
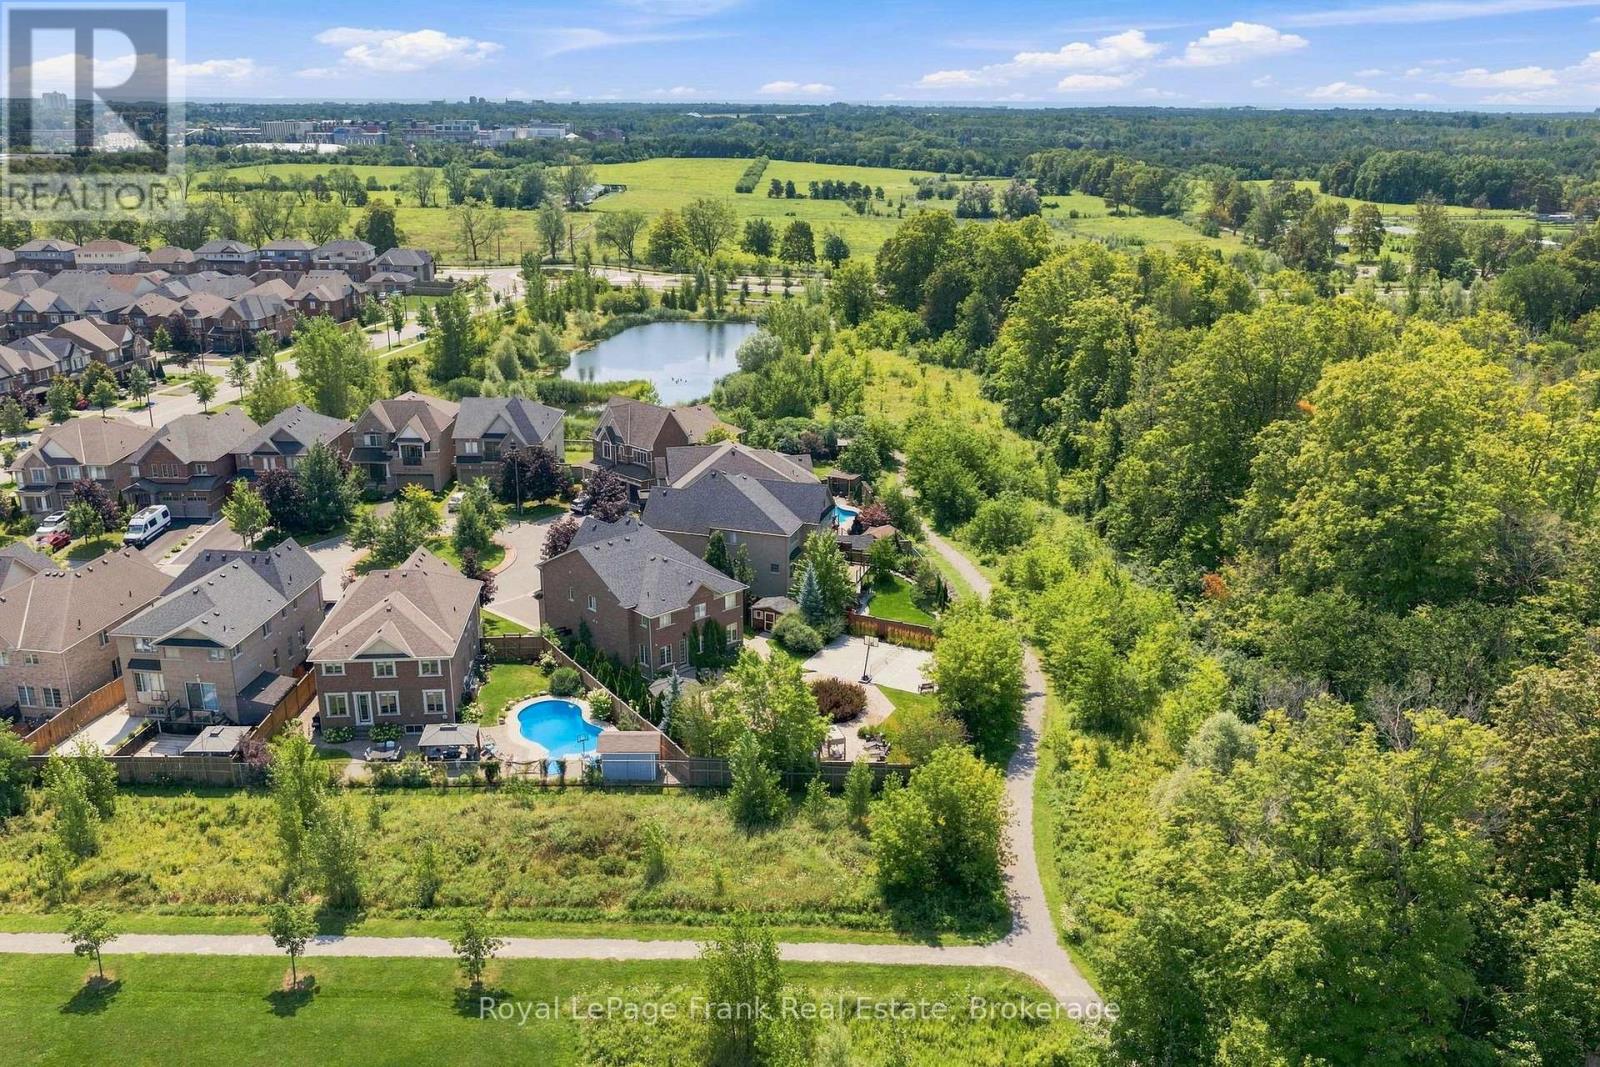
218 Arctic Actress Court
Oshawa, Ontario
Discover luxury living in this exceptional, 5 bed, 5 bath executive home. Situated on a quiet court with a premium quarter of an acre pie-shaped ravine lot backing onto conservation land. Featuring a separate side entrance to the professionally finished basement with a full rec room, bedroom and ensuite already established - can easily add a kitchen to make it into an ideal in-law suite. Offering over 4000 square feet of over-the-top elegance with high end upgrades throughout. This home showcases a chef-inspired kitchen with a stunning centre island, an extended breakfast bar, stainless steel appliances, and a walk-in pantry. The inviting great room features hardwood flooring and a gas fireplace, while the formal dining room provides the perfect setting for hosting family and friends. Retreat to the luxurious primary suite, complete with a spa-inspired 5-piece ensuite and his & her walk-in closets. Each bedroom has access to its own ensuite, and the second level walks out to a balcony overlooking mature trees. The extensively landscaped exterior feels like your own private park setting, featuring an interlock stone walkway surrounded by established perennial gardens, a waterfall feature, basketball court and multiple seating areas. Exterior features include integrated landcaping lighting (bluetooth capability - control via internet) and an automated irrigation system. No sidewalk to maintain and 4 car spaces in the professionally landscaped driveway. Ideally located just minutes from Highway 407,Durham College, Ontario Tech University, shopping, restaurants, parks & Trails, and every major amenity. This remarkable home offers the perfect blend of luxury, comfort, and an unbeatable location. (id:54955)
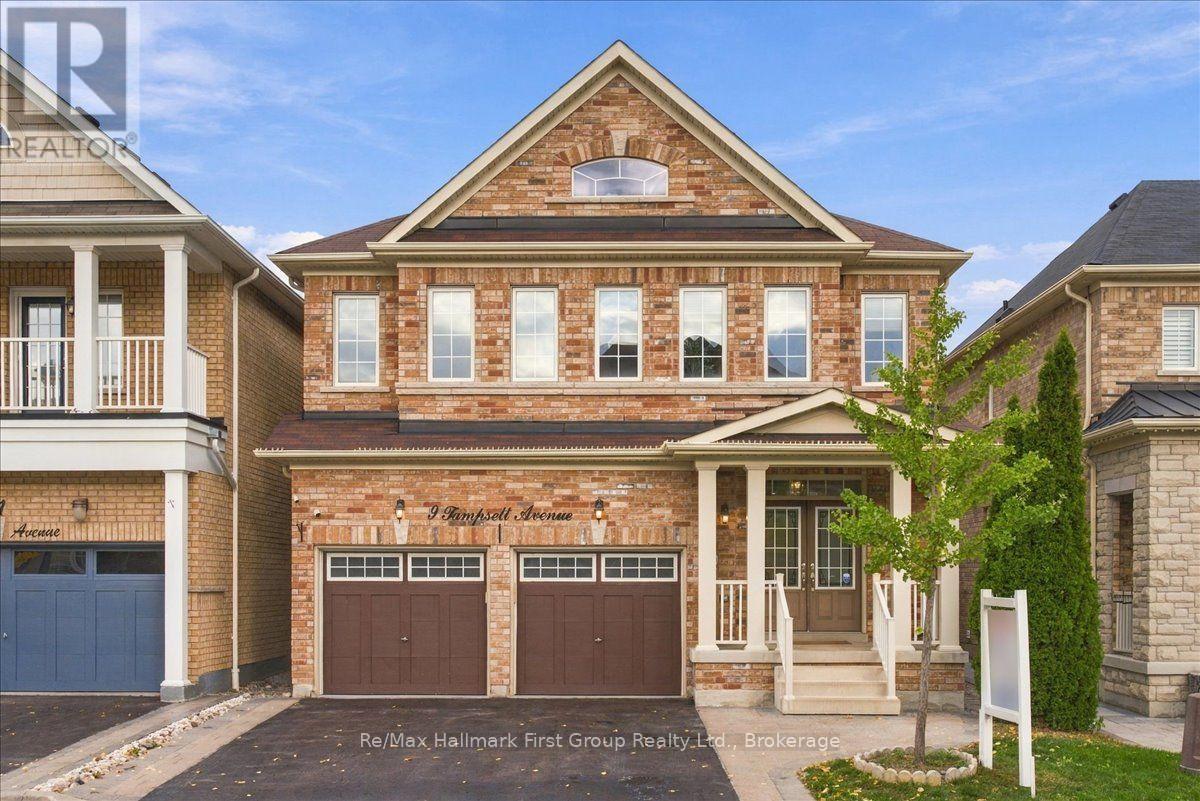
9 Tampsett Avenue
Ajax, Ontario
Beautifully updatedhome offering over 2,100 sq. ft. of above-grade living space plus a double-car garage, situated on a well-maintained lot with great curb appeal and no sidewalk in desirable North Ajax. A double-door entrance welcomes you into a spacious foyer, while large, operable windows throughout fill the home with natural light. The open-concept living and dining areas lead to a stunning, fully renovated oversized kitchen featuring quartz countertops and backsplash, extended cabinetry with plenty of pot drawers, Frigidaire Gallery stainless steel appliances including a gas stove, and a large centre island with plumbing, electrical and seating for four. The functional multi-level layout includes a spacious family room on its own level with a gas fireplace, plus a separate office/den with impressive 12-foot ceilings. The generous primary bedroom features a 4-piece ensuite, walk-in closet and additional closet. The second bedroom rivals the size of many primary bedrooms, while the third features a beautiful accent wall with intricate custom millwork. All bedrooms have closet doors. Updated flooring throughout all finished areas includes wide-plank engineered hardwood and 2' x 2' porcelain tile. Additional features include contemporary paint colours, custom Silhouette blinds throughout and extensive LED pot lighting with dimmers. The double-car garage features finished drywall and epoxy flooring, while the unfinished basement offers an open layout, large windows and excellent potential for additional living space. A bright, spacious, move-in-ready home with quality updates throughout! (id:54955)
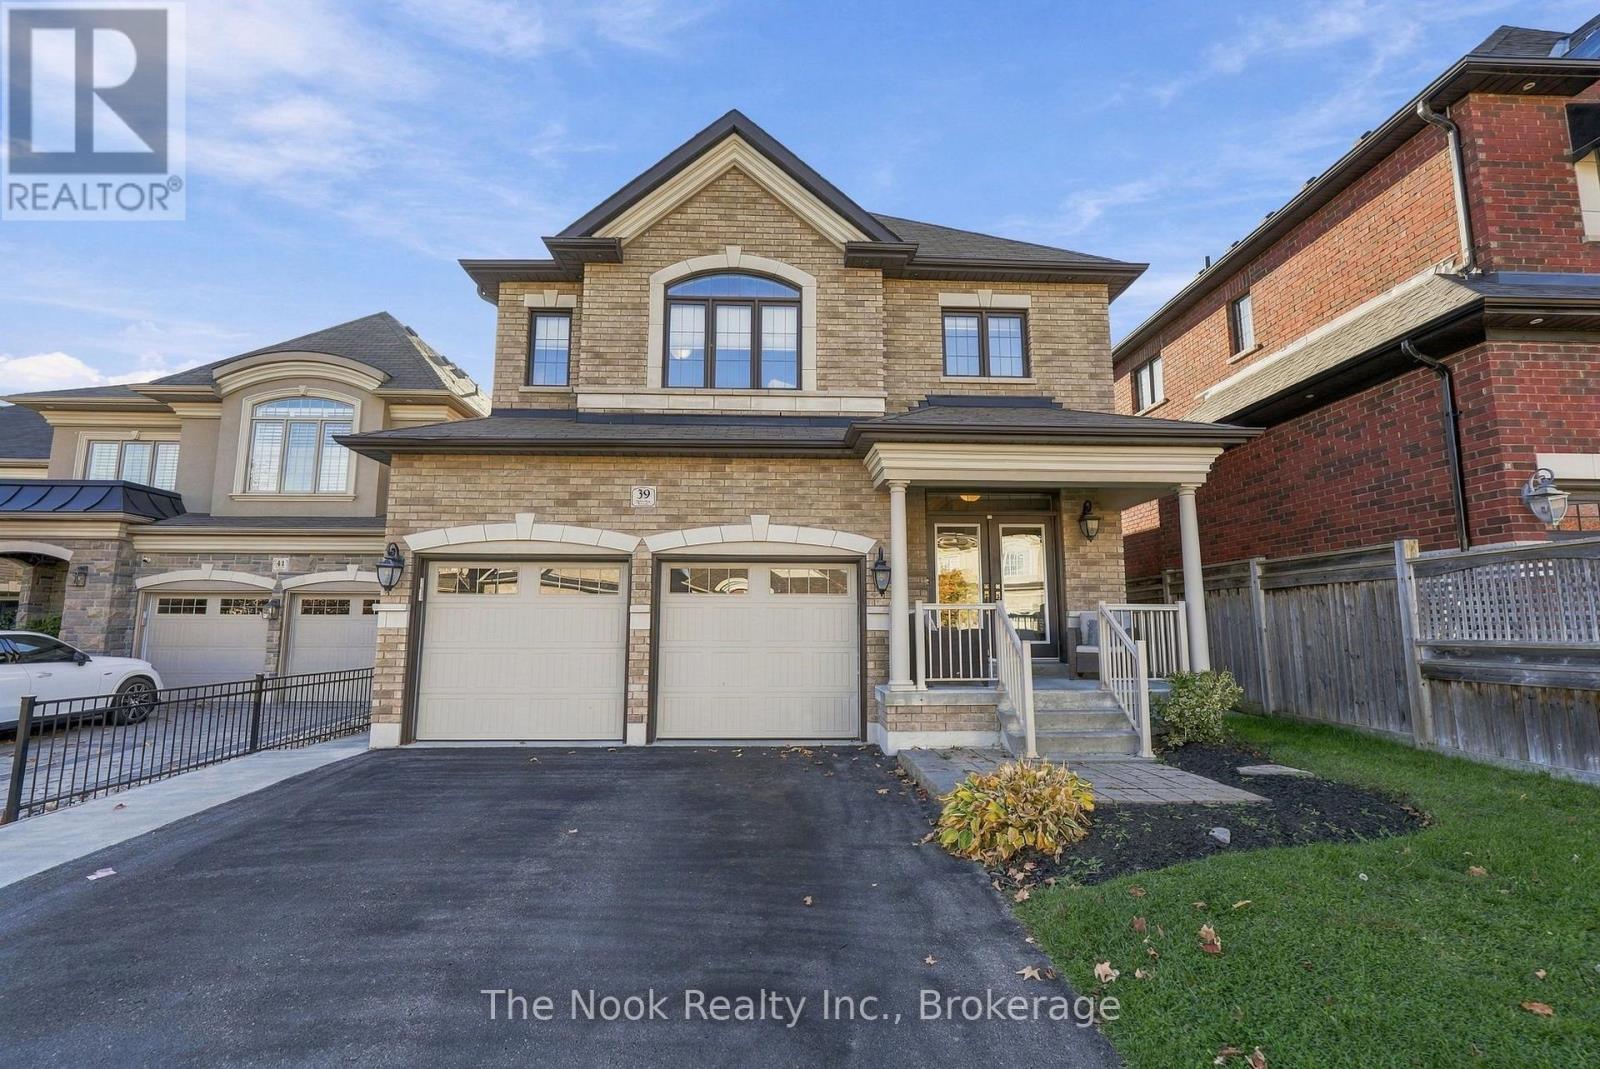
39 Serene Court
Whitby, Ontario
Welcome to this impressive 4+2 bedroom all-brick residence ideally situated on a quiet cul-de-sac in a highly desirable neighbourhood. Masterfully designed to accommodate growing families and multigenerational living with exceptional style and comfort. Showcasing soaring ceilings, elegant finishes, and an abundance of thoughtfully designed living space, this remarkable home seamlessly blends sophistication, functionality, and versatility. The spacious living and dining rooms offer an elegant setting for entertaining, flowing effortlessly into a stunning custom-designed kitchen featuring an oversized island, ample cabinetry, and plenty of space for gathering with family and friends. Open to the inviting family room, this impressive space is enhanced by a beautiful waffle ceiling and cozy gas fireplace, creating the perfect atmosphere for both everyday living and special occasions. Upstairs, discover four generously proportioned bedrooms, each complete with an en-suite. The fully equipped lower-level in-law suite is ideal for multigenerational living, extended family, or accommodating guests. Featuring a second kitchen, separate laundry facilities, a spacious living area, and two additional bedrooms, this versatile space offers the perfect balance of independence and connection under one roof. Step outside to your own private backyard oasis! Beautifully landscaped with low-maintenance hardscaping and no grass to worry about, this exceptional outdoor retreat features a sparkling inground pool, creating the perfect setting for summer entertaining, relaxing afternoons, and making unforgettable family memories. A charming, cozy gazebo provides a welcoming space to unwind, enjoy your morning coffee, or entertain guests in a peaceful, private setting. With thoughtfully designed landscaping and an abundance of storage throughout the property, this home offers the perfect combination of outdoor luxury and everyday practicality. (id:54955)
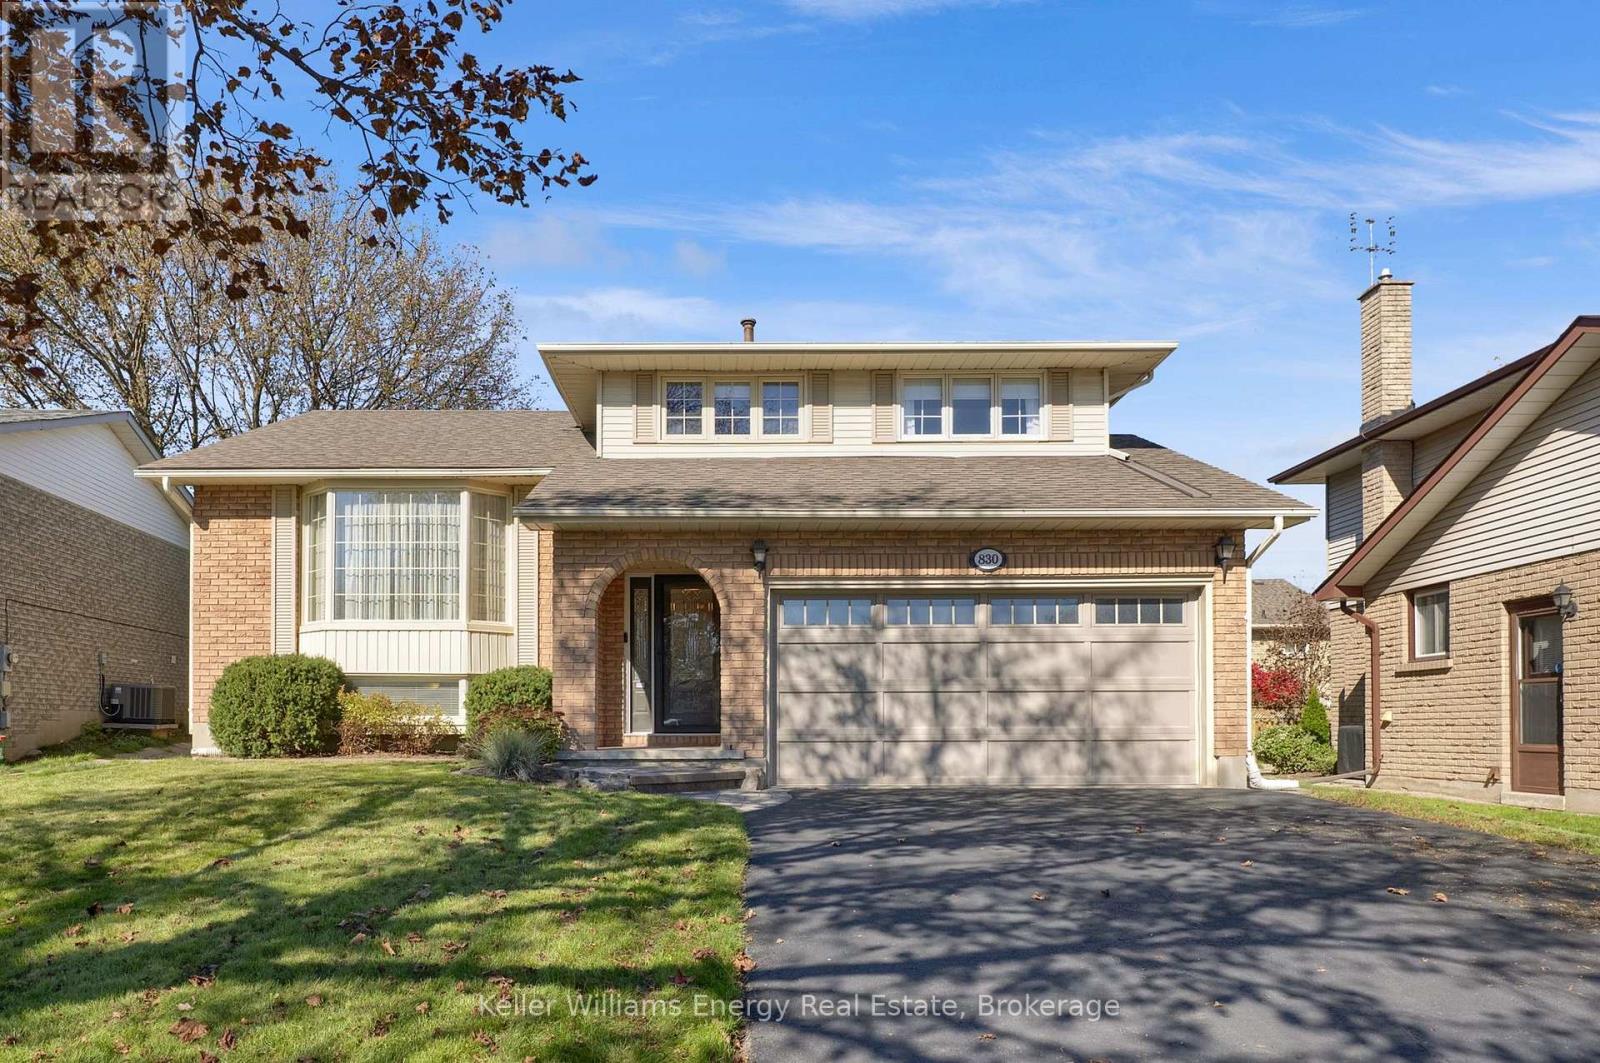
830 Saint Anne Court
Oshawa, Ontario
Nestled on a lovely, peaceful court in Oshawa, this spacious detached 5-level sidesplit offers an exceptional layout designed for family living and effortless entertaining. The main level welcomes you with a dedicated laundry room offering direct inside access to the double-car garage, a convenient powder room, and a cozy family room featuring gleaming hardwood floors, a charming wood-burning fireplace, and a walk-out to the private yard. Just steps away, the upper level boasts a bright eat-in kitchen with stainless steel appliances alongside combined living and dining rooms finished with hardwood flooring. The second level hosts a full 5-piece bathroom and three comfortable bedrooms, including a primary retreat complete with a double closet and a private 3-piece ensuite, as well as two additional bedrooms with double closets. Down on the lower level, you will find a recreation room and an extra bedroom ideal for guests or a home office, while the unfinished basement below provides endless potential for custom finishing and extra storage. (id:54955)
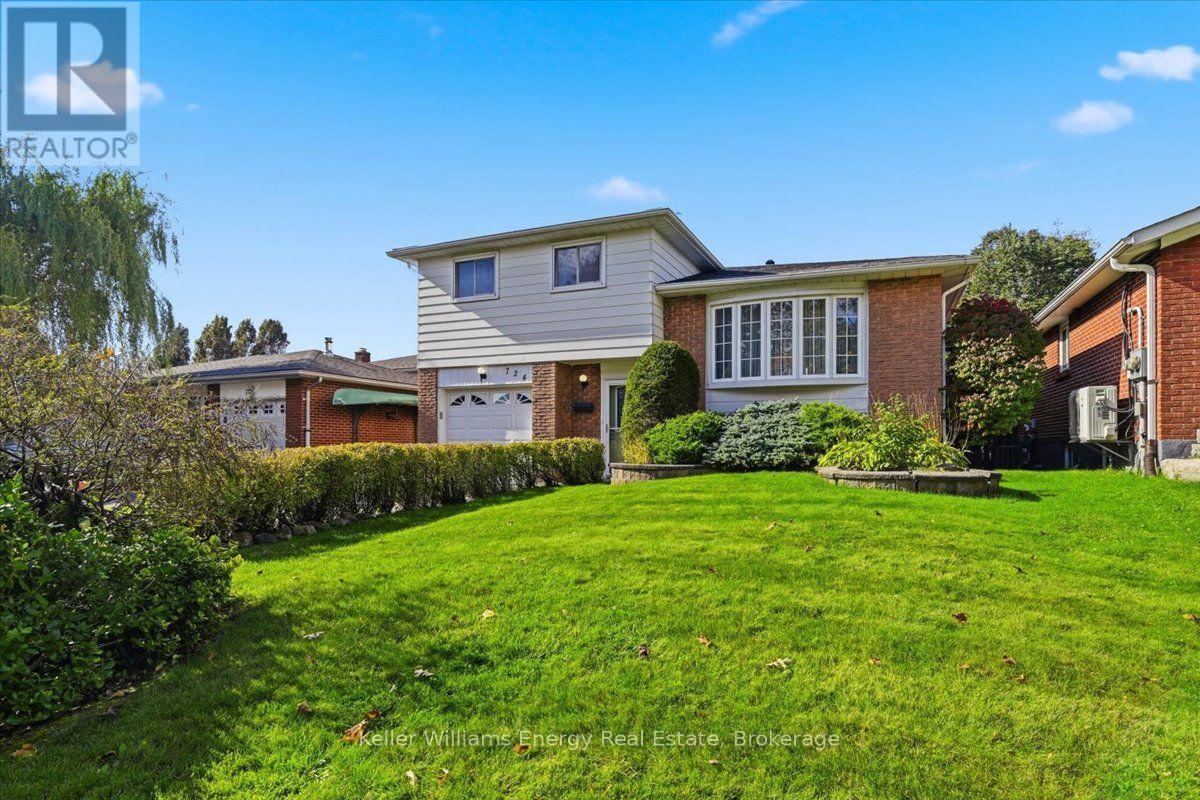
724 Clifton Drive
Oshawa, Ontario
Welcome to this spacious four-level side-split, situated on a generous lot in a sought-after, mature, family-friendly neighbourhood! Offering a versatile floor plan with plenty of room for the entire family, this one owner, well-cared-for home combines comfort, functionality and exceptional potential. The inviting interior features a spacious living room, dining room and kitchen, along with a separate main-floor family room, providing the perfect setting for everyday living and entertaining. The upper level offers three comfortable bedrooms, while the finished lower level provides additional living space, including a generous recreation room and a dedicated workout room - ideal for today's flexible lifestyle. Freshly painted and featuring new broadloom, this home offers a wonderful opportunity to move in and add your own personal touches. Situated on a large, mature lot, the private backyard provides plenty of space for outdoor entertaining, gardening or simply relaxing. Backing onto a church parking lot, the property enjoys added separation from rear residential neighbours. Located in a quiet, established neighbourhood, this inviting home offers the space, flexibility and setting that growing families are looking for. This well maintained home is an estate sale and not all of the details of the upgrades are known. What is known is: Air Conditioner - July 2023; Furnace - January 2025; Electrical panel - October 2026; Roof - 2025; New Carpet - October 2026; Awning over back deck. A wonderful opportunity to settle into a great neighbourhood! (id:54955)
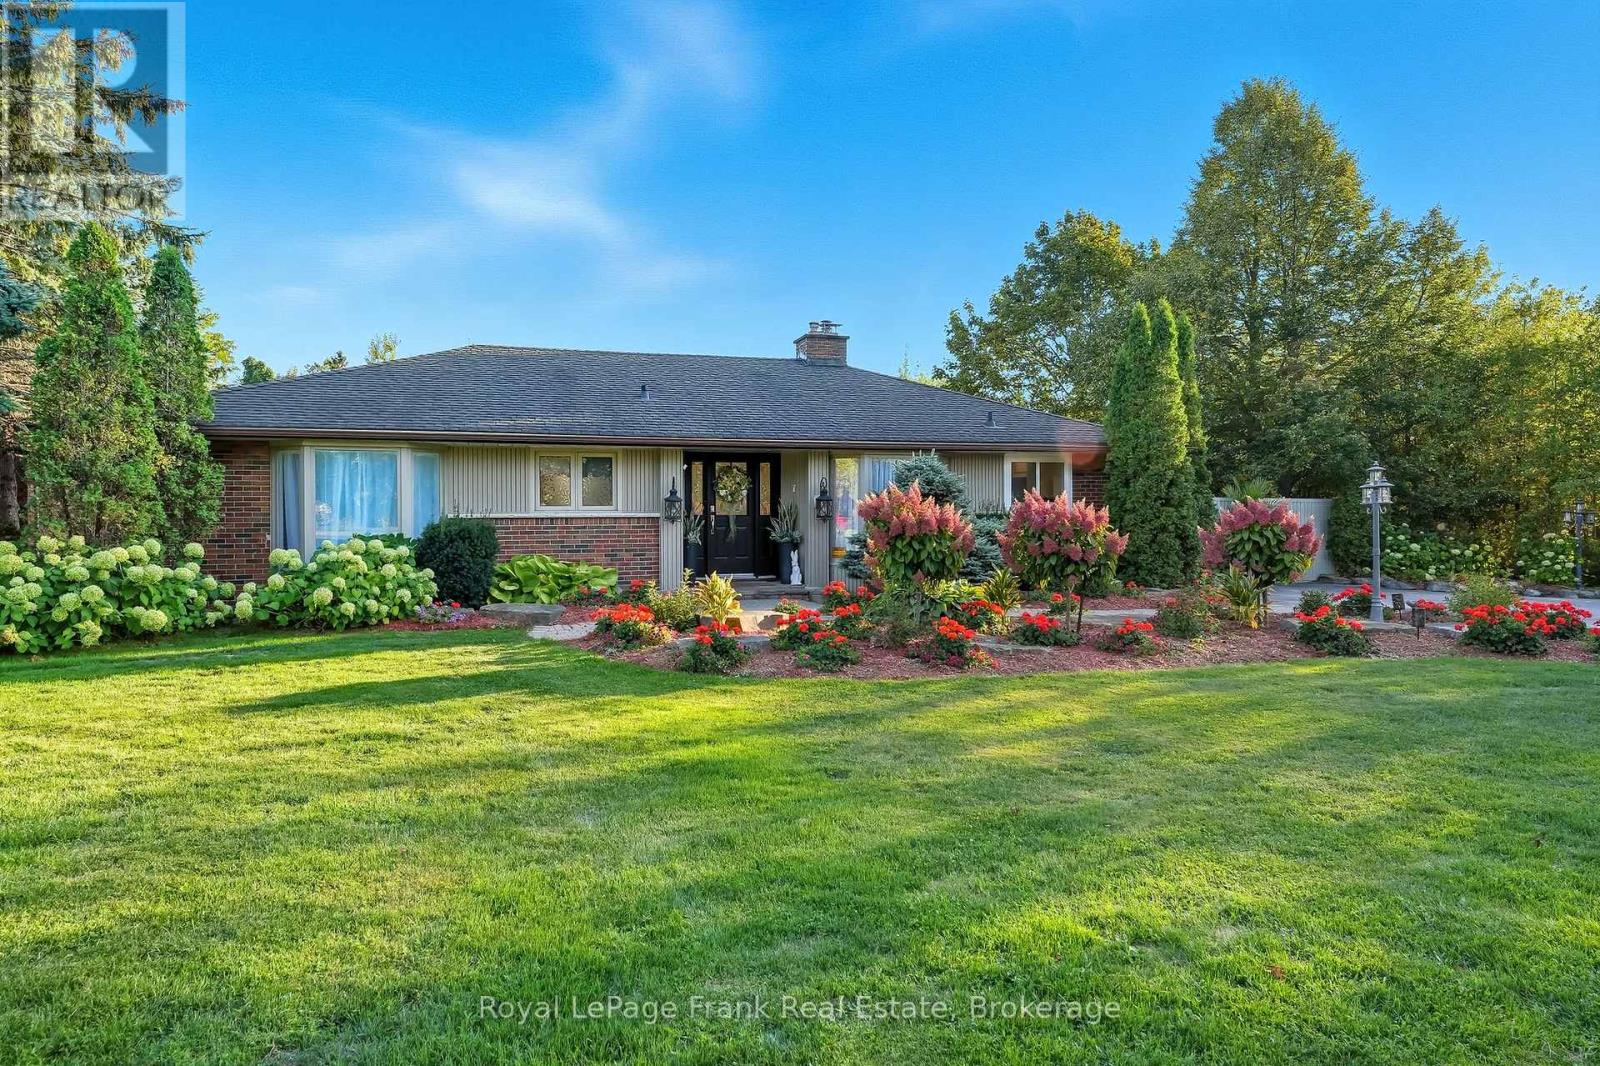
1969 Highway 2
Clarington, Ontario
A Rare Opportunity. An Extraordinary Property. A Lifestyle All Its Own! Offered For The First Time By Its Original Family, This Beautifully Maintained 1960s Bungalow Is Nestled On A Spectacular 0.86-Acre Property, Offering An Exceptional Blend Of Timeless Charm, Modern Updates And Resort-Inspired Living. From The Moment You Arrive, Breathtaking Landscaping, Mature Trees, Vibrant Gardens And Elegant Interlock Walkways Create An Unforgettable First Impression. Inside, Discover Warm Hardwood Flooring, Inviting Living Spaces And Stunning Stone Feature Fireplaces That Bring Warmth And Character Throughout. The Beautifully Updated Kitchen Showcases Crisp White Cabinetry, Stainless Steel Appliances, A Centre Island And A Bright Dining Area, Perfect For Everyday Living And Entertaining. The Beautifully Finished Lower Level Offers An Expansive Recreation Room, Additional Bedroom Space And A Stylish Staircase, Providing Wonderful Flexibility For Family Living And Entertaining. The Ultimate Showstopper! An Extraordinary Indoor Swimming Pool Housed Within An Impressive Enclosed Structure, Complete With Spacious Poolside Lounging Areas. Your Very Own Private Resort, Offering Endless Opportunities For Recreation, Relaxation And Unforgettable Gatherings! Outdoors, The Magic Continues With Expansive Interlock Patios, Multiple Entertaining Areas, Lush Gardens And Mature Greenery, Creating A Picturesque Setting With Remarkable Space And Privacy. Meticulously Cared For And Cherished By One Family For Generations, This Remarkable Property Offers A Rare Combination Of Land, Lifestyle And Amenities. One Family. Decades Of Memories. Now, An Extraordinary New Chapter Awaits. This Is More Than A Home. It's A Destination! (id:54955)
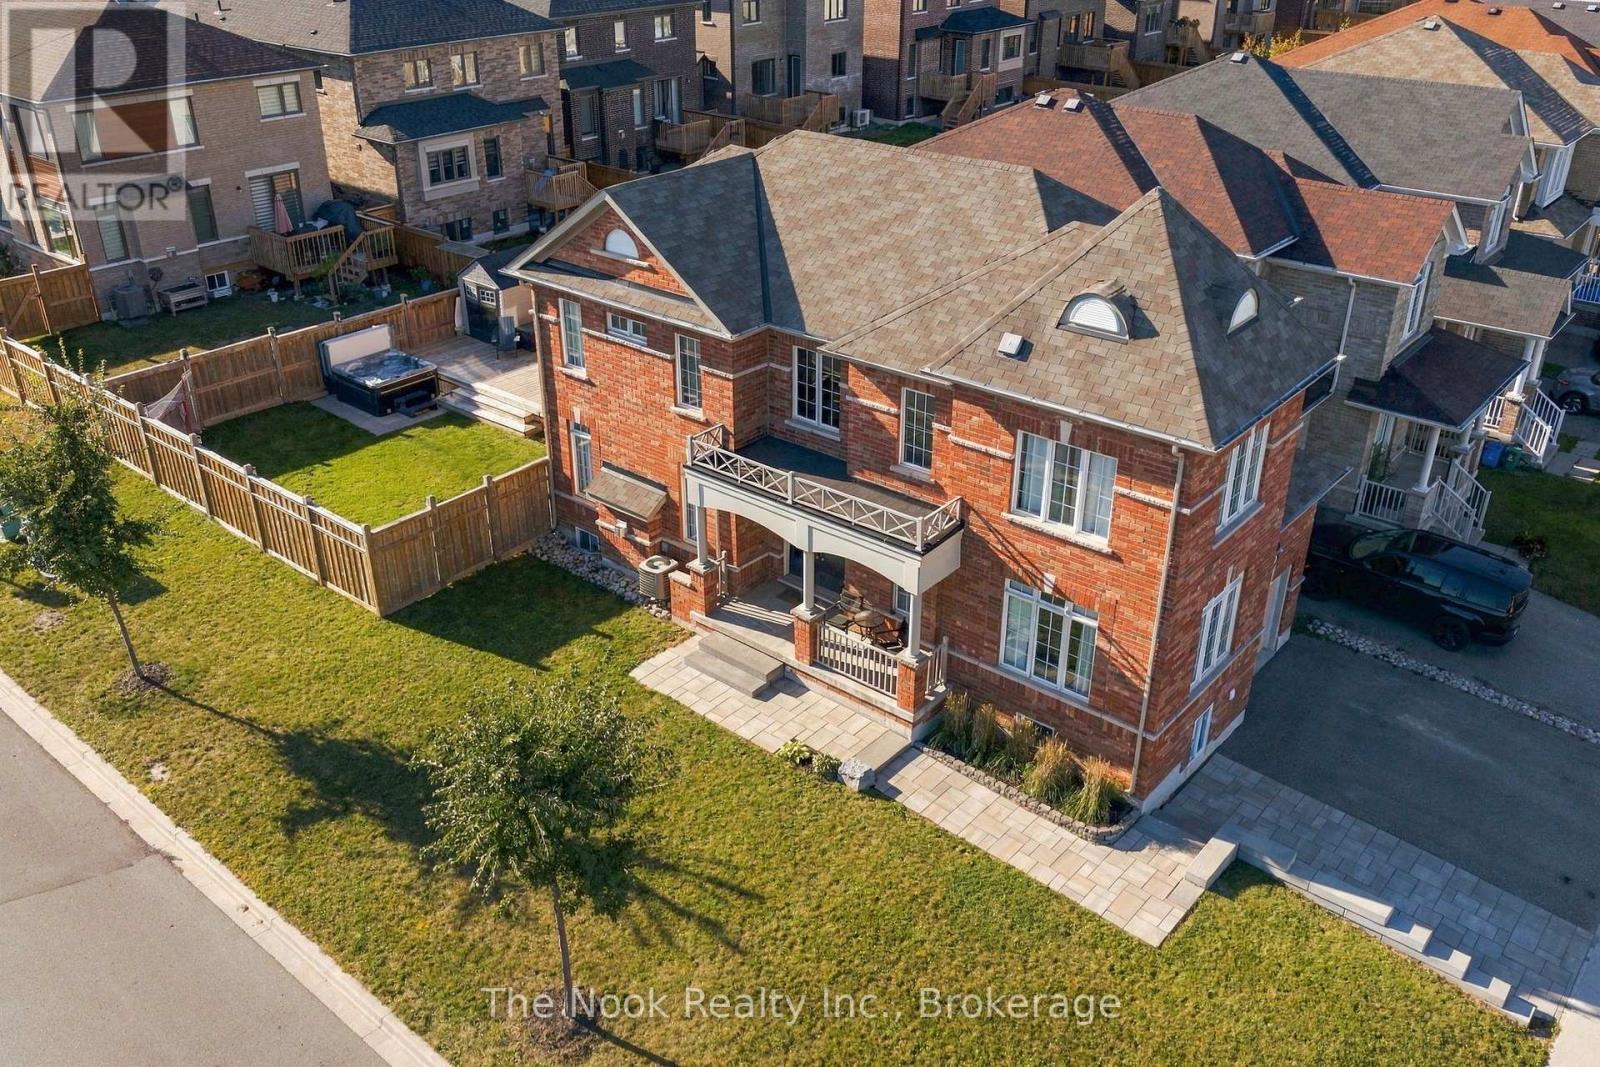
115 Noden Crescent
Clarington, Ontario
Multigenerational Living At Its Best! This Newcastle Home Combines A Rare 4-Bedroom Above Grade Layout, Beautifully Finished Second Living Space Downstairs And An Oversized Corner Lot With An Extra-Large Backyard. The Newly Renovated Lower Level Has Been Thoughtfully Designed With A Bedroom Featuring A Large Egress Window, 3-Piece Bath With Glass Shower, Separate Laundry And A Beautiful Open-Concept Kitchen/Living Area. The Kitchen Offers A Centre Island, & Plenty Of Storage With A Large Pantry. While There Is No Dedicated Exterior Entrance, The Basement Stairs Are Immediately Inside The Home At The Garage Entry, Creating Natural Separation From The Main Living Space. Upstairs Offers Just Over 2,200 Sq Ft Above Grade With A Floor Plan Designed Specifically For This Corner Lot. A Separate Main-Floor Bonus Room Wrapped In Windows Makes A Fabulous Office, Den Or Playroom. The Kitchen Features Granite Counters, Centre Island And A Full-Sized Eat-In Area, Opening To The Living Room With Gas Fireplace. An Impressive 2-Storey Foyer Adds To The Bright, Open Feel. Upstairs Are 4 Bedrooms, 2 Full Baths And A Dedicated 2nd Laundry Room. The Primary Has A Walk-In Closet And Ensuite With Soaker Tub And Glass Shower. Outside, The Premium Corner Lot Delivers A Large Fully Fenced Yard, New Multi-Zone Deck, Hot Tub And Vinyl Shed. Beautiful Landscaping, Updated Walkways And Interlock Add Curb Appeal, While The Widened Driveway Parks 3 Cars Across. Walk To Historic Downtown Newcastle, Neighbourhood Parks, Shops And Restaurants, With Quick Access To Hwy 401, 115/35 And 407! (id:54955)
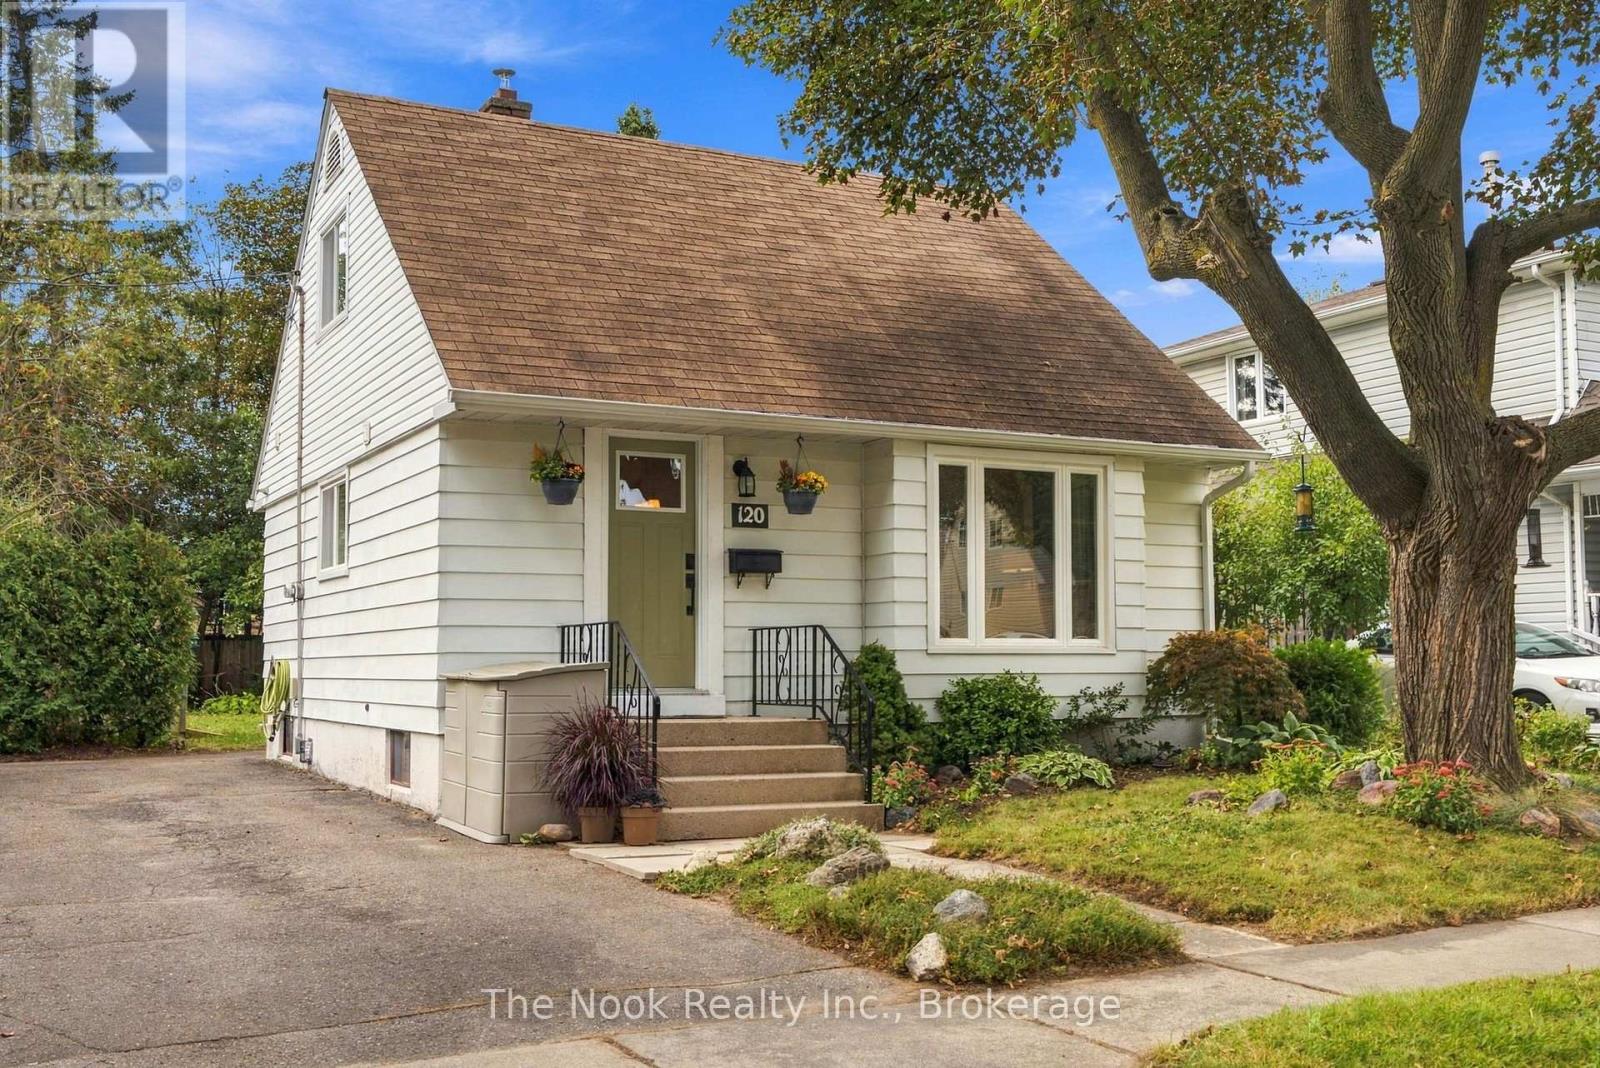
120 Admiral Road
Ajax, Ontario
OPEN HOUSE SAT NOV 7th 2-4PM & SUN NOV 8th, 11AM - 1PM Welcome to 120 Admiral Rd in Ajax, a charming, renovated detached 1.5 storey, 2 bedroom, 3 bathroom home on this large 50'x125' treed lot in this family friendly neighbourhood in the heart of South Ajax. BONUS there is additional living space provided with the finished basement. Parking for 3 cars in the driveway, plus there is a sidewalk for the kids to safely play, walk the neighbourhood etc. The open concept living, dining and kitchen are great for hosting friends & day to day family living. The East facing livingroom is bright & spacious providing generous seating. The kitchen has tall upper cabinets for more storage, lower cabinets plus the island that provides great work surface for prepping meals, plus open shelving for storing large appliances or pots etc, plus a place for your bar stools. This diningroom has spacious area for a sideboard plus a table to suit 6-8 people, a great place for Thanksgiving or Christmas dinner.There is good storage in this home with built in shelves, niches & more. The 3 bathrooms are all renovated & you have the practicality of a powder room on the bedroom level, a glass walk in shower in the basement bathroom and a tub shower combination on the mainfloor. The basement has a great space for a home office and a comfortable rec room, both with north facing windows, plus the 3 pc bathroom and laundry/utility room. In addition to the renovation, there have been practical updates including the central AC, gas furnace, eaves, soffits fascia, basement sewer & professional foundation repairs. Conveniently located close to schools, public transit and shopping . Great for first time home buyers or downsizers, the opportunity to own a detached home with a 50x125' lot rather than a condo with monthly fees. Book your showing today! (id:54955)
403 Rossmount Avenue
Oshawa, Ontario
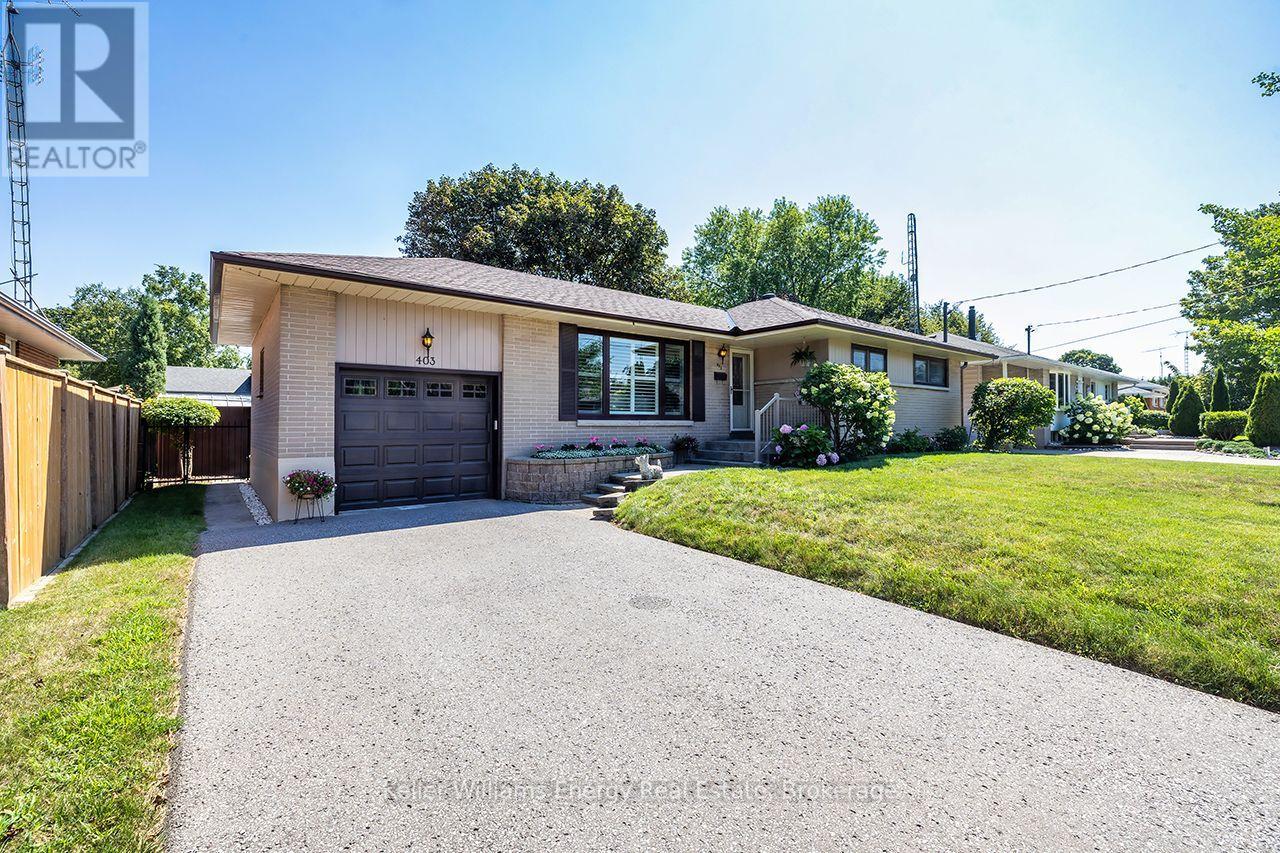
Located in "The Glens," one of Oshawa's most cherished & established neighbrhd's, this all-brick bungalow sits on an exceptional 67' x 105' lot in prestigious Northglen.Known for its beautiful mature streets, generous lots & strong sense of community, The Glens offers the kind of setting families put down roots in & rarely want to leave. Immaculately maintained with unmistakable pride of ownership t/out, this home offers space, privacy, character & versatility for every stage of life. Natural light fills the main level where generously sized living & dining areas offer plenty of room for family gatherings & entertaining, complemented by hwood flooring, California shutters & crown moulding. The eat-in kitchen features refaced cabinetry, pantry, backsplash, 2 lazy Susans & new flooring. 3 well-appointed bedrooms continue the home's warmth & character with h/wood flring, blinds & double closets. A 4-pc bath completes the main flr. A separate side entrance leads to the finished lower level featuring a spacious rec room, games rm, 2-pc bath, laundry rm with sink & O/s workshop-providing excellent flexibility for a teen retreat, extended family or future in-law suite. Outside, the property truly shines.The fully fenced private backyard is surrounded by mature landscaping & perennial gardens, complete with garden shed & gated access on both sides-an inviting setting for entertaining, gardening, children at play or quiet summer evenings. A 1-car garage & parking for 4 add everyday convenience. Ideally located mins fr Oshawa Centre, hospital, schools, parks, recreation & shopping, with quick access to Hwy 401. Homes like this are hard to find- an all brick bungalow, an expansive mature lot, offering exceptional privacy in the sought-after Glens. Lovingly cared for by the same owners since 1984, 403 Rossmount is ready for its next chapter-offering another family the opportunity to put down roots, create memories of their own & become part of the special community of The Gle (id:54955)
329 Challenger Court
Clarington, Ontario
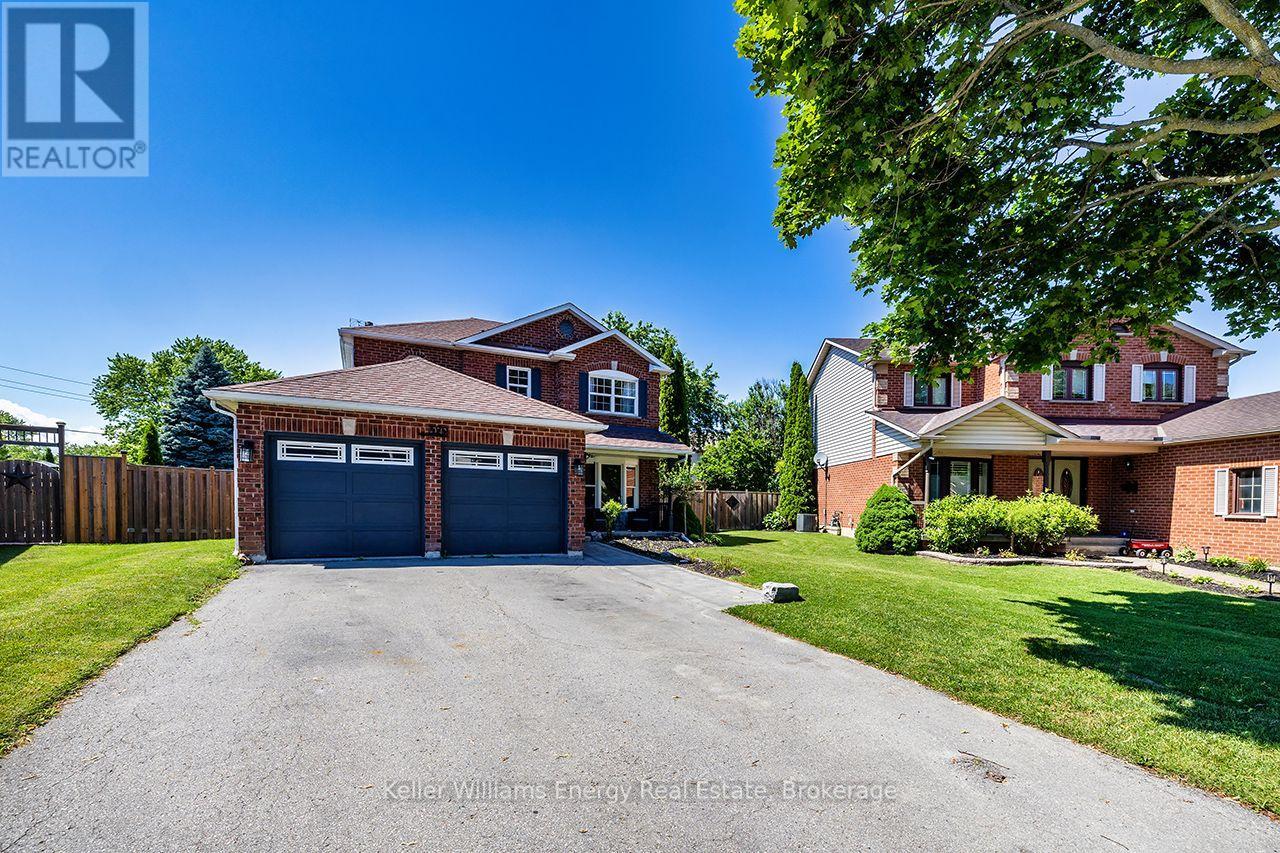
Your Own Private Backyard Oasis Awaits! Tucked away on a quiet court in Newcastle, this beautifully maintained 4-bedroom, 3-bathroom home offers an exceptional combination of space, comfort and outdoor living! Situated on a generous pie-shaped lot, this property is perfect for families who love to entertain, relax and enjoy the outdoors. The backyard is a true showstopper, featuring a stunning 24' x 13' heated inground fiberglass pool, creating your very own summer retreat just steps from your door. Imagine warm afternoons spent poolside, weekend BBQs with family and friends, and unforgettable summer gatherings in the privacy of your own backyard. A convenient garden shed with hydro provides additional functionality and storage. Step inside to discover a spacious, inviting home designed for comfortable everyday living and entertaining. The well-planned layout offers generous principal rooms with plenty of space to gather, unwind and make lasting memories. Upstairs, four generously sized bedrooms provide comfortable accommodations for the entire family, with flexibility for guests or a home office. The beautifully finished basement, completed in 2021, adds another dimension to this wonderful home, offering versatile space for movie nights, a recreation room, games area or simply a cozy place to relax. With just under 2,000 sq. ft. above grade and approximately 2,900 sq. ft. of total finished living space, there's room for everyone! A double-car garage provides added convenience and valuable storage. The peaceful court setting offers a welcoming atmosphere, while the generous pie-shaped lot provides outdoor space that's increasingly difficult to find. Located in the charming community of Newcastle, this home offers the opportunity to enjoy small-town charm while remaining connected to everyday conveniences. More than just a house, this is a place to create memories, entertain with pride and enjoy the lifestyle you've been dreaming of. (id:54955)
990 Glenbourne Drive
Oshawa, Ontario
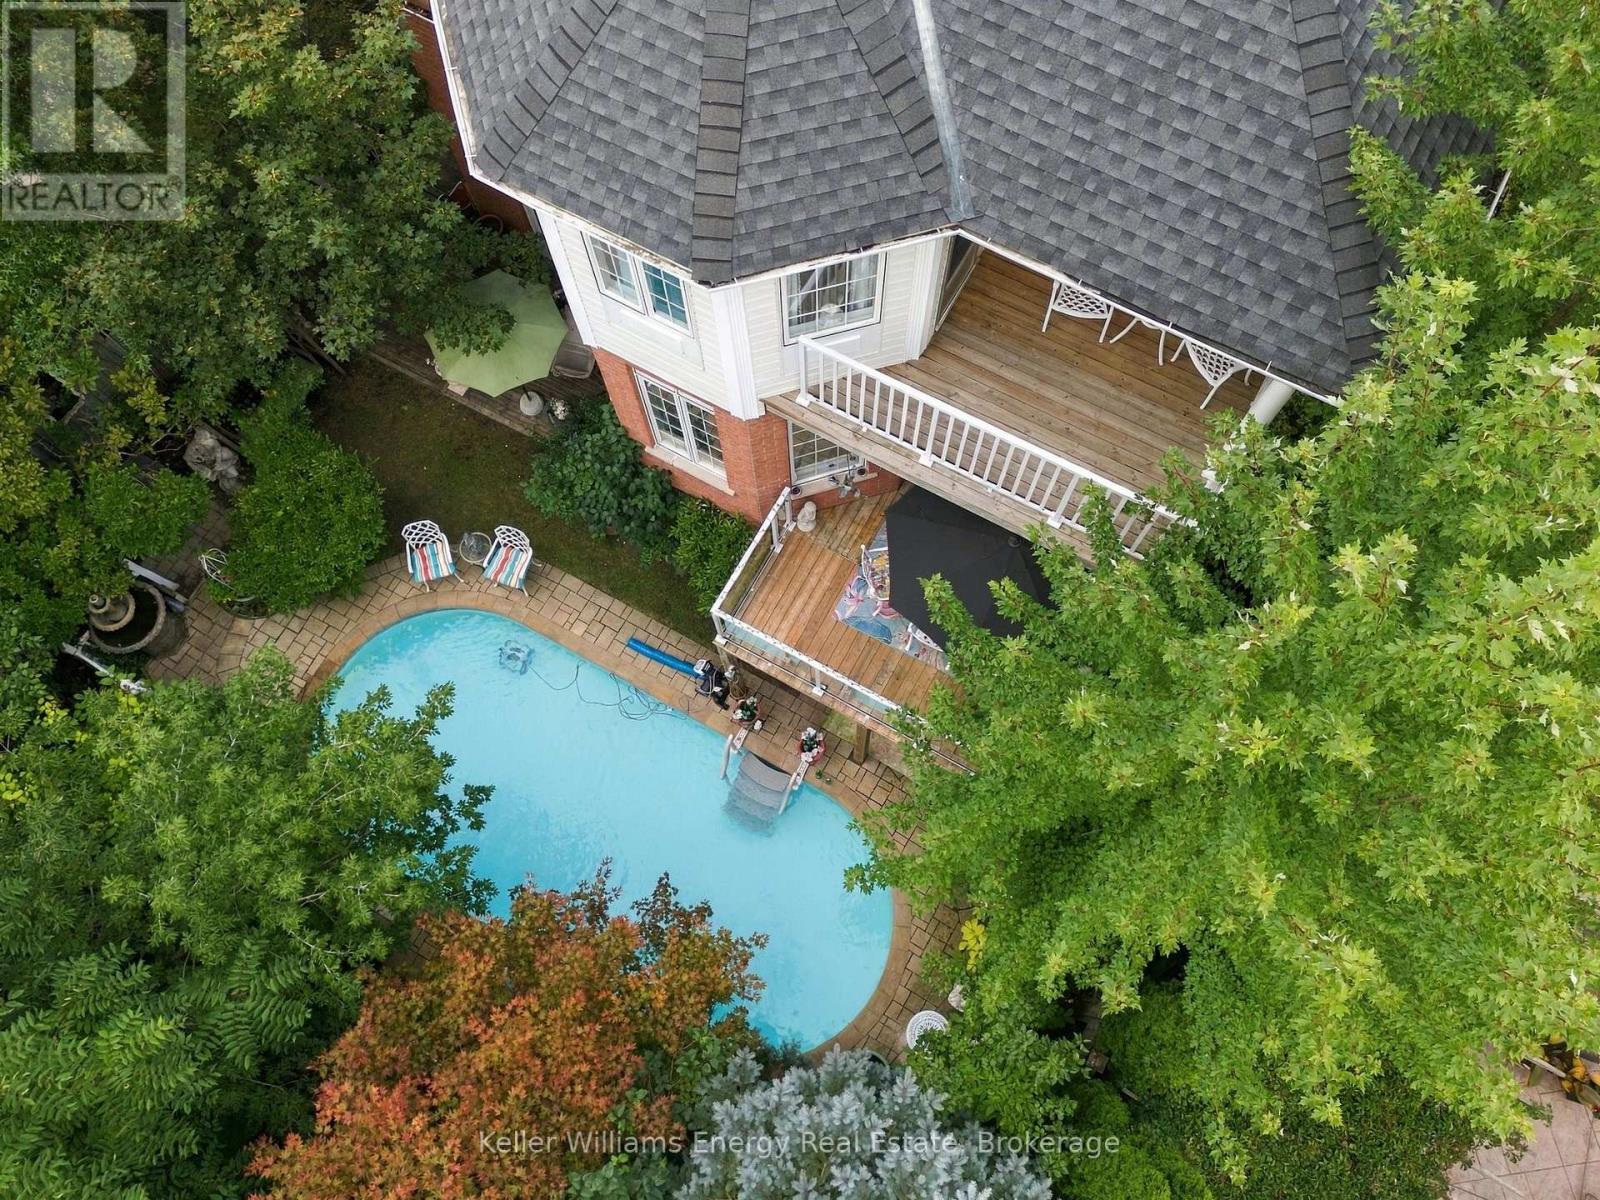
Welcome to your own private backyard ravine oasis where an inground saltwater pool, peaceful ravine setting and multiple outdoor living spaces create the kind of backyard you simply don't find every day. Two separate balconies overlook this spectacular setting, including a private balcony directly off the primary suite, making the outdoor lifestyle one of the true highlights of this home. Located in the sought-after Pinecrest community and proudly owned and lovingly maintained by the original owners, this detached 4-bedroom, 4-bathroom home offers incredible space, versatility and fabulous bones for its next family to make their own. The main floor was designed for family living and entertaining, featuring a large eat-in kitchen with a walkout to the balcony overlooking the pool, along with separate living, dining and family rooms. Main-floor laundry and direct garage access add everyday convenience. Upstairs, the spacious primary suite feels like its own retreat, complete with a 4-piece ensuite and private balcony overlooking the backyard and ravine. Generously sized bedrooms and abundant storage provide plenty of room for a growing family. And then there's the finished walkout basement, offering an entirely separate in-law suite complete with its own kitchen, living room, dining area, bedroom and direct walkout to the backyard. It's an incredible setup for multi-generational living, extended family or guests. The important pieces are already here: a fantastic family-friendly layout, generous principal rooms, incredible storage, ravine privacy, an inground saltwater pool, two balconies and a versatile walkout lower level. Bring your style. Bring your vision. The space, setting and potential are already here. (id:54955)
164 Kingston Road W
Ajax, Ontario
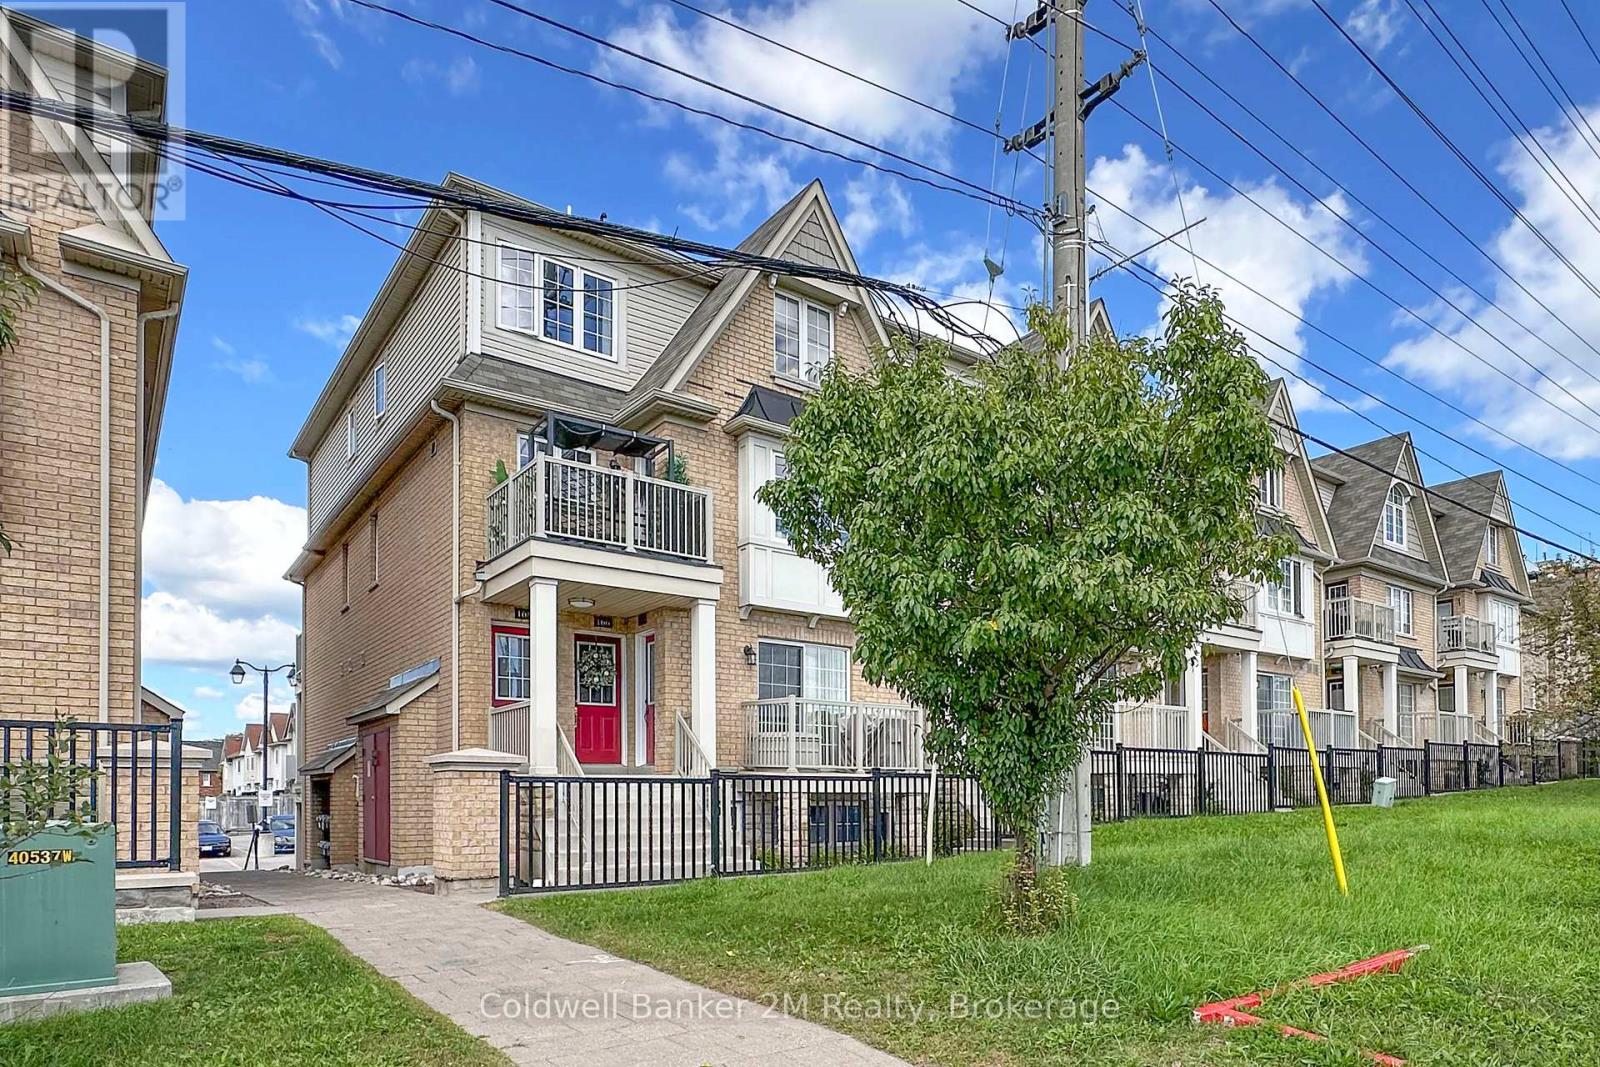
Welcome to easy, convenient living in the heart of Ajax! This bright and stylish 2-bedroom end-unit home offers the comfort of everything on one level with no interior stairs. Featuring 2 full bathrooms, a spacious and inviting living area, a private enclosed garage and 2 balconies, this home offers an exceptional combination of comfort, functionality and value. Enjoy a fantastic central Ajax location along the Kingston Road corridor, just minutes from Costco, Life Time Gym, shopping, restaurants, cafs, grocery stores, parks, schools and recreation. Public transit is easily accessible, with Ajax GO Station just a short drive away. Commuters will appreciate quick access to Highway 401 and Highway 412 connecting to Highway 407. An excellent opportunity for first-time buyers, downsizers or anyone looking for convenient, low-maintenance, single-level living close to everything! (id:54955)