
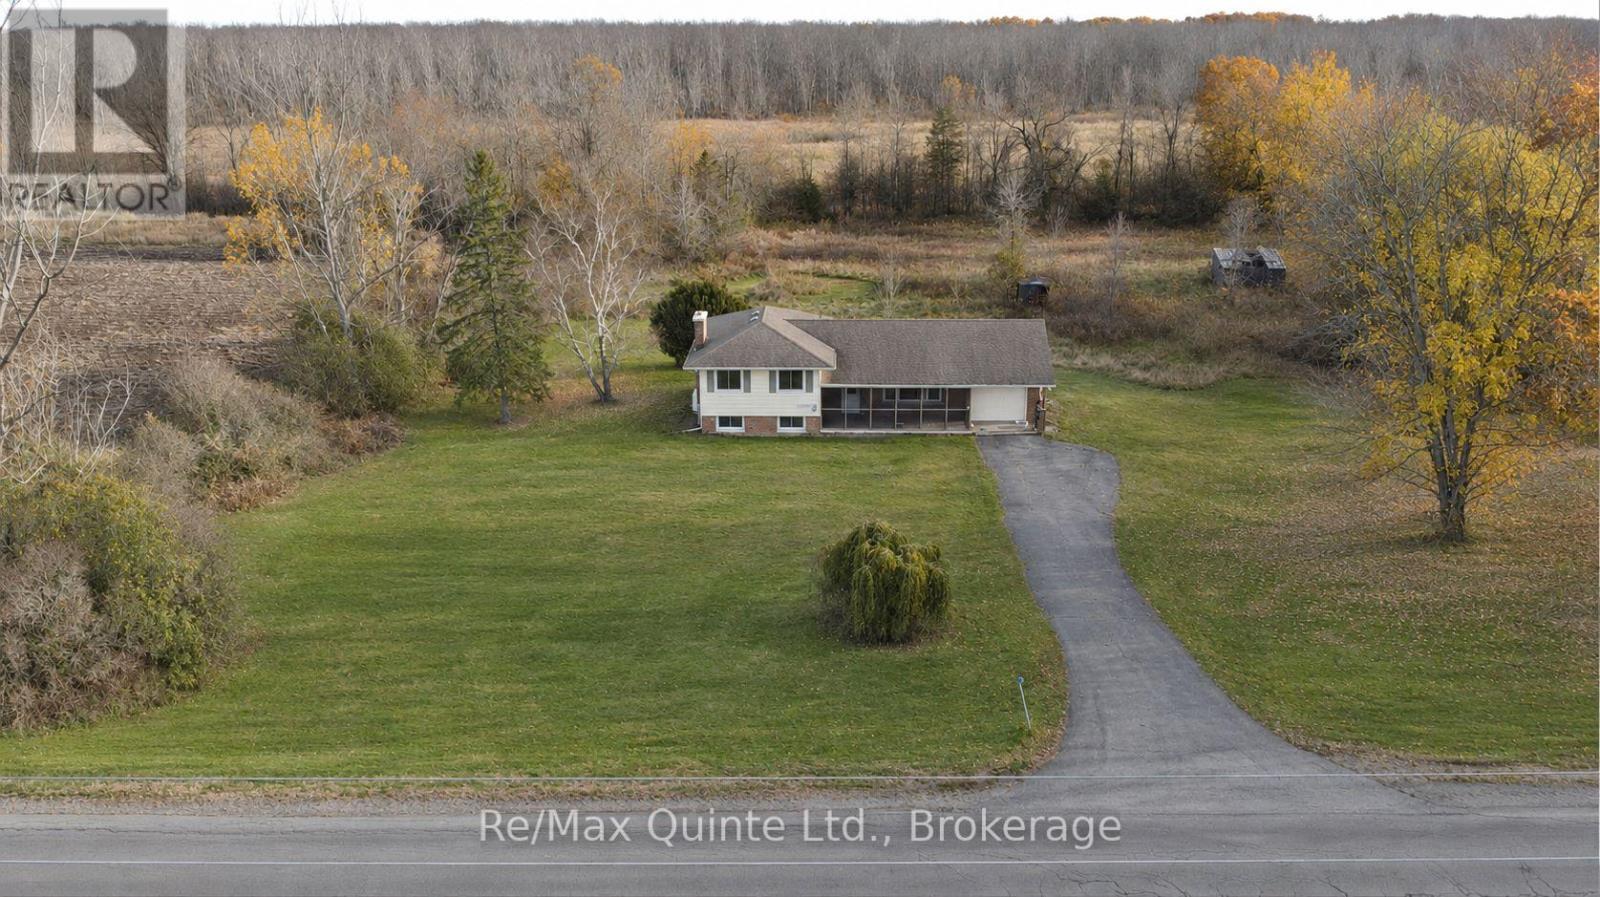
1276 Blessington Road
Belleville, Ontario
Enjoy country living on 16.1 acres in the hamlet of Blessington, just 10 minutes from Belleville. Surrounded by dairy farms, riding stables, horse and cash-crop farms abound and nearby hamlets such as Lonsdale and Kingsford along the Salmon River and Melrose add to the area's rural character and beauty. This move-in-ready, carpet-free, three-bedroom, one-bath side-split with attached garage features a covered and screened-in front veranda, open-concept living and dining areas connected to a custom kitchen with a high quality stone backsplash and breakfast bar. Two walkouts lead to a newly built, spacious covered and screened-in deck for outdoor dining and relaxing. With over fifteen acres of nature to explore, there's plenty of space to hike, ride, and cross-country ski on your own property. The primary bedroom offers direct access to the four-piece bathroom plus a second bedroom with the third bedroom easily convertible into a home office or den. The finished lower level recreation room combines the warmth of a wood-burning fireplace with a home theatre featuring a built-in projector and full-size wall screen, plus space for music and hobbies. Separate laundry room with plenty of storage, plus extra storage in the crawl space. Enjoy the space and freedom of country living with Belleville's shopping, dining, and everyday essentials just ten minutes away. For outdoor activities, this area has some of the best conservation areas, parks & trails like H.R. Frink Conservation Area, Vanderwater Conservation area, Signal Brewery and the start of the Eastern Ontario Trails Alliance (EOTA) trail system just 7 minutes away for multi-use trails and activities. (id:54955)
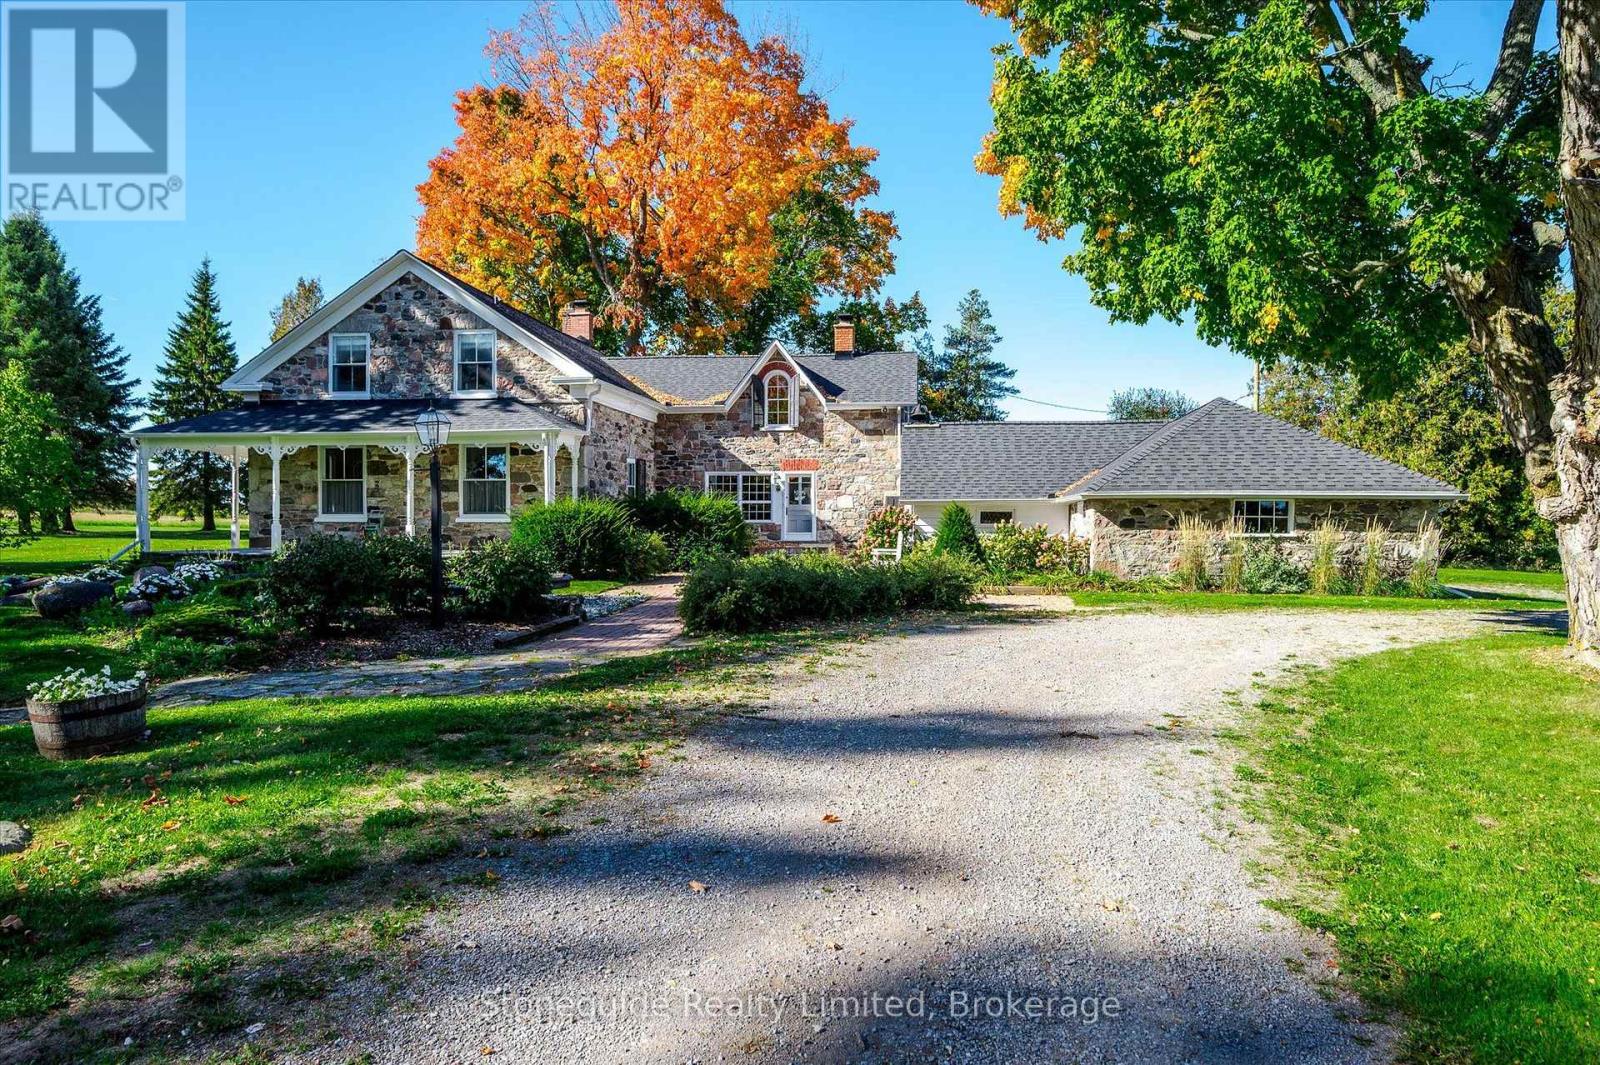
1680 Blezard Line
Otonabee-South Monaghan, Ontario
A rare offering steeped in history and country charm! A long, tree-lined laneway leads to this picturesque stone farmhouse, originally built in 1838 and set amidst 168 acres of beautiful countryside. Impeccably maintained, this home blends timeless character with comfortable country living. The spacious eat-in kitchen features a charming fireplace and walkout to the lovely screened porch, The expansive living room, with a beautiful fireplace and an abundance of large windows, takes in lovely views of the surrounding grounds. A formal dining room provides the perfect setting for family gatherings and entertaining. The second level offers three bedrooms, including a generous primary bedroom with a 3 piece ensuite bath, A back staircase leads to a bright loft area above the kitchen, ideal for a home office or cozy den. 2 1/2 baths, main floor laundry, and a whole home Generac system add to the home's everyday convenience and appeal. The attached stone double car garage, storage room and shop maintain the character and historic feel. A truly special country property offering a wonderful combination of historic charm, exceptional acreage and a peaceful rural setting. (id:54955)
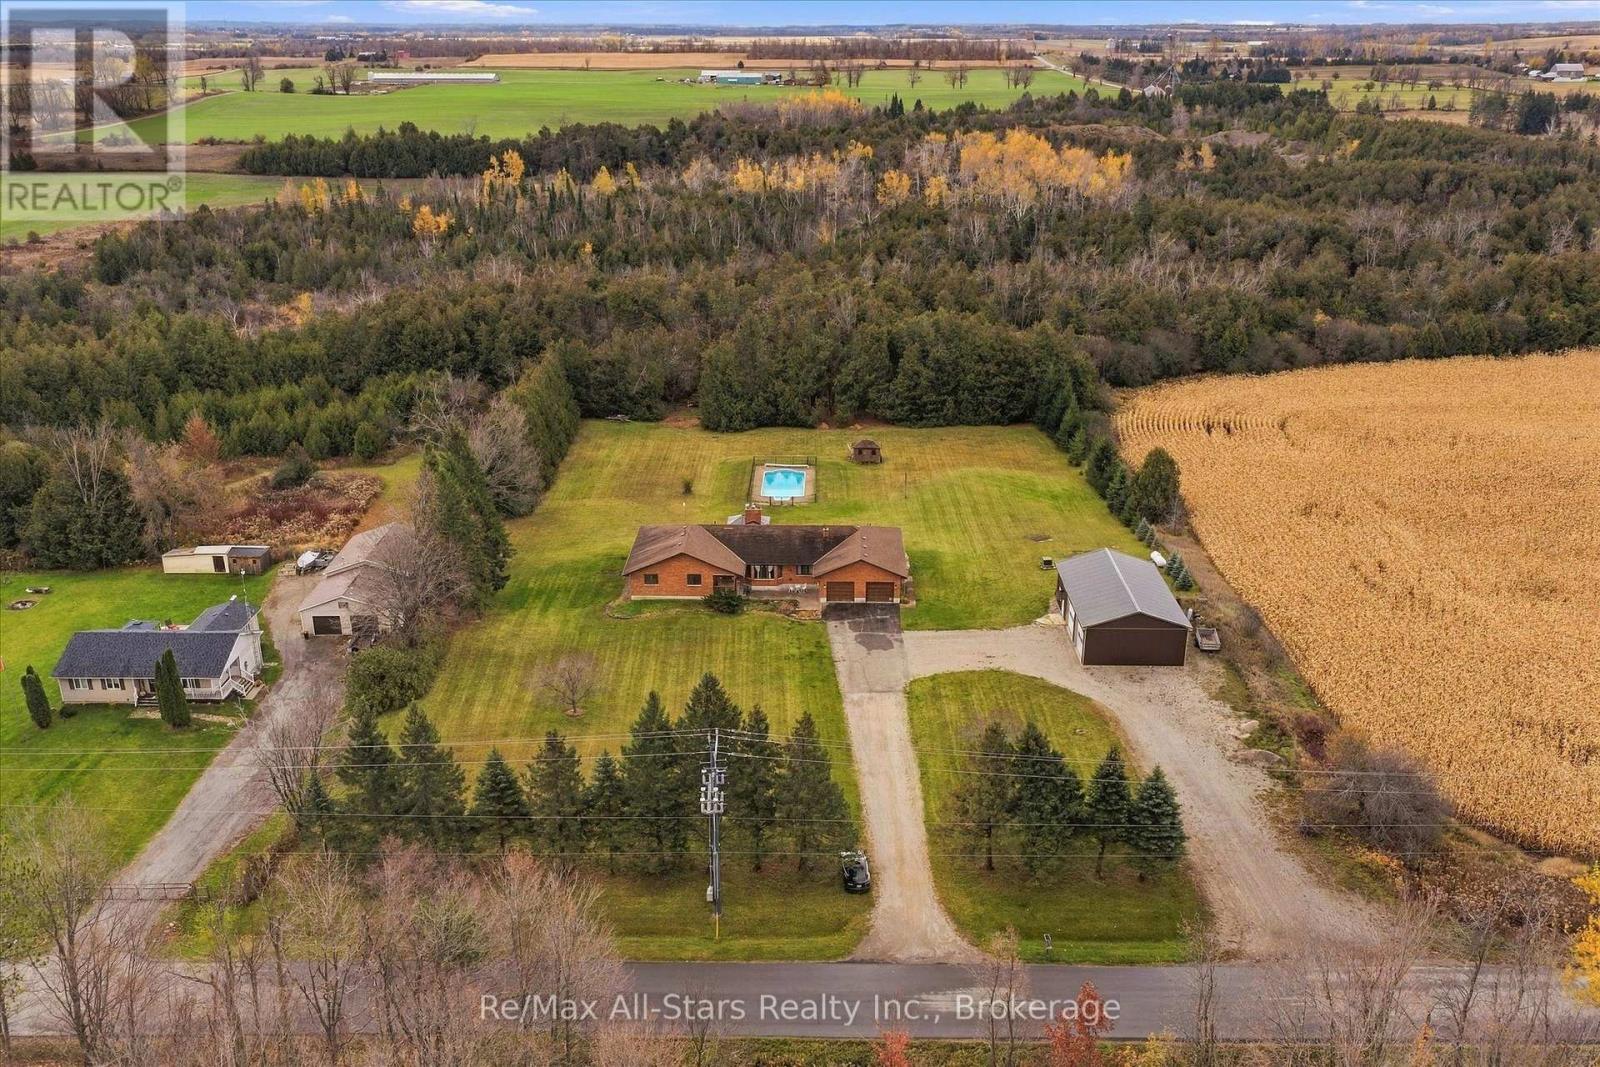
642 The Glen Road
Kawartha Lakes, Ontario
A country home where generations can share more than an address. Set on two acres along a beautiful paved country road, this sprawling brick bungalow offers space to raise a family, welcome grandparents and keep loved ones close, with room for everyone's independence. Approximately 2,700 square feet on the main level provides generous space for family life, with four bedrooms, two bathrooms and large windows that bring the countryside into view. The updated eat-in kitchen is a place for breakfast before school, coffee with Mom and conversations that carry on long after dinner. A formal dining room welcomes the whole family for special occasions, while separate living and family rooms offer space for movie nights, quiet afternoons and everything in between. California shutters and an abundance of storage add to the home's comfort and practicality. The full two-bedroom lower-level in-law suite has a separate entrance and its own laundry room, allowing extended family to enjoy their own routines while being close enough to lend a hand or share a meal. With a second laundry room on the main level, the layout makes sharing a home that much easier. Outside, two walkouts lead to a deck with a gazebo overlooking your own country setting. Picture summer barbecues, children splashing in the in-ground pool and evenings spent together as the day settles down. Two acres give you room to garden, play and enjoy a little breathing space. The two-car garage is complemented by a very large detached workshop with heat and hydro, ready for hobbies, equipment and projects passed from one generation to the next. Whether you're bringing generations together or looking for a family home with room for the years ahead, there's space here to put down roots. (id:54955)
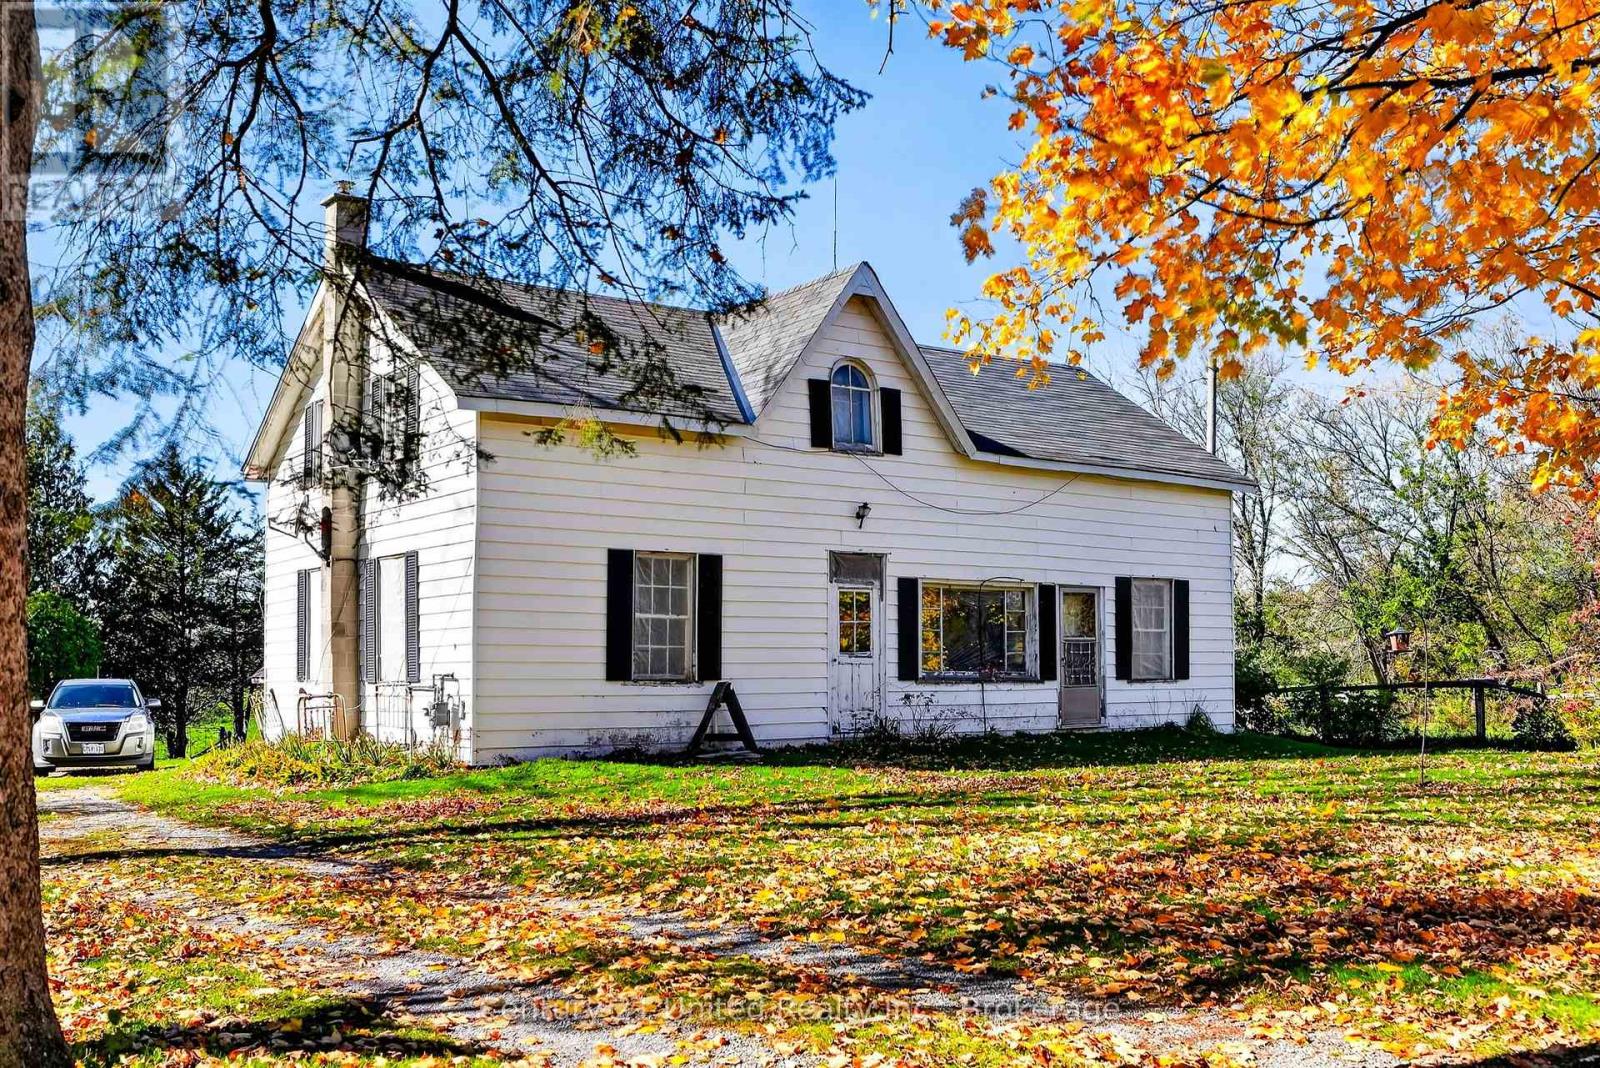
334 Silver Maple Road
Alnwick/haldimand, Ontario
Charming 1.5-Story Country Home on 45+ Acres - Perfect for Hobby Farming & Homesteading! Welcome to your ultimate country retreat! Situated on a sprawling 45+ acre parcel, this exceptional property offers the space, freedom, and potential you've been searching for-whether you dream of establishing a thriving market garden, starting a hobby farm, or simply enjoying private rural acreage. At the heart of the property sits a charming 1.5-storey home full of cozy character and everyday functionality. The main floor features a welcoming eat-in kitchen, a spacious living room built for relaxation, a convenient main-floor bedroom, and dedicated main-floor laundry for easy, one-level living. Upstairs offers flexibility with space for up to 4 bedrooms in total-ideal for a growing family, dedicated home offices, or hobby rooms. Stay comfortable in every season with dual heat sources: efficient gas heating alongside the inviting warmth of a classic woodstove-perfect for curling up next to during cool winter evenings. Outbuildings and infrastructure make this homestead truly turn-key! You'll find a large barn equipped with 10 box stalls and 2 pens along with its own independent well and hydro supply, perfect for livestock, equipment storage, or a workshop, alongside a large greenhouse ready for market gardening. Outside, the expansive land holds endless possibilities: vast acreage once used for a horse track and now could be used for cultivation, livestock, gardens, trails, or total privacy. Opportunities to acquire acreage with this level of potential and infrastructure don't come around often! This property is being sold "AS IS-WHERE IS" (id:54955)
108 Nicholas Street
Quinte West, Ontario
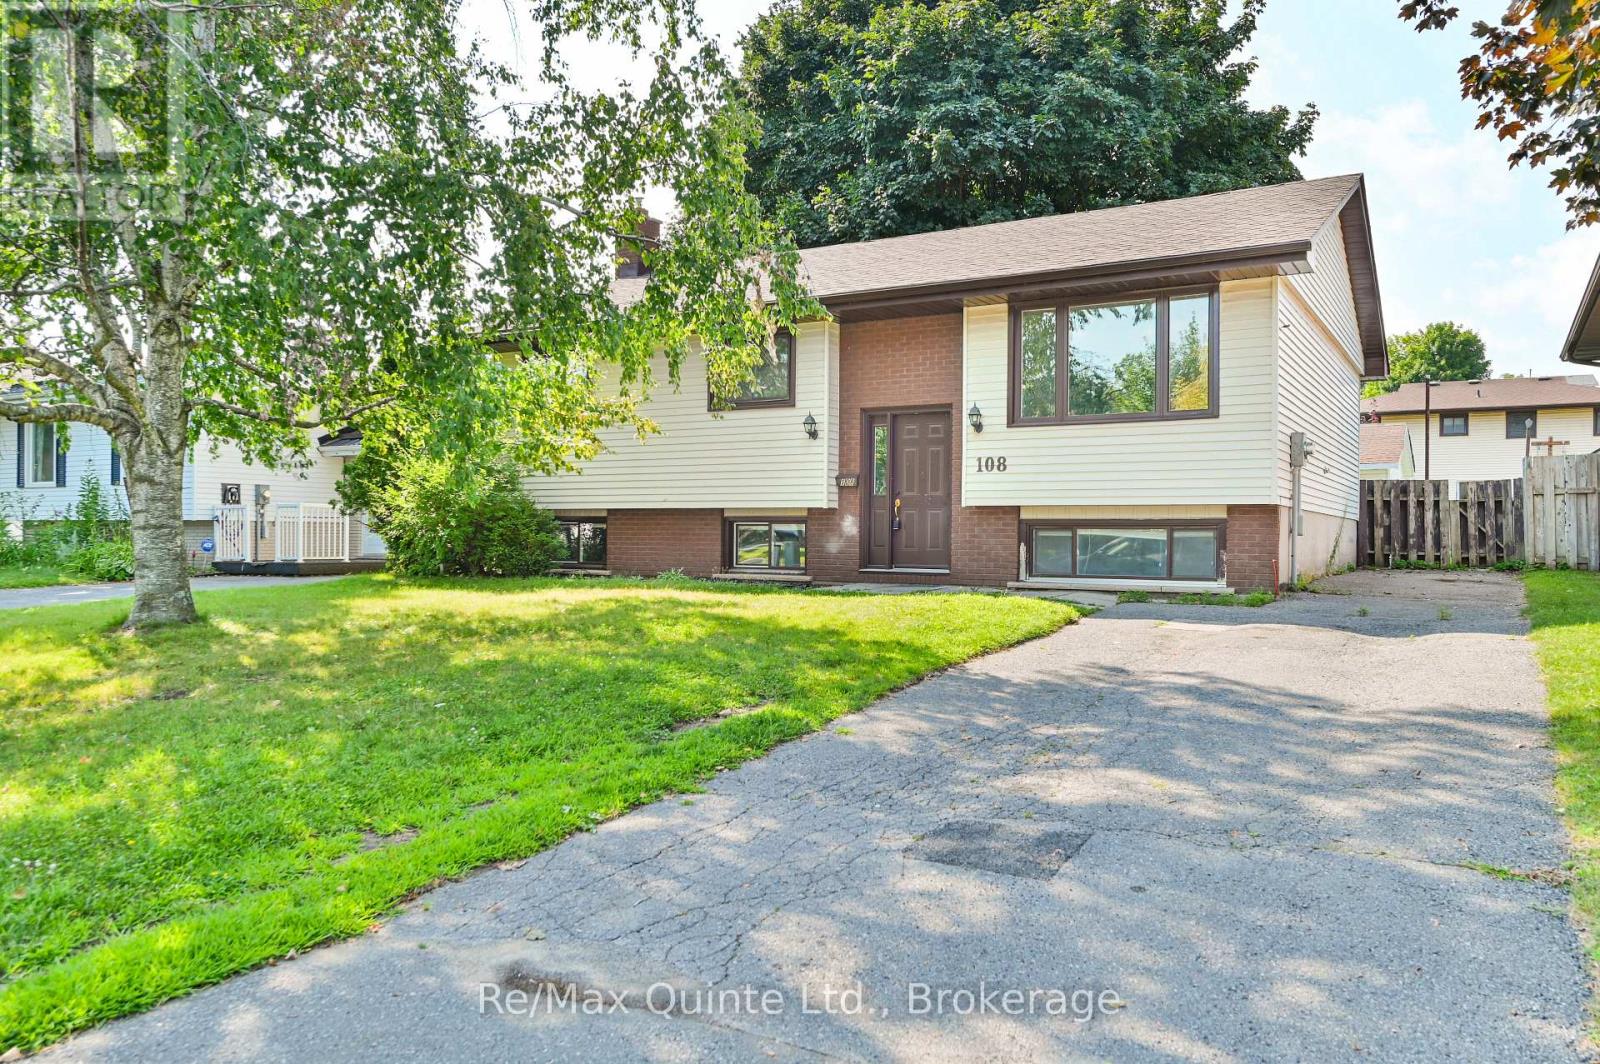
Welcome to 108 Nicholas. This 5 bedroom 2 full bath raised bungalow in Trenton's west side of town is perfect for a large or growing family. 3 Bedrooms up including an oversized primary bedroom with double closets and access to the main floor 4-piece bath. Large living room and kitchen with attached dining area with sliding glass doors leading out to the rear 14 x 14 deck. Great backyard fully fenced, with mature maple tree offering lots of shade in the summer. There is also a large newer shed for outdoor storage included. Downstairs there are 2 more good sized bedrooms plus rec room or even a potential sixth bedroom if required. Lower level also has a full 3-piece bath and large unfinished laundry room that could be finished for additional living space. 200 amp service with baseboard heating throughout, natural gas wall heater upstairs and Nat gas HWT are both rentals. Gas fireplace on lower level (not working). House has just been repainted throughout and full of updates including doors & windows, bathrooms, shingles (2015), eavestrough soffit & fascia. electrical panel, and flooring. All appliances included. Currently VACANT and move in ready. Located in a great residential west-end neighborhood, close to both downtown and the 401. Hydro pad mounted transformer easment on front yard. Paved driveway with parking for 2-3 vehicles. Has been used as a rental property since current Owner purchased. (id:54955)
287 Haig's Reach Road
Trent Hills, Ontario
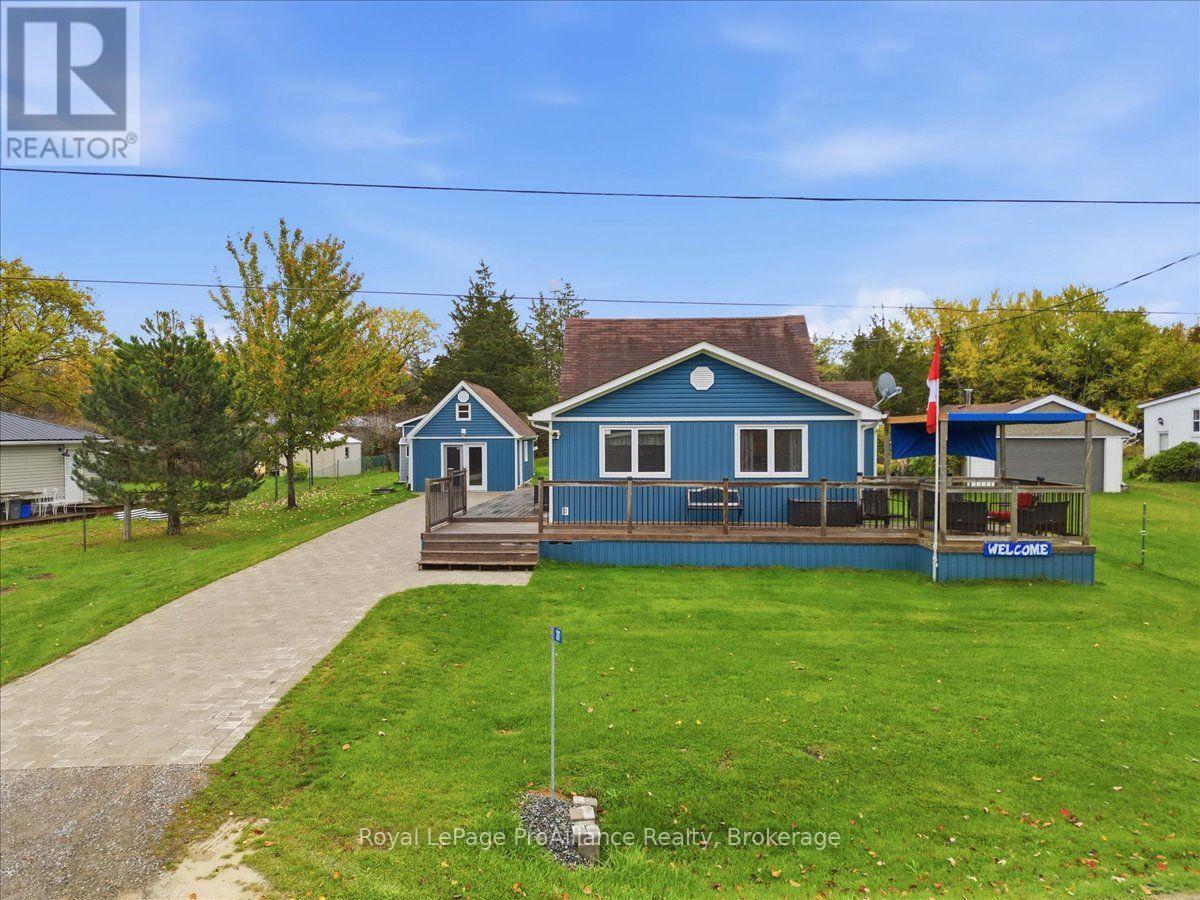
Great location and close to Campbellford on Municipally maintained road and views of the beautiful Trent River. This lovely gem 1 1/2 storey year round furnished home, has oversized living room great for entertaining and recently upgraded kitchen laundry, dining area and bathroom. With primary bedroom on main floor this offers main floor living. Upper level has bedroom and 2 pc bath. Main recent upgrades include flooring, windows, siding, ductless heat and air unit plus 1 installed to heat crawl space etc. Amazing waterfront views, sit on large front decked area and watch the boats go by or sit at water. Detached garage has been closed off with man door, side door and insulated w/pellet stove, makes a great man cave/workshop or reopen to garage. Separate bunkie and garden shed. Have the best of both water front is leased for small yearly fee and not paying waterfront taxes. Property is being sold by the Estate Trustee and has limited knowledge of property, so it is sold as viewed in as is condition. Leased waterfront has boat launch and firepit with benched sitting area. Septic pumped October/26. (id:54955)
182 Colborne Street W
Kawartha Lakes, Ontario
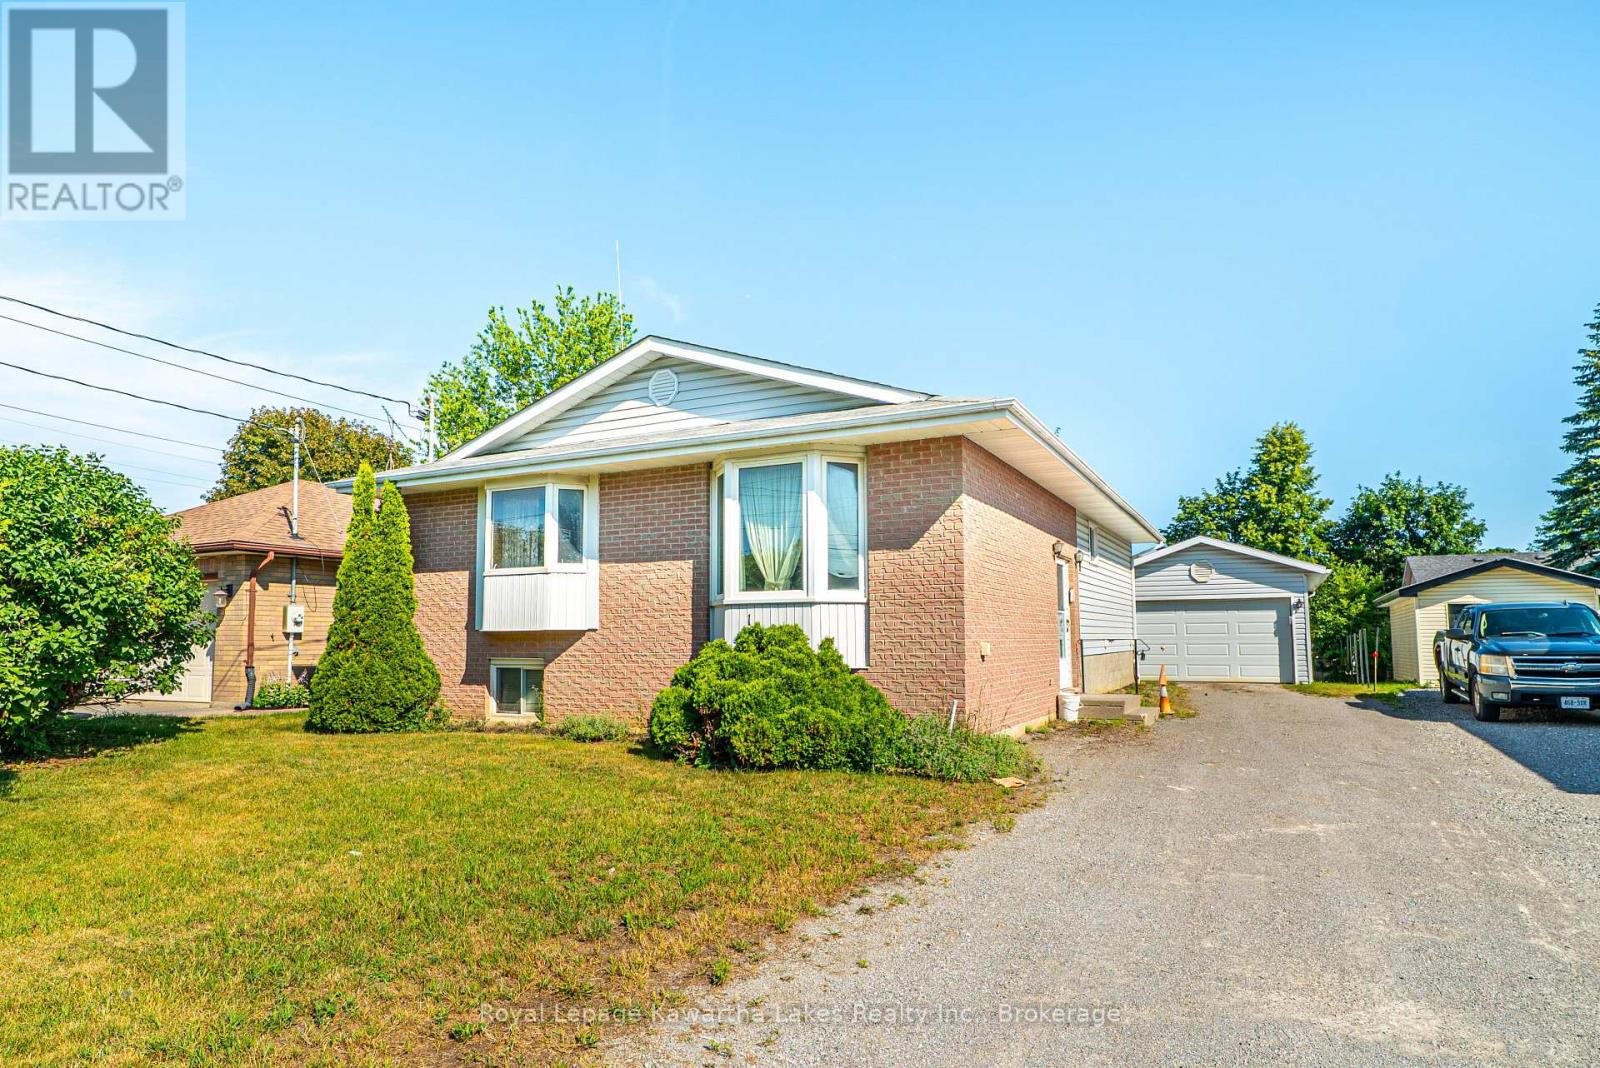
Well-maintained 3+1 bedroom, 2 bath bungalow ideally located in Lindsay's Northend, close to the hospital, shopping, schools, parks, and all amenities. The main floor features a bright living room, functional kitchen, dining room, primary bedroom with semi-ensuite access to the 4-piece bath, and two additional bedrooms, one with a walkout to the deck overlooking the backyard. The partially finished basement offers excellent additional living space with a den, office, workshop, laundry room, an extra bedroom, and a 3-piece bathroom-ideal for guests, hobbies, or a growing family. Complete with a detached garage and partially fenced yard, this home offers comfort, convenience, and plenty of potential in a desirable in-town location. (id:54955)
281 College Street W
Belleville, Ontario
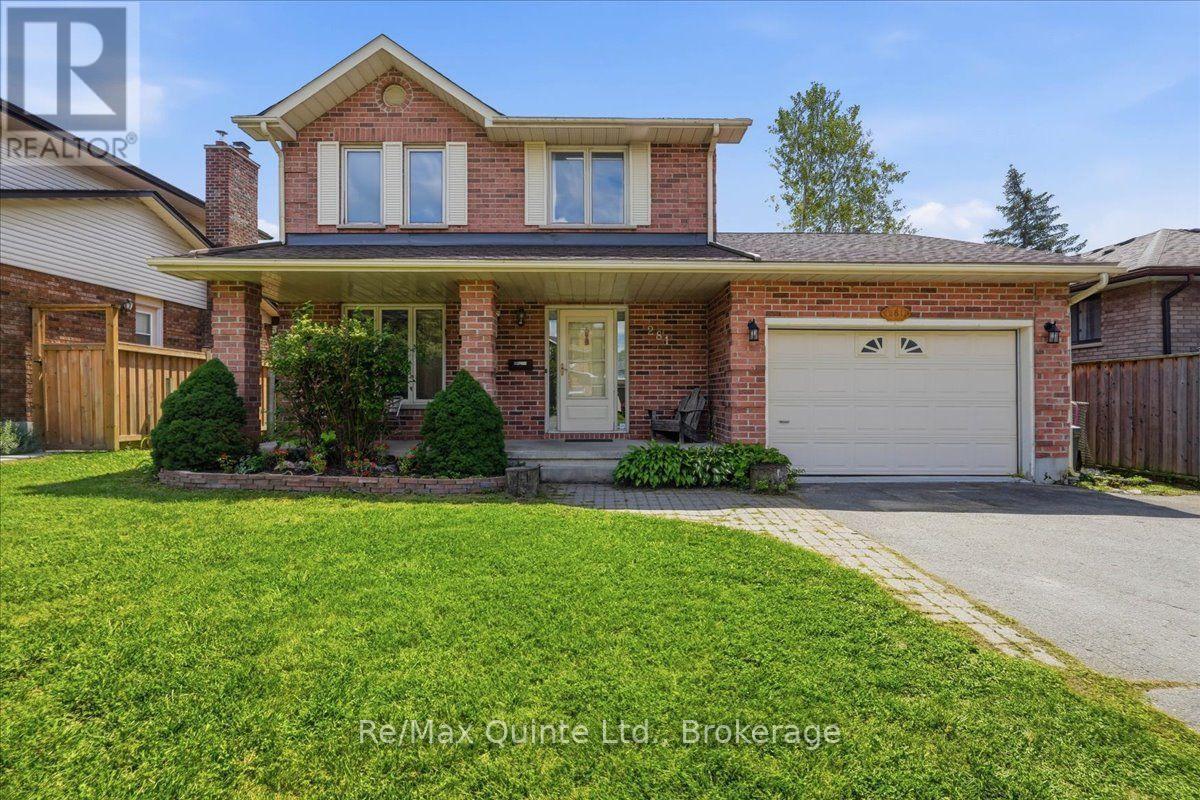
Welcome to this charming 4-bedroom, 4-bathroom two-storey home in desirable West Park Village! Offering a bright, inviting layout and plenty of space for the whole family, this home features new flooring and fresh paint throughout the main level, along with a spacious, multi-functional family room complete with a cozy fireplace. The generous primary bedroom includes a private ensuite, while the fully finished basement offers an impressive entertainment/recreation area, an additional bedroom, and a large cold storage room running the length of the home, complete with shelving for added organization. A new sump pump was installed last year. The garage provides convenient interior access to both the main level and basement stairs, offering excellent potential for creating a separate entrance for a future basement apartment. Enjoy the comfort of high-efficiency gas heating, central air, and a 2019 AC and furnace. The roof was replaced in 2019 and comes with a transferable 25-year warranty. Step outside to the fully fenced, south-facing rear yard, where you'll find a new 12' x 8' shed with shelving and a lean-to for firewood, a firepit, and a large deck-an ideal setting for entertaining, relaxing and enjoying summer evenings. The property also features an Aquatic Swim System 14' AquaTrainer (14AX), providing an excellent at-home option for swimming, exercise and family fun. Over a year's supply of necessary pool chemicals is included. Located within walking distance to the public elementary school, high school and Catholic school, this family-friendly neighbourhood is surrounded by parks and is popular with young families. With its combination of generous living space, thoughtful updates, fantastic outdoor amenities and an excellent location, this is a wonderful opportunity to make West Park Village home! (id:54955)
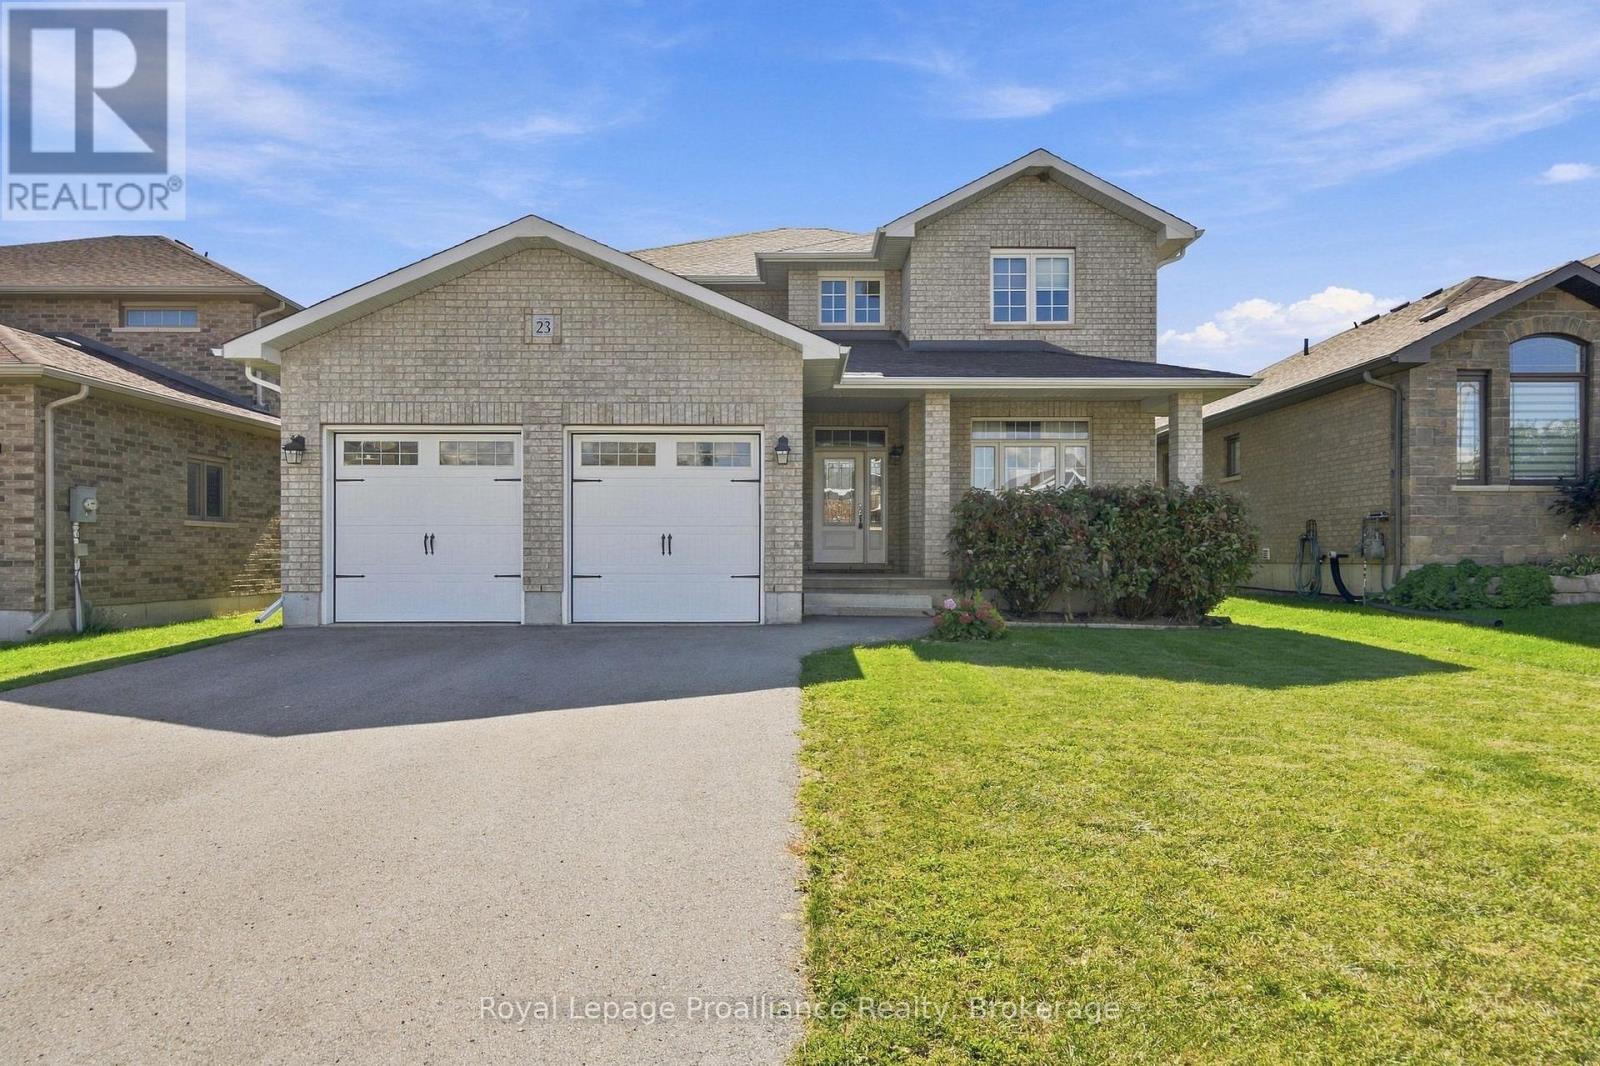
23 Crews Crescent
Quinte West, Ontario
Stunning newer 2-storey home in one of Quinte West's most desirable subdivisions, backing onto green space for added privacy. Offering over 2,500 sq. ft. above grade with 4 bedrooms and 3 bathrooms, this home features hardwood flooring throughout the main level and staircase, an open-concept kitchen with quartz countertops and white cabinetry to the ceiling, and a spacious primary suite with a large walk-in closet and full ensuite. Second-floor laundry adds extra convenience. A great-sized home in a fantastic location, close to CFB Trenton and all amenities. (id:54955)
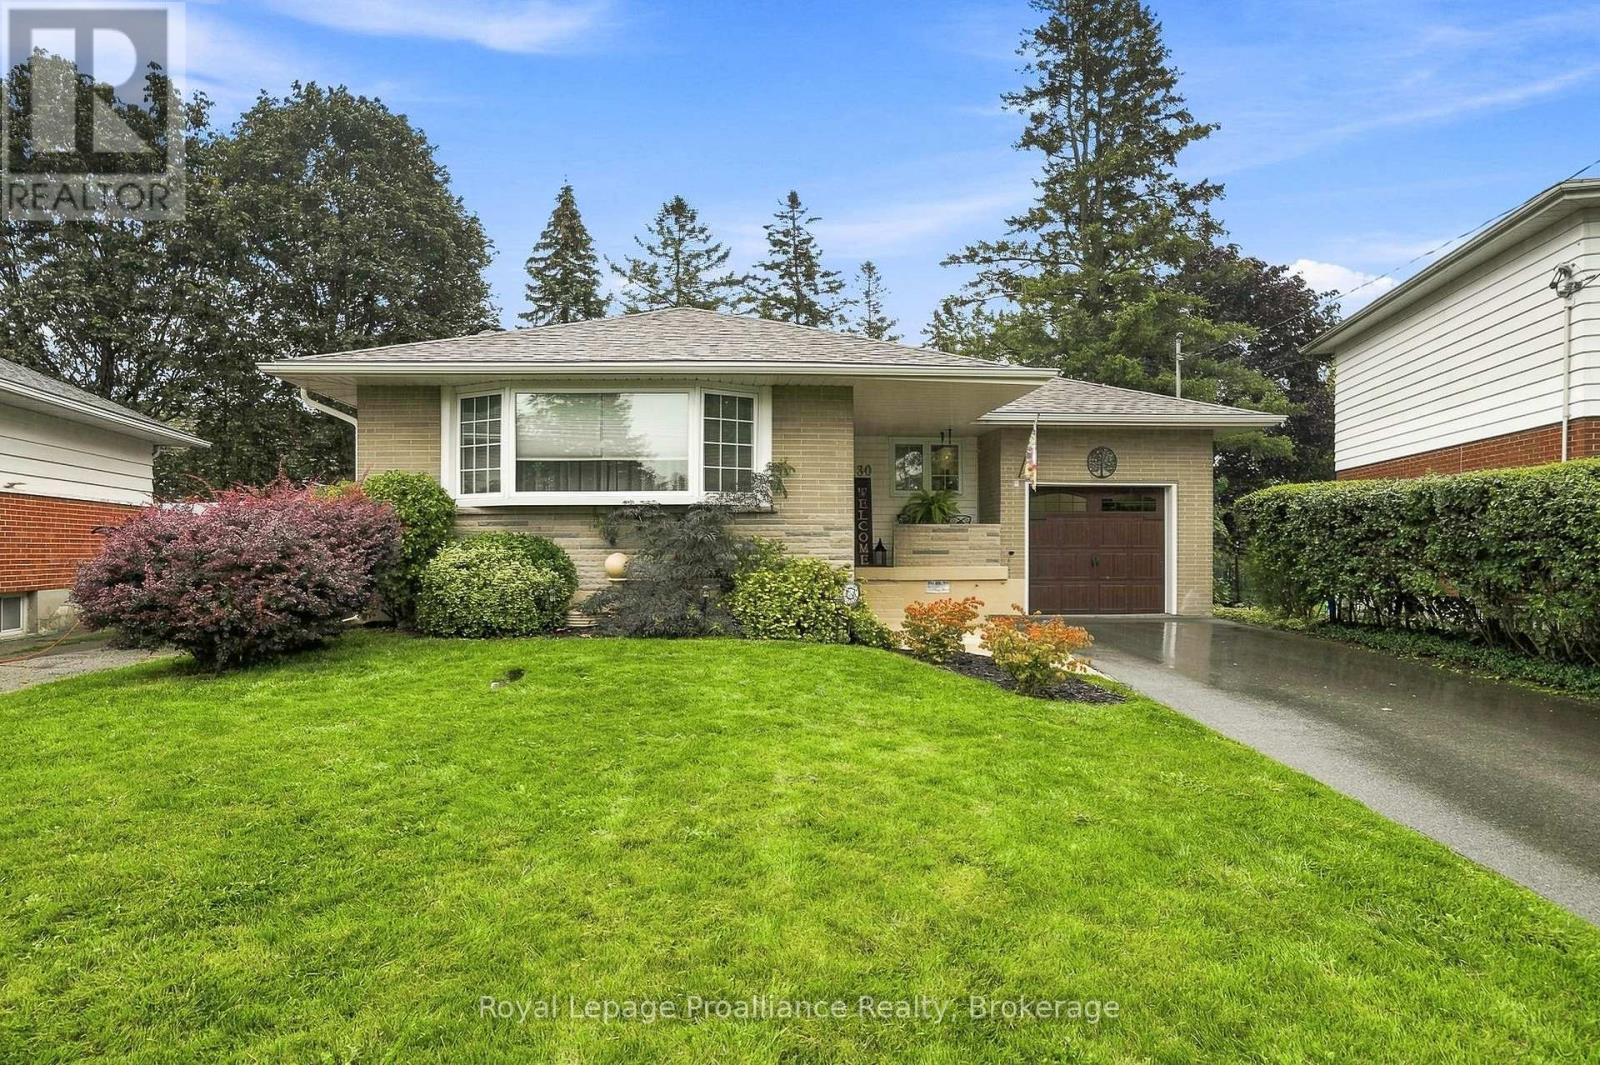
130 Hastings Drive
Belleville, Ontario
Welcome to 130 Hastings Drive, a well-cared-for brick bungalow tucked into a quiet, established neighbourhood in Belleville's desirable east end. Offering a comfortable layout, thoughtful updates and a beautiful backyard, this is a home that's ready to simply move into and enjoy. The main floor is completely carpet-free and features beautiful original hardwood flooring, three bedrooms and a full bathroom. A welcoming front entrance opens to a spacious living and dining area, with the updated kitchen conveniently located nearby. The kitchen is bright and functional with newer appliances, all replaced in 2025 and included with the home. Downstairs, you'll find even more living space with a generous rec room, fourth bedroom, second bathroom, large laundry room and additional space ideal for storage, hobbies or a workshop. Outside may just become your favourite part of the property. The private backyard has been lovingly maintained with mature gardens and inviting spaces to sit, relax and enjoy - a peaceful little sanctuary right at home. An attached one-car garage completes the package. Many of the important updates have already been taken care of, including the garage door (2019), paved driveway (2014), roof (2012), fascia, soffit and eaves (2022), washer and dryer (2018), and kitchen appliances (2025).Comfortable, practical and wonderfully maintained, 130 Hastings Drive is an excellent opportunity for a first-time buyer, downsizer or anyone looking for an affordable home in a great east-end location. With plenty of space, a beautiful yard and so much already done, all that's left to do is move in and make it yours. (id:54955)
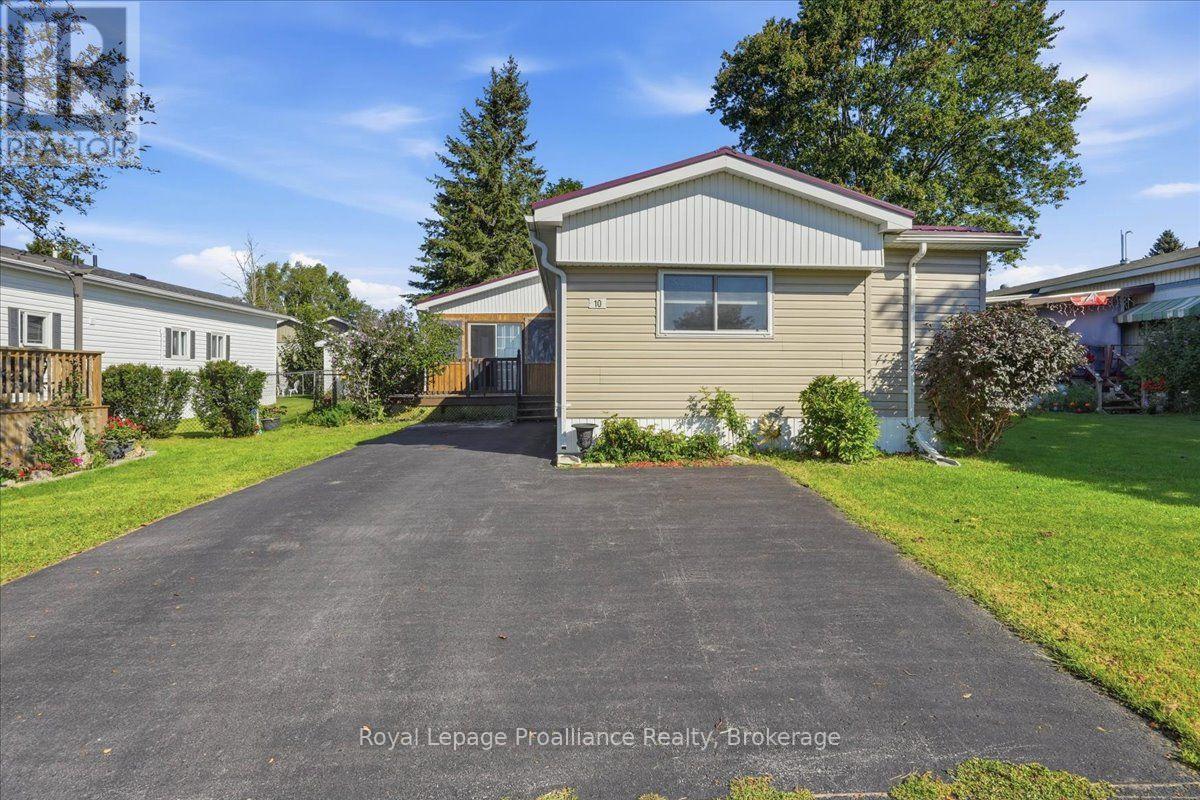
10 Nightingale Lane
Quinte West, Ontario
Welcome to 10 Nightingale Lane! Enjoy comfortable four-season living in Kenron Estates with this well-maintained and lovingly cared-for mobile home. Generous in size and move-in ready, it features a kitchen with stainless steel appliances, a spacious living room with a cozy fireplace, two bedrooms, a 4-piece bathroom and a laundry room with a convenient washer/dryer combination unit. The versatile dining room could also serve as a third bedroom or home office. Relax in the screened-in porch, while two outdoor sheds provide ample storage for garden tools and patio furniture. The driveway offers parking for two vehicles. Become a member of the welcoming Kenron Estates community and enjoy the community centre and all that this neighbourhood has to offer. Quick occupancy is available. (id:54955)
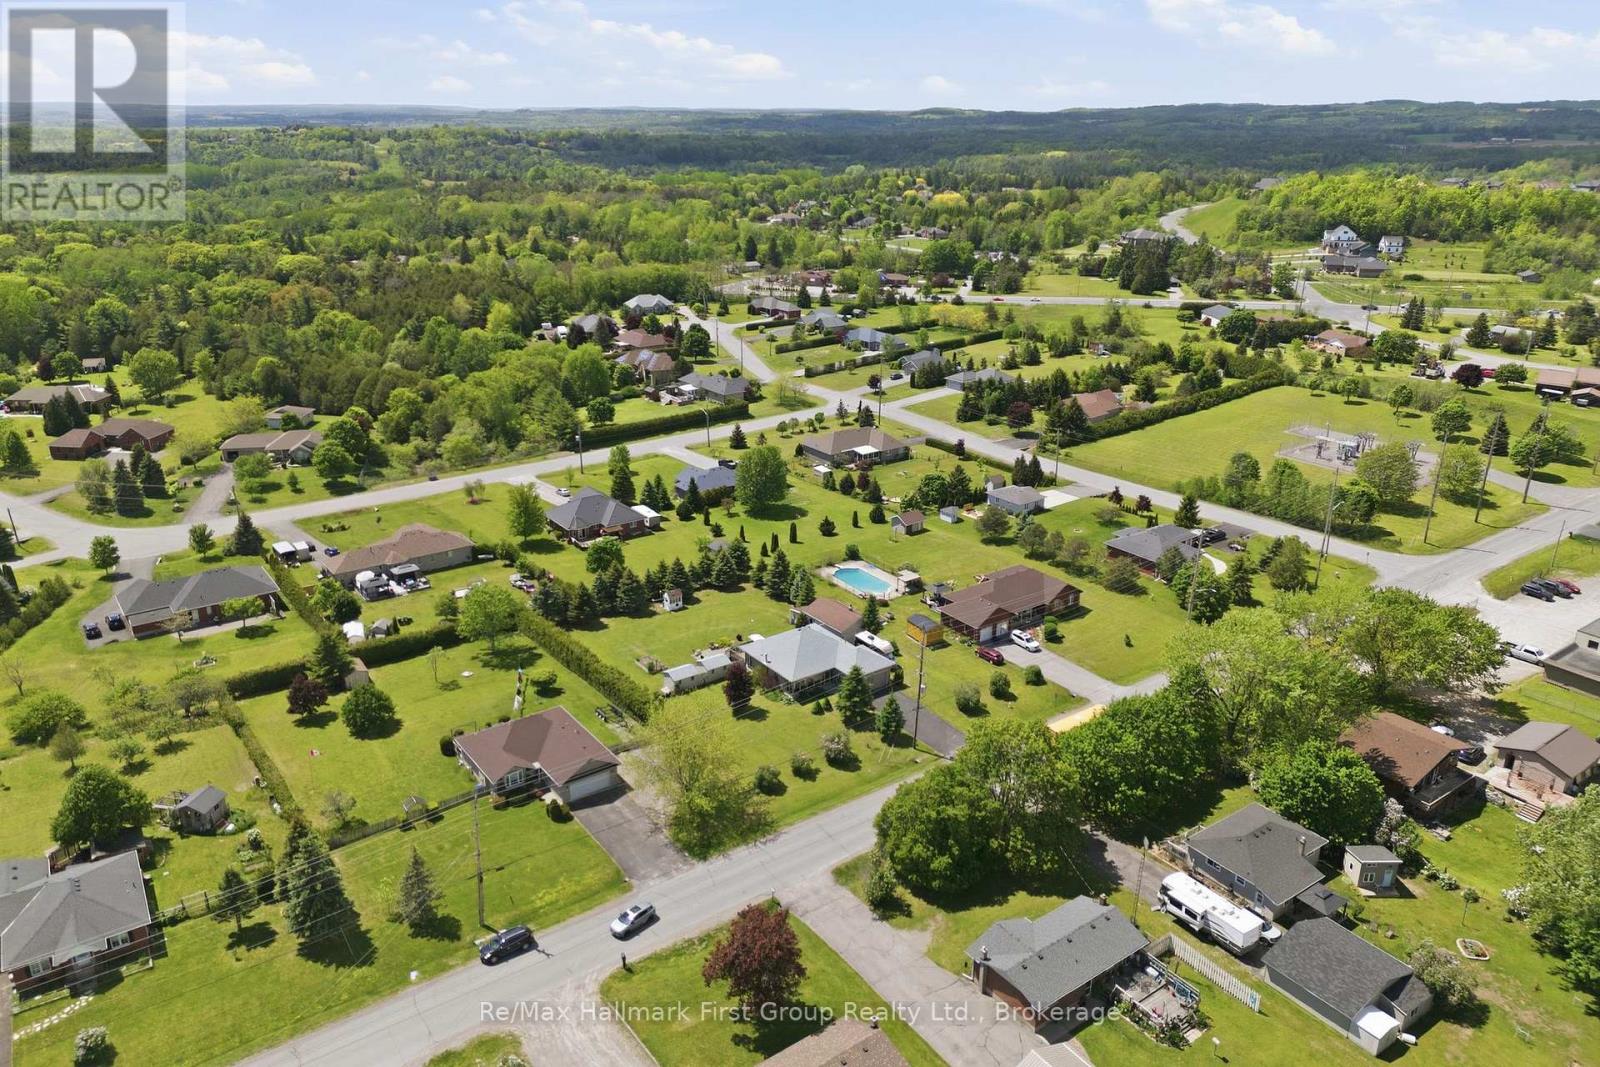
2518 Nagle Road
Hamilton Township, Ontario
Welcome to Baltimore! Set on a beautifully landscaped, tree-lined lot just minutes from Cobourg and Hwy 401, this well-maintained all-brick bungalow offers over 2,500 sq. ft. of finished living space, exceptional flexibility, and impressive outdoor amenities. The bright main level is designed for comfortable everyday living, featuring a spacious living room, formal dining area, sun-filled eat-in kitchen, 2 bedrooms, and 3 full bathrooms, including a private 3-piece ensuite off the primary bedroom. The thoughtful layout offers great flow for both entertaining and family life, while large windows fill the home with natural light. Downstairs, the finished lower level provides incredible additional living space with a large family room, separate rec room, den or potential 3rd bedroom, convenient 2-piece bathroom, laundry area, abundant storage, and a relaxing sauna-perfect for unwinding after a long day. Whether you're accommodating guests, working from home, pursuing hobbies, or simply looking for room to spread out, this versatile lower level offers endless possibilities. Step outside to enjoy a private backyard retreat surrounded by mature trees and established landscaping. The expansive deck creates the perfect setting for summer barbecues, morning coffee, or relaxing evenings, while multiple storage sheds provide plenty of space for tools and seasonal equipment. A rare bonus for car enthusiasts, hobbyists, tradespeople, or entrepreneurs, the property features both an attached double garage and an impressive detached 30' x 20' workshop/garage-ideal for projects, storage, recreational vehicles, or home-based business needs. Combining small-town charm, generous living space, and outstanding utility both inside and out, this is a fantastic opportunity to enjoy peaceful Northumberland living, just minutes from amenities, schools, and commuter routes. (id:54955)
49 Sherbourne Street
Port Hope, Ontario
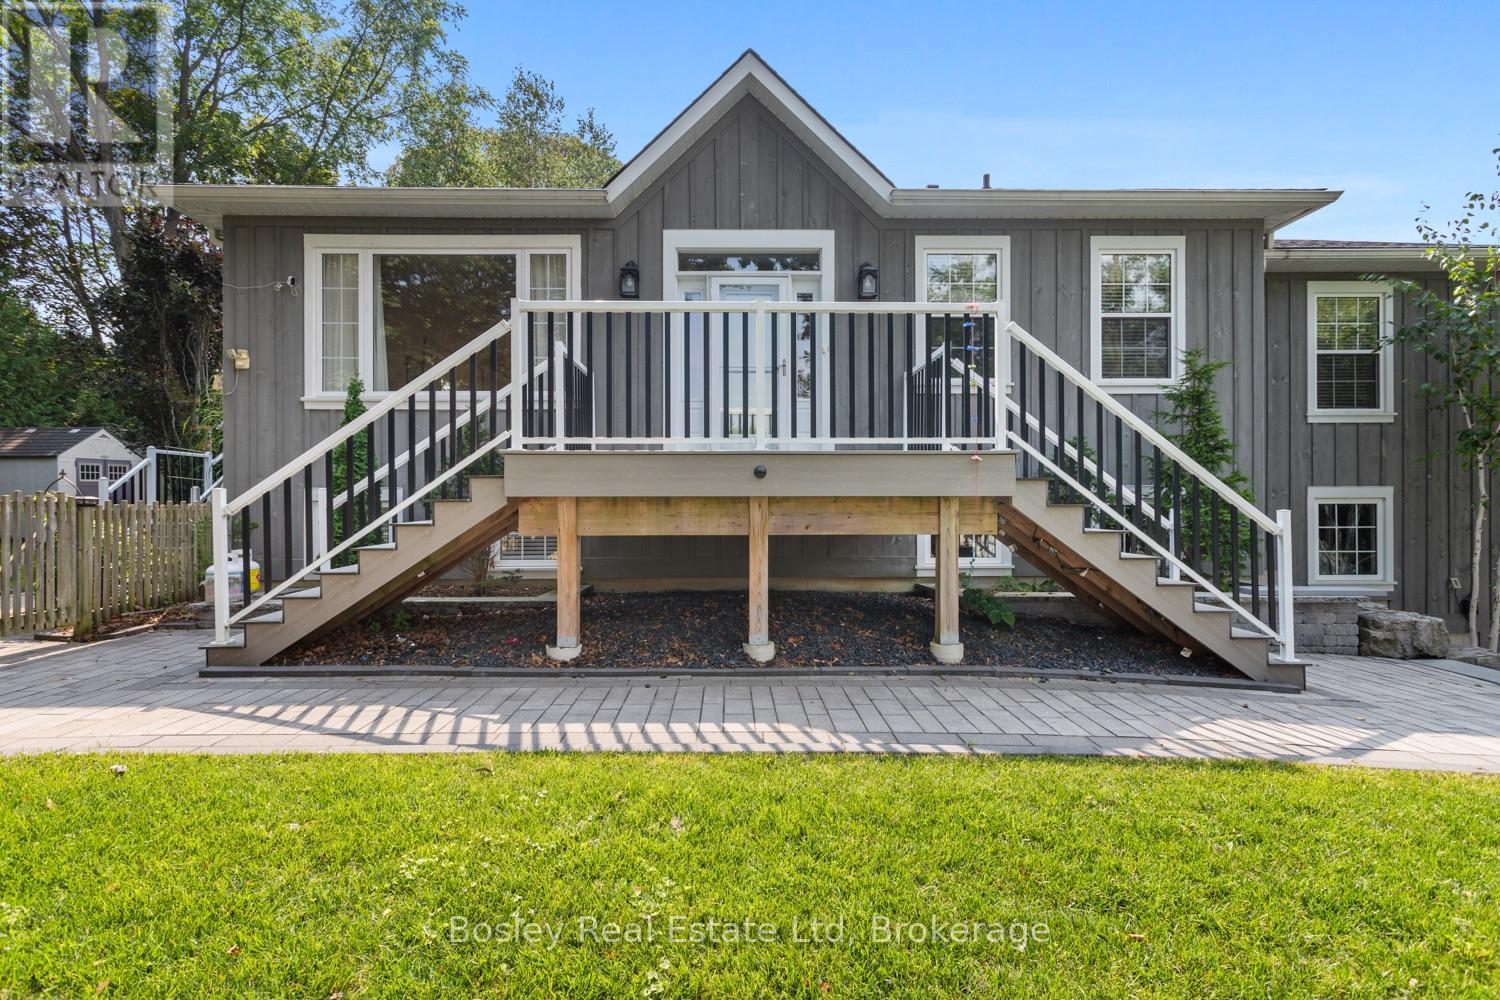
Perched hillside, this private property is in the heart of Port Hope, a short stroll from the beautiful downtown, the Ganaraska River and all the Arts & Culture of our vibrant small town. Built in 2015 this home replicates a traditional design for our local area. This custom reproduction "Ontario Cottage" design is desired by many looking to establish themselves in Port Hope. It features a bright, elevated entryway, a welcoming open-concept main floor with multiple walkouts, gas fireplace(s), hardwood flooring, storage and a beautiful primary suite, equipped with ensuite bathroom and walk-in closet, offering views overlooking the sunrise in the East. The lower level is welcoming with a cozy family room, additional bedroom(s), a full laundry/bathroom and storage with access to the attached garage. If you are interested in something unique but prefer modern construction this is a rare opportunity to get the best of both worlds! Beautifully landscaped grounds, new decking and a sprinkler system, outdoor storage and beautiful treelined views from every angle. Welcome to Historic Port Hope, a community you will absolutely adore, a welcoming neighbourhood, an hour to the GTA, VIA rail direct from town and all the charm you ever imagined. Step into your new canvas, bring your design vision to life and create a space where you can spend hours entertaining, all while tucked quietly off the street in serene privacy! (id:54955)
Bosley Real Estate Ltd.
401 - 2 South Front Street
Belleville, Ontario
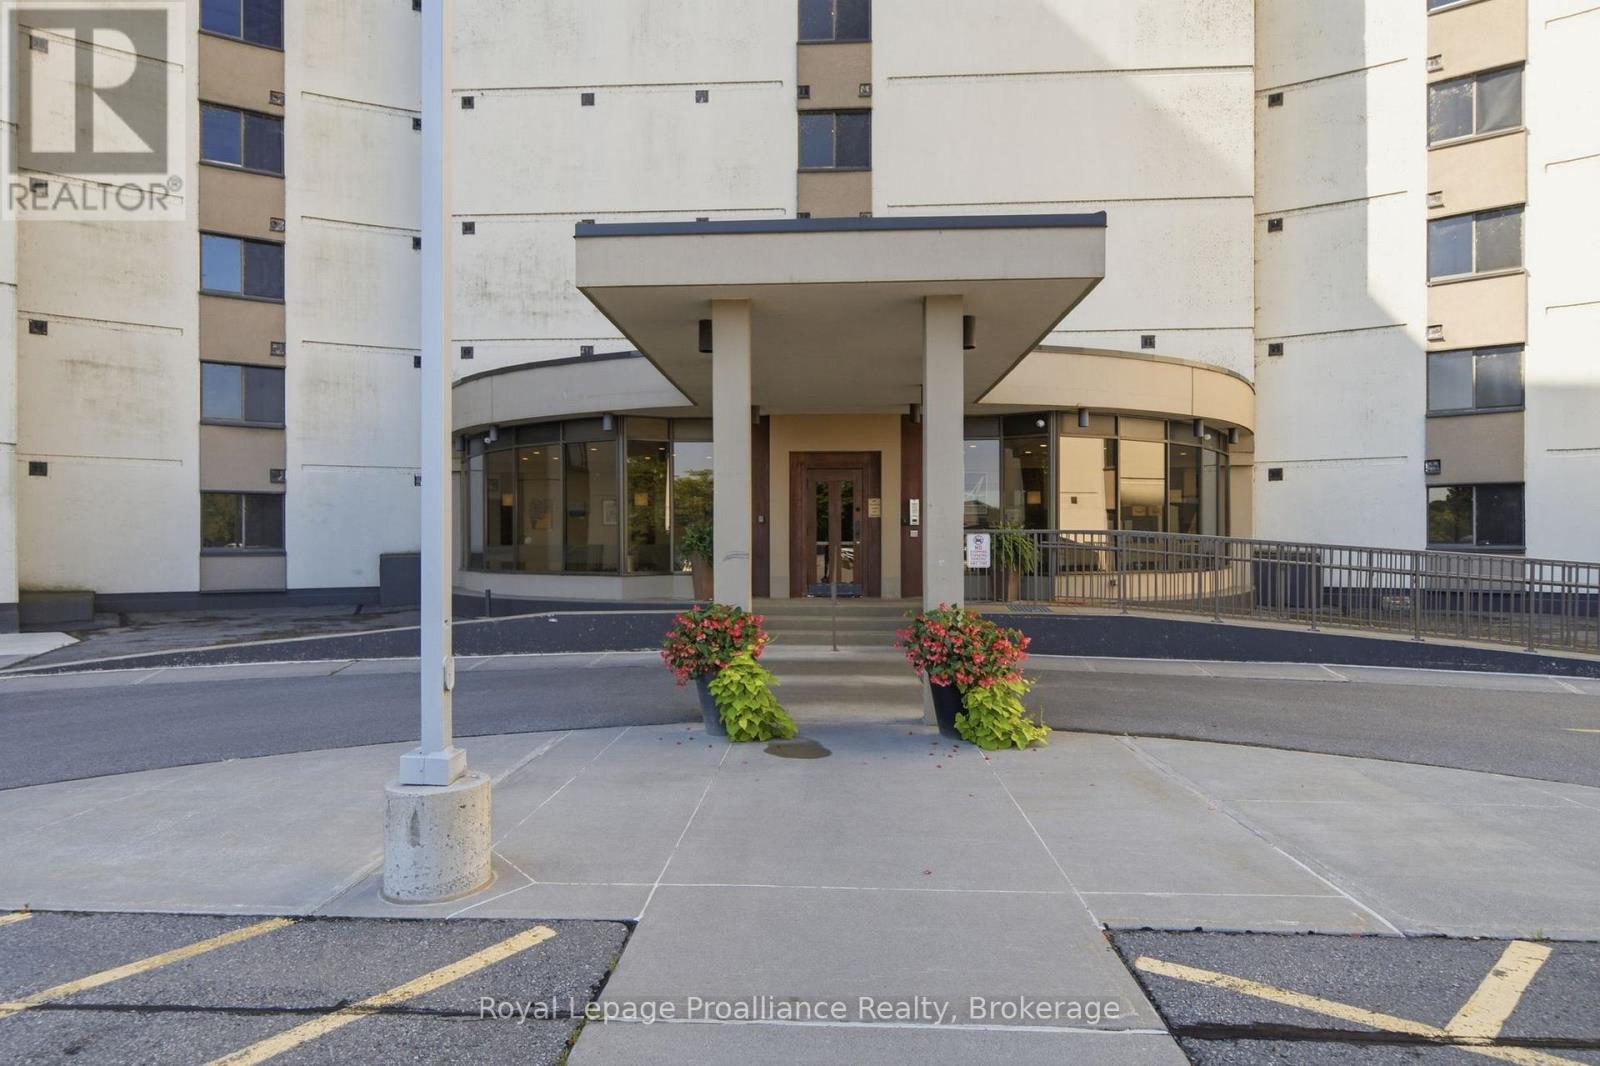
Welcome to The Anchorage, one of Belleville's most prestigious waterfront condominium residences, where an exceptional setting on the Bay of Quinte meets a lifestyle that is hard to match. This desirable 4th-floor end unit takes full advantage of the building's unique curved design, offering beautiful water views from almost every room and a full-length balcony overlooking the Bay. With its southeast exposure, start your mornings with the sunrise over the water while enjoying welcome afternoon shade, then take in evening views toward the Bay Bridge. Inside, the spacious layout offers two bedrooms plus a versatile den. The generous primary suite features ample closet space and its own ensuite, while a second bedroom and additional 4-piece bath provide comfortable accommodations for family or guests. The bright kitchen features classic white cabinetry and opens to an impressive great room with plenty of space for both living and dining - perfect for entertaining. Just off the living area, the den makes an ideal home office, cozy TV or hobby room, or additional space for overnight guests. Adding even more functionality is the in-suite laundry room with additional cabinetry and storage - a wonderfully versatile space for the hobby enthusiast, a small workshop, or simply valuable overflow storage for the kitchen and everyday living. Underground parking space #13 is included and offers a prime location within the garage. Beyond your suite, The Anchorage delivers an outstanding waterfront lifestyle with beautifully maintained grounds, a heated in-ground pool, tennis/pickleball courts, a hobby and gathering room, secure entry, weekday security and an inviting lobby to welcome your guests. From morning coffee on the balcony to evenings overlooking the Bay of Quinte, this is waterfront condominium living at its finest spacious, secure and beautifully situated in the heart of Belleville. (id:54955)
36 Fraser Drive
Quinte West, Ontario
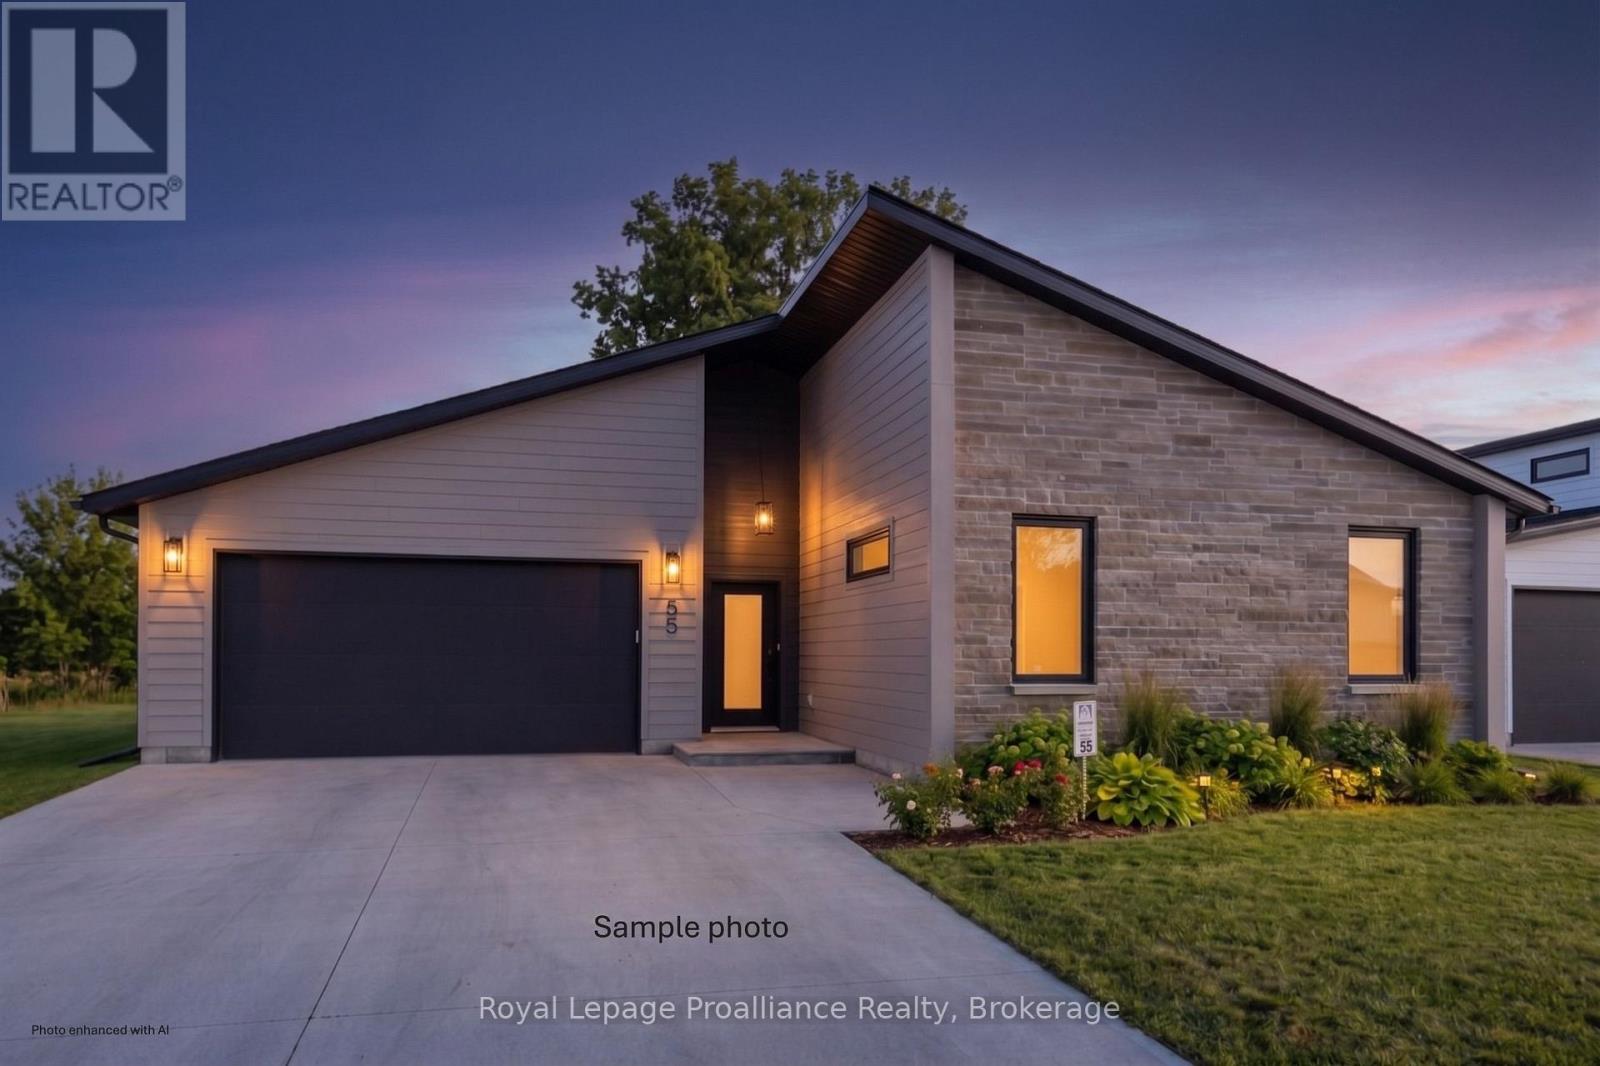
Welcome to the Skor 3. This beautifully designed bungalow offers the perfect blend of comfort, style, and functionality, all on one level. Featuring 3 bedrooms and 2 full bathrooms, this thoughtfully crafted home showcases a bright open-concept layout with soaring 9-foot ceilings that create an airy and inviting atmosphere throughout. The spacious floor plan is ideal for everyday living and entertaining, while the in-floor radiant heating ensures cozy comfort year-round. Located in the charming and historic community of Batawa, where nature, recreation, and community come together, 'The Skor 3' offers the opportunity to live, work, and play in one of the area's most sought-after neighbourhoods. With the added peace of mind of a 7-year warranty, this is bungalow living at its best. (id:54955)
Pl17 Hwy 62 Highway S
Prince Edward County, Ontario
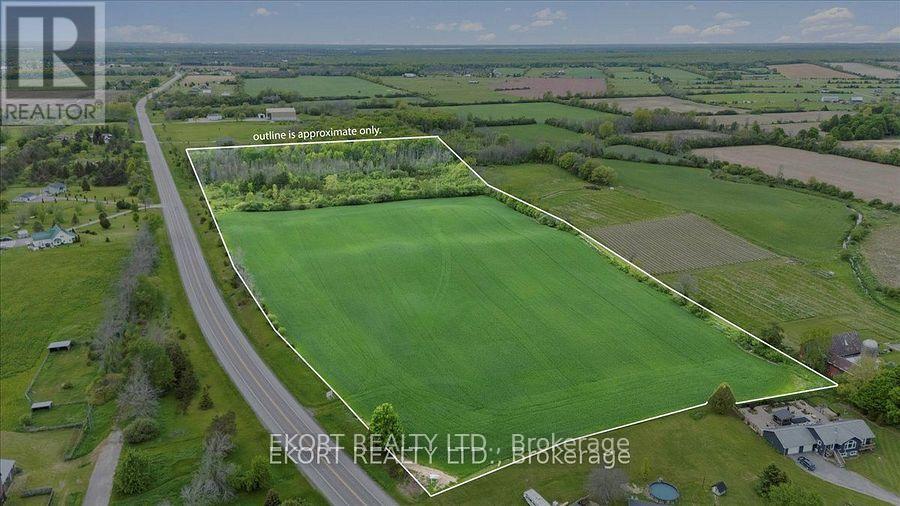
25 ACRES. ONE property. VAST opportunities! Set on approximately 25 acres of versatile countryside, this property offers a rare opportunity for buyers looking for space, privacy and the freedom to build a rural lifestyle around their own interests. Whether your interests lean towards an estate home with pool overlooking your flower farm or your equestrian stables, hobby farm, winery, recreation or simply owning more land for investment purposes this property offers a blank canvas for your pursuits. The scale of this property gives you options that are difficult to find close to everyday conveniences with the location being just outside of Bloomfield in PEC and just a short drive to wineries, restaurants, beaches and tourist destinations. Property features a stunning southern exposure and rolling landscape. Approximately 18 acres are cleared for ease of building and the balance is treed. With 1600+ feet of road frontage along a major tourism corridor, this is more than land,-it's your future sanctuary. Hydro and natural gas are available at the road. Includes dug well and MTO approval for existing entrance. HST is included in price and VTB potential negotiable. (id:54955)
34 Fire Route 96 Route
Trent Lakes, Ontario
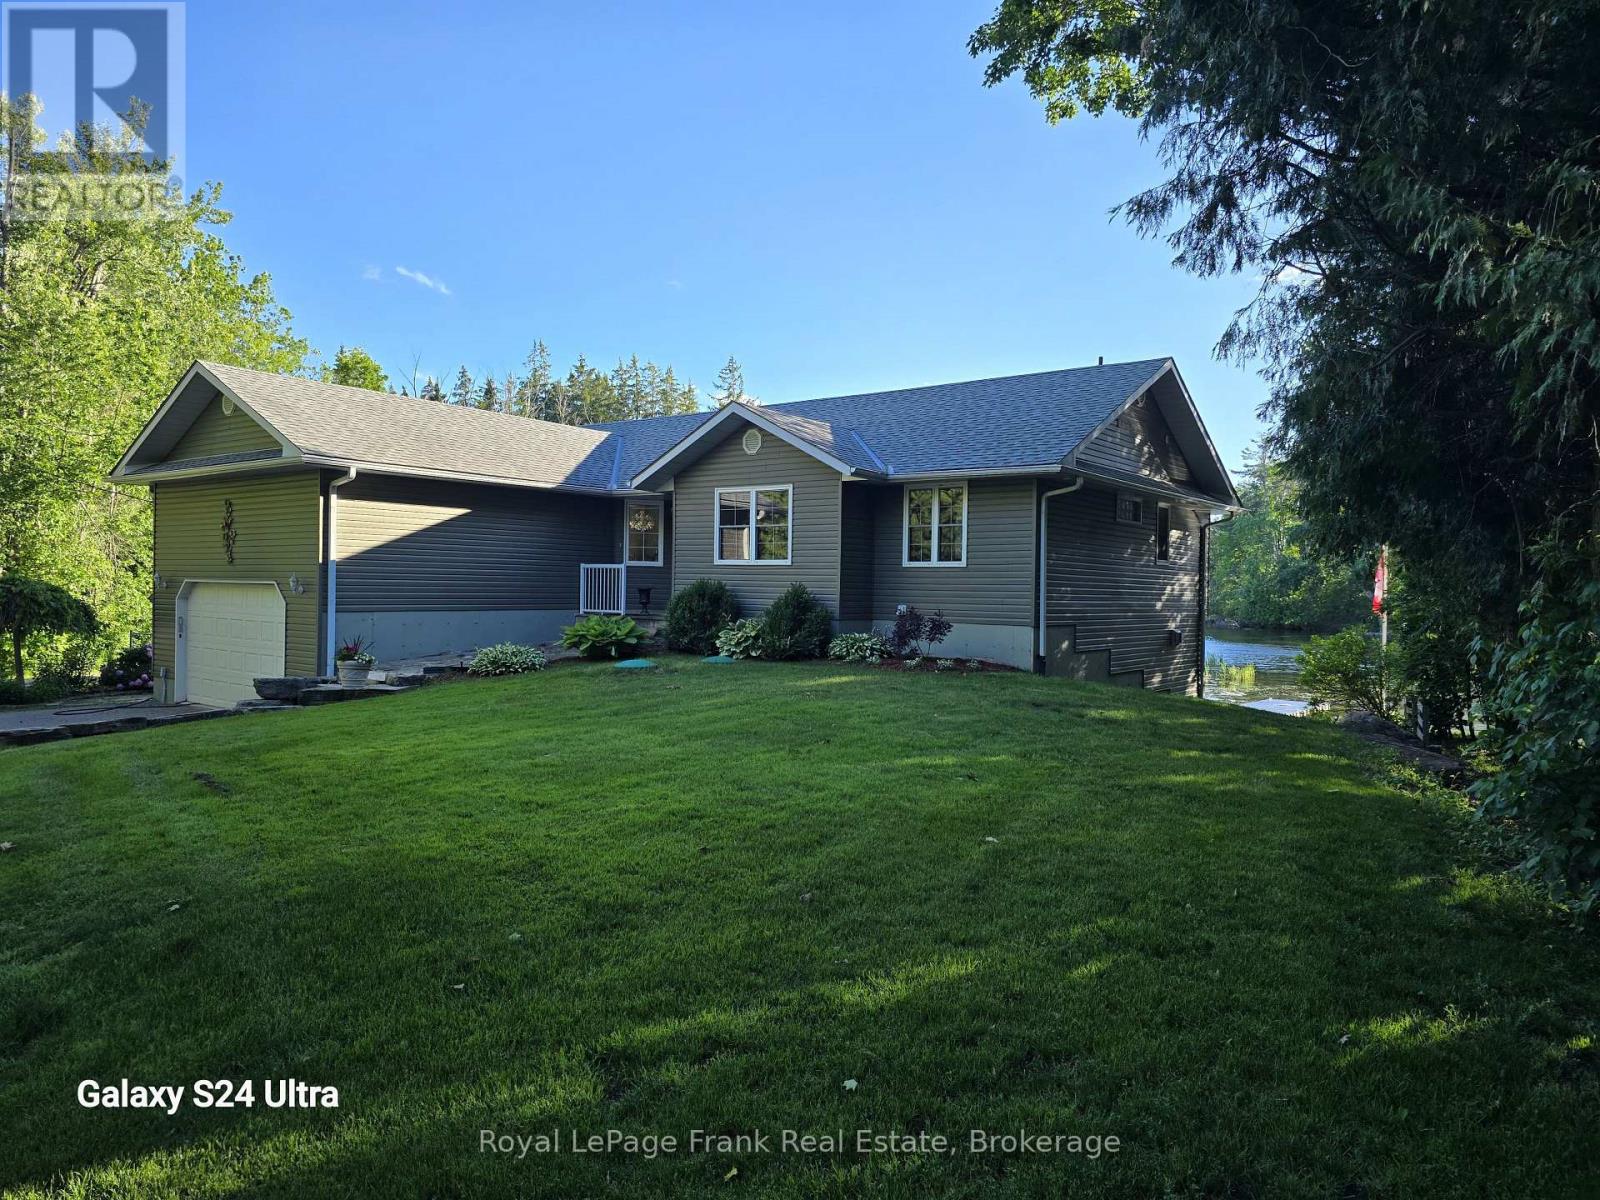
**OPEN HOUSE - SAT. NOV 7TH - 1PM-3PM**Welcome to your lakeside escape on the desirable north side of Pigeon Lake, where relaxed waterfront living meets year-round comfort. Nestled on a generously sized lot, this property features a private 107 foot shoreline with western exposure--perfect for enjoying morning coffee on the dock or taking in the surrounding nature. This lovely waterfront raised bungalow, built by the original owners in 2000, offers 5 bedrooms and 3 bathrooms. The home provides 1,742 sq.ft. of living space above ground, complimented by a 1,597 sq.ft. finished walk-out basement. Every inch of the interior is tastefully finished, featuring gleaming hardwood floors on the main level and oak kitchen cabinets. You can enjoy stunning western waterfront views from the sunroom, living room, breakfast area, family room, primary bedroom and the gazebo. Sit back and enjoy breathtaking sunsets from your own property. The property also includes a detached 24x20 heated garage/workshop, ideal for storing motorized toys. Recent upgrades include a new high-efficiency furnace (2024), and the septic system has been diligently maintained and pumped annually. Located on the Trent-Severn Waterway, this property offers the unique ability to boat anywhere in the world. If you are looking to escape the hustle and bustle of city living, this is the perfect opportunity. The home is situated just 12 minutes from Bobcaygeon and a 1.5 hour drive from GTA. (id:54955)
609 - 200 Manitoba Street
Toronto, Ontario
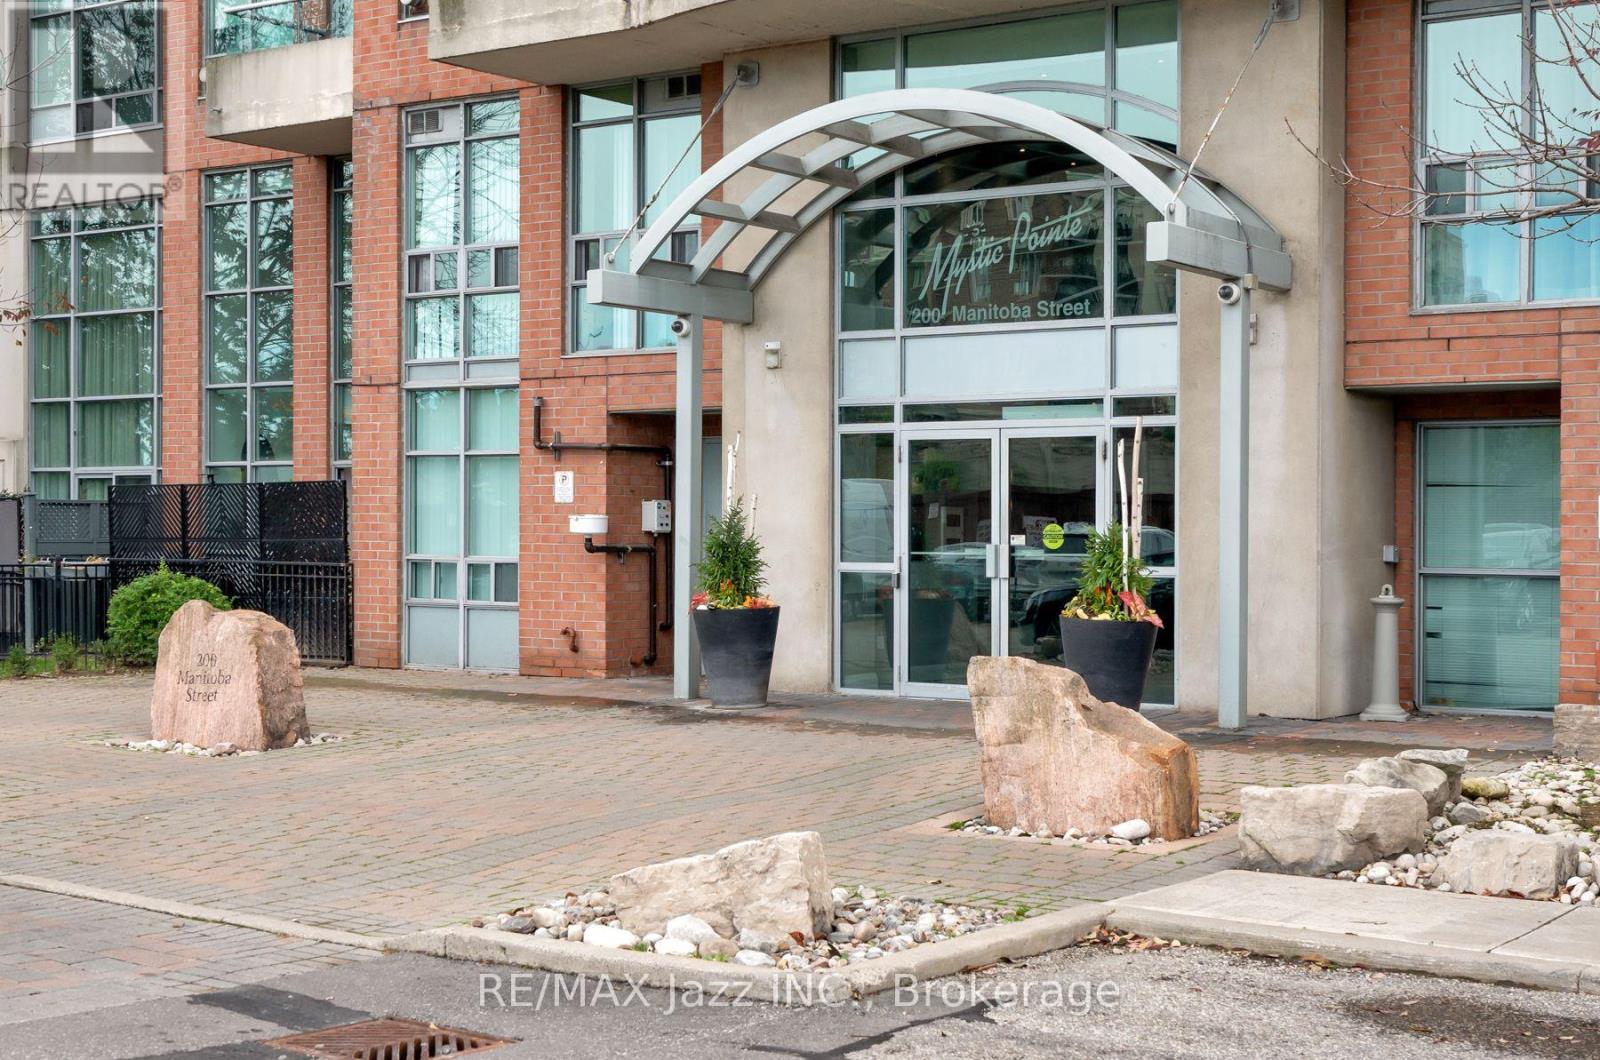
Unit 609 at 200 Manitoba Street brings together dramatic scale and clear, south-facing views over Grand Avenue Park and Lake Ontario. Freshly painted throughout, this 1+den, two-bath loft features rare 17-foot floor-to-ceiling windows that fill the open layout with all-day light. And an added bonus is there are no upstairs neighbours! The only thing above you is the amazing on-site amenities. The private balcony looks directly across the park's green space, running track, and dog park, with the lake sitting right on the horizon. Inside, the main level flows naturally between the kitchen, dining, and living areas, while the den easily functions as a quiet work-from-home office or guest space. The suite also includes two parking spaces and a dedicated storage locker. Building amenities include a gym, sauna, squash court, party room, bike storage, visitor parking, and an outdoor rooftop terrace. Heating / Air unit updated 2024. It is hard to beat the walkability here. You're minutes on foot from Mimico GO station for a quick commute downtown, steps from waterfront trails and local cafes, and just a short drive to the Gardiner, highway networks, and the Airport. (id:54955)
18 Frank Street
Oshawa, Ontario
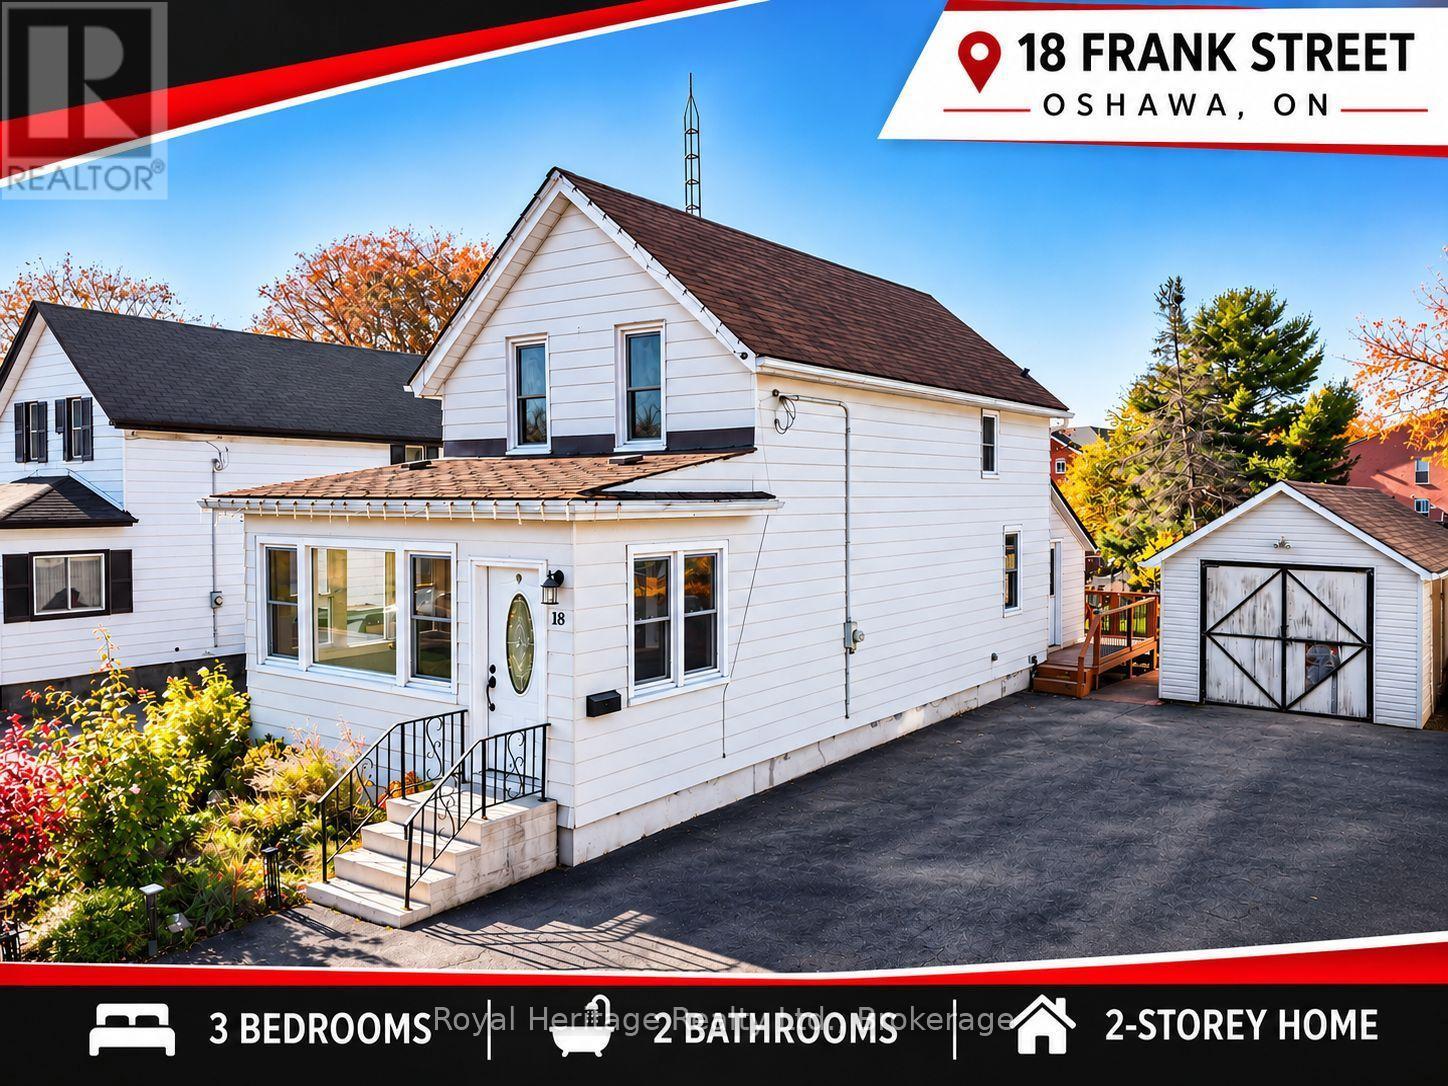
SPACE, STYLE & FUTURE POTENTIAL! Welcome to 18 Frank Street, a charming 2-storey home situated on an impressive 45' x 146' lot in an established Oshawa neighbourhood! Offering 3 bedrooms and 2 bathrooms, this inviting home features a beautifully renovated kitchen and living room, creating fresh, welcoming spaces for everyday living and entertaining. Newer windows and exterior doors. A boiler heating system just 3 years old will provide added comfort and peace of mind. New carpet just installed on the second floor. Step outside to enjoy the expansive backyard, complete with a large deck perfect for summer BBQs, family gatherings or simply relaxing outdoors. A standout feature is the detached DRIVE-THROUGH GARAGE, complemented by two utility sheds and a DOUBLE-WIDE DRIVEWAY accommodating up to six vehicles! Conveniently located near the Waterfront Trail, schools and public transit, this property combines lifestyle and convenience. BONUS: R3-A/R5-B RESIDENTIAL ZONING offers intriguing possibilities for future residential uses, subject to municipal approvals and applicable regulations. Whether you're looking for a wonderful place to call home or a property with long-term investment potential, 18 Frank Street delivers SPACE, VERSATILITY & OPPORTUNITY! DON'T MISS THIS ONE! (id:54955)
636 Mandara Drive
Kingston, Ontario
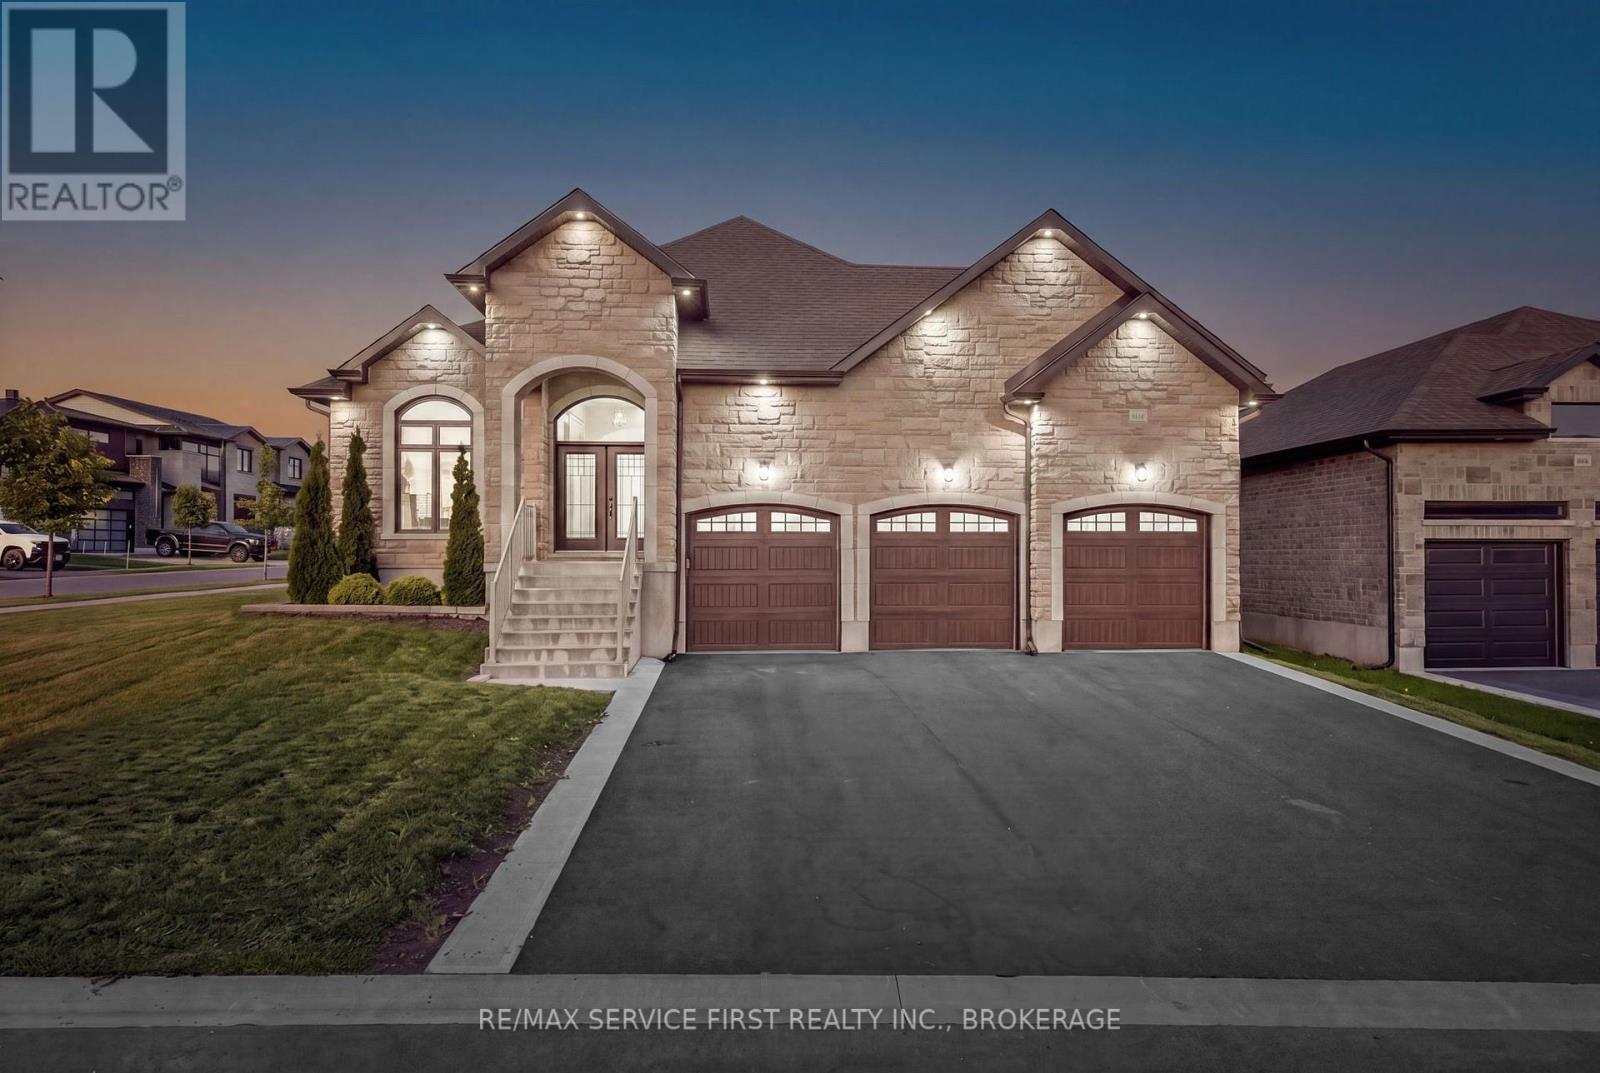
Welcome to 636 Mandara Drive, a truly one-of-a-kind custom-built raised bungalow that seamlessly blends exceptional craftsmanship, thoughtful design, and everyday functionality. Set apart by its striking upgraded stone facade, brick exterior, impressive three-car garage, and an in-ground irrigation system for the front and side lawns, this home offers outstanding curb appeal and an abundance of living space for growing families or multi-generational living. Step inside to discover a bright, open-concept layout where quality finishes and meticulous attention to detail are evident throughout. The main level features three spacious bedrooms and two beautifully appointed bathrooms, including a generous primary suite designed for comfort and privacy. The heart of the home is the expansive living and entertaining space, where natural light fills the home and creates a warm, welcoming atmosphere perfect for both everyday living and hosting family and friends. The fully finished lower level offers incredible versatility with three additional bedrooms, a full bathroom, and expansive living space, making it ideal for extended family, guests, a home office, or recreation. With the raised bungalow design, the lower level benefits from oversized windows that provide exceptional natural light, creating a bright and inviting extension of the home. Built with quality in mind and unlike anything else in the city, this one-of-one custom residence offers the perfect balance of luxury, functionality, and timeless design. From its premium exterior finishes to its spacious six-bedroom layout, in-ground irrigation system for easy lawn maintenance, and rare three-car garage, 636 Mandara Drive presents an exceptional opportunity to own a truly distinctive home. (id:54955)
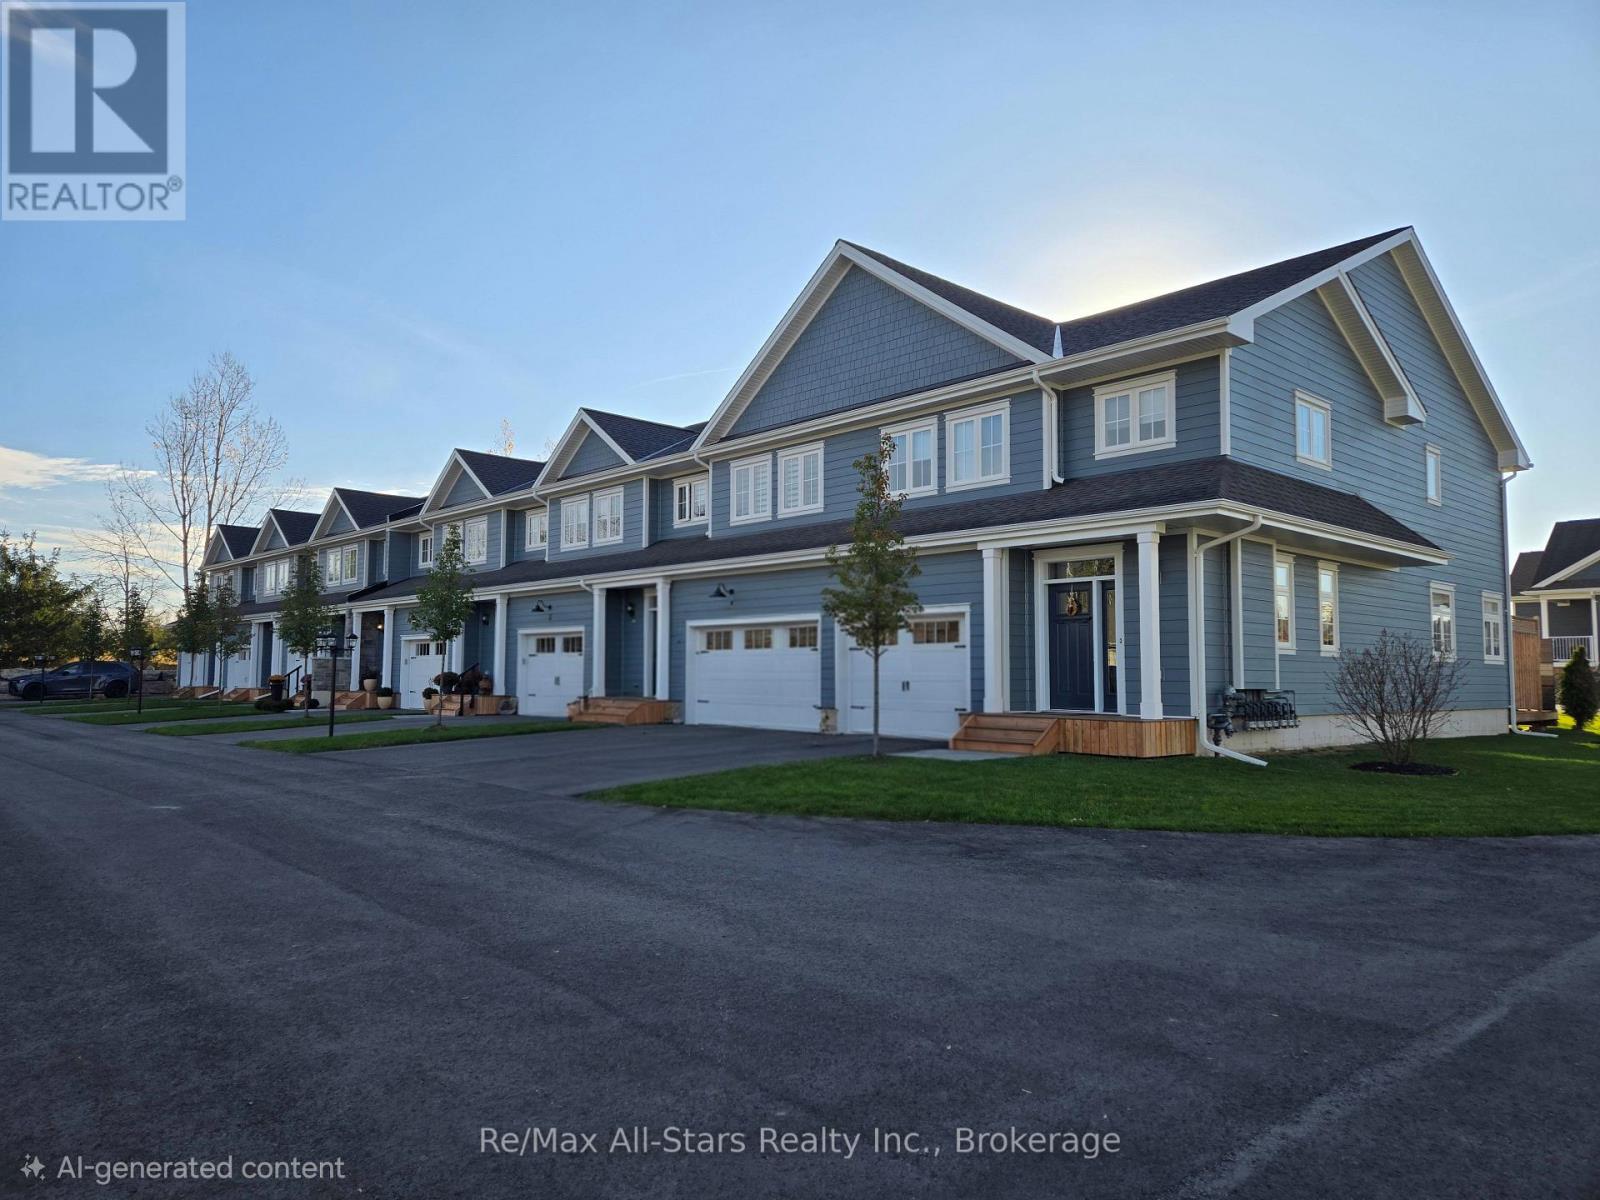
2 - 21 Hampton Lane
Selwyn, Ontario
Welcome to The Lilacs-an exclusive, quiet enclave in the charming Village of Lakefield, thoughtfully built by luxury builder Triple T Holdings Ltd. This stunning 1,900 sq. ft. condo townhome offers 3 bedrooms, 2.5 bathrooms, and a single-car garage, blending modern design with low-maintenance living.The open-concept main floor is designed for both comfort and entertaining, featuring a bright and spacious layout with direct access from the garage into the home. The upper level includes a beautifully finished primary suite with a private 5 pce ensuite, along with two additional well-sized bedrooms a 4 pce guest bathroom and laundry room. Enjoy outdoor living on the sun-filled, south-facing 12' x 12' deck or interlocking brick patio surrounded by perenial gardens, perfect for relaxing or hosting guests. Residents of The Lilacs also benefit from private walking trails and a scenic pond with a fountain, creating a peaceful, community-focused setting.Ideally located just a short 10-minute walk to downtown Lakefield, with convenient access to a 24-hour grocery store, pharmacy, marina, restaurants, and boutique shops. Experience carefree living on the edge of cottage country in the Kawarthas, complete with six included appliances. (id:54955)
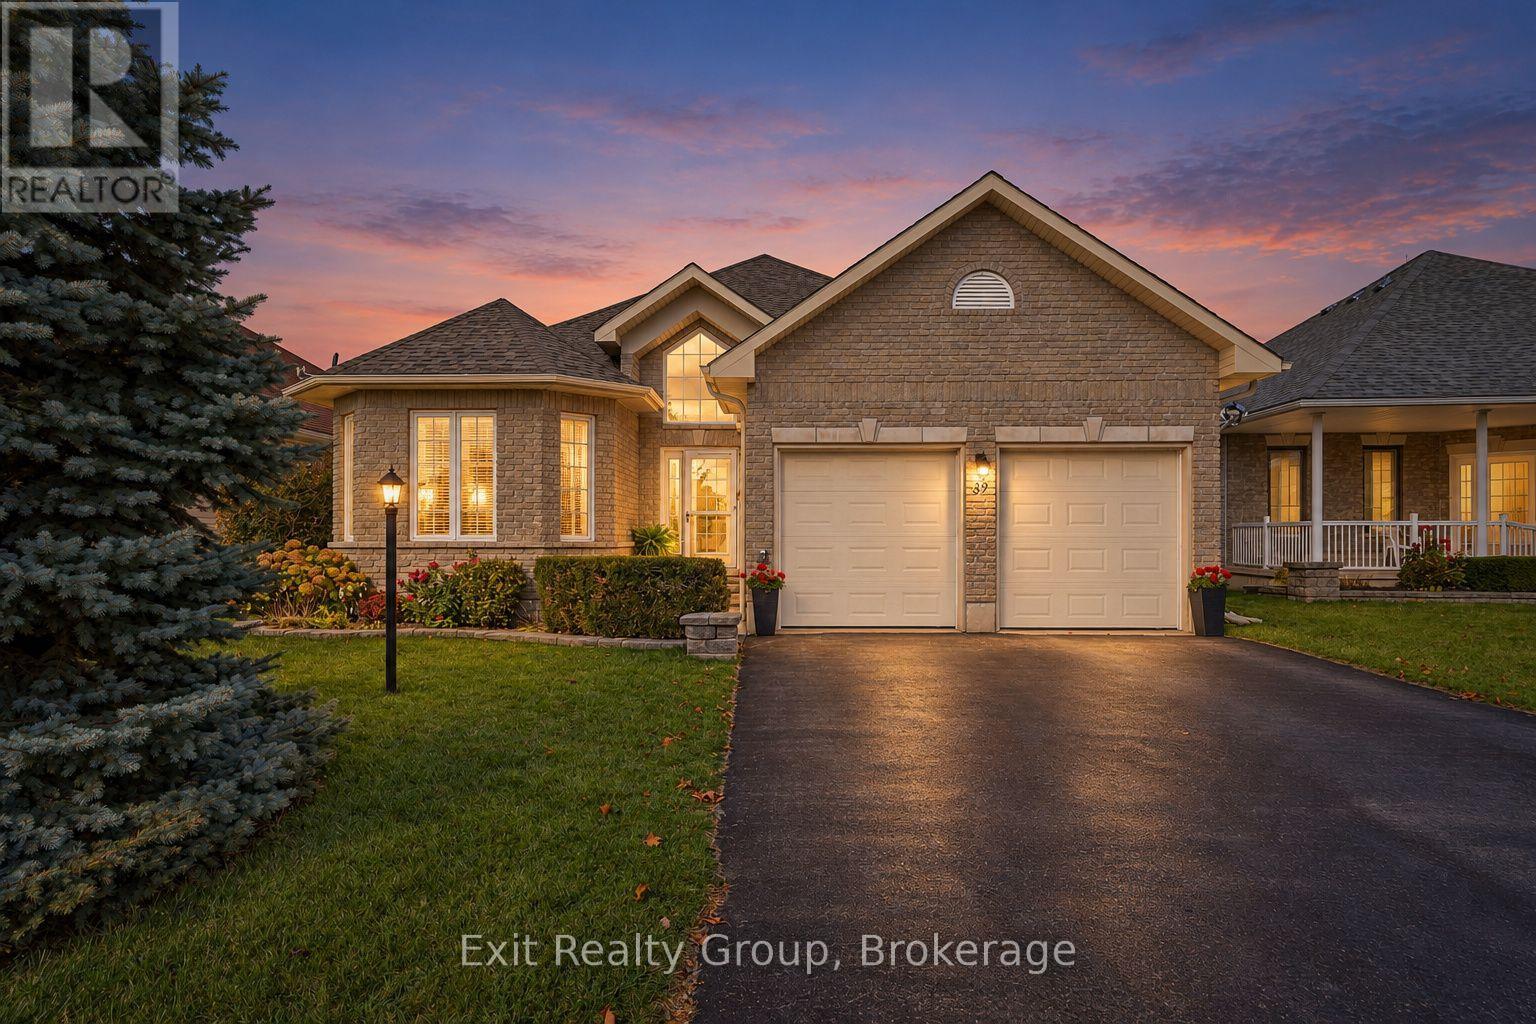
39 Aletha Drive
Prince Edward County, Ontario
EXIT TO THE COUNTY. WELLINGTON ON THE LAKE, FREEHOLD, GOLF COURSE LOT. This 2006 built home has been beautifully and meticulously maintained and is move-in ready. Discover comfort, style and carefree living in the highly desirable Wellington on the Lake community! This home offers impressive upgrades, including hardwood and ceramic flooring, vaulted ceiling in the front foyer and 9 ft trayed ceiling on the main level. The sun-filled, open-concept living and dining areas feature rich hardwood flooring and flow into a beautiful kitchen complete with quartz countertops and wooden cabinets while a spacious laundry closet with dedicated sink adds convenience. Step outside to the expanded, private deck that overlooks the golf courses 2nd hole. Enjoy outstanding community amenities, including a recreation center, fitness facilities, heated inground pool, tennis and pickleball courts, lawn bowling and more! Ideally situated within walking distance of Wellington Golf Course and the Millennium Trail, and minutes from shops, restaurants, beaches and wineries. Some furniture can be included in the sale, offering a truly move-in ready opportunity. Experience the best of Welling on the Lake living in this beautifully upgraded home! (id:54955)
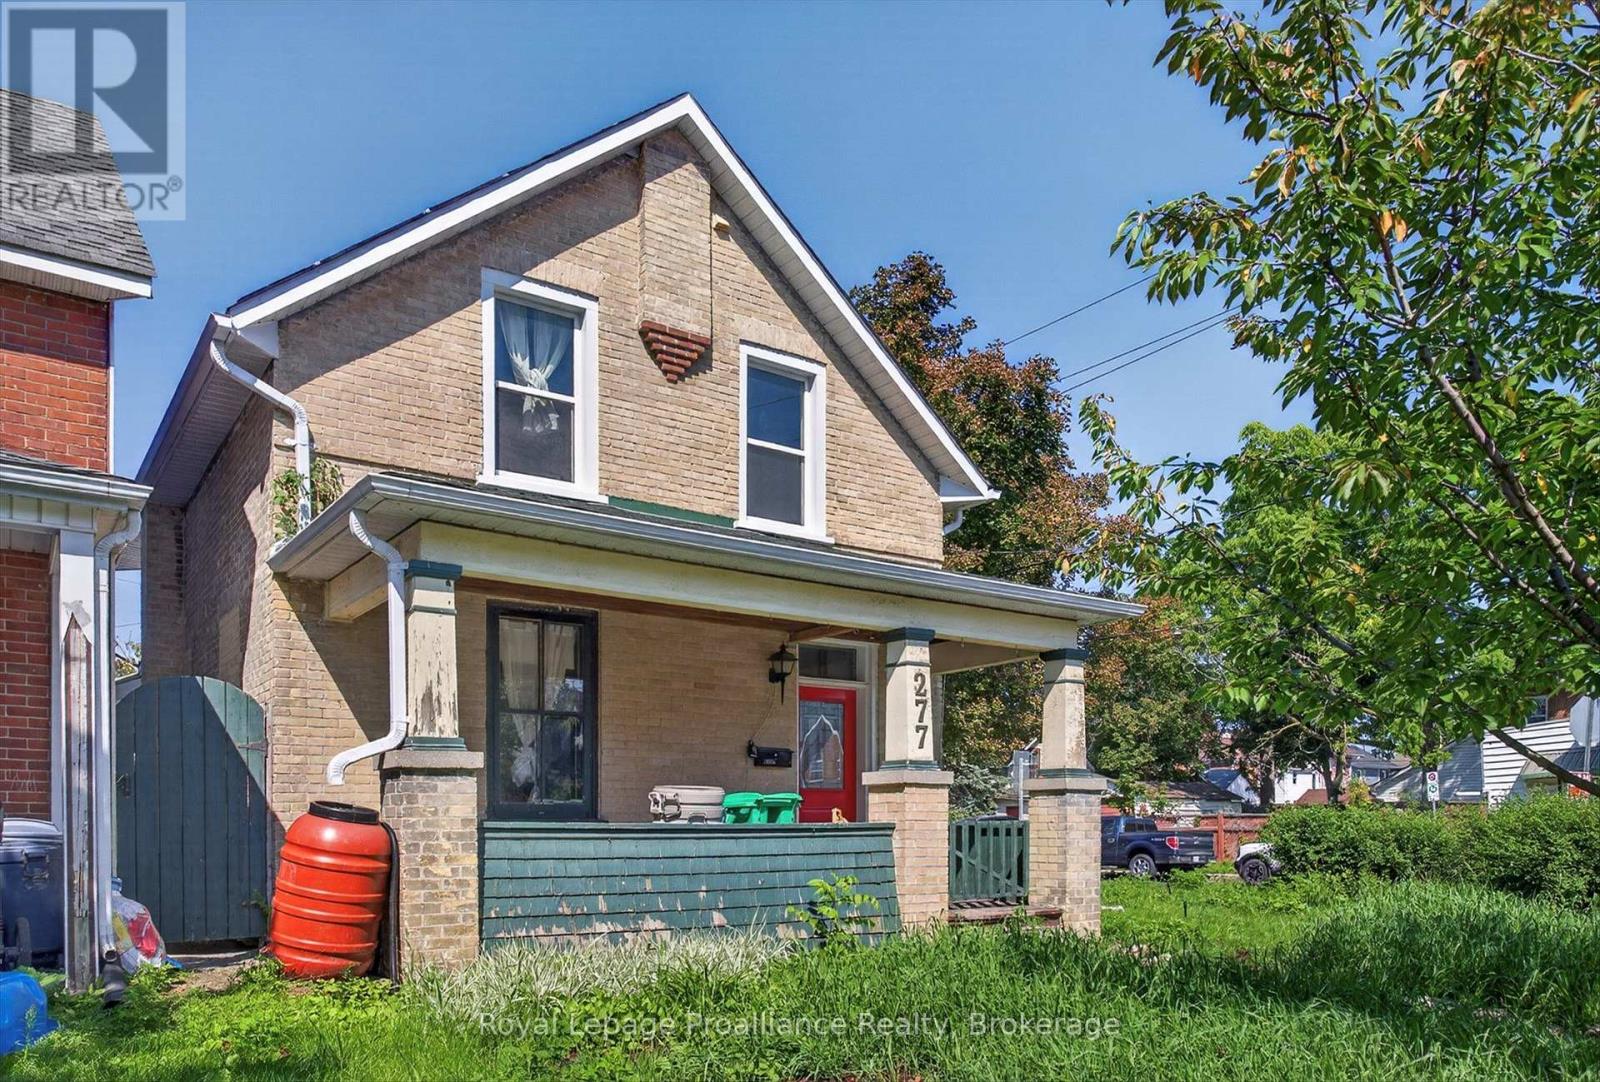
277 Reid Street
Peterborough, Ontario
Home ownership is within reach! With a generous RENT TO OWN option available to qualified buyers, you can build equity while building up your down payment. Centrally located detached home... Classic sandstone brickwork plus front porch, and many character features throughout, this 3 or 4 bedroom home provides a superb opportunity to enter the housing market. Many recent upgrades, and a touch of TLC will make this a great home! Roof 2016, majority of windows & furnace done in 2018, and freshly painted 2026. Massive kitchen with lots of cupboard space plus main level laundry. 3 bedrooms upstairs with a 4 piece bathroom, but also, a potential main level bedroom. Main level has hardwood floors. Outside there are perennial gardens and a fenced backyard with patio area. Centrally located with space for parking, this would also make for a good rental or student residence building. Rooftop grasshopper solar contract with Hydro One, with homeowner receiving payments for solar at the contract maturity date. (id:54955)
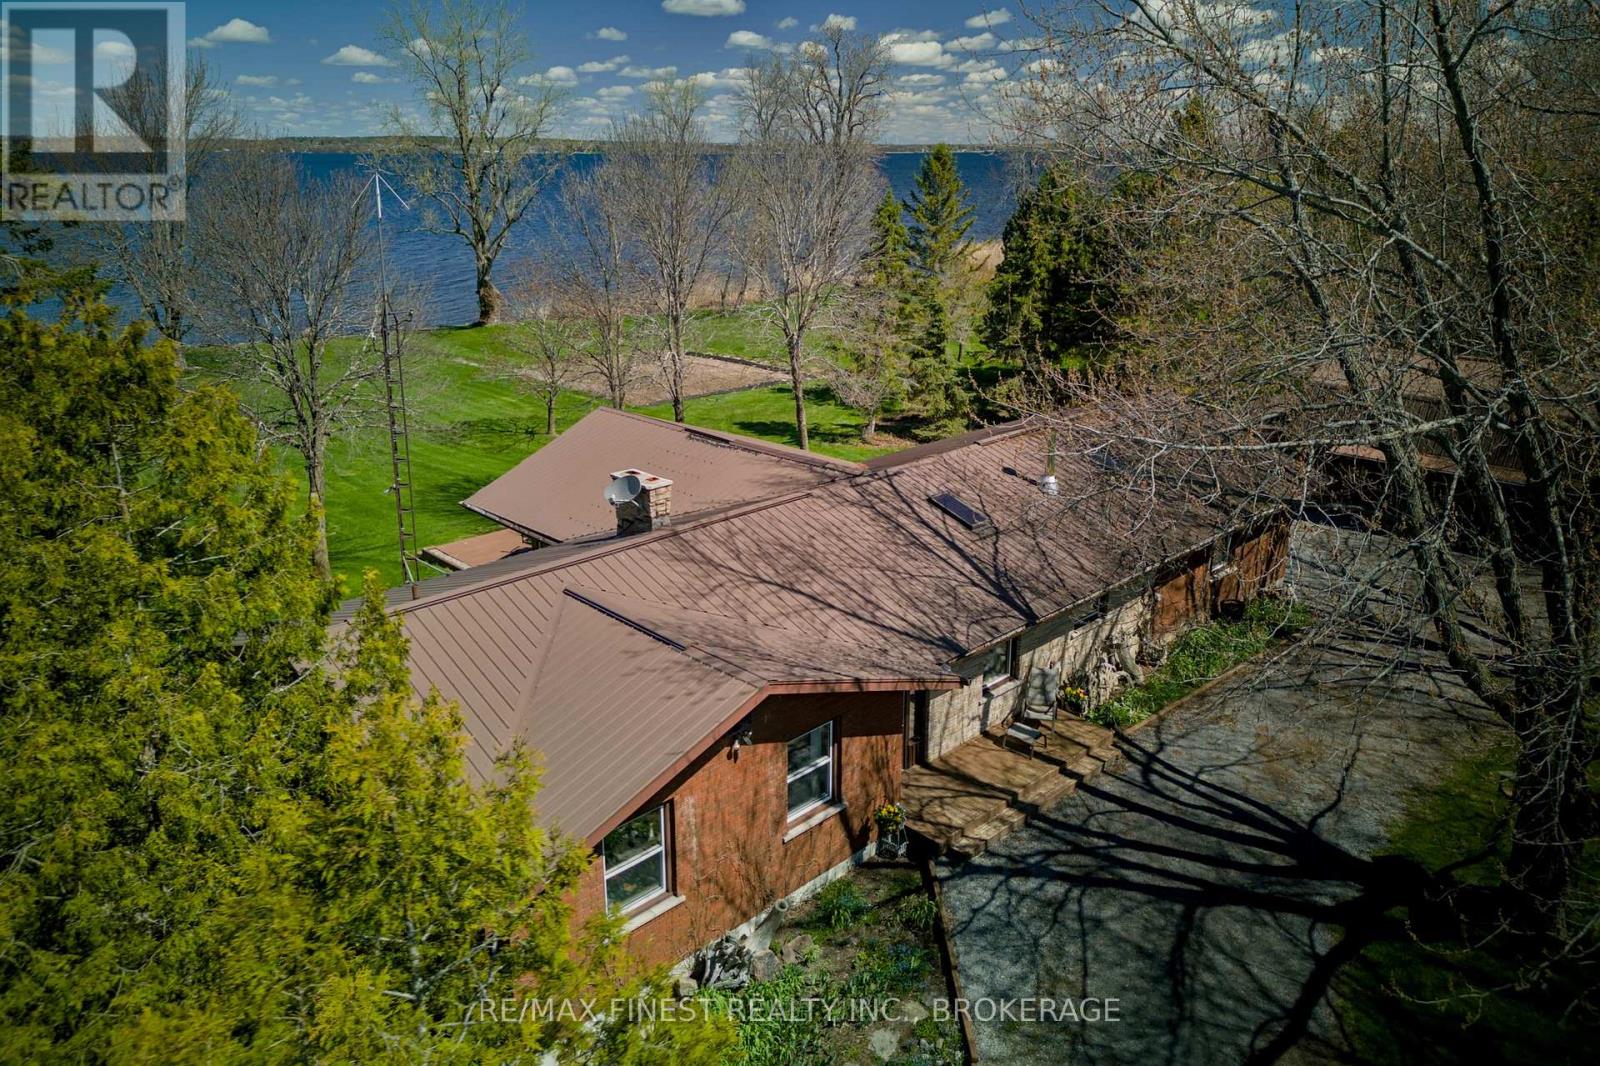
10930 Front Road
Loyalist, Ontario
Watch the birds from the windows over morning coffee, any season, in a great room built for gathering-cathedral ceiling, a wood-burning fireplace, and an efficient 2025 wood stove (WETT inspected) in an open-concept space with room for the biggest harvest table your extended family can fill. Sliding doors lead out to a deck overlooking the water. At the kitchen sink, the view shifts across the road to grazing cows in the neighbouring pasture-even the chores come with a view. This 3-bedroom, 2-full bathroom bungalow sits on a 1.72-acre lot with over 200 feet of level, swimmable waterfront on Lake Ontario and a sheltered harbour for a boat. The primary bedroom has a walk-in closet, 3-piece ensuite, and its own walkout to the deck and private hot tub-the perfect way to end the day with the lake in view. Beyond the main living space, this property is built for people who need room to work: a 527 sq ft heated workshop, a 1,654 sq ft detached garage with 240 sq ft of upper storage, plus a garden shed. The unfinished basement adds close to 1,200 sq ft of storage or future rec room potential. Recent updates include a propane furnace (2019), refinished wood floors, new sliding doors, and a new bathtub (all 2025), plus a separate electrical panel wired for a generator. Outside, perennial gardens, a vegetable garden, and an established asparagus patch round out the grounds. Set a 15 minutes ferry ride from Millhaven, Amherst Island offers a close-knit community and a quiet pace of life, with Kingston's west end just 15 minutes down the road. (id:54955)