
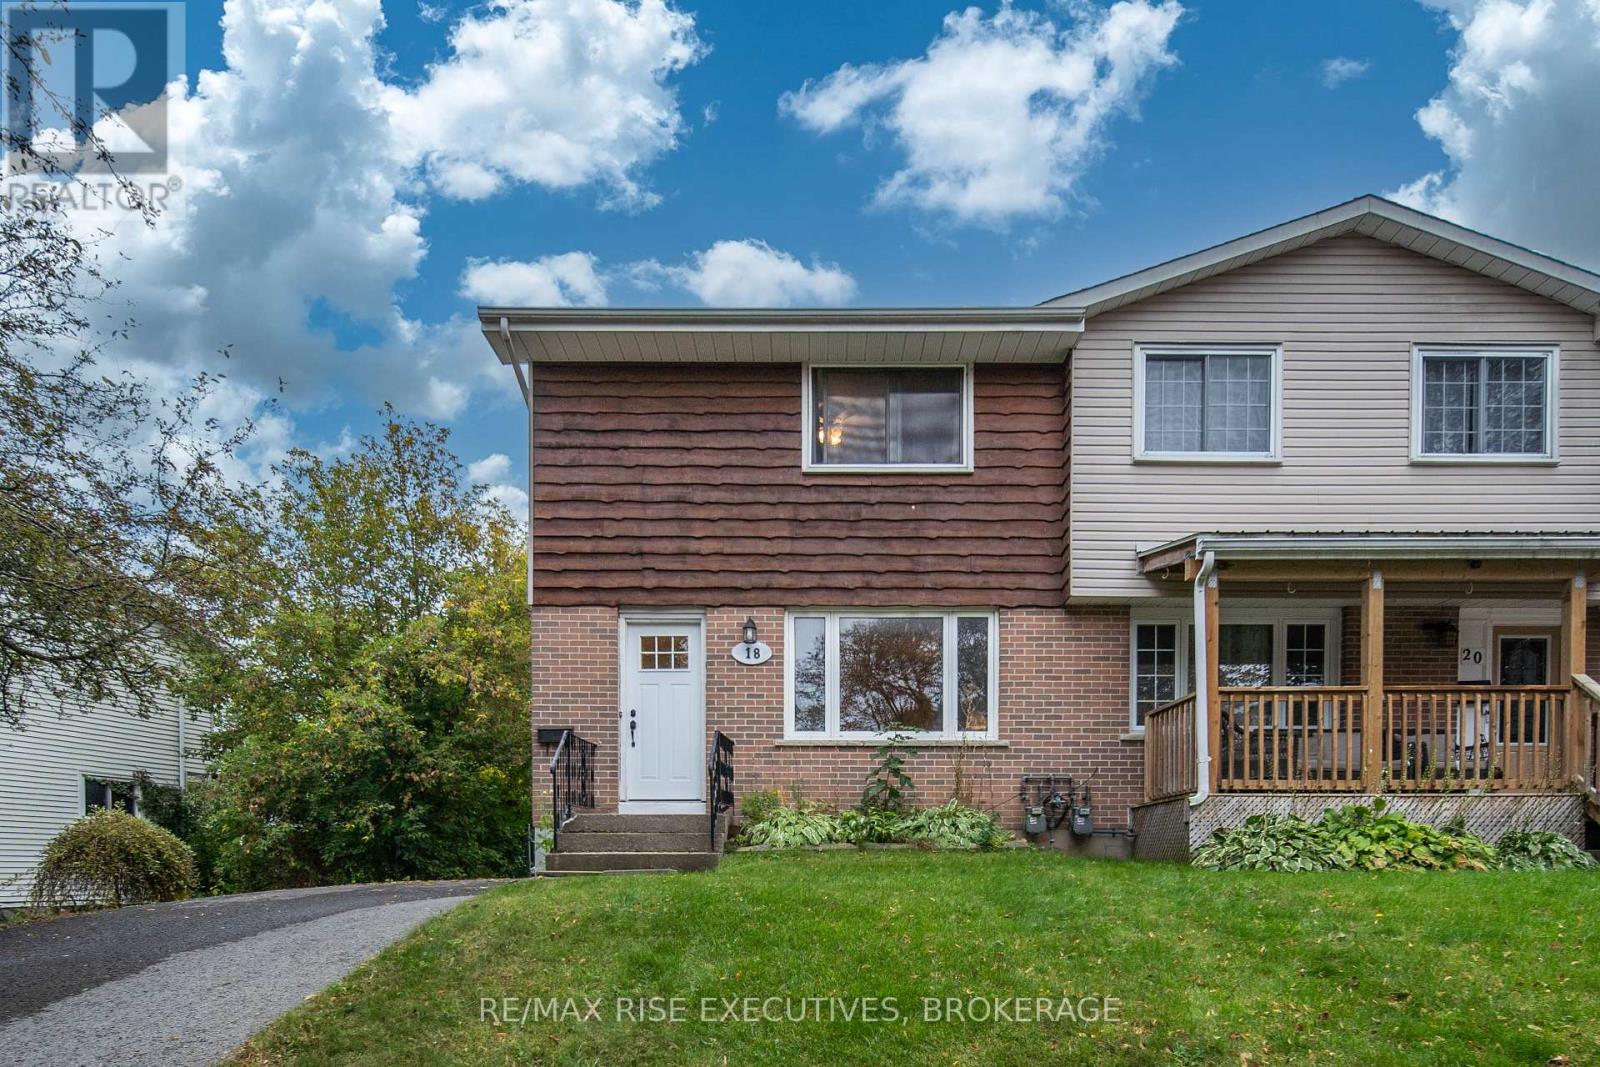
18 Carriage Court Avenue
Kingston, Ontario
18 Carriage Court Avenue is an updated three-bedroom, one-and-a-half-bathroom semi-detached home offering plenty of comfortable living space inside and out. The main level features a bright and spacious living room along with a large eat-in kitchen, recently refreshed with new countertops, backsplash and hardware. From the kitchen, step directly into the fully fenced and private backyard, offering a great space for entertaining or for the kids to play. Upstairs, you'll find three comfortable bedrooms with great closet space and a four-piece bathroom. The finished lower level provides even more living space with a generous rec room, convenient two-piece bathroom and separate utility and storage space. The location offers easy access to downtown and Highway 401, along with plenty of nearby parks and green spaces to enjoy. A great opportunity for first-time buyers, young families or anyone looking for an updated home with plenty of space. Schedule your viewing today! (id:54955)
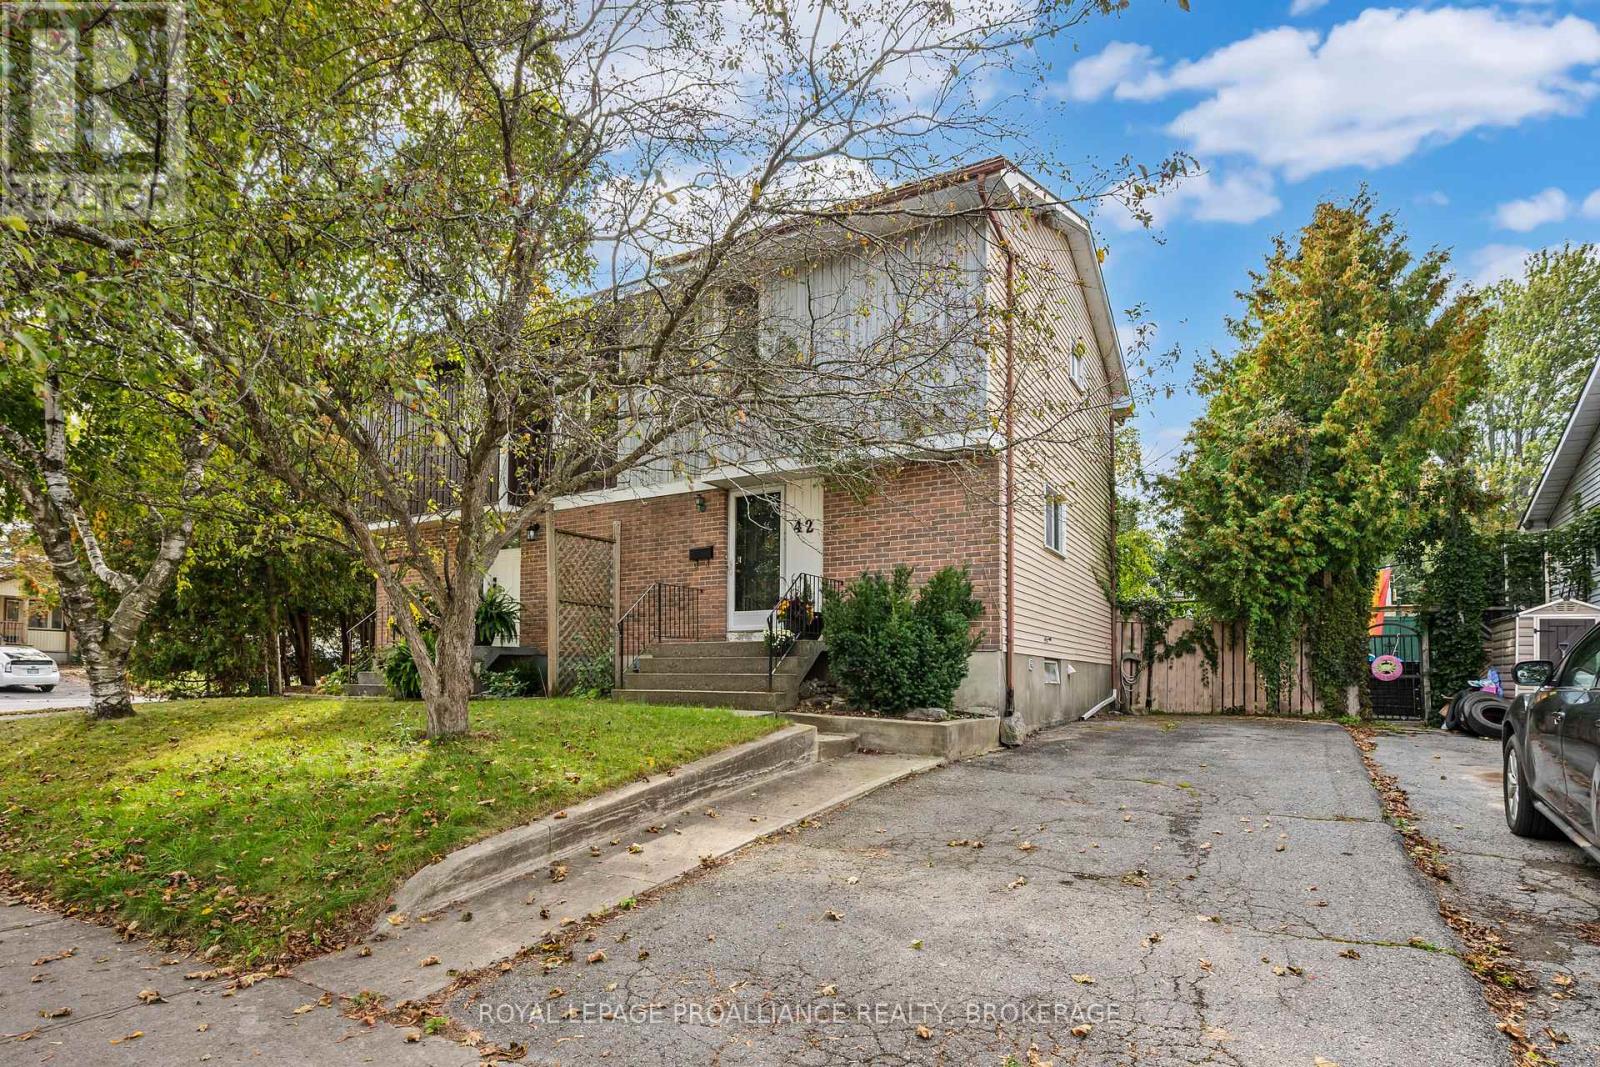
42 Wycliffe Crescent
Kingston, Ontario
Investors, first-time buyers, looking to downsize start building equity in this sought after Kingscourt location! This neighbourhood perfectly balances a charming community feel with incredible convenience including excellent schools, top tier amenities and just a short walk to the K&P Trail! Looking for the perfect place to call your own? This semi-detached, 2-story home features 2 bedrooms and 2 full bathrooms, giving you the space you need without the overwhelming maintenance of a massive house. Open concept living / dining room has access to the private yard perfect for summer BBQs, pets, or your morning coffee. Hardwood floors throughout the main level bring warmth and character. Fully finished basement for extra living space, a home office, or a movie room with a workshop for those additional projects. Some updates have already been done for you, including fresh paint and recreation room floors. Bring your design ideas, put in a little sweat equity, and watch your property value grow. This is the ultimate chance for a handy buyer to get into the market at a price you can actually afford. (id:54955)
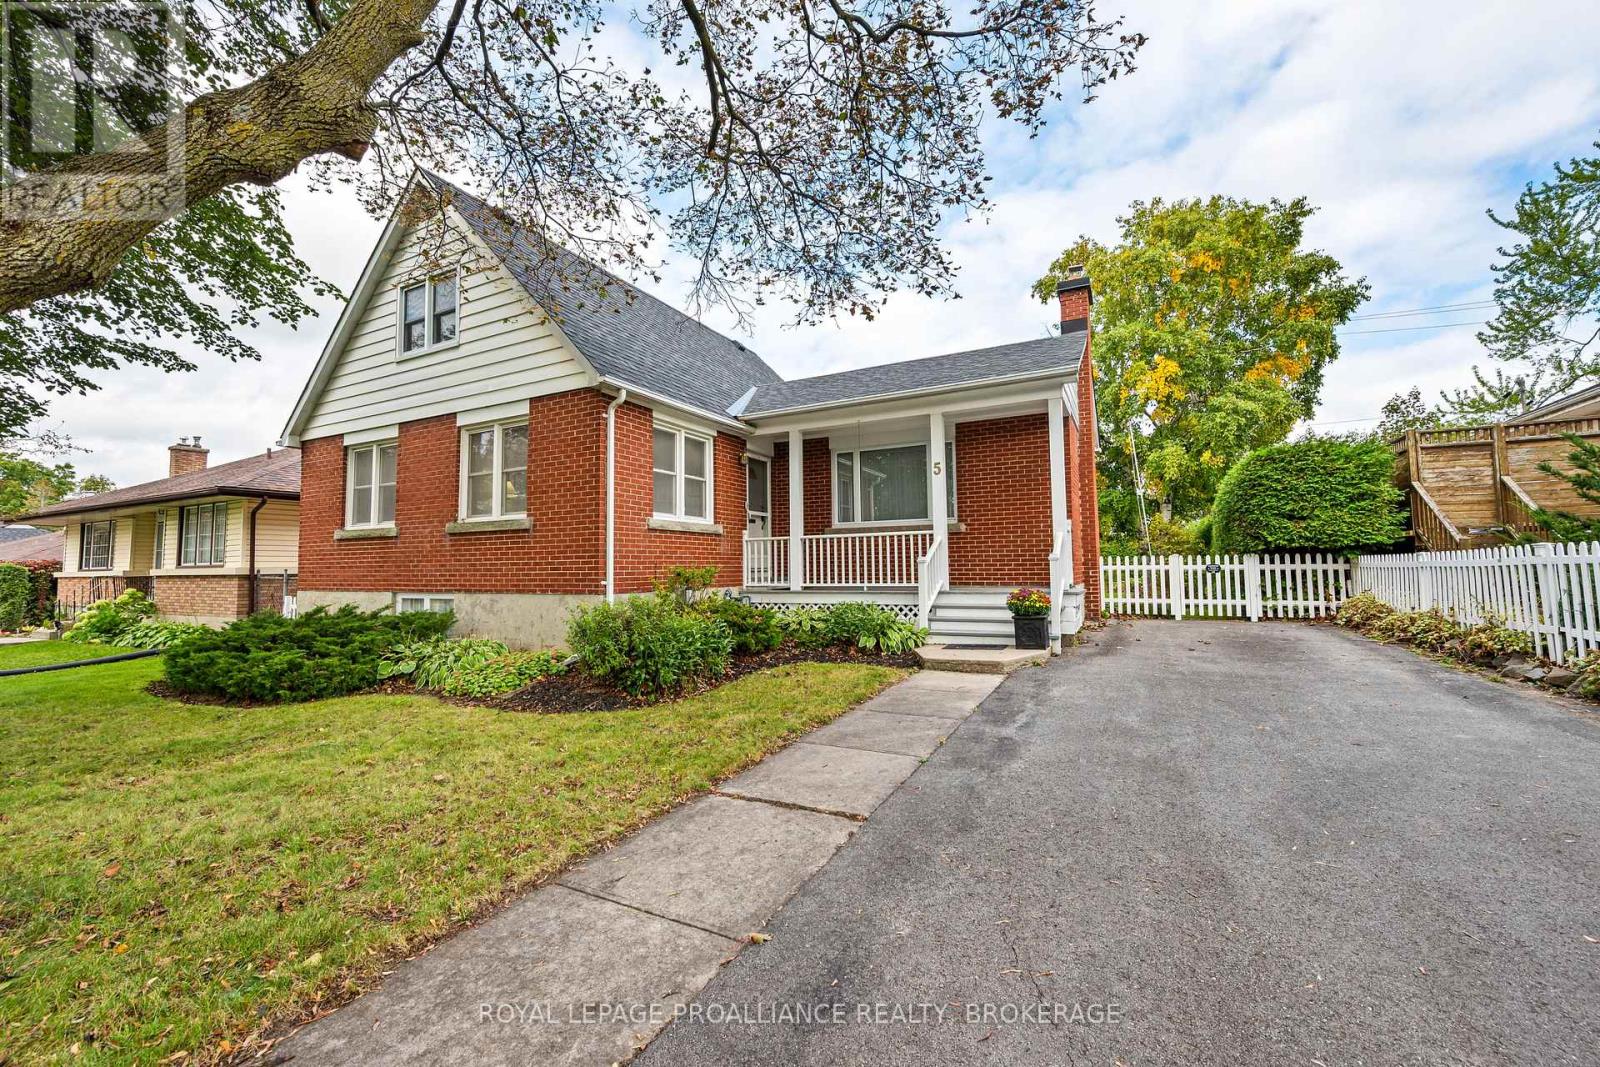
5 Westmoreland Road
Kingston, Ontario
Located in Kingston's Strathcona Park neighborhood, 5 Westmoreland Road offers lots of charm 3 bedrooms & 2 full bathrooms, basement walk-up & a large private backyard oasis with no rear neighbors. A covered front porch welcomes you inside to a bright & spacious living room featuring large windows, wood flooring & fireplace, flowing into the adjoining dining room. The kitchen features white cabinetry & direct access through to the rear deck overlooking the backyard. A bright main floor office with multiple windows & built in desk/shelving, a spacious bedroom & 3pc bathroom complete this level. Upstairs offers 2 generous bedrooms & a 4pc bathroom. The finished lower level provides a spacious rec room, additional living area with a brick feature wall. Outside, enjoy a large backyard with mature trees, hedging & gardens, complete with a deck, separate patio area & storage shed. Updates include the kitchen in 2025, second floor bathroom in 2023, basement flooring in 2022, windows in 2018, main floor bathroom & deck in 2016, roof & owned hot water tank in 2014. (id:54955)
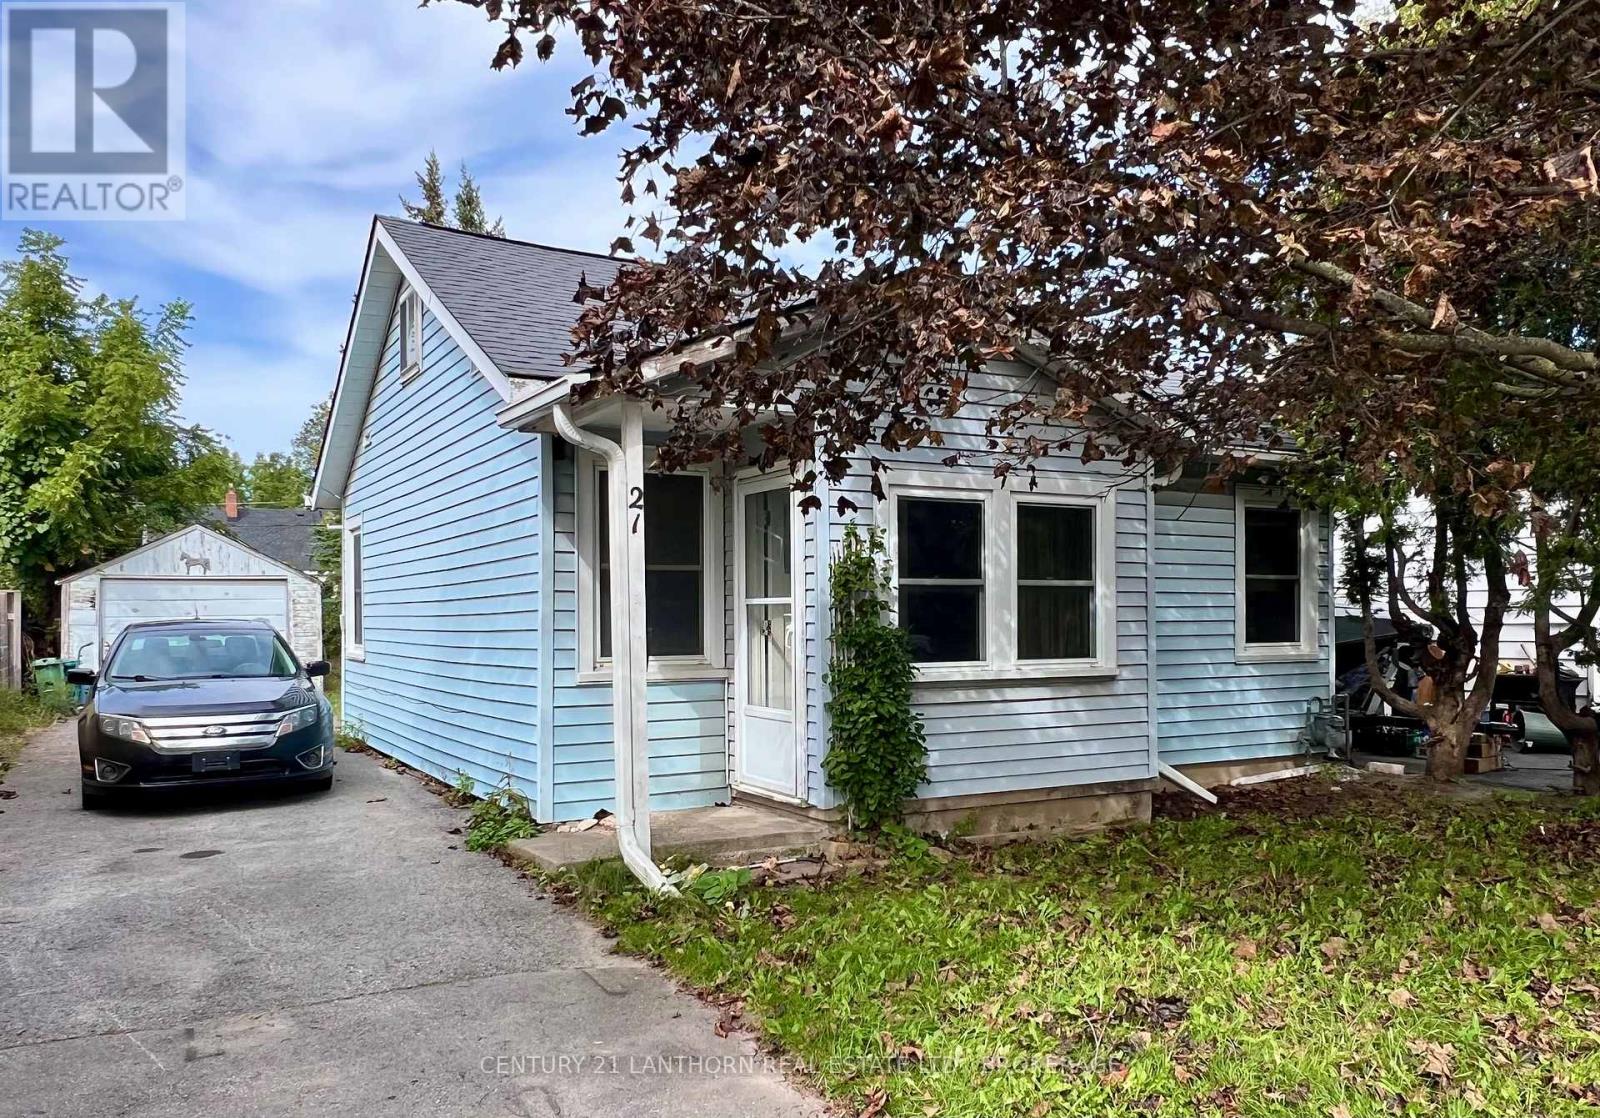
21 First Avenue
Kingston, Ontario
Welcome to this centrally located 3-bedroom ( 2 on the main and 1 up), 1-1/2 story home in the sought-after Kingscourt neighborhood. This property offers an excellent opportunity for buyers looking to renovate, personalize, and add value. Numerous important updates have already been completed, including a newer roof, updated furnace, and most windows have been replaced. The home offers a great yard and a detached garage with hydro, providing excellent storage or workshop potential. The interior is in need of cosmetic updating throughout, offering a blank canvas for your vision and finishing touches. With its central location, generous yard, detached garage, and several key updates already in place, this property has plenty of potential to become a charming home or investment opportunity. Bring your ideas and make this Kingscourt gem your own! (id:54955)

1006 Rocky Shore Lane
Frontenac, Ontario
Located a 30 minute leisurely drive North of Kingston on Verona Lake sits this rustic cottage. Enjoy the gorgeous sunsets from the West facing cottage with a 12' x 20' deck. Tanquil setting with lakeview. Excellent swimming, fishing and boating from your private dock. Enjoy the deer, loons and wildlife from your little piece of paradise. (id:54955)
50 Campbell Crescent
Kingston, Ontario
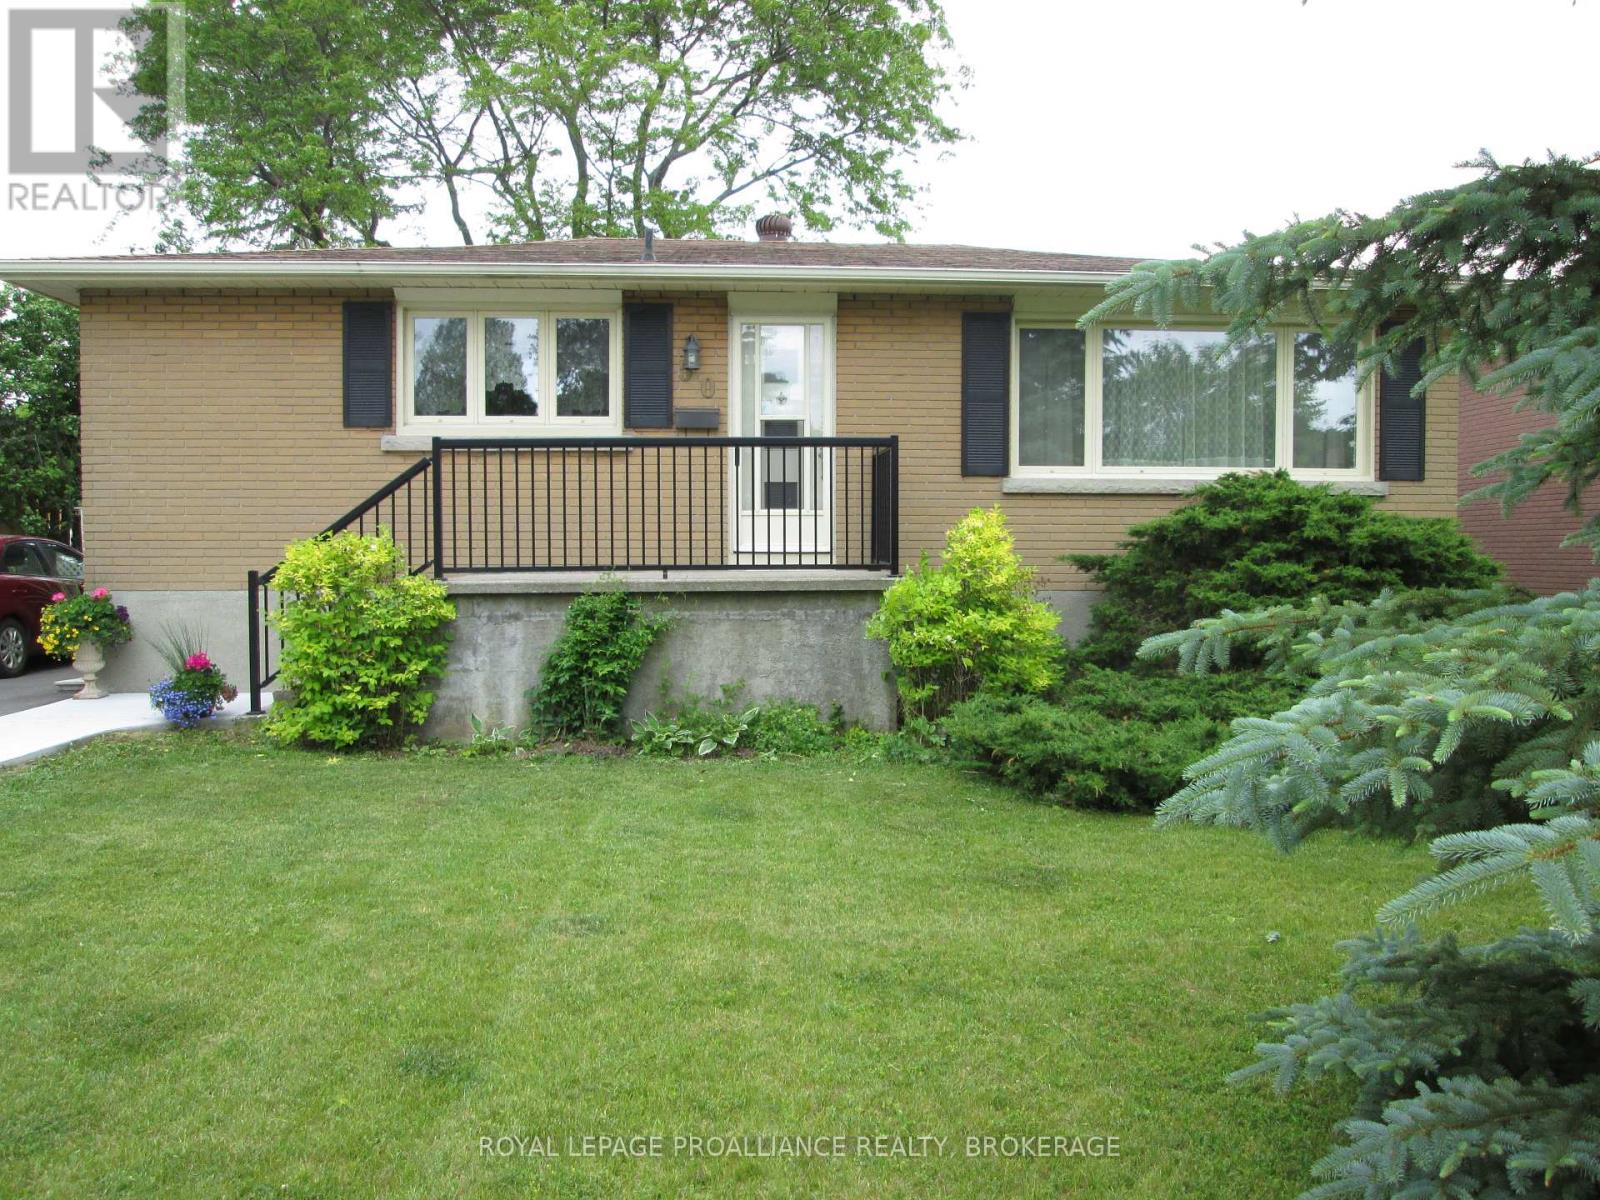
This all brick bungalow offers a great investment opportunity with a flexible layout & two kitchens. The upper level features a bright kitchen with backsplash, living area, 3 bedrooms & a 4pc bathroom. The finished lower level, with separate access, offers additional versatility with its own kitchen, spacious living/dining area, 2 bedrooms, a 4pc bathroom & laundry area. Outside, the property features driveway parking, a front entry, rear deck, spacious yard, mature trees & storage shed. Updates include upper level hardwood refinishing & painting in 2014; lower level fridge, stove, painting, flooring, lighting & bathroom in 2016; roof in 2019; washing machine in 2020; & electric hot water tank in 2024. A solid investment property with rental potential & long-term value. (id:54955)
96 Colebrook Road
Stone Mills, Ontario
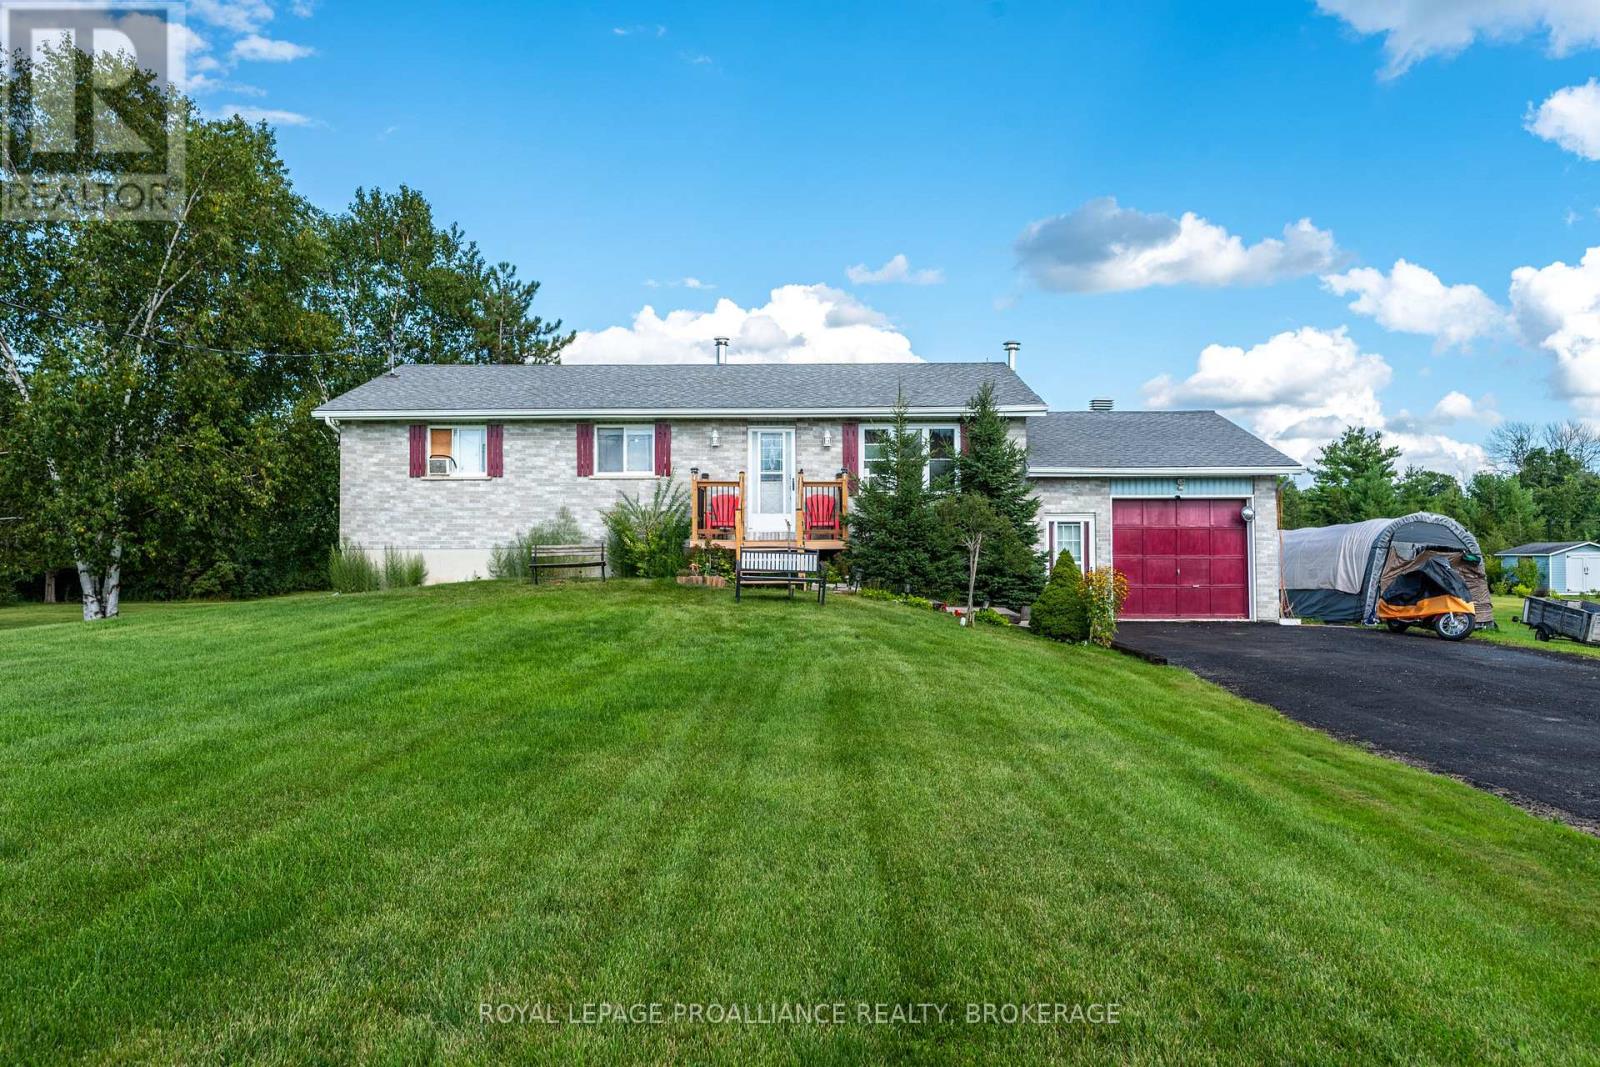
Set on a spacious lot with a large backyard backing onto a wooded area, 96 Colebrook Road offers plenty of space both inside & out. The main level features a bright living room leading into the kitchen & dining area, complete with a large peninsula, tile backsplash, main floor laundry closet & sliding patio doors providing direct access to the rear deck. Outside, the deck overlooks the 21' above ground pool & deep backyard, with a covered gazebo area offering a great spot to relax or entertain. The primary bedroom features a 3pc ensuite & direct access to the rear deck, while 2 additional bedrooms & a 4pc main bathroom complete the level. The lower level adds even more living space with a spacious rec room centred around a cozy fireplace, separate office, 4th bedroom, additional bathroom awaiting finishing touches & ample storage. Inside entry to the attached 1.5 car garage adds convenience. Updates include house & garage shingles in 2013, front window in 2020, sliding patio door in 2023, electric hot water tank, kitchen sink, countertop & faucet, main bath countertop & sink, ensuite countertop & sink in 2024, main bath flooring with vinyl tile in 2025, plus new vinyl plank flooring through the main hallway, kitchen & living room, kitchen paint & tile backsplash, GFCI kitchen outlets & renewed front & rear deck surfaces with tube-style railings in 2026 & a new 3,600L septic tank in 2026. (id:54955)
39 Mcdougall Drive
Belleville, Ontario
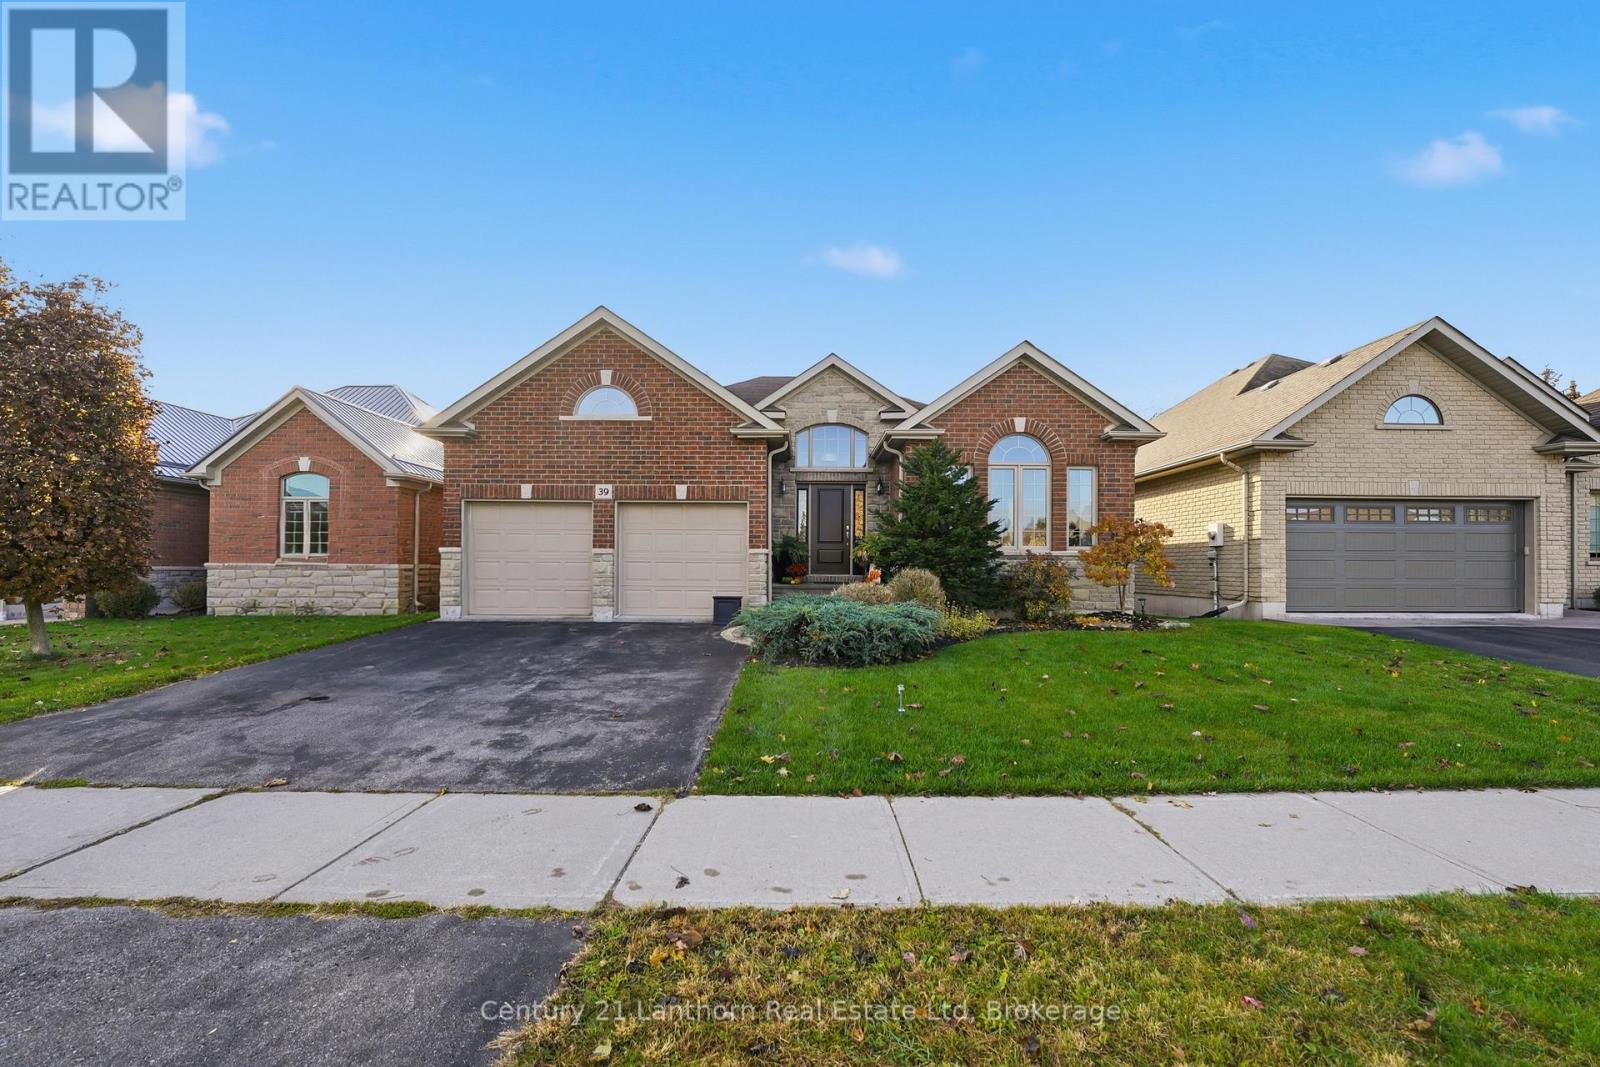
This is the house everyone naturally gathers in. Designed as an executive bungalow, this home offers an impressive footprint with expansive, open living spaces that emphasize entertaining, comfort, and easy day-to-day living. While thoughtfully designed as a main-floor two-bedroom residence, the scale and layout deliver the feel of a much larger home, ideal for buyers who value space where it matters most. The main level features bright, open-concept living and dining areas with vaulted ceilings, a welcoming family room centered around a gas fireplace, and a well-proportioned kitchen with walkout to the backyard, creating seamless flow for hosting family and friends. The primary suite is a true retreat with generous proportions, a walk-in closet, and a private ensuite, while a second main-floor bedroom and additional bath offer flexibility for guests or a home office. Main-floor laundry adds to the ease of single-level living. The fully finished lower level significantly expands the home's living space and is ideal for entertaining, recreation, or relaxed evenings at home, including a third bright bedroom situated above ground at the rear of the home. For buyers seeking additional bedrooms, the basement layout offers excellent flexibility and can comfortably accommodate one or two additional bedrooms while maintaining a spacious recreation area. Outside, the professionally landscaped backyard is a standout feature, offering privacy and enjoyment with an 18' x 36' inground saltwater pool and multiple outdoor entertaining areas-perfect for summer gatherings and poolside evenings. Well cared for and offering a timeless, solid foundation, this home also provides the opportunity to personalize finishes over time. Set in a quiet, established neighbourhood, this is a rare offering that blends generous living space, exceptional entertaining potential, and future flexibility. (id:54955)
1207 Myers Cave Road
Central Frontenac, Ontario
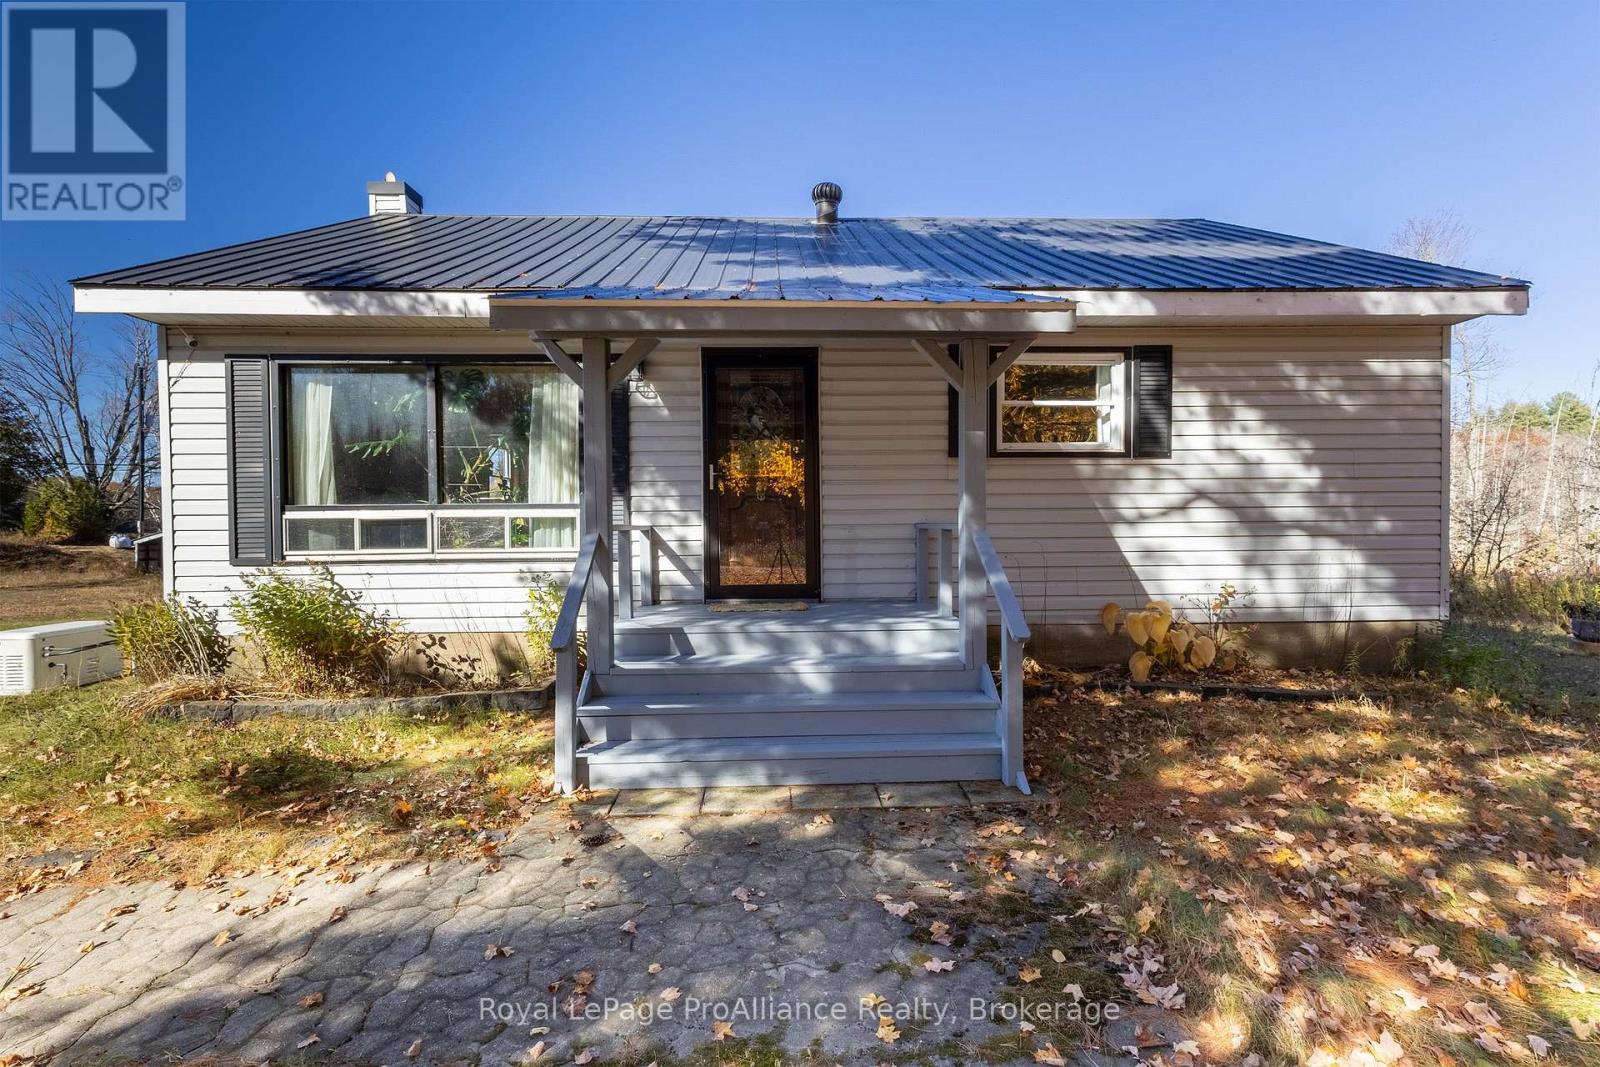
Welcome to 1207 Myers Cave Road, where peaceful country living meets privacy and nearly 4 acres of natural beauty! Bordering a picturesque pond and wetland area, this charming 2-bedroom, 1-bathroom bungalow offers the perfect escape for nature lovers, birdwatching enthusiasts, and anyone seeking a quieter lifestyle. Enjoy a warm and inviting interior featuring a comfortable living space and a refreshed kitchen with new countertops, shelving, and custom wood cabinet doors completed in 2023. Significant improvements include a new generator and second sump pump pit in 2023, followed by a new furnace and water filtration system in 2024. Additional upgrades include a dishwasher, replacement dryer, storm door,exterior dryer vent, and closet door. Step outside to enjoy the covered porch, beautiful natural surroundings, and plenty of space for outdoor gatherings, gardening, or simply relaxing while watching the local wildlife and birds in their natural habitat. A separate 24' x 24' workshop with hydro, along with several additional outbuildings, provides excellent storage and workspace for hobbyists and outdoor enthusiasts. The home also features a durable steel roof and vinyl siding for low-maintenance living. Conveniently located on a year-round municipally maintained road, just a short drive from Northbrook and Cloyne, with easy access to nearby lakes, trails, and recreational activities. Whether you're looking for a peaceful year-round residence or a country getaway, this property offers an incredible opportunity to enjoy the beauty of the Land O' Lakes region. (id:54955)
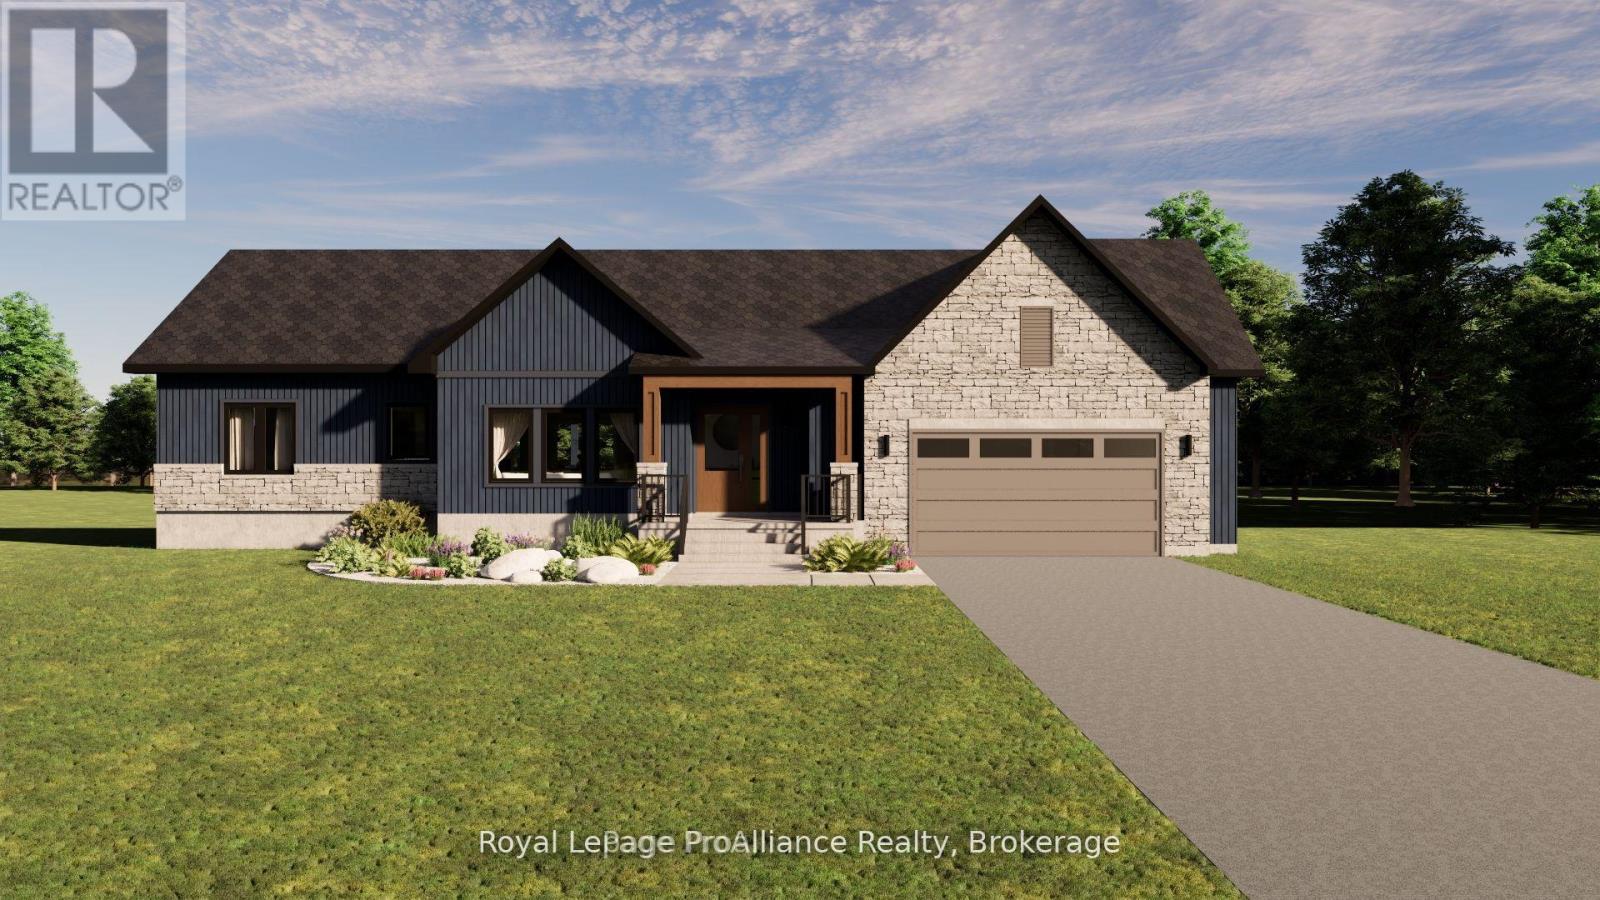
Lot 15 Ridgeline Drive
Alnwick/haldimand, Ontario
Introducing The Ashbury, a well designed bungalow offering approximately 1,677 sqft of thoughtfully planned main floor living, plus an unfinished 1,560 sqft basement ready for future use. With 3 bedrooms, 2.5 bathrooms and a 2 car garage, this home delivers comfort, function and flexibility in a streamlined layout. The open concept kitchen, dining and living area creates a natural gathering space for everyday living and entertaining, with the living room opening to a covered rear deck for seamless indoor outdoor flow. The privately positioned primary bedroom includes a walk in closet and ensuite, while two additional bedrooms are well sized and thoughtfully separated. Main floor laundry, a powder room, direct garage access and a covered front porch add everyday convenience. The unfinished basement offers excellent potential for additional living space as needs evolve. Located in Grafton Heights, a hillside community with scenic countryside and Lake Ontario views, homes are serviced by municipal water, natural gas, fibre optic internet and private septic systems on pool sized lots. Minutes to Cobourg and Highway 401, and within 45 minutes of the GTA, this location offers rural charm with easy urban access, close to Wicklow Beach, local schools and the trails of Northumberland Forest. Photos and renderings are for illustration only and may include upgrades. (id:54955)
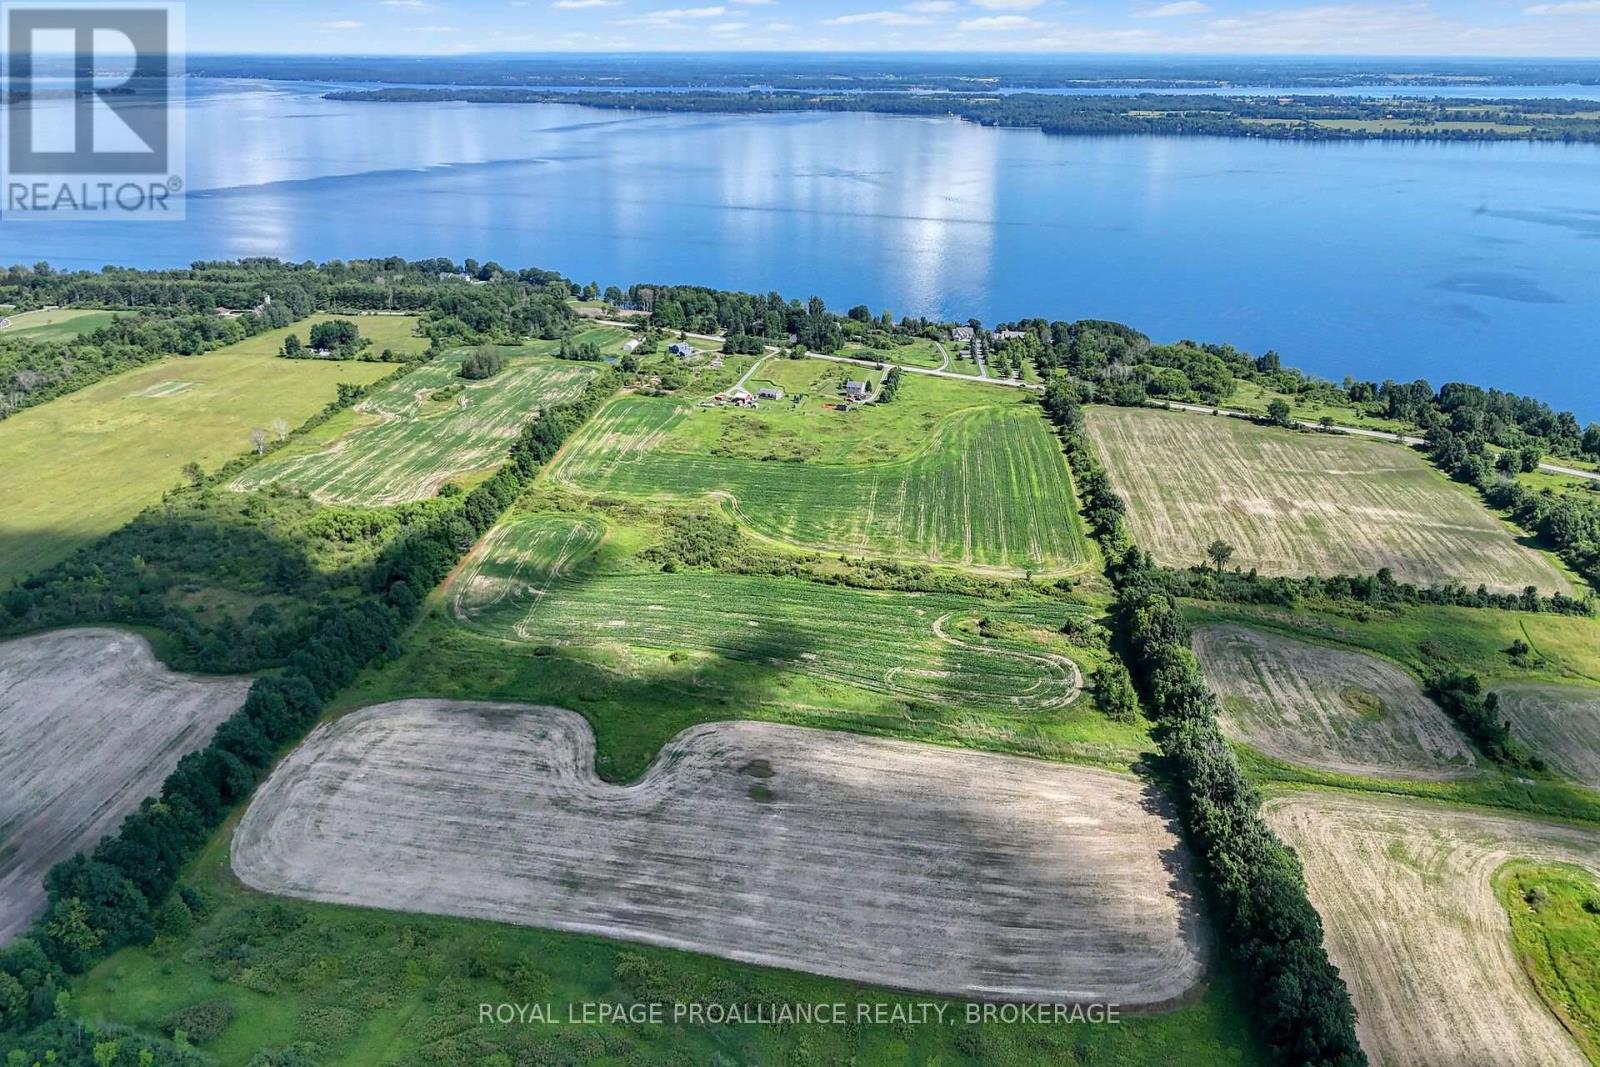
Pt Lt 14 & 15 Howe Island Drive
Frontenac Islands, Ontario
Enjoy this 108 acre retreat fronting on the north side of Howe Island Dr. 25 Acres tillable, 10 acres mixed hardwood and 73 acres mixed shrub/cover. Large natural pond centered within the private acreage. Fronting on Howe Island Drive with Panoramic view of St. Lawrence River and backing onto the expansive peace marshland of Johnson's Bay. Possibilities are endless, hobby farm, equestrian facility, vineyard or grand entrance to your dream home. Wildlife & privacy abound in your backyard. A rare find in the heart of the Thousand Islands. Property Located directly west of 1601 Howe Island Drive. (id:54955)
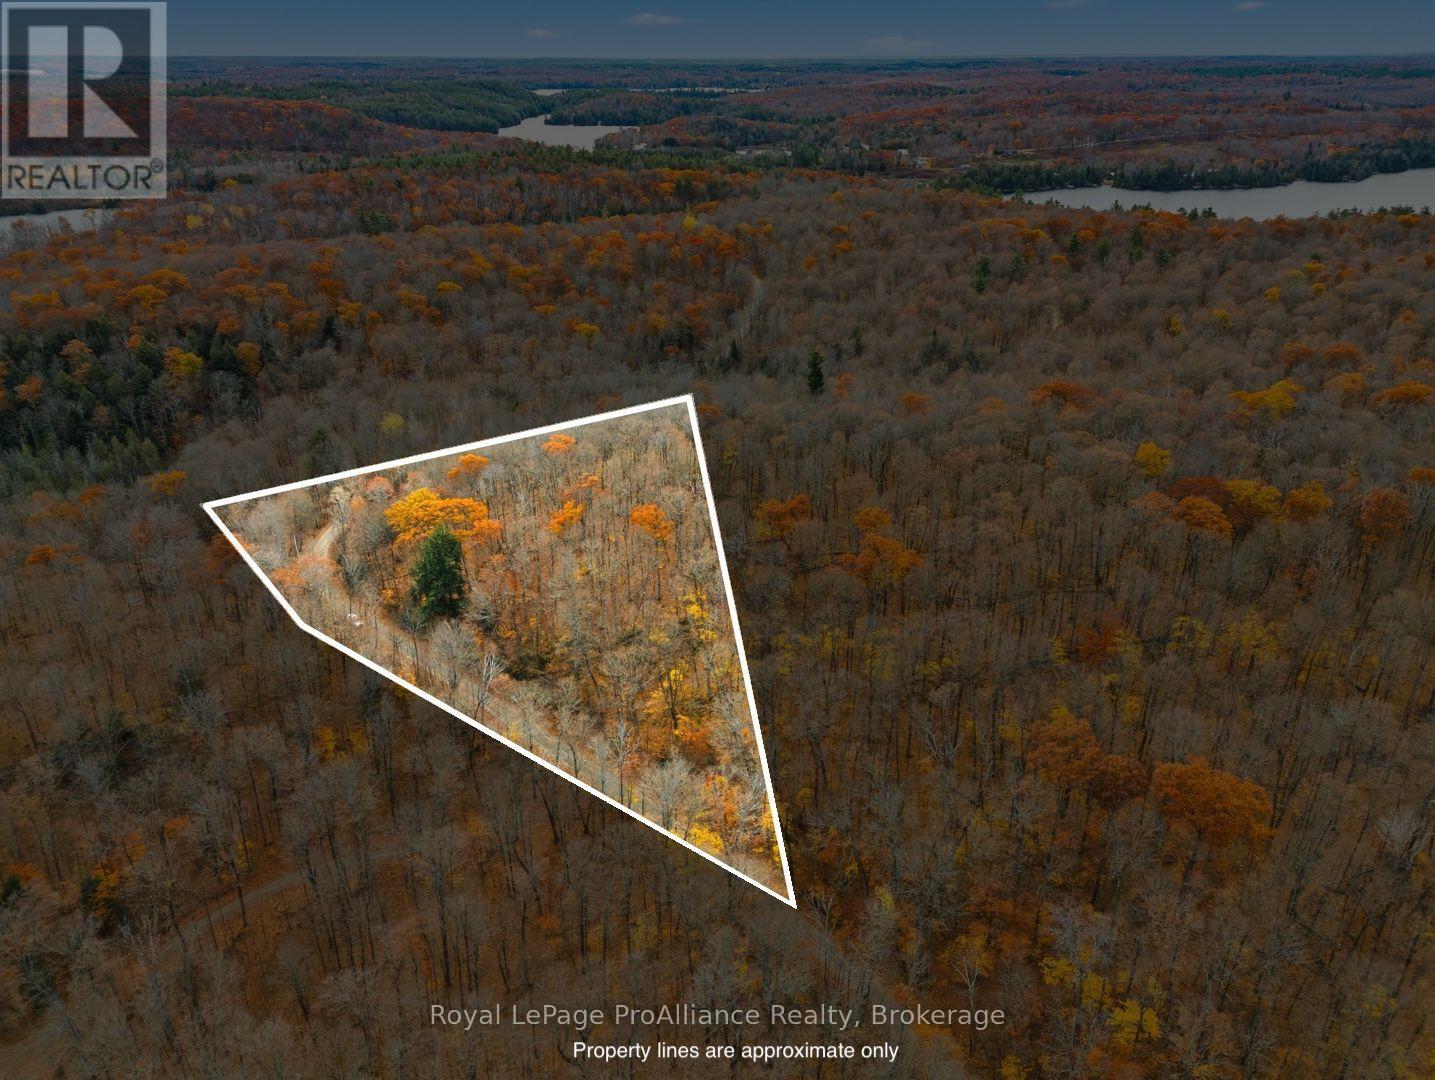
Pt Lt 22 Con 8 Sunrise Beach Lane
Frontenac, Ontario
Discover the potential of this affordable 1.6-acre property on Sunrise Beach Lane in Frontenac, nestled near the shores of beautiful Mississagagon Lake. Offering an elevated setting surrounded by mature trees, including lovely maples, this property provides a wonderful opportunity to create your own private retreat or explore future development possibilities. Mississagagon Lake is a scenic North Frontenac destination known for its natural beauty and recreational opportunities. Enjoy excellent opportunities for boating, fishing, kayaking and exploring the lake. The lake is home to a variety of fish species, including bass, walleye, northern pike and yellow perch. A public boat launch is conveniently located nearby, providing easy access to enjoy everything the lake has to offer.Whether you're looking to invest, build your dream getaway or secure your own piece of cottage country, this property offers acreage, a beautiful natural setting and exciting potential at an attractive price point.An affordable opportunity to enjoy the beauty of the Canadian Shield and the lifestyle of lake country! (id:54955)