
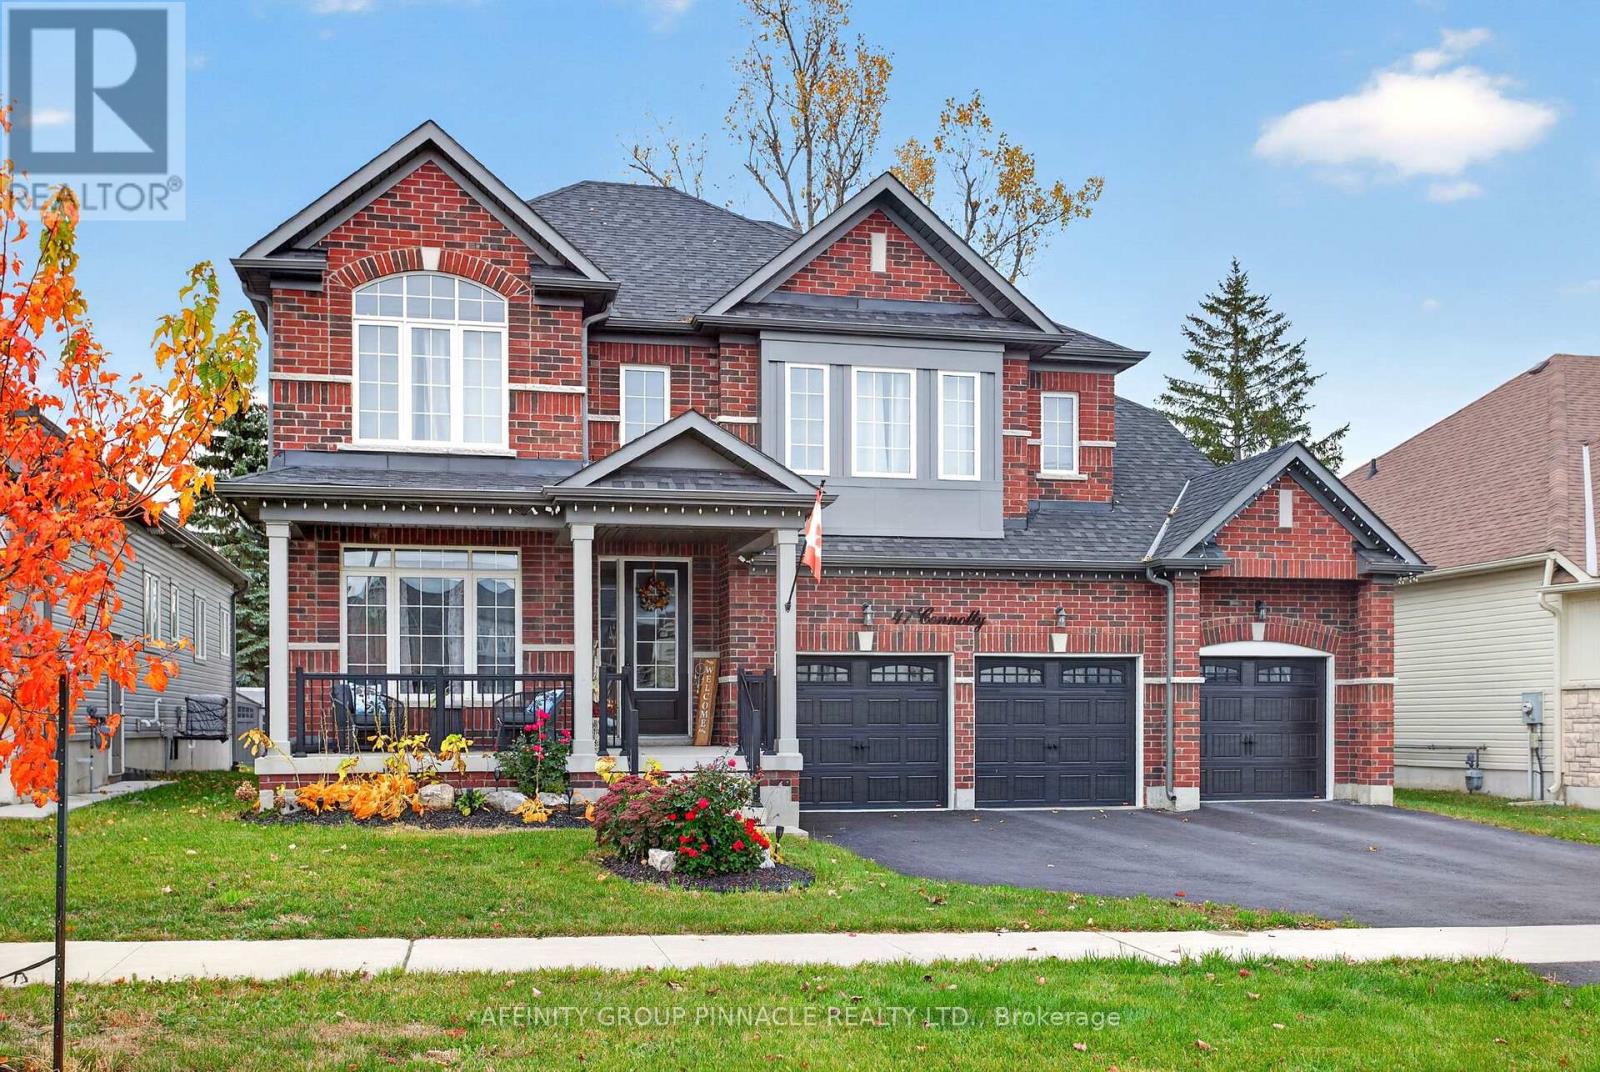
47 Connolly Road
Kawartha Lakes, Ontario
Welcome to 47 Connolly Rd, a breathtaking and meticulously upgraded executive home designed to cater to every lifestyle desire. Spanning approximately 3,773 sq. ft. of magnificent above-grade living space, this extraordinary residence is thoughtfully crafted with high-end features, elegant architectural details, and abundant storage options to fulfill every requirement of modern family living. Stepping into the main level, you are greeted by soaring 9-foot smooth ceilings and a sun-drenched, open-concept layout that seamlessly connects the home's primary living areas. The gourmet chef's kitchen serves as the ultimate center for culinary creativity and grand entertaining, showcasing premium quartz countertops, upgraded custom cabinetry, top-of-the-line stainless steel appliances, and a expansive center island with seating. Adjacent to the kitchen, the inviting family room centers around a cozy fireplace, while a formal dining room provides an elegant backdrop for dinner parties. A dedicated main-floor office delivers a quiet, professional environment for working from home.The upper level is a private sanctuary featuring generously proportioned bedrooms, each complete with substantial closet space. The spa-inspired bathrooms offer ultimate luxury, complete with private full en-suite or convenient Jack-and-Jill configurations for every room.Outside, the resort-style backyard features a spacious deck ideal for seamless outdoor dining, complete with a dedicated gas BBQ line, along with direct access to a premium swim spa. The private rear yard is framed by mature trees, creating a serene natural backdrop. Additional highlights include a triple-car garage, large closets on every level, and an expansive, unspoiled lower level with enlarged egress windows offering unlimited potential. Conveniently situated near parks, trail networks, shopping, and everyday amenities, this turn-key property represents an unmatched synthesis of luxury, space, and modern family comfort. (id:54955)
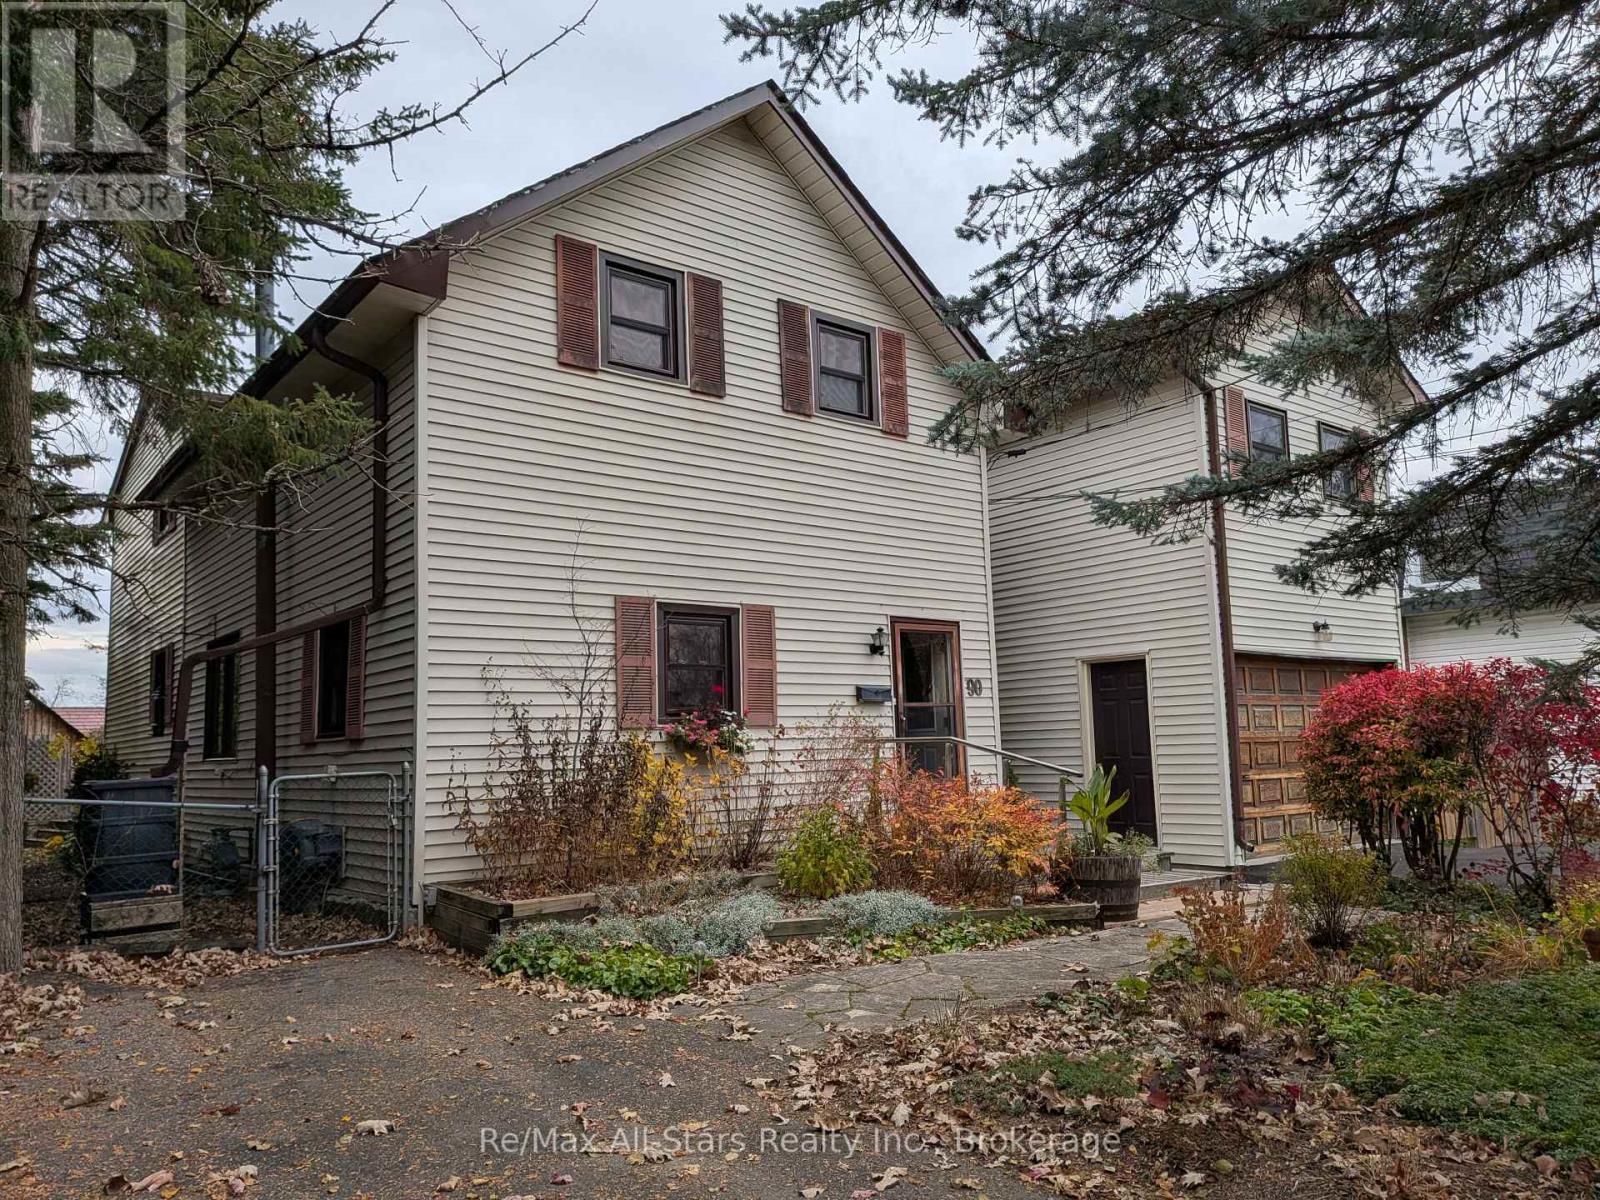
90 Elgin Street
Kawartha Lakes, Ontario
Well located Lindsay 4+ bedroom home. Over 3,000 sq ft of living including private tenanted separate cozy studio suite loft. Massive m/f family room with natural gas stove and walkout to mature treed private yard complete with pool. Primary bedroom with full ensuite and walk-in closet. Spacious eat-in kitchen. M/F laundry room with private 2pc bath. Charm and character throughout this sprawling home with many features including front piano room, m/f office area, spacious second floor sitting area. More notables include basement workshop, attached garage, vegetable garden, an encompassing abundance of perennials and 2 separate paved private driveways. (id:54955)
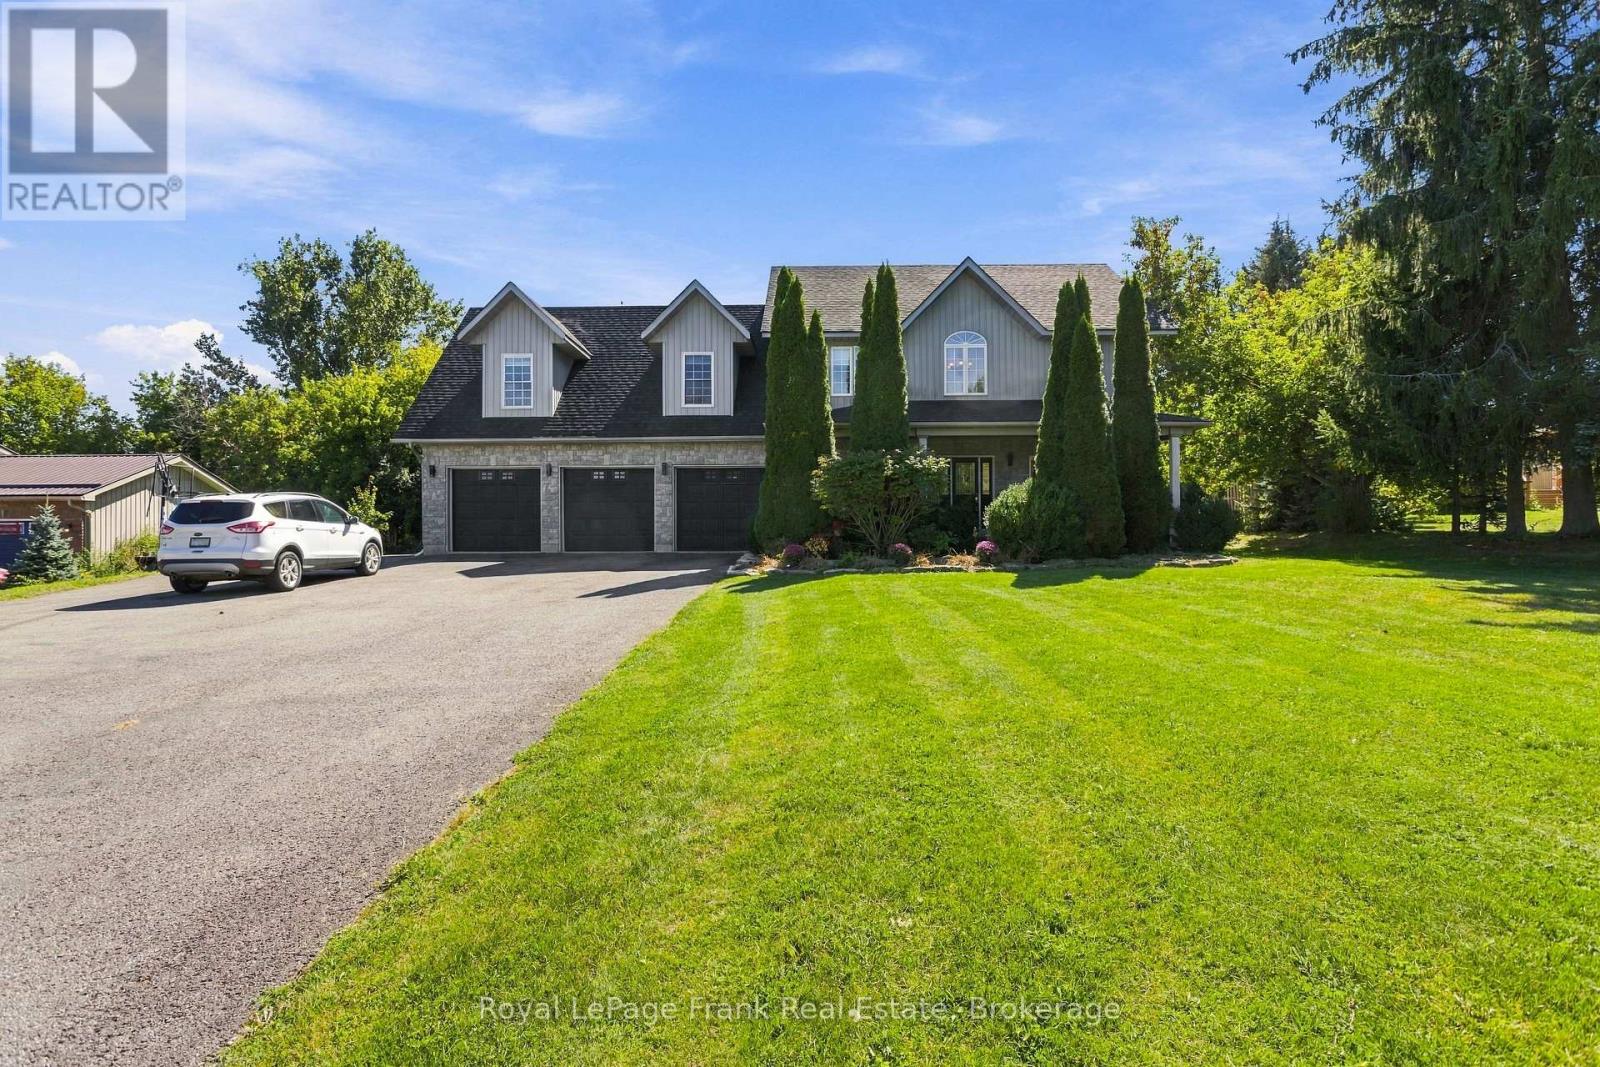
7 Verna Drive
Kawartha Lakes, Ontario
CUSTOM BUILT FAMILY HOME + BACKYARD POOL OASIS + WATERFRONT COMMUNITY! Don't wait for the perfect family home - it's HERE! Set on an impressive, manicured country lot surrounded by beautiful waterfront homes in sought-after Washburn Island, a family friendly community, this custom-built 4-bedroom, 3-bath executive-style home offers the space, lifestyle & flexibility your family has been waiting for. And then there's the backyard Oasis! Enjoy a 16 x32' heated inground pool w/ slide, Pool House w/ 4th garage/workshop, or Man Cave. There's a covered patio bar with slate countertop & a tree house for the kiddos. Armourstone landscaping create a spectacular setting for summer entertaining & unforgettable family memories. The driveway accommodates 8+ vehicles, with beautiful landscaping leading to a spacious covered front porch. Inside, the generous main floor features a Living & Dining Room, 2nd Dining Room or Office w/ hardwood floors, & a custom Kitchen with beautiful cabinetry, granite counters & breakfast bar. Separate eating area with walkout to the deck & pool, bringing the outdoors in. Main-floor Laundry offers convenient garage & pool access. Upstairs features 3 spacious Bedrooms PLUS an impressive Primary Suite with walk-in closet and spa-like ensuite. Above the oversized 3-car garage is a large finished Loft-style Family Room with dormers - perfect for movie nights, a teen retreat, or in-law potential. The basement provides even more room to grow. Enjoy the best of waterfront community living with public lake access near by, boating, swimming, fishing, park & boat launch, plus an exceptional central commuter location to Port Perry, the 407, Markham, Thornhill, Lindsay & Peterborough. This is more than a home - it's where family traditions begin & summers are remembered. Space, privacy, pool, garages, workshop, loft & waterfront lifestyle - opportunities like this in Washburn Island are rare. Don't wait - come see it before another family makes it their own! (id:54955)
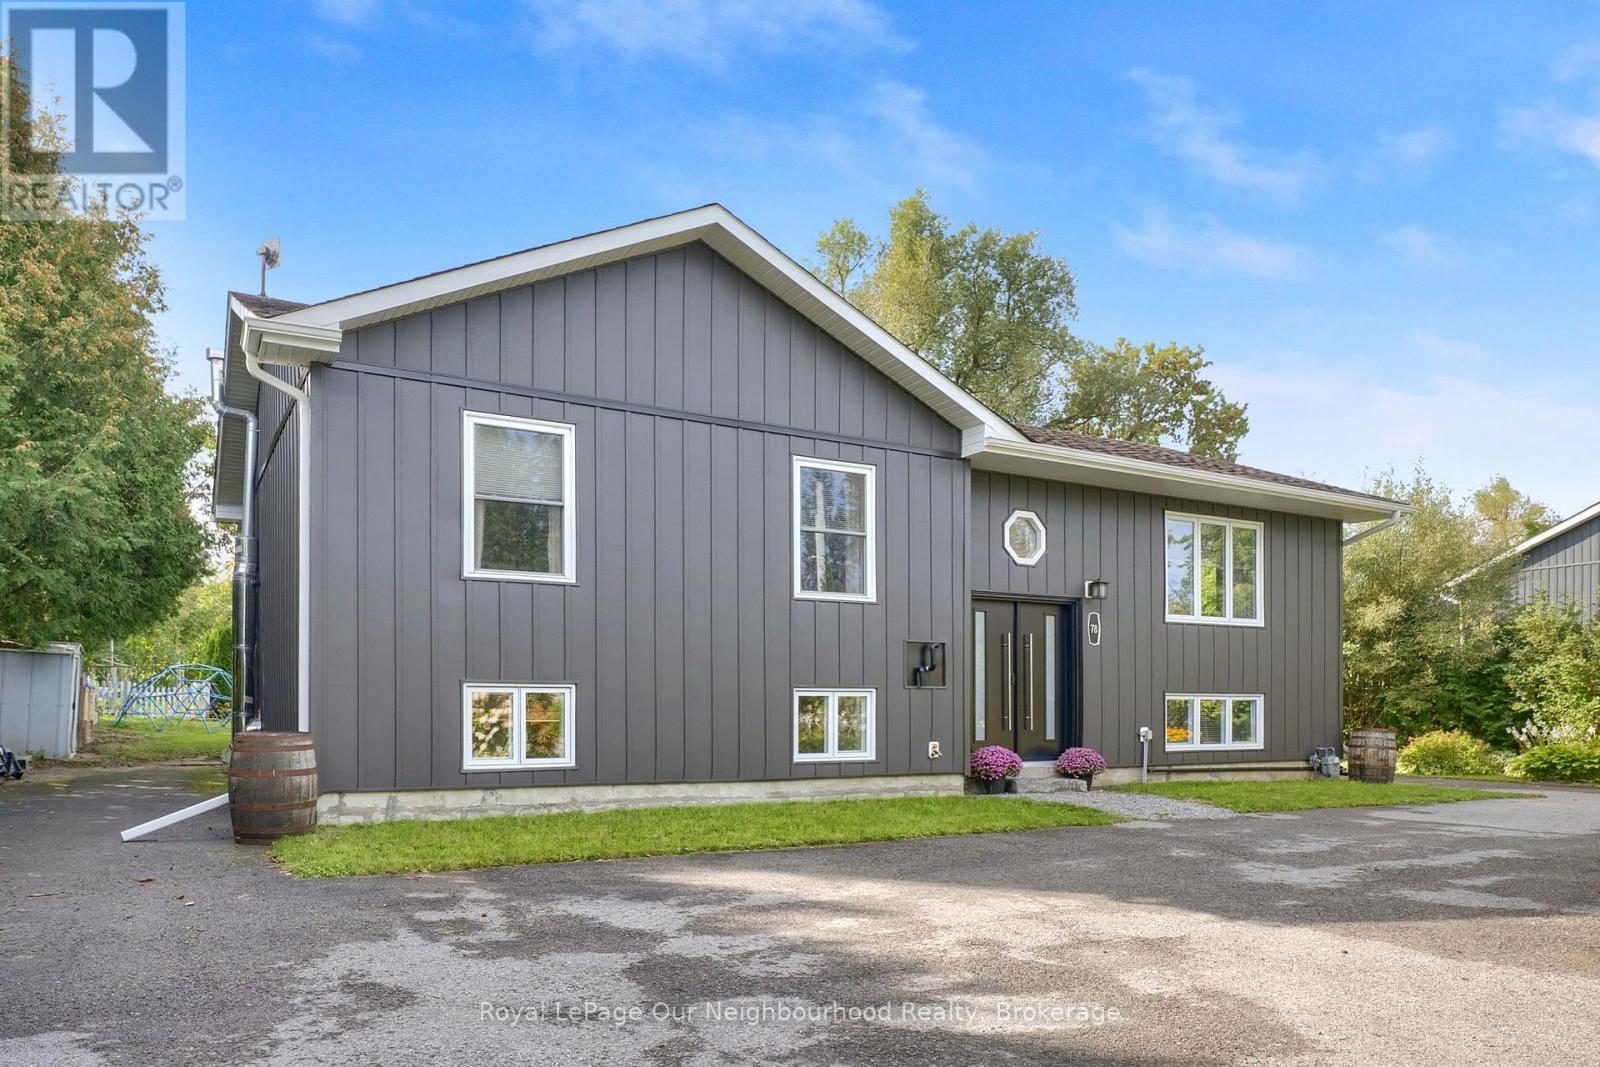
78 Pontypool Road
Kawartha Lakes, Ontario
Welcome to this beautifully updated and well maintained raised bungalow in the family friendly community of Pontypool! Set on a large 90' x 188' lot, this home offers the perfect blend of small town charm, modern updates and plenty of space for the whole family. The bright main floor features a vaulted living/dining area with a cozy gas fireplace, creating a warm and inviting space for relaxing or entertaining. The stylish kitchen offers sleek grey/taupe cabinetry and stainless steel appliances, with bar-top seating area. Three good-sized bedrooms include a spacious primary with his & hers closets, while the beautifully renovated main floor bathroom adds a modern touch. The bright lower level features large above grade windows, an open concept rec room, two additional bedrooms & a separate laundry room. Perfect for guests, home office, craft room, gym or additional family space! No carpet throughout! Numerous updates include new soffit, fascia & eavestroughs, front steel doors, & modern Gentek Align siding! New windows in the living/dining rooms and throughout the lower level, all completed within the last year. Hydro has installed a generator hookup, and a 240V electric vehicle charger adds convenience for today's lifestyle. Outside, enjoy the oversized backyard with plenty of room for entertaining, gardening & family fun. Features include a storage shed, greenhouse with gas hookup, large driveway with ample parking, and a wonderful selection of fruit and specialty trees including fig, sea buckthorn, cherry, pear and apple. Enjoy the welcoming small community atmosphere of Pontypool with local amenities including a community centre, post office, pharmacy, convenience store, gas station, liquor store, pizza & Chinese food restaurant. Excellent location with easy access to the 35/115 & 407, and conveniently located between Clarington, Peterborough and Lindsay. A fantastic opportunity to enjoy a spacious home, generous property and the convenience of village living! (id:54955)
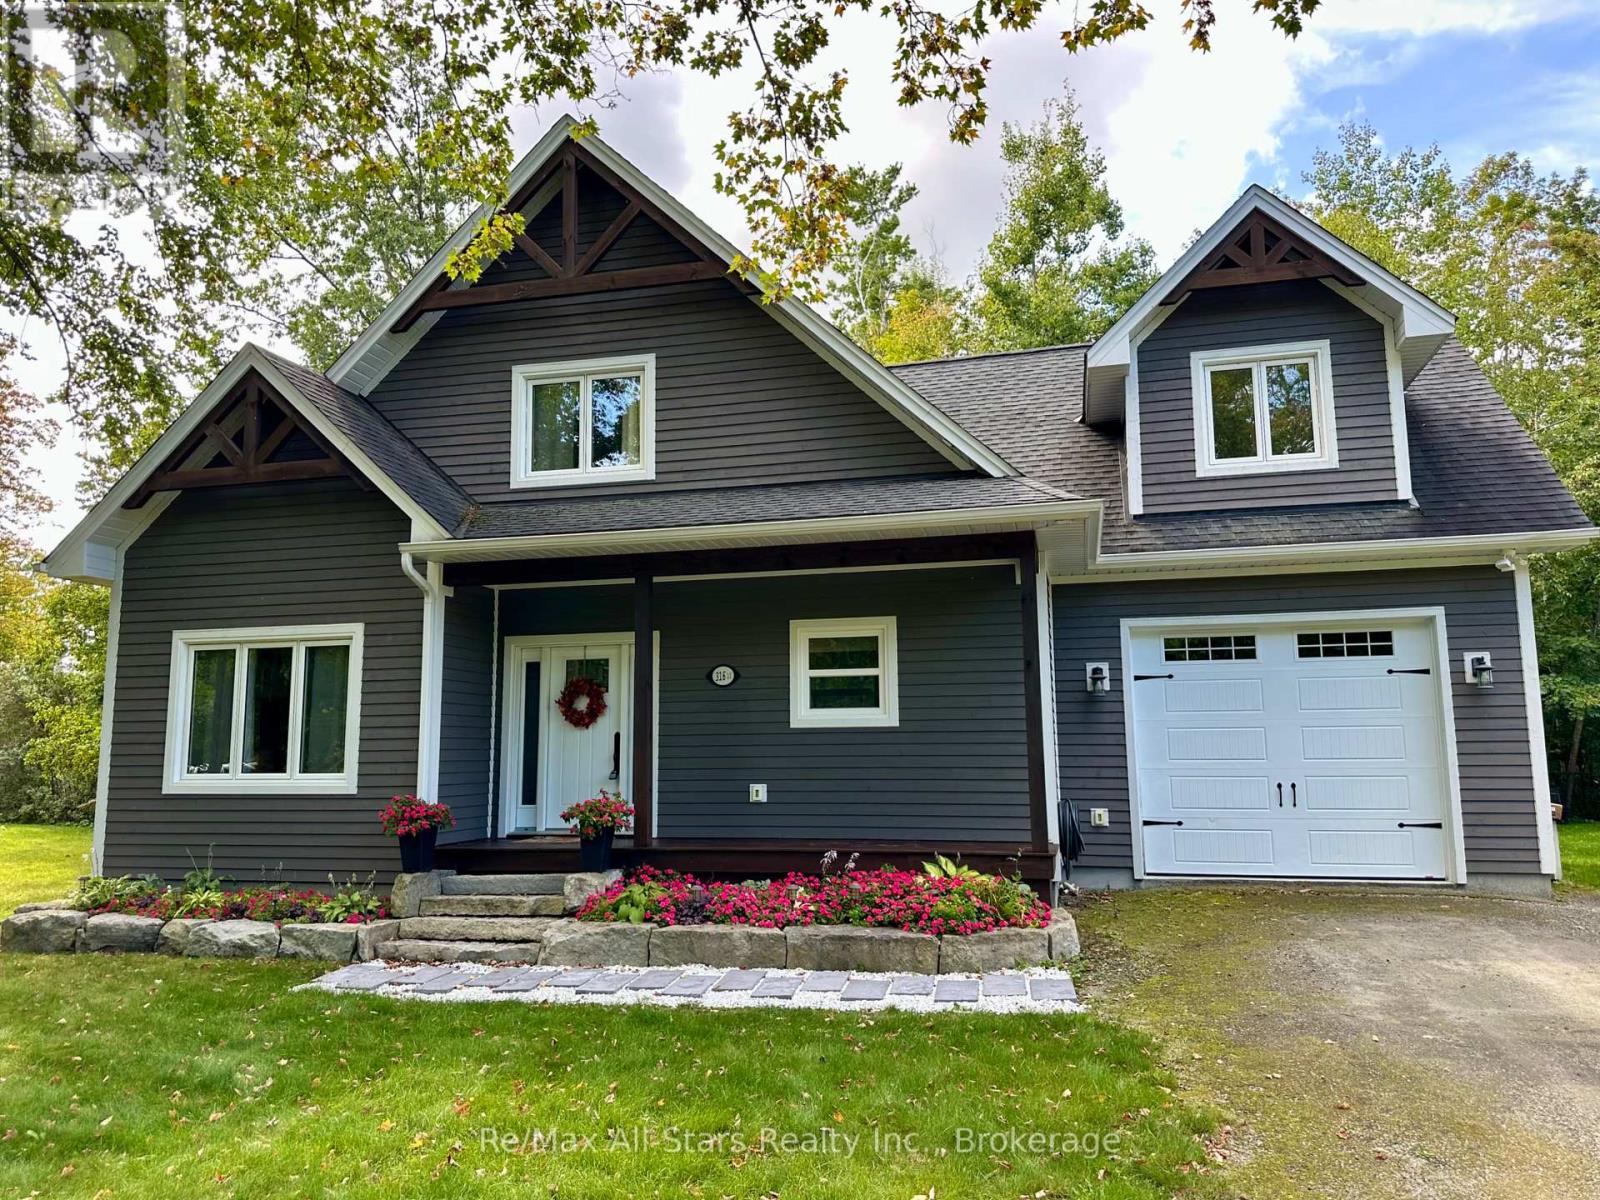
316 1/2 Riverside Drive
Kawartha Lakes, Ontario
Custom built in 2016 and ideally located in Bobcaygeon, this impressive 3-bedroom, 3-bathroom home offers approximately 2,300 sq. ft. of beautifully finished living space with a treed backdrop behind the property. Step inside to an open-concept main floor featuring 9' ceilings, engineered wide-plank hickory flooring and a welcoming living area anchored by a propane fireplace with custom built-ins. The kitchen features quartz countertops, soft-close cabinetry, stainless steel slate appliances and generous workspace for everyday living and entertaining. The main-floor primary suite offers the convenience of one-level living, complete with a 4-piece ensuite featuring a glass shower and soaker tub. A powder room and attached garage add to the functionality of the main level. Upstairs, the generous proportions continue with two spacious bedrooms, a full bathroom and an expansive family room with vaulted ceilings - offering plenty of flexibility for a second living area, media room, home office or guest space. Solid wood doors, hardwired speakers and pot lighting inside and out are among the additional details found throughout the home. Outside, the backyard backs onto a treed area, creating a natural backdrop, while the location keeps you close to downtown Bobcaygeon. Municipal water and sewers, central air and propane forced-air heating add everyday convenience, with shops, restaurants, parks, the beach and public boat launches all nearby. (id:54955)
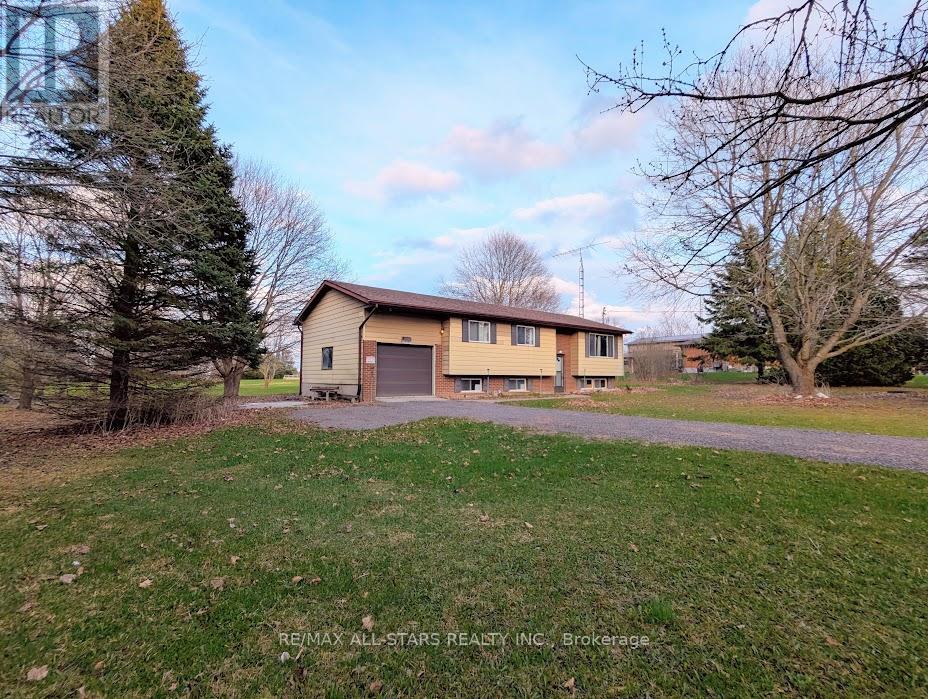
23 Valley Road
Cavan Monaghan, Ontario
Unlock the endless potential of this classic raised bungalow, situated on a sprawling 1.38-acre level lot. Nestled in a sought-after neighbourhood just minutes from Millbrook, you'll enjoy a serene setting with mature trees and vast space for play or gardening. The main floor has plenty of natural light and features a functional family layout, where a bright kitchen complete with new appliances and ample storage flows into a dining area that walks out to the backyard. All bedrooms are generously sized with dedicated closet space. The partially finished basement has above-grade windows providing ample natural light, making it a perfect canvas for future possibilities. Reolink Wired 8-CH 2TB NVR Security System with four 4K UHD Bullet Cameras and power backup. Natural gas is available at the road. Complete with an attached garage and a massive driveway for ample parking, this home offers commuter convenience with easy access to the 115/407 extension, placing you just 15 minutes from Peterborough and 25 minutes from Bowmanville. (id:54955)
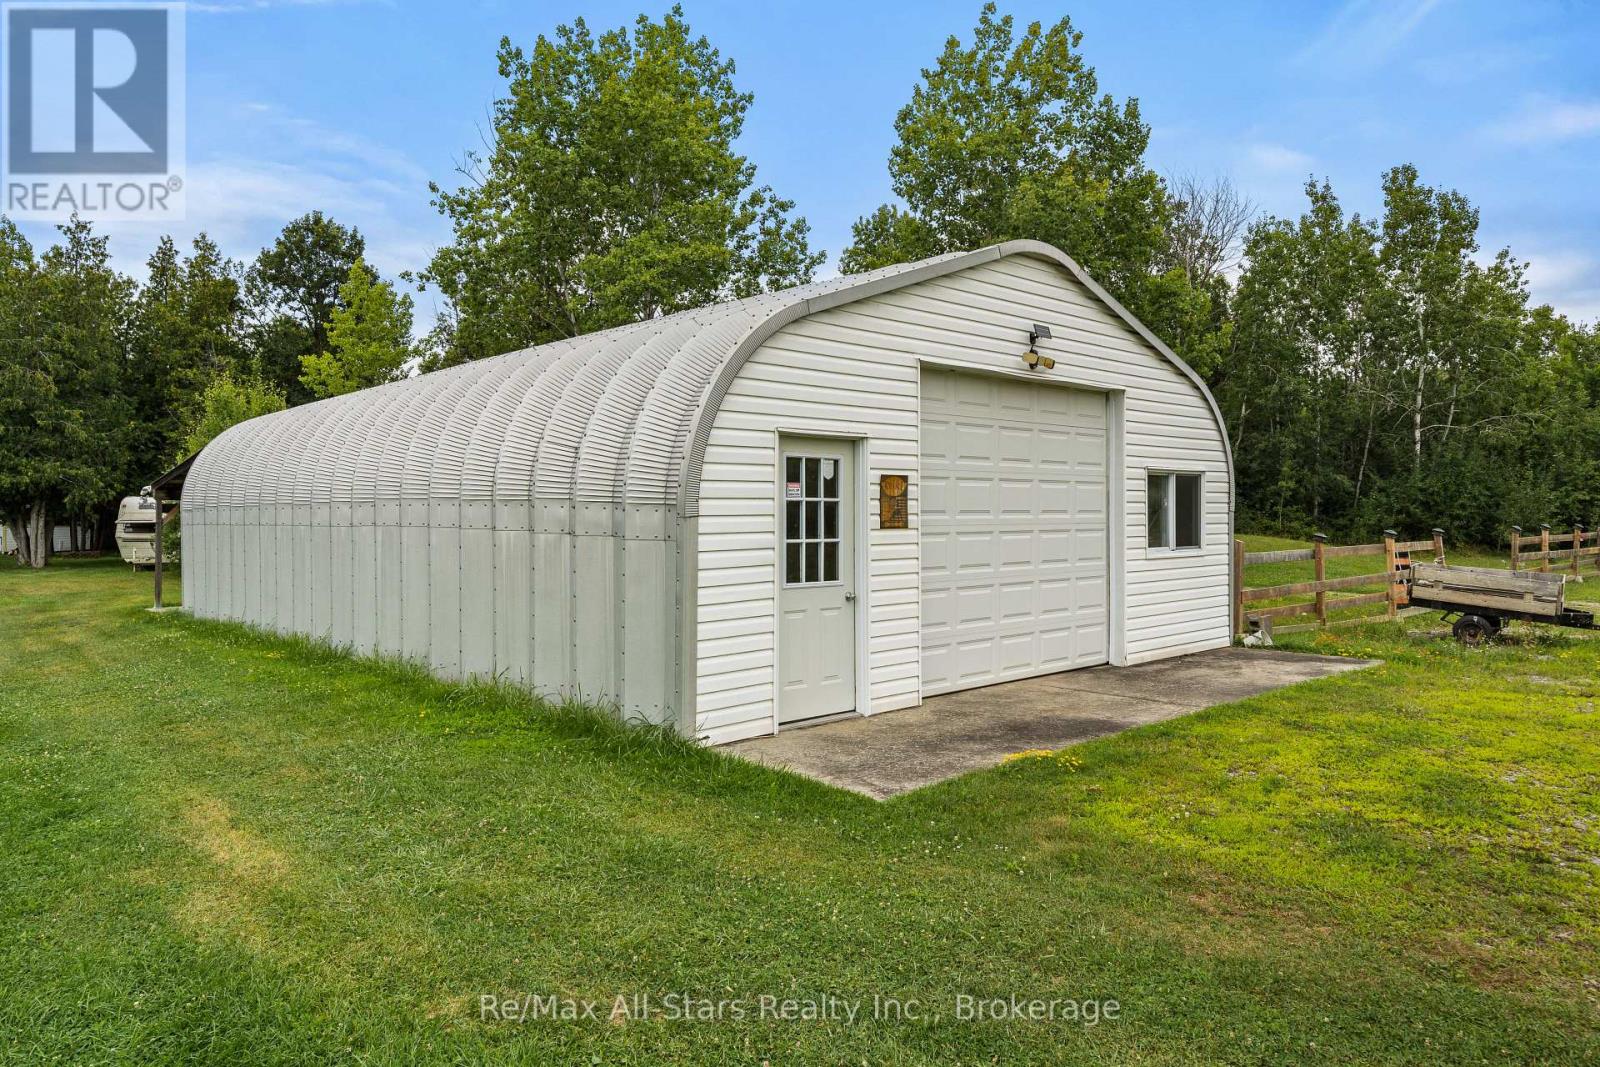
93 Sturgeon Glen Road
Kawartha Lakes, Ontario
DELIGHTFUL COTTAGE IN FENELON FALLS - Welcome to this delightful 3-season cottage with a HUGE heated garage (25x40') nestled on a picturesque 0.4-acre lot in the charming lakeside community of Fenelon Falls, Ontario. This furnished cozy retreat features 2 bedroom's and a 2pc bathroom with an additional outdoor shower, perfect for those warm summer days. The open-concept eat-in kitchen and living room create a welcoming atmosphere for family gatherings and relaxation. Step out onto the front porch and savor the tranquil surroundings as you watch the days go by all summer long. Just down the street, you'll find deeded waterfront (indirect) access to the stunning Sturgeon Lake, Offering endless opportunities for water activities and outdoor fun. At the back of the property, the massive 1,016 sq ft heated and insulated garage/workshop awaits, providing ample space for all your toys and projects. Whether you envision this property as a seasonal getaway or dream of building a new home to suit your needs, the potential here is limitless. Experience the serenity and charm of this lakeside community and make 93 Sturgeon Glen Rd. your own private retreat. Don't miss this incredible opportunity to own a slice of paradise in Fenelon Falls (id:54955)
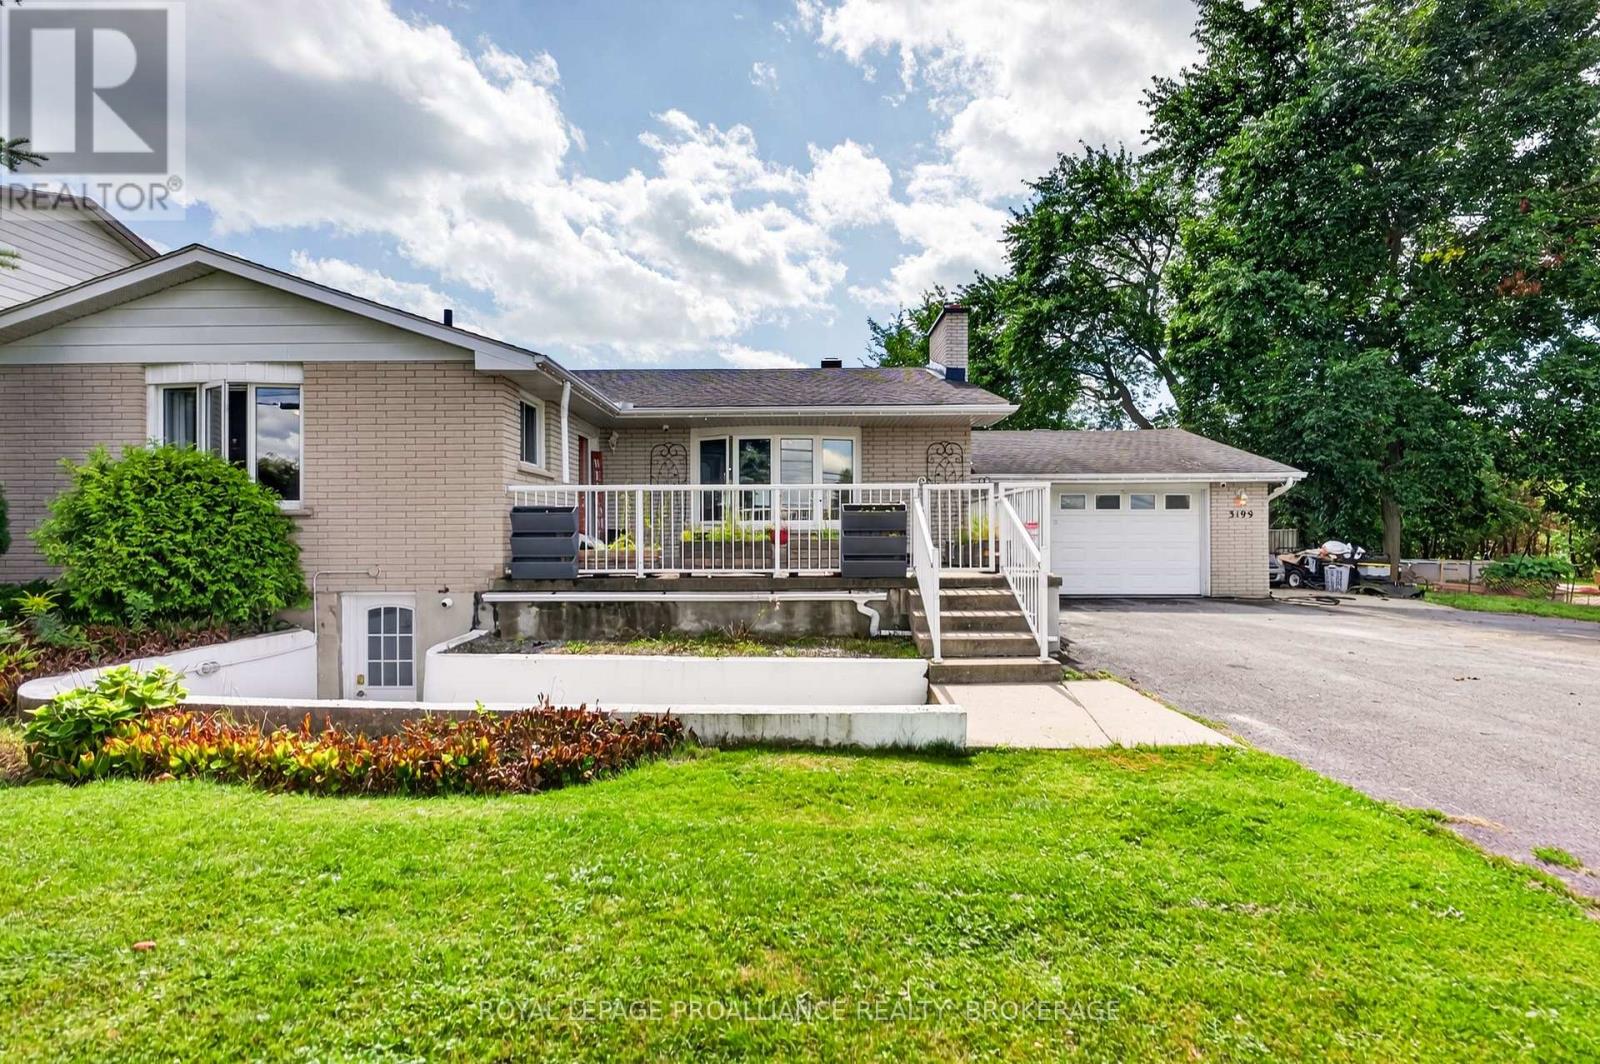
3199 Princess Street
Kingston, Ontario
Welcome to 3199 Princess Street, a spacious bungalow offering over 3,000 sq. ft. of finished living space on an excellent quarter acre lot backing onto open parkland and soccer fields. This home has been extensively upgraded and thoughtfully designed for families, investors, or multi generational families alike. The main floor features 3 bedrooms, including a 2-piece ensuite off the primary bedroom and a chef's kitchen which anchors the main floor, complete with a gas range, two built in ovens, a large dual door stainless steel refrigerator, a farmhouse style sink, and gorgeous caramel cabinetry throughout. The kitchen flows into a bright dining area and living room with gas fireplace and large windows. The main also features a 5 pc bathroom and main floor laundry for added convenience, and sliding glass patio doors leading out to the covered wooden deck. The fully finished lower level offers incredible versatility as it features it's own separate entrance, a second kitchen, 2 additional bedrooms, a 3-piece bathroom, and its own laundry area, making it ideal for an in-law suite, or legal secondary suite for the right investor. Step outside to lush and green, fully fenced backyard backing directly onto parkland, a rare find offering privacy, space for kids and pets to play, and unobstructed green views with no rear neighbours. For added convenience, the property features an attached single car garage with breezeway and a wide driveway, providing ample parking for family and guests. Major mechanical and structural upgrades provide peace of mind, including a new furnace (2023), commercial capacity hot water tank (2022), full foundation waterproofing with new sump pumps (2022), updated electrical panel, newer windows, and fresh insulation throughout the home and garage. Ideally located close to schools, parks, and amenities, this home offers space, versatility, and long term value for its next owner. (id:54955)
626 Alfred Street
Kingston, Ontario
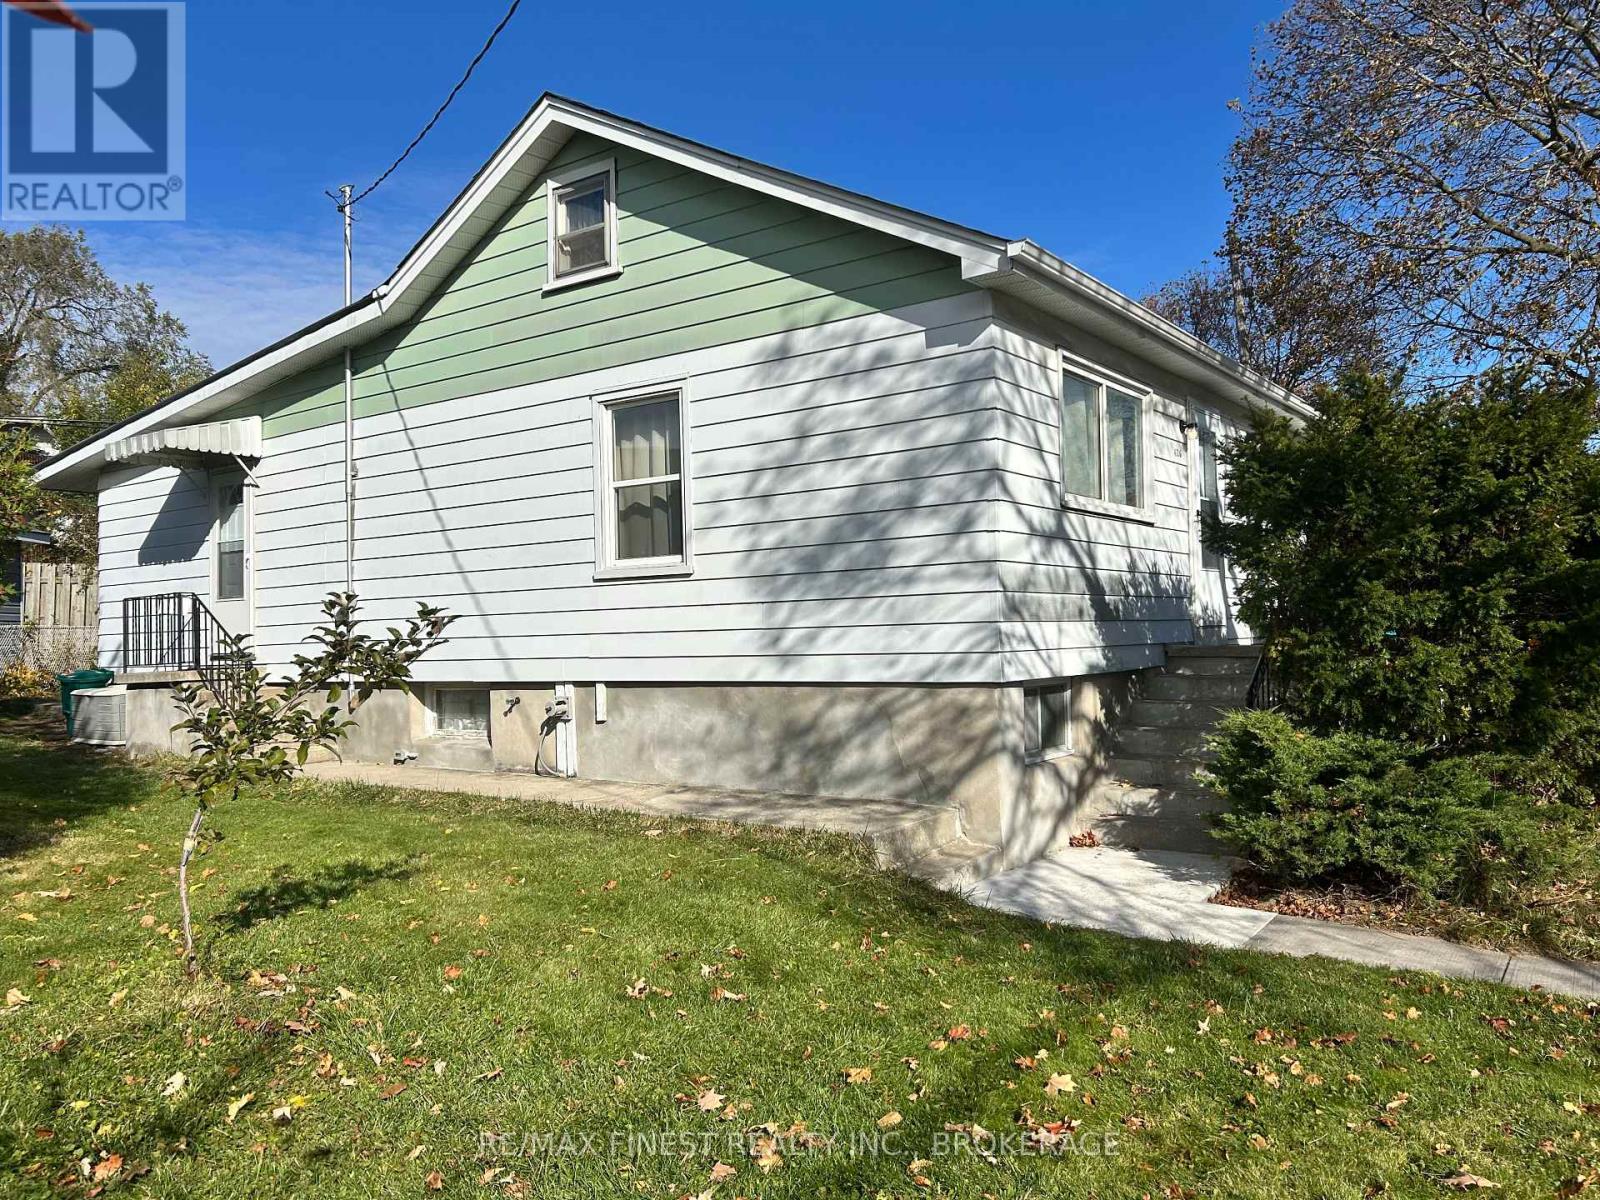
This 3-bedroom, 1-bathroom wartime bungalow sits on a large reverse pie-shaped lot with 119.77 ft of frontage. With approximately 1,194 sq ft of living space all on one level, it offers an appealing option for first-time buyers and downsizers alike. The east-facing living room is filled with morning sun and opens to a dining area and kitchen. Three bedrooms and a 4-piece bathroom complete the main floor. Below, the unfinished basement offers practical storage now, with the option to finish it in the future. The home has seen a number of recent updates, including a newer furnace and air conditioning, an updated electrical panel, flooring, fresh paint, appliances, a new screened side door, and new front eavestroughs. The brand new gas water heater is a rental. Outside, the paved driveway provides parking for several vehicles. The home is a short walk from the Memorial Centre, where the Sunday farmers' market runs year-round and the grounds include an outdoor public pool, dog park and paved track. Downtown Kingston is also within walking distance, with bus routes close by. The home offers an entry point into Kingston's detached home market. (id:54955)
486 Cty Rd 18 - 20 Dragonfly Lane
Prince Edward County, Ontario
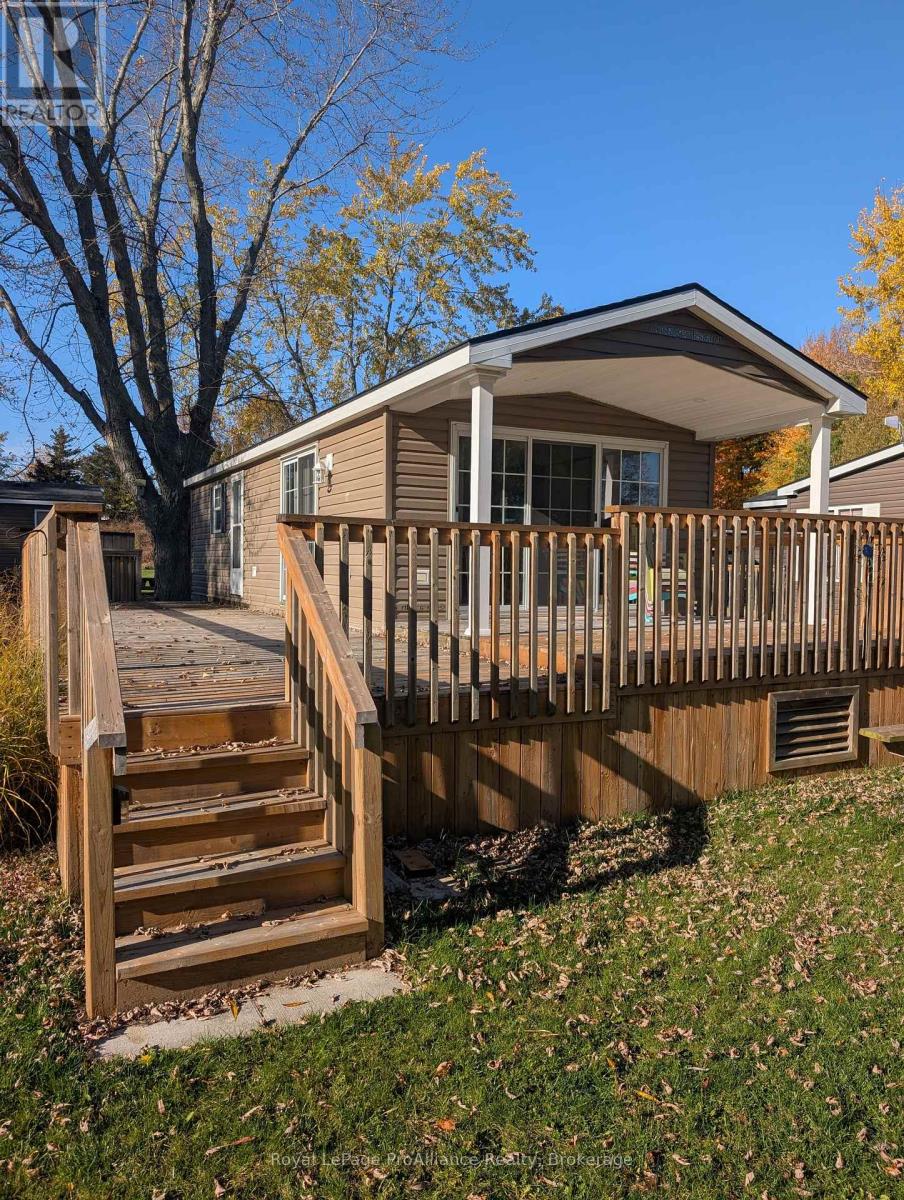
Are you looking for a seasonal escape in Prince Edward County? Are you looking for a relaxing place for you and your family to spend summers at the beach? This stunning 2014 Northlander Maple cottage is move-in ready and includes everything you need to start your staycation THIS summer season. This particular unit is flooded with natural light with its vaulted ceiling and 9ft patio door off the living room and plentiful windows throughout. Unit boasts approximately 602 sq ft of living space and sleeps up to 7 people, with 2 bedrooms and pull out couch in the living room. Primary bedroom has a walk-in closet, and spare bedroom has double bunk bed. Rear of unit overlooks the private treed area and greenspace/marsh. 2 sets of decking including a front deck and a 24ft tiered rear deck that is partially covered with roof overhang. Other features include: propane furnace, Central Air conditioning, storage shed, parking for 2 cars, electric fireplace, all located on a quiet dead-end road. Park fees $9765/season and include: land lease, taxes, ground maintenance/grass cutting, HYDRO and use of park amenities. Seasonal park open May 1 to October 31. Located on beautiful shores of East Lake with amazing beach and several great park amenities such as heated Chlorine water pool, basketball and tennis courts, playground, splash pad, sandy beach, boat slips, recreation centre, convenience store, laundry and more. 7 minutes from Sandbanks Provincial Park. (id:54955)

0 Shorey Road
Greater Napanee, Ontario
Discover the perfect place to build the home you've always envisioned on this beautiful 2.88-acre vacant lot on Shorey Road. Nestled in a peaceful rural setting, this property offers the privacy and natural beauty you've been searching for, bordered by mature trees and woodland on two sides, with open pasture creating a picturesque country backdrop. Enjoy the best of both worlds with a quiet location just minutes from Highway 401 for an easy commute and only 10 minutes from the amenities, shops, and services of Napanee. A drilled well is already in place, giving you a valuable head start as you bring your plans to life. Whether you're dreaming of a custom family home or a private country retreat, this exceptional property is ready to make your vision a reality. (id:54955)
1991 Moneymore Road
Tweed, Ontario
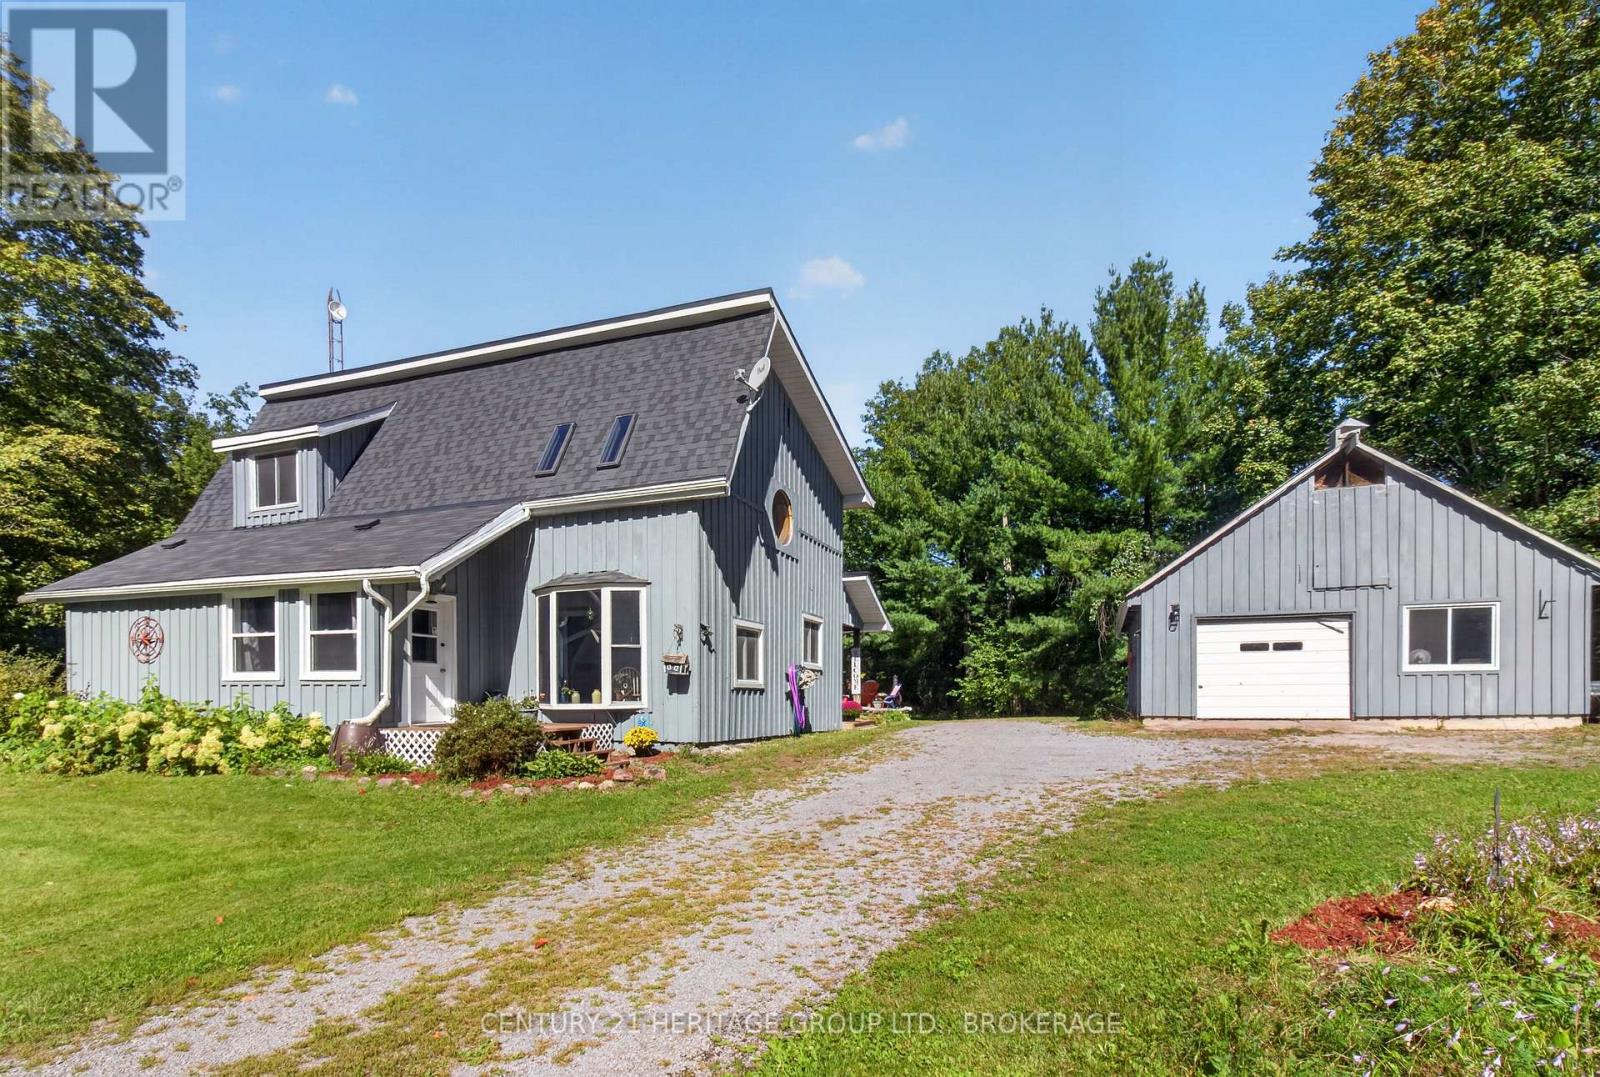
Tucked behind a grove of trees, well away from the road and its traffic, this one is a pleasant surprise for the eyes. Think storybook: flower gardens, decks made for entertaining, paths made for wandering, and generous room for friends and family alike. The little gem sits on 6+ acres of hard and softwood, with a trail that makes it all easy to explore. The spacious double-car garage has an easy-climb ladder to a loft above. Inside, the layout is refreshingly conventional - 3 bedrooms upstairs, plus a sitting area the family christened "the library," complete with floor-to-ceiling bookshelves. And if someone in your household has decided stairs are no longer part of their repertoire, the main-floor family room would make an excellent main-floor bedroom. The basement is, honestly, a basement - and a very good one for storage. It has a walk out to the backyard by way of a flight of stairs to the back of the house. Country living at its finest, from the birds and butterflies to the deer and antelope playing. Well - maybe just the deer. Updates include: furnace 2023, AC 2026, electrical panel 2023, roof and skylights 2024, exterior paint 2026, woodstove, new pipe, WETT 2026. (id:54955)
43 Churchill Street
Kingston, Ontario
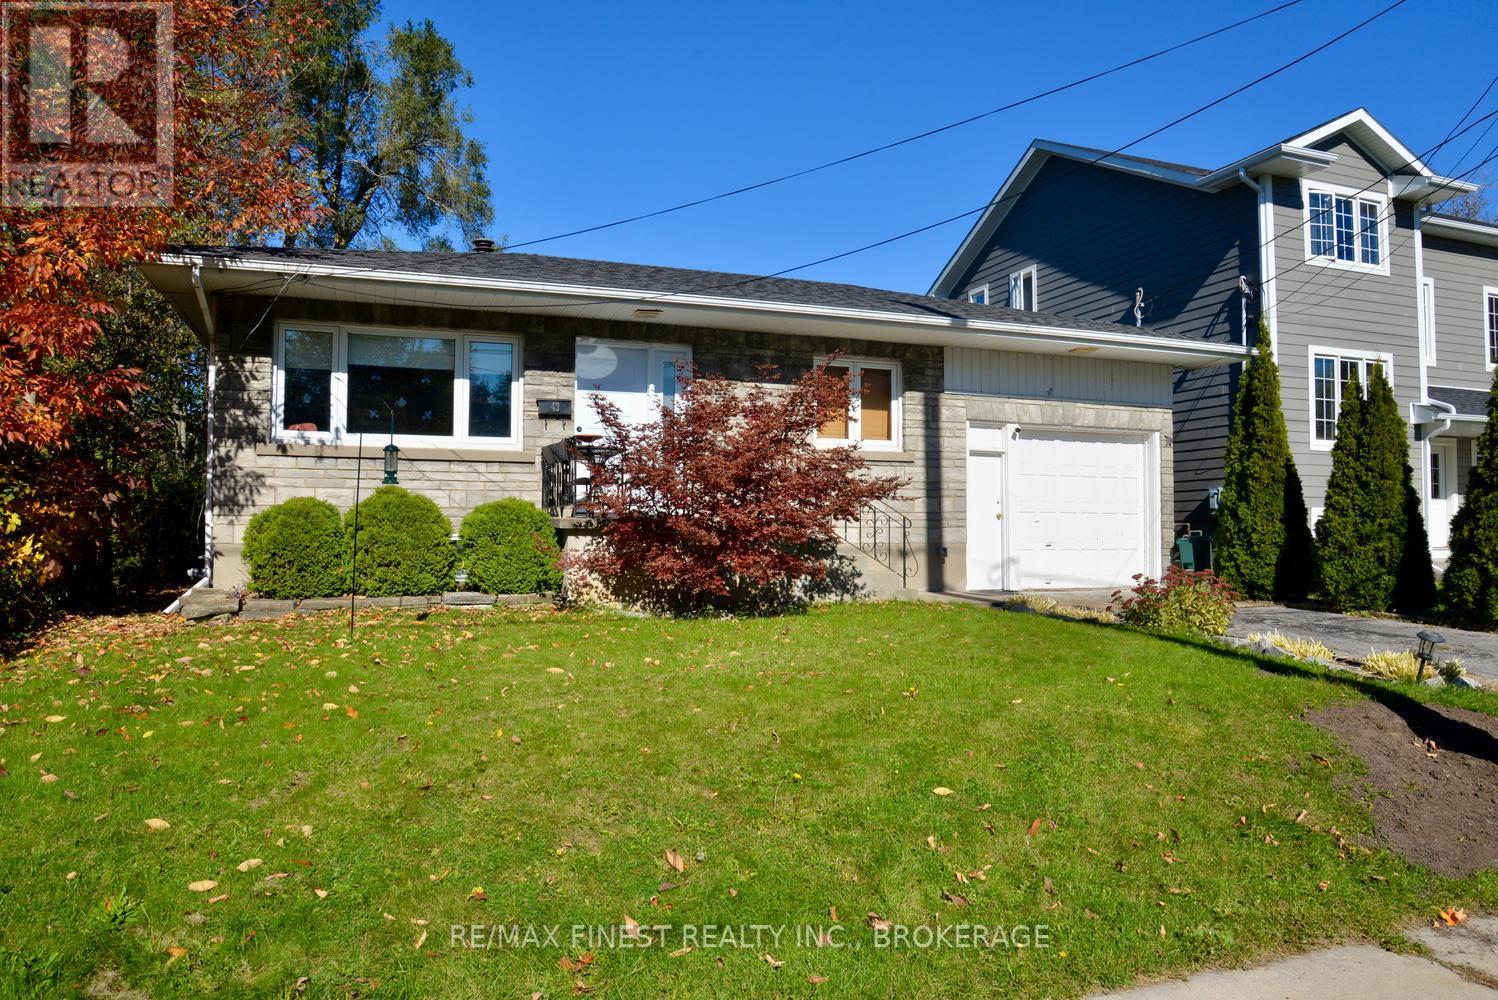
Welcome to this charming 2+1 bedroom home that combines modern updates, a convenient location, and exciting potential! Ideally situated just minutes from downtown Kingston, St. Lawrence College, Queen's University, and local healthcare centres, this property offers the perfect blend of comfort and convenience. Step inside and discover a host of updates, including a new kitchen, bathroom, flooring, air conditioning, front door, and more, giving you plenty to love from the moment you arrive. The flexible 2+1 bedroom layout offers added versatility, with potential for an in-law suite-ideal for extended family or those seeking additional living options. Whether you're a first-time homebuyer, growing family, or investor, this property presents an opportunity you won't want to miss. Move in, make it your own, and enjoy all that Kingston has to offer! (id:54955)
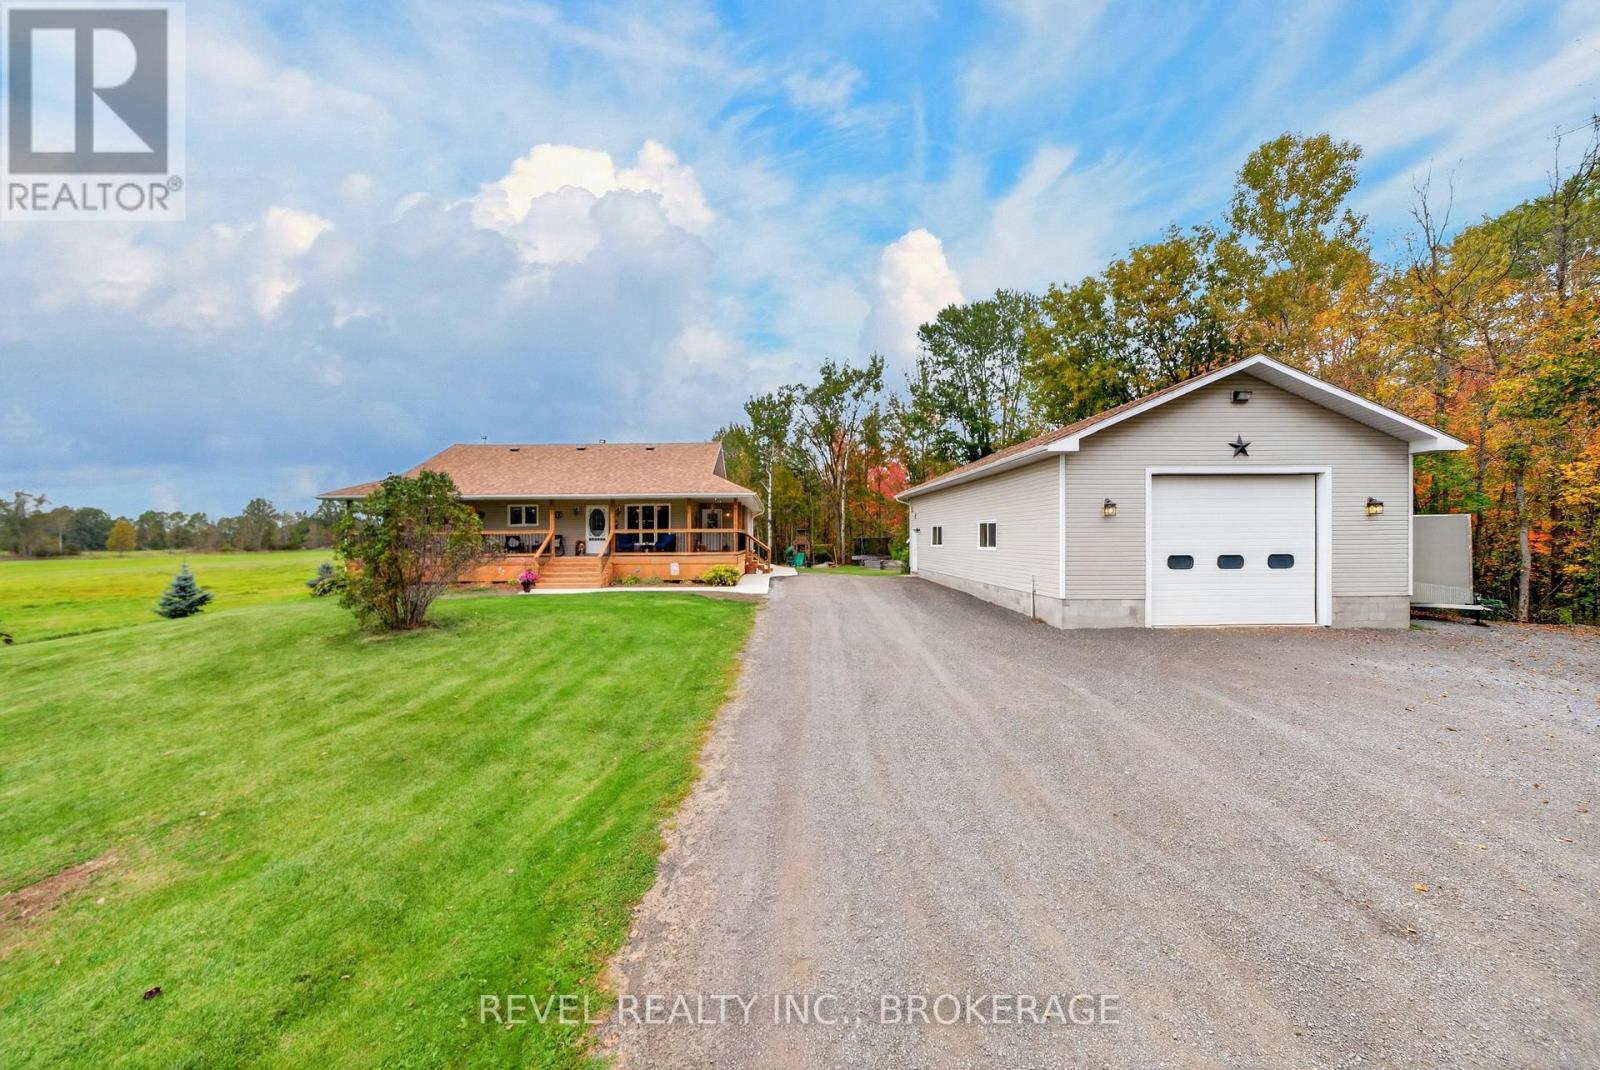
5140 Arena Boundary Road
Frontenac, Ontario
Welcome to 5140 Arena Boundary Road, where country living meets move-in-ready comfort. Set on approximately 1.5 acres, this turnkey bungalow offers 3 bedrooms, 2 bathrooms and the kind of space that makes everyday life feel a little easier. Step inside to a warm, inviting home that's ready to enjoy from day one, or head outside and take in the peaceful rural setting from the wraparound porch-the perfect spot for morning coffee, evening sunsets and everything in between. And then there's the garage. The massive detached garage offers incredible space for vehicles, toys, a workshop, storage or the hobby setup you've been looking for. With room to breathe, a home that's ready to go and an outbuilding that seriously delivers, this property offers a fantastic opportunity to enjoy the best of country living without taking on a major project. Come see what life at 5140 Arena Boundary Road could look like. (id:54955)
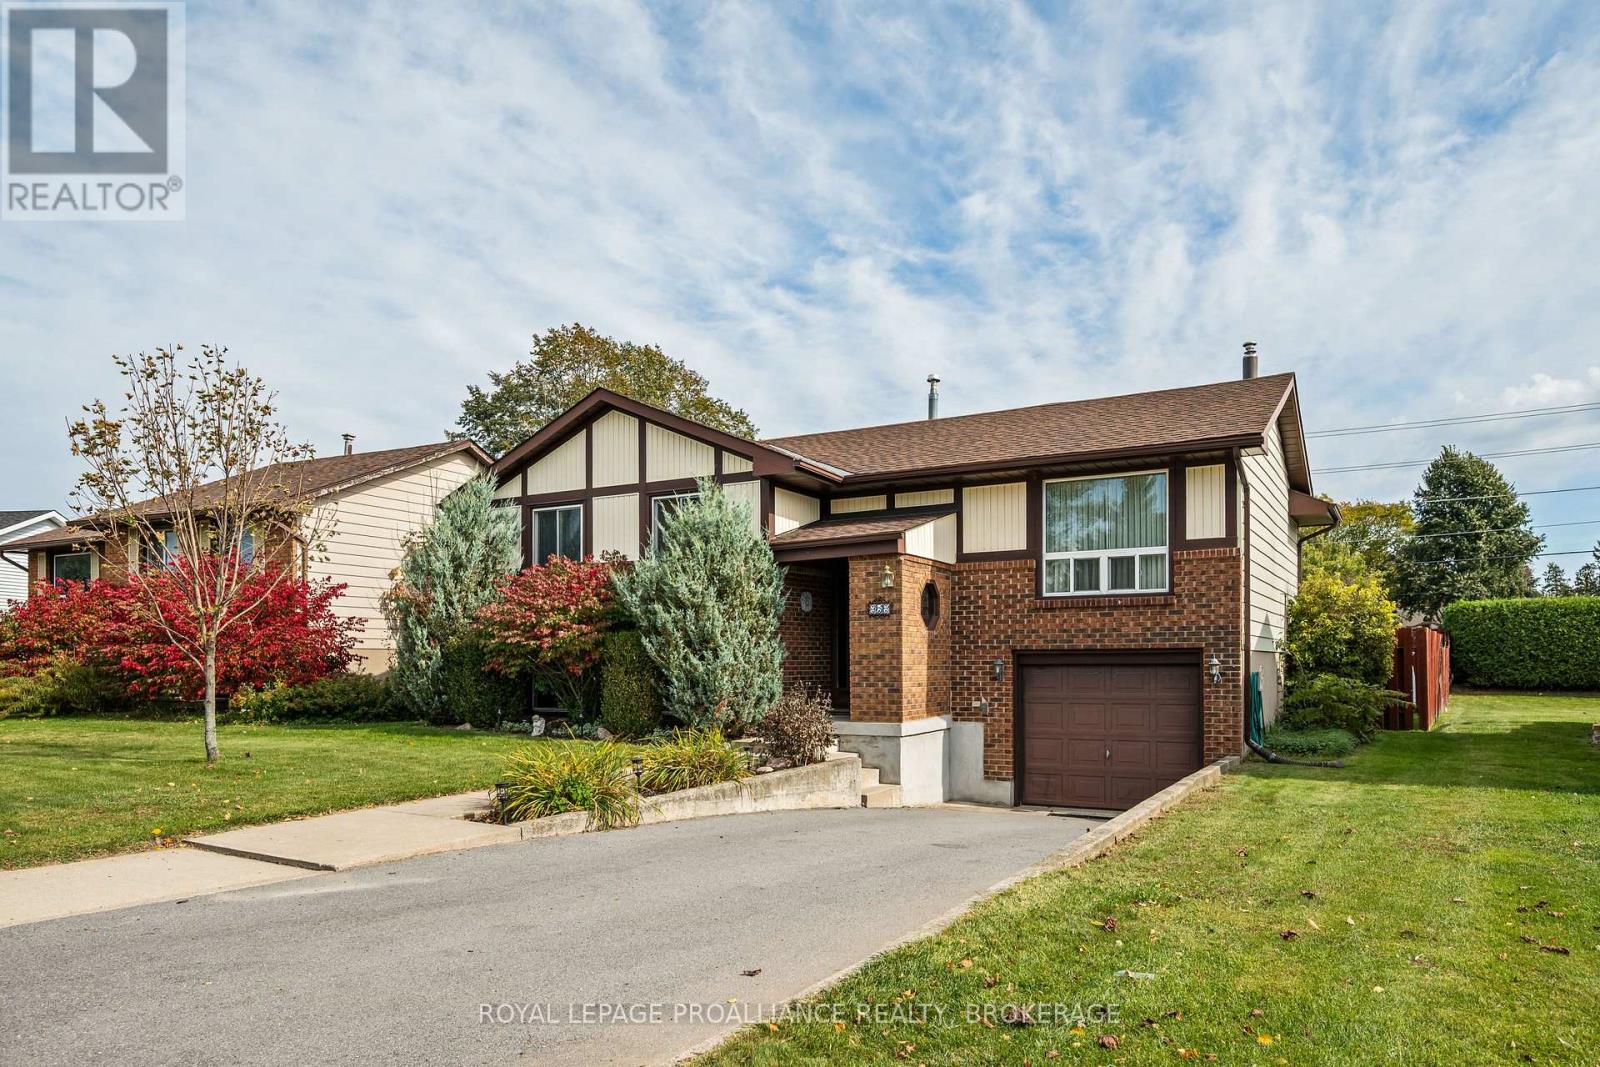
956 Kenshaw Street
Kingston, Ontario
Welcome to 956 Kenshaw Street! Located on a quiet street in Kingston's sought after West End, this well maintained 3+1 bedroom, 2 full bathroom raised bungalow offers comfortable living with many major updates already completed. The main level features three bedrooms and a full bathroom, while the lower level includes a fourth bedroom and second full bathroom ideal for guests, a home office, or additional family space. Enjoy the immaculate backyard, perfect for relaxing or entertaining, with the added convenience of a clothesline for air drying laundry. Just a short walk to two elementary schools, two high schools, multiple playgrounds, and a very short drive to all your desired amenities, this home has everything you could ask for well within reach. (id:54955)
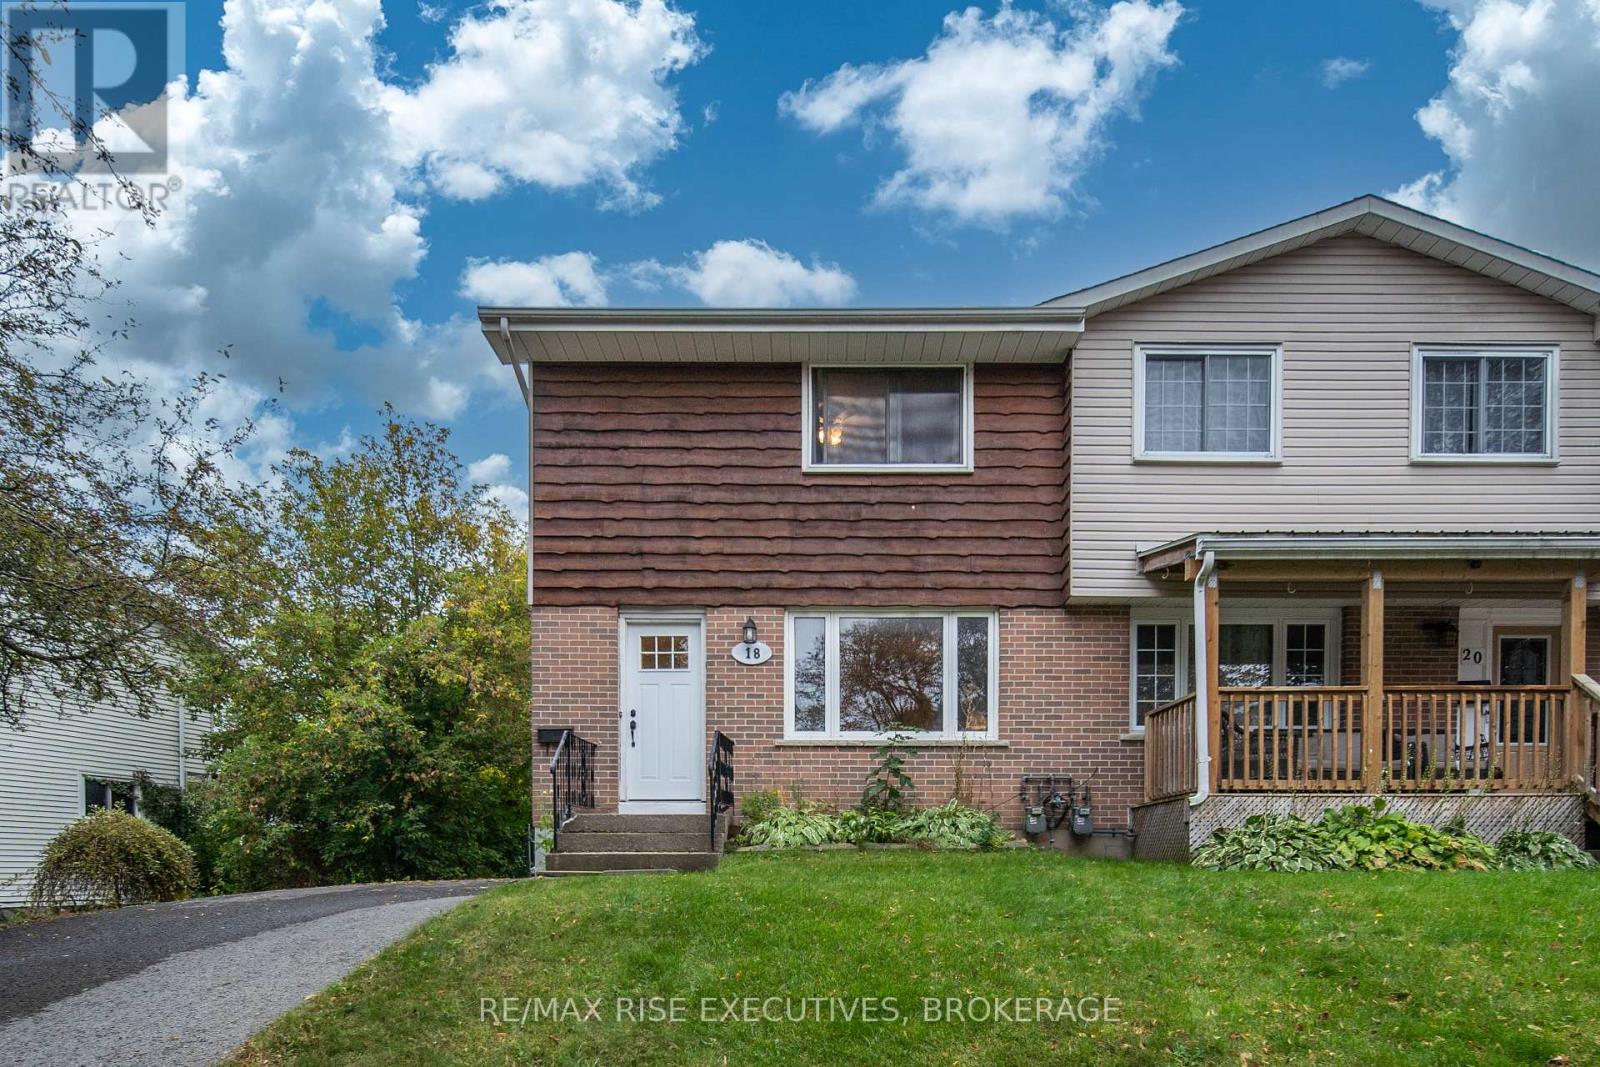
18 Carriage Court Avenue
Kingston, Ontario
18 Carriage Court Avenue is an updated three-bedroom, one-and-a-half-bathroom semi-detached home offering plenty of comfortable living space inside and out. The main level features a bright and spacious living room along with a large eat-in kitchen, recently refreshed with new countertops, backsplash and hardware. From the kitchen, step directly into the fully fenced and private backyard, offering a great space for entertaining or for the kids to play. Upstairs, you'll find three comfortable bedrooms with great closet space and a four-piece bathroom. The finished lower level provides even more living space with a generous rec room, convenient two-piece bathroom and separate utility and storage space. The location offers easy access to downtown and Highway 401, along with plenty of nearby parks and green spaces to enjoy. A great opportunity for first-time buyers, young families or anyone looking for an updated home with plenty of space. Schedule your viewing today! (id:54955)
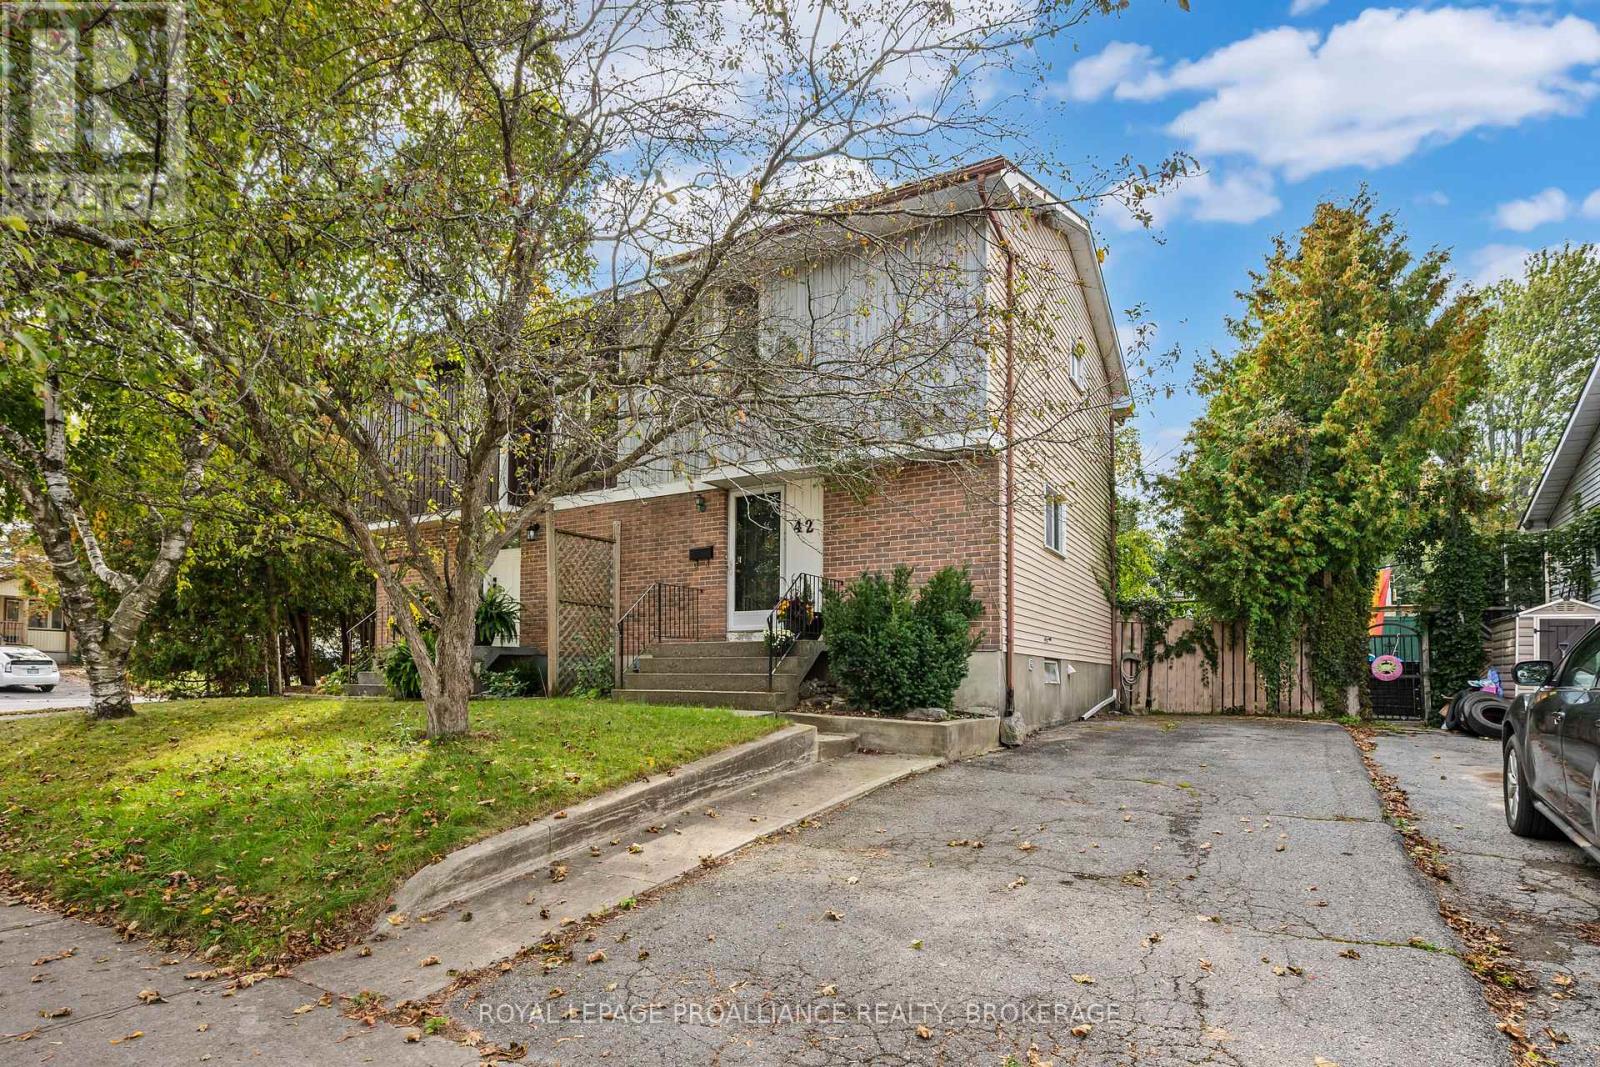
42 Wycliffe Crescent
Kingston, Ontario
Investors, first-time buyers, looking to downsize start building equity in this sought after Kingscourt location! This neighbourhood perfectly balances a charming community feel with incredible convenience including excellent schools, top tier amenities and just a short walk to the K&P Trail! Looking for the perfect place to call your own? This semi-detached, 2-story home features 2 bedrooms and 2 full bathrooms, giving you the space you need without the overwhelming maintenance of a massive house. Open concept living / dining room has access to the private yard perfect for summer BBQs, pets, or your morning coffee. Hardwood floors throughout the main level bring warmth and character. Fully finished basement for extra living space, a home office, or a movie room with a workshop for those additional projects. Some updates have already been done for you, including fresh paint and recreation room floors. Bring your design ideas, put in a little sweat equity, and watch your property value grow. This is the ultimate chance for a handy buyer to get into the market at a price you can actually afford. (id:54955)
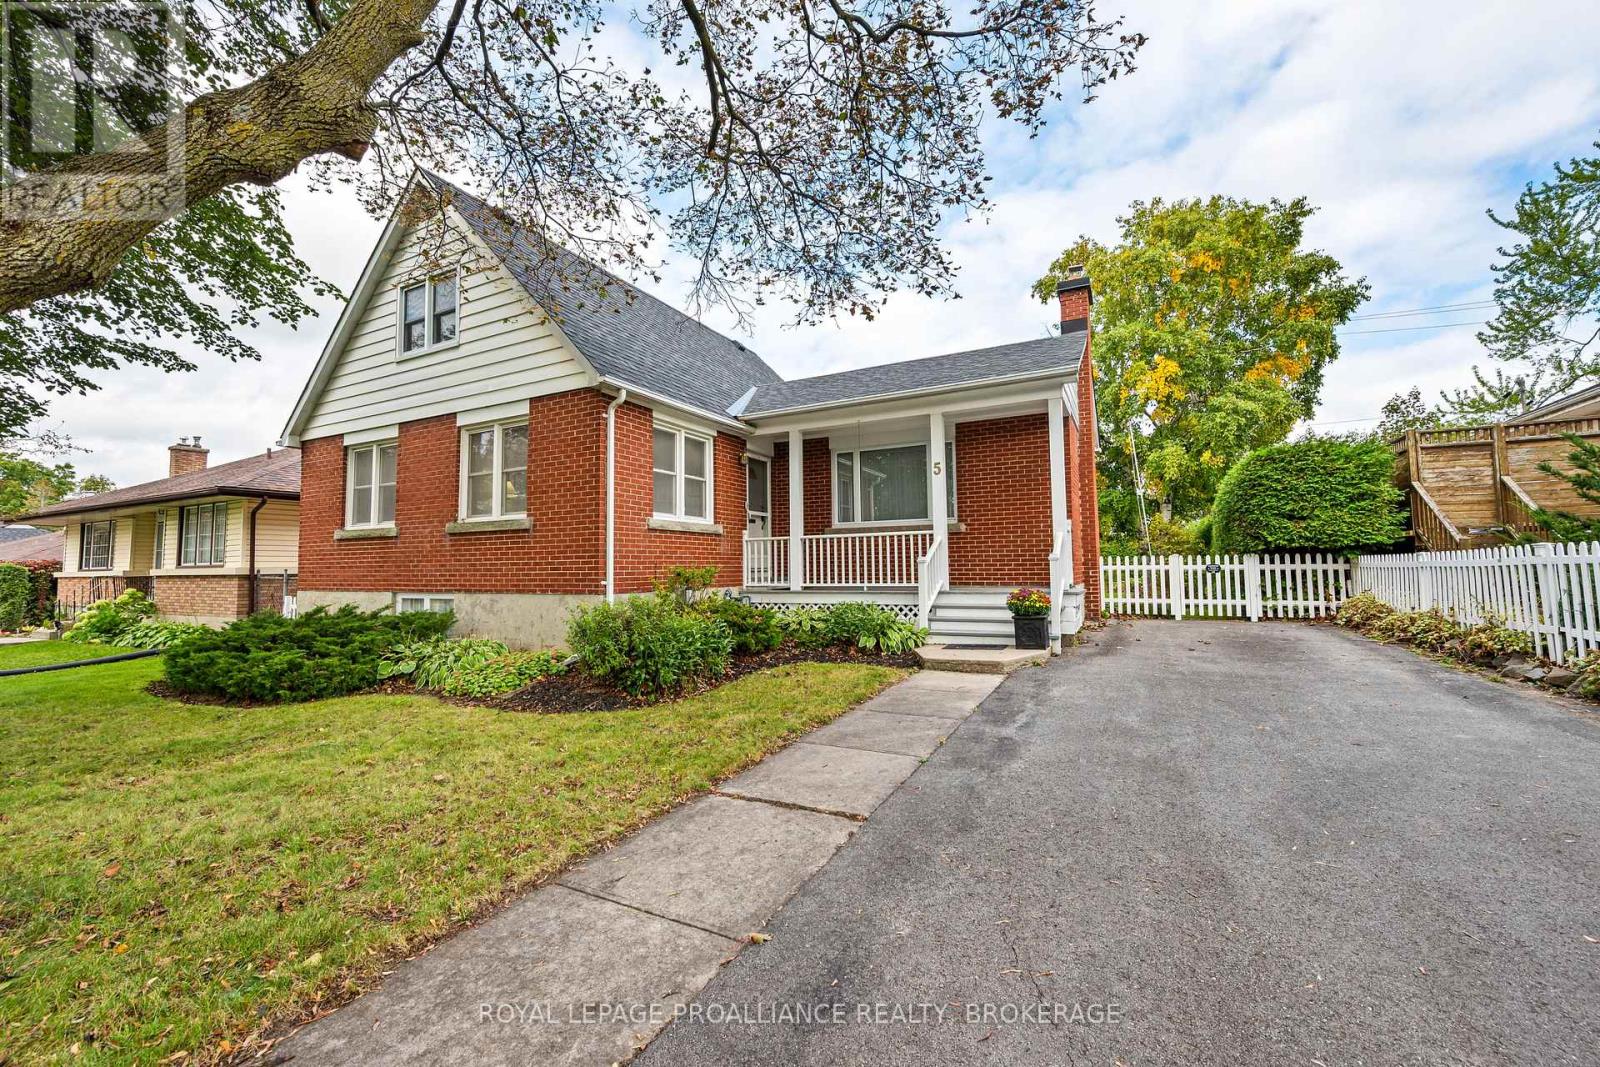
5 Westmoreland Road
Kingston, Ontario
Located in Kingston's Strathcona Park neighborhood, 5 Westmoreland Road offers lots of charm 3 bedrooms & 2 full bathrooms, basement walk-up & a large private backyard oasis with no rear neighbors. A covered front porch welcomes you inside to a bright & spacious living room featuring large windows, wood flooring & fireplace, flowing into the adjoining dining room. The kitchen features white cabinetry & direct access through to the rear deck overlooking the backyard. A bright main floor office with multiple windows & built in desk/shelving, a spacious bedroom & 3pc bathroom complete this level. Upstairs offers 2 generous bedrooms & a 4pc bathroom. The finished lower level provides a spacious rec room, additional living area with a brick feature wall. Outside, enjoy a large backyard with mature trees, hedging & gardens, complete with a deck, separate patio area & storage shed. Updates include the kitchen in 2025, second floor bathroom in 2023, basement flooring in 2022, windows in 2018, main floor bathroom & deck in 2016, roof & owned hot water tank in 2014. (id:54955)
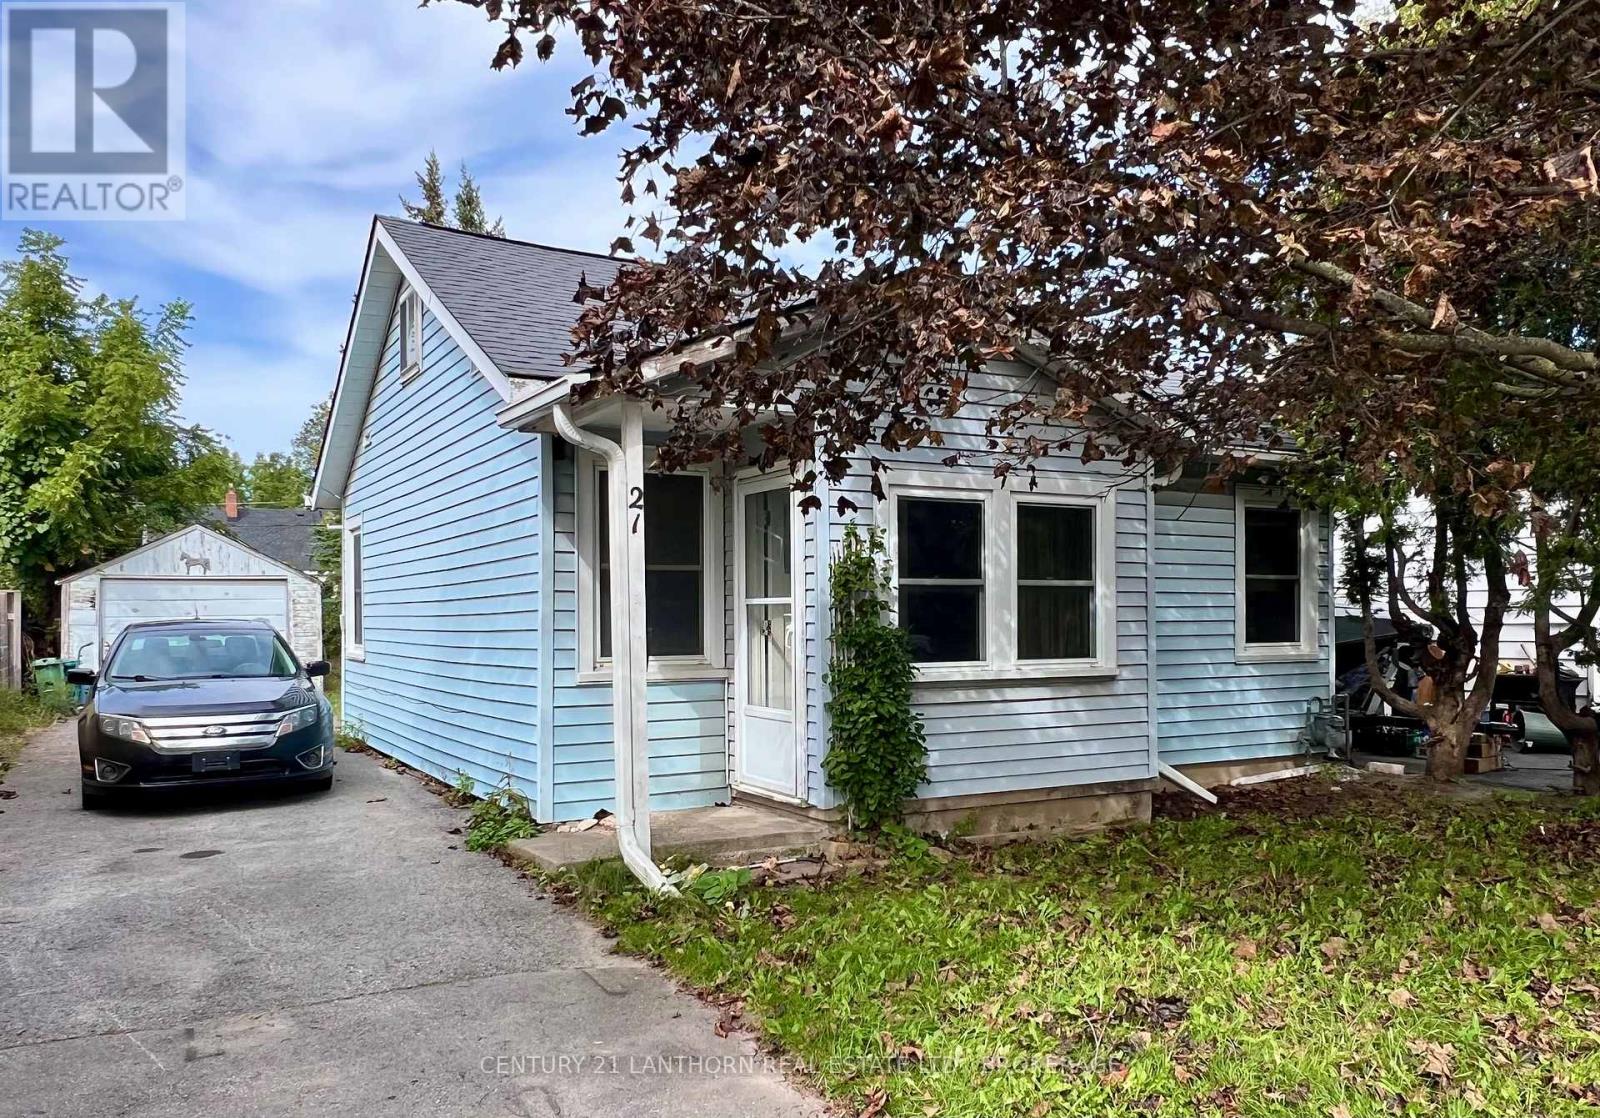
21 First Avenue
Kingston, Ontario
Welcome to this centrally located 3-bedroom ( 2 on the main and 1 up), 1-1/2 story home in the sought-after Kingscourt neighborhood. This property offers an excellent opportunity for buyers looking to renovate, personalize, and add value. Numerous important updates have already been completed, including a newer roof, updated furnace, and most windows have been replaced. The home offers a great yard and a detached garage with hydro, providing excellent storage or workshop potential. The interior is in need of cosmetic updating throughout, offering a blank canvas for your vision and finishing touches. With its central location, generous yard, detached garage, and several key updates already in place, this property has plenty of potential to become a charming home or investment opportunity. Bring your ideas and make this Kingscourt gem your own! (id:54955)

1006 Rocky Shore Lane
Frontenac, Ontario
Located a 30 minute leisurely drive North of Kingston on Verona Lake sits this rustic cottage. Enjoy the gorgeous sunsets from the West facing cottage with a 12' x 20' deck. Tanquil setting with lakeview. Excellent swimming, fishing and boating from your private dock. Enjoy the deer, loons and wildlife from your little piece of paradise. (id:54955)
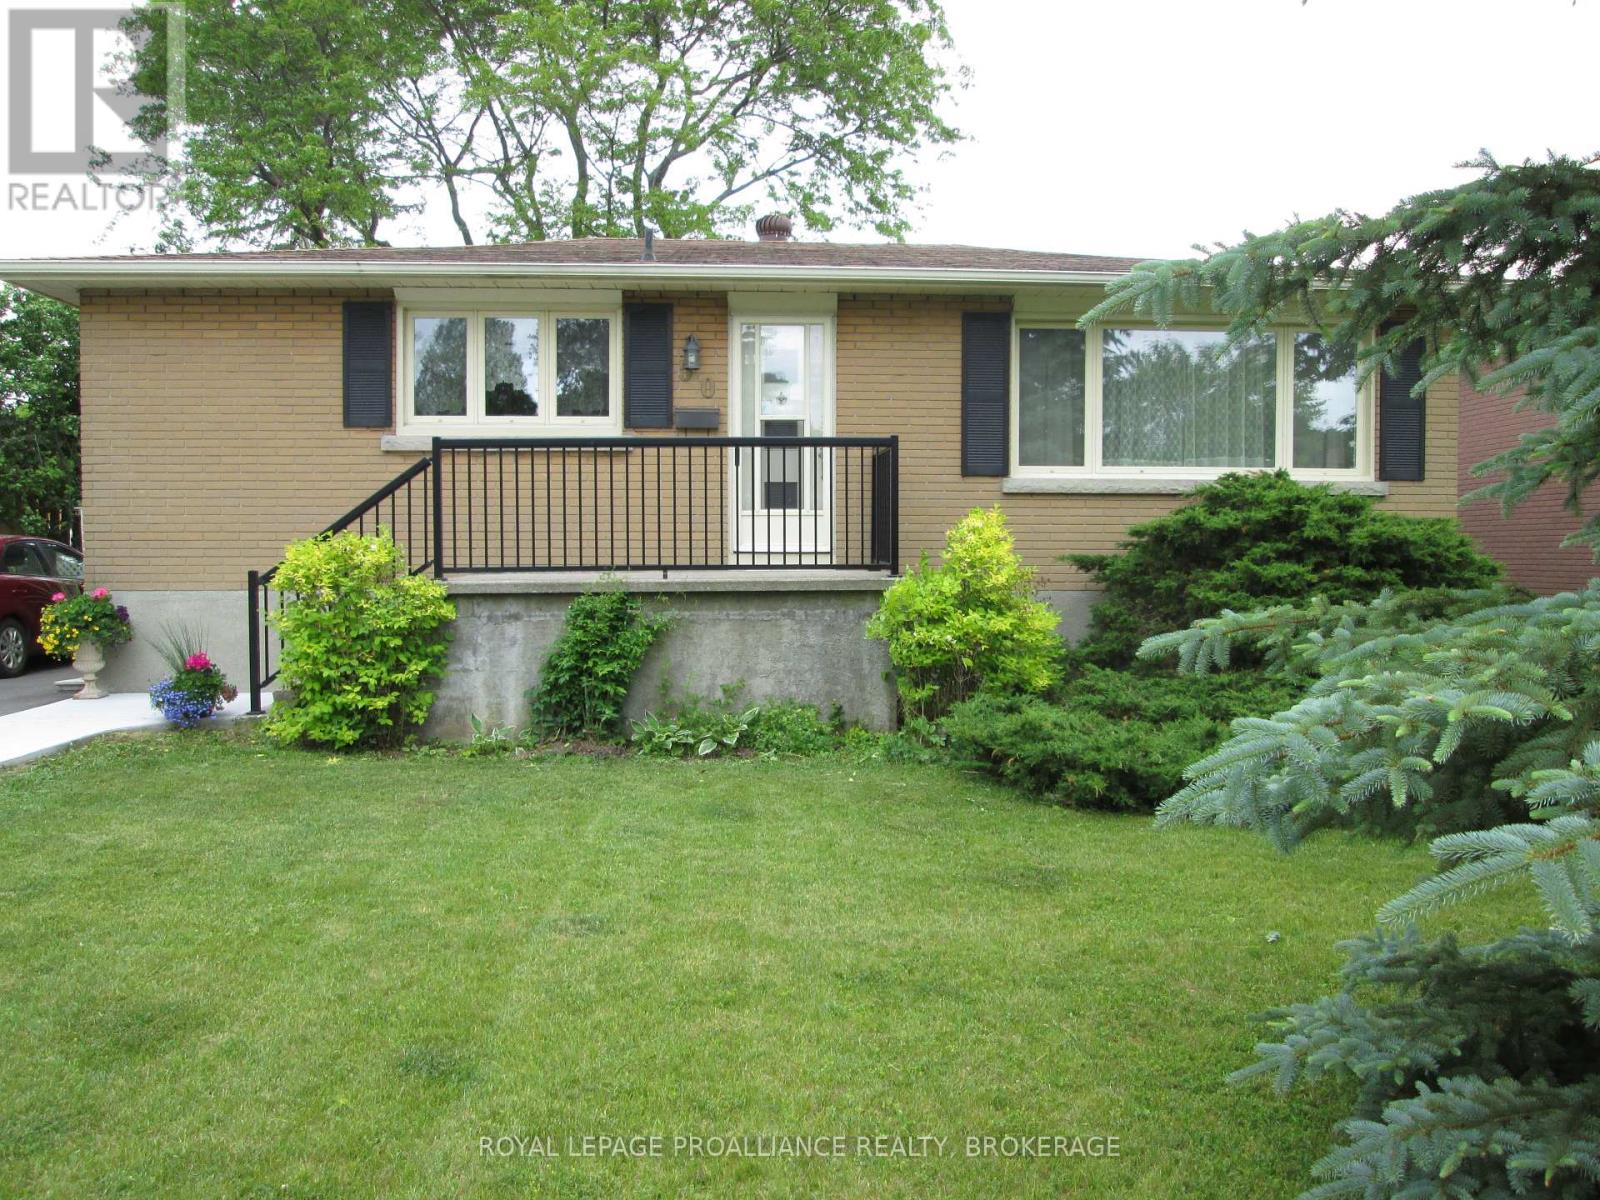
50 Campbell Crescent
Kingston, Ontario
This all brick bungalow offers a great investment opportunity with a flexible layout & two kitchens. The upper level features a bright kitchen with backsplash, living area, 3 bedrooms & a 4pc bathroom. The finished lower level, with separate access, offers additional versatility with its own kitchen, spacious living/dining area, 2 bedrooms, a 4pc bathroom & laundry area. Outside, the property features driveway parking, a front entry, rear deck, spacious yard, mature trees & storage shed. Updates include upper level hardwood refinishing & painting in 2014; lower level fridge, stove, painting, flooring, lighting & bathroom in 2016; roof in 2019; washing machine in 2020; & electric hot water tank in 2024. A solid investment property with rental potential & long-term value. (id:54955)
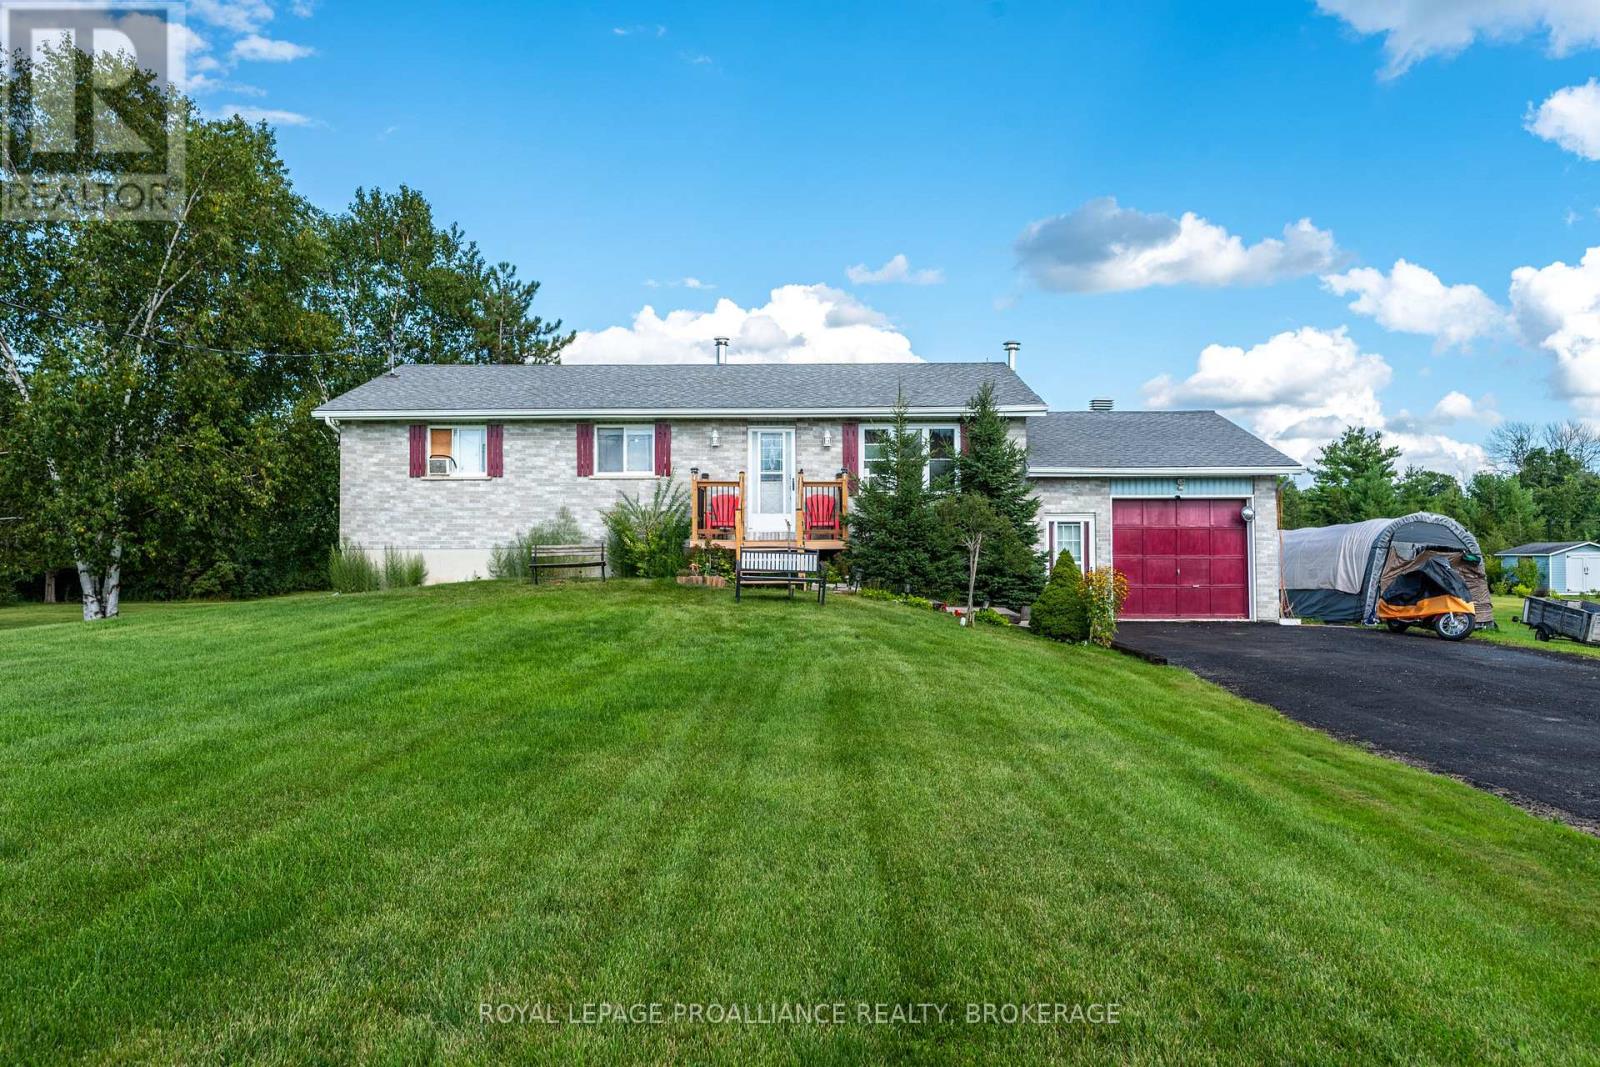
96 Colebrook Road
Stone Mills, Ontario
Set on a spacious lot with a large backyard backing onto a wooded area, 96 Colebrook Road offers plenty of space both inside & out. The main level features a bright living room leading into the kitchen & dining area, complete with a large peninsula, tile backsplash, main floor laundry closet & sliding patio doors providing direct access to the rear deck. Outside, the deck overlooks the 21' above ground pool & deep backyard, with a covered gazebo area offering a great spot to relax or entertain. The primary bedroom features a 3pc ensuite & direct access to the rear deck, while 2 additional bedrooms & a 4pc main bathroom complete the level. The lower level adds even more living space with a spacious rec room centred around a cozy fireplace, separate office, 4th bedroom, additional bathroom awaiting finishing touches & ample storage. Inside entry to the attached 1.5 car garage adds convenience. Updates include house & garage shingles in 2013, front window in 2020, sliding patio door in 2023, electric hot water tank, kitchen sink, countertop & faucet, main bath countertop & sink, ensuite countertop & sink in 2024, main bath flooring with vinyl tile in 2025, plus new vinyl plank flooring through the main hallway, kitchen & living room, kitchen paint & tile backsplash, GFCI kitchen outlets & renewed front & rear deck surfaces with tube-style railings in 2026 & a new 3,600L septic tank in 2026. (id:54955)
39 Mcdougall Drive
Belleville, Ontario
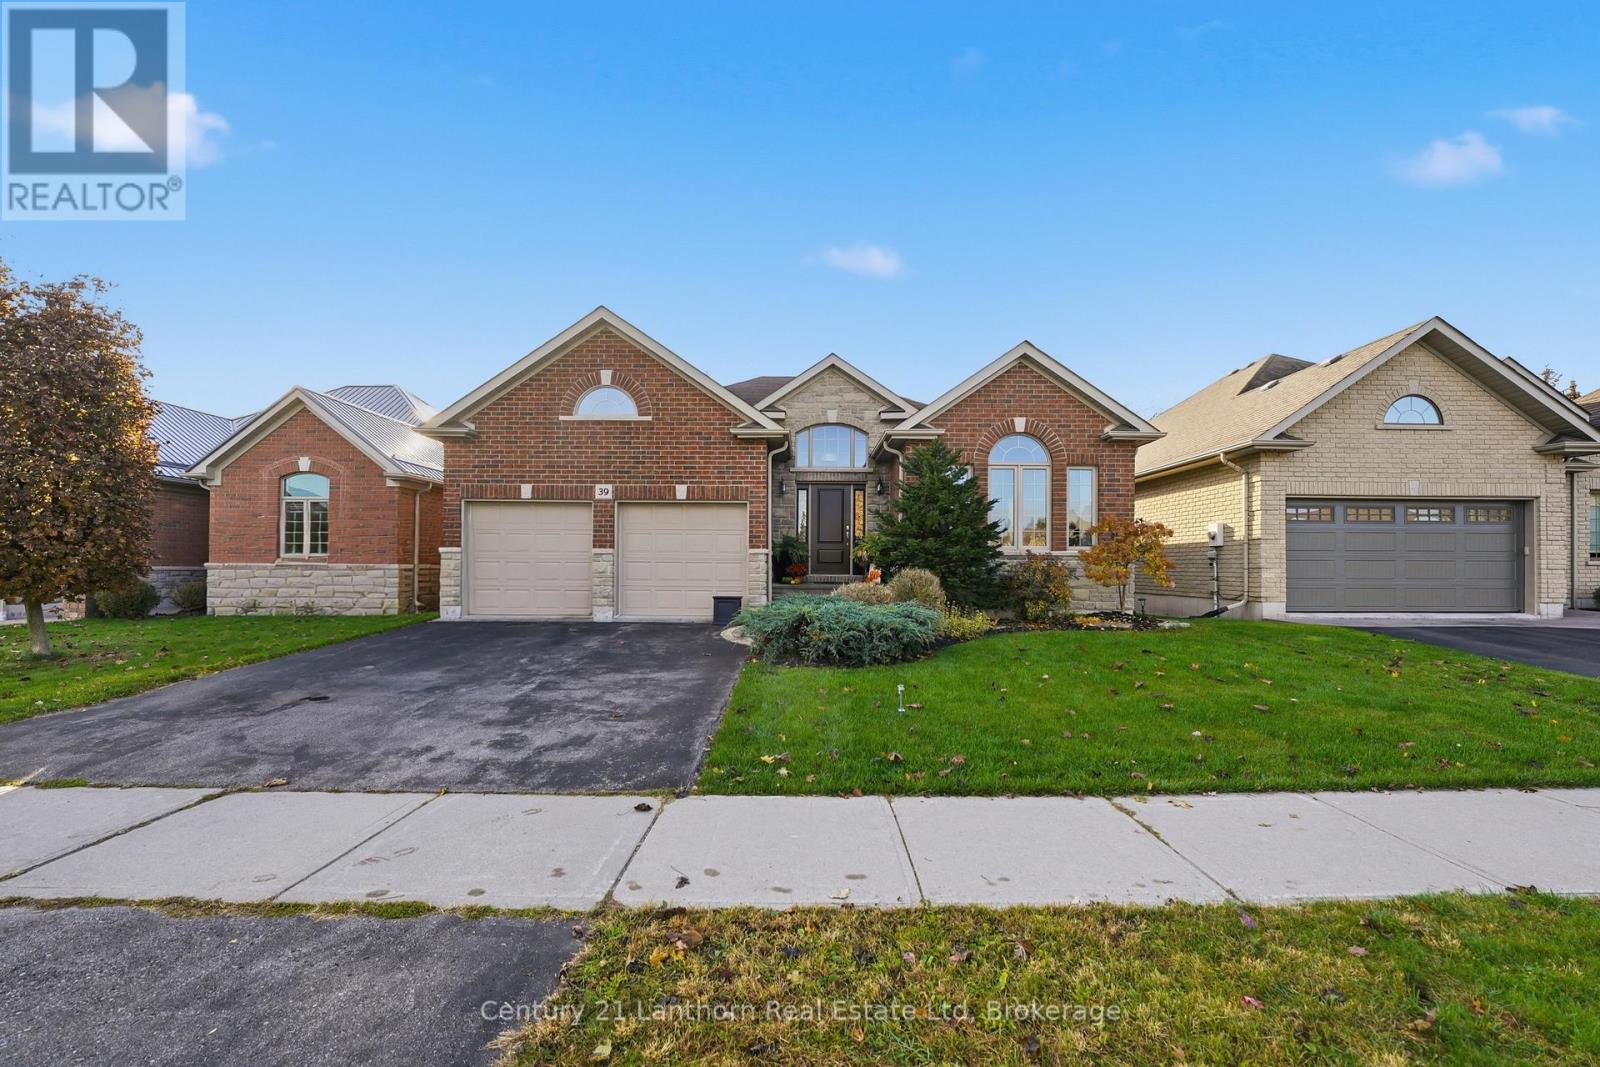
This is the house everyone naturally gathers in. Designed as an executive bungalow, this home offers an impressive footprint with expansive, open living spaces that emphasize entertaining, comfort, and easy day-to-day living. While thoughtfully designed as a main-floor two-bedroom residence, the scale and layout deliver the feel of a much larger home, ideal for buyers who value space where it matters most. The main level features bright, open-concept living and dining areas with vaulted ceilings, a welcoming family room centered around a gas fireplace, and a well-proportioned kitchen with walkout to the backyard, creating seamless flow for hosting family and friends. The primary suite is a true retreat with generous proportions, a walk-in closet, and a private ensuite, while a second main-floor bedroom and additional bath offer flexibility for guests or a home office. Main-floor laundry adds to the ease of single-level living. The fully finished lower level significantly expands the home's living space and is ideal for entertaining, recreation, or relaxed evenings at home, including a third bright bedroom situated above ground at the rear of the home. For buyers seeking additional bedrooms, the basement layout offers excellent flexibility and can comfortably accommodate one or two additional bedrooms while maintaining a spacious recreation area. Outside, the professionally landscaped backyard is a standout feature, offering privacy and enjoyment with an 18' x 36' inground saltwater pool and multiple outdoor entertaining areas-perfect for summer gatherings and poolside evenings. Well cared for and offering a timeless, solid foundation, this home also provides the opportunity to personalize finishes over time. Set in a quiet, established neighbourhood, this is a rare offering that blends generous living space, exceptional entertaining potential, and future flexibility. (id:54955)
1207 Myers Cave Road
Central Frontenac, Ontario
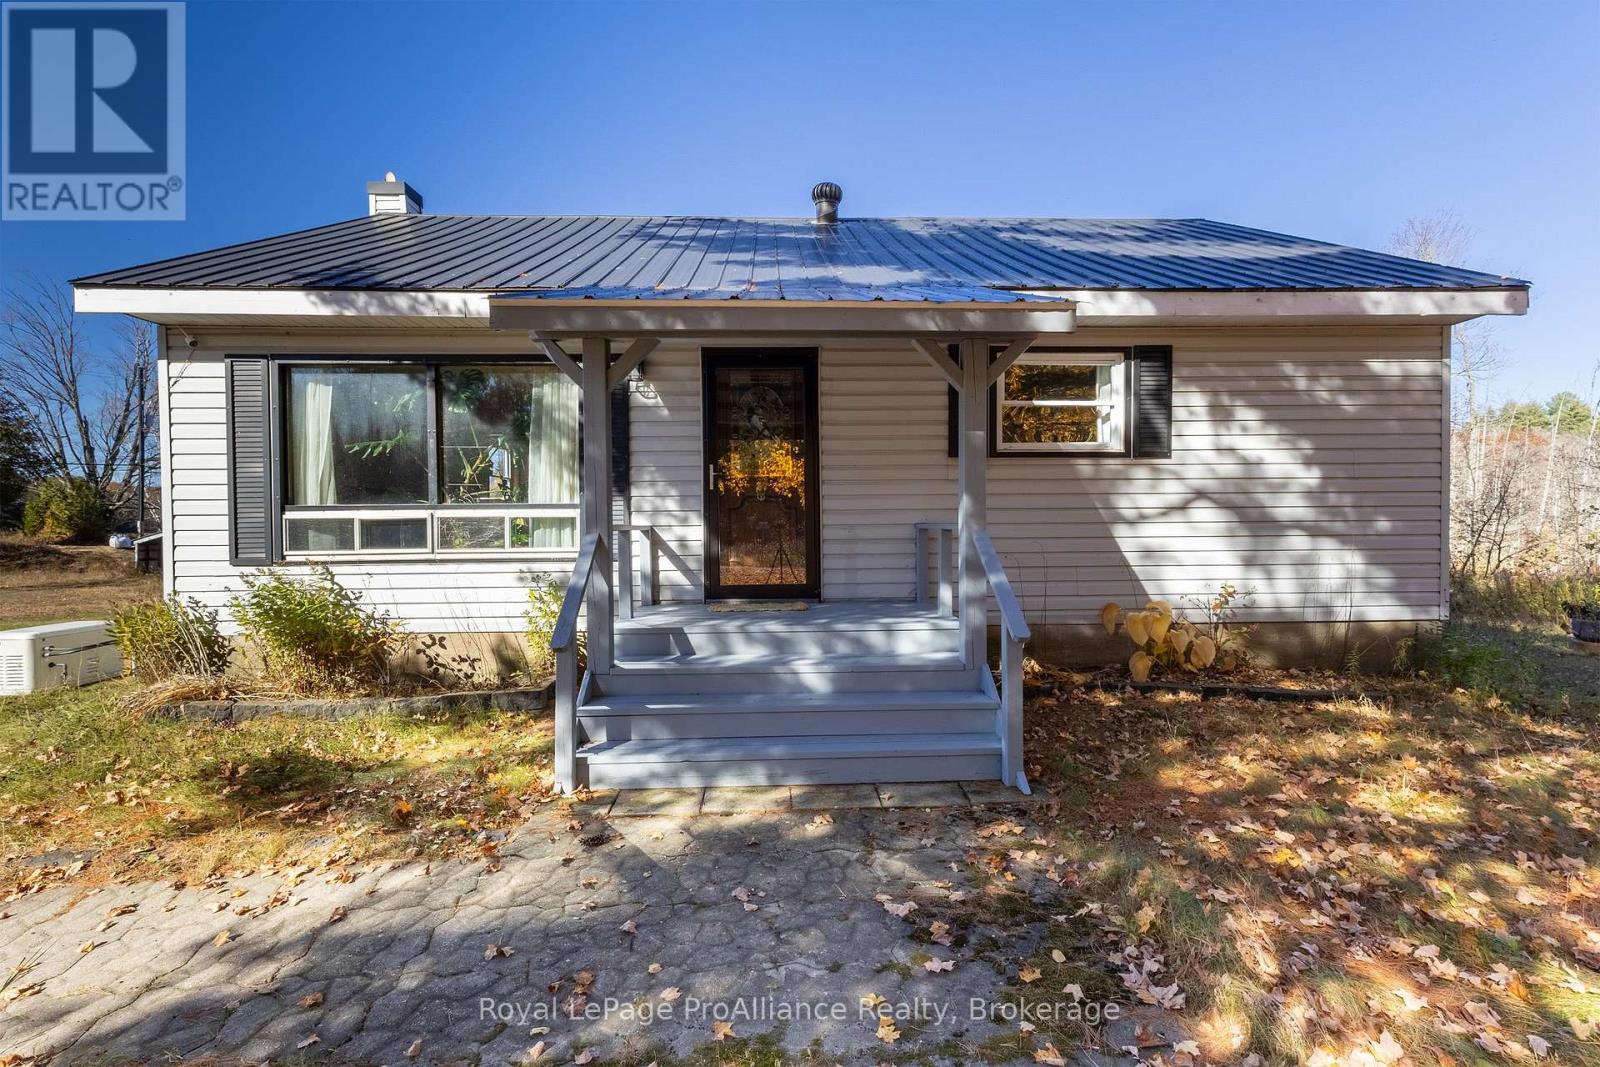
Welcome to 1207 Myers Cave Road, where peaceful country living meets privacy and nearly 4 acres of natural beauty! Bordering a picturesque pond and wetland area, this charming 2-bedroom, 1-bathroom bungalow offers the perfect escape for nature lovers, birdwatching enthusiasts, and anyone seeking a quieter lifestyle. Enjoy a warm and inviting interior featuring a comfortable living space and a refreshed kitchen with new countertops, shelving, and custom wood cabinet doors completed in 2023. Significant improvements include a new generator and second sump pump pit in 2023, followed by a new furnace and water filtration system in 2024. Additional upgrades include a dishwasher, replacement dryer, storm door,exterior dryer vent, and closet door. Step outside to enjoy the covered porch, beautiful natural surroundings, and plenty of space for outdoor gatherings, gardening, or simply relaxing while watching the local wildlife and birds in their natural habitat. A separate 24' x 24' workshop with hydro, along with several additional outbuildings, provides excellent storage and workspace for hobbyists and outdoor enthusiasts. The home also features a durable steel roof and vinyl siding for low-maintenance living. Conveniently located on a year-round municipally maintained road, just a short drive from Northbrook and Cloyne, with easy access to nearby lakes, trails, and recreational activities. Whether you're looking for a peaceful year-round residence or a country getaway, this property offers an incredible opportunity to enjoy the beauty of the Land O' Lakes region. (id:54955)