
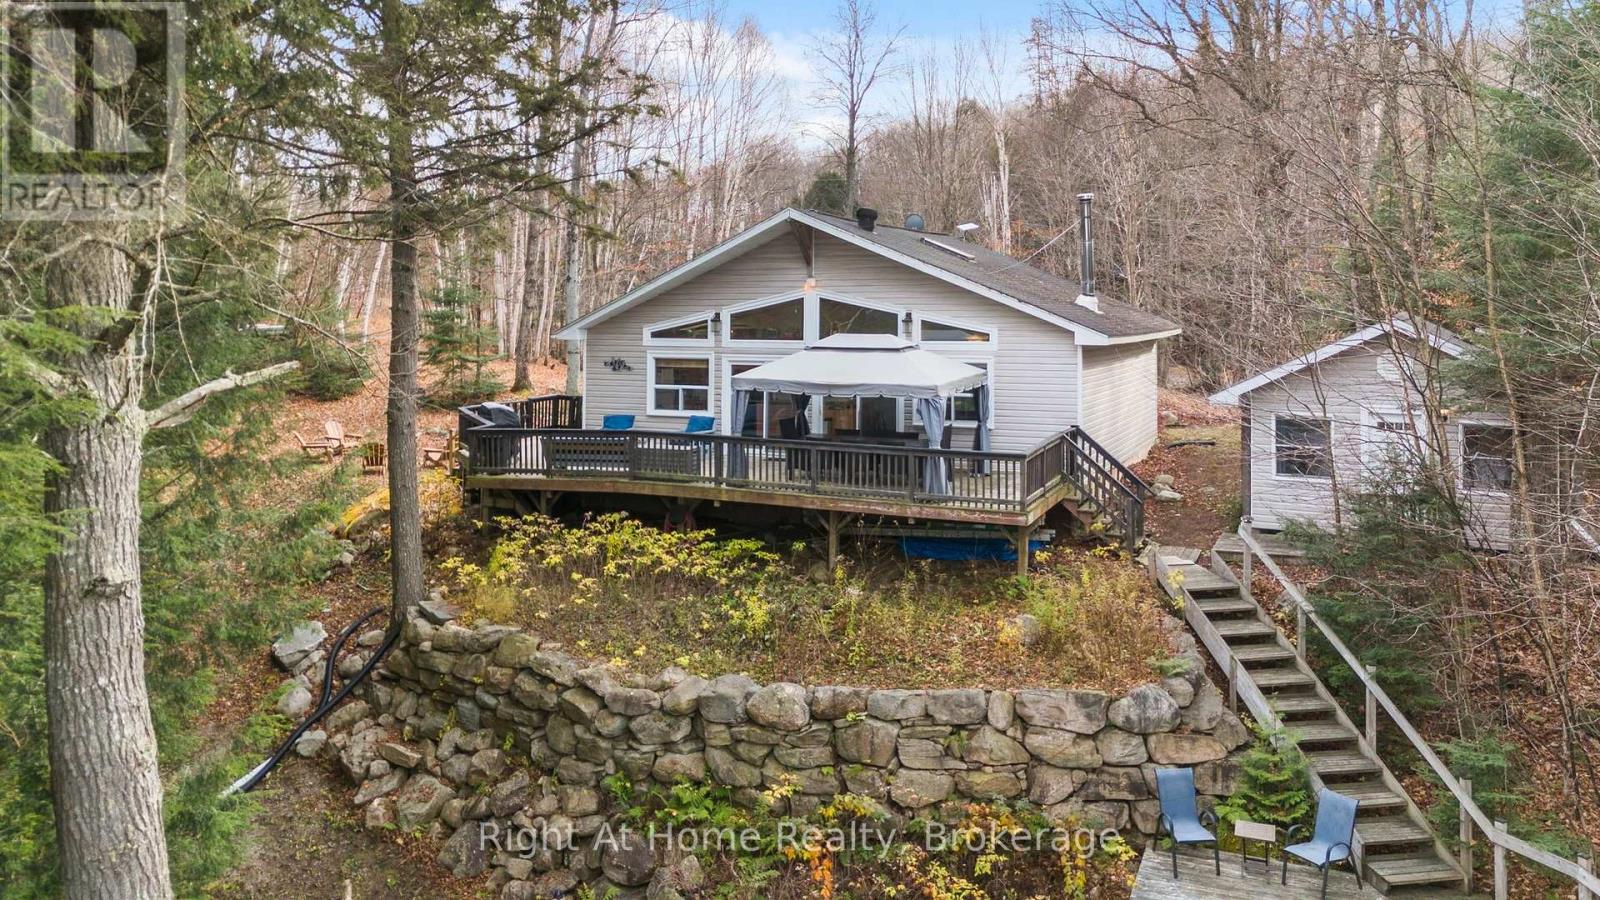
1154 Hummingbird Road
Dysart Et Al, Ontario
Post Card Setting Backdrop On Ross Lake In Haliburton. Get Back To Nature & Truly Appreciate Unwinding On This Quite Lake. With Only 23 Other Cottages, 50' Deep Ross Lake Is Something Special. Take A Swim In The Clean Waters Of Motor Free Ross Lake. Enjoy Fishing , Spend Blissful Days Kayaking or Canoeing or Simply Unwind Listening To Nature Abound. The Viceroy Style Cottage With 3 Generous Bedrooms, Huge Eat-In Kitchen Is Designed For The Chef With Ample Counter & Cupboard Space. Just Off Of The Kitchen You Will Find The Heart Of The Cottage Where Family & Friends Will "Gather" To Spend Time Enjoying Conversation, Games & Being Together. Anchored By A Beautiful Feature Wall & Wood Stove, Both The Kitchen & Living Room Face The Wall Of The Waterfront Facing Windows & Both Have Patio Doors To Bring The Outdoors In. The View Alone & Walkout To The Elevated 400 Sq Ft +/- Deck Is Truly Something Special. Mesmerizing Views As You Are At A Vantage Point That Captures The Beautiful Natural Surroundings, Waterfront & Allows Some Of The Best El Fresco Meals & Stargazing You Will Ever Experience. Outside Is Where It All Happens. Just Off Of The Side Deck You Will Find The First Of 2 Fire Pits. Gather Around For Smores & Maybe A Few Tall Tales. As We Make Our Way Down To The Waterfront, The Well Designed Stairs Are So Gradual, It Makes Access A Breeze, There's Even A Deck Area Built-In. The Flat Waterfront Area With The 2nd Fire Pit Is Massive Allowing Lots Of Options For Recreational Activities. The Waterfront Offers Gradual, Sandy Entry, A Large Dock & A Swim Dock In Deeper Water. At This Lake You Don't Need To Worry About Motor Boats Or Jet Skis. If You Desire Occasional Power Boating Opportunities, Just 5 Minutes Away is Haliburton Lake Boat Launch Where You Can Launch Your Motor Boats Or Jet Skis and Spend The Day On One Of Haliburton's Premiere Touring Lakes & Then Return To Your Peaceful Abode! 4 Season Living & Access On Municipal Hummingbird Road. This Is The One! (id:54955)
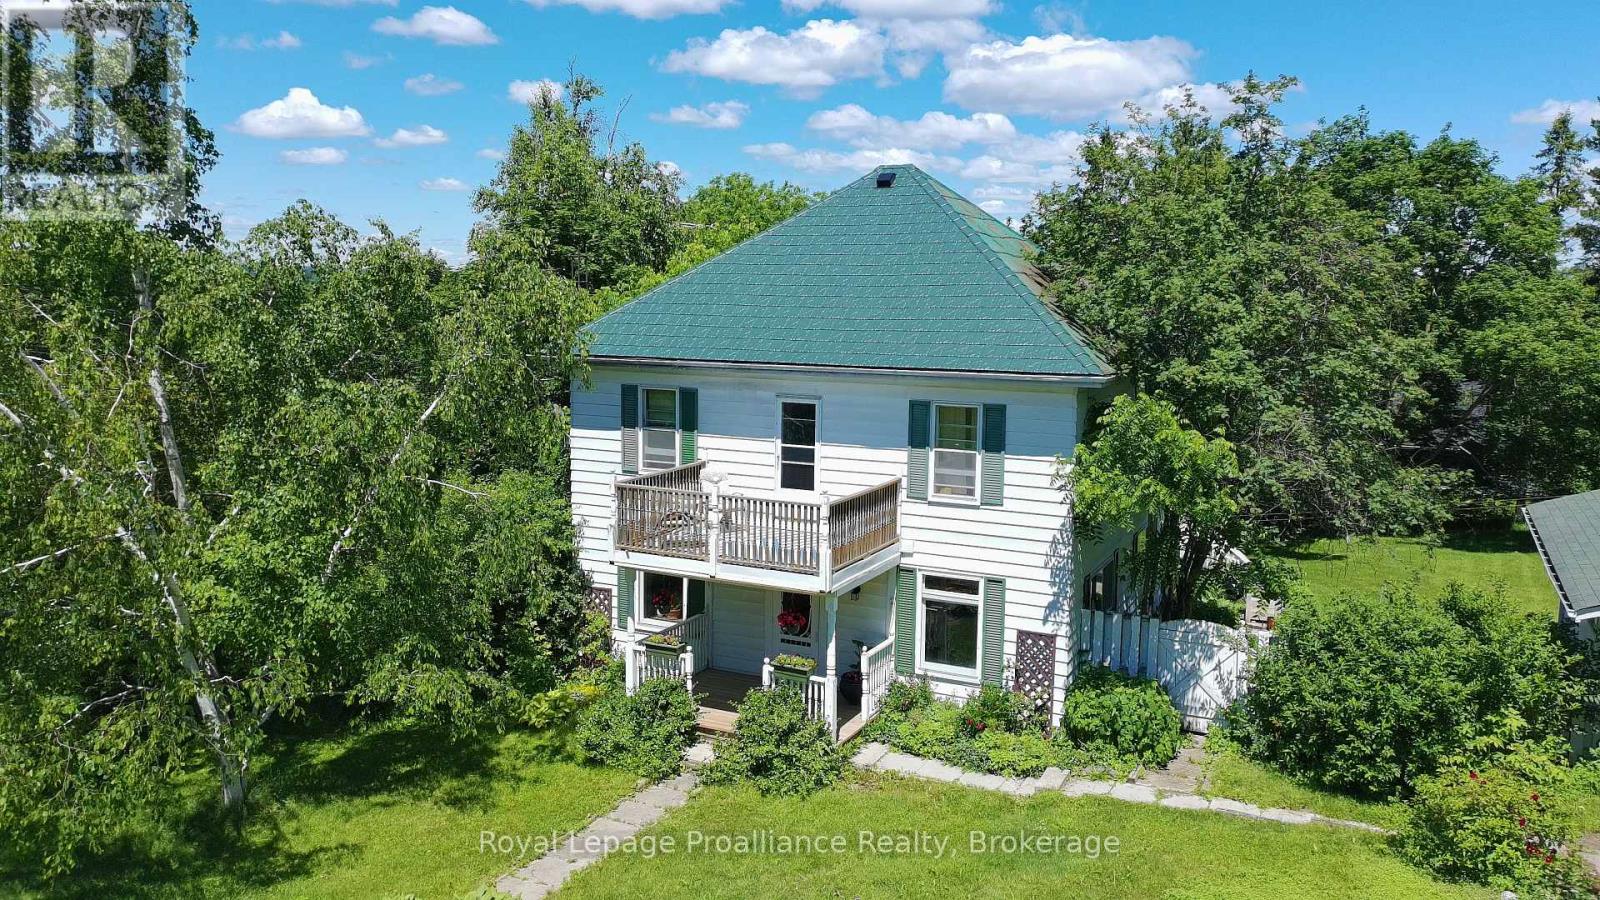
14 County Rd 2 Road
Otonabee-South Monaghan, Ontario
Looking for an opportunity to own a home in a great family neighbourhood that you can put your finishing touches on? This 4 bedroom home is on just over a half an acre and has an amazing location only 6km from Highway #115. Property features an inviting spacious formal Living Room and Dining Room and a main floor Family Room with the original tin ceiling, oak B/I cabinetry that spans the wall, and a WETT Certified Cleveland works pellet stove installed in 2024. The main floor laundry area has a w/o to a deck which overlooks a private park-like setting, with a fenced in gated backyard. The second floor balcony was upgraded 2 years ago and overlooks the neighbourhood. Submersible pump and pressure tanks have been upgraded, and also features a double detached garage. Property is just a short drive to Peterborough and is within commuting distance to Oshawa and the GTA. Bailieboro Library and Convenience store are just around the corner. (id:54955)
Royal LePage Frank Real Estate
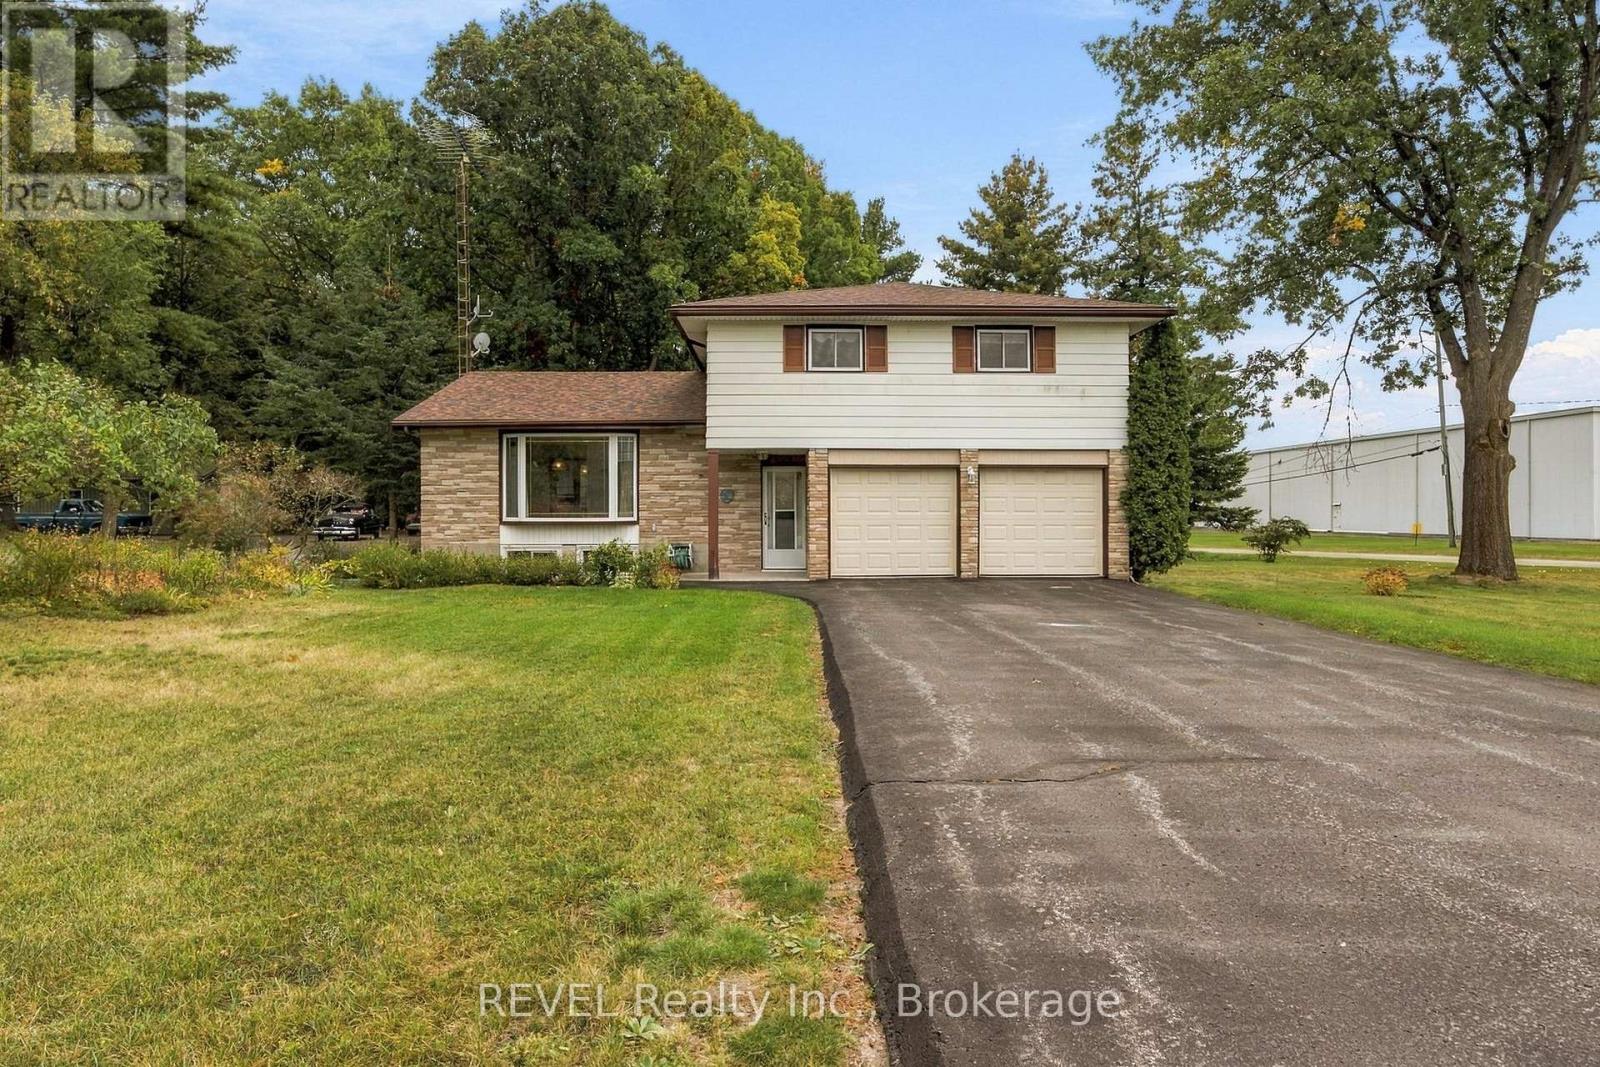
17527 Telephone Road
Quinte West, Ontario
Space for the whole family, inside and out. Set on a large 100 x 200 ft lot in Quinte West, this four-bedroom home offers a practical layout with plenty of room to gather, unwind, and grow. All four bedrooms are conveniently located on the upper level, along with the main 4-piece bathroom, updated with heated floors, a walk-in glass shower, and a jet tub. On the main floor, separate living and family rooms provide flexibility for busy family life, alongside the open-concept kitchen and dining area. Downstairs, a spacious finished rec room adds another place to relax, play, entertain, or create a space that suits your needs. With over 1,800 sq ft above grade, an attached two-car garage, a large backyard, a detached workshop/storage shed with electricity, and a location approximately 10 minutes from CFB Trenton, this well-built home offers the space and solid foundation to make it your own. (id:54955)
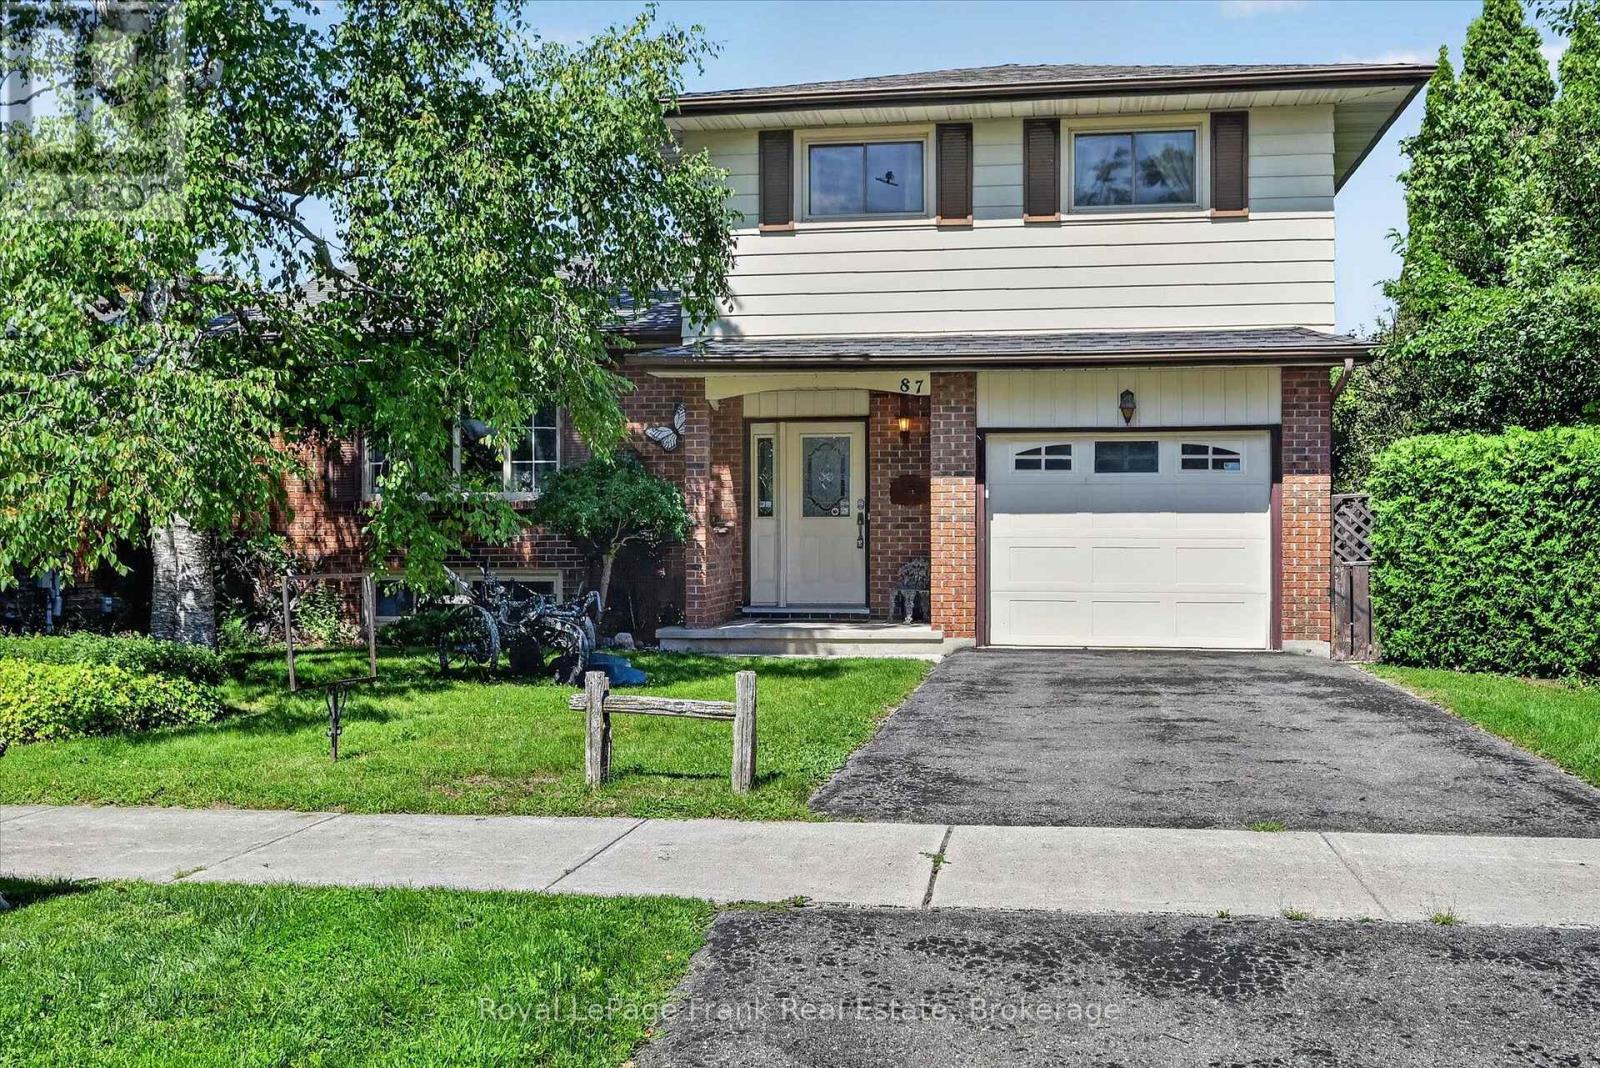
87 Oakwood Crescent
Peterborough, Ontario
This 4 level side-split detached freehold home is located in the desirable Kawartha Heights' neighbourhood. First time on market. Beautiful treed lot on a quiet street. Custom built - 2" x 6" construction. Close to schools, park, hospital, public transit, golf, major shopping district and Fleming College. Entrance foyer with large entry closet and two piece powder room. Large formal living room / dining room with bay window. Eat-in kitchen overlooking family room. French door walkout to backyard patio. Fireplace w/ electric insert. Upper level offers a very large primary bedroom with large double closets, two additional spacious bedrooms, large linen closet and 4-piece washroom. Finished basement with additional family room / den. French door walkout to backyard patio. Large finished utility room with corner shower. Has potential to be partitioned for use as a guest room. Large extra height crawl space storage areas. Large single car garage with direct entry to house. Oversized paved single car driveway. Large landscaped property with fully fenced private rear yard. Upper and lower back patio areas with pergola covered upper patio. Generally well maintained but requires some updating. Great opportunity to customize here. Location! Location! Location! (id:54955)
7 Verna Drive
Kawartha Lakes, Ontario
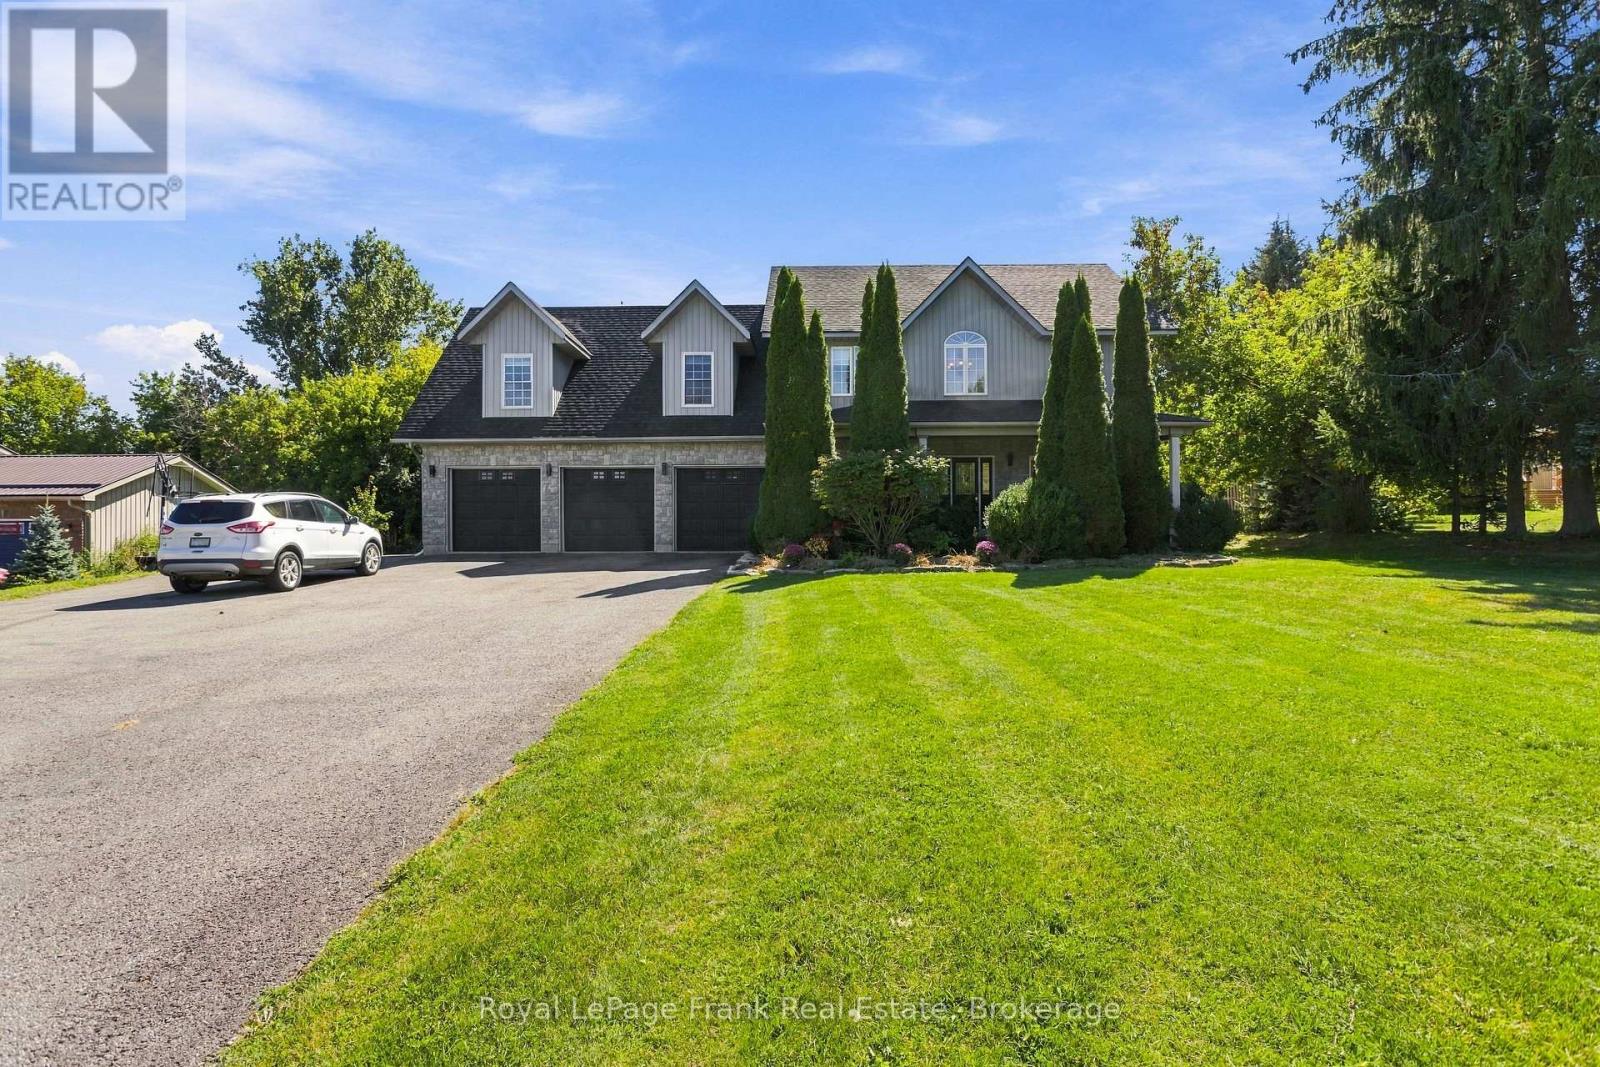
CUSTOM BUILT FAMILY HOME + BACKYARD POOL OASIS + WATERFRONT COMMUNITY! Don't wait for the perfect family home - it's HERE! Set on an impressive, manicured country lot surrounded by beautiful waterfront homes in sought-after Washburn Island, a family friendly community, this custom-built 4-bedroom, 3-bath executive-style home offers the space, lifestyle & flexibility your family has been waiting for. And then there's the backyard Oasis! Enjoy a 16 x32' heated inground pool w/ slide, Pool House w/ 4th garage/workshop, or Man Cave. There's a covered patio bar with slate countertop & a tree house for the kiddos. Armourstone landscaping create a spectacular setting for summer entertaining & unforgettable family memories. The driveway accommodates 8+ vehicles, with beautiful landscaping leading to a spacious covered front porch. Inside, the generous main floor features a Living & Dining Room, 2nd Dining Room or Office w/ hardwood floors, & a custom Kitchen with beautiful cabinetry, granite counters & breakfast bar. Separate eating area with walkout to the deck & pool, bringing the outdoors in. Main-floor Laundry offers convenient garage & pool access. Upstairs features 3 spacious Bedrooms PLUS an impressive Primary Suite with walk-in closet and spa-like ensuite. Above the oversized 3-car garage is a large finished Loft-style Family Room with dormers - perfect for movie nights, a teen retreat, or in-law potential. The basement provides even more room to grow. Enjoy the best of waterfront community living with public lake access near by, boating, swimming, fishing, park & boat launch, plus an exceptional central commuter location to Port Perry, the 407, Markham, Thornhill, Lindsay & Peterborough. This is more than a home - it's where family traditions begin & summers are remembered. Space, privacy, pool, garages, workshop, loft & waterfront lifestyle - opportunities like this in Washburn Island are rare. Don't wait - come see it before another family makes it their own! (id:54955)
79 Cousins Crescent
Belleville, Ontario
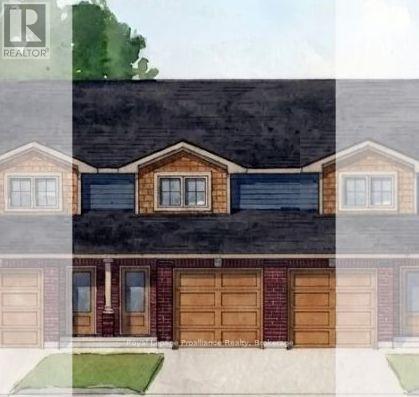
JUST RELEASED brand new 2-storey urban townhomes with Craftsman influence in Settlers Ridge Phase 3, built by Duvanco Homes.Enjoy 1,330 sq. ft. of thoughtfully designed above-grade space with all the features and privacy of a detached home at an accessible price point.Step inside from the covered front porch into a welcoming foyer, featuring convenient inside access from the single attached garage. The main floor opens into an effortless layout anchored by a spacious kitchen complete with sleek quartz countertops, a pantry, and a large peninsula perfect for meal prep and casual dining.A bright living room with patio doors leads directly to an elevated deck, while the separate dining room creates the ideal setting for both intimate evenings and family gatherings. A main floor 2-piece powder room adds discrete convenience for guests.Upstairs, the king sized primary suite boasts generous walk in closet and a private 4pc ensuite, set alongside two bright secondary bedrooms and a full main bath. The lower level offers laundry, a mechanical room, and a rough-in for a 4-piece bath and is ready to be finished for a 4th bedroom and recreation room. Outside, enjoy the fully sodded yard, paved driveway and professional landscaping. Every Duvanco home undergoes a rigorous Holmes Approved three-stage inspection, giving you peace of mind with certification and detailed reporting. Settlers Ridge offers the lifestyle buyers hope for when they search for a home in Belleville. Quiet streets, wide sidewalks, Bird Park and the Quinte Mall is minutes from your door! Plus it is in the Suzanna Moodie PS or George Vanier CS catchment zones and a short commute to Loyalist College. Enjoy unmatched convenience with HWY 401 access and proximity to Quinte Mall, Walmart, and the world-class Black Bear Ridge Golf Club. Here, quality construction meets modern charm in the city's most sought-after neighbourhood. (id:54955)
100 Hastings Park Drive
Belleville, Ontario
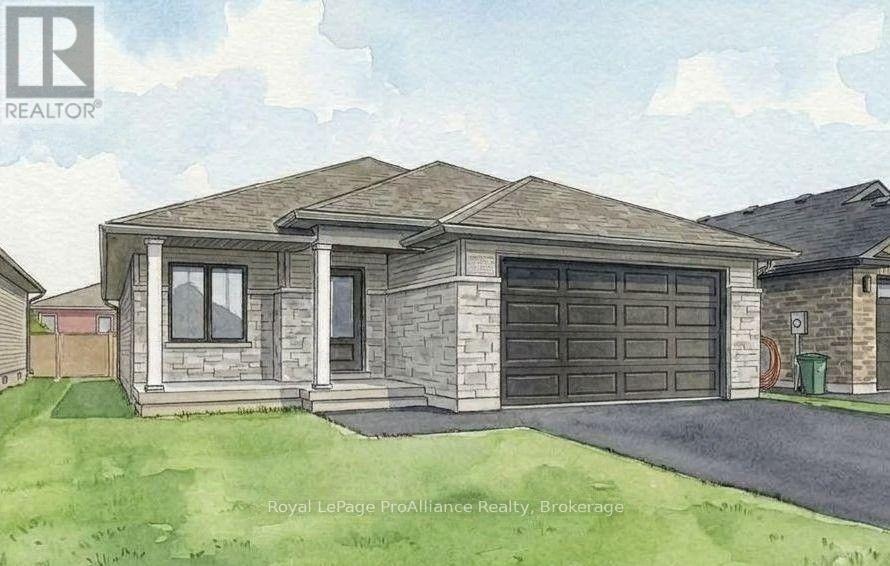
Welcome to your dream home, this completely finished 'Charleston' is a stunning 1,550sf bungalow located in one of Belleville's most loved neighbourhoods. Duvanco Homes has thoughtfully designed this three-bedroom, two-bathroom home features a spacious great room with soaring vaulted ceilings that enhance the open airy feel of this well designed floor plan finished in soft earthy neutrals. The sleek, modern galley-style kitchen with two tone cabinetry boasts a large island perfect for gathering and entertaining, while the generous dining space is beautifully illuminated by plenty of natural light. The primary bedroom offers a full ensuite and walk in closet. Enjoy the convenience of main floor laundry and a double car garage. Need just a bit more room? Ask about having another 910sf of living space finished in the basement. Every Duvanco home undergoes a rigorous Holmes Approved three-stage inspection, giving you peace of mind with certification and detailed reporting. Outside, enjoy the fully sodded yard, professional landscaping, and double-wide driveway. The neighbourhood shines with walking paths, pickle ball courts, Potter's Creek Playground, and proximity to Loyalist College and Potters Creek Conservation area. (id:54955)
94 Lawrence Crescent
Clarington, Ontario
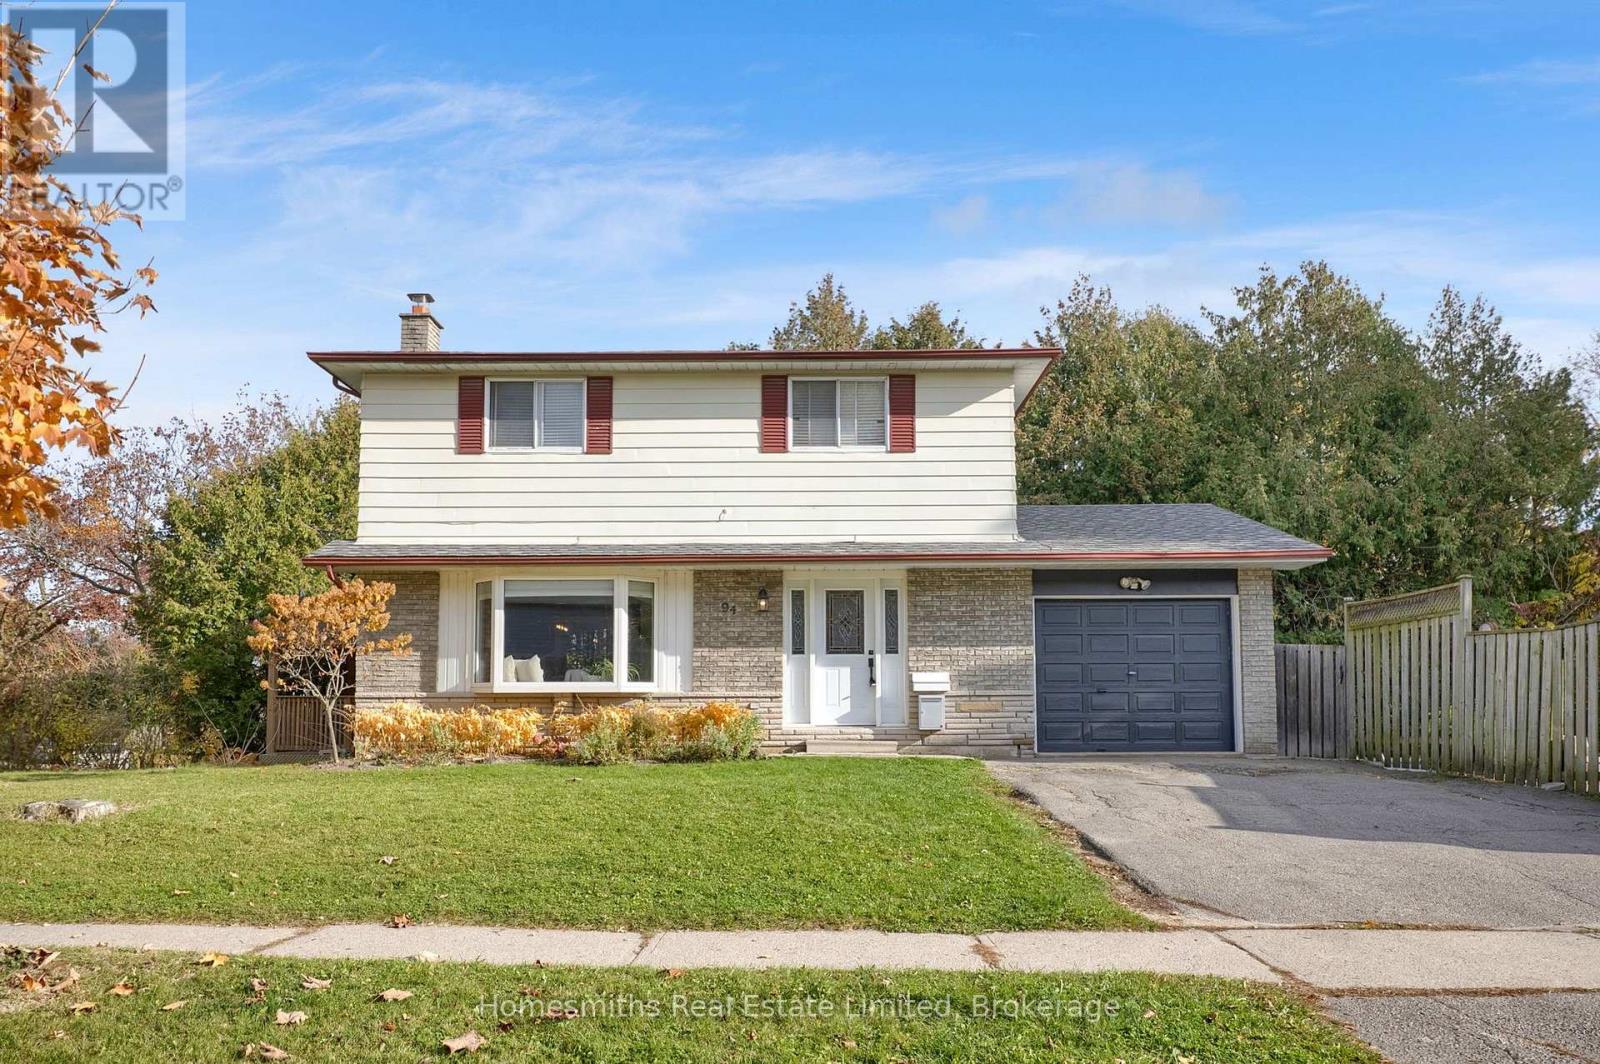
Welcome to 94 Lawrence Crescent, set on an impressive, premium 173.43-ft corner lot, this four-bedroom, three bathroom, two storey home delivers the kind of outdoor space that is increasingly hard to find. If outdoor living, entertaining and room to spread out are high on your list, this is a property worth discovering. The expansive, fully fenced yard offers endless possibilities for an active family, with an inground pool, extensive hardscape surround, armour stone diving platform, mature trees, garden shed and powered workshop. A rear deck and covered gazebo with hot tub create the perfect backdrop for summer gatherings, relaxed evenings and year-round enjoyment. Inside, the open-concept layout features a spacious crisp white kitchen, adjoining dining area with walkout to the deck and hot tub area, and a welcoming front living room with a bright west-facing window. Four well-proportioned bedrooms plus a full 4 pc bath occupy the upper level, complemented by a fully finished lower level recreation room with 3pc bath and laundry room offering additional space for family living, entertaining or recreation. Main floor powder room, interior garage access and more! Ideally located within walking distance of Waverley Public School , scenic Bowmanville Valley walking trails and downtown Bowmanville amenities, with convenient access to major commuter routes and an under-one-hour drive to downtown Toronto. A rare combination of generous interior space, an exceptional and private exterior space and a location that puts everyday amenities within easy reach. (id:54955)
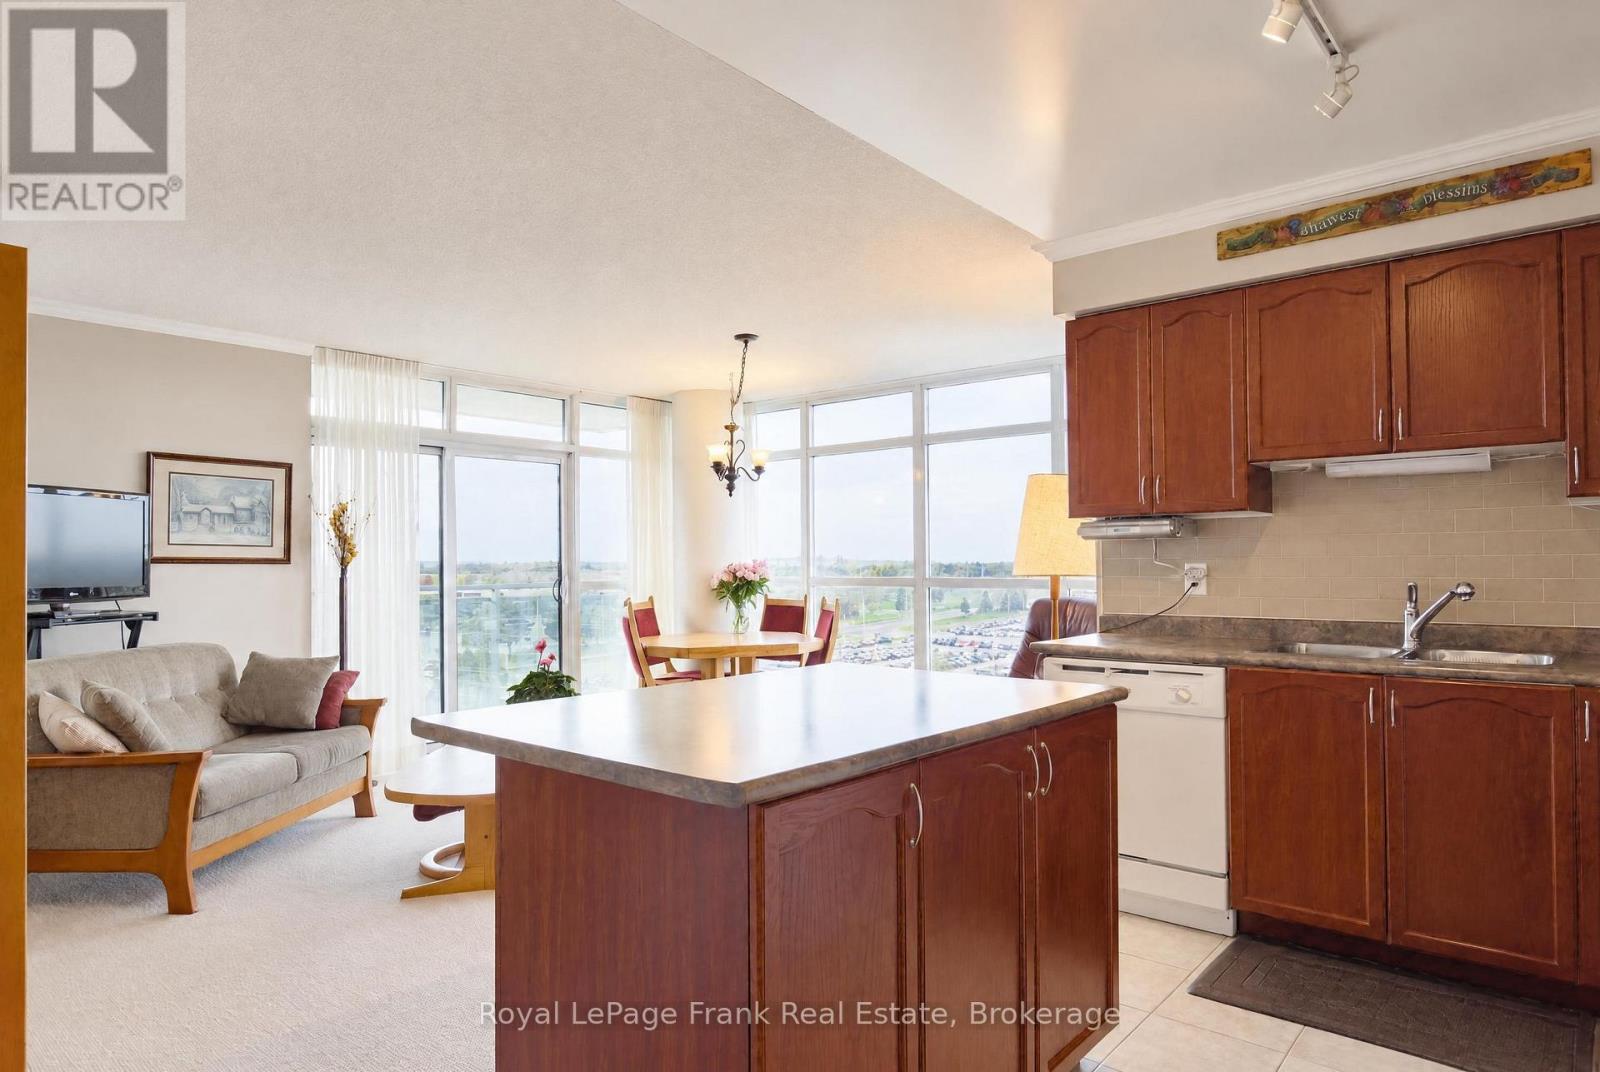
904 - 1600 Charles Street
Whitby, Ontario
This exceptionally bright 9th-floor corner suite at the Rowe offers a rare layout featuring two private balconies an abundance of natural light. showcasing expansive north and west views (with partial south and east views), the open-concept design and wall to wall windows create an airy, sun-drenched atmosphere throughout the day! Large primary bedroom offers a 4pc ensuite, walk-in closet and a balcony, 2nd bedroom has a double closet, floor to ceiling window which could also make for a home office. Ensuite laundry, 2nd bathroom for guests. Kitchen has an island, lots of counter and cupboard space and is open to the living and dining area, perfect for hosting. This condo is perfect for downsizers, or professionals, it delivers a comfortable, functional layout and offers so many amenities such as a roof top terrace with Barbecue and fire pit, a gym, party room for special events, and a resistance pool all in a highly desirable lakeside community. Easy access to the 401; within walking distance to GO Train, and public transit. Don't miss out on this fantastic opportunity for easy maintenance-free living! (id:54955)
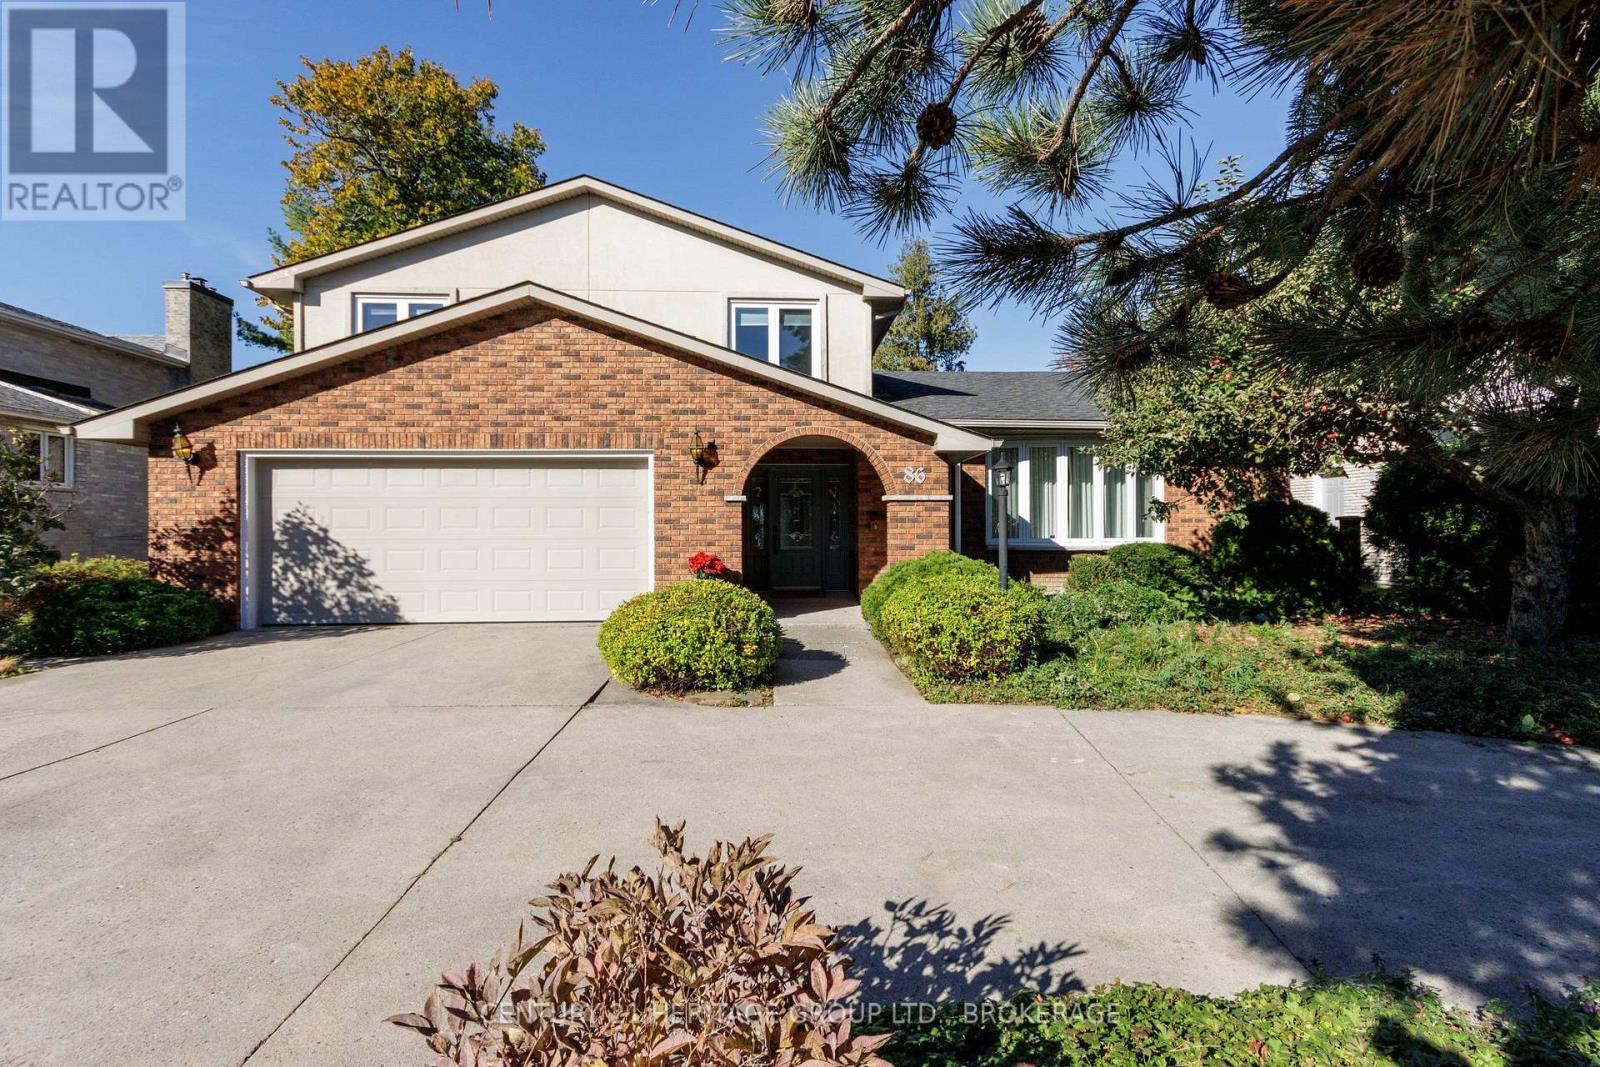
86 Lakeshore Boulevard
Kingston, Ontario
At 86 Lakeshore Boulevard, an extraordinary executive waterfront property in Kingston's west end, the tiles in the entry are limestone, the kitchen counters are cut from local wollastonite, the soft-close cabinets are in white oak. There is also slate flooring and a Douglas Fir window seat built for you to keep an eye on the lake (the windows are triple-glazed). The attention to materials, and to detail and sightline, to traffic pattern and elevation throughout the more than 3500 feet of living space is remarkable. A recent major architectural renovation transformed the house. The kitchen (oh that kitchen!) hides premium appliances (Fisher & Paykel, Miele) away where they won't distract from the view. The owners have invested nearly 200k in further upgrades in the last year, including new hardwood and doors, as well as potlights, throughout the second floor, a completely new spa bathroom, new Valor stainless steel fireplace, new mud room / laundry room with AI-enabled appliances. There is still, though, a beguiling modesty and quiet grace to the proceedings. The back family room (there is a front sitting room too) gives onto patios and decks and lawns and curated gardens, and then finally to a broad swathe of Lake Ontario, its endless blue-green views westward. There are four bedrooms on the second floor, and the principal has the best, most stylish ensuite you've seen, There are three-and-a-half bathrooms and there is a one-bedroom walkup in-law suite in the basement for when family comes and never wants to leave. The hydronic heating system is state of the art, and has been supplemented by seven ductless "splits" for both heating and cooling. The garage is a double, and the driveway is circular. You're ten minutes from both the west-end shops and the downtown core, fifteen from the highway. The schools are brilliant and there are more parks around here than people. It may be the finest property offered in Kingston this season. (id:54955)
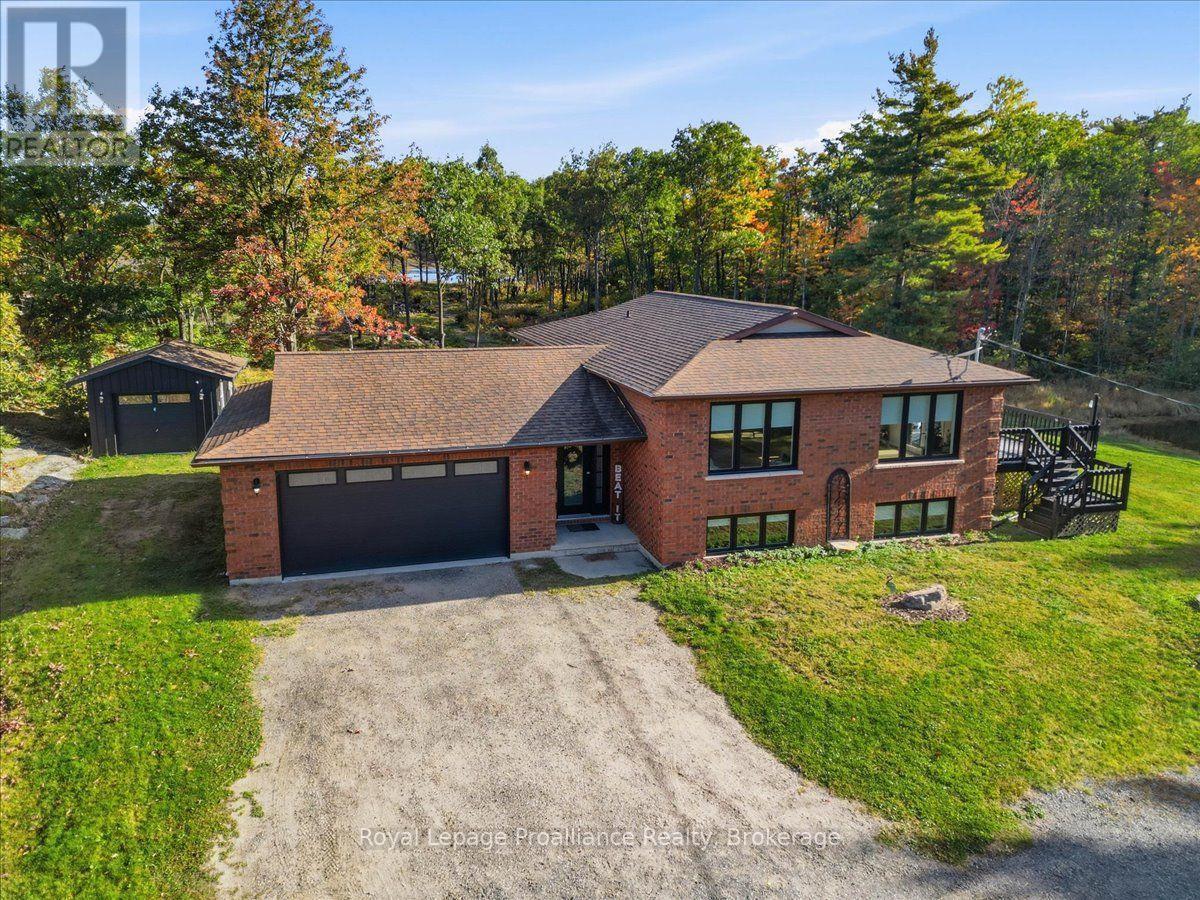
10389 41 Highway
Addington Highlands, Ontario
Set on 3 private acres with no neighbors in sight, this solid brick raised bungalow offers the kind of peace, privacy, and country setting that can be hard to find. Tucked among mature trees, perennial gardens, and a beautiful rural backdrop with views of two ponds, the backyard feels completely secluded-perfect for relaxing, entertaining, enjoying the hot tub, gardening, or creating your own outdoor retreat. The home has seen several important updates over the past five years, making it move-in ready while still leaving room to add your own personal touches. All windows and exterior doors have been replaced within the last five years, along with updated flooring throughout and beautifully re-modelled bathrooms. These substantial improvements give the home a fresh, updated feel while adding comfort, efficiency, and peace of mind. The bright main level features a functional open-concept layout with updated countertops and backsplash, hardwood and tile flooring, and a comfortable main-floor primary bedroom. The finished lower level provides even more living space with an additional bedroom, an updated 4-piece bathroom, and plenty of room for a family room, home office, guest area, gym, or playroom. Storage and workspace are another major bonus. The attached insulated and heated 1.5-car garage offers convenient inside entry and is currently enjoyed as both a garage and man cave. An additional insulated detached garage provides even more space for vehicles, recreational toys, hobbies, a workshop, or extra storage. Ideally located close to Highway 7 and Highway 41, this property offers the best of both worlds-quiet country living with convenient access to nearby communities, amenities, and travel routes. With recent renovations, two garages, beautiful outdoor space, and a backyard offering exceptional privacy with no neighbors in sight, this is a well-rounded rural property ready to be enjoyed. (id:54955)
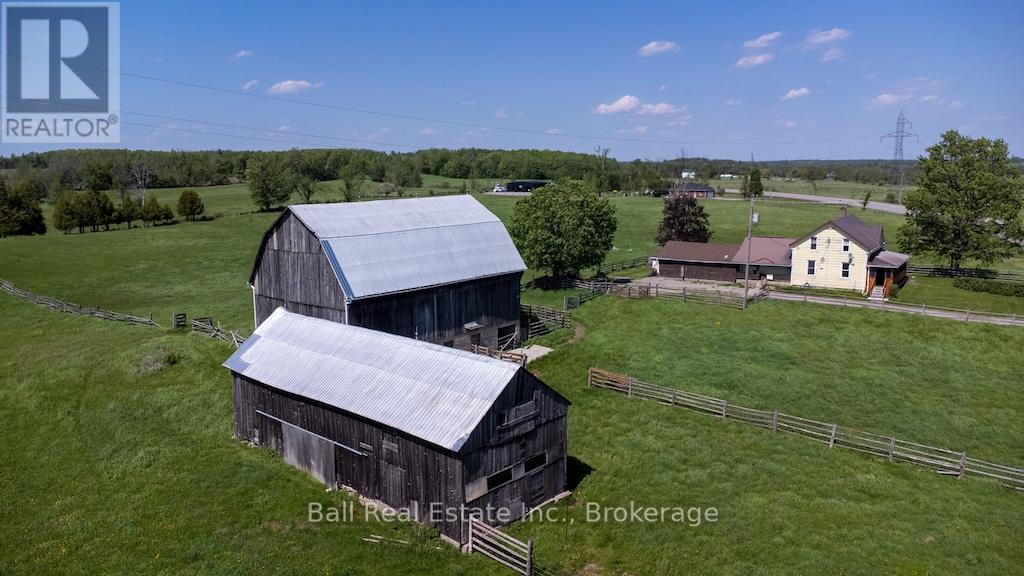
1168 County Rd 4
Douro-Dummer, Ontario
46 acres of rolling countryside, a spring-fed pond, a classic barn, and two porches made for enjoying all the views - all within 20 minutes of Peterborough and Lakefield. This traditional century farmhouse has been a family home for generations. The layout is practical and livable: three bedrooms, two bathrooms, and a large eat-in kitchen at the heart of the home. A covered front porch and a rear porch give you outdoor living space in every direction, with open field views that make you feel genuinely removed from everything. The outbuildings are the standout - a large classic barn with character intact (needs some repair), a substantial drive shed, and an attached garage give buyers serious flexibility for animals, equipment, hobbies, or simply the room to spread out. The newly dug spring-fed pond is a quiet jewel on the property, adding both beauty and practical value. The farmhouse is full of the character that comes with a 100-year history. Buyers who want a project and a place to put down roots on meaningful acreage will find real opportunity here. The land, the bones, and the setting do the heavy lifting. Close to Peterborough's amenities and the Village of Lakefield. A property with this combination of acreage, outbuildings, and a pond rarely comes to market at this price point. (id:54955)