
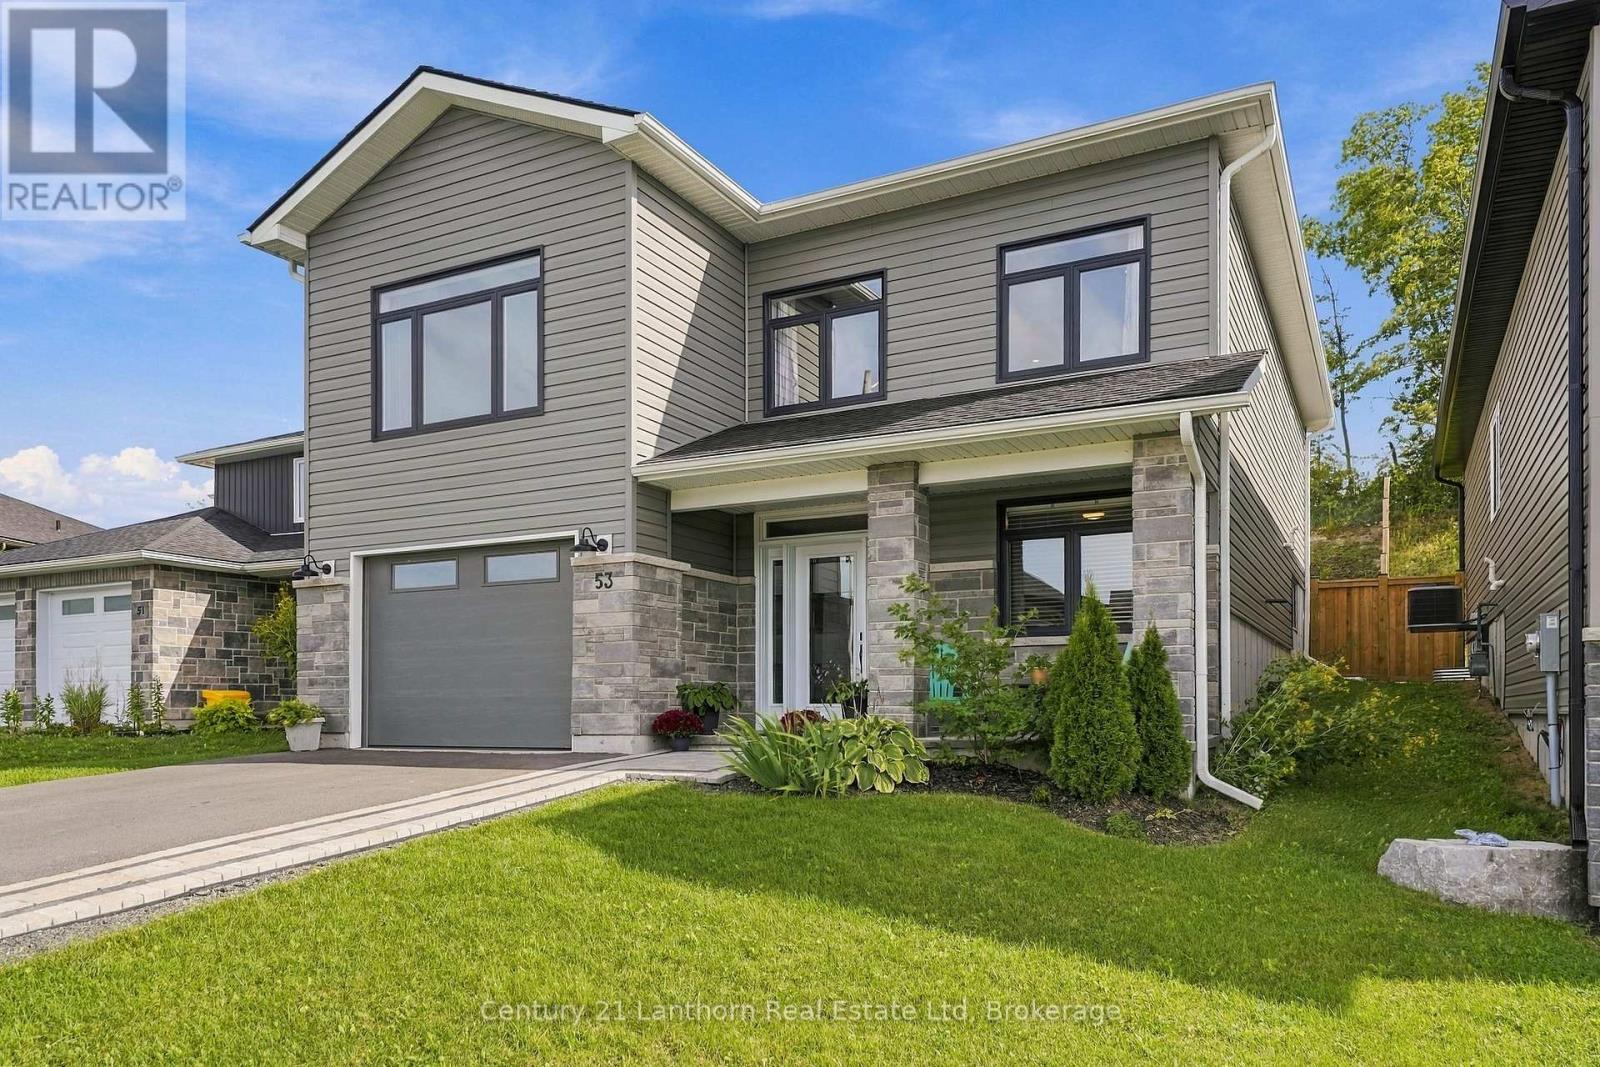
53 Meagan Lane
Quinte West, Ontario
Welcome to this beautifully finished 2023-built, 3-bedroom, 3-bathroom home, offering the appeal of a newer property with thoughtful improvements already completed. With $25,000 in upgrades since it was built, including fencing, an interlocking stone walkway, landscaping, a three-piece bathroom and more, many of the finishing touches are already in place so you can enjoy the property from day one.The lower level features a finished bedroom, full bathroom, direct interior access to the garage and rough-ins for a kitchen sink, adding flexibility for future use. The existing plumbing offers potential to add a kitchen down the road, extending the functionality of this versatile space. Use it as-is or adapt it over time for extended family, a home-based setup or simply more room to grow. Upstairs, nine-foot ceilings and a vaulted living room create an open, airy feel. The kitchen anchors the space with an 8-foot quartz island and full-wall cabinetry, while a shiplap-framed fireplace adds character. Main floor laundry and 200-amp service add everyday practicality, and six high-end appliances are included.The primary bedroom features a walk-in closet and spa-style ensuite with a custom glass shower and upscale detailing. Out back, large patio doors open onto a deck and lower patio, framed by a fully fenced, landscaped yard. Perennial gardens, mature greenery, and a natural gas BBQ hookup make outdoor living easy. With no rear neighbours, the property also offers a sense of privacy that's difficult to find in many newer subdivisions.With remaining Tarion warranty coverage, this 2023-built home offers the benefits of a newer property without waiting for construction to finish. Minutes from Highway 401, Belleville and CFB Trenton, with Frankford's beach, tourist park, golf, trails and local shops nearby. (id:54955)
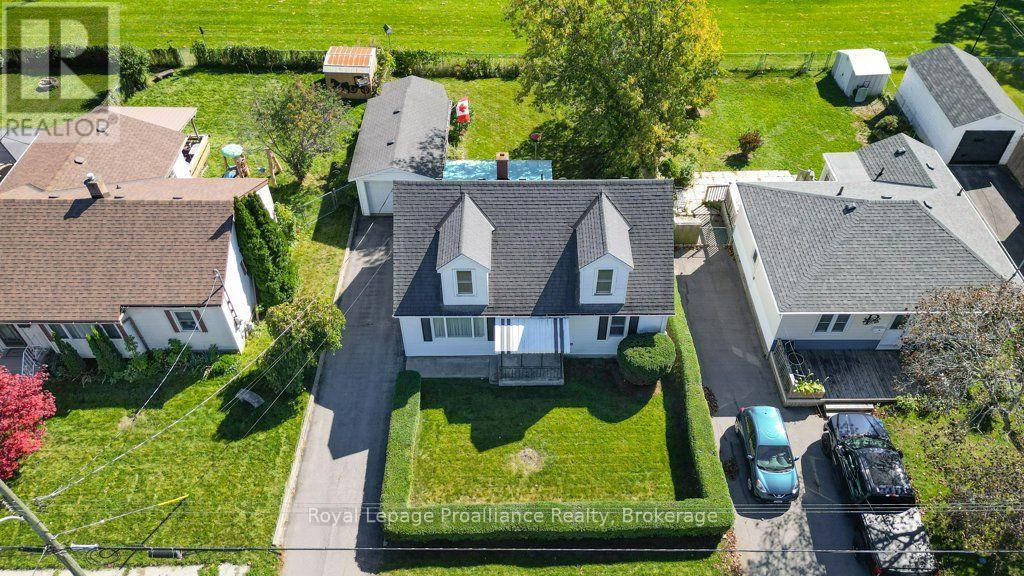
47 Bay Drive
Belleville, Ontario
Welcome to 47 Bay Drive, a charming and inviting three-bedroom home in a wonderfully convenient Belleville location. With Belleville General Hospital just beside you and a communal park right behind the property, you'll enjoy a lovely connection to green space while remaining close to everyday amenities. The Bay of Quinte waterfront, walking trails and downtown Belleville are also nearby. Inside, the home offers a comfortable layout with one bedroom on the main floor and two additional bedrooms upstairs. Hardwood flooring lies beneath the carpet in the main living area, offering an opportunity to reveal and enjoy a classic detail. Vinyl windows, central air conditioning and a natural gas furnace add everyday comfort, while the fridge and stove are included. The outdoor space is especially appealing, with beautiful landscaping, a partially fenced yard, a covered back deck and a charming patio-ideal for enjoying a quiet morning or unwinding outside. The detached single-car garage also features a workshop at the back, providing useful space for hobbies, projects or storage. Cute, comfortable and ideally situated near the hospital, park, waterfront and trails, this home is a lovely opportunity to enjoy Belleville living. (id:54955)
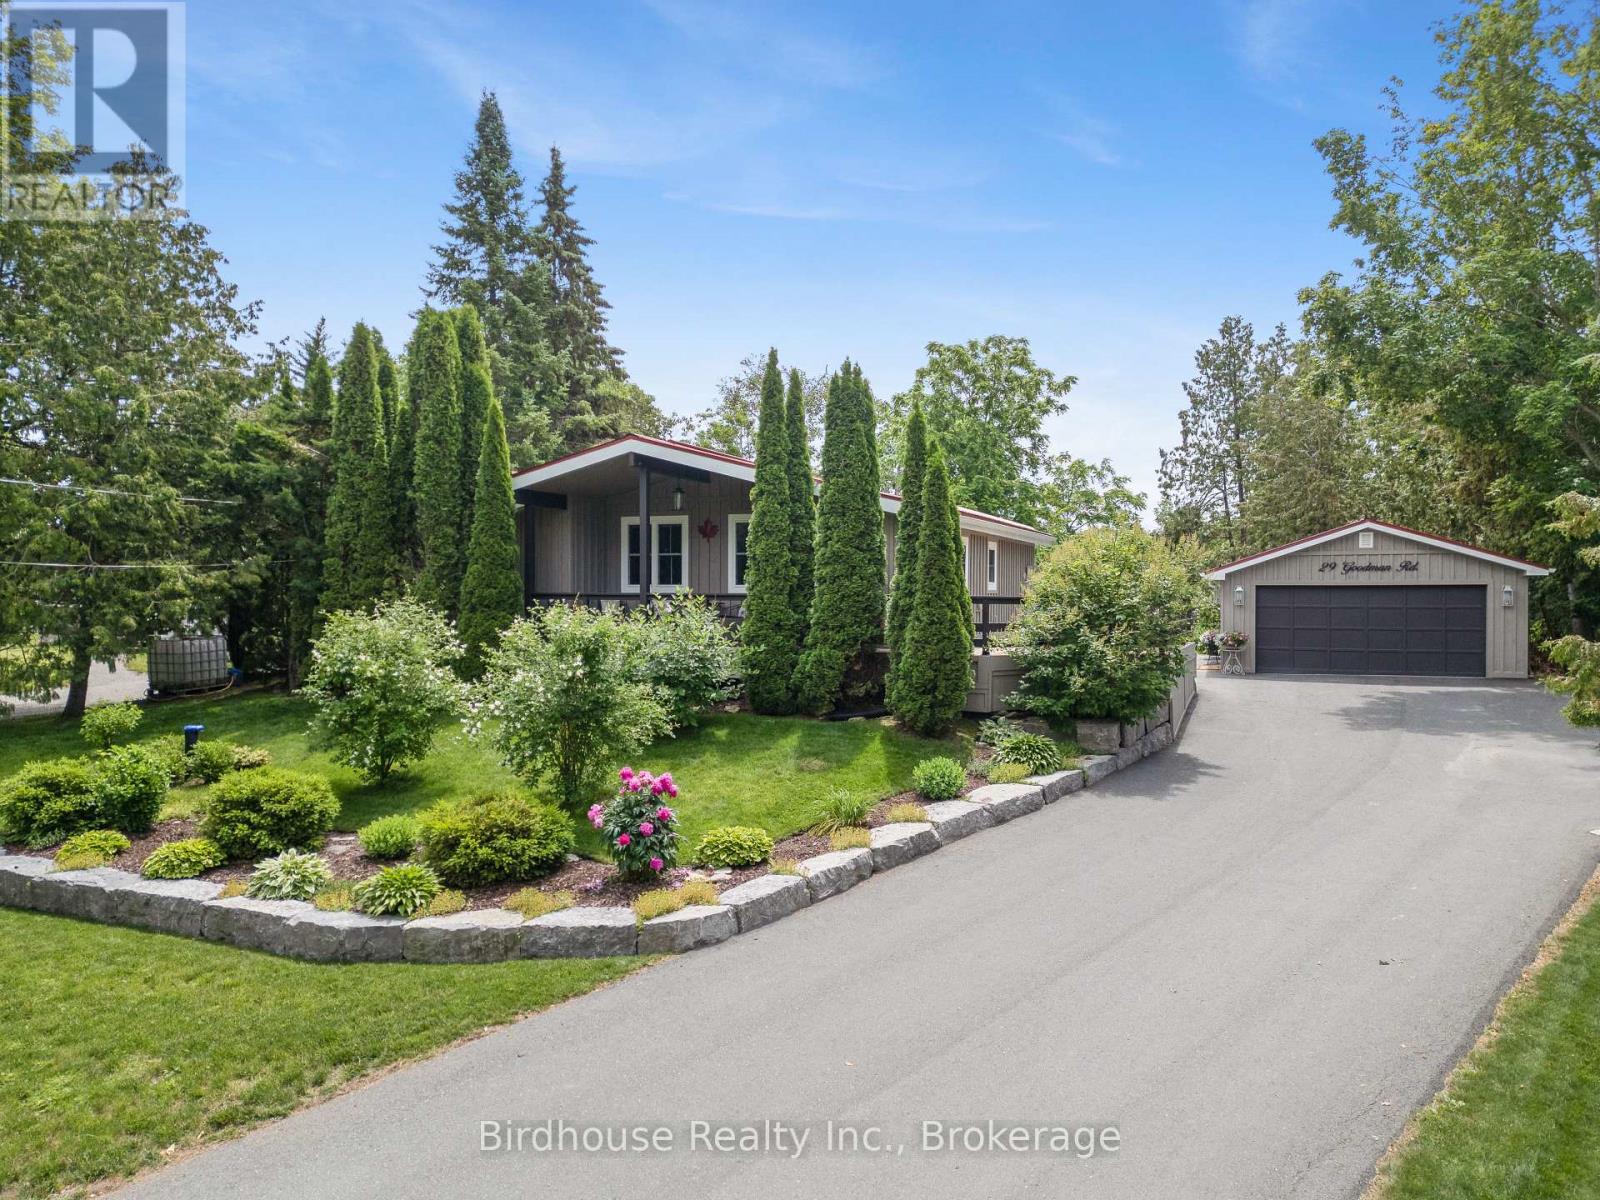
29 Goodman Road
Kawartha Lakes, Ontario
Water access to the prestigious Balsam Lake, the jewel of the Kawarthas, without the waterfront taxes or price tag. This fully renovated 1976 bungalow features 2 bedrooms, 2 full bathrooms, a new septic system, and a 23' x 19' double car garage. Extensively updated from the studs out, nearly every aspect of the home has been modernized, including the kitchen, bathrooms, and major mechanical systems. With lake access just down the road and minutes from two marinas and Lock 35 on the Trent-Severn Waterway, you're a short drive to Fenelon Falls and just steps from Balsam Lake. (id:54955)
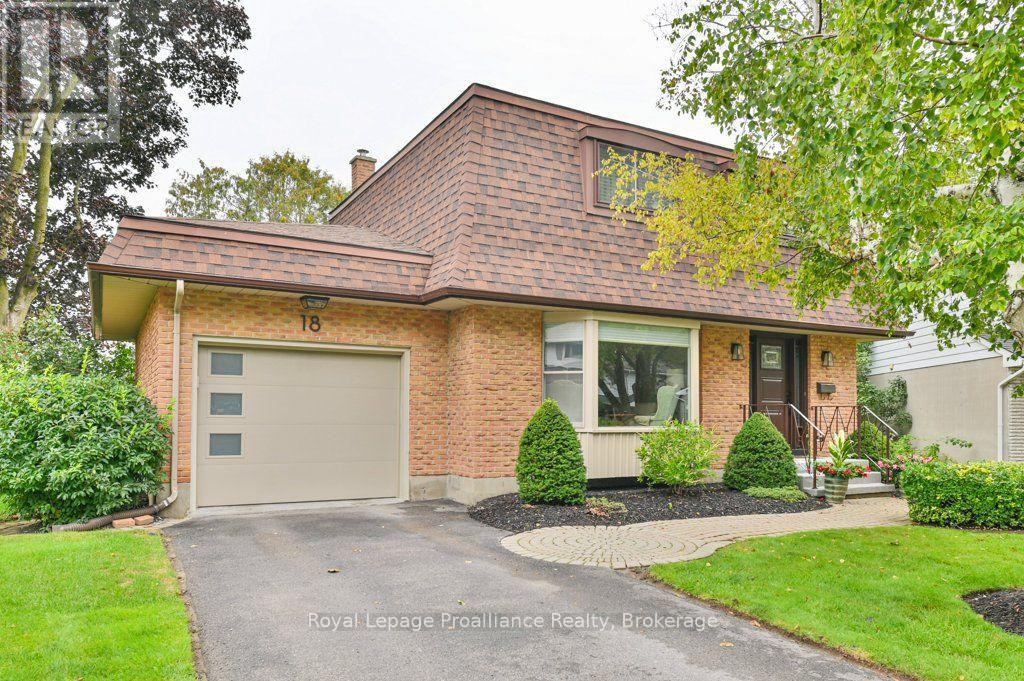
18 Conger Place
Belleville, Ontario
Welcome to 18 Conger Place, a beautifully maintained two-storey home tucked away on a quiet cul-de-sac just off College Street. Offering four bedrooms and two bathrooms, including a convenient two-piece en-suite, this inviting home features hardwood flooring in all four bedrooms, the kitchen, main foyer and family room. The updated kitchen includes a gas stove, refrigerator, dishwasher and microwave. The sunken living room offers a cozy fireplace, with built-in shelving and French doors leading to a large patio overlooking the beautifully landscaped grounds. A separate side entrance provides excellent potential for an in-law suite, while the laundry room offers a utility sink and ample storage. Additional features include a single-car garage, Generac backup generator, breaker panel, newer windows in the living and family rooms, a new front door, an owned hot water tank and all appliances, including the washer, dryer, basement refrigerator and freezer. Conveniently located close to schools, parks, shopping, restaurants and everyday amenities, with Belleville Transit available along College Street. A quicker closing can be accommodated. (id:54955)
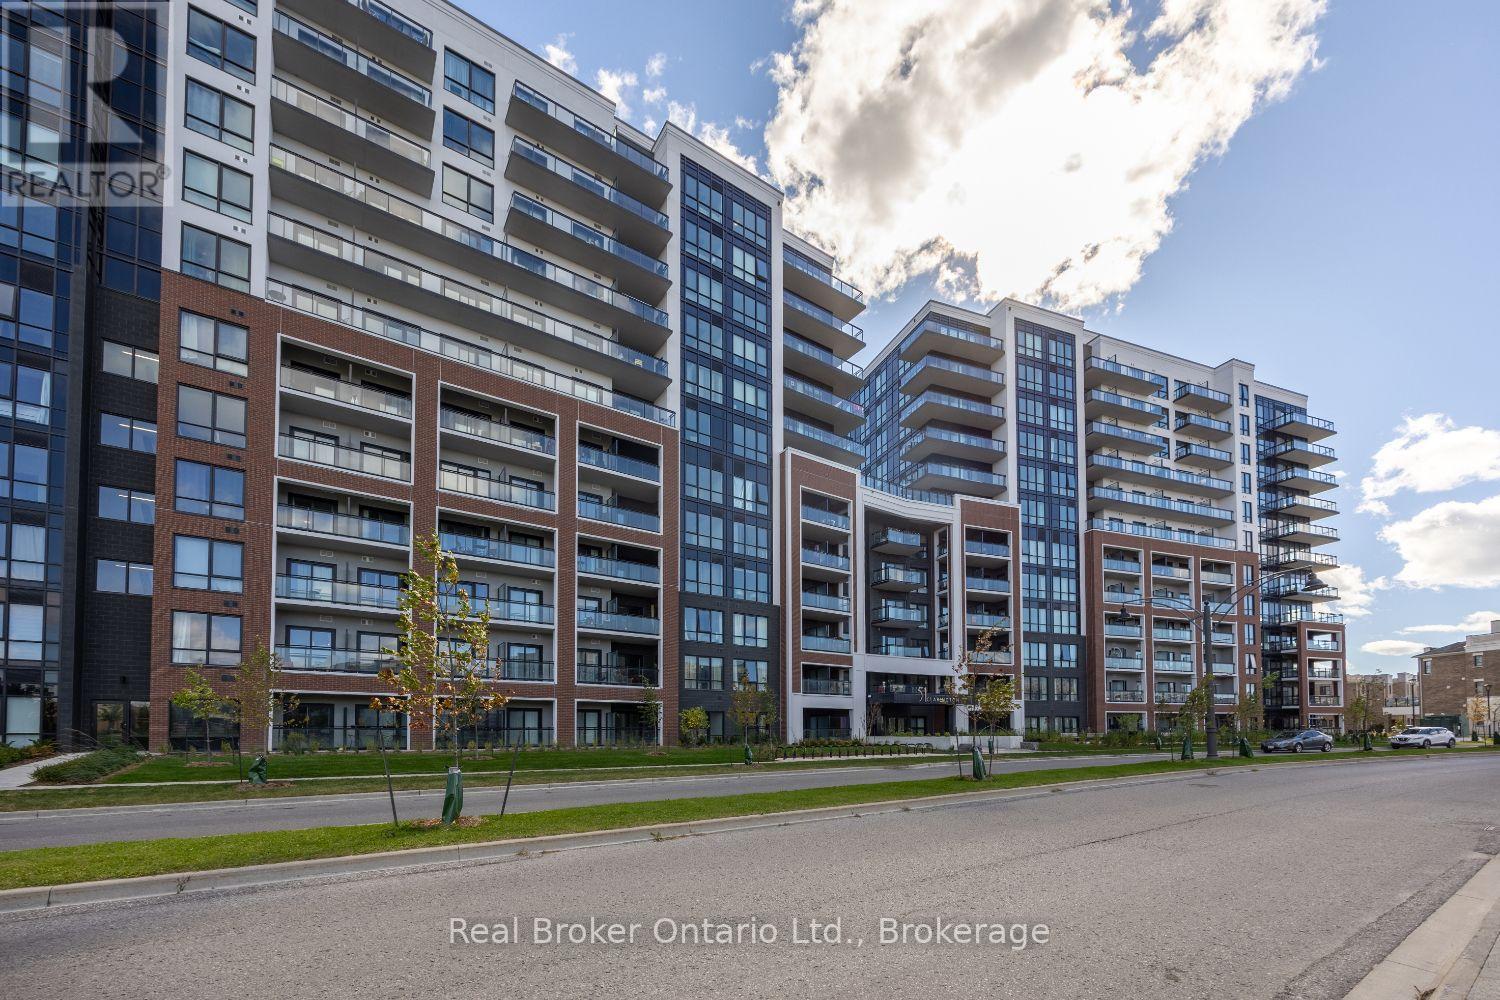
402 - 51 Clarington Boulevard
Clarington, Ontario
Welcome to this brand new condo offering an exceptional opportunity in the heart of Bowmanville. Located at 51 Clarington Blvd, access this 4th-floor unit via elevator. The unit features a desirable southern exposure, filling the space with natural light throughout the day. The open-concept layout showcases a modern kitchen overlooking the living and dining area, perfect for both everyday living and entertaining. Step out onto the spacious, south facing, balcony to enjoy your morning coffee or unwind in the sunshine. The bright primary bedroom offers direct access to the balcony, along with a walk-in closet and a private 4-piece ensuite. A second bedroom and an additional 4-piece bathroom provide added comfort and flexibility for guests, family, or a home office. An in-unit laundry closet adds everyday convenience, keeping everything you need right at home. Conveniently located close to transit, schools, parks, and everyday amenities, this home offers walkable living in one of Bowmanville's growing communities. Residents also enjoy access to a locker and an impressive selection of building amenities, including a yoga studio, gym, games room, party room, library, meeting room, sundeck, outdoor patio, and dining space. Owned underground parking space and a locker unit. Internet is included in maintenance fee. (id:54955)
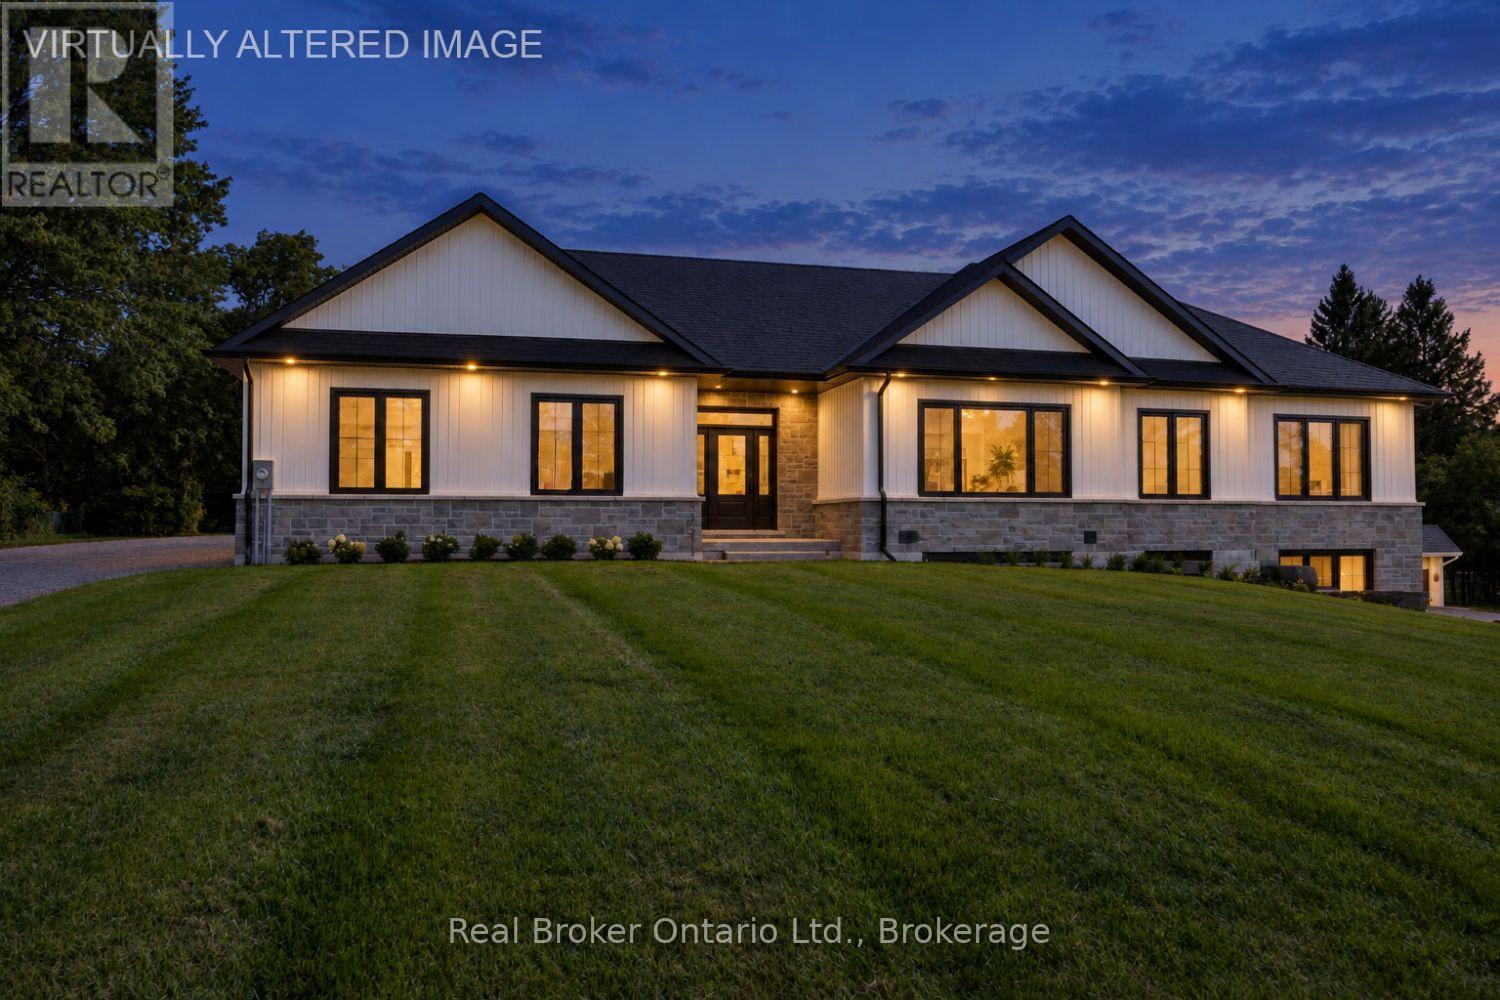
47 Blumenweg
Scugog, Ontario
Brand new, beautifully finished and built to impress! Set on a double lot within a gated community, this stunning bungalow offers an incredible combination of space, style and versatility, complete with a legal, self contained basement apartment. Step inside the spacious foyer to a bright, fresh interior with luxury vinyl flooring throughout. The show-stopping kitchen features porcelain countertops, tons of cabinetry, an island with breakfast bar, pot lighting and over looks the dining room with a walk-out to the patio. Open to the kitchen, the spacious living room is filled with natural light from a massive picture window and features a built-in entertainment center with shelving and an electric fireplace. The primary bedroom offers a large, walk-in closet with organizers and a 3pc ensuite with a tiled walk-in shower and glass surround. Two additional bedrooms, a 4pc bathroom and main-floor laundry complete this level. The main home continues downstairs to its own private rec room with 9ft ceilings, completely separate from the legal apartment. The basement apartment features heated floors, a full kitchen with porcelain counters, tile backsplash, island with breakfast bar and pantry. The unit contains a bedroom, a sun-filled living room, a spacious walk in closet/den, 4pc bathroom, in-unit laundry and its own private walk-out entrance at the side of the home. The insulated, 3 car garage is finished with Trusscore panels and offers rough-in for a sink and wired for an electric heater, interior access to the home, plus an additional entrance to the basement. The expansive patio is made for relaxing, dining and entertaining, surrounded by thoughtfully landscaped grounds and perennial gardens. Two driveways provide plenty of added parking. All within a gated community with access to a playground, outdoor pool, sports field, 6-acre common area and clubhouse. A brand-new home with incredible flexibility, standout finishes and outdoor space you'll love spending time in. (id:54955)
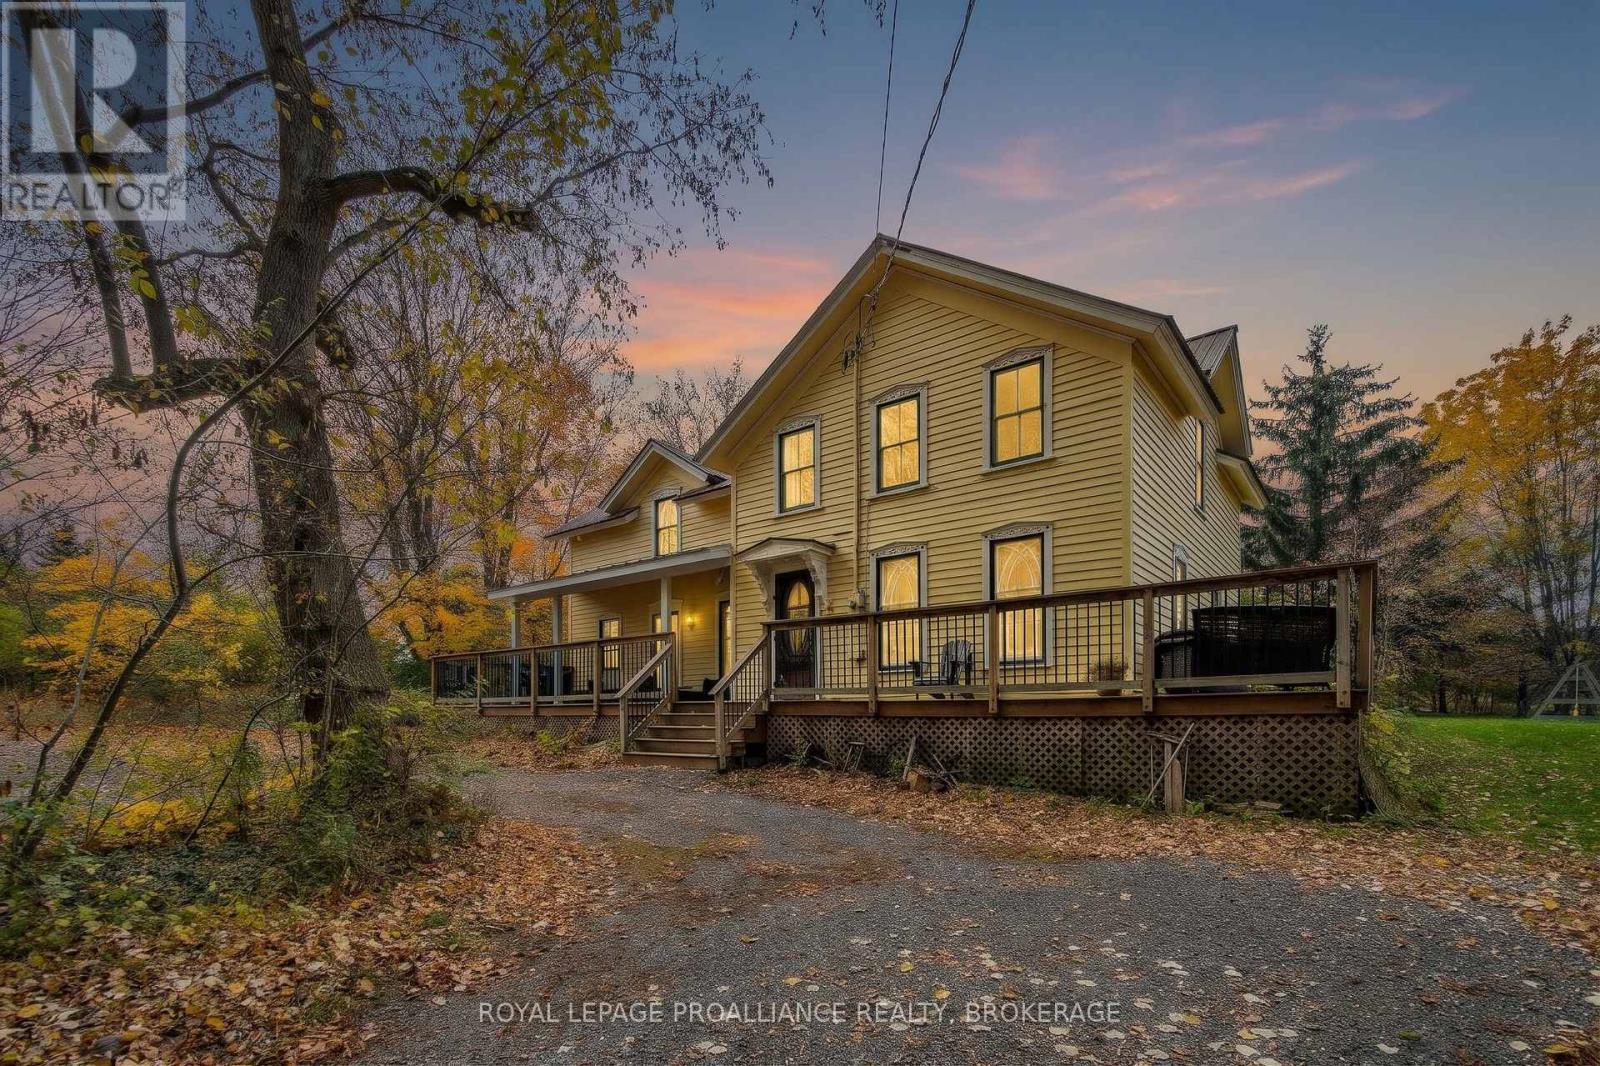
15 8th Line Road
Frontenac Islands, Ontario
CHARACTER FILLED CENTURY FARMHOUSE ON A BEAUTIFUL, LARGE, PRIVATE, WELL TREED LOT ON WOLFE ISLAND, ON THE OUTSKIRTS OF THE VILLAGE. THIS LARGE 2320 SQ.FOOT 4 BEDROOM HOME OFFERS AN ABUNDANCE OF SPACE, PRESERVED HISTORIC BEAUTY, WOOD BURNING FIREPLACE, STEEL ROOF AND STYLISH COUNTRY KITCHEN. ENJOY MOTHER NATURE AND ALL THE PRIVACY OF YOUR SURROUNDINGS FROM THE COMFORT OF THE SPACIOUS WRAP AROUND DECK. ITS SPACE OFFERS ENDLESS POTENTIAL FOR A HOME STUDIO, SEPARATE IN-LAW SUITE OR CAN BE USED AS YOUR OWN SPACIOUS COUNTRY HOME. BEING LOCATED JUST OUTSIDE OF MARYSVILLE MAKES IT CLOSE TO ALL ISLAND AMENITIES AND JUST A SHORT BIKE RIDE OR WALK FROM THE FERRY DOCK MAKES IT A SHORT COMMUTE TO DOWNTOWN KINGSTON. ** This is a linked property.** (id:54955)
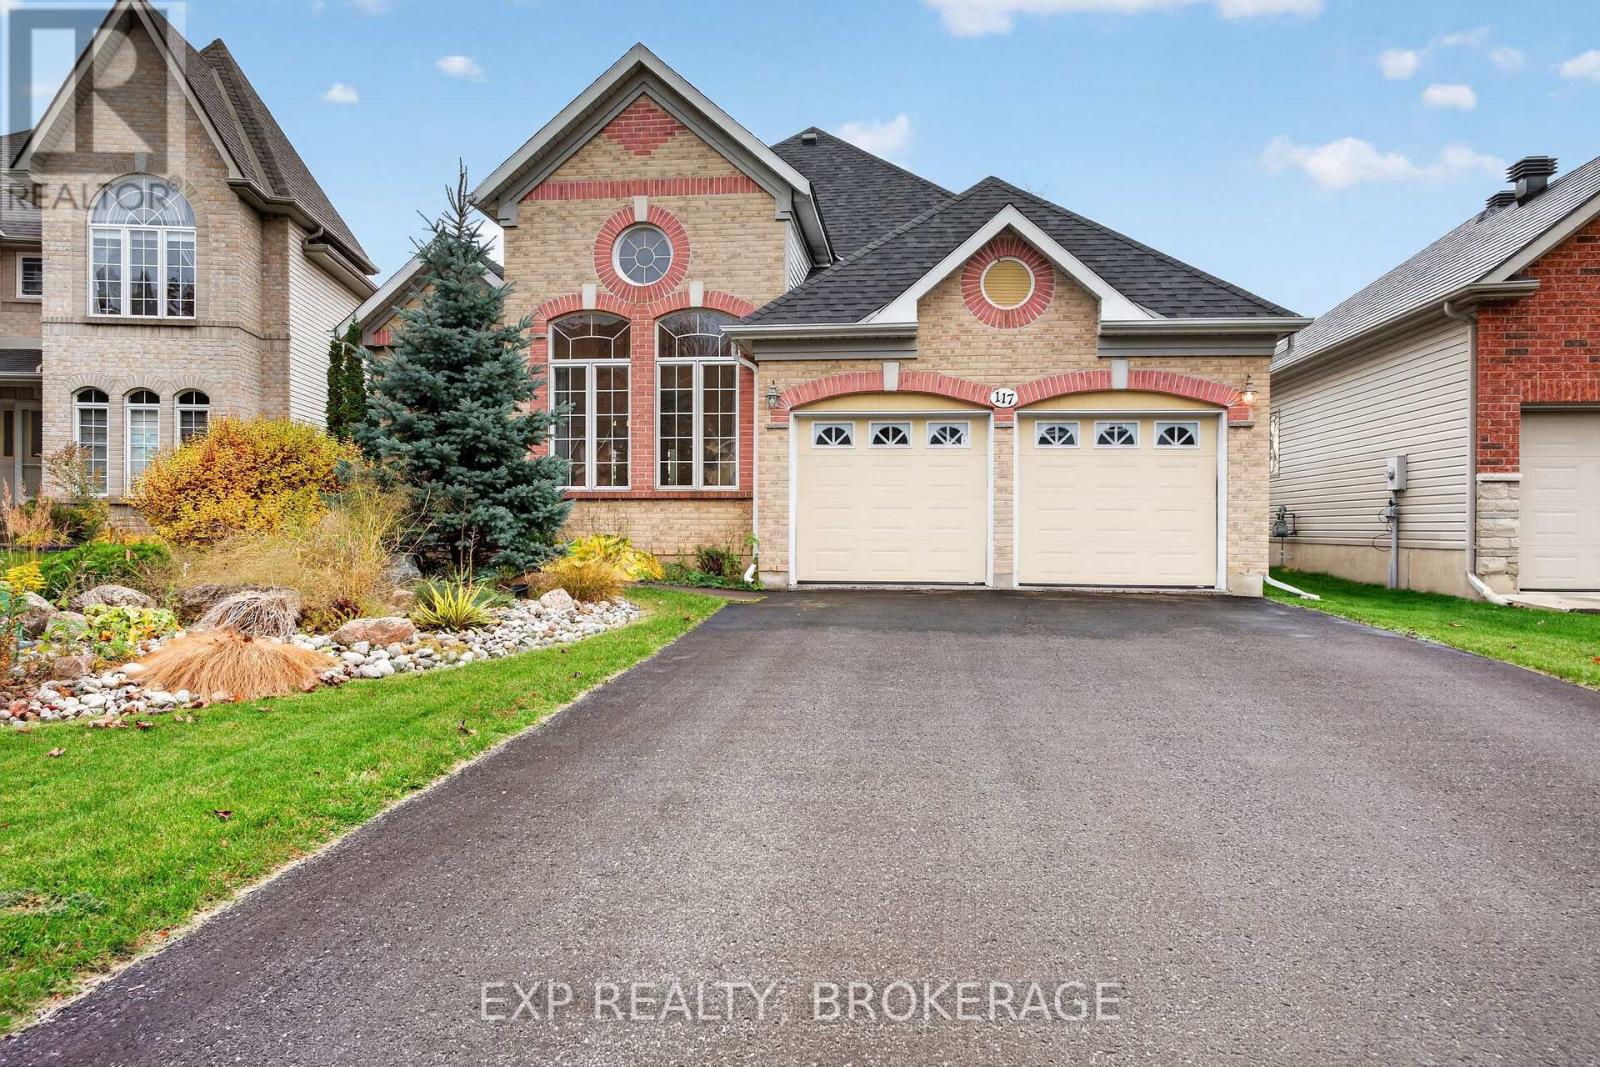
117 Jessup Lane
Loyalist, Ontario
Welcome to the charming Village of Bath, one of Ontario's oldest communities. Situated on a quiet cul-de-sac with no rear neighbours, this inviting home, built in 2002, offers a wonderful blend of space, comfort and small-town charm. Set on a generous 53.97' x 112.60' lot, the home features a thoughtful layout with a main-floor primary bedroom complete with an ensuite featuring a separate tub and shower, plus a convenient 2-piece powder room. The impressive dining area boasts soaring 20-foot ceilings, creating a bright and spacious atmosphere, while the main-floor family room with a gas fireplace offers a cozy place to unwind. Enjoy the added appeal of a lovely 3-season sunroom overlooking the private backyard. Upstairs, you will find 2 additional bedrooms and a full bathroom, providing comfortable accommodations for family guests. The finished lower level, complete with in-floor heating and another full bathroom, offers excellent additional living space for recreation, hobbies or entertaining. A double-car garage and driveway parking for up to 4 vehicles add everyday convenience, while the fenced yard provides space to relax and enjoy the outdoors. Located close to many parks, Loyalist Country Club, Loyalist Cove Marina, and Finkle's Shores, a waterfront park featuring a boat launch and waterfront gazebo, this property is ideal for those who appreciate an active outdoor lifestyle. Just a short drive to both Kingston and Napanee, this home offers the best of village living with easy access to city amenities! (id:54955)
129 Cross Road
Rideau Lakes, Ontario
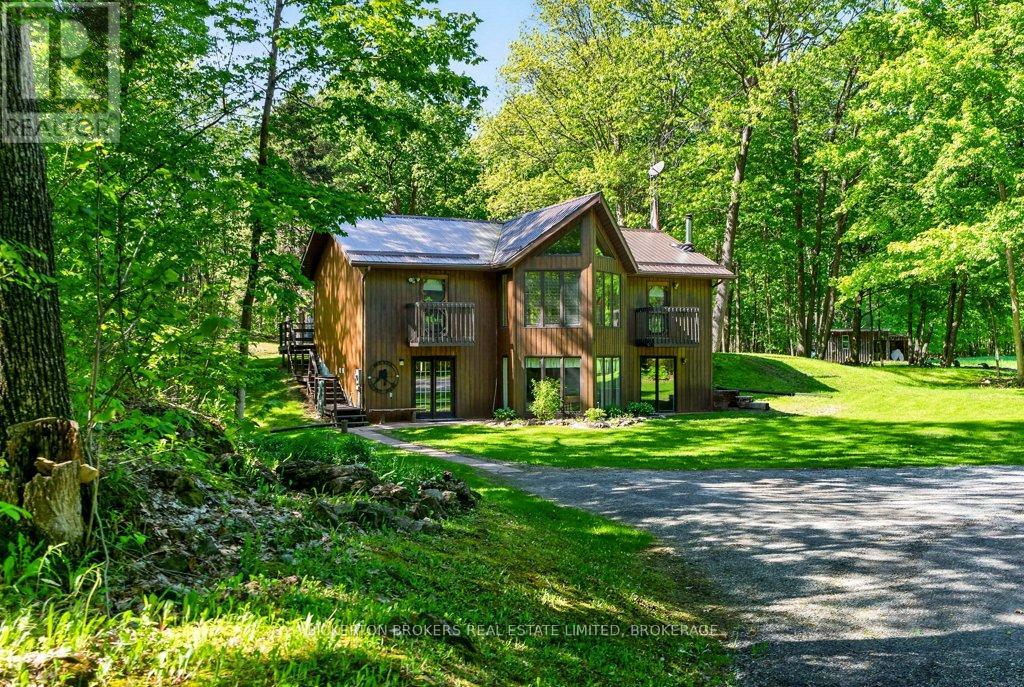
Don't miss this lovely property, tucked away in a beautiful, private, countryside setting near the historic village of Chaffeys Lock. 129 Cross Rd offers the perfect blend of privacy, nature, and rural charm. This well-maintained 2-bedroom, 1-bath home features a bright and inviting main level with soaring vaulted ceilings that create an open, airy feel throughout the living space. The lower level is mostly above ground with garden doors to beautiful lawns, etc. A durable metal roof adds peace of mind, while the surrounding landscape provides a truly picturesque setting to enjoy year-round. Outside, the property is ideal for hobby farming, outdoor enthusiasts, or those simply looking to escape the city. A small barn/shed previously used for horses, offers great potential for animals, storage, or a future hobby space, along with an additional storage shed for all your tools and equipment. Nature lovers will appreciate the abundance of wildlife regularly seen throughout the area, including deer and wild turkey, helped by the nearby stretches of Crownland and surrounding natural landscape that enhance the sense of space and privacy. The Chaffeys Lock area is also known for its scenic beauty, outdoor recreation, and proximity to the historic Rideau Canal system and trails. This property directly neighbours over 200 acres of Crown Land full of stunning nature and there are many free boat launches in area of many stunning lakes and rivers. (id:54955)
1283 Delancey Drive
Kingston, Ontario
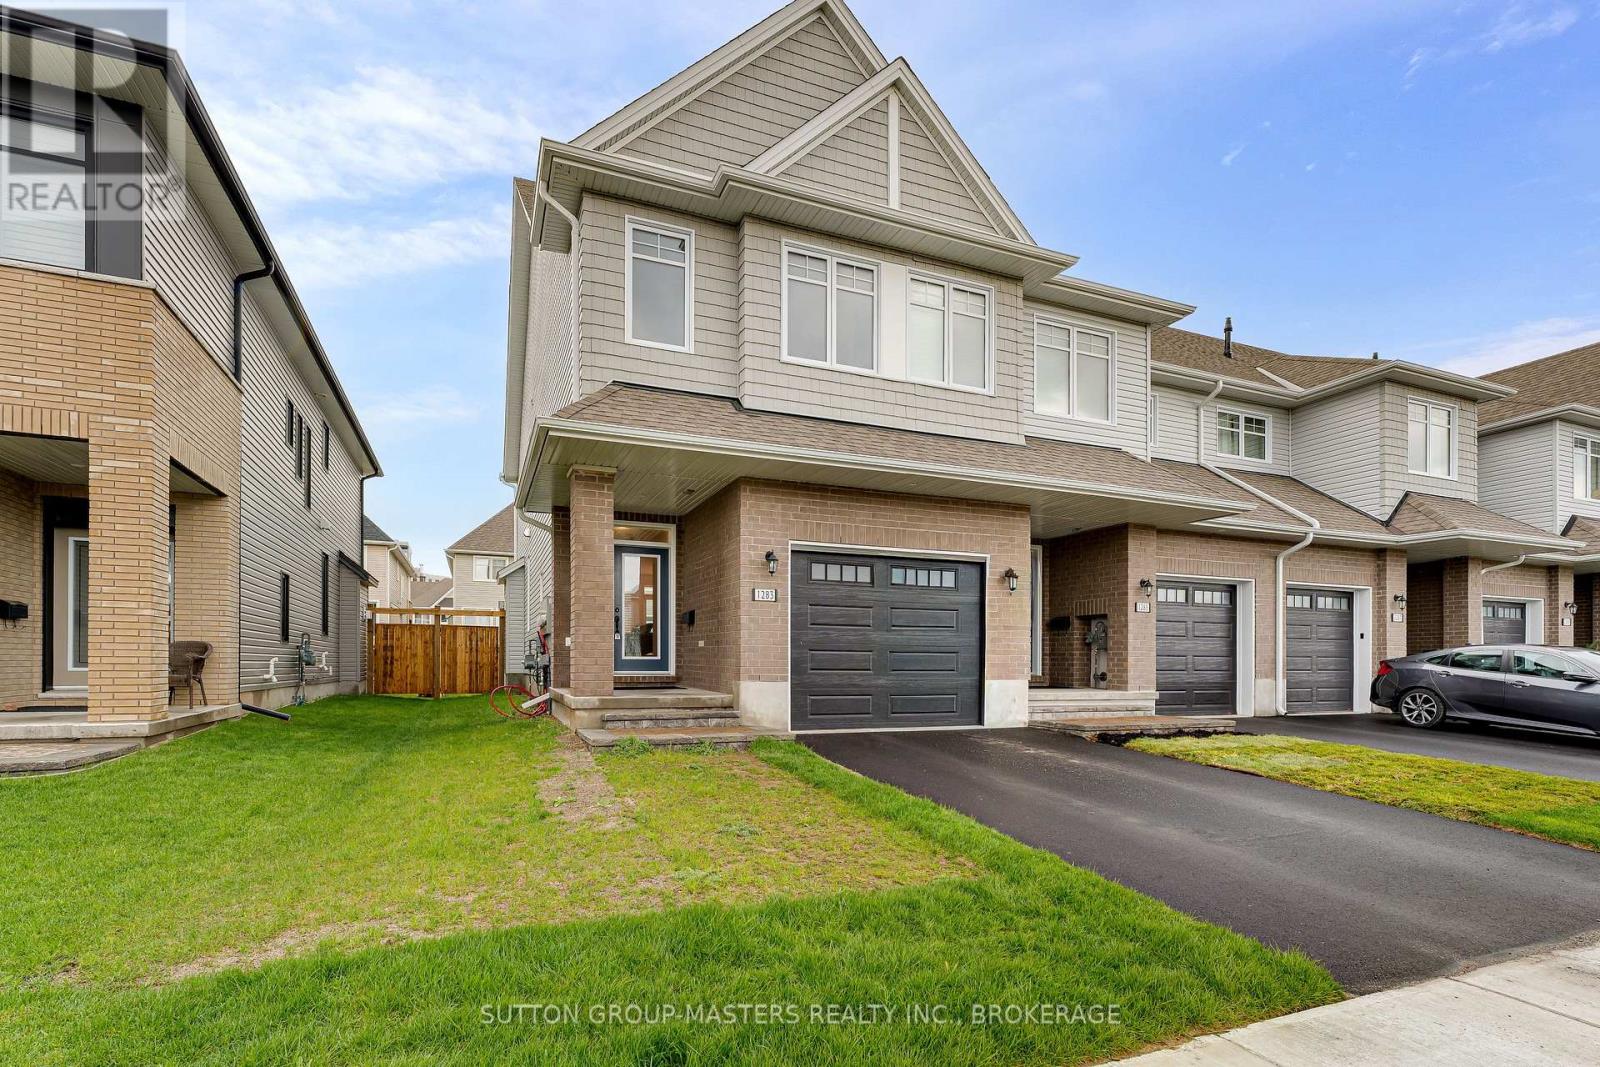
Welcome to this stunning 2024 Tamarack end-unit townhome offering $35,000 in upgrades. Located in the sought-after West Village neighbourhood, this turnkey home features 3 bedrooms, 2.5 bathrooms, and a bright open-concept layout ideal for families and professionals alike. The stylish main floor showcases a beautifully designed kitchen complete with high-end stainless steel appliances, quartz countertops, a large island, ceramic tile backsplash, and a spacious walk-in pantry. Modern fixtures and finishes elevate the space, while the kitchen flows seamlessly into the dining and living areas featuring pot lighting, California shutters, a cozy gas fireplace and sliding doors leading to the fully fenced backyard. An attached garage with inside entry and a convenient powder room complete the main level. Upstairs, the spacious primary suite offers a luxurious 4-piece ensuite featuring quartz countertops, a freestanding soaker tub, and a walk-in tile shower with glass doors, along with a large walk-in closet. The additional bedrooms are generously sized, and the convenience of second-floor laundry makes daily living effortless. Like the kitchen, the bathrooms throughout the home are finished with quartz countertops, while ceramic tile flooring adds durability and style to all wet areas. The finished basement provides exceptional additional living space with high ceilings and large windows, making it the perfect rec room for children, home gym, media room, or office setup. Ideally situated in the center of Kingston, you're just minutes from shopping, restaurants, parks, schools, and everyday amenities. With this nearly new 2024 build, you can enjoy peace of mind knowing major components such as the roof, furnace, A/C, and windows won't need attention for years to come. Simply move in and enjoy modern, low-maintenance living at its finest. (id:54955)
3330 Boulter Road
Carlow/mayo, Ontario
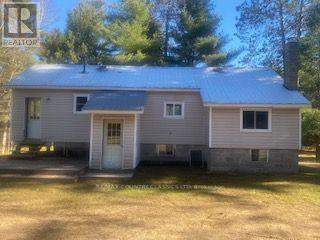
Attention renovators, handy men, first time buyers or anyone who relishes the opportunity to bring this diamond in the rough back to its glory days. This small one bedroom bungalow has great bones and curb appeal. A full, high basement with a second bedroom and a walkout to the beautiful back yard. The lot is just over 1.25 acres and is a short walk to the York River and close to the Foster Lake Park and Fraser Lake. The property is being sold under Power of Sale in "as-is" condition and the Seller makes no representations, warranties, or covenants of any kind. (id:54955)
36 Riverview Road
Kawartha Lakes, Ontario
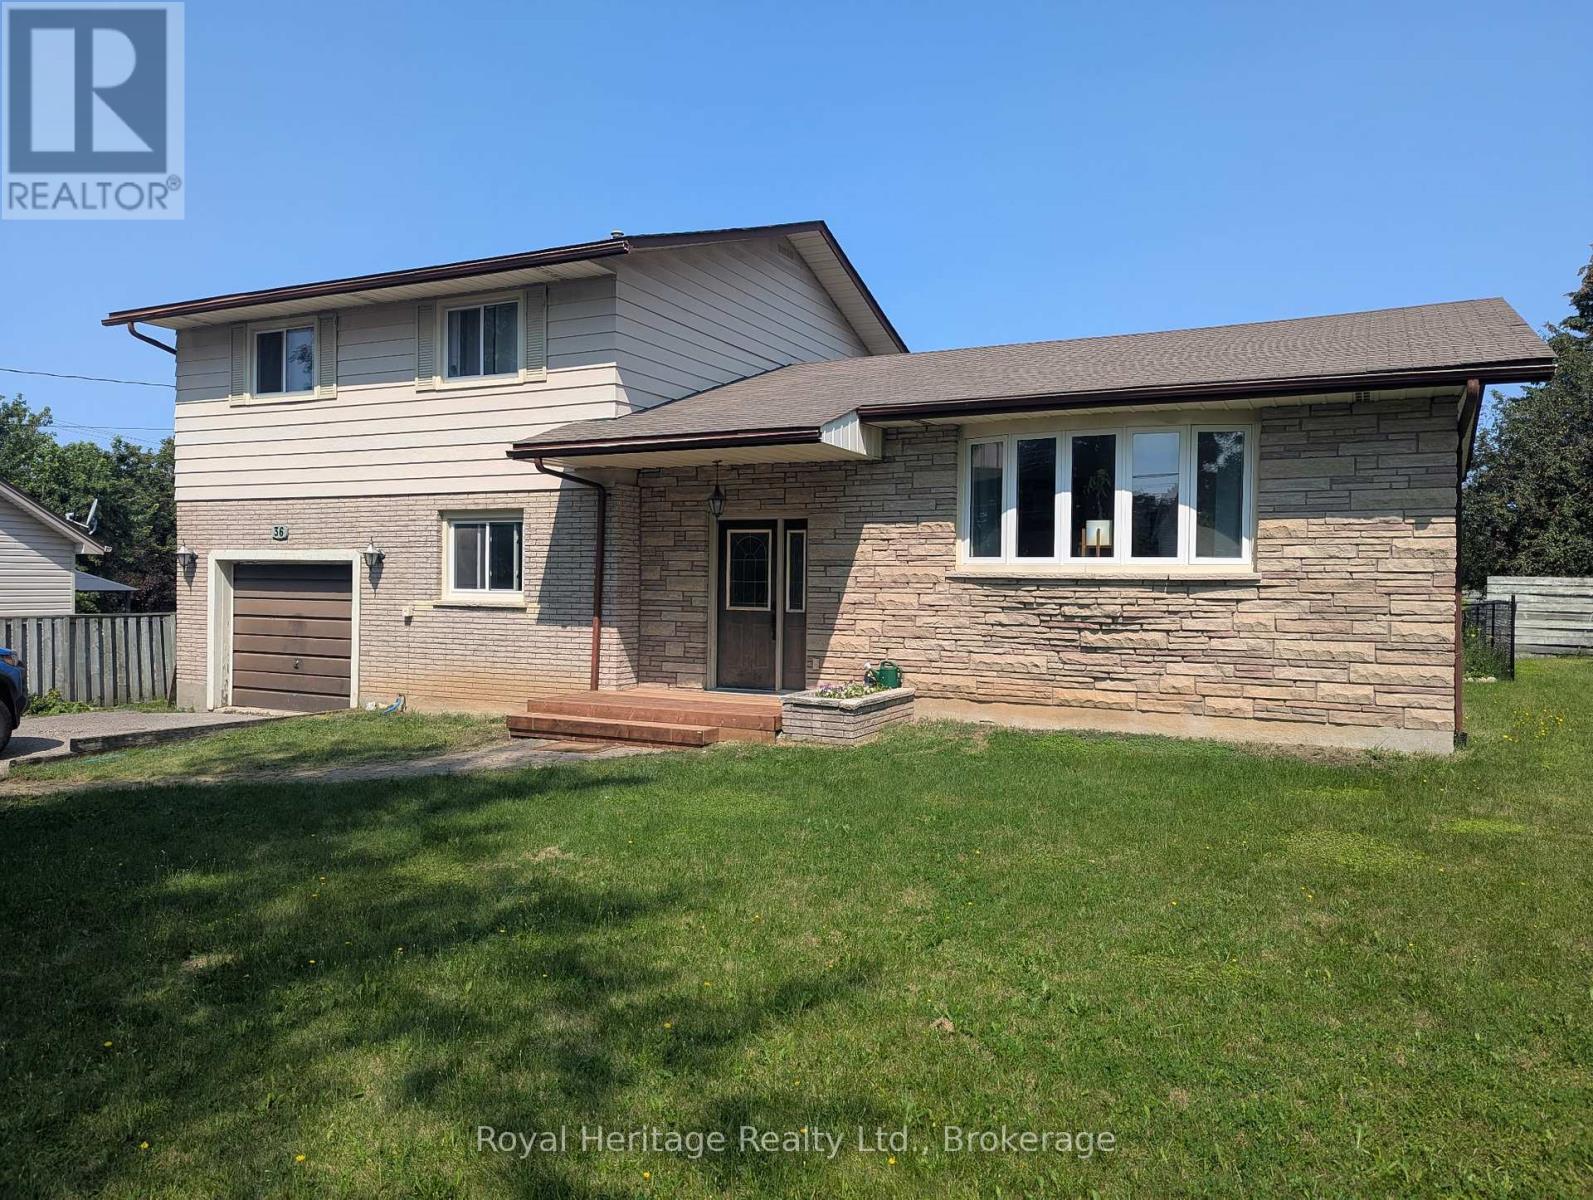
Large family-sized side split located on a quiet, tree-lined street in the desirable Lower East Ward. The bright L-shaped living and dining room features new hardwood floors, a beautiful bow window, and a walkout to deck. The eat in kitchen overlooks the family room and backyard, creating a great layout for everyday living and entertaining. Upstairs you'll find three spacious bedrooms, while the lower main level offers a cozy family room with gas fireplace and walkout to deck, a den or fourth bedroom, powder room, and convenient inside entry from the garage. The basement provides even more living space with laundry and two additional bedrooms. Storage is no issue with a bonus 26'x11'crawl space. Outside enjoy a fantastic backyard featuring a large 23'x17' deck, an 18'x36' inground pool, and plenty of additional space for kids, pets, and outdoor entertaining. (id:54955)
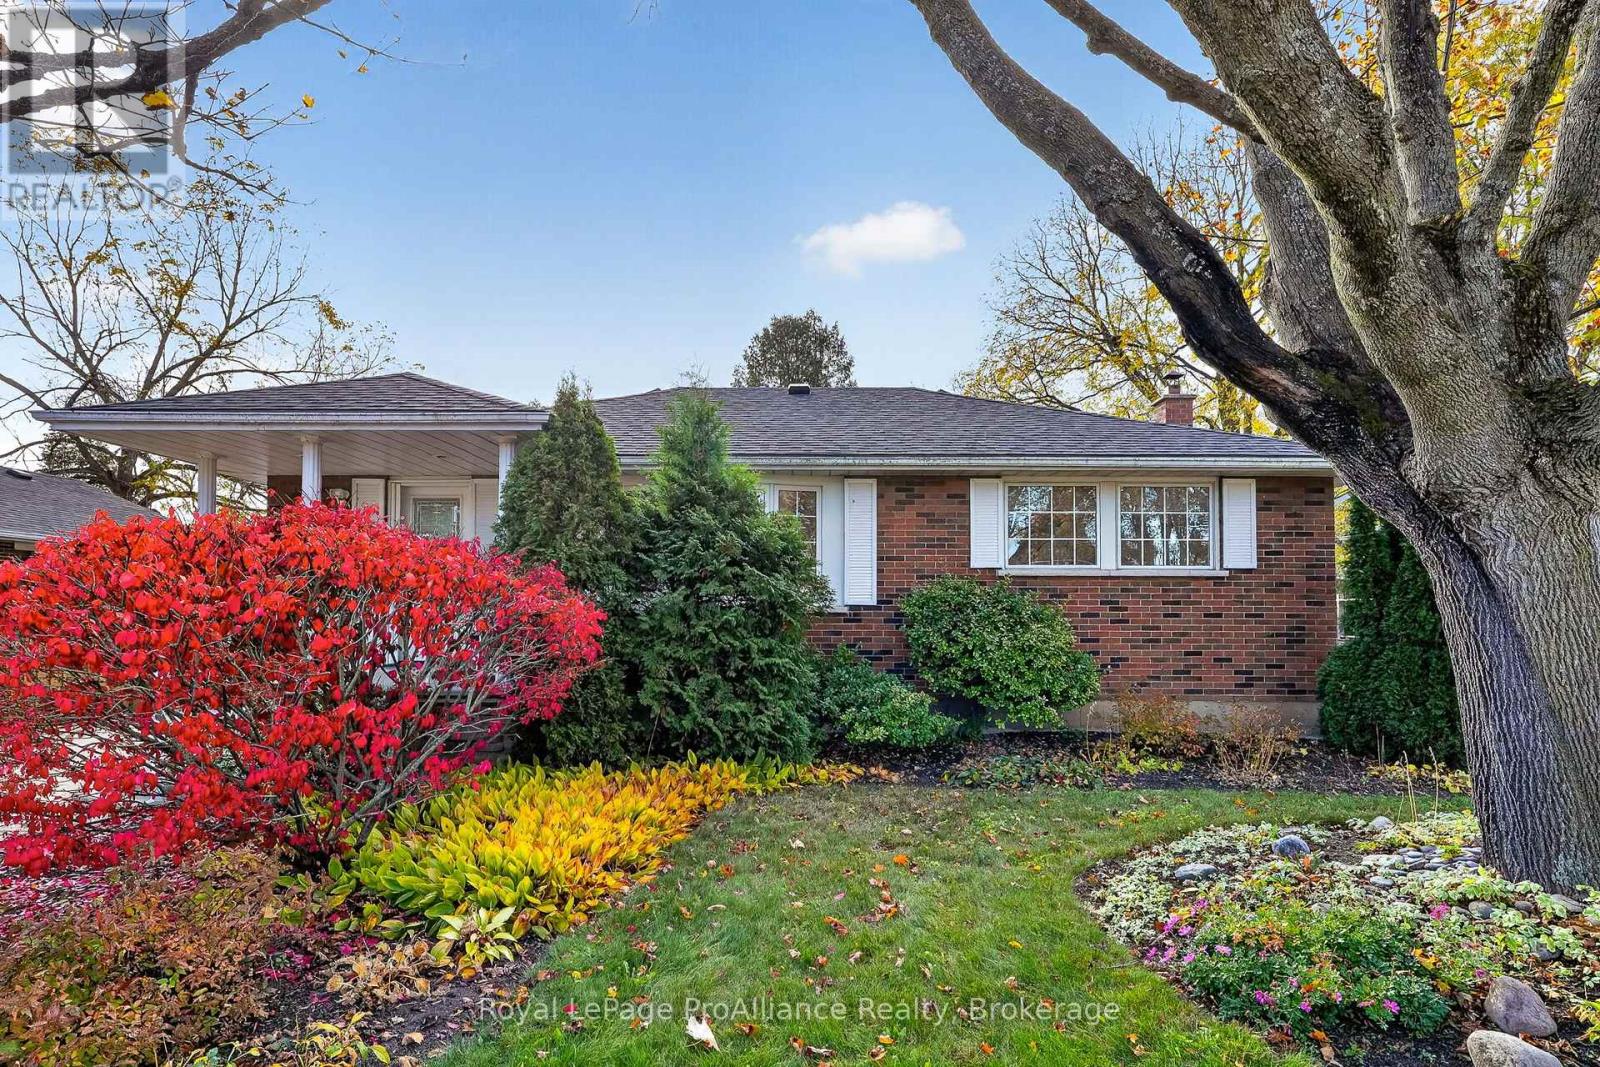
345 University Avenue E
Cobourg, Ontario
Welcome home to this lovingly maintained all-brick, two-bedroom bungalow, ideally situated in a sought-after, family-friendly neighbourhood! The main level features beautifully preserved hardwood flooring and an inviting open-concept kitchen and dining area, seamlessly connecting to an oversized family room. This stunning space is highlighted by a beautiful fieldstone gas fireplace, soaring cathedral ceiling, and expansive south-facing windows that flood the room with natural light. A walkout leads to a large deck, creating the perfect setting for summer entertaining and family gatherings. Down the hall, you'll find a spacious primary bedroom, an additional bedroom, and a functional three-piece bathroom. The partially finished lower level offers exceptional additional living space, featuring a large recreation room, separate games room, oversized laundry room, utility room with workshop area, additional storage, and a second three-piece bathroom. Outside, enjoy a fully fenced backyard, detached single-car garage, and garden shed, offering plenty of space for outdoor enjoyment, hobbies, and storage. Location is everything, and this home delivers! Within walking distance to excellent elementary and secondary schools, a nearby park, local transit, and all the restaurants and shopping offered in downtown Cobourg. Commuters will also appreciate the quick and convenient access to Highway 401. A wonderful opportunity to enjoy comfortable bungalow living in a fantastic neighbourhood, with space for the whole family to make lasting memories! (id:54955)
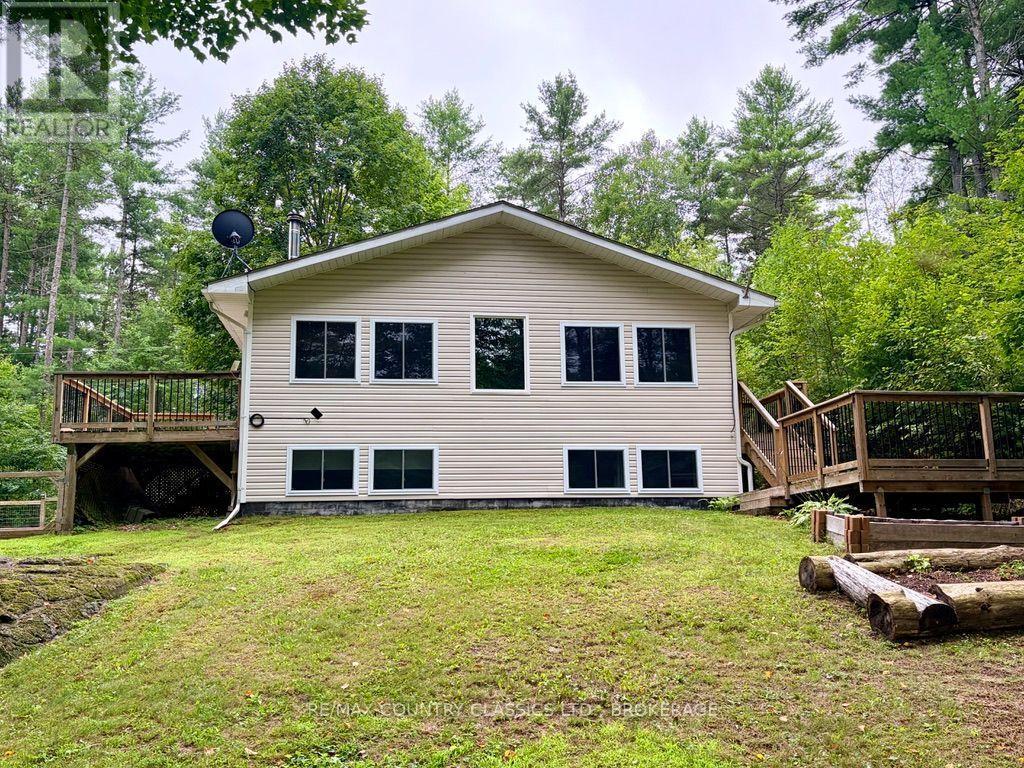
1068c Jacques Bay Road
Addington Highlands, Ontario
Welcome to 1068C Jacques Bay Road! This beautiful newer-built 4-season home with access to Skootamatta Lake offers 3 spacious bedrooms, 1 bathroom, and a park-like setting on a 1.58 acre lot. This turn-key property provides about 1400 sq ft of living space and comes fully furnished and ready to enjoy! One of the home's great features is the high-tech heat pump system on both levels, providing efficient heating during the winter and air conditioning during the summer. For those cold evenings, cozy up by the wood stove, and with a backup generator, you can enjoy peace of mind even when the power goes out. Outdoor enthusiasts will love the waterfront lifestyle. From the upper level, enjoy two decks - one providing convenient access from the kitchen / dining area and another offering a fantastic space for outdoor entertaining. Step outside to your private dock and explore Wolfe Creek, or head under the bridge and venture onto the beautiful waters of Skootamatta Lake. Whether you're boating, fishing, relaxing by the water, or enjoying the surrounding outdoors, this property offers an incredible opportunity to embrace the cottage lifestyle. Don't miss your chance to make this incredible property your own. Book your private showing today! (id:54955)
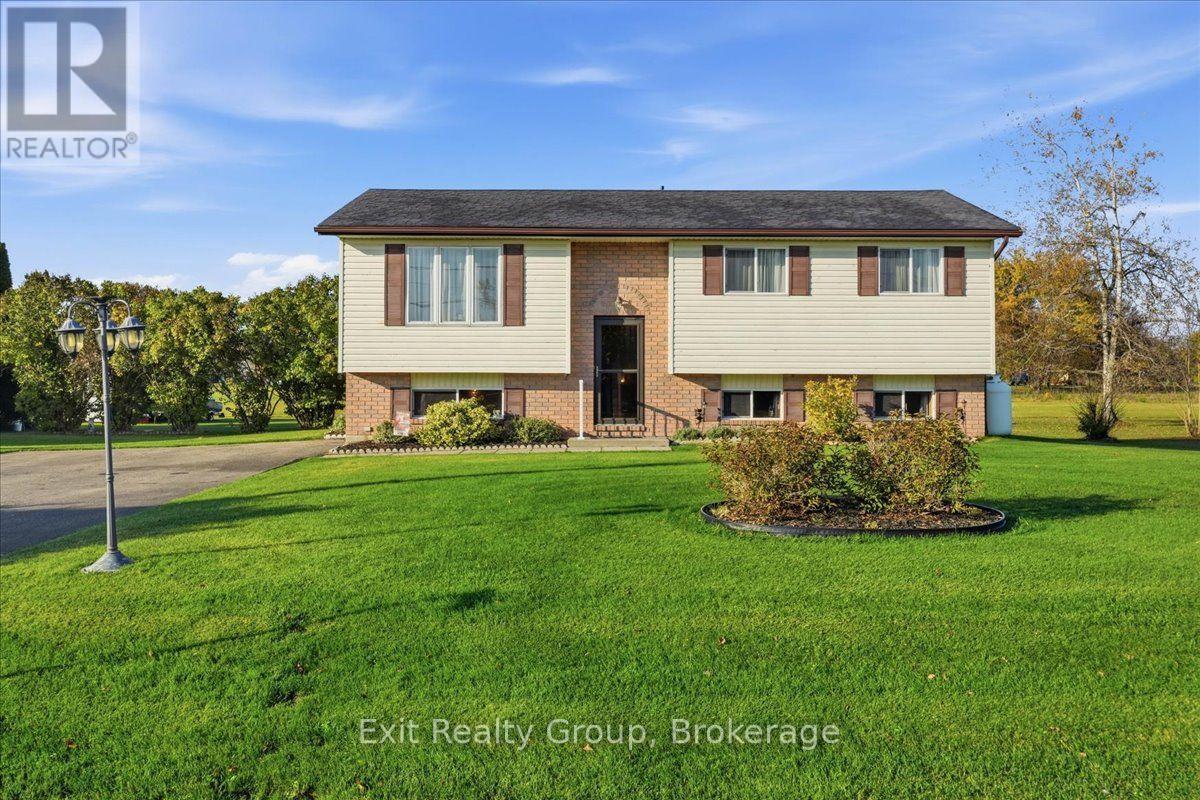
42 Huff Road
Brighton, Ontario
WELCOME TO 42 HUFF ROAD - WHERE COUNTRY CHARM MEETS COMFORT AND MODERN LIVING! Discover this beautifully updated raised bungalow on a picturesque lot just minutes from Brighton. Offering modern updates, versatile living spaces and peaceful surroundings, this inviting home is sure to impress! The bright, welcoming interior features a beautifully renovated kitchen, perfect for everyday living and entertaining, along with three comfortable bedrooms on the main level. Step outside to the brand-new, two-level composite deck, ideal for summer barbecues, entertaining family and friends, or relaxing with your morning coffee while enjoying the privacy of your surroundings. The bright, spacious lower level features large egress windows, a generous recreation area perfect for movie nights or family gatherings, and a versatile room with two exceptionally large closets. This flexible space is ideal for a fourth bedroom, home office, fitness room or guest accommodation. Additional features include a dedicated storage area, a shower rough-in in the current laundry area, a Generac generator and a second propane generator wired into the electrical panel for added backup power and peace of mind. Enjoy the tranquility of country living without sacrificing convenience! Just minutes from downtown Brighton's shops, restaurants, schools and everyday amenities, and a short drive to beautiful Presqu'ile Provincial Park, with its scenic trails and waterfront. Convenient Highway 401 access makes commuting easy. Whether you're looking for a wonderful family home, room to grow, space to entertain or a peaceful retreat, 42 Huff Road offers the flexibility and lifestyle you've been searching for! (id:54955)
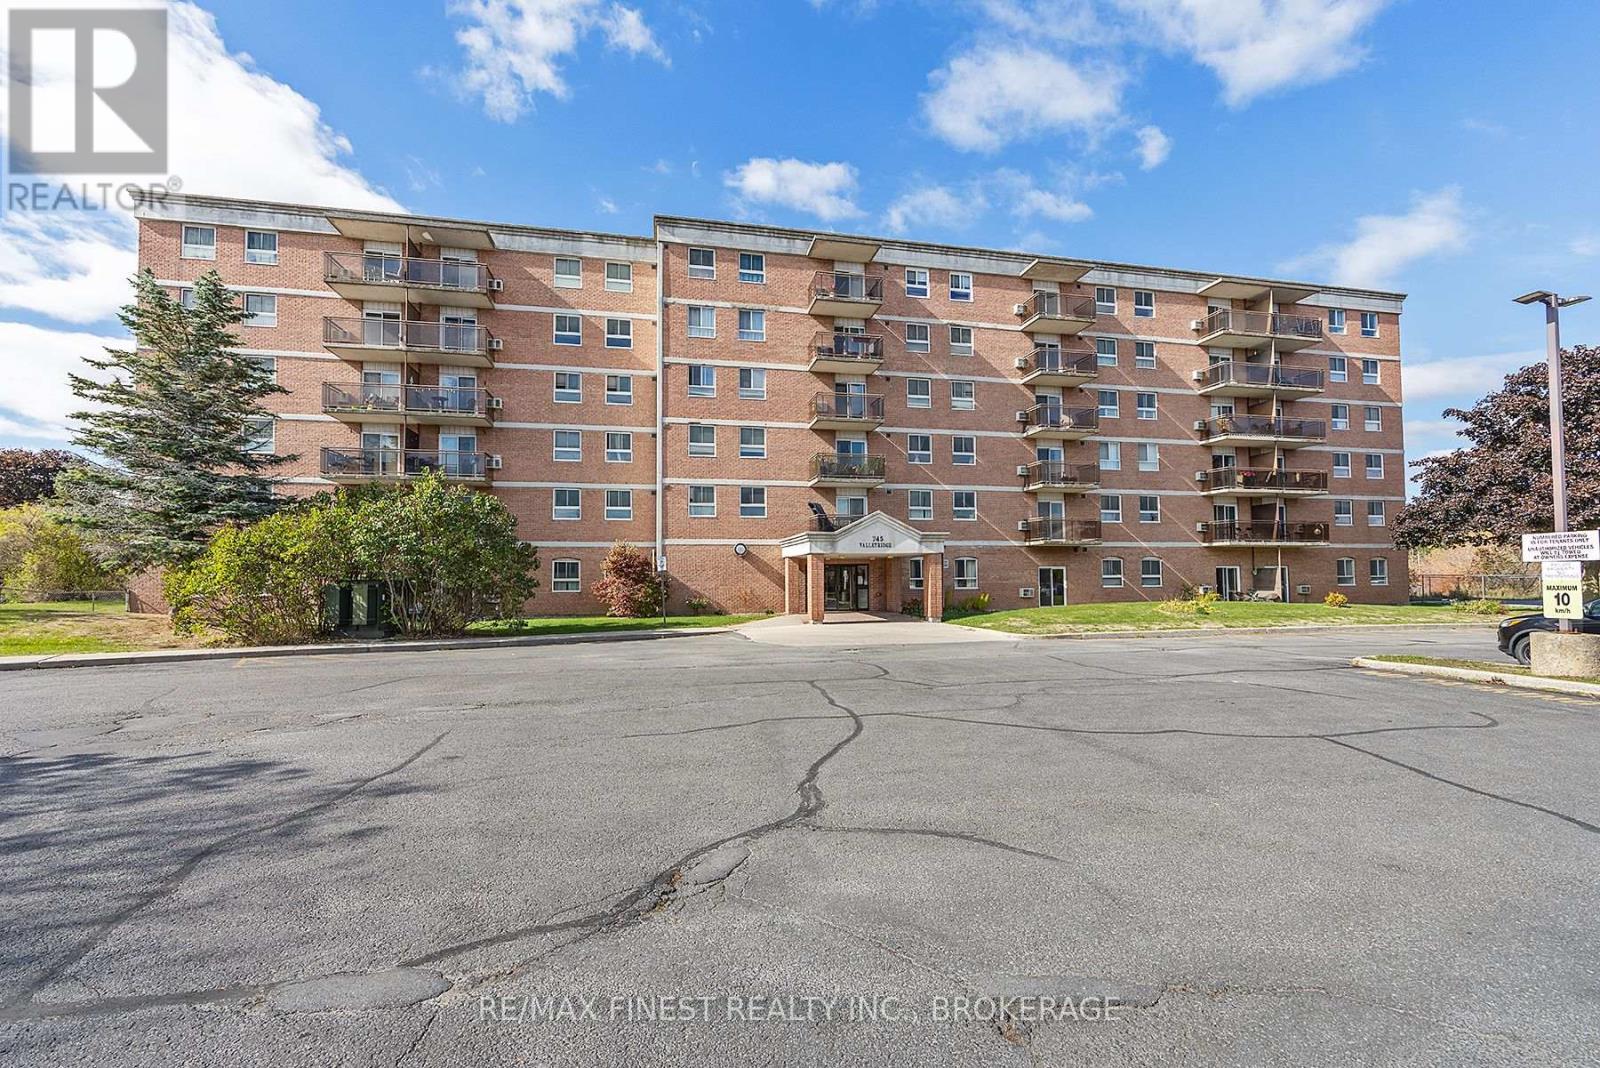
610 - 745 Davis Drive
Kingston, Ontario
Bright, updated and move-in ready!! This 2 bedroom, 1 bath condo offers an easy, low-maintenance lifestyle in one of Kingston's most convenient west-end locations. Set close to shopping, restaurants, transit, parks and everyday amenities, the location makes day-to-day living incredibly easy while still keeping you just a short drive from downtown and the rest of the city. Inside, the unit features large windows that bring in plenty of natural light, an updated kitchen with quartz countertops, a renovated bathroom and generous in-suite storage. With no neighbouring balcony directly to the right, the unit also offers an added sense of privacy that's hard to find in condo living. The hot water tank is owned and additional storage is included. Residents also enjoy an outdoor pool with a spacious patio area, community meeting room, main-floor laundry and one included parking space. Whether you're a first-time buyer, downsizing or looking for a well-located investment, this is a great opportunity to enjoy comfortable, affordable living in a central Kingston location. (id:54955)
114 Hineman Street
Kingston, Ontario
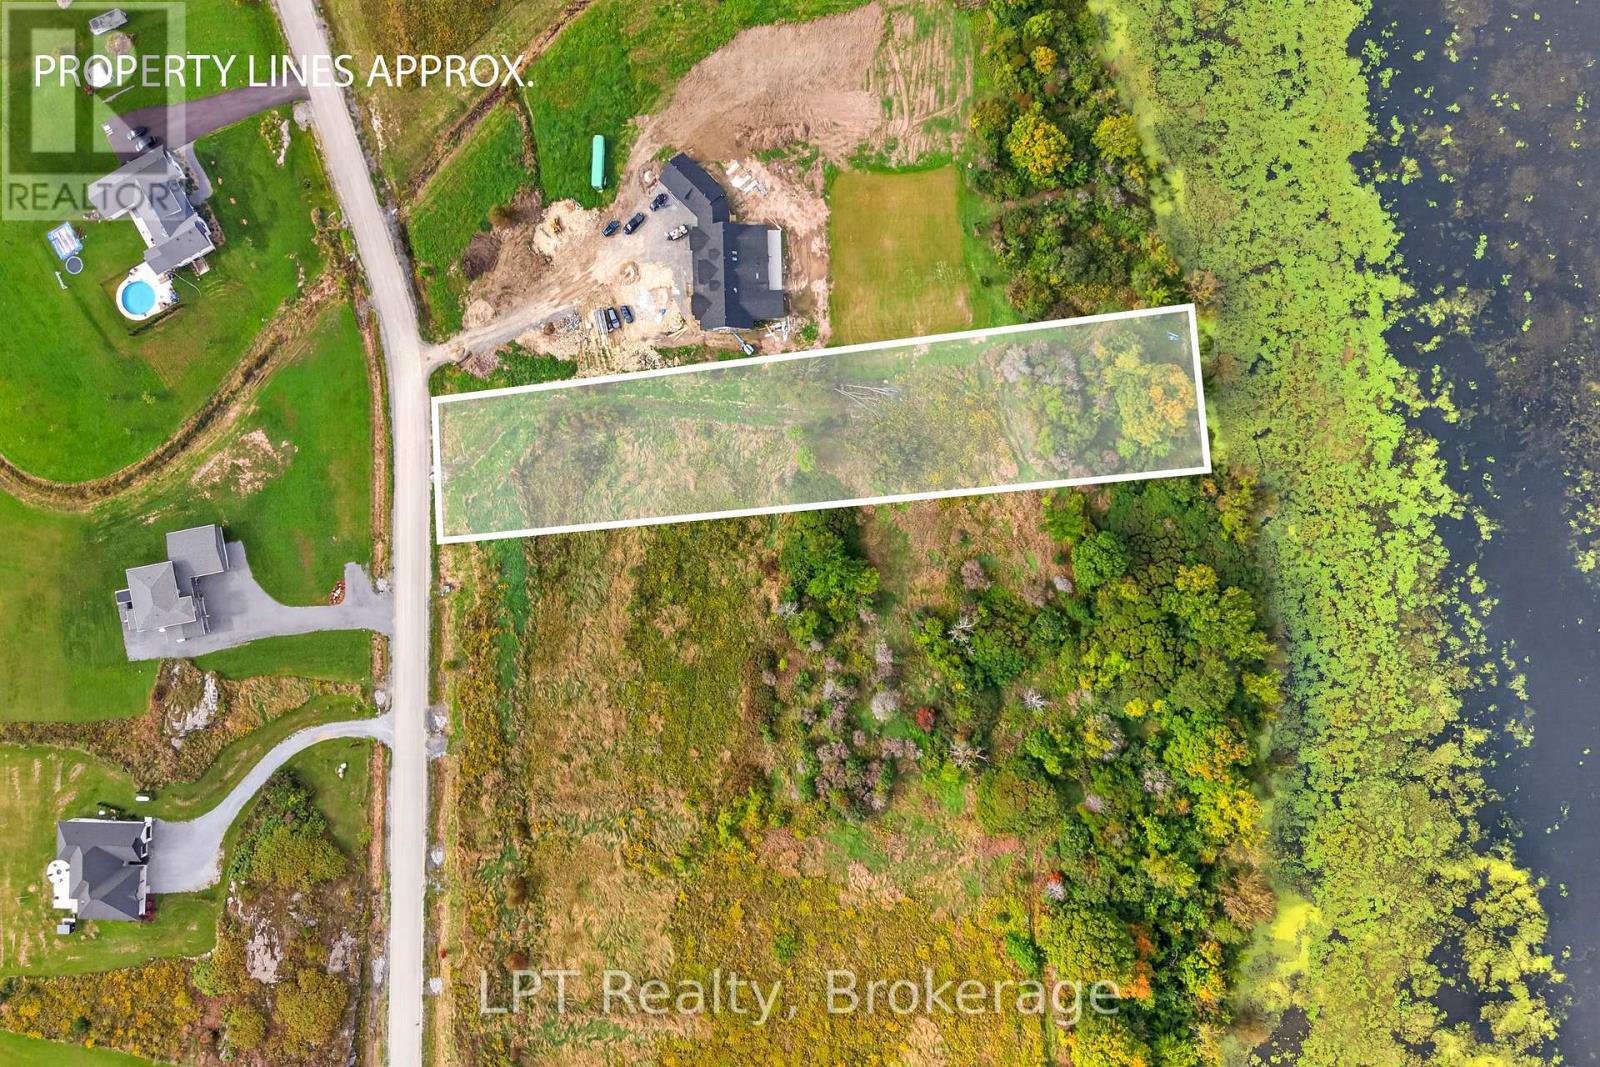
Whether you're a builder with a vision or a dreamer ready to start one, this is the one you've been waiting for! Set within the prestigious Gibraltar Estates along the Rideau waterway, this 2.48-acre estate lot offers approx. 165 feet of frontage on Gibraltar Bay, a rare opportunity to create a signature residence in one of Kingston's most sought-after enclaves. Space is what sets this parcel apart. With an expansive footprint, you have room to design the home, siting, and outdoor living spaces that make the most of the setting, whether that's a modern architectural statement or a timeless waterside retreat. Underground hydro and fibre optic internet are available in the community, so you can focus on the build while your future owners get the privacy of a quiet estate community without giving up modern connectivity. Picture the finished home: peaceful water views, the soothing sounds of nature, and a neighbourhood of elegant residences, all just minutes from downtown Kingston with easy access to Highway 401. (id:54955)
401 - 4 Dove Lane
Quinte West, Ontario
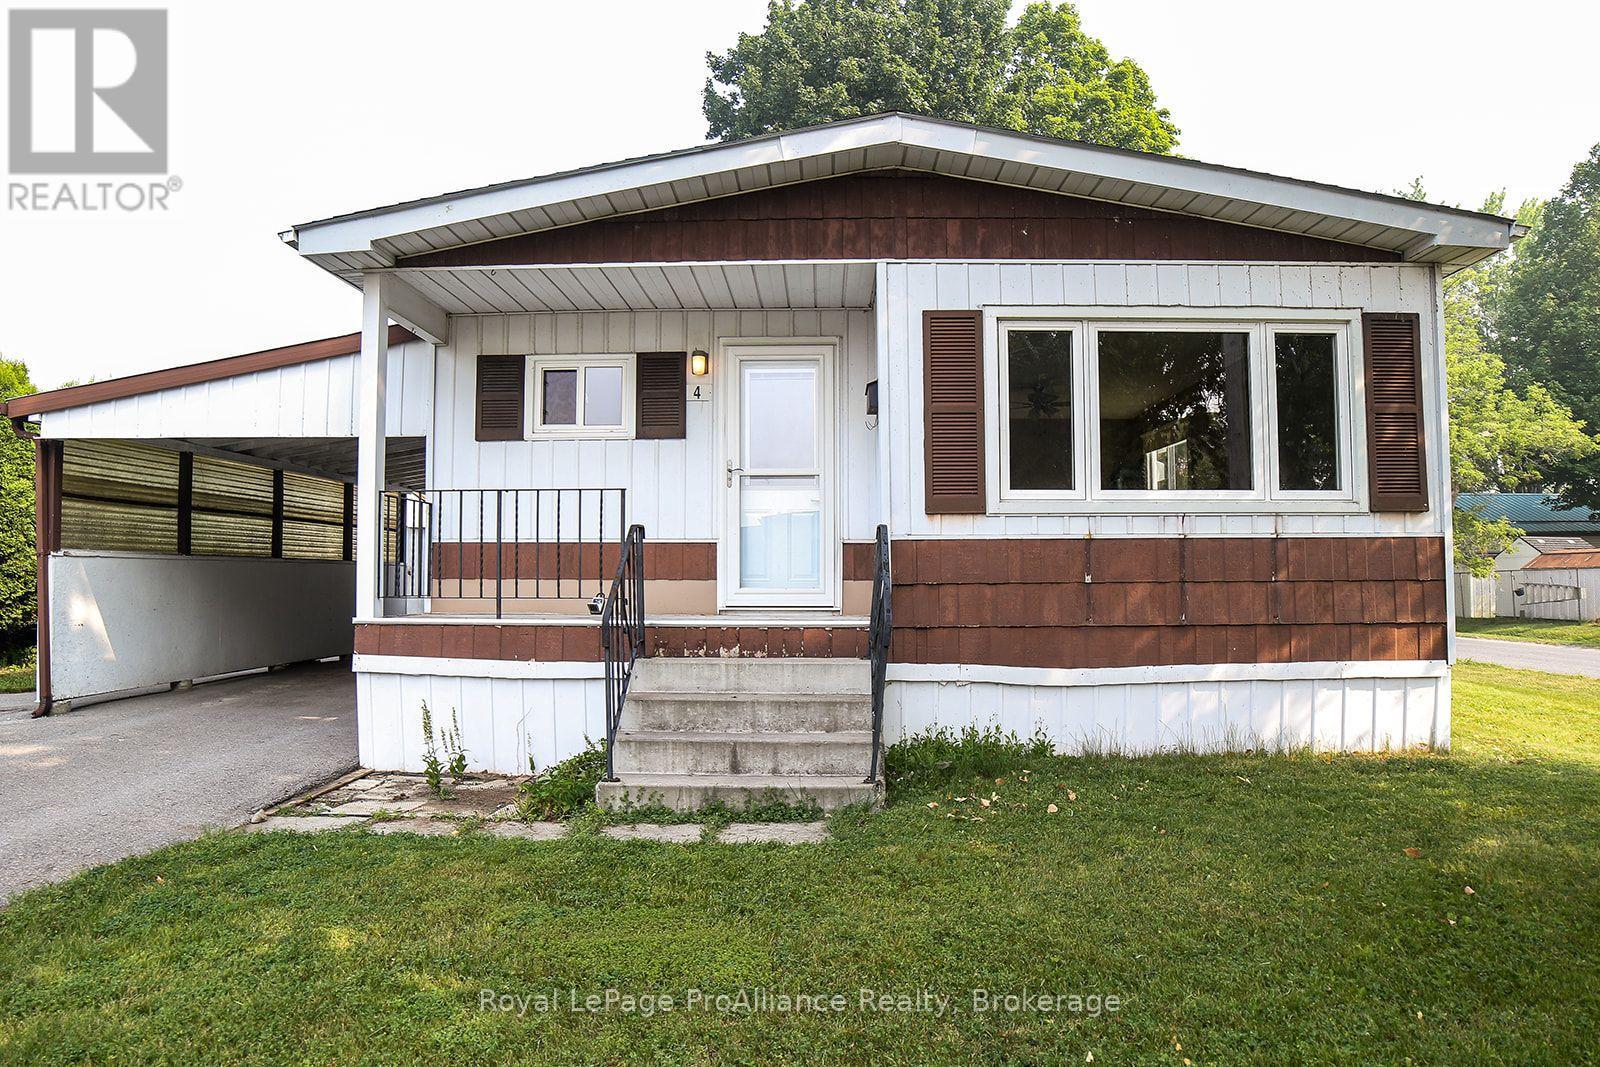
Welcome to Kenron Estates, one of the area's most popular, well-managed, and highly sought-after communities! Situated on a desirable end lot, this spacious 3-bedroom, 1-bathroom home offers exceptional privacy with no neighbors on one side. Inside, you will find a solid, well-built home featuring a practical layout and generous living spaces. The property has been well cared for and simply awaits your personal decorating touches to transform it into your ideal sanctuary. Whether you are looking to update a few finishes or create a custom interior design, the foundation and potential are already here. With an ideal layout and manageable footprint for recent empty nesters looking to downsize or snowbirds seeking a low-stress, lock-and-leave home while traveling for the winter. Kenron Estates provides community comfort and convenience at an affordable price point.Don't miss the opportunity to put your own personal spin on this solid home in a fantastic community! (id:54955)
509 - 358 Queen Mary Road
Kingston, Ontario
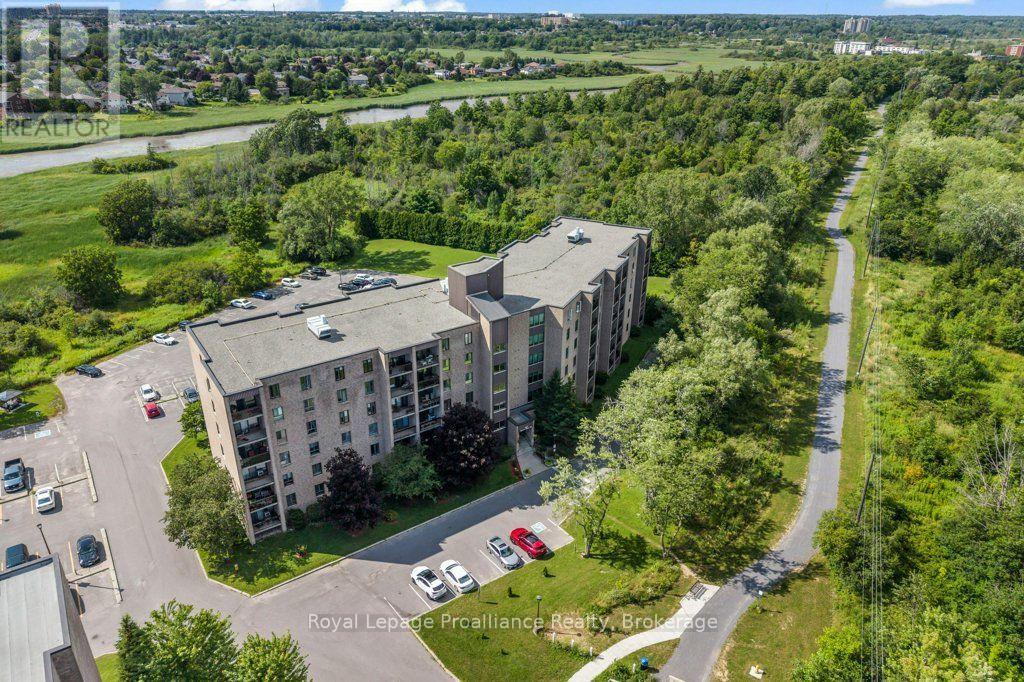
Welcome to Unit 509 at 358 Queen Mary Road, where affordability, convenience, and comfort come together in one of Kingston's most desirable central locations. Offering just shy of 750 sq ft of well-designed living space, this bright 2-bedroom condo with a 4-piece bathroom presents an excellent opportunity for first-time buyers, downsizers, students, or investors. The spacious living room opens onto a lovely private balcony overlooking peaceful green space. Its orientation means you can enjoy the view without being exposed to the hot westerly afternoon sun, creating a comfortable and relaxing outdoor space. The building is clean, secure, and well maintained, with laundry conveniently located just a few doors down the hall on the same floor. Residents also enjoy access to an exercise room, games room, bike storage, visitor parking, and a beautifully maintained common room. Located just off Bath Road, you'll enjoy quick access to shopping, restaurants, parks, public transit, St. Lawrence College, Queen's University, Kingston Health Sciences Centre, and downtown Kingston-making this an ideal location for professionals, students, retirees, and commuters alike. health circumstances necessitate a quick closing and are open to offers. If you've been searching for an affordable Kingston condo with a great location, peaceful green-space views, and plenty of potential, Unit 509 at 358 Queen Mary Road is an opportunity worth seeing. (id:54955)
21 Sussex Street N
Kawartha Lakes, Ontario
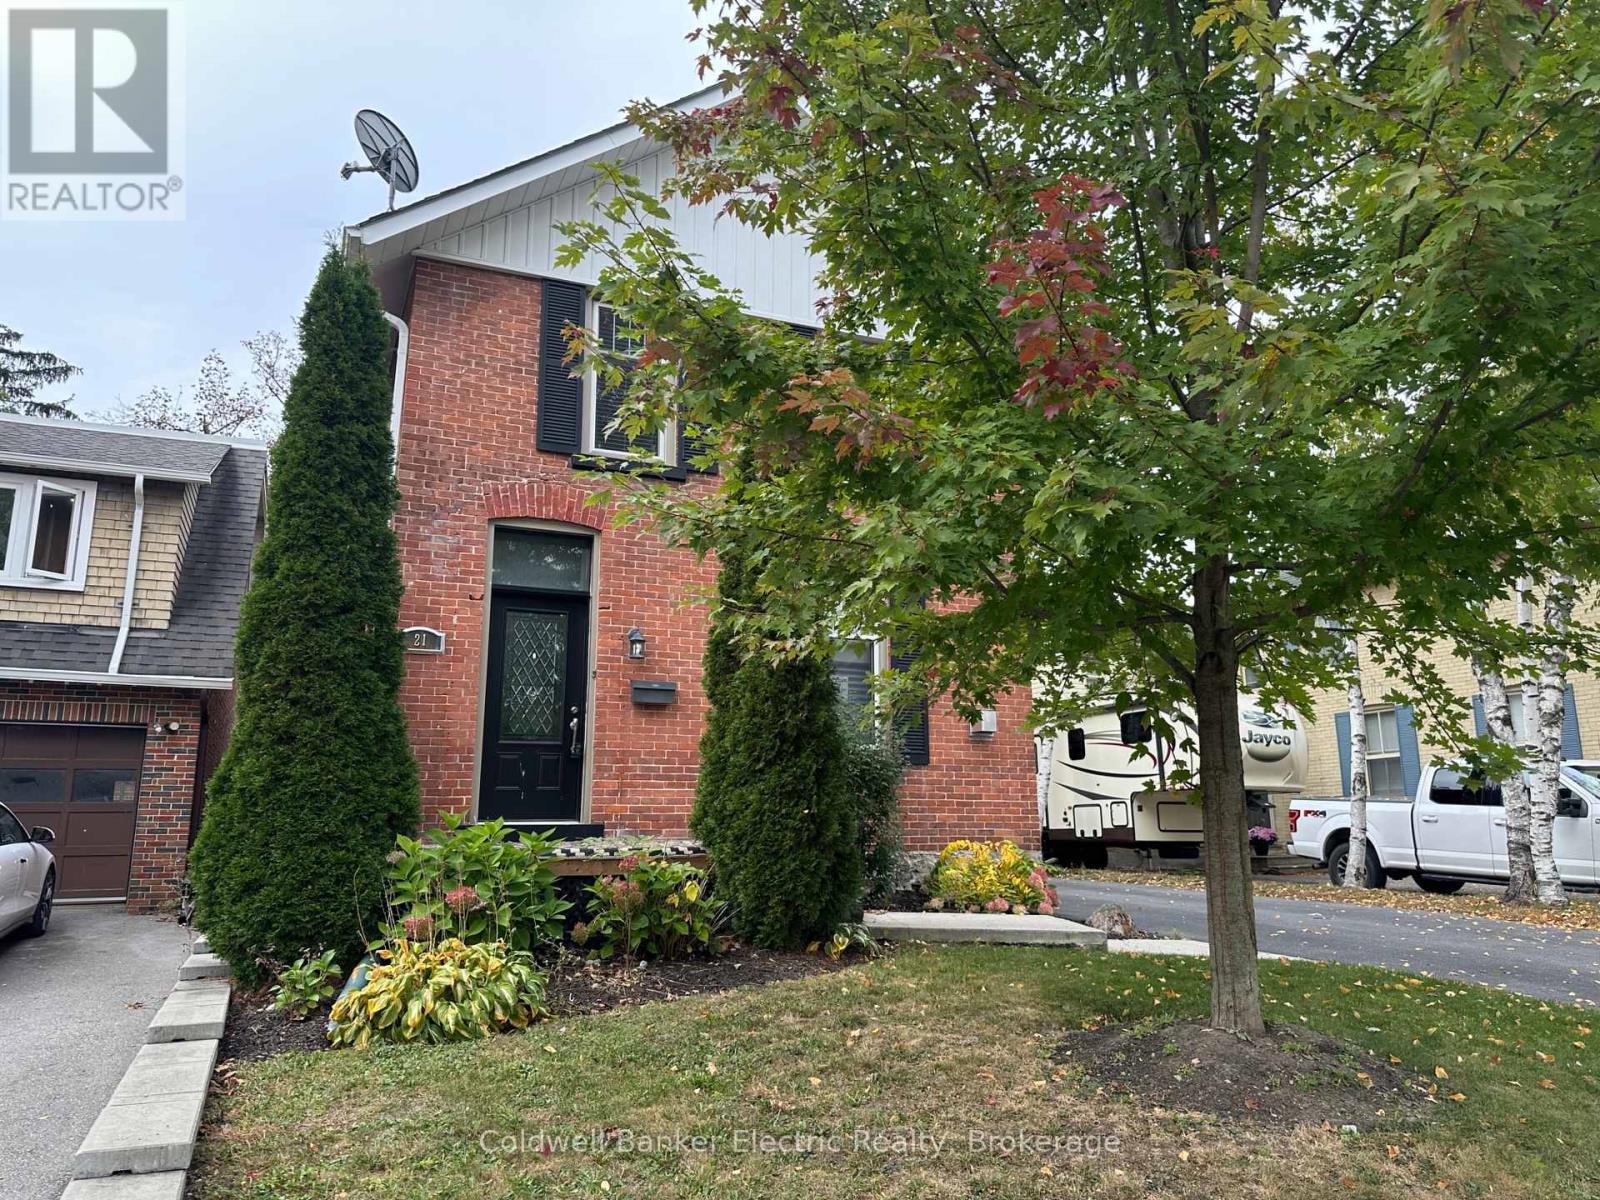
This charming all-brick home offers timeless character with thoughtful modern updates. Just a short walk to downtown shopping, parks and schools, this property combines convenience with exceptional curb appeal. Inside, you'll find soaring ceilings, a blend of original and engineered hardwood flooring, fresh paint throughout, Hunter Douglas blinds, and an inviting layout featuring a cozy den with a gas fireplace, a spacious living room with a second gas fireplace, and an eat-in kitchen with granite countertops and a garden door leading to the backyard. A side entrance opens into a practical mudroom with additional storage. Outside, enjoy the impressive 20' x 20' stamped concrete patio with a gas BBQ hookup, stamped concrete walkway and front steps, new fencing, many updated windows and doors, and a detached garage with a paved driveway offering ample parking. Additional features include gas heating, central air conditioning, updated roof, eavestroughs and gutter guards. A wonderful opportunity to own a character home in a sought-after location. Seller provides no representations or warranties. Taxes estimated. Rental equipment and other fees are unknown. (id:54955)
1286 County Road 14 Road
Prince Edward County, Ontario
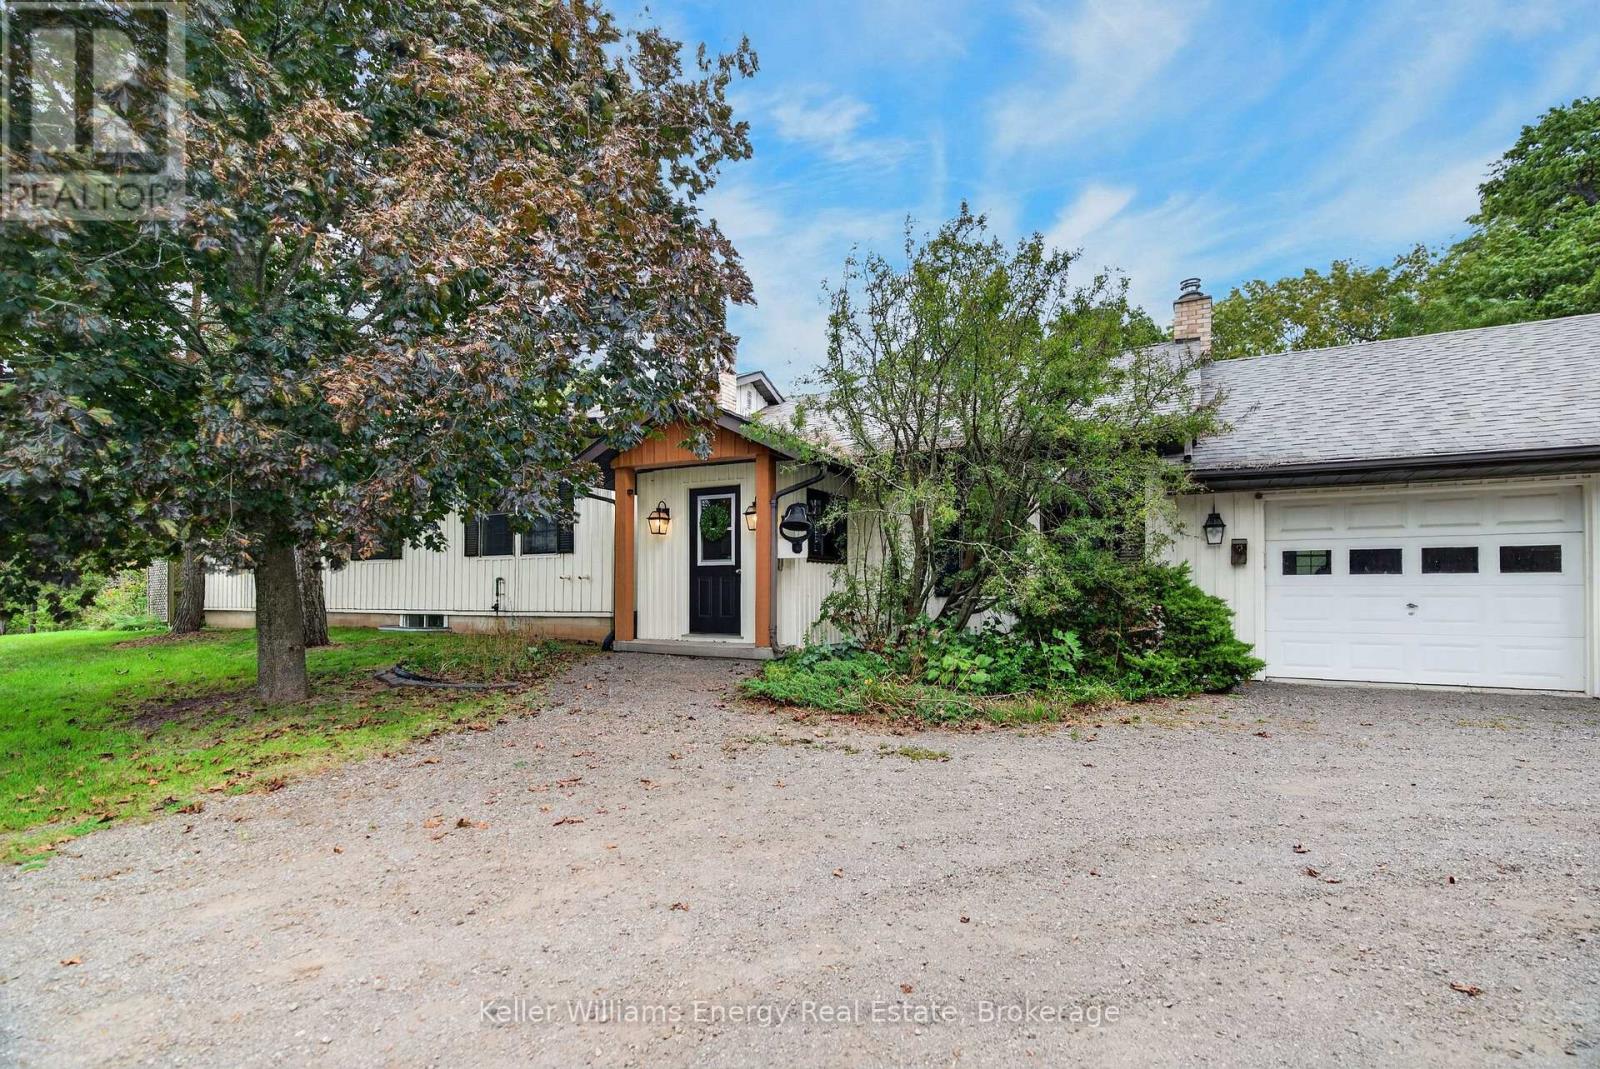
Some homes just have a really good feel to them, and 1286 County Road 14 is one of those places! Set on a wide, private lot surrounded by mature trees and backing onto green space, this 3+1 bedroom, 3 bath bungalow offers plenty of room, a flexible layout and a few surprises along the way - including a seasonal waterfall!Inside, the vaulted great room is where you'll probably spend most of your time. The bright comfortable space with hardwood floors and a wall of windows is anchored by the wood-burning fireplace. The kitchen with stone counters overlooks the living and dining area, ensuring plenty of room to cook, gather and entertain.Three bedrooms make up the main floor, including a generous primary suite with a walk-in closet, 4-piece ensuite and its own walkout to the porch. Two additional bedrooms and another full bath make this a layout that works for every buyer.The lower level adds almost another 1,000 square feet of finished space and is much more than just a basement. There's a large family room with a second fireplace, a wet bar, a fourth bedroom, and a full bath, plus a separate entrance that walks out to the yard. Giving you genuine in-law potential, space for older kids or guests, or simply another whole level to spread out. And the property itself is a big part of what makes this one interesting. There's a nice mix of open yard and mature trees, with green space behind you and the seasonal waterfall adding a little bit of County magic when it's running. A deck, patio and hot tub give you plenty of reasons to spend time outside. Then there's the practical stuff that you really appreciate once you have it - a three-car attached garage, circular driveway and parking for a crowd. It's private and rural without feeling isolated, with the best The County has to offer still an easy drive away. If you've been looking for a County home with some land, lots of living space and enough flexibility to grow and change with you, this one is not to be missed. (id:54955)
40 Riverview Drive
Trent Hills, Ontario
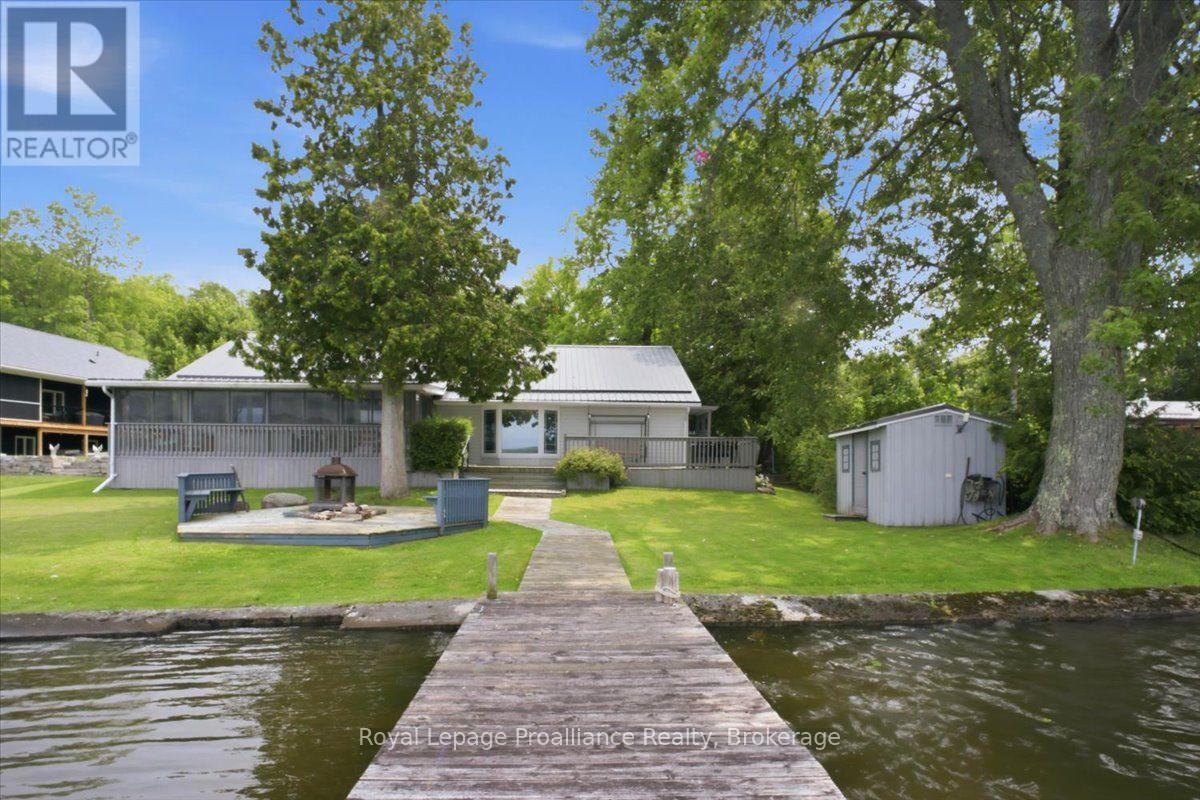
Welcome to this well-loved and meticulously cared-for 4-bedroom, 2-full-bathroom home, perfectly situated on just over half an acre along the beautiful Trent River, just outside of Hastings. Whether you're looking to downsize without giving up the waterfront lifestyle or searching for a place where family and friends can gather, this property offers the perfect blend of comfort, space and recreation.Inside, the spacious primary bedroom features a private ensuite with a relaxing jacuzzi tub and walk-in closet. The large, well-appointed kitchen offers plenty of cabinetry and overlooks the water, making everyday cooking a little more enjoyable. Step outside to the covered screened-in porch and spend three seasons enjoying the peaceful waterfront setting without the bugs.The outdoor experience continues with a dock ready for your boat and water toys, plus a fire pit for evenings spent roasting marshmallows and making memories. A detached double-car garage provides plenty of storage, while the additional finished 4-season living space offers endless possibilities - create a bunkie, games room, home office, guest space or whatever suits your lifestyle. There's also a second covered screened-in porch at the rear of the property, providing even more space to relax and entertain.Located less than 1.5 hours from the GTA, this is an incredible opportunity to enjoy the best of waterfront living without sacrificing convenience. Come experience the tranquility, recreation and year-round potential this special Trent River property has to offer! (id:54955)
2701 11 Th E Line
Trent Hills, Ontario
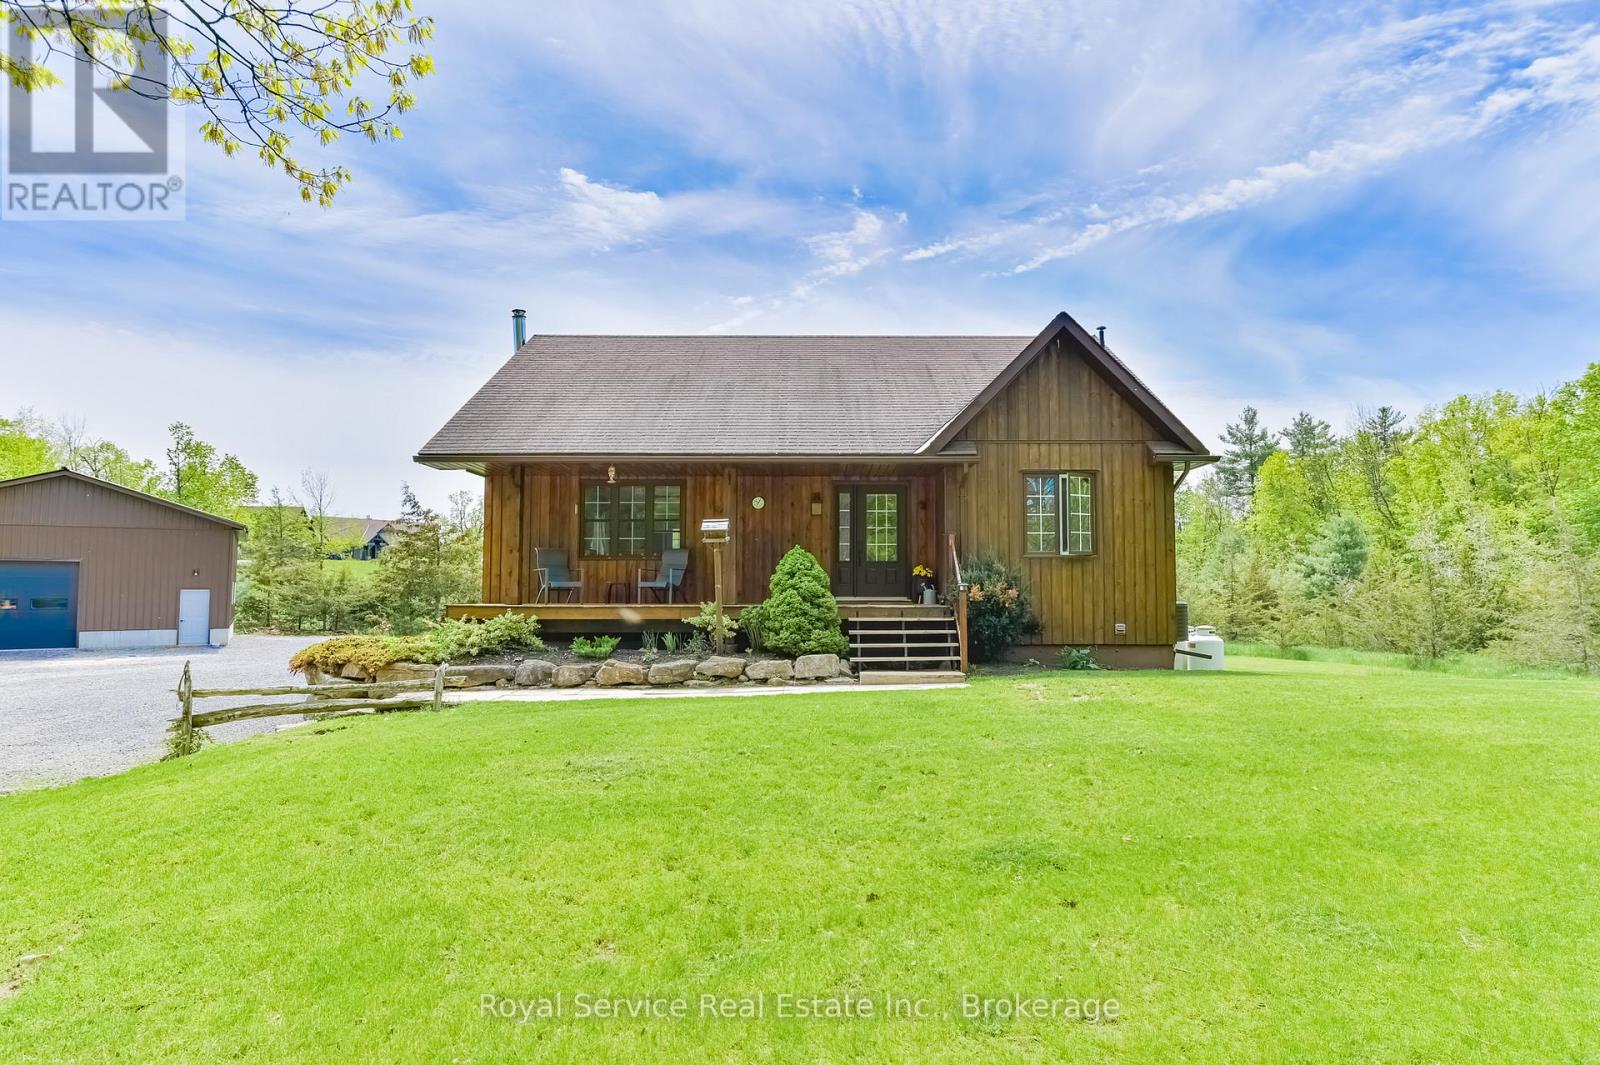
Motivated Sellers !!! Don't miss your opportunity! Welcome to your own slice of country paradise at 2701 11th Line in Trent Hills! Nestled on a beautifully landscaped 1.37-acre treed lot, this charming 2-bedroom, 1-bath home offers the perfect blend of comfort and peaceful rural living. Step inside to an inviting open-concept kitchen, dining, and living space highlighted by stunning cathedral ceilings, creating a bright and airy feel throughout. The lower level boasts impressive 10 ft ceilings, a cozy wood stove, and excellent potential to add a third bedroom or additional living space. Outside, enjoy quiet mornings with coffee on the front porch, evenings by the campfire, and the convenience of a Brand New SHOP 32x32x14 Fully insulated , the concrete floor in the shop is 6 inches thick Built for a Hoist, with 100 amp service-perfect for hobbyists or storage. Located just minutes from the scenic Crowe River and a short drive to the charming town of Campbellford for all your amenities, this property truly captures country living at its best. * This property is set to come off the market on December 1st! If you've been thinking about checking it out, now is the time. Don't wait until it's too late! Book your private showing today and come see what this property has to offer. Once December 1st arrives, it'll be off the market! (id:54955)
488297 30th Side Road
Mono, Ontario
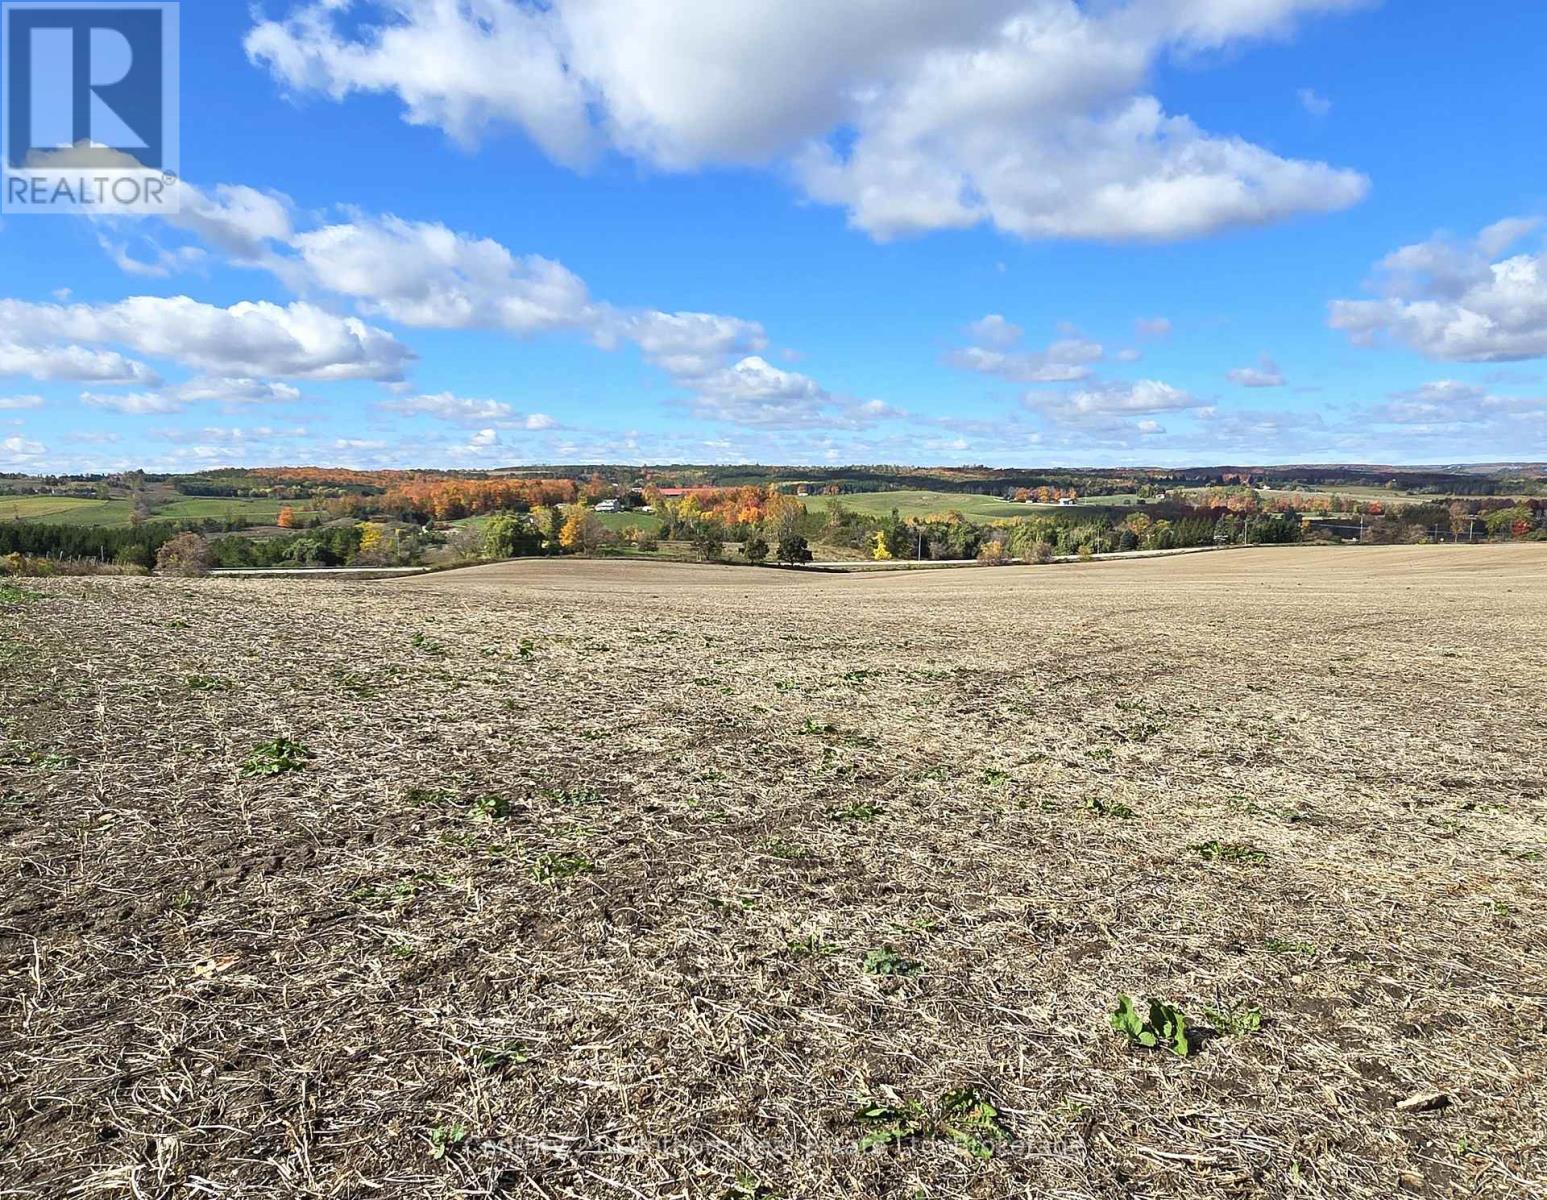
AGRICULTURAL LAND - always a GREAT INVESTMENT - approximately 94 ACRES total with approximately 90 ACRES of PRIME AG land in corn/soybean/wheat rotation - highly productive CROP LAND - with lovely home, barn and outbuildings. Farm sits in a picture-perfect setting with stunning countryside views over the Mono Hills. The 2 bathroom/5 bedroom home has a large eat in kitchen, walk in pantry and sliding door to patio for ease of entertaining. Spacious family room, gorgeous stone fireplace with barn beam mantle & plenty of space to have a more formal dining area at one end if you wish. Generous size upper-level landing, 3 pc bathroom and 4 bedrooms. Back on main level is a self-contained in-law suit but would easily be incorporated into the main floor layout. Large laundry, mud room area on lower level with ground level walkout. Great bank barn for animals or use of choice, 46 x 50 pole barn currently set up for horses and a 30 x 60 drive shed with cement floor workshop in one end and lean-to on backside. There is a backup GENERAC SYSTEM. Lovely roadside maples have been tapped for syrup over the years. Property is a fantastic working farm for yourself or live here and rent land to area farmer. Would make a great land addition to already existing land holdings or perhaps as a weekend/holiday/retirement spot to escape the city. Plenty of outdoor space for recreation in all 4 seasons. Located approximately an hour from the north edge of Toronto, approximately 15 minutes to both Alliston or Shelburne. Approximately 10 minutes to Mansfield Ski Club, approximately 40 minutes to Collingwood & Blue Mountain. (id:54955)