
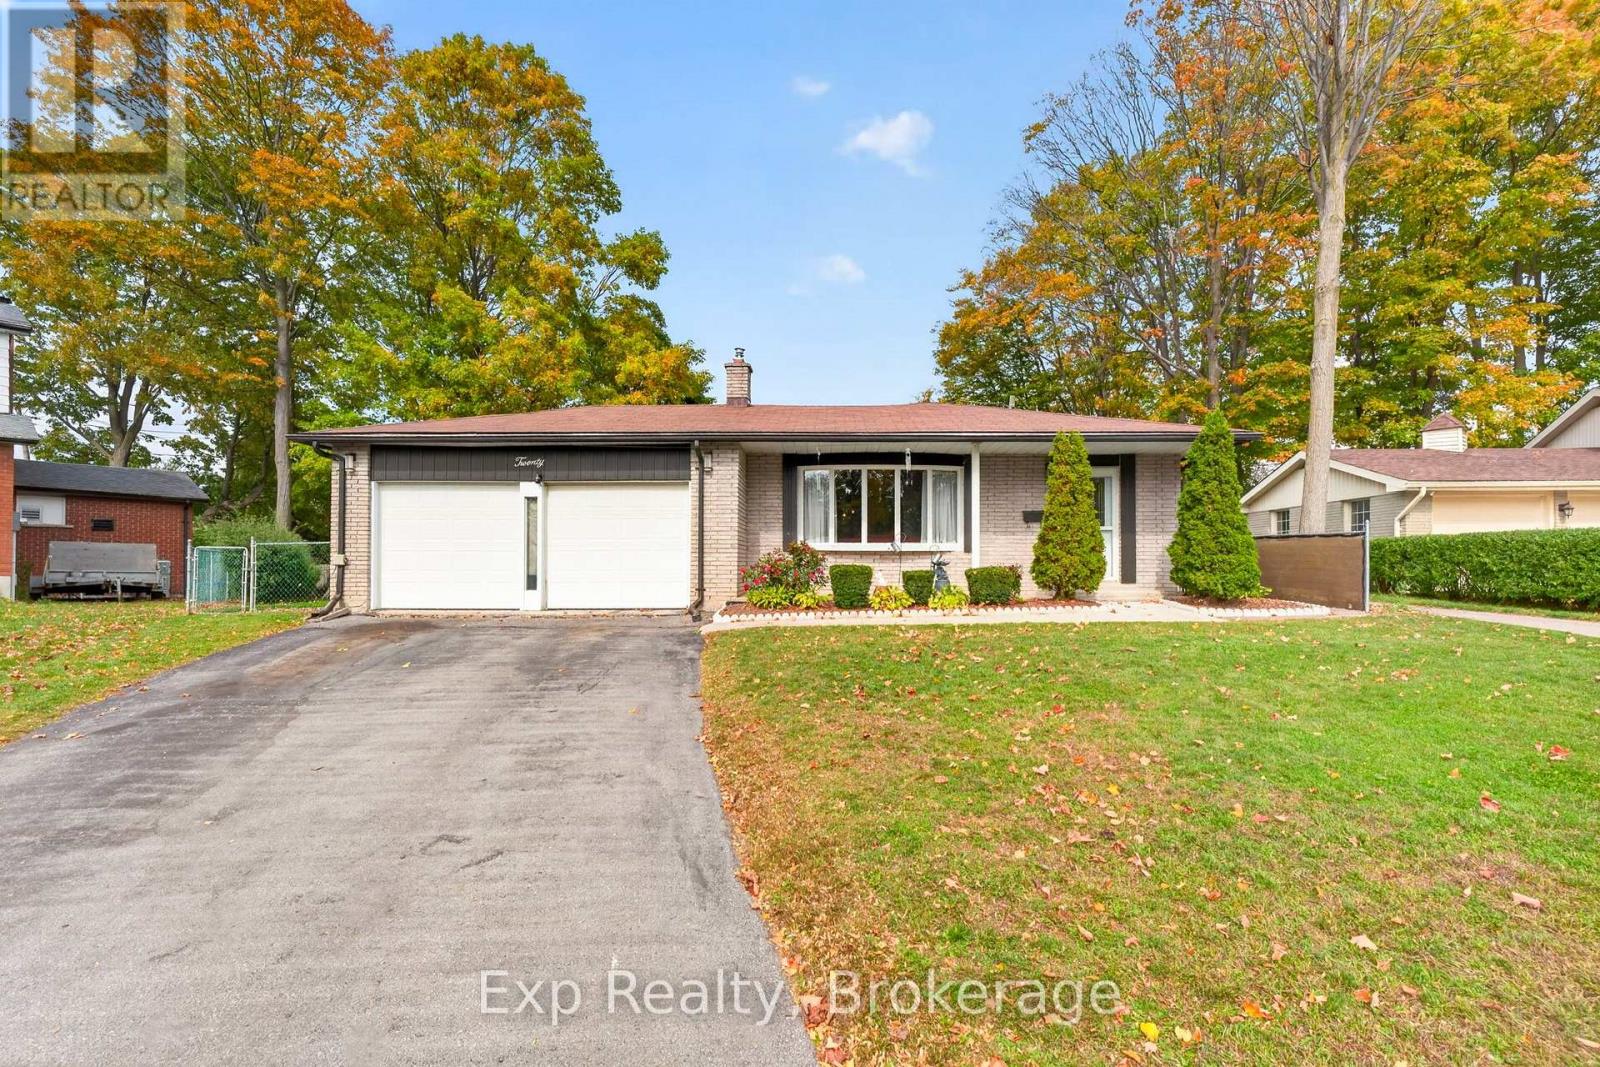
20 Westmount Court
Quinte West, Ontario
Tucked away at the end of a quiet cul-de-sac, where privacy, space, and family living come together. Situated on a generously sized lot with a large backyard, this home offers the kind of outdoor space that's becoming harder to find plenty of room for kids to play in the backyard or street, entertain or simply enjoying your own private retreat.Inside, you'll find a functional, family-friendly layout with 3 bedrooms on the main level and an additional bedroom downstairs, along with 3 full bathrooms, including a private ensuite in the primary bedroom. The kitchen is large enough for a small table and has a pantry. The bright lower level offers additional living space, complete with a beautifully updated, oversized bathroom, a natural gas fireplace, and plenty of flexibility for a growing family. An attached garage with direct access to the home adds everyday convenience, while sliding patio doors lead to the spacious backyard. A separate side entrance from the kitchen to the basement provides even more functionality. Updated heat pumps offer efficient heating and cooling, complemented by natural gas fireplaces on both levels for added warmth and comfort. Well maintained and built with great bones, this is a solid home with all the right fundamentals. Whether you're looking for room to grow or a place to make your own, this property offers the space, location, and potential to enjoy for years to come. (id:54955)
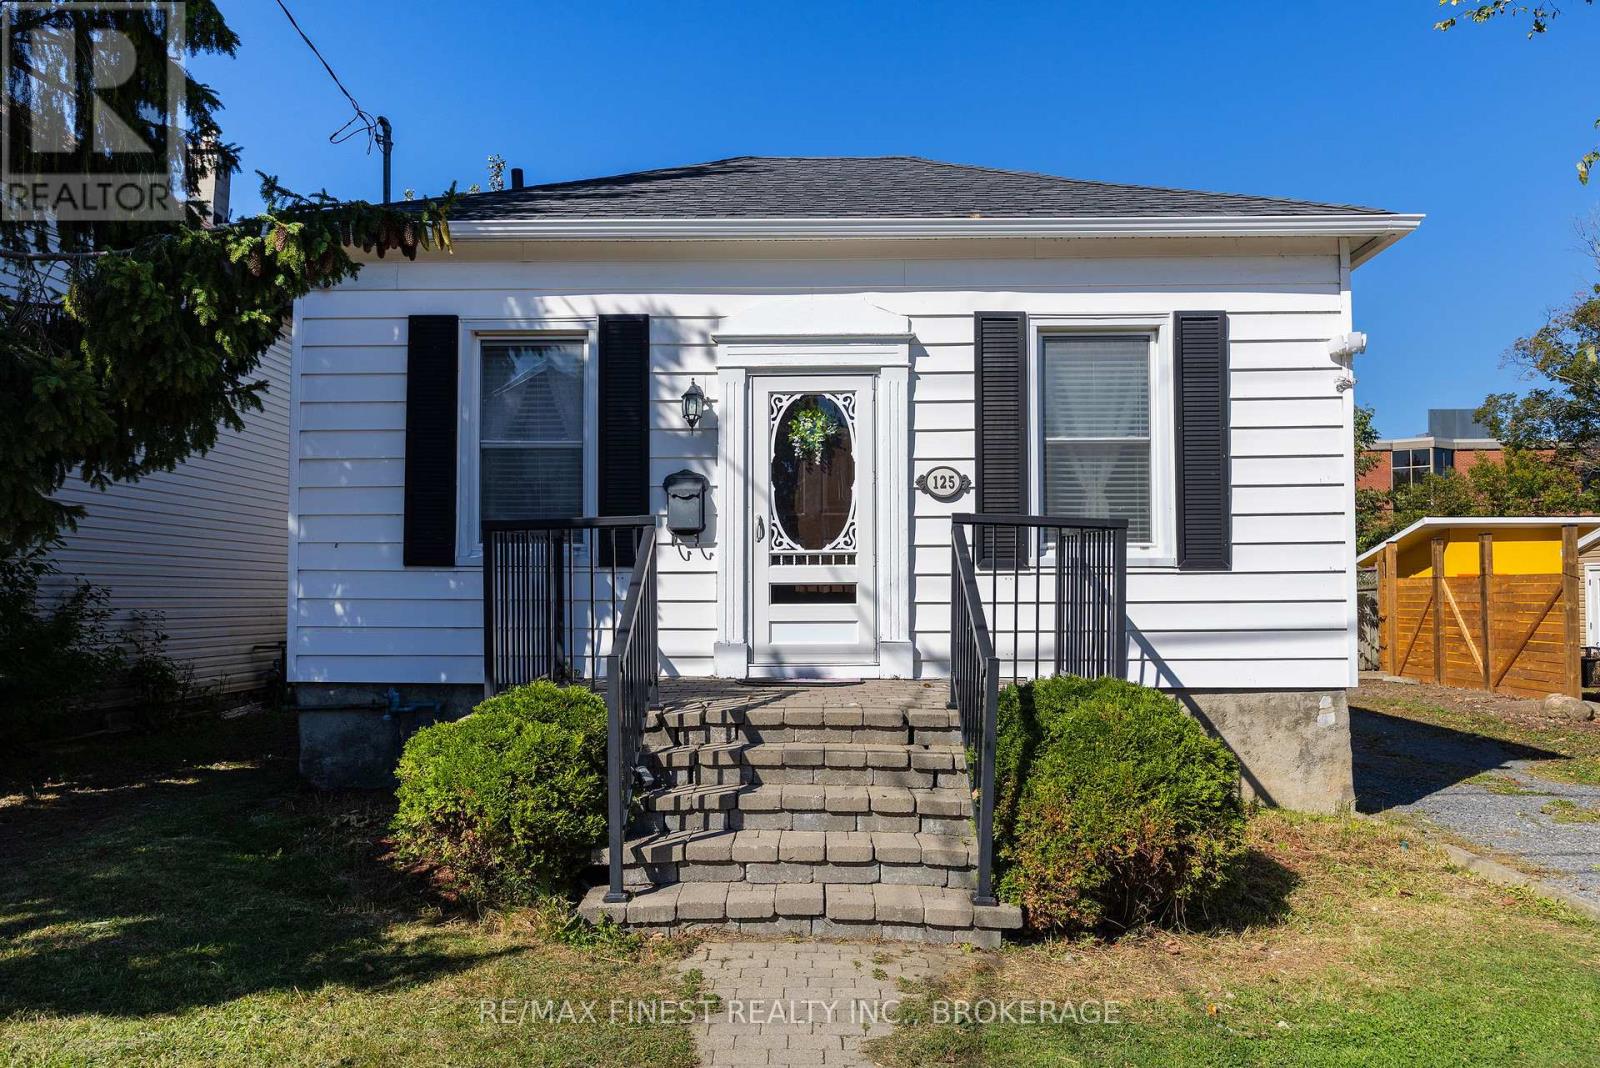
125 James Street
Kingston, Ontario
3+1-bedroom, 2-bathroom home offering approximately 1,495 sq. ft. of main-level living space in the heart of Kingston. With a comfortable layout, generous room sizes and plenty of potential, this home is ready for you to make it your own. The inviting front entrance welcomes you into a spacious living area. The generously sized kitchen offers ample cabinetry and counter space, providing plenty of room for everyday family meals and entertaining. Three bedrooms provide comfortable accommodations for family, guests or a home office, while two bathrooms add convenience. Step outside to your own private backyard retreat, complete with a beautiful inground pool and interlock patio, creating the perfect setting for summer gatherings, barbecues and relaxing poolside. Mature landscaping adds privacy and enhances the outdoor space. Furnace and air conditioning system, updated in 2021. Conveniently located close to Kingston's amenities, schools, parks, shopping and more, this home offers a great opportunity to create a space that truly reflects your style and needs. (id:54955)
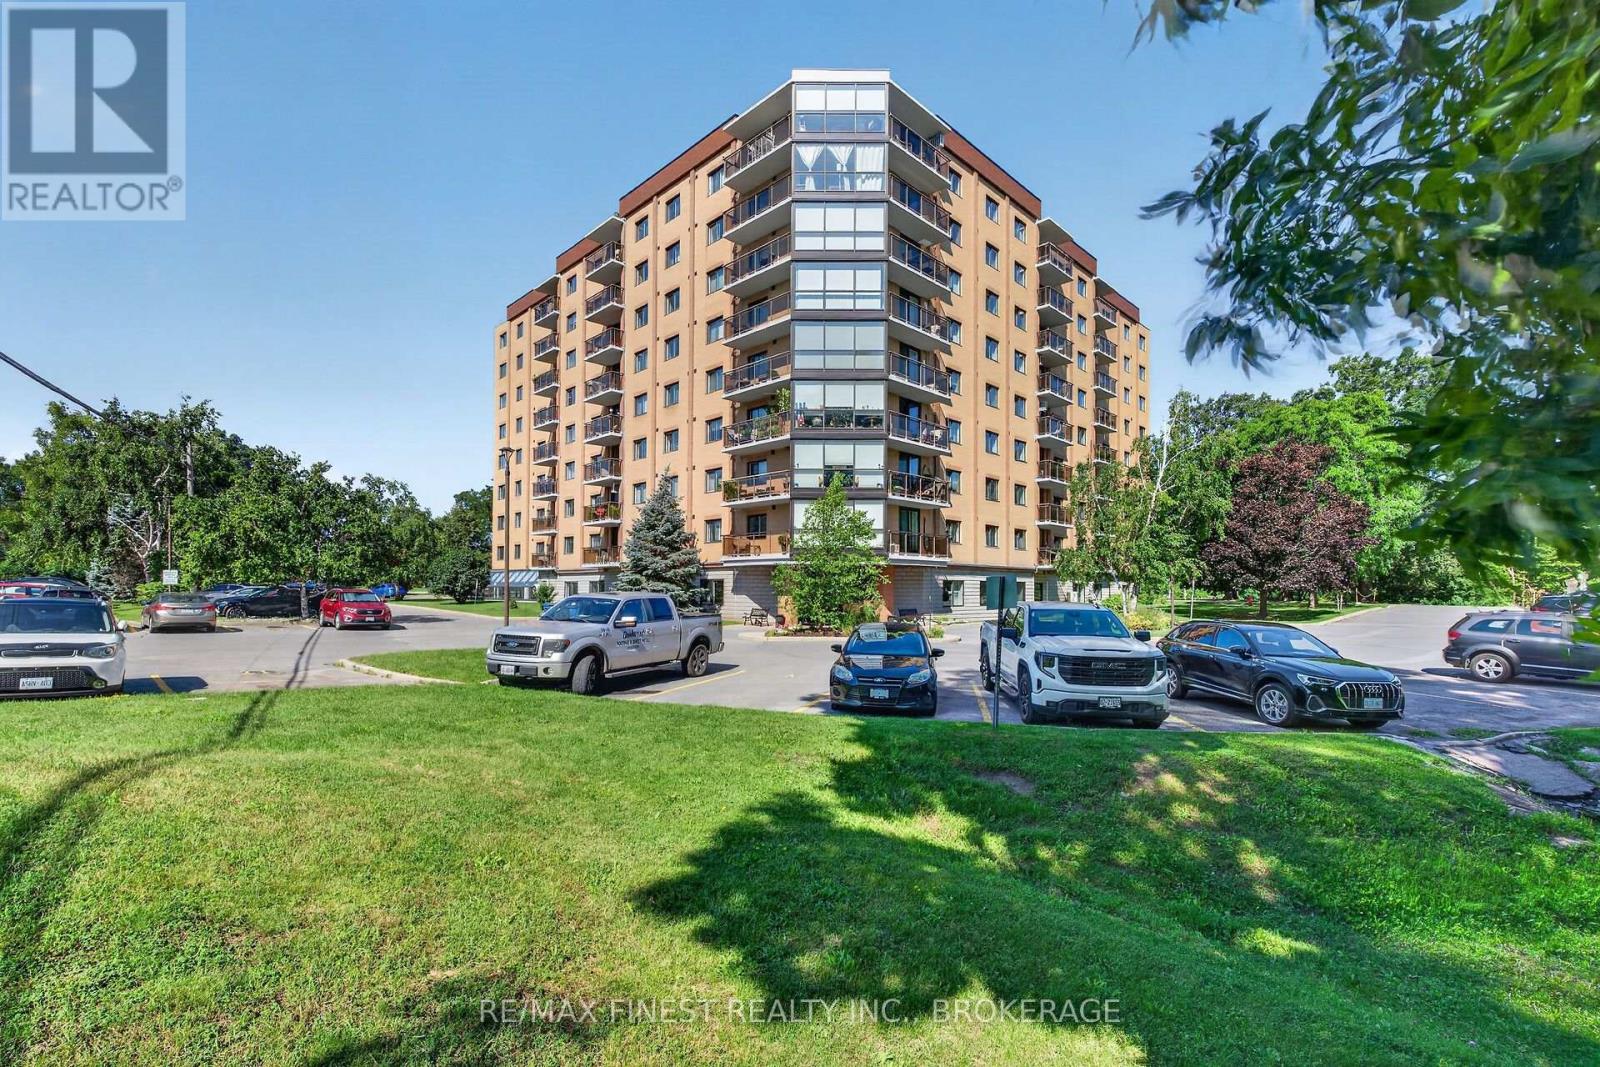
607 - 120 Barrett Court
Kingston, Ontario
Welcome to Unit 607 at 120 Barrett Court, an exceptional opportunity in one of Kingston's most desirable condominium communities. This beautifully updated suite offers bright, spacious living with spectacular panoramic views to the south east, and west, filling the home with natural light throughout the day. Inside, you'll appreciate the tasteful updates throughout, including a renovated kitchen with elegant stone countertops and all appliances included. Hardwood flooring adds warmth and sophistication to the principal living areas, while the updated bathrooms provide a fresh, modern feel. The convenient in-suite laundry features newer washer and dryer, offering everyday comfort and convenience. A premium high-efficiency heat pump and air conditioning system provides year-round comfort and energy-efficient climate control. Ideally located just minutes from downtown Kingston, CFB Kingston, shopping, restaurants, parks, healthcare, and public transit, this well-maintained condo offers the perfect combination. of lifestyle, convenience, and low-maintenance living. Whether you're downsizing, retiring, or looking for an exceptional home in a prime location, Unit 607 is sure to impress. Don't miss your opportunity to own one of the few units with this highly sought-after garage and workshop combination. (id:54955)
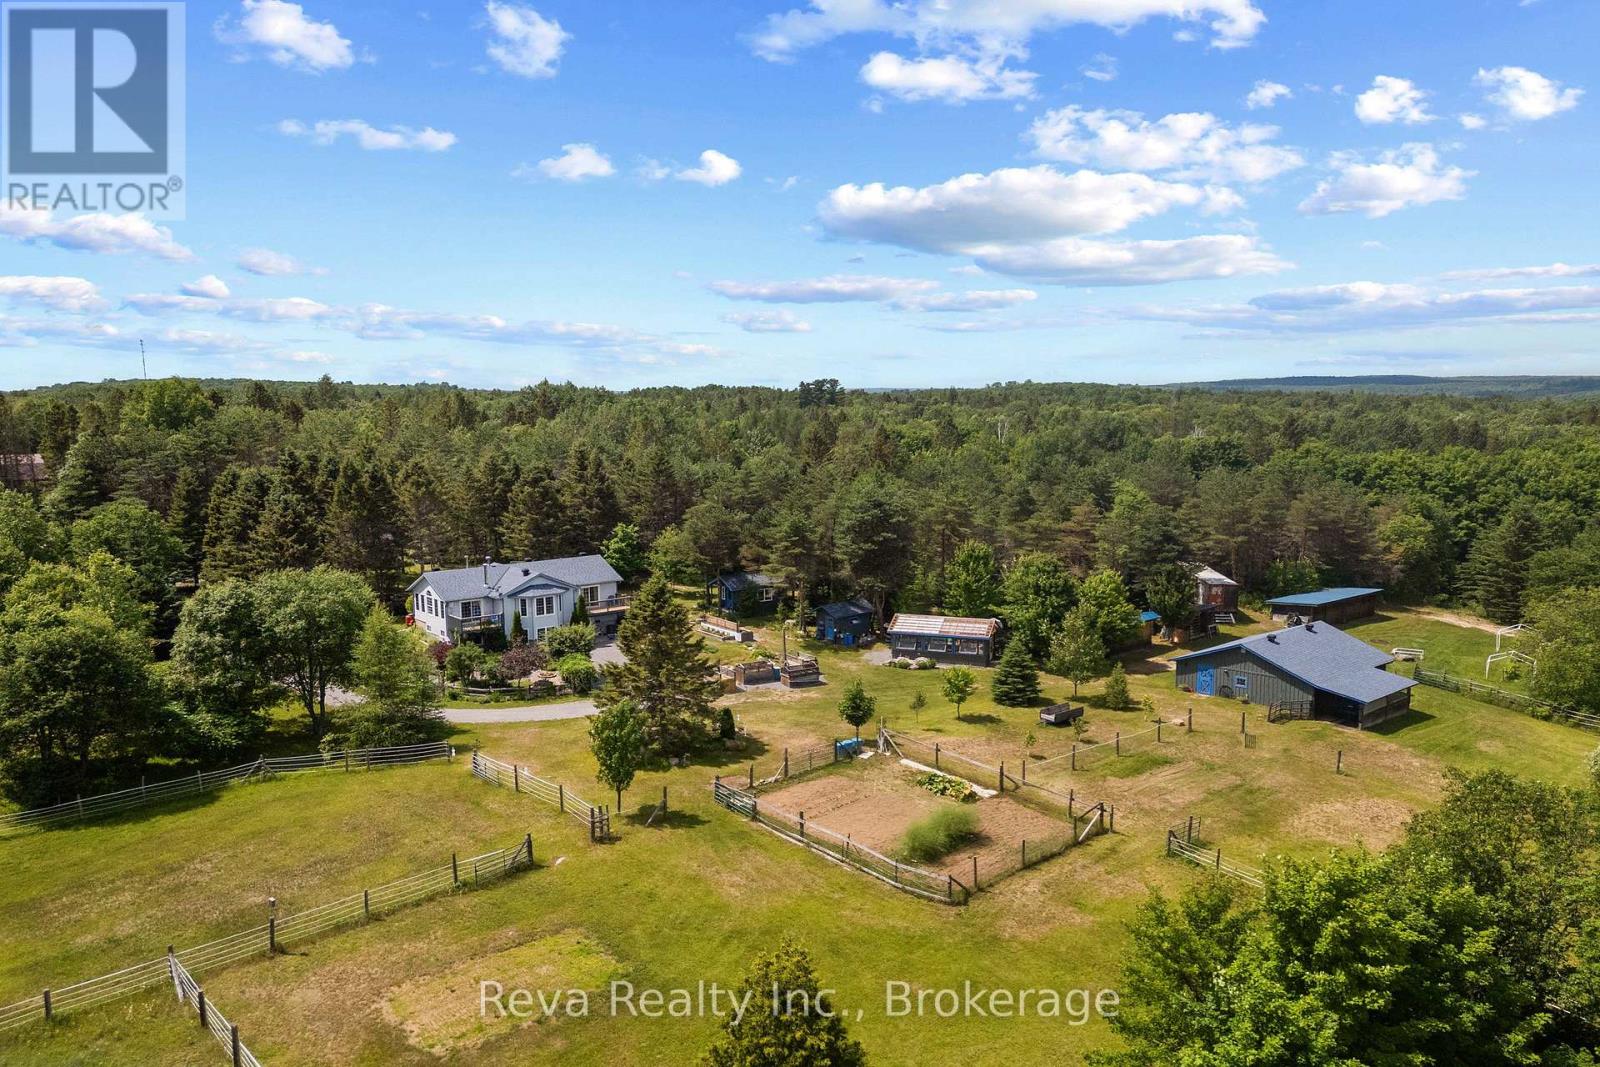
152 Hass Road
Hastings Highlands, Ontario
Check out this stunning turnkey 96 acre property located near the charming village of Maynooth. The well maintained home shows pride of ownership and boasts a cheery sunroom, walk in closet and deck off the primary bedroom, plus a finished walkout basement with in-floor heating. Equestrians will delight in the stable with 3 box stalls, feed room, heated tack room with running water, and attached shelter. Several paddocks, all connected for rotational grazing, are ready to welcome your equines. Ample storage space and extras throughout the property include: detached 2 car garage with heated workshop, drive shed, separate hay barn, 12x24 permanent greenhouse, heated bunkie, garden tool shed and gazebo. For the gardeners and naturalists, there is an abundance of perennial garden beds including rhubarb, asparagus and more. Numerous groomed trails on the property are perfect for nature walks and horseback riding, and also adjacent to groomed snowmobile trails. (id:54955)
21819 Highway 62
Limerick, Ontario
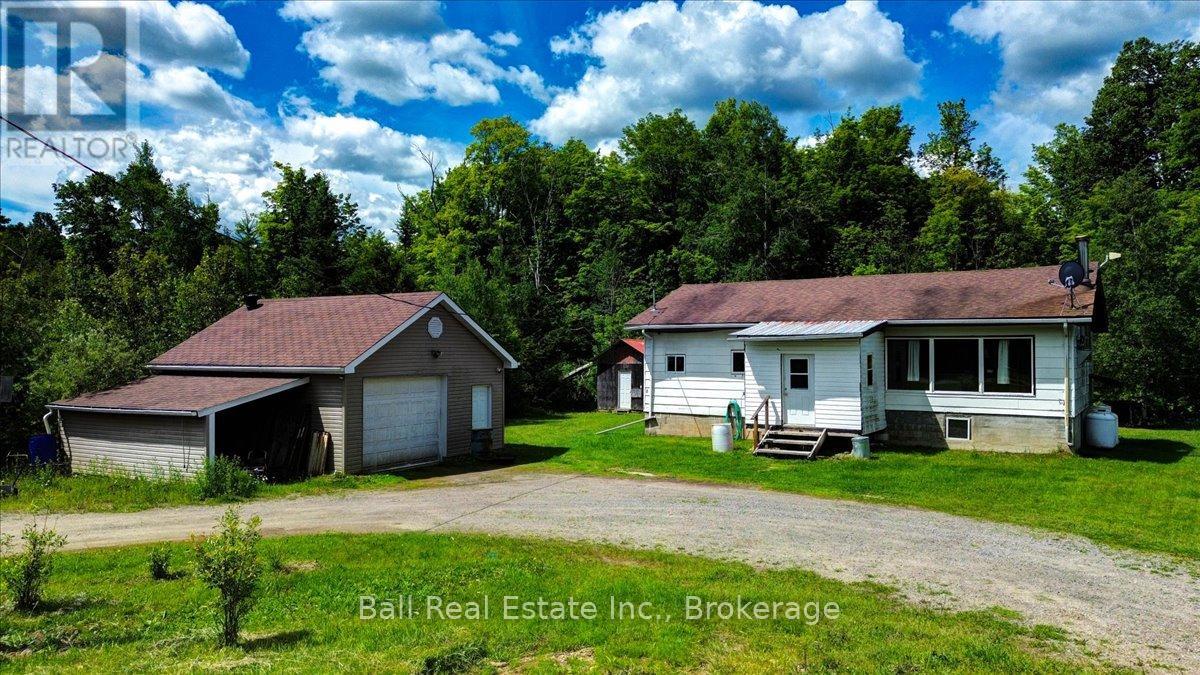
Great starter home at a great price! With just over an acre in the country, 30 minutes North of Madoc and 25 minutes South of Bancroft. This 2 bedroom, open concept bungalow needs some work but has a good floor plan and is a solid home, with loads of potential. It is heated with a propane furnace and a WETT inspected woodstove for chilly evenings. Also included is a garage with a concrete floor and hydro, great for the handy man and a bunkie/shed with hydro to finish to suit your needs. Minutes from the recreation trail for sledding and ATV trail, minutes to beaches on Steenburg lake, Robinson lake, Jordan lake and close to a general store with gas, groceries, baking, LCBO and more. (id:54955)
31 Johnston Street
Georgina, Ontario
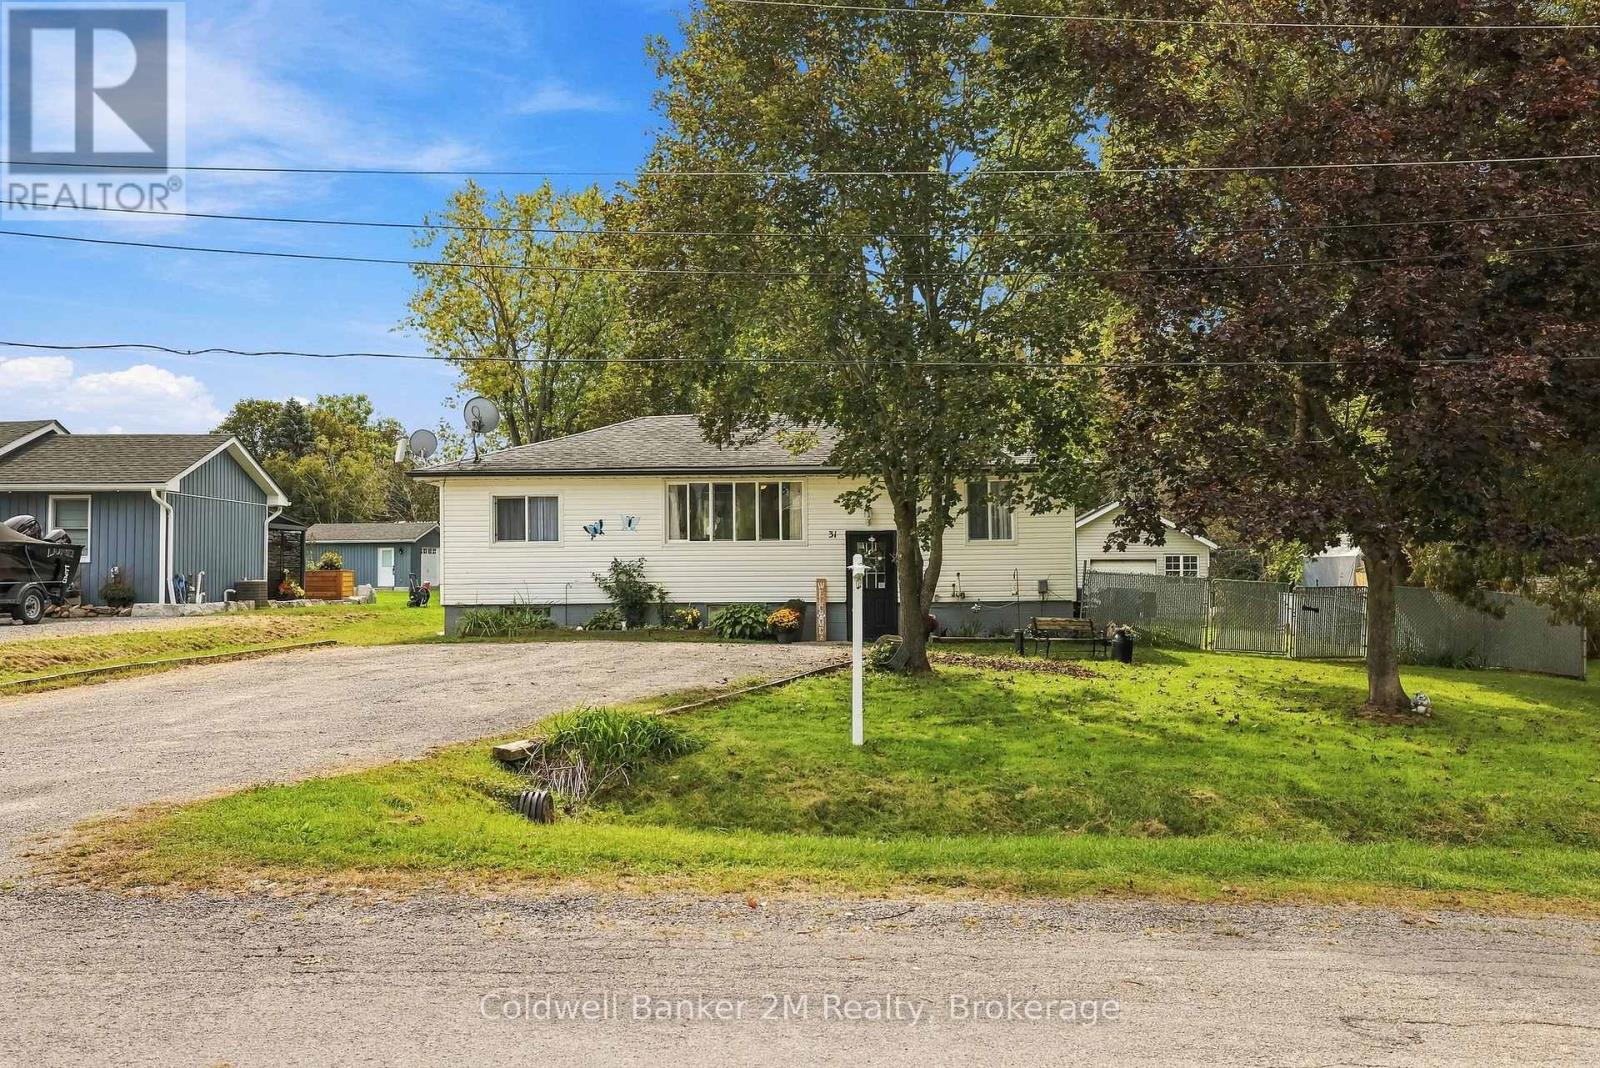
Welcome to 31 Johnson Street, a raised bungalow situated on a lovely, quiet street in the heart of Pefferlaw on an impressive 80' x 200' lot. This 3-bedroom, 1-bathroom home offers a bright, open-concept layout with an eat-in kitchen featuring a walkout to a covered deck overlooking the expansive backyard-an ideal spot to relax, entertain and enjoy the outdoors.A standout feature of the property is the detached garage/workshop, complete with hydro and a storage loft, offering excellent space for the hobbyist, tradesperson or additional storage.The partly finished lower level provides plenty of additional living space and potential, featuring a large recreation room with above-grade windows, an additional bedroom space and room to customize and finish to suit your needs.With its generous lot, functional layout, detached workshop and plenty of opportunity to make it your own, this property offers great potential in an established neighbourhood. (id:54955)
154 Ted Miller Crescent
Clarington, Ontario
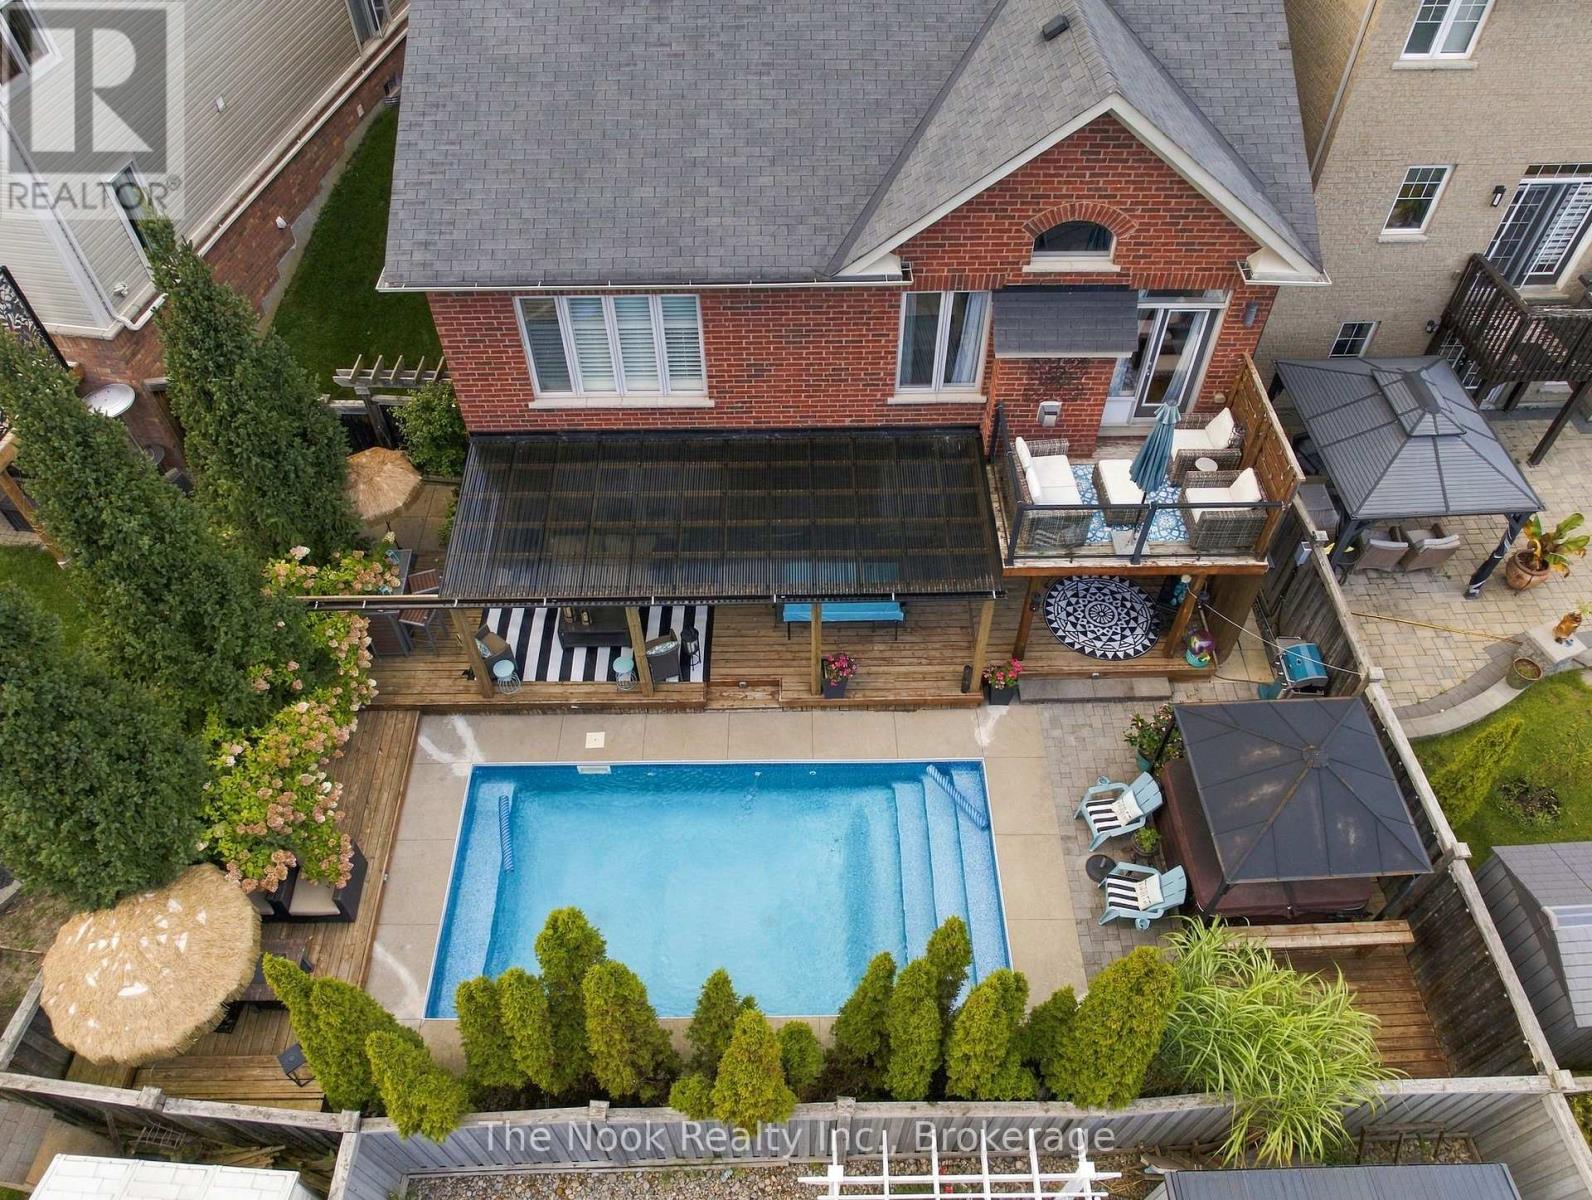
Welcome to 154 Ted Miller Crescent, an exceptional R2000 bungaloft offering approximately 2500-3000 sq. ft. of beautifully finished living space, designed for both everyday comfort and unforgettable entertaining.From the moment you step inside, the home's impressive architecture takes centre stage, rich hardwood floors, custom millwork, california shutters and an elegant travertine foyer lead to a spectacular great room with soaring 17ft. ceilings stone cast gas fireplace and abundant natural light.The main floor is made for entertaining featuring a beautifully appointed kitchen featuring a gas range, granite counters, customer cabinetry and a generous island overlooking the great room.The main floor primary offers exceptional convenience and privacy complete with customer millwork, california shutters and a luxurious ensuite featuring Carrrera marble double vanity and custom glass shower.Upstairs, the spacious loft provides additional living space along with two generous bedrooms and a Jack-and Jill bathroom.The finished walkout lower level takes the entertaining possibilities even further, offering an expansive recreation space, multiple seating areas, two electric fireplaces, a wine fridge and additional refrigerator. With its separate walkout access, this level offered tremendous flexibility for guests, extended family or a spectacular entertainment space.step outside and discover your own private backyard retreat. A 12-24 inground pool, hot tub, covered outdoor living area, BBQ hookup and beautifully landscaped surroundings create a resort like style for summer gatherings, quiet mornings and memorable evenings with family and friends.With a covered front porch, no sidewalks, four car parking including a two car garage,main floor primary suite, finished walkout basement and exceptional indoor/outdoor living this is a rare opportunity to enjoy a home that truly offers luxury, flexibility and lifestyle in one remarkable package,Simple move in and enjoy. (id:54955)
4084 Florida Road
Kingston, Ontario
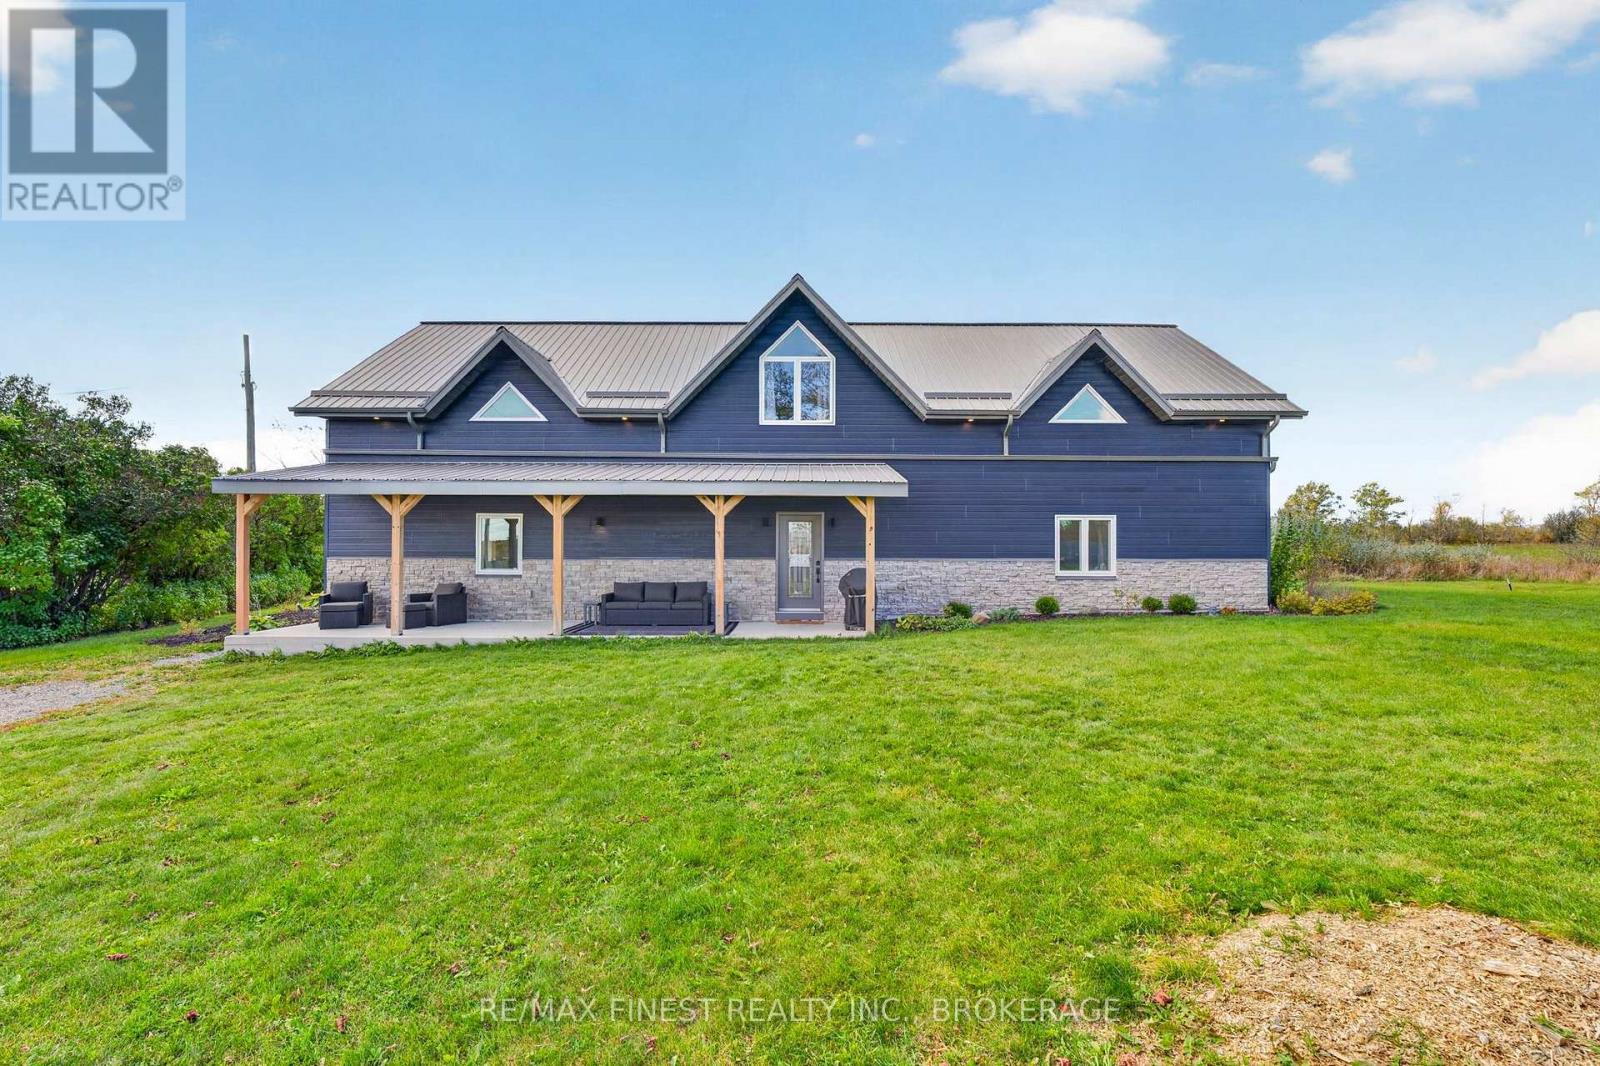
Welcome to a truly exceptional 3400 sq. ft. eco-conscious country home, thoughtfully designed to combine sustainable living, impressive efficiency and modern farmhouse style. Built with ICF construction, spray-foam insulated upper walls and an approximate R50 insulation value throughout, this home offers outstanding year-round comfort and remarkably efficient heating and cooling. Radiant heated floors create a warm, inviting atmosphere, while an HRV system, LED lighting and energy-conscious construction help keep operating costs low. A standout feature is the home's impressive rainwater catchment system, with more than 11,000litres of storage capacity, collecting and filtering water for household use. Outside, the covered front porch offers plenty of room for a grand harvest table and outdoor entertaining, while a 40' Sea Can provides exceptional storage for recreational equipment, tools and garden supplies, and is included with the property. Step inside to a home filled with character and elevated finishes, including oversized 24" x24" tile, herringbone ceramic, wood-look laminate and porcelain bathroom flooring, barn-style sliding doors, barn board feature walls, floating custom shelving and custom wood countertops. The open-concept kitchen, dining and living areas are made for entertaining, complete with a centre island and included stainless steel appliances, including a gas range. One of the home's most impressive features is the grand living room, an incredible space with soaring presence and room to gather, relax and entertain. It flows into a stunning home gym that looks straight out of a design magazine, creating a lifestyle space rarely found in a country property. The adjoining upper-level office and loft style area add even more flexibility for a home office, guest space, teen retreat, studio or additional bedroom. (id:54955)
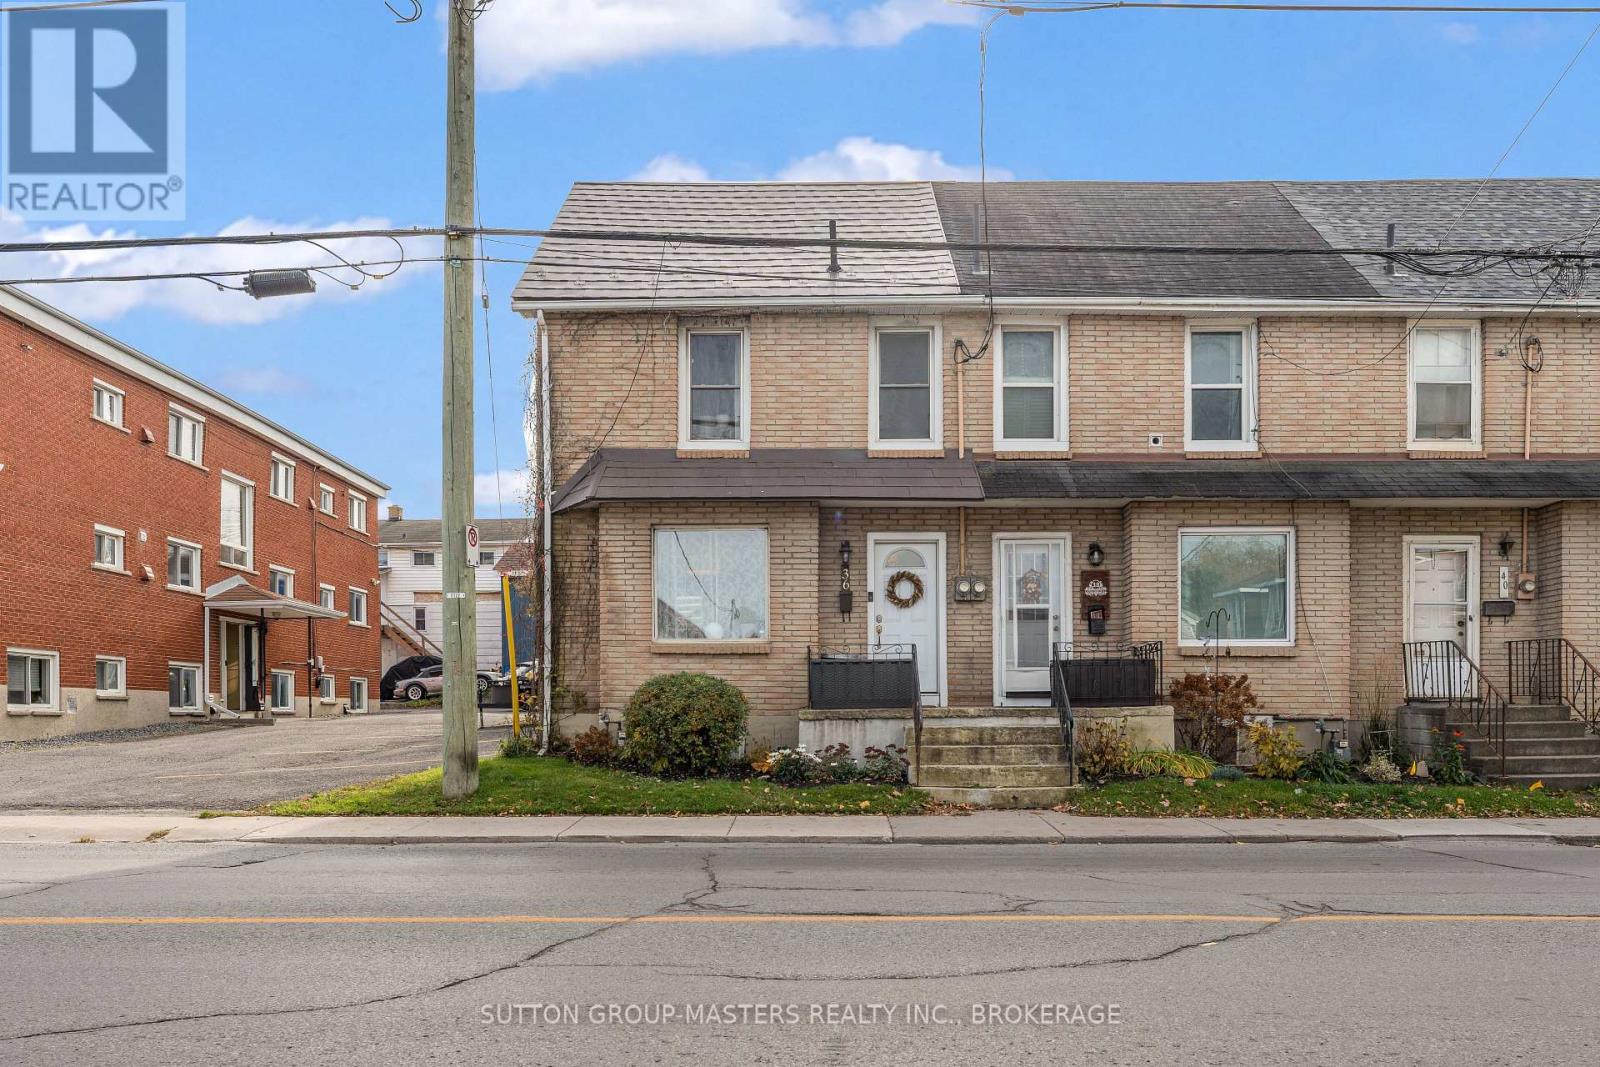
36 Concession Street
Kingston, Ontario
Welcome to 36 Concession Street! Location truly is everything, and this home delivers with an impressive Walk Score of 91/100. Situated directly across from Kingston's premier donut experience, the iconic Coffee Way Donuts, and just minutes from Regiopolis-Notre Dame Catholic High School, the Memorial Centre, and downtown Kingston, you'll love the convenience of this fantastic location. Lovingly maintained and thoughtfully updated by its current owners, this home welcomes you with a tiled foyer and newer laminate flooring flowing throughout the living and dining rooms. The bright, spacious dining room is ideal for everyday family meals or hosting dinner parties, while the inviting living room offers plenty of space to relax or entertain. At the rear of the home, the kitchen features ample cabinetry and counter space, along with a convenient eat-in breakfast bar. Step out the back door to enjoy a private deck and fully fenced backyard, perfect for outdoor relaxation. Upstairs, you'll find three generously sized bedrooms, including a spacious primary bedroom tucked away at the back of the home. The beautifully renovated four-piece bathroom is a standout feature and conveniently includes second-floor laundry. Additional highlights include two parking spaces, a furnace replaced in 2017, and upgraded metal roof shingles installed in 2025, offering a 50-year transferable warranty for added peace of mind. As an added bonus, the sellers are including approximately 2,200 sq. ft. of Muskoka Green vinyl siding with the purchase. A wonderful opportunity to own a well-cared-for home in an unbeatable location, with thoughtful updates and features that make everyday living easy. Don't miss this one! (id:54955)
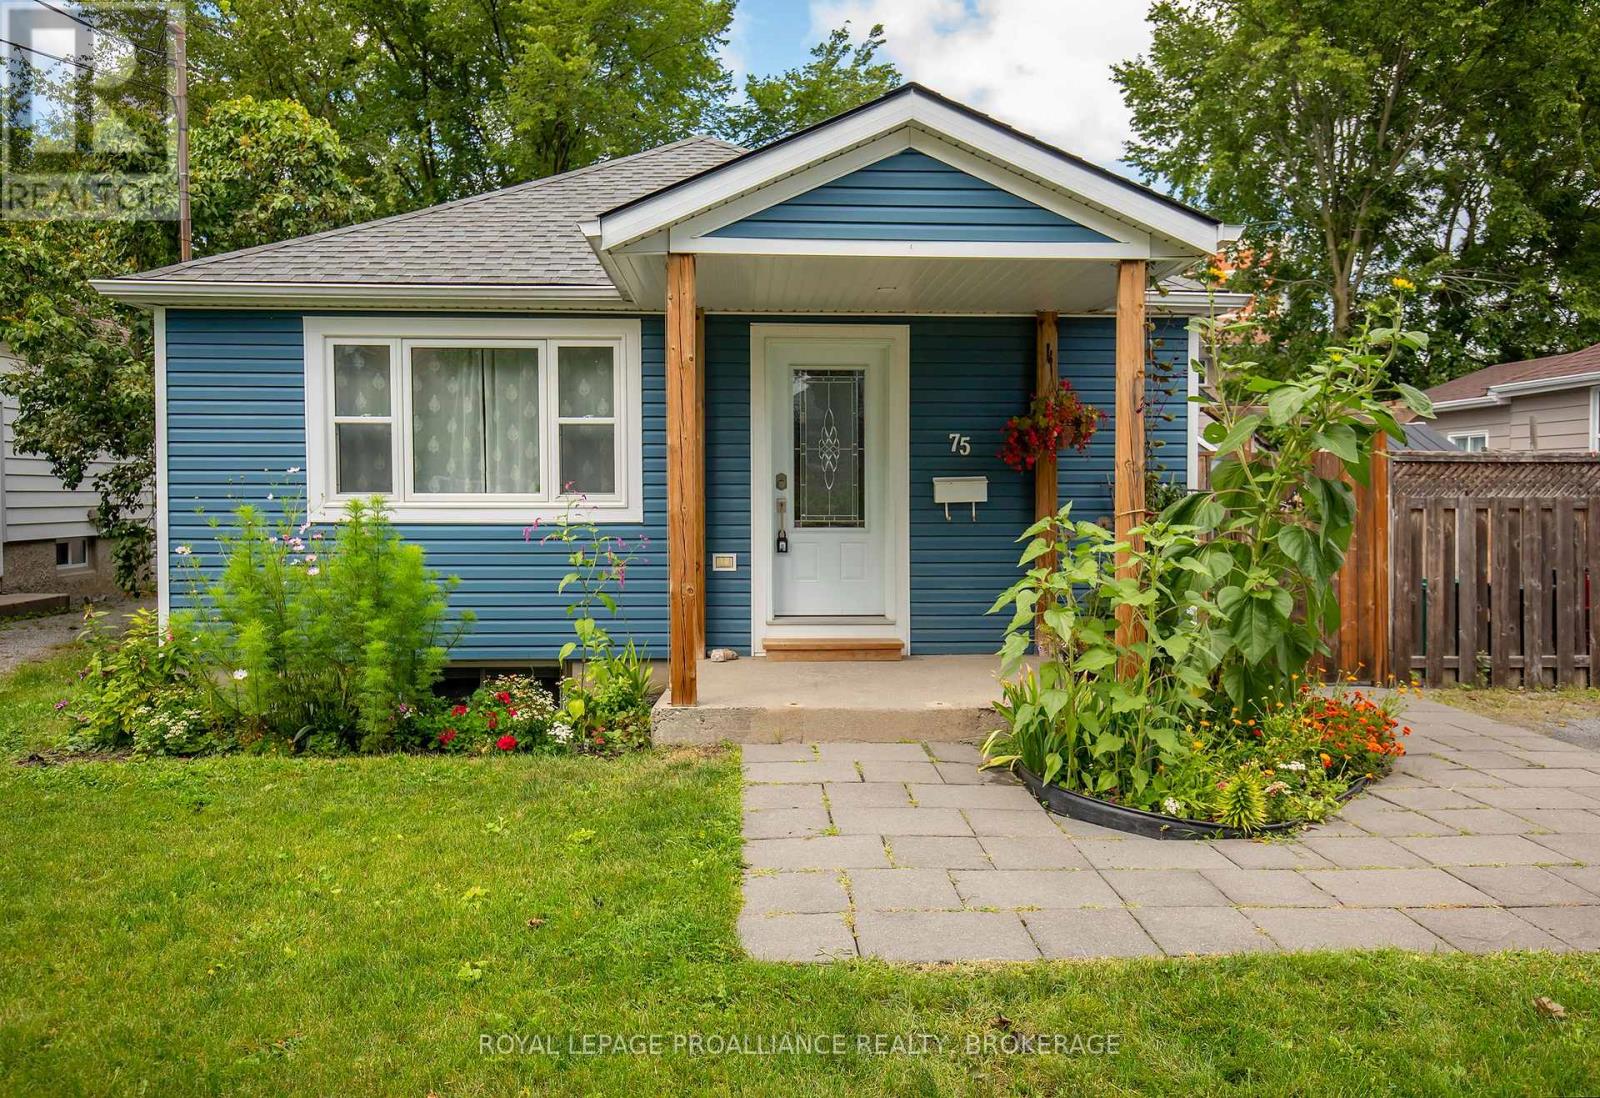
75 Scott Street
Kingston, Ontario
Bringing You Home to this charming, updated bungalow offering fantastic curb appeal and tasteful modern finishes. The bright, main floor features a functional kitchen; a living/dining room combo; two comfortable bedrooms and a 3-piece bathroom, creating a warm and welcoming space that's perfect for first-time buyers, professionals, students or downsizers. The finished basement adds valuable living space with a rec room, convenient laundry area, a two-piece bathroom, and plenty of room for utilities and storage. Step outside to enjoy the spacious, fully fenced backyard-ideal for children, pets, and entertaining. A generous patio provides the perfect spot for relaxing or hosting friends, while the well-sized shed offers excellent storage for tools and outdoor equipment. Easy access to Queen's University, downtown, public transit and many local amenities. With parking for two vehicles, excellent outdoor space, and a location in one of Kingston's established and sought-after neighbourhoods, this move-in-ready bungalow is now ready for new owners and new memories. (id:54955)
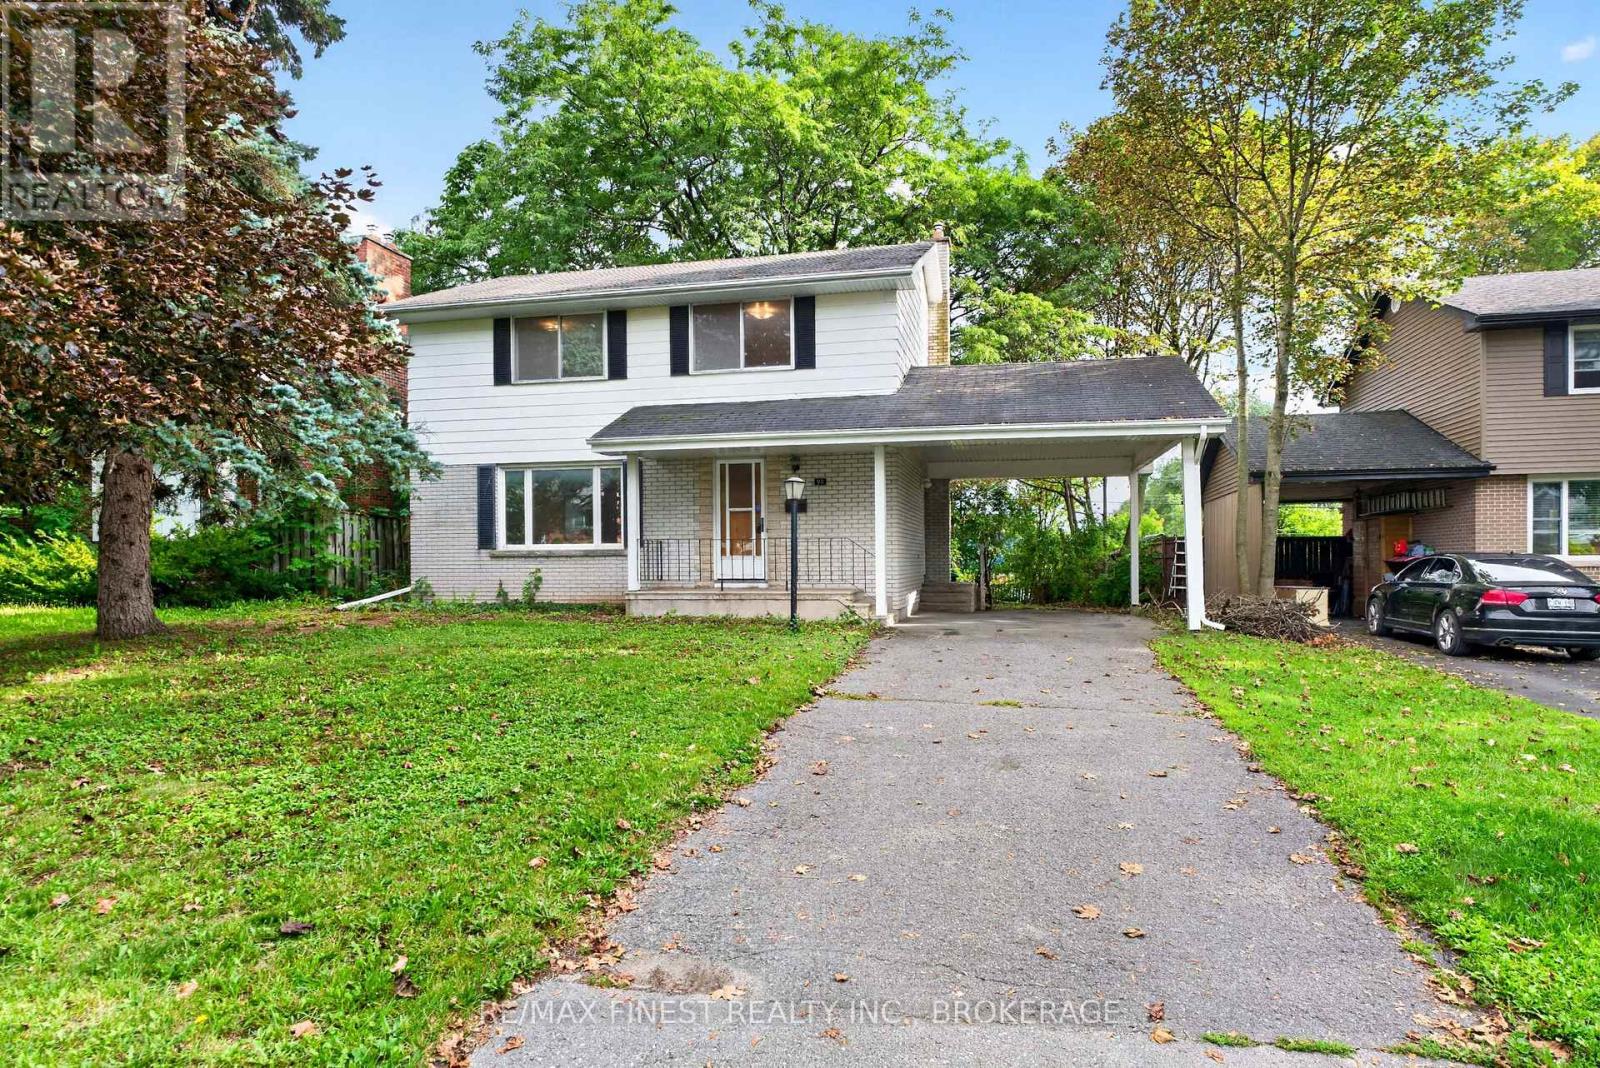
92 Cliff Crescent
Kingston, Ontario
Welcome to 92 Cliff Crescent, tucked into the heart of Calvin Park in Central Kingston, just a short walk to two elementary schools and a high school - an ideal spot for families. Set on an impressive 55 x 150 ft lot with no rear neighbours, this 2-storey home offers space, privacy, and room to grow both inside and out. Full of original charm, the home is ready for a new owner's updates and personal touch to help it truly shine. The main level features a bright, spacious living room, a formal dining room, and an eat-in kitchen, plus the convenience of a powder room - all warmed by original hardwood flooring that continues up through the upper level. Upstairs you'll find 4 generously sized bedrooms and a full bathroom, giving the whole family room to spread out. The lower level adds even more flexibility with a cozy rec room on one side and a large storage/workshop space on the other - perfect for hobbies, projects, or extra storage. Out back, the deep, well-treed rear yard is a rare find so close to the city, offering privacy and endless possibilities for gardens, entertaining, or future outdoor living space. This is a fantastic opportunity to put your own stamp on a home in one of Kingston's most established neighborhoods. (id:54955)
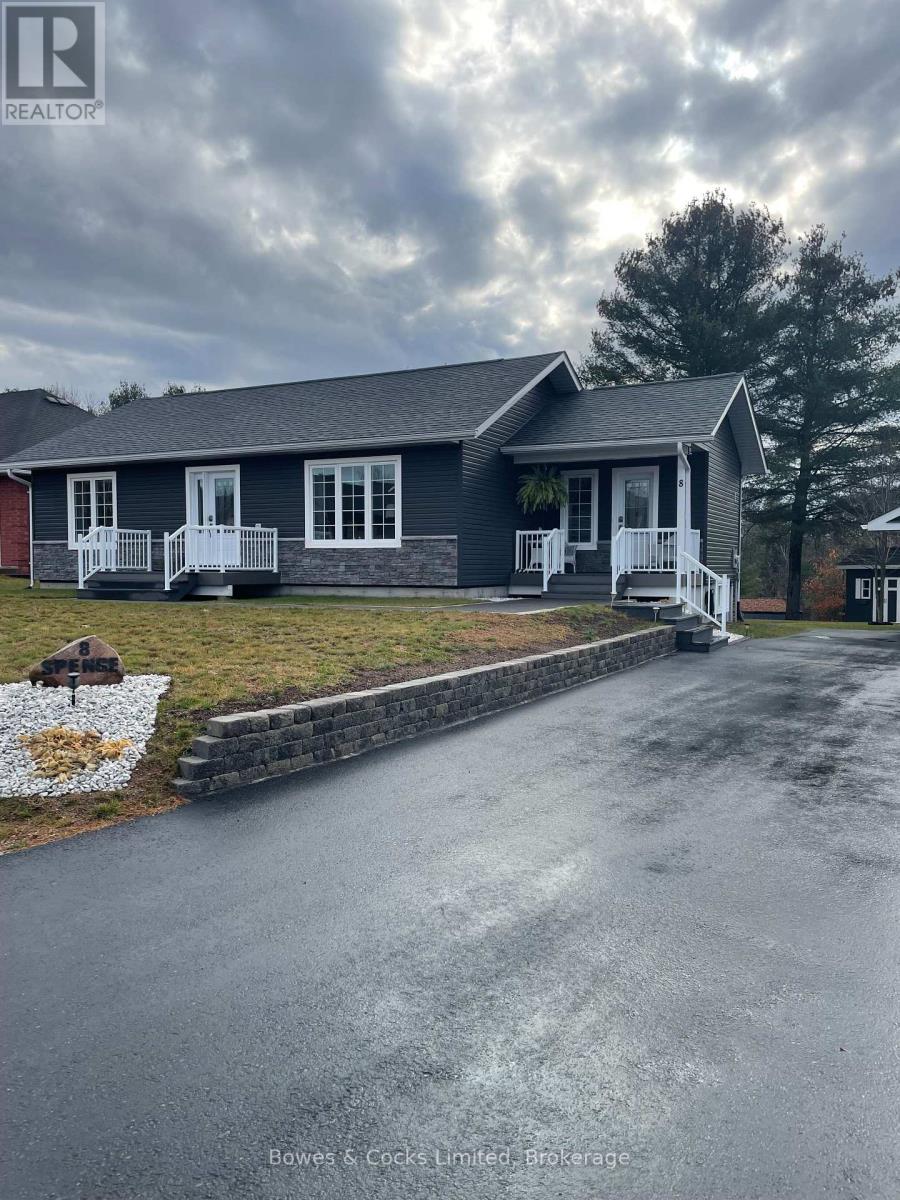
8 Williams Drive
Bancroft, Ontario
Beautiful bungalow on spacious lot in the town of Bancroft. Close proximity to the arena and York River School. Lovely open concept kitchen, dining and living room. Two bedrooms on main floor and four piece bathroom. Main floor laundry. Basement is finished with bedroom, family room, and four piece bathroom. Lots of storage. Would be an excellent rental. Detached two car garage as well as a cute garden/storage shed! Town water and sewer. Vinyl siding, asphalt shingles, and paved driveway. Asking $539,900. (id:54955)