
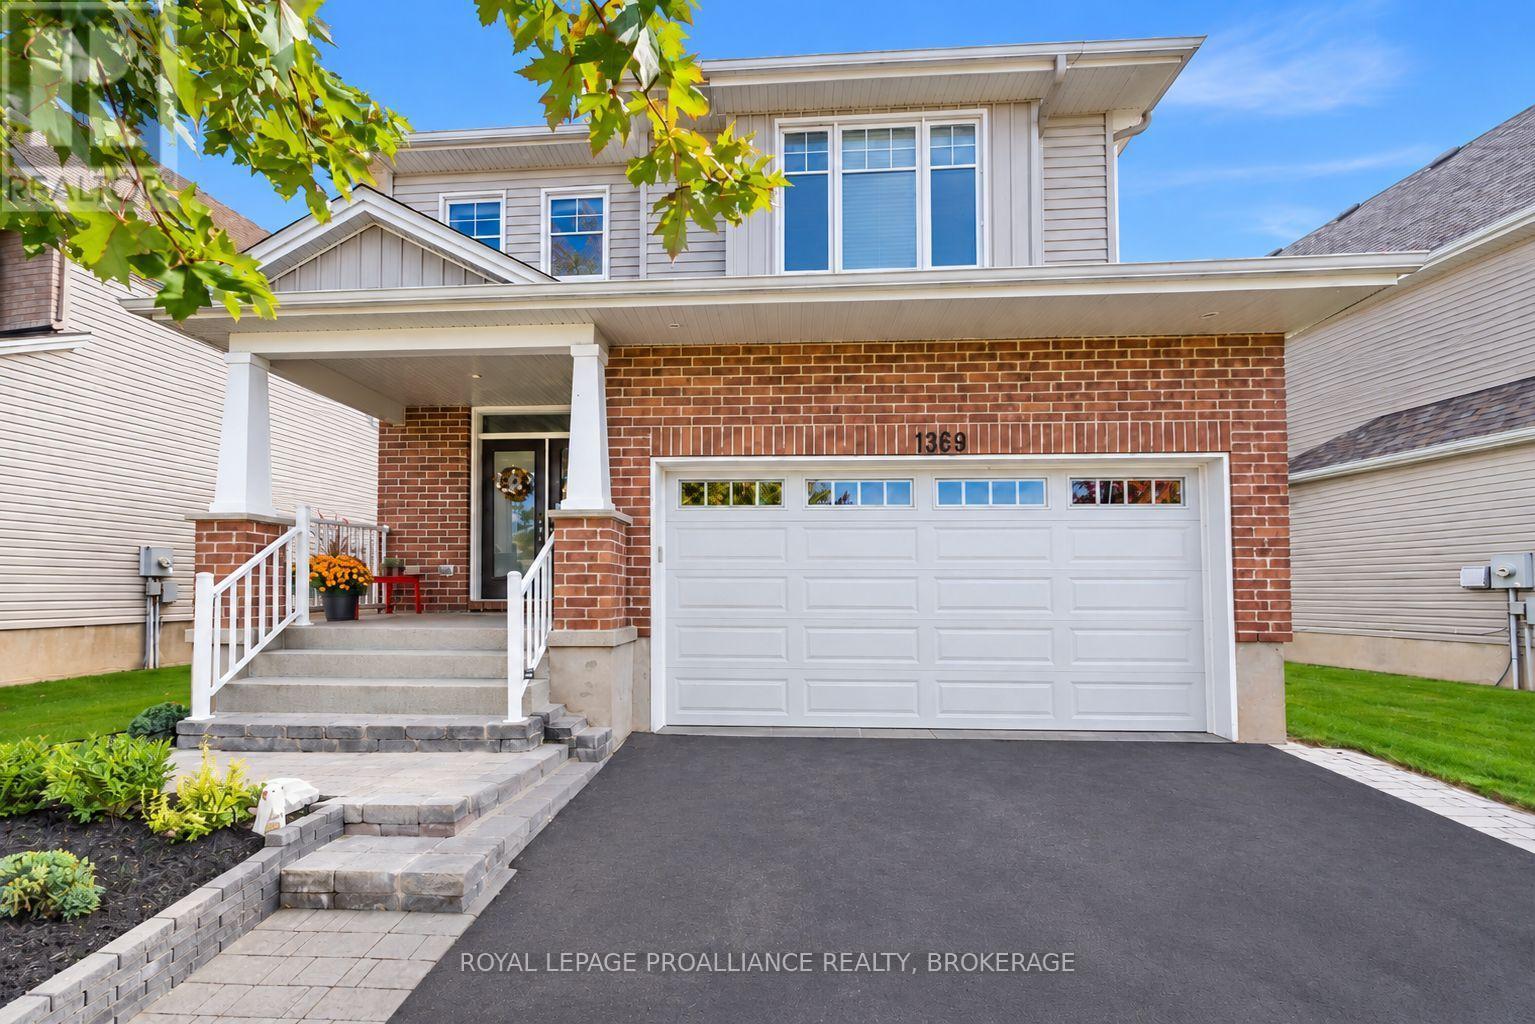
1369 Waterside Way
Kingston, Ontario
Welcome to 1369 Waterside Way. This meticulously maintained carpet free executive Tamarack home in the sought-after Riverview community situated on a premium lot with views of Cataraqui River is finished top to bottom and is a pleasure to show. The open concept main floor features 9' ceilings, engineered hardwood, and oversized windows that bring in an abundance of natural light. Other notable features include a gas fireplace in the living room and a chef inspired kitchen with upgraded soft close cabinetry, wine rack, subway tile backsplash and granite countertops with an oversized island that seats up to six. The upper level boasts 4 generously sized bedrooms, which includes a spacious primary with walk in closet and 5-piece ensuite. There is even a separate laundry room for everyday convenience. The fully finished lower level features a large rec room with gas fireplace and plenty of pot lights, a custom wet bar, and another full bathroom. Other bonuses include a double car garage and fully fenced backyard with gazebo and gas BBQ hookup. Conveniently located close to shopping, parks, schools, CFB Kingston, Queens University, hospitals, downtown Kingston, and easy 401 access, this impressive home has a lot to offer. (id:54955)
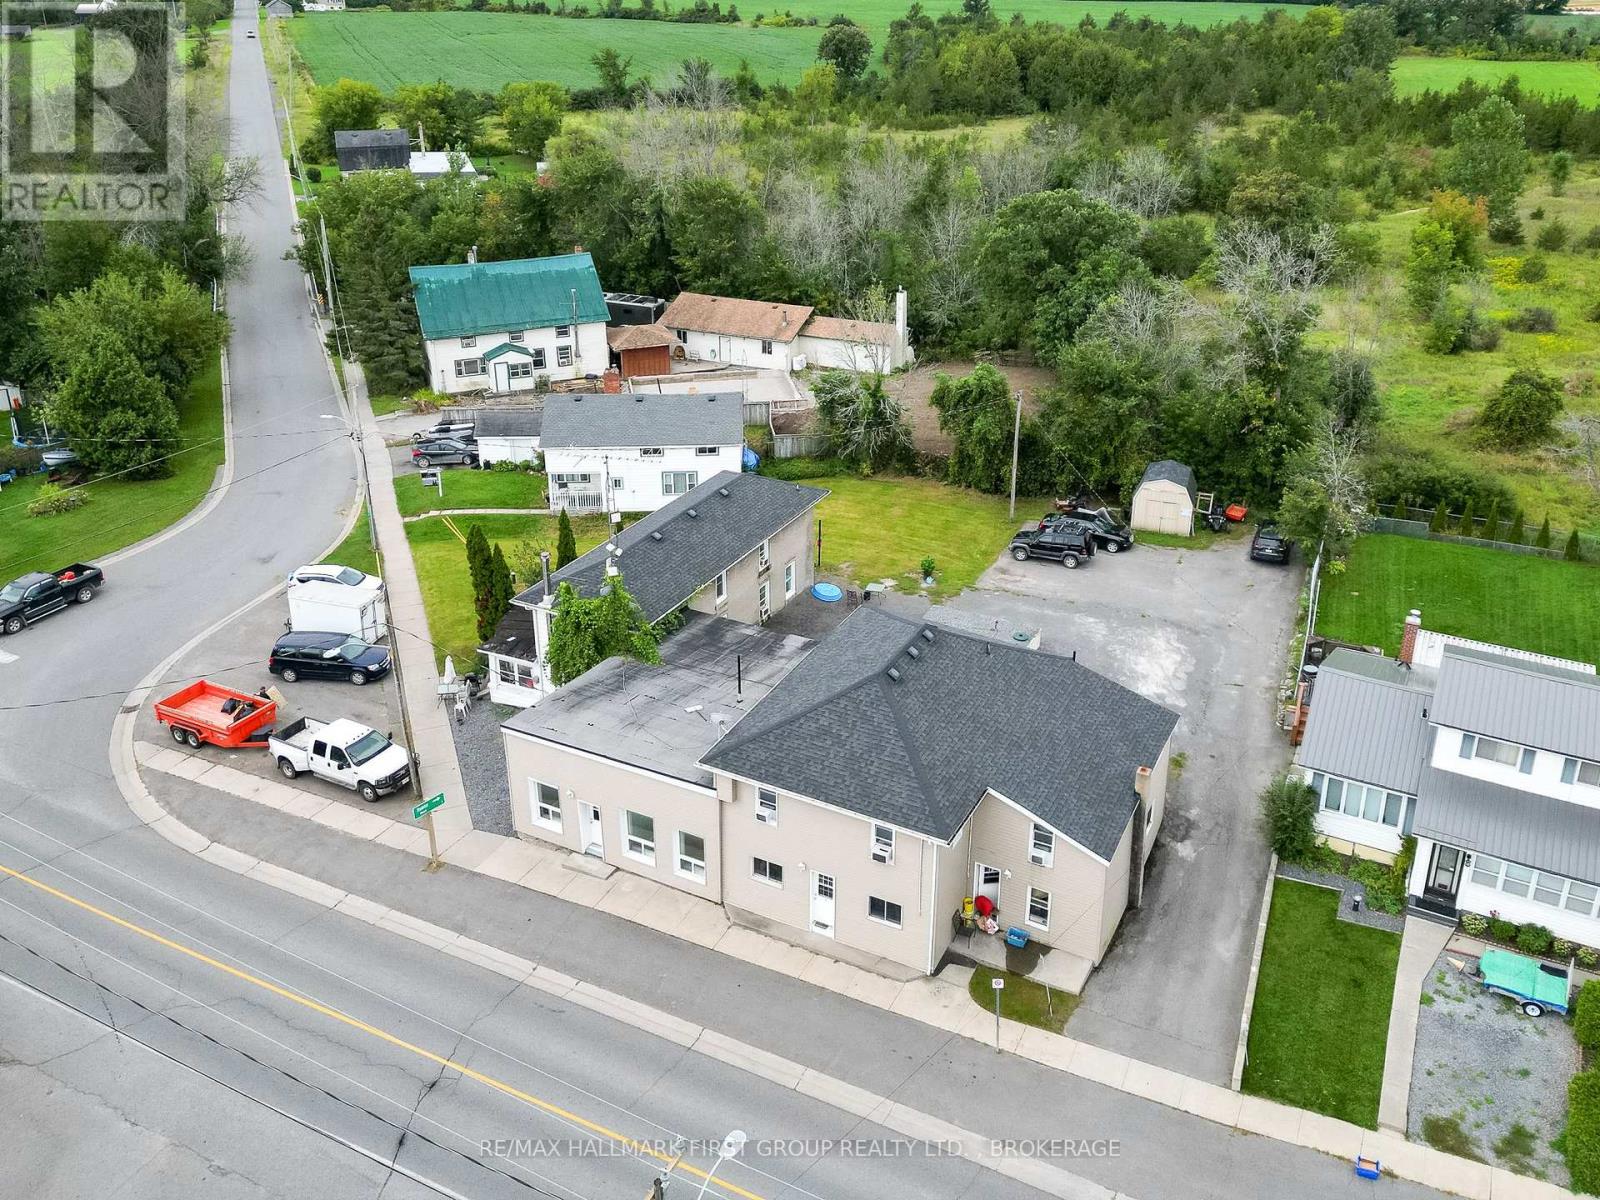
3244 County 41 Road
Greater Napanee, Ontario
Fully tenanted 5-unit legal non-conforming apartment building generating a strong gross income of $91,380/year with a 10.685% cap rate. Separately metered for hydro with electric baseboard heating and heat pumps as heating sources. Recent upgrades include a newer well producing over 5 PLUS GPM (no trickle system required) and a 10,000-gallon holding tank with approx. $3,550/year in pump-out costs. Select units have seen cosmetic improvements, ensuring tenant satisfaction and reduced maintenance. Located just 10 minutes north of Hwy 401 in the quiet village of Roblin, this low-maintenance rural property offers excellent access to urban centres and is just 2 hours from Toronto or Ottawa. A solid opportunity for investors seeking stable cash flow. Detailed expense sheet available upon request. (id:54955)
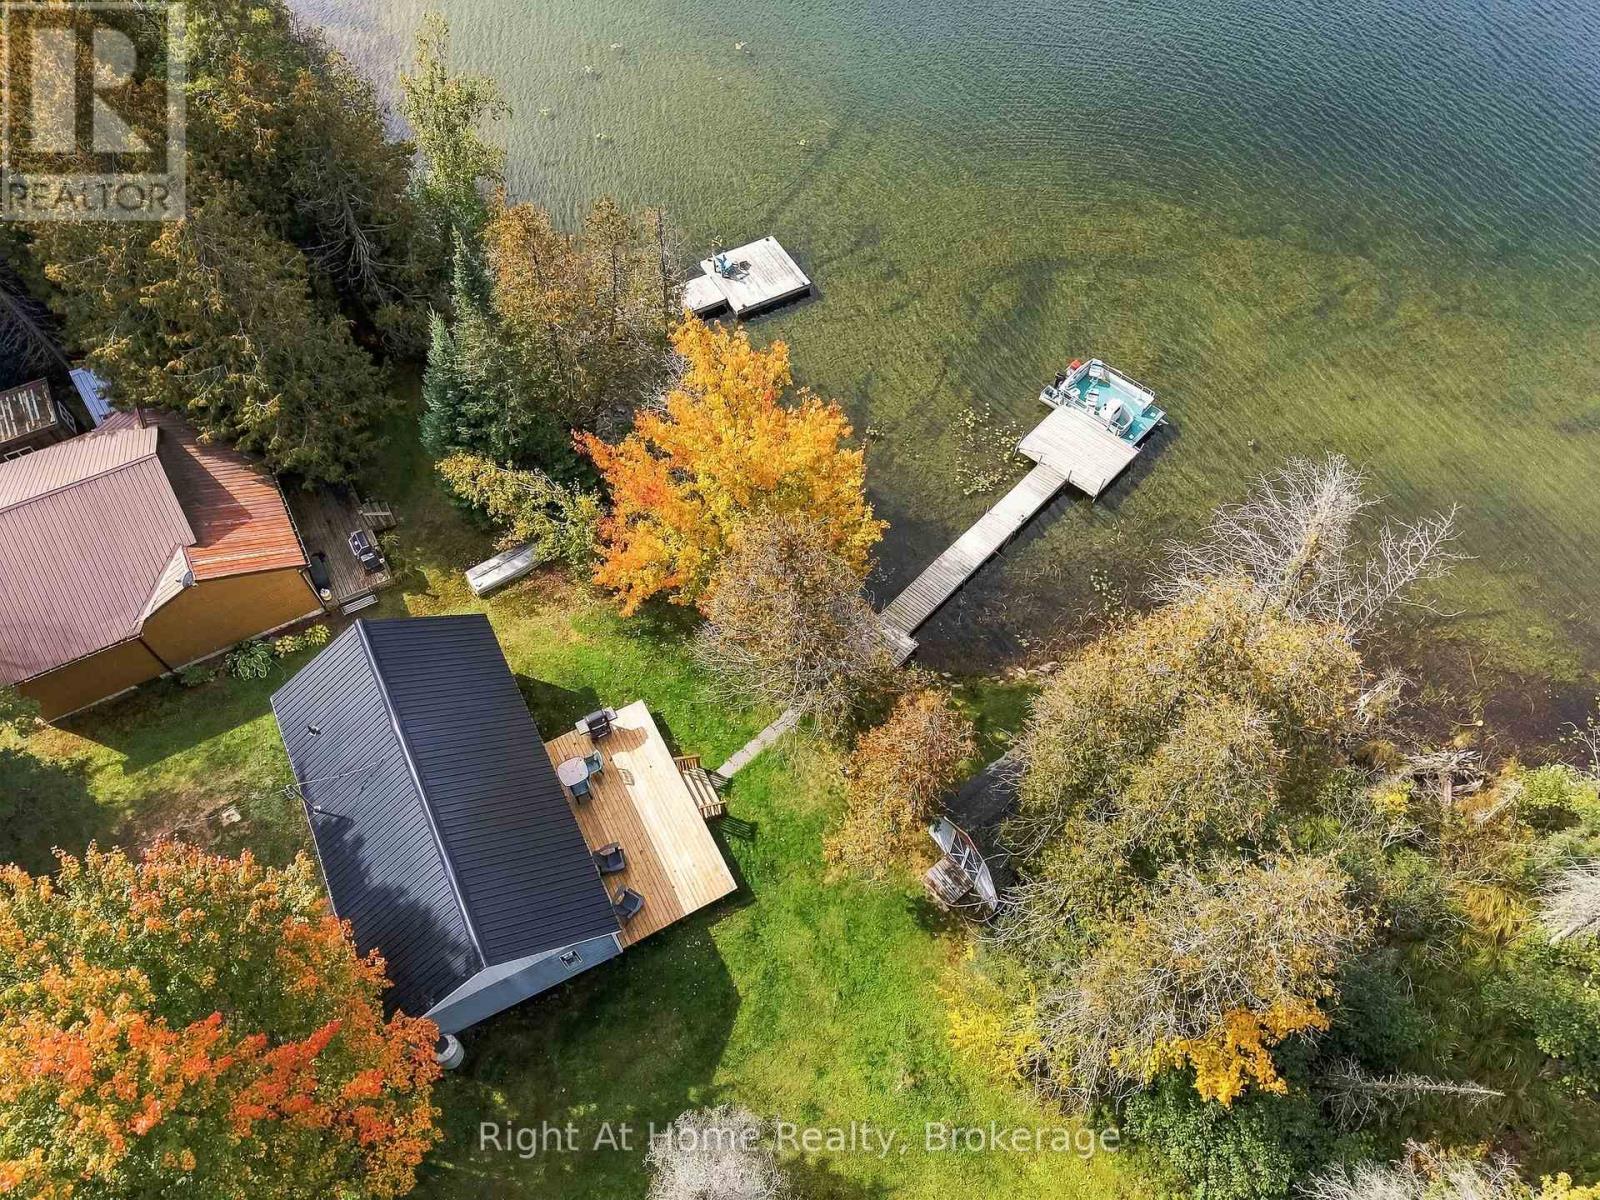
25 Snow Lk Lane
Wollaston, Ontario
Escape to the lake at 25 Snow Lake Lane, a charming waterfront cottage offering approximately 50 feet of direct frontage on beautiful Snow Lake. Set among mature trees with peaceful lake views, this inviting retreat is the perfect place to slow down, unwind and enjoy cottage life. Inside, the bright and functional kitchen opens to a warm, character-filled living space featuring rich wood walls, large windows overlooking the water and a cozy propane fireplace. Comfortable bedrooms and a 3-piece bath provide space for family and guests. Upstairs via pull down attic latter-the loft offers exciting potential for additional living space-the bedroom walls are already framed and the space only needs flooring to bring your vision to life. Step outside to the recently built, spacious waterside deck, an ideal spot for morning coffee, summer barbecues, entertaining or simply relaxing while taking in the beautiful lake views. The level lawn leads directly to the clean shoreline and private dock, making it easy to spend your days boating, fishing or simply enjoying life on the water. A garden shed provides additional storage for cottage and outdoor gear, and the included pontoon boat offers even more opportunity to explore the lake. Recent improvements include a new steel roof and waterside deck, adding to the appeal of this classic Snow Lake getaway. With a private driveway and road access, it's ready for its next chapter. Whether you're looking for a family cottage or weekend escape, this is a wonderful place to make lasting memories at the lake. (id:54955)
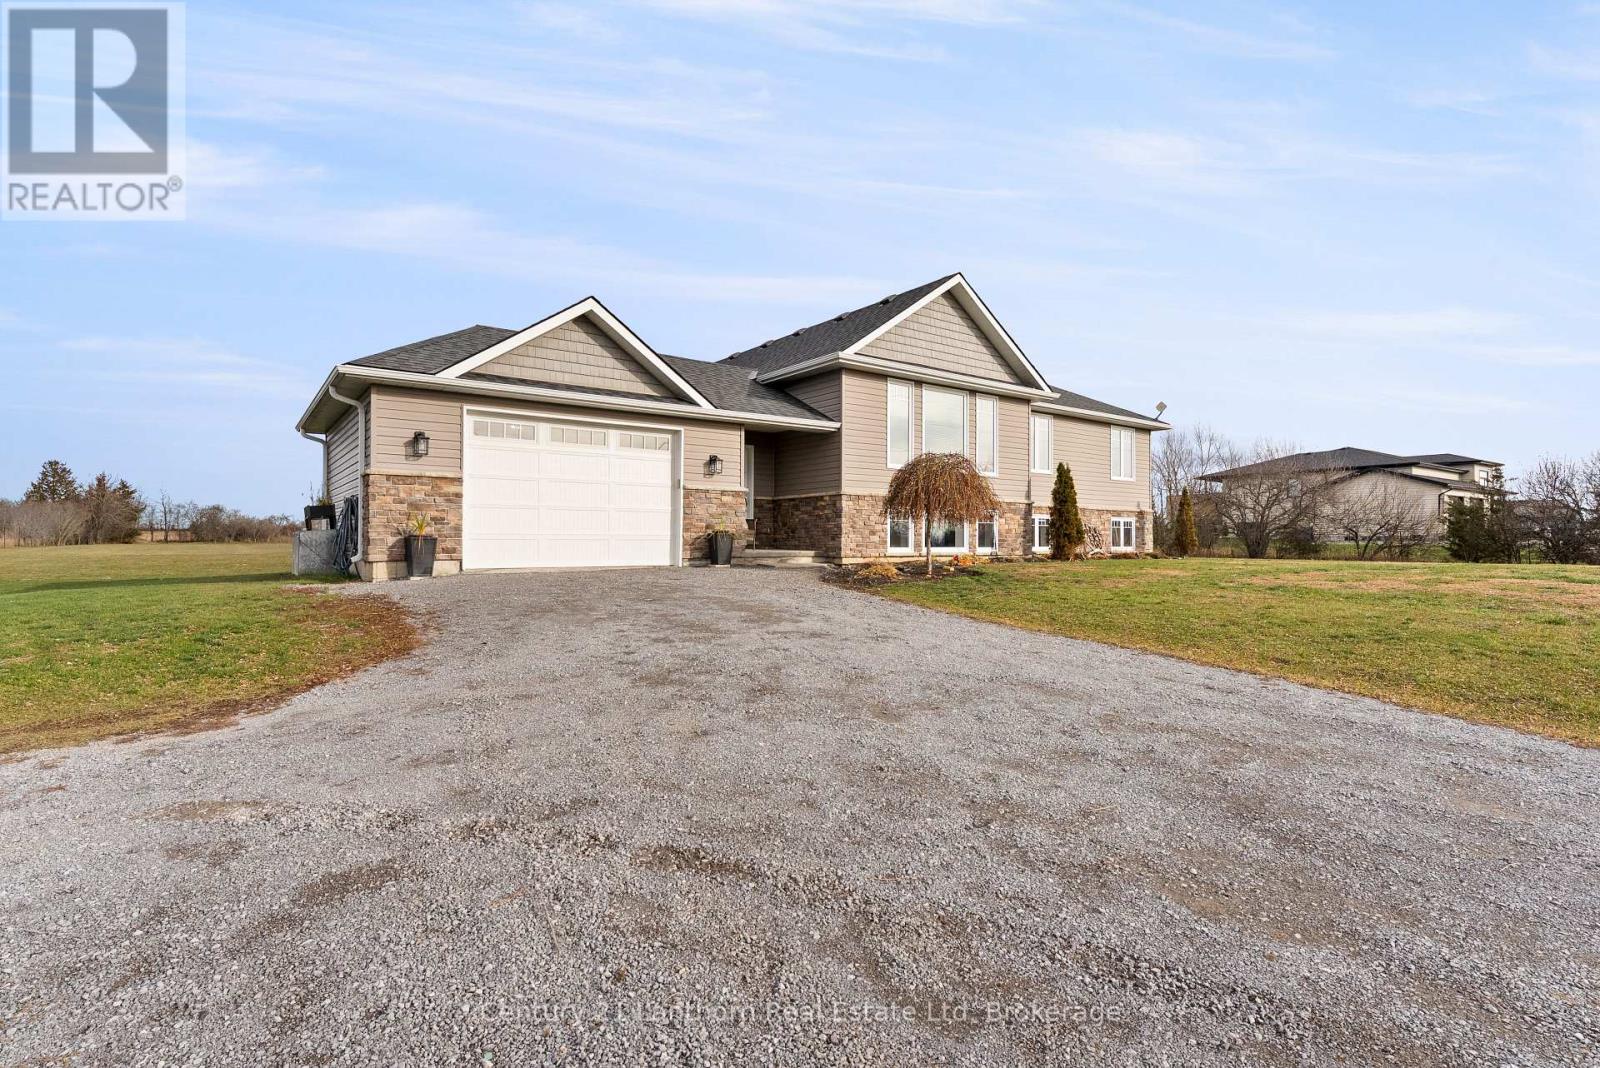
20846 Loyalist Parkway
Prince Edward County, Ontario
Nearly 2 Acres, Room to Grow & a Location You'll Love! Imagine coming home to nearly 2 acres of space, privacy, and endless possibilities, all just minutes from the beautiful beaches and attractions of Prince Edward County! Built in 2015, this spacious 3+1 bedroom raised bungalow offers the perfect balance of country living and everyday convenience. Whether you're raising a family, looking for more room to spread out, or simply ready to enjoy a little more peace and quiet, this property has so much to offer.Step inside to a welcoming oversized foyer and a bright, spacious main floor featuring three bedrooms, two bathrooms, and a functional layout designed for comfortable everyday living. The kitchen leads directly to a large deck overlooking the backyard and above-ground pool, creating the perfect space for summer BBQs, entertaining friends, or simply relaxing outdoors.The finished lower level offers even more room to enjoy, with a fourth bedroom, additional living space, the potential for a fifth bedroom, and a rough-in for a third bathroom. Whether you need extra bedrooms, a home office, a playroom, or a space for guests, the flexibility is already here. Outside, nearly 2 acres provide the space you've been looking for. Enjoy backyard gatherings, gardening, outdoor activities, or simply the freedom of having room between you and your neighbours. An attached garage and municipal water add everyday convenience. And let's talk location! Just minutes from North Beach, approximately 20 minutes to Picton, and 20 minutes to CFB Trenton, you're perfectly positioned to enjoy everything the Quinte region and Prince Edward County have to offer. (id:54955)
7706 County Road 30
Trent Hills, Ontario
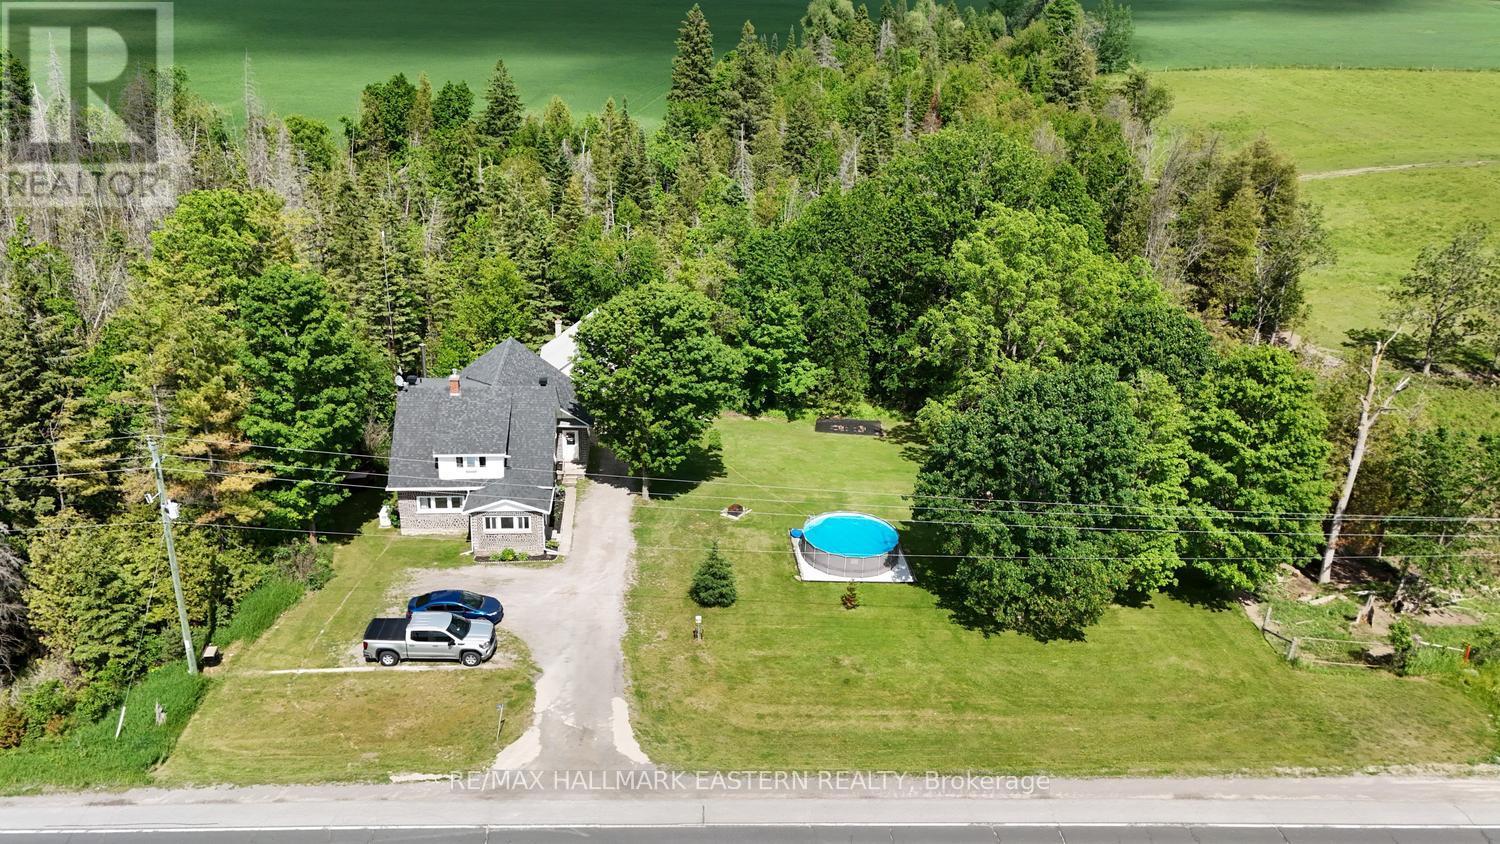
Welcome to 7706 County Road 30, where country charm meets everyday comfort and versatility! This inviting home offers 4 bedrooms plus an office, 1.5 baths and a flexible layout with plenty of room for the whole family. The main floor features a large, open kitchen with plenty of space to gather, a welcoming living room and a separate dining area. A main floor bedroom offers added flexibility and could easily serve as a family room, home office or guest bedroom, depending on your needs. Convenient main floor laundry adds to the home's functionality. Upstairs, you'll find three additional bedrooms, a spacious primary bedroom with a walk-in closet, a full bathroom, a dedicated office/4th bedroom. There's no shortage of space to organize, work from home or accommodate a growing family. One of the standout features is the impressive triple-level garage! Drive into the lower level, perfect for storing ATVs, lawnmowers and recreational equipment, while the main level offers a workshop with room to accommodate a vehicle. Head upstairs for even more storage space. Whether you're a hobbyist, mechanic or simply need room for all your toys, this is a fantastic setup! Enjoy the convenience of natural gas heating, central air conditioning and a standby generator powered by natural gas for added peace of mind. Outside, the back deck and gazebo create a wonderful place to relax, entertain friends or enjoy a quiet evening. Located in the beautiful Trent Hills area, you'll appreciate the blend of rural surroundings and small-town convenience. Nearby Campbellford offers local shops, restaurants, schools and everyday amenities, along with the scenic Trent-Severn Waterway, Ferris Provincial Park and the beautiful Ranney Gorge Suspension Bridge. It's a wonderful area to enjoy outdoor recreation, explore the surrounding countryside and embrace the welcoming community atmosphere. A home with room to grow, space to work and plenty of possibilities to make it your own! (id:54955)
430 Eldon Road
Kawartha Lakes, Ontario
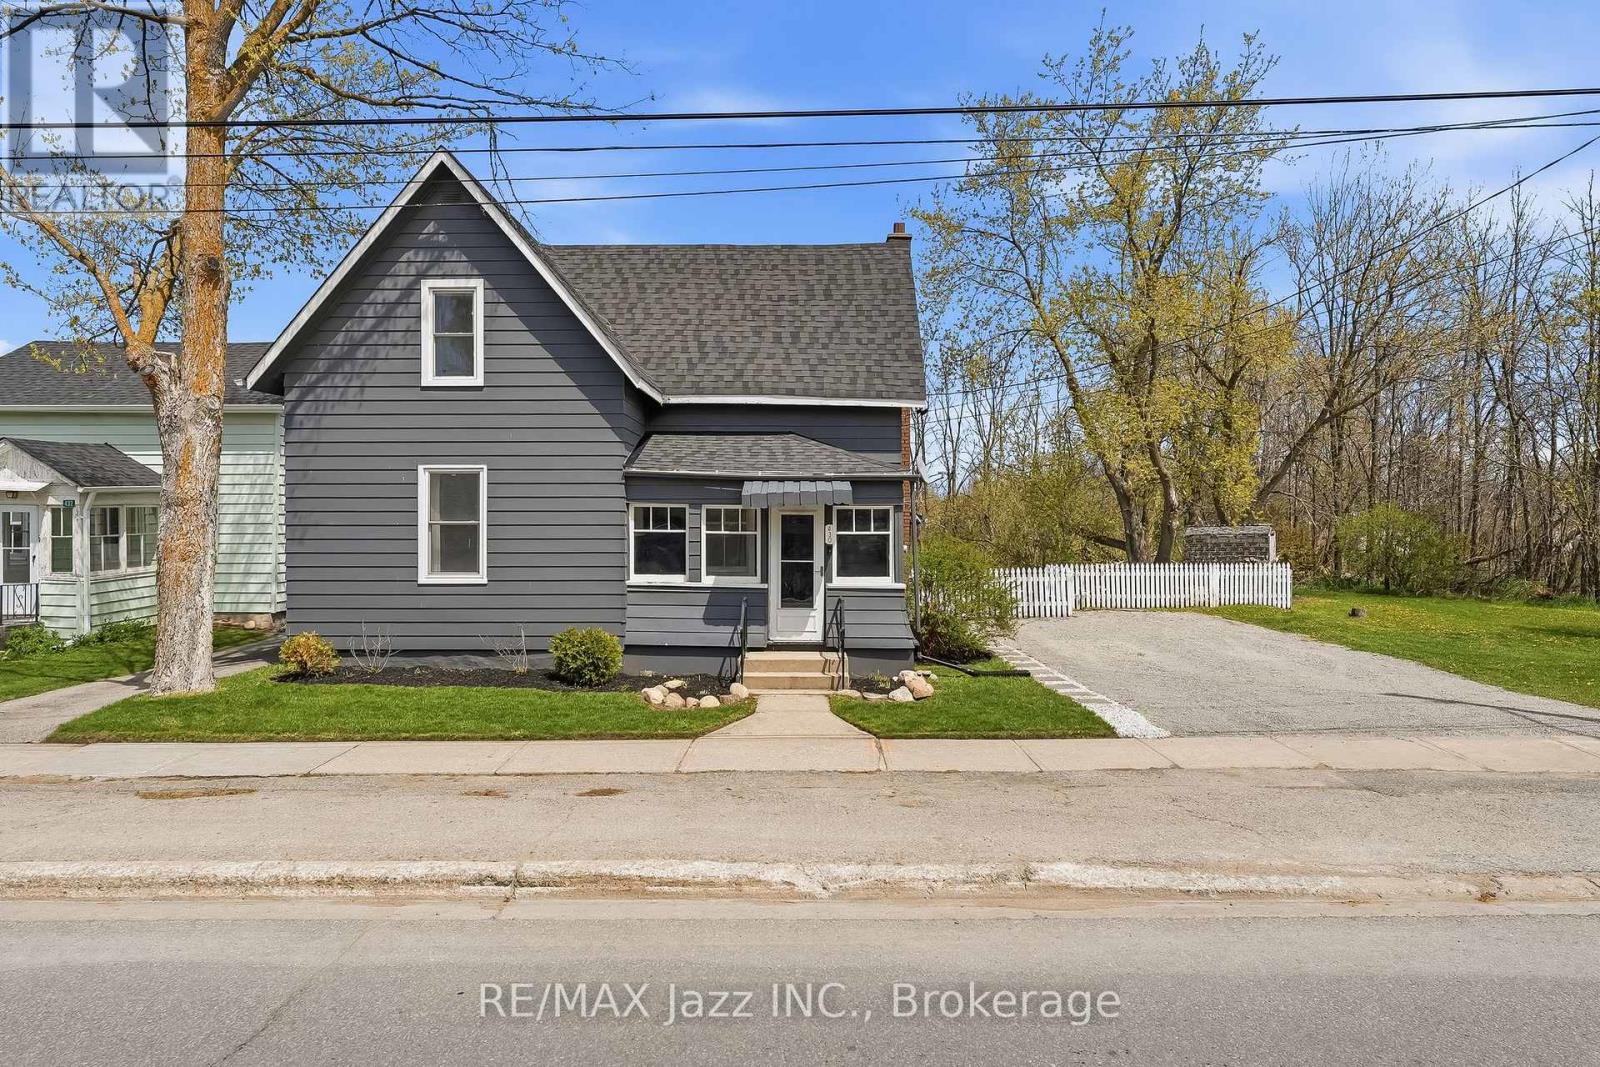
Tucked into the welcoming community of Little Britain, this beautifully updated century farmhouse offers the kind of peaceful, small-town living that's getting harder to find. Set on a private, picturesque lot with a gentle creek flowing nearby, this home invites you to slow down, breathe deeply, and enjoy life's quieter moments. With just over 1,600 square feet above grade, it's a place where timeless charm and thoughtful updates come together in the most comforting way. Step in through the enclosed side porch - perfect for muddy boots or snowy mornings- and you're greeted by a warm, inviting kitchen at the heart of the home. Featuring quartz and butcher-block countertops, a central island, stainless steel appliances, and a walk-in pantry, it's a space designed for both everyday living and for gathering with loved ones. The main floor flows effortlessly, offering a bright living room, a separate dining space for shared meals, an updated washroom with double sinks, convenient main-floor laundry, and a versatile bedroom currently used as a cozy home office. A separate side entrance leads through a sunroom and into the kitchen, while the front porch sunroom offers a peaceful retreat- an ideal spot to sip your morning coffee, listen to the birds, and take in the stillness that defines small-town life. Perfectly situated within walking distance to local favorites - including the beloved butter tart shop and the newly opened Brit Town Barrel restaurant and pub (2025) - you'll enjoy the simple pleasure of strolling through town and feeling part of a close-knit community. The basement features an original stone foundation with an unused cistern. (id:54955)
41 Golfview Drive
Bancroft, Ontario
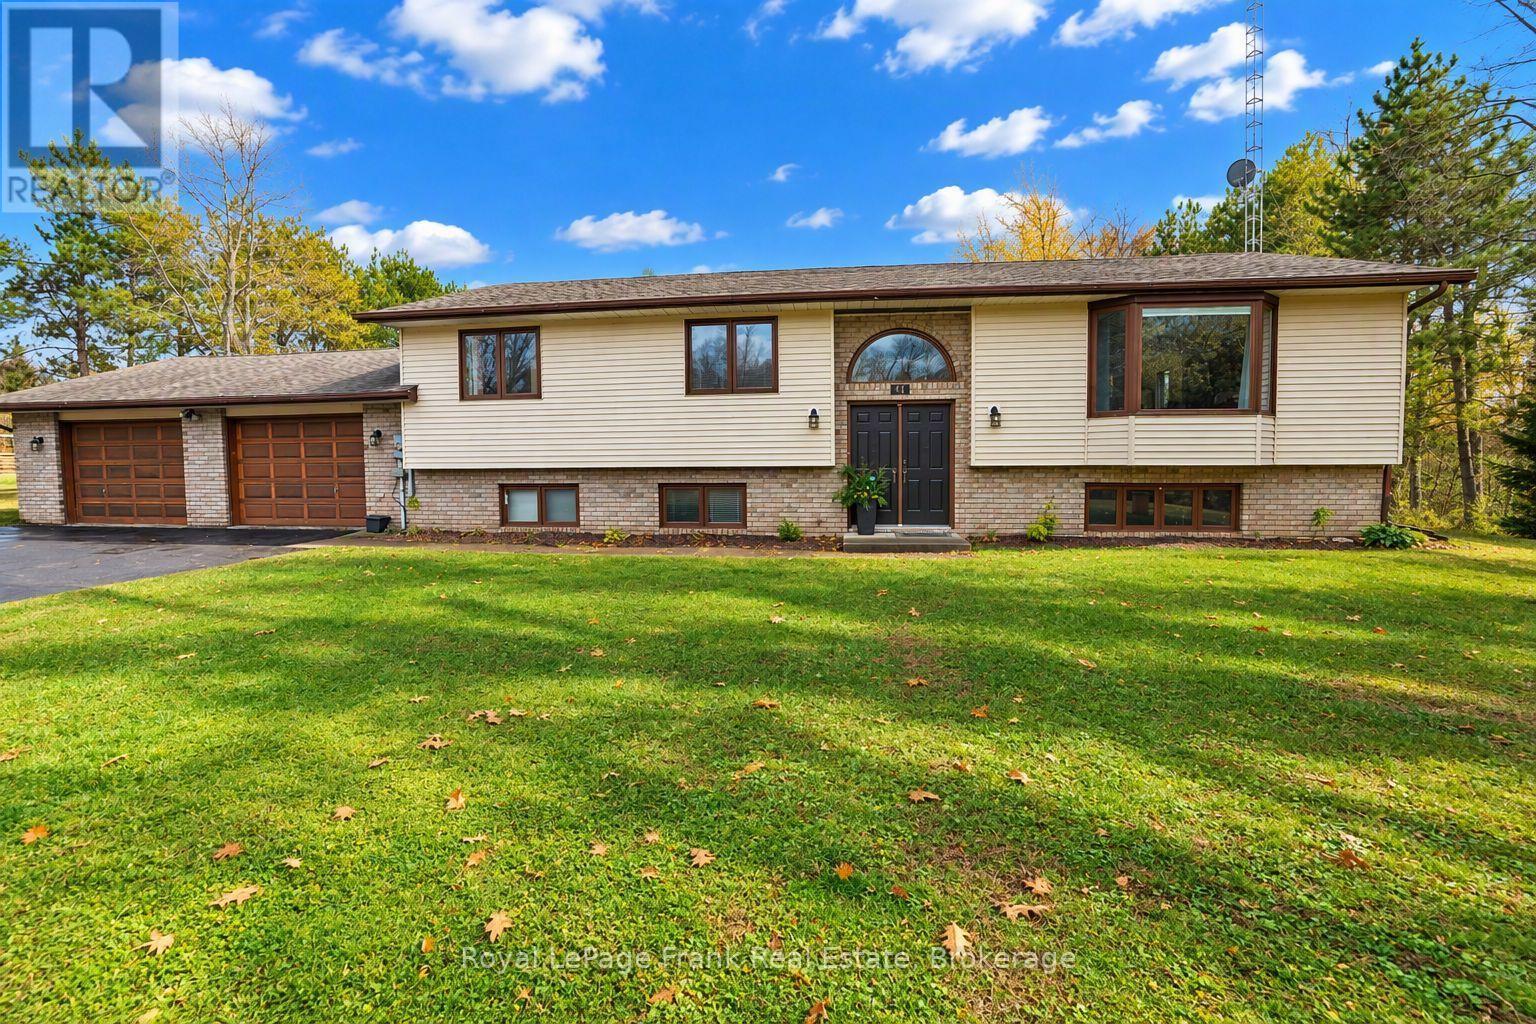
Charming home in a desirable subdivision only minutes from downtown. This raised bungalow located on Golfview Drive offers bright spacious rooms, open kitchen and dining concept, large living room, 3 bedrooms, 4 pc main bathroom and a 4 pc ensuite. The lower level has been fully utilized and offers a family room with a propane stove for extra comfort and entertaining. There is also a 4th bedroom/office area, 3 pc bathroom, utility room, workshop area, and laundry room with access to the oversized 26x30 double garage. Situated on a private 1.25 acre deep lot, the 27x12 back deck offers room for great BBQ fun and relaxing and overlooks a large backyard for someone who likes gardening and lots of room for children to play. The property backs onto a wooded area for extra privacy. There is also a garden/storage shed. A great place for a growing family. Wifi and Fiber Optic is available. (id:54955)
34 Cliffside Drive
Kawartha Lakes, Ontario
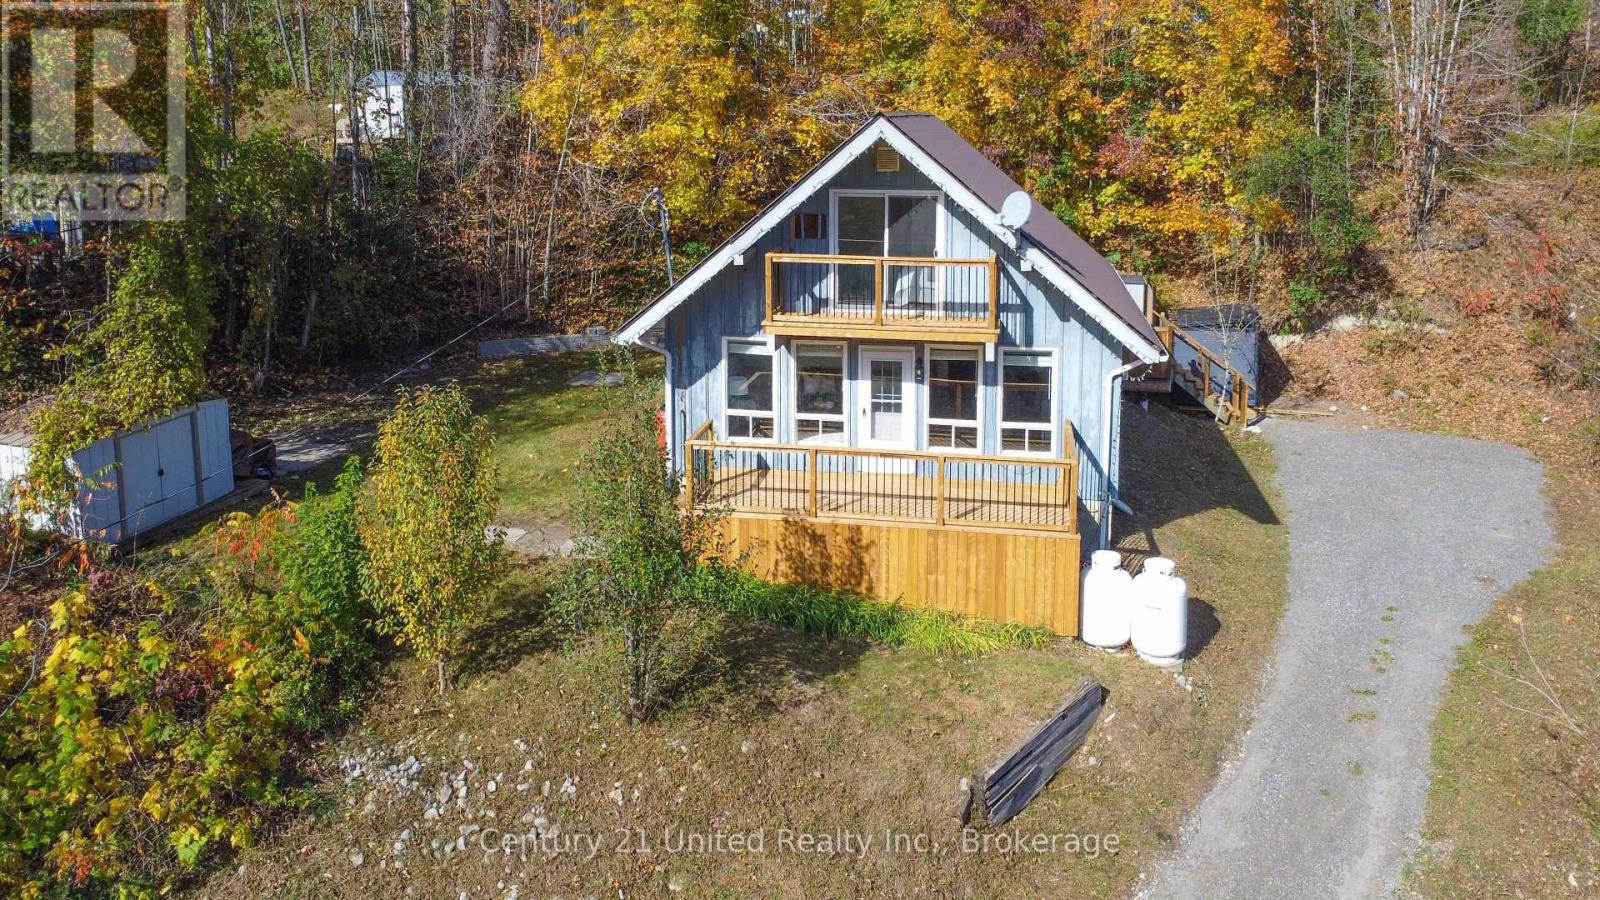
1.5 storey home surrounded by the natural beauty of the Kawarthas and just minutes from Pigeon Lake. Offering the feel of cottage country living without the waterfront price tag. This home has received numerous mechanical and cosmetic updates within the last few years including an on-demand tankless hot water system, ductless heat pump, exterior doors, most windows, flooring, front decks, bathroom and pot lights throughout the main floor, presenting the perfect opportunity to just unpack and enjoy the scenery. The main floor features an open concept living/kitchen/dining area filled with natural light, a bedroom and four piece bath. Sip morning coffee on the sun filled front deck or enjoy the privacy of a covered rear deck. The second level offers 2 bedrooms. The primary features it's own balcony, your own private retreat. The property is located just minutes from both Ennismore and Bridgenorth, providing easy access to grocery stores, LCBO, beer store, and everyday essentials. Both Peterborough (approximately 20 minutes) and Lindsay (approximately 30 minutes) are easily accessible for shopping, dining, medical services, and entertainment, making this an ideal location for full-time residents seeking a peaceful community setting with everyday conveniences close at hand. (id:54955)
1546 Rorison Street
Oshawa, Ontario
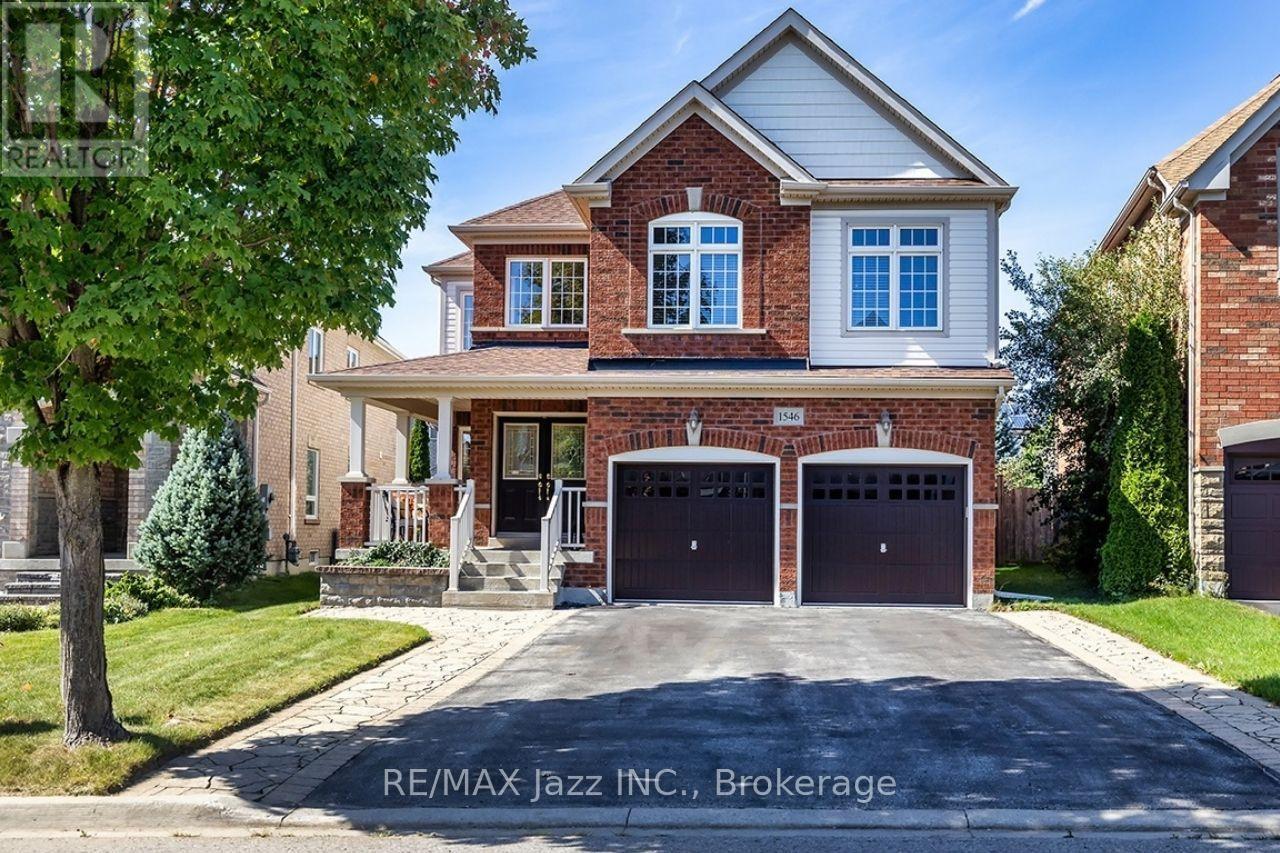
Welcome to this lovely & spacious 4 bedroom 4 bathroom executive style Great Gulf Home in the highly sought-after north Oshawa's Taunton/Harmony community on a quiet side street offering 3262 sq ft above ground. This home has a wide no-sidewalk driveway for 4 cars (+ 2 in garage) that leads to a east facing front covered porch to enjoy your morning coffee. The wide double door entry welcomes you to a spacious foyer with a soaring ceiling & the signature double staircases of this Crystal model. The inviting kitchen features a centre island, granite counter tops, SS appliances, mirrored backsplash, an abundance of cabinetry, pots & pan drawers, two pantries, plus a breakfast area with a walkout to a west facing large deck covered by a retractable awning (& remote) where you can lounge out overlooking the fully fenced backyard. You'll find this lovely home has a living room + 2 large family rooms, along with a formal dining room, separate office, powder room & laundry room with garage & side yard access. Up the grand staircase to the double door entry of the spacious primary bedroom suite featuring a 5pc ensuite w double vanities, separate shower, oval whirlpool tub, water closet & huge walk-in closet. Bedroom 2 enjoys its own 4pc ensuite and walk-in closet while bedrooms 3 and 4 share a Jack & Jill 4pc bath - ideal for families of all sizes. Also, you'll find on this floor the sunlit family room & a large linen closet. The full, unspoiled basement is awaiting your personal touch and comes with a cold room, rough-in plumbing & individual switches for each bsmt light for future separated rooms (all installed by builder). Located in a great neighbourhood close to top-rated schools, a rec centre, shopping, dining & other amenities - close to transit & minutes to the 401/407 - a commuter's dream! Roof & Furnace 2024 +/-. Quicker closing available if required! A Must See! (id:54955)
1176 Scugog Line 14
Scugog, Ontario
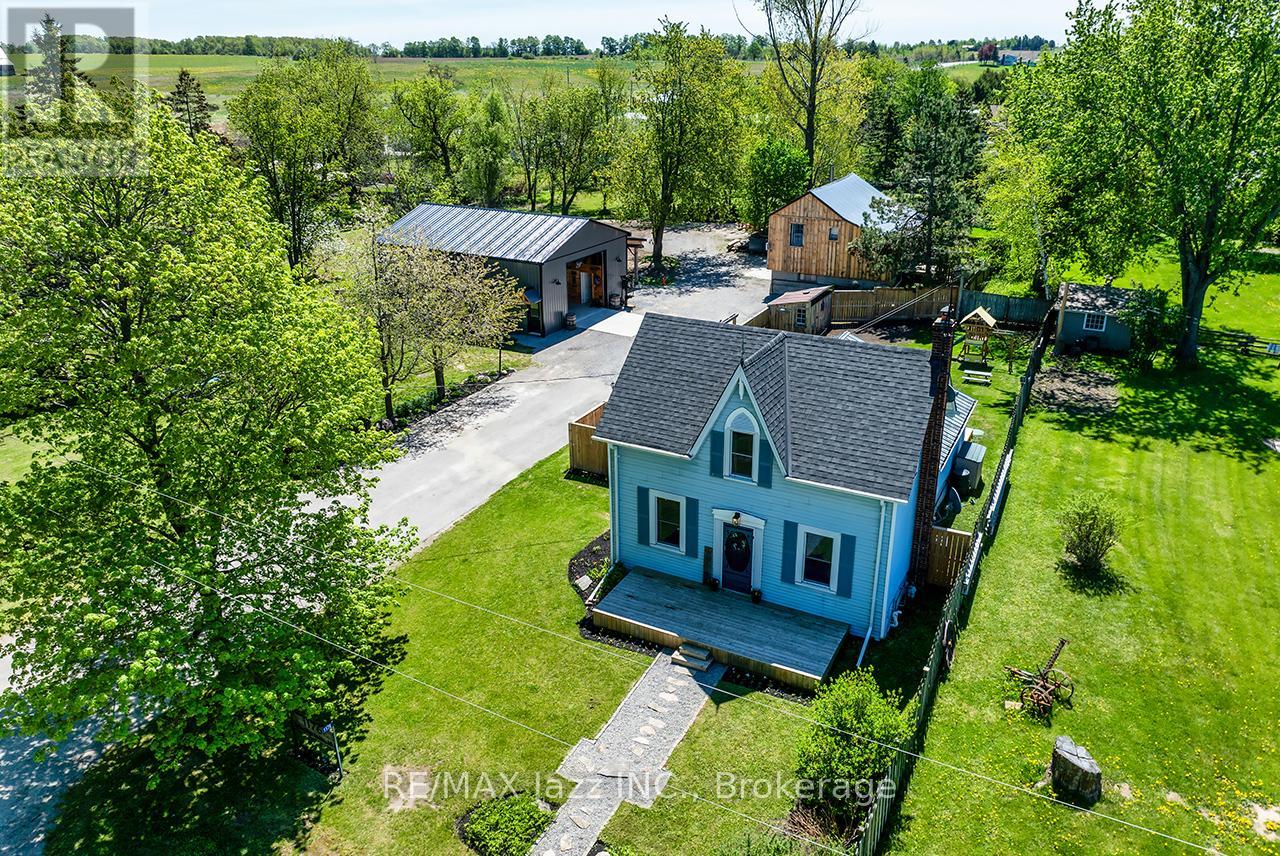
This Large Lot & Combination Property with over 2200 SF of total living space is only 15 Mins from Port Perry & Uxbridge with Yesteryear Charm on a Wide 153' Lot (0.915 Acre), parking for 20+ vehicles containing a Beautiful 3 Bedroom Home 1474 SF, a Newer 30' x 40' - 1200 SF Steel Garage (Built 2022 with permit) with a Very High Garage Door, a Lean-to (30"L x 20'W), and an Original 840 SF Barn (28' x 32') converted to a Bright Sunlit 2 Bedroom Loft Apt with an Airy Open Concept Living Space - still with Exposed Barn Beams. The Loft Apt (741 SF) has A/G Level Separate Side Entry and there's an Additional Garage/Workshop/Storage Area below Loft. The Light & Airy Home offers Good Sized Rooms, Multiple Decks to Enjoy the Views, Kid & Pet Friendly Fully Fenced Back Yard & a Converted Shed to Chicken Coop with Hydro & Water. The Steel Garage is Fully Insulated with Tin Panels on Walls & Ceiling with lots of welding outlets. The Garage's Natural Gas Ceiling Mounted Heater keeps any work & entertaining parties comfortable while using the Garage's Full Kitchen & 3 pc bathroom with standup shower - includes additional Laundry hook ups. There have been so many Updates/Upgrades over the years - too numerous to mention here - Move In and Enjoy for Years to Come! This Property Offers Many Options, if desired, for Multi-Generational Living, Multiple Families, Studio, Home Offices - Great for Contractors and Hobbyists as well. (All sizes are Approximate). (id:54955)
222 - 175 Haig Road
Belleville, Ontario
MOVE-IN READY, BEAUTIFULLY RENOVATED & AN OPPORTUNITY YOU WON'T WANT TO MISS! If you've been searching for an affordable way to step into homeownership, downsize without the work, or enjoy an easy low-maintenance lifestyle, this beautifully updated 2-bedroom, 1-bathroom condo deserves a closer look. Fresh, bright and thoughtfully renovated throughout, the home features brand-new laminate flooring in the main living areas and kitchen, plush new carpeting in both bedrooms, fresh neutral paint, and a beautifully renovated bathroom with modern finishes. The functional layout offers comfortable living space along with the added convenience of an in-suite storage room with your own washer and dryer - a great bonus for condo living. Ideally located just minutes from shopping, restaurants, schools, everyday amenities and the scenic Bay of Quinte, this home combines comfort, convenience, security and value. The updates are done; the space is ready - now it's time to come see it for yourself! Discover why this could be the perfect place to call home. (id:54955)
46 Darrell Drain Crescent
Asphodel-Norwood, Ontario
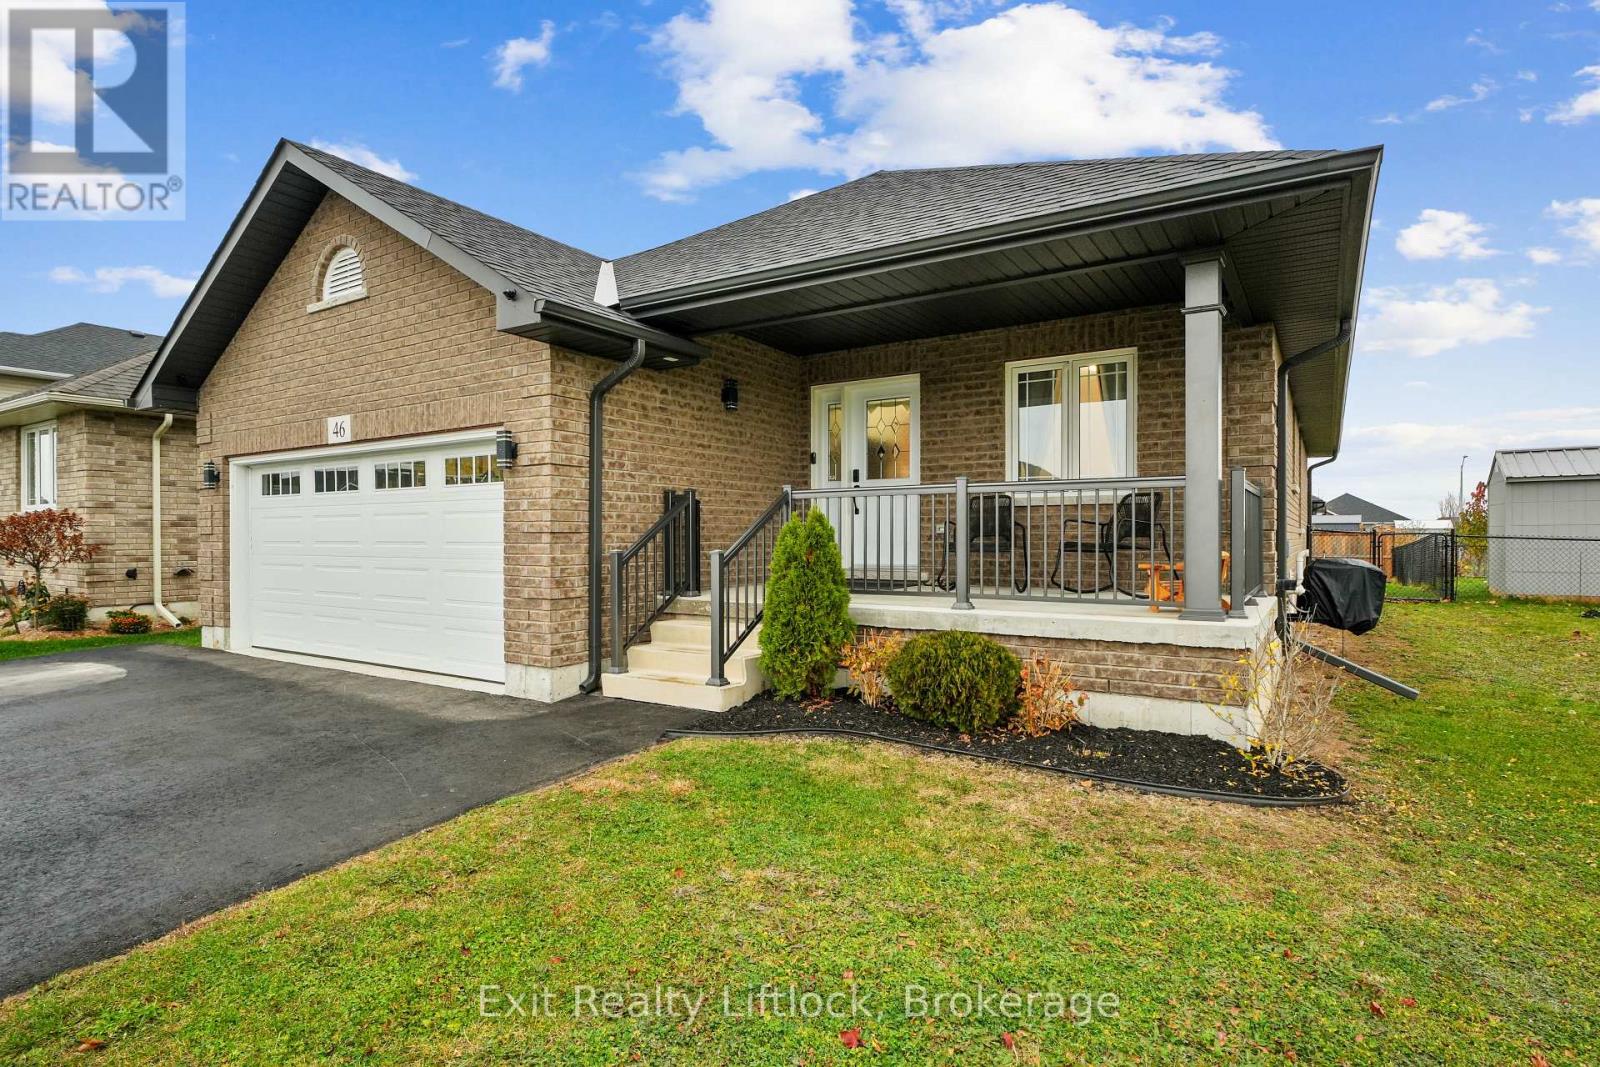
Welcome to this beautifully maintained bungalow in the heart of Norwood, where modern comfort meets the ease of small-town living. Whether you're starting a family, downsizing, or looking for your first home, this property offers the lifestyle you've been waiting for. From the moment you walk in, you'll be greeted by a bright, open-concept design that makes everyday living and entertaining effortless. Natural light fills the living and dining spaces, while updated finishes throughout add a touch of style and warmth. With two main-floor bedrooms and two full bathrooms, there's plenty of room for everyone to feel welcome. The fully finished basement with 8ft ceilings extends your living space with a spacious rec room perfect for family movie nights, a games area, or a home gym, plus an additional bedroom that's ideal for guests, older kids, as well as a quiet home office. Step outside and enjoy your private fenced yard, giving extra peace of mind for pets or young children playing, a hook up for gas BBQ, or simply soaking up the peaceful surroundings. The two car garage provides convenience and storage, keeping life organized and clutter-free. Here, community and convenience come together. Just minutes from shops, schools, everything you need is within reach, yet you still get the charm and quiet of a family-friendly neighbourhood. Lovingly maintained and move-in ready, this home is more than just a place to live, it's where you can call it coming home! Come see how your life could unfold here in Norwood. (id:54955)