
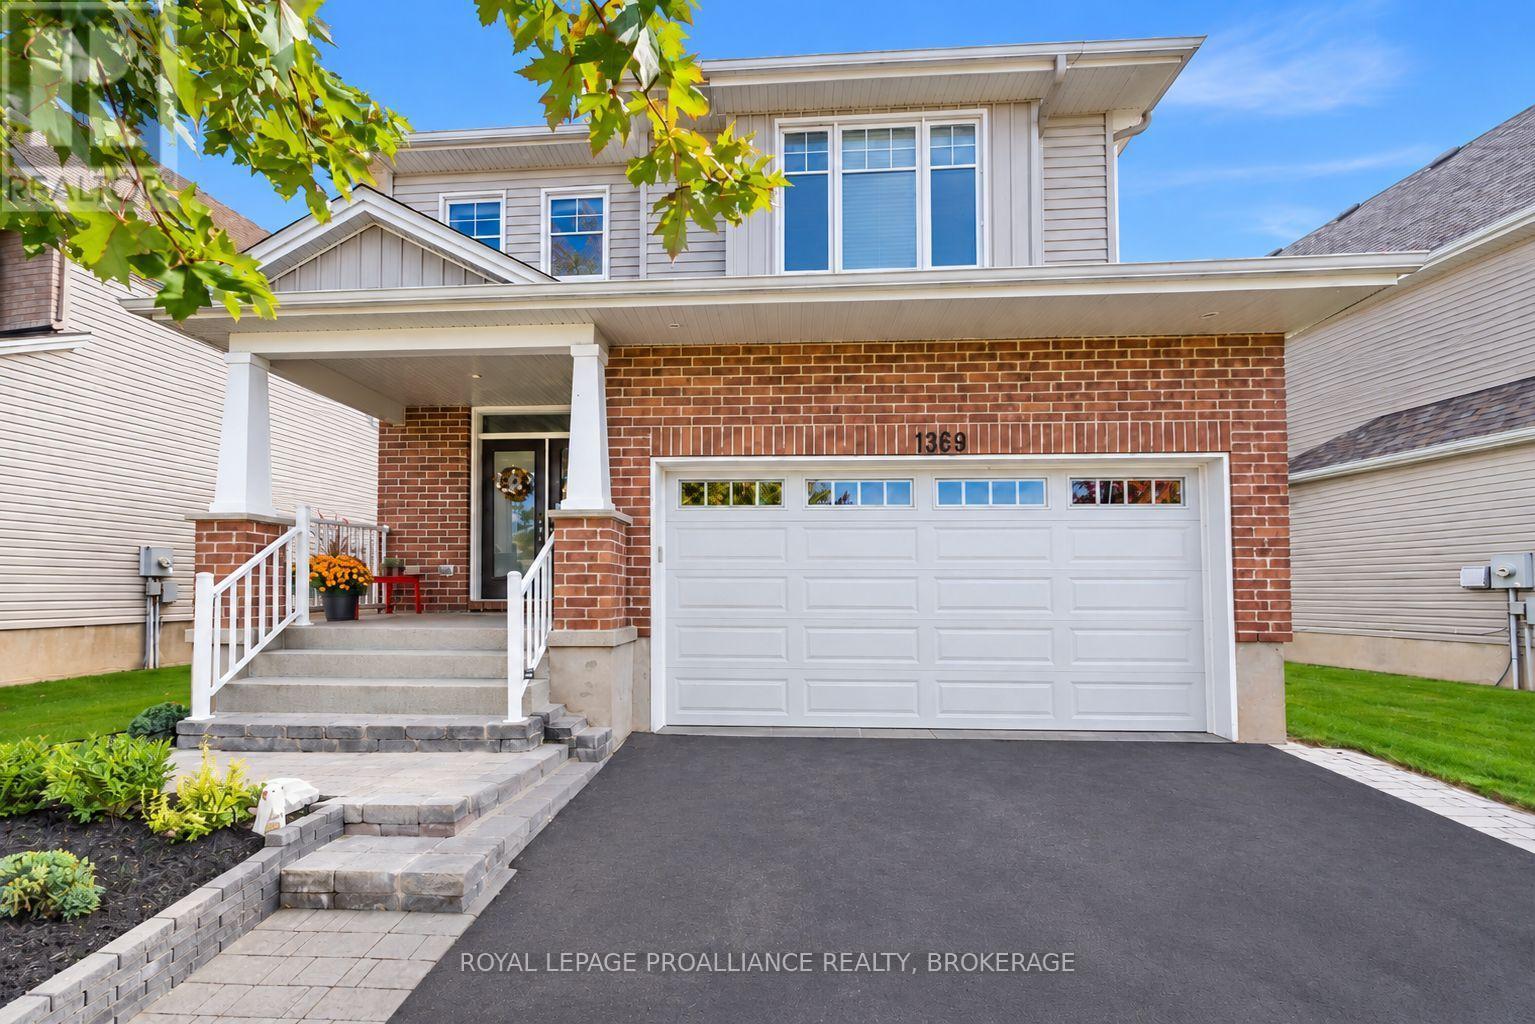
1369 Waterside Way
Kingston, Ontario
Welcome to 1369 Waterside Way. This meticulously maintained carpet free executive Tamarack home in the sought-after Riverview community situated on a premium lot with views of Cataraqui River is finished top to bottom and is a pleasure to show. The open concept main floor features 9' ceilings, engineered hardwood, and oversized windows that bring in an abundance of natural light. Other notable features include a gas fireplace in the living room and a chef inspired kitchen with upgraded soft close cabinetry, wine rack, subway tile backsplash and granite countertops with an oversized island that seats up to six. The upper level boasts 4 generously sized bedrooms, which includes a spacious primary with walk in closet and 5-piece ensuite. There is even a separate laundry room for everyday convenience. The fully finished lower level features a large rec room with gas fireplace and plenty of pot lights, a custom wet bar, and another full bathroom. Other bonuses include a double car garage and fully fenced backyard with gazebo and gas BBQ hookup. Conveniently located close to shopping, parks, schools, CFB Kingston, Queens University, hospitals, downtown Kingston, and easy 401 access, this impressive home has a lot to offer. (id:54955)
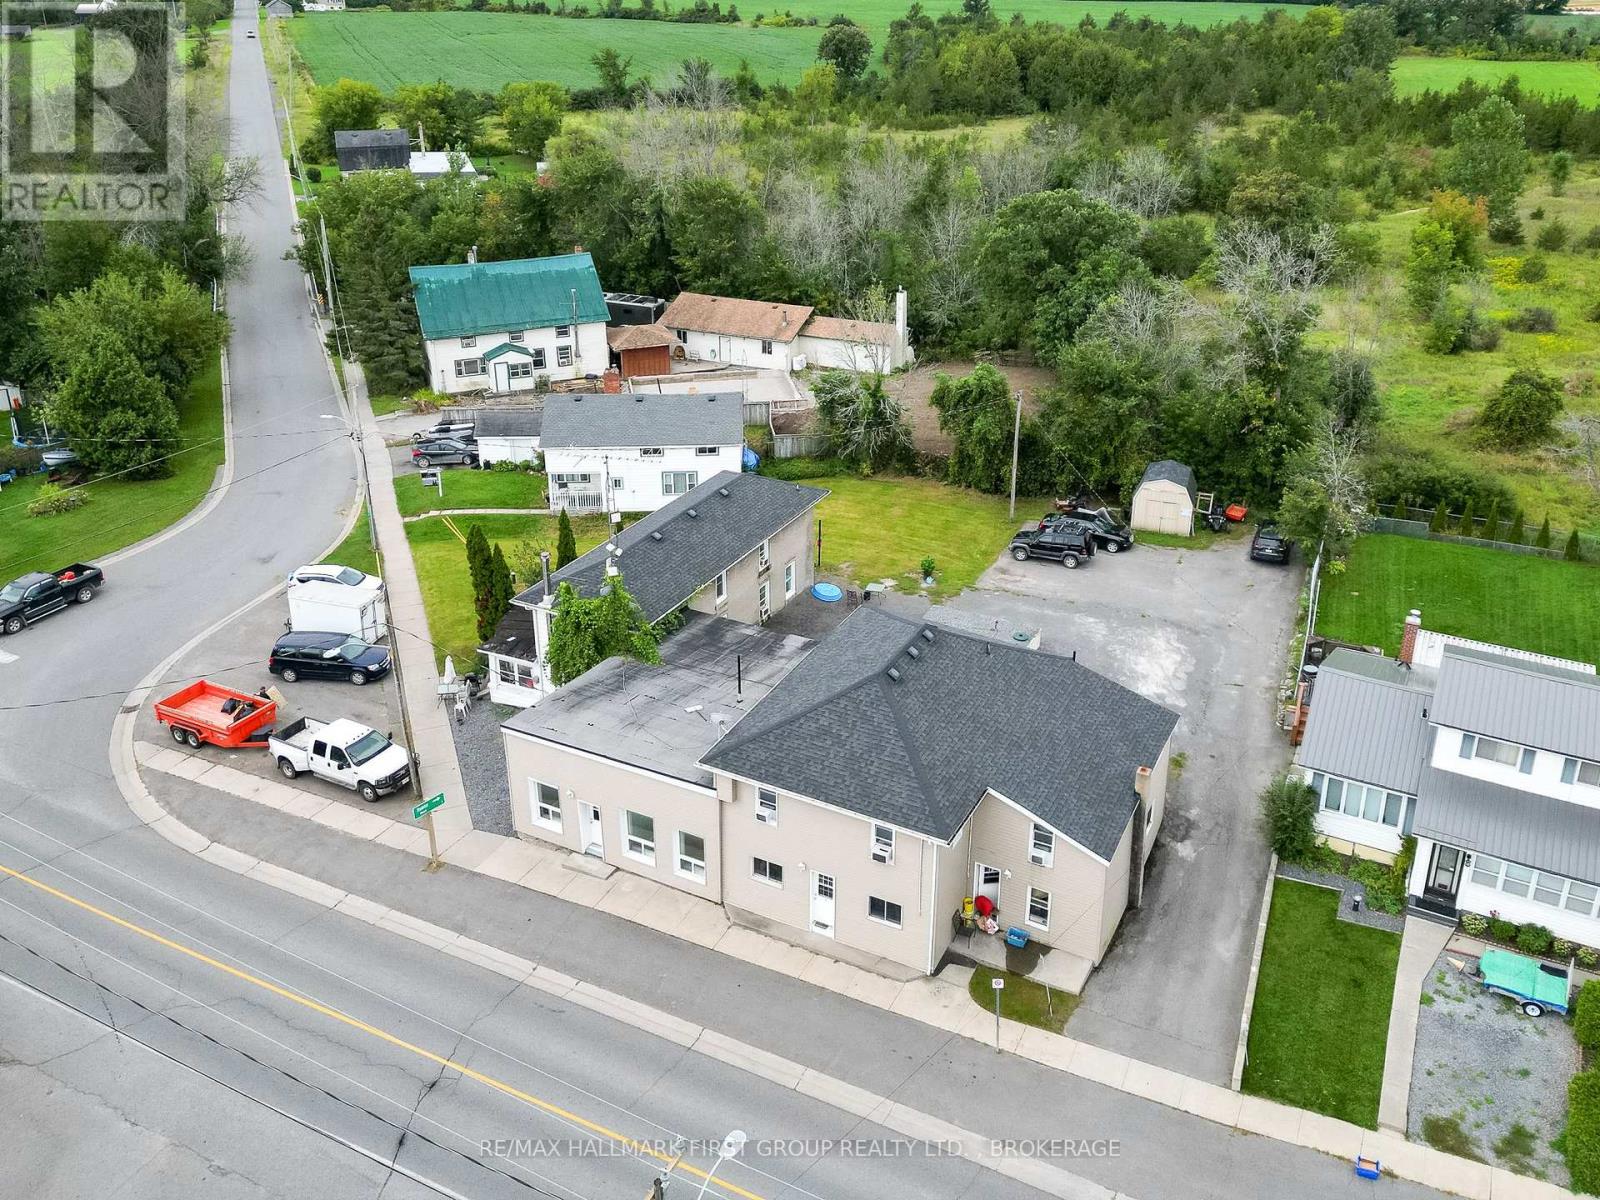
3244 County 41 Road
Greater Napanee, Ontario
Fully tenanted 5-unit legal non-conforming apartment building generating a strong gross income of $91,380/year with a 10.685% cap rate. Separately metered for hydro with electric baseboard heating and heat pumps as heating sources. Recent upgrades include a newer well producing over 5 PLUS GPM (no trickle system required) and a 10,000-gallon holding tank with approx. $3,550/year in pump-out costs. Select units have seen cosmetic improvements, ensuring tenant satisfaction and reduced maintenance. Located just 10 minutes north of Hwy 401 in the quiet village of Roblin, this low-maintenance rural property offers excellent access to urban centres and is just 2 hours from Toronto or Ottawa. A solid opportunity for investors seeking stable cash flow. Detailed expense sheet available upon request. (id:54955)
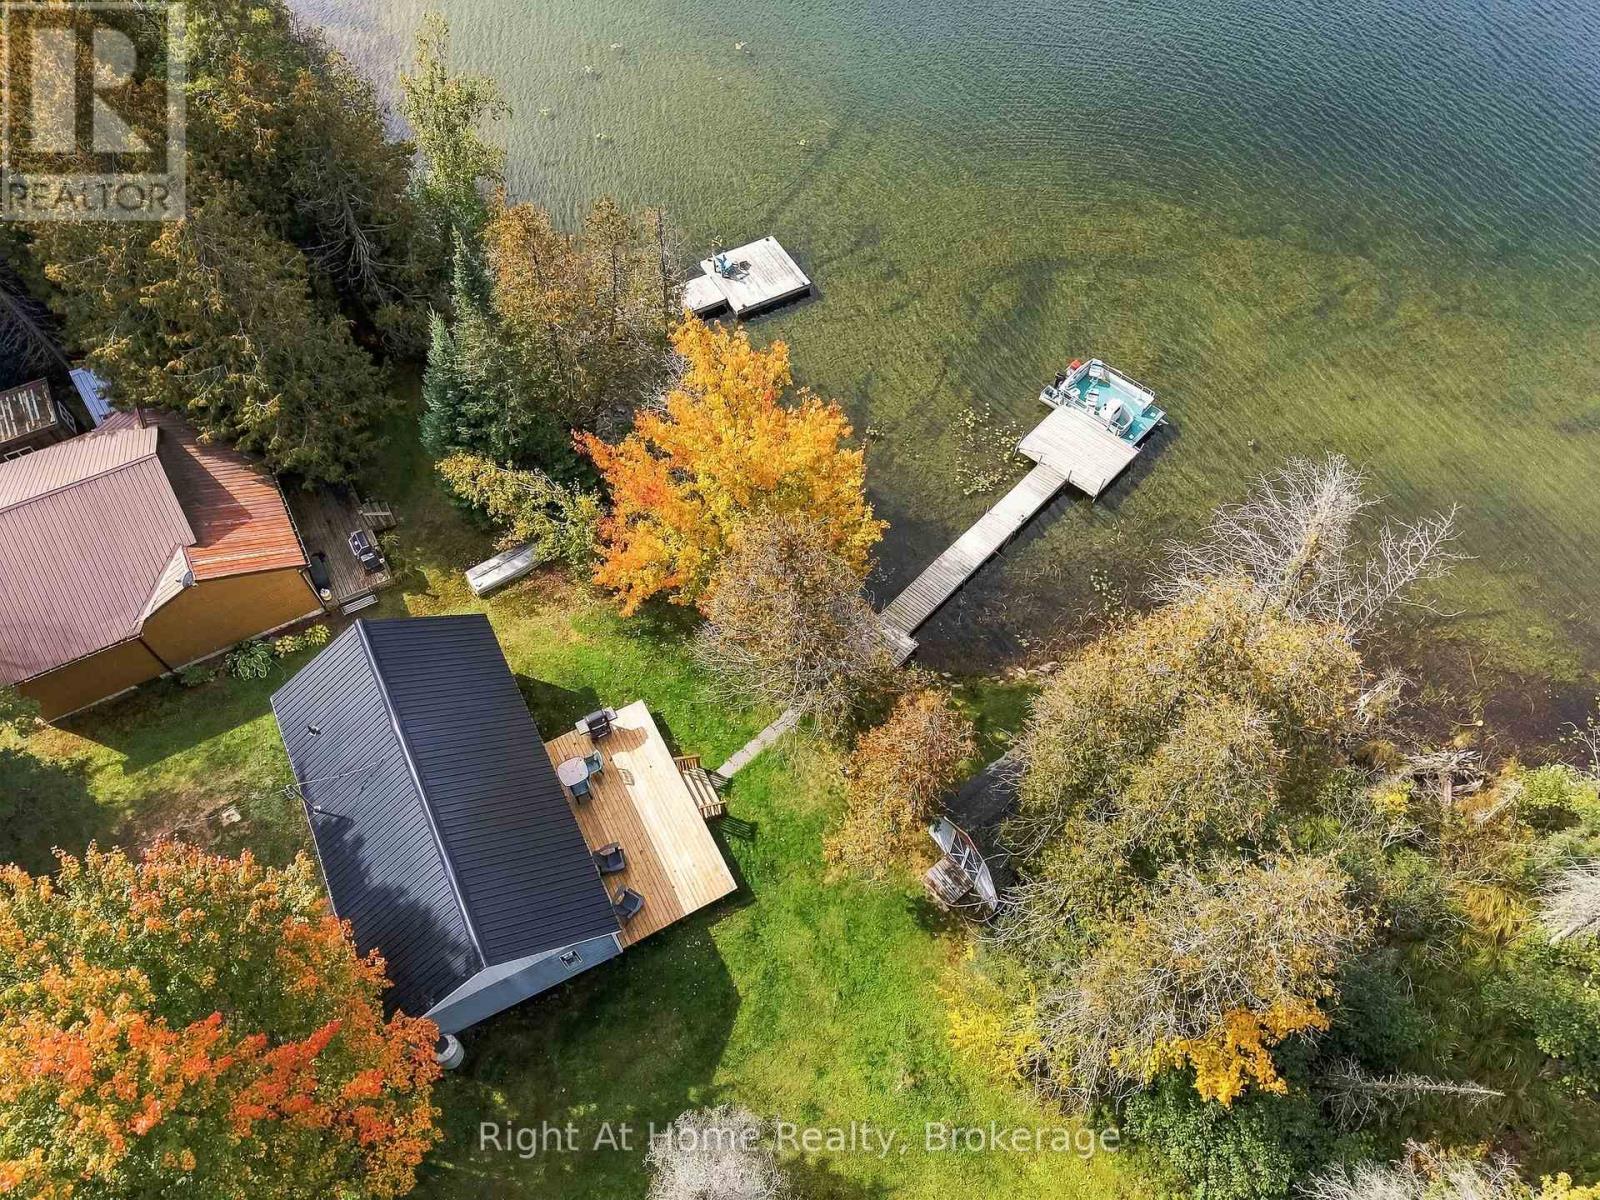
25 Snow Lk Lane
Wollaston, Ontario
Escape to the lake at 25 Snow Lake Lane, a charming waterfront cottage offering approximately 50 feet of direct frontage on beautiful Snow Lake. Set among mature trees with peaceful lake views, this inviting retreat is the perfect place to slow down, unwind and enjoy cottage life. Inside, the bright and functional kitchen opens to a warm, character-filled living space featuring rich wood walls, large windows overlooking the water and a cozy propane fireplace. Comfortable bedrooms and a 3-piece bath provide space for family and guests. Upstairs via pull down attic latter-the loft offers exciting potential for additional living space-the bedroom walls are already framed and the space only needs flooring to bring your vision to life. Step outside to the recently built, spacious waterside deck, an ideal spot for morning coffee, summer barbecues, entertaining or simply relaxing while taking in the beautiful lake views. The level lawn leads directly to the clean shoreline and private dock, making it easy to spend your days boating, fishing or simply enjoying life on the water. A garden shed provides additional storage for cottage and outdoor gear, and the included pontoon boat offers even more opportunity to explore the lake. Recent improvements include a new steel roof and waterside deck, adding to the appeal of this classic Snow Lake getaway. With a private driveway and road access, it's ready for its next chapter. Whether you're looking for a family cottage or weekend escape, this is a wonderful place to make lasting memories at the lake. (id:54955)
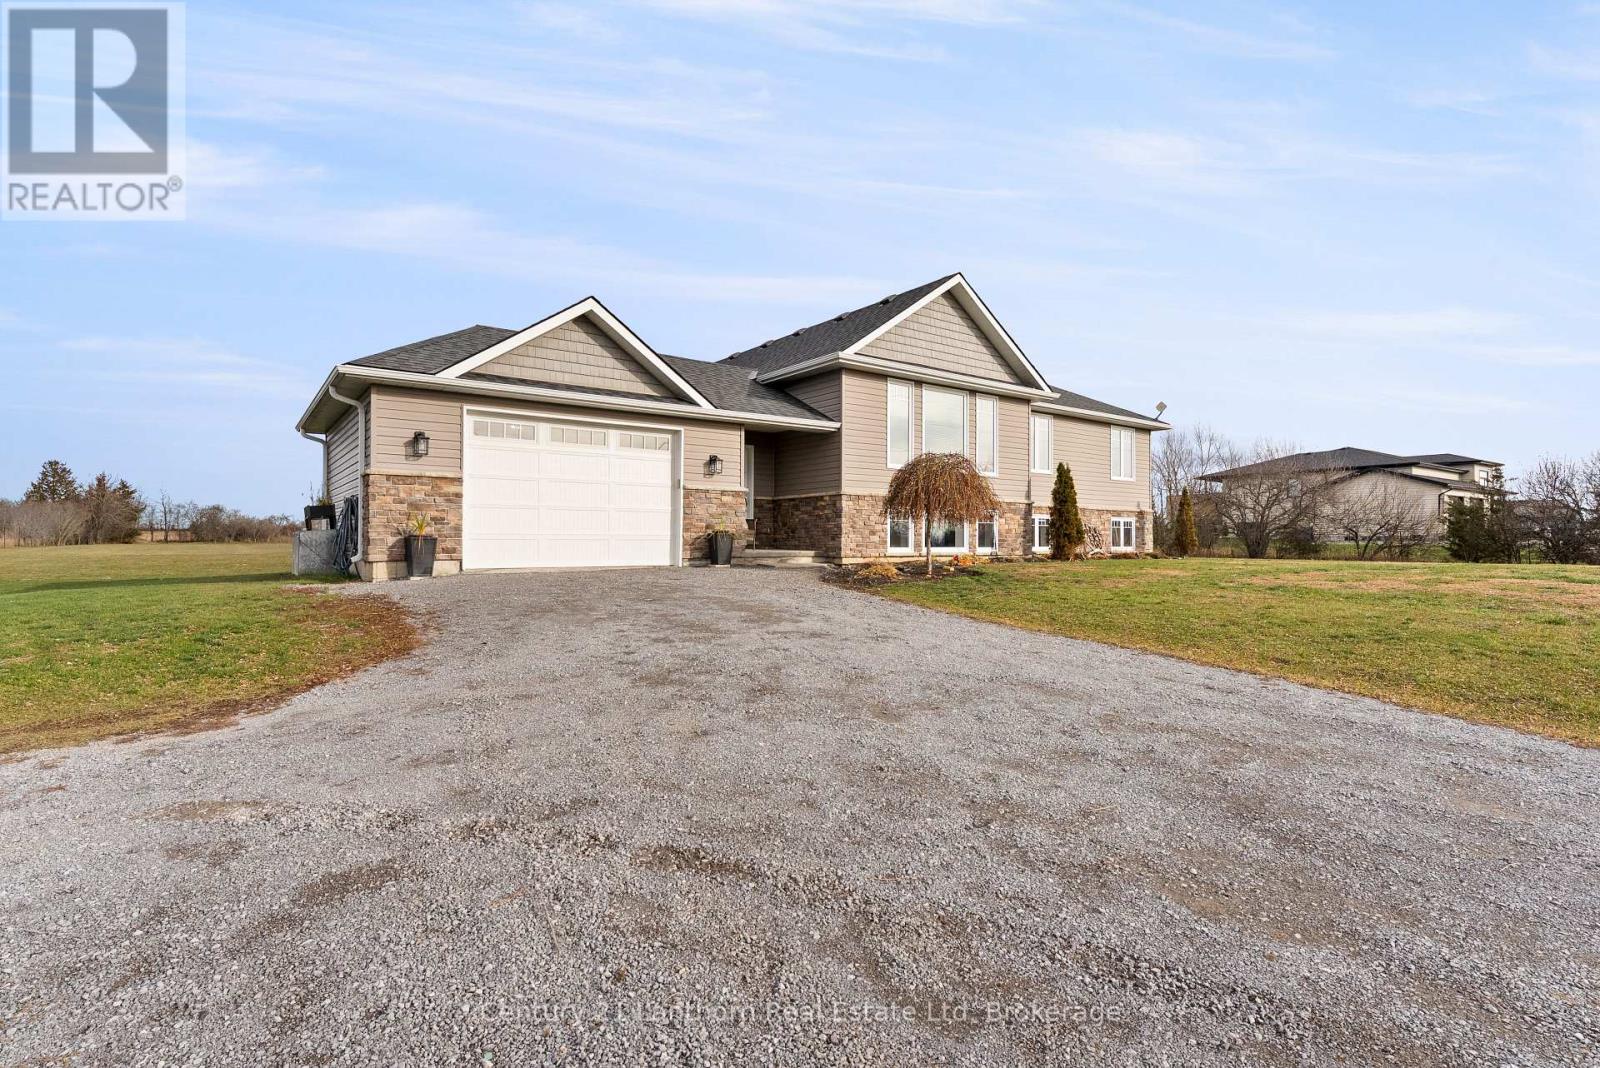
20846 Loyalist Parkway
Prince Edward County, Ontario
Nearly 2 Acres, Room to Grow & a Location You'll Love! Imagine coming home to nearly 2 acres of space, privacy, and endless possibilities, all just minutes from the beautiful beaches and attractions of Prince Edward County! Built in 2015, this spacious 3+1 bedroom raised bungalow offers the perfect balance of country living and everyday convenience. Whether you're raising a family, looking for more room to spread out, or simply ready to enjoy a little more peace and quiet, this property has so much to offer.Step inside to a welcoming oversized foyer and a bright, spacious main floor featuring three bedrooms, two bathrooms, and a functional layout designed for comfortable everyday living. The kitchen leads directly to a large deck overlooking the backyard and above-ground pool, creating the perfect space for summer BBQs, entertaining friends, or simply relaxing outdoors.The finished lower level offers even more room to enjoy, with a fourth bedroom, additional living space, the potential for a fifth bedroom, and a rough-in for a third bathroom. Whether you need extra bedrooms, a home office, a playroom, or a space for guests, the flexibility is already here. Outside, nearly 2 acres provide the space you've been looking for. Enjoy backyard gatherings, gardening, outdoor activities, or simply the freedom of having room between you and your neighbours. An attached garage and municipal water add everyday convenience. And let's talk location! Just minutes from North Beach, approximately 20 minutes to Picton, and 20 minutes to CFB Trenton, you're perfectly positioned to enjoy everything the Quinte region and Prince Edward County have to offer. (id:54955)
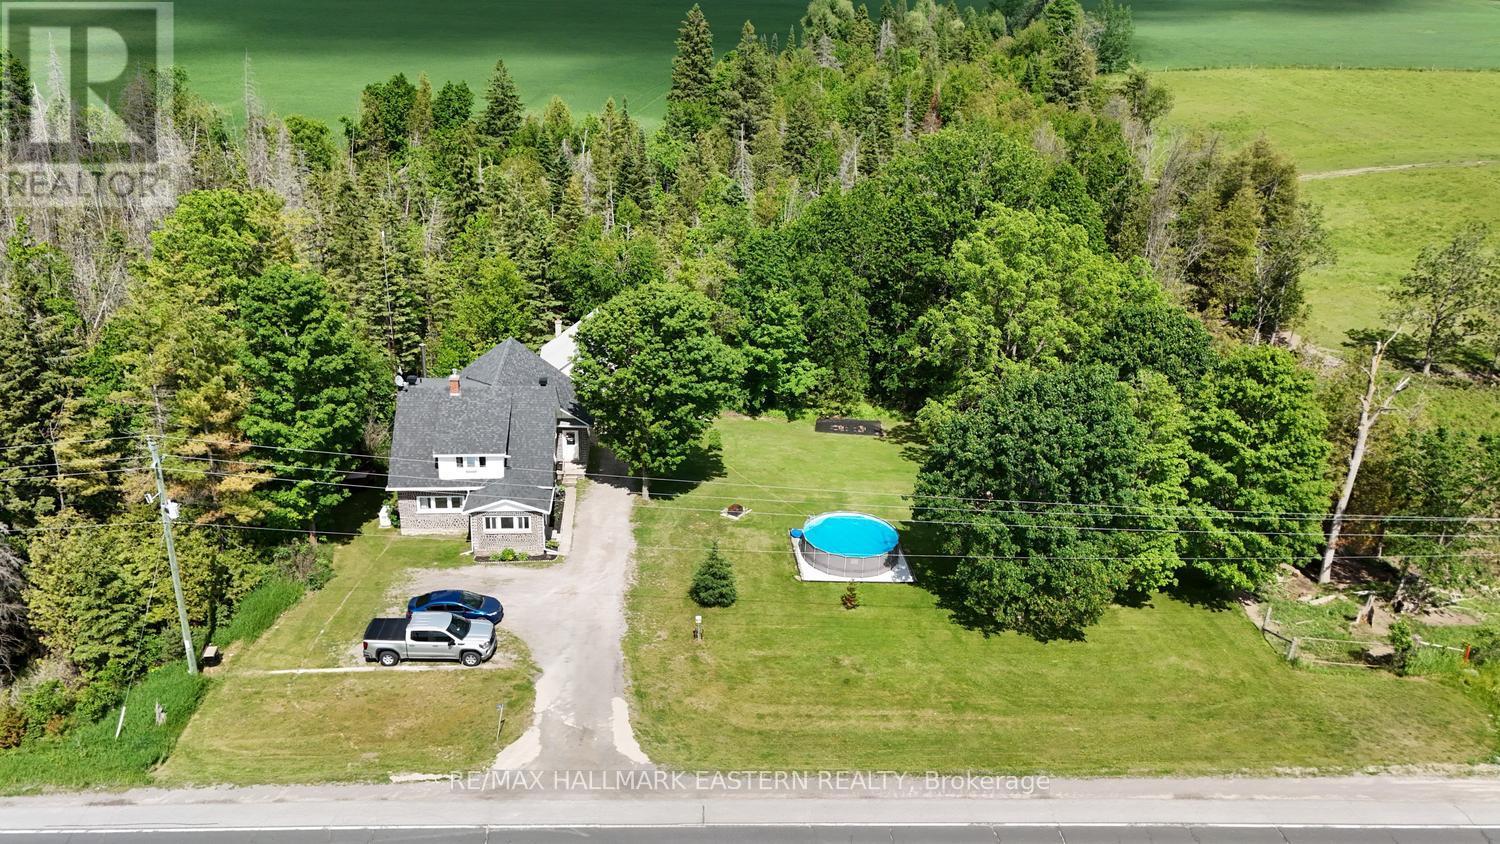
7706 County Road 30
Trent Hills, Ontario
Welcome to 7706 County Road 30, where country charm meets everyday comfort and versatility! This inviting home offers 4 bedrooms plus an office, 1.5 baths and a flexible layout with plenty of room for the whole family. The main floor features a large, open kitchen with plenty of space to gather, a welcoming living room and a separate dining area. A main floor bedroom offers added flexibility and could easily serve as a family room, home office or guest bedroom, depending on your needs. Convenient main floor laundry adds to the home's functionality. Upstairs, you'll find three additional bedrooms, a spacious primary bedroom with a walk-in closet, a full bathroom, a dedicated office/4th bedroom. There's no shortage of space to organize, work from home or accommodate a growing family. One of the standout features is the impressive triple-level garage! Drive into the lower level, perfect for storing ATVs, lawnmowers and recreational equipment, while the main level offers a workshop with room to accommodate a vehicle. Head upstairs for even more storage space. Whether you're a hobbyist, mechanic or simply need room for all your toys, this is a fantastic setup! Enjoy the convenience of natural gas heating, central air conditioning and a standby generator powered by natural gas for added peace of mind. Outside, the back deck and gazebo create a wonderful place to relax, entertain friends or enjoy a quiet evening. Located in the beautiful Trent Hills area, you'll appreciate the blend of rural surroundings and small-town convenience. Nearby Campbellford offers local shops, restaurants, schools and everyday amenities, along with the scenic Trent-Severn Waterway, Ferris Provincial Park and the beautiful Ranney Gorge Suspension Bridge. It's a wonderful area to enjoy outdoor recreation, explore the surrounding countryside and embrace the welcoming community atmosphere. A home with room to grow, space to work and plenty of possibilities to make it your own! (id:54955)
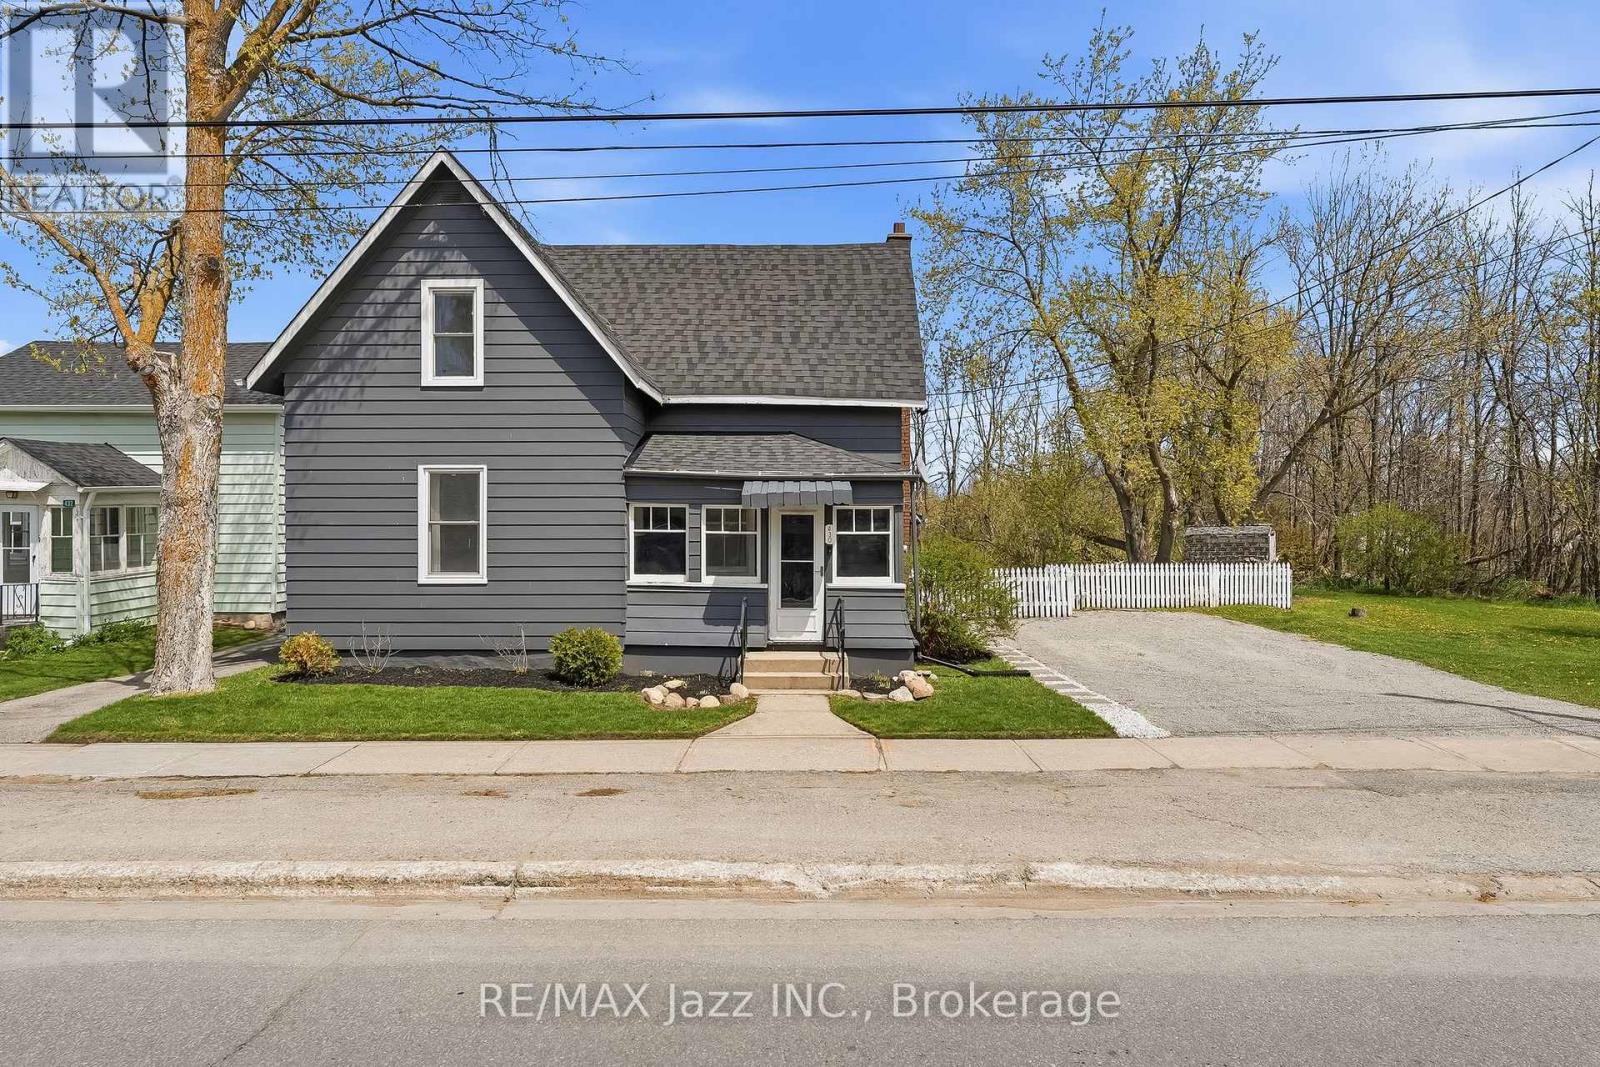
430 Eldon Road
Kawartha Lakes, Ontario
Tucked into the welcoming community of Little Britain, this beautifully updated century farmhouse offers the kind of peaceful, small-town living that's getting harder to find. Set on a private, picturesque lot with a gentle creek flowing nearby, this home invites you to slow down, breathe deeply, and enjoy life's quieter moments. With just over 1,600 square feet above grade, it's a place where timeless charm and thoughtful updates come together in the most comforting way. Step in through the enclosed side porch - perfect for muddy boots or snowy mornings- and you're greeted by a warm, inviting kitchen at the heart of the home. Featuring quartz and butcher-block countertops, a central island, stainless steel appliances, and a walk-in pantry, it's a space designed for both everyday living and for gathering with loved ones. The main floor flows effortlessly, offering a bright living room, a separate dining space for shared meals, an updated washroom with double sinks, convenient main-floor laundry, and a versatile bedroom currently used as a cozy home office. A separate side entrance leads through a sunroom and into the kitchen, while the front porch sunroom offers a peaceful retreat- an ideal spot to sip your morning coffee, listen to the birds, and take in the stillness that defines small-town life. Perfectly situated within walking distance to local favorites - including the beloved butter tart shop and the newly opened Brit Town Barrel restaurant and pub (2025) - you'll enjoy the simple pleasure of strolling through town and feeling part of a close-knit community. The basement features an original stone foundation with an unused cistern. (id:54955)
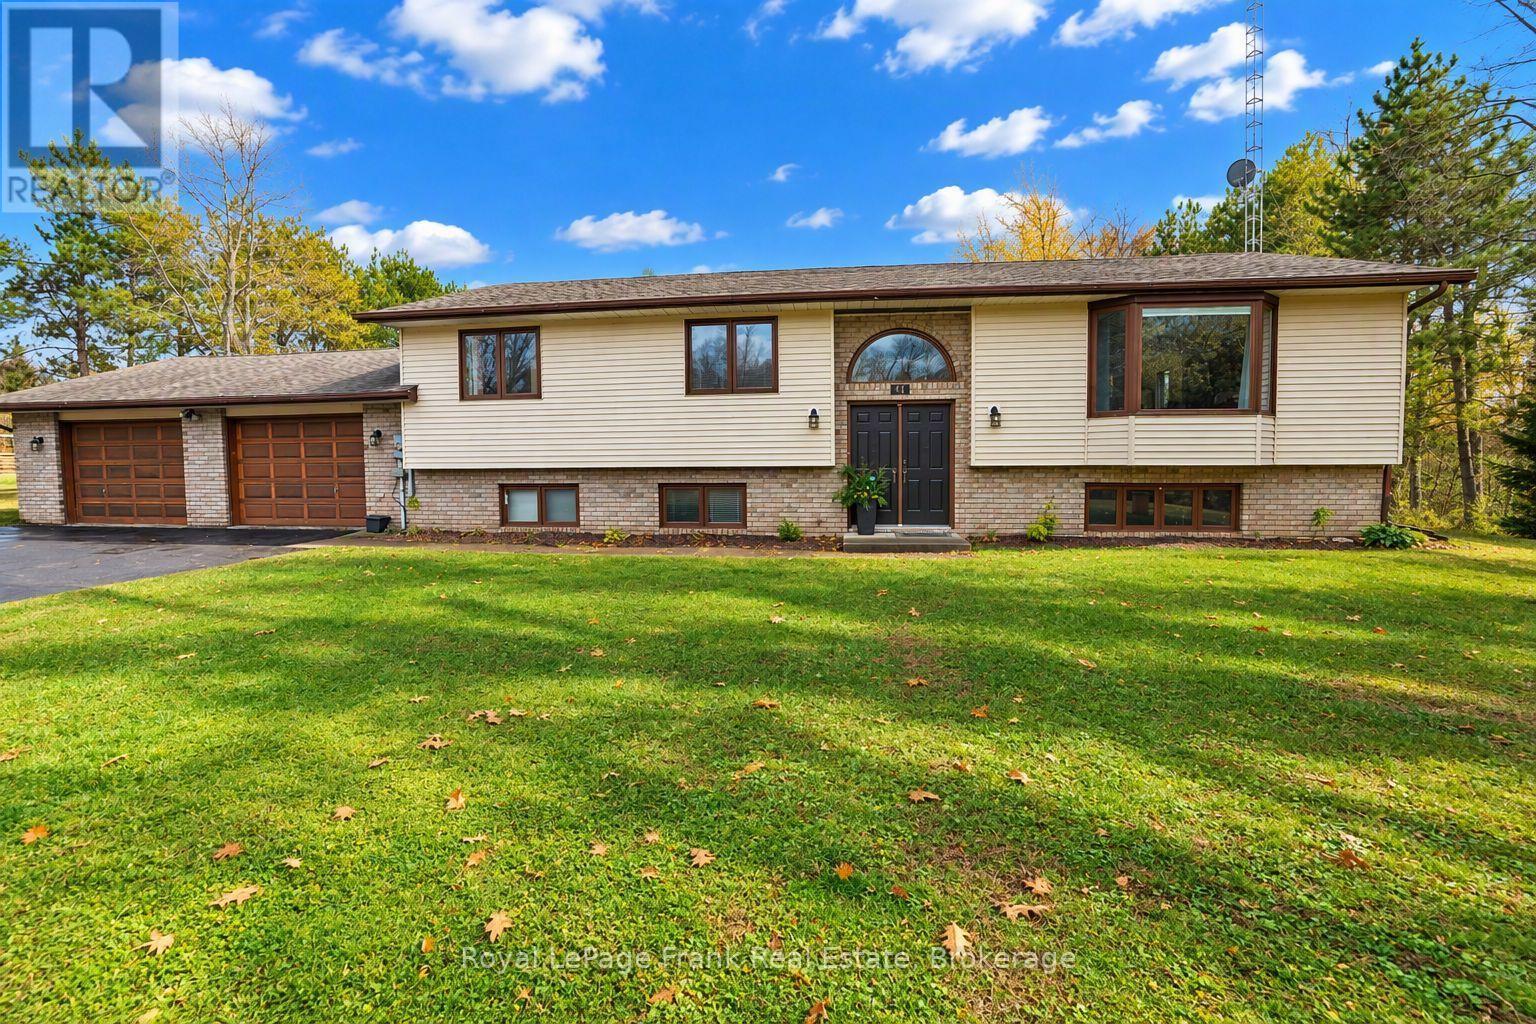
41 Golfview Drive
Bancroft, Ontario
Charming home in a desirable subdivision only minutes from downtown. This raised bungalow located on Golfview Drive offers bright spacious rooms, open kitchen and dining concept, large living room, 3 bedrooms, 4 pc main bathroom and a 4 pc ensuite. The lower level has been fully utilized and offers a family room with a propane stove for extra comfort and entertaining. There is also a 4th bedroom/office area, 3 pc bathroom, utility room, workshop area, and laundry room with access to the oversized 26x30 double garage. Situated on a private 1.25 acre deep lot, the 27x12 back deck offers room for great BBQ fun and relaxing and overlooks a large backyard for someone who likes gardening and lots of room for children to play. The property backs onto a wooded area for extra privacy. There is also a garden/storage shed. A great place for a growing family. Wifi and Fiber Optic is available. (id:54955)
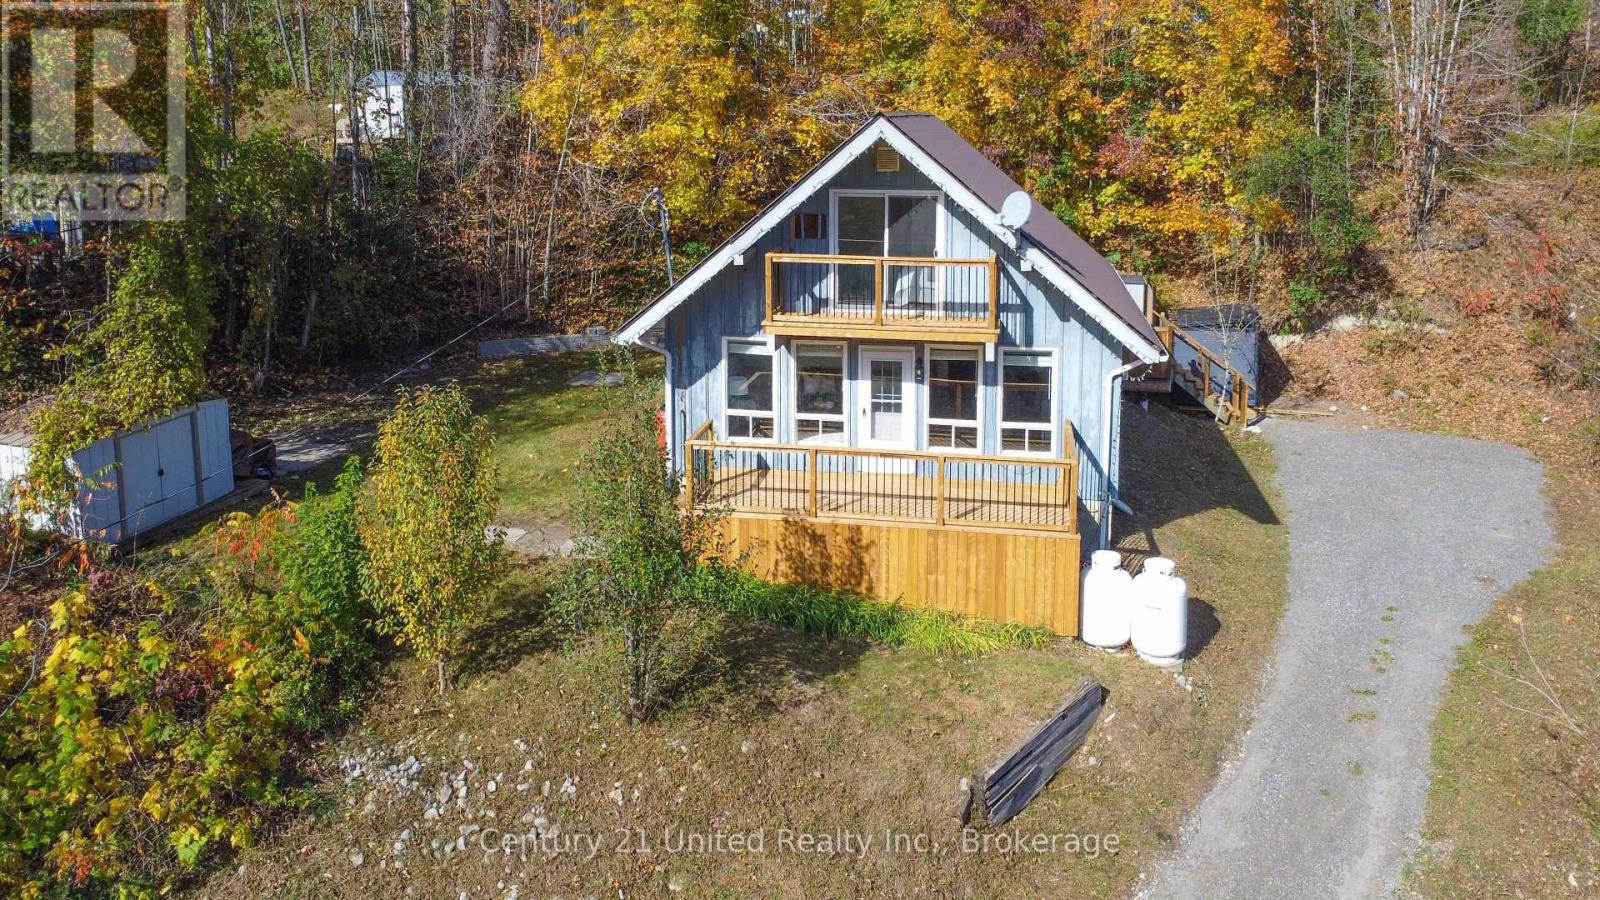
34 Cliffside Drive
Kawartha Lakes, Ontario
1.5 storey home surrounded by the natural beauty of the Kawarthas and just minutes from Pigeon Lake. Offering the feel of cottage country living without the waterfront price tag. This home has received numerous mechanical and cosmetic updates within the last few years including an on-demand tankless hot water system, ductless heat pump, exterior doors, most windows, flooring, front decks, bathroom and pot lights throughout the main floor, presenting the perfect opportunity to just unpack and enjoy the scenery. The main floor features an open concept living/kitchen/dining area filled with natural light, a bedroom and four piece bath. Sip morning coffee on the sun filled front deck or enjoy the privacy of a covered rear deck. The second level offers 2 bedrooms. The primary features it's own balcony, your own private retreat. The property is located just minutes from both Ennismore and Bridgenorth, providing easy access to grocery stores, LCBO, beer store, and everyday essentials. Both Peterborough (approximately 20 minutes) and Lindsay (approximately 30 minutes) are easily accessible for shopping, dining, medical services, and entertainment, making this an ideal location for full-time residents seeking a peaceful community setting with everyday conveniences close at hand. (id:54955)
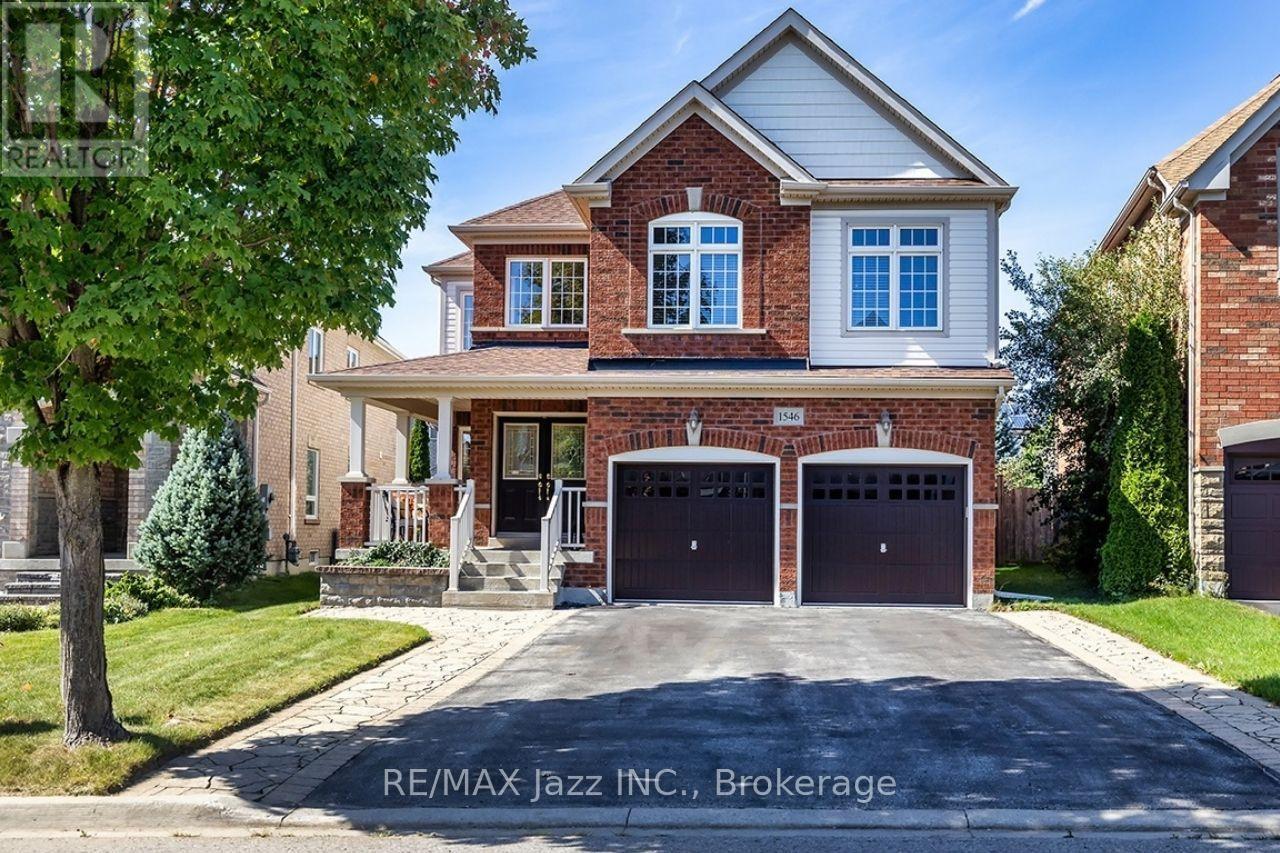
1546 Rorison Street
Oshawa, Ontario
Welcome to this lovely & spacious 4 bedroom 4 bathroom executive style Great Gulf Home in the highly sought-after north Oshawa's Taunton/Harmony community on a quiet side street offering 3262 sq ft above ground. This home has a wide no-sidewalk driveway for 4 cars (+ 2 in garage) that leads to a east facing front covered porch to enjoy your morning coffee. The wide double door entry welcomes you to a spacious foyer with a soaring ceiling & the signature double staircases of this Crystal model. The inviting kitchen features a centre island, granite counter tops, SS appliances, mirrored backsplash, an abundance of cabinetry, pots & pan drawers, two pantries, plus a breakfast area with a walkout to a west facing large deck covered by a retractable awning (& remote) where you can lounge out overlooking the fully fenced backyard. You'll find this lovely home has a living room + 2 large family rooms, along with a formal dining room, separate office, powder room & laundry room with garage & side yard access. Up the grand staircase to the double door entry of the spacious primary bedroom suite featuring a 5pc ensuite w double vanities, separate shower, oval whirlpool tub, water closet & huge walk-in closet. Bedroom 2 enjoys its own 4pc ensuite and walk-in closet while bedrooms 3 and 4 share a Jack & Jill 4pc bath - ideal for families of all sizes. Also, you'll find on this floor the sunlit family room & a large linen closet. The full, unspoiled basement is awaiting your personal touch and comes with a cold room, rough-in plumbing & individual switches for each bsmt light for future separated rooms (all installed by builder). Located in a great neighbourhood close to top-rated schools, a rec centre, shopping, dining & other amenities - close to transit & minutes to the 401/407 - a commuter's dream! Roof & Furnace 2024 +/-. Quicker closing available if required! A Must See! (id:54955)
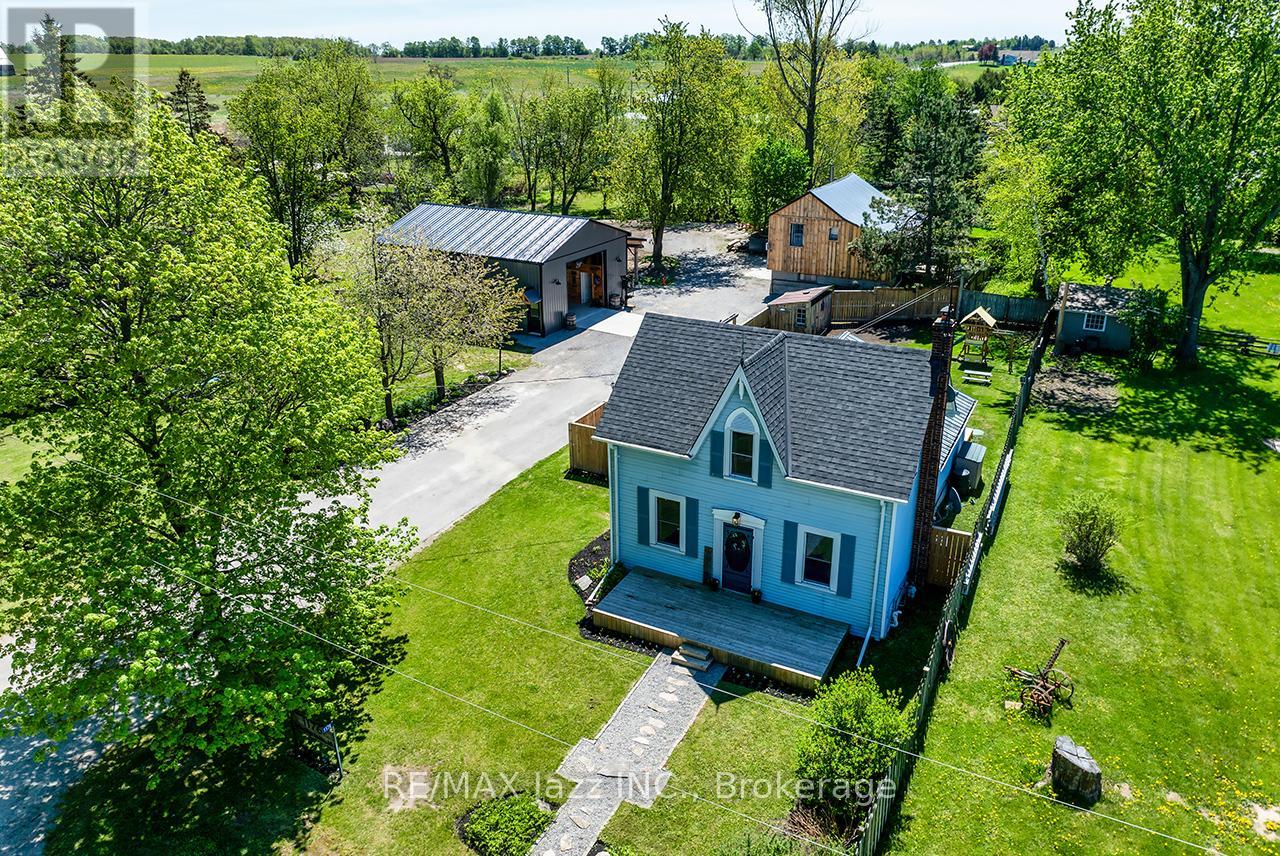
1176 Scugog Line 14
Scugog, Ontario
This Large Lot & Combination Property with over 2200 SF of total living space is only 15 Mins from Port Perry & Uxbridge with Yesteryear Charm on a Wide 153' Lot (0.915 Acre), parking for 20+ vehicles containing a Beautiful 3 Bedroom Home 1474 SF, a Newer 30' x 40' - 1200 SF Steel Garage (Built 2022 with permit) with a Very High Garage Door, a Lean-to (30"L x 20'W), and an Original 840 SF Barn (28' x 32') converted to a Bright Sunlit 2 Bedroom Loft Apt with an Airy Open Concept Living Space - still with Exposed Barn Beams. The Loft Apt (741 SF) has A/G Level Separate Side Entry and there's an Additional Garage/Workshop/Storage Area below Loft. The Light & Airy Home offers Good Sized Rooms, Multiple Decks to Enjoy the Views, Kid & Pet Friendly Fully Fenced Back Yard & a Converted Shed to Chicken Coop with Hydro & Water. The Steel Garage is Fully Insulated with Tin Panels on Walls & Ceiling with lots of welding outlets. The Garage's Natural Gas Ceiling Mounted Heater keeps any work & entertaining parties comfortable while using the Garage's Full Kitchen & 3 pc bathroom with standup shower - includes additional Laundry hook ups. There have been so many Updates/Upgrades over the years - too numerous to mention here - Move In and Enjoy for Years to Come! This Property Offers Many Options, if desired, for Multi-Generational Living, Multiple Families, Studio, Home Offices - Great for Contractors and Hobbyists as well. (All sizes are Approximate). (id:54955)
222 - 175 Haig Road
Belleville, Ontario
MOVE-IN READY, BEAUTIFULLY RENOVATED & AN OPPORTUNITY YOU WON'T WANT TO MISS! If you've been searching for an affordable way to step into homeownership, downsize without the work, or enjoy an easy low-maintenance lifestyle, this beautifully updated 2-bedroom, 1-bathroom condo deserves a closer look. Fresh, bright and thoughtfully renovated throughout, the home features brand-new laminate flooring in the main living areas and kitchen, plush new carpeting in both bedrooms, fresh neutral paint, and a beautifully renovated bathroom with modern finishes. The functional layout offers comfortable living space along with the added convenience of an in-suite storage room with your own washer and dryer - a great bonus for condo living. Ideally located just minutes from shopping, restaurants, schools, everyday amenities and the scenic Bay of Quinte, this home combines comfort, convenience, security and value. The updates are done; the space is ready - now it's time to come see it for yourself! Discover why this could be the perfect place to call home. (id:54955)
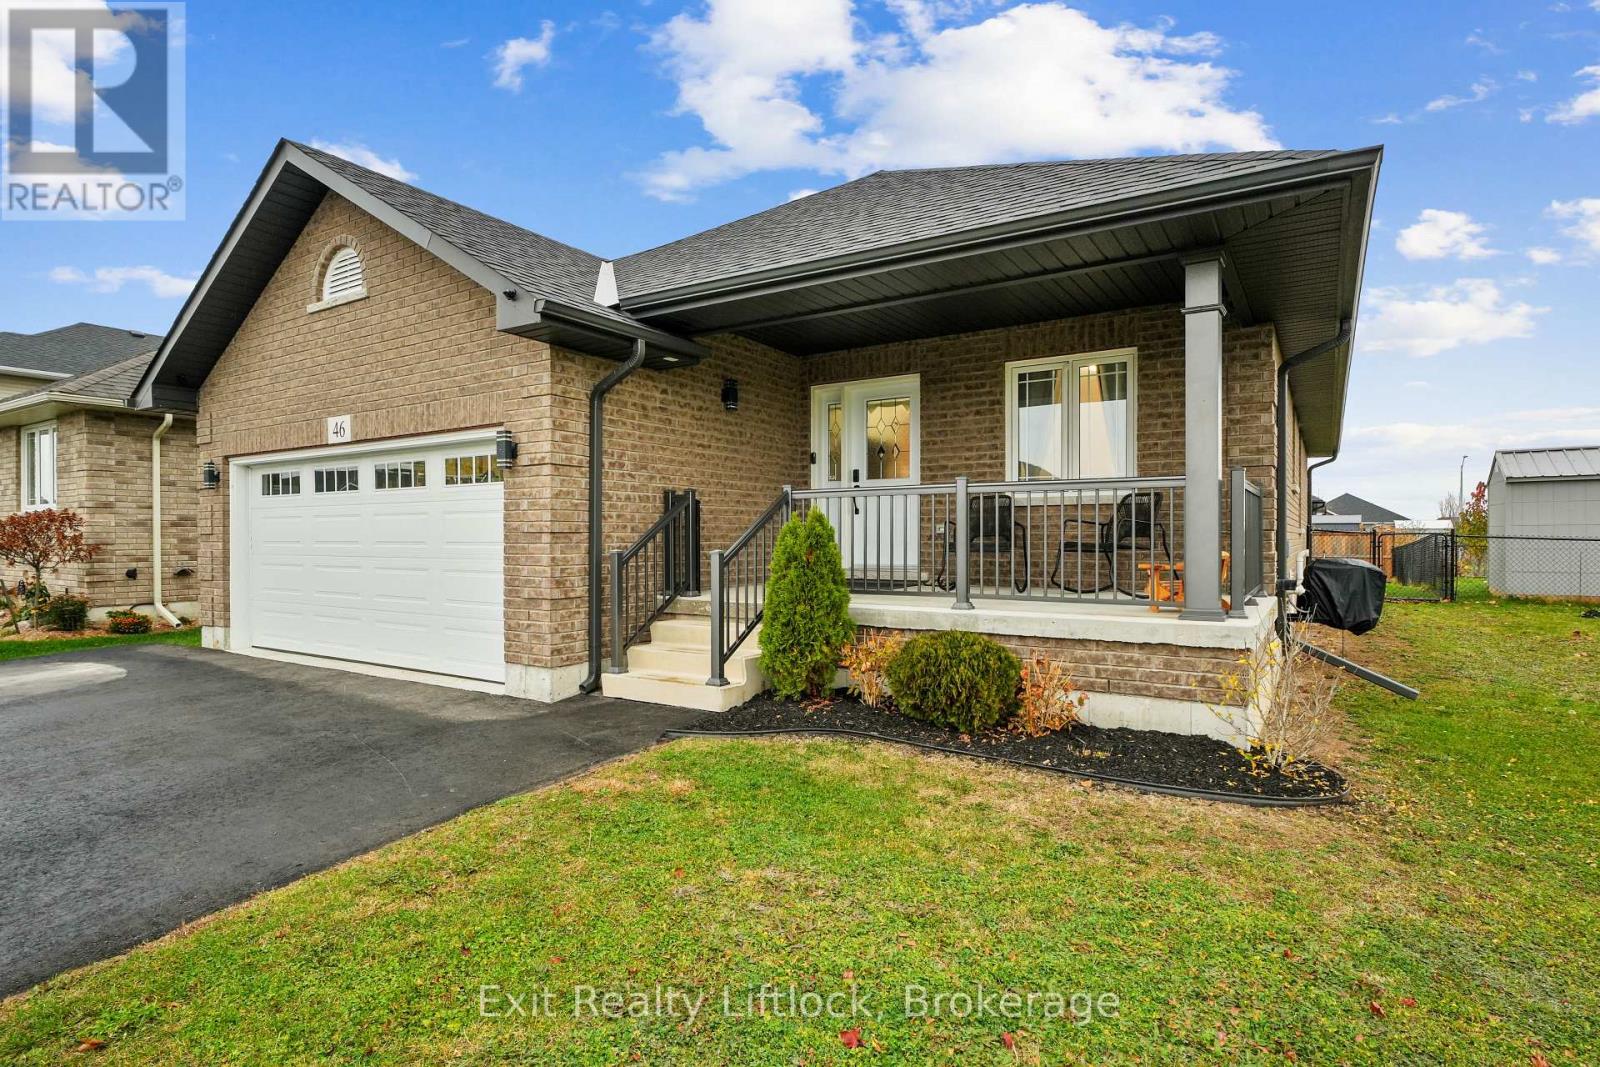
46 Darrell Drain Crescent
Asphodel-Norwood, Ontario
Welcome to this beautifully maintained bungalow in the heart of Norwood, where modern comfort meets the ease of small-town living. Whether you're starting a family, downsizing, or looking for your first home, this property offers the lifestyle you've been waiting for. From the moment you walk in, you'll be greeted by a bright, open-concept design that makes everyday living and entertaining effortless. Natural light fills the living and dining spaces, while updated finishes throughout add a touch of style and warmth. With two main-floor bedrooms and two full bathrooms, there's plenty of room for everyone to feel welcome. The fully finished basement with 8ft ceilings extends your living space with a spacious rec room perfect for family movie nights, a games area, or a home gym, plus an additional bedroom that's ideal for guests, older kids, as well as a quiet home office. Step outside and enjoy your private fenced yard, giving extra peace of mind for pets or young children playing, a hook up for gas BBQ, or simply soaking up the peaceful surroundings. The two car garage provides convenience and storage, keeping life organized and clutter-free. Here, community and convenience come together. Just minutes from shops, schools, everything you need is within reach, yet you still get the charm and quiet of a family-friendly neighbourhood. Lovingly maintained and move-in ready, this home is more than just a place to live, it's where you can call it coming home! Come see how your life could unfold here in Norwood. (id:54955)
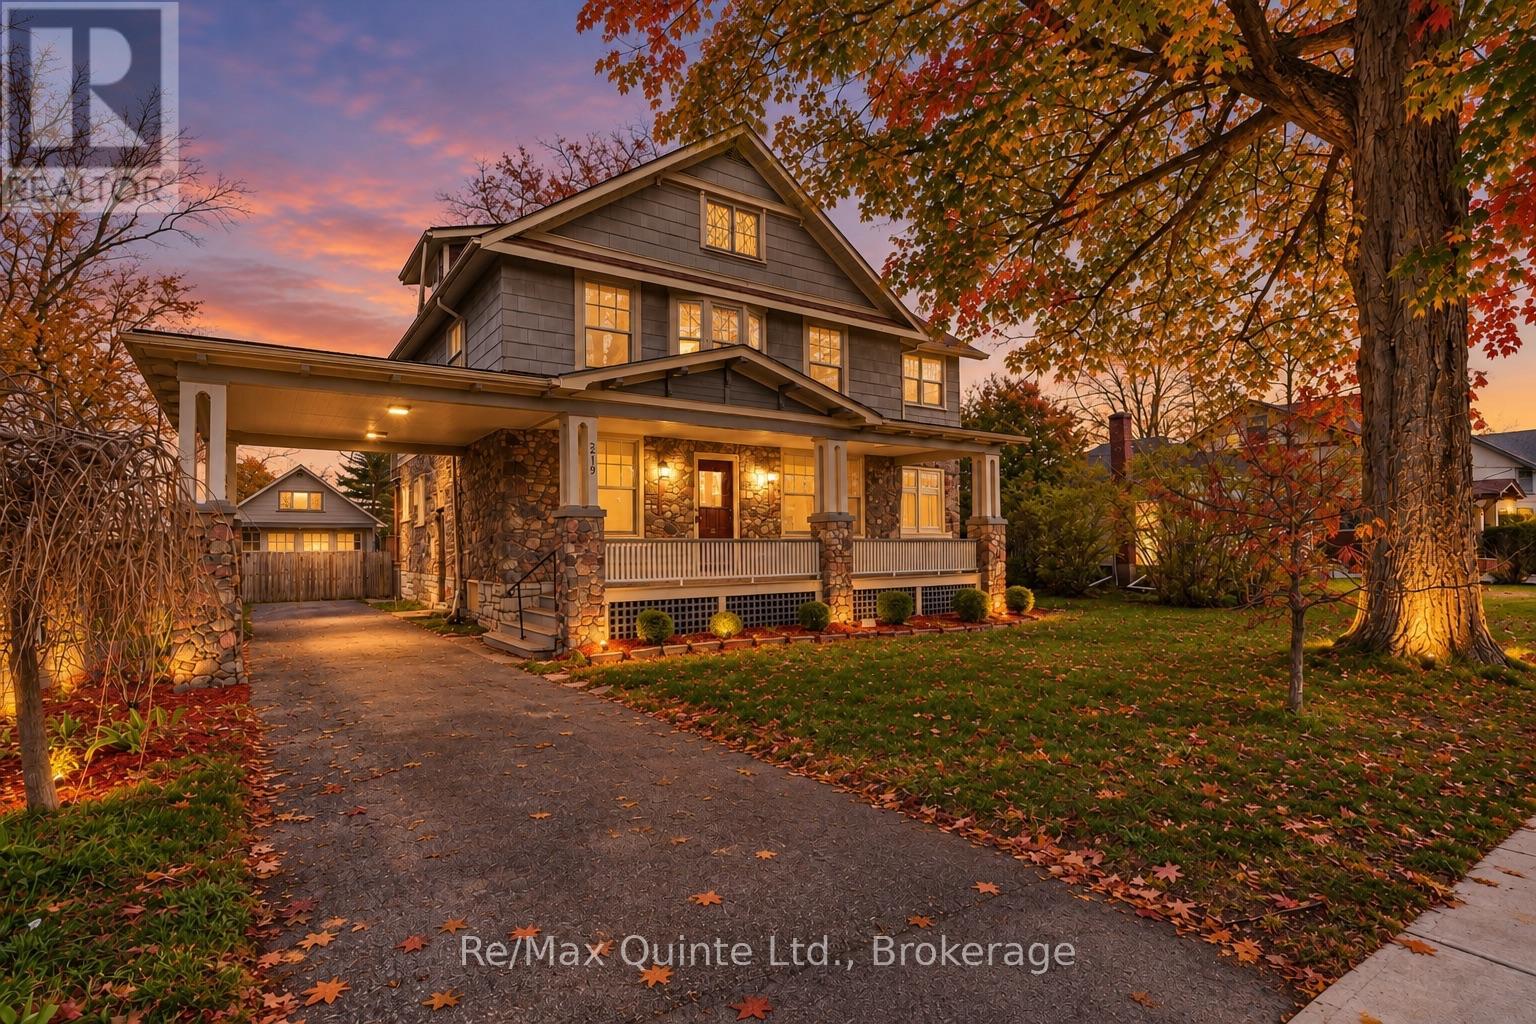
219 East Street
Greater Napanee, Ontario
Step into this charming 1920s two storey home with loft where character, space & location come together beautifully. This 4 bed, 1 bath property is truly one of a kind. From the moment you arrive, the inviting covered porch welcomes you into a spacious foyer that sets the tone for the home's historic elegance. Inside, you'll find hardwood floors, wood-beam ceilings & classic cast-iron radiators, blending timeless charm with warmth & comfort. The kitchen offers ample storage, upgraded appliances & easy access to a spacious back deck, perfect for entertaining family & friends. A formal dining room with oversized windows flows seamlessly into the living room with a cozy fireplace, perfect for cold winter nights. French doors lead to a bright sunroom with wraparound windows & a second fireplace, ideal spot to relax or enjoy your morning coffee. The main floor also features a private office with custom built-ins, perfect for working from home. Upstairs, you'll find 4 spacious bedrooms. A primary suite with a large closet & private sitting area. Two additional bedrooms offer large closet space & natural light, while the fourth boasts its own private deck overlooking the backyard. A 4-piece bath completes this level. The charm continues on the third floor, where a converted attic provides extra living space-a perfect teen hangout, studio, or hobby room. The possibilities are endless. Outside, spend your evenings on the spacious deck or relax in the fully fenced backyard gathered around the fire pit. With ample space for kids & pets, it's the perfect setting for memorable family nights. One of the home's most distinctive features is the carriage house/garage with vaulted ceilings & an original turntable floor, offering a rare glimpse into the home's historic past, plus the added benefit of a single carport. This is a rare opportunity to own a truly special home filled with history, character & space. Don't miss your chance to experience it in person! (id:54955)
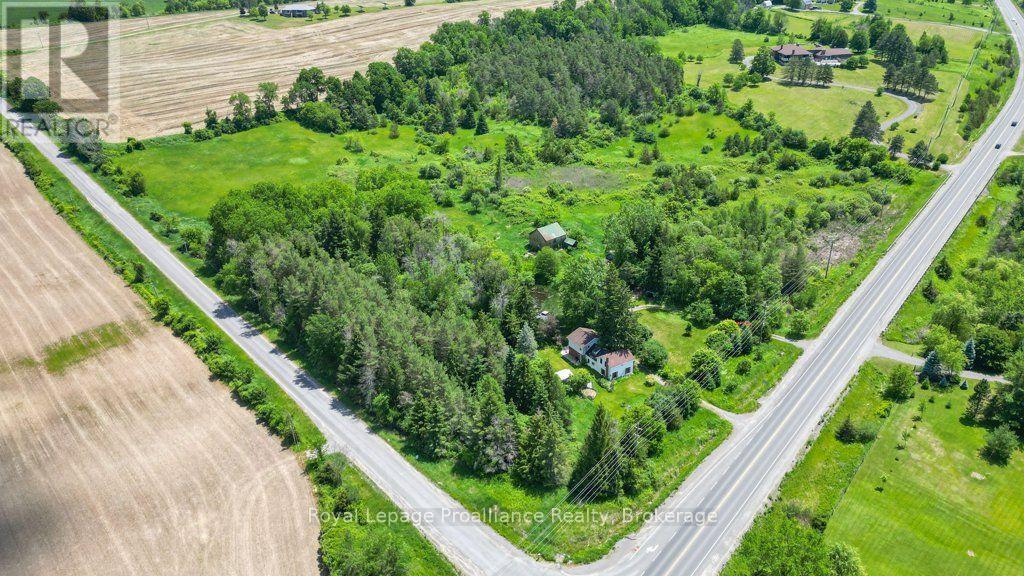
2014 Foxboro-Stirling Road
Quinte West, Ontario
Welcome to this charming century home, beautifully situated on approximately 17 acres in the scenic Oak Hills area and within walking distance of the quaint village of Stirling. Offering exceptional privacy and endless possibilities, this unique hobby farm is ideal for those seeking a peaceful country lifestyle with plenty of space to enjoy. The property features a restructured barn currently used as an impressive studio, along with a potting shed, drive shed, gazebo and large spring-fed pond perfect for fishing. Mature trees provide natural shade around the porch, while the private backyard offers picturesque views overlooking the pond. A spring-fed well provides an abundant natural water source, and the circular driveway offers two entrances from Foxboro-Stirling Road. Inside, the home offers four spacious bedrooms, two full bathrooms and one half bathroom. The oversized primary bedroom features a private four-piece en-suite. The main level includes hardwood flooring, convenient laundry facilities, a generous family room, a separate living room with sliding doors leading to the backyard, and an open-concept kitchen and dining area. Upstairs, original pine flooring adds warmth and character, while two separate staircases connect to the living and family rooms below, creating exciting potential for a private guest area, nanny suite or additional living space. Located within approximately five kilometres of Stirling's schools, shops, restaurants, parks, arena, Stirling Festival Theatre, Farmtown Park, the Heritage Trail and Oak Hills Golf Club. Enjoy peaceful country living while remaining approximately 15 minutes from Belleville and CFB Trenton. This is a truly distinctive hobby farm that must be experienced in person. (id:54955)
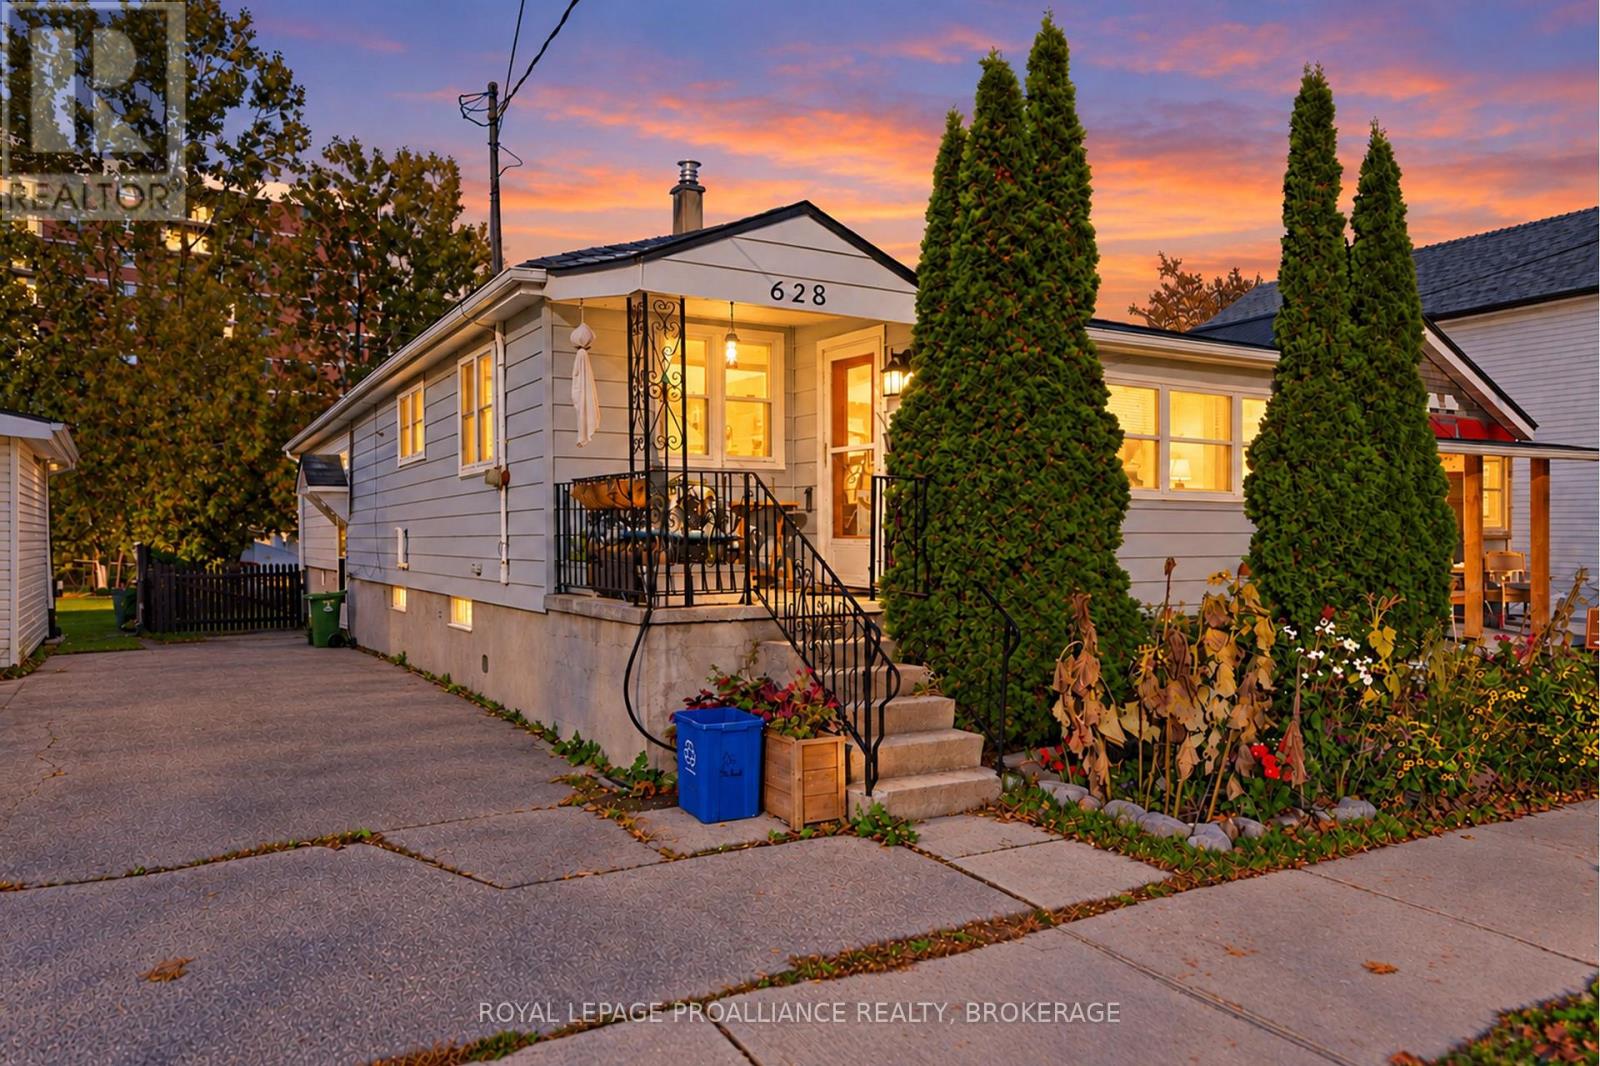
628 Macdonnell Street
Kingston, Ontario
Charming and lovingly maintained 3+1 bedroom, 1+1 bathroom wartime home! Located in Kingston's established Kingscourt neighbourhood, this inviting property offers plenty of character, a kitchen with abundant cupboard space and a welcoming covered front porch - perfect for enjoying your morning coffee. A new furnace installed in 2024 adds peace of mind. Out back, you'll find a fantastic workshop that's a handyman's dream or easily transform it into the ultimate man cave or she-shed! Enjoy the convenience of this central location, close to schools, parks, shopping, restaurants, public transit and everyday amenities, with downtown Kingston just a short drive away. A wonderful opportunity to own a well-cared-for home in a convenient neighbourhood with endless possibilities! (id:54955)
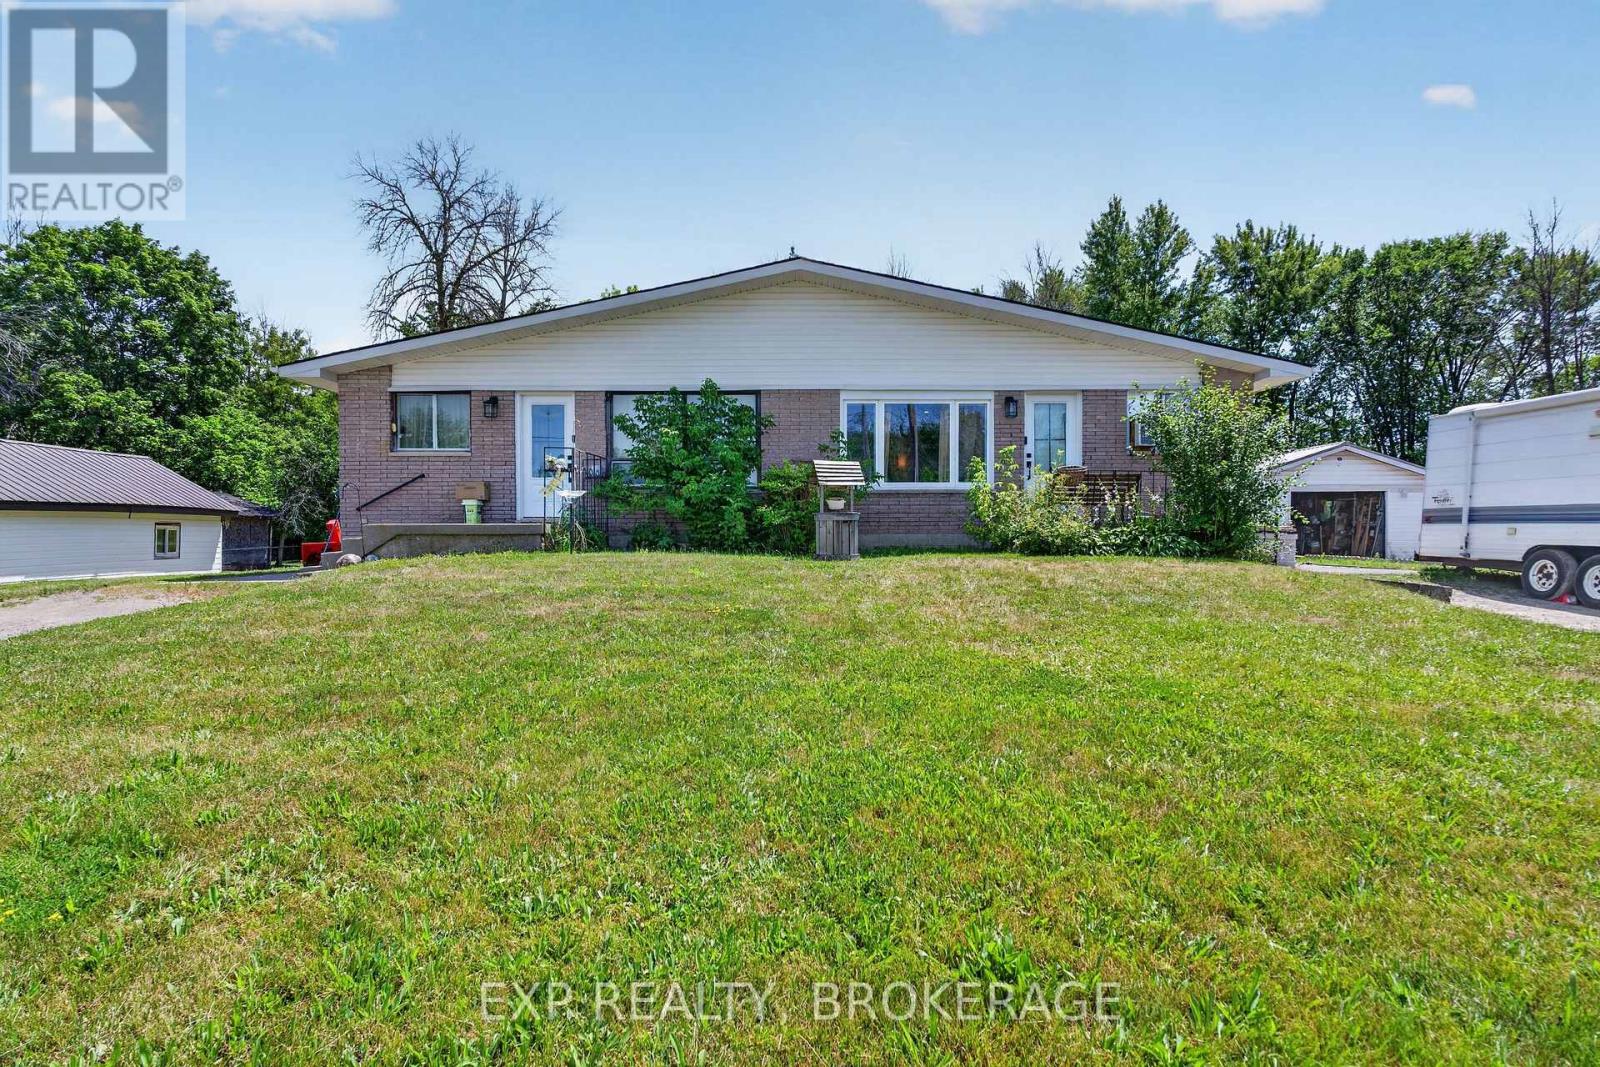
370 Meyers Creek Road
Quinte West, Ontario
Exceptional Duplex Investment Opportunity - 6.62% Projected Cap Rate! Whether you're an investor looking to expand your portfolio or a first-time buyer looking to offset your mortgage with rental income, this property offers excellent flexibility and income potential. Unit A is currently rented for $1,200/month, while Unit B was rented for $2,300/month earlier this year and is now vacant, providing an opportunity for immediate occupancy or a new tenant. At the asking price of $449,900, the property offers a potential gross annual rental income of $42,000 and a projected 6.62% capitalization rate based on the previous rental income of both units. An added bonus is the separate basement space for Unit B, which is already framed and ready for buyers to finish to their own taste, offering additional living space and future value-add potential. Live in one unit while the other helps offset your mortgage payments, or rent both units to maximize your investment potential. Whether you're entering the real estate market or adding to your investment portfolio, this is an opportunity worth exploring! (id:54955)
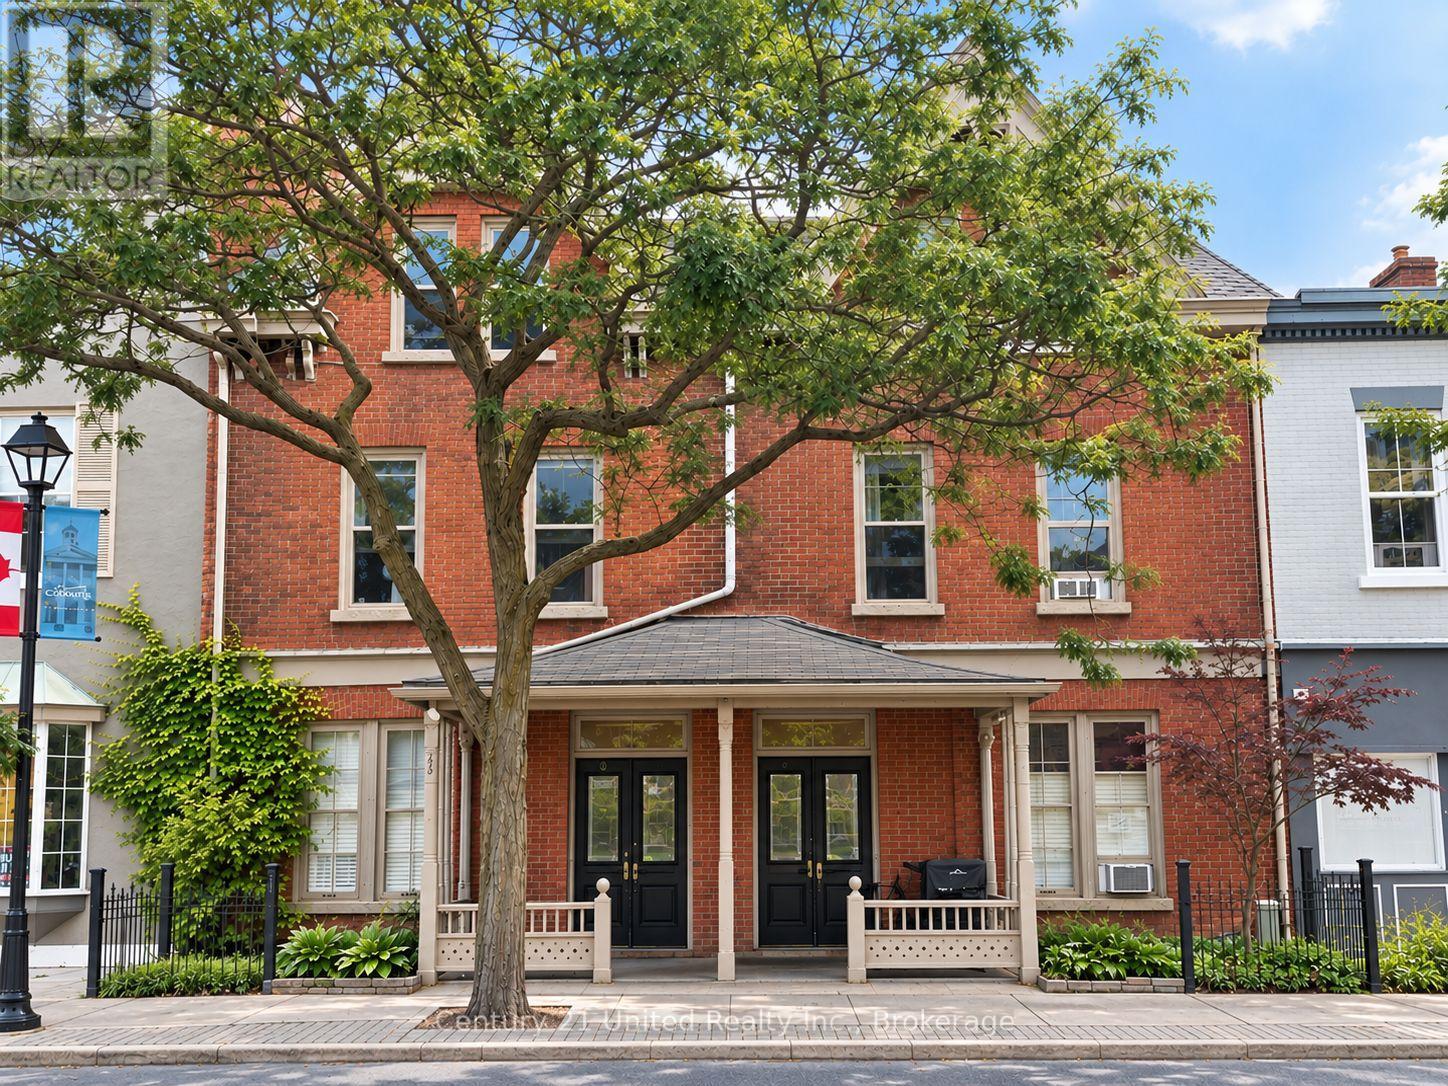
21 & 23 King Street E
Cobourg, Ontario
10.23% CAP RATE. EXCEPTIONAL DOWNTOWN INVESTMENT OPPORTUNITY! 5,760 Sq Ft Brick, 14-bedroom 4 Kitchen 4 Bath Boarding/Rooming House configured across 2 substantial semi-detached Historic Residences in a sought-after Lake Ontario heritage downtown. A compelling income property offering investors strong cash flow today PLUS intriguing future potential. Continue the established income-producing use or explore opportunities to revamp and reposition these 2 historic residences. Potential concepts may include a boutique hotel/inn, mixed-use commercial/residential, live/work spaces, private residence townhomes or traditional rental units (subject to zoning, municipal & other required approvals.) The property zoning is MC with Exception & benefits from a legally protected non-conforming status related to its historic use, offering Buyers the option to investigate future possibilities for commercial &/or residential use - or simply continue the existing use. Superb LOCATION!!! Situated in a vibrant historic tourist & destination downtown on the shores of Lake Ontario, close to the Beach, Waterfront, Marina, Parks, Boardwalk, shops, restaurants & amenities. Character details throughout. Orig Banister Staircase, Wood Flooring, High Ceilings, Pocket Doors, Crown Molding, Covered front Porch. Approx. 100 km from Toronto with VIA Rail service in town & Hwy 401 nearby. 2 Furnaces with Gas heat. 2 Gas Hot Water Tanks. Rents are all-inclusive. Income & Expense Statement + Floor Plans available. A rare opportunity combining immediate income, approx. 10.23% cap rate, 5,760 Sq Ft, established legal use & future repositioning potential in an exceptional downtown location 100KM to Toronto and steps to the lakefront. Gross Income: $14,000/M | $168,000/Yr. Expenses: $4,626.33/M | $55,515.96/Yr. Net Income: $9,373.67/M | $112,484.04/Yr. Approx. 10.23% CAP RATE at current list price, based on Seller-provided income & expenses. Phase 1 ESA avail. 2 Semi-Det Homes. 2850 approx. Sqft Each. (id:54955)
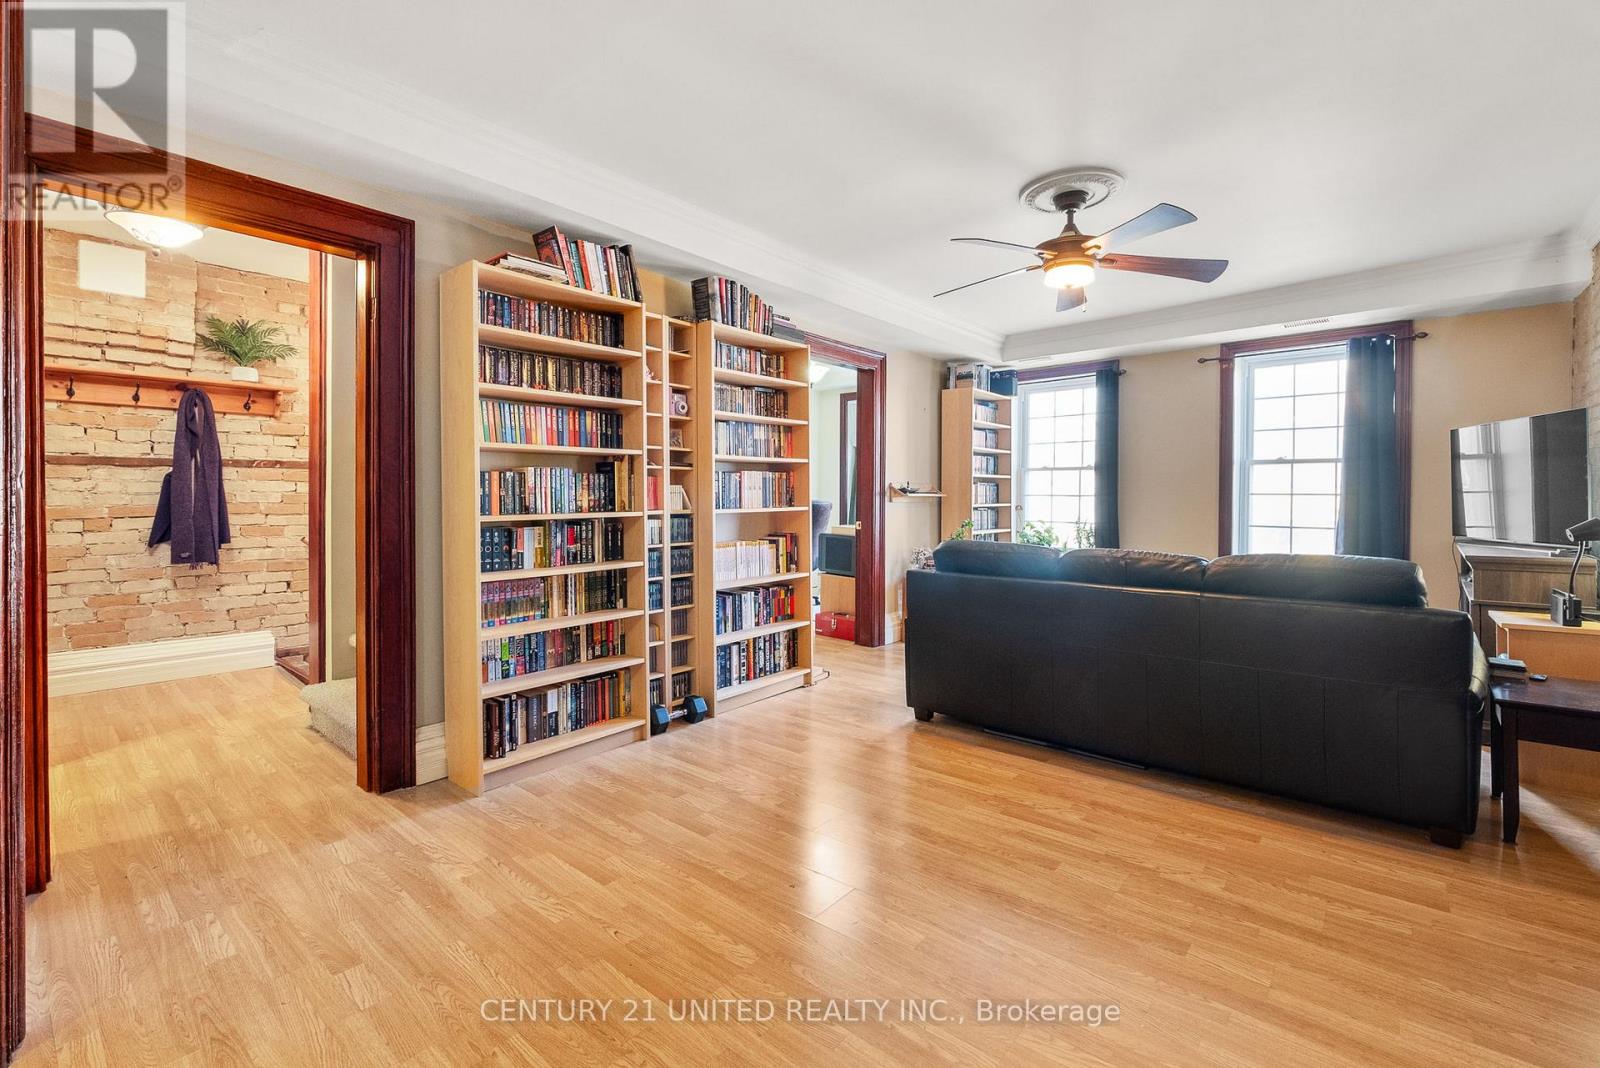
401 - 79 King Street W
Cobourg, Ontario
Unique, character filled1,276 sq. ft 2+1 BR Townhome Condo delivering incredible value in a prime downtown location-perfect as a rental potential or for stylish cosmopolitan living. Overlooking Cobourg's historic streetscape, bringing charm & modern convenience. This unique 2-level Townhome features a private entrance off King Street West & a Covered Surface Garage spot in back! The freedom of low-maintenance living without sacrificing character or space. Inside, you'll find a stunning blend of exposed brick, wood beams, wide baseboards, and hardwood flooring & 6ft windows-a truly distinctive space that stands out from the ordinary. The flexible layout allows for 3BRs or 2 + a home office/studio- ideal for professionals who work from home, creatives, or roommates. An open-concept living area is perfect for entertaining. A clean simple kitchen & bath are serviceable, but at this price there is room to upgrade to add your personal decor preferences! A skylight brightens the primary bedroom. Step outside and experience the lifestyle many prefer being just moments to the beach, boardwalk, marina, and set in the vibrant downtown district. All amenities, including boutique shops, dining, farmers' market, cafes and entertainment venues at your doorstep. This Townhome is in a Commuter-friendly location: VIA Rail just 1 block away (approx. 1-hour to Toronto) Highway 401 only 2km Only 100 km to Toronto Year-round ease with a coveted Covered Surface Garage parking space in back. Perfect for full time living or lock-and-leave convenience. Condo fees ($970.00/month) include: building insurance, water, parking, snow removal, garbage, property management, and reserve for future needs adding peace of mind. Whether you're investing or nesting, this is a rare chance to secure a character-filled downtown property at a price that's hard to beat. Renting it out or sharing with a room mate can make it a great investment! Walk, bike, commute, or relax by the lake-this one has it all. (id:54955)
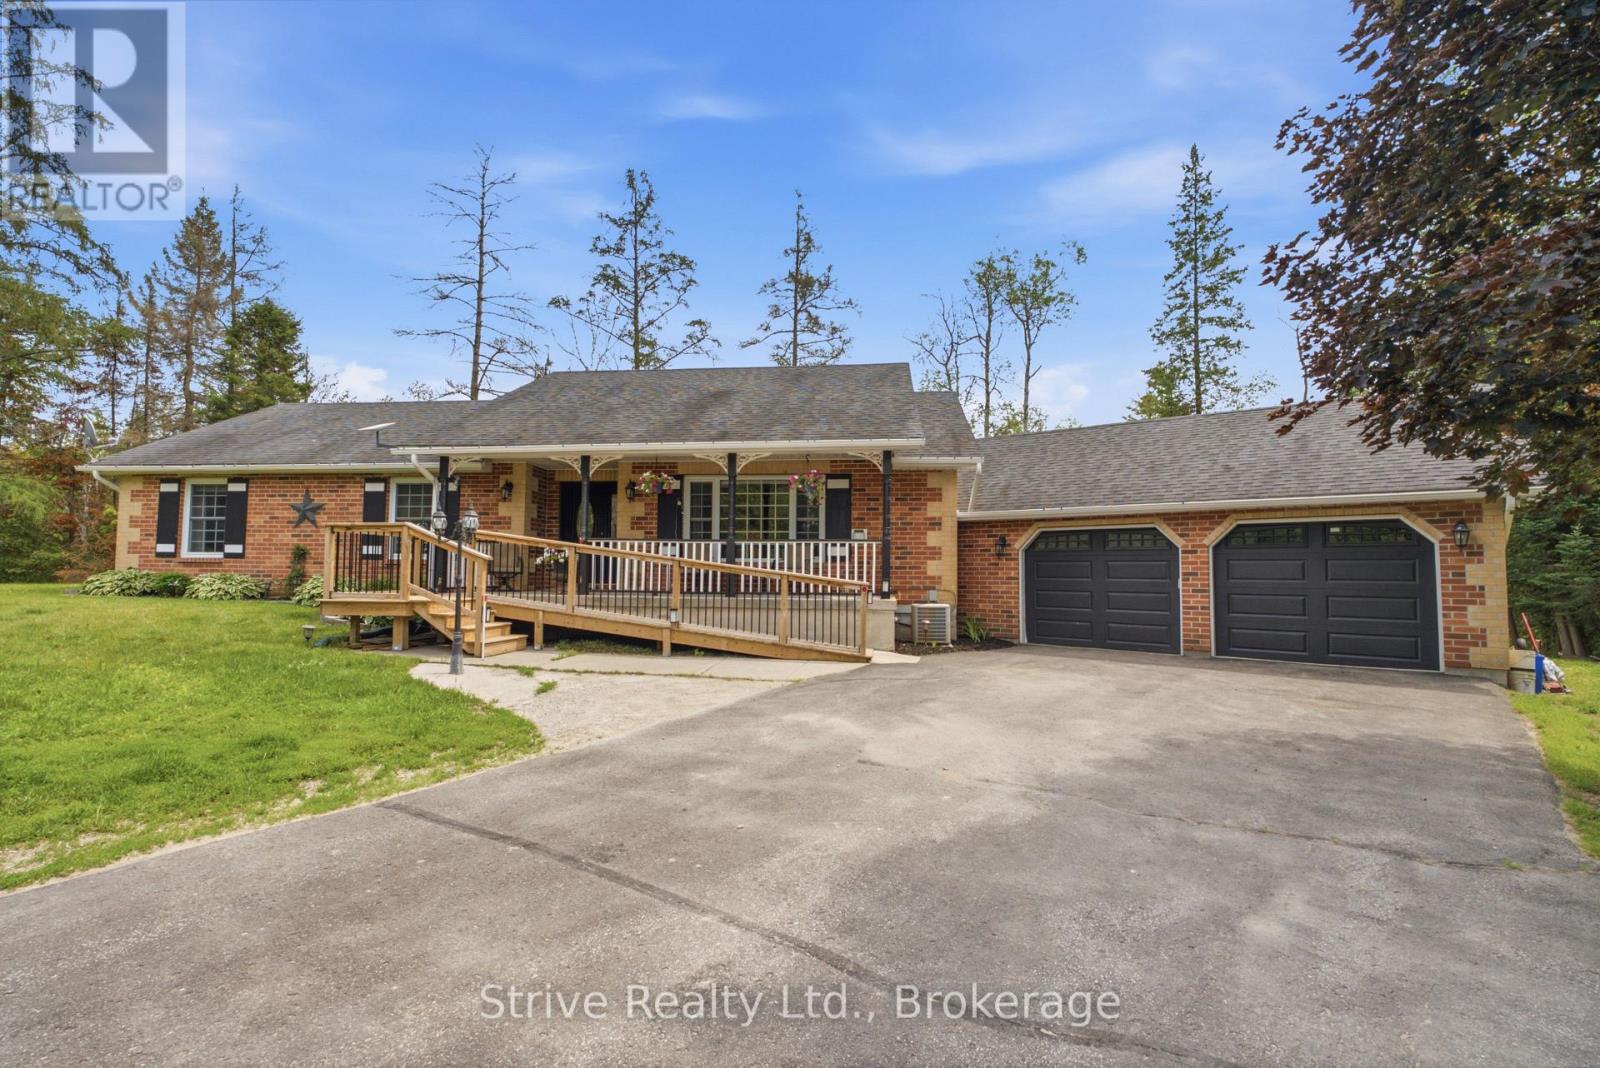
14 Manvers Station Road
Kawartha Lakes, Ontario
Welcome to the lovely and tight knit micro community known as Manvers station! This is the old station road for rail with 8 wonderful property owners. A very short trip off the 115 but far enough away from the highway noise. This property is just over an acre with an amazing 348ft of frontage. Well cared for lawn, two driveways, one road wrapping around the back of the property. Lovingly maintained, with excellent curb appeal. Ample parking and a large two car garage, above ground salt water pool with heater. large 1700 sq ft main floor bungalow with 3 bedrooms , spacious kitchen and dining area and sunken living room for cozy nights by the fire place. Two bathrooms on main floor, walkout to deck and garage with main floor laundry. Currently configured for those with accessibility needs in mind, easily convertible to other uses. Large and bright finished basement with another kitchen, bathroom and ample living space. Surrounded by beautiful trees and abutting a seldom used rail line, this property close enough to commute but feels just like the country should. great accessibility options for this property! (id:54955)
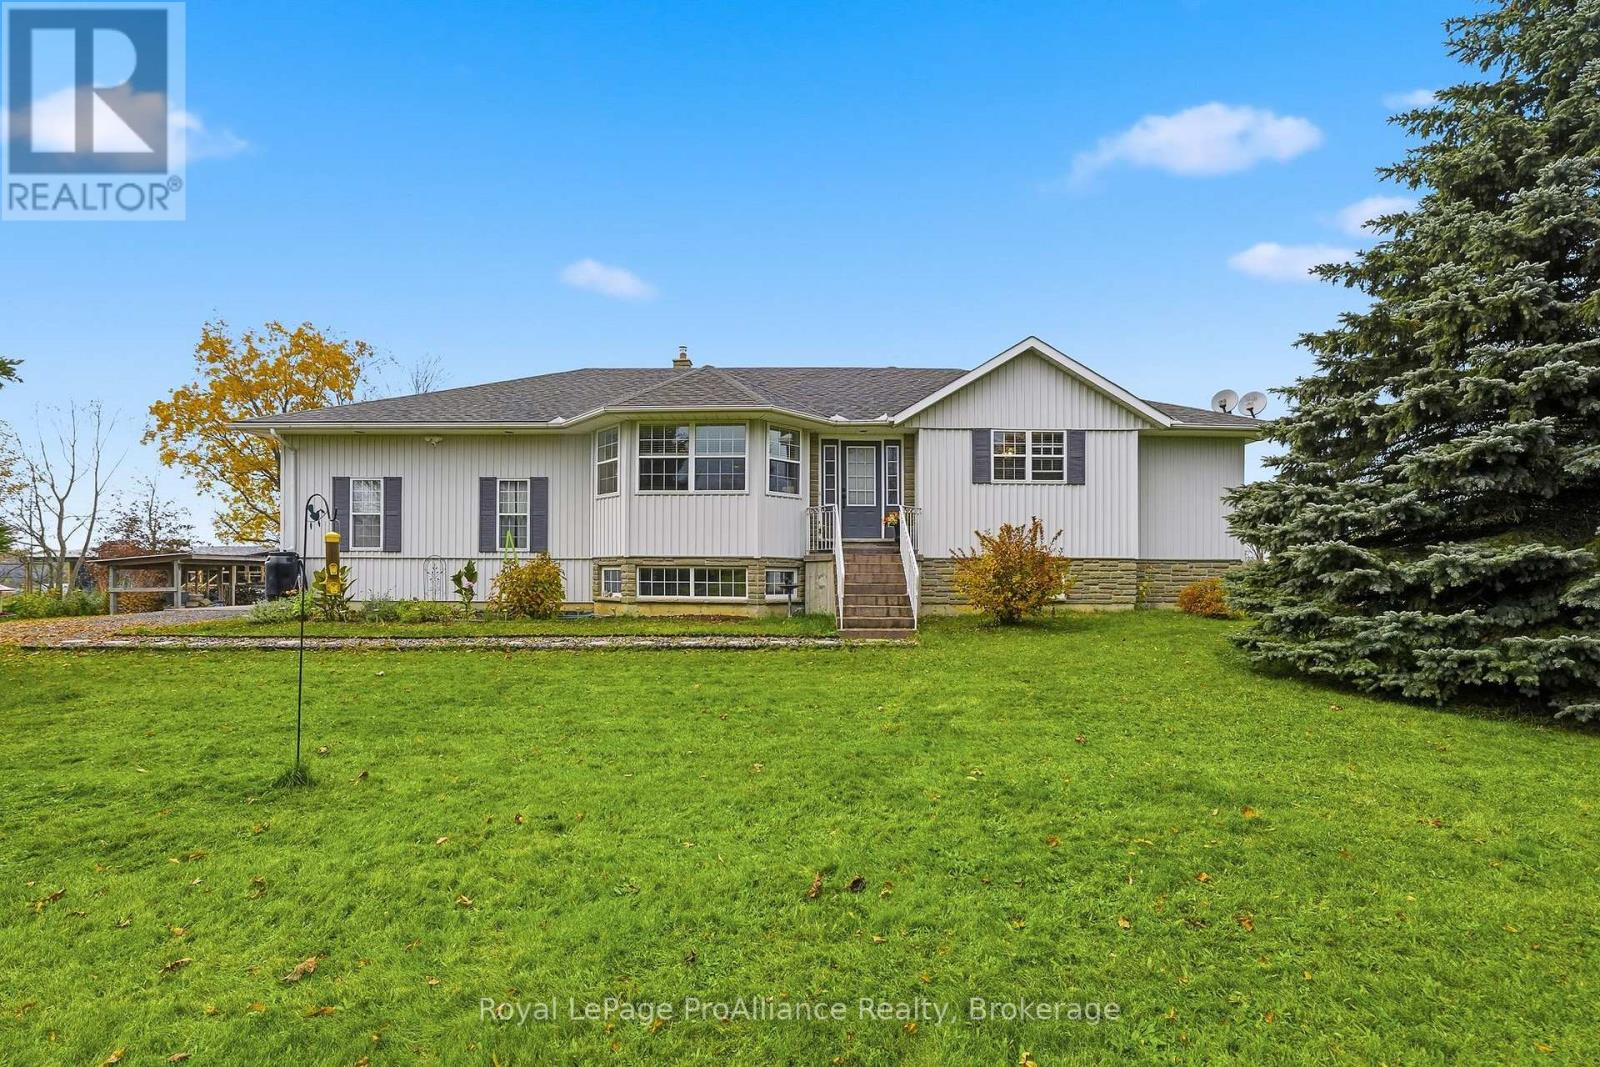
3158 Victoria Road
Prince Edward County, Ontario
OPEN HOUSE SUNDAY NOVEMBER 15th 11:00AM-12:30PM. Space for the whole family, room to grow and opportunities to make it your own! Welcome to 3158 Victoria Road, ideally situated in a sought-after area of Prince Edward County. This meticulously maintained three-bedroom, four-bathroom home offers the space, flexibility and functionality today's families are looking for. A long driveway, surrounded by mature trees, creates a private and welcoming approach to the property. Inside, you'll find a thoughtfully designed layout with numerous updates throughout, including quartz kitchen countertops, a stylish tile backsplash and updated bathrooms. The spacious mudroom is perfectly suited for busy family life, conveniently incorporating the laundry area and a two-piece bathroom. The fully finished basement presents an exciting opportunity for extended family living or potential secondary unit rental income, with a separate entrance offering added privacy and flexibility. An attached double-car garage provides two convenient access points to the home, with separate stair access to both the main floor and basement. Adding even more versatility is the impressive detached 24' x 30' insulated and heated P-style Quonset hut, complete with 100-amp electrical service and a WETT-certified wood stove, making it ideal for a workshop, recreational storage or hobby space. The home offers 200-amp electrical service, while a Champion generator with its own dedicated panel provides added peace of mind. Additional updates include a new air conditioning unit in 2020, furnace and hot water tank replaced in 2019, replacement water treatment systems in 2022 and a new garage door in 2026. Offering exceptional space, thoughtful updates and the potential to accommodate multiple generations or create an additional income stream, this is an opportunity to enjoy country living with room for everyone in one of Prince Edward County's sought-after locations. Don't forget to view the property website! (id:54955)
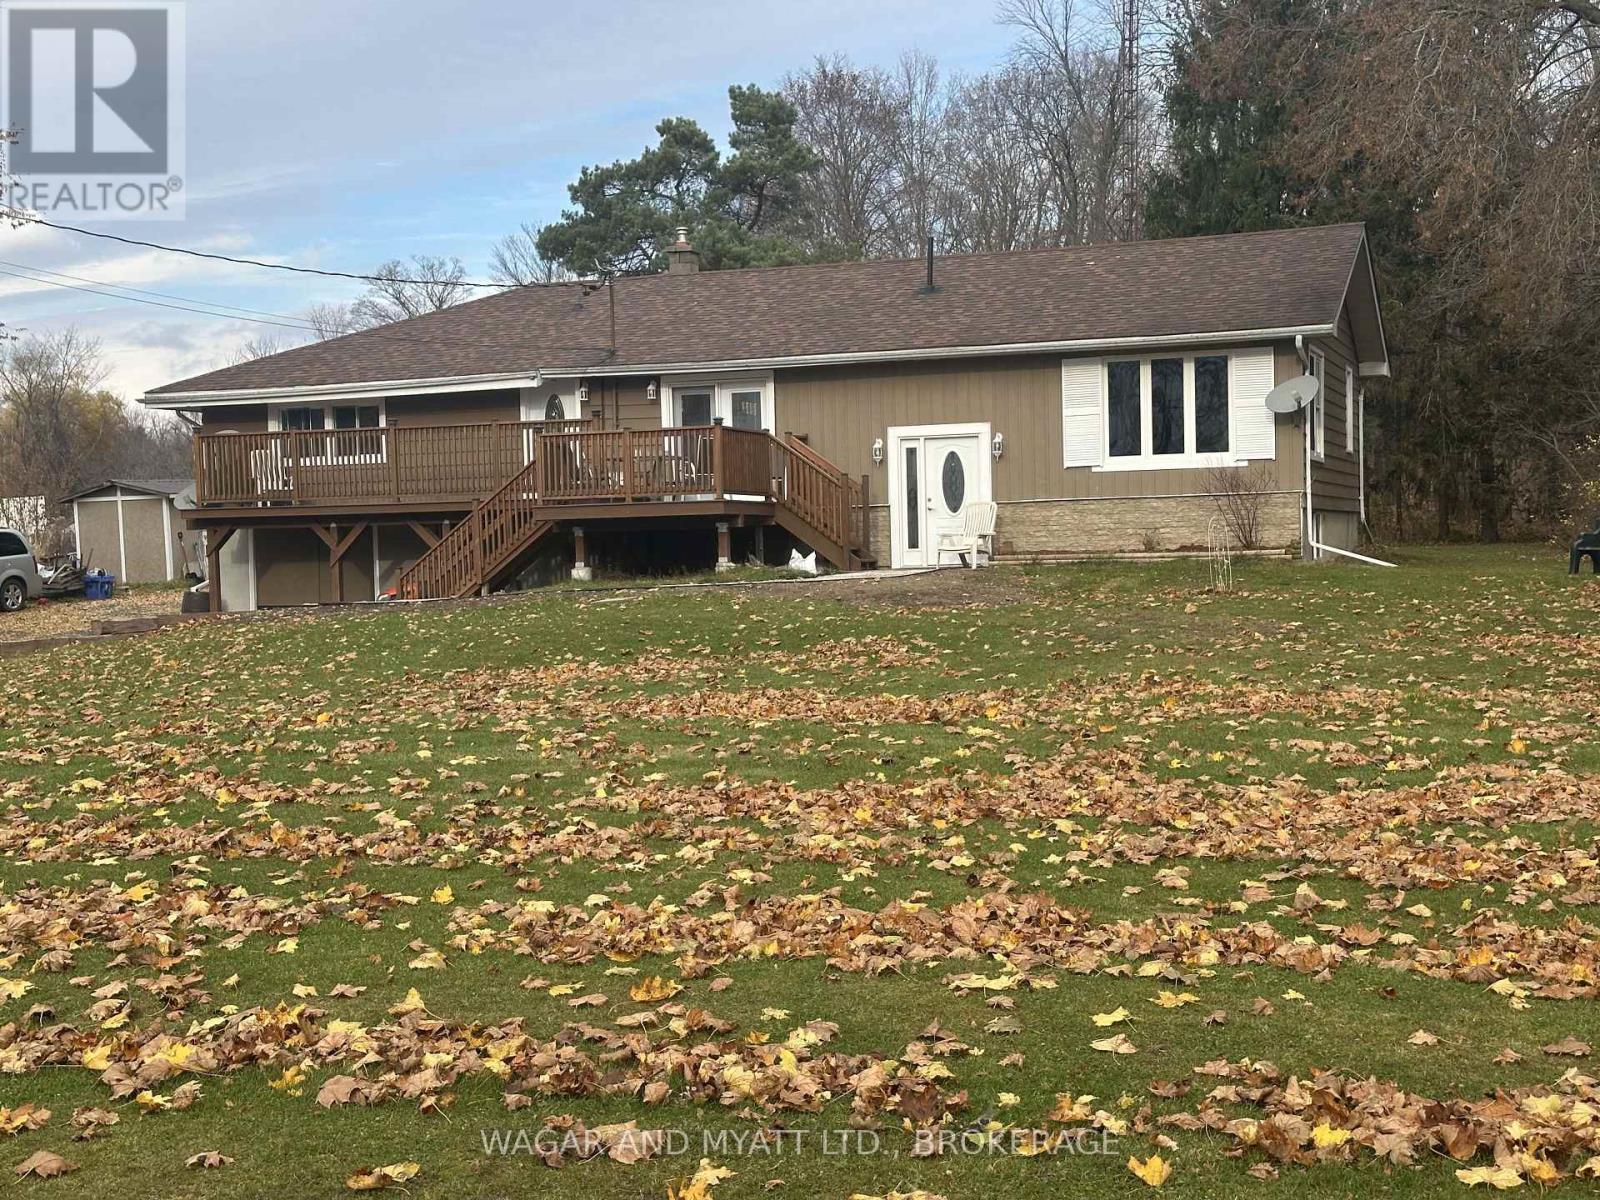
499 County 32 Road
Front Of Leeds & Seeleys Bay, Ontario
If you love a country life style but not the commute to town amenities, this is the property for you. Just minutes from the town of Gananoque, 499 County Rd 32 offers under an acre of private space to call your home. This 3 bedroom bungalow has been owned by the same caring owner for decades. The main level offers a modern upgraded kitchen with French Doors opening to a deck for breakfast coffee or evenings watching the sunset. The spacious kitchen over looks your living space , bright and roomy for large gatherings or family living. Continuing through the main level, you will find two large bedrooms and a full bathroom featuring a relaxing soaker tub with a view of your treed back yard . The fully finished basement features a large bedroom, rec room and large laundry room. Attached to this home is a garage/workshop perfect for hobbies or a great storage area. Lastly, this home has a full self-contained in law suite. A one bedroom unit with a full kitchen and bathroom. (id:54955)
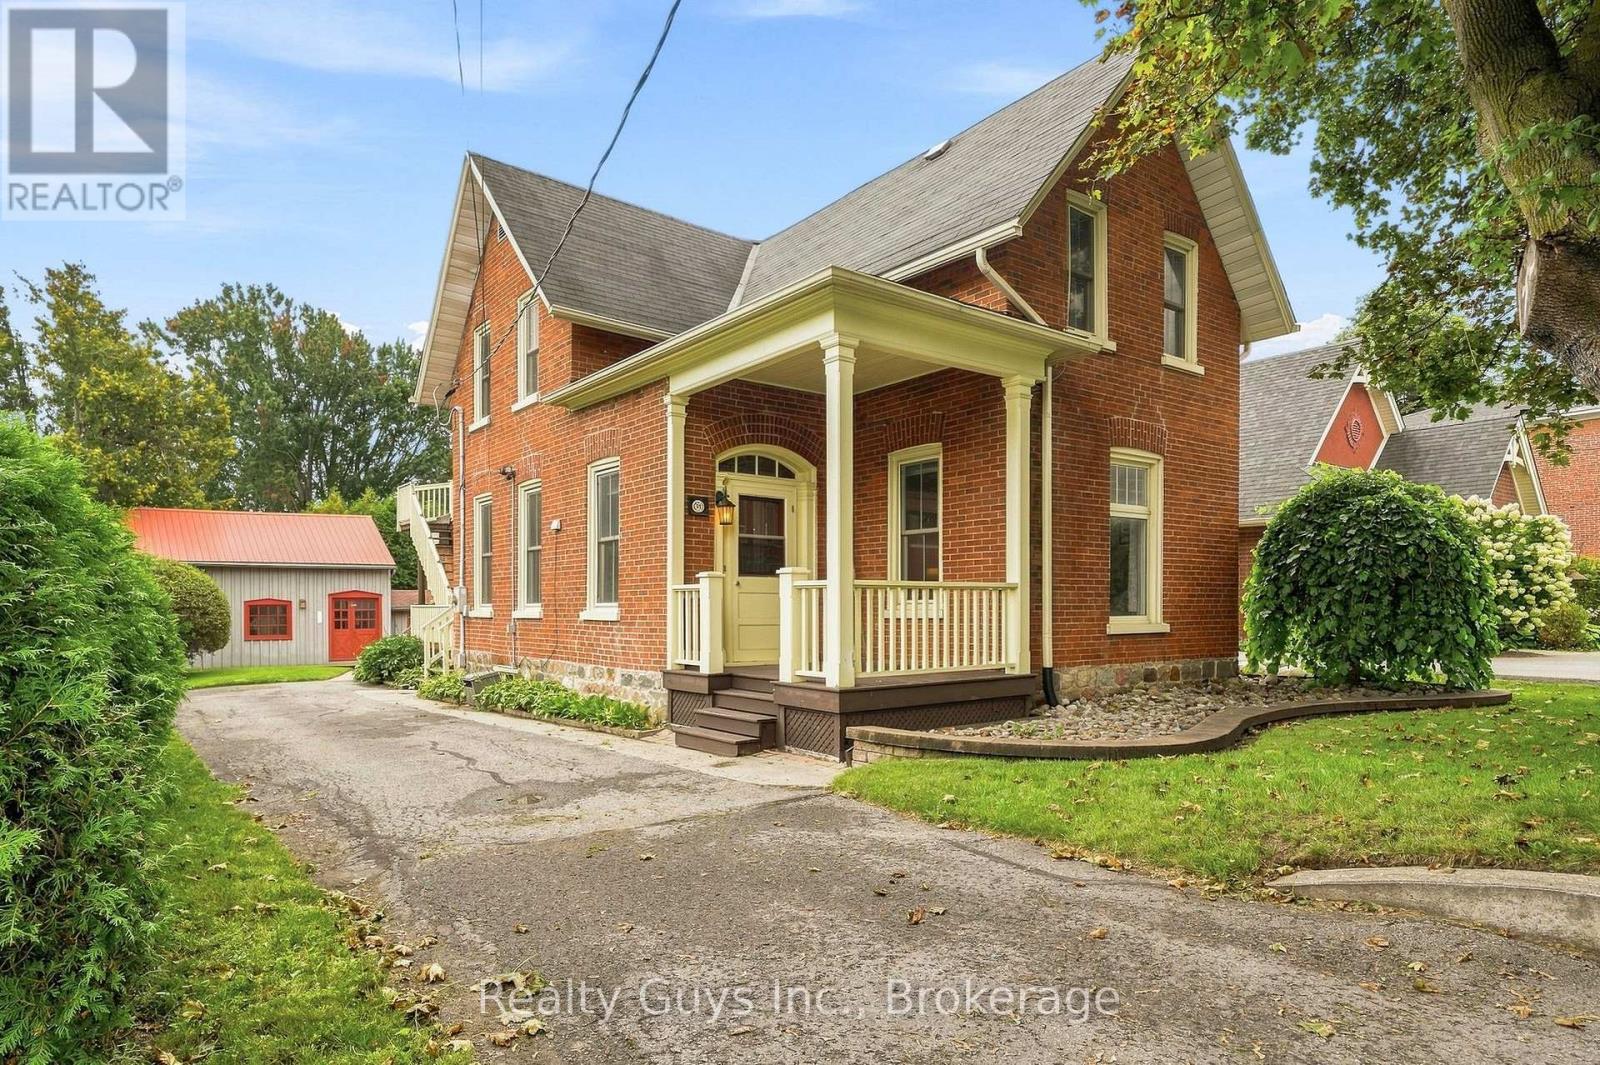
91 Main Street
Brighton, Ontario
INCREDIBLE VALUE ON MAIN STREET IN BRIGHTON! Own a piece of Brighton history with this charming brick century home, beautifully positioned in the heart of town. Filled with character and timeless details, this home features high ceilings, beautiful architectural touches, spacious principal rooms and the warmth you simply can't recreate in a newer build.And the possibilities? R2 Zoning offers added flexibility and exciting potential for homeowners and investors alike.Live steps from Brighton's shops, cafs, parks and amenities, while enjoying the charm and character of this Main Street home. (id:54955)
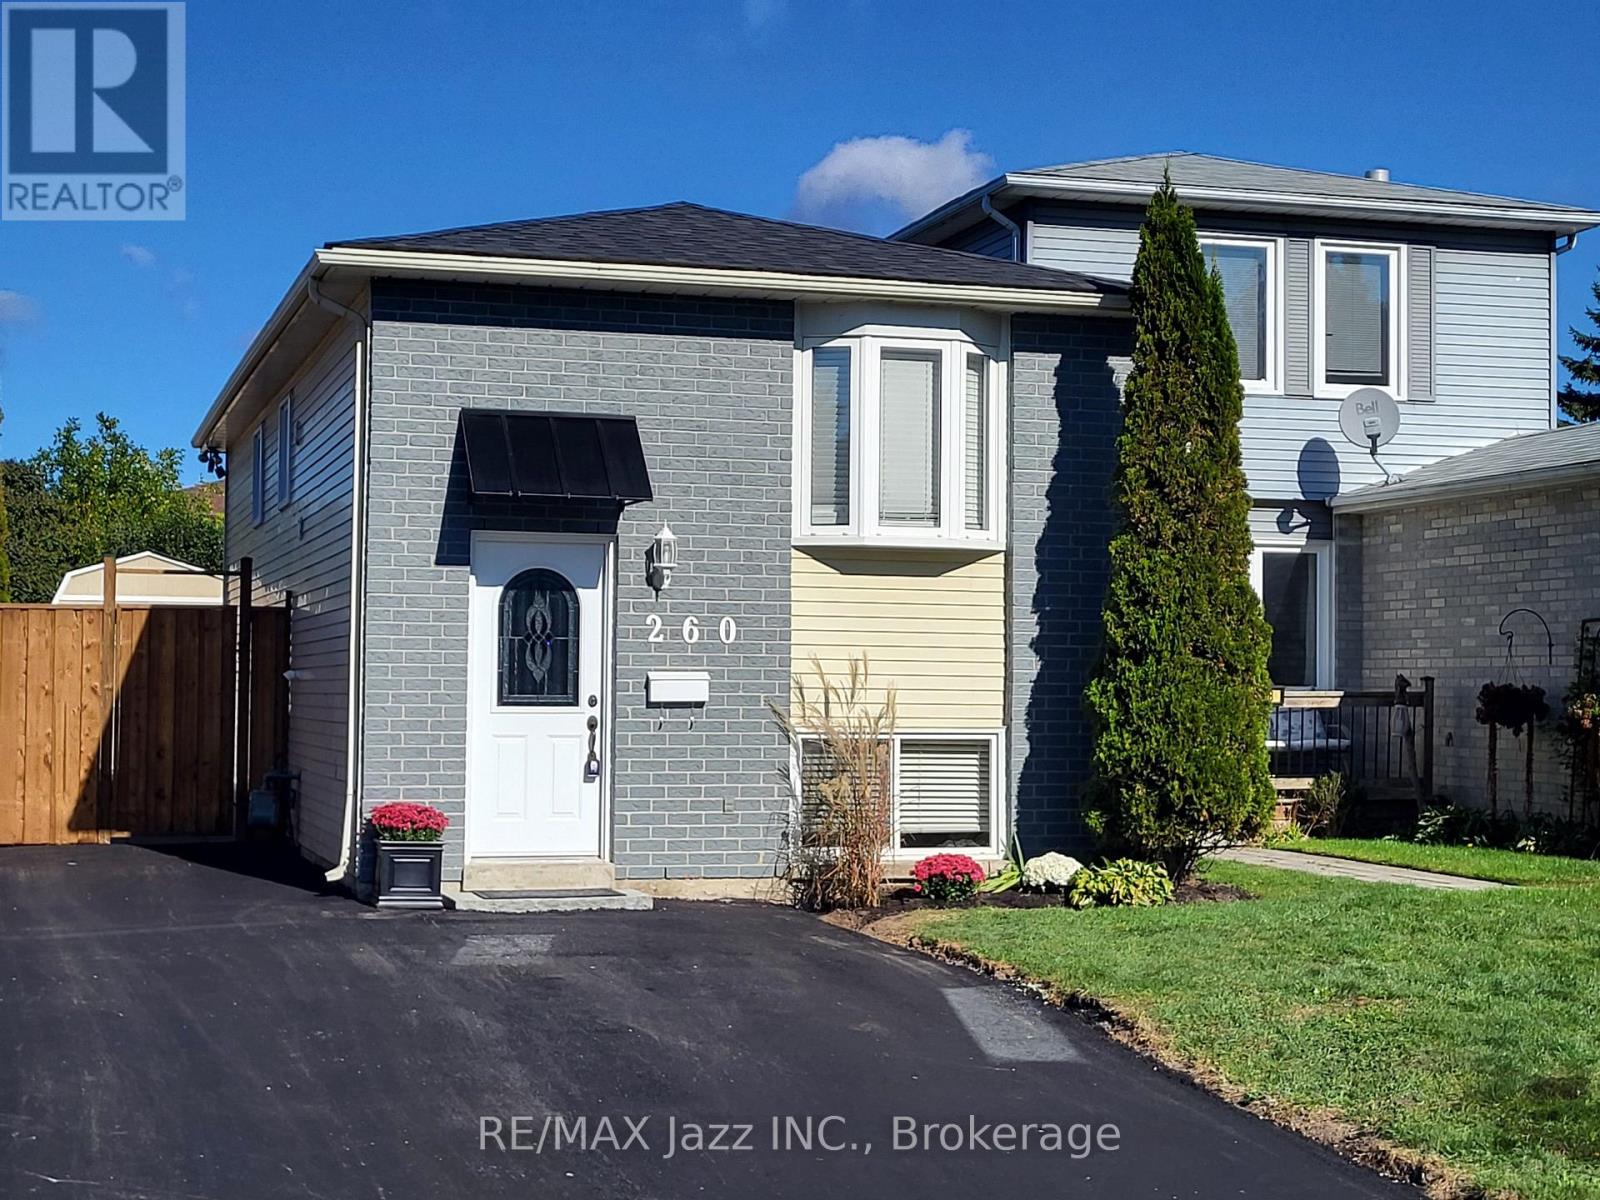
260 Lakeview Park Avenue
Oshawa, Ontario
Welcome to 260 Lakeview Park Avenue, a beautifully maintained and updated LEGAL DUPLEX registered with the City of Oshawa (certificate on file). An incredible opportunity to enjoy homeownership while generating rental income that may significantly increase your purchasing power! Currently owner-occupied, the renovated 2-bedroom upper unit is MOVE-IN READY, with the owners prepared to vacate immediately for a QUICK CLOSING! The lower 2-bedroom unit generates $1,650/month plus 50% of hydro costs, with quiet, reliable, long-term A+ tenants who are looking to stay! Both self-contained units feature their own kitchen, bathroom, and private in-suite laundry. Major improvements include NEW SHINGLES (2026), NEWLY PAVED DRIVEWAY (2026), NEW PRIVACY FENCE AND GATE (2026), SELECT WINDOW INSERTS REPLACED (2026), central air conditioning (2019), upgraded attic insulation (2015), and a new gas hot water tank (2026, rental).Enjoy parking for up to 5 vehicles, a large manicured backyard, and a 10' x 10' storage shed securely divided for separate use. Includes 2 fridges, 2 stoves, 2 washers, 2 dryers, and 1 dishwasher. LOCATION, LOCATION, LOCATION! Just a ONE-MINUTE WALK to beautiful Lakeview Park! Enjoy waterfront trails, sandy beaches, and green spaces practically at your doorstep, with schools, shopping, and transit nearby. A rare opportunity to enjoy a beautiful home, an incredible lakeside lifestyle, and rental income from day one. (id:54955)
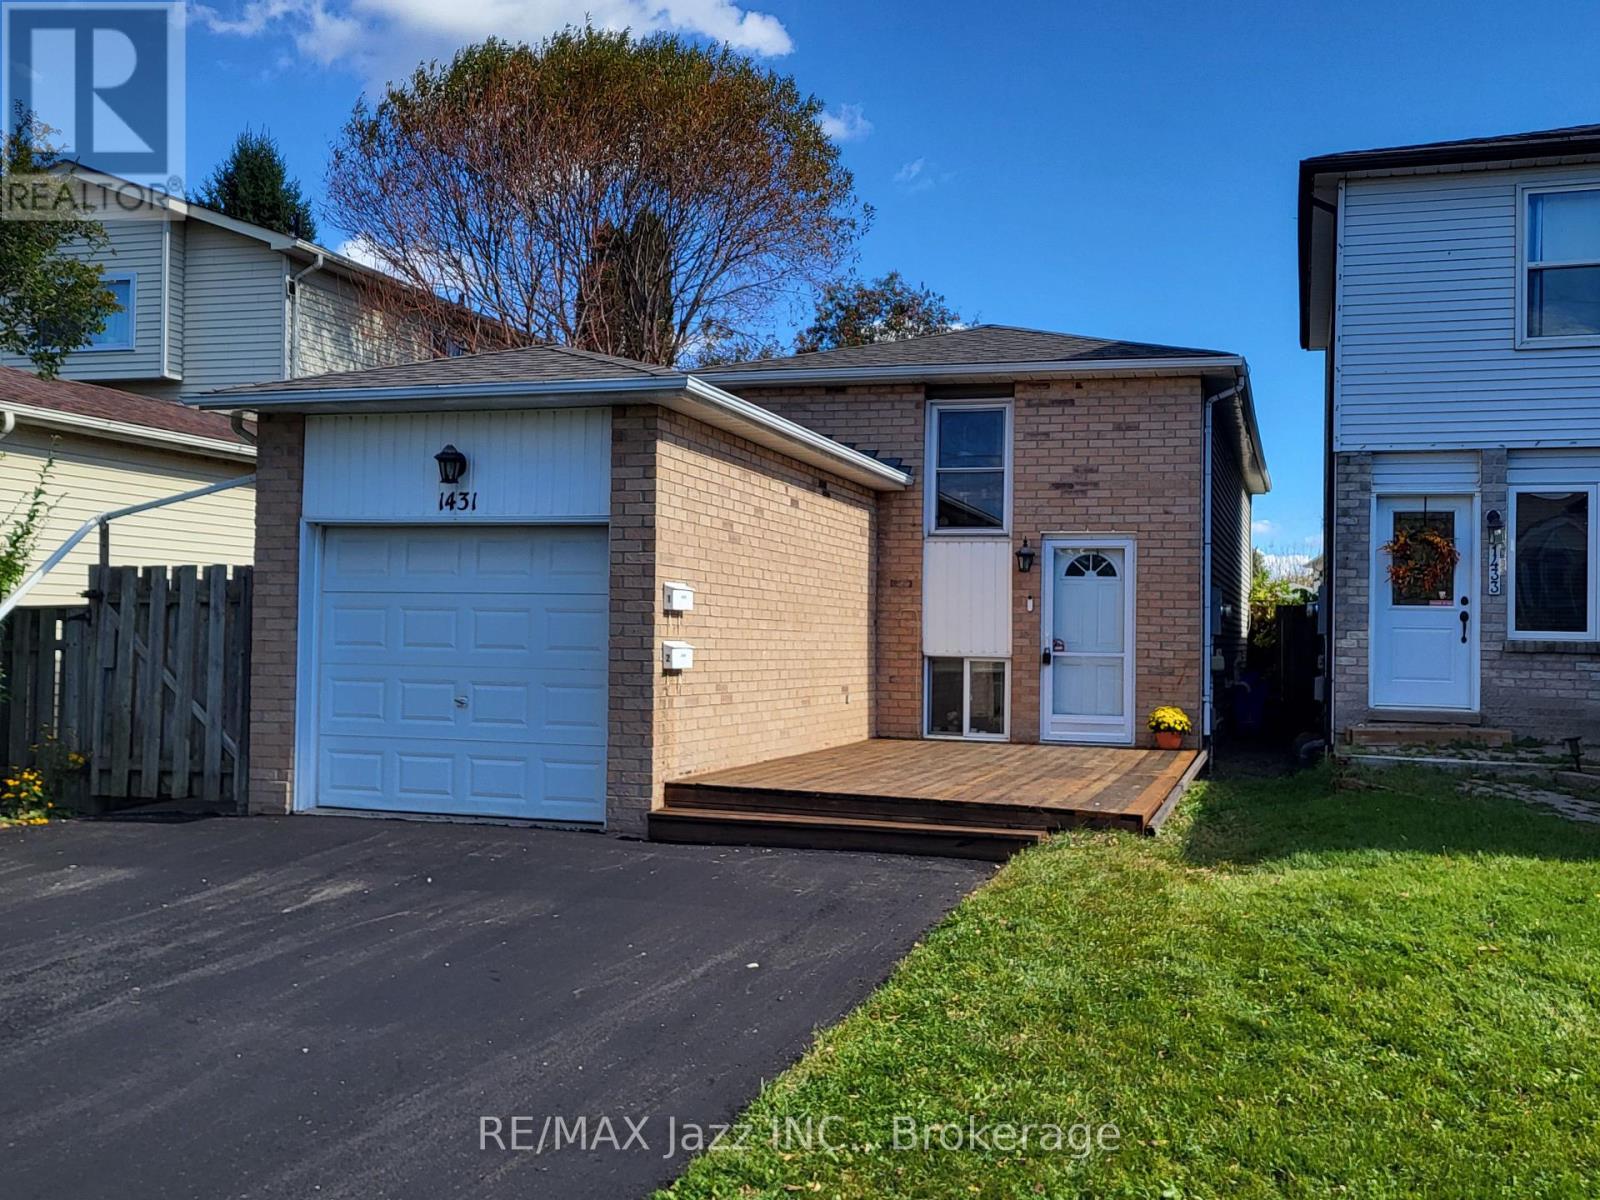
1431 Ritson Road S
Oshawa, Ontario
LIVE IN ONE UNIT AND LET THE OTHER HELP PAY YOUR MORTGAGE! Discover the flexibility and financial benefits of owning a LEGAL DUPLEX in Oshawa's Lakeview neighborhood! Registered with the City of Oshawa (certificate on file), this property offers two separate living spaces, ideal for multigenerational families, investors, or buyers looking to offset their mortgage with rental income. The spacious 2-bedroom upper unit features a walkout to a private deck, while the self-contained 1-bedroom lower unit enjoys plenty of natural light through its above-grade windows, creating a bright and inviting living space. Each unit benefits from its own dedicated outdoor space, kitchen, bathroom, and dishwasher, plus convenient shared laundry facilities. Both units underwent EXTENSIVE RENOVATIONS IN 2019, including updated kitchens, bathrooms, and flooring. Major improvements include a NEWLY PAVED DRIVEWAY (2026), shingles (2023), upgraded attic insulation (2019), and gas furnace and central air conditioning (2018). Additional features include an attached garage and parking for up to 6 vehicles. Includes 2 fridges, 2 stoves, 2 dishwashers, 1 washer, and 1 dryer. LOCATION, LOCATION, LOCATION! Just a FIVE-MINUTE WALK to beautiful Lakeview Park! Enjoy waterfront trails, sandy beaches, and green spaces nearby, with a convenience store directly across the street.Both units are currently occupied by reliable, long-term tenants. Whether you're planning for multigenerational living, seeking additional rental income, or expanding your investment portfolio, this versatile property offers an exceptional opportunity to build long-term value! (id:54955)
212 Macdonnell Street
Kingston, Ontario
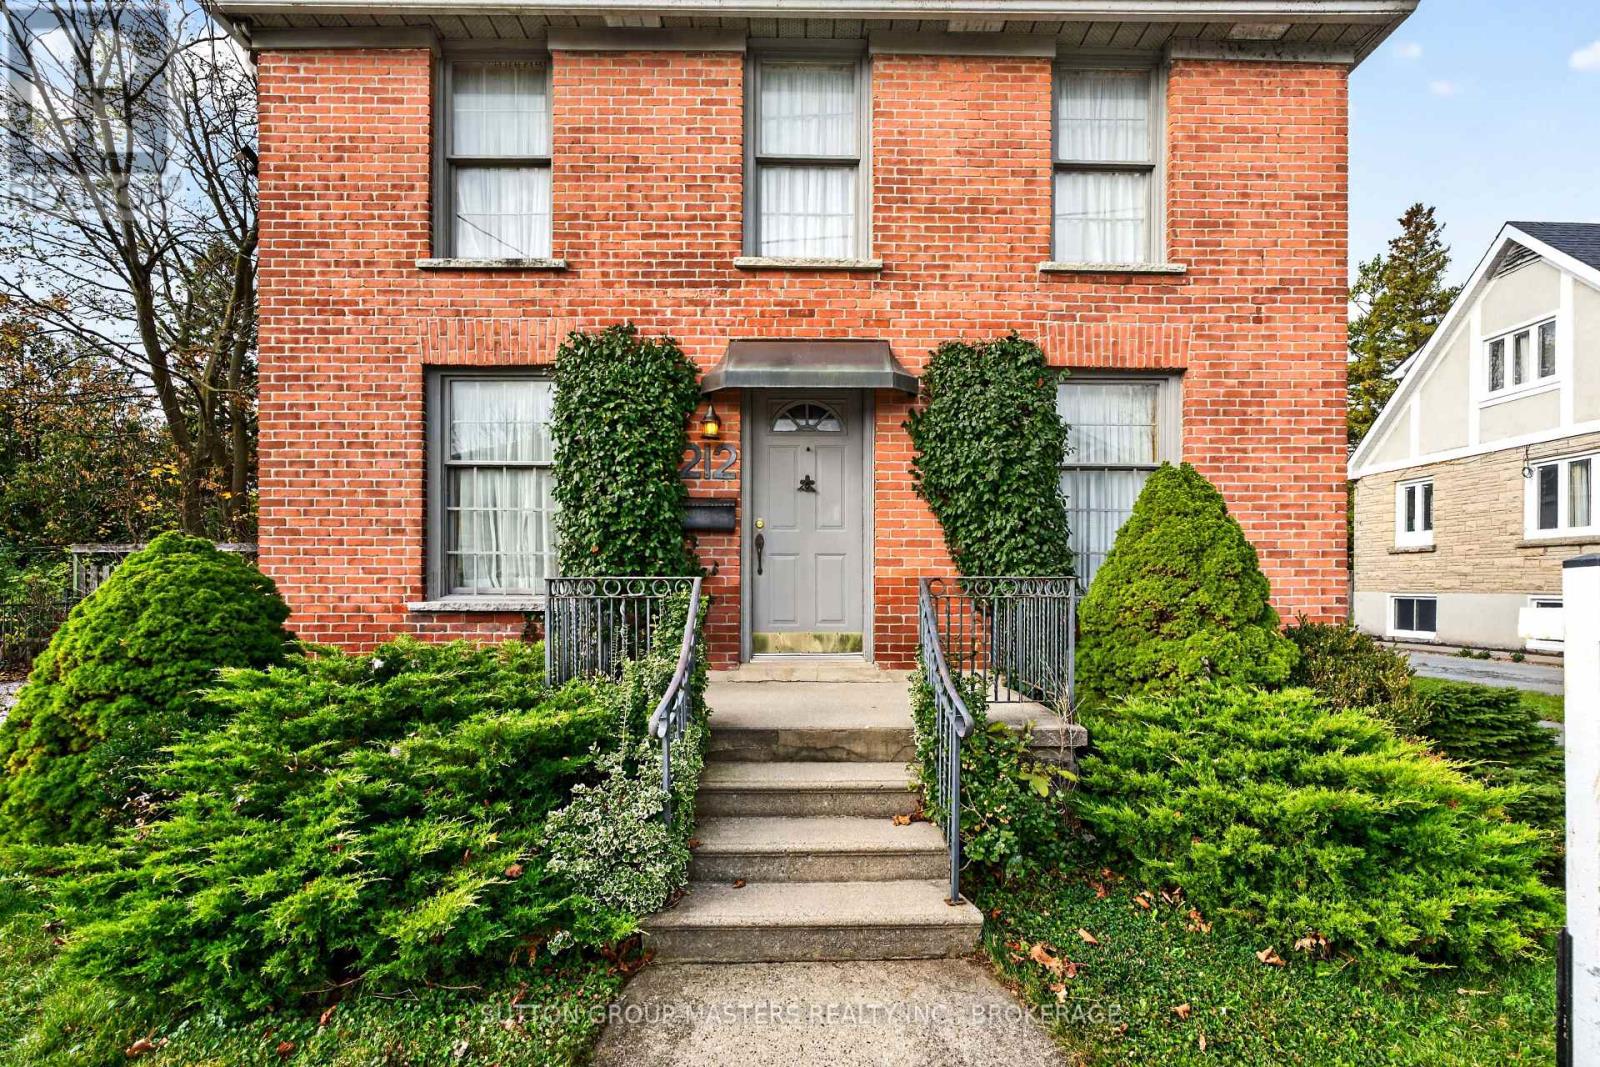
A Georgian classic in one of Kingston's most desirable family neighbourhoods. Built in 1920 and all brick, it pairs with the formal character of its era with custom-made detail throughout, on a 70' x 192' lot. (4 times the size of lots in the area).Inside you will find original hardwood floors throughout, beveled glass french doors and wrought iron details with custom touches. The open eat in kitchen, finished with quartz counter tops and high end stainless steel appliances, flows into the later addition of a family room which is cozy with a freestanding gas fireplace. Upstairs the original 3 bedroom plan can be converted back from the now 2 bedroom with just one wall added. There are numerous closets, and a custom circular stair case leading to the attic space, yours to use as you please, an office or children's play area. There is room for 9 cars on the 2 driveways and garage. The pool sized back yard features wrought iron fencing, with a gate to a gorgeous garden and play area. All viewed from a spacious entertaining deck. There is a convenient separate entrance into the basement. A detached oversized 2 car garage adds additional storage beyond its 2 bays. This home and it's location to Queen's also offers the opportunity for the investor allowing 5 bedrooms to be created, still having a living space and kitchen. The size of the lot even leaves room to explore the potential for tiny homes in the back or side yard, made possible by the 2 driveways. Subject to approvals. conveniences of a Hi efficient gas furnace, central air and central vac. Shingles done in 2011. Electrical panel updated to 200 amps. Welcome home to 212 MacDonnell Street, Kingston. (id:54955)
95 River Road W
Trent Hills, Ontario
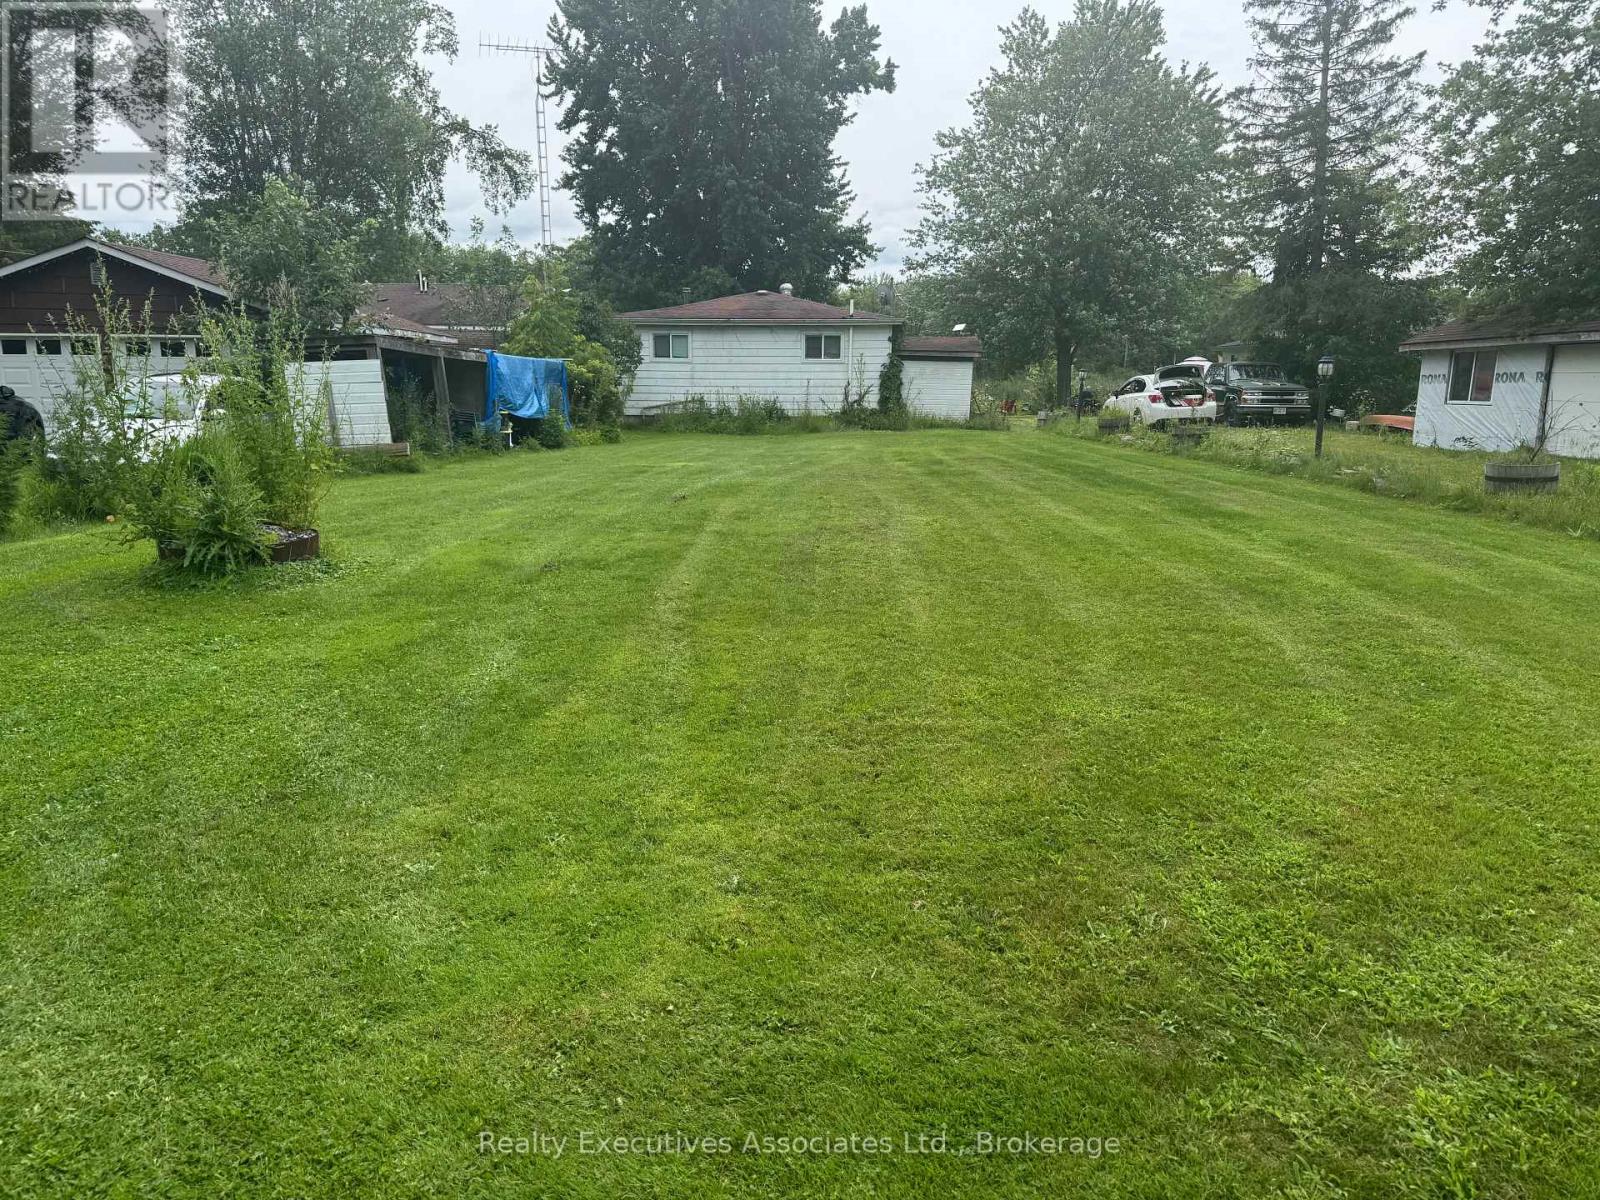
Calling all Handy People! 3 bedroom waterfront bungalow on 62 feet of the Trent in need of some love. Tons of potential. Some projects started but not completed. Water system in place (U/V, softener, filters, 2 pressure tanks, HWT) pex piping. Large sunroom on the front, good sized bedrooms, full bath, kitchen, living room with wood stove (needs WETT certification), 34 x 16 ft deck, 24 x 8 1/2 ft shed with roll up & man door, full septic & drilled well. Needs new shingles, some concrete block shifting on foundation, crawl space is dry. 100 amp breakers (copper). Full septic system. Drilled well. Some construction material is on the property, ready to use. Taxes approx. $2852 for 2026. Fix this gem up over the winter and enjoy it in the spring. (id:54955)
24 Water Street
Trent Hills, Ontario
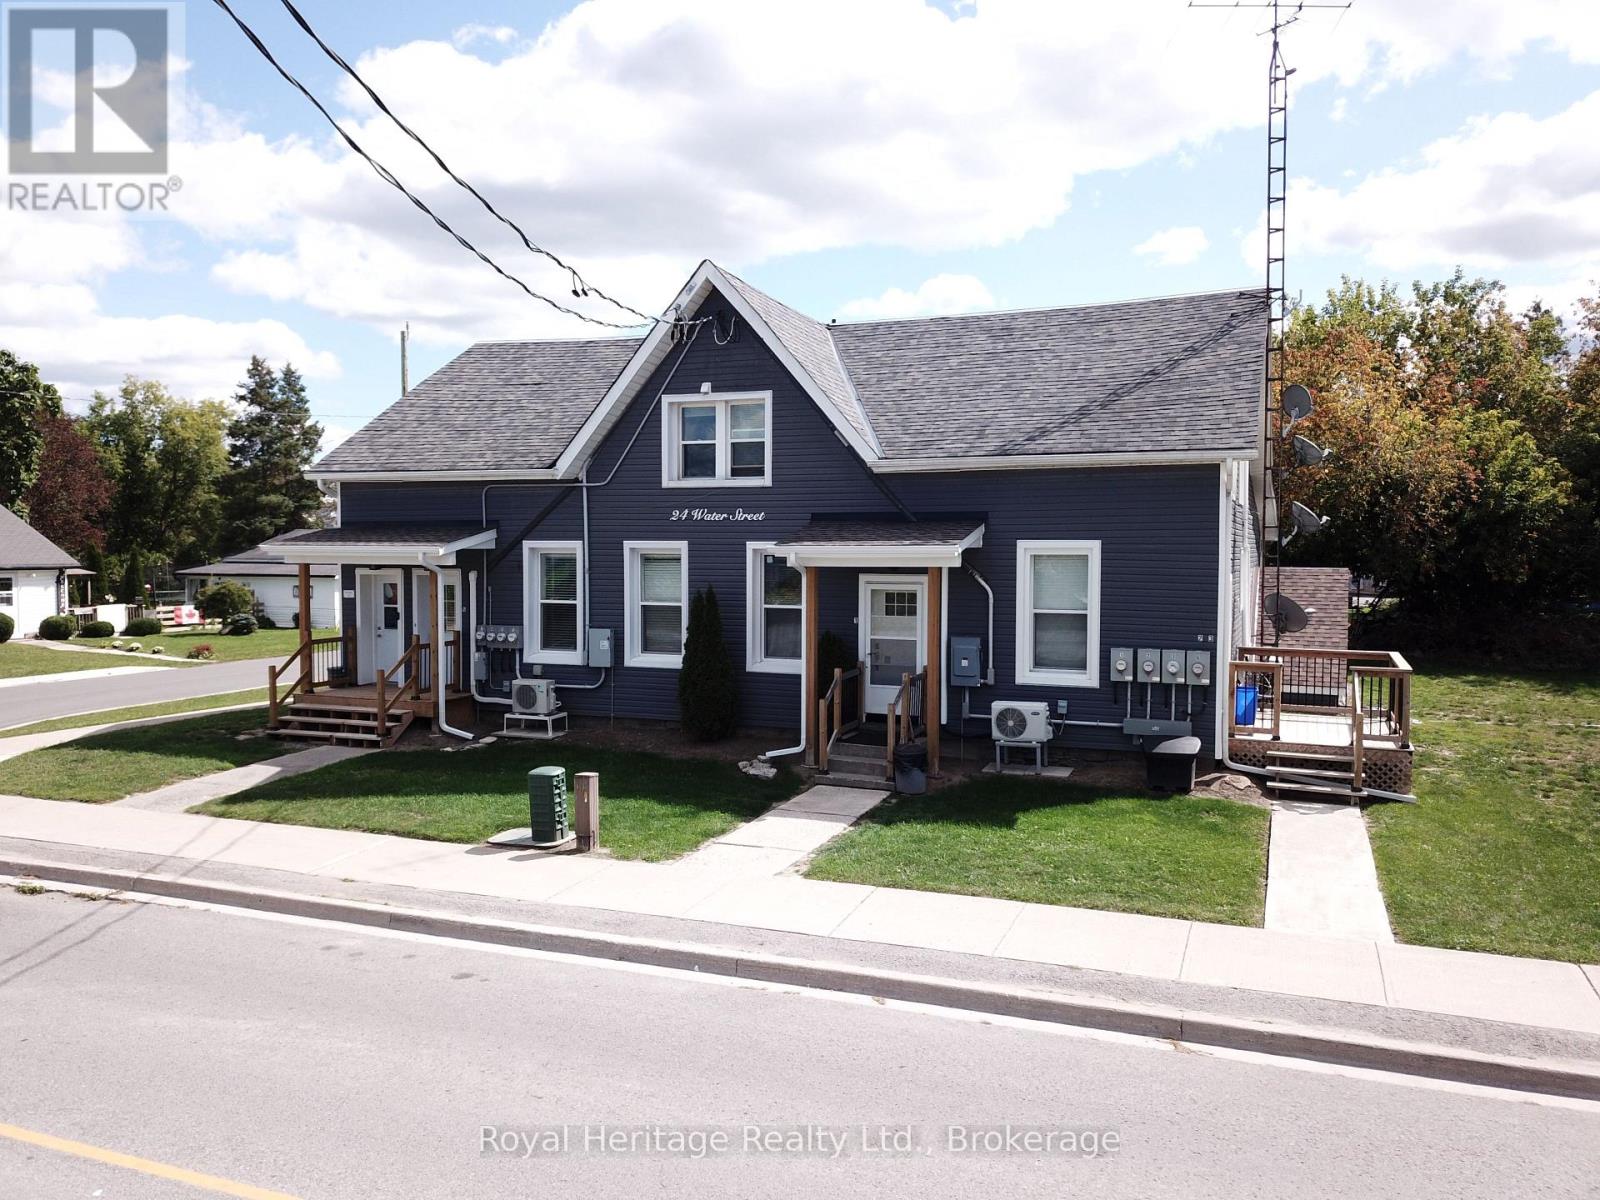
Excellent investment opportunity, This mostly renovated well-maintained 6 + 1-unit apartment building offers a desirable mix of two bachelor apartments, two one-bedroom apartments and three two-bedroom apartments, providing a diversified rental mix within one property. Five of the 6 + 1 units have been renovated, adding to the overall appeal of this established income-producing property. All units are separately metered for both water and hydro, an attractive feature for multi-residential ownership and long-term operating efficiency. The building currently generates approximately $104,263 in gross annual rental income, providing strong existing cash flow with scheduled future rent increases offering additional income potential. Adding to the property's appeal is the potential for future development of an additional multi-unit residential building on the property, creating an opportunity to further increase the number of rental units and overall income potential. Hastings is situated along the Trent-Severn Waterway, at the meeting of the Trent River and Rice Lake, making the area popular for boating, fishing and outdoor recreation. The community offers local shops, restaurants, parks, trails and essential services, while nearby Campbellford provides additional shopping, healthcare, dining and recreational amenities. With its waterfront setting, relaxed lifestyle and convenient access to surrounding communities, Hastings continues to be an appealing place to live for a wide range of residents. A compelling opportunity combining 6 +1 existing rental units, immediate income, separately metered utilities and future development potential-an excellent addition to a multi-residential investment portfolio. (id:54955)
24 Water Street
Trent Hills, Ontario
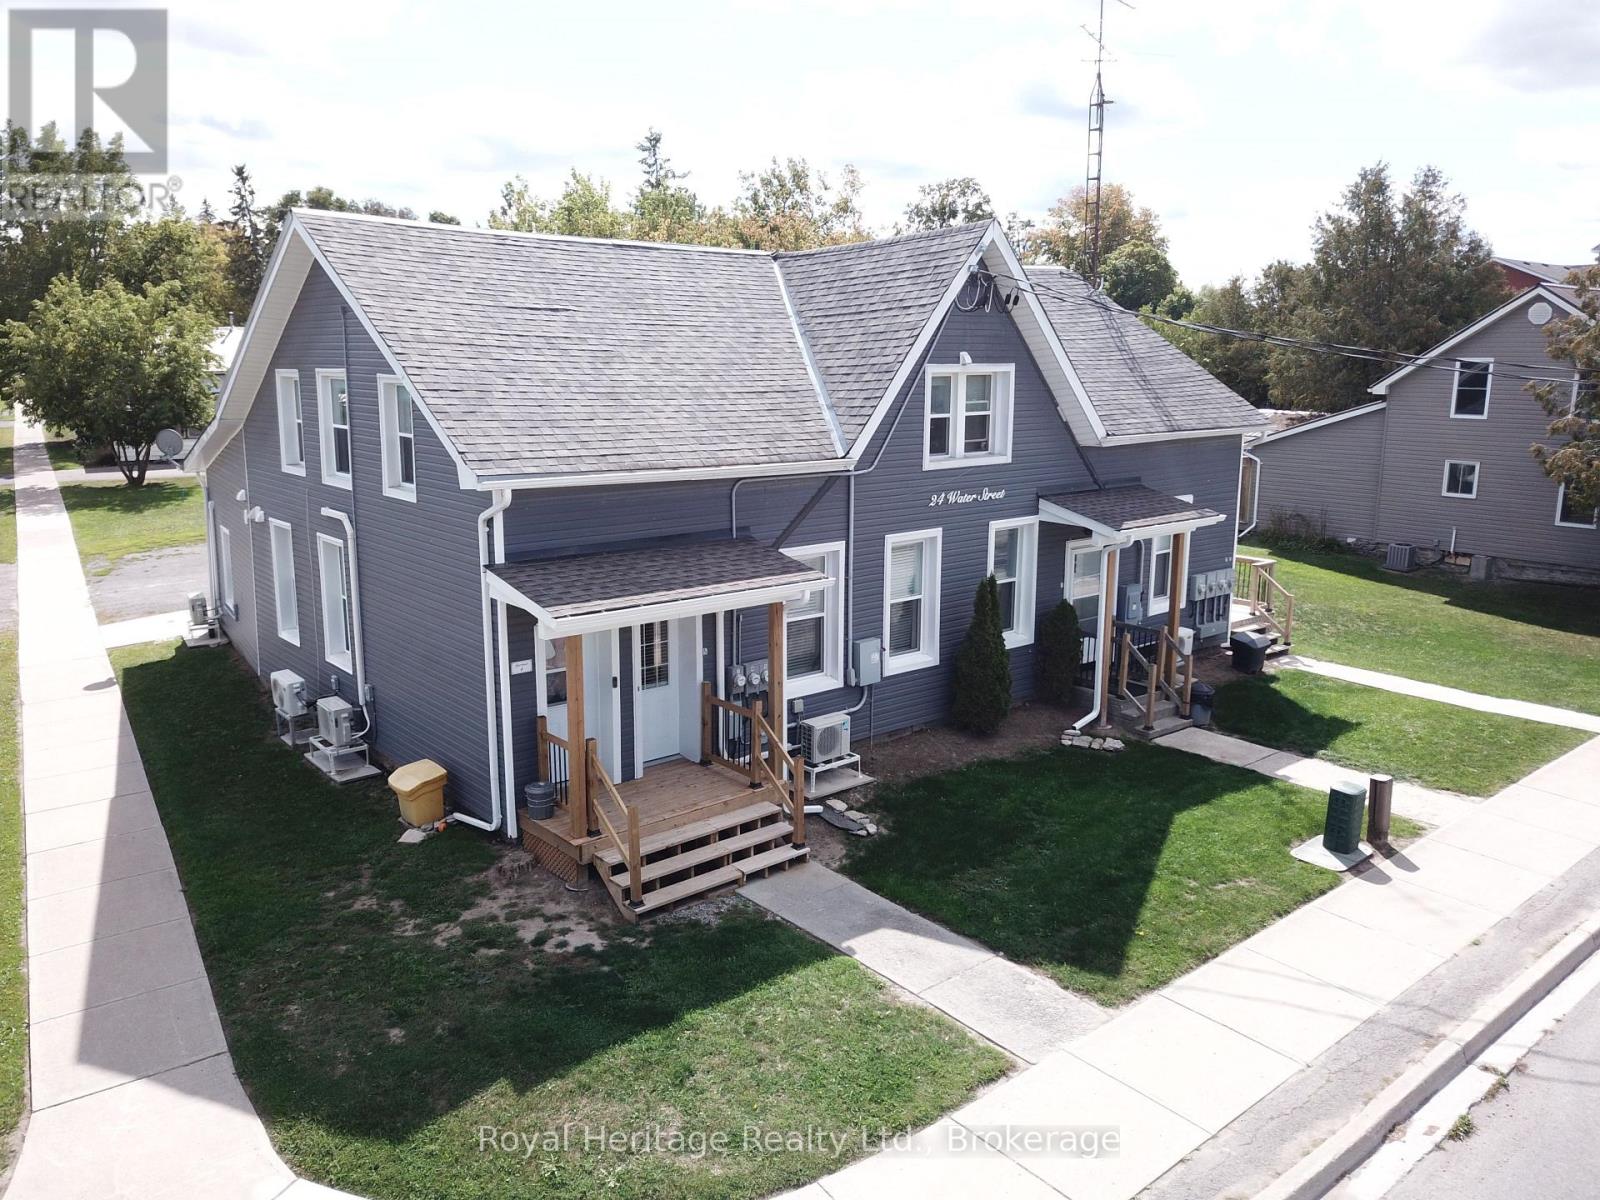
Excellent investment opportunity, This mostly renovated well-maintained 6 + 1 -unit apartment building offers a desirable mix of two bachelor apartments, two one-bedroom apartments and three two-bedroom apartments, providing a diversified rental mix within one property. Five of the six + one units have been renovated, adding to the overall appeal of this established income-producing property. All units are separately metered for both water and hydro, an attractive feature for multi-residential ownership and long-term operating efficiency. The building currently generates approximately $104,263 in gross annual rental income, providing strong existing cash flow with scheduled future rent increases offering additional income potential. Adding to the property's appeal is the potential for future development of an additional multi-unit residential building on the property, creating an opportunity to further increase the number of rental units and overall income potential. Hastings is situated along the Trent-Severn Waterway, at the meeting of the Trent River and Rice Lake, making the area popular for boating, fishing and outdoor recreation. The community offers local shops, restaurants, parks, trails and essential services, while nearby Campbellford provides additional shopping, healthcare, dining and recreational amenities. With its waterfront setting, relaxed lifestyle and convenient access to surrounding communities, Hastings continues to be an appealing place to live for a wide range of residents. A compelling opportunity combining 6 + 1 existing rental units, immediate income, separately metered utilities and future development potential-an excellent addition to a multi-residential investment portfolio. (id:54955)
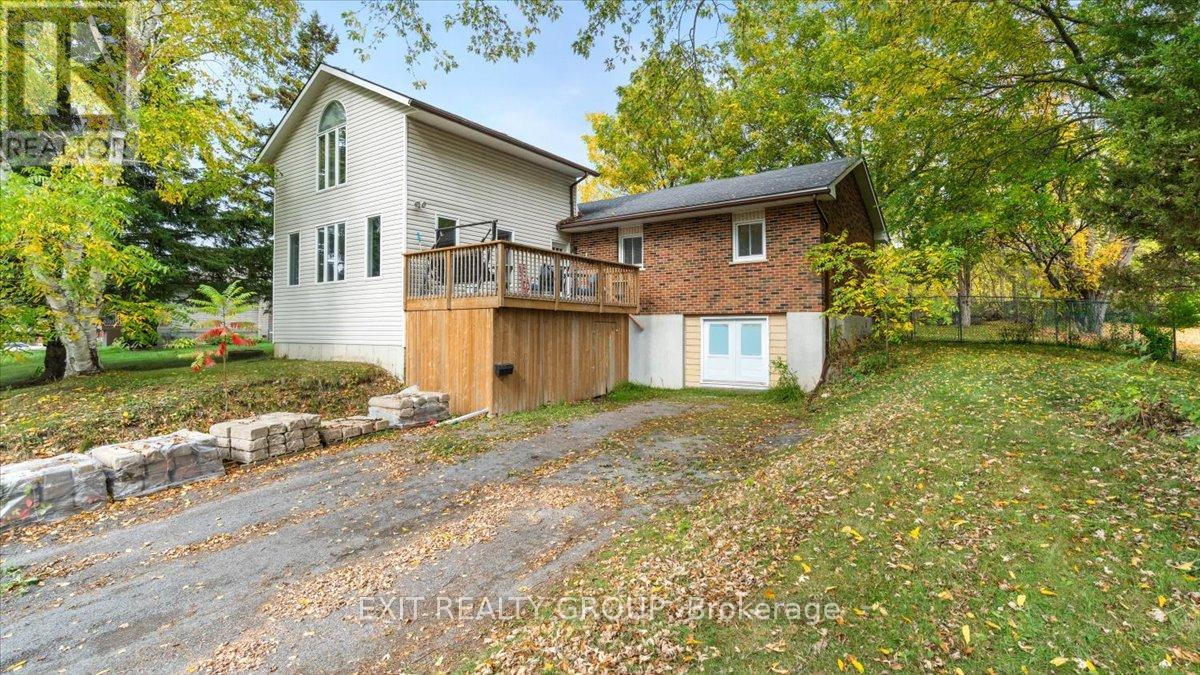
44 Hillcrest Drive
Quinte West, Ontario
Beautifully renovated 3+2 bedroom home featuring an open-concept layout that's perfect for modern living and entertaining. The spacious living area boasts a vaulted ceiling and a cozy loft overlooking the main space - ideal for a home office, reading nook or play area. Kitchen has granite countertops, stainless appliances, and patio doors that lead to a private, fully fenced back yard. Lower level has walk-out entrance, rec room - perfect for movie night, 2 bedrooms and an extra 2 pc bath. This move-in ready home combines style, comfort and functionality for today's family lifestyle. (id:54955)
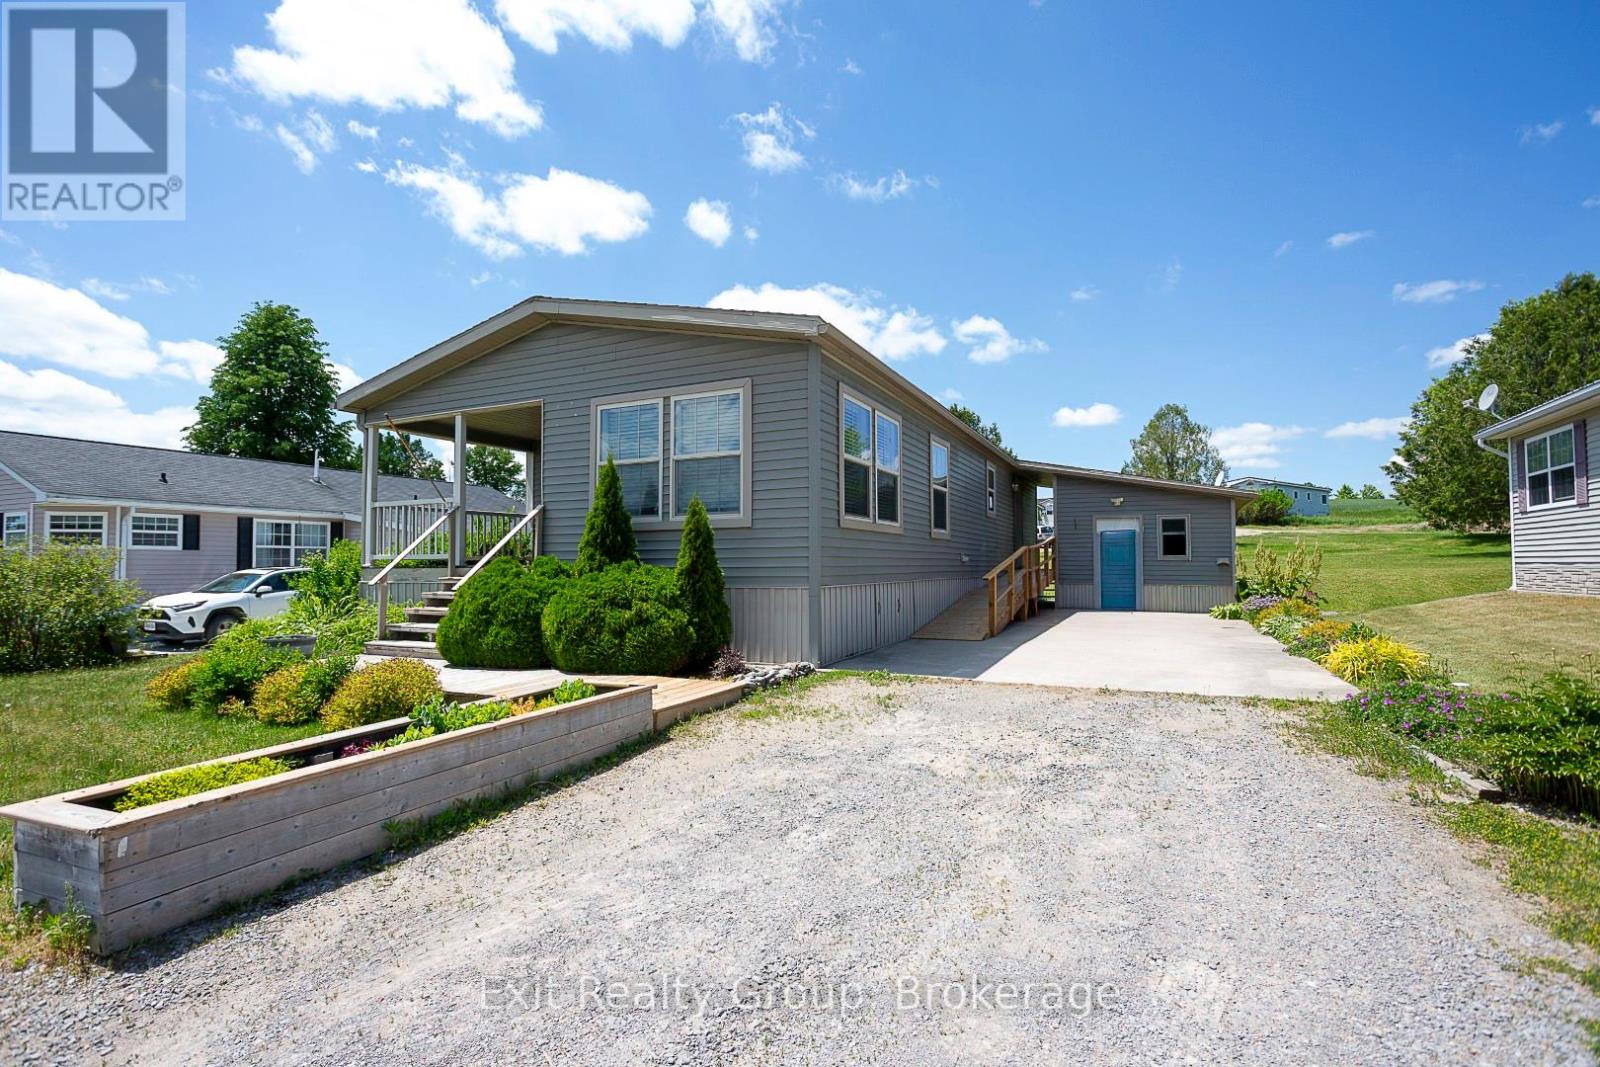
38-152 Concession Road 11 West
Trent Hills, Ontario
Enjoy easy adult living with lake views in this thoughtfully designed, wheelchair-accessible home. The covered deck provides a comfortable outdoor space for all-season enjoyment. Inside, the spacious entry leads to a bright living area with a propane fireplace. The kitchen offers ample wraparound cabinetry, a coffee bar, and open-concept flow to the dinette and living room, ideal for everyday living and entertaining. A side entrance from the poured concrete driveway adds convenience. The primary bedroom, located at the back of the home, features a walk-in closet and four-piece ensuite. A second bedroom offers flexible use as a guest room, office, or sitting area. The home also includes a main four-piece bathroom and a 10 x 10 garden shed for additional storage or hobby space. Located in a welcoming community surrounded by natural beauty and wildlife, this is a wonderful place to call home. (id:54955)
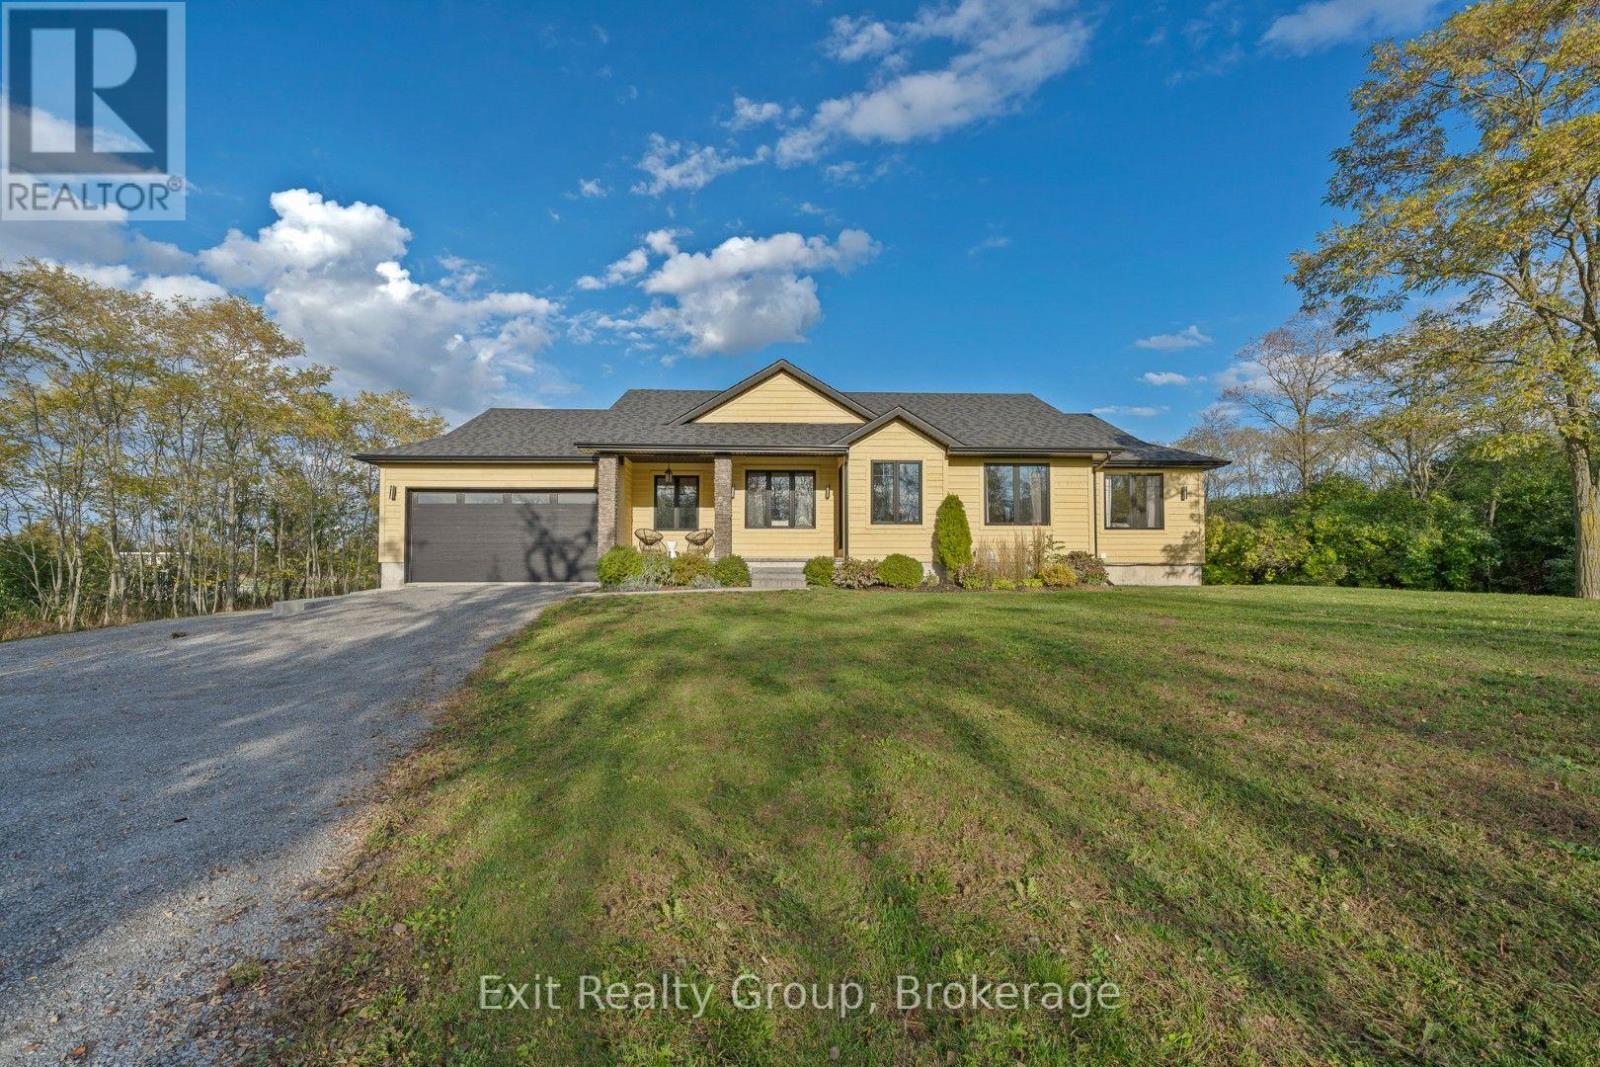
20858 Loyalist Parkway
Prince Edward County, Ontario
Welcome to your own private County retreat, set on just under two acres of beautiful land. Custom built with exceptional attention to detail, this thoughtfully designed bungalow offers the perfect blend of refined style, modern comfort, and effortless functionality. Offering approximately 1,393 sq. ft. of beautifully designed main-floor living space, this residence features generous proportions and an inviting open-concept layout. The seamless connection between the living, dining, and kitchen areas creates an elegant yet welcoming setting, ideal for both relaxed everyday living and sophisticated entertaining. At the heart of the home, the gourmet kitchen is designed to impress, combining style and functionality in a space that will inspire both the passionate chef and the casual cook. The home features five spacious bedrooms, including a luxurious primary suite that offers a private retreat at the end of the day. Each bedroom provides a peaceful oasis with generous closet space and oversized windows that fill the rooms with an abundance of natural light. The finished basement provides valuable additional living space and endless versatility for family, guests, recreation, or entertaining. A garage offers convenient parking and additional storage, complementing the home's thoughtful design. Outside, just under two acres of land provide an exceptional sense of space and privacy, offering room to relax, entertain, garden, or simply enjoy the peaceful surroundings. Every aspect of this custom-built bungalow has been carefully considered to maximize comfort, style, and livability. Whether you're searching for a full-time residence or a refined County escape, this exceptional property offers the space, privacy, and lifestyle you've been waiting for. Come experience the best of County living and discover what it means to truly call The County home. (id:54955)
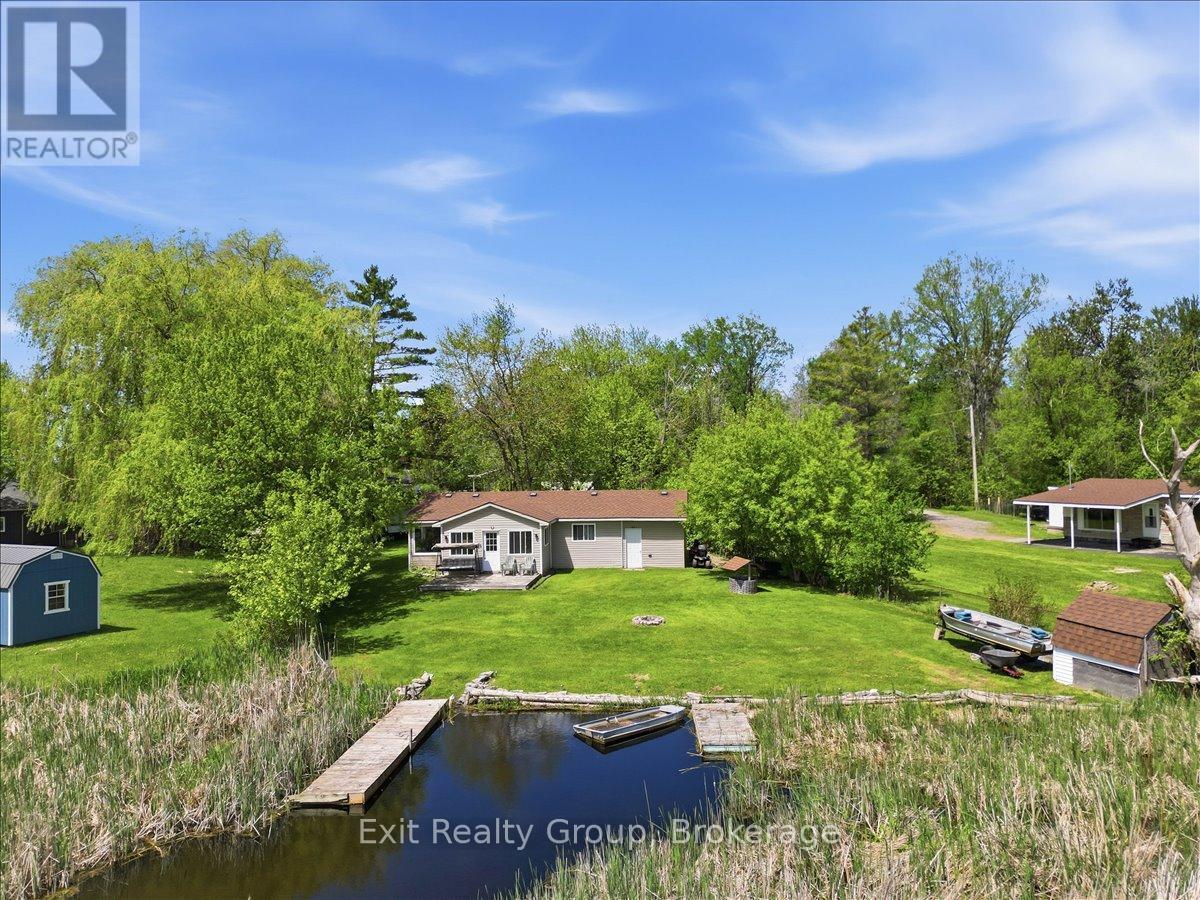
33 Willow Point Road
Brighton, Ontario
Experience the ultimate in waterfront tranquility with this stunning 2-bedroom, 2-bathroom bungalow with an attached garage, perfectly positioned to capture the essence of coastal-style living. Tucked away at the end of a quiet dead-end road, the property offers a rare sense of seclusion and serenity, free from the disturbance of passing traffic. Inside, the layout has been thoughtfully designed to maximize both space and utility, featuring a galley kitchen that flows seamlessly into an integrated dining area. This level is further enhanced by two bedrooms and two bathrooms, including the convenience of a main-level laundry room, catering perfectly to those seeking the ease of effortless, one-floor living. Beyond the primary living areas, a bright and inviting sunroom serves as a peaceful retreat and transitional space, allowing you to take in sweeping water views and the beauty of the changing seasons in comfort throughout the year. Stepping outside, the connection to the waterfront is truly exceptional. The sunroom opens to a beautifully maintained outdoor area featuring a partially fenced yard that offers the perfect balance of privacy and openness. Surrounded by nature, the area is rich with wildlife, making it especially appealing to animal lovers and those who appreciate the sights and sounds of the natural world. A true haven for boaters, anglers, and water enthusiasts alike, the property is located in a highly regarded fishing area and offers direct water access with two substantial docks-one privately owned, providing a premier setup, and a second dock situated on common land. Whether casting a line, hosting summer gatherings, or watching the sunrise from your private dock, this exceptional home delivers a lifestyle defined by serenity, recreation, and premium waterfront living. (id:54955)
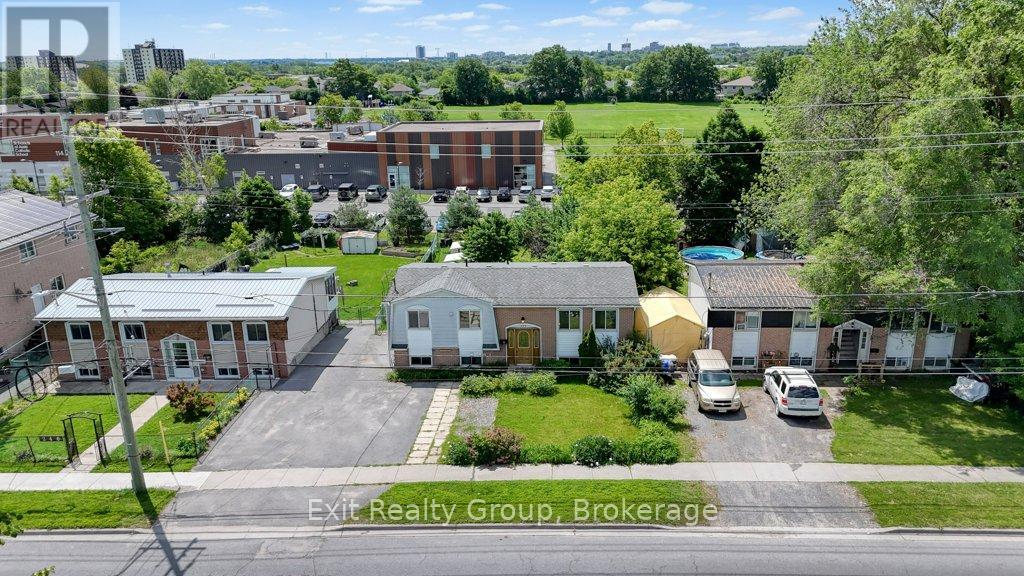
244 Weller Avenue
Kingston, Ontario
Great opportunity in a very convenient location of Kingston. You're close to everything: school at backyard, convenient store and restaurant in front of your house, few steps to a bus stop, shopping, 401 and downtown. The main floor has a bright kitchen, a dining area, a cozy living room, three sunny bedrooms and a full bathroom. The basement offers nice living area, a full bathroom and two bedrooms. Large backyard and 4 garden sheds included. Recent updates include flooring, some windows and electric panel (2025). All appliances are included. The property is being sold as is. And it could be just the right fit for you and your loved ones! (id:54955)
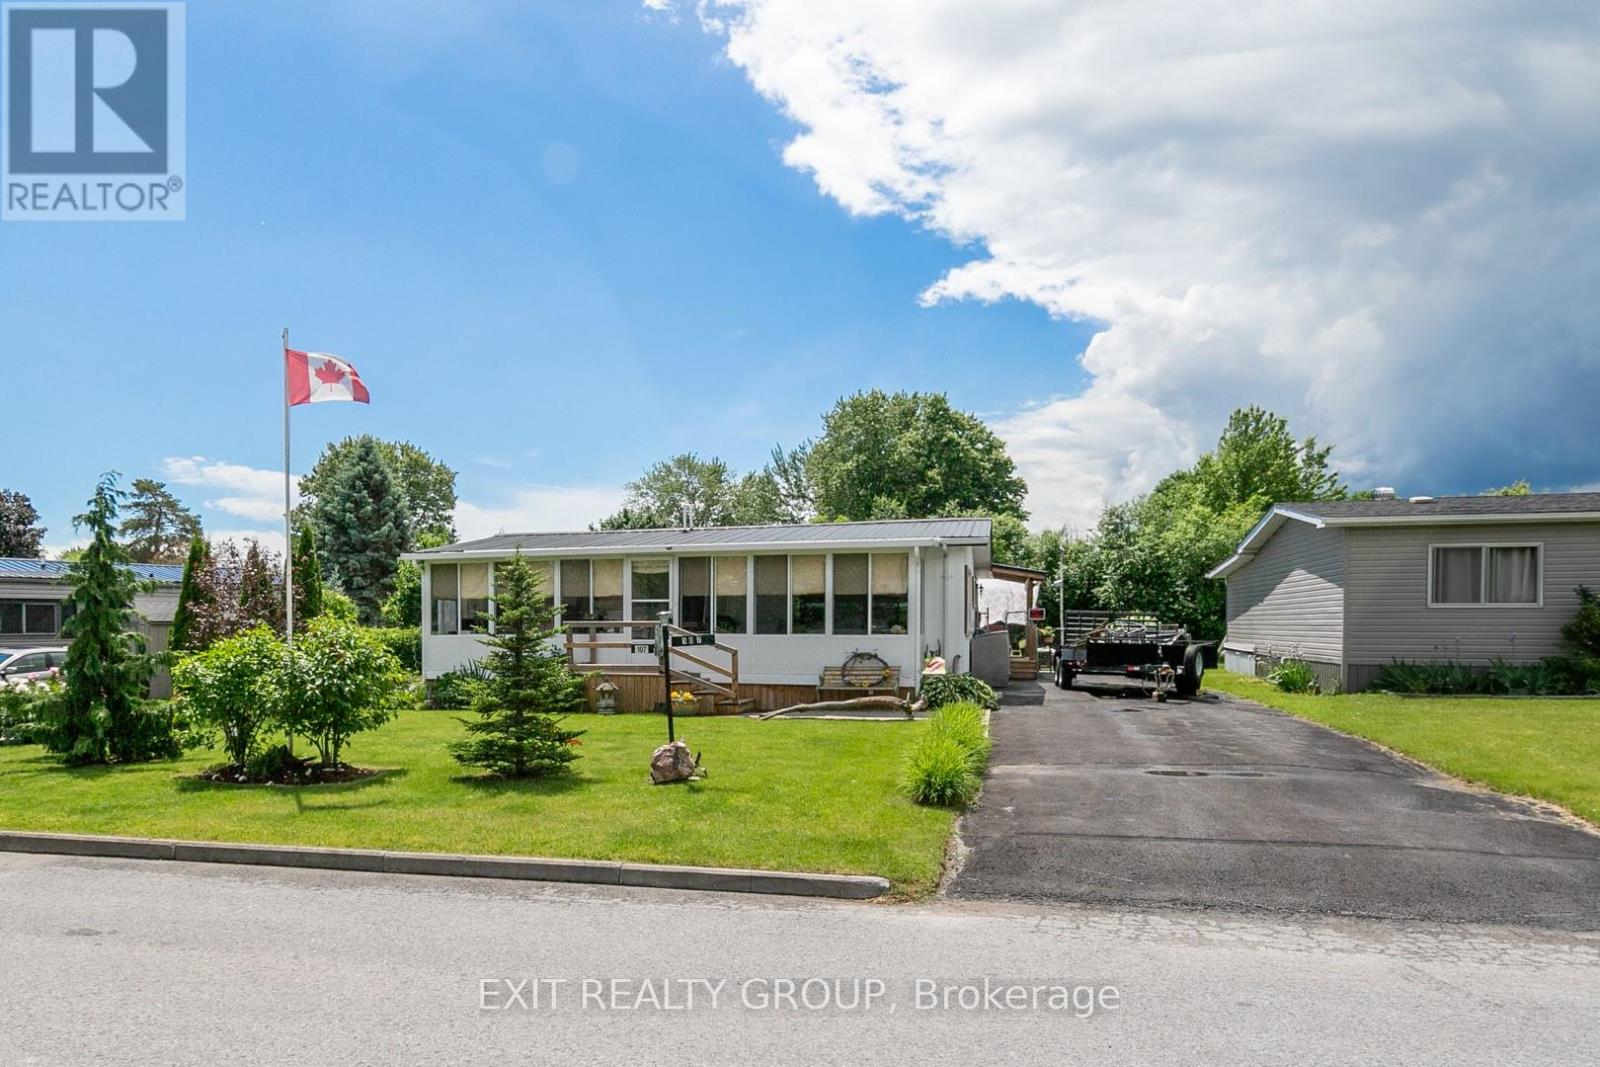
107 Eastview Boulevard
Quinte West, Ontario
Welcome to your new home in the desirable Kenron Estates! This mobile home offers a blend of comfort and space, perfect for any lifestyle. Enjoy the beauty of the outdoors from the comfort of your 3 season sunroom (30 ft x 8 ft), perfect for relaxing or entertaining. The mobile has two spacious and cozy bedrooms providing ample room for rest and privacy. A comfortable living room to unwind and enjoy your time at home. Off the kitchen is a dedicated space for meals and entertaining. To ensure your privacy and security for you and your loved ones, the rear yard is fully fenced. Side entrance allows quick entry from back yard into the convenient Mud Room. Don't miss out on this fantastic opportunity to own a piece of Kenron Estates. Schedule a viewing today! (id:54955)
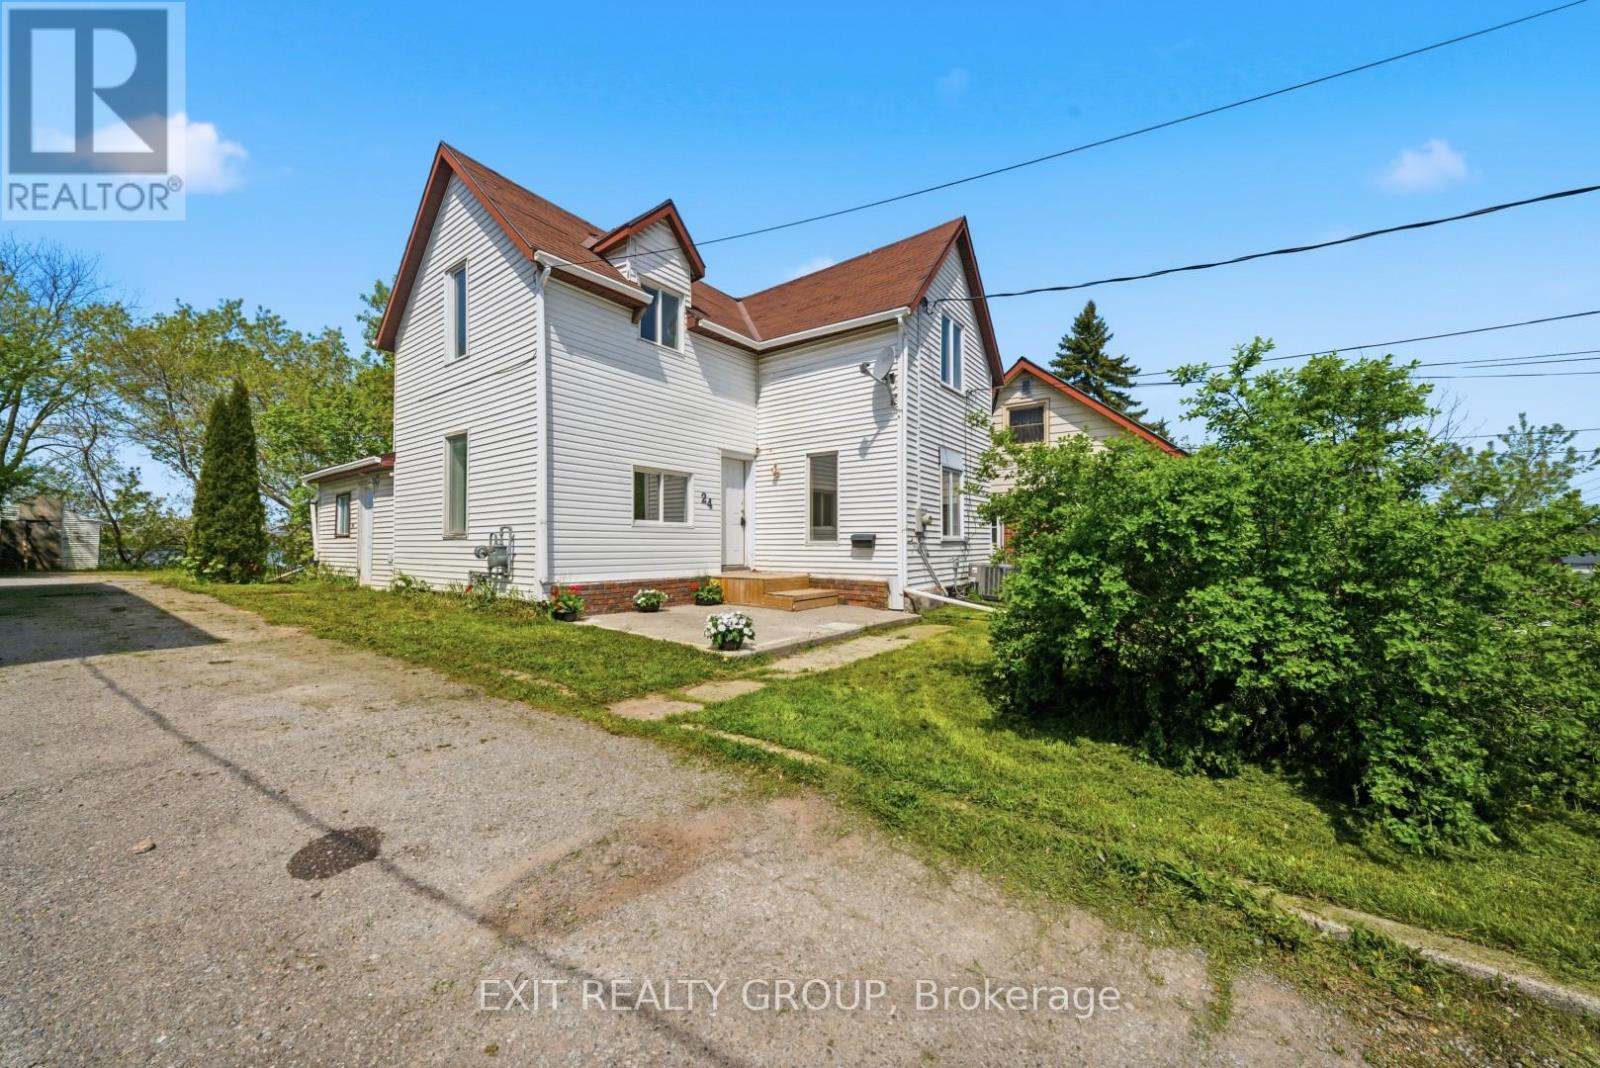
24 Albion Street
Belleville, Ontario
Welcome to 24 Albion Street, where classic character, generous space, and modern updates come together at an attractive new price. This fully renovated 5-bedroom, 2-bathroom home offers 1,560 sq. ft. of finished living space and plenty of flexibility for first-time buyers, growing families, multi-generational households, or investors. Built in 1910 and thoughtfully refreshed throughout, the home features bright, spacious principal rooms, updated flooring, a functional kitchen with plenty of workspace and storage, and the convenience of main-floor laundry. A main-floor bedroom and renovated bathroom provide added versatility for guests, a home office, or those looking for main-level living options. Upstairs, you'll find four additional bedrooms, including a spacious primary bedroom highlighted by beautiful vaulted ceilings that bring warmth and character to the space. A second updated bathroom completes the upper level. Outside, the impressive 209-foot-deep lot offers an abundance of space to garden, entertain, play, or simply enjoy your own backyard. With schools, parks, shopping, transit, recreation, and everyday amenities nearby, the location adds even more convenience. New price. Five bedrooms. A deep city lot. If you've been waiting for an opportunity to make your move, 24 Albion Street deserves another look. (id:54955)
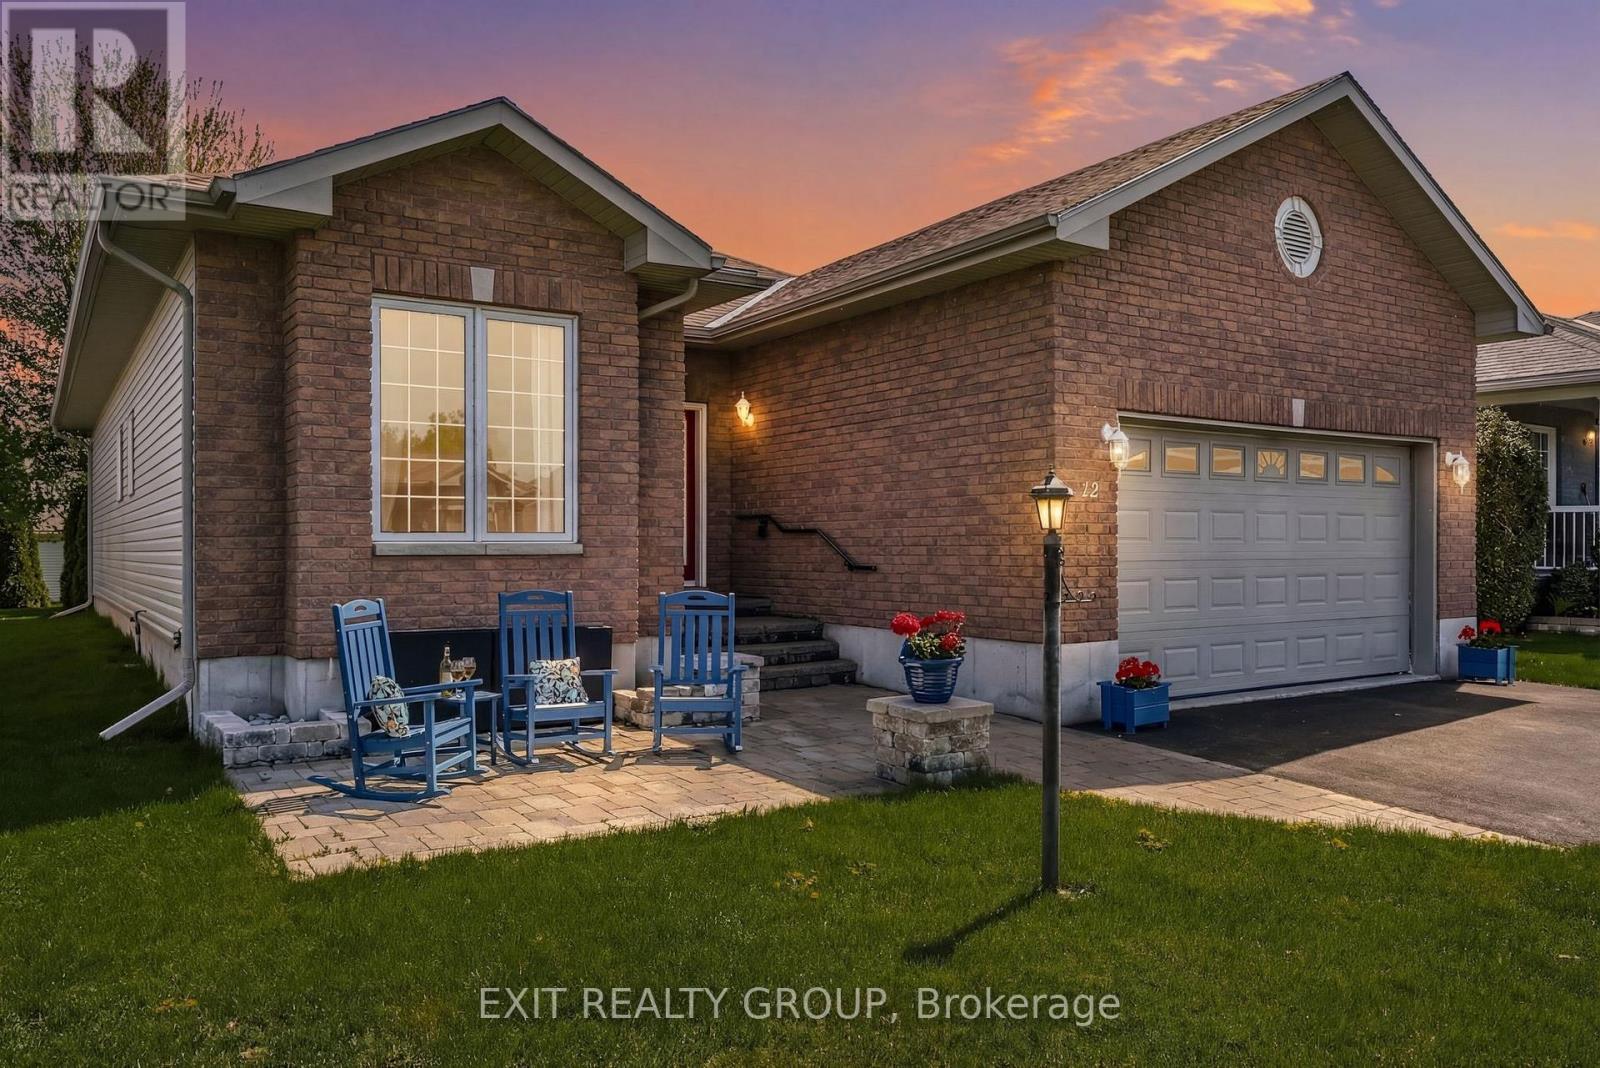
12 Aletha Drive
Prince Edward County, Ontario
EXIT TO THE COUNTY! WELLINGTON ON THE LAKE ADULT LIFESTYLE COMMUNITY. FREEHOLD. Thoughtfully designed, well maintained, bright 1950 sq ft turnkey home. Featuring bonus 4-season sunroom with private feeling back yard. Vaulted and 9' trayed ceiling, hardwood floors, quartz countertop, beautiful finished spacious 2-bedroom 3-bathroom bungalow in the adult lifestyle community of Wellington on the Lake. This home provides open-concept main floor living with plenty of space for family and friends to stay and visit. The front entrance has a grand vaulted ceiling leading you into your formal living room/dining room space with tray ceilings, hardwood floors and tons of natural light. The large eat-in kitchen leads into the 4-season bright sunroom, your laundry is conveniently located on the main level with ease of access to the garage so you can bring your groceries directly in through your double car garage. Your large bright primary bedroom is just off the main living space, with a huge walk-in closet and 4-piece ensuite. Engage in the many activities that Wellington on the Lake offers; inground heated pool, tennis/ pickle ball, lawn bowling, shuffleboard, outdoor and indoor fitness equipment. Lots of clubs to join. Within easy walking distance to the Wellington Golf Course and the Millenium Trail. The village of Wellington offers everything you need. The County is famous for our award-winning Wineries, Breweries, Eateries, Beaches and Spas. Come EXIT to the County! (id:54955)
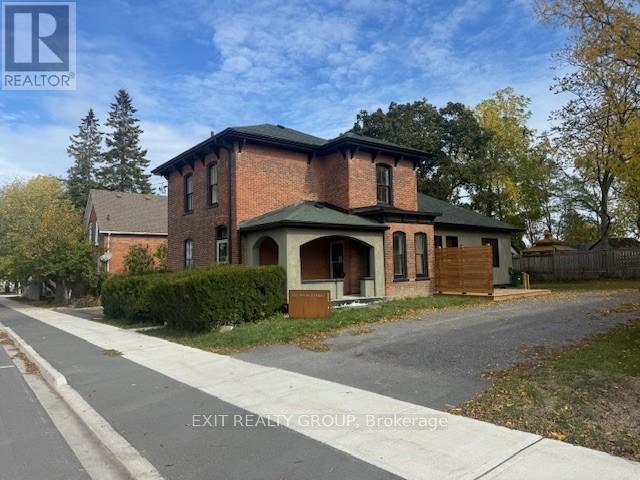
368 Picton Main Street
Prince Edward County, Ontario
Beautifully renovated Century home, ideally located in Picton just minutes from the marina and all that Prince Edward County has to offer. Combining timeless character with modern comfort, this exceptional home features spacious living areas, thoughtful updates, and plenty of room for family living and entertaining. The heart of the home is the new gourmet kitchen, beautifully designed for both everyday living and entertaining. The spacious layout continues into a large dining area and generous living room, creating inviting spaces for family gatherings and special occasions. At the rear of the home is a large family room or secondary kitchen area, offering incredible flexibility for entertaining, a growing family, or creating a comfortable gathering space. This area overlooks the large, private, fully fenced rear yard, providing a peaceful outdoor retreat. The spacious primary bedroom features a walk-in closet and private ensuite bathroom. With three bathrooms throughout the home, there is plenty of convenience for family and guests. A main floor laundry adds to the practicality of this well-designed property. Outside, the large private fenced backyard provides plenty of space for children, pets, gardening, entertaining, or simply enjoying the outdoors. With its combination of Century home charm, extensive renovations, spacious rooms, modern amenities, and an excellent Picton location close to the marina, this is a wonderful opportunity to enjoy comfortable Prince Edward County living in a truly special home. (id:54955)
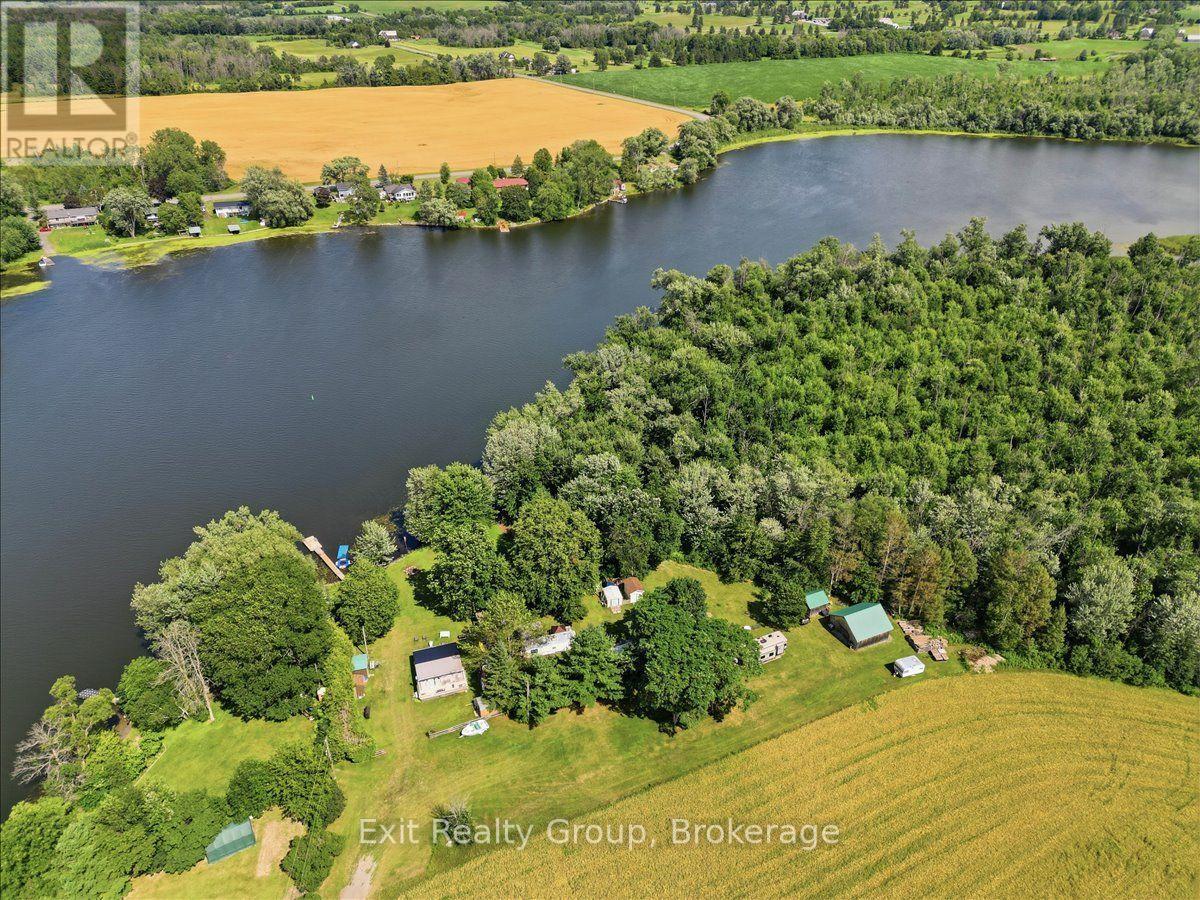
71 Cooke Lane
Quinte West, Ontario
Escape to your own peaceful waterfront retreat on the beautiful Trent River! Nestled on a private, wooded and treed lot, this unique seasonal property offers the perfect setting to relax, entertain, and enjoy the outdoors. The property features two bungalow-style trailers (in as is condition), each offering its own comfortable living space. Together, they provide 2 bedrooms and 2 bathrooms (each trailer can accommodate up to four sleepers), with one bedroom in each trailer, making this an ideal setup for hosting family and guests while maintaining privacy. The newer trailer is equipped with air conditioning for added comfort during the warmer months, while the older trailer offers a charming, rustic seasonal experience. The second trailer also includes a spacious party room, creating the perfect space for entertaining, family gatherings, or rainy-day relaxation. Adding to the property's versatility is a detached outbuilding equipped with a shower room and toilet, providing added convenience for visitors after a day on the water. Two additional storage sheds offer plenty of room for tools, outdoor equipment, and seasonal items. Step outside and take in the breathtaking views of the Trent River from your private dock. Whether you enjoy boating, fishing, kayaking, or simply unwinding by the waterfront, this riverfront property offers direct access to endless recreational opportunities. Surrounded by mature trees, the private lot provides a peaceful natural setting while remaining conveniently located close to golf courses, a recreation centre, and local schools. The property is also just approximately 10 minutes from the local hospital, offering the perfect balance of seclusion and convenience. Whether you're searching for a seasonal family retreat or a unique waterfront escape with room to entertain, this exceptional Trent River property is ready to be enjoyed. (id:54955)
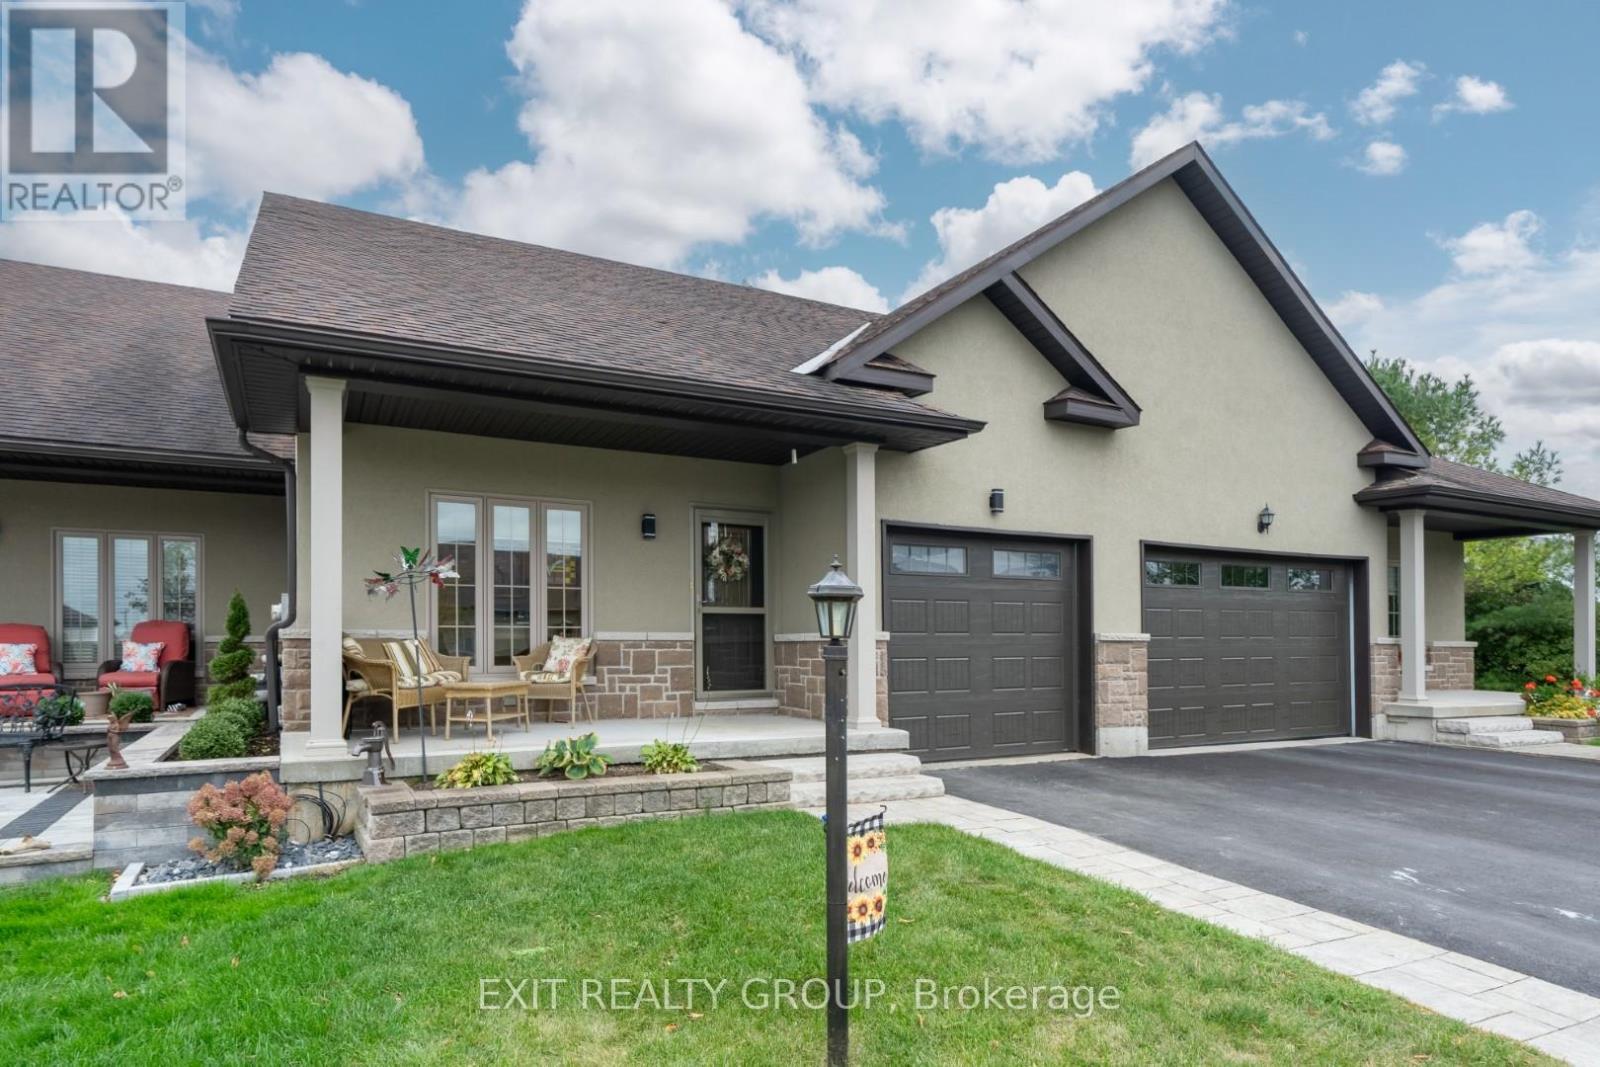
52 Aletha Drive
Prince Edward County, Ontario
EXIT TO THE COUNTY! Wellington on the Lake Freehold. Adult lifestyle community. This lovely decorated well cared for Villa is turnkey, open concept with loads of upgrades, 9' ceilings, quartz countertops, under counter lighting. Primary bedroom with walk through closet to a large ensuite. Upgraded flooring, molding, kitchen appliances. Basement has been almost completely finished for you with high ceilings and a bathroom. This unit backs onto a thick hedge grove, so you have plenty of privacy while you watch the wildlife. Enjoy the songs of the cardinals and chickadees that frequent your private back yard and back deck or enjoy sitting on your front porch and enjoy the coming and going of your friendly Neighbour. This unit's fees include the removal of snow, lawn maintenance and garbage pickup. You will also have access to Wellington on the Lake amenities; inground heated pool, lawn bowling, tennis, pickle ball, club house, snooker room, exercise room and so much more. Minutes off your doorstep you'll find the Millennium Trail, golf course, award winning wineries, breweries, restaurants and beaches. It's like resort living, year-round! Come EXIT to the County. (id:54955)
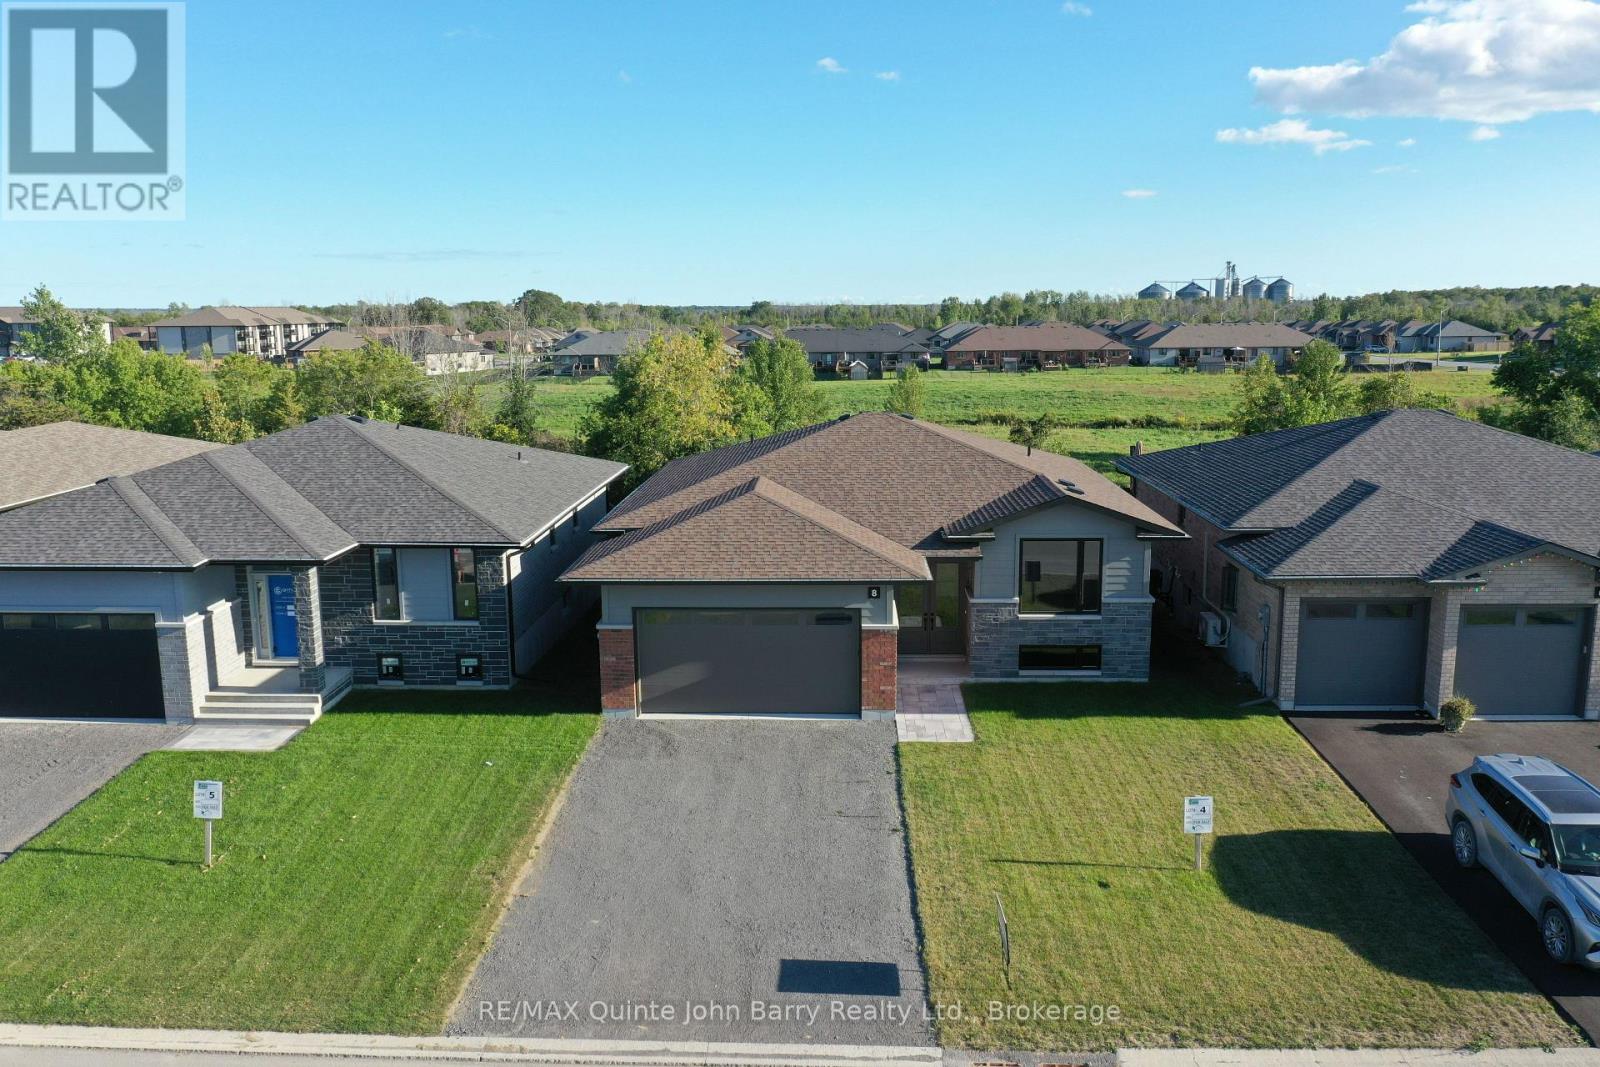
Lot 4 - 8 Parkland Circle
Quinte West, Ontario
**Price has been adjusted to include the current HST New Housing Rebate of $24,000 and the enhanced Federal and Provincial rebates (April 1, 2026 - March 31, 2027) which provides Buyer with an additional savings of $61,000. For clarity purposes, list price is net of HST (rebate has been calculated).***Built by Klemencic Homes, this finished 1,477 sq ft Linden Model offers immediate possession and is move-in ready, thoughtfully designed for modern living. The open-concept, carpet-free main floor features a welcoming foyer, a bright kitchen with standard quartz countertops overlooking the dining and family areas, and access to a rear deck - perfect for everyday living and easy entertaining. The primary bedroom includes a walk-in closet and private 3 pc ensuite, complemented by a second bedroom, a 4-pc main bath, and convenient main-floor laundry. The unfinished lower level adds flexibility, offering future potential for a recreation space, additional bedrooms, office or den, and utility room. Backed by a 7-year Tarion Warranty. Open Houses: Held at the Sales Office, 2 Parkland Circle, Quinte West. (id:54955)
1106 Ridge Valley Drive
Oshawa, Ontario
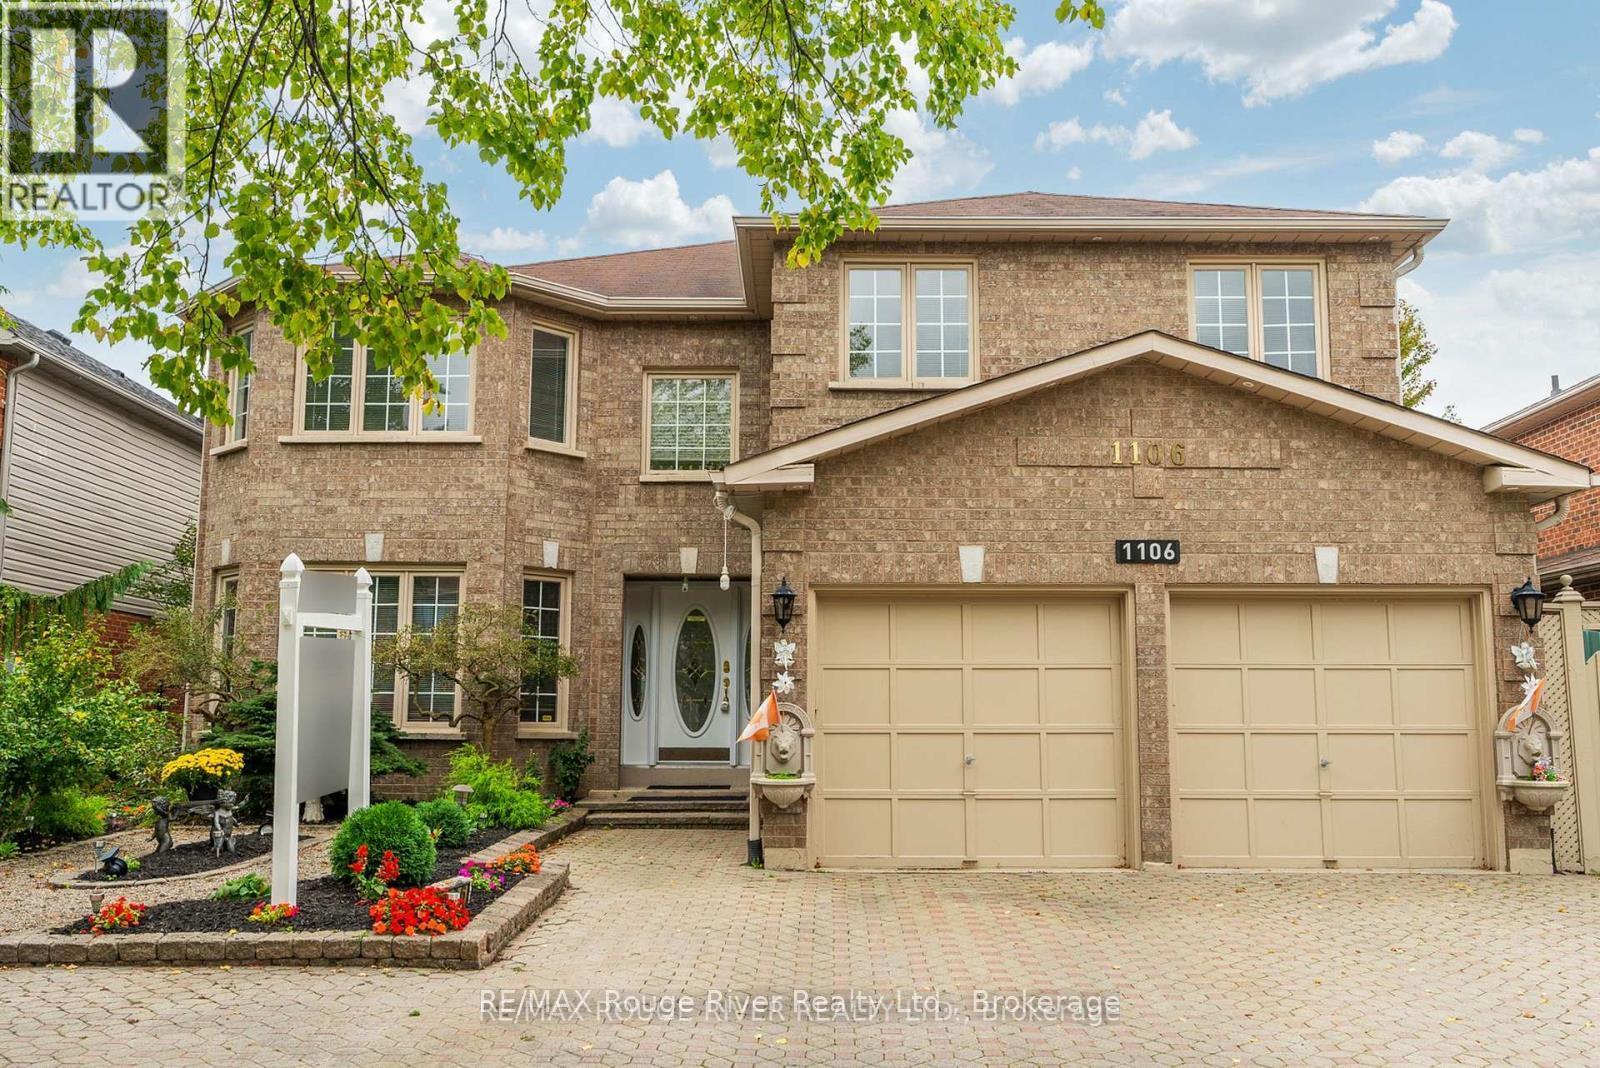
Nearly 3,300 square feet of executive living on a premium 50 x 114 ft. lot - and it announces itself before you even step inside. The full stone driveway, side parking, and professionally landscaped gardens set a tone that carries straight through to the back of the property. Step inside and the entire main level opens up in granite flooring and rich hardwood. The layout was built for real life and for entertaining, with a large family room, a sophisticated den, an expansive living room, and a formal dining room that flow naturally from one space to the next. A bright breakfast area connects directly into the kitchen, which delivers granite countertops, stainless steel appliances, and serious cabinet space. A powder room and a laundry/mudroom - with both exterior and direct garage access - round out the main floor without a single wasted step. Upstairs, the primary suite is the kind of space people build toward. A walk-in closet and a 5-piece ensuite finished in granite make it a true retreat. Two generously sized bedrooms share a well-appointed 4-piece bath, while the fourth bedroom functions as a secondary suite of its own - complete with his-and-hers closets and a private powder room. Central vacuum and built-in intercom round out the details that separate a fine home from an exceptional one. Then there's the backyard. A large partially shaded deck was made for late dinners and easy summer evenings, and the heated in-ground pool anchors an outdoor space that still leaves plenty of yard for kids, pets, or simply room to breathe. This is the kind of outdoor retreat that makes a listing memorable long after the showing ends. Space, comfort, and resort-style living without compromise - ready for a growing family or anyone who demands more from where they live. (id:54955)
3714 Newtonville Road
Clarington, Ontario
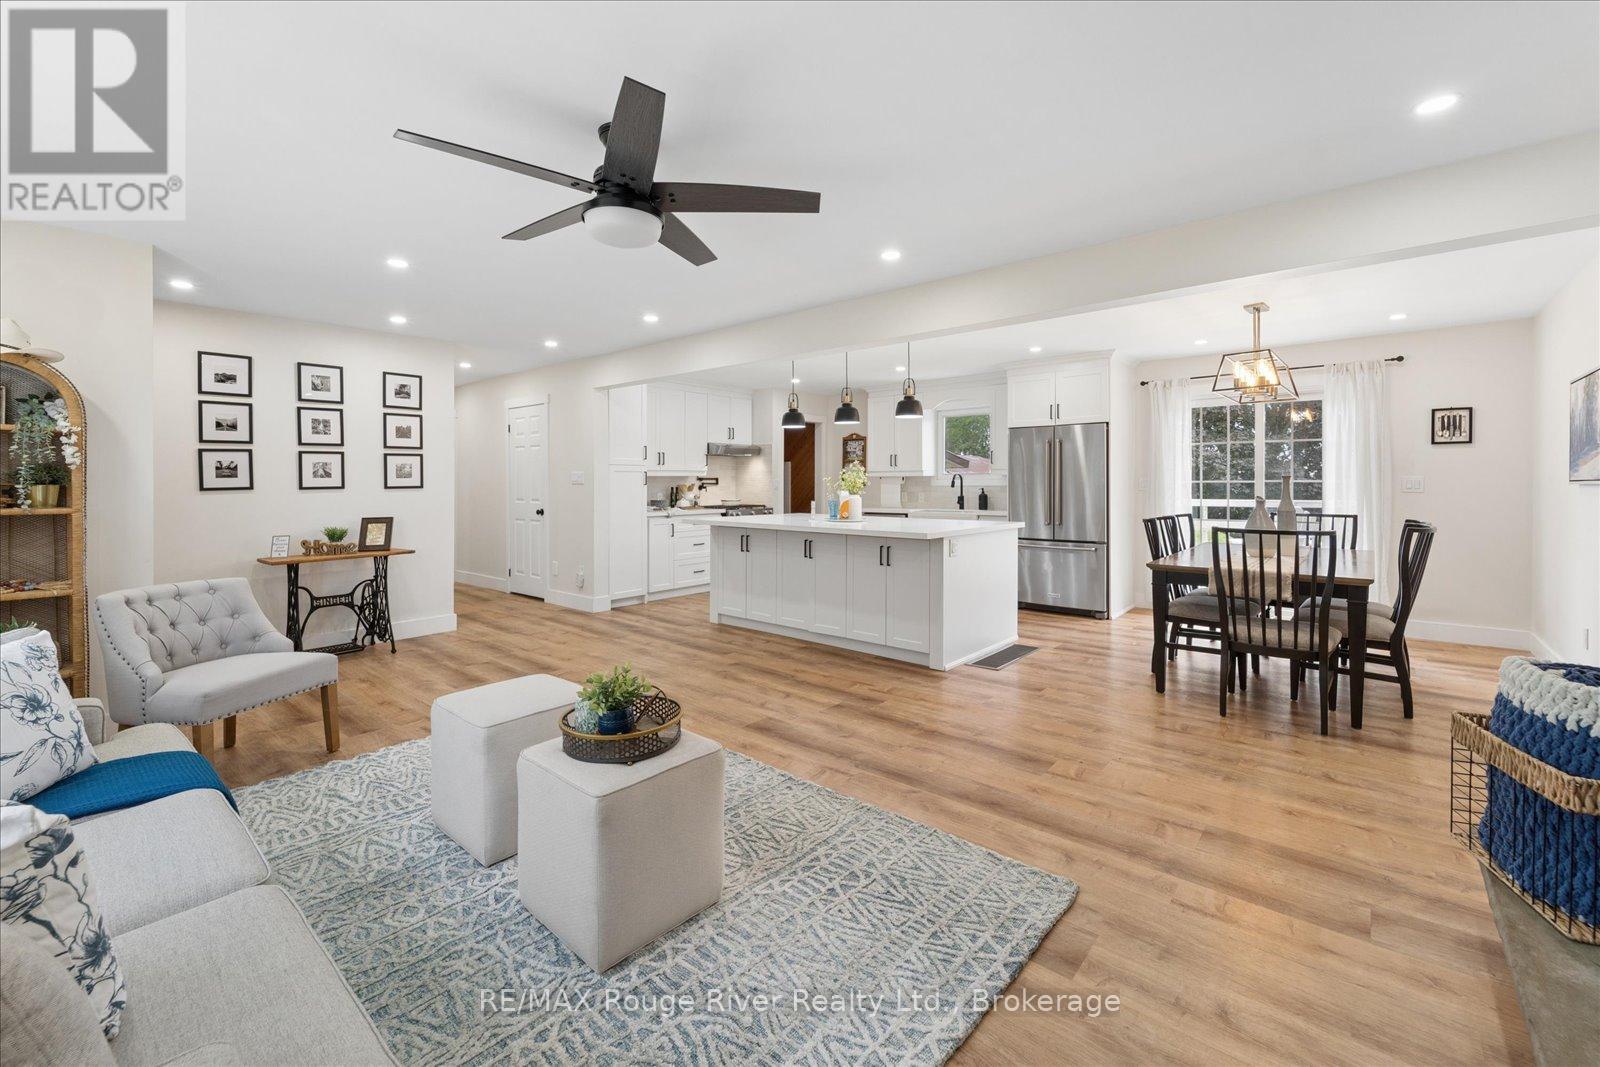
Escape to 8.95 acres of pure country freedom in peaceful Newtonville. This move-in-ready, thoughtfully updated raised bungalow effortlessly pairs modern comforts with serene rural charm. The light-filled main level boasts cohesive premium laminate flooring and recessed pot lighting throughout, leading into an updated kitchen (2022) complete with a generous center island and dining area. The space flows seamlessly into a cozy living room anchored by a striking stone fireplace, alongside three bright bedrooms and a beautifully renovated full bath (2022). Downstairs, the newly finished lower level (2025) features its own separate entrance, a fourth bedroom, and a second full bathroom, making it ideal for multi-generational living, a private guest suite, or a sprawling recreation space. Outside, the property is fully tailored for outdoor living and functional homesteading. A walk-out deck off the kitchen overlooks private rolling views and fully fenced pastures ready for livestock. Hobbies and storage abound with a detached four-car garage and workshop, alongside a versatile barn equipped with six stalls, a chicken coop, and ample space for equipment. Whether you dream of gardening, raising animals, or simply enjoying total privacy, this exceptional property delivers endless potential, all while keeping you conveniently connected to both the 401 and 407 highways for an effortless commute. (id:54955)
45 Hilton's Pt Road W
Kawartha Lakes, Ontario
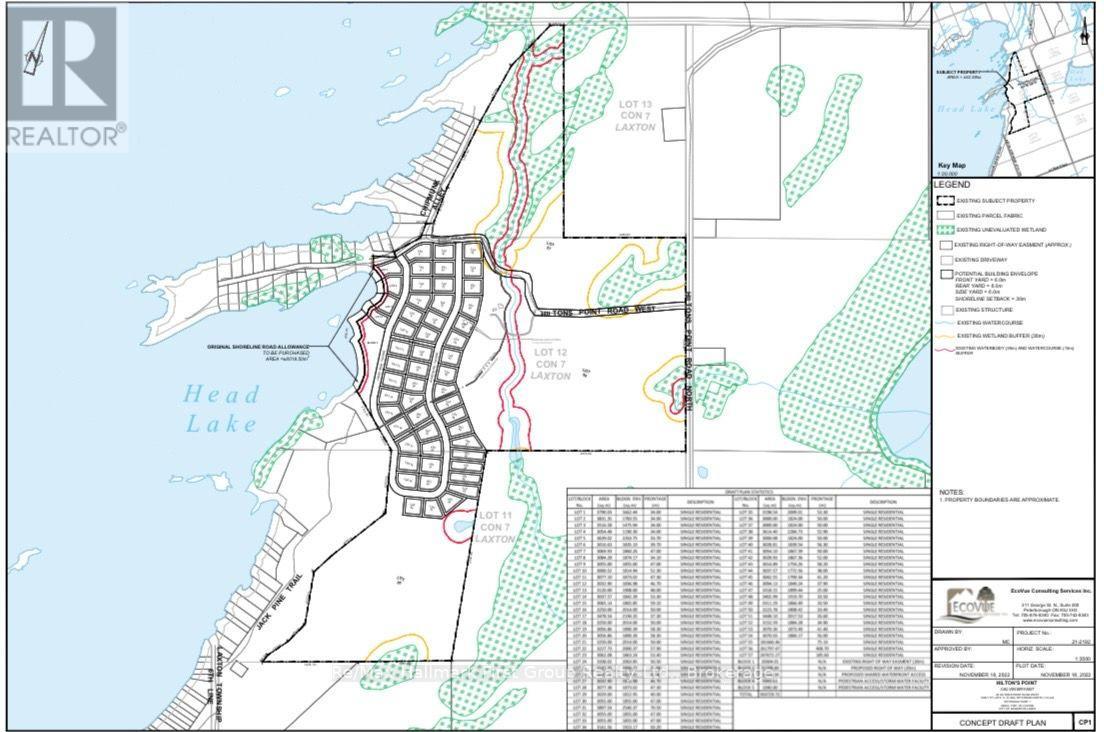
Hilton's Point! A rare opportunity to own 228 acres of waterfront paradise featuring approximately 1,300 feet of pristine shoreline! Discover the extraordinary beauty and endless possibilities of this breathtaking property. Head Lake renowned for its excellent swimming, fishing, and natural beauty. Enjoy convenient year-round road access and an incredible landscape featuring a picturesque combination of open fields, mature hardwood forests, peaceful pond, and meandering stream. Whether you envision a private waterfront estate, a family retreat, or a long-term investment, this expansive property offers outstanding potential. Head Lake is ideally situated at the doorstep of the magnificent 83,000-acre Queen Elizabeth II Wildlands Provincial Park, which begins at the northern end of the lake, offering an extraordinary connection to nature and unspoiled wilderness. Easily accessible from the Greater Toronto Area via a pleasant and scenic drive. Proposed subdivision featuring 54 lots, complete with shared access to a spectacular 4-acre sandy beach. An Environmental Impact Study, Agricultural Impact Study, and Geotechnical Report have all been completed, providing valuable groundwork for future development. (id:54955)
5 Elgin Street N
Cramahe, Ontario
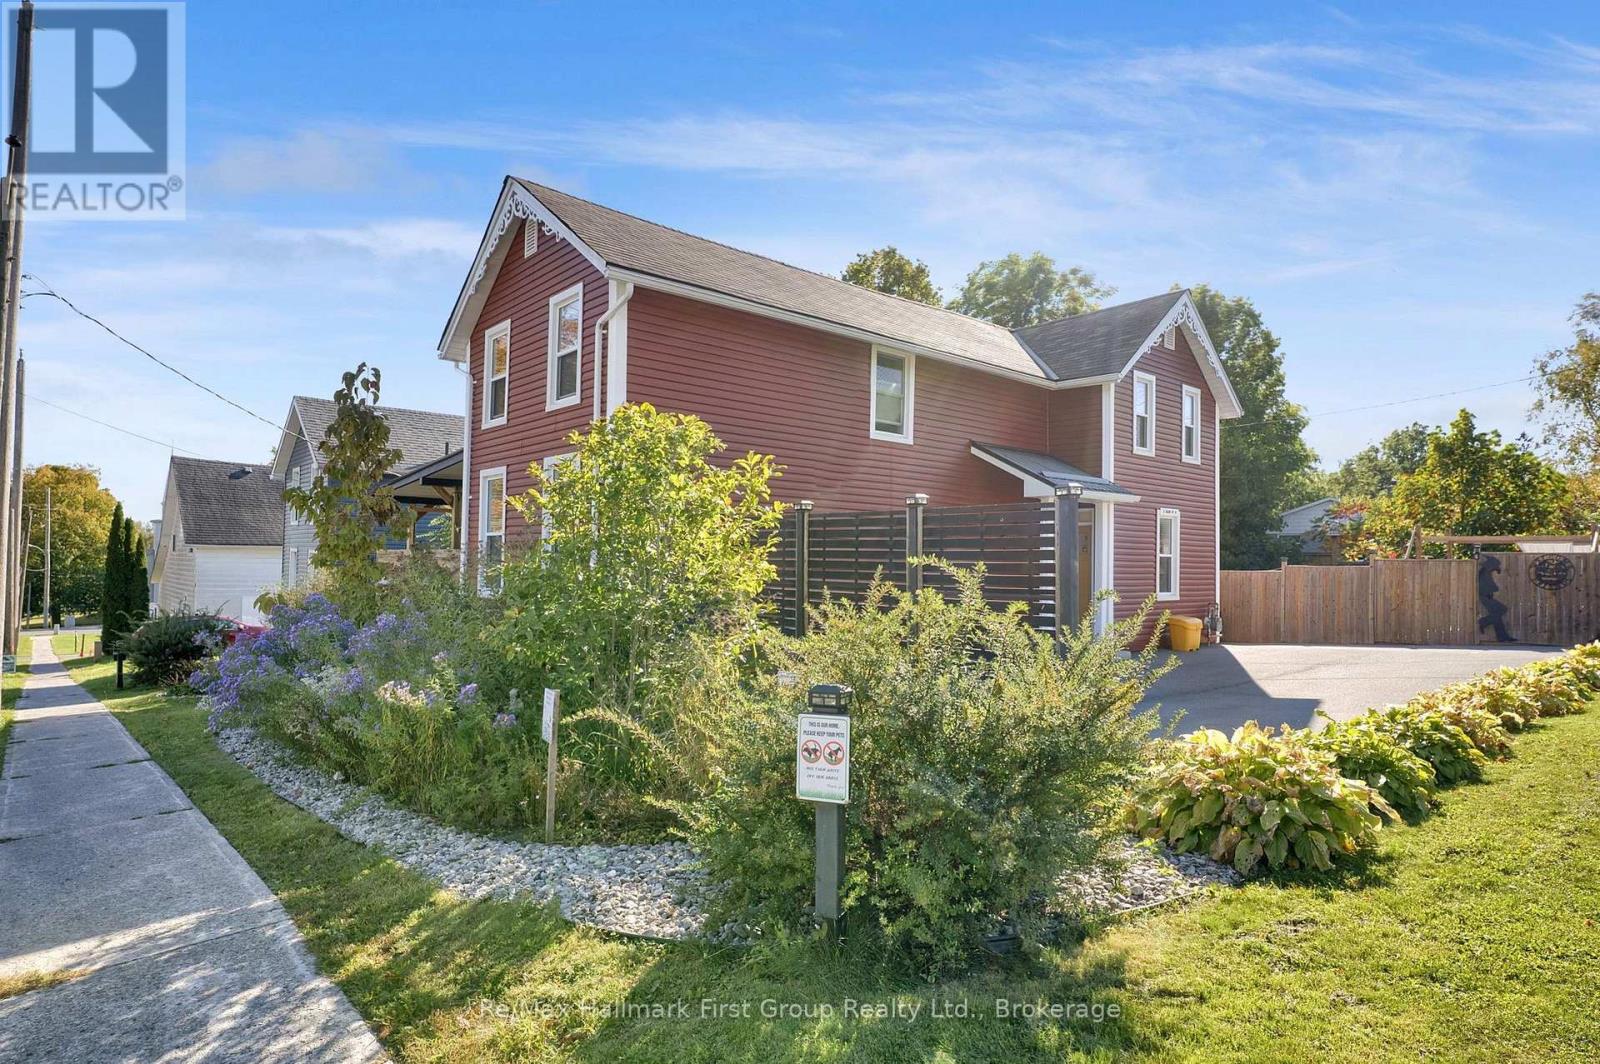
Welcome to 5 Elgin Street North, Colborne - Where Life Happens & Memories Are Made! Thoughtfully updated & full of warmth & character, this inviting home offers the space, comfort & lifestyle to grow into. Set on a generous corner lot, this freshly painted home features custom cabinetry & thoughtful touches throughout. The bright, welcoming kitchen is designed for everyday family life & entertaining alike. A convenient mudroom keeps things organized, while a roughed-in, fully plumbed powder room is ready for your finishing touch.The inviting living spaces feature a wood-burning fireplace, perfect for cozy nights in. Upstairs, the spacious primary bedroom offers a peaceful retreat with custom cabinetry & its own Napoleon fireplace. Two additional bedrooms, a shared family bath & the convenience of upper-level laundry make family living that much easier.The backyard is your own private escape! Enjoy family gatherings on the expansive two-tier deck. A recreational pond, mature native gardens, drought-friendly landscaping and premium self-draining Rymar turf create a beautiful outdoor space without all the upkeep. Fully fenced & private, there's plenty of room for kids, pets & summer fun.The 11' x 24' insulated workshop, complete with heat, air conditioning & its own electrical panel, is ideal for a private home office, hobbies, projects or extra storage. A newly graded and paved driveway in 2020 offers parking for six, an extensive list of upgrades throughout add to the home's appeal. When you want move in ready with no immediate expenses. This is it! (id:54955)
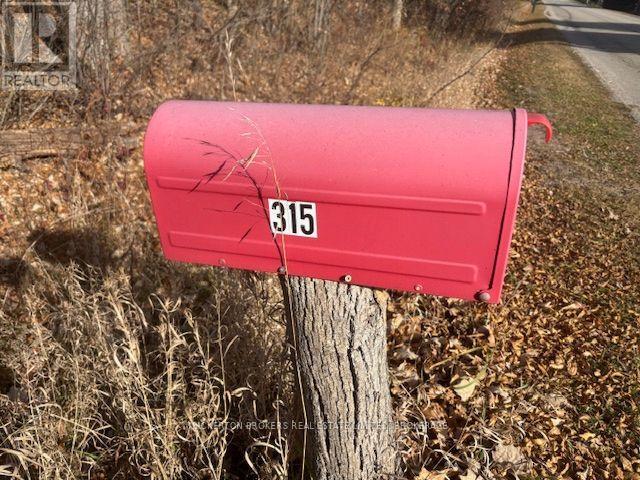
315 Escott/rockport Road
Leeds And The Thousand Islands, Ontario
Come and check out this nice building lot situated just north of beautiful Rockport and located on a well maintained Township road . This 1.67 acre lot offers privacy and borders an unopened road allowance perfect for trail rides and hiking. Call today and book your private showing. (id:54955)
1423 Trent Lane
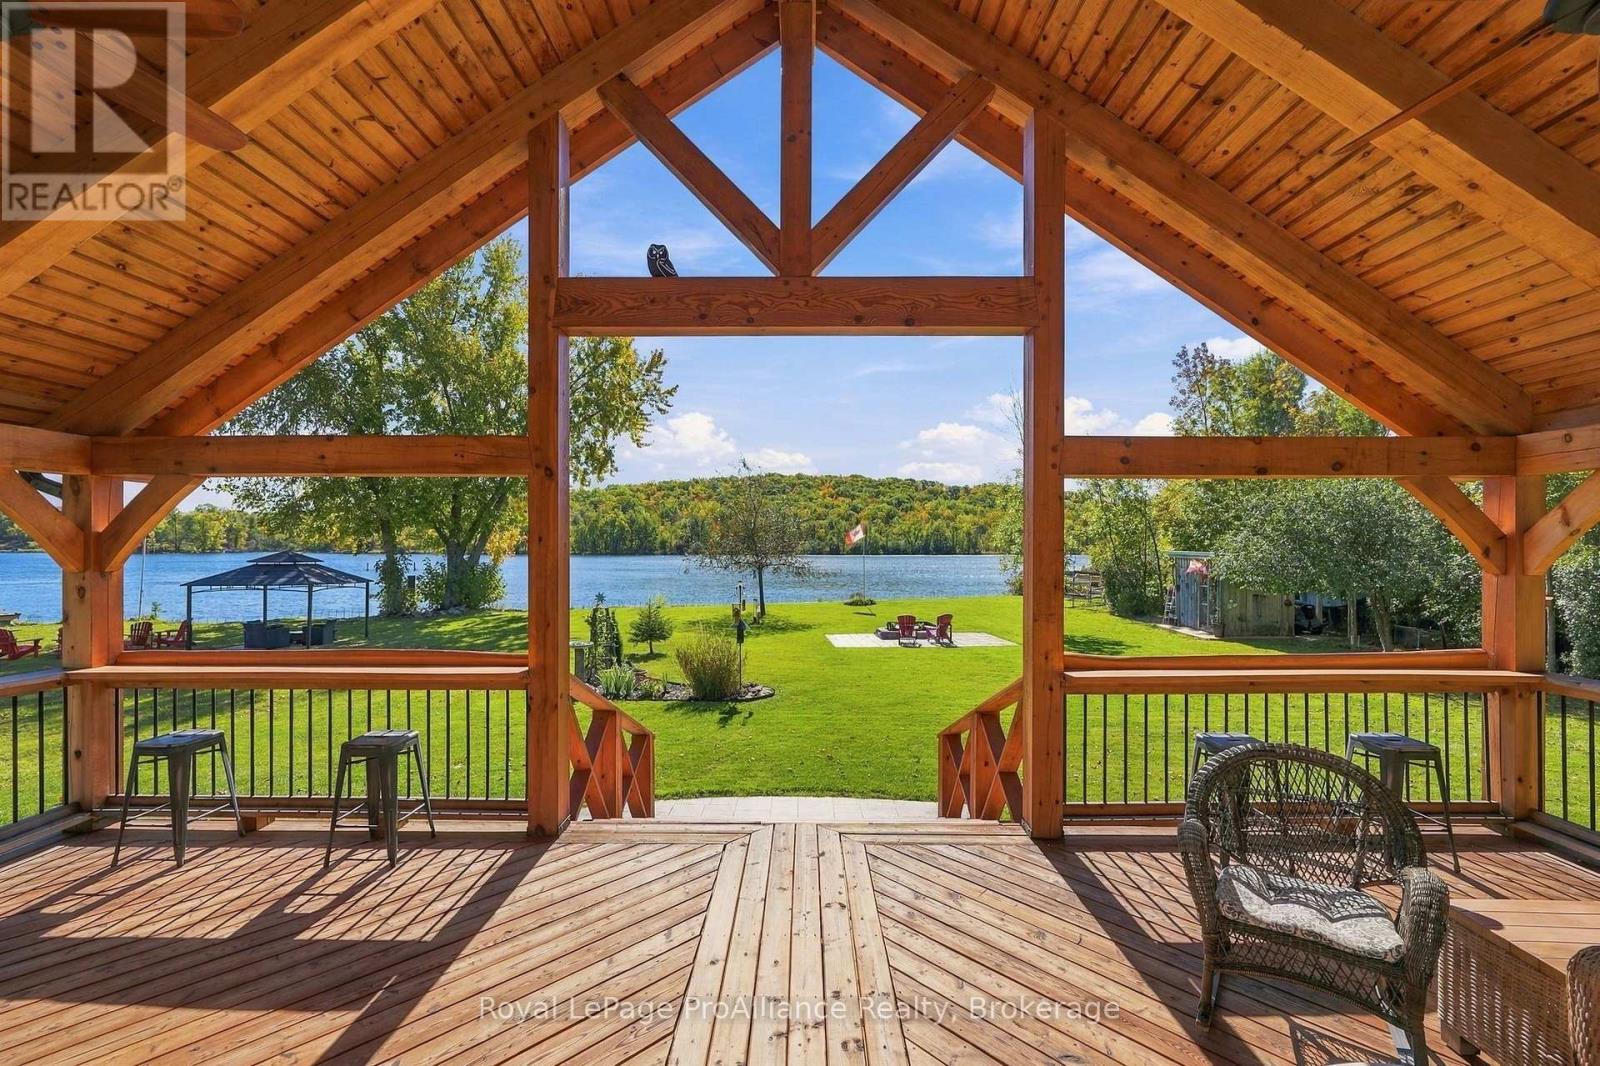
Asphodel-Norwood, Ontario
Welcome to this thoughtfully reimagined, truly turnkey 4-season waterfront sanctuary on the Trent-Severn Waterway. Originally a 1950s cottage, this home was completely rebuilt in 2020 as a modern retreat designed for year-round relaxation and entertaining. The main level boasts a bright, open-concept great room with vaulted ceilings and a chef's kitchen centered around a massive 9-foot island. This space flows seamlessly into the living area, featuring a walk-out to an expansive post-and-beam covered porch that wraps around one side to maximize outdoor living. The primary bedroom offers a private getaway complete with custom built-in cabinetry and an ensuite bath with a spacious walk-in shower. A second bedroom, full 4-piece bath, dedicated laundry room, and practical mudroom complete the main floor. Upstairs, a charming loft features a cozy bed nook, sitting area, and 2-piece bath-ideal for overnight guests. Additional flexible space abounds with a detached garage featuring a finished upper loft, plus a separate guest Bunkie. Step outside onto level grounds with perennial gardens, lawn space, and a custom stone fire pit. Saunter down to 103 feet of prime direct waterfront highlighted by an armor stone wall, stone stairs, and a massive L-shaped dock with a built-in bench and swim ladder set against undisturbed deciduous forest views. Situated just below Lock 18 in Hastings, you will enjoy ~24 km of lock-free boating and premier fishing right from your shore. When off the water, the Village of Hastings offers charming local restaurants, boutique shops, and community entertainment, alongside fantastic amenities including golf courses, pickleball courts, a public beach, a full-service marina, and extensive trail networks for hiking and snowmobiling in a warm, family-friendly community. (id:54955)
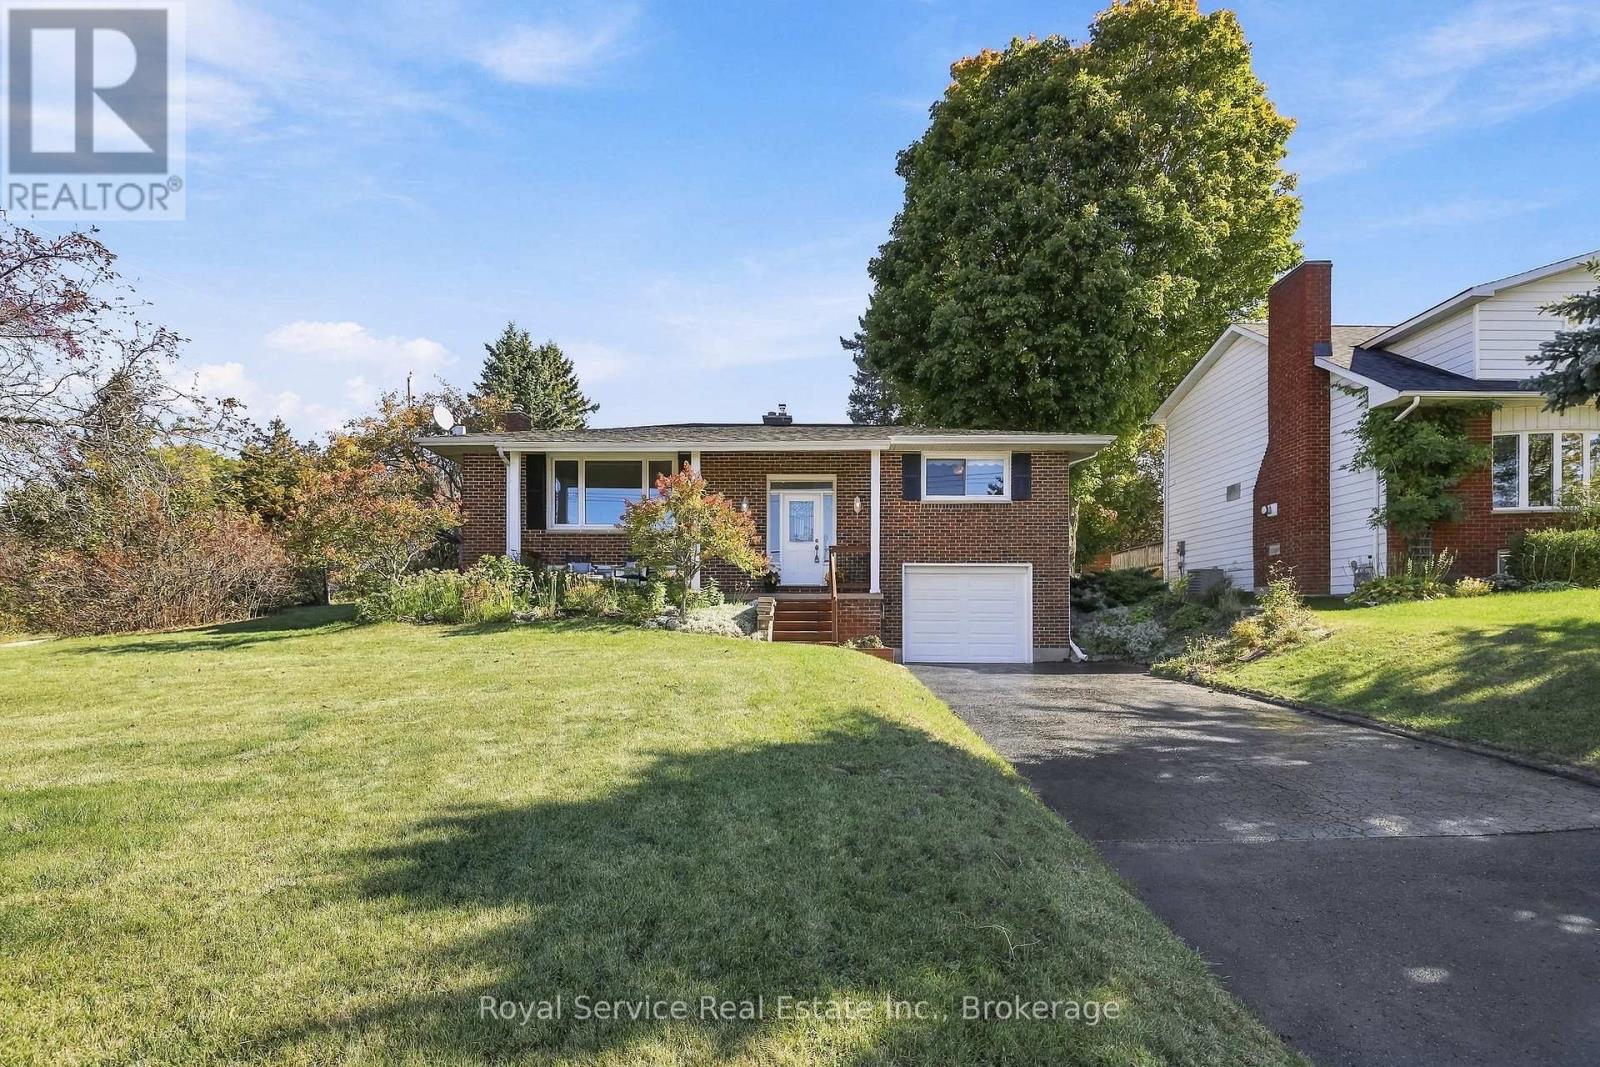
38 Burnham Avenue
Cramahe, Ontario
You'll find yourself gazing out the large front picture window at the northwesterly views of tree-covered hills and glimpses of Lake Ontario in the distance to the south. You'll feel the calm as you enjoy the relaxing views from the front porch or the privacy of your own backyard. Welcome to 38 Burnham Avenue in Colborne, a brick bungalow with freshly painted combined living and dining area with walk-out, efficient eat-in kitchen, 2 bedrooms and a 4pc bath on the main level. Downstairs is a cozy rec-room with gas stove, fresh paint and new carpeting. The additional room on the lower-level offers flexibility for use as an office, bedroom, craft room etc. The attached extra-deep single-car garage enters to the basement, making it a convenient bonus for hobbyists. Enjoy your morning coffee or an afternoon break beneath the gazebo on your east-facing rear deck. Best of all, downtown Colborne is just a short walk away. With its friendly small-town feel, convenient amenities, restaurants and parks, Colborne offers a wonderful community to call home, along with easy access to the surrounding Northumberland countryside and Hwy 401. (id:54955)
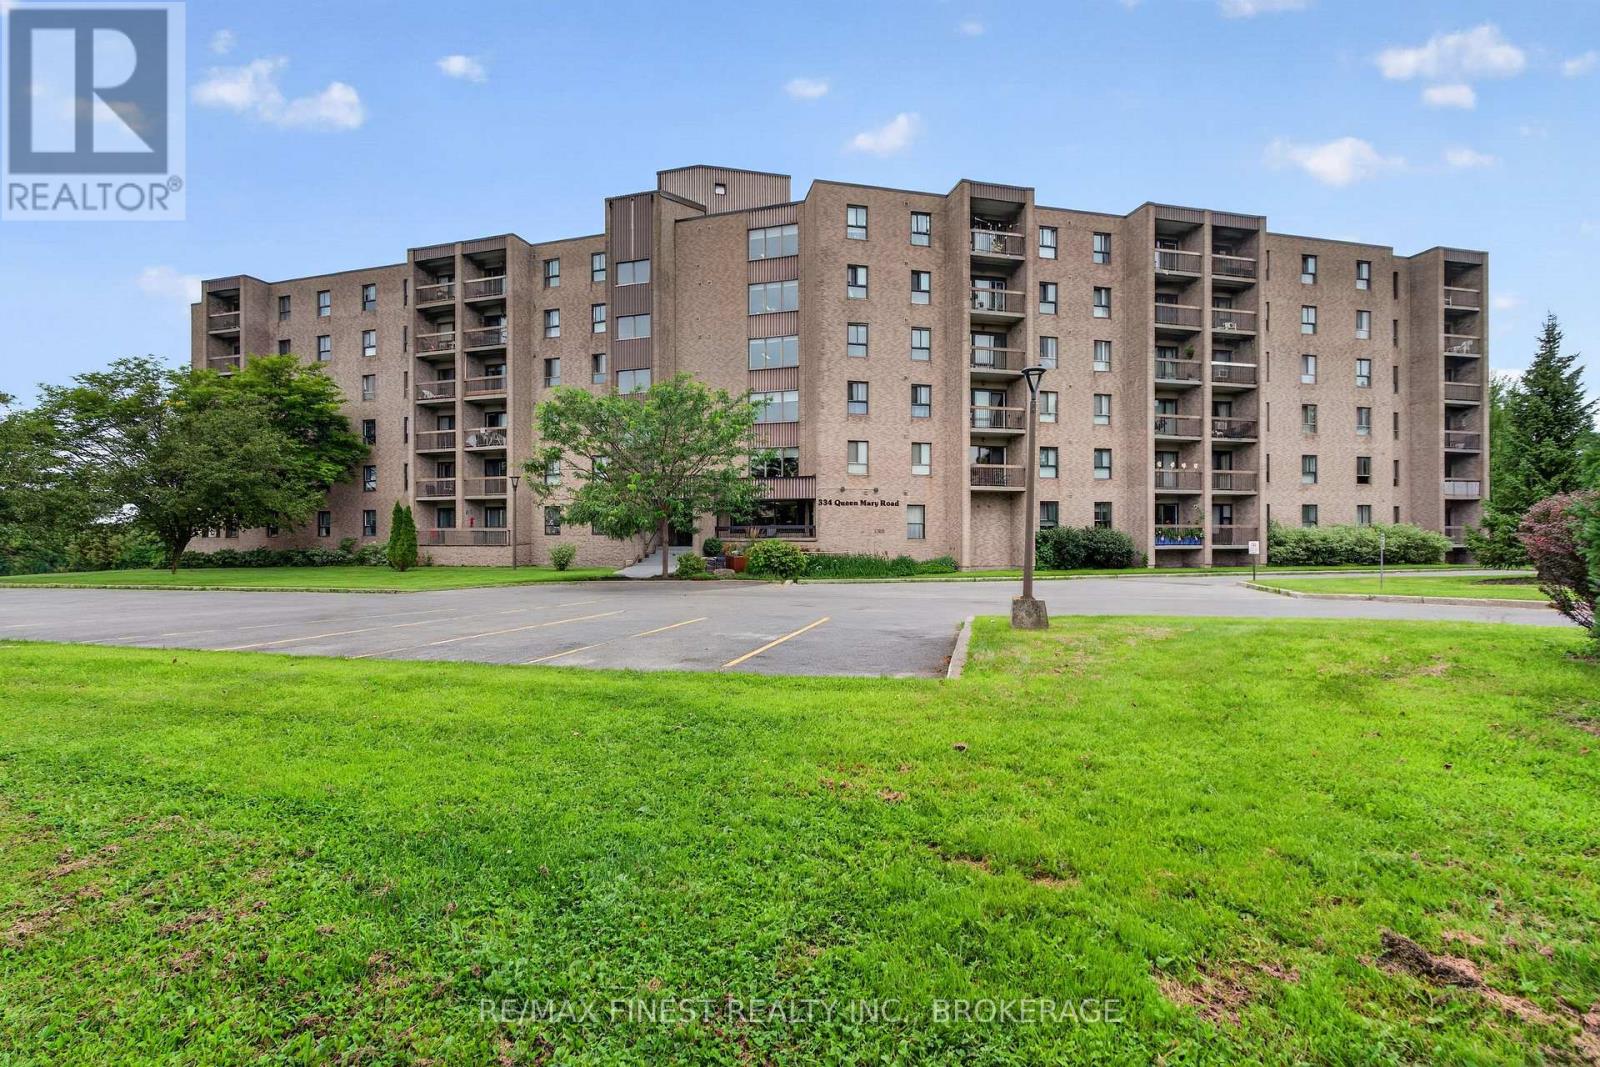
602 - 334 Queen Mary Road
Kingston, Ontario
Sometimes the timing works out, and this one is ready to go. Freshly painted, vacant, and move-in ready, this top-floor 2-bedroom corner unit condo at Admiral's Walk offers a quiet northwest-facing retreat overlooking greenspace. Inside, you'll find a recently updated kitchen, a private balcony to enjoy the view, and the convenience of in-unit storage. Steps from public transit and Bath Road, it's a practical and comfortable place to call home. Just move in and settle in. (id:54955)