
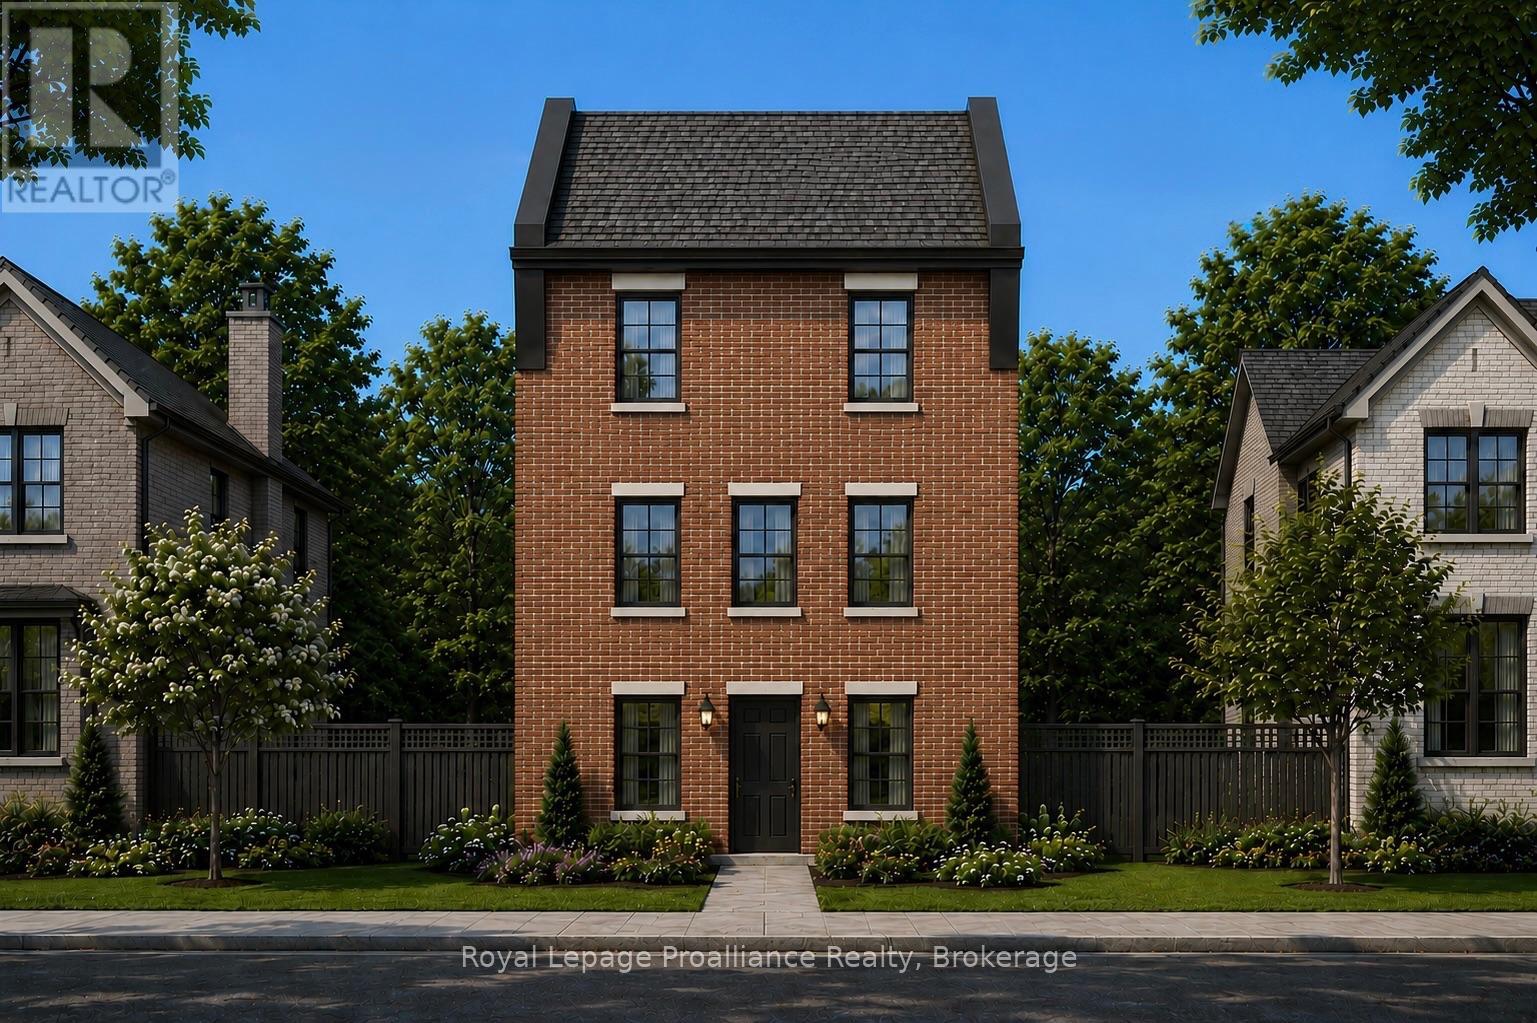
Lot 73 Kerr Street
Cobourg, Ontario
The Wellington, a 3-bedroom, 1.5-bathroom home, to be built by New Amherst Homes. Set on a 35' x 103' lot, this distinctive three-storey design embraces the natural topography of the land to create bright, flexible living spaces that adapt to a variety of lifestyles. Accessed from a private rear laneway, the home offers convenient rear-level entry into the main floor, where an open-concept kitchen and dining area create an inviting setting for everyday living and entertaining. A powder room completes this level. Upstairs, you'll find a full 4-piece bathroom and three comfortable bedrooms providing space for families, guests, or a dedicated home office. One of the home's most unique features is its bright at-grade lower level, made possible by the gently sloping grade of the property. With a separate front entrance and large above-grade windows, this versatile flex space is ideal for a home office, fitness room, media lounge, playroom, or additional living area. An unfinished storage area provides valuable utility space and room to grow. Located within New Amherst's thoughtfully planned community, The Wellington offers approximately 1,620 square feet of well-designed living space that blends functionality and everyday comfort. Complete with a rear double parking pad accessed from the private laneway, this home delivers the convenience of dedicated parking alongside a design that makes the most of every level. **Incredible value is found in the premium features that are standard in all New Amherst homes: Quartz counters in kitchen and bathrooms, luxury vinyl plank flooring, Benjamin Moore paint, custom colour exterior windows, high-efficiency gas furnace, central air conditioning, Moen Align faucets, smooth 9' ceilings, 200amp, and a fully sodded property. **Note: Photos are artist's renderingsClosing date determined according to timing of firm deal. Listing price reflects the enhanced HST rebate available to eligible purchasers of new residential properties. (id:54955)
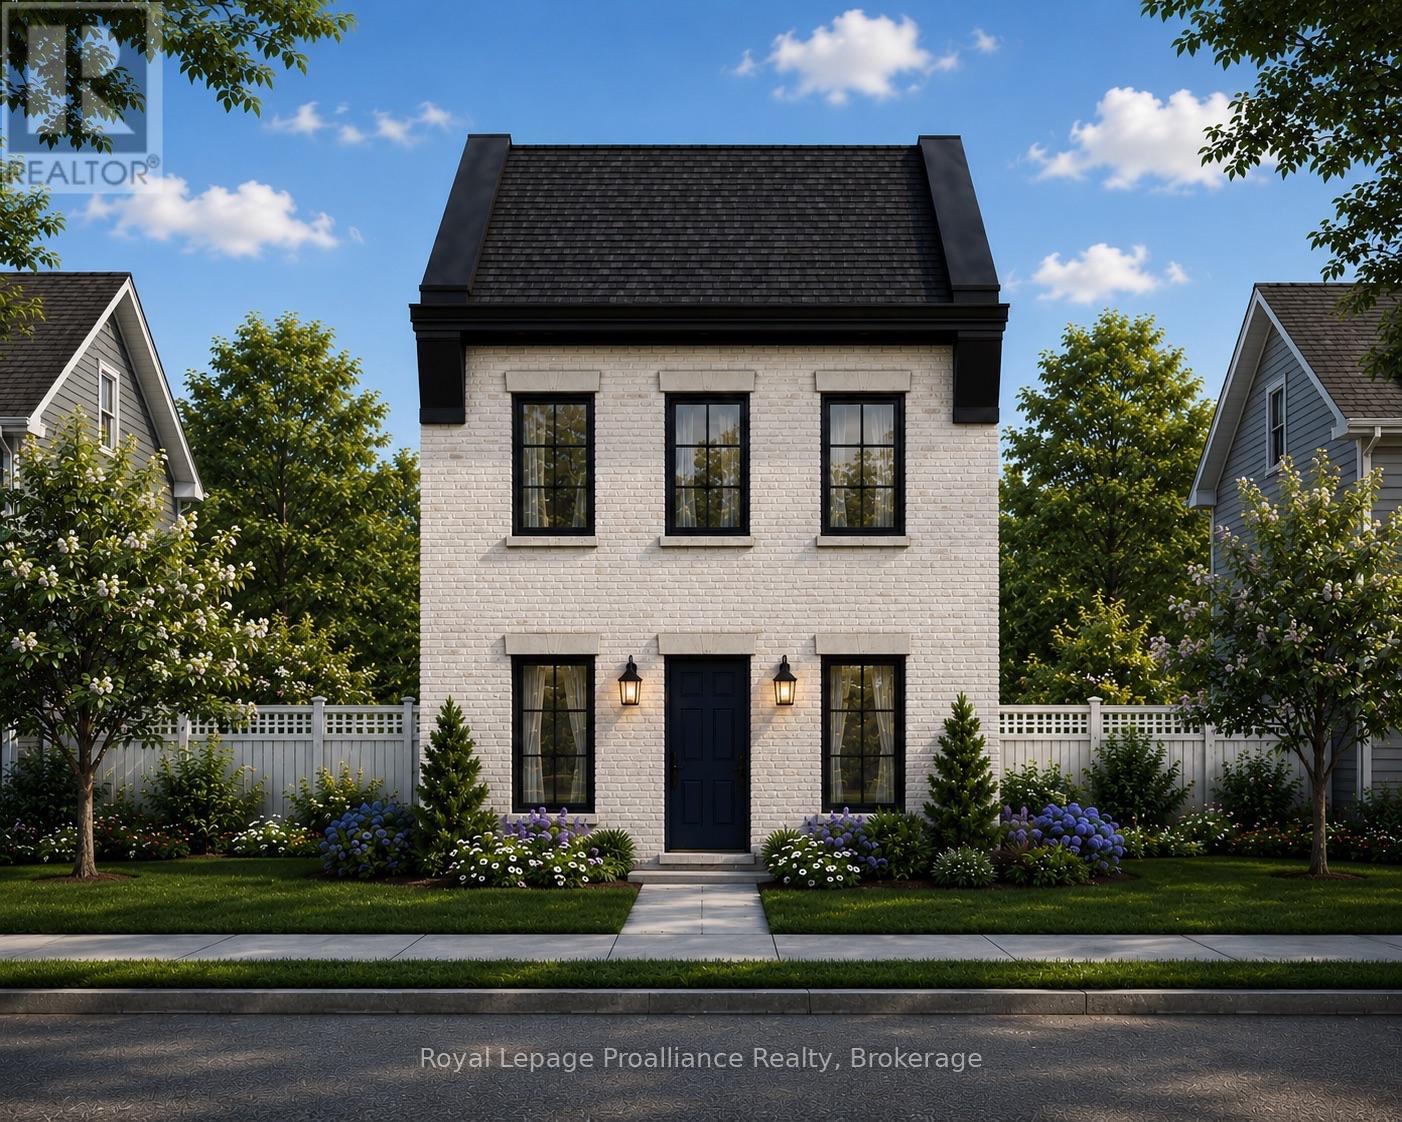
Lot 33 Ernest Allen Boulevard
Cobourg, Ontario
Introducing The Ashbury, a thoughtfully designed, to-be-built, 2-bedroom, 2-bathroom bungalow-inspired home by New Amherst Homes. Set on a 35' x 103' lot, this unique design embraces the natural topography of the land to create bright, functional living spaces on both levels. Accessed from a private rear laneway, the home offers convenient near-level entry into the main floor, where an open-concept kitchen and dining area create an inviting setting for everyday living and entertaining. The main level also features a spacious primary bedroom and a full 4-piece bathroom combined with laundry facilities for convenient one-level living. At the front of the property, the gently sloping grade allows for a bright at-grade lower level with large above-grade windows that fill the space with natural light. Here, you'll find a second bedroom, an additional bathroom, and a comfortable recreation room, offering flexibility for guests, hobbies, or extra living space. Located within New Amherst's thoughtfully planned community, The Ashbury offers approximately 1,250 square feet of well-designed living space that blends comfort, efficiency, and low-maintenance living. Complete with a rear double parking pad accessed from the private laneway, this home delivers the convenience of dedicated parking alongside a design that feels both practical and welcoming. **Incredible value is found in the premium features that are standard in all New Amherst homes: Quartz counters in kitchen and all bathrooms, luxury vinyl plank flooring throughout, Benjamin Moore paint, custom colour exterior windows, high-efficiency gas furnace, central air conditioning, Moen Align faucets, smooth 9' ceilings, 200amp panel, and a fully sodded property. **Note: Photos are artist's renderings - Closing date determined according to timing of firm deal. Listing price reflects the enhanced HST rebate available to eligible purchasers of new residential properties. (id:54955)
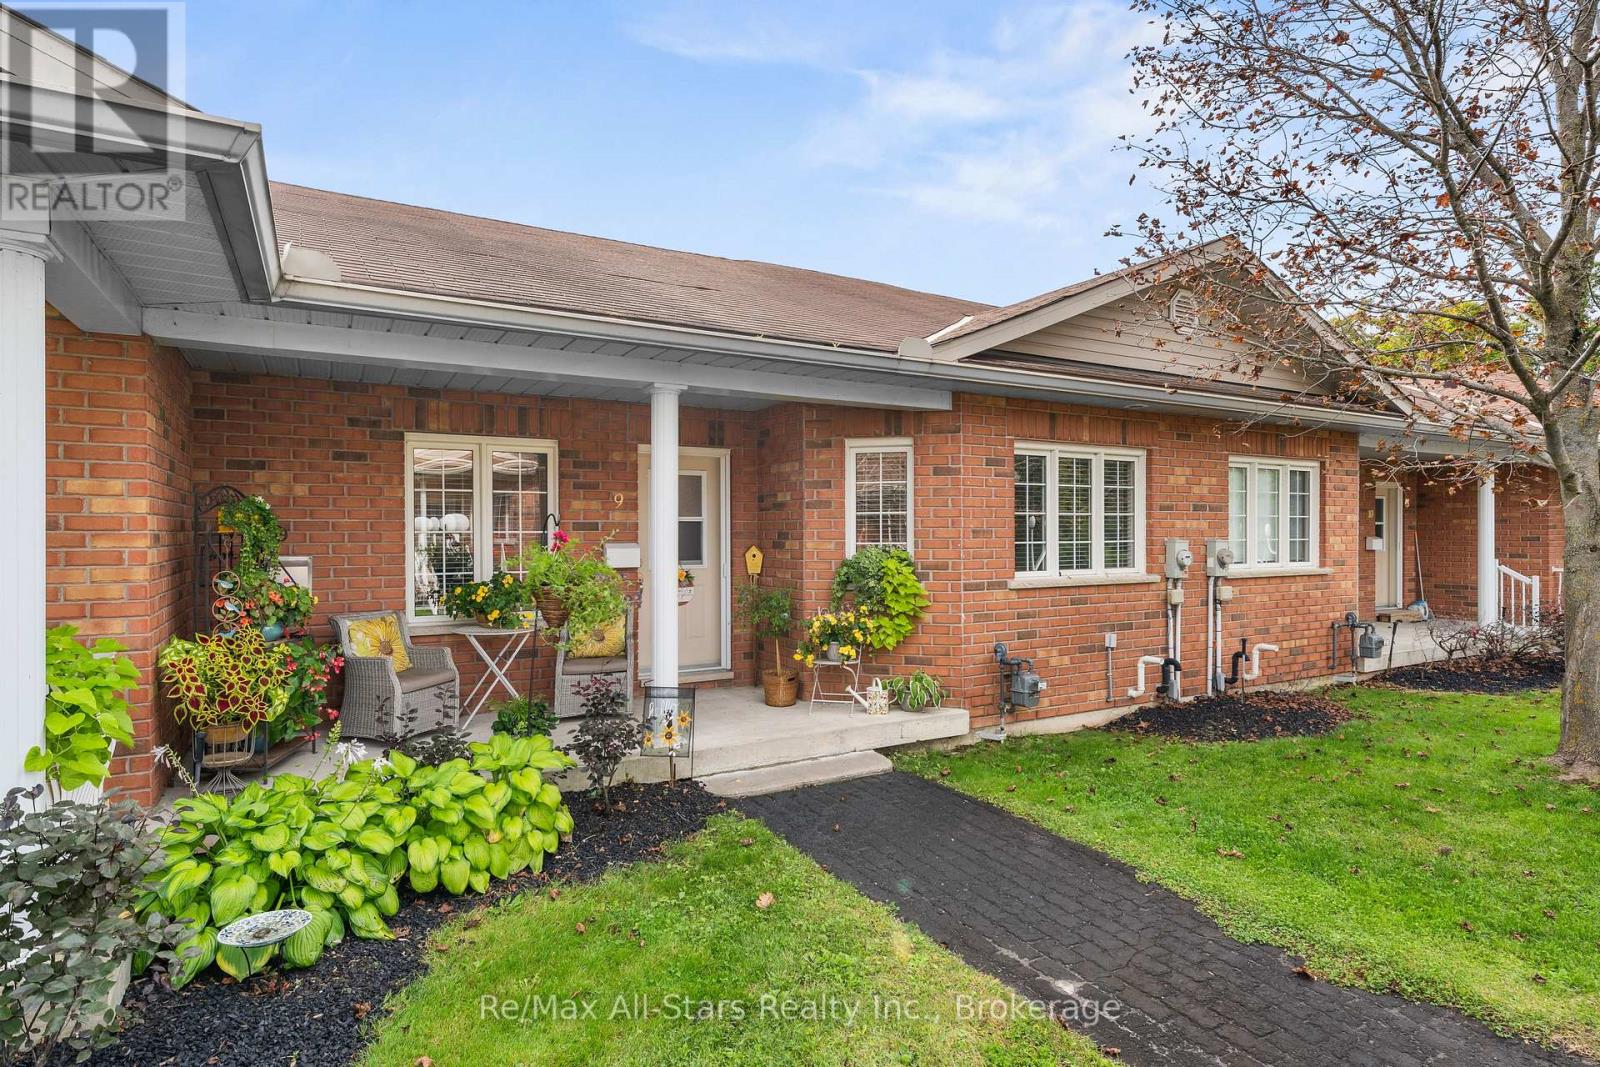
9 - 111 Colborne Street
Kawartha Lakes, Ontario
Discover the ease of low-maintenance living in this beautifully renovated attached townhouse, thoughtfully appointed with fresh, modern finishes and a welcoming sense of style. Bright, clean and exceptionally well presented, this home offers an efficient and comfortable lifestyle in a location that puts so much within easy reach. The main level features two bedrooms, including a spacious primary suite complete with built-in wardrobes and a beautifully updated en-suite featuring the added comfort of heated floors. A second bedroom offers flexibility for guests, family or additional workspace. The partially finished lower level adds valuable versatility, with excellent lighting and a clean, inviting space offering plenty of potential for a home office, workshop, additional den or recreation area. A single-car garage adds everyday convenience, while the highly walkable location places you close to downtown Fenelon Falls, local shops, retail amenities, walking trails and the beach. Whether you're looking to simplify your lifestyle, downsize without sacrificing comfort, or enjoy a more manageable home in a wonderful community, this well-appointed townhouse is an opportunity worth exploring. Life Lease Property. (id:54955)
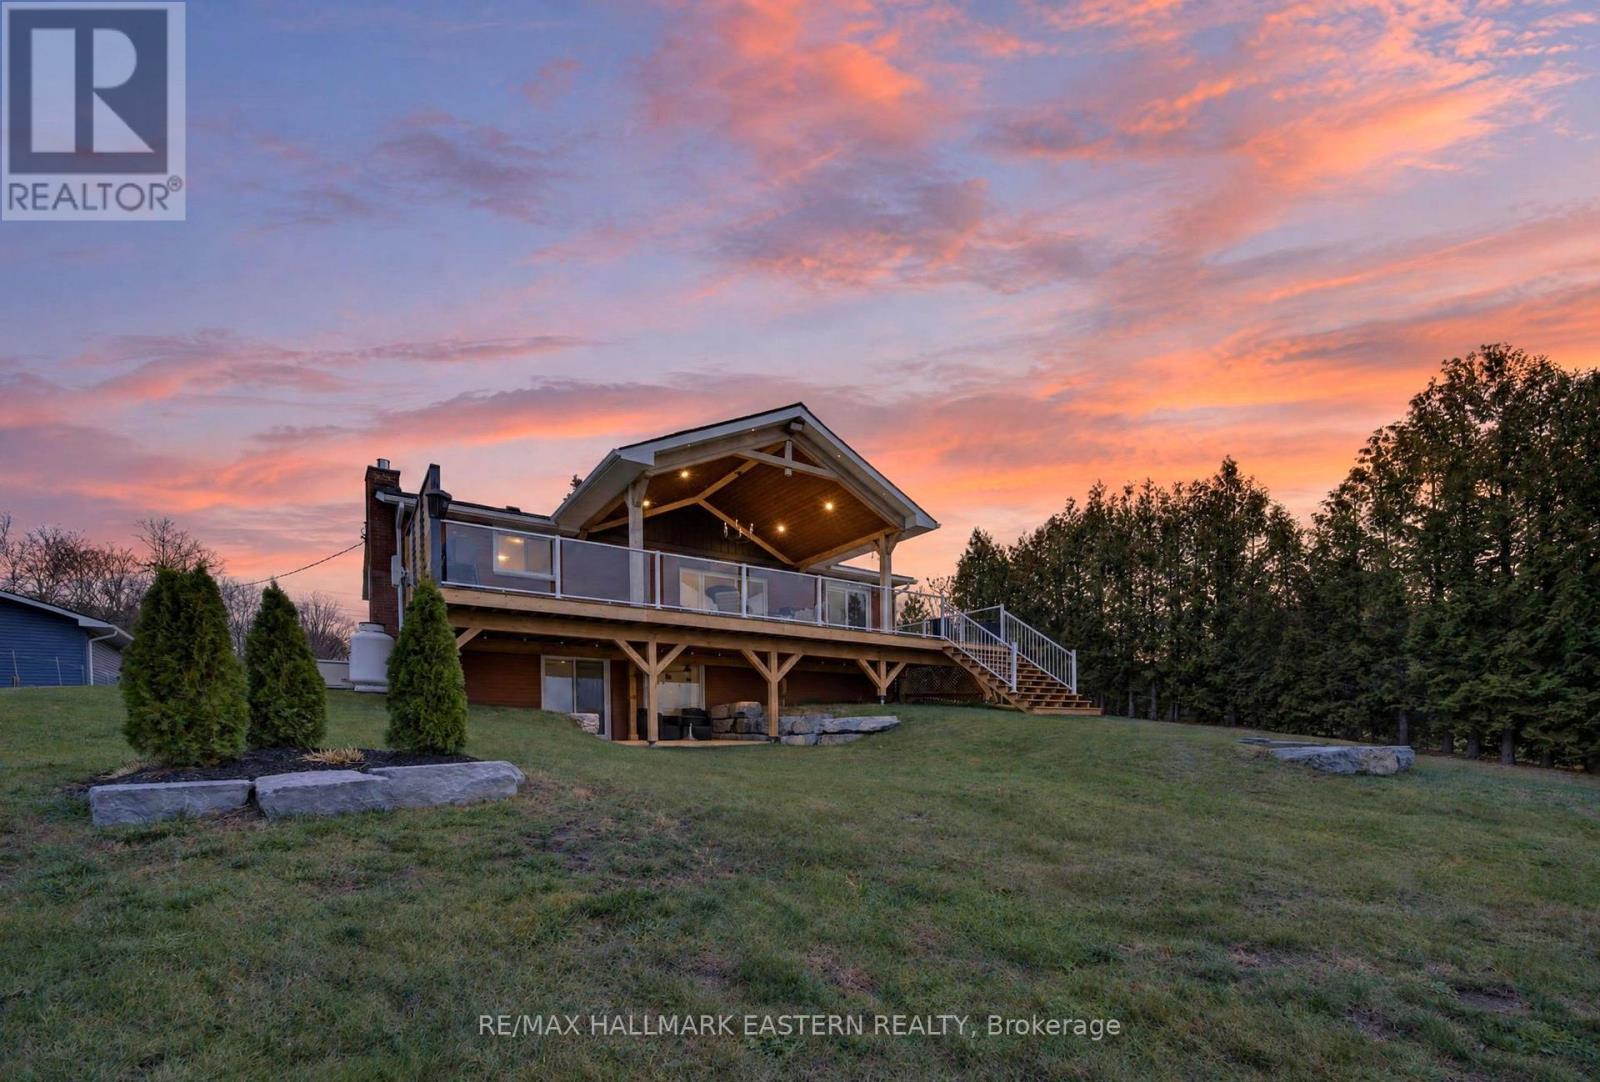
20 Lakeshore Drive
Trent Hills, Ontario
Start your day with morning coffee overlooking the river, spend the afternoon boating and settle in for stunning sunsets that paint the sky and water in shades of gold and pink. Minutes from Hastings, this welcoming brick bungalow on the Trent River offers sweeping north westerly views and inviting spaces to savour every moment of waterfront living. Step from the living room onto the impressive 42 x 14 ft. Trex deck. A covered seating area, exposed beams, pot lights, glass railing and privacy panel set the scene for leisurely mornings and dinners overlooking the water. A gently sloping lawn leads to a clean, hard-bottom shoreline, private dock with composite decking and your own boat launch. Explore miles of boating along the Trent system and into Rice Lake, then unwind in the waterfront gazebo on its 10 x 12 ft. Gather around the fire pit on a stamped-concrete patio framed by armour stone. Landscaped grounds, armour stone retaining walls and electrical service extended to the waterfront add to the outdoor appeal. Inside, 3+1 bedrooms and two bathrooms offer room for family and guests. The kitchen features quartz countertops, while the dining area includes built-in cabinetry, granite countertops and a mini fridge for easy entertaining. Main-floor laundry adds convenience. The finished walkout lower level features a brand new Pacific Energy propane fireplace and direct access to the waterfront yard and sheltered sitting area beneath the deck. A Generac backup generator, detached double garage and paved driveway with the convenience of a municipally maintained road and garbage and recycling pickup at the end of the driveway, this property is the complete package. Hastings' groceries, restaurants and amenities are minutes away, with the Trans Canada Trail nearby. Campbellford is approximately 20 mins away and Peterborough 40 mins for additional shopping and dining. Come home to river views, fresh air and more time for the things you love. (id:54955)
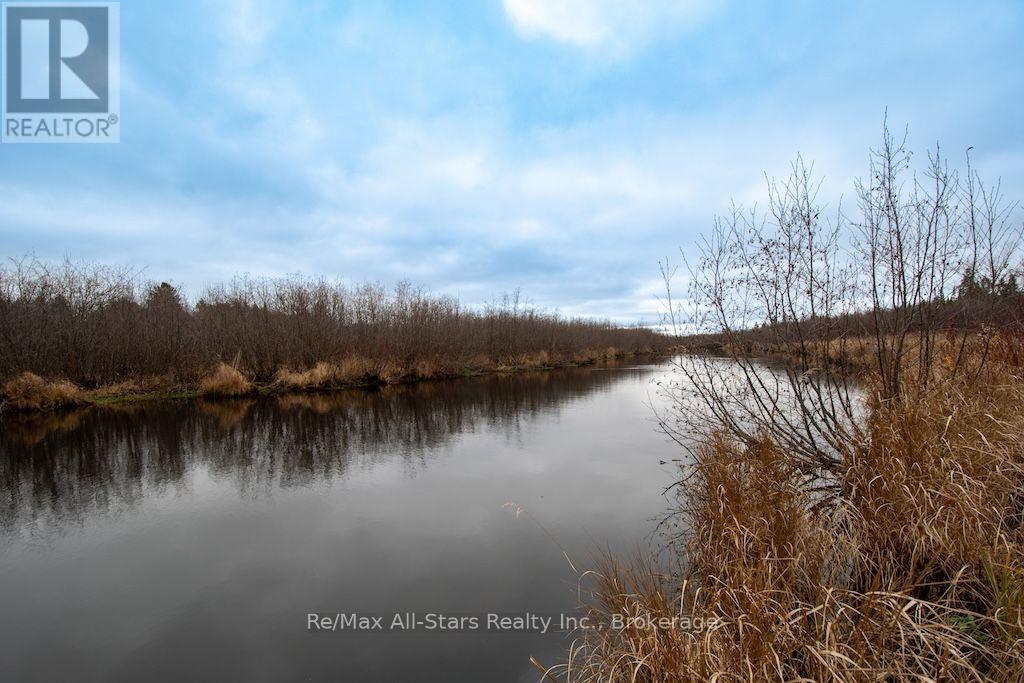
1672 Highway 35
Kawartha Lakes, Ontario
Discover your own private nature lover's retreat on this beautiful 13-acre property! Enjoy an extensive network of trails winding throughout the forest, leading to a private campfire area overlooking the river that borders the property. A wooden boardwalk takes you down to the deep water, perfect for swimming, fishing or enjoying a peaceful canoe ride. The property also features a large 30' x 60' pole barn and an open clearing offering an ideal location for the construction of your dream home. Whether you're envisioning a private homestead, recreational hunting retreat or building your forever home surrounded by nature, the possibilities are endless. Hydro and natural gas are available at the road. Conveniently located with quick access to Lindsay, Port Perry and Bowmanville, and just 15 minutes to Highway 407 for an easy commute to the GTA. A rare opportunity to enjoy privacy, recreation and country living! By appointment only, do not walk the property without your agent being present. (id:54955)
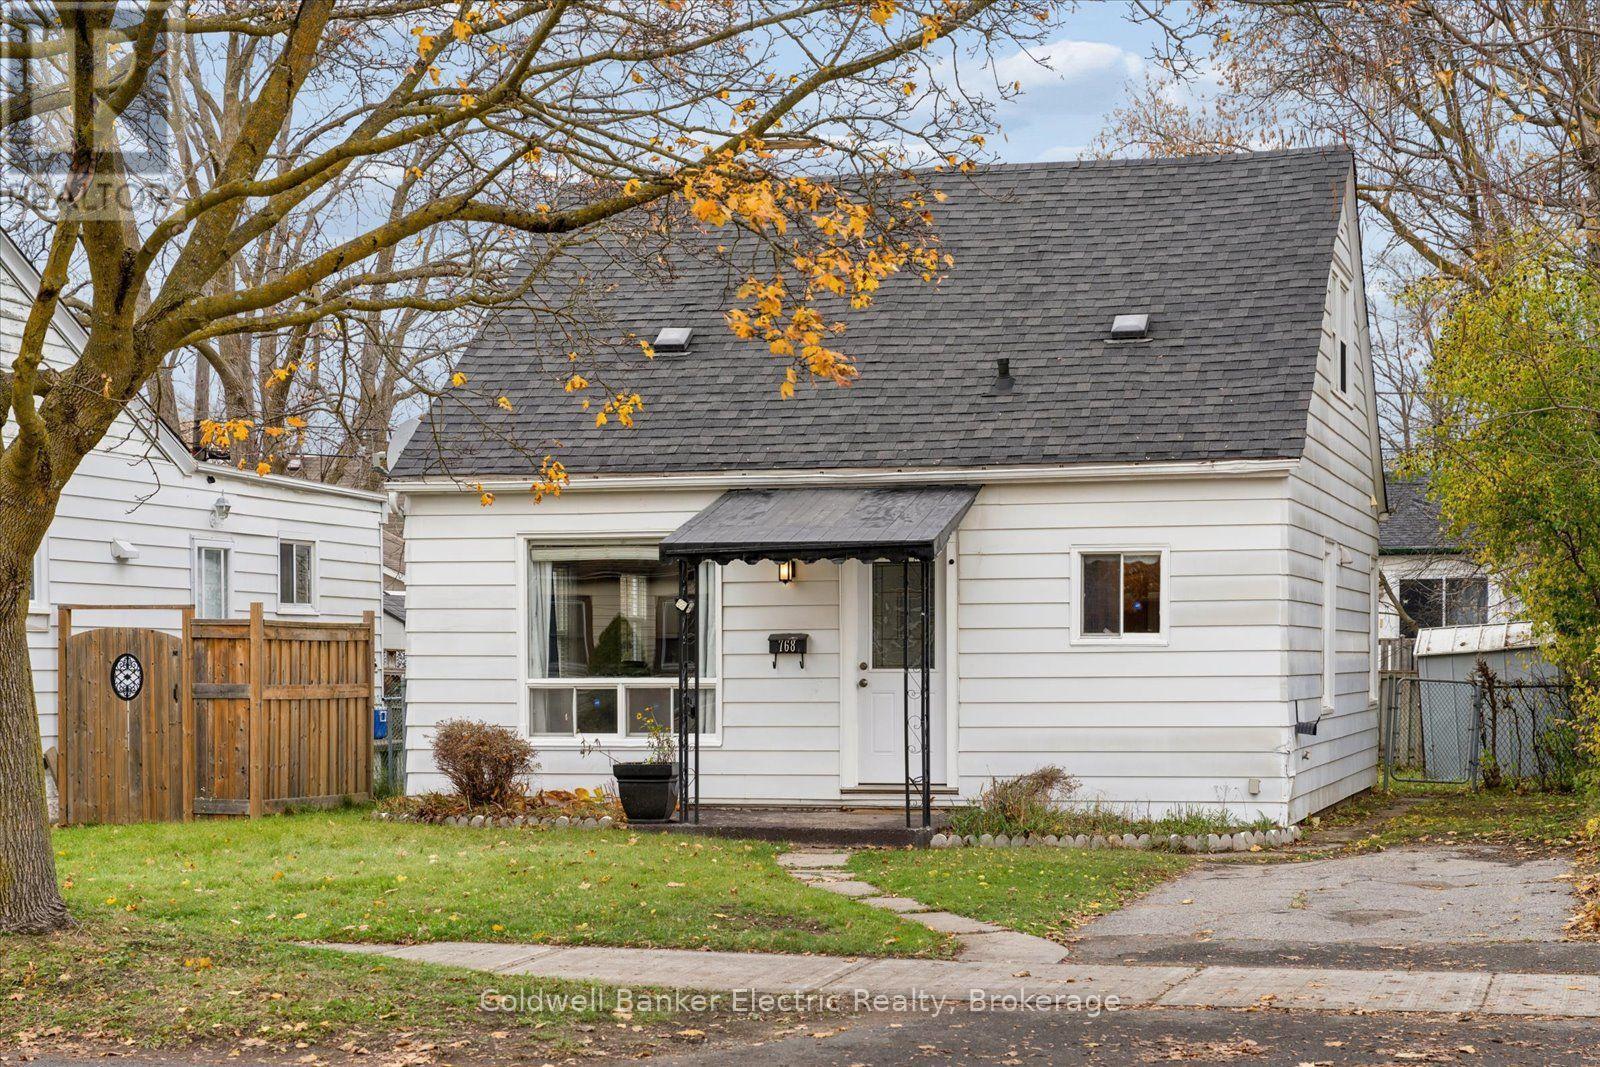
768 New Romaine Street
Peterborough, Ontario
Welcome to 768 New Romaine Street! This well-maintained 1.5-storey home offers 2+2 bedrooms, 2 bathrooms, and a functional layout in a convenient central Peterborough location. Step inside to find a bright, open-concept kitchen and living area featuring beautiful hardwood floors, fresh paint throughout, and a brand new stove. Main-floor laundry adds everyday convenience, while the upper level includes a handy 2-piece bathroom. The basement offers plenty of additional storage space. Over the years, the home has benefited from numerous updates, including the kitchen, roof, furnace, electrical panel, and flooring. Tucked away on a quiet city street, this property is ideally situated just minutes from grocery stores, restaurants, shopping, public transit, and Lansdowne Place Mall. With so many everyday amenities close by, you'll appreciate the convenience of this central location. Whether you're a first-time buyer, a growing family, or simply looking for a move-in-ready home, 768 New Romaine Street has plenty to offer! 12 Month Utility costs (approx): Enbridge: $992, Hydro: $627, Water/Sewer: $1037. Some listing photos have been virtually staged to represent the home's potential! (id:54955)
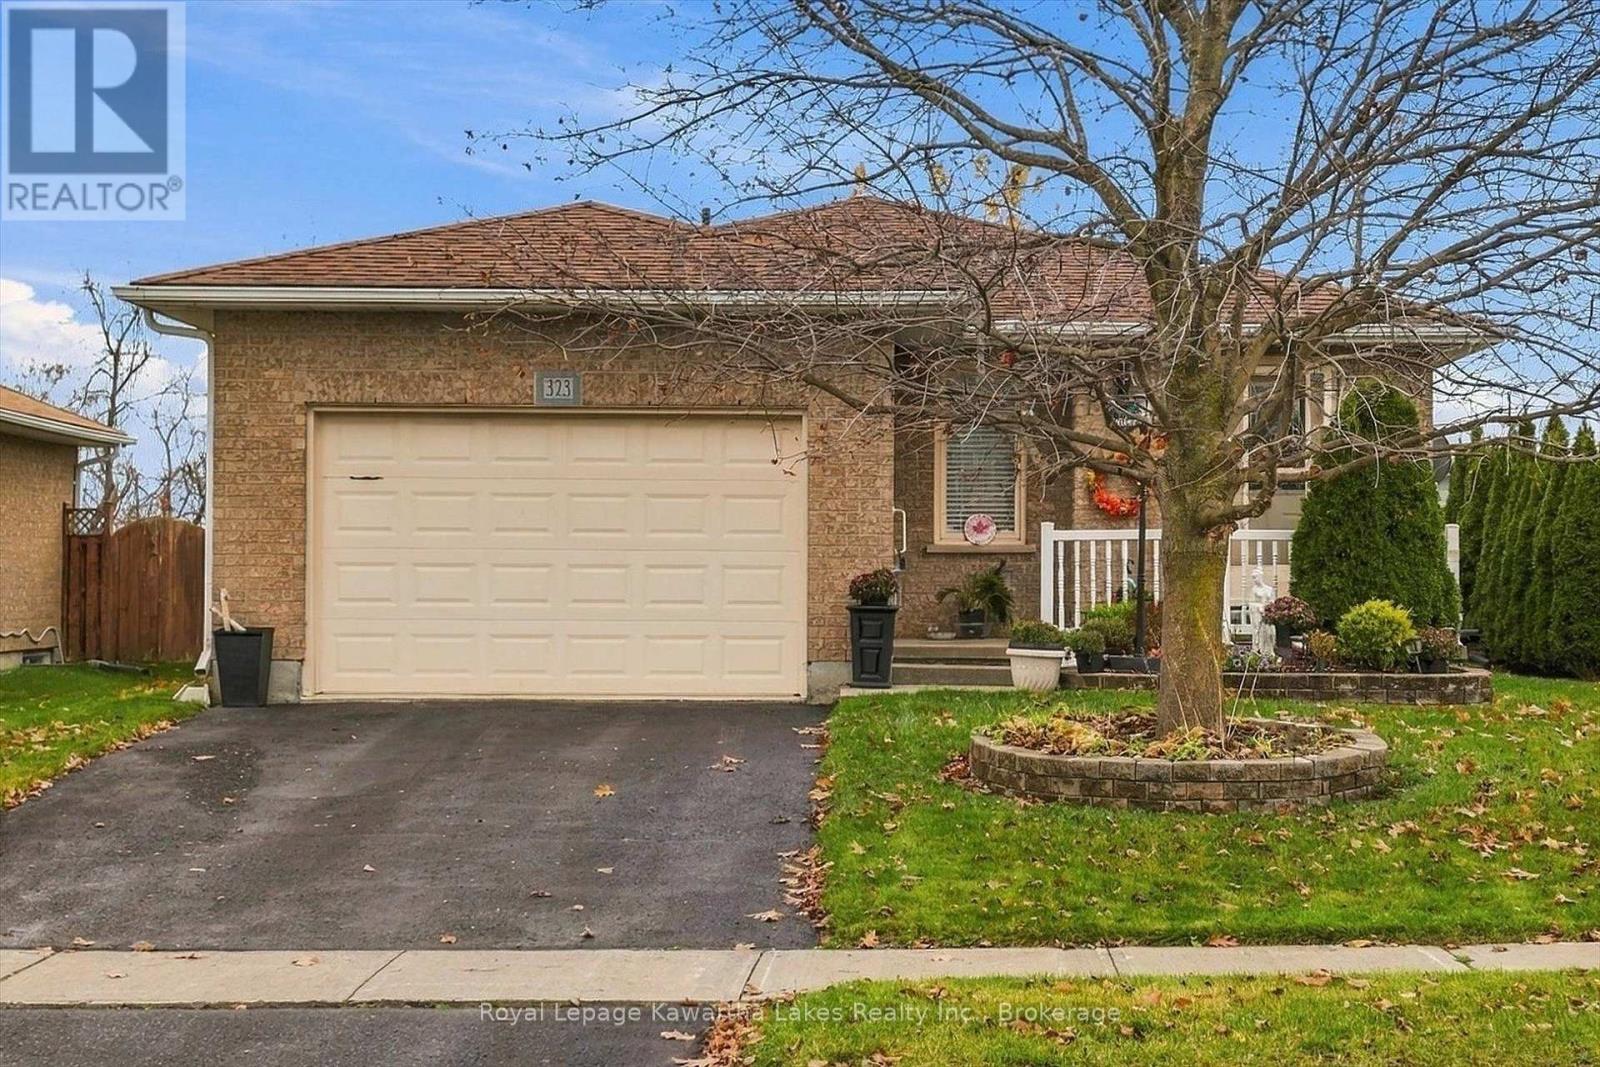
323 Mary Street W
Kawartha Lakes, Ontario
Welcome home to 323 Mary Street! As the cooler days arrive and the leaves begin to change, imagine settling into a warm and inviting home on one of Lindsay's sought-after streets. This charming all-brick bungalow offers easy living, a practical layout and plenty of room to enjoy life in every season.The open-concept main floor is perfect for everyday living and spending time with family and friends. The home features a large primary bedroom, a bright living space with main floor Laundry and a 1.5-car garage with direct access into the house for added comfort and convenience..Downstairs, the finished basement adds even more living space, complete with a large recreation room, 2 additional bedrooms, a kitchenette for plenty of storage and a three-piece bathroom. Cozy up by the newer gas fireplace and enjoy movie nights, game days or a quiet evening at home. Recent updates include a new roof and furnace in 2014, air conditioning in 2024, and a newer washer and dryer.Step outside to the fenced backyard, offering space for gardening, relaxing or enjoying time with family. The location is another great bonus, just minutes from shopping, recreation facilities and everyday essentials.Whether you're starting out, downsizing or looking for a comfortable home with room for family and guests, this welcoming bungalow is ready for its next chapter.A great home, a convenient location and a place to enjoy every season. (id:54955)
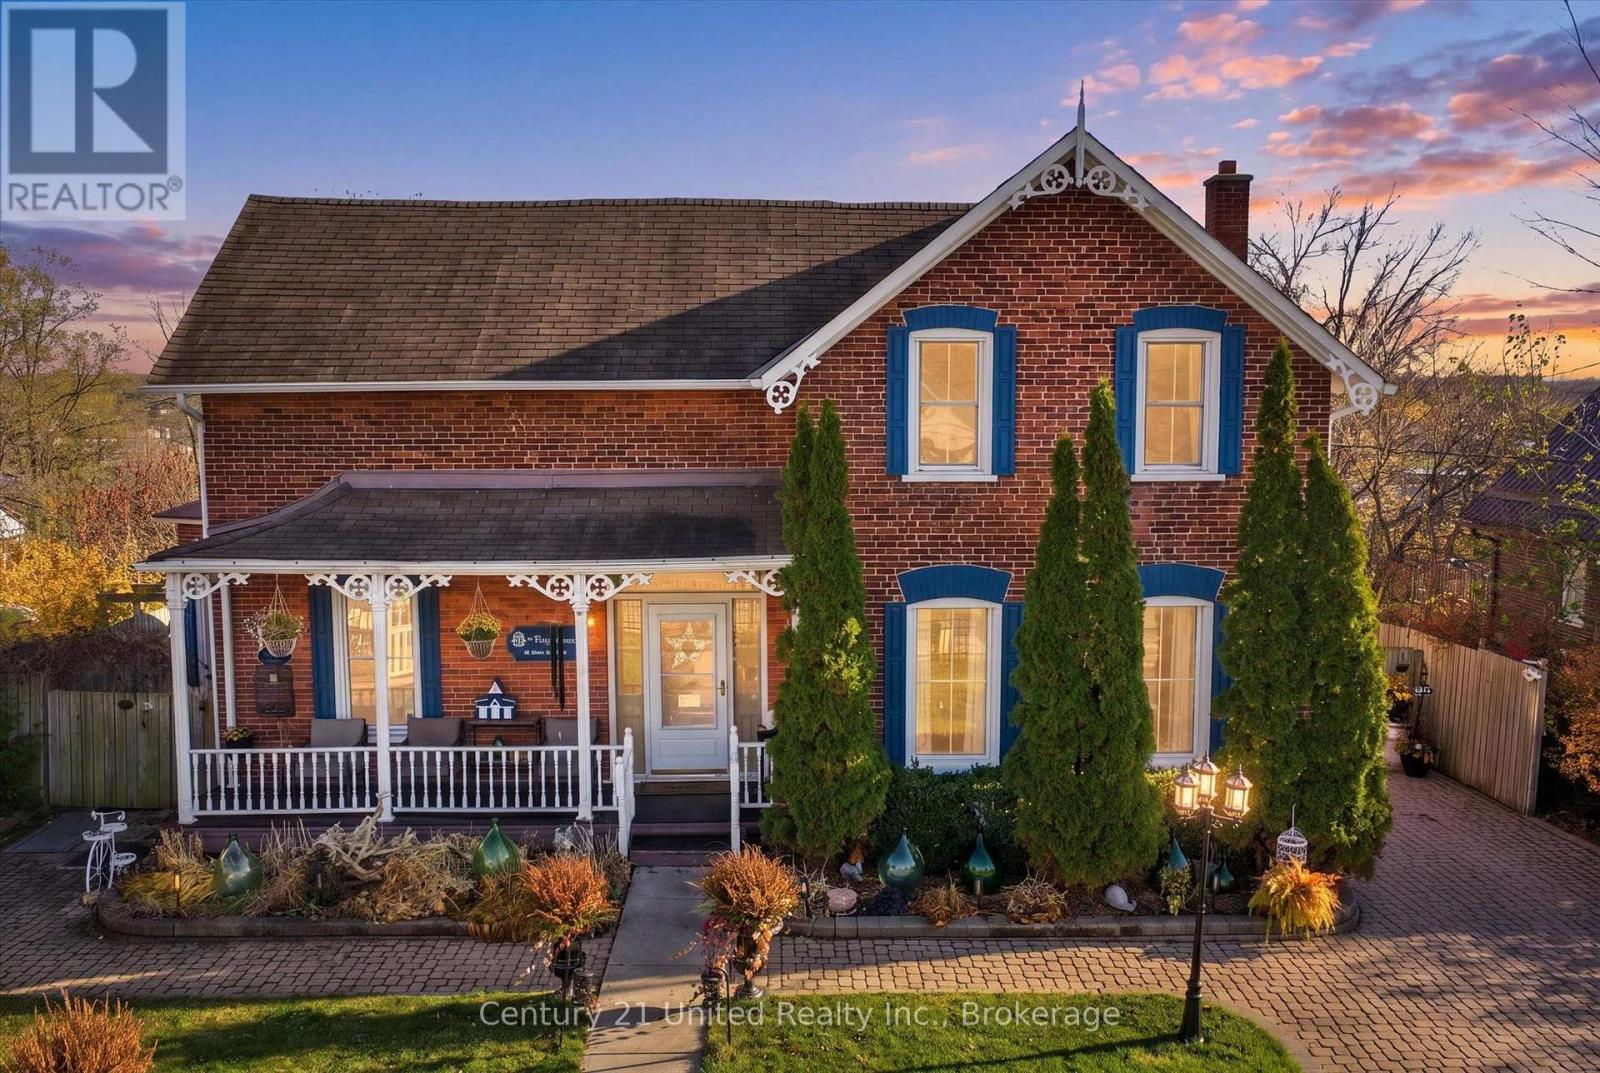
16 Albert Street W
Trent Hills, Ontario
A Rare Treasure in the heart of Hastings - Historic Charm Meets Modern Living! Step into a piece of Ontario history with this beautiful red-brick century home, nestled in the heart of Hastings, the small waterfront town on the Trent River that is home to Lock 18. Rich in character and thoughtfully updated for modern living, this distinctive property offers a wonderful blend of unique charm, comfortable family living and exciting income potential with a separate updated guest/bachelor suite. With tons of curb appeal including a new wrought iron accent fence, an inviting white gazebo and interlocking stone driveway, this property is sure to impress. Step inside the front entrance to a breathtaking staircase, a large bright living space, featuring a main floor primary with gas woodstove for cozy winter nights and 2 main floor jack and jill bathrooms. The living room has been tastefully updated, highlighted by a gas fireplace and striking brick accent wall that beautifully complements the home's historic character, while the spacious dining room features a natural gas woodstove. The fresh, modern kitchen provides a welcoming and functional space for everyday living. Upstairs you'll find three bedrooms, one with french doors to a deck with beautiful views, as well as a fresh 4 pc bath that features a beautiful claw foot bathtub. What truly makes this property exceptional is the additional bachelor/guest suite. Featuring its own private entrance, bathroom, deck and outdoor living space, this separate accommodation offers outstanding flexibility for extended family, guests or an income-generating opportunity. Outside, enjoy the generous lot with tons of privacy, featuring multiple levels of backyard decking that create inviting spaces for entertaining, relaxing and enjoying the outdoors. A miniature house-style garden shed adds an extra touch of functional charm. Situated directly across from the public school, the location offers convenient access to village amenities (id:54955)
121 Romaine Street
Peterborough, Ontario
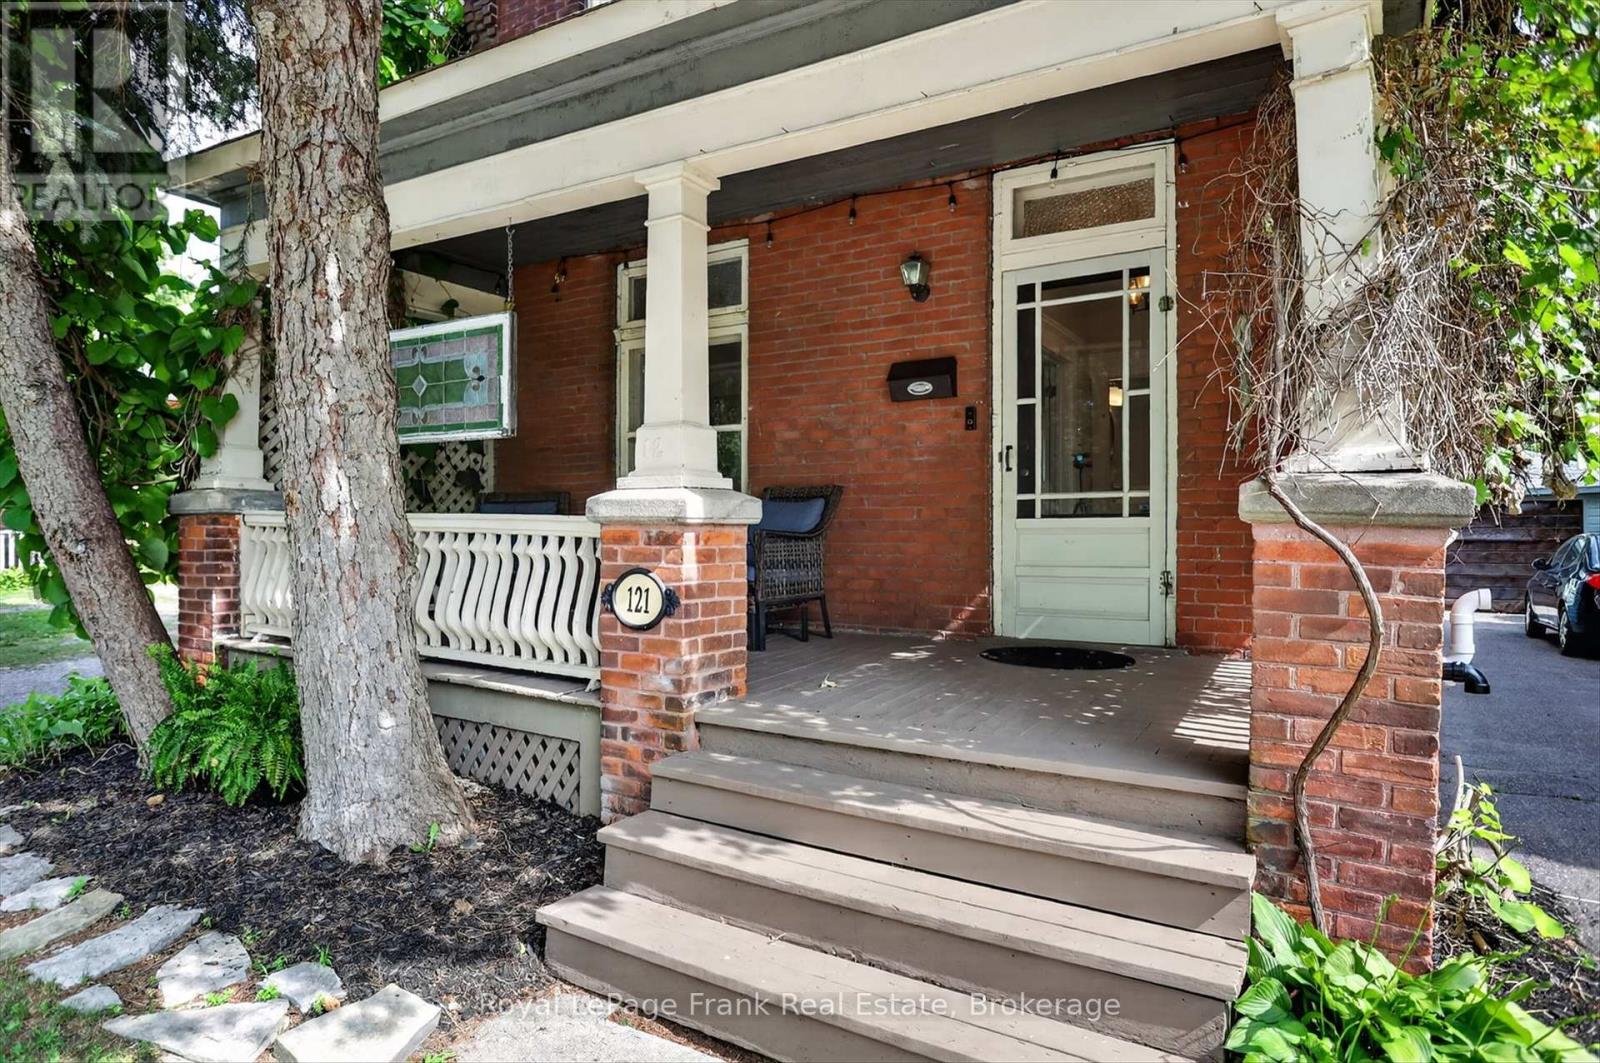
Welcome to this spacious 2-storey brick century home in a desirable Peterborough neighbourhood, steps from Little Lake, Del Crary Park, and waterfront trails. Offering over 2,000 sq. ft. of finished living space, this home blends timeless character with functional family living near the PMC, Farmers' Market, and downtown.The main floor features 9-foot ceilings, original hardwood floors, a grand staircase, and bright open-concept living/dining areas. A family-friendly main level includes a large mudroom, powder room, butler's pantry with second sink, and a charm-filled rear staircase off the kitchen.Upstairs offers 3 spacious bedrooms, a full bath, 2nd-floor laundry, and an enclosed balcony overlooking the lush backyard with views toward the lake. The finished top-level loft provides versatile space for a 4th bedroom, office, or family room.Out back, enjoy an expansive 200-ft deep lot complete with a private yard, new deck off the kitchen, cozy gazebo with ambient lighting, and a detached single-car garage. A perfect mix of space, location, and community! (id:54955)
680 Serpent Mounds Road
Otonabee-South Monaghan, Ontario
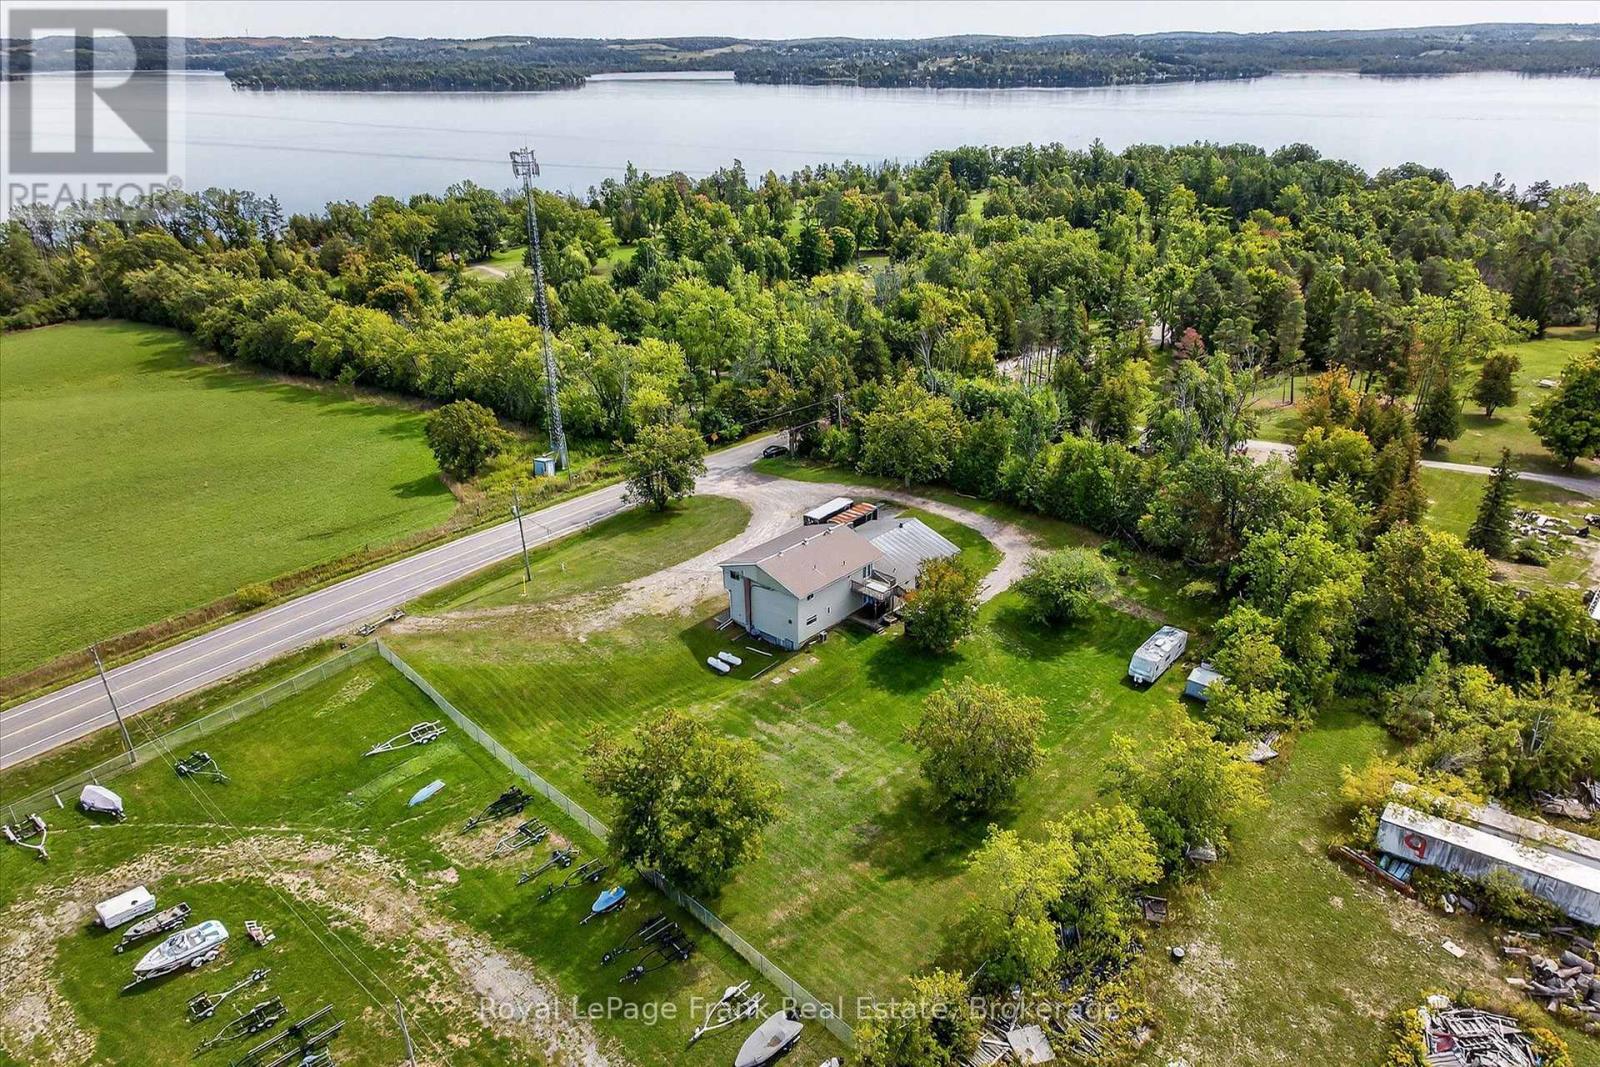
Perched atop the rolling hills of Keene, this unique property offers breathtaking, uninterrupted views across farmland to Rice Lake and McGregor Bay. Formerly home to the well-known Serpent Mounds Caf & Family Restaurant, the property features a commercial kitchen, flexible space, and a three-bedroom residential unit upstairs, offering a variety of possibilities for entrepreneurs, investors, or those looking to combine business and residential living. Its location next to Shady Acres Cottage & RV Resort presents exciting potential to attract resort guests and visitors looking for dining, convenience, or other services nearby. With dual residential and commercial zoning, the possibilities include a restaurant, caf, event venue, or a business tailored to the surrounding tourism market. Set at the quiet end of a dead-end road, the property offers a peaceful country setting with remarkable views and room to bring your vision to life. A rare opportunity to build on the property's history and create something special in the heart of the Kawarthas. Also listed in Residential Section MLS#X14105566 (id:54955)
231 Woodbine Avenue
Peterborough, Ontario
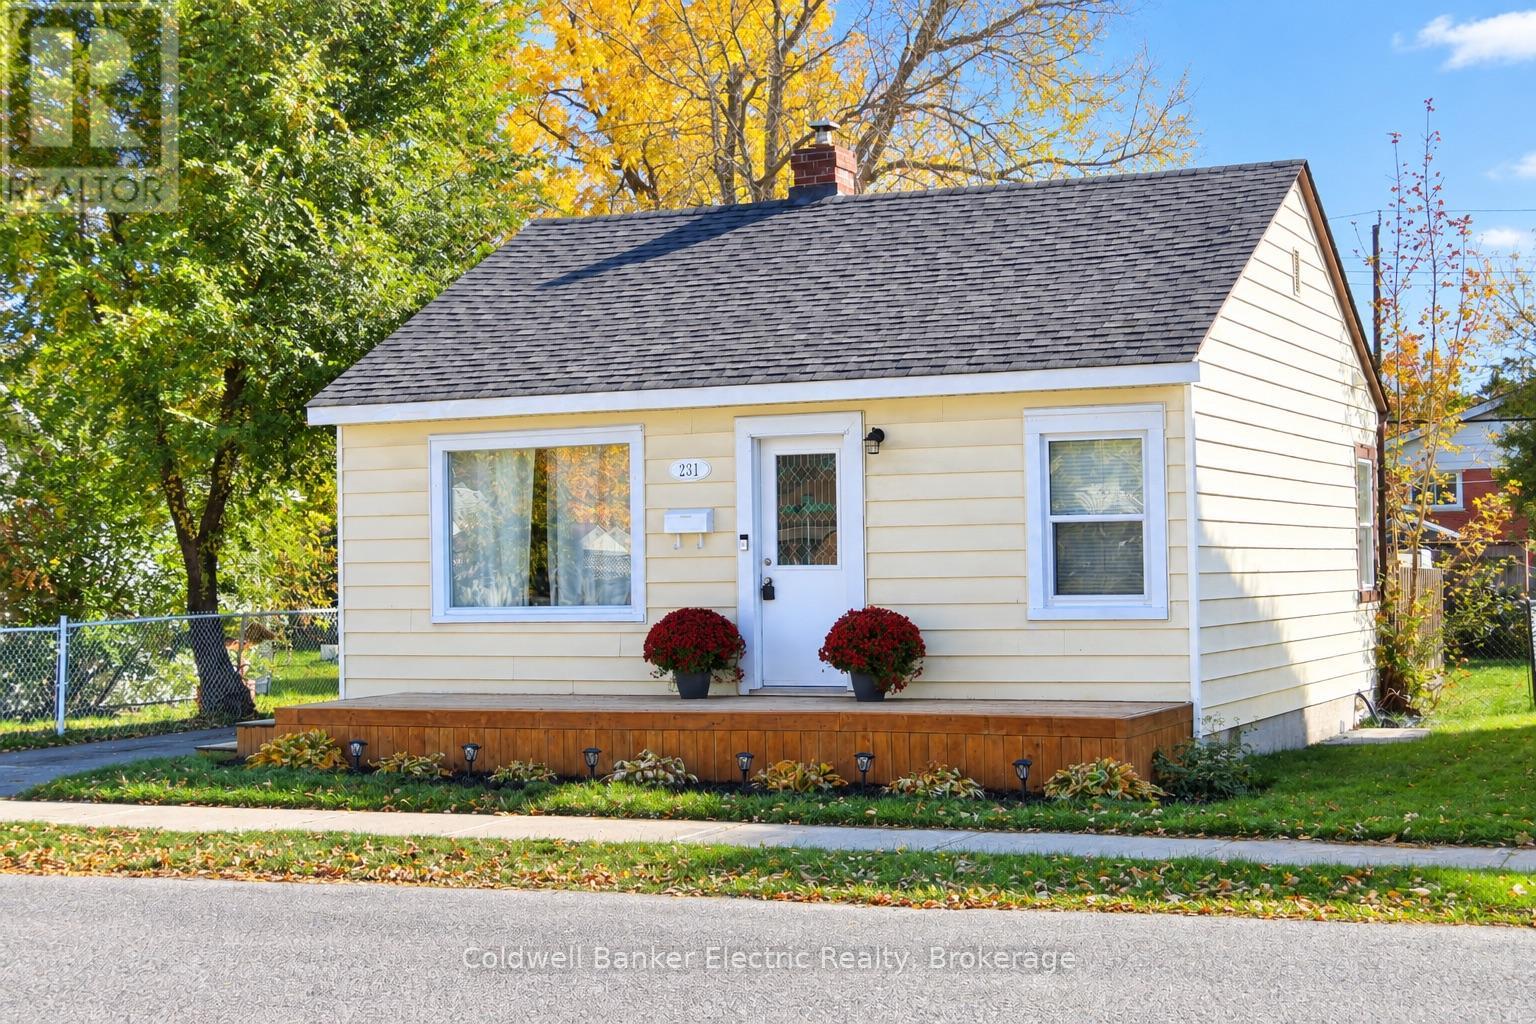
An exceptional opportunity to own in desirable East City! This pristine, beautifully renovated two-bedroom home is ideal for first-time buyers or downsizers seeking comfortable, low-maintenance living. Pride of ownership is evident throughout, with refinished hardwood floors and extensive updates including kitchen, electrical and roof shingles (2022), bathroom (2024), baseboard heaters (2025), and soffits and fascia (2026). Convenient ground-level entry, two main-floor bedrooms and a bonus sunroom, perfect for a home office or quiet retreat. Ideally situated on a bus route, close to the river, scenic trails, parks, shopping and amenities. Outstanding value in a sought-after neighbourhood. Simply move in and enjoy! (id:54955)
680 Serpent Mounds Road
Otonabee-South Monaghan, Ontario
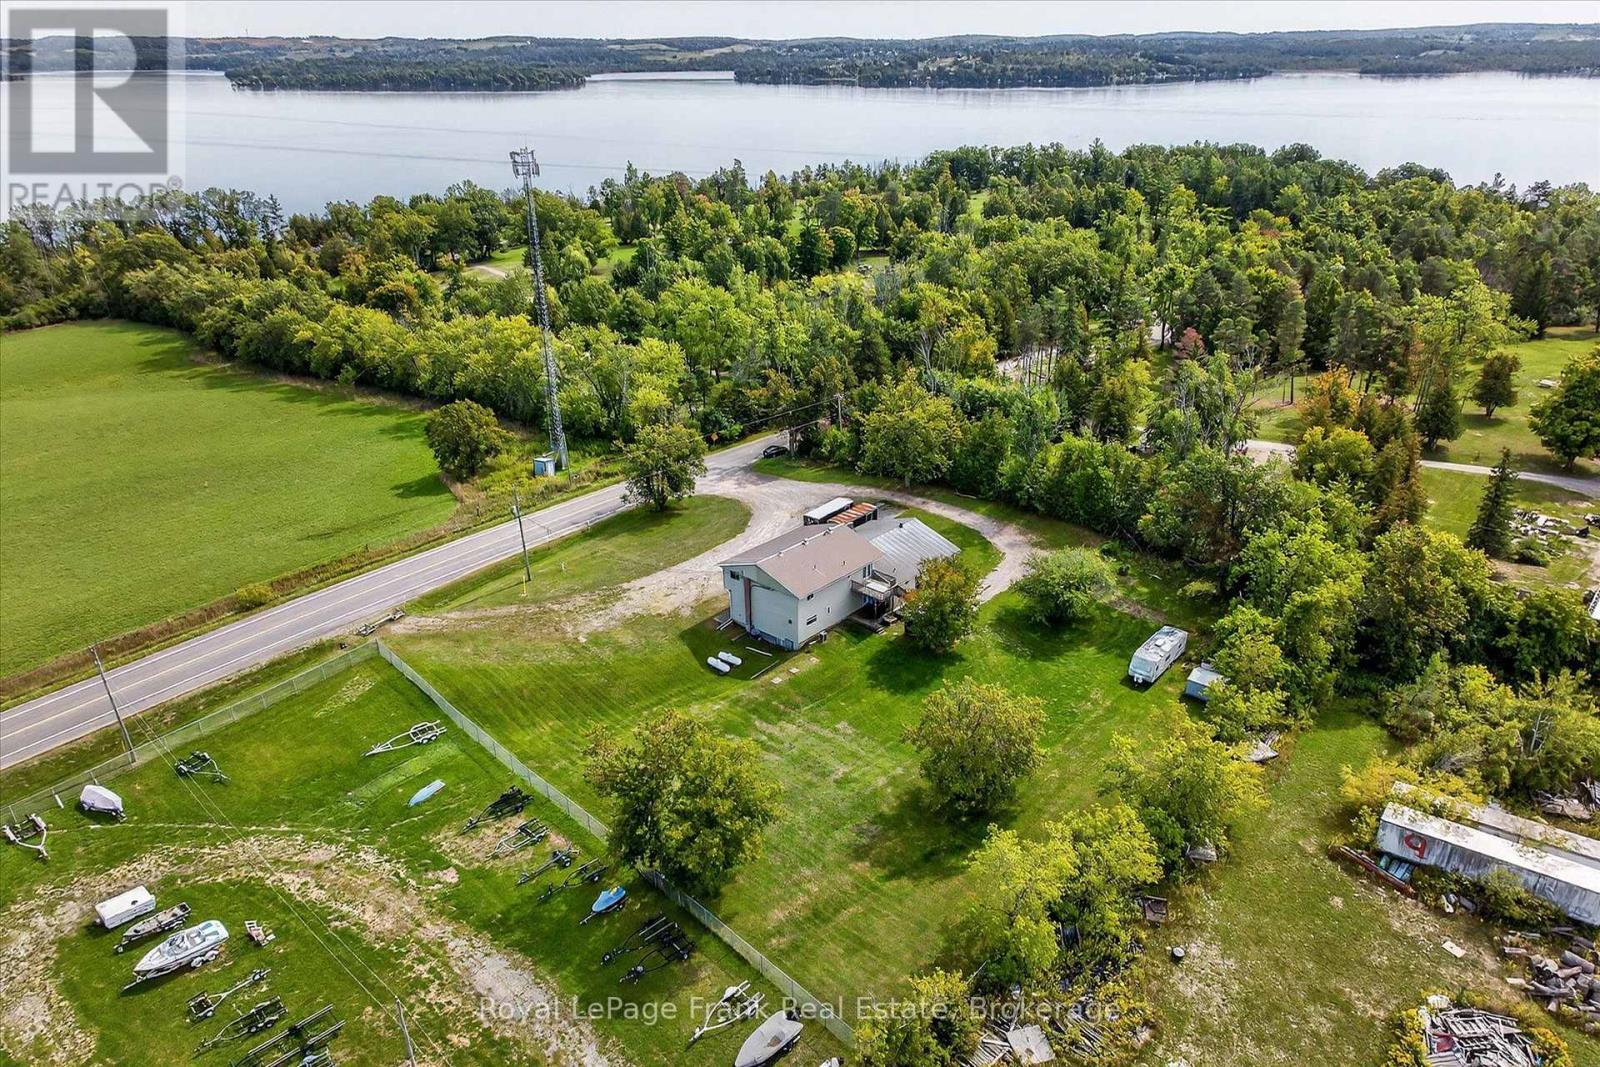
Perched atop the rolling hills of Keene, this unique property offers breathtaking, uninterrupted views across farmland to Rice Lake and McGregor Bay. Formerly home to the well-known Serpent Mounds Caf & Family Restaurant, the property features a commercial kitchen, flexible space, and a three-bedroom residential unit upstairs, offering a variety of possibilities for entrepreneurs, investors, or those looking to combine business and residential living. Its location next to Shady Acres Cottage & RV Resort presents exciting potential to attract resort guests and visitors looking for dining, convenience, or other services nearby. With dual residential and commercial zoning, the possibilities include a restaurant, caf, event venue, or a business tailored to the surrounding tourism market. Set at the quiet end of a dead-end road, the property offers a peaceful country setting with remarkable views and room to bring your vision to life. A rare opportunity to build on the property's history and create something special in the heart of the Kawarthas. Also listed in Commercial Section MLS#X14105612 (id:54955)
41 Second Avenue
Quinte West, Ontario
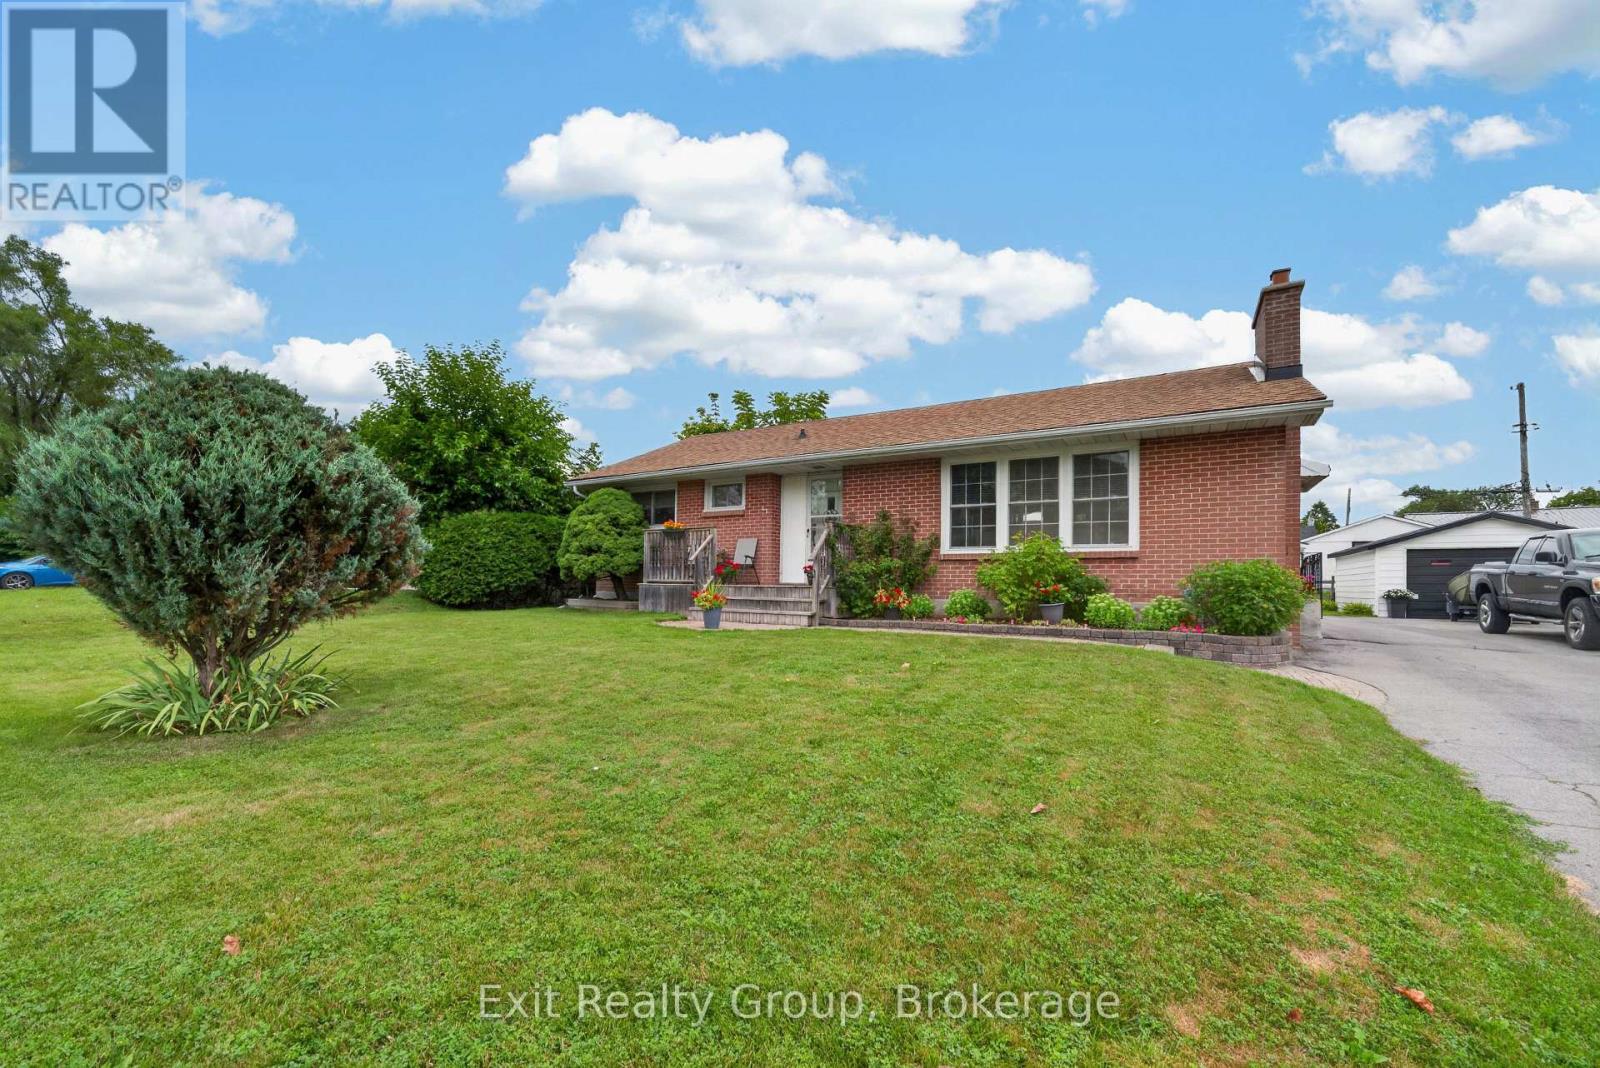
Hidden gem brick home in one of Trenton/Quite West's most desirable neighbourhoods. Enjoy exceptional convenience with close proximity to Trenton High School, St. Peter and St. Paul Catholic Schools, daycare, CFB Trenton, Highway 401, walking distance to parks, shopping, and everyday amenities, all while being tucked away on mature landscape and quiet streets. The main floor features a formal living room with a cozy gas fireplace, kitchen, dining area, a full bathroom and three bedrooms. The lower level offers additional living space with a family room, one more bedroom, a 3 piece bathroom - perfect for guests, a home office or extended family. Beautifully landscaped outside with a detached 1.5 car garage - ideal for convenience, relaxing or entertaining. Lovingly cared for by the current owners for almost 20 years, this home is designed for low-maintenance living. Whether downsizing for a happy retirement or starting new for first time home buyers, or an investment, this home is ready for its next owners to move in and enjoy. Immediate possession available. (id:54955)
5 Emily Court
Kawartha Lakes, Ontario
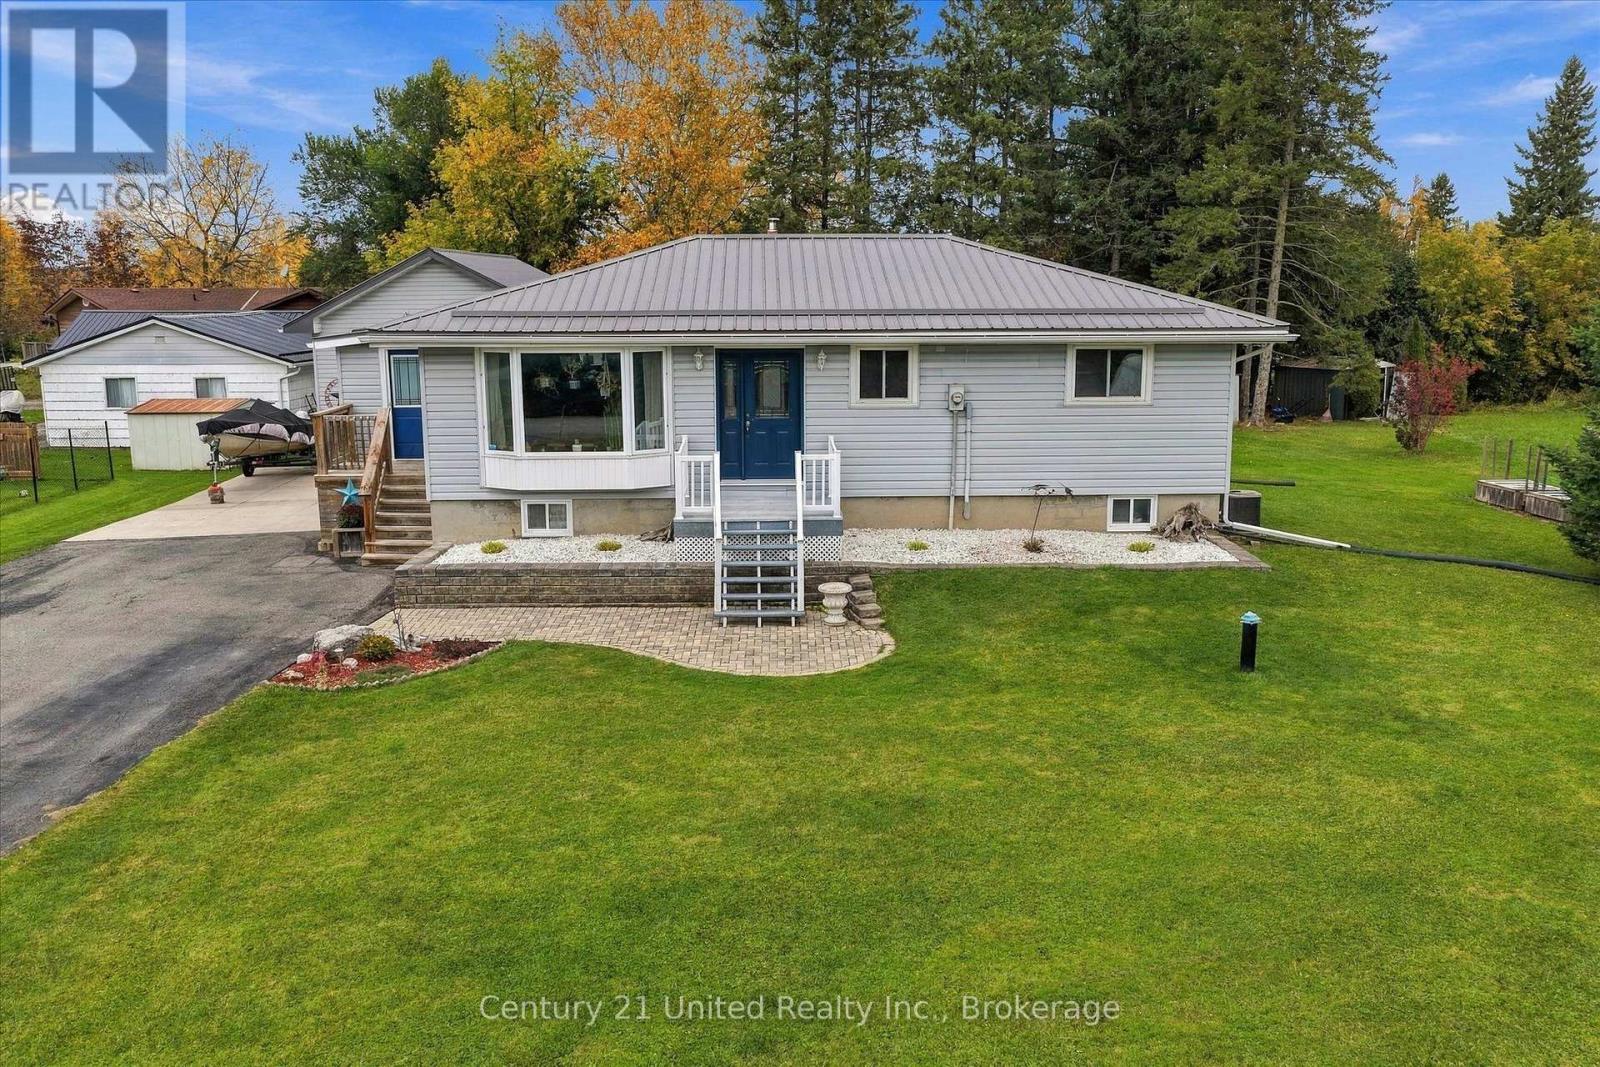
Located on a quiet cul-de-sac just steps from Pigeon Lake, this well-maintained bungalow offers country living with convenient access to Peterborough, Lindsay and Omemee. On the outside, you'll find a level lot with mature trees, a spacious deck, steel roof, expansive driveway and an oversized 30' x 21' insulated and heated detached garage with an impressive 11-foot door height, ideal for vehicles, storage or hobbies. On the inside, the home features 2+2 bedrooms, 1.5 bathrooms, a spacious open-concept kitchen with stone countertops, dining and living area, convenient main-floor laundry and mudroom. The fully finished basement offers two additional bedrooms, a family room with gas fireplace and flexible space for guests or a home gym. Additional highlights include a Generac whole-home generator, updated furnace and well equipments. A great combination of everyday comfort, garage and outdoor space and even lakeside recreation! (id:54955)
16 Maple Street
Bancroft, Ontario
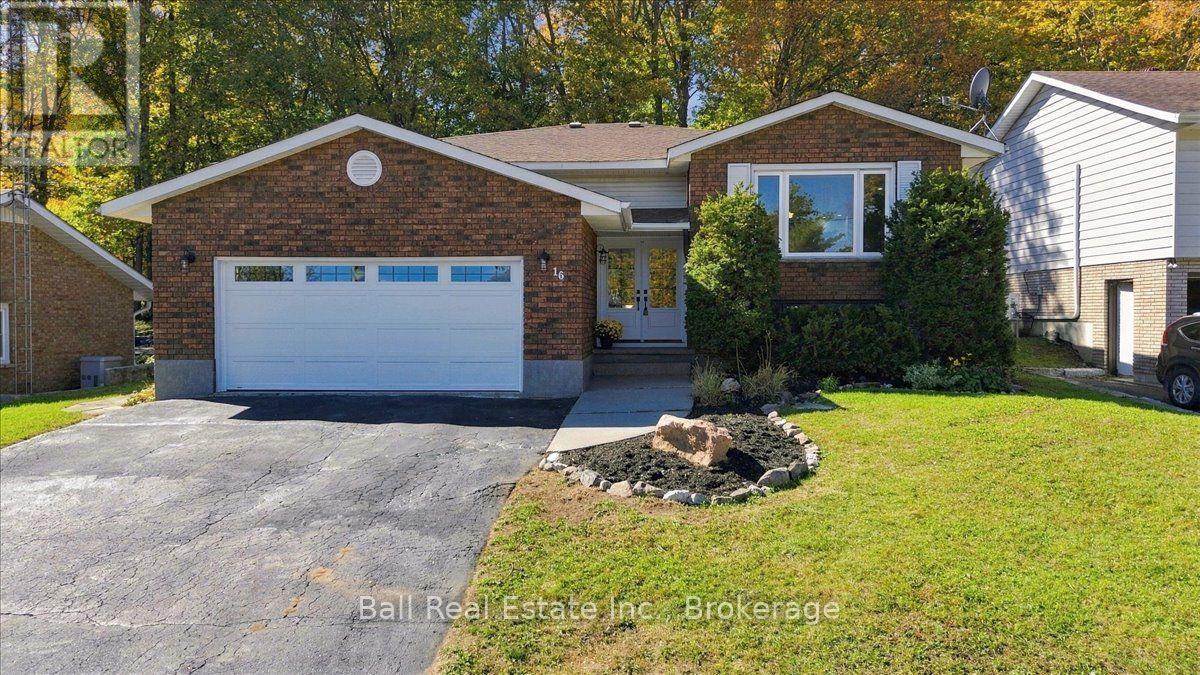
Renovated from top to bottom! This beautifully updated three-bedroom (plus lower level bedroom framed in, wired and closet already in), two-bathroom home has seen an impressive list of improvements in 2026, giving you a fresh, modern home where all of the work has already been done. Even better, it's located in a fantastic Bancroft neighborhood within walking distance of schools, healthcare, shopping and local amenities. The bright and spacious main floor features new flooring, fresh paint and updated lighting throughout. The completely remodeled kitchen offers white cabinetry, granite countertops, all-new stainless steel appliances and plenty of storage. A new patio door leads to the rear deck for barbecuing and entertaining! The stunning renovated main bathroom features a freestanding soaker tub and separate glass enclosed shower. Three bedrooms complete the main level, including a spacious primary bedroom. The lower level adds another exciting opportunity. With two separate entrances to the home, there is excellent in-law suite or duplex potential. The lower level already features a separate entrance, renovated three-piece bathroom, propane fireplace and plenty of space to create a completely separate living area. Updates completed in 2026 include a new furnace, ductwork, central air, flooring, kitchen, appliances, both bathrooms, front and patio doors, rear decking, garage door and opener, LED lighting and pot lights. The paved driveway has also been freshly sealed. Add in the attached garage and flexible lower-level layout, and this extensively renovated home is ready for its next chapter! (id:54955)
193 Lawson Road
Brighton, Ontario
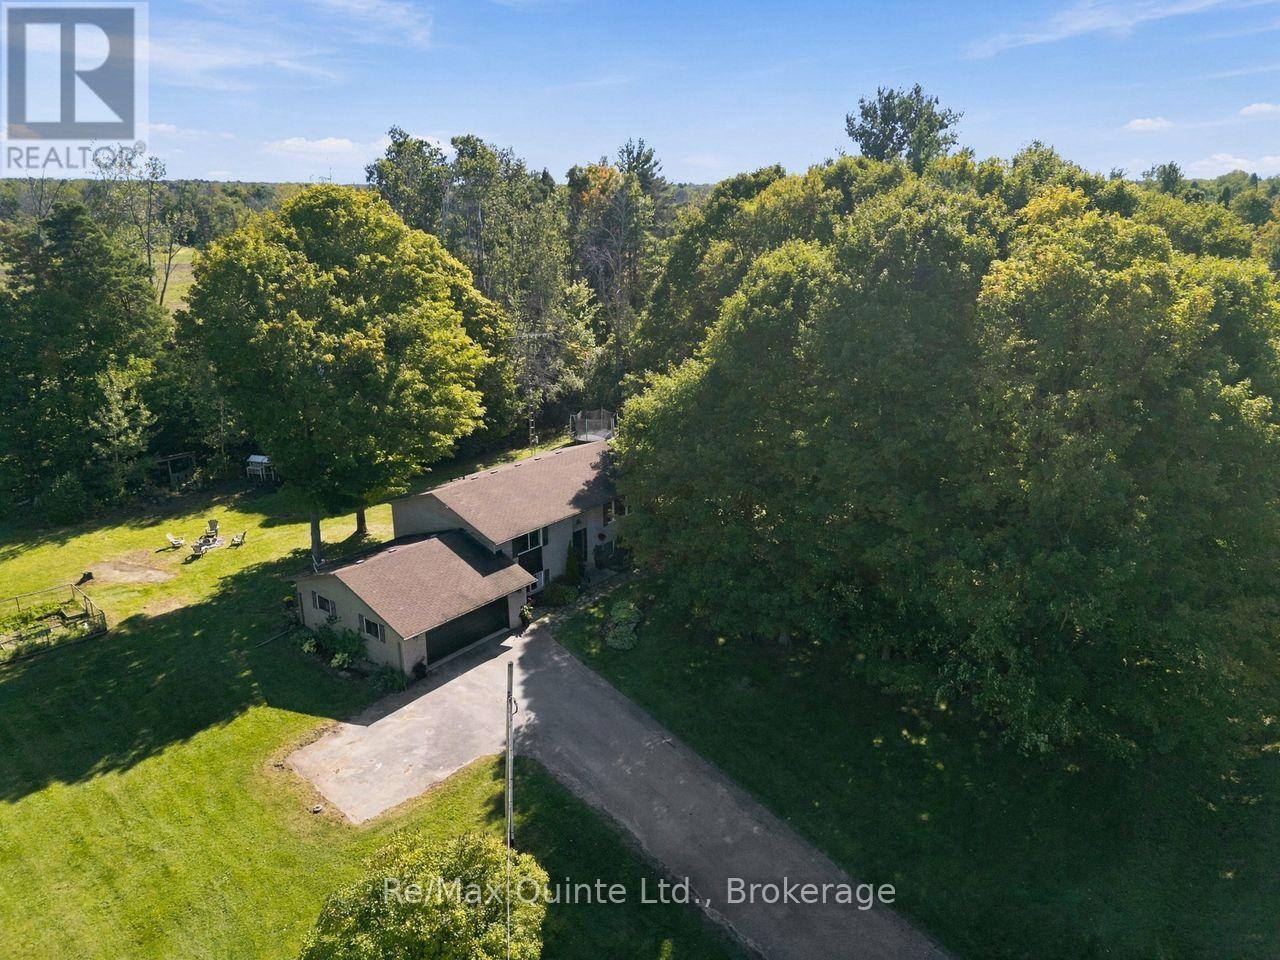
Welcome to the country home you've been waiting for. Set on approx. 1 acre in a picturesque area of prestigious homes, this exceptional 4 bedroom (2+2), 2 bath bungalow has been renovated throughout and is ready to move in and enjoy. The heart of the home is a stunning, well-appointed kitchen with quartz counters, a large island, coffee bar, abundant storage with pullouts, and a deep undermount sink with modern pullout faucet. Natural light pours in through the large window over the sink and the sliding glass doors leading to the refinished deck, perfect for entertaining or unwinding on quiet summer evenings. Tastefully refinished bathrooms, new flooring throughout, and vinyl windows add to the home's move-in appeal.The finished lower level offers cozy comfort with a new wood stove, and the large 2 car garage is a standout, featuring an exceptional workbench, direct backyard access, and a separate stairway to the basement, creating great in-law suite potential. Central vacuum rough-in.Step outside and be won over by the peaceful, park-like setting: towering mature trees (complete with a tire swing!), fire pit, play structure, vegetable garden, and a paved driveway with turnaround providing plenty of parking.Enjoy an easy walk to the Murray Canal for fishing, kayaking, and nature trails. Minutes to Barcovan Golf Club, the marinas at Gosport and Brighton, and easy access to Prince Edward County wine country. Tranquil country living at its finest, just minutes from town. (id:54955)
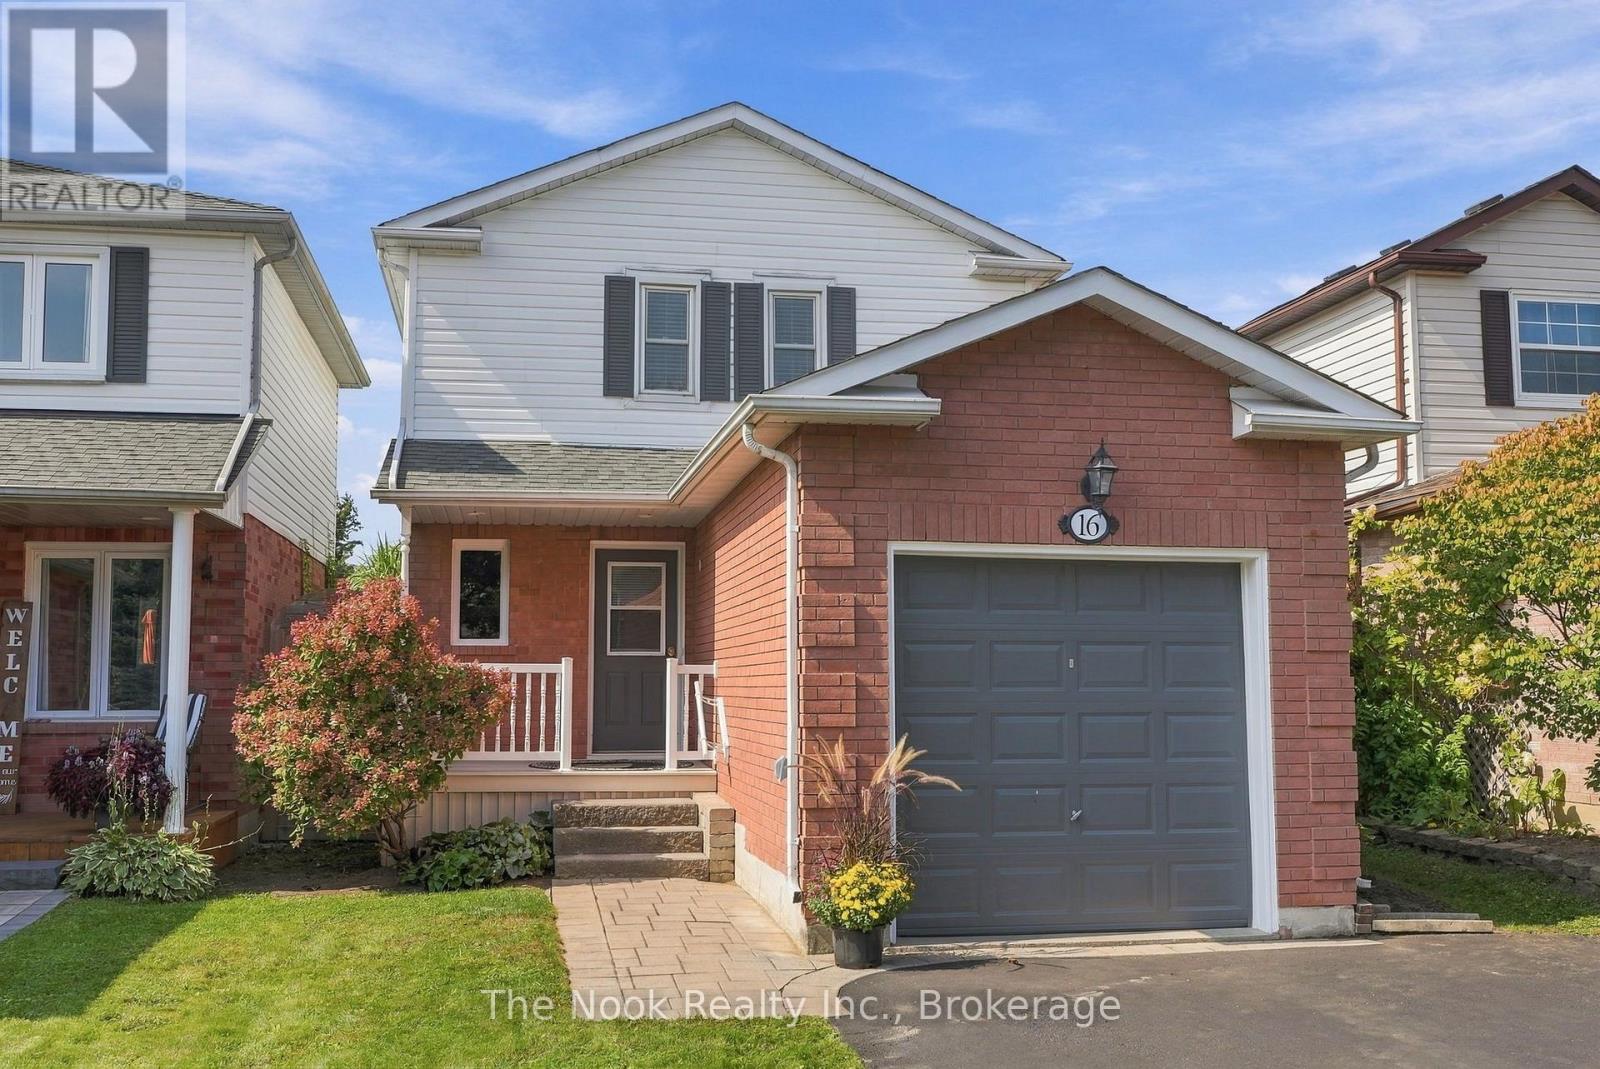
16 Kershaw Street
Clarington, Ontario
Set In A Quiet Bowmanville Neighbourhood, This Beautifully Maintained Detached Home Offers An Incredible Opportunity To Get Into The Market At An Affordable Price Point Without Compromising On Pride Of Ownership. Great Curb Appeal Sets The Tone, While The Deep Lot Delivers A Spacious, Private Backyard Wrapped In Gardens. Inside, The Main Floor Is Bright, Clean And Thoughtfully Laid Out With Hardwood Flooring, A Combined Living And Dining Room And A Walkout To The Updated Deck Overlooking The Backyard. The Kitchen Is Spotless And Functional. A Hardwood Staircase Leads Upstairs To Two Impressively Large Bedrooms, Nearly Equal In Size, Along With A 4-Piece Bathroom. Downstairs, The Finished Basement Adds Valuable Extra Living Space With A Comfortable Family Room That Can Easily Flex As A Guest Space, Home Office, Gym Or Recroom, Plus A Convenient 2-Piece Bathroom. Freshly Painted Throughout In Modern Neutral Tones With Updated Light Fixtures Top To Bottom. A Detached Home, A Beautiful Backyard, A Property That Has Clearly Been Cared For, All In A Quiet Location. Walking Distance To Shops, Restaurants, Transit, And Historic Downtown Bowmanville! ** This is a linked property.** (id:54955)
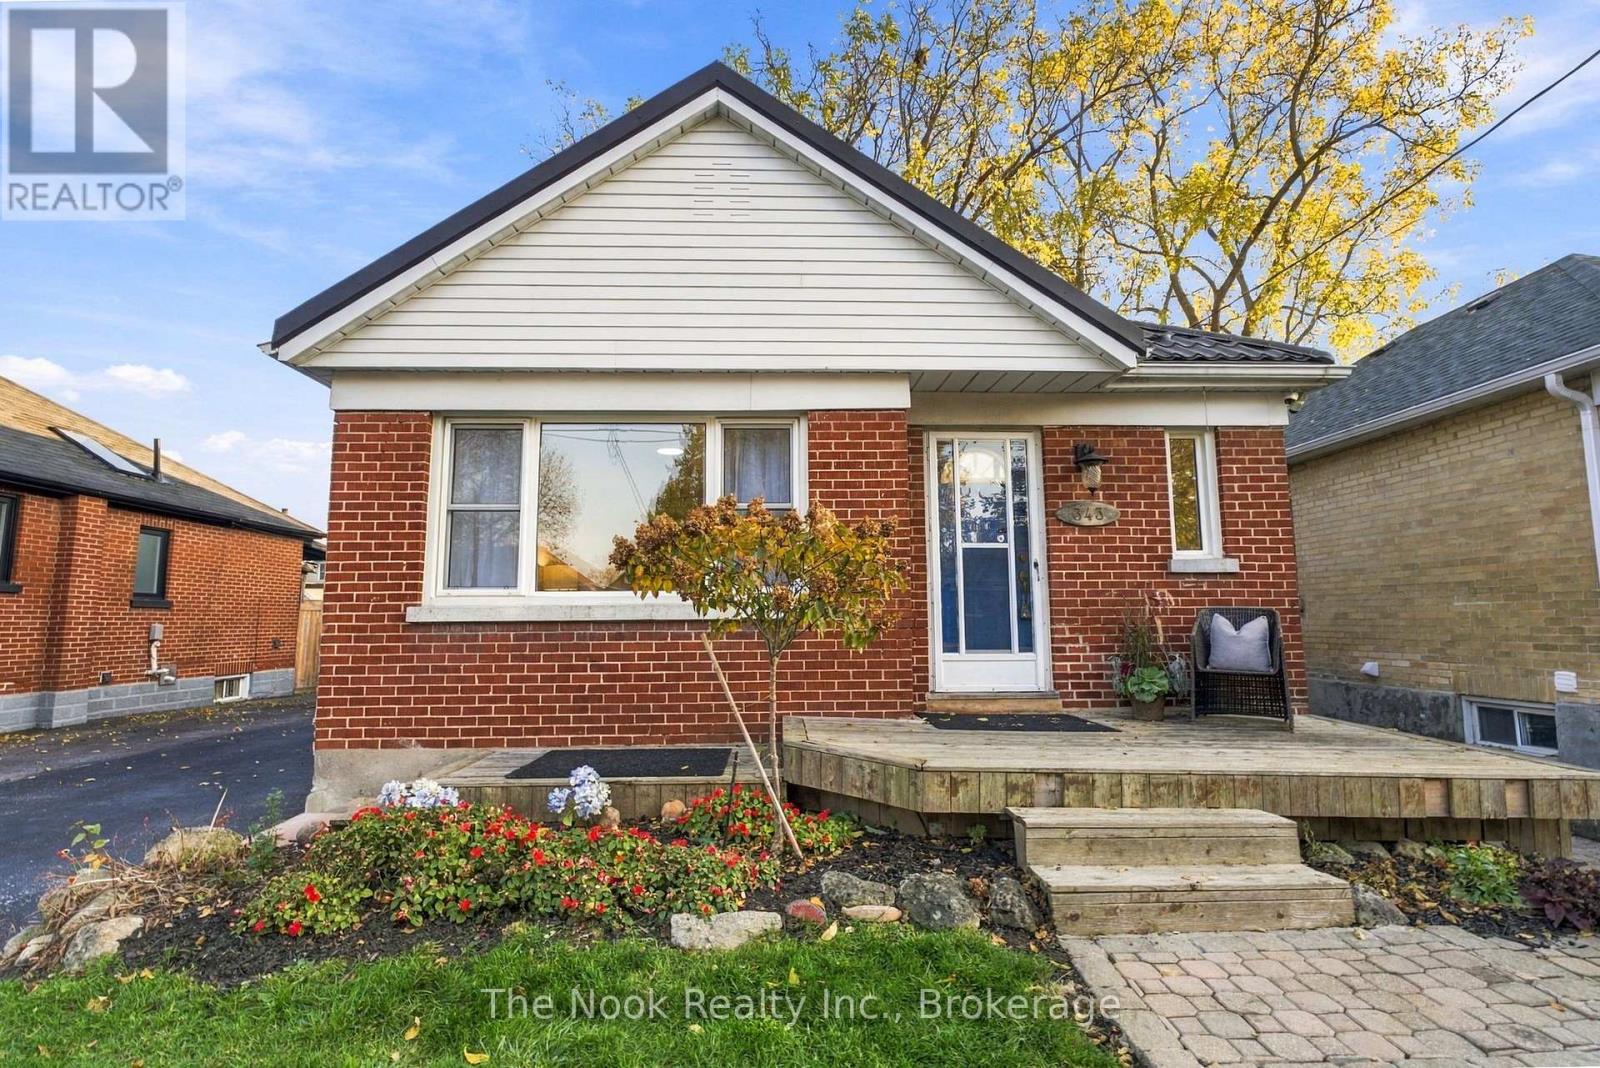
343 Bruce Street
Oshawa, Ontario
Solid, All-Brick Bungalow On A Quiet Street With A Fantastic Detached Garage, Professionally Built In 2018! A Great Opportunity To Get Into The Market Or Enjoy The Convenience Of True Bungalow Living. Freshly Painted From Top To Bottom With All New Lighting Installed, This Home Is Move-In Ready Yet Still Offers A Great Starting Point To Make It Your Own. The Main Floor Features A Living Room, Eat-In Kitchen, 3 Bedrooms & A 3-Piece Bathroom With A Previously Updated Walk-In Glass Shower. One Of The Bedrooms Offers A Walkout To A Covered Deck Overlooking The Private Backyard. A Separate Side Entrance Leads To The Finished Basement, Complete With A Large Recreation Room, 4th Bedroom & Plenty Of Unfinished Space With Potential For An Additional Bedroom, Bathroom Or Simply Loads Of Storage! Some Great Big-Ticket Improvements Have Already Been Taken Care Of, Including A Metal Roof (Approx. 5 Years Old) With A 40-Year Warranty, Furnace (Approx. 8 Years Old) & Central Air/Heat Pump System (Approx. 3 Years Old). The Detached Garage Is A Fantastic Bonus, Offering Space For Parking, Hobbies Or A Workshop. A Solid Home With A Practical Layout, With Important Updates Already Completed & Plenty Of Opportunity To Add Your Own Style Over Time! Whether You're Just Starting Out Or Looking To Downsize, This Is A Fabulous Opportunity. (id:54955)
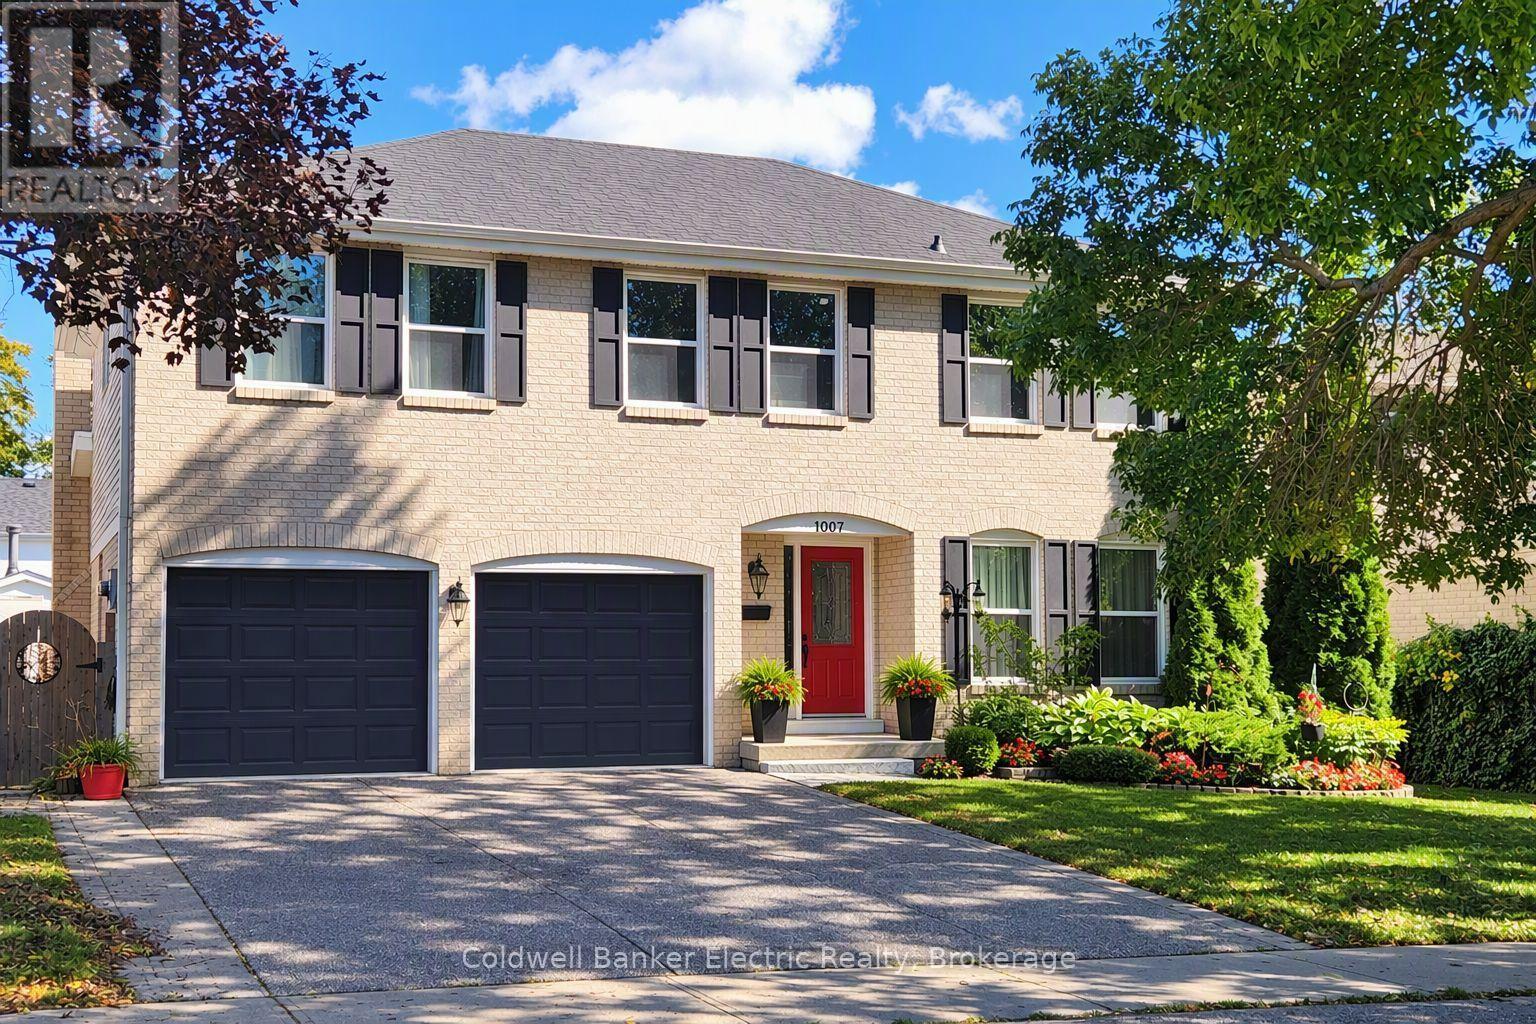
1007 Moorelands Crescent
Pickering, Ontario
Welcome to prestigious Rosebank Pickering, one of Durham Region's most desirable waterfront-adjacent communities. This spacious 4-bedroom, 2.5-bathroom family home offers over 2,000 sq. ft. above grade on a beautifully landscaped mature lot. Features include a double-car garage, main floor family room with gas fireplace, main floor laundry, updated bathrooms, and an unfinished basement with roughed-in plumbing and fireplace ready for future living space. Major updates include furnace & A/C (2016), HWT (2017) and roof (2025). Surrounded by executive homes and mature trees, this exceptional location is minutes to Lake Ontario waterfront trails, Rouge National Urban Park, Petticoat Creek Conservation Area, top-rated schools, Pickering GO Station, Highway 401, shopping and dining. A rare opportunity to own in one of Pickering's most sought-after family-friendly neighbourhoods offering outstanding lifestyle, long-term value and future potential. (id:54955)
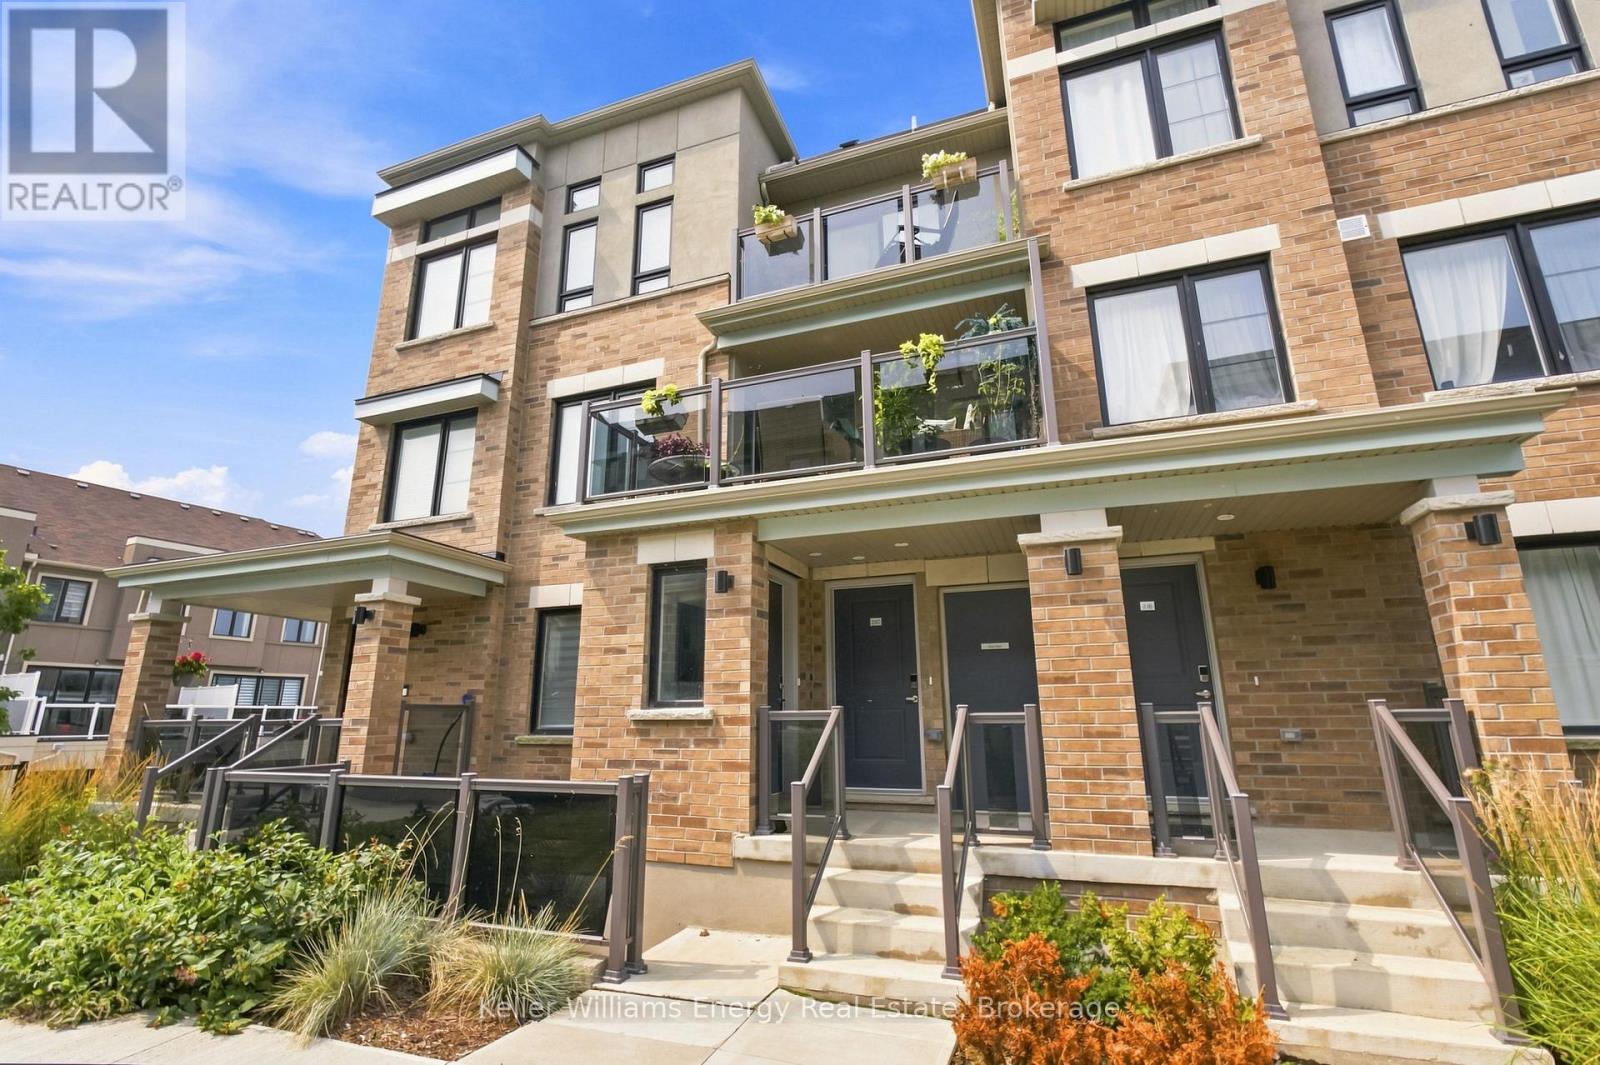
29c Lookout Drive
Clarington, Ontario
Welcome To The 'Crest Model' In The Sought-After Lakebreeze Community, Offering Over 1200 Sq Ft Of Bright, Spacious Living Space, 2 Private Balconies And The Ease Of A Maintenance-Free Lifestyle Just Steps From The Waterfront! The Welcoming Foyer Leads Upstairs To The Bright Main Level, Where Beautiful Hardwood Flooring And Large Windows Create A Warm And Inviting Atmosphere. A Convenient Powder Room And Closet Are Located Just Off The Stairs, While The Well-Appointed Kitchen Features A Large Window And Peninsula With Space For Seating Overlooks The Open-Concept Living And Dining Area. The Living Room Is Filled With Natural Light And Offers A Walkout To A Spacious, Private Balcony With Lake Views And Over 125 Sq Ft Of Outdoor Space, The Perfect Space To Relax Or Entertain Friends And Family! Upstairs, You'll Find The Convenience Of Bedroom-Level Laundry, A Main Bathroom With A Walk-In Shower And Two Bright And Spacious Bedrooms. The Primary Suite Offers A Walk-In Closet With Multiple Windows That Fill The Space With Natural Light, A Private Ensuite, And A Walkout To Your Second Private Balcony, An Additional 56 Sq Ft Of Outdoor Living Space! Sip Your Morning Coffee Overlooking The Lake Or Unwind Under The Stars At The End Of The Day. Enjoy The Relaxed Feel Of Waterfront Living, With The Waterfront Trail Just Steps Away And The Marina And Port Darlington East Beach Easily Accessible Within The Community. Shopping, Restaurants And The 401 Are Also Close By, Making This An Ideal Location For Both Everyday Convenience And Commuters. Leave The Maintenance Behind And Enjoy More Time Soaking Up The Lakeside Lifestyle In This Bright And Beautifully Designed Home. EXTRA: Fridge (2023), Stove (2023), Dishwasher (2023), Microwave (2023), Clothes Washer & Dryer (2023). (id:54955)
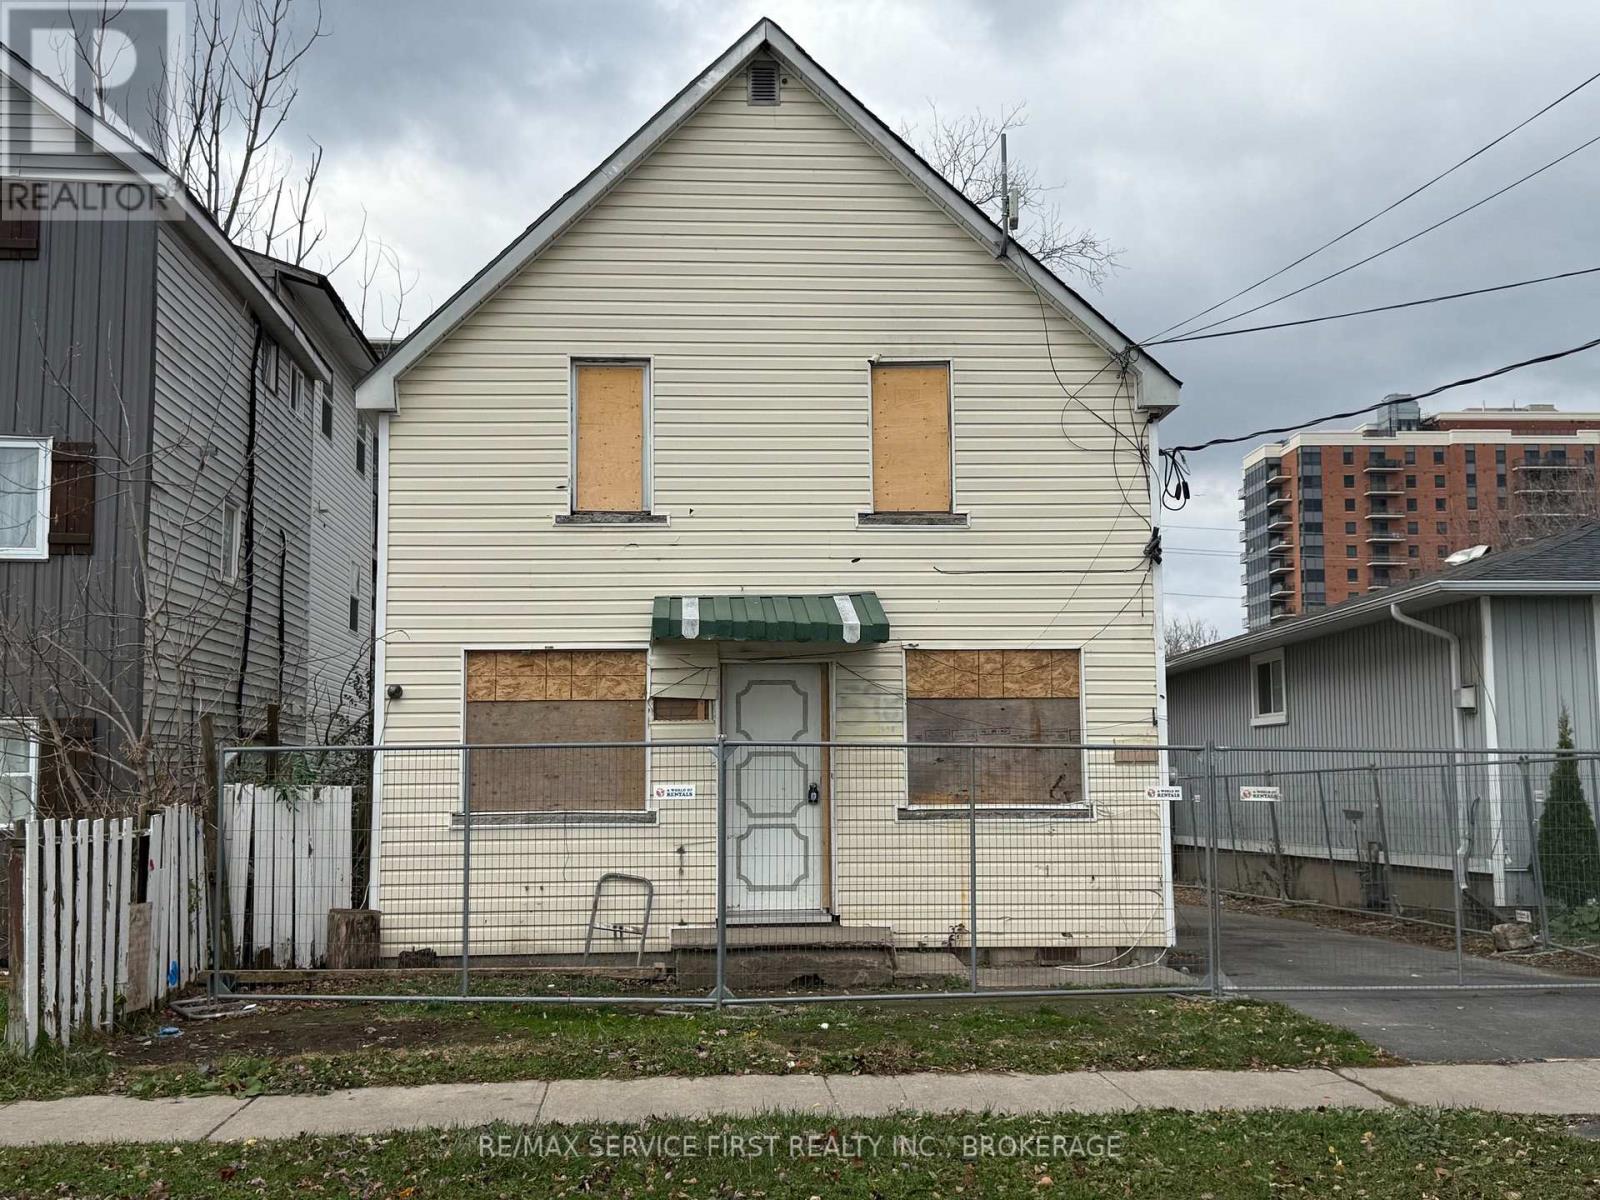
598 Macdonnell Street
Kingston, Ontario
Renovator Alert! This legal duplex is ready for a contractor with vision and skills. It has been gutted back to the studs and now awaits someone to rebuild it from the inside out. Sitting in a zone that allows for more density additional units can be added. It was a 2 + 2-bedroom duplex with electric and gas heat. Each unit had baseboards and gas fireplaces. Separate meters as well. Now you can create whatever you want. The bonus is the current owner will hold the first mortgage to a qualified Buyer with minimum 25% down payment and a good credit application and history. The mortgage can be held for one year while you do the renovations and then refinance and pay out the existing Owner. Buyers are warned to enter the premises under their own risk. (id:54955)
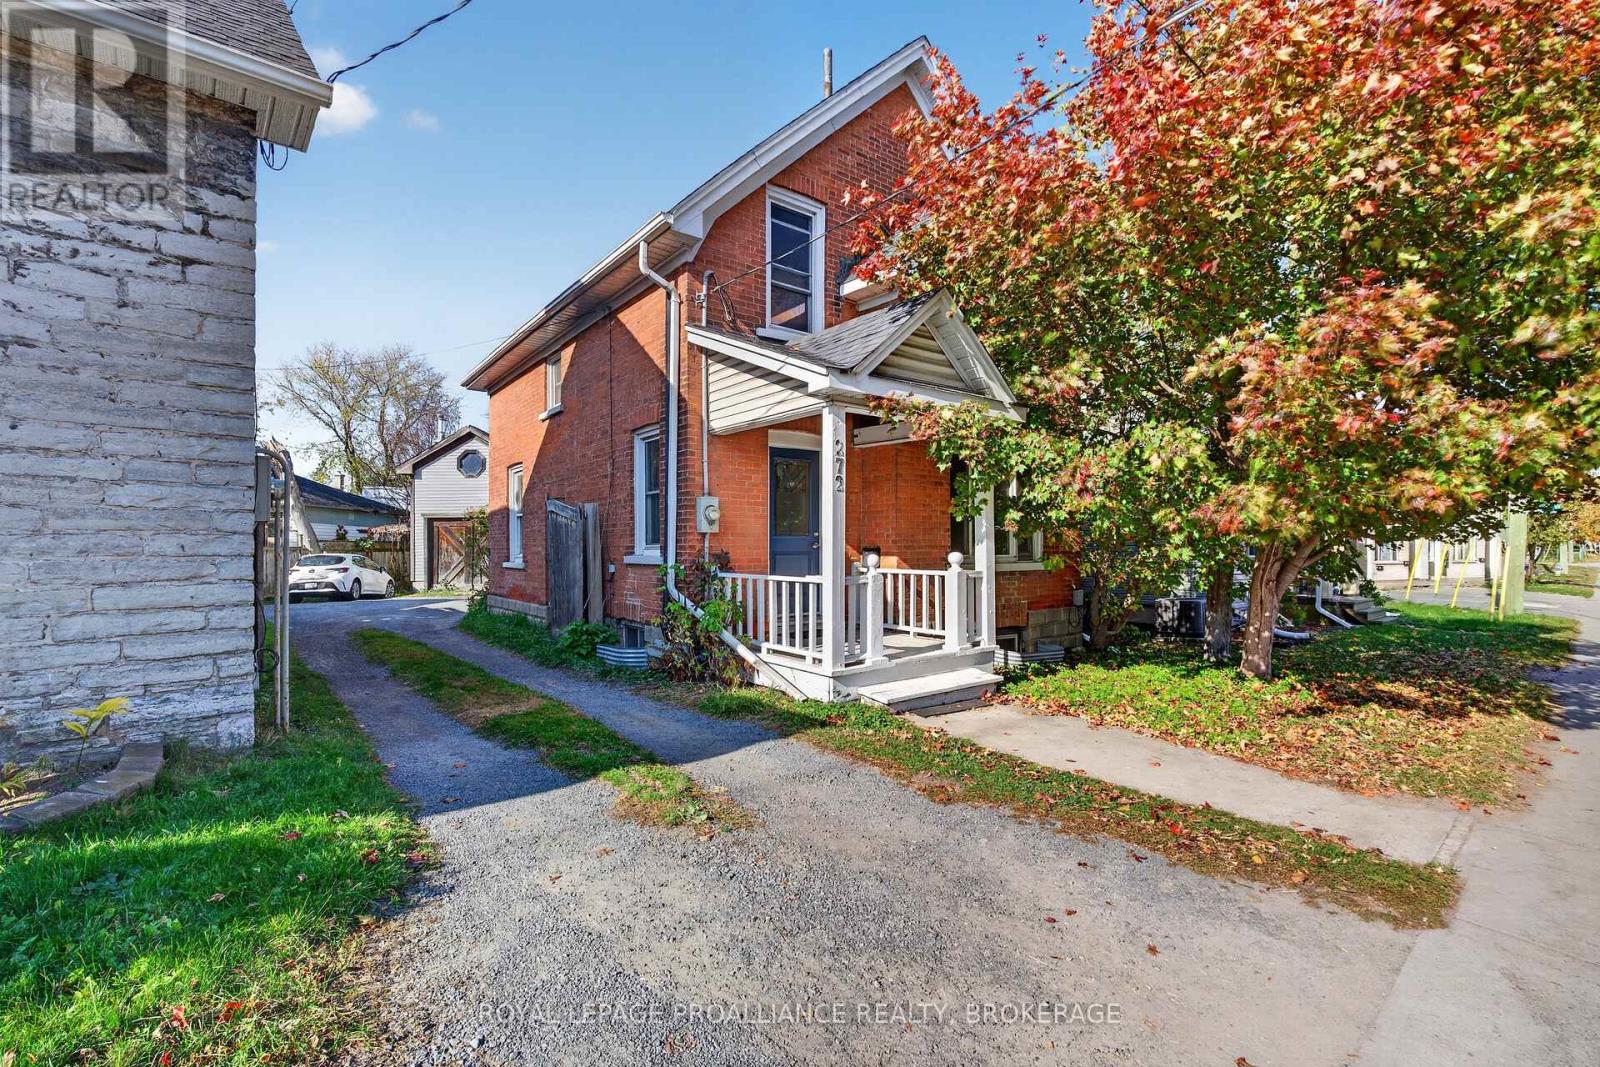
272 Division Street
Kingston, Ontario
An excellent opportunity if you are seeking a property in a prime central Kingston location, just minutes from Queen's University, downtown, and an abundance of shops, restaurants, and everyday amenities. This one-and-a-half-storey, all-brick home offers four bedrooms and a practical layout well suited to student accommodations. The main floor features a spacious living room, functional kitchen, one bedroom, and the convenience of main-floor laundry. Upstairs, three additional bedrooms and a four-piece bathroom provide comfortable accommodations. Outside, the generous backyard and rear deck provide welcome outdoor space for tenants to enjoy, while parking for three vehicles adds further convenience. 272 Division Street presents an appealing opportunity for anyone looking to establish or expand their Kingston rental portfolio. (id:54955)
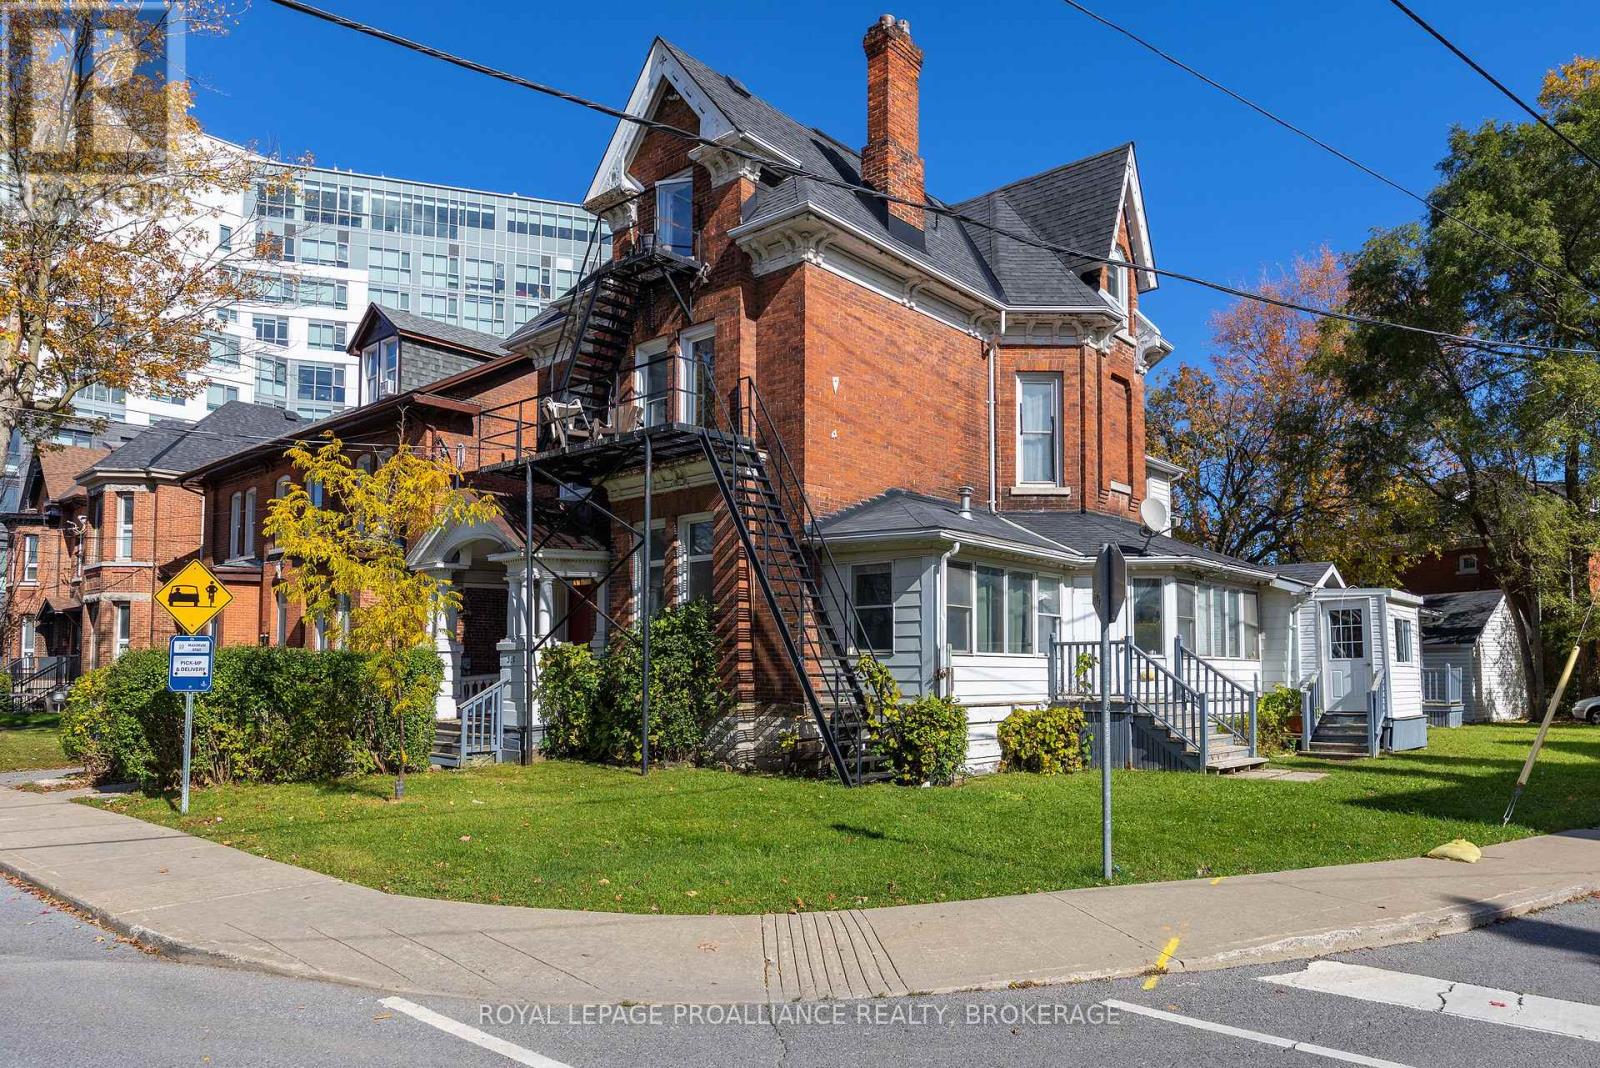
317 University Avenue
Kingston, Ontario
Duplex in a wonderful central location close to downtown and all its amenities. Unit one features six bedrooms with 2.5 baths and in suite laundry. Unit 2 is five bedrooms also with 2.5 baths and in suite laundry. There is a detached garage on the property as well as parking for four cars. (id:54955)
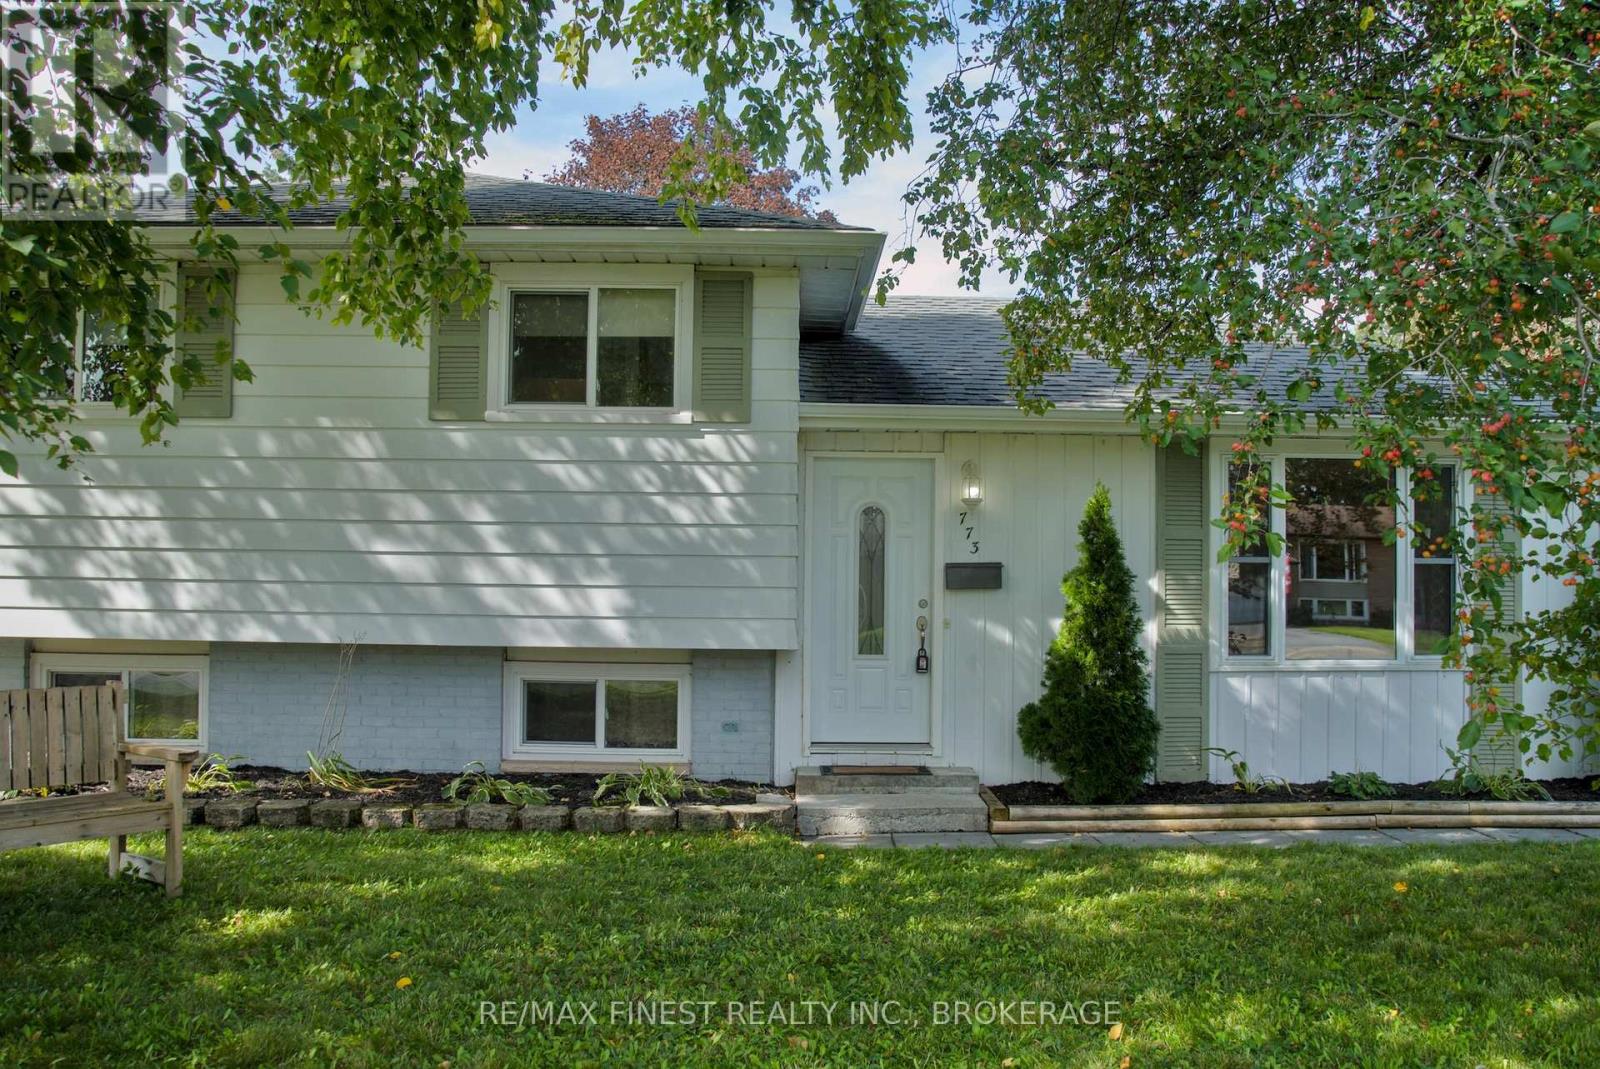
773 Clark Crescent
Kingston, Ontario
Welcome to this move-in-ready 3-bedroom, 1.5-bath side-split in Lawrence Park, with easy access to Collins Creek and surrounding green space. Freshly painted throughout, this home reflects continuous updates over the years, leaving little for the next owner to do but move in. Set on a deep, generously sized lot with a fully fenced backyard, there's plenty of room to spread out, garden, or let the kids play. Relax on the 12-foot x 12-foot deck and store your tools and toys in the 12-foot x 12-foot shed. The finished basement offers extra living space with a wood stove and a 2-piece bathroom with room to add a shower - ready for future plans. This is a great family neighbourhood with easy access to the city, in a sought-after school district, and quick closing is available for buyers ready to plant roots. Certain photos have been virtually staged. (id:54955)