
42 Nicklaus Drive
Bancroft, Ontario
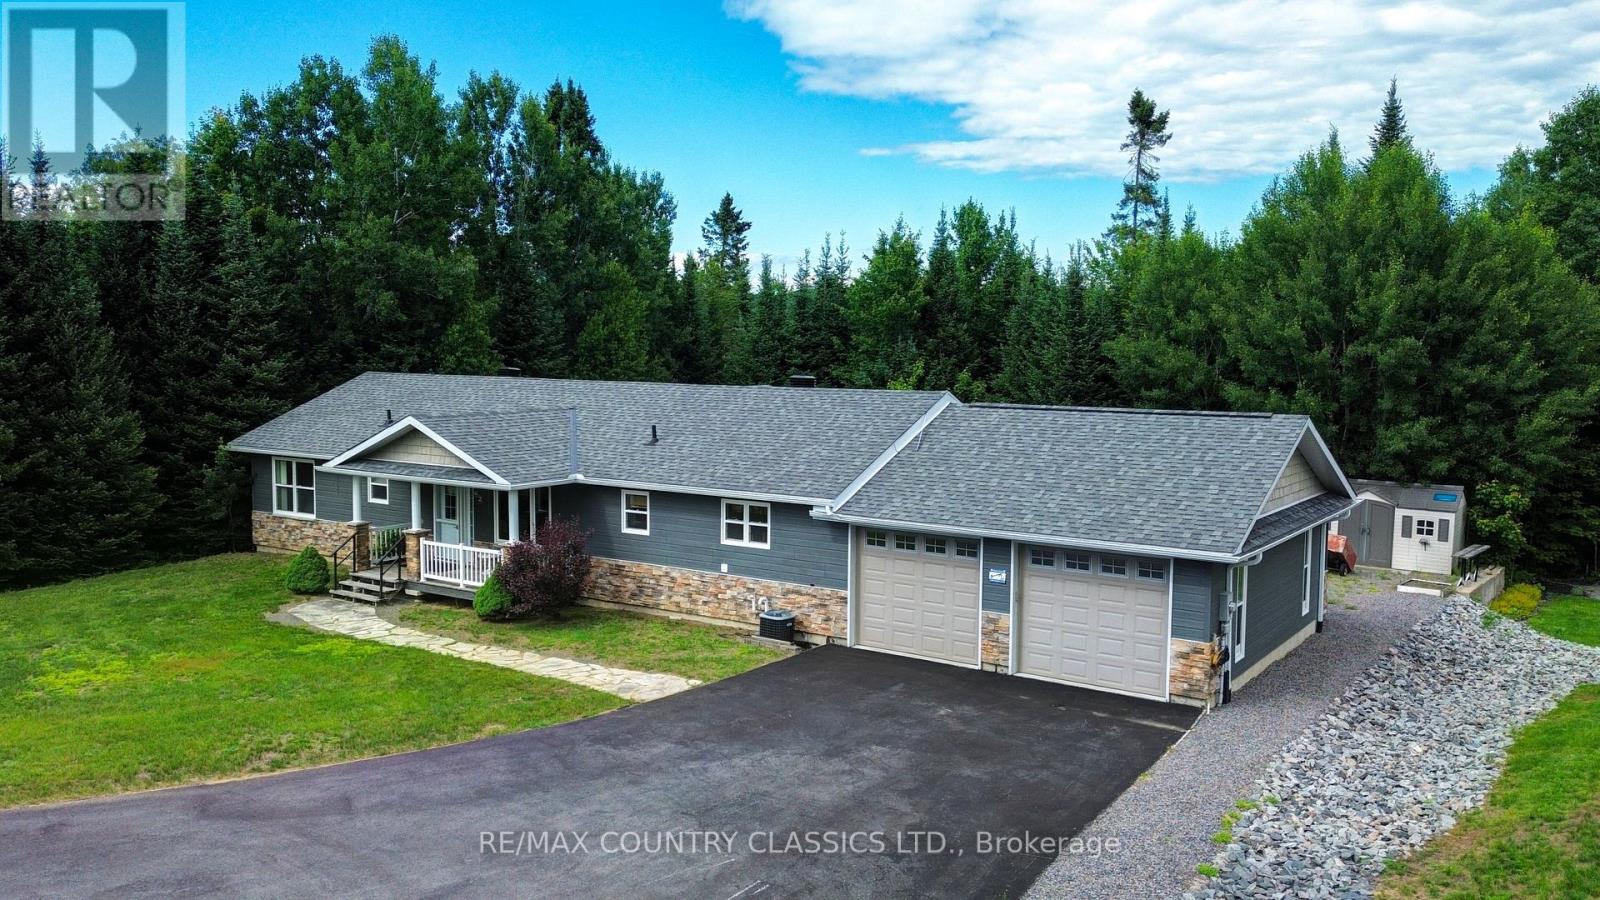
Modern Comfort on the Greens: Welcome to your impressive 1600 sq ft dream bungalow beautifully built in 2010 and designed for a seamless blend of modern luxury and active outdoor living. Nestled in a peaceful Bancroft neighbourhood this property offers a premium life, backing onto the lush greens of the Bancroft Ridge Golf Club and offering access to the Hastings Heritage Trail. Step inside to an impressive great room featuring dramatic vaulted ceilings that elevate the open-concept living, dining, and kitchen areas, perfect for effortless entertaining. The main living space boasts durable, modern laminate flooring and a cozy den located off the living room, ideal for a home office or reading nook. Elegant pot lighting illuminates both the den and the chef-inspired kitchen space. The kitchen stands out as a true centrepiece, featuring a large centre island with a functional breakfast bar and abundant cabinet space for all your storage needs. Nearby, a handsome propane fireplace serves as the warm focal point of the living area. The kitchen leads into a brilliantly equipped laundry area complete with a custom dog wash station-a must-have feature for pet lovers returning from a day on the trails. This area also provides access to the clean crawl space housing the mechanical systems and connects directly to the attached two-car garage with drive thru to the backyard. The home features two comfortable bedrooms, two bathrooms and is highlighted by a primary suite complete with a generous walk-in closet, a five piece ensuite bathroom and its own private walkout to the deck. Outside, the property boasts a paved driveway, a handy storage shed for all your seasonal gear, and a oversized deck designed for hosting large gatherings. Fully serviced by municipal water, septic, central air and propane heating. This immaculate bungalow offers complete peace of mind paired with unmatched recreational convenience and a unbeatable location and captures the best of Bancroft living. (id:54955)
436 Eddystone Road
Alnwick/haldimand, Ontario
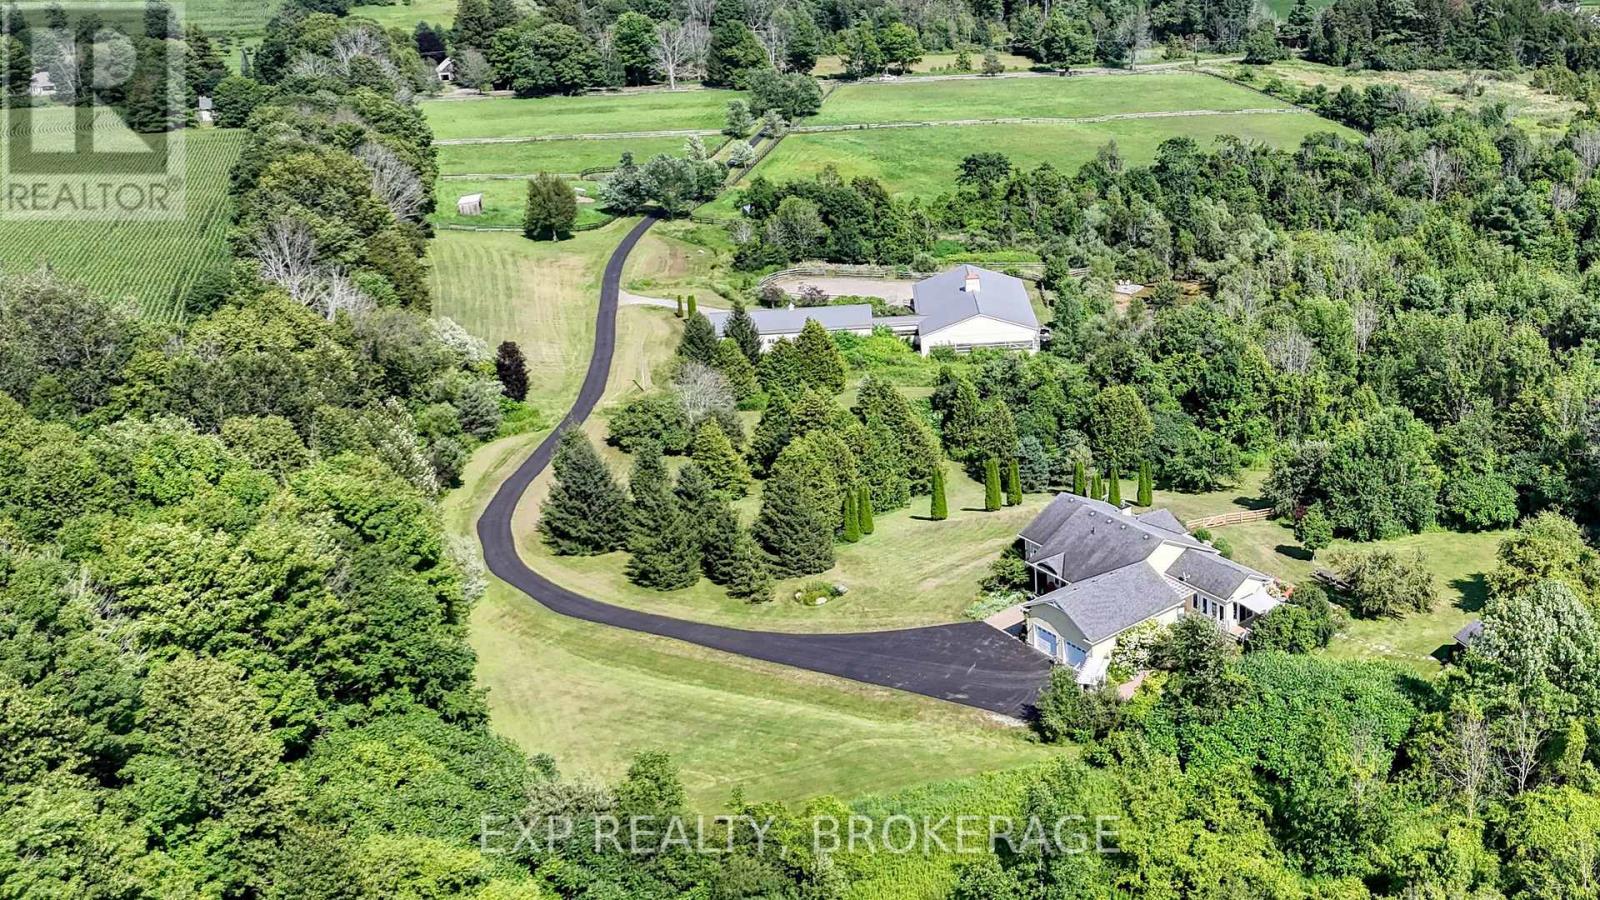
Turnkey equestrian training & boarding facility in Northumberland County. Set atop 40 scenic acres in the rolling Northumberland Hills, this exceptional turnkey equestrian estate offers professional-grade facilities, complete privacy, and outstanding accessibility to the GTA. Purpose-built for serious equestrian operations, this fully developed property is ready to support boarding, coaching, training, breeding, or private equestrian pursuits from day one. At the heart of the property is a modern 8-stall barn featuring a dedicated tack room, feed room, and ample storage, seamlessly connected to an impressive 6,000 sq.ft indoor riding arena with premium footing, abundant natural light, and excellent ceiling height for year-round riding and training. The thoughtfully designed grounds include seven fenced paddocks, open pasture, established woodland riding trails, and a picturesque pond, creating an efficient and inspiring environment for both horses and riders. Every aspect of the property has been carefully planned to maximize functionality while embracing the natural beauty of the landscape. Complementing the equestrian facilities is a custom-built residence offering refinedsingle-level living. The home features soaring vaulted ceilings, a stunning stone fireplace, a gourmet kitchen, a spacious primary suite, and a finished walkout lower level, providing comfortable accommodations for owners, staff, or guests. A separate bunkie offers additional living space, while a full backup generator ensures uninterrupted operation year-round. Rarely does a property of this calibre become available in Northumberland County. Combining exceptional equestrian infrastructure with luxury country living, this outstanding offering presents a unique opportunity for professional trainers, competitive riders, equestrian entrepreneurs, or investors seeking a fully operational, turnkey agricultural enterprise just east of the GTA. (id:54955)
21508a Highway 41
Addington Highlands, Ontario
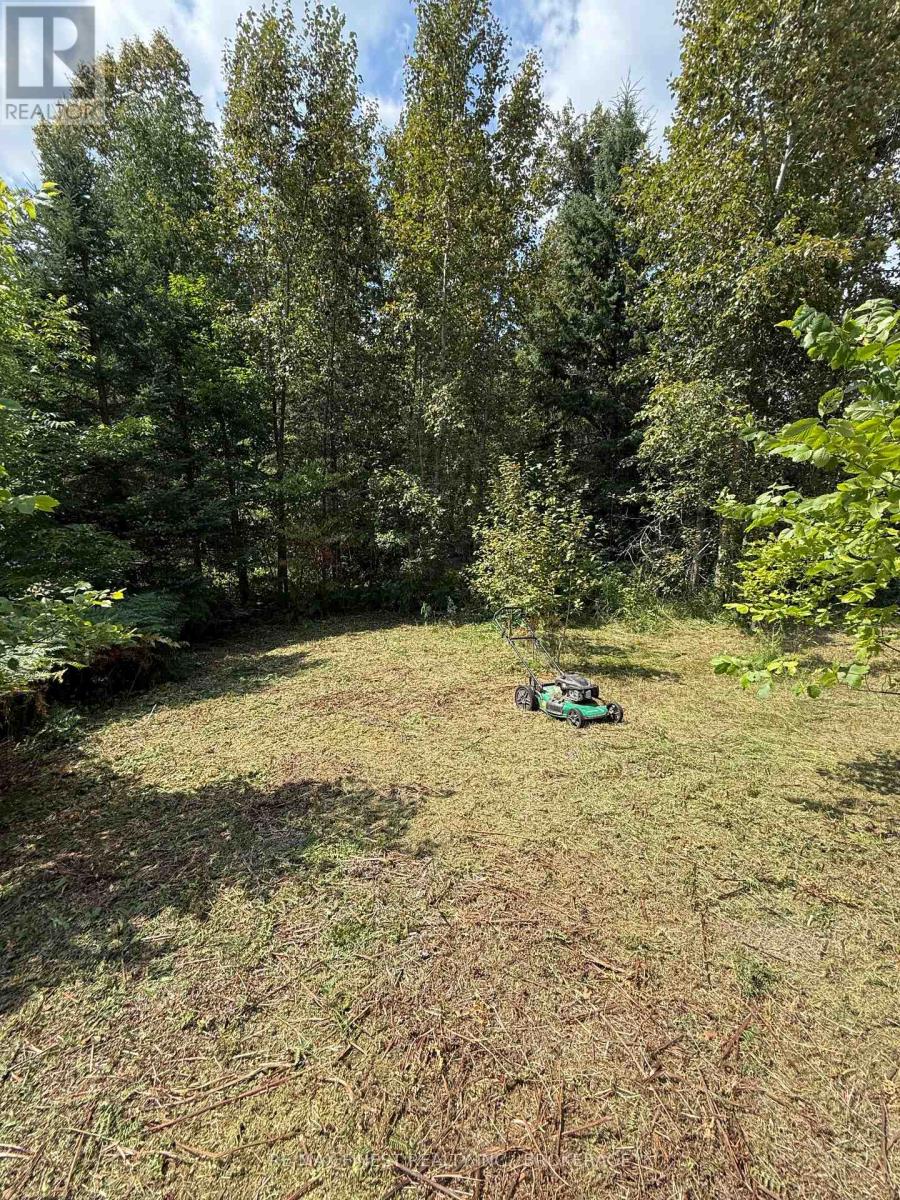
The Price Is Right! 21508 Highway 41 offers an unbeatable opportunity to break into the housing market. Sitting on over a half-acre lot just outside of Denbigh, this two-bedroom, one-bathroom home is being sold as-is, where it is and is best suited as a tear down or major renovation project. The real value is in the land and the services already in place. The lot is equipped with hydro and a well, giving you a head start on your future build. With easy access to Highway 41, you'll enjoy the convenience of nearby amenities while still having the space and privacy of country living. Whether you're looking for an affordable start to homeownership, a budget-friendly lot to build your dream home, or a project property to make your own, this is a rare find at this price point. Opportunities under 100k with existing services don't come around often so book your showing today! (id:54955)
21508 Highway 41
Addington Highlands, Ontario
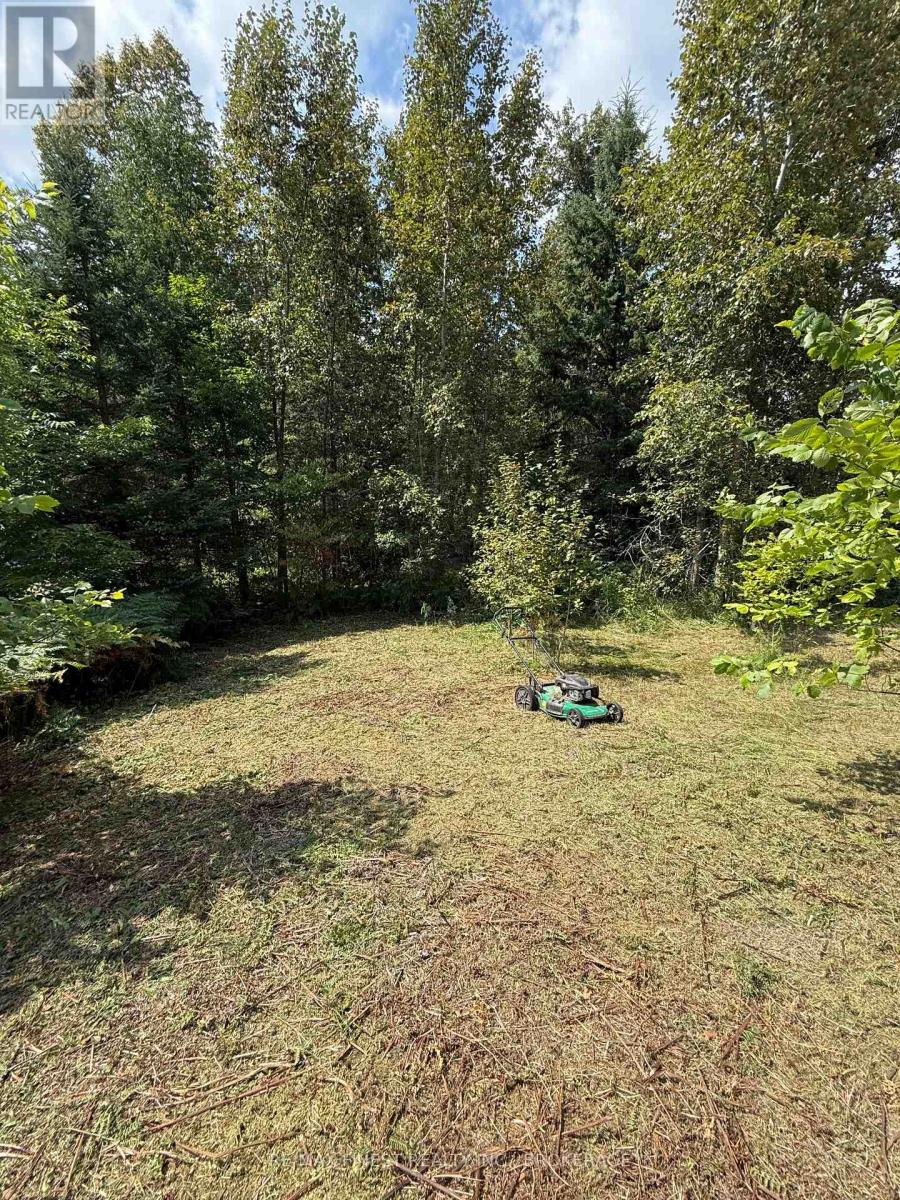
The Price Is Right! 21508 Highway 41 offers an unbeatable opportunity to break into the housing market. Sitting on over a half-acre lot just outside of Denbigh, this two-bedroom, one-bathroom home is being sold as-is, where it is and is best suited as a tear down or major renovation project. The real value is in the land and the services already in place. The lot is equipped with hydro and a well, giving you a head start on your future build. With easy access to Highway 41, you'll enjoy the convenience of nearby amenities while still having the space and privacy of country living. Whether you're looking for an affordable start to homeownership, a budget-friendly lot to build your dream home, or a project property to make your own, this is a rare find at this price point. Opportunities under 100k with existing services don't come around often so book your showing today! (id:54955)
1014 Irondale Road
Minden Hills, Ontario
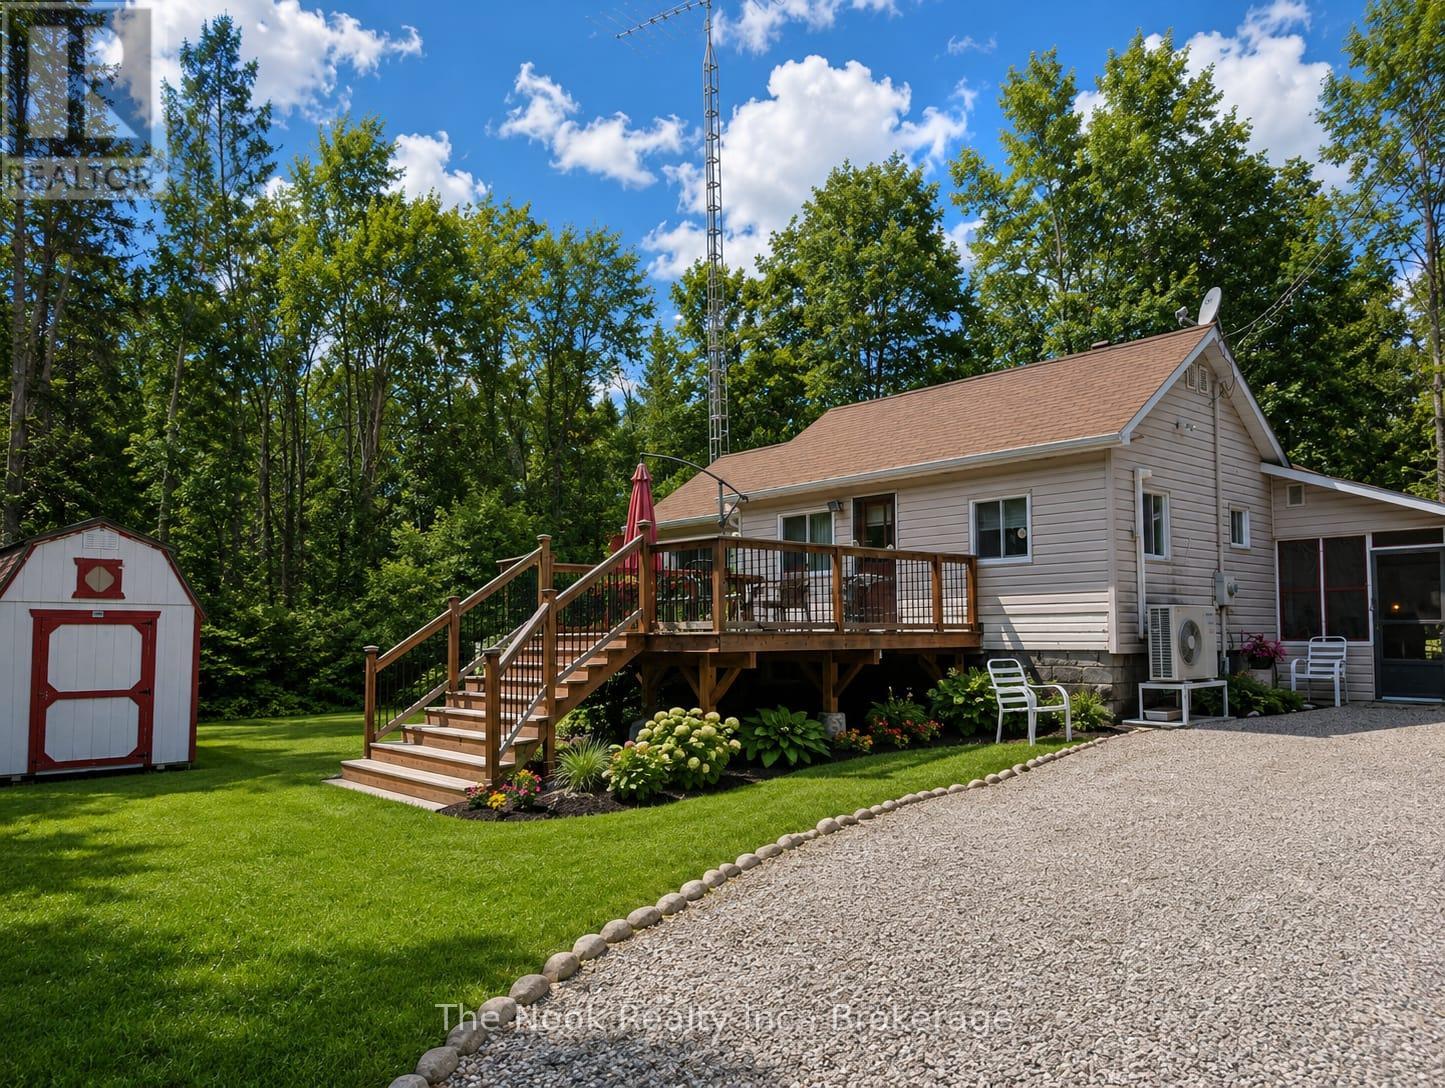
Escape to your own private retreat at 1014 Irondale Road in beautiful Minden Hills. Nestled on approximately 6 acres and surrounded by mature trees, this peaceful property offers the perfect blend of privacy, nature, and year-round enjoyment. With frontage on the scenic Irondale River, you'll have endless opportunities to canoe, kayak, paddleboard, swim, or simply relax and take in the beauty of the water. Inside, the home offers a warm and functional layout featuring a bright eat-in kitchen, separate living and dining rooms, 2 bedrooms, and a 4-piece bathroom. The finished basement provides additional living space with endless possibilities-whether you're dreaming of a family room, games room, home office, or guest accommodations. Outside, the detached garage makes an ideal workshop, hobby space, or extra storage for all your outdoor toys. Just minutes away, you'll find a public boat launch providing easy access to Salerno Lake, opening the door to even more adventures on the water. Whether you're looking for a peaceful family home, a weekend getaway, or a property with room to grow, this hidden gem offers the perfect balance of comfort, privacy, and outdoor living. Don't miss your opportunity to own this incredible slice of Minden Hills! *These photos have been AI enhanced, including staging* (id:54955)
44 Union Road
Prince Edward County, Ontario
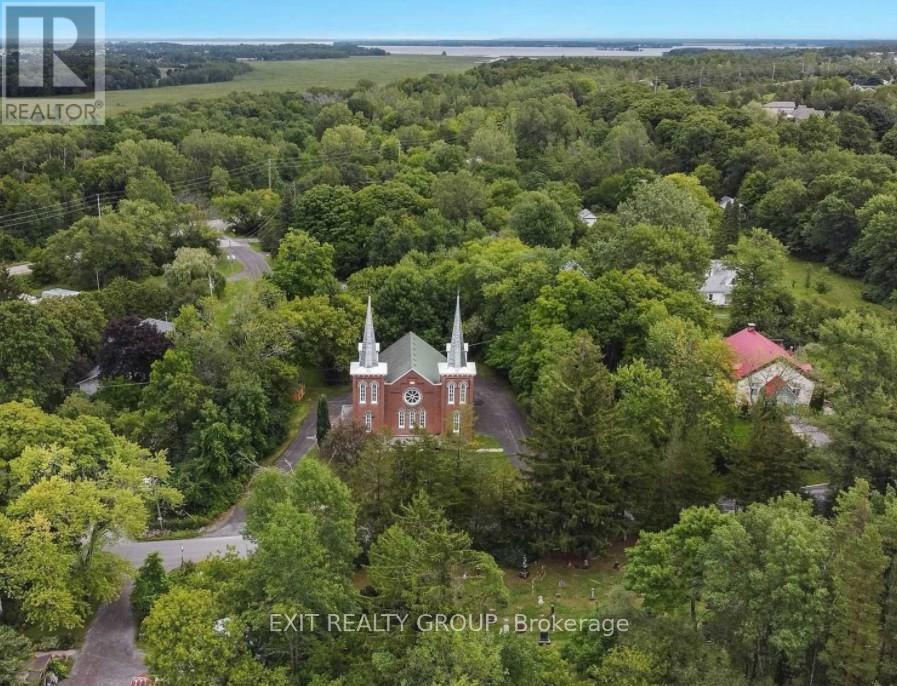
This is a stunning architectural gem that perfectly blends historic character with incredible potential. Whether you're looking for a unique residential conversion, a creative studio space, or a community landmark, this property offers a one-of-a-kind canvas.The Grandeur of History This majestic brick structure commands attention with its symmetrical dual spires and timeless Gothic-inspired architecture. The exterior features meticulously maintained masonry and iconic arched windows that invite an abundance of natural light into the interior.Key Features Stunning Curb Appeal: Dramatic twin steeples and a central rose window provide a facade unlike any other in the area. Expansive Interior: High ceilings and an open-concept main hall offer limitless possibilities for layout and design. Exquisite Craftsmanship: Original woodwork, intricate window details, and a solid stone foundation reflect the quality of a bygone era. Versatile Zoning. A rare opportunity. Properties of this caliber and historical significance rarely hit the market. Situated on a generous lot with mature trees, it provides a peaceful setting while remaining a prominent fixture of the local landscape.Bring your vision to life in a building that already has a soul. This is more than just a real estate investment; it is a chance to own a piece of local history. (id:54955)
Pt 21 Con 6
Douro-Dummer, Ontario
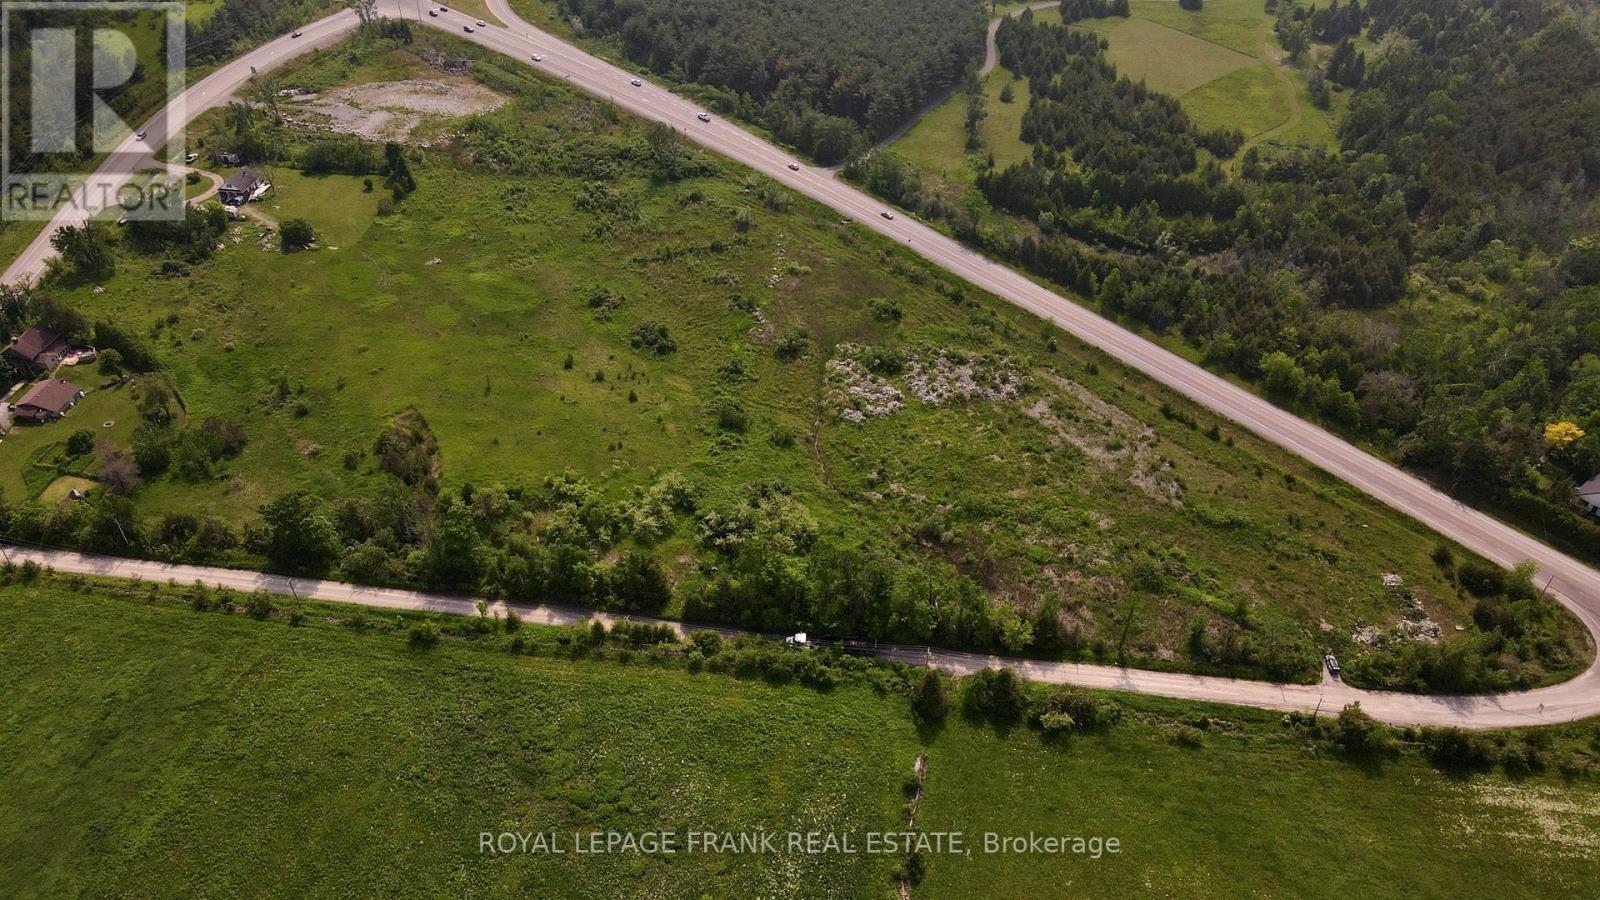
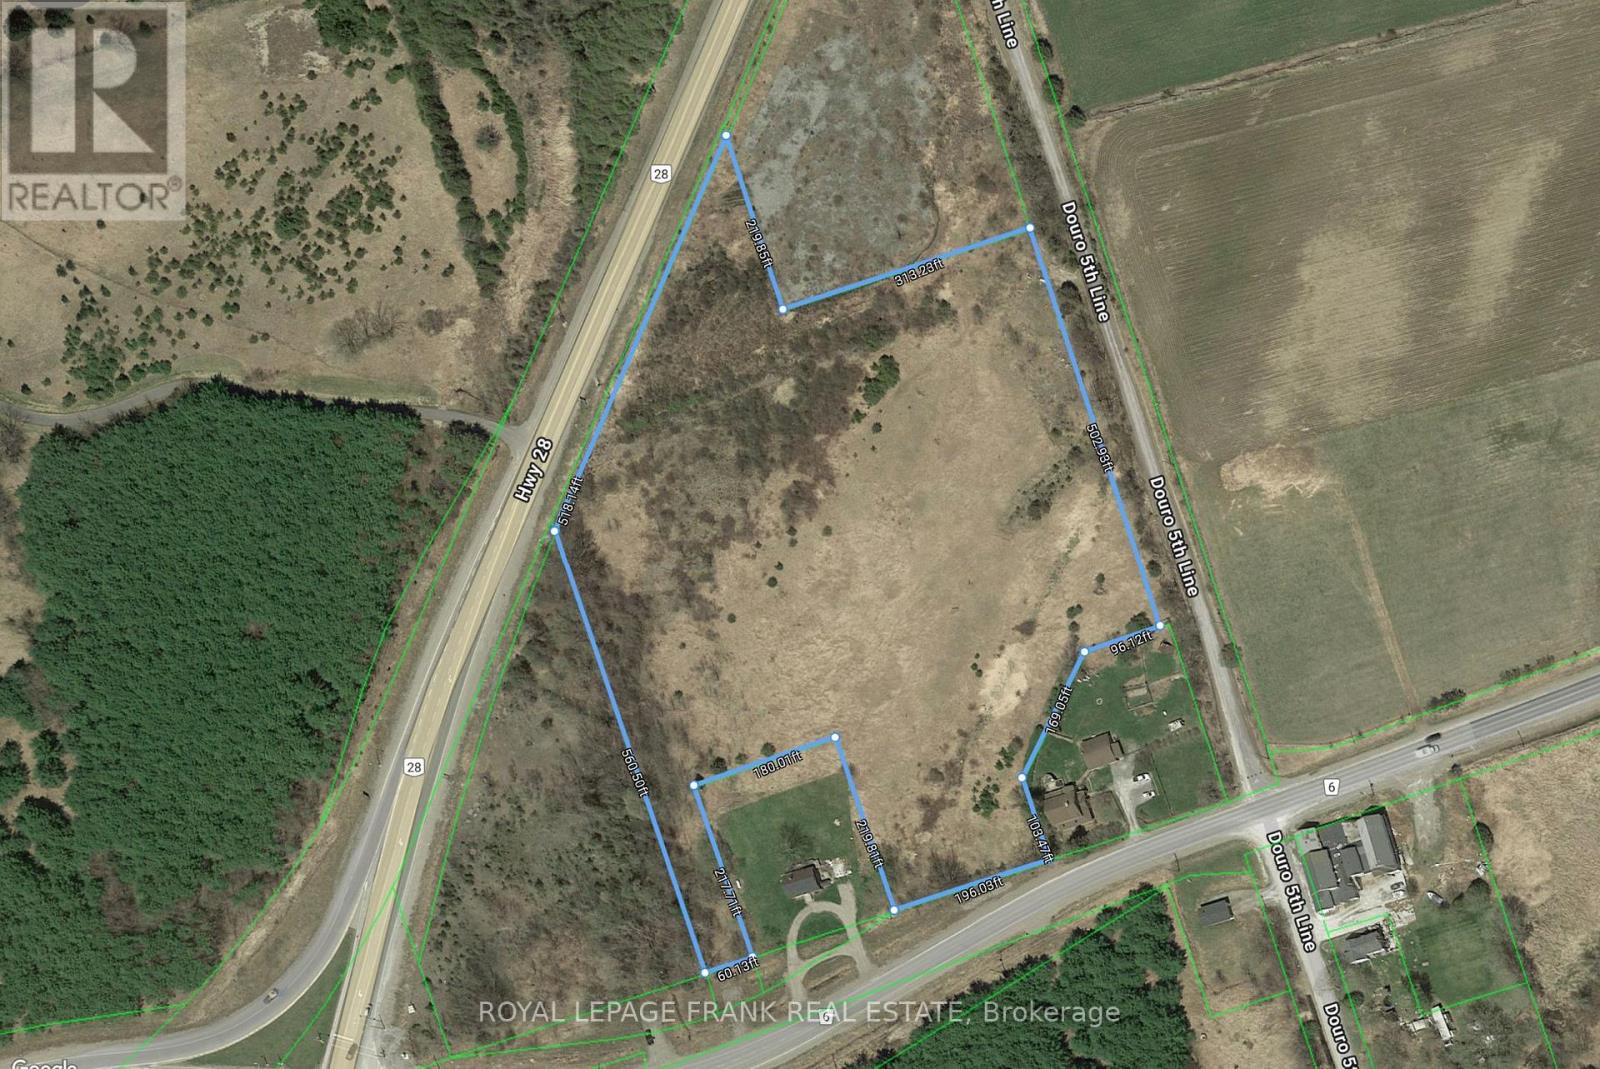
9+ acres of prime development land on Highway 28 at the gateway to cottage country. Huge potential for this level lot with incredible highway visibility attracting up to 6,000 vehicles/day. This property is currently zoned Commercial and Rural and will benefit from Employment Designation under the incoming Official Plan, clearing the way for a vast array of permitted uses. Entrance may be permitted from County Road 6 or 5th Line. Convenient access to Highway 28, Hwy 7, Hwy 115 leading to the 407 and 401. (id:54955)
Pt 21 Con 6
Douro-Dummer, Ontario
9+ acres of prime development land on Highway 28 at the gateway to cottage country. Huge potential for this level lot with incredible highway visibility attracting up to 6,000 vehicles/day. This property is currently zoned Commercial and Rural and will benefit from Employment Designation under the incoming Official Plan, clearing the way for a vast array of permitted uses. Entrance may be permitted from County Road 6 or 5th Line. Convenient access to Highway 28, Hwy 7, Hwy 115 leading to the 407 and 401. (id:54955)
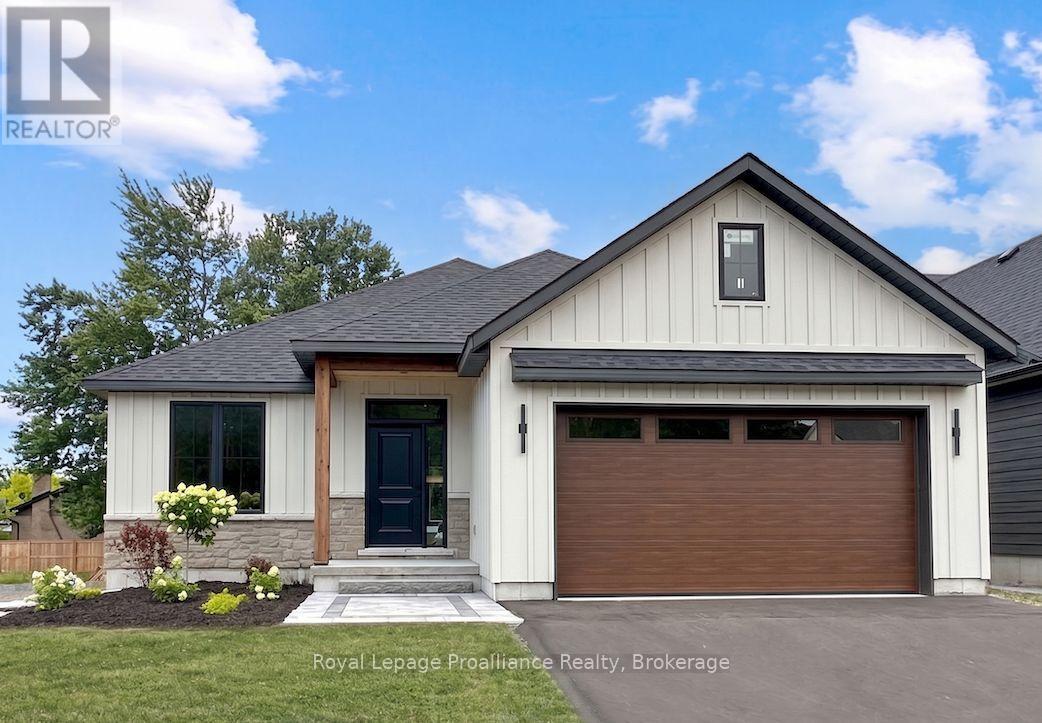
33 Deerview Drive
Quinte West, Ontario
This custom home by Van Huizen Homes, located in the desirable community of Woodland Heights, blends modern design with exceptional functionality. The home features 2 spacious bedrooms on the main level, including a luxurious primary bedroom with an ensuite and a walk-in closet for added convenience. The open-concept living area boasts a stunning living room with a tray ceiling, enhancing the overall spacious feel. The kitchen includes custom cabinetry, quartz countertops, and a large wall pantry, providing ample storage and prep space. A second bathroom on the main level adds extra convenience for guests or family. You'll also find laundry conveniently located on the main level, and an attached two-car garage with a mudroom area leading into the home for easy access. Step outside to the 12' x 12' covered rear deck, offering the perfect space for relaxing outdoors, rain or shine. For those looking for even more living space, the basement can be finished at an additional cost, adding two bedrooms, a third bathroom, and a recreation room - perfect for entertaining or extra family space. Visit the model home at 37 Deerview Drive and explore the potential of customizing your dream home with Van Huizen Homes today! Price reflects new HST Rebate. (id:54955)
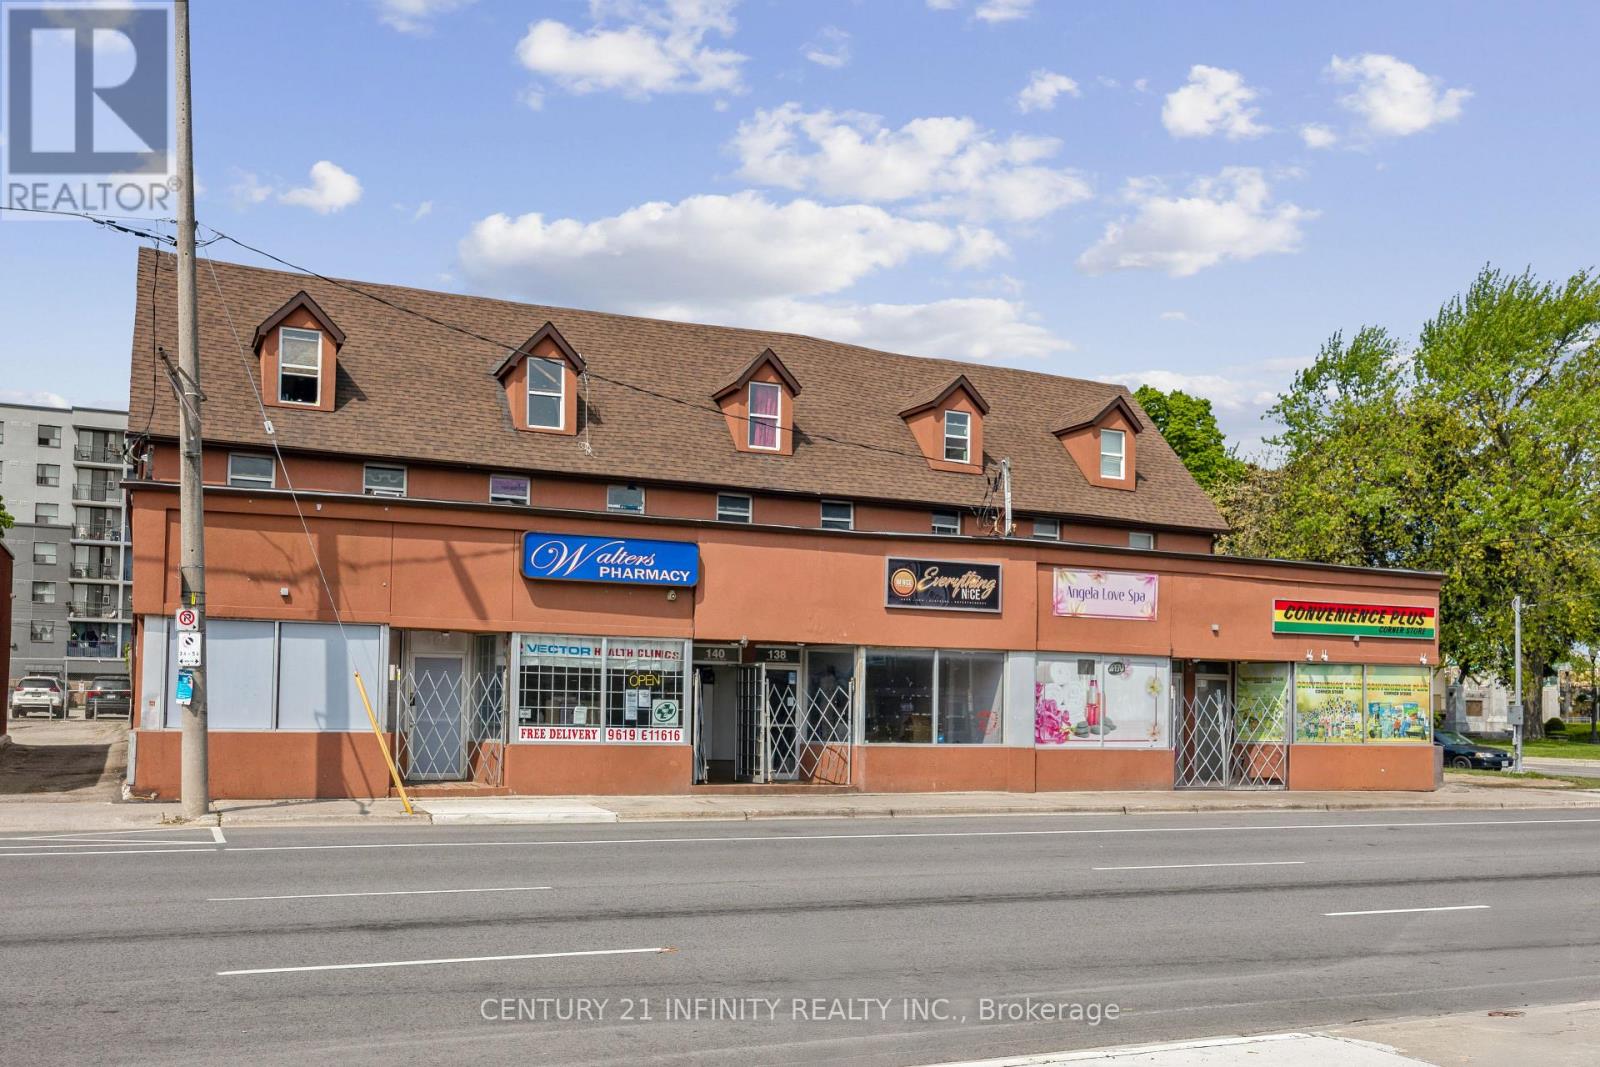
134-142 Simcoe Street S
Oshawa, Ontario
Attractive Investment Opportunity - High Cap Rate! Mixed-Use Commercial Building W/ 6 Ground-Level Commercial Retail Units & 5 Two-Storey Residential Apartments Above. Rear Parking Lot With 10 Spaces and Newly Installed Steel Security Gate. Seller Has Made Many Improvements - Roof 2021, Windows Replaced, Kitchens Updated in Apartments, New Storefronts, Exterior Stucco. Possible VTB. Financial Information Available Upon Signing A Confidentiality Agreement. (id:54955)
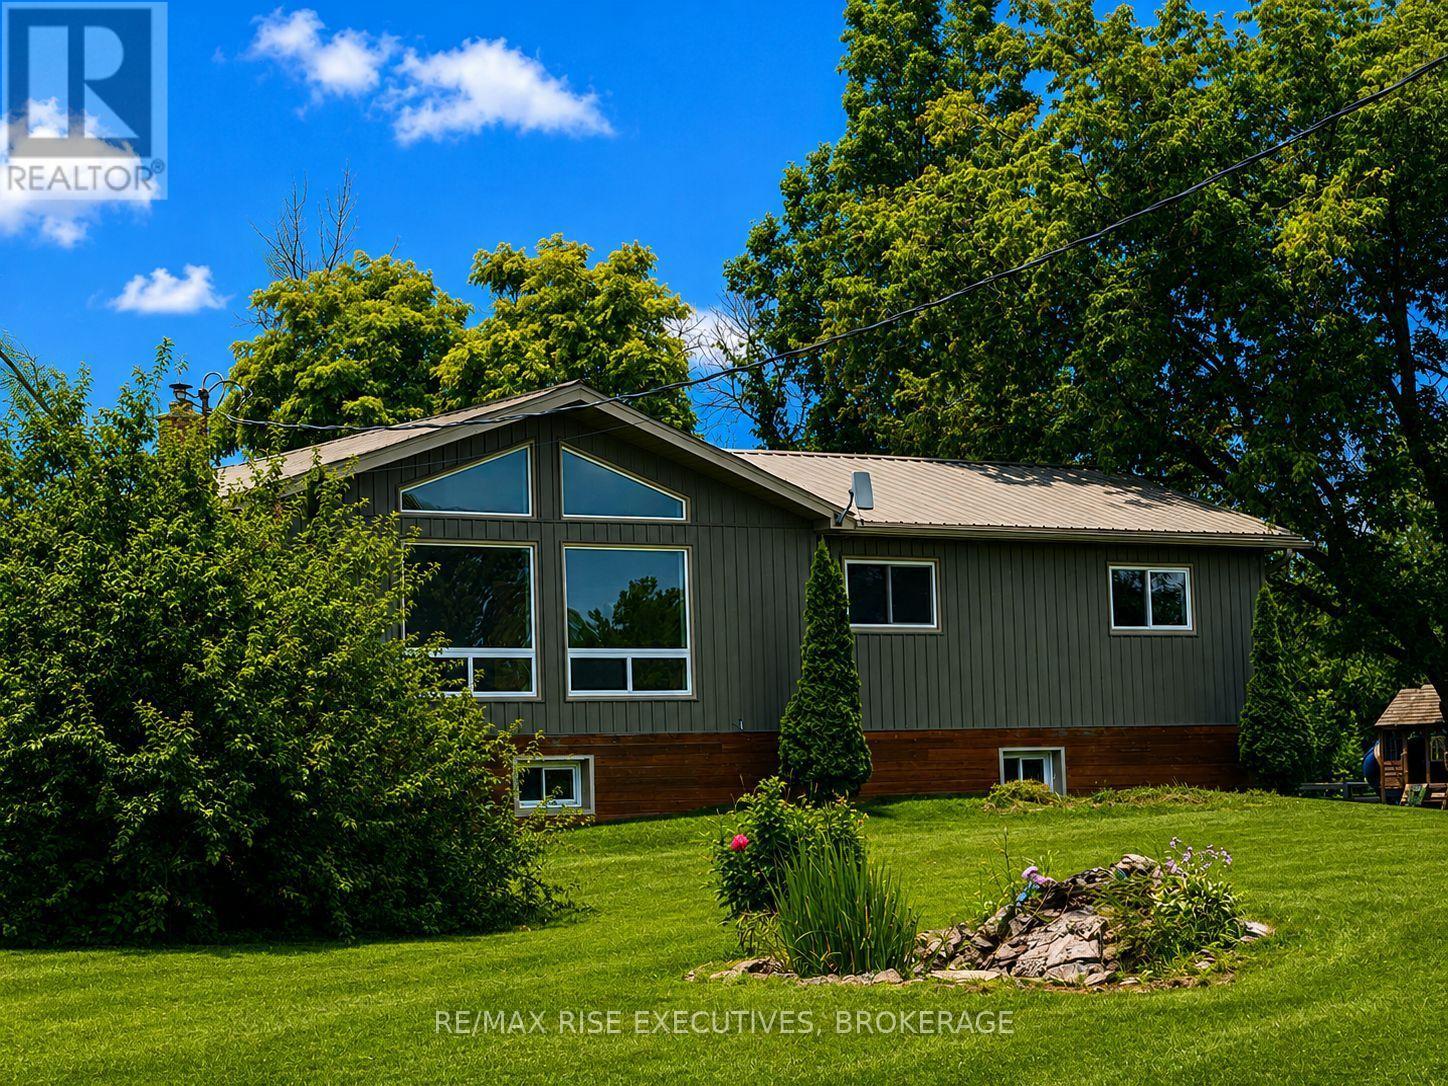
1848 County Road 9
Greater Napanee, Ontario
Escape to the peace of country living without sacrificing the convenience of being just minutes from town. Set on a picturesque 4-acre property, this beautifully maintained 4-bedroom, 2-bathroom home offers the perfect balance of privacy, comfort, and everyday functionality. Inside, you'll find a bright, welcoming interior highlighted by soaring vaulted ceilings in the kitchen and living room, creating an open, airy feel. Large windows flood the home with natural light while showcasing the surrounding landscape, bringing the outdoors in. The thoughtfully designed kitchen features modern appliances, plenty of storage, and a functional layout that's equally suited for busy family life and entertaining. The fully finished basement adds valuable living space and endless flexibility, whether you're envisioning a family room, home gym, games room, office, or guest retreat. Step outside and discover your own backyard oasis. An expansive deck overlooks the inviting in-ground pool, offering the perfect setting for summer barbecues, relaxing afternoons in the sun, or entertaining family and friends. Beyond the landscaped yard, the property's four acres provide room to explore, play, garden, or simply enjoy the beauty and tranquility of nature. Offering the serenity of rural living with the convenience of nearby amenities, this exceptional property is a rare opportunity to enjoy the best of both worlds. Come experience everything this remarkable home has to offer. (id:54955)
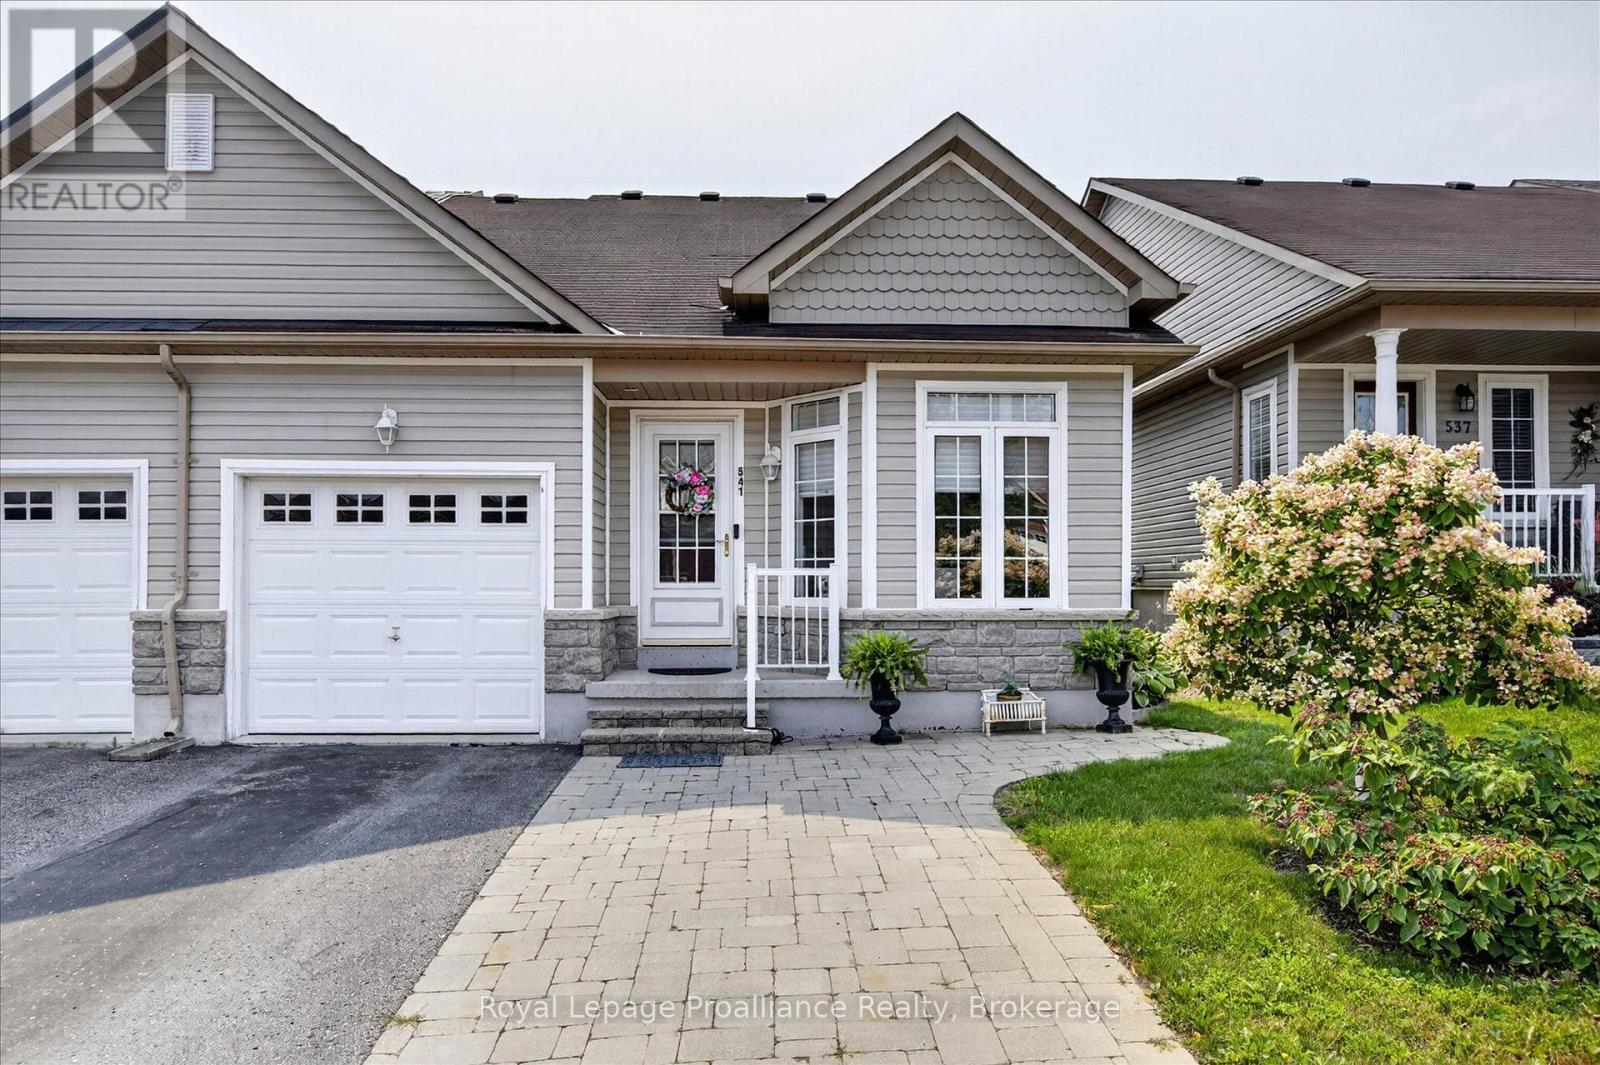
541 Garbutt Terrace
Peterborough, Ontario
Welcome to this well-maintained bungalow townhouse in Peterborough's desirable North End, offering flexible living space in a convenient location. The bright main floor features an open-concept kitchen, dining and living area with new kitchen appliances and a new sink, a spacious primary bedroom with an oversized closet and private ensuite, plus a front room that can be used as a bedroom or office. Step outside to enjoy the large TREX deck with a gazebo, perfect for relaxing or entertaining. The walkout lower level includes a large storage room and a self-contained suite with its own kitchen, living room, bedroom with walk-in closet, bathroom and in-suite laundry. Whether you're looking for space for extended family, multi-generational living, guests, or the potential to offset expenses with rental income, this versatile layout offers plenty of possibilities. Located just minutes from Walmart, Canadian Tire, Shoppers Drug Mart, Sobeys, schools, parks and everyday amenities, this home also offers easy access to the Parkway Trail, connecting to Jackson Park and the Trans Canada Trail for kilometres of walking and cycling. Move-in ready and low maintenance, this home is an excellent option for down-sizers, first-time buyers or anyone looking for the flexibility of a home with income potential. (id:54955)