
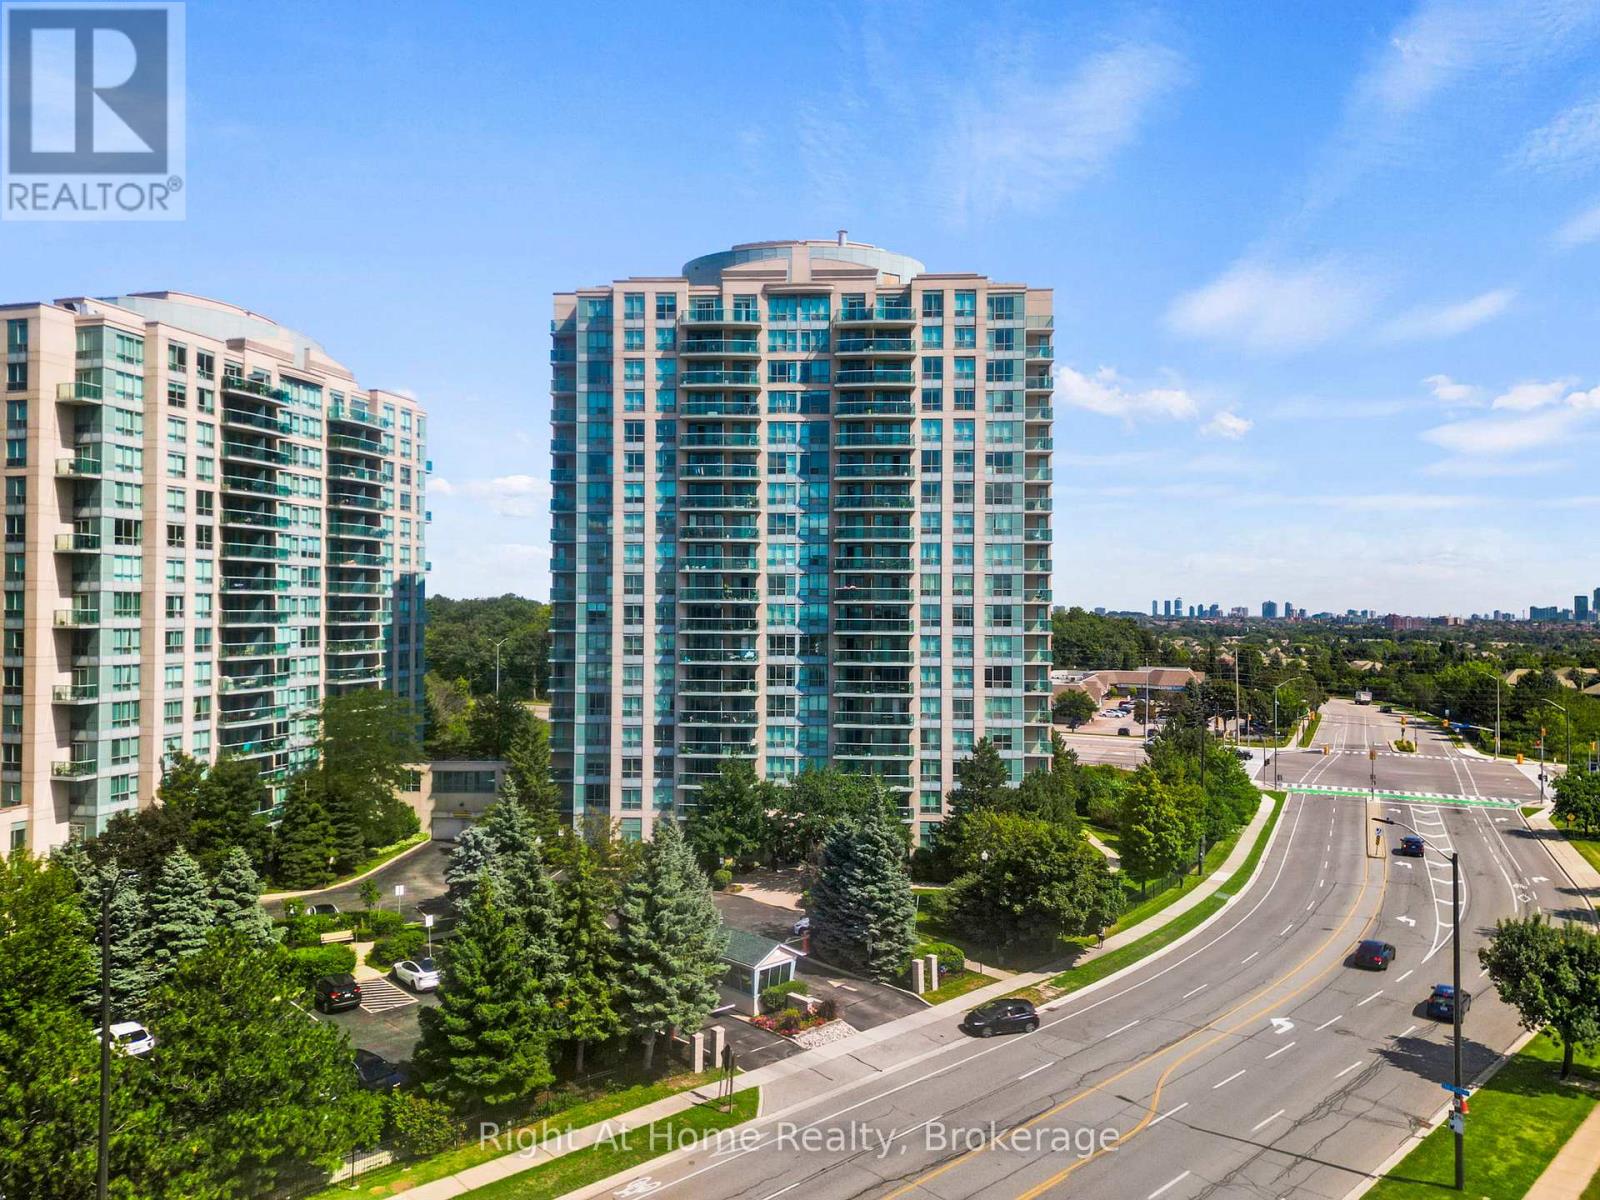
1611 - 2545 Erin Centre Boulevard
Mississauga, Ontario
Experience More Than a Home - Embrace the Lifestyle! Welcome to Parkway Place III, Where Style, Comfort, and Convenience Come Together. This Stunning 1-Bedroom Condo is Perfect for First-Time Buyers, Young Professionals, and Downsizers Who Value Location and Lifestyle. Prime Location for Urban Living Nestled in the Heart of Mississauga, This Home Puts Everything at Your Fingertips: Erin Mills Town Centre, Grocery Stores, and Endless Dining Options Just Minutes Away. Walking Distance to Parks, Scenic Trails, and the Library. Within the Highly-Ranked John Fraser Secondary School District. Commuter's Dream: Under 5 Minutes to Hwy 403, Quick Access to Streetsville GO, and a Transit Stop Steps Away Stylish, Move-In Ready Interiors- Enjoy a Sun-Filled Layout, Freshly Painted Walls, and Upgraded Features Throughout: Modern Kitchen With Quartz Countertops, Subway Tile Backsplash, SS Appliances, and Breakfast Bar Seating. Hardwood Floors, Upgraded Lighting and California Shutters, Spa-Inspired Bath with Glass Shower. Private Balcony with Unobstructed Skyline and CN Tower Views- Your Perfect Spot for Sunrises, Sunsets, or Fireworks Nights. 1 Underground Parking Space, and Locker Included. Resort-Style Amenities- Take Advantage of Premium Amenities Including: Indoor Swimming Pool, Sauna, Tennis Courts, and Gazebo, Fitness Rooms, Billiards, Card Room, Party Room for Entertaining, 24-Hour Security for Peace of Mind. Bonus Value: This Home Comes Fully Furnished with Stylish, Functional Pieces: Leather Reclining Sofa (3 Seats, Power), Extendable Dining Table & Chairs, Bookshelf Storage Unit, Buffet Cabinet, Coffee Bar. Queen Bed with King Koil Mattress, Writing Desk, Shoe Cabinet, TV Cabinet. Appliances Included: SS Fridge, Stove, BI Dishwasher, Microwave, Washer/Dryer (2023)Don't Miss This Opportunity to Own a Sophisticated Condo in One of Mississauga's Most Desirable Communities! (id:54955)
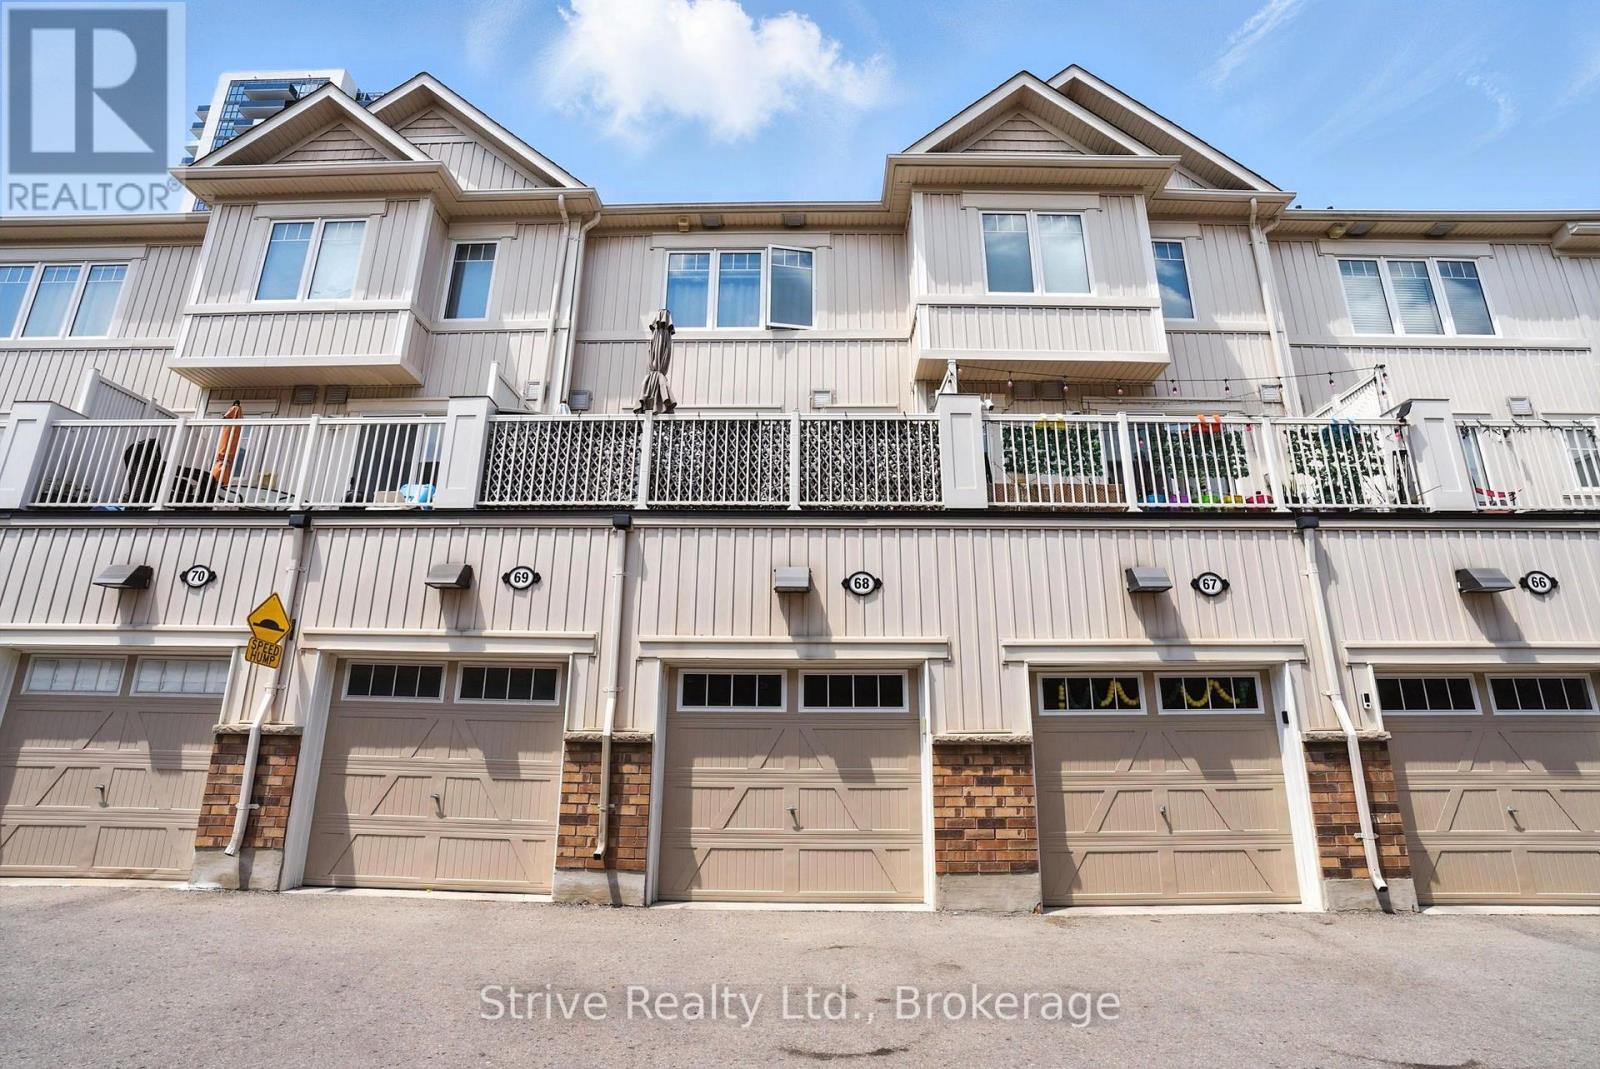
68 - 2500 Hill Rise Court
Oshawa, Ontario
Welcome to this newer, move-in ready townhome nestled in the highly desirable and rapidly growing Windfields neighbourhood of Oshawa. Perfectly located just minutes from Ontario Tech University, Durham College, top-rated schools, shopping, and convenient 407 access this home offers both lifestyle and investment appeal. Step inside to a bright and open-concept main floor filled with natural light, large windows, and a thoughtfully designed layout perfect for everyday living and entertaining. The modern kitchen features sleek cabinetry and flows seamlessly into the living and dining space, with a walkout to your own private balcony ideal for relaxing or hosting. Each spacious bedroom includes its own 4-piece ensuite bath, making this an ideal setup for families, multigenerational living, or student rental potential. Enjoy the added convenience of direct access from the attached garage, providing secure parking or extra storage space. This home blends comfort, functionality, and modern design all in a thriving community with everything at your doorstep. A must-see to truly appreciate the value and opportunity. (id:54955)
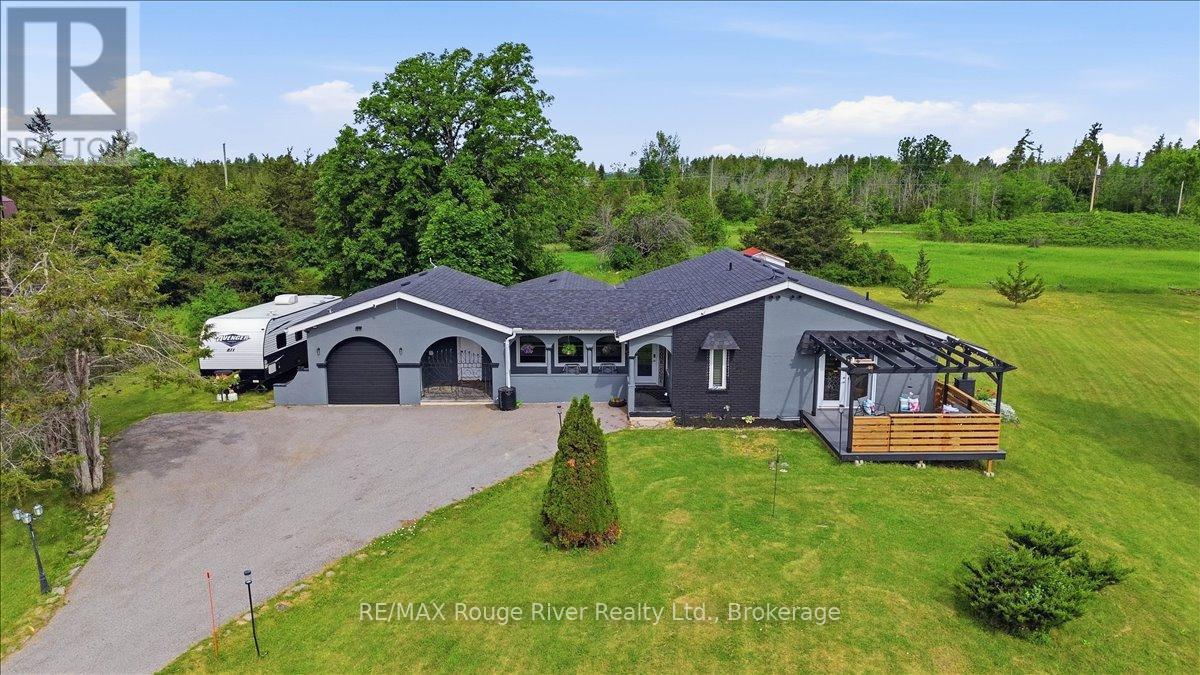
15 Healey Falls Drive
Trent Hills, Ontario
Welcome to your private country retreat in the sought-after Healey Falls waterfront community. Set on a beautiful 1.27-acre cul-de-sac lot surrounded by mature trees and nature, this distinctive California Spanish-inspired ranch bungalow offers a rare blend of character, comfort, and tranquility, just minutes from Seymour Lake and only 10 minutes to Campbellford. From the moment you arrive, the charming iron gate, elegant archways, and welcoming lamp posts create an unforgettable first impression. Inside, a bright and inviting layout showcases spacious principal rooms, unique architectural details, and an abundance of natural light. The updated eat-in kitchen features ample cabinetry and a walkout to an impressive composite deck with pergola, offering the perfect setting for outdoor dining, entertaining, or relaxing in the peaceful surroundings. The outdoor space provides room to enjoy the natural setting, with mature trees creating privacy and seclusion. The sun-filled living room boasts large front-facing windows and an electric fireplace, while the heated sunroom provides additional year-round living space overlooking the property. Designed for flexibility, the home features two spacious primary bedroom retreats, each complete with a walk-in closet and private ensuite bathroom, including one with a cozy built-in fireplace. A third bedroom currently serves as a home office and can easily be converted for guests, children, or additional living needs. The spacious laundry and mudroom offers outdoor access, a convenient powder room, and additional storage, while the oversized attached garage provides ample room for vehicles, tools, and recreational equipment. Offering privacy, functionality, and timeless charm in a desirable waterfront neighbourhood, this unique property is an exceptional opportunity for families, retirees, or anyone seeking a peaceful rural lifestyle without sacrificing everyday convenience. (id:54955)
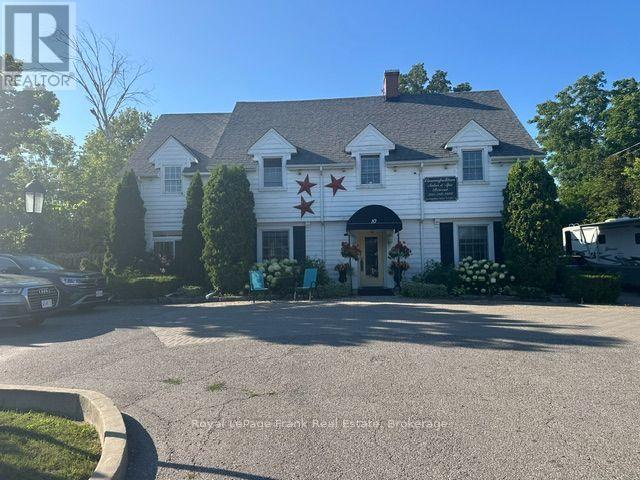
10 King Street E
Kawartha Lakes, Ontario
Oasis in the heart of Bobcaygeon. 3 Living quarters, plus 1 retail space currently running as home based hair salon and spa. Great income property. Owners unit is 2 Bedroom, 2 Bath, large suite with large living/dining room. Open concept modern kitchen, family room with walkout to a very large deck overlooking backyard gardens and pool. Primary suite with walk out deck. First apartment is a large 1 bedroom, plus den, 1 Bathroom with ensuite washer/dryer. Private yard and deck, use of pool. Second apartment is 1 bedroom, 1 bathroom with shared deck overlooking pool and gardens. Huge full basement with updated 400 amp service. 3rd Floor full loft unfinished, great potential. Large paved/interlock driveway with ample parking. Very private beautiful yard with perennial gardens, fire pit and swimming pool. Located on King St. E right in the heart of Bobcaygeon, walking distance to shopping, restaurants, Lock 32, new Beach Park and more. (id:54955)
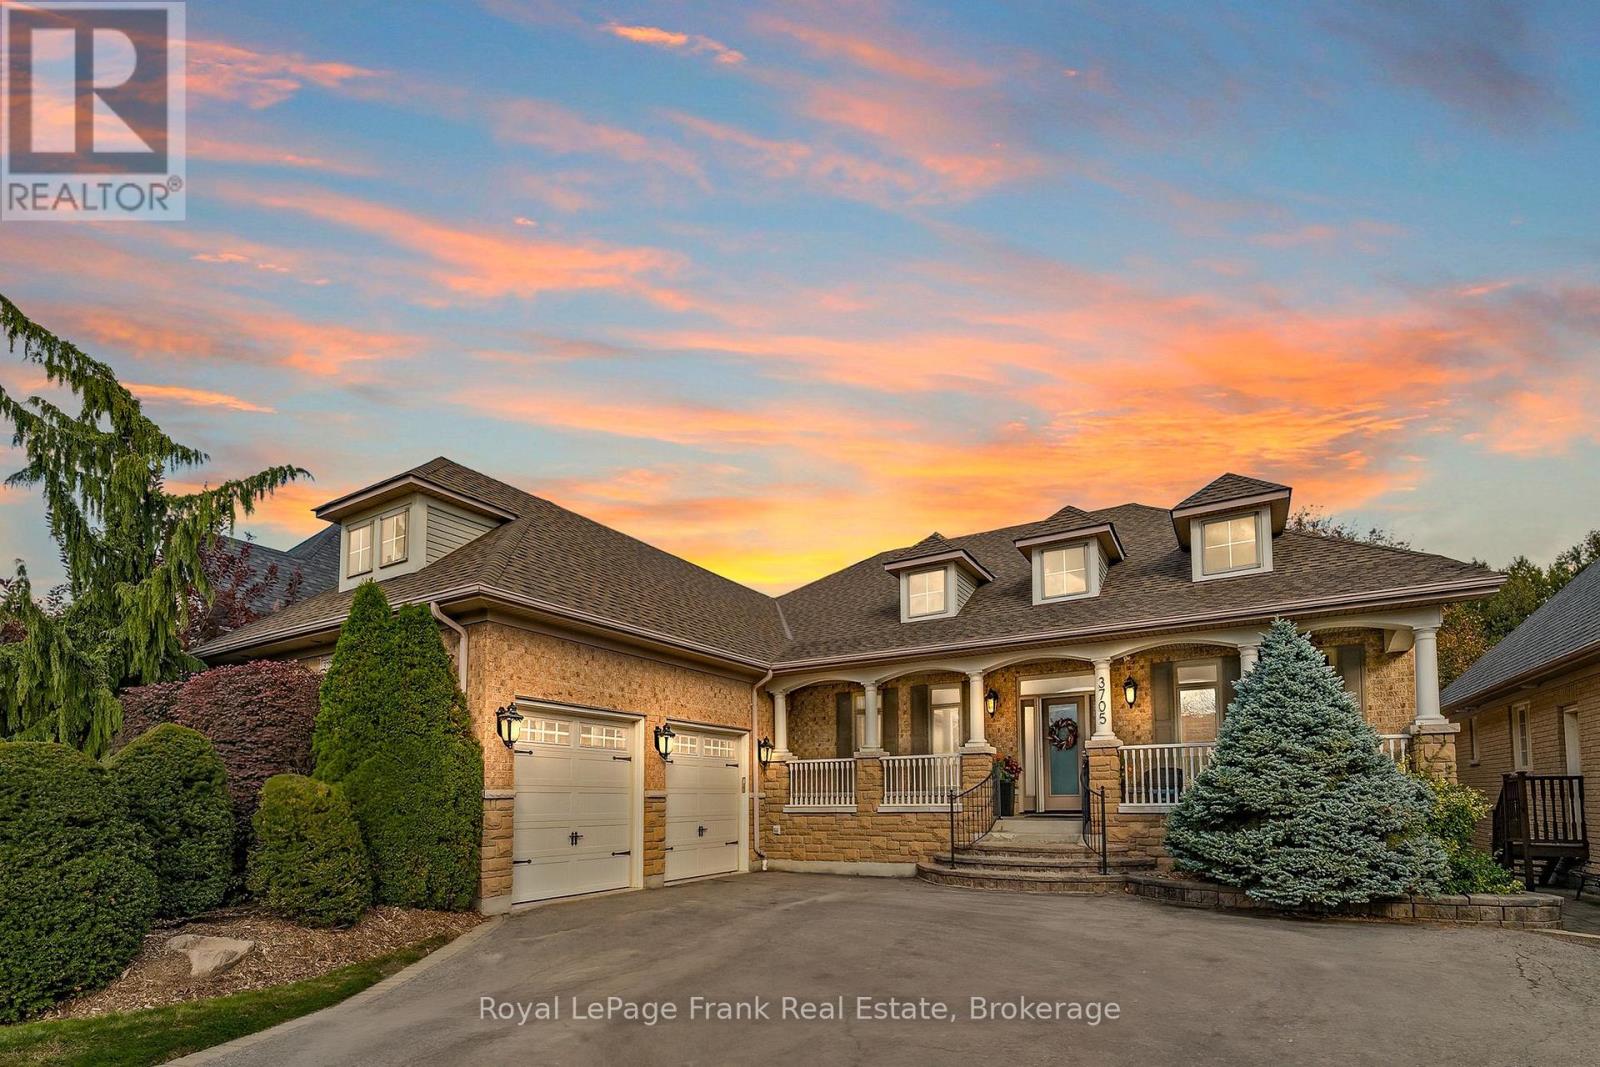
3705 Cochrane Street
Whitby, Ontario
Welcome to this exceptional all-brick & stone residence, where elegance, comfort and entertaining come together. The beautifully updated gourmet kitchen (2020) features a stunning quartz waterfall island, premium appliances, abundant cabinetry and pantry storage, and a walk-out to a spacious private deck. The open-concept great room offers maple hardwood flooring, a wood-burning fireplace and expansive windows overlooking the picturesque backyard. Elegant formal living and dining rooms feature coffered ceilings and decorative columns. The luxurious primary suite boasts premium hickory barnwood flooring, two walk-in closets, a private deck and a fully renovated ensuite with heated floors, freestanding tub and multi-jet steam shower. Two additional bedrooms feature matching flooring and share a renovated Jack and Jill washroom. The impressive finished lower level offers Approximately 3,000 sq. ft. of additional living and entertaining space, complete with a second kitchen, gas fireplace, pool table, bedroom, office, exercise room and renovated bathroom with a six-person sauna. Step outside to your own private backyard oasis backing onto a ravine, featuring a heated inground pool, beautiful pond with rock waterfall, mature trees and a fully equipped cabana with wood-fired pizza oven. Additional highlights include a spacious two-car garage with heating and air conditioning, updated windows and doors, central vacuum, upgraded air filtration and irrigation systems. A truly remarkable property offering an exceptional blend of luxury, space and resort-style living. (id:54955)
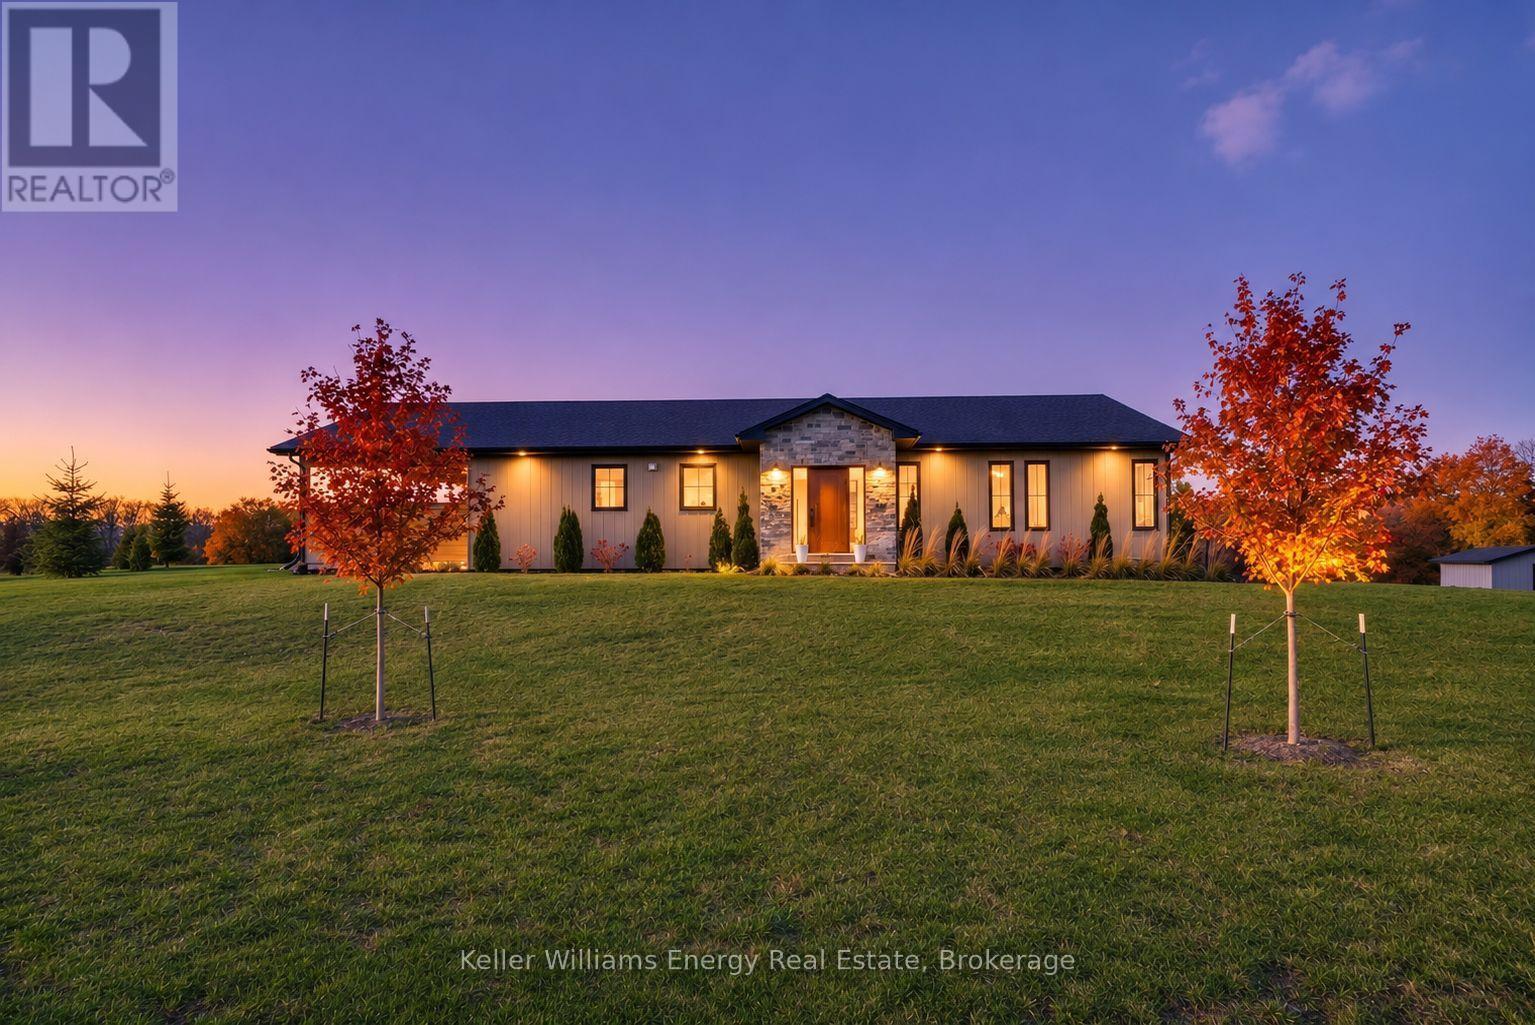
17 Chase Road
Prince Edward County, Ontario
Contemporary living, thoughtfully elevated, in the heart of wine country at 17 Chase Road, Hillier. Custom-built in 2022, this exceptional 4-bedroom, 3-bathroom residence is set on over 1.5 acres in Prince Edward County's celebrated wine region, offering a beautiful balance of refined design, modern comfort, and country living. From the moment you step inside, the attention to detail is unmistakable. Vaulted ceilings, beautiful finishes, and an abundance of natural light create an atmosphere that feels both sophisticated and effortlessly welcoming. The thoughtfully designed open-concept living spaces flow seamlessly, while the kitchen makes a statement with its stone countertops, generous island, and inviting connection to the heart of the home. Every space has been carefully considered, with quality, functionality, and comfort woven throughout. Four well-appointed bedrooms and three bathrooms offer exceptional flexibility for family, guests, or simply enjoying room to spread out, complemented by the convenience of an attached garage. Outside, the lifestyle continues with an impressive covered outdoor living space, complete with a beautiful wood-clad ceiling and generous room to lounge, dine, and entertain. Whether enjoying a leisurely morning coffee, hosting summer gatherings, or unwinding in the hot tub beneath the evening sky, this is an outdoor setting designed to be enjoyed through every season. Beyond the patio, over 1.5 acres invite you to slow down, savour the surroundings, and embrace the changing seasons. Spend afternoons exploring nearby wineries and vineyard-lined country roads, then return home to some truly spectacular sunsets that make the end of the day feel like an occasion in itself. This is more than contemporary country living. It's a beautifully crafted home, an exceptional setting, and an invitation to experience Prince Edward County at its finest. Welcome to 17 Chase Road, where you too, can Call The County Home. (id:54955)
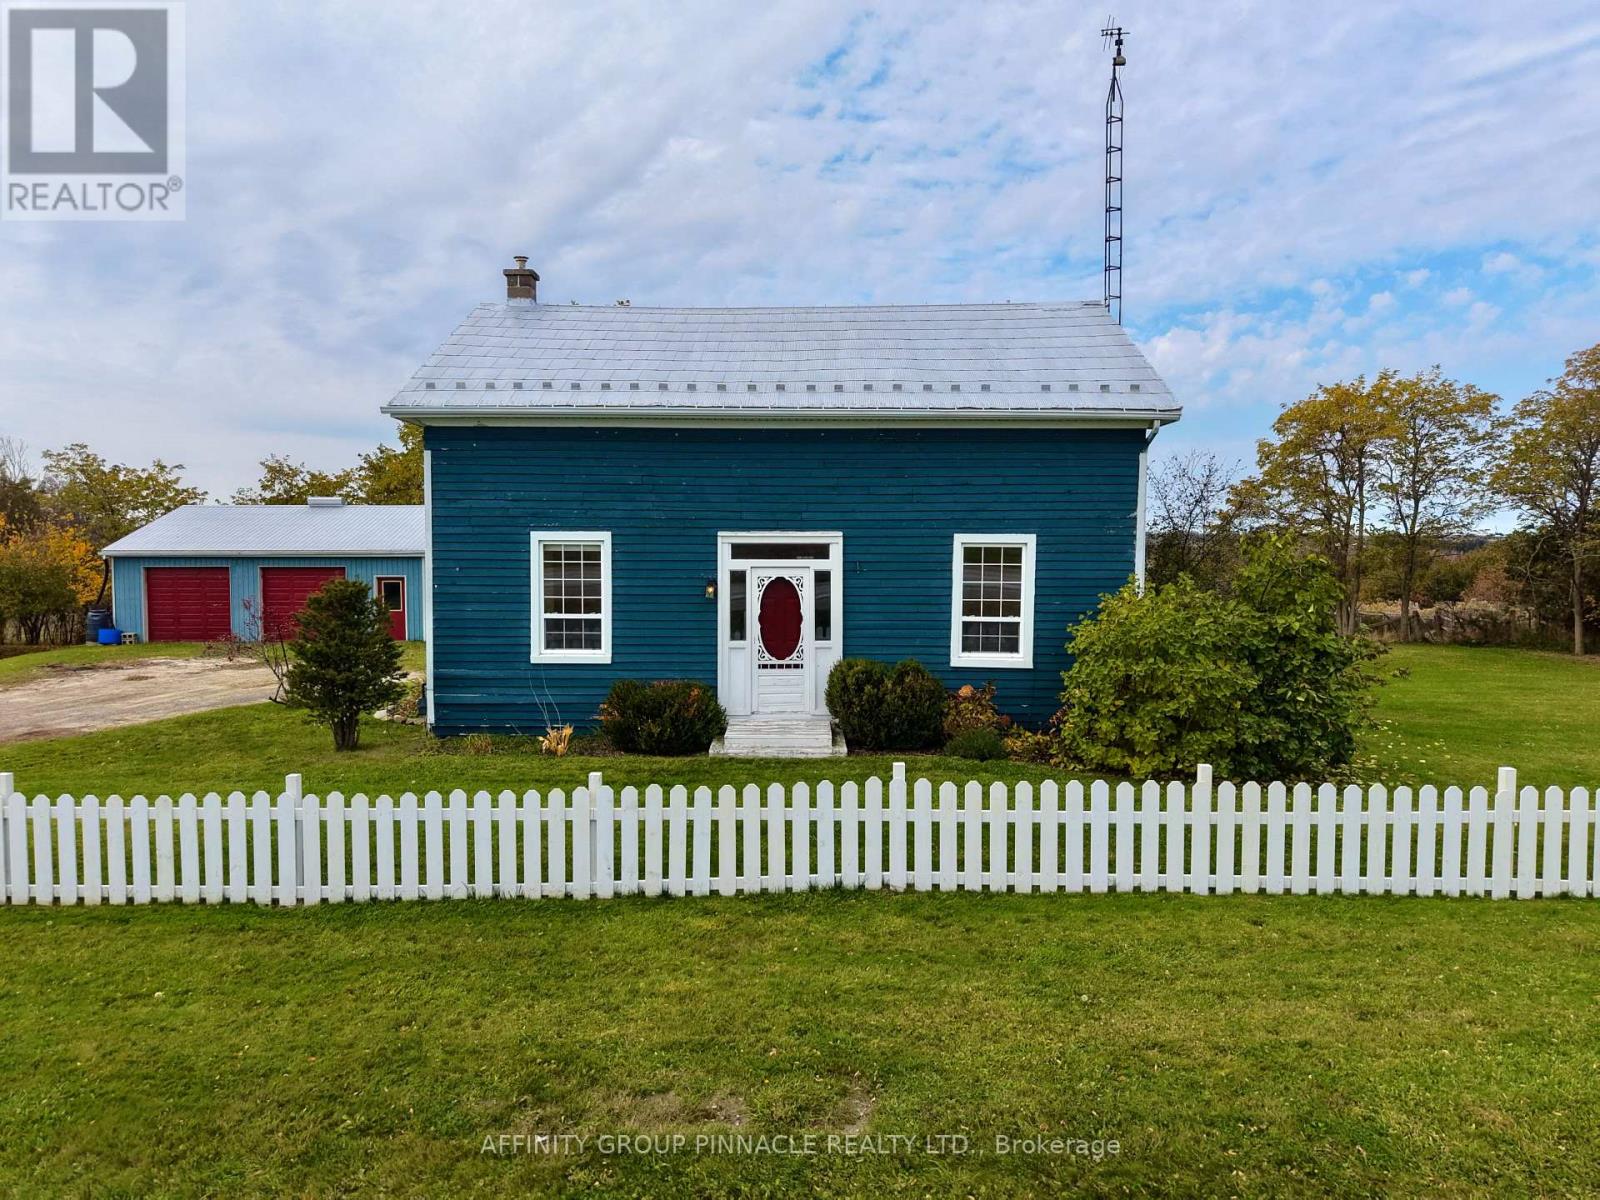
17320 Simcoe Street N
Kawartha Lakes, Ontario
Enjoy country living on just over 72 acres of mixed bush and pasture! 17320 Simcoe St N offers 2+3 bedrooms, with potential for a sixth bedroom upstairs, in a peaceful rural setting with beautiful sunrises and sunsets to start and finish your day. The sun-soaked family room addition is a standout, featuring a fireplace and soaring 12-foot vaulted ceilings that create a bright, inviting space to gather. A functional kitchen, convenient laundry and a 4pc bathroom add to the main level's practical layout. The home also features a metal roof, vinyl windows throughout, and updated wiring and plumbing. Outside, a detached double garage and barn provide space for storage, projects and hobbies, while the surrounding acreage offers a blend of open pasture and natural bush. A drilled well and fully fenced perimeter add to the property's practical appeal. A wonderful opportunity to enjoy space and country charm, conveniently located just seconds from Highway 7. (id:54955)
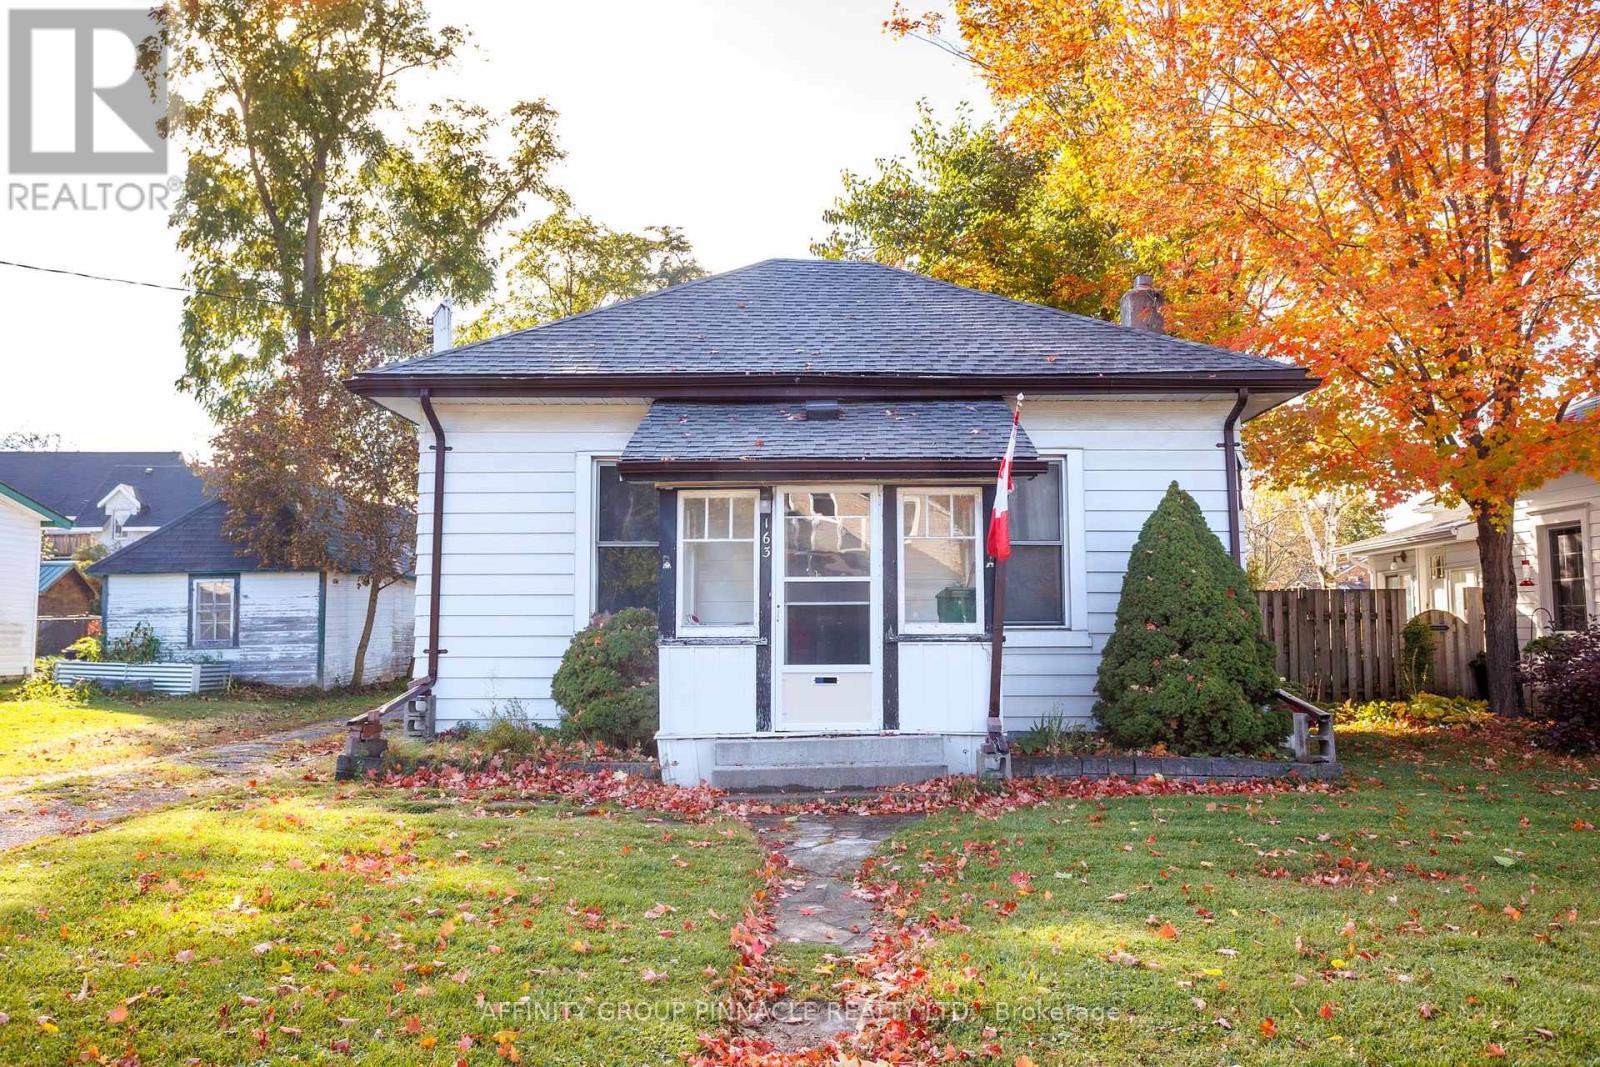
163 William Street N
Kawartha Lakes, Ontario
Welcome to 163 William st North! Located in Lindsay's coveted North Ward, just steps from local parks, trails and the riverfront. This 2 Bed 1 Bath bungalow features 9 foot ceilings throughout the bedrooms and living/dining room. The back addition includes a large eat in kitchen and a 4 piece bath. A large detached garage/shop features plenty of storage space or parking. (id:54955)
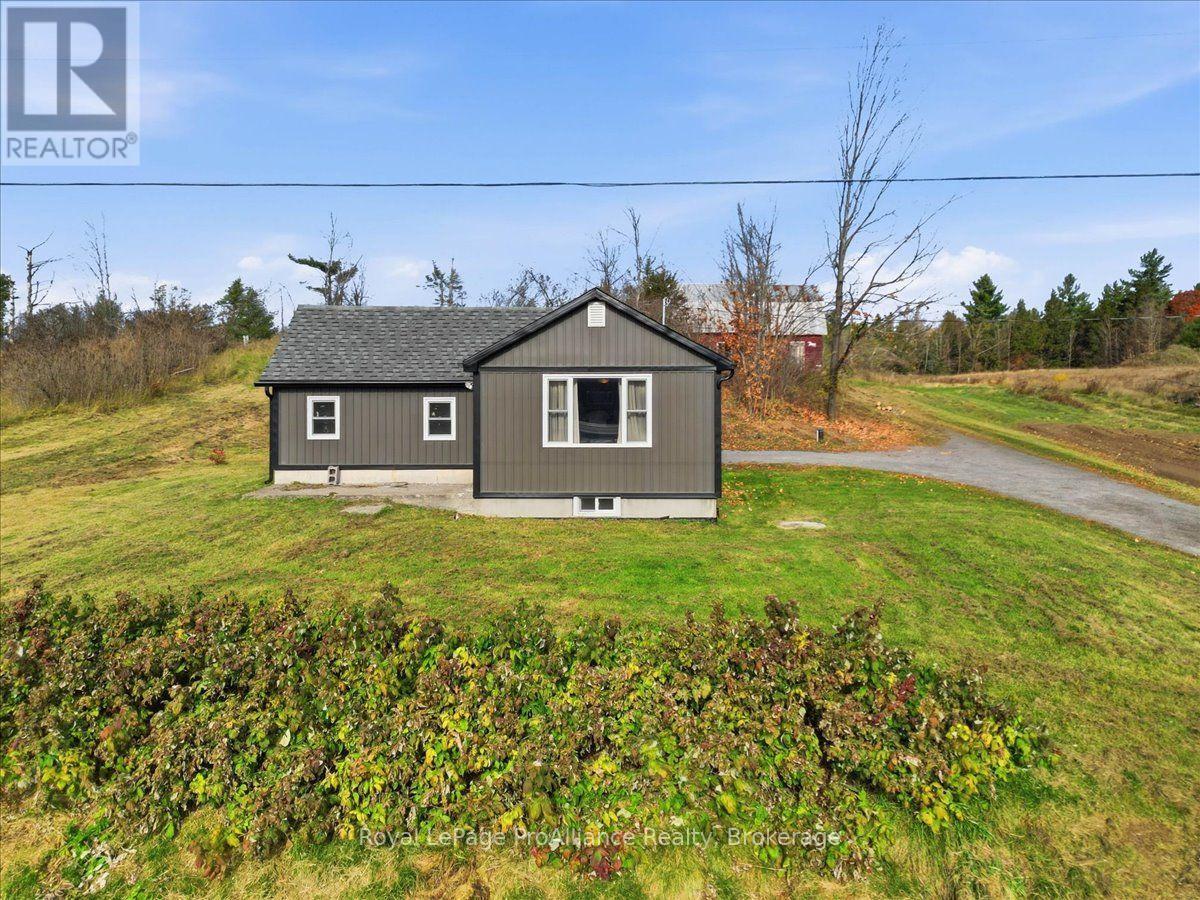
108413 Highway 7
Tweed, Ontario
Cute as a button and full of country charm! If you've been dreaming of a simpler way of life, this little gem might be exactly what you've been waiting for! Thoughtfully updated throughout within the last 5 years, this cozy 2-bedroom, 1-bathroom home offers the perfect blend of comfort, character, and easy living. The inviting kitchen features beautiful solid wood cabinetry and granite countertops, adding a touch of quality and warmth to this charming home. But the magic doesn't stop indoors! Step outside and embrace the country lifestyle with a massive garden just waiting for your green thumb, a barn where you can raise your own chickens, and an apple tree right in your own backyard. Newly planted raspberries promise sweet rewards in the summers to come! Imagine gathering fresh eggs in the morning, picking vegetables from your garden, and enjoying the satisfaction of growing your own food. Whether you're looking to downsize, escape the hustle and bustle, or simply enjoy a more self-sufficient, organic lifestyle, this property offers the opportunity to slow down and appreciate life's little pleasures. Less stress, more fresh air, and the simple joys of country living. What more could you need? Come take a look and fall in love with the possibilities! (id:54955)
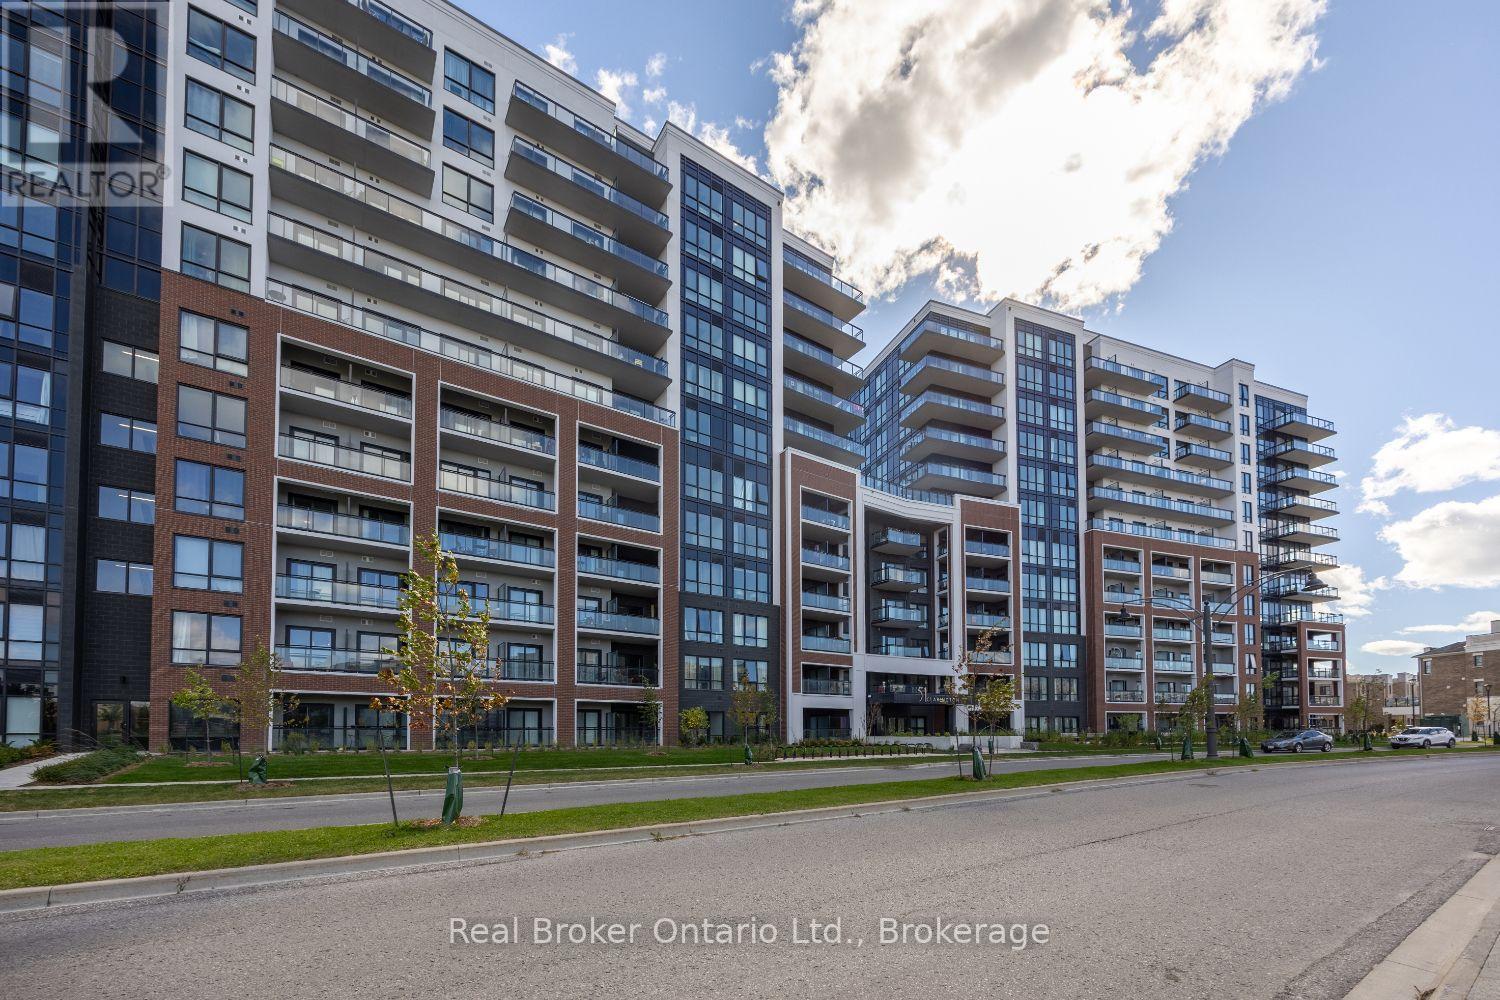
402 - 51 Clarington Boulevard
Clarington, Ontario
Welcome to this brand new condo offering an exceptional opportunity in the heart of Bowmanville. Located at 51 Clarington Blvd, access this 4th-floor unit via elevator. The unit features a desirable southern exposure, filling the space with natural light throughout the day. The open-concept layout showcases a modern kitchen overlooking the living and dining area, perfect for both everyday living and entertaining. Step out onto the spacious, south facing, balcony to enjoy your morning coffee or unwind in the sunshine. The bright primary bedroom offers direct access to the balcony, along with a walk-in closet and a private 4-piece ensuite. A second bedroom and an additional 4-piece bathroom provide added comfort and flexibility for guests, family, or a home office. An in-unit laundry closet adds everyday convenience, keeping everything you need right at home. Conveniently located close to transit, schools, parks, and everyday amenities, this home offers walkable living in one of Bowmanville's growing communities. Residents also enjoy access to a locker and an impressive selection of building amenities, including a yoga studio, gym, games room, party room, library, meeting room, sundeck, outdoor patio, and dining space. Owned underground parking space and a locker unit. Internet is included in maintenance fee. (id:54955)
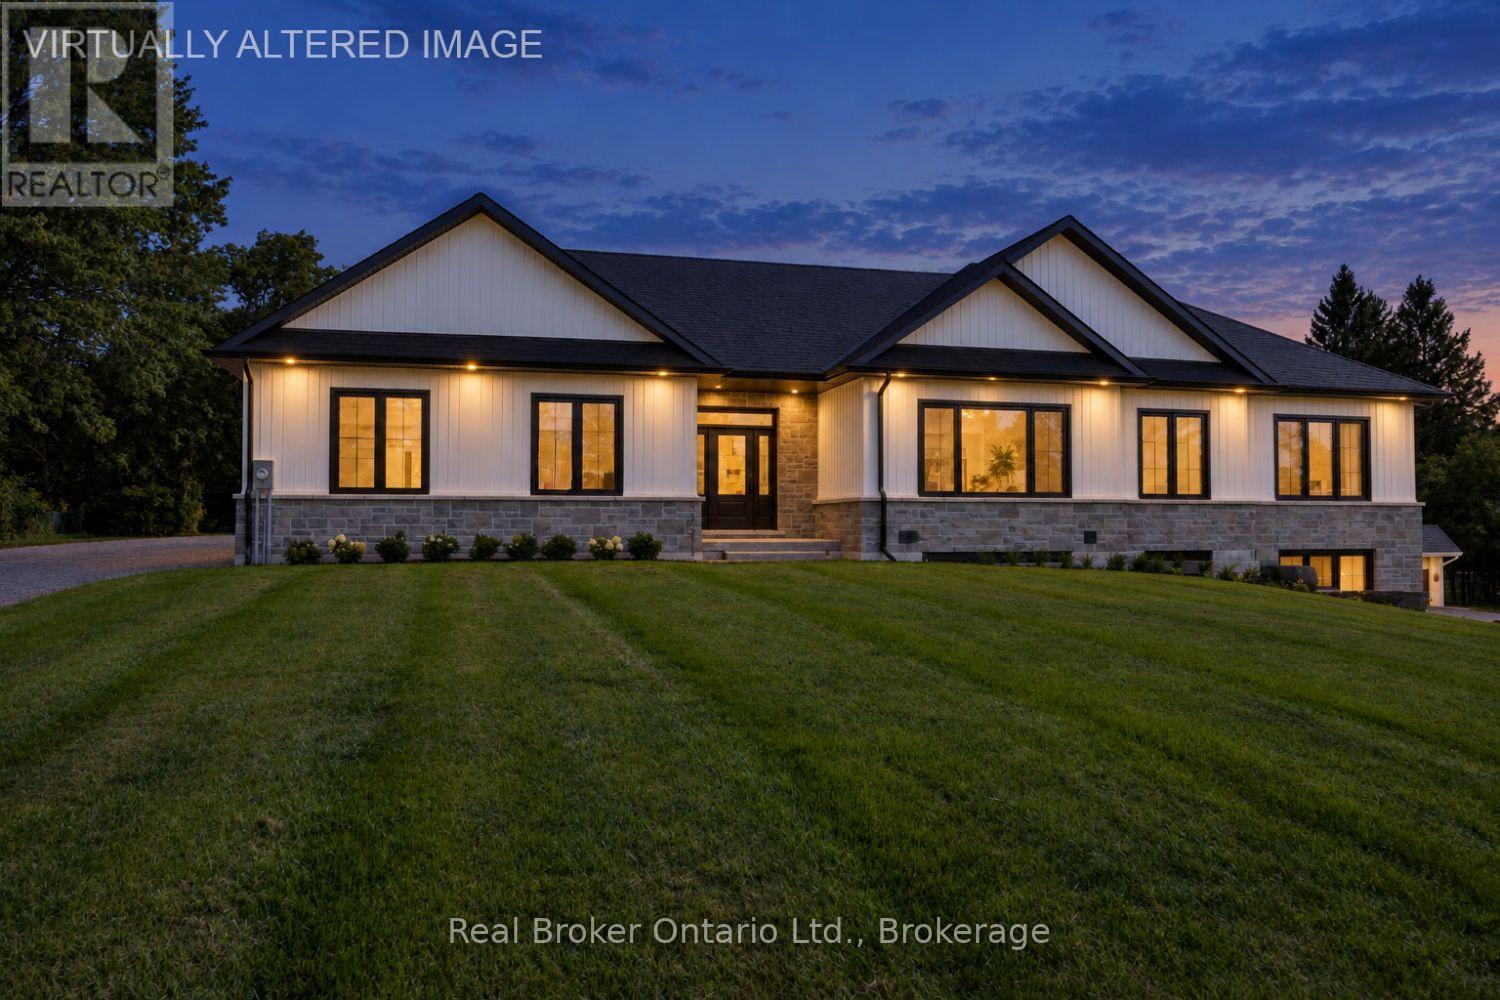
47 Blumenweg
Scugog, Ontario
Brand new, beautifully finished and built to impress! Set on a double lot within a gated community, this stunning bungalow offers an incredible combination of space, style and versatility, complete with a legal, self contained basement apartment. Step inside the spacious foyer to a bright, fresh interior with luxury vinyl flooring throughout. The show-stopping kitchen features porcelain countertops, tons of cabinetry, an island with breakfast bar, pot lighting and over looks the dining room with a walk-out to the patio. Open to the kitchen, the spacious living room is filled with natural light from a massive picture window and features a built-in entertainment center with shelving and an electric fireplace. The primary bedroom offers a large, walk-in closet with organizers and a 3pc ensuite with a tiled walk-in shower and glass surround. Two additional bedrooms, a 4pc bathroom and main-floor laundry complete this level. The main home continues downstairs to its own private rec room with 9ft ceilings, completely separate from the legal apartment. The basement apartment features heated floors, a full kitchen with porcelain counters, tile backsplash, island with breakfast bar and pantry. The unit contains a bedroom, a sun-filled living room, a spacious walk in closet/den, 4pc bathroom, in-unit laundry and its own private walk-out entrance at the side of the home. The insulated, 3 car garage is finished with Trusscore panels and offers rough-in for a sink and wired for an electric heater, interior access to the home, plus an additional entrance to the basement. The expansive patio is made for relaxing, dining and entertaining, surrounded by thoughtfully landscaped grounds and perennial gardens. Two driveways provide plenty of added parking. All within a gated community with access to a playground, outdoor pool, sports field, 6-acre common area and clubhouse. A brand-new home with incredible flexibility, standout finishes and outdoor space you'll love spending time in. (id:54955)
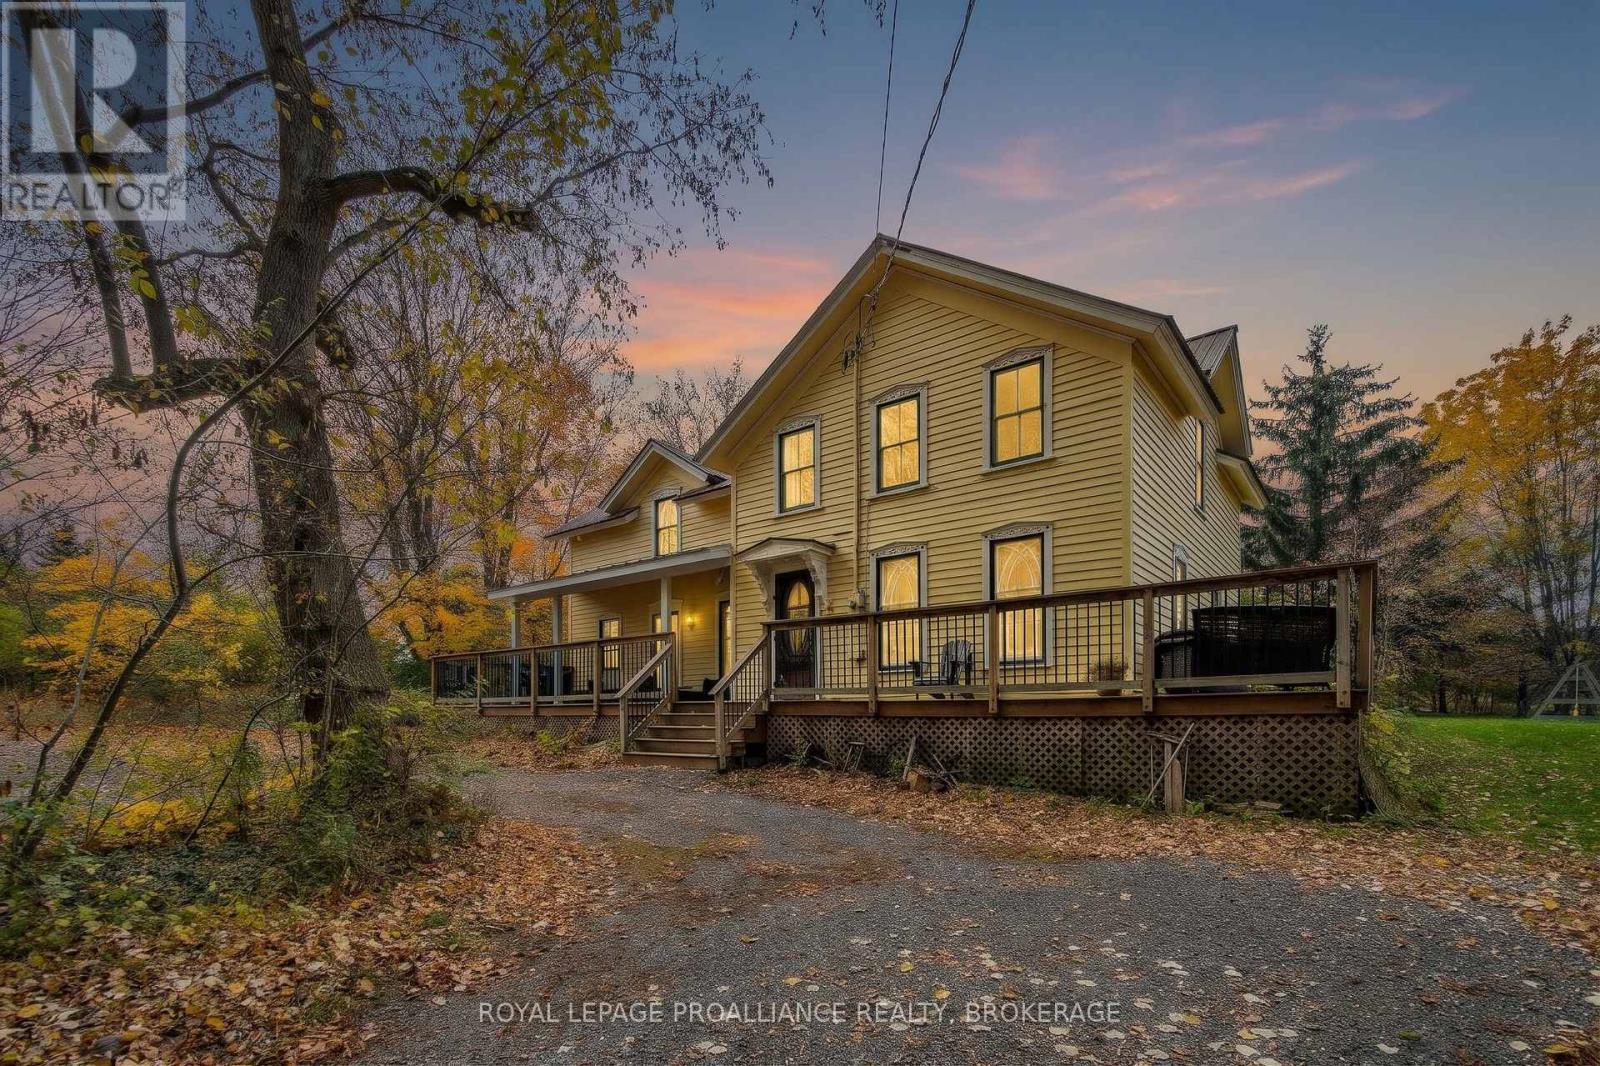
15 8th Line Road
Frontenac Islands, Ontario
CHARACTER FILLED CENTURY FARMHOUSE ON A BEAUTIFUL, LARGE, PRIVATE, WELL TREED LOT ON WOLFE ISLAND, ON THE OUTSKIRTS OF THE VILLAGE. THIS LARGE 2320 SQ.FOOT 4 BEDROOM HOME OFFERS AN ABUNDANCE OF SPACE, PRESERVED HISTORIC BEAUTY, WOOD BURNING FIREPLACE, STEEL ROOF AND STYLISH COUNTRY KITCHEN. ENJOY MOTHER NATURE AND ALL THE PRIVACY OF YOUR SURROUNDINGS FROM THE COMFORT OF THE SPACIOUS WRAP AROUND DECK. ITS SPACE OFFERS ENDLESS POTENTIAL FOR A HOME STUDIO, SEPARATE IN-LAW SUITE OR CAN BE USED AS YOUR OWN SPACIOUS COUNTRY HOME. BEING LOCATED JUST OUTSIDE OF MARYSVILLE MAKES IT CLOSE TO ALL ISLAND AMENITIES AND JUST A SHORT BIKE RIDE OR WALK FROM THE FERRY DOCK MAKES IT A SHORT COMMUTE TO DOWNTOWN KINGSTON. ** This is a linked property.** (id:54955)
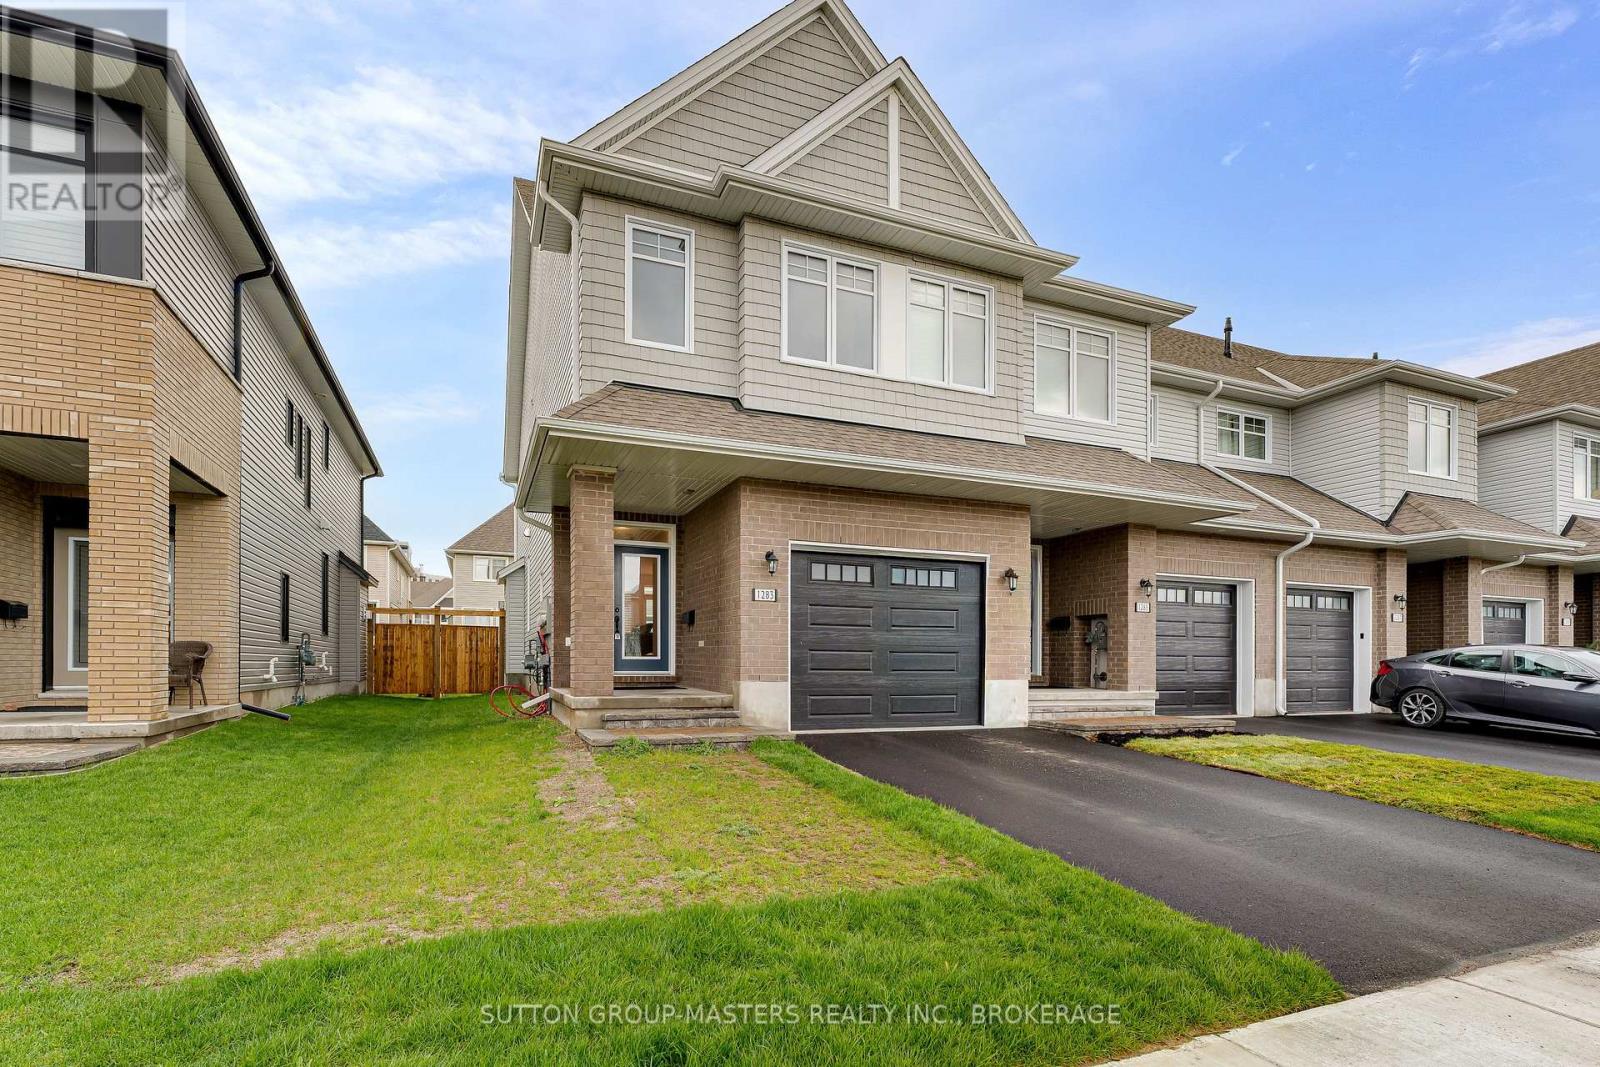
1283 Delancey Drive
Kingston, Ontario
Welcome to this stunning 2024 Tamarack end-unit townhome offering $35,000 in upgrades. Located in the sought-after West Village neighbourhood, this turnkey home features 3 bedrooms, 2.5 bathrooms, and a bright open-concept layout ideal for families and professionals alike. The stylish main floor showcases a beautifully designed kitchen complete with high-end stainless steel appliances, quartz countertops, a large island, ceramic tile backsplash, and a spacious walk-in pantry. Modern fixtures and finishes elevate the space, while the kitchen flows seamlessly into the dining and living areas featuring pot lighting, California shutters, a cozy gas fireplace and sliding doors leading to the fully fenced backyard. An attached garage with inside entry and a convenient powder room complete the main level. Upstairs, the spacious primary suite offers a luxurious 4-piece ensuite featuring quartz countertops, a freestanding soaker tub, and a walk-in tile shower with glass doors, along with a large walk-in closet. The additional bedrooms are generously sized, and the convenience of second-floor laundry makes daily living effortless. Like the kitchen, the bathrooms throughout the home are finished with quartz countertops, while ceramic tile flooring adds durability and style to all wet areas. The finished basement provides exceptional additional living space with high ceilings and large windows, making it the perfect rec room for children, home gym, media room, or office setup. Ideally situated in the center of Kingston, you're just minutes from shopping, restaurants, parks, schools, and everyday amenities. With this nearly new 2024 build, you can enjoy peace of mind knowing major components such as the roof, furnace, A/C, and windows won't need attention for years to come. Simply move in and enjoy modern, low-maintenance living at its finest. (id:54955)
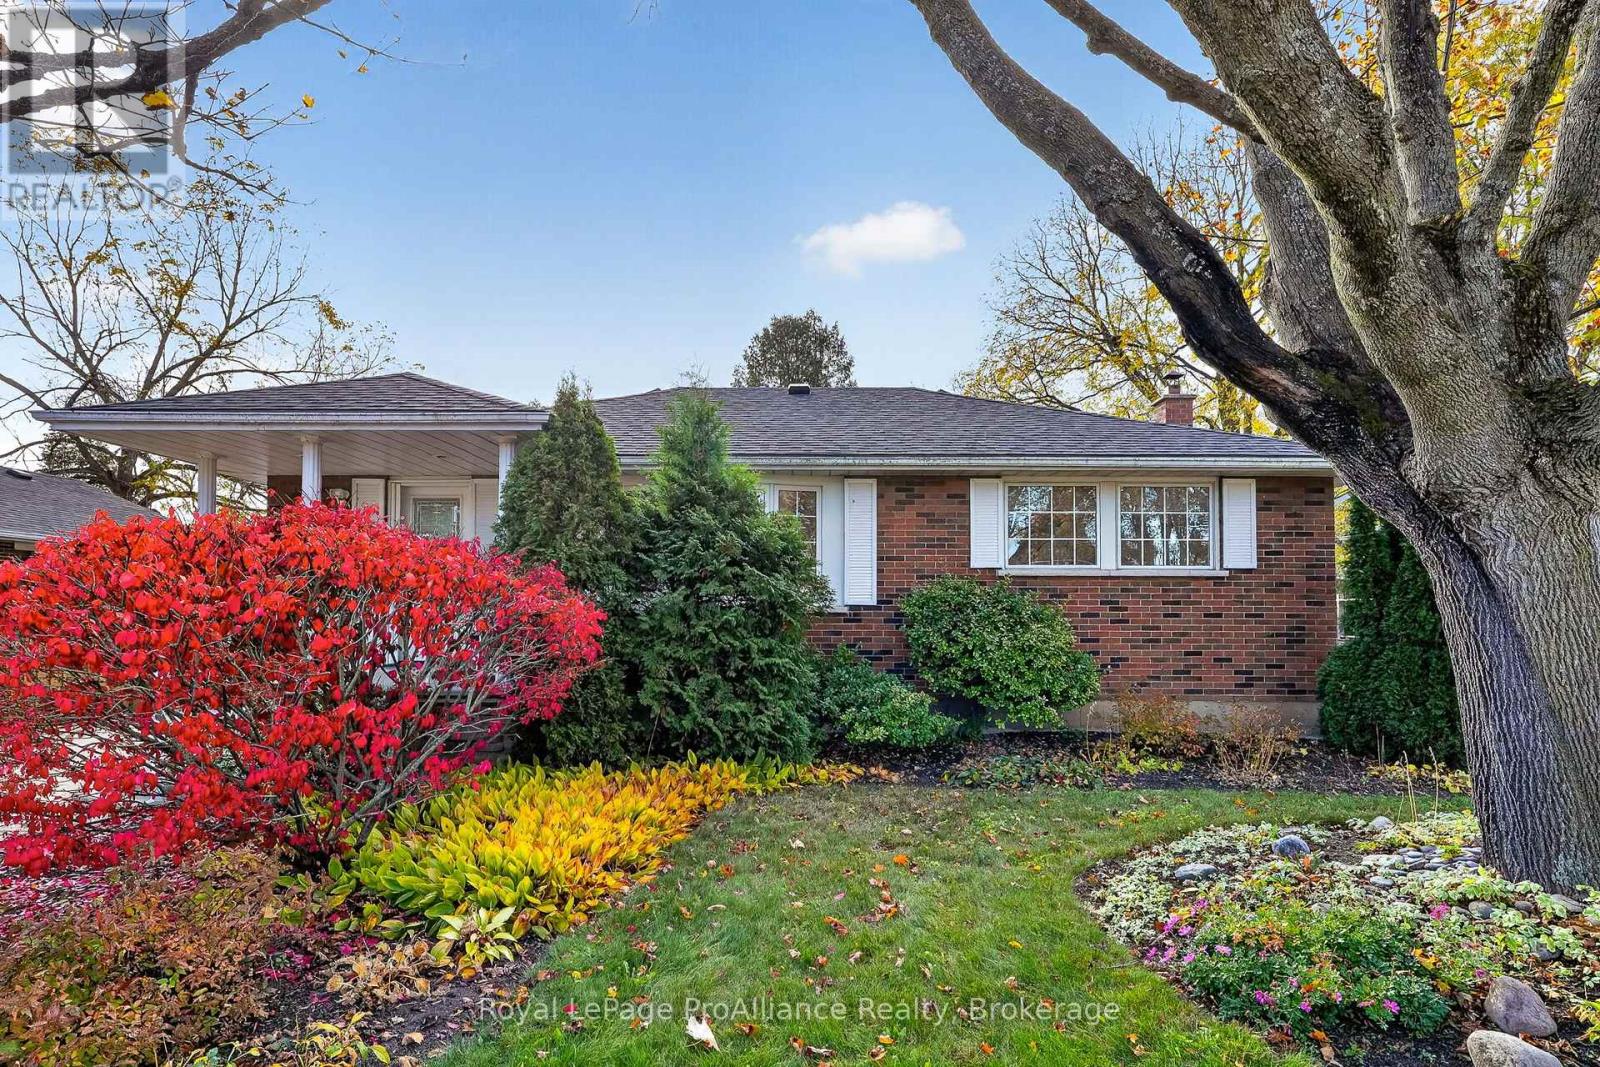
345 University Avenue E
Cobourg, Ontario
Welcome home to this lovingly maintained all-brick, two-bedroom bungalow, ideally situated in a sought-after, family-friendly neighbourhood! The main level features beautifully preserved hardwood flooring and an inviting open-concept kitchen and dining area, seamlessly connecting to an oversized family room. This stunning space is highlighted by a beautiful fieldstone gas fireplace, soaring cathedral ceiling, and expansive south-facing windows that flood the room with natural light. A walkout leads to a large deck, creating the perfect setting for summer entertaining and family gatherings. Down the hall, you'll find a spacious primary bedroom, an additional bedroom, and a functional three-piece bathroom. The partially finished lower level offers exceptional additional living space, featuring a large recreation room, separate games room, oversized laundry room, utility room with workshop area, additional storage, and a second three-piece bathroom. Outside, enjoy a fully fenced backyard, detached single-car garage, and garden shed, offering plenty of space for outdoor enjoyment, hobbies, and storage. Location is everything, and this home delivers! Within walking distance to excellent elementary and secondary schools, a nearby park, local transit, and all the restaurants and shopping offered in downtown Cobourg. Commuters will also appreciate the quick and convenient access to Highway 401. A wonderful opportunity to enjoy comfortable bungalow living in a fantastic neighbourhood, with space for the whole family to make lasting memories! (id:54955)
114 Hineman Street
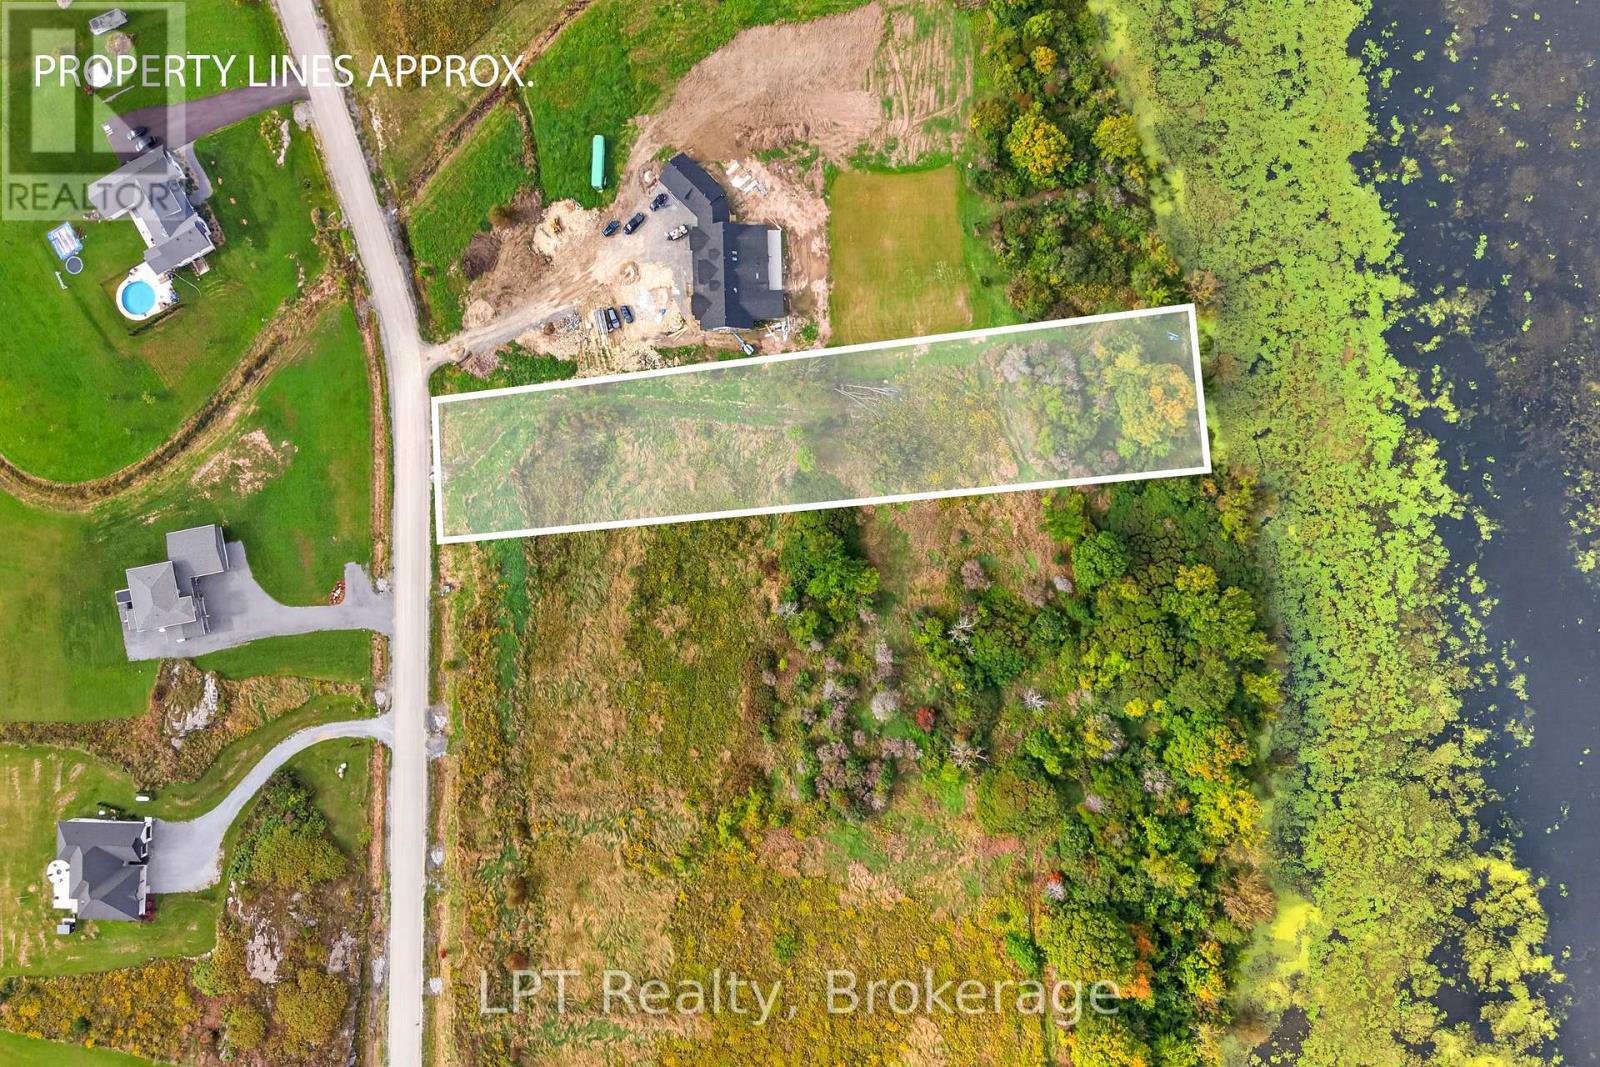
Kingston, Ontario
Whether you're a builder with a vision or a dreamer ready to start one, this is the one you've been waiting for! Set within the prestigious Gibraltar Estates along the Rideau waterway, this 2.48-acre estate lot offers approx. 165 feet of frontage on Gibraltar Bay, a rare opportunity to create a signature residence in one of Kingston's most sought-after enclaves. Space is what sets this parcel apart. With an expansive footprint, you have room to design the home, siting, and outdoor living spaces that make the most of the setting, whether that's a modern architectural statement or a timeless waterside retreat. Underground hydro and fibre optic internet are available in the community, so you can focus on the build while your future owners get the privacy of a quiet estate community without giving up modern connectivity. Picture the finished home: peaceful water views, the soothing sounds of nature, and a neighbourhood of elegant residences, all just minutes from downtown Kingston with easy access to Highway 401. (id:54955)
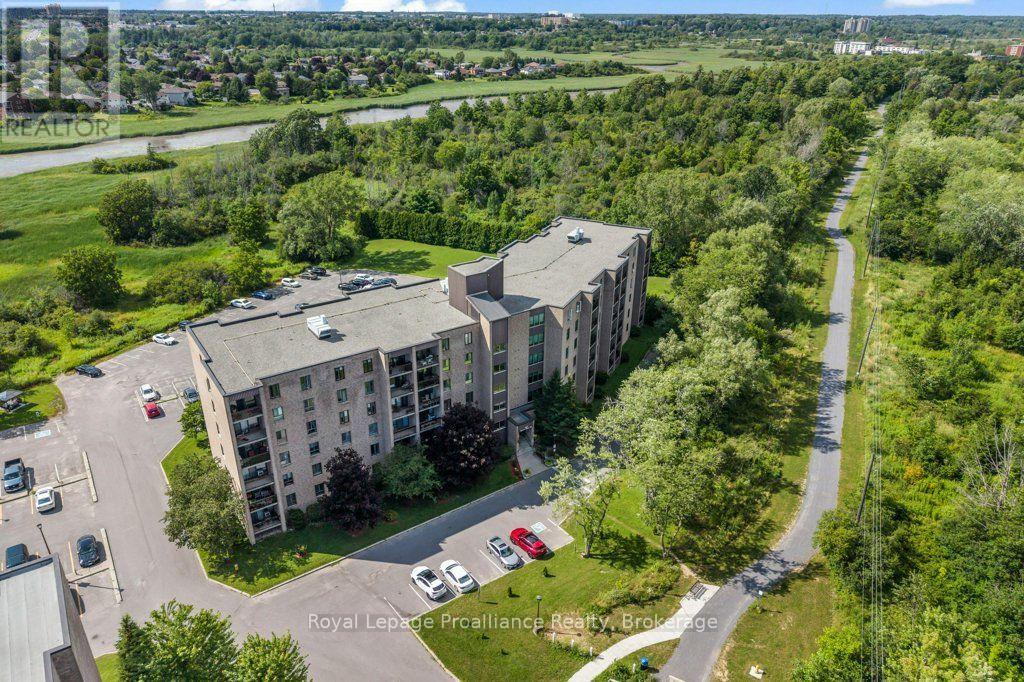
509 - 358 Queen Mary Road
Kingston, Ontario
Welcome to Unit 509 at 358 Queen Mary Road, where affordability, convenience, and comfort come together in one of Kingston's most desirable central locations. Offering just shy of 750 sq ft of well-designed living space, this bright 2-bedroom condo with a 4-piece bathroom presents an excellent opportunity for first-time buyers, downsizers, students, or investors. The spacious living room opens onto a lovely private balcony overlooking peaceful green space. Its orientation means you can enjoy the view without being exposed to the hot westerly afternoon sun, creating a comfortable and relaxing outdoor space. The building is clean, secure, and well maintained, with laundry conveniently located just a few doors down the hall on the same floor. Residents also enjoy access to an exercise room, games room, bike storage, visitor parking, and a beautifully maintained common room. Located just off Bath Road, you'll enjoy quick access to shopping, restaurants, parks, public transit, St. Lawrence College, Queen's University, Kingston Health Sciences Centre, and downtown Kingston-making this an ideal location for professionals, students, retirees, and commuters alike. health circumstances necessitate a quick closing and are open to offers. If you've been searching for an affordable Kingston condo with a great location, peaceful green-space views, and plenty of potential, Unit 509 at 358 Queen Mary Road is an opportunity worth seeing. (id:54955)
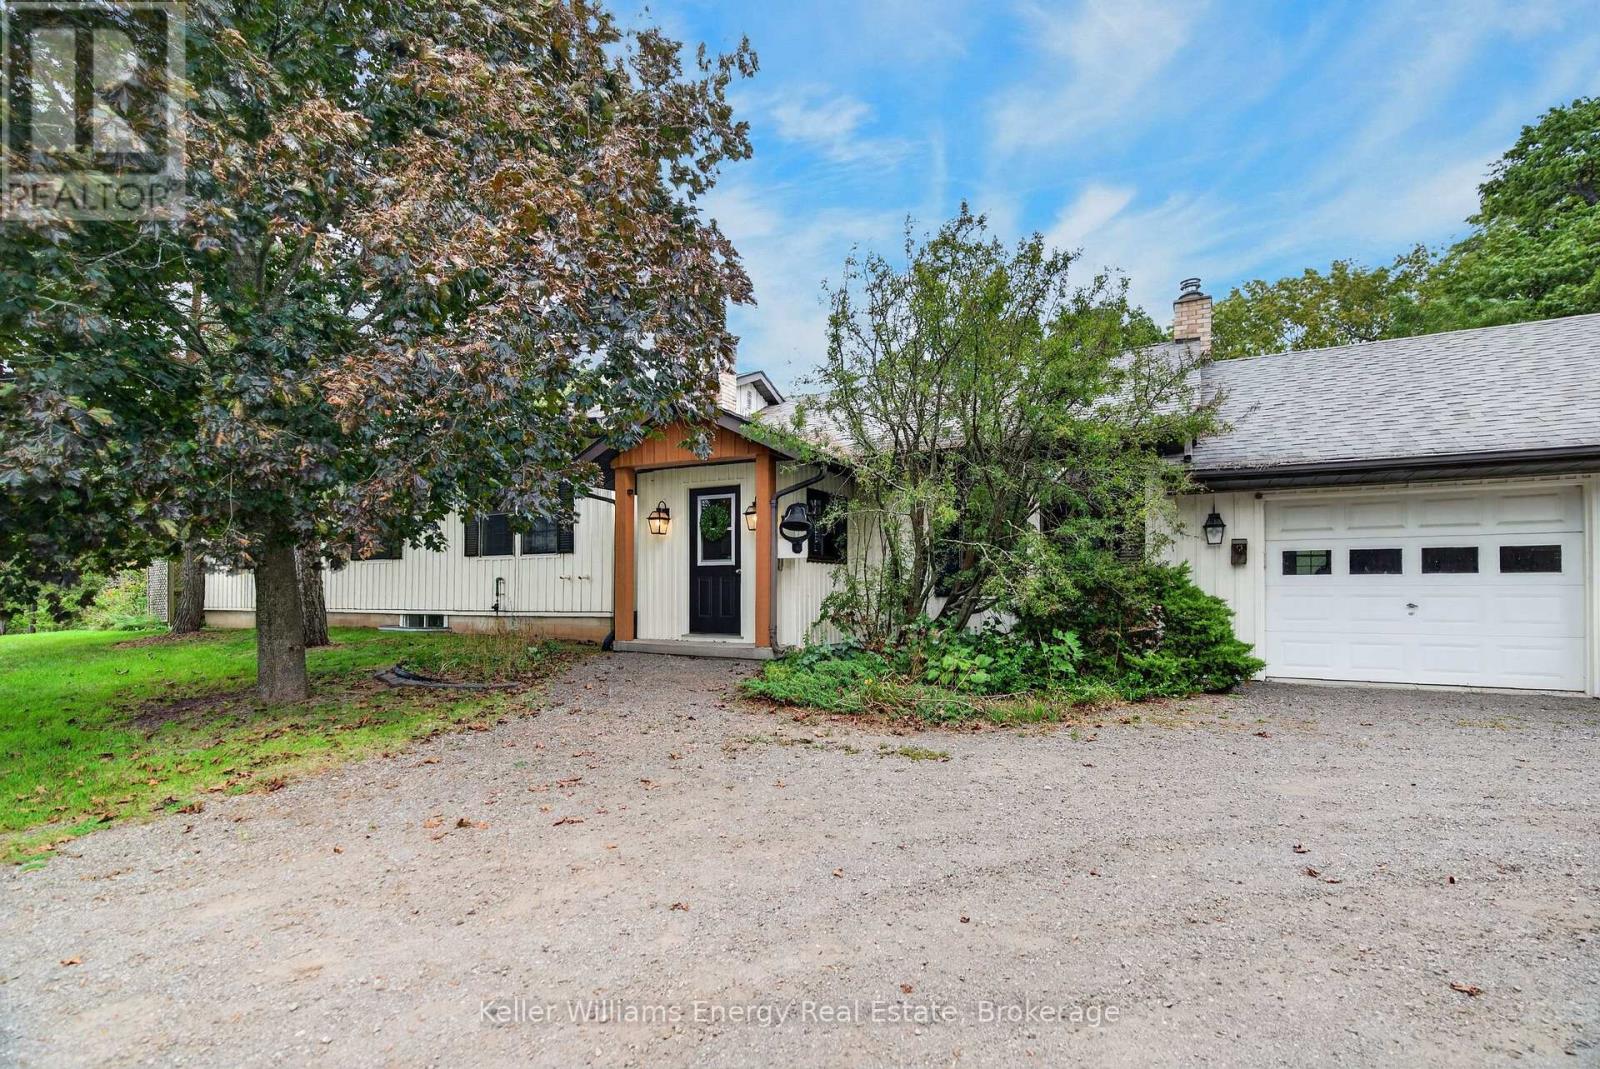
1286 County Road 14 Road
Prince Edward County, Ontario
Some homes just have a really good feel to them, and 1286 County Road 14 is one of those places! Set on a wide, private lot surrounded by mature trees and backing onto green space, this 3+1 bedroom, 3 bath bungalow offers plenty of room, a flexible layout and a few surprises along the way - including a seasonal waterfall!Inside, the vaulted great room is where you'll probably spend most of your time. The bright comfortable space with hardwood floors and a wall of windows is anchored by the wood-burning fireplace. The kitchen with stone counters overlooks the living and dining area, ensuring plenty of room to cook, gather and entertain.Three bedrooms make up the main floor, including a generous primary suite with a walk-in closet, 4-piece ensuite and its own walkout to the porch. Two additional bedrooms and another full bath make this a layout that works for every buyer.The lower level adds almost another 1,000 square feet of finished space and is much more than just a basement. There's a large family room with a second fireplace, a wet bar, a fourth bedroom, and a full bath, plus a separate entrance that walks out to the yard. Giving you genuine in-law potential, space for older kids or guests, or simply another whole level to spread out. And the property itself is a big part of what makes this one interesting. There's a nice mix of open yard and mature trees, with green space behind you and the seasonal waterfall adding a little bit of County magic when it's running. A deck, patio and hot tub give you plenty of reasons to spend time outside. Then there's the practical stuff that you really appreciate once you have it - a three-car attached garage, circular driveway and parking for a crowd. It's private and rural without feeling isolated, with the best The County has to offer still an easy drive away. If you've been looking for a County home with some land, lots of living space and enough flexibility to grow and change with you, this one is not to be missed. (id:54955)
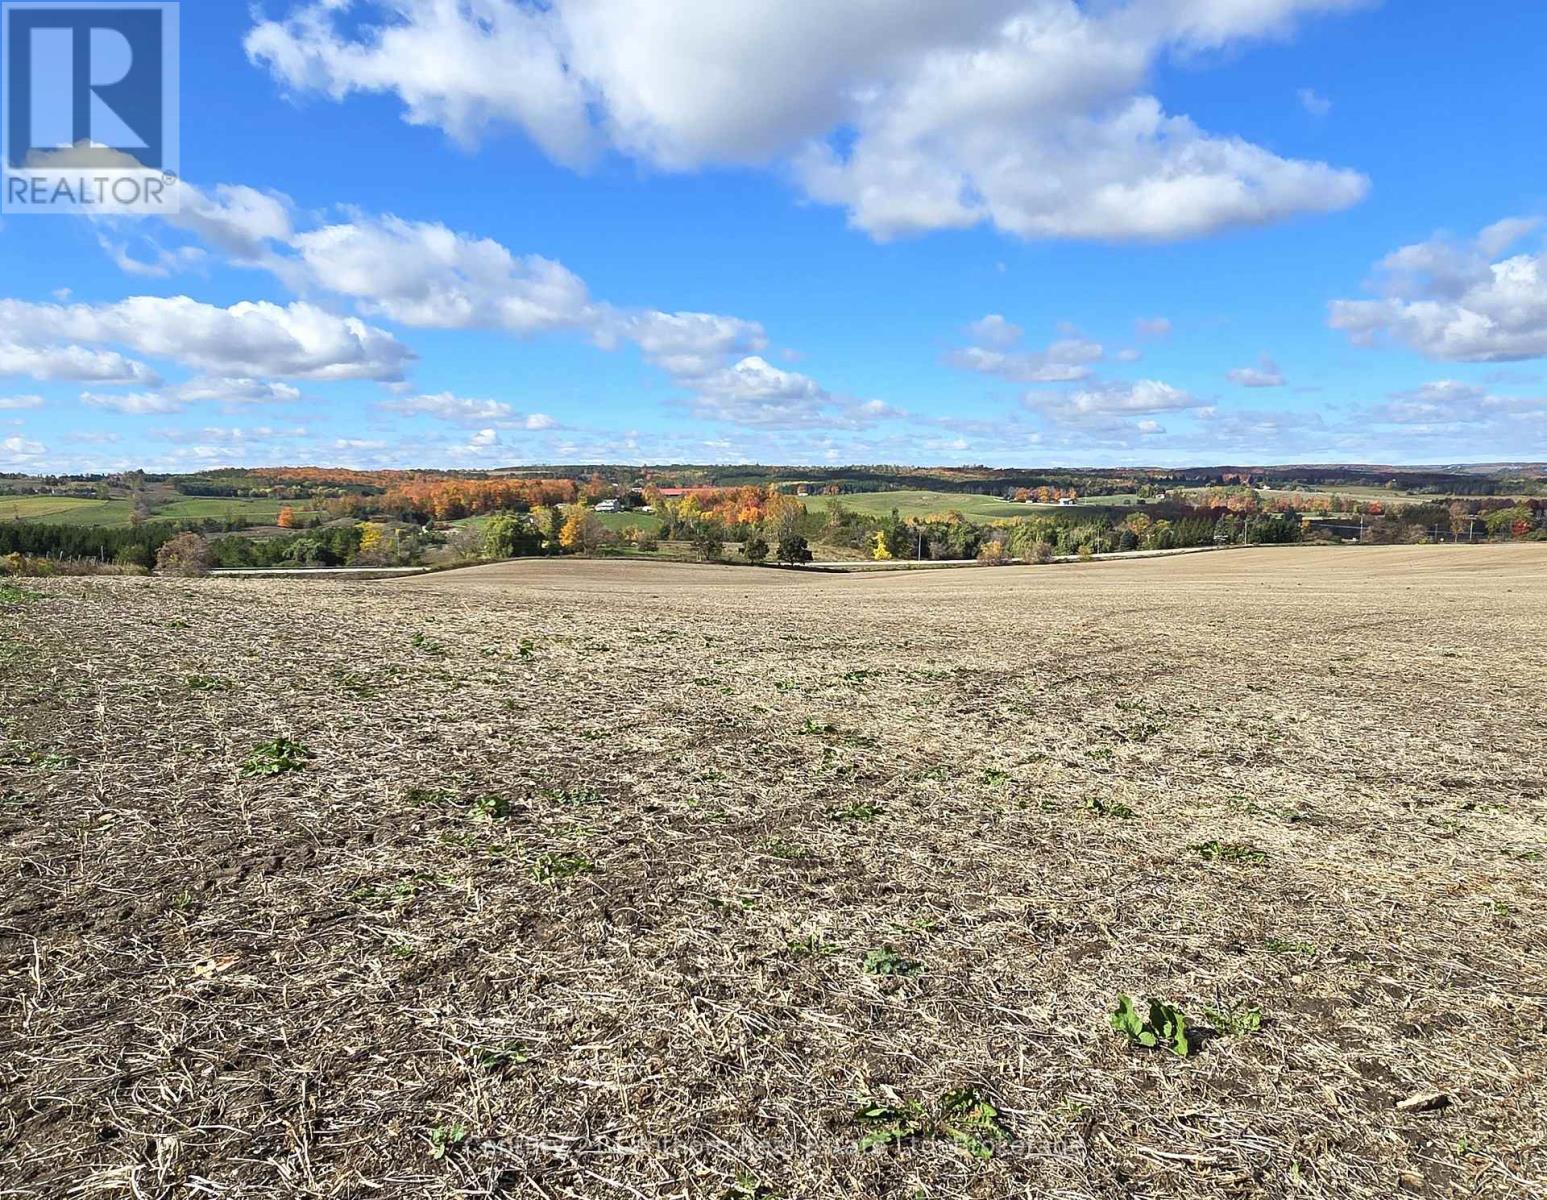
488297 30th Side Road
Mono, Ontario
AGRICULTURAL LAND - always a GREAT INVESTMENT - approximately 94 ACRES total with approximately 90 ACRES of PRIME AG land in corn/soybean/wheat rotation - highly productive CROP LAND - with lovely home, barn and outbuildings. Farm sits in a picture-perfect setting with stunning countryside views over the Mono Hills. The 2 bathroom/5 bedroom home has a large eat in kitchen, walk in pantry and sliding door to patio for ease of entertaining. Spacious family room, gorgeous stone fireplace with barn beam mantle & plenty of space to have a more formal dining area at one end if you wish. Generous size upper-level landing, 3 pc bathroom and 4 bedrooms. Back on main level is a self-contained in-law suit but would easily be incorporated into the main floor layout. Large laundry, mud room area on lower level with ground level walkout. Great bank barn for animals or use of choice, 46 x 50 pole barn currently set up for horses and a 30 x 60 drive shed with cement floor workshop in one end and lean-to on backside. There is a backup GENERAC SYSTEM. Lovely roadside maples have been tapped for syrup over the years. Property is a fantastic working farm for yourself or live here and rent land to area farmer. Would make a great land addition to already existing land holdings or perhaps as a weekend/holiday/retirement spot to escape the city. Plenty of outdoor space for recreation in all 4 seasons. Located approximately an hour from the north edge of Toronto, approximately 15 minutes to both Alliston or Shelburne. Approximately 10 minutes to Mansfield Ski Club, approximately 40 minutes to Collingwood & Blue Mountain. (id:54955)
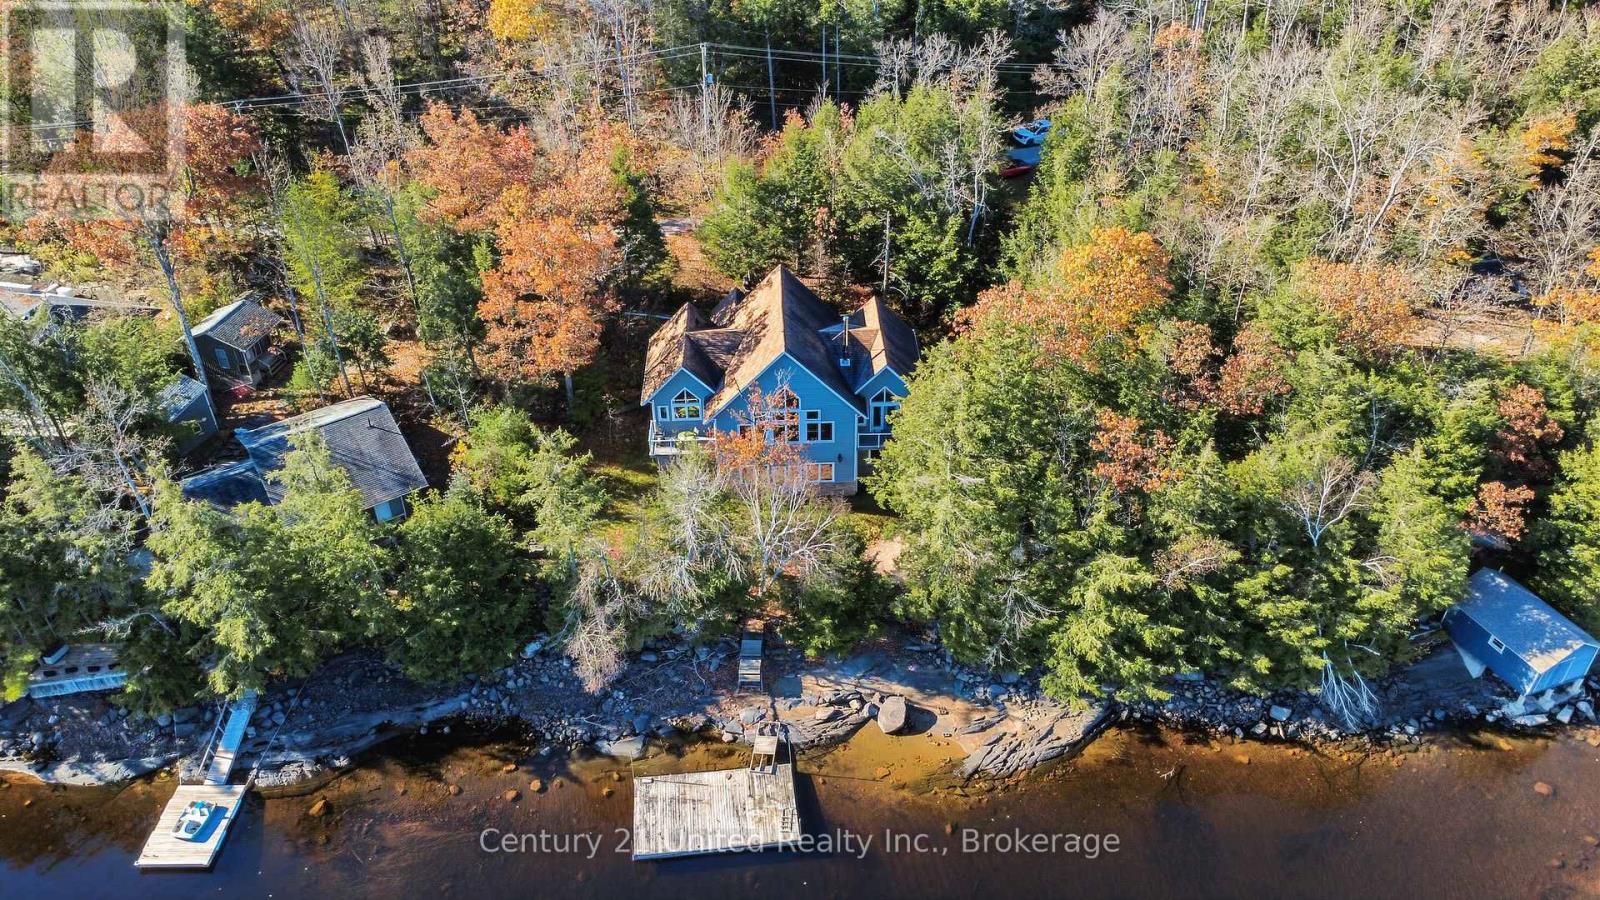
94 Fire Route 277
Trent Lakes, Ontario
Discover exceptional four-season waterfront living on sought-after Catchacoma Lake, part of the renowned Catchacoma-Mississagua Seven Lake Chain! Built in 2014 and nestled among mature trees on a lot just under one acre, this three-bedroom, two-bathroom home offers approximately 115 feet of waterfrontage and 1,800 square feet of main-floor living space. Soaring vaulted wood ceilings, expansive windows framing picturesque lake views, and a striking stone fireplace highlight the bright, open-concept living and dining areas. The well-appointed kitchen features ample cabinetry, generous counter space, and a spacious island with seating for four. A lakeside balcony off the dining area extends the living space outdoors. The primary suite features vaulted ceilings, a walk-in closet, ensuite bathroom, and private balcony overlooking the water. Two additional bedrooms, a full bathroom, and main-floor laundry complete the level. The expansive unfinished walkout basement offers exceptional potential, featuring high ceilings, large windows, bathroom and wet bar rough-ins, and direct outdoor access. Additional features include central air conditioning, a drilled well, radiant in-floor heating roughed in throughout the basement, independently operated electric heating in the finished bathrooms, and a wired generator plug. Outside, the beautifully treed property offers a peaceful waterfront setting complete with a hot tub, sandy-bottom wading area, and dock perfect for jumping in and enjoying a refreshing swim. A marina just moments away by boat offers convenient access to groceries, ice cream, and LCBO amenities. With easy highway access, the celebrated Seven Lake Chain provides endless opportunities for boating, fishing, paddling, and exploring. (id:54955)
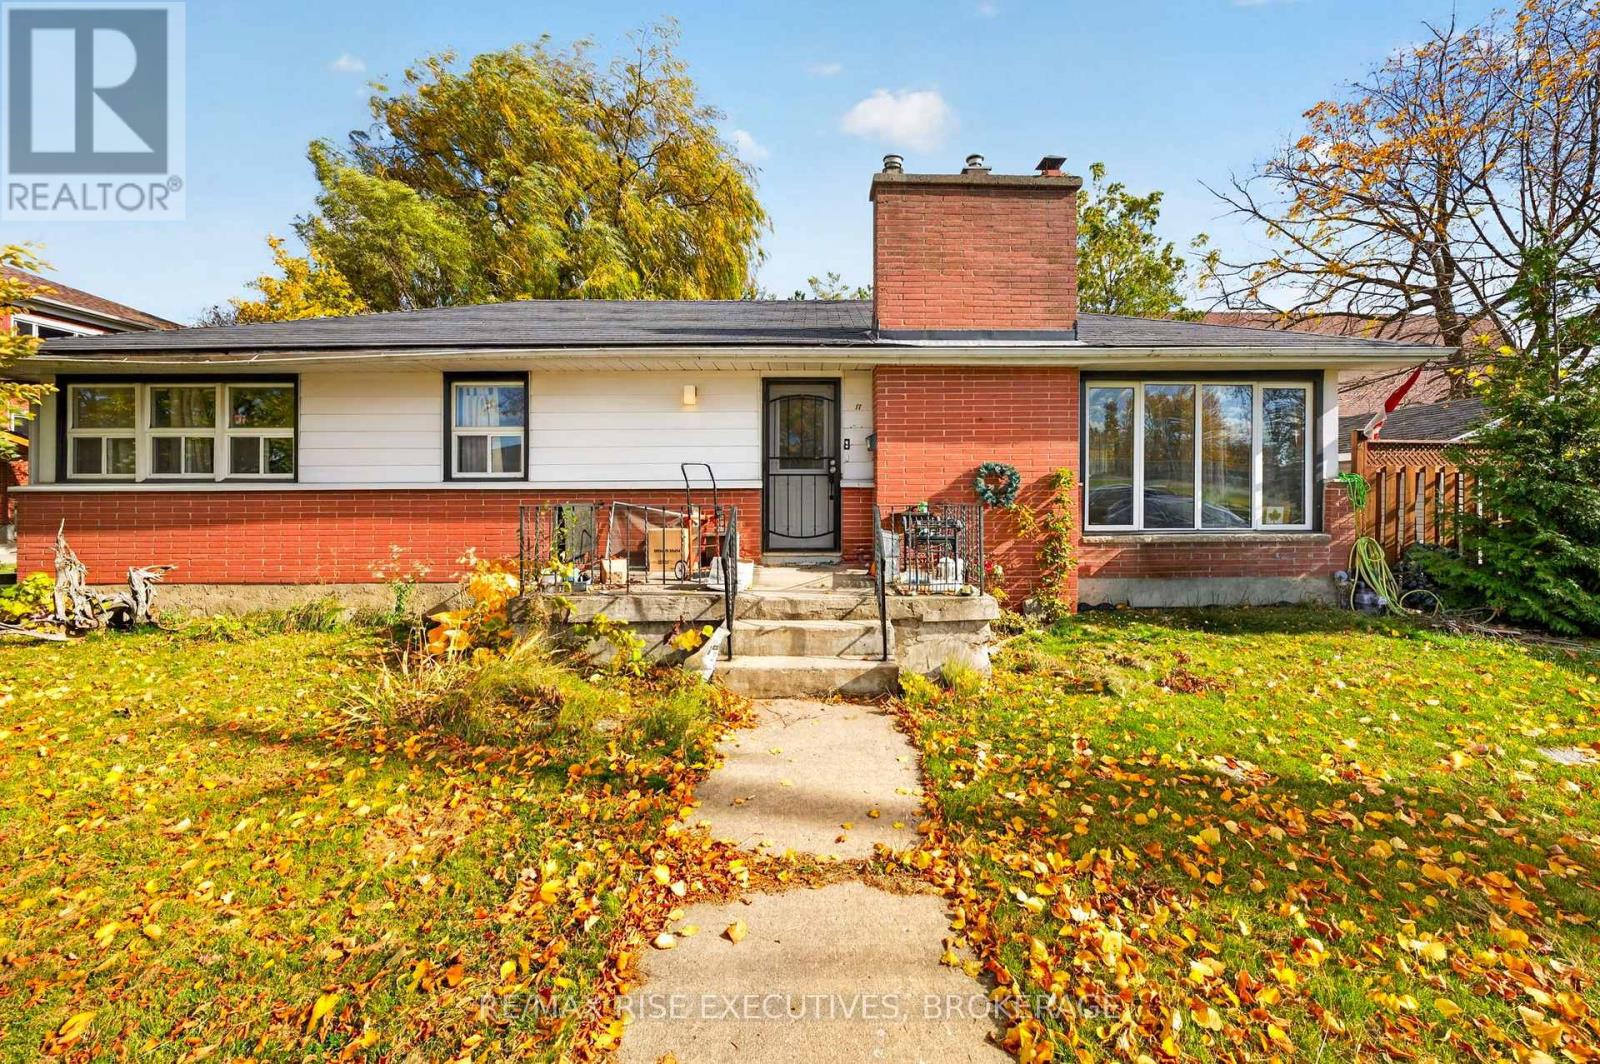
11 Lyons Street
Kingston, Ontario
Opportunity Knocks! This spacious 3+1 bedroom, 2 full bathroom elevated bungalow offers incredible potential in a centrally located neighbourhood. With an elementary school and high school literally across the street and a major bus route just a 2-minute walk away, the location is hard to beat! The separate entrance provides excellent flexibility and the potential for an in-law suite or secondary unit. While the home could use some TLC, the majority of it is cosmetic, and the property has been priced accordingly. Whether you're a first-time buyer looking to build equity, an investor seeking potential, or a family looking for space and convenience, this is an opportunity worth exploring. Bring your ideas and make this home your own! (id:54955)
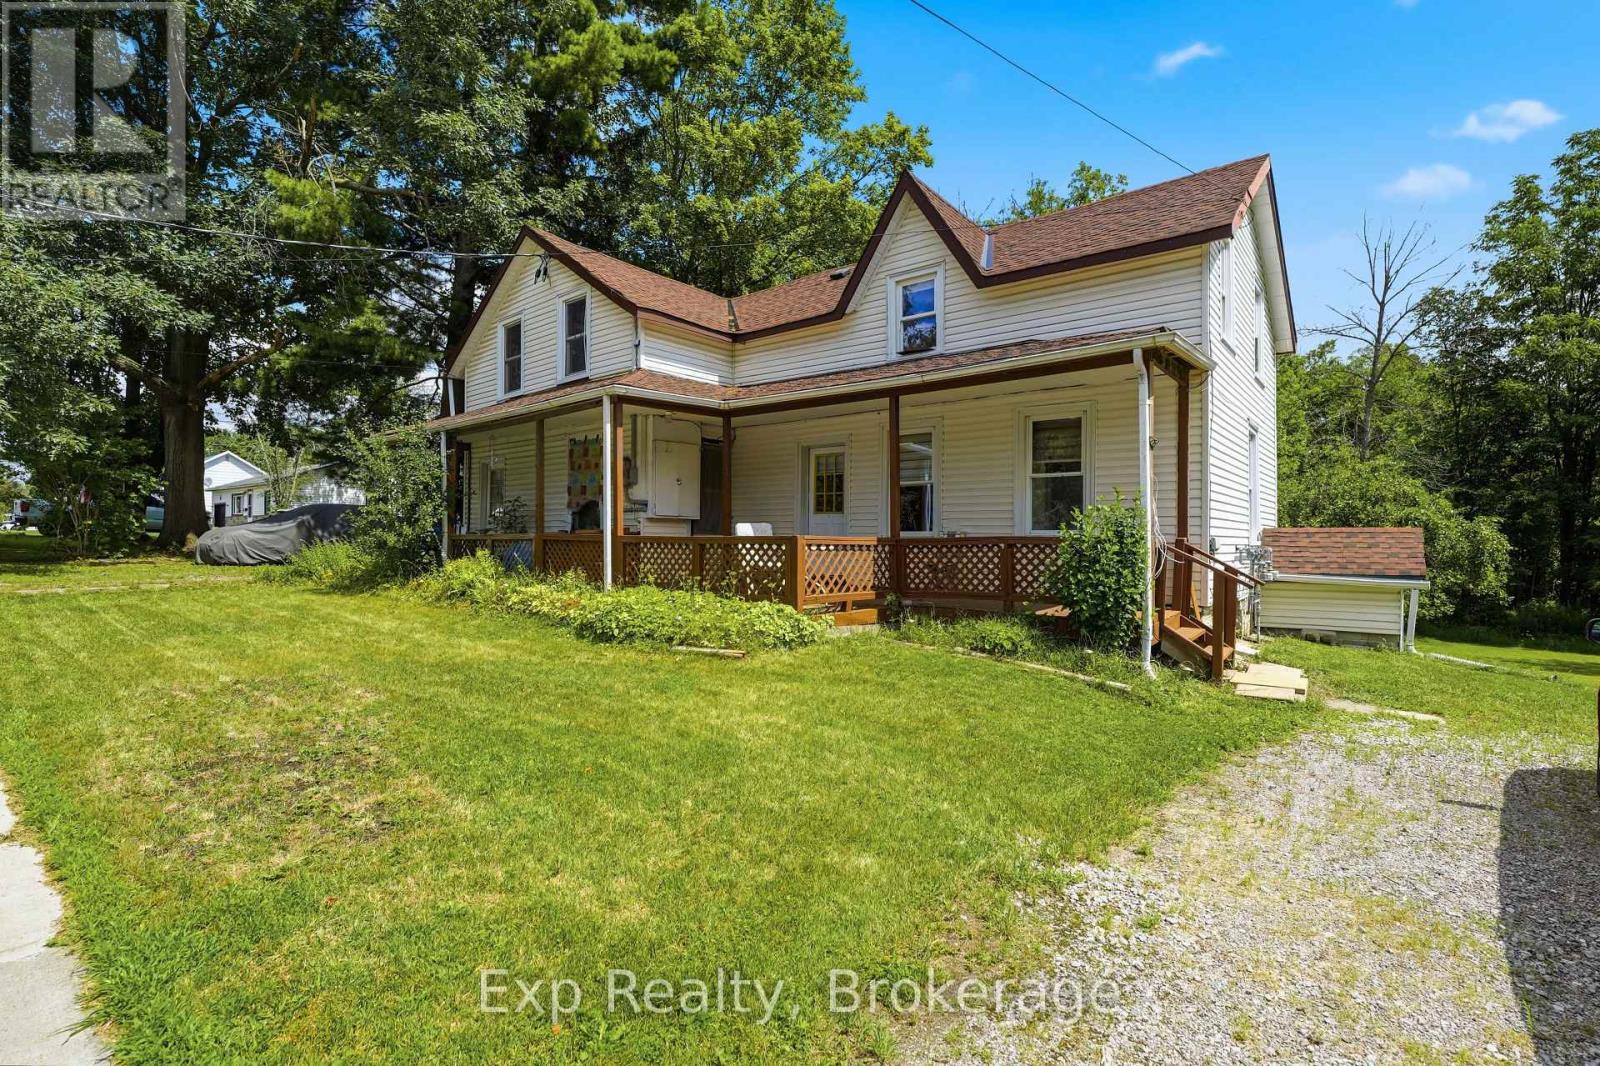
82 - 84 Bursthall Street
Marmora And Lake, Ontario
Have your cake and eat it too! Imagine owning a home where someone else helps pay your mortgage. Whether you're an investor looking to grow your portfolio or a buyer dreaming of homeownership with added financial security, this charming duplex offers the best of both worlds. Live comfortably in the beautifully renovated (2025) unit while generating rental income from the second unit, currently occupied by a dependable month-to-month tenant with a solid payment history.Located on a picturesque 1+ acre lot on a quiet dead-end street, you'll enjoy the rare combination of privacy, mature trees, apple trees, and peaceful outdoor living-all while being just a short walk to shopping, schools, parks, restaurants, and places of worship in the welcoming village of Marmora.This property features separate hydro, two high-efficiency natural gas furnaces, a newer roof (2023), town water and sewer, private parking for four vehicles, two decks, a welcoming front porch, and 2 fridges, 2 stoves, 2 washers and 2 dryers included. Whether you're taking your first step into real estate investing or adding another income property to your portfolio, this is an opportunity to build equity, generate income, and enjoy the lifestyle you've been looking for-all in one exceptional property. (id:54955)
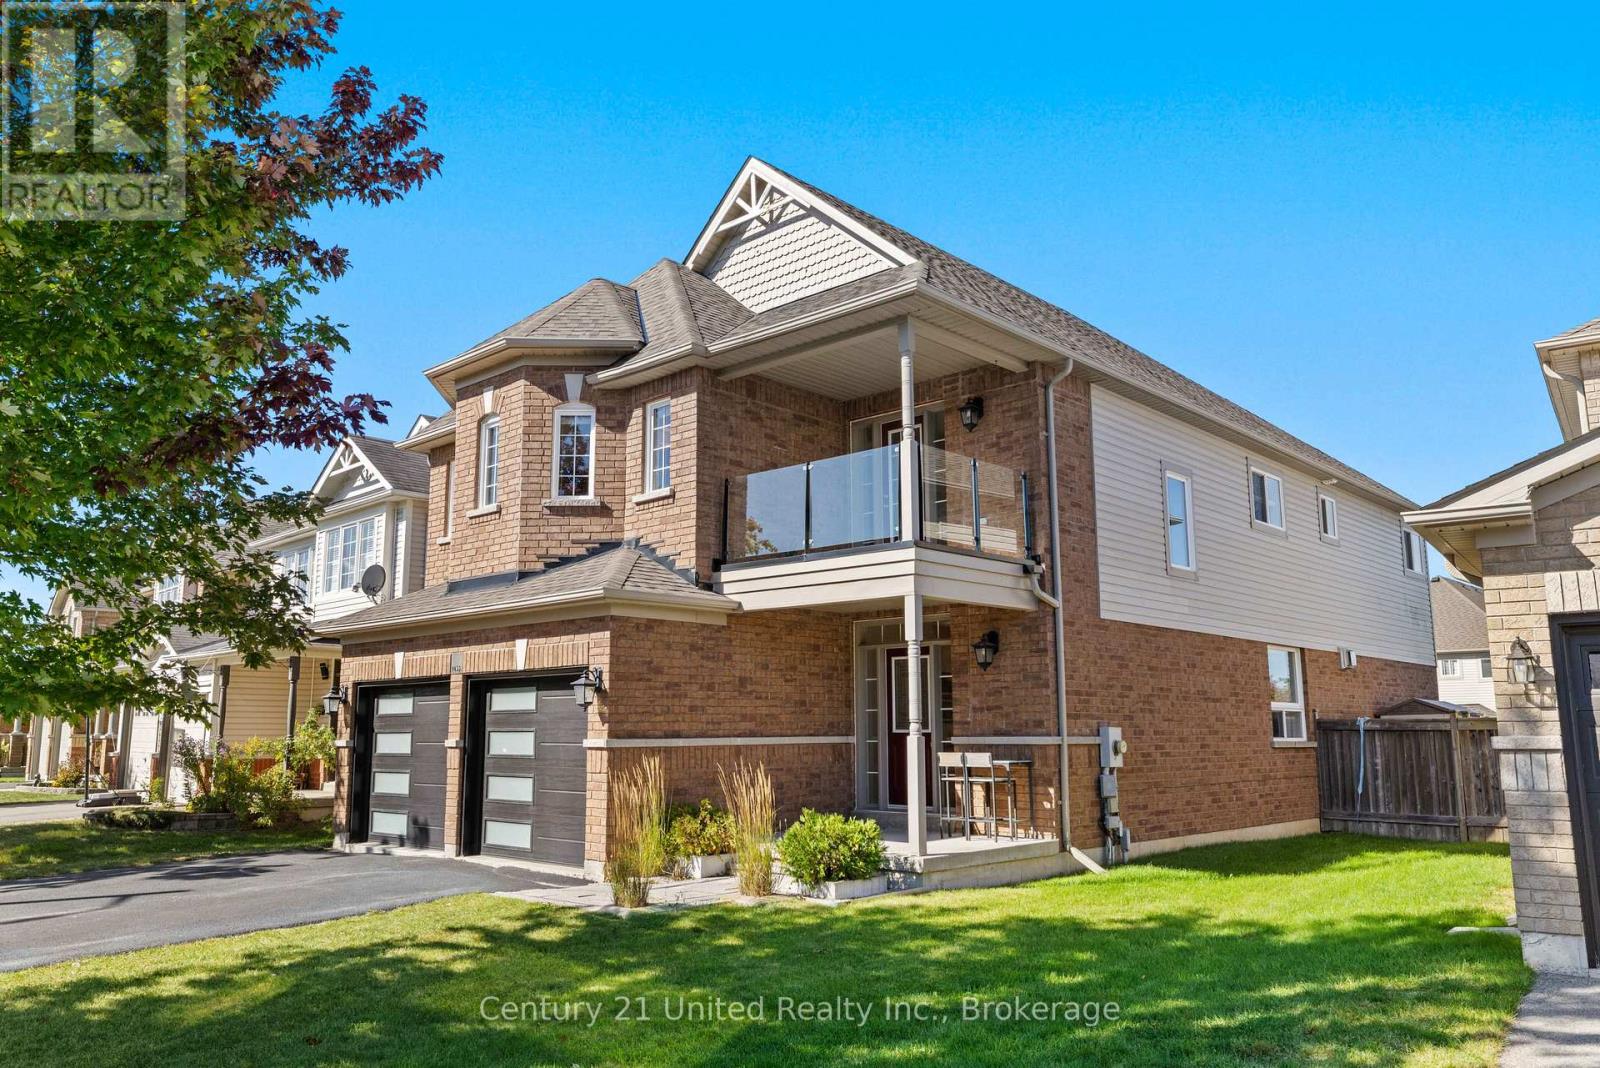
1453 Mcauliffe Lane
Peterborough, Ontario
Presenting 1453 McAuliffe Lane, a sophisticated home situated in the desirable and quiet Thompson Bay Estates neighbourhood. Every detail has been considered blending luxury, comfort, and functionality. The main level features designer touches such as gleaming hardwood floors, a 2-way fireplace between the living room and family room, and a dedicated dining room. The kitchen layout is designed for functionality and connection, with plenty of countertop and cabinet space, an island with a built-in dishwasher, kitchen sink, and bar seating, as well as a breakfast nook with a walkout to the backyard. Coming in from the 2 car garage, you'll find a spacious mudroom, the conveniently located main floor laundry, and a 2 piece powder room. On the second level you will find 4 generously sized bedrooms. The primary features a large walk-in closet, a 5 piece ensuite with his & hers sinks, a separate shower and soaker tub, and an enclosed toilet. The secondary bedroom also has a smaller walk-in closet and 4 piece ensuite. The last two rooms feature a shared 5 piece bathroom, with two sinks and an enclosed toilet and shower area, with access to the second floor hallway. Lastly, there is a small seating area, with access to the balcony that faces the front of the house. The finished basement highlights a large rec room with a built-in dry bar and two bar fridges. Which is accentuated by the sit in wine room with built-in cabinets and an exercise room with a built-in sauna. It also features a 5 piece bathroom and plenty of space for additional storage. Stepping out to the backyard is stepping into your own oasis designed for relaxation and entertaining. Featuring a large in ground saltwater pool, hot tub, stamped concrete hardscape, artificial turf, and a custom gazebo. With this stunning home's location you are just steps away from beautiful trails, the Trent canal, and within walking distance to the Peterborough Golf & Country Club. Come see all this luxurious home has to offer. (id:54955)
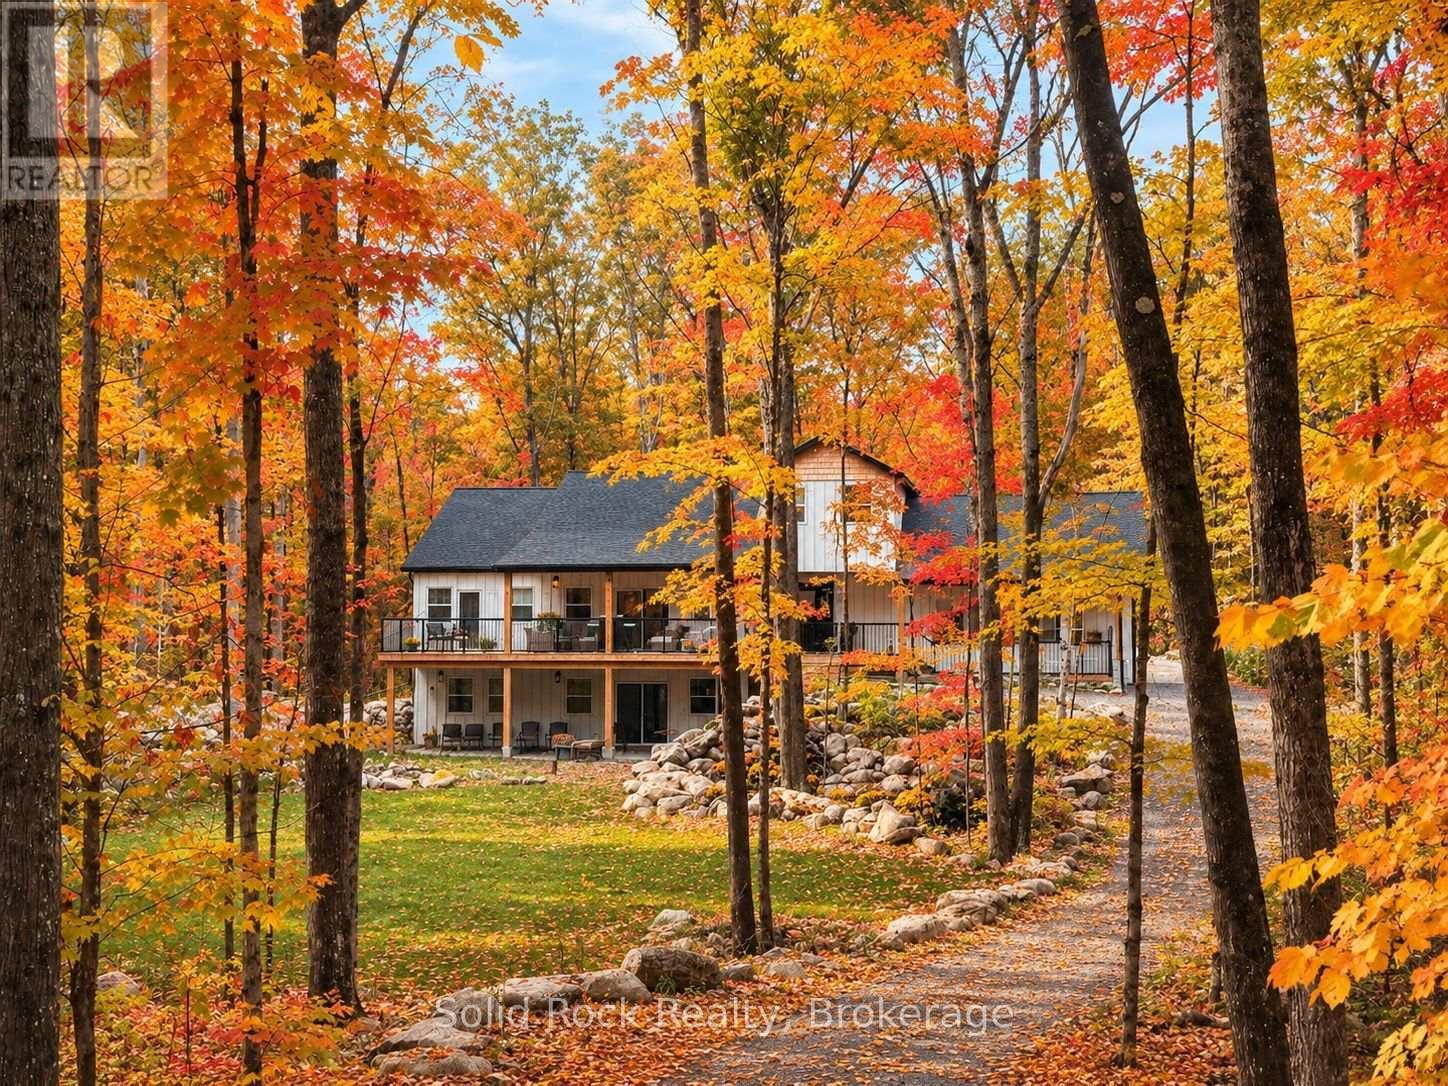
166 Maple Road
Marmora And Lake, Ontario
Welcome to this exceptional home nestled on over two beautifully treed acres in the desirable Riverside Pines. Offering 5 bedrooms, 5 bathrooms and incredible versatility, this stunning home is ideal for multi-generational families looking to enjoy life together while maintaining their own space and independence. Whether accommodating parents, adult children or extended family, this home offers room for everyone! The breathtaking great room features soaring cathedral ceilings, a floor-to-ceiling marble fireplace and expansive windows showcasing the beautiful natural surroundings. The open-concept design seamlessly connects the great room, kitchen and dining area, creating the perfect setting for family gatherings and entertaining. The well-appointed kitchen features a stunning centre island, slate GE appliances, granite sink and quartz countertops. The luxurious main floor primary retreat offers a walk-in closet and spa-inspired wet room with soaking tub, separate shower and double vanity. The lower level features 9' ceilings, a second marble fireplace in the central living area surrounded by three spacious bedrooms, including a second primary suite with walk-in closet and ensuite, plus a family bathroom. The upper-level fifth bedroom, currently used as an office, includes a generous closet and two-piece ensuite. With multiple living areas and bedrooms on separate levels, there is wonderful flexibility for a growing family, extended family and guests. Enjoy morning coffee on the covered front deck or relax on the back deck overlooking the ravine. Residents enjoy deeded waterfront access to the Crowe River including a private boat launch, trails and parkland. More than a home, this is a place where generations can come together, create lasting memories and enjoy the perfect balance of connection, comfort and privacy. Welcome home! (id:54955)
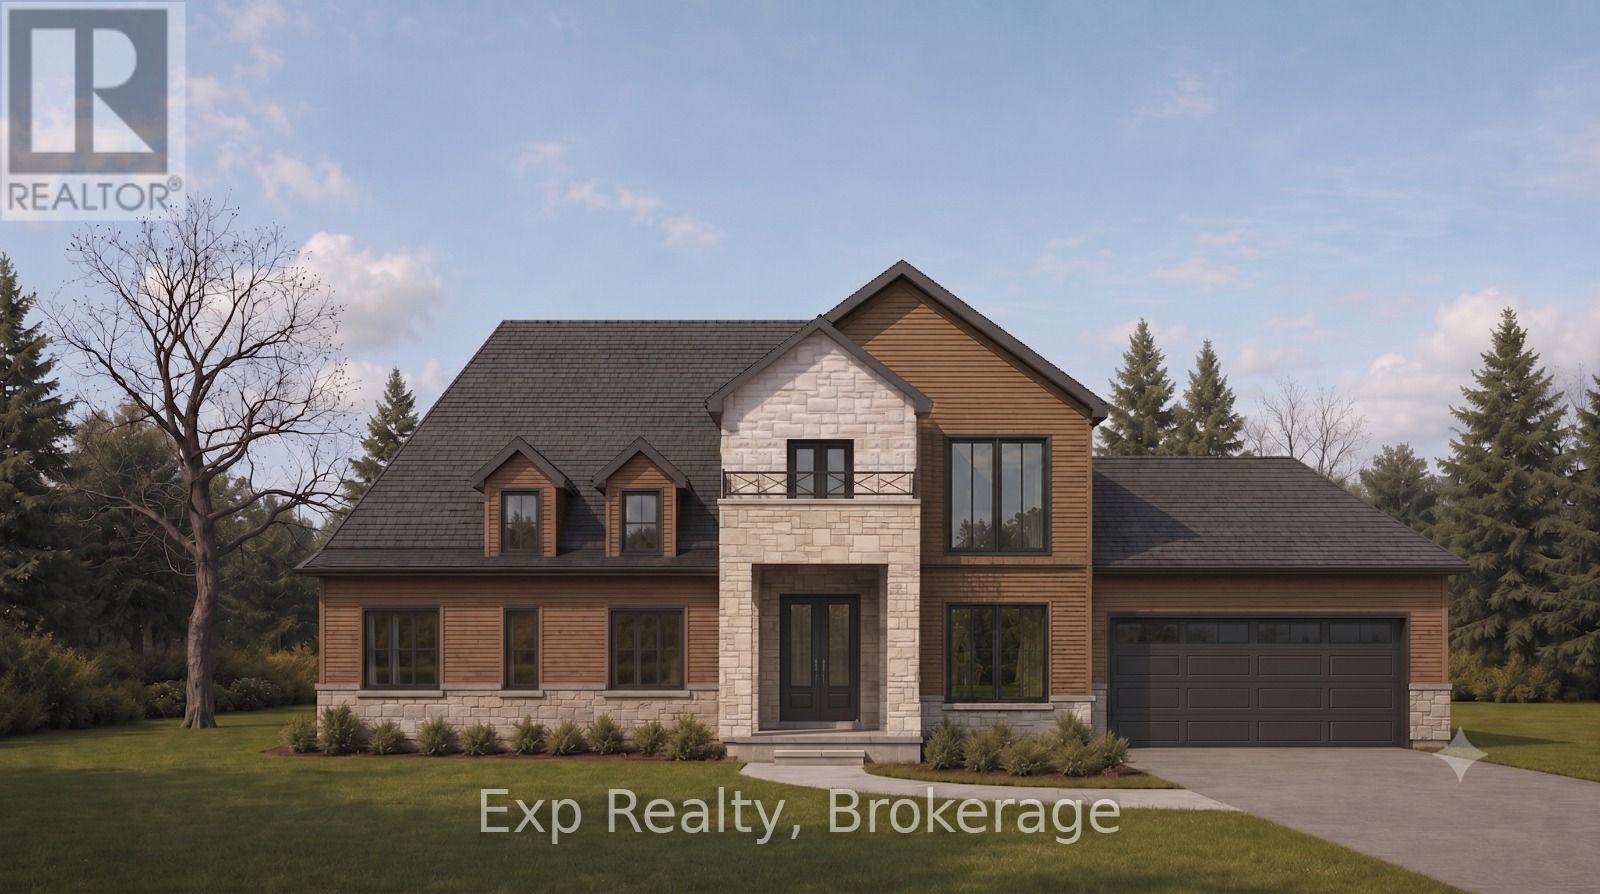
257 Alexander Road
Brighton, Ontario
The hard part's done. About 1.1 acres in Brighton, cleared, with the entrance and driveway in, the foundation poured, and trenching and conduit installed for hydro (per Hydro One's proposed layout, not yet connected) and a future well connection. Building drawings approved by the Municipality of Brighton in May 2026 are transferable to a buyer for a $300 municipal fee. No well or septic yet. Survey and proposed elevation rendering available. Price includes HST. The lot and all structures are being sold in "AS IS" condition, with the Seller providing no warranties or representations, express or implied, regarding their condition. Buyers to do their own due diligence with the Municipality of Brighton and Lower Trent Conservation. (id:54955)
42 Kawartha Drive
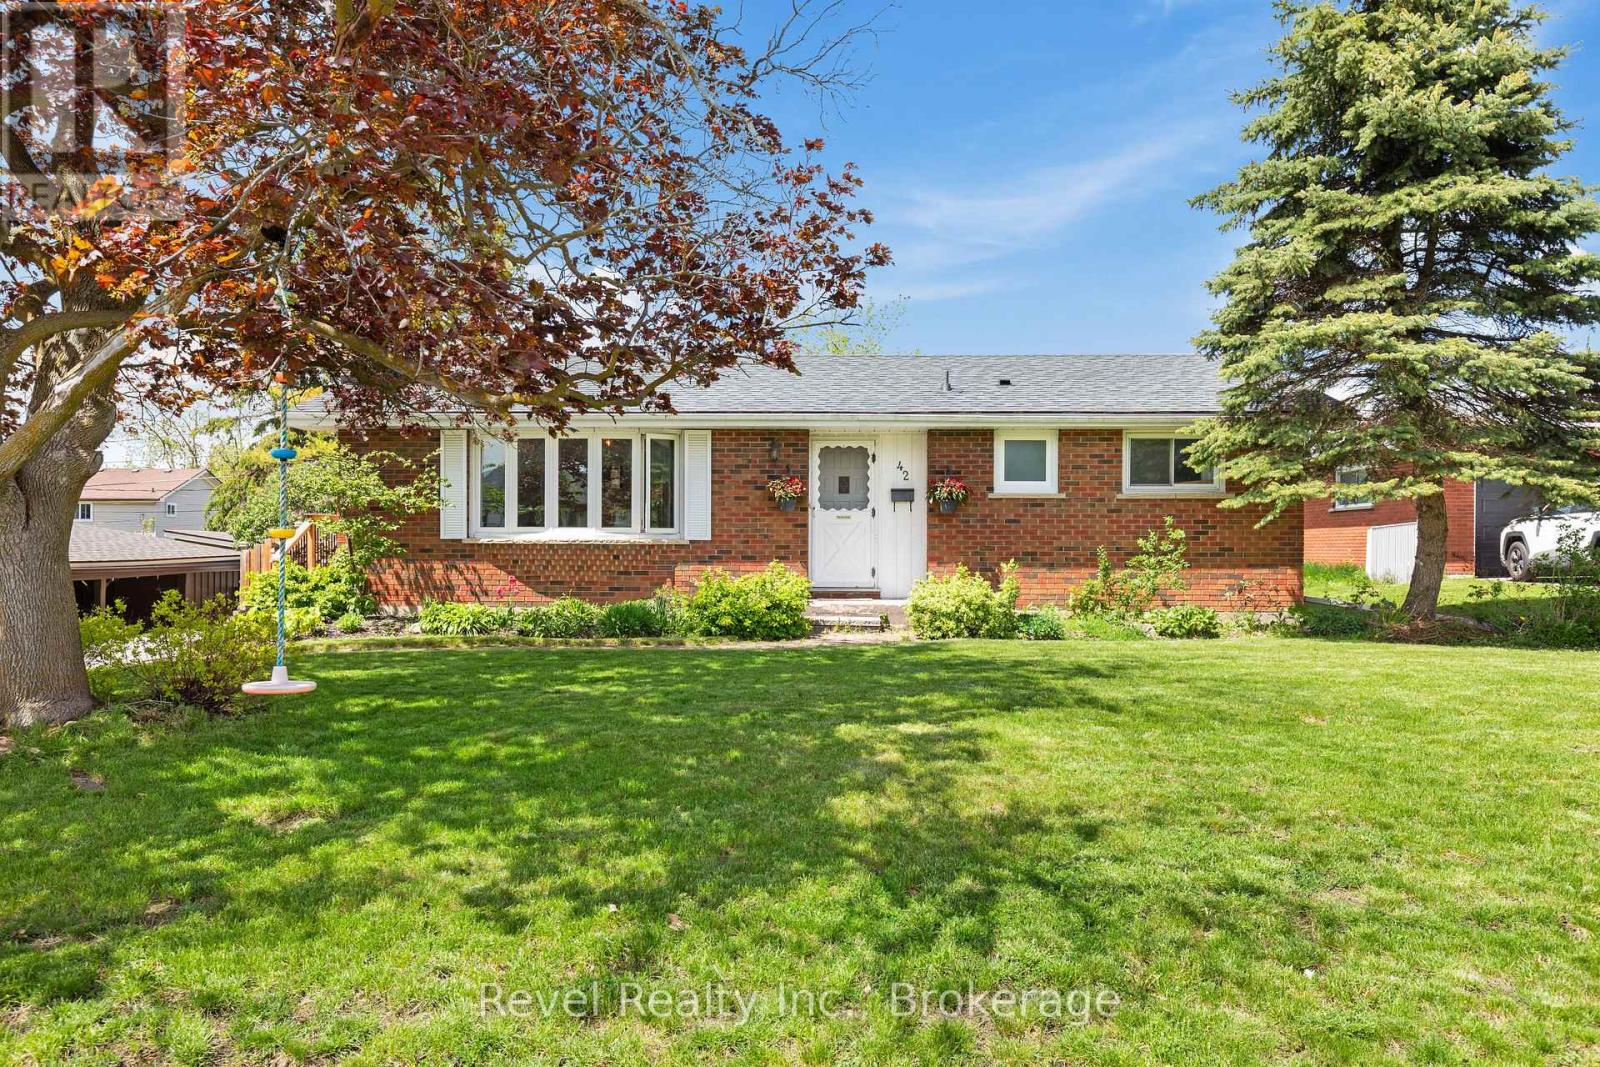
Kawartha Lakes, Ontario
Welcome to 42 Kawartha Drive, where spacious living, a private backyard retreat, and a fantastic Lindsay location come together! Tucked away on a quiet residential street on the east side of town, this beautifully maintained bungalow offers 3+1 bedrooms, 2 bathrooms, a fully finished lower level, and an incredible 18' x 36' in ground pool just in time to enjoy your own summer oasis.Step inside to an impressive oversized living room filled with natural light from the large picture window and anchored by a cozy fireplace. The open concept kitchen and dining area is designed for everyday living and entertaining, with a convenient walkout leading directly to the backyard. Outside is where this property truly shines. The large, fully fenced yard is surrounded by mature landscaping, offering privacy, plenty of space for kids and pets, and an impressive in ground pool that sets the stage for sunny afternoons, weekend BBQs, and unforgettable summer gatherings.The fully finished lower level adds even more living space with a generous recreation room, second fireplace, additional bedroom, bathroom, and plenty of room for guests, teens, a home office, or extended family.Ideally located close to schools, shopping, parks, everyday amenities, and within walking distance of the Scugog River, this is a home that delivers space, lifestyle, and location. Whether you're raising a family, downsizing without sacrificing space, or simply dreaming of your own backyard pool, this home is ready to welcome you home. (id:54955)
71 Harmonious Drive
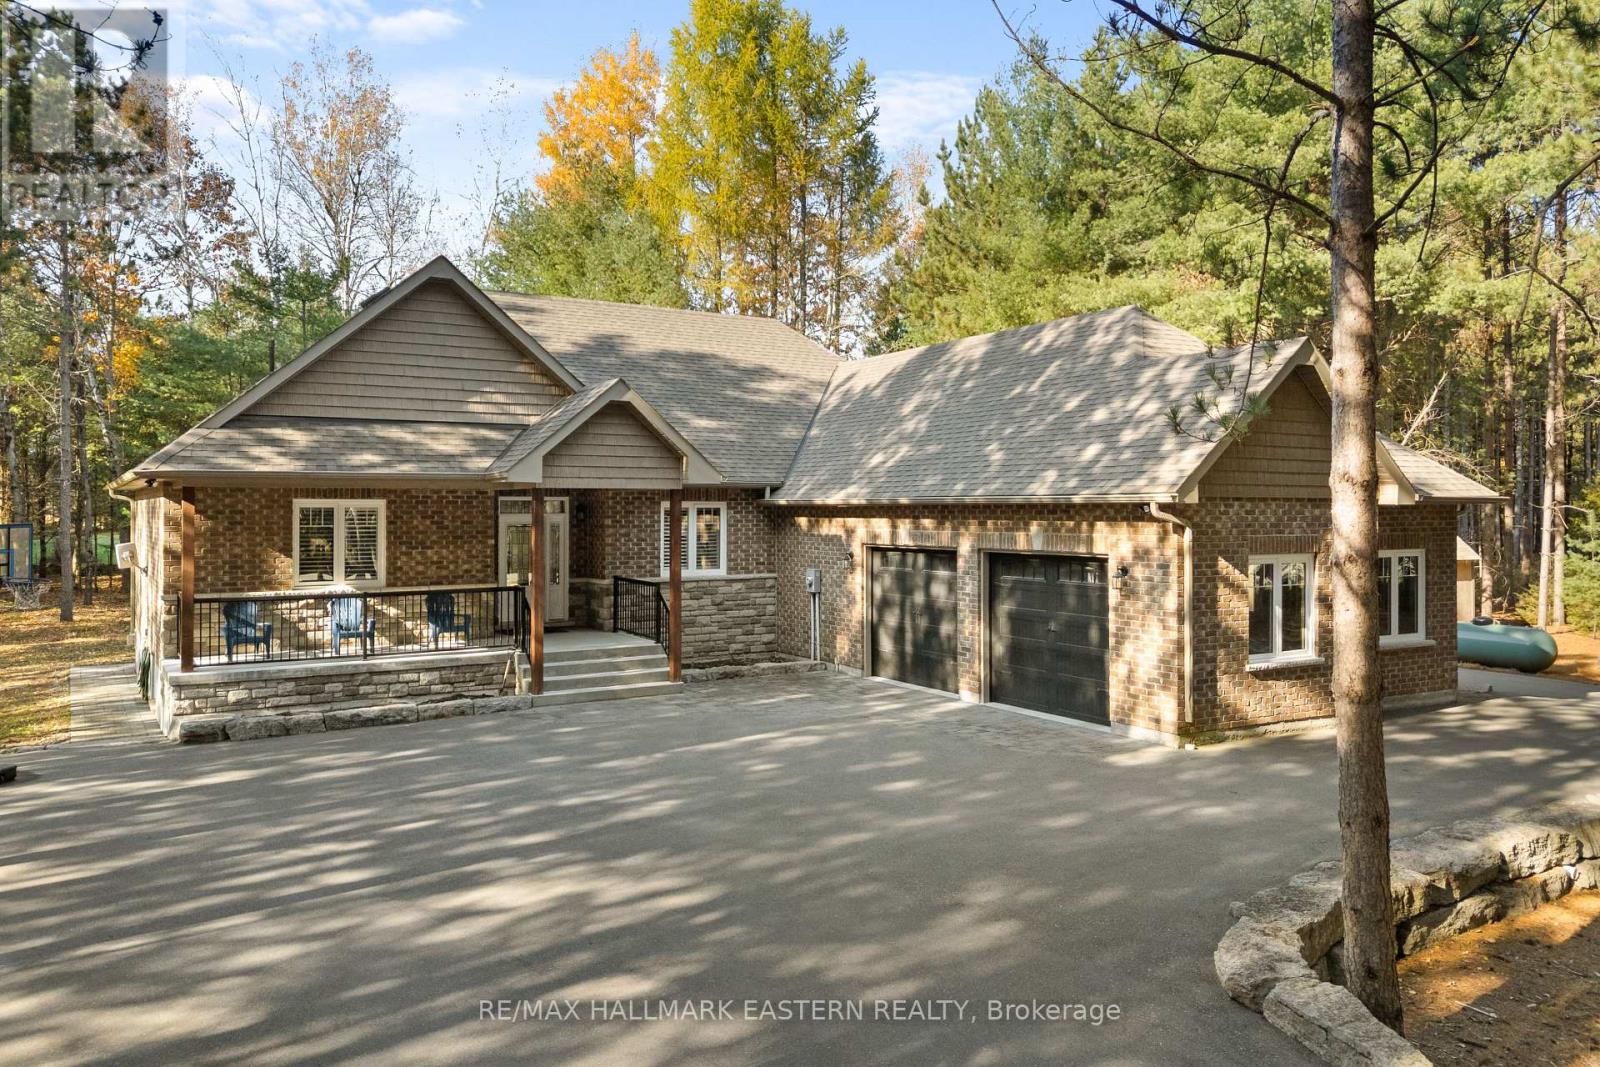
Kawartha Lakes, Ontario
Welcome to 71 Harmonious Drive, Fenelon Falls, where executive living meets the natural beauty of the Kawarthas! Built in 2018, this impressive executive bungalow offers nearly 2,000 square feet of beautifully designed above grade living, situated on a picturesque 1.2 acre property surrounded by mature trees, offering privacy and tranquility. Step inside and appreciate the stunning cathedral ceilings that create a bright, spacious, and inviting atmosphere. Thoughtfully designed with families or guests in mind, the functional floor plan offers the primary bedroom privately situated at the opposite end of the home from the second and third bedrooms and main-floor laundry which are located just behind the kitchen add to the home's practical and comfortable layout. The fully finished basement offers an abundance of additional living and entertaining space, complete with a fourth bedroom and an additional bathroom. An attached heated double car garage provides year round convenience with plenty of space for vehicles, storage, and hobbies. Located in a desirable waterfront community, this property offers the added benefit of right-of-way access to the beautiful Burnt River which leads to Cameron Lake. The opportunity to build your own dock and enjoy everything the Kawartha waterways have to offer, summer afternoons boating, fishing, kayaking, or simply relaxing by the water. Conveniently located near the charming town of Fenelon Falls, you'll enjoy easy access to local shops, restaurants, and everyday amenities. A pre-listing home inspection has been completed by AmeriSpec for your peace of mind. Floor plans and video tours are available for your convenience through the BROCHURE button on realtor.ca. Book your private showing today! (id:54955)
72 Ormiston Street
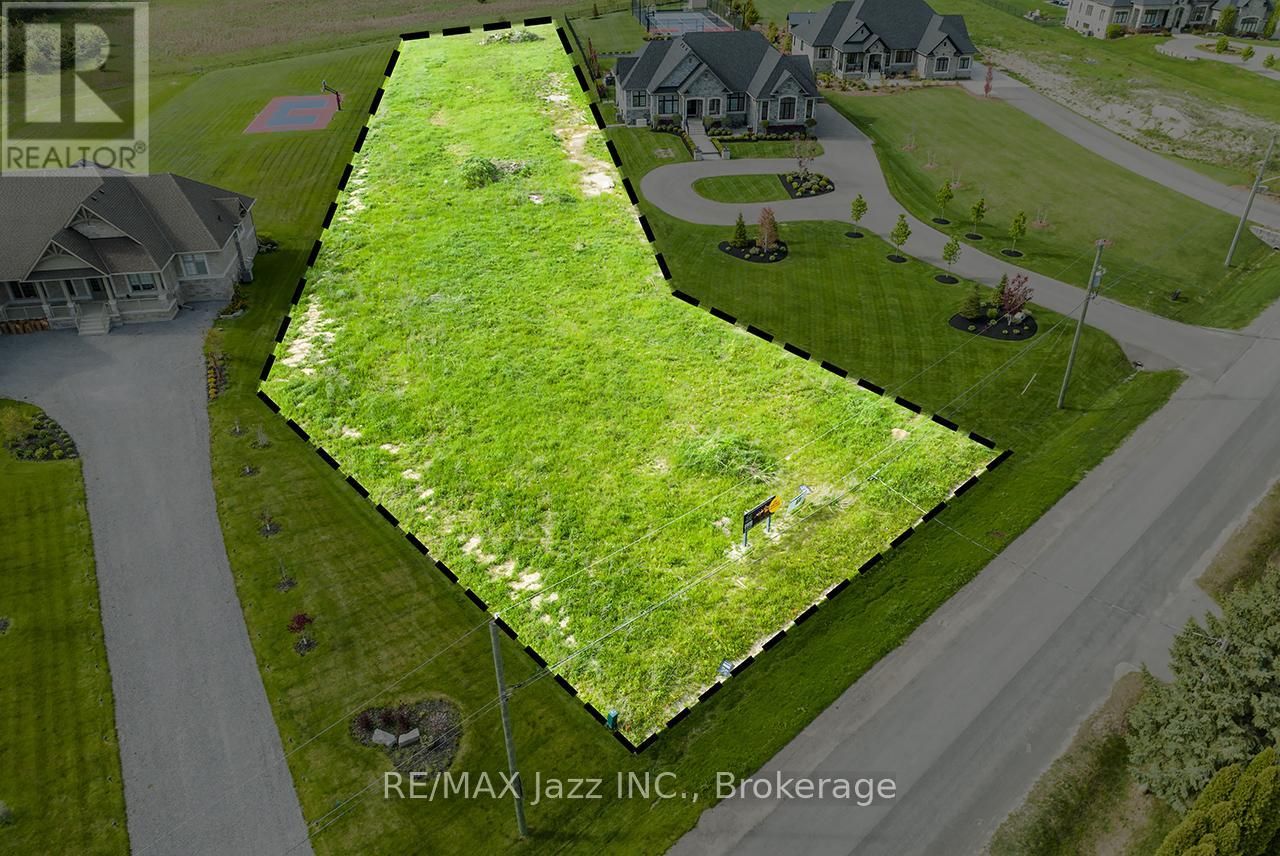
Clarington, Ontario
Prime Vacant Property for Sale in Hampton. Check out this unique chance to grab a 1.15-acre piece of land in the lovely community of Hampton, located in the Municipality of Clarington. This vacant lot perfectly blends country vibes with modern amenities, making it a fantastic option for building your dream home or making a solid long-term investment. The lot has just been severed, giving you clear boundaries and a fresh slate for development. It's zoned for single-family use, and this flat, slightly elevated, ready-to-build parcel fits right in with the neighbourhood's charm. You'll need to set up a private well and septic system, but hydro, natural gas, and other utilities are right at the lot line. Just 1.5 kilometers from Highway 407, this lot gives you quick access to major transport routes. Nestled among large estate homes on spacious lots, it offers privacy and a touch of exclusivity, with no further residential development permitted at the back to keep the area open and airy. (id:54955)
95 B Concession Street E
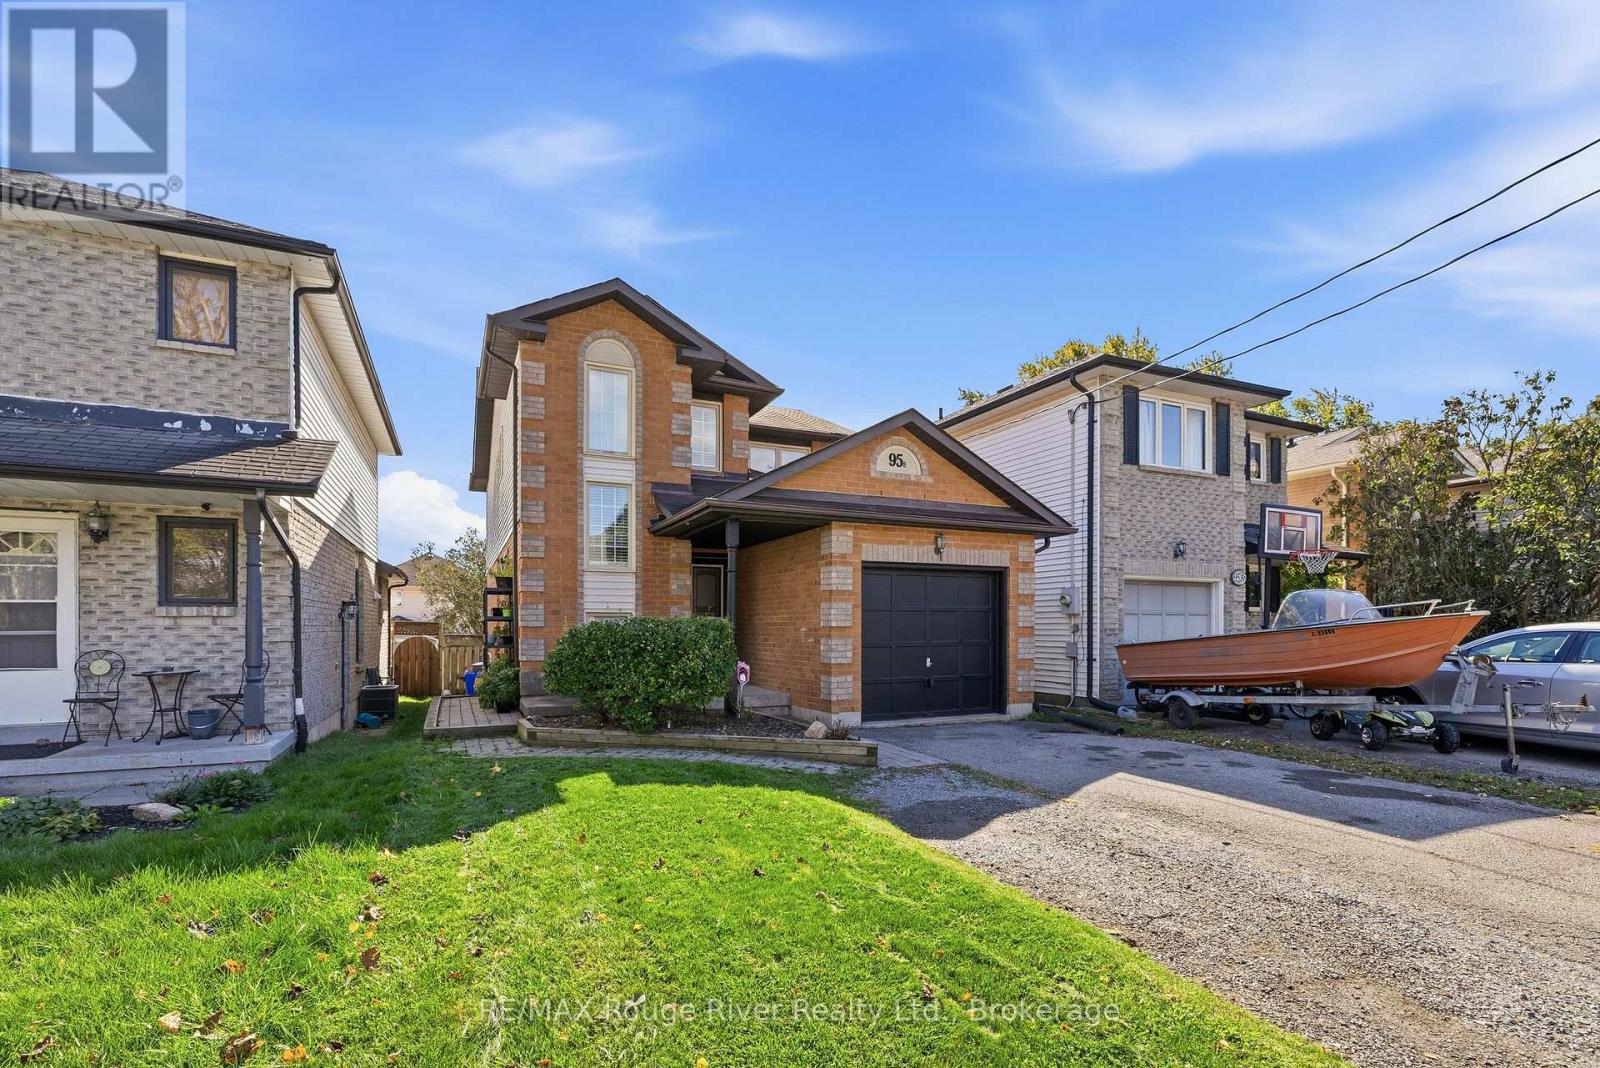
Clarington, Ontario
The headline here is simple: 95B Concession St E comes with a legal basement apartment - not a converted rec room with a hot plate, not a grey-area setup that keeps you up at night, but a properly permitted second unit, and that distinction matters because legal means financeable, insurable, and rentable without crossing your fingers. It is the feature plenty of buyers go looking for and far fewer find already done properly, and because the permits are in place you are not retrofitting, applying, or hoping for approval after closing. The lower level is fully self-contained with its own entrance and its own kitchen, which opens up real flexibility: live upstairs and let a tenant below help carry the mortgage, rent both levels and hold a two-income property, or move a parent, an adult child, or an in-law downstairs where they have their own space and nobody shares a bathroom. The upper unit is three bedrooms and two bathrooms, so the main living space stays genuinely yours rather than carved up to make the income work, and three bedrooms with two baths is the configuration families and tenants understand without needing a sales pitch. Location is a big part of why this setup works as well as it does, with historic downtown Bowmanville close by and its shops, restaurants, and cafes on a main street people actually walk, while schools, parks, transit, and everyday amenities sit within easy reach and the hospital, Walmart, and Home Depot are only minutes away. Commuters get Highway 401 in minutes along with 412 and 418 access when they need to move across the GTA, and the surrounding streets are established and family-friendly, the kind of neighbourhood that holds its value and keeps demand steady in Clarington. If a legal, permitted income property in Durham Region is what you have been hunting for, this one is worth walking through in person so you can judge the space on its own merits. (id:54955)
563 Howden Street
Peterborough, Ontario
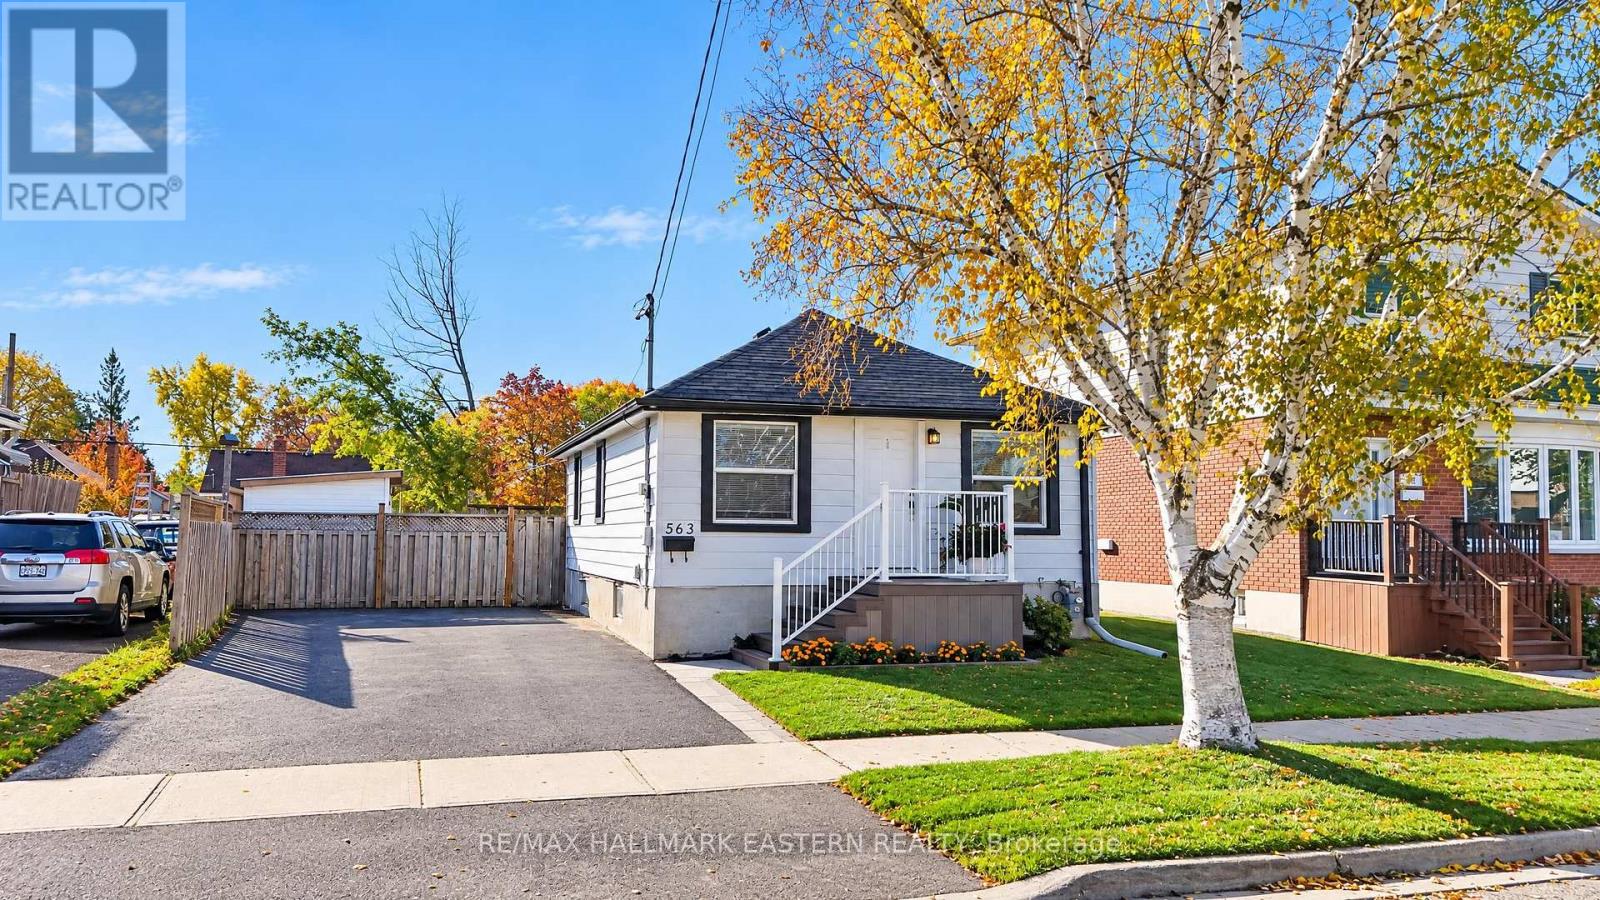
Great value in Peterborough's sought-after South End! This charming and well-maintained 2+1 bedroom home features numerous updates, including a refreshed kitchen with quartz countertops, engineered hardwood flooring, vinyl plank flooring and upgraded attic insulation. Enjoy central air conditioning, a double-wide driveway accommodating up to four vehicles, upgraded stone pathways, and a new Trex deck at the front of the house. The fully fenced backyard is designed for entertaining, complete with a large deck, gazebo and shed. The main floor offers a four-piece bathroom, with a second bathroom nearing completion downstairs. Ideally located close to schools, shopping, the Farmers' Market, Memorial Centre and Miskin Law Community Complex. A great opportunity for first-time buyers, small families or investors! (id:54955)
2282 Myers Cave Road
North Frontenac, Ontario
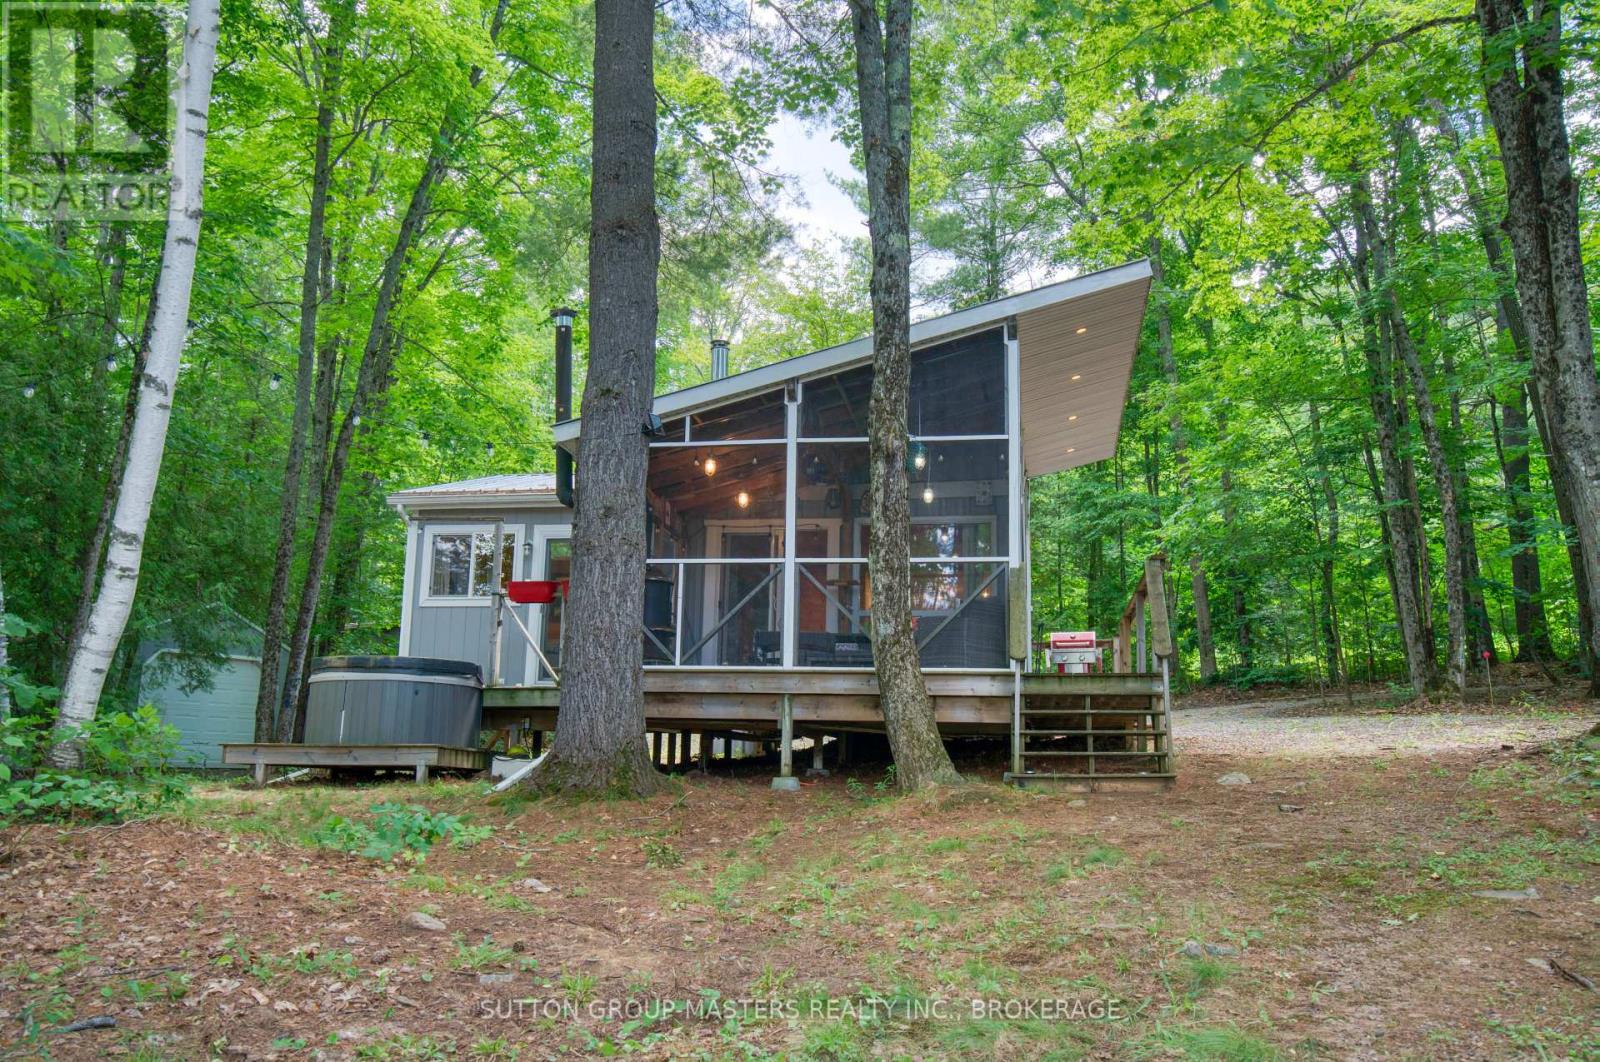
Escape to your own slice of paradise on beautiful Georgia Lake in North Frontenac Township. This immaculate, fully furnished 2-bedroom cottage is set on a picturesque 1.5-acre lot with an impressive 300 feet of waterfront, offering exceptional privacy and endless opportunities to enjoy the outdoors. Lovingly maintained and tastefully updated, the cottage features newer flooring throughout, a drilled well, septic system, and a bright screened-in sunroom-perfect for relaxing bug-free on warm summer evenings. Wake up to peaceful lake views with patio doors from the primary bedroom leading directly to the deck and hot tub, creating the perfect place to unwind after a day on the water. There is a lovely bunkie with loft space and deck, perfect for guests. A newer detached garage provides plenty of room for vehicles, water toys, and recreational equipment. Located just minutes from the public boat launch with access to Kashwakamak Lake, this property is also a dream for outdoor enthusiasts, with ATV and snowmobile trails right at your doorstep. Whether you're looking for a turnkey family retreat or a peaceful weekend escape, this affordable waterfront gem is ready to enjoy from day one. Sold fully furnished with numerous extras-call for the complete list of inclusions and start making memories at the lake. (id:54955)
317 University Avenue
Kingston, Ontario
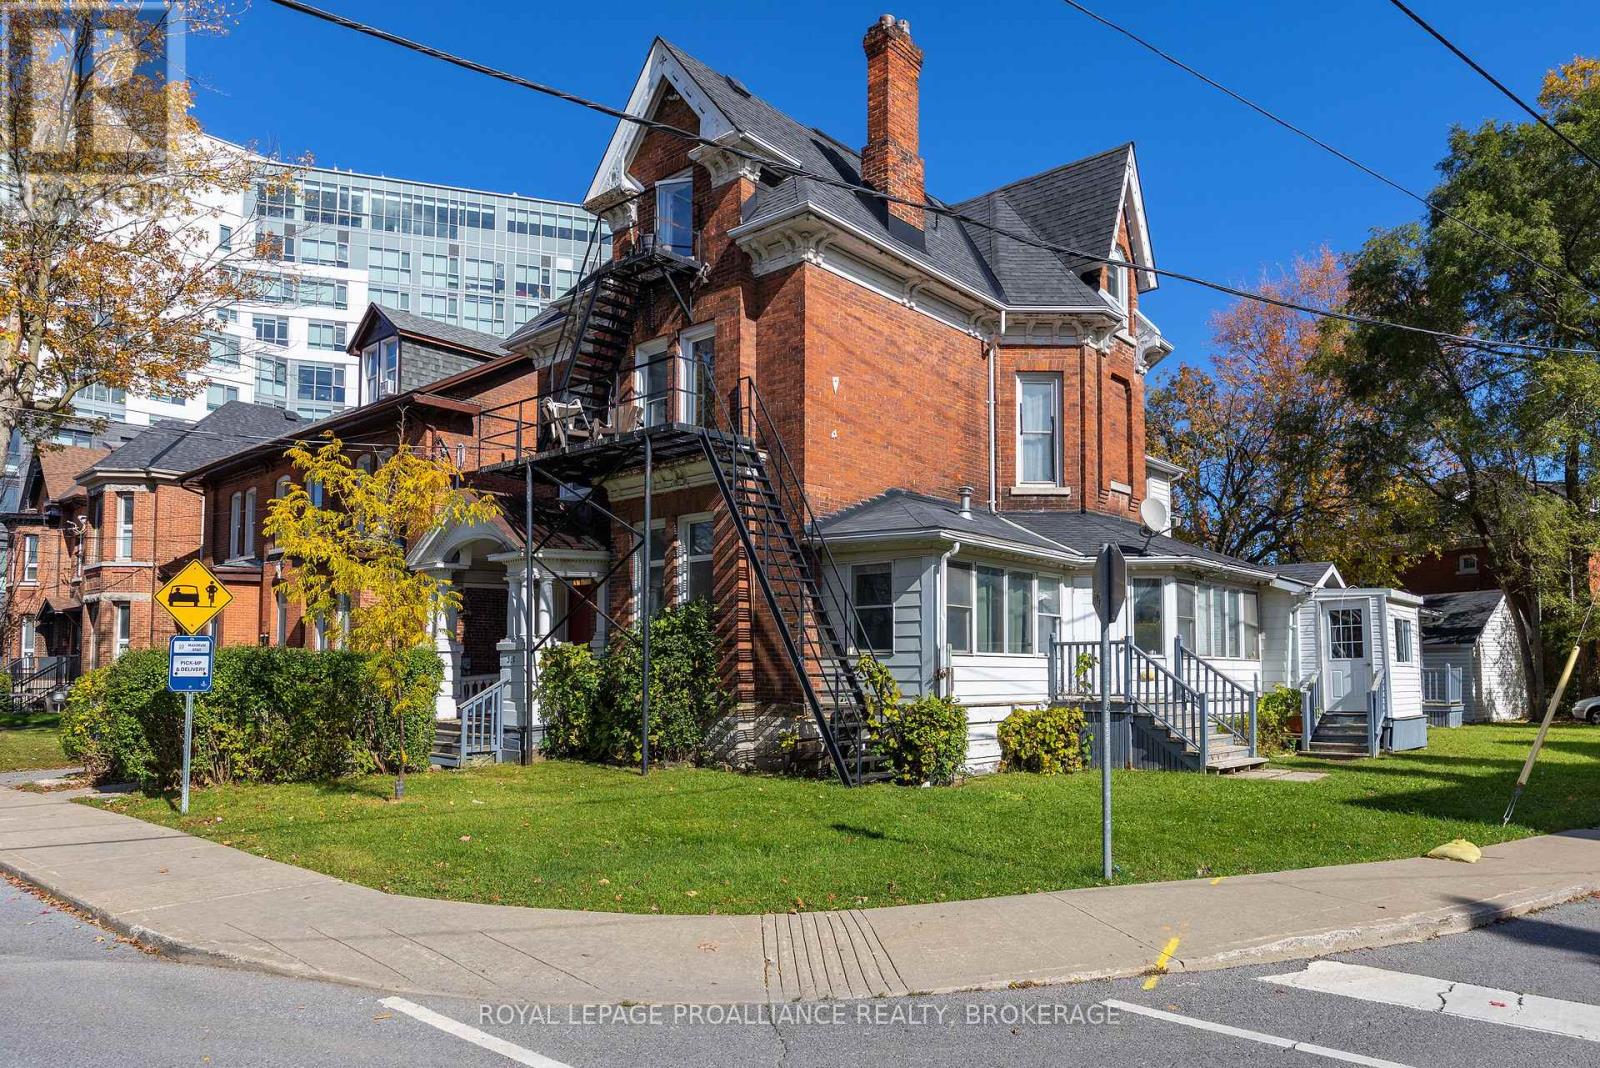
Duplex in a wonderful central location close to downtown and all its amenities. Unit one features six bedrooms with 2.5 baths and in suite laundry. Unit 2 is five bedrooms also with 2.5 baths and in suite laundry. There is a detached garage on the property as well as parking for four cars. (id:54955)
14 Cavendish Drive
Belleville, Ontario
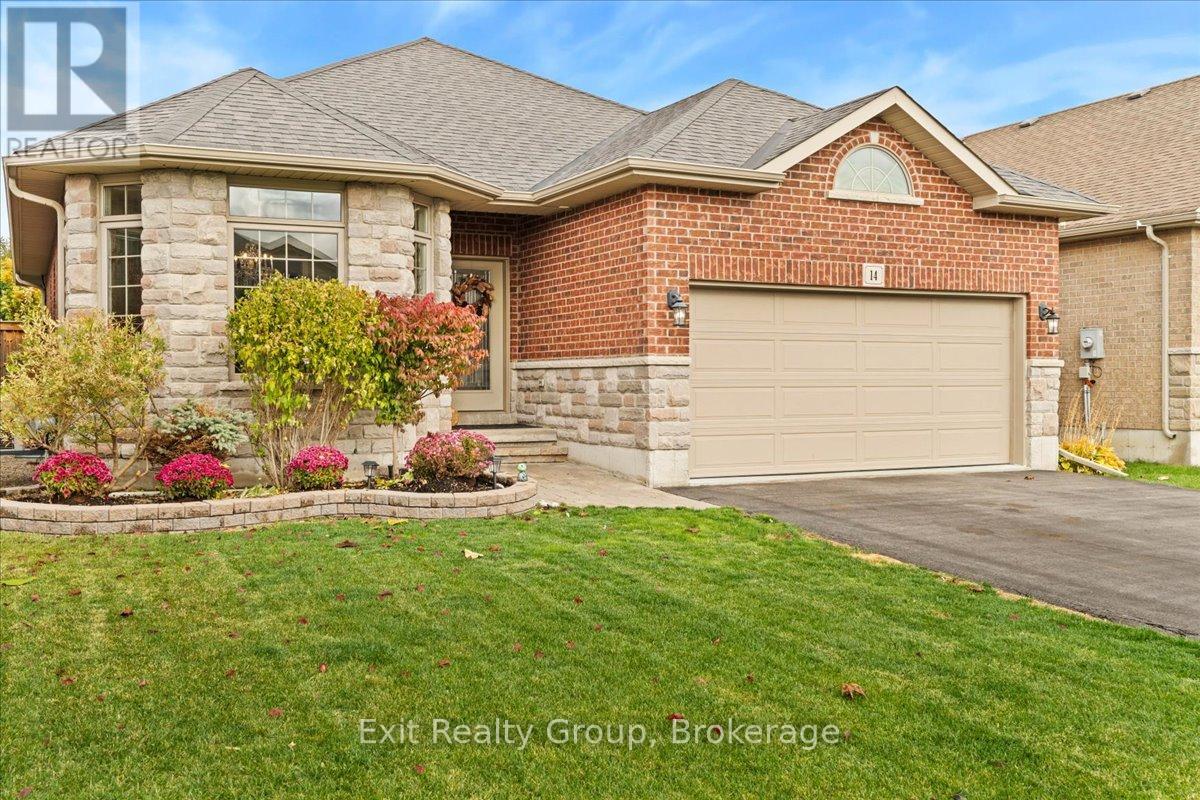
Exceptional Space, Thoughtful Design & Resort-Style Living in Belleville's Sought-After Settlers Ridge! Welcome to 14 Cavendish Drive, a beautifully appointed, all-brick Mirtren-built bungalow offering approximately 2,749 sq. ft. of finished living space, 5 bedrooms, and 3 full bathrooms. Combining quality craftsmanship with exceptional versatility, this home is designed for comfortable everyday living and effortless entertaining. Step inside to discover a bright, open-concept layout featuring 9-foot ceilings, hardwood flooring, elegant architectural details, and an abundance of natural light. The spacious kitchen offers generous cabinetry and a breakfast bar overlooking the inviting living and dining areas. Three main-floor bedrooms include a private primary retreat with a walk-in closet and 4-piece ensuite, while convenient main-floor laundry enhances the ease of bungalow living. The fully finished lower level offers incredible flexibility, featuring an expansive recreation room with a cozy gas fireplace, two additional bedrooms, a full bathroom, and ample storage. Ideal for growing families, overnight guests, multigenerational living, or dedicated work-from-home space. Step outside to your own private backyard retreat, complete with a heated 29' x 17' in-ground pool, covered composite deck, professionally landscaped and fully fenced yard, in-ground sprinkler system, and powered shed. A wonderful setting for summer entertaining or simply relaxing at home. Additional highlights include a double-car garage with epoxy flooring, EV charging capability, and gas BBQ hookup. Ideally located near schools, parks, shopping, healthcare, and Highway 401. Three bedrooms on the main floor. Two more below. Nearly 2,750 sq. ft. of finished living space. Discover the space, comfort, and lifestyle waiting for you at 14 Cavendish Drive! (id:54955)
459 Nelson Street
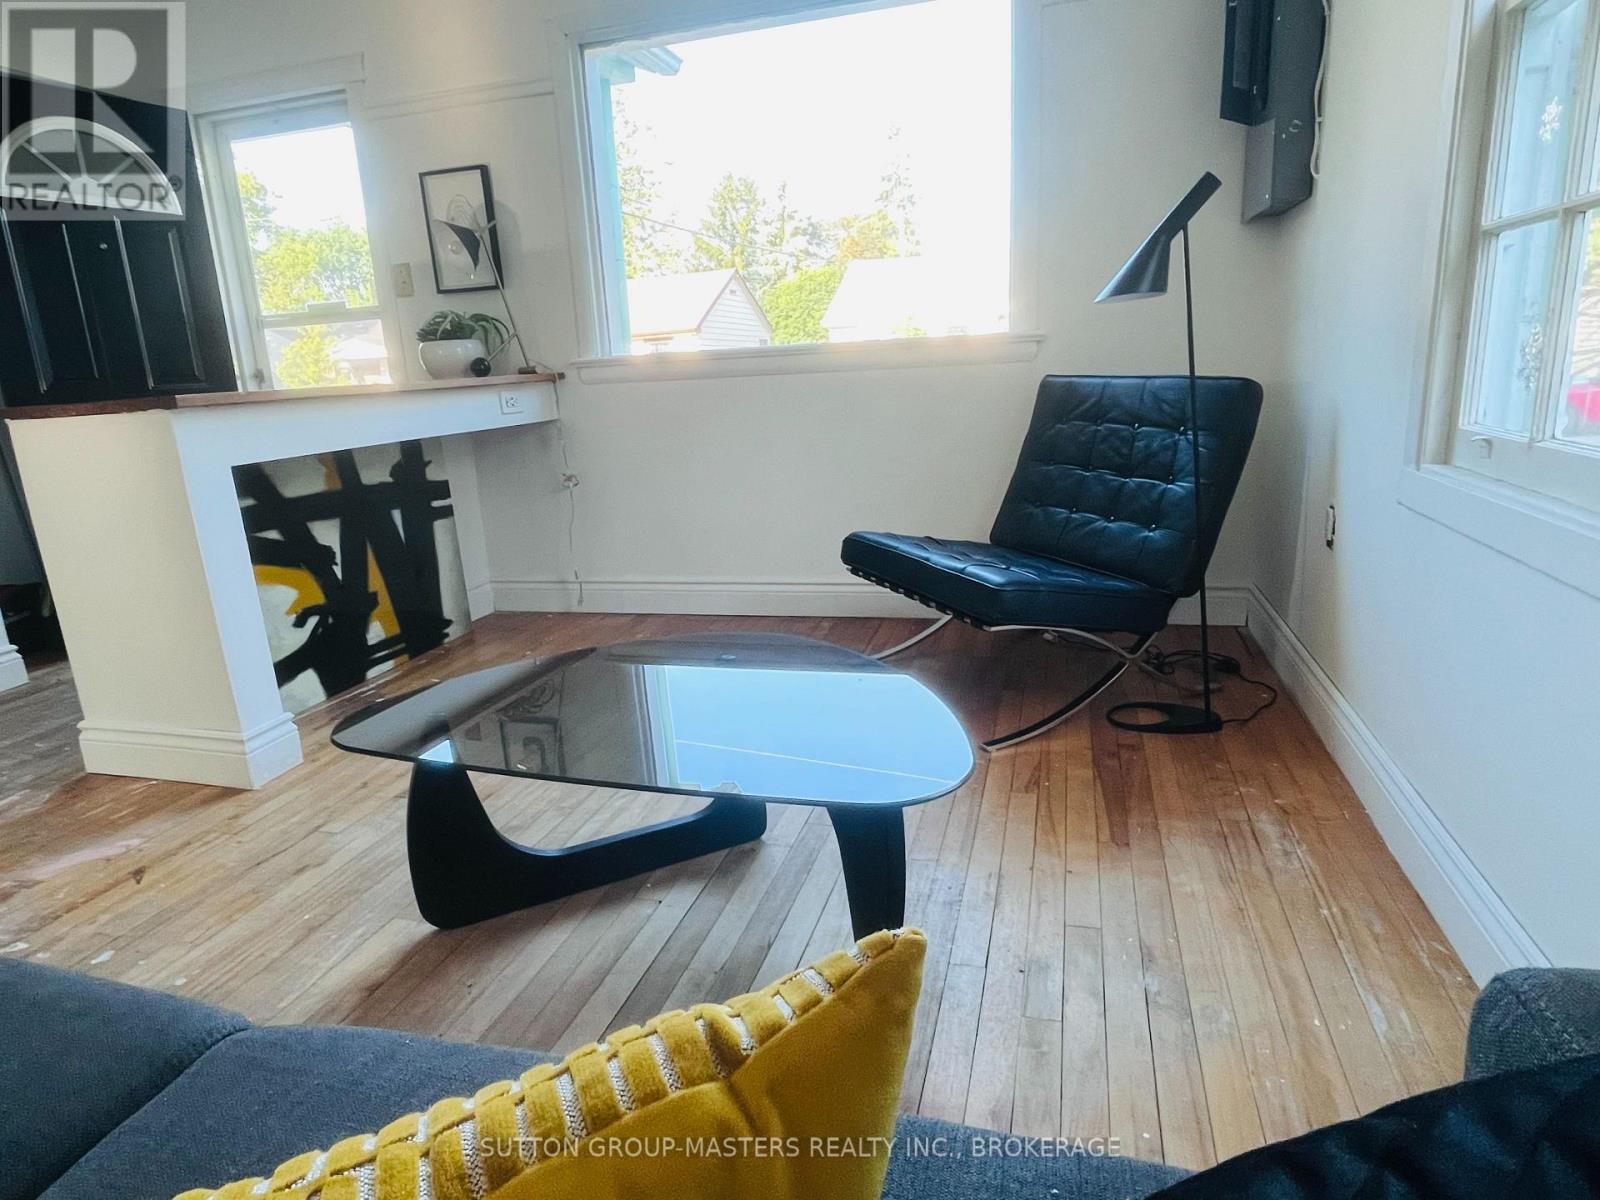
Kingston, Ontario
Welcome to 459 Nelson Street, a fantastic opportunity for first-time buyers, investors, or anyone looking to add their own personal touch. This 2-bedroom home offers a functional layout with the convenience of main floor laundry and an updated bathroom already in place. Situated on a generous 40' x 100' lot, the property also features a detached garage with plenty of potential for storage or a workshop, though it is in need of repair. The home itself requires updating, making it an excellent opportunity to renovate and build equity. Located just minutes from downtown Kingston, you'll enjoy easy access to shopping, restaurants, schools, parks, public transit, and all the amenities the city has to offer. Whether you're looking for an affordable home to make your own or your next investment project, this property offers outstanding potential in a convenient location.Don't miss your chance to unlock the possibilities at 459 Nelson Street! (id:54955)
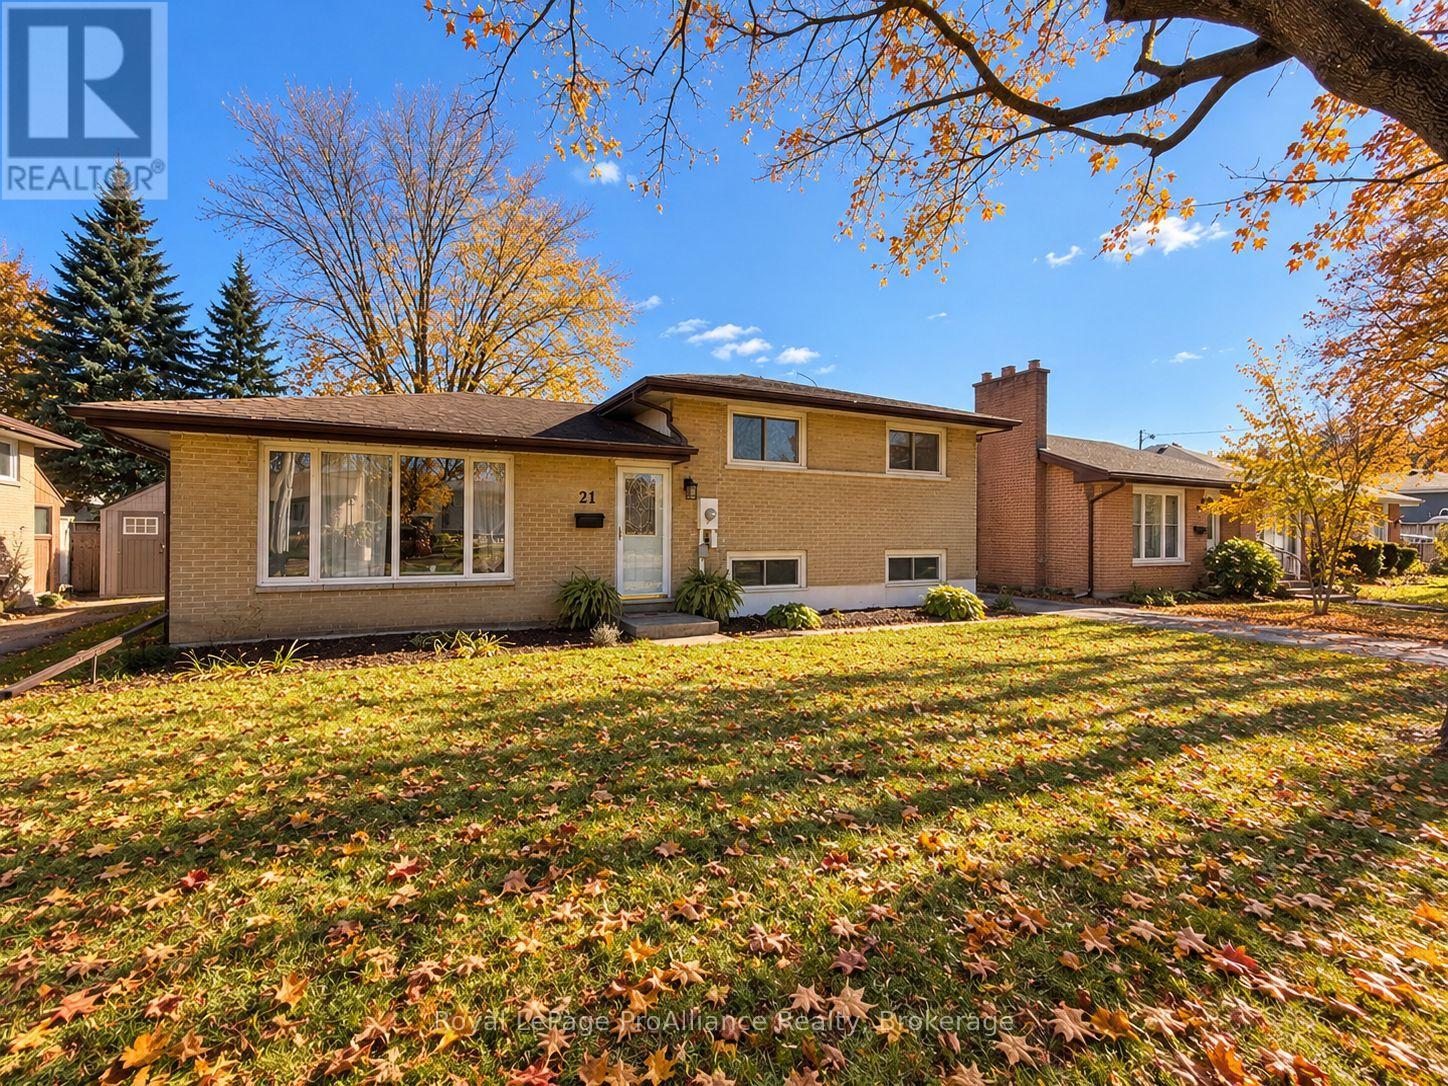
21 Lambert Drive
Belleville, Ontario
Location, character, and thoughtful updates come together in this inviting 3-bedroom, 2-bathroom side-split, tucked into one of the East End's most desirable neighbourhoods. From the moment you step inside, you'll appreciate the warmth of the original hardwood floors, the abundance of natural light, and a layout that feels both comfortable and practical. The updated kitchen, renovated main bathroom, and three generously sized bedrooms offer everything you need for everyday living, while the finished lower level adds valuable space to spread out. Whether it's movie nights, a playroom, or a place to unwind, the recreation room offers plenty of possibilities, now complemented by a brand-new second bathroom! Out back, a recently replaced deck overlooks the private backyard, creating an ideal setting for summer barbecues, quiet mornings, and everything in between. Natural gas heating, central air conditioning, and included appliances add to the home's everyday convenience. And the location? It's hard to beat! Enjoy the charm of a quiet, established neighbourhood with the YMCA, schools, grocery stores, churches, and the beautiful Bay of Quinte all within walking distance. A home with personality, room to grow, and a location you'll love for years to come. (id:54955)
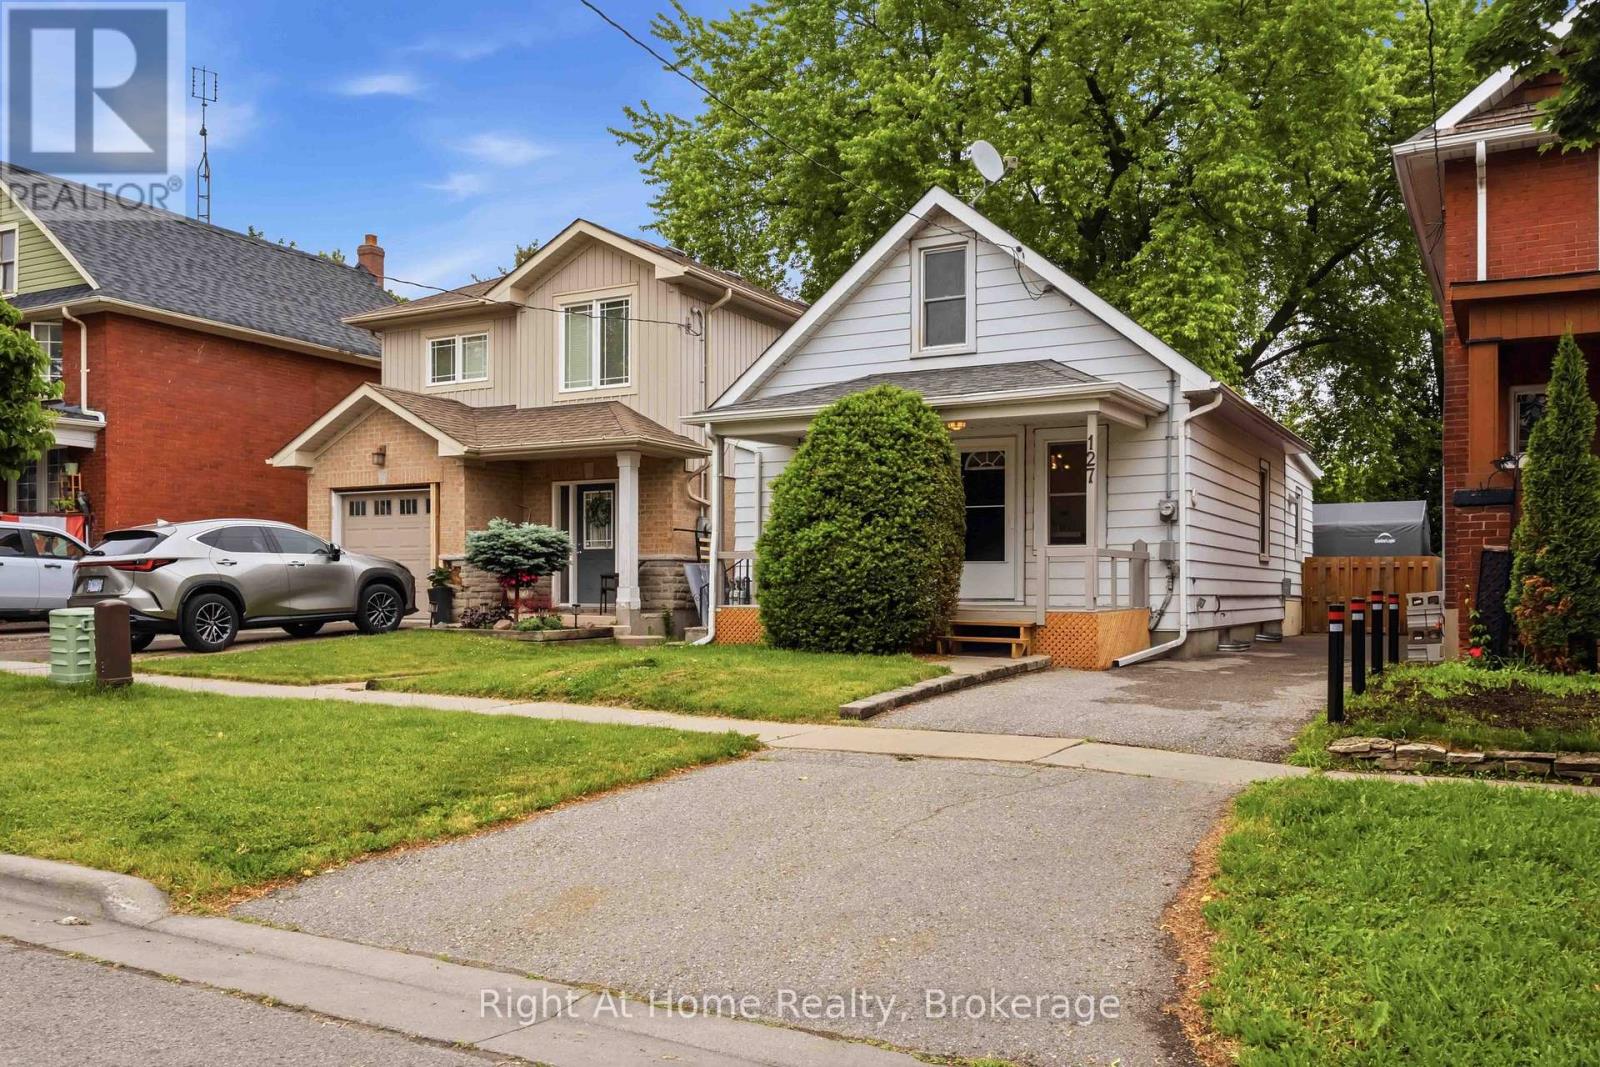
127 Montrave Avenue
Oshawa, Ontario
Welcome to this beautifully updated 3 bedroom home that combines comfort, style and convenience. Freshly painted, featuring new carpeting. This move in ready property offers a warm and inviting atmosphere and includes main floor laundry and 2 full baths. The large private lot is great for entertaining, gardening or simply unwinding and a garden shed and a private hot tub for relaxation. The unspoiled basement includes a worktable and a 4 pc bath. Long Driveway can fit 1 full vehicle and perhaps a smaller car or recreational vehicle. Ideally located close to shopping, restaurants and every day amenities. This home offers both convenience and comfort in a desirable location! Whether you are a first-time buyer, investor or simply downsizing this is a fantastic opportunity you won't want to miss! (id:54955)
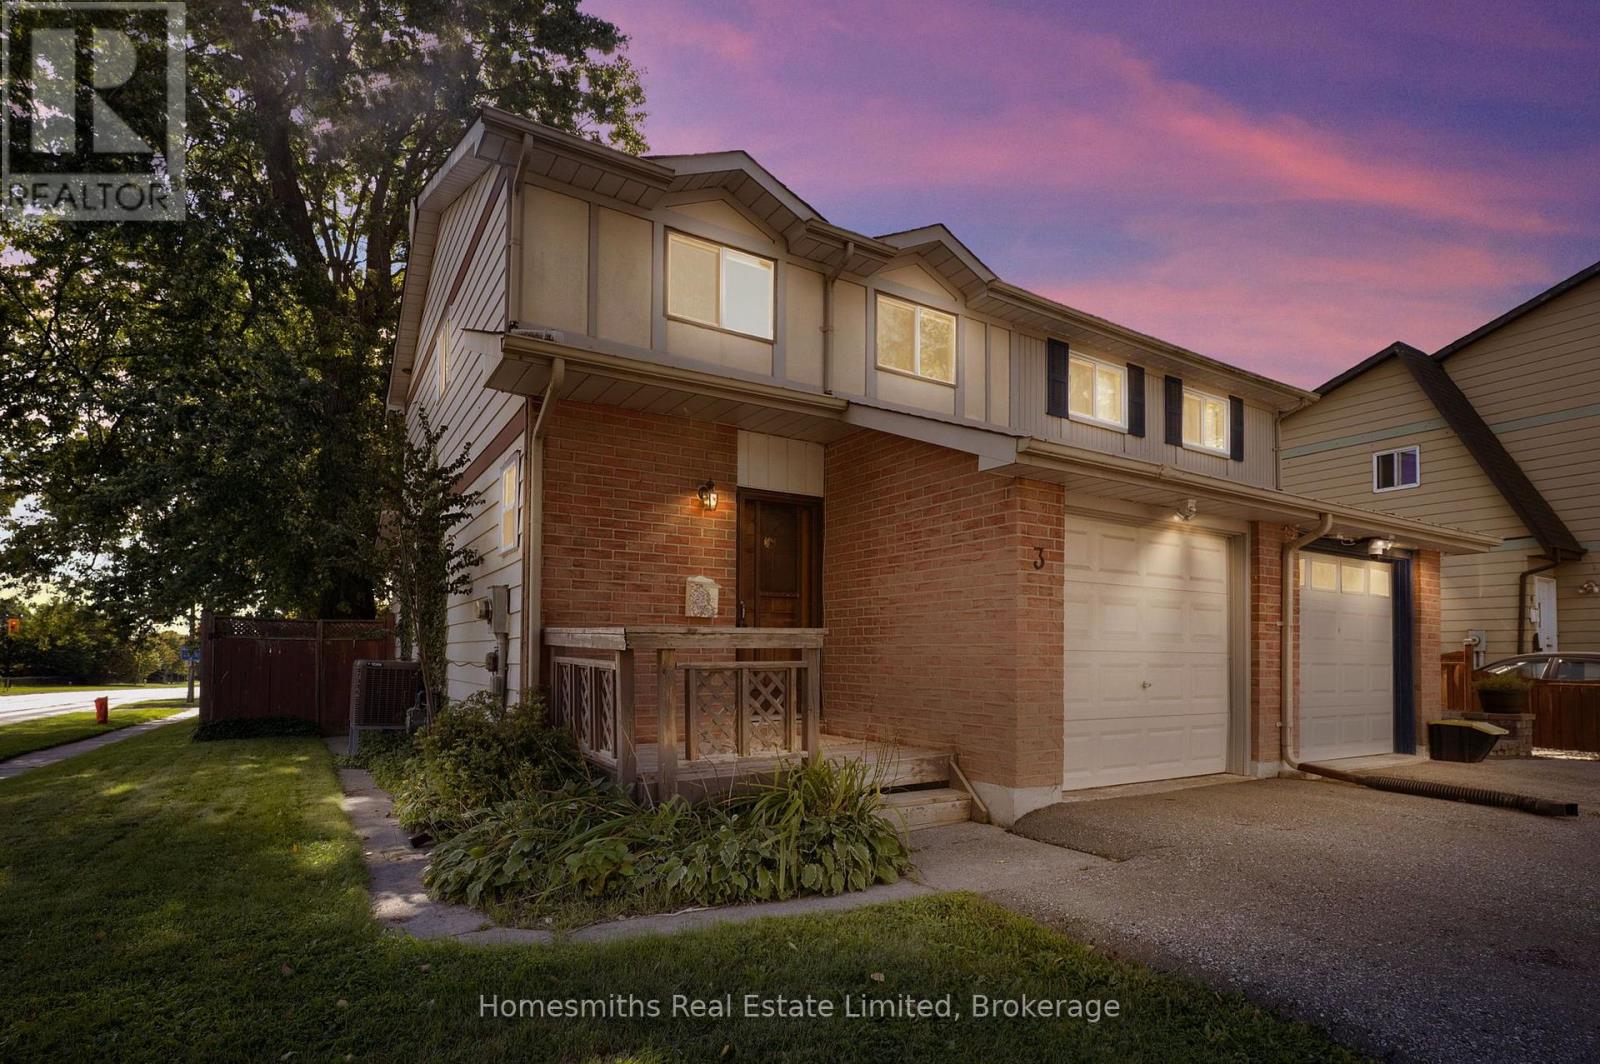
3 Thomas Street
Oshawa, Ontario
This move-in-ready semi-detached 2-storey home sits in a family-friendly pocket near Simcoe & Ritson, close to Ed Broadbent Park (15-min walk) and Lakeview Park (20-min walk), and just steps from Bobby Orr Public School. Featuring 3 bedrooms and 2 washrooms, this bright home offers an updated kitchen with deep base drawers for maximum storage, living room that walks out to a deck overlooking a private, fenced backyard with a pond, patio, mature trees, and a storage shed - perfect for outdoor entertaining. Upstairs, the primary bedroom boasts a semi-ensuite and closet, alongside two additional bedrooms with closets and large windows. The finished basement adds valuable living space with a laundry area and extra storage. Additional highlights include a built-in garage with a dedicated 240v outlet for EV charging, driveway parking for 2, a 200-amp electrical panel, stainless steel dishwasher and fridge, a central heat pump providing both heating and cooling as well as a high efficiency gas furnace , and a foyer with a convenient main-floor 2-piece bath. A fantastic opportunity for families looking for space, updates, and an unbeatable location close to parks, schools and convenient access to the 401 and the GO train! (id:54955)
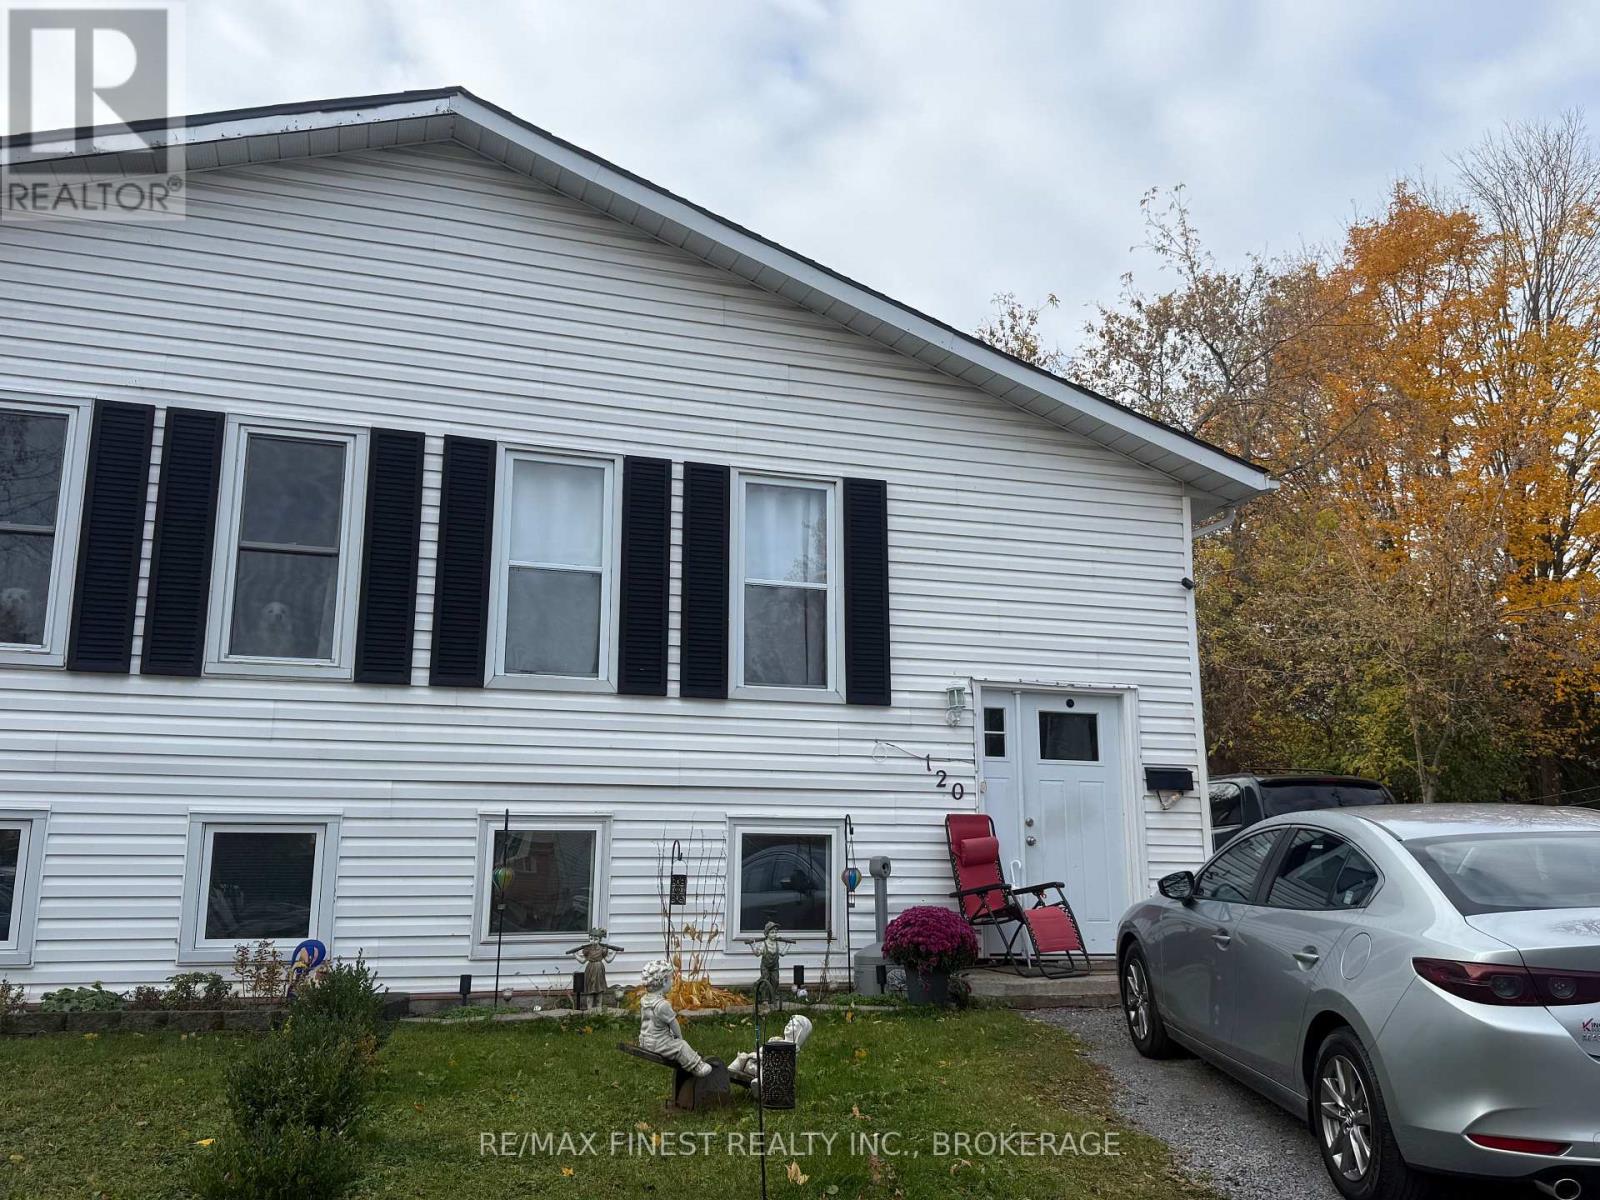
120 Jean Worrell Crescent
Kingston, Ontario
Welcome to 120 Jean Worrell Crescent! This versatile property offers an excellent opportunity for investors, multi-generational families or buyers looking to offset their mortgage with rental income. The main level features 3 bedrooms a large living room & open concept kitchen, while the lower level offers a self-contained in-law suite with 1 bedroom, its own kitchen and a separate entrance. The basement is currently vacant, providing flexibility for an owner-occupant or the opportunity to establish a new rental arrangement. The upper-level tenants are long-term occupants currently paying $1,600/month. Situated on a huge pie-shaped lot, the property also features a fully fenced backyard with plenty of outdoor space to enjoy. A fantastic opportunity to own a property with income potential and room to grow! (id:54955)
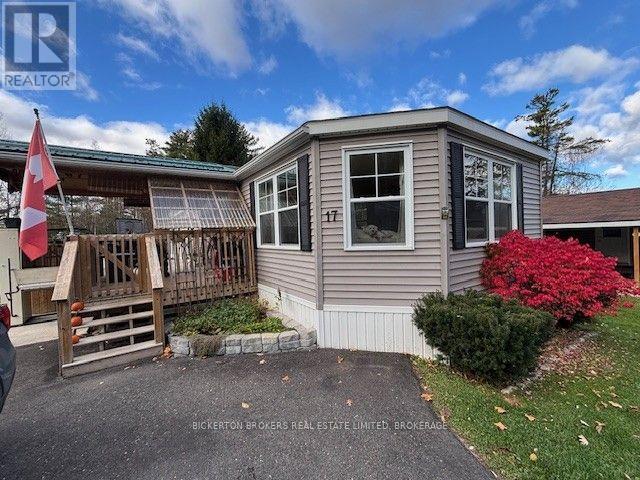
3303 County Road #32 Road
Leeds And The Thousand Islands, Ontario
Look no further for an affordable, one level living in a lovely community. Located north of Gananoque and just outside Seeley's Bay, this is country living with conveniences nearby. This modular home is only 7 years old. Featuring two large bedrooms, a good-sized bath with walk in shower. Handy laundry closet with plenty of storage room too. The kitchen is spacious with lots of counter space. Upgraded custom wood cabinets, double sink and built in appliances with large island space for stools or space for working. The dining area is just off the kitchen. The living is open and spacious and has large windows to fill the room with light. A lovely propane fireplace to cozy up to. The large side deck is partially covered and has plenty of room for entertaining and relaxing while enjoying southern exposure. The home is equipped with an outdoor lift (negotiable) and the home is accessible friendly. Carpet free with tasteful vinyl flooring. Outdoors there are large shade trees to the rear of the lot and perennial gardens surround making this location a warm and inviting place to call home. This is a well maintained and managed park! Applicants must be approved by the park owner (application attached) as a condition of sale. The park is primarily a senior's/retirement community and does allow small pets with park manager approval. (id:54955)
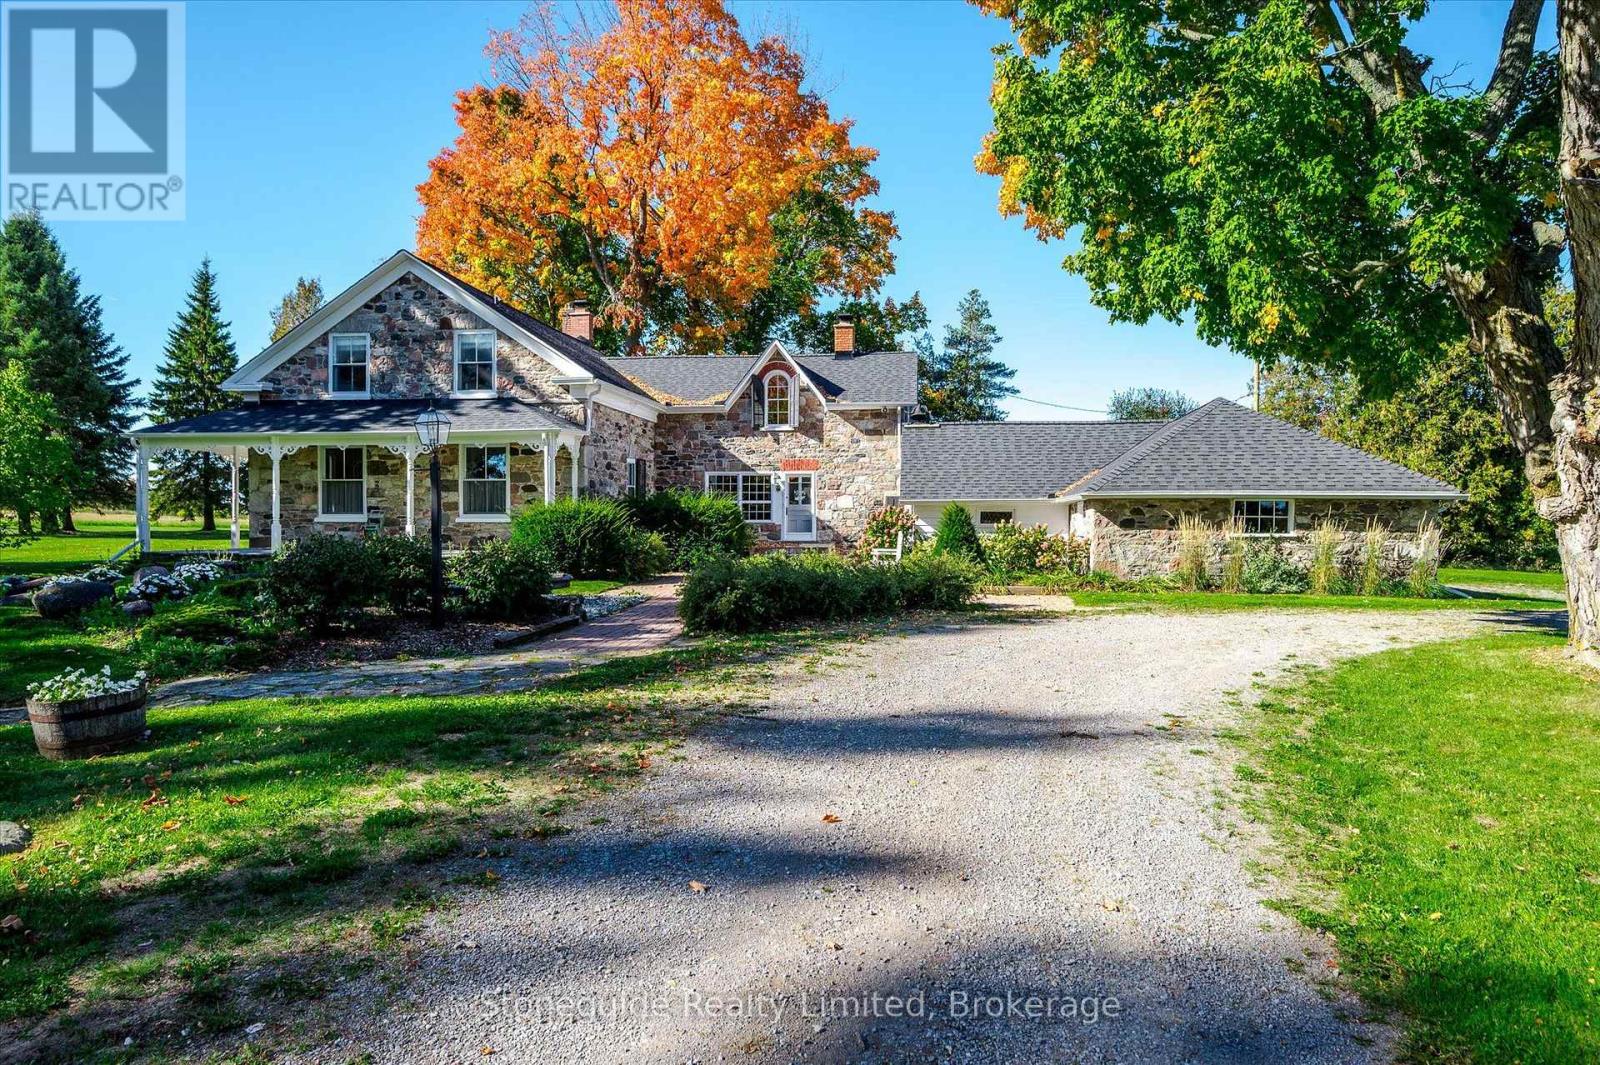
1680 Blezard Line
Otonabee-South Monaghan, Ontario
A rare offering steeped in history and country charm! A long, tree-lined laneway leads to this picturesque stone farmhouse, originally built in 1838 and set amidst 168 acres of beautiful countryside. Impeccably maintained, this home blends timeless character with comfortable country living. The spacious eat-in kitchen features a charming fireplace and walkout to the lovely screened porch, The expansive living room, with a beautiful fireplace and an abundance of large windows, takes in lovely views of the surrounding grounds. A formal dining room provides the perfect setting for family gatherings and entertaining. The second level offers three bedrooms, including a generous primary bedroom with a 3 piece ensuite bath, A back staircase leads to a bright loft area above the kitchen, ideal for a home office or cozy den. 2 1/2 baths, main floor laundry, and a whole home Generac system add to the home's everyday convenience and appeal. The attached stone double car garage, storage room and shop maintain the character and historic feel. A truly special country property offering a wonderful combination of historic charm, exceptional acreage and a peaceful rural setting. (id:54955)
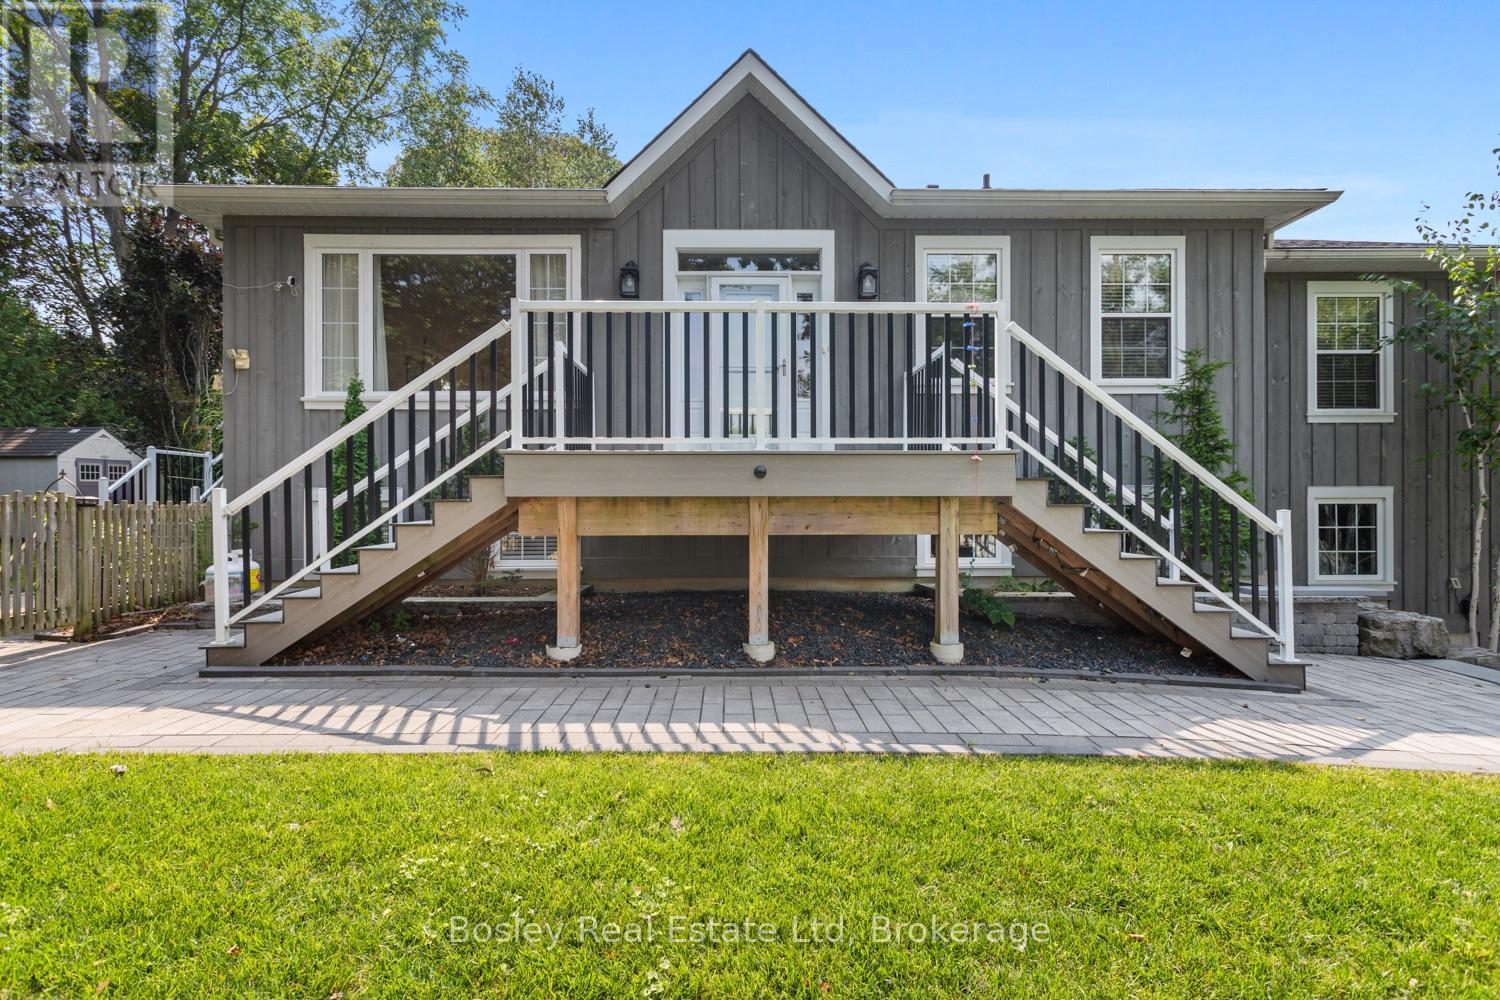
49 Sherbourne Street
Port Hope, Ontario
Perched hillside, this private property is in the heart of Port Hope, a short stroll from the beautiful downtown, the Ganaraska River and all the Arts & Culture of our vibrant small town. Built in 2015 this home replicates a traditional design for our local area. This custom reproduction "Ontario Cottage" design is desired by many looking to establish themselves in Port Hope. It features a bright, elevated entryway, a welcoming open-concept main floor with multiple walkouts, gas fireplace(s), hardwood flooring, storage and a beautiful primary suite, equipped with ensuite bathroom and walk-in closet, offering views overlooking the sunrise in the East. The lower level is welcoming with a cozy family room, additional bedroom(s), a full laundry/bathroom and storage with access to the attached garage. If you are interested in something unique but prefer modern construction this is a rare opportunity to get the best of both worlds! Beautifully landscaped grounds, new decking and a sprinkler system, outdoor storage and beautiful treelined views from every angle. Welcome to Historic Port Hope, a community you will absolutely adore, a welcoming neighbourhood, an hour to the GTA, VIA rail direct from town and all the charm you ever imagined. Step into your new canvas, bring your design vision to life and create a space where you can spend hours entertaining, all while tucked quietly off the street in serene privacy! (id:54955)
Bosley Real Estate Ltd.
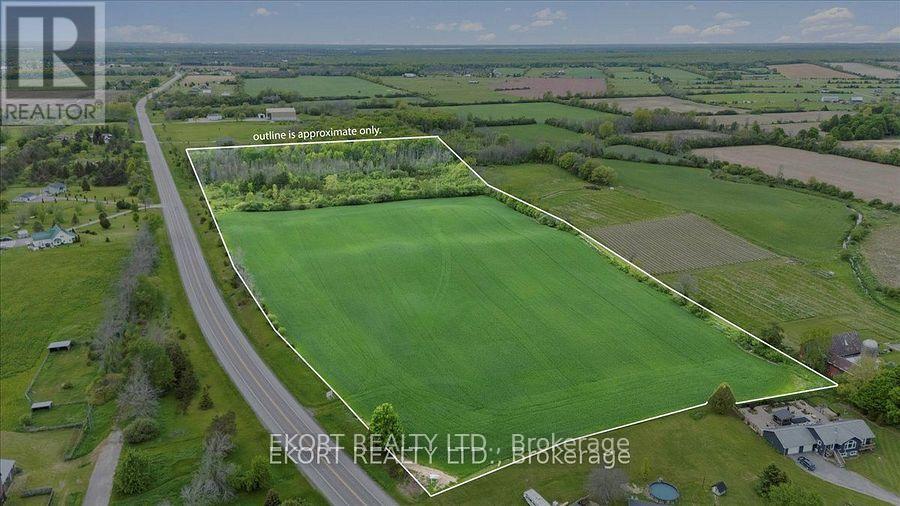
Pl17 Hwy 62 Highway S
Prince Edward County, Ontario
25 ACRES. ONE property. VAST opportunities! Set on approximately 25 acres of versatile countryside, this property offers a rare opportunity for buyers looking for space, privacy and the freedom to build a rural lifestyle around their own interests. Whether your interests lean towards an estate home with pool overlooking your flower farm or your equestrian stables, hobby farm, winery, recreation or simply owning more land for investment purposes this property offers a blank canvas for your pursuits. The scale of this property gives you options that are difficult to find close to everyday conveniences with the location being just outside of Bloomfield in PEC and just a short drive to wineries, restaurants, beaches and tourist destinations. Property features a stunning southern exposure and rolling landscape. Approximately 18 acres are cleared for ease of building and the balance is treed. With 1600+ feet of road frontage along a major tourism corridor, this is more than land,-it's your future sanctuary. Hydro and natural gas are available at the road. Includes dug well and MTO approval for existing entrance. HST is included in price and VTB potential negotiable. (id:54955)
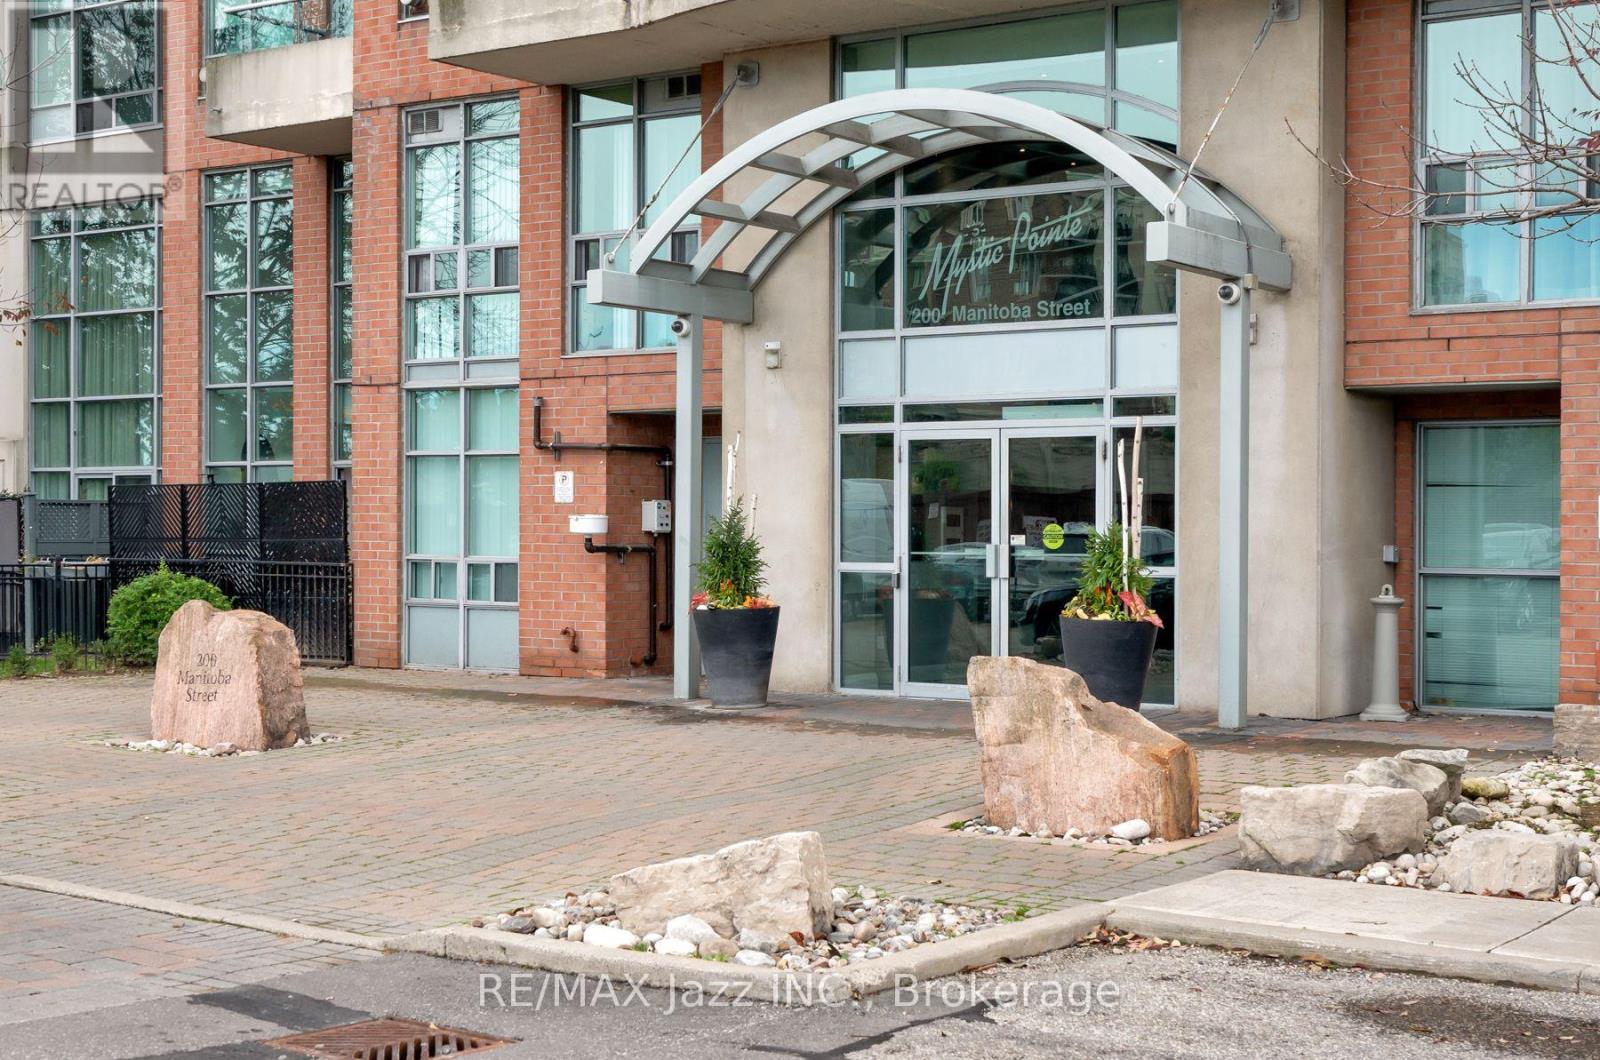
609 - 200 Manitoba Street
Toronto, Ontario
Unit 609 at 200 Manitoba Street brings together dramatic scale and clear, south-facing views over Grand Avenue Park and Lake Ontario. Freshly painted throughout, this 1+den, two-bath loft features rare 17-foot floor-to-ceiling windows that fill the open layout with all-day light. And an added bonus is there are no upstairs neighbours! The only thing above you is the amazing on-site amenities. The private balcony looks directly across the park's green space, running track, and dog park, with the lake sitting right on the horizon. Inside, the main level flows naturally between the kitchen, dining, and living areas, while the den easily functions as a quiet work-from-home office or guest space. The suite also includes two parking spaces and a dedicated storage locker. Building amenities include a gym, sauna, squash court, party room, bike storage, visitor parking, and an outdoor rooftop terrace. Heating / Air unit updated 2024. It is hard to beat the walkability here. You're minutes on foot from Mimico GO station for a quick commute downtown, steps from waterfront trails and local cafes, and just a short drive to the Gardiner, highway networks, and the Airport. (id:54955)
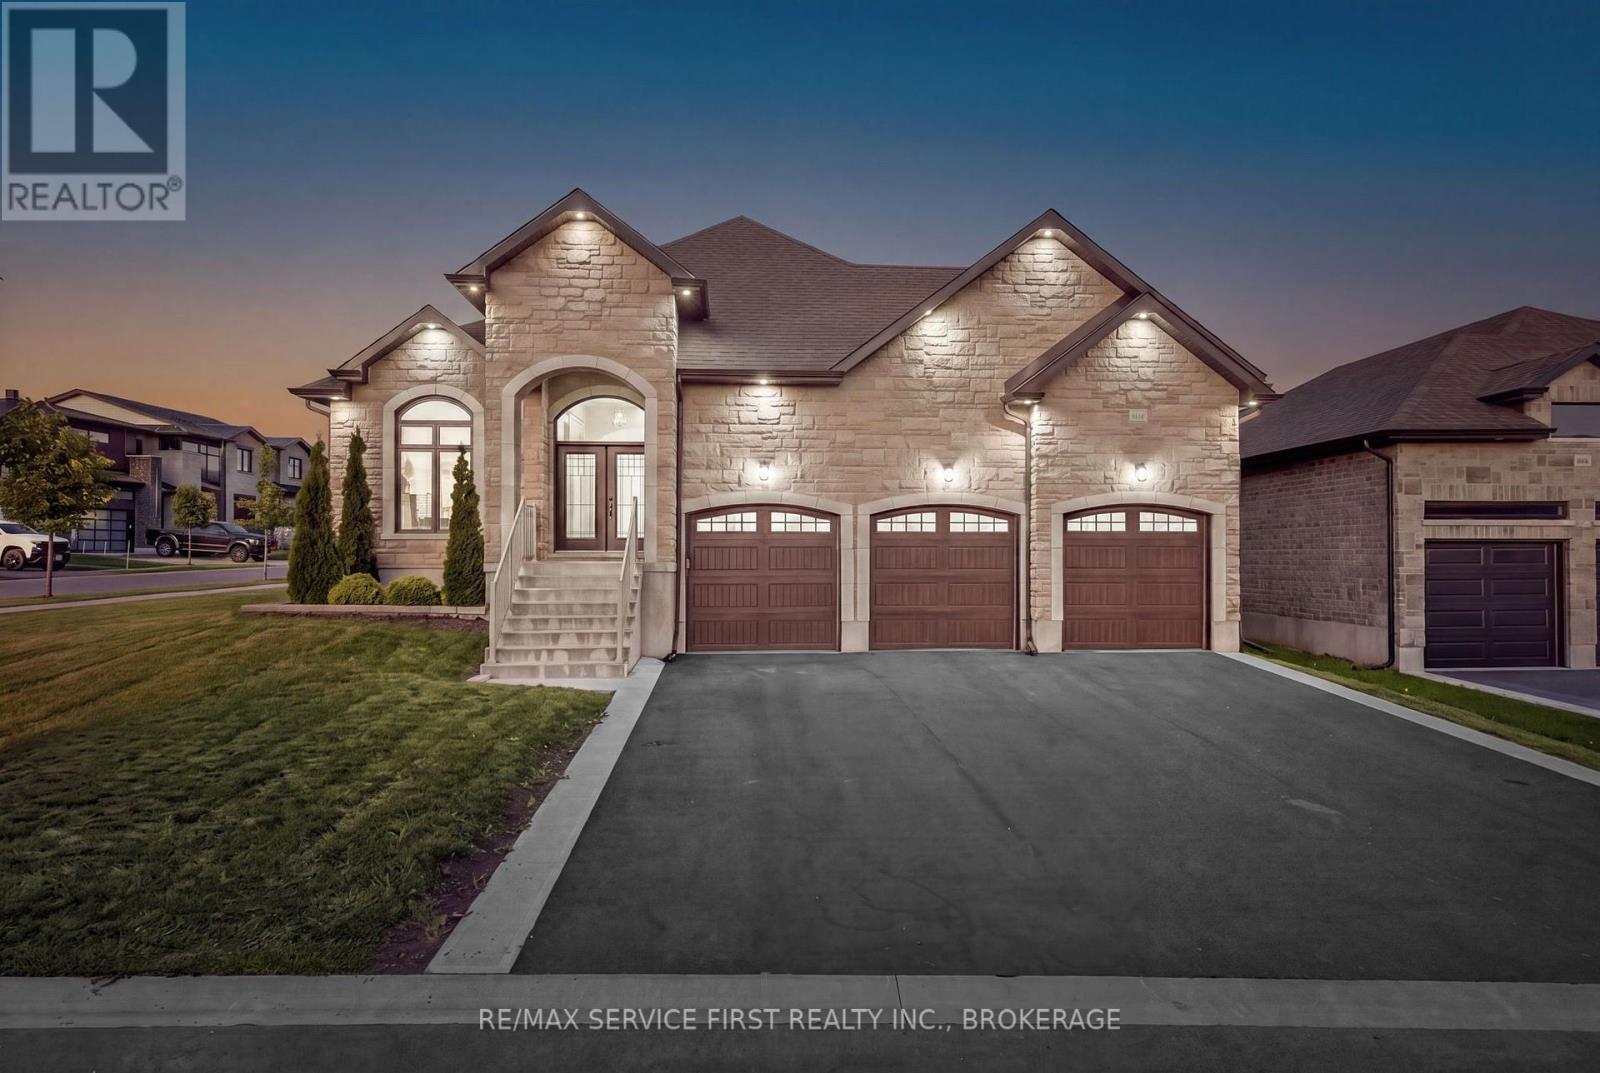
636 Mandara Drive
Kingston, Ontario
Welcome to 636 Mandara Drive, a truly one-of-a-kind custom-built raised bungalow that seamlessly blends exceptional craftsmanship, thoughtful design, and everyday functionality. Set apart by its striking upgraded stone facade, brick exterior, impressive three-car garage, and an in-ground irrigation system for the front and side lawns, this home offers outstanding curb appeal and an abundance of living space for growing families or multi-generational living. Step inside to discover a bright, open-concept layout where quality finishes and meticulous attention to detail are evident throughout. The main level features three spacious bedrooms and two beautifully appointed bathrooms, including a generous primary suite designed for comfort and privacy. The heart of the home is the expansive living and entertaining space, where natural light fills the home and creates a warm, welcoming atmosphere perfect for both everyday living and hosting family and friends. The fully finished lower level offers incredible versatility with three additional bedrooms, a full bathroom, and expansive living space, making it ideal for extended family, guests, a home office, or recreation. With the raised bungalow design, the lower level benefits from oversized windows that provide exceptional natural light, creating a bright and inviting extension of the home. Built with quality in mind and unlike anything else in the city, this one-of-one custom residence offers the perfect balance of luxury, functionality, and timeless design. From its premium exterior finishes to its spacious six-bedroom layout, in-ground irrigation system for easy lawn maintenance, and rare three-car garage, 636 Mandara Drive presents an exceptional opportunity to own a truly distinctive home. (id:54955)
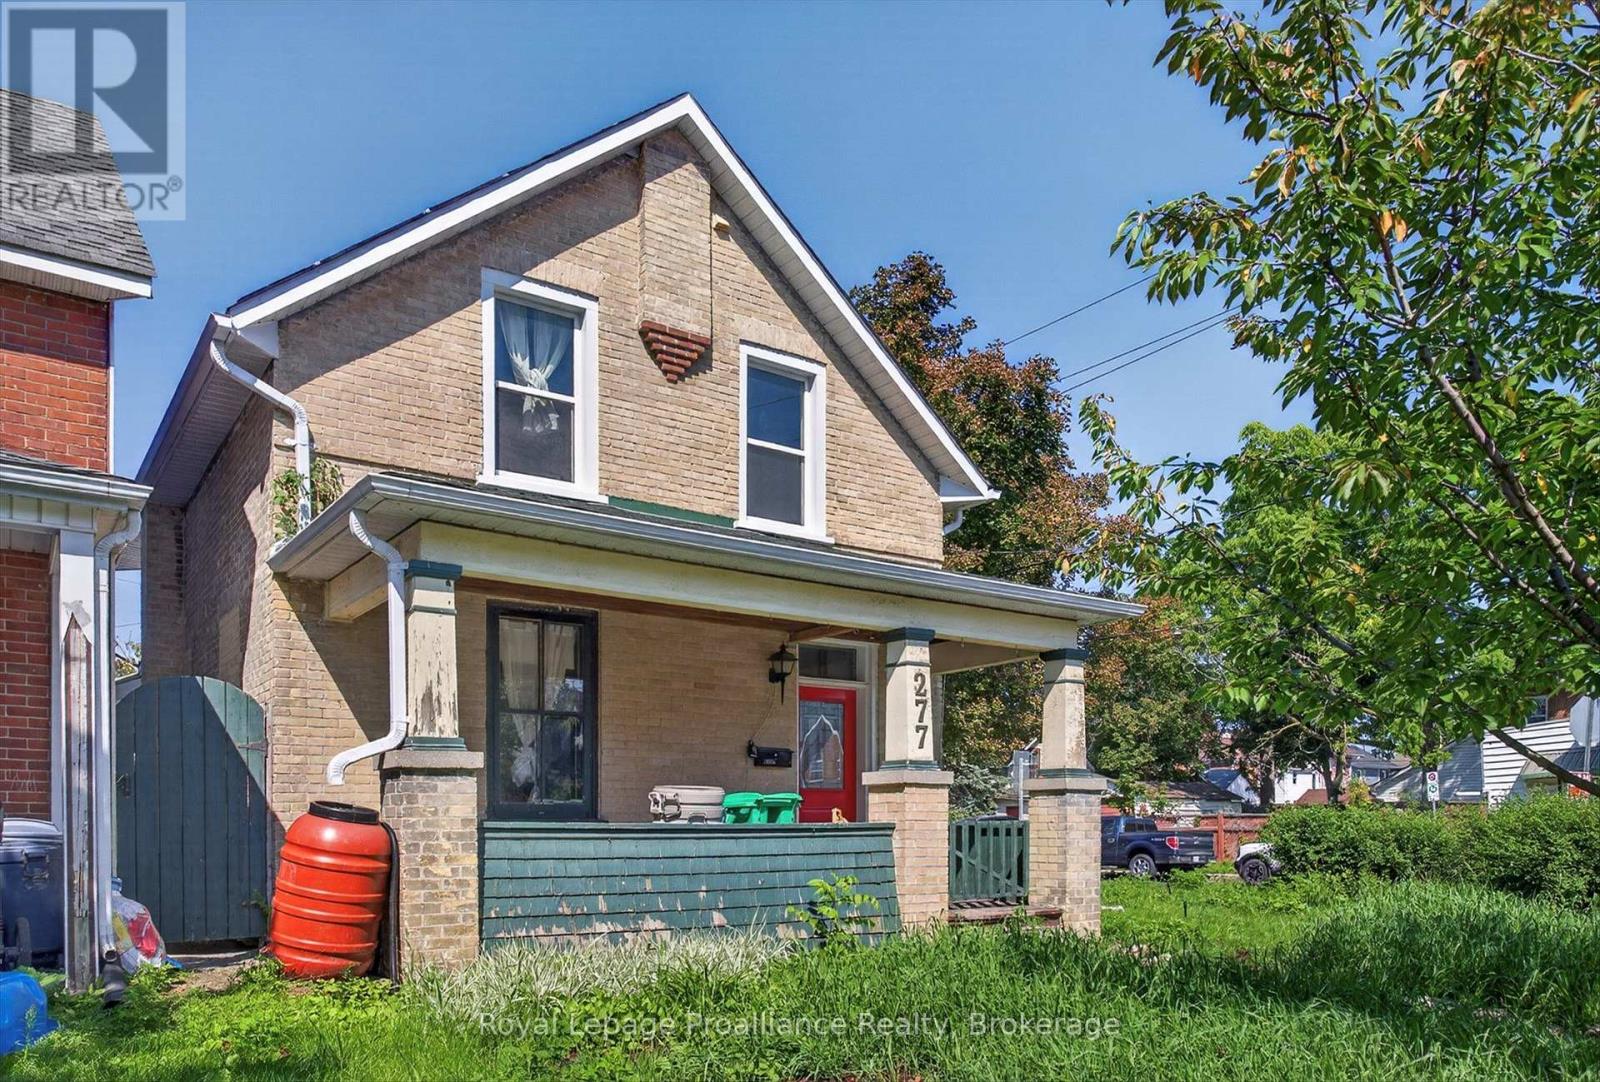
277 Reid Street
Peterborough, Ontario
Home ownership is within reach! With a generous RENT TO OWN option available to qualified buyers, you can build equity while building up your down payment. Centrally located detached home... Classic sandstone brickwork plus front porch, and many character features throughout, this 3 or 4 bedroom home provides a superb opportunity to enter the housing market. Many recent upgrades, and a touch of TLC will make this a great home! Roof 2016, majority of windows & furnace done in 2018, and freshly painted 2026. Massive kitchen with lots of cupboard space plus main level laundry. 3 bedrooms upstairs with a 4 piece bathroom, but also, a potential main level bedroom. Main level has hardwood floors. Outside there are perennial gardens and a fenced backyard with patio area. Centrally located with space for parking, this would also make for a good rental or student residence building. Rooftop grasshopper solar contract with Hydro One, with homeowner receiving payments for solar at the contract maturity date. (id:54955)
10930 Front Road
Loyalist, Ontario
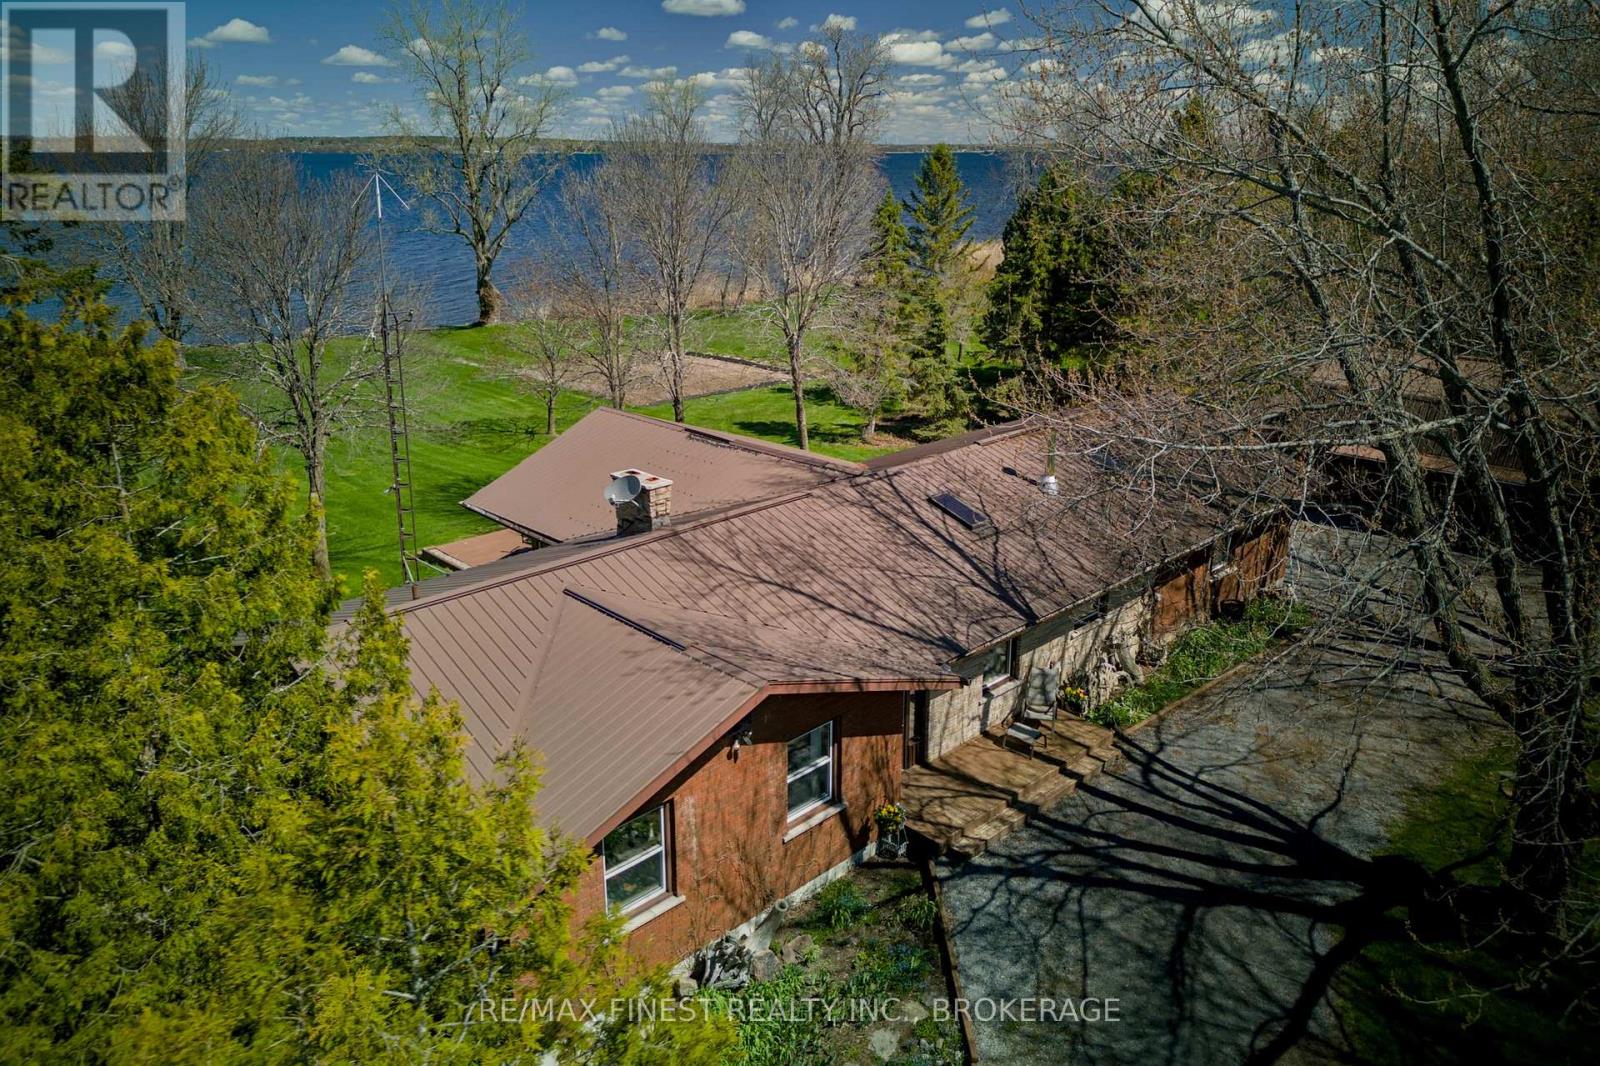
Watch the birds from the windows over morning coffee, any season, in a great room built for gathering-cathedral ceiling, a wood-burning fireplace, and an efficient 2025 wood stove (WETT inspected) in an open-concept space with room for the biggest harvest table your extended family can fill. Sliding doors lead out to a deck overlooking the water. At the kitchen sink, the view shifts across the road to grazing cows in the neighbouring pasture-even the chores come with a view. This 3-bedroom, 2-full bathroom bungalow sits on a 1.72-acre lot with over 200 feet of level, swimmable waterfront on Lake Ontario and a sheltered harbour for a boat. The primary bedroom has a walk-in closet, 3-piece ensuite, and its own walkout to the deck and private hot tub-the perfect way to end the day with the lake in view. Beyond the main living space, this property is built for people who need room to work: a 527 sq ft heated workshop, a 1,654 sq ft detached garage with 240 sq ft of upper storage, plus a garden shed. The unfinished basement adds close to 1,200 sq ft of storage or future rec room potential. Recent updates include a propane furnace (2019), refinished wood floors, new sliding doors, and a new bathtub (all 2025), plus a separate electrical panel wired for a generator. Outside, perennial gardens, a vegetable garden, and an established asparagus patch round out the grounds. Set a 15 minutes ferry ride from Millhaven, Amherst Island offers a close-knit community and a quiet pace of life, with Kingston's west end just 15 minutes down the road. (id:54955)
40 Howe Island Drive
Frontenac Islands, Ontario
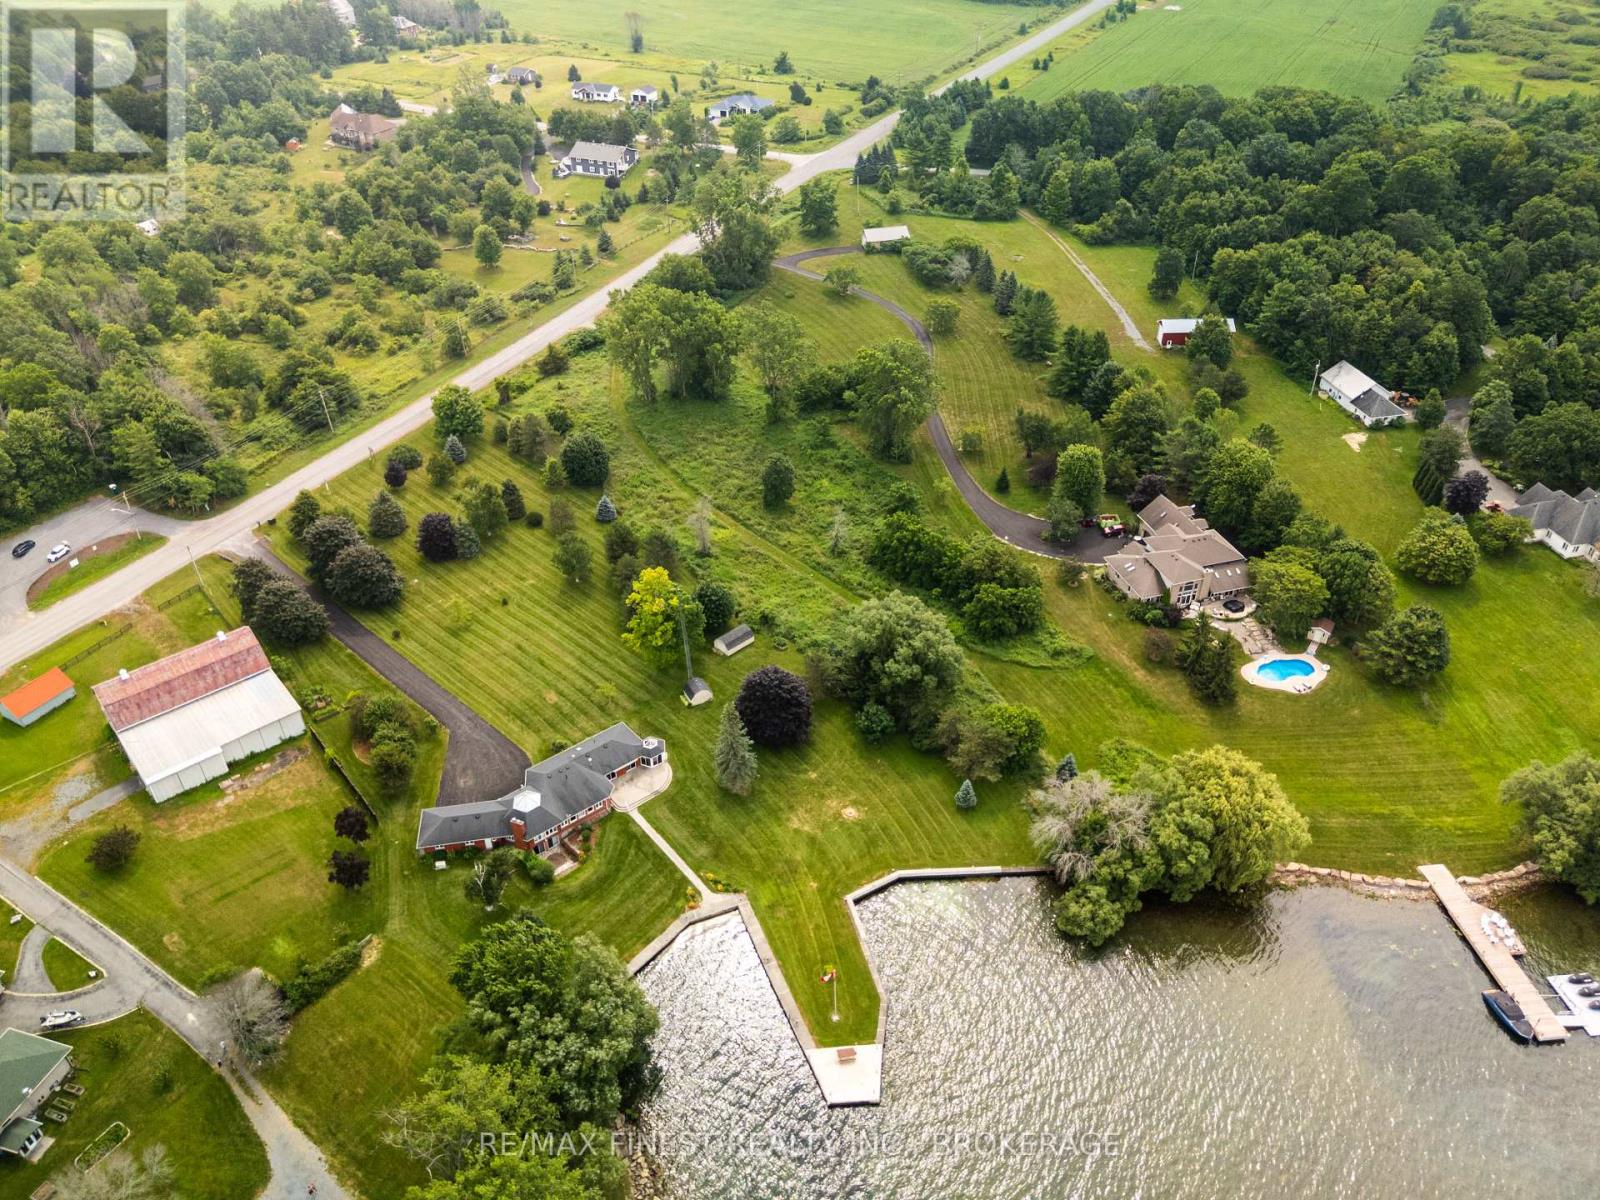
Build your dream home on beautiful Howe Island! With 100 feet of waterfront, this exceptional 2-acre lot offers the perfect opportunity to enjoy peaceful island living. Ideally situated less than 300 metres from the Howe Island ferry, this property provides year-round convenience with easy access to the mainland. Boasting desirable west-facing views, you'll enjoy spectacular sunsets over the water and endless opportunities to embrace the waterfront lifestyle. Whether you envision a custom year-round residence or a tranquil retreat, this spacious lot offers the ideal setting with plenty of room to create your own private oasis. Howe Island is known for its welcoming community, quiet country roads, scenic waterfront, and abundance of outdoor recreation, including boating, fishing, kayaking, cycling, and nature trails. Combining the serenity of island living with the convenience of a short ferry ride to Kingston, this is a rare opportunity to own a premium waterfront property in one of the region's most desirable locations. Don't miss your chance to turn your waterfront dream into reality. (id:54955)
4463 Blessington Road
Tyendinaga, Ontario
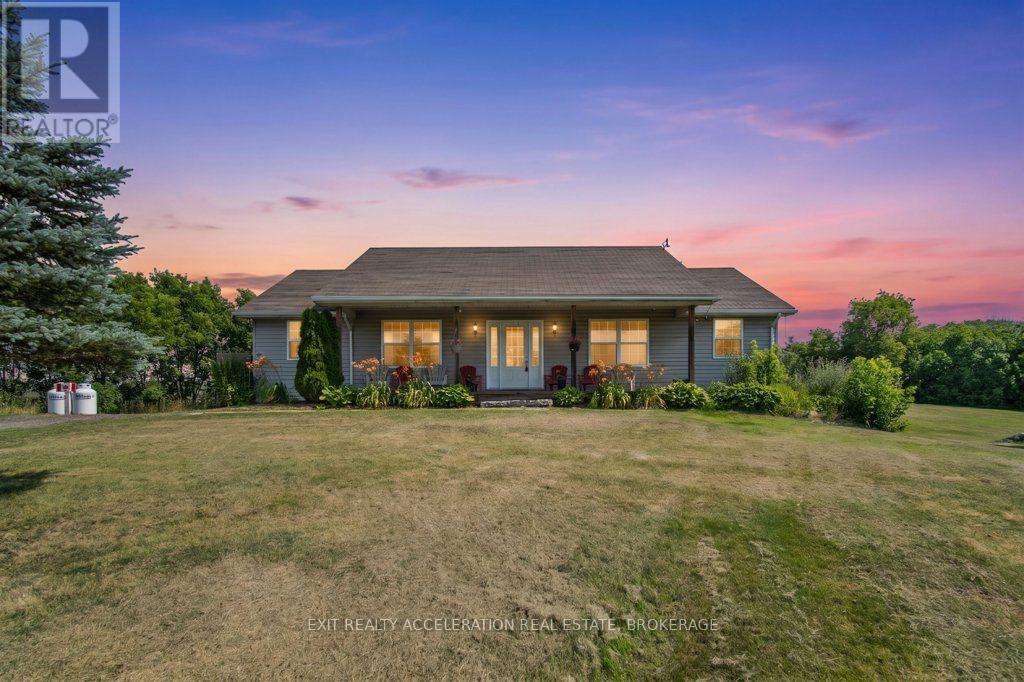
Escape to the peace and privacy of country living with this well-maintained bungalow set on 24 picturesque acres. Surrounded by nature, this property offers the perfect blend of open space and comfort. The bright, open-concept main living area is ideal for both everyday living and entertaining, with a spacious kitchen featuring a large island at its heart. Oversized bedrooms provide plenty of room to relax, while the convenience of main floor laundry makes daily living effortless. The unspoiled lower level offers endless possibilities to create additional living space tailored to your needs. Step outside to the large deck overlooking the property, the perfect place to enjoy your morning coffee or evening sunsets. Gather with family and friends around the firepit area and take in the beauty and tranquility of this exceptional rural setting. If you've been searching for space, privacy, and the opportunity to enjoy country living at its finest, this property is ready to welcome you home. (id:54955)
130 Maria Street
Peterborough, Ontario
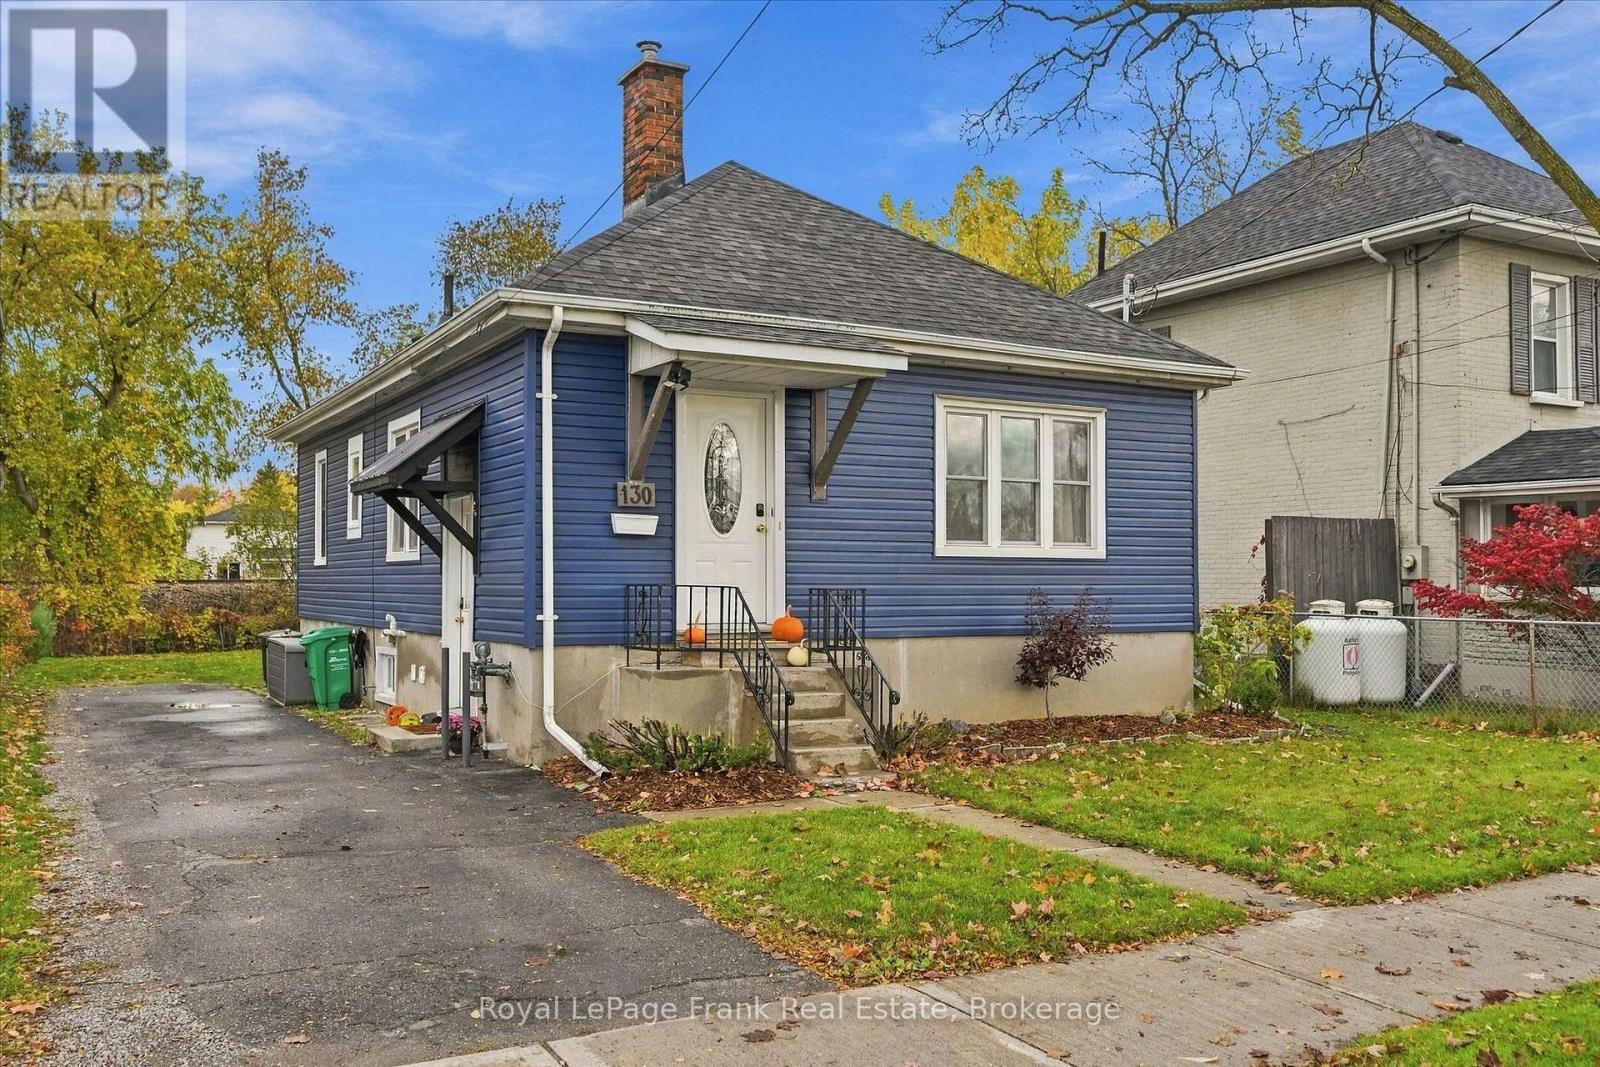
Water views in the City ! This East City Charmer is directly across from Rogers Cove on Little Lake. This 2+1 bedroom, 2 bath bungalow has been beautifully updated on a premium-sized lot and offers a side entrance to finished an in-law suite on lower level. The classic character is of this home is evident in the original hardwood flooring on the main level as well as the original trim. Originally a three bedroom home; the third bedroom is currently utilized as the laundry room. Recent updates include siding, roof, furnace 2024, updated main bath and addition of the lower level bathroom as well as new flooring in the in-law suite. Parking for 3 vehicles. With direct access to the Trans Canada trail, it's easy to live an active lifestyle in popular East City, walking distance to all amenities including shops, schools and restaurants. An unique opportunity ... you will not want to miss this one ! (id:54955)