
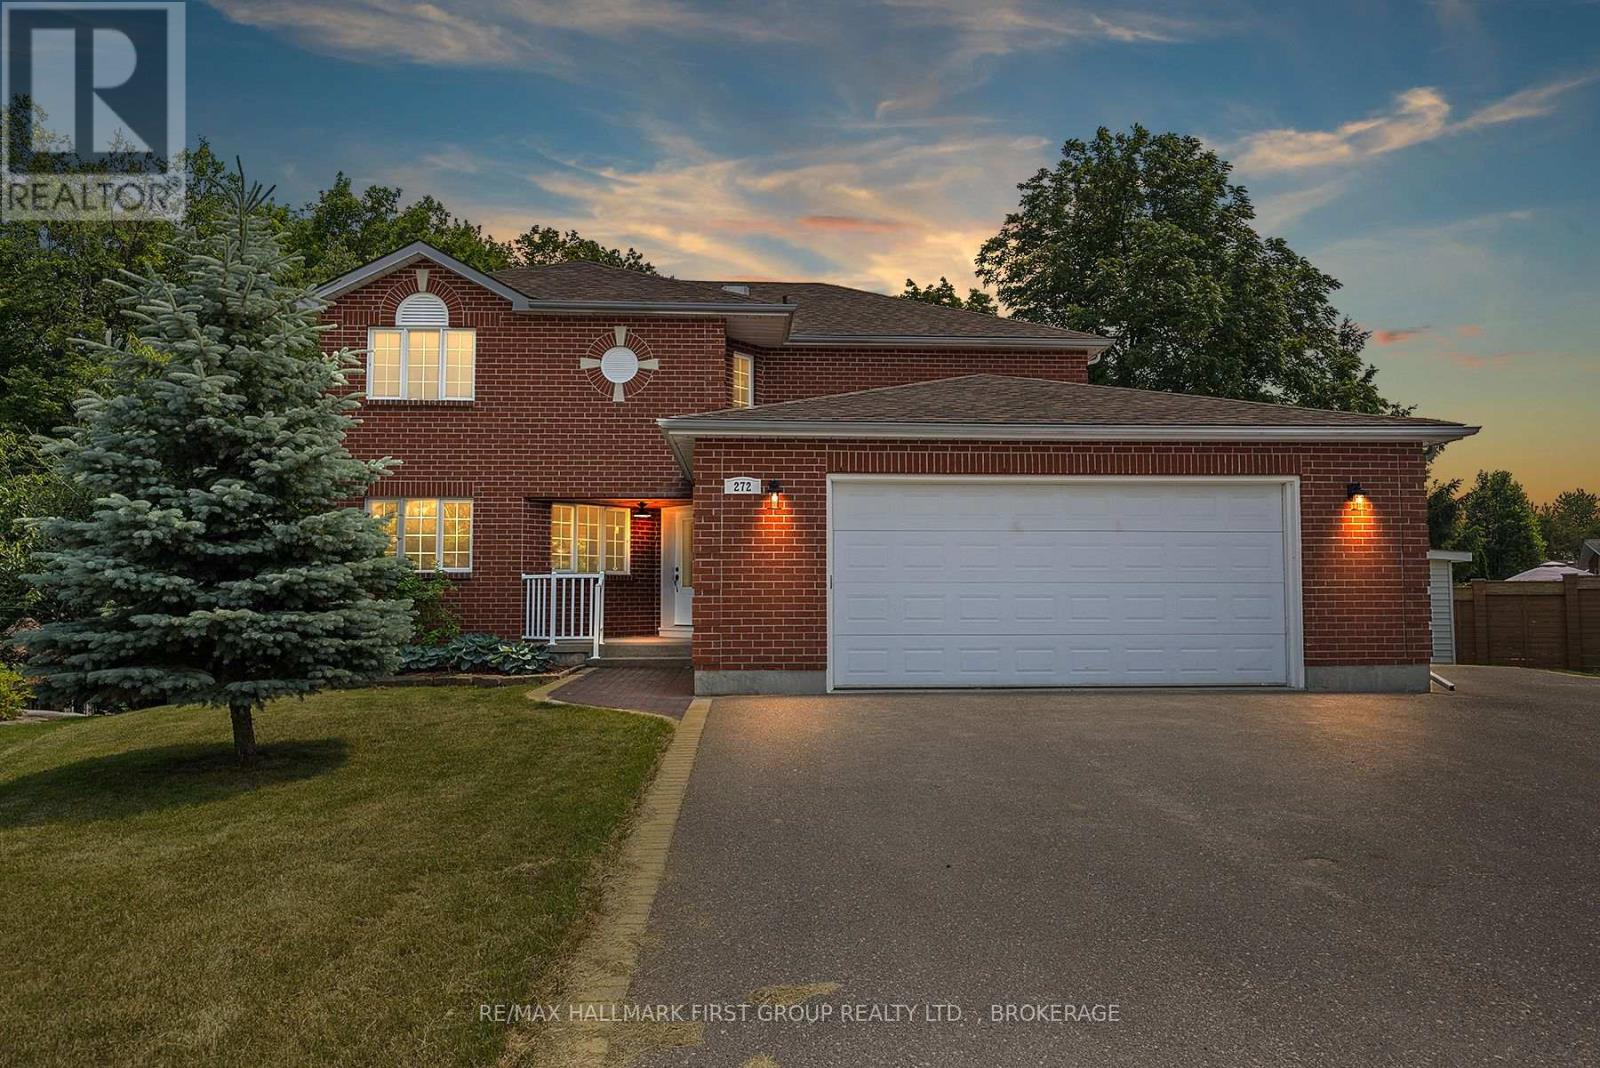
272 Friarhill Crescent
Kingston, Ontario
Tucked away at the end of a quiet cul-de-sac, this executive home offers the ultimate urban retreat backing directly onto the lush Trillium Ridge Park. Situated on a premium pie-shaped lot, this residence perfectly blends sophisticated design with family-focused functionality. The main level welcomes you with soaring natural light and a true chef's kitchen, featuring sleek quartz countertops, a massive island with seating, a custom pantry with pull-outs, and a wine fridge-perfect for grabbing a glass before heading out to the private deck to enjoy the spectacular park views. The second floor is a masterclass in luxury, anchored by a spacious primary suite boasting a dream walk-in closet with built-in organizers and a 5-piece spa-like ensuite featuring a deep soaker tub and a custom glass and-tile shower. Three additional oversized bedrooms and a chic main bath ensure plenty of space for the entire family. The walk-out lower level adds even more versatile living space, with a bright family room anchored by a cozy freestanding gas stove and direct access to the beautifully treed backyard. Complete with a convenient main-floor mudroom/laundry and a coveted oversized double-car garage with inside entry, this move-in-ready masterpiece is located just steps from top-tier schools, playgrounds, and shopping in one of the city's most sought-after neighborhoods. Some photos have been virtually staged. (id:54955)
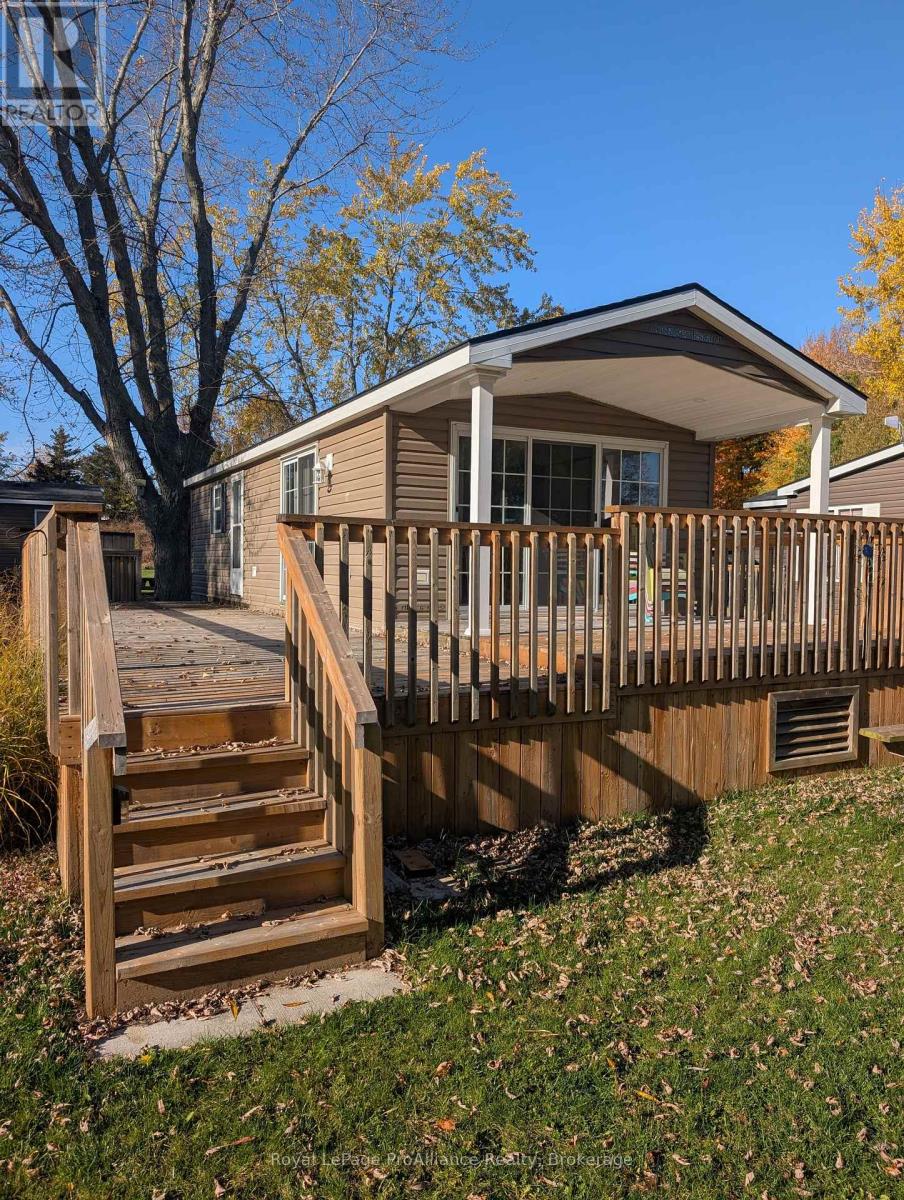
486 Cty Rd 18 - 20 Dragonfly Lane
Prince Edward County, Ontario
Are you looking for a seasonal escape in Prince Edward County? Are you looking for a relaxing place for you and your family to spend summers at the beach? This stunning cottage is move-in ready and includes everything you need to start your staycation THIS summer season. 2014 Northlander Maple model also has a beautiful new (May 2024) Sunspace addition measuring 18ft x 10ft for an additional 180sqft of versatile living space, such as dining area, sunroom, den or more. This particular unit is flooded with natural light with its vaulted ceiling and 9ft patio door off the living room, coupled with another glass patio door off sunroom and plentiful windows throughout. Unit boasts approximately 782sqft of living space and sleeps up to 9 people, with 2 bedrooms and pull out couches in both the living room and sunroom. Primary bedroom has a walk-in closet, and spare bedroom has double bunk bed. Rear of unit overlooks the private treed area and greenspace/marsh. 2 sets of decking including a front deck and a 24ft tiered rear deck that is partially covered with roof overhang. Other features include: propane furnace, Central Air conditioning, storage shed, parking for 2 cars, electric fireplace, all located on a quiet dead-end road. Park fees $9765/season and include: land lease, taxes, ground maintenance/grass cutting, HYDRO and use of park amenities. Seasonal park open May 1 to October 31. Located on beautiful shores of East Lake with amazing beach and several great park amenities such as heated Chlorine water pool, basketball and tennis courts, playground, splash pad, sandy beach, boat slips, recreation centre, convenience store, laundry and more. 7 minutes from Sandbanks Provincial Park. (id:54955)
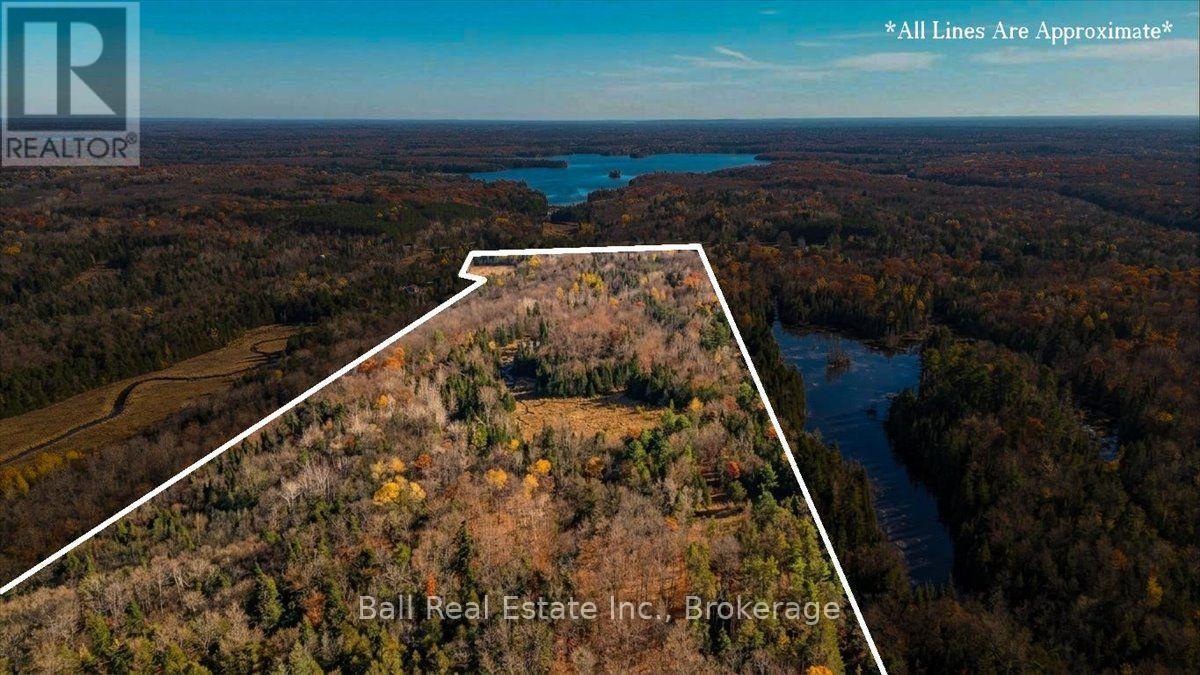
1624 County 620 Road
North Kawartha, Ontario
The ultimate building lot with over 88 acres of beautiful hardwood forest, a good road through the property and some great elevated views. There was at one time a family home which burned down about 5 years ago. Some of the original foundation remains and it may be reusable if desired. A good drilled well and a septic system are already on the property (no documentation or representations are available for the septic system). Behind the old home location is a year round stream meandering through the rocks. The road leading to the back of the property is passable by truck and opens up to a picturesque meadow and ends at a large pond at the edge of the property. Location is on a year round maintained paved road, minutes from Apsley and Chandos Lake Public Beach and boat launch. You won't find a prettier property with all these amenities. Come and take a walk in the forest! (id:54955)
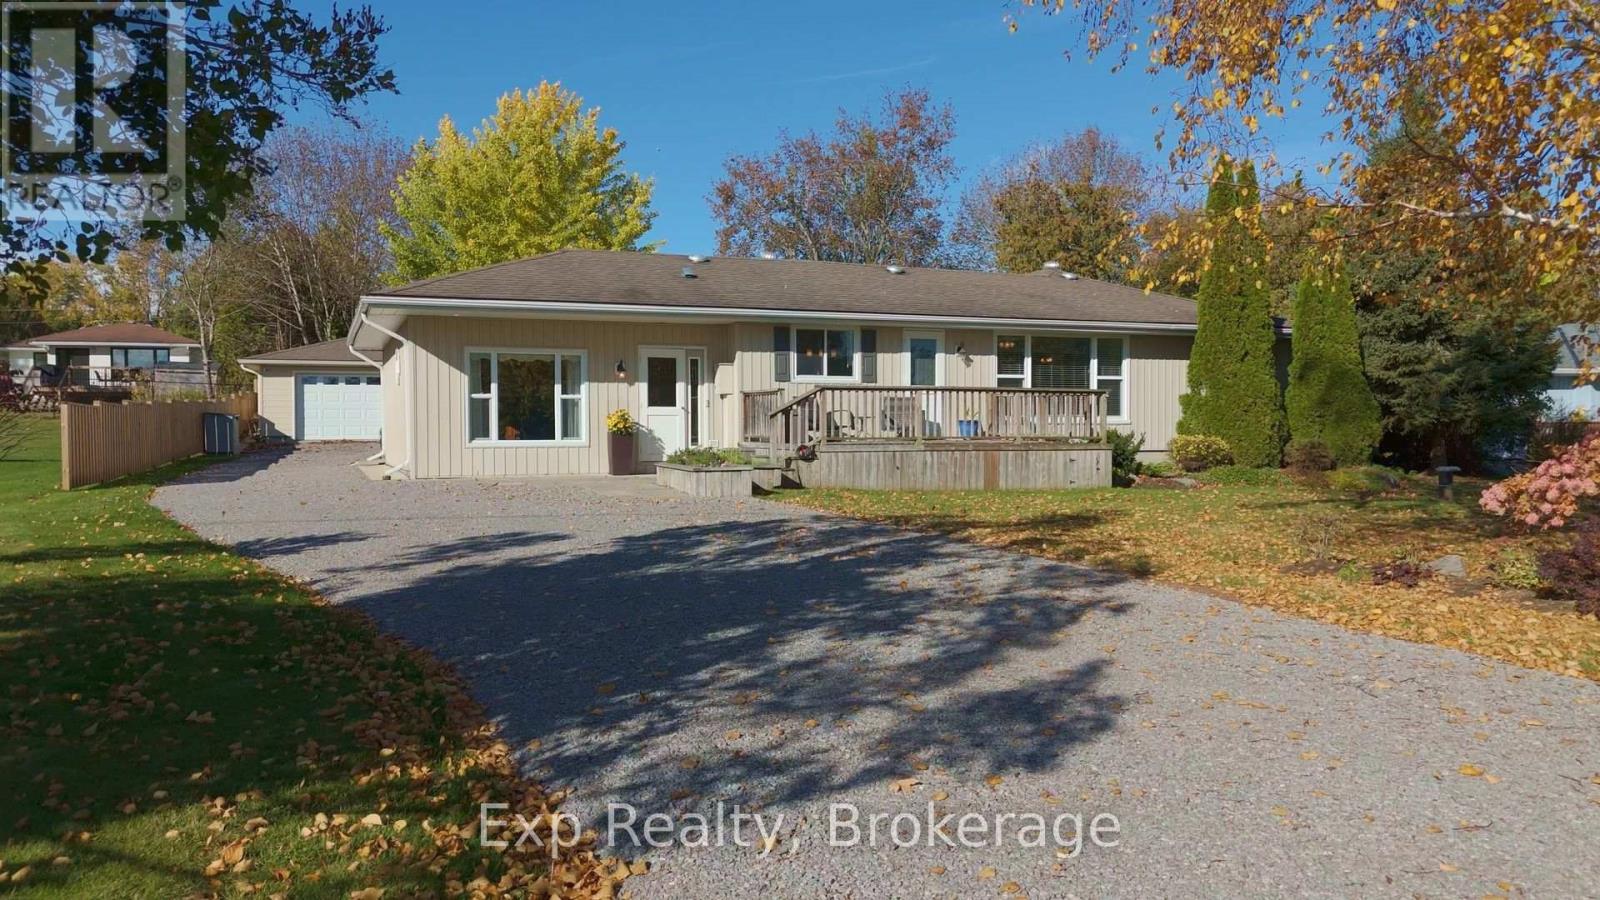
247 Lakeshore Drive
Kawartha Lakes, Ontario
Enjoy relaxed, one-level living with water views and community beach access in Bobcaygeon. Offering approximately 1,500 sq. ft., this inviting 2-bedroom, 2-bathroom home sits on a generous 100 x 150-ft. lot. The kitchen features quartz countertops, stainless steel appliances and a gas range, while both bathrooms offer granite countertops. A spacious primary bedroom includes a private ensuite and walk-in closet. The 20 x 30-ft. insulated garage offers excellent space for vehicles, hobbies or a workshop, complete with new garage doors, a separate electrical panel and an available 220V outlet. Recent improvements include a natural gas furnace and gas service installed in 2025, a well pump and crawl-space sump pump in 2025, and a water softener and ionizer in 2023. Air conditioning and some newer windows add to the home's comfort. Outside, enjoy a deck with a natural gas BBQ connection and the convenience of a front outdoor hot-and-cold water faucet. With nearby community beach and park access, this property offers a welcoming setting to enjoy life in the Kawarthas. (id:54955)
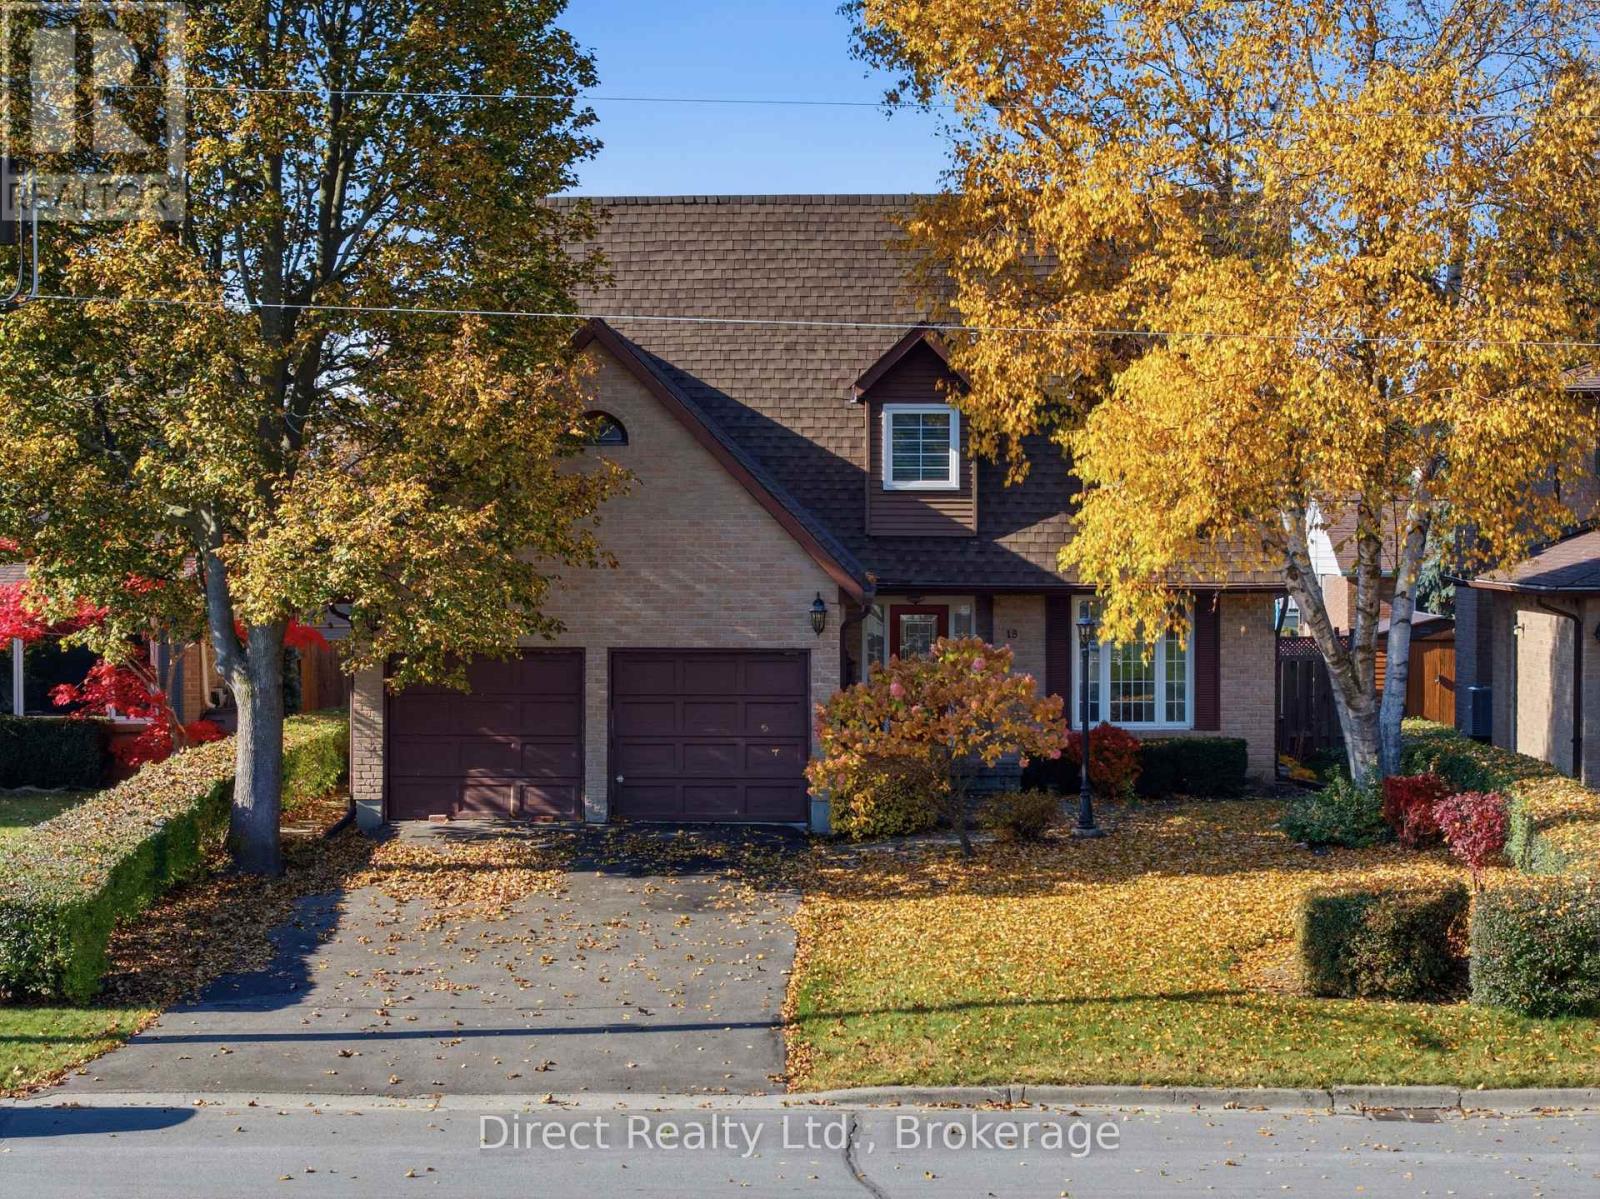
18 Brimley Court
Belleville, Ontario
Welcome to this spacious, all-brick, 2 storey home offering 4 bedrooms and an attached 2 car garage. The inviting front entrance leads to a separate living room and dining room with an upgraded bay window overlooking the backyard. The well-appointed kitchen offers ample cabinetry, a gas stove, a good-sized refrigerator and an extended eating area with plenty of room for a family-sized table. The comfortable family room features a woodburning fireplace and garden doors leading to the patio, creating the perfect space for relaxing or entertaining. A convenient main floor laundry room and 2 pc. powder room complete the main level. Upstairs, you'll find a generously sized primary bedroom featuring a 4 pc. ensuite and spacious walk-in closet, along with 3 additional bedrooms and a 4 pc. main bathroom with an included antique-style vanity cabinet, not installed (no countertop, sink or faucet). The unfinished basement offers excellent potential with exterior walls already insulated and ready for drywall. Additional updates include shingles replaced in 2018 and upgraded windows. Ideally located close to schools, shopping, parks and the hospital, this home offers plenty of space, comfort and convenience for the whole family. A wonderful opportunity to make this property your own! (id:54955)
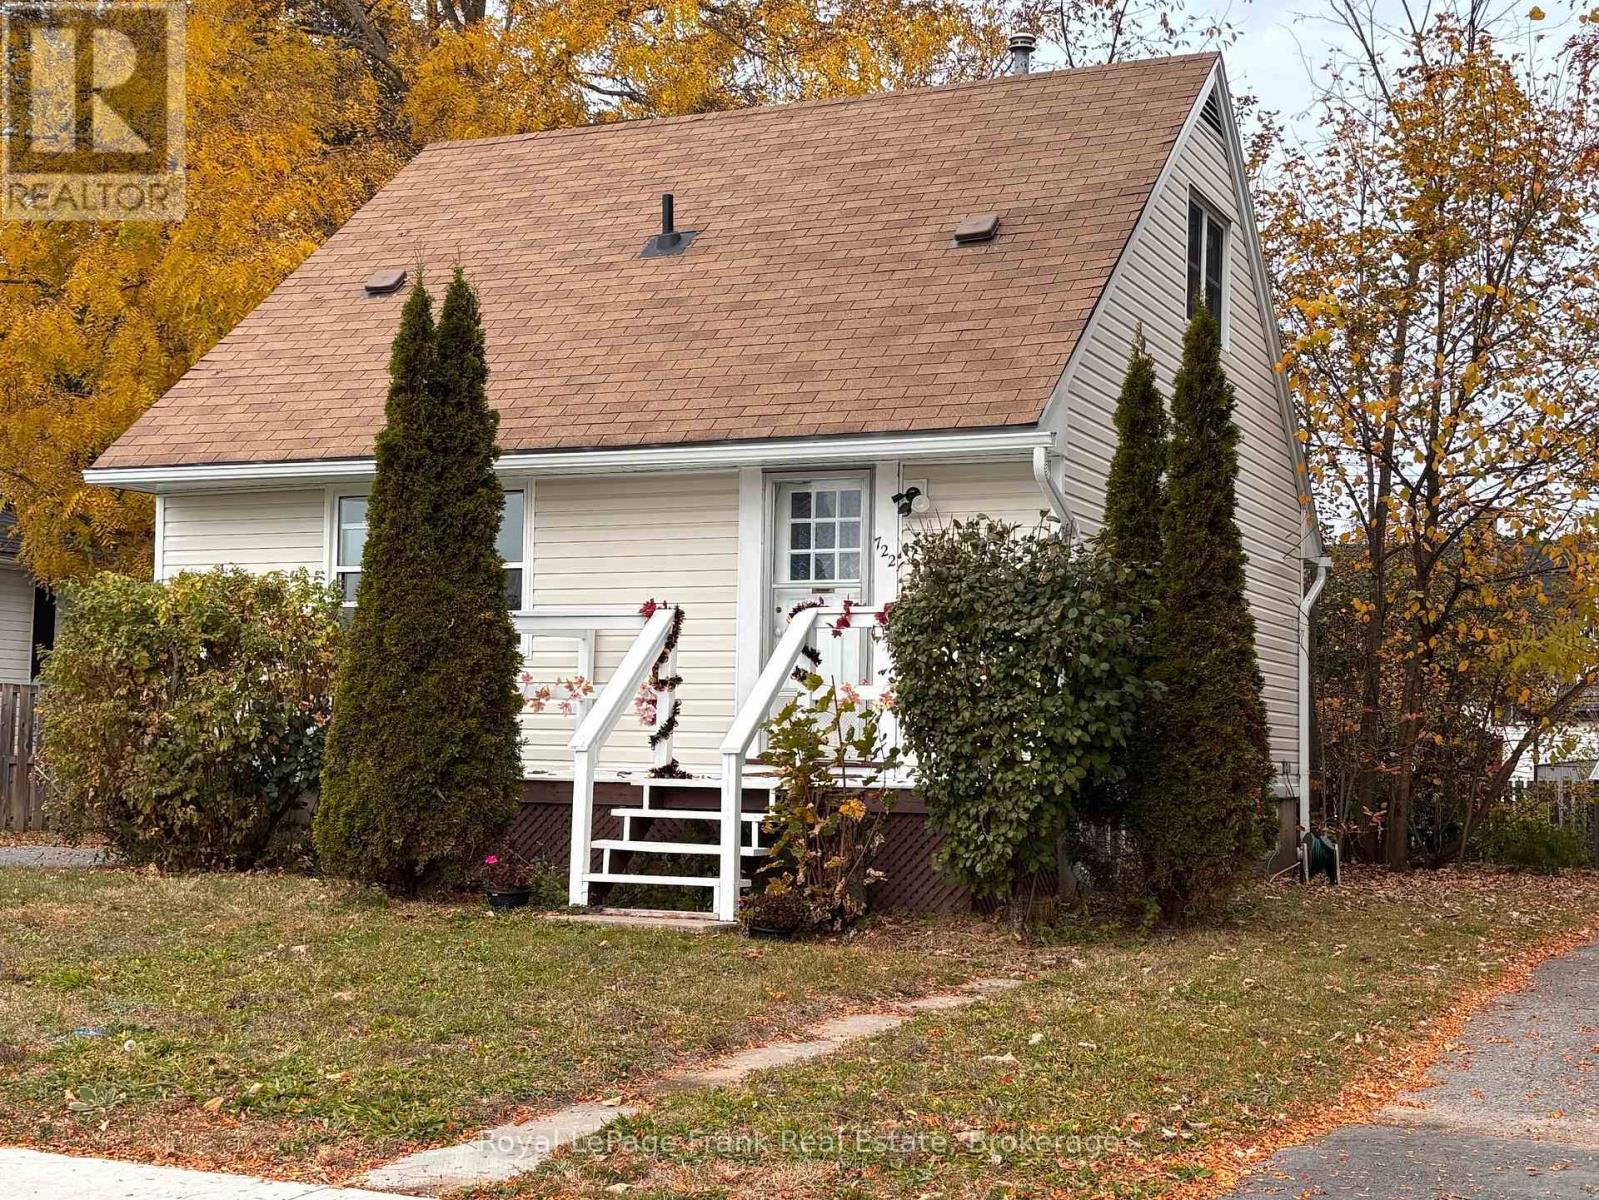
722 Gillespie Avenue
Peterborough, Ontario
Cozy home in Otonabee Ward of Peterborough. This 1.5 storey home features a bright cozy living room, kitchen, primary bathroom and bedroom on main floor. Upper level has 2 bedrooms and added 2pc bathroom. Many upgrades include new windows and vinyl siding, freshly painted, newer flooring entrance, kitchen, hall, bathrooms, and original hardwood floors throughout the rest of the house. Nice level partial fenced backyard to expand outdoor living to your liking and new storage shed. Conveniently located near schools, parks and Lansdowne shopping corridor. Easy access to Highway 115 and the Parkway. Great place for first time buyers, family, or retired couple. May also suit as residence for college students. (id:54955)
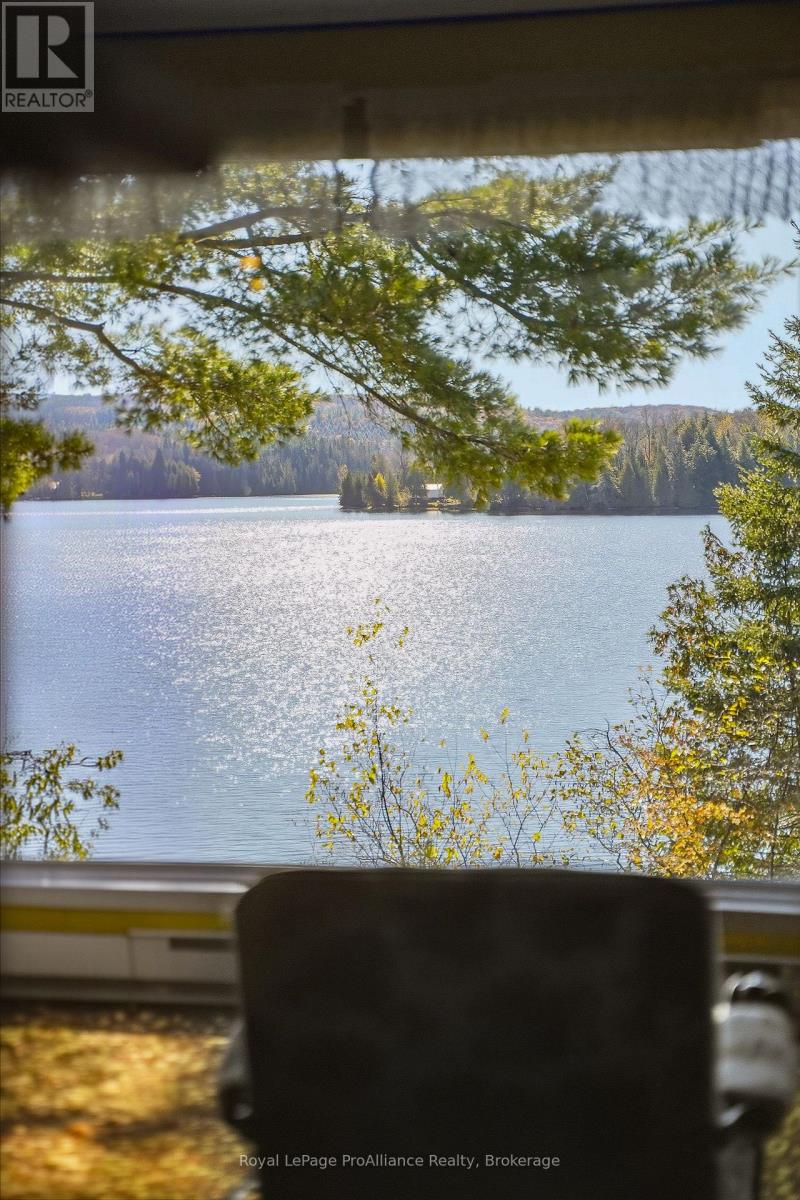
B - 72 Bridge Street
Addington Highlands, Ontario
WATERFRONT ON DENBIGH LAKE | COTTAGE | DOUBLE CAR GARAGE + SINGLE CAR GARAGE....Step into the charm of cottage living at this inviting waterfront retreat on Denbigh Lake. Built in 1957, this character-filled cottage offers a wonderful opportunity to enjoy lakeside living surrounded by nature, mature trees, and beautiful waterfront scenery. Inside, warm wood tones, colourful cottage interiors, and distinctive stonework create a space full of rustic charm and personality. The wood-frame windows bring the outdoors in, while the stone fireplace adds a cozy focal point for relaxing after a day on the water. Amethyst, rose quartz, blue soda lite stone brought from Bancroft Ontario beautifully crafting the stone wall in the sun room! Outside, enjoy the peaceful setting, take in the lake views, and make the most of everything cottage life has to offer. PONTOON BOAT INCLUDED!! With additional garage storage and a separate outbuilding, there is room for your recreational gear and seasonal essentials. Whether you're searching for a place to unwind, spend summers with family and friends, or create lasting waterfront memories, this Denbigh Lake property is ready to be part of your next chapter. (id:54955)
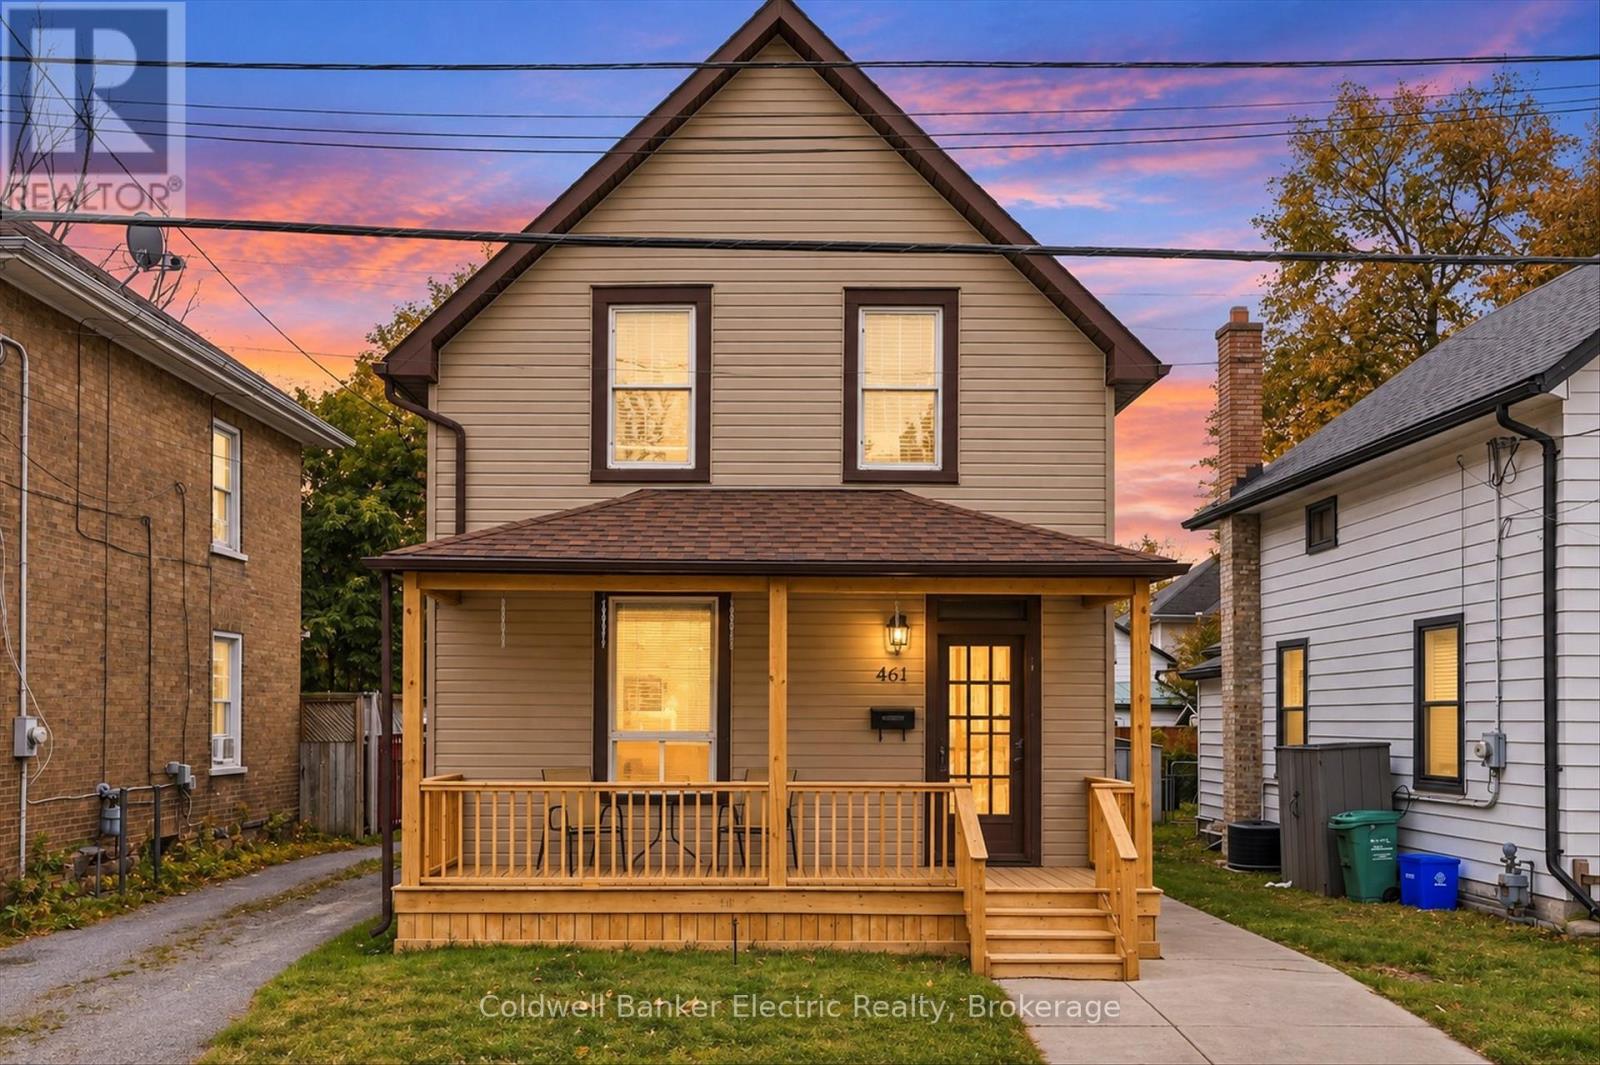
461 Murray Street
Peterborough, Ontario
Main Floor Kitchen, Upper Floor Kitchenette, Main Floor and Upper Floor Hydro Metered Separately - Think Investor Opportunity!!! Whether you're exploring investment possibilities, looking for space for extended family or simply want a home that can adapt to your needs, there's plenty to work with here.Owned and loved by the same family for over 40 years, this home is ready for its next chapter.The upper level offers three bedrooms, a 4-piece bathroom and a convenient kitchenette, adding functionality and flexibility to the space.On the main floor, you'll find a comfortable living room, a separate dining room and an eat-in kitchen. Need a playroom, home office or additional family space instead of a formal dining room? You have options.Located in an established Peterborough neighbourhood, within walking distance of schools, parks and everyday amenities, this property offers a convenient location.Whether you're a first-time buyer, investor or looking for a home with room for your family to grow, 461 Murray Street is worth a closer look.Bring your ideas, see the possibilities and make your move.Additional Features: Newer roof, and a basement with both interior and exterior access offering additional storage.Buyers to complete their own due diligence regarding permitted uses and zoning. (id:54955)
12 - 25 Heartwood Drive
Belleville, Ontario
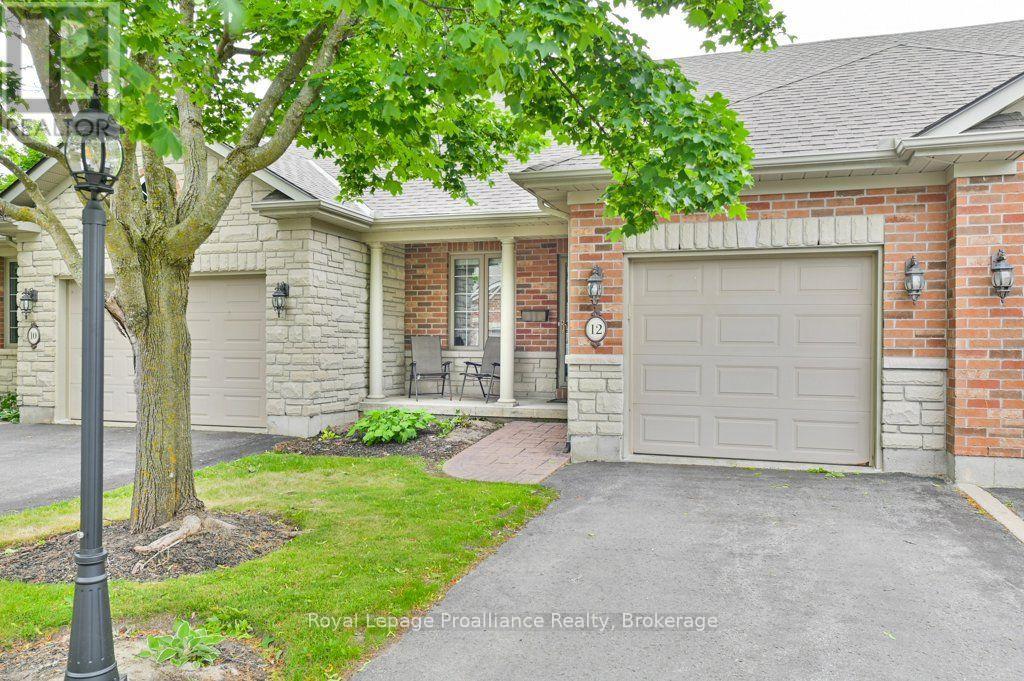
Welcome to this beautifully updated two-bedroom, two-bathroom condominium townhouse in the desirable adult lifestyle community of Lions Gate. Freshly painted throughout with brand-new flooring and a newly stained deck, this move-in-ready home offers easy main-floor living in a peaceful, welcoming community. A charming front porch provides the perfect place to enjoy your morning coffee. Inside, the bright maple kitchen overlooks the spacious open-concept living and dining area, featuring a vaulted ceiling and dormer window that fills the space with natural light. Patio doors lead to the private deck, ideal for relaxing or entertaining. The generous primary bedroom features two closets and a four-piece ensuite, while the second bedroom is perfect for guests, a den, or hobby room. Main-floor laundry and an additional three-piece bathroom add everyday convenience. Additional features include a newer gas furnace, central air, an HRV system, included appliances, and an attached garage with inside entry. Exterior maintenance, professional landscaping, and snow removal right to your door are all included for a truly carefree lifestyle. Conveniently located within approximately 2 km of grocery stores, pharmacies, banks, restaurants, public transit, parks, walking trails, and places of worship. Immediate possession is available. (id:54955)
15 Healey Falls Drive
Trent Hills, Ontario
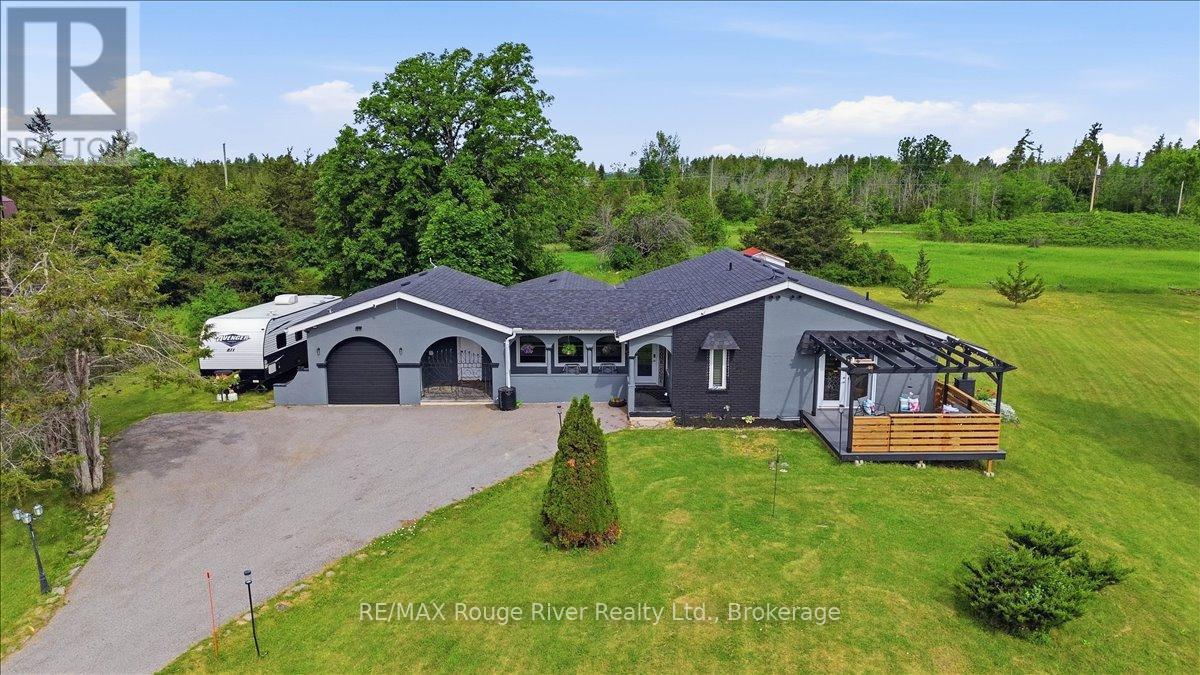
Welcome to your private country retreat in the sought-after Healey Falls waterfront community. Set on a beautiful 1.27-acre cul-de-sac lot surrounded by mature trees and nature, this distinctive California Spanish-inspired ranch bungalow offers a rare blend of character, comfort, and tranquility, just minutes from Seymour Lake and only 10 minutes to Campbellford. From the moment you arrive, the charming iron gate, elegant archways, and welcoming lamp posts create an unforgettable first impression. Inside, a bright and inviting layout showcases spacious principal rooms, unique architectural details, and an abundance of natural light. The updated eat-in kitchen features ample cabinetry and a walkout to an impressive composite deck with pergola, offering the perfect setting for outdoor dining, entertaining, or relaxing in the peaceful surroundings. The outdoor space provides room to enjoy the natural setting, with mature trees creating privacy and seclusion. The sun-filled living room boasts large front-facing windows and an electric fireplace, while the heated sunroom provides additional year-round living space overlooking the property. Designed for flexibility, the home features two spacious primary bedroom retreats, each complete with a walk-in closet and private ensuite bathroom, including one with a cozy built-in fireplace. A third bedroom currently serves as a home office and can easily be converted for guests, children, or additional living needs. The spacious laundry and mudroom offers outdoor access, a convenient powder room, and additional storage, while the oversized attached garage provides ample room for vehicles, tools, and recreational equipment. Offering privacy, functionality, and timeless charm in a desirable waterfront neighbourhood, this unique property is an exceptional opportunity for families, retirees, or anyone seeking a peaceful rural lifestyle without sacrificing everyday convenience. (id:54955)
10 King Street E
Kawartha Lakes, Ontario
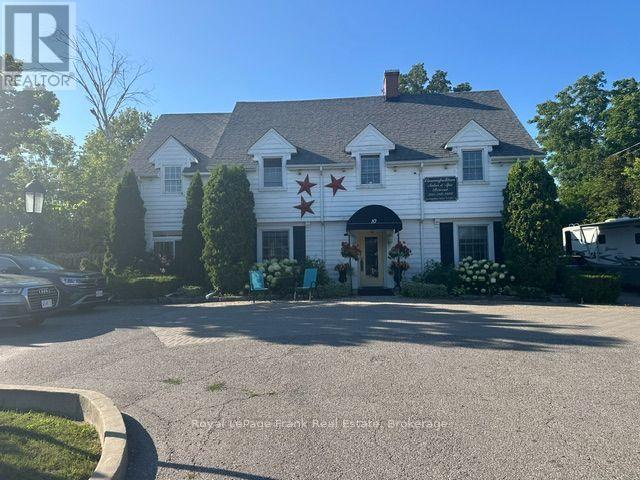
Oasis in the heart of Bobcaygeon. 3 Living quarters, plus 1 retail space currently running as home based hair salon and spa. Great income property. Owners unit is 2 Bedroom, 2 Bath, large suite with large living/dining room. Open concept modern kitchen, family room with walkout to a very large deck overlooking backyard gardens and pool. Primary suite with walk out deck. First apartment is a large 1 bedroom, plus den, 1 Bathroom with ensuite washer/dryer. Private yard and deck, use of pool. Second apartment is 1 bedroom, 1 bathroom with shared deck overlooking pool and gardens. Huge full basement with updated 400 amp service. 3rd Floor full loft unfinished, great potential. Large paved/interlock driveway with ample parking. Very private beautiful yard with perennial gardens, fire pit and swimming pool. Located on King St. E right in the heart of Bobcaygeon, walking distance to shopping, restaurants, Lock 32, new Beach Park and more. (id:54955)
339 Little Finch Lake Road
Addington Highlands, Ontario
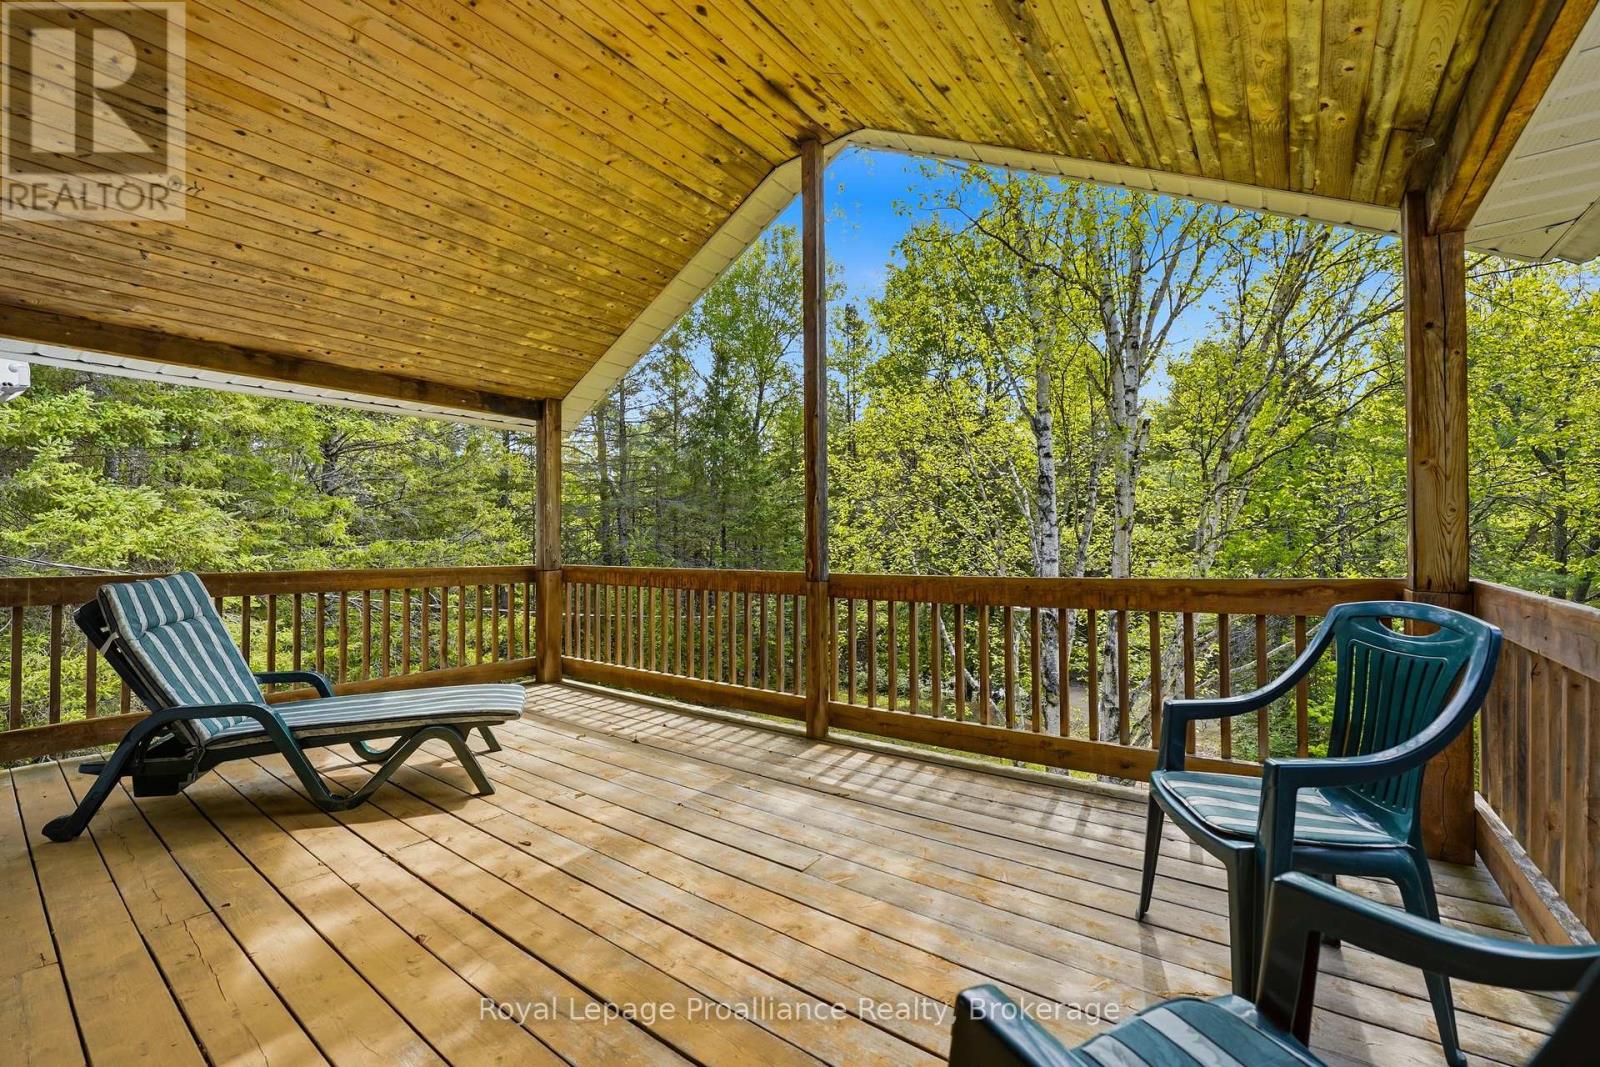
OPEN HOUSE || SATURDAY SEPTEMBER 26th FROM 1:30 to 2:30PM ......DEEDED WATERFRONT ACCESS...Welcome to the heart of the LAND O' LAKES, where privacy, nature, and waterfront enjoyment come together. This well-maintained two-storey, four-season home offers 4 bedrooms, 1.5 bathrooms, and deeded waterfront access just steps from LITTLE FINCH LAKE. Built in 1993 and lightly lived in, this charming home sits on a beautifully treed 1.4-acre lot, providing exceptional privacy and a peaceful setting. Large windows throughout fill the home with natural light, creating bright and inviting living spaces.The upper level features a spacious primary bedroom and guest bedroom, both with patio doors leading to a covered second-storey porch complete with a warm knotty pine ceiling-the perfect place to enjoy your morning coffee or unwind while overlooking the surrounding forest.Covered porches on both levels extend your living space outdoors and offer a welcoming place to relax in every season. The full unfinished basement provides excellent storage and endless potential for future design & finishing. Lovingly cared for and move-in ready, this property is ideal as a year-round residence, family retreat, or recreational getaway. Enjoy the best of Land O' Lakes living with deeded water access, abundant wildlife, and the tranquility of a private country setting. (id:54955)
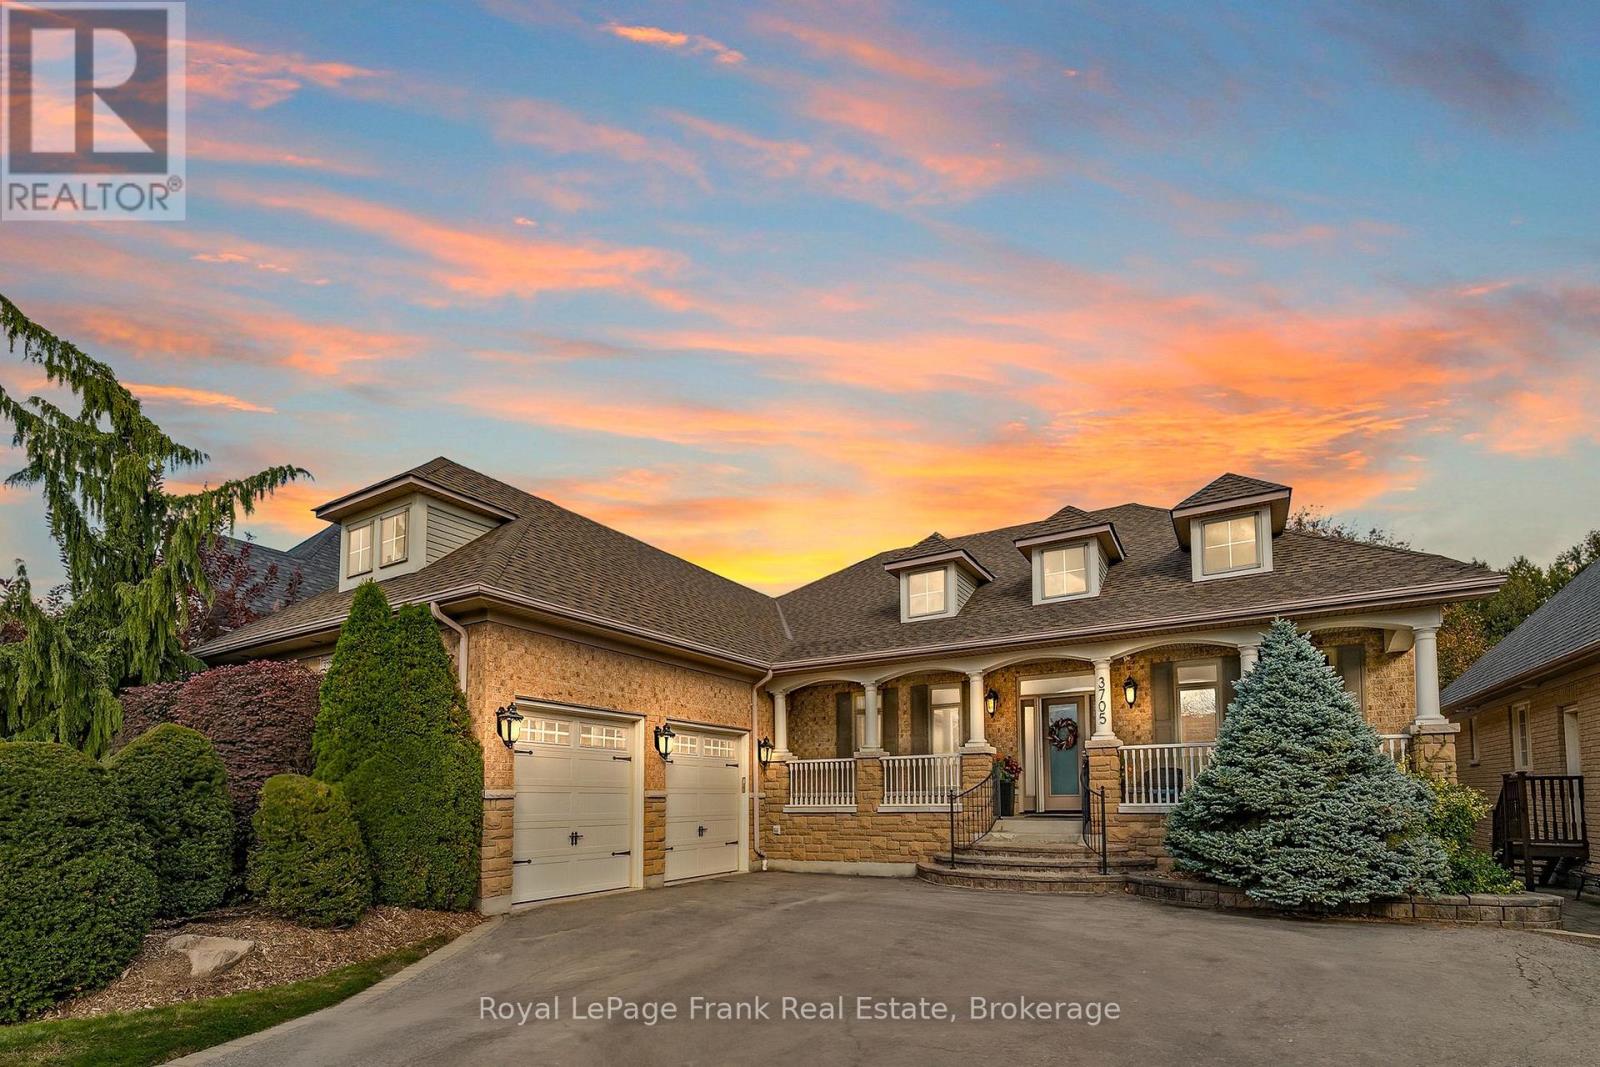
3705 Cochrane Street
Whitby, Ontario
Welcome to this exceptional all-brick & stone residence, where elegance, comfort and entertaining come together. The beautifully updated gourmet kitchen (2020) features a stunning quartz waterfall island, premium appliances, abundant cabinetry and pantry storage, and a walk-out to a spacious private deck. The open-concept great room offers maple hardwood flooring, a wood-burning fireplace and expansive windows overlooking the picturesque backyard. Elegant formal living and dining rooms feature coffered ceilings and decorative columns. The luxurious primary suite boasts premium hickory barnwood flooring, two walk-in closets, a private deck and a fully renovated ensuite with heated floors, freestanding tub and multi-jet steam shower. Two additional bedrooms feature matching flooring and share a renovated Jack and Jill washroom. The impressive finished lower level offers Approximately 3,000 sq. ft. of additional living and entertaining space, complete with a second kitchen, gas fireplace, pool table, bedroom, office, exercise room and renovated bathroom with a six-person sauna. Step outside to your own private backyard oasis backing onto a ravine, featuring a heated inground pool, beautiful pond with rock waterfall, mature trees and a fully equipped cabana with wood-fired pizza oven. Additional highlights include a spacious two-car garage with heating and air conditioning, updated windows and doors, central vacuum, upgraded air filtration and irrigation systems. A truly remarkable property offering an exceptional blend of luxury, space and resort-style living. (id:54955)
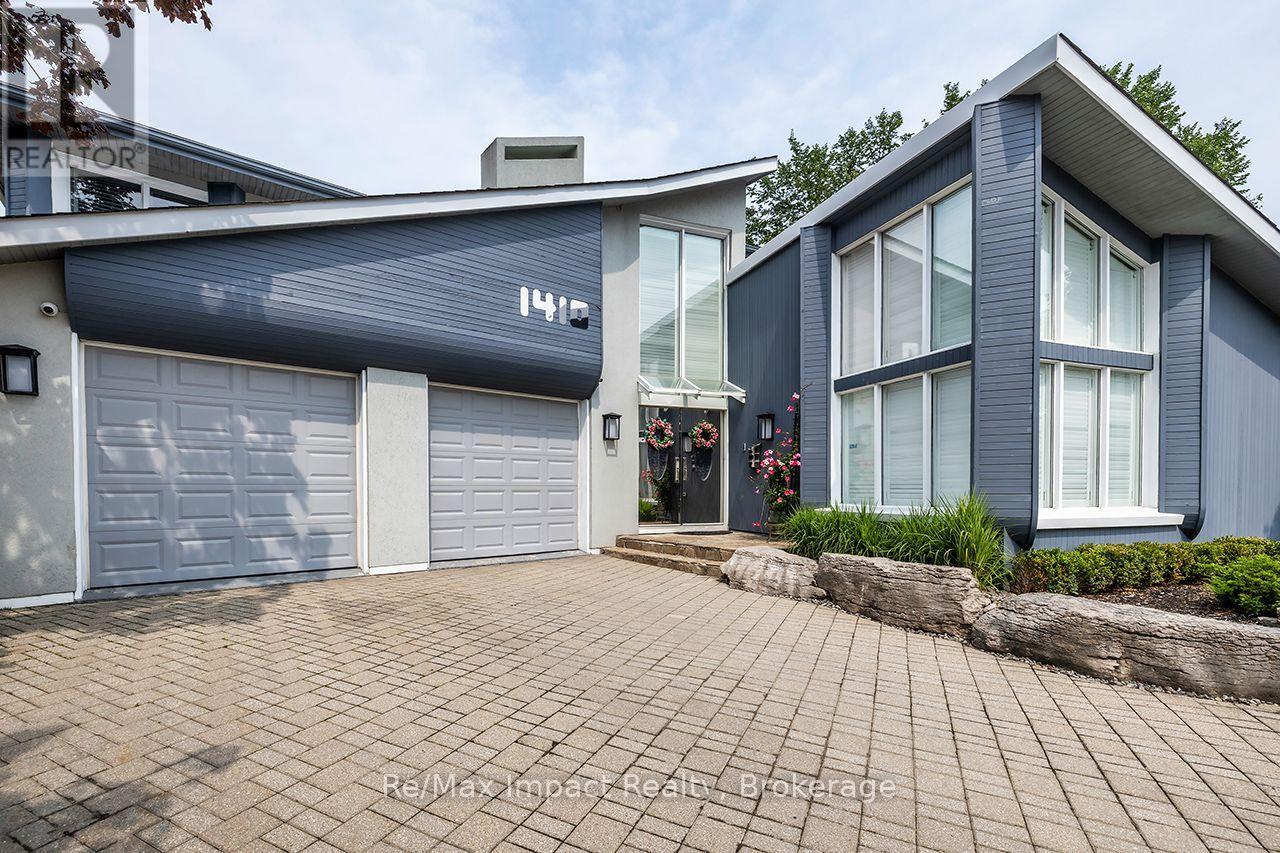
1410 Manitou Drive
Oshawa, Ontario
This beautiful, one-of-a-kind 5,348 sq ft executive custom-built home in North Oshawa is set on a ravine lot and features a private indoor pool. From floor to ceiling and wall-to-wall, its unique design shines throughout. Offering 4 bedrooms and 4 bathrooms, the home includes an eat-in kitchen and formal dining room, a solarium with garden views, a spacious recreation room, and a wet bar. Large windows throughout fill the home with natural light, creating an open and airy feel. Enjoy resort-style amenities including a natatorium, traditional sauna, and fitness studio. The primary suite features a private balcony, sitting area with fireplace and views overlooking the pool room, custom display built-ins, multiple closets including a walk-in, and a luxurious 5-piece ensuite. Located on a quiet street while still close to shopping, restaurants, and all city amenities, this exceptional home offers the perfect balance of serenity and convenience. Offered for the first time since it was built - a rare opportunity to own a truly distinctive property designed for both everyday living and entertaining. (id:54955)
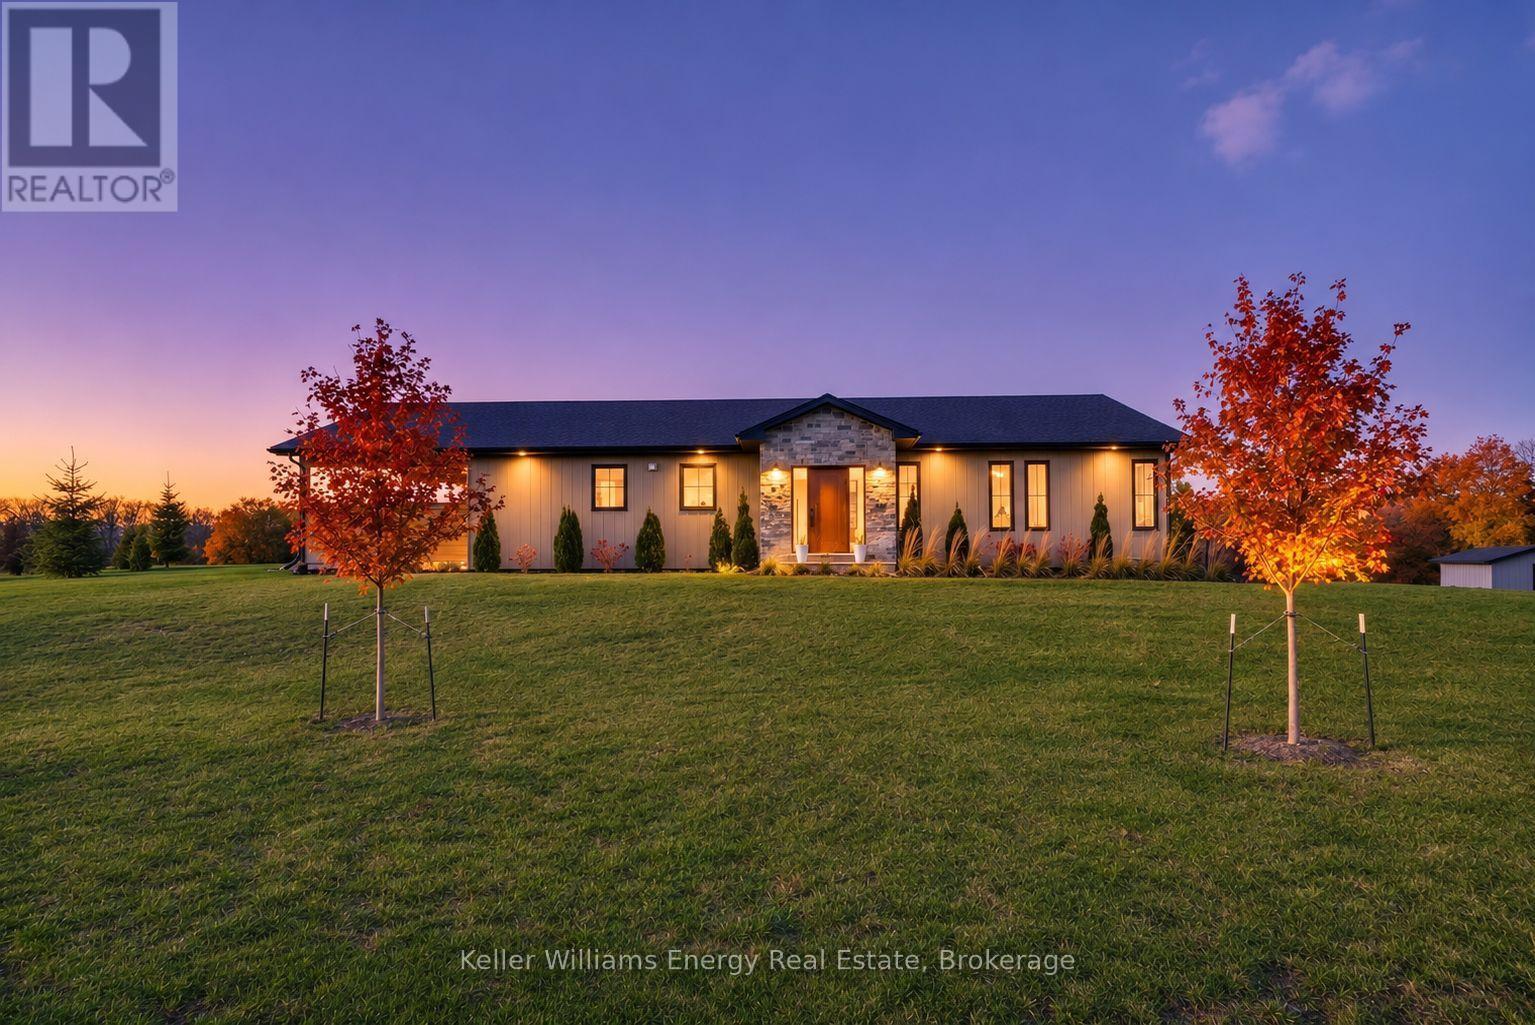
17 Chase Road
Prince Edward County, Ontario
Contemporary living, thoughtfully elevated, in the heart of wine country at 17 Chase Road, Hillier. Custom-built in 2022, this exceptional 4-bedroom, 3-bathroom residence is set on over 1.5 acres in Prince Edward County's celebrated wine region, offering a beautiful balance of refined design, modern comfort, and country living. From the moment you step inside, the attention to detail is unmistakable. Vaulted ceilings, beautiful finishes, and an abundance of natural light create an atmosphere that feels both sophisticated and effortlessly welcoming. The thoughtfully designed open-concept living spaces flow seamlessly, while the kitchen makes a statement with its stone countertops, generous island, and inviting connection to the heart of the home. Every space has been carefully considered, with quality, functionality, and comfort woven throughout. Four well-appointed bedrooms and three bathrooms offer exceptional flexibility for family, guests, or simply enjoying room to spread out, complemented by the convenience of an attached garage. Outside, the lifestyle continues with an impressive covered outdoor living space, complete with a beautiful wood-clad ceiling and generous room to lounge, dine, and entertain. Whether enjoying a leisurely morning coffee, hosting summer gatherings, or unwinding in the hot tub beneath the evening sky, this is an outdoor setting designed to be enjoyed through every season. Beyond the patio, over 1.5 acres invite you to slow down, savour the surroundings, and embrace the changing seasons. Spend afternoons exploring nearby wineries and vineyard-lined country roads, then return home to some truly spectacular sunsets that make the end of the day feel like an occasion in itself. This is more than contemporary country living. It's a beautifully crafted home, an exceptional setting, and an invitation to experience Prince Edward County at its finest. Welcome to 17 Chase Road, where you too, can Call The County Home. (id:54955)
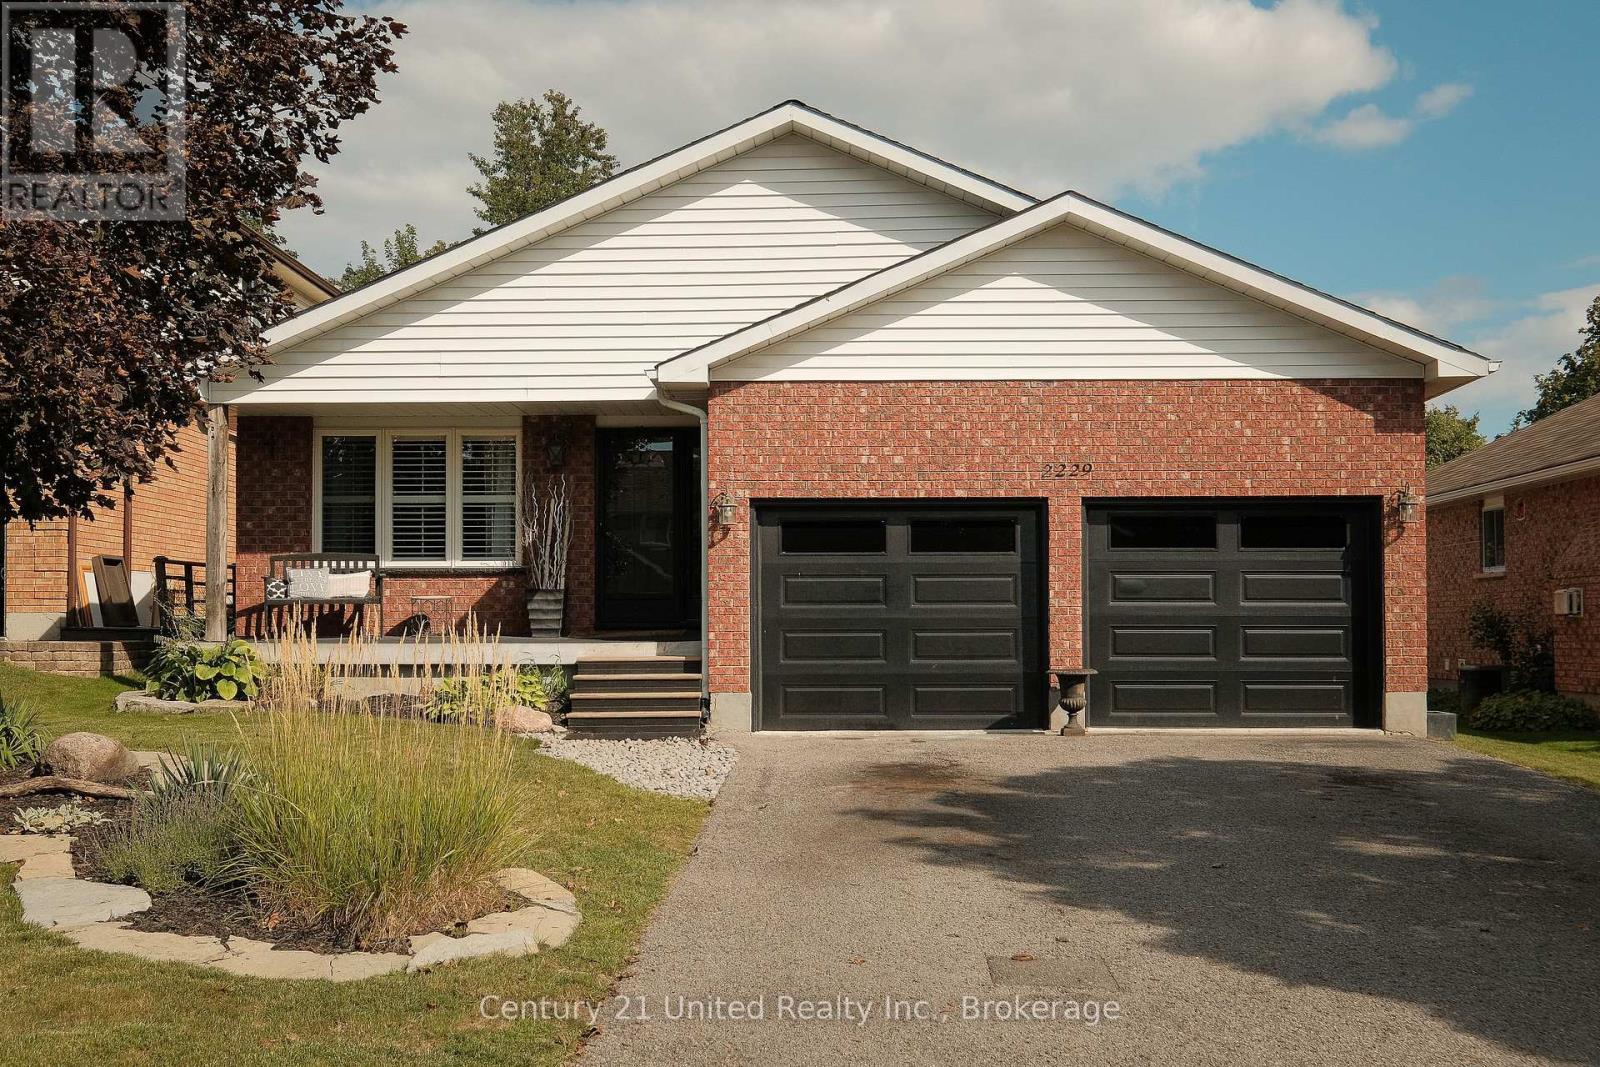
2229 Lorraine Drive
Peterborough, Ontario
BEAUTIFULLY FINISHED THREE BEDROOM FULL BACKSPLIT HOME IN HIGHLY DESIRABLE UNIVERSITY HEIGHTS LOCATION. THIS ONE OWNER FAMILY HOME HAS BEEN CHERISHED AND OFFERS A LIST OF FEATURES, UPDATES, AND UPGRADES. THE MAIN FLOOR BEGINS WITH AN ENTRY FOYER, SITTING ROOM, CUSTOM KITCHEN WITH QUARTZ COUNTERS AND STAINLESS APPLIANCES, AND A DINING ROOM WITH POOL DECK ENTRY. THE SECOND LEVEL OFFERS A LARGE PRIMARY BEDROOM, FULL BATHROOM, AND TWO ADDITIONAL BEDROOMS. THE LOWER LEVEL IS SPACIOUS AND INVITING FEATURING A SPACIOUS FAMILY ROOM AND A FULL BATHROOM COMPLETE WITH SOAKER TUB WHILE THE BASEMENT OFFERS A LARGE BONUS ROOM CURRENTLY USED AS GUEST BEDROOM, ADDITIONAL STORAGE, AND LAUNDRY UTILITY SPACE. THE REAR YARD IS A TRUE OASIS FEATURING AN IN GROUND POOL, PATIO, TIKI HUT, AND MORE. ADDITIONAL UPGRADES AND FEATURES INCLUDE A NEW ROOF 2023, NEW FURNACE 2024, POOL LINER 2023, AND AN ATTACHED HEATED DOUBLE GARAGE. TURN KEY LIVING IN THIS PREMIUM NORTH END NEIGHBOURHOOD. (id:54955)
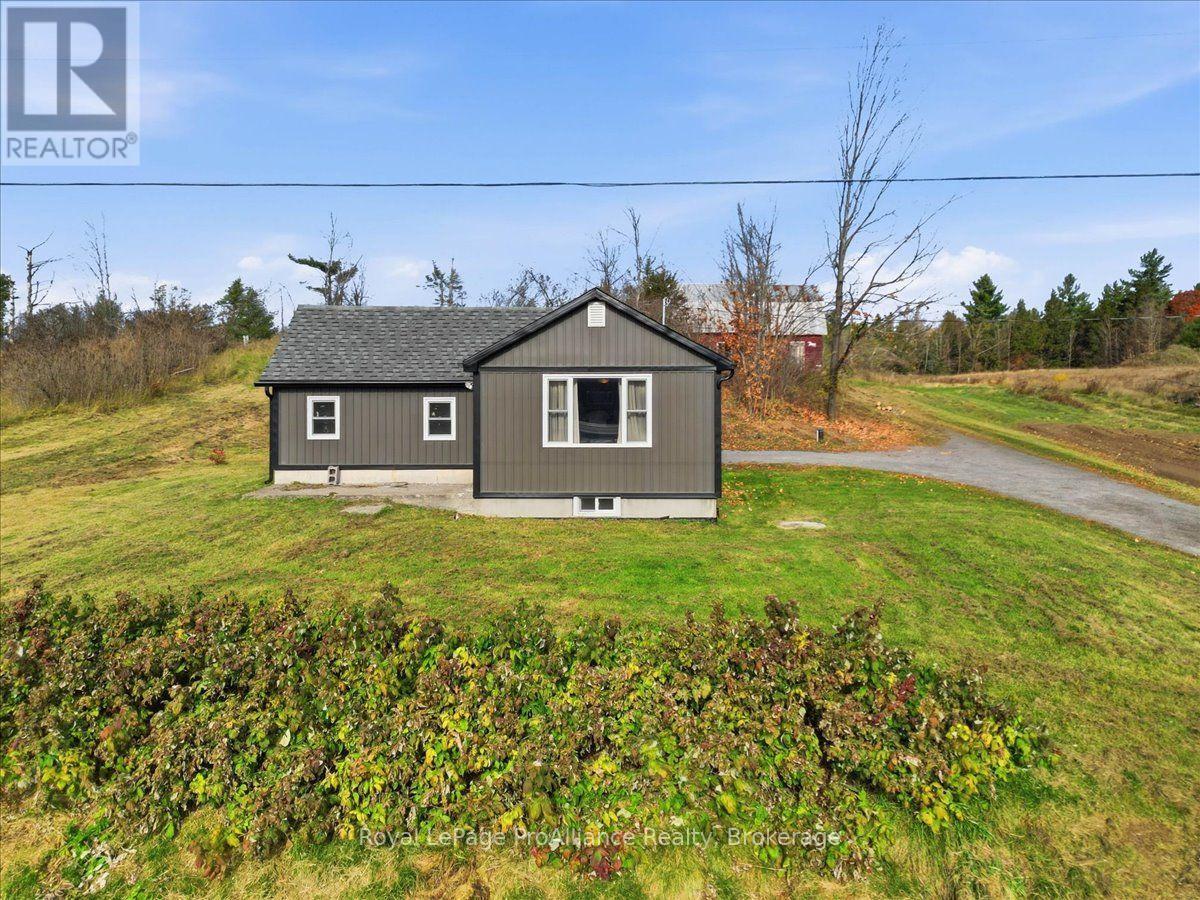
108413 Highway 7
Tweed, Ontario
Cute as a button and full of country charm! If you've been dreaming of a simpler way of life, this little gem might be exactly what you've been waiting for! Thoughtfully updated throughout within the last 5 years, this cozy 2-bedroom, 1-bathroom home offers the perfect blend of comfort, character, and easy living. The inviting kitchen features beautiful solid wood cabinetry and granite countertops, adding a touch of quality and warmth to this charming home. But the magic doesn't stop indoors! Step outside and embrace the country lifestyle with a massive garden just waiting for your green thumb, a barn where you can raise your own chickens, and an apple tree right in your own backyard. Newly planted raspberries promise sweet rewards in the summers to come! Imagine gathering fresh eggs in the morning, picking vegetables from your garden, and enjoying the satisfaction of growing your own food. Whether you're looking to downsize, escape the hustle and bustle, or simply enjoy a more self-sufficient, organic lifestyle, this property offers the opportunity to slow down and appreciate life's little pleasures. Less stress, more fresh air, and the simple joys of country living. What more could you need? Come take a look and fall in love with the possibilities! (id:54955)
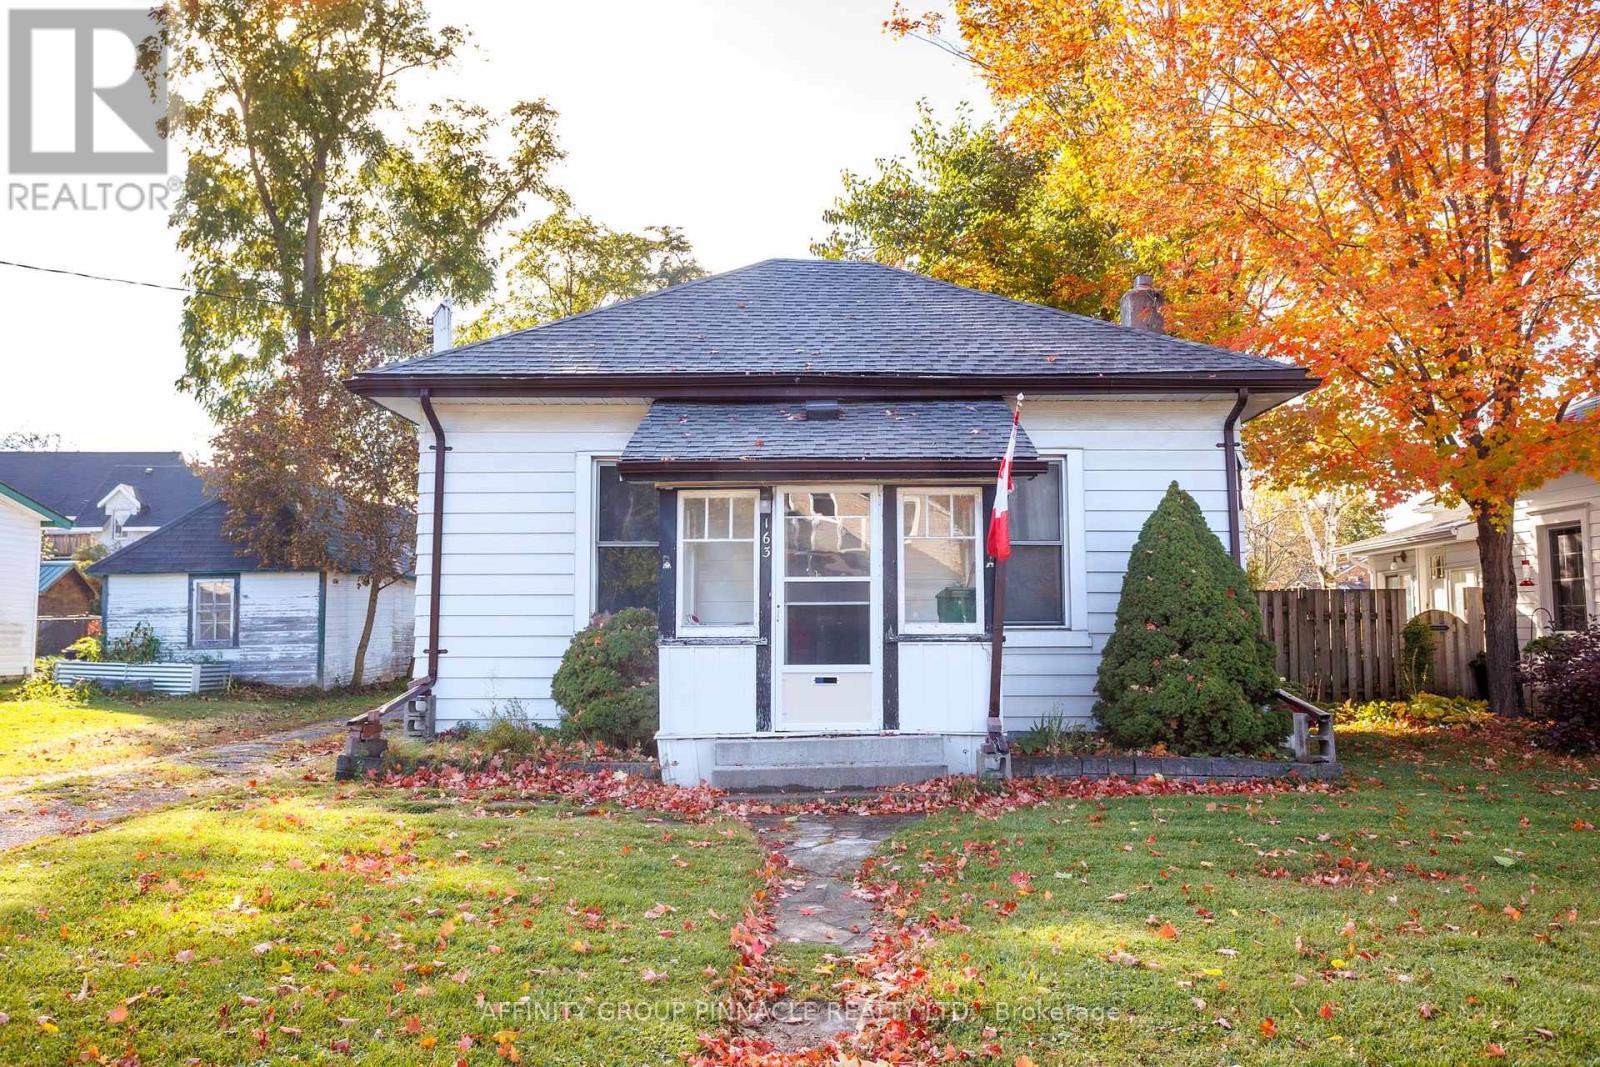
163 William Street N
Kawartha Lakes, Ontario
Welcome to 163 William st North! Located in Lindsay's coveted North Ward, just steps from local parks, trails and the riverfront. This 2 Bed 1 Bath bungalow features 9 foot ceilings throughout the bedrooms and living/dining room. The back addition includes a large eat in kitchen and a 4 piece bath. A large detached garage/shop features plenty of storage space or parking. (id:54955)
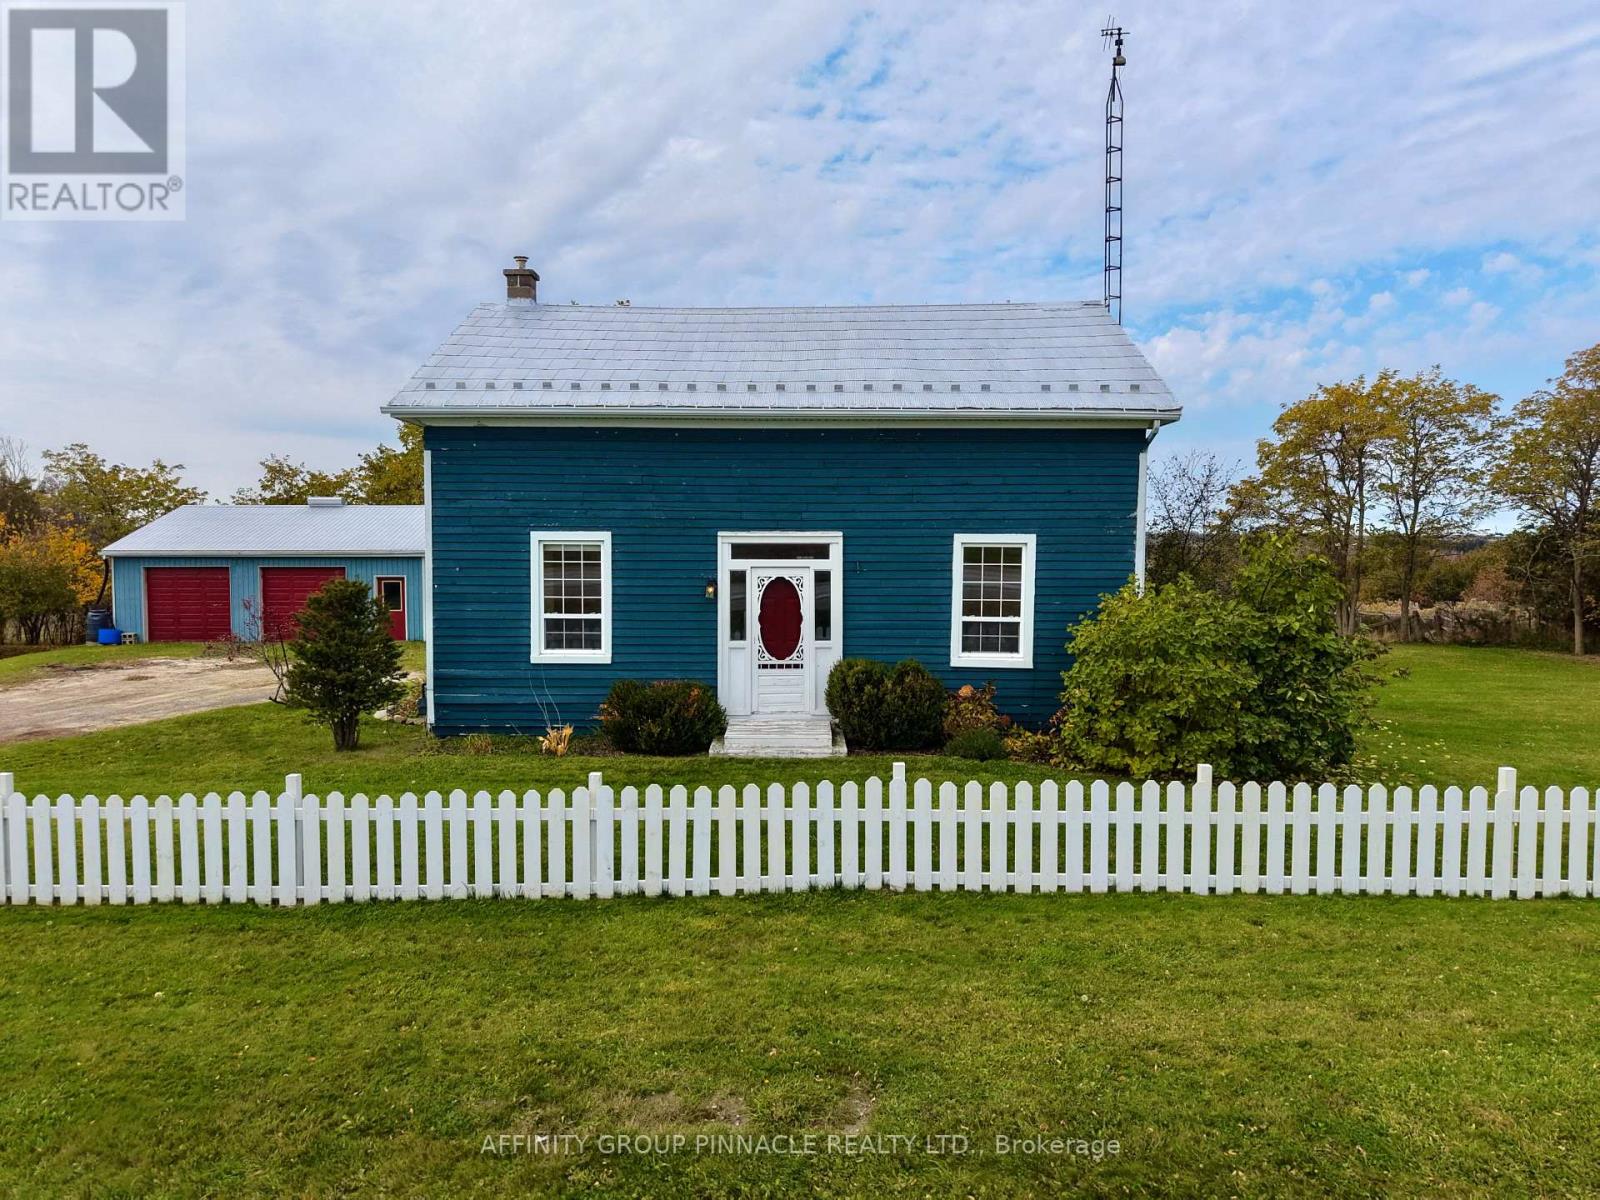
17320 Simcoe Street N
Kawartha Lakes, Ontario
Enjoy country living on just over 72 acres of mixed bush and pasture! 17320 Simcoe St N offers 2+3 bedrooms, with potential for a sixth bedroom upstairs, in a peaceful rural setting with beautiful sunrises and sunsets to start and finish your day. The sun-soaked family room addition is a standout, featuring a fireplace and soaring 12-foot vaulted ceilings that create a bright, inviting space to gather. A functional kitchen, convenient laundry and a 4pc bathroom add to the main level's practical layout. The home also features a metal roof, vinyl windows throughout, and updated wiring and plumbing. Outside, a detached double garage and barn provide space for storage, projects and hobbies, while the surrounding acreage offers a blend of open pasture and natural bush. A drilled well and fully fenced perimeter add to the property's practical appeal. A wonderful opportunity to enjoy space and country charm, conveniently located just seconds from Highway 7. (id:54955)
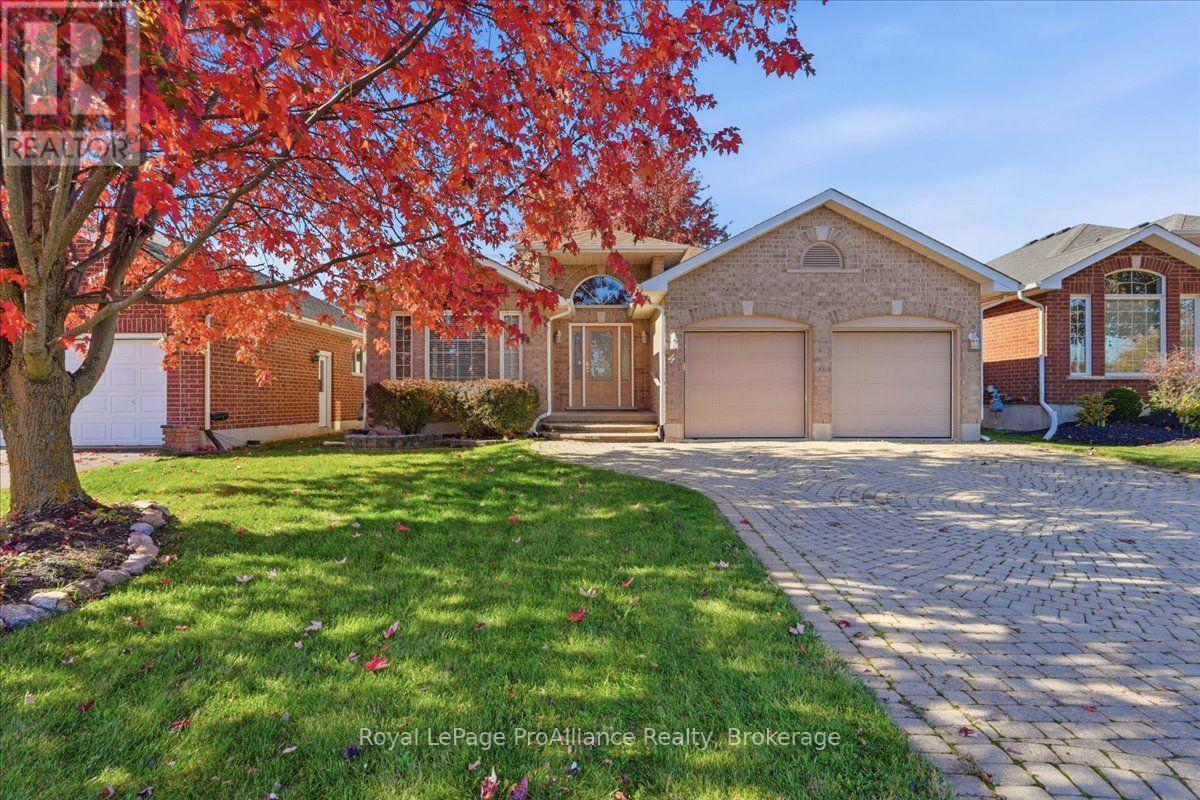
4 Bristol Place
Belleville, Ontario
Welcome to 4 Bristol Place! Enjoy spacious living in this all-brick bungalow, offering approximately 1,700 square feet on the main floor, plus additional living space in the partially finished basement. With a two-car garage and a fenced yard in a sought-after neighbourhood, this home offers comfort and convenience close to a neighbourhood park, a riverside walking trail, nearby amenities and Highway 401.A welcoming foyer with a high ceiling leads into the home, where large windows allow plenty of natural light to fill the living spaces. Hardwood flooring flows throughout the main floor. The open-concept kitchen, eating area and family room create an inviting space for everyday living. A garden door leads from the eating area to a covered deck overlooking the backyard-an ideal spot for morning coffee or relaxing outdoors. A separate living room with a vaulted ceiling and a separate dining room provide additional space for entertaining family and friends. The spacious primary bedroom features a walk-in closet and a three-piece ensuite. Two additional main-floor bedrooms and a four-piece bathroom offer room for family or guests. Main-floor laundry adds everyday convenience, with direct access to the two-car garage. The partially finished basement extends the living space with a recreation room and a large den. The unfinished area offers potential for two additional bedrooms, along with a bathroom rough-in and ample storage space. An interlocking driveway adds curb appeal, while two large maple trees-one in the front yard and one in the back-provide welcome shade. Quick occupancy is possible! (id:54955)
17537 Telephone Road
Quinte West, Ontario
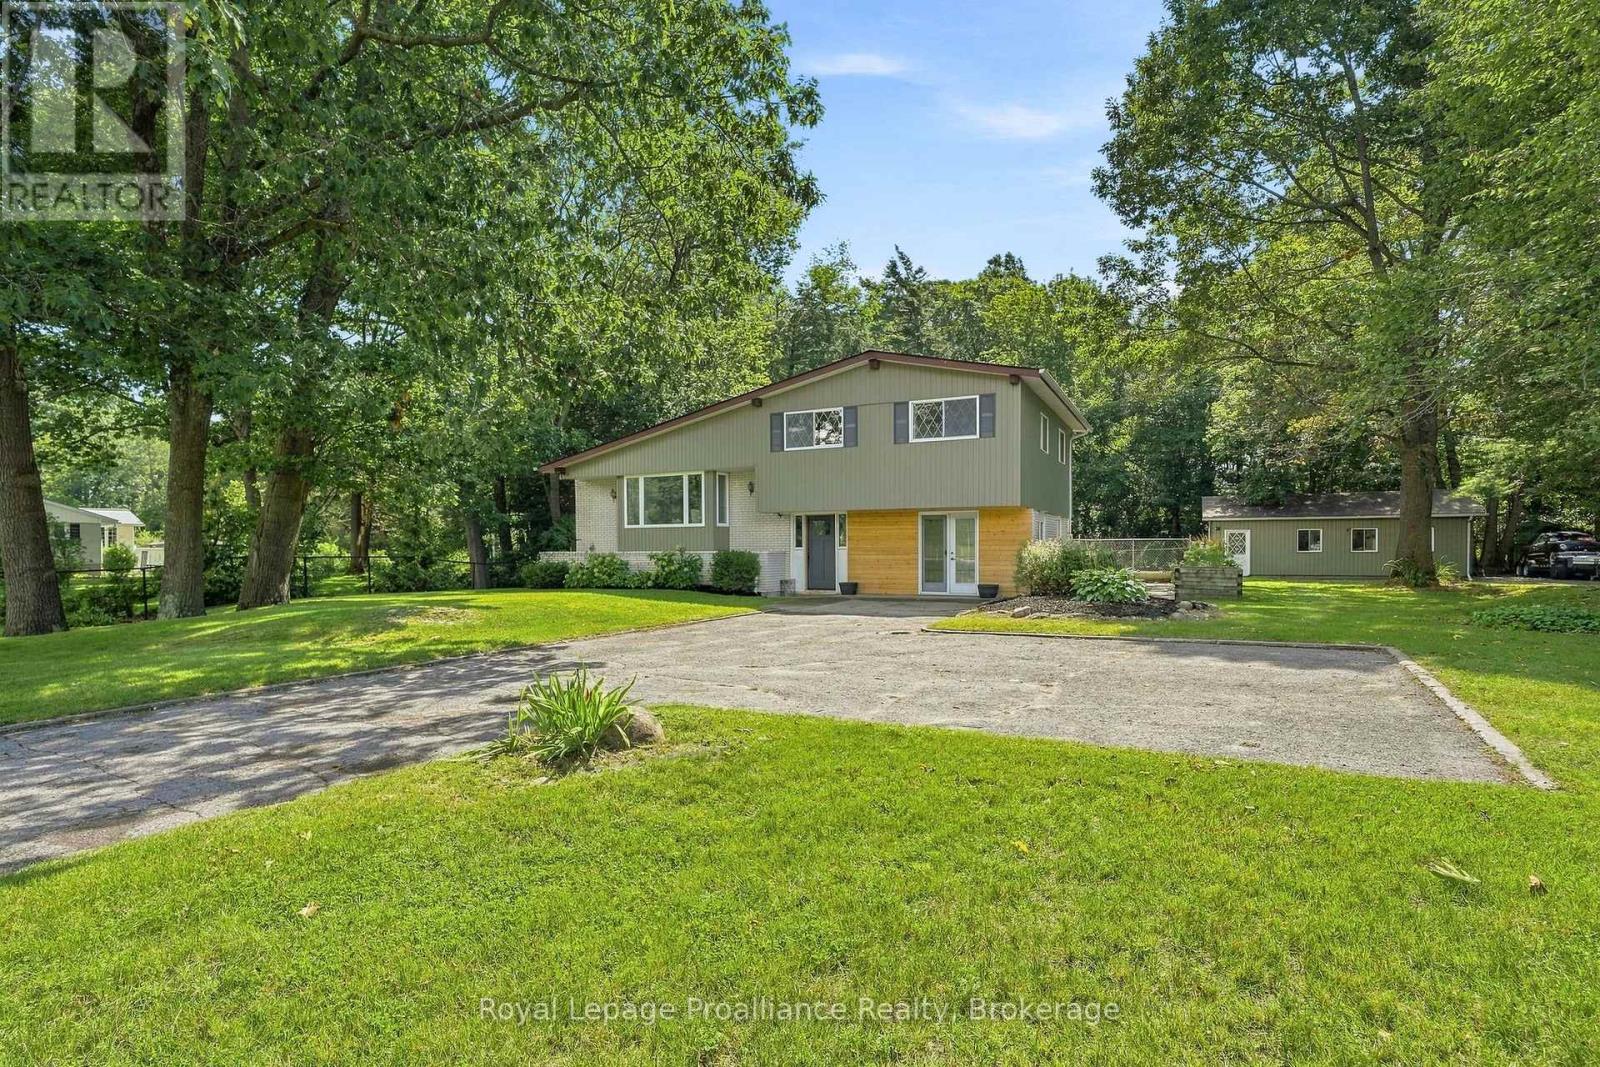
Minutes to Trenton, Brighton & Highway 401. This charming family home is set well back from the road on a generously sized lot, offering added privacy from neighbouring properties, ample parking & nearly 2,000 sq ft of finished living space. Inviting entry with double door coat closet is the hub to 2 piece powder room, large laundry + bright flex space. Once a garage, now currently enjoyed as an office & living area with front + rear access & electric fireplace offers a great flex space to suit our own needs. Up the hardwood stairs with modern hand railing detail to the impressive updated living area, an elevated space for both sophisticated entertaining and comfortable everyday living. Framed by a window lined box bay, the open concept living, dining & kitchen is bathed in natural light with shiplap ceilings adding texture & a substantial wood beam accent elegantly defining this comfortable living space. This kitchen shines with classic white cabinetry to ceiling, subway tiled backsplash, tasteful quartz countertops, stainless steel appliances & large detached island anchoring this fabulous entertaining space together. The upper level is home to three great sized bedrooms & updated full bath with double sinks. Unique winding staircase to the lower level with new carpet leads to the secluded pot lit recreation room providing an ideal hideaway to enjoy movie night or quiet retreat. Step outside to a shaded, sheltered upper deck overlooking the fenced in yard with heated pool & mature tree landscape beyond. The 25' x 30' insulated heated shop, accessed by its own separate lane, adds exceptional versatility for the hobbyist or those simply seeking substantial additional workspace and storage. Country in character, set within reach of town, offering the space, privacy & natural surroundings that are becoming increasingly challenging to find, welcome to 17537 Telephone Road. (id:54955)
53 Meagan Lane
Quinte West, Ontario
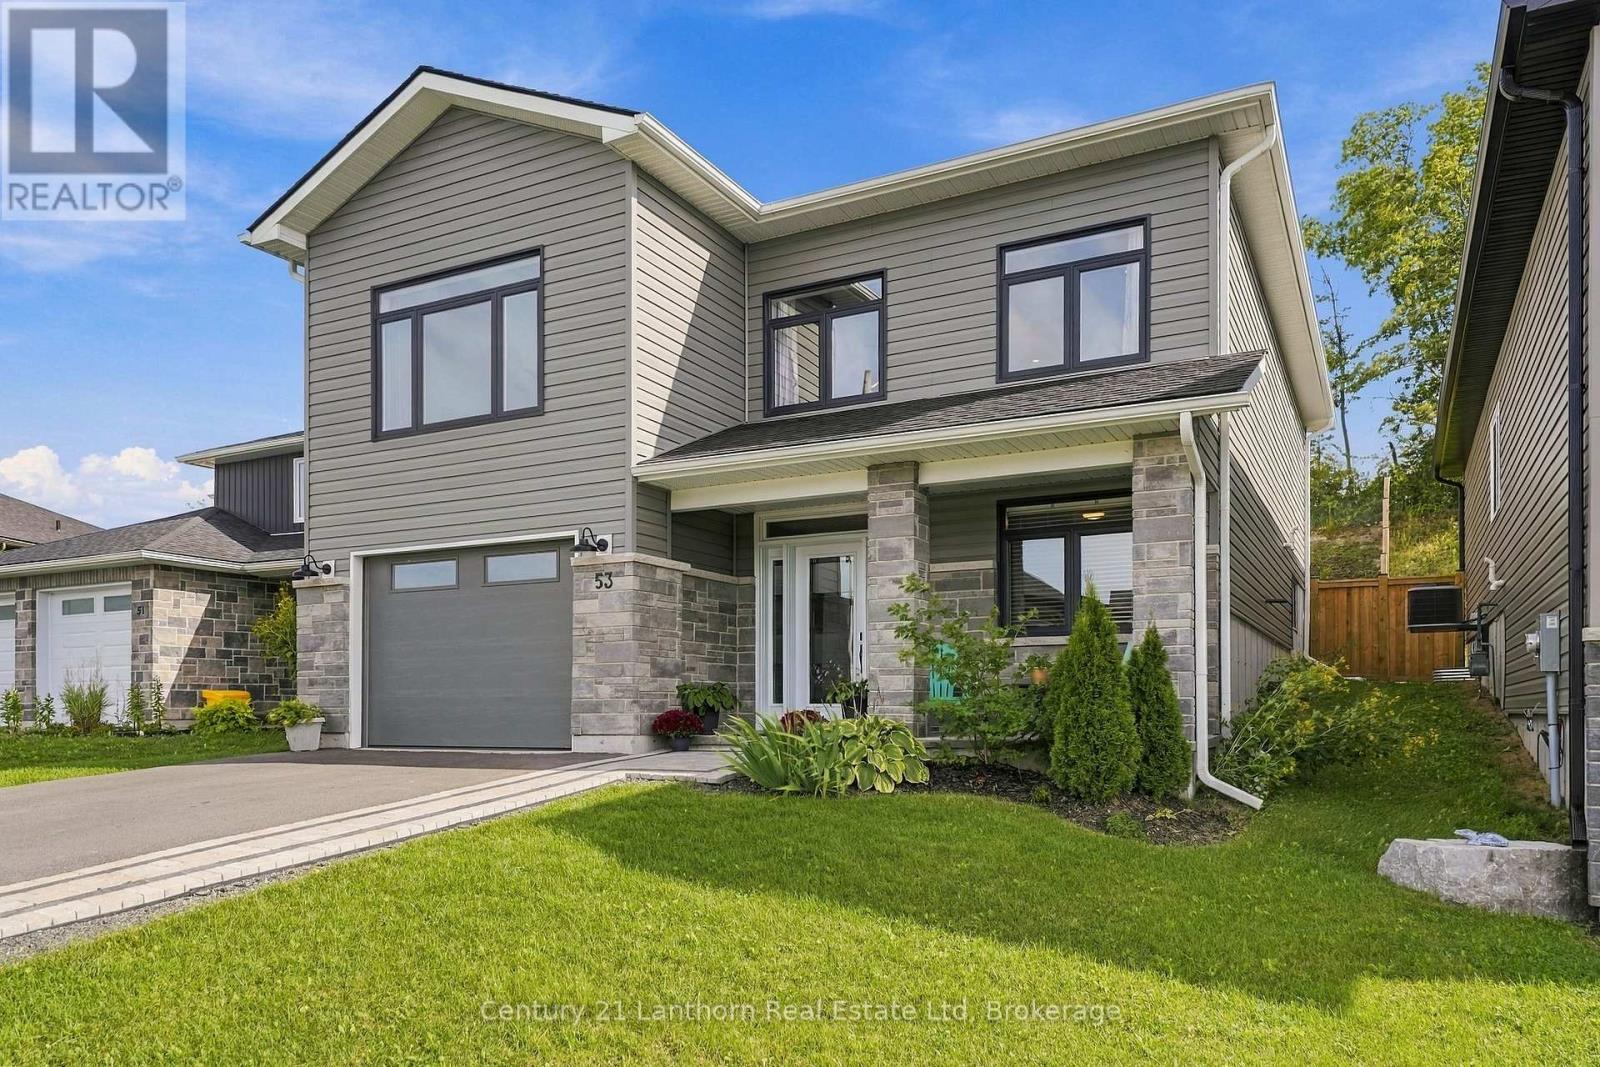
Welcome to this beautifully finished 2023-built, 3-bedroom, 3-bathroom home, offering the appeal of a newer property with thoughtful improvements already completed. With $25,000 in upgrades since it was built, including fencing, an interlocking stone walkway, landscaping, a three-piece bathroom and more, many of the finishing touches are already in place so you can enjoy the property from day one.The lower level features a finished bedroom, full bathroom, direct interior access to the garage and rough-ins for a kitchen sink, adding flexibility for future use. The existing plumbing offers potential to add a kitchen down the road, extending the functionality of this versatile space. Use it as-is or adapt it over time for extended family, a home-based setup or simply more room to grow. Upstairs, nine-foot ceilings and a vaulted living room create an open, airy feel. The kitchen anchors the space with an 8-foot quartz island and full-wall cabinetry, while a shiplap-framed fireplace adds character. Main floor laundry and 200-amp service add everyday practicality, and six high-end appliances are included.The primary bedroom features a walk-in closet and spa-style ensuite with a custom glass shower and upscale detailing. Out back, large patio doors open onto a deck and lower patio, framed by a fully fenced, landscaped yard. Perennial gardens, mature greenery, and a natural gas BBQ hookup make outdoor living easy. With no rear neighbours, the property also offers a sense of privacy that's difficult to find in many newer subdivisions.With remaining Tarion warranty coverage, this 2023-built home offers the benefits of a newer property without waiting for construction to finish. Minutes from Highway 401, Belleville and CFB Trenton, with Frankford's beach, tourist park, golf, trails and local shops nearby. (id:54955)
47 Bay Drive
Belleville, Ontario
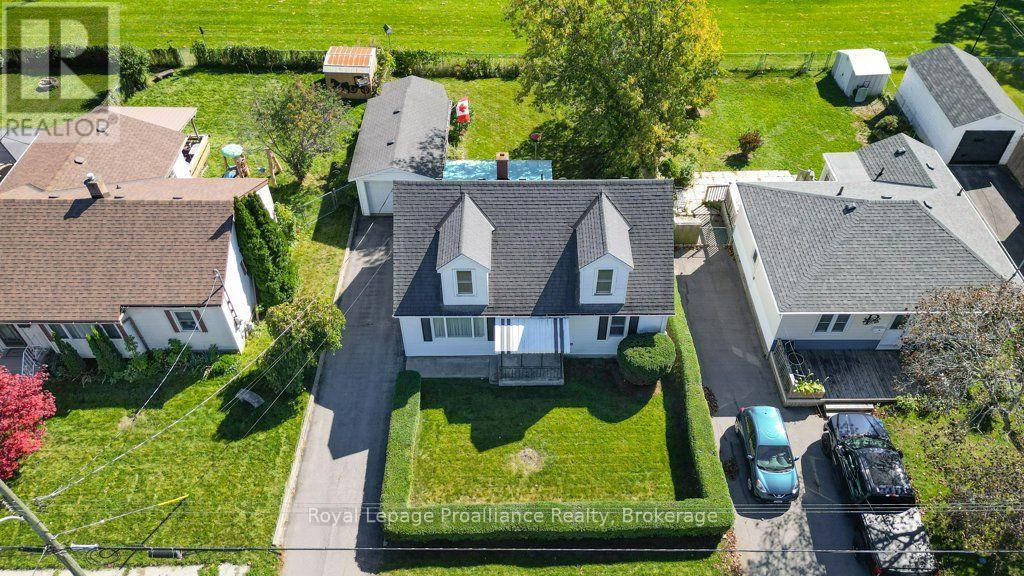
Welcome to 47 Bay Drive, a charming and inviting three-bedroom home in a wonderfully convenient Belleville location. With Belleville General Hospital just beside you and a communal park right behind the property, you'll enjoy a lovely connection to green space while remaining close to everyday amenities. The Bay of Quinte waterfront, walking trails and downtown Belleville are also nearby. Inside, the home offers a comfortable layout with one bedroom on the main floor and two additional bedrooms upstairs. Hardwood flooring lies beneath the carpet in the main living area, offering an opportunity to reveal and enjoy a classic detail. Vinyl windows, central air conditioning and a natural gas furnace add everyday comfort, while the fridge and stove are included. The outdoor space is especially appealing, with beautiful landscaping, a partially fenced yard, a covered back deck and a charming patio-ideal for enjoying a quiet morning or unwinding outside. The detached single-car garage also features a workshop at the back, providing useful space for hobbies, projects or storage. Cute, comfortable and ideally situated near the hospital, park, waterfront and trails, this home is a lovely opportunity to enjoy Belleville living. (id:54955)
29 Goodman Road
Kawartha Lakes, Ontario
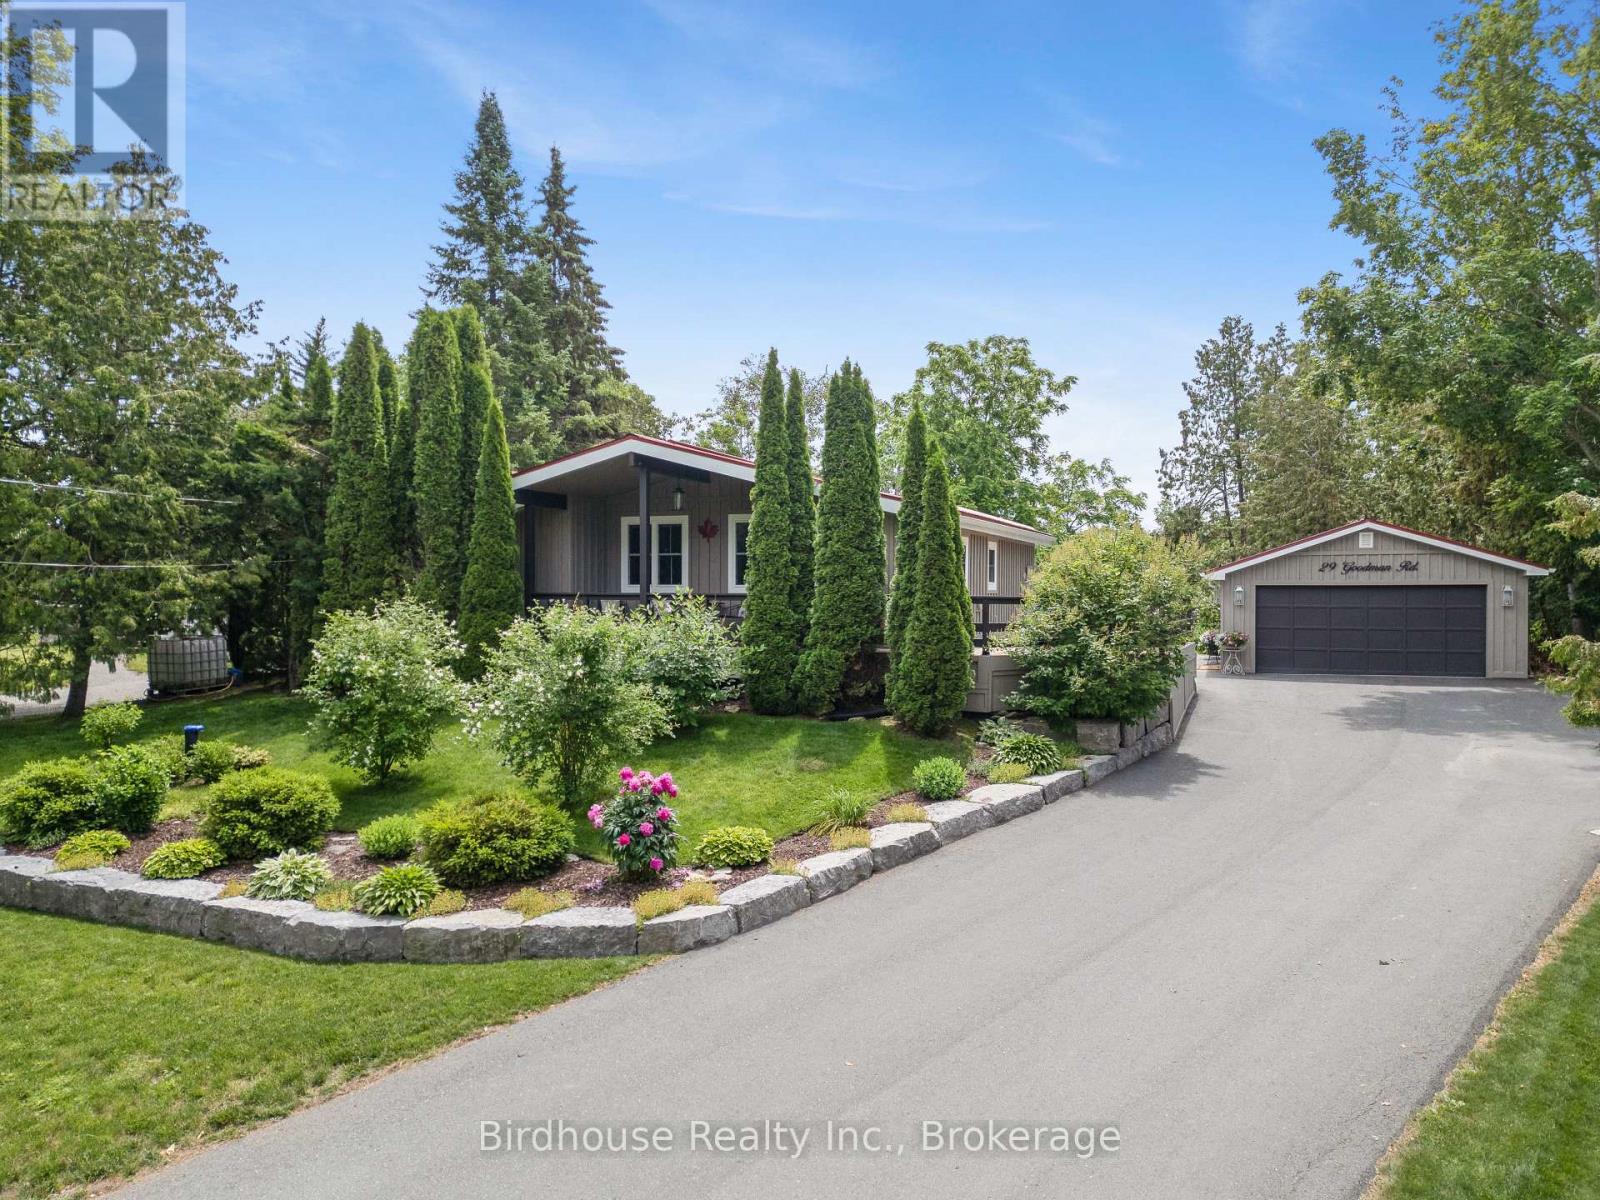
Water access to the prestigious Balsam Lake, the jewel of the Kawarthas, without the waterfront taxes or price tag. This fully renovated 1976 bungalow features 2 bedrooms, 2 full bathrooms, a new septic system, and a 23' x 19' double car garage. Extensively updated from the studs out, nearly every aspect of the home has been modernized, including the kitchen, bathrooms, and major mechanical systems. With lake access just down the road and minutes from two marinas and Lock 35 on the Trent-Severn Waterway, you're a short drive to Fenelon Falls and just steps from Balsam Lake. (id:54955)