
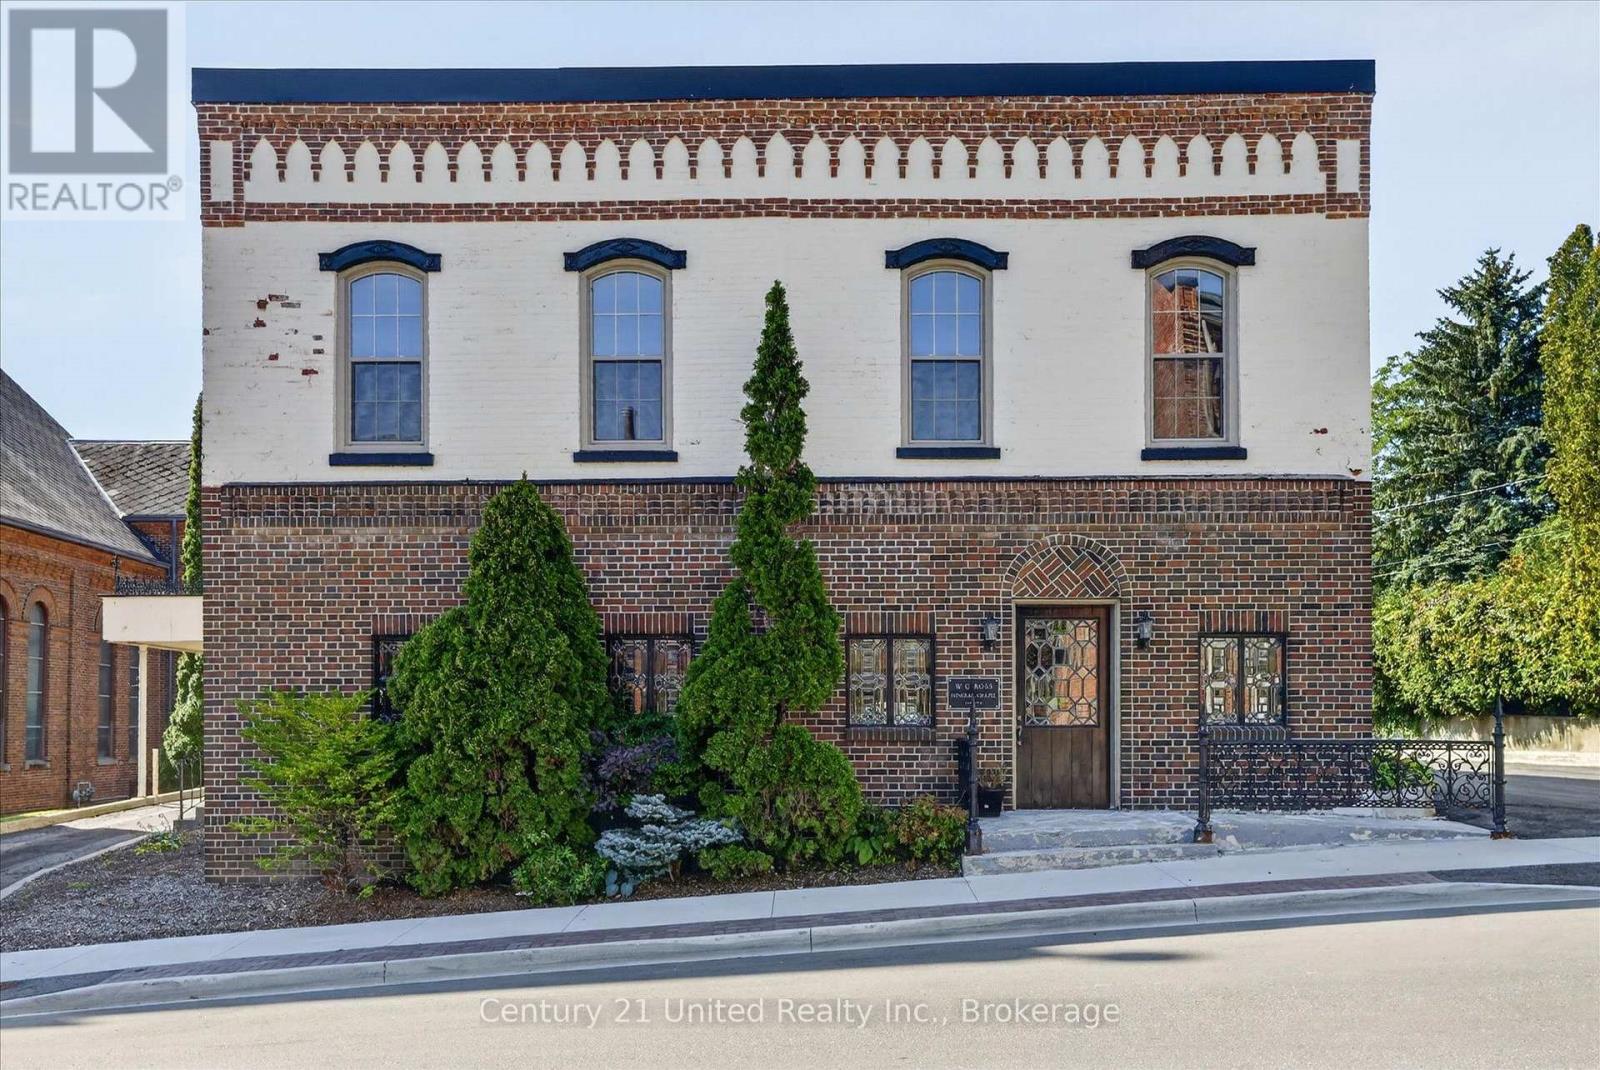
135 Walton Street
Port Hope, Ontario
A RARE DOWNTOWN PORT HOPE COMMERCIAL OPPORTUNITY! This commercial/residential zoned property also has the opportunity for residential zoning and opportunities and can also be sold in conjunction with 141 Walton St (MLS X14108262), already designated residential and located directly beside. Seller provides the opportunity for both properties to be sold together in one transaction. A property with history, character, and incredible potential in the heart of downtown Port Hope! This well-cared-for commercial property was home to a highly successful family-run business for many years and is now ready for its next chapter.Offering large, versatile rooms, municipal services, ample parking, and a rare 2-storey, 3-bay carriage house/garage, this property provides the space and flexibility to bring a wide range of business ideas to life. The possibilities are endless - whether you envision continuing an established business, creating something entirely new, or taking advantage of the property's exceptional location and unique features.Ideally positioned in the centre of downtown, you are just steps from the shops, restaurants, services, amenities, and charm that make Port Hope such a sought-after destination. The combination of location, parking, garage space, generous interior areas, and a proven history of business success makes this a truly compelling opportunity.Well maintained, full of character, and bursting with possibilities - 135 Walton Street is ready for your vision. Opportunities like this don't come along often! (id:54955)
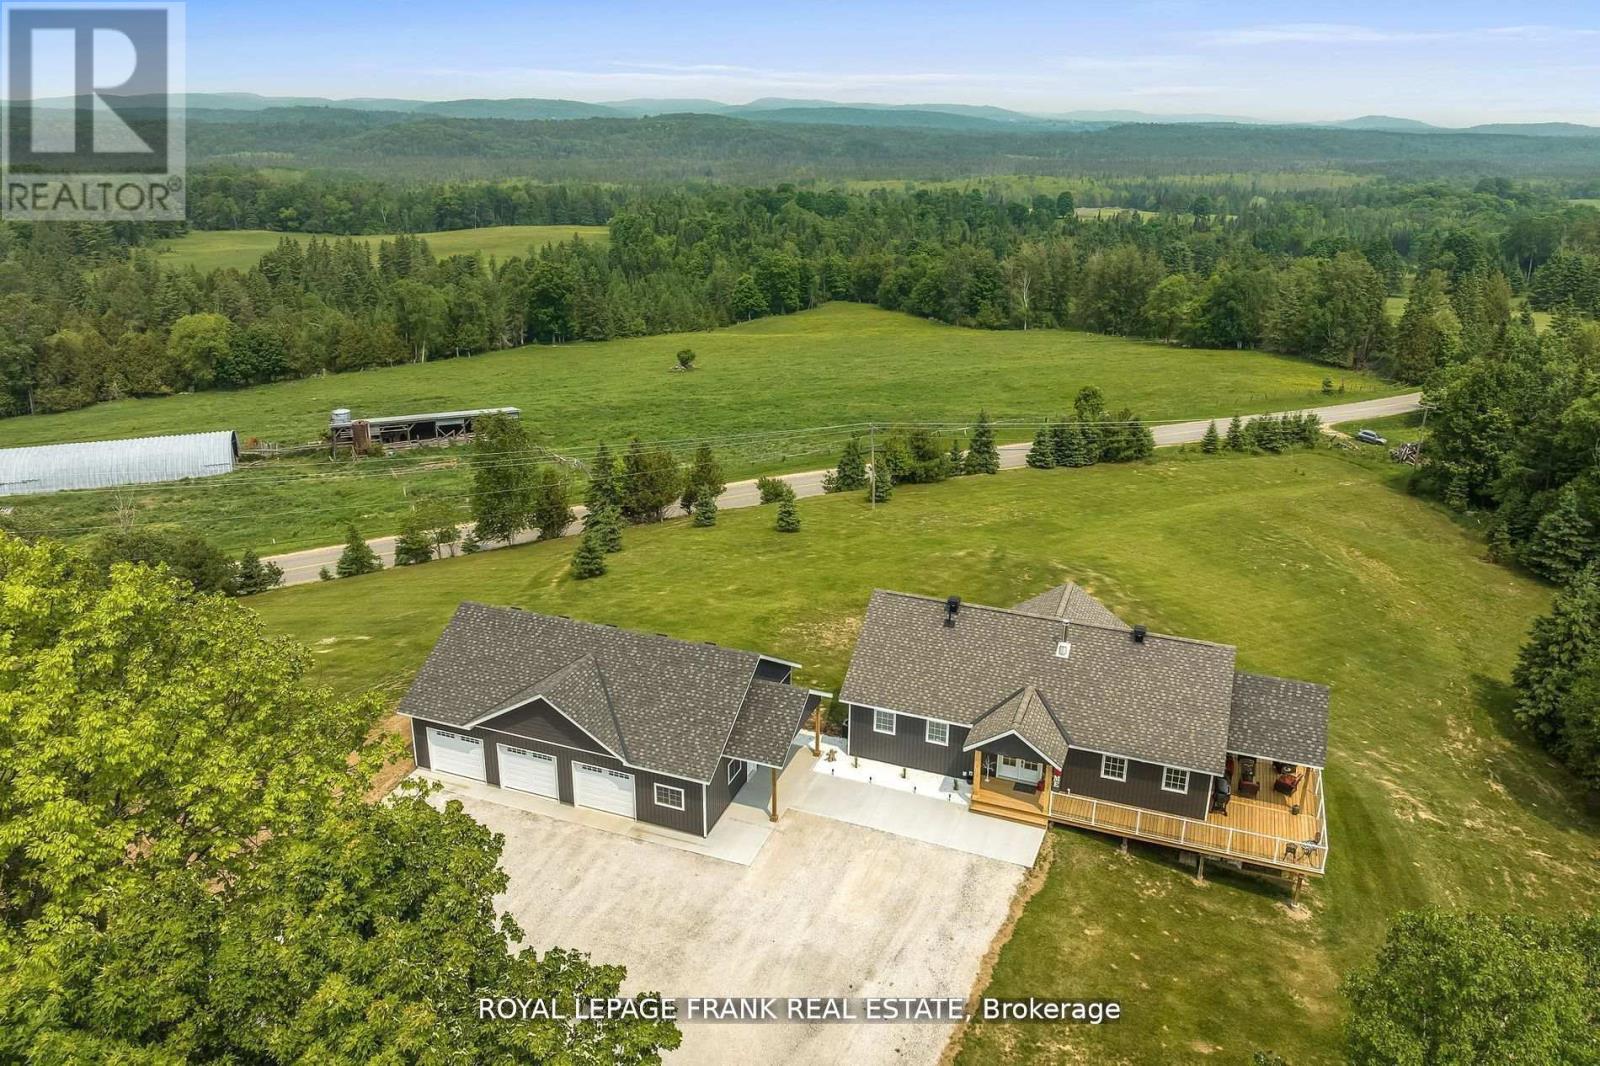
370 Detlor Road
Bancroft, Ontario
Must Be Seen In Person! Welcome To This Gorgeous Custom Built (2011) Home, Situated On 35 Acres Of Property With Scenic Views & Large Frontage Offering Added Privacy. Approx. 3000 Sq Ft. Huge Wrap Around Porch Accented With Glass Railings Which Add A Contemporary Feel & Enhanced Aesthetics. This Home Offers Breathtaking Views, Functional & Stylish Features All While Creating A Comfortable Living Space. Kitchen With Custom Cabinetry, Large Center Island, Stainless Steel Appliances, Spacious Pantry, Custom Backsplash & Personalized With A Built In Wine Fridge. This Home Has 4 Generous Sized Bedrooms, 3 Bathrooms & A Primary Suite With Unobstructed Views. Hardwood Floors Throughout Offer A Seamless Style & Easy Maintenance. Enjoy Added Bonus Of The Fully Trails Off Back Of Property Close To Beach, Lakes, Shops, Dining & So Much More!! New Driveway. Indoor/Outdoor Pot Lights, Upgraded Trim & Casings, Freshly Painted. New Siding Around Entire House. New Furnace & A/C, Central Vac Walk-Out Basement. Tons Of Storage & Parking In The Brand New 1500 Square Foot - 3 Car Garage. (id:54955)
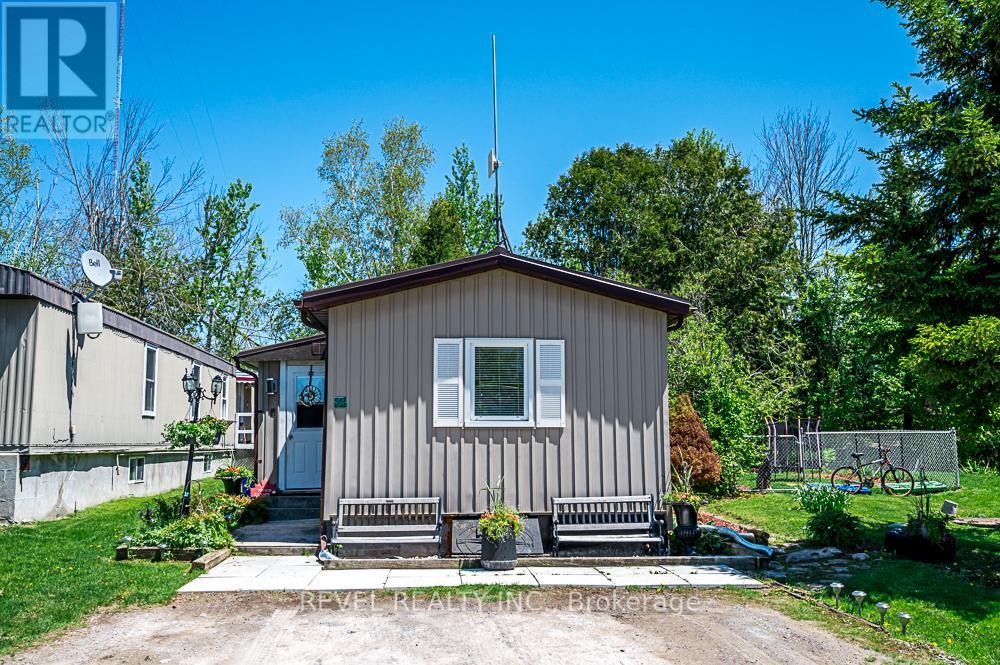
64 Otter Line
Kawartha Lakes, Ontario
Step inside this inviting year-round two-bedroom, two-bathroom home - a property that delivers comfort, convenience, and exceptional value. The bright eat-in kitchen features a stainless steel refrigerator and stove, opening into a spacious living room with a walkout to your own side - perfect for relaxing or entertaining. The fully fenced yard offers privacy and a safe space for your family pet to run and play. Lovely perennial gardens and a large shed for storage or hobbies. The primary bedroom includes a private two-piece ensuite, while the updated four-piece main bathroom adds modern comfort and includes in-home laundry with washer and dryer. The enclosed front entrance with a spacious closet adds practicality, and the rear addition, currently used for storage provides valuable extra space. New floors, countertops, toilet, baseboard trim, light fixtures, bathtub, shower and back splash. Freshly painted. (id:54955)
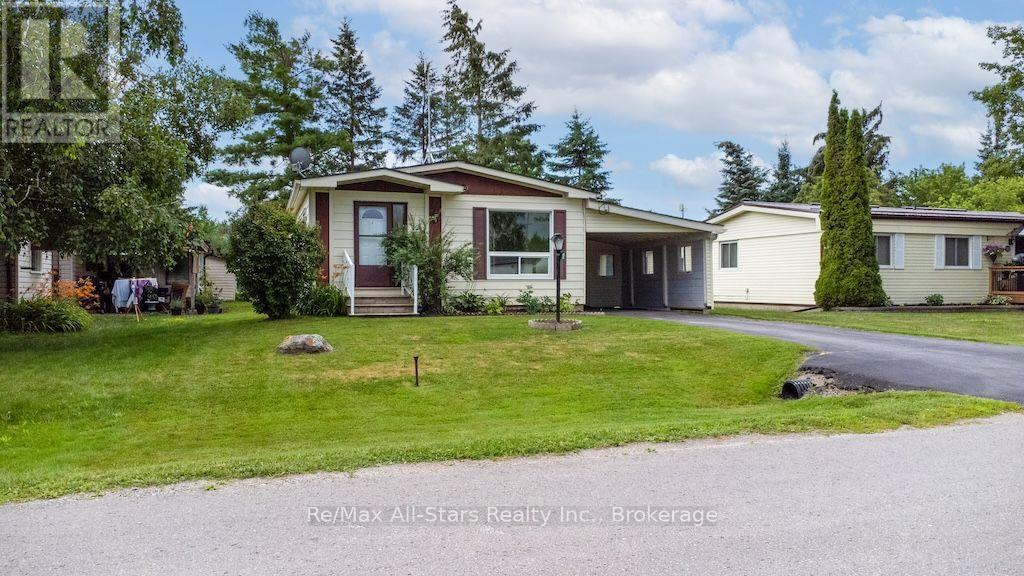
12 Park Street
Kawartha Lakes, Ontario
Welcome to 12 Park Street, located in the highly sought-after Joy Vista Estates! This affordable modular home offers comfortable, low-maintenance living in a welcoming community. Inside, you will find 2 bedrooms with the potential to create a third bedroom, 2 bathrooms, a spacious living and dining area with attractive laminate flooring, convenient main-floor laundry, and a walk-in pantry for added storage. Enjoy the outdoors from the screened-in porch, or take advantage of the attached carport, vinyl windows, and private yard complete with a garden shed. As a resident of Joy Vista Estates, you will also enjoy access to the community's in-ground pool, making it easy to relax and unwind during the warmer months. Ideally located just a short drive from both Lindsay and Fenelon Falls, this home offers the perfect balance of peaceful community living and convenient access to nearby amenities. Don't miss this fantastic opportunity to own an affordable home in one of the area's most desirable communities.Brokerage Remarks (id:54955)
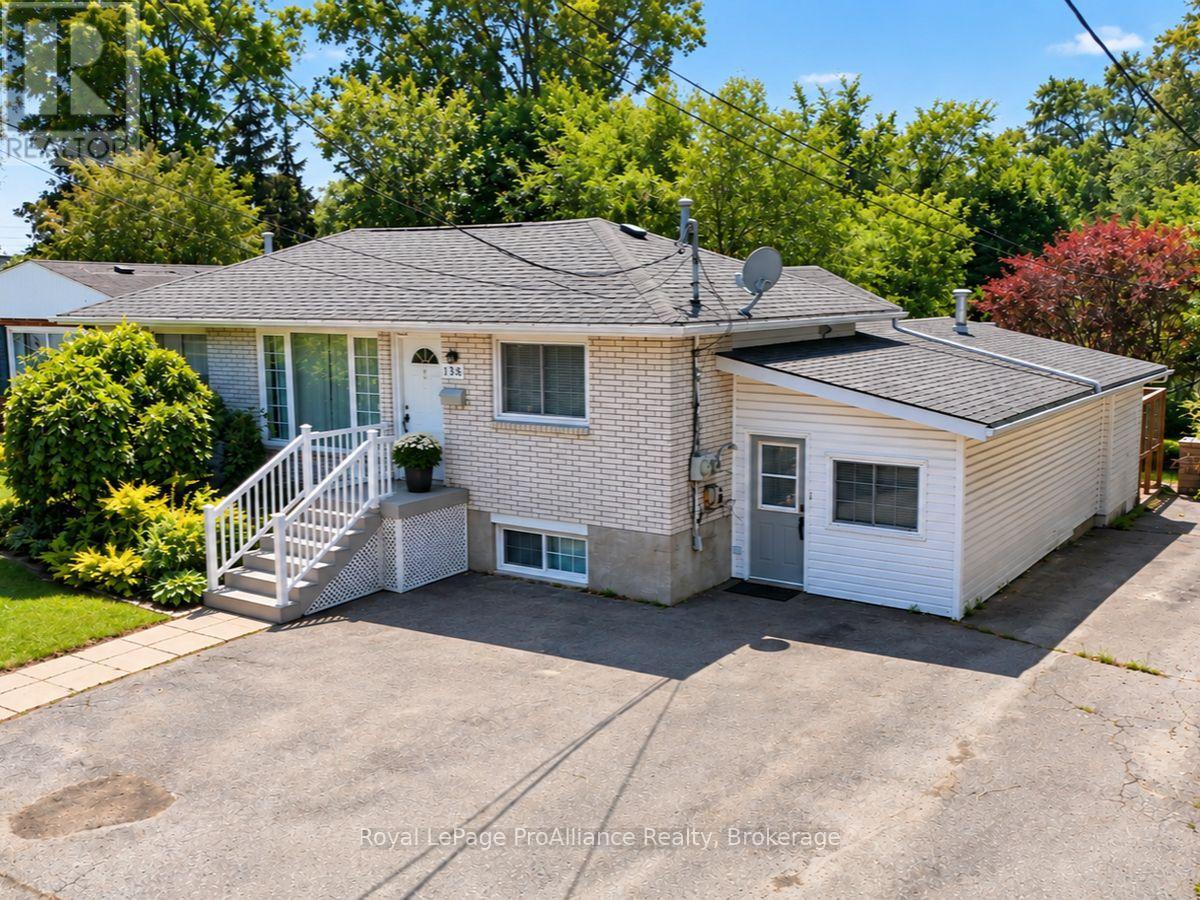
136 Macdonald Avenue
Belleville, Ontario
Well-maintained brick bungalow in Belleville's sought-after East End, conveniently located close to schools, Belleville General Hospital, shopping, parks, and everyday amenities. This versatile property features a spacious main floor with 3 bedrooms and a den, a 4-piece bathroom, and a bright family room with a gas fireplace overlooking the impressive 200-foot-deep backyard. The lower level offers a self-contained 1-bedroom in-law suite. Both units are currently tenanted, generating over $4,000 per month in gross rental income, making this an excellent turnkey investment with strong cash flow and future owner-occupied potential. (id:54955)
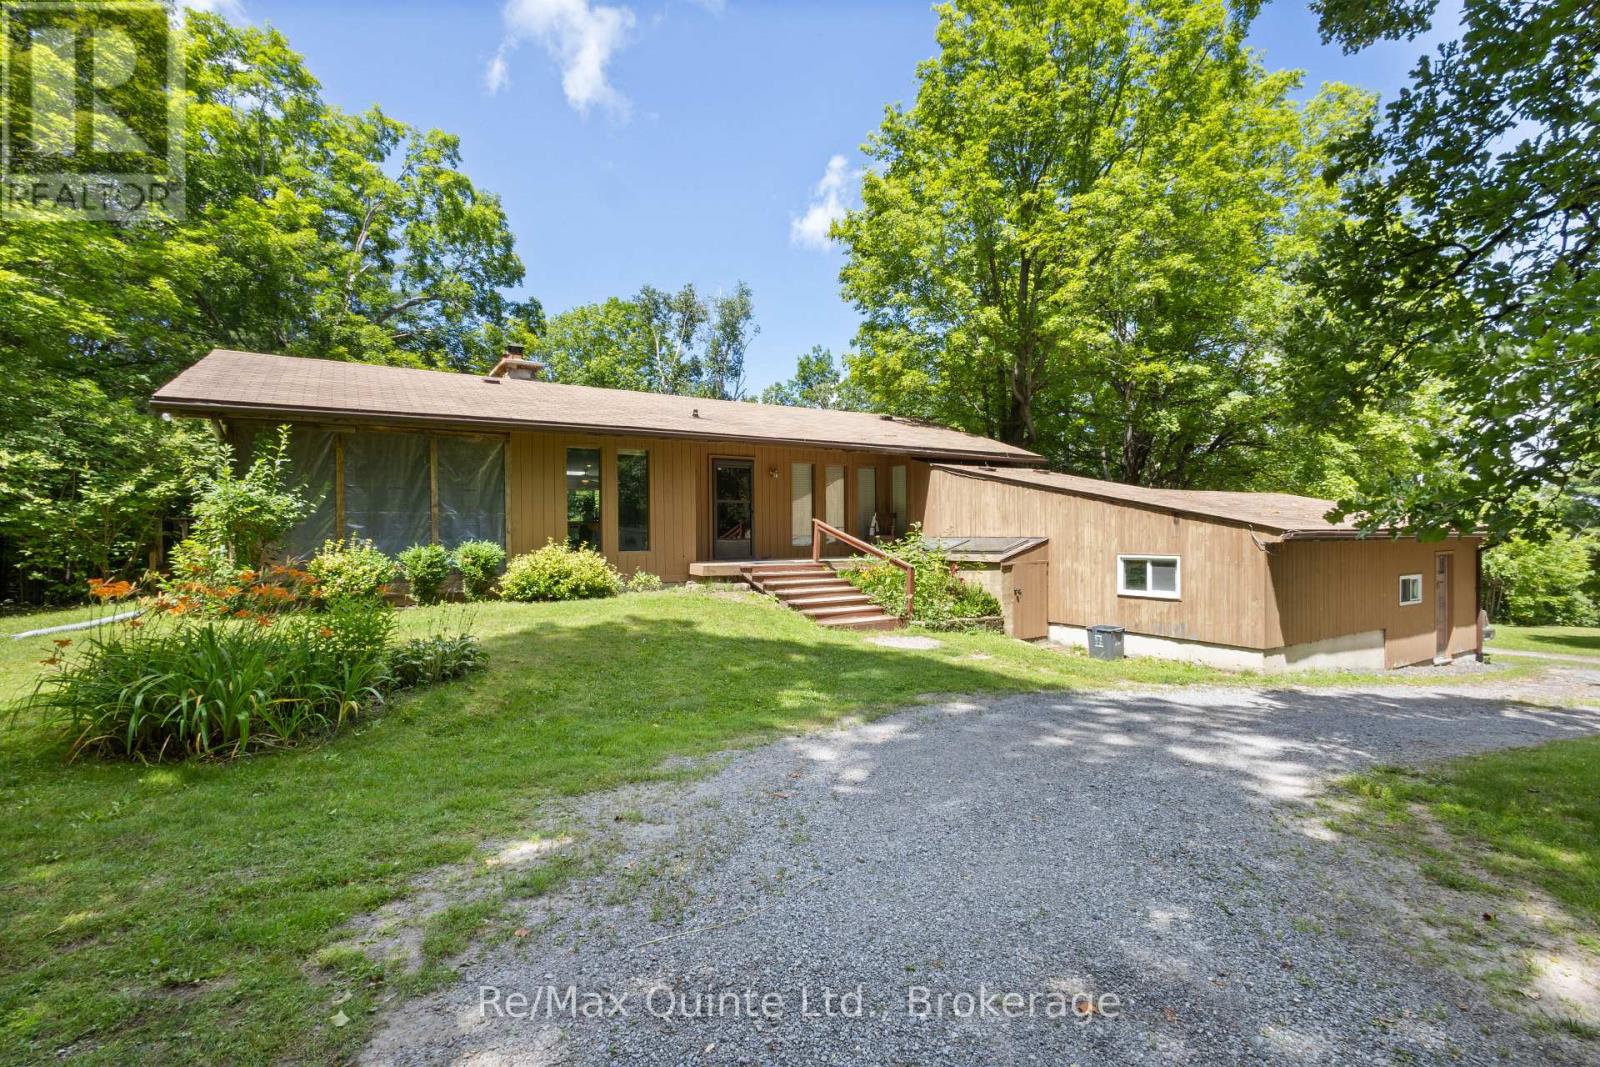
35 Concession 11 Road E
Trent Hills, Ontario
Absolute privacy on over 11 acres. Follow the winding driveway through mature trees to this beautifully maintained mid-century modern bungalow, tucked away in a peaceful, park-like setting. Offering four bedrooms, two bathrooms, and an attached double-car garage, this home combines timeless architecture with exceptional natural surroundings. Inside, vaulted ceilings, oversized windows, and abundant natural light create a bright and inviting atmosphere. The spacious kitchen features oak cabinetry, a centre island, and an adjoining solarium with walkout to a large rear deck. The dining room opens to a screened lanai, providing the perfect place to enjoy warm spring and summer evenings. The living room showcases panoramic forest views and is anchored by a floor-to-ceiling stone fireplace with a pellet stove insert. The finished lower level offers a conversation pit with a second floor-to-ceiling stone fireplace and wood stove insert, games room, bar, sauna, laundry area, and two additional bedrooms. A truly private retreat where nature, character, and thoughtful design come together. (id:54955)
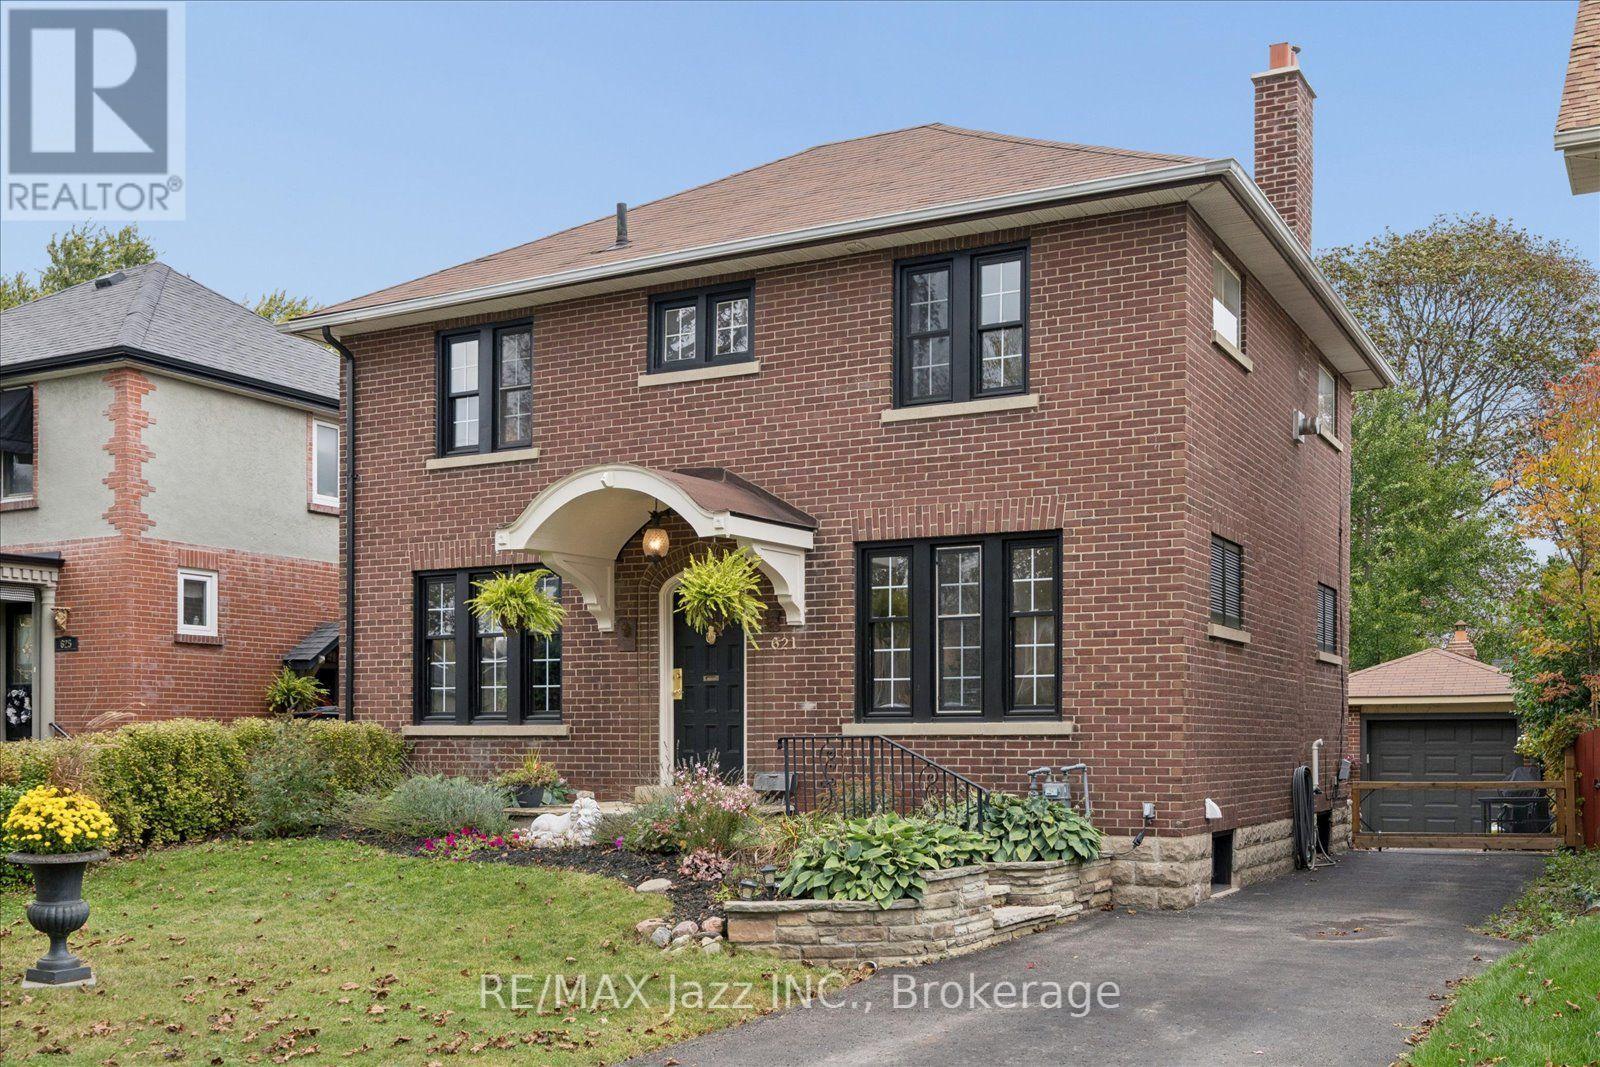
621 Masson Street
Oshawa, Ontario
Step into the charm and character of a beautiful all-brick century home, where timeless craftsmanship meets the comforts of today. Rich with original and unique architectural details, this special residence offers a rare opportunity to own a home with true personality and history. Ideally situated in a prime location within a sought-after school district, this four-bedroom, one-and-a-half-bath home offers generous space for family living, entertaining, and making memories for years to come. Original features throughout tell the story of the home's heritage, creating warmth and character that simply cannot be replicated in newer construction. Every room offers its own sense of charm, while the solid brick exterior provides the enduring beauty and presence of a classic century home. Outside, the property becomes its own private escape. A beautiful stone patio provides the perfect setting for summer dinners, morning coffee, or evenings spent entertaining friends, while the large backyard offers plenty of room for children, gardening, pets, or simply enjoying the outdoors. Solid garage with hydro is perfect as a workshop or outdoor storage. A rare combination of architectural character, generous living space, a prime location, and an exceptional yard, this is a home with a story to tell - and the opportunity to become part of yours. A/C heat pump installed 2026. (id:54955)
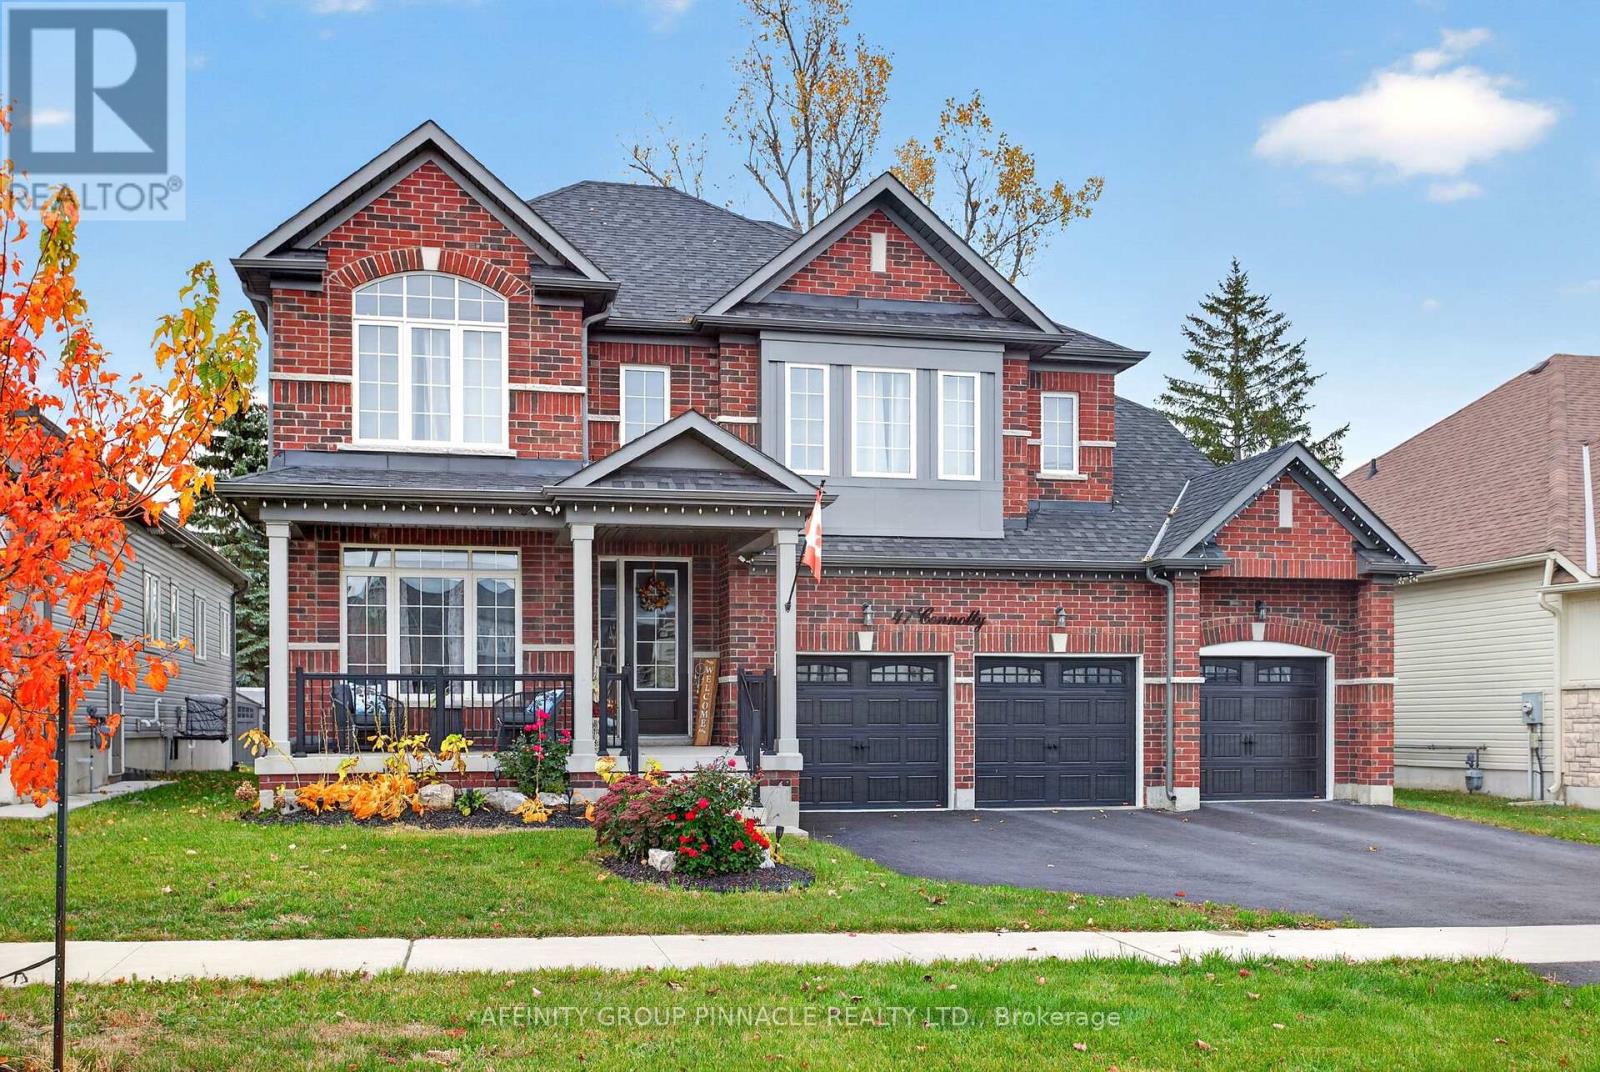
47 Connolly Road
Kawartha Lakes, Ontario
Welcome to 47 Connolly Rd, a breathtaking and meticulously upgraded executive home designed to cater to every lifestyle desire. Spanning approximately 3,773 sq. ft. of magnificent above-grade living space, this extraordinary residence is thoughtfully crafted with high-end features, elegant architectural details, and abundant storage options to fulfill every requirement of modern family living. Stepping into the main level, you are greeted by soaring 9-foot smooth ceilings and a sun-drenched, open-concept layout that seamlessly connects the home's primary living areas. The gourmet chef's kitchen serves as the ultimate center for culinary creativity and grand entertaining, showcasing premium quartz countertops, upgraded custom cabinetry, top-of-the-line stainless steel appliances, and a expansive center island with seating. Adjacent to the kitchen, the inviting family room centers around a cozy fireplace, while a formal dining room provides an elegant backdrop for dinner parties. A dedicated main-floor office delivers a quiet, professional environment for working from home.The upper level is a private sanctuary featuring generously proportioned bedrooms, each complete with substantial closet space. The spa-inspired bathrooms offer ultimate luxury, complete with private full en-suite or convenient Jack-and-Jill configurations for every room.Outside, the resort-style backyard features a spacious deck ideal for seamless outdoor dining, complete with a dedicated gas BBQ line, along with direct access to a premium swim spa. The private rear yard is framed by mature trees, creating a serene natural backdrop. Additional highlights include a triple-car garage, large closets on every level, and an expansive, unspoiled lower level with enlarged egress windows offering unlimited potential. Conveniently situated near parks, trail networks, shopping, and everyday amenities, this turn-key property represents an unmatched synthesis of luxury, space, and modern family comfort. (id:54955)
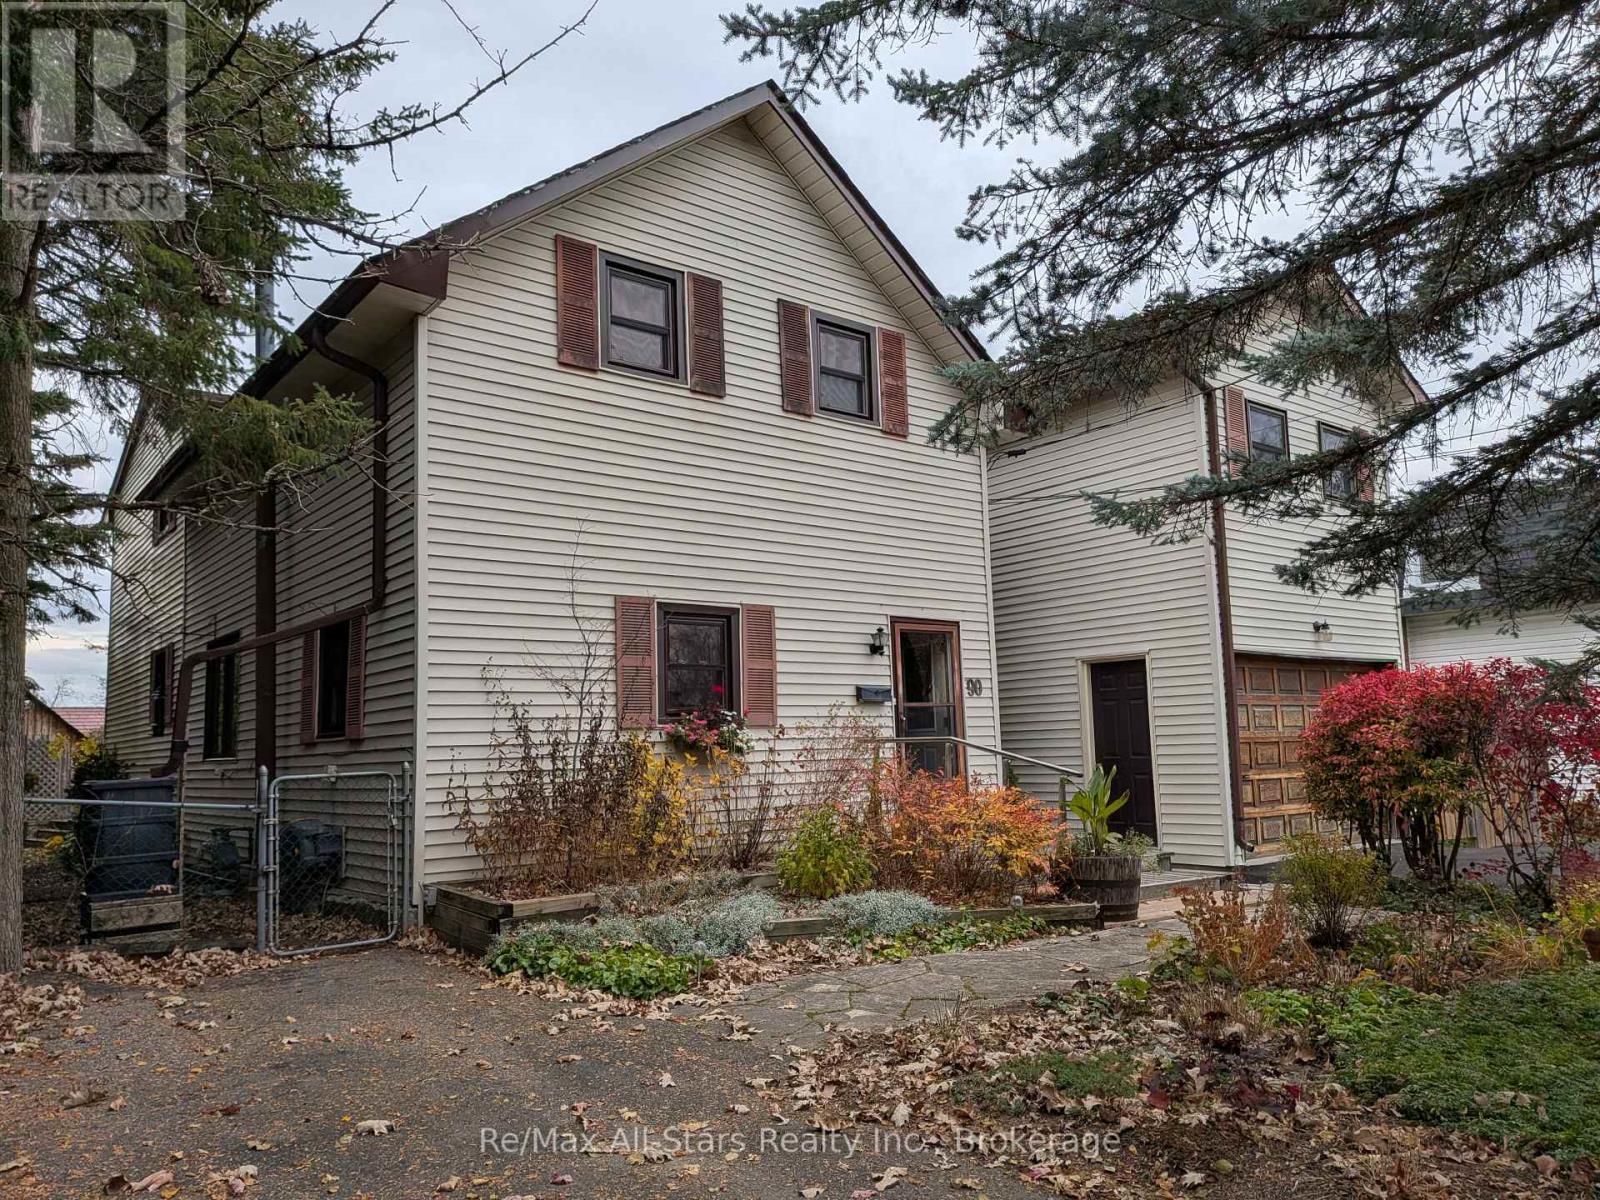
90 Elgin Street
Kawartha Lakes, Ontario
Well located Lindsay 4+ bedroom home. Over 3,000 sq ft of living including private tenanted separate cozy studio suite loft. Massive m/f family room with natural gas stove and walkout to mature treed private yard complete with pool. Primary bedroom with full ensuite and walk-in closet. Spacious eat-in kitchen. M/F laundry room with private 2pc bath. Charm and character throughout this sprawling home with many features including front piano room, m/f office area, spacious second floor sitting area. More notables include basement workshop, attached garage, vegetable garden, an encompassing abundance of perennials and 2 separate paved private driveways. (id:54955)
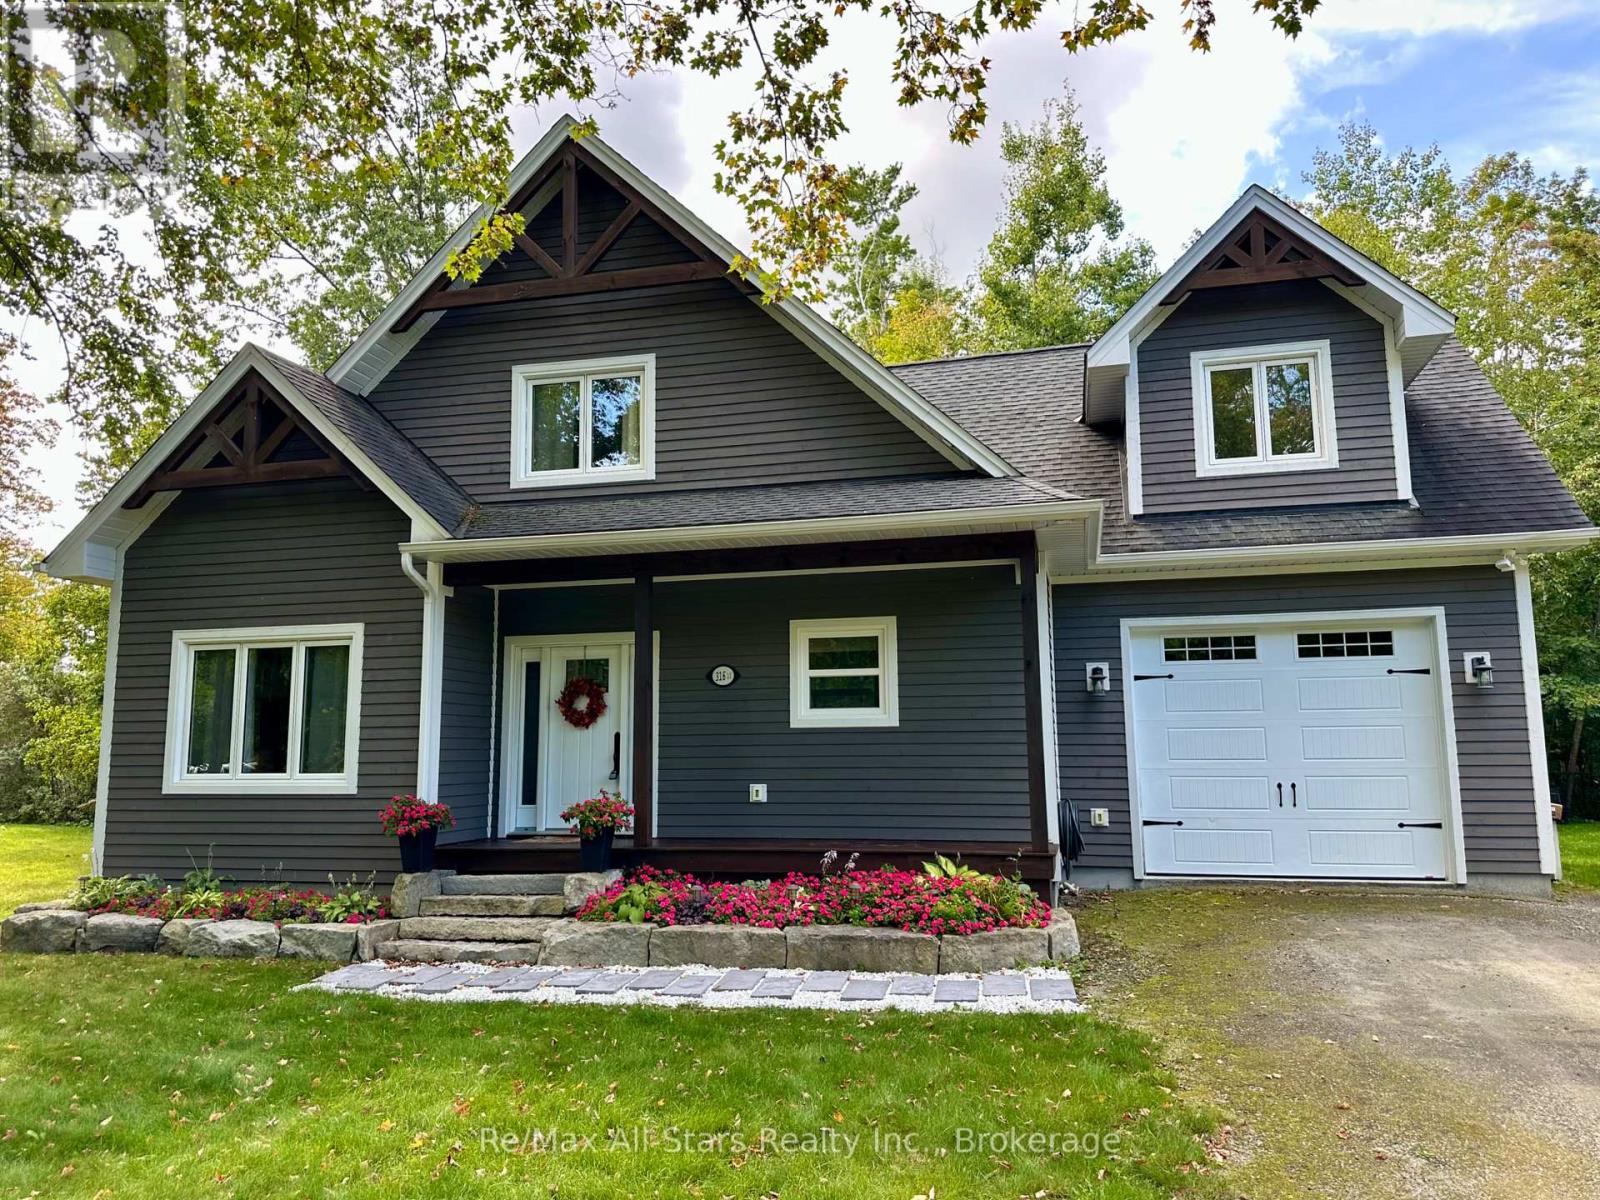
316 1/2 Riverside Drive
Kawartha Lakes, Ontario
Custom built in 2016 and ideally located in Bobcaygeon, this impressive 3-bedroom, 3-bathroom home offers approximately 2,300 sq. ft. of beautifully finished living space with a treed backdrop behind the property. Step inside to an open-concept main floor featuring 9' ceilings, engineered wide-plank hickory flooring and a welcoming living area anchored by a propane fireplace with custom built-ins. The kitchen features quartz countertops, soft-close cabinetry, stainless steel slate appliances and generous workspace for everyday living and entertaining. The main-floor primary suite offers the convenience of one-level living, complete with a 4-piece ensuite featuring a glass shower and soaker tub. A powder room and attached garage add to the functionality of the main level. Upstairs, the generous proportions continue with two spacious bedrooms, a full bathroom and an expansive family room with vaulted ceilings - offering plenty of flexibility for a second living area, media room, home office or guest space. Solid wood doors, hardwired speakers and pot lighting inside and out are among the additional details found throughout the home. Outside, the backyard backs onto a treed area, creating a natural backdrop, while the location keeps you close to downtown Bobcaygeon. Municipal water and sewers, central air and propane forced-air heating add everyday convenience, with shops, restaurants, parks, the beach and public boat launches all nearby. (id:54955)
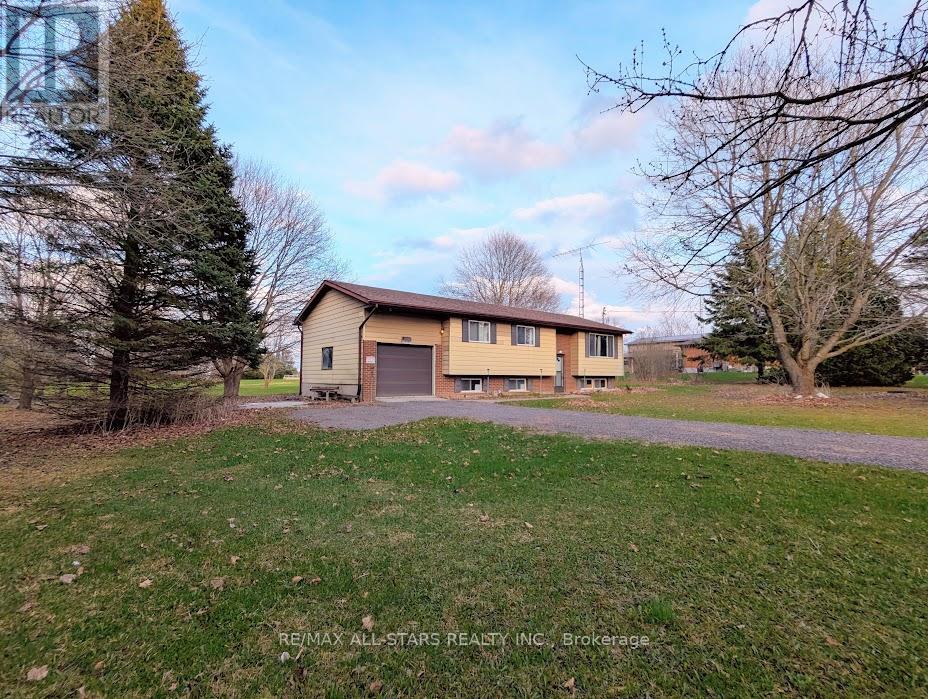
23 Valley Road
Cavan Monaghan, Ontario
Unlock the endless potential of this classic raised bungalow, situated on a sprawling 1.38-acre level lot. Nestled in a sought-after neighbourhood just minutes from Millbrook, you'll enjoy a serene setting with mature trees and vast space for play or gardening. The main floor has plenty of natural light and features a functional family layout, where a bright kitchen complete with new appliances and ample storage flows into a dining area that walks out to the backyard. All bedrooms are generously sized with dedicated closet space. The partially finished basement has above-grade windows providing ample natural light, making it a perfect canvas for future possibilities. Reolink Wired 8-CH 2TB NVR Security System with four 4K UHD Bullet Cameras and power backup. Natural gas is available at the road. Complete with an attached garage and a massive driveway for ample parking, this home offers commuter convenience with easy access to the 115/407 extension, placing you just 15 minutes from Peterborough and 25 minutes from Bowmanville. (id:54955)
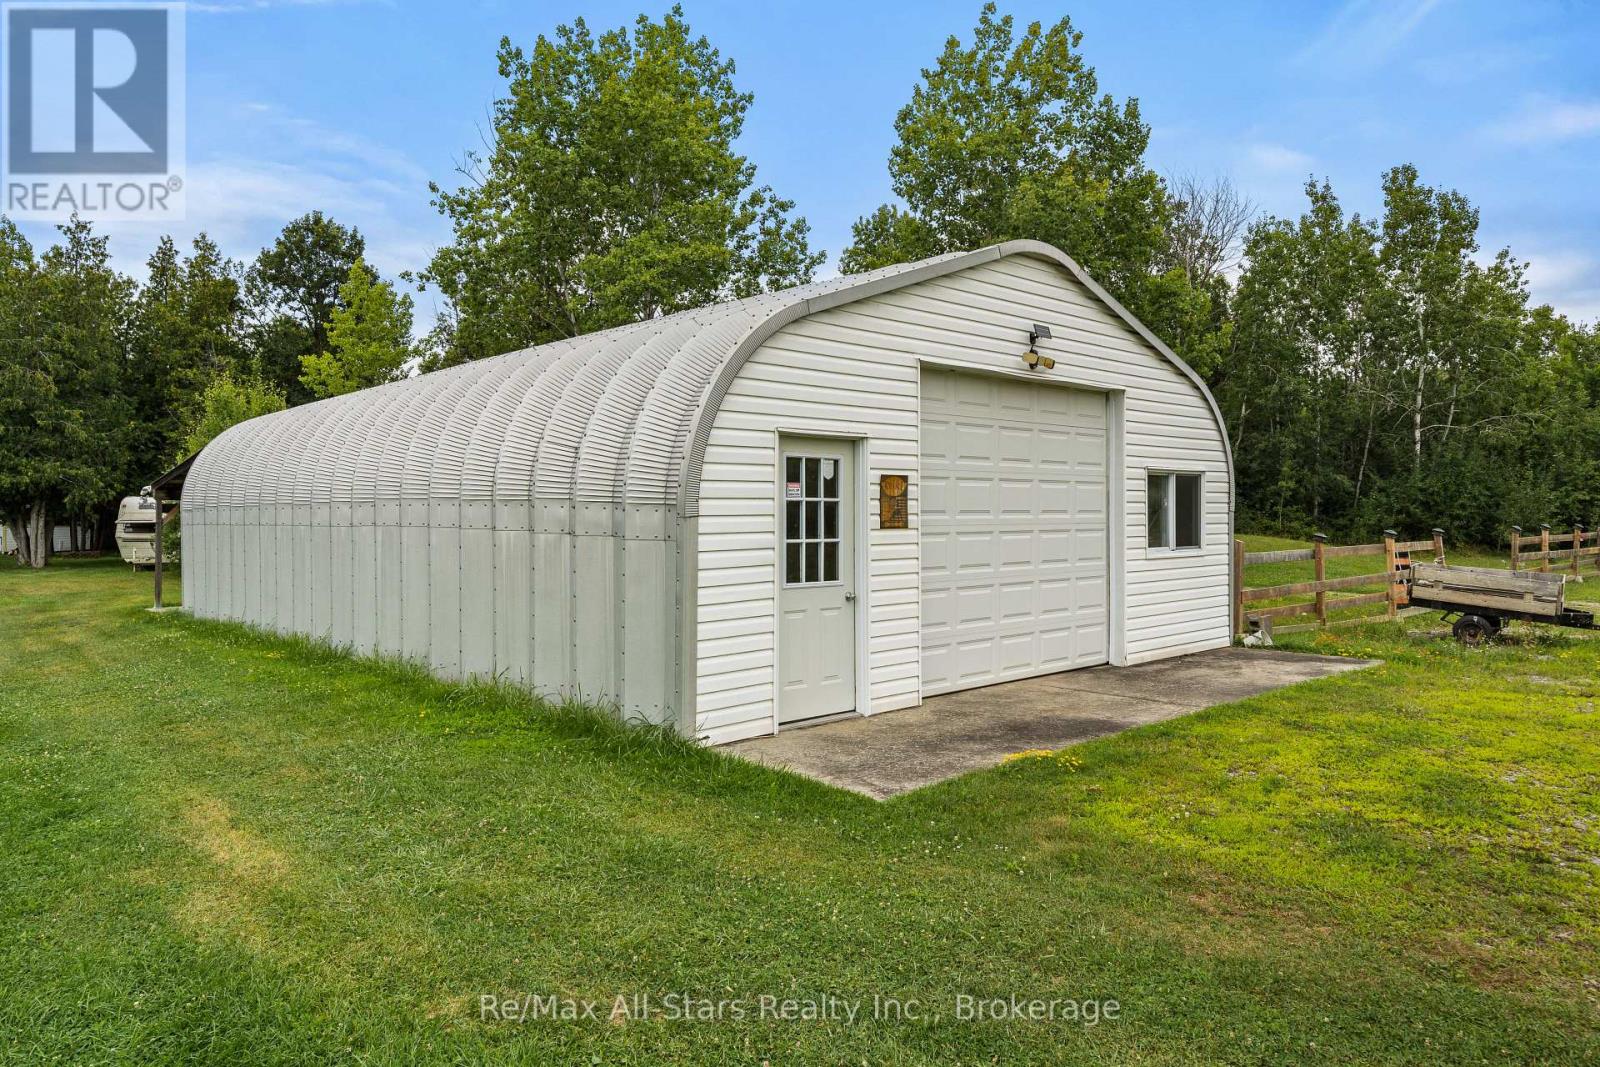
93 Sturgeon Glen Road
Kawartha Lakes, Ontario
DELIGHTFUL COTTAGE IN FENELON FALLS - Welcome to this delightful 3-season cottage with a HUGE heated garage (25x40') nestled on a picturesque 0.4-acre lot in the charming lakeside community of Fenelon Falls, Ontario. This furnished cozy retreat features 2 bedroom's and a 2pc bathroom with an additional outdoor shower, perfect for those warm summer days. The open-concept eat-in kitchen and living room create a welcoming atmosphere for family gatherings and relaxation. Step out onto the front porch and savor the tranquil surroundings as you watch the days go by all summer long. Just down the street, you'll find deeded waterfront (indirect) access to the stunning Sturgeon Lake, Offering endless opportunities for water activities and outdoor fun. At the back of the property, the massive 1,016 sq ft heated and insulated garage/workshop awaits, providing ample space for all your toys and projects. Whether you envision this property as a seasonal getaway or dream of building a new home to suit your needs, the potential here is limitless. Experience the serenity and charm of this lakeside community and make 93 Sturgeon Glen Rd. your own private retreat. Don't miss this incredible opportunity to own a slice of paradise in Fenelon Falls (id:54955)
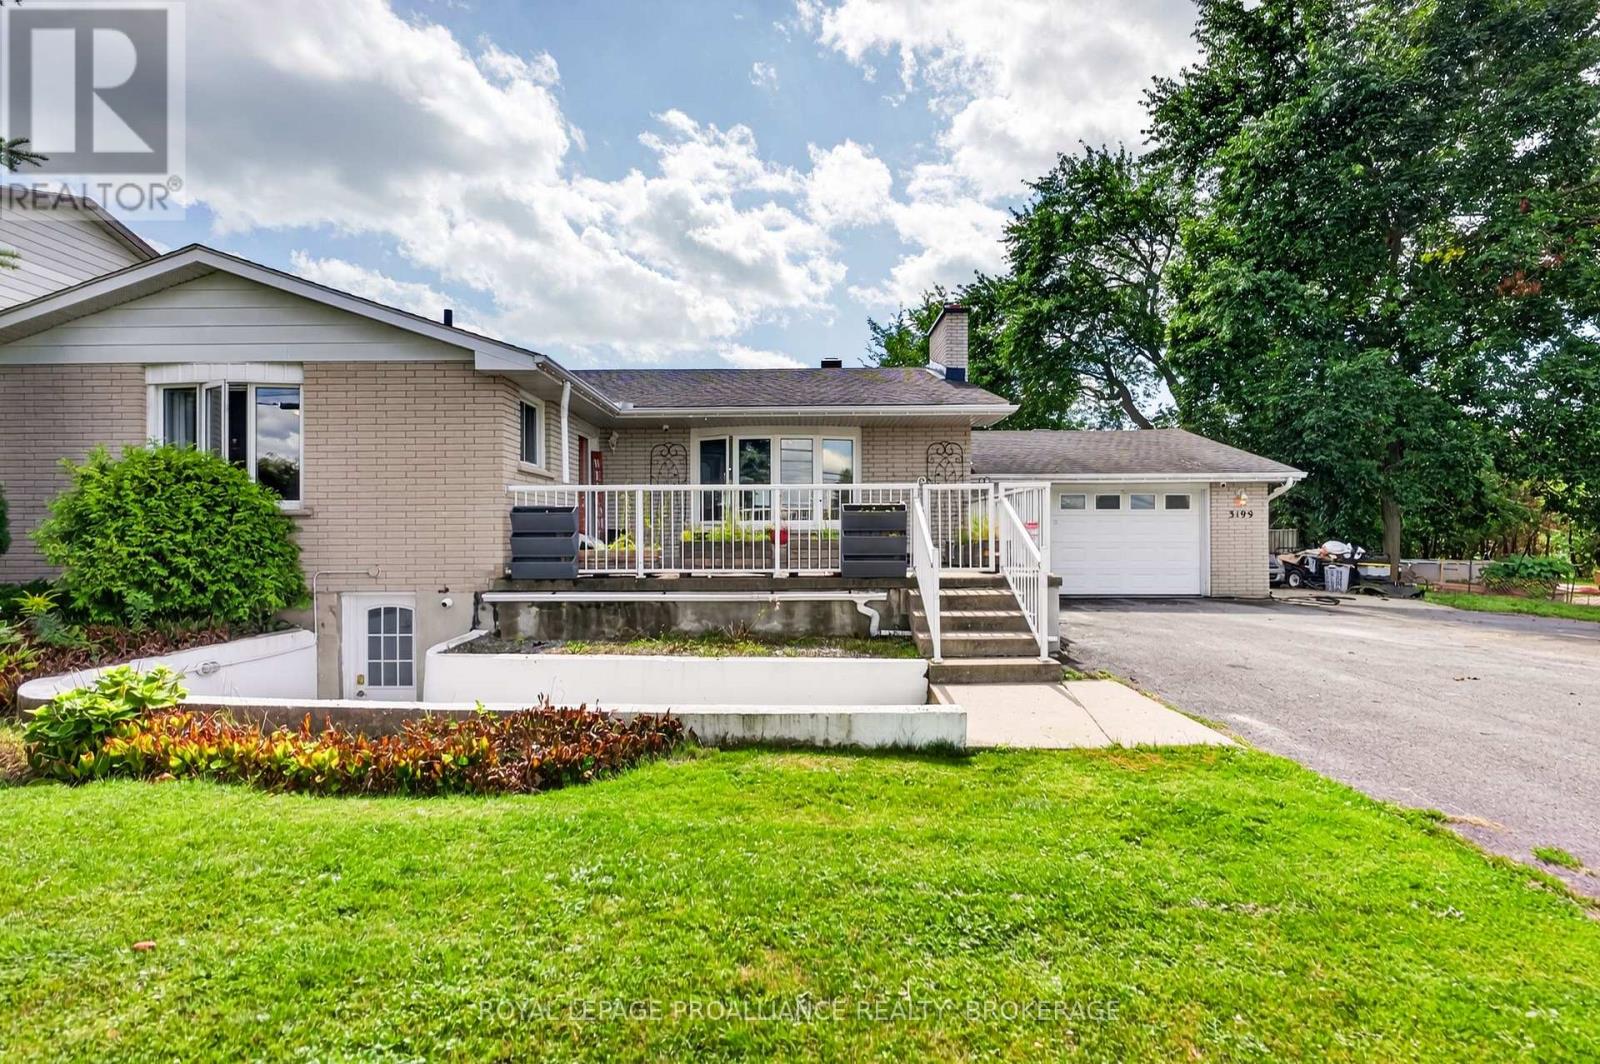
3199 Princess Street
Kingston, Ontario
Welcome to 3199 Princess Street, a spacious bungalow offering over 3,000 sq. ft. of finished living space on an excellent quarter acre lot backing onto open parkland and soccer fields. This home has been extensively upgraded and thoughtfully designed for families, investors, or multi generational families alike. The main floor features 3 bedrooms, including a 2-piece ensuite off the primary bedroom and a chef's kitchen which anchors the main floor, complete with a gas range, two built in ovens, a large dual door stainless steel refrigerator, a farmhouse style sink, and gorgeous caramel cabinetry throughout. The kitchen flows into a bright dining area and living room with gas fireplace and large windows. The main also features a 5 pc bathroom and main floor laundry for added convenience, and sliding glass patio doors leading out to the covered wooden deck. The fully finished lower level offers incredible versatility as it features it's own separate entrance, a second kitchen, 2 additional bedrooms, a 3-piece bathroom, and its own laundry area, making it ideal for an in-law suite, or legal secondary suite for the right investor. Step outside to lush and green, fully fenced backyard backing directly onto parkland, a rare find offering privacy, space for kids and pets to play, and unobstructed green views with no rear neighbours. For added convenience, the property features an attached single car garage with breezeway and a wide driveway, providing ample parking for family and guests. Major mechanical and structural upgrades provide peace of mind, including a new furnace (2023), commercial capacity hot water tank (2022), full foundation waterproofing with new sump pumps (2022), updated electrical panel, newer windows, and fresh insulation throughout the home and garage. Ideally located close to schools, parks, and amenities, this home offers space, versatility, and long term value for its next owner. (id:54955)
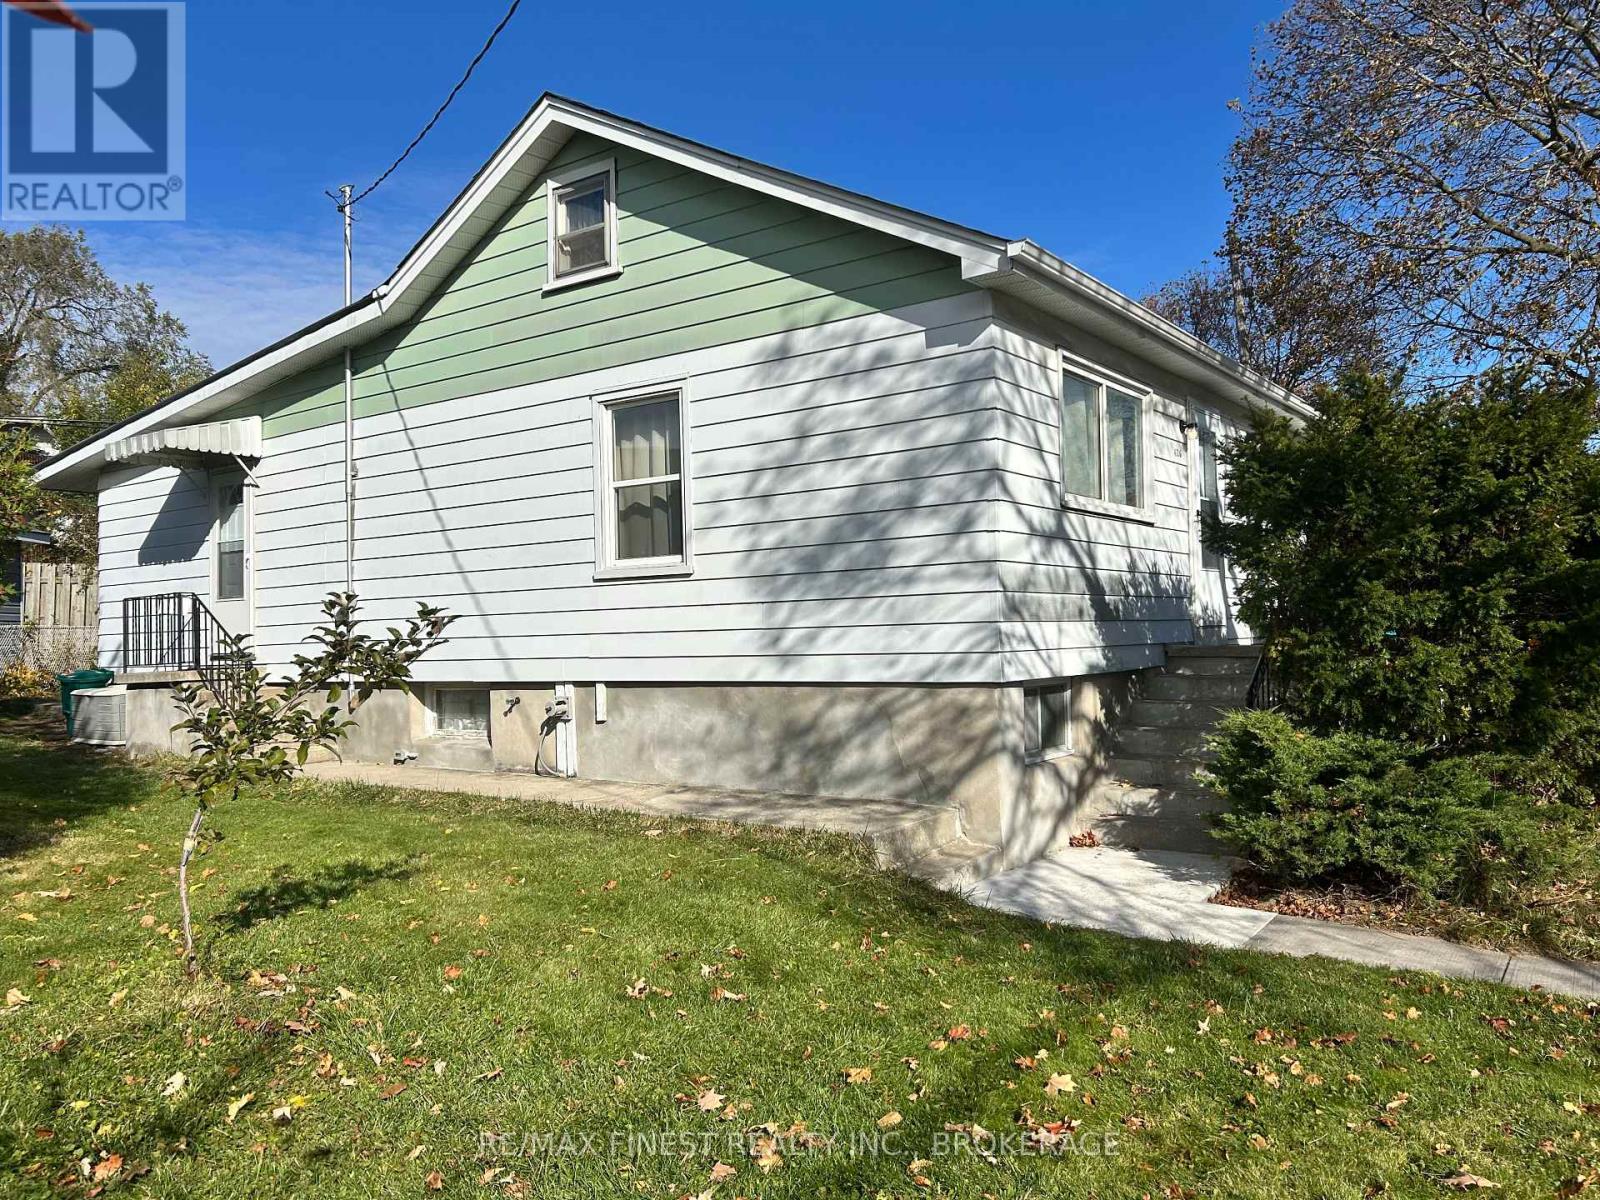
626 Alfred Street
Kingston, Ontario
This 3-bedroom, 1-bathroom wartime bungalow sits on a large reverse pie-shaped lot with 119.77 ft of frontage. With approximately 1,194 sq ft of living space all on one level, it offers an appealing option for first-time buyers and downsizers alike. The east-facing living room is filled with morning sun and opens to a dining area and kitchen. Three bedrooms and a 4-piece bathroom complete the main floor. Below, the unfinished basement offers practical storage now, with the option to finish it in the future. The home has seen a number of recent updates, including a newer furnace and air conditioning, an updated electrical panel, flooring, fresh paint, appliances, a new screened side door, and new front eavestroughs. The brand new gas water heater is a rental. Outside, the paved driveway provides parking for several vehicles. The home is a short walk from the Memorial Centre, where the Sunday farmers' market runs year-round and the grounds include an outdoor public pool, dog park and paved track. Downtown Kingston is also within walking distance, with bus routes close by. The home offers an entry point into Kingston's detached home market. (id:54955)
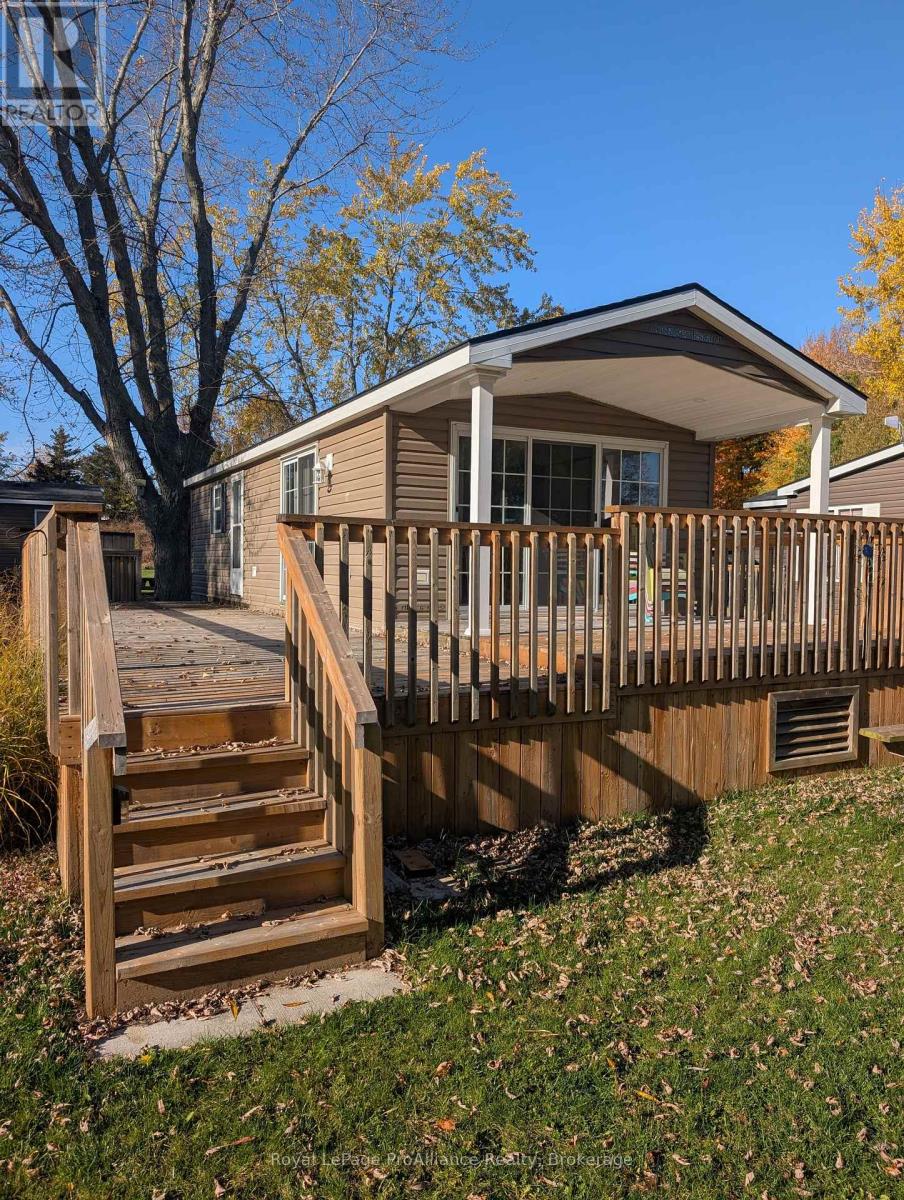
486 Cty Rd 18 - 20 Dragonfly Lane
Prince Edward County, Ontario
Are you looking for a seasonal escape in Prince Edward County? Are you looking for a relaxing place for you and your family to spend summers at the beach? This stunning 2014 Northlander Maple cottage is move-in ready and includes everything you need to start your staycation THIS summer season. This particular unit is flooded with natural light with its vaulted ceiling and 9ft patio door off the living room and plentiful windows throughout. Unit boasts approximately 602 sq ft of living space and sleeps up to 7 people, with 2 bedrooms and pull out couch in the living room. Primary bedroom has a walk-in closet, and spare bedroom has double bunk bed. Rear of unit overlooks the private treed area and greenspace/marsh. 2 sets of decking including a front deck and a 24ft tiered rear deck that is partially covered with roof overhang. Other features include: propane furnace, Central Air conditioning, storage shed, parking for 2 cars, electric fireplace, all located on a quiet dead-end road. Park fees $9765/season and include: land lease, taxes, ground maintenance/grass cutting, HYDRO and use of park amenities. Seasonal park open May 1 to October 31. Located on beautiful shores of East Lake with amazing beach and several great park amenities such as heated Chlorine water pool, basketball and tennis courts, playground, splash pad, sandy beach, boat slips, recreation centre, convenience store, laundry and more. 7 minutes from Sandbanks Provincial Park. (id:54955)

0 Shorey Road
Greater Napanee, Ontario
Discover the perfect place to build the home you've always envisioned on this beautiful 2.88-acre vacant lot on Shorey Road. Nestled in a peaceful rural setting, this property offers the privacy and natural beauty you've been searching for, bordered by mature trees and woodland on two sides, with open pasture creating a picturesque country backdrop. Enjoy the best of both worlds with a quiet location just minutes from Highway 401 for an easy commute and only 10 minutes from the amenities, shops, and services of Napanee. A drilled well is already in place, giving you a valuable head start as you bring your plans to life. Whether you're dreaming of a custom family home or a private country retreat, this exceptional property is ready to make your vision a reality. (id:54955)
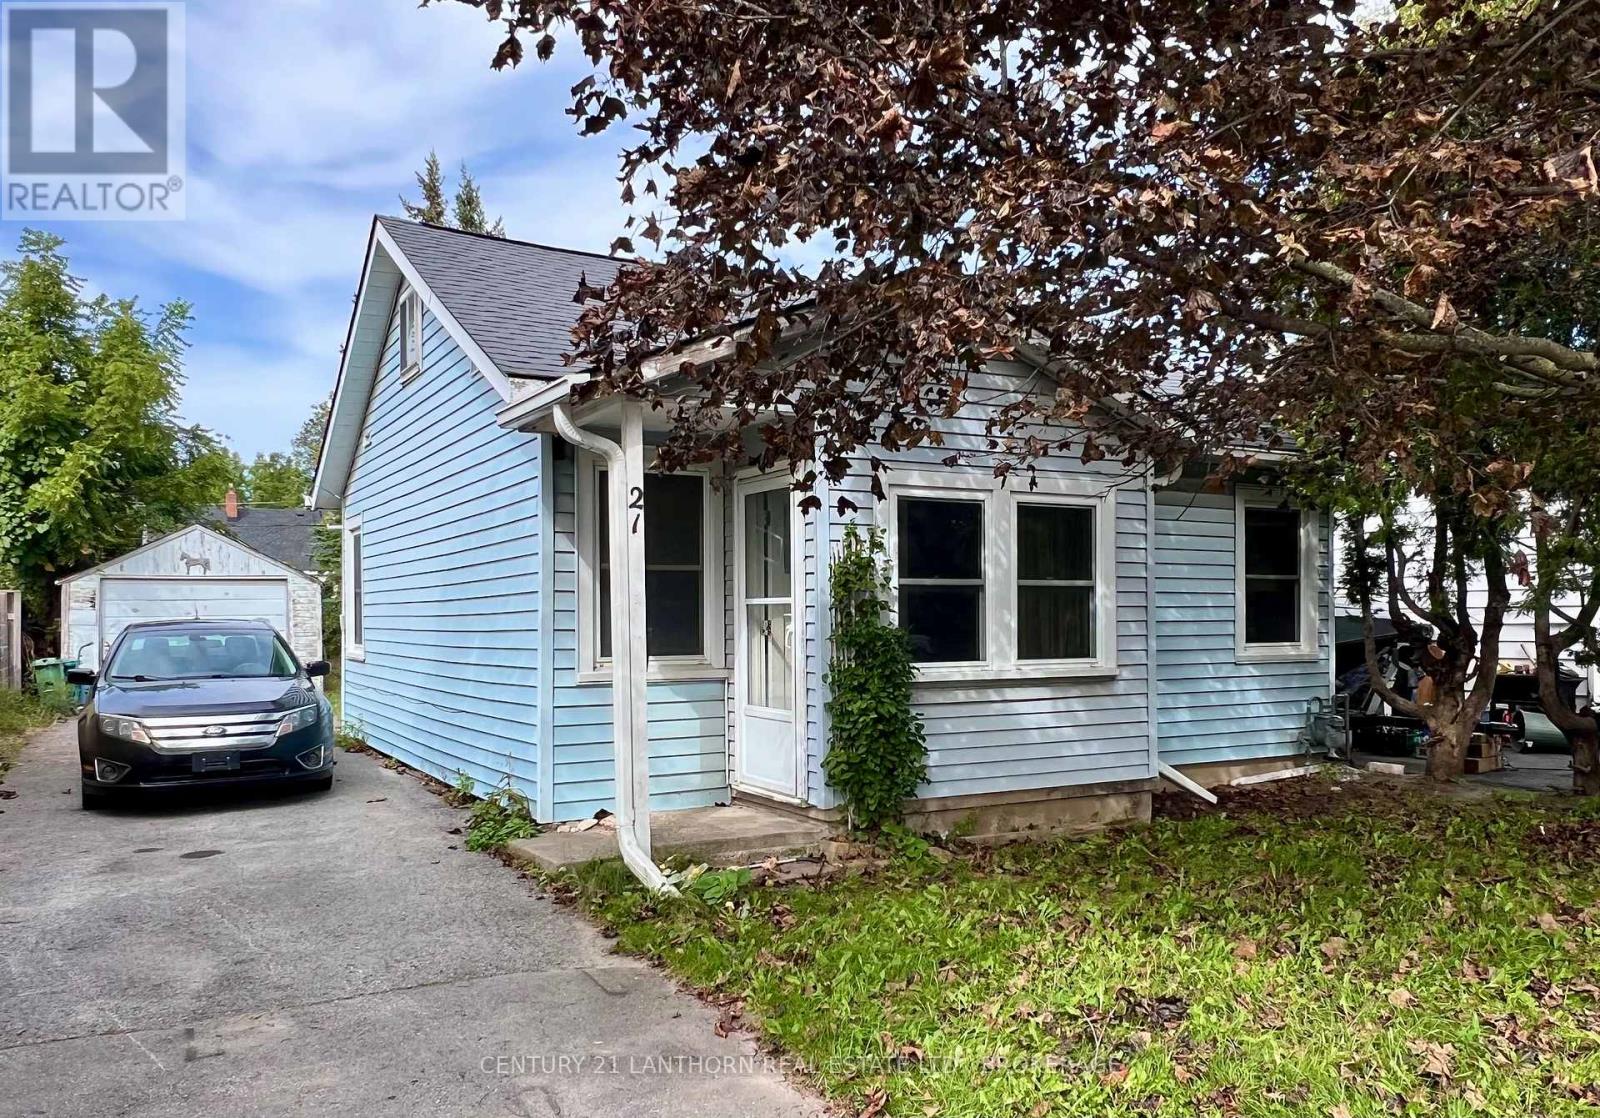
21 First Avenue
Kingston, Ontario
Welcome to this centrally located 3-bedroom ( 2 on the main and 1 up), 1-1/2 story home in the sought-after Kingscourt neighborhood. This property offers an excellent opportunity for buyers looking to renovate, personalize, and add value. Numerous important updates have already been completed, including a newer roof, updated furnace, and most windows have been replaced. The home offers a great yard and a detached garage with hydro, providing excellent storage or workshop potential. The interior is in need of cosmetic updating throughout, offering a blank canvas for your vision and finishing touches. With its central location, generous yard, detached garage, and several key updates already in place, this property has plenty of potential to become a charming home or investment opportunity. Bring your ideas and make this Kingscourt gem your own! (id:54955)
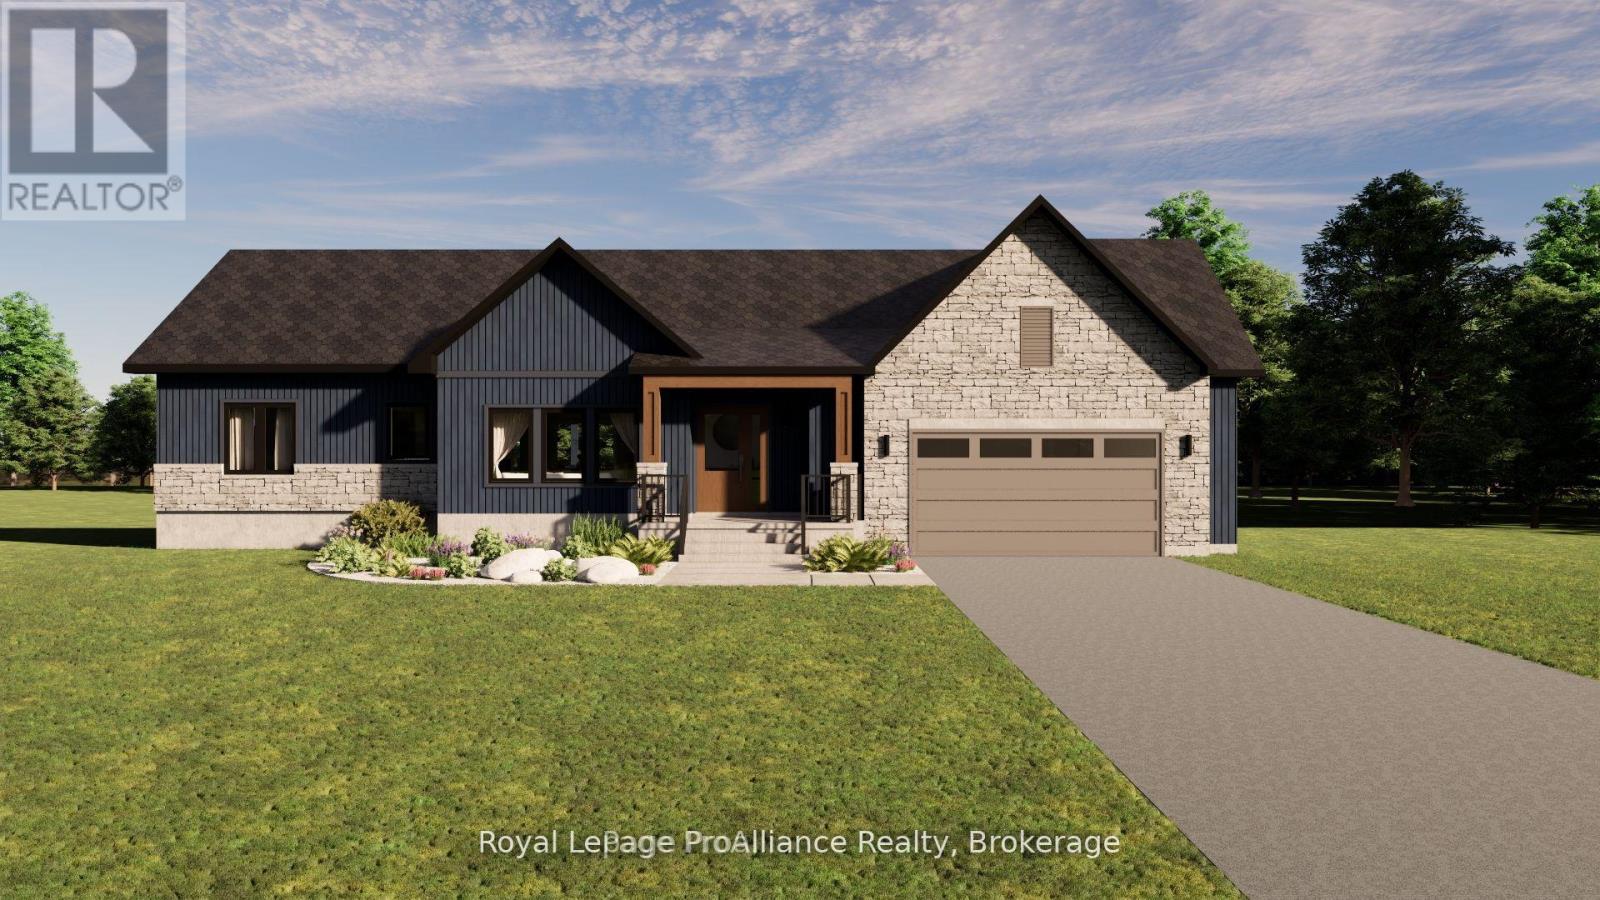
Lot 15 Ridgeline Drive
Alnwick/haldimand, Ontario
Introducing The Ashbury, a well designed bungalow offering approximately 1,677 sqft of thoughtfully planned main floor living, plus an unfinished 1,560 sqft basement ready for future use. With 3 bedrooms, 2.5 bathrooms and a 2 car garage, this home delivers comfort, function and flexibility in a streamlined layout. The open concept kitchen, dining and living area creates a natural gathering space for everyday living and entertaining, with the living room opening to a covered rear deck for seamless indoor outdoor flow. The privately positioned primary bedroom includes a walk in closet and ensuite, while two additional bedrooms are well sized and thoughtfully separated. Main floor laundry, a powder room, direct garage access and a covered front porch add everyday convenience. The unfinished basement offers excellent potential for additional living space as needs evolve. Located in Grafton Heights, a hillside community with scenic countryside and Lake Ontario views, homes are serviced by municipal water, natural gas, fibre optic internet and private septic systems on pool sized lots. Minutes to Cobourg and Highway 401, and within 45 minutes of the GTA, this location offers rural charm with easy urban access, close to Wicklow Beach, local schools and the trails of Northumberland Forest. Photos and renderings are for illustration only and may include upgrades. (id:54955)
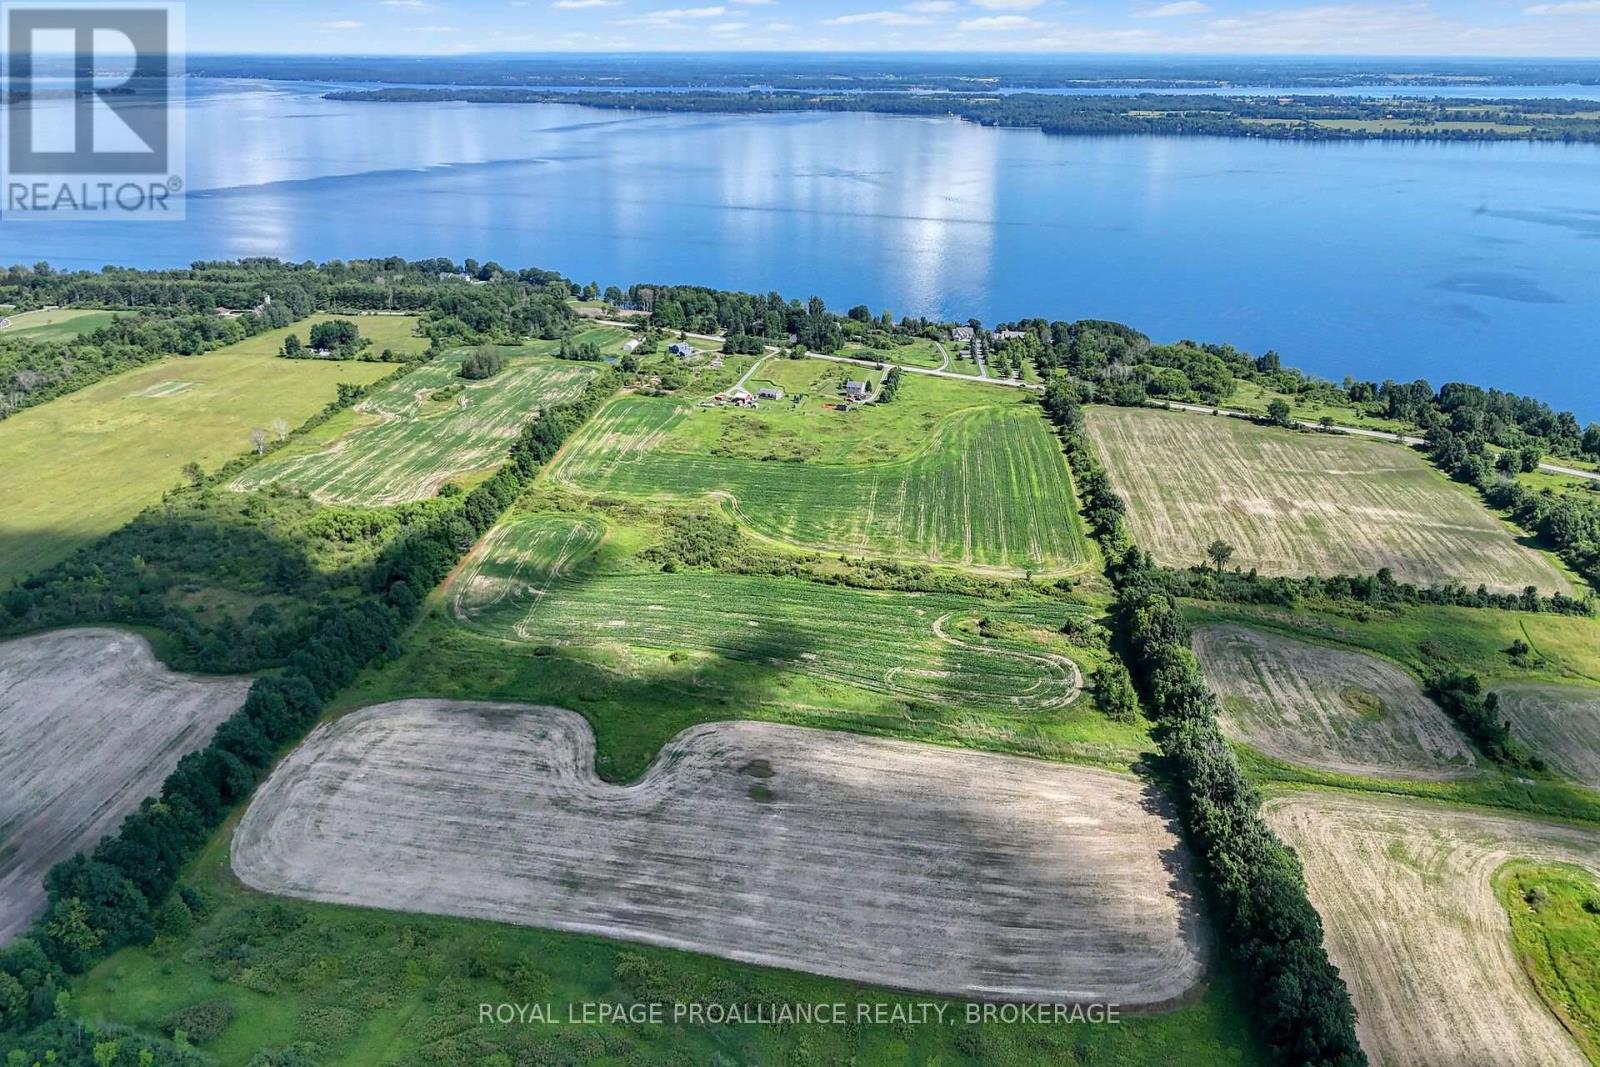
Pt Lt 14 & 15 Howe Island Drive
Frontenac Islands, Ontario
Enjoy this 108 acre retreat fronting on the north side of Howe Island Dr. 25 Acres tillable, 10 acres mixed hardwood and 73 acres mixed shrub/cover. Large natural pond centered within the private acreage. Fronting on Howe Island Drive with Panoramic view of St. Lawrence River and backing onto the expansive peace marshland of Johnson's Bay. Possibilities are endless, hobby farm, equestrian facility, vineyard or grand entrance to your dream home. Wildlife & privacy abound in your backyard. A rare find in the heart of the Thousand Islands. Property Located directly west of 1601 Howe Island Drive. (id:54955)
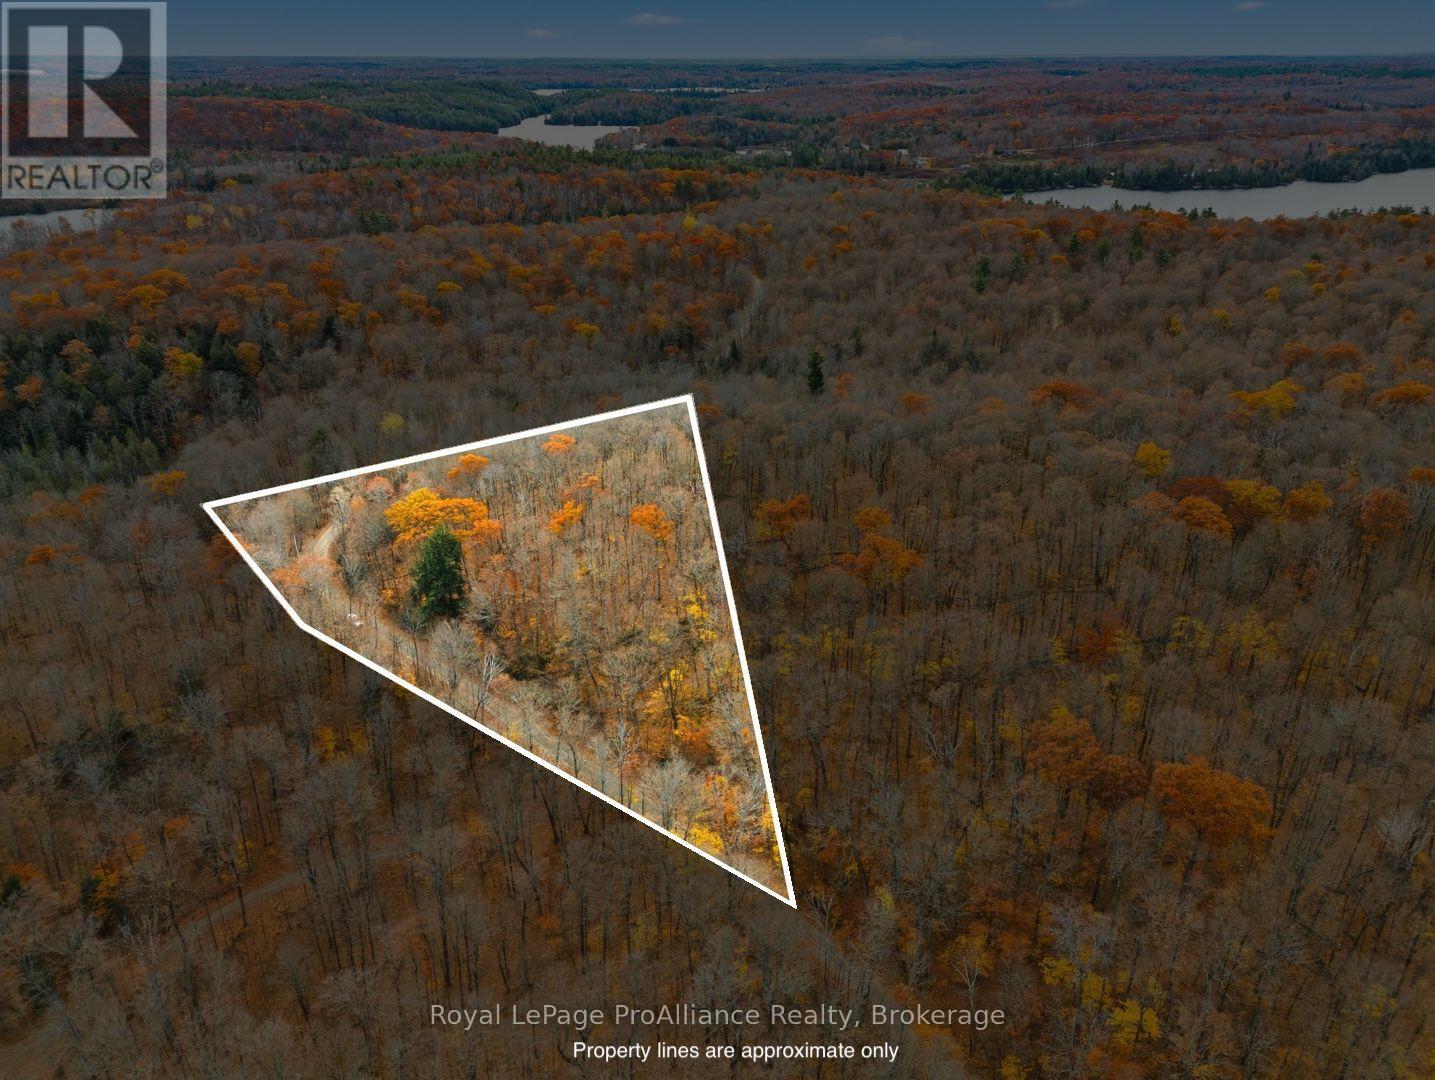
Pt Lt 22 Con 8 Sunrise Beach Lane
Frontenac, Ontario
Discover the potential of this affordable 1.6-acre property on Sunrise Beach Lane in Frontenac, nestled near the shores of beautiful Mississagagon Lake. Offering an elevated setting surrounded by mature trees, including lovely maples, this property provides a wonderful opportunity to create your own private retreat or explore future development possibilities. Mississagagon Lake is a scenic North Frontenac destination known for its natural beauty and recreational opportunities. Enjoy excellent opportunities for boating, fishing, kayaking and exploring the lake. The lake is home to a variety of fish species, including bass, walleye, northern pike and yellow perch. A public boat launch is conveniently located nearby, providing easy access to enjoy everything the lake has to offer.Whether you're looking to invest, build your dream getaway or secure your own piece of cottage country, this property offers acreage, a beautiful natural setting and exciting potential at an attractive price point.An affordable opportunity to enjoy the beauty of the Canadian Shield and the lifestyle of lake country! (id:54955)
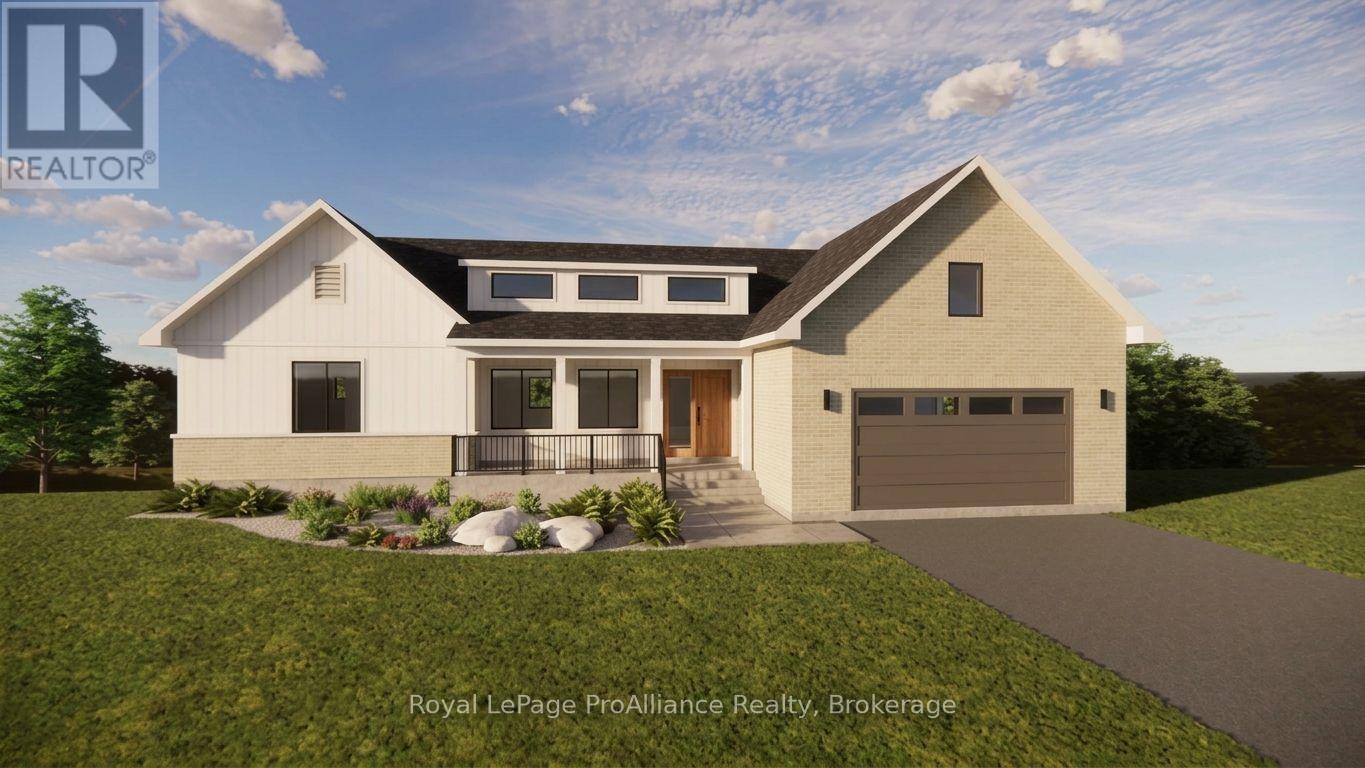
Lot 38 Ridgeline Drive
Alnwick/haldimand, Ontario
Welcome to Grafton Heights, an exciting new hillside community in the charming hamlet of Grafton, Ontario. This beautifully designed new home offers approximately 1,677 sq. ft. of thoughtfully planned living space, with high-end finishes and the quality you expect from a newbuild, all set within an estate-style neighbourhood. The Wexford offers a spacious and inviting layout featuring 2 bedrooms, 2 bathrooms, a generous open-concept living area and a convenient attached 2-car garage. The unfinished basement provides excellent additional space for storage or future living areas, with options available to further personalize the home to suit your needs. Grafton Heights offers the opportunity to enjoy a quieter pace of life while remaining exceptionally well connected. The 401 is just minutes away, while the vibrant lakeside community of Cobourg is approximately a 10-minute drive, offering shopping, restaurants, the beach, healthcare and a wide range of amenities. Closer to home, Grafton has a wonderful small-community atmosphere, with local coffee shops, both Catholic and public elementary schools, and the renowned St. Anne's Spa. Surrounded by the natural beauty of Northumberland County, this is an ideal setting for those looking to enjoy the comfort and convenience of a new home without giving up the peace and character of a smaller community. A rare opportunity to build new in a growing hillside community. (id:54955)
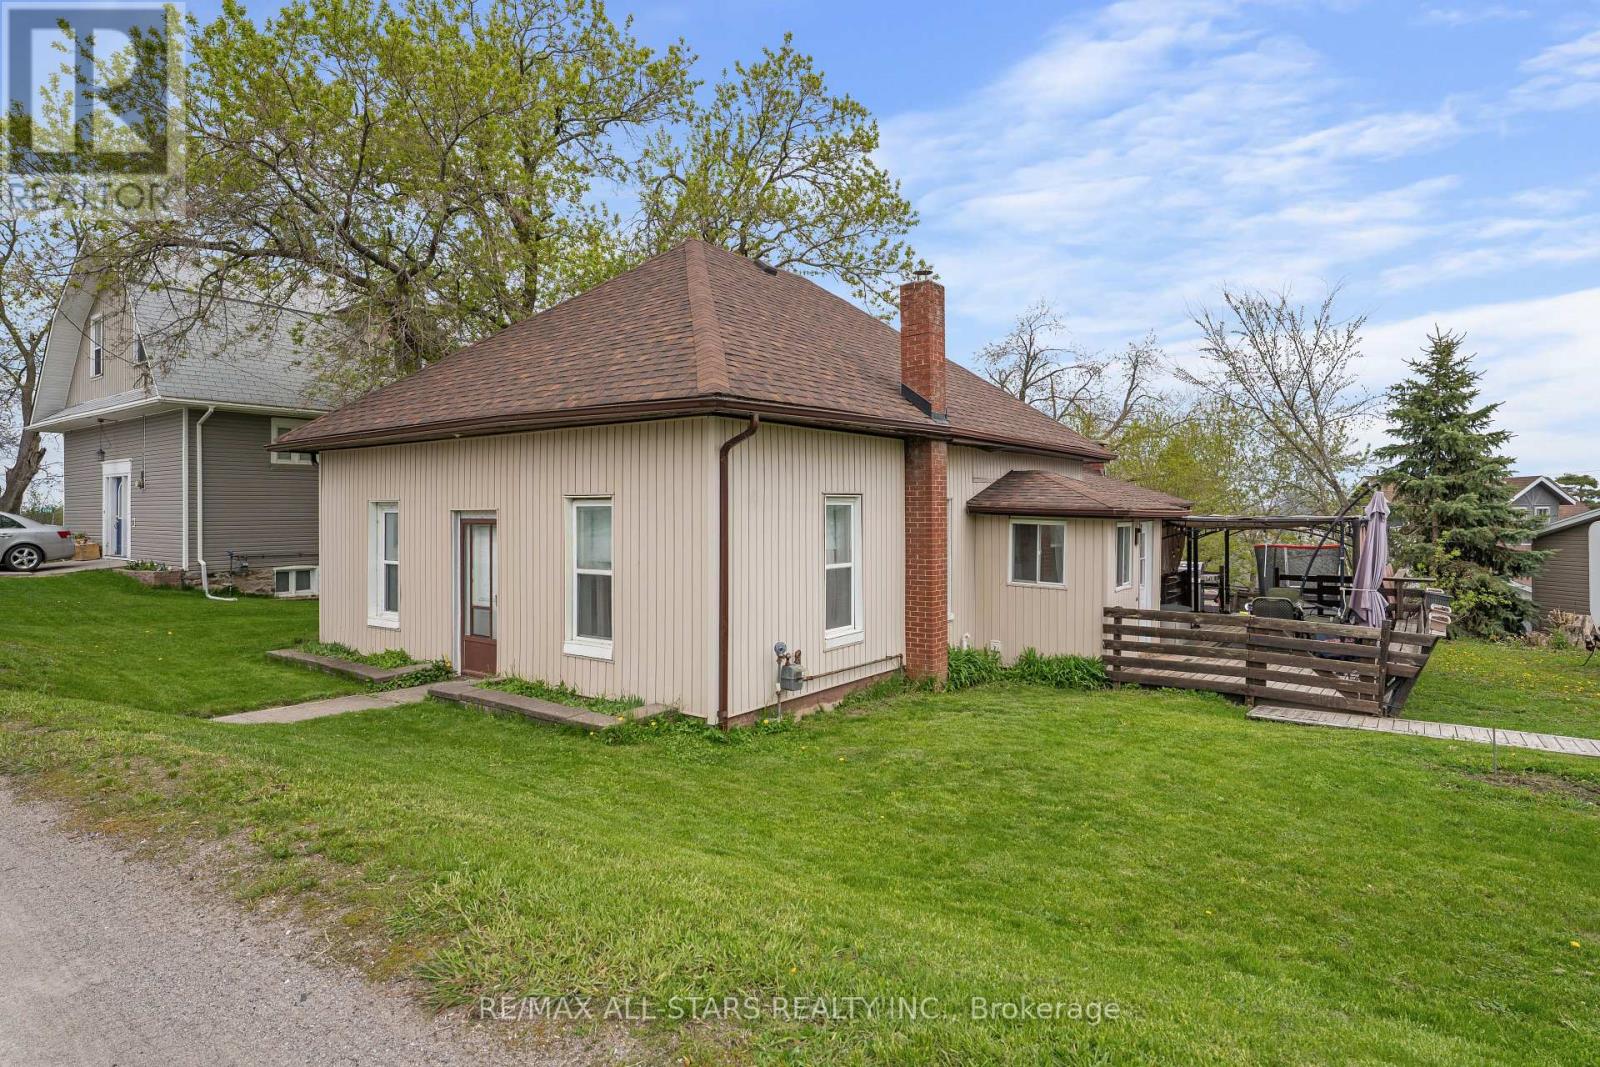
4094 Highway 35
Kawartha Lakes, Ontario
Welcome to this bright and beautifully updated 3-bedroom, 2-bathroom bungalow in the heart of Cameron, Kawartha Lakes! Whether you're a first-time buyer looking for a great starter home, an empty nester ready to simplify, or looking for the perfect retirement space, this home offers comfortable and convenient one-level living. The recently renovated kitchen is a standout feature, complete with quartz countertops, a stylish backsplash, a functional island with cooktop, and a built-in bench with storage that adds both charm and practicality. Both bathrooms have been tastefully updated, including a convenient 2-piece bath with in-suite washer and dryer. The spacious primary bedroom provides a comfortable retreat, while large windows throughout the home fill the space with natural light. Move-in ready with thoughtful upgrades throughout, this home offers comfort, style and functionality in a welcoming community setting. A wonderful opportunity for families, first-time buyers, empty nesters or those looking to enjoy their retirement years with the ease of one-level living. (id:54955)
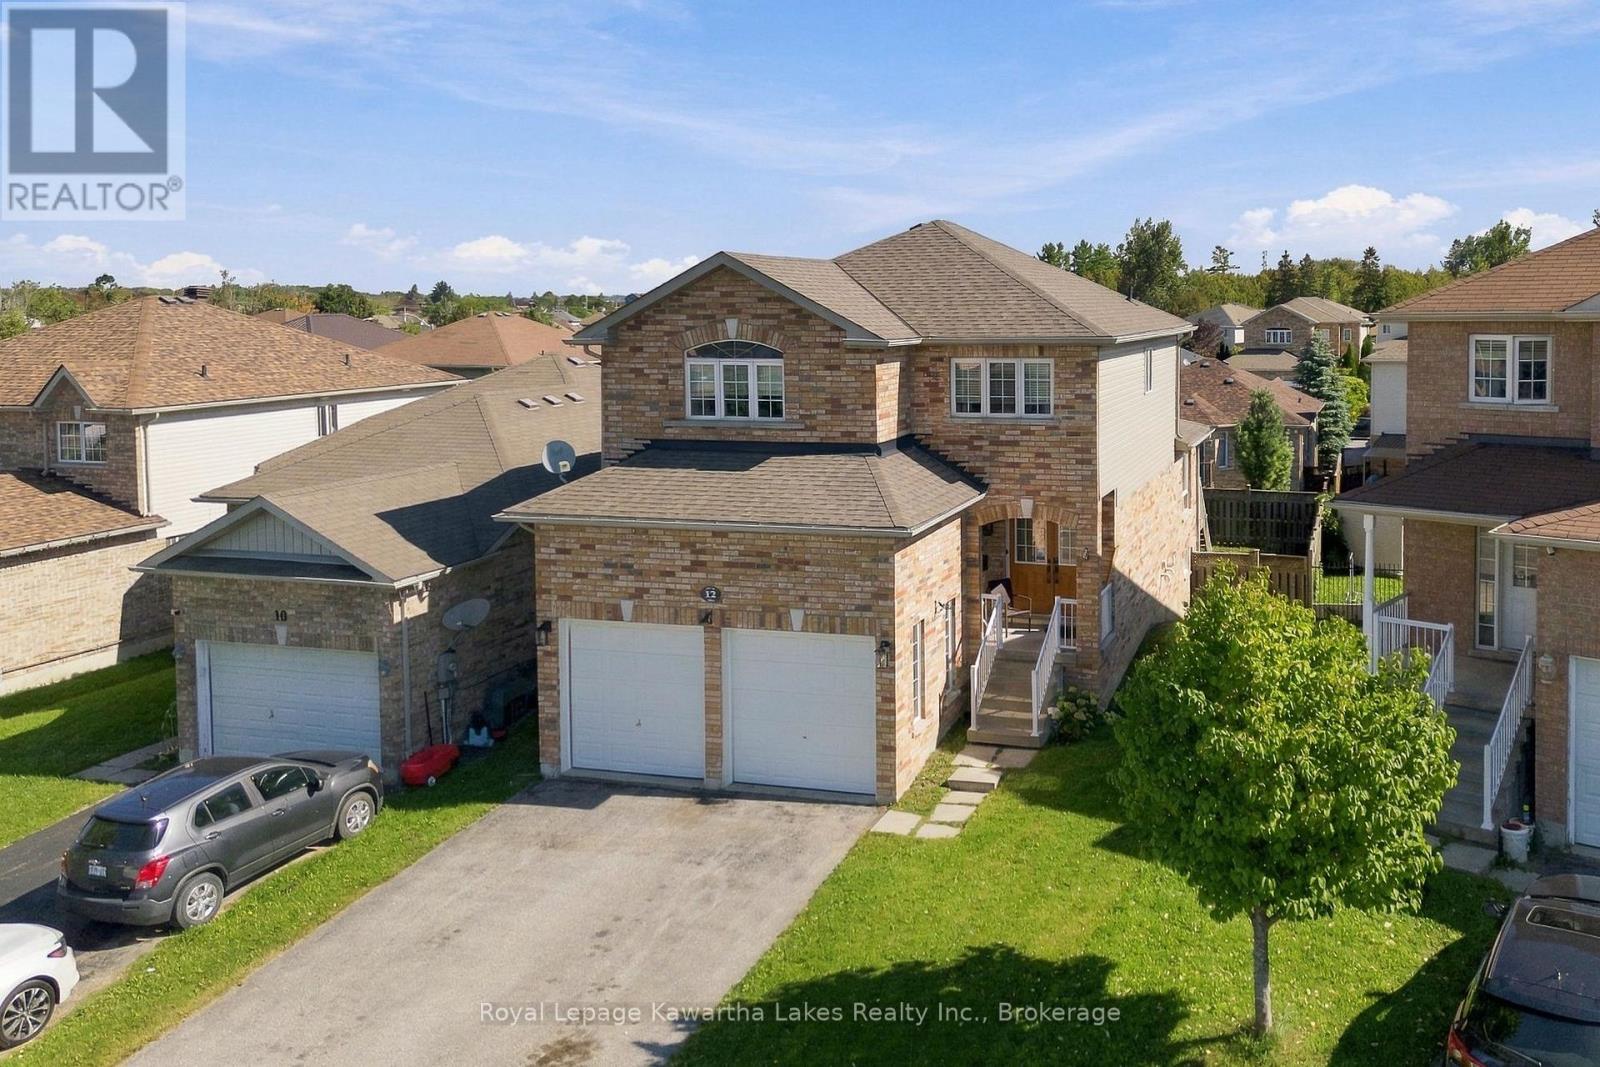
12 Lucas Crescent
Kawartha Lakes, Ontario
Some neighbourhoods just feel like home, and Lucas Crescent is one of them. This well-maintained, two store home (Christina Homes, Geranium Model) offers 3 bedrooms and 2.5 baths, cared for in a way that means your weekends go to family, not a to-do list. The main floor grows alongside your family. Gather around a formal dining table for holiday dinners, or turn that space into a playroom where you can keep an eye on little ones while dinner comes together in the eat-in kitchen. Winter mornings are easier with a double car garage: no scraping windshields, just load up and go. Summer evenings belong out back, where a fenced yard gives kids and pets room to play while you relax on the deck or under the gazebo. The walkout basement offers space to grow, whether that's a rec room, a teen hangout or a spot for movie nights, whenever you're ready. A well-loved Lindsay neighbourhood, a home that lets you unpack and settle right in, and room for what's next. (id:54955)
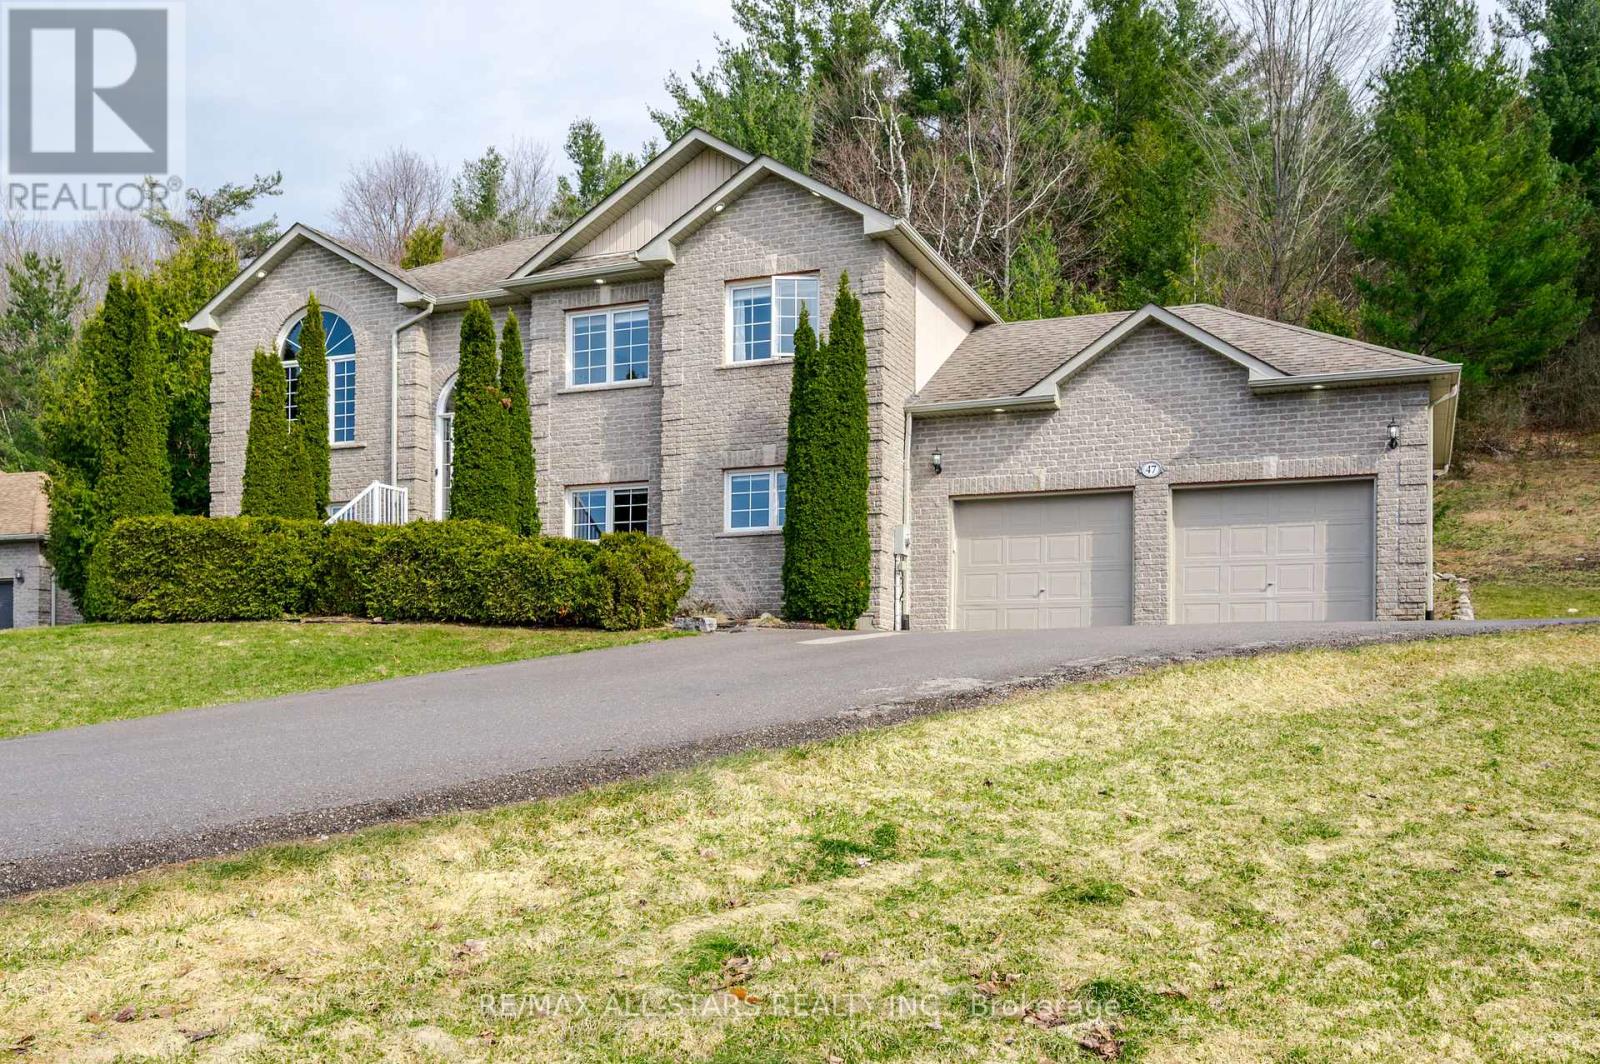
47 Meadowland Drive
Hamilton Township, Ontario
Meticulously maintained raised bungalow on 1.76 acres and over 2400 square feet of updated living space in the charming community of Baltimore. Enjoy the incredible views of the Northumberland Hills perched atop 1 of 2 spacious decks perfect for sunset entertaining or relaxing evenings by the fire pit. The neighbourhood is very desirable and combines a mix of country living with a community feel. The spacious lot offers a great mix of mature trees and attention to detail in the landscaped yard along with a paved driveway. The low maintenance exterior features shouldice stone, pot lights, and fantastic curb appeal. Inside, natural light floods the main floor with a chef-inspired, renovated eat-in kitchen outfitted with high end appliances and seamless walk-out access to the deck, a sophisticated living room two full bathrooms, two bright bedrooms, including the primary suite with a modern updated en-suite. The fully finished lower level doubles your living space with a sprawling rec. room custom bar, two additional bedrooms, full bathroom and stylishly updated laundry room with direct access to the oversized 2-car garage with plenty of storage. Experience total privacy just minutes from Cobourg's amenities and easy 401 access. (id:54955)
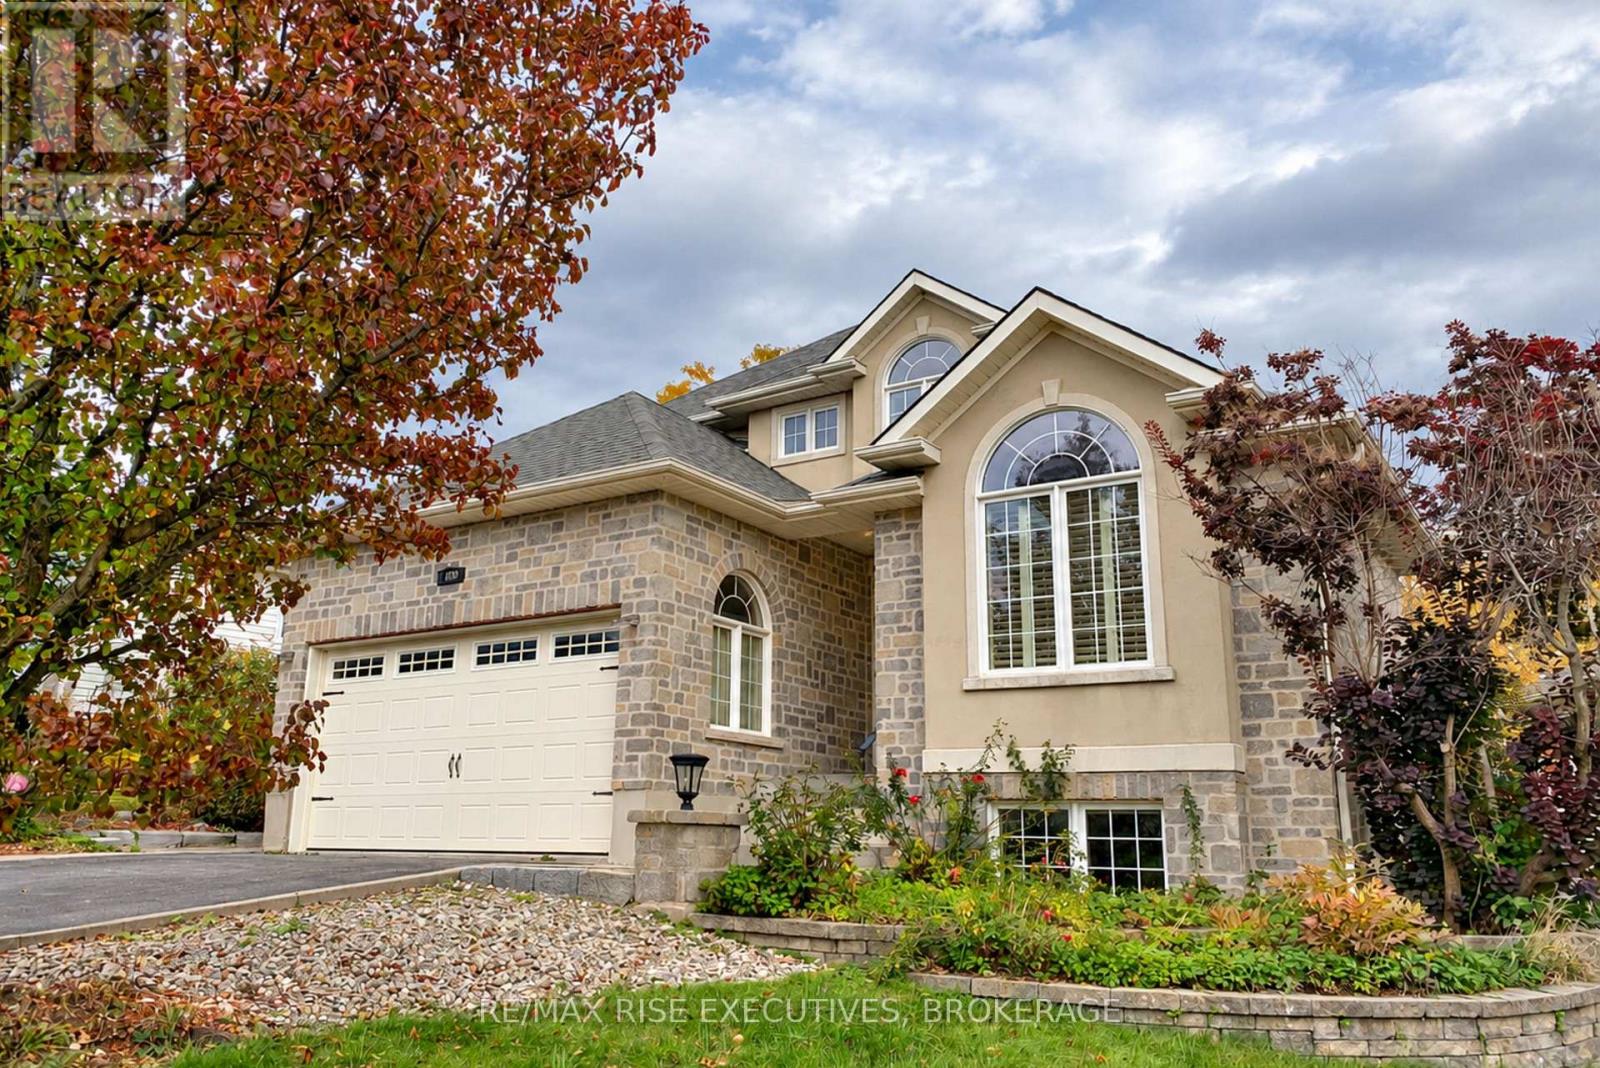
700 Melrose Street
Kingston, Ontario
Set on a quiet street in Arbour Ridge, this stunning custom Mazzeo-built home offers timeless curb appeal, quality craftsmanship and exceptional living space on a deep and beautifully landscaped lot. The welcoming 2-storey foyer opens to an elegant main floor living room featuring cathedral ceilings, crown moulding and glass transom leading to the formal dining room and gourmet kitchen, ideal for entertaining, offering a centre island w/extended breakfast bar, stainless steel appliances, granite countertops, tile backsplash and a charming breakfast nook with bay window, all overlooking the spacious family room with gas fireplace and garden door to the private rear yard featuring a large deck with pergola, stone patio and storage shed. Upstairs, the luxurious primary suite boasts a walk-in closet and gorgeous renovated 5-piece ensuite with double vanity, freestanding soaker tub and tile/glass walk-in shower. The fully finished basement adds valuable living space with a large rec room complete with natural gas stove, projector, exposed stone wall plus additional bedroom and 4-piece bathroom. Recent upgrades include new furnace & on-demand water heater 2026, ensuite bathroom 2025 and roof shingles 2023. This exceptional home is ideally located in central Kingston, just steps from conservation area, walking trails and a park, and only minutes from downtown, shopping, dining, schools and all west-end amenities. A beautifully maintained home in a fantastic location-ready for its next proud owners. (id:54955)
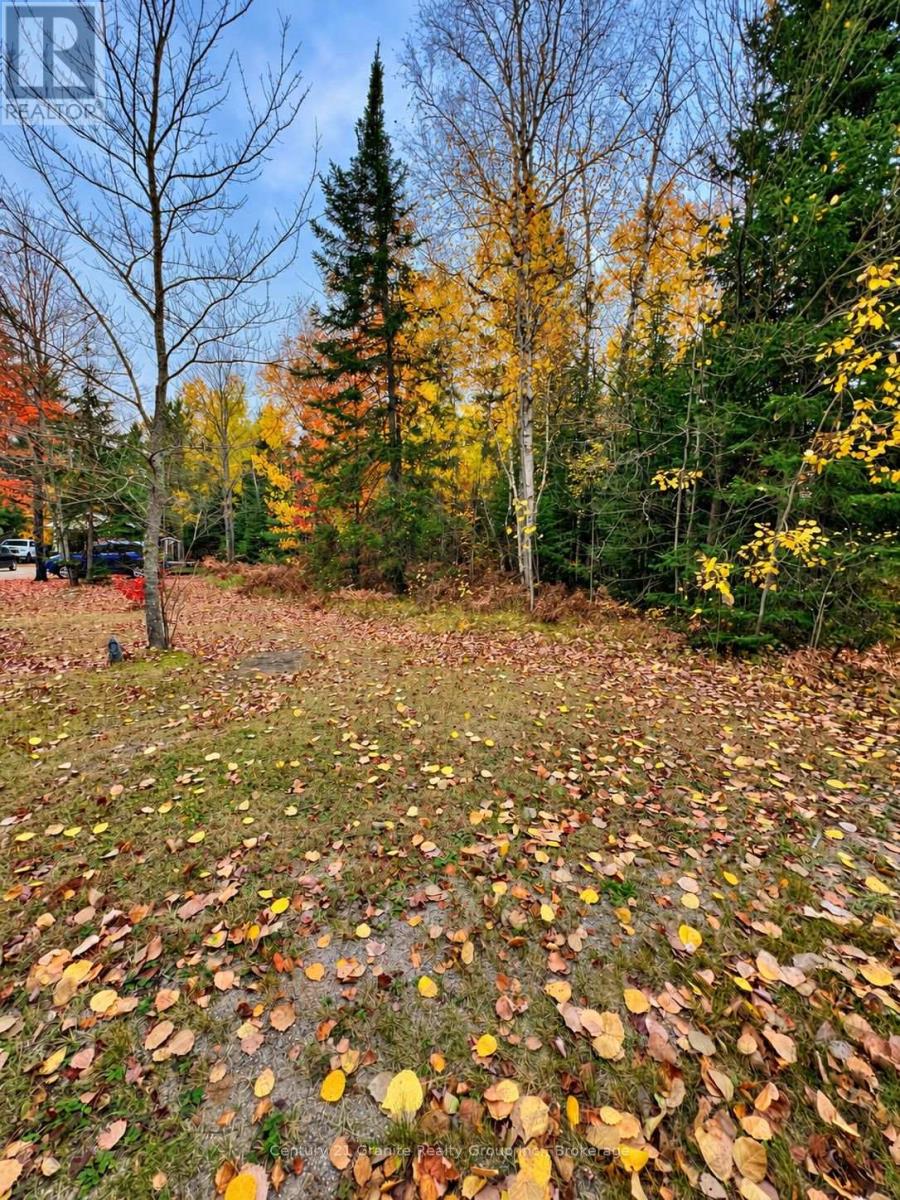
00 High Bush Road
Hastings Highlands, Ontario
Imagine creating your own place to live, work and play in the heart of Lake St. Peter's year-round recreation playground. This approximately 0.65-acre building lot on High Bush Road offers about 214 feet of road frontage and an opportunity to bring your recreation and residential plans to life in a setting immersed in outdoor adventure. Enjoy quick and easy access to the OFSC B106E trail/Hastings Heritage Trail for exploration and enjoyment in all seasons. Lake St. Peter Provincial Park, as well as the vast natural beauty of Algonquin Provincial Park and its East Gate entrance are just a few minutes away. Whether you picture a year-round home, a weekend escape or a base for exploring the region, this location offers ways to make the most of every season. Whitney, Maynooth and Bancroft provide access to area amenities, services and shops. With an abundance of room to imagine what comes next, this property is an inviting opportunity to build a lifestyle around the outdoors. Make your vision a reality in Lake St. Peter, where you can live, work, and play in a remarkable and sought after year-round playground. (id:54955)
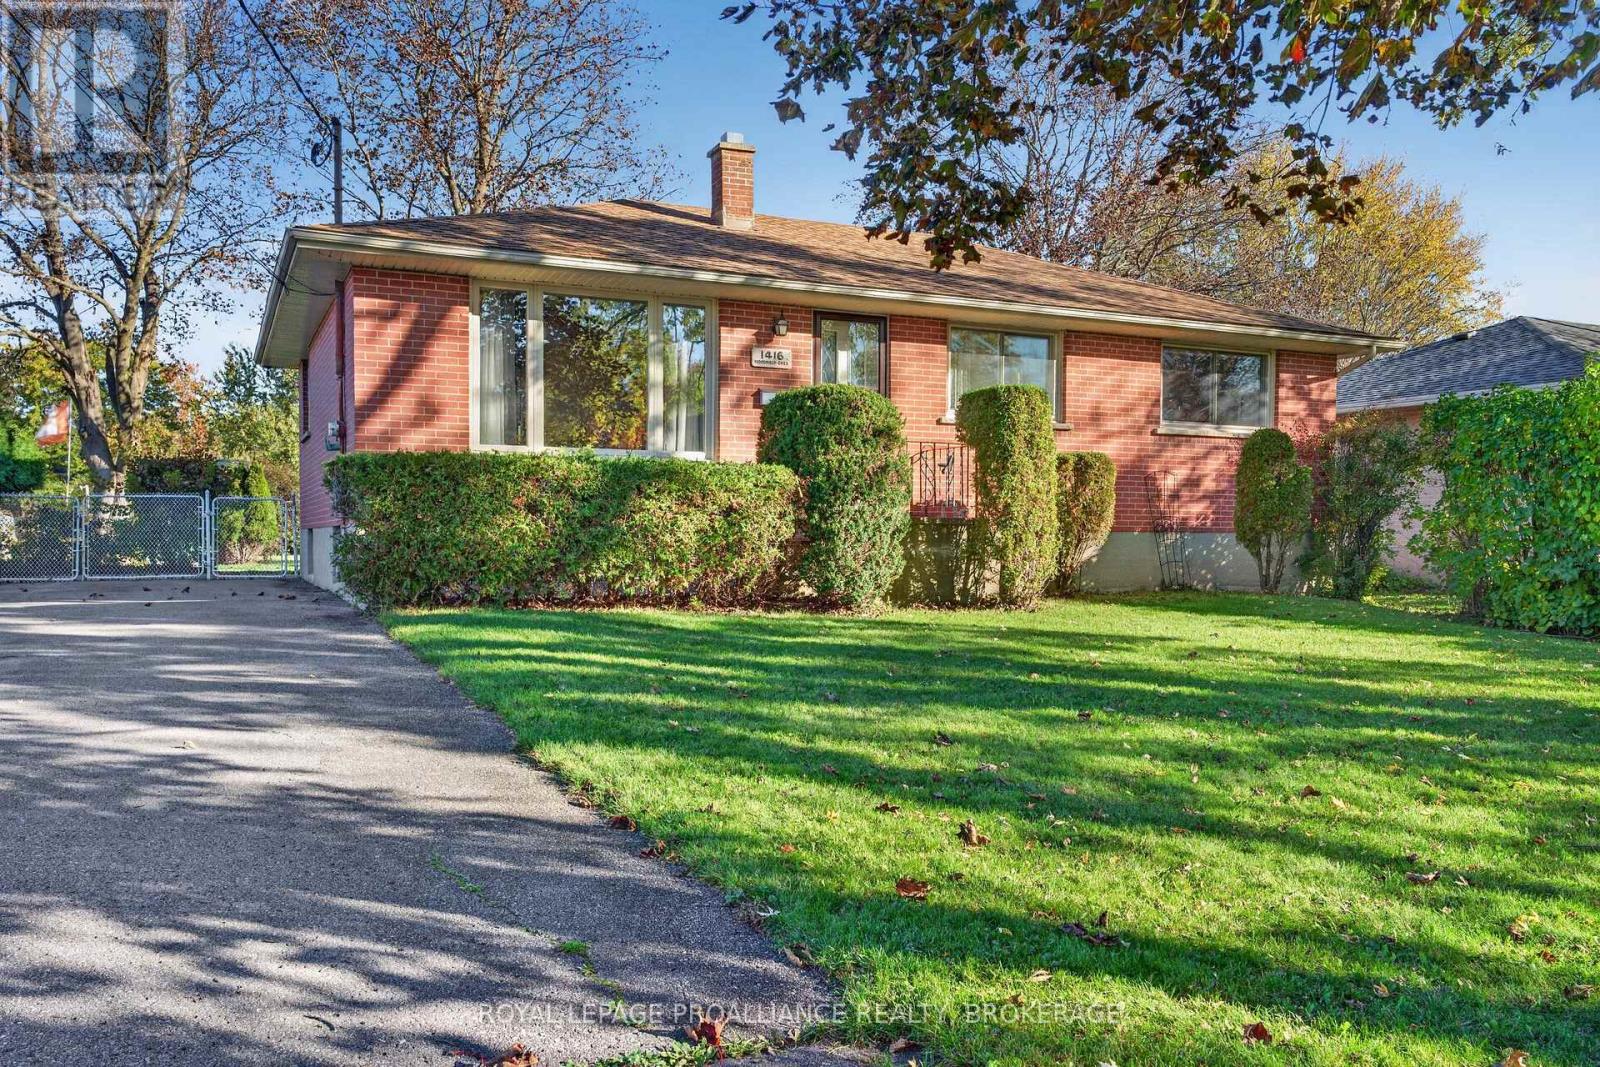
1416 Woodfield Crescent
Kingston, Ontario
Westbrook Heights. All-Brick Raised Bungalow, owned by the same family for 50+ years. Oversized 65' x 200' ft lot, nearly 1/3 of an acre. Private Backyard w/ Large Custom built Storage Shed. 3 Bedrooms, 1 Full bathroom. Hardwood Flooring underneath the carpeting. Fully Finished basement. Excellent potential for an in-law suite. Very close proximity to Holsgrove Public School. Roof (2023), Windows / Exterior Doors (2012). Virtual Tour and 3D Floor Plans available (id:54955)
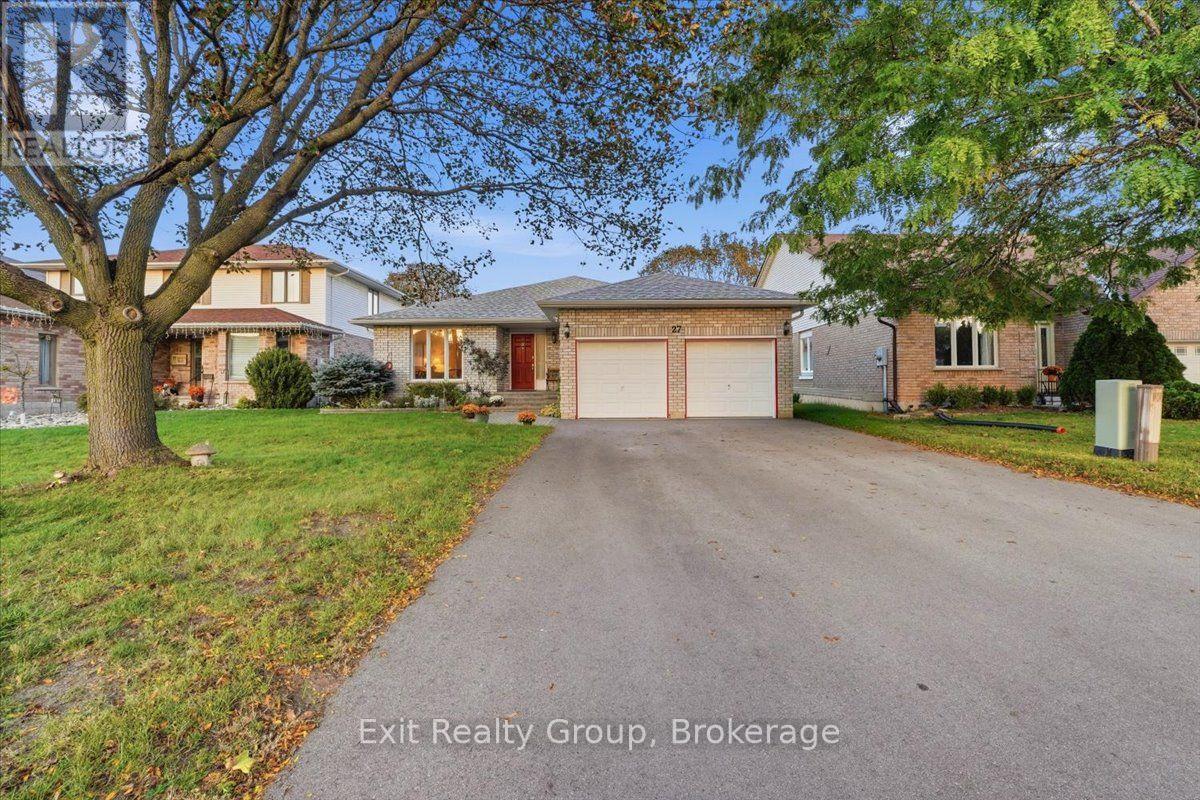
27 Dungannon Drive
Belleville, Ontario
Spacious all-brick bungalow offering exceptional space, flexibility, and curb appeal! This beautifully landscaped 3+3 bedroom, 3-bathroom home features an attached double-car garage and a thoughtfully designed layout perfect for growing or extended families. A welcoming oversized foyer with double closet leads into the bright and inviting main level. The family-sized kitchen offers plenty of cabinetry, a pantry, a convenient eating area, and a walk-out to the deck. The bright living room features a large picture window, while the formal dining area provides the perfect setting for family gatherings. The open concept family room is a true highlight, featuring a stunning gas fireplace and plenty of space to relax. The spacious primary bedroom offers a walk-in closet and 3-piece ensuite with walk-in shower. Two additional bedrooms, a 4-piece bathroom, and convenient main-floor laundry complete the main level. The fully finished lower level expands the living space with a large recreation room, three additional bedrooms, a 3-piece bathroom, and an extra room offering endless possibilities for a second kitchen, office or home gym. The wiring and plumbing are completed for appliances plus the plumbing is completed for laundry in the lower-level bathroom. Ideal for an in-law apartment. Bonuses: central vac, interior access to the garage, gas barbecue line and lots of parking. Outside, enjoy the deck with stairs leading to an interlocking patio, beautifully landscaped yard, fully fenced yard, two large garden sheds providing excellent storage. Ideally located close to parks, shopping, schools, and everyday amenities, this versatile home offers the space and flexibility you've been looking for! (id:54955)
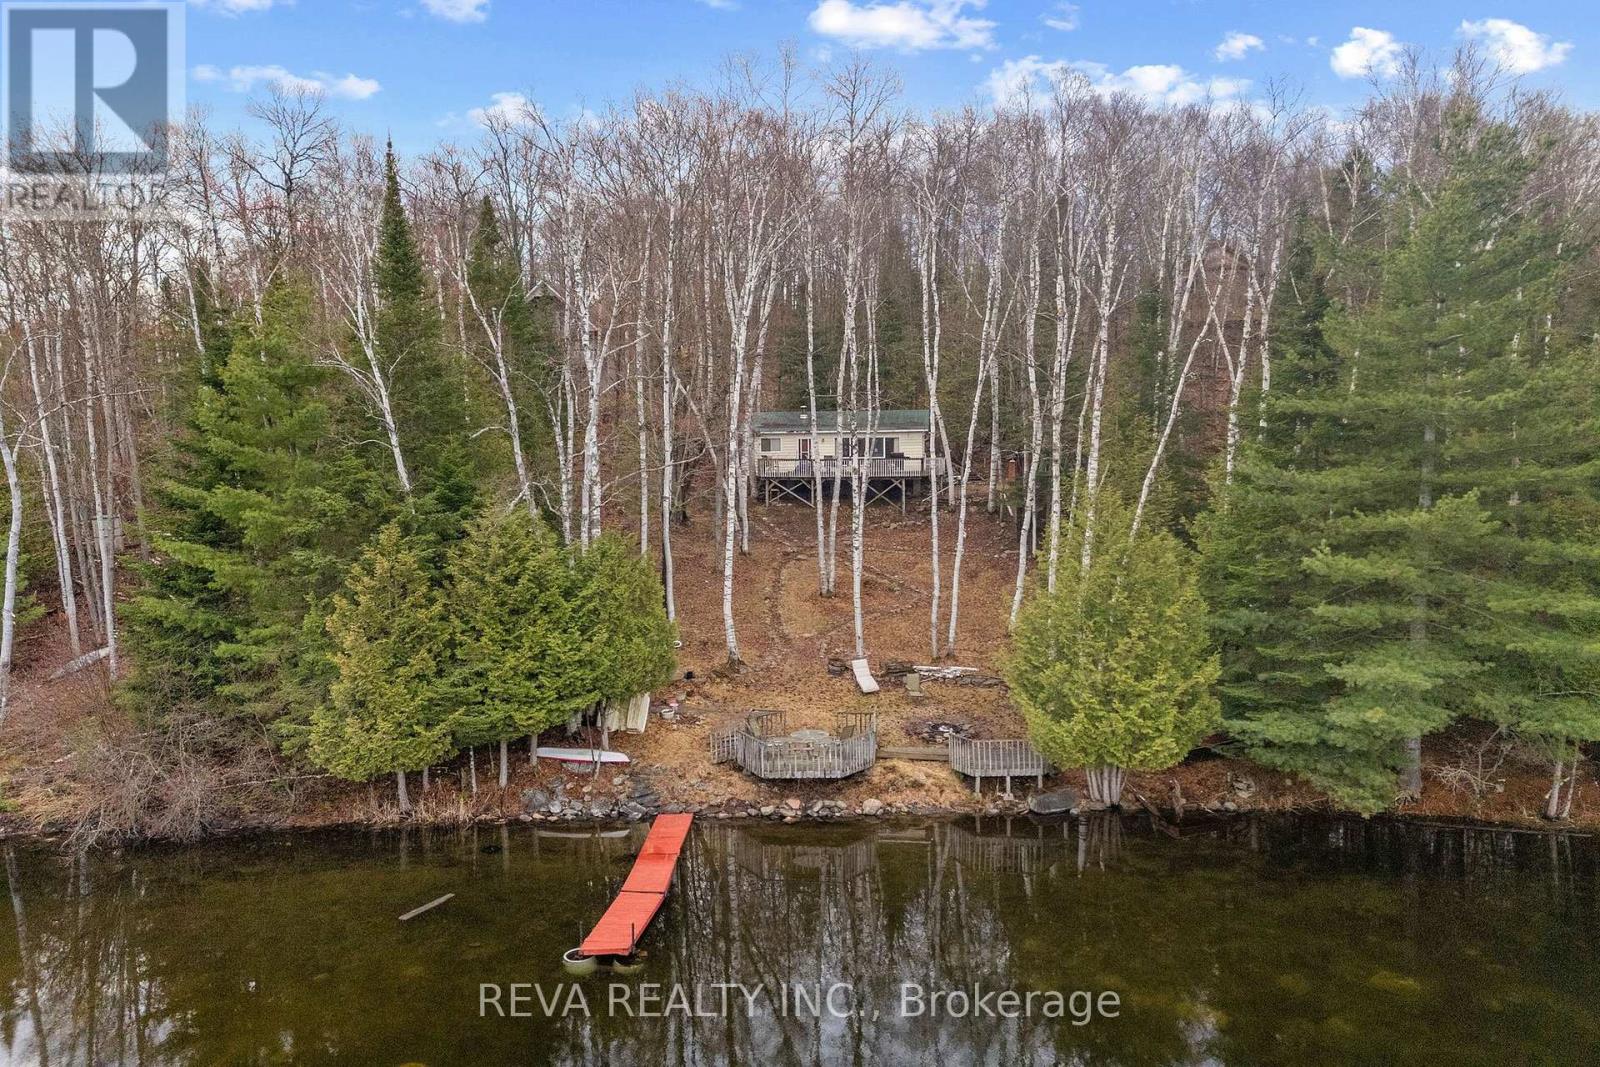
115 West Mullet Lake Drive
Faraday, Ontario
West Mullet Lake, Bancroft - Welcome to Cottage Country. 100 feet of clean, rocky shoreline on a private half-acre sloping lot. Swim straight off the dock into clear water. This is a traditional three-bedroom cottage with a large deck and a beautiful lakeside view. Gather around the fire pit as the sun goes down. Bring your family, your friends, and your love of the outdoors. There is no light pollution here; the night sky will leave you inspired. Modest and functional. Enviro toilet and privy. The real thing, without the pretense. Lots of inclusions to get you started! (id:54955)
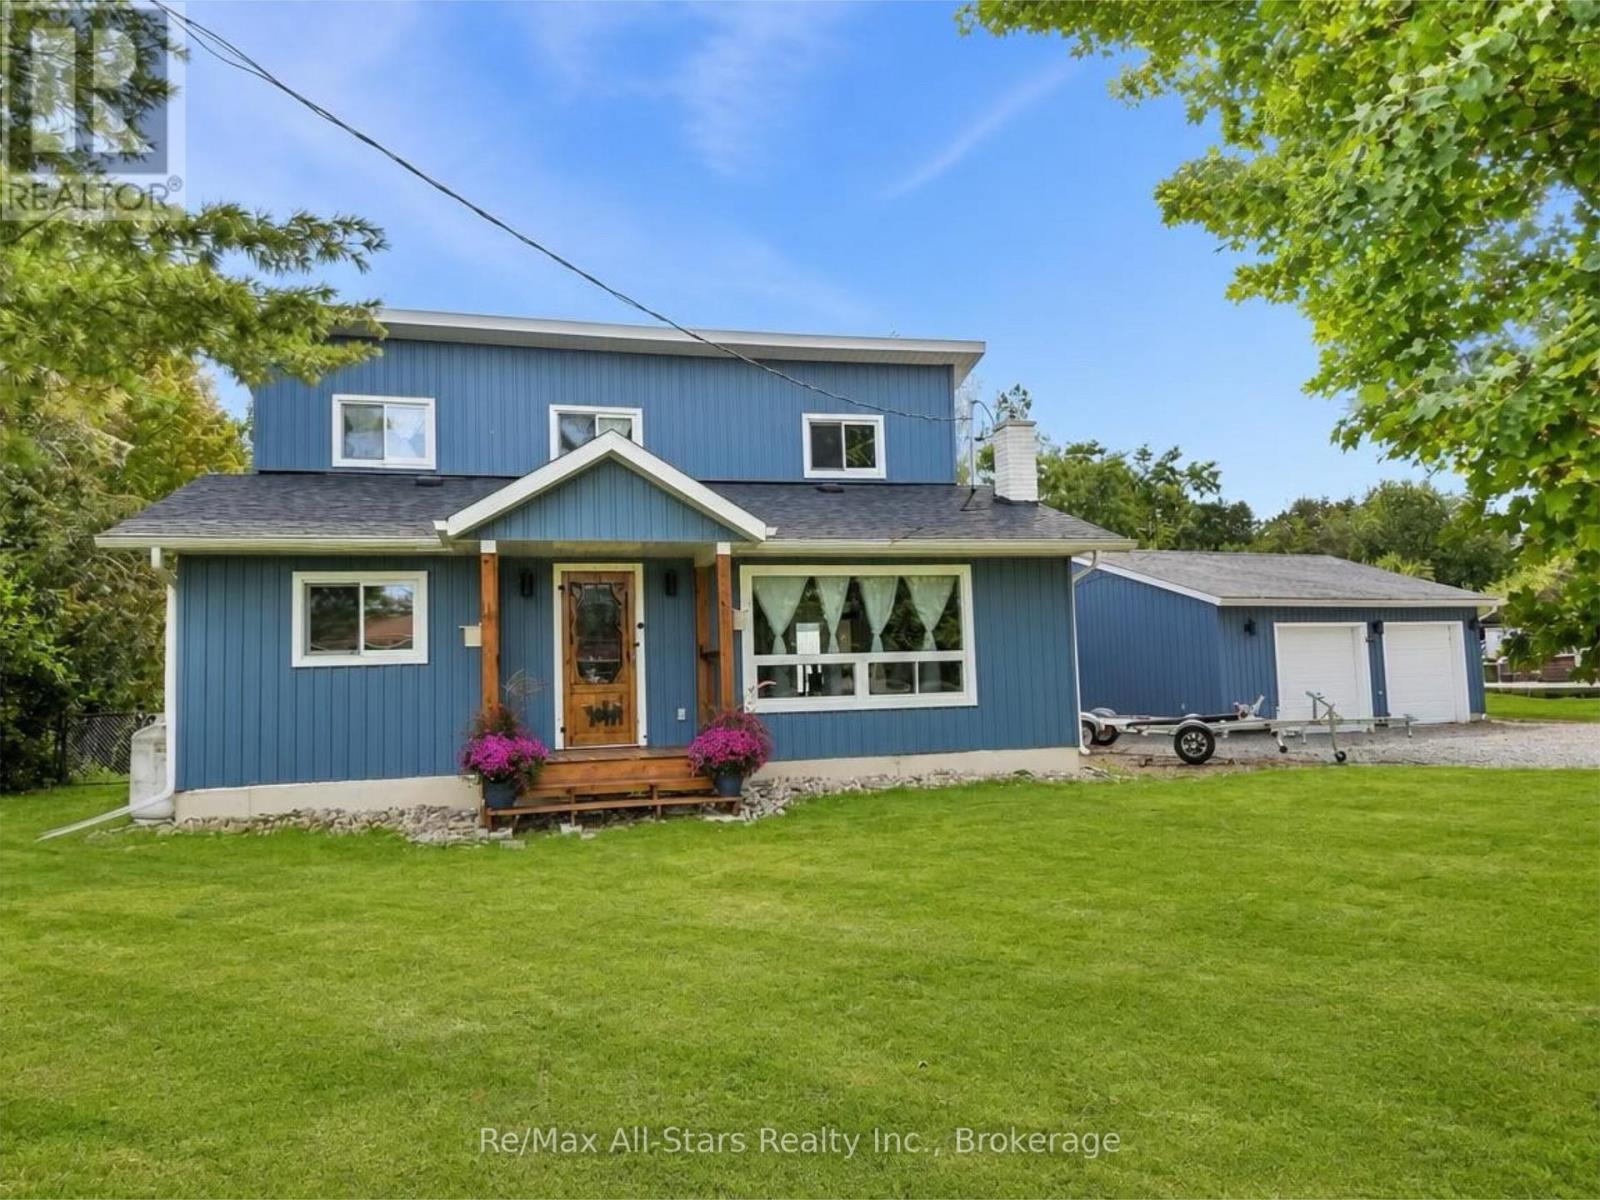
138 Alpine Lake Road
Trent Lakes, Ontario
Extensively renovated from the studs up and set in the sought-after Alpine Village community on Pigeon Lake, this impressive home offers the rare combination of modern, turn-key living and access to one of the Kawarthas' most desirable waterways. Just 8 minutes from Bobcaygeon, the home underwent a major transformation in 2022, including a rear addition and an entirely new second storey. Inside, the bright open-concept layout is warm and inviting, with custom built-ins and a beautifully finished kitchen featuring quartz countertops, stainless steel appliances and generous storage. The main floor offers exceptional functionality with a spacious bedroom, full bathroom and laundry, making one-level living possible. Multiple walkouts extend the living space outdoors to a large deck and fully fenced backyard, while the screened-in three-season room provides a private place to relax and enjoy the new 2025 hot tub. Upstairs, the primary suite creates its own retreat with a generous walk-in closet and luxurious 5-piece ensuite. Extensive improvements include new flooring throughout, kitchen, bathrooms, spray-foam insulation including the crawl space, 200-amp electrical service, furnace, central air conditioning, hot water heater, siding, shingles, updated outdoor lighting and most windows. The detached double-car garage adds excellent storage and workspace and is equipped with its own 40-amp panel and 30-amp RV plug. Best of all, ownership in Alpine Village includes access to the community's private park, sandy beach, boat launch and docking on Pigeon Lake, opening the door to boating and exploring the Trent-Severn Waterway. With extensive renovations already completed and the lake just steps away, this is an opportunity to enjoy the Kawarthas without taking on a major renovation project. (id:54955)
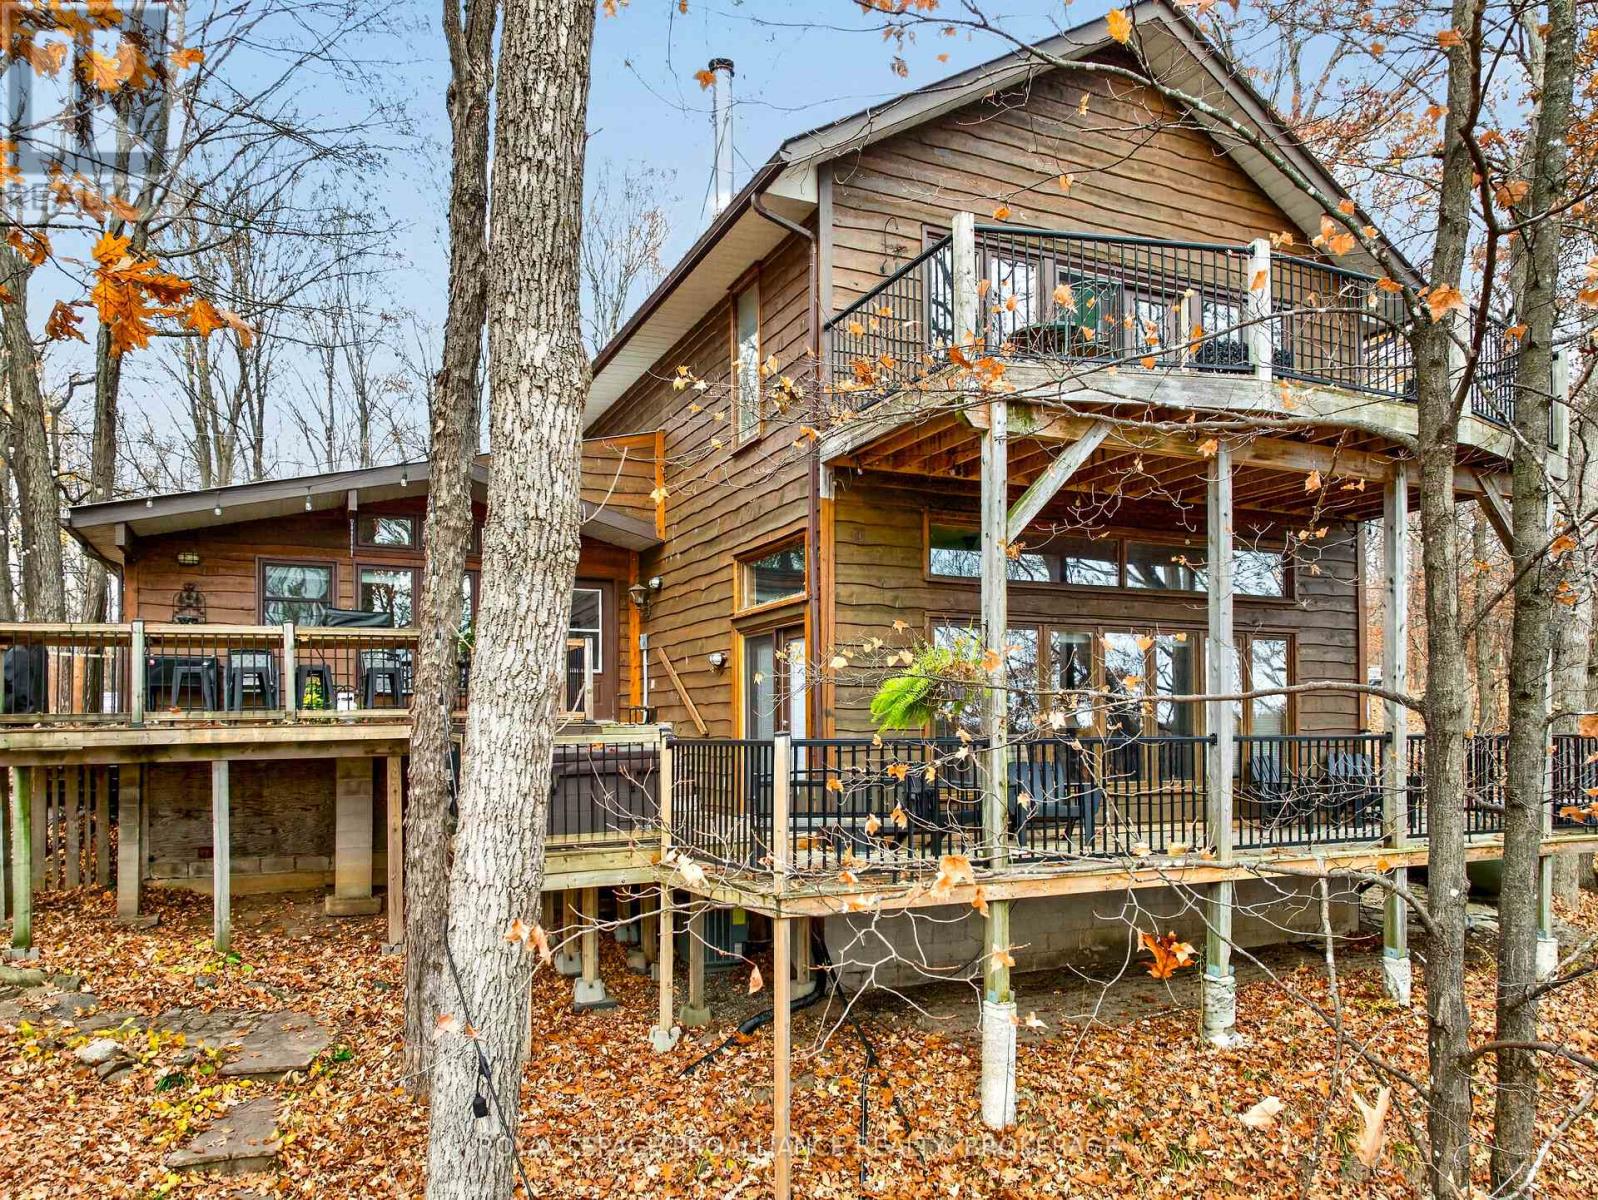
169 Seapoint Lane
Frontenac, Ontario
Beautiful waterfront property with amazing views over deep, clean Buck Lake. This home has been well maintained and offers a year-round home or cottage on one of the areas nicest lakes. The house is elevated from the water with stairs leading down to the lake with a small storage shed, a dock and deep, pristine water frontage. The main floor plan of the home consists of a large, inviting foyer with attached storage room, a beautiful kitchen with a central island flowing through into a dining area, two bedrooms for your guests and a full bath. The centre piece of his home is the large living room with a massive stone fireplace, soaring ceilings and access to the lower level deck. This living room has an abundance of windows with great natural light and is sunken down a few steps from the main floor. There is access to a large, tiered deck area with a hot tub from the living room and kitchen. The upper level of the home is where you will find an expansive and bright master bedroom suite with plenty of closets, a laundry area, and full ensuite bathroom. From this bedroom, you can access the curved second floor balcony where you can enjoy a peaceful morning breeze up with the birds and immersed in the trees as well as incredible views over the lake. This home is serviced by a filtered lake water system with a heat trace line and a full septic system that is currently receiving an updated tile bed. There is a spray foamed crawl space that is accessed from the exterior that houses the utilities and offers additional storage space. There is also a wood shed at the side of the house as well as an additional storage shed. The location is private and peaceful and an opportunity to get away from the city. Buck Lake is a deep Canadian Shield lake with many bays and inlets and the home to many fish species such as large and small-mouth bass, pike and lake trout. The Rideau Trail is located nearby Frontenac Provincial Park. (id:54955)
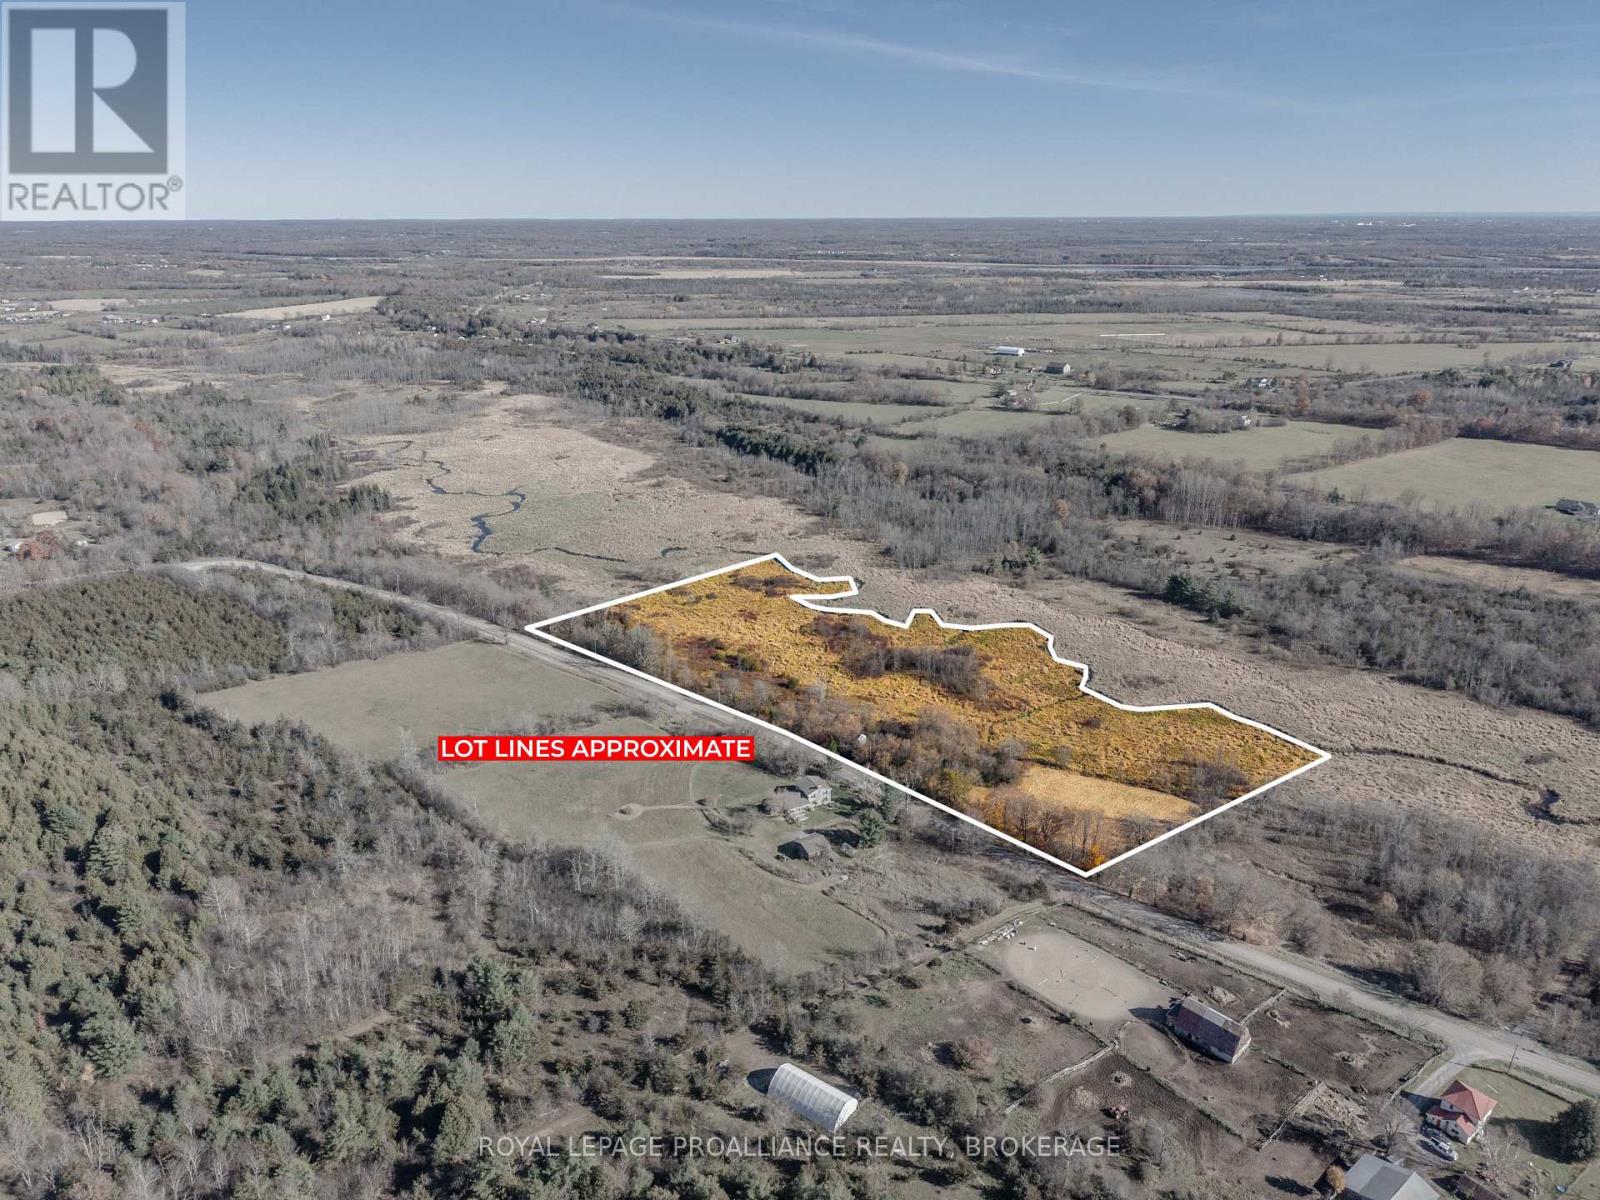
Pt Lt 42 Mcconnell Road
Loyalist, Ontario
Welcome to your own private sanctuary! Discover 10.4 acres of peaceful countryside on McConnell Road in Loyalist Township, offering an ideal setting to build your dream home or create your own private country retreat. With approximately 1,000 feet of road frontage, this residential-zoned property features a beautiful mix of open fields, wooded areas, and mature oak and maple trees. A barn with stalls, separate outbuilding, dug well, and gated, partially-fenced field are already in place, providing possibilities for hobby farming, animals, or recreational use. Bordering protected scenic Wilton Creek, the property offers an expansive picturesque unobstructed natural backdrop, and serene long-term privacy. Enjoy direct access to unspoiled nature with abundant wildlife, waterfowl, and a peaceful sense of seclusion. The property offers opportunities for hiking, snowshoeing, and enjoying nature throughout the seasons. Located on a quiet, municipally maintained year-round road with minimal traffic, the property also benefits from hydro and Bell Fibre high-speed internet available along the lot line, plus garbage and recycling collection, mail delivery, and school bus service. Enjoy country living without sacrificing convenience! Just 4 minutes to the charming village of Wilton and its famous cheese factory, approximately 9 minutes to Odessa and Highway 401, and an easy drive to Kingston and Napanee. A wonderful opportunity to enjoy space, privacy, and the beauty of nature while remaining close to everyday amenities. HST not applicable. Please schedule a showing before entering the property. (id:54955)
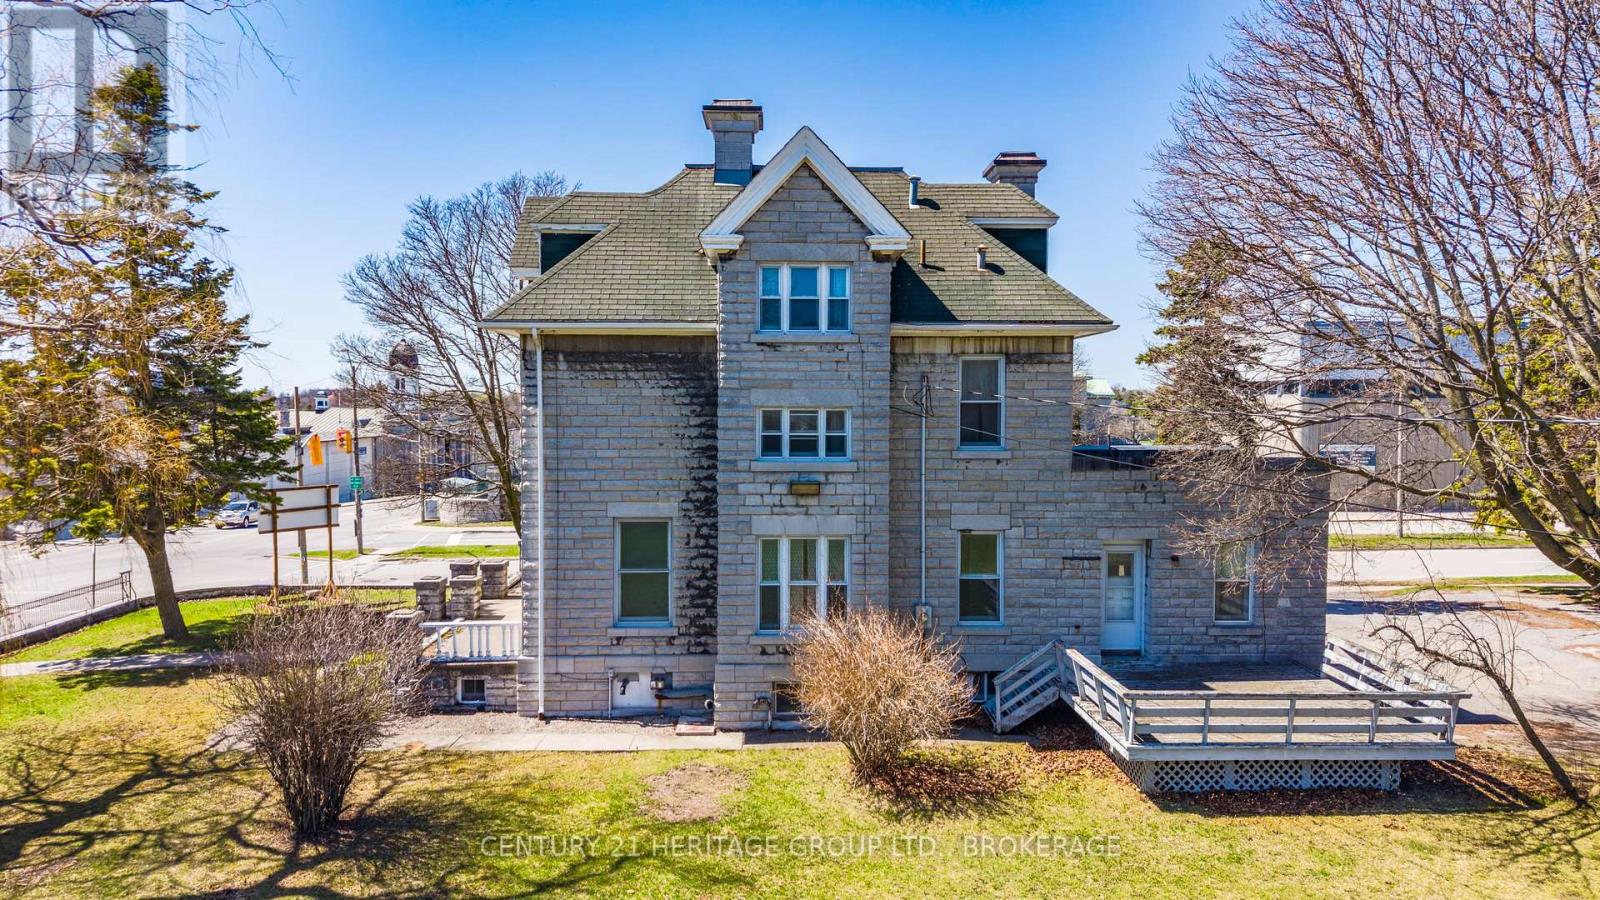
525 King Street W
Kingston, Ontario
An exceptional opportunity to acquire approx 1 acre centrally located property in Kingston's highly sought-after King Street West corridor, just minutes from Queen's University, the downtown core, and the waterfront. 525 King Street West offers strong potential for redevelopment or long-term investment in a high-demand urban location. Surrounded by a mix of residential, institutional, and commercial uses, this property presents a flexible opportunity for a range of future applications, including multi-unit residential, mixed-use development, or boutique redevelopment projects (subject to approvals). Its manageable scale makes it particularly attractive for developers or investors seeking a strategic entry point into Kingston's growing real estate market. Kingston continues to experience sustained demand for centrally located housing, driven by its expanding population, strong rental market, and proximity to key institutions. Opportunities within this corridor are increasingly limited, particularly those offering both location and future upside. Please note: the subject property is identified as Part 1 on the registered survey and is being sold as Part 1. The property is not currently connected to municipal services, and buyers will be responsible for arranging servicing at their own expense following closing. (id:54955)
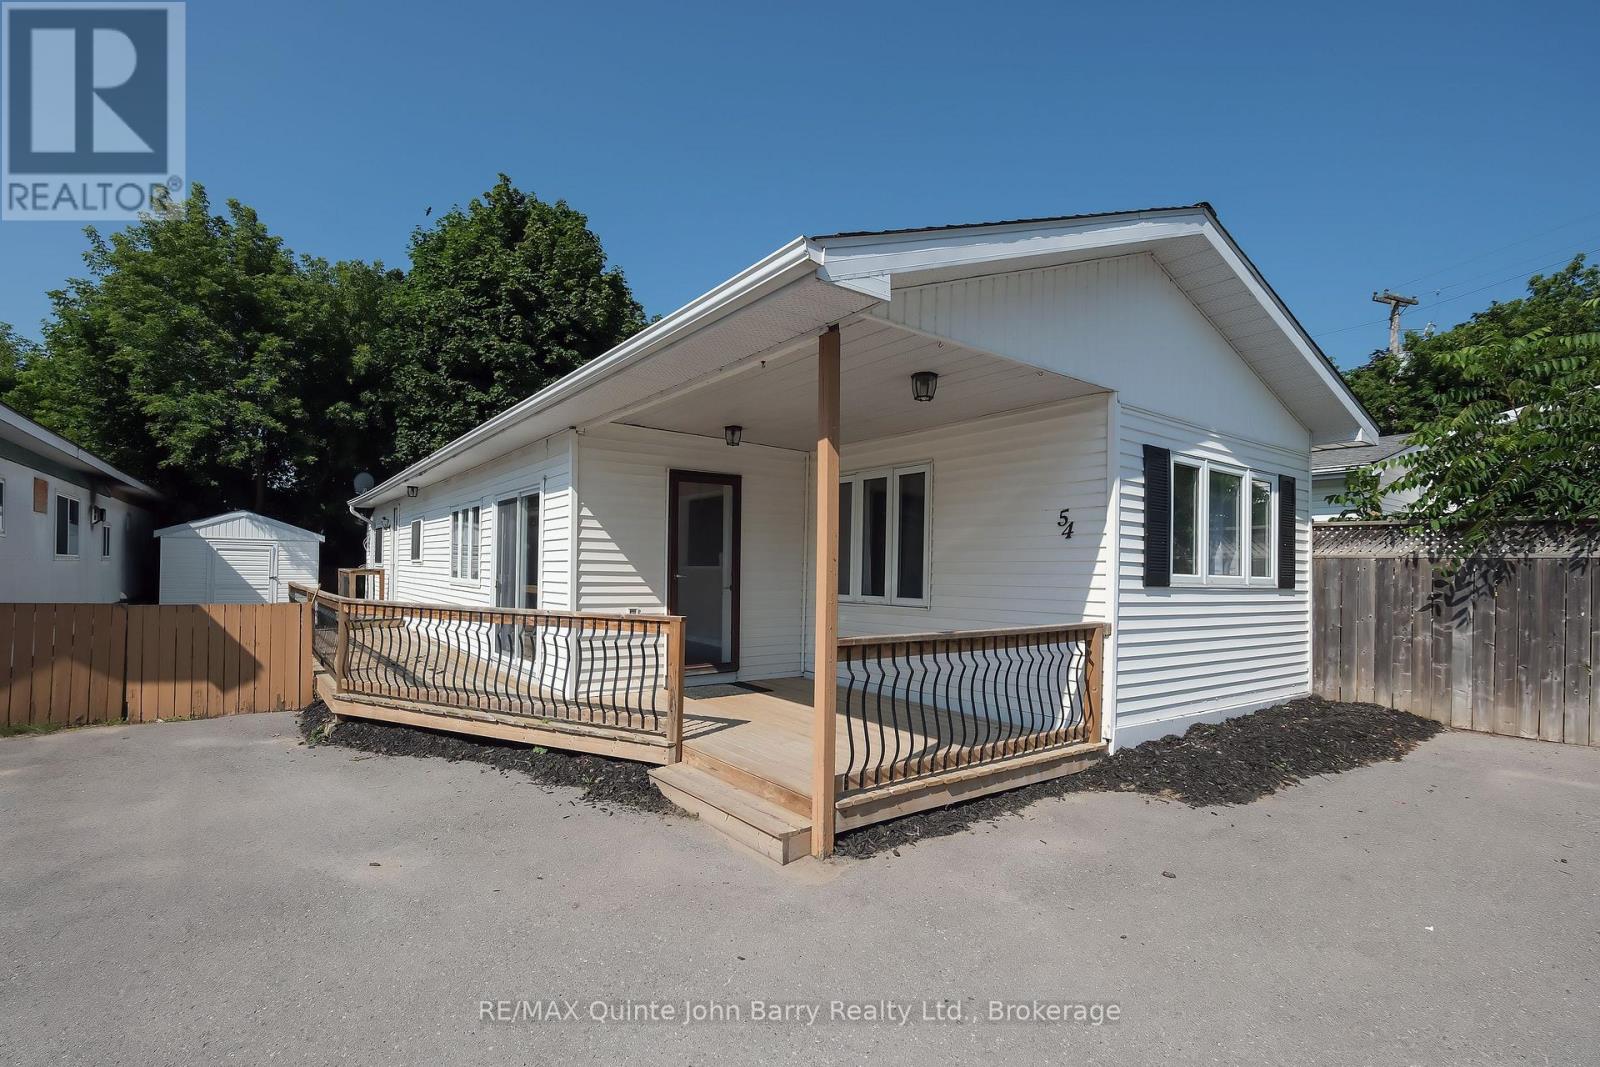
54 - 63 Whites Road
Quinte West, Ontario
Welcome to Sunny Creek Estates where affordable living meets comfort and convenience! Beautifully maintained and freshly painted, this inviting 3-bedroom mobile home is move-in ready and offers the perfect blend of space, comfort, and value in a friendly, family-oriented community. Step inside and discover a bright, welcoming interior designed for easy everyday living. The spacious kitchen features attractive maple cabinetry, generous counter space, and plenty of room to prepare and enjoy meals. The adjoining dining area opens through patio doors onto the side deck, creating the perfect setting for summer entertaining, outdoor dining, or simply enjoying your morning coffee. The expansive living room is filled with natural light from a beautiful bay window, while the cozy gas fireplace adds warmth and charm, making it the ideal place to unwind at the end of the day. The generously sized primary bedroom offers the added bonus of private access to the deck a lovely spot to enjoy a little fresh air and quiet time. An updated 4-piece bathroom with a deep soaker tub provides a touch of everyday relaxation, while two additional bedrooms offer flexibility for family, guests, or a home office. Additional features include a convenient separate laundry room, forced-air heating, and central air conditioning for year-round comfort. Location is another highlight! Just minutes from CFB Trenton and conveniently close to shopping, schools, parks, and everyday amenities, this home makes it easy to enjoy everything the area has to offer. Whether you're a first-time buyer looking to get into the market, downsizing to a more manageable lifestyle, or simply searching for an affordable place to call home, this property is full of possibilities. Comfortable, convenient, and move-in ready, all that's missing is you! Come see everything Sunny Creek Estates has to offer. (id:54955)
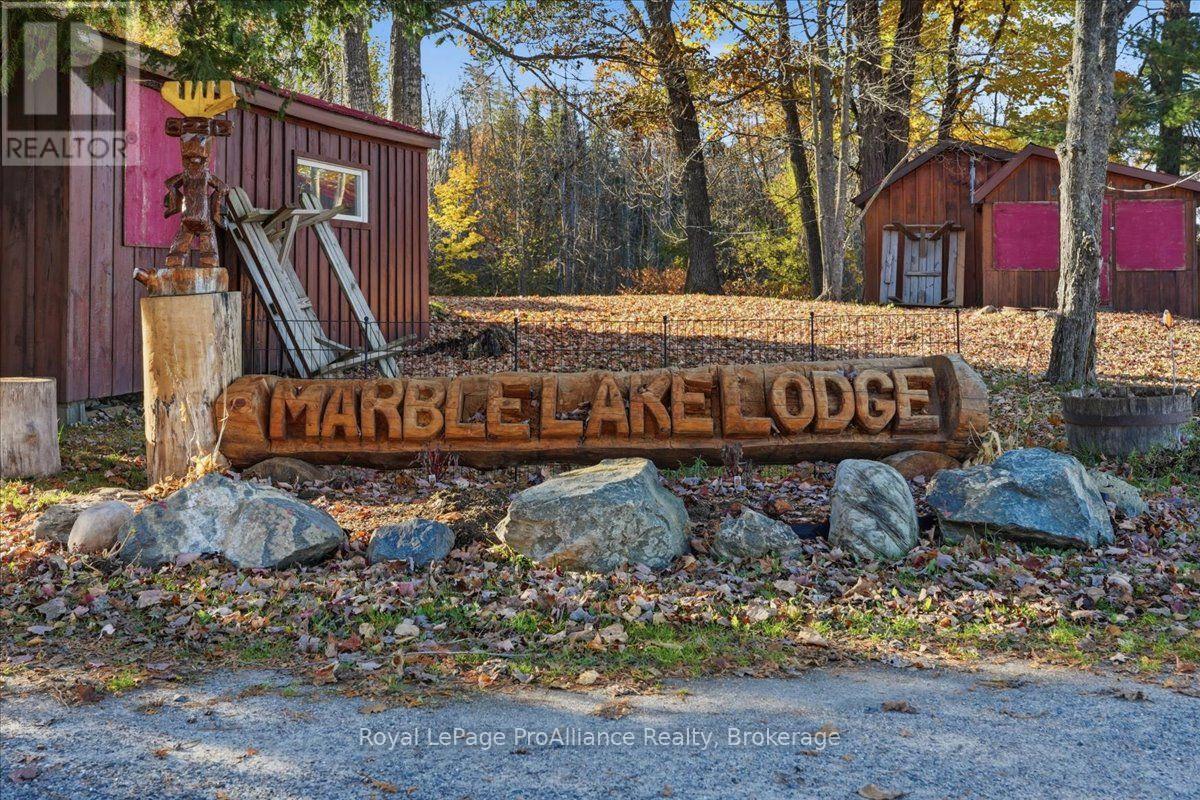
1005 Marble Lake Road
North Frontenac, Ontario
Welcome to Marble Lake Lodge, a waterfront resort near Cloyne, offering approximately 4.4 acres on Marble Lake! This established seasonal getaway offers an exciting opportunity to operate your own cottage and trailer resort, featuring six furnished 2-bedroom cabins, 30 trailer sites, recreational amenities and a spacious 3-bedroom bungalow for owners/ staff/ or an additional rental + the opportunity to expand your opportunities here on site, where the former restaurant & lodge formerly sat with exceptional views across Marble Lake! The approximately 1,536 sq. ft. bungalow features 3 bedrooms, 2 bathrooms, for comfortable year-round living. A detached garage with newer steel roofing provides additional storage and workspace. The six fully furnished cabins accommodate approximately 4-6 guests each, complete with kitchens, appliances, dishes and linens. The 30 trailer sites offer an additional income opportunity, with separate hydro metering for the trailer park. Guests can enjoy the waterfront beach, docks, fishing, boating, canoeing and kayaking, beach volleyball, along with an equipped recreation center featuring a pool table and pinball machine, children's playground and a comfort station with washrooms and showers. With an established resort setting, multiple accommodation options and opportunities to explore additional business ventures, Marble Lake Lodge offers the chance to create a thriving cottage country destination where families can return year after year! (id:54955)
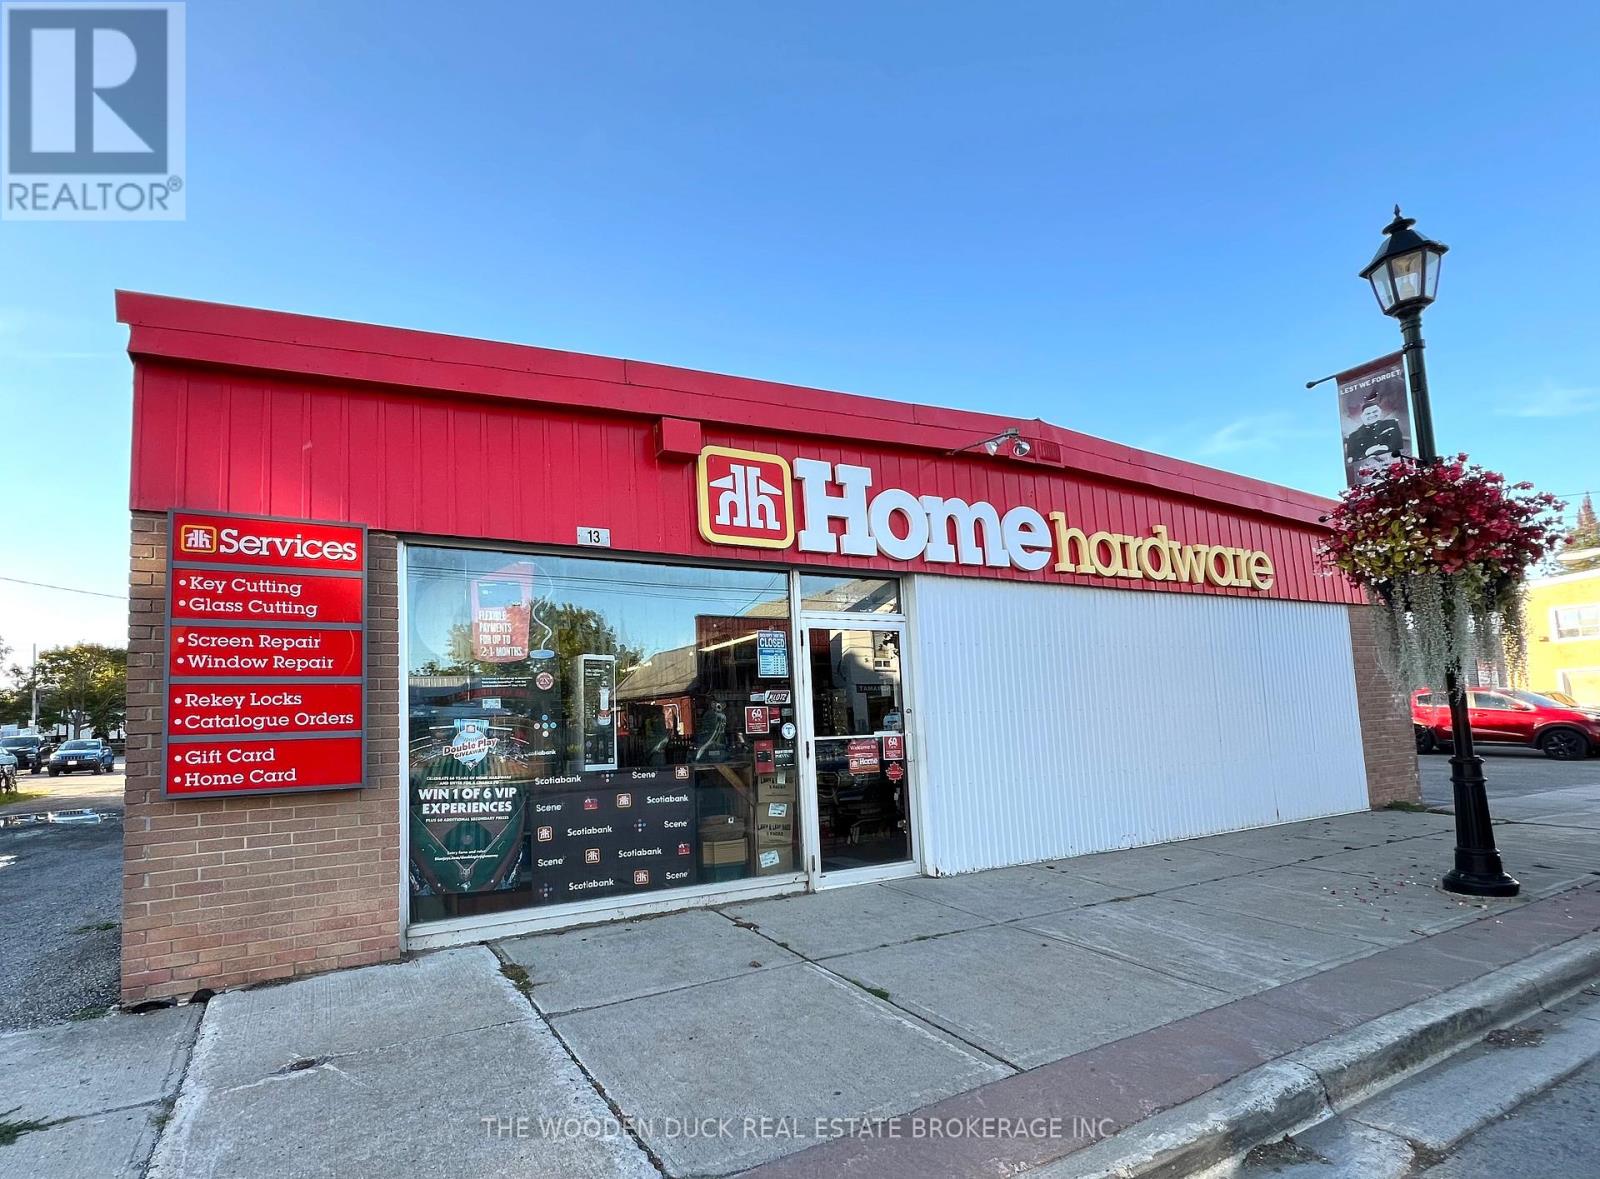
13 Front Street E
Trent Hills, Ontario
Opportunity knocks! Hastings Home Hardware is a turn key operation. All inventory is owned and included, however, the Seller is willing to sell the property separate without the business. Building is approx 4587 sq ft main floor, plus 1331 sq ft 2nd floor. Hastings is a beautiful, growing waterfront community "The Hub of the Trent" with numerous developments currently under way, there is a lot of potential. Currently operating as Home Hardware should you wish to continue as such, you will be required to obtain Home Hardware approval. If not you are free to operate the Business under the name you desire. Ample parking. 12' Row from Bridge Street to rear loading door. The C1 zoning has many permitted uses. **** EXTRAS**** List of permitted uses and surveys in documents. May be purchased in conjunction with 17 Front St 143533201007500 (Lot size 42X142) a separate semi-detached commercial building with living quarters on the 2nd floor, 3 bedroom, 2 bath unit and commercial unit on the main floor. MLS#12899830 (id:54955)
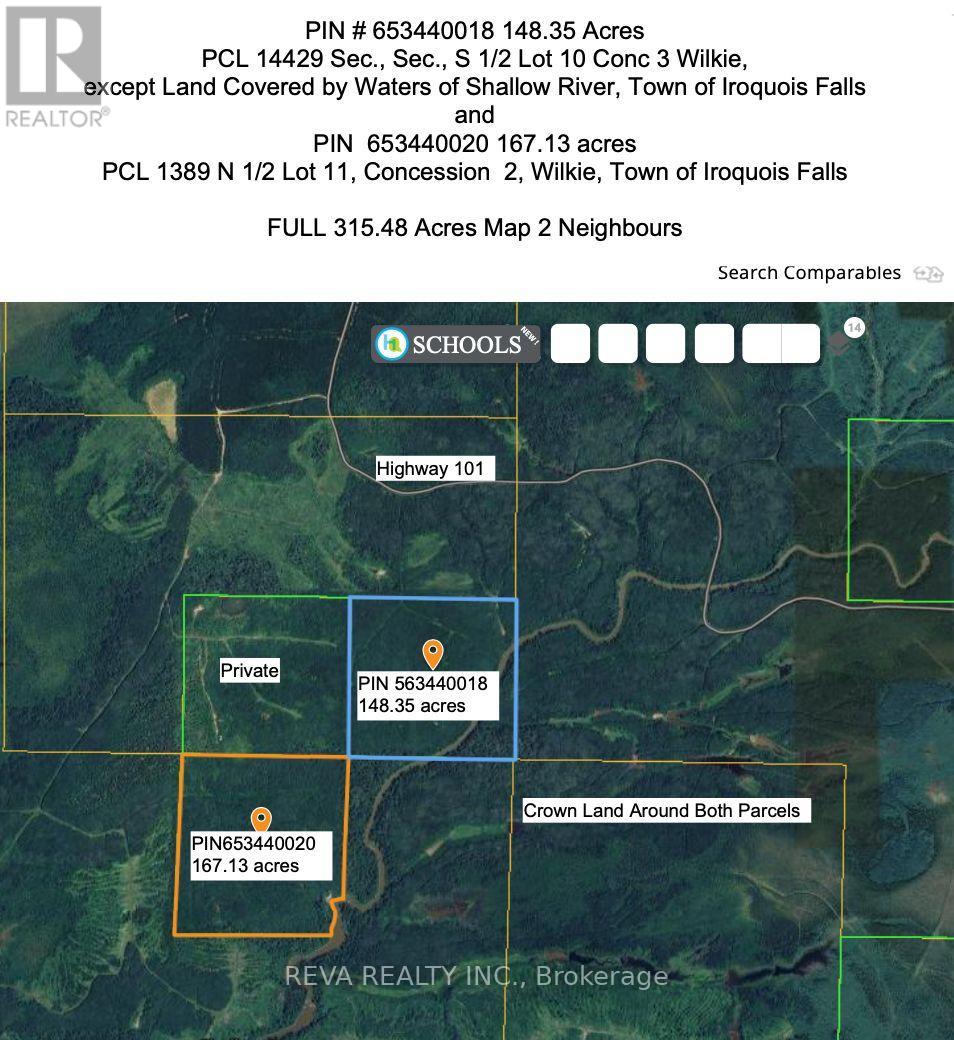
N1/2 Lot 11 Con 2 Wilkie
Iroquois Falls, Ontario
Near Mathesson, Ontario, lies 315 acres of forested Canadian Shield land with access off Highway 101 and/or across Crown Land logging roads. The 167.13 acre and 148.35 acre parcels are surrounded mostly by Crown Land. Great for hunting land, recreational land or investment. Off Grid, no hydro, well, septic, or direct access from a municipal road. The 148 acre parcel is closest to Highway 101, please review the maps carefully. Recently harvested neighbour's lands will have moose, deer, etc., feeding on new growth next door. The Shallow River borders these 2 parcels on the east the property's southeast corner, where rapids and canoeing exist. Showings with a Realtor, please, no trespassing. (id:54955)
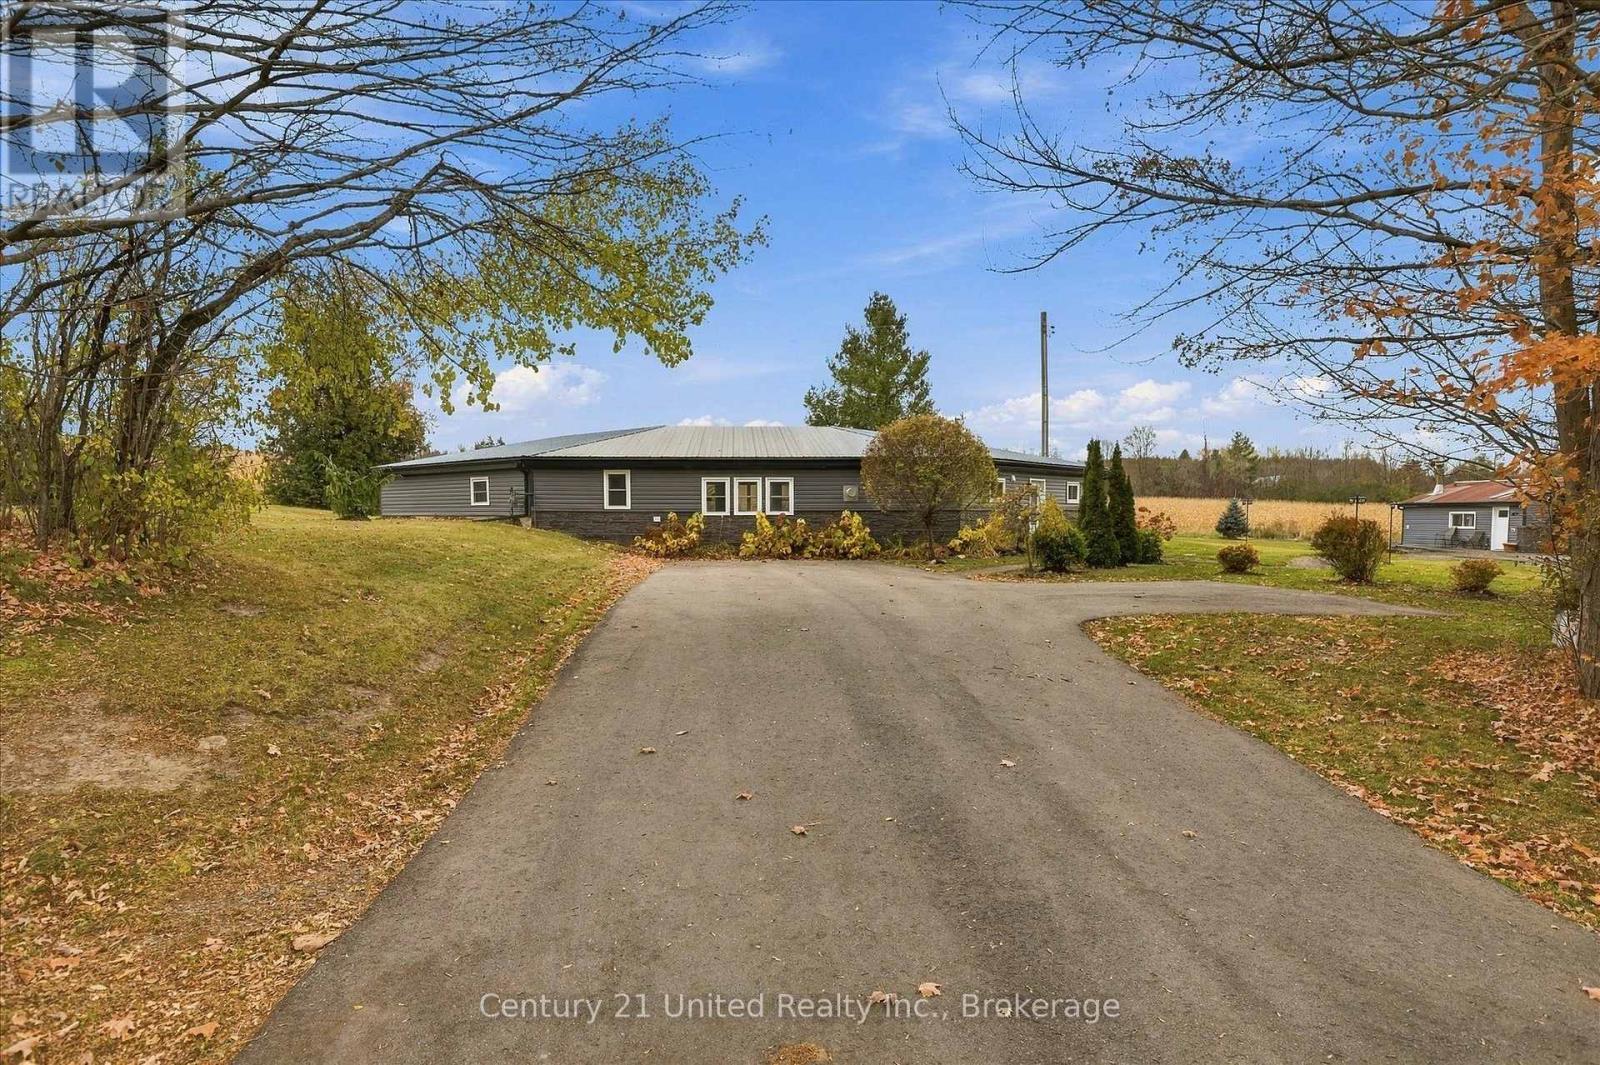
1597 Cedar Valley Road
Cavan Monaghan, Ontario
1,660 sq ft bungalow in an awesome country setting, minutes from the city, on a 200' x 140' lot with a detached garage/shop, plenty of yard space, two driveways for convenient parking of vehicles and toys. The home features attractive siding and brick veneer, upgraded windows, a metal roof, three bedrooms, office, 5 piece bath, laundry, and large, bright living room with a gas fireplace - everything for main floor living. Located on a quiet road close to Baxter Creek Golf Club and Highway 28. If you are looking to escape the city, this could be the one for you! A pre-inspected home. (id:54955)
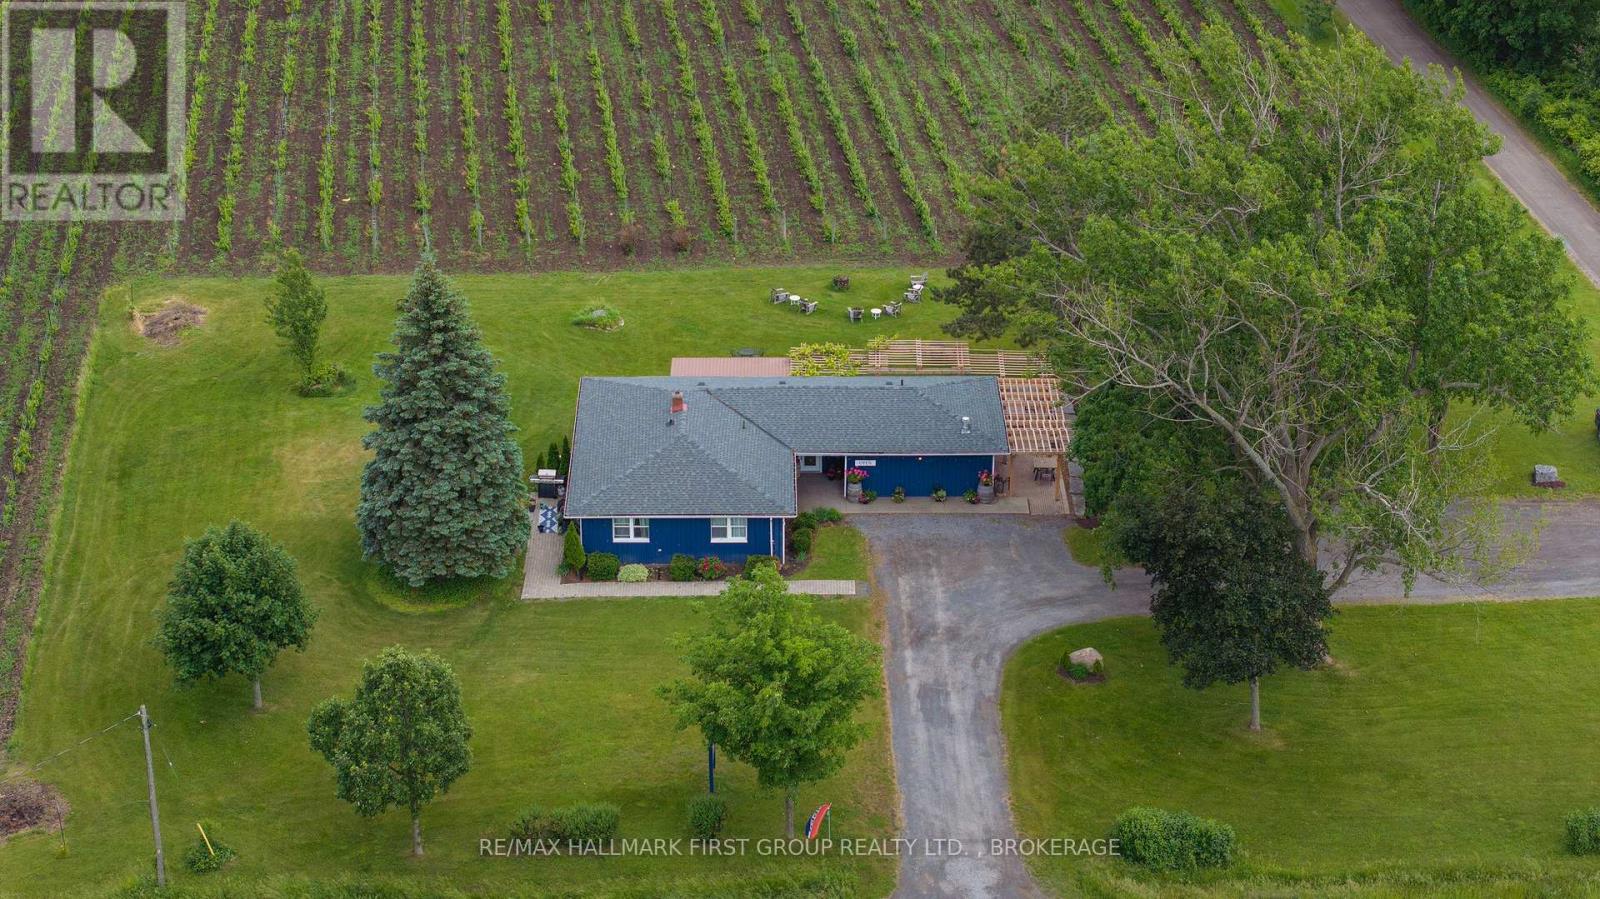
9656 Loyalist Parkway
Greater Napanee, Ontario
Welcome to an extraordinary waterfront vineyard estate offering an exceptional opportunity to own an established winery, hospitality venue, and income-generating property on nearly 54 picturesque acres. Part of PEC wine country it is ideally situated along the Loyalist Parkway and just minutes from the Glenora Ferry, this remarkable destination combines breathtaking scenery, a thriving business, and endless potential for future growth. Guests are welcomed into the charming tasting room and dining space, complete with a professional commercial kitchen and an established pizza operation that perfectly complements the winery experience. The inviting event grounds feature a beautiful outdoor entertaining area, creating an ideal setting for weddings, celebrations, corporate gatherings, and seasonal events. The property boasts approximately 10 acres of productive vineyards and a mature apple orchard supporting wine and cider production. A substantial barn near the waterfront offers impressive space for storage, production, expansion, or event use, with extensive power already available. Adding to the property's versatility is a separate self-contained apartment, providing valuable rental income, owner accommodation, or staff housing options. With stunning waterfront views, established vineyard operations, hospitality infrastructure, multiple revenue streams, and significant room for expansion, this is a truly unique investment in one of Ontario's most sought-after wine and tourism destinations. Whether you're an experienced vintner, entrepreneur, investor, or hospitality visionary, this exceptional property is ready for its next chapter. (id:54955)
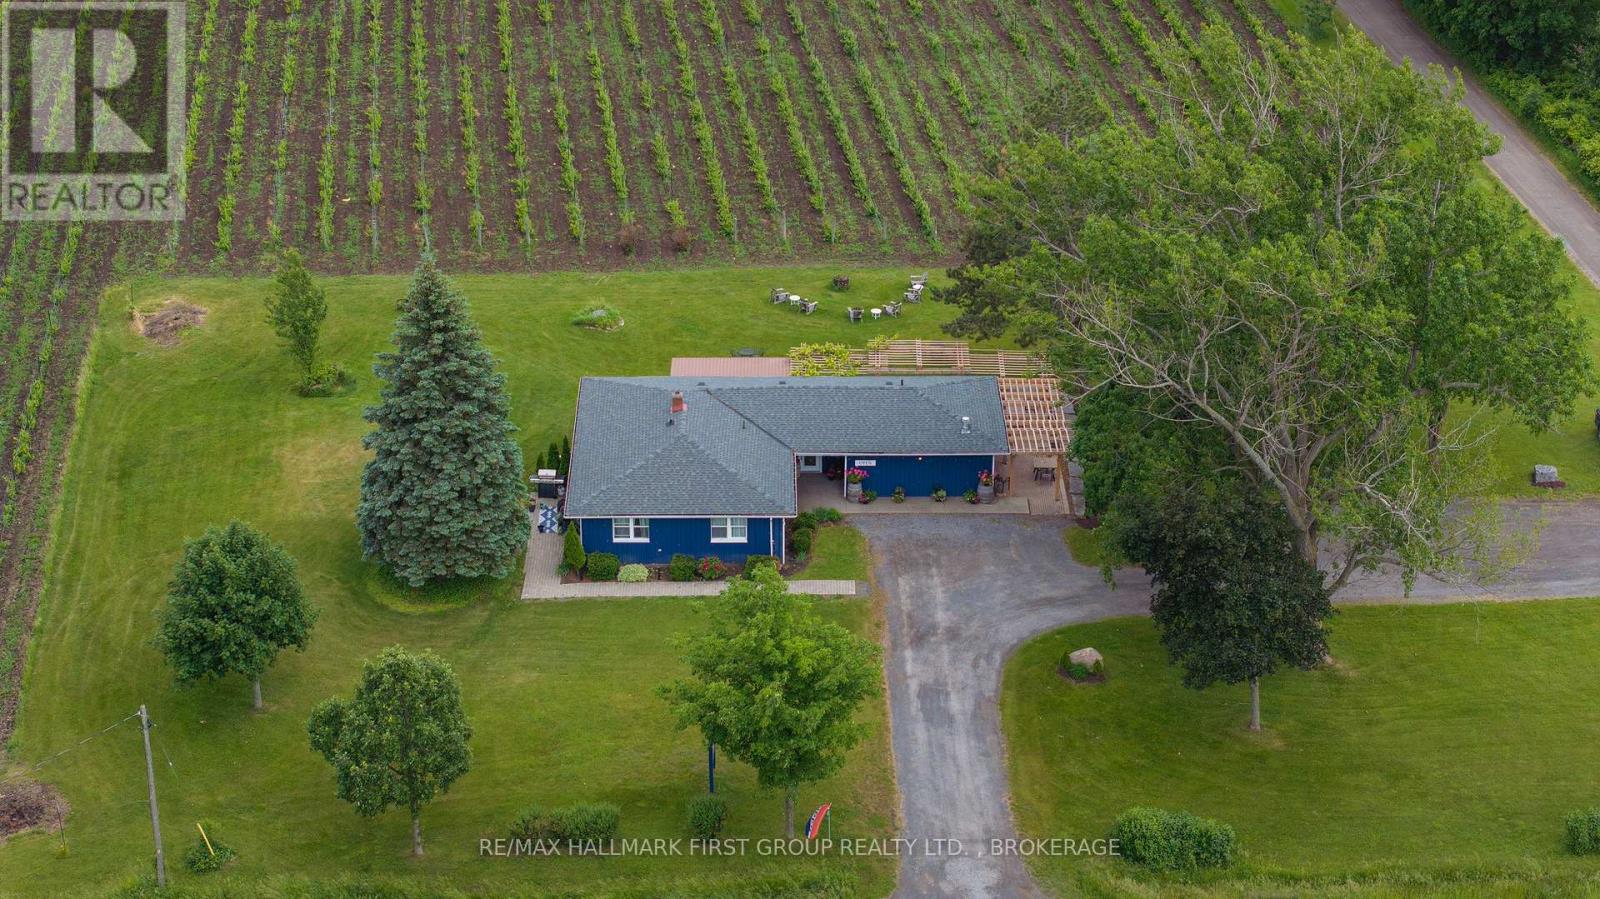
9656 Loyalist Parkway
Greater Napanee, Ontario
Welcome to an extraordinary waterfront vineyard estate offering an exceptional opportunity to own an established winery, hospitality venue, and income-generating property on nearly 54 picturesque acres. Part of PEC wine country it is ideally situated along the Loyalist Parkway and just minutes from the Glenora Ferry, this remarkable destination combines breathtaking scenery, a thriving business, and endless potential for future growth. Guests are welcomed into the charming tasting room and dining space, complete with a professional commercial kitchen and an established pizza operation that perfectly complements the winery experience. The inviting event grounds feature a beautiful outdoor entertaining area, creating an ideal setting for weddings, celebrations, corporate gatherings, and seasonal events. The property boasts approximately 10 acres of productive vineyards and a mature apple orchard supporting wine and cider production. A substantial barn near the waterfront offers impressive space for storage, production, expansion, or event use, with extensive power already available. Adding to the property's versatility is a separate self-contained apartment, providing valuable rental income, owner accommodation, or staff housing options. With stunning waterfront views, established vineyard operations, hospitality infrastructure, multiple revenue streams, and significant room for expansion, this is a truly unique investment in one of Ontario's most sought-after wine and tourism destinations. Whether you're an experienced vintner, entrepreneur, investor, or hospitality visionary, this exceptional property is ready for its next chapter. (id:54955)
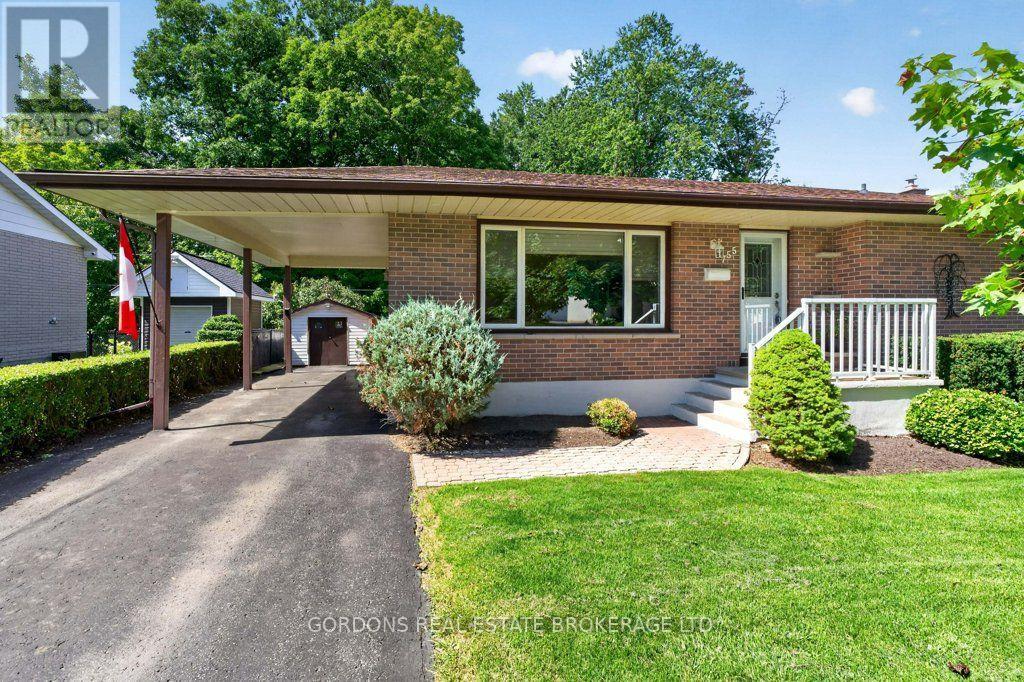
755 Downing Street
Kingston, Ontario
Welcome to 755 Downing St, a spacious bungalow offering comfortable main-floor living with plenty of room to entertain and enjoy the outdoors. The main floor features three bedrooms, including a primary bedroom with its own ensuite, along with an additional full bathroom. The fully finished basement extends the living space with another bedroom and bathroom as well as a large entertainment area highlighted by a cozy gas fireplace-perfect for movie nights, gatherings, or relaxing with family. Outside, the property offers excellent parking and storage options. The single-wide driveway includes an additional paved area for another vehicle, while the extra-long carport comfortably accommodates two cars. The fully fenced backyard is a private outdoor retreat, surrounded by mature trees and manicured gardens. Enjoy the warmer months with an in-ground pool complete with a slide, while two work sheds provide convenient space for hobbies, projects, and storage. With its functional layout, finished lower level, generous parking, and beautifully landscaped backyard, 755 Downing St offers a versatile home designed for both everyday living and entertaining. (id:54955)
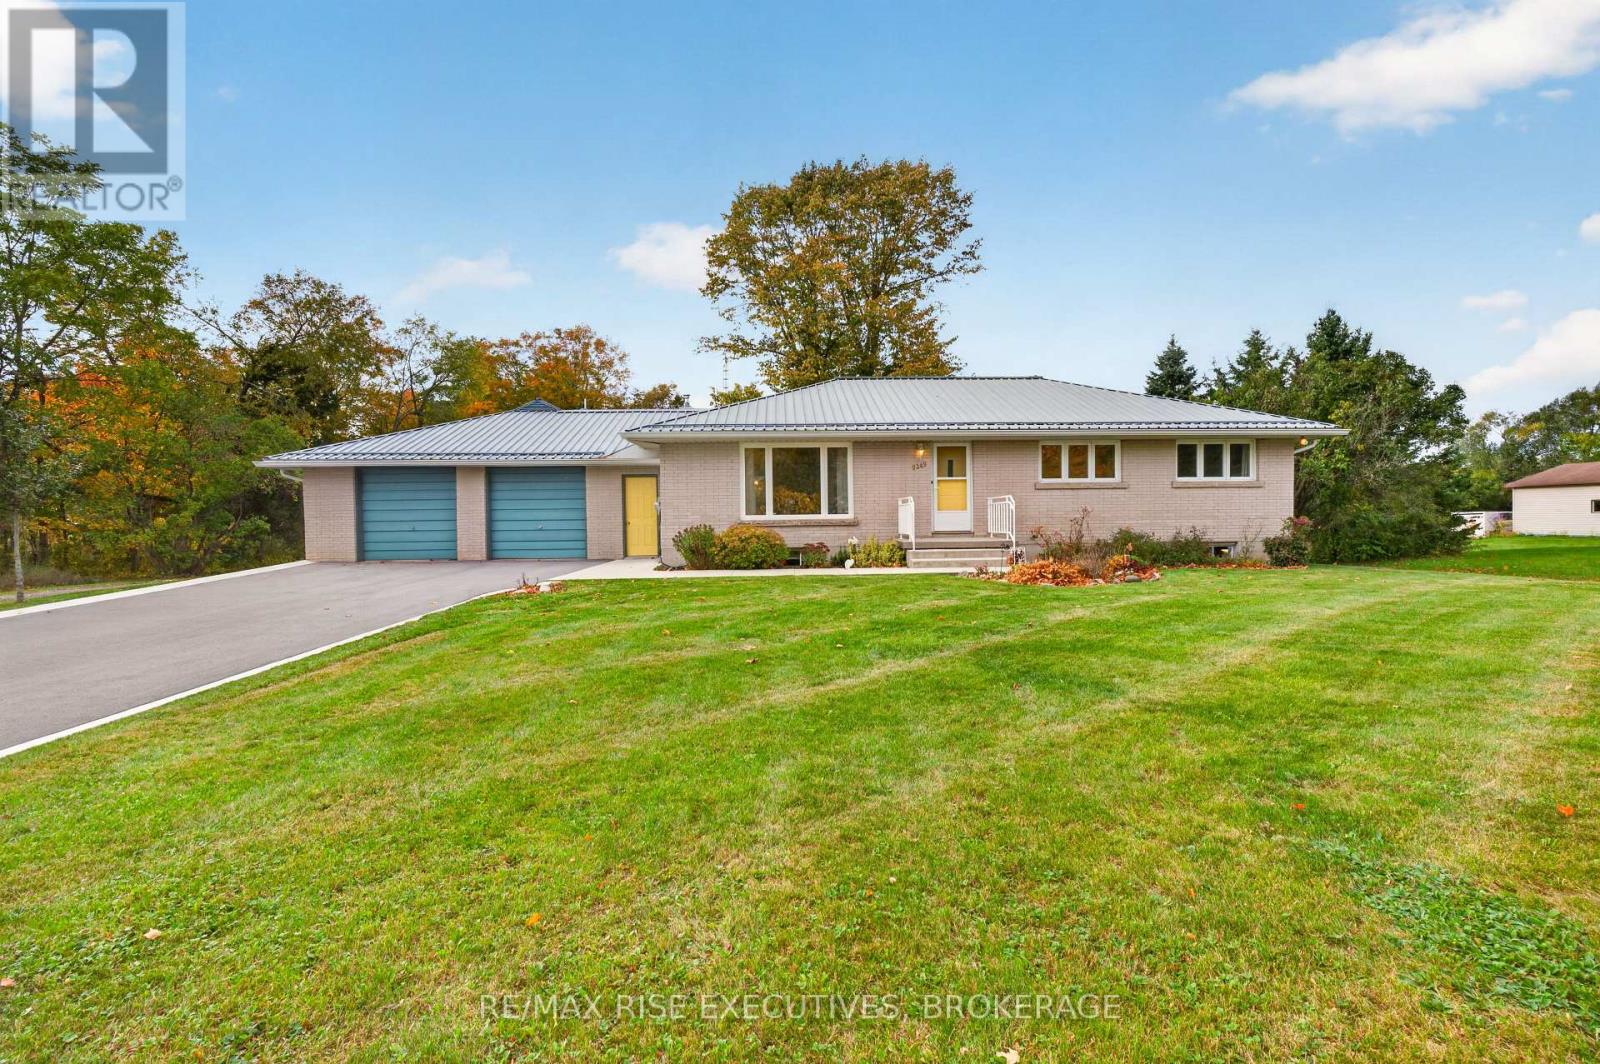
2345 Leeman Road
Kingston, Ontario
Set on approximately 11.4 acres in a fantastic location less than 10 minutes from Highway 401, this well-maintained all-brick bungalow offers an exceptional combination of country living, comfortable space and an impressive workspace. The approximately 1,407 sq. ft. home features hardwood flooring throughout the main living areas, a functional layout and a fully finished lower level providing additional living space. A steel roof, top-of-the-line HVAC system, large deck and four-season gazebo add comfort and peace of mind.The standout feature is the approximately 2,300 sq. ft. detached shop, offering approximately 1,500 sq. ft. on the main level with an 8' overhead door, forced-air natural gas heat, central air conditioning, exhaust system and 2-piece washroom. The approximately 800 sq. ft. loft provides excellent storage and potential for future development. A separate driveway leads directly to the shop and large parking area, providing ample space for trucks, trailers, equipment and additional storage. There's also potential for another shop or outbuilding, subject to approvals.The 11.4-acre property features a mix of wooded areas and open field, offering privacy, usable outdoor space and a true country setting while remaining close to everyday amenities. Whether you're a contractor, tradesperson, hobbyist, collector or entrepreneur, the shop provides an ideal opportunity to work from home, subject to applicable zoning and approvals.Families will appreciate being in the area of the highly regarded Elginburg Public School. With a well-kept home, substantial acreage, exceptional shop, separate business-friendly access and quick Highway 401 access, 2345 Leeman Road offers a rare opportunity to combine home, work and country living in one property. (id:54955)

1760 County Rd. 1 Road E
Stone Mills, Ontario
Country living at its finest! This stately all-brick home with a charming wrap-around porch sits on a picturesque 2.7-acre property offering space, privacy, and exceptional outdoor living. A true highlight of the property is the impressive 30 x 50 accessory building/barn complete with power and water - currently set up with box stalls, workshop area, tack room/office space attached drive shed for larger equipment or vehicles. An ideal workshop, home business opportunity. Only 10 minutes from Napanee and commuting distance to Kingston with all it has to offer. The fully fenced yard features an in-ground pool, hot tub, and plenty of room to relax or entertain. Inside, the spacious family home offers a warm and inviting layout with numerous recent updates throughout. The main floor showcases beautiful hardwood flooring installed in 2019, complemented by updated granite countertops and new patio doors from the open concept Kitchen area, overlooking the deck and pool. The propane fireplace and chimney were redone in 2022, creating a cozy focal point for the living space. Upstairs you'll find 3 generous bedrooms, including one with staircase access to an unfinished attic area full of potential for a future playroom, studio, or additional living space. Both bathrooms have been tastefully updated, including a remodeled spa like en-suite. The finished lower level has also seen recent improvements including new flooring and drywall. Mechanically updated for peace of mind with furnace (2020), roof shingles (2017), and windows (2019). A rare opportunity to enjoy the perfect blend of character, comfort, and country lifestyle amenities in a beautifully maintained property. Click on Virtual Tour and the use menu at the side for... Walkthrough tour, Video tour, and floor plans for both house and barn. (id:54955)
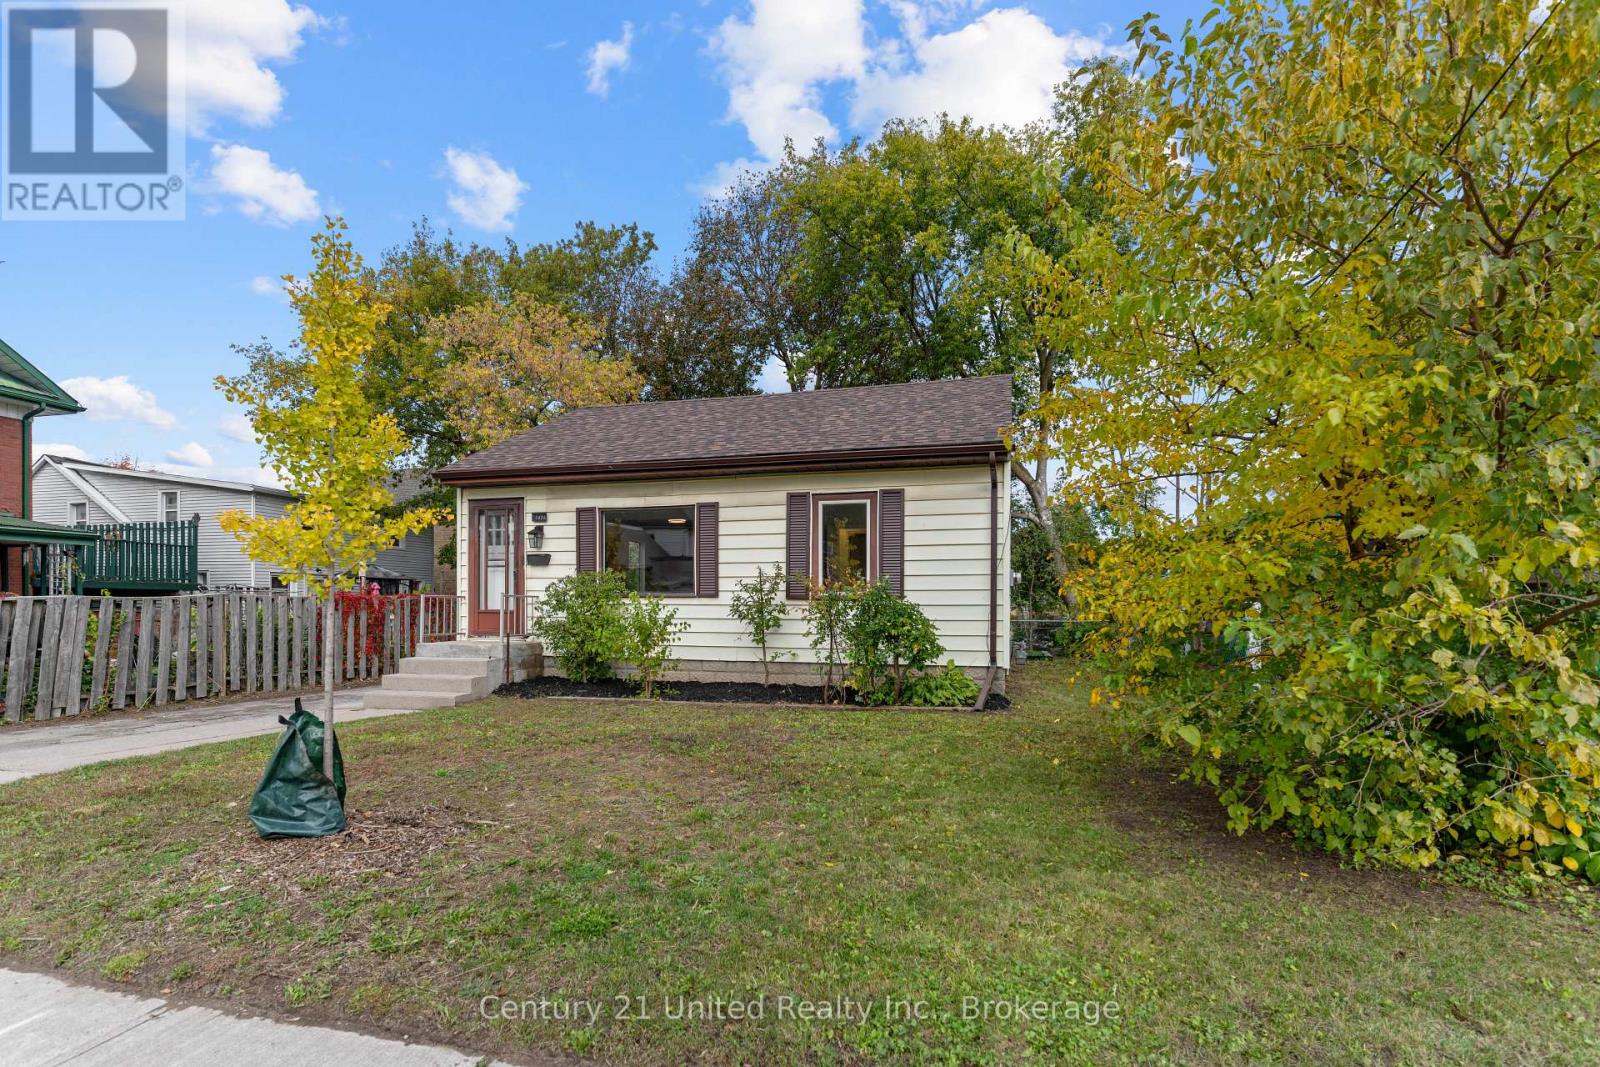
1026 Braund Place
Peterborough, Ontario
A great opportunity to step into homeownership! This 2+1 bedroom, 1 bathroom bungalow offers a practical layout and comfortable living spaces. An additional bedroom on the lower level provides flexibility for guests, a home office, or growing needs. Outside, the fully fenced yard offers plenty of space for kids, pets, entertaining, or simply enjoying time outdoors. Whether you're a first-time buyer looking to enter the market or someone seeking the ease of bungalow living, come check this one out! (id:54955)
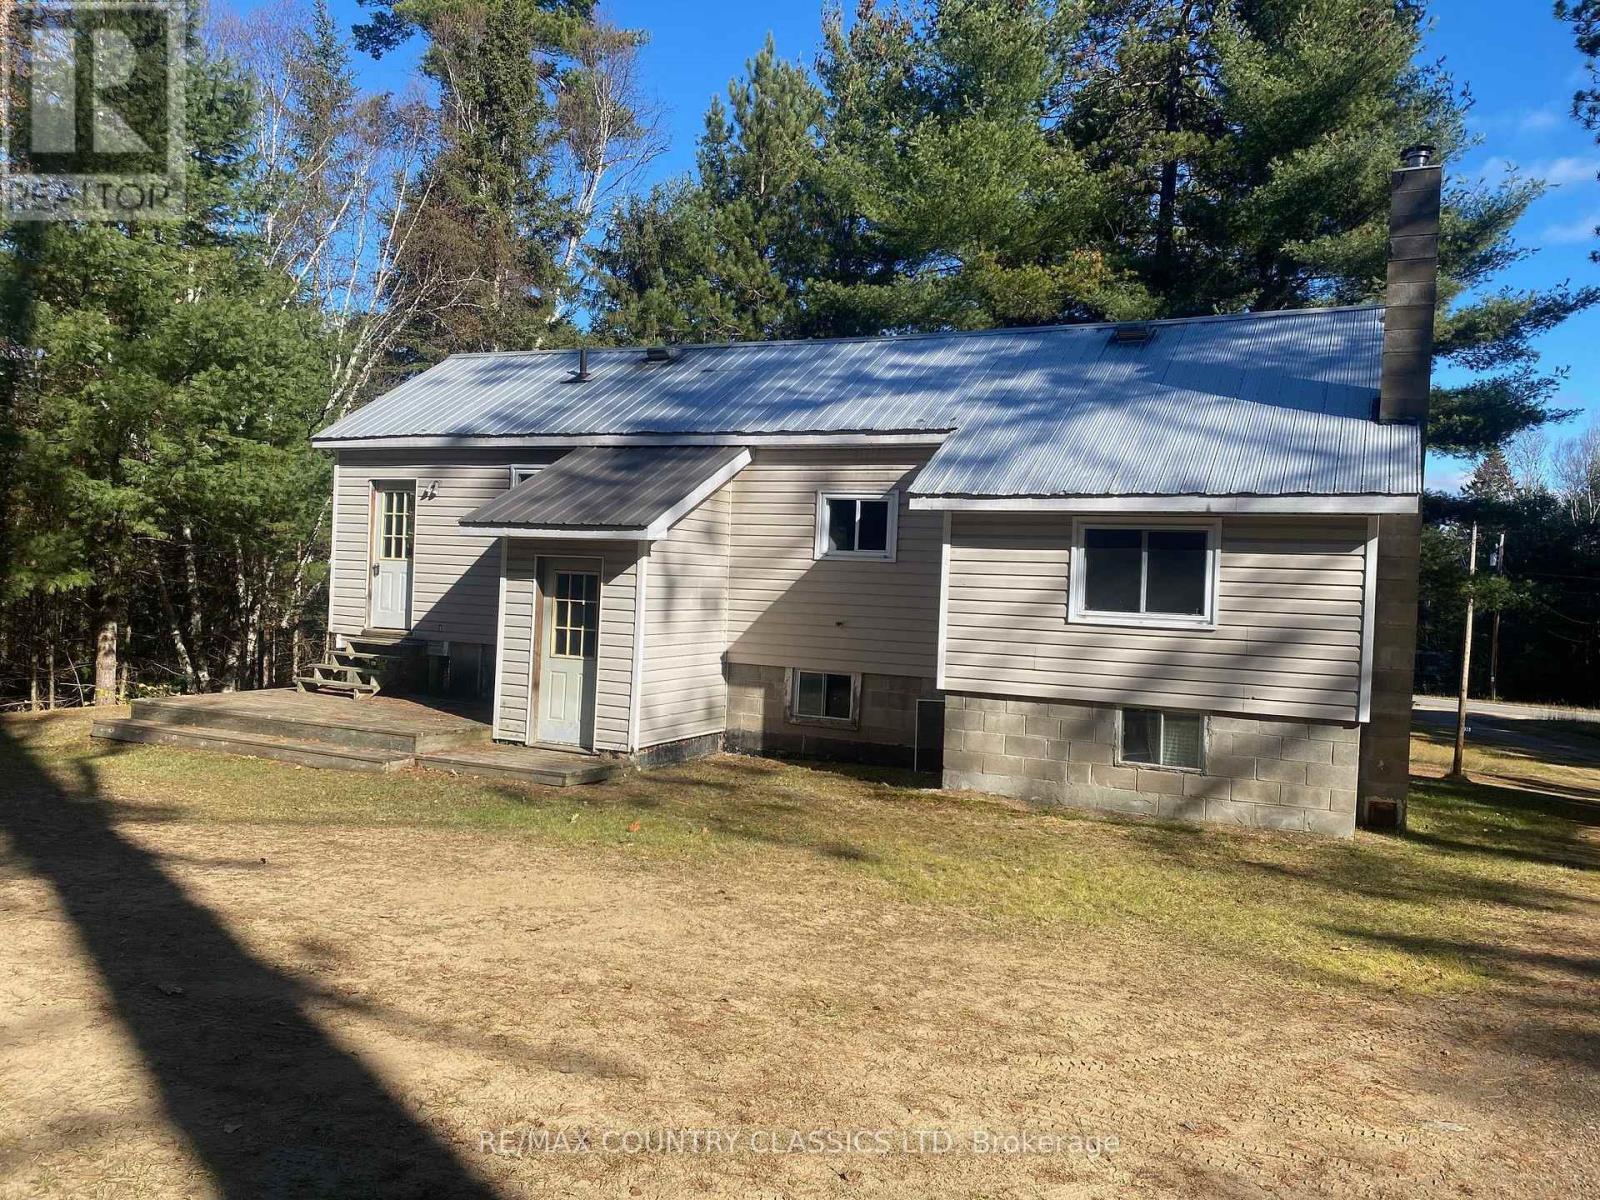
3330 Boulter Road
Carlow/mayo, Ontario
Attention renovators, handy men, first time buyers or anyone who relishes the opportunity to bring this diamond in the rough back to its glory days. This small one bedroom bungalow has great bones and curb appeal. A full, high basement with a second bedroom and a walkout to the beautiful back yard. The lot is just over 1.25 acres and is a short walk to the York River and close to the Foster Lake Park and Fraser Lake. The property is being sold under Power of Sale in "as-is" condition and the Seller makes no representations, warranties, or covenants of any kind. (id:54955)
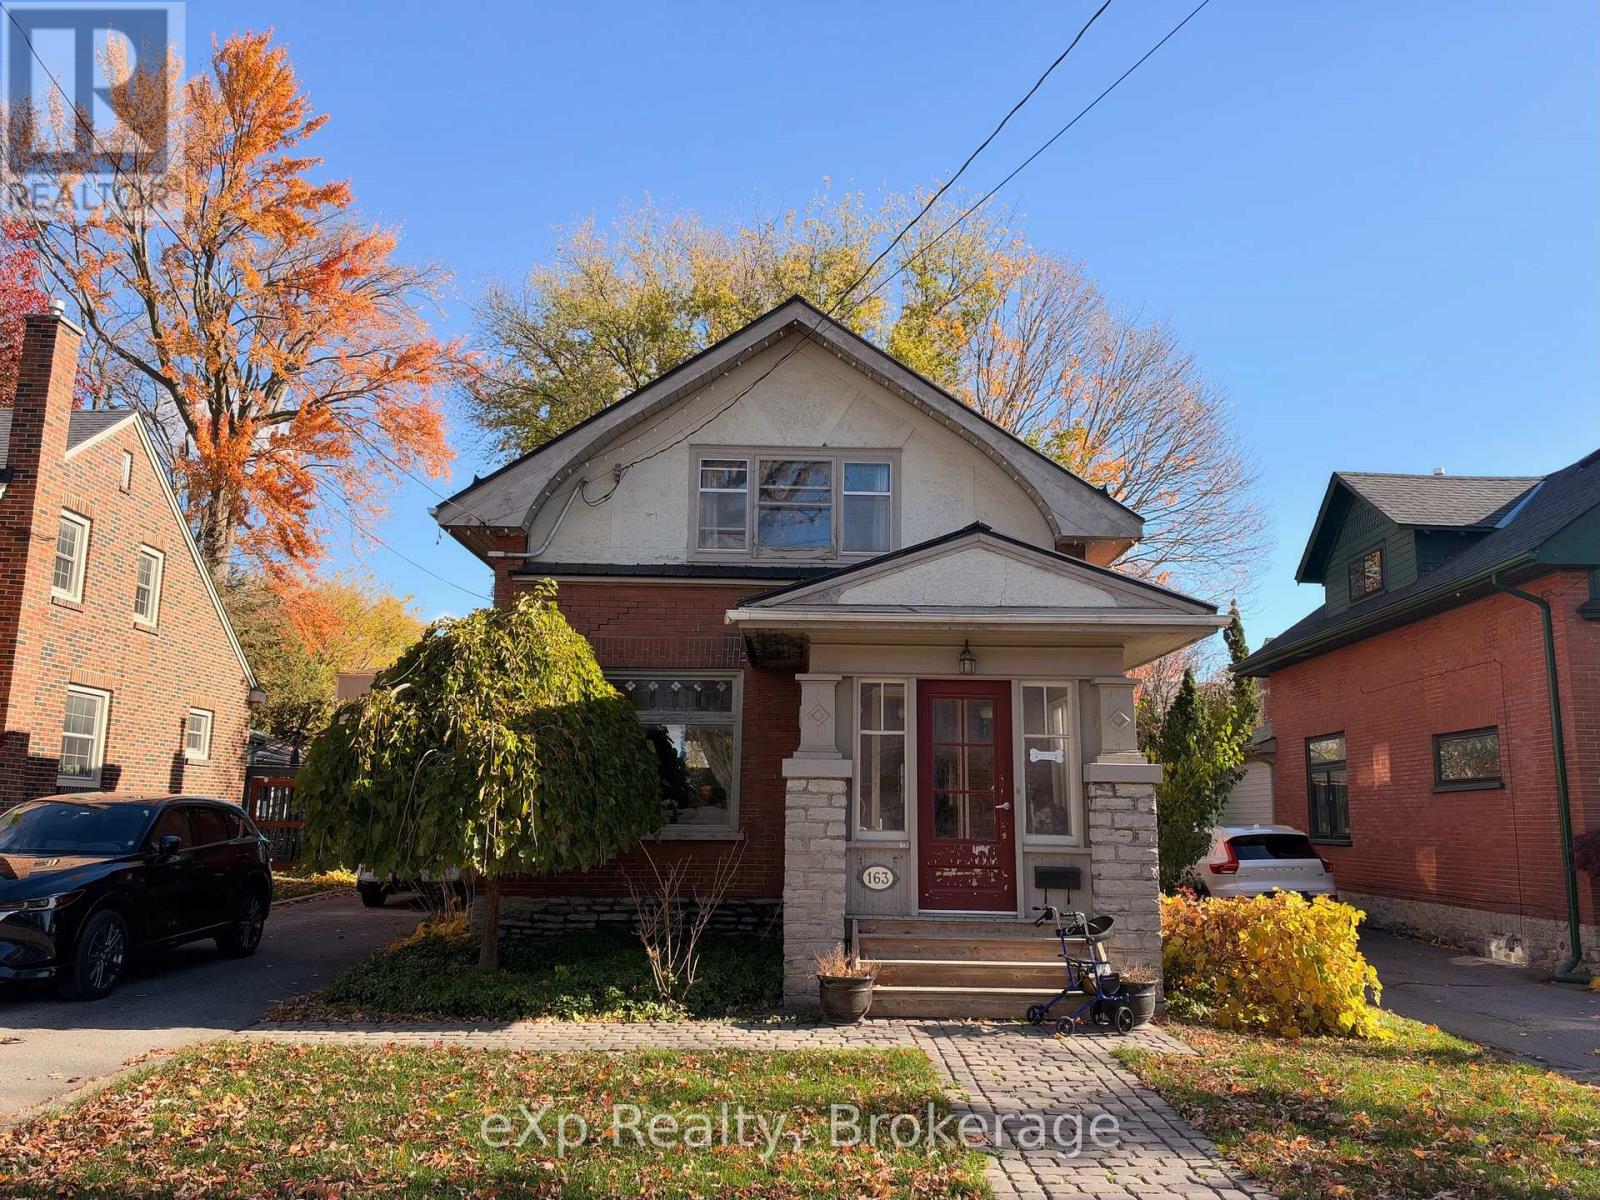
163 William Street
Belleville, Ontario
Attention contractors, flippers, and handy buyers! Located in Belleville's desirable Old East Hill neighbourhood, this all-brick, three-bedroom, one-bathroom home with metal roof needs extensive work but offers plenty of potential for the right buyer. It features a one-car garage and a decent-sized backyard, with Belleville General Hospital, East Hill Elementary School, No Frills, East Hill Park, and downtown Belleville nearby. The property is being sold in as-is condition. (id:54955)
2034 County Road 5 Road
Prince Edward County, Ontario
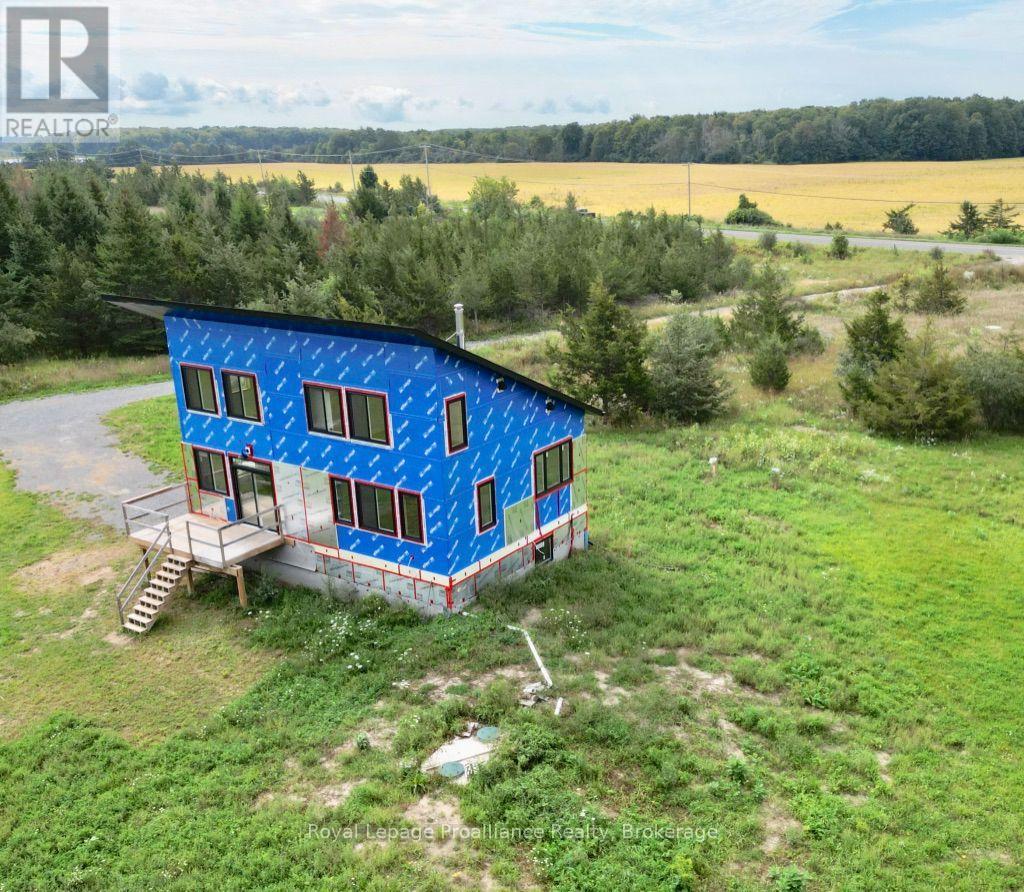
Attention all contractors and Handymen as opportunity is knocking. This exceptional 3.41 acre parcel with 300 feet of road frontage creates a wonderful canvas, and with your finishing touches, it becomes the best affordable destination in the County. The unique Pent Roof design is so popular, and creates wonderfully open, airy, and light filled rooms. A family room with a cozy wood stove, kitchen, bedroom and bathroom complete the main level and an additional second level loft style bedroom provides privacy and separation. The lower level has a thoughtful layout and adds additional access to the outdoors, including a unique Bunky the kids will love. And, of course, all this conveniently located just minutes to Picton and most everything that makes the County your favourite destination. Treat yourself to a private showing. This one won't last! (id:54955)
3526 Harmony Road
Tyendinaga, Ontario
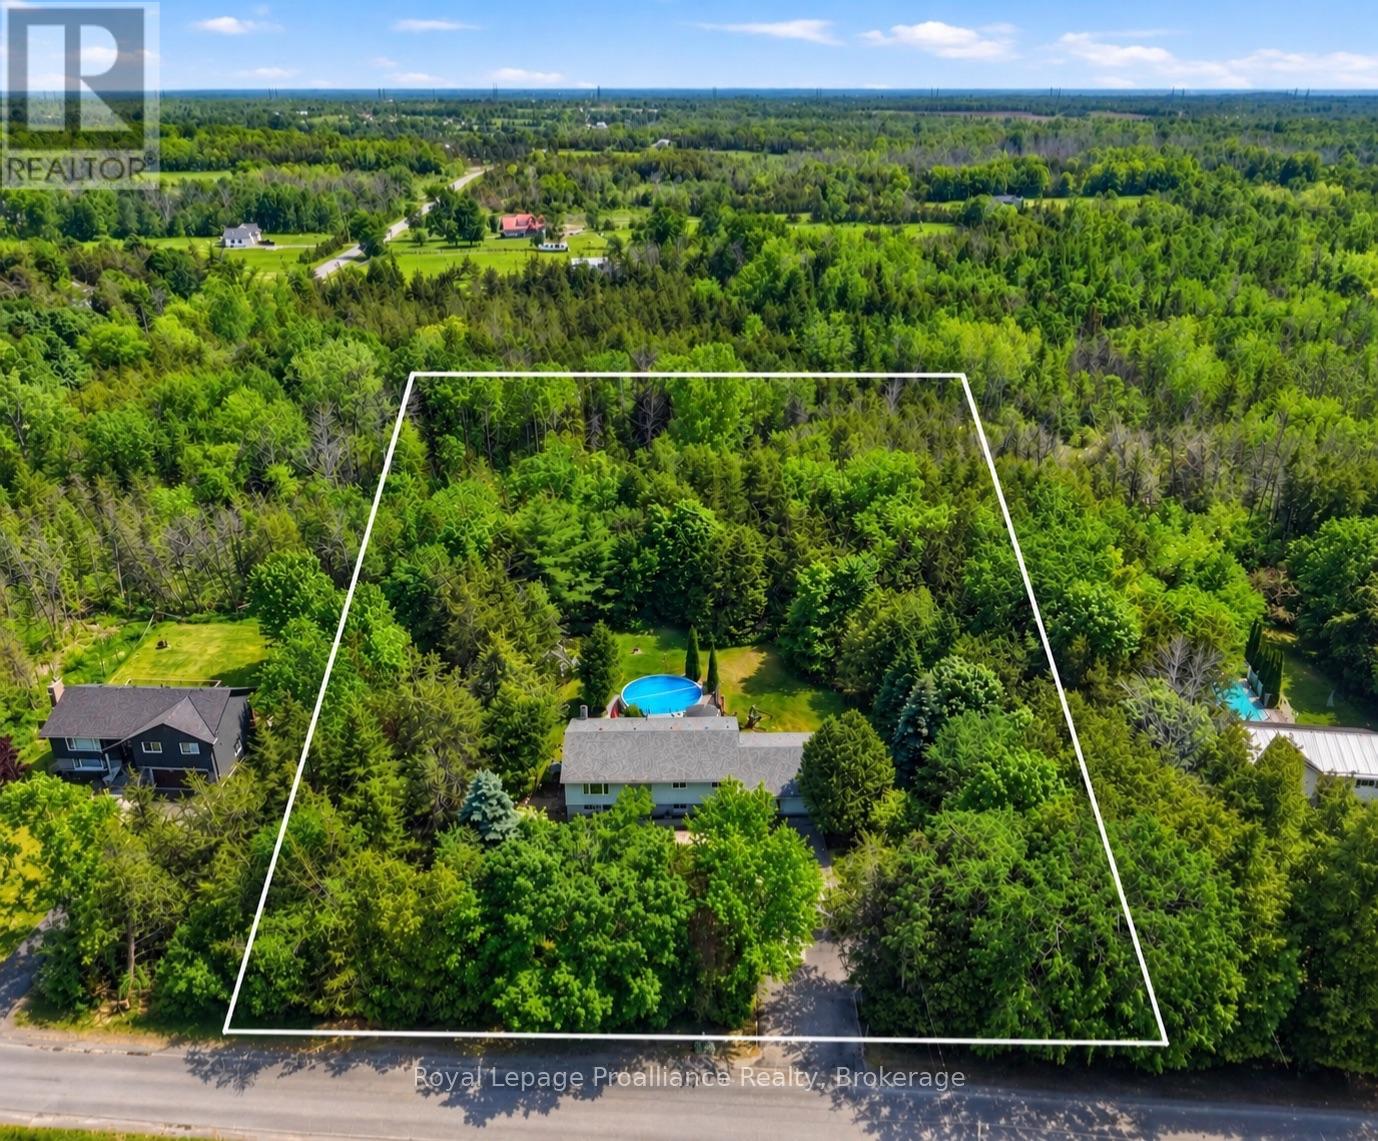
Set on picturesque 1 acre property, this home offers the perfect balance of space, comfort, and peaceful country listing. The main level features an open concept kitchen, dining, and living area, three spacious bedrooms, a beautifully appointed 5 piece main bathroom, and a private primary ensuite. The finished lower level adds incredible flexibility with a large recreation area, gas fireplace, additional bedroom, full bathroom, full sized appliances, and walkout access, making it ideal for extended family, an in-law suite, or potential rental income. Outside, enjoy mature trees, a tranquil pond, stream, open green space, and a 27 foot above ground pool. An attached double car garage, paved driveway, extensive updates since 2019, and a dependable overflowing artesian well complete this peaceful country property. (id:54955)