
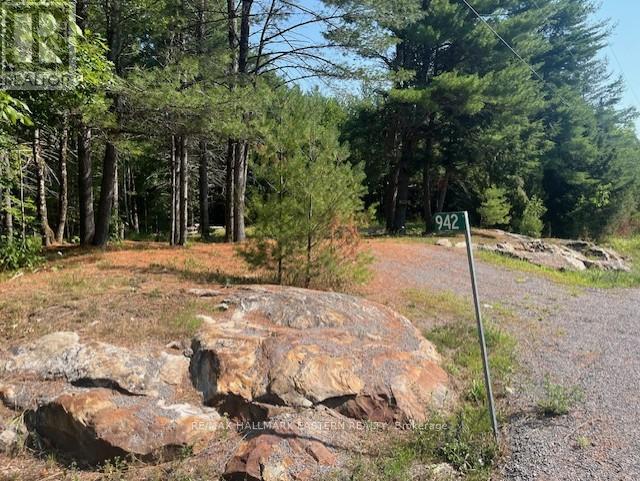
942 Balmer Road
North Kawartha, Ontario
Make your country living dream a reality! Located only five minutes outside the village of Apsley you will find this 4.85 acre beautiful lot on a paved municipal year round road. Nature awaits with wildlife and Towering pines as you envision building your dream home. Your driveway is already in place and hydro available at the lot line. It is time to make your dream come true! (id:54955)

190 Lyle Drive
Clarington, Ontario
Excellent Opportunity! Spacious 4+1BR, 4 Bath Averton- Built home in a highly sought-after Bowmanville community. Featuring a functional layout with a double-door entry, high main floor ceilings, & hardwood floors throughout the home. Eat-in kitchen includes granite counters, butler's pantry, and walkout to a private, fully fenced backyard. All bedrooms are generously sized, large primary suite features a walk-in closet and 5 piece ensuite with a glass shower & soaker tub. Upgraded light fixtures and 200 AMP service. Double car garage with direct interior access, 6 total parking spaces with no sidewalk. Within walking distance to local schools! Just minutes to a water park, Bowmanville Hospital, Public Transit, HWY 401 &407. (id:54955)
00 Con11 Pine Grove Road
Greater Napanee, Ontario
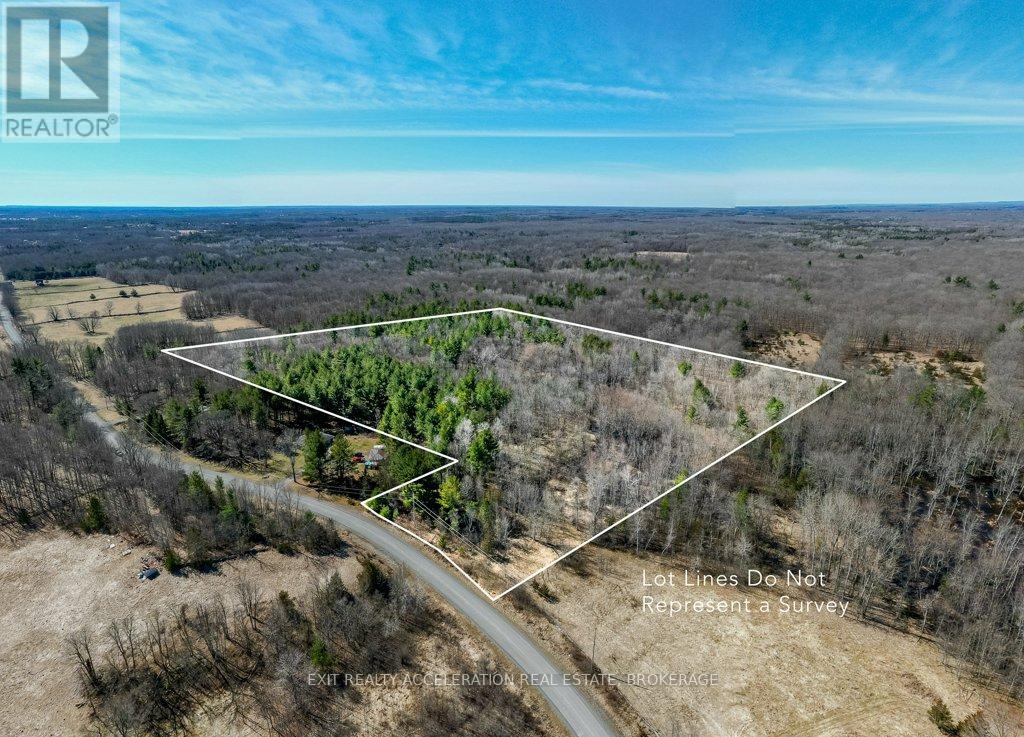
Newly severed & surveyed, this 21+ acre rolling landscape is fully treed and full of nature for the outdoor enthusiast. Wild turkeys and deer are a common sighting. If you are looking for recreational property, or a beautiful setting to build your dream home, this might be it. Located 15 minutes north of Napanee. (id:54955)
368 Troy Lake Road
Rideau Lakes, Ontario
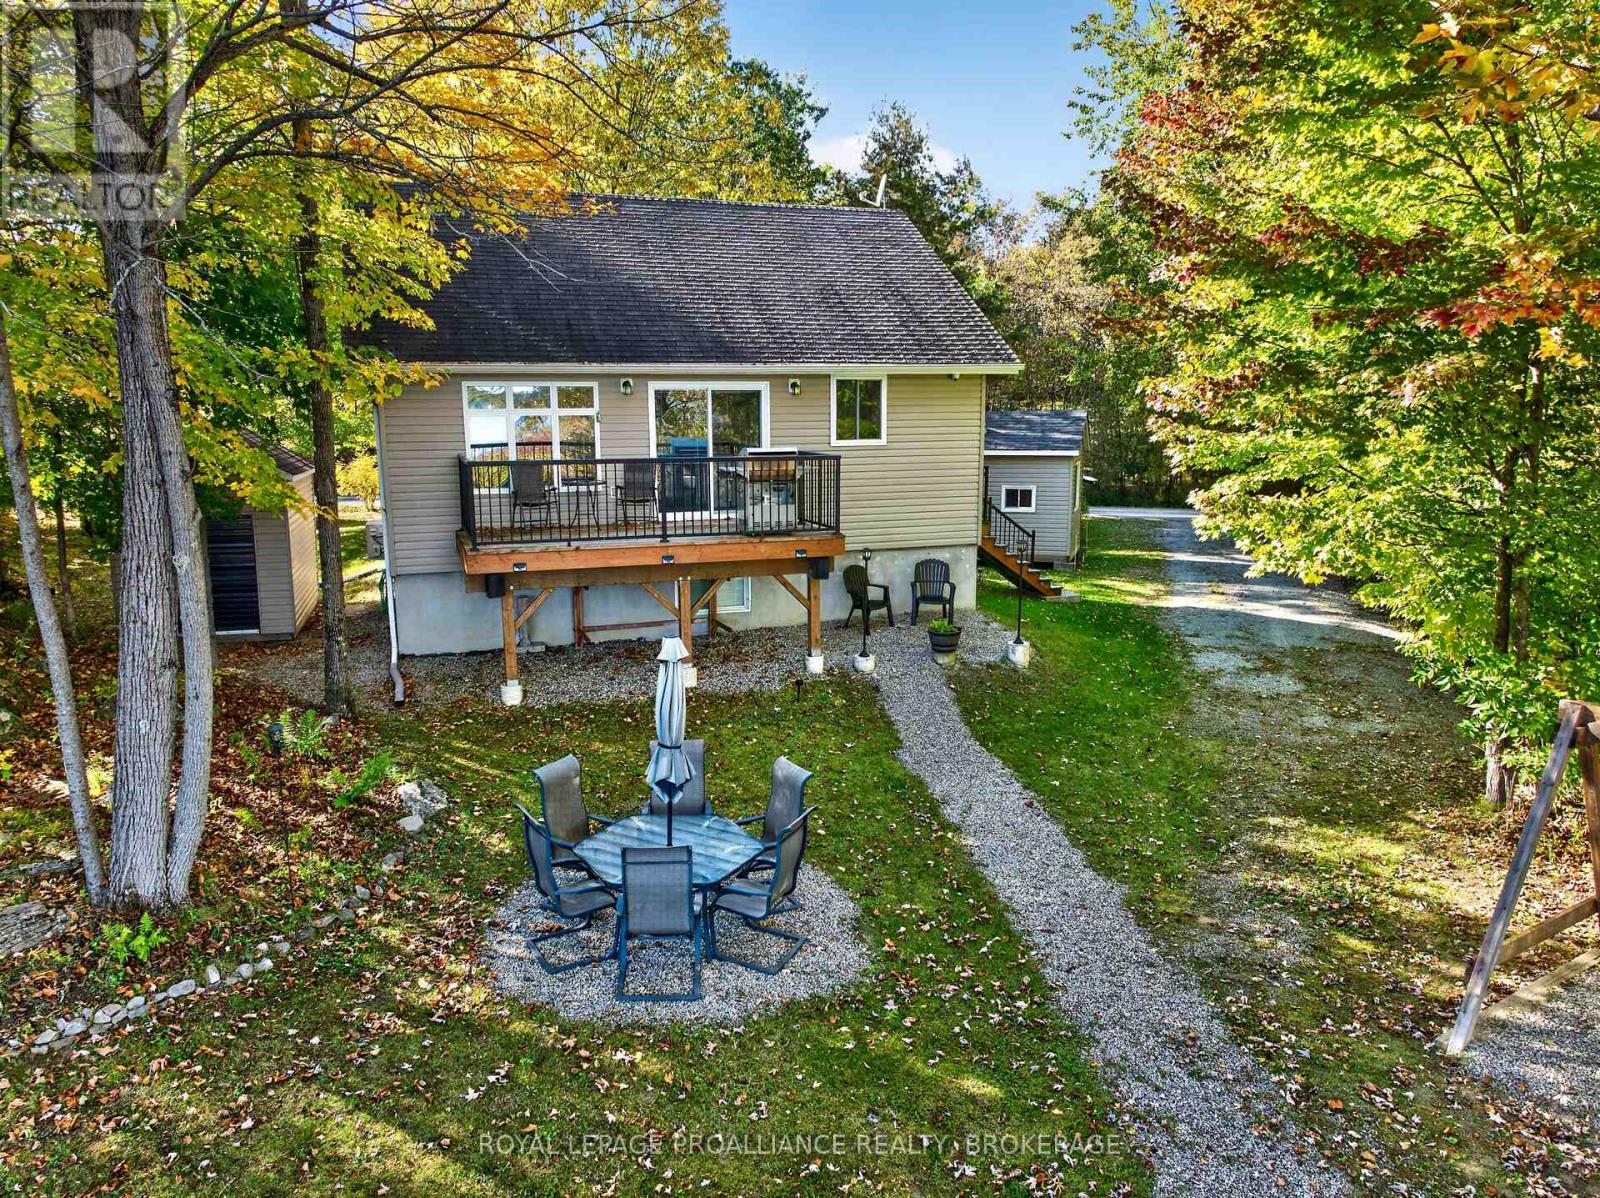
Enjoy peaceful lakeside living on Troy Lake, a quiet lake in the Rideau Lakes area with no public access. This 2-bedroom, 1-bathroom waterfront bungalow offers approximately 95 ft of east-facing shoreline and level access to the water, making it an ideal setting for relaxing, entertaining, and enjoying the outdoors. The home sits on a concrete foundation and features vaulted ceilings, vinyl siding, an asphalt roof, electric baseboard heating, and a mini-split heat pump for year-round comfort. Inside, you enter into an open and bright kitchen and living area that is a welcoming and functional living space. The kitchen has a centre island that conveniently houses the washer and dryer. The bedrooms and bathroom are at the back side of the home with an entrance to the basement via a floor hatch with stairs below. Step onto the large deck and enjoy peaceful lake views and the sounds of nature. The large dock with easterly views is perfect for boating, fishing, or soaking up the morning sun. A fire pit provides the perfect spot for evening gatherings. Additional features include a drilled well and septic system, storage shed, and a unique shed with woodstove that could make a great bunkie, studio, or hangout space. Starlink internet provides reliable connectivity while you enjoy the privacy and tranquility of the lake. With level access to the water, a private setting and a comfortable bungalow with a concrete foundation with easy year round access, this property offers a great opportunity for a home on the water, cottage getaway or year-round retreat. (id:54955)
1447 Hanover Drive
Kingston, Ontario
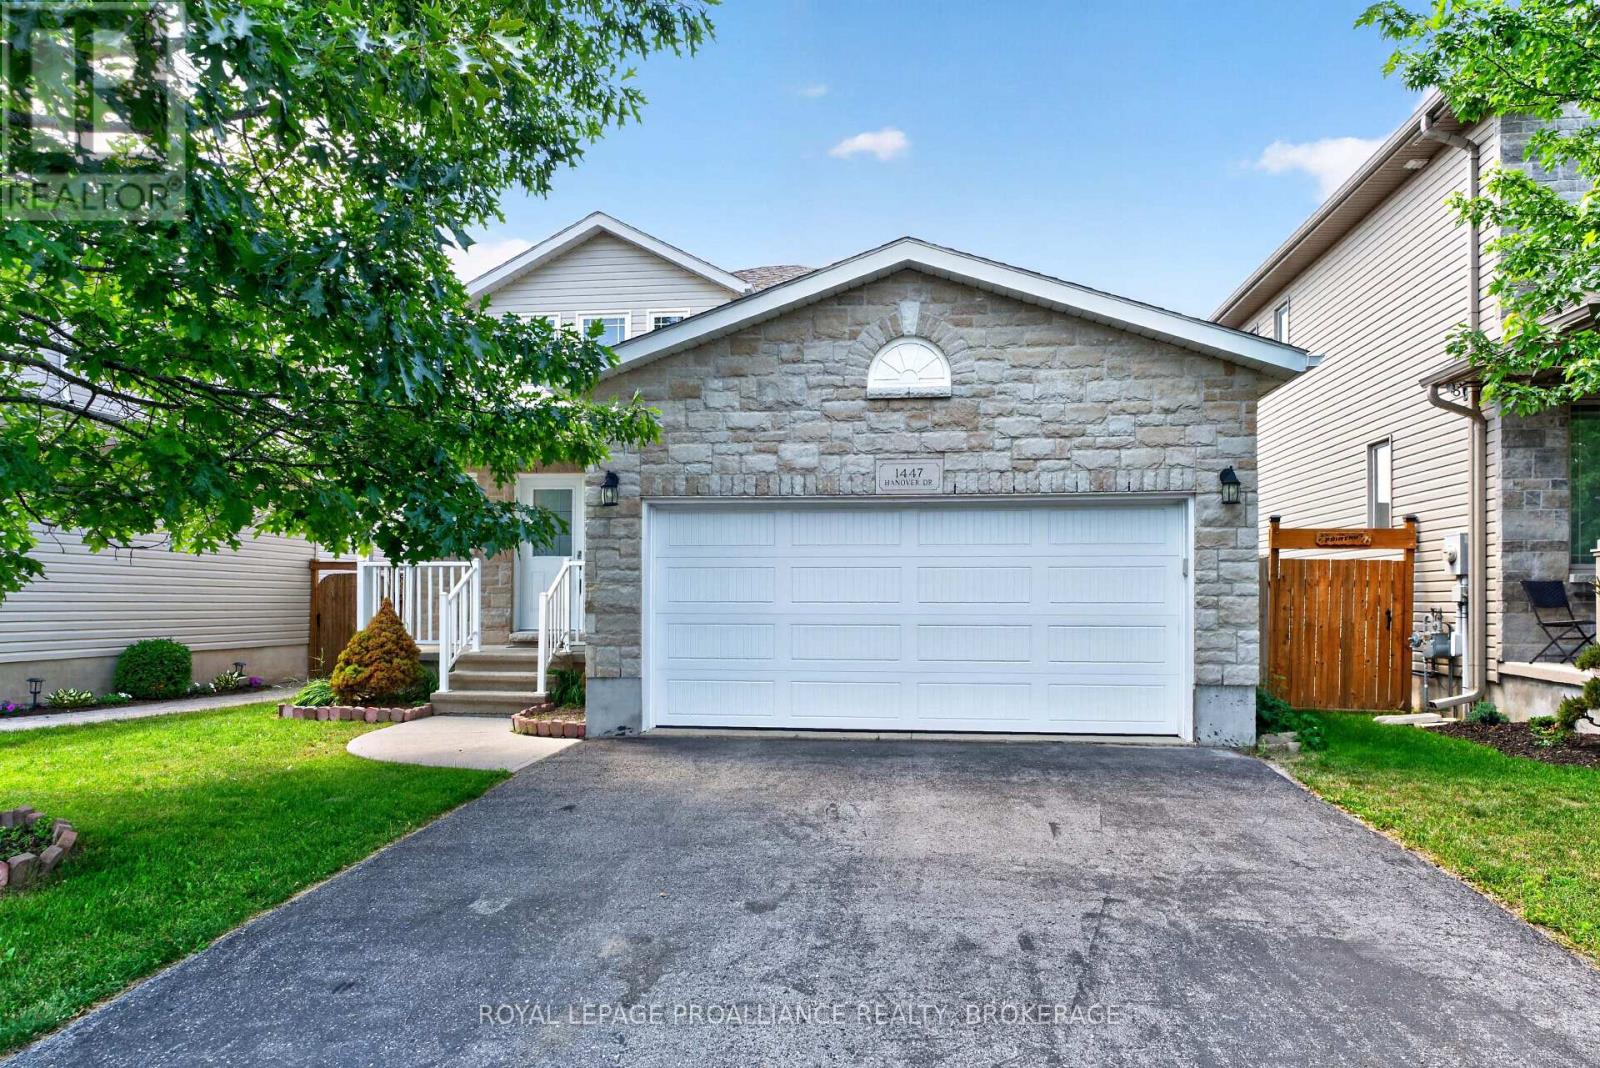
Welcome to this thoughtfully designed and comfortably sized home, created with comfort, function and timeless style in mind. Located in popular Midland Park, with a Greene Home design, this attractive home offers a double car garage and a fully fenced yard. Stepping inside, you will appreciate the presentation. You'll find a large living room (large enough for a dining room combination) and the upgraded kitchen with centre island which overlooks the eating area and through to the yard. Also on the main floor, a 2pc bath, laundry room and access to the 2 car garage. Heading upstairs you will see the 3 good sized bedrooms and bathroom. More finished living space to be found in the mostly finished lower level which boasts a comfortable recreation room or guest suite, complete with it's own 4-piece bath! Enjoy peace of mind with a newer roof (2017) and new flooring (2017) while also having upgrades like a high-efficiency furnace, central A/C, a HRV system and an abundance of closets and storage spaces. Outside the fully fenced backyard is perfect for kids, pets and entertaining. Lots of parking for the family vehicles in the double wide drive yet just steps from local schools, shopping mall and daily amenities. We would like to welcome you home. (id:54955)
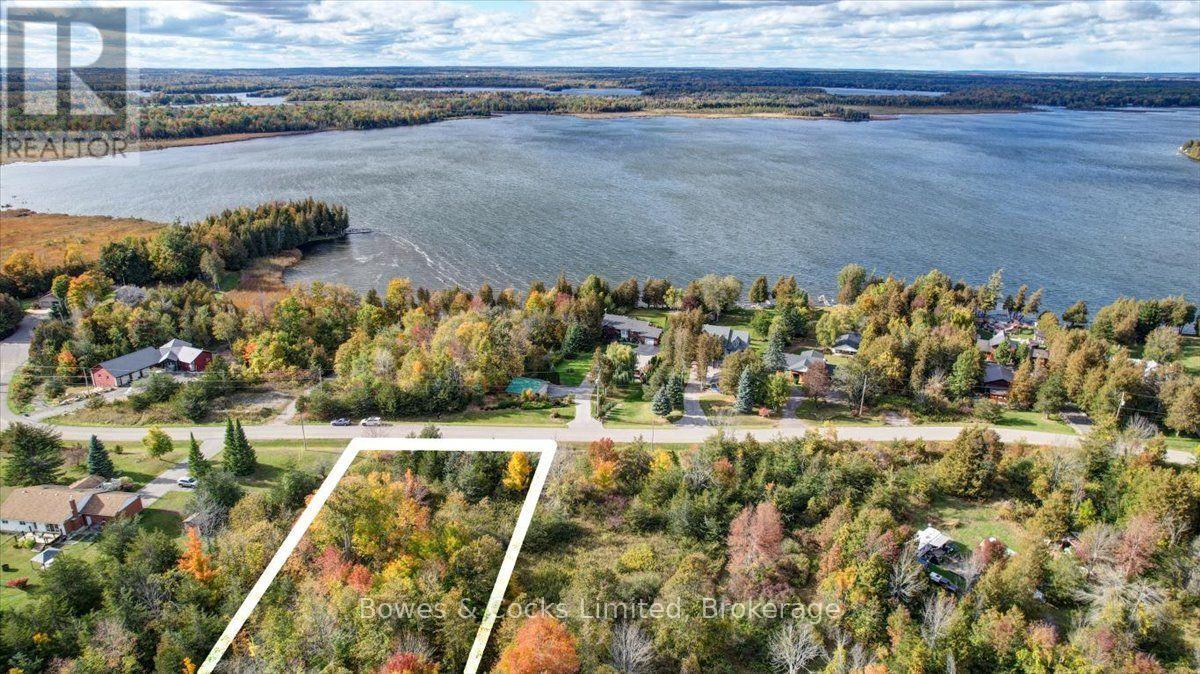
Lot 12 Lakeview Drive
Trent Hills, Ontario
Build your dream home or seasonal retreat on this level, 1.17-acre property situated near the end of quiet, tranquil Lakeview Drive. Surrounded by well-maintained homes in an established neighbourhood, this private slice of nature offers the perfect balance of seclusion and convenience. Enjoy deeded access to Seymour Lake-part of the world-class Trent-Severn Waterway-with the private access point (PIN 512100246) just a short walk down the street. Water recreation, boating, and fishing are right at your doorstep. The property comes equipped with hydro available at the lot line and frontage on a paved, municipally maintained road for easy year-round access. Essential amenities in downtown Campbellford are just minutes away, including local shopping, the Sunny Life Recreation Centre, healthcare, schools, three golf courses, and dining. Whether you plan to build immediately or hold as a long-term investment, this property offers rare flexibility and exceptional value in Trent Hills. (id:54955)
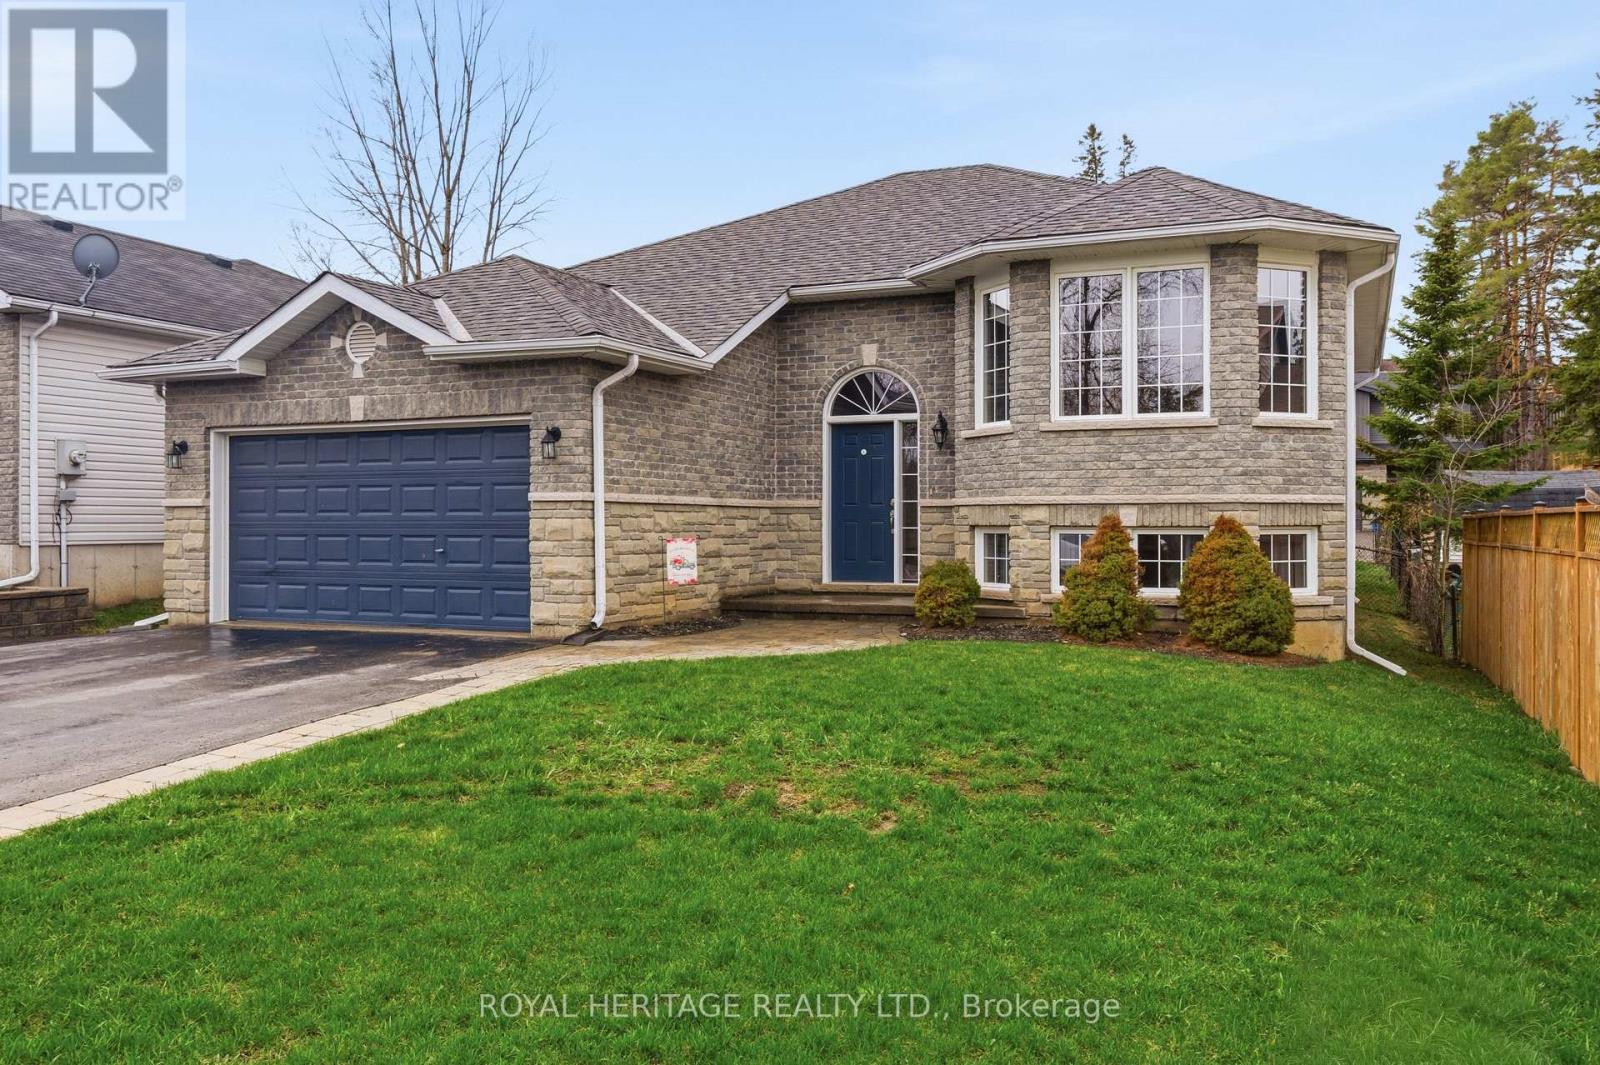
1 Kyle Court
Quinte West, Ontario
Welcome/Bienvenue to 1 Kyle Court! This welcoming family home is ready for its next owners to create lasting memories filled with laughter and warmth. Quick possession available! The sellers are open to considering offers and welcome the opportunity to discuss terms. This raised bungalow features a spacious foyer with a closet and direct access to the garage-perfect for families arriving with their hands full. The main floor offers an inviting living room with a bright bay window, a functional kitchen with generous counter space, and a dining area that opens onto the deck. Three bedrooms are thoughtfully separated from the main living area for added privacy. A full bathroom serves the family, while the primary suite offers its own four-piece ensuite and walk-in closet. The lower level provides plenty of additional space, including a massive recreation room, two extra bedrooms-one featuring a charming "princess-style" design with a beautiful bay window-another full bathroom, and a combined laundry and utility room. Outside, enjoy a fully fenced yard, a double driveway, and a double-car garage. With room to grow and spaces to gather, this home offers a warm welcome in a friendly, family-oriented community. Could this be your... / Est-ce que a pourrait tre la vtre... Home Sweet Home? (id:54955)
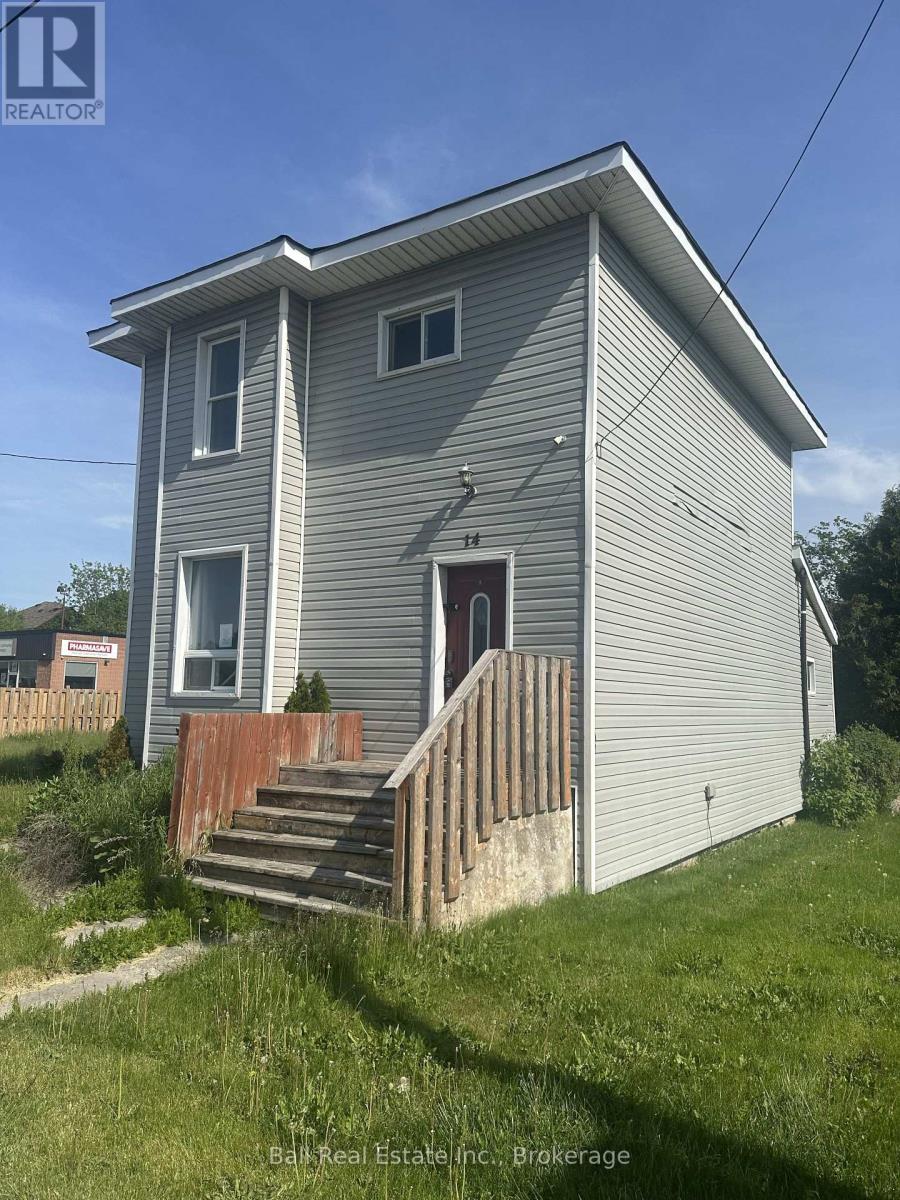
14 Ottawa Street W
Havelock-Belmont-Methuen, Ontario
Opportunity knocks to get into the market! Immediate posession available. (id:54955)
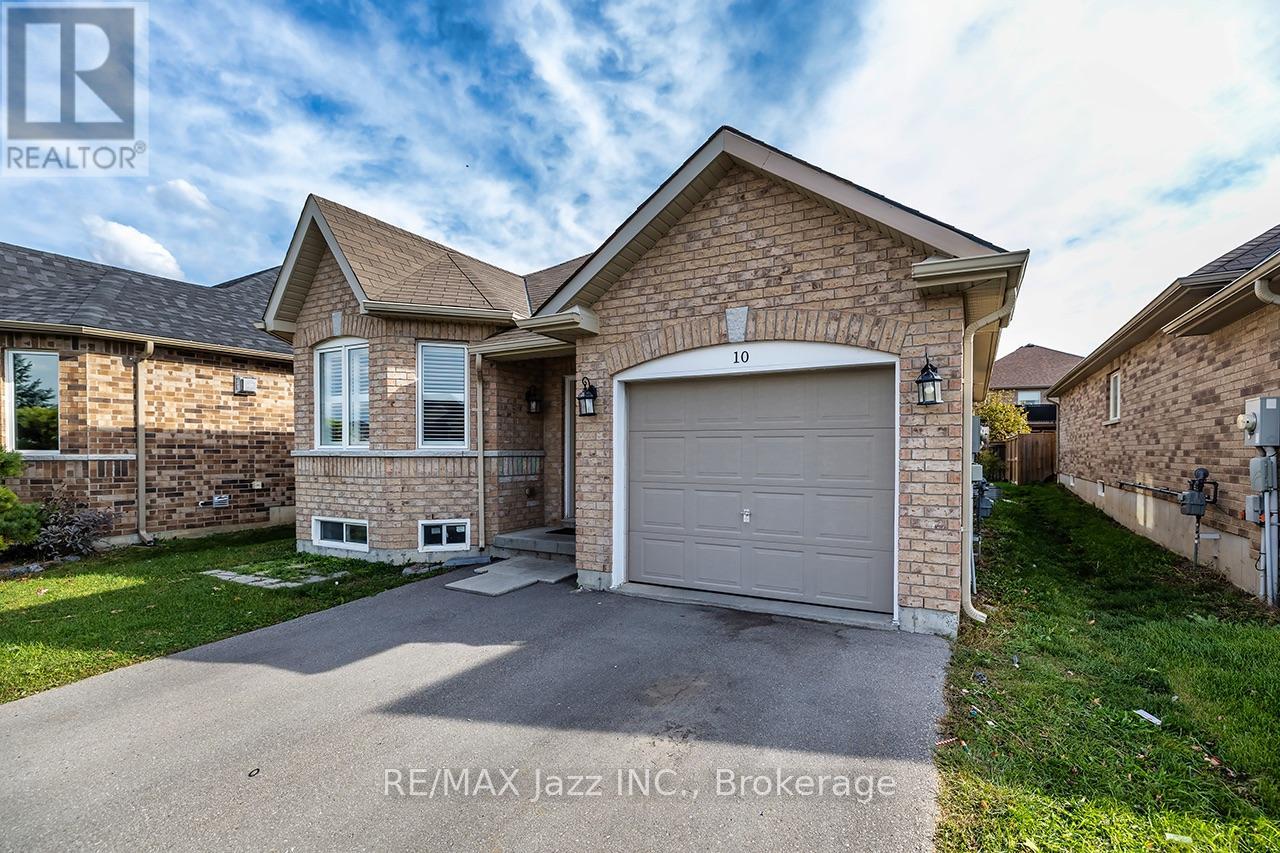
10 Milner Court
Kawartha Lakes, Ontario
Exceptional flexibility in this 2015 raised bungalow, tucked away on a quiet court in one of Lindsay's newer neighbourhoods. Featuring a legal accessory apartment completed with permits in2017, this home is ideal for multi-generational families, investors, or buyers seeking a mortgage-helping income suite. Approx. 1,300 sq ft upper and 1,000 sq ft lower per MPAC. Both units are accessed from inside the home, allowing it to function seamlessly as one large family residence or as two fully independent units. Separate electrical panels add to the investment appeal. The bright upper level offers 2 bedrooms, a 4pc main bath, 3pc ensuite, cozy gas fireplace and a separate laundry room. The lower level impresses with high ceilings, large windows, 2bedrooms and a 4pc bath, delivering a space that feels anything but below grade. Each unit showcases an open concept kitchen, living and dining area, stainless steel appliances including over-the-range microwave, and its own full-sized laundry. Low-maintenance vinyl and tile flooring throughout, no carpet. Outside, enjoy an attached single car garage, parking for two in the driveway, and a beautifully fenced backyard with garden boxes. Minutes to downtown Lindsay, Ross Memorial Hospital, Fleming College and the Scugog River. A rare, turnkey opportunity in a sought-after location. (id:54955)
224 Homewood Avenue
Trent Hills, Ontario
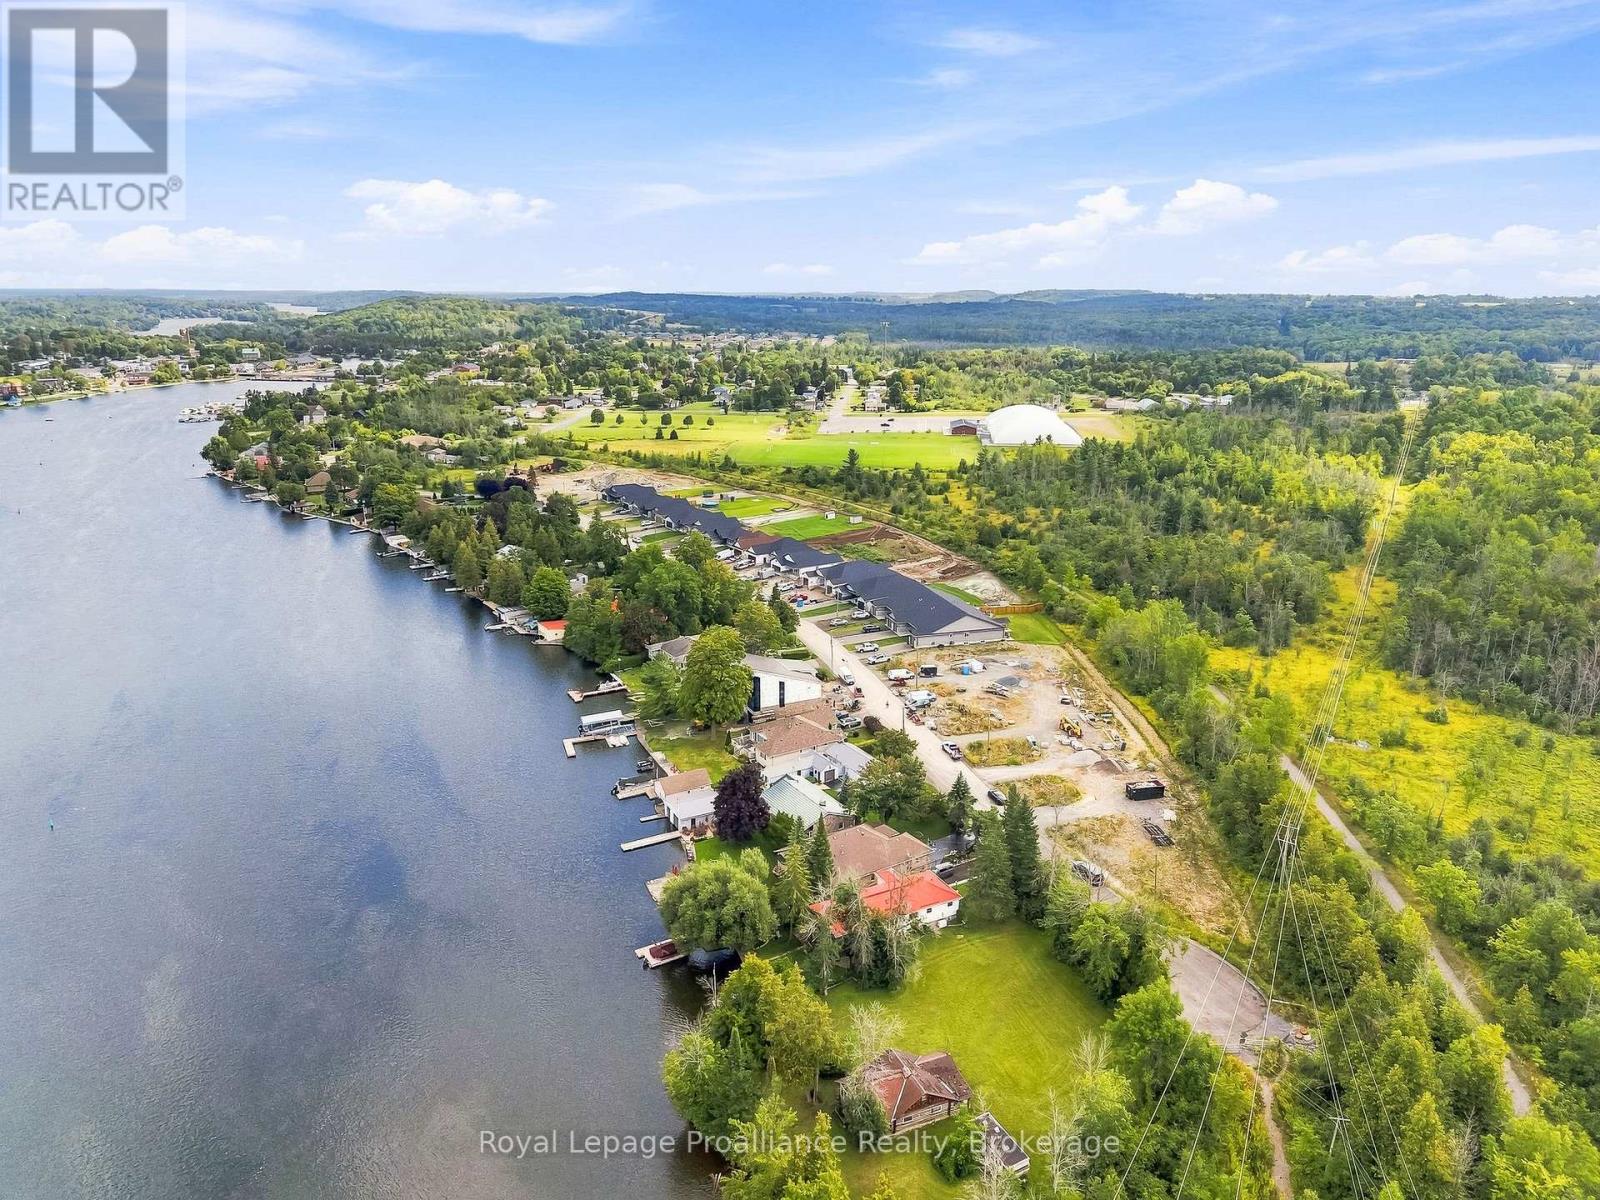
WELCOME TO HOMEWOOD ESTATES, This EXTERIOR, bungalow townhome with superior features & finishes is a part of McDonald Homes newest enclave of beautiful, customized homes with views of the Trent Severn Waterway and backing onto the TransCanada Trail! The thoughtful floor plan offers 2 bedrooms, 2 bathrooms and 1418 sf of finished living space...perfect for retirees or first time home buyers! Gourmet Kitchen boasts beautiful custom cabinetry with ample storage, and Pantry. Great Room with soaring vaulted ceilings. Patio doors lead out to your large backyard, where you can relax and enjoy your nature surroundings. Large Primary Bedroom with Walk In Closet & Ensuite. Second Bedroom can be used as an office or den. Option to finish lower level to expand space even further. Main Floor Laundry. Garage with direct access to foyer. Quality Laminate/Vinyl Tile flooring throughout main floor, municipal water/sewer & natural gas, Central Air, Hot Water Tank, HST & 7 year TARION New Home Warranty ALL INCLUDED! Located near all amenities, marina, boat launch, restaurants and a short walk to the Hastings-Trent Hills Field House with Pickleball, Tennis, Indoor Soccer and so much more! ***PHOTOS ARE OF ANOTHER BUILD&AREVIRTUALLY STAGED ** 2 STOREY TOWNS ALSO AVAILABLE*** (id:54955)
222 Homewood Avenue
Trent Hills, Ontario
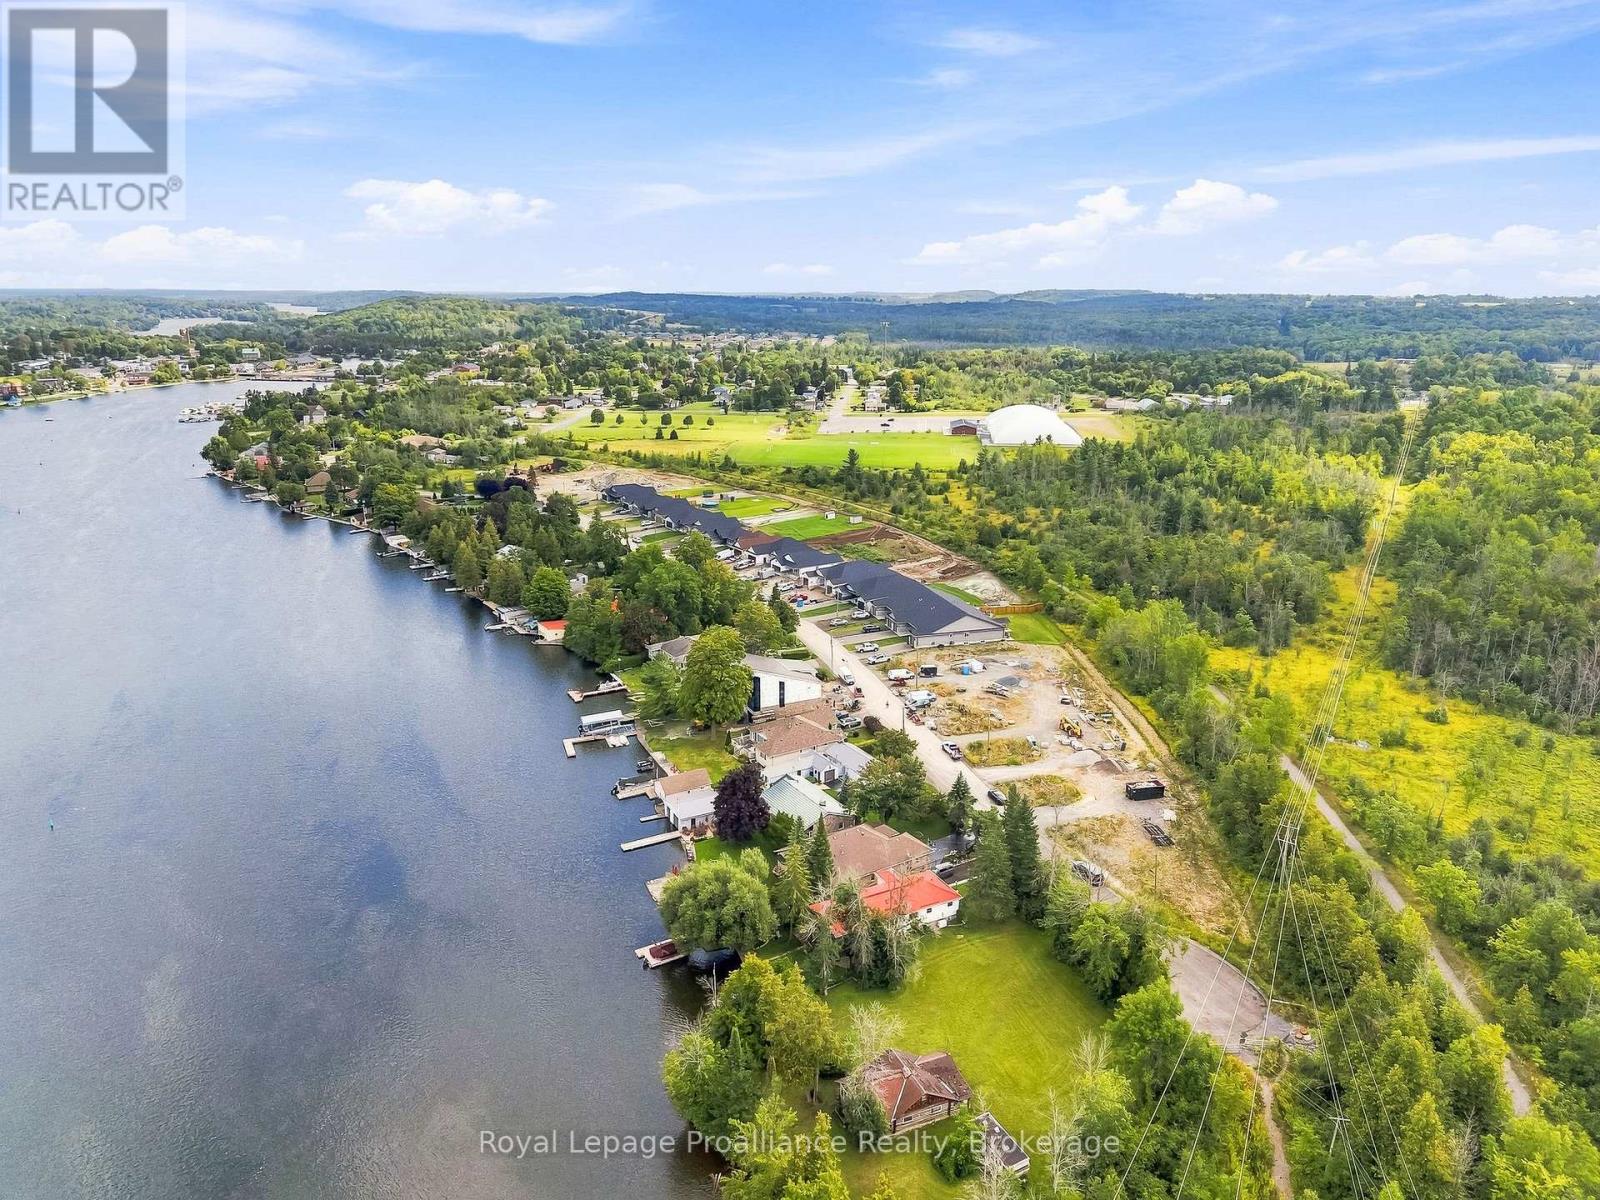
WELCOME TO HOMEWOOD ESTATES, This INTERIOR, bungalow townhome with superior features & finishes is a part of McDonald Homes newest enclave of beautiful, customized homes with views of the Trent Severn Waterway and backing onto the TransCanada Trail! The thoughtful floor plan offers 2 bedrooms, 2 bathrooms and 1418 sf of finished living space...perfect for retirees or first time home buyers! Gourmet Kitchen boasts beautiful custom cabinetry with ample storage, and Pantry. Great Room with soaring vaulted ceilings. Patio doors lead out to your large backyard, where you can relax and enjoy your nature surroundings. Large Primary Bedroom with Walk In Closet & Ensuite. Second Bedroom can be used as an office or den. Option to finish lower level to expand space even further. Main Floor Laundry. Garage with direct access to foyer. Quality Laminate/Vinyl Tile flooring throughout main floor, municipal water/sewer & natural gas, Central Air, Hot Water Tank, HST & 7 year TARION New Home Warranty ALL INCLUDED! Located near all amenities, marina, boat launch, restaurants and a short walk to the Hastings-Trent Hills Field House with Pickleball, Tennis, Indoor Soccer and so much more! ***PHOTOS ARE OF ANOTHER BUILD&AREVIRTUALLY STAGED ** 2 STOREY TOWNS ALSO AVAILABLE*** (id:54955)
218 Homewood Avenue
Trent Hills, Ontario
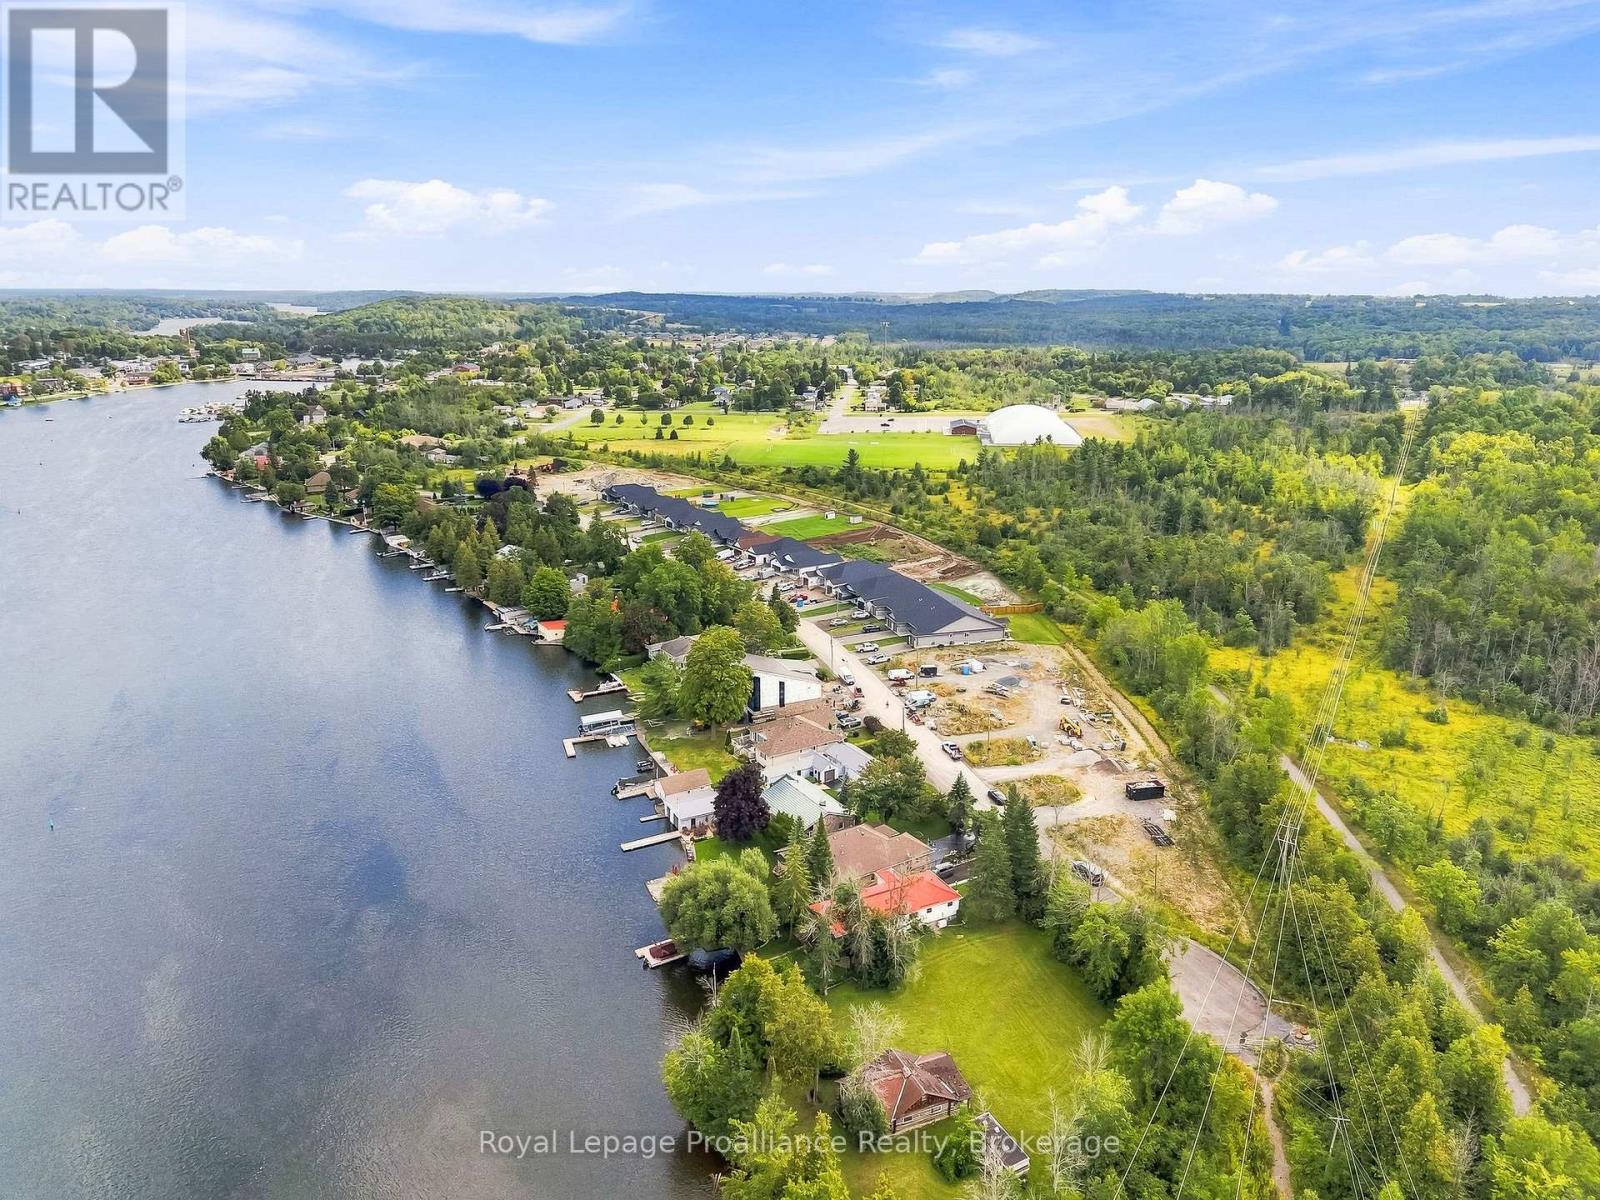
WELCOME TO HOMEWOOD ESTATES, This EXTERIOR, bungalow townhome with superior features & finishes is a part of McDonald Homes newest enclave of beautiful, customized homes with views of the Trent Severn Waterway and backing onto the TransCanada Trail! The thoughtful floor plan offers 2 bedrooms, 2 bathrooms and 1418 sf of finished living space...perfect for retirees or first time home buyers! The Gourmet Kitchen boasts beautiful custom cabinetry with ample storage, upgraded gorgeous quartz countertops and Pantry. Great Room with soaring vaulted ceilings. Patio doors lead out to your large backyard, where you can relax and enjoy your nature surroundings. Large Primary Bedroom with Walk In Closet & Ensuite boasting a Glass & Tile Walk In shower. Second Bedroom can be used as an office or den. Option to finish lower level to expand space even further. Main Floor Laundry. Garage with direct access to foyer. Quality Laminate/Vinyl Tile flooring throughout main floor, municipal water/sewer & natural gas, Central Air, Hot Water Tank, HST & 7 year TARION New Home Warranty ALL INCLUDED! Located near all amenities, marina, boat launch, restaurants and a short walk to the Hastings-Trent Hills Field House with Pickleball, Tennis, Indoor Soccer and so much more! ***PHOTOS ARE OF ANOTHER BUILD&AREVIRTUALLY STAGED ** 2 STOREY TOWNS ALSO AVAILABLE*** (id:54955)