
472 Canal Road
Trent Hills, Ontario
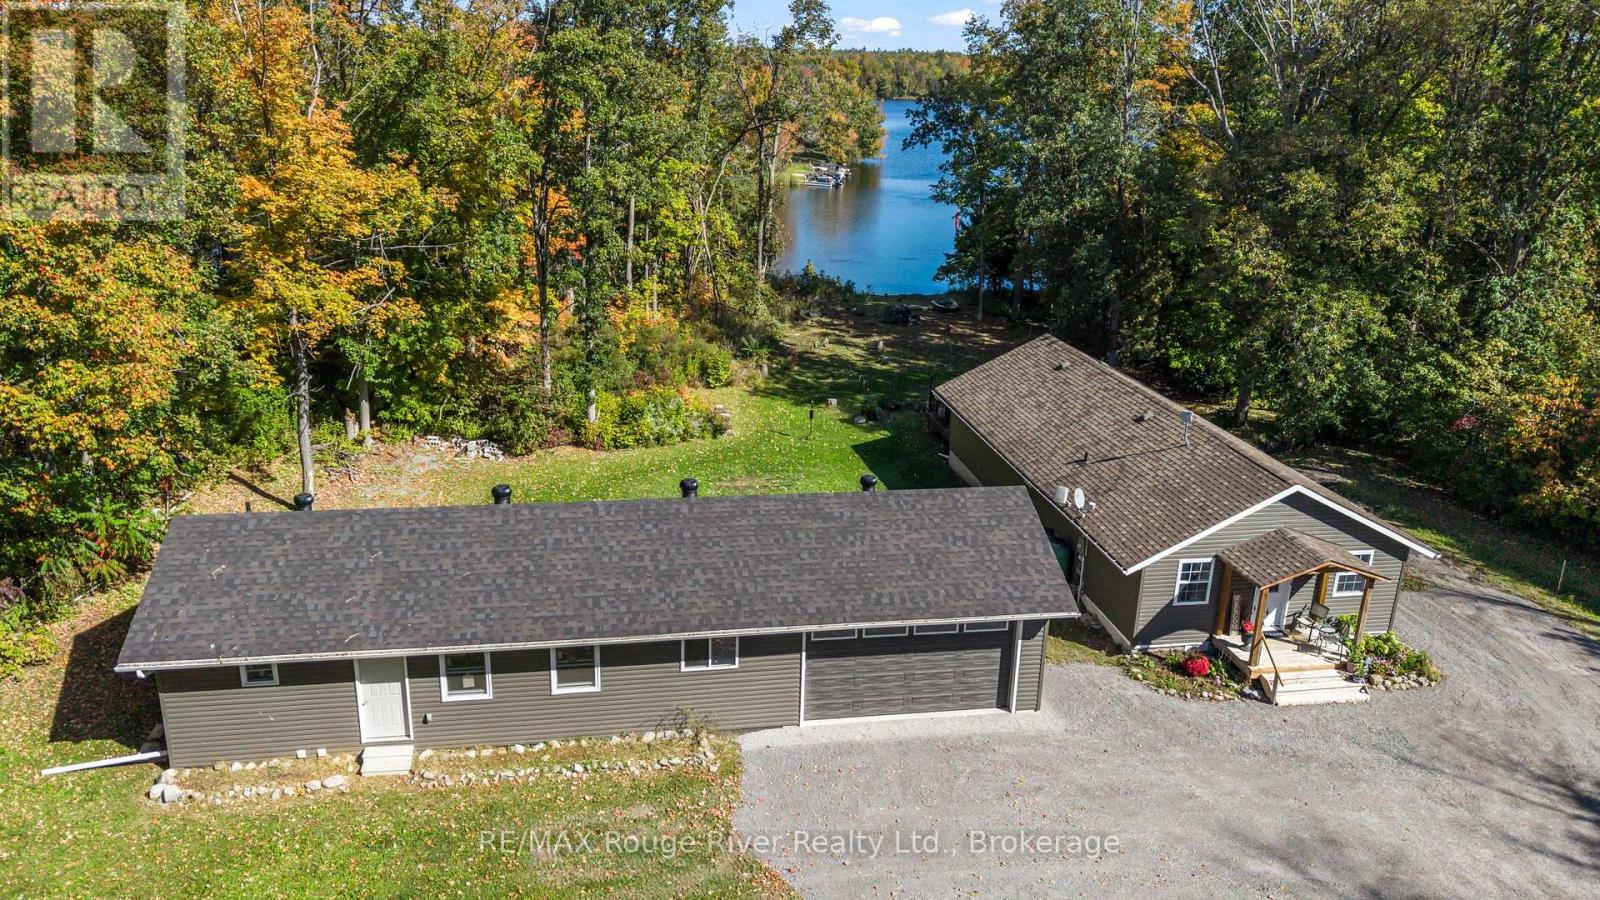
Waterfront views, country air & a place to slow down. Welcome to 472 Canal Rd, tucked away on a peaceful dead-end road in Trent Hills, surrounded by a wonderful community of neighbours and the beauty of the Trent-Severn Waterway. This inviting 4-bedroom bungalow offers a relaxed rural lifestyle with unobstructed water views. The Parks Canada waterfront sits directly in front of the property and available to enjoy for swimming, relaxing and taking in the scenery, with nearby boat launches for those who love life on the water. The home had substantial renovations down to the studs in 2017, with the roof, trusses, siding and interior all replaced, creating a fresh foundation for its next chapter. Inside, you'll find an updated kitchen with granite countertops, stainless steel appliances and plenty of cupboard space, along with vaulted ceilings and pot lights that give the home a bright, open feel. A 2-car detached garage, built in 2024, offers plenty of room for vehicles, storage, hobbies or a workshop. The unfinished accessory apartment adds even more flexibility, with framing, plumbing and electrical already in place. Create an in-law suite, space for adult children, guest accommodations or potential rental space, all with those beautiful water views. With forced-air propane heat, drilled well, septic and a quiet rural setting, this is a home that offers space to breathe, room to grow and a lifestyle worth coming home to. Come for the views. Stay for the lifestyle. (id:54955)
422 7a Highway
Cavan Monaghan, Ontario
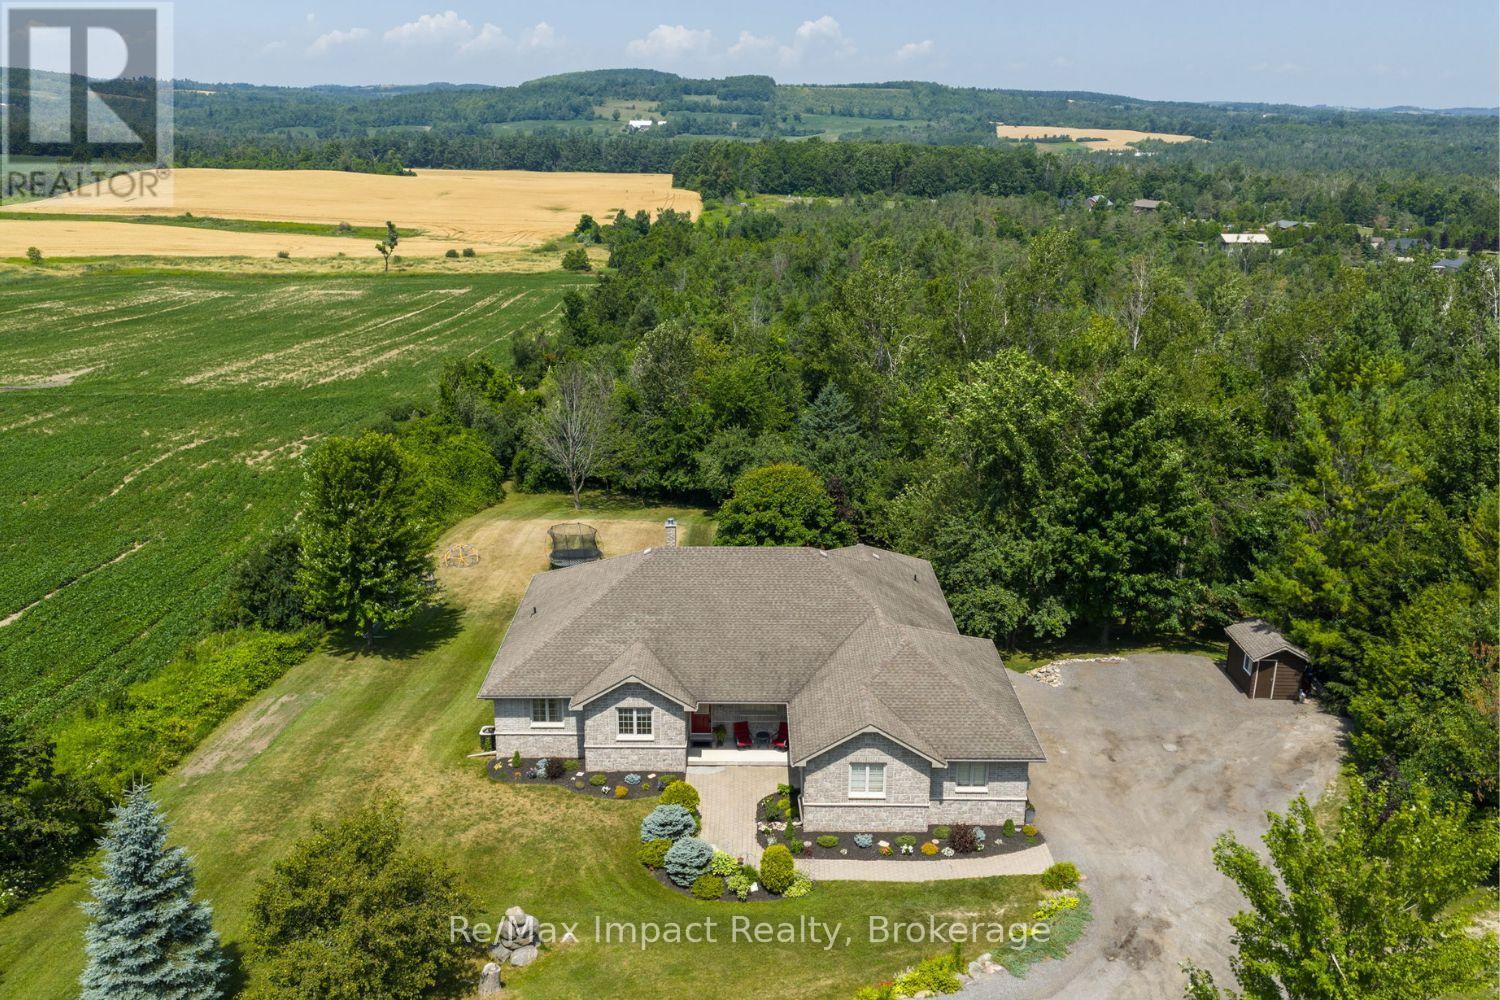
Impressive custom brick/stone bungalow, boasting over 2500 sf of luxurious living space on the main level plus full WALKOUT basement and attached heated 3-car garage with 2 overhead doors. Nestled on an expansive 1.74 ACRES, this home offers a serene lifestyle with panoramic views overlooking farmlands and the Cavan Hills, complete with a spring-fed POND, ranging from 10-14 ft deep. As you enter the front foyer, there is a convenient den plus the grandeur of a spacious great room, accentuated by a striking stone fireplace and a unique waffle-patterned feature wall. Gleaming hardwood floors flow throughout the home with an abundance of crown mouldings and pot lights. The chef's kitchen is a culinary delight, equipped with stainless steel appliances, a granite countertop, ceramic backsplash, and an island with a veggie sink. The adjacent large dining area opens onto a generous deck, designed with tempered regal glass for unobstructed views of the backyard and fire pit area, ideal for entertaining friends and family. The main floor features 4 well-appointed bedrooms, including a primary suite that includes a walkout to the deck, a luxurious 5-pc ensuite with dual sinks, a separate shower and a whirlpool tub, all complemented by a stylish barn door privacy feature. The primary suite also boasts a walk-in closet with built-in shelving for optimal organization. Two of the additional bedrooms share a convenient Jack and Jill bathroom, while a third bedroom is situated near the 2-pc powder room. The walkout basement includes large above-grade windows that flood the space with natural light, a cozy family room complete with an electric infinity fireplace and a dry bar, 3-pc washroom and a huge open area with extra plumbing rough-ins, perfect for customization. The basement also features ample storage, making it an excellent option for a multi-generational living arrangement with its separate entrances and walkout basement. (id:54955)
605 Fernmoor Drive
Kingston, Ontario
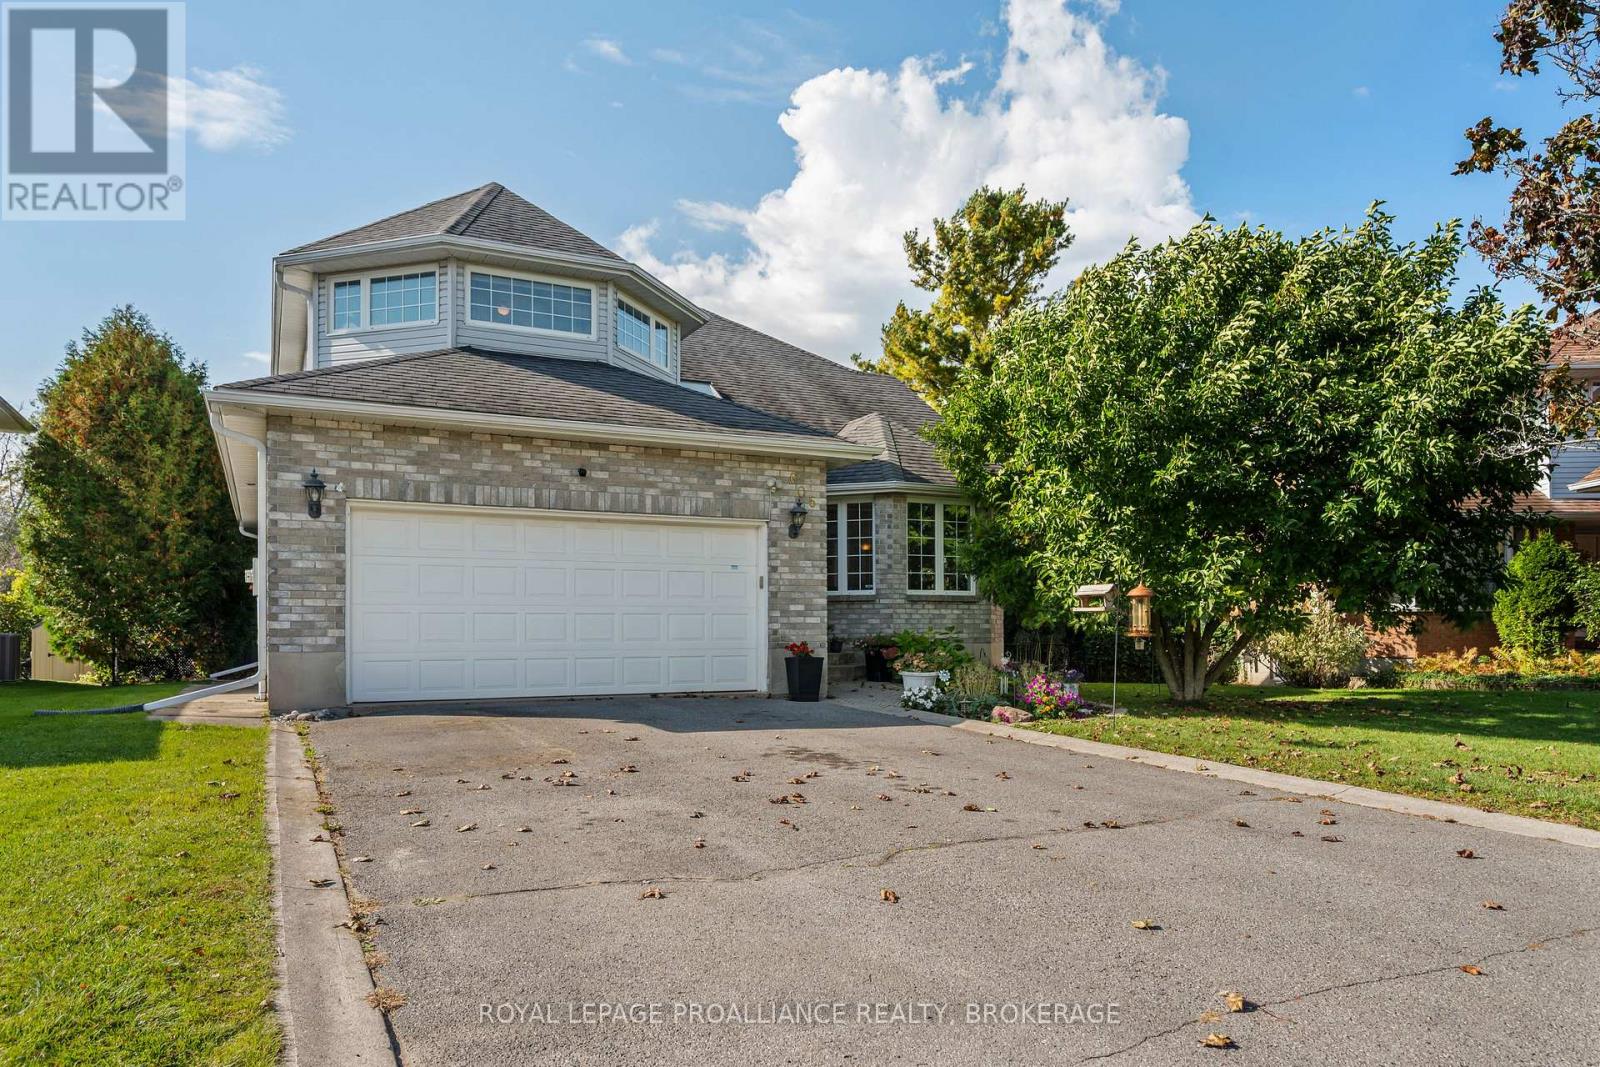
Privacy, space and a backyard you won't find every day! Welcome to 605 Fernmoor Road, an impressive executive-style 2 storey home backing directly onto Arbour Ridge. With 4+1 bedrooms, 4 bathrooms and over 3,700 sq. ft. of finished living space, there is room for everyone. The bright main floor features a welcoming foyer, spacious living/dining area, an open concept kitchen with extended breakfast counter, and a family room with garden doors leading to your own private backyard retreat. Main floor laundry, a 2-piece bath and garage access add everyday convenience. Upstairs, the generous primary suite offers two walk-in closets and a luxurious 4-piece ensuite, while three additional bedrooms provide plenty of space for family, guests or a home office. The large primary bedroom window overlooks the protected greenspace and showcases beautiful sunsets. The finished lower level adds even more living space with a large recreation room, den/office or potential 5th bedroom, full bathroom, cold cellar and workshop. Outside is where this property really shines. Enjoy a private, natural setting with woodland directly behind, abundant wildlife, beautiful sunsets and even a mature pear tree! Ideally located close to schools, shopping, restaurants and public transit, with convenient access to Queen's University and St. Lawrence College. Downtown Kingston is less than 10 minutes away, while township amenities are approximately 5 minutes west. A rare combination of executive-style living, incredible outdoor space and a country-like setting right in the city. (id:54955)
313 Front Street
Belleville, Ontario
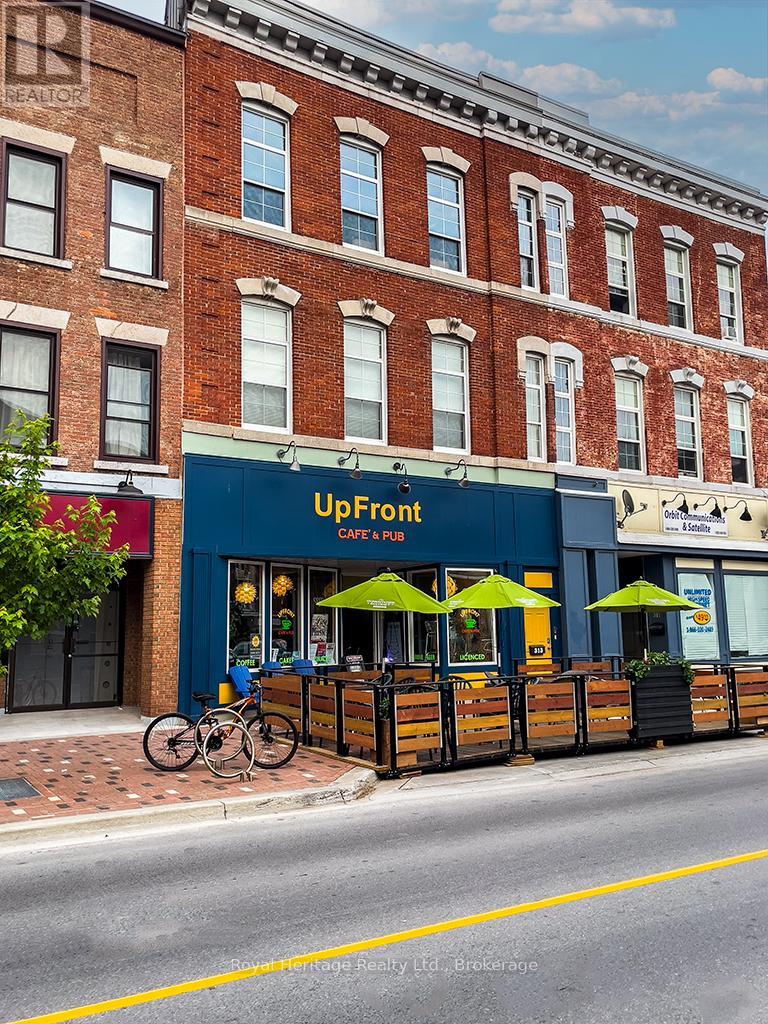
Welcome to Belleville's premiere, caf, pub, & performance space. This 60-seat cafe is known Upfront Caf & Pub, a fully licensed live music venue & cozy pub atmosphere. Over 2000 sf., with an additional 30 patio seats from May to October. A welcoming place to relax, have a beer, coffee, pastry, snack, or listen to music. Turnkey setup: elevated stage, pro sound, lighting, bar seating & fixtures. Strong loyal brand of music lovers. Prime downtown location w/character & charm. To convert to a full restaurant, the install of a commercial kitchen is required. Includes Commercial Stainless Steel: Dishwasher/Warming Oven/Sink & Sprayer (2 compartments), Chest Freezer 4', wire shelving units filled w/dishware, appliances, tablecloths & restaurant supplies. There are 3 new bathrooms, 1 wheelchair accessible, built 2024. A storeroom adjacent to the kitchen could easily be converted into additional comm space, w/walkout to parking for 6 cars. Office accessible to storeroom or hallway behind bathrooms. New heat pump 2025, wiring & plumbing completely re-done 2017. Chattels: LG beer fridge bar fridge, 2 draft coolers, pastry display fridge & mini fridge, 16 ft L-shaped oak bar w/brass rail has built-in shelving. An 8 ft. counter on wheels completes the service area. Behind the counter are additional workspaces built-in sinks, a commercial Bunn coffee maker, LG microwave & small appliances. Furniture, transferrable license & social media account incl. Detailed list upon request. Financial statements after a showing, w/a signed NDA. The owner of this successful business is considering retiring. It is open now for many special events. The space would be rented for $2k+ utilities for 1st 3 mos, $2,5k + for 2nd 3 mos, 3k + for next 6, $3.5k year. Plenty of public parking, along the Riverfront Trail. Private events, merch or extended hours. Ideal for hospitality pros, artists, or investors seeking a passion driven business. For full Chattel List & floor plans, contact your Realtor. (id:54955)
620 Stewart Line
Cavan Monaghan, Ontario
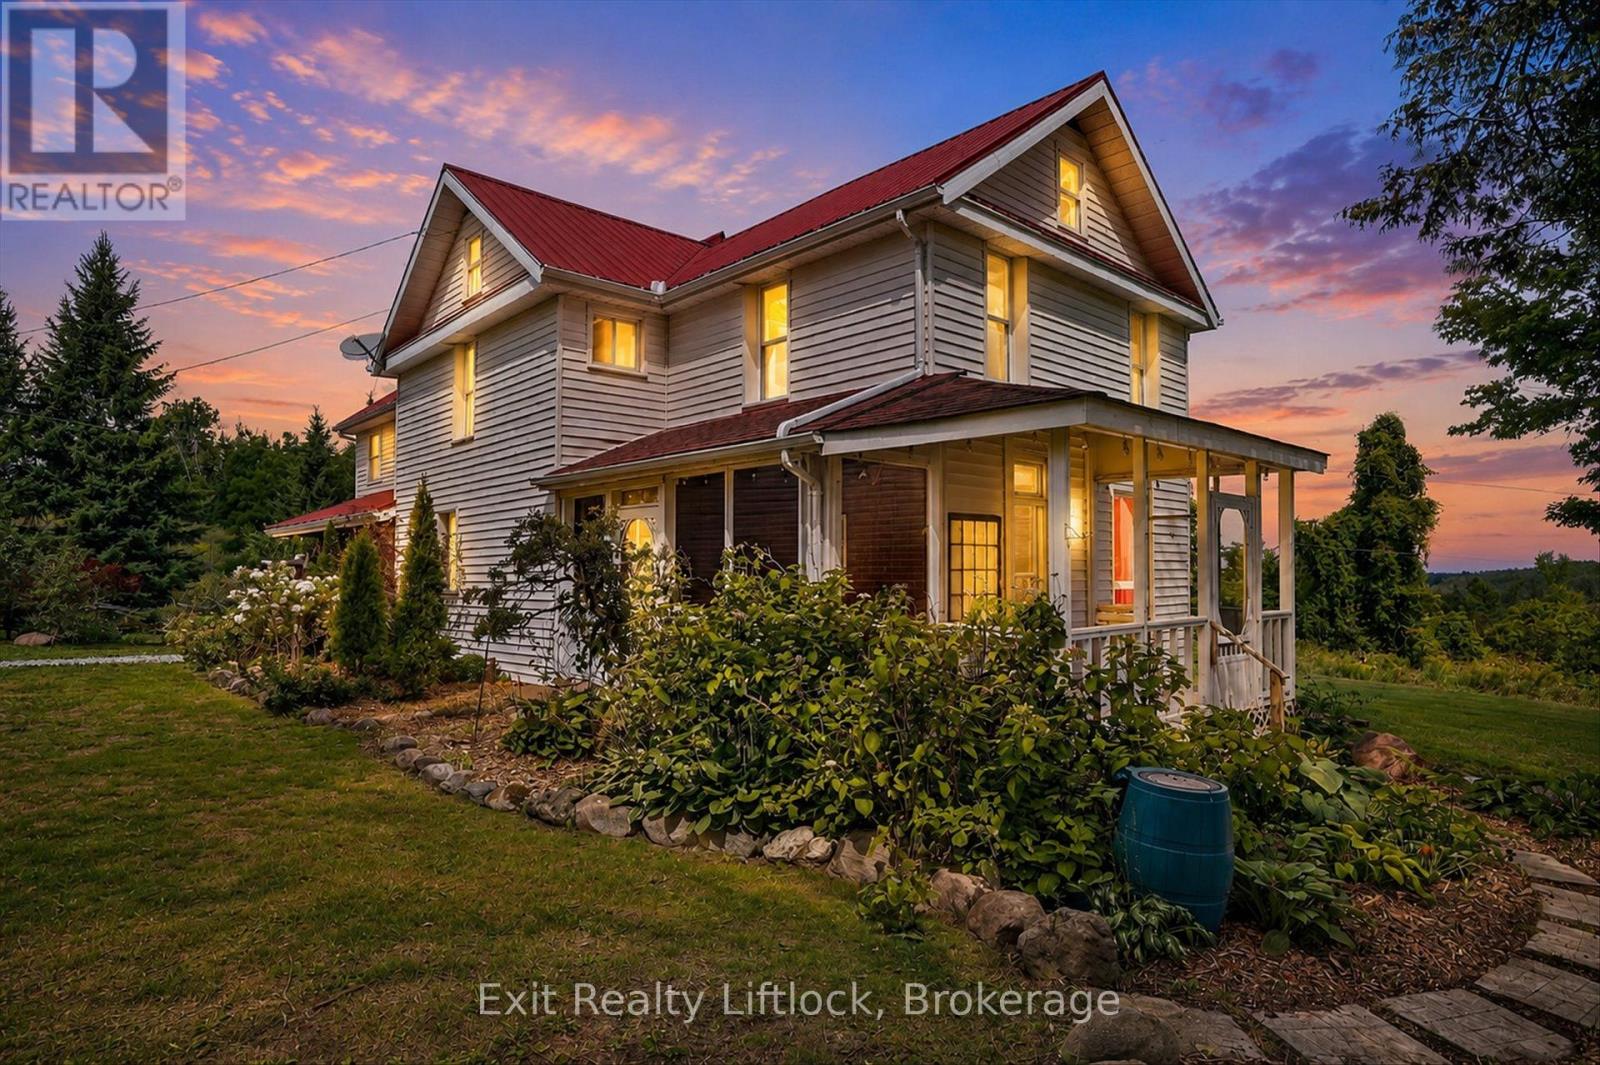
Privacy galore, with nature and wildlife right at your doorstep. This exceptional 100-acre property offers a beautiful mix of fertile farmland, maple bush, winding creek, mature pine forest, and a large bank barn. The well-maintained 3-bedroom century home features a spacious addition with a welcoming main-floor family room and a generous primary suite complete with a walk-in shower and separate dressing area. Sparkling hardwood floors, original trim, the original staircase, and a family-style kitchen all contribute to the home's timeless character and charm. Porches and walkouts in every direction invite you to relax and enjoy the peace, quiet, and refreshing country breezes from every angle. Ideally located just 15 minutes from Peterborough, nestled among the rolling, picturesque hills of Cavan, this remarkable property truly must be seen to be loved and appreciated. (id:54955)
156 Cedar Drive
Trent Hills, Ontario
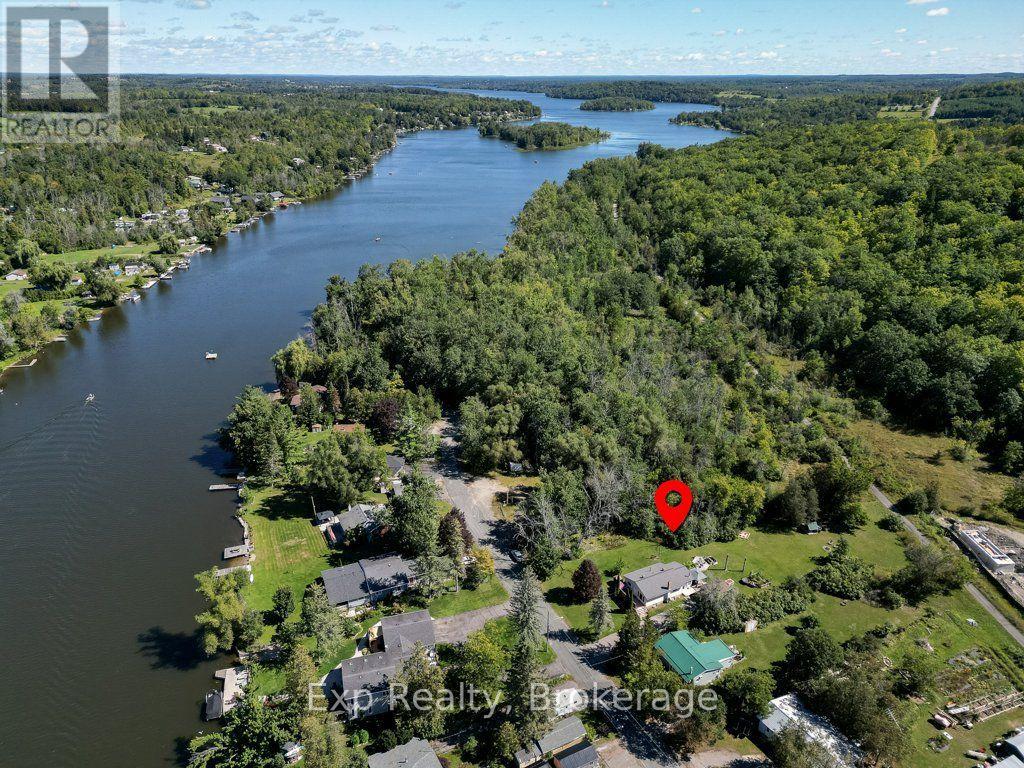
Wake up to birdsong and lilacs at the end of a quiet dead-end street, where the only traffic is your own. Mornings start in the sunroom, coffee in hand, with the door open onto a backyard that runs deeper than you expect. By mid-morning you are out in the raised beds pulling squash and cucumbers, or collecting eggs from the coop, or simply walking the lawn with bare feet because there is no one behind you or beside you to see. Inside, the main floor keeps things easy. An open living and kitchen space where whoever is cooking stays part of the conversation, warm wood cabinetry, hardwood underfoot, and two bedrooms with a full bath just down the hall. Downstairs is where this property gets interesting. Two more bedrooms, a second full bath, a kitchenette, its own laundry, and generous storage, all of it brighter than you would expect below grade. Because the stairs come off the sunroom, the lower level comes and goes on its own, without anyone tracking through the main floor. That kind of separation is what makes a full house feel comfortable instead of crowded. A parent close by with their own space and their own door. An adult kid saving for their first place. Guests who stay a little longer than planned. Everyone gets their own corner, and everyone still shows up at the same table for dinner. Evenings belong outside. The covered gazebo for shade, the deck for a long dinner with friends, and the fire pit out back for the part of the night when nobody wants to go home yet. The Trent River and everything the village of Hastings offers are minutes away, but from your own yard you would never guess it. Homes set up for two generations under one roof are hard to find, and harder still on a private lot like this. If your family needs the space, book your showing before someone else does. (id:54955)
3810 Springbrook Road
Stirling-Rawdon, Ontario
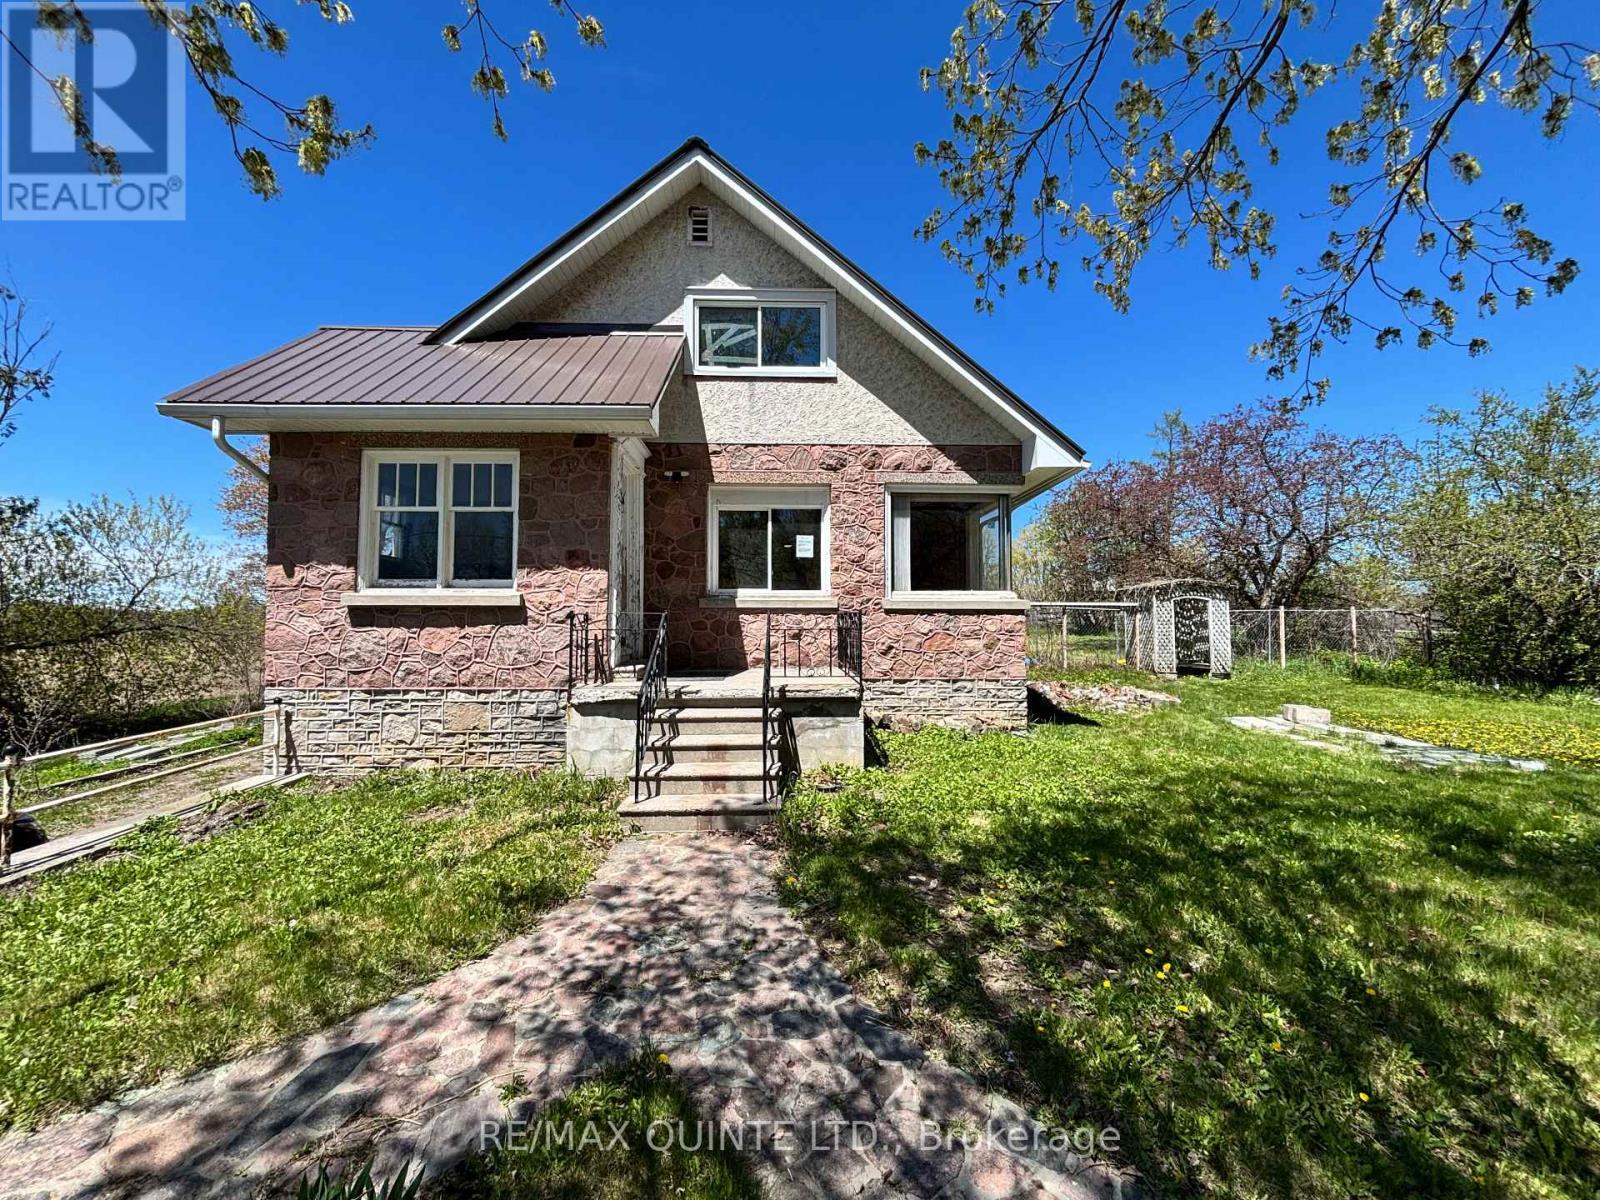
Nestled in the countryside and full of timeless character, this 1.5-storey home offers an incredible opportunity to bring your vision to life. Featuring 2 bedrooms plus a flexible bonus room, this property is rich with original details, including a charming stone exterior, cove ceiling mouldings, custom wood trim and cabinetry, and hardwood flooring throughout much of the home. The main floor offers a cozy living room with a wood-burning fireplace (functionality unknown), a convenient 2-piece powder room, and an additional versatile space perfect for a home office, den, or potential third bedroom. Upstairs, you'll find 2 comfortable bedrooms and a full bathroom. Adding even more potential, the spacious loft above the attached single-car garage could become a studio, workshop, hobby space, or future living area. Set on a private country lot, this property is ideal for buyers looking to renovate, personalize, and create their dream rural retreat. Property is being sold in "as-is, where-is" condition with no representations or warranties. (id:54955)
23226 Highway 62 Highway
Limerick, Ontario
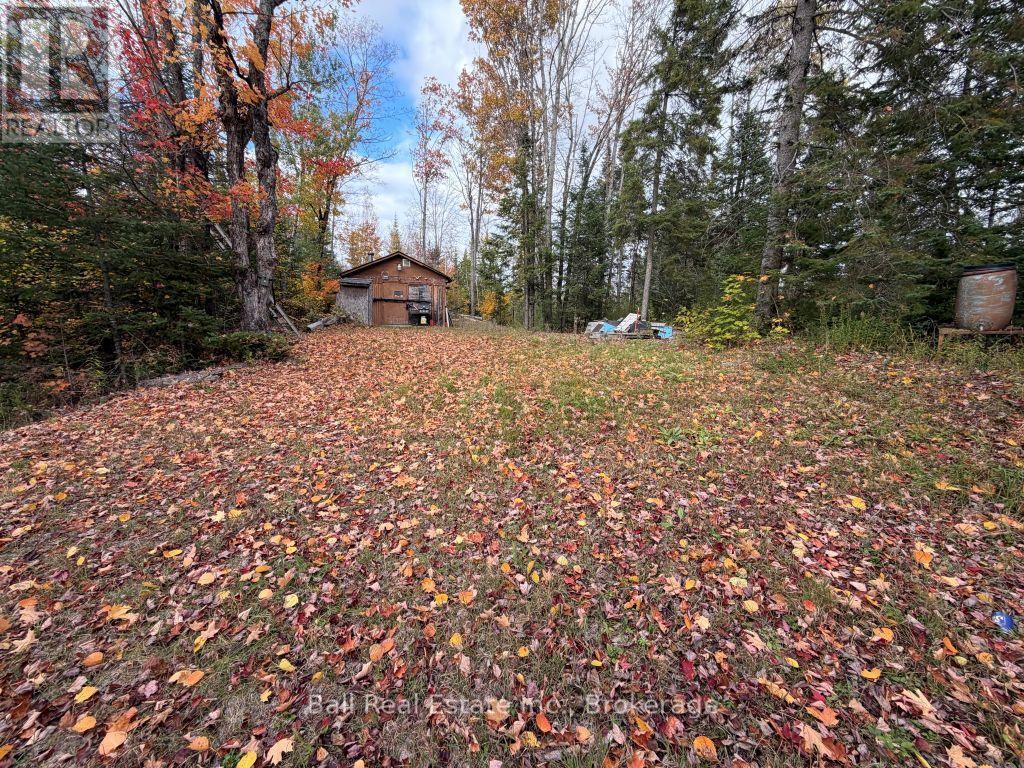
Great retreat or hunting property with recreational trails beside you giving you access to main trail for sledding and ATVs. Year round access tomain highway just a few feet away. with 24 acres for privacy. There is a wood sided 17' camper on the property and a 22 x 15' garage that is great for both storage, cooking, and sleeping that Has 200 amp service. Camper and garage are being sold "as is". Driveway easy to plow and level and there is No well or septic on the property. Acreage is well treed with marshy area and some EP Zoning. (id:54955)
89 Jack Lake Road
North Kawartha, Ontario
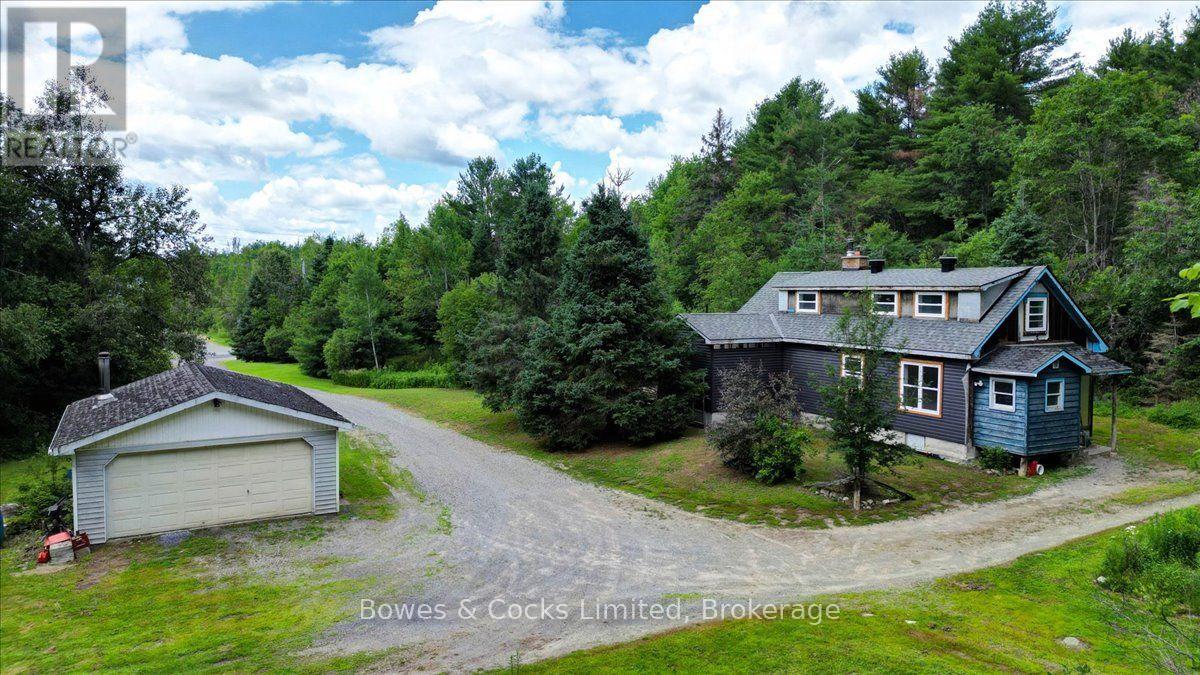
Welcome to this charming family home in the heart of Apsley, set on over 6 acres of naturally beautiful land-an ideal retreat for anyone who loves fresh air, wide-open space, and small-town living. This 3-bedroom home features a bright, spacious eat-in kitchen with plenty of counterspace and storage, perfect for gathering after a day of exploring the outdoors. Natural light fills the living area, creating a warm space for family time, quiet evenings, or watching the seasons change right outside your window. The main floor includes the primary bedroom and a 4-piece bath, with two additional bedrooms on the upper level. New windows installed in 2022, complete with stylish wood trim, bring the outdoors in while adding comfort and efficiency. Step outside to enjoy an enclosed porch ideal for crisp fall evenings, or relax on the large deck overlooking your private acreage. A new roof in 2023 adds peace of mind and long-term value. The detached garage offers excellent storage or workshop potential, while the property itself-over 6 acres of mixed trees and natural vegetation-invites adventure. Whether you enjoy hiking, exploring, or simply wandering through your own forested trails, this land is a playground for outdoor enthusiasts. All this within a couple minutes walk to Apsley offers all the essentials of a larger center with the warmth of a small town: community center (across the street), park, library, grocery store, hardware store, local shops, eateries, and more. Conveniently located just 45 minutes to Peterborough or 30 minutes to Bancroft via Highway 28 N, this property is perfect for families, couples, or anyone looking to trade city noise for country calm and everyday adventure. (id:54955)
3427 Roebuck Road
Hamilton Township, Ontario
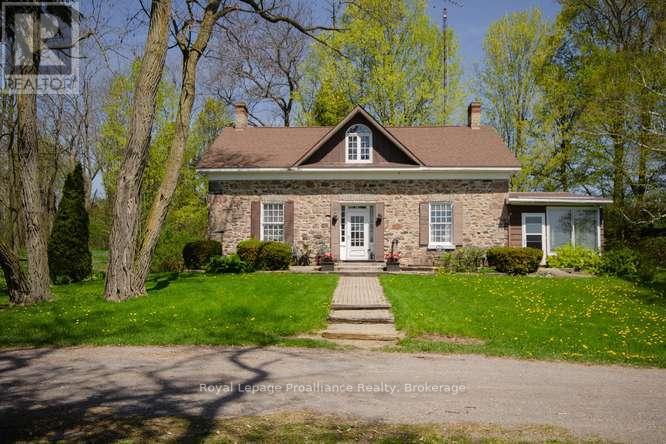
Willow Ridge Farm: Located in Baltimore Ontario, just north of Cobourg and the 401 is a unique and historic property. 150 acres of varied landscape ranging from cultivated fields, to wood lot, to scenic views over the Northumberland Hills to Lake Ontario. A century old stone farm house anchors the property with it's charm and historic panache. Featuring 4 bedrooms, 2 baths, multiple living and recreational rooms, and more recent additions bringing the living space to over 2500 sqft. The home, a barn, drive shed and garage, along with inground cement pool are central in the property which has the bonus of Roebuck Rd. being serviced by municipality, snow plowing to almost the front door along with garbage pickup. A rare offering for your consideration and the place for you to make your own family memories. (id:54955)
354 Forestview Road N
Hastings Highlands, Ontario
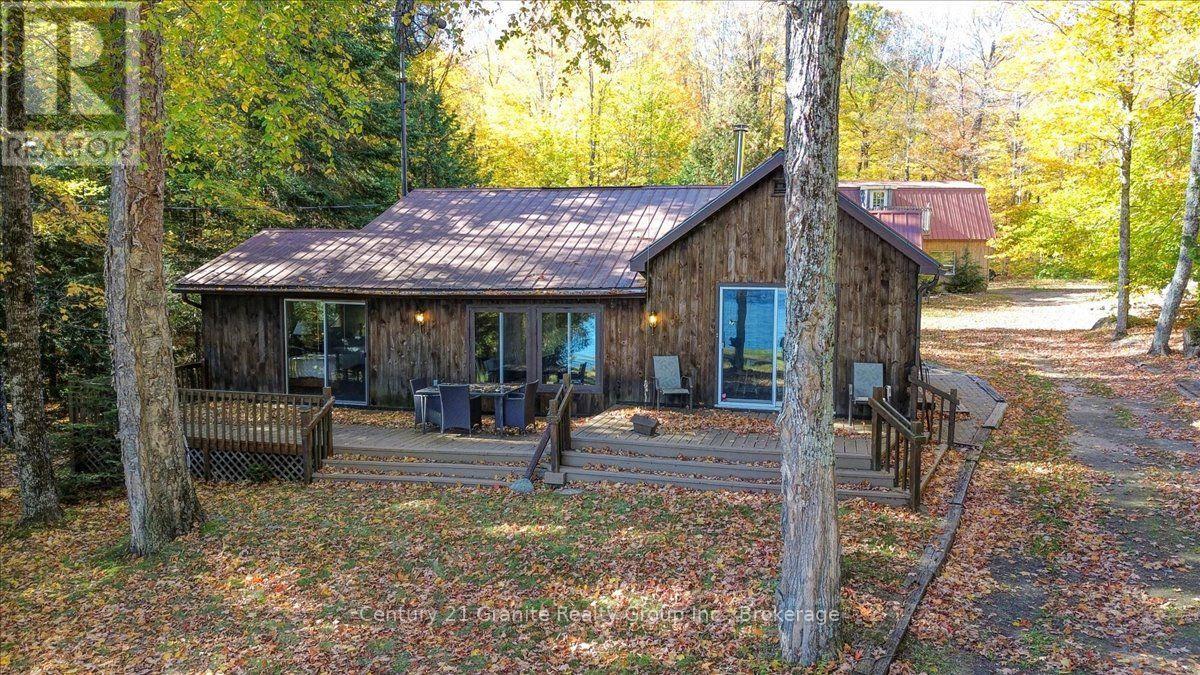
Set on 2 private acres with 135 feet of beautiful waterfront, this inviting four-season cottage offers the perfect combination of comfort, space, and classic lakefront living. Located on a municipally maintained road, this property is designed to be enjoyed year-round-whether you're looking for a family cottage, weekend retreat, or a place to call home. The bright and welcoming cottage features 3 bedrooms and 1 full bathroom, with two walkouts that bring in an abundance of natural light and provide easy access to the surrounding property and waterfront. Warm hardwood floors add character and complement the natural setting. A major bonus is the large insulated two-car garage, offering plenty of room for vehicles, boats, toys, and workshop space. The second level includes partially finished guest quarters, providing excellent potential for additional sleeping accommodations, a private guest suite, home office, or recreation space. Step outside and enjoy your own 135 feet of Baptiste Lake shoreline, surrounded by approximately two acres of privacy. Baptiste Lake is part of a three-lake chain offering approximately 38 miles of boating, giving you plenty of room to explore, cruise, fish, and enjoy everything the area has to offer. The lake is well known for excellent fishing, with opportunities for trout, pike, and bass. Waterfront, privacy, boating, fishing and year-round accessibility-this is the kind of lake property that creates memories for generations. (id:54955)
624 Roselawn Avenue
Oshawa, Ontario
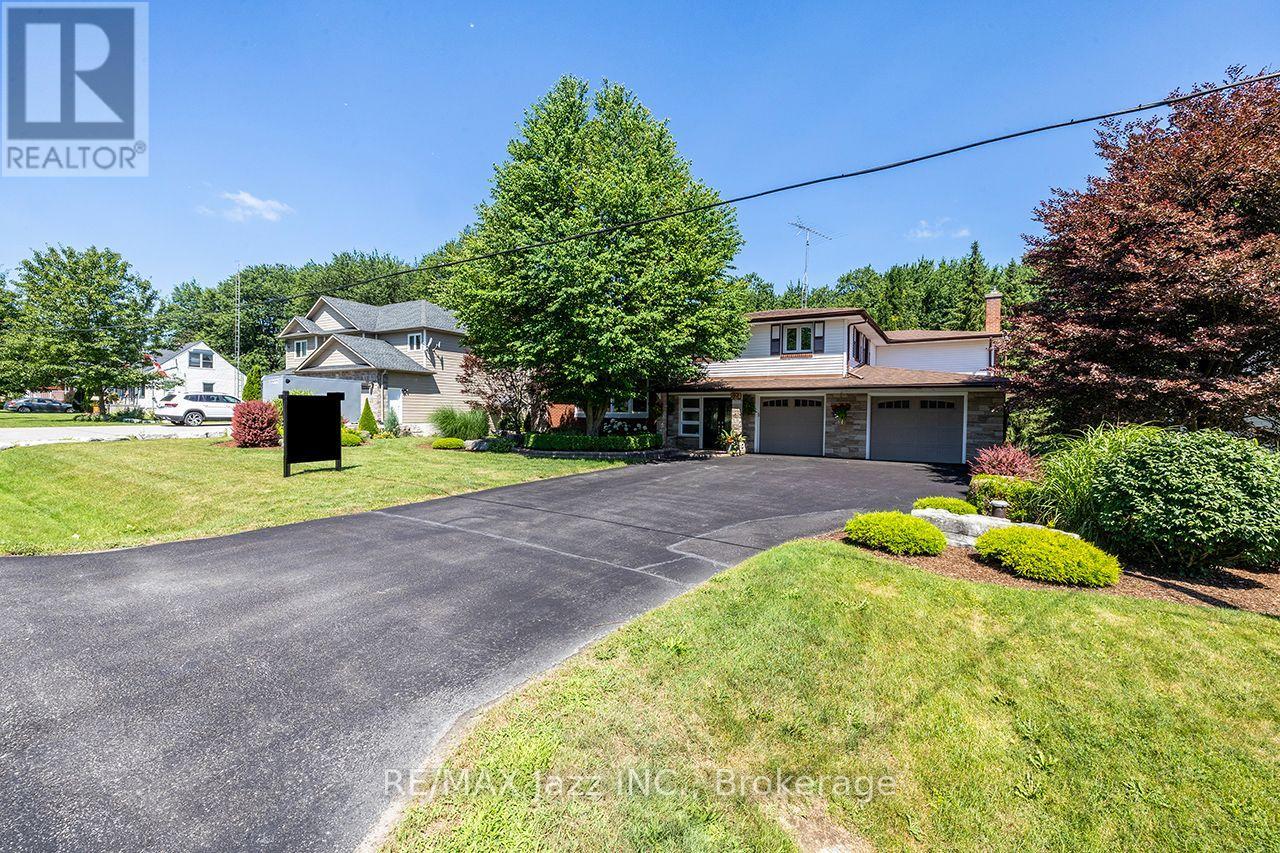
Spectacular 1/2 acre lot manicured to the nines! Pride of ownership shines throughout! Fantastically sized with phenomenally oversized rooms for entertaining. Massive kitchen boasts centre island with sandwich bar, huge pantry, gas fireplace, and an eating area that can accommodate all your holiday functions. Attached sunroom for your hot tub, or just relaxing and drinking in the tranquility and serenity of the breathtaking yard. Entertain in style in the ginormous great room featuring full wet bar, gas fireplace, bow window, and walk-out to multiple patio spaces. Upstairs are 3 bedrooms and office area. The primary bedroom is giant sized, offering hardwood floors, crown mouldings, gas fireplace, huge 5-piece ensuite, and a closet fit for a queen. New main floor 3-piece bath featuring quartz countertops. Basement rec room with gas fireplace and walk-out. Super flexible floor plan that allows for your ultimate hosting lifestyle. So much to offer - see notes attached. Oversized 2.5 car attached garage with driveway that can hold up to 8 vehicles. Nestled in a demand north Oshawa enclave of rarely offered gems, this outstanding property offers close proximity to Brooklin and the 407 and every possible amenity while still delivering the ultimate rural living experience in Oshawa! (id:54955)