
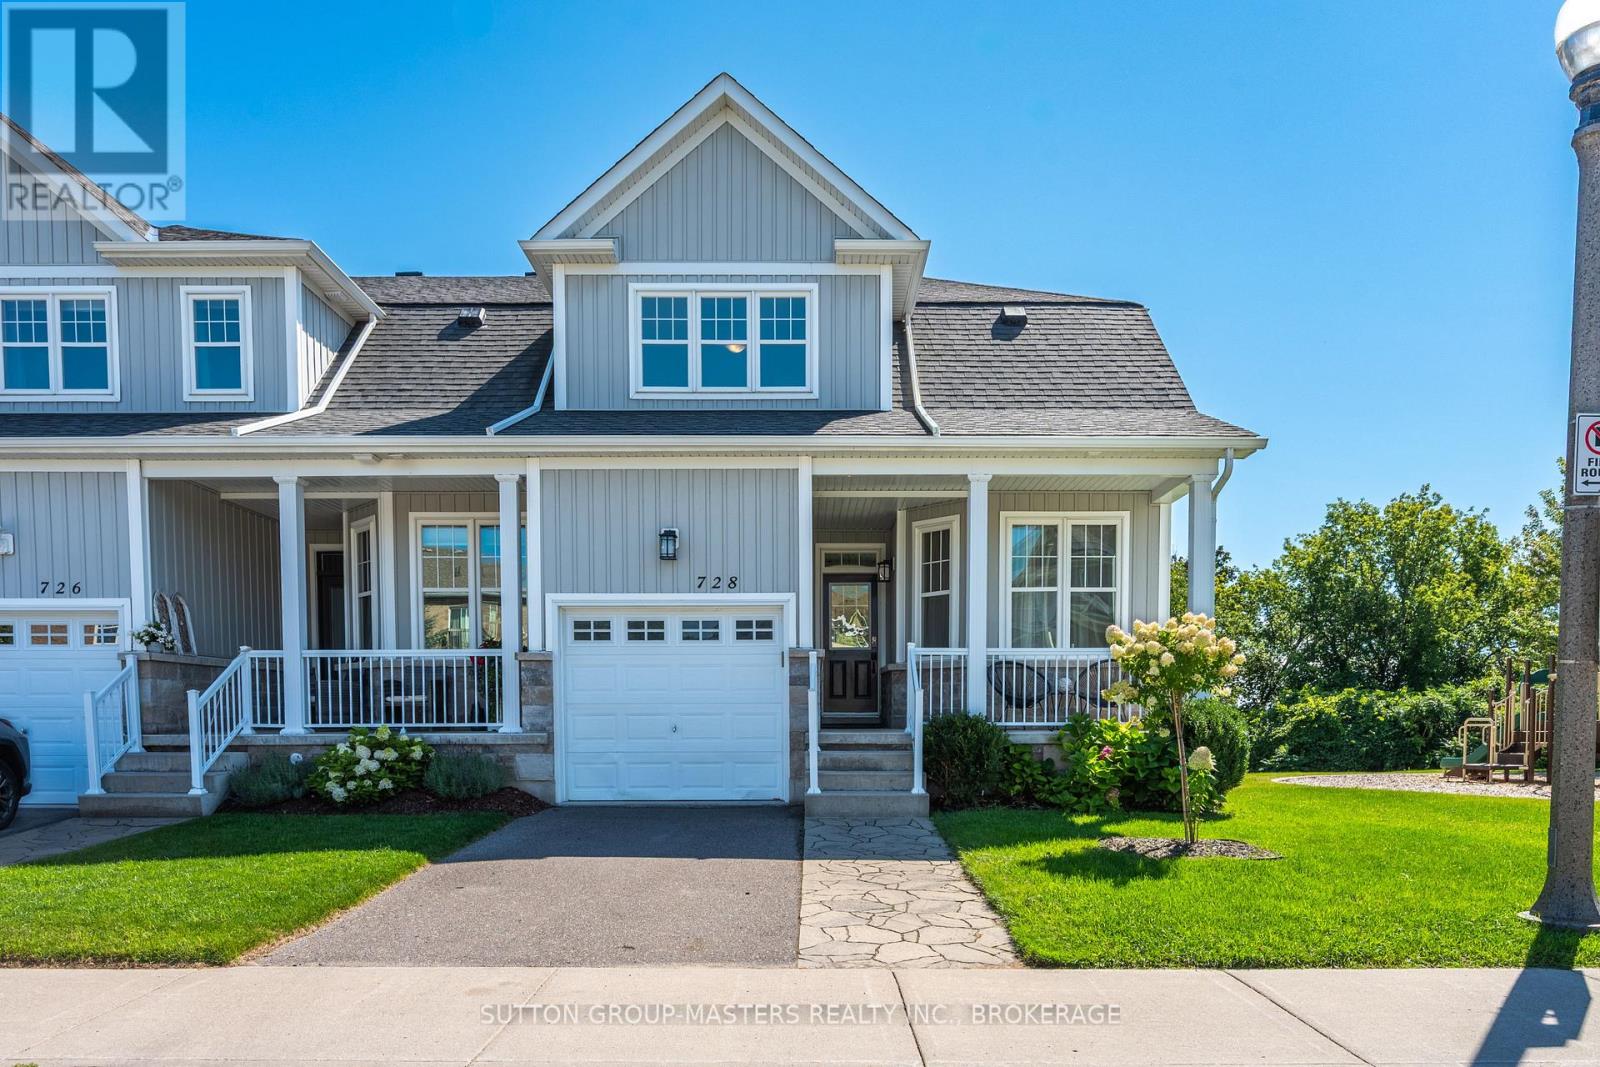
728 Newmarket Lane
Kingston, Ontario
Welcome to this executive end-unit townhome beside a community park, offering stunning views over the Cataraqui River. Built in 2014, this exceptional home combines thoughtful design, quality finishes, abundant natural light. From the moment you step inside, the attention to detail is evident. The main floor features a generous private office, convenient powder room, and beautifully appointed living spaces with hardwood flooring throughout. The custom kitchen is a true showpiece, featuring exquisite Cabico cabinetry, marble countertops with a protective coating, and a large centre island. The spacious living room offers a gas fireplace, separate dining area, and patio doors leading to an impressive composite deck where you can take in the waterfront views. Upstairs, the spacious primary suite is designed to be a relaxing retreat, complete with a walk-in closet, laundry area, private balcony overlooking the Cataraqui River, and a stunning two-sided gas fireplace shared with the luxurious ensuite. The ensuite features a soaker tub and separate walk-in shower. A second bedroom and four-piece bathroom complete the upper level. The fully finished lower level offers even more flexibility with a third bedroom, bathroom, and spacious living area. A dedicated space is already set up for a kitchenette or wet bar, creating excellent potential for an in-law suite Patio doors provide walkout access to a private patio and fenced yard. Beyond the home, enjoy the incredible lifestyle this location offers. Whether you're enjoying your morning coffee overlooking the river, entertaining on the deck, or heading out for an evening stroll along the waterfront, this is a setting that truly stands apart. (id:54955)
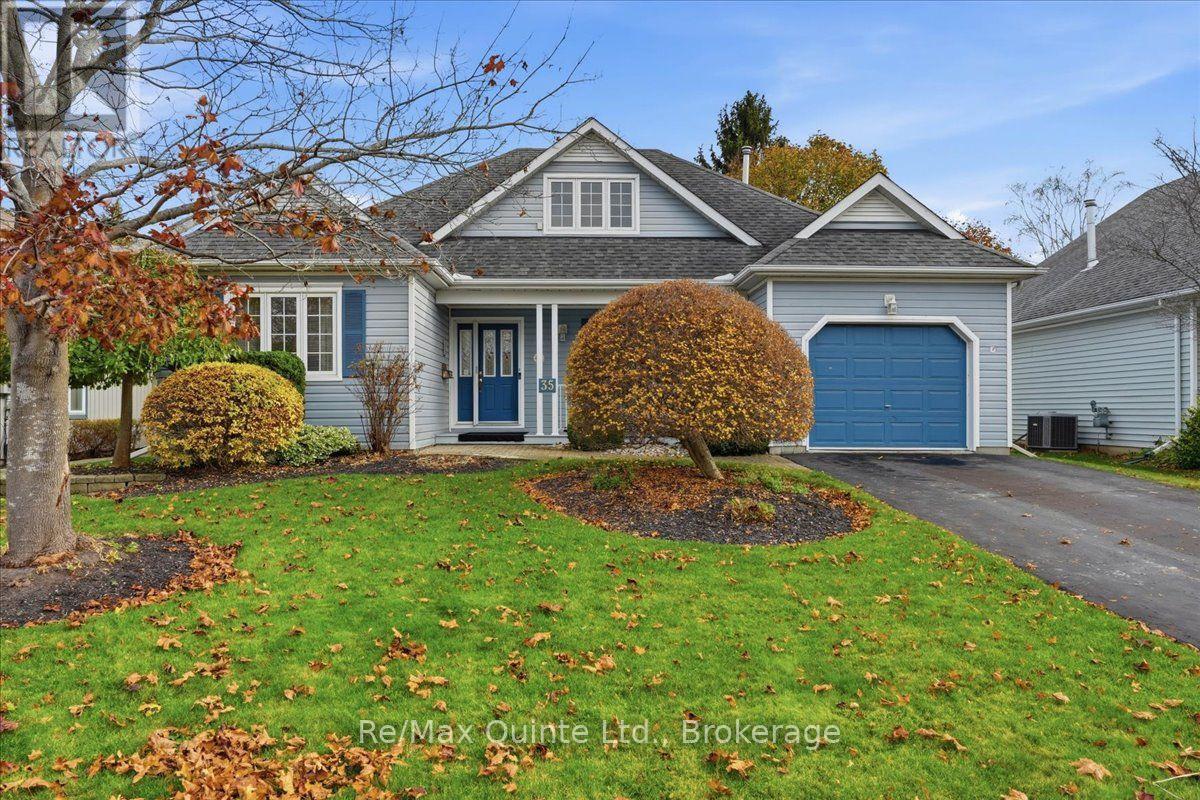
35 Mills Road
Brighton, Ontario
A bungaloft is the perfect floor plan for downsizing located near Presqu'ile Park less than a block from the lake! Main-floor living, with a little more room upstairs. Welcome to 35 Mills Road in Brighton, Ontario, located in the sought after Brighton By the Bay Community, a well-kept detached freehold bungaloft with approximately 1,700 square feet of above-grade living space. Built in 1998, the home offers two bedrooms, two full bathrooms and laundry all on the main floor. The upper loft gives you a dedicated spot for a home office, hobbies or a quiet retreat while keeping both bedrooms free. The eat-in kitchen features generous cabinetry, a gas cooktop and a built-in oven, double kitchen sink, garburator, with room for a breakfast table and laundry just off the kitchen. A separate dining room gives you space to host family and friends, and two fireplaces one on the main floor and the other in the loft, these add character to the home. It's a layout that works just as well for a quiet evening in as it does when company comes over. Outside, the private lot measures approximately 57 by 102 feet, with space to set out a table, plant a garden or simply enjoy the yard. A lawn sprinkler system helps with upkeep, and the private driveway leads to an attached single-car garage with a door opener. A new 2026 natural gas furnace, central air conditioning, central vacuum, a water softener, hot water heater and municipal water and sewer round out the practical features. The basement is a crawl space with loads of storage for the treasures you've collected. Offered as is with immediate possession available, this home has been well cared for and is ready for cosmetic updates. Choose flooring, paint and finishes that suit your style while keeping the layout that makes the home work so well. If you're looking to simplify day-to-day living and still want space to host, work or unwind, come see what this Brighton bungaloft has to offer. Annual BBBHA dues are $492.00 (id:54955)
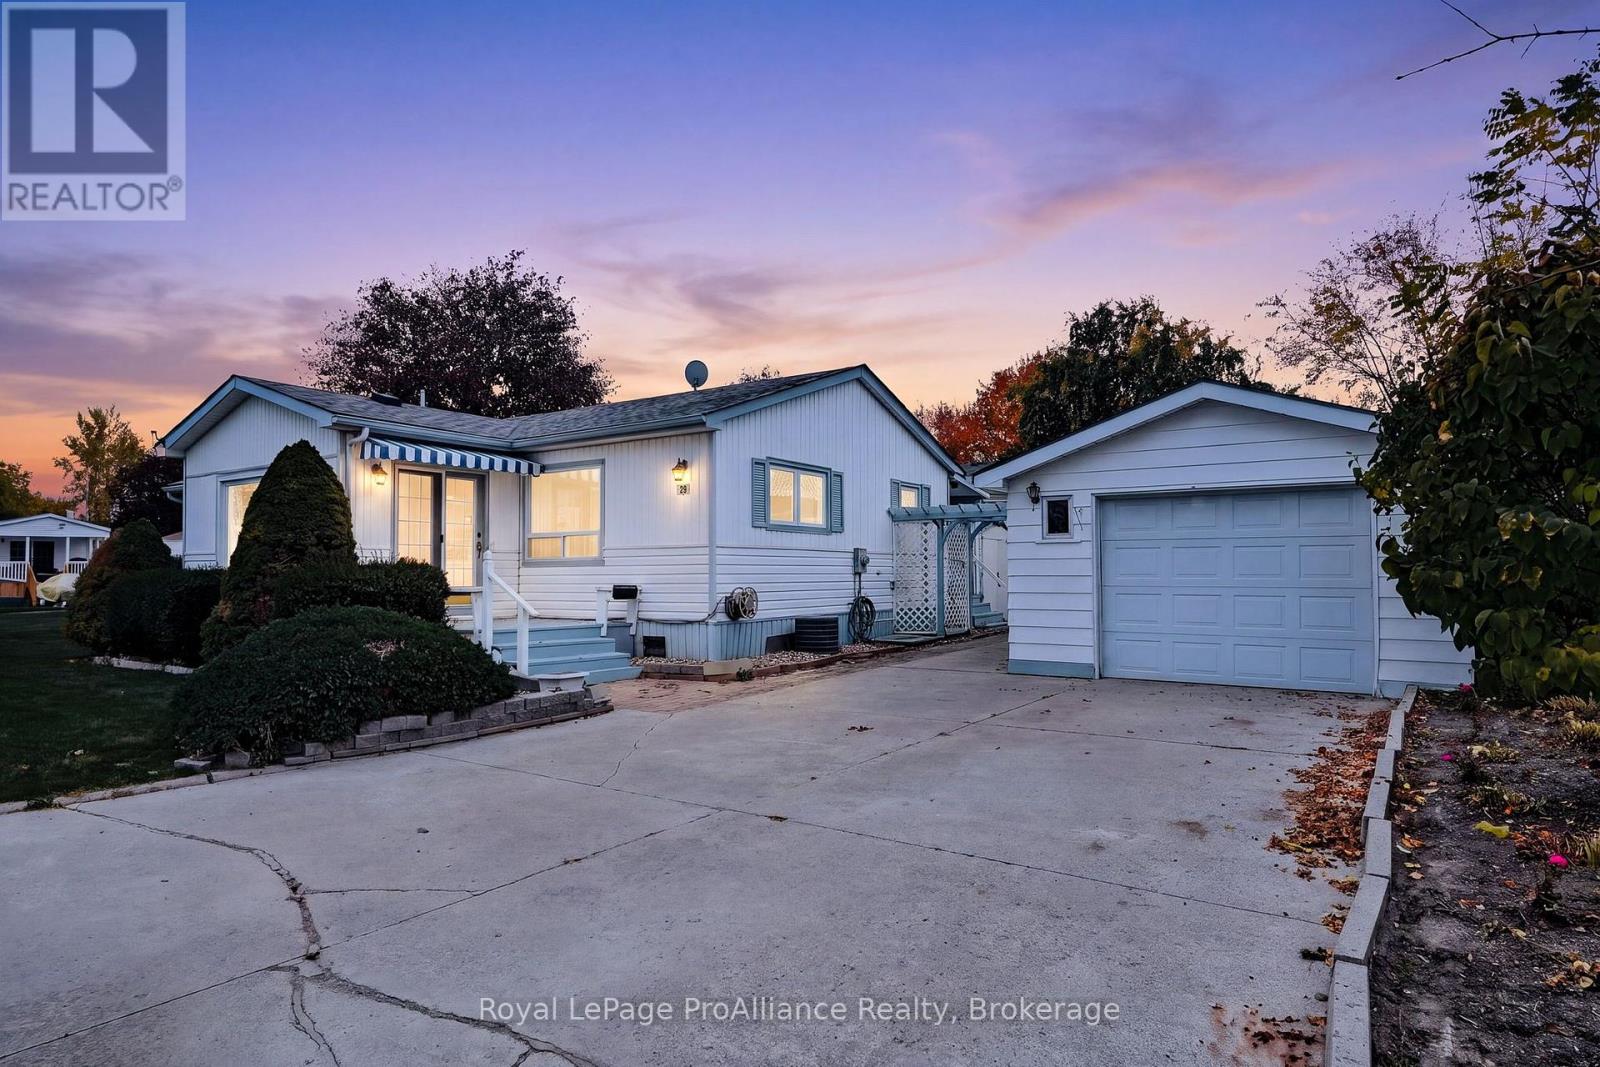
29 Chapel Boulevard
Quinte West, Ontario
Located in the desirable Kenron Estates community in Quinte West, this well-maintained mobile home offers an excellent opportunity for comfortable, economical living in a sought-after location. One of the larger homes in the community, it features two spacious bedrooms, two bathrooms, and an additional family room providing plenty of extra living space. Fresh laminate flooring and fresh paint throughout give the home a clean, updated feel, making it move-in ready. Storage is another standout feature, with a detached garage complete with a separate workshop at the rear, offering excellent space for hobbies, projects, or additional storage. Situated on a private corner lot at the end of the street, the property offers added privacy in a well-managed and welcoming community. Enjoy the benefits of independent living, affordable homeownership, and convenient access to nearby amenities. An excellent opportunity to enjoy a comfortable lifestyle in a pleasing community! (id:54955)
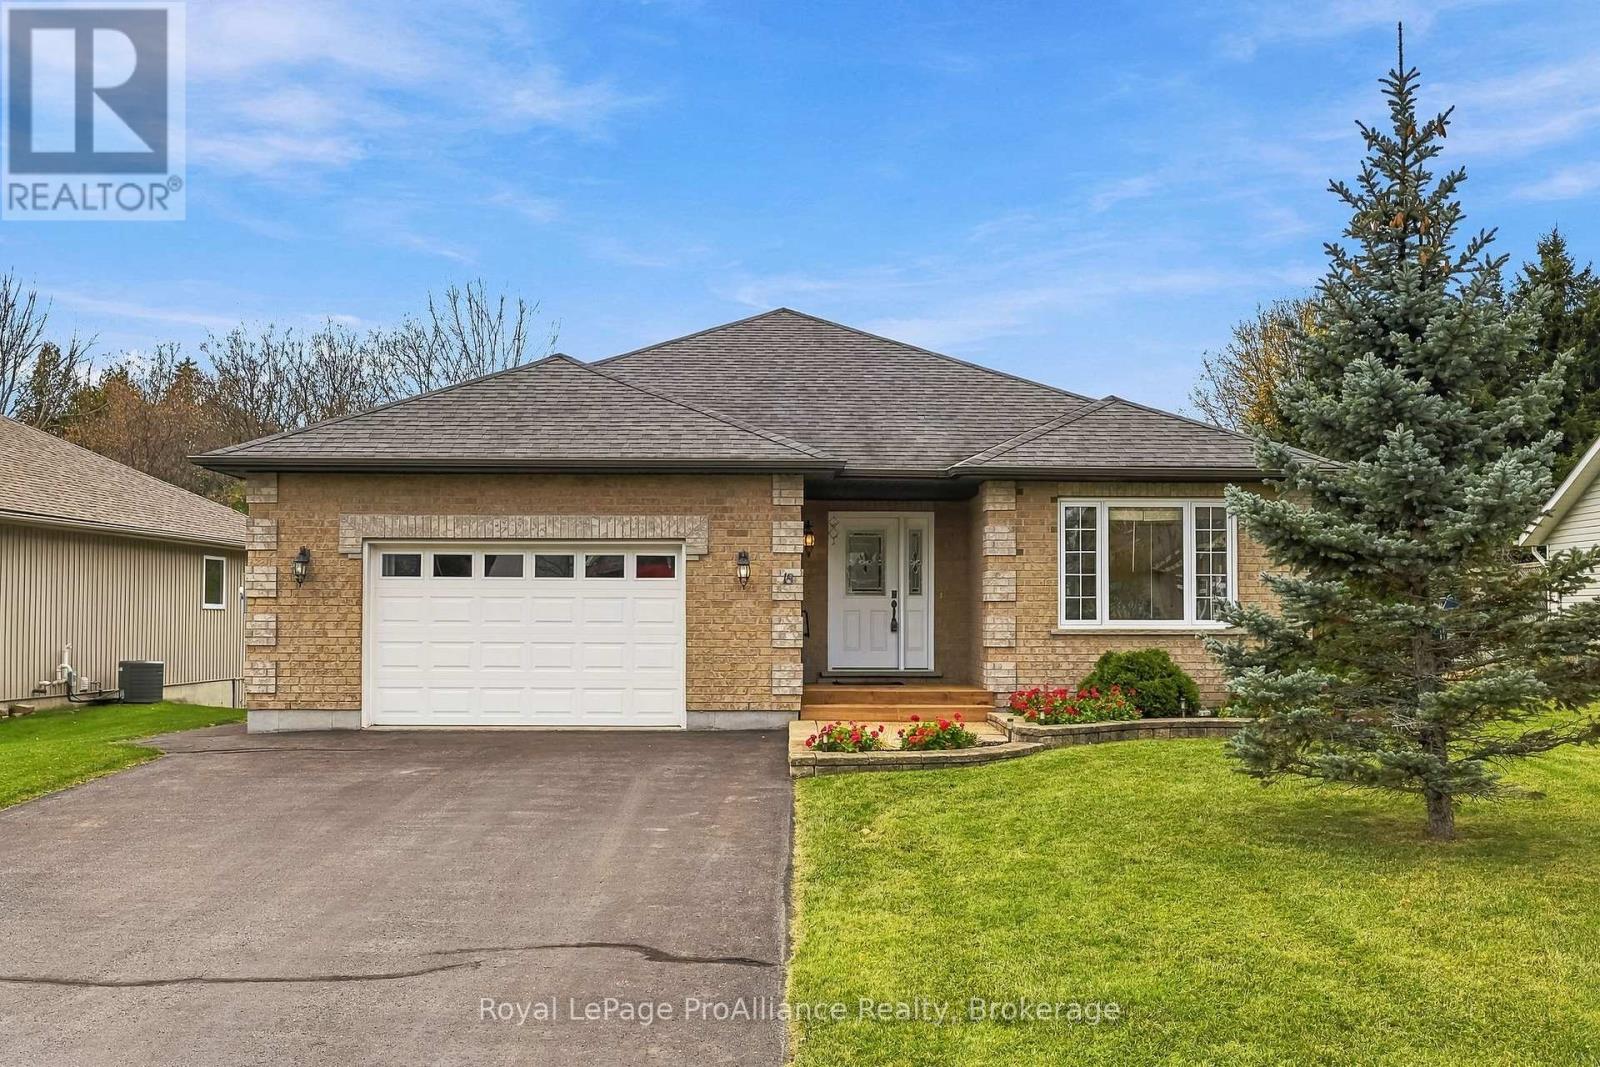
18 Lucas Court
Brighton, Ontario
Welcome to 18 Lucas Court, a 2 Bedroom, 2 Bath Bungalow located on a quiet court in the lakeside Town of Brighton. Known for its welcoming atmosphere, vibrant downtown, boutique shops, local dining and excellent community amenities, Brighton offers a wonderful lifestyle that effortlessly blends community with modern day-to-day convenience. Step inside to experience a thoughtfully designed floor plan emphasizing comfort, natural light and functional flow. From the inviting front hall, the layout unfolds into a bright living room that flows seamlessly into the dedicated dining area, creating an ideal space for hosting guests or relaxing. Step directly outside through patio doors onto the private rear deck, providing a great outdoor space for summer dining and relaxation, overlooking your large backyard. Adjacent to the dining space is a well-appointed kitchen designed for easy meal preparation featuring a sit-up Island, stainless steel appliances and timeless cabinetry. The main level prioritizes complete one-floor living. The peaceful Primary Bedroom suite features a walk-in closet and a private ensuite bath with WI shower. A second comfortable bedroom and an additional full bath provide versatile accommodations for family, guests or a home office setup. Main-floor laundry adds ultimate everyday convenience. An attached two-car garage offers direct indoor access to both the main floor and basement, while also providing secure storage and parking. The expansive basement level provides incredible additional space for storage and versatile future use. Beyond the home's layout, the location is truly unbeatable. Situated in a prime Brighton neighborhood, you are conveniently close to local amenities while enjoying close proximity to Presqu'ile Provincial Park. Experience pristine Lake Ontario beaches, scenic nature trails, bird watching and outdoor recreation just minutes from your front door. 18 Lucas Court offers a beautiful home in a location rich with natural beauty. (id:54955)
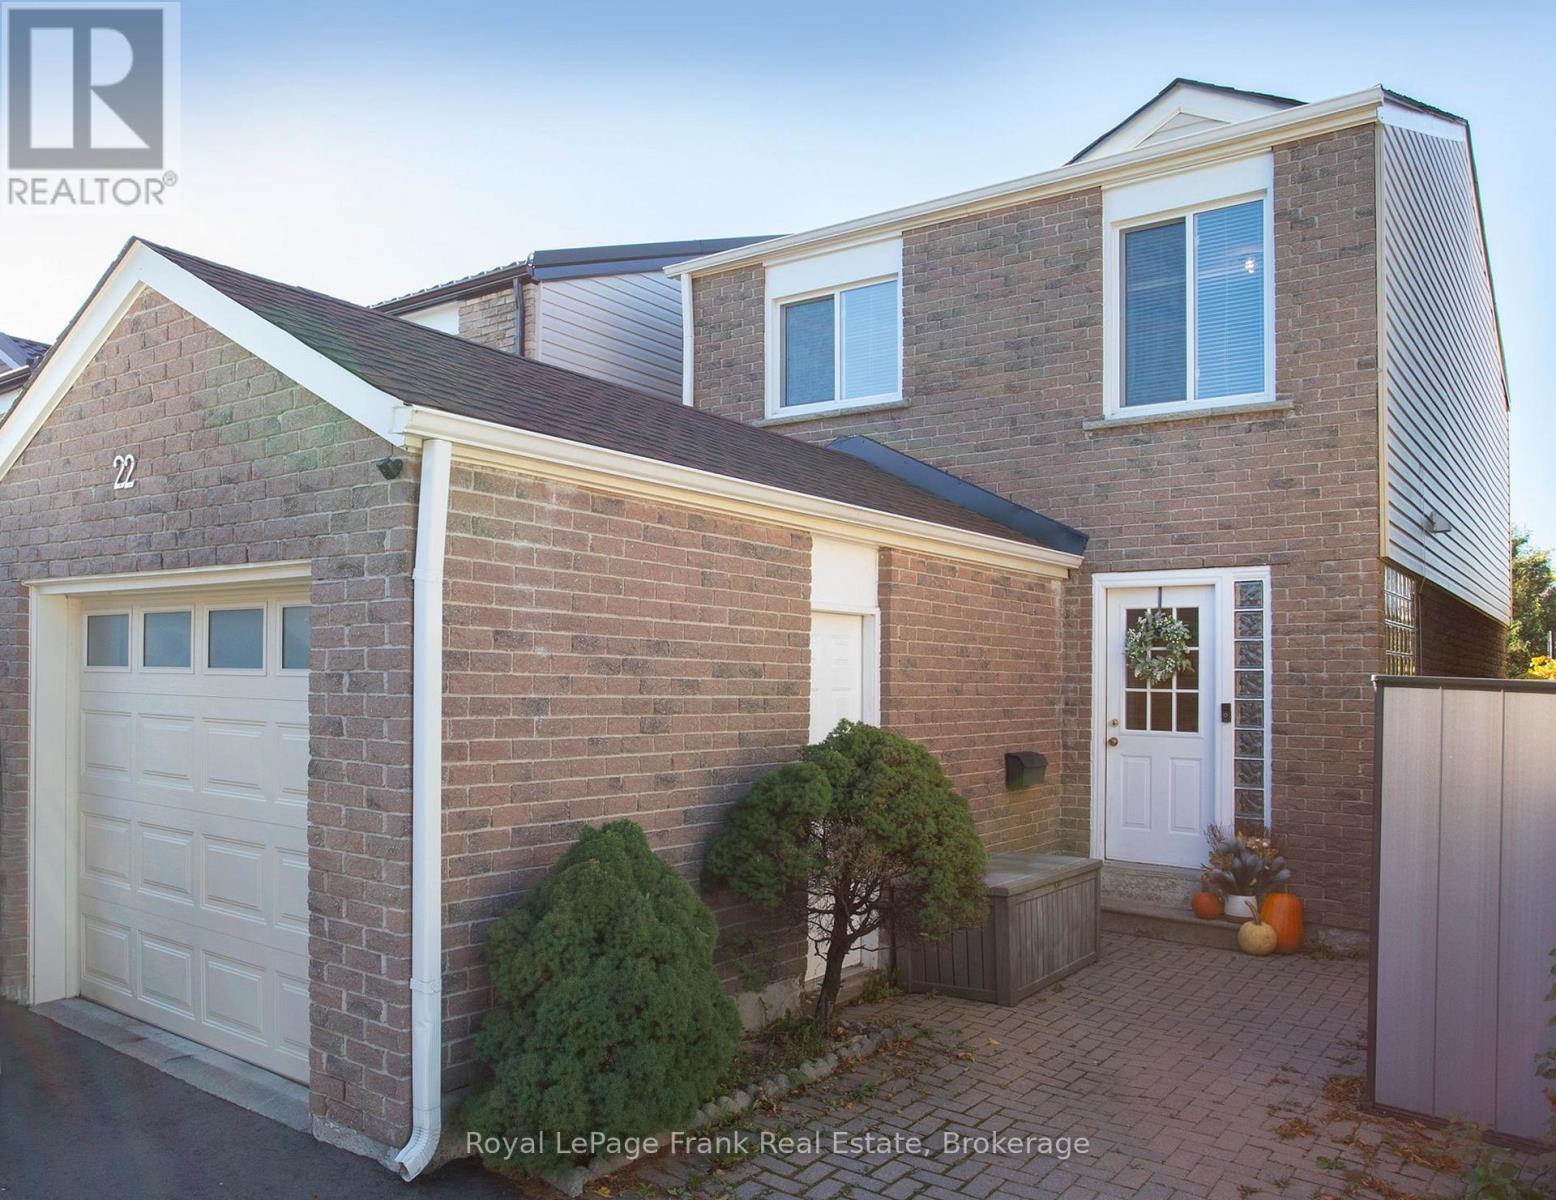
22 Peachtree Place
Vaughan, Ontario
Welcome to 22 Peachtree Place, a beautifully updated 3-bedroom, 3-bathroom, two-storey link home tucked away on a quiet street in Vaughan's established Glen Shields neighbourhood. Thoughtful renovations, major improvements and a convenient location make this home one to see!Step through the private front entrance into an inviting interior featuring upgraded laminate flooring throughout the main and upper levels, with tile flooring in the kitchen and hallway. The renovated kitchen (approx. 2023) features new cabinetry, quartz countertops and backsplash. Just off the kitchen, step onto the newly built deck (2025) overlooking the backyard, complete with a permanent gazebo offering privacy and an inviting space for outdoor dining, relaxing and entertaining. All three bathrooms have been tastefully updated with porcelain tile finishes, while the finished basement provides flexible additional living space.Outside, the repaved driveway offers parking for three vehicles, complemented by a deep single-car garage with additional storage, updated interior and garage door (2020).Significant improvements extend well beyond the finishes, including a GAF roof (2023), updated siding and insulation (approx. 2018), windows (2022), and a tankless water heater (2026, rental). The home also features a two-stage furnace and central air conditioning, both approximately 10 years old. An electrical inspection and certification were completed in 2025. Additional features include a washer and dryer (2023) and Bell Fibe internet and TV service availability.Enjoy the best of an established residential neighbourhood, with green space and walking trails just steps away, nearby public and Catholic schools, and convenient access to shopping, restaurants, transit, everyday amenities and Highway 407.A wonderful opportunity to enjoy thoughtfully updated living in a quiet, well-connected Vaughan community! (id:54955)
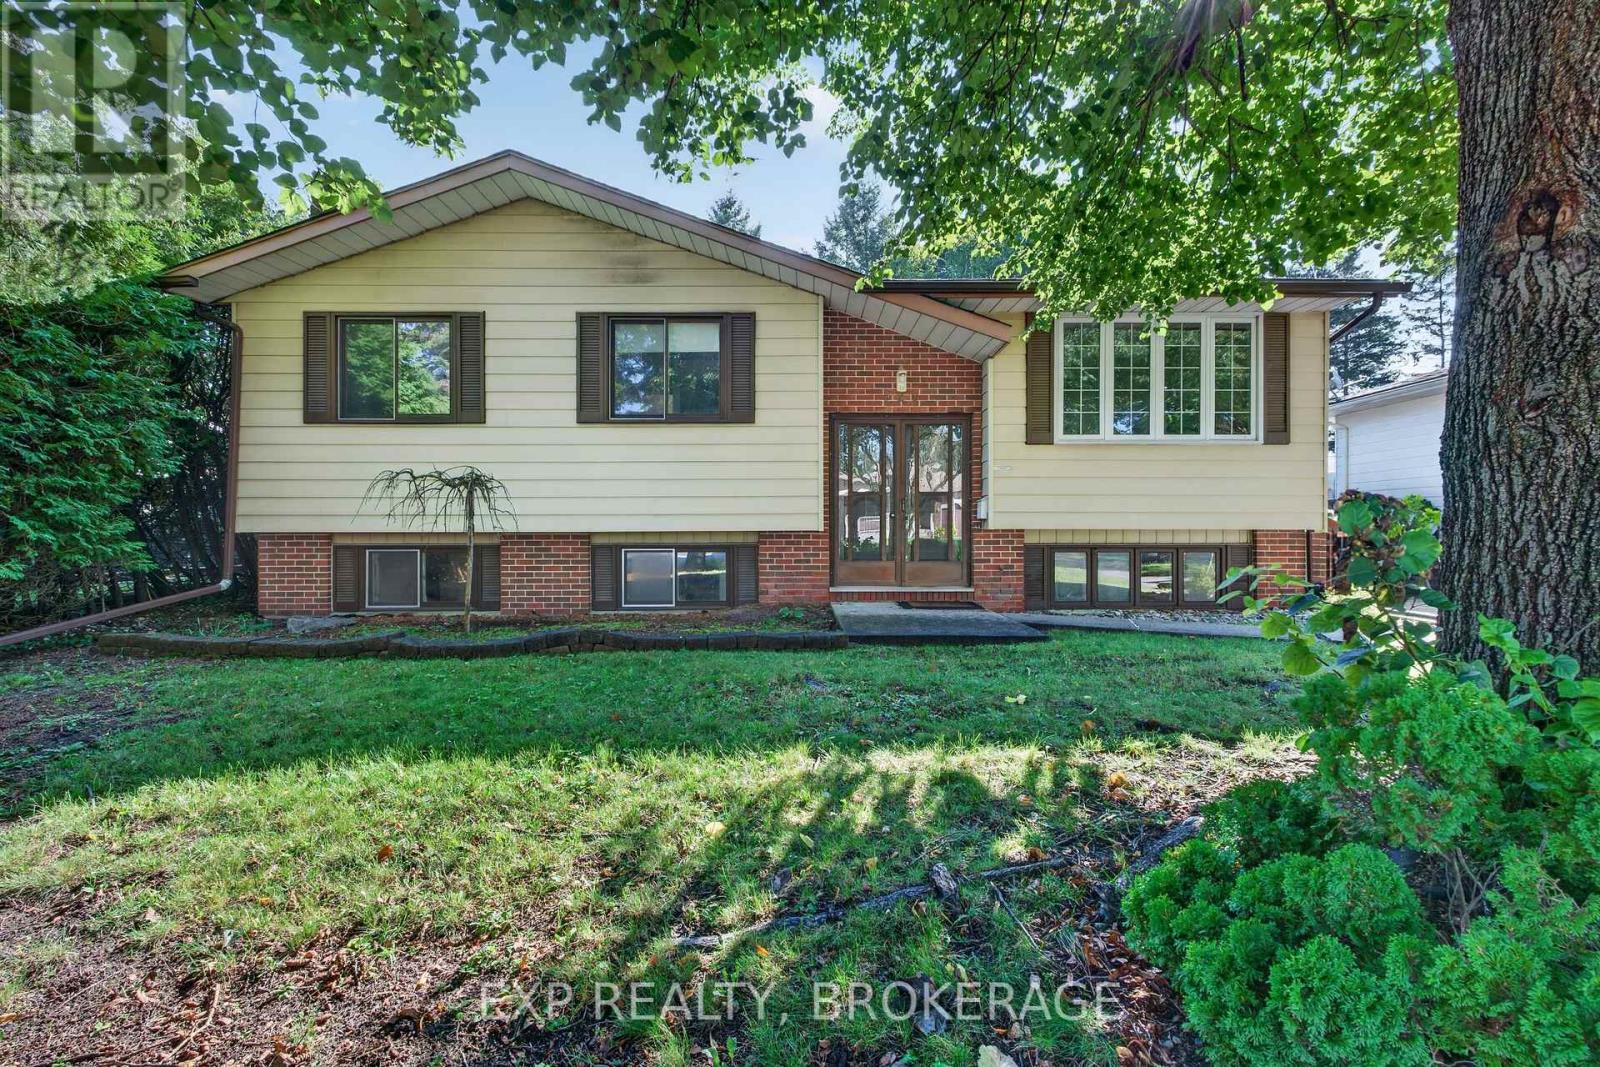
920 Safari Drive
Kingston, Ontario
Welcome to 920 Safari Drive! This 3-bedroom, 2-bathroom detached home offers an excellent opportunity for first-time buyers, investors, or renovators looking to add value. The main level features three bedrooms and a full bathroom, while the basement includes a second bathroom and additional space for storage, recreation, or future finishing. The home features a durable brick-and-aluminum exterior and a roof about 10 years old. Conveniently located close to schools, parks, shopping, and other amenities. A solid opportunity to make this home your own and unlock its full potential. (id:54955)
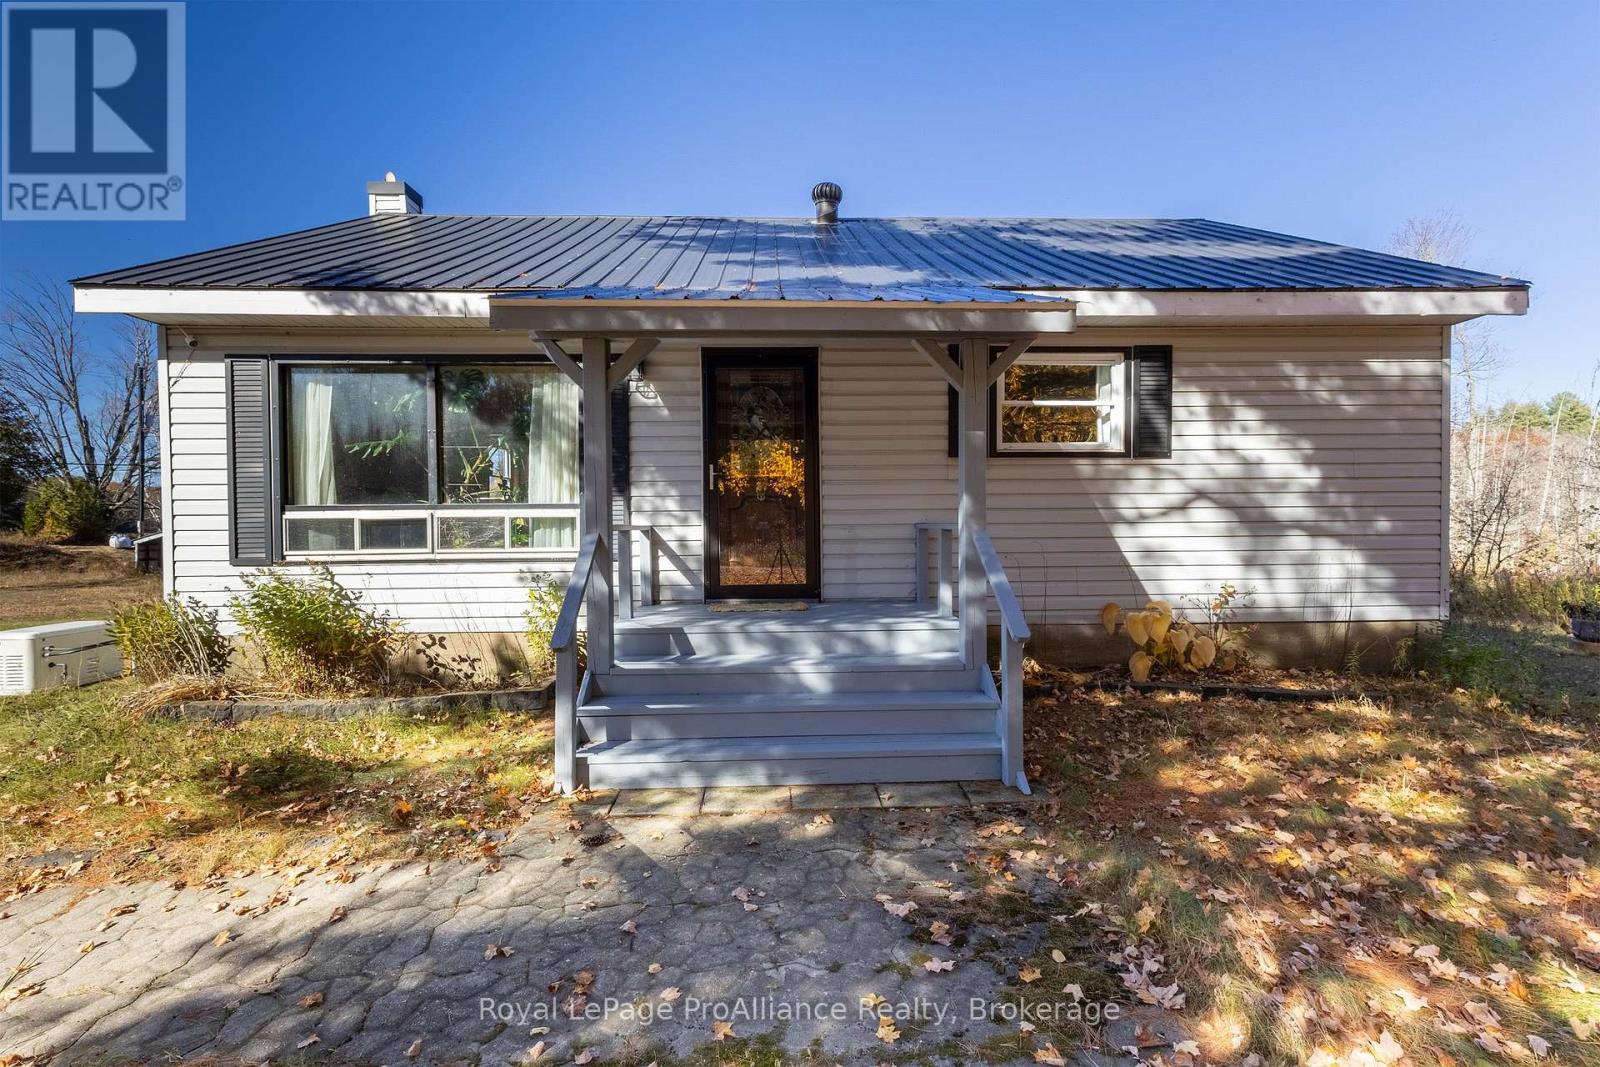
1207 Myers Cave Road
Central Frontenac, Ontario
Welcome to 1207 Myers Cave Road, where peaceful country living meets privacy and nearly 4 acres of natural beauty! Bordering a picturesque pond and wetland area, this charming 2-bedroom, 1-bathroom bungalow offers the perfect escape for nature lovers, birdwatching enthusiasts, and anyone seeking a quieter lifestyle. Enjoy a warm and inviting interior featuring a comfortable living space and a refreshed kitchen with new countertops, shelving, and custom wood cabinet doors completed in 2023. Significant improvements include a new generator and second sump pump pit in 2023, followed by a new furnace and water filtration system in 2024. Additional upgrades include a dishwasher, replacement dryer, storm door,exterior dryer vent, and closet door. Step outside to enjoy the covered porch, beautiful natural surroundings, and plenty of space for outdoor gatherings, gardening, or simply relaxing while watching the local wildlife and birds in their natural habitat. A separate 24' x 24' workshop with hydro, along with several additional outbuildings, provides excellent storage and workspace for hobbyists and outdoor enthusiasts. The home also features a durable steel roof and vinyl siding for low-maintenance living. Conveniently located on a year-round municipally maintained road, just a short drive from Northbrook and Cloyne, with easy access to nearby lakes, trails, and recreational activities. Whether you're looking for a peaceful year-round residence or a country getaway, this property offers an incredible opportunity to enjoy the beauty of the Land O' Lakes region. (id:54955)
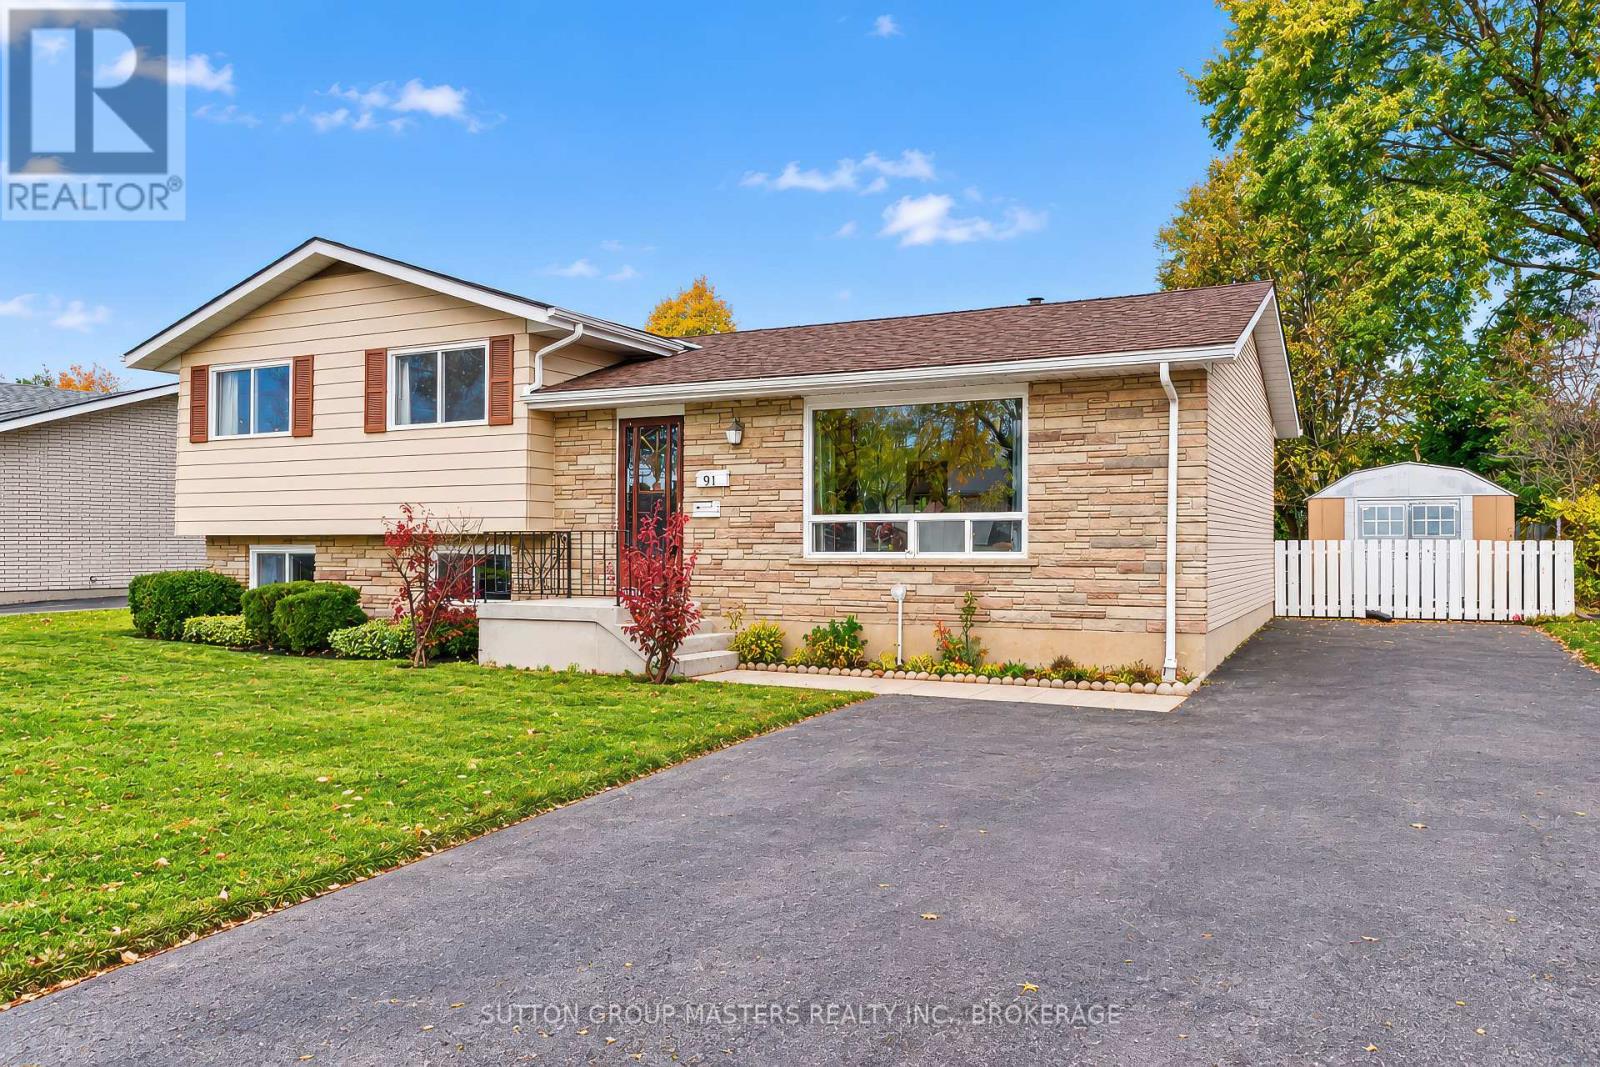
91 Conacher Drive
Kingston, Ontario
Welcome to this solid, lovingly maintained family home offering comfort, space, and exceptional value. Featuring three generously sized bedrooms and 1.5 bathrooms, this move-in-ready property has been well cared for over the years and is ready for its next owners to make it their own. The bright and spacious main floor includes a large living room, a separate dining room perfect for family gatherings and entertaining, and a functional kitchen with timeless wood cabinetry and plenty of storage. Original hardwood flooring lies beneath the main floor carpeting, offering an exciting opportunity to restore its natural character and charm. The finished lower level adds valuable living space with a large recreation room and a dedicated workshop or office area, providing flexibility for hobbies, working from home, or family activities .Step outside to enjoy the oversized, fully fenced backyard, ideal for children, pets, gardening, and outdoor entertaining. A large storage shed offers ample room for tools, seasonal equipment, and recreational gear. Extensively maintained with important updates already completed, including central air conditioning (2022), roof replacement (2023), and hot water tank (2024), this home offers peace of mind for years to come. With parking for up to three large vehicles and plenty of indoor and outdoor space, this property is perfect for first-time buyers, growing families, or anyone seeking a well-built home with room to grow. Don't miss this opportunity to own a solid, well-cared-for home in a family-friendly setting, offering comfort, functionality, and lasting value. (id:54955)
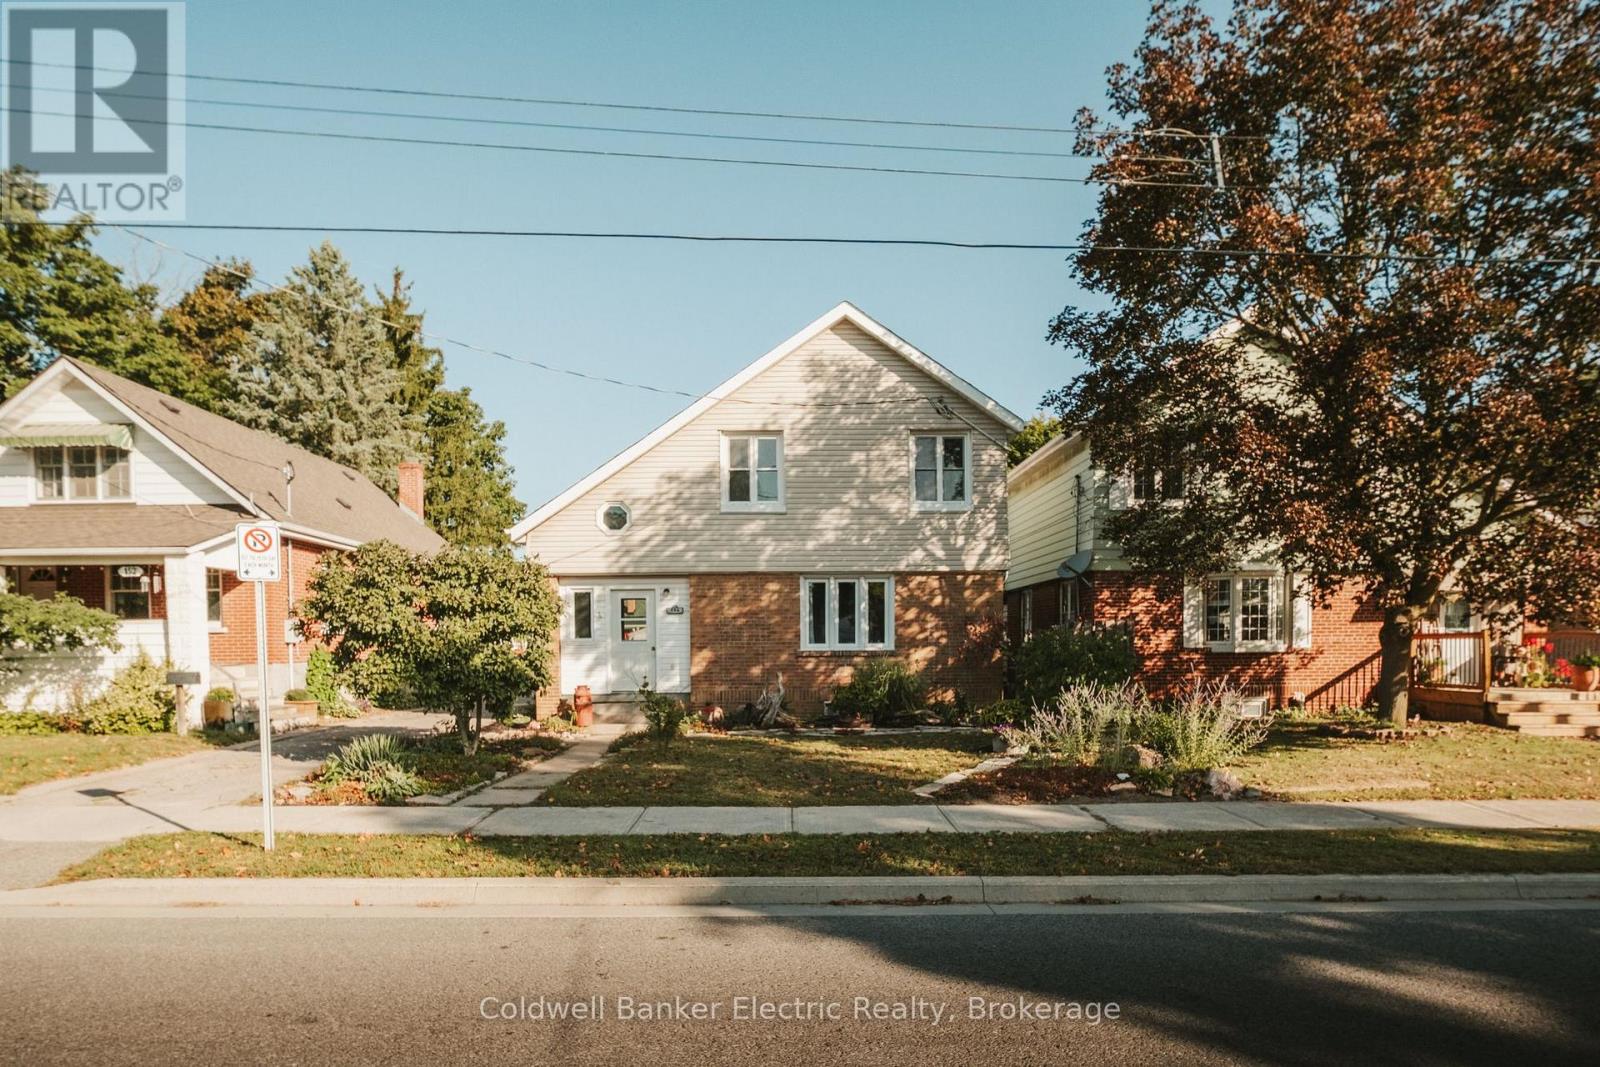
150 Montgomery Street
Peterborough, Ontario
South End living at its finest! This 3+1 bedroom, 2 full bathroom home is the perfect opportunity for a growing family, first-time buyer, or anyone looking for a little more room to spread out. With 3 bedrooms conveniently located on the same floor, you'll have the comfort and convenience of knowing everyone is close by. One of the bedrooms also features a small bonus space that could make a great little toy room, reading nook, or additional storage area. Need some extra space or a room away from the main living areas? The bonus room in the basement offers plenty of flexibility. Use it as a fourth bedroom, home office, movie room, playroom, or whatever suits your lifestyle. Location is another major highlight! Heading to a Peterborough Petes game this winter? You're just down the road, making game nights easy and convenient. Musicfest coming up? No need to stress about parking. You're just a hop, skip, and a jump away. Situated on a family-friendly street where neighbours know each other and kids enjoy the community, this is a place where you can truly feel at home.The home also features several recent updates, including a renovated kitchen (2025), main-level bathroom (2025), upstairs bathroom (2026), and a backwater valve with updated sewer plumbing (2024).Come see why this South End home could be the perfect fit for you and your family! (id:54955)
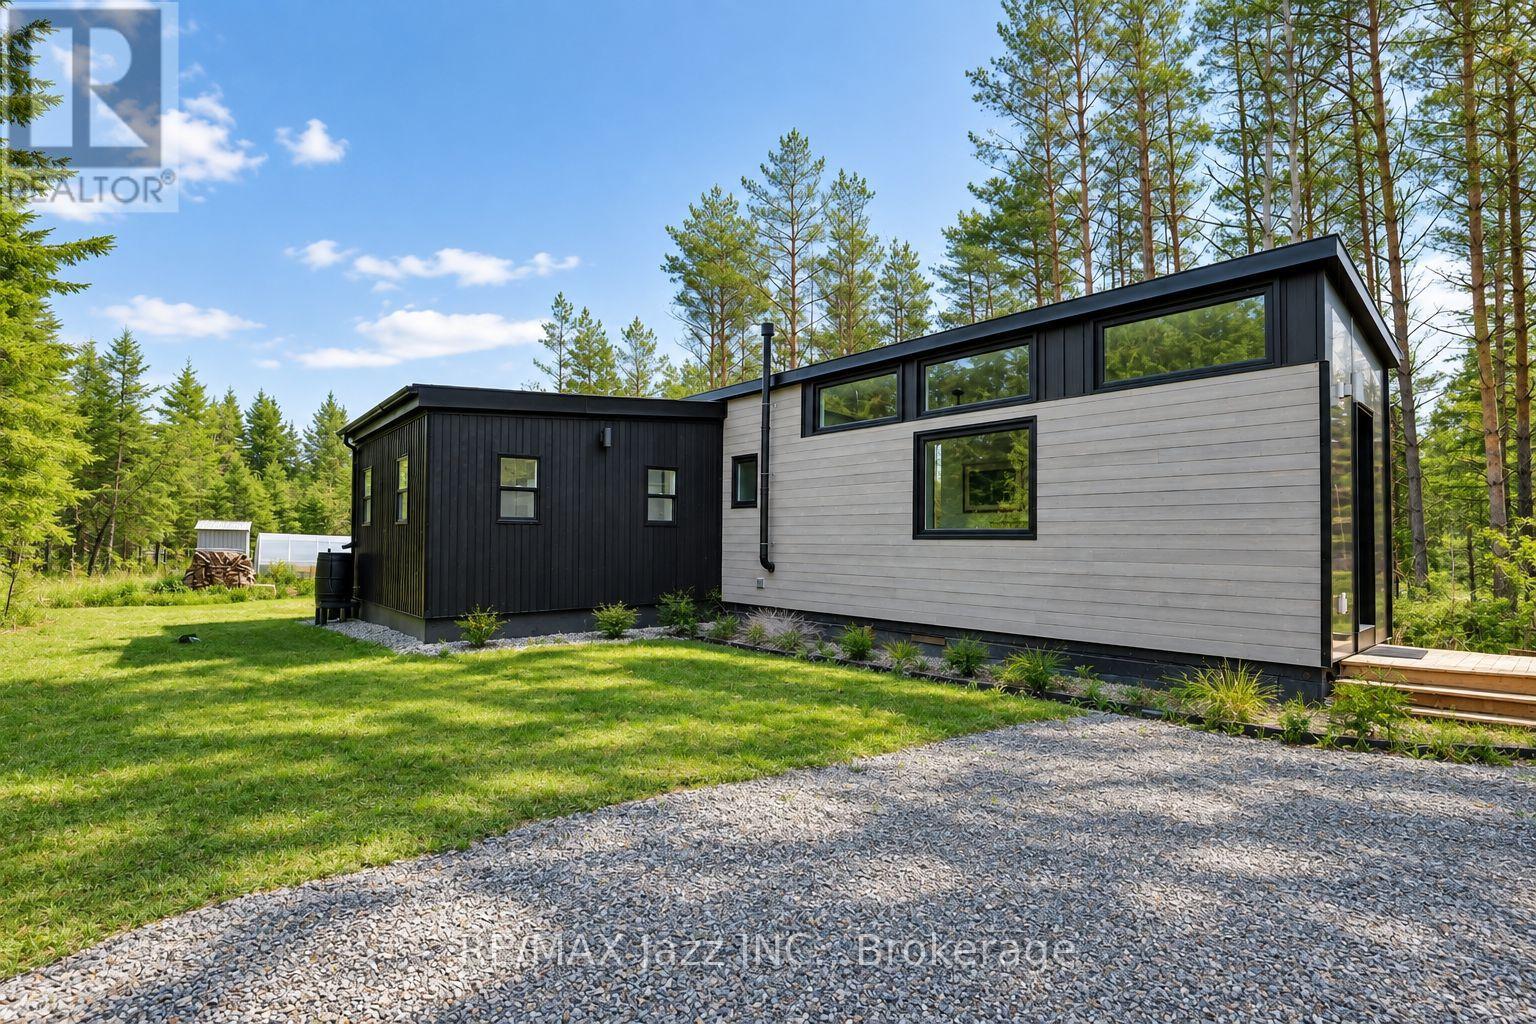
Lot 17 Energy Drive E
Clarington, Ontario
NO LAND - MOBILE HOME ONLY!! Love tiny-home living but want to skip the builder wait times and additional construction? This luxury 610 sq ft Tiny Mansion is turnkey, fully furnished with custom-fit modern furniture and appliances, and ready to move onto your own land. Offering incredible versatility, it can be used as an Airbnb or rental investment, garden suite, guest space, home office, studio, cottage, or full-time residence. The home is mobile and can be relocated to a parking spot of your choice. Inside, enjoy the feel of a luxury condo with modern finishes and amenities including quartz countertops, in-floor heating, LED pot lights, on-demand hot water, and an incinerating toilet. The thoughtfully designed layout features an eat-in kitchen, open-concept living room with barn door, open-concept office that could also function as a second bedroom, and a spacious primary bedroom with walk-out to a large sundeck. Abundant natural light fills the home, creating a bright and inviting atmosphere. Roughed-in for grid connection, including provisions for air conditioning and a flushing toilet. A unique opportunity to enjoy a stylish, functional and fully equipped tiny home with endless possibilities! (id:54955)
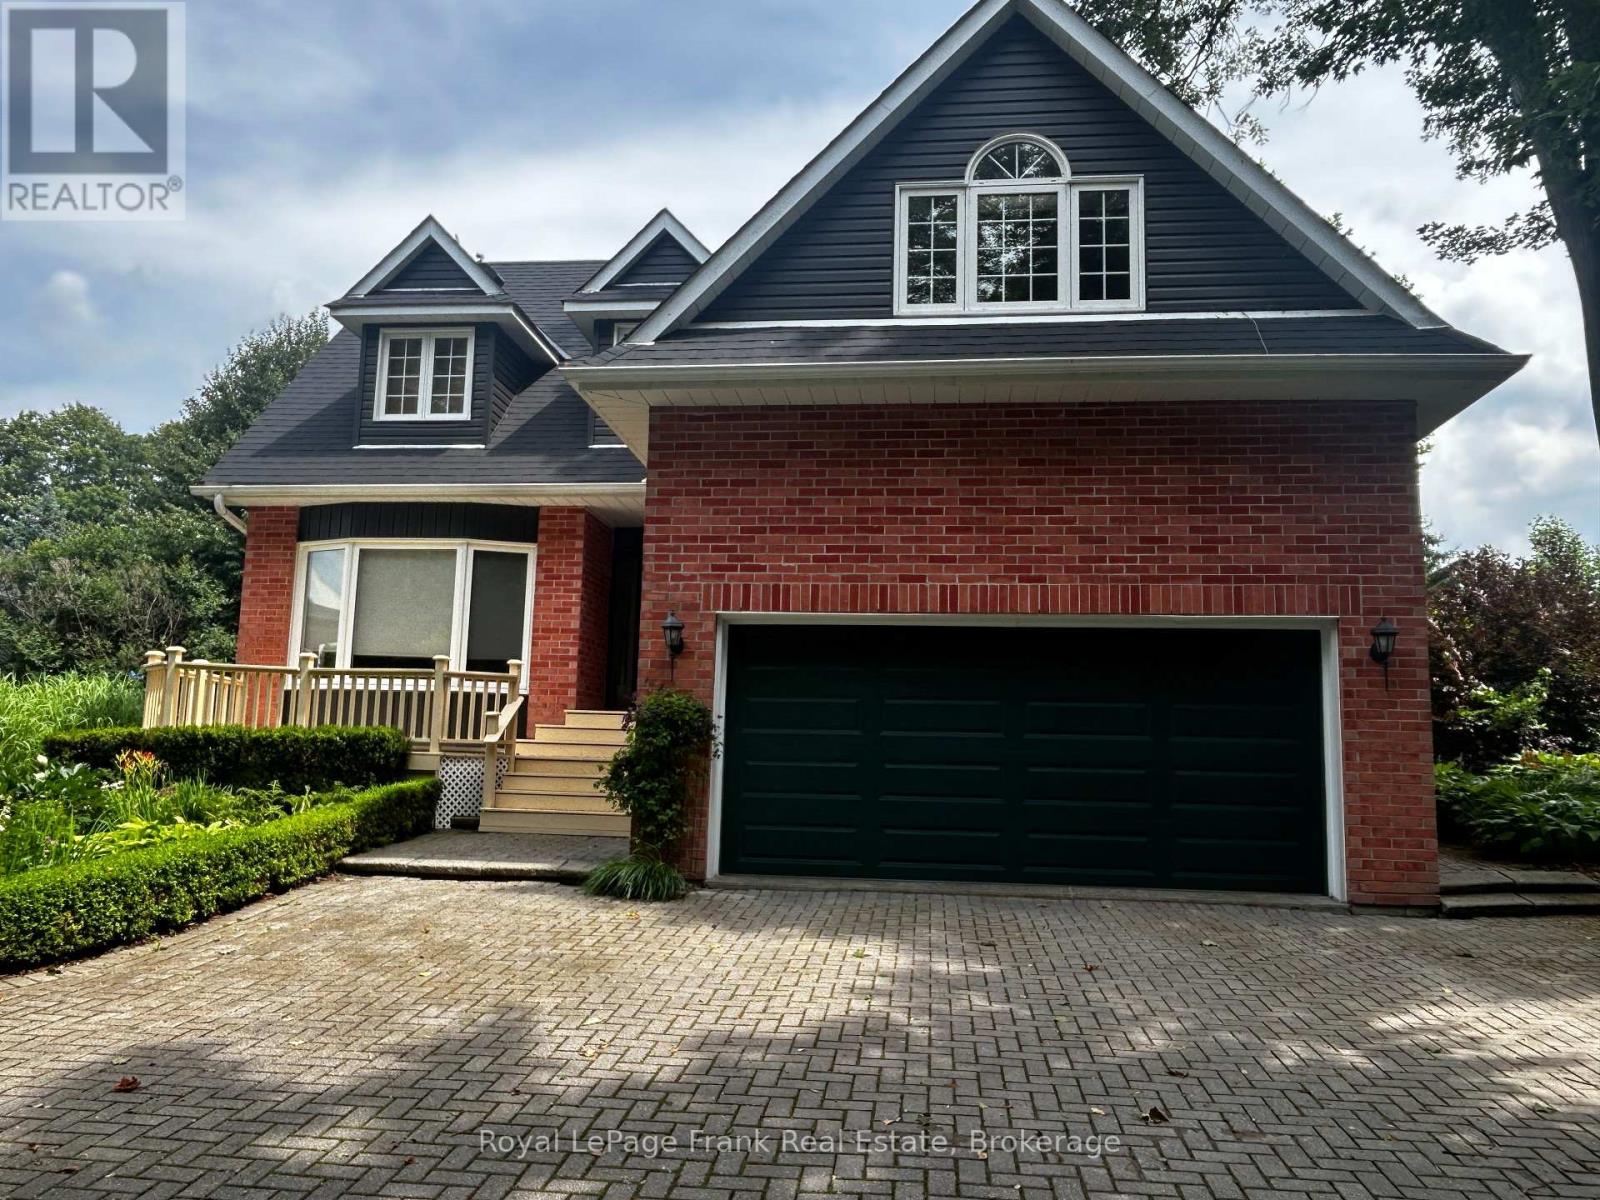
85 Ambleside Drive
Scugog, Ontario
( NEW PRICE) Fall into quiet luxury at 85 Ambleside Drive, a fully modernized custom home set on a peaceful, mature 0.7-acre lot on one of Port Perry's quietest no-exit streets. Located at the south end of Scugog Island-just 5 minutes to downtown shopping, dining, and top-rated schools-this property pairs small-town convenience with complete privacy, backing onto uninterrupted open fields with sweeping western sunset views. Designed for effortless living and turnkey peace of mind, the home features recent 2025/2026 mechanical and exterior upgrades, including a brand-new roof (March '26), new vinyl siding, energy-efficient windows, a high-efficiency electric heat pump system with central A/C, and a new sump pump. Zero major projects left to do-just move in and enjoy! Inside, a bright, open floor plan is freshly painted in modern neutrals, anchored by a grand foyer with a curved oak staircase and a family room with a cozy wood-burning fireplace-perfect for crisp autumn evenings. The sunlit kitchen and breakfast area flow directly out to a massive rear entertainment deck overlooking a private, treed backyard. The primary retreat boasts a newly renovated spa-inspired ensuite complete with heated floors and a deep soaking tub. Three additional main-floor bedrooms offer exceptional versatility, including a massive fourth room ideal for a media center, home gym, or executive office. Downstairs, the finished basement adds a 5th bedroom and extra living space, complementing the oversized double garage. Every bathroom has been modernized with high-end updates, including twin sinks in the main bath. Framed by an interlocking brick driveway and matching front porch, this rare offering combines prime location, functional space, and modern efficiency. Check the attached feature sheet for the full list of recent renovations and book your private tour today! (id:54955)
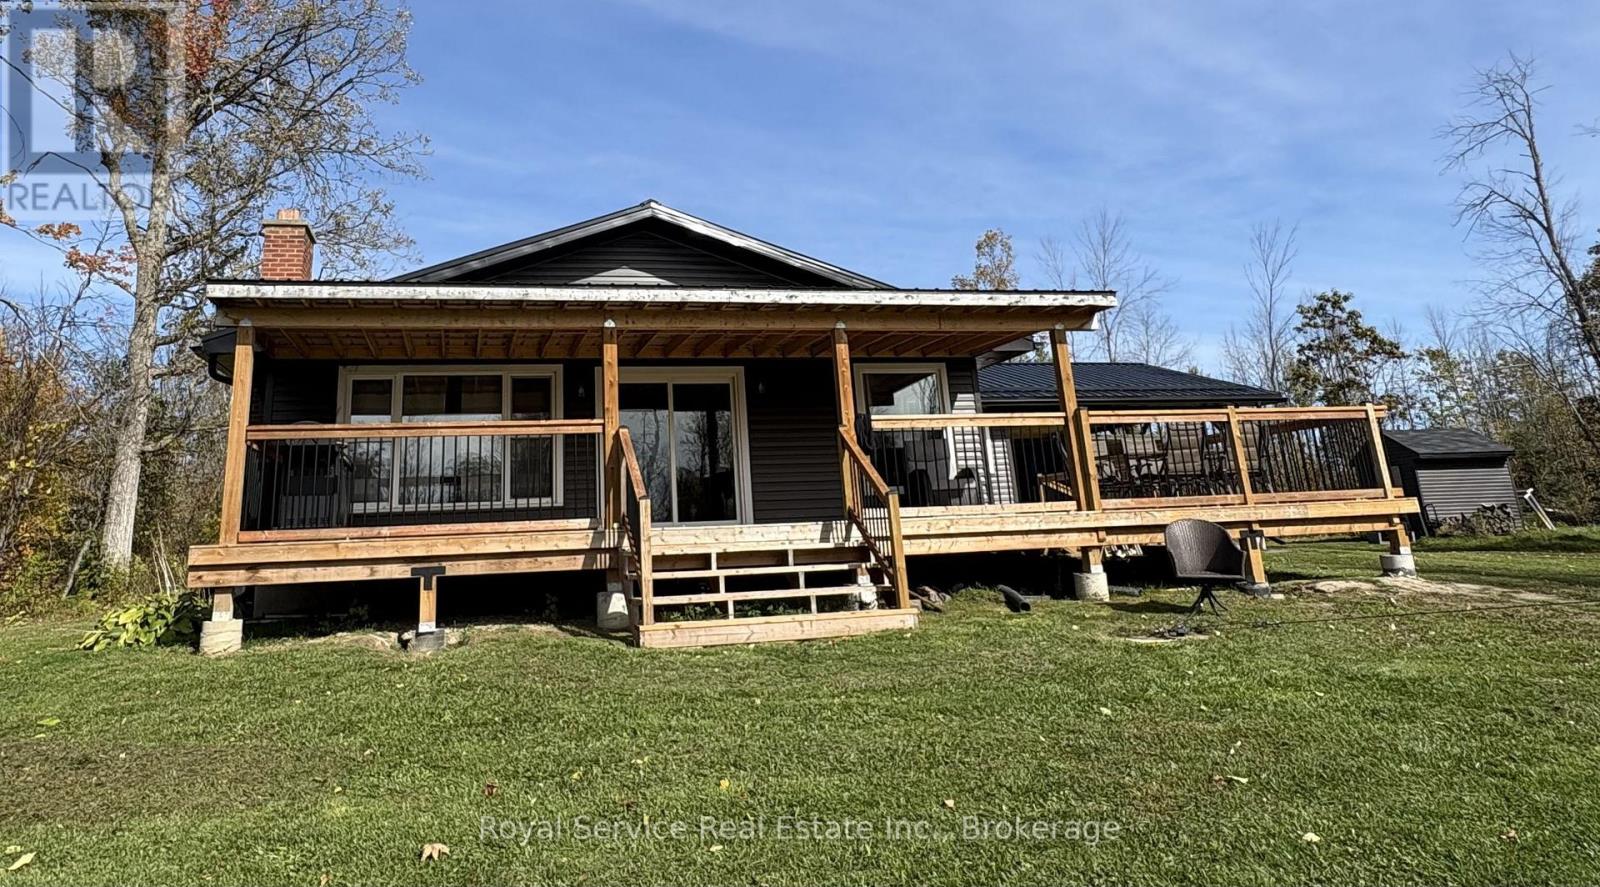
351 Fidlar's Glen Road
Marmora And Lake, Ontario
Beautiful bungalow four season home with the most invitingly generous covered verandah running the full width of the home. A wide side deck has ample space for out door dining and sun lounging, while watching the kids ( of all ages) enjoy jumping or fishing off the dock. Generous principal bedroom has a beautiful 3 pc ensuite, and a four pc main bathroom is close to the second and third bedrooms. Open concept Living Dr Kichen over look Beaver Creek, facing south for beautiful sunfilled days. Wide dock lifts up via cable for winterizing. A full-height, unfinished, poured concrete basement has plenty of windows and would make a fabulous rec room. This Property transfers with PIN 410600280 for approximately 200 feet of water frontage. (id:54955)