
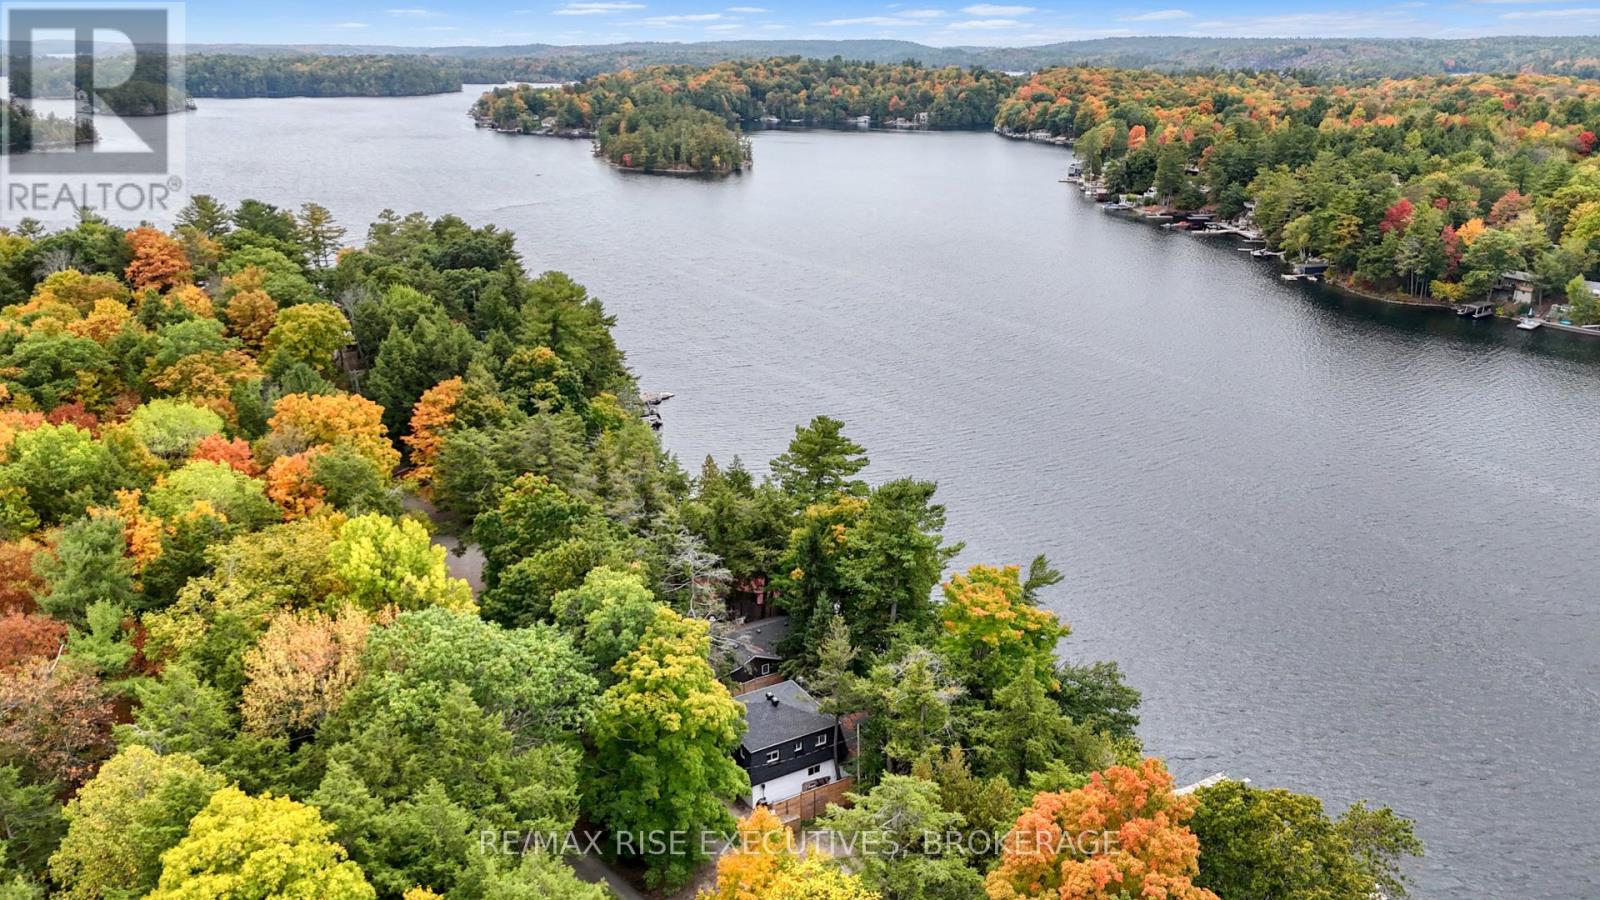
973 Foster Bay Lane
Leeds And The Thousand Islands, Ontario
Welcome to beautiful Charleston Lake, where every day feels like a vacation. Spend your days boating, swimming, and fishing, then unwind with breathtaking western sunsets from your own waterfront deck. This beautifully updated year-round lake house offers modern comfort, stunning views, and the peace of mind of a brand-new Eljen septic system (2026).The bright, open-concept main floor is designed for effortless entertaining, featuring a stylish kitchen that flows seamlessly into the living room, where expansive patio doors fill the space with natural light and showcase picturesque lake views. A dedicated office provides an ideal work-from-home space, while the dining room offers flexibility for family gatherings or accommodating overnight guests. A full 4-piece bathroom completes the main level.Upstairs offers three comfortable bedrooms and an updated bathroom with a relaxing soaker tub.Outside, the expansive deck with frameless glass railings is the perfect place for morning coffee, entertaining, or simply enjoying the view. Extensive updates include a new Eljen septic system (2026); roof, soffits, fascia, lower deck, dock extension, heat trace water line, UV filtration system (2023); concrete stairs to the waterfront, frameless glass railings, foundation upgrades (2021); and updated HVAC with spray foam attic insulation (2017). (id:54955)
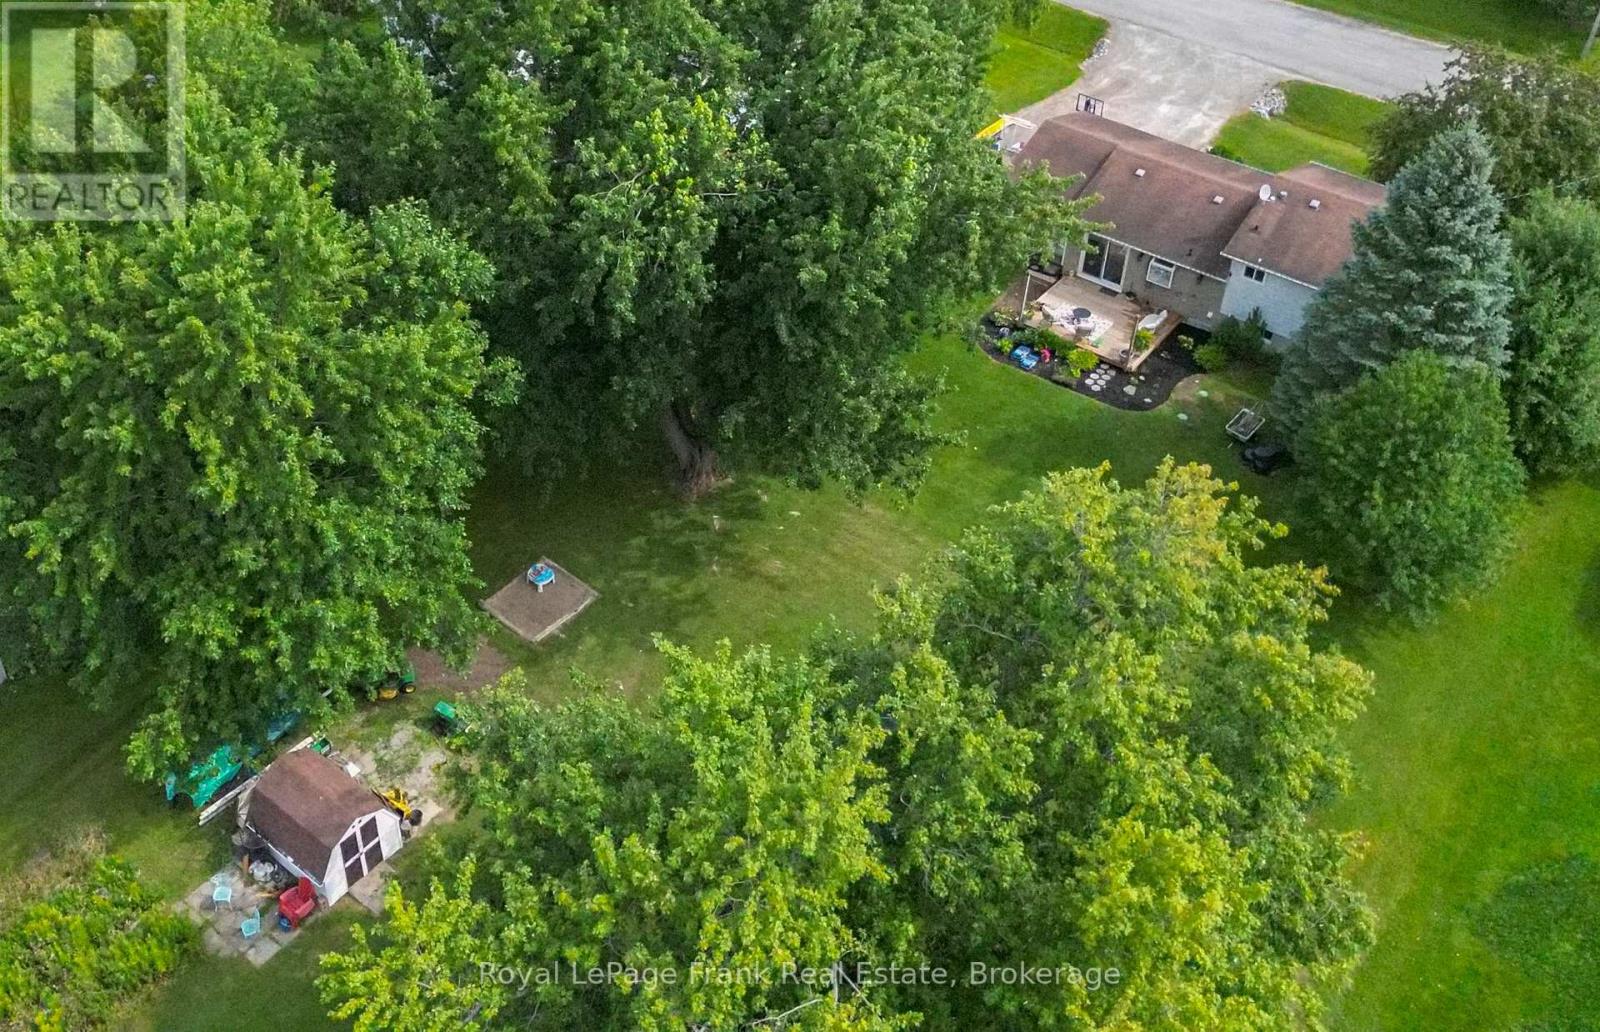
10 Chickadee Court
Kawartha Lakes, Ontario
Large lot ...Renovated kitchen... Heated bathroom floor... Recent improvements...Minutes to the water and boat launch !!! Welcome to 10 Chickadee Court-a beautifully maintained, move-in-ready home offering modern updates, an expansive property and a relaxed lifestyle just minutes from the water and nearby boat launch. Inside, the bright, welcoming main floor features a renovated kitchen completed in 2020, with crisp white cabinetry, quartz countertops, stainless steel appliances, generous workspace and a farmhouse sink. The bathroom was updated around 2018 and includes the added comfort of heated floors. Further improvements include updated upper-level flooring, new interior doors, new main-floor lighting with soft-on/soft-off functionality, and fresh paint throughout the majority of rooms within the past two years. Additional updates include the front walkway and drainage improvements in 2019, a new deck in 2024, washing machine in September 2025, dishwasher in December 2025, and a new furnace installed during the winter of 2025/26.Outside, the impressive yard offers mature trees and plenty of space for children, pets, gardening, entertaining or simply enjoying the peaceful surroundings. Relax on the newer deck, store your vehicle and outdoor equipment in the attached garage, or head out for a day on the water. Set on a quiet court and thoughtfully improved inside and out, this special Little Britain property offers the space, comfort and lifestyle you have been looking for. (id:54955)
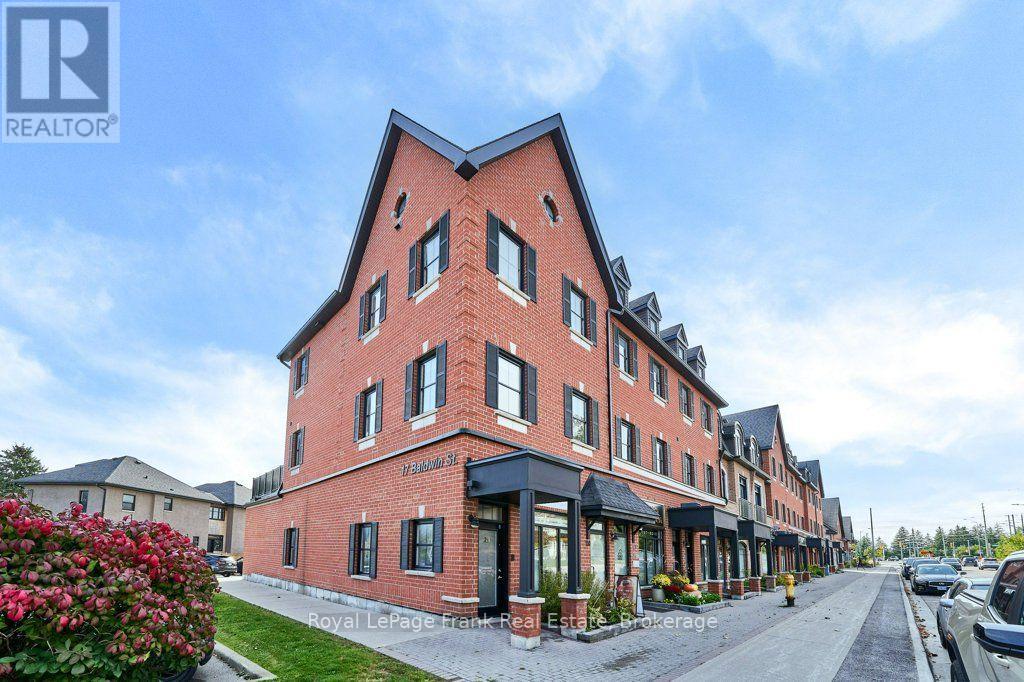
110 - 17 Baldwin Street N
Whitby, Ontario
Prime ground-floor retail condominium in the heart of historic downtown Brooklin. Beautifully finished unit featuring a reception area, two private rooms, storage and a two-piece washroom. An attractive opportunity for investors seeking a carefree investment or owner-occupant.Property is currently rented to an excellent tenant and provides stable rental income. Vacant possession can be arranged for an end user. Zoning permits a variety of commercial uses, including retail, office, clinic and personal services. Shared parking is available behind the building, along with free street parking. Rare commercial opportunity in the growing town of Brooklin (id:54955)
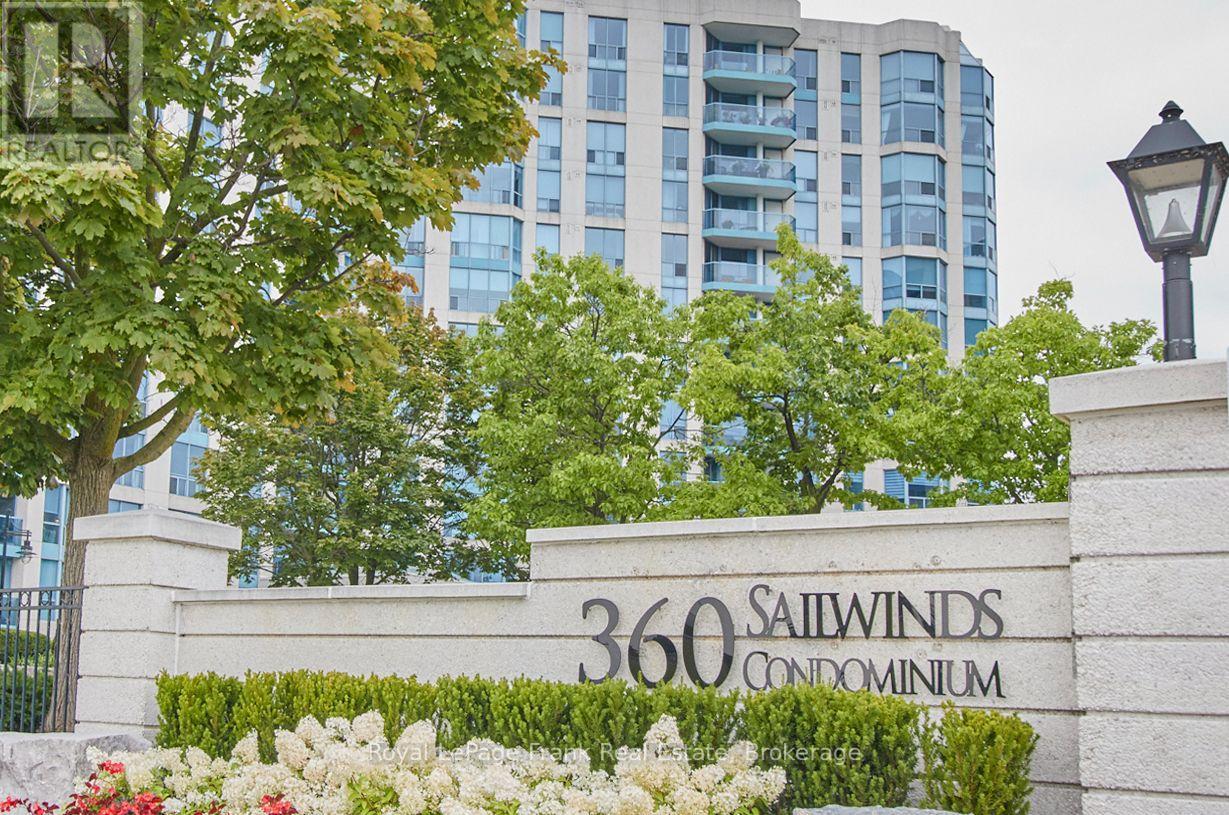
1103 - 360 Watson Street W
Whitby, Ontario
Sailwinds...one of Whitby's finest Condominiums by the Lake. Breath taking views of the Lake, Marina, Victoria fields. Carefree condominium living has many benefits. Entertain friends and family in the spacious party room and outdoor patio or join your fellow residents for special social events. Keep fit with the well equipped Exercise Room. The Indoor Pool with west facing windows lets you swim or soak in the Hot Tub no matter what the season. The Sauna is also a welcome component to a healthy lifestyle. The intentionally designed floor plan of approx. 1218 Sq.Ft provides privacy, comfort and beautiful views. You will be impressed with the size of the combined Living and Dining Rooms with access to the Solarium. Foor preparation will be a breeze with this functional eat in Kitchen complete with a pass through to the dining room. The adjacent Laundry room has room for a small Freezer too! Down the Hallway you find an impressive Principal Bedroom retreat with a lovely ensuite Bath, His & Hers closets plus views from the window and Sliding Glass doors to the Solarium. The Second Bedroom could be used for a Guest Room or Home Office with a Sliding Glass door to the Solarium offering sunlight and west views. The second bathroom is on the opposite side of the hallway. Sailwinds is a short walk or drive to shops, restaurants, walking and cycling trails, the Abilities Centre, the Station Art Gallery and the Iroquois Park Sports Complex. Commuters appreciate the nearby Go Train Station and easy access to the #401 Highway at Brock Street. Now is your chance to live, work and play down by the shores of Lake Ontario Lake at Sailwinds Condominiums. (id:54955)
244 Weller Avenue
Kingston, Ontario
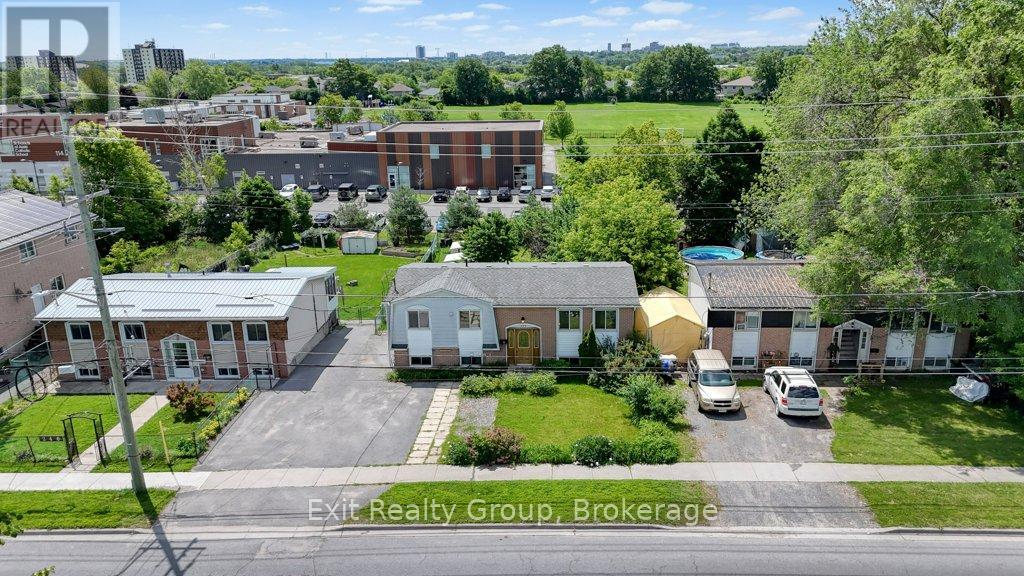
Great opportunity in a very convenient location of Kingston. You're close to everything: school at backyard, convenient store and restaurant in front of your house, few steps to a bus stop, shopping, 401 and downtown. The main floor has a bright kitchen, a dining area, a cozy living room, three sunny bedrooms and a full bathroom. The basement offers nice living area, a full bathroom and two bedrooms. Large backyard and 4 garden sheds included. Recent updates include flooring, some windows and electric panel (2025). All appliances are included. The property is being sold as is. And it could be just the right fit for you and your loved ones! (id:54955)
2 - 101 Marisa Lane
Cobourg, Ontario
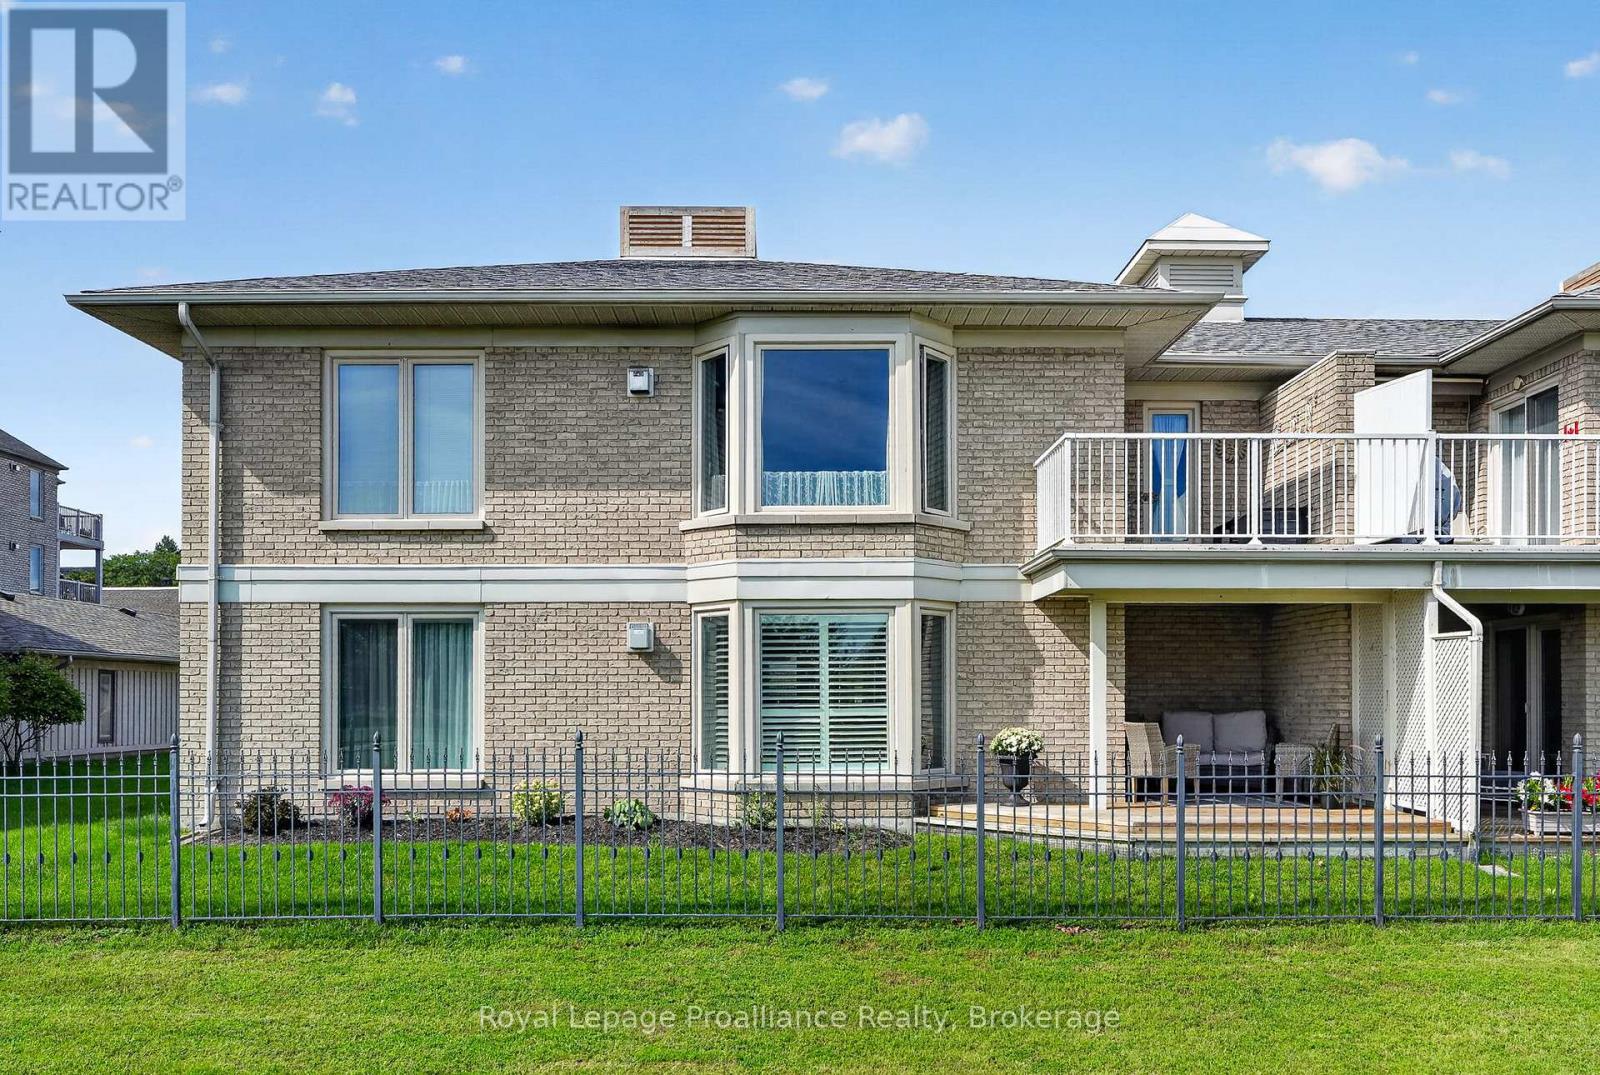
Welcome to 101 Marisa Lane, Unit 2, a main-floor condo overlooking Lake Ontario, the Cobourg Marina and Yacht Club, with a location that puts some of the best parts of summer in Cobourg right outside your door. Steps from the waterfront boardwalk and beaches, you can head out for a morning walk along the lake, spend the afternoon by the water or make your way downtown without having to go far. Inside, large windows bring in plenty of natural light and make the most of the waterfront setting, while the living room features California shutters and walks out to a private covered patio with a great view. The kitchen is finished with granite countertops and stainless steel appliances. The spacious primary bedroom has southern exposure and includes a full ensuite, while the main bathroom features a walk-in shower. Garage parking with electric opener located right outside the suite adds everyday convenience and makes coming and going easy. Whether you're looking for a low-maintenance full-time home or a place to enjoy everything Cobourg's waterfront has to offer, this condo puts you right in the middle of it. **BBQ's allowed (id:54955)
501 - 315 Regent Street
Kingston, Ontario
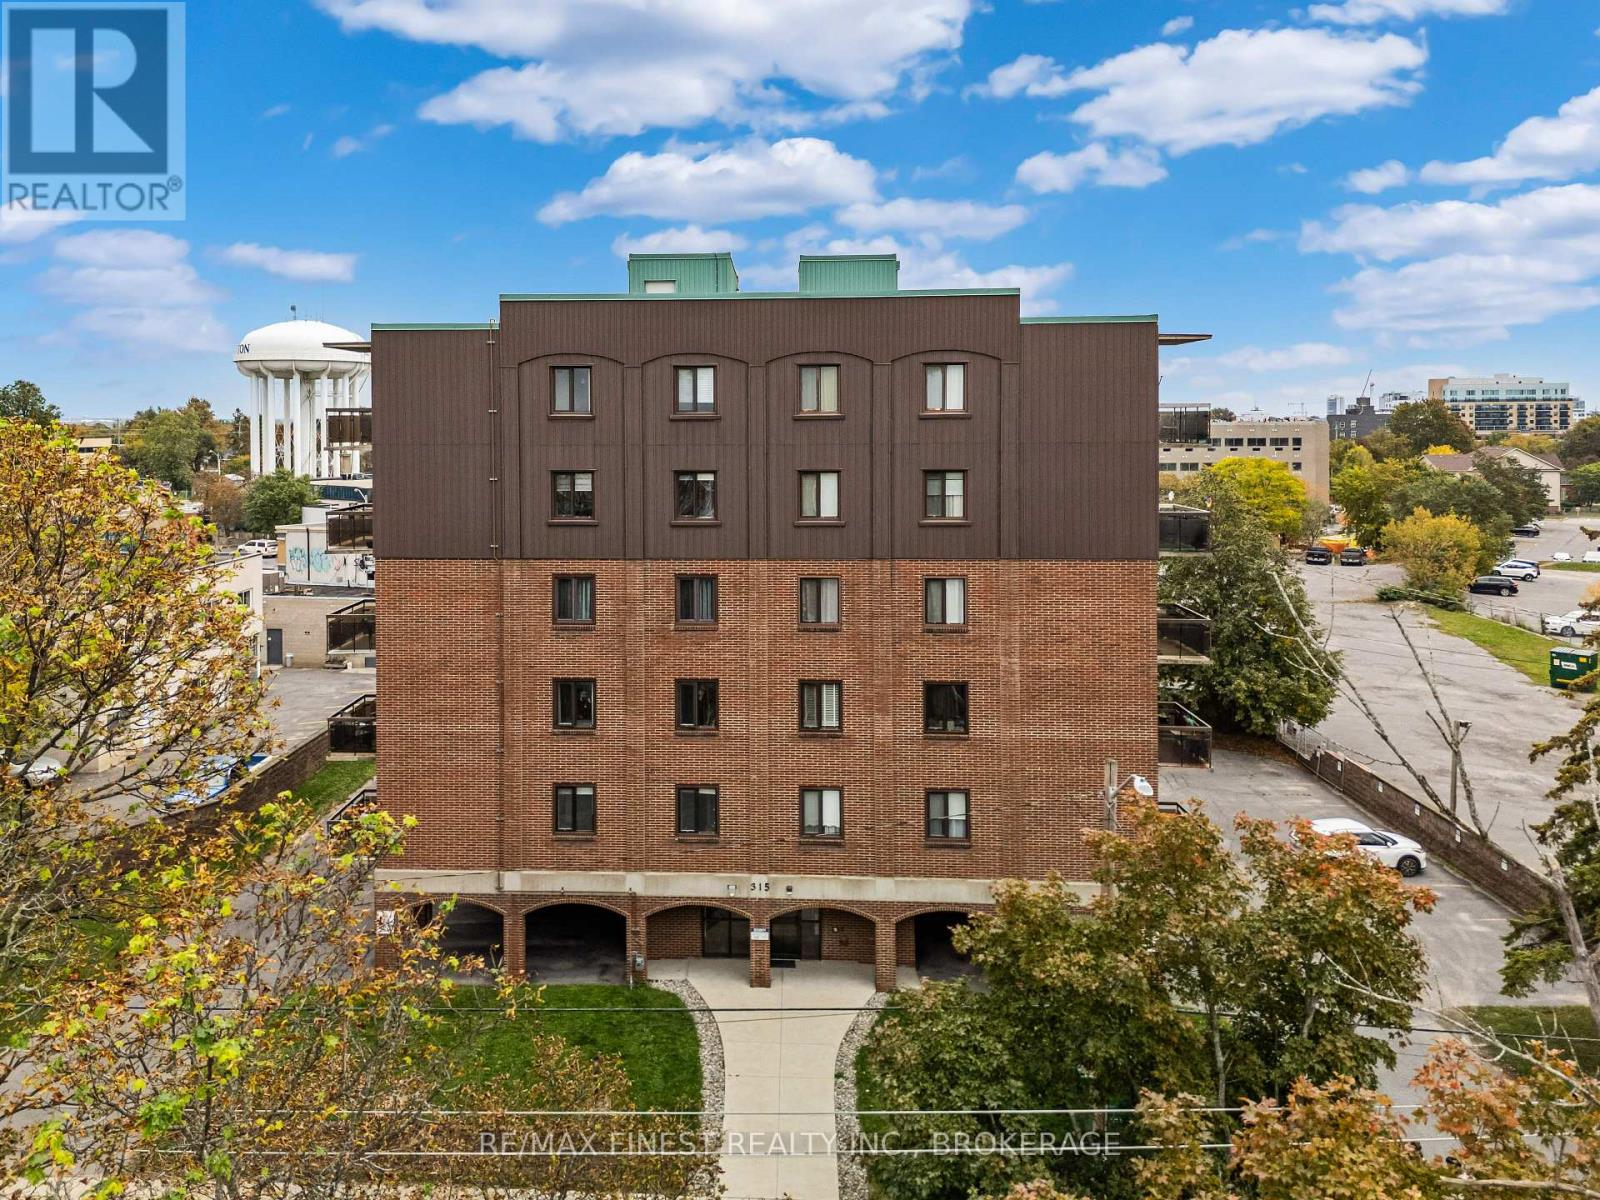
Welcome to this beautifully renovated 2-bedroom, 1-bathroom condo with a sophisticated blend of modern design,high-end finishes, Thoughtfully renovated throughout the past year, this move-in-ready home is ideal for first-timebuyers, professionals, downsizers, or investors looking for quality in a highly accessible location. The open-concept layout seamlessly connects the dining area with the oversized living room, creating a bright and inviting space for both relaxing and entertaining. Step outside to your private walkout balcony-perfect for enjoying your morning coffee or unwinding at the end of the day. The kitchen is a true standout, featuring Italian Scavolini cabinetry, elegant Calacatta quartz countertops, and brand-new stainless-steel appliances. The spacious primary bedroom provides plenty of room to unwind and features double closets for exceptional storage. A second bedroom offers flexibility for guests, a home office, or additional living space. Located in central Kingston, this quiet and accessible building is conveniently situated on a bus route and just steps from a wide variety of amenities, shopping, dining,services, and everyday conveniences. Churchill Park is also just a short walk away, offering green space and recreation close to home. With its high-end custom finishes, extensive recent renovations, functional layout, and unbeatable central location, this is a fantastic opportunity to enjoy stylish, turnkey living in Kingston. (id:54955)
14756 Road 38
Frontenac, Ontario
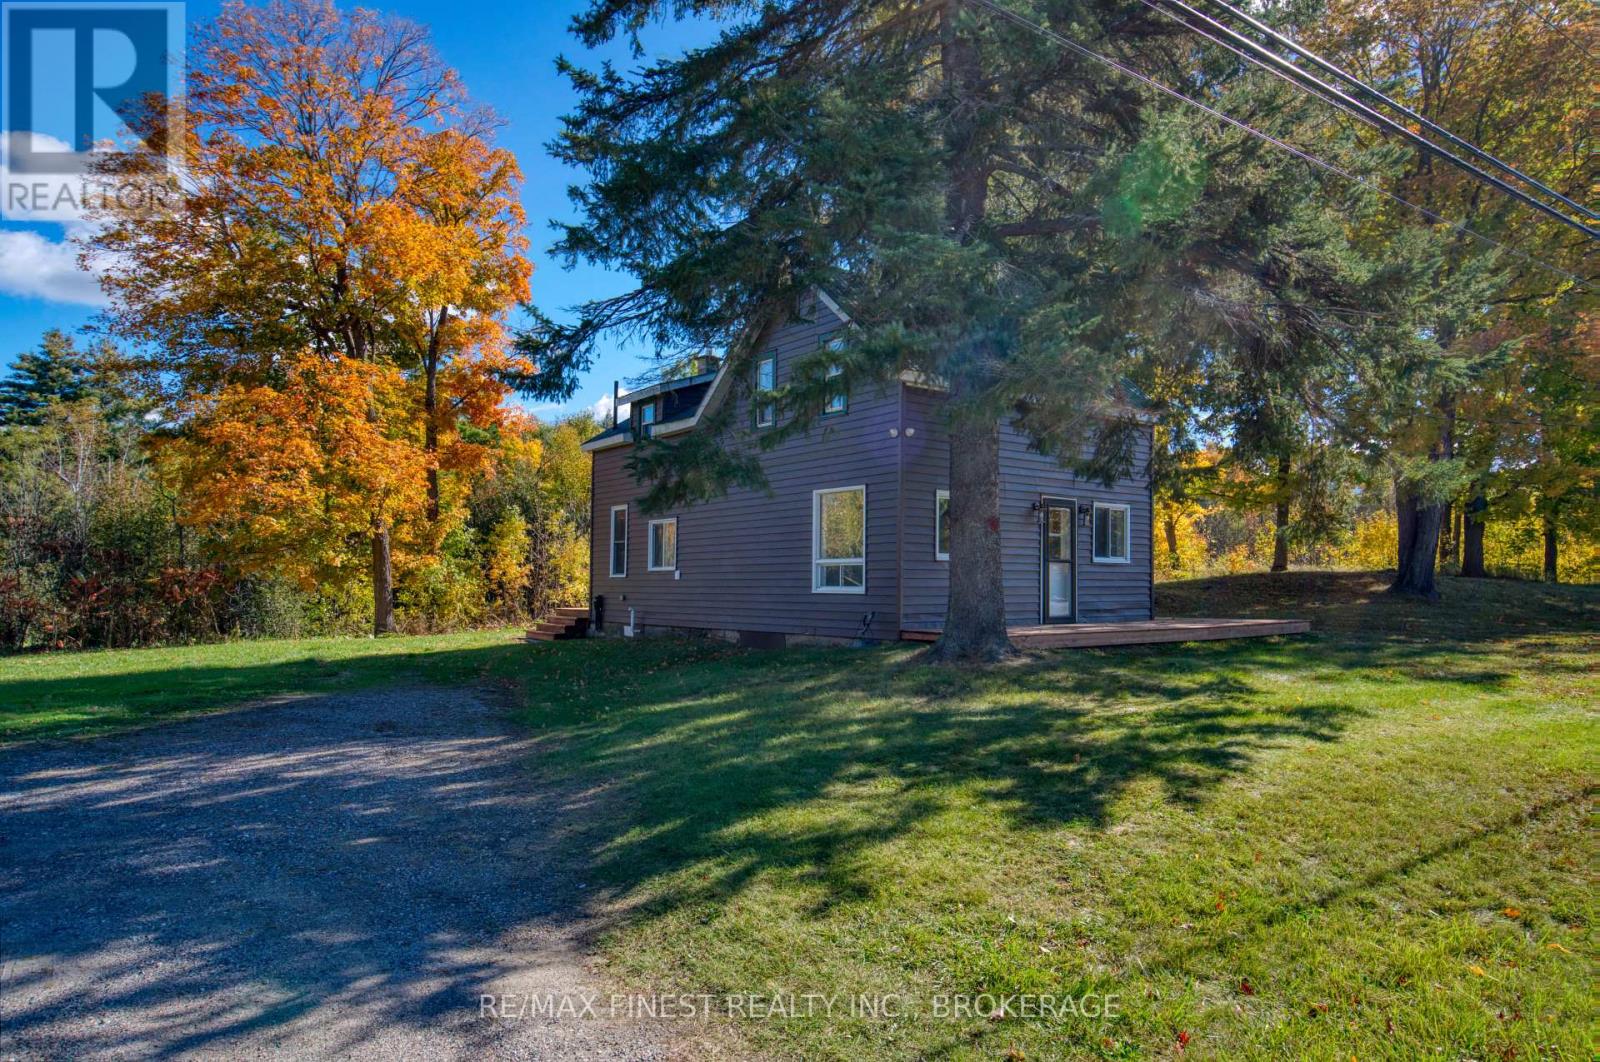
Welcome to 14756 Road 38, Sharbot Lake. A great opportunity to own a spacious, extensively updated home in the heart of Sharbot Lake! Situated on a generous 1.56-acre lot with approximately 400 feet of road frontage, this 4-bedroom, 2-bathroom home offers plenty of room for family living, with the added benefit of numerous recent improvements. Many of the big-ticket updates have already been completed, including a propane forced-air furnace (2021), heat pump (2023), new septic system (2023), and a comprehensive water treatment system featuring a water softener, UV filtration and reverse osmosis. Inside, you'll find updated kitchen cupboards (2025), renovated bathrooms, Recent subflooring and laminate flooring completed on both levels, updated insulation in kitchen, and fresh interior paint. Exterior painting and replacement windows add to the list of improvements. The home offers a spacious kitchen and dining area, comfortable living room, four upper-level bedrooms and convenient main-floor laundry. Outside, the large lot provides plenty of space for gardening, outdoor activities, pets and family gatherings. Located in the welcoming community of Sharbot Lake, you'll enjoy convenient access to grocery, bank, pharmacy, restaurants, schools, the public beach, recreational facilities and the K&P Trail. Whether you're looking for a year-round family home, an investment property or a place to enjoy small-town living with room to spread out, this property offers plenty of possibilities at an attractive price point. (id:54955)
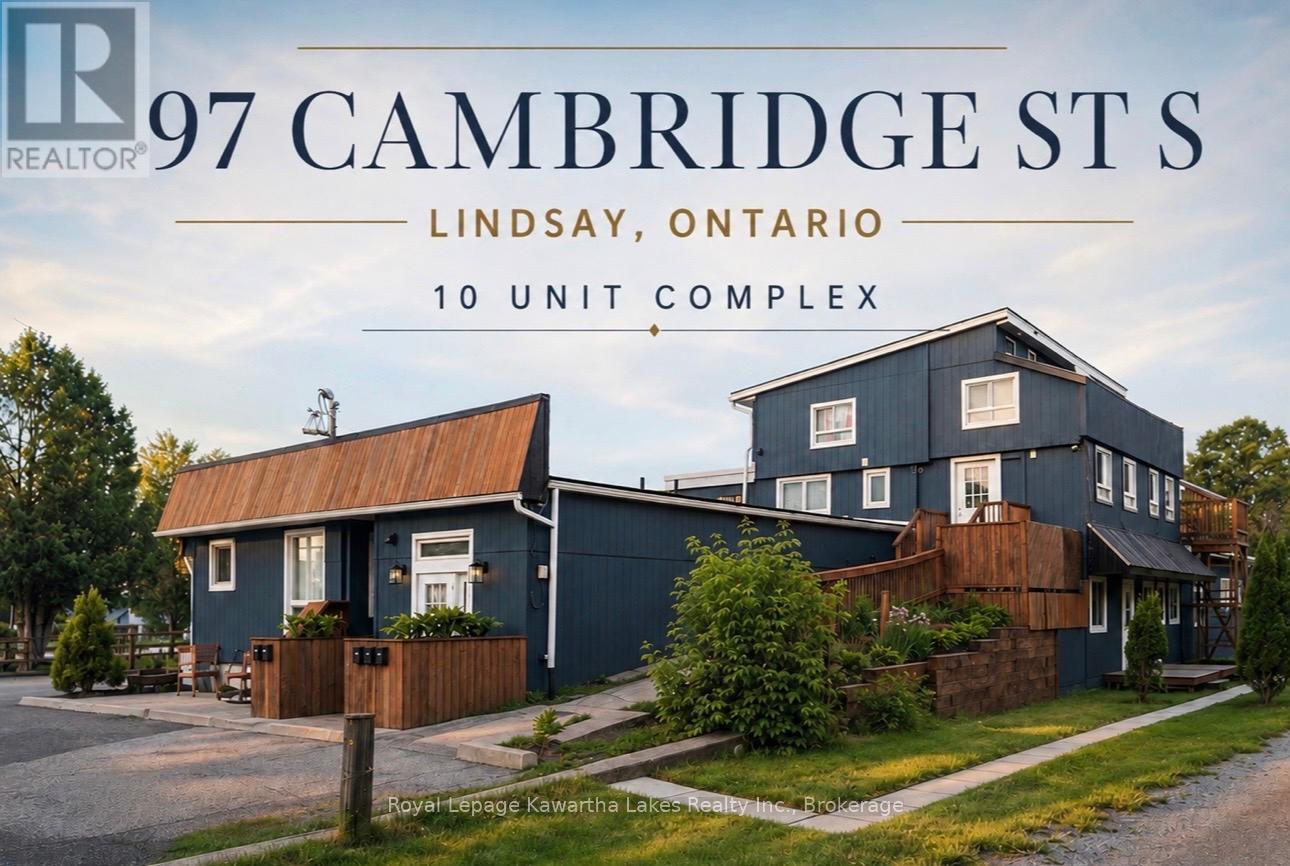
97 Cambridge Street S
Kawartha Lakes, Ontario
Prime Investment Opportunity in Lindsay -10-Plex with Exceptional Upside! Located in a quiet, high-demand neighbourhood just 5 blocks from downtown Lindsay, this well-maintained complex is an outstanding turnkey asset. Close to transit, shopping, and Fleming College, it offers a strong 8.67% Cap Rate with a clear runway to push returns even higher. The building features ample tenant and guest parking, secure key-coded access, a closed-loop security camera system with remote cell viewing, and a shared laundry room equipped with 2 washers, 2 dryers, and a change machine (currently optimized on a timed rotation giving each unit 2 private laundry days). Over the past 4 years, the owners have heavily invested in major capital improvements, including premium renovations on 8 of the 10 units. The remaining 2 units provide immediate value-add potential upon turnover. Unlocking the Profit Potential: Hydro Separation Infrastructure completed. A major electrical overhaul has been done with massive new meter bases installed. Four units are already separated; the remaining 6 are pre-wired to transition to tenant-paid hydro as vacancies occur, instantly slashing operating expenses. 12-Unit Conversion: The building contains 2 unused interior spaces. Bring your plans to the city to apply for building permits to convert this into a high-yielding 12-plex (zoning believed to support up to 12 units). This is a rare, rock solid asset where the heavy lifting and expensive structural work have been already done. Secure a stable return today with potential for you to systematically transition utility costs and increase unit count for future growth and increased return. (id:54955)
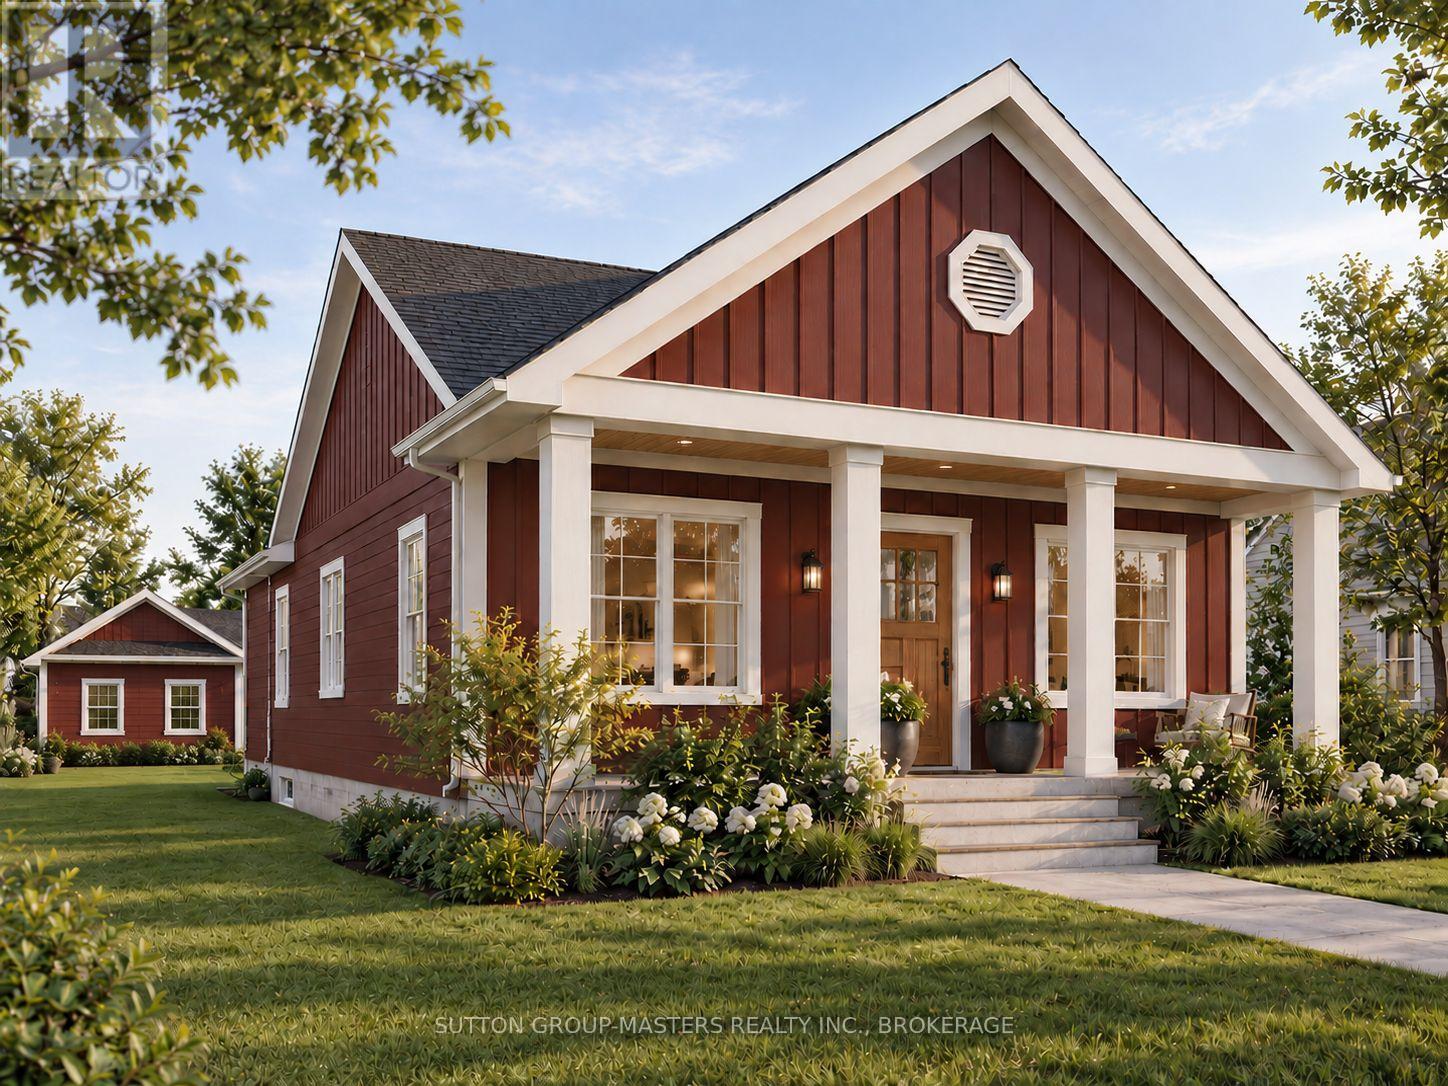
195 Scholars Lane
Kingston, Ontario
Make The Knapp Bungalow your own-without the stress of starting from scratch. Welcome to Lot 19 at Barriefield Highlands, a thoughtfully designed 2,820 sq. ft. bungalow overlooking the community greenspace. Construction is already underway, with excavation complete, permits in place and occupancy anticipated for March 2027.For a limited time, qualifying buyers may be eligible for up to $130,000 in government-backed HST savings on select new home builds. With completion scheduled within the applicable rebate period, Lot 19 offers an exciting opportunity to secure a brand-new home while potentially benefiting from significant savings.There is still time to personalize! Final selections have not yet been completed, giving buyers the opportunity to choose interior finishes and add their own style while enjoying the convenience of a home already under construction.The 1,410 sq. ft. main level features 9-ft. ceilings, a vaulted living room and an open-concept kitchen, dining and living area. The layout includes two bedrooms, including a main-floor primary suite with ensuite and closet, a second full bathroom, dining nook and mudroom/laundry with heated floors. The second bedroom offers flexibility as a guest room, office or den.The fully finished lower level adds another 1,410 sq. ft. with 9-ft. ceilings, two additional bedrooms, a full bathroom, spacious recreation room and ample storage.Enjoy a rear deck, covered front porch and detached two-car garage, all within the award-recognized Barriefield Highlands community. Located in historic Barriefield Village, just minutes from downtown Kingston, CFB Kingston, Queen's University, hospitals, schools, parks and everyday amenities. Additional lots and home designs are also available. (id:54955)
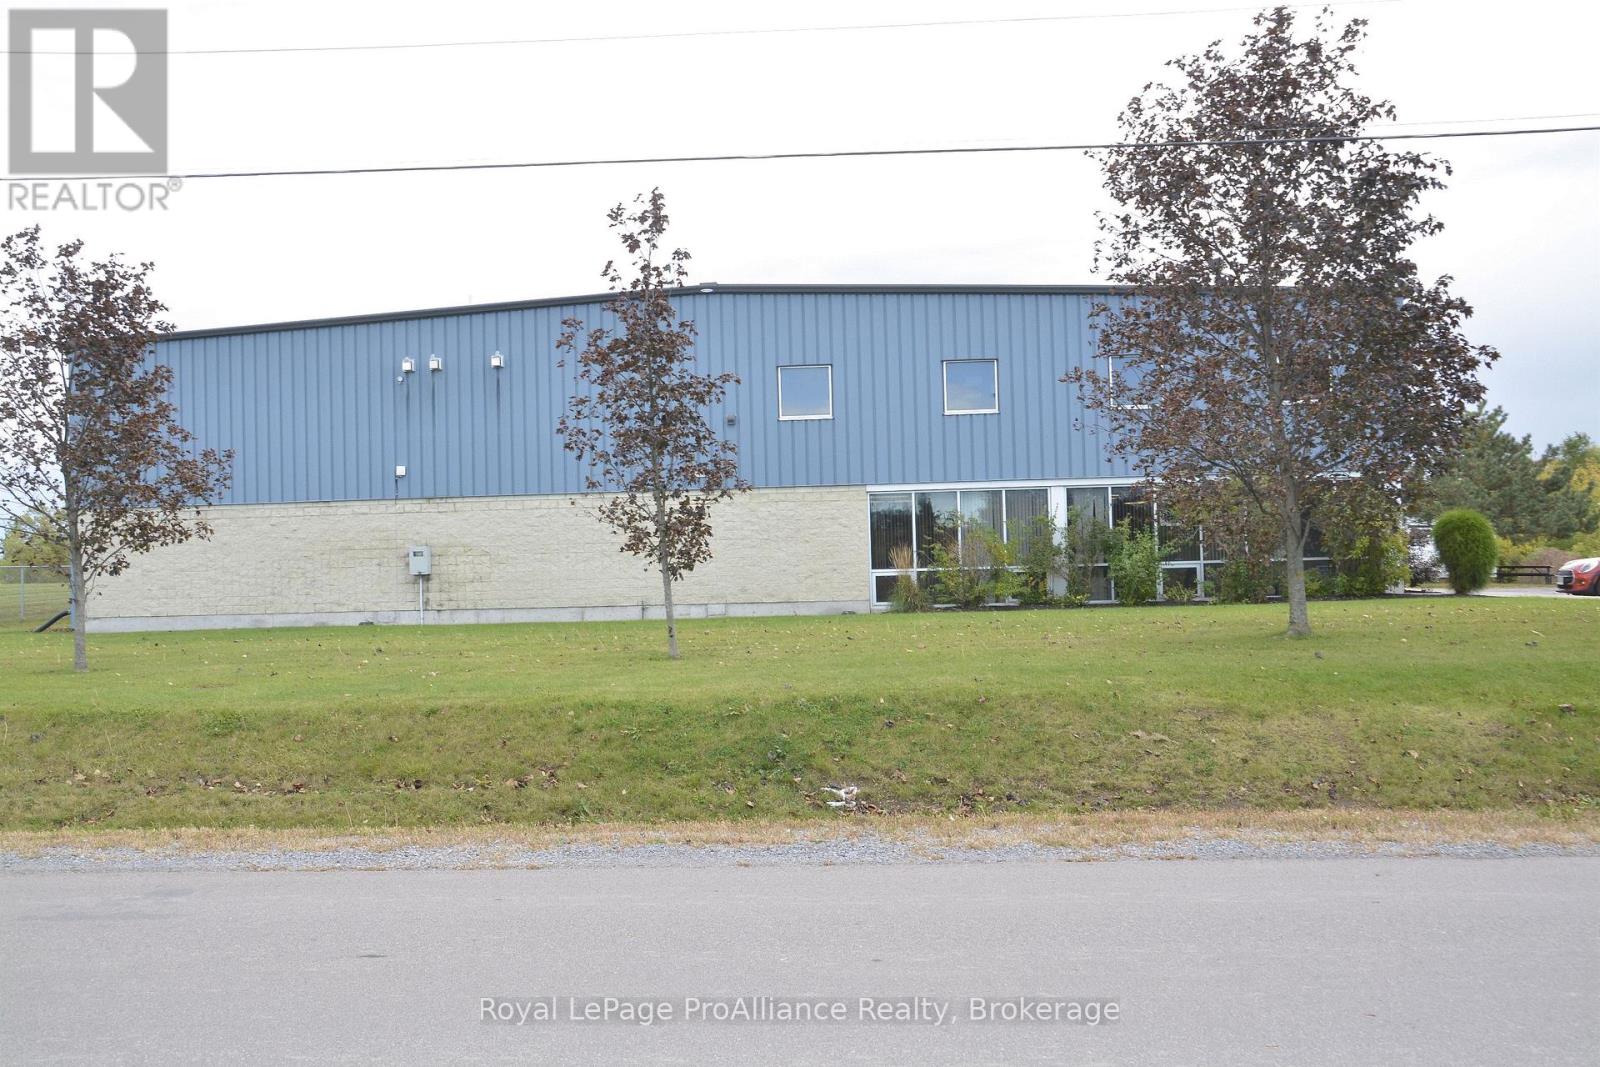
30 Huff Avenue
Quinte West, Ontario
A rare opportunity for a commercial real estate investor or a company looking to start-up, relocate or expand their present business. Located in the city of Quinte West/Trenton, minutes from highway 401 in a prime industrial park, this 25,000 SQ FT warehouse/processing plant has a lot to offer including large office space and a 2,370SQ FT mezzanine in the plant. For investors, the building currently has a well-established international Canadian tenant with operations throughout the world and along running relationship with the building's owners. Currently on a lease which expires at the end of 2027, the tenant is requesting to renew the lease for an extended five-year period. For companies looking for a location for their business, the building can be vacant at the end of 2027.Features of the building include 6 functional bay doors (1 at grade level and 5 for shipping and receiving - floor plans available on request), plenty of parking for transport trucks and for employees and guests. Exclusions of equipment owned by the tenants have been provided in the listing. A complete list of inclusions can be provided for serious inquiries. In the City of Quinte West, M1 zoning designates the General Industrial zone, which accommodates a wide range of industrial uses, manufacturing, warehousing, and related employment operations. (id:54955)
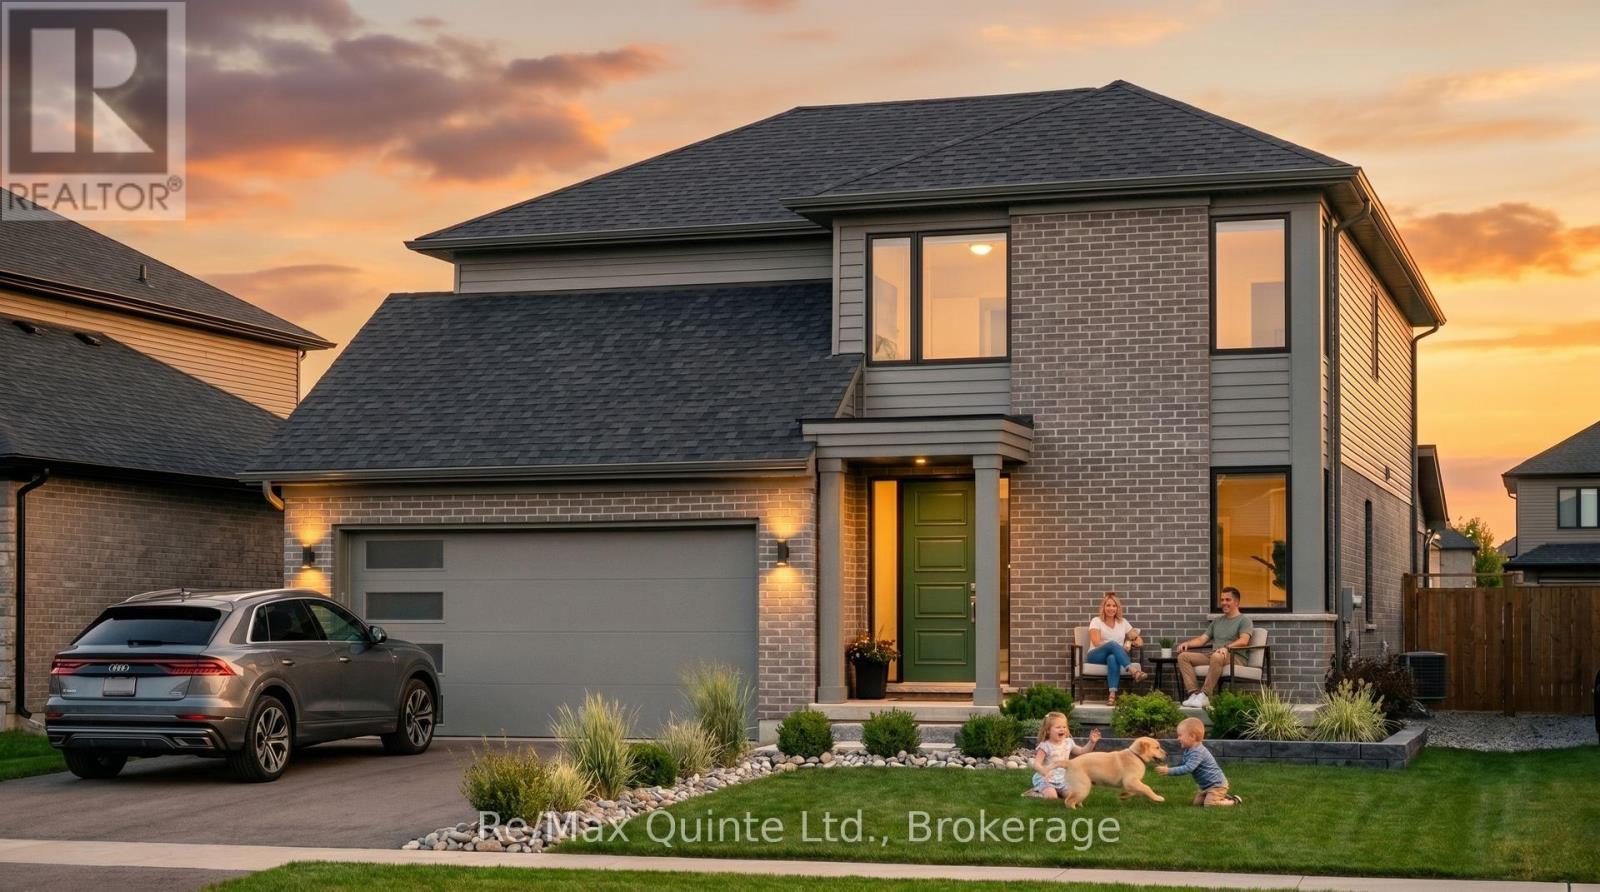
47 French Street
Prince Edward County, Ontario
Discover the Mallard in West Meadows Trailside, the newest phase of West Meadows by Port Picton Homes. With most homesites backing directly onto the Millennium Trail, Trailside offers a beautiful setting for a new home while keeping you just minutes from Picton's Main Street. Offering an impressive 2,773 sq ft, the Mallard features 3 bedrooms, 2.5 bathrooms, a main-floor office and attached garage. The main level offers plenty of room to entertain, with a spacious kitchen featuring a large island and walk-in pantry, a separate dining area with vaulted ceiling and a generous living room. A private office, powder room and convenient mudroom complete the main floor. Upstairs, the oversized primary bedroom features a walk-in closet and private ensuite, while two additional bedrooms share a full bathroom. As one of the most spacious designs available in West Meadows Trailside, the Mallard is ideal for those looking for generous living spaces, a dedicated home office and room to grow - all with the Millennium Trail and the best of Picton close to home. [Ask for other floorplans available on this lot.] (id:54955)