
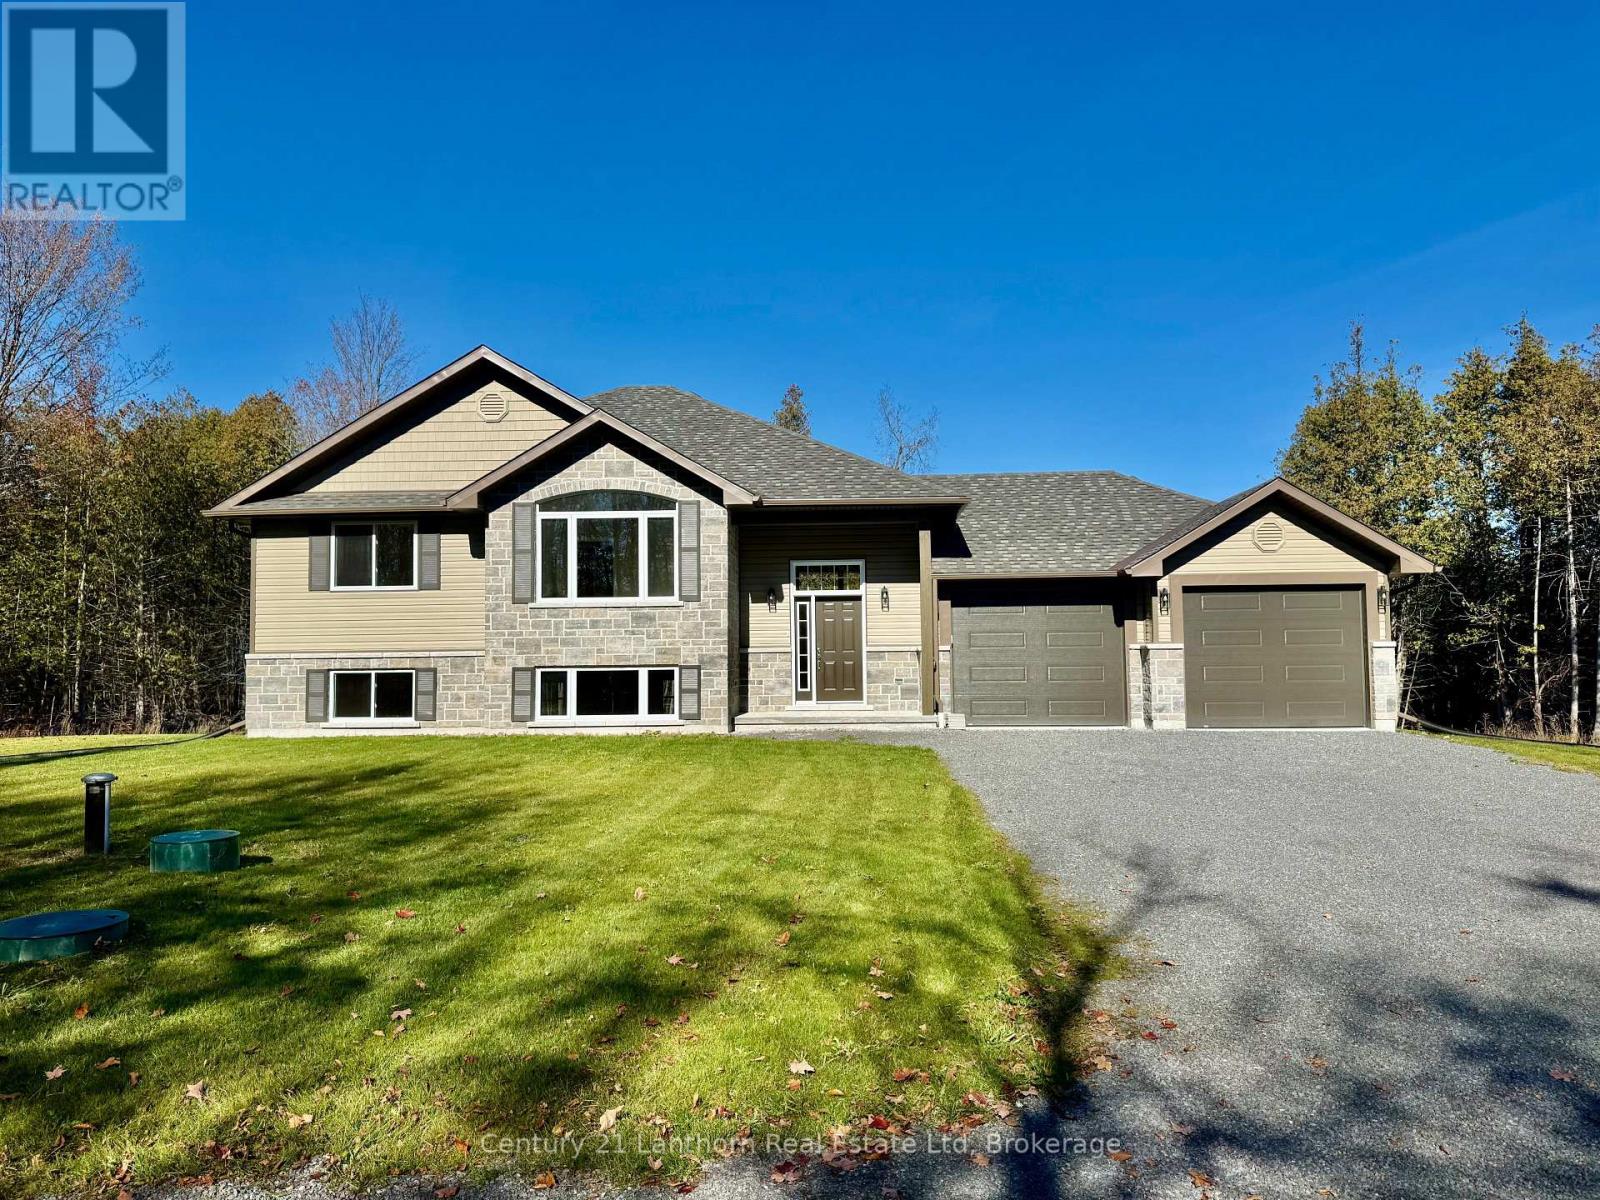
1039 Crookston Road
Centre Hastings, Ontario
Take advantage of new HST rebates and buy new! 1039 Crookston Rd is complete and ready for a quick closing. This home also offers the option for an in-law suite or basement apartment to help with the costs of mortgage and utilities and combines modern design, quality finishes, and plenty of room to grow. A private treed lined 2 plus acre lot on a paved road with natural gas as an added bonus? Offered by Farnsworth Construction, this Oakwood model has 1520 sq ft on the main level plus a full unfinished basement with 9 ft ceilings and a walk-out to the back yard, a bath roughed in, and ample space to finish as you please. Boasts a spacious front entrance foyer plus a access from the attached 2 car garage. The main level features an open concept K/DR area plus a great room with stepped ceiling, plus access out to the covered back deck overlooking a private back yard setting backing onto the treed area. 3 bedrooms and 2 baths including a primary bedroom with walk-in closet and ensuite bath. Ceramic tile in foyer and bathrooms, and laminate floors throughout main level. Attached double garage with insulated doors plus openers, Gentek horizontal vinyl siding with stone accents, natural gas furnace and A/C. Plus comes with full Tarion warranty for peace of mind. The lot is levelled and topsoiled, and ready for seed or sod. You won't be disappointed!! (id:54955)
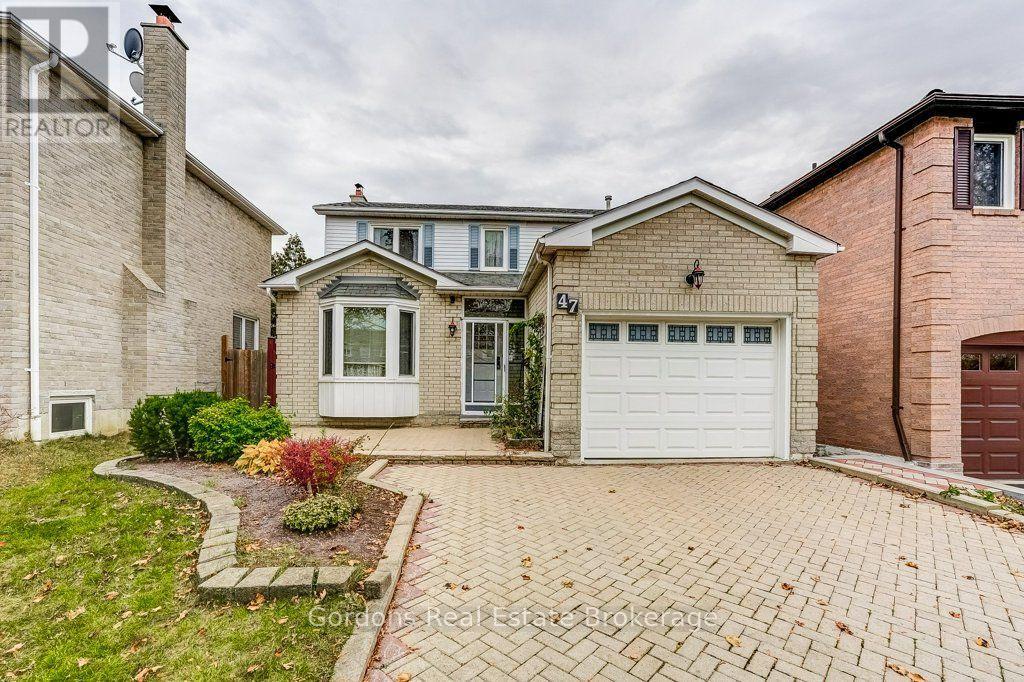
47 Nickel Crescent
Brampton, Ontario
Welcome to 47 Nickel Crescent, nestled in Brampton's established Westgate neighborhood. With plenty of natural light and inviting living spaces, this home offers a comfortable setting for family life. The updated, well-appointed kitchen and spacious living room with a gas fireplace create a warm atmosphere for everyday living and entertaining. Upstairs, the spacious primary bedroom features a walk-in closet, while the additional bedrooms provide room for family members or guests. The fully finished basement offers another bedroom and a versatile in-law suite, ideal for extended family, adult children or visiting guests who appreciate having their own space and privacy. Outside, the mature, landscaped and fully fenced rear yard offers a private setting for summer barbecues, gardening or relaxing outdoors. An attached garage and generous driveway add everyday practicality. Enjoy the convenience of nearby shopping, grocery stores, restaurants, schools and neighborhood parks, with Bramalea City Centre and the shops and services along the Highway 410 corridor within reach. Local transit connects to destinations throughout Brampton, while Highway 410 provides access to major commuter routes across the GTA. With a welcoming interior, a private backyard and flexible space for extended family, 47 Nickel Crescent offers room to settle in and make a home for years to come. Offers will be presented on November 19th at 1:00pm. (id:54955)
Gordons Real Estate Brokerage Ltd.
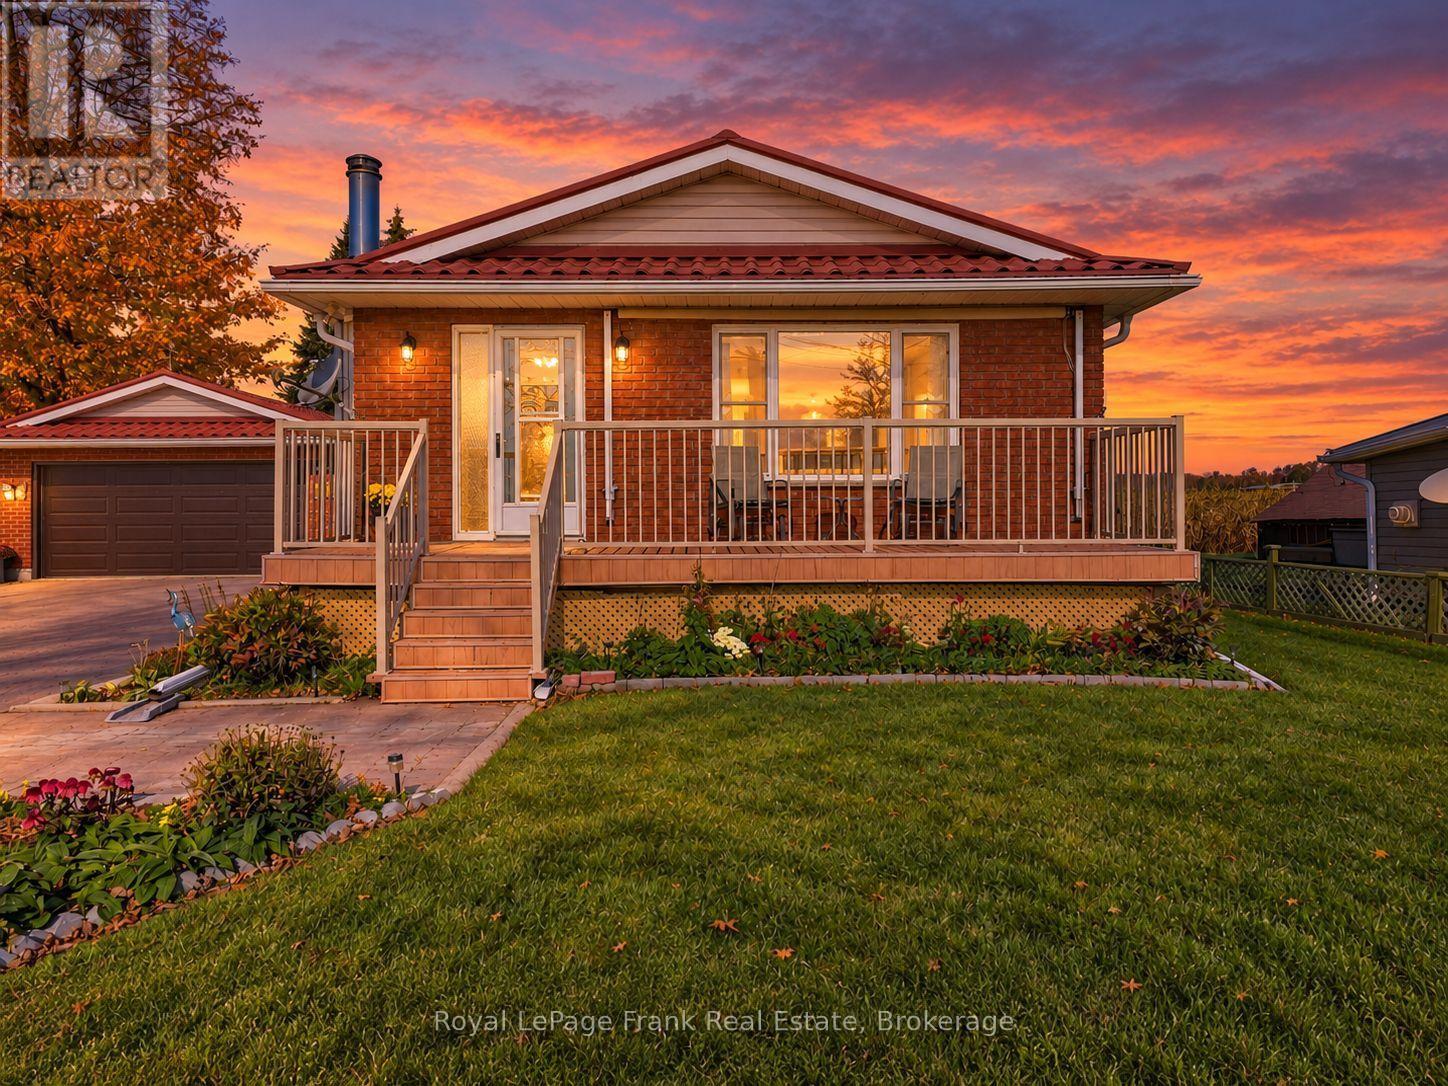
1265 Ramara Road 47 Road
Ramara, Ontario
Experience the beauty of waterfront living on the western shore of Lake Simcoe at 1265 Ramara Road 47. What sets this property apart is that it was built as a solid, year-round home on the water, not a cottage later converted for four-season living. Lovingly cared for and maintained, this home offers approximately 85 feet of privately owned shoreline, western-facing sunsets and stunning, unobstructed lake views enjoyed right from the living room. A private stairway leads down to the water, bringing the lake even closer to everyday life. Set on a generous 0.44-acre lot, the property features an extra-deep backyard extending approximately 300 feet, a covered rear porch affectionately known as the Florida room, and a 12 x 20 shed ideal for lawn equipment and additional storage. A lake-fed groundwater sprinkler system helps maintain the grounds, while the whole-house Generac generator provides added peace of mind. Inside, you will find 3 bedrooms, two full bathrooms, hardwood flooring, central vacuum and a full, partially finished basement. Accessibility upgrades, including a ramp to the side door and a power chair providing access to the basement, add valuable functionality. The detached two-car garage and shop offer excellent space for vehicles, storage and hobbies. Major mechanical updates include the furnace, air conditioning, and Generac generator in 2019, along with a septic system updated in 2013. A durable steel roof adds further peace of mind. Offering the character of a well-maintained home, practical features and an exceptional waterfront setting, this is a wonderful opportunity to enjoy the Lake Simcoe lifestyle with the comfort and substance of a true year-round residence. (id:54955)
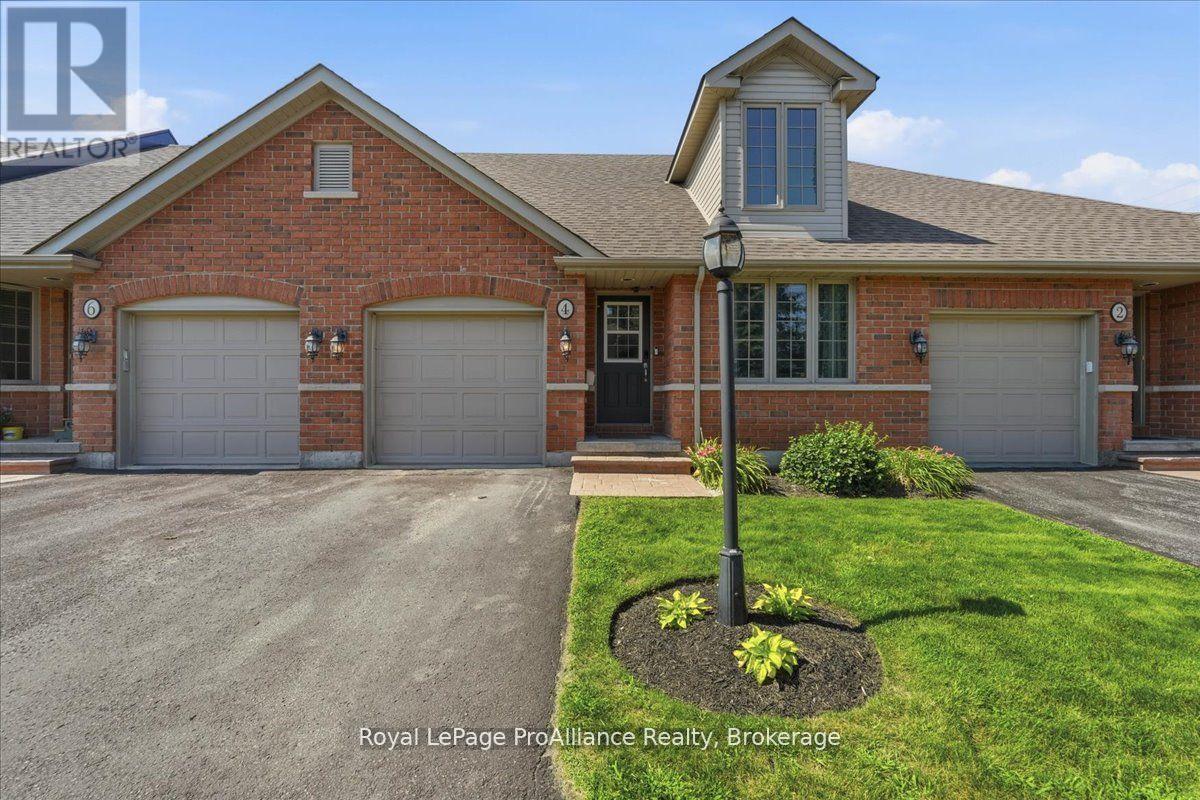
4 - 194 Haig Road
Belleville, Ontario
Welcome to Eastgate Condominiums, where low-maintenance living meets comfort and convenience. This well-maintained bungalow townhouse condo is ideal for professionals, retirees, or those who enjoy travelling and appreciate the ease of a lock-and-leave lifestyle. The newly updated kitchen features a movable island, offering added workspace and flexibility. The bright living room provides a walkout to the back deck, creating a seamless connection between indoor and outdoor living. The main level includes two bedrooms and a full bathroom, while the finished lower level offers a family room, a spacious third bedroom, an additional full bathroom, and a convenient storage room, providing plenty of space for visiting family or guests. Enjoy added peace of mind with a new roof in 2026 and a new HVAC system, along with the convenience of a single attached garage and a quiet, well-established neighbourhood just steps from shopping, restaurants, and everyday amenities. A lovely green space is only a minute's walk away-perfect for walking the dog, spending time with the kids, or simply enjoying the outdoors. Enjoy easy care living without sacrificing the space, comfort, and flexibility you need. (id:54955)
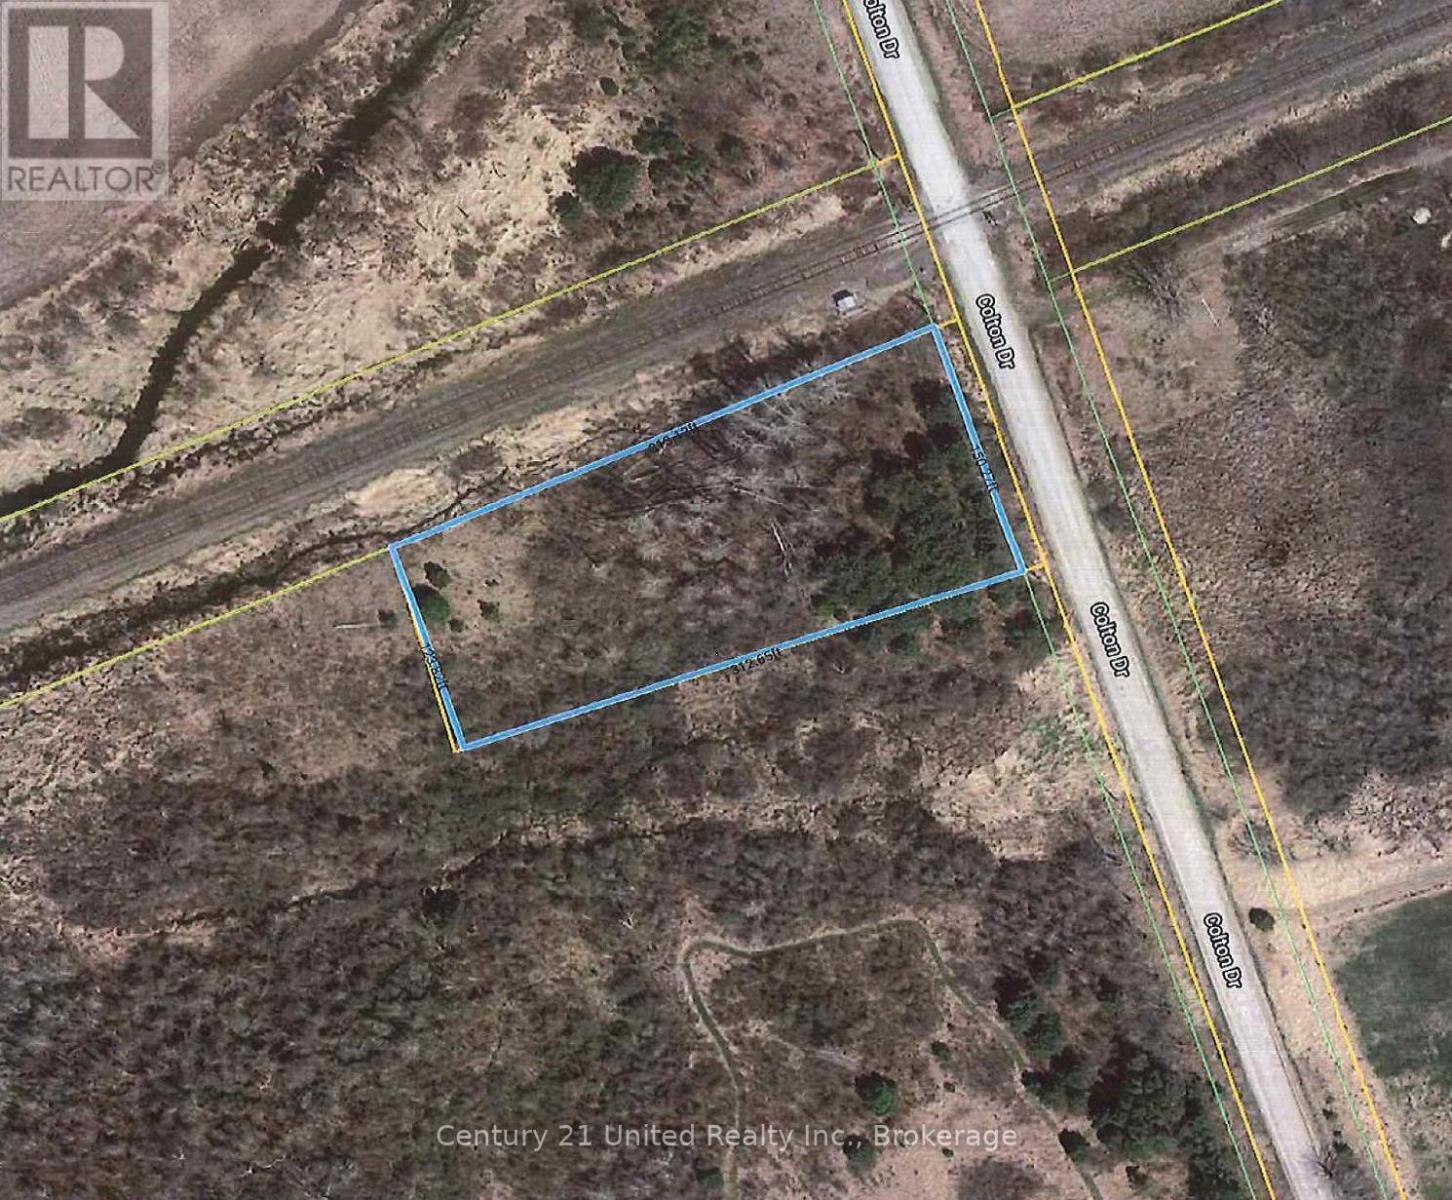
0 Colton Street
Cramahe, Ontario
Vacant land for sale. Located just west of Brighton, east of Colborne. Walking distance to Lake Ontario. Lot is level. North boarder of the lot backs onto the tracks. Buyer to do their due diligence with Township of Cramahe and Lower Trent authorities. (id:54955)
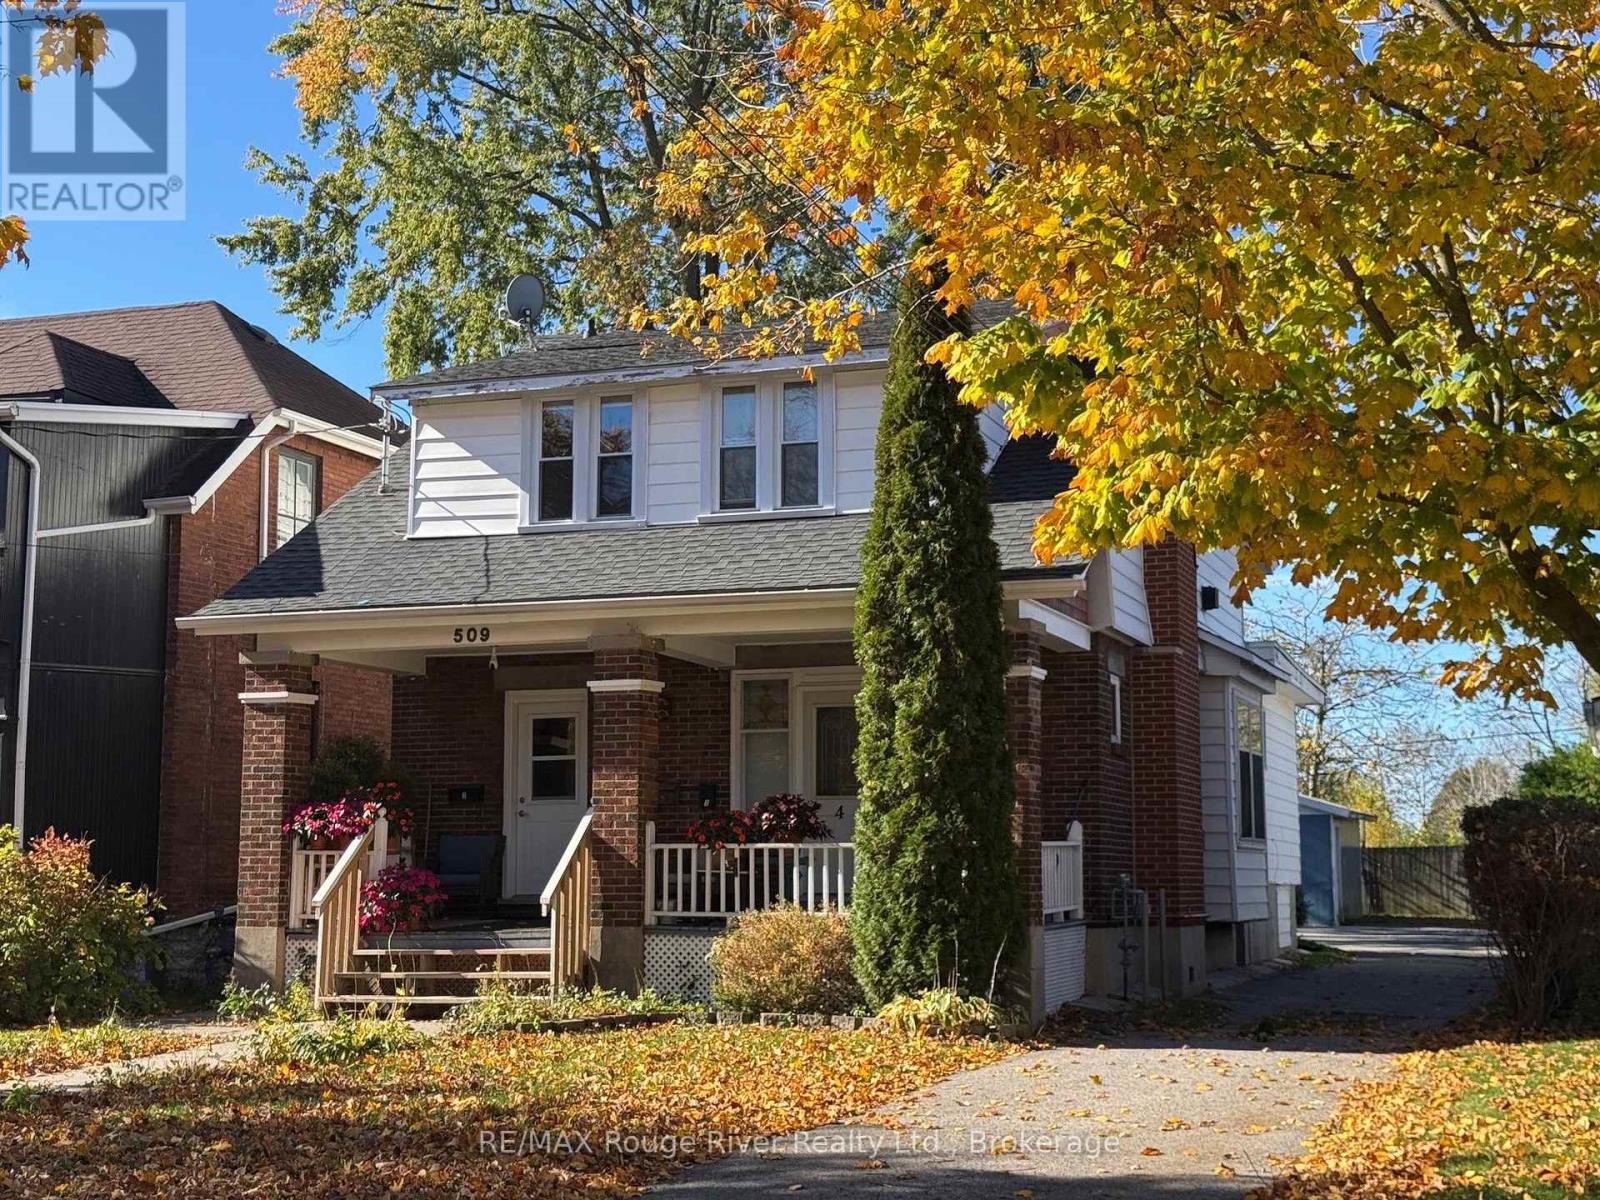
509 George Street
Cobourg, Ontario
REMARKS TO COME (id:54955)
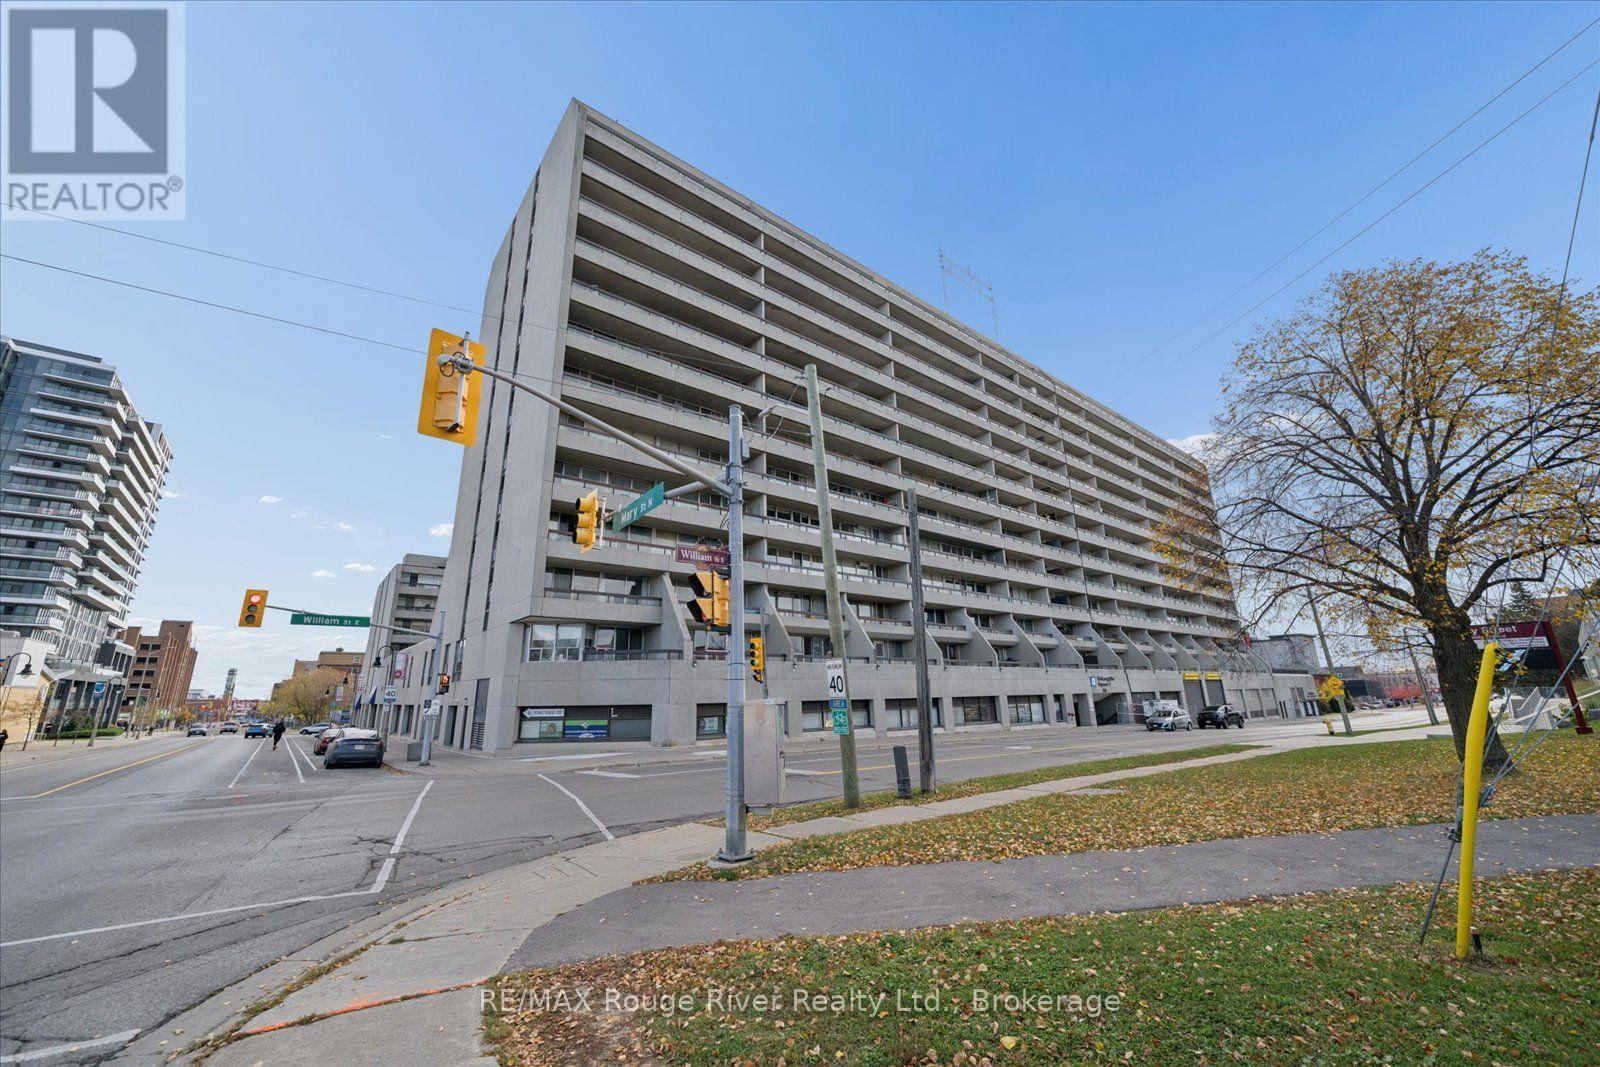
612 - 55 William Street E
Oshawa, Ontario
Discover the best of downtown living in this bright, over 1,000 sq. ft. end unit at McLaughlin Square, in the heart of Oshawa. Filled with natural light and freshly painted throughout, this 3-bedroom, 2-bathroom suite has been thoughtfully updated, with crown mouldings and laminate flooring that give it a warm, polished feel from the moment you walk in. The large living and dining area is ideal for both everyday living and entertaining, and it flows into a beautifully renovated white kitchen. Step out to the expansive 40-foot balcony and take in the views - the perfect setting for morning coffee or summer evenings outdoors. Both bathrooms have been tastefully renovated. McLaughlin Square is a well-maintained 13-storey building with an impressive list of amenities, including an indoor heated pool, sauna, exercise room, billiards room, library, workshop, party room, laundry facilities, car wash bay, private garden courtyard, 24-hour security and underground parking. The location is hard to beat: directly across from the YMCA and the Ontario Courthouse, and walking distance to shops, restaurants, cafs, parks and transit, as well as the Tribute Communities Centre, the downtown campuses of Durham College and Ontario Tech, and Lakeridge Health. Costco, the Oshawa Centre, Alexandra and Connaught parks, the waterfront trail and quick 401 access are all just minutes away. An exceptional opportunity for first-time buyers, downsizers and anyone looking for a central, connected downtown lifestyle. (id:54955)
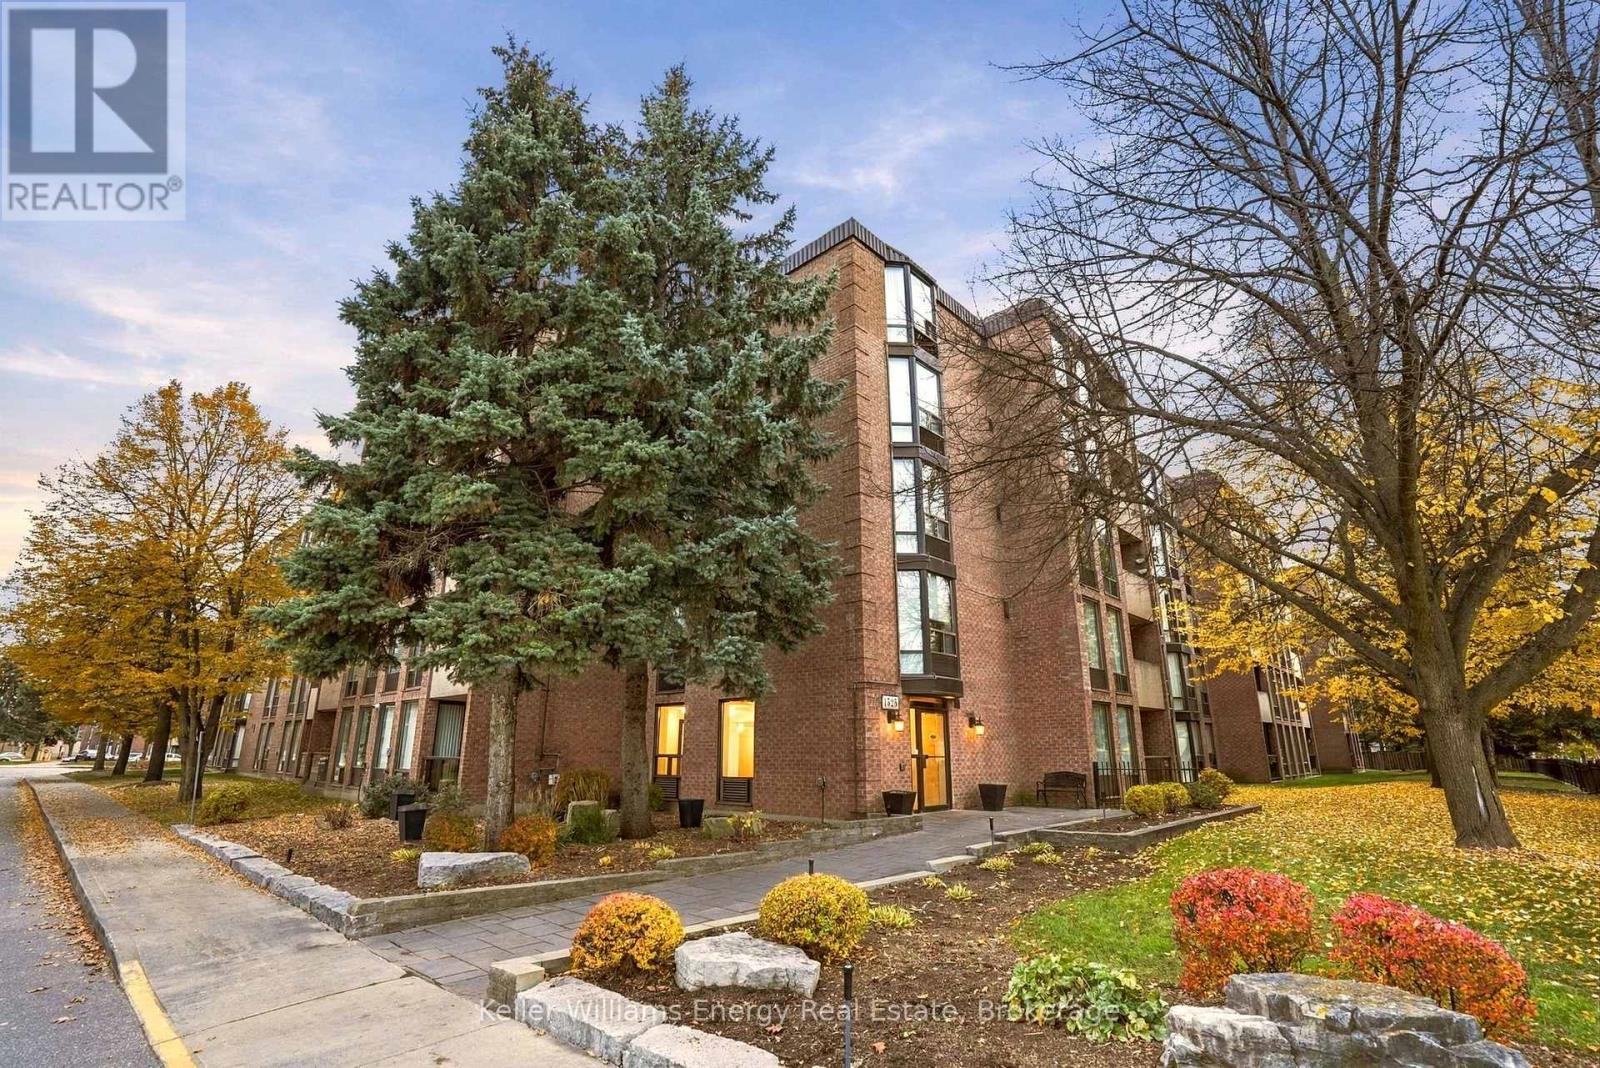
503 - 1525 Diefenbaker Court
Pickering, Ontario
Rare top-floor condo offering 1,118 sq. ft., 3 bedrooms and 2 bathrooms. Renovated kitchen and updated bathrooms, granite countertops, stainless steel appliances and hardwood floors throughout. The primary bedroom features a walk-in closet and ensuite. Enjoy western exposure and two walkouts to the balcony and the convenience of an exclusive parking space just steps to the entrance, plus generous visitor parking. Maintenance fees include water and a comprehensive Rogers package featuring high-speed internet, cable TV and home phone. Located directly across from Chestnut Hill Developments Recreation Complex, featuring a fitness centre, indoor pool, skating rinks and walking track. Minutes to Pickering GO, Highway 401 and public transit. (id:54955)
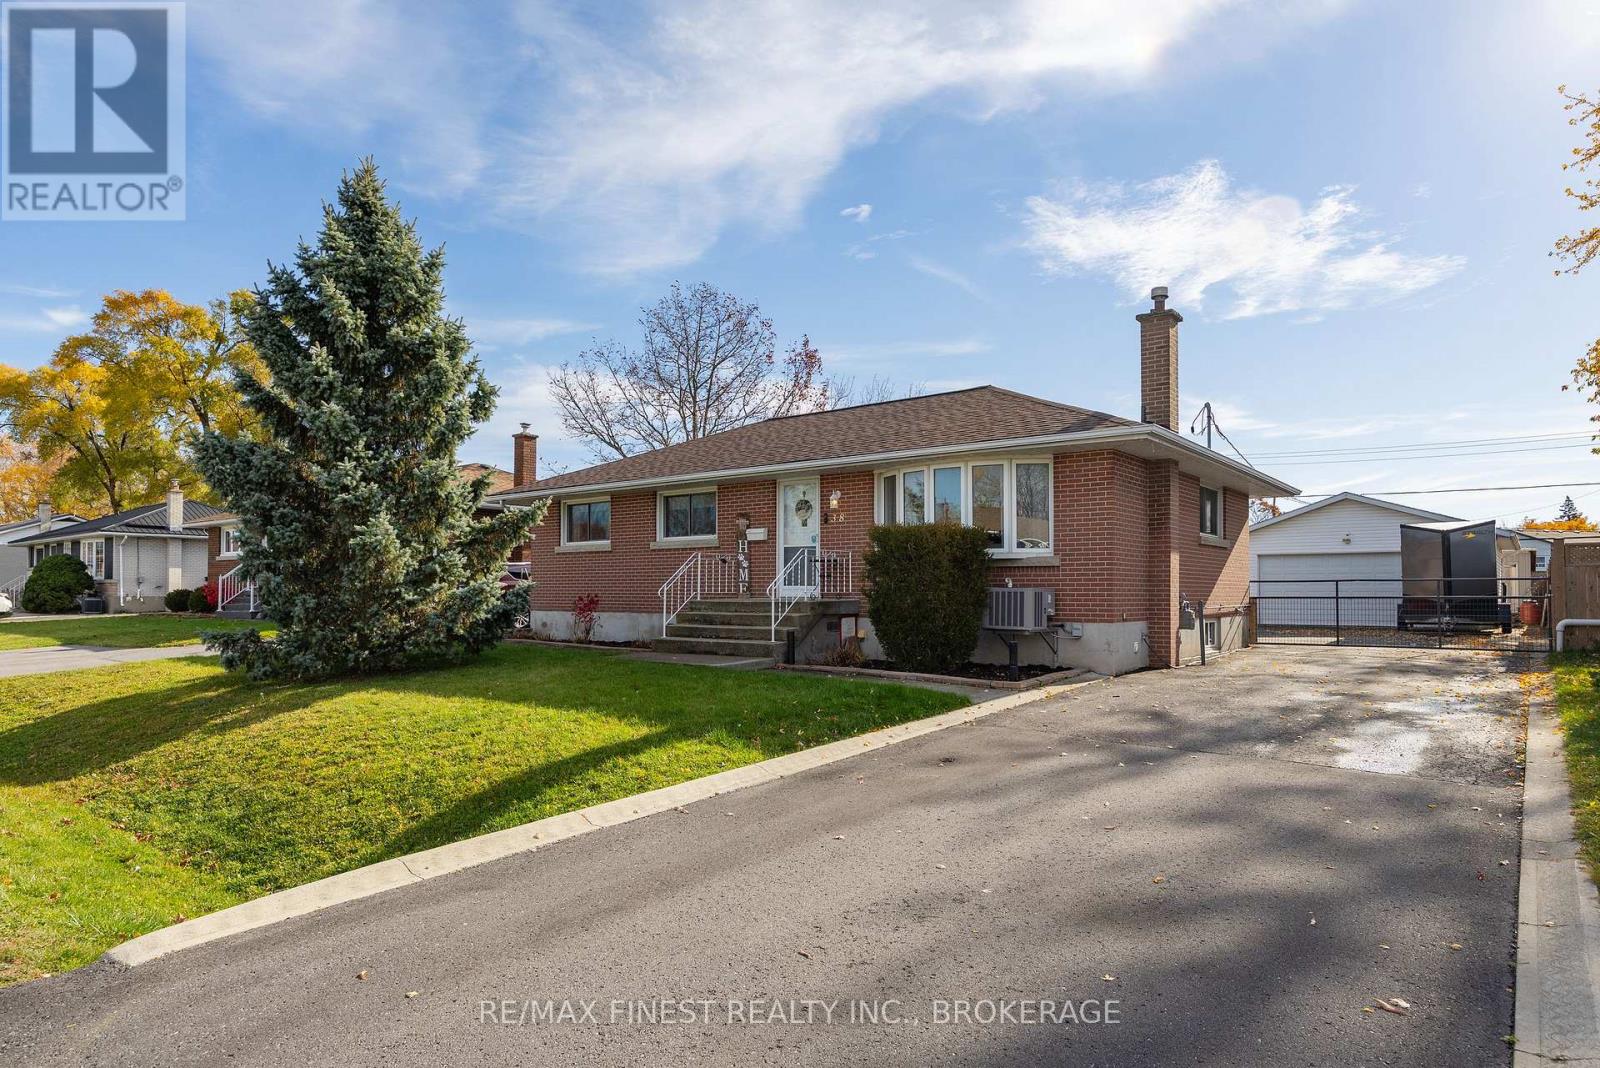
38 Princeton Place
Loyalist, Ontario
Well-Maintained 3 Bedroom All Brick Bungalow in the Heart of Amherstview Welcome to this beautifully kept 3 bedroom, 2 full bath all brick bungalow, perfectly situated in the heart of sought after Amherstview. Combining quality updates, excellent outdoor space, and a fantastic family friendly location, this move-in ready home is the kind of property buyers have been waiting for. The main level offers a warm and welcoming layout, featuring a large living room with a separate dining area and an updated kitchen with extra cabinetry and a convenient pantry closet, perfect for everyday living and entertaining. Three nicely sized bedrooms and a tastefully updated bathroom complete the main floor, providing comfort and functionality for families of any size. Downstairs, the finished basement adds valuable additional living space, highlighted by a large rec room with a cozy gas fireplace and stylish pot lights, ideal for movie nights, hobbies, or a quiet retreat. Behind the scenes, this home has been thoughtfully maintained and updated with a new furnace and central air, upgraded 200 amp breaker panel, updated roof, vinyl windows, some new flooring, and fresh paint, delivering true peace of mind for years to come. Step outside to a nicely sized back deck featuring a newer hot tub, perfect for relaxing after a long day. The large fully fenced yard offers space for kids, pets, and entertaining, while the detached double car garage with hydro provides excellent storage, workshop potential, or room for the hobbyist, plus a bonus shed for all your additional storage needs. Location is a true highlight. Enjoy easy walkability to the community centre, parks, schools, and all the amenities Amherstview has to offer, along with quick access to the shores of Lake Ontario, perfect for walks, boating, and lakeside enjoyment. Quality, comfort, and location come together beautifully in this one. A must see. (id:54955)
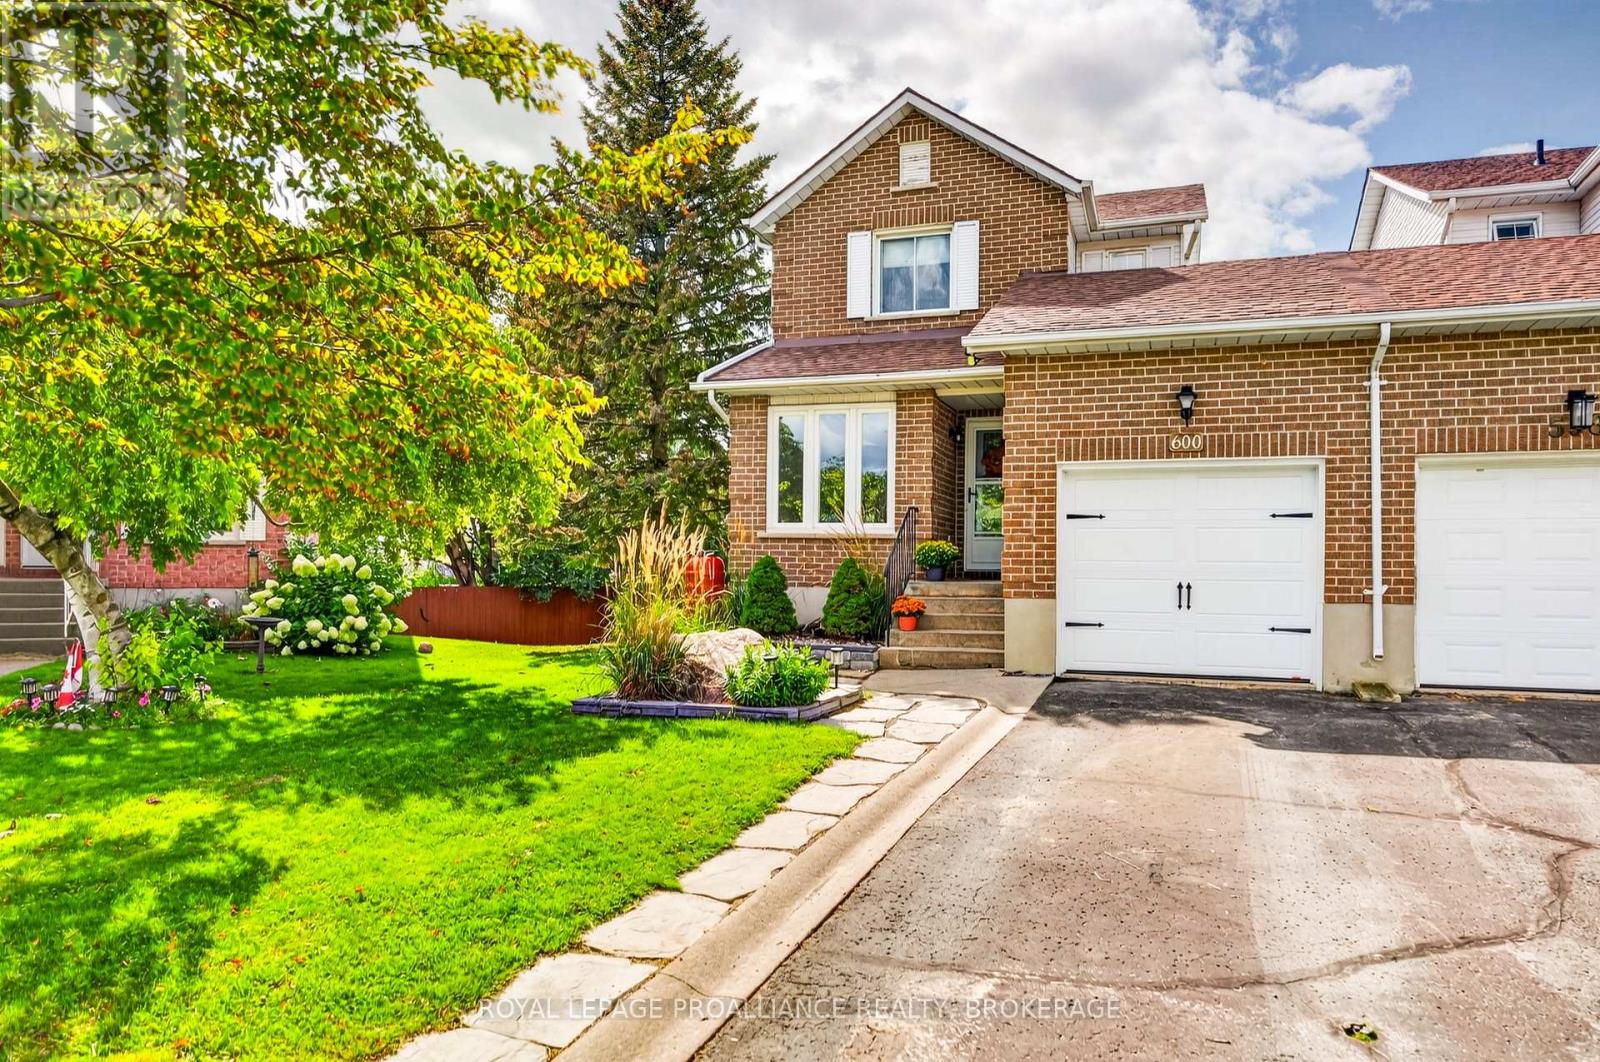
600 Whistler Terrace
Kingston, Ontario
New Price and quick occupancy available! Welcome to 600 Whistler Terrace. Perfectly positioned at the end of a quiet cul-de-sac in an excellent West End neighbourhood, this modern and inviting two-storey link home (attached to the neighbouring property only at the garage) has had many updates over the years and offers a wonderful layout for family living! Upon entry, you're welcomed by a bright, renovated eat-in kitchen with a large island, convenient powder room, and spacious living and dining areas with patio doors leading to the upper deck- perfect for outdoor dining and entertaining. Upstairs are three bedrooms, including a generously sized primary bedroom, along with an updated full bathroom. The finished lower level offers even more living space with a comfortable family room, a built-in wet bar, the third bathroom and a second set of patio doors providing a walkout to the huge, fully fenced backyard! The laundry and utility room offers plenty of storage. Located within a highly regarded school district, families have several excellent options nearby, including St. Marguerite Bourgeoys, Welborne Ave. Public School, and for french immersion, JR Henderson and the new St. Geneviève Catholic School. Freshly painted, with an attached single-car garage, beautiful curb appeal, and centrally located to all shopping, restaurants, parks, and public transportation- this is a lovely West End home ready to welcome its next lucky family. Don't miss it! (id:54955)
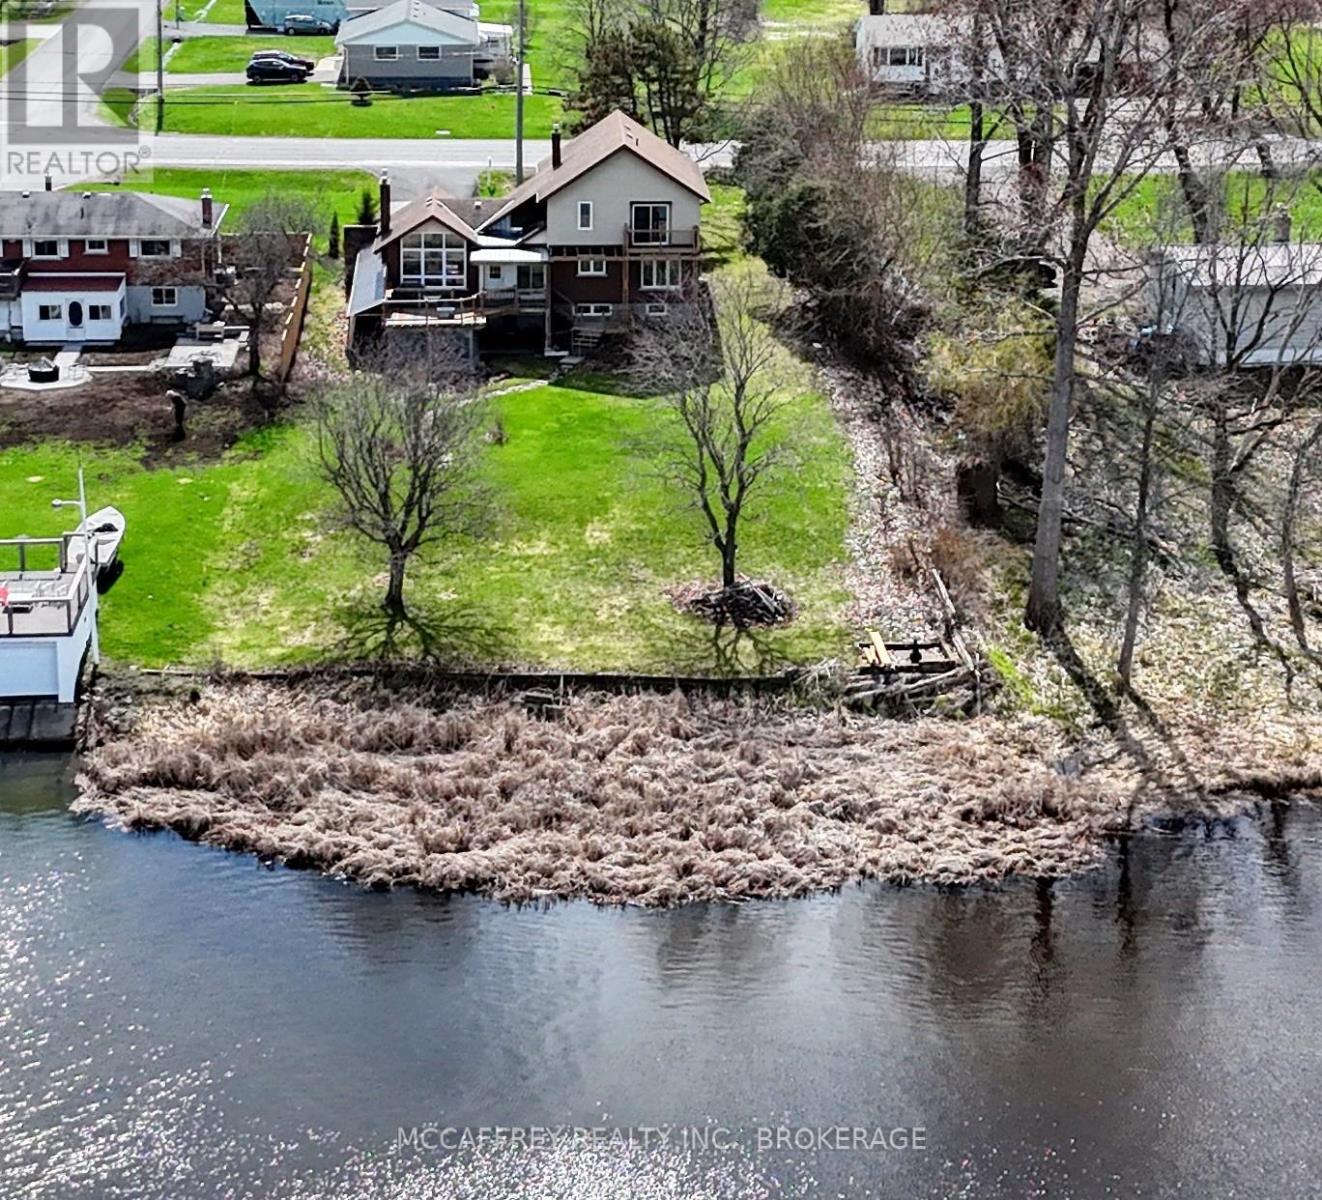
79 River Road
Greater Napanee, Ontario
Welcome to your riverside sanctuary along the Napanee River! Experience waterfront living in this two-storey home, where modern comfort meets classic architectural charm. Prime riverfront location and full town services. Timeless custom architecture enhanced by striking natural stone frontage that blends into landscaped gardens, creating year-round curb appeal. Step inside to a generous living area, featuring a cozy gas fireplace and expansive windows flooding the space with natural light. The spacious kitchen offers modern appliances and direct access to an expansive deck overlooking the river perfect for gatherings with friends as swans glide by. The dining room is wrapped in windows framing panoramic river views. The main floor is designed for versatility, featuring a bedroom with 2pc ensuite ideal for guests, family members needing easy access, or multigenerational living. Convenient laundry room with direct garage entry. Upstairs, the primary bedroom is a private retreat complete with a 2pc ensuite and a balcony overlooking the tranquil river. Two additional bedrooms and a 4pc bath with soaker tub offer space for family, guests, or home offices. The finished walk-out lower level boasts a generous room with wood burning fireplace, storage, a 3pc bath, second laundry hookup, and direct back yard access great for a potential in-law suite or extended family. This exceptional home is within walking distance of amenities and minutes from a boat launch. Perfect for multigenerational families, guests, and those seeking both convenience and tranquility. Embrace riverside living at its finest in this one-of-a-kind home! (id:54955)
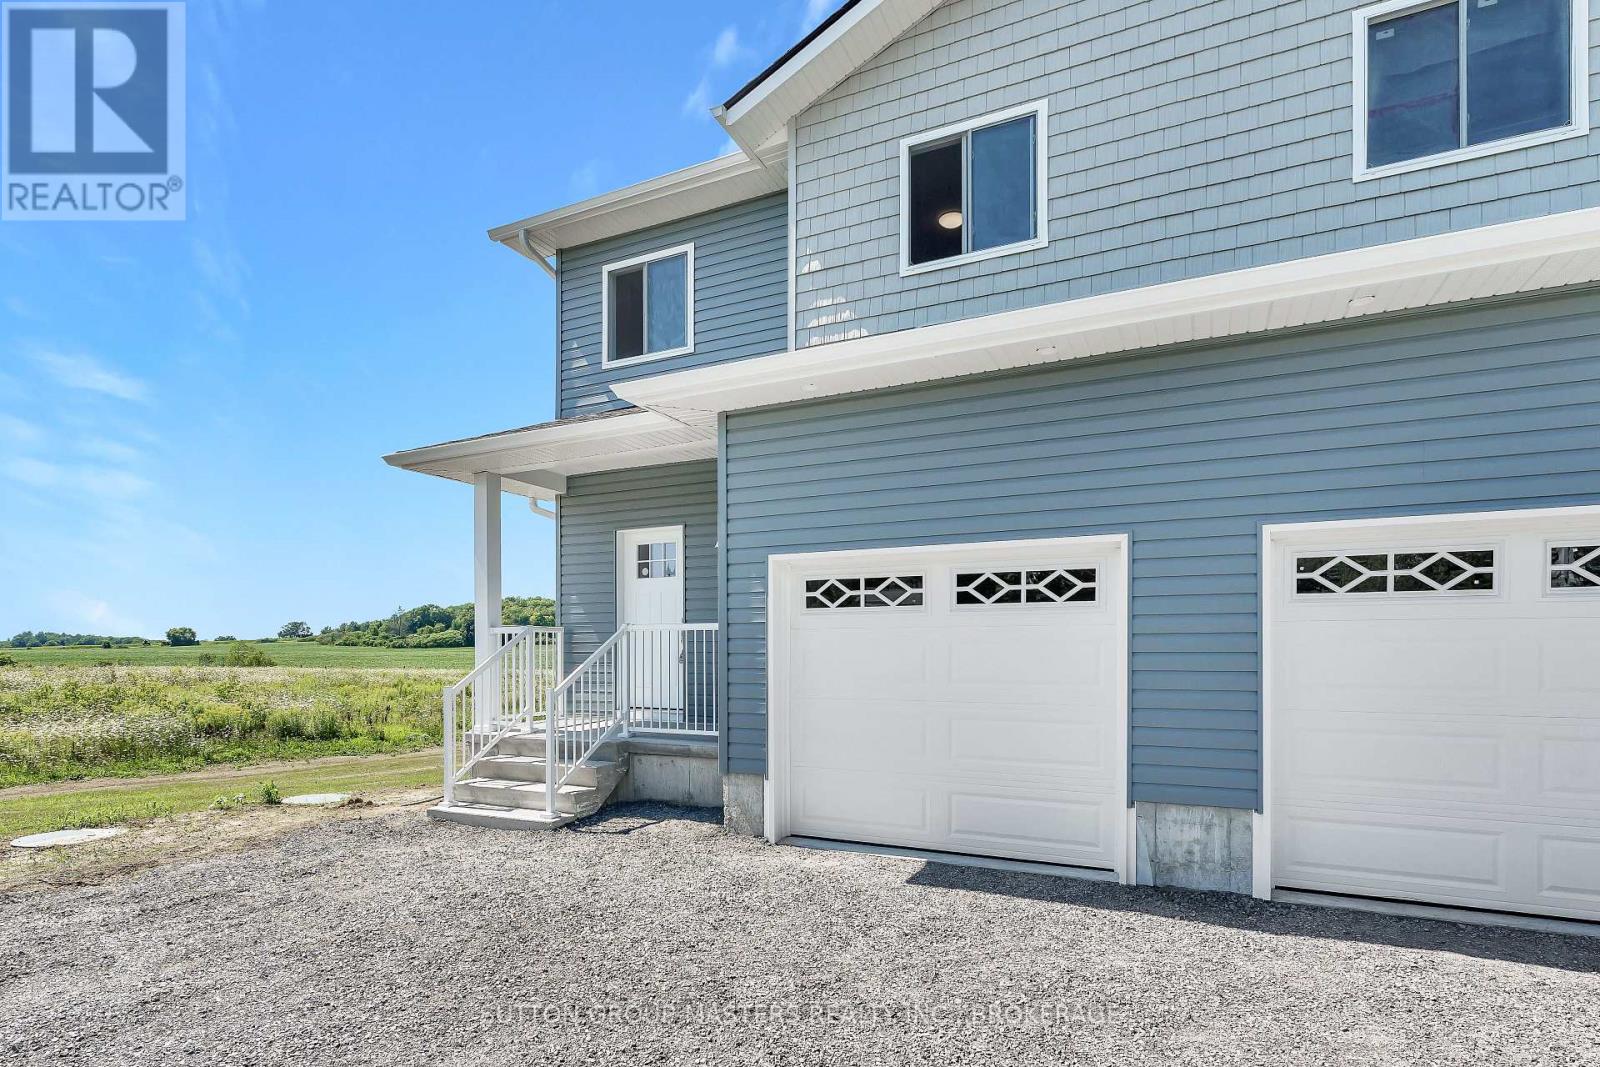
B - 108 Main Street
Front Of Leeds & Seeleys Bay, Ontario
This move-in-ready, newly constructed semi-detached home is located on Main St in Seeley's Bay, Ontario. It features a 3-bedroom, 2.5-bath layout spread over a 2-story floor plan plus a fully finished walkout basement. Main Floor: 9-foot ceilings, bright kitchen with ample cabinets/drawers, open-concept living/dining area, 2-piece powder room, and interior access to a 1-car garage. Second Floor: 3 large bedrooms, including a primary suite with a full ensuite and walk-in closet, an additional 4-piece main bathroom, and a dedicated laundry closet. Lower Level: Fully finished basement, 9-foot ceilings, and a grade-level walkout to the yard. Excellant value in this new home package (id:54955)
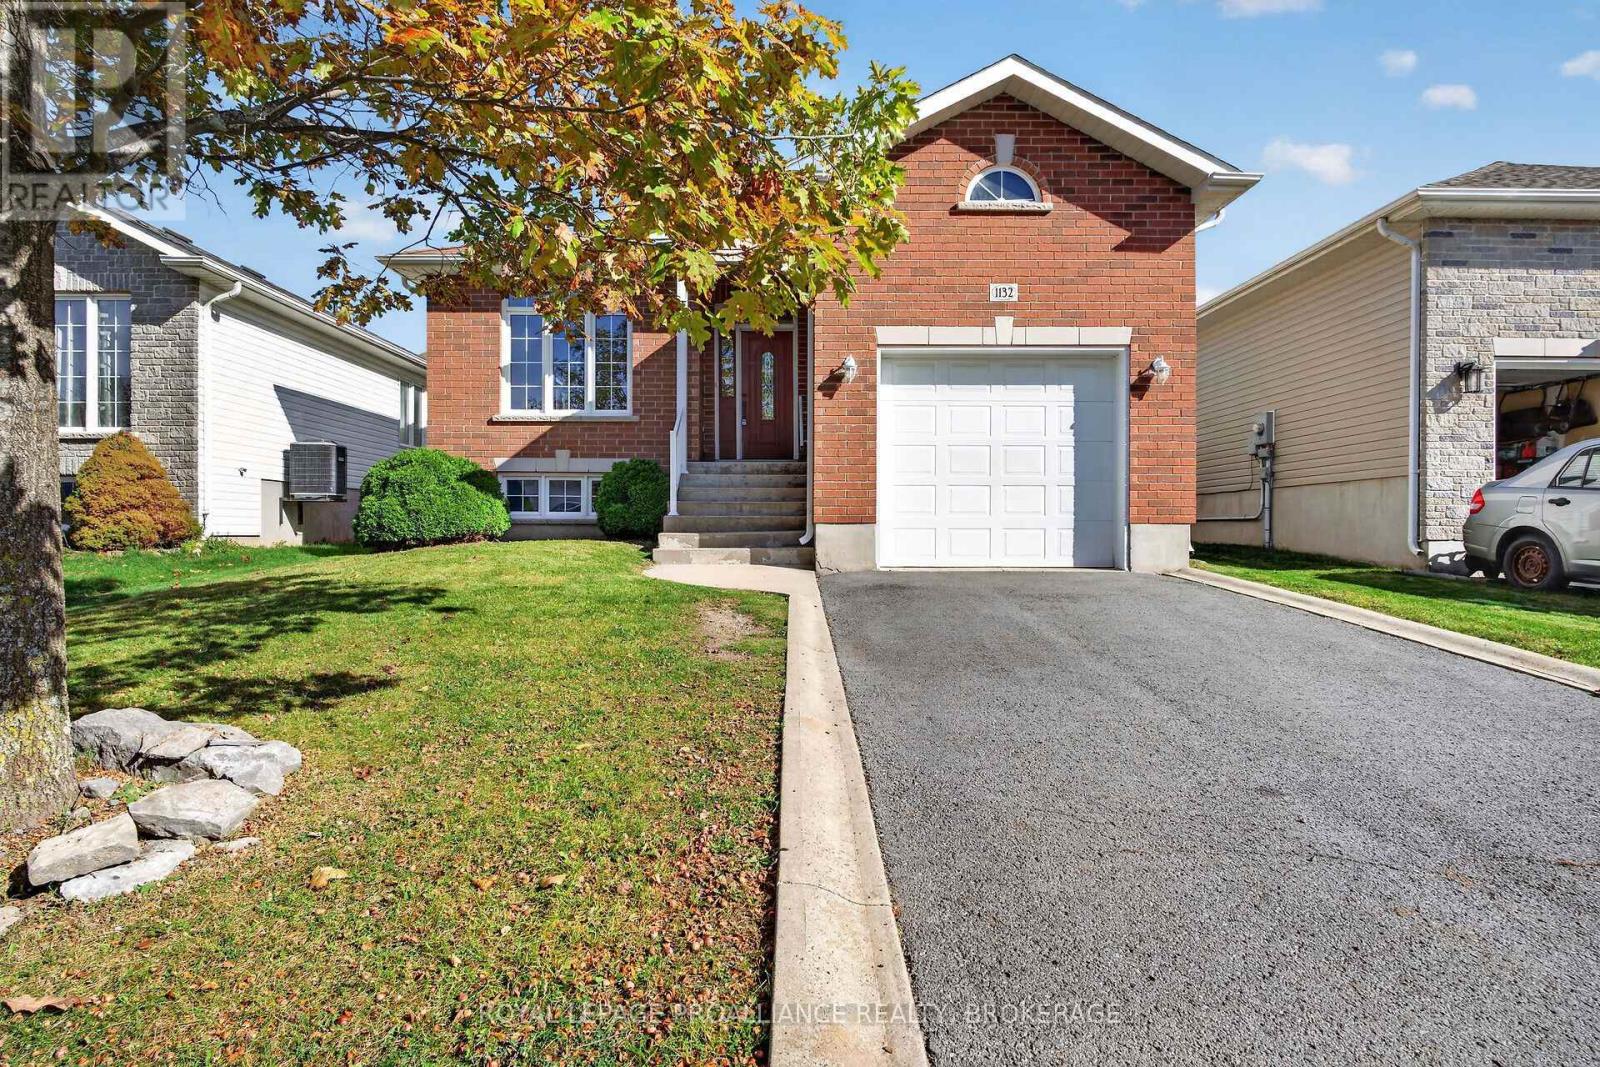
1132 Halifax Drive
Kingston, Ontario
Welcome to 1132 Halifax Drive, Kingston! This beautifully refreshed home offers 2 + 2 bedrooms and 3 full bathrooms, main floor laundry with a fully finished basement featuring 2 additional bedrooms and a full bathroom - providing plenty of space for family, guests, or a home office. Enjoy new flooring throughout the main floor, freshly painted walls and trim, and a brand-new kitchen that adds a fresh, modern touch. The attached single-car garage offers added convenience and storage. Ideally located close to everyday amenities, shopping, parks, and more, this home is a fantastic opportunity in a desirable Kingston neighbourhood. Move in and enjoy! (id:54955)
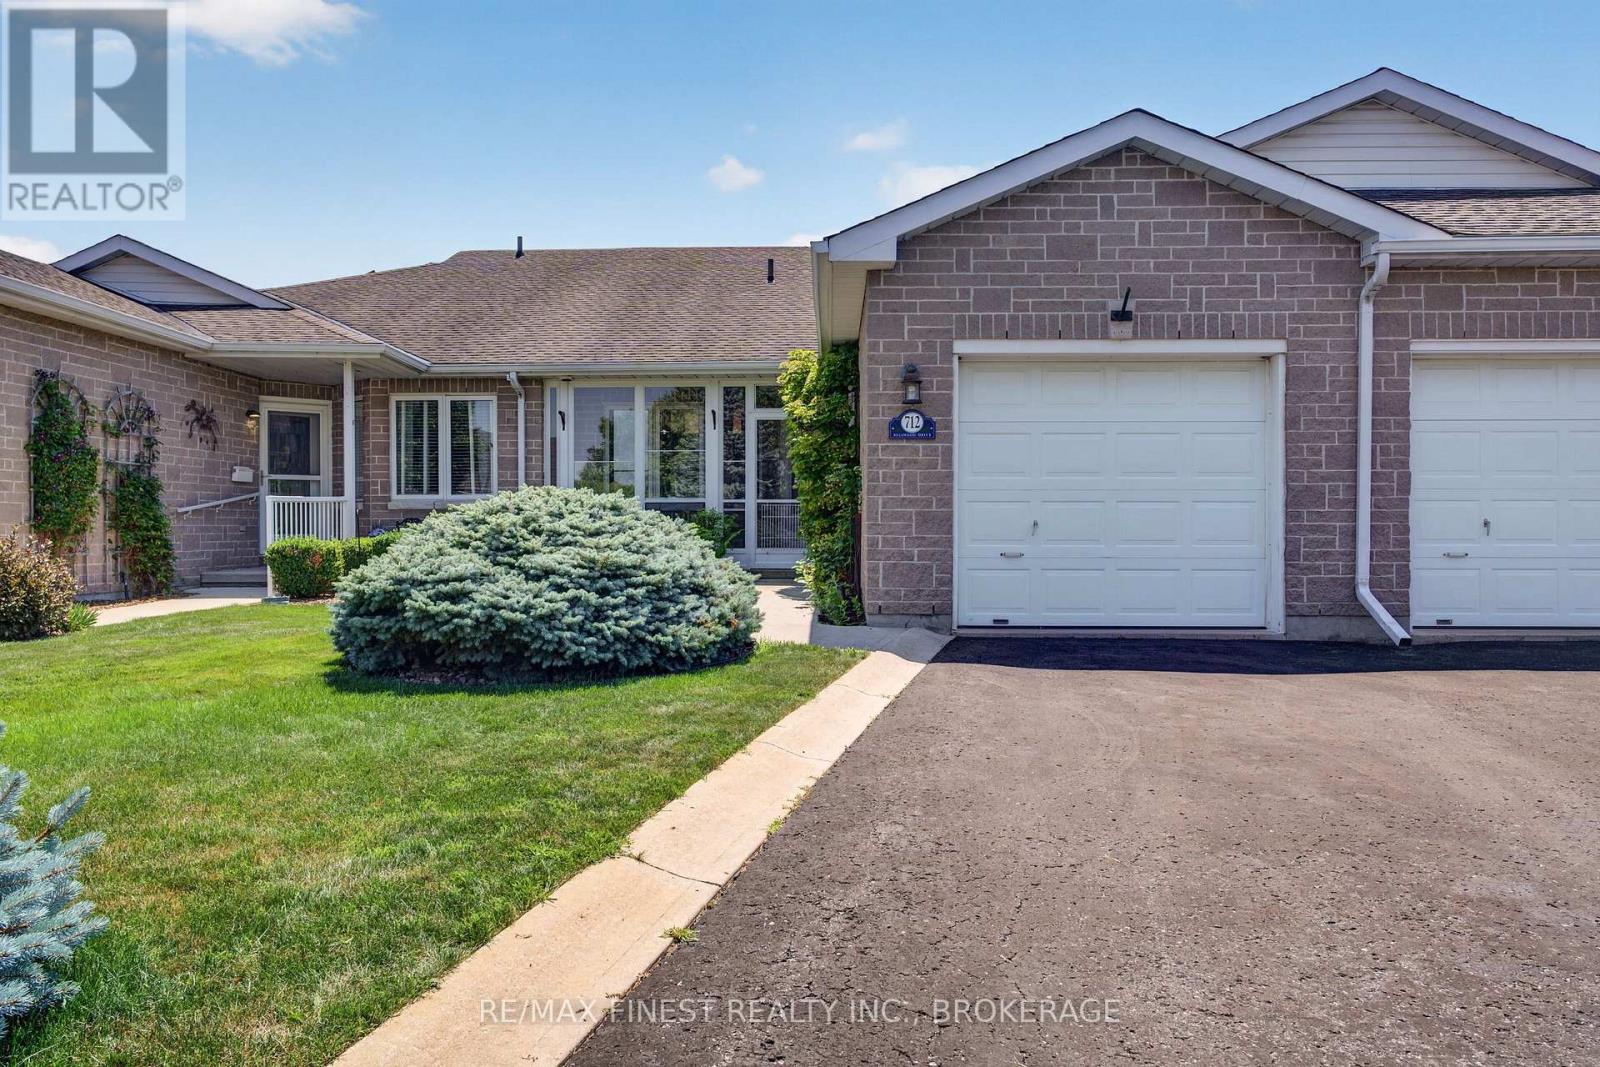
712 Millwood Drive
Kingston, Ontario
Discover easy, low-maintenance living in Pine Hill Estates, a sought-after adult lifestyle community. This home offers two bedrooms, three full bathrooms, and a functional layout. The open-concept living and dining area features vaulted ceilings, hardwood flooring, and a cozy gas fireplace. The main level also includes convenient laundry, a spacious primary bedroom with a walk-in closet and three-piece ensuite, plus a second bedroom and full bathroom. The finished lower level offers plenty of additional living space, including a large family room with a second gas fireplace, a versatile office or hobby area, and another full bathroom. Residents enjoy access to the community clubhouse, amenities, and organized social activitiesfor an annual fee of $400. A wonderful opportunity to enjoy comfortable living in a welcomingcommunity. (id:54955)
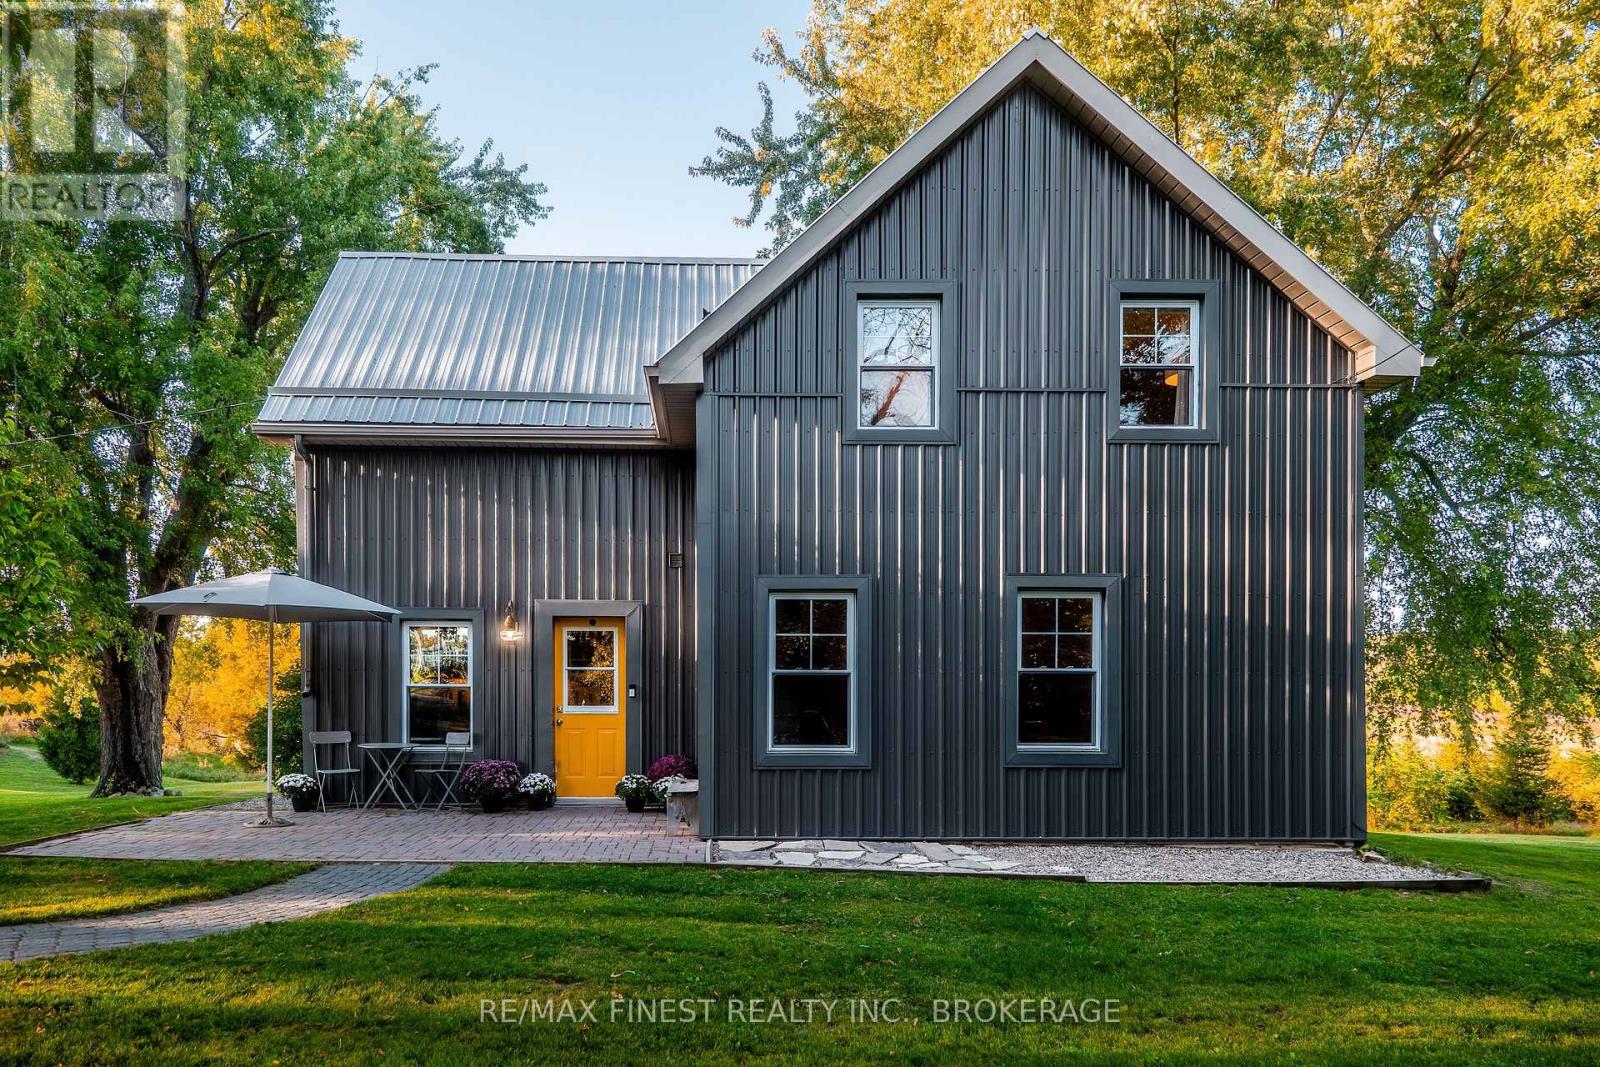
4446 Highway 2
Front Of Leeds & Seeleys Bay, Ontario
Welcome to this extraordinarily charming century home, beautifully set on over 3.5 acres of rolling countryside. Thoughtfully updated to offer modern comfort and functionality while preserving the character and timeless appeal of a true farmhouse, this property is as inviting as it is picturesque. Step inside to a warm and welcoming eat-in kitchen featuring recently installed engineered hardwood flooring, stainless steel appliances, butcher-block countertops and open shelving. The bright and spacious living/dining room is filled with natural light from an abundance of windows, creating an inviting space for both everyday living and entertaining. A stylishly updated 2-piece bathroom adds convenience to the main level, while the well-designed laundry room offers excellent functionality and a large storage closet. Step through the sliding patio doors onto the private rear deck and enjoy beautiful views across the rolling pasture and surrounding countryside. Upstairs, three generously sized bedrooms showcase charming exposed ceiling joists, adding warmth and character throughout. The spacious primary bedroom features a full wall of built-in closets, providing an abundance of storage. A 4-piece bathroom completes the upper level. The thoughtful updates continue throughout the home, withrecent improvements including engineered hardwood flooring (2022), A/C (2022), water treatment system (2022), furnace (2017), septic system (2015), steel siding (2014), and steel roof(2011). Outside, the property is equally impressive, offering over 3.5 acres of beautiful rolling meadows and peaceful countryside. Ideally located on Highway 2, just 10 minutes fromthe charming town of Gananoque and approximately 15 minutes from Kingston. You'll also be just minutes from local marinas with access to the St. Lawrence, Grass Creek Park, and Gananoque Golf & Country Club. A rare opportunity to enjoy the character and charm of a century farmhouse, thoughtfully modernized. (id:54955)
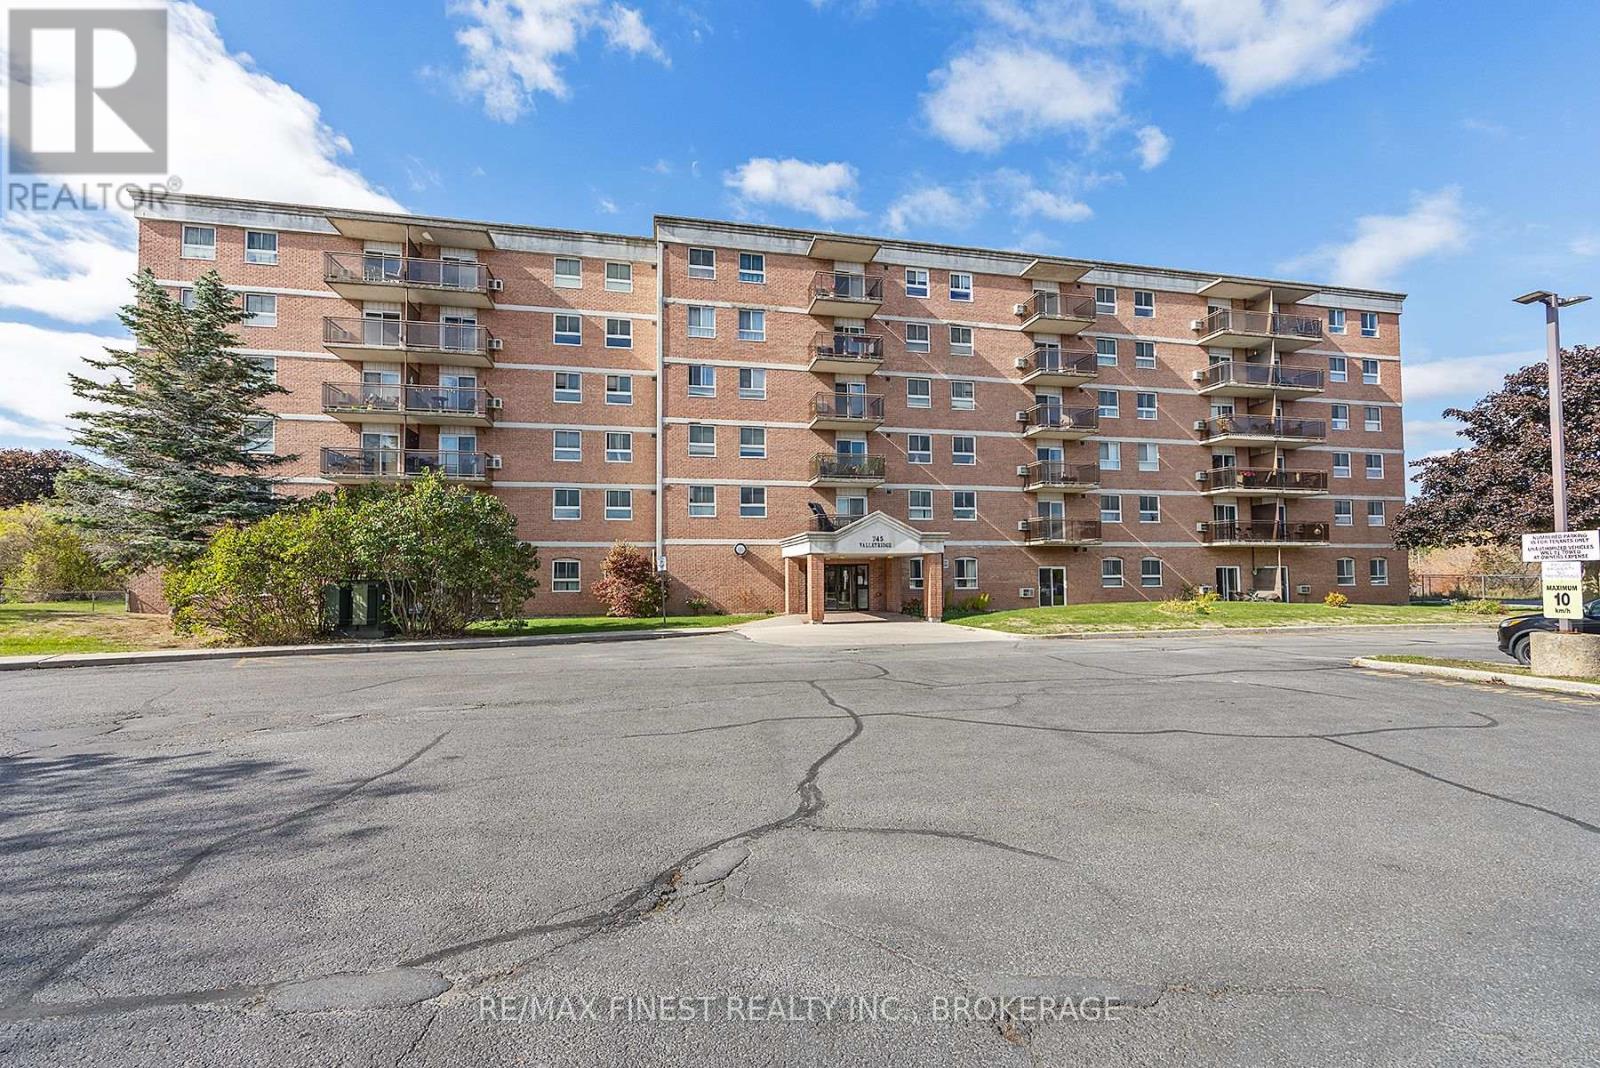
610 - 745 Davis Drive
Kingston, Ontario
Updated kitchen with quartz countertops, renovated bathroom, owned hot water tank, parking, additional storage AND an outdoor swimming pool! This bright and spacious 2-bedroom, 1-bathroom condo offers move-in-ready living in Kingston's convenient west end. Large windows fill the space with natural light, while thoughtful updates and generous in-suite storage make everyday living comfortable and easy. An added bonus is the extra privacy offered by having no neighbouring balcony directly to the right. One of the building's best features is its fantastic outdoor swimming pool and spacious patio area, perfect for enjoying the warmer months! Residents also have access to a community meeting room and main-floor laundry. Ideally located just minutes from shopping, restaurants, parks, transit and everyday essentials, with downtown Kingston only a short drive away. Whether you're a first-time buyer, downsizing or looking for an investment opportunity, this well-located condo offers a great combination of comfort, convenience and low-maintenance living! (id:54955)
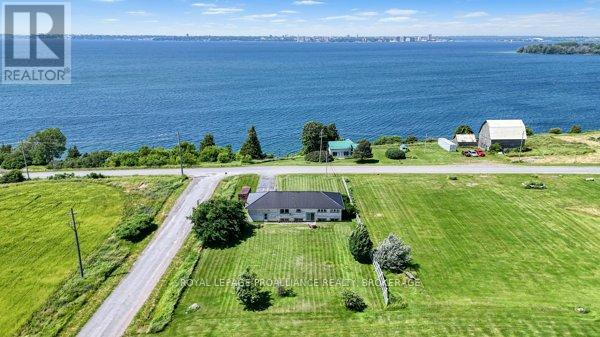
631 Highway 96
Frontenac Islands, Ontario
Wolfe Island. With stunning lakefront views from the oversized front window, this 1960's built all-brick bungalow is situated on an enormous double lot, just a few minutes from the hub of Marysville. With 2+1 bedrooms and 1.5 baths on just over an acre of land, this one has so much potential. A classic bungalow in design with a large living room, dining area, kitchen, the two bedrooms and both baths on the main level, and the lower level with a third bedroom, rec-room and laundry area, offering vast space and welcoming your finishing touches. The attached double garage has inside access to the basement and provides great storage. Beautiful location, incredible views- bring your ideas and make this one shine again! (id:54955)
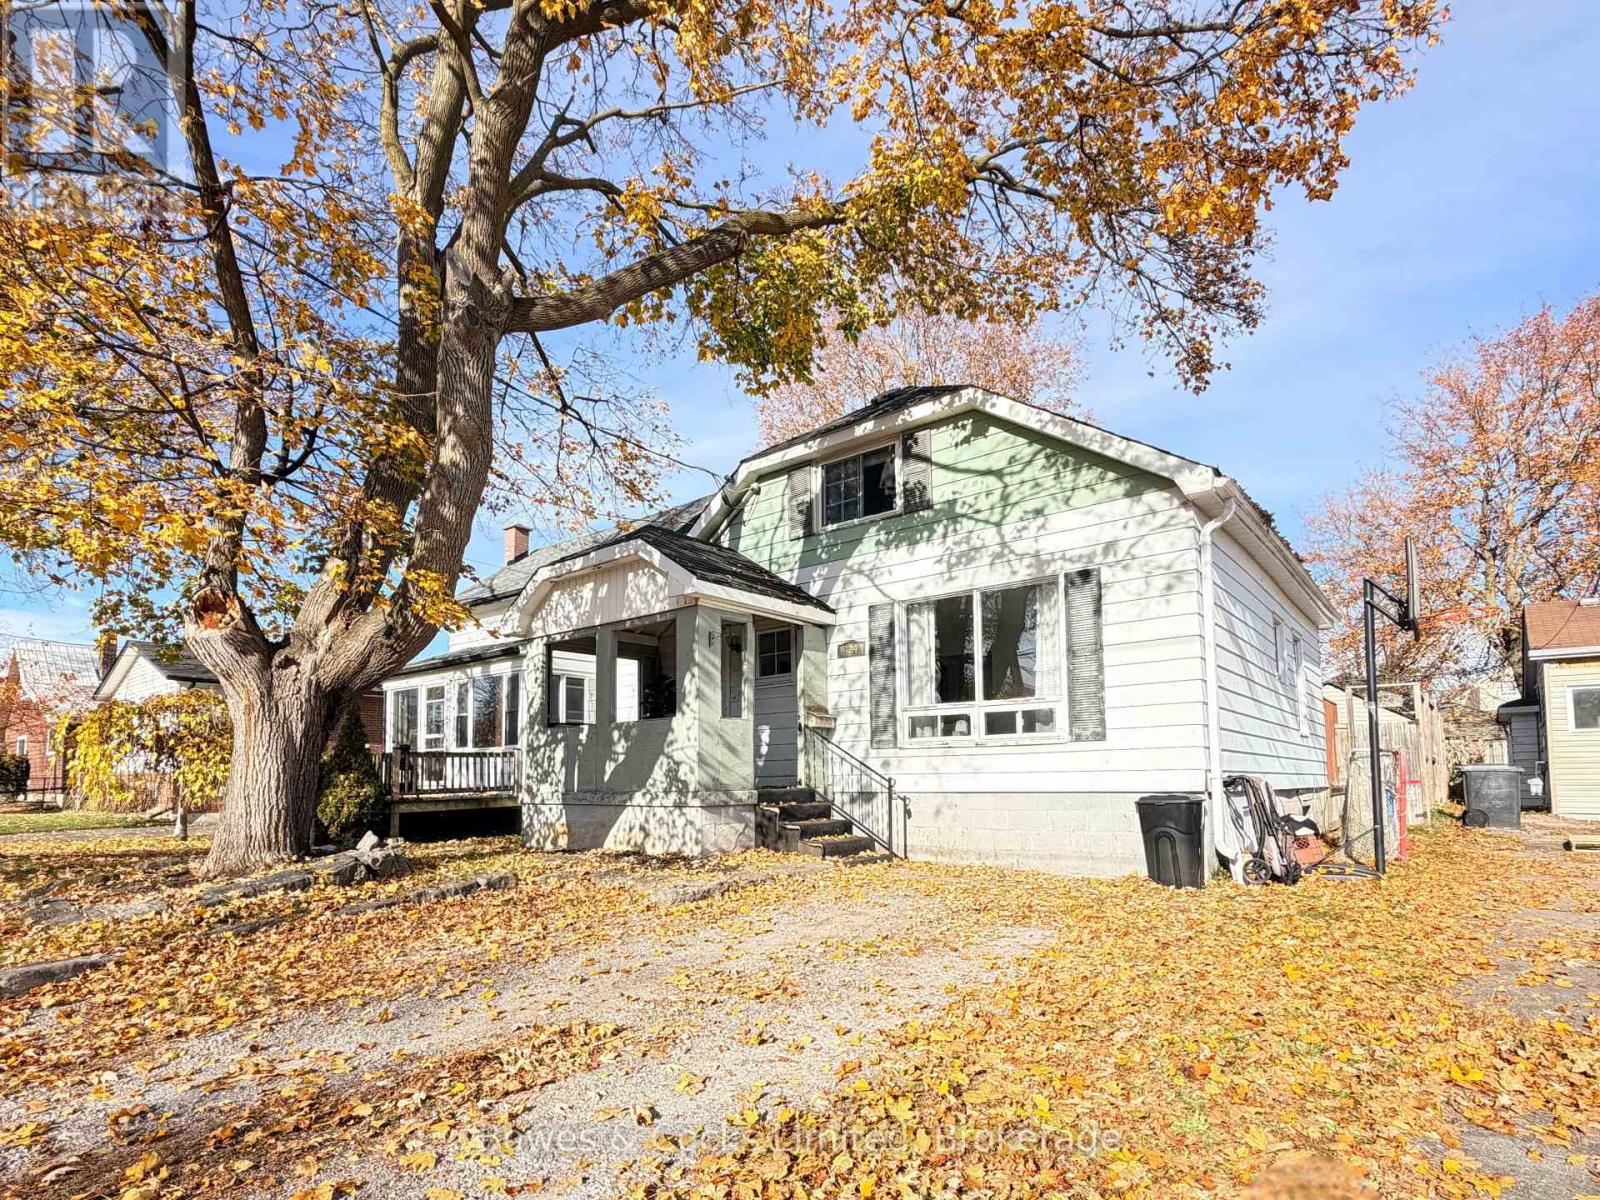
424 Rose Avenue
Peterborough, Ontario
Full of potential and ready for it's next chapter. This 1.5 storey home offers three bedrooms, one bathroom and plenty of opportunity to make it your own. This property features a covered front porch and a fully fenced yard. This property is an excellent opportunity for buyer's looking to get into the market, take on a project or invest in a property with potential, this home is worth a closer look. (id:54955)
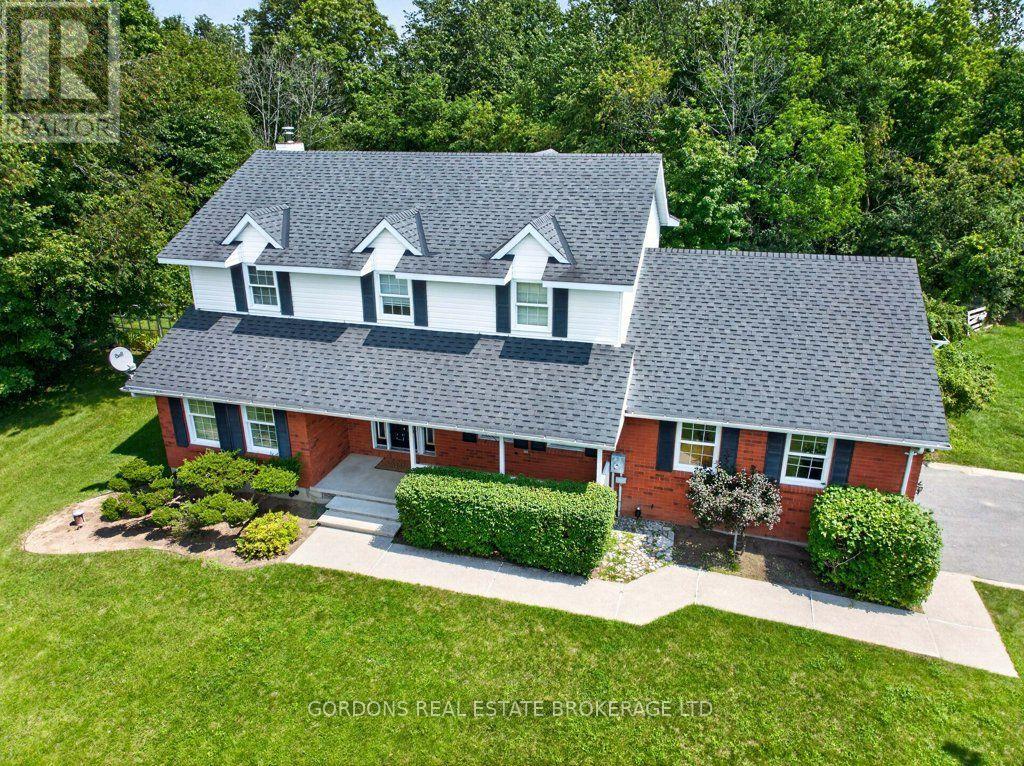
4708 Wolfe Swamp Road
Frontenac, Ontario
Welcome to 4708 Wolfe Swamp Road, a charming two-storey home nestled on approximately 1 acre, offering the perfect blend of privacy, space, and rural tranquility. Boasting excellent curb appeal, the property features an attached two-car heated garage with convenient inside entry, ample parking, garage hoist and storage space-ideal for projects, hobbies, or a home-based business. A welcoming front verandah sets the tone, providing the perfect place to relax and enjoy the peaceful surroundings. Inside, you'll find a spacious and functional layout highlighted by cherry hardwood flooring. The separate living room and dining room have large windows and French doors. The living room flows seamlessly into the family room, where a wood-burning fireplace creates a warm and inviting atmosphere. The adjoining kitchen is thoughtfully designed with ample cabinetry an eat-in area and a dedicated workstation. Patio doors provide direct access to the deck, making indoor-outdoor entertaining effortless. A convenient 2-piece bathroom and main-floor laundry complete this level. Upstairs offers four bedrooms and 2 bathrooms. The primary suite with a walk-in closet and a partially finished ensuite bathroom awaits your personal finishing touches. The partially finished basement adds valuable space, with a craft room, workshop, cold cellar, and generous storage areas, while offering excellent potential for further development to suit your lifestyle needs. Outdoors showcases perennial gardens and shrubs, landscape lighting, partial fencing, firepit area and no rear neighbours for exceptional privacy. Winding trails weave through the wooded rear portion of the property, creating a private natural oasis to explore and enjoy. Two sheds with cement bases and one with electricity, offer additional storage. Enjoy country living while remaining close to schools, everyday amenities, Highway 38, and Highway 401, providing convenient access to Kingston and surrounding communities. (id:54955)
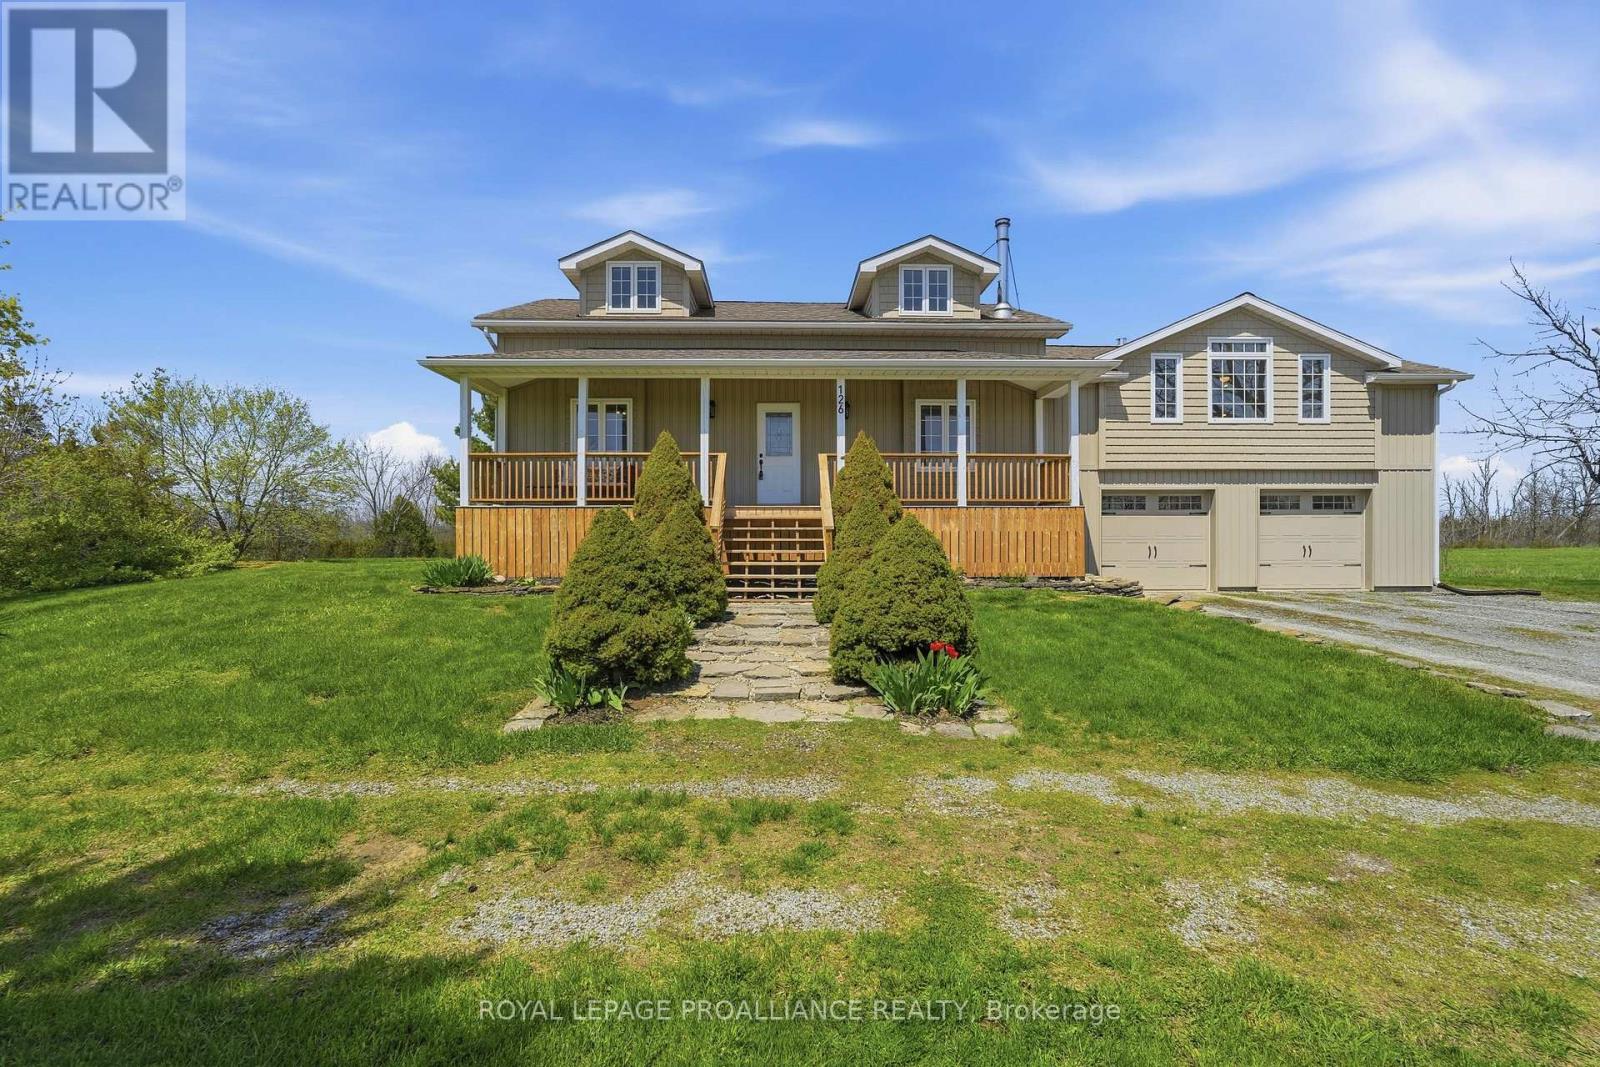
126 Salem Road
Prince Edward County, Ontario
Rural Luxury Meets Modern Comfort! This stunning 2-storey home perfectly blends sophisticated updates with the peaceful charm of 2.5 sprawling acres. From the high-end finishes every inch of this property has been meticulously maintained. In the Heart of the Home your Chef's Kitchen featuring custom cabinetry, rich wood countertops, and premium stainless steel appliances-a perfect blend of rustic warmth and modern function. Garden doors lead to the rear deck from the dining area creating space for entertaining family and friends. Living Room's soaring vaulted ceilings create an airy, grand feel, centered around a cozy fireplace and accented by beautiful hardwood flooring. The main floor includes a convenient laundry room and a full 3pc bathroom for guests or busy families. The separate primary suite is a true sanctuary, designed for ultimate relaxation & ambiance with the 2-sided fireplace warming both the sleeping area and the spa-like ensuite. Indulge in the deep soaker tub or the sleek walk-in shower. Upper Level has two additional bright bedrooms and a versatile family room, serviced by a full 4pc bathroom-ideal for children, guests, or a home office. Enjoy your morning coffee on the classic front porch or host summer BBQs on the expansive rear deck. 2.5 acres of manicured land featuring a functional barn and a garden shed, offering endless possibilities for hobby farming or storage. Park with ease in the 2-car garage and enjoy being just minutes away from world-class wineries and the region's top-rated restaurants. Doesn't everyone want to live in "The County?" (id:54955)
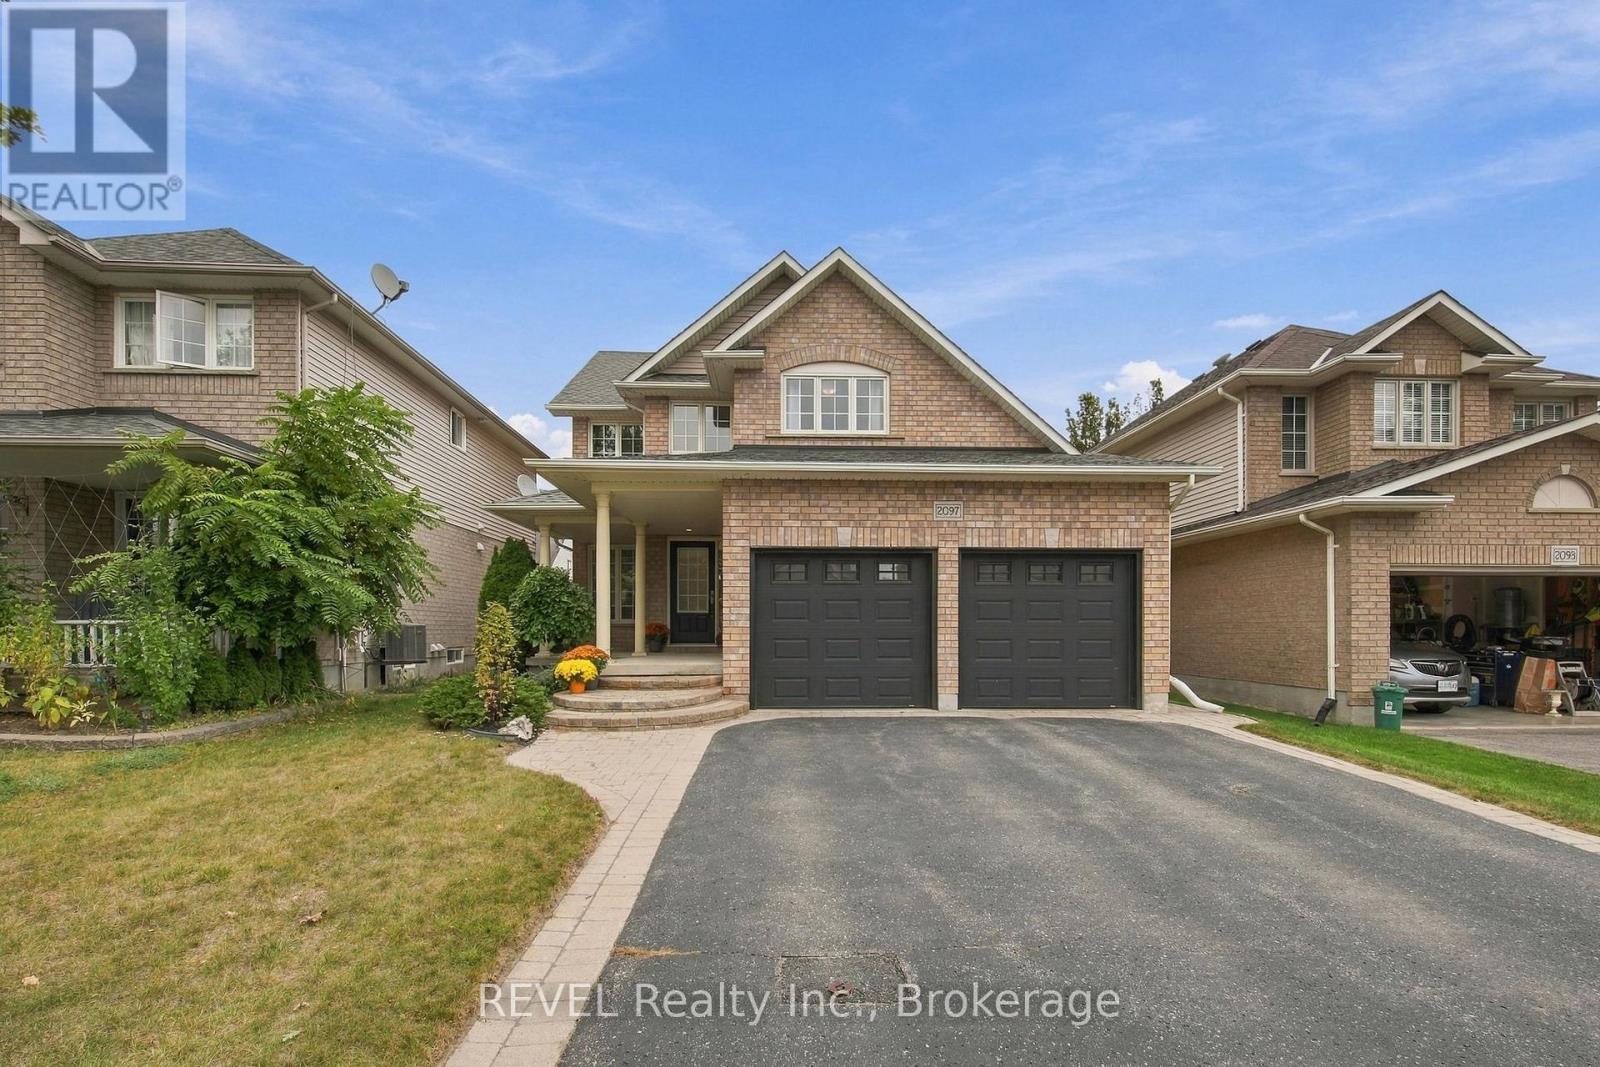
2097 Stornoway Street
Oshawa, Ontario
Discover this beautifully cared-for Jeffrey Homes residence, ideally situated in Oshawa's highly desirable Kedron community. Featuring the popular Merlot model, this inviting home offers 4 generously sized bedrooms and a thoughtfully designed layout that perfectly balances comfort, functionality, and everyday living.The welcoming main floor showcases an open-concept design, with a bright, eat-in kitchen overlooking the family room. A walkout leads to the patio and beautifully landscaped backyard, creating the perfect setting for outdoor entertaining, family gatherings, or simply relaxing. Convenient main-floor laundry and a powder room add to the home's practical appeal. Upstairs, the spacious primary bedroom provides a peaceful retreat, while three additional bedrooms offer plenty of room for growing families. Meticulously maintained and reflecting true pride of ownership, this home features numerous updates, including hardwood flooring and carpeting (2007), garage door (2014), owned hot water tank (2019), shingles (2022), and a new furnace and central air conditioning (2024). Nestled in an established, family-friendly neighbourhood, you'll enjoy easy access to schools, parks, shopping, public transit, and a variety of everyday conveniences. A fantastic opportunity to make this well-maintained home your own in one of Oshawa's sought-after communities! (id:54955)
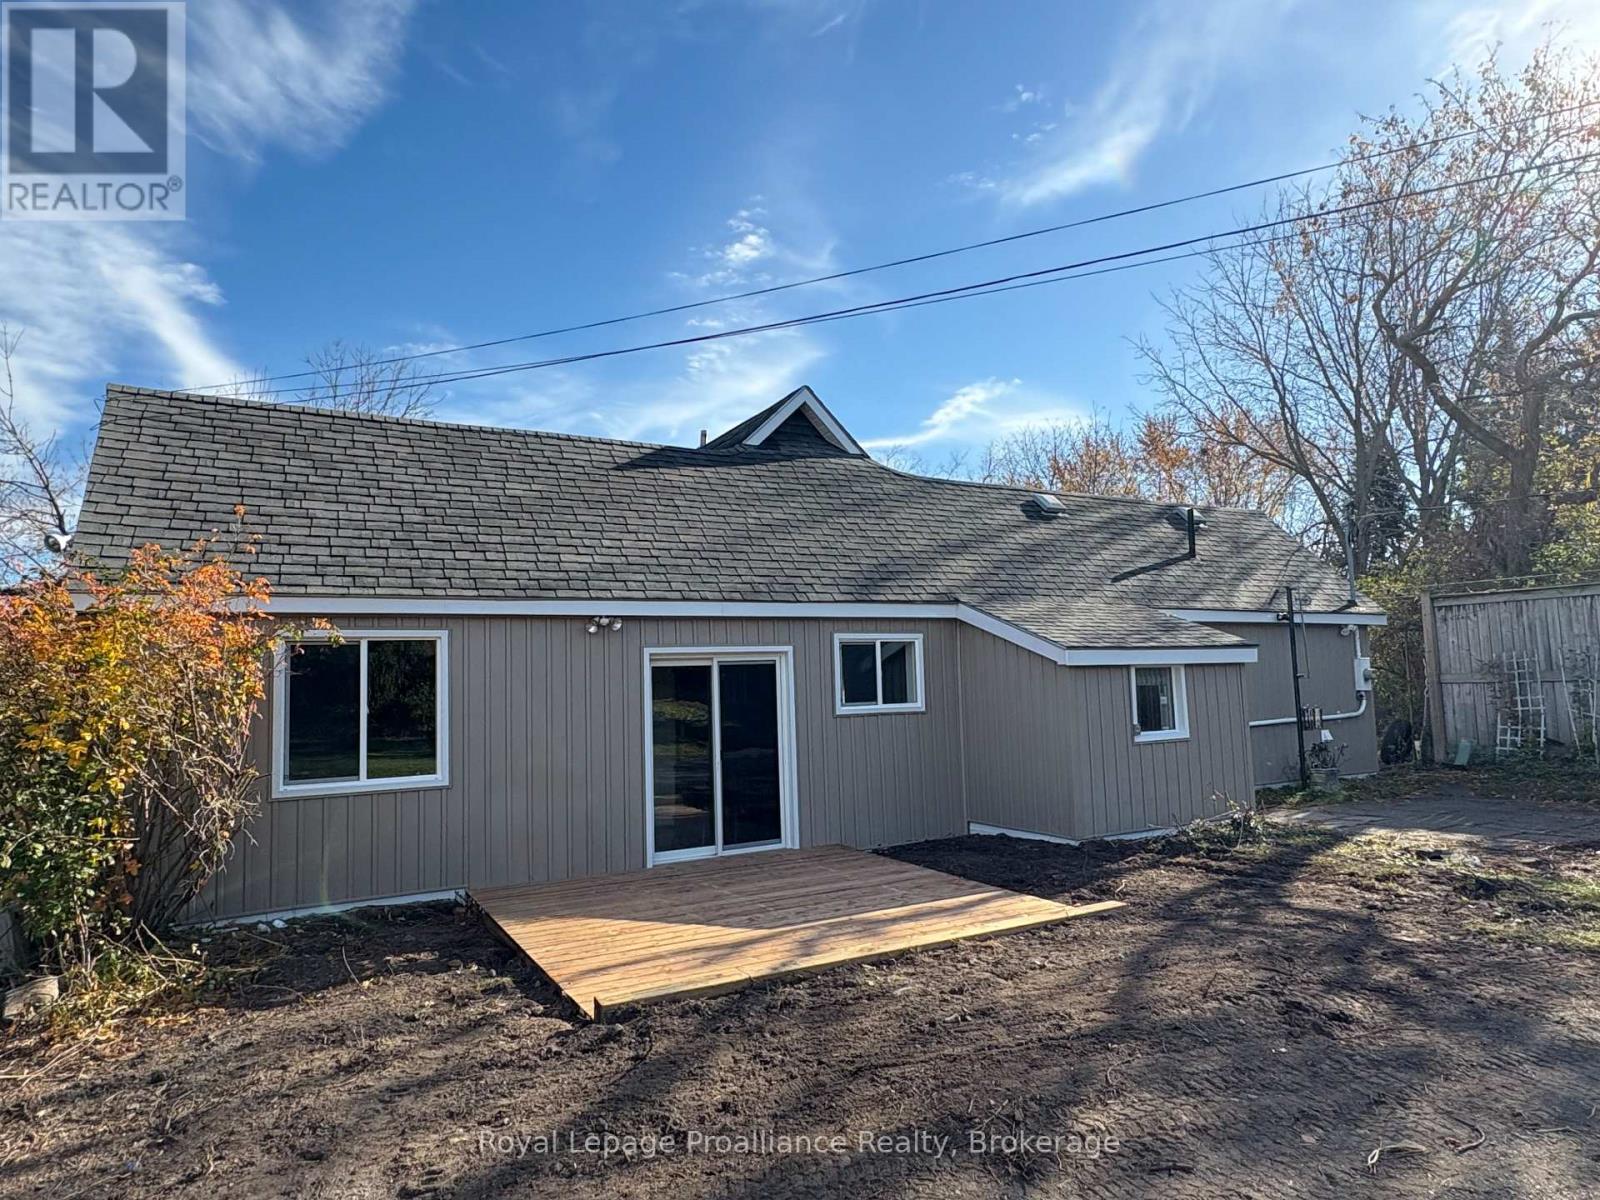
294 Moira Street E
Belleville, Ontario
A rare in town acreage with privacy, potential, and space to make it your own! Opportunities like this 1.01 acre property are becoming increasingly rare in Belleville, offering the privacy of mature trees, a fenced lot, and access from both Moira St. E. and Elvins Gardens. Tucked away from the road, this unique property creates the feeling of an in town oasis while remaining close to everything Belleville has to offer. The large storey-and-a-half home offers three bedrooms and two bathrooms, with a practical layout and plenty of room to bring your vision to life. The main floor features a kitchen, living room with walkout to the patio, bedroom, laundry, and two bathrooms, while two additional bedrooms are located upstairs. The home requires some attention and updating, but the potential is undeniable. With its generous footprint, mature surroundings, fenced yard, multiple access points, and an exceptionally large in town lot, this property offers an opportunity to restore and transform it into something truly special. A property with this much land, privacy, and potential within the city is a rare commodity. Bring your ideas and create your own private Belleville oasis. (id:54955)
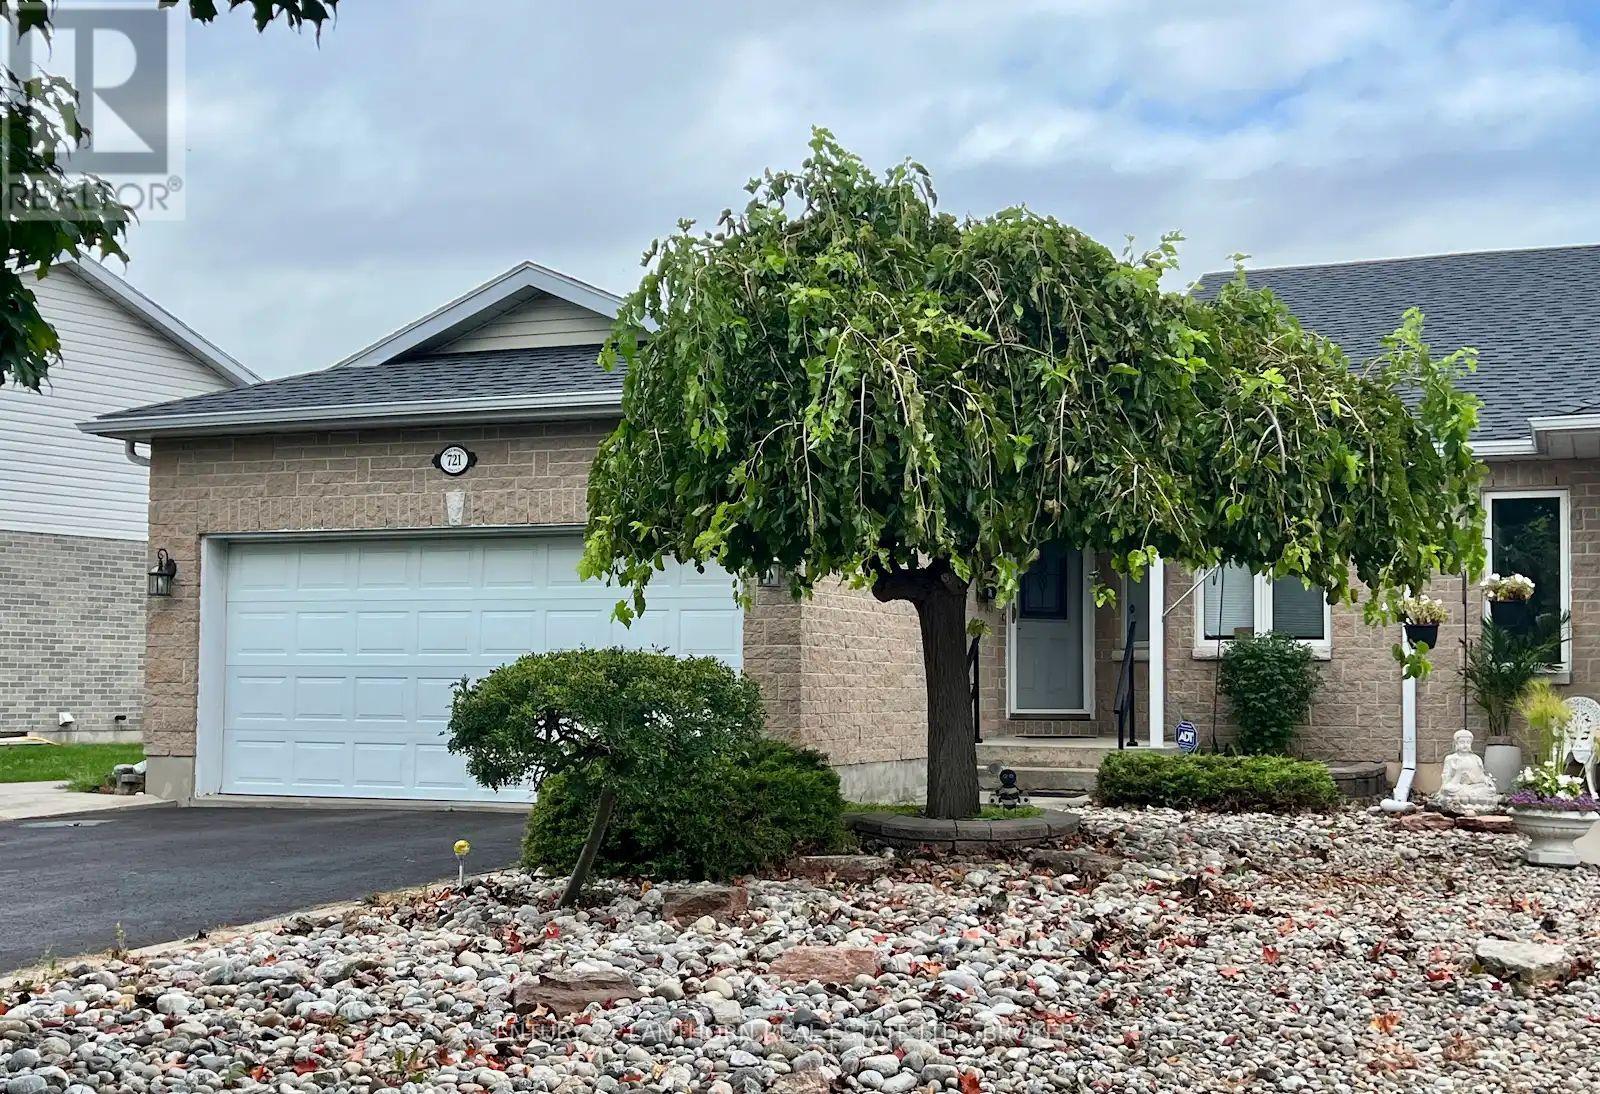
721 Millwood Drive
Kingston, Ontario
Welcome to Pine Hill Estates, a desirable adult lifestyle community offering comfortable living and an exceptional sense of community. This well-appointed 1,390 sq. ft. home features 4 bedrooms (2+2), 3 baths (ensuite), and a thoughtfully designed layout and a fully finished lower level. The main floor showcases vaulted ceilings, a gas fireplace, a convenient mudroom/laundry area with garage entrance, and a bright rear sunroom with patio doors leading to a spacious two-level deck-perfect for relaxing or entertaining. The lower level provides excellent additional living space with a very appealing and large rec room area, the 2 additional well-sized bedrooms, ample storage space, a full bathroom, and a hobby/workshop area. A double attached garage, central air conditioning, and high-end water purification system add everyday comfort and convenience. Enjoy access to the Pine Hill Estates clubhouse with a variety of organized social activities for an annual fee of just $400. Ideally located close to Lemoine Point Conservation Area and Landings Golf Course, this home offers an appealing combination of relaxed community living, recreation, and convenience. A wonderful opportunity to enjoy an active adult lifestyle in a welcoming neighborhood. (id:54955)
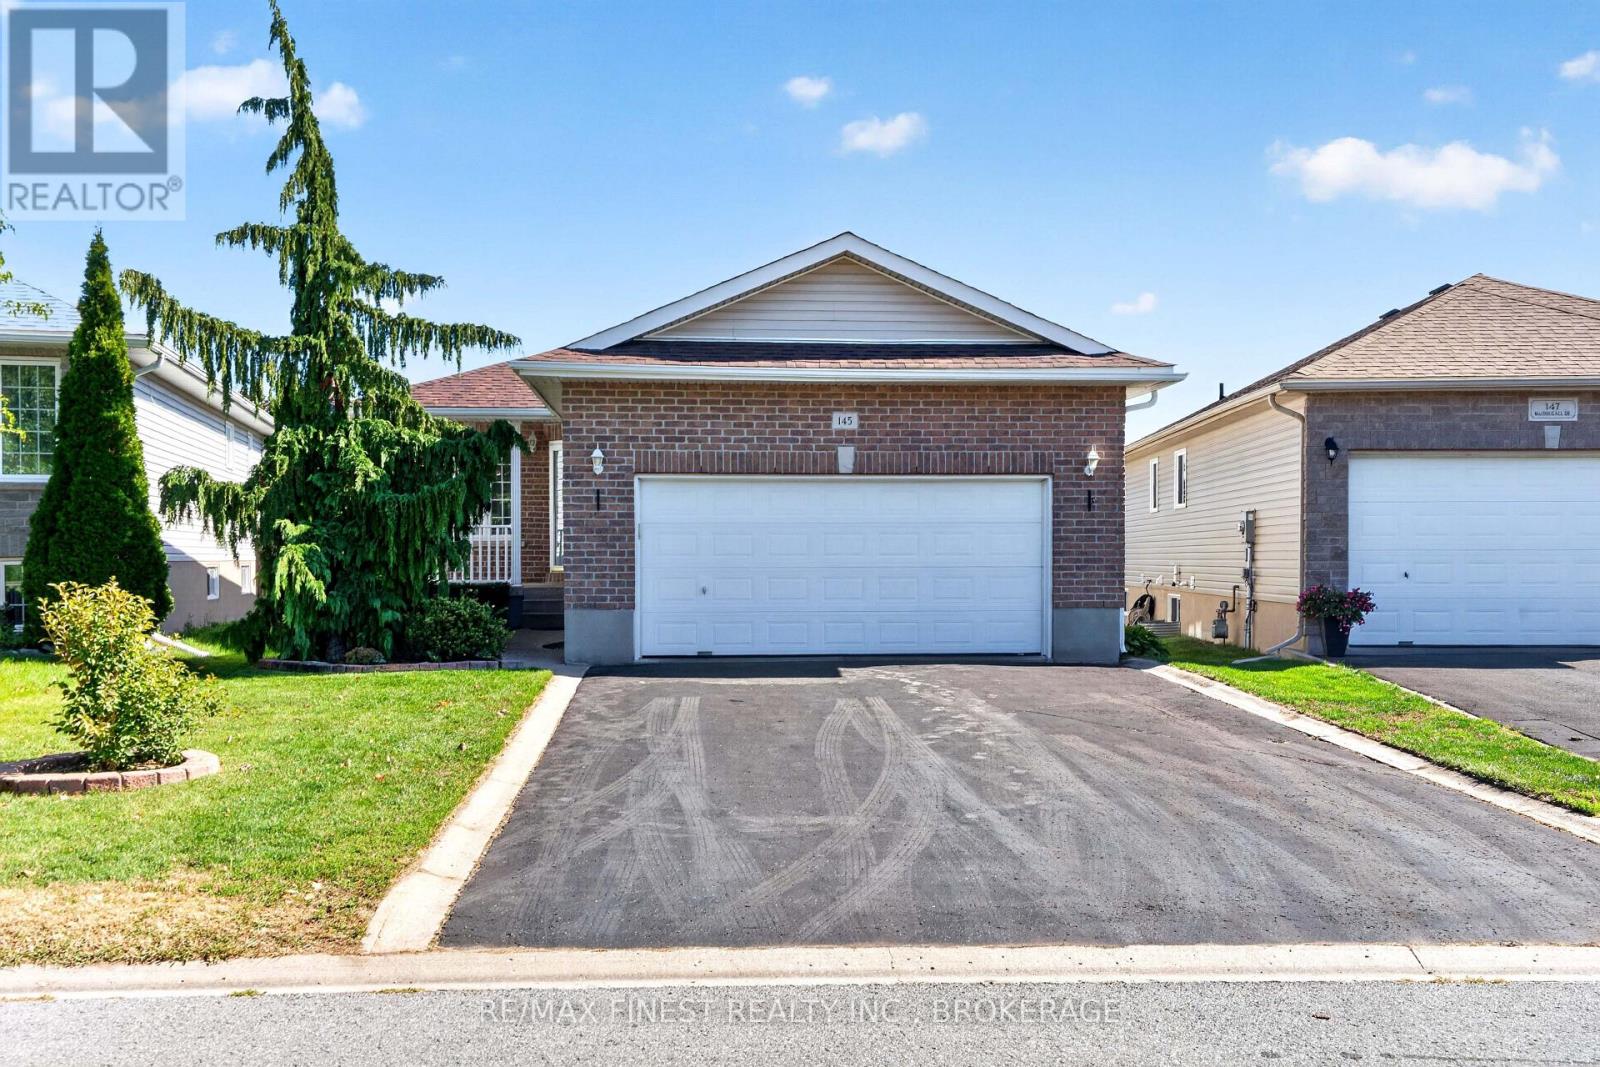
145 Macdougall Drive
Loyalist, Ontario
Welcome to 145 Macdougall Drive, a spacious and well-maintained 2+1 bedroom, 3- bathroom home offering excellent versatility for families, downsizers, or those looking for additional living space. The bright main floor features an open-concept layout with a functional kitchen overlooking the dining and living areas, creating a comfortable space for everyday living and entertaining. The primary bedroom offers a walk-in closet and 3- piece ensuite, while a second bedroom and convenient main-floor laundry add to the home's practicality. The lower level provides even more living space with a large recreation room, additional bedroom, 3-piece bathroom, storage and utility areas. With its layout and separate areas, the lower level offers excellent potential for an in-law suite or extended-family accommodation. A major bonus is the oversized two-car garage, providing plenty of room for vehicles, storage and workshop space. The property also features a deck and outdoor area, offering a great space for relaxing, gardening or entertaining. With 3 bathrooms, main-floor living, a finished lower level, generous storage and a large two-car garage/workshop, this home offers plenty of flexibility and opportunity in a desirable Amherstview neighbourhood. With walking distance of schools, parks, shopping, and Lake Ontario. Vacant with immediate possession available. (id:54955)
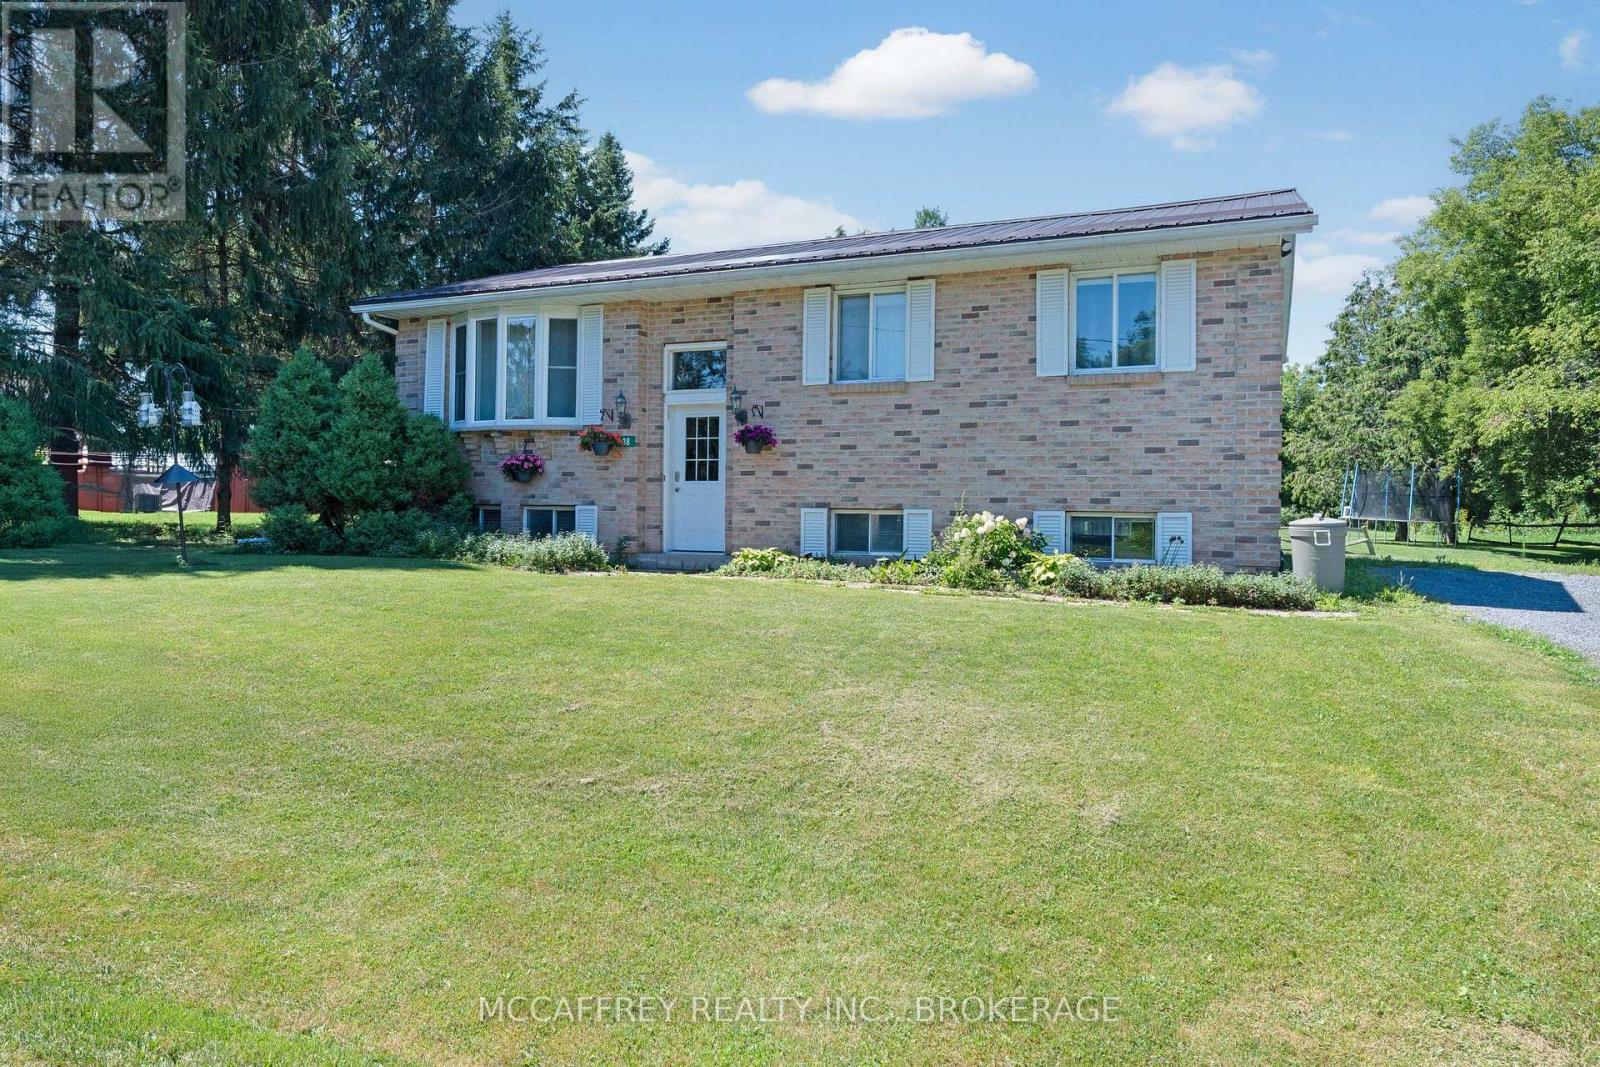
38 William Street
Stone Mills, Ontario
Welcome to 38 William Street in the charming village of Newburgh, where comfort, functionality, and outdoor enjoyment come together. This inviting home offers 3 bedrooms and 1 full bathroom on the main level, making it an ideal option for first-time buyers, downsizers, or anyone looking for a well-laid-out home in a peaceful community. The main living area is bright and welcoming, highlighted by a spacious living room with a large bay window that fills the space with natural light. The adjoining dining room provides a great place to gather for meals and features a sliding glass door with direct access to the rear deck, creating an easy flow for indoor-outdoor living and entertaining. The kitchen offers practical space for everyday use with plenty of storage space. The partially finished basement adds valuable living space and flexibility. Enjoy a cozy rec room complete with a gas fireplace, perfect for movie nights, hobbies, or relaxing on cooler evenings. This level also includes a convenient powder room, storage area, and work bench, offering plenty of room for projects, organization, and seasonal items. Outside, the backyard is designed for enjoyment with a rear deck and pergola, providing a lovely spot to unwind, barbecue, or host friends and family. A fenced-in area adds extra convenience for children, pets, or garden space. Additional features include a durable metal roof, and Bell Fiber Internet. A new septic system installed in 2022, offering peace of mind for years to come. One of the standout features of this property is its location directly beside the Cataraqui Trail system, offering easy access to walking, cycling, snowmobiling, and year-round outdoor recreation. If you're looking for a comfortable home in a quiet setting with nature at your doorstep, 38 William Street is a wonderful opportunity to make Newburgh home. (id:54955)
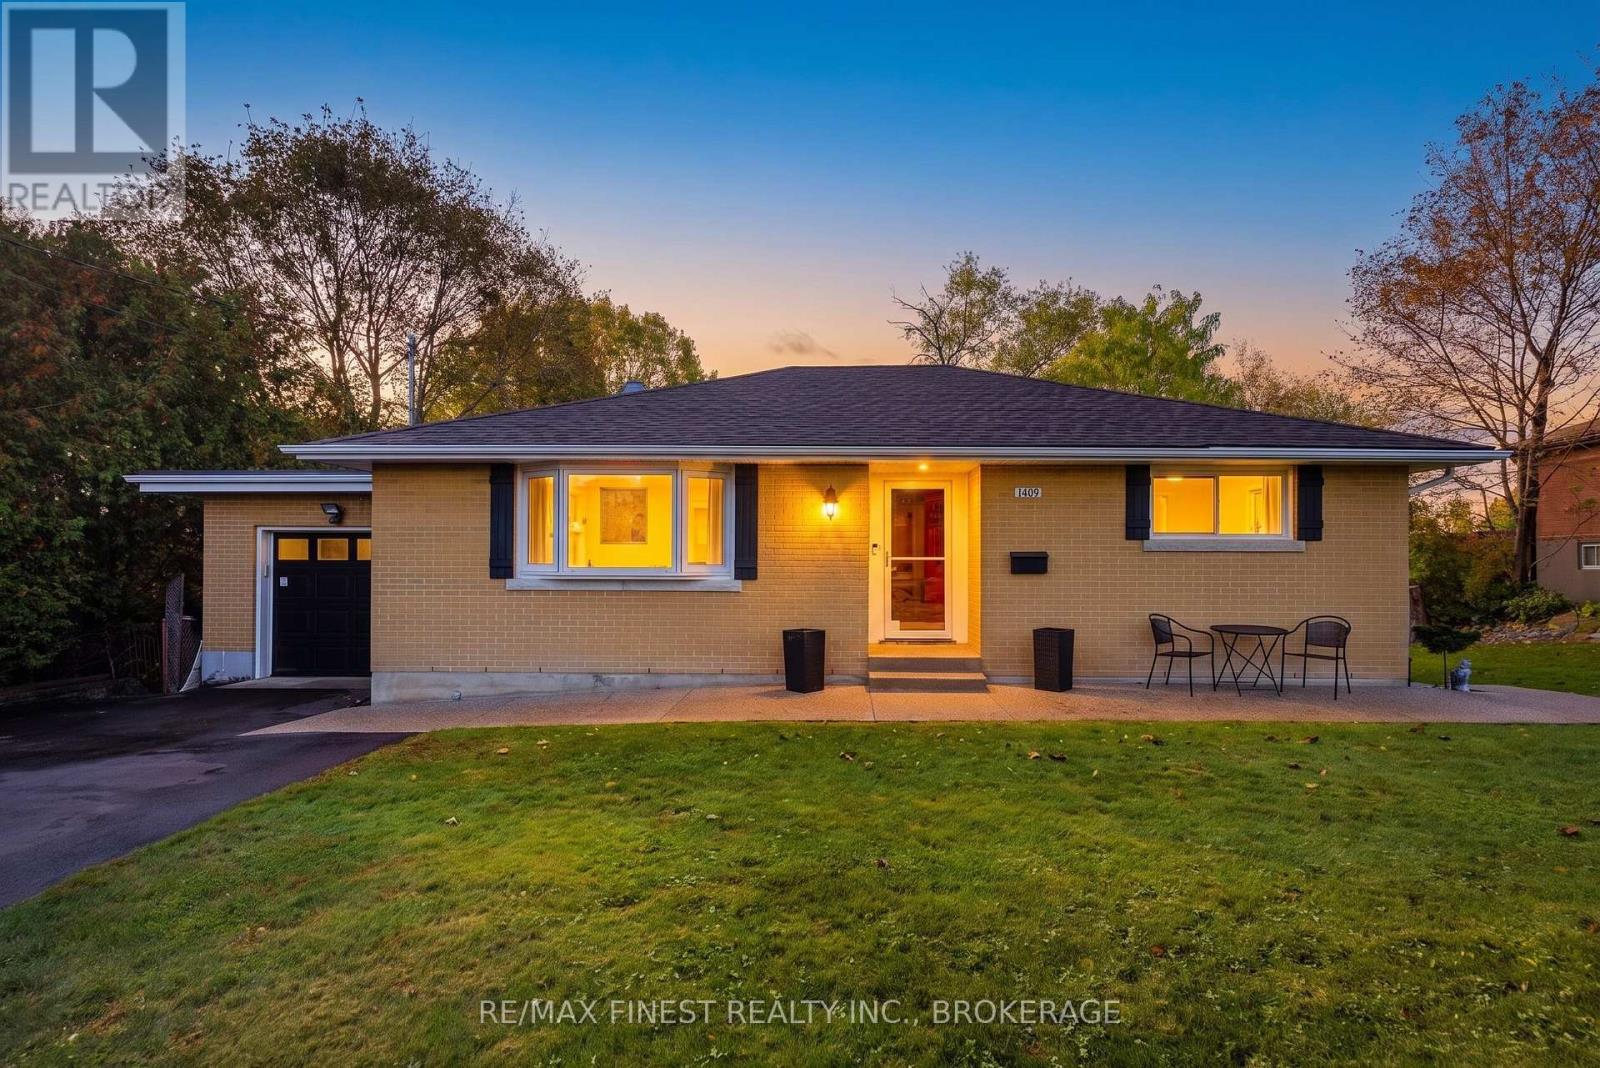
1409 Sproule Street
Kingston, Ontario
1409 Sproule Street, A Wonderful Place to Call Home Welcome to 1409 Sproule Street, a beautifully updated, solid brick bungalow with an attached garage, set on an impressive 85' x 177' lot. Located on a quiet, family-friendly street near the end of a cul-de-sac, directly across from a school, this home offers the perfect combination of privacy, convenience, and family-friendly living. Even better, you're just 5 minutes from West End shopping and community facilities, invista center and 401.Thoughtfully renovated with a modern open-concept design on both levels, this home offers style, comfort, and functionality throughout. The inviting interior features a stunning maple kitchen with granite countertops, seamlessly flowing into the open living and dining areas-perfect for family gatherings and entertaining. Beautifully renovated bathrooms add a touch of luxury, including heated floors in the basement bathroom and shower floors for an extra level of comfort. Step outside and discover your own private backyard retreat! The expansive, fully usable yard offers endless possibilities for outdoor enjoyment, while the raised aggregate concrete wraparound porch provides the perfect space to relax or entertain. Enjoy summer evenings soaking in the six-person hot tub, installed in 2022, or take advantage of the large, flat yard with plenty of room for an ice rink in the winter. A charming backyard clubhouse, complete with a mini wood stove to warm up after skating, adds a special touch that the whole family is sure to enjoy. Additional updates include a repaved driveway in 2018.With its solid brick construction, extensive renovations, oversized lot, and exceptional outdoor features, 1409 Sproule Street is more than just a house-it's a place to call home. Enjoy the peace and quiet of a desirable neighbourhood while remaining just minutes from shopping, schools, and community amenities. A wonderful opportunity to enjoy comfortable family living. (id:54955)
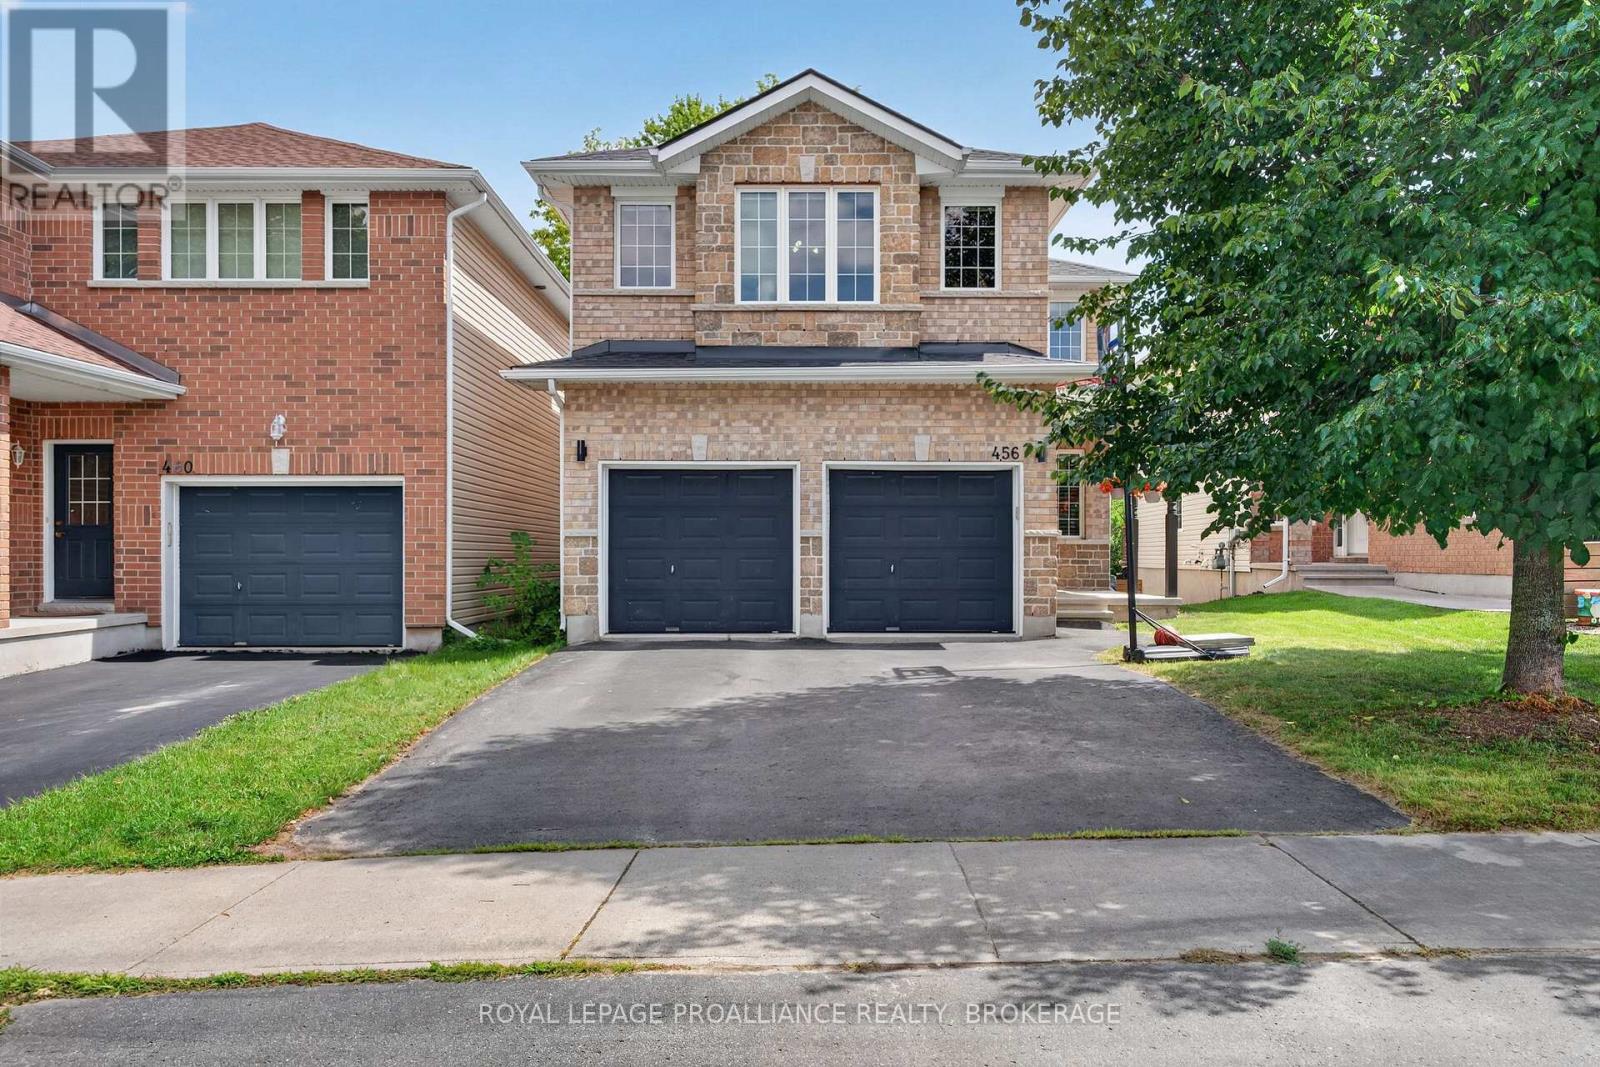
456 Conservatory Drive
Kingston, Ontario
Welcome to 456 Conservatory Drive, located in a desirable west-end neighbourhood. This thoughtfully designed 4 +1 bedroom, 4 bathroom home finds an open-concept layout with vaulted ceilings and an abundance of natural light. The main floor includes a separate office, a bright eat-in kitchen with quartz countertops, and a cozy family room with a gas fireplace - perfect for family living and entertaining. The spacious second floor features a beautiful primary suite with a walk-in closet and an ensuite with a soaker tub & separate shower. The fully finished lower level adds a large rec room, a full bath and a 5th bedroom. All the room a growing family needs! Updated shingles (2022) and gas furnace (2026). Offering space, functionality and comfort in an established west-end community, this home is ready for its next lucky owners! (id:54955)
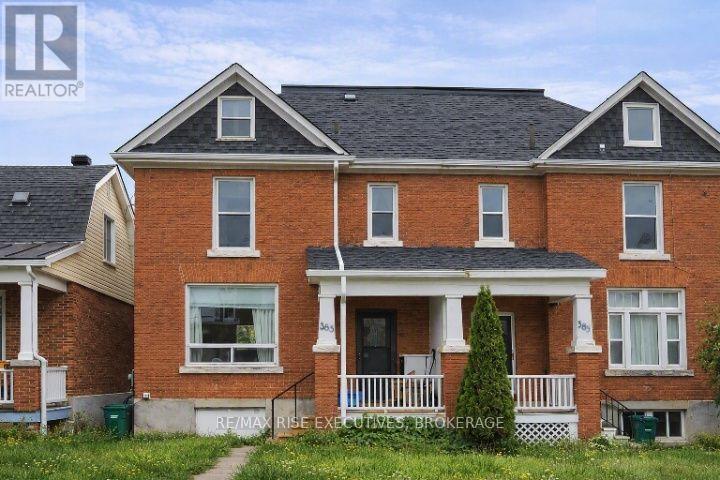
385 Alfred Street
Kingston, Ontario
Well-located investment property just a few blocks from Queen's University and downtown Kingston! This spacious and versatile property offers an excellent opportunity for investors looking for a strong student-rental location with convenient access to campus, downtown amenities, restaurants, shopping, and transit. The semi-detached, duplex property features two kitchens and a practical layout that provides flexibility for a variety of living arrangements. Parking is conveniently located at the rear of the property with access from the laneway. Fully leased out $5400+utilities per month from May 1st 2027 to Apr 30th 2028. Located in a highly desirable area close to Queen's University, downtown Kingston, parks, restaurants, shops, and everyday amenities. With its location, two kitchens, rear parking, and existing tenancy, this property offers an attractive combination of location, income potential, and future flexibility. Don't miss this opportunity to own an investment property in one of Kingston's sought-after student rental areas! (id:54955)
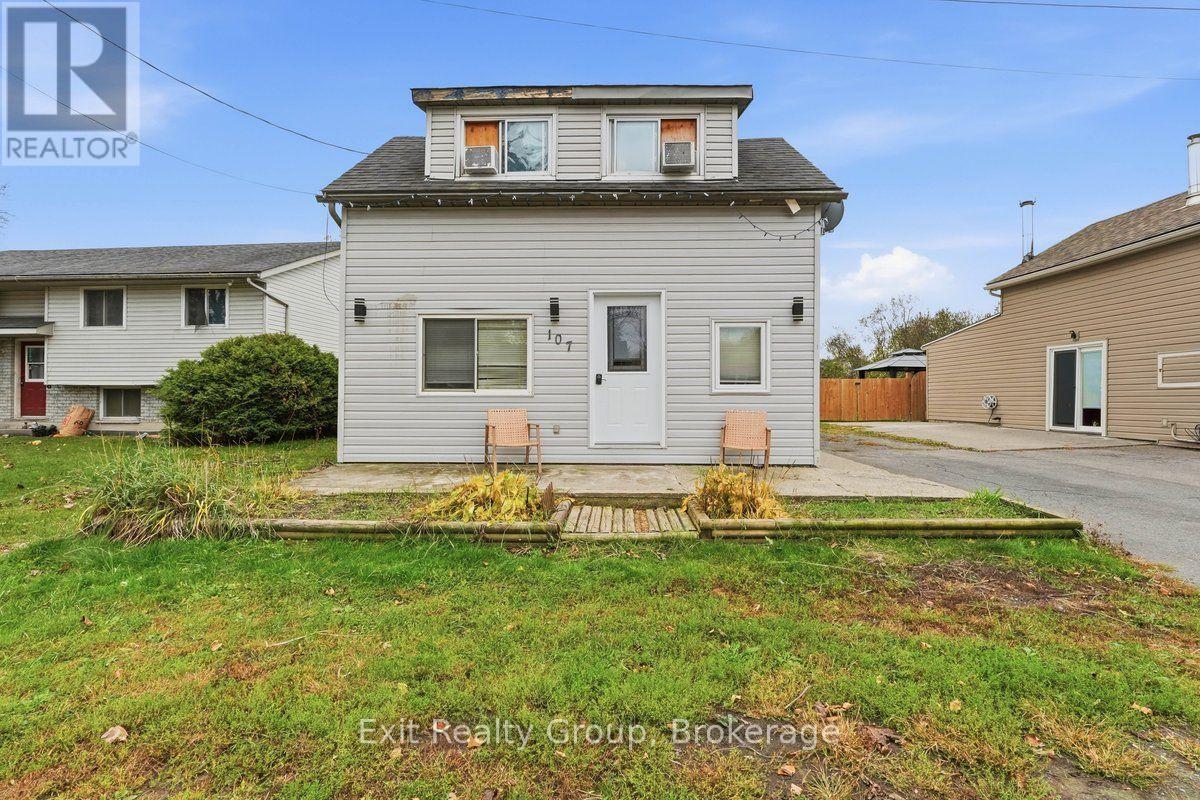
107 East Davis Street
Quinte West, Ontario
Opportunity awaits in the heart of Quinte West! Offering 4 bedrooms plus an office/bonus room, this property presents plenty of space and potential for buyers with vision. Featuring both a main living room and a separate family room, there is room to accommodate a growing family, create flexible living arrangements, or explore the possibilities of multi-generational living. With three separate entrances, the layout offers exciting potential for those considering potential future conversion possibilities. Outside, enjoy a fully fenced backyard and a detached wired workshop with its own electrical panel, ideal for hobbyists, storage, or a dedicated workspace. The backyard also has several outbuildings, optimizing storage opportunities for the whole family. Updated appliances and a shingled roof approximately 10 years old add to the appeal. Whether you're an investor looking for your next project, a renovator ready to bring new life to a property, or a large family seeking space to make your own, this home offers a canvas full of possibilities in a convenient central location close to the amenities of Quinte West. Bring your ideas and unlock the potential! (id:54955)
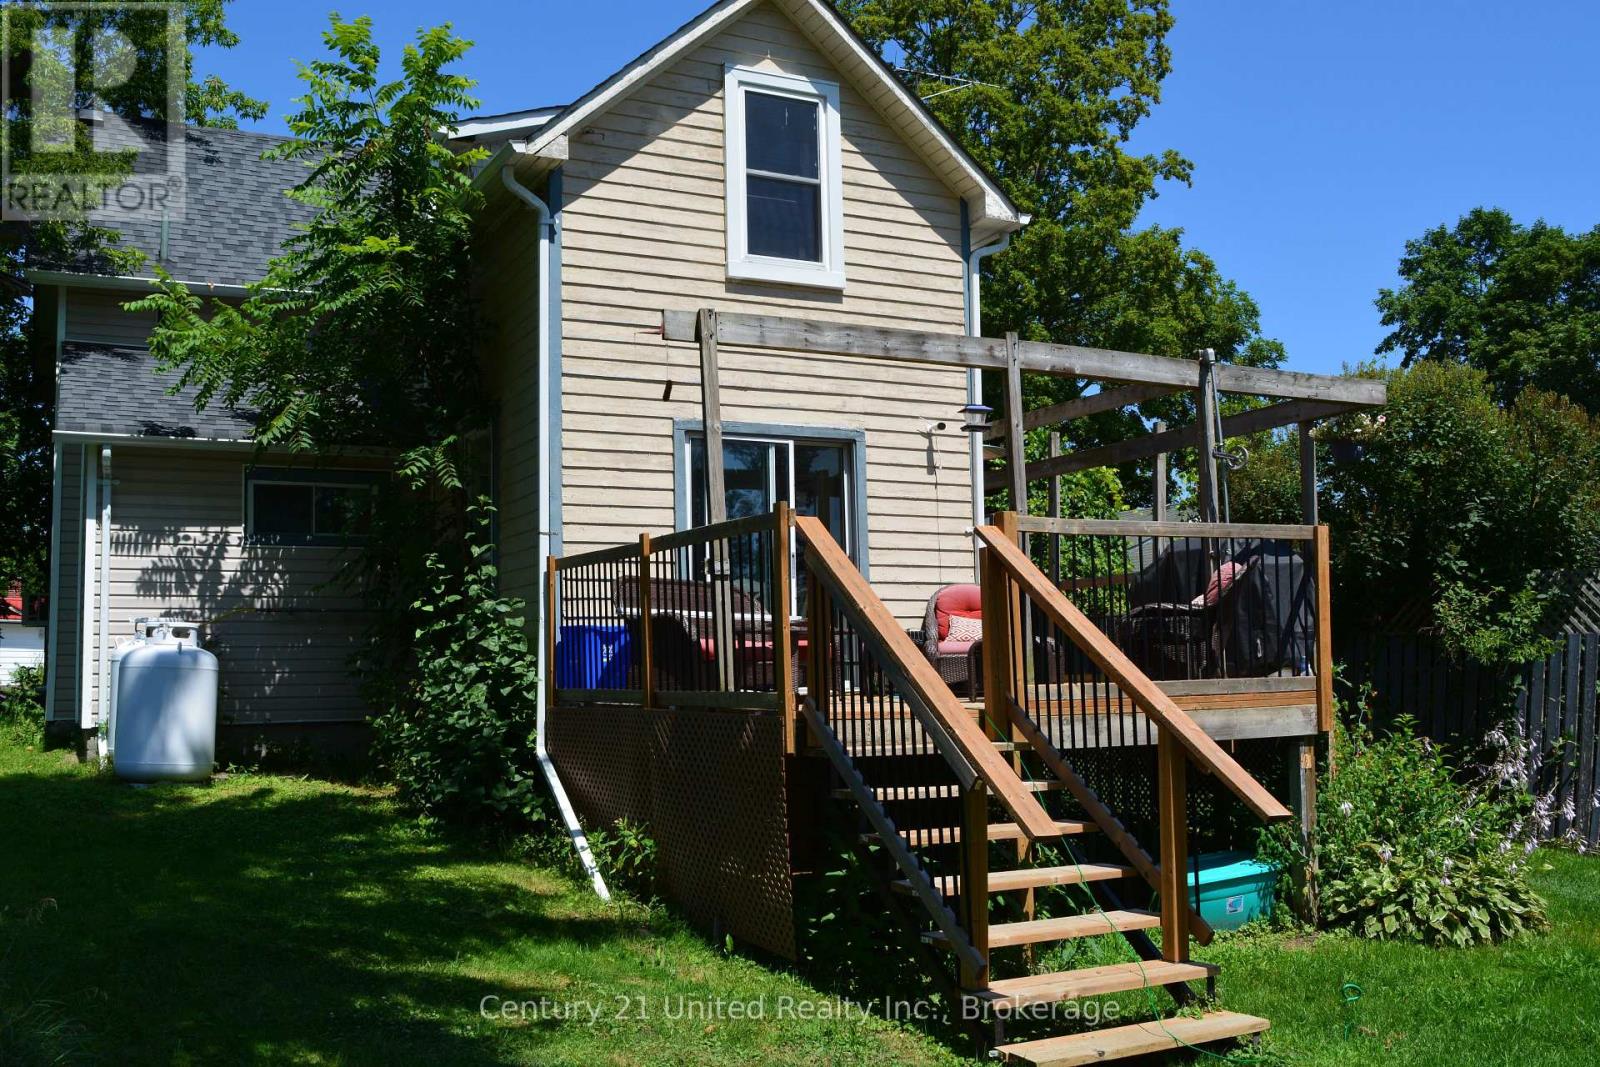
11959 County Road 24
Alnwick/haldimand, Ontario
Welcome to this 3-bedroom, 1-bathroom home nestled in the quaint village of Roseneath. Offering plenty of potential and an opportunity to make it your own, this home features a spacious bonus recreation room, perfect for a family hangout, home office, games room or additional living space.Some of the big-ticket updates have already been taken care of, including updated windows, doors and roof, giving buyers peace of mind while allowing them the opportunity to focus on adding their own personal style to the interior.Step outside from the kitchen onto the updated raised deck, an ideal spot to enjoy your morning coffee, entertain family and friends, or simply relax while overlooking the backyard.With the important fundamentals already updated, this home is ready for its next chapter. Whether you're a first-time buyer, growing family or someone looking for a home with room to add value, this is a wonderful opportunity to get into the welcoming community of Roseneath and make this house your own!Affordable opportunity. Great potential. Village charm! (id:54955)
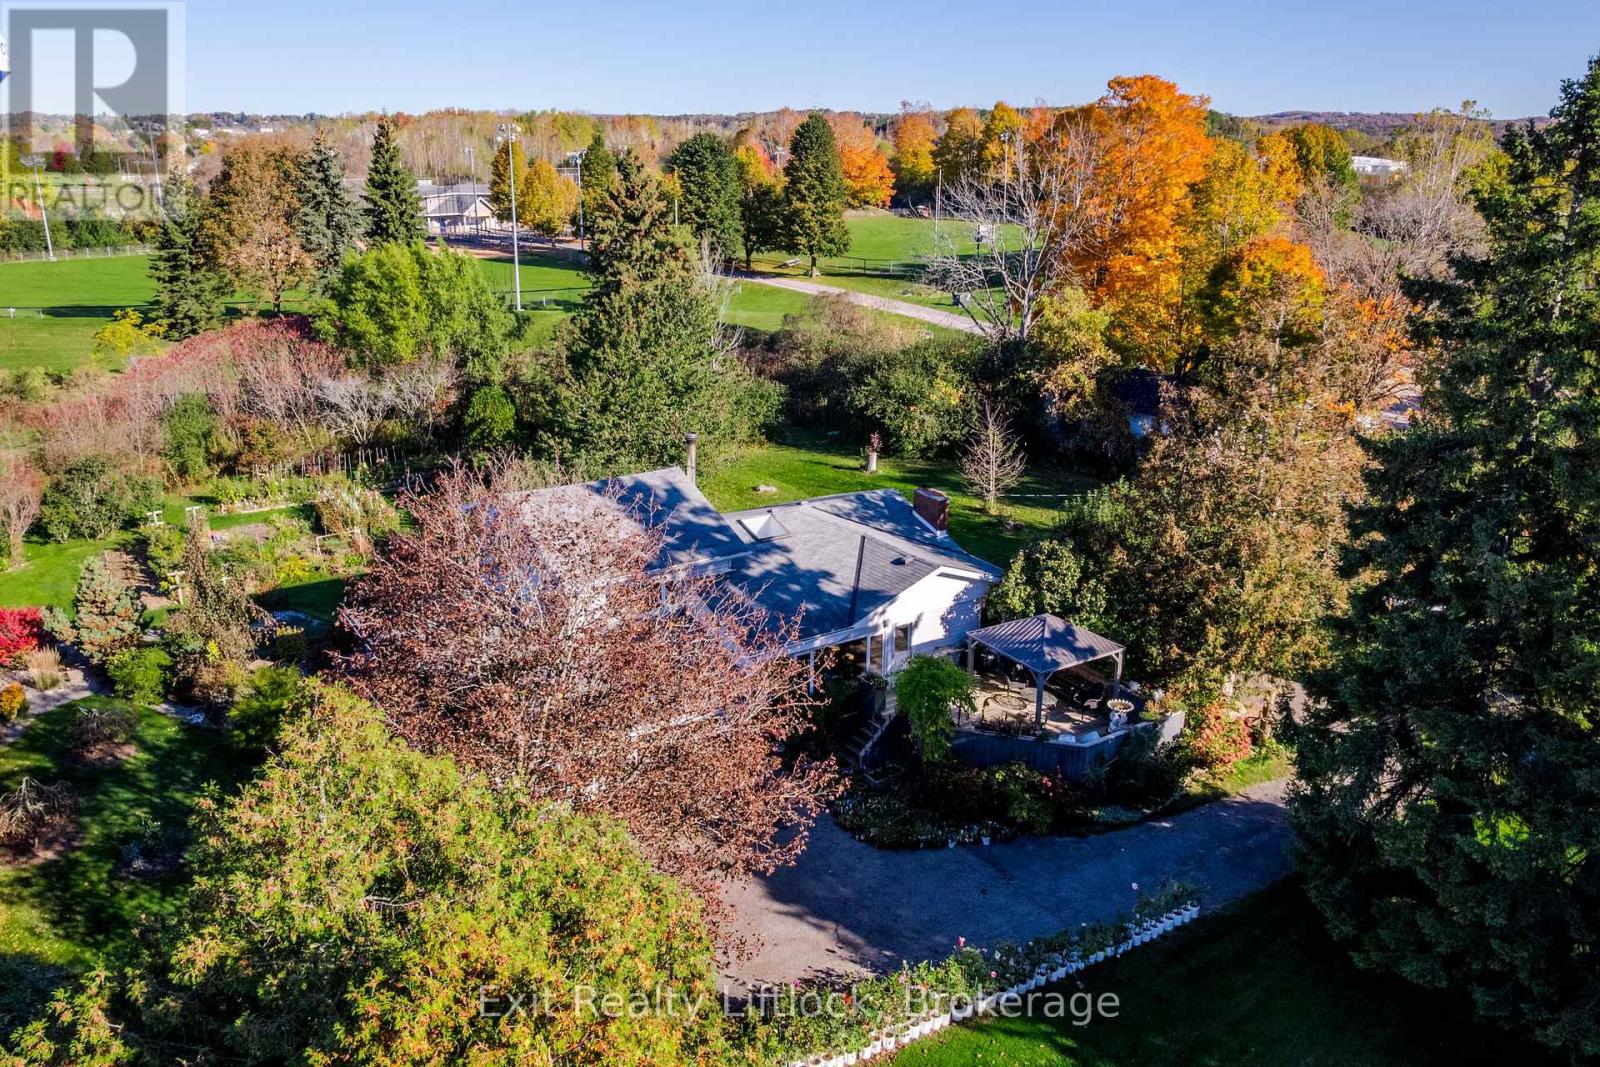
651 & 653 Cottesmore Avenue
Cobourg, Ontario
**A Little Country Feel in the Heart of Cobourg!** A rare opportunity to enjoy space, privacy and beautifully landscaped surroundings in this inviting 3-bedroom side-split. Set on just over half an acre on a quiet dead-end street with only three homes, this property offers a peaceful setting that is hard to find. Inside, the upgraded kitchen and great room create a welcoming gathering space, complete with a fireplace insert for added warmth and ambiance. A separate main-floor family room provides additional living space for relaxing, entertaining or family time. With 3 bedrooms and 1.5 baths, this home offers a versatile layout to suit a variety of lifestyles. The attractive vinyl siding offers low-maintenance exterior appeal, while the expansive, beautifully landscaped grounds provide plenty of room to garden, entertain and enjoy the outdoors. A unique combination of generous grounds, a quiet setting and comfortable living space, all in Cobourg. Come discover the possibilities! (id:54955)
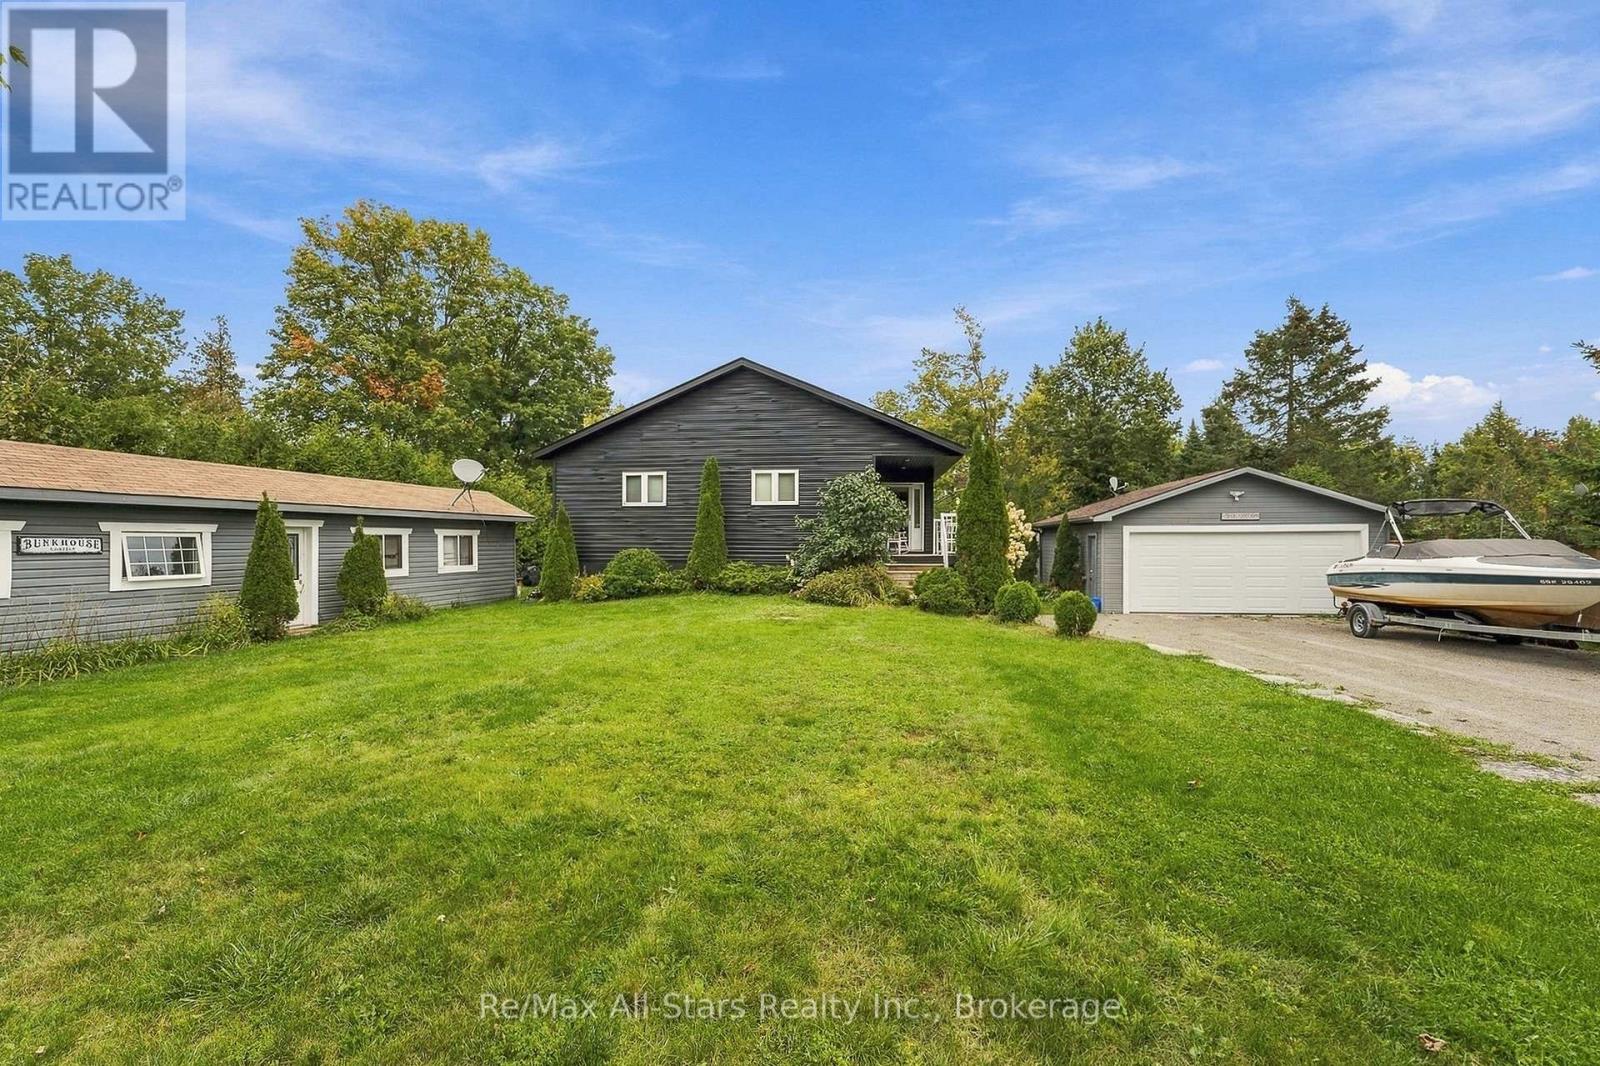
97 Cedarplank Road
Kawartha Lakes, Ontario
100 Feet of Pristine Waterfront - Custom Year-Round Home in Trent Lakes! Experience unparalleled privacy and modern waterfront living on this expansive, professionally landscaped lot adorned with pristine perennial gardens and privacy fencing. Custom built in 2005 as a year-round home, this 100-foot waterfront property is perfect for families, gatherings, or enjoying evenings around the campfire. Start your mornings on the expansive deck, taking in breathtaking, unobstructed east-facing sunrise views over the water. The bright, open-concept main residence features 2 bedrooms, 2 baths, and is anchored by a cozy gas fireplace. Steps from the main house sits the ultimate kids' or guests' retreat: a fully insulated front bunkie sleeping three, complete with independent Wi-Fi, A/C, TV, and a practical waterless kitchenette.Thoughtful additions and upgrades include a 14-kW propane backup generator (2023) with automatic transfer switch, a high-efficiency furnace (2017), and an attached, fully insulated 2-car garage prepped for an EV charging hookup. Enjoy dockage area with armour stone shoreline, mature landscaping, and all the comforts of modern living in a tranquil waterfront setting. Short Distance from Bobcaygeon's shops, restaurants, and marina-this is Kawartha lakeside living at its finest. (id:54955)
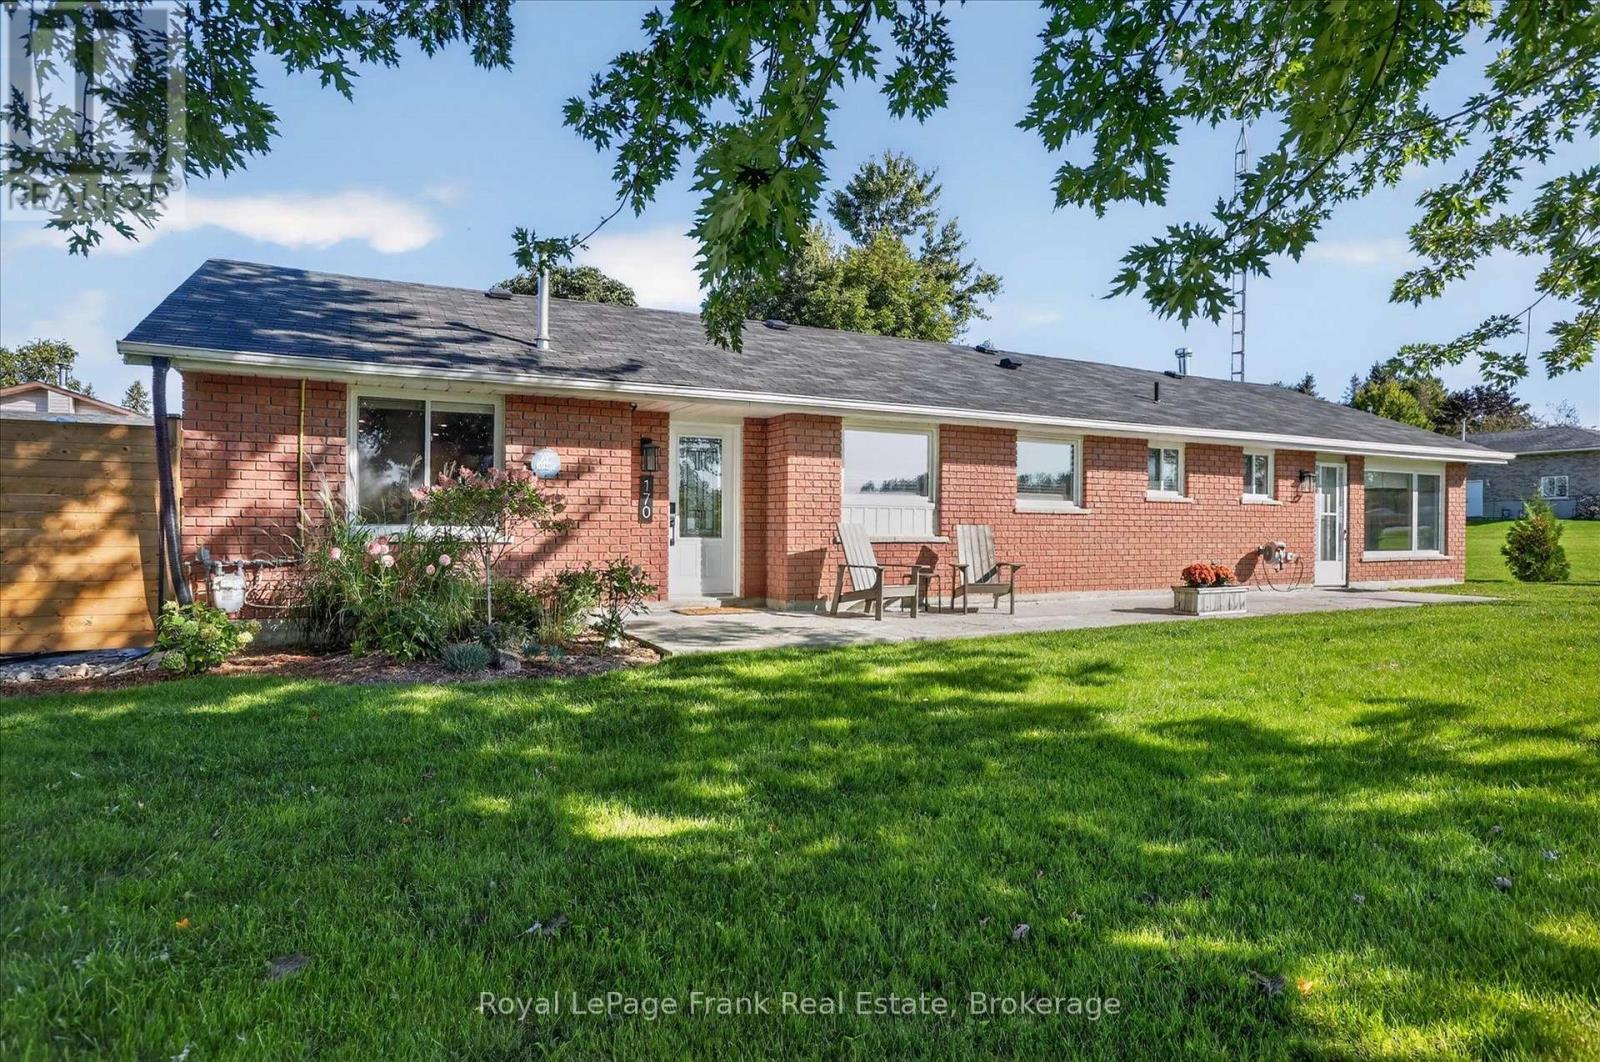
170 Kerry Line
Selwyn, Ontario
Welcome to 170 Kerry Line, a beautifully updated three-bedroom brick bungalow offering easy one-level living in the popular Windward Sands community of Ennismore. Meticulously renovated throughout over the past three years, this home is stylish and wonderfully comfortable. The stunning new kitchen welcomes you in and features quartz countertops, a large island, abundant cabinetry and a natural gas range, while both baths have been tastefully updated. Spacious living and dining areas flow easily together, with a patio walkout, updated flooring, pot lights and fresh finishes throughout. A spacious private bedroom wing with its own separate entrance and woodstove offers wonderful flexibility for multigenerational living, extended-stay guests or anyone seeking a little extra privacy and independence. Outside, enjoy landscaped grounds, a private patio area, detached double garage and two driveways on a generous corner lot. Just a short walk from Pigeon Lake, with access to Windward Beach and boat launch. Everything is done here - make your rural escape to this wonderful lakeside community with peace of mind. (id:54955)
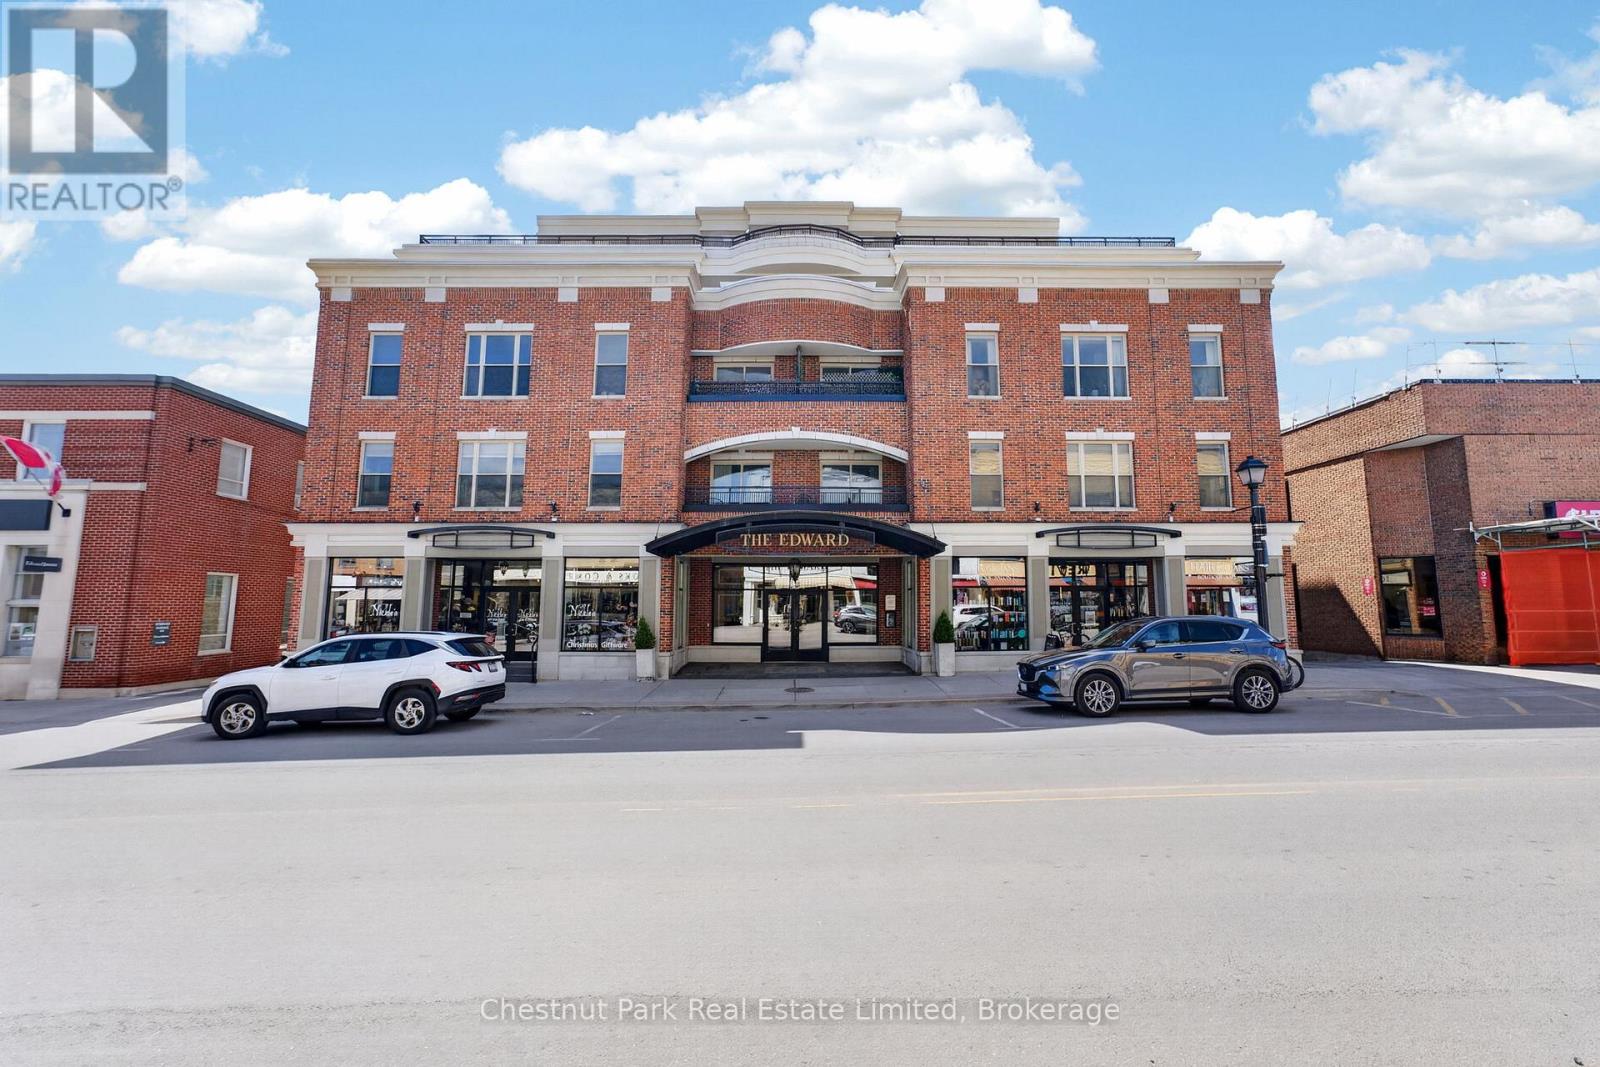
404 - 280 Main Street
Prince Edward County, Ontario
Welcome to The Edward - this 2 bedroom, 1 bathroom unit offers unparalleled ease of living in one of Picton's most sought-after boutique residences. Spanning 857 square feet of thoughtfully designed living space plus a generous 348 square-foot private balcony overlooking vibrant downtown Picton, this unit perfectly blends modern luxury with small-town charm. Step inside to discover an open-concept living and dining area flooded with natural light, featuring hardwood floors and a striking fireplace that creates an inviting ambiance for entertaining friends and family or unwinding for a quiet evening. The gourmet kitchen boasts crisp white cabinetry, elegant quartz countertops and a spacious island - ideal for the culinary enthusiast. The primary bedroom offers a serene retreat while the spa-inspired bathroom is a true highlight: dramatic dark accent walls, and a luxurious soaker tub with separate shower. A well-appointed second bedroom provides flexibility for guests or a home office. Residents of The Edward enjoy the rare privilege of true walkability in Picton as you are steps away from the award-winning restaurants, boutique shops, galleries, and the cultural amenities that have made Prince Edward County a premier Canadian tourist and lifestyle destination. This unit comes complete with an underground parking space and locker. This is more than a condominium - The Edward is is a lifestyle. Whether you seek to downsize to a low-maintenance primary residence or a sophisticated weekend escape, this rare offering represents an exceptional opportunity in one of Prince Edward County's most desirable communities. (id:54955)
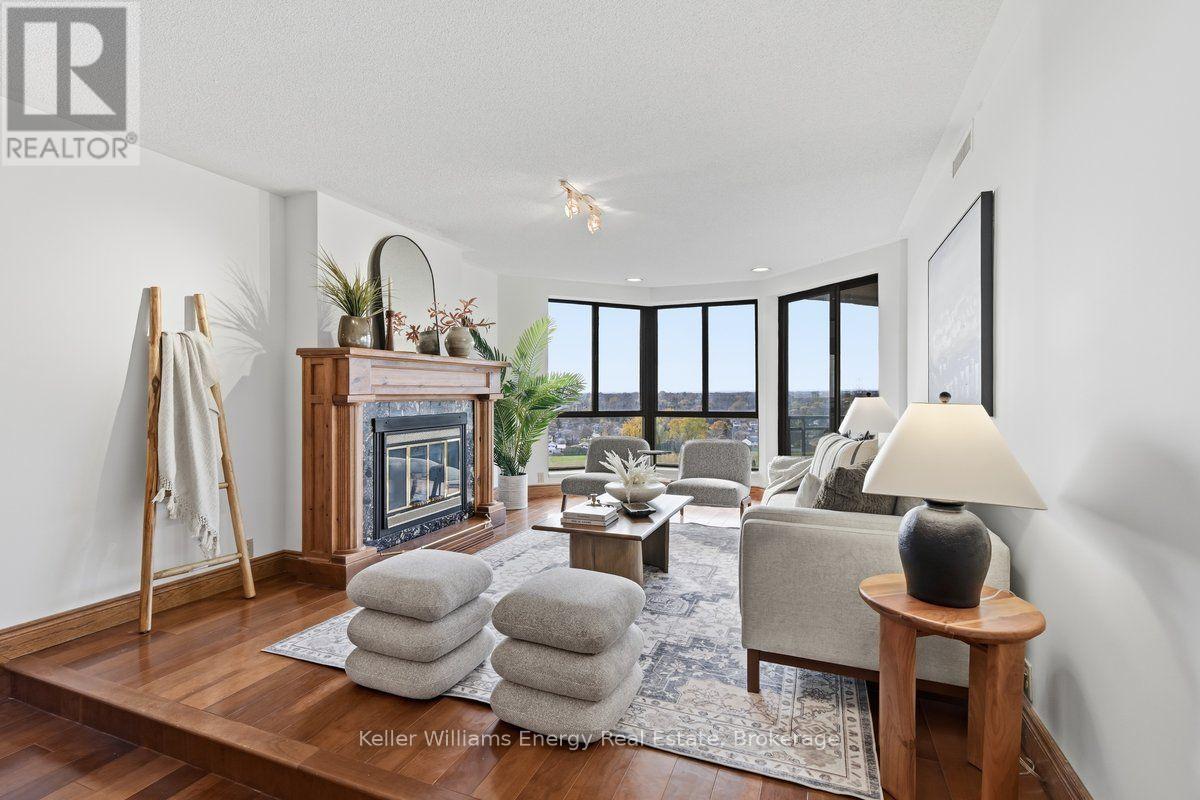
1406 - 900 Wilson Road N
Oshawa, Ontario
An Exceptional Penthouse Residence at One of Durham Region's Most Prestigious Addresses. Experience elevated condominium living at Plaza 900, one of Durham Region's most distinguished residential addresses. Rarely offered for sale, this 1,550 sq. ft. penthouse presents an extraordinary opportunity to create a personalized luxury residence complemented by breathtaking, completely unobstructed western views and spectacular sunsets. Generously proportioned principal rooms offer an elegant setting for both intimate evenings and sophisticated entertaining. A gas fireplace, a distinctive feature of Plaza 900's penthouse residences, brings warmth and character to the living and dining areas. Three separate walkouts open onto an oversized balcony, where expansive views and magnificent sunsets become part of everyday living. The spacious kitchen features granite countertops and provides an opportunity to create a culinary space reflecting your individual style. An impressive 17' x 12' primary bedroom offers the proportions of a luxurious private retreat, complete with a five-piece ensuite. A second full bathroom adds convenience for guests. The availability of two underground parking spaces and an oversized storage locker provide the practical comforts expected of a premier condominium residence. The Plaza 900 lifestyle extends beyond your private residence. Residents enjoy an indoor swimming pool, library, party room and workshop, while the picturesque Harmony Creek Trail system is just steps from the entrance. Nearby shopping, restaurants and convenient access to Highway 407 offer an ideal balance of tranquility and accessibility. For the discerning buyer seeking an exceptional address, generous living spaces and the freedom to create a residence that reflects their personal vision, this penthouse represents a truly rare opportunity. The interiors can be reimagined. The extraordinary views, prestigious address and penthouse setting are irreplaceable. (id:54955)
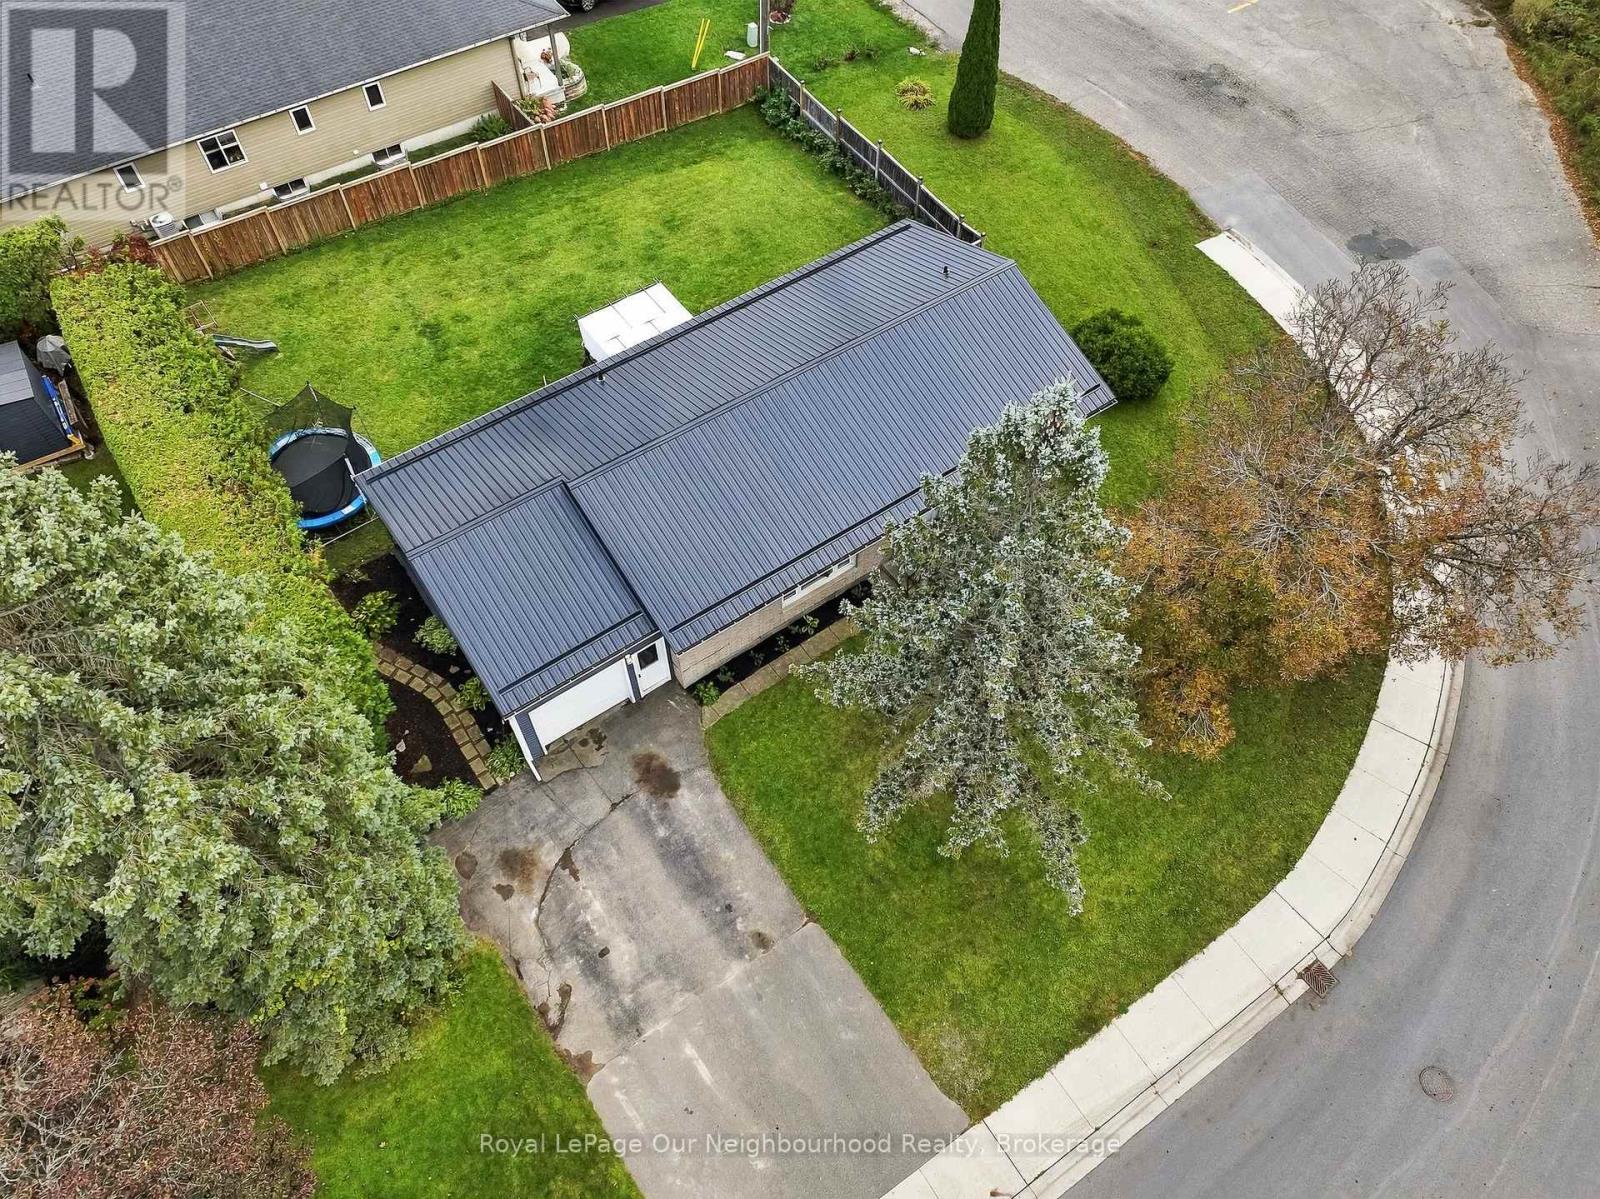
105 Sanford Street
Brighton, Ontario
This adorable bungalow sits on the edge of town, so you get the convenience of being close to everything Brighton has to offer with beautiful woodland and a creek right across the road. Groceries and shops are within walking distance, and the YMCA is just steps away. Step inside to an open-concept main floor where the living room flows from the main entry into the dining area and kitchen. The modern kitchen features white shaker cabinetry and a large island with bar stool seating, a natural gathering spot for family and friends. Patio doors from the dining room lead to the back deck and fenced yard, perfect for pets, kids, and summer barbecues.The main floor offers three bedrooms, a 4-piece bathroom, and convenient garage access. Downstairs, a large rec room gives you space for movie nights, a play area, or a home office, along with a fourth bedroom, a 2-piece bathroom, and a laundry room. The big unfinished utility room offers ample storage and currently functions as a home gym.Peace of mind comes standard with a newly installed metal roof, so the big-ticket worry is already handled. Across the road, woodland and a beautiful creek make for a view and a backyard escape you won't find in town.Minutes to 401 and Presqu'ile Provincial Park and situated in a fantastic neighbourhood. This location can't be beat! With 1700 square feet of finished space, this home checks all the boxes whether you're a first-time buyer, a growing family, or looking to downsize without giving up space. (id:54955)
4 Hickory Court
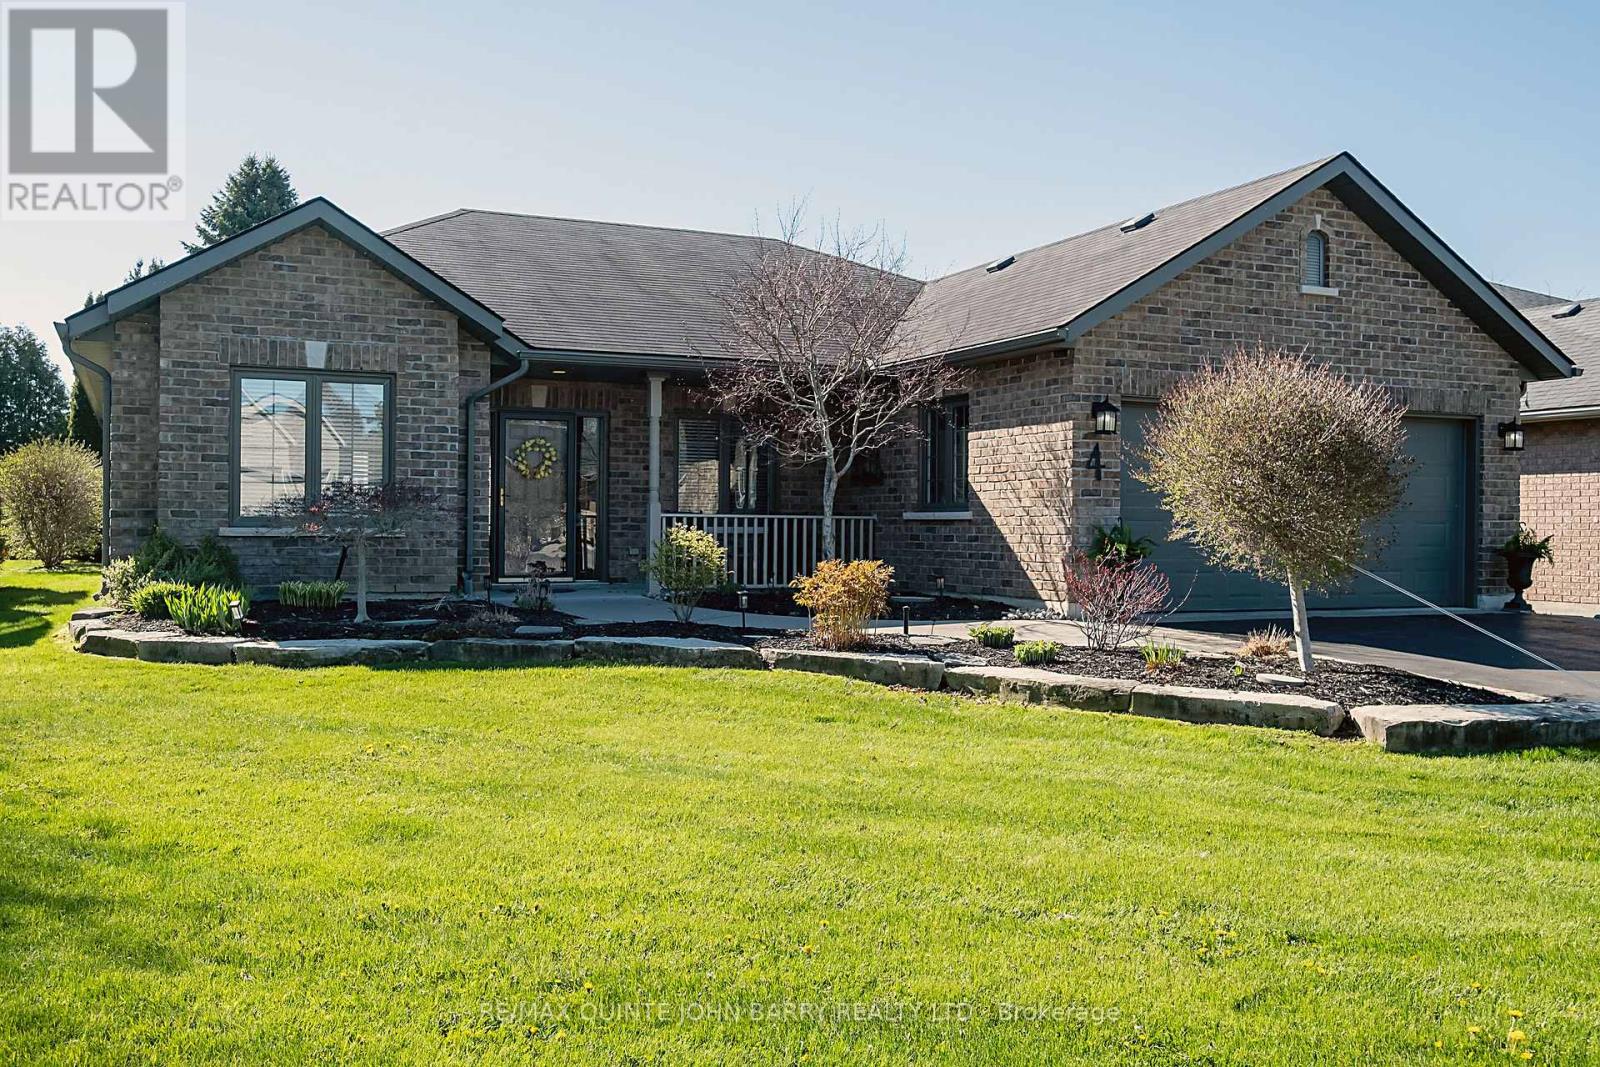
Brighton, Ontario
Offering immediate possession, this beautifully maintained bungalow is ideally situated on a quiet cul-de-sac in Brighton's desirable Forest Estates, just a short distance from the shores of Presqu'ile Bay. A spacious, welcoming foyer introduces an inviting open-concept design, thoughtfully laid out for comfortable one-level living. The well-appointed kitchen features granite countertops, a centre island and convenient pot drawers, flowing seamlessly into the dining and living areas. Vaulted ceilings, wide-plank hardwood flooring, a gas fireplace and an abundance of windows create a bright, airy atmosphere throughout. French doors open to a versatile office, ideal for working from home or easily adapted to suit your needs. The main living area also provides access to a private back patio, perfect for relaxing or entertaining. Two generously sized bedrooms include a spacious primary suite with a walk-in closet and elegant ensuite bath. Additional features include an oversized double-car garage with inside entry and loft storage, an inground sprinkler system and invisible fencing. Impeccably maintained and move-in ready, this inviting home offers comfort, functionality and an exceptional location close to the Bay and all the amenities Brighton has to offer. (id:54955)
33 Huffman Road
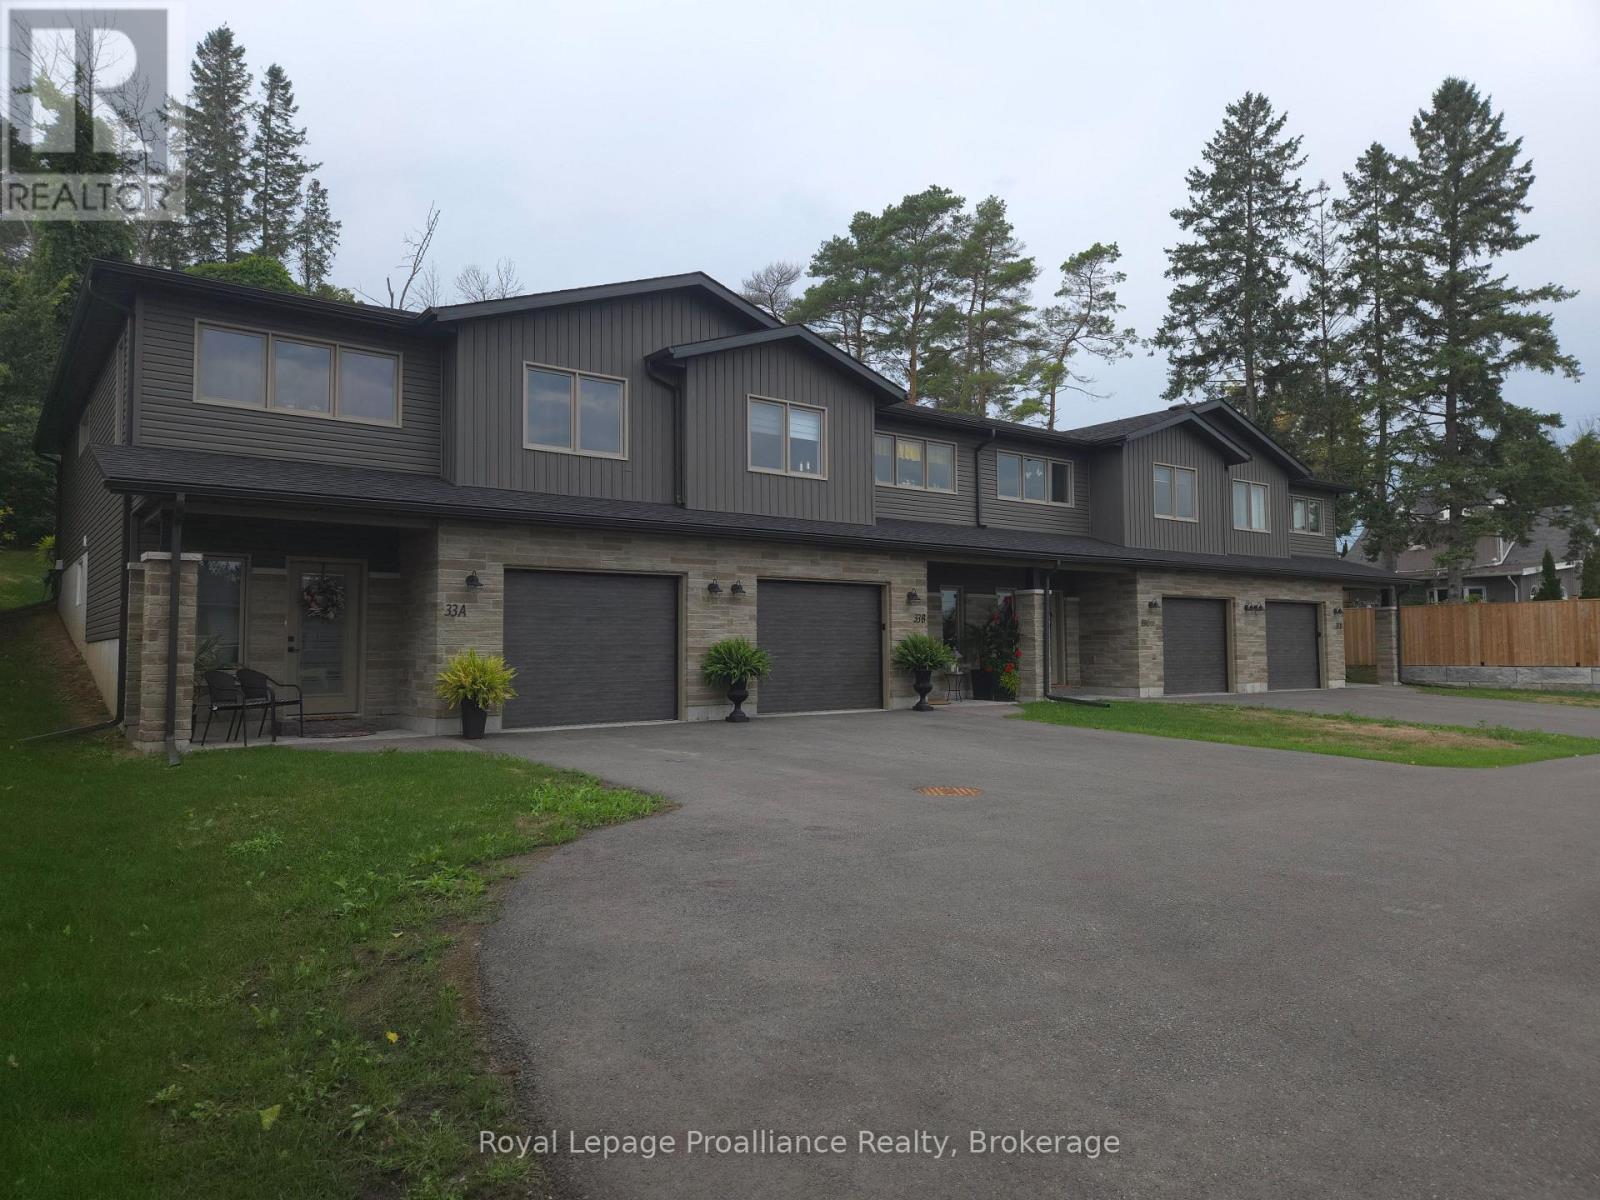
Quinte West, Ontario
Turnkey, cash-flowing, and just 2 years young! This immaculate fourplex of modern two-story townhomes delivers immediate revenue, generating $9,400 in total gross monthly income ($2,350/unit) with each unit occupied. Low-maintenance construction and individual metering mean tenants pay their own utilities and your overhead stays minimal. Each unit features a ground level with a single-car garage, welcoming foyer, rec room, 3-piece bath, laundry, and extra storage. Upstairs, the bright open-concept kitchen, dining, and living area walks out to a private 12' x 12' deck. The top floor also offers a full 4-piece bath, a spacious primary bedroom with a walk-in closet, and a generous second bedroom. Every unit includes all six appliances: fridge, stove, dishwasher, microwave/hood vent, washer, and dryer. Add a premier, worry-free asset to your portfolio and start collecting rent from day one! (id:54955)
1754 Shelburne Street
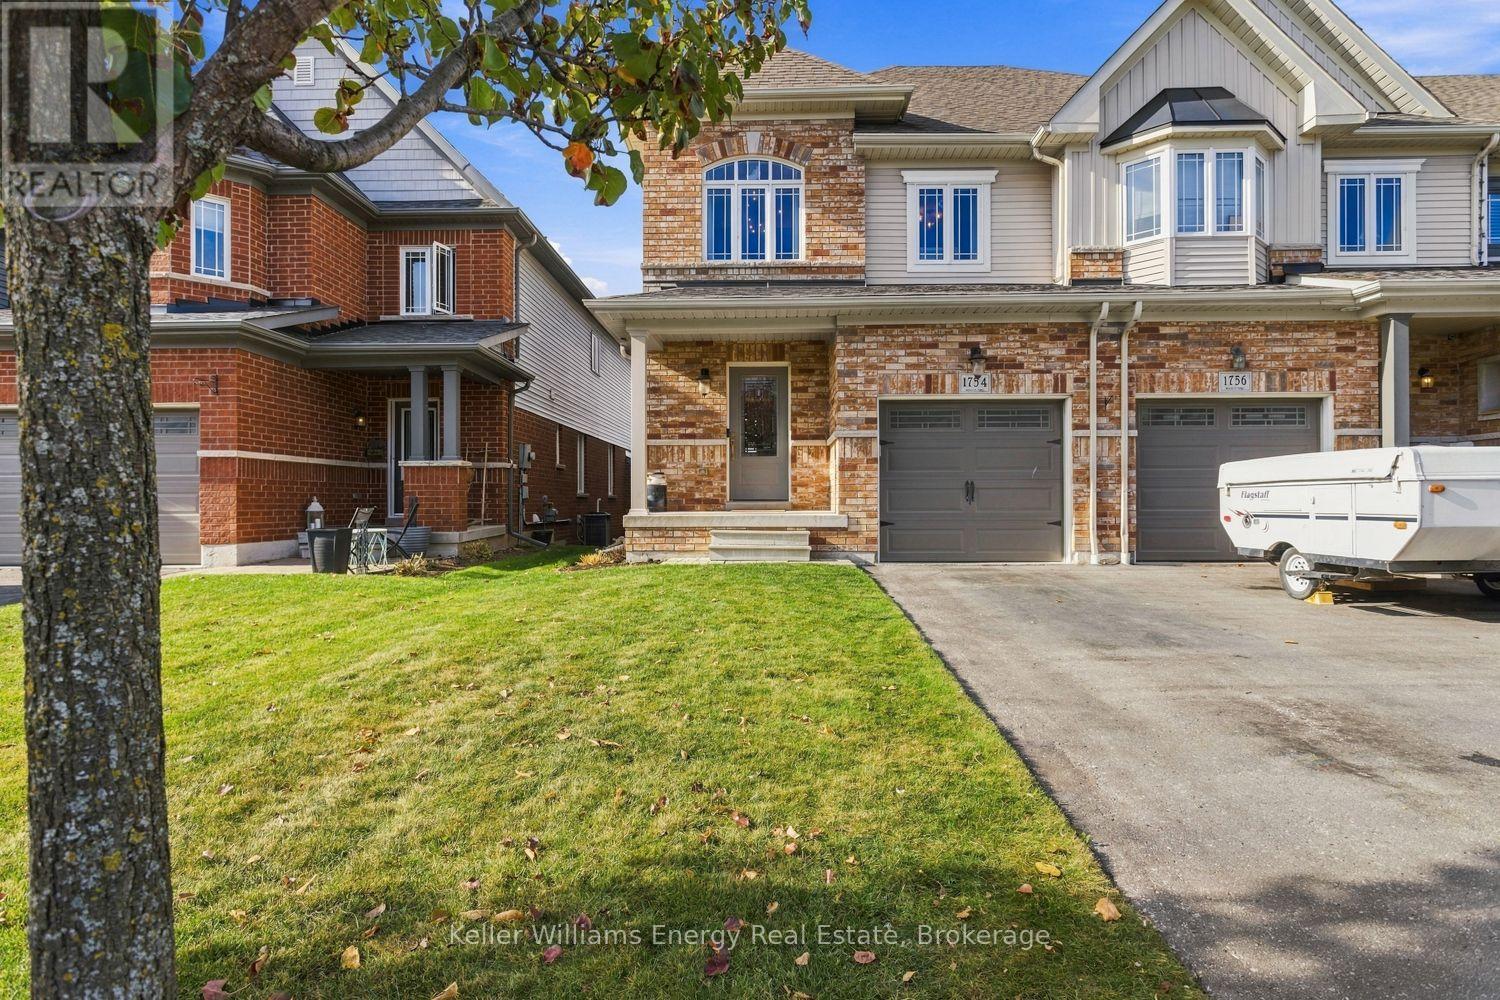
Oshawa, Ontario
Immaculately Finished And Cared For From Top To Bottom. 3 Bedroom 3 Bathroom End Unit Townhome, Nearly 2000 Sq.Ft. W/ Walkout Basement. Dark Maple Hardwood Floors Throughout, Custom Oak Staircase With Wrought Iron Pickets. Upgraded Light Fixtures Inside And Out. Huge 20x12 2-tier Deck With Stairs To Fully Fenced Yard. Light From Every Angle. Open Concept Kitchen, Quartz Counter Tops, Stainless Steel Appliances. Upstairs Massive Master With W/I Closet & Ensuite (id:54955)
53b Duke Street
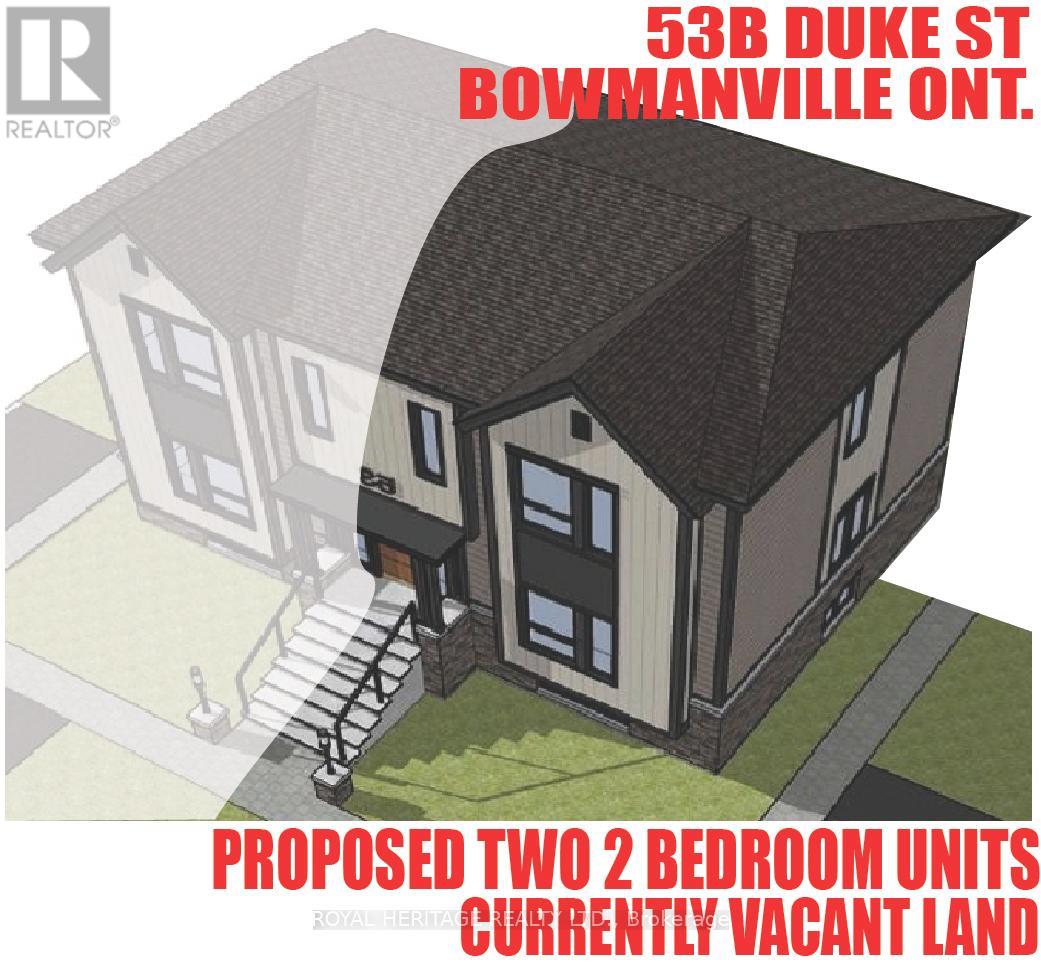
Clarington, Ontario
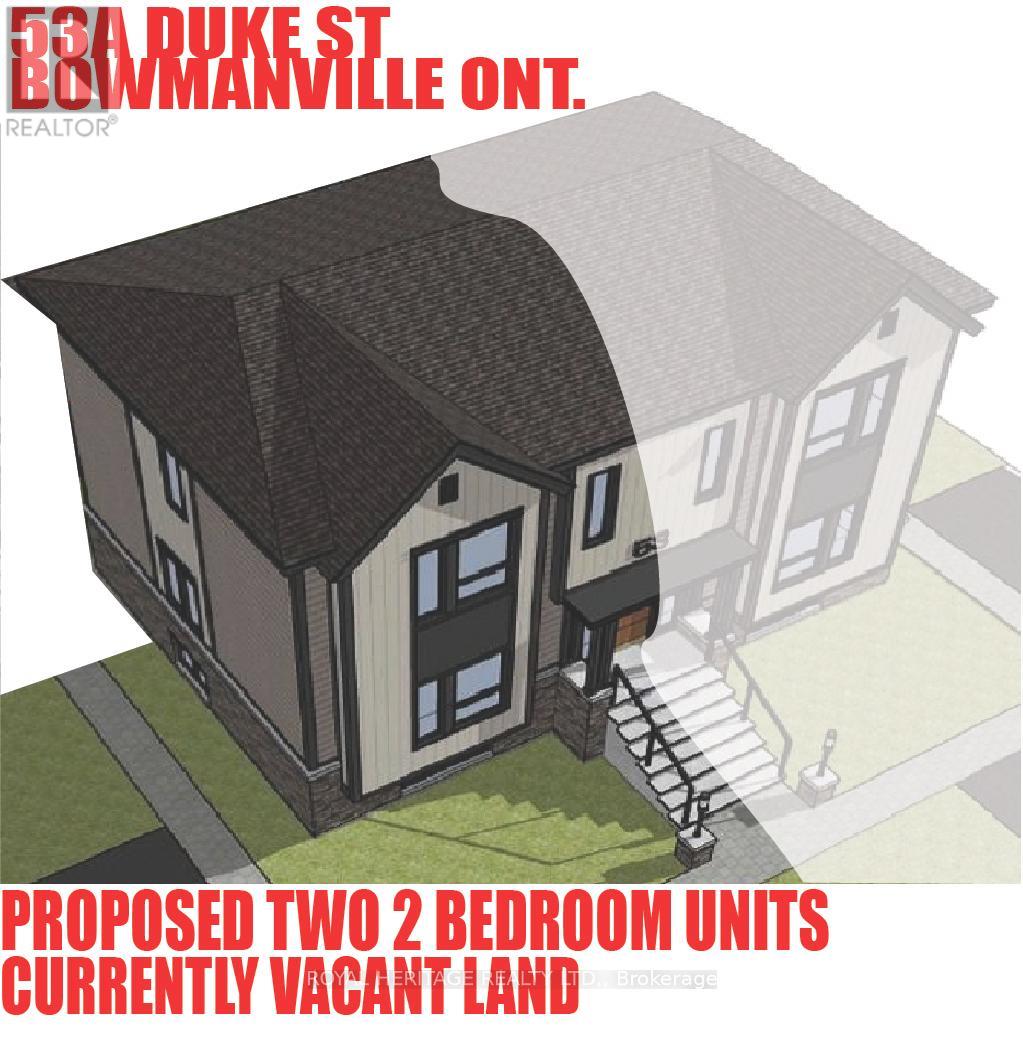
ATTENTION BUILDERS!!! Premium 33 FT x 96 FT Building Lot in Bowmanville. Archeology study completed, Environmental assessment completed, Zoning variance for severance completed, conceptual plans for 2 residential units completed, Topographical and Boundary surveys completed. Conceptual Drawings prepared for a semi detached containing two units per side. (id:54955)
53a Duke Street
Clarington, Ontario
ATTENTION BUILDERS!!! Premium 33 FT x 96 FT times two, Building Lot in Bowmanville. Archeology study completed, Environmental assessment completed, Zoning variance for severance completed, conceptual plans for 2 residential units completed, Topographical and Boundary surveys completed. Conceptual Drawings prepared for a semi detached containing two units per side. (id:54955)
118 Alva Street
Scugog, Ontario
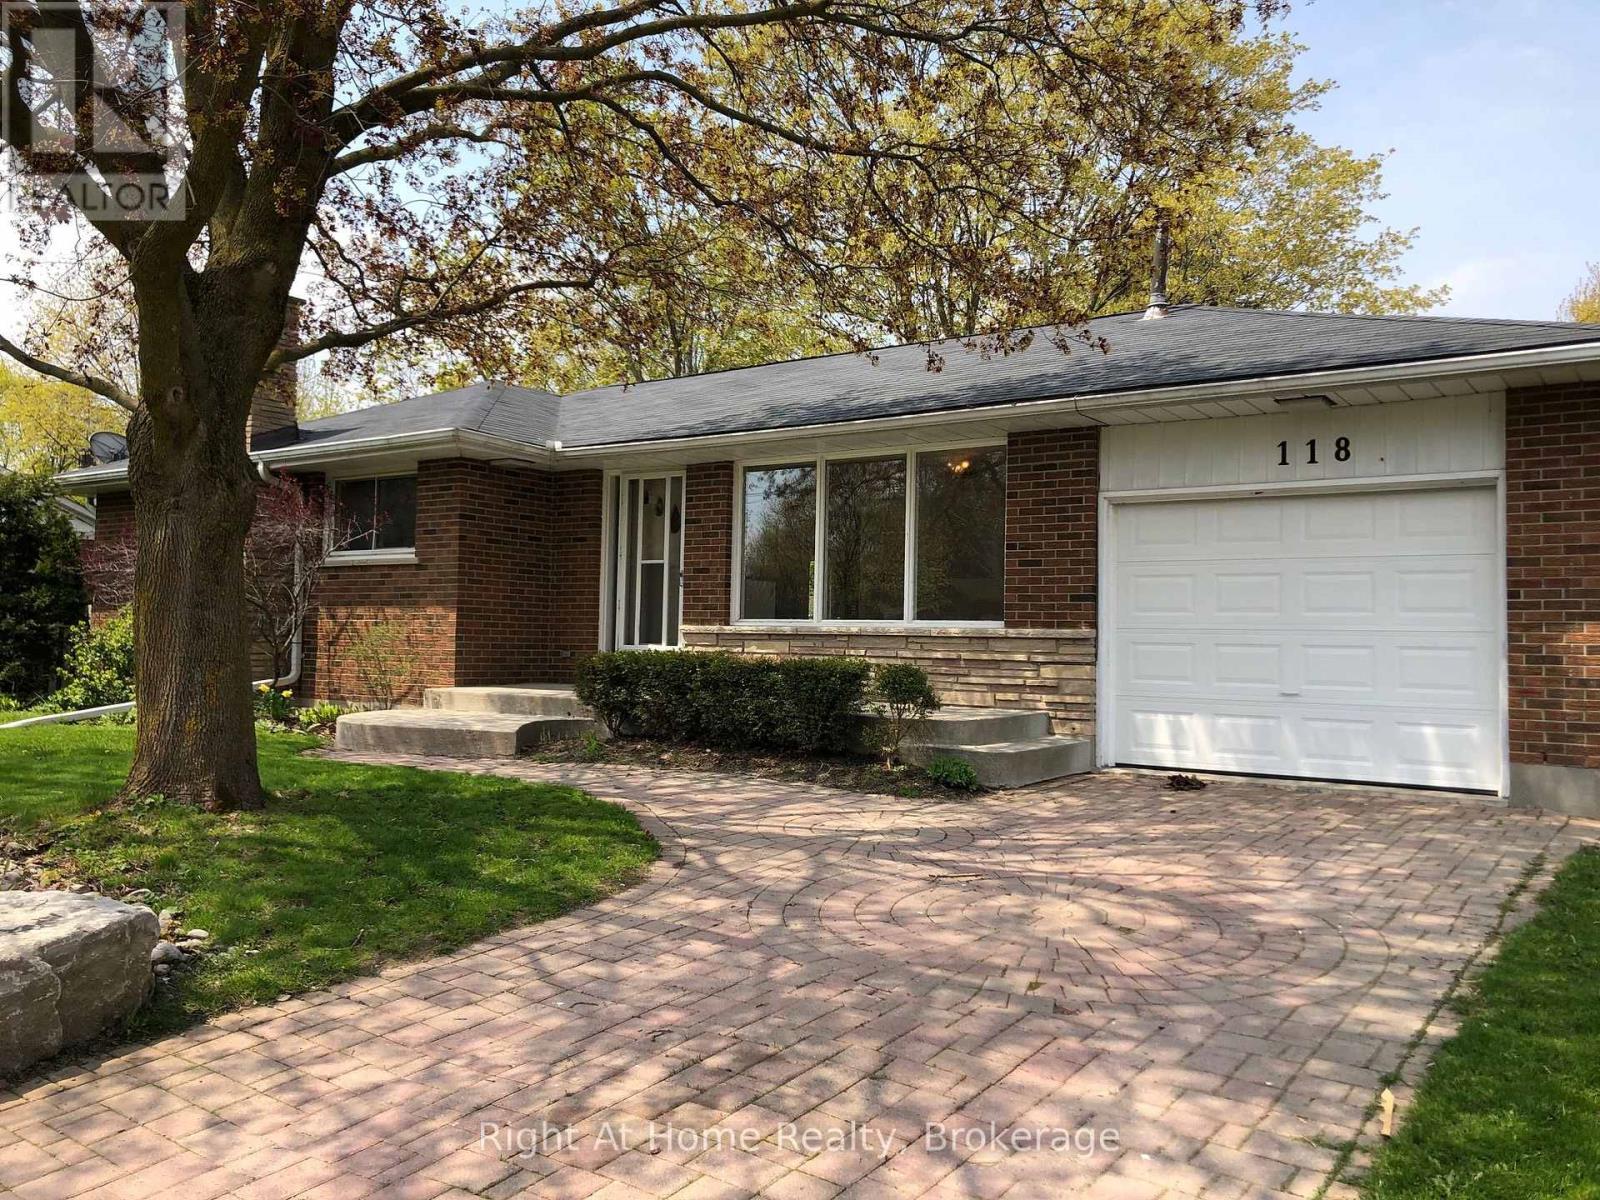
SPACIOUS,LEGAL NON CONFORMING, TWO-FAMILY BUNGALOW IN THE HEART OF PORT PERRY! An excellent opportunity for multi-generational living. This spacious bungalow offers two separate living spaces, each with its own eat-in kitchen, living room and bathroom. The main floor features three bedrooms with hardwood flooring, a bright living and dining room with hardwood floors, and an eat-in kitchen with a convenient walkout to the garage. Enjoy the added bonus of a sunroom overlooking the beautiful backyard, with a walkout to the deck. A perfect spot to relax and enjoy the outdoors. The lower level offers a separate eat-in kitchen, comfortable living room with fireplace, bedroom with French doors, and a 3-piece bathroom, providing great flexibility for extended family. Outside, enjoy a large, mature backyard extending 165 feet deep, offering plenty of room to garden, entertain or simply unwind. Ideally located within walking distance to all that downtown Port Perry has to offer, including schools, shops, restaurants, waterfront and local amenities. A wonderful opportunity to enjoy flexible living in a sought-after community! (id:54955)
1068c Jacques Bay Road
Addington Highlands, Ontario
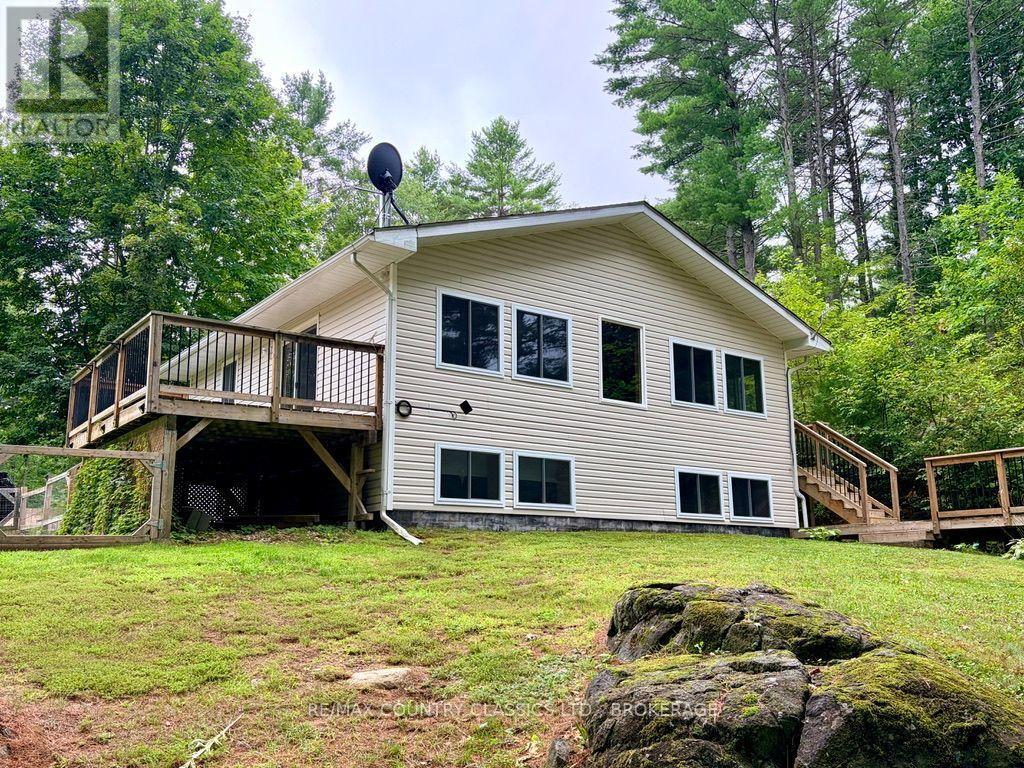
Welcome to 1068C Jacques Bay Road! This beautiful newer-built 4-season home with access to Skootamatta Lake offers 3 spacious bedrooms, 1 bathroom, and a park-like setting on a 1.58 acre lot. This turn-key property provides about 1400 sq ft of living space and comes fully furnished and ready to enjoy! One of the home's great features is the high-tech heat pump system on both levels, providing efficient heating during the winter and air conditioning during the summer. For those cold evenings, cozy up by the wood stove, and with a backup generator, you can enjoy peace of mind even when the power goes out. Outdoor enthusiasts will love the waterfront lifestyle. From the upper level, enjoy two decks - one providing convenient access from the kitchen / dining area and another offering a fantastic space for outdoor entertaining. Step outside to your private dock and explore Wolfe Creek, or head under the bridge and venture onto the beautiful waters of Skootamatta Lake. Whether you're boating, fishing, relaxing by the water, or enjoying the surrounding outdoors, this property offers an incredible opportunity to embrace the cottage lifestyle. Don't miss your chance to make this incredible property your own. Book your private showing today! (id:54955)
203 - 138 Hibernia Street
Cobourg, Ontario
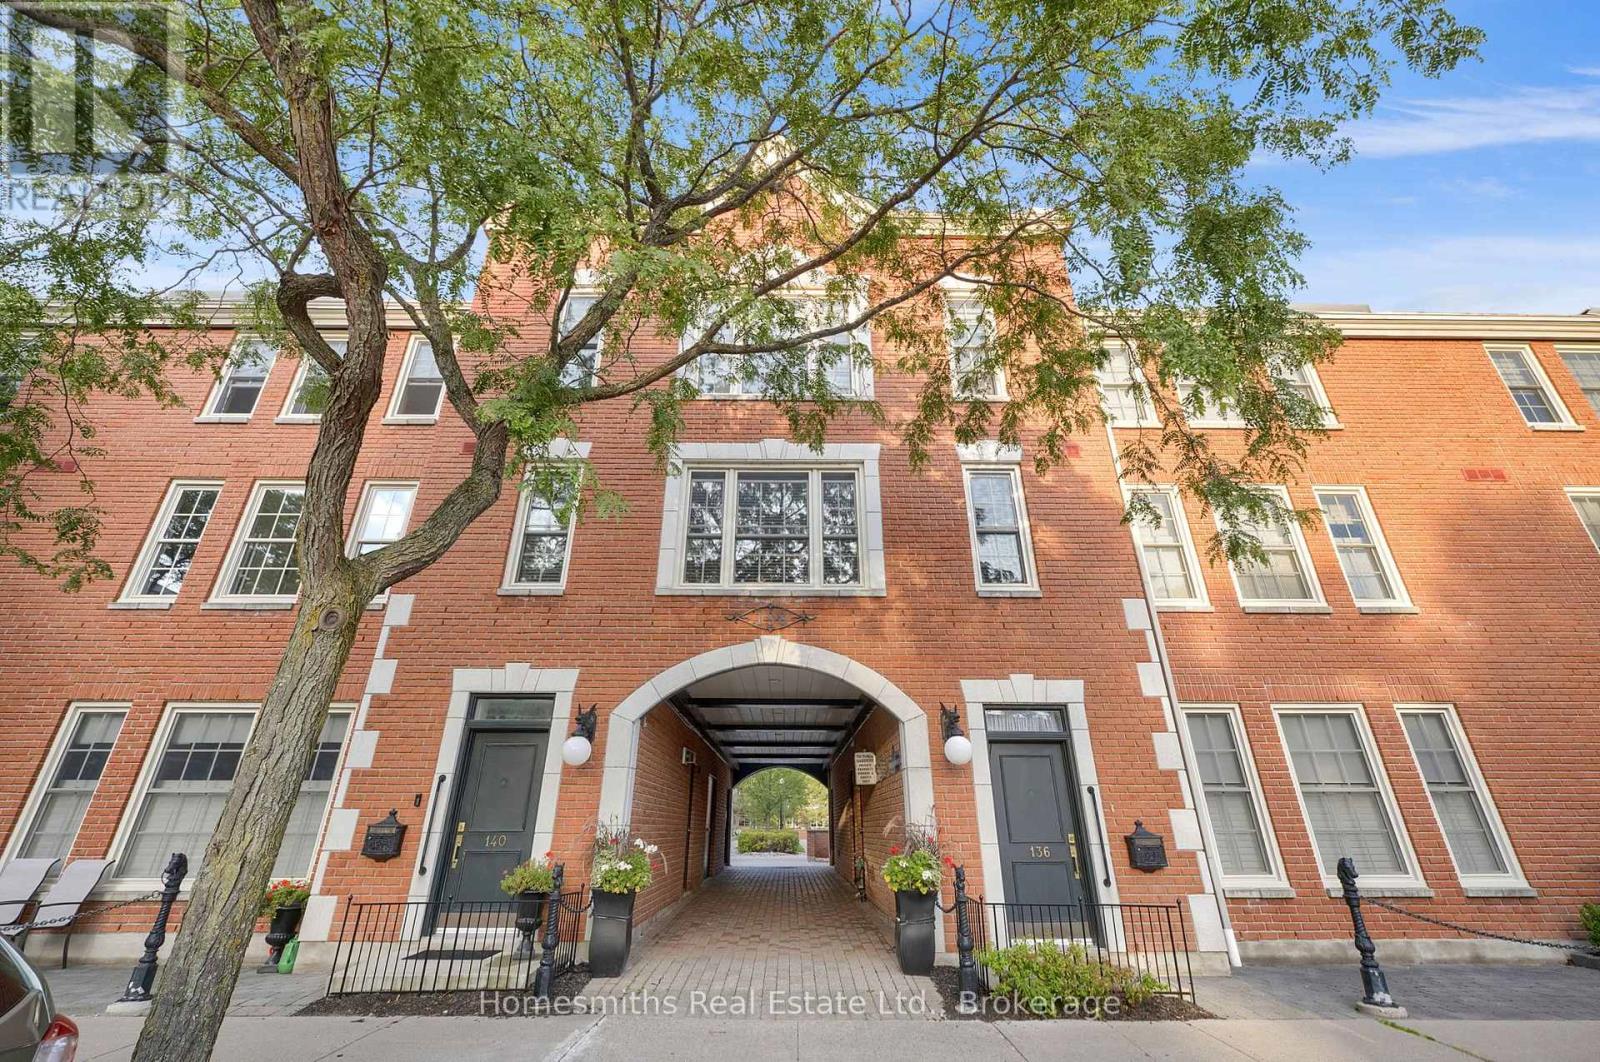
Discover the charm of downtown Cobourg living in this beautifully updated 2-bedroom condo, where comfort, convenience, and lifestyle come together! Perfectly positioned just steps from the heart of downtown and Cobourg's stunning waterfront, this bright, west-facing unit offers an incredible opportunity to enjoy everything this vibrant lakeside community has to offer. Inside, natural afternoon light fills the inviting open-concept living and dining area, creating a warm and welcoming space to relax or entertain. Two generously sized bedrooms offer flexibility for guests, a home office, or everyday living, while the stylishly renovated 4-piece bathroom adds a fresh, modern touch. Thoughtful updates throughout make this home truly move-in ready, including a renovated bathroom and updated A/C in 2024, followed by a new forced-air furnace, fridge, dishwasher, fresh paint, and modern light fixtures in 2025. Beyond your front door, enjoy the best of Cobourg right at your fingertips! Spend your mornings strolling along the waterfront, afternoons exploring local boutiques and cafs, and evenings enjoying the restaurants and charm of historic downtown. With the beach, marina, boardwalk, and everyday amenities all within walking distance, it's easy to see why this location is so special. Whether you're looking to simplify your lifestyle, downsize without compromise, or find a place to call your own in one of Cobourg's most desirable locations, this inviting condo is ready to welcome you home! (id:54955)
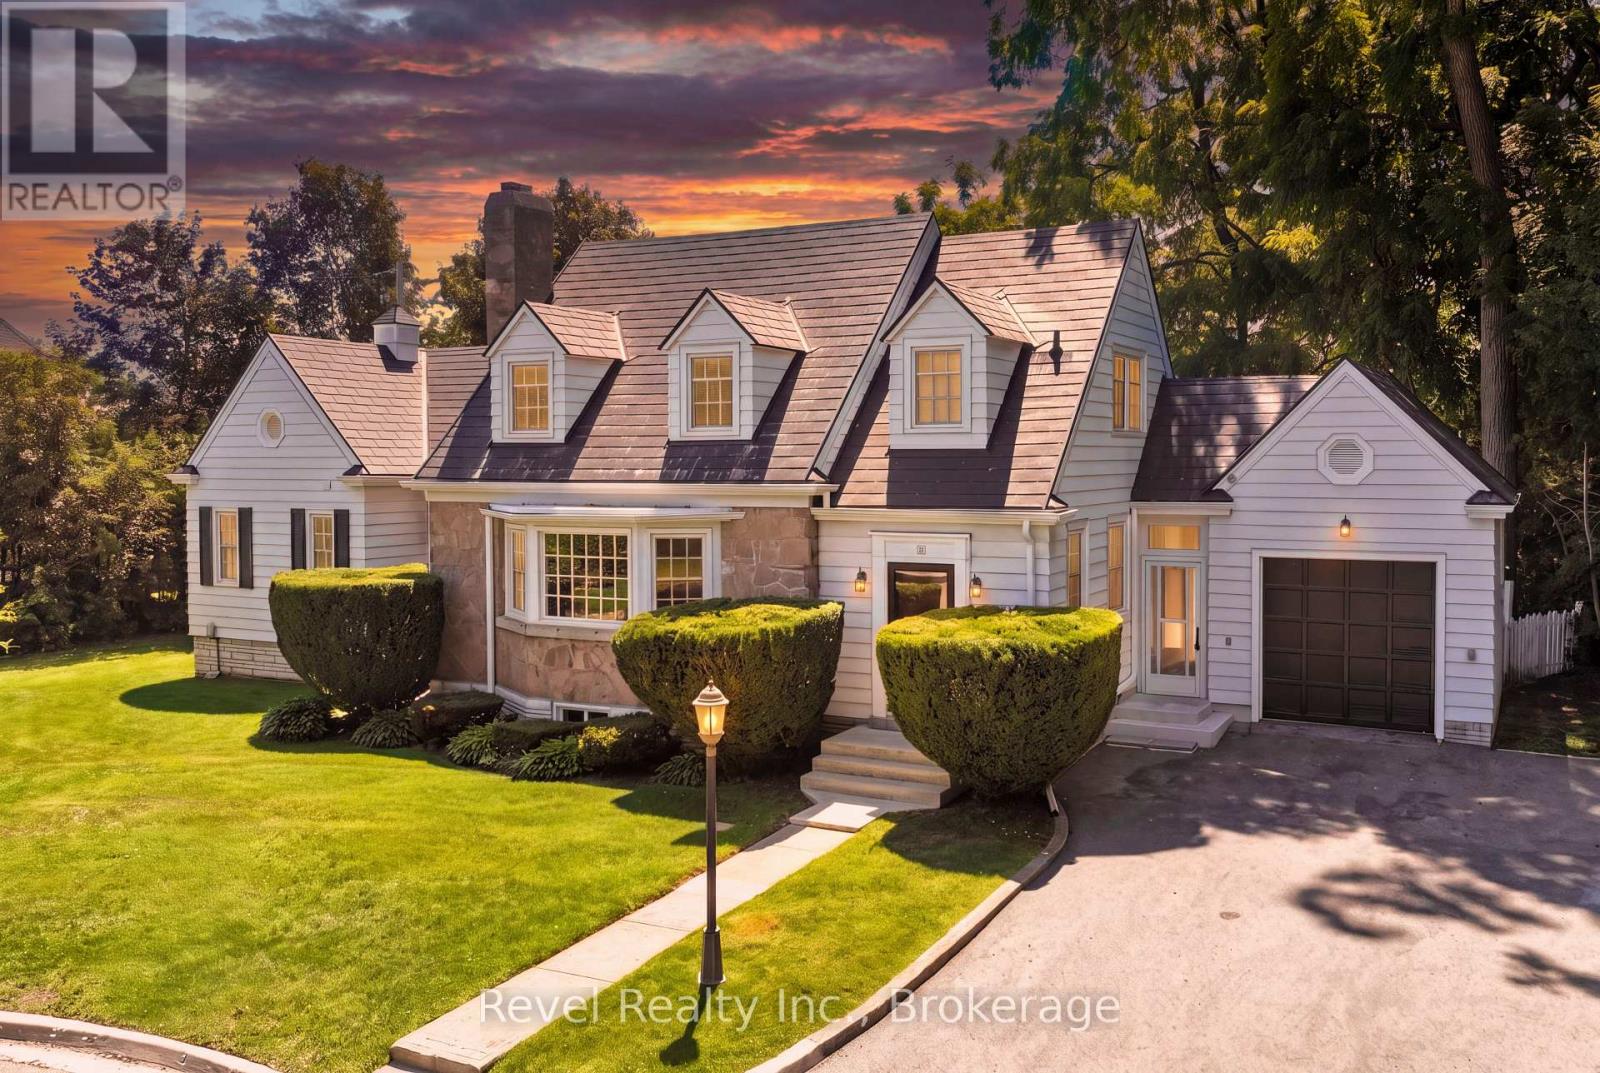
13 Sylvan Crescent
Kawartha Lakes, Ontario
Welcome to 13 Sylvan Crescent, Lindsay, a stunning Cape Cod style home offering 4 bedrooms, 3 bathrooms, and timeless curb appeal in one of Lindsays most desirable neighbourhood. Step up to the inviting front entrance and be greeted by gorgeous hardwood floors, crown moulding, rounded ceilings, a built-in fireplace, and a bright bay window that floods the living space with natural light. The main level also features a formal dining room, a spacious kitchen, and an exceptional bonus area perfect for a sitting room, library, or music space with serene views of the backyard. The main floor primary suite is complete with a walk-in closet featuring built-in shelving, cozy corner fireplace and a private ensuite. Upper level has 3 generous size bedrooms & a 3pc bath. Additional unspoiled attic space with plenty of potential ready to be finished or storage area. The lower level offers two staircases, a large rec room with built-in bar, plenty of large windows, laundry, and generous storage. An attached breezeway conveniently connects the home from the kitchen to the garage. Outside, enjoy a beautifully landscaped backyard with interlocking stone patio, private treed setting, and peaceful garden space ideal for relaxing or entertaining. Updates include a metal roof, newer windows and doors, and well-maintained grounds. Nestled on a quiet crescent in a highly sought-after area of Lindsay, this property offers the perfect blend of charm, space, and location. Walking to shopping, hospital, community centre, library, schools, movies, theatrical theatre & resturants. Don't miss the chance to make this exceptional home yours! (Driving Distance: Library, Leslie Frost, LCVI, Hospital & Grocery 4 Minutes, Mall & Soccer Fields 6 Minutes) (id:54955)
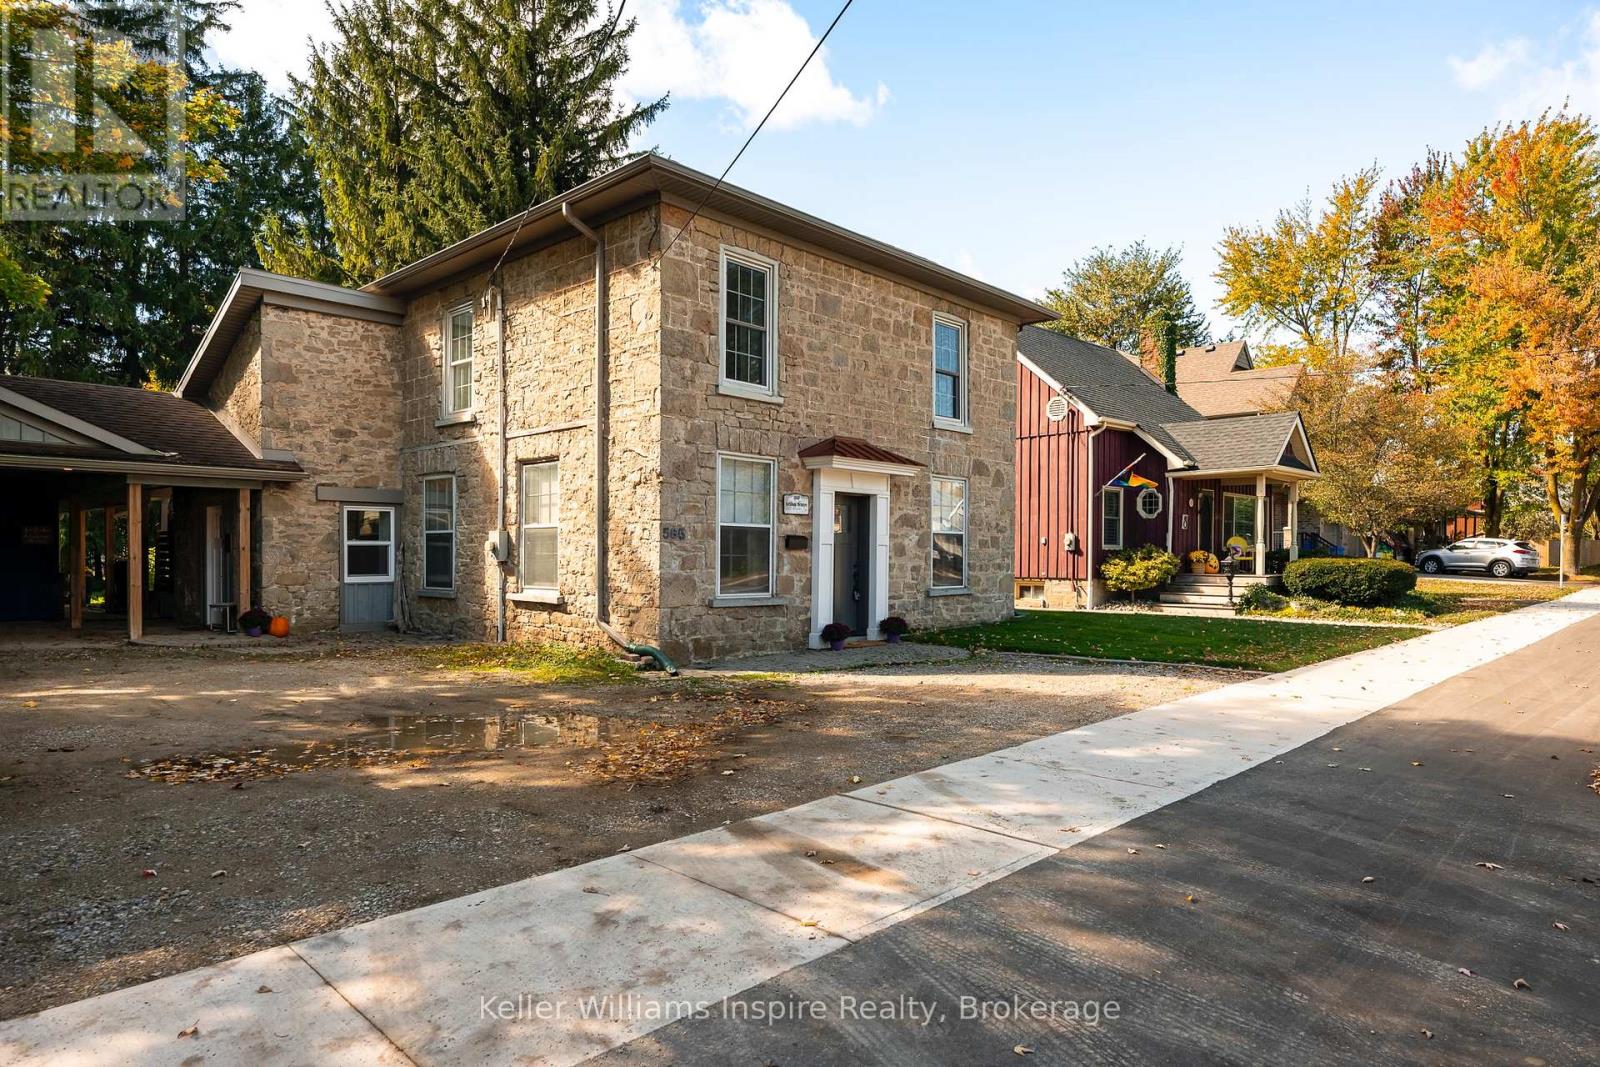
565 St David Street N
Centre Wellington, Ontario
3 Bedroom 2 Bathroom Updated LIMESTONE HOME **PLUS** LEGAL CARRIAGE HOUSE Apartment with INCOME POTENTIAL and MASSIVE 1/4 Acres (165 ft deep x 72 ft wide) private yard! Live in the main house while you rent out the completely separate Carriage House ($2000/mo market rent) or use as an AirBB or for your in law/child with their own self contained, barrier free (no stairs - all main floor bungalow living!) The yard is like a fully fenced private park with mature trees, patios, two gazebos, fire pit and sitting areas with retractable awning outside the carriage house. PLUS a detached 10x10 heated, year round office/bunkie/gym with wifi, ideal for anyone who works from home but wants some separation from the main house. This historic home has been thoughtfully updated for modern family living while preserving the warmth and craftsmanship ready for the next buyer to just move in and enjoy with so much Character! This home is well set up for entertaining both inside and outside! Gourmet Chefs Kitchen with large island overlooking the formal dining area and sitting room PLUS large family room with fireplace. This home has been recently renovated from top to bottom, keeping within its original character and charm! Upstairs are three bedrooms and a beautifully renovated bathroom with vaulted ceilings, a statement chandelier over the soaker tub and separate walk-in shower. The separate self-contained 1-bedroom garden suite, complete with its own kitchen, living area, bathroom, laundry, private entrance and outdoor space is ideal for multigenerational living or extra income. Two-car carport, parking for up to eight vehicles and a location minutes from Downtown Fergus, schools, parks, restaurants and amenities. Only 15 minutes to Orangeville or Guelph and 45 min to the GTA. Check out the floor plans and cinematic video attached to the listing. (id:54955)
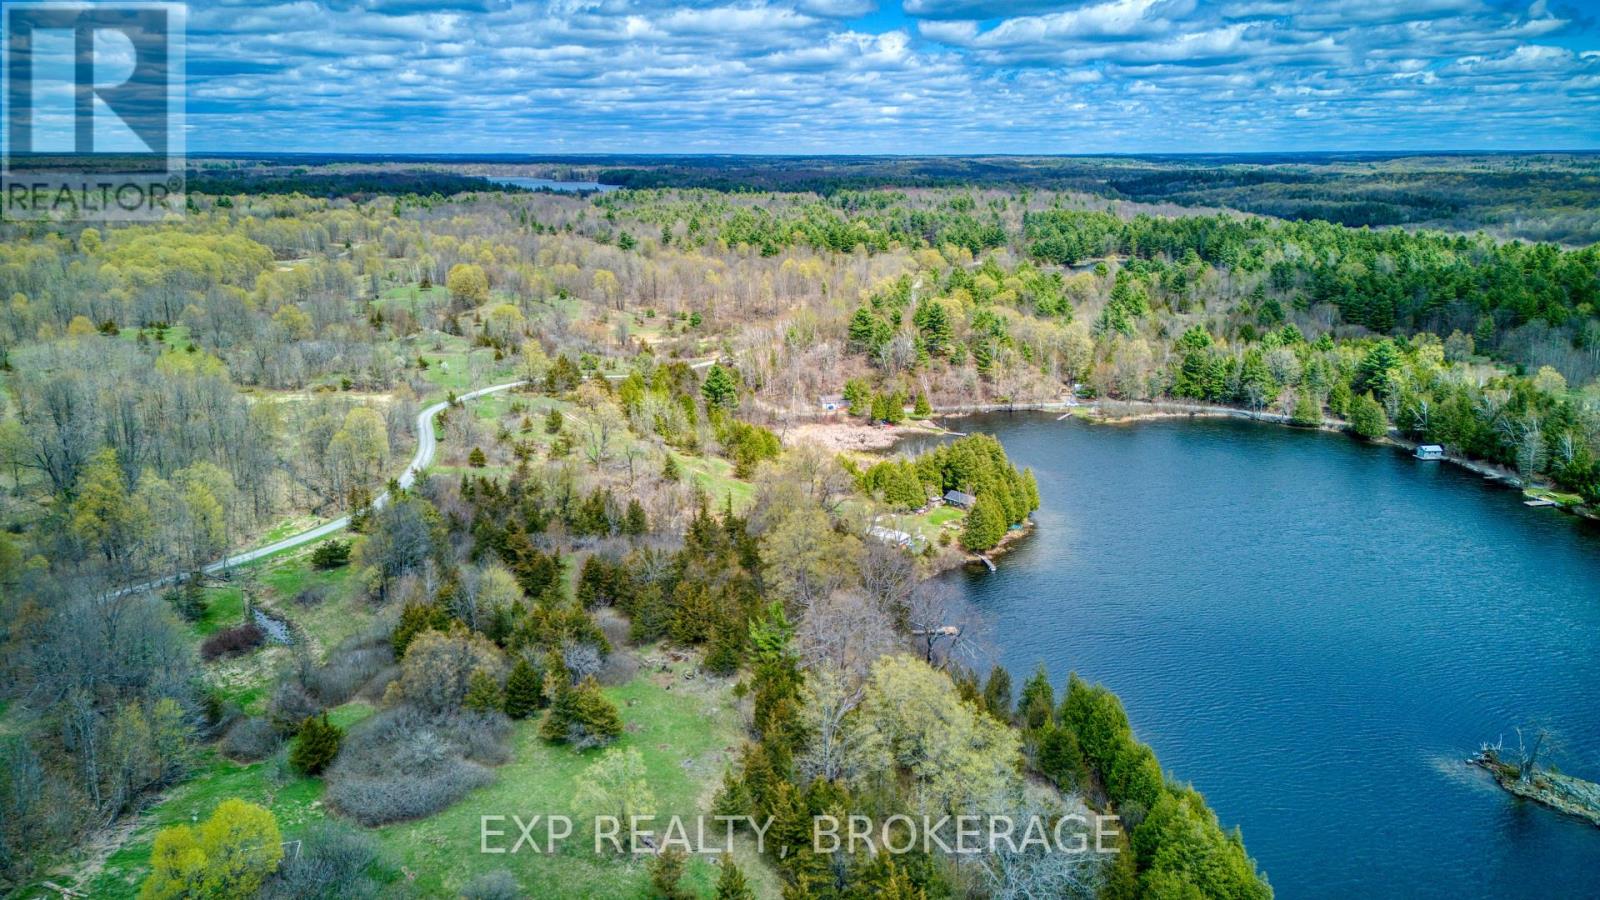
Pt Lt 5 Con 4 James Wilson Road
Frontenac, Ontario
This 5.7-acre waterfront property on beautiful Sand Lake has space, privacy, and a natural setting for your new home. A trail winds through rolling, wooded terrain towards the water, where a dock is already in place. The clear water has a rocky bottom and reaches approximately 13 feet deep at the end of the dock, making it a great spot for swimming. Sand Lake is also known for fishing, including pickerel and pike. The property has sun-drenched southern exposure and lovely views across the lake. Potential building locations include an area overlooking the water and clearings set among mature maples, hickory, and mixed woodland, where historic apple trees add character to the landscape. Just 20 minutes from Verona, this property offers plenty of room to explore, relax, and enjoy the outdoors. (id:54955)
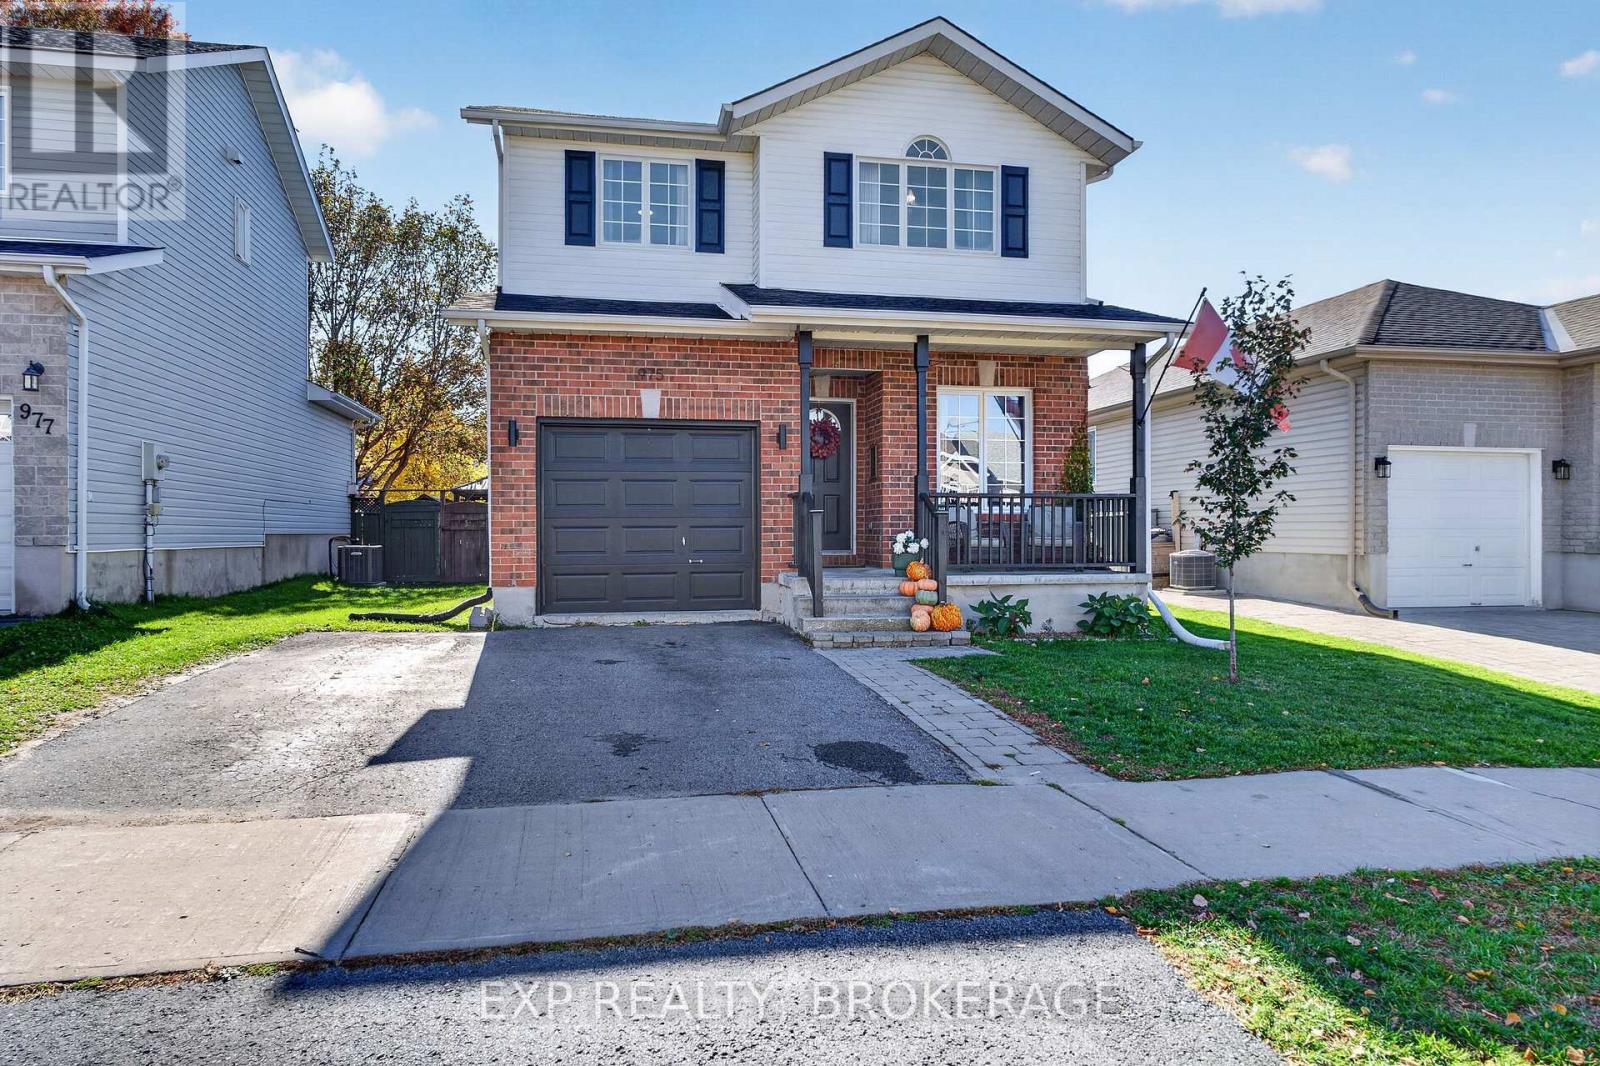
975 Rainbow Crescent
Kingston, Ontario
Welcome to 975 Rainbow Crescent, a fantastic family home in Kingston's popular East End! This detached 2-storey home offers 3 bedrooms, 2 bathrooms, a finished basement, and a great backyard, all in a location that's hard to beat. Just minutes from CFB Kingston, downtown, and Highway 401, it's an ideal spot for families looking for both convenience and a great place to call home. Inside, the main floor features a bright, open-concept layout with a spacious living room and kitchen, creating the perfect space for everyday family life or entertaining friends. Upstairs, you'll find 3 well-sized bedrooms and a full bathroom, with plenty of room for the whole family. Over the past 3 years, the owners have made several great updates throughout the home, including new laminate flooring upstairs, beautiful hardwood stairs and railing, refreshed bathrooms with updated faucets and mirrors, new light fixtures throughout the main and upper levels, an electric fireplace in the living room, and fresh paint throughout the entire house. The finished basement adds even more living space, perfect for a family room, home office, or playroom, and includes a bathroom rough-in for future potential. Outside, the large backyard is ready for summer. The pool and extended deck create an awesome space for BBQs, entertaining, or simply relaxing with family and friends. With so many recent updates already taken care of, plenty of space inside and out, and a convenient East End location, 975 Rainbow Crescent is ready for its next family to move in and make it their own. Don't miss your chance to call this one home! (id:54955)