
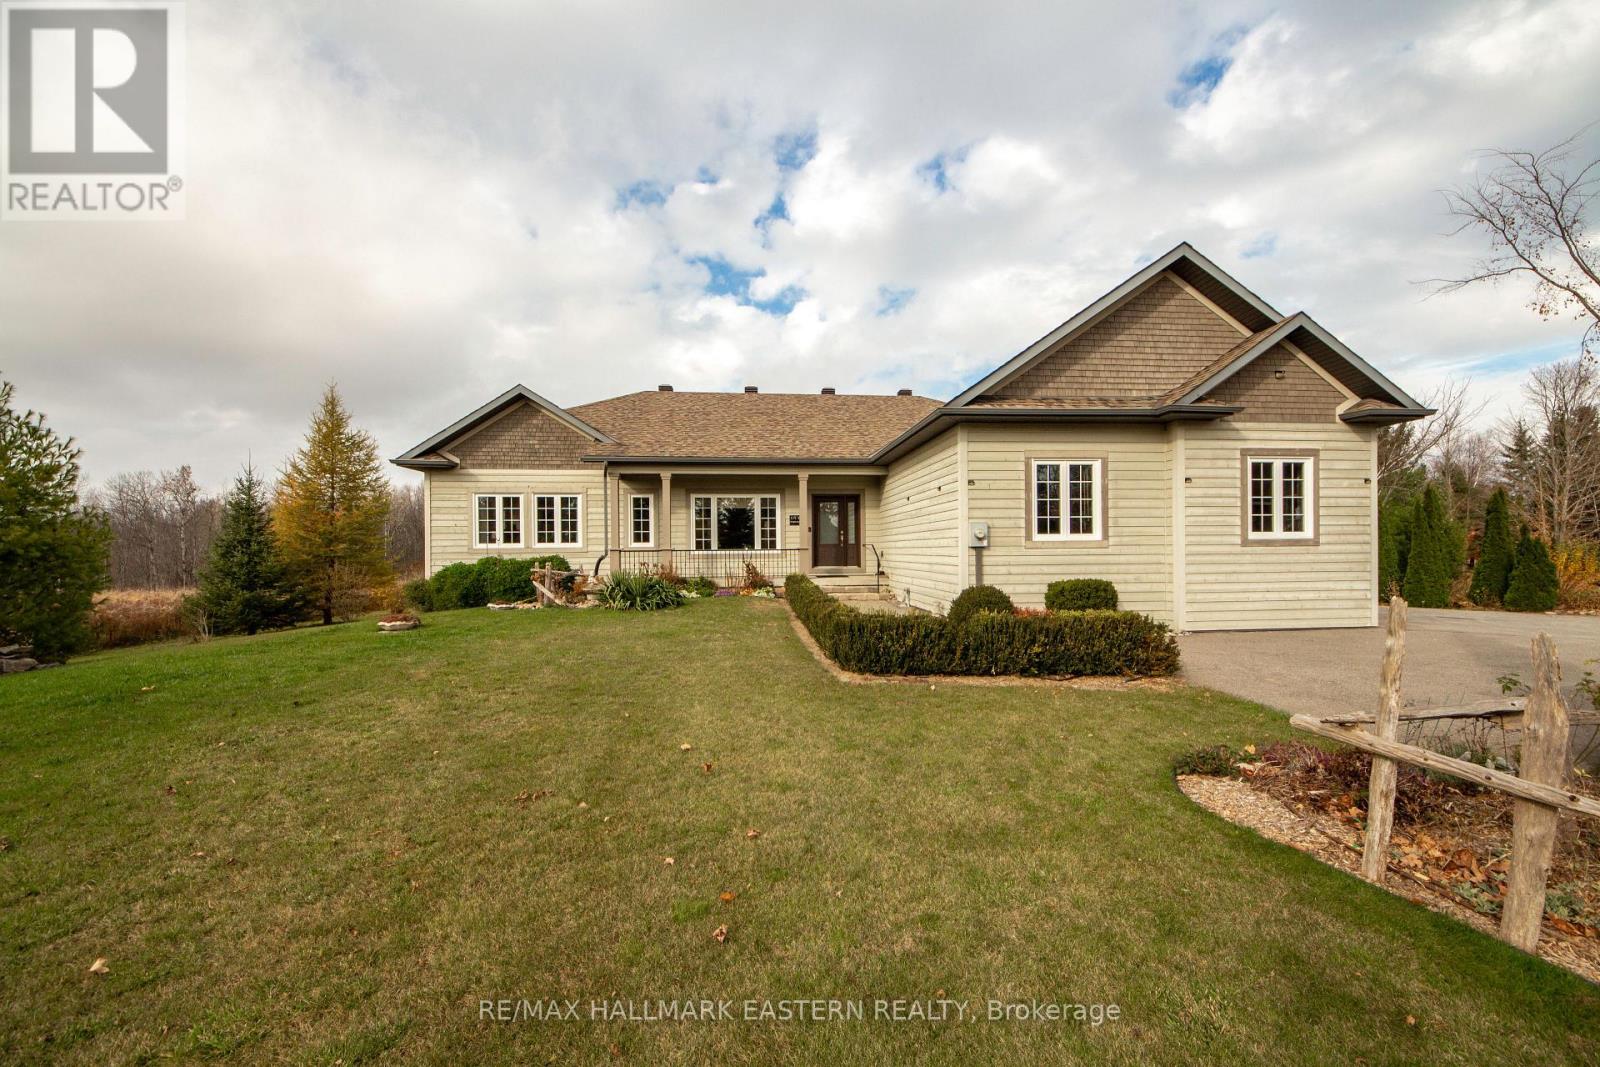
2754 Base Line
Otonabee-South Monaghan, Ontario
An impressive 6-bedroom, 4-bathroom home just west of Keene, offering exceptional living space, quality finishes and a private natural setting. Built in 2012 and maintained in pristine condition, this home features a spacious open-concept design with hardwood flooring throughout the main level, expansive windows and an abundance of natural light. The well-appointed kitchen showcases granite countertops, a double farmhouse sink and generous workspace, flowing seamlessly into the dining area with walkout to an expansive two-tier deck overlooking the landscaped grounds and mature woodland. The bright living room also offers deck access, while a separate sitting room provides additional space for family and entertaining. The primary bedroom features a private 4-piece ensuite with separate 4' shower, while the second bedroom offers a 5-piece semi-ensuite. The fully finished lower level significantly expands the living space with a generous recreation room complete with pool table, additional bedrooms, cold cellar and direct access to the attached garage. Set among mature trees and natural woodland, the property backs directly onto the Lang-Hastings Trail, offering immediate access to walking and cycling. Enjoy the privacy of a rural setting with Keene and Lang Pioneer Village nearby and Peterborough's shopping, dining, schools and healthcare just a short drive away. A substantial home with an exceptional amount of living space in a sought-after rural setting. (id:54955)
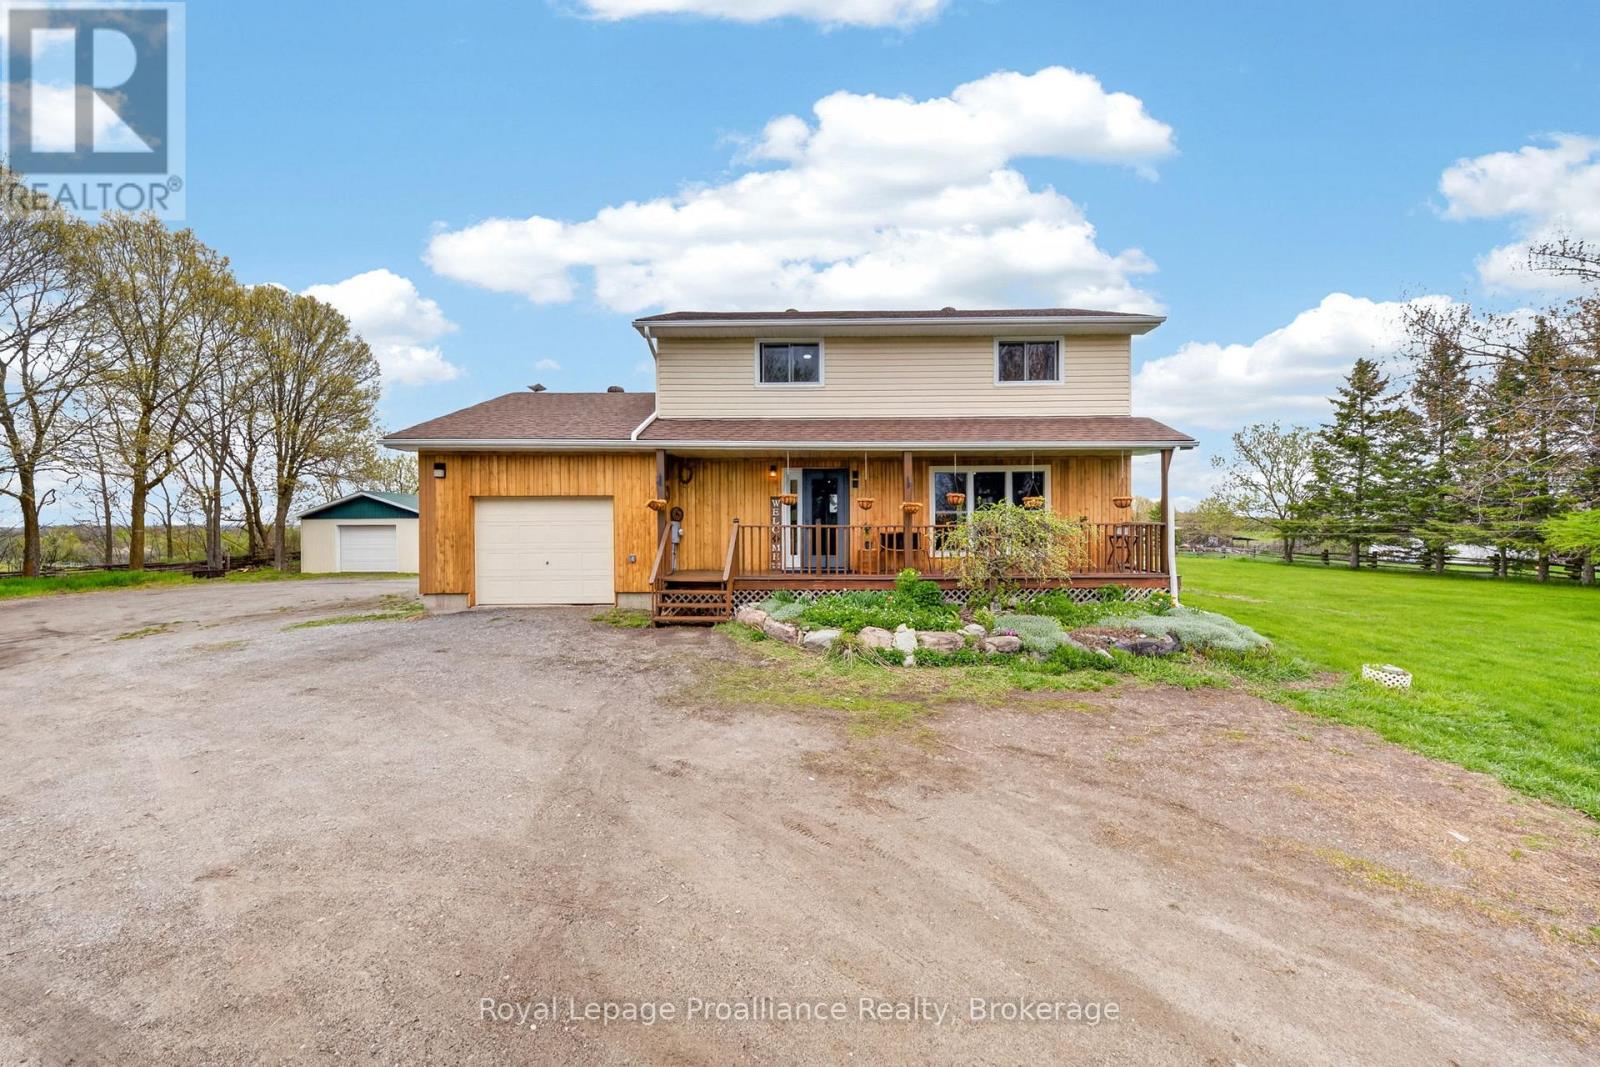
235 East Hungerford Road
Tweed, Ontario
Fresh start, new price! Set on 1.3 acres just minutes from Stoco Lake, this updated 2-storey country home offers 4 bedrooms, 2 bathrooms, an attached garage and an impressive 18' x 30' detached workshop for tools, toys and projects. Inside, warm natural wood wainscotting and pine ceilings set a cozy tone, freshened up with new paint, new light fixtures and a bright white kitchen with gold accents. The main floor features a spacious eat-in kitchen, open living room, flexible family room or home office, and a brand-new 2-piece bath. Two pantries and a double closet keep things organized, while French doors off the dining area open to the freshly stained deck overlooking the vegetable gardens and workshop. Upstairs are 4 bedrooms and a showpiece 5-piece bathroom with jacuzzi tub, freestanding glass shower and countryside views. The lower level adds rec or hobby space, secure storage and updated utilities, including a new water softener, purification system and pressure tank. Built for country living in every season: a wood-burning outdoor furnace provides practical winter heat and a Generac generator keeps the lights on when the weather turns. Outside, fruit and berry trees, established gardens and a classic front porch round out a property with room for kids, pets, gardens and weekend projects. At its new price, this is your chance to settle in before winter. Please review the full list of updates for all that has been done. *Be sure to check out our virtual walkthrough on Realtor.ca or on our website!* Listing Video: https://www.instagram.com/p/DfaBYC_Cl_C/?hl=en (id:54955)
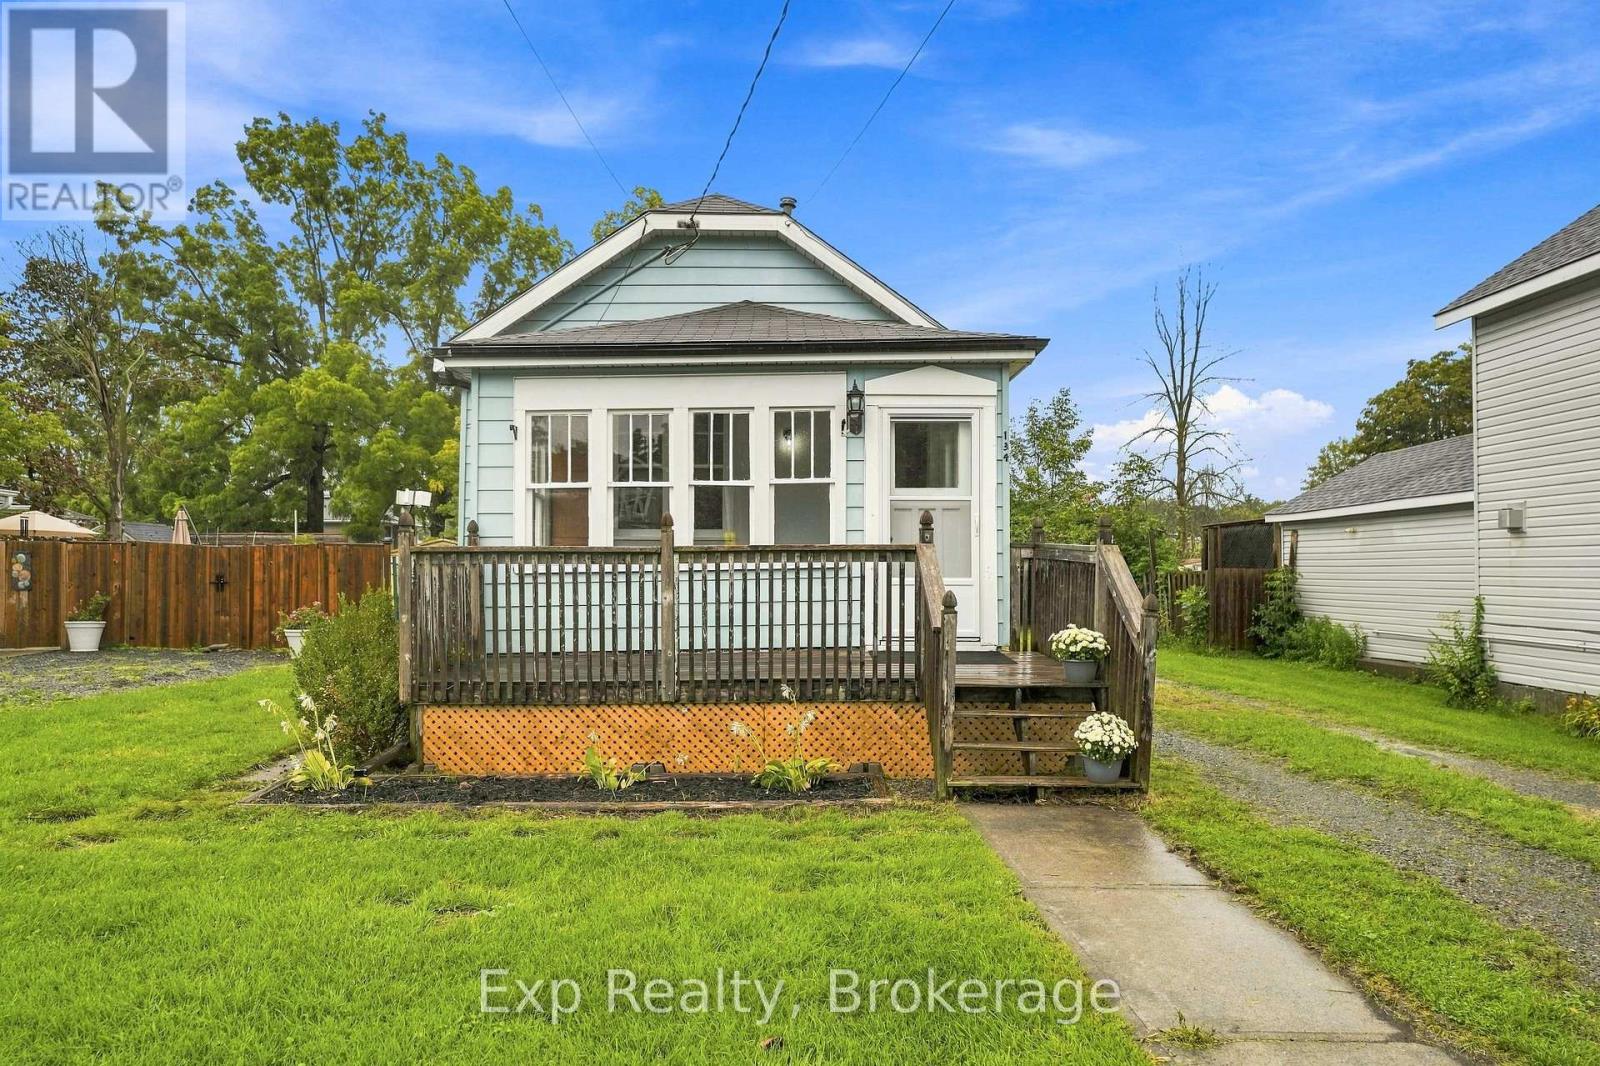
134 Catharine Street
Belleville, Ontario
Welcome to this sweet and inviting 2 bedroom, 1 bathroom bungalow ideally located in the City of Belleville. Offering convenient main level living, this home is perfect for first-time buyers, downsizers, or anyone seeking a comfortable and easy to maintain property. The central location provides convenient access to public transit, shopping, amenities, and everyday services. A detached garage adds additional convenience and storage. Enjoy the benefits of city living in a centrally located home close to everything Belleville has to offer. (id:54955)
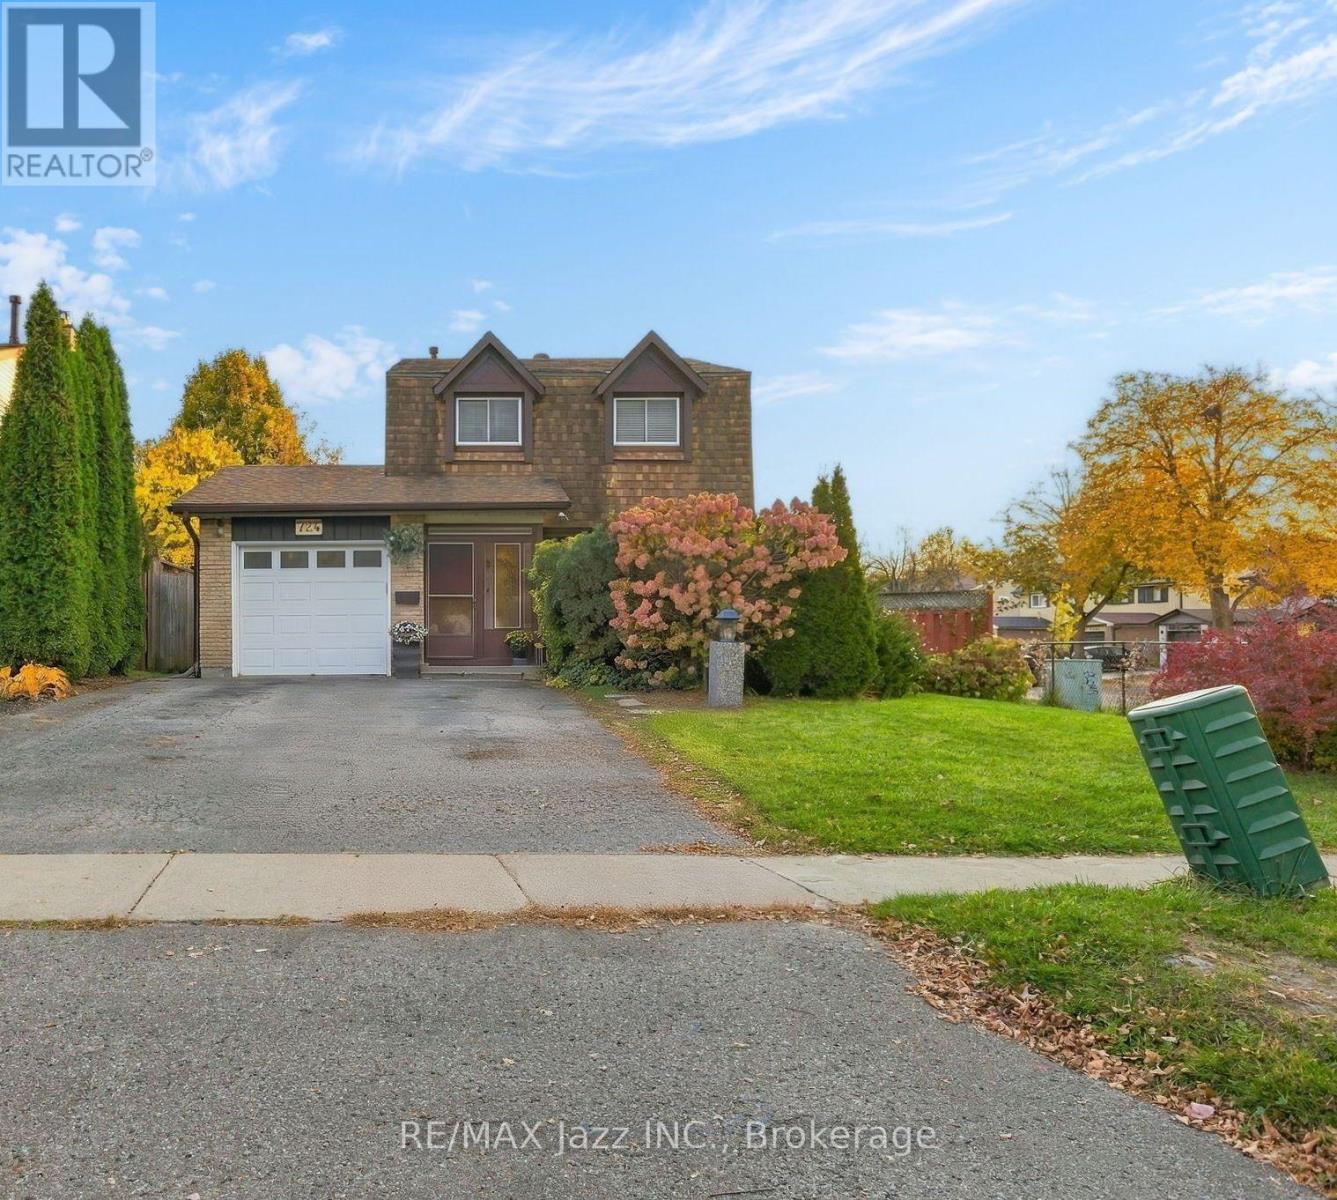
724 Galahad Drive
Oshawa, Ontario
Welcome to this inviting, fully finished home in the desirable North Oshawa community! Situated on a spacious corner lot, this property offers a wonderful blend of comfort, space, and versatility. Enjoy the privacy of a fully fenced yard, a charming bay window that adds character and natural light, and a finished basement with a separate side entrance. This convenient entrance offers added flexibility for extended family living, a private retreat, or potential future uses. Ideally located just steps from a park and school, with convenient access to Highway 401, Oshawa Centre, shopping and everyday amenities. With it's desirable location, generous outdoor space, and versatile layout, this home offers an exciting opportunity to create lasting memories. (id:54955)
2970 Mountain Road
Stone Mills, Ontario
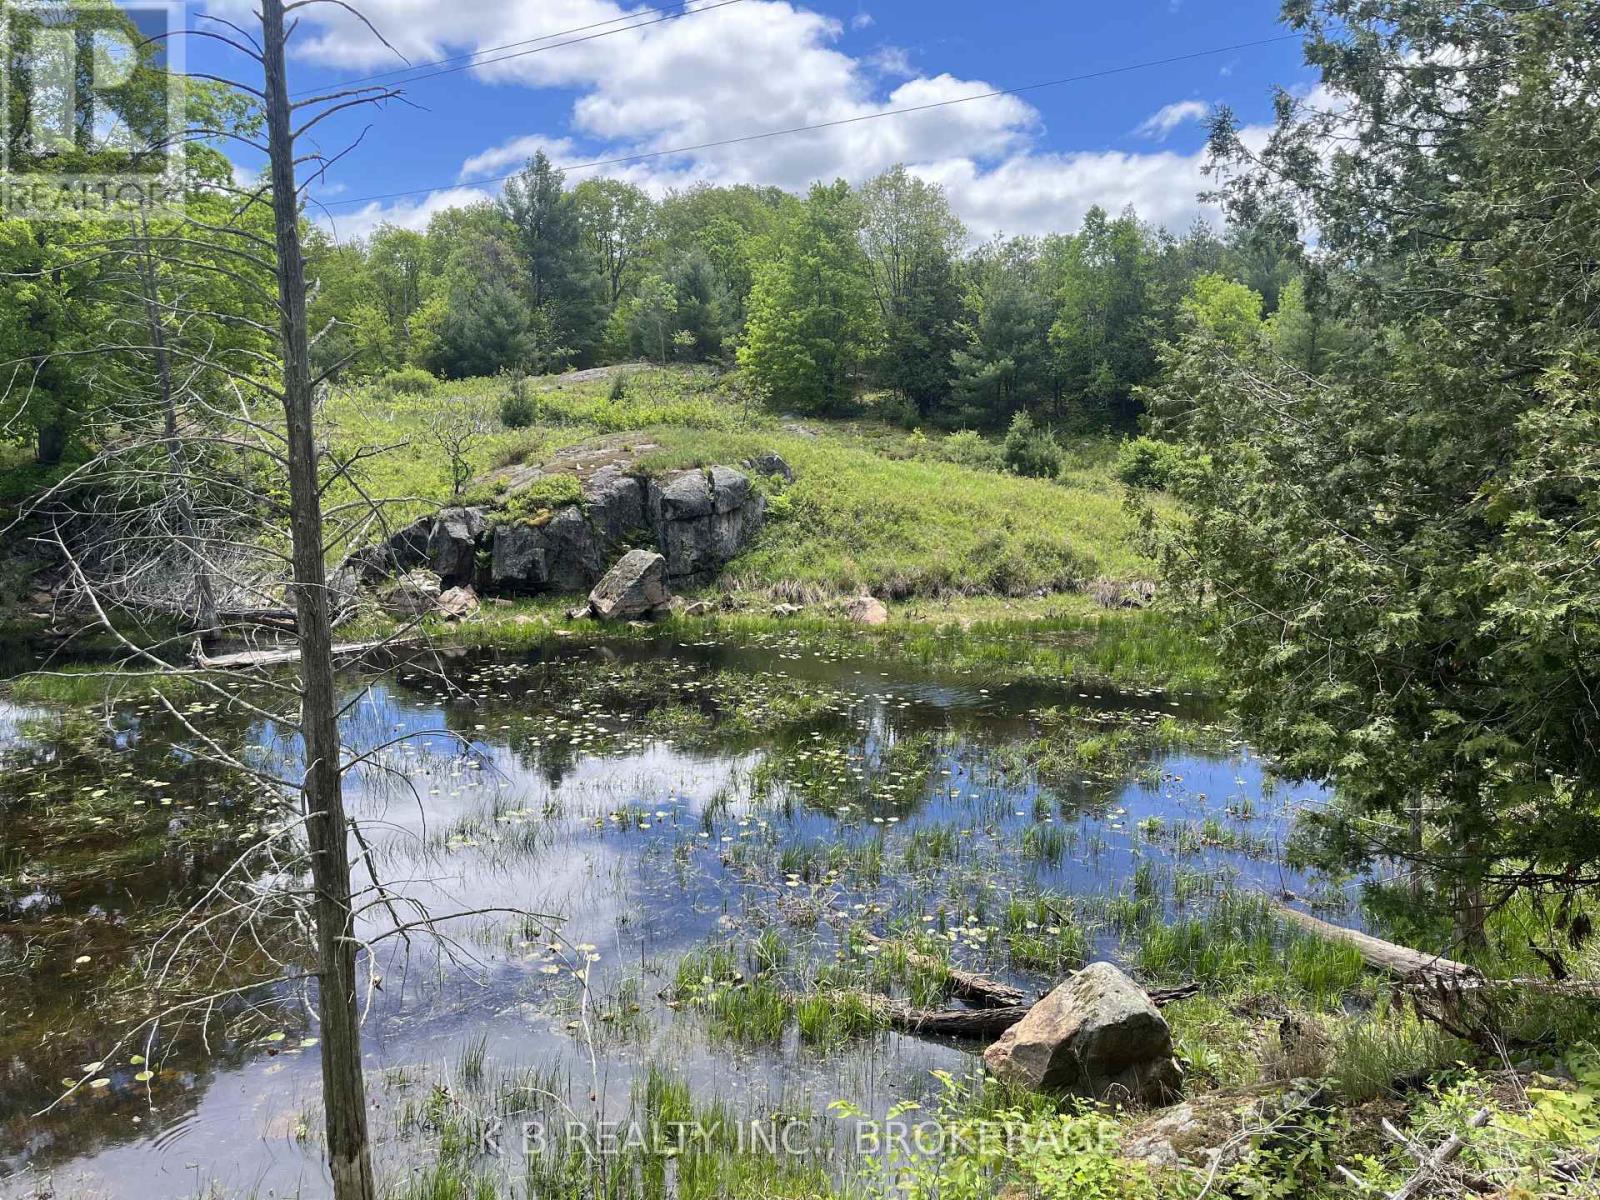
Spectacular 27-acre Canadian Shield retreat backing directly onto approx. 200 acres of untouched Crown land! This rare wilderness property features rugged granite ridges, old-growth hardwoods, majestic White Pines, and borders 3 serene ponds teaming with local wildlife like beavers and otters. Excellent privacy is provided by a dense stand of Red Pines along the road. The acreage features two rustic cabins; a large multi-purpose studio cabin, and a newer off grid cabin boasting floor-to-ceiling pond views, a screened-in porch, and a kitchen prep space ready for your generator/inverter setup. Thousands of young Oak, Birch, and Pine saplings have been established throughout the lot. An absolute paradise for hikers, hunters, or anyone looking for ultimate seclusion just 3 minutes from the Fifth Depot Lake public boat launch and 15 minutes to Tamworth. Potential for future severances. Please do not walk property without an agent. (id:54955)
76 York Street
Kingston, Ontario
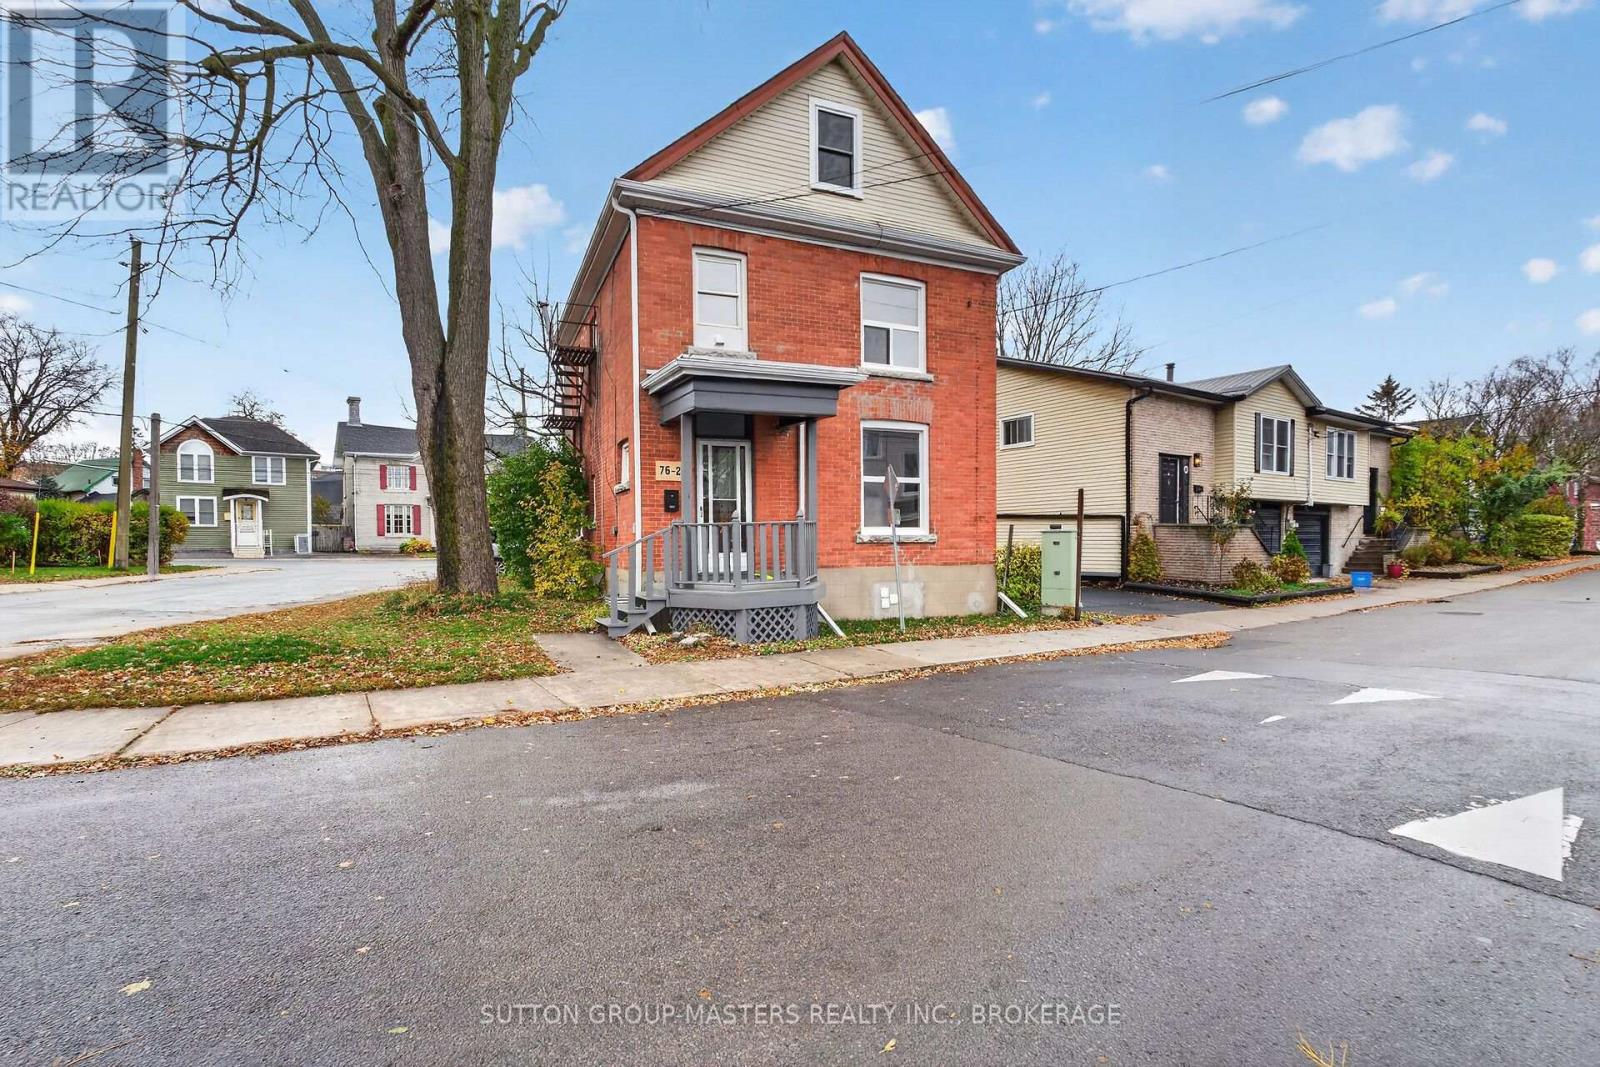
Recently updated 2.5-storey duplex, ready for immediate occupancy, located in a desirable area of Kingston. Ideal for investors or families seeking rental income to help offset the mortgage. The main floor boasts a large foyer leading to a beautiful new kitchen, a 3-piece bath with stackable laundry hookup, and laminate flooring. There are two generously sized bedrooms, one of which could serve as a sitting room if needed, all freshly painted. The upstairs apartment features new laminate flooring throughout the kitchen, living area, bedroom, and laundry, along with a well-appointed 4-piece bathroom. Upstairs on the 3rd floor, you'll find two spacious bedrooms with custom flooring and a 2-piece bath. The entire property has been recently updated with new lighting, new windows installed since 2025, and a new gas furnace in 2025. The building was recently ESA certified and Kingston Fire Protection approved. Separately metered! Move-in ready or perfect for investors to set their own rents. (id:54955)
1102 Burnside Drive
Augusta, Ontario
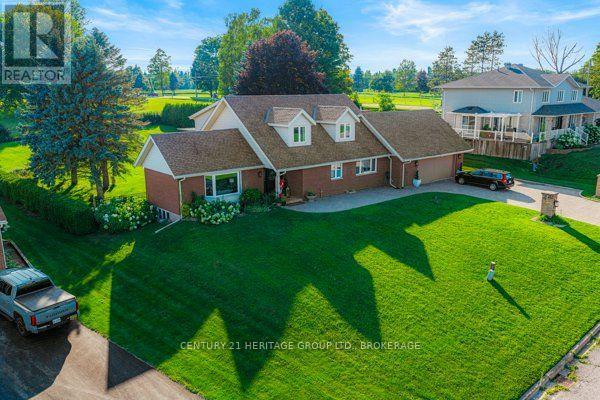
Welcome to 1102 Burnside Drive, a custom-built 3,438 sq. ft. Snelling home showcasing panoramic, unobstructed views of the St. Lawrence River. Set on a beautifully landscaped 0.55-acre lot in a prestigious cul-de-sac just minutes from Brockville, this exceptional four-bedroom, three-bathroom residence offers space, privacy and impressive versatility. The bright, updated kitchen features granite countertops and abundant custom cabinetry, while the spacious family room is highlighted by a natural gas fireplace with a stone mantel and custom built-ins. A spectacular four-season atrium fills the home with natural light and provides the perfect place to enjoy the scenic surroundings year-round. The main-floor primary suite offers a generous ensuite and custom his-and-hers closets. Upstairs, three oversized bedrooms each feature a walk-in closet and wall-to-wall windows. Outdoor living is equally inviting, with a newer deck, illuminated gazebo, landscaped grounds and a fenced backyard ideal for entertaining. Additional highlights include an oversized double garage with workshop space, main-floor laundry and a whole-home automatic natural gas generator. The full walk-up basement features large windows, a gas stove and direct garage access, offering excellent potential for an in-law suite, multigenerational living or additional income. A truly distinctive home combining spectacular views, thoughtful design and an outstanding location. (id:54955)
0 Church Street
Greater Napanee, Ontario
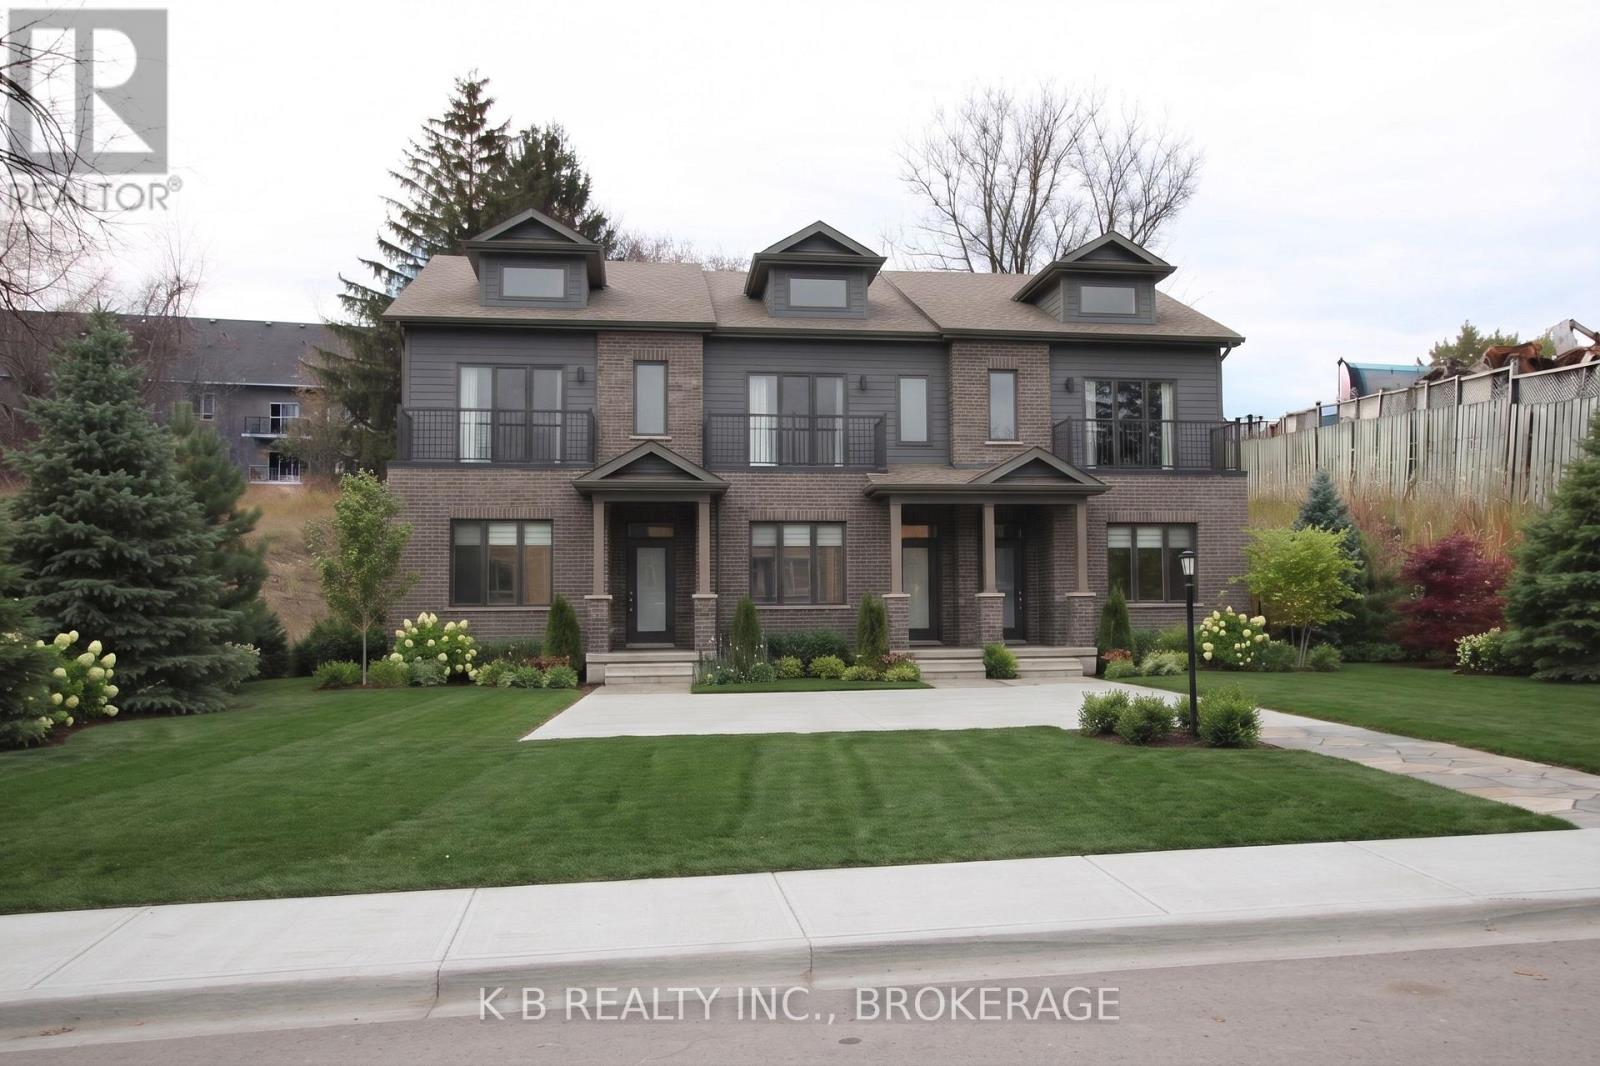
Presenting an exceptional infill development opportunity situated on Church Street on the east side of Napanee. This prime parcel of vacant land offers a rare combination of tranquil rural views and ultimate in-town convenience. Overlooking a picturesque, peaceful small farm field, the property provides a scenic backdrop while remaining just minutes from the heart of the community. (id:54955)
164 A Prince Edward Street
Brighton, Ontario
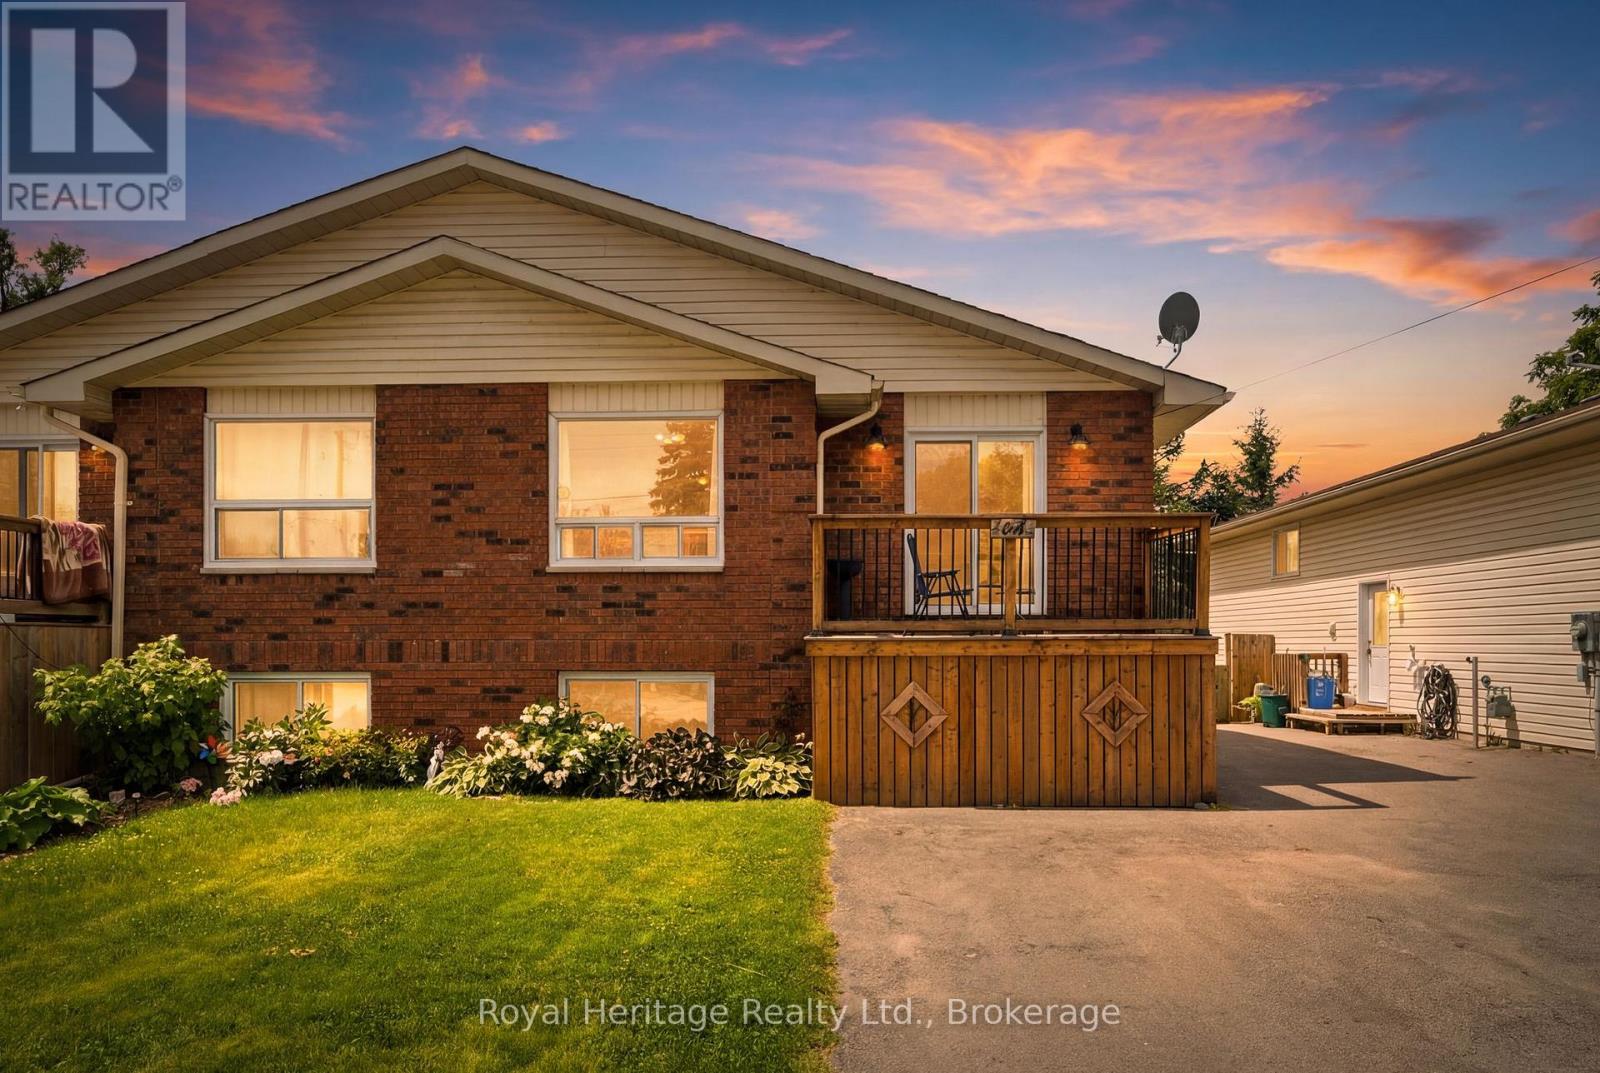
Welcome to 164A Prince Edward St. in Brighton, Ontario! Enjoy a fantastic lifestyle just moments from the shores of Lake Ontario and its amazing water and waterfront adventures. This freshly turnkey 5 bedroom, 2 bathroom home has been freshly painted throughout, and has a versatile layout that would meet the needs of first time homebuyers, a multi-generational family group, growing families, and investors alike. Each floor has its own bathroom and family spaces with the lower level also containing a large room ideally sized as a kitchen. The lower level features a walk-out sliding glass door that opens to a spacious fully fenced yard, and there is parking for 4 cars, meaning there is room for everyone. The spacious and bright upper level has 3 good sized bedrooms, an open concept living/dining/kitchen great-room, and features a walk out to a charming sundeck for morning coffee or evening nightcaps. This home is a truly affordable offering with an incredible amount of value, and is conveniently located on a school bus route while also walkable to the area schools, stores, grocery, and is close to one of Ontario's most scenic provincial parks-Presqu'ile Park-offering world-class beaches, camping, biking, kayaking, and wooded trails. Conveniently close to marinas, waterfront restaurants, beaches, boardwalks, and hiking trails, Brighton offers all amenities and a vibrant community with a Rec Centre, Curling Club, summer concerts, tennis and pickleball courts, YMCA, and more. Less than a half hour each way to Cobourg and Belleville, or an hour from Oshawa and Kingston. (id:54955)
23 Princess Street
Whitby, Ontario
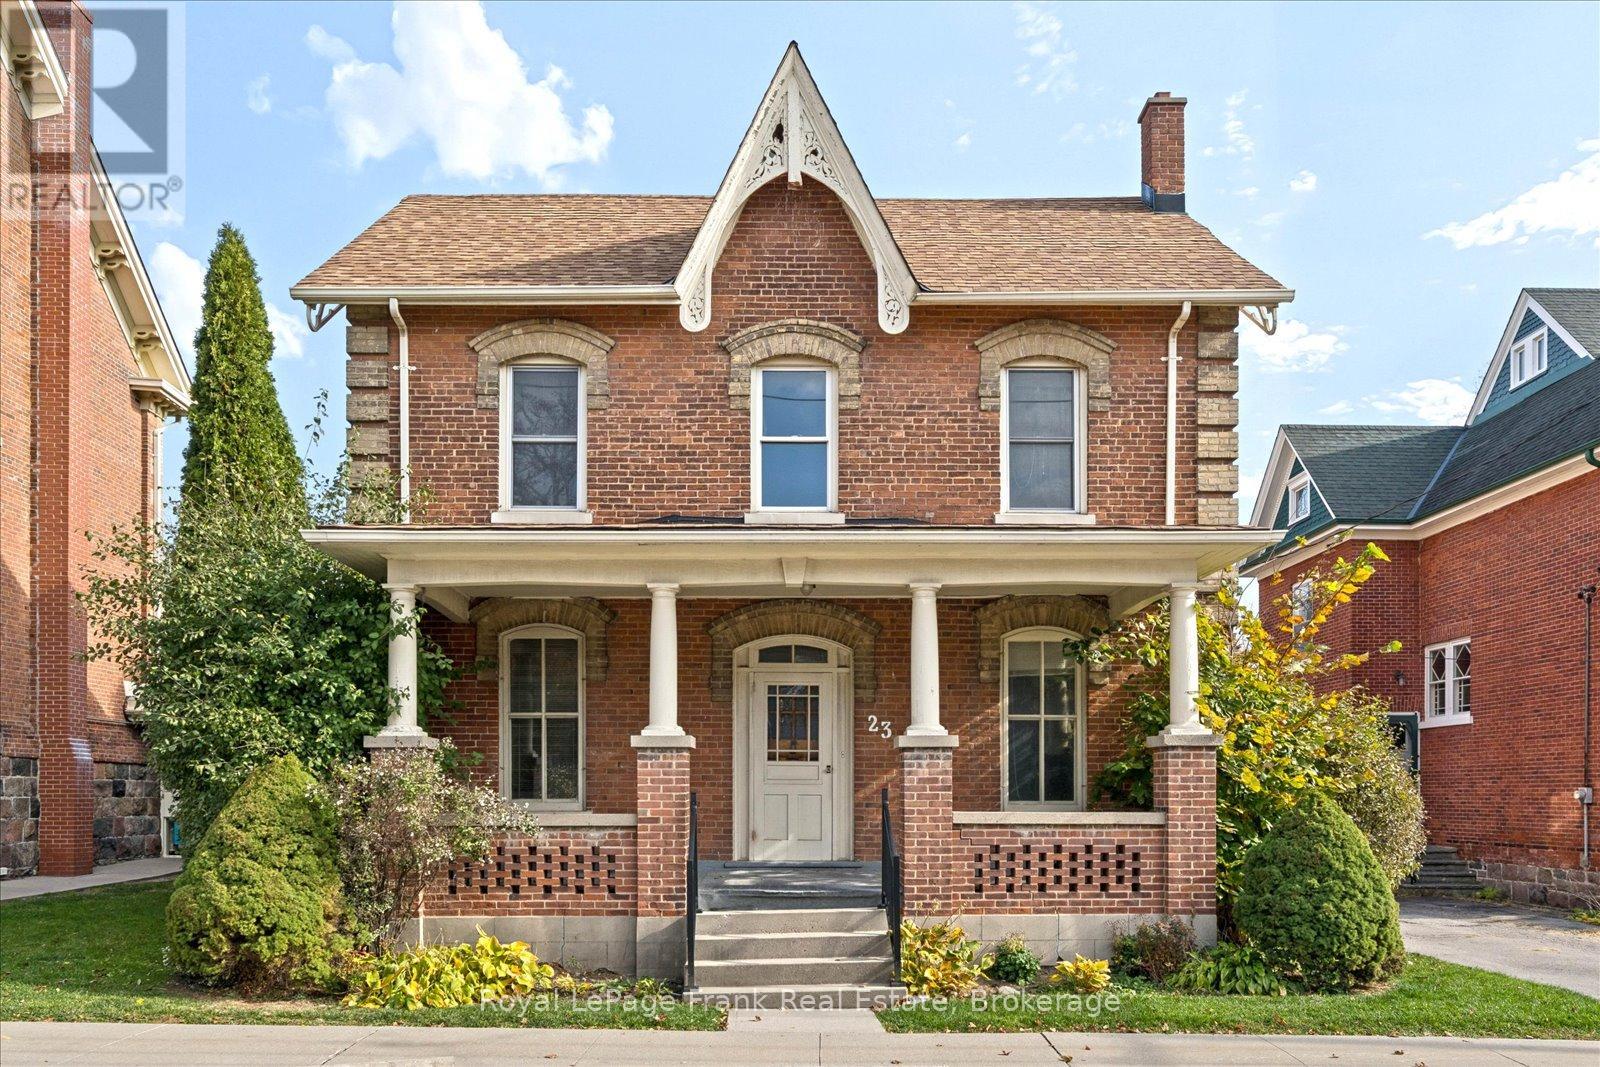
A Rare Opportunity in the Heart of Brooklin! Situated on highly sought-after Princess Street, this 2-storey brick home, built in 1875, offers a chance to own a piece of Brooklin's history in an exceptional location. Featuring approximately 2,198 sq ft, 4 bedrooms, 2 bathrooms, this property has endless potential for those looking to renovate, restore, or create their dream home. This is an opportunity to bring your vision to life in a location that's hard to beat. Enjoy a short walk to Brooklin's downtown shops, restaurants, and amenities, with Grass Park just steps away, offering year-round community events and festivities. A rare offering in a truly desirable neighbourhood! Barn in back is not part of property. (id:54955)
217 - 201 Brock Street S
Whitby, Ontario
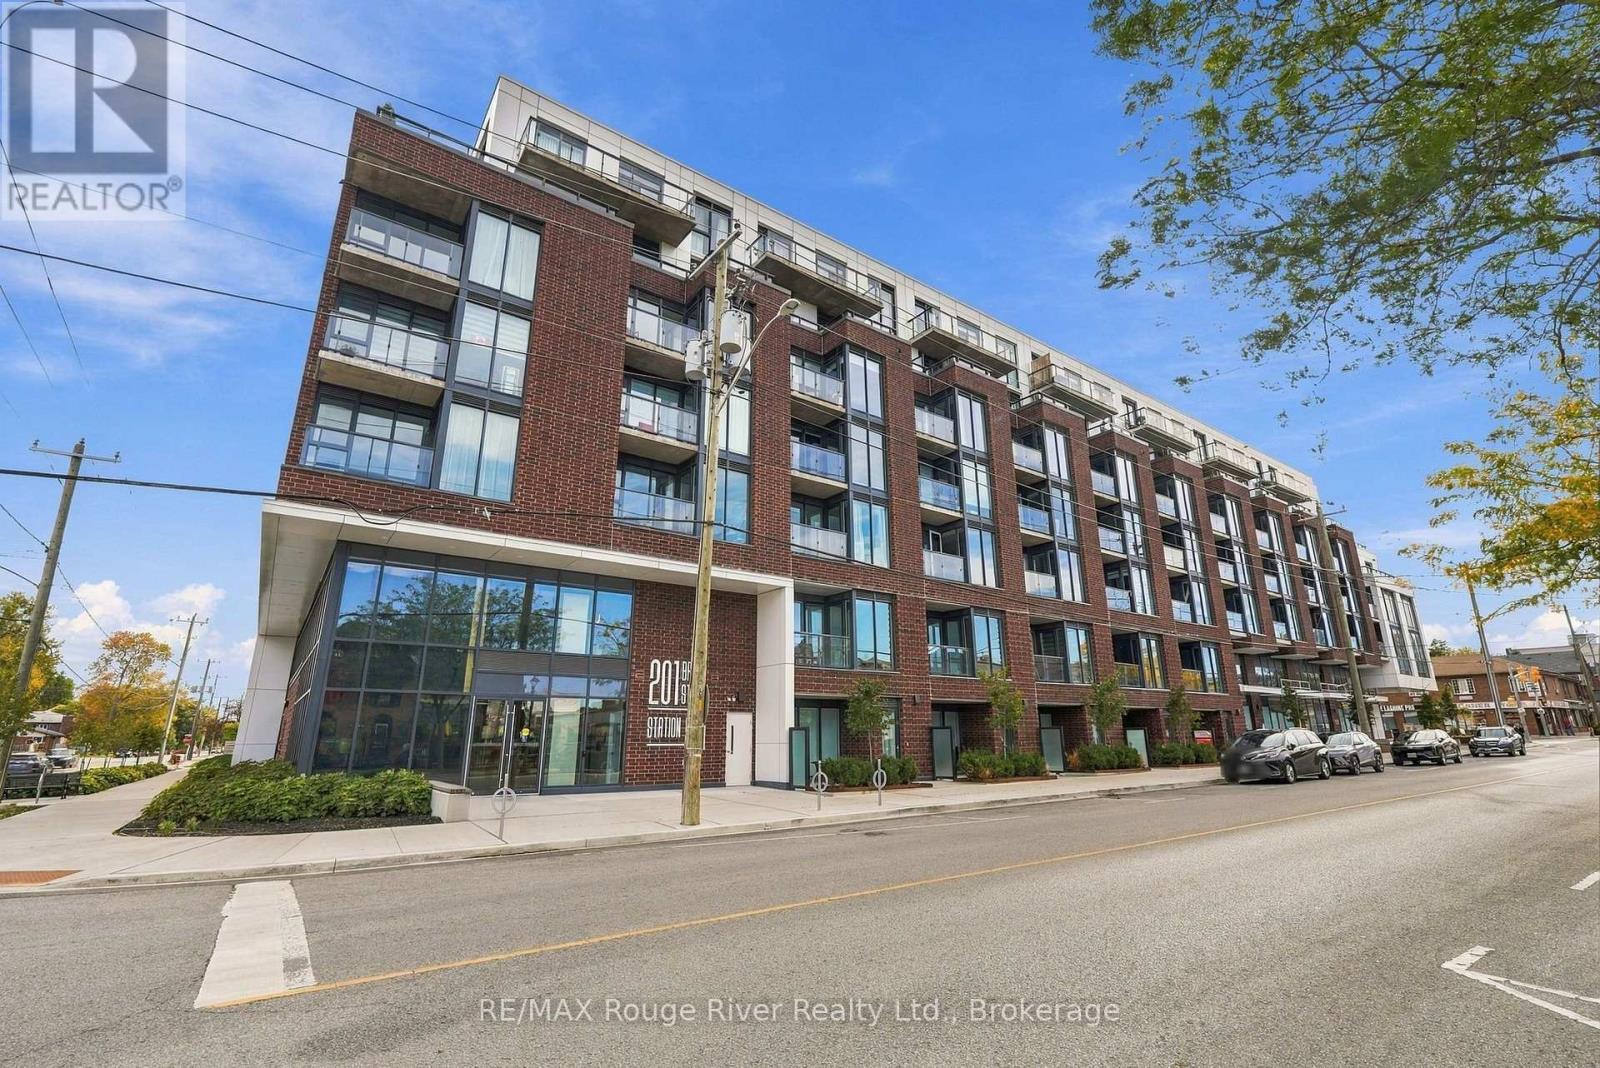
Welcome to this spectacular 1-bedroom plus den condo in the heart of downtown Whitby, offering a stylish and modern space with thoughtful upgrades throughout. The bright open-concept living room features floor-to-ceiling windows, luxury vinyl plank flooring and a walkout to the balcony, creating an inviting space to relax or entertain. The contemporary kitchen is complete with quartz countertops, a ceramic backsplash, stainless steel appliances and a centre island, providing both functionality and style. The spacious primary bedroom offers floor-to-ceiling windows, a double closet and a private 4-piece ensuite. A versatile den with sliding glass doors provides the perfect space for a home office, study or additional bedroom. Upgraded lighting throughout and blinds in the bedroom and living room add to the home's polished finish. With a smart home system, residents can conveniently control and access the thermostat, alarm, packages, building access, concierge services and more remotely. This unit includes one parking space on the mezzanine level and one locker conveniently located on the same floor as the condo. Enjoy an impressive selection of building amenities designed to encourage social connection, fitness and fun, including concierge service, party room, co-work lounge, patio and BBQ area, landscaped courtyard, fully equipped private gym and yoga studio, guest suite and pet grooming station. Ideally situated in downtown Whitby, this exceptional condo offers easy access to Highway 401 and 412, Whitby GO Station, schools, local shops, cafs and restaurants, many just steps from your door. (id:54955)
42(Lot 20) Dusenbury Drive
Loyalist, Ontario
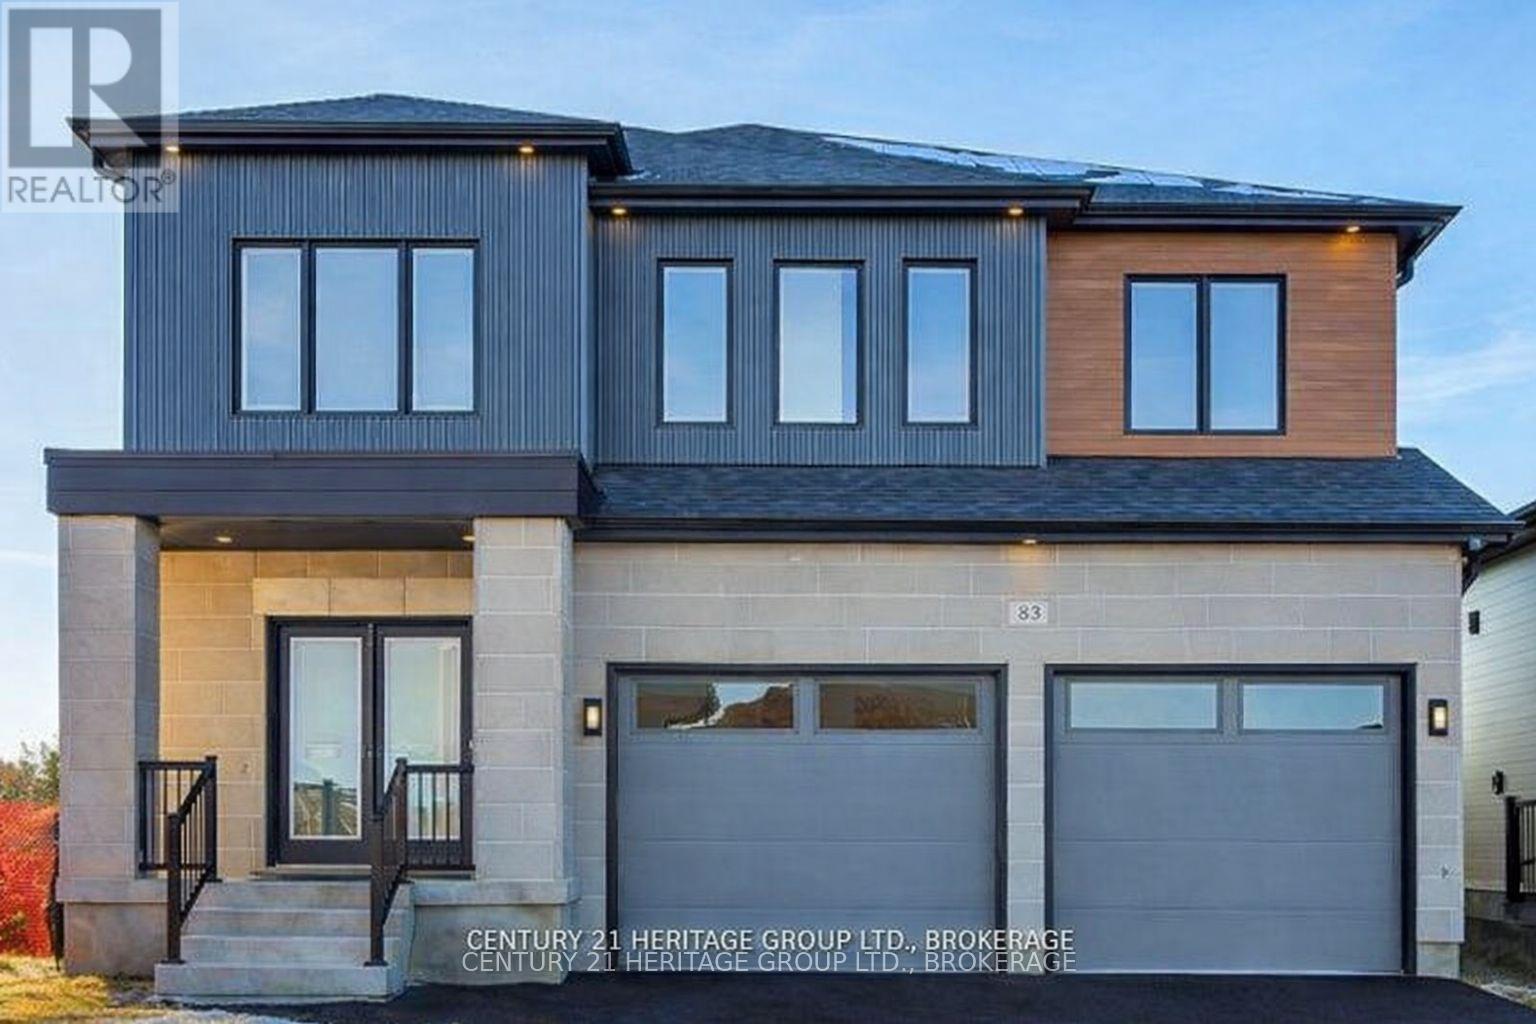
Welcome to the Legacy Model - Elevation A in Golden Haven, a spacious 4-bedroom, 3.5-bathroom home offering exceptional space, flexibility and value. Designed for modern family living, the main floor features a generous family room flowing into the contemporary kitchen and breakfast area, plus separate living and dining spaces. The kitchen includes granite countertops and plenty of room for gathering and entertaining. Upstairs, the spacious primary suite offers a walk-in closet and private ensuite, while three additional bedrooms provide plenty of space for family, guests or a home office. The unfinished basement offers incredible future potential, including the option to create a secondary dwelling unit for extended family or potential rental income. A separate side entrance is included. Purchasers receive $35,000 in FREE upgrades, including the basement side entrance, granite kitchen countertops and an appliance voucher. Even better, HST has been removed from the purchase price, providing significant additional savings and making these new builds an exceptional value. Minutes from schools, parks, Kingston and Hwy 401. More space. More possibilities. More value. Welcome to Golden Haven. Home to be built. Floor plan for reference. Photos are of the builder's model/similar previously built home and are for illustration only. Finishes, features, colours, elevations and floor plans may vary. Open Houses: 60 Dusenbury Dr. Fri 11-2 | Sat & Sun 12-4, or by private appointment. (id:54955)
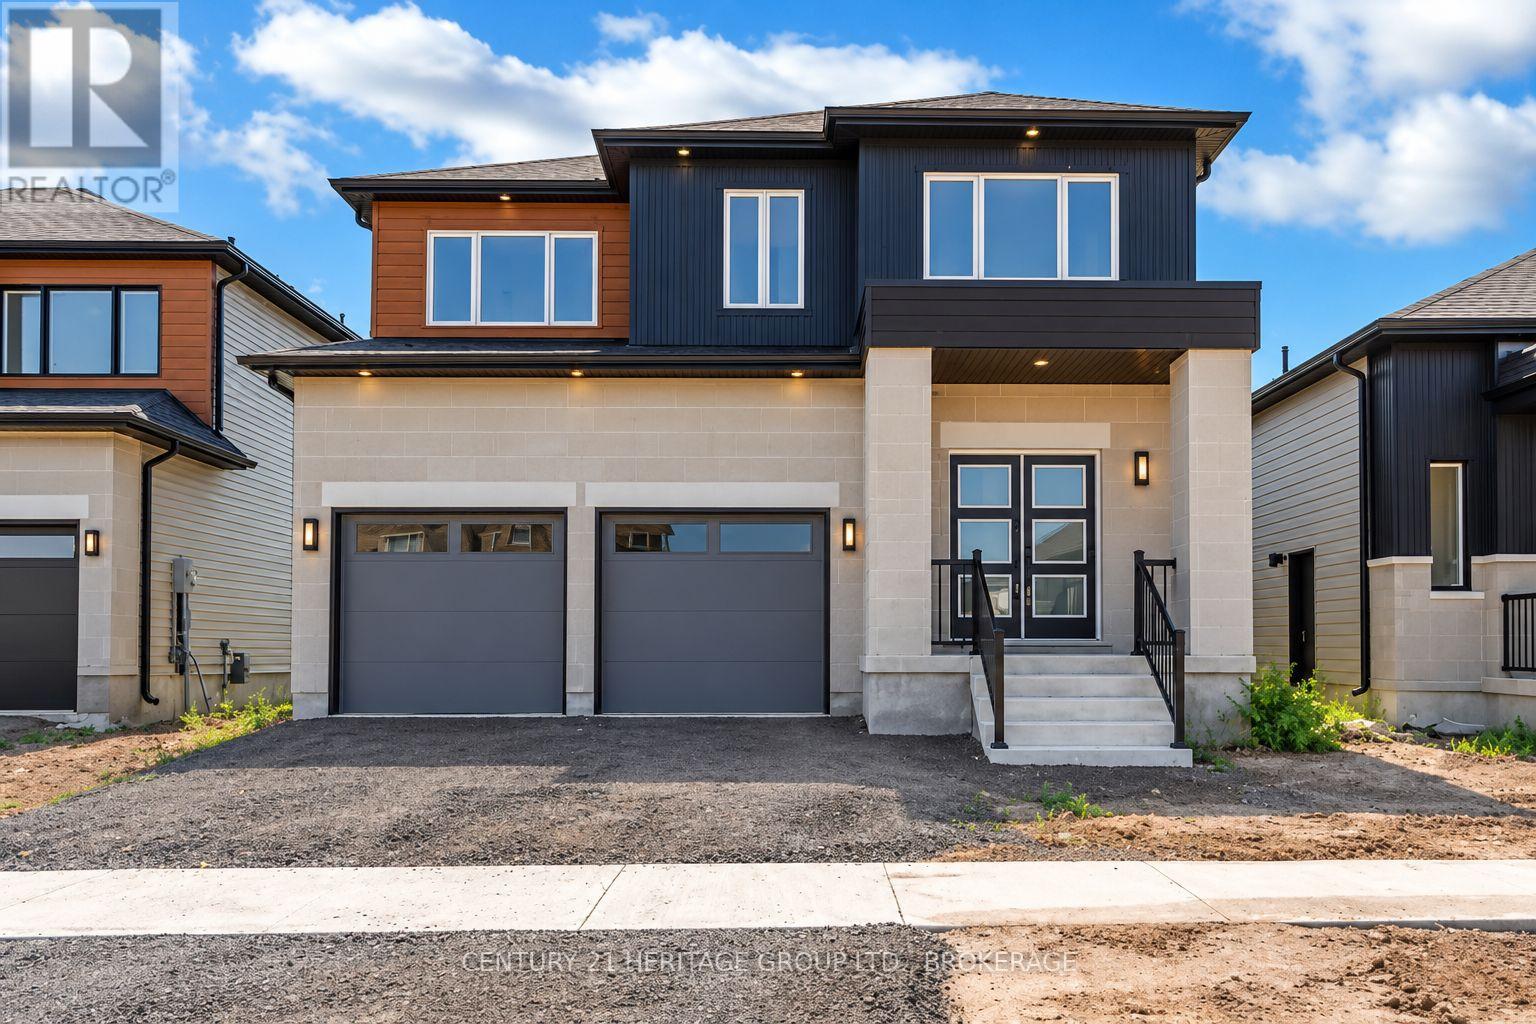
48 Dusenbury Drive
Loyalist, Ontario
Welcome to the Havenview Model by Golden Falcon Homes, a beautifully designed 3-bedroom, 2.5-bathroom home offering 1,899 sq. ft. of stylish, functional living in the growing Golden Haven community. Designed for modern family living, the main level features a spacious family room and a custom kitchen with granite countertops, complemented by luxury laminate flooring and plenty of space for gathering and entertaining. Upstairs, the generous primary suite features dual closets and a private ensuite, while two additional bedrooms and a full bath provide plenty of room for family, guests or a home office. Purchasers receive an incredible $35,000 in FREE upgrades, including a separate side entrance to the basement, granite kitchen countertops, paved driveway and sod, plus a voucher for five appliances. Even better, HST has been removed from the purchase price, creating significant additional savings and exceptional value for a brand-new home. The basement offers excellent flexibility, with options available to finish the space to suit your family's needs. Stone accents, a contemporary exterior, a covered porch and an attached garage complete the package. Ideally located minutes from schools, parks, Kingston and Hwy 401.More space. More value. More possibilities. Welcome to Golden Haven. This home is to be built. Finished basement not included in price. Floor plan provided for reference. Photos are of the builder's model/similar previously built home and are for illustration purposes only. Finishes, features, colours, elevations and floor plans may vary. MODEL HOME OPEN HOUSES: 60 Dusenbury Dr. Friday 11-2 | Saturday & Sunday 12-4, or by private appointment. (id:54955)
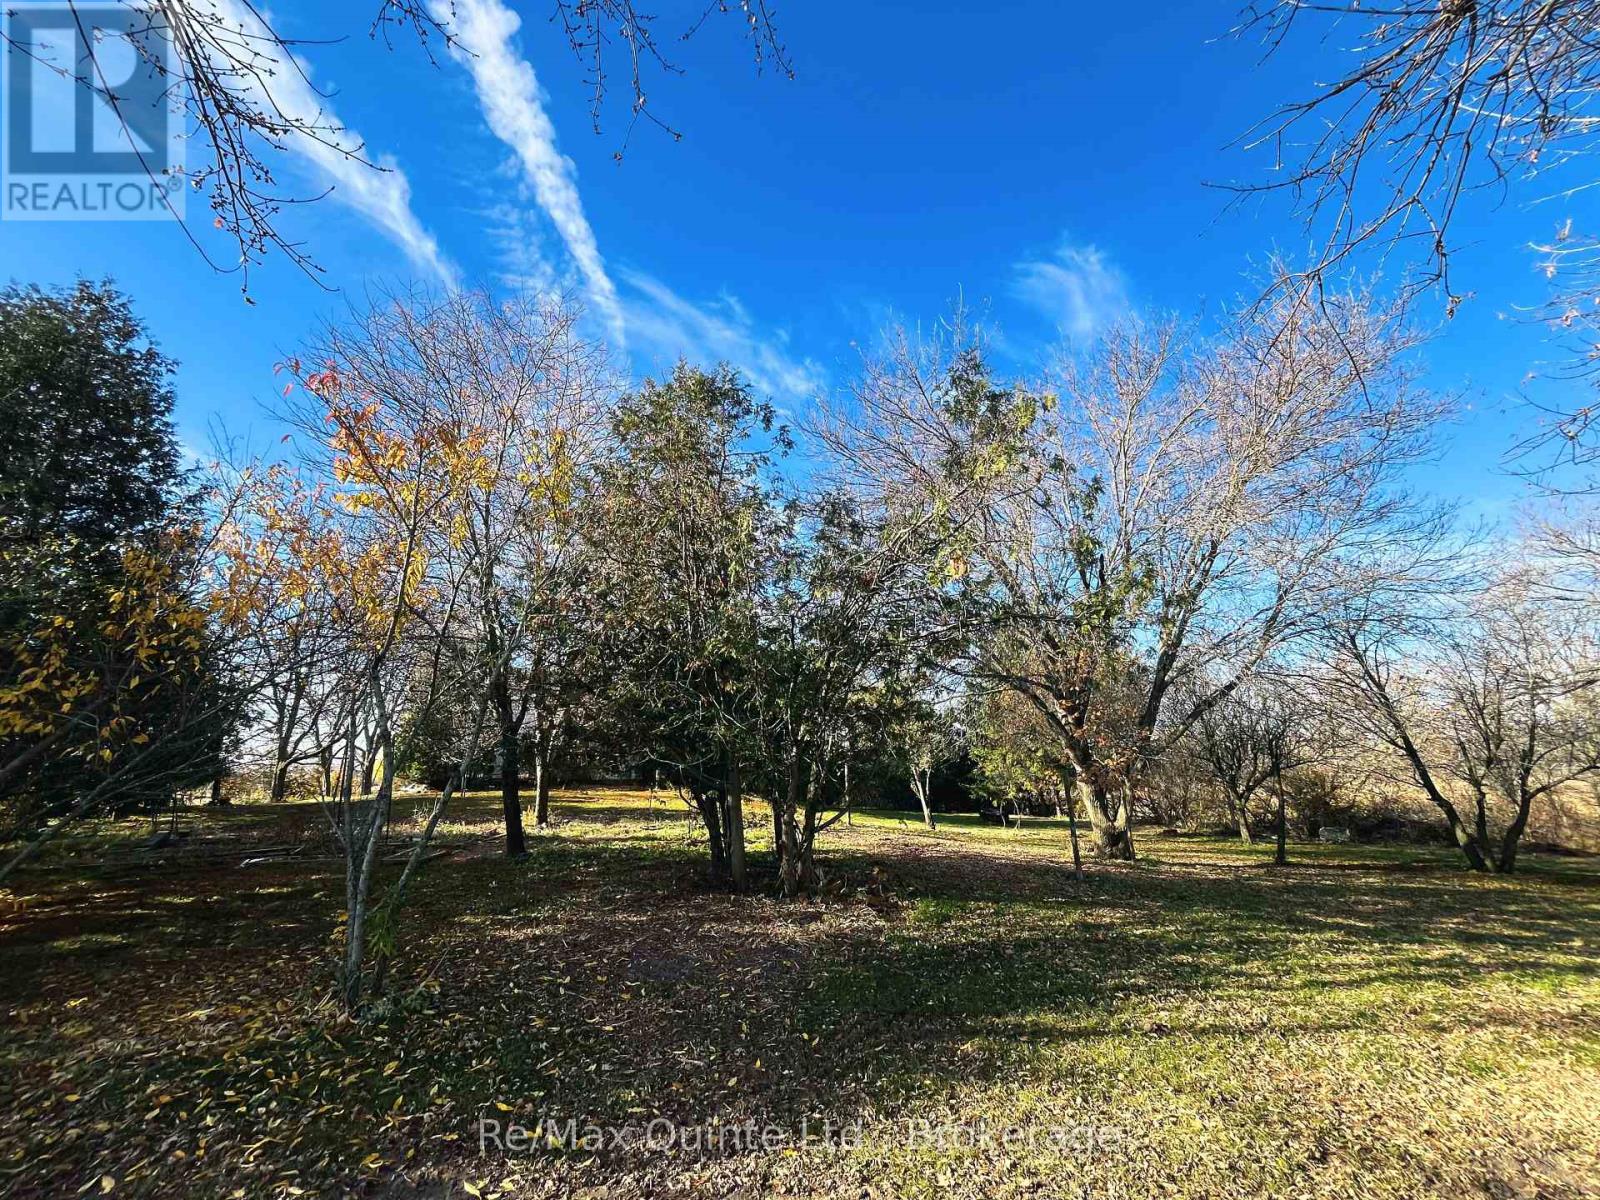
98 Frankford Road
Quinte West, Ontario
Endless Potential in Sought-After Foxboro! Looking for space, versatility and opportunity? This 5-bedroom, 2-bathroom home set on approximately 4 acres in desirable Foxboro offers an incredible range of possibilities! The property features a beautiful stream winding through the land, creating a picturesque country setting with plenty of room to enjoy. A large detached barn and an oversized detached garage provide ample storage, workspace or additional possibilities.With a second entrance offering potential for future severance (subject to municipal approvals), and excellent Highway 62 exposure, this property presents a unique opportunity for those looking to combine residential living with business visibility.Conveniently located close to schools, grocery stores and everyday amenities, with easy access to Hwy 401 just minutes away.Whether you're looking for a starter home, an investment opportunity, a property with business potential, or your next renovation project, the possibilities here are endless. Ideal for investors, entrepreneurs, renovators and those looking to unlock the full potential of a property in a sought-after location. A rare opportunity to own acreage, outbuildings and incredible potential in Foxboro! (id:54955)
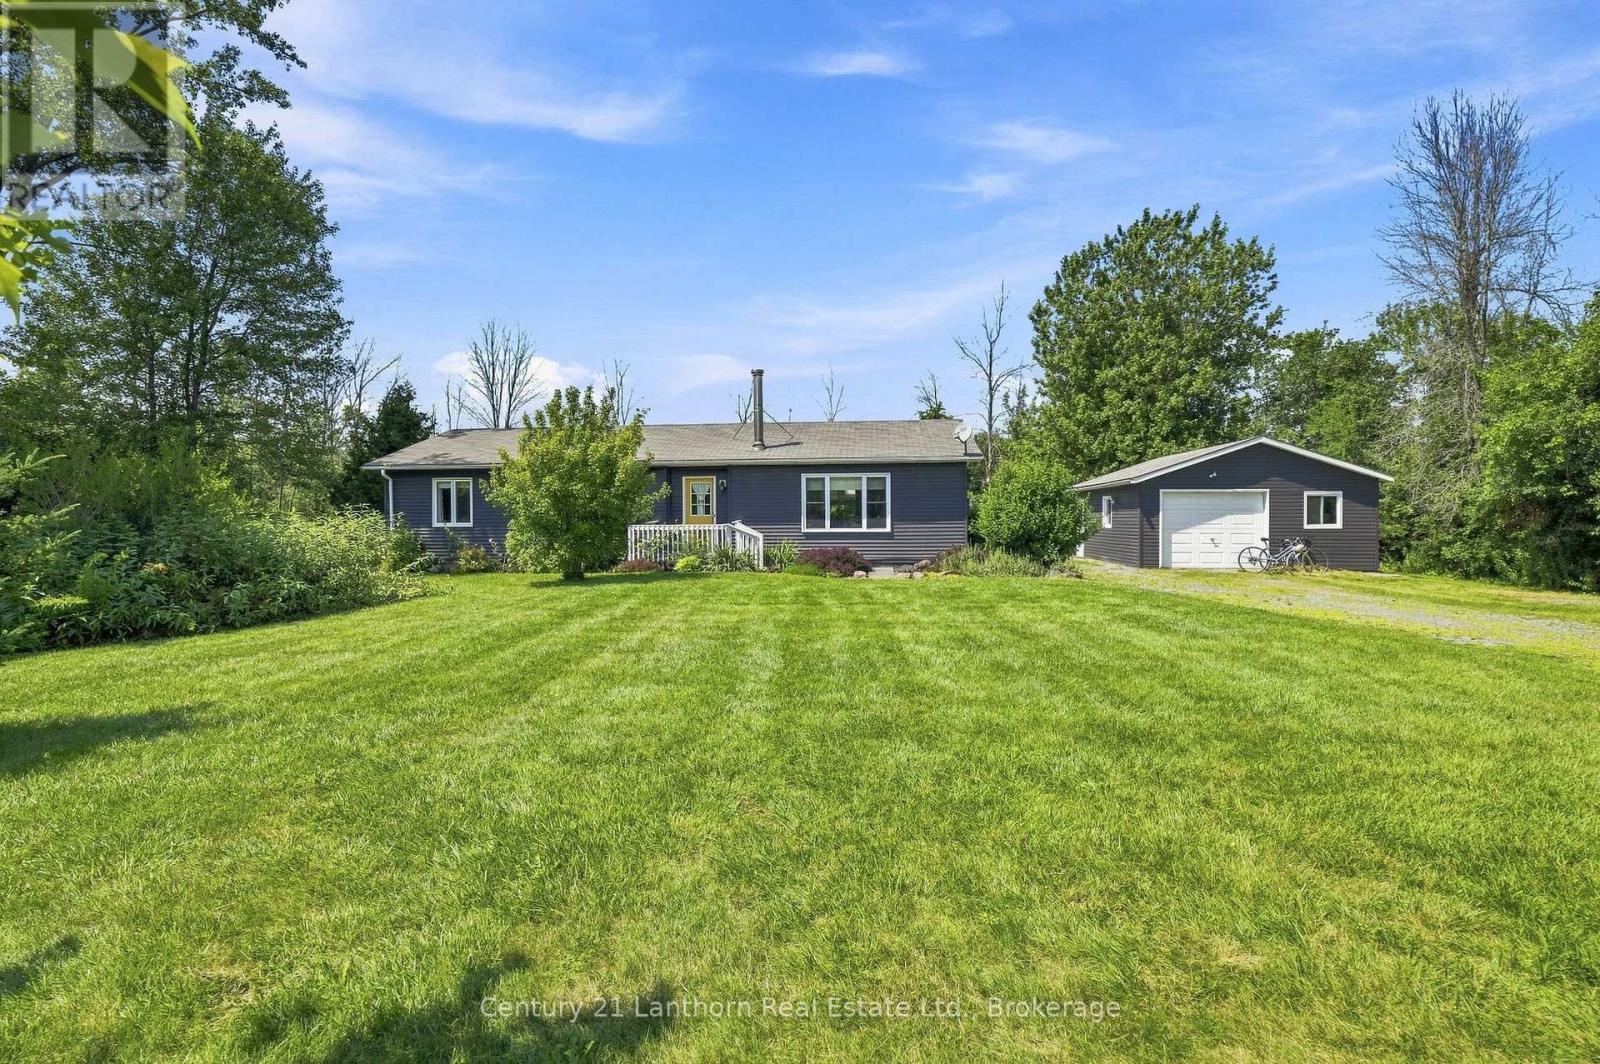
2494 Salem Road
Prince Edward County, Ontario
Situated on an acre of serene park-like surroundings, 2494 Salem Road is the County home you've been searching for. This professionally decorated 3 bed, 2 bath bungalow plus large detached and powered garage offers you the idyllic country lifestyle you've been searching for! Spend golden hour enjoying the back porch, or immerse yourself in a riveting novel curled up inside by the wood fireplace. The large primary bedroom comes complete with its own ensuite. The home is equipped with two heat pumps, a ducted furnace and electrical baseboard heating offering you the flexibility to choose your preference. Enjoy the freshness and reliability of great water quality by setting up a recurring delivery for the home's cistern all year round. Step outside and you're at the Millenium Trail winding through vineyards and fields. North Beach is just minutes away. A prime location for your County cottage or home sweet home. (id:54955)
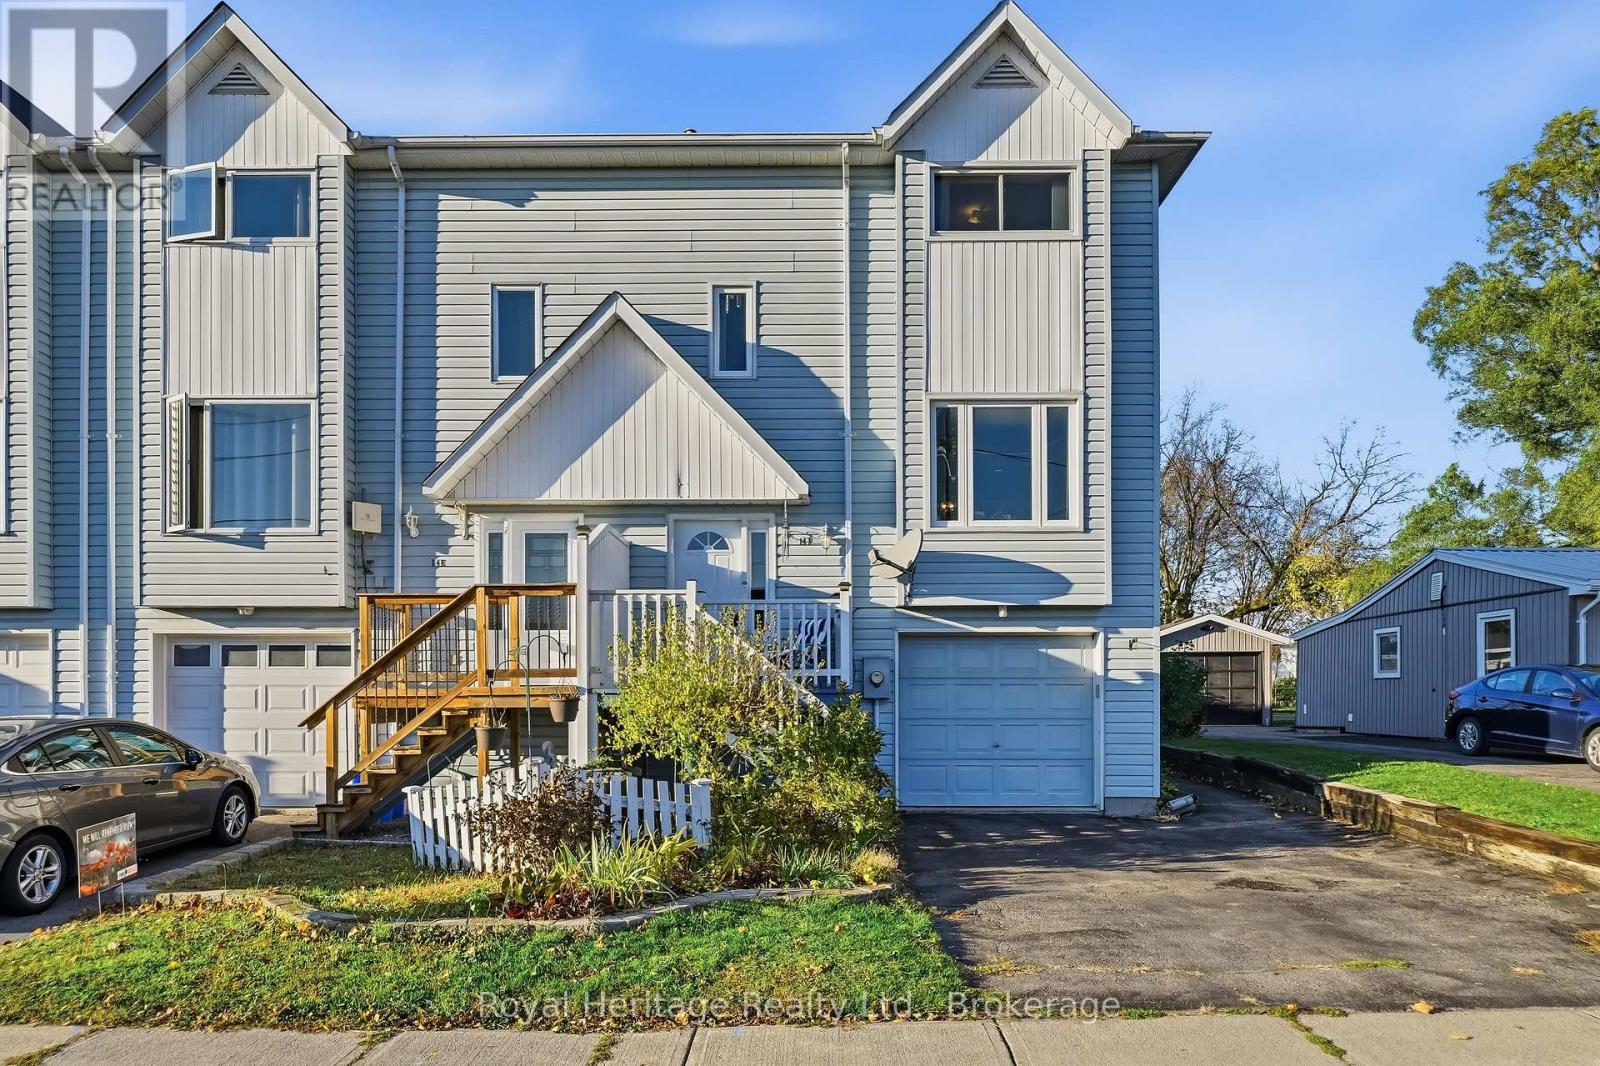
F - 14 Gross Street
Brighton, Ontario
Fantastic opportunity in the heart of Brighton! Offering space, functionality, and incredible potential, this 3-bedroom, 3-washroom freehold townhouse is ideally located within walking distance to both the elementary and secondary school, as well as all the shops, restaurants, and amenities that downtown Brighton has to offer! The main level features a bright and welcoming living room complete with a gas fireplace, a separate dining room, spacious eat-in kitchen, convenient 2-piece washroom, and main-floor laundry. Upstairs, you'll find three generously sized bedrooms and a 3-piece washroom. The finished lower level adds even more living space with a cozy family room with another gas fireplace, additional 2-piece washroom, and interior access to the garage. Step outside to enjoy the fully fenced backyard, with a garden shed, and a multi-tiered deck off of the main level - perfect for relaxing, gardening, or entertaining family and friends. While some updating is needed, the possibilities are endless. An excellent opportunity for buyers looking to build equity, personalize a home to their taste, and enjoy an unbeatable location at an attractive price point. Just minutes to the 401 and Presqu'ile Provincial Park. (id:54955)
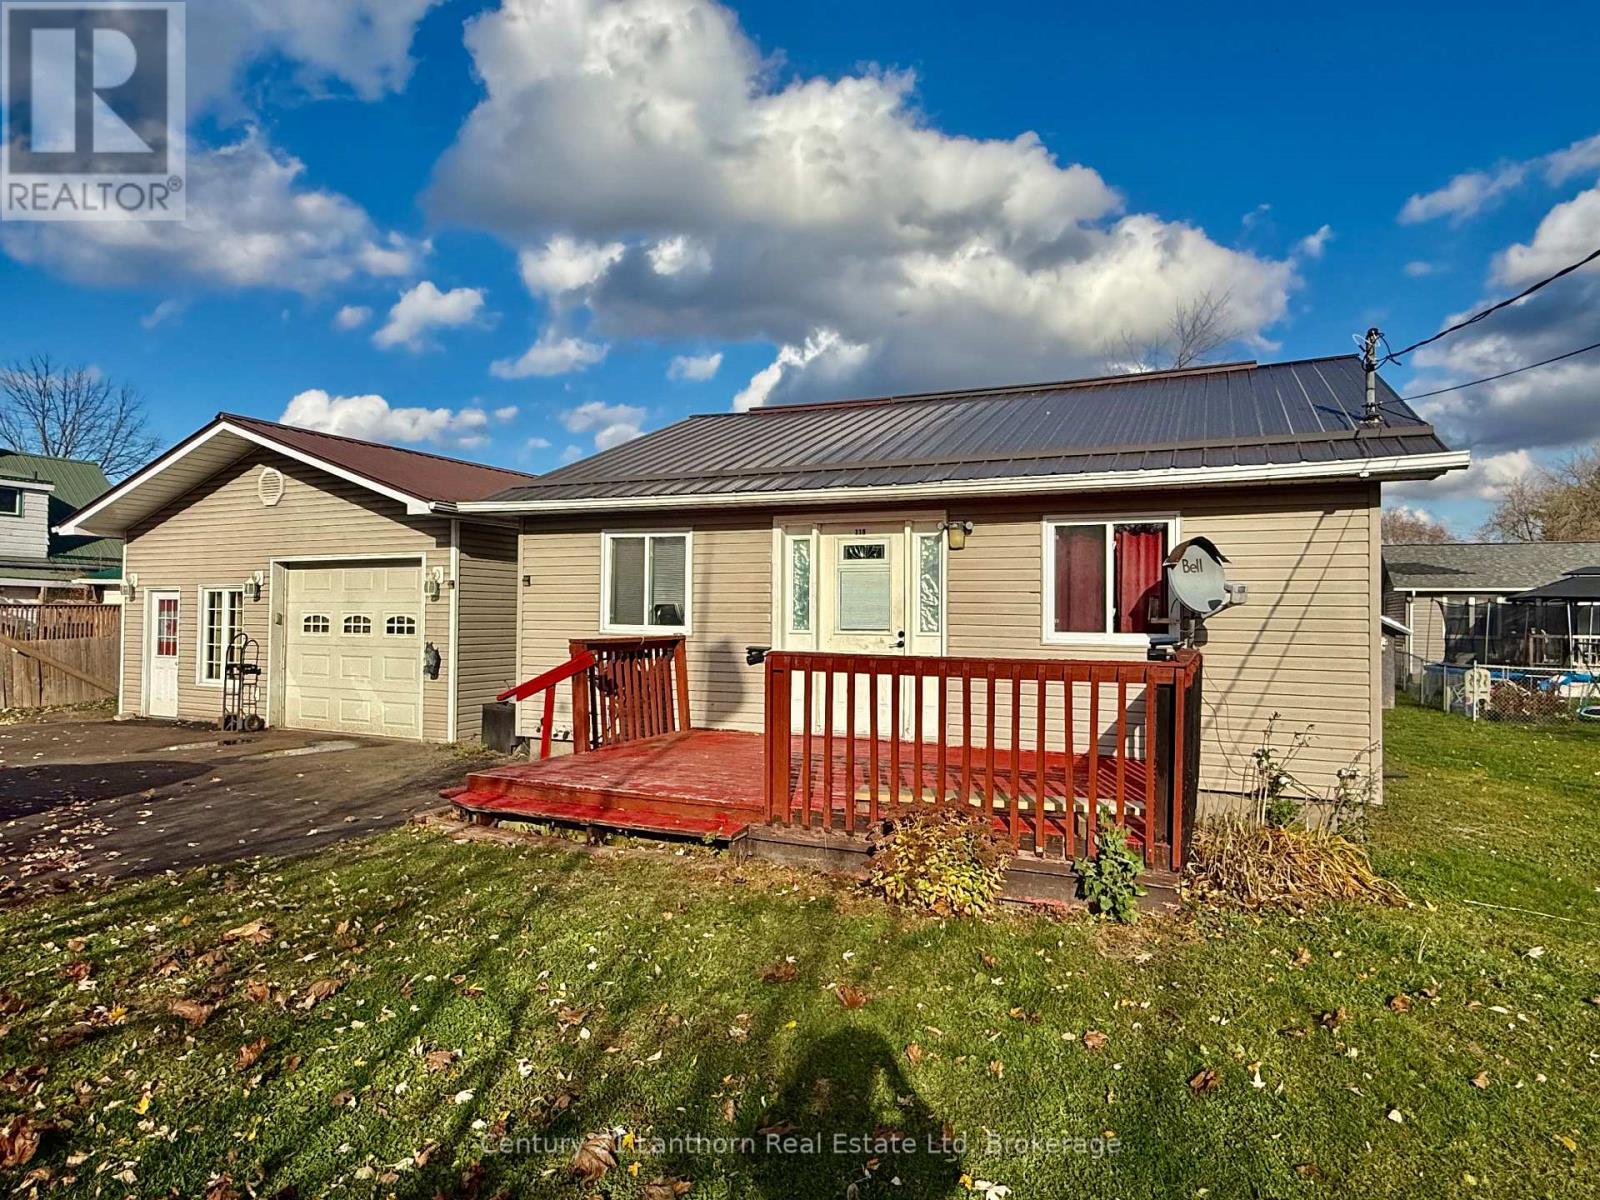
119 Mary Street
Tweed, Ontario
Looking for a fix-er-upper? Check out 119 Mary St in Tweed. Sitting on an oversized town lot, this one also offers a detached double garage which is insulated and heated. The house will need updates, but at this price you can't go wrong. Available for a quick closing so you can get to work. 2 bedroom and 1 bathroom, large living room. Level lot with lots of room. For Sale in "AS IS Condition" (id:54955)
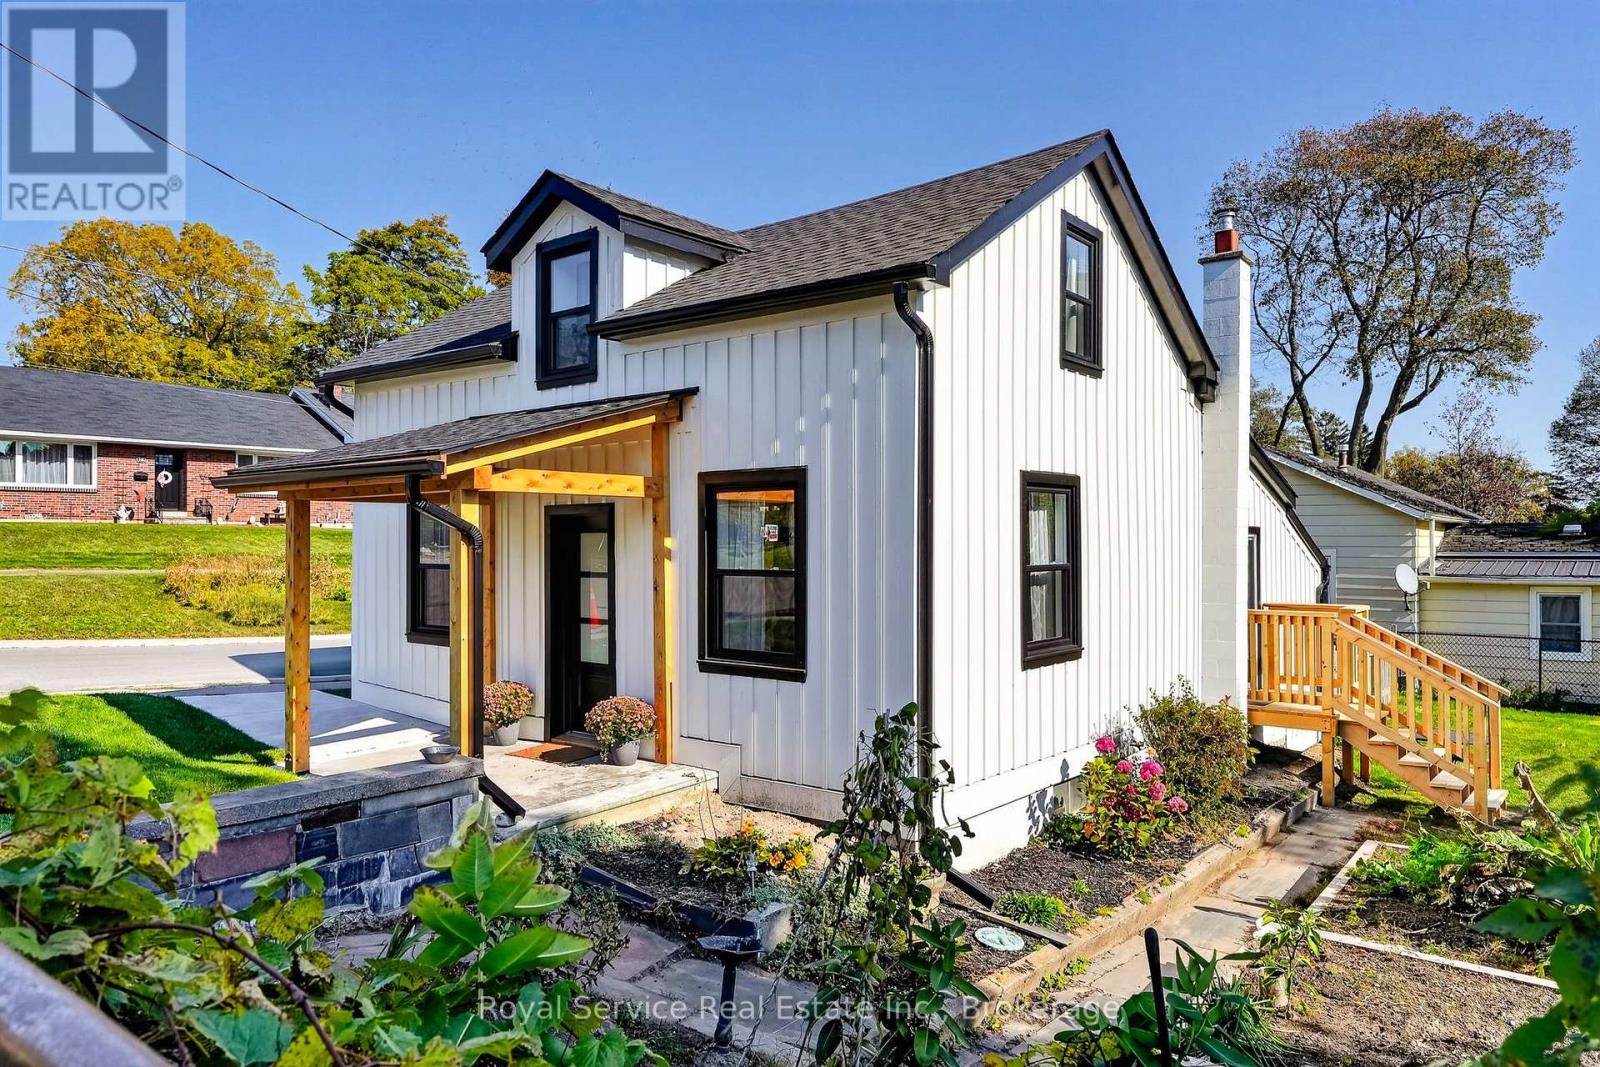
91 Bruton Street
Port Hope, Ontario
A Welcoming Home in the Heart of Port Hope. Full of appeal and ideally situated in a convenient Port Hope neighborhood, this delightful 1.5 story home is a wonderful opportunity for buyers seeing comfort and convenience. Recent exterior updates include: new shingles, windows, interlocking stone driveway. New furnace 2019, new hot water Heater 2021, new board and batten siding 2026. Featuring a bedroom and bathroom on the main floor, plus 2 bedrooms and bathroom upstairs. The fully fenced backyard offers a private outdoor space to relax, garden or entertain. Enjoy the ease of walking to nearby shops all while experiencing the welcoming atmosphere of this historic community. A lovely place to put down roots and make it your own. (id:54955)
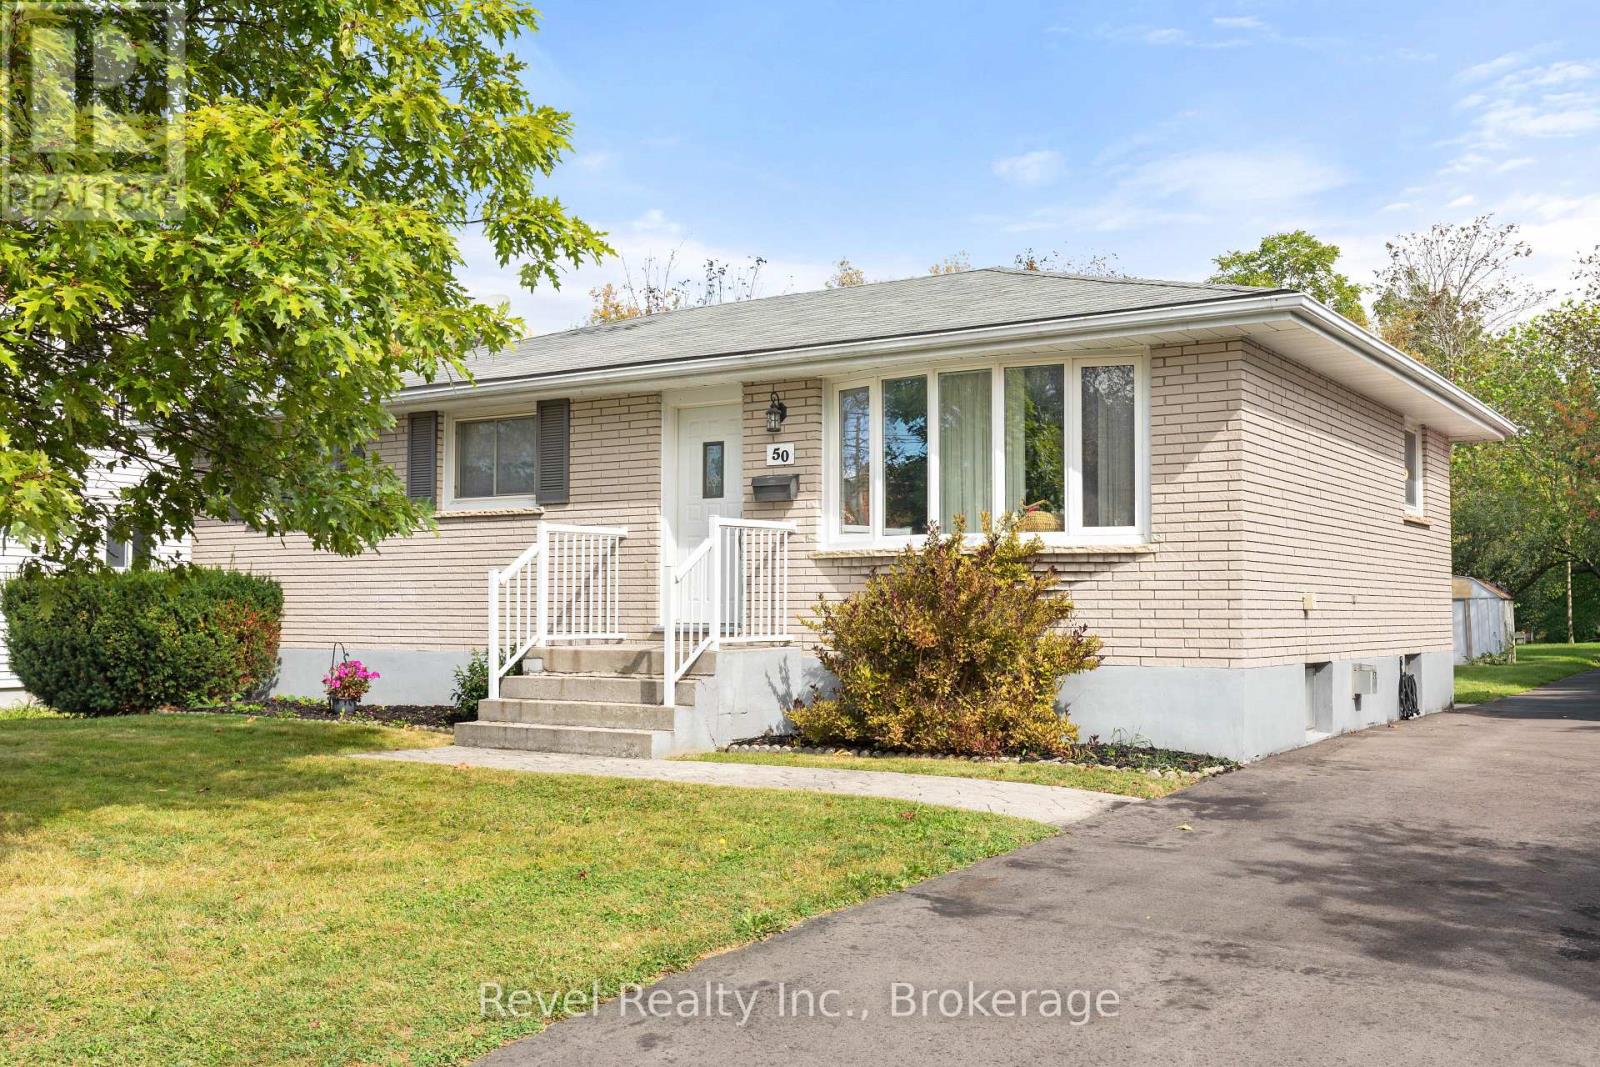
50 St David Street
Kawartha Lakes, Ontario
Welcome to this well-kept brick bungalow, offering comfortable living, plenty of space, and a generous lot to enjoy! This inviting 3+1 bedroom home offers a practical layout with room for the whole family. Step inside to a spacious living room that flows into the bright, workable eat-in kitchen. Down the hall, you'll find three comfortable bedrooms and a well-maintained bathroom. The convenient rear entrance provides easy access from the backyard and deck, with entry into the kitchen or directly to the finished lower level. Downstairs, you'll find a large recreation room with a cozy gas fireplace, a fourth bedroom, an additional bonus room, and a spacious laundry/utility room combination, providing plenty of flexibility for family living, guests, hobbies, or a home office. Outside, the generous mostly fenced yard offers plenty of room for children and pets to play, relaxing on the deck, or creating your own garden space. With easy access to Highway 36, this home is also a convenient choice for commuters. Well-built, comfortable, and ready for its next chapter, this charming bungalow is waiting for the next family to make it home. (id:54955)
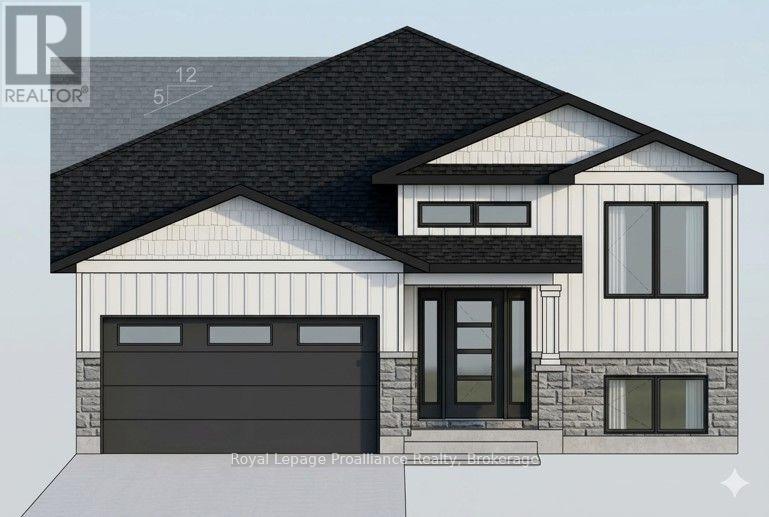
77 Meagan Lane
Quinte West, Ontario
Three bedrooms, 2 baths, open concept living/dining/kitchen. Kitchen features island with seating area, and pantry. Master suite boasts walk-in closet, and private ensuite. Other popular features include main floor laundry room, forced air natural gas furnace, air exchanger for healthy living. Carpet free through out. Exterior complete with deck from large patio doors, attached garage with inside entry, sodded, paved driveway, walk way. Lower level awaits your finish or leave as storage. Situated on a quiet street with a park, and walking trail and ATV trail nearby. 15 minutes or less to 401, Trenton, and YMCA. Fall 2026 closing possible. (id:54955)
42 Clear Lake Court
Marmora And Lake, Ontario
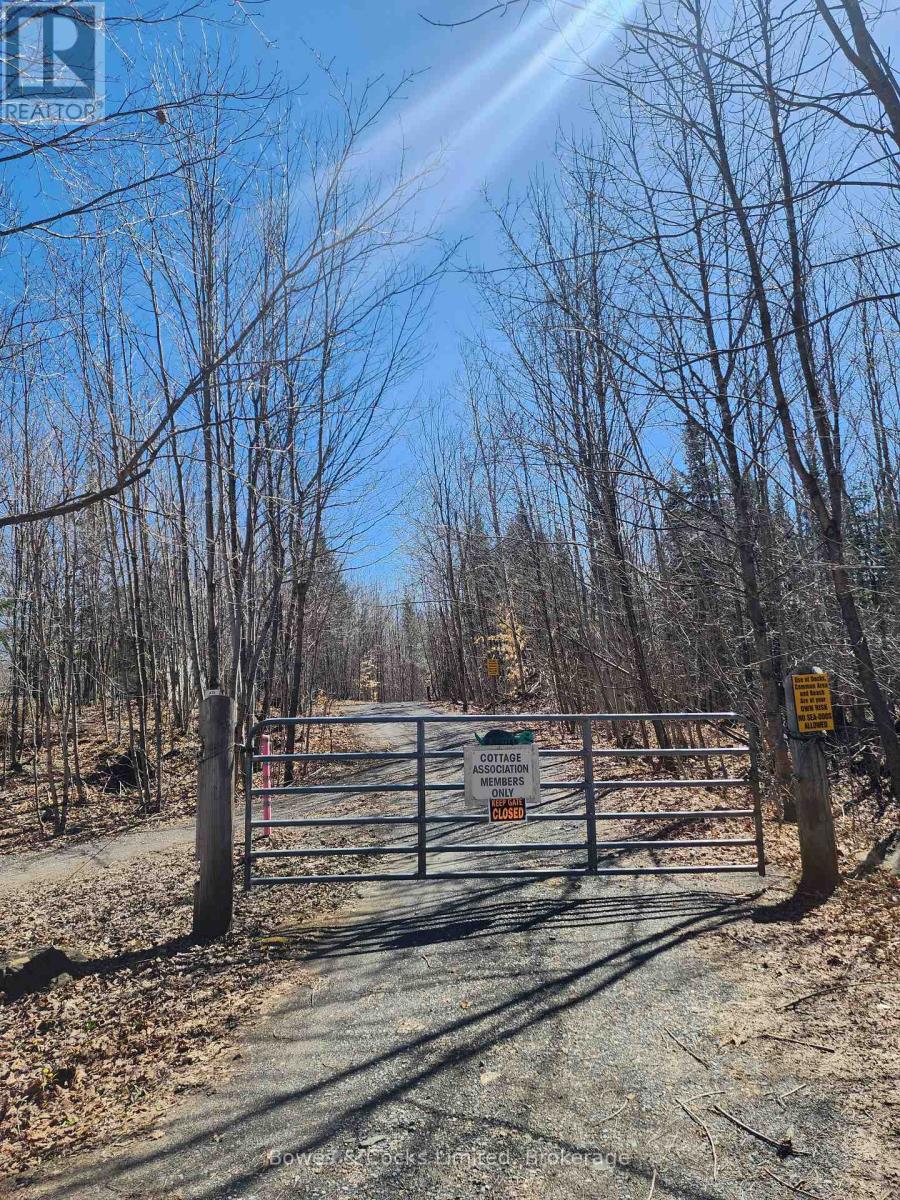
Discover the quiet, restorative beauty of cottage country on this serene 1.28-acre woodland haven. With deeded access to Thanet Lake's sandy beach and park-just a short three-minute walk away-you can spend your days swimming from the raft, lounging by the shoreline, or enjoying peaceful sunset walks where the sky reflects across the rippling water and untouched Crown Land stretches beyond the horizon. This parcel offers year-round access and a rare opportunity to enjoy nature in its most protected form. While neighbouring properties have been developed, this land is safeguarded under EP (Environmentally Protected) zoning both on and beside the lot. As confirmed by the Conservation Authority, building is not permitted-but camping day use, and creating your own private forest retreat are fully allowed. If you've been longing for a place to escape into the trees, listen to birdsong, and spend weekends surrounded by the natural beauty of Marmora and Lake, this property offers exactly that. With Hydro and a driveway already installed, this is a rare chance to own a piece of nature meant to stay natural, peaceful, and beautifully untouched. (id:54955)
182 West Street
Greater Napanee, Ontario
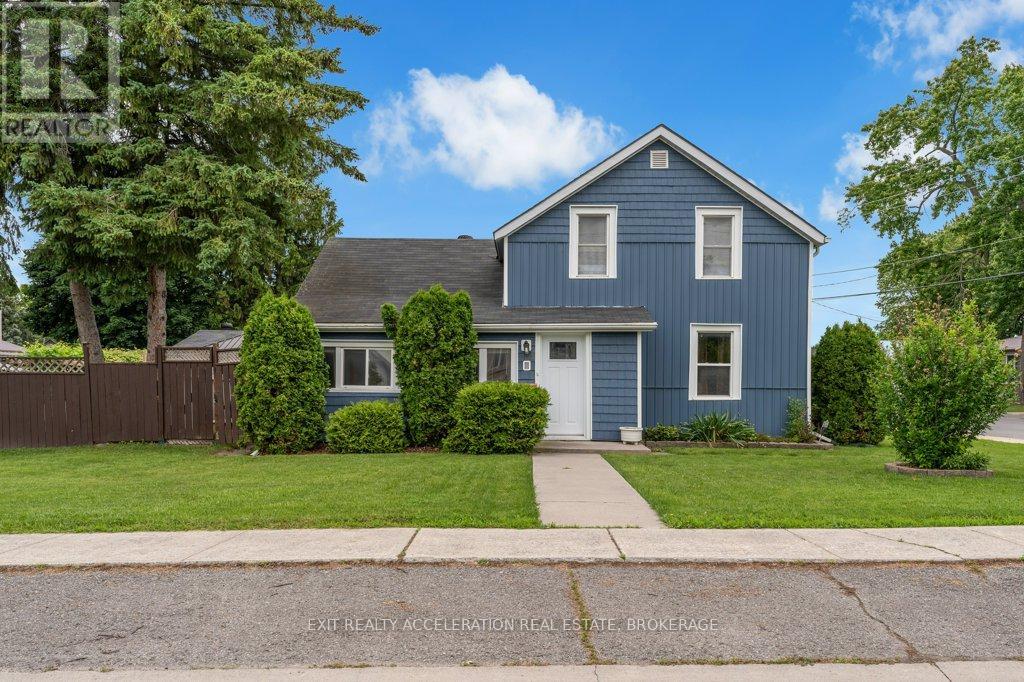
Charming Corner-Lot Gem -Updated & Move-In Ready! Welcome home to 182 West Street! This cute two-bedroom house sits perfectly on a spacious corner lot, offering the ultimate blend of cozy charm and modern peace of mind. Whether you are a first-time homebuyer, looking to downsize, or seeking a stellar investment, this property checks all the boxes. Key Features You'll Love: Fully Fenced Yard: Perfect for pets, gardening, or hosting summer barbecues in your own private oasis. Single Car Garage: Ideal for keeping your vehicle out of the elements or utilizing as extra workshop space and storage. Location, Location, Location: Situated close to all amenities-shopping, dining, parks, and schools are just minutes away. Massive Upgrades (All the Expensive Stuff is Done!): Move in with absolute confidence knowing the major systems have been completely updated: Newer Furnace & Heat Pump (Enjoy efficient heating and refreshing A/C all year round!) Siding & Windows (Stunning curb appeal and excellent energy efficiency) Updated Electrical System. This welcoming home offers turnkey living in a fantastic neighborhood. Don't miss out on this corner-lot beauty-schedule your viewing today before it's gone! (id:54955)
866 Godolphin Road
Trent Hills, Ontario
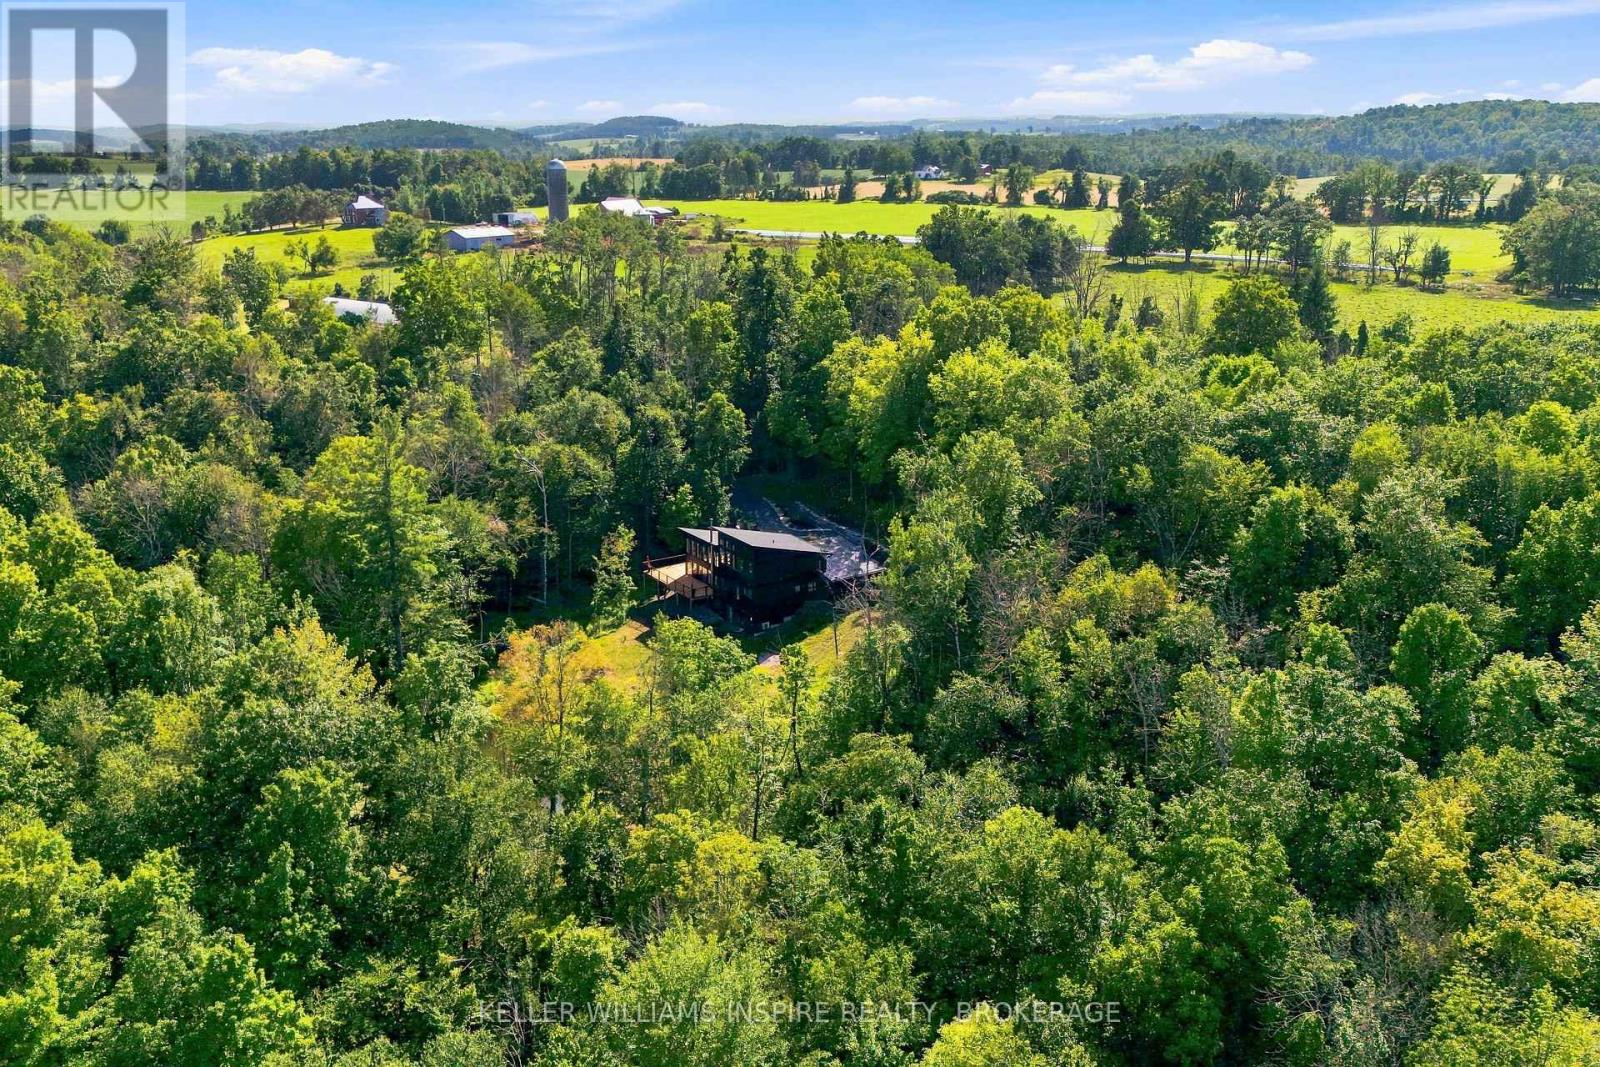
Home for the Holidays? Make it an Extraordinary 32-Acre Modern Estate. Live, work, and retreat in pure privacy just outside Warkworth. Sellers are motivated to close by Christmas-bring your offers! Imagine hosting this year's holiday dinner under dramatic vaulted ceilings, framed by floor-to-ceiling windows looking out over 32 private, snow-dusted acres. This custom-built modern estate offers the ultimate country lifestyle with incredible life-work infrastructure. Whether you want a private family sanctuary, space for a home business, or a sustainable hobby farm, this property delivers it all before the year ends. THE MAIN RESIDENCE: 4 bedrooms, 4 bathrooms, and an open-concept living area flooded with natural light. Features a primary main-floor oasis, a spacious new deck (2026), and an unfinished walk-out basement with 9-foot ceilings and a cozy wood stove. THE WORKSHOP: A detached, two-bay workshop with soaring ceilings and its own 200-amp service-perfect for contractors, mechanics, or creators. THE GREENHOUSE: A massive 30' x 96' commercial-scale greenhouse complete with industrial heaters, automated ventilation, and dedicated water infrastructure. THE LAND: 32 acres featuring mature trees, an 18-foot-deep spring-fed pond, a tranquil koi pond, and a stream right at your doorstep-all just steps from the Trans Canada Trail. CHRISTMAS DEADLINE NOTICE: The sellers are highly motivated to wrap up a deal before the holidays. If you've been waiting for the right moment to make your move to Trent Hills, this is it. (id:54955)
866 Godolphin Road
Trent Hills, Ontario
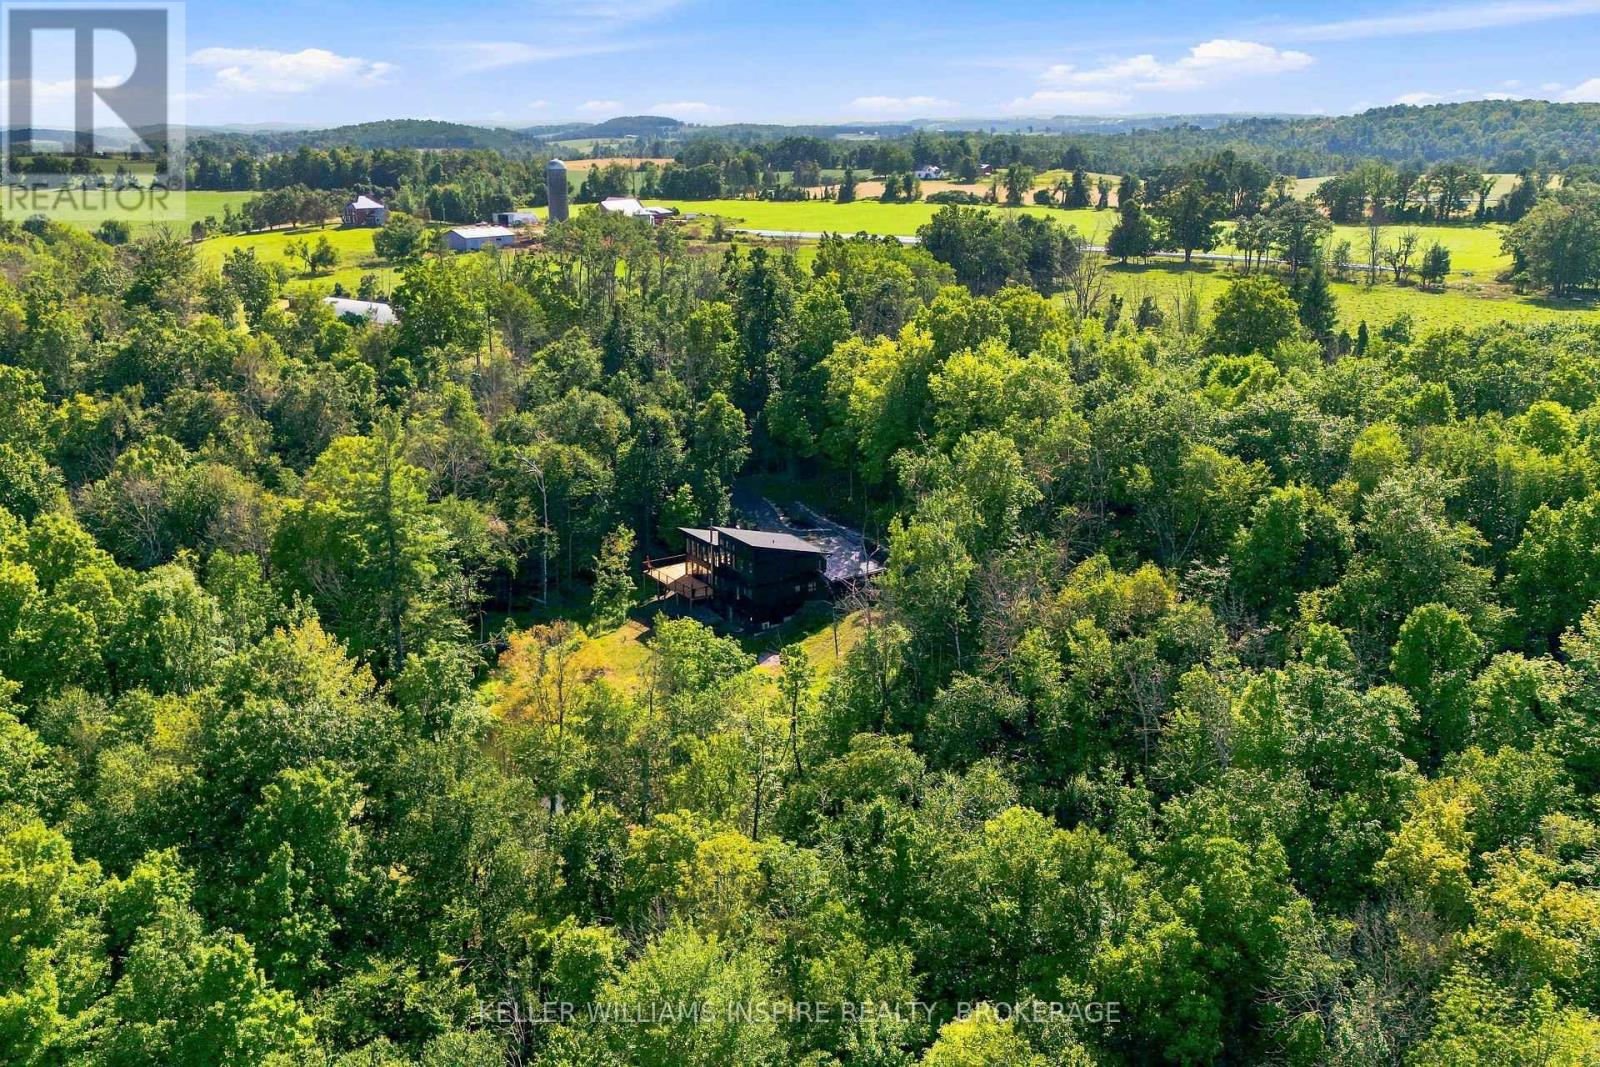
Home for the Holidays? Make it an Extraordinary 32-Acre Modern Estate. Live, work, and retreat in pure privacy just outside Warkworth. Sellers are motivated to close by Christmas-bring your offers! Imagine hosting this year's holiday dinner under dramatic vaulted ceilings, framed by floor-to-ceiling windows looking out over 32 private, snow-dusted acres. This custom-built modern estate offers the ultimate country lifestyle with incredible life-work infrastructure. Whether you want a private family sanctuary, space for a home business, or a sustainable hobby farm, this property delivers it all before the year ends. THE MAIN RESIDENCE: 4 bedrooms, 4 bathrooms, and an open-concept living area flooded with natural light. Features a primary main-floor oasis, a spacious new deck (2026), and an unfinished walk-out basement with 9-foot ceilings and a cozy wood stove. THE WORKSHOP: A detached, two-bay workshop with soaring ceilings and its own 200-amp service-perfect for contractors, mechanics, or creators. THE GREENHOUSE: A massive 30' x 96' commercial-scale greenhouse complete with industrial heaters, automated ventilation, and dedicated water infrastructure. THE LAND: 32 acres featuring mature trees, an 18-foot-deep spring-fed pond, a tranquil koi pond, and a stream right at your doorstep-all just steps from the Trans Canada Trail. CHRISTMAS DEADLINE NOTICE: The sellers are highly motivated to wrap up a deal before the holidays. If you've been waiting for the right moment to make your move to Trent Hills, this is it. (id:54955)
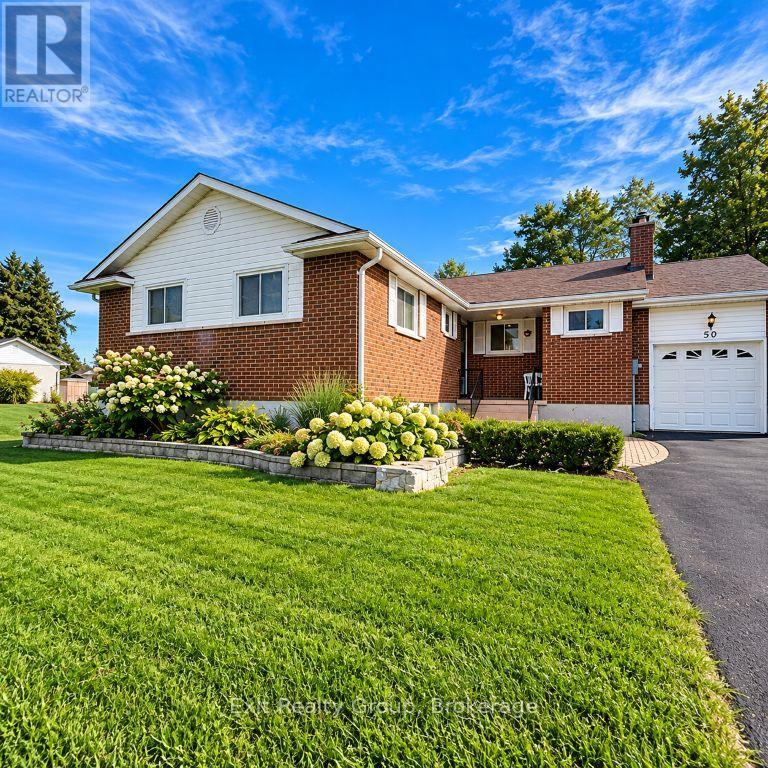
50 Colonial Road
Quinte West, Ontario
ROOM TO LIVE, SPACE TO GROW & A NEIGHBOURHOOD TO LOVE! Remember when streets were wider, lots were larger and neighbours knew one another? That's the charm of this established Belleville neighbourhood! Mature trees, generous lots and expansive backyards offer privacy and room for soccer games, winter skating or family gatherings. Set on an exceptionally large lot, this spacious, freshly painted bungalow offers comfort, flexibility and thoughtful wheelchair-accessibility features. The bright main level boasts a generous kitchen with adjoining dining area and wood-burning fireplace, a separate dining room currently styled as a sitting room, and a spacious living room with gas fireplace and charming window seat. Three large, light-filled bedrooms provide comfortable retreats. Designed with mobility in mind, the home features 36-inch bedroom and bathroom doorways, extra-wide hallway, lowered light switches and a specially adapted kitchen with wheelchair knee clearance beneath the sink and cooktop, plus built-in ovens. An oversized garage ramp, previously used with a wheelchair lift, remains in place. A beautifully renovated 4-piece bathroom, convenient main-floor laundry and additional 2-piece bathroom add everyday comfort. The partially finished basement offers flexible space to personalize, a backyard walkout and cold cellar. Outside, curved interlocking stonework enhances the front entrance, while a multi-level deck overlooks the expansive, fully fenced backyard. FEATURES & UPDATES: Fresh paint and renovated 4-piece bathroom; Furnace, A/C and hot water heater NEW Sept. 2024 - ALL OWNED! Water softener serviced summer 2026; Vinyl windows and upgraded breaker pane; Two fireplaces: gas and wood-burning; Wheelchair-conscious design features; Main-floor laundry and 2-piece bathroom; Attached garage and basement walkout; Multi-level deck and oversized fenced lot. Space, comfort and versatility in a beautiful established neighbourhood! (id:54955)
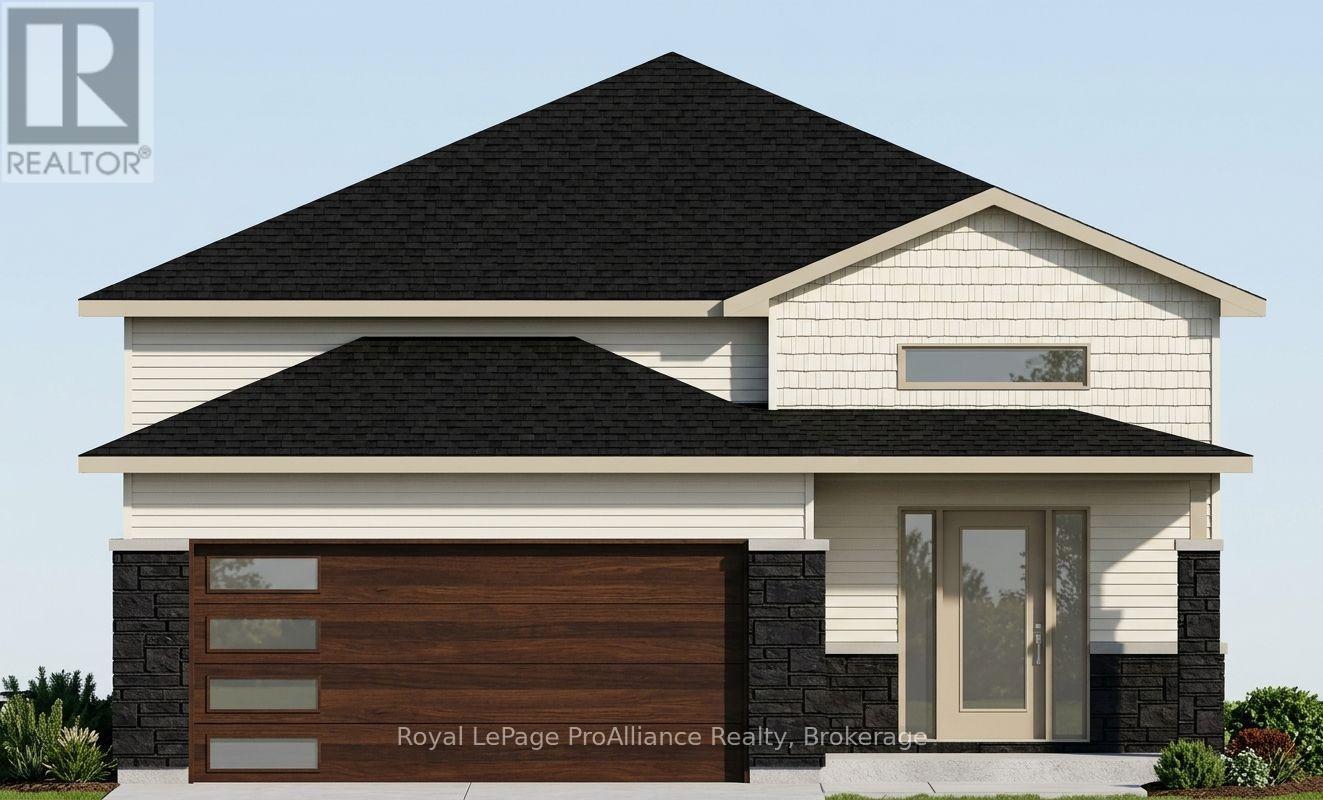
85 Meagan Lane
Quinte West, Ontario
Two bedrooms, 2 baths, open concept living/dining/kitchen. Kitchen features peninsula, and premium hard surfaced counter tops.Master suite boasts walk-in closet, and private ensuite. Other popular features include main floor laundry room, forced air natural gas furnace, air exchanger for healthy living. Carpet free through out. Exterior complete with deck from large patio doors, attached garage with inside entry, sodded, paved driveway, walk way. Lower level awaits your finish or leave as storage. Situated on a quiet street with a park, and walking trail and ATV trail nearby. 15 minutes or less to 401, Trenton, and YMCA. Closing 2027. (id:54955)
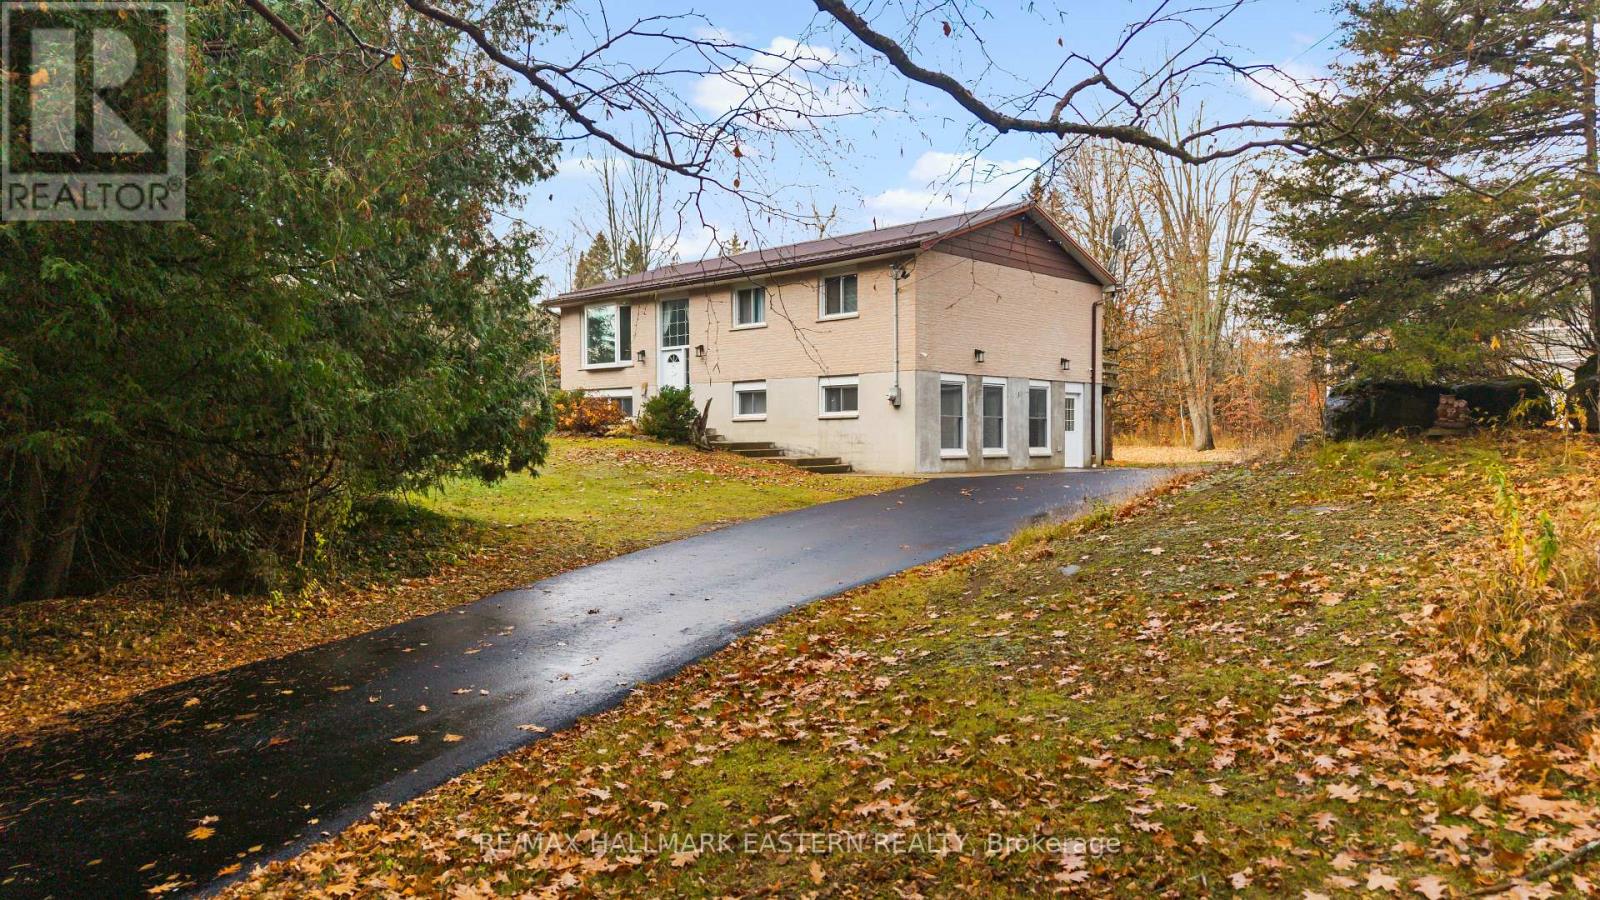
94 7th Line S
Havelock-Belmont-Methuen, Ontario
This Solid, Raised Bungalow is Tucked Away in Nature, Situated on Over 4 Acres of Land! Where Peace, Privacy and the Convenience of Nearby Amenities Await You! With Mature Trees Surrounding, You Will Truly Feel the Charm of Country Living, Enjoy Views of Wildlife in Your Backyard; Blue Jays, Cardinals, Snow Owls and Deer! Sunny Bay Window w/ Gleaming Hardwood in the Living Room, Formal Dining Area, Large Kitchen w/ Stainless Steel Appliances and Pantry, Generous Primary Bedroom w/W/O to Deck, 2pc Ensuite and W/IN Closet, Three Bedrooms in Total on the Main Floor and 4pc Bathroom, Bright, Spacious W/O Basement w/ Heated Flooring, Large Rec Room, Perfect For Playing Pool or Watching the Big Game! In-Law Capability, Two Separate Entrances, 2pc Bathroom, Additional Bedroom/Den Plus Living Space! Paved Circular Driveway w/ Parking for up to 10 Vehicles, Detached Insulated Double Car Garage w/ Loft for Storage, Plenty of Space in the Backyard for Entertaining Guests, Gardening, and Letting the Kids and Dogs Burn Off Energy! Enjoy Quiet Nights Stargazing From the Hot Tub. Generlink System, Generator, Hot tub, Pool Table, Appliances all Included! Nearby; Outdoor Public Ice Rink, Fire and Ice Festival in the Winter, Close to Hastings which Boasts the Best Canada Day Fireworks from Toronto to Ottawa, Crooks Rapids Country Festival, Snowmobile Trail and Heritage Trail for ATVs, Local ATV club, YMCA in Trent Hills 15 minutes Away, Local Arena, Short Drive to the Iconic Norwood Fall Fair, Public Access Boat Launch, Groceries, Banking, Gas, Bakery and More! Catholic (Norwood) and Public Elementary Schools in the Area. Public Board High School in Norwood and Catholic High School by Bus to Peterborough. (id:54955)
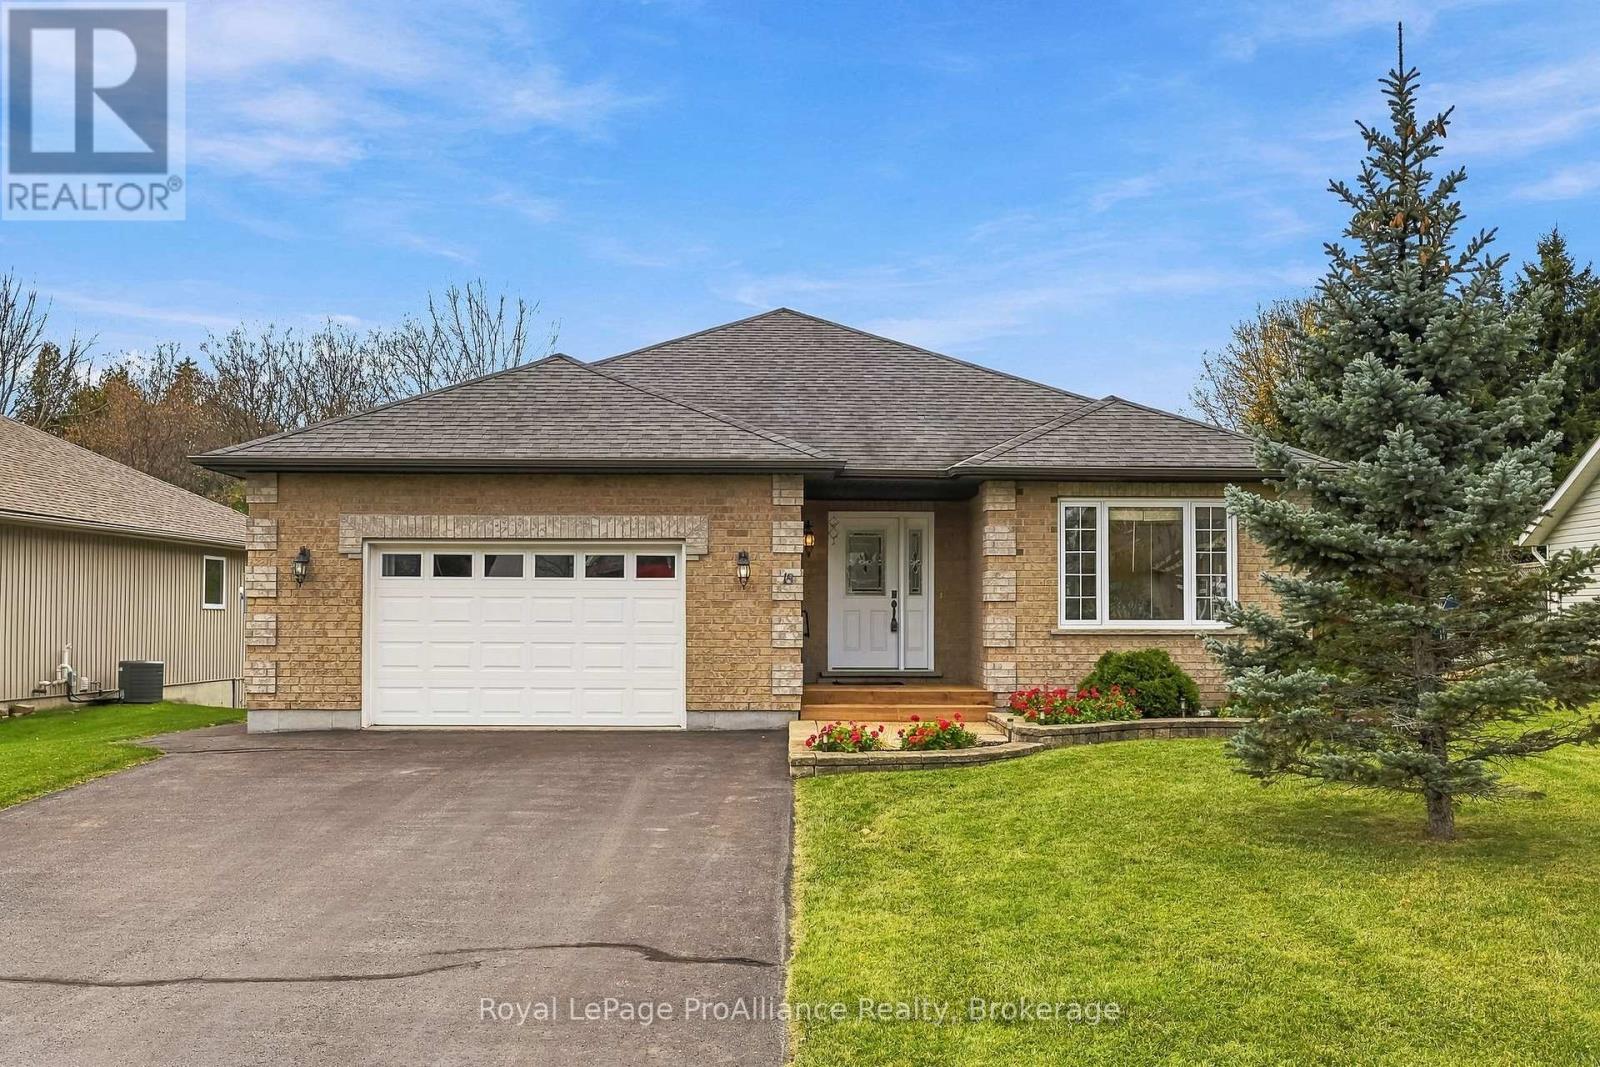
18 Lucas Court
Brighton, Ontario
Welcome to 18 Lucas Court, a 2 Bedroom, 2 Bath Bungalow located on a quiet court in the lakeside Town of Brighton. Known for its welcoming atmosphere, vibrant downtown, boutique shops, local dining and excellent community amenities, Brighton offers a wonderful lifestyle that effortlessly blends community with modern day-to-day convenience. Step inside to experience a thoughtfully designed floor plan emphasizing comfort, natural light and functional flow. From the inviting front hall, the layout unfolds into a bright living room that flows seamlessly into the dedicated dining area, creating an ideal space for hosting guests or relaxing. Step directly outside through patio doors onto the private rear deck, providing a great outdoor space for summer dining and relaxation, overlooking your large backyard. Adjacent to the dining space is a well-appointed kitchen designed for easy meal preparation featuring a sit-up Island, stainless steel appliances and timeless cabinetry. The main level prioritizes complete one-floor living. The peaceful Primary Bedroom suite features a walk-in closet and a private ensuite bath with WI shower. A second comfortable bedroom and an additional full bath provide versatile accommodations for family, guests or a home office setup. Main-floor laundry adds ultimate everyday convenience. An attached two-car garage offers direct indoor access to both the main floor and basement, while also providing secure storage and parking. The expansive basement level provides incredible additional space for storage and versatile future use. Beyond the home's layout, the location is truly unbeatable. Situated in a prime Brighton neighborhood, you are conveniently close to local amenities while enjoying close proximity to Presqu'ile Provincial Park. Experience pristine Lake Ontario beaches, scenic nature trails, bird watching and outdoor recreation just minutes from your front door. 18 Lucas Court offers a beautiful home in a location rich with natural beauty. (id:54955)
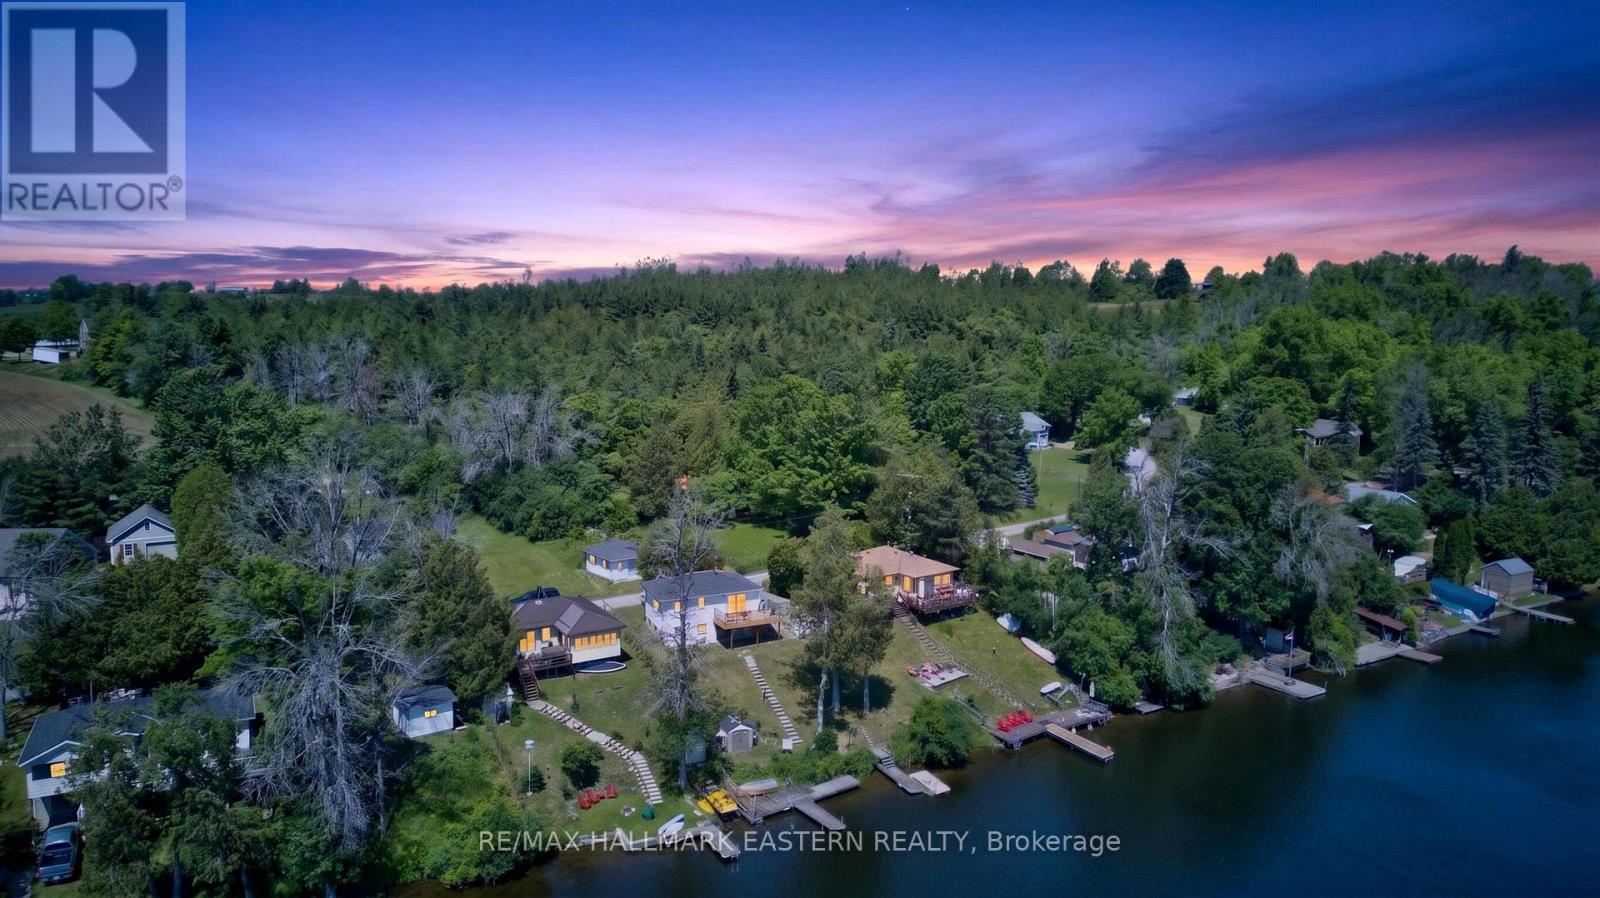
337/338 Rainbow Drive
Otonabee-South Monaghan, Ontario
Seasonal waterfront cottage on the Otonabee River near Peterborough, offering two lots, direct river access, a dock, water views, detached garage, and easy access to Rice Lake and the Trent-Severn Waterway. Enjoy the Kawartha cottage lifestyle from this raised bungalow featuring 3 bedrooms, 1 bathroom, and an open-concept kitchen/living area with walkout to a large deck-ideal for BBQs, entertaining, morning coffee, and relaxing by the water. The newer lower level offers approximately 8' ceiling height, a walkout, and a spacious open area with potential for a games room, lounge, hobby space, or future finished living area. A bathroom and laundry rough-in add further flexibility. At the shoreline, stairs lead to the water and dock, with shallow entry, mixed shoreline, and direct Otonabee River access for boating, fishing, swimming, and paddling. A second lot across the road provides valuable additional space, privacy, parking, and a detached garage for vehicles, boats, and cottage equipment. The lot measures approximately 44.92' at the front, 99.97' and 93.91' along the sides, and 22.81' at the rear. Future use is subject to zoning, conservation, and municipal approvals. The property is also understood to benefit from two rights-of-way for water access; buyers are encouraged to verify their use and legal status. Approximately 15 minutes from Peterborough and 90 minutes from Toronto, with Squirrel Creek Conservation Area, public beach, boat launch, picnic areas, Rice Lake, and the Trent-Severn Waterway nearby. Discover the possibilities this Otonabee River cottage property has to offer-contact your REALTOR to arrange a private viewing. (id:54955)
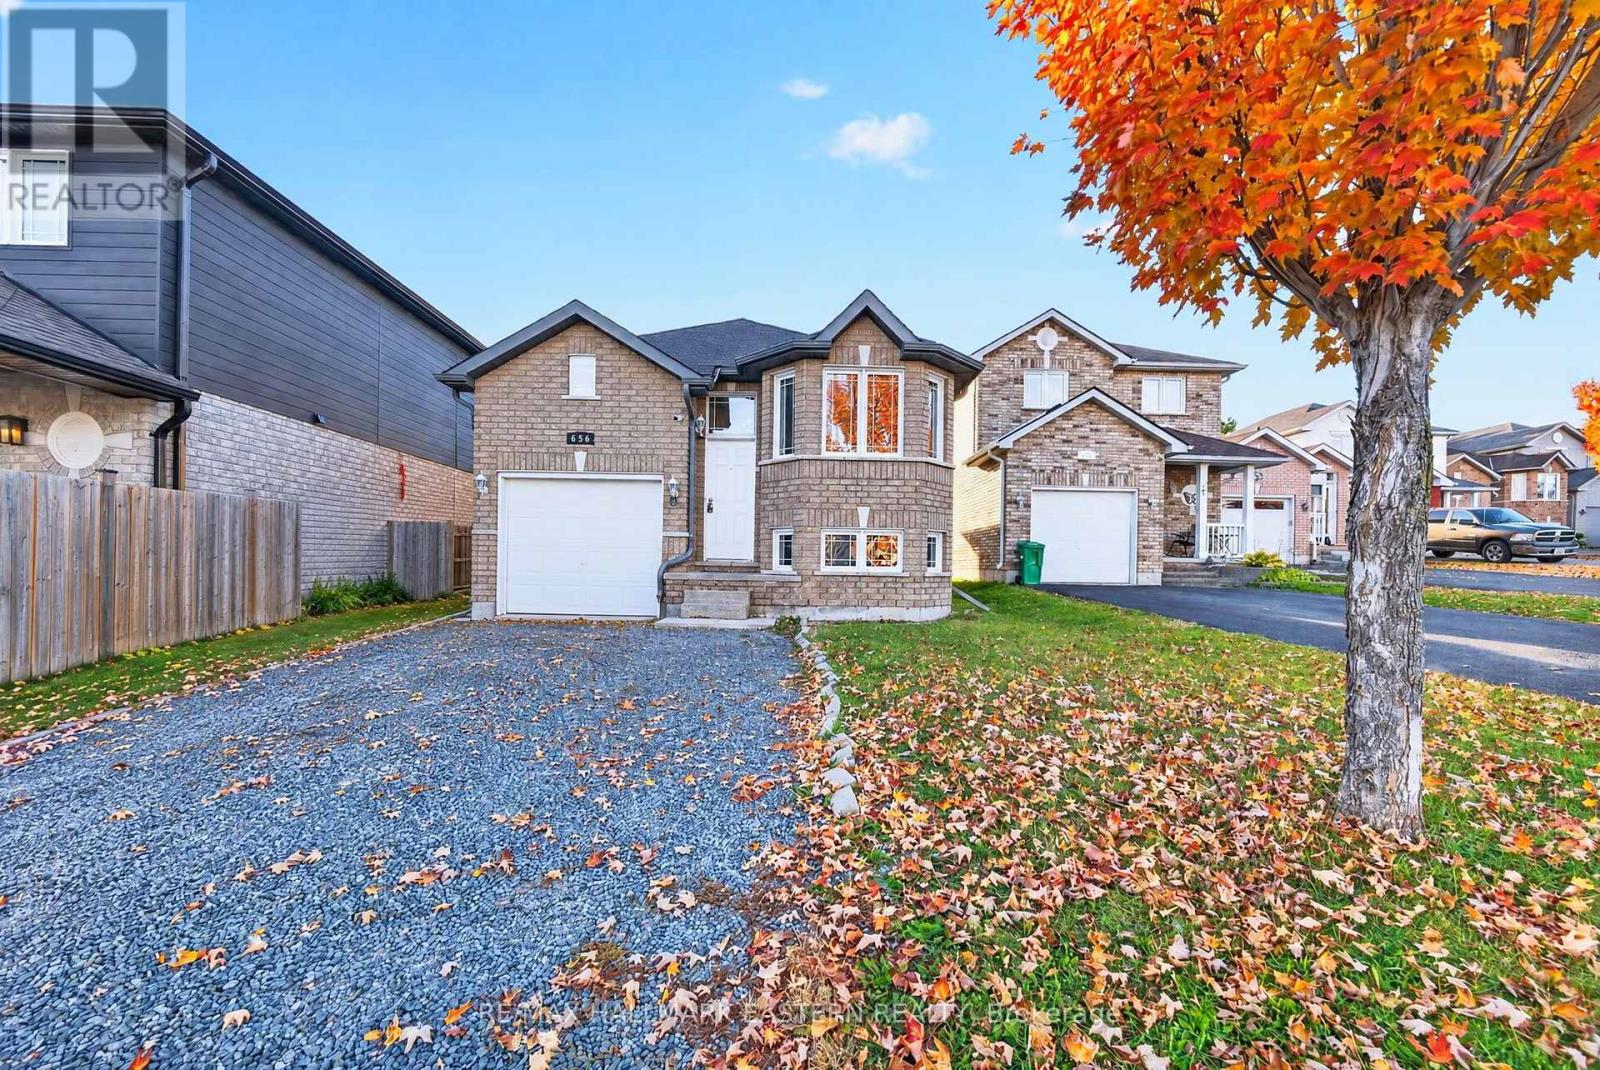
656 Clancy Crescent
Peterborough, Ontario
Welcome to 656 Clancy Crescent, a spacious and move-in-ready home offering an impressive six-bedroom layout in Peterborough's desirable west end. With three bedrooms on the upper level and three additional bedrooms on the lower level, this versatile property provides the space and flexibility needed for a growing family, extended family, guests or comfortable work-from-home living. The bright, open-concept kitchen creates a welcoming central gathering place and connects naturally with the main living and dining areas. Two full four-piece bathrooms-one serving each level-add everyday convenience and make the home's layout practical for larger households. The finished lower level substantially expands the available living space. Its three bedrooms can also be adapted for a home office, fitness room, hobby space, playroom or private guest accommodations, allowing the home to change along with your family's needs. Located in an established residential neighbourhood, 656 Clancy Crescent offers convenient access to Kawartha Heights Public School, Crestwood Secondary School, Catholic school options, Fleming College, neighbourhood parks, recreational facilities and Peterborough Transit. Shopping, groceries, restaurants, professional services and major retailers are easily reached along Lansdowne Street West. Commuters will appreciate convenient access to Highway 115 and the surrounding Kawartha region, while Peterborough Regional Health Centre, downtown Peterborough and the city's extensive trail and park network are also within easy reach. With six bedrooms, two full bathrooms, flexible finished living space and a convenient west-end location, 656 Clancy Crescent delivers exceptional versatility. Move in and enjoy a home designed to accommodate family life today while providing room for tomorrow. (id:54955)
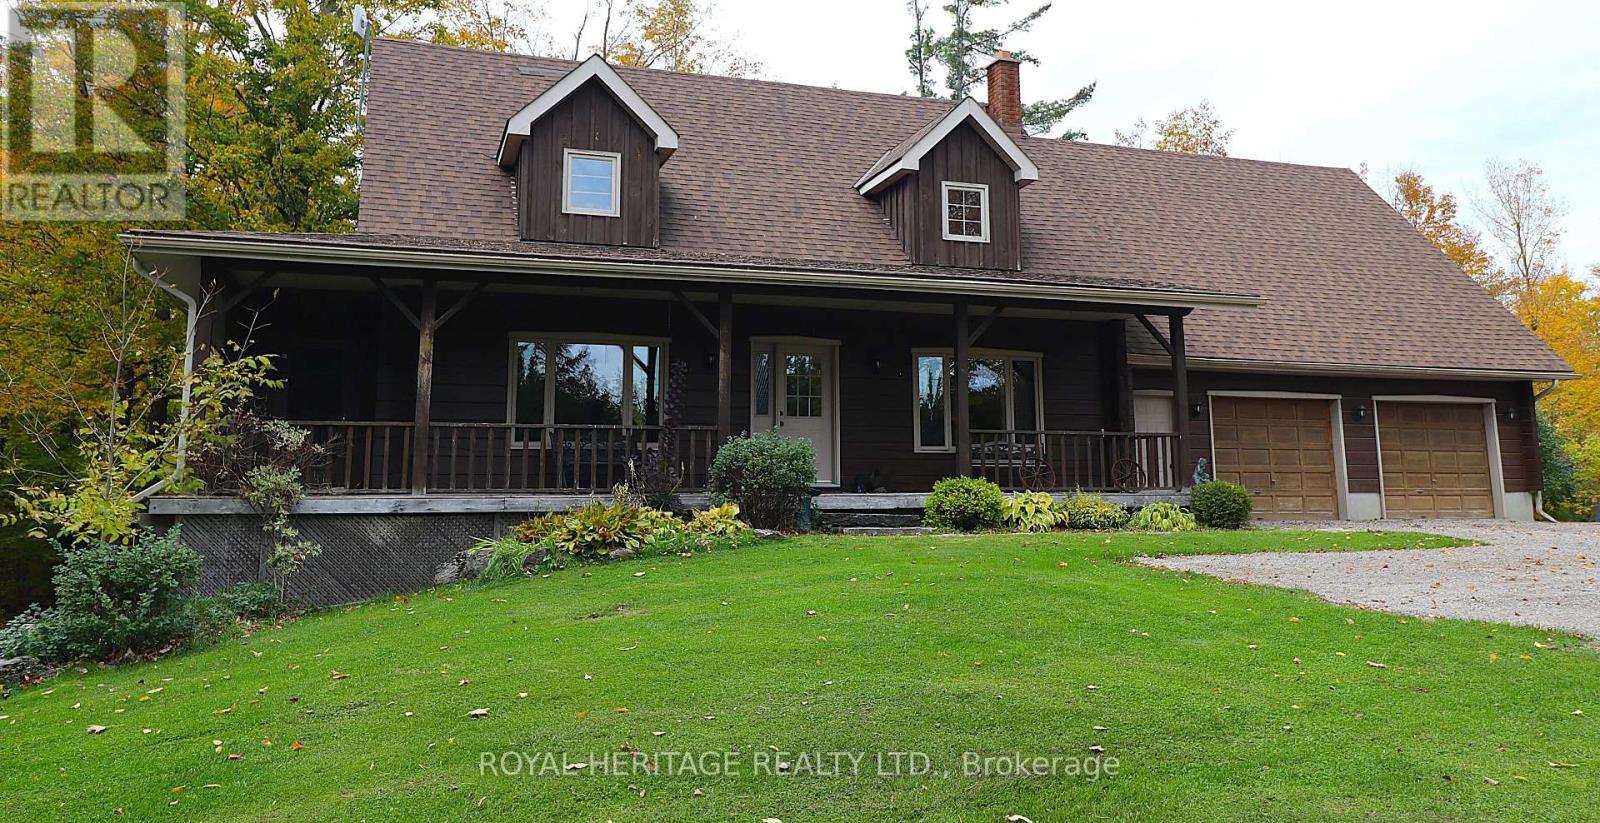
723 County Rd 49 Road
Kawartha Lakes, Ontario
Wow! A beautiful log home on a beautiful 1+ acre lot ready for you and your growing family. This impeccably kept log home is the perfect blend of comfort, size and loaded with recent updates. Work recently completed: new 32x12 and 22x8 rear decks 2022, Central air 2022, furnace 2022, hot tub 2022, dishwasher 2023, pool 2022, newly renovated main floor bathroom, new gutter guards, newer water softener, and newer woodstove. This home features plenty of living space and a well laid out footprint, including 4 bedrooms, two bathrooms, a beautiful bright main floor with mostly hardwood and a gorgeous propane stone fireplace in the living room, second level family room, central vacuum, 200 amp electrical service, water UV filtration system, full partially finished basement with walkout and in-law potential, a woodstove and bar in the basement and a huge loft above the garage for further development opportunities. The amazement continues outside with a hot tub, swimming pool, beautiful landscaping, extensive decking, screened side porch, covered front porch, hardwired propane BBQ hookup, generator hookup, raised bed gardens, attached 2+ car garage, newly applied gravel in driveway, plenty of parking including space for an RV or boat, a newer shelter logic, and great privacy with plenty of space to grow all on a well maintained municipal road. This wonderful home is ready and waiting, just move in and enjoy the luxurious living you deserve. Book your showing today! (id:54955)
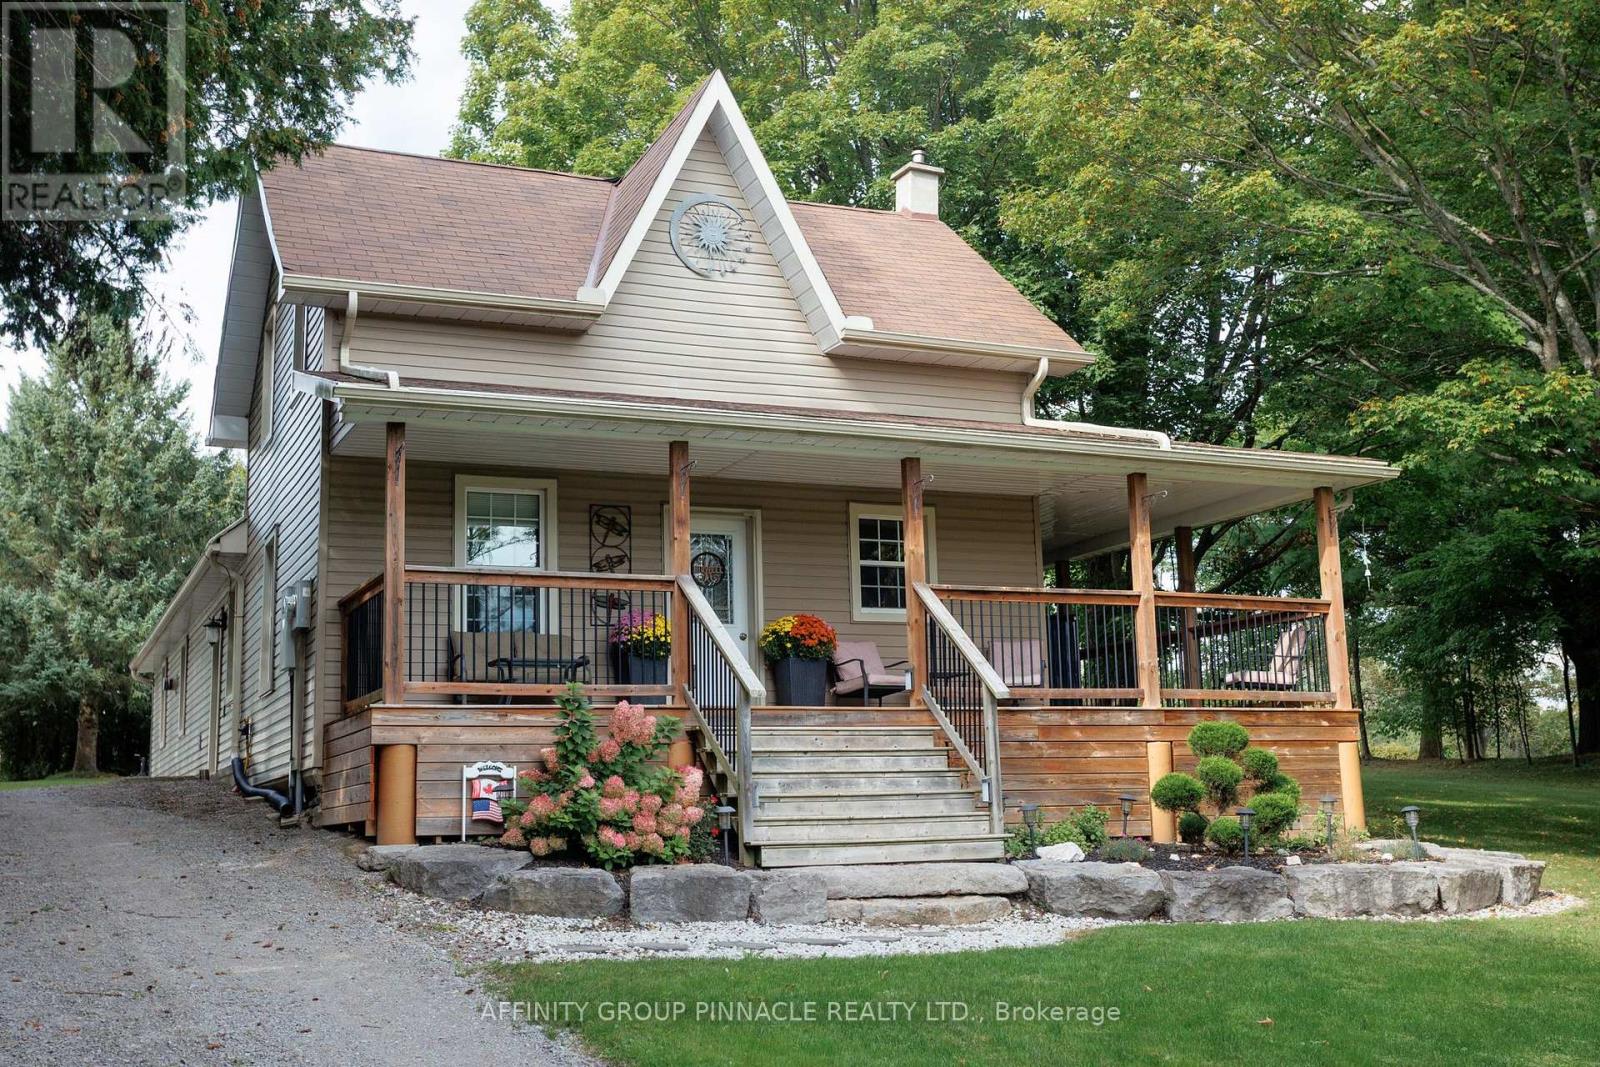
17 Manvers Station Road
Kawartha Lakes, Ontario
Country living, modern updates and an incredible setup for work and play! This beautifully updated 3-bedroom farmhouse sits on almost 5 acres near Pontypool in the Kawartha Lakes, offering plenty of space, privacy, comfort and flexibility while providing quick and convenient access to Highway 115 and highway 407. This property is ideal for those looking for space, privacy, and a spot to store all the toys. A standout feature is the impressive 40' X 40" insulated and heated shop, complete with a 10,000 lb hoist and separate 200 amp service, providing an exceptional setup for hobbyists, mechanics, trades people or anyone needing substantial workshop space. There's even more room for vehicles, equipment, and toys with the 26' X 30' detached heated and insulated garage. The updated farmhouse offers comfortable country living with forced-air propane heating and central air. Beautiful kitchen finished with granite countertops, newer cabinetry, under mount lighting and tile flooring. Dining room walks out to a large wrap around deck overlooking treelined yard offering privacy and a great place to entertain or simply somewhere to kick back. You will also find a spacious living room with propane fireplace creating a warm and inviting space, and a gorgeous 5-piece bathroom that features heated flooring for an added touch of comfort. Three good sized bedrooms, main floor laundry and more storage space downstairs. for added peace of mind, the home is equipped with a full-size Generac generator capable of powering the entire house when needed. Whether you are looking for a peaceful country home, a property with serious workshop potential, or simply a place where there's room for all your toys, this property delivers. (id:54955)
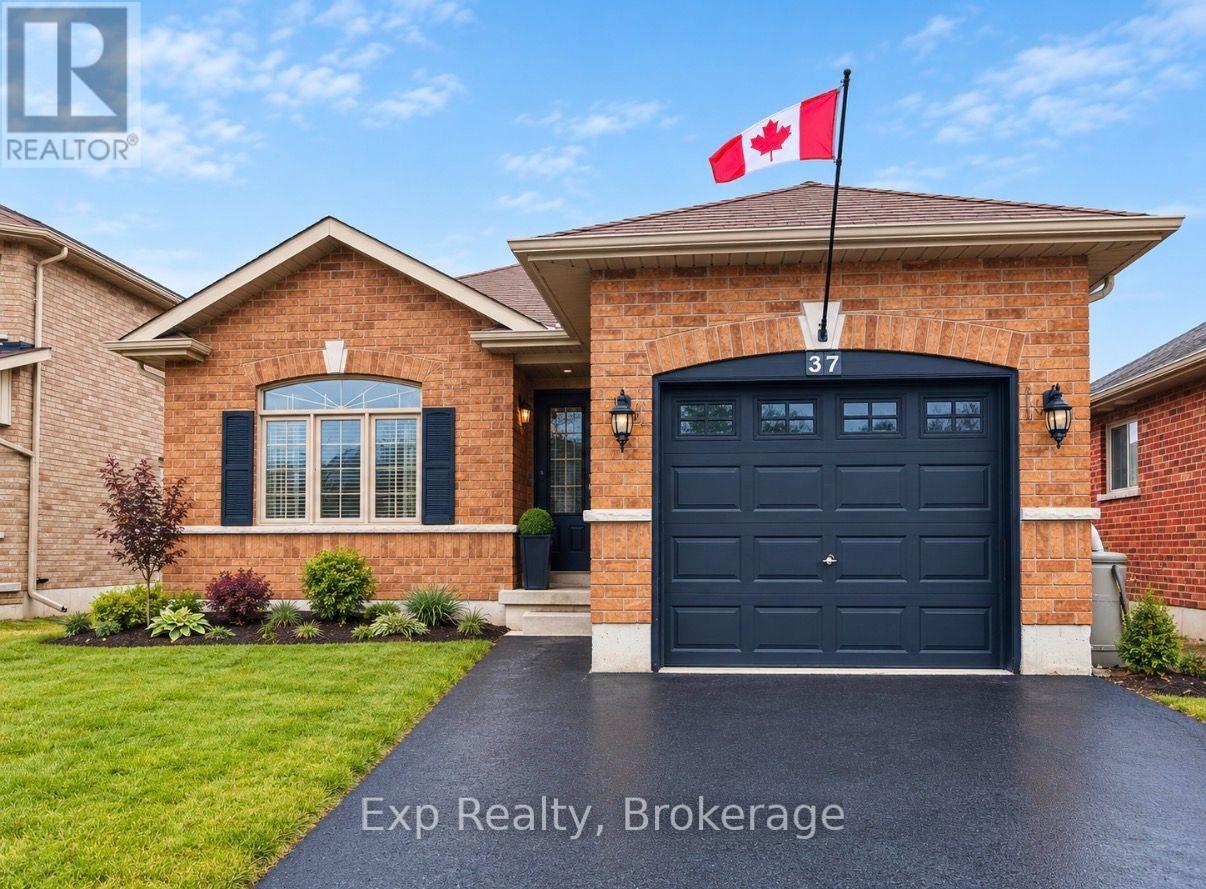
37 White Hart Lane
Trent Hills, Ontario
Welcome to this charming 2-bedroom brick bungalow, newly built in 2013, located in the heart of the Village of Hastings. This inviting home offers a bright and spacious open-concept living and kitchen area, highlighted by stunning cathedral ceilings that create an airy, welcoming atmosphere.Designed with comfort and practicality in mind, the home also features main floor laundry, making everyday living easy and accessible. The functional layout includes two comfortable bedrooms and an attached garage for added convenience. Downstairs, the home offers a large basement with high ceilings, rough-in for an additional bathroom and expansive layout providing excellent potential for future living space, storage, or recreation. Step outside to enjoy the fully fenced backyard, which transforms into a low maintenance dream in the summertime - perfect for relaxing, entertaining, or gardening. Ideal for first-time buyers, downsizers, or anyone seeking a peaceful village lifestyle close to amenities, parks, and the Trent-Severn Waterway. A wonderful opportunity to own a modern bungalow in a desirable community - don't miss it! (id:54955)
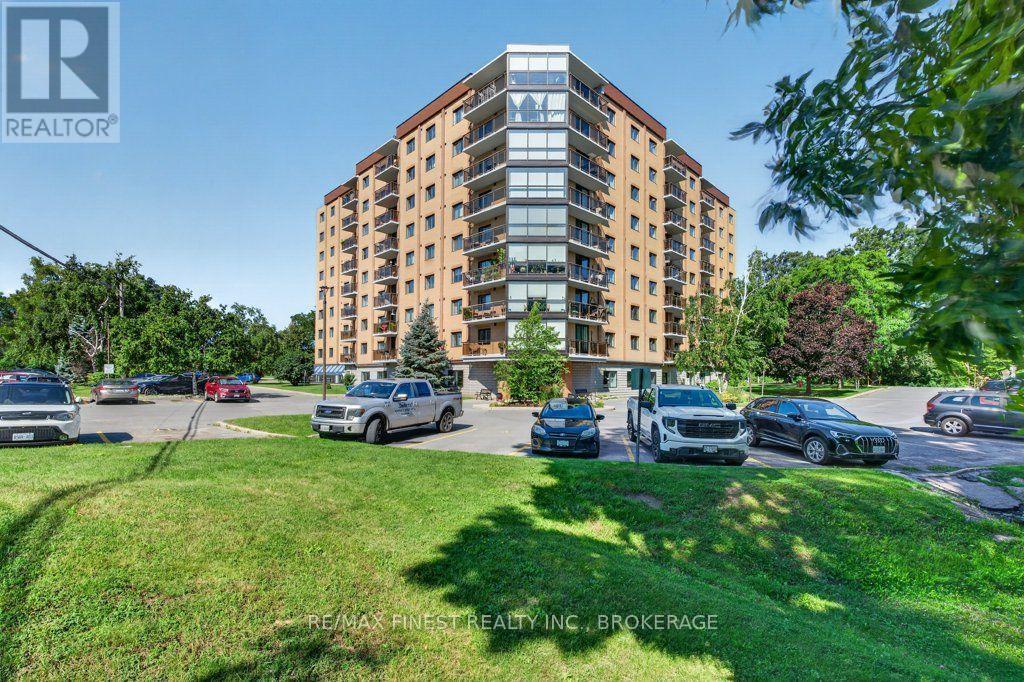
307 - 120 Barrett Court
Kingston, Ontario
Welcome to The Barriefield, ideally located in Kingston's desirable east end! This bright and inviting condo offers comfortable, low-maintenance living in a convenient location close to shopping, restaurants, parks, CFB Kingston, downtown and everyday amenities. The carpet-free interior provides a clean, easy-care living space, while the updated main bathroom adds a fresh, modern touch. Southern exposure provides plenty of natural light and a pleasant view from the unit. The well-equipped kitchen includes the fridge, stove, dishwasher and microwave, while convenient in-suite laundry with washer and dryer makes everyday living that much easier. One parking space is also included. The Barriefield offers an impressive selection of amenities to enhance your condo lifestyle, including an indoor pool, rooftop pool, exercise room party room and guest suite-perfect for visiting family and friends. Whether you're a first-time buyer, downsizer, investor or simply looking for an easy-care home in Kingston's east end, this condo is a wonderful opportunity to enjoy a well-maintained building with excellent amenities in a convenient location. Move in, settle in and enjoy everything The Barriefield has to offer! (id:54955)
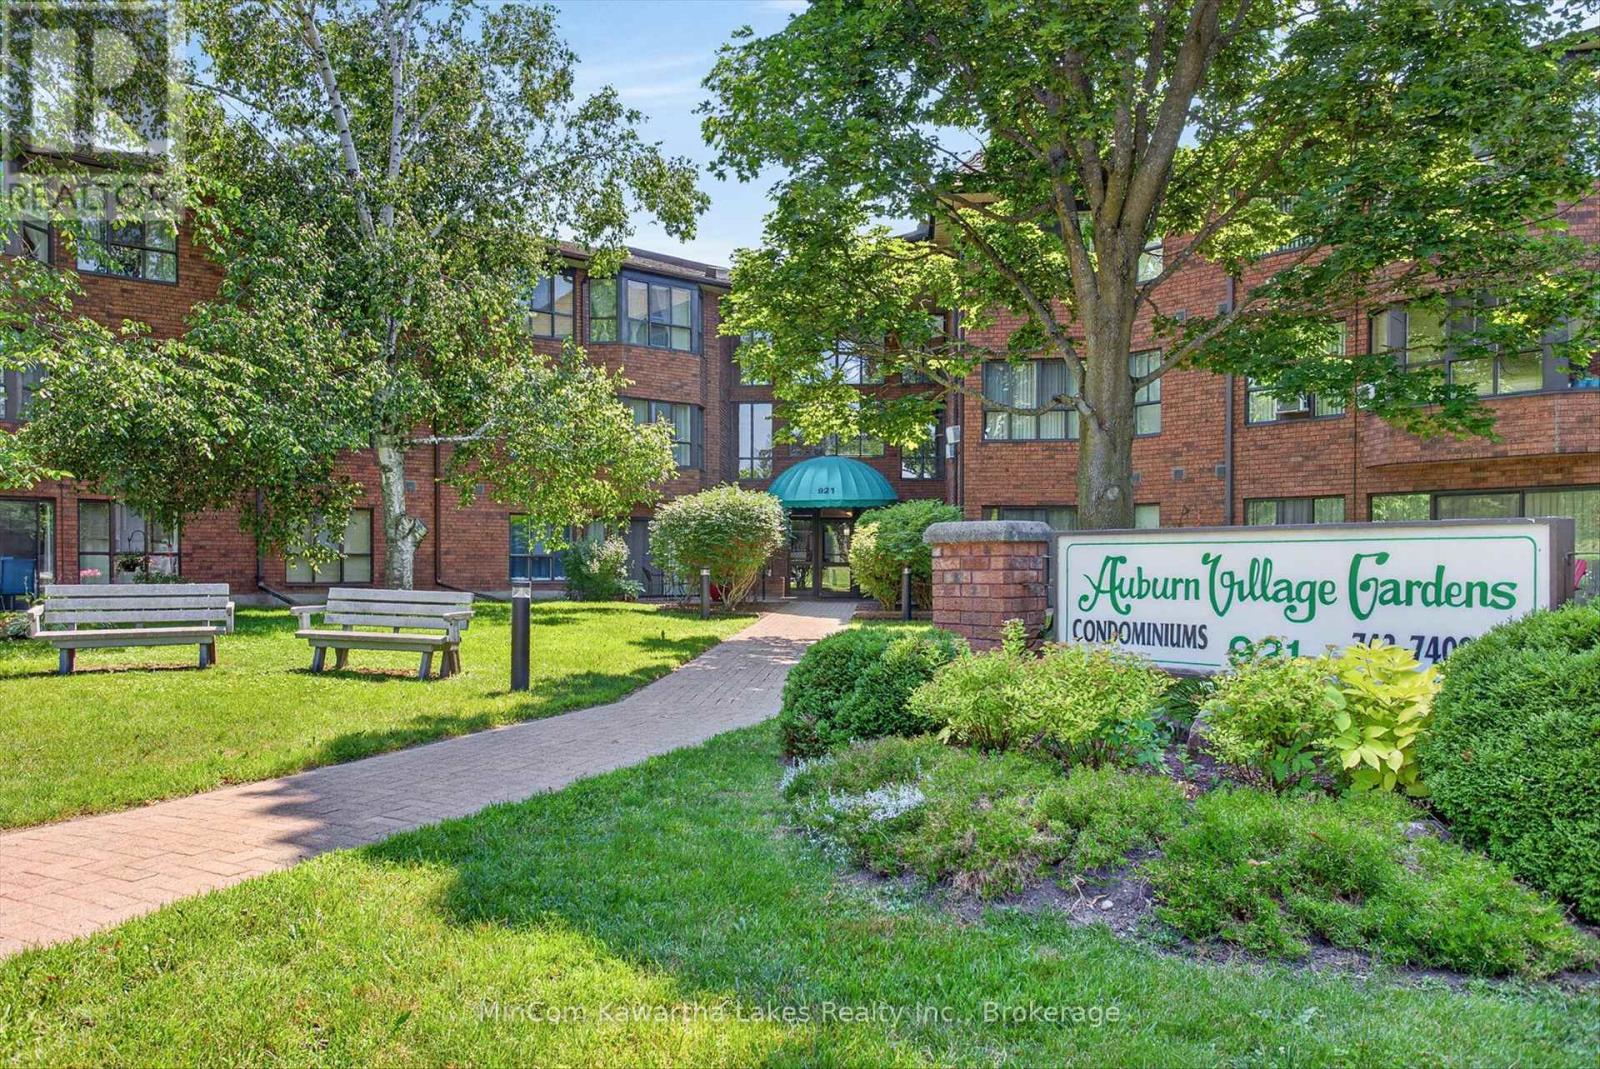
313 - 921 Armour Road
Peterborough, Ontario
Welcome to Unit 313 at 921 Armour Road, located in the highly sought-after Auburn Village Gardens Condominium Community. This bright, clean, and beautifully updated one-bedroom, one-bathroom condo offers stylish, low-maintenance living in one of Peterborough's most desirable locations. Featuring updated hardwood flooring throughout, a modernized kitchen, and a renovated bathroom, this move-in-ready home combines comfort and contemporary appeal. Enjoy your morning coffee or relax at the end of the day on your private balcony-one of the few in the building overlooking the beautifully landscaped gardens, offering a peaceful and scenic view. Residents of Auburn Village Gardens enjoy outstanding amenities, including a rooftop party room with an expansive terrace, beautifully maintained gardens, a fitness center, an all-purpose room with a full kitchen, and a workshop for hobbyists and DIY enthusiasts. Ideally located directly across from the golf course and just steps to miles of paved walking and cycling trails, this exceptional condo offers the perfect blend of nature, recreation, and convenience. Whether you're a first-time buyer, downsizer, or investor, this turnkey home is ready for you to move in and enjoy. (id:54955)
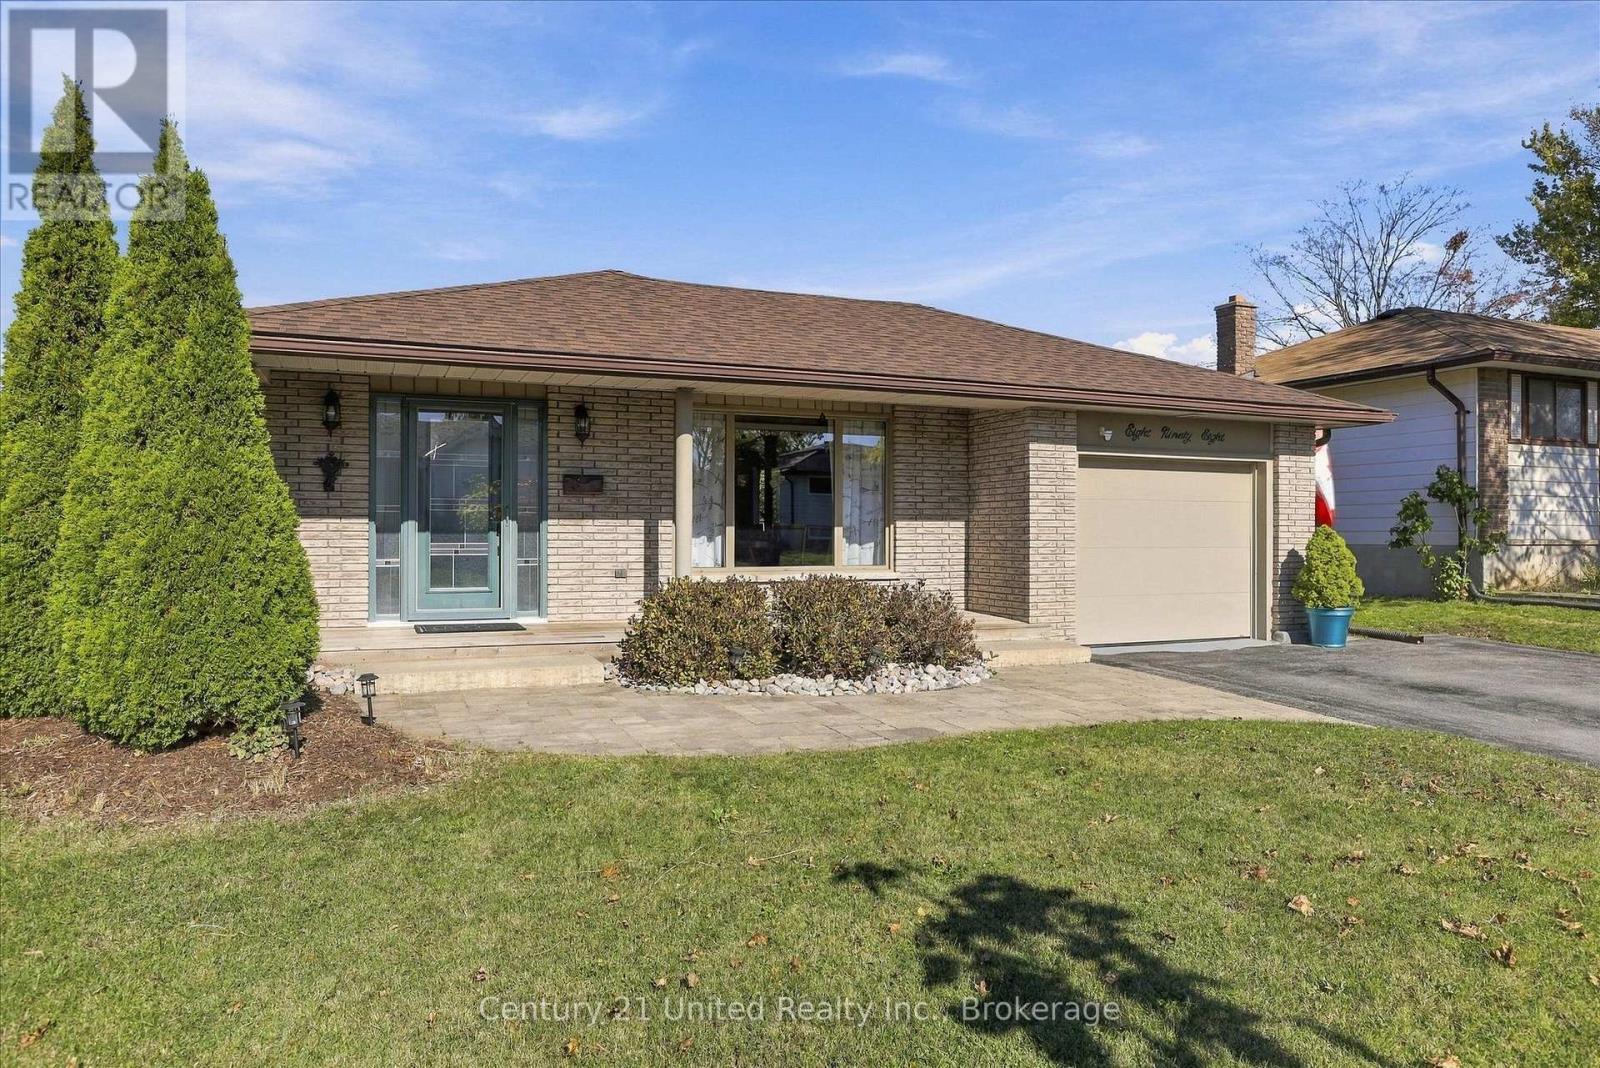
898 Sydenham Road
Peterborough, Ontario
Welcome to 898 Sydenham Road, a beautifully maintained 3-bedroom back split in Peterborough's southeast end, close to Chelsea Gardens Park, schools, shopping and convenient Highway 115 access. On the outside, you'll find a double paved driveway, attached garage, mature landscaping, perennial gardens and a welcoming front walkway. The level backyard features a newer patio, offering plenty of room for outdoor entertaining or relaxing with family and friends. On the inside, the home features original hardwood flooring, 1.5 bathrooms and an exceptionally spacious kitchen with extensive cabinetry, stone countertops, tile backsplash and plenty of preparation space. The dining and living areas offer a comfortable layout with sliding doors leading to the backyard. Upstairs are 3 bedrooms and an updated bathroom with walk-in shower, while the lower level provides a cozy rec room and additional storage. Notable improvements include a newer roof, furnace, attic insulation and backyard patio. A thoughtfully cared-for home offering space, functionality and a convenient location! (id:54955)
1167 Division Street
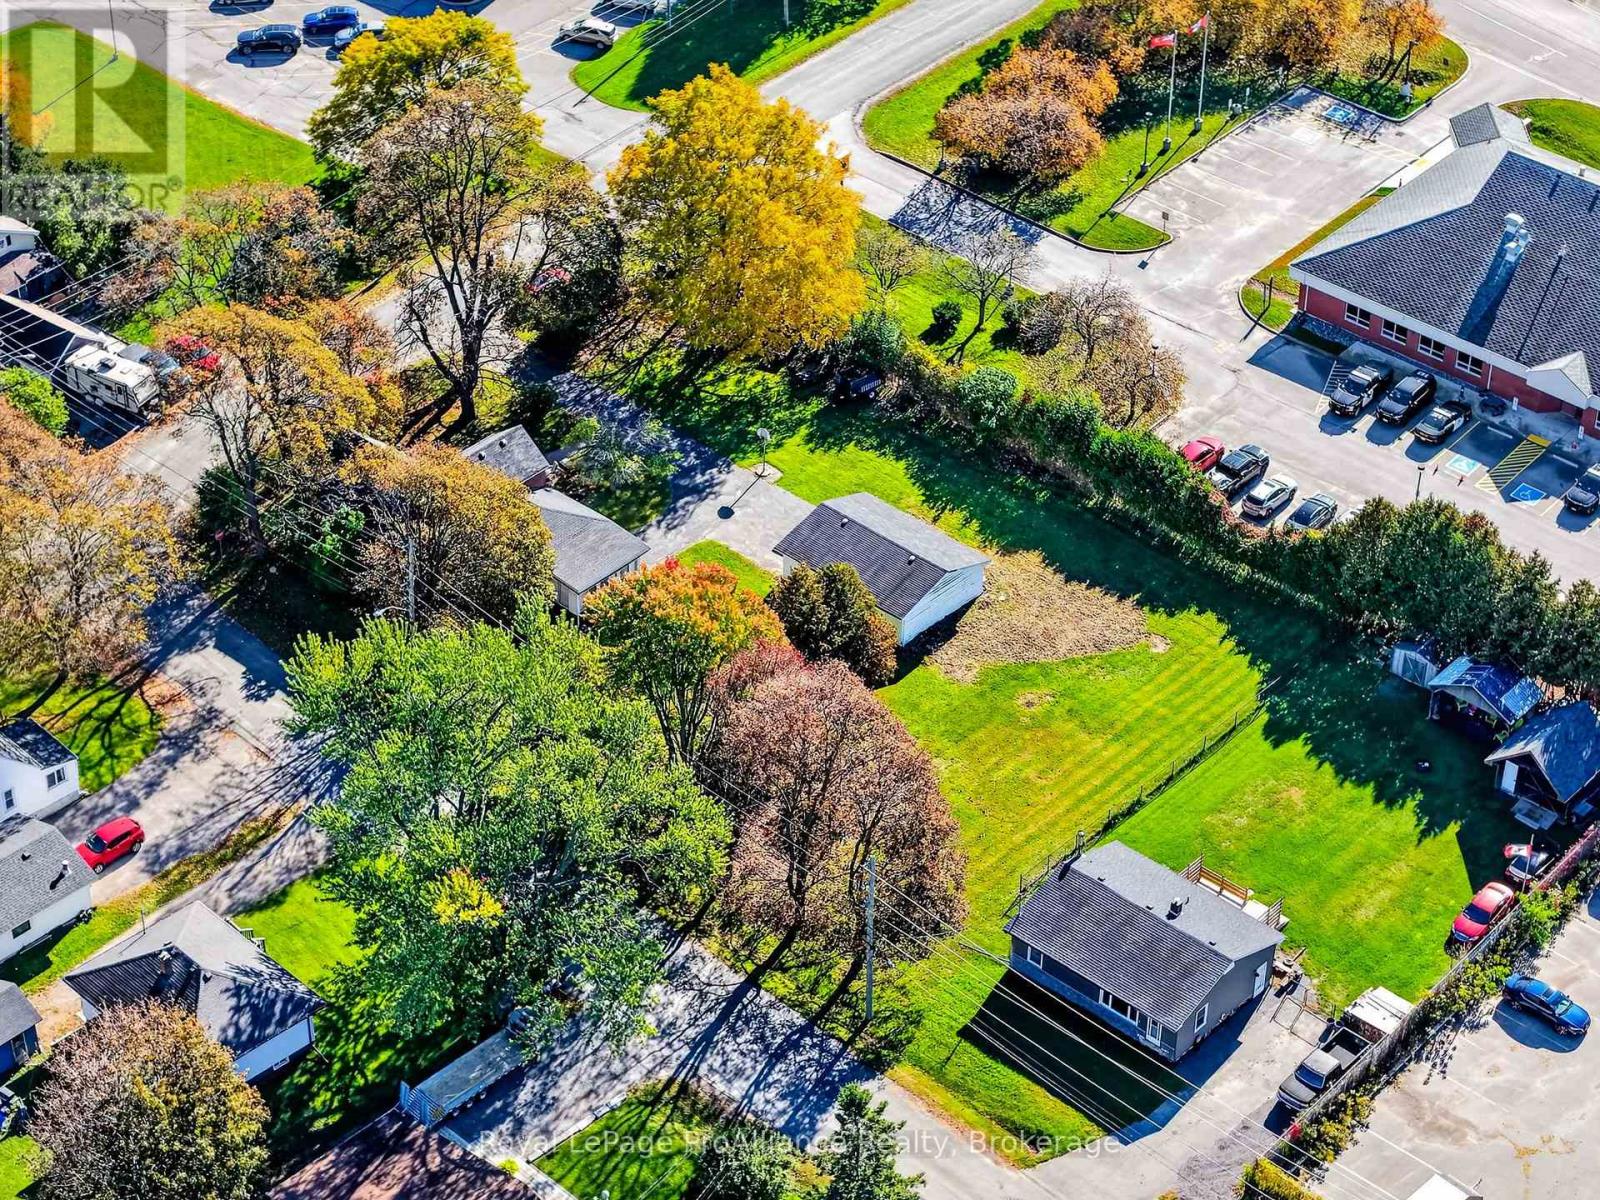
Cobourg, Ontario
A RARE COBOURG OPPORTUNITY - BIG LAND. BIG VISION. ENDLESS POSSIBILITIES! Some properties offer a home. Others offer the opportunity to create something extraordinary! Welcome to 1167 Division Street, a distinctive property featuring an impressive 192' x 143' lot, dual road frontage, a detached double garage and a substantial century home offering over 3,000 sq. ft. of existing space. Ideally located with convenient access to Highway 401 and nearby amenities, this is an exciting opportunity for investors, developers and entrepreneurs with vision. This hidden gem offers a Mixed-Use Corridor MUC-7 zoning! Subject to applicable approvals, imagine exploring concepts such as a retirement residence, condominium development, mixed commercial-residential building, community or private club, educational facility, banquet venue or boutique hotel. Picture a contemporary multi-storey building with balconies, landscaped outdoor spaces and thoughtfully designed parking. The possibilities invite imagination! There is value here today, too. The existing century home features generous principal rooms, beautiful wood flooring throughout the main level and a versatile layout. It offers potential for continued residential use or interim rental income while future plans are explored. LAND. LOCATION. EXISTING IMPROVEMENTS. DEVELOPMENT POTENTIAL. Whether you are planning your next investment, exploring redevelopment or seeking a property with room to think beyond the ordinary, this is an opportunity worth investigating. Bring your vision. Explore the possibilities. Shape the future. All potential uses and redevelopment concepts are subject to zoning provisions, municipal approvals, servicing, parking and other requirements. (id:54955)
46 Byers Lane
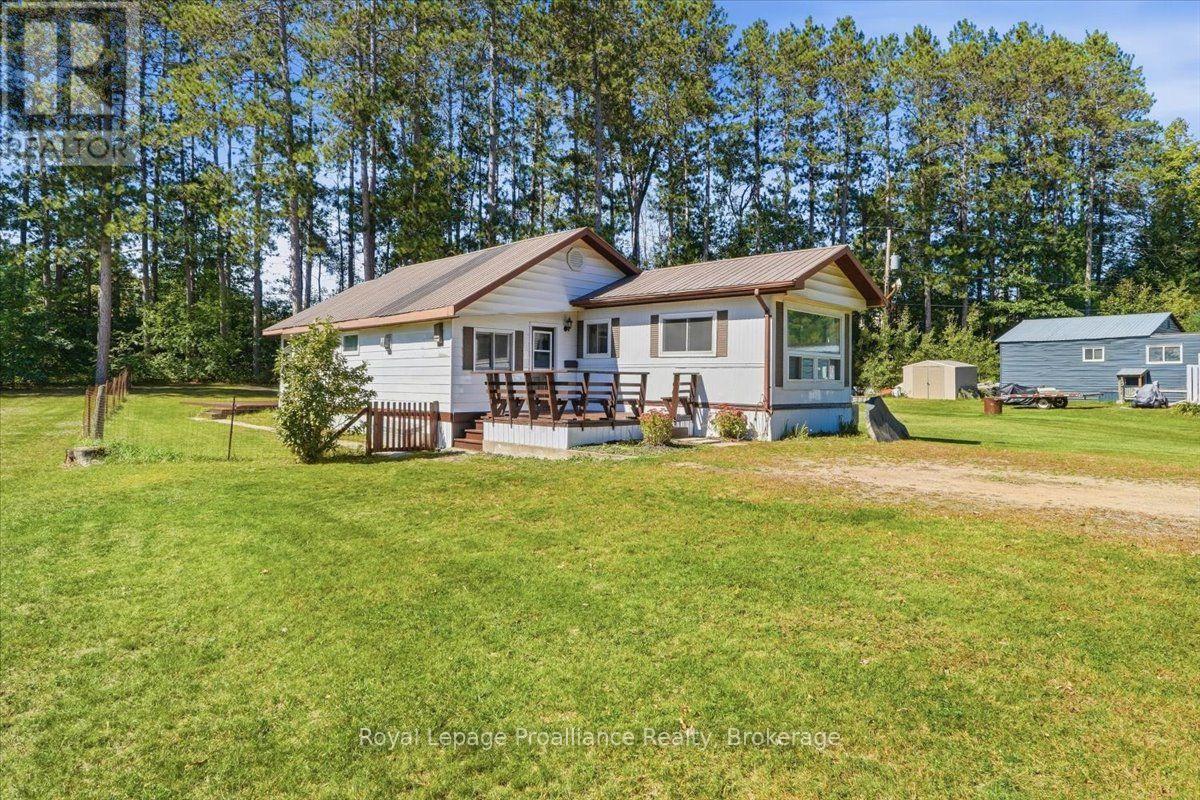
Tweed, Ontario
Comfortable, well-kept mobile home offering more space than you might expect, thanks to a great addition that adds valuable living area. Inside, you'll find a bright, functional kitchen, an updated bathroom, a spacious primary bedroom, plus a separate office or den that could suit a variety of needs. The layout offers a nice balance of everyday living space with room to work from home, relax or accommodate guests. A new propane furnace was installed around 2023, and central air helps keep things comfortable through the warmer months. Situated on leased land, the monthly fee is $350 and includes water, septic service, property taxes and road fees, making expenses simple and predictable. A great option for anyone looking for an affordable home with practical updates and plenty of usable space. (id:54955)
16 Talbot Drive
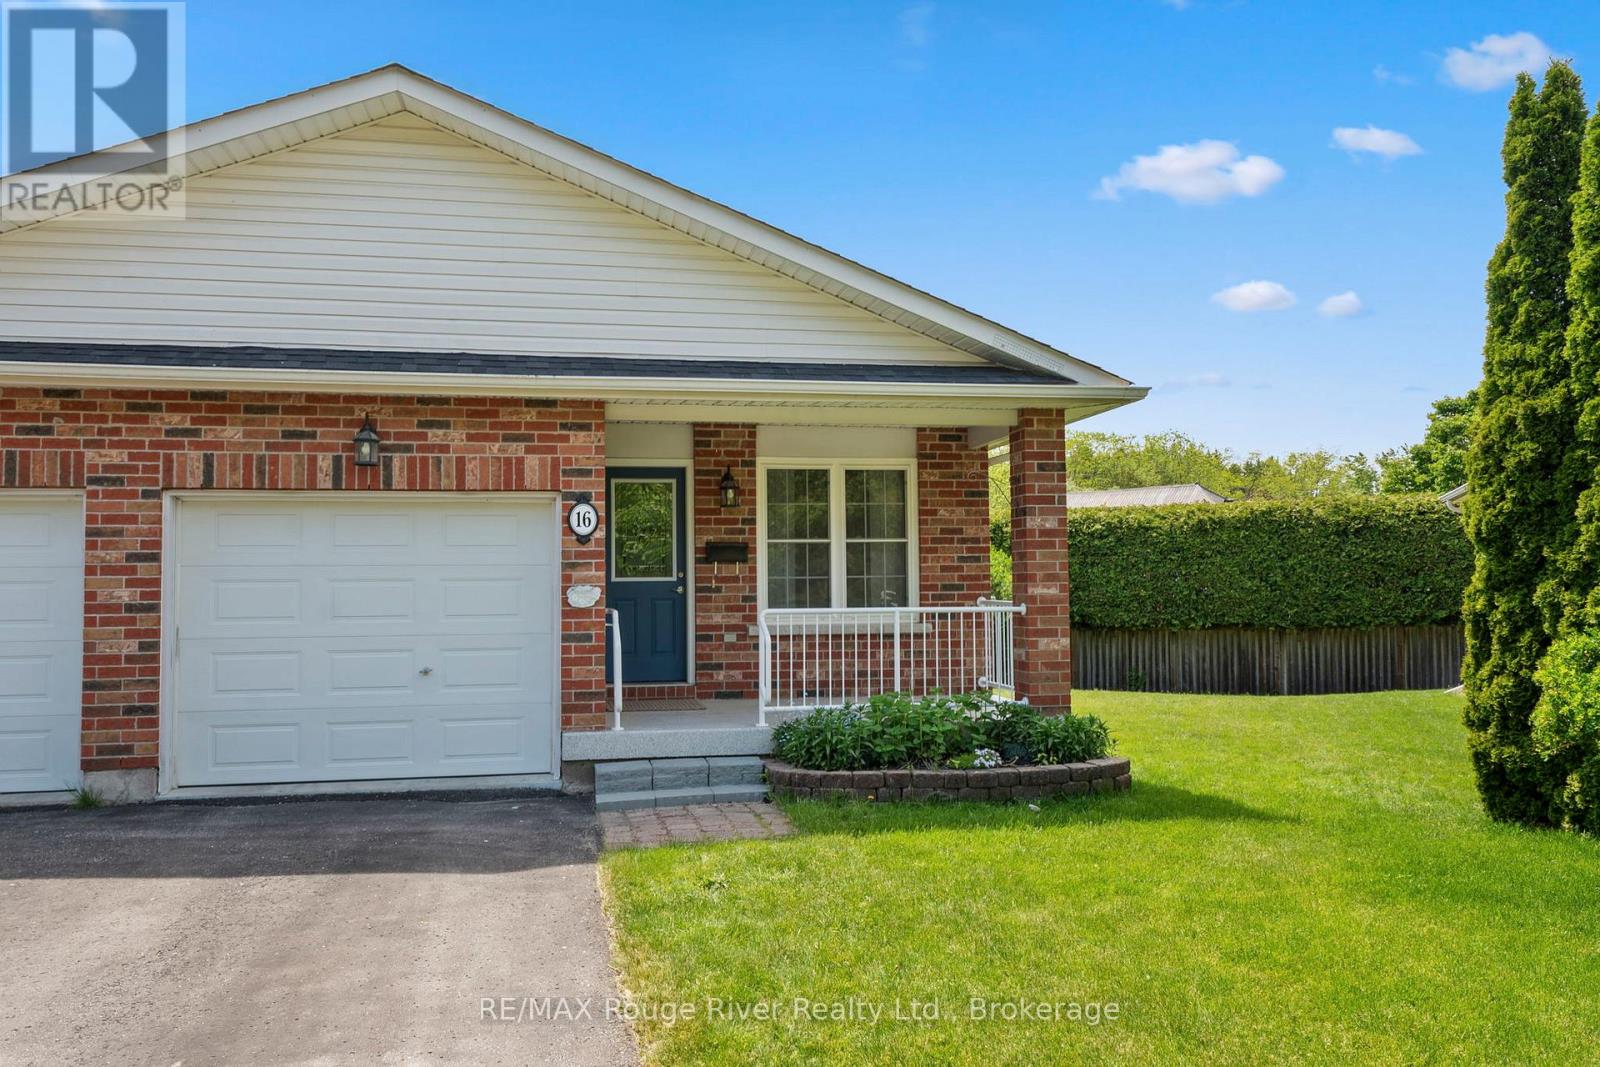
Port Hope, Ontario
Ideally located on a quiet cul-de-sac, this lovely bungalow townhouse offers an abundance of comfortable living space and a thoughtfully designed floor plan. The open concept main level features a spacious kitchen with ample cabinetry, overlooking the dining and living areas, perfect for everyday living and entertaining. The bright and cheerful primary bedroom is generously sized and includes a walk through closet and convenient laundry area leading to a semi-ensuite effect 3-piece bath. A second main floor bedroom provides flexibility as a guest room, home office, or hobby space .Enjoy the convenience of direct access to the attached single-car garage. The fully finished lower level expands your living space with an exceptionally large recreation room, a 3-piece bathroom, and plenty of storage in the utility room. A walkout from the living room leads to a private deck and beautifully secluded backyard, making this well-built home an ideal choice for retirees, downsizers, or anyone seeking low maintenance living without sacrificing space. Relax outdoors on your deck under the remote controlled awning or enjoy your morning coffee on the charming east facing front porch. Combining comfort, functionality, and a peaceful setting, this inviting home is ready to be enjoyed. (id:54955)
117 - 485 Normandy Street
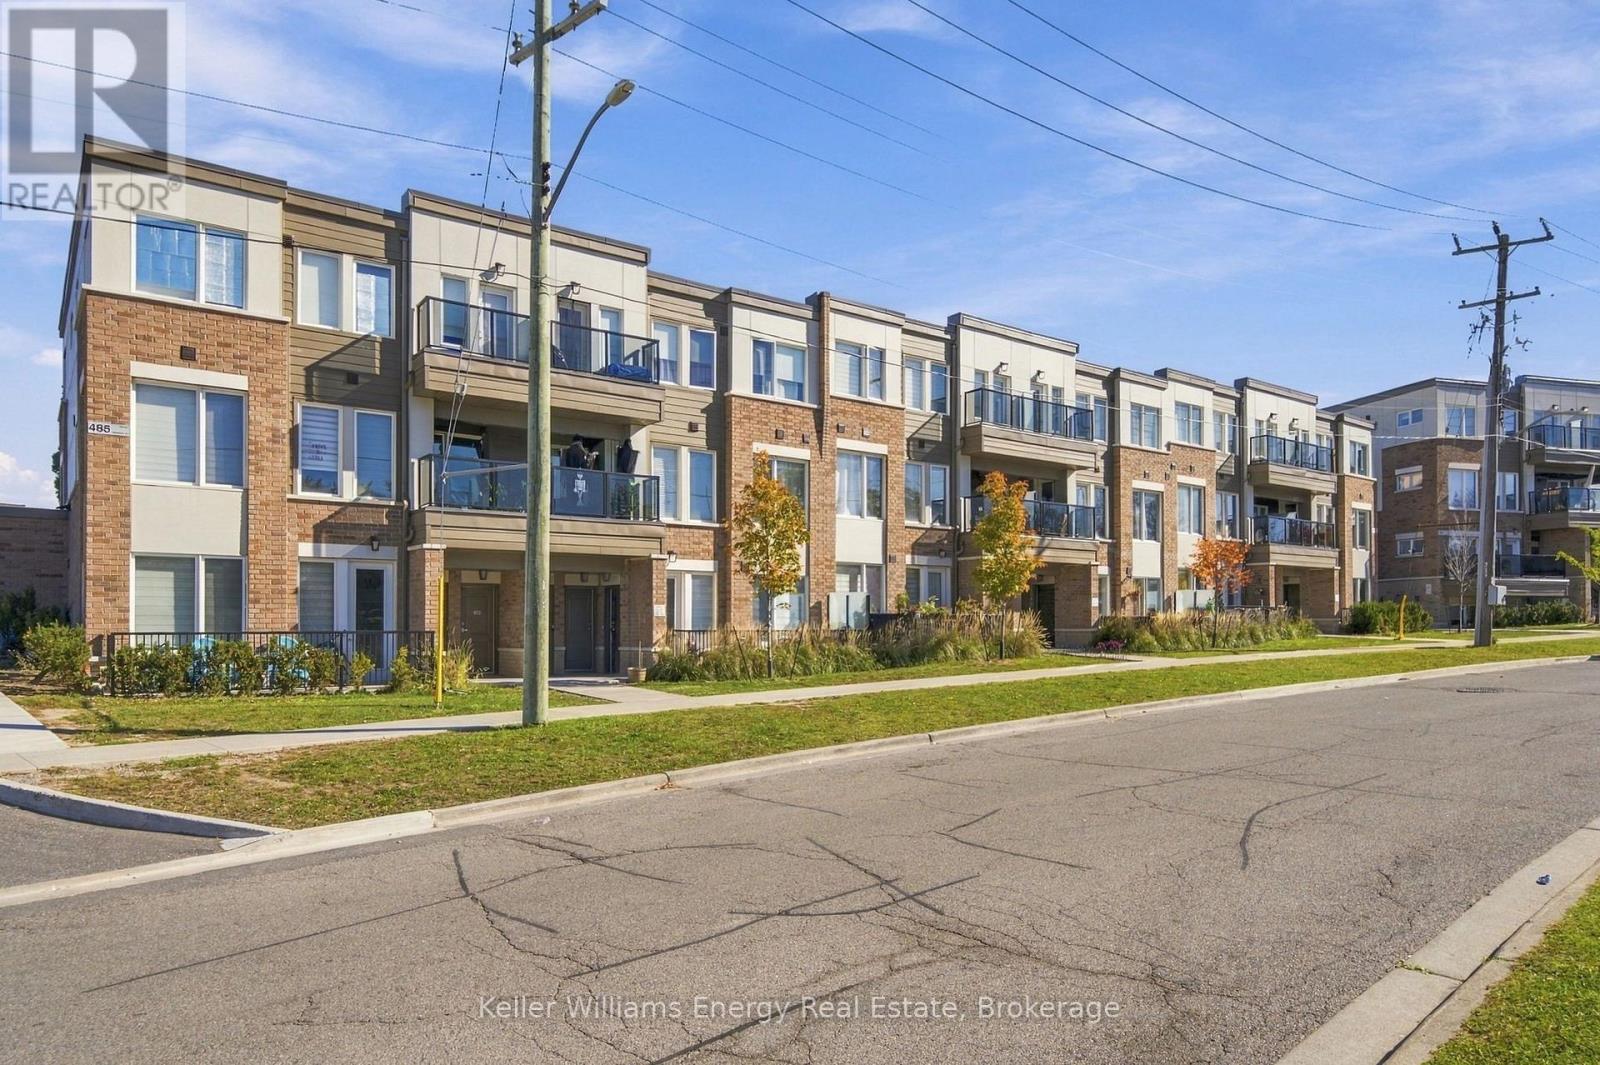
Oshawa, Ontario
Welcome to this beautifully maintained, just 3-year-old corner unit stacked townhouse offering approximately 1,100 sq. ft. of stylish, contemporary living space. Featuring modern upgrades throughout, including elegant quartz countertops and luxury vinyl flooring, this inviting home perfectly blends comfort, functionality, and modern design. The bright, open-concept kitchen, living, and dining area is enhanced by an abundance of windows, creating a warm and airy atmosphere ideal for everyday living and entertaining family and friends. The modern kitchen offers ample space for dining, complemented by a convenient breakfast bar-perfect for casual meals, morning coffee, or gathering with loved ones. Enjoy the added luxury of two full bathrooms and two private balconies-one accessible from the living room and the second from one of the bedrooms, offering inviting outdoor spaces to relax and unwind. Ideally situated in a family-friendly community, this home is close to schools, parks, places of worship, and convenient access to Highway 401. Just under a 10-minute drive to Oshawa Centre, Costco, and a wide variety of shopping, dining, and everyday amenities, this home offers the perfect combination of modern comfort and everyday convenience. A fantastic opportunity for families, first-time buyers, or anyone seeking stylish, low-maintenance living in a convenient location! (id:54955)
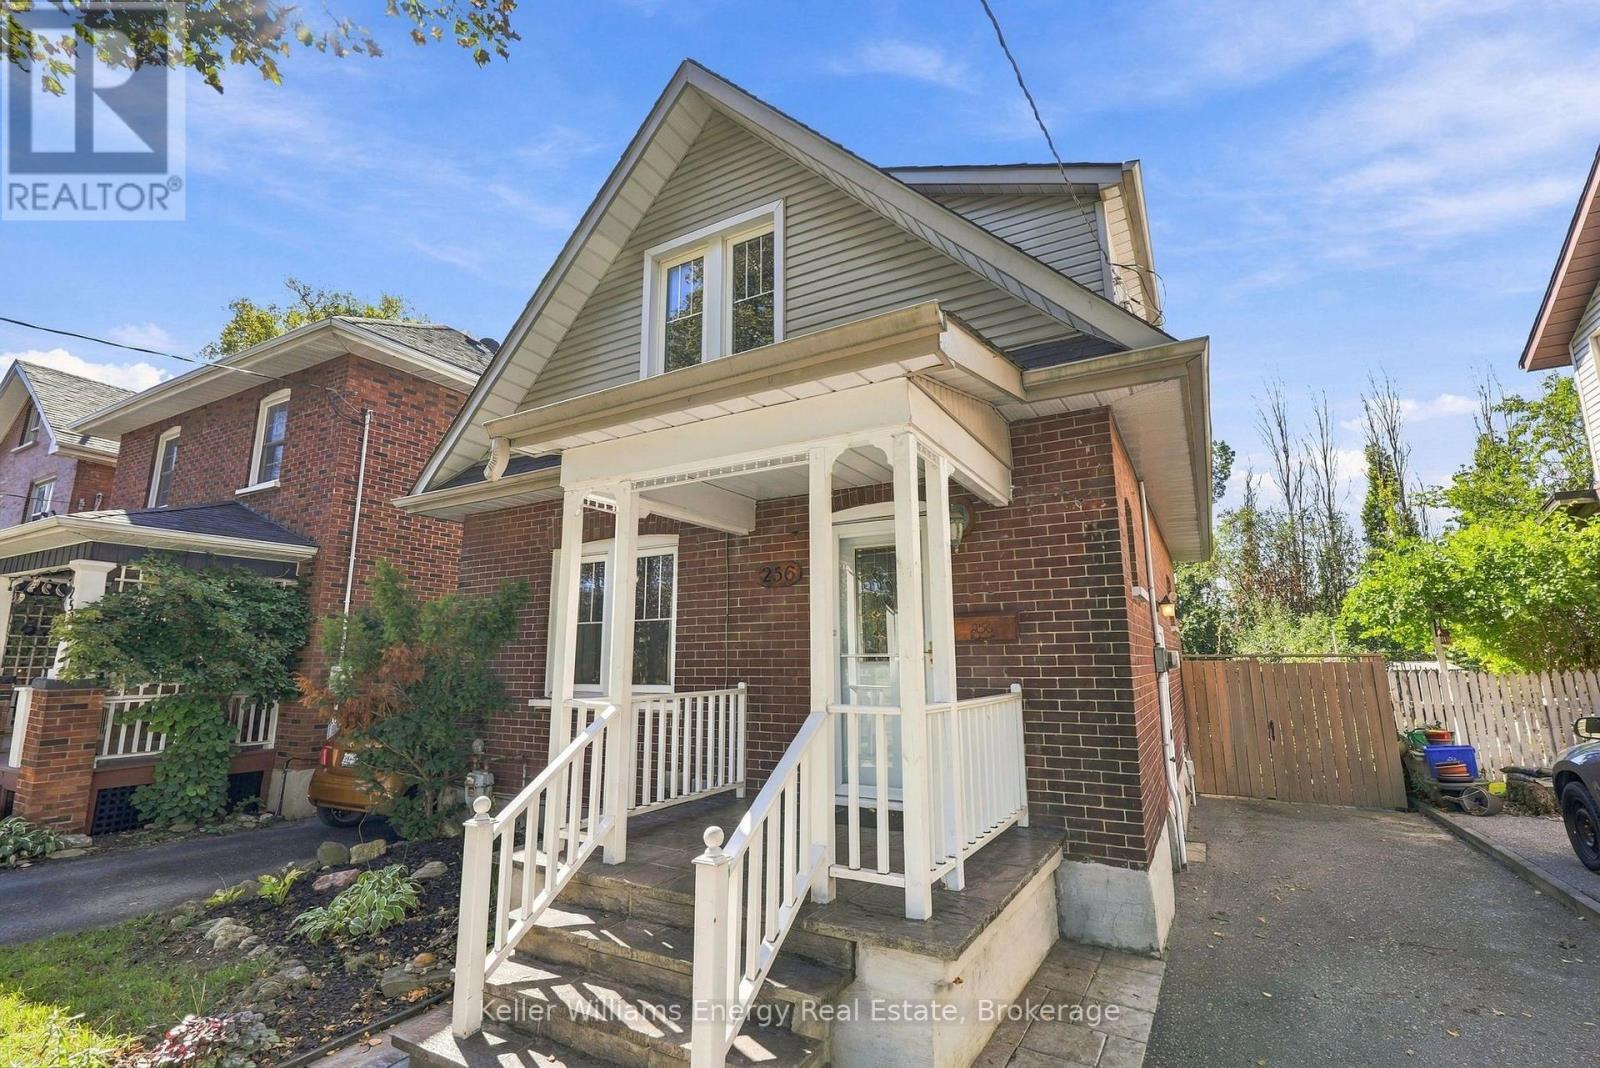
256 Grooms Avenue
Oshawa, Ontario
Beautiful brick Century home with 2+1 beds and 2 baths, within walking distance to the private Oshawa Golf Club, the hospital, Parkwood Estates, Robert McLaughlin Gallery, Botanical Gardens, Tennis Courts and Alexandra Park. Kitchen is open to the dining area and features a walkout to the Private backyard which faces west and has a large, two-tier covered deck. A separate side entrance leads to the basement laundry, recreation room and office. Second floor has a large four-piece bathroom; the principal bedroom includes a sitting room. Furnace (2017), Shingles (2020), Air Conditioning 2022. (id:54955)
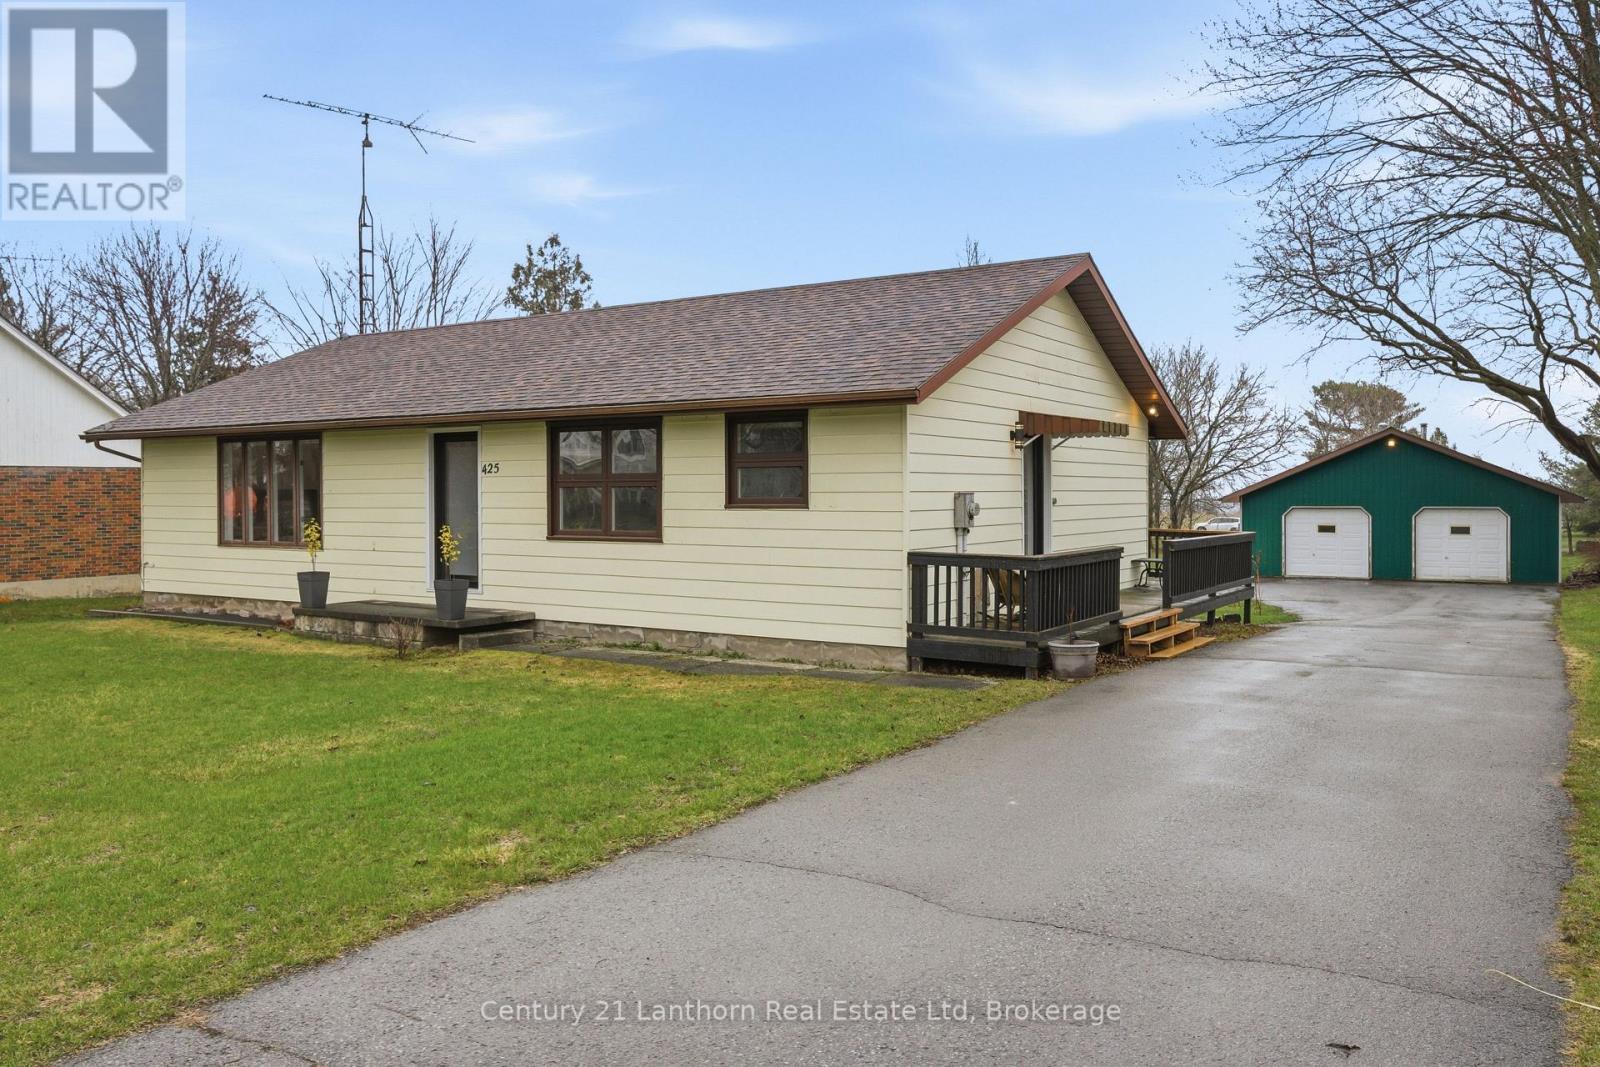
425 Bloomfield Main Street
Prince Edward County, Ontario
Welcome to 425 Bloomfield Main Street! This modernized bungalow is walkable to shops and cafes, and just a 10 minute drive to the Sandbanks beach. You will enjoy the quieter atmosphere and small-town charm of the village and have the benefits of an oversized lot. This massive in-town lot boasts paved driveway with turnaround, mature trees, new plantings, plenty of space for play, or a future pool! The double-wide and extra deep garage outbuilding could house a business, provide plenty of storage, or become a secondary garden suite. The 1980s bungalow has been modified to an open floor plan, with warm hardwood floors, new pot lights, many new windows and high quality doors. New counters in the kitchen create a marriage of traditional and modern functionality. The spacious layout includes two renovated bedrooms with new windows and modern closet fixtures and a large updated laundry area, featuring a gorgeous, tile floor, with room for future ensuite. The unfinished basement has good height and an external entrance, allowing for the possibility of a secondary unit, more living space, recreation area or in-law suite. With so much to offer, in a marvellous location, 425 Bloomfield Main could be HOME. We live where you vacation, you could live here too! (id:54955)
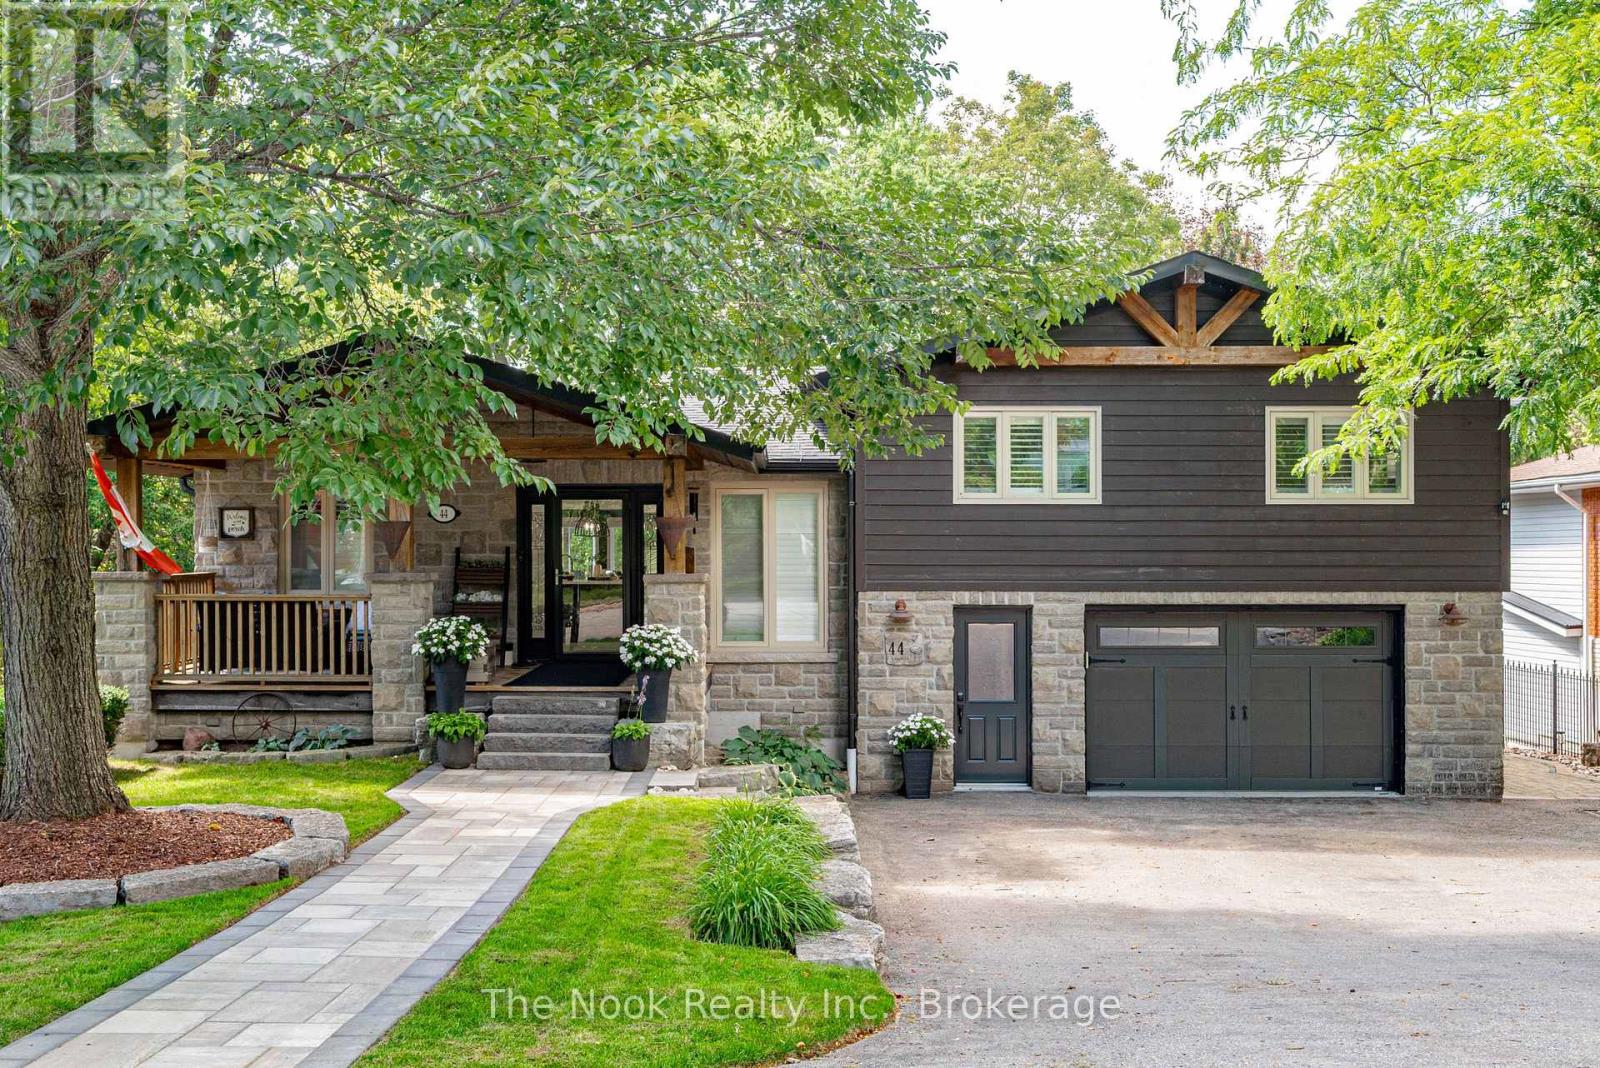
44 Bagot Street
Whitby, Ontario
A stunning, recently renovated custom 3 + 1 Bedroom, 2 + 1 Bath, 2 Full Kitchens, 2 Laundry Rooms, Custom Office, sidesplit set on an extraordinary mature treed 66 x 265 ft ravine lot located in the heart of Brooklin. Perfect for entertaining, this home offers a backyard overlooking a creek, with multiple outdoor living spaces including multi zone outdoor speakers, swim-spa under a custom built gazebo, wood fire space, a covered walk-out proch with gas fire place and built in bbq and sink and an insulated cabana with 2 pc washroom. The built-in heated garage featuring expoxy flooring, cabinetry & sink + more elevates this property even further. Inside, enjoy a bright open-concept design with rich hardwood floors, pot lights, heated floors in two bathrooms, mudroom and lower level family room/entertainment room, bright open-concept main floor kitchen featuring a double sized fridge/freezer, extra large gathering island and wine/coffee bar. Centrally located in the heart of Brooklin this is a must see to experience all the property has to offer. (id:54955)
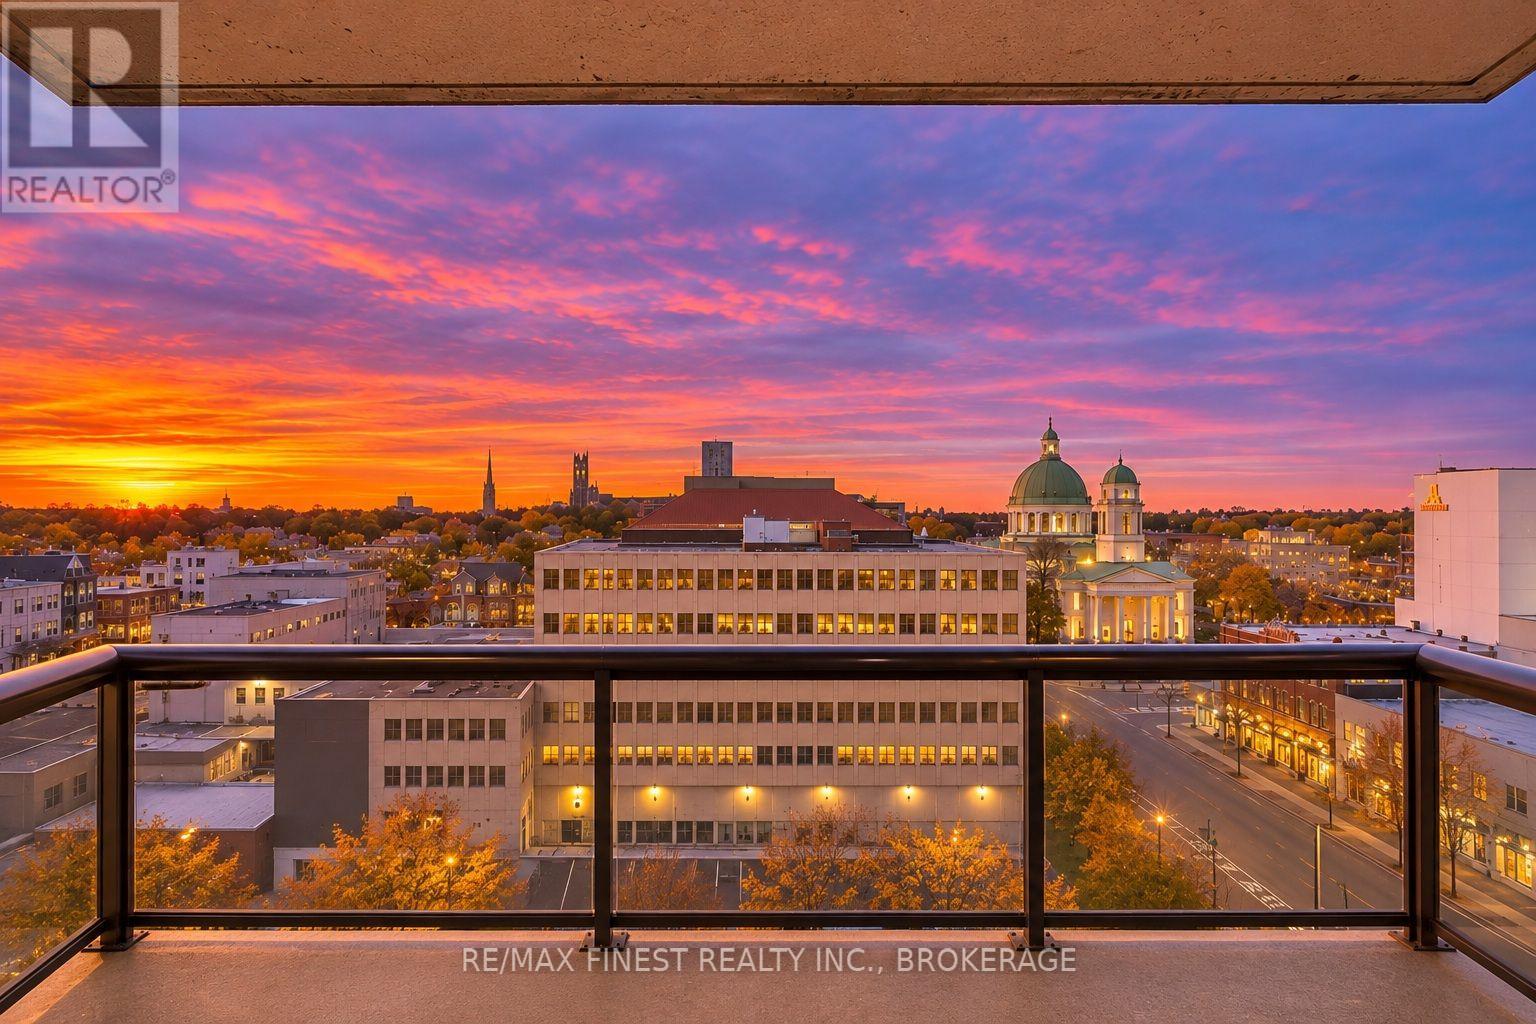
909 - 165 Ontario Street
Kingston, Ontario
Welcome to The Landmark, where downtown Kingston's vibrant city life meets the comfort of a retreat above it all. Perched on the ninth floor, this updated 2-bedroom condo offers approximately 1,100 sq. ft. of living space, sweeping views of the city skyline and spectacular sunsets. Enjoy the changing evening sky from your private balcony, with the energy of downtown below. Generous living and dining areas offer room to entertain, unwind or simply take in the view. Large windows bring in natural light, while updated flooring, fresh paint and neutral finishes create a bright, welcoming atmosphere. The renovated kitchen features white cabinetry, stone countertops, a contemporary backsplash, stainless steel appliances and excellent storage and workspace. Two comfortable bedrooms, a four-piece bathroom and convenient ensuite laundry complete the layout. Life at The Landmark extends well beyond your suite. Enjoy an indoor pool, whirlpool, saunas, exercise room, games room, library, party room and rooftop patio with even more skyline views. Underground parking adds convenience, and heat, hydro and water are included in the condo fees. Step outside to experience downtown Kingston: waterfront walks, restaurants, independent shops, markets, live performances and historic streets. City Hall, Market Square and Queen's University are all within easy reach. Whether you're downsizing or looking for a low-maintenance home in the heart of the city, this is a chance to enjoy Kingston from a whole new perspective. (id:54955)
5097 Highway 15
Kingston, Ontario
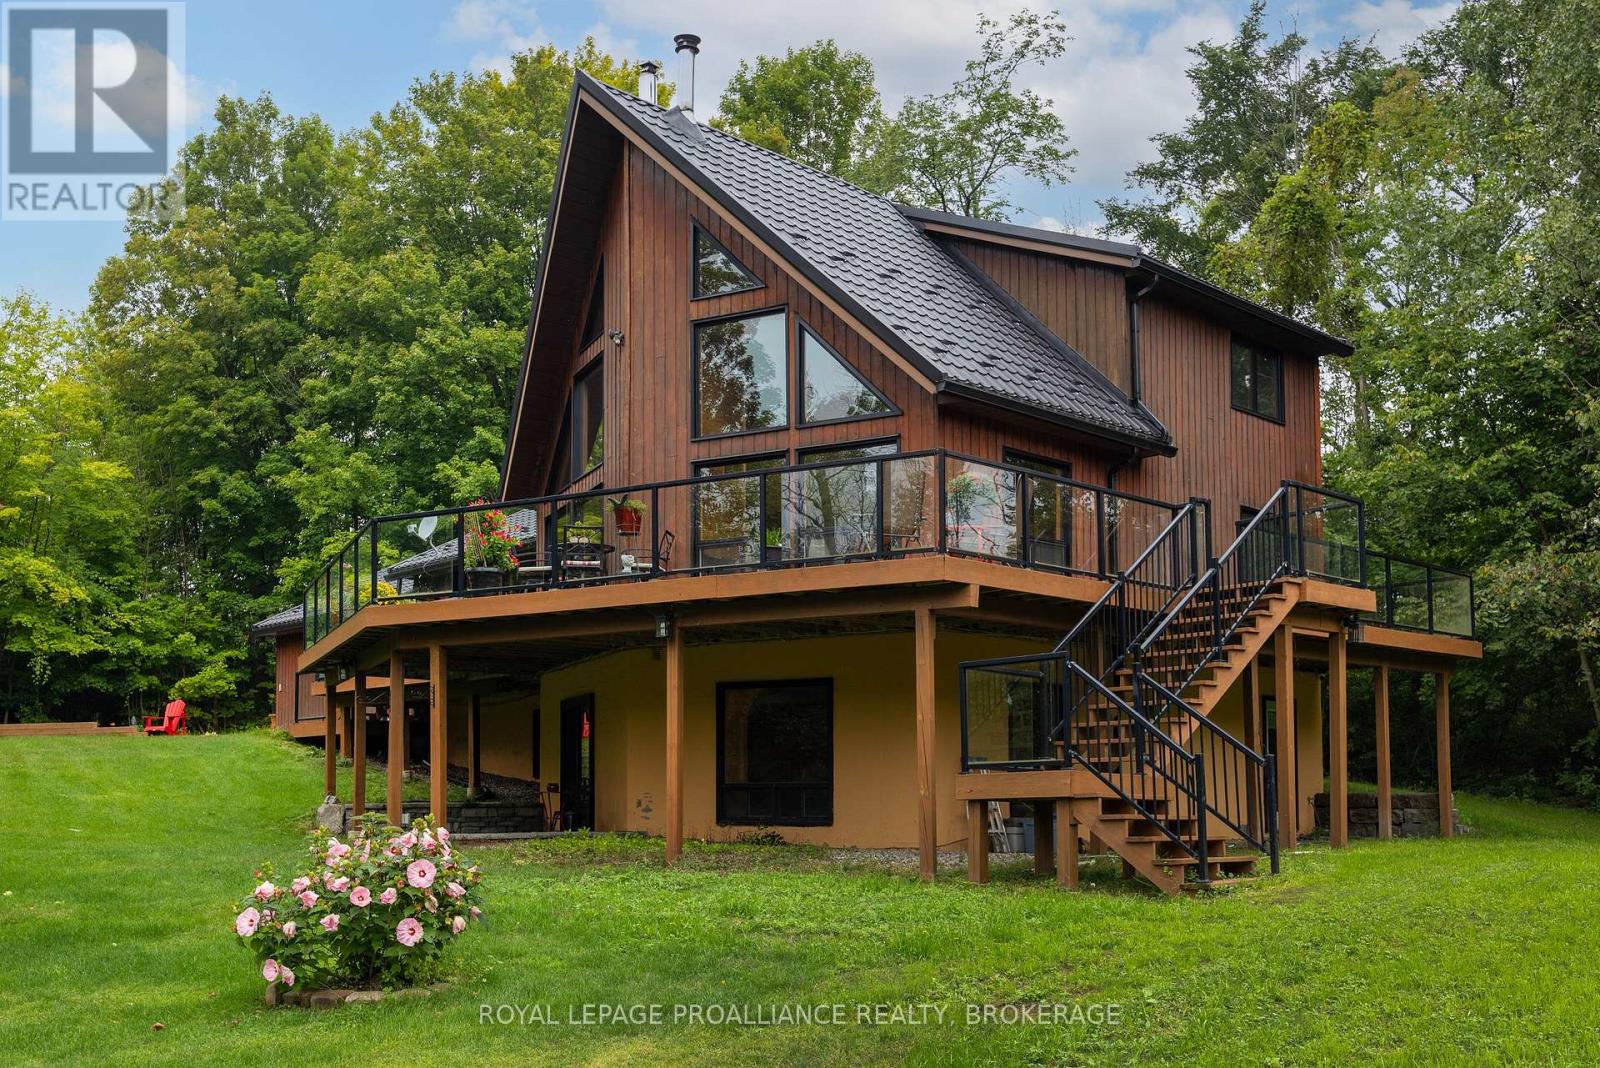
Enjoy peaceful rural living just 15 minutes north of Kingston. This recently renovated 5 bedroom, 3 bath home and attached 2 car garage is set on 2.95 acres with a creek running through the property. It is tucked in the trees that completely surround the home and open yard providing lots of privacy and room for children to play. The wraparound upper deck on two sides is perfect for entertaining guests or relaxing with a morning coffee while enjoying the views of your natural surroundings. Step inside the main level to bright open concept living and cathedral ceilings that give this home a sense of space. The updated kitchen/dining area features granite counters with lots of cupboard space. The attached living room is flooded with natural light from two banks of windows split by a floor-to-ceiling wood fireplace. Two bedrooms and 3 piece bath complete the main level. The upper level retreat consists of the primary suite including walk-in closet and 4 piece bath. Refinished hardwood floors are featured throughout the main and upper levels. The finished lower level is a walkout offering two more bedrooms, 3 piece bath, family room and versatile bonus rec room. Peace of mind comes easy with key updates completed within the last 10 years, including furnace, metal roof, kitchen, bathrooms, doors, and windows. Minutes from the Rideau Canal and local boat launch, this turn-key property truly offers the complete package. (id:54955)
775 Alfred Crescent
Kingston, Ontario
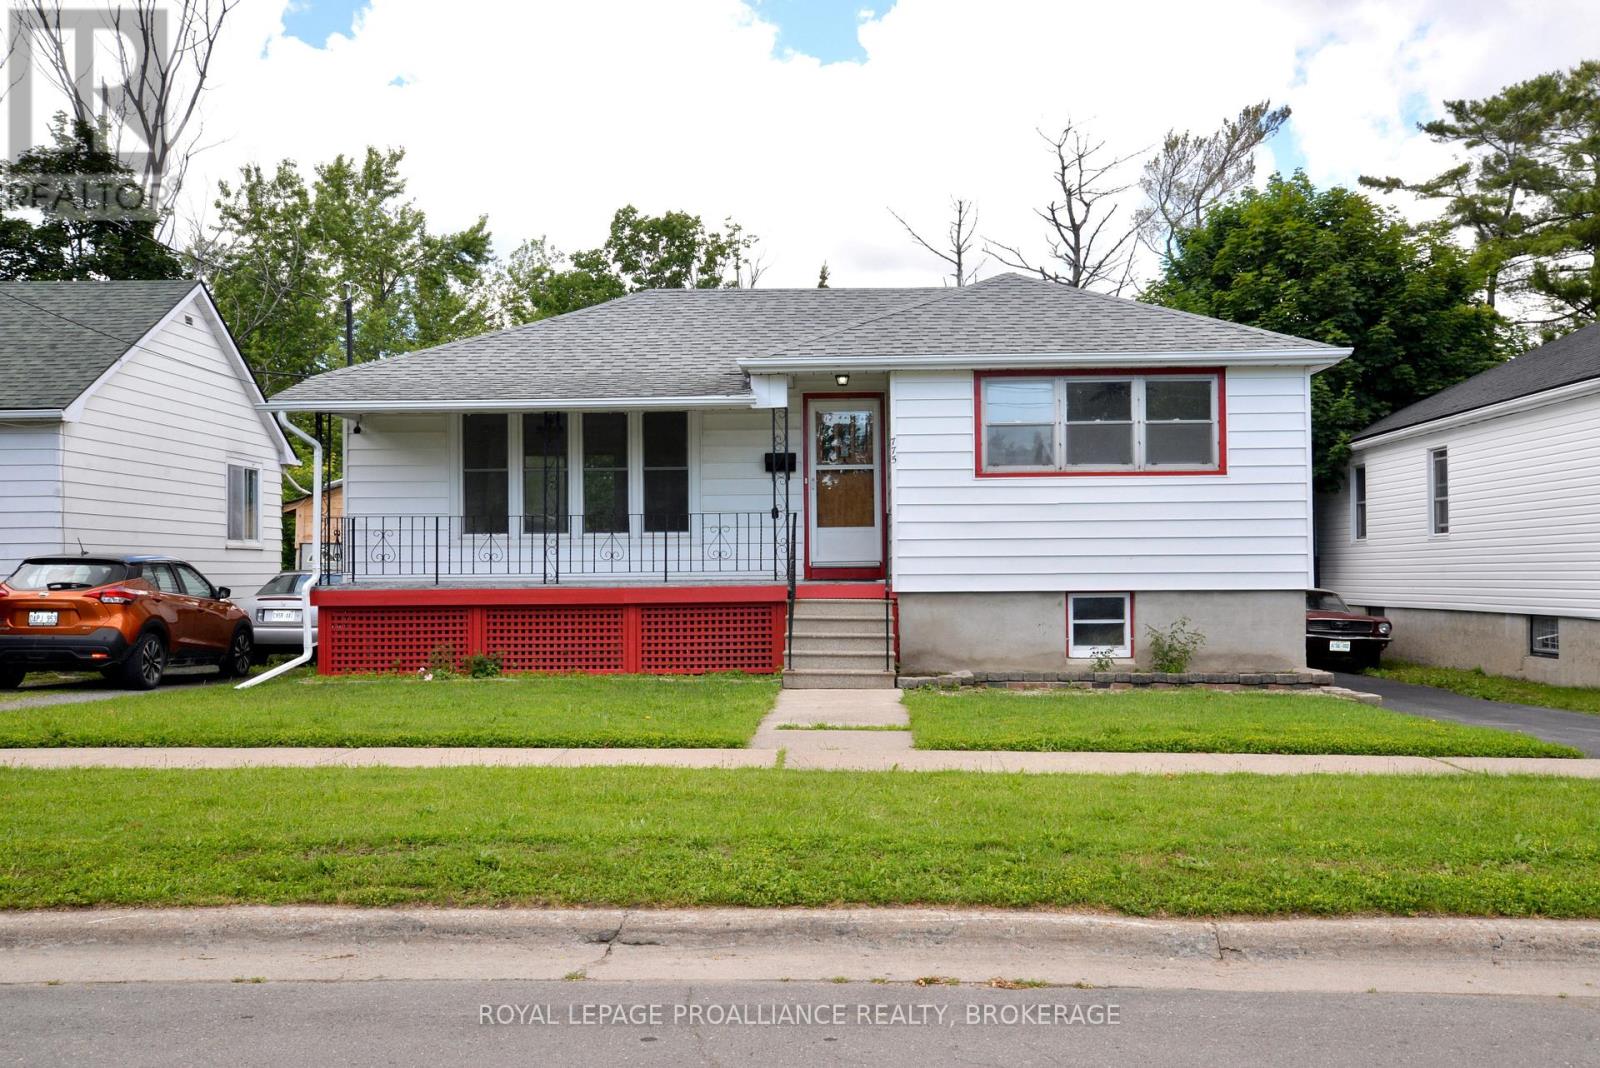
Welcome to your peaceful oasis! Nestled on a beautifully quiet street, this immaculate 2-bedroom home perfectly blends modern upgrades with functional, unique character. From the moment you arrive, the pride of ownership is evident, highlighted by a freshly painted interior and stunning new flooring running seamlessly throughout the space. Designed for comfortable living and effortless indoor-outdoor entertaining. The bright and welcoming main level features a large living room that flows into a dedicated dining room -- which opens directly onto a private deck., making summer BBQs and morning coffees a breeze. The heart of the floor plan includes a comfortable kitchen, two well-appointed bedrooms, and a beautifully updated 4-piece bathroom. An exceptional, light-filled lower level. Head downstairs to discover a sprawling family room alongside two distinct sitting areas bathed in beautiful natural light. This level is packed with incredible utility, featuring a thoughtful pantry area already plumbed and ready for your custom coffee station, wet bar, or snack prep area. A convenient 2-piece bathroom and a highly functional split back entry make daily routines and muddy paws easy to manage. Smart spaces and exceptional storage. You will never run out of room thanks to an abundance of unique storage solutions scattered throughout the property. Upstairs, the attic space has been fully upgraded with premium insulation and clean sheeting, offering incredible energy efficiency and easily accessible seasonal storage. Rest easy knowing the home is well-protected with Architectural shingles. Your outdoor retreat awaits. Step outside into your private, serene yard--the perfect backdrop for weekend gatherings, gardening, or quiet relaxation. Hobbyists, makers, and car enthusiasts will fall in love with the oversized single-car garage. Uniquely featuring its own dedicated sitting area, it is easily transformed into the ultimate backyard workshop, studio, or getaway space. (id:54955)
187-189 Byron Street
Quinte West, Ontario
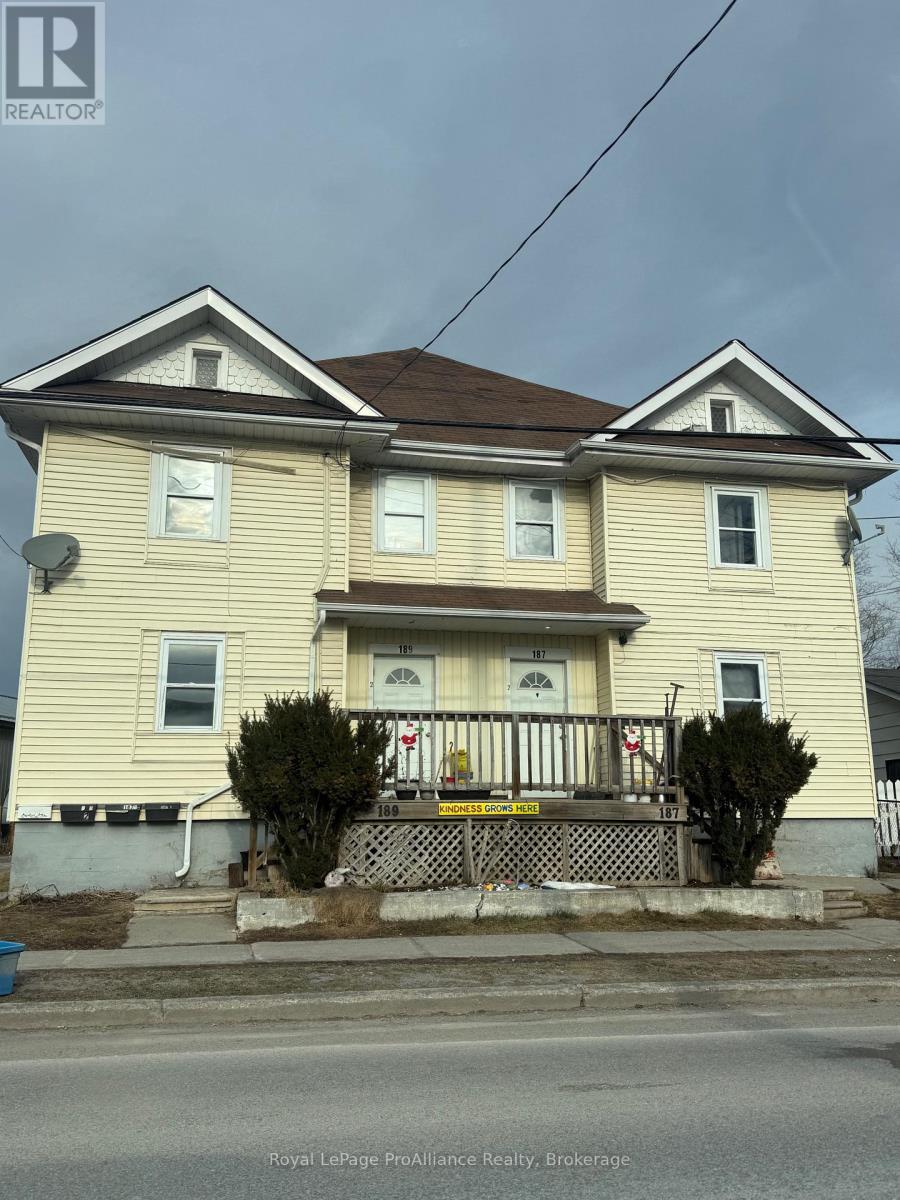
Excellent investment opportunity in the east in of Trenton. The location offers easy access to all amenities and close to the 401. This four-plex features separate entrances for each unit. The 2 main level units are 1 bedroom units and the upper units are 2 bedroom units. All units are separately metered with 1 being all inclusive. There are 4 parking spaces at the rear of the property. The 4 hot water tanks are owned and the 4 Gas wall heaters are owned. Great location within walking distance to shopping, schools and the 401. (id:54955)
99 Athabaska Drive
Belleville, Ontario
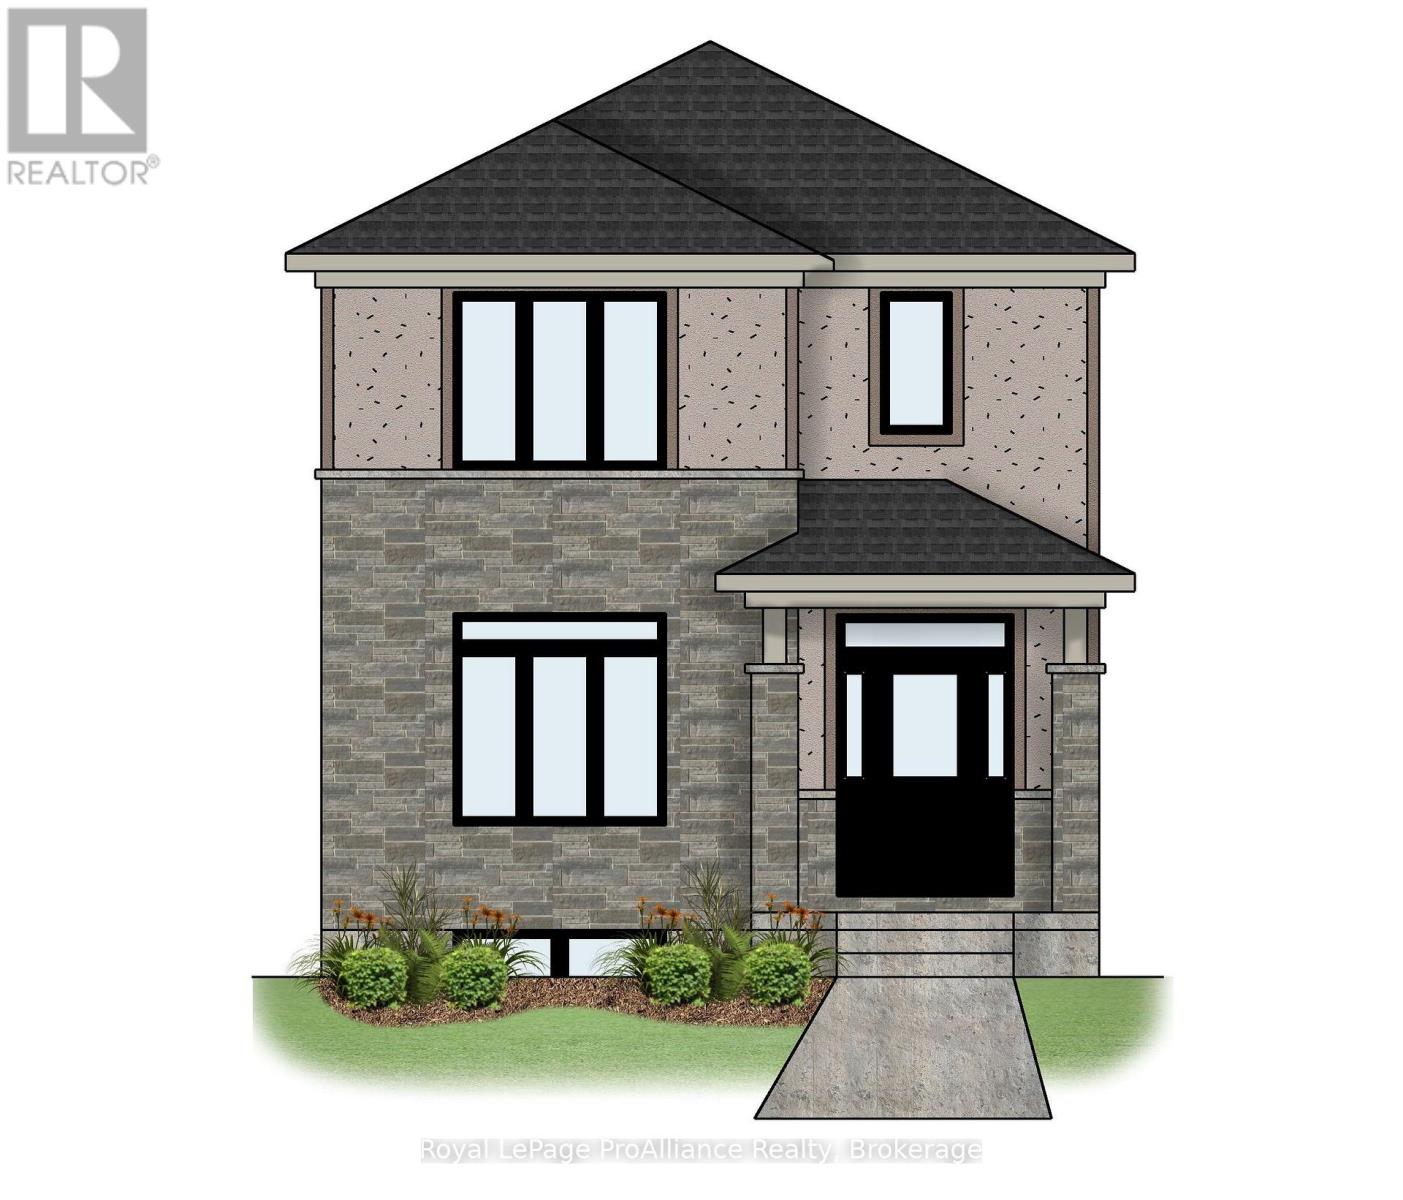
Welcome to 99 Athabaska Drive, this beautiful three bedroom, two and half bathroom two story home complete with attached 2 car garage is located in the desirable Riverstone neighbourhood, with easy access to parks and walking trails. Upon entry into the spacious foyer you will notice 9 ft ceilings throughout the main floor, and the inviting living room located at the front of the home. The kitchen complete with quality quartz countertops and pantry is located just across from the dining room which overlooks the private interlock courtyard space. A perfect place to enjoy your morning coffee or catch up with friends. The main floor is completed with a convenient pocket office, powder room and laundry area. On the second floor you will find three bedrooms and two bathrooms making life easier for growing families. The unfinished basement complete with basement bathroom rough in provides options to grow. (id:54955)