
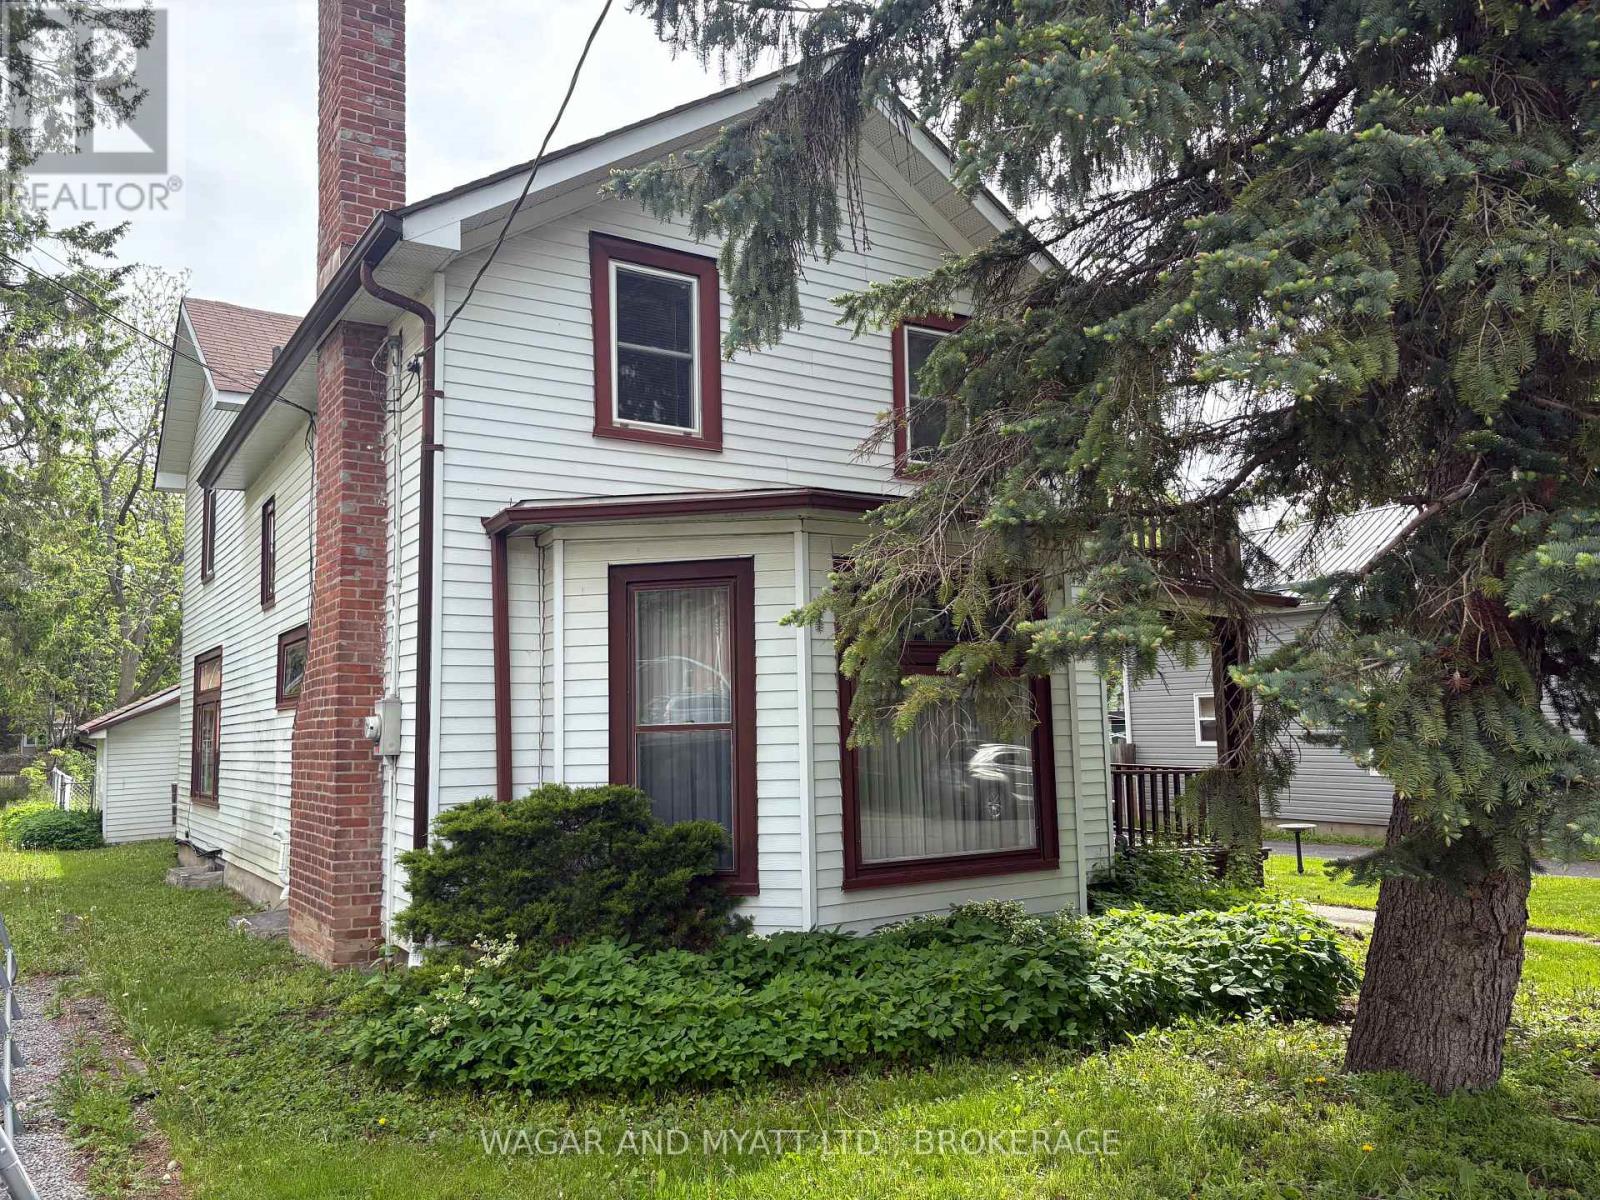
163 Adelphi Street
Greater Napanee, Ontario
Charm and elegance await your visit to this century home with large spacious rooms and original stained -glass window throughout. The large eat in kitchen has a working gas fireplace and large skylight. The foyer boasts a second skylight and has large French doors leading into the living room, which highlights a second working gas fireplace. Upstairs the master bedroom has a large walk -in closet and French doors that open to the second-floor balcony. The basement has a newer (2022) high efficiency gas furnace and comes with a large cold cellar. There is an attached garage that is partially insulated and features an electric door opener with access from the house, outside or from your vehicle. This home is located close to downtown on a quiet street with a large back yard, storage shed and two separate porches. All appliances are included along with all window coverings. Feel the home coming of this beautifully kept century home as soon as you walk through the door and view today. (Excluded - Free Standing Framed Stained glass in kitchen.) (id:54955)
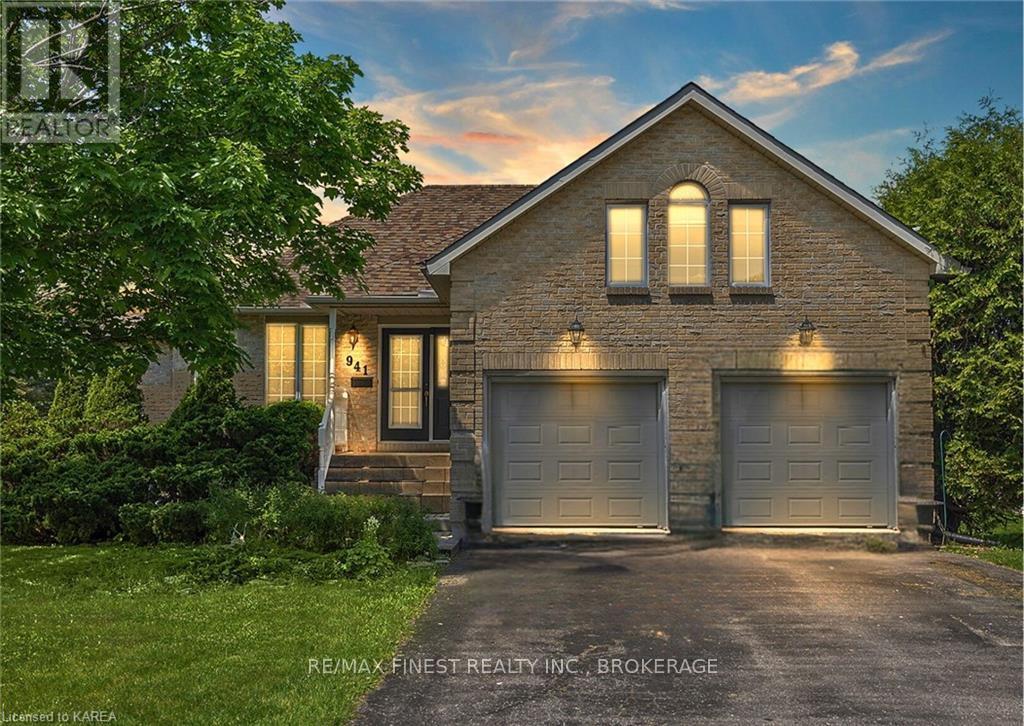
941 Malvern Terrace
Kingston, Ontario
Introducing 941 Malvern Terrace - a truly unique and elegant home in a quiet corner of Kingston's sought-after Westwoods neighbourhood in the Lancaster School catchment area. On a great street with no through traffic and backing onto green space, this beautifully designed, custom 3 bed / 3 bath home enjoys a peaceful rural feel, while being close to all the conveniences of urban living. The home's main floor is flooded with natural light with large windows in every room providing great views over the neighbouring green space. The spectacular primary bedroom with ensuite and walk-in closet offers a large sanctuary built in a uniquely round walled portion of the home. The spacious open kitchen walks out to the private back deck making for easy indoor and outdoor entertaining. A separate dining room off the foyer could also be utilized as a sitting room or office and a spacious loft above the garage, also ideal as an office, living room or recreation space. Down the curved staircase to the finished lower level with walk-out, you'll love how bright and open it is with large windows and access to the back yard and the green space. The lower level includes two very unique round-walled living room areas featuring a three-sided glass fireplace, 2 additional bedrooms and a 4-piece bath and laundry room. This lower level is also very comfortable year round with the convenience of in-floor heating. In addition to the spacious interior of just over 3000 square feet total, the sprawling landscaped lot is accompanied by a large double-wide driveway and 2-car garage. A spectacular property in one of Kingston's finest neighbourhoods! (id:54955)
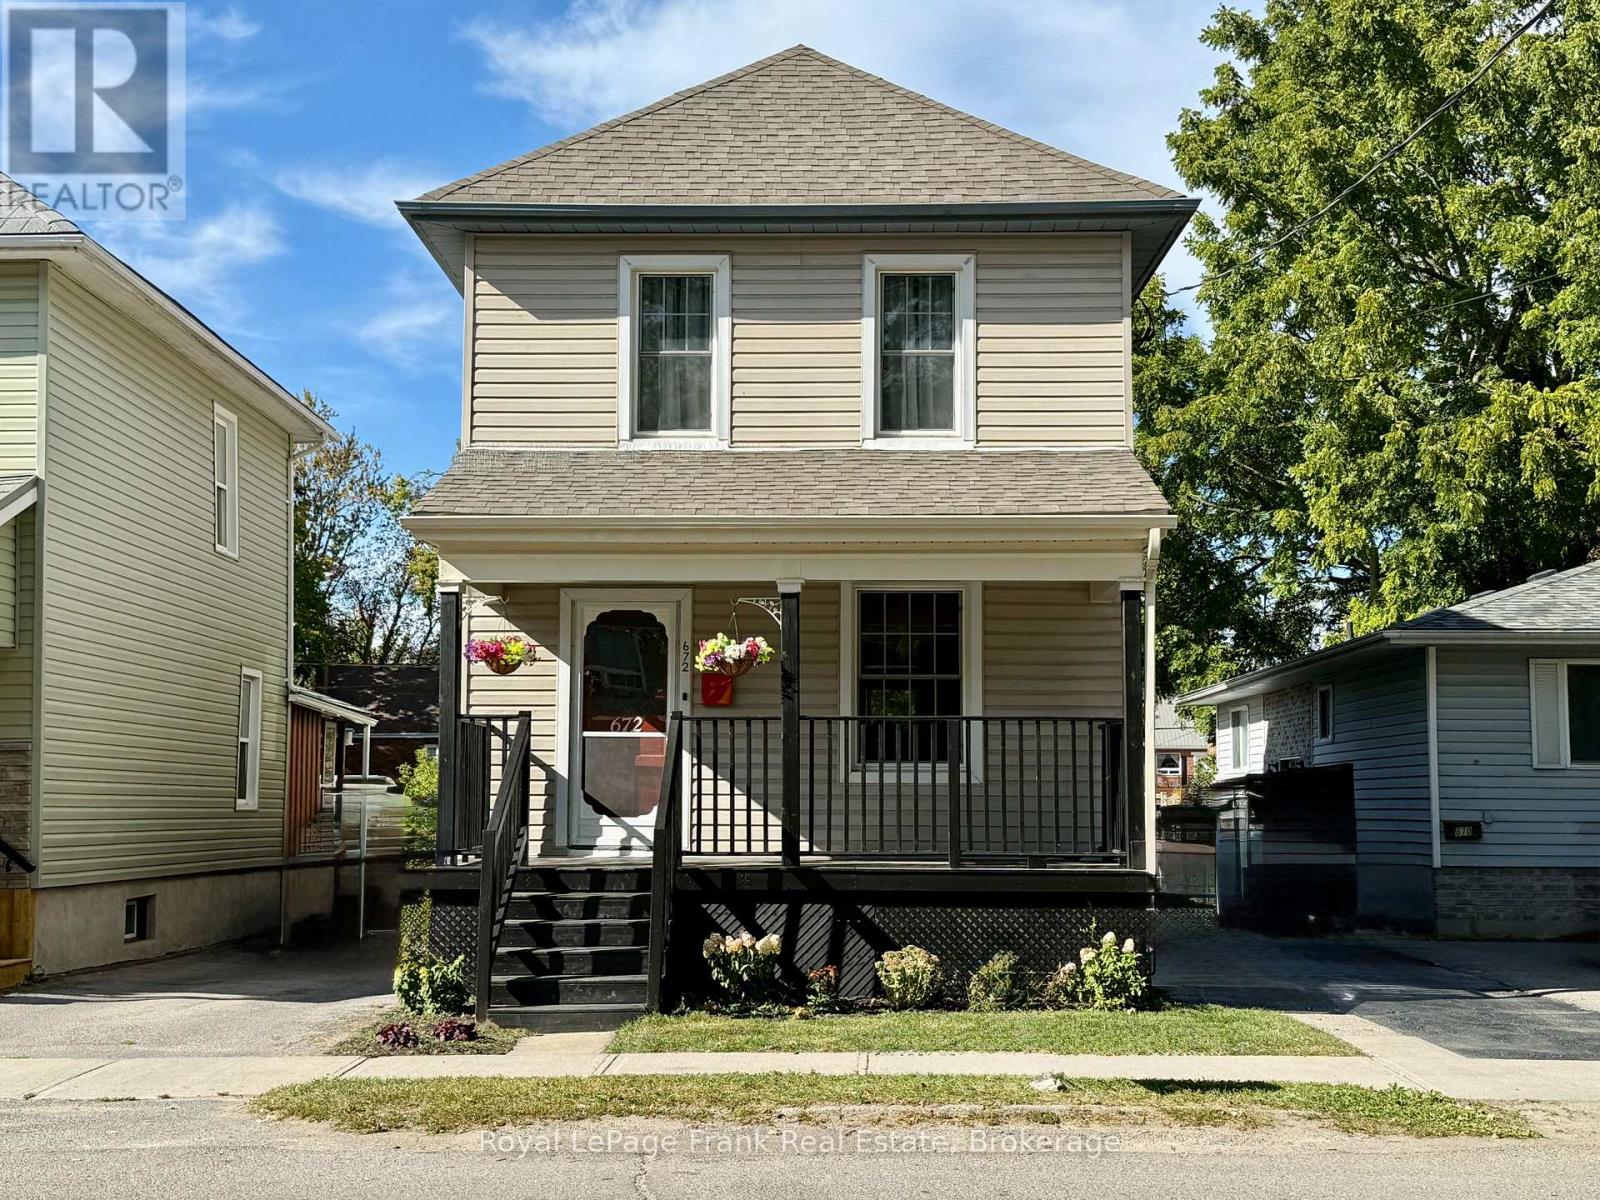
672 Romaine Street
Peterborough, Ontario
Charming, bright and spacious! This thoughtfully maintained 5 bedroom home is ideal for growing families or investors. Centrally located with all of Peterborough's amenities at your fingertips, gorgeous southern exposure, and a fully fenced-in backyard. This property has undergone significant investment including a fully finished basement with a rec room, bedroom, and full bathroom, an updated 200 amp copper wiring with Smart Panel, main floor laundry, upgraded attic insulation, new sump pump, new toilets and vanities, stainless steel kitchen appliances, new shutters, and more! But don't let these updates fool you - 672 Romaine still has a classic century home feel with original hardwood flooring, pendant light fixtures, crown moulding and a sweet front porch to sip your coffee on. (id:54955)
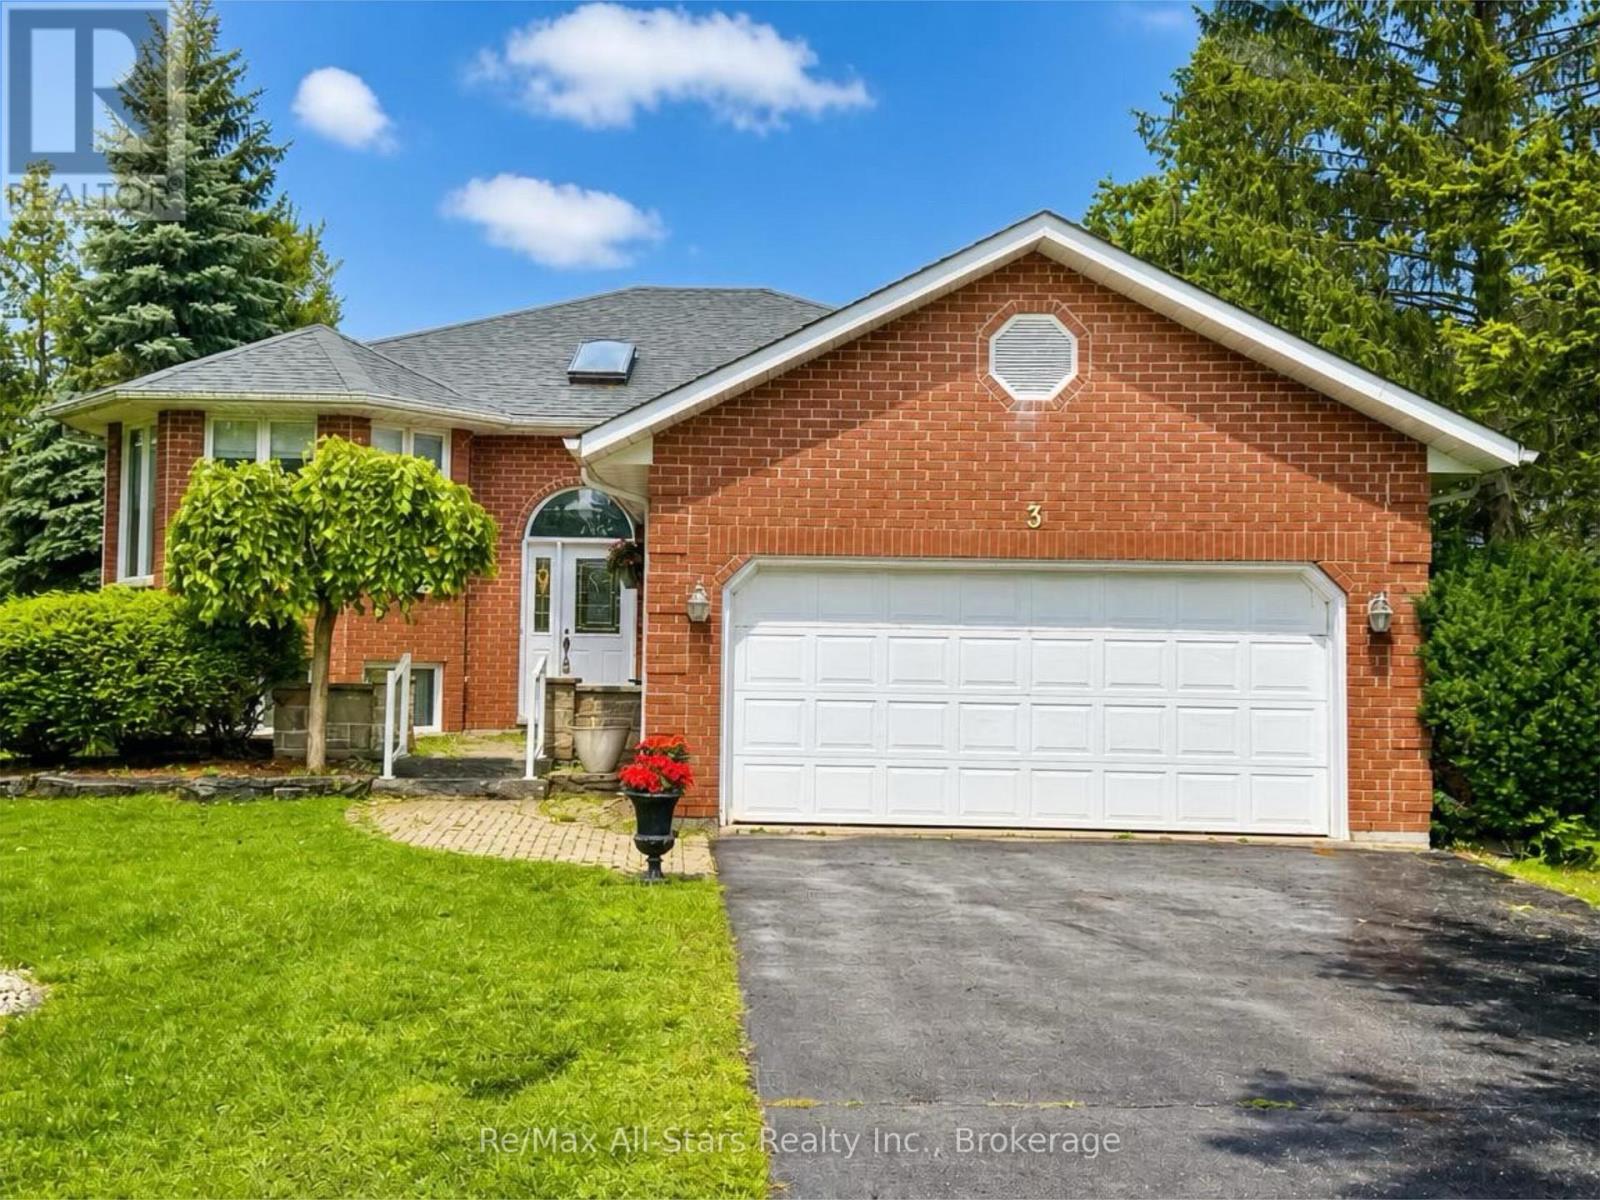
3 Governors Drive
Kawartha Lakes, Ontario
Welcome to Port 32, one of Bobcaygeon's most sought-after communities, where an exceptional collection of amenities and a welcoming neighbourhood setting create a truly special lifestyle. This spacious 4-bedroom, 3-bathroom home offers plenty of room for everyday living and entertaining, complete with an attached double-car garage and a private backyard. The primary bedroom features a full ensuite and adjoining sunroom, providing a comfortable space to relax and unwind. The large dining room connects to a screened-in porch with a walkout to the expansive back deck, extending the living space outdoors and creating an ideal setting for dining, entertaining, or enjoying the privacy of the backyard. The fully finished lower level provides additional living space with a generous recreation room featuring a propane fireplace, built-in bar, additional bedrooms, bathroom, and a large laundry room. Ownership includes exclusive Shore Spa membership, providing access to an impressive collection of amenities including the clubhouse, fitness centre, outdoor pool, tennis and pickleball courts, walking trails throughout the community, Pigeon Lake access, and the exclusive Water Garden on Pigeon Lake. Enjoy everything the Port 32 lifestyle has to offer, from recreation and waterfront access to a strong sense of community, all just minutes from the shops, restaurants, services, and charm of downtown Bobcaygeon. (id:54955)
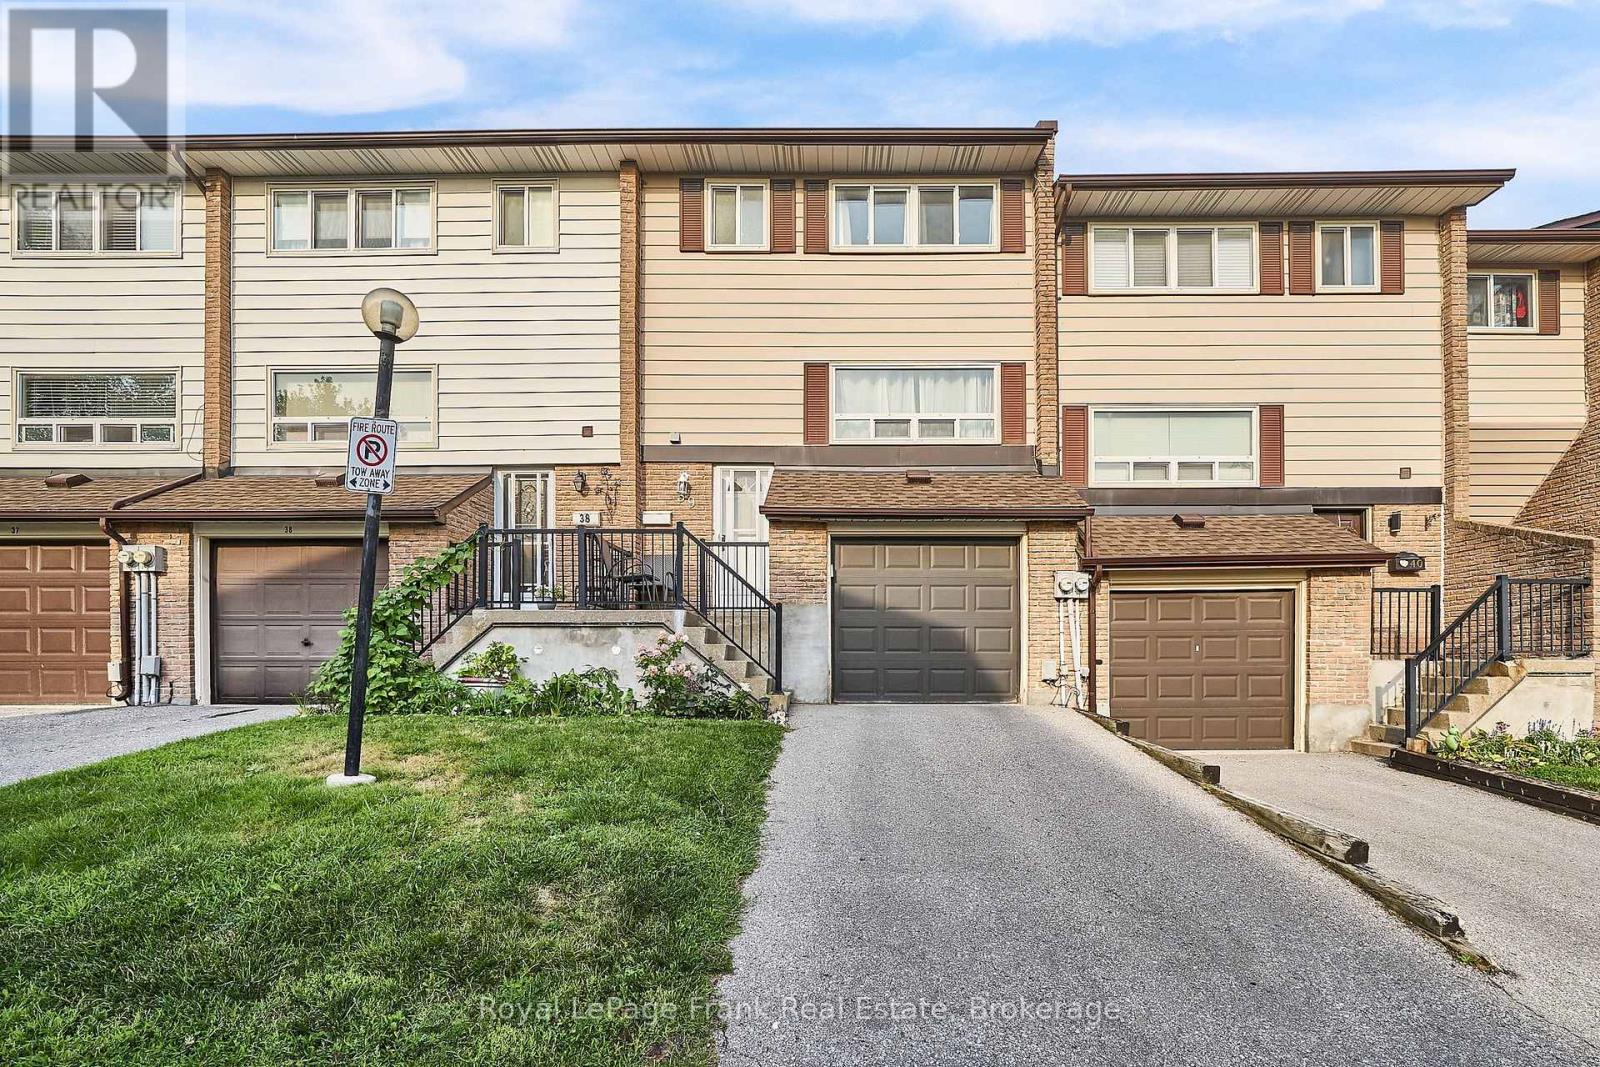
39 - 321 Blackthorn Street
Oshawa, Ontario
Bright, Inviting & Move-In Ready! Welcome To This Spacious 3-Bedroom Townhome In Oshawa's Family-Friendly Eastdale Community, Offering A Fantastic Combination Of Comfortable Living, Outdoor Space & Low-Maintenance Convenience. Step Inside To A Welcoming Entry With A Convenient Powder Room & Coat Closet Before Heading Up To The Sun-Filled Main Level. The Spacious Living Room Features A Large Front-Facing Window Allowing Natural Light To Pour In, While The Dining Area Overlooks The Backyard & Flows Seamlessly Into The Kitchen With Ample Cabinetry & Counter Space, Creating A Functional Space For Everyday Living & Entertaining. Upstairs, You'll Find 3 Well-Sized Bedrooms, Including A Generous Primary With A Large Window & Double Closet, Along With A Full 4-Piece Bathroom. The Bright Finished Lower Level Adds Valuable Living Space With Vinyl Flooring, Laundry, Excellent Under-Stair Storage & A Walkout To The Backyard. Step Outside To A Spacious Patio Surrounded By Mature Trees, Creating A Private, Shaded Setting Perfect For Morning Coffee, Family BBQs, Relaxing & Summer Evenings With Friends. Residents Also Enjoy Access To The Complex's Outdoor Pool, Adding Another Fantastic Space To Enjoy Throughout The Warmer Months! Even More Exciting, The Property Directly Behind The Backyard Is Being Developed Into A Large City Park, Bringing Wonderful Green Space & Recreation Right Outside Your Door. Conveniently Located Close To Schools, Transit, Shopping & Everyday Amenities, Making Daily Life Easy & Accessible. A Wonderful Opportunity For First-Time Buyers, Growing Families Or Anyone Looking For Comfortable Living With Plenty Of Space Without The Maintenance Of A Detached Home! EXTRAS: Maintenance Fees Include Water, Landscaping, Snow Removal & Outdoor Pool Access. Roof (2021) Covered By Condo Corporation. Furnace & A/C (2023). All Windows Replaced Approx. 3 Years Ago. Fridge, Stove, Washer, Dryer, Light Fixtures, Window Coverings. (id:54955)
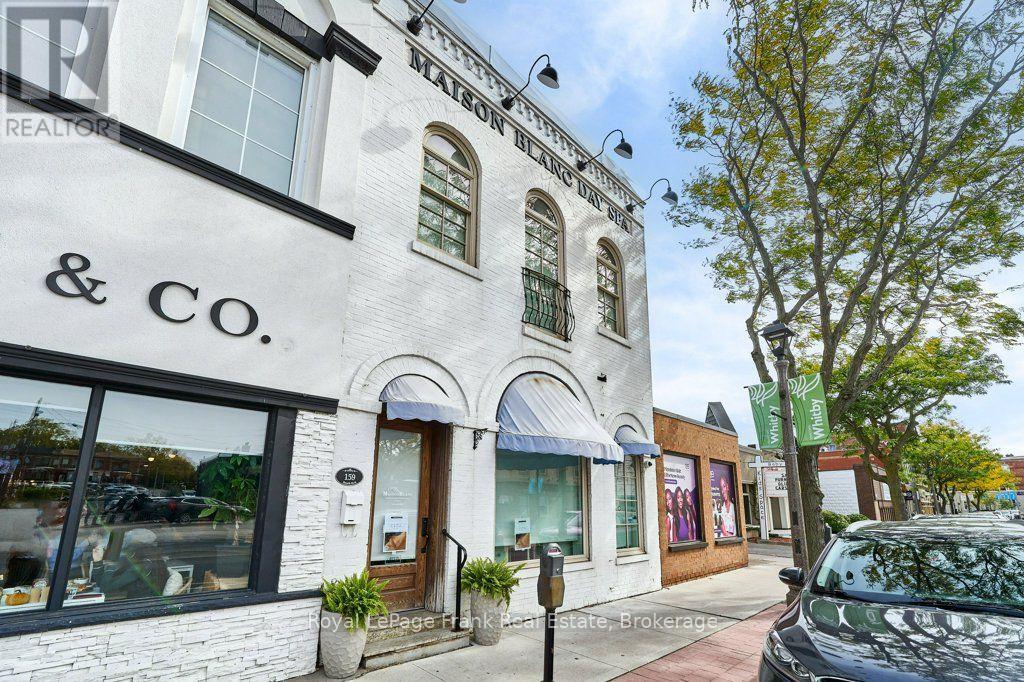
159 Brock Street N
Whitby, Ontario
This unique beautifully maintained building combines preserved historic finishes with modern upgrades. +/- 2600 SF of finished space over 2 floors. The main floor is +/- 1560 SF with 12 foot ceilings, reception and 3 treatment rooms creating a spacious setting suited to a broad range of services. The second floor has a full kitchen and bathroom. Formerly a residential apartment. Separate gas and hydro services for the second floor offer potential for independent leasing or conversion back to residential use, subject to required approvals. A charming rear garden provides additional outdoor space. This property is ideal for a buyer looking for a building with character, charm and a flexible layout. (id:54955)
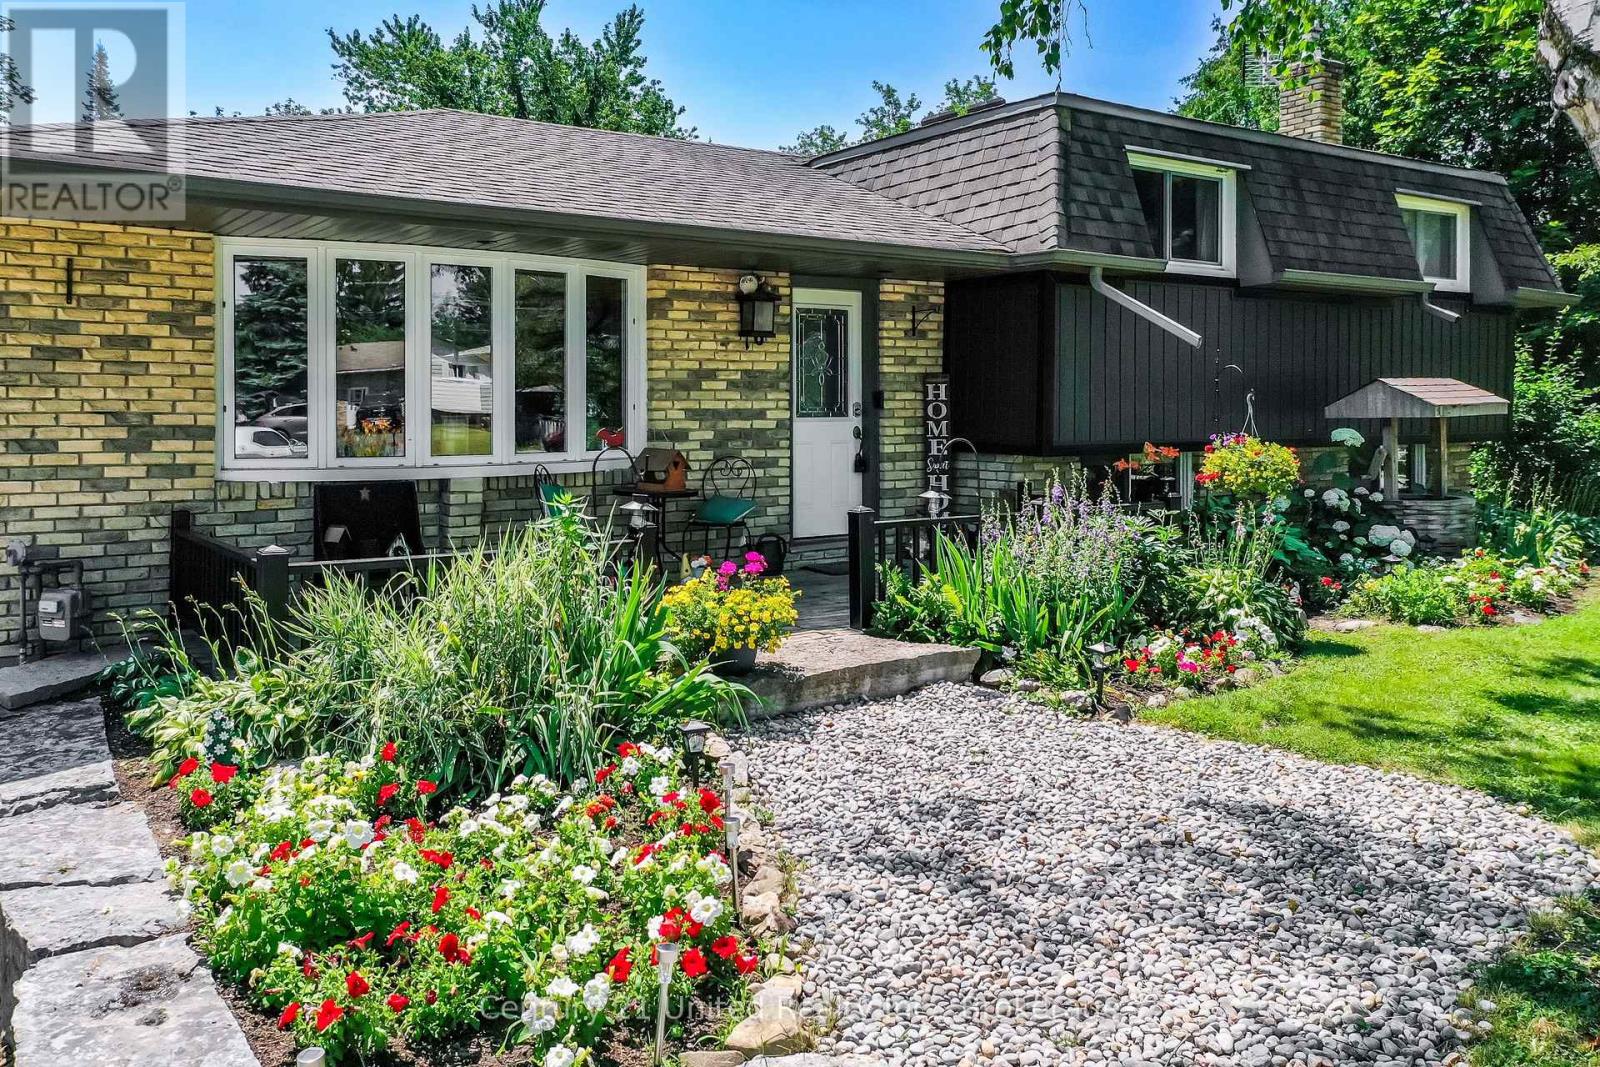
16 Janet Drive
Kawartha Lakes, Ontario
Welcome to 16 Janet Drive - updates galore, an incredible lot, and all the perks of small-town living! This charming 3-bedroom, 1-bath side split has been thoughtfully updated throughout, making it truly move-in ready. Inside, you'll find a bright, functional layout, an updated kitchen with stainless steel appliances, and plenty of comfortable living space. And then there's the lot. Tucked at the end with no neighbours on one side and a huge park stretching out behind, this property offers a level of space and privacy that's getting harder and harder to find. The sprawling backyard is surrounded by mature trees with tons of room for summer BBQs, kids and pets, gardens, entertaining, or simply enjoying your own little slice of outdoors. A detached garage with 240amp electrical gives you even more flexibility for parking, a workshop, hobbies, or all the toys, while additional sheds provide plenty of extra storage. Updated, move-in ready, private, and packed with outdoor space - whether you're buying your first home, looking for room to grow, or ready to slow things down a little, 16 Janet Drive checks a whole lot of boxes. Come see what life in Janetville is all about! (id:54955)

605 Kingston Road W
Ajax, Ontario
Turn Key Restaurant, in the Heart of Durham. Located in Pickering Village, Ajax. On the Border of Ajax & Pickering. Lease of only $3500 per month Including TMI, Locked in for Remainder of Lease, 4 Years and 7 Months, with No Increase. Approximately 970 square feet with a full basement. Half of the Basement is set up for Storage, the other half is Completely Renovated & Finished with New Floor, New Electrical and Sink. Upgraded 200 Amp Electrical Panel. Pickering High School Delivers Early Lunch Rush (10:40 to 11:15 am) With a Daily Average of 18 - 24 Tickets. Free Parking at the Back. Lots of Street Parking and in Between two Plazas. Located in the Center of the Business & Food Areas. Surrounded by Residential on Four Sides. Situated 2 Minutes from New Casino, Pickering High School, Three Public Schools and The Village Recreation Center (All in walking distance.) Over 100,000 Cars Stop and Pass per Week. Most Equipment is New within 4 Months, Fully Upgraded Electrical, Fully Renovated, Fully Upgraded Dish Pit, Grease Trap & Plumbing. This Is A Turn-Key Operation: New Hood (Fully Serviced August); New Fire Suppression (Fully Serviced August); All New Extinguishers; All New Emergency Exit Signs; Grease Trap (Fully Serviced August); Gas Kitchen- New Gas Lines & Valves; New Charbroiler; New Two Range Burner; New 36" Salamander (Does Nachos in 75 seconds); Double Door Electric Convo Oven; New Low Boy Mega 3 door (27 1/6 Inserts); Two Door Prep Fridge; New Single Door Sauce Fridge; New Commercial Microwave; New 304 Stainless Walls; New Polywall Prep Walls; New Warmer; Tables & Chairs; Counter; 304 Stainless Shelving; Anti Fatigue Mats 3; New 3 Tier Dish; New Double Faucet; New Control Arm Sprayer; Dining Area- New Potlight Throughout; New Ceiling Fan; New Flooring; Custom Black Stained Wood Walls; Local Artist Mural; 55 inch Display Screen Mounted; 50 inch Display Screen Mounted. Brand & Menu Are Not Included. (id:54955)
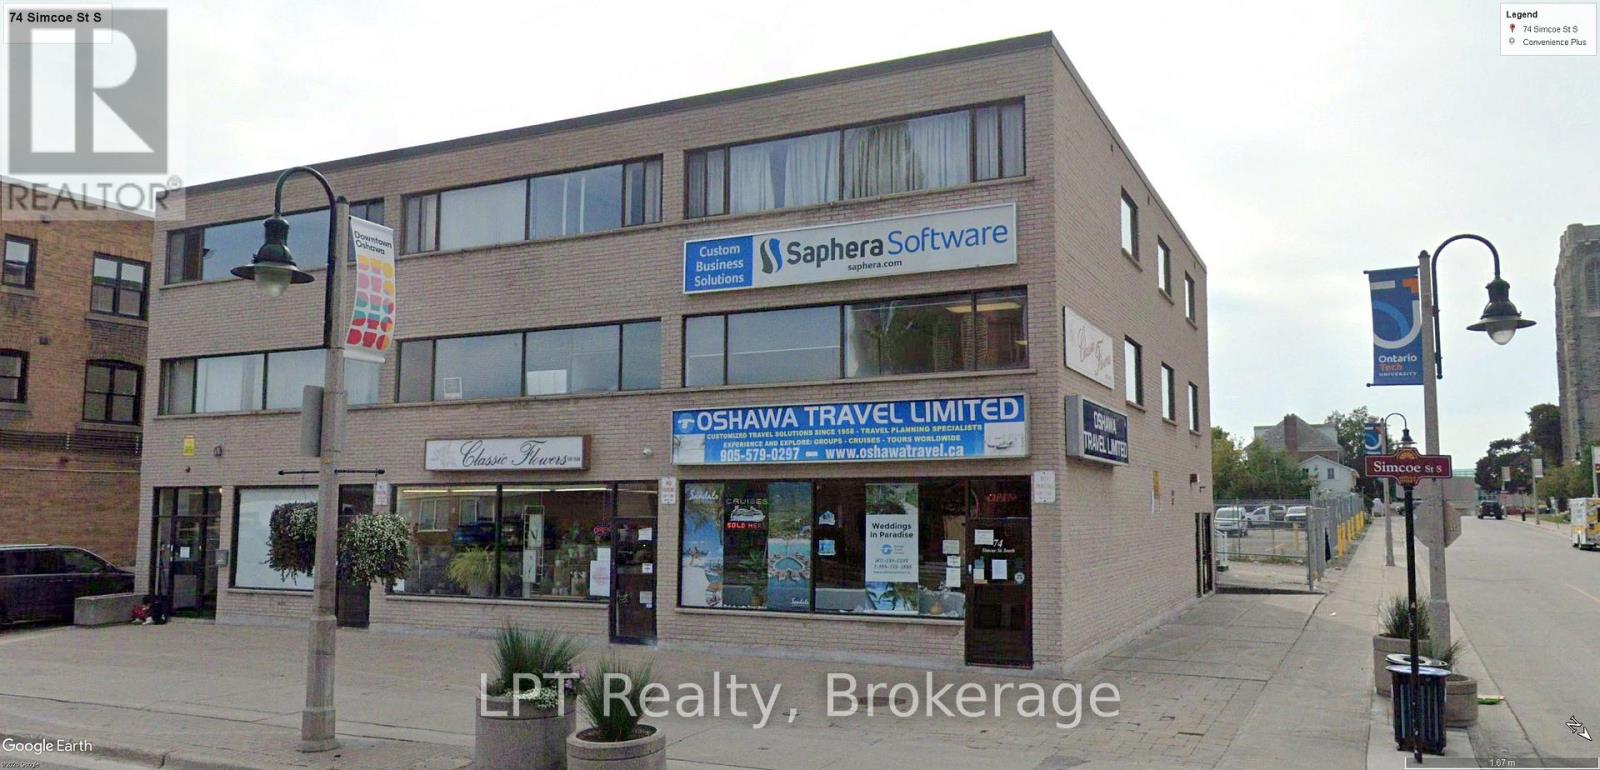
74 Simcoe Street S
Oshawa, Ontario
Calling All Developers! Welcome To 74 Simcoe St S. This Building Has Never Been Offered Before, Still Owned & Operated By The Original Owner & Builder, And Built To The Highest Standards Possible. With 9,420 Sq Ft Over Three Floors + Basement, This Building Consists Of 3 Ground Level Retail Units Plus 6 Offices On The 2nd & Third Floors. There Are Also Storage Units In The Basement That Can Be Utilized In Different Ways. With Urban Growth Centre (UGC) Zoning The Possibilities Are Endless! Convert Some Office Space To Residential, Add Floors, The UGC Zoning Allows All Of These Possibilities. There Are A Number Of Residential Developments In Development In The Downtown Core, This Is A Developer's Opportunity To Contribute And Benefit From The Downtown Transformation Of Oshawa And Provide Much Needed Housing To The Area. (id:54955)
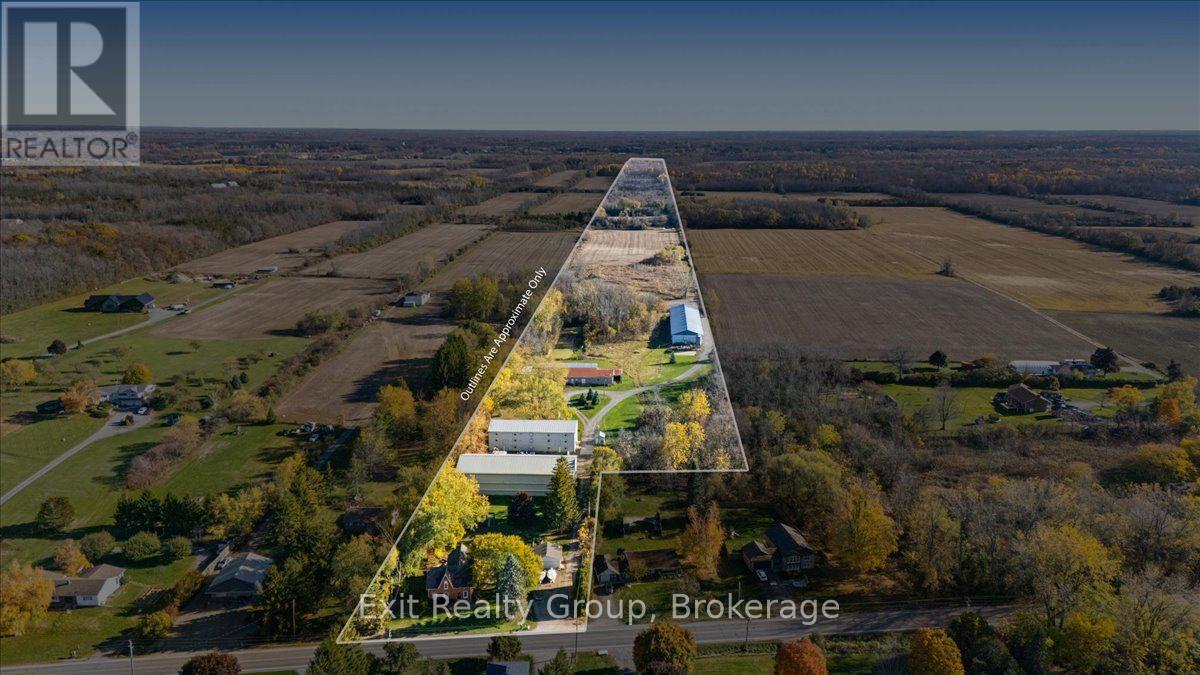
2421 County Road 3
Prince Edward County, Ontario
Discover a rare opportunity to own a remarkable 1880s two-storey Century home set on approximately 68+ acres along Rednersville Road. Featuring 6 outbuildings, beautifully landscaped grounds, and exceptional residential, agricultural, and commercial potential, this unique property blends historic charm with versatility. Mature trees, established gardens, and a stocked, spring-fed pond approximately 16 feet deep complete the picturesque setting. The farmhouse-inspired home offers timeless character and thoughtful updates. The main floor features an updated kitchen with ample cabinetry, generous counter space, and peninsula, a bright dining area, spacious living room with propane fireplace, 5-piece bathroom, and laundry. An impressive addition boasts an expansive, naturally bright family room with fireplace, office nook, and patio doors leading to a private rear patio. Upstairs, the spacious 25' x 10' primary bedroom features in-floor heating and 2 walk-in closets, plus 4 additional bedrooms. Enjoy the outdoor oasis with extensive gardens, a pond, and hot tub. A detached double garage with hydro adds convenience. The 6 versatile outbuildings offer heated and unheated storage, high ceilings, and wide access points for easy loading and unloading. Buildings are equipped with electricity and water. A second electrical meter was added following the purchase, with one meter serving the house and the second serving the outbuildings, allowing electrical usage for the two tenancies to be measured separately. Additional features include ample parking, a lunchroom with washroom facilities, and a backup diesel generator. The expansive acreage offers excellent potential for agricultural operations, equipment and vehicle storage, contractors, trades, and various commercial ventures. A truly distinctive property combining country living, substantial acreage, and versatile outbuildings. (id:54955)
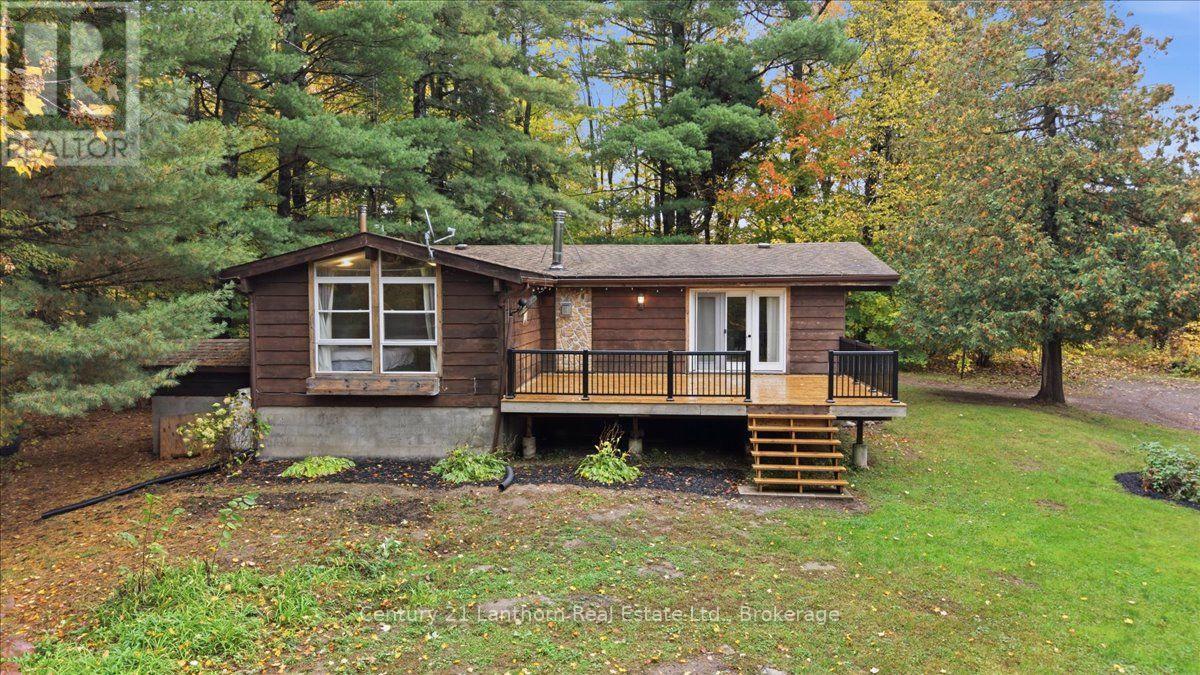
13056 Highway 62
Centre Hastings, Ontario
Looking for privacy? This property checks that box and more! A long, tree-lined driveway off Highway 62 welcomes you to a peaceful, private setting surrounded by nature, yet conveniently located just minutes from Madoc and approximately 25 minutes to Belleville. Nestled among mature trees, this cozy 3-bedroom, 1.5-bath bungalow offers a wonderful blend of comfort and country charm. Enjoy your morning coffee or unwind at the end of the day on the inviting new front deck while listening to the sounds of nature. A new rear deck provides convenient access to the kitchen, making outdoor living a breeze. Inside, the main level features an open-concept dining and living room, highlighted by a large bay window that fills the space with natural light and a propane fireplace that adds warmth and ambiance. The full basement offers plenty of potential to finish to your liking, whether you envision additional living space, a recreation room, or a home office. Enjoy peace of mind with several key updates already taken care of, including a propane furnace approximately 6 years old, windows approximately 8 years old, a roof approximately 12 years old, and a new air conditioning unit installed this year. Outdoor enthusiasts will appreciate the nearby Heritage Trail for recreational riding and the public boat launch at Moira Lake for fishing, boating, and other water activities. If you're looking for privacy, a peaceful setting, and room to make it your own, this charming country bungalow is worth a closer look! (id:54955)
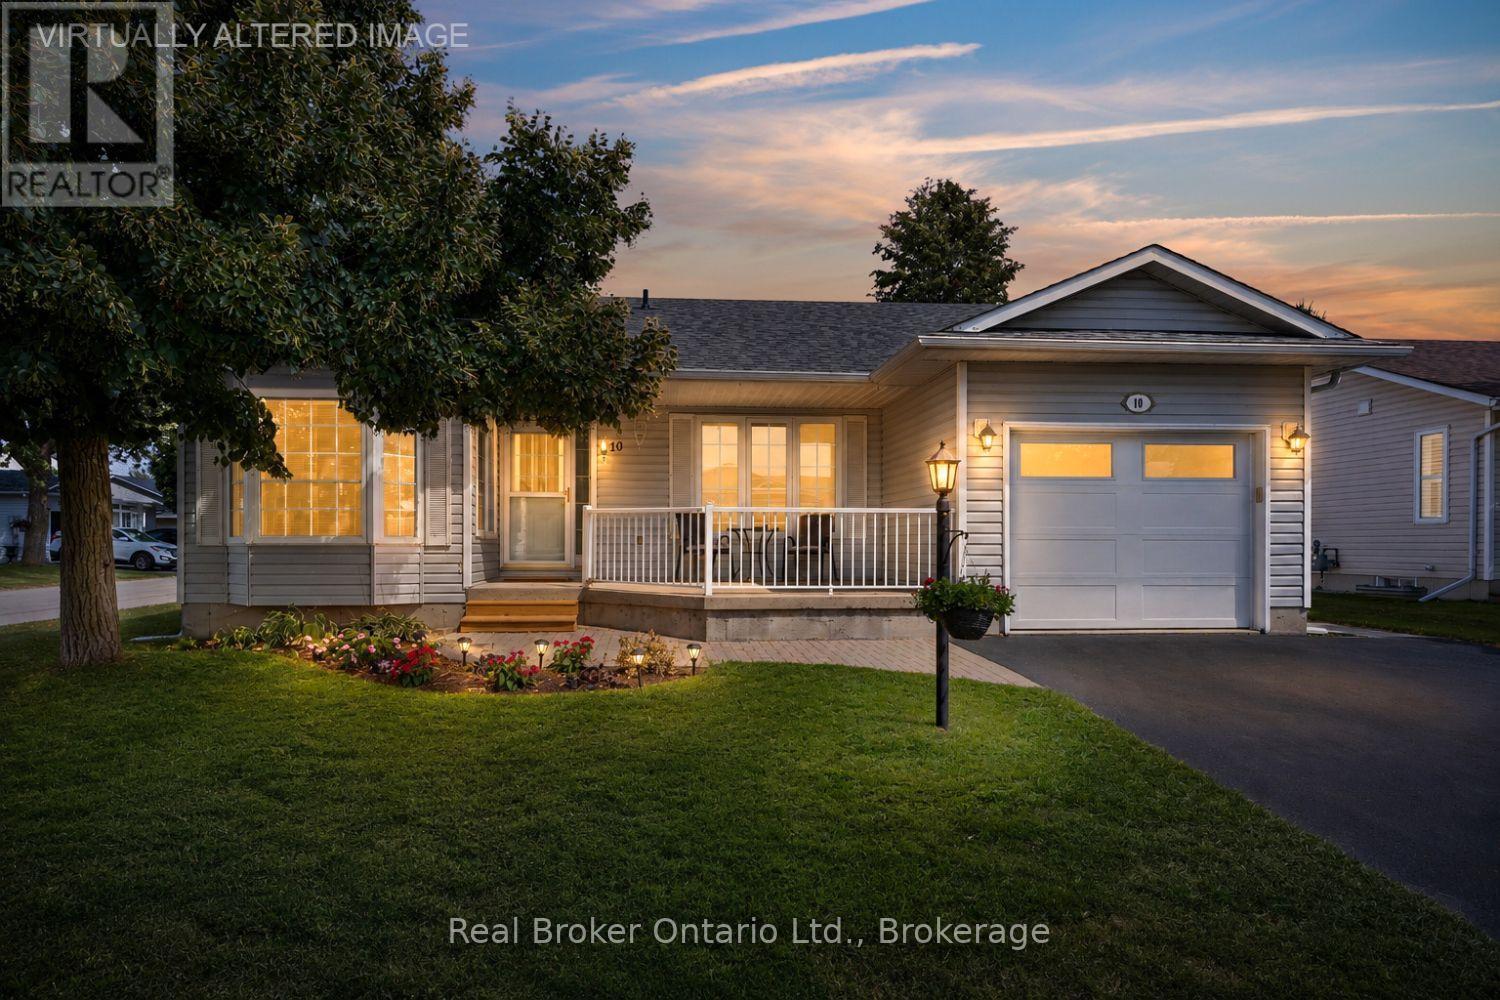
10 Niagara Trail
Clarington, Ontario
Welcome to this move-in ready, corner unit bungalow in the sought after adult lifestyle community of Wilmot Creek, set along the scenic shores of Lake Ontario. Designed for comfortable, easy living, this 2 bedroom home offers a spacious layout with plenty of room to relax, entertain and enjoy your hobbies. A covered front porch welcomes you inside, while the two car driveway and attached garage, with convenient interior access, adds everyday practicality. The open-concept main floor features an eat-in kitchen with ample cupboard and counter space, a bay window and overlooks the dining area. The inviting living room offers a gas fireplace, large window and a walk-out to the patio, creating an easy connection to the outdoor space. The primary bedroom features new broadloom flooring, a bay window, his-and-her closets and a 4pc ensuite. A second bedroom, 4pc bathroom and laundry closet complete the main level. Downstairs, the expansive, finished rec room provides additional living space with new broadloom flooring, along with generous storage, a large workshop area ideal for hobbies or projects, and an oversized cold cellar. Wilmot Creek offers an active and social lifestyle with an impressive selection of amenities, including a golf course, pool, pickleball and tennis courts, recreation centre, walking trails, garden club, lawn bowling and dog run. A wonderful opportunity to enjoy comfortable bungalow living in a community designed with lifestyle in mind. Monthly fee of $1,300.00 site fee + taxes as per Compass Communities include snow removal, and full access to community amenities. (id:54955)