
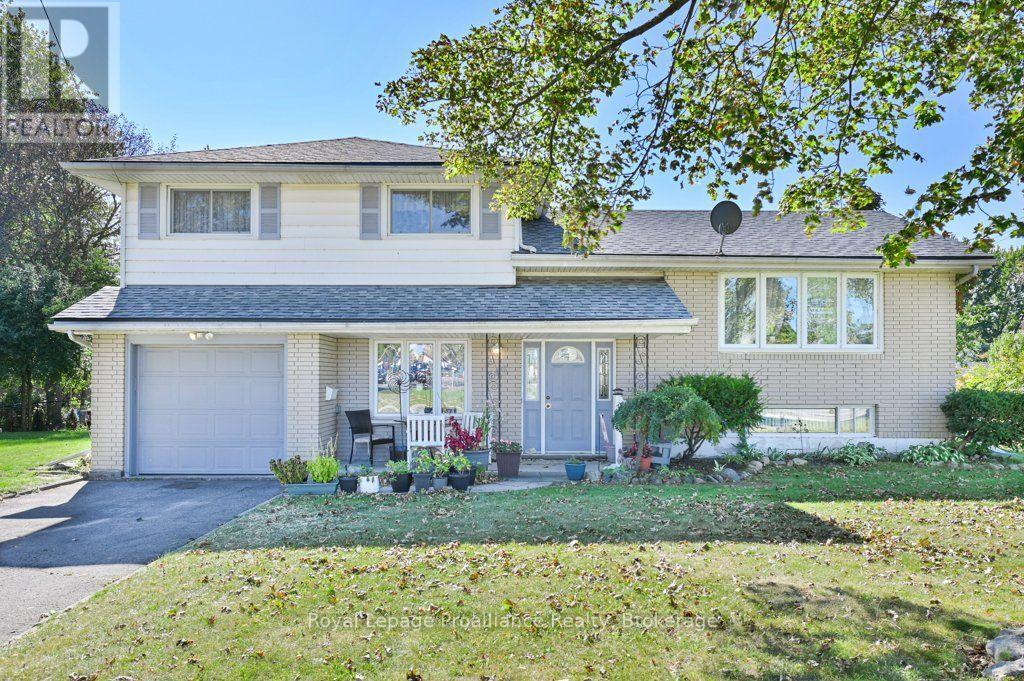
145 Leland Drive
Belleville, Ontario
Set on a corner lot in Belleville, 145 Leland Drive offers three bedrooms, two bathrooms and a flexible four-level layout. Two driveways-including one off Keller Drive-provide convenient access and parking, while the garage offers both inside and outside entry.The separate dining room creates a welcoming setting for meals and gatherings. A second living room on the main floor adds valuable flexibility for relaxing, entertaining or working from home. Outdoors, enjoy a cozy front porch, a great patio and direct access to the backyard from the rear door.Practical features include vinyl windows, a generator plug, and a furnace, air conditioning system and roof updated in 2015.Within approximately 2 km are Quinte Ballet School of Canada, Sir James Whitney School for the Deaf, Sir MacKenzie Bowell School and Park, and downtown Belleville. Belleville General Hospital, Highway 401, Loyalist College and the Bay of Quinte are also nearby, with Prince Edward County easily reached across the Bay Bridge. (id:54955)
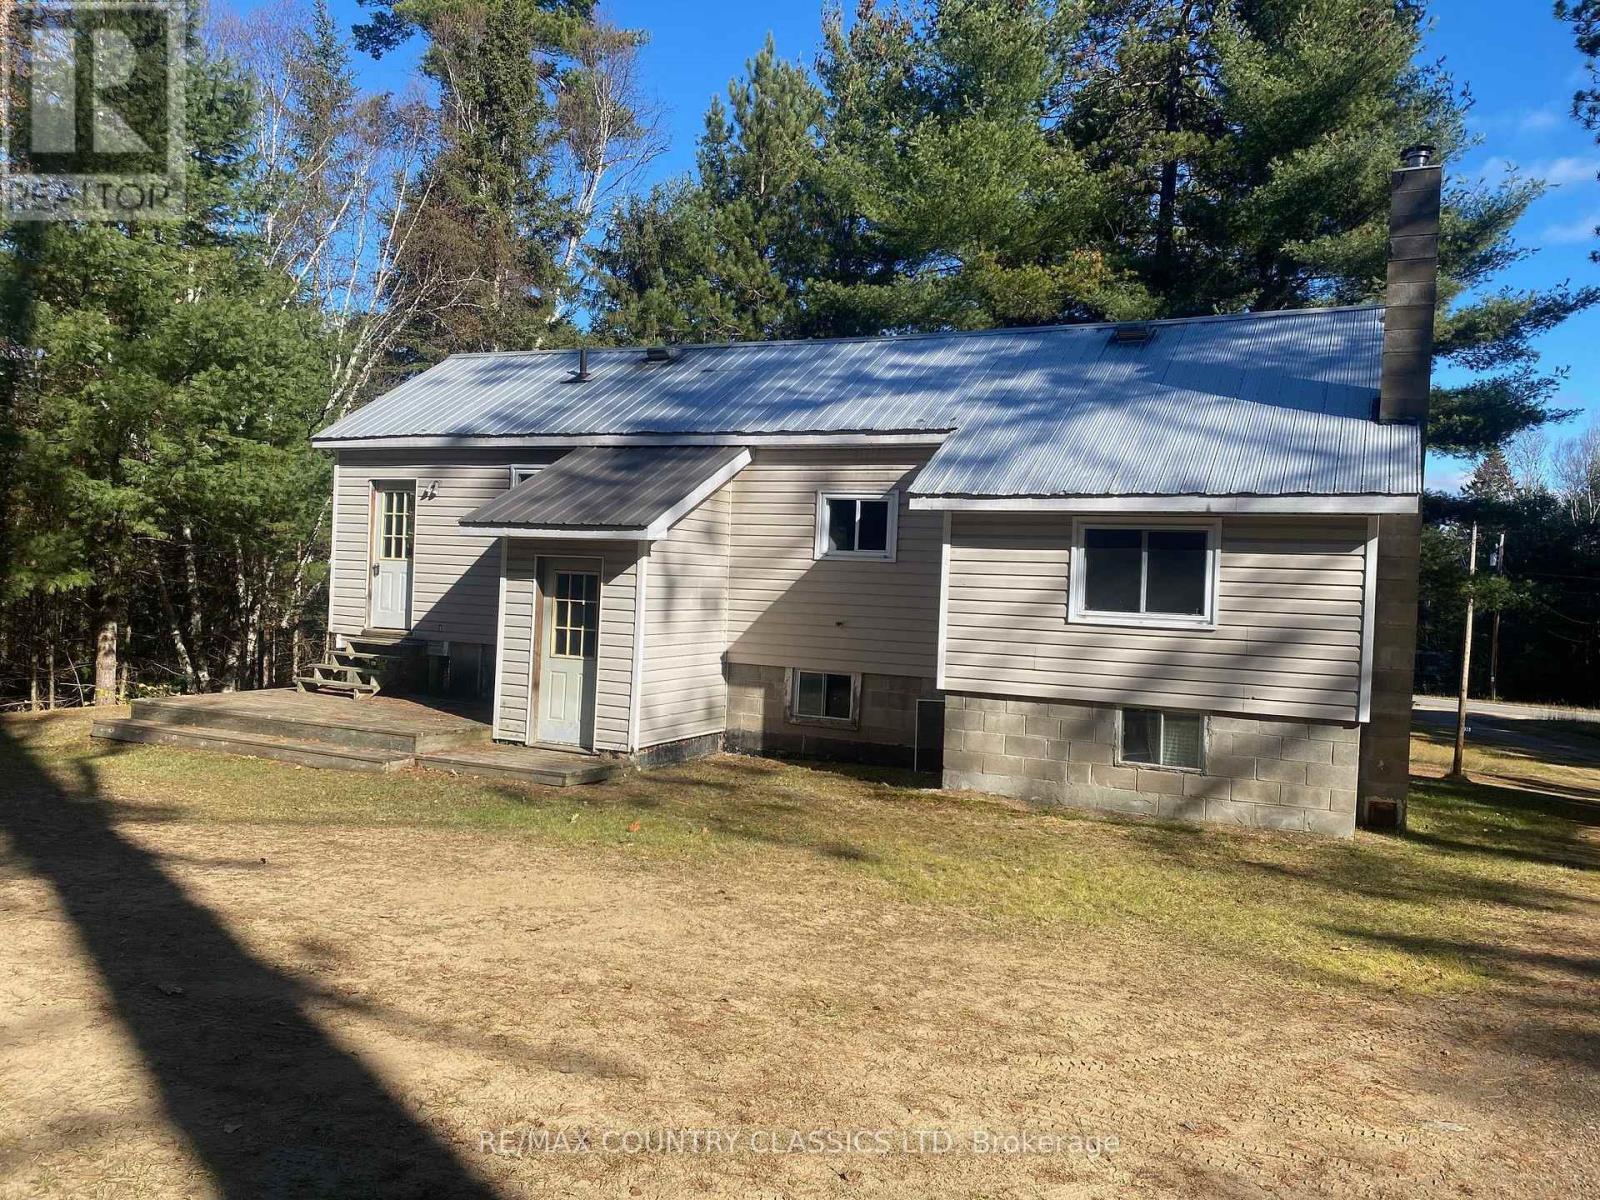
3330 Boulter Road
Carlow/mayo, Ontario
Attention renovators, handy men, first time buyers or anyone who relishes the opportunity to bring this diamond in the rough back to its glory days. This small one bedroom bungalow has great bones and curb appeal. A full, high basement with a second bedroom and a walkout to the beautiful back yard. The lot is just over 1.25 acres and is a short walk to the York River and close to the Foster Lake Park and Fraser Lake. The property is being sold under Power of Sale in "as-is" condition and the Seller makes no representations, warranties, or covenants of any kind. (id:54955)
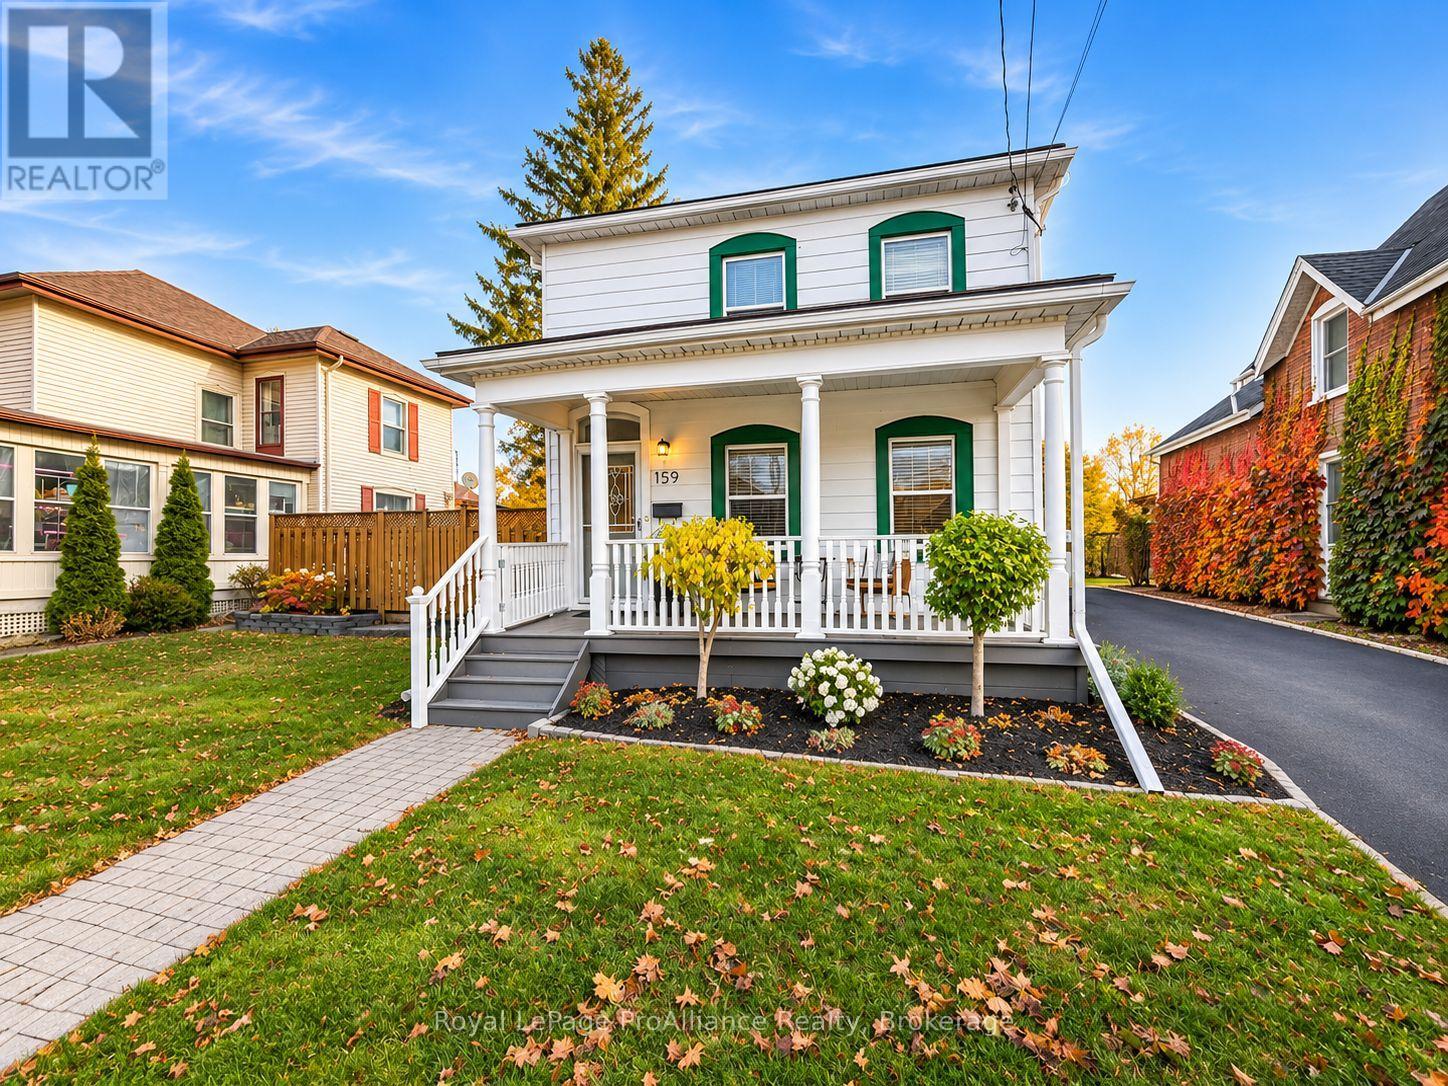
159 Foster Avenue
Belleville, Ontario
Some homes have a way of capturing your heart before you even step inside. Set along one of Belleville's charming, tree-lined streets, this beautifully restored two-storey home is a rare blend of timeless character, thoughtful updates, and the kind of warmth that simply can't be recreated. From the inviting covered front veranda to the original hardwood floors and elegant French doors, every detail tells a story of a home that has been cherished through the years.Inside, you'll find three bedrooms, three bathrooms, and inviting living spaces where historic charm meets modern comfort. The beautifully updated kitchen features quartz countertops and heated floors, while carefully considered improvements throughout allow you to enjoy the character of an older home with the conveniences of today.Beyond the interior, the backyard is something special. Fully fenced and surrounded by established perennial gardens, it offers a beautiful setting for quiet mornings, summer evenings, and everything in between. A detached two-car garage with an expansive storage loft adds exceptional functionality, while the home's central location places you just moments from downtown Belleville, local parks, schools, and the waterfront.Rich in character, full of warmth, and lovingly maintained, this is more than a beautiful house. It's a home with a story, ready for its next chapter. (id:54955)
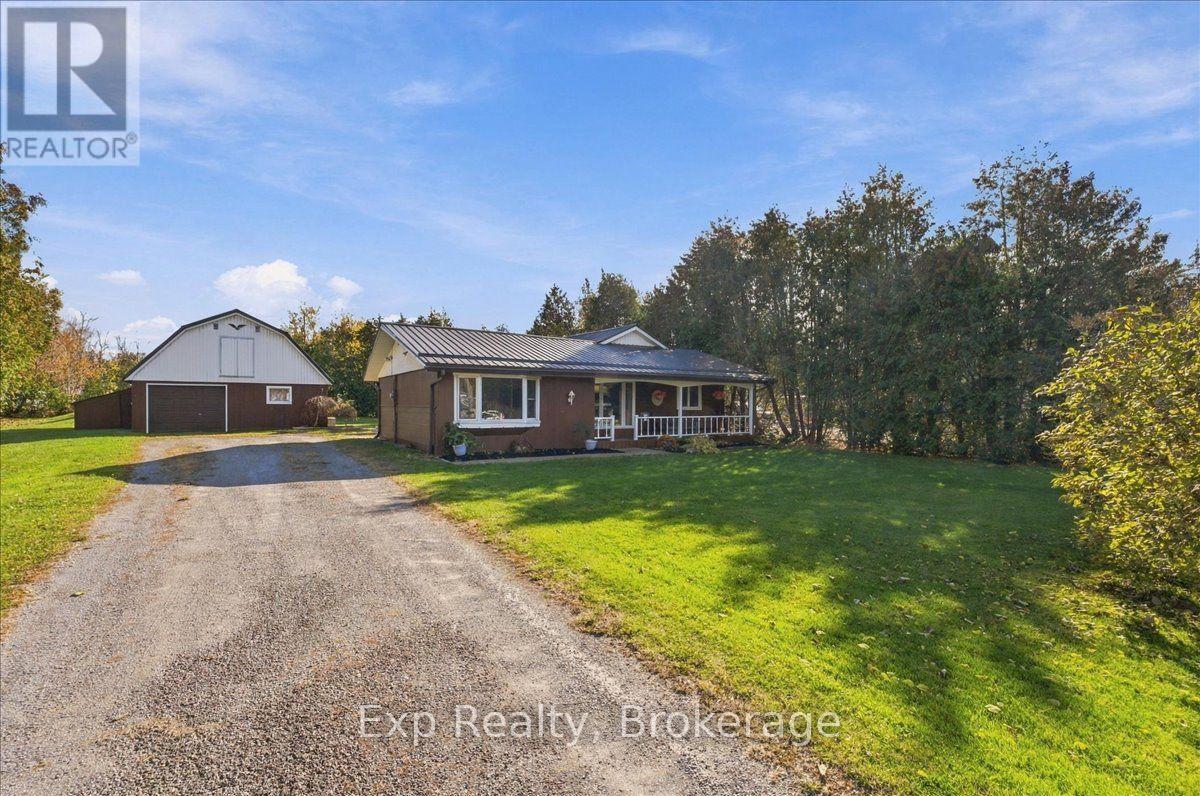
14 Kawartha Crescent
Kawartha Lakes, Ontario
Welcome to 14 Kawartha Crescent, Omemee. Discover the perfect blend of country charm, comfort, and versatility with this inviting 3 bedroom, 2 bathroom bungalow nestled in a picturesque setting surrounded by mature trees and beautiful green space. Featuring a welcoming covered front porch, durable metal roofing, and a spacious driveway, this property offers an appealing combination of character and functionality. A standout feature is the impressive detached garage, complete with additional living space and a loft, offering exceptional flexibility for a home gym, hobby space, creative studio, or potential home-based business. Enjoy the peaceful atmosphere of small-town living while remaining conveniently located between Peterborough and Lindsay. Situated in the heart of the Kawartha Lakes, residents can take advantage of nearby parks, beaches, scenic trails, boating, fishing, and the natural beauty of Emily Provincial Park. Whether you're looking for room to pursue your passions, additional workspace, or simply a place to call home, this unique property offers endless possibilities in a desirable community. (id:54955)
206 - 40 Auburn Street
Peterborough, Ontario
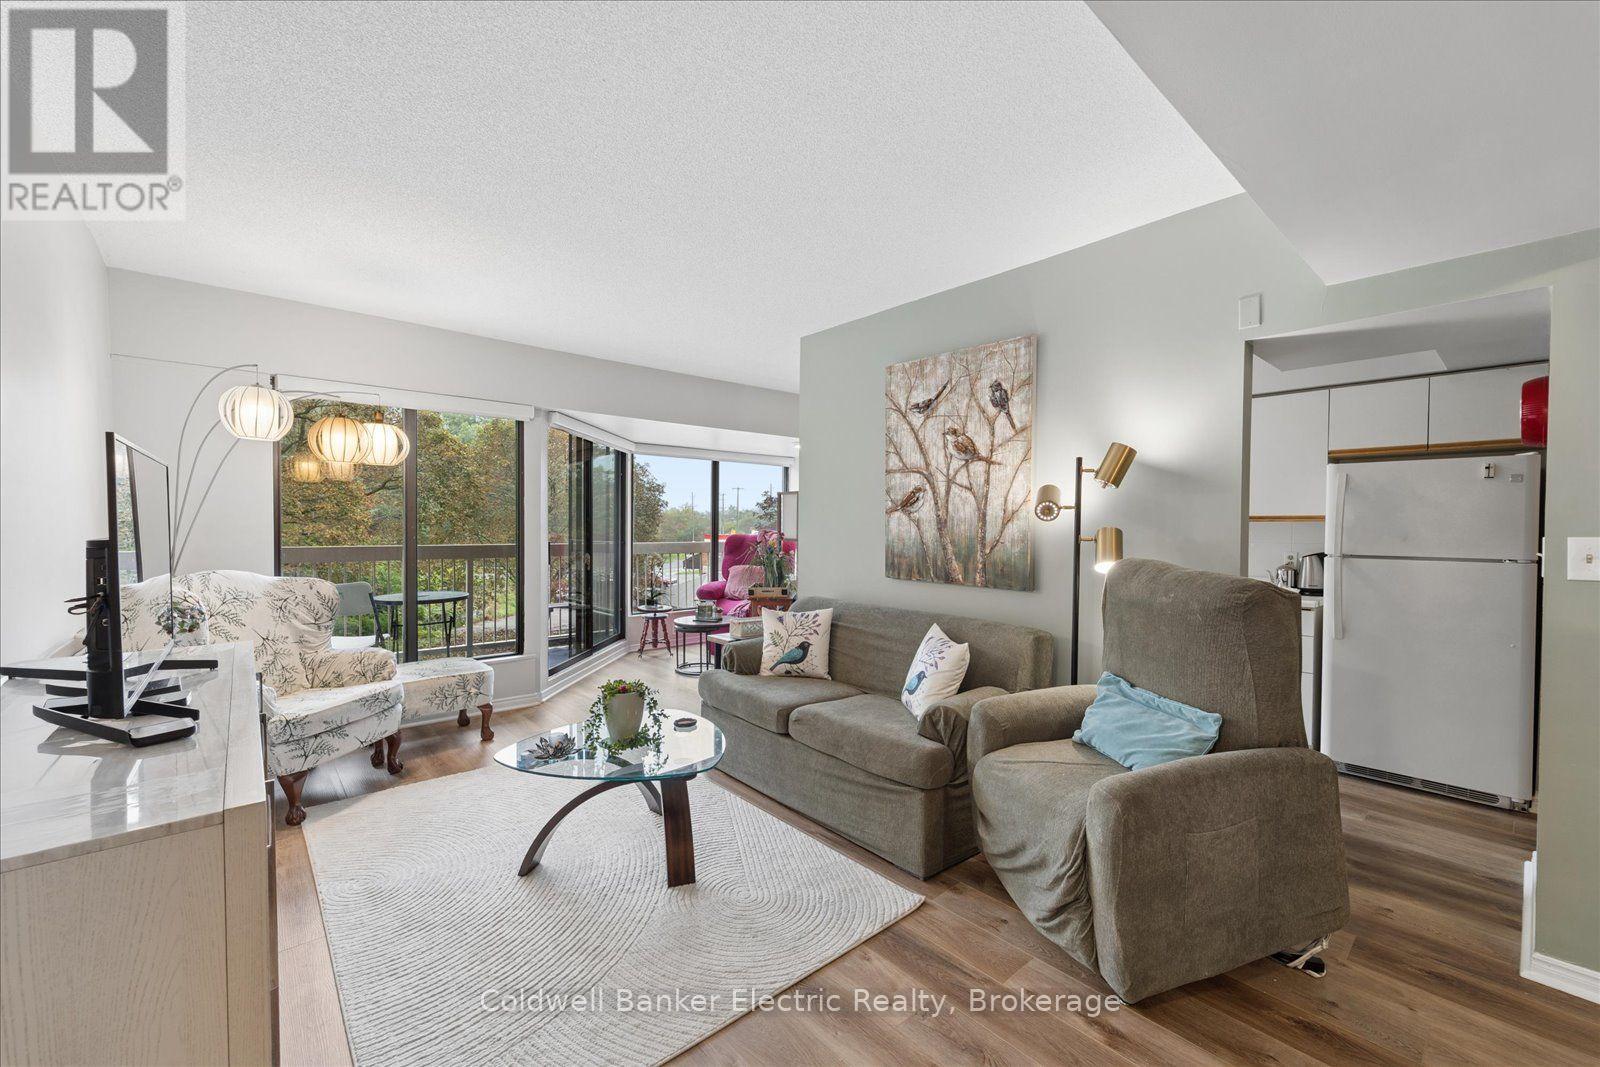
Welcome to Unit 206 at "The Inverlea", a beautifully updated 2-bedroom, 2-bathroom corner condo in Peterborough's sought-after East City. Offering just over 1,000 sq. ft. of bright, comfortable living space, this south and east-facing unit features large windows, plenty of natural light, and peaceful views over the surrounding trees. The interior has been thoughtfully refreshed with durable luxury vinyl flooring throughout, fresh paint, refaced kitchen cabinetry, and brand-new motorized blinds. The spacious open-concept living and dining area walks out to the balcony, which has also been updated with new carpeting. The kitchen offers a convenient dinette area and access to the pantry, laundry and utility room. The primary bedroom features its own walkout to the balcony, a walk-in closet and a private 3-piece ensuite, while a second bedroom and full 4-piece bathroom provide plenty of flexibility for guests or a home office. Underground parking is also included. The location is one of the real highlights. The Trent-Severn Waterway is directly across the street, Nicholls Oval Park is just across the road, and access to the Rotary Greenway Trail is only steps from the building, making it easy to walk, cycle and enjoy everything East City has to offer.Residents of The Inverlea also enjoy building amenities including a fitness room, recreation and meeting spaces, visitor parking, and a rooftop deck where you can take in views of the river, park and city. (id:54955)
13 Sandpiper Lane
Quinte West, Ontario
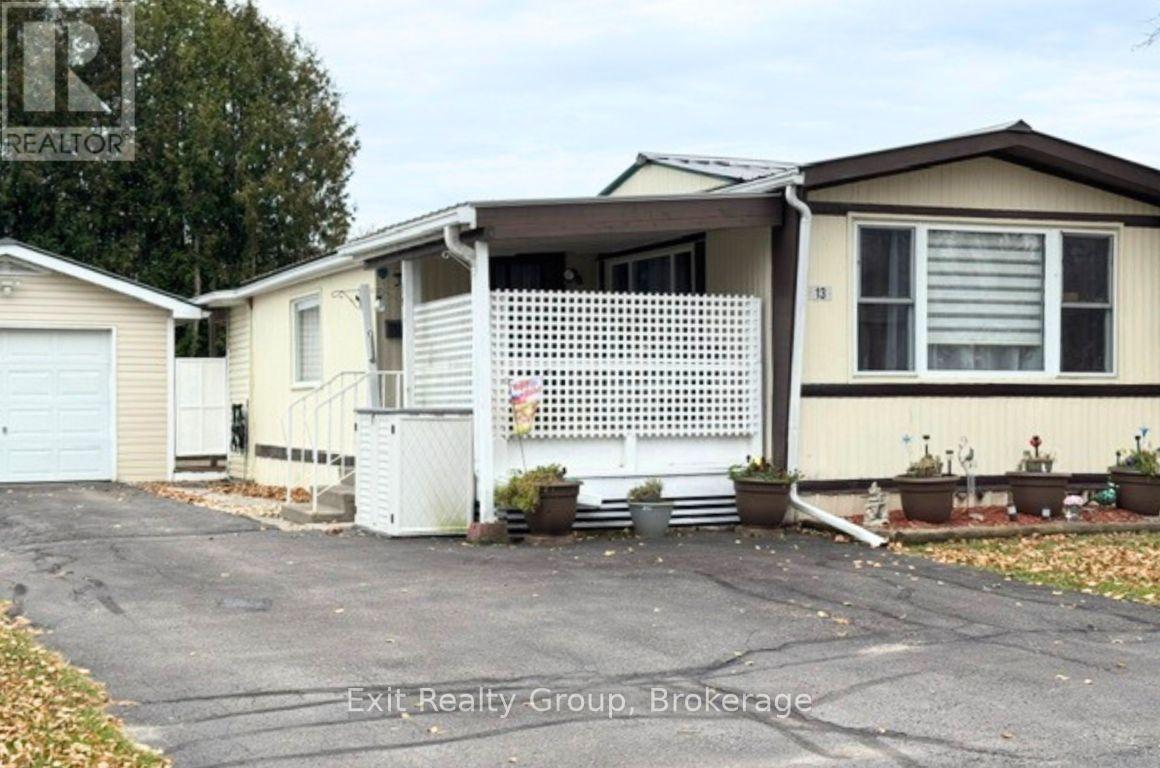
WELCOME TO KENRON ESTATES - A FRIENDLY COMMUNITY WHERE YOU'LL FEEL RIGHT AT HOME! IMMEDIATE POSSESSION AVAILABLE! Looking for comfortable, affordable living in a welcoming neighbourhood? This charming 2-bedroom, 1-bathroom mobile home, complete with a den/home office and detached single car garage, offers a wonderful opportunity to enjoy a relaxed lifestyle in the desirable Kenron Estates community. Step inside to a bright, spacious living room featuring large windows that fill the space with natural light. The inviting kitchen offers an abundance of warm wood cabinetry, generous counter space, stainless steel appliances and a comfortable dining area, perfect for everyday living and entertaining. Two bedrooms provide comfortable accommodations, while the additional den/home office, featuring its own separate exterior entrance, offers excellent flexibility for a home office, hobby room or quiet personal retreat. The garage provides added convenience and valuable storage space. What makes this property especially appealing is the lifestyle! Kenron Estates offers a friendly neighbourhood atmosphere and a wonderful sense of community, making it an ideal choice for those looking to downsize, retire or simply enjoy a more manageable home. IMMEDIATE POSSESSION AVAILABLE! No long wait to begin your next chapter. Come discover the comfort, convenience and community spirit that make Kenron Estates such a lovely place to call home! (id:54955)
109 Princess Street
Quinte West, Ontario
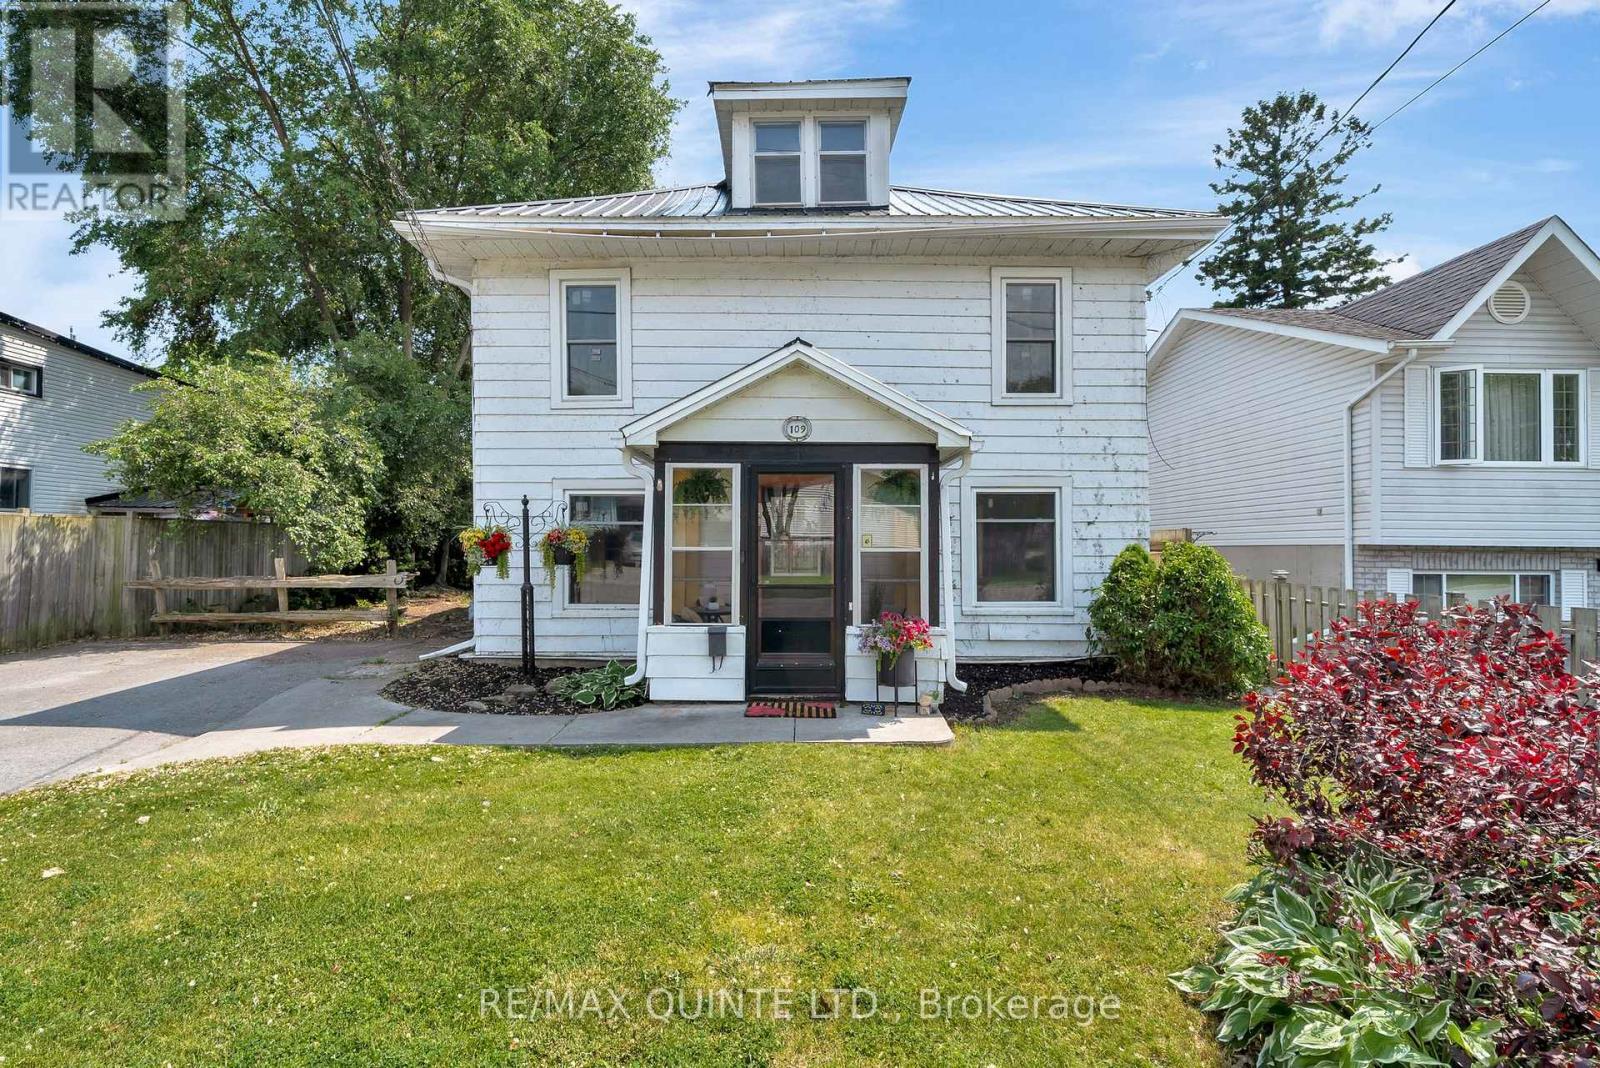
Timeless Character Meets Modern Comfort in the Heart of Trenton! Full of charm and thoughtful updates, this spacious two-storey century home offers more than meets the eye! Nestled in a quiet, established neighbourhood close to parks, schools, shopping and amenities, this versatile property blends original craftsmanship with modern conveniences. A welcoming sunroom leads inside, where you'll find beautiful original doors, decorative mouldings, tongue-and-groove ceilings and a stunning staircase. The main home features a formal living room, separate dining room and an updated kitchen (2023) with vaulted ceilings, modern countertops, stainless steel appliances and access to the back deck. Upstairs offers three generous bedrooms, including a primary with walk-in closet, and a 5-piece bathroom with double sinks. Currently configured as a main residence with a separate in-law suite, this home offers flexible living arrangements for extended family or multi-generational living. The main-floor suite features its own entrance, family room, bedroom with updated 3-piece ensuite (2025), and convenient laundry/kitchenette combination, plus a new private deck (2025). Formerly a duplex, the property offers exciting possibilities for future use or income potential. Additional 2023 improvements include updated windows, electrical upgrades and new main-floor flooring. Outside, enjoy a beautifully landscaped, fully fenced backyard featuring a heated 12-foot round above-ground pool (2025) and hot tub, perfect for entertaining or unwinding. With four bedrooms in total, flexible living spaces and a wonderful combination of character and modern updates, this unique property is ready to welcome its next owners! (id:54955)
90 Elgin Street
Kawartha Lakes, Ontario
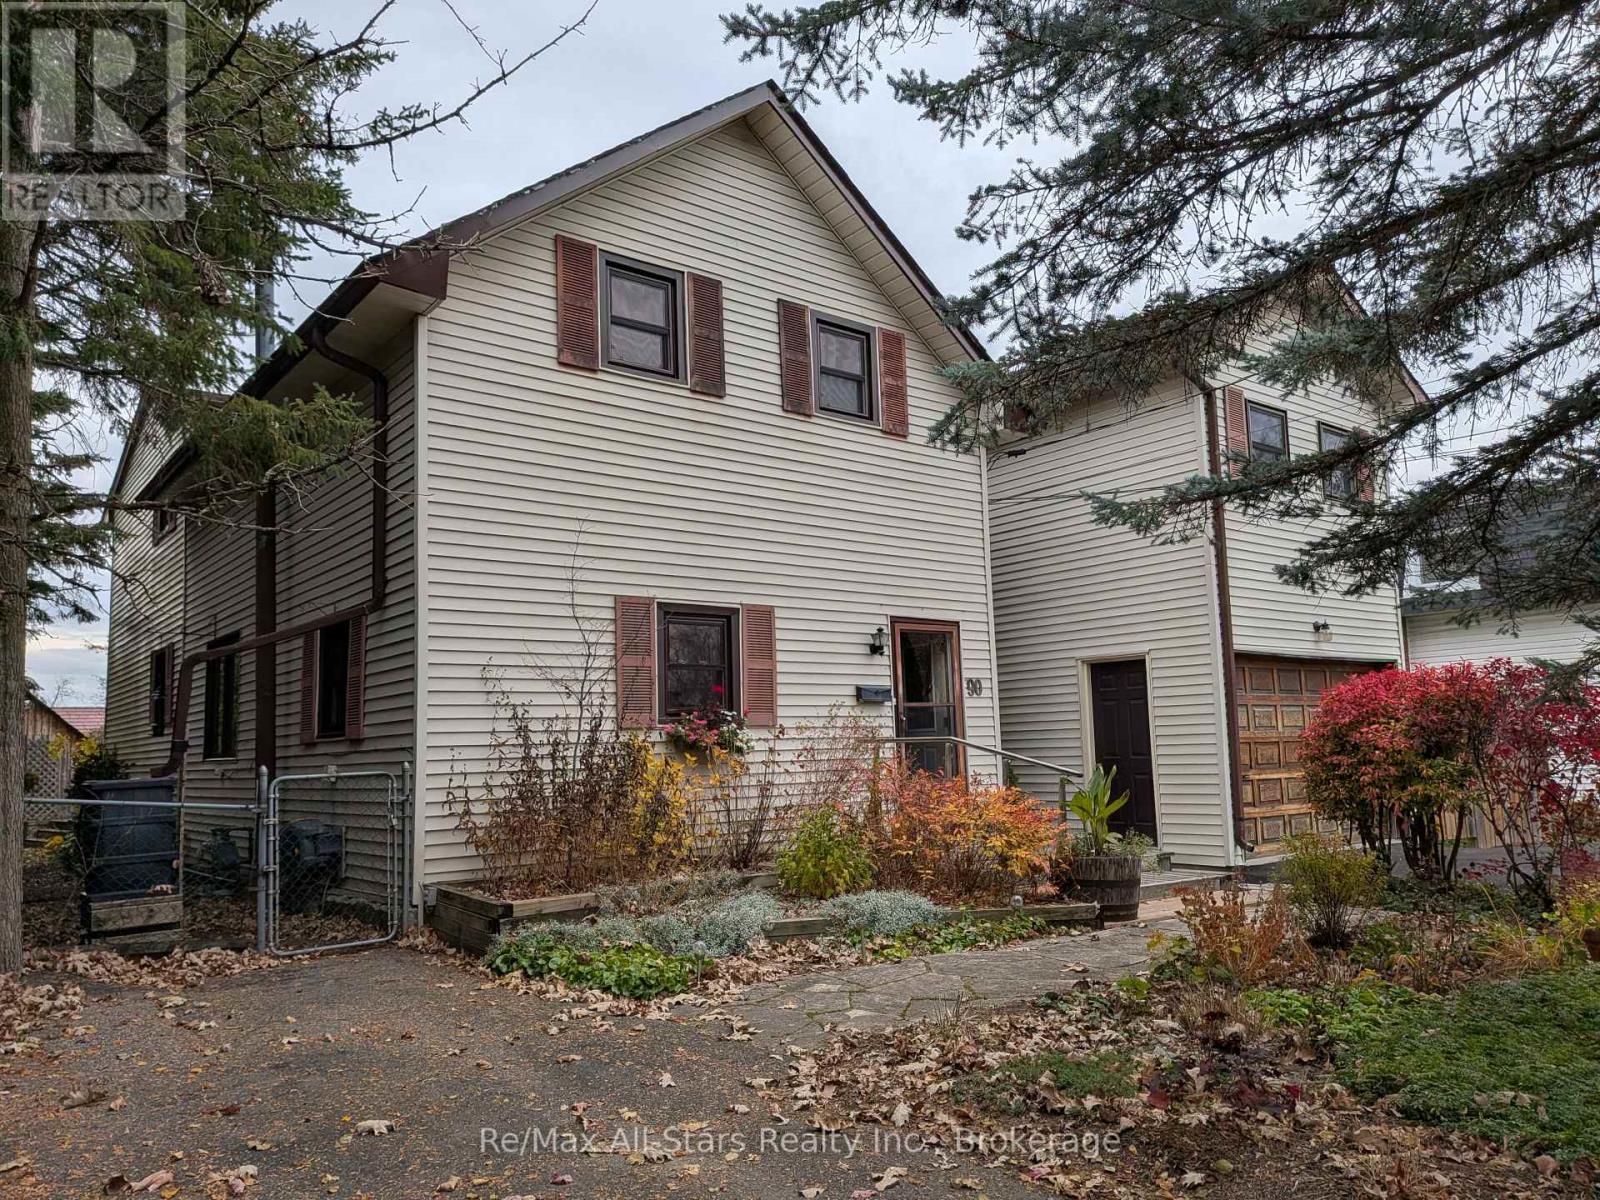
Well located Lindsay 4+ bedroom home. Over 3,000 sq ft of living including private tenanted separate cozy studio suite loft. Massive m/f family room with natural gas stove and walkout to mature treed private yard complete with pool. Primary bedroom with full ensuite and walk-in closet. Spacious eat-in kitchen. M/F laundry room with private 2pc bath. Charm and character throughout this sprawling home with many features including front piano room, m/f office area, spacious second floor sitting area. More notables include basement workshop, attached garage, vegetable garden and an encompassing abundance of perennials. (id:54955)
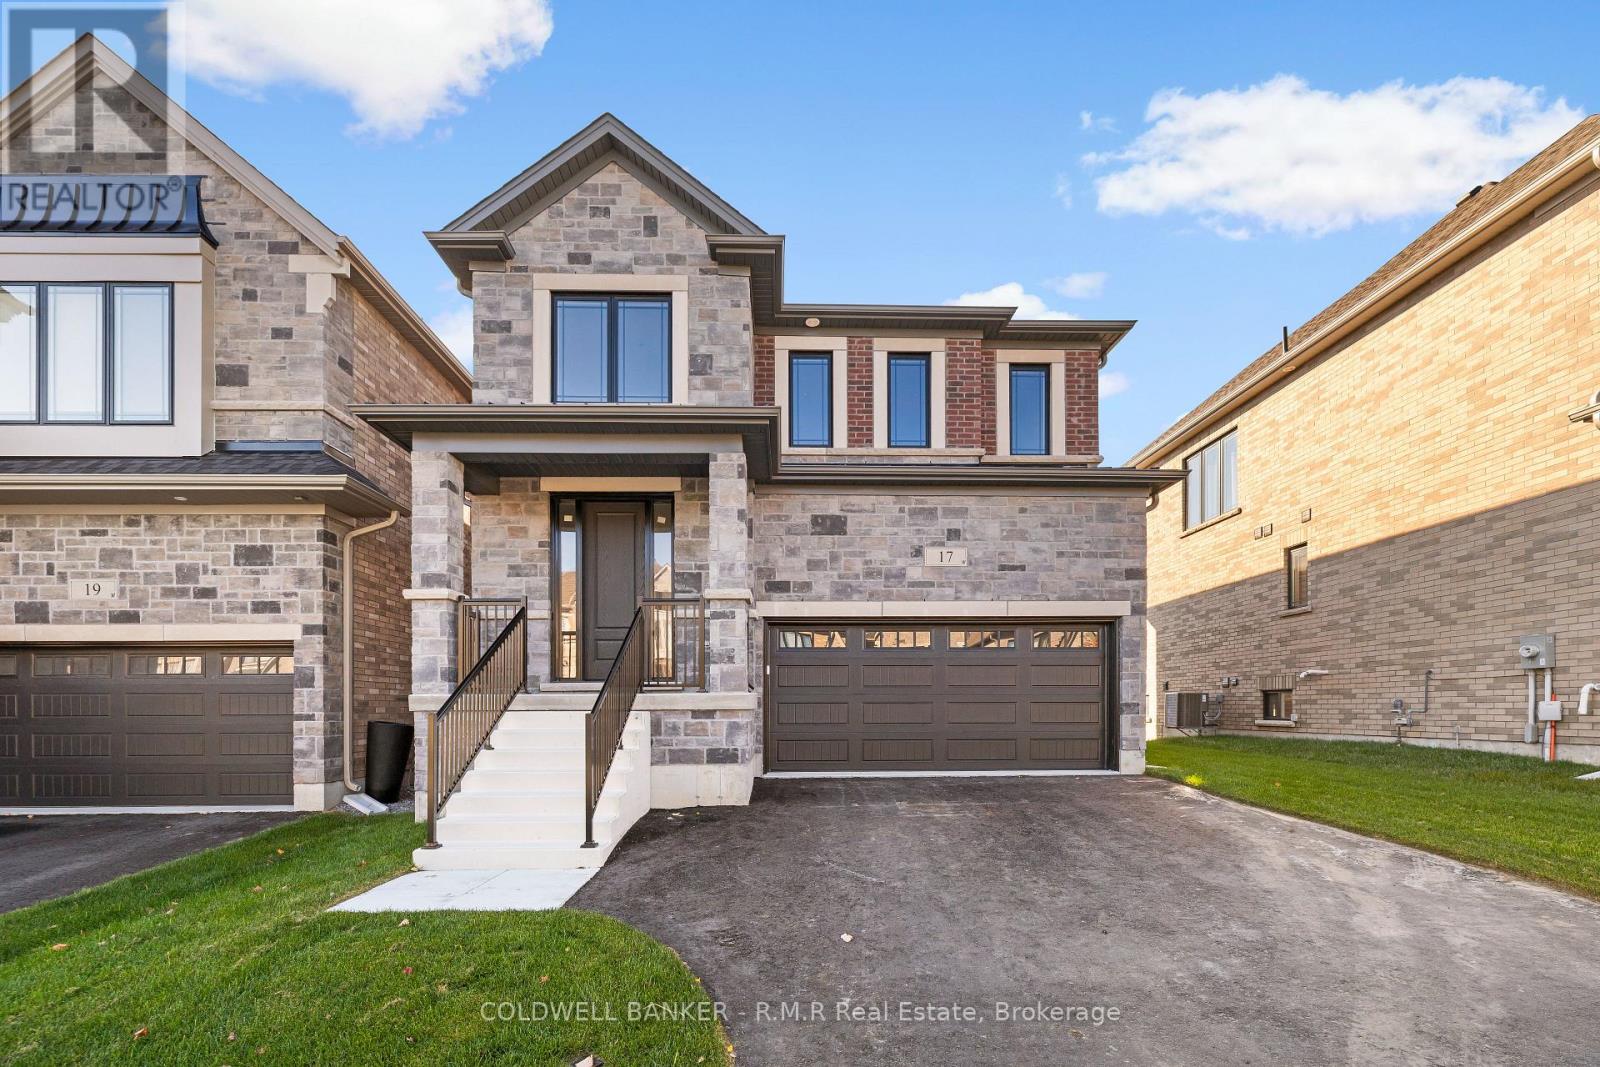
17 Holland Street S
Port Hope, Ontario
Discover thoughtful design and lasting quality in this newly built Mason Homes residence, offering over 2,100 sq. ft. with a timeless brick and stone exterior and convenient side door. Set on a quiet road near the golf course and lake, this four-bedroom home combines everyday comfort with the opportunity to make it your own. Built to the finishing stage, buyers can select their interior colors and receive $25,000 to spend at the Decor Centre to bring their vision to life. With 4 spacious bedrooms, the primary bedroom has an ensuite featuring a glass shower and freestanding oval tub, while the second bedroom enjoys its own three-piece ensuite. The walkout basement offers soaring nine-foot ceilings and large windows, creating a bright setting with excellent potential for future living space. A home thoughtfully built with the buyer in mind, designed to stand the test of time. Just minutes off the 401, close to parks and for the golfers, this is just a short walk away from Penryn Golf Course. Only 5 minutes to Port Hope beach and easy quick access to all the amenities Port Hope has to offer. A MUST SEE! (id:54955)
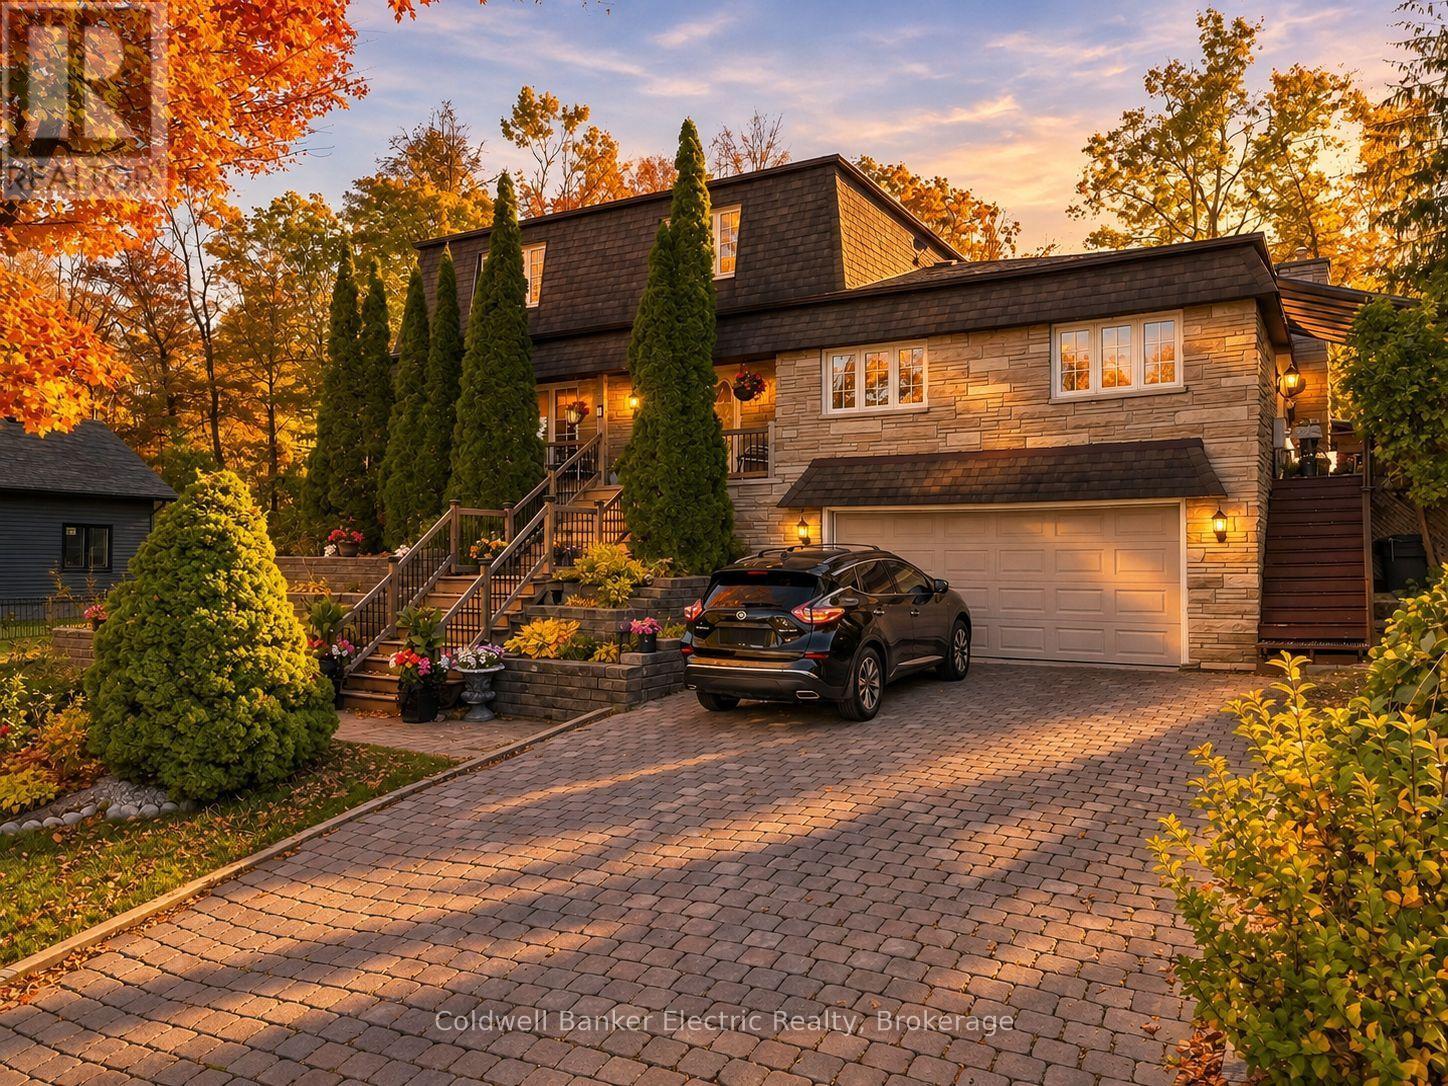
645 Hatton Avenue
Selwyn, Ontario
5 THINGS YOU'LL LOVE ABOUT THIS HOME! 1) THE LAKE VIEWS - Enjoy your morning coffee on the covered front porch overlooking Chemong Lake, or unwind on the covered side deck off the family room as the sun goes down. 2) THE ENTERTAINING SPACE - Real hardwood flows through the main floor, which has a living room, a dining room, and a quartz kitchen with a breakfast nook. There's also a beamed den with a wall-to-wall stone gas fireplace and a 20' x 20' family room with a built-in wet bar. 3) THE BACKYARD RETREAT - The private 0.32-acre lot backs onto mature trees and has a creek running through it, along with perennial gardens, a large interlock patio, a hot tub under the gazebo, and three sheds. 4) THE IN-LAW SUITE - The finished walkout basement has its own entrance, a full kitchen with quartz counters, a bedroom area and a 3-pc bath with a double vanity. It's ideal for multigenerational living or extra income. 5) THE LOCATION - You're minutes from Bridgenorth's shops, dining, beaches, boat launch and marina, with Peterborough a short drive away and fibre internet to keep you connected. Plus 4 bedrooms upstairs, including a primary with an ensuite that walks out to a sunroom, and a double garage. Room for the whole family, inside and out! (id:54955)
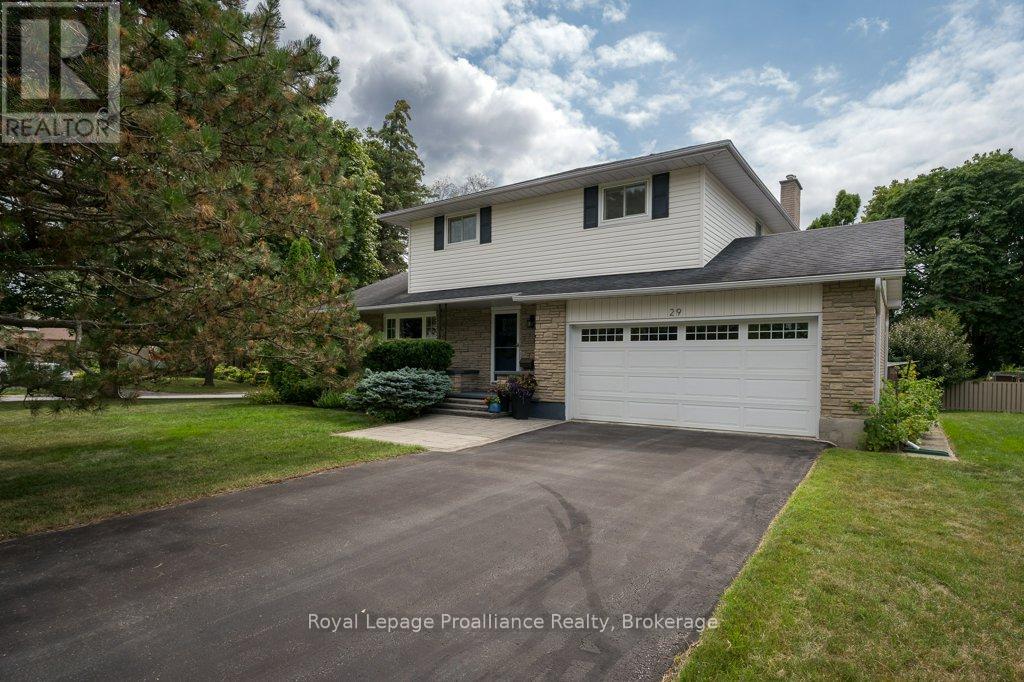
29 Hope Crescent
Belleville, Ontario
Nestled on a beautifully landscaped corner lot in one of Belleville's most sought-after west-end neighbourhoods, this exceptional two-storey home offers the perfect balance of comfort, style, and family living. Surrounded by mature trees, this property offers beautiful curb appeal and a peaceful setting while remaining just minutes from schools, parks, shopping, restaurants, and all amenities. Inside, you'll find four spacious bedrooms with no carpeting, three bathrooms, and a thoughtfully designed floor plan with two separate living rooms on the main level, giving everyone space to gather or unwind. The beautifully updated kitchen is the heart of the home, featuring quartz countertops, soft-close cabinetry, and plenty of prep space for everyday living and entertaining. Upstairs, the spacious primary suite offers a walk-in closet and a private four-piece ensuite, creating the perfect place to relax at the end of the day. The fully finished lower level adds even more functional living space with a cozy rec room featuring an electric fireplace, a large workshop, and a designated laundry room. Step outside and you'll discover a backyard designed for making memories, complete with a low-maintenance immaculate composite deck and a large screened-in gazebo. This is the perfect place to enjoy your morning coffee, host summer dinners, or unwind with family and friends. Additional highlights include a natural gas fireplace in the main floor family room, an attached double-car garage with inside entry, beautiful custom stone interlock at the front entrance, and numerous updates, including a newer forced-air furnace, heat pump, and hot water tank. Move-in ready and beautifully updated, this is the kind of home where lasting memories are made and one you'll be proud to call your own. (id:54955)
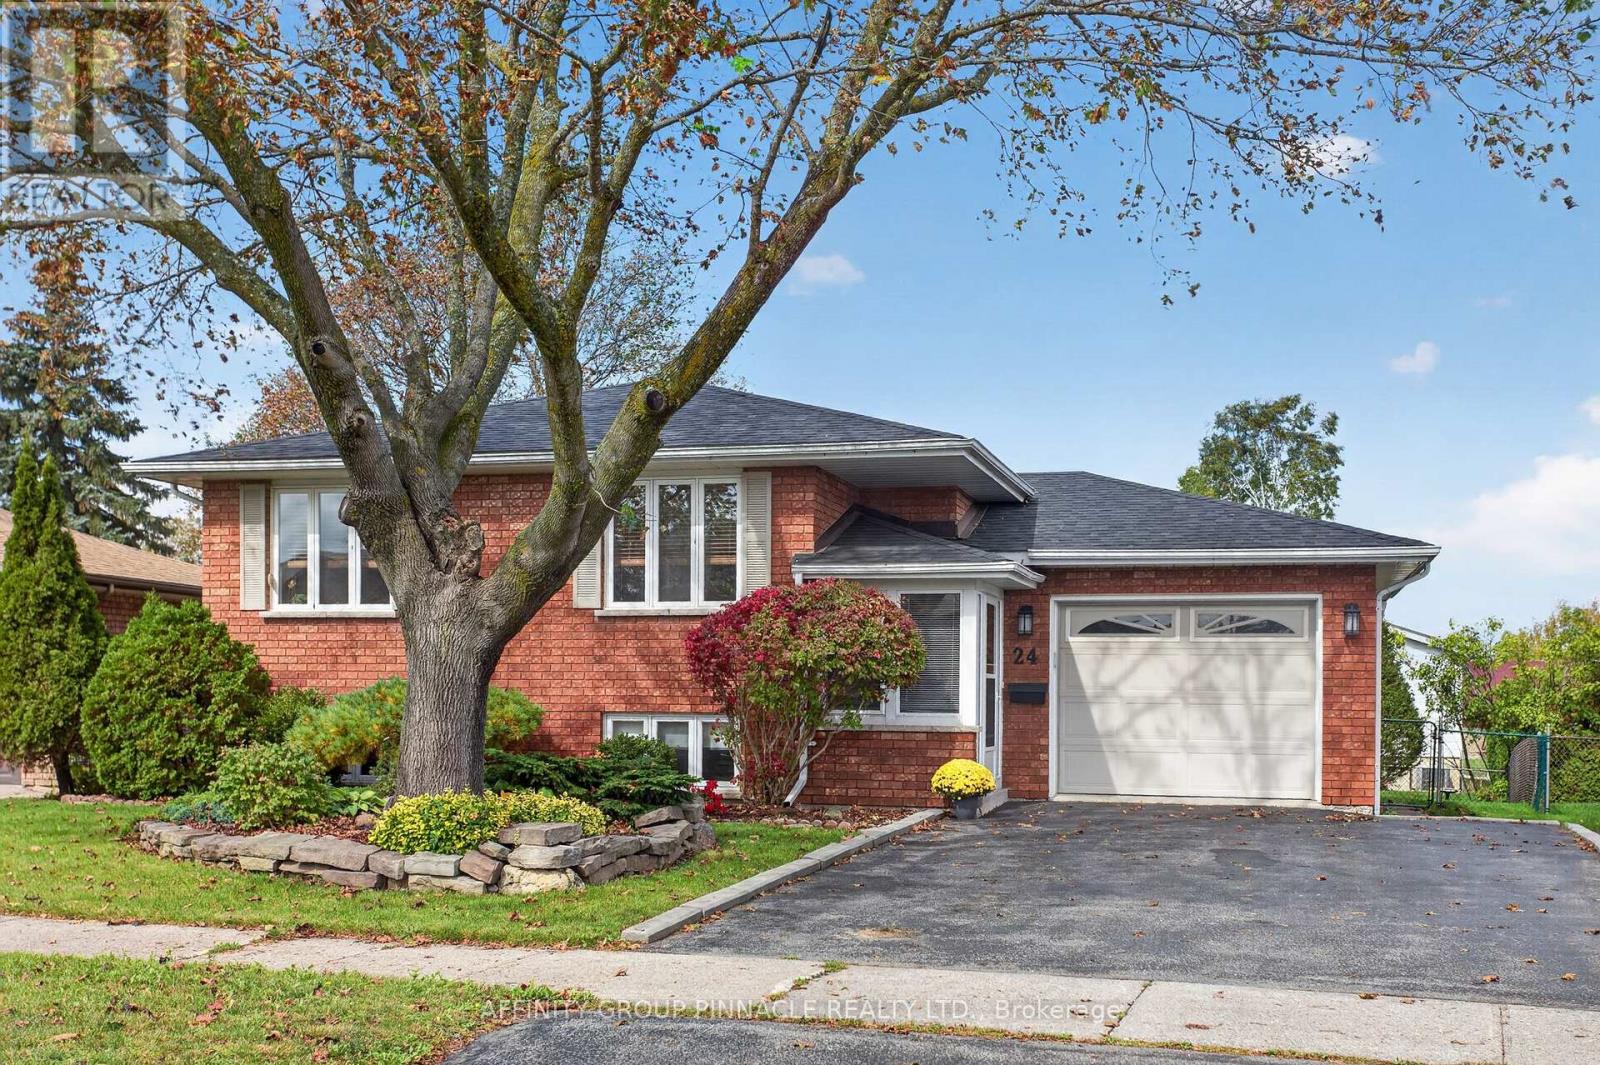
24 Andrew Drive
Kawartha Lakes, Ontario
Welcome to 24 Andrew Drive in Lindsay! This beautiful all-brick 2+1 bedroom, 2-bathroom bungalow is nestled in a highly sought-after, quiet location and has been meticulously maintained while benefiting from a long list of updates and fabulous features throughout. The main floor offers a gorgeous updated kitchen with new appliances, a beautifully renovated bathroom, spacious entrance with direct access to the attached garage, newer flooring, fresh paint, and new lighting throughout. Enjoy the adorable enclosed front porch, perfect for your morning coffee, as well as the fantastic covered patio overlooking the fully fenced backyard-ideal for relaxing or entertaining. The finished lower level adds even more living space with a spacious family room, third bedroom, 3-piece bathroom, high ceilings, and tons of storage. Major updates include a new roof in 2024 and new heat pump/central air in 2026. This stunning home is truly move-in ready and offers the perfect blend of comfort, style, and functionality. Don't miss your opportunity to make 24 Andrew Drive your new home! (id:54955)
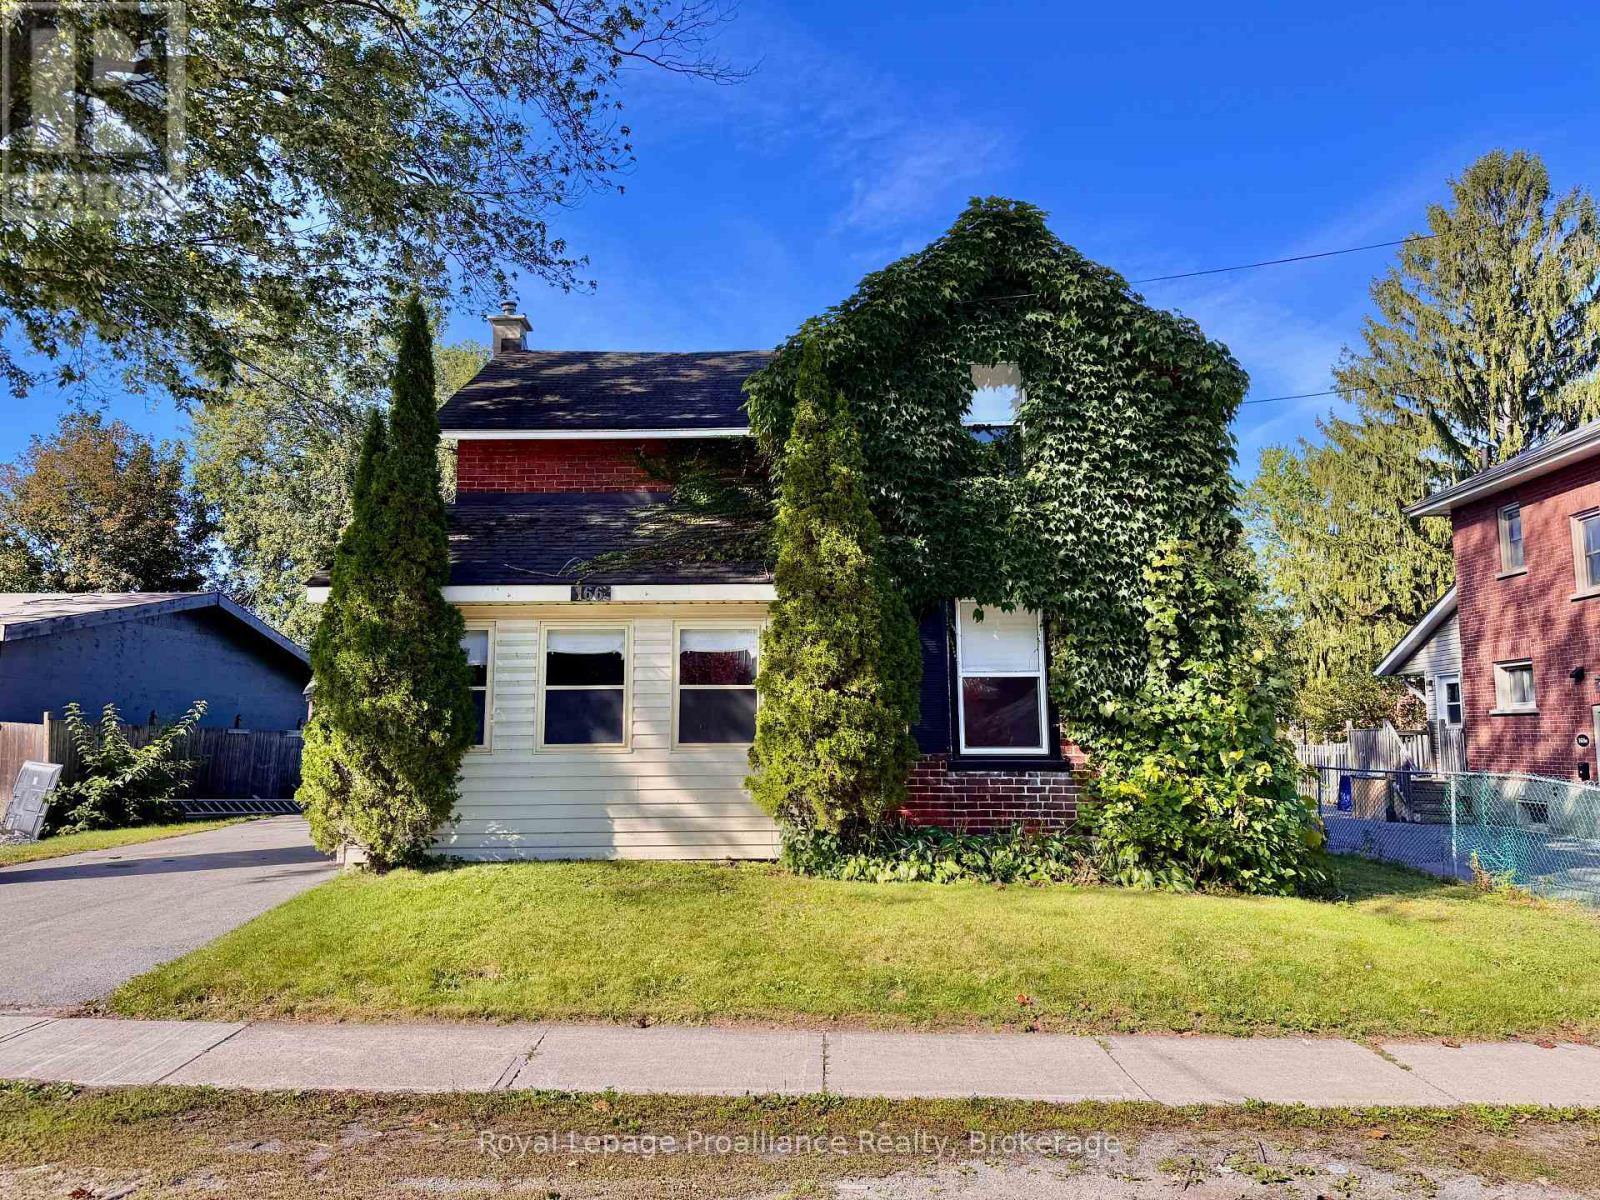
166 Burnham Street
Belleville, Ontario
Opportunity awaits at 166 Burnham Street, a solid-built century home set on a generous 60' x 133' lot in Belleville's sought-after Old East Hill. In the same family for over 30 years, this property is ready for its next chapter and offers plenty of potential for a buyer looking to renovate, restore and make it their own. The main floor features a kitchen, dining and living areas, front foyer, water closet, laundry hookup, plus a covered rear sunroom/addition providing extra usable space. Upstairs you'll find 3 bedrooms and a 4-piece bathroom, with some original hardwood still remaining. Outside, the deep backyard offers plenty of room to reimagine the space, complemented by 420 square foot deck. Mature vines along the north side add character and provide natural shade. Updates and features include a gas furnace, 100-amp electrical panel, mostly vinyl windows, roof replaced in 2014, and spray-foam insulation along the basement perimeter walls. A true project with great bones and loads of potential, all within walking distance of grocery stores, schools, Belleville General Hospital, and approximately a 10-minute walk to the Bayshore waterfront trail. This home is vacant and easy to show, book today! (id:54955)
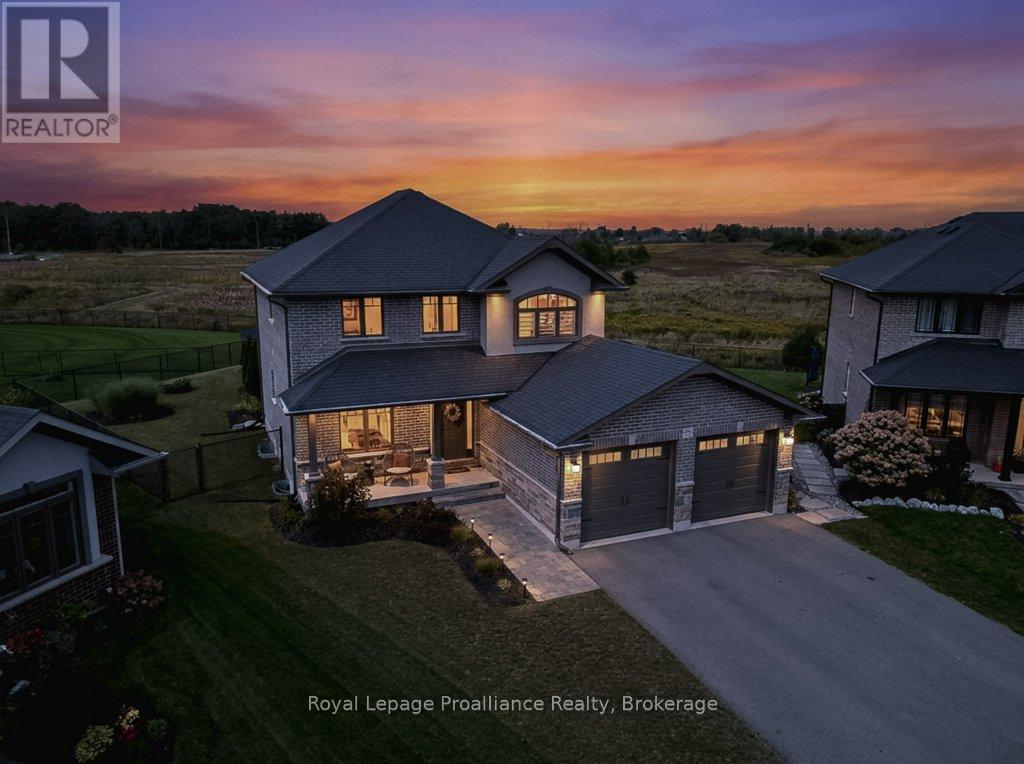
35 Virginia Crescent
Belleville, Ontario
Prepare to be impressed, inside and out! This stunning family home offers a backyard oasis that is truly in a league of its own. Built by Duvanco in 2019, the home features an all-brick + stucco exterior accented with custom stone and is situated on a premium pie-shaped lot in the highly desirable Settler's Ridge subdivision. Step inside to a bright and welcoming foyer with double doors leading to a main-floor office or additional living room. The mudroom offers a two-piece bathroom and convenient access to the two-car garage. The heart of the home is the open-concept kitchen, dining and living area, featuring engineered hardwood flooring and beautiful views of the incredible backyard. Backing onto open fields and facing west, the property is perfectly positioned to capture gorgeous sunsets. Patio doors lead to an exceptional outdoor living space featuring a premium hot tub and a 16' x 36' in-ground fiberglass sport-style pool with a six-foot deep end, gas heating and ultraviolet light filtration. The backyard was designed for entertaining, complete with a covered outdoor bar and a separate covered cabana seating area, both finished with durable steel roofs. Upstairs, the spacious primary bedroom features a four-piece ensuite with a glass-tiled shower and a large walk-in closet. Three additional bedrooms, a full bathroom and a convenient laundry room complete the second level, with no carpeting in any of the bedrooms. The fully finished lower level (with new flooring) provides even more living space with a recreation room, fifth bedroom with a walk-in closet, full bathroom and plenty of storage. Walking trails and a neighbourhood park with a children's playground are just steps away, while Quinte Mall, restaurants, shopping, Highway 401 and other amenities are only minutes from your door. A truly exceptional home with an outdoor space that is difficult to find in Belleville! (id:54955)
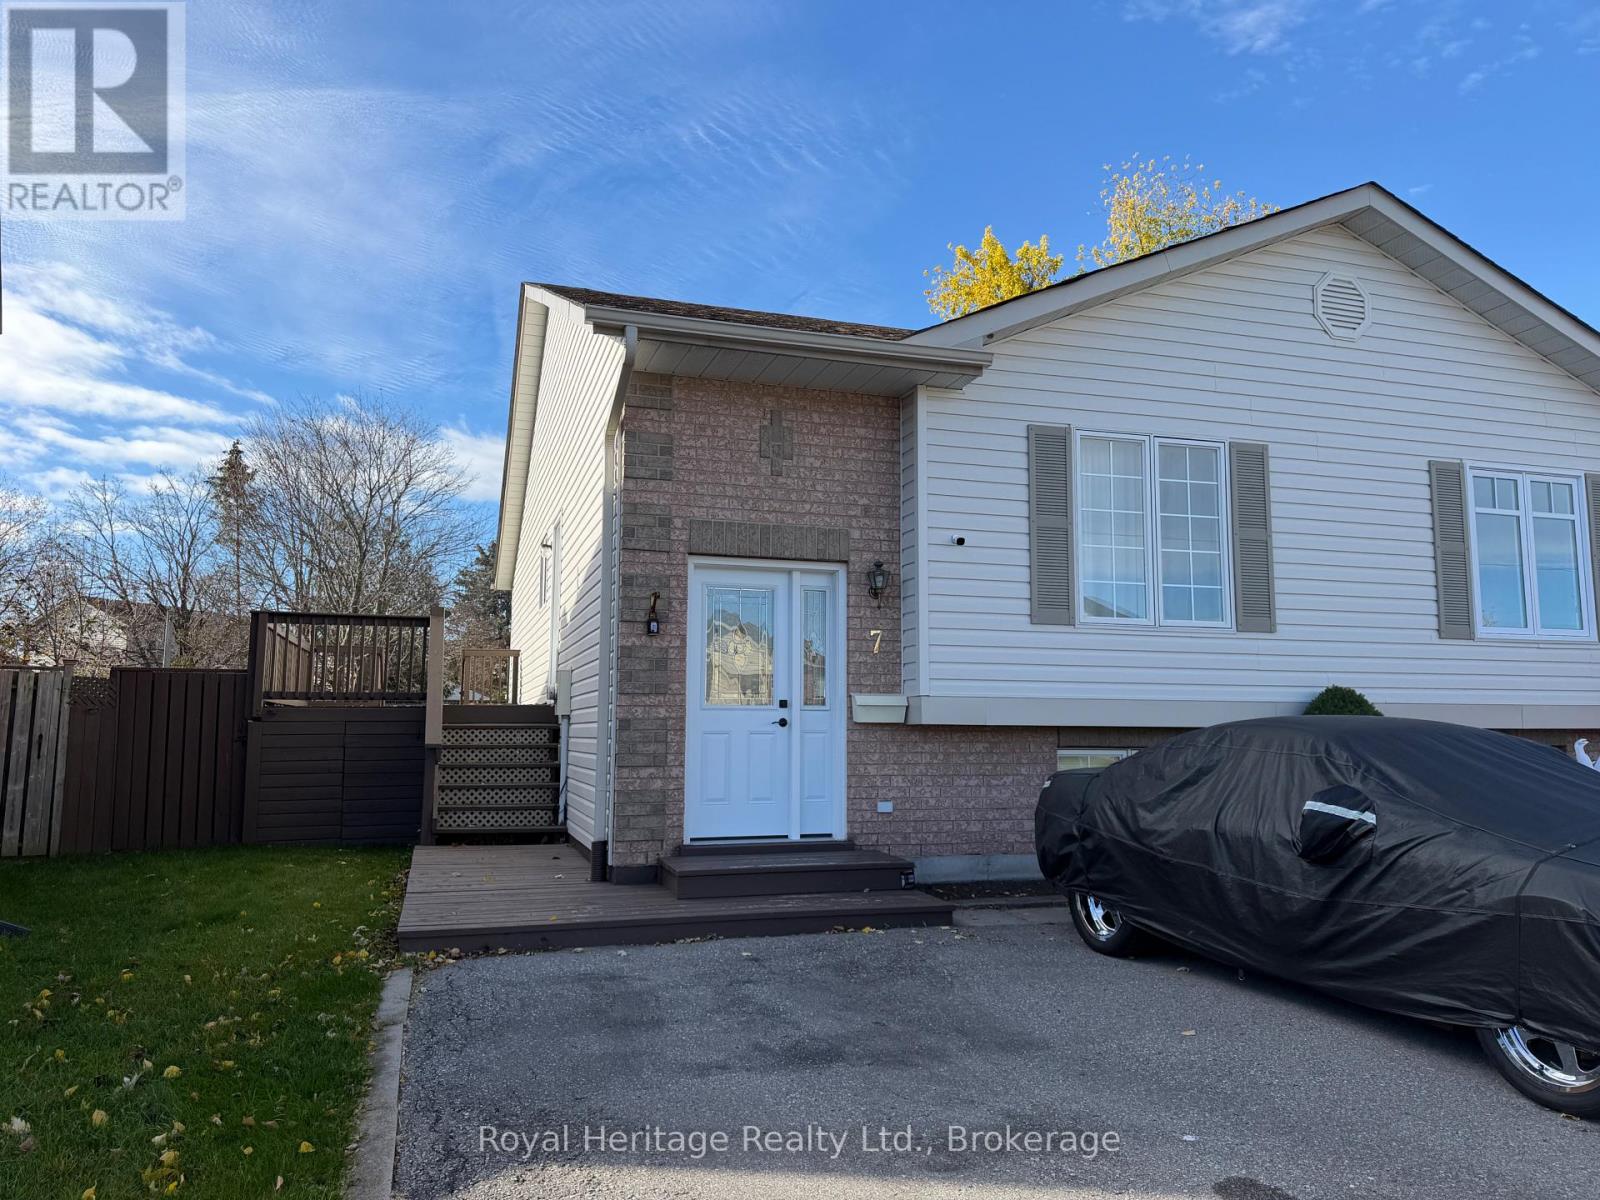
7 Lang Court
Kawartha Lakes, Ontario
Easy living, a practical layout, and plenty of finished space come together at 7 Lang Court in Lindsay. This well maintained 2- bedroom townhome features both bedrooms on the main floor, offering a comfortable and accessible layout that works especially well for first-time buyers or those looking to downsize. partially finished basement adds valuable living space, featuring a spacious family room with plenty of room to relax, entertain, or create space that suits your lifestyle. Located close to schools, parks, shopping, and everyday amenities, this move-in-ready home offers the convenience of main-floor living with the bonus of additional finished space downstairs. Come see why 7 Lang Court could be the perfect fit for your next move. (id:54955)
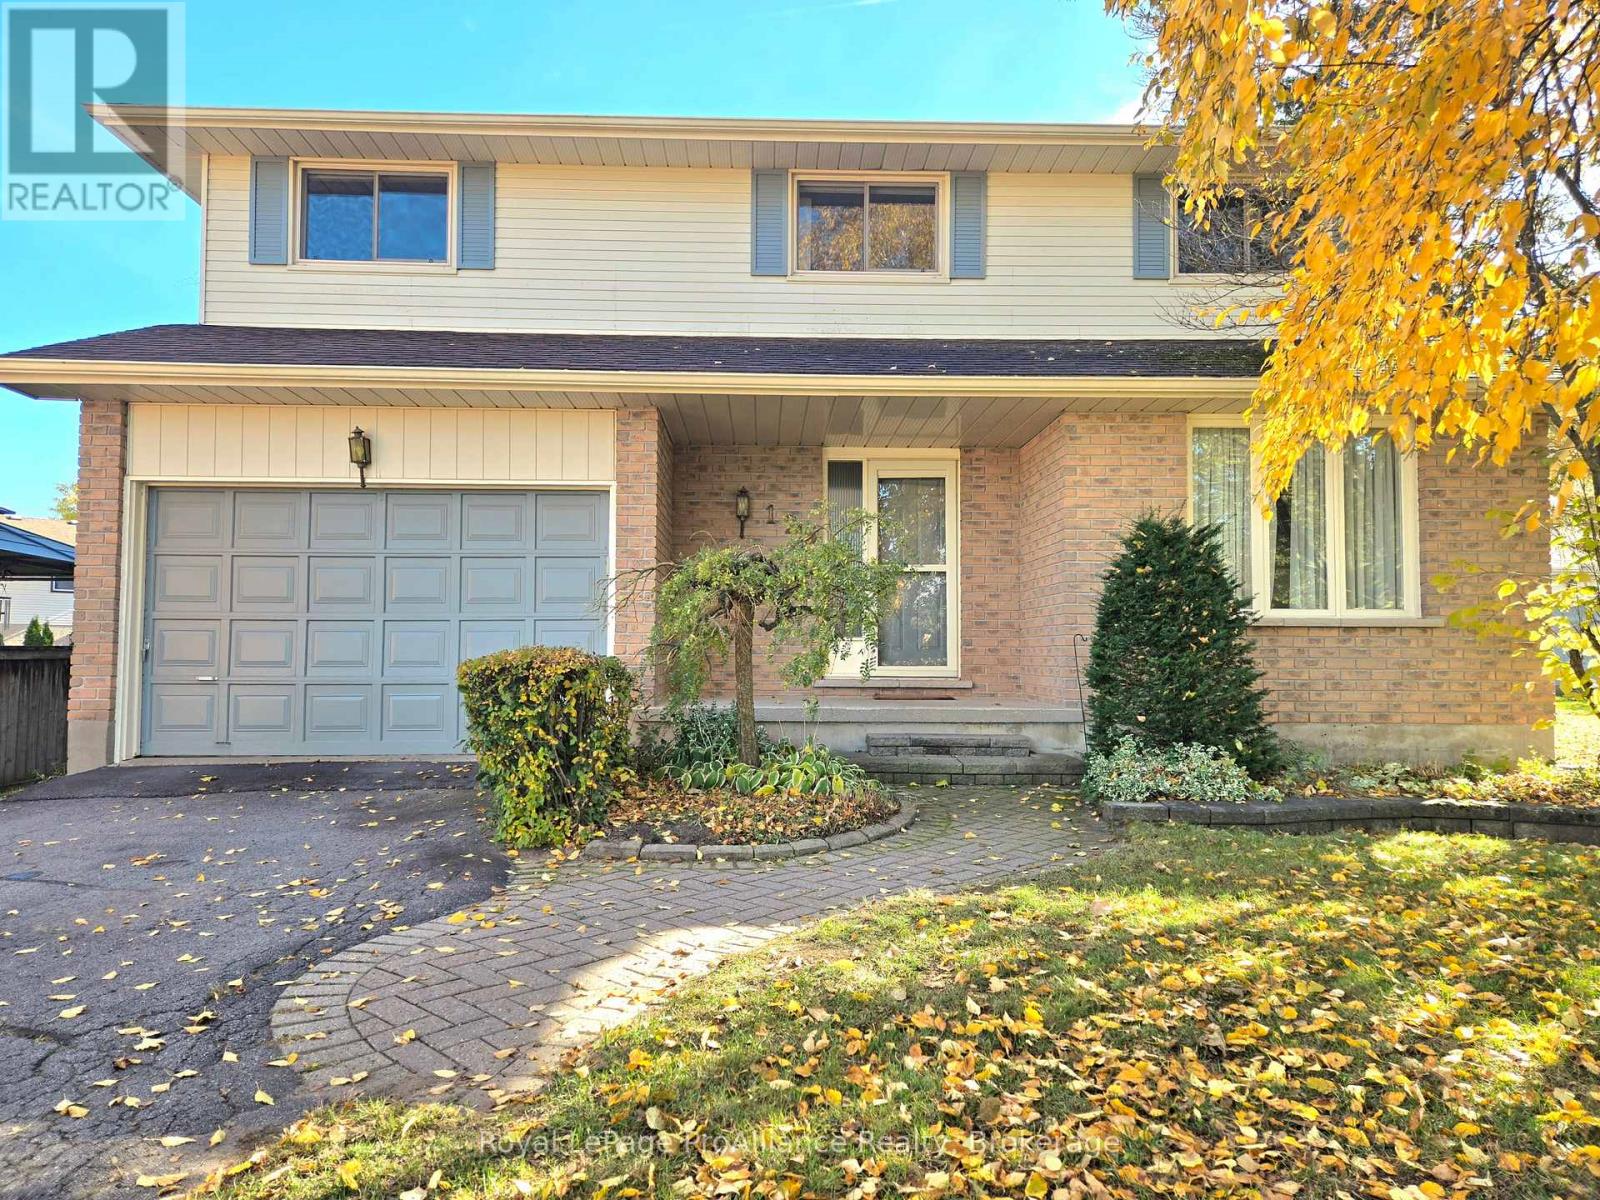
125 Tracey Park Drive
Belleville, Ontario
125 Tracy Park Drive is an exceptional executive-style two-storey home tucked away at the quiet end of the street in sought-after West Park Village. Four large bedrooms, three bathrooms, an attached 1.5 car garage plus an impressive mature backyard; this is a home that combines comfortable family living with an enviable Belleville location. A bright welcoming main floor features a thoughtfully designed layout with generous living and dining spaces, crown moulding and a warm, inviting family room centered around a wood-burning fireplace. The kitchen offers quartz countertops, updated stainless steel appliances and a wall of windows with a large sliding glass door that fills the space with natural light and opens directly to the deck and backyard. It is perfect for summer entertaining and effortless indoor-outdoor living. Upstairs, four generously sized bedrooms provide room for the whole family, including a spacious primary suite with walk-in closet and private ensuite. Updated bathrooms add modern convenience, while the finished lower level offers even more flexible living space for a recreation room, workout space, office, playroom or hobby room. Outside is where this property truly shines. Set on a beautiful, mature lot with established trees and a large, private backyard, there is plenty of room to relax, entertain, garden or let the kids play. The quiet end-of-street setting adds an extra sense of privacy and tranquility that is hard to find. And the location? Extremely convenient. Enjoy easy access to the north end's shopping, restaurants, schools, parks and everyday amenities, with the neighbourhood splash pad a short walk away. This is the kind of location that makes daily life easier while still offering a peaceful place to come home to. Four bedrooms. Three baths. Mature private yard. Quiet location. Fantastic neighbourhood. A wonderful opportunity to make West Park Village in Belleville your next home. (id:54955)
153 Pleasant Point Road
Kawartha Lakes, Ontario
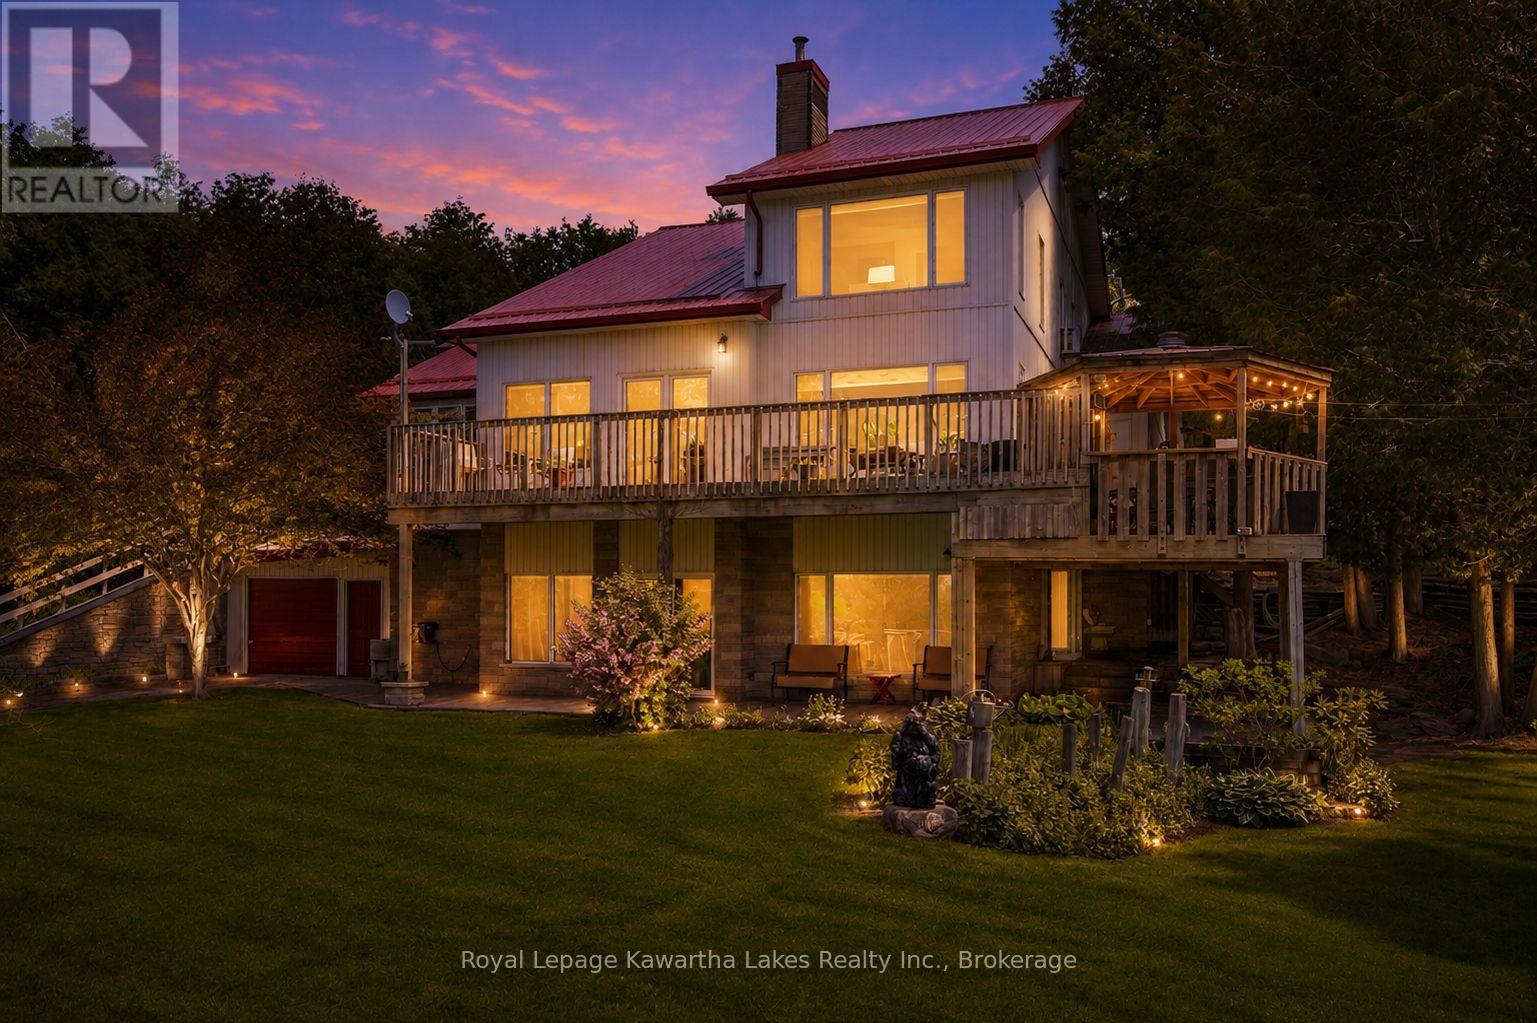
Welcome to 153 Pleasant Point Road, Kawartha Lakes - a truly exceptional custom-built estate being offered for sale for the very first time. Nestled on approximately 9 private acres, this one-of-a-kind property offers the perfect blend of comfort, craftsmanship, and outdoor enjoyment. The spacious home features 3 bedrooms and expansive living spaces designed for entertaining and everyday family living. A large family room with cathedral ceilings and walkout to an extensive deck, and lower level great room walkout to the patio, create a seamless indoor-outdoor lifestyle, ideal for hosting gatherings or simply enjoying the peaceful surroundings. Creative storage is abundant throughout the home, and the attached 2-car garage offers convenient direct access to the house. For hobbyists, contractors, and outdoor enthusiasts, the outbuildings are second to none. The property includes an additional attached lower-level garage, a detached garage with a concrete floor and loft storage, and an impressive 32' x 48' metal-clad workshop. A carpenter's dream, the workshop is complemented by a 21' x 32' heated wood shop, providing endless possibilities for woodworking, projects, or home-based business opportunities. The grounds are equally impressive, featuring raised flower beds, a tranquil pond, gazebo, firepit area, and picturesque walking trails winding through the wooded acreage. Surrounded by nature and offering outstanding privacy, this remarkable property provides a rare opportunity to own a custom-built country estate that has been lovingly maintained by its original owners. A truly unique offering where space, privacy, and functionality come together in the heart of the Kawarthas. (id:54955)
25 Farncomb Crescent
Clarington, Ontario
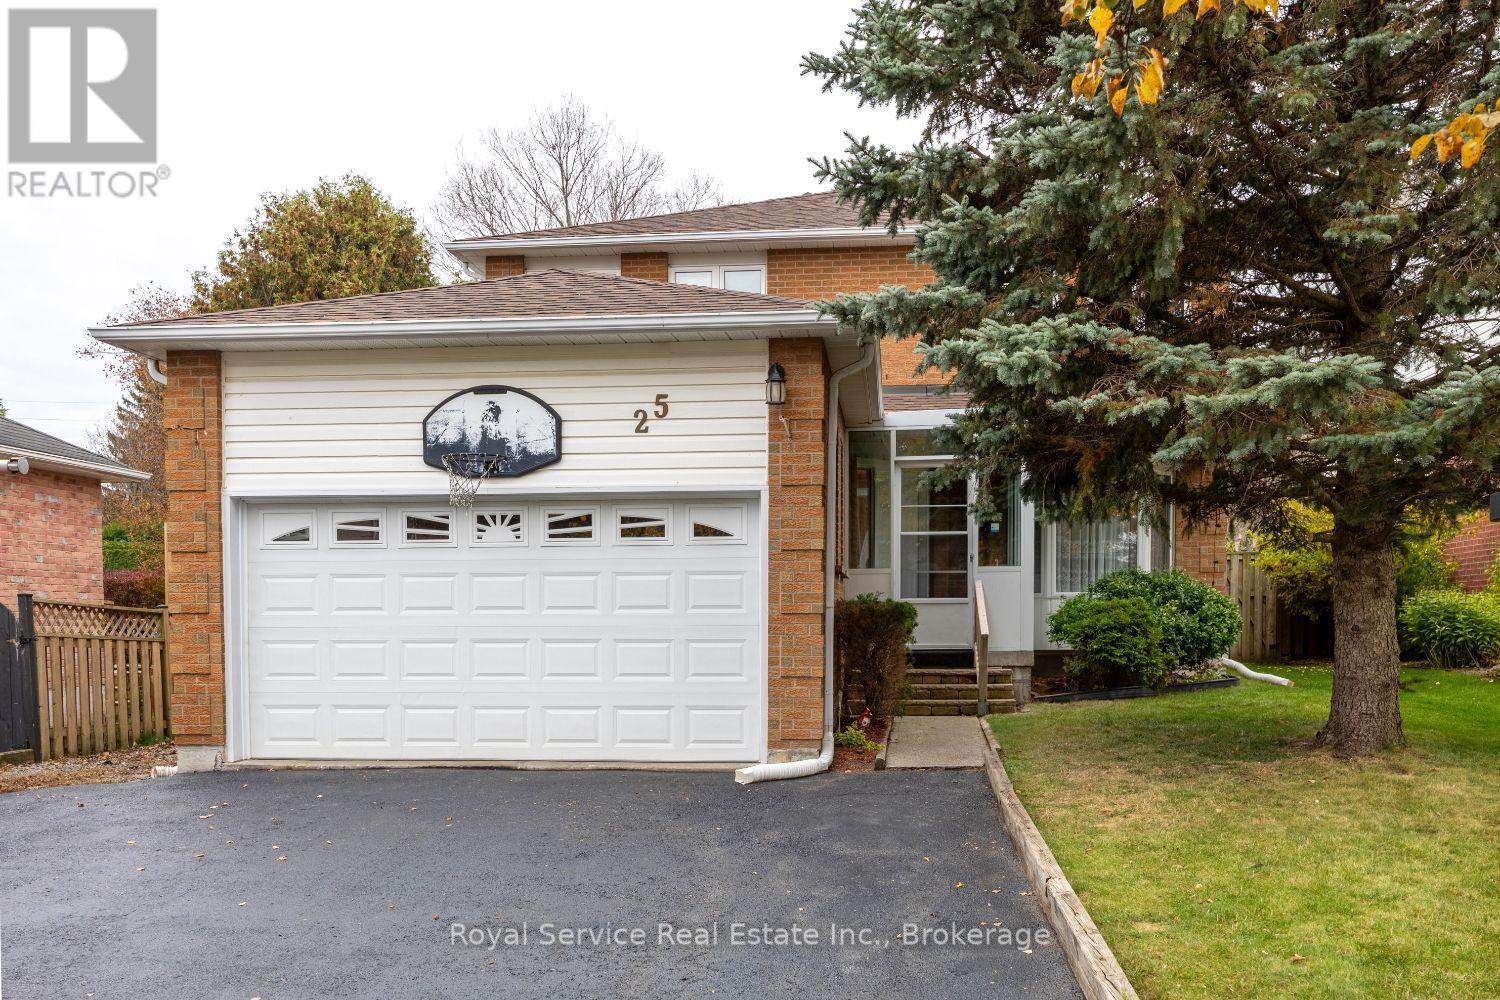
If you're looking for the perfect family home, this is it! A fully enclosed four-season porch welcomes you into this unique and spacious 1892 sq ft home. The family sized kitchen features new stainless steel appliances, (2025), a bright breakfast area, and a walkout to a 16' x 16' deck and gazebo overlooking the large backyard. The main floor offers a bright foyer with rosewood laminate flooring, formal living room with bay window, formal dining room, and a comfortable family room with gas fireplace and picture window. Upstairs, you'll find an oversized primary bedroom with a walk-in closet, additional large closet, and a 4-piece ensuite featuring a luxurious whirlpool tub. Two additional well-sized bedrooms offer laminate flooring, large closets, and plenty of natural light. The finished basement provides exceptional additional living space with a huge open-concept recreation room, gas fireplace, kitchenette, and a 4-piece bathroom, making it ideal for entertaining, extended family, or multi-generational living. Completing the lower level is a spacious laundry room with shaker-style cabinetry, white counter tops, and a stainless steel utility sink. New Roof fibreglass shingles Oct/2026. New windows throughout main floor and second floor completed 2026. New sliding doors with "between the glass" blinds. Located in a highly sought-after East Bowmanville neighbourhood, this home is within walking distance to parks, trails, elementary, French immersion and secondary schools, downtown Bowmanville's charming shops and restaurants, and a local plaza featuring some of the area's most popular dining and entertainment options. Supermarkets and everyday amenities are just minutes away, with easy access to Highways 401 and 115/35 for commuters. A wonderful opportunity for growing families seeking space, comfort, convenience, and a fantastic community setting! (id:54955)
4453 Latimer Road
Frontenac, Ontario
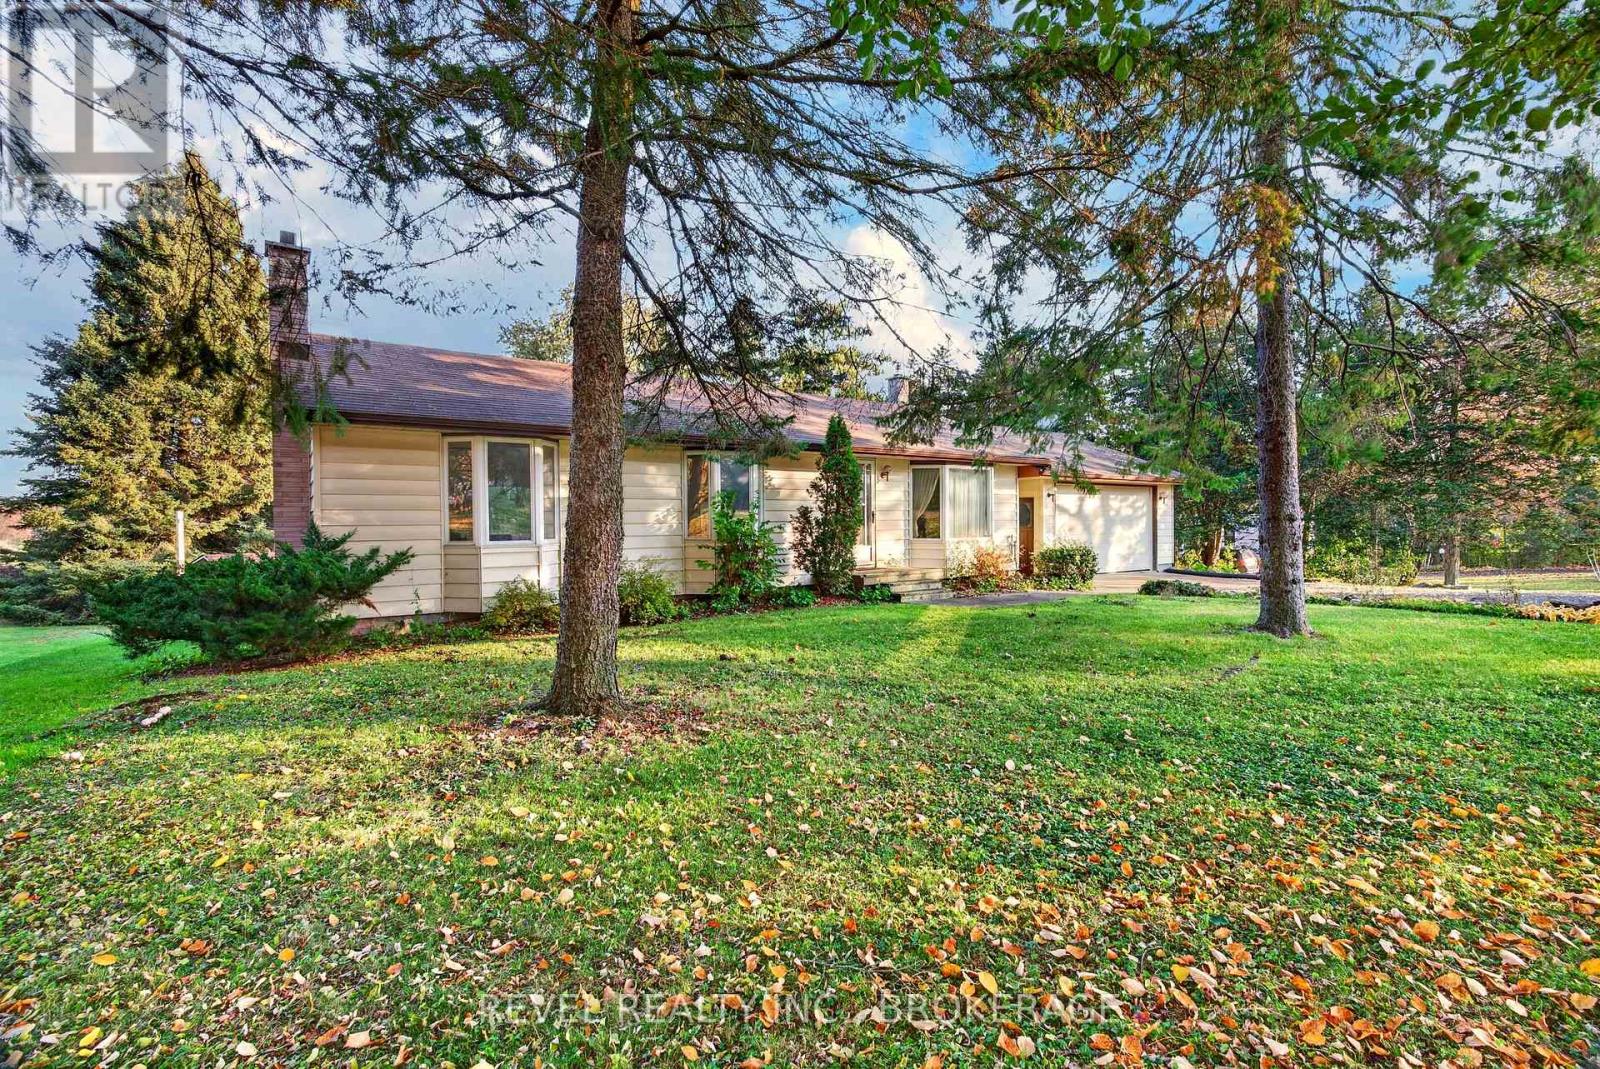
Welcome to 4453 Latimer Road, a rare opportunity to own approximately 2 acres in the heart of South Frontenac! This unique offering includes two separately deeded parcels: a spacious family home situated on just under 1 acre, plus an adjacent nearly 1-acre lot, offering exceptional flexibility, added privacy, and exciting possibilities for the future. Featuring 3 bedrooms on the main floor, plus a 4th bedroom in the fully finished basement, there's plenty of room for growing families, guests, or a home office. At the heart of the home is an expansive, updated eat-in kitchen, complete with abundant cabinetry, generous workspace, and plenty of room to gather. The remainder of the home presents an excellent opportunity to modernize and personalize while appreciating its functional layout and decades of family memories. For added peace of mind and transparency, both a home inspection and septic inspection have been completed, with reports available for prospective buyers to review. Whether you're searching for a family home with room to grow, a peaceful country setting, or a unique investment opportunity with the added benefit of a separately deeded parcel, this property offers outstanding potential. Enjoy the beauty of rural living while remaining conveniently close to nearby amenities, golf, and the welcoming communities of South Frontenac. Discover the possibilities and make this property your own! (id:54955)
Pt Lt 42 Mcconnell Road
Loyalist, Ontario
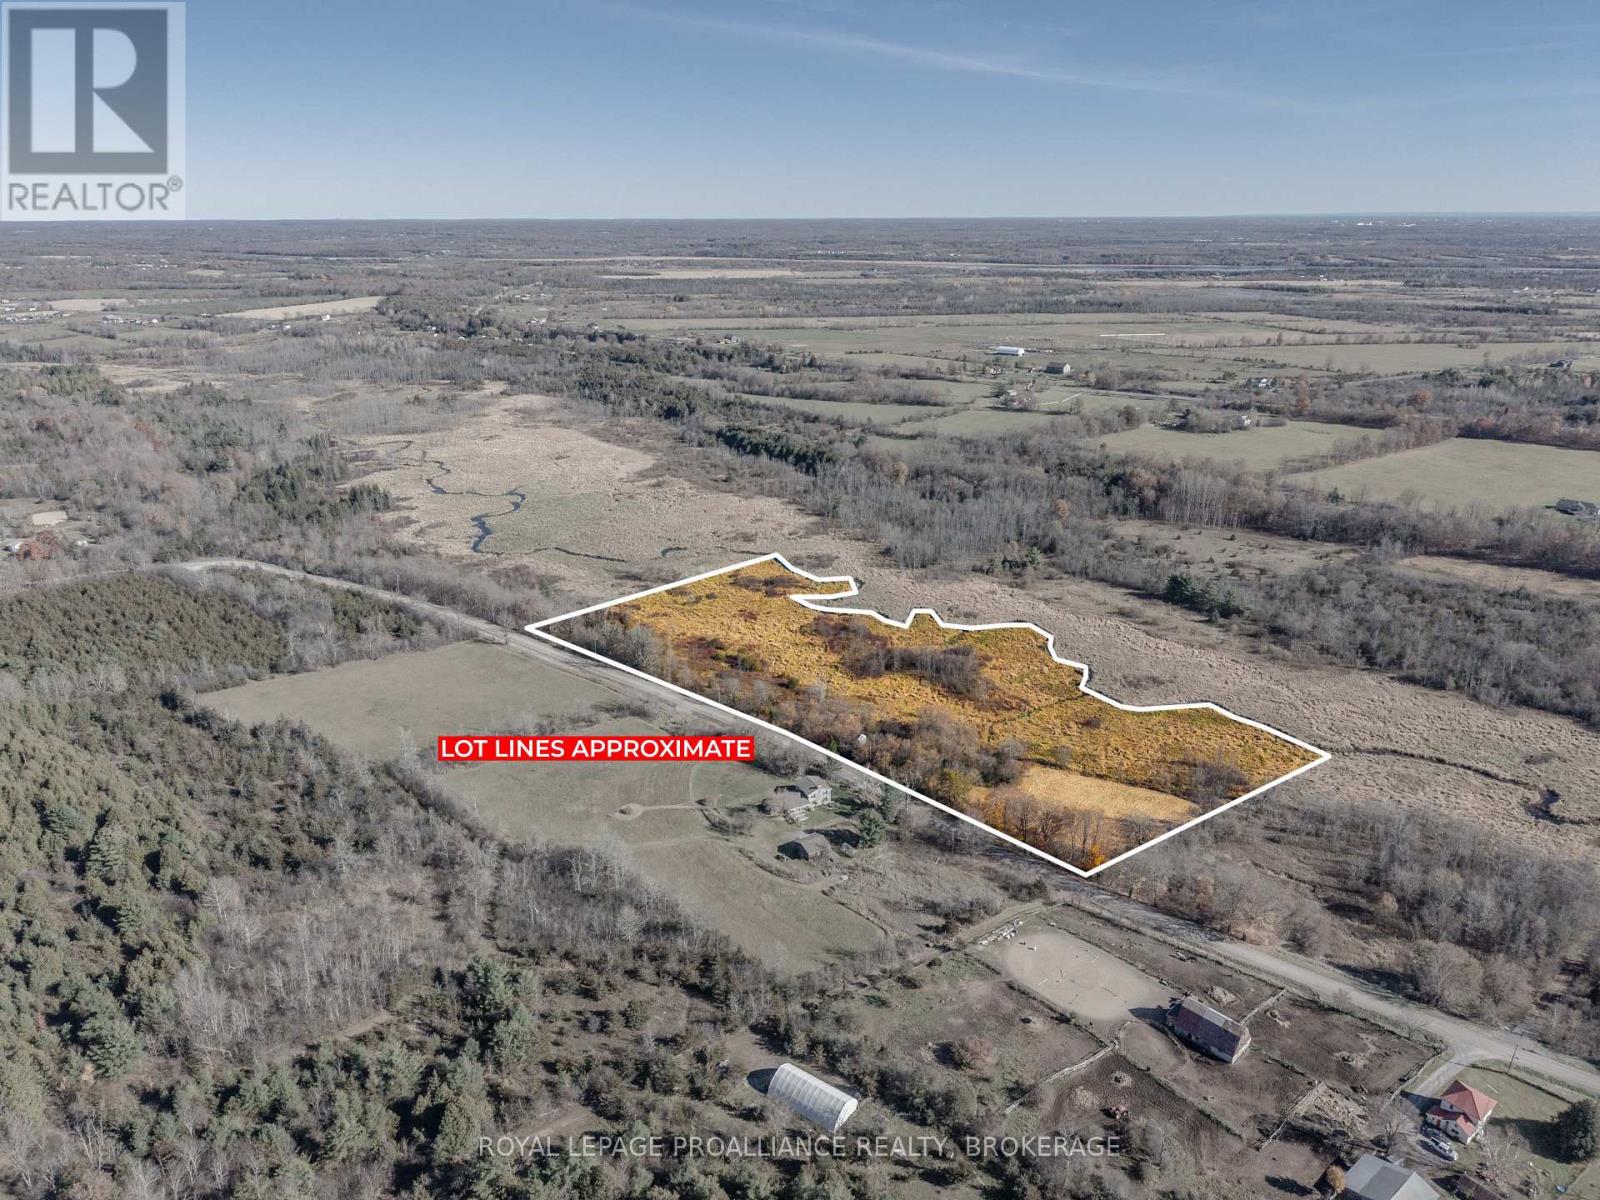
Welcome to your own private sanctuary! Discover 10.4 acres of peaceful countryside on McConnell Road in Loyalist Township, offering an ideal setting to build your dream home or create your own private country retreat. With approximately 1,000 feet of road frontage, this residential-zoned property features a beautiful mix of open fields, wooded areas, and mature oak and maple trees. A barn with stalls, separate outbuilding, dug well, and gated, partially-fenced field are already in place, providing possibilities for hobby farming, animals, or recreational use. Bordering protected scenic Wilton Creek, the property offers an expansive picturesque unobstructed natural backdrop, and serene long-term privacy. Enjoy direct access to unspoiled nature with abundant wildlife, waterfowl, and a peaceful sense of seclusion. The property offers opportunities for hiking, snowshoeing, and enjoying nature throughout the seasons. Located on a quiet, municipally maintained year-round road with minimal traffic, the property also benefits from hydro and Bell Fibre high-speed internet available along the lot line, plus garbage and recycling collection, mail delivery, and school bus service. Enjoy country living without sacrificing convenience! Just 4 minutes to the charming village of Wilton and its famous cheese factory, approximately 9 minutes to Odessa and Highway 401, and an easy drive to Kingston and Napanee. A wonderful opportunity to enjoy space, privacy, and the beauty of nature while remaining close to everyday amenities. HST not applicable. Please schedule a showing before entering the property. (id:54955)
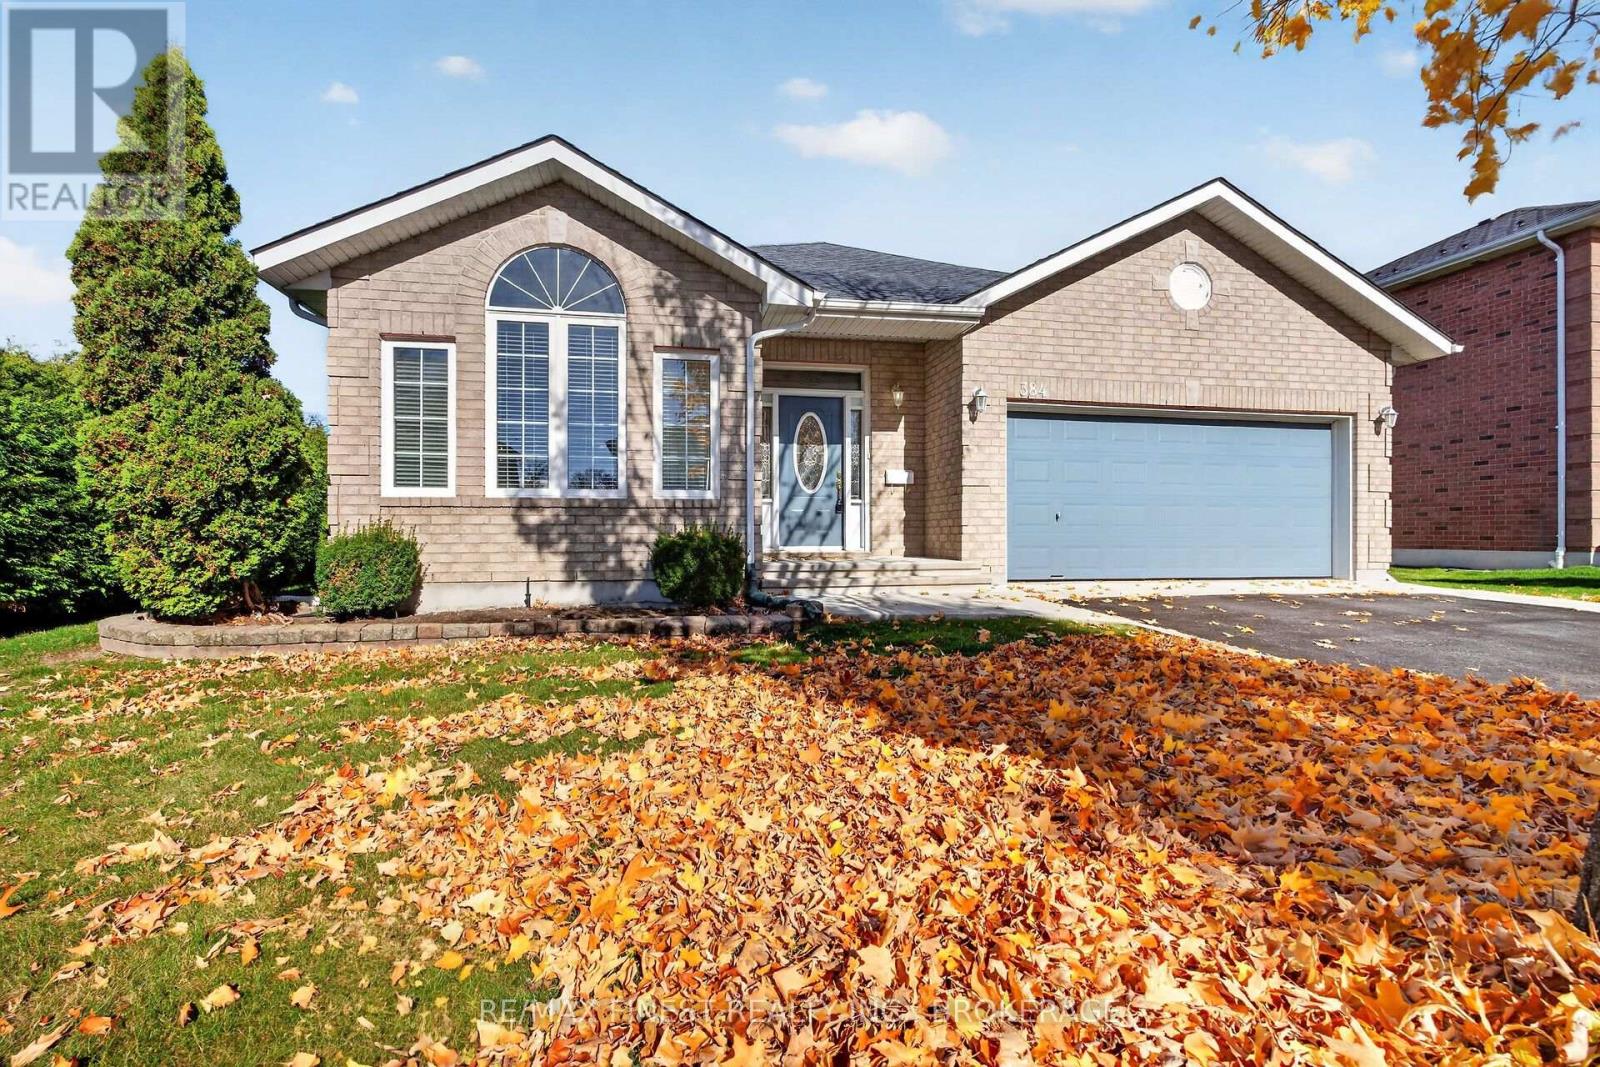
384 Honeywood Avenue
Kingston, Ontario
Welcome to 384 Honeywood Avenue, ideally situated on one of Kingston's east end's most prestigious and sought-after streets! This inviting bungalow offers the perfect combination of comfort, functionality and spacious living, with a thoughtfully designed floor plan ideal for everyday living and entertaining. The bright main level features an open-concept kitchen overlooking the eating area and family room, creating a wonderful gathering space for family and friends. The kitchen offers plenty of cupboard and counter space, along with a true pantry closet for added convenience. An abundance of windows fills the home with natural light and provides lovely views of the beautiful backyard. The main floor also features two bedrooms, including a spacious primary suite with a 5-piece ensuite bathroom, plus the convenience of main-floor laundry. The finished lower level offers additional living space with a comfortable recreation room, third bedroom, 2-piece bathroom and a cold storage room. Step outside to enjoy the covered back porch, perfect for morning coffee or relaxing evenings overlooking the deep, beautiful backyard with plenty of room for gardening, entertaining or simply enjoying the outdoors. Located in one of Kingston's most desirable east-end neighbourhoods, this home offers peaceful residential living just minutes from CFB Kingston, downtown, shopping, schools, parks and all amenities. A wonderful opportunity to enjoy comfortable bungalow living in an exceptional location! (id:54955)
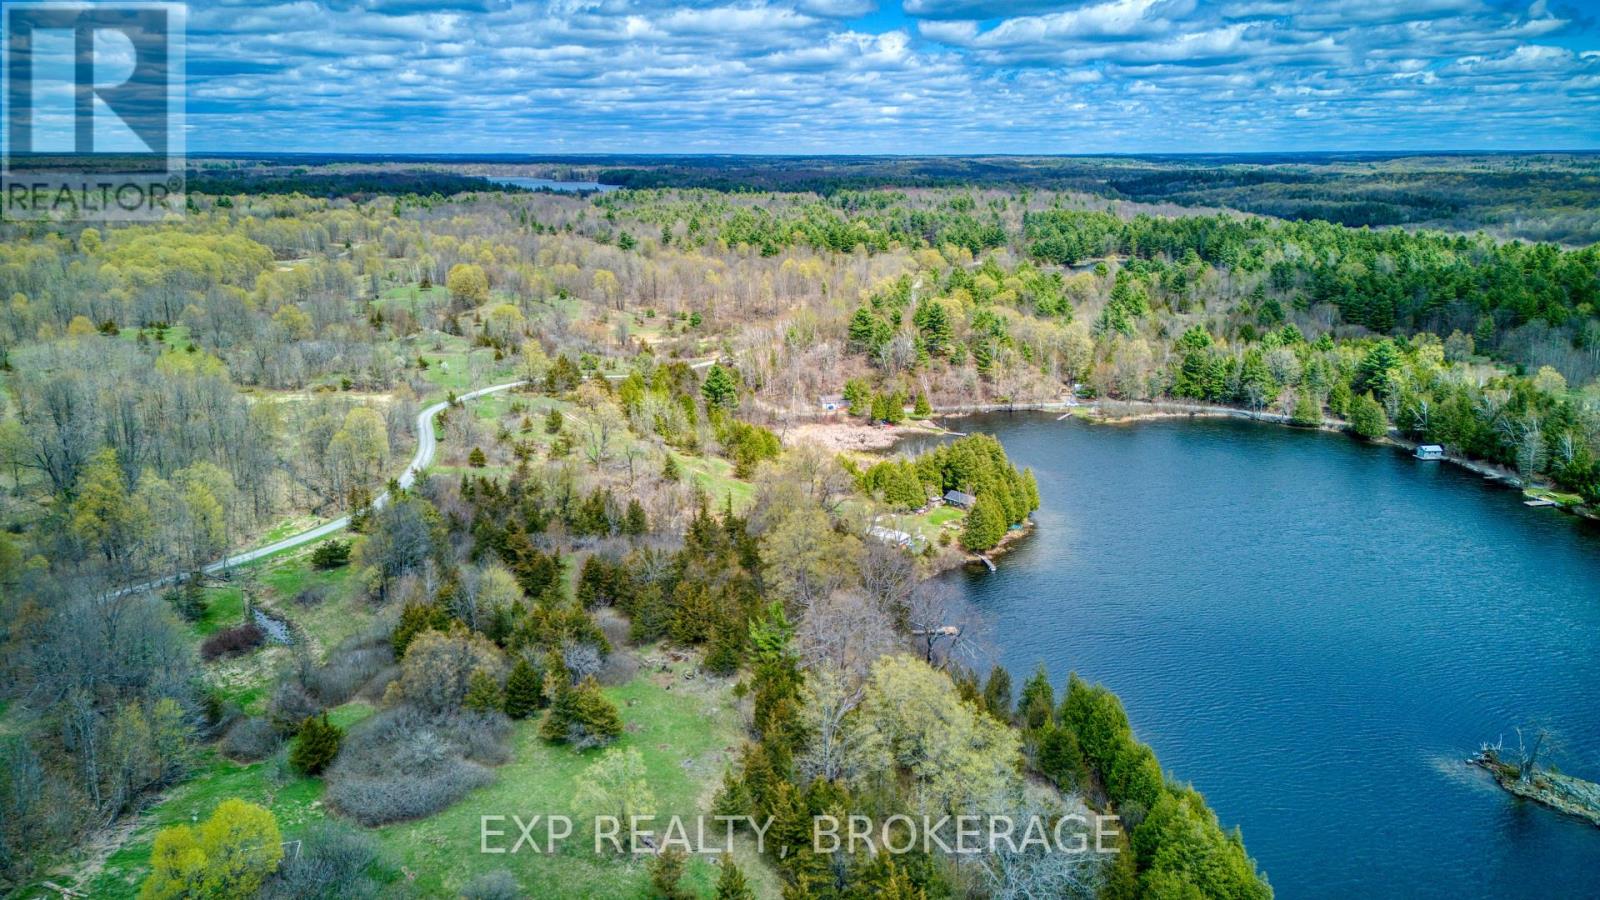
Pt Lt 5 Con 4 James Wilson Road
Frontenac, Ontario
This 5.7-acre waterfront property on beautiful Sand Lake has space, privacy, and a natural setting for your new home. A trail winds through rolling, wooded terrain towards the water, where a dock is already in place. The clear water has a rocky bottom and reaches approximately 13 feet deep at the end of the dock, making it a great spot for swimming. Sand Lake is also known for fishing, including pickerel and pike. The property has sun-drenched southern exposure and lovely views across the lake. Potential building locations include an area overlooking the water and clearings set among mature maples, hickory, and mixed woodland, where historic apple trees add character to the landscape. Just 20 minutes from Verona, this property offers plenty of room to explore, relax, and enjoy the outdoors. (id:54955)
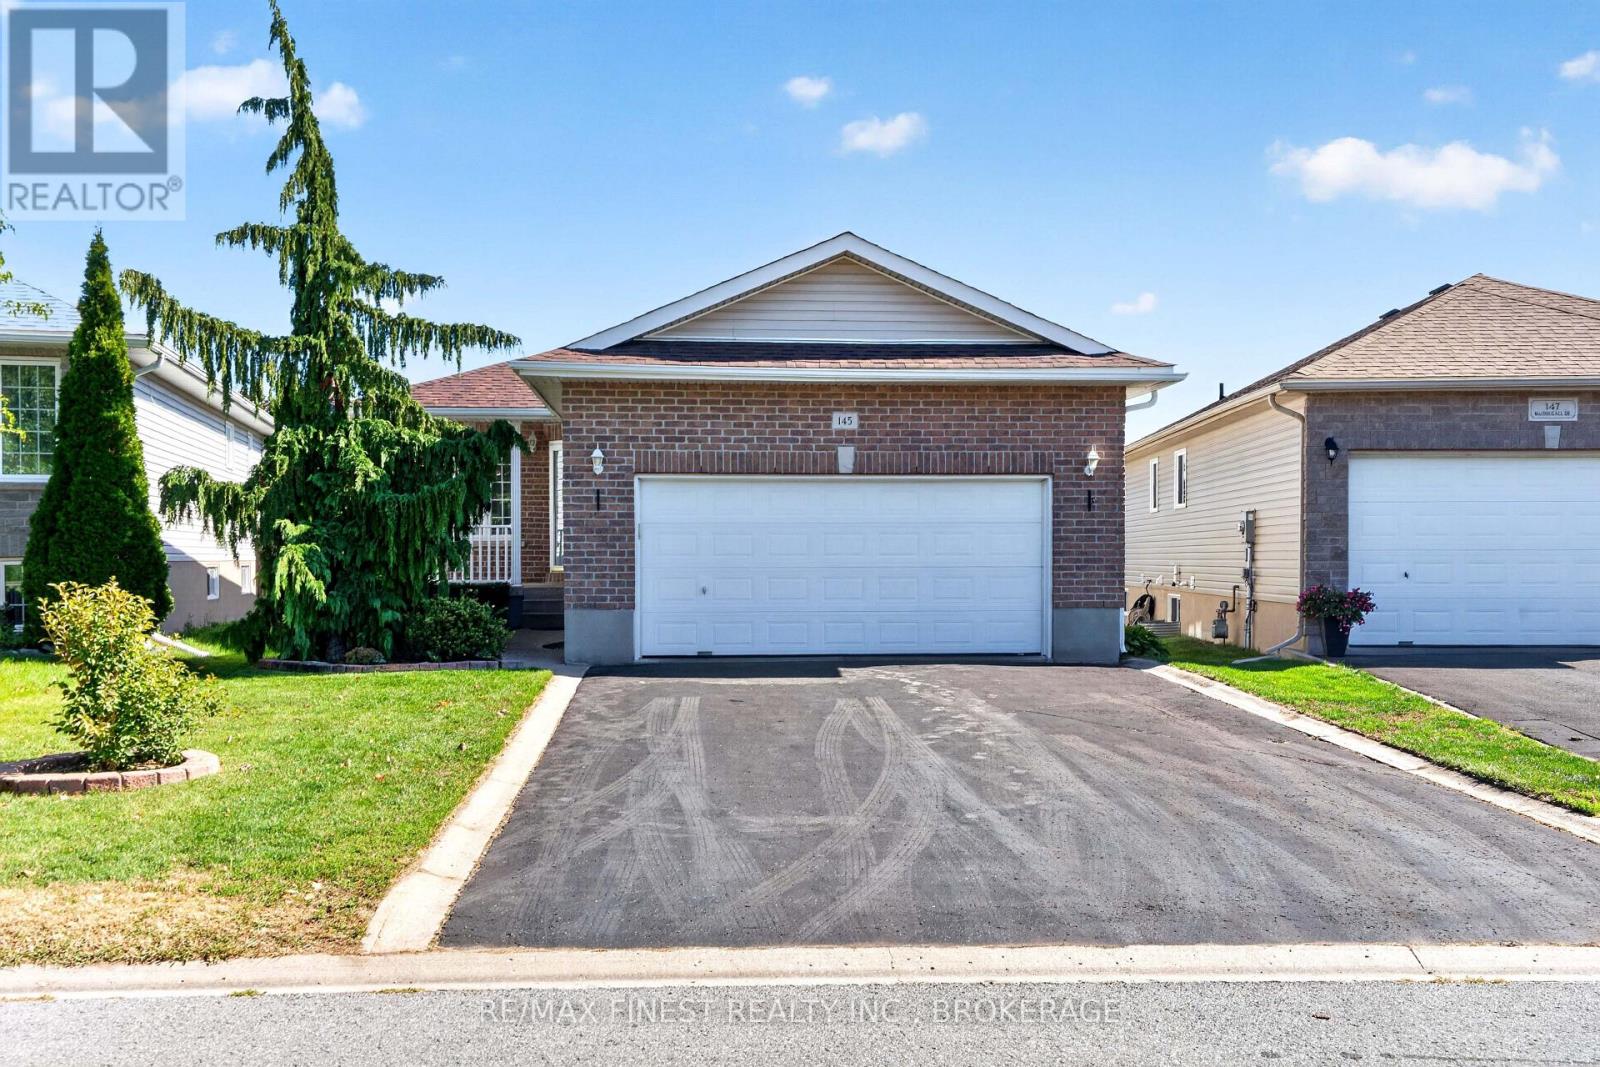
145 Macdougall Drive
Loyalist, Ontario
Welcome to 145 Macdougall Drive, a spacious and well-maintained 2+1 bedroom, 3- bathroom home offering excellent versatility for families, downsizers, or those looking for additional living space. The bright main floor features an open-concept layout with a functional kitchen overlooking the dining and living areas, creating a comfortable space for everyday living and entertaining. The primary bedroom offers a walk-in closet and 3- piece ensuite, while a second bedroom and convenient main-floor laundry add to the home's practicality. The lower level provides even more living space with a large recreation room, additional bedroom, 3-piece bathroom, storage and utility areas. With its layout and separate areas, the lower level offers excellent potential for an in-law suite or extended-family accommodation. A major bonus is the oversized two-car garage, providing plenty of room for vehicles, storage and workshop space. The property also features a deck and outdoor area, offering a great space for relaxing, gardening or entertaining. With 3 bathrooms, main-floor living, a finished lower level, generous storage and a large two-car garage/workshop, this home offers plenty of flexibility and opportunity in a desirable Amherstview neighbourhood. With walking distance of schools, parks, shopping, and Lake Ontario. Vacant with immediate possession available. (id:54955)
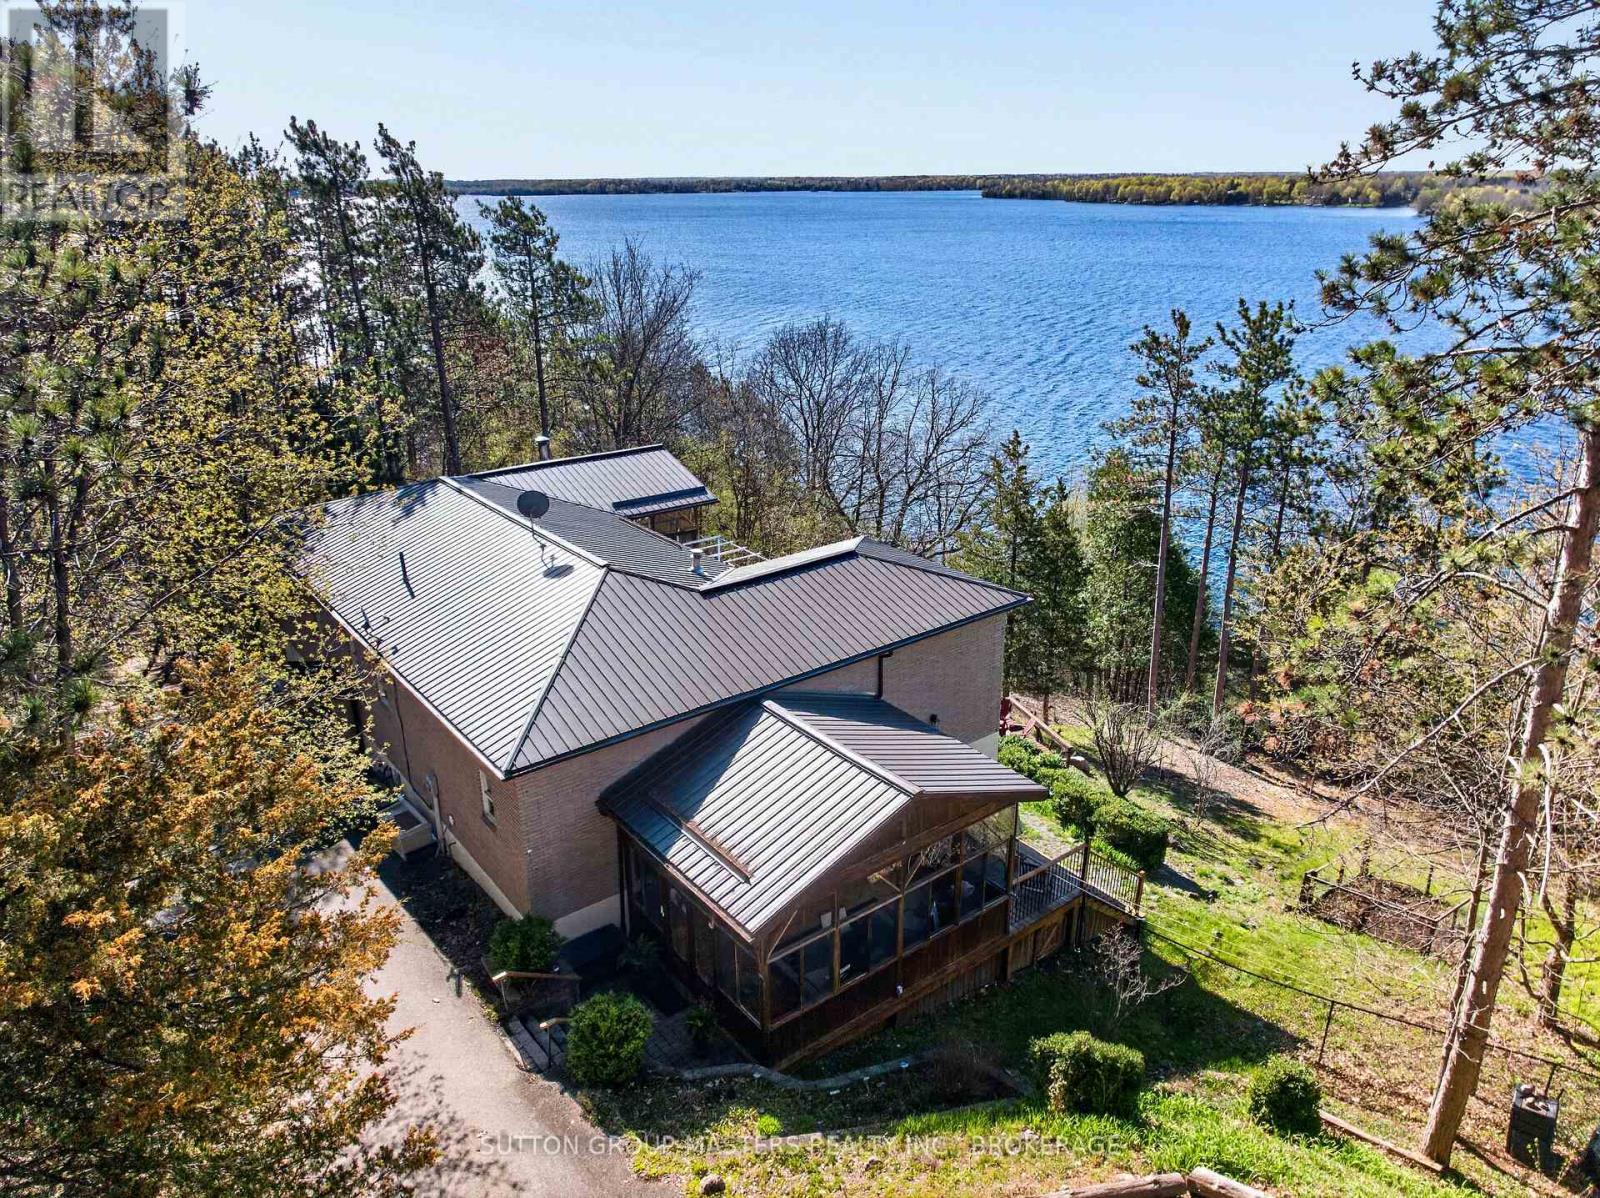
715 North Shore Road
Rideau Lakes, Ontario
UPPER RIDEAU LAKE WATERFRONT!! THIS EXECUTIVE 1700 SQ FT WATERFRONT HOME, SITUATED WITH BREATHTAKING VIEWS AND A PRIVATE 4 ACRE LOT. THE LOT FEATURES APPROX 600 FT OF CLEAN AND DEEP SHORLINE WITH OVER 4 ACRES OF PRIVACY, PAVED DRIVEWAY, WITH 1 SINGLE DETACHED GARAGE ( 15.6 X 23.6) AND 1 HUGE STEEL GARAGE ( 30 X 36 FT). BEAUTIFUL PERENNIAL GARDENS FOR EASY MAINTENANCE. WELL MANICURED TRAILS/MOSTLY ARE PAVED FOR EASY ACCESS LEADING TO THE BEAUTIFUL, CLEAN AND PRISTINE SHORELINE. TRAILS ARE SUITABLE FOR A GOLF CART. INSIDE, NOTHING HAS BEEN SPARED FOR THE QUALITY OF THIS HOME... BEAUTIFUL WIDE PINE PLANK FLOORING, EXCEPTIONAL OPEN CONCEPT KITCHEN WITH BUILT-INS, CENTRE ISLAND, OPEN DINING ROOM FOR ALL YOUR ENTERTAINING NEEDS, DOUBLE DOORS LEADING TO DECK OVERLOOKING THE GORGEOUS WATER VIEWS. DOUBLE STONE PROPANE FIREPLACE IN DINING AND LIVING ROOM AREA. PRIMARY BEDROOM WITH 4 SEASON SUNROOM WITH EXPANSIVE VIEWS OF UPPER RIDEAU LAKE, 5PC EN-SUITE, AND WALK-IN CLOSET. COMPLETELY FINISHED LOWER LEVEL WITH WALKOUTS, FEATURES 3 BEDROOMS, ONE BEDROOM WITH A 2PC ENSUITE AND WORKSHOP, WITH DOUBLE DOORS LEADING TO THE PATIO. 1.5 BATHS DOWN, LARGE WINDOWS, WITH WALKOUTS TO PATIOS - PERFECT FOR FAMILY AND GUESTS. LOVELY WINE CELLAR COMPLETES THIS PACKAGE. THIS HOME FEATURES: 4 BEDROOMS IN TOTAL WITH 2 FULL AND 2 HALF BATHS; 2 SUNROOMS, 2 DETACHED GARAGES AND 1 RV SHELTER; LOGIC STORAGE, 4 ACRES, TRAILS AND DOCKS. THIS DOESN'T GET ANY BETTER! LOCATED JUST 10 MINUTES FROM THE POPULAR WESTPORT. METAL ROOF ON DETACHED GARAGE 2 YR OLD. BE SURE TO CHECK OUT THE VIRTUAL TOUR, VIDEO DRONE. (id:54955)