
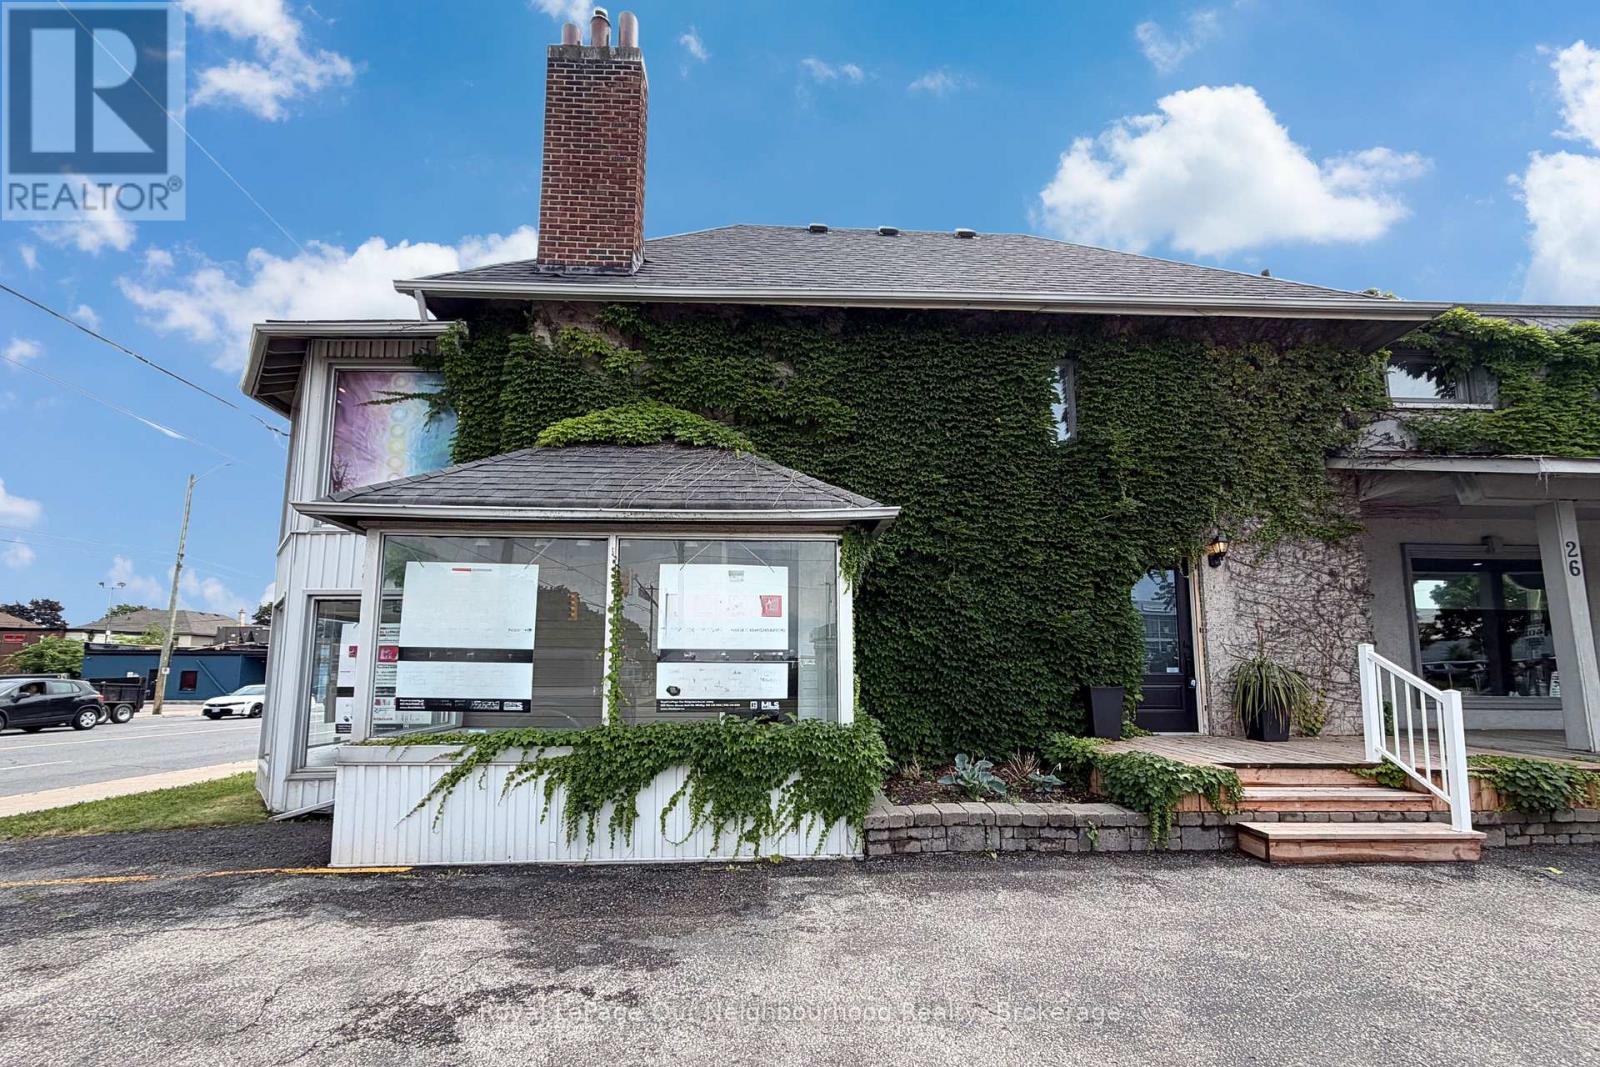
26 Ritson Road N
Oshawa, Ontario
Position your business or expand your investment portfolio at 26 Ritson Road North, Oshawa. Situated on a busy, highly visible corner with substantial pedestrian and vehicle traffic, this commercial retail property offers excellent exposure and eight exterior parking spaces.One retail unit will be available for lease November 1, 2026, presenting an opportunity for an owner-occupier or new commercial tenant. The second commercial tenant has approximately one year remaining on their lease, while the second-floor bachelor apartment is occupied by a residential tenant on a month-to-month tenancy. Approximately 3000 sq ft in retail space plus basement which could be leased out to the right tenant. Multi-uses are available under zoning. A versatile opportunity for investors and business owners seeking a prominent Oshawa location with a mix of commercial and residential rental income. (id:54955)
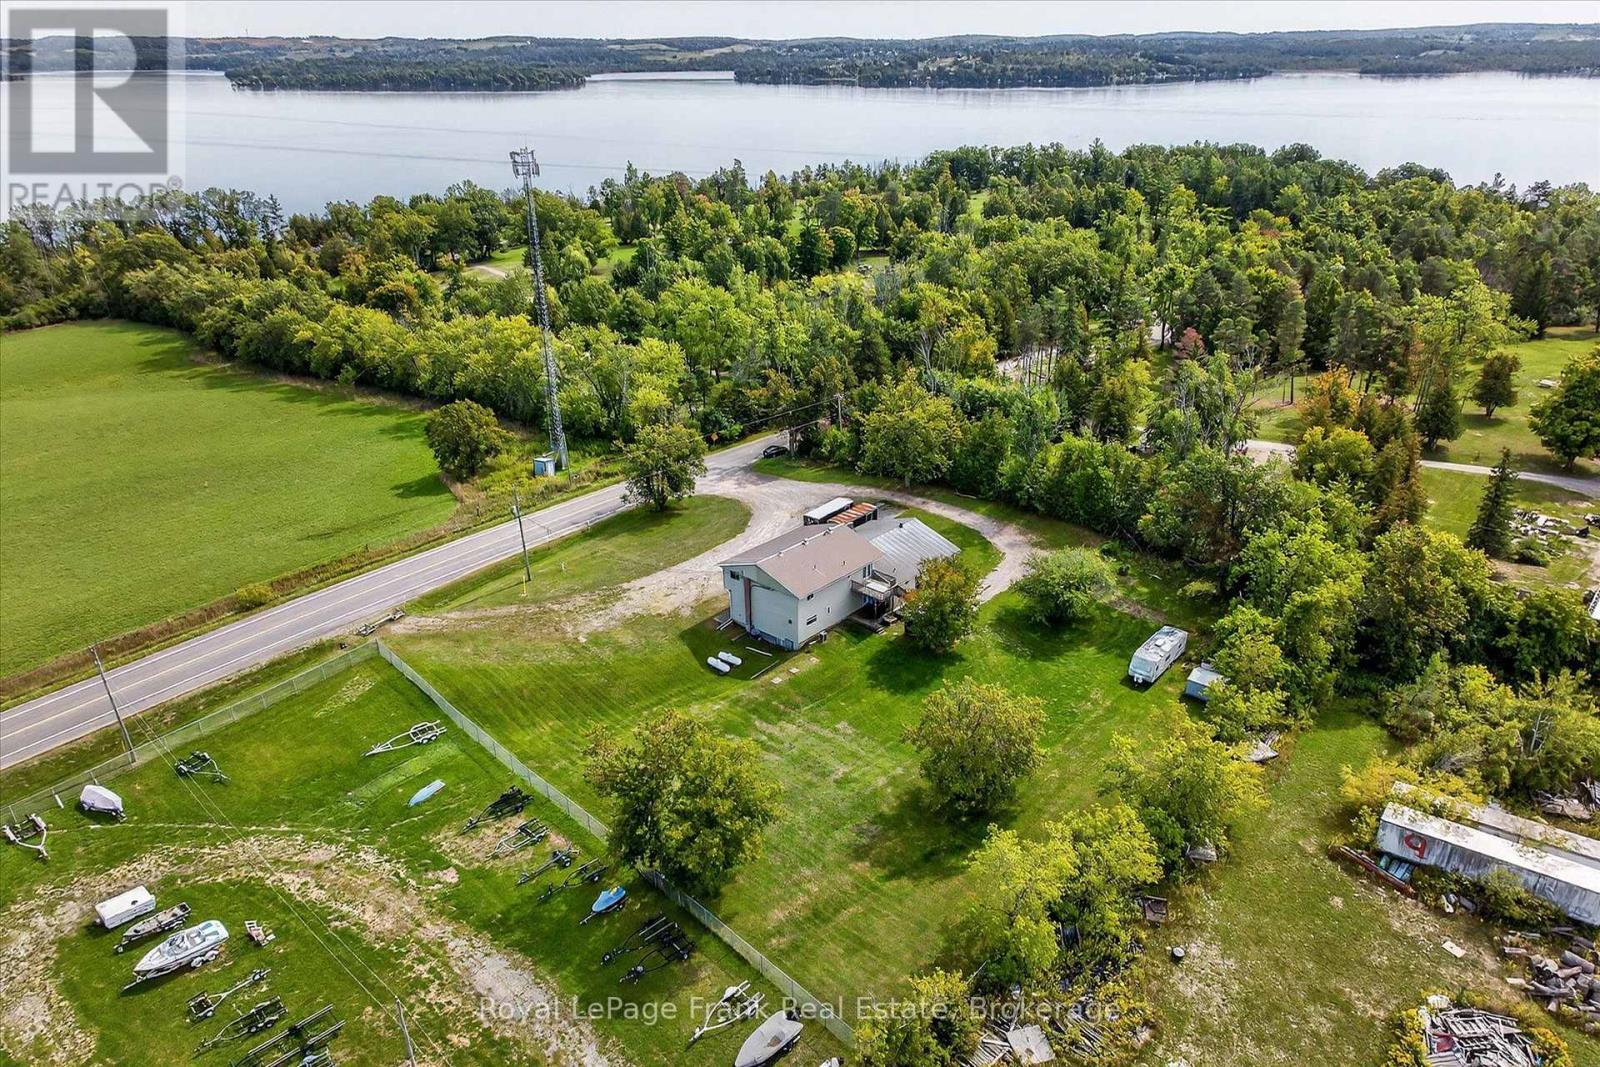
680 Serpent Mounds Road
Otonabee-South Monaghan, Ontario
Perched atop the rolling hills of Keene, this unique property offers breathtaking, uninterrupted views across farmland to Rice Lake and McGregor Bay. Formerly home to the well-known Serpent Mounds Caf & Family Restaurant, the property features a commercial kitchen, flexible space, and a three-bedroom residential unit upstairs, offering a variety of possibilities for entrepreneurs, investors, or those looking to combine business and residential living. Its location next to Shady Acres Cottage & RV Resort presents exciting potential to attract resort guests and visitors looking for dining, convenience, or other services nearby. With dual residential and commercial zoning, the possibilities include a restaurant, caf, event venue, or a business tailored to the surrounding tourism market. Set at the quiet end of a dead-end road, the property offers a peaceful country setting with remarkable views and room to bring your vision to life. A rare opportunity to build on the property's history and create something special in the heart of the Kawarthas. Also listed in Commercial Section MLS#X14105612 (id:54955)
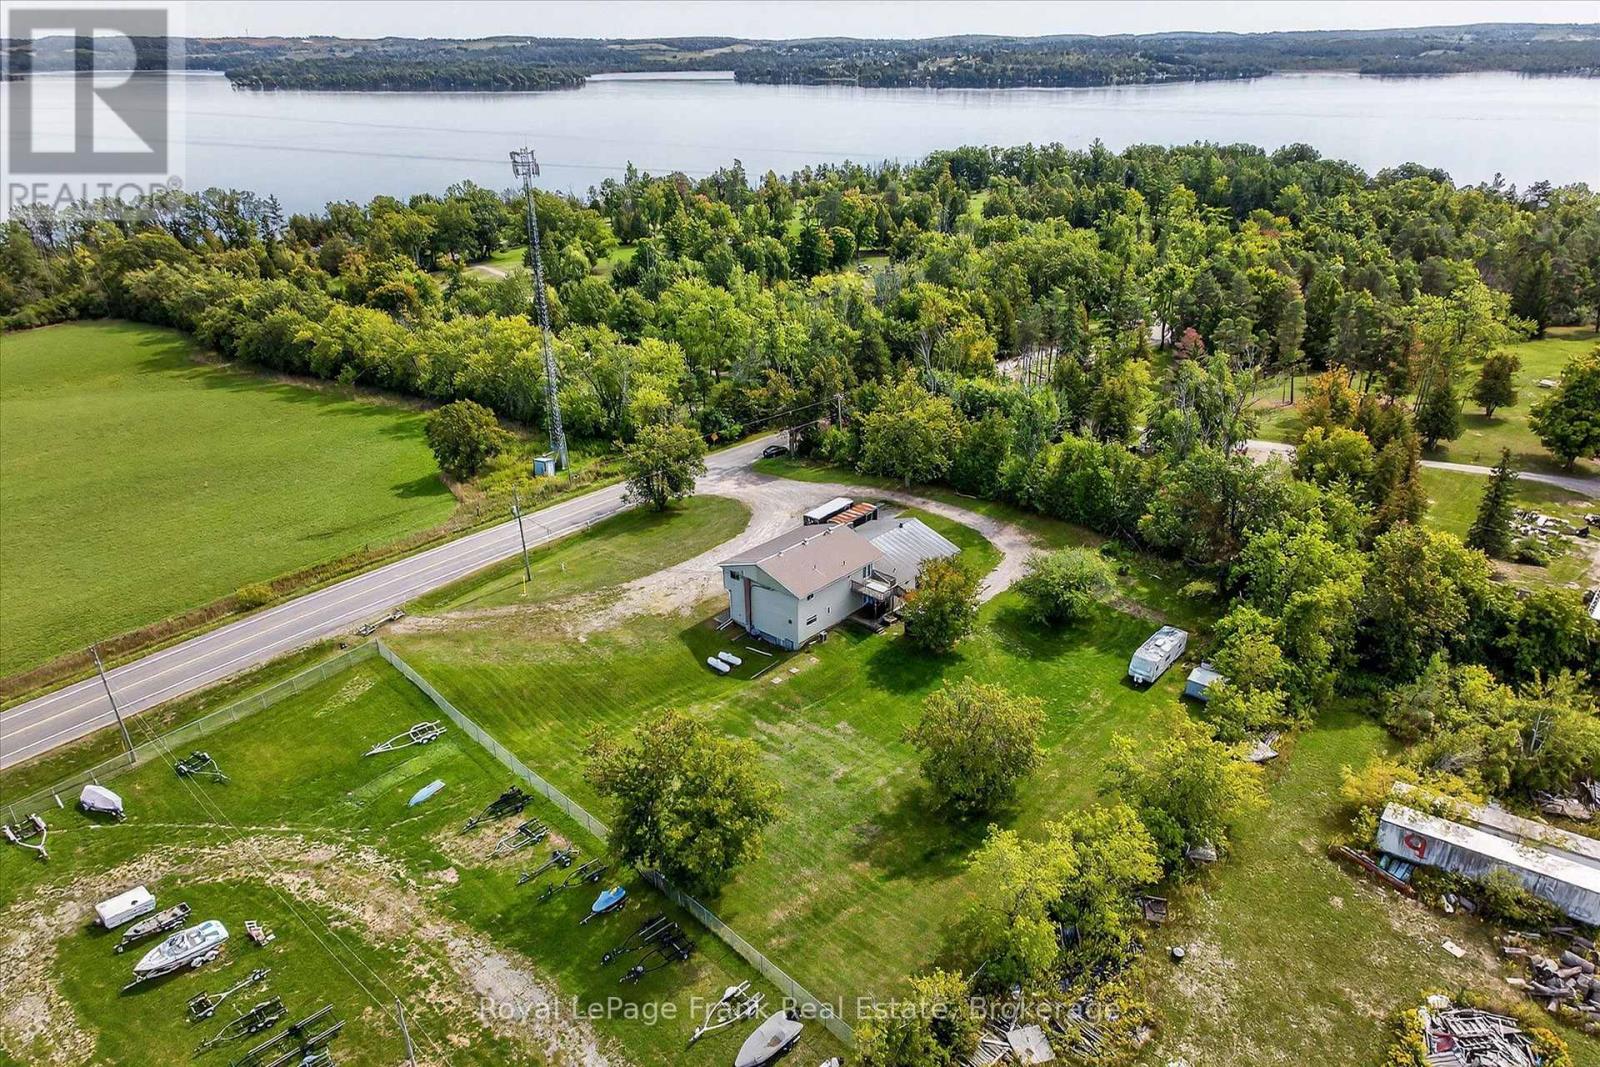
680 Serpent Mounds Road
Otonabee-South Monaghan, Ontario
Perched atop the rolling hills of Keene, this unique property offers breathtaking, uninterrupted views across farmland to Rice Lake and McGregor Bay. Formerly home to the well-known Serpent Mounds Caf & Family Restaurant, the property features a commercial kitchen, flexible space, and a three-bedroom residential unit upstairs, offering a variety of possibilities for entrepreneurs, investors, or those looking to combine business and residential living. Its location next to Shady Acres Cottage & RV Resort presents exciting potential to attract resort guests and visitors looking for dining, convenience, or other services nearby. With dual residential and commercial zoning, the possibilities include a restaurant, caf, event venue, or a business tailored to the surrounding tourism market. Set at the quiet end of a dead-end road, the property offers a peaceful country setting with remarkable views and room to bring your vision to life. A rare opportunity to build on the property's history and create something special in the heart of the Kawarthas. Also listed in Residential Section MLS#X14105566 (id:54955)
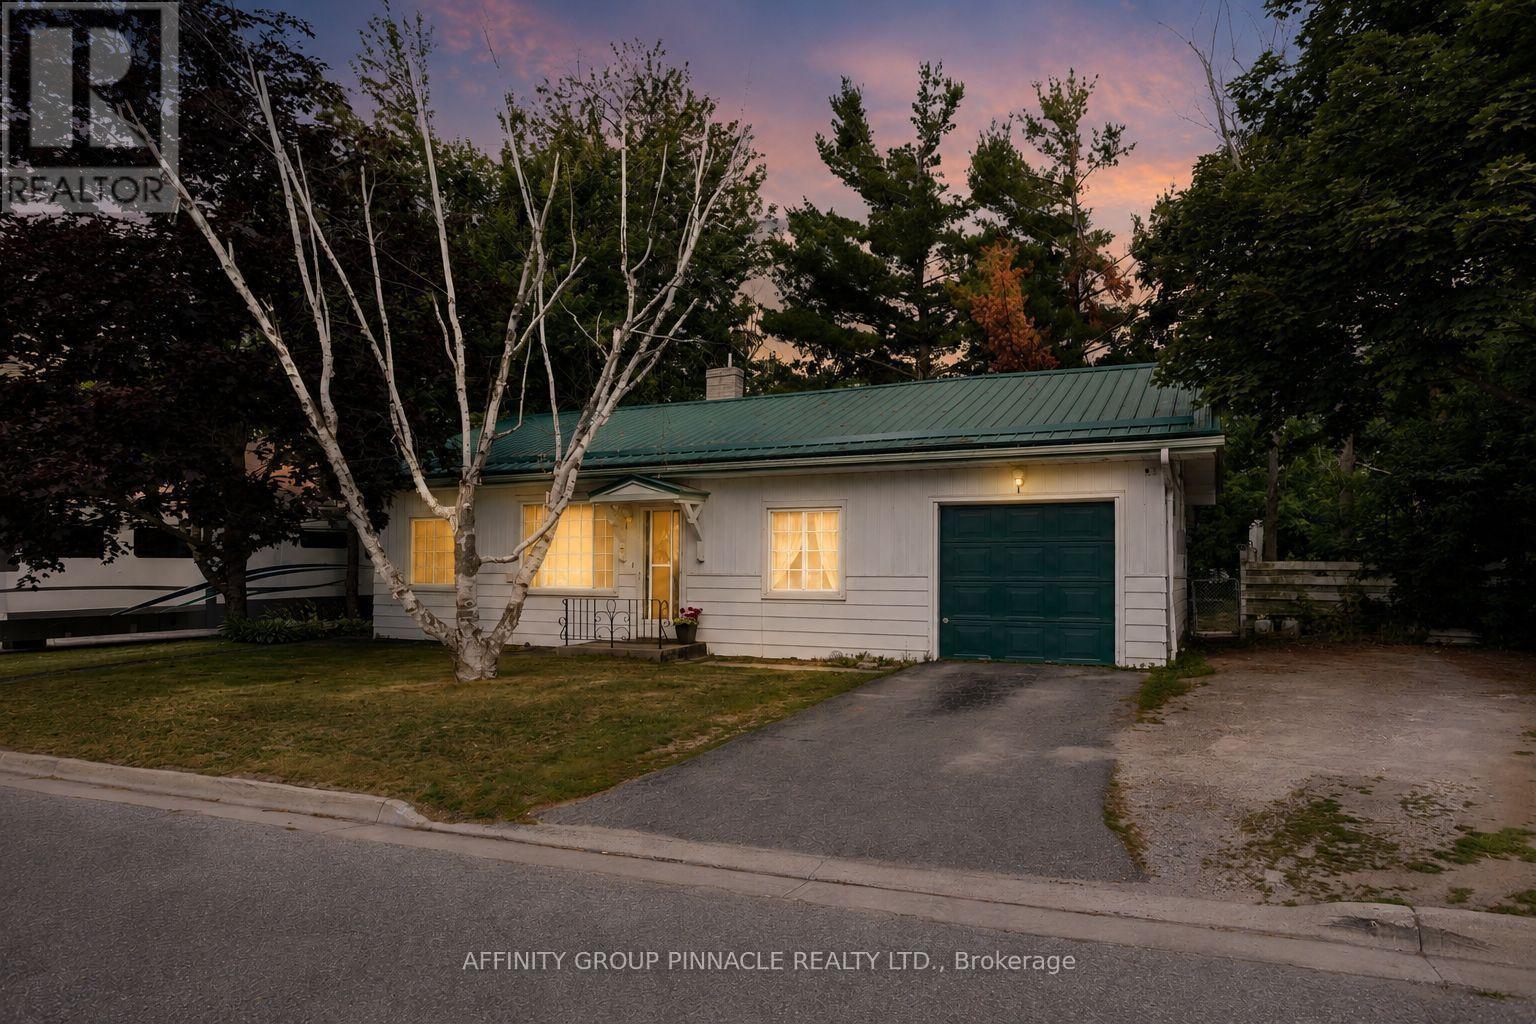
35 Clifton Street
Kawartha Lakes, Ontario
Whether you're a first time home buyer or looking to simplify with a smaller home, this 2 bedroom, 1 bath property is a fantastic opportunity. Ideally located within walking distance to all amenities, shops, restaurants, and waterfront attractions that Fenelon Falls has to offer, you'll enjoy the convenience of small-town living with everything at your doorstep. This home features an updated kitchen, main floor laundry space, forced-air natural gas, metal roof, attached garage, new hot water tank(owned). Comfortable, low-maintenance, and full of potential, this home is ready for you to make it your own. (id:54955)
3857 County 8 Road
Prince Edward County, Ontario
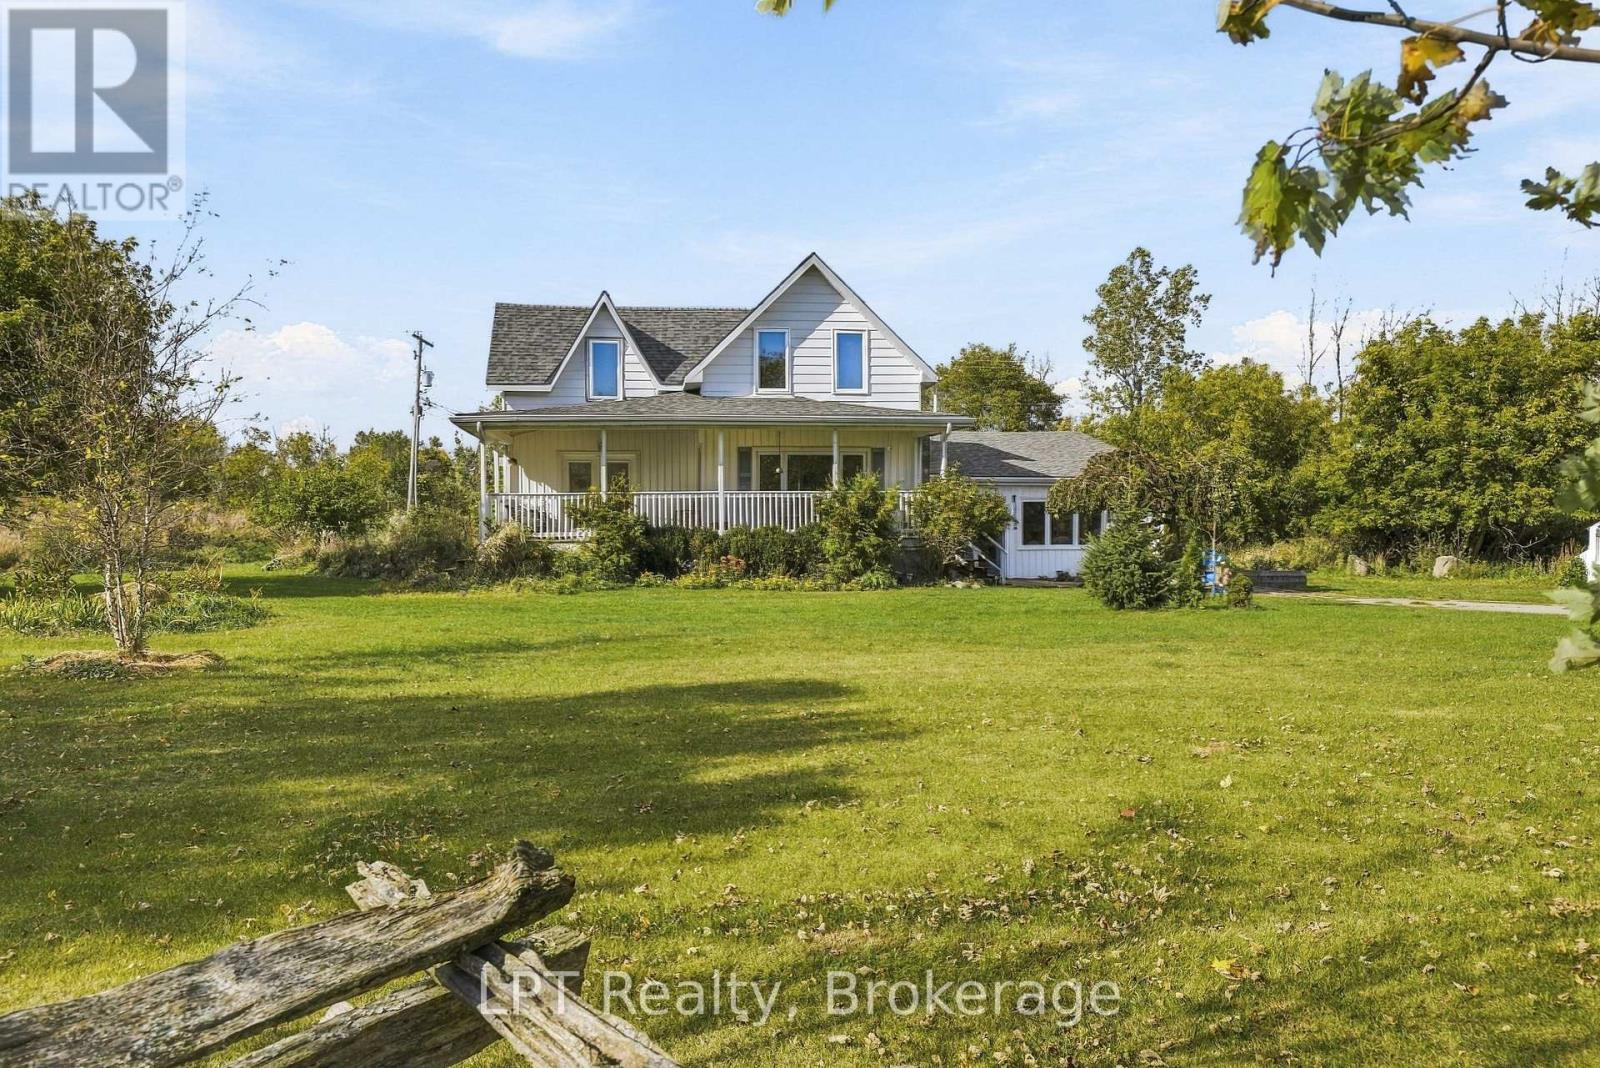
If you're looking for a property that has it all, 3857 County Road 8 is a rare invitation to live the Prince Edward County dream on over 160 acres. Here, the seasons set the rhythm: soybean fields ripening in the sun, mornings on the front deck, and evenings on the back patio overlooking the pond. This charming 4-bedroom, 2-bathroom century farmhouse has been renovated from top to bottom, blending timeless character with modern comfort, including newer appliances and warm hardwood floors throughout. Attached, is a private one-bedroom in law-suite, it offers a large open concept space with a stunning wood-burning fireplace and kitchenette. Bonus space for the family or use for extra income as it also holds a new short-term accommodation licence. If the house and suite isn't enough, you also have a commercial zoned country store front, ready to use as is or transform into an artist studio or home business. Nearby, established gardens, a goat barn and a chicken coop set the stage for a true hobby farm lifestyle. Behind the home, a 16,000 sq ft outbuilding is fully insulated and connected to water and 400amp power, with a septic system installed in 2009. It offers generous storage and a shop space with a roughed-in bathroom. With 30 acres of actively farmed fields, this property offers space, privacy and possibility. Whether you're dreaming of a working farm, a home-based business or a private country retreat, come see what's possible. (id:54955)
136 County 4 Road
Douro-Dummer, Ontario
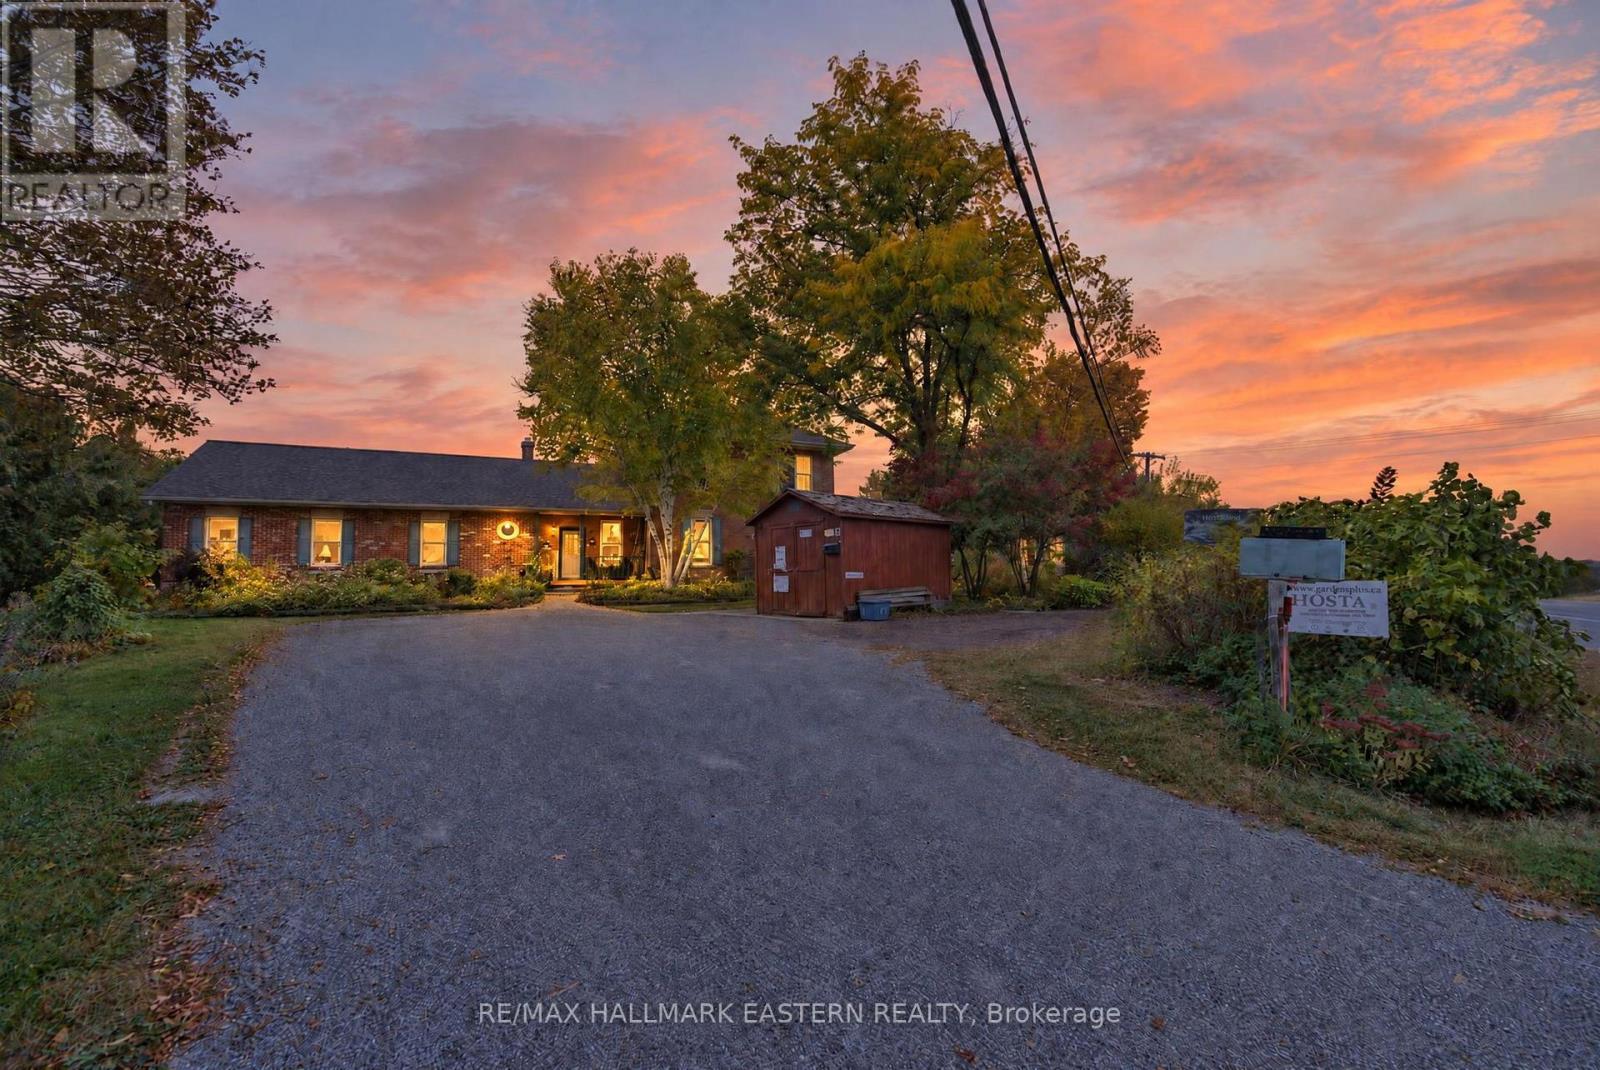
OWN THE HOME. GROW THE BUSINESS. A truly unique live/work opportunity just minutes outside of Ptbo, combines a spacious century home with Gardens Plus, an established specialty garden centre approaching its 30th season. The home offers five bedrooms, generous principal rooms and a flexible layout. The primary wing features a spacious primary bedroom and ensuite, gorgeous living room with vaulted ceilings and a cozy gas fireplace. The secondary wing features a main floor bdrm, 4 pc bath and living room, along with 3 upper bedrooms. This flexible floor plan allows for Multi-generational living, and potential Air BnB or bed and breakfast opportunities! The surrounding property has been cultivated into mature display gardens that form the heart of a locally recognized horticultural business. Gardens Plus is known for daylilies, hostas and other easy-care perennials and includes established retail/growing infrastructure, website/e-commerce capability and a long customer history. The owners have deliberately scaled back hours, staffing and mail order as they move toward retirement, creating an opportunity for the next owner to re-energize online sales, extend the season, expand product categories and build on decades of goodwill. Home updates include: newer roof, furnace (2023) and gas fireplace (2025). Business and property are intended to be sold together. Pre-NDA Marketing package in attachments. See the commercial listing at X13862568. (id:54955)
52 - 6108 Curtis Point Road
Alnwick/haldimand, Ontario
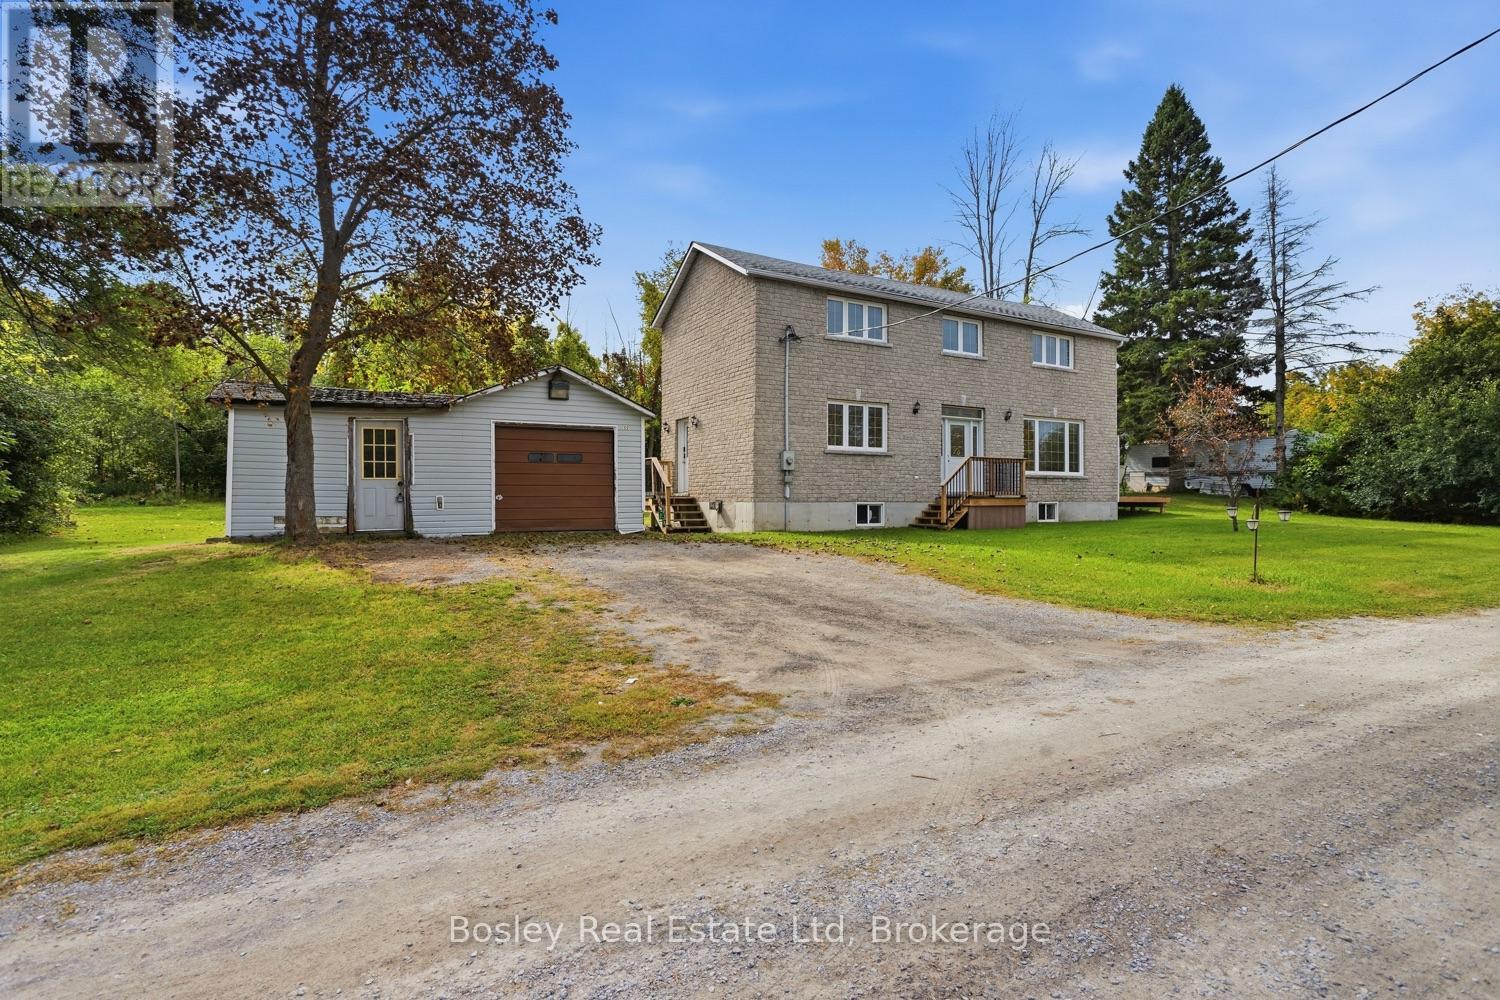
A great location, views of Rice lake and a quiet community, this property provides potential for you to create a space all your own. A simplistic layout, open concept main floor with large principle rooms, hardwood flooring and multi points of entry. Unique in layout, the second floor provides 2 bedrooms and a customized bathroom orientation, however plenty of space to rework the design features if you so choose and incorporate a full separate bathroom, even laundry upstairs. A private lot with treelined boundaries and detached workshop/garage in need of a little TLC, but great feature to the property. New decking has been done, the lower level is unfinished with room for additional living space and storage if desired. The proximity to the lake, public access, marinas and parks, schools and community services are all at your finger tips. Just a 20 minute drive North from Cobourg, close to Alderville First Nation, Hastings, Campbellford and certainly the outdoor space where you can unwind. A fabulous opportunity for first time buyers, those looking to refresh a property, investment etc..... Potential lives within! (id:54955)
31 Ridge Road
Prince Edward County, Ontario
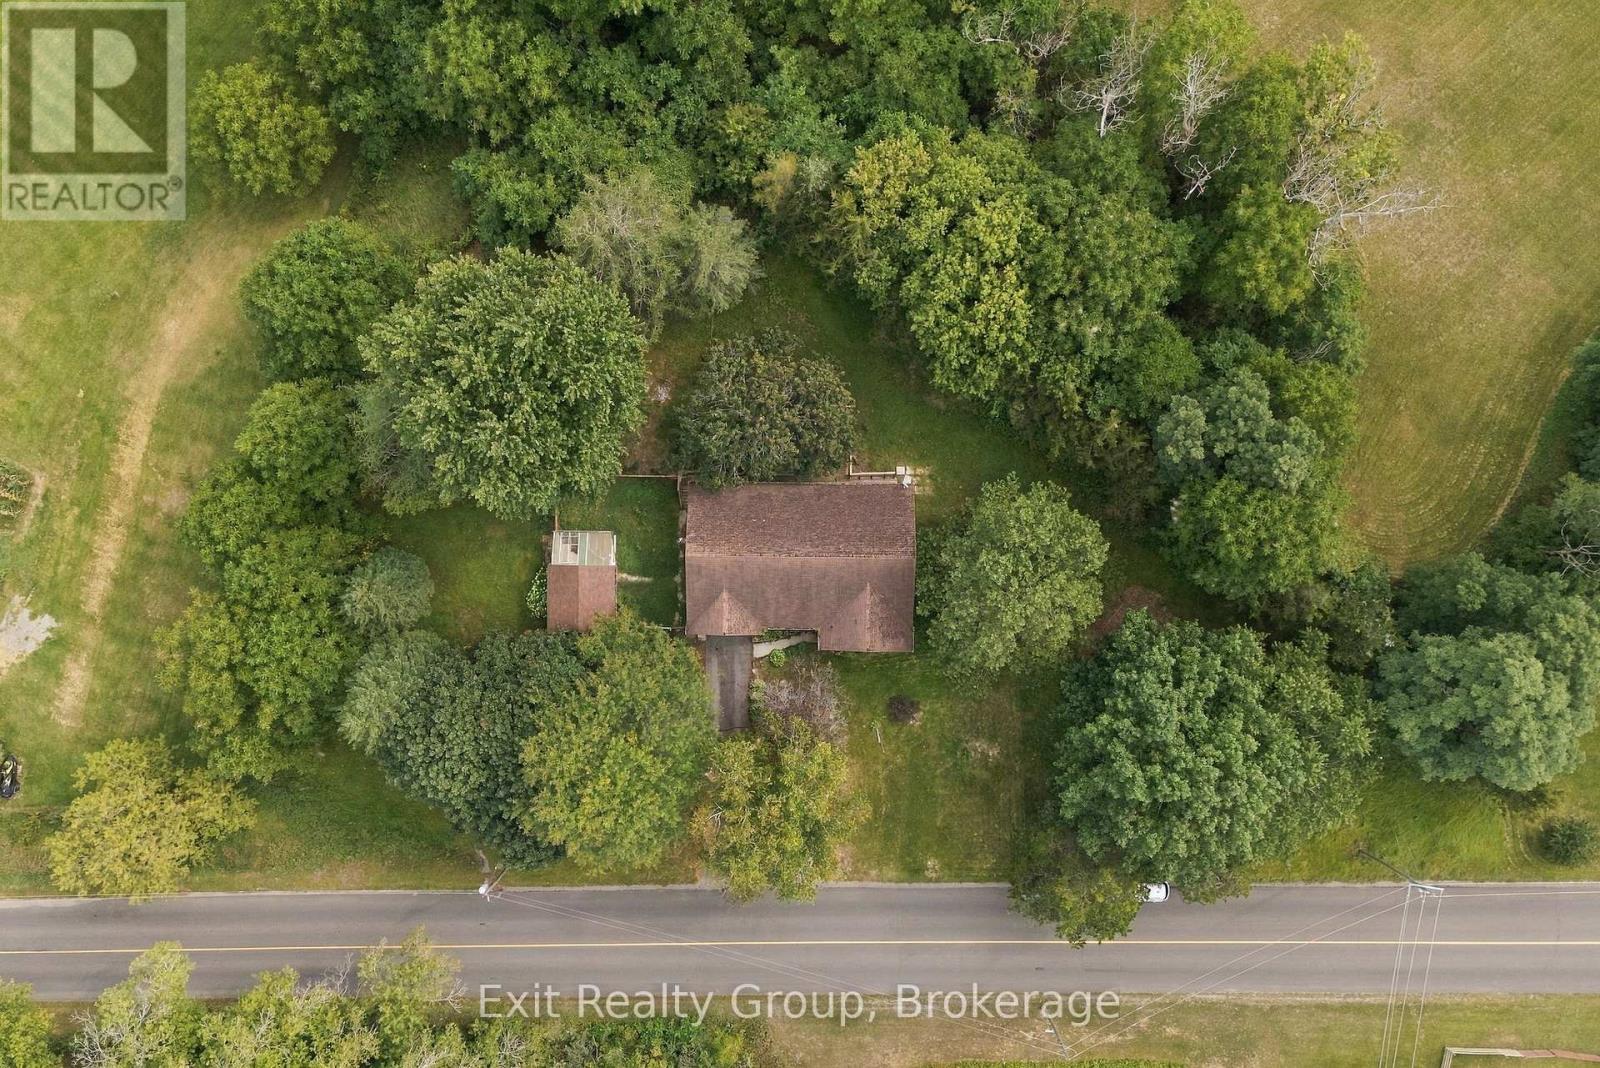
Welcome to 31 Ridge Road, a bright and spacious 2+1 bedroom, 1.5 bathroom bungalow situated on a large lot just under one acre in beautiful Prince Edward County. This home features a sunken living room, an attached garage with convenient inside entry, and a primary bedroom complete with a 2-piece ensuite. The spacious main bathroom offers double sinks, a separate shower, a jet soaker tub, and sliding door access to the deck. The kitchen overlooks a private backyard, while the enclosed front porch provides the perfect place to relax and enjoy the peaceful surroundings. The paved driveway, mature setting, and generous lot offer the ideal balance of rural living and privacy while being just minutes from downtown Picton, the hospital, wineries, beaches, shopping, dining, and everything Prince Edward County has to offer. With some TLC and updating, this property presents an excellent opportunity to add value and create a wonderful home in a highly desirable location. (id:54955)
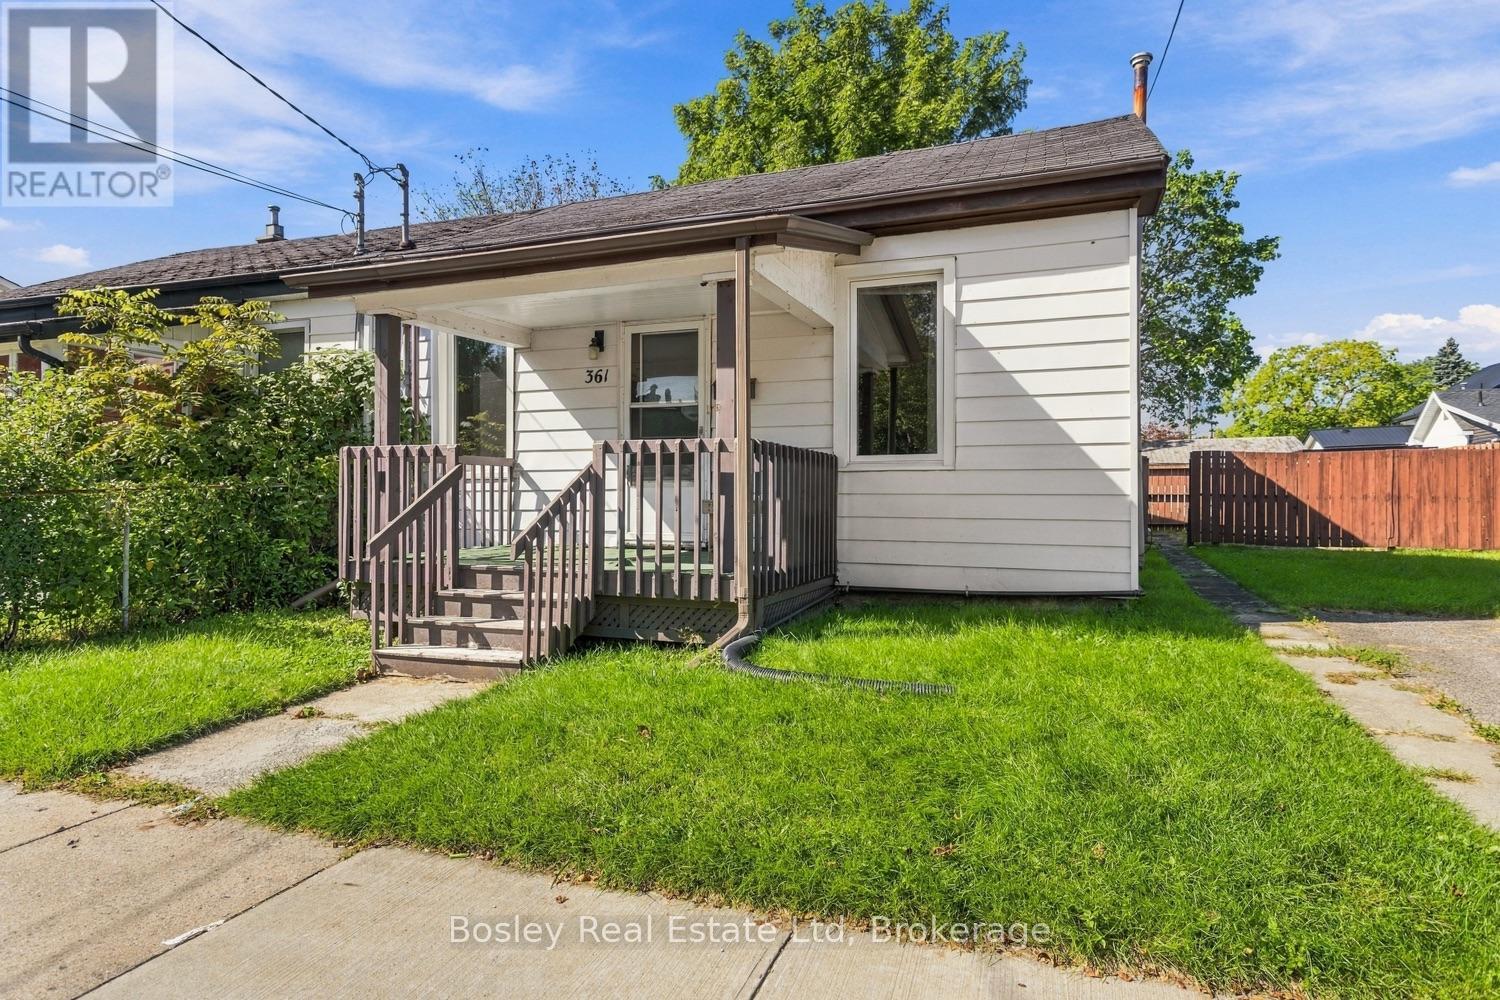
361 Bond Street
Cobourg, Ontario
With a practical layout and more space than you would anticipate, this semi-detached 1 1/2-storey home has room for everyone! A great location central to downtown Cobourg, yet quietly tucked between side streets and surrounded by other properties with charm and character. You will appreciate the main floor layout, complete with a formal dining/living room, kitchen, porch and a main floor bedroom or den. The upper "loft style" second floor features additional bedrooms. A quaint yard space, parking for two cars, and a short walk to downtown Cobourg and all of the amenities. It's the perfect place to call your first home, an investment property or even a downsize to get closer to the conveniences of living in town. Great value in the market and endless potential for you to create and design the interior space to suit your needs and style! (id:54955)
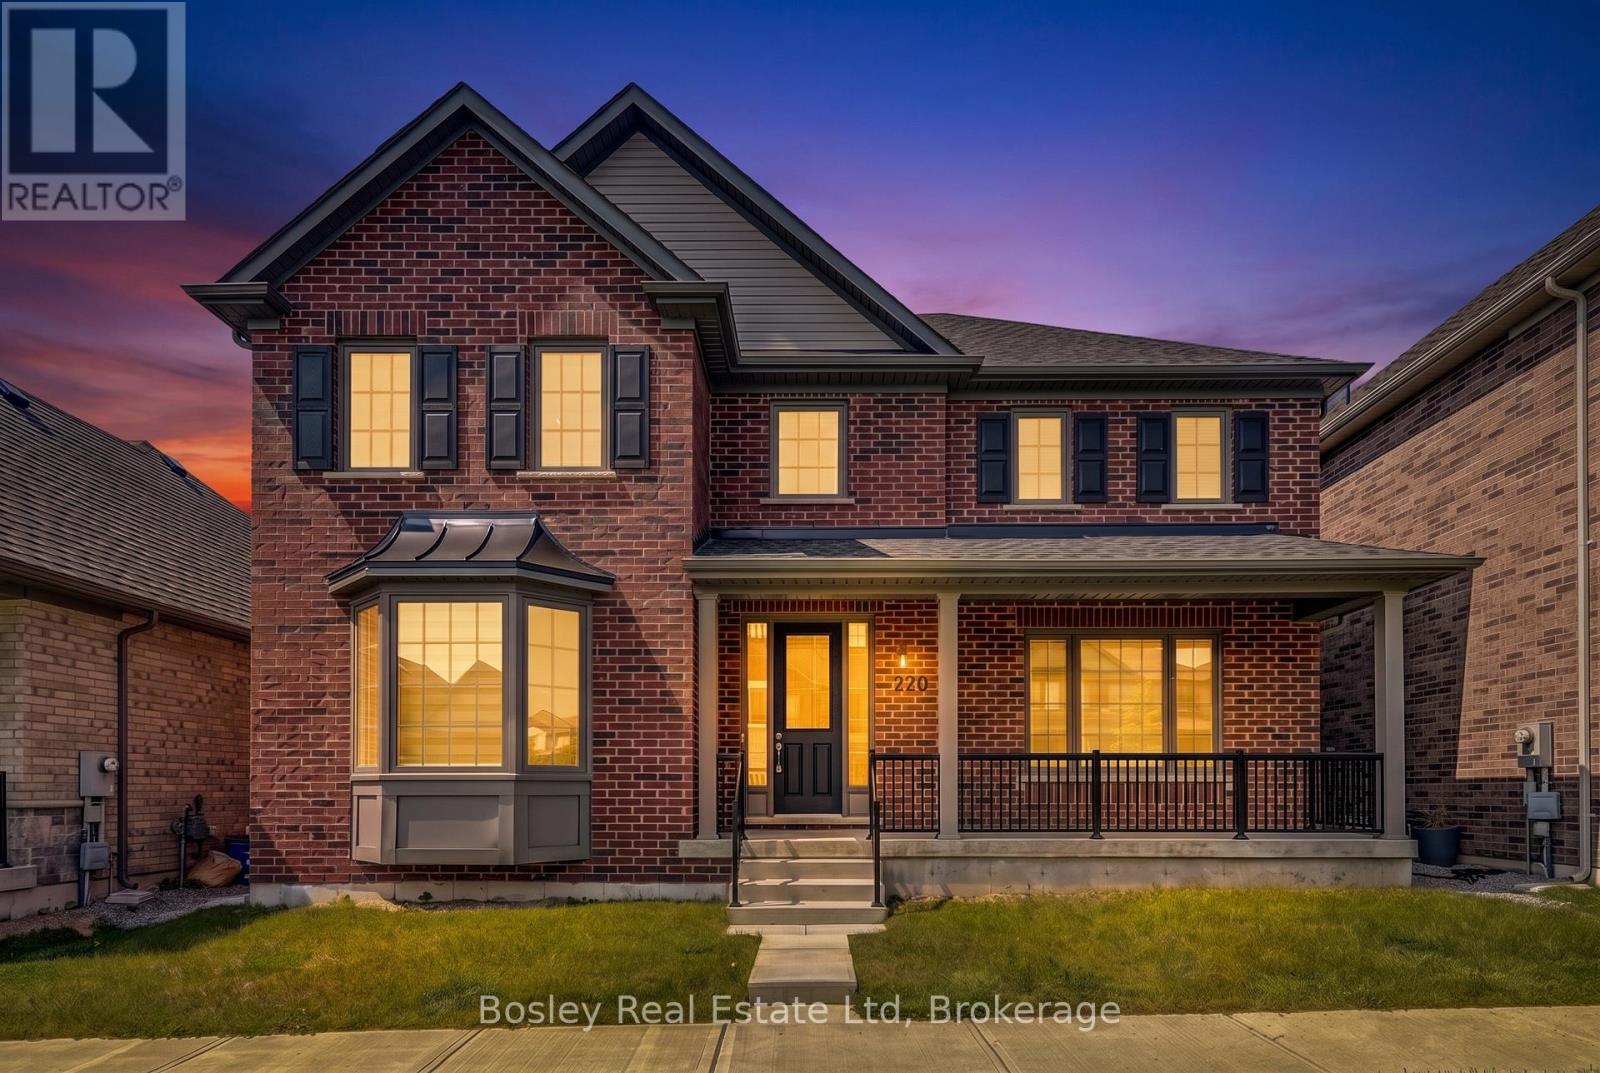
220 Strachan Street
Port Hope, Ontario
An immaculate all brick Bungaloft - 2 Storey family home, this is an ideal layout for accommodating all, expansive space and upgrades plentiful. Immediate possession available, move in now and create a space unique to your own personal taste. Step inside the foyer and your eye is drawn to the fully open, two-storey living room with a fireplace and back yard views. Immediately upon entry you see the formal dining space, perfect for entertaining or an excellent home office/den combination. Beautiful kitchen with quartz countertops, high end appliances, a gas stove and built in oven, pantry storage, and a large island open to the living room. Main floor primary suite with full custom shower via ensuite, walk in closet and plenty of space for adequate furnishings. A mudroom, powder room, and access to the attached garage and laneway are a few of the conveniences of this well-appointed home. The upper level boasts a large open loft space with full bathroom and walkout to the terrace and patio, providing endless opportunity to enjoy the views. 3 additional bedrooms and full bathroom adjoining, ideal for children or guests. Bring your design dreams to life on the lower level should you choose to finish the additional square footage. Many upgrades and unique details, specific to this property, adequate outdoor space, a covered, inviting front porch, ample parking, and proximity to schools and parks. It's a wonderful community, diverse with many neighbours who take great pride in ownership, and it's within walking distance to Port Hope Golf Club, the historic downtown core and all the amenities of our beautiful town! A great location for those who want ease of access to the 401 and Via Rail Direct yet a place to raise your family in a private well-designed, and developed community! (id:54955)
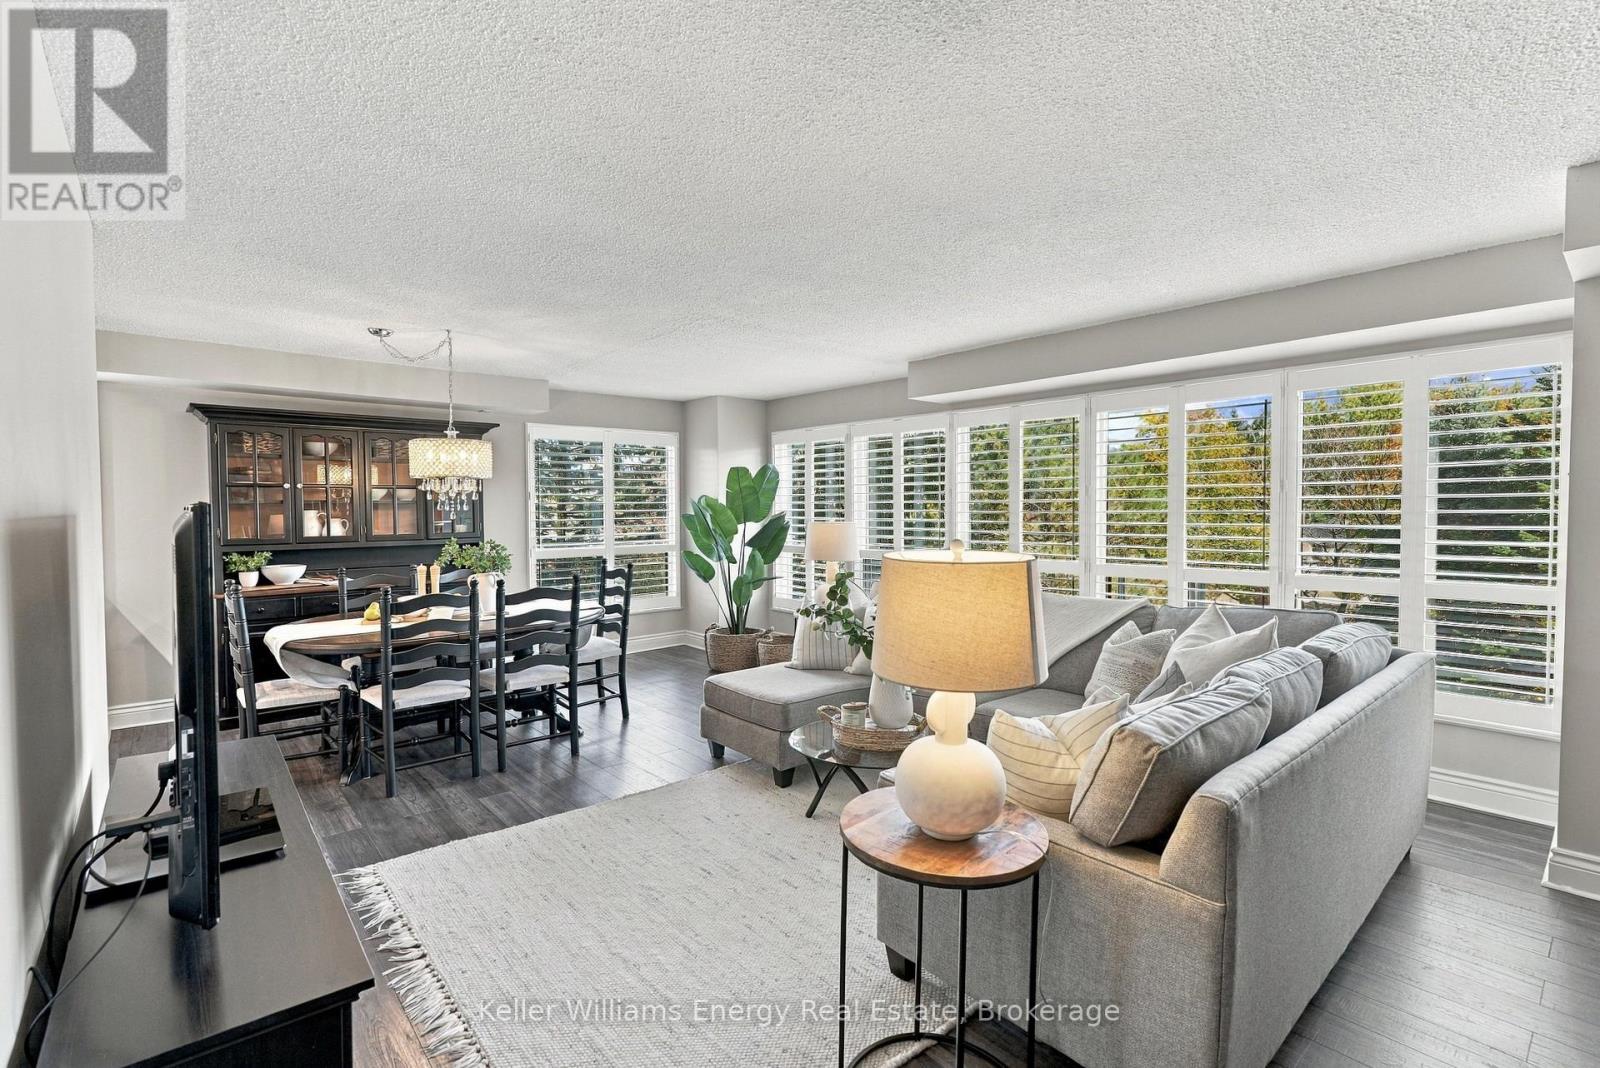
302 - 712 Rossland Road E
Whitby, Ontario
Welcome To The Bordeaux Model At The Connoisseur, One Of Whitby's Premier Condominium Residences! Offering Just Shy Of 1,200 Square Feet, This Stunning Corner Unit Has Been Beautifully Updated Throughout, Combining Modern Finishes With A Spacious, Functional Layout An Abundance Of Natural Light. This Move-In Ready Condo Is Sure To Impress! Located In One Of Whitby's Most Desirable Condominium Communities, You'll Enjoy The Convenience Of Being Just Steps From Shopping, Restaurants, Transit, & Everyday Amenities. Step Inside To A Welcoming Entrance Feat A Spacious Entry Closet & Convenient Ensuite Laundry, Accented By Beautiful Barn Doors. The Bright & Inviting Open-Concept Living And Dining Area Offers Plenty Of Space To Relax Or Entertain, With Large Windows Filling The Space With Natural Light & Laminate Flooring Throughout. The Beautifully Renovated White Kitchen Feats Quartz Countertops, A Subway Tile Backsplash, S/S Appliances, Pot Lights, & Pantry Cabinetry For Additional Storage, & A Charming Eat-In Area. The Primary Bedroom Feats Multiple Large Windows, A Walk-In Closet, & A Convenient Ensuite With A Walk-In Shower, Updated Vanity, Toilet, & Cabinetry. The Second Bedroom Features An Impressive Wall Of Windows & A Double Closet. A Main Four-Piece Bathroom With An Updated Vanity, Toilet, Light Fixture, & Medicine Cabinet Completes The Space. Beyond Your Front Door, Enjoy An Incredible Selection Of Building Amenities Designed For Both Relaxation & Entertainment, Including An Indoor Pool, Hot Tub, Sauna, Fitness Centre, & Media Room. The Spacious Social Room Is Perfect For Hosting Gatherings, While Regularly Planned Resident Social Events Offer A Wonderful Opportunity To Connect With Neighbours & Enjoy A True Sense Of Community. Maintenance Fees Include Water, Heat, Building Insurance, Common Area Maintenance, Underground Parking. EXTRAS: Kitchen Update, Bathrooms Updated (Except For Tub/Shower), Flooring (2018), Living Room Windows & Spare Bedroom Window (2026) (id:54955)
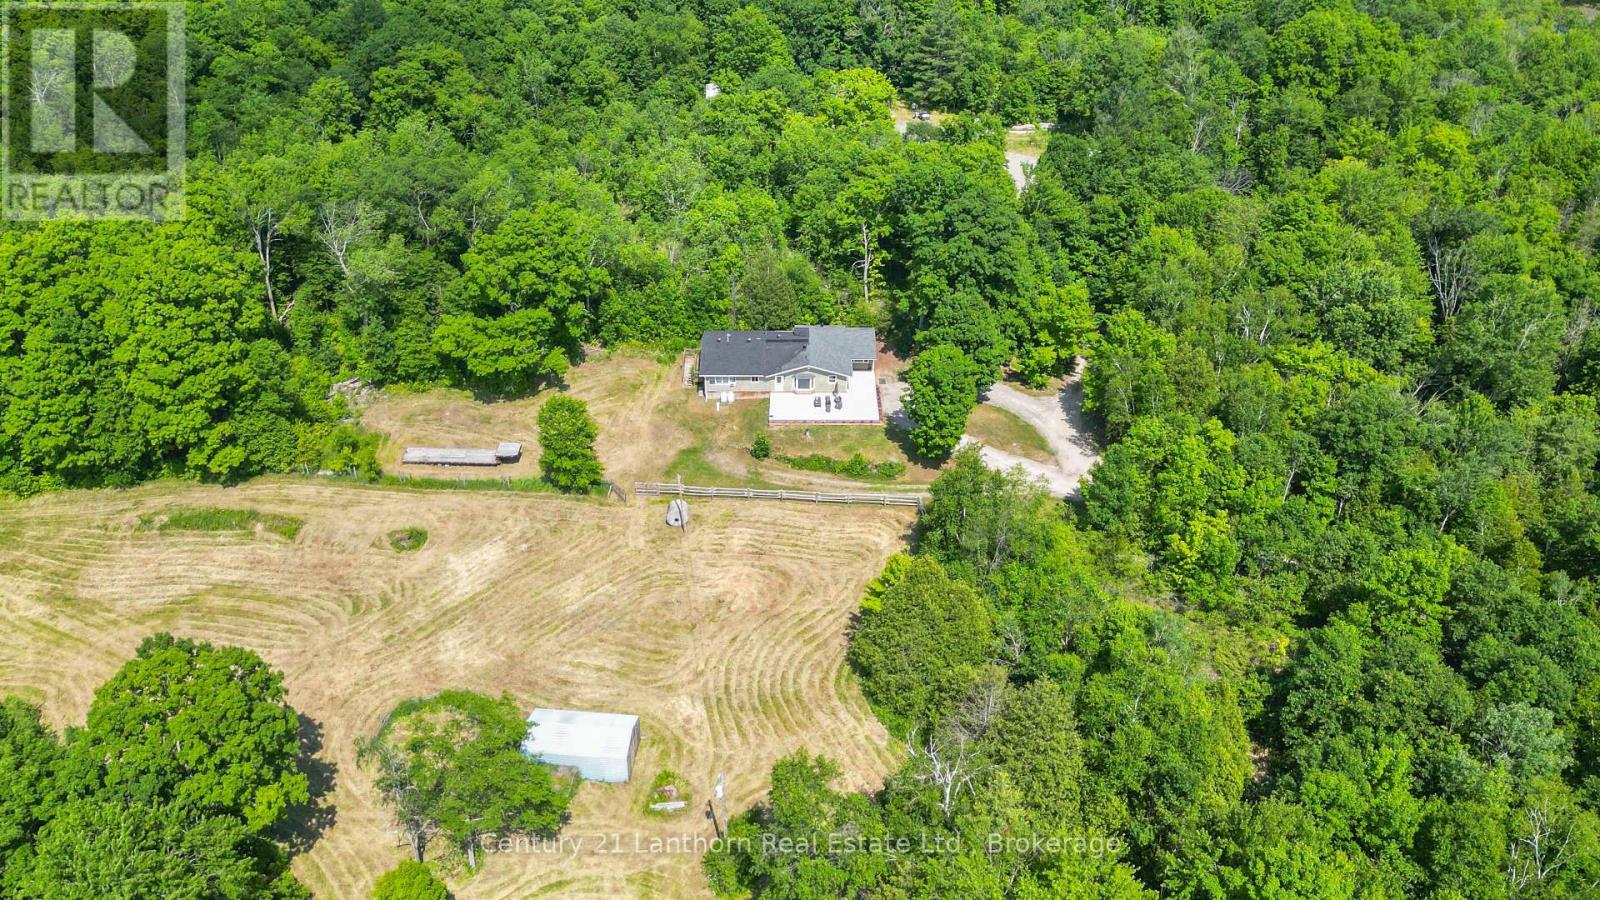
932 Hunt Club Road
Madoc, Ontario
Fall special! This private retreat is ready for a quick closing! Buy now and be settled in before the snow flies. Set on 118 acres of pristine countryside, this beautifully renovated 2,190 sq. ft. bungalow combines modern comfort with timeless rural charm. A long, private driveway leads you to your own secluded sanctuary, where peace, privacy, and nature await. Inside, you'll find an inviting open-concept layout featuring 3 spacious bedrooms and 3 updated bathrooms, perfectly designed for family living and entertaining. The brand-new kitchen showcases contemporary finishes, new flooring, windows, and appliances, all move-in ready for effortless living. Step outside onto the expansive 1,140 sq. ft. concrete patio, ideal for relaxing or hosting gatherings while taking in serene views of the surrounding pasture and small barn, perfect for a few animals or hobby farming. For those with hobbies or equipment, the property features a 46' x 25' workshop complete with hydro, three overhead doors, and a 10,000 lb hoist, plus ample parking for vehicles and recreational toys. Nature enthusiasts will love exploring the wooded trails, wetlands, and abundant wildlife that make this property truly special. Nestled deeper in the forest, a charming 20' x 30' off-grid cabin with an open loft offers a cozy getaway, your own private escape within the property teeming with wildlife. Conveniently located just outside Madoc, off Highway 7 between Toronto and Ottawa, this exceptional property provides easy access to countless lakes, trails, and outdoor recreation. Whether you're seeking a peaceful full-time residence, a weekend retreat, or a versatile hobby farm, this one-of-a-kind property delivers privacy, flexibility, and natural beauty, all in one extraordinary package. (id:54955)