
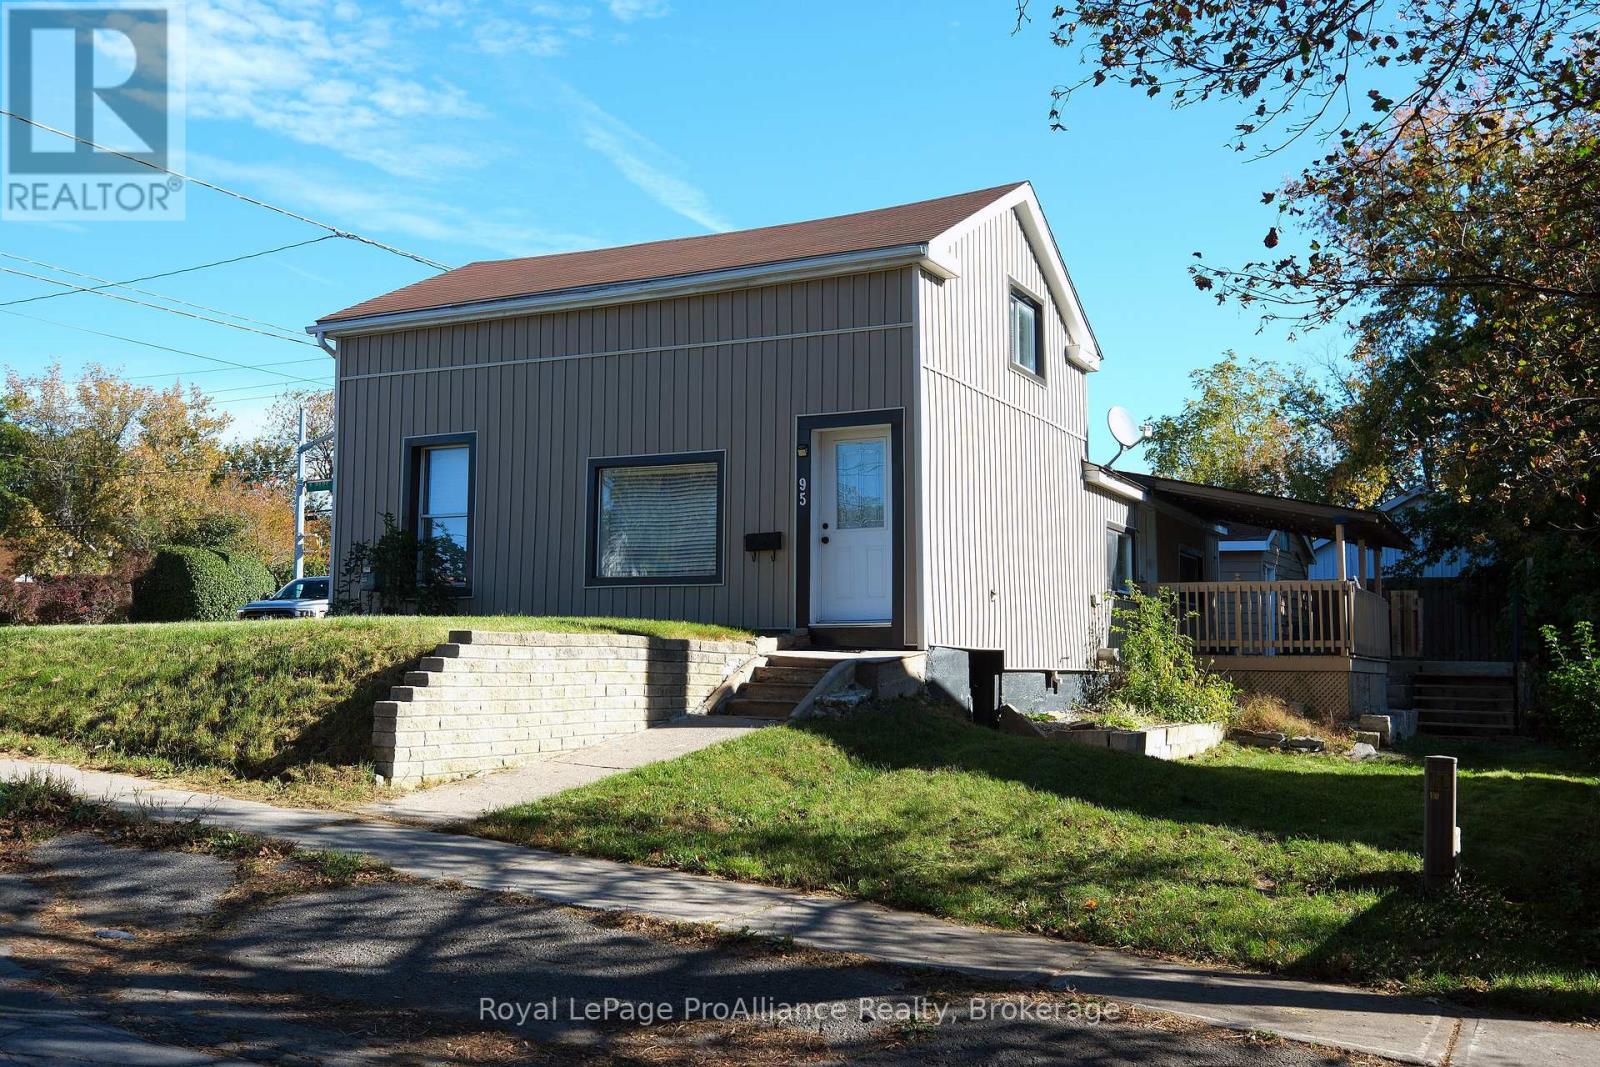
95 Grier Street
Belleville, Ontario
Welcome to 95 Grier Street, a beautifully updated 3-bedroom home offering comfort, style, and exceptional value in the heart of Belleville. Perfect for first-time buyers, young families, or those looking to downsize, this move-in ready property combines modern updates with a functional layout in a convenient central location close to schools, shopping, parks, public transit, and everyday amenities. The bright, open-concept main floor creates a warm and inviting atmosphere, seamlessly connecting the living, dining, and kitchen areas for easy everyday living and entertaining. The updated kitchen features granite countertops, stainless steel appliances, and direct access to a spacious rear deck, providing the perfect setting for outdoor dining, relaxing, or hosting family and friends. Numerous recent improvements offer both style and peace of mind, including fresh paint, updated trim, and modern lighting throughout. Significant mechanical upgrades include a high-efficiency furnace with smart thermostat (2024), a new lower roof (2023), and a new sewer line from the house to the property line (2024). The main level offers two comfortable bedrooms, while the upper floor provides a third bedroom along with a versatile bonus room that can easily serve as a home office, nursery, playroom, or additional guest space. With thoughtful updates, flexible living space, and an excellent central location, 95 Grier Street is a fantastic opportunity to own a home that's ready to enjoy from day one. (id:54955)
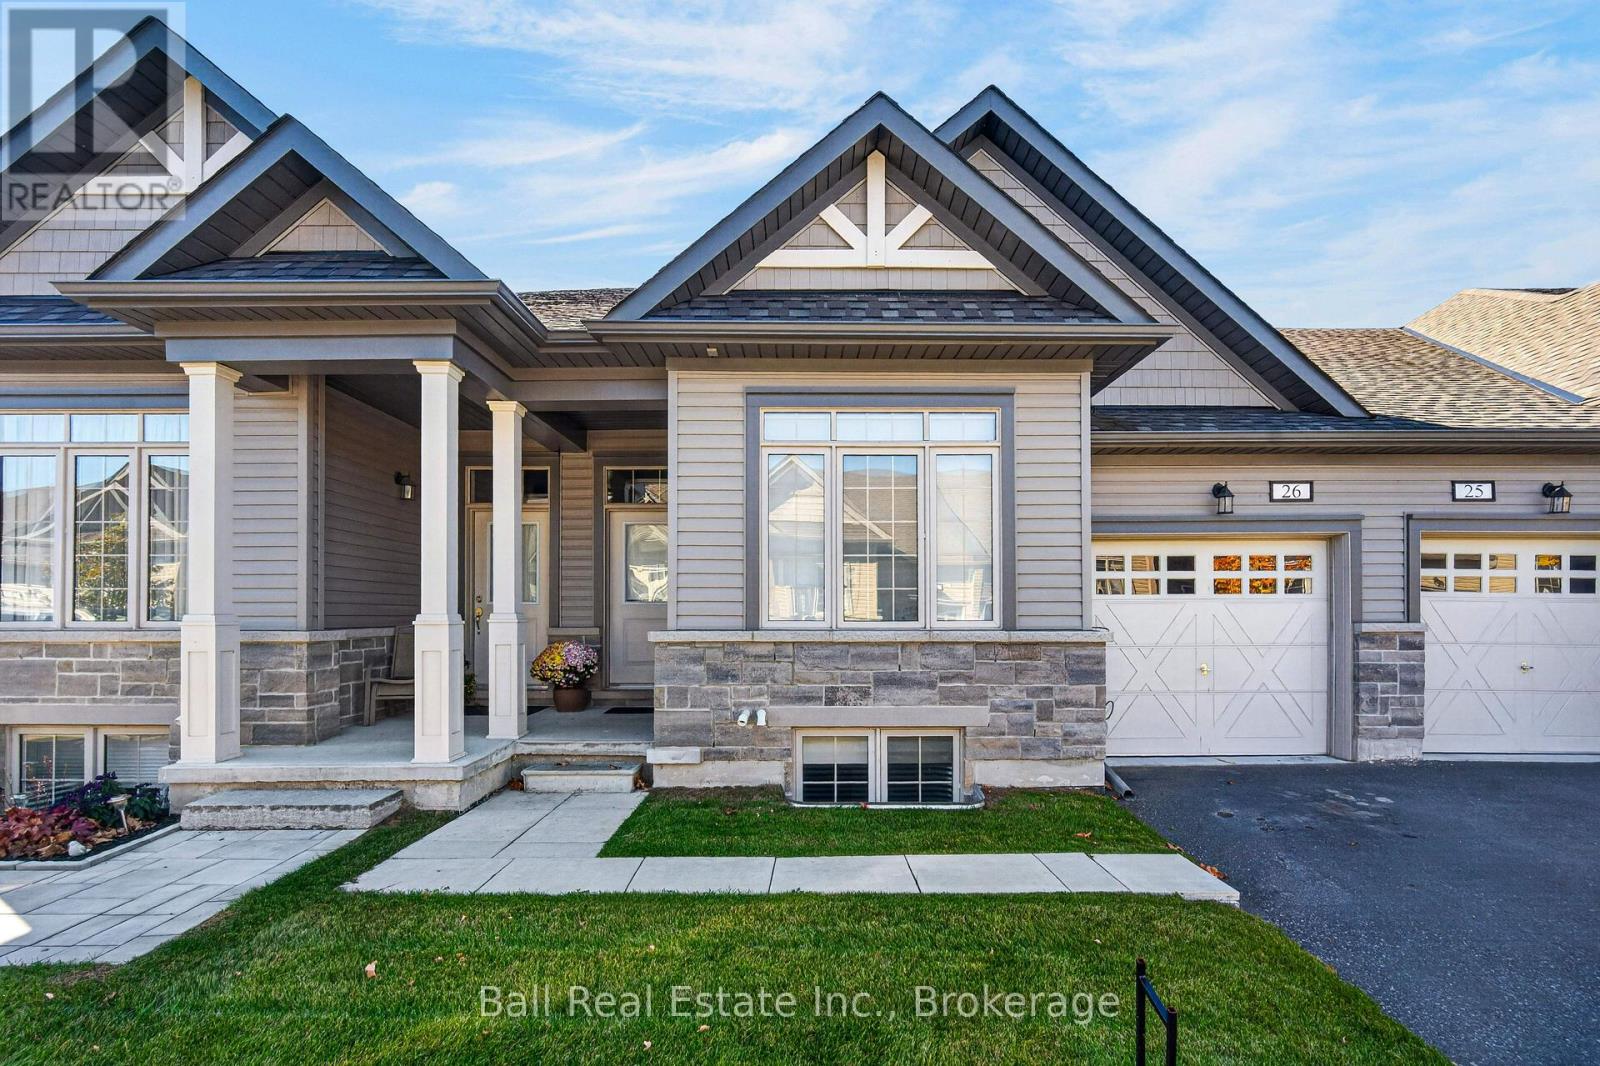
26 - 17 Lakewood Crescent
Kawartha Lakes, Ontario
STYLISH, LOW-MAINTENANCE LIVING IN BEAUTIFUL BOBCAYGEON! Welcome to this beautifully appointed townhome condominium, where modern elegance, comfort, and convenience come together in one exceptional package! Built in 2022, this stunning townhome offers a carefree lifestyle with the added benefits of lawn maintenance, snow removal, municipal water, and sewer services. Step inside and discover a thoughtfully designed floor plan featuring a bright and spacious open-concept kitchen, dining, and living area creates the perfect setting for everyday living and entertaining. Sliding glass doors lead to a charming three-season sunroom and outdoor deck, ideal for relaxing or enjoying time with family and friends. The main floor offers a spacious primary bedroom complete with a walk-in closet and a beautifully finished four-piece ensuite. A second bedroom and additional four-piece bathroom provide comfortable accommodations for family or guests. Convenient main-floor laundry and direct access to the attached single-car garage add to the home's practical design. The fully finished lower level provides exceptional additional living space, featuring a generous recreation room, two additional bedrooms, a four-piece bathroom, a spacious utility room, and plenty of storage. Perfect for visiting family, overnight guests, or simply enjoying the extra room! Located in the desirable community of Bobcaygeon, you'll appreciate being within walking distance of local shops, restaurants, beaches, and everyday amenities, with golf and the beautiful Trent-Severn Waterway nearby. Offering four bedrooms, three full bathrooms, stylish modern finishes, and a fantastic location, this exceptional property is ideal for those looking to simplify their lifestyle without compromising on space or quality.Move in, relax, and enjoy everything the Kawarthas have to offer. A beautiful home, an exceptional lifestyle, and more time to enjoy what matters most! (id:54955)
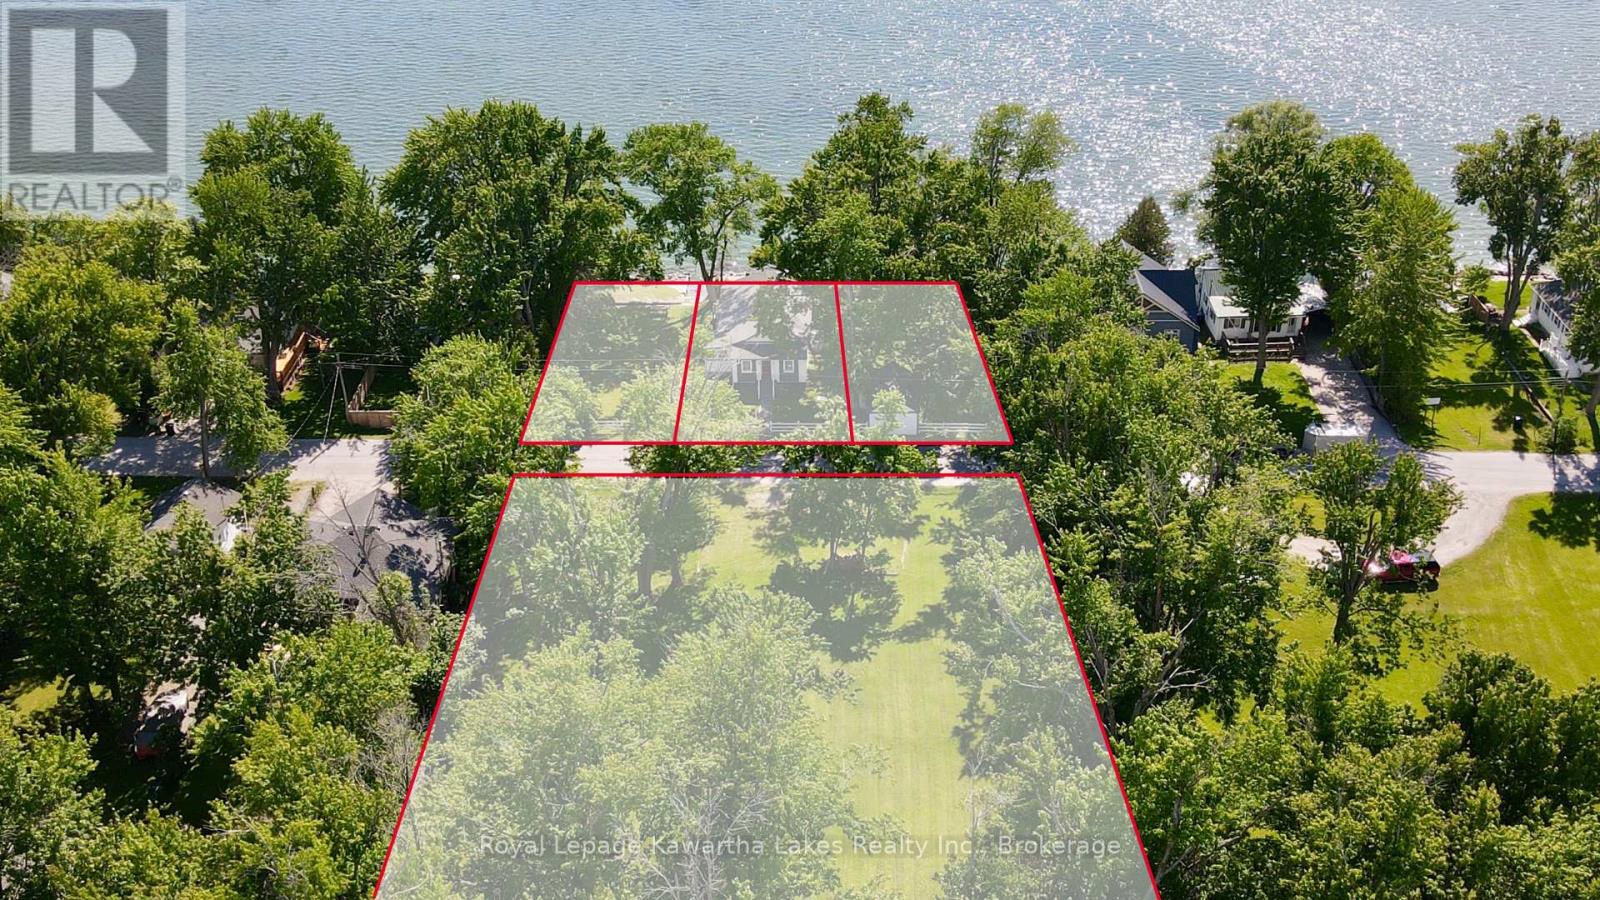
2636+ Lakeshore Drive
Ramara, Ontario
A rare opportunity to own a four-PIN Lake Simcoe property package in the sought-after community of Brechin, offered together as one exceptional waterfront assembly. The offering includes three separate waterfront parcels (PINs 587150104, 587150105, and 587150106), boasting approximately 151 feet of natural rocky shoreline, coveted western exposure, and breathtaking Lake Simcoe sunsets. Additionally, a substantial 1.58-acre parcel (PIN 587150212) is located directly across Lakeshore Drive from the waterfront lands. A charming five-bedroom cottage, originally built in 1927, is situated on one of the waterfront parcels (PIN 587150105) and features an LG heat pump for heating and cooling. Please note that the property does not have laundry facilities. Combined, the four parcels total approximately 1.93 acres, representing an increasingly rare land holding on one of Ontario's most desirable lakes. Whether your vision is a private family compound, a multi-generational cottage retreat, future redevelopment, or a unique waterfront investment, the possibilities are remarkable. Multi-parcel waterfront offerings of this scale and flexibility rarely come to market. See Realtor Remarks for complete parcel-by-parcel details. (id:54955)
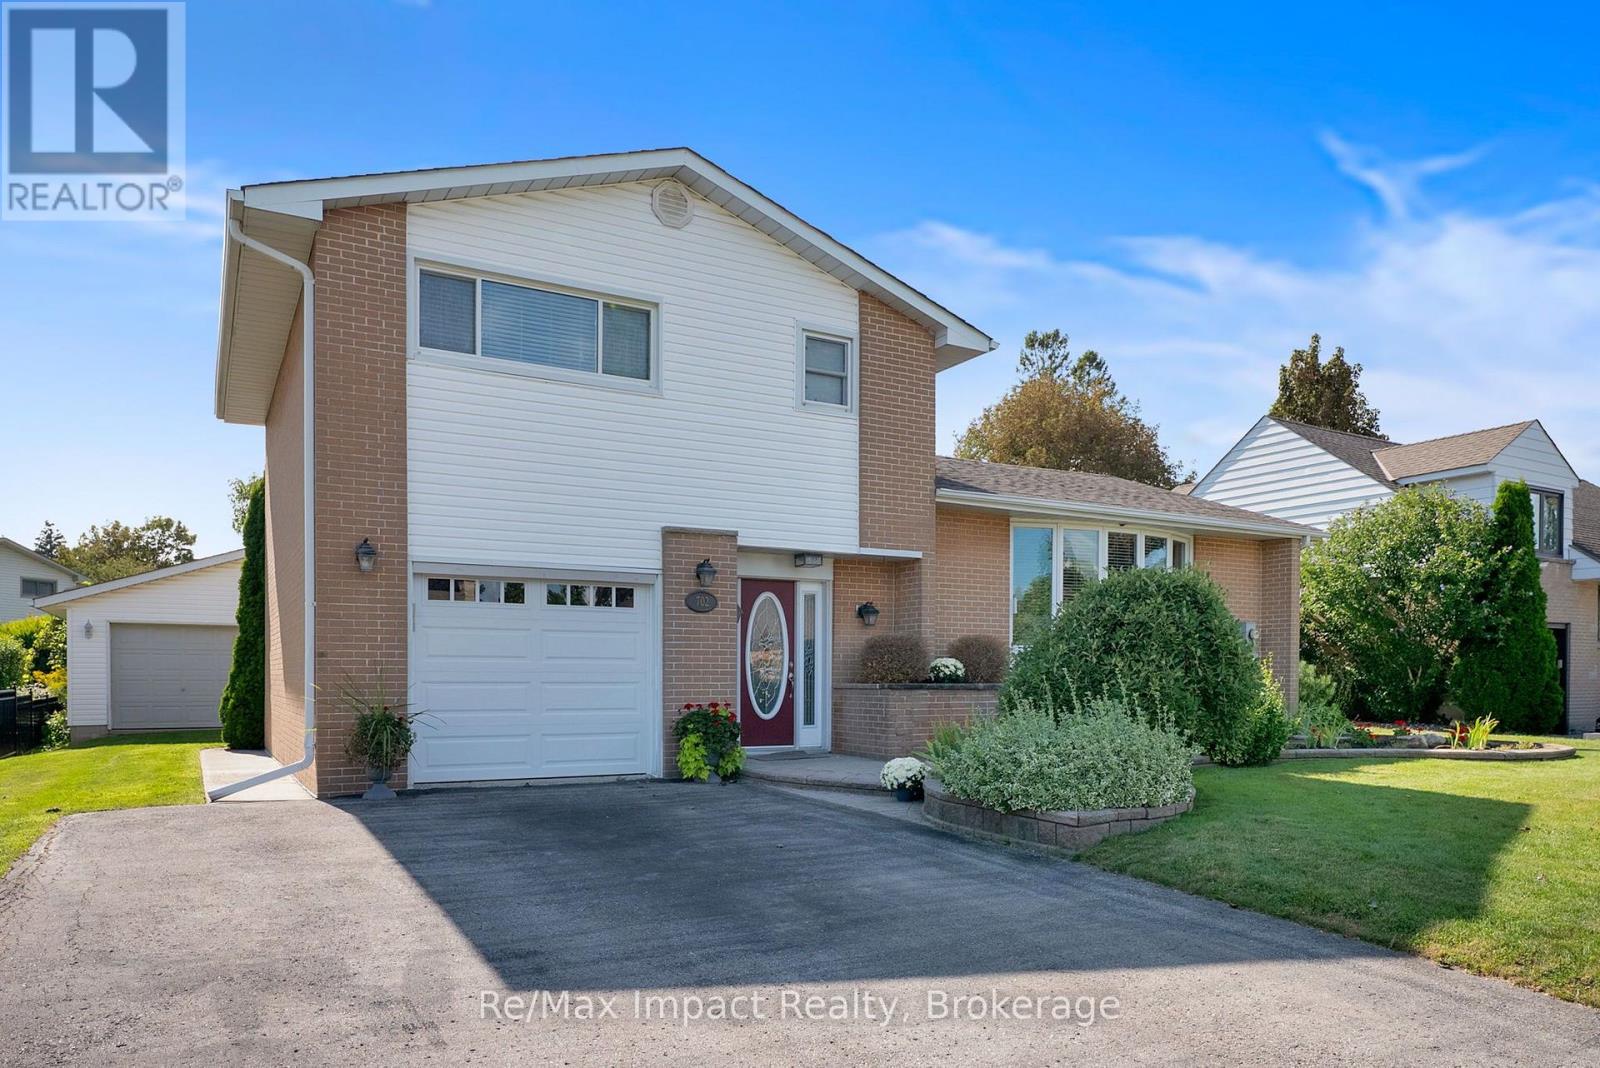
702 Westdale Court
Oshawa, Ontario
COME - LOOK - LOVE! This spacious North Oshawa Home located on a Quiet Court is the perfect place to call HOME! Offering generous living space, excellent storage, and an impressive detached garage, this home is perfect for families, hobbyists, or anyone looking for room to grow. The bright, spacious kitchen features ample cabinetry and plenty of counter space, with a convenient walkout to the deck and peaceful backyard-perfect for morning coffee, outdoor dining, or entertaining.The L-shaped living and dining area features beautiful hardwood floors, 5-panel bow window and plenty of space to relax or host family and friends. Upstairs, the original three-bedroom layout was thoughtfully converted to two bedrooms, providing additional comfort and versatility. A convenient 4-piece bathroom completes the upper level.The ground floor offers a welcoming main entry, direct access to the single attached garage, a large laundry area with abundant storage, and a 3-piece bathroom with a double shower. A rear entrance provides easy access to the backyard and the standout feature of this property: a 2+ car detached garage that is insulated, heated, and equipped with hydro-ideal for a workshop, storage, vehicles, or hobbies.The finished basement adds even more living space, featuring a comfortable recreation room with a gas fireplace and a separate office. Large windows bring in plenty of natural light, creating bright and welcoming spaces throughout the year.A quiet location, generous living space, multiple bathrooms, finished basement, attached garage, and an exceptional heated detached garage make this a home worth seeing. (id:54955)
28 Blackwater Road
Brock, Ontario
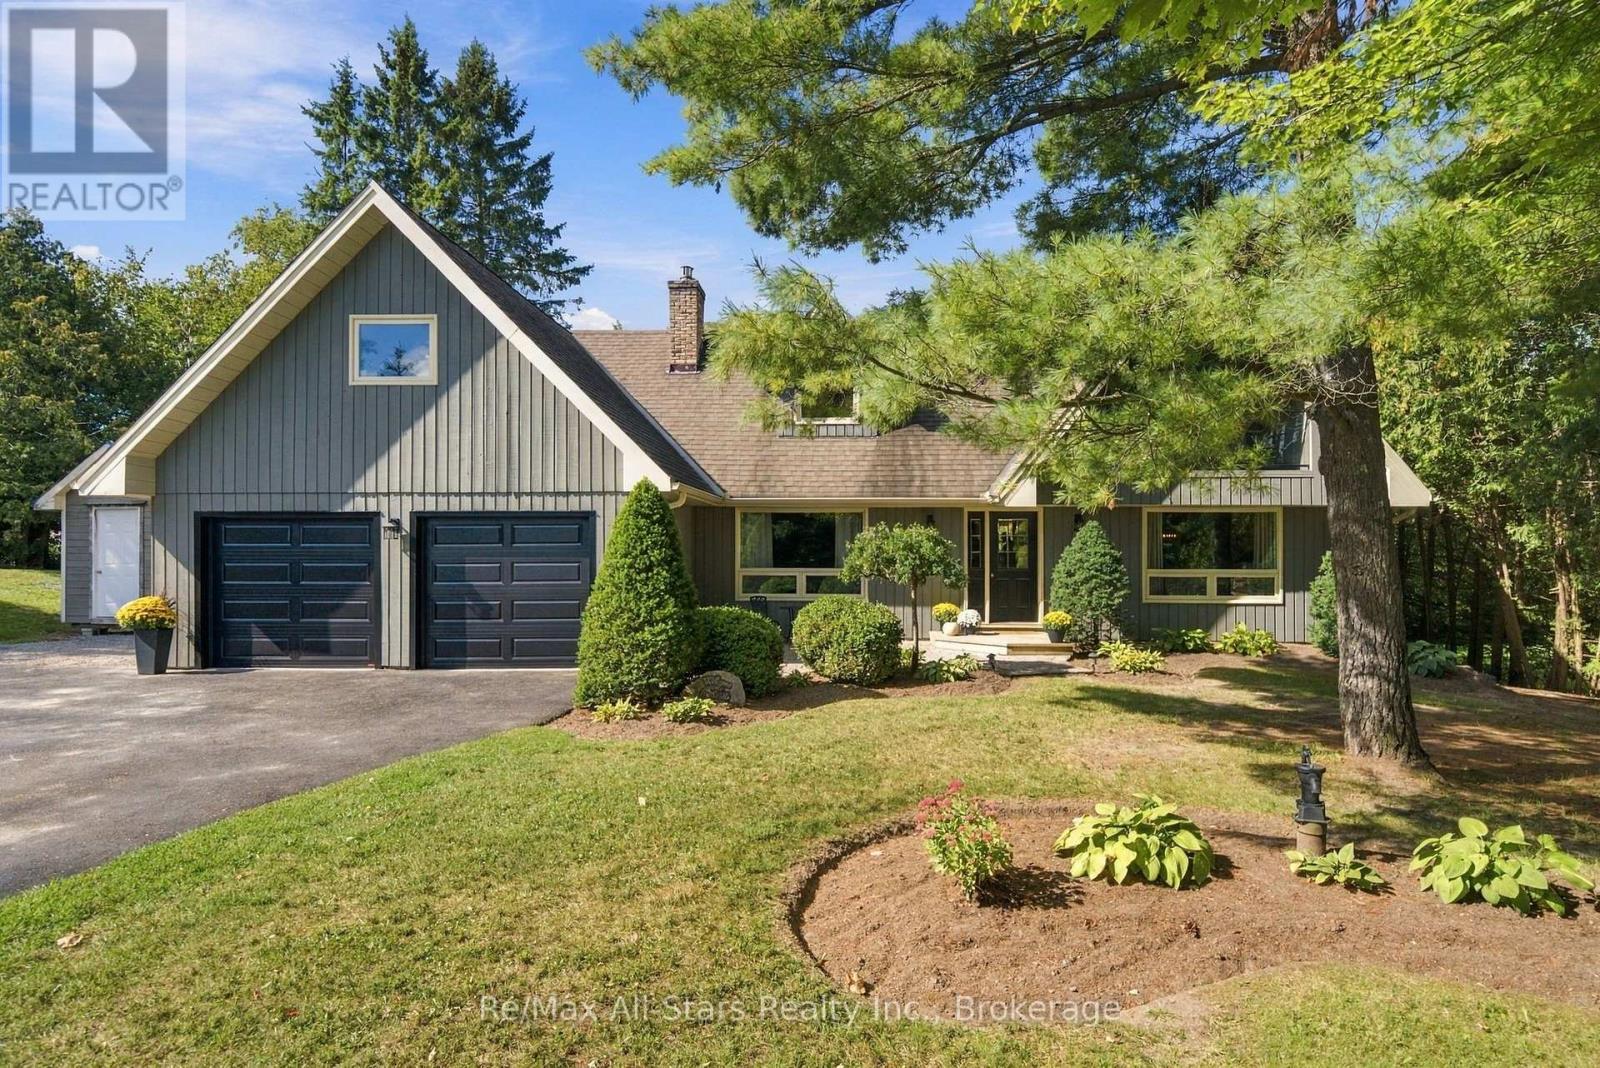
Check this video out at the Multi-Media button! An absolute dream of a home! A perfect semi rural setting located between Uxbridge / Port Perry / Sunderland. A coveted street in North Durham where families enjoy all life has to offer! With a mature treed property with a beautiful back drop of trees in a beautifully landscaped and manicured back yard. Move your family here. Amenities, schools, and recreation are minutes away. Meticulously maintained 3 bedroom, 3 bath, 2 storey has many updates including kitchen, baths, flooring, windows, laundry room, trim/casings, fireplace, windows, roof and furnace. A perfect floor plan for family living and entertaining together with a primary suite with semi ensuite, walk in closet and an eastern exposed covered balcony to watch the sunrise in the morning! Large extra bedrooms for family/guests. A finished walk out basement with built in entertainment unit in the rec room/games area and extra 3 piece bath. Lots of storage space in the utility room with separate walk out to rear yard. Check this backyard out... an elevated wood deck overlooking a mature tiered yard with a cozy stone firepit protected from the wind. Covered deck area with gazebo and wind/sun blind perfect for watching the game or cozy up for a great movie. Don't forget an oversized double garage with a BONUS room above perfect for a workshop or in future in-law capability. An extra garden shed under the deck perfect for garden tools. NOTE: Seller is a heating/air specialist and will replace current oil furnace with new propane furnace and electric hot water heater before completion date. (id:54955)
615 - 17 Eldon Hall Place
Kingston, Ontario
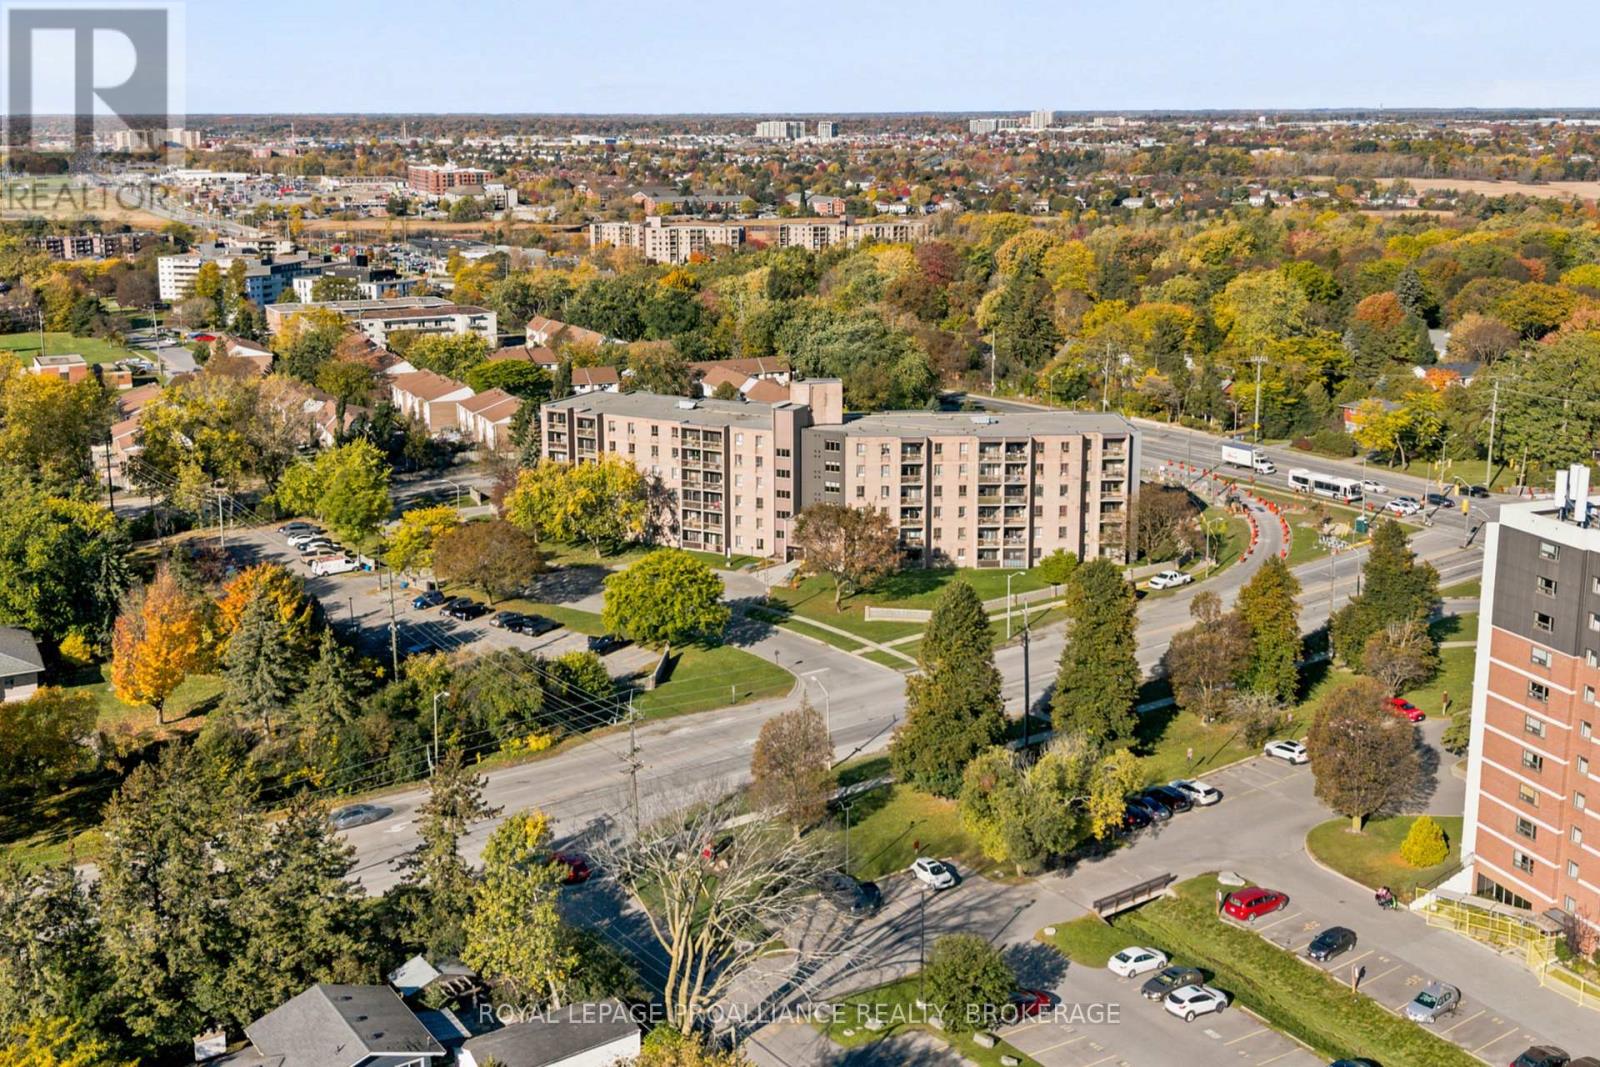
Enjoy bright, inviting living spaces in this top-floor condominium overlooking McCullough Park, with lovely southwest views and plenty of natural light. The updated kitchen and generous in-unit storage add everyday convenience, while two well-sized bedrooms offer ample closet space and large windows. The unit includes an assigned parking space, with coin-operated laundry available on every floor. Ideally situated in a central location close to grocery stores, restaurants, bus stops, schools and parks, this condo offers comfortable, convenient living with everything you need close at hand. (id:54955)
1158 County Road 27
Stone Mills, Ontario
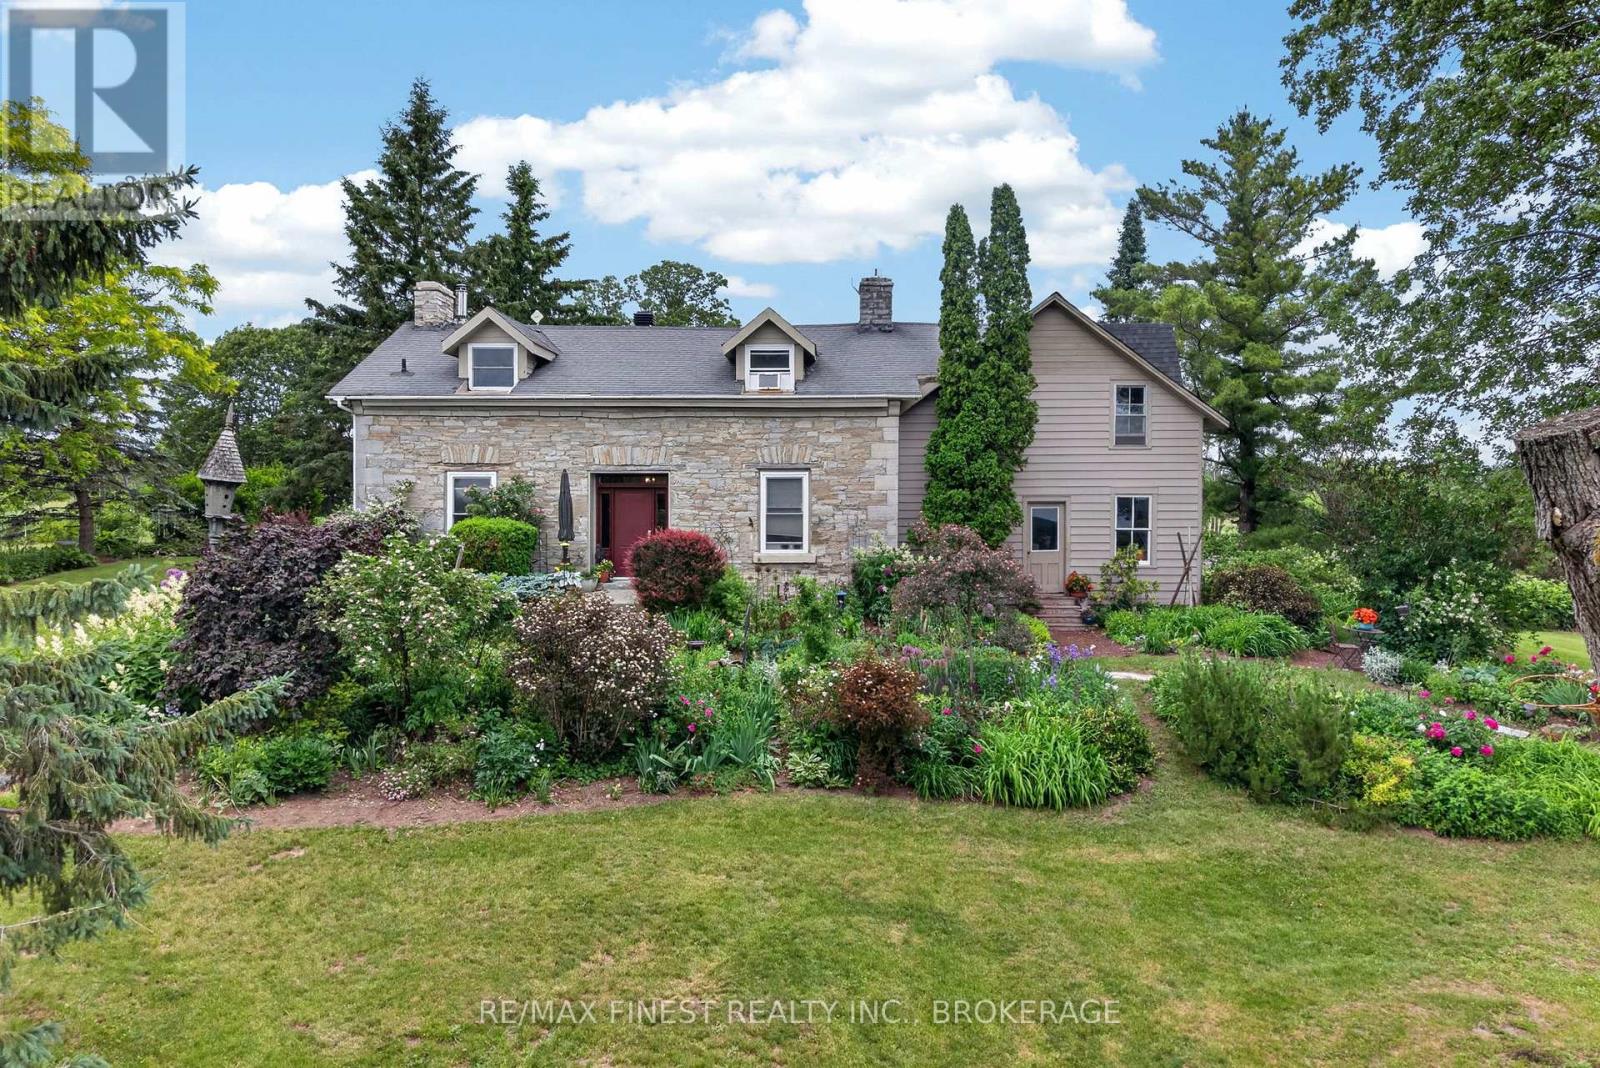
Welcome to your own private country paradise just north of Newburgh! Nestled on approximately 14 picturesque acres, this stunning two bedroom limestone home perfectly blends historic charm with thoughtful modern updates. Surrounded by rolling countryside, mature trees, breathtaking perennial gardens, and beautifully maintained flower beds, this property offers the peaceful rural lifestyle you have been dreaming of. Step inside and be captivated by the character and warmth of this exceptional home, featuring exposed wood beams, a beautifully updated kitchen, and inviting living spaces designed for both comfort and entertaining. Cozy up by the woodstove on chilly evenings or enjoy the ambiance of the propane fireplace year round. Outside, the opportunities are endless. The barn has incredible potential and has been upgraded with new 200 amp electrical service as well as offers the opportunity for a future water connection. Combined with the acreage it sits on, the property could be ideal for hobby farming, livestock, storage, workshops, or a variety of agricultural uses. A greenhouse provides the perfect space for gardening enthusiasts to extend the growing season and cultivate their own produce and flowers. Major infrastructure updates provide peace of mind, including a new well, new 200 amp electrical service to the home, and a new septic system installed in 2024. Every detail has been carefully considered to preserve the property's timeless appeal while enhancing functionality for modern living. The original side offers plenty of storage space and potential for future renovations. Whether you are seeking a hobby farm, country retreat, equestrian property, or simply a beautiful place to call home, this remarkable acreage offers privacy, charm, and endless possibilities in one of the area's most desirable rural settings. Experience the beauty, tranquility, and lifestyle that only a property like this can offer. (id:54955)
Lot 6 California Road
Stone Mills, Ontario
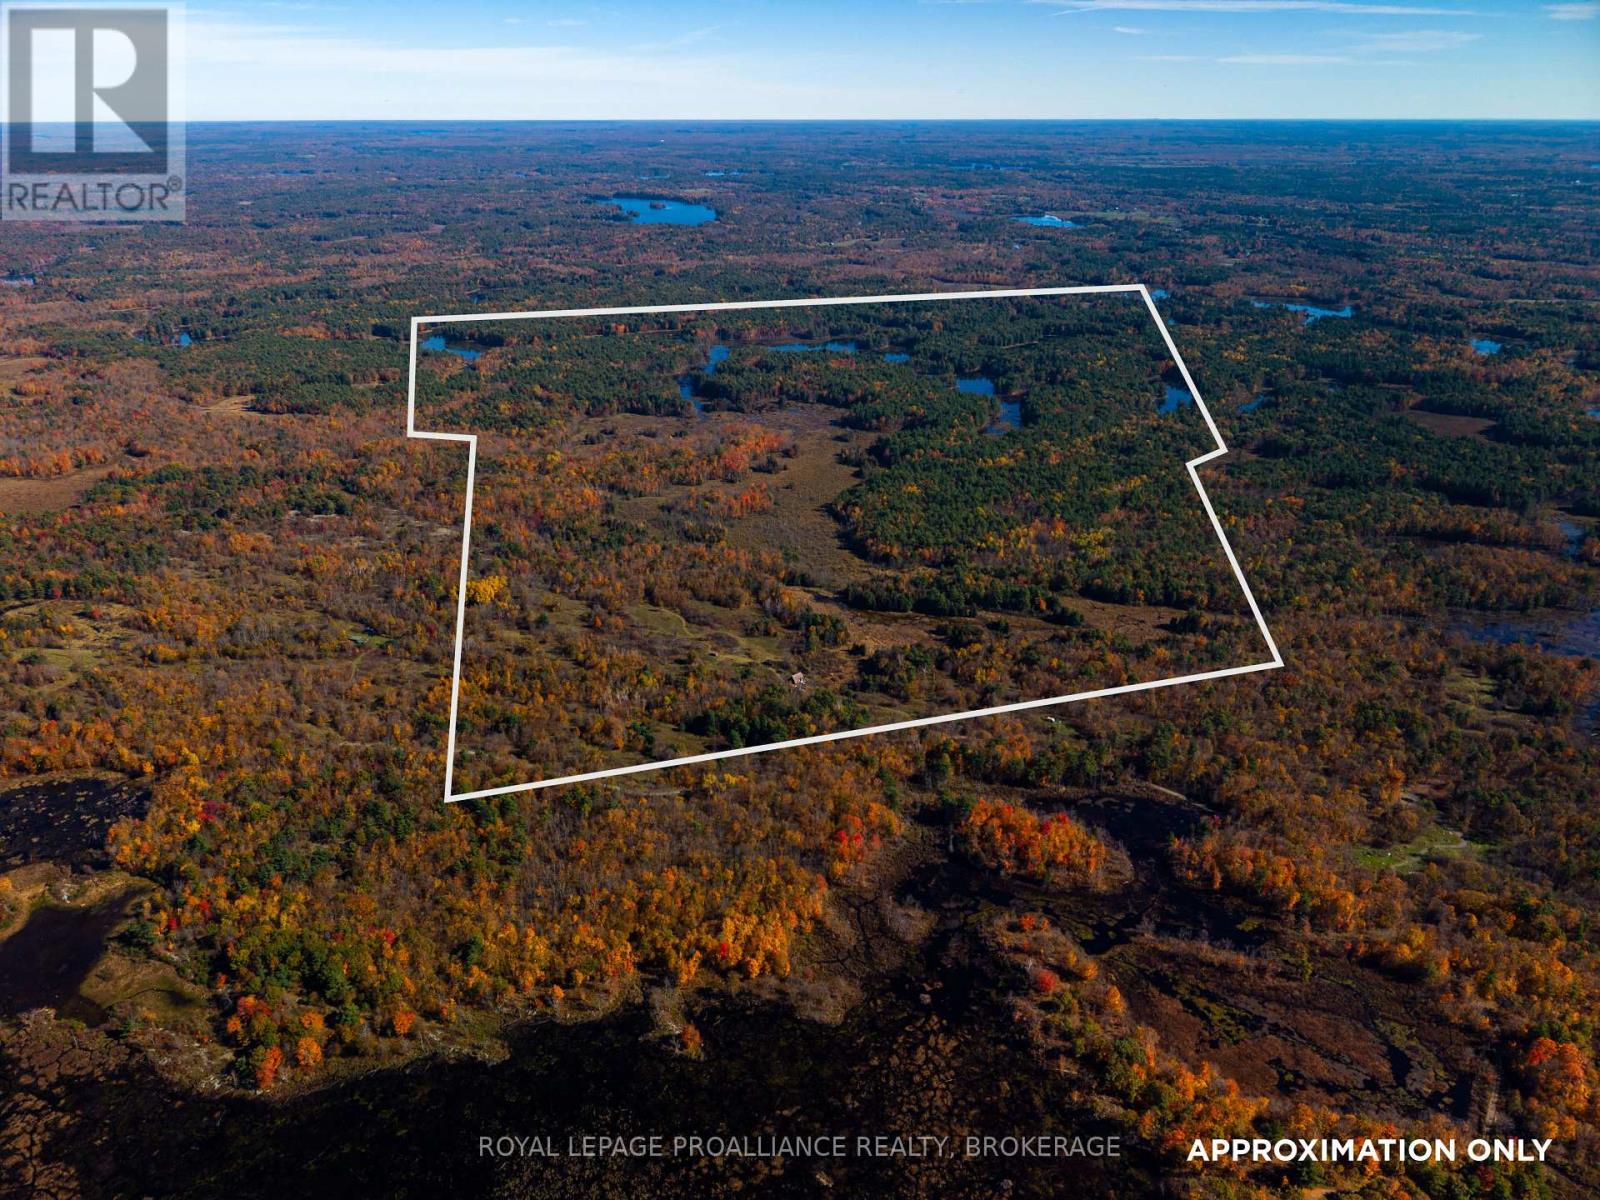
An incredible opportunity to own ~322+/- acres of private land, offering a peaceful retreat surrounded by nature. Ideal for hunting & outdoor enthusiasts, this property features a diverse landscape of mature trees, wooded areas, open clearings, winding trails, natural wetlands & scenic waterways, providing plenty of space to explore. Tucked away within the property is a rustic hunting camp featuring a wood stove, kitchen area, open living space & bunk beds, offering a place to gather & unwind after a day outdoors. Additional structures include wooden outbuildings & an outhouse. With an abundance of wildlife & room to roam, this property is ideal for those seeking a private recreational getaway, hunting retreat or a place to escape the everyday hustle. Conveniently located approximately 45 minutes from Napanee & 50 minutes from Kingston. (id:54955)
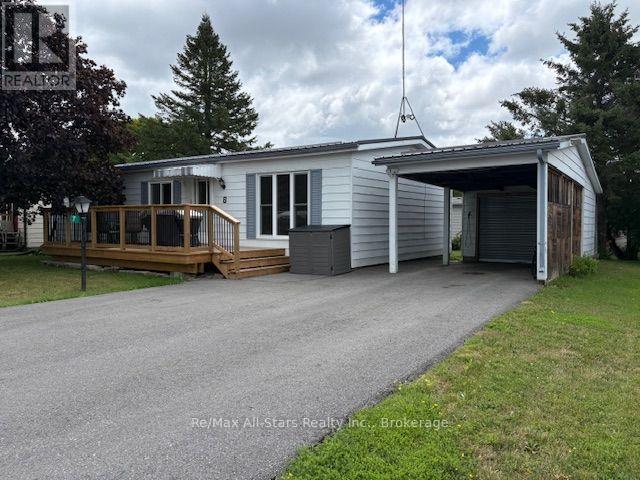
7 Cedar Street
Kawartha Lakes, Ontario
Discover comfortable living and a relaxed lifestyle at 7 Cedar St in Joy Vista Estates! Just minutes from Lindsay, this inviting home offers a welcoming community atmosphere and plenty of charm. Enjoy a spacious living room, bright dining area, well-appointed kitchen with eating area, two generously sized bedrooms, a 4-piece bathroom, and a delightful three-season sunroom. The 10' x 20' front deck, new in 2025. Additional features include two storage sheds, a carport, steel roofing, new flooring, and fresh paint throughout. Residents can also enjoy the community clubhouse and seasonal pool. A wonderful opportunity to enjoy easy living in a friendly community close to Lindsay's amenities! (id:54955)
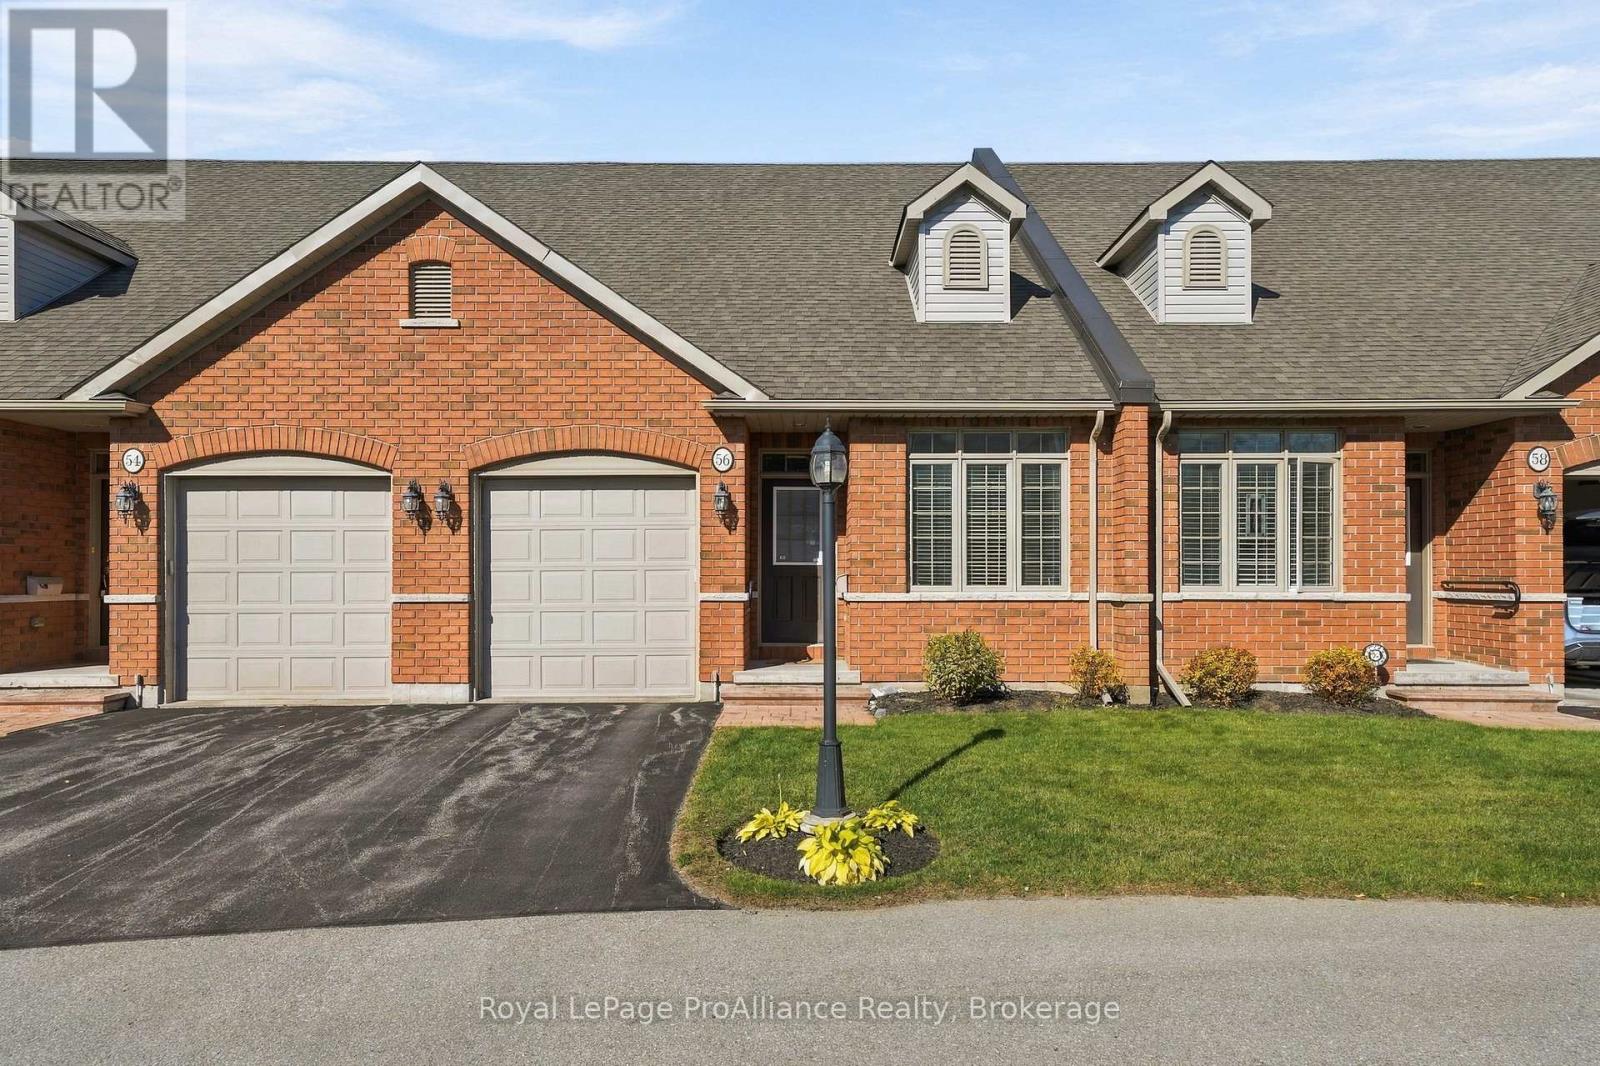
56 - 56-194 Haig Road
Belleville, Ontario
Imagine yourself nestled in this low maintenance quaint condo with plenty of natural light backing onto treed space and a walking trail, in Belleville's East End. Lovely well lit front bedroom or office. Main floor laundry, Large master bedroom with walk in closet, and walk through ensuite. Open concept, Kitchen, Dining, and Living room. Workshop in basement, and a finished bathroom. Quick closing possible. (id:54955)
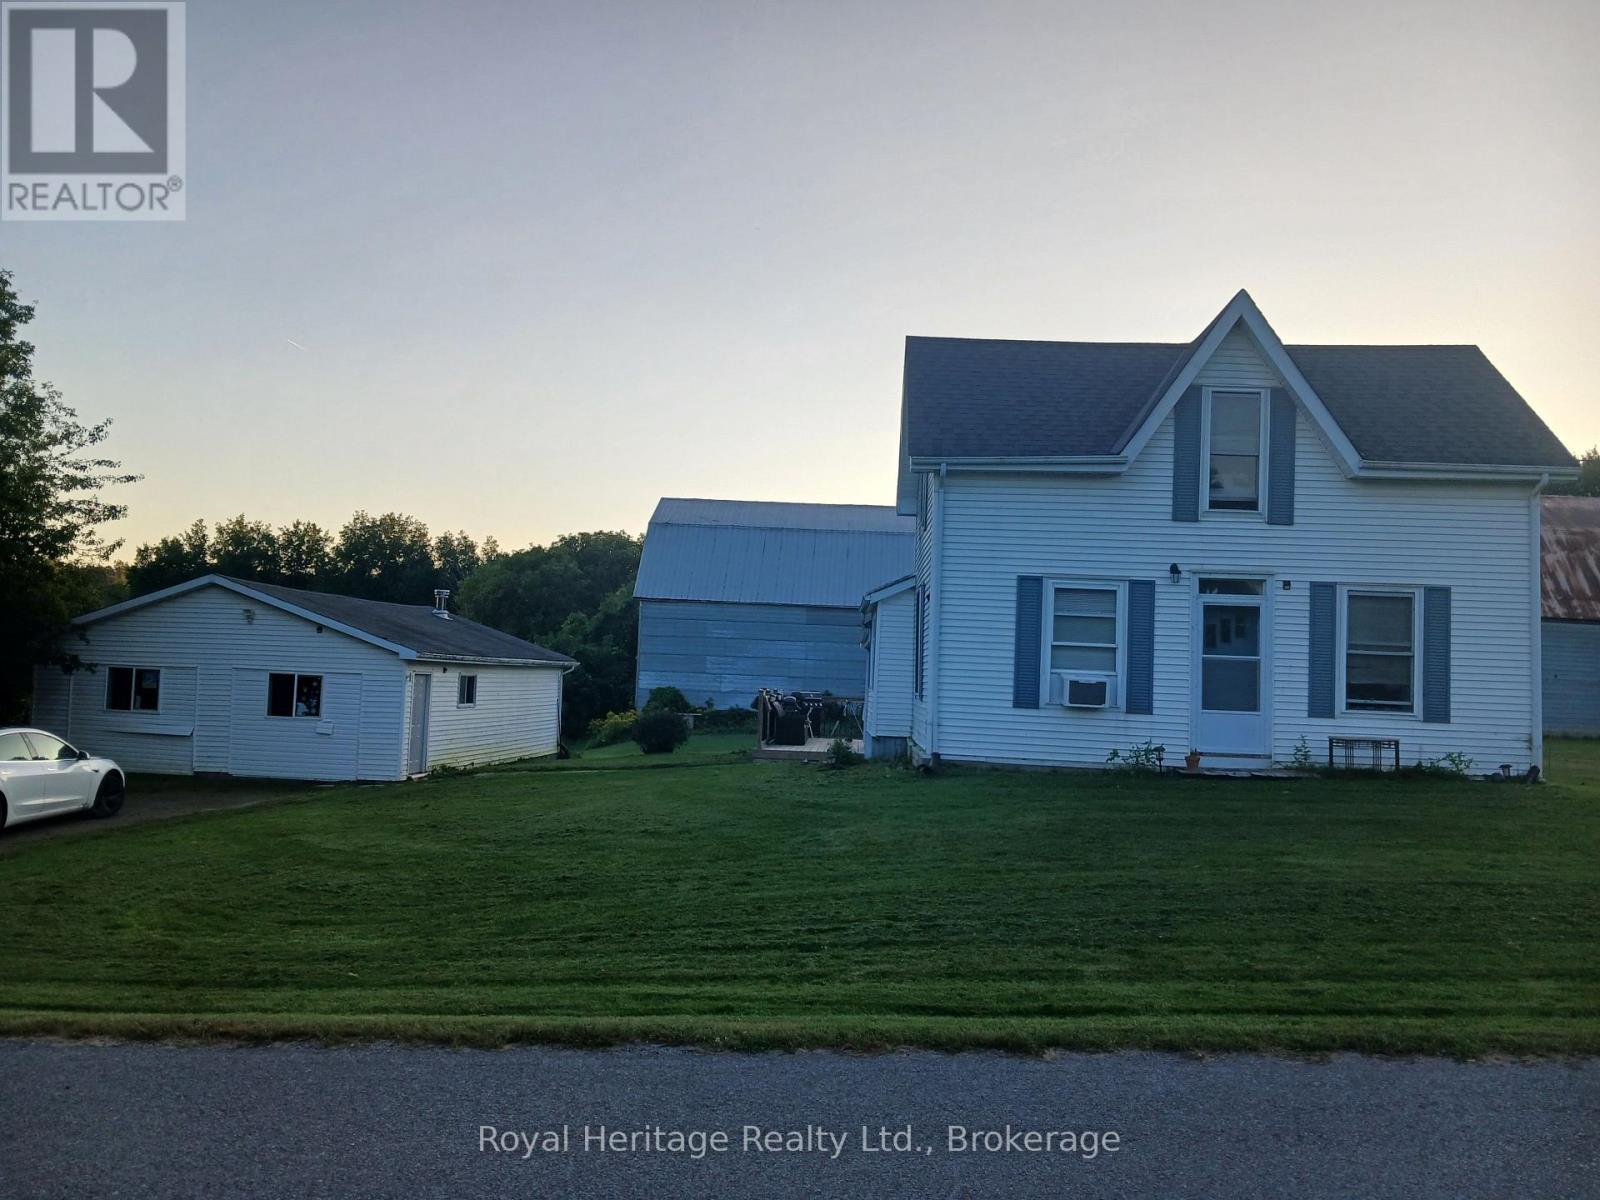
250 Scriver Road
Brighton, Ontario
Rare 53-acre private country estate with home, detached garage/shop & outbuildings near downtown Brighton - SOLD STRICTLY "AS IS, WHERE IS" Property, residence, garage, and all structures are being sold strictly in "as is, where is" condition with no seller warranties. This is an outstanding opportunity to acquire a massive, contiguous 53-acre parcel positioned in an expanding growth corridor just minutes from downtown Brighton, Highway 401, and Presqu'ile Provincial Park. Offering complete privacy, flat usable topography, and broad road frontage, this property features established residential and functional outbuilding structures under it's flexible RU-6 (Rural Residential - special Provision) zoning. Established buildings and Site Infrastructure ("AS IS"). Residential & Garage feature existing residential housing structure(s) and a detached garage/workshop space suitable for custom renovation, multi-generational living potential, or custom rebuild. Servicing & Concrete Pad provide an operational well, septic system, high-capacity electrical service and an established driveway with access in place. The property includes a secondary outbuilding area cleared down to it's clean concrete pad, plus a storm-damaged north barn footprint (roof damaged by winter storm, being sold strictly "as is"). The Seller makes no representations or warranties whatsoever regarding structural integrity, building permits, zoning compliance, or future land use. Schedule A template and Form 161 are available in MLS attachments. Absolutely no unaccompanied entry into structures on the property (id:54955)
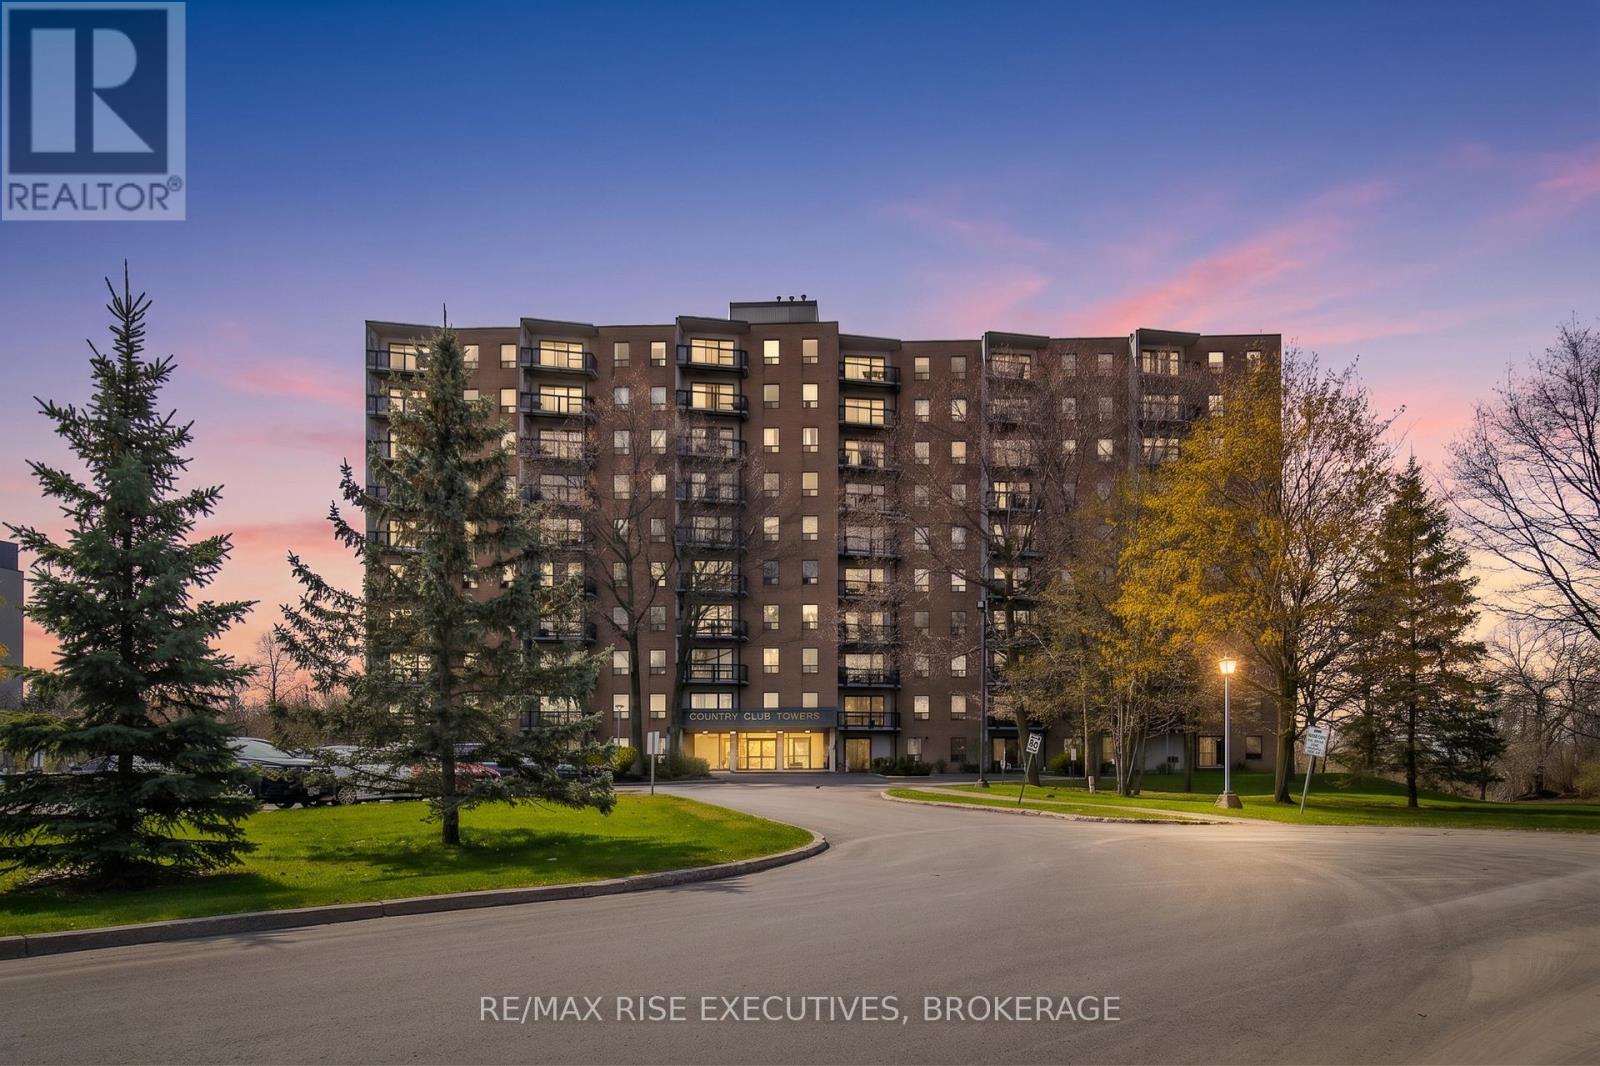
710 - 66 Greenview Drive
Kingston, Ontario
710-66 Greenview Drive offers effortless condo living in this bright, beautifully updated 2-bedroom suite within a quiet, well-maintained building. Situated near a prestigious private golf course and framed by mature trees, this inviting home captures peaceful views and has its own private balcony. Inside, you'll find 795 sq/ft of thoughtfully designed living space featuring newer flooring throughout, updated baseboards, and new baseboard heaters that give the unit a fresh, modern feel. The beautiful kitchen showcases crisp white cabinetry, stainless steel appliances, and excellent functionality for everyday living. The spacious layout also features two generously sized bedrooms, ample in-suite storage, and an upgraded bathroom with a stylish walk-in shower and sleek glass doors. Bright, airy, and completely move-in ready, this condo is ideal for anyone seeking comfort, convenience, and low-maintenance living. Residents enjoy access to an impressive selection of amenities, including an outdoor pool, fitness room, games room, party room, guest suite, elevators, and plenty of guest parking. Ideally located close to shopping, restaurants, transit, Kingston General Hospital, St. Lawrence College, and Queen's University. Don't miss your chance to own this beautifully refreshed home in a sought-after location. Schedule your private viewing today! (id:54955)