
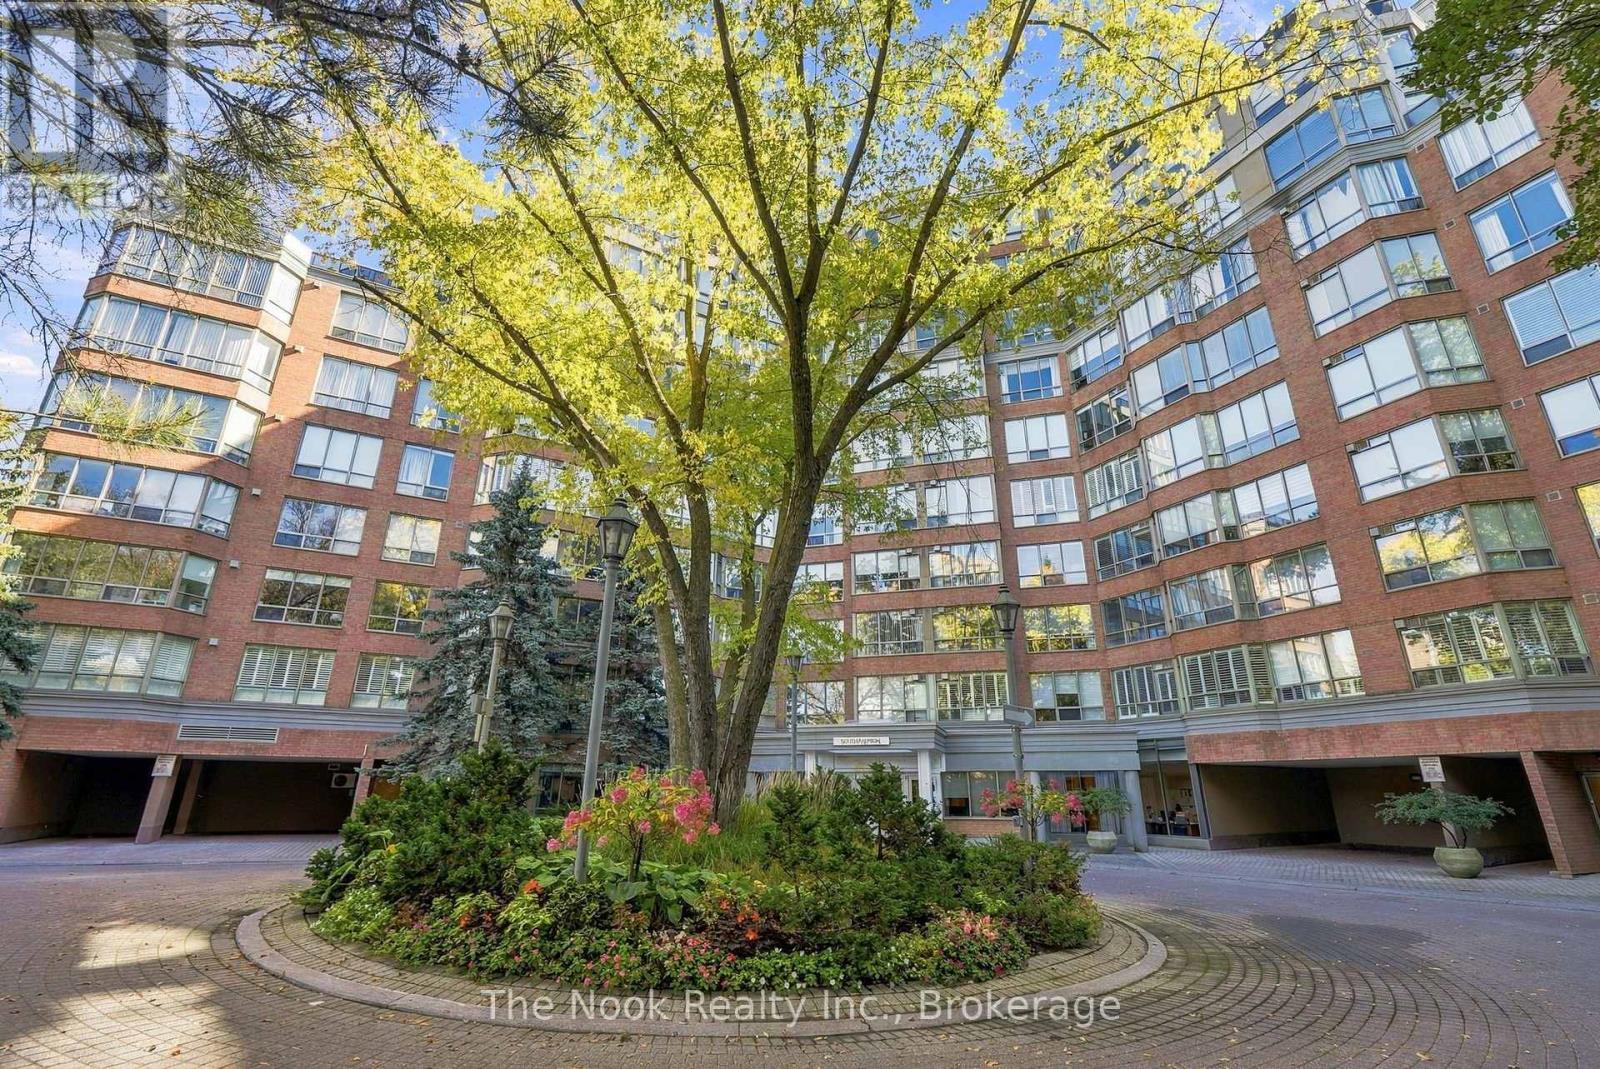
213 - 1 Ripley Avenue
Toronto, Ontario
Welcome to Suite 213 at The Southampton, an upscale Tridel-built condominium at 1 Ripley Avenue. This beautifully renovated and freshly painted 1,317 sq. ft. corner suite offers refined finishes, an exceptional layout and move-in-ready convenience. Featuring a remarkable floor plan rarely found in today's condo market, this spacious residence offers an inviting open-concept kitchen, living and dining area, complemented by thoughtfully separated bedrooms, each with its own bathroom for added privacy and comfort. Enjoy carpet-free living with new hardwood flooring, a cozy gas fireplace and large picturesque windows overlooking lush greenery. The upgraded kitchen features quartz countertops, soft-close cabinetry, undermount lighting and stainless steel appliances. The generous primary retreat offers a walk-in closet and renovated four-piece ensuite with double vanity, quartz counters and Jacuzzi tub. The well-separated second bedroom features upgraded plank vinyl flooring, custom California shutters and a built-in desk, with a separate three-piece bathroom with shower conveniently nearby. In-suite laundry, updated lighting and contemporary matte-black hardware complete this inviting home. Enjoy an exceptional condo lifestyle with 24-hour concierge, on-site maintenance, indoor pool and hot tub, fitness and aerobics rooms, squash court, billiards room, party room and landscaped outdoor BBQ terrace. An engaged community offers monthly resident activities and social gatherings. Exceptional value includes THREE owned underground parking spaces and TWO owned storage lockers-a truly rare offering in condominium living. Maintenance fees include heat, hydro, water and central air conditioning. Ideally located near the lake, waterfront, Humber trails, parks, shopping and transit along The Queensway, Suite 213 offers a wonderful blend of space, privacy, comfort and convenience in a sought-after condo community! (id:54955)
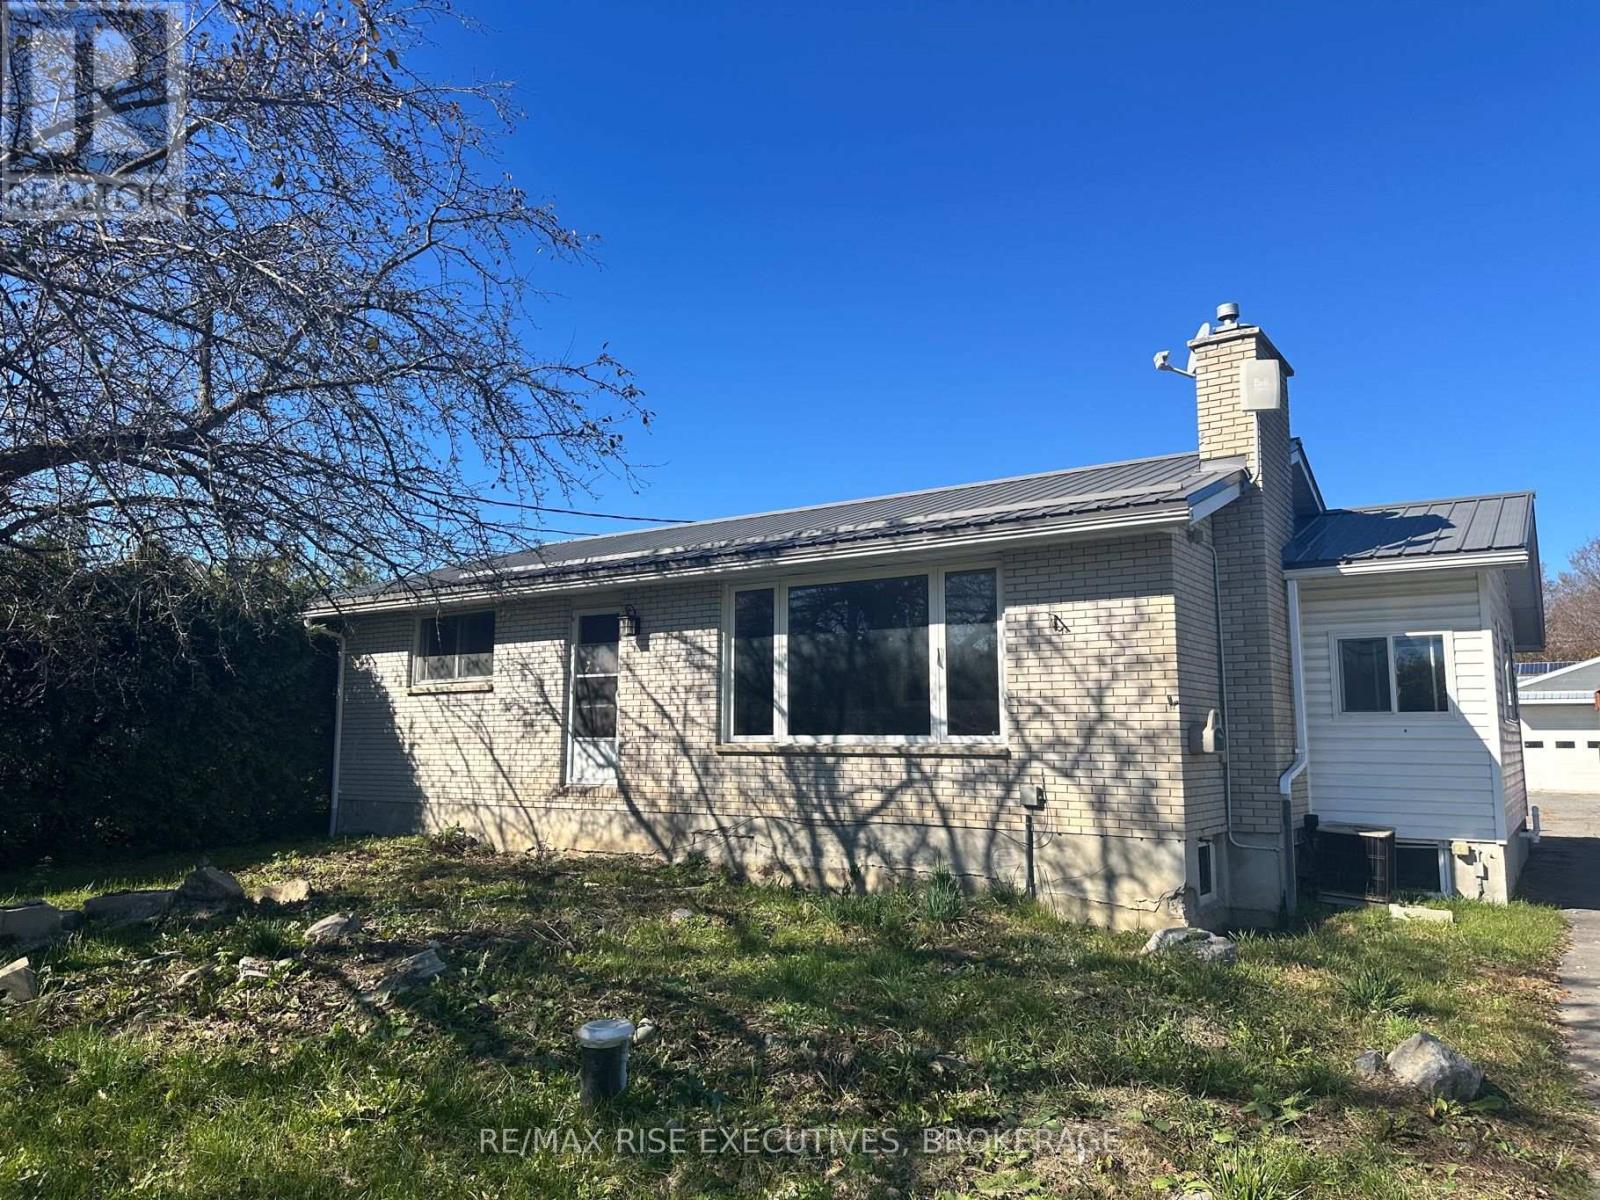
3502 County Road 27
Elizabethtown-Kitley, Ontario
LIVE WHERE YOU WORK! A rare opportunity to own a versatile residential and commercial property just 10 minutes from Brockville! Situated on approximately 0.64 acres, 3502 County Road 27offers something you don't find every day: a beautifully updated four-bedroom bungalow paired with an impressive 3,500 sq. ft. detached commercial workshop. Whether you're a contractor, tradesperson, fabricator, entrepreneur, or simply someone who needs serious space for projects and equipment, this property opens the door to endless possibilities. The workshop is the real showstopper, featuring 600-volt three-phase electrical service, two grade-level overhead doors, impressive ceiling height, heavy-duty ventilation, heating and cooling systems, a two-piece washroom, space for a kitchenette, and its own hydro meter and septic system. Previously configured for welding and fabrication, this substantial building offers incredible flexibility for a variety of potential uses. And there's no sacrificing comfort at home! The bright, updated brick bungalow offers approximately 1,250 sq. ft. above grade, plus a beautifully partially finished lower level. Inside, you'll find a spacious living room, an updated eat-in kitchen with stainless steel appliances, two main-floor bedrooms, and a fully finished basement featuring two additional bedrooms, a generous family room, and a renovated four-piece bathroom. With two full bathrooms, central air conditioning, a durable metal roof, and plenty of outdoor space, this is a home designed for comfortable everyday living. Enjoy the breathing room of country living while remaining minutes from Brockville's shopping, schools, amenities, and waterfront. With residential and light industrial zoning reported for the property, this unique offering presents an exciting opportunity to bring your home life and business ambitions together in one convenient location. Your home, your workshop, your next big opportunity. It's all here! (id:54955)
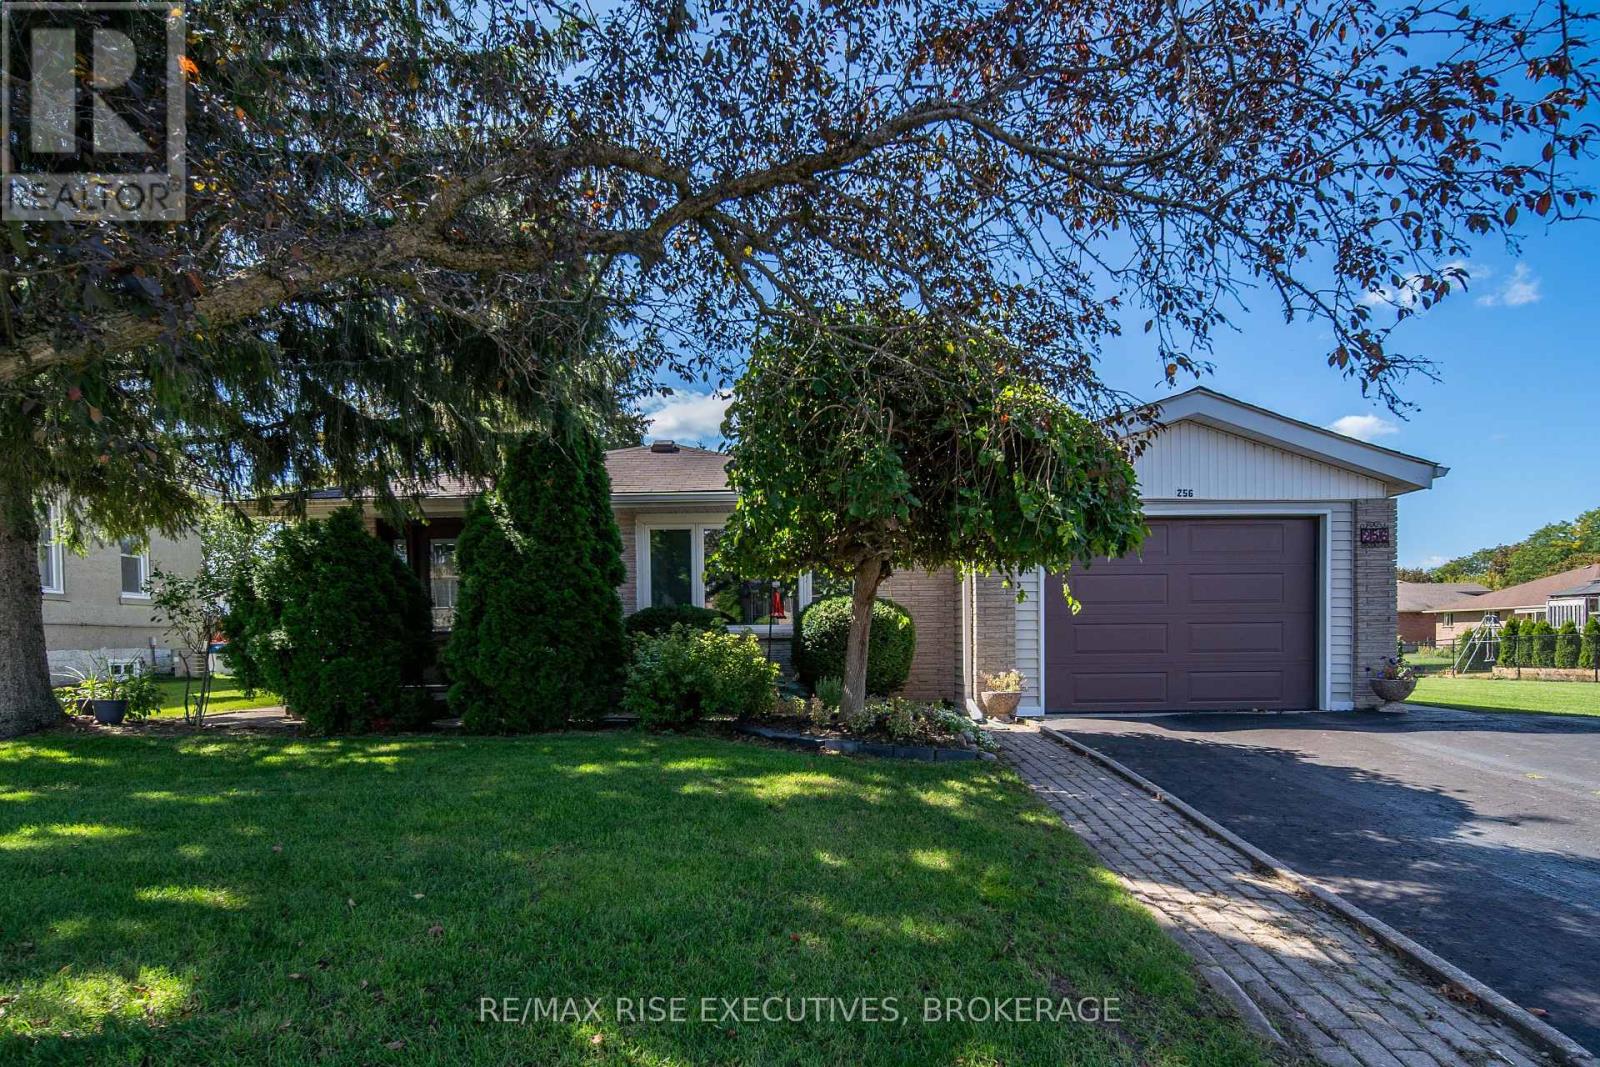
256 Palmer Road
Belleville, Ontario
Offered for resale for the first time, 256 Palmer Road is a beautifully maintained, all-brick back-split with an impressive amount of living space, a versatile layout, and a backyard made for entertaining. Lovingly cared for by its original owners, this home offers plenty of room for families to grow and gather. The bright, open-concept main level features a spacious living room, generous dining area with built-in shelving, and large patio doors that fill the space with natural light while providing access to the side yard and attached single-car garage. The updated kitchen features stone countertops, custom cabinetry with full-height uppers and crown moulding, a gas range, and a large window overlooking the outdoors. Upstairs, you'll find four generously sized bedrooms and two bathrooms, including a spacious primary bedroom with its own ensuite and oversized closet. The lower level offers additional living space with a comfortable rec. room featuring a built-in bar and cozy gas fireplace, along with a combined bathroom and laundry room and additional storage. One of the home's standout features is the separate in-law suite area with its own private entrance, full kitchen, dining area, and additional living accommodations, offering flexibility for extended family or multigenerational living. Outside, the private backyard is a true highlight. Expansive patio areas create the perfect setting for summer gatherings, outdoor dining, and relaxing poolside, while the inviting in-ground pool is complemented by additional green space for children and pets to enjoy. Notable updates and features include new roof shingles (2026), an owned tankless water heater, and LeafFilter eavestrough guards. With its generous living space, flexible layout, and incredible backyard, this much-loved home offers a rare opportunity to own a property thoughtfully maintained by its original owners. Located on a bus route, close to multiple schools and the new YMCA. Schedule your viewing today! (id:54955)
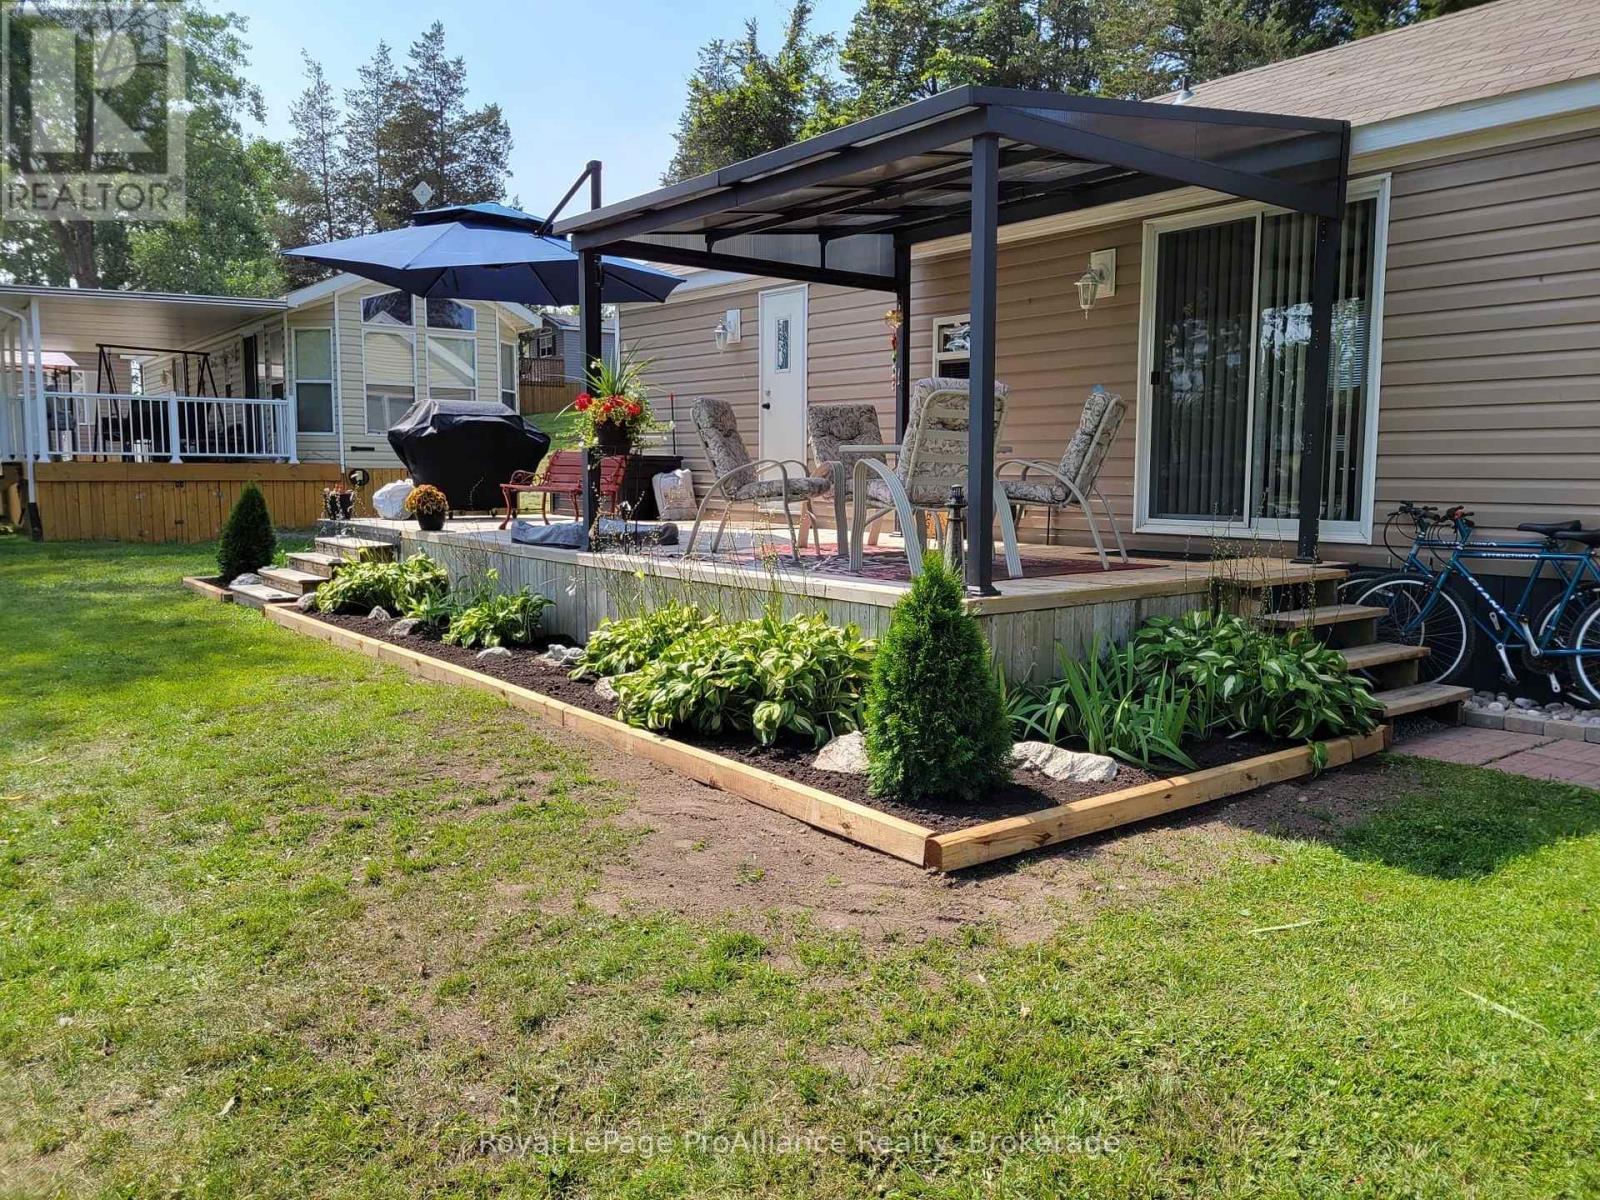
486 County Road 18 - 3 Bayside Lane
Prince Edward County, Ontario
3 Bayside Lane, Cherry Beach. As the name implies, this unit is located close to the Bay. With panoramic views of East Lake Bay, the beach and the boat slips. It also offers a great view of the pond with no neighbours behind this unit as it backs onto a marsh pond area offering great wildlife and vegetation. This compact unit is a one-bedroom design but laid out functionally with the primary bedroom and bathroom on one end, the galley kitchen in the middle and a living room with bright windows and patio door on the far end. A great deck runs across the water side of this unit along with a gazebo for shelter. The outside also offers a fire pit area, storage areas and an open green space in behind. Parking for up to two vehicles. Easy access to the beach area as well as the peninsula which offers picnic areas, dog swim areas and more. This affordable unit is different than any others in the park. Cherry Beach Resort...a waterfront campground on shores of East Lake, Prince Edward County. Seasonal park offers many amenities incl: heated salt-water pool, multi-purpose courts (basketball & tennis), playground, splash pad, kayaks, paddle-boards, sandy beach, boat docks, Rec centre, convenience store, laundry & more. Immediate possession available. Park fees $12,220+HST/season (2026) & include: land lease, taxes, ground maintenance/grass cutting, HYDRO & use of park amenities. Seasonal Park is open May 1 to October 31. Located on the beautiful shores of East Lake with an amazing beach. (id:54955)
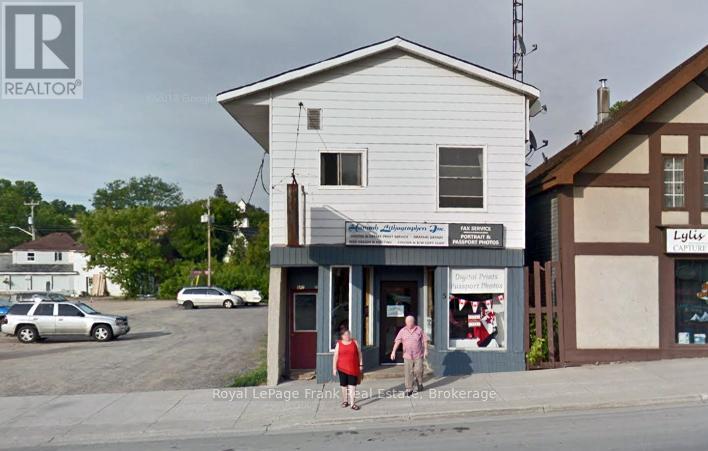
5 Hastings Street N
Bancroft, Ontario
Turnkey Business Opportunity! Take ownership of a successful, long-established printing business with a proven track record of serving commercial, municipal, and individual clients. This fully operational business is being offered with the equipment and assets required to continue operations from day one, making it an excellent opportunity for an owner-operator or an existing company looking to expand. Known for exceptional customer service, quality products, and loyal clientele, the business has built a strong reputation that continues to generate repeat and referral business. With opportunities to grow services, increase marketing, or expand into new markets, the potential is significant. Extras: The current owners are prepared to provide training and remain involved for a mutually agreed-upon transition period to ensure a smooth transfer of ownership. (id:54955)
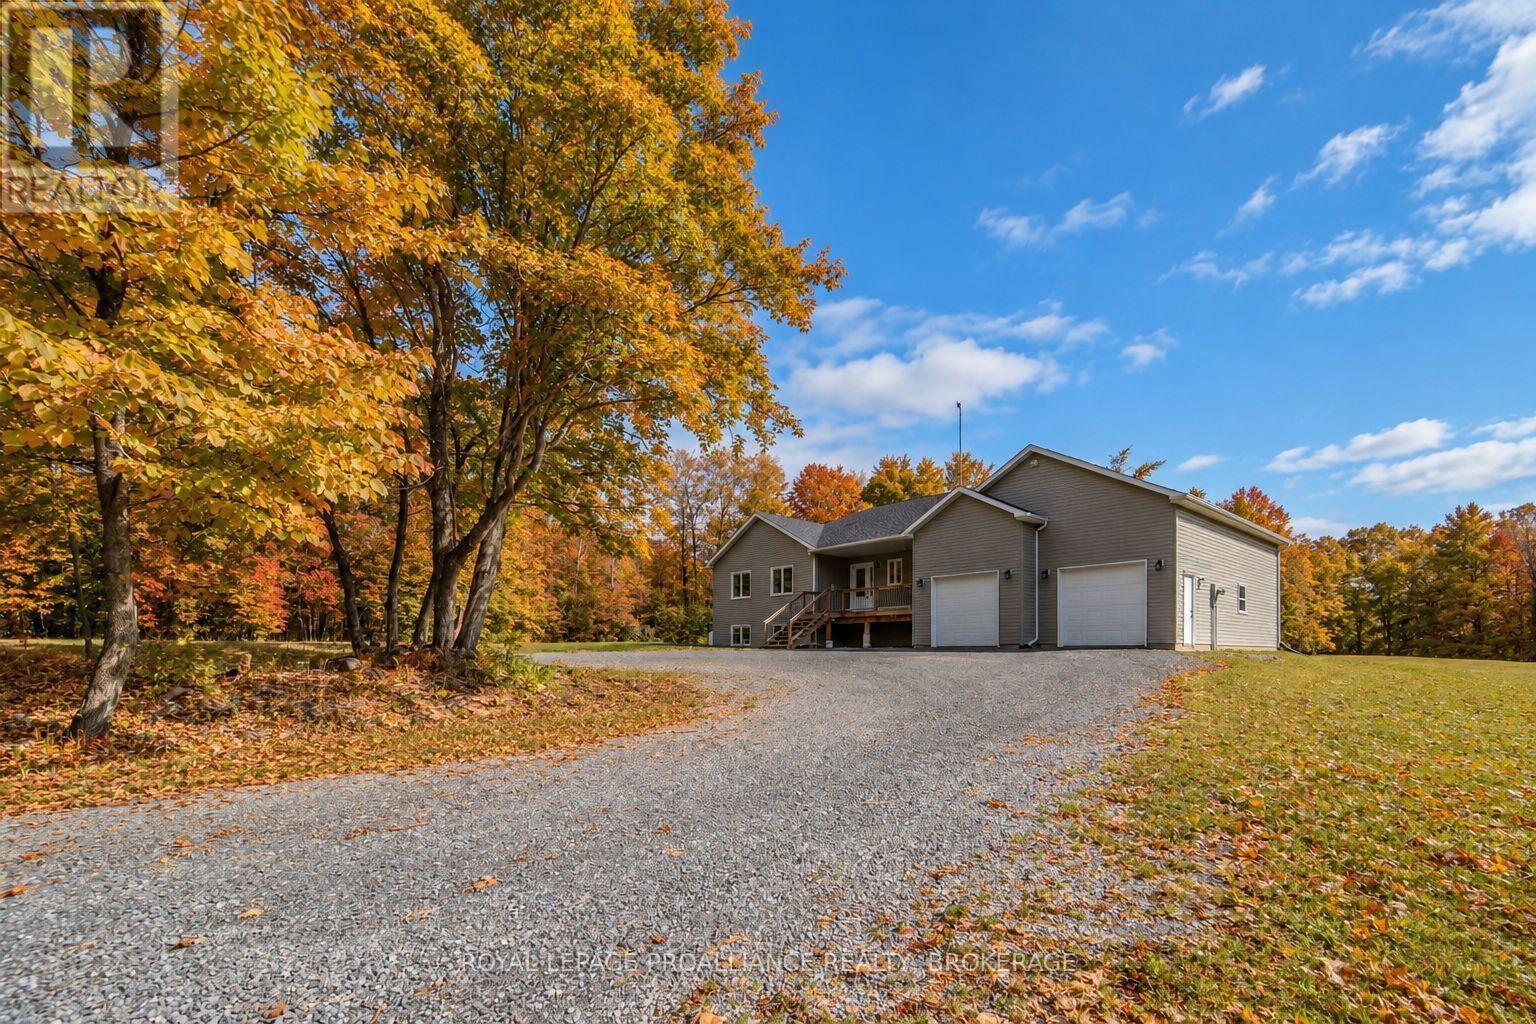
2800 Desert Lake Road
Frontenac, Ontario
If you've been dreaming of more space, privacy and a home surrounded by nature, this might be the opportunity you've been waiting for! Tucked well back from the road on 11 beautiful acres, this custom-built 3+1 bedroom, 3 bathroom country home offers peaceful surroundings, groomed trails, a private pond, abundant wildlife and room to enjoy the outdoors year-round. Built just 10 years ago with Insulated Concrete Form (ICF) construction from the foundation to the roof structure, the home offers excellent insulation, airtightness and noise reduction compared with traditional wood-frame construction, helping reduce heating and cooling energy needs with the R50 attic insulation adds to its efficiency. Inside, enjoy a bright, open-concept layout with hardwood and tile flooring, a cozy propane fireplace in the living room, a custom kitchen with granite countertops, and spa-inspired bathrooms featuring an oversized soaker tub. The recently finished walkout basement offers high ceilings and a bright, open-concept layout with a cozy propane fireplace, additional bedroom, full bathroom, and plenty of space to relax or entertain. A separate bonus area is ideal for a home gym, hobby space, or whatever suits your lifestyle. Heated floors in the main and lower-level bathrooms add everyday comfort. Other features include radon mitigation, hardwired internet and satellite connections, and a monitored alarm system with smoke detection and smartphone access. Updates include a dual-stage 2-ton A/C (2025), Bosch dishwasher (2025), stove (2022), and washer/dryer (2022). Outside are walkouts from both levels, a propane BBQ hookup, two sheds, garden space and an oversized three-bay drive-through garage with room for vehicles, a boat or recreational toys. Just minutes from Desert Lake's public beach and boat launch, and 15 minutes to Verona for groceries, dining, fuel and essentials. Make your move this fall and enjoy country living in every season! (id:54955)
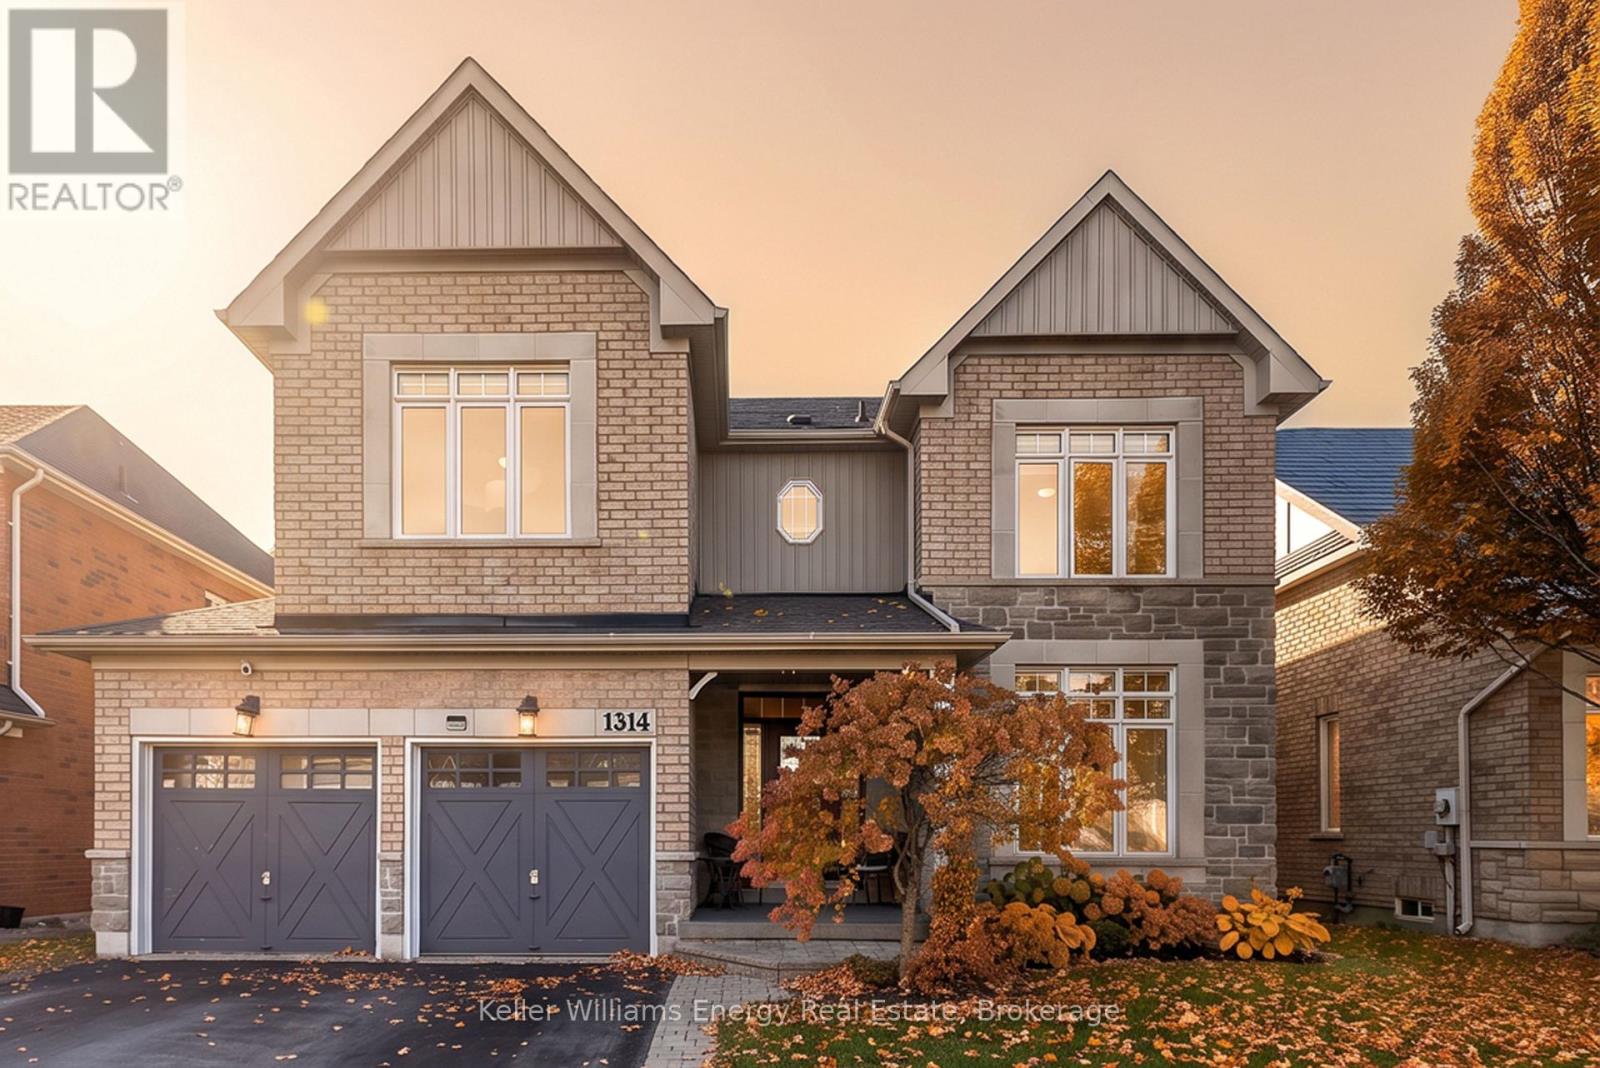
1314 Maddock Drive
Oshawa, Ontario
Welcome to your private oasis in the highly desirable Pinecrest community of Oshawa! Nestled in an exclusive pocket of stunning homes, this exceptional 5-bedroom, 4-bathroom detached two-storey residence backs onto a picturesque ravine and features a beautifully finished basement with a separate entrance. Offering the perfect blend of luxury, privacy, and functionality, this is a home that truly has it all. Step inside to discover modern finishes, oversized windows, and an abundance of natural light throughout. The inviting main floor offers an open, airy layout with spacious living and dining areas, complemented by an eat-in kitchen featuring a breakfast bar and stainless steel appliances-perfect for everyday living and effortless entertaining. Upstairs, five generously sized bedrooms provide exceptional flexibility for growing families, overnight guests, or a dedicated home office. The spacious primary retreat features his-and-hers closets and a luxurious 5-piece ensuite, creating the perfect escape at the end of the day. The beautifully finished basement, complete with its own separate entrance, offers incredible versatility and additional living space. Whether you're envisioning a recreation room, home theatre, or a private retreat for extended family, the possibilities are endless. Step outside into your very own backyard paradise! Featuring a stunning inground pool, spacious deck, and lush greenery, this outdoor oasis is designed for unforgettable summer days and evenings. Backing onto a tranquil ravine surrounded by mature trees, the setting delivers exceptional privacy and a peaceful connection to nature. Surrounded by beautiful homes in one of Oshawa's most desirable communities, this Pinecrest gem combines an exceptional location, generous living space, and resort-inspired outdoor living. Luxury, privacy, and lifestyle-all in one remarkable home. (id:54955)
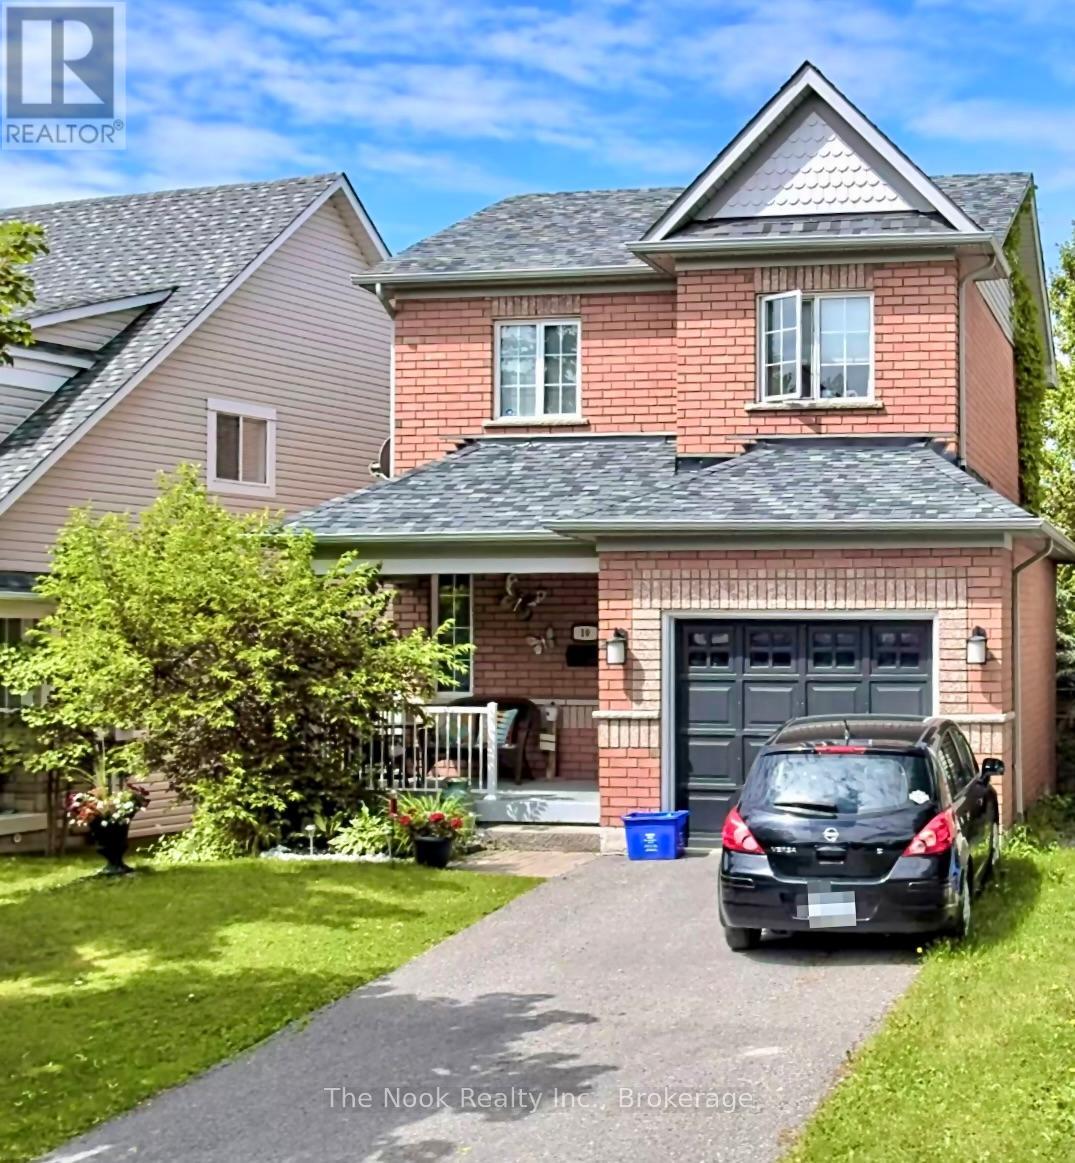
10 Melody Drive
Whitby, Ontario
Welcome To This Charming 3-Bedroom, 3-Bathroom Home In The Heart Of Desirable Brooklin! Offering A Bright And Functional Layout With An Open-Concept Living And Dining Area Featuring Hardwood Floors, Pot Lights And Crown Moulding. The Spacious Eat-In Kitchen Features A Walkout To The Deck And Fully Fenced Backyard, Perfect For Outdoor Entertaining. Upstairs, You'll Find Three Generously Sized Bedrooms, Including An Impressively Spacious Primary Bedroom. The Finished Basement Provides Additional Living Space With And A Convenient 3-Piece Bathroom. Direct Garage Access And No Sidewalk To Shovel Add To The Everyday Convenience. Situated In A Family-Friendly Neighbourhood Close To Parks, Schools, Shopping And The Charm Of Downtown Brooklin. A Wonderful Opportunity For Buyers Looking To Make This Home Their Own Or Investors Looking To Add To Their Portfolio! Some listing photos have been virtually staged using AI to protect the privacy of the current tenants and their belongings. Furniture and dcor have been digitally modified. All permanent features of the home, including flooring and lighting fixtures remain unchanged. (id:54955)
5 Bridge Street W
Stone Mills, Ontario
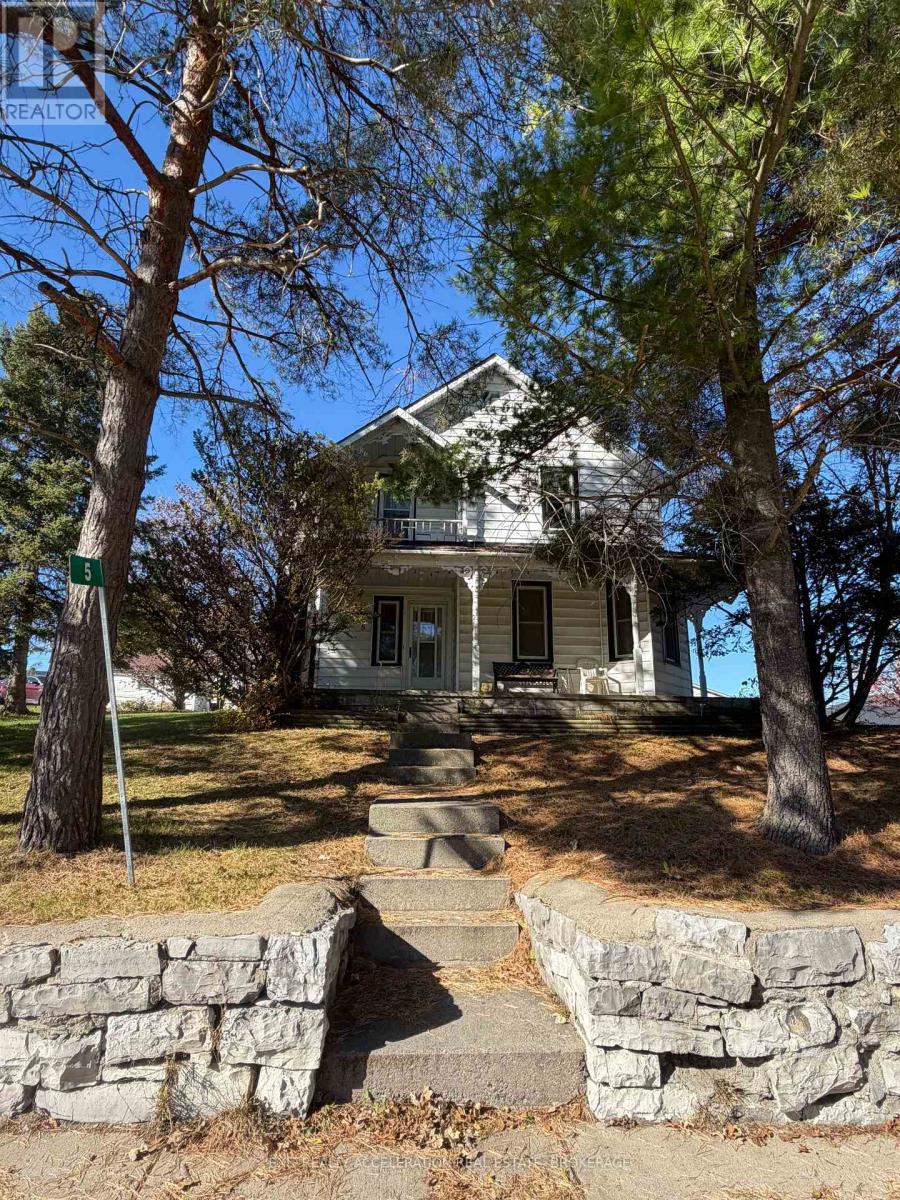
Welcome to this 1890 "Original Manse House" sitting on a hill in the quaint village of Tamworth. This home has made years of memories, over 50 years with the same family and now its time for another family to enjoy what this home offers. Property offers large village lot for outside fun for a growing family and a single detached garage for storage or to park your vehicle from the increment weather. Step inside to a large foyer/mud entrance, walk into an eat-in kitchen, then into a large dining room/living room with hardwood floors and original colonial trim and just steps away is a 3pc bath with laundry on main level. Walk up the Beautiful original staircase and banister to the second level that offers 3 plus bedrooms,4 piece bath with powder room. Homes recent upgrade, propane furnace(2023)windows(2015)This home is the perfect family home for the first time buyer or looking for more space for the growing family with schools close by and busing at the door. Lots of amenities in the village, grocery store, Bakery, LCBO, Arena, Canada Post, Drug Store, Corner Store Convenience/restaurant, Medical Centre, Hardware store, Book store, Cafe, Ice cream/pizza parlour and more. Great place to call home and raise your family. Call today for your personal showing. (id:54955)
570 Meadowview Road
Kawartha Lakes, Ontario
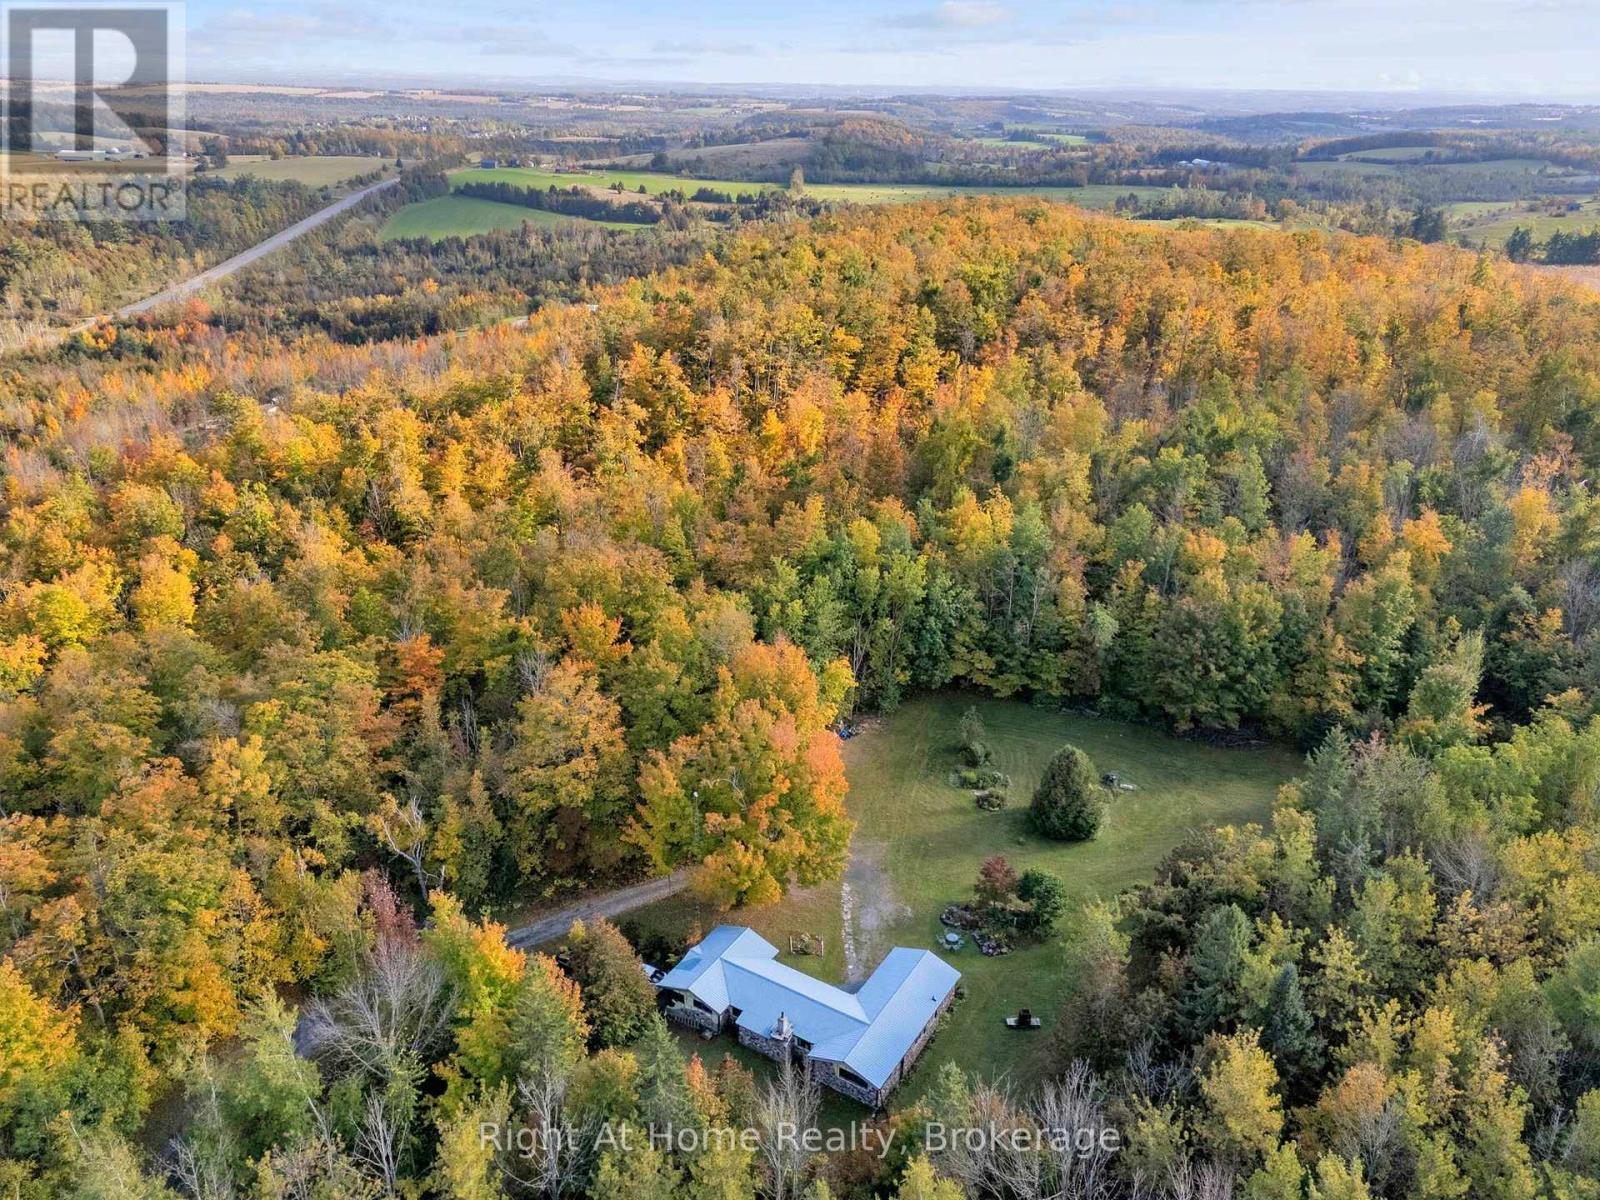
A Rare Opportunity - 13 Acres of Country Charm, Offered for the First Time in Over 50 Years! Discover a truly special property nestled in the rolling countryside near Mount Pleasant. This picturesque 13-acre rural retreat is a rare opportunity to own a piece of countryside that combines rustic charm, natural beauty, and exceptional privacy. A beautiful, tree-lined winding driveway leads you up the hill to a charming 3-bedroom cedar log home with a walkout basement, nestled in a peaceful setting surrounded by nature. The home's rustic character and idyllic location create a warm and inviting country escape. Over 2 acres of cleared land showcase beautiful perennial gardens, offering colour and beauty throughout the seasons. The remaining acres of wooded land feature trails winding throughout, inviting you to explore and experience the changing seasons right on your own property. Mostly comprised of sugar maple trees, try your hand at making maple syrup! Set high on a hill, this special property offers a wonderful sense of seclusion and a connection to nature that is increasingly hard to find. Whether you're a garden enthusiast, nature lover, outdoor adventurer, or simply seeking a quieter pace of life, this property offers endless possibilities to create your own country haven. Enjoy the tranquility of rural living while remaining conveniently close to everyday amenities. Just a 5-minute drive to Omemee and approximately 20 minutes to Peterborough or Lindsay, and just 10 minutes south to Hwy 115, the location offers the perfect balance of peaceful country living and convenient access to town. A truly unique opportunity to make this special country property your own. Be sure to see Virtual tour - Drone Aerial (id:54955)
4075 County Rd 121 N
Kawartha Lakes, Ontario
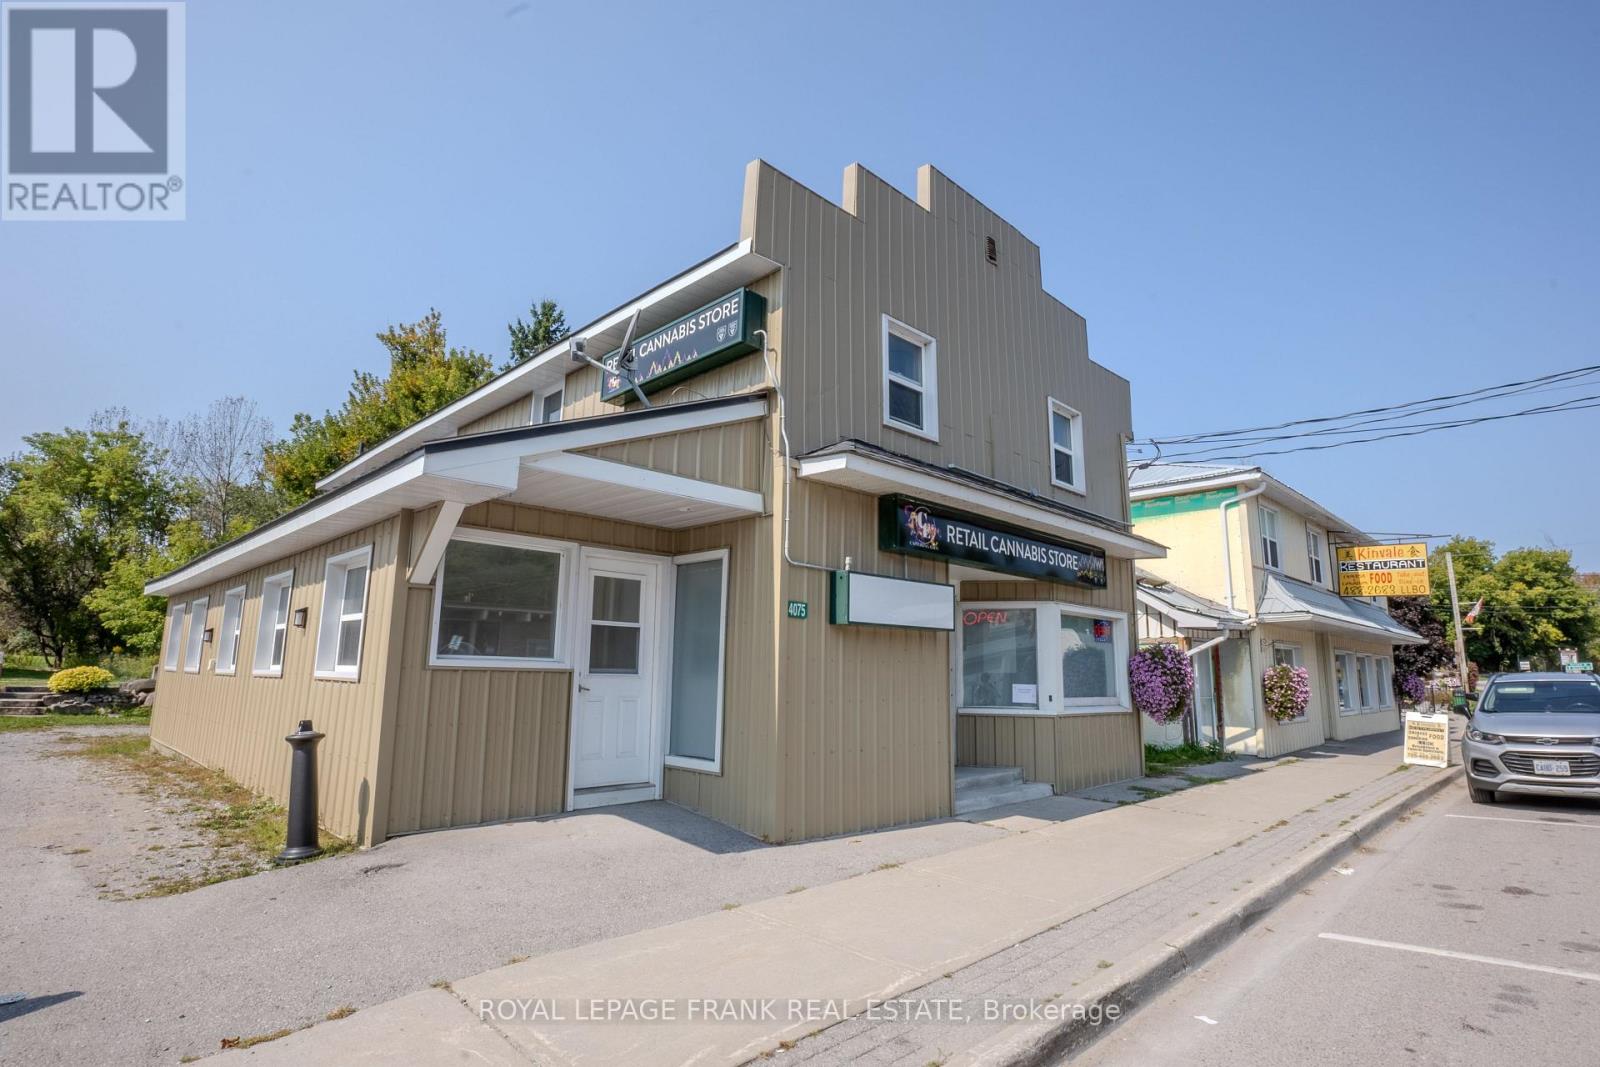
2 Bedroom apartment available for Owner occupancy approx. 1,700 sq.ft., live here and let the Tenants pay your Mortgage! Current Fire Inspection Report complete, all compliant! Investment opportunity in the Heart of Kinmount. This building has been well maintained andcared for. Offering 2 Commercial opportunities on the main floor, with long term Tenant in place in the one unit. The main floor also offers a well appointed studio apartment. The upper building has a 2 Bedroom apartment, occupied with long term Tenant, and a one bedroom occupied Dec.1. These units are a great source of income with the mix of Commercial and Residential uses. Kinmount thrives both Winter and Summer, being on the Rail trail for the adventure snow machines and atv's, and summer attracts a huge support from the Cottage Community. The holding tank is located for easy access and a pump out is approx.$360.00. Updated electrical includes 2-200 amp panels for the building. Seller take back mortgage available with 35% down, and commercial bank interest to get you started! (id:54955)
76 Golden Meadows Drive
Otonabee-South Monaghan, Ontario
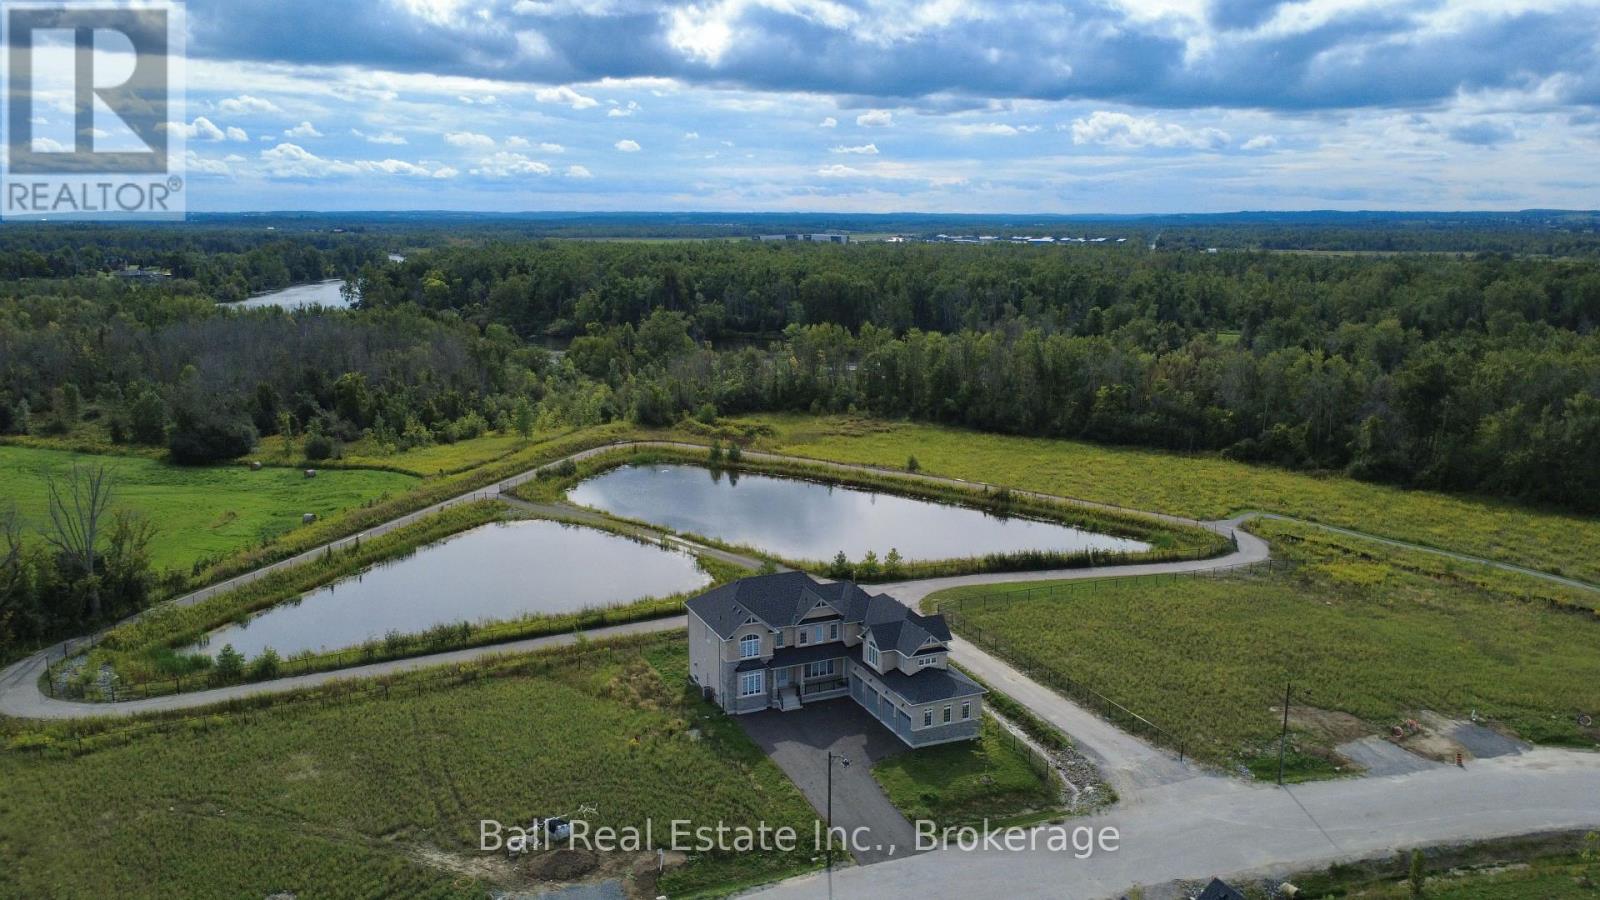
2024 Executive Home - Coveted 4 Car Garage! Premium Corner Lot Overlooking Pond & Rolling Countryside! Expansive 4134sqft offering 5 bedrooms and 4.5 bathrooms. Bright spacious main floor layout featuring gas fireplace in living room with oak hardwood flooring, open to kitchen with granite counters and walkout deck with prime pond views. Second level offers 4 bedrooms each with a walk-in closest, one with a 5pc ensuite, one with 4pc ensuite and two bedrooms sharing a 5pc ensuite. Private second wing offering large 5th bedroom, 4pc bathroom and bright living space. Main floor office, 2pc bathroom and laundry room hookup with passthrough to rare 4 car garage. Enjoy paved walking trails in peaceful Riverbend Estates by Ambria Homes with community boat launch into the Otonabee River, while just moments to Hwy 115 and amenities! (id:54955)