
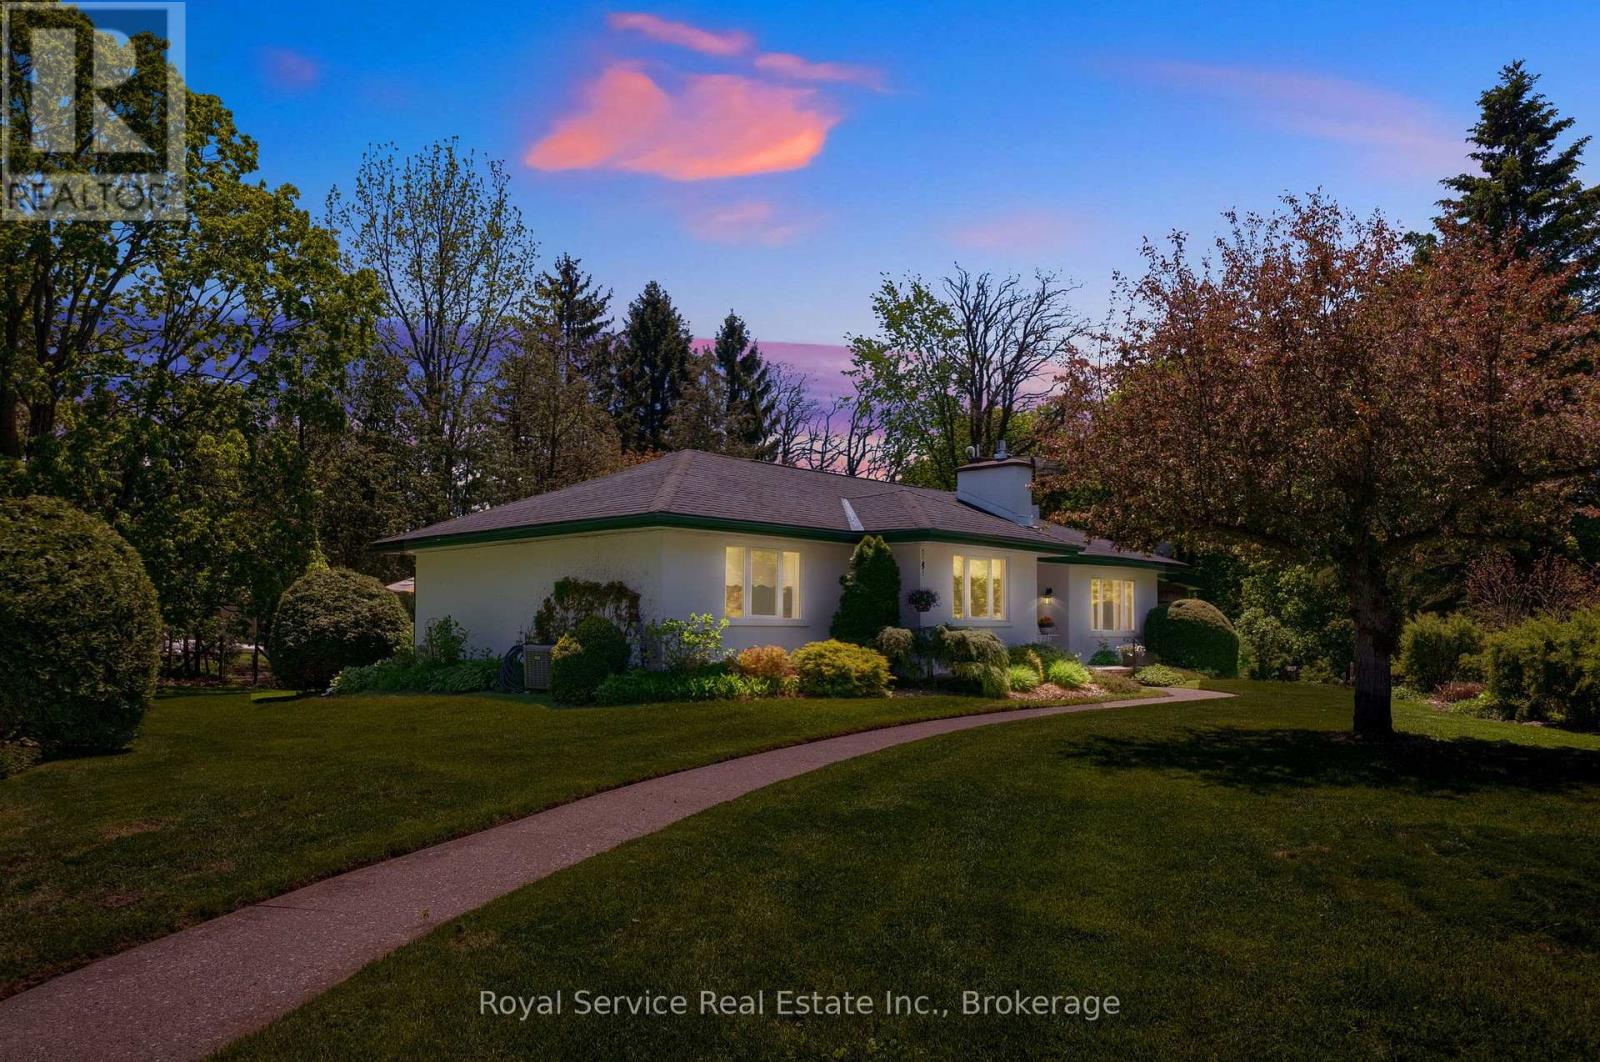
31 Duchess Street
Clarington, Ontario
Offered for sale for just the second time ever, this custom bungalow sits in one of Orono's most unique settings.Tucked away at the end of a quiet dead-end road on just over half an acre, it offers remarkable privacy while being only steps from downtown. Backing directly onto the treed ravine of Orono Park, mature trees, perennial gardens & expansive lawns surround the home, with Orono Creek winding through the ravine below. Look out any window & the view is beautiful; soak in views of the perennial gardens & nature. Inside, 4 bedrooms & 2 full baths are complemented by bright, generous living spaces. The kitchen is a standout with stone counters, centre island, abundant cabinetry & prep space, under cabinet lighting, stainless steel appliances & a built-in buffet with glass-front cabinetry. The spacious eat-in area accommodates a large table & walks out to one of two decks making BBQing & alfresco dining easy.A separate dining room offers space for gathering, while the bright living room with gas fireplace provides a welcoming place to relax. The sunken family room creates another distinct living space, highlighted by a large bay window overlooking the property.The primary bedroom is especially unique, tucked between the two deck walkouts with two closets, large windows & beautiful treed views. Semi-private access leads to an updated full bath with heated floors & curb-less shower. Three additional bedrooms & a second full bathroom provide plenty of flexibility for family, guests or home office space.The partially finished walkout basement offers good ceiling height, an office, utility room & substantial unfinished space with plenty of potential to finish to suit your needs.A detached single-car garage, covered front porch, two decks & beautiful gardens complete a property offering something increasingly hard to find: privacy, nature & space with downtown Orono approximately a 30-second walk away. Downtown is right there yet from home, you would hardly know it. (id:54955)
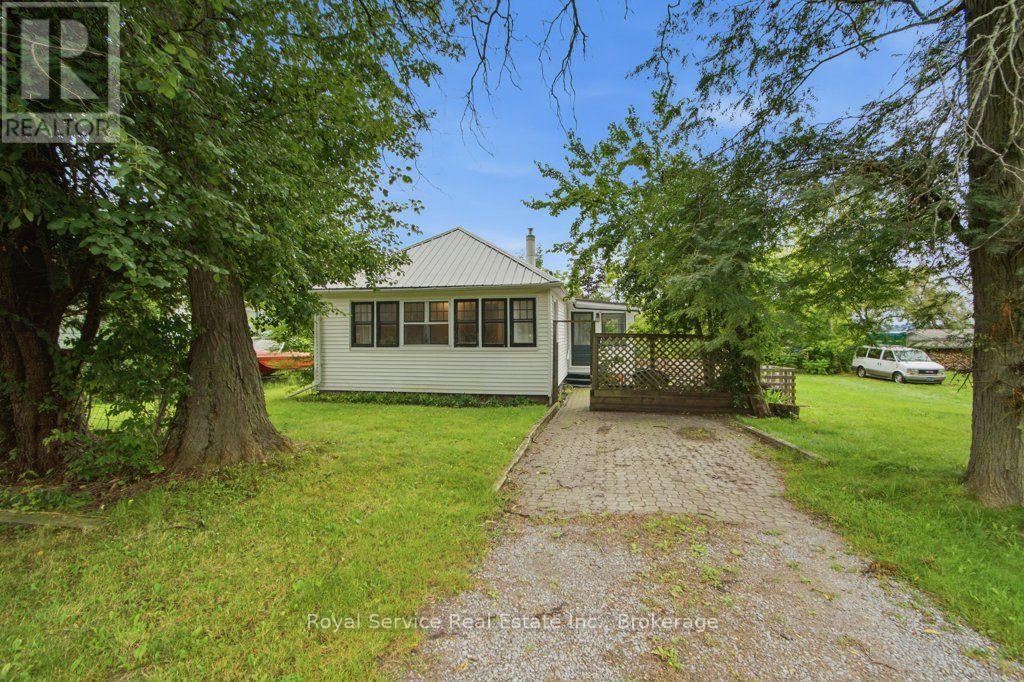
5418 Lakeshore Drive
Hamilton Township, Ontario
Charming 1935 Home Lake Views and Rich History, this delightful home , originally built in 1935 in Gores Landing, was impressively relocated across frozen Rice Lake by a team of horses to its current location. Once a seasonal cottage and later later a full-time residence, it now offers the perfect blend of character and potential. Step into the cozy three season sunroom, leading into the kitchen and through to the dining room featuring original hardwood floor. The living room and two bedrooms are comfortably carpeted, and there is a classic 4-peice bathroom. A full unfinished walkout basement provides plenty of opportunity for future development. Set on a generous lot that offers lake views, this home is a short stroll to lake access at Stoney Pier Parkette or the Harwood Public Dock. (id:54955)
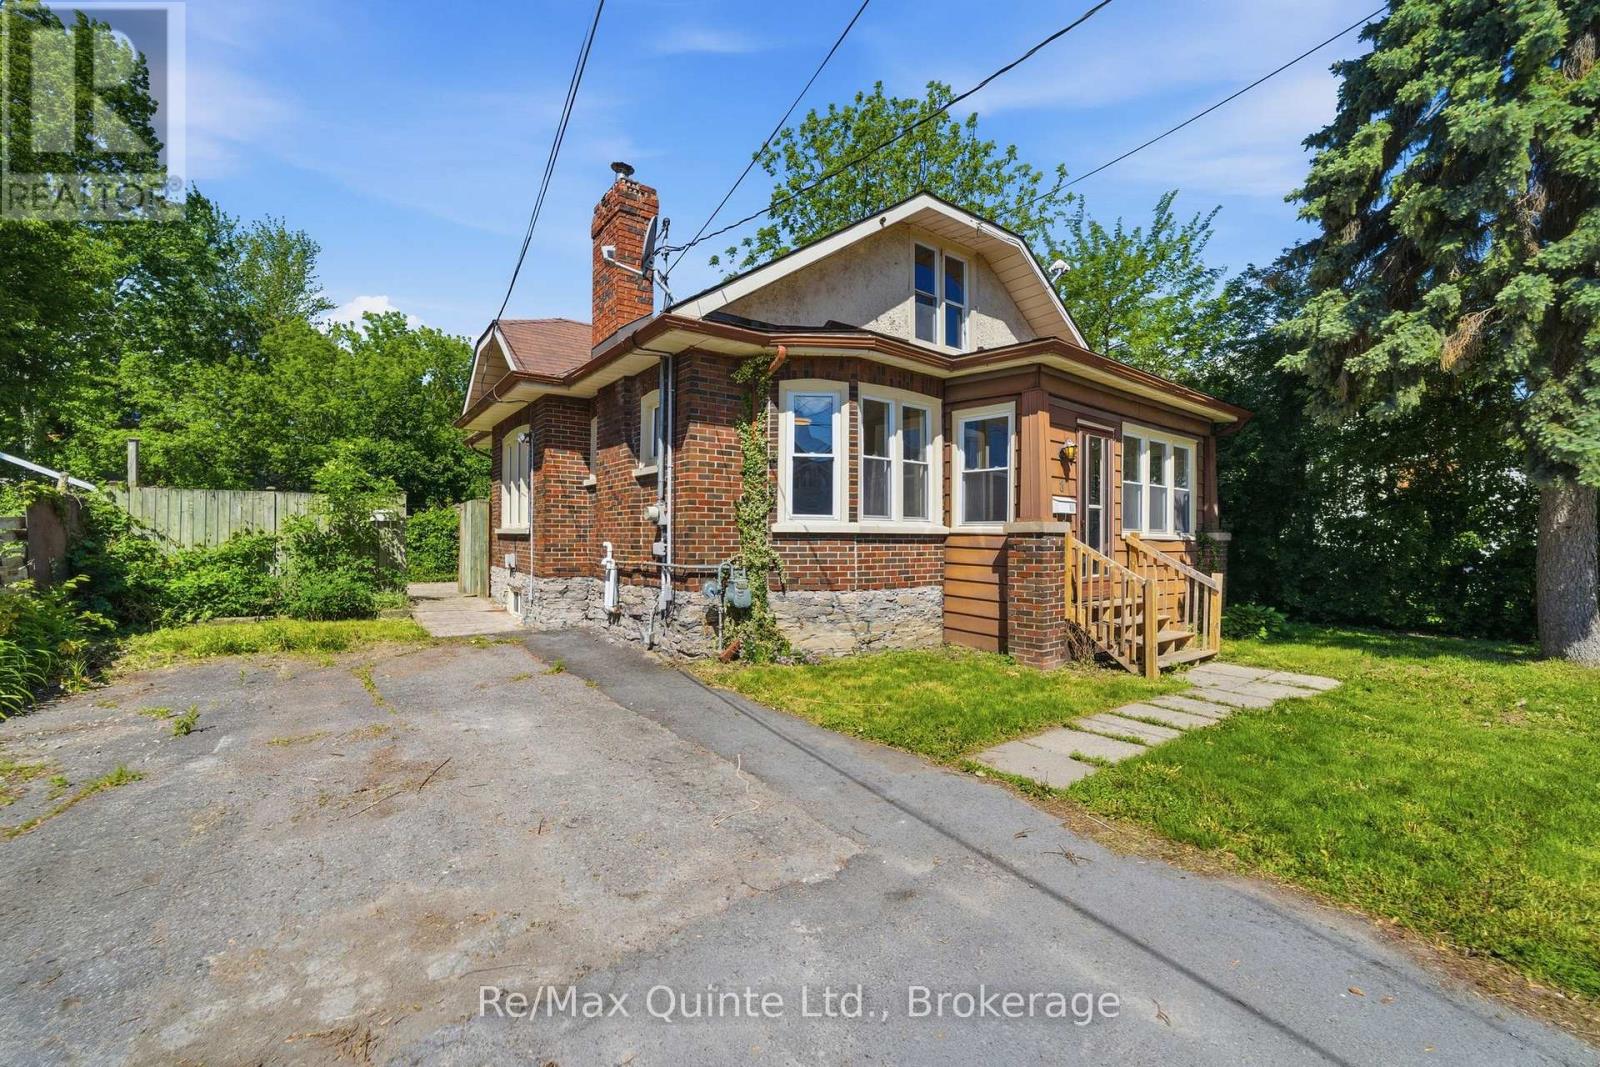
8 Dunbar Street
Belleville, Ontario
ATTENTION ALL INVESTORS AND FIRST-TIME HOME BUYERS!!! This FULLY VACANT legal duplex presents an outstanding opportunity to generate immediate rental income or offset your mortgage by living in one unit while renting the other. Ideally located on a quiet street in Belleville's desirable West Hill, this property is within walking distance of downtown Belleville, the waterfront trail, shopping, restaurants, and local amenities. The bright and spacious main-floor unit features 2 bedrooms, 1 bathroom, and an abundance of natural light throughout. This unit was previously rented for $2,250 per month inclusive. Additional features include access to the basement laundry area with a washer and dryer. The upper-level bachelor suite was previously leased for $700/month and offers a functional layout with a kitchen, combined bedroom/sitting area, and a 3-piece bathroom, making it an attractive option for a single tenant or short-term rental opportunity. Operating costs are very reasonable, with combined hydro expenses averaging approximately $276 per month for both units, natural gas averaging just $49 per month, and water costs averaging approximately $85 per month. Whether you're looking to expand your investment portfolio or purchase your first home with built-in income potential, this fully vacant legal duplex offers flexibility, strong rental potential, and an excellent location. (id:54955)
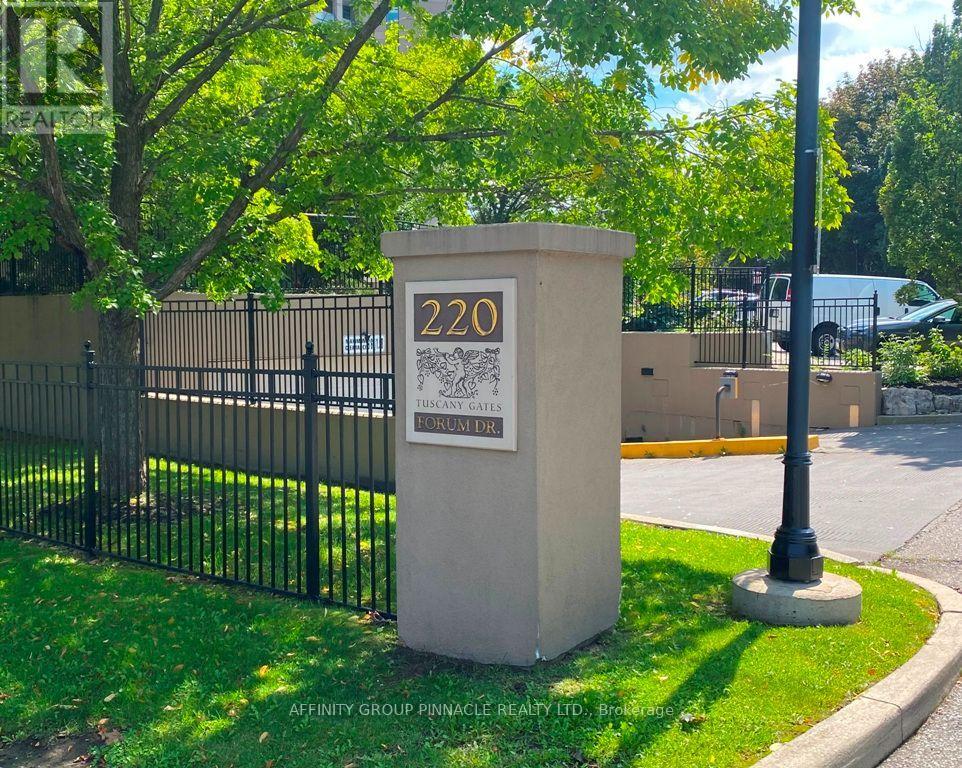
1301 - 220 Forum Drive
Mississauga, Ontario
Welcome to Tuscany Gates at 220 Forum Drive! This large Unit Boasts Exceptional Panoramic City and Lake Views! We offer a beautifully spacious 2-bedroom + Den, with two 4 piece bathrooms condo unit in the sought after Tuscany Gates community, offers a spacious, bright, well-designed living space. This unit features a wonderful open concept floorpan with a Large 90 square foot Corner Balcony allowing you to enjoy those wonderful south, south-west, and south-east lake and skyline views. This wonderful condominium be.nefits from the spacious layout, fresh paint throughout the unit. You will appreciate the convenience of ensuite laundry. The unit also includes one parking spot and TWO OWNED STORAGE LOCKERS. Maintenance fees cover heat, water, central air, parking, building insurance, and common elements. This is an exceptionally friendly and well-maintained building boasting close proximity to schools, transit, shopping, restaurants, highways, medical facilities, entertainment, sports and so much more! Get ready to enjoy truly wonderful condo life in the Heart of Mississauga. Tuscany Gate also features additional excellent amenities such as a large playground area for the kids, community BBQ area, outdoor pool and patio, gym, party room, billiards and games room! (id:54955)
00 Mitchells Cross Road
Prince Edward County, Ontario
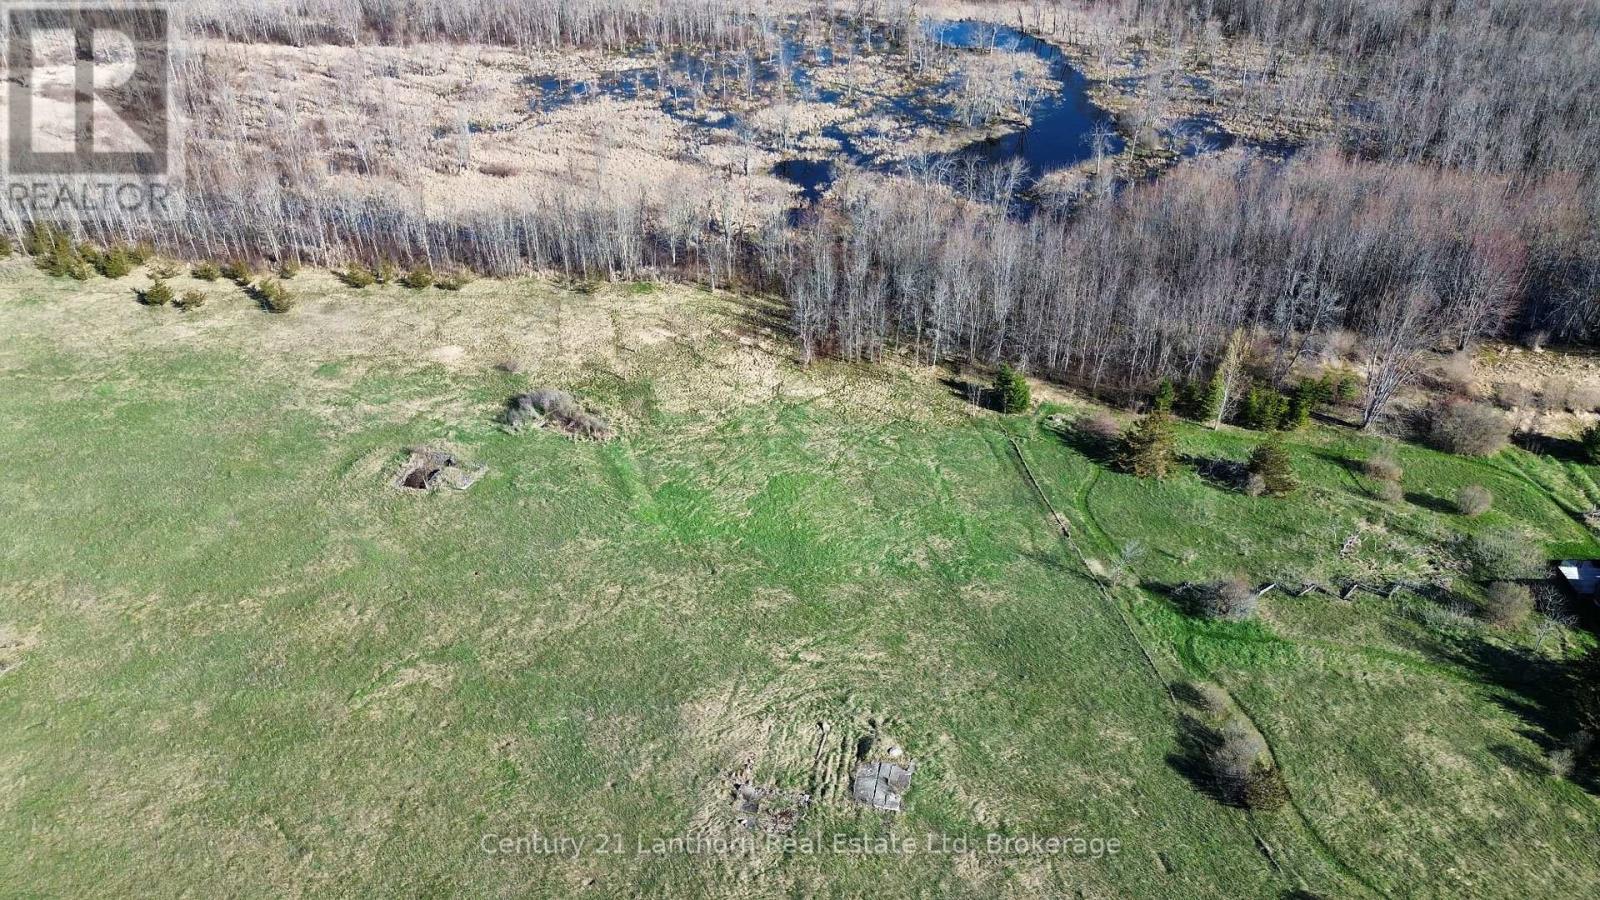
Discover the perfect blend of open space and natural privacy with this exceptional 39-acre property on Mitchells Crossroad in Prince Edward County. Ideally situated on a quiet rural road, this property offers peaceful country living just minutes from all the amenities, shops, and dining options in the charming town of Picton. The front portion of the property features expansive open fields, providing a fantastic opportunity for building, hobby farming, or simply enjoying wide, unobstructed views. Toward the rear, a large section of treed, environmentally protected land creates a serene natural backdrop, ensuring privacy and long-term preservation of your surroundings. Whether you're looking to build your dream home, invest in land, or secure a tranquil retreat, this property offers outstanding potential. Tremendous value in one of Prince Edward County's most desirable areas. Don't miss your chance to own a beautiful piece of the County. (id:54955)
160 Sumcot Drive
Trent Lakes, Ontario
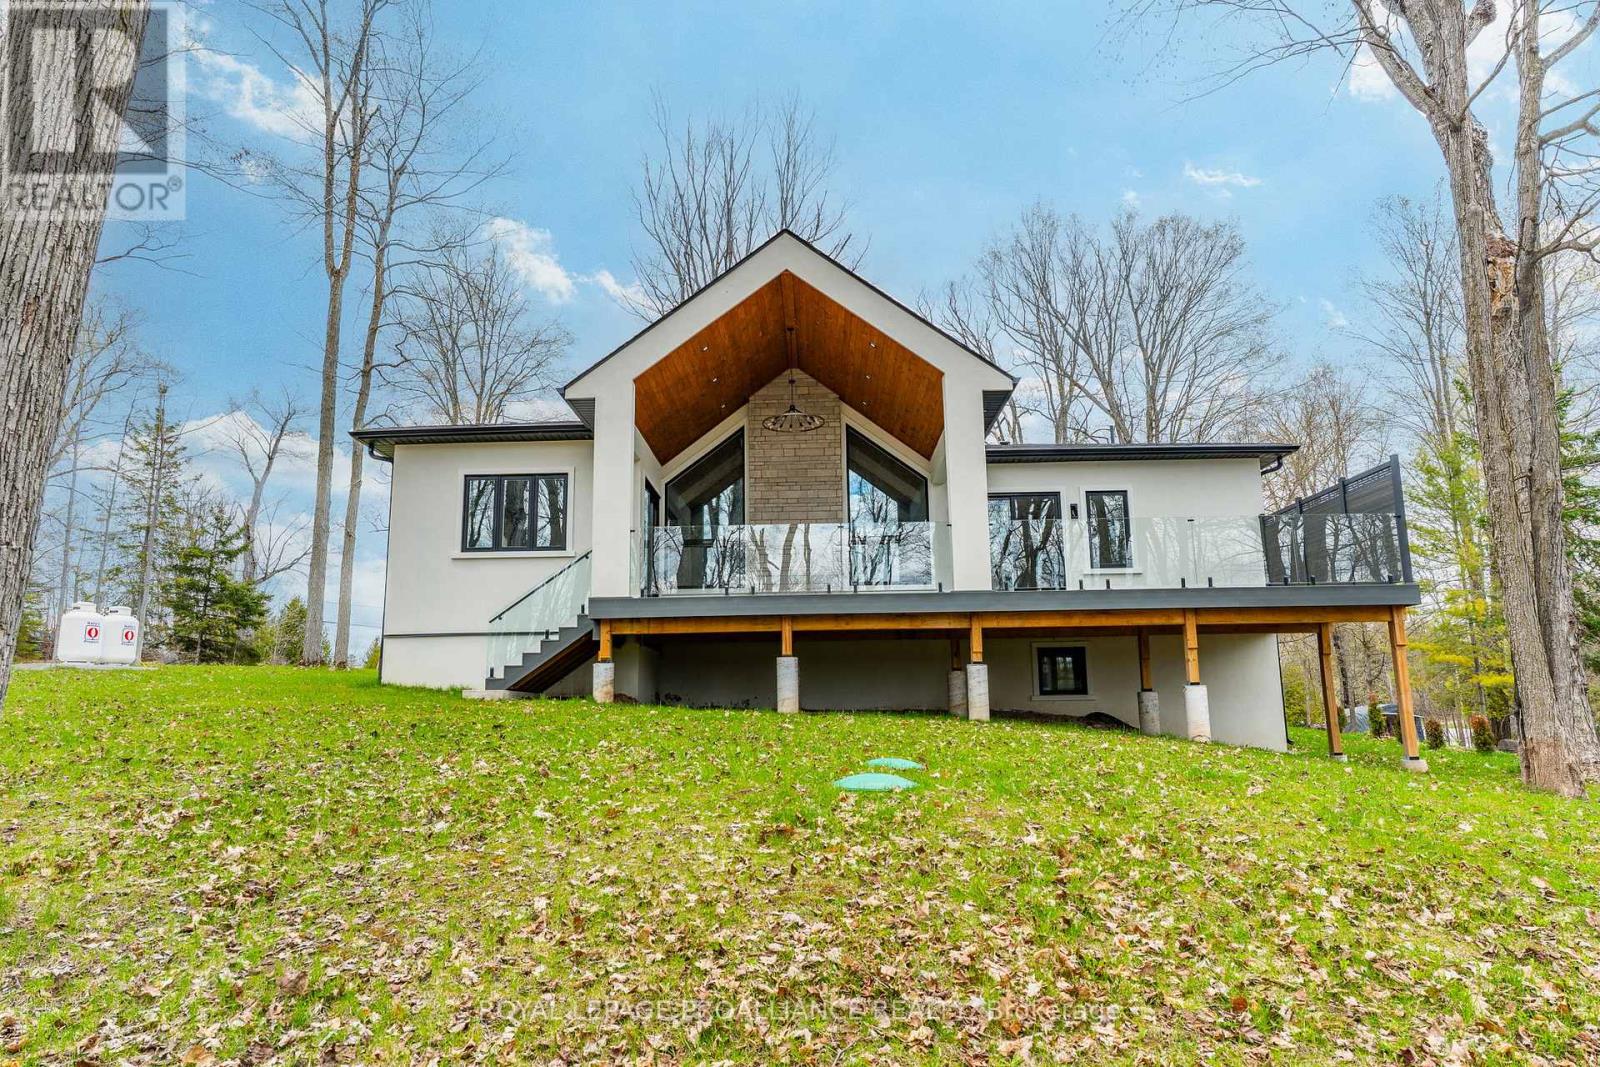
Experience elevated living in this brand-new, custom-built masterpiece. This home seamlessly blends sophisticated architectural detail with the serene lifestyle of the Kawarthas. Architectural Excellence: Stunning Interiors: 10ft ceilings on the main floor, soaring to a 16ft cathedral peak. Chef's Kitchen: Custom soft-close cabinetry, under-mount lighting, and a dramatic drop-ceiling feature over the island. Master Retreat: Tray ceilings with LED accents, a custom walk-in closet, and a spa-like ensuite with heated floors. Quality Build: Energy-efficient ICF foundation and a heated garage. Lifestyle & Community: Located just steps from the community boat launch. Relax on your composite deck with a dedicated BBQ gas line or cozy up by the wood-burning fireplace. Customization Options: The walk-out basement features 8ft ceilings and is roughed-in for a kitchen/bath-perfect for an in-law suite. Buyers can negotiate a custom appliance package or basement finishing to make this home truly their own. (id:54955)
7725 Mill Street
Port Hope, Ontario
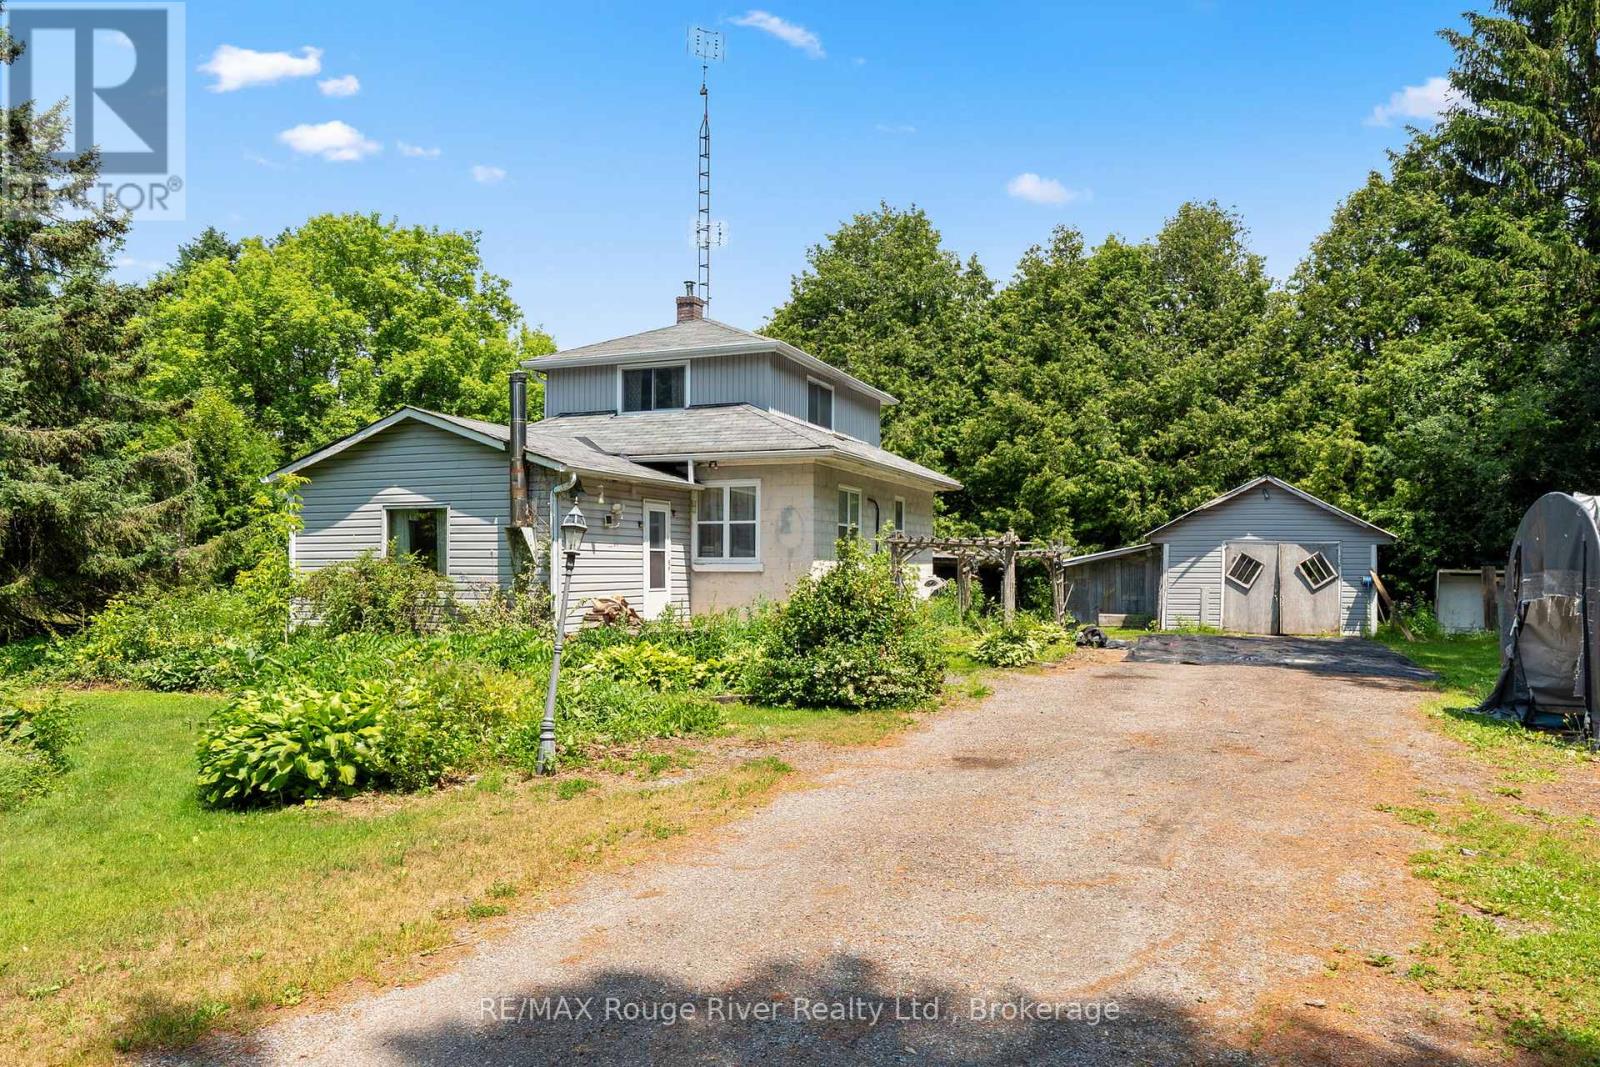
Nestled on a spectacular, private 0.95-acre lot surrounded by mature trees, this charming country property offers an exceptional opportunity to enjoy peaceful rural living just minutes north of Port Hope in the welcoming community of Campbellcroft.Set amidst a picturesque natural setting, the property provides a tranquil retreat where privacy, nature, and serenity take center stage. Whether you're enjoying your morning coffee beneath the trees or relaxing at the end of the day, this beautiful setting offers a lifestyle that's increasingly hard to find.The home features a spacious layout with a generous living room, formal dining room, functional kitchen, and three comfortable bedrooms, providing ample space for family living, entertaining, or simply enjoying the quiet surroundings.Conveniently located with easy access to Port Hope, and everyday amenities, this is a wonderful opportunity to own a country property that combines privacy, mature landscaping, and an idyllic setting in one of the area's most desirable rural communities. (id:54955)
70a - 1407 John Counter Boulevard
Kingston, Ontario
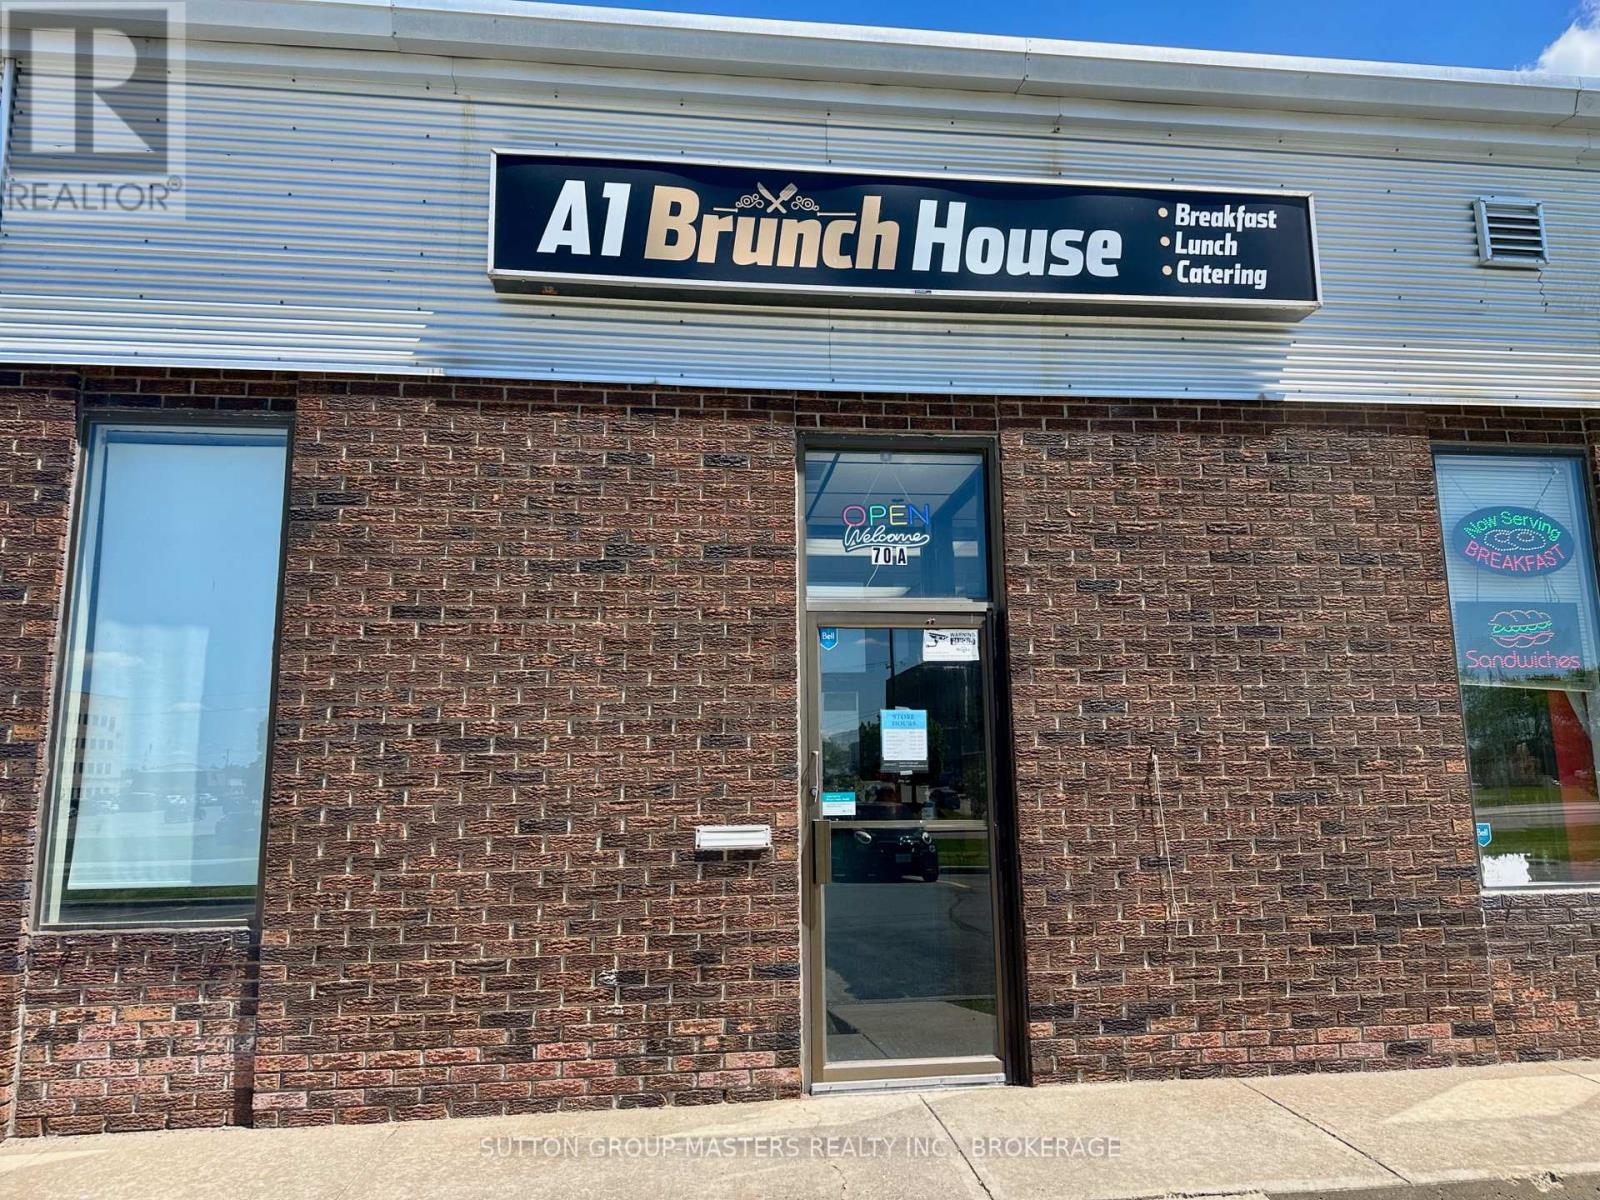
Turnkey restaurant on the corner of John Counter and SJA attracting clientele from both local businesses/offices and the 401. Location ideal for casual dining, catering or deli business in this underserved area. Ample outdoor parking. Possibility of outdoor tables in summer. Freshly updated dining area. All appliances and equipment included. Sound system. Security system. Excellent opportunity for those looking for a restaurant business with low overhead costs. Further details upon request. (id:54955)
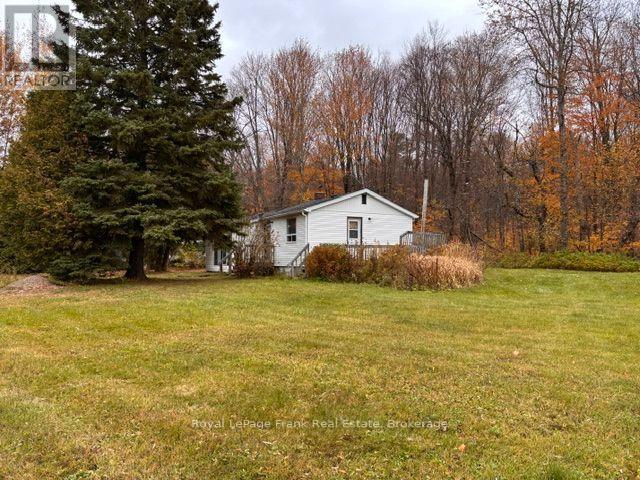
27768 Hwy 28
Faraday, Ontario
Affordable starter home. Sitting on just under an acre, this 2-bedroom, 1-bathroom home offers an excellent opportunity for someone ready to roll up their sleeves and bring it back to life. With plenty of room to work both inside and out, this property is ideal for renovators, investors, or buyers looking for a project with potential. Property is being sold in "as is" condition. Close to Paudash Lake for watersport enjoyment. (id:54955)
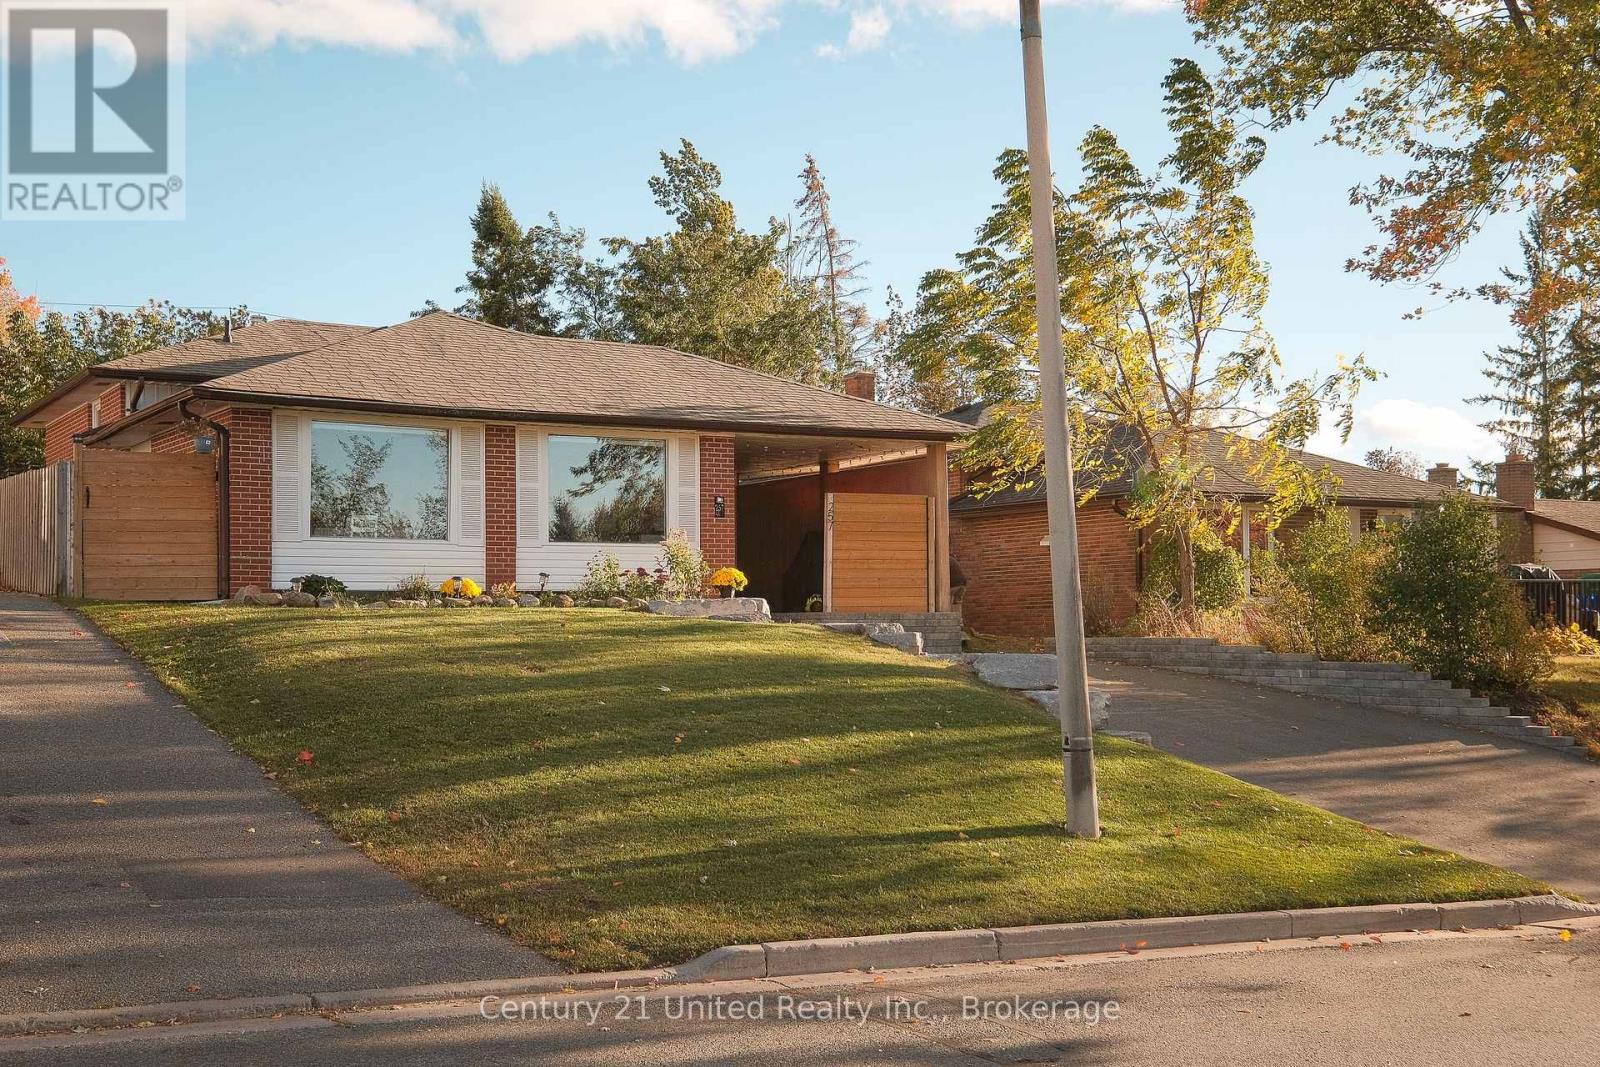
257 Riverview Heights
Peterborough, Ontario
NICELY FINISHED 3+1 BEDROOM BACKSPLIT IN DESIRABLE SOUTH END LOCATION. THIS FAMILY HOME FEATURES A SPACIOUS LAYOUT WITH A LIST OF UPDATES AND UPGRADES INCLUDING KITCHEN UPDATES, A NEW BATHROOM, CUSTOM ARMOUR STONE, LANDSCAPING, DECKING, STORAGE SHED, AND MORE. THE LAYOUT OFFERS A FOYER ENTRY, LIVING ROOM, KITCHEN, THREE BEDROOMS, AND A FULL BATHROOM. THE LOWER LEVEL OFFERS A REC ROOM, BEDROOM, BONUS ROOM, UTILITY LAUNDRY SPACE, AND A THREE PC BATHROOM. THE REAR YARD IS FENCED, LANDSCAPED, AND FEATURES A DECK AND GAZEBO PERFECT FOR ENTERTAINING. GREAT LOCATION WITH EASY ACCESS TO HWY 115 AND LOCAL AMENITIES. (id:54955)
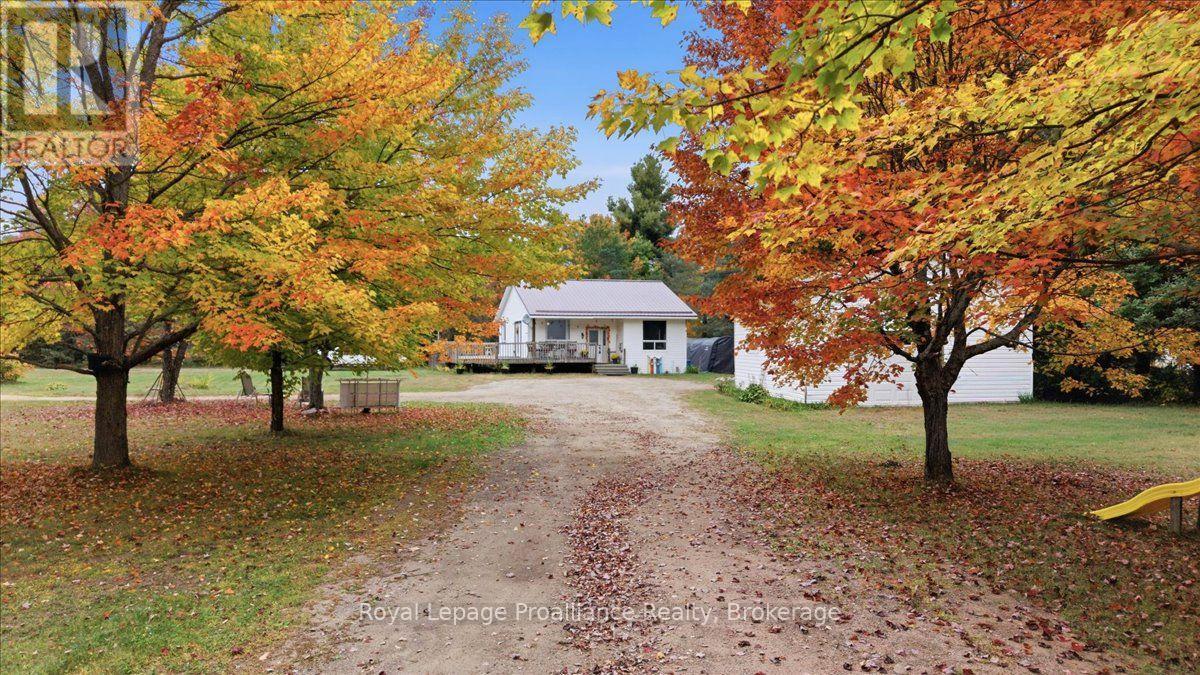
53 Hartin Road
Addington Highlands, Ontario
Set on a spacious, beautifully landscaped lot in Northbrook, this inviting home offers a flexible layout, generous living space and plenty of room to enjoy both indoors and out. Step inside through the welcoming foyer and into the bright, oversized kitchen, offering lots of space for cooking, gathering and everyday living. Just a few steps up, the main living level features a comfortable living room, separate dining area, full bathroom and two well-sized bedrooms. From the dining room, step outside to the spacious deck that wraps around the side of the home. It's a wonderful spot for summer meals, entertaining or simply relaxing while overlooking the peaceful yard. A separate staircase from the kitchen leads to the partially finished lower level, providing valuable additional space that could easily serve as a home office, guest area, hobby room or additional living space. Outside, the large, level yard offers plenty of room for gardening, entertaining and play. A charming playhouse with electrical adds another fun and versatile feature to the property. The detached 1.5-car garage/shop provides excellent storage and workspace, complete with a convenient drive-in, drive-out setup. At the end of the day, unwind in the hot tub, which is included in as-is condition. With great outdoor living space, a versatile floor plan, detached garage/shop and peaceful country setting, this Northbrook property offers plenty of possibilities. An excellent option for first-time buyers, retirees or anyone looking for a little more space to call their own. (id:54955)
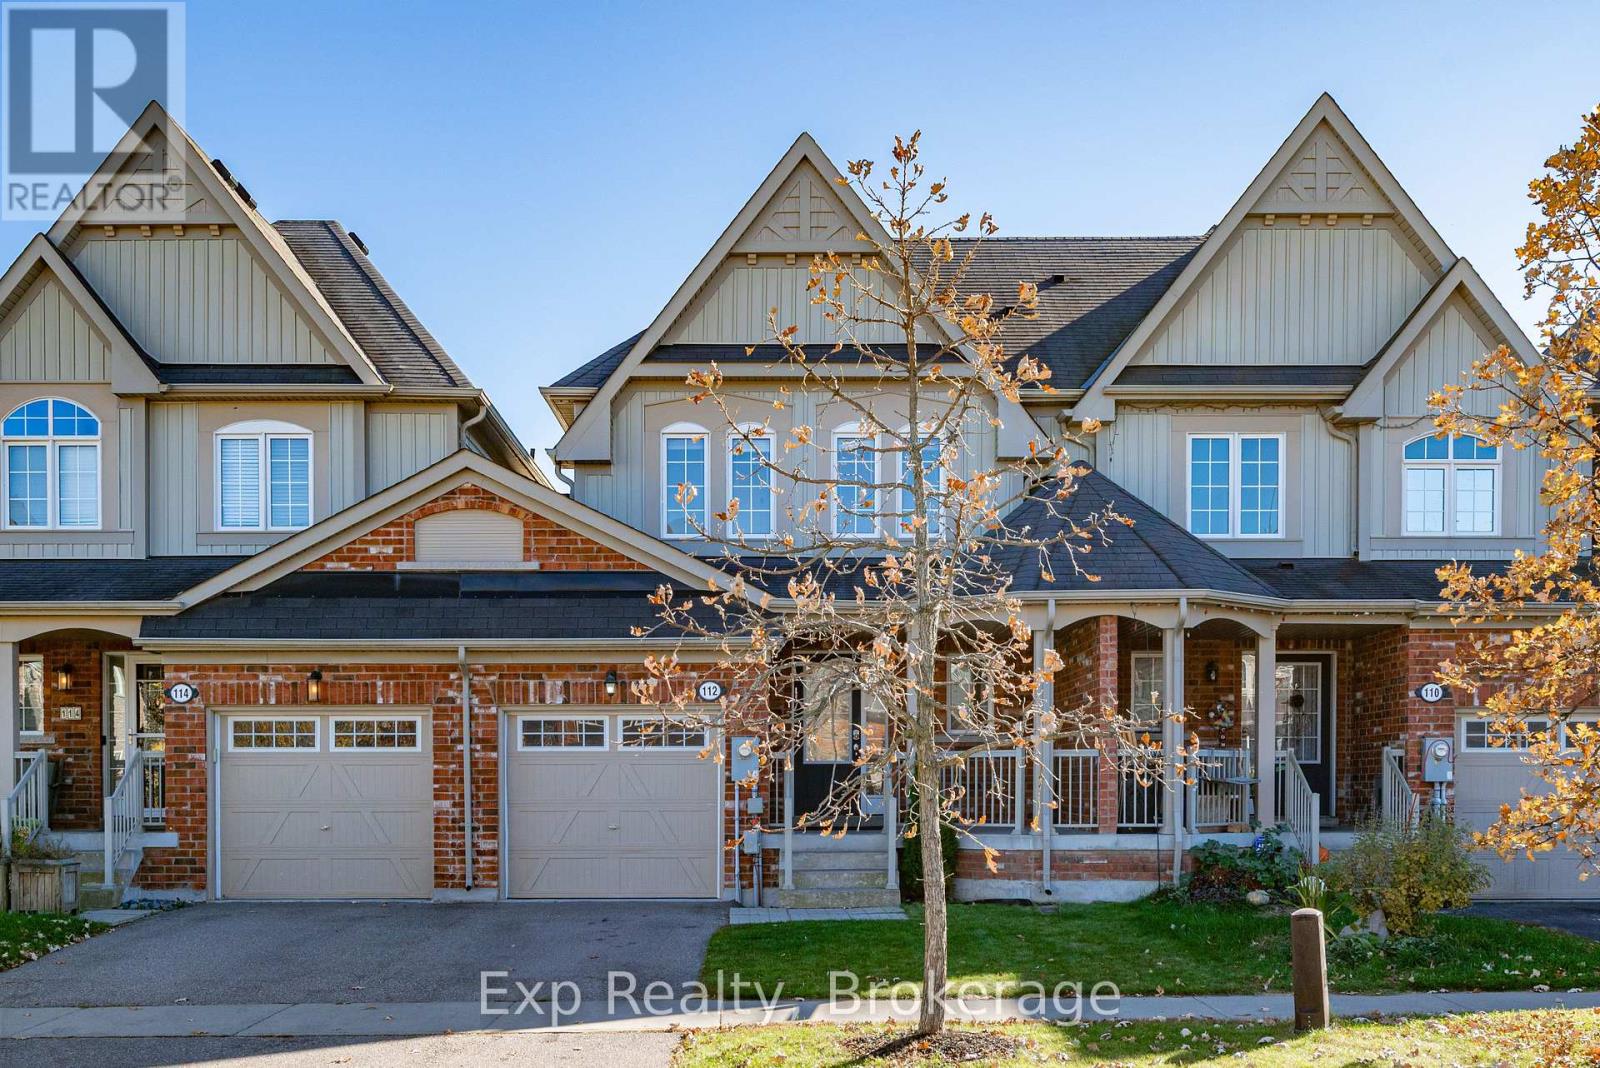
112 Richard Davies Crescent
Clarington, Ontario
Welcome to 112 Richard Davies Crescent, a bright and inviting two-storey freehold townhouse in Bowmanville's desirable Northglen community. The main floor offers a comfortable living area, dedicated dining space and a well-appointed kitchen featuring granite countertops, breakfast seating and ample cabinetry. Upstairs, you'll find three bedrooms, including a spacious primary bedroom with a walk-in closet, along with a full bathroom. A convenient main-floor powder room, attached garage and fenced backyard complete this lovely home. Enjoy comfortable, low-maintenance living in an established Bowmanville neighbourhood, close to everyday amenities. (id:54955)