
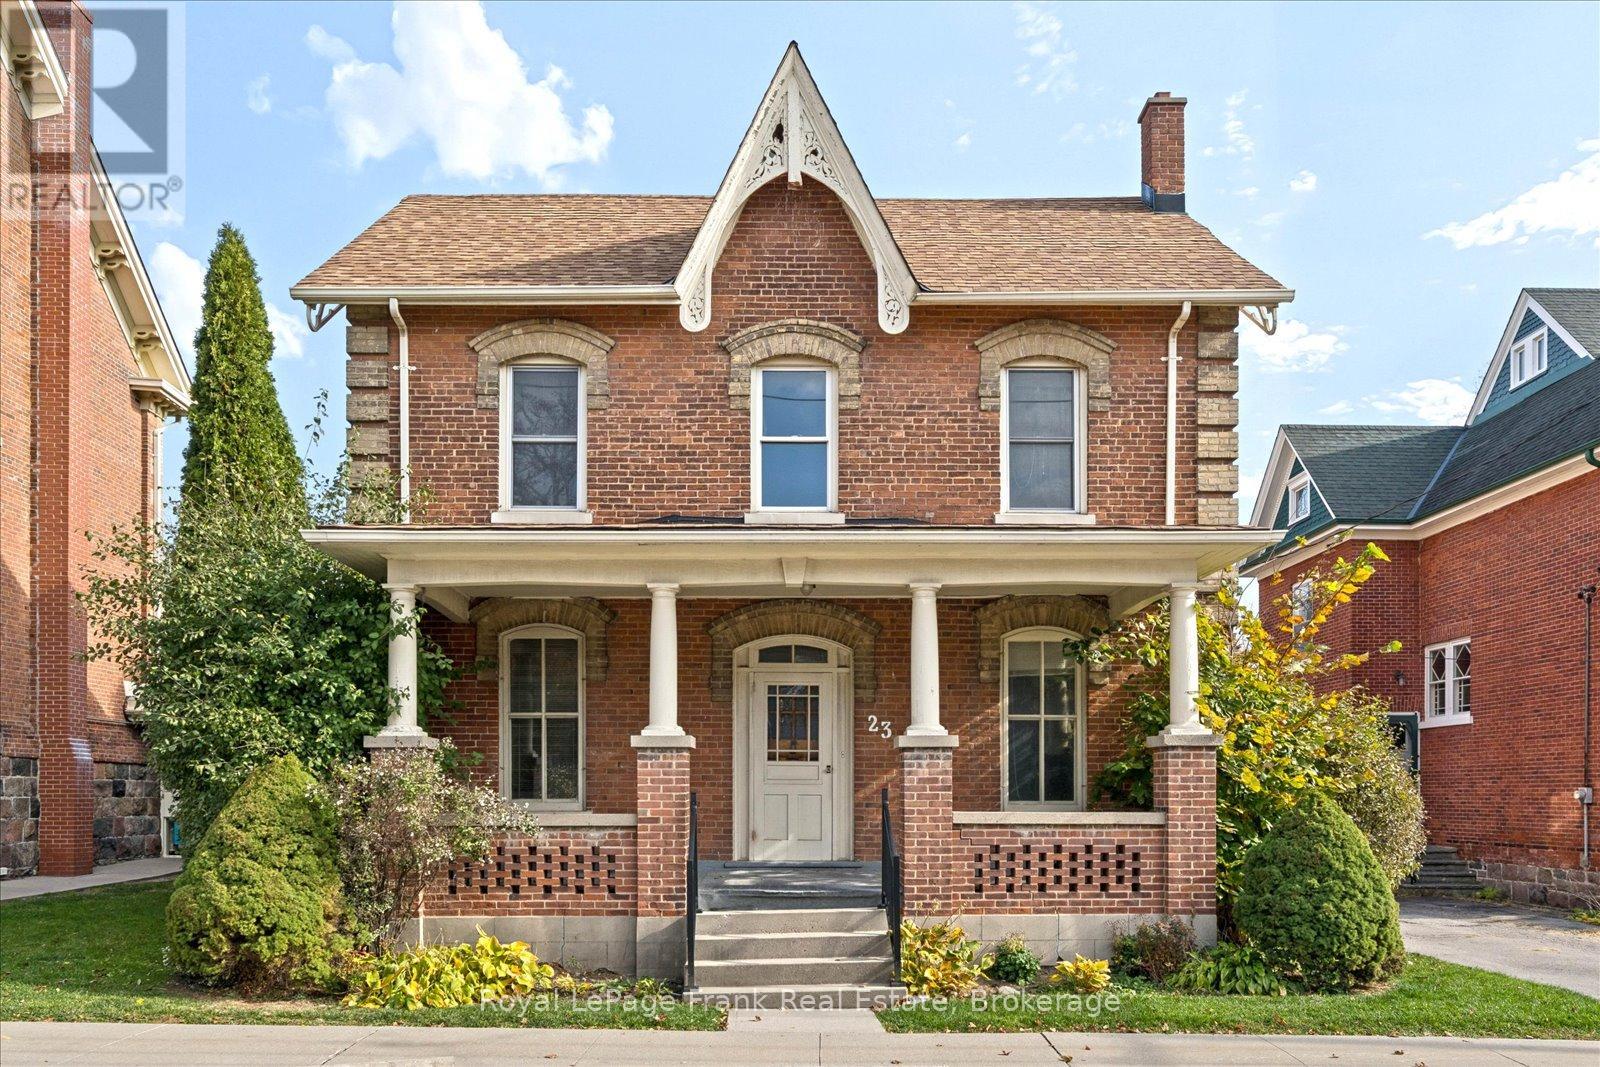
23 Princess Street
Whitby, Ontario
A Rare Opportunity in the Heart of Brooklin! Situated on highly sought-after Princess Street, this 2-storey brick home, built in 1875, offers a chance to own a piece of Brooklin's history in an exceptional location. Featuring approximately 2,198 sq ft, 4 bedrooms, 2 bathrooms, this property has endless potential for those looking to renovate, restore, or create their dream home. This is an opportunity to bring your vision to life in a location that's hard to beat. Enjoy a short walk to Brooklin's downtown shops, restaurants, and amenities, with Grass Park just steps away, offering year-round community events and festivities. A rare offering in a truly desirable neighbourhood! Barn in back is not part of property. (id:54955)
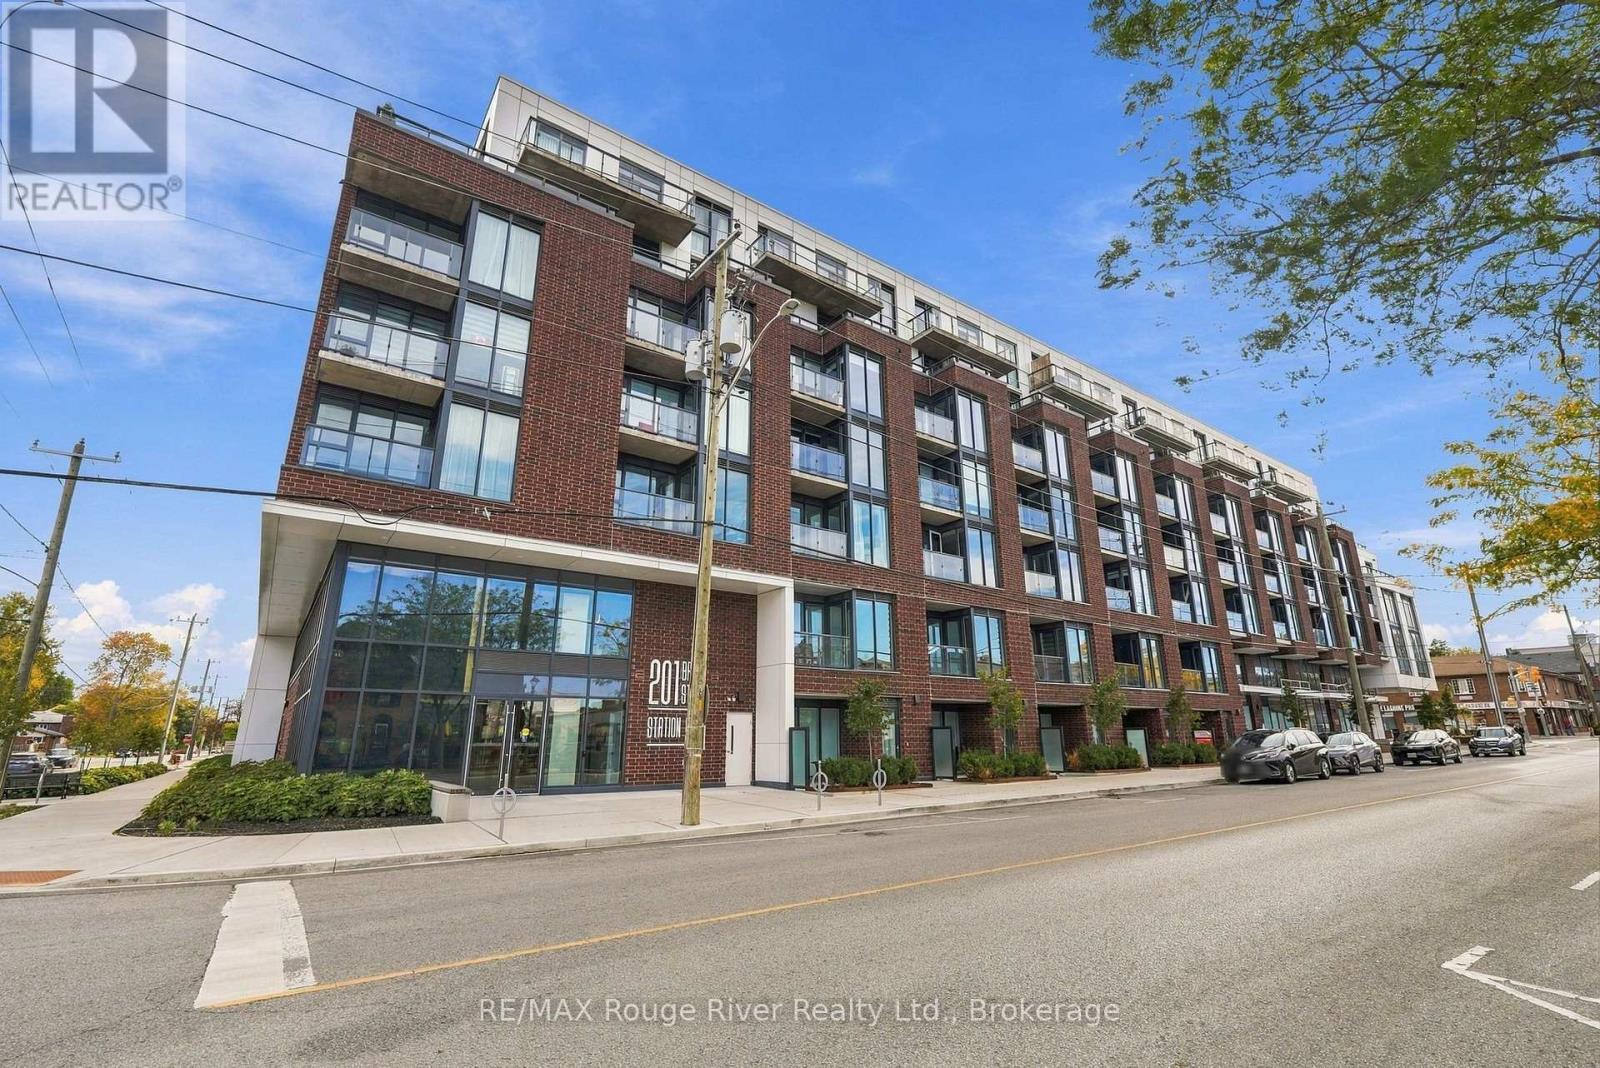
217 - 201 Brock Street S
Whitby, Ontario
Welcome to this spectacular 1-bedroom plus den condo in the heart of downtown Whitby, offering a stylish and modern space with thoughtful upgrades throughout. The bright open-concept living room features floor-to-ceiling windows, luxury vinyl plank flooring and a walkout to the balcony, creating an inviting space to relax or entertain. The contemporary kitchen is complete with quartz countertops, a ceramic backsplash, stainless steel appliances and a centre island, providing both functionality and style. The spacious primary bedroom offers floor-to-ceiling windows, a double closet and a private 4-piece ensuite. A versatile den with sliding glass doors provides the perfect space for a home office, study or additional bedroom. Upgraded lighting throughout and blinds in the bedroom and living room add to the home's polished finish. With a smart home system, residents can conveniently control and access the thermostat, alarm, packages, building access, concierge services and more remotely. This unit includes one parking space on the mezzanine level and one locker conveniently located on the same floor as the condo. Enjoy an impressive selection of building amenities designed to encourage social connection, fitness and fun, including concierge service, party room, co-work lounge, patio and BBQ area, landscaped courtyard, fully equipped private gym and yoga studio, guest suite and pet grooming station. Ideally situated in downtown Whitby, this exceptional condo offers easy access to Highway 401 and 412, Whitby GO Station, schools, local shops, cafs and restaurants, many just steps from your door. (id:54955)
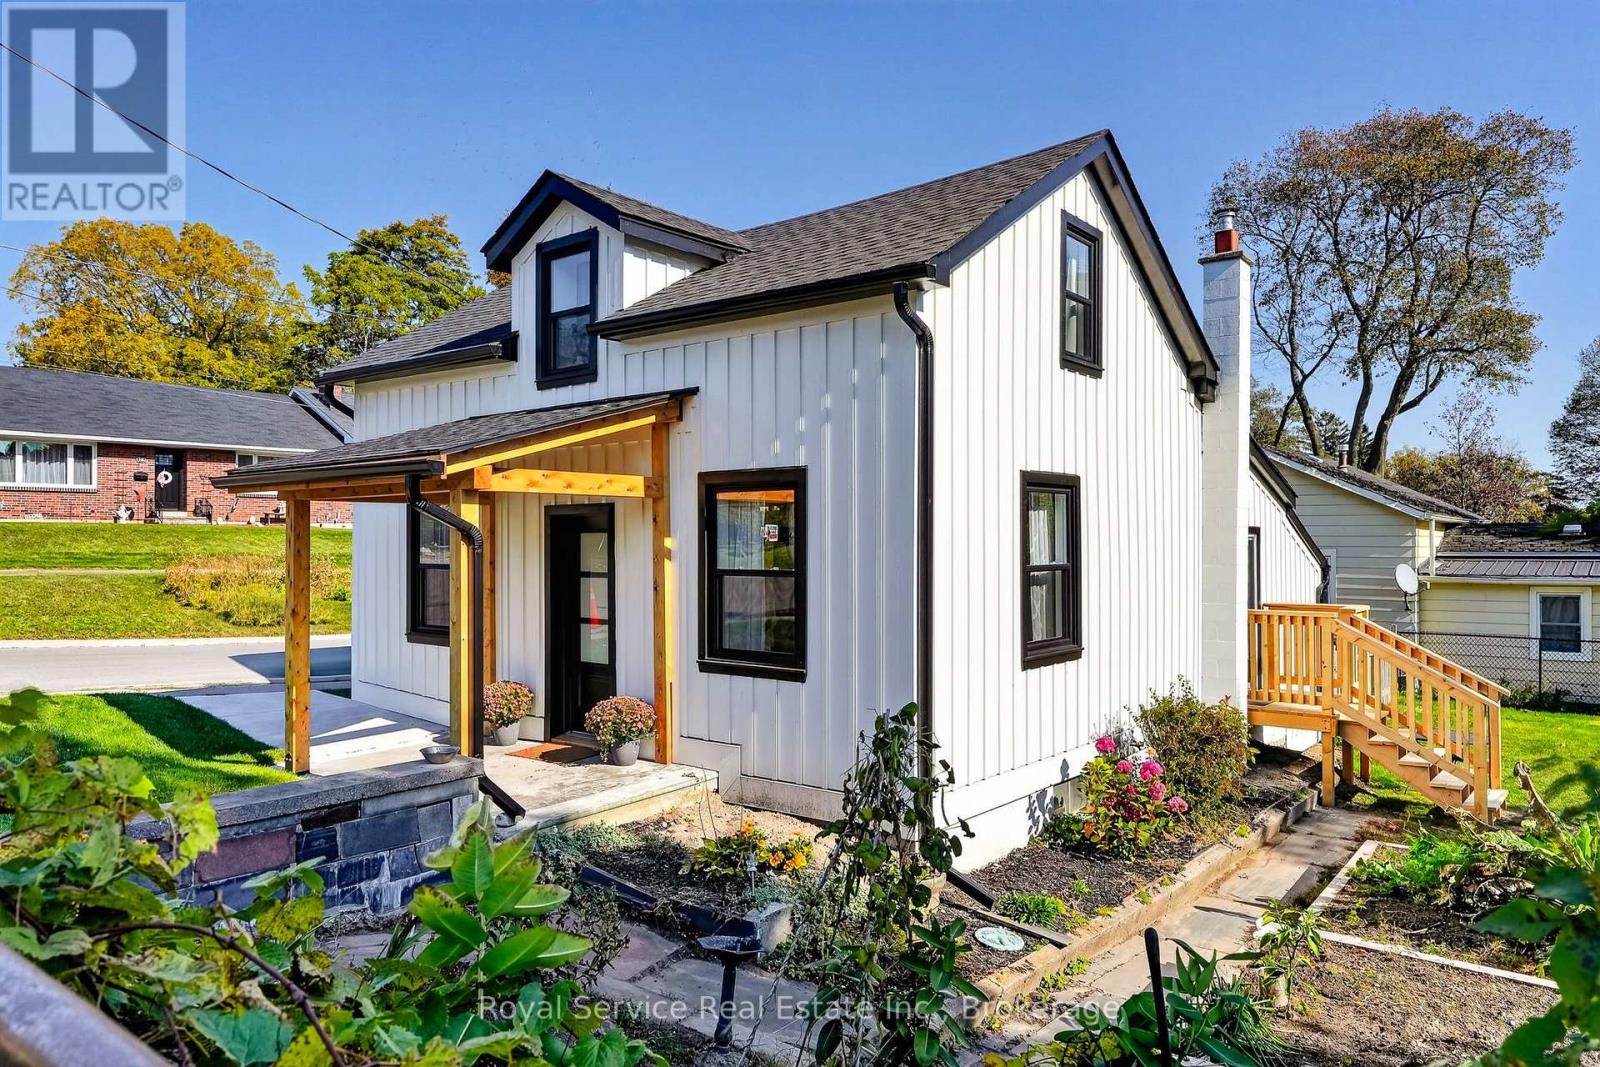
91 Bruton Street
Port Hope, Ontario
A Welcoming Home in the Heart of Port Hope. Full of appeal and ideally situated in a convenient Port Hope neighborhood, this delightful 1.5 story home is a wonderful opportunity for buyers seeing comfort and convenience. Recent exterior updates include: new shingles, windows, interlocking stone driveway. New furnace 2019, new hot water Heater 2021, new board and batten siding 2026. Featuring a bedroom and bathroom on the main floor, plus 2 bedrooms and bathroom upstairs. The fully fenced backyard offers a private outdoor space to relax, garden or entertain. Enjoy the ease of walking to nearby shops all while experiencing the welcoming atmosphere of this historic community. A lovely place to put down roots and make it your own. (id:54955)
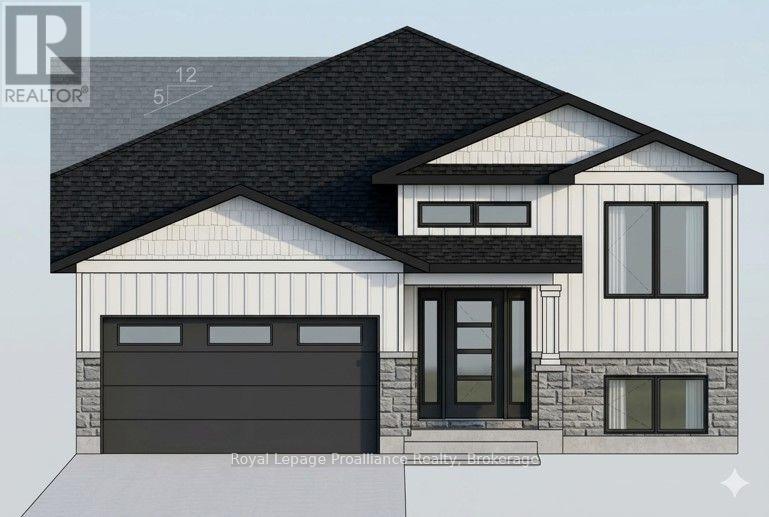
77 Meagan Lane
Quinte West, Ontario
Three bedrooms, 2 baths, open concept living/dining/kitchen. Kitchen features island with seating area, and pantry. Master suite boasts walk-in closet, and private ensuite. Other popular features include main floor laundry room, forced air natural gas furnace, air exchanger for healthy living. Carpet free through out. Exterior complete with deck from large patio doors, attached garage with inside entry, sodded, paved driveway, walk way. Lower level awaits your finish or leave as storage. Situated on a quiet street with a park, and walking trail and ATV trail nearby. 15 minutes or less to 401, Trenton, and YMCA. Fall 2026 closing possible. (id:54955)
42 Clear Lake Court
Marmora And Lake, Ontario
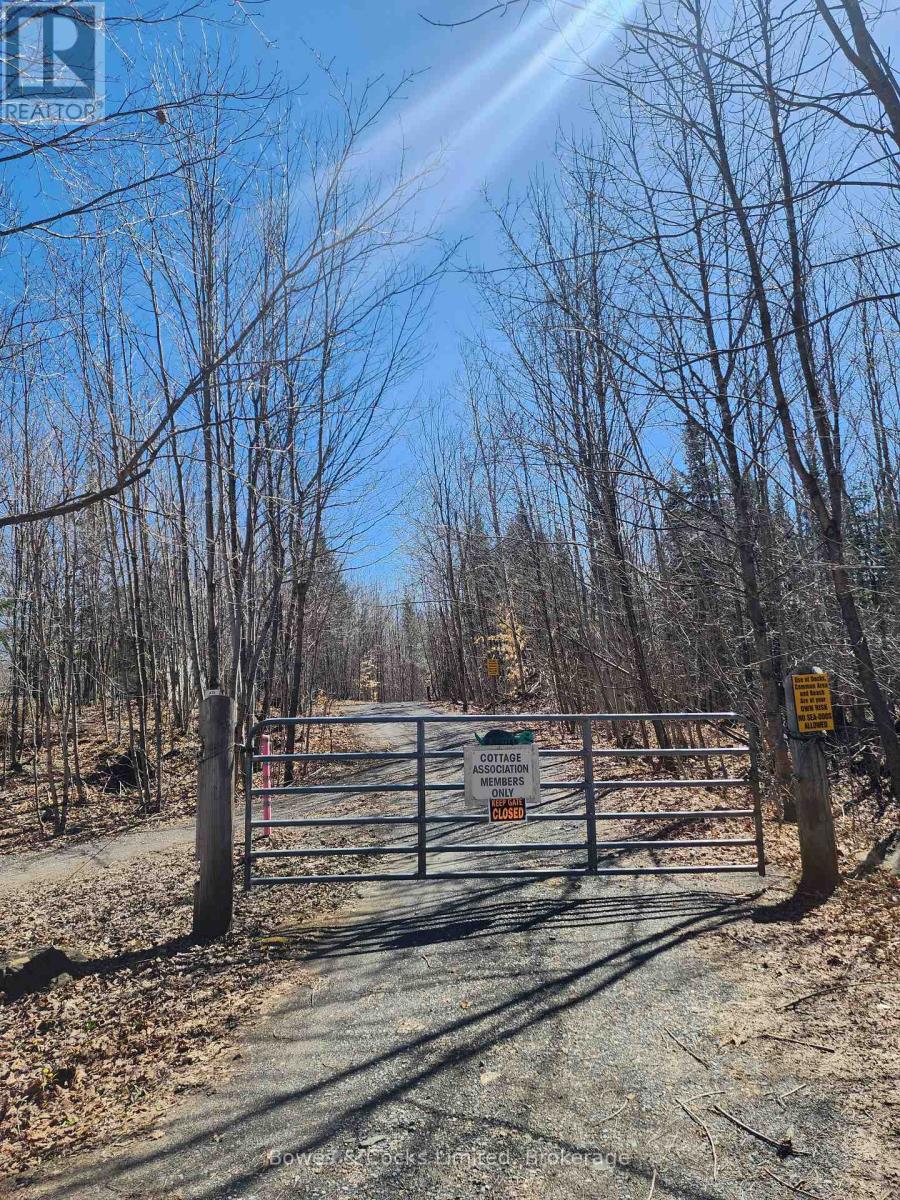
Discover the quiet, restorative beauty of cottage country on this serene 1.28-acre woodland haven. With deeded access to Thanet Lake's sandy beach and park-just a short three-minute walk away-you can spend your days swimming from the raft, lounging by the shoreline, or enjoying peaceful sunset walks where the sky reflects across the rippling water and untouched Crown Land stretches beyond the horizon. This parcel offers year-round access and a rare opportunity to enjoy nature in its most protected form. While neighbouring properties have been developed, this land is safeguarded under EP (Environmentally Protected) zoning both on and beside the lot. As confirmed by the Conservation Authority, building is not permitted-but camping day use, and creating your own private forest retreat are fully allowed. If you've been longing for a place to escape into the trees, listen to birdsong, and spend weekends surrounded by the natural beauty of Marmora and Lake, this property offers exactly that. With Hydro and a driveway already installed, this is a rare chance to own a piece of nature meant to stay natural, peaceful, and beautifully untouched. (id:54955)
182 West Street
Greater Napanee, Ontario
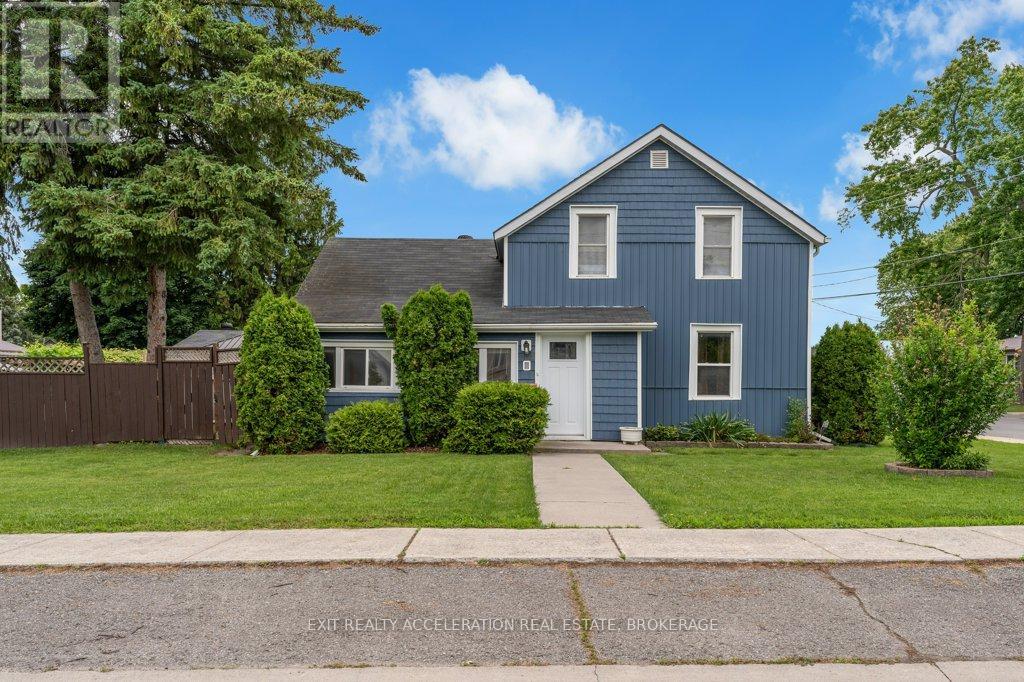
Charming Corner-Lot Gem -Updated & Move-In Ready! Welcome home to 182 West Street! This cute two-bedroom house sits perfectly on a spacious corner lot, offering the ultimate blend of cozy charm and modern peace of mind. Whether you are a first-time homebuyer, looking to downsize, or seeking a stellar investment, this property checks all the boxes. Key Features You'll Love: Fully Fenced Yard: Perfect for pets, gardening, or hosting summer barbecues in your own private oasis. Single Car Garage: Ideal for keeping your vehicle out of the elements or utilizing as extra workshop space and storage. Location, Location, Location: Situated close to all amenities-shopping, dining, parks, and schools are just minutes away. Massive Upgrades (All the Expensive Stuff is Done!): Move in with absolute confidence knowing the major systems have been completely updated: Newer Furnace & Heat Pump (Enjoy efficient heating and refreshing A/C all year round!) Siding & Windows (Stunning curb appeal and excellent energy efficiency) Updated Electrical System. This welcoming home offers turnkey living in a fantastic neighborhood. Don't miss out on this corner-lot beauty-schedule your viewing today before it's gone! (id:54955)
94 7th Line S
Havelock-Belmont-Methuen, Ontario
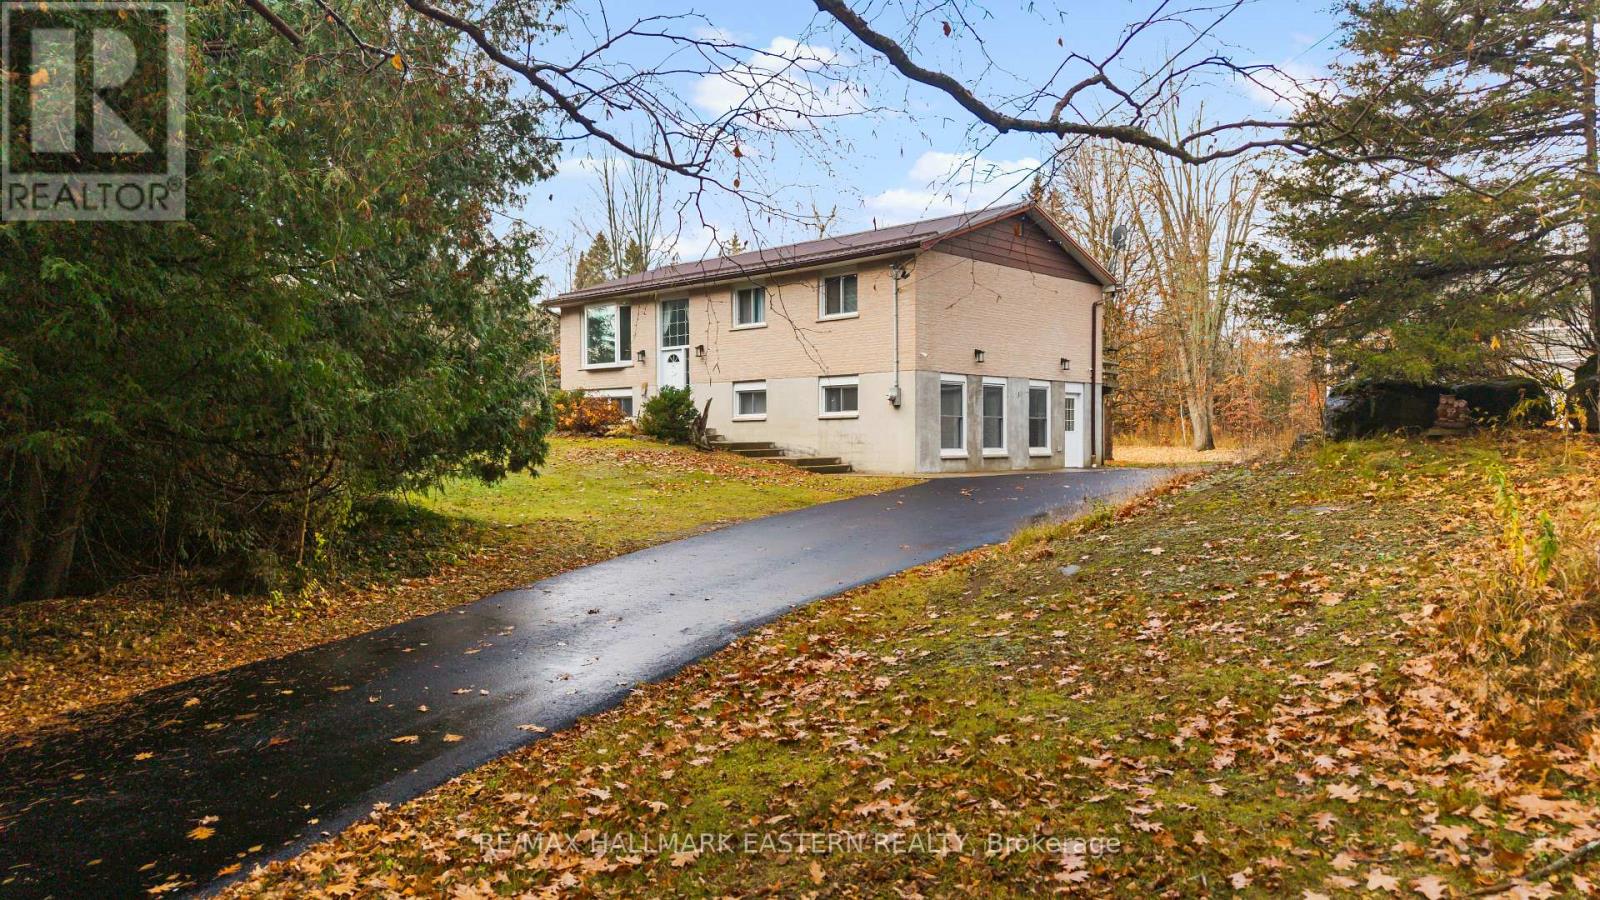
This Solid, Raised Bungalow is Tucked Away in Nature, Situated on Over 4 Acres of Land! Where Peace, Privacy and the Convenience of Nearby Amenities Await You! With Mature Trees Surrounding, You Will Truly Feel the Charm of Country Living, Enjoy Views of Wildlife in Your Backyard; Blue Jays, Cardinals, Snow Owls and Deer! Sunny Bay Window w/ Gleaming Hardwood in the Living Room, Formal Dining Area, Large Kitchen w/ Stainless Steel Appliances and Pantry, Generous Primary Bedroom w/W/O to Deck, 2pc Ensuite and W/IN Closet, Three Bedrooms in Total on the Main Floor and 4pc Bathroom, Bright, Spacious W/O Basement w/ Heated Flooring, Large Rec Room, Perfect For Playing Pool or Watching the Big Game! In-Law Capability, Two Separate Entrances, 2pc Bathroom, Additional Bedroom/Den Plus Living Space! Paved Circular Driveway w/ Parking for up to 10 Vehicles, Detached Insulated Double Car Garage w/ Loft for Storage, Plenty of Space in the Backyard for Entertaining Guests, Gardening, and Letting the Kids and Dogs Burn Off Energy! Enjoy Quiet Nights Stargazing From the Hot Tub. Generlink System, Generator, Hot tub, Pool Table, Appliances all Included! Nearby; Outdoor Public Ice Rink, Fire and Ice Festival in the Winter, Close to Hastings which Boasts the Best Canada Day Fireworks from Toronto to Ottawa, Crooks Rapids Country Festival, Snowmobile Trail and Heritage Trail for ATVs, Local ATV club, YMCA in Trent Hills 15 minutes Away, Local Arena, Short Drive to the Iconic Norwood Fall Fair, Public Access Boat Launch, Groceries, Banking, Gas, Bakery and More! Catholic (Norwood) and Public Elementary Schools in the Area. Public Board High School in Norwood and Catholic High School by Bus to Peterborough. (id:54955)
85 Meagan Lane
Quinte West, Ontario
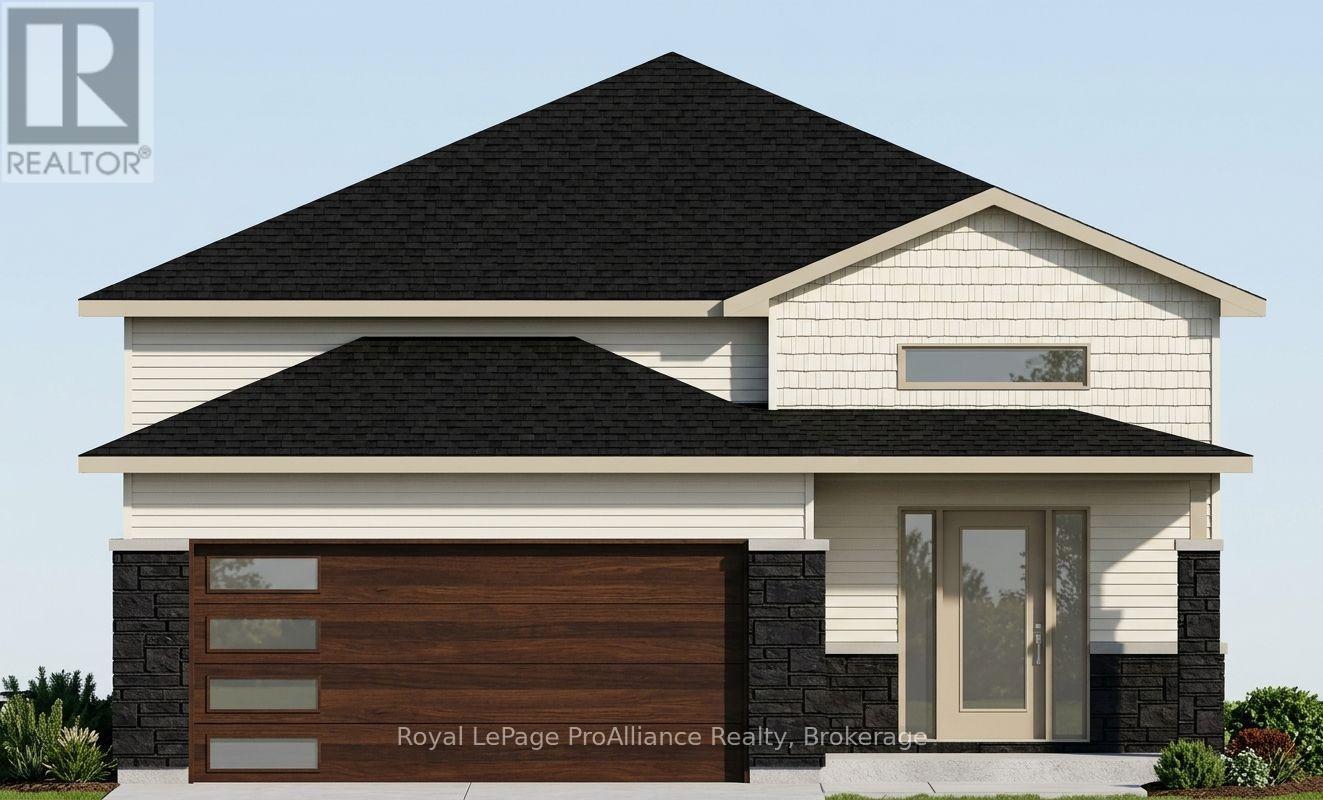
Two bedrooms, 2 baths, open concept living/dining/kitchen. Kitchen features peninsula, and premium hard surfaced counter tops.Master suite boasts walk-in closet, and private ensuite. Other popular features include main floor laundry room, forced air natural gas furnace, air exchanger for healthy living. Carpet free through out. Exterior complete with deck from large patio doors, attached garage with inside entry, sodded, paved driveway, walk way. Lower level awaits your finish or leave as storage. Situated on a quiet street with a park, and walking trail and ATV trail nearby. 15 minutes or less to 401, Trenton, and YMCA. Closing 2027. (id:54955)
337/338 Rainbow Drive
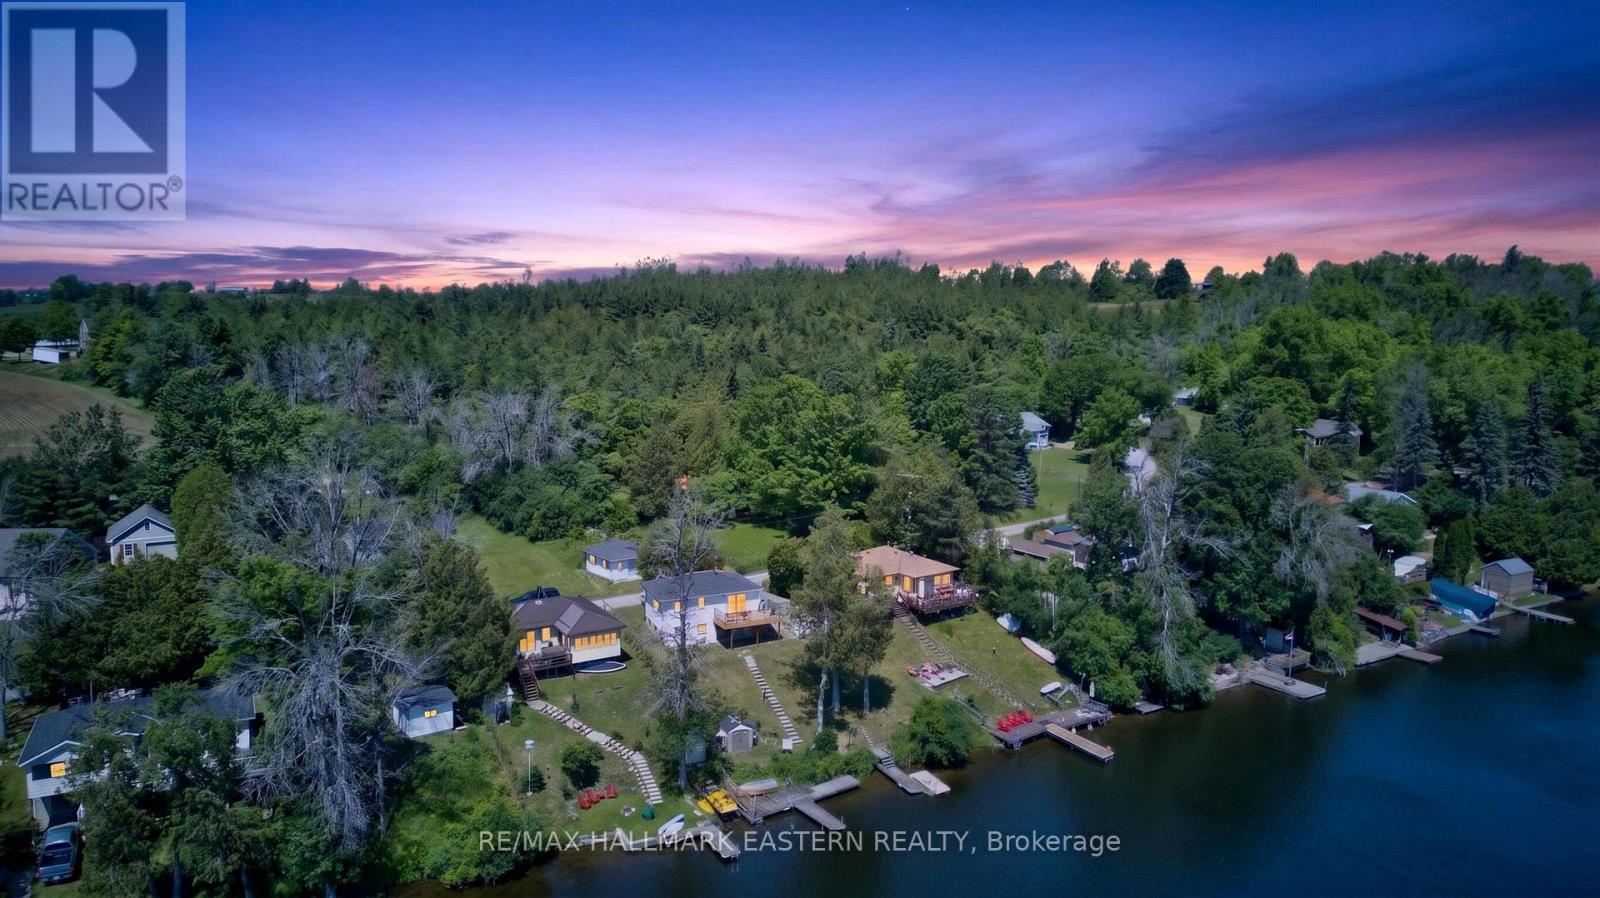
Otonabee-South Monaghan, Ontario
Seasonal waterfront cottage on the Otonabee River near Peterborough, offering two lots, direct river access, a dock, water views, detached garage, and easy access to Rice Lake and the Trent-Severn Waterway. Enjoy the Kawartha cottage lifestyle from this raised bungalow featuring 3 bedrooms, 1 bathroom, and an open-concept kitchen/living area with walkout to a large deck-ideal for BBQs, entertaining, morning coffee, and relaxing by the water. The newer lower level offers approximately 8' ceiling height, a walkout, and a spacious open area with potential for a games room, lounge, hobby space, or future finished living area. A bathroom and laundry rough-in add further flexibility. At the shoreline, stairs lead to the water and dock, with shallow entry, mixed shoreline, and direct Otonabee River access for boating, fishing, swimming, and paddling. A second lot across the road provides valuable additional space, privacy, parking, and a detached garage for vehicles, boats, and cottage equipment. The lot measures approximately 44.92' at the front, 99.97' and 93.91' along the sides, and 22.81' at the rear. Future use is subject to zoning, conservation, and municipal approvals. The property is also understood to benefit from two rights-of-way for water access; buyers are encouraged to verify their use and legal status. Approximately 15 minutes from Peterborough and 90 minutes from Toronto, with Squirrel Creek Conservation Area, public beach, boat launch, picnic areas, Rice Lake, and the Trent-Severn Waterway nearby. Discover the possibilities this Otonabee River cottage property has to offer-contact your REALTOR to arrange a private viewing. (id:54955)
723 County Rd 49 Road
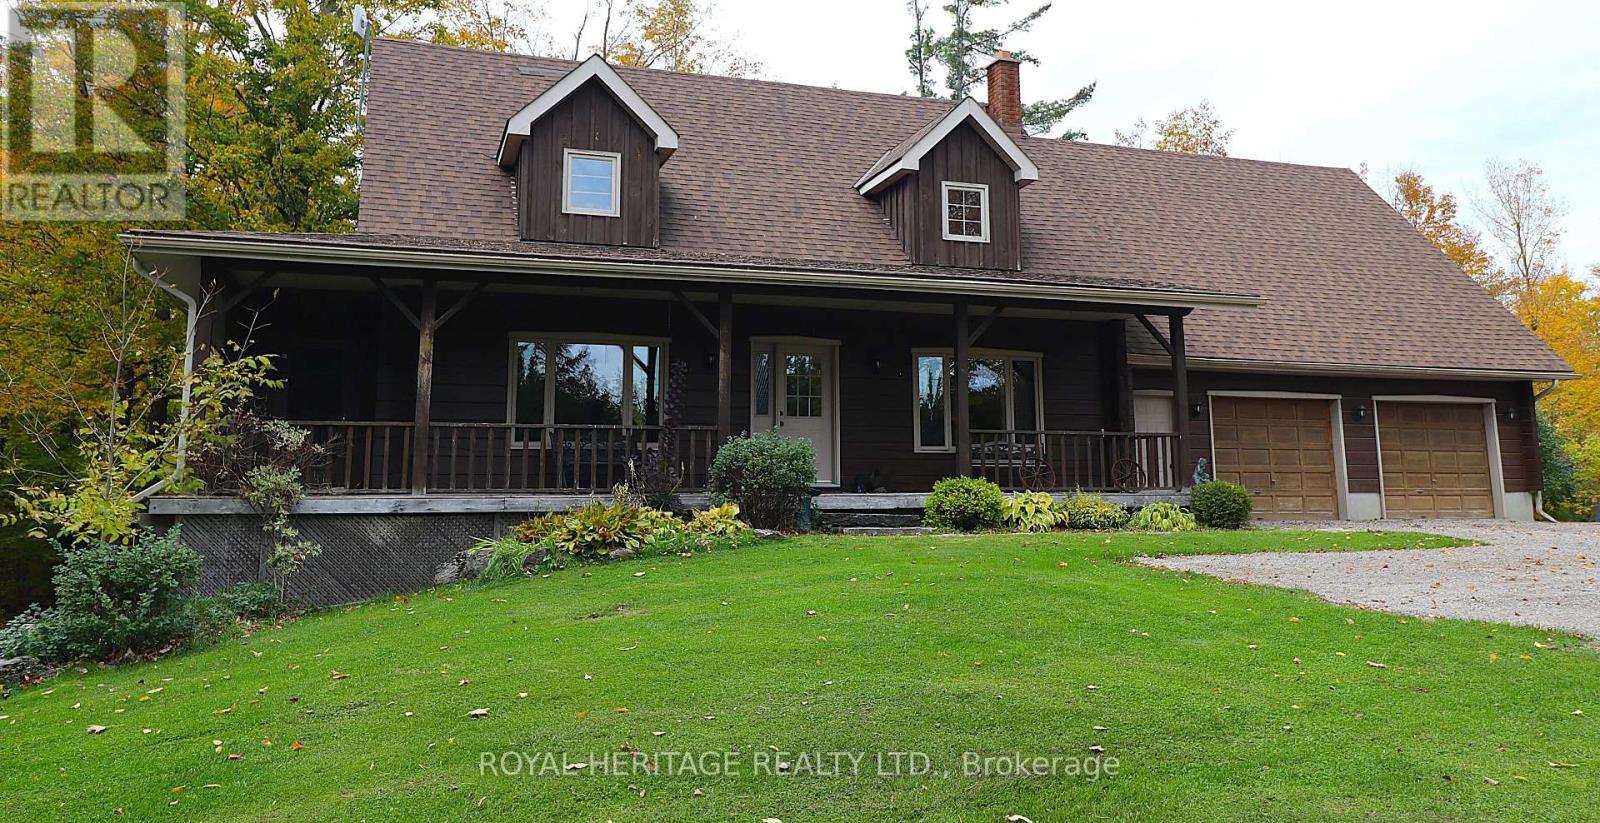
Kawartha Lakes, Ontario
Wow! A beautiful log home on a beautiful 1+ acre lot ready for you and your growing family. This impeccably kept log home is the perfect blend of comfort, size and loaded with recent updates. Work recently completed: new 32x12 and 22x8 rear decks 2022, Central air 2022, furnace 2022, hot tub 2022, dishwasher 2023, pool 2022, newly renovated main floor bathroom, new gutter guards, newer water softener, and newer woodstove. This home features plenty of living space and a well laid out footprint, including 4 bedrooms, two bathrooms, a beautiful bright main floor with mostly hardwood and a gorgeous propane stone fireplace in the living room, second level family room, central vacuum, 200 amp electrical service, water UV filtration system, full partially finished basement with walkout and in-law potential, a woodstove and bar in the basement and a huge loft above the garage for further development opportunities. The amazement continues outside with a hot tub, swimming pool, beautiful landscaping, extensive decking, screened side porch, covered front porch, hardwired propane BBQ hookup, generator hookup, raised bed gardens, attached 2+ car garage, newly applied gravel in driveway, plenty of parking including space for an RV or boat, a newer shelter logic, and great privacy with plenty of space to grow all on a well maintained municipal road. This wonderful home is ready and waiting, just move in and enjoy the luxurious living you deserve. Book your showing today! (id:54955)
17 Manvers Station Road
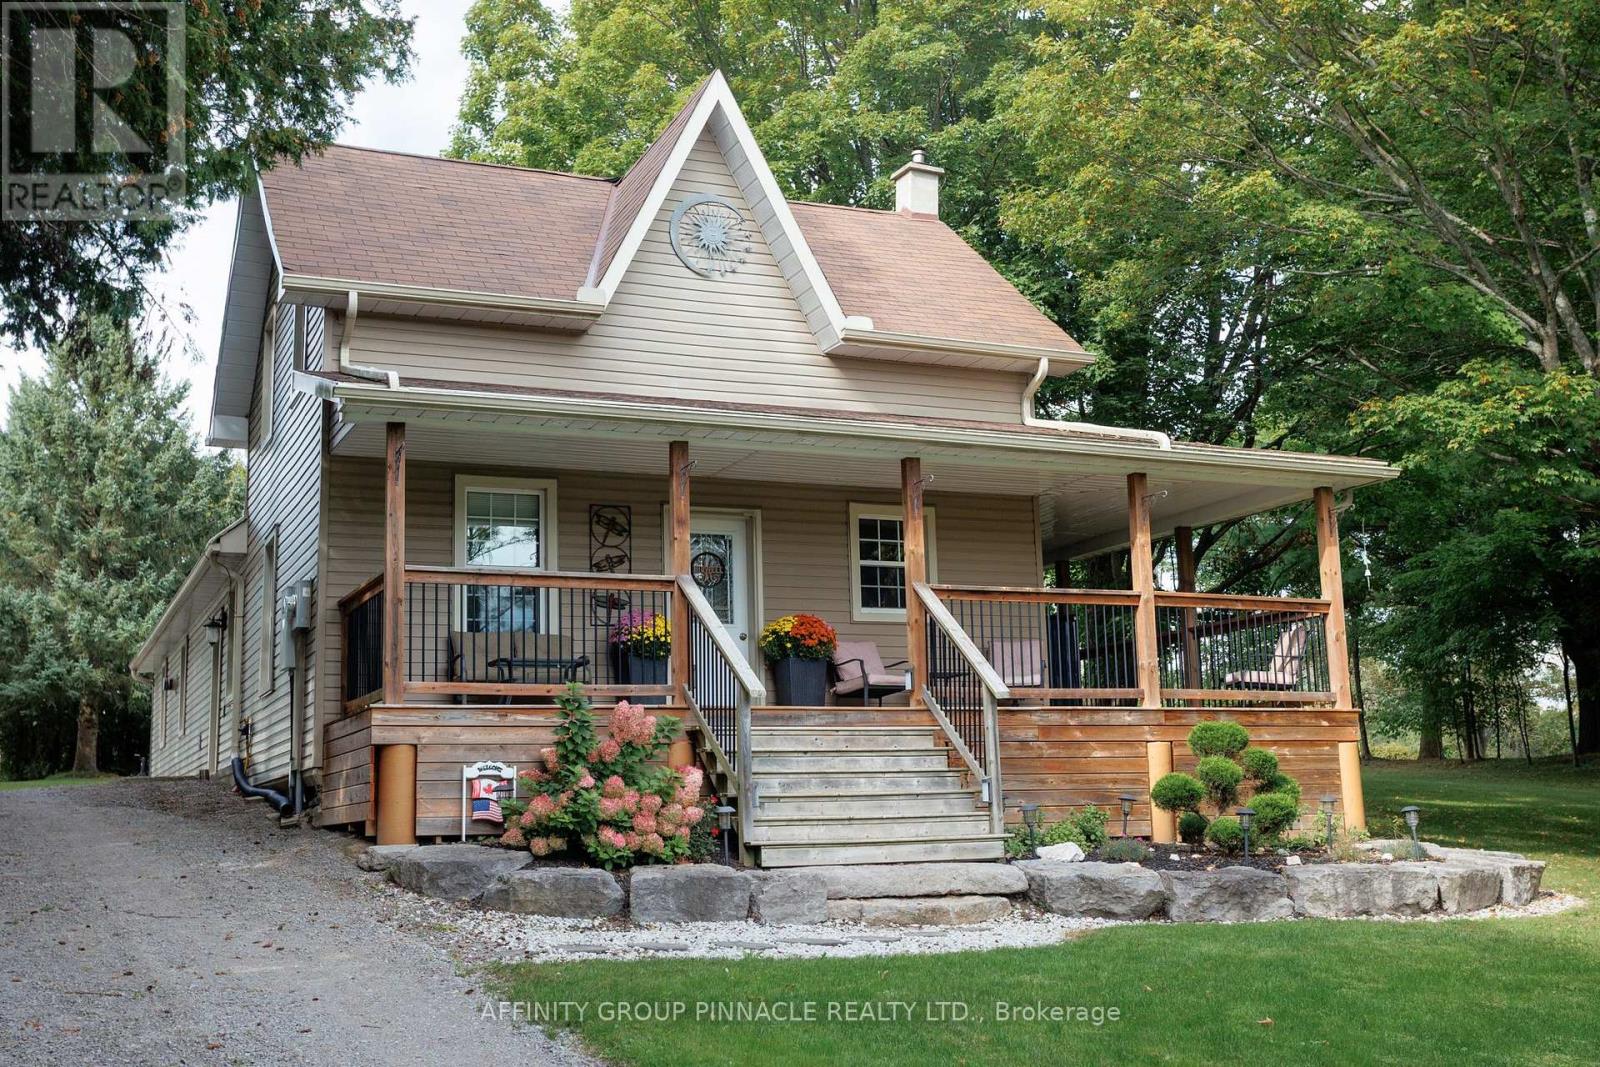
Kawartha Lakes, Ontario
Country living, modern updates and an incredible setup for work and play! This beautifully updated 3-bedroom farmhouse sits on almost 5 acres near Pontypool in the Kawartha Lakes, offering plenty of space, privacy, comfort and flexibility while providing quick and convenient access to Highway 115 and highway 407. This property is ideal for those looking for space, privacy, and a spot to store all the toys. A standout feature is the impressive 40' X 40" insulated and heated shop, complete with a 10,000 lb hoist and separate 200 amp service, providing an exceptional setup for hobbyists, mechanics, trades people or anyone needing substantial workshop space. There's even more room for vehicles, equipment, and toys with the 26' X 30' detached heated and insulated garage. The updated farmhouse offers comfortable country living with forced-air propane heating and central air. Beautiful kitchen finished with granite countertops, newer cabinetry, under mount lighting and tile flooring. Dining room walks out to a large wrap around deck overlooking treelined yard offering privacy and a great place to entertain or simply somewhere to kick back. You will also find a spacious living room with propane fireplace creating a warm and inviting space, and a gorgeous 5-piece bathroom that features heated flooring for an added touch of comfort. Three good sized bedrooms, main floor laundry and more storage space downstairs. for added peace of mind, the home is equipped with a full-size Generac generator capable of powering the entire house when needed. Whether you are looking for a peaceful country home, a property with serious workshop potential, or simply a place where there's room for all your toys, this property delivers. (id:54955)
307 - 120 Barrett Court
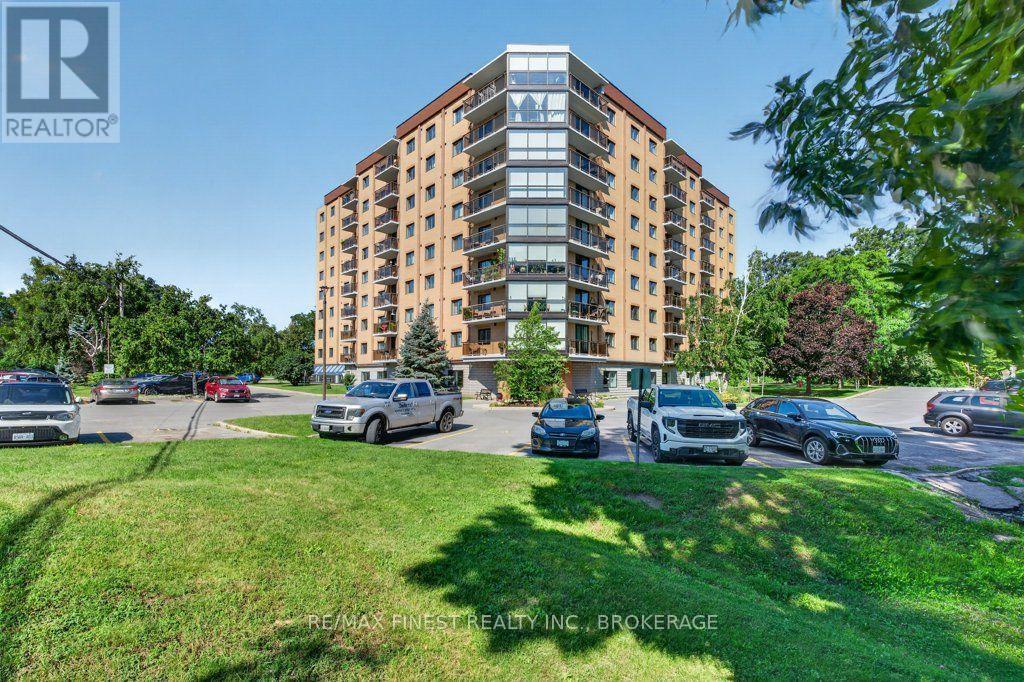
Kingston, Ontario
Welcome to The Barriefield, ideally located in Kingston's desirable east end! This bright and inviting condo offers comfortable, low-maintenance living in a convenient location close to shopping, restaurants, parks, CFB Kingston, downtown and everyday amenities. The carpet-free interior provides a clean, easy-care living space, while the updated main bathroom adds a fresh, modern touch. Southern exposure provides plenty of natural light and a pleasant view from the unit. The well-equipped kitchen includes the fridge, stove, dishwasher and microwave, while convenient in-suite laundry with washer and dryer makes everyday living that much easier. One parking space is also included. The Barriefield offers an impressive selection of amenities to enhance your condo lifestyle, including an indoor pool, rooftop pool, exercise room party room and guest suite-perfect for visiting family and friends. Whether you're a first-time buyer, downsizer, investor or simply looking for an easy-care home in Kingston's east end, this condo is a wonderful opportunity to enjoy a well-maintained building with excellent amenities in a convenient location. Move in, settle in and enjoy everything The Barriefield has to offer! (id:54955)
1167 Division Street
Cobourg, Ontario
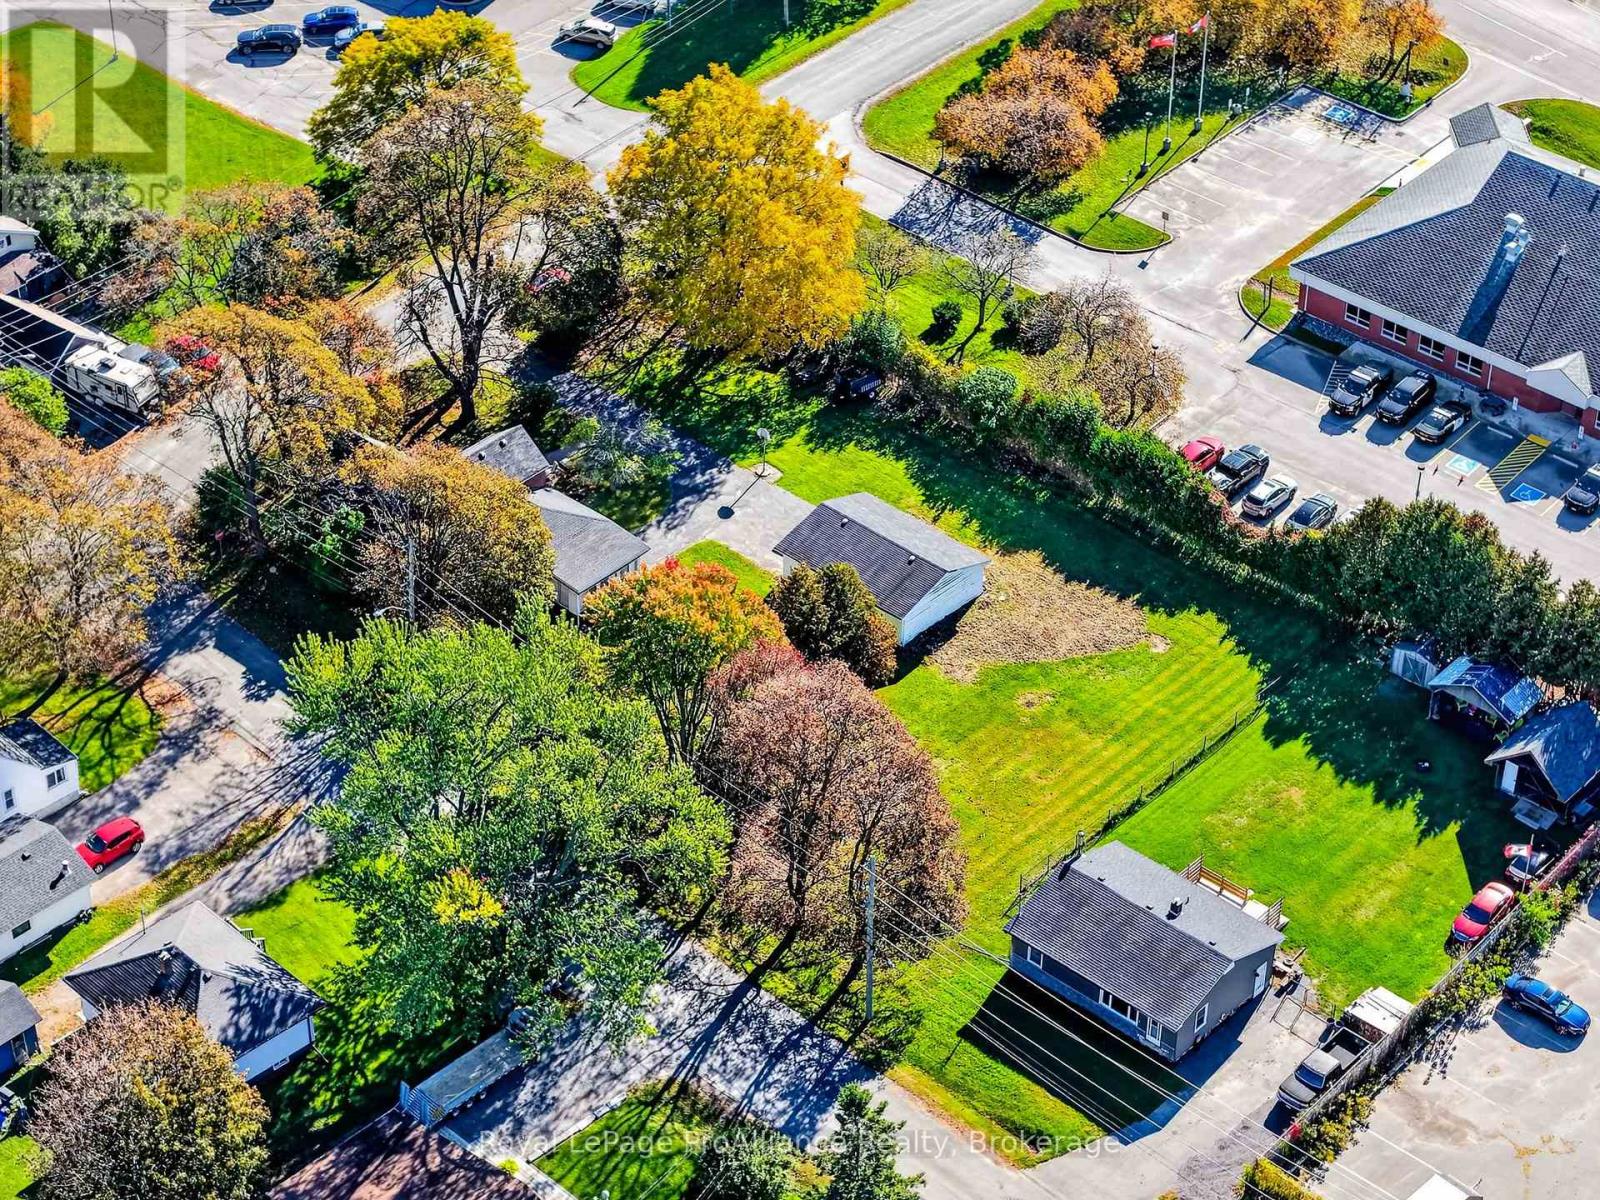
A RARE COBOURG OPPORTUNITY - BIG LAND. BIG VISION. ENDLESS POSSIBILITIES! Some properties offer a home. Others offer the opportunity to create something extraordinary! Welcome to 1167 Division Street, a distinctive property featuring an impressive 192' x 143' lot, dual road frontage, a detached double garage and a substantial century home offering over 3,000 sq. ft. of existing space. Ideally located with convenient access to Highway 401 and nearby amenities, this is an exciting opportunity for investors, developers and entrepreneurs with vision. This hidden gem offers a Mixed-Use Corridor MUC-7 zoning! Subject to applicable approvals, imagine exploring concepts such as a retirement residence, condominium development, mixed commercial-residential building, community or private club, educational facility, banquet venue or boutique hotel. Picture a contemporary multi-storey building with balconies, landscaped outdoor spaces and thoughtfully designed parking. The possibilities invite imagination! There is value here today, too. The existing century home features generous principal rooms, beautiful wood flooring throughout the main level and a versatile layout. It offers potential for continued residential use or interim rental income while future plans are explored. LAND. LOCATION. EXISTING IMPROVEMENTS. DEVELOPMENT POTENTIAL. Whether you are planning your next investment, exploring redevelopment or seeking a property with room to think beyond the ordinary, this is an opportunity worth investigating. Bring your vision. Explore the possibilities. Shape the future. All potential uses and redevelopment concepts are subject to zoning provisions, municipal approvals, servicing, parking and other requirements. (id:54955)
16 Talbot Drive
Port Hope, Ontario
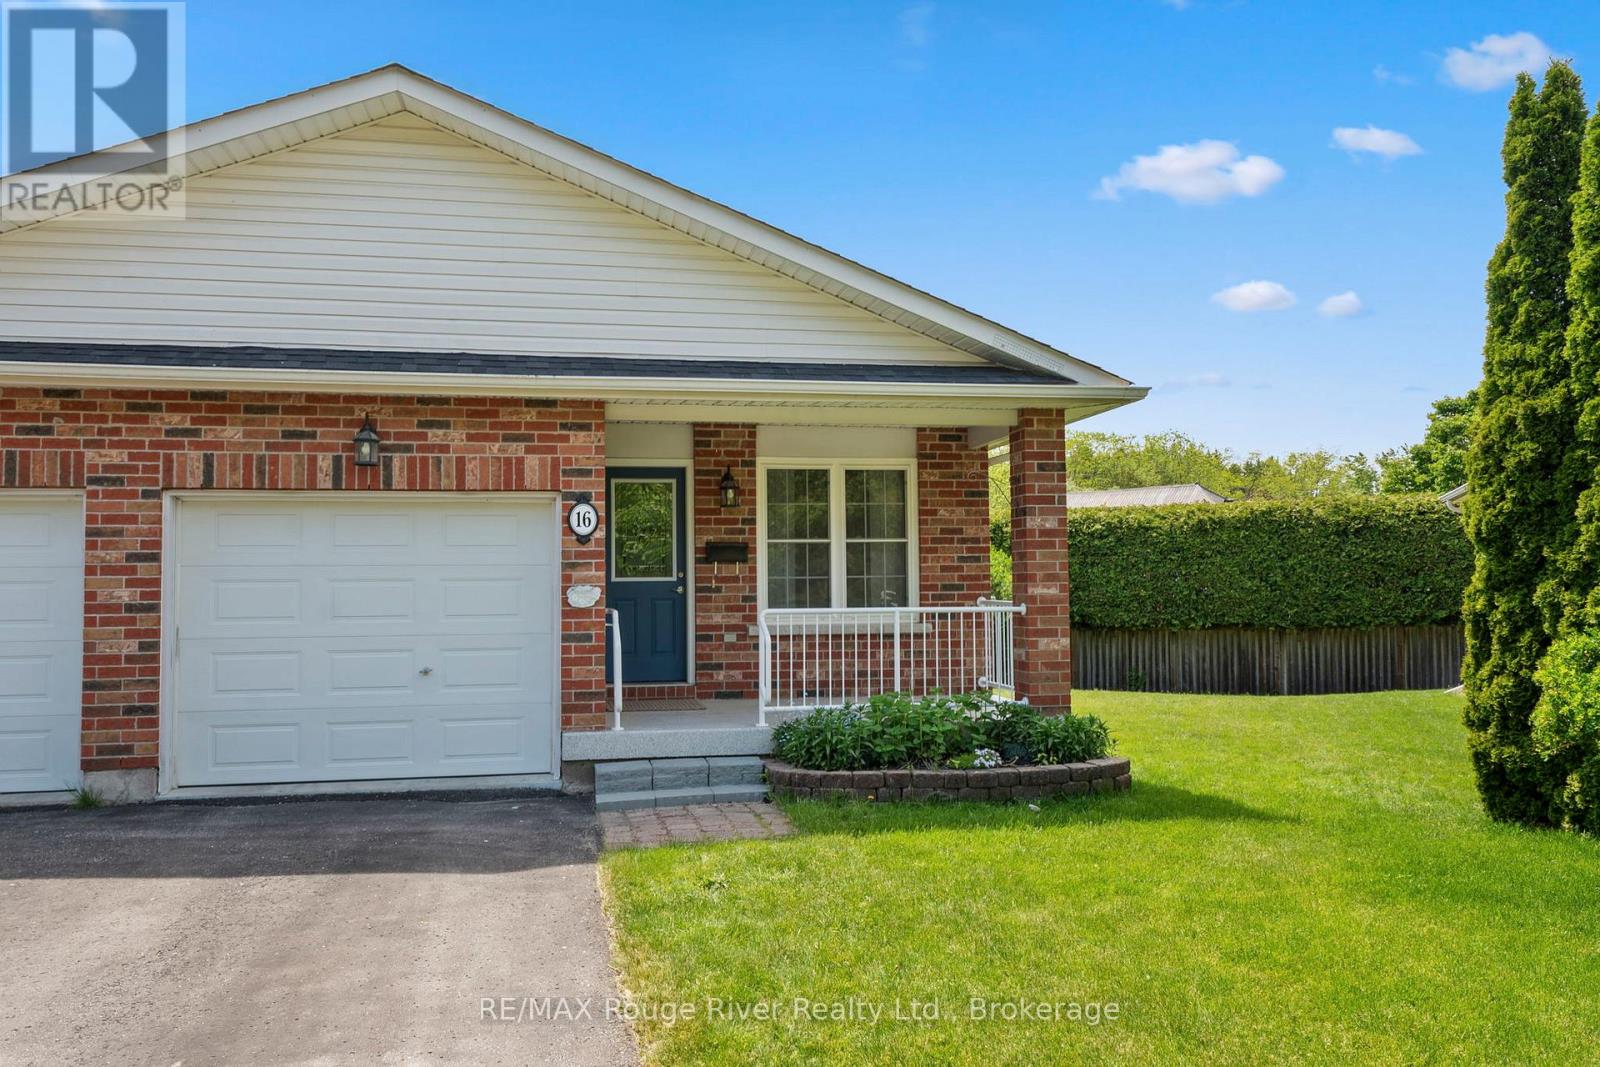
Ideally located on a quiet cul-de-sac, this lovely bungalow townhouse offers an abundance of comfortable living space and a thoughtfully designed floor plan. The open concept main level features a spacious kitchen with ample cabinetry, overlooking the dining and living areas, perfect for everyday living and entertaining. The bright and cheerful primary bedroom is generously sized and includes a walk through closet and convenient laundry area leading to a semi-ensuite effect 3-piece bath. A second main floor bedroom provides flexibility as a guest room, home office, or hobby space .Enjoy the convenience of direct access to the attached single-car garage. The fully finished lower level expands your living space with an exceptionally large recreation room, a 3-piece bathroom, and plenty of storage in the utility room. A walkout from the living room leads to a private deck and beautifully secluded backyard, making this well-built home an ideal choice for retirees, downsizers, or anyone seeking low maintenance living without sacrificing space. Relax outdoors on your deck under the remote controlled awning or enjoy your morning coffee on the charming east facing front porch. Combining comfort, functionality, and a peaceful setting, this inviting home is ready to be enjoyed. (id:54955)
117 - 485 Normandy Street
Oshawa, Ontario
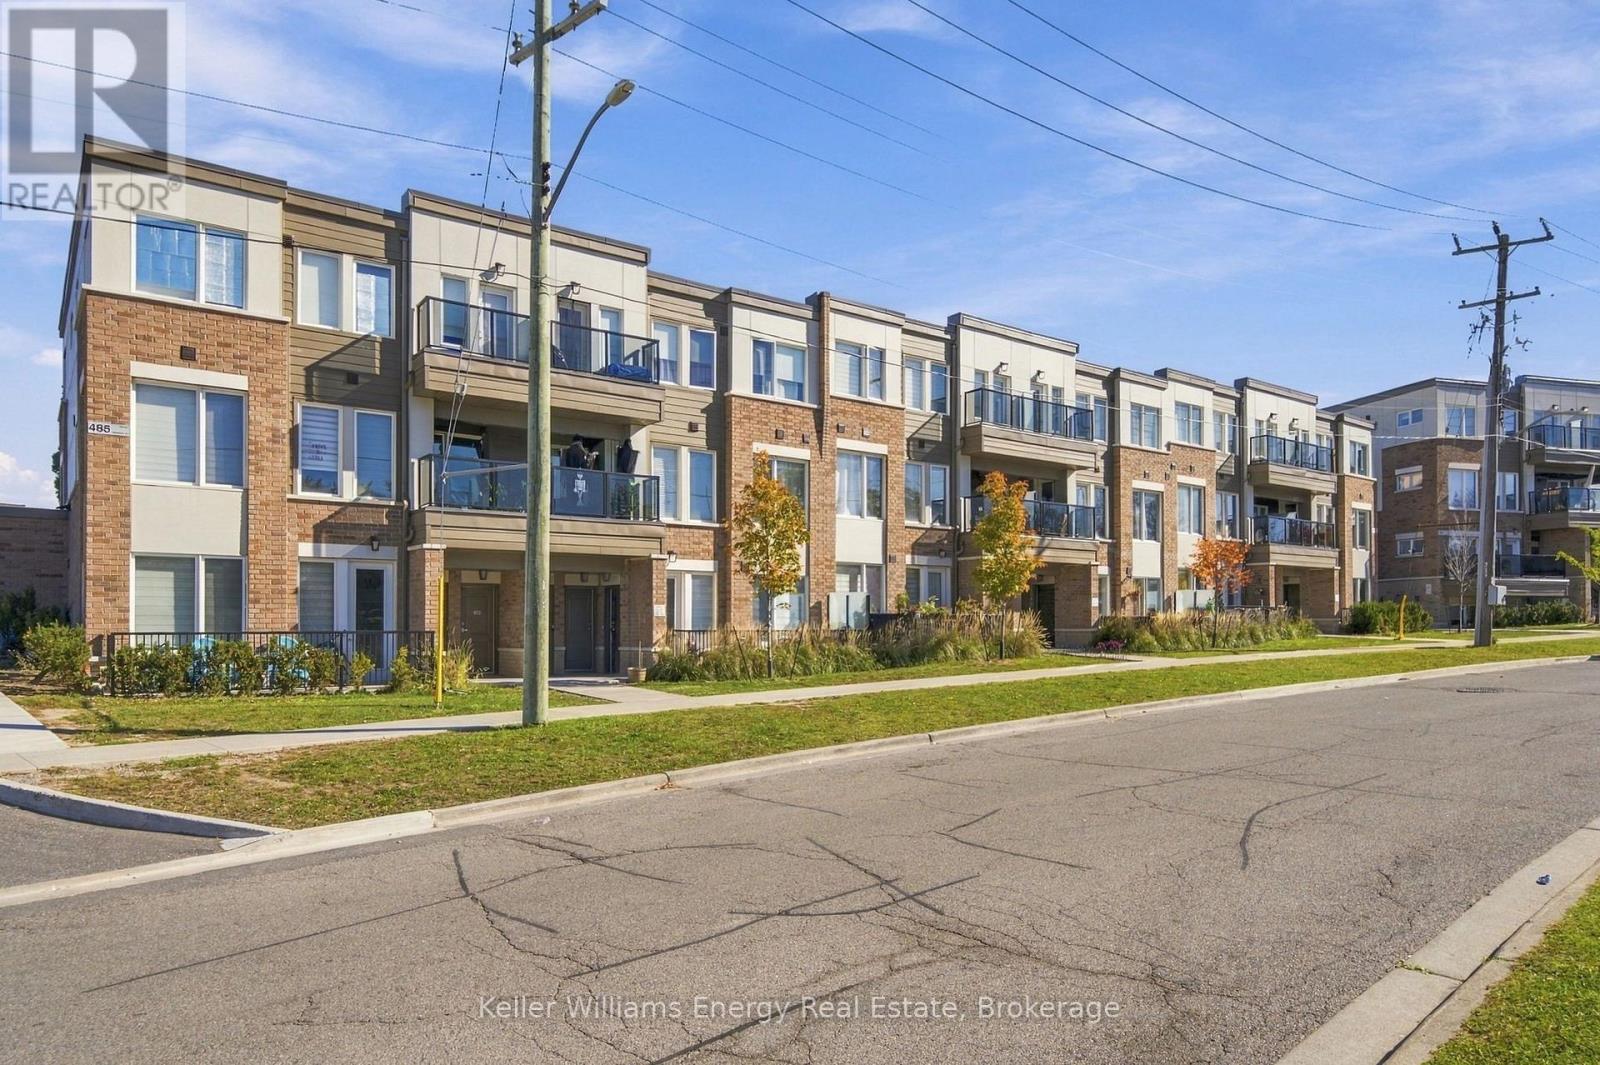
Welcome to this beautifully maintained, just 3-year-old corner unit stacked townhouse offering approximately 1,100 sq. ft. of stylish, contemporary living space. Featuring modern upgrades throughout, including elegant quartz countertops and luxury vinyl flooring, this inviting home perfectly blends comfort, functionality, and modern design. The bright, open-concept kitchen, living, and dining area is enhanced by an abundance of windows, creating a warm and airy atmosphere ideal for everyday living and entertaining family and friends. The modern kitchen offers ample space for dining, complemented by a convenient breakfast bar-perfect for casual meals, morning coffee, or gathering with loved ones. Enjoy the added luxury of two full bathrooms and two private balconies-one accessible from the living room and the second from one of the bedrooms, offering inviting outdoor spaces to relax and unwind. Ideally situated in a family-friendly community, this home is close to schools, parks, places of worship, and convenient access to Highway 401. Just under a 10-minute drive to Oshawa Centre, Costco, and a wide variety of shopping, dining, and everyday amenities, this home offers the perfect combination of modern comfort and everyday convenience. A fantastic opportunity for families, first-time buyers, or anyone seeking stylish, low-maintenance living in a convenient location! (id:54955)
44 Bagot Street
Whitby, Ontario
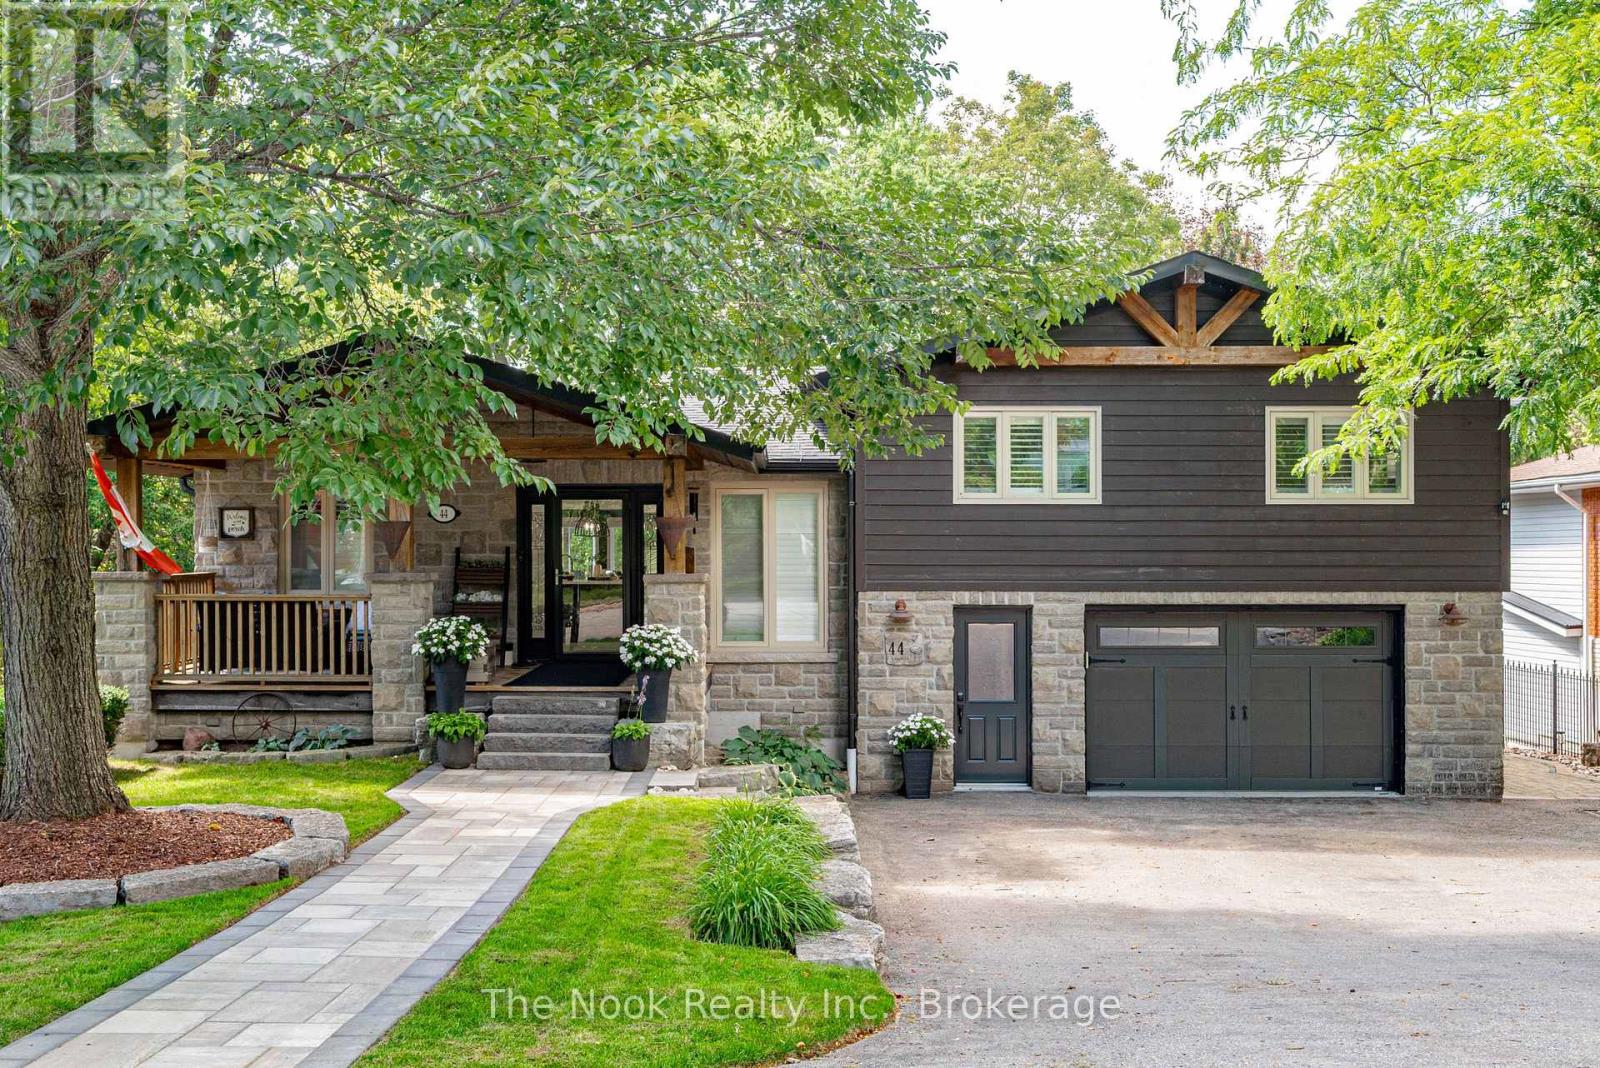
A stunning, recently renovated custom 3 + 1 Bedroom, 2 + 1 Bath, 2 Full Kitchens, 2 Laundry Rooms, Custom Office, sidesplit set on an extraordinary mature treed 66 x 265 ft ravine lot located in the heart of Brooklin. Perfect for entertaining, this home offers a backyard overlooking a creek, with multiple outdoor living spaces including multi zone outdoor speakers, swim-spa under a custom built gazebo, wood fire space, a covered walk-out proch with gas fire place and built in bbq and sink and an insulated cabana with 2 pc washroom. The built-in heated garage featuring expoxy flooring, cabinetry & sink + more elevates this property even further. Inside, enjoy a bright open-concept design with rich hardwood floors, pot lights, heated floors in two bathrooms, mudroom and lower level family room/entertainment room, bright open-concept main floor kitchen featuring a double sized fridge/freezer, extra large gathering island and wine/coffee bar. Centrally located in the heart of Brooklin this is a must see to experience all the property has to offer. (id:54955)
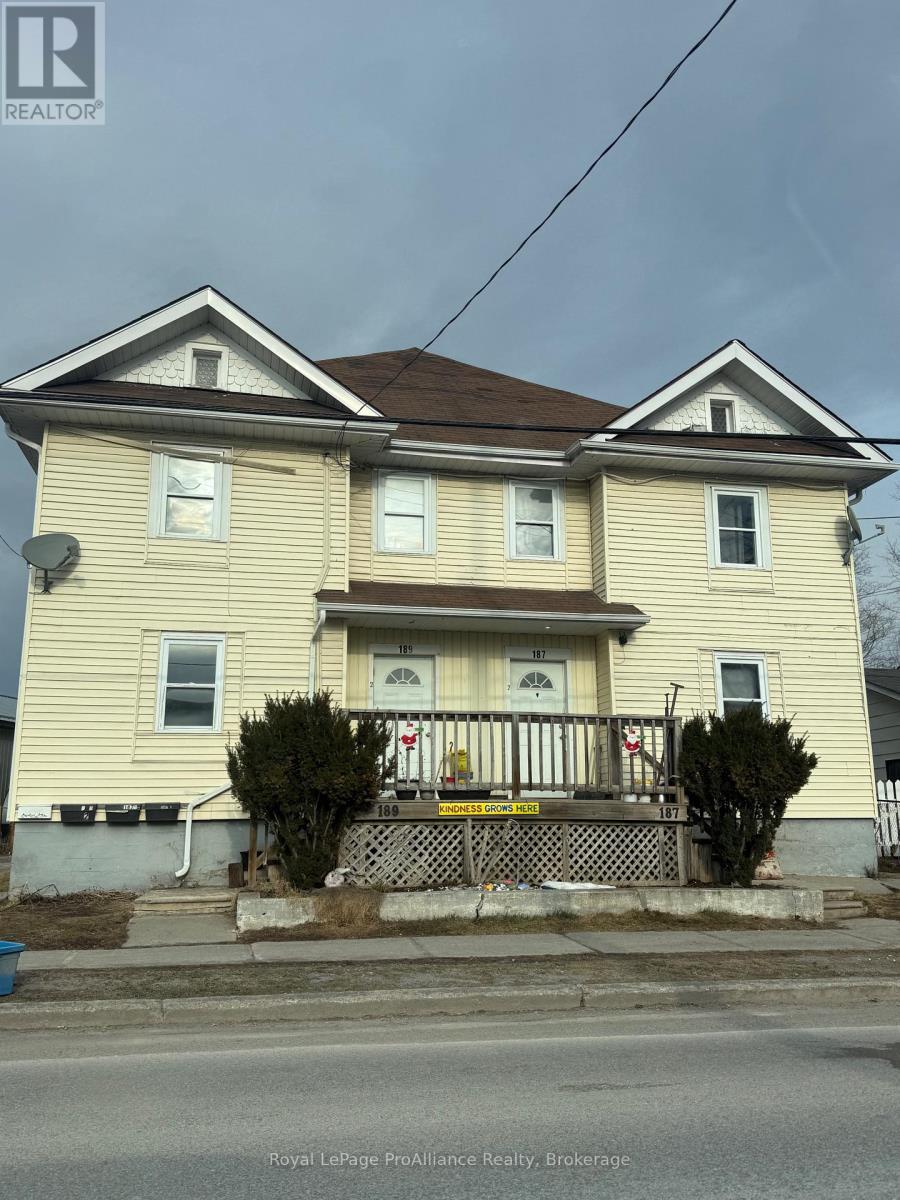
187-189 Byron Street
Quinte West, Ontario
Excellent investment opportunity in the east in of Trenton. The location offers easy access to all amenities and close to the 401. This four-plex features separate entrances for each unit. The 2 main level units are 1 bedroom units and the upper units are 2 bedroom units. All units are separately metered with 1 being all inclusive. There are 4 parking spaces at the rear of the property. The 4 hot water tanks are owned and the 4 Gas wall heaters are owned. Great location within walking distance to shopping, schools and the 401. (id:54955)
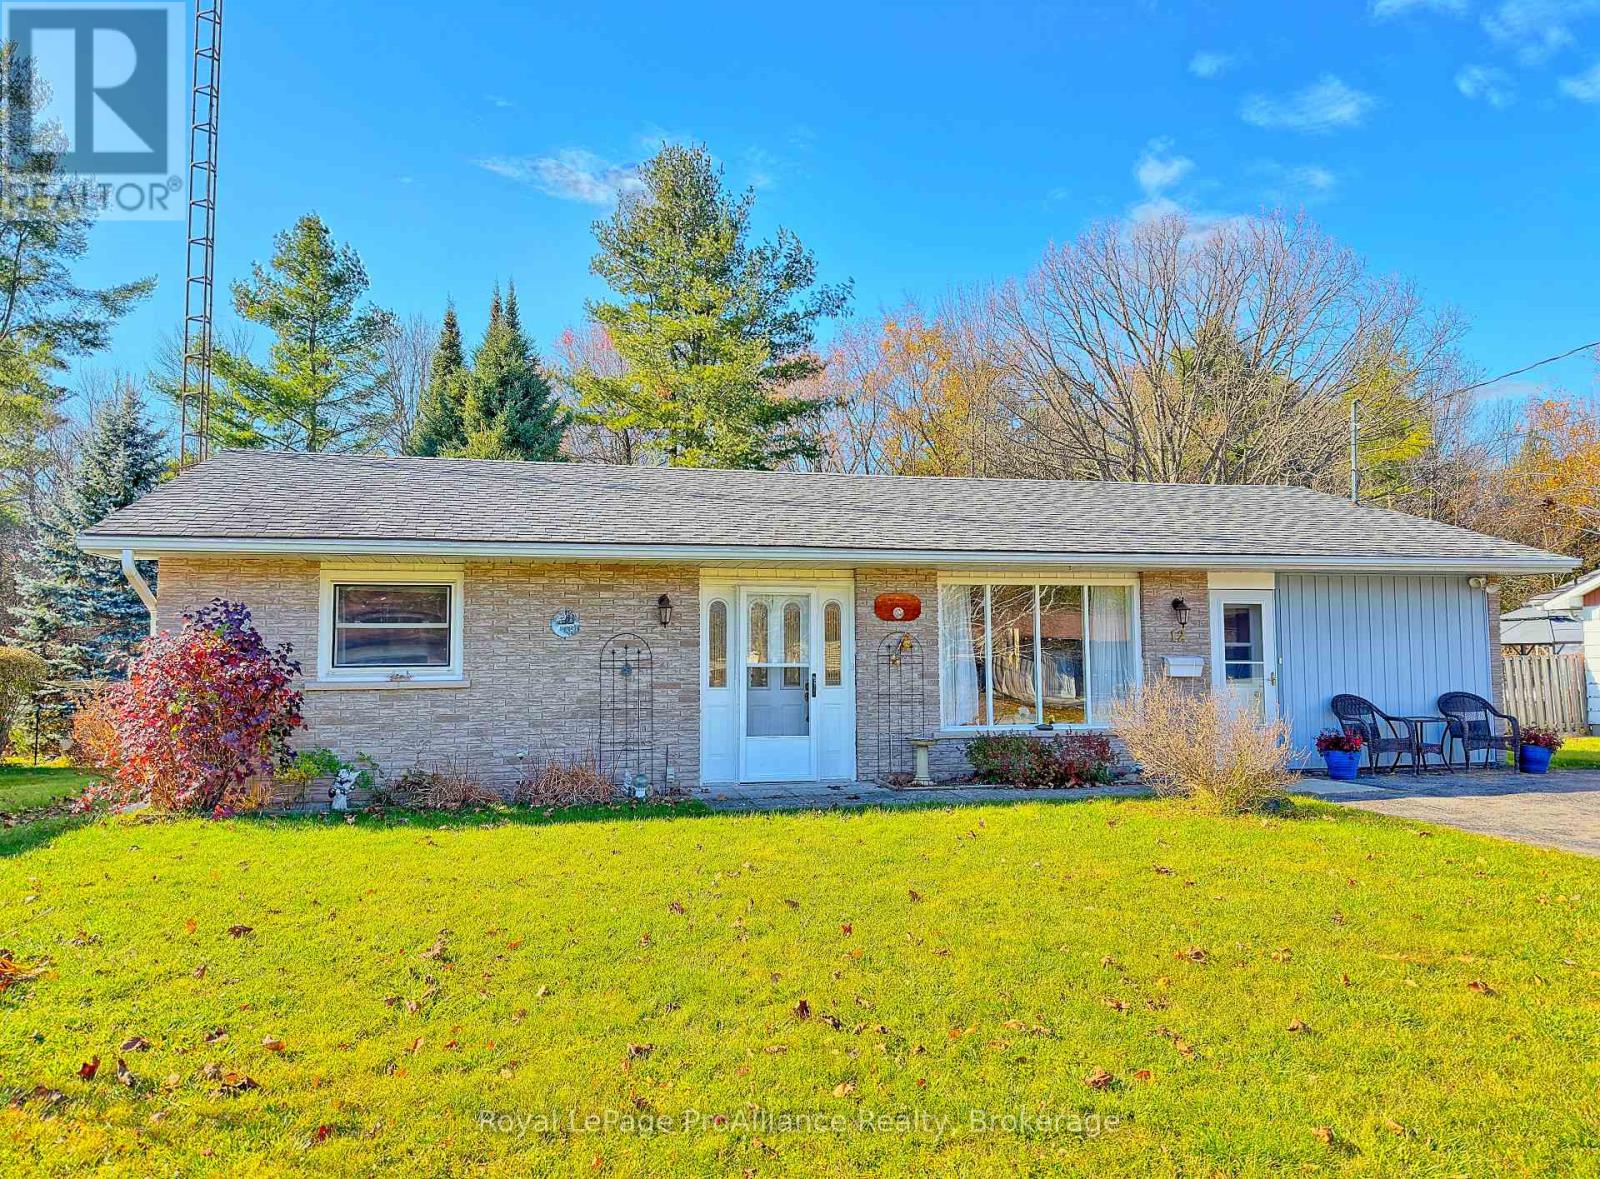
12 South Maloney Street
Marmora And Lake, Ontario
Looking to downsize or retire in the perfect neighbourhood? Here's an easy to maintain 2 bedroom bungalow with a spacious open concept Living Room/Kitchen. Kitchen has oak cabinetry and perfect sized eat-in area, living room has an electric fireplace and a walk-out to front yard. Awesome garage conversion Family Room is 12 & 1/2' x 22 feet and can be used as a potential in-law suite or versatile auxiliary space which can be repurposed with your imagination. This spacious room also has a walk-out to a deck and gas fireplace which is primarily used to heat the entire house. Instead of backing onto adjacent houses, you can enjoy the breathtaking views of the wooded/treed area and become one with nature and wildlife. This property is within walking distance of Naylor's Wetlands and the trails it has to offer, a restaurant at the corner, most amenities, park with walking trails along Crowe River and occasional live entertainment. If you're a fishing enthusiast, it's a 5 minute drive to Mag's Landing where you can drop your boat at the boat launch and access Crowe Lake and the Sandbar. Available for immediate/flexible possession. (id:54955)
Royal LePage Frank Real Estate
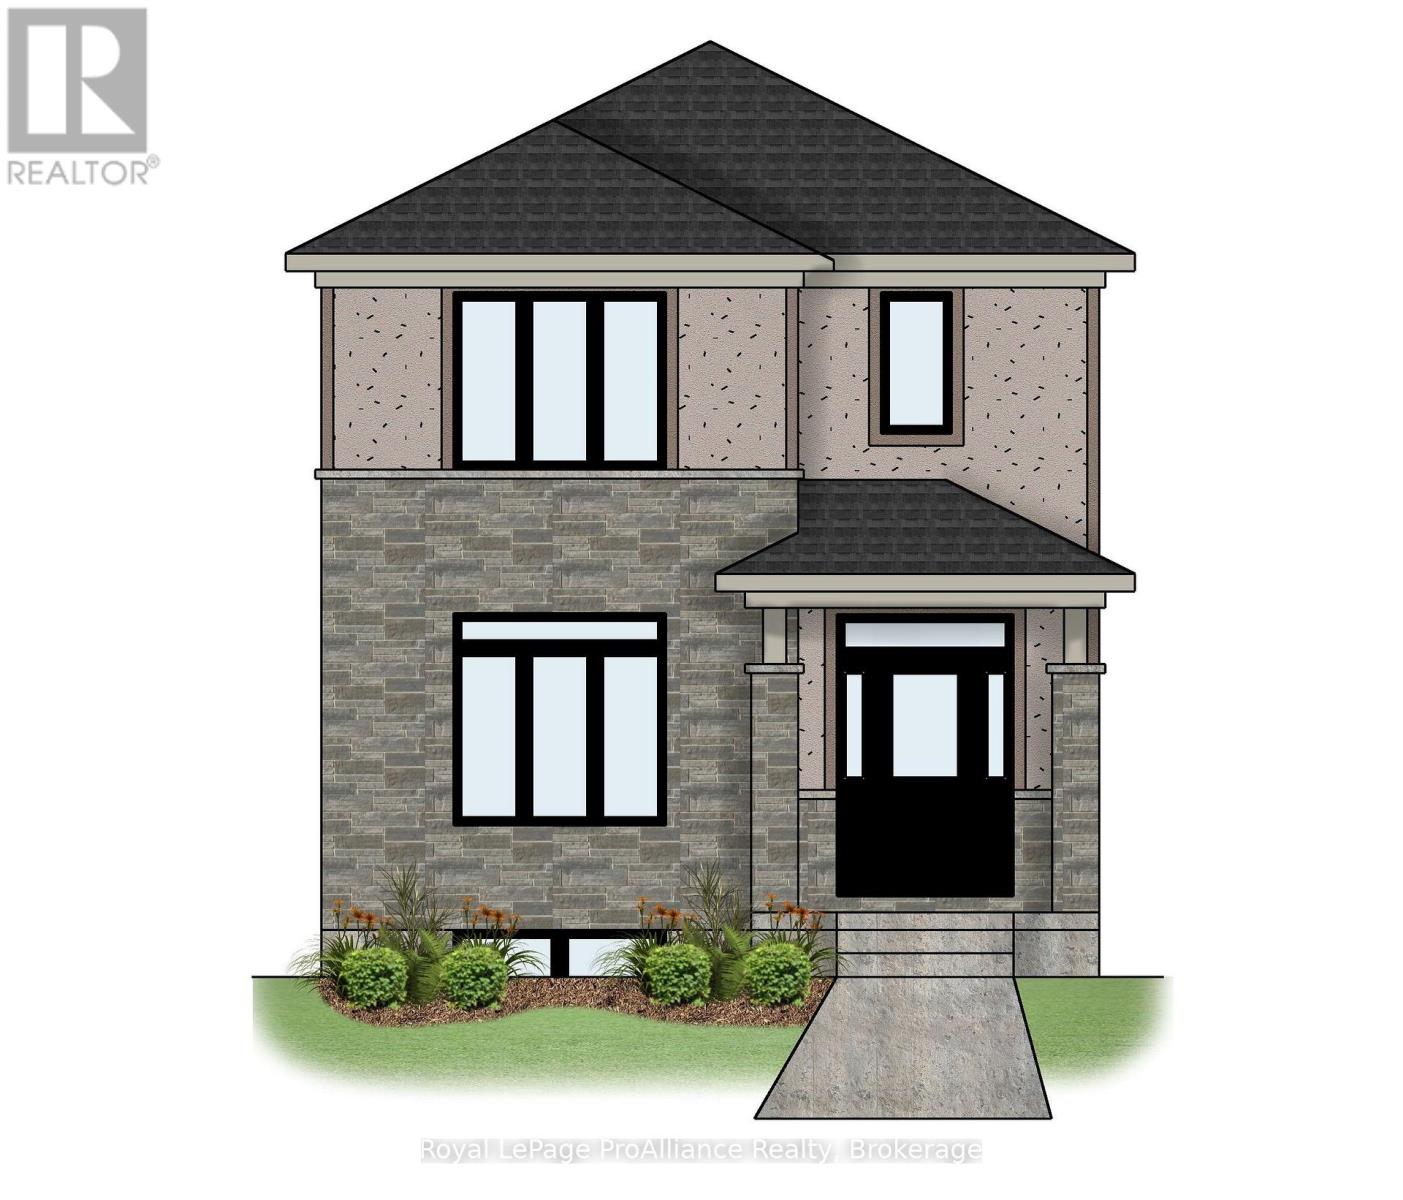
99 Athabaska Drive
Belleville, Ontario
Welcome to 99 Athabaska Drive, this beautiful three bedroom, two and half bathroom two story home complete with attached 2 car garage is located in the desirable Riverstone neighbourhood, with easy access to parks and walking trails. Upon entry into the spacious foyer you will notice 9 ft ceilings throughout the main floor, and the inviting living room located at the front of the home. The kitchen complete with quality quartz countertops and pantry is located just across from the dining room which overlooks the private interlock courtyard space. A perfect place to enjoy your morning coffee or catch up with friends. The main floor is completed with a convenient pocket office, powder room and laundry area. On the second floor you will find three bedrooms and two bathrooms making life easier for growing families. The unfinished basement complete with basement bathroom rough in provides options to grow. (id:54955)
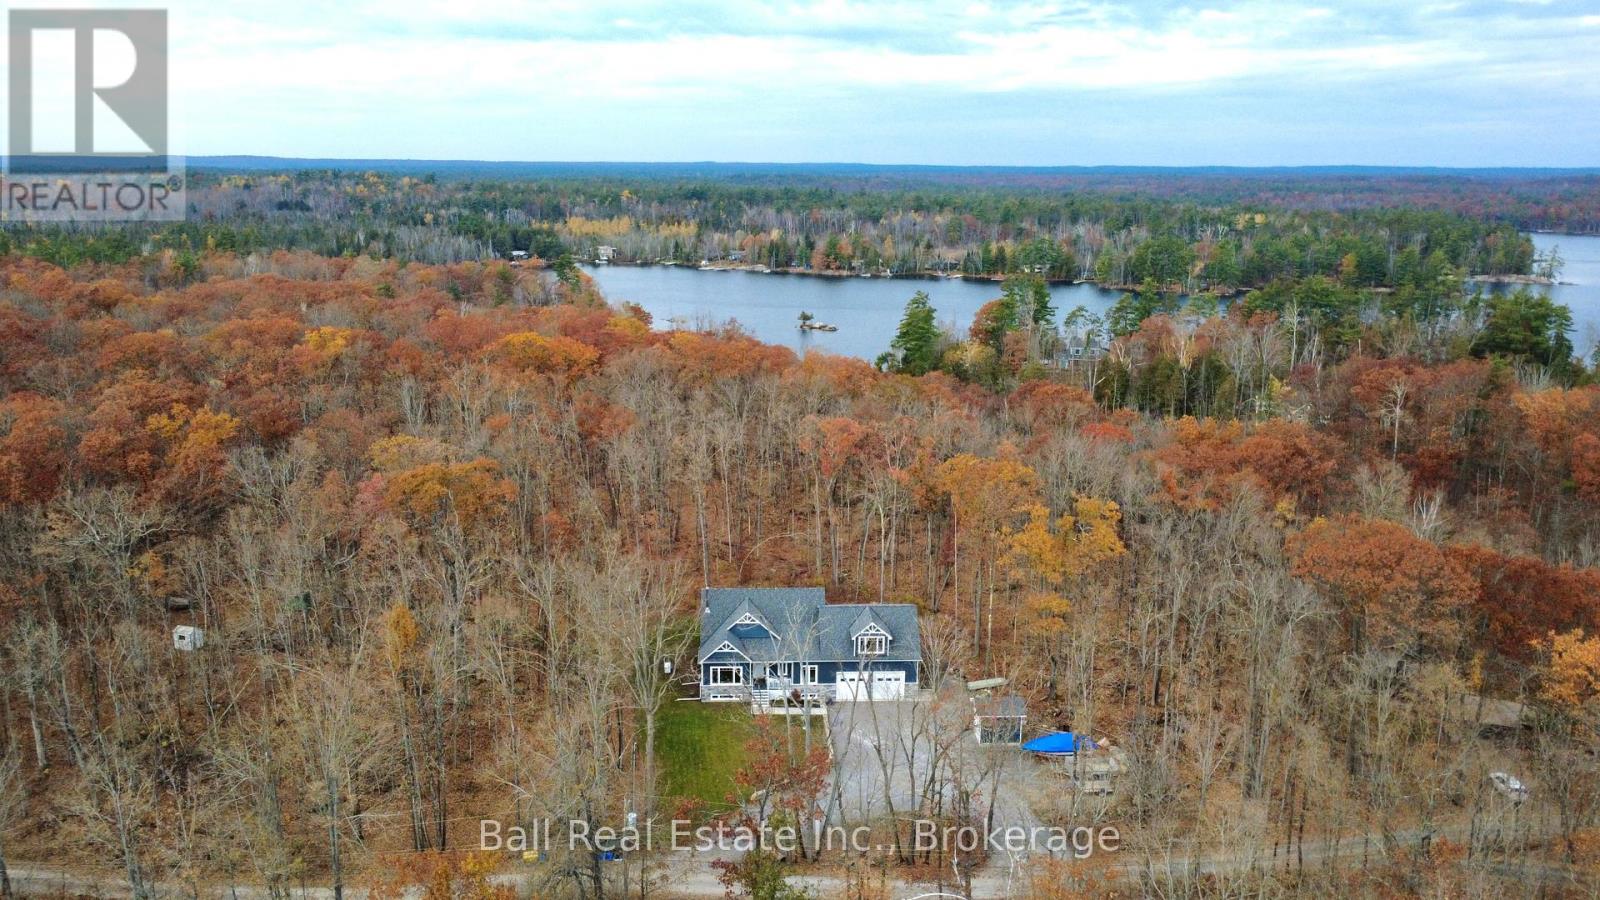
50 Fire Route 41
North Kawartha, Ontario
Quality 2018 Custom Build Finished to Perfection! Tucked against a pure wooded backdrop, set across from Big Cedar Lake, just 20 mins outside of Lakefield. Spacious custom home and attached 2.5 car garage, offering 3518sqft including 700sqft loft above garage ready to suit with a good view! Lovely open concept layout with a striking river-stone fireplace that centres the bright vaulted living room with post & beam dining room and gorgeous maple chef's kitchen with granite counters. Walkout to expansive 4 season sunroom overlooking panoramic forest views with covered bbq patio complete with exhaust fan. Retreat from sunroom to primary bedroom with 4pc ensuite including soaker tub and walk-in shower. 2nd main floor bedroom with 3pc bathroom and main floor laundry room, with 2 more bedrooms, 5pc bathroom and living room upstairs. Entrance to unfinished loft from second floor with separate entrance from garage side door for lots of potential. Great full unfinished basement with radiant in-floor heat throughout basement and garage, in addition to high efficiency propane furnace & AC, 14kw Generator and high efficiency fireplace insert with blowers to all 3 floors. The garage is equipped with separate 100amp panel, oversized insulated garage doors, rough-in for 2 post car lift + re-enforced post pads for the car enthusiasts. Crafted with architectural fibreglass shingles, gorgeous 3/4 maple hardwood flooring, Mennonite made solid pine shaker doors & trim, poured concrete foundation, top water purification system with UV & drilled 200ft well producing 7 GMP. Spacious circular driveway with excellent 9x12 storage shed with garage door. Easily accessible off a year-round road with curbside collection, while the forest is your backyard! Nothing to do but enjoy custom craftsmanship in Big Cedar! (id:54955)

22 Stephen Street
Brighton, Ontario
Welcome to this immaculate, energy-efficient bungalow offering the ultimate ease of complete one-floor living. This 3-bedroom, 2-full-bathroom brick and vinyl sided home features main-floor laundry and a direct inside entry from the attached 2-car garage. The entire home has been completely updated and meticulously cared for, making it fully move-in ready. Step inside to find fresh paint and brand-new flooring throughout. The stunning new kitchen boasts elegant quartz countertops, complemented by beautifully updated bathrooms. Situated on a spacious, in-town lot, the property features a private backyard complete with a brand-new garden shed. There is absolutely nothing left to do but move in and enjoy! (id:54955)
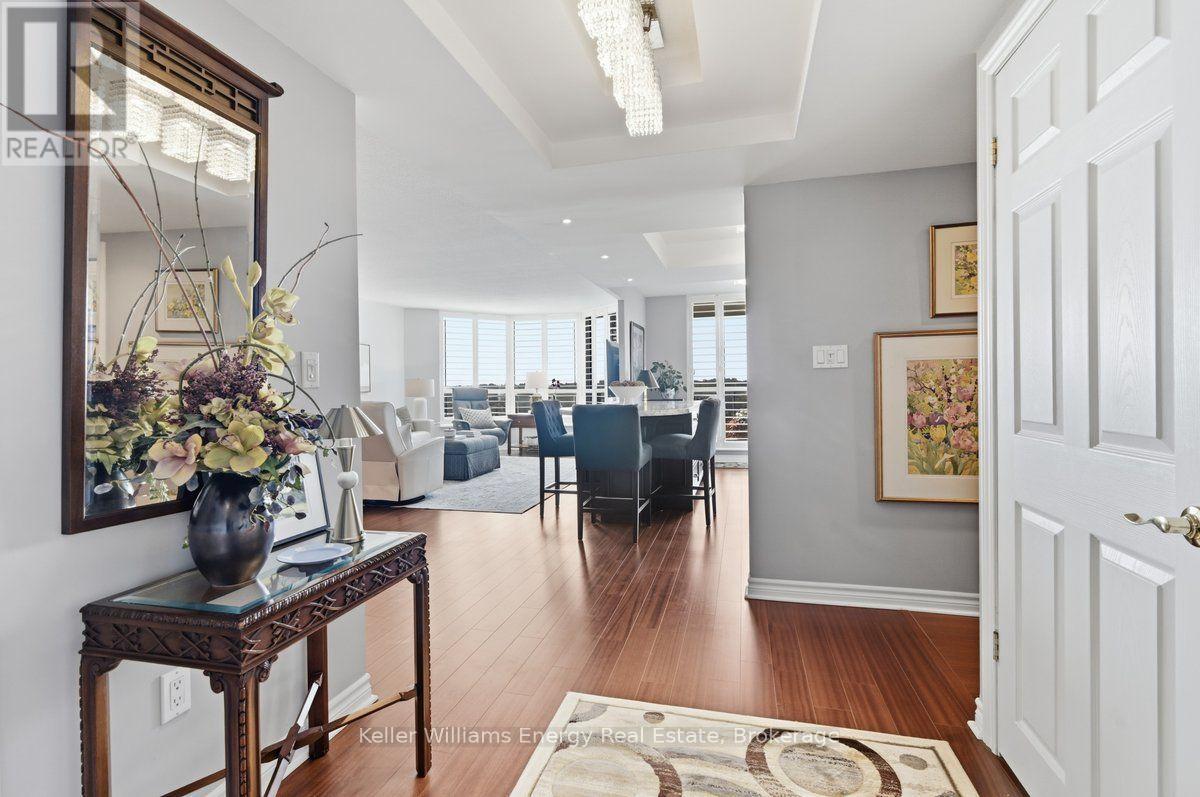
806 - 700 Wilson Road N
Oshawa, Ontario
What sets this suite apart is its true western exposure, with beautiful sunset views from the balcony and three separate walkouts. The view is only the beginning. Thoughtfully redesigned and extensively upgraded, the suite offers the space and finish of a custom home with the ease of condominium living. Walls were removed to create an open, flowing layout, anchored by a custom Interior Woodcraft Designs kitchen with a generous island, quartz surfaces and high-end appliances. The adjoining family room features a built-in bookcase, while California shutters provide both privacy and light control throughout. The exceptionally spacious primary bedroom includes a dressing area with abundant storage and a beautifully renovated ensuite. The second full bathroom has been finished to the same high standard. For buyers coming from a larger home, this is that rare condominium that doesn't feel like a compromise. There is room to entertain, room to live comfortably and room to enjoy the freedom that comes with leaving exterior maintenance behind. Step onto the balcony at the end of the day and watch the sun set over the trees. This is more thana beautiful suite. It is a particular kind of lifestyle, in a building where people tend to stay. (id:54955)
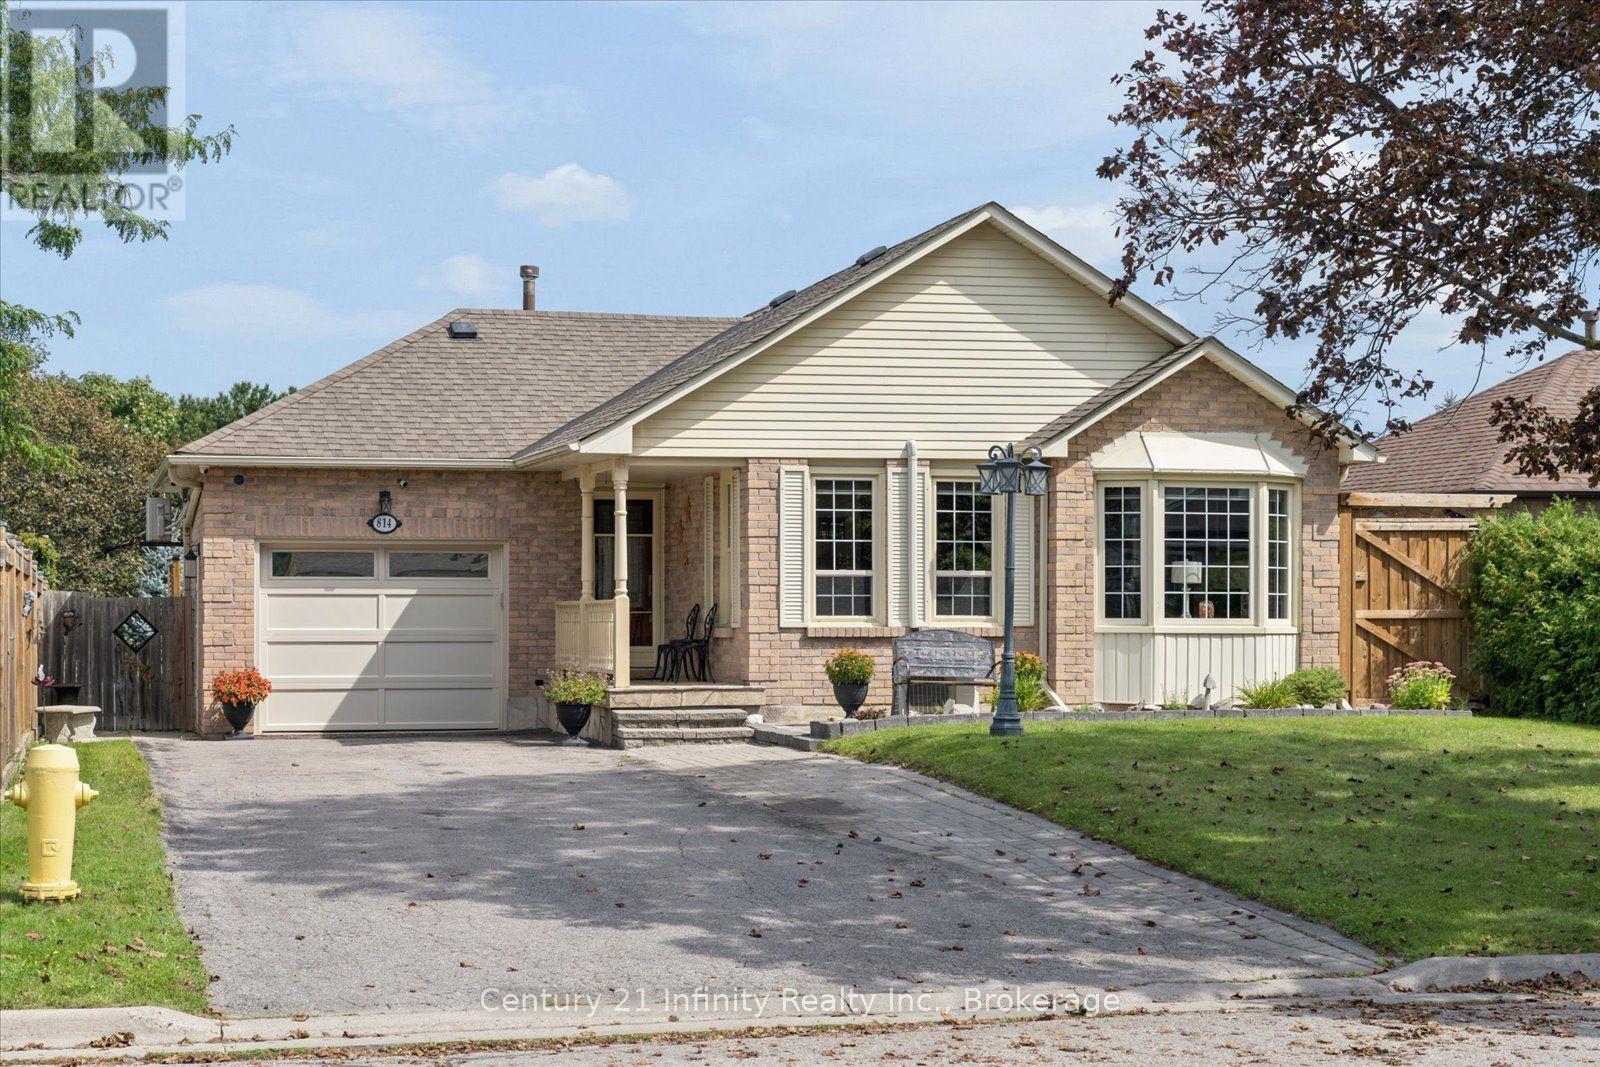
814 Lochness Crescent
Oshawa, Ontario
Welcome to this custom-designed 2 bedroom bungalow located on a premium lot in the desirable McLaughlin-Thornton Ridge neighbourhood. Features a Self-contained two bedroom in-law suite with walkout on the lower level. Open-concept living area has a cathedral ceiling and a skylight. Engineered hardwood flooring, generous windows, and a gas fireplace create a comfortable setting for everyday living. The kitchen features stainless steel appliances, and an oversized centre island creating a comfortable family dining space, and generous below counter storage. Two spacious bedrooms occupy the main level. The primary bedroom has a barn-style door, and a walk-out to the deck. The main bathroom (9.5' X 8') features a glass-enclosed walk-in shower, separate soaker tub, and skylight. Multiple walkouts to 2 decks, plus a private rear yard with two garden sheds, a hardtop gazebo, and two gas BBQ outlets. The heated and air-conditioned garage is currently configured as a sales shop and can readily serve as a studio, workshop, or other home-based business (or could be converted back to a garage). Convenient access to Highways 401 & 407, Durham College, Ontario Tech University, Lakeridge Health, shopping, schools, and transit. (id:54955)
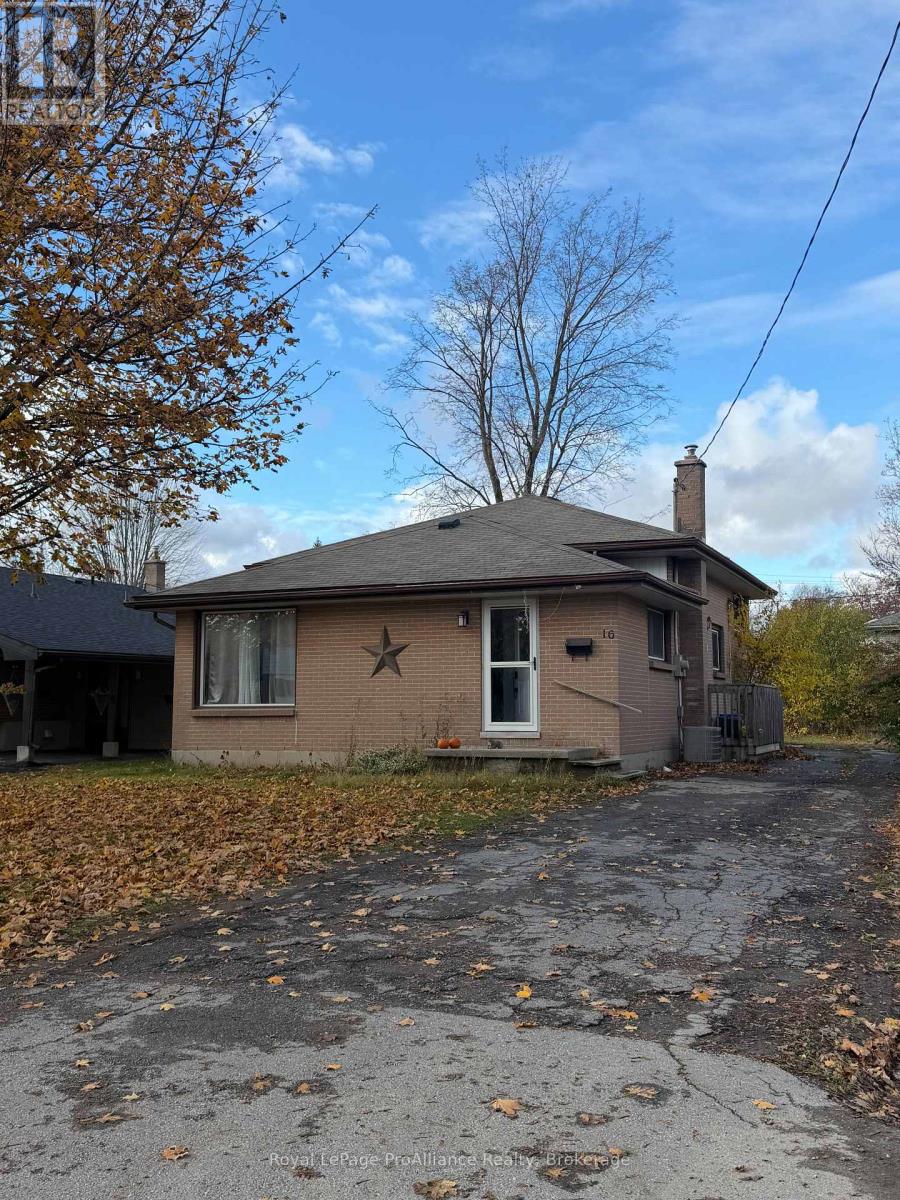
16 Munro Avenue
Belleville, Ontario
Opportunity awaits in Belleville's desirable east end! Situated on a quiet street close to parks, schools, shopping and everyday amenities, this three-bedroom, two-bathroom backsplit offers comfortable living in a convenient location. The welcoming main level features hardwood flooring, a spacious living room with a large corner window, and a generous kitchen with ample cabinetry and storage. Upstairs, three bedrooms with hardwood floors and a full bathroom provide a comfortable retreat.The finished lower level adds versatile living space with a recreation room, three-piece bathroom and walk-up access to the yard-ideal for relaxing, hobbies or a home office. Outside, the good-sized yard offers space to garden, entertain and unwind. A desirable location and flexible layout make this a property well worth a look! (id:54955)
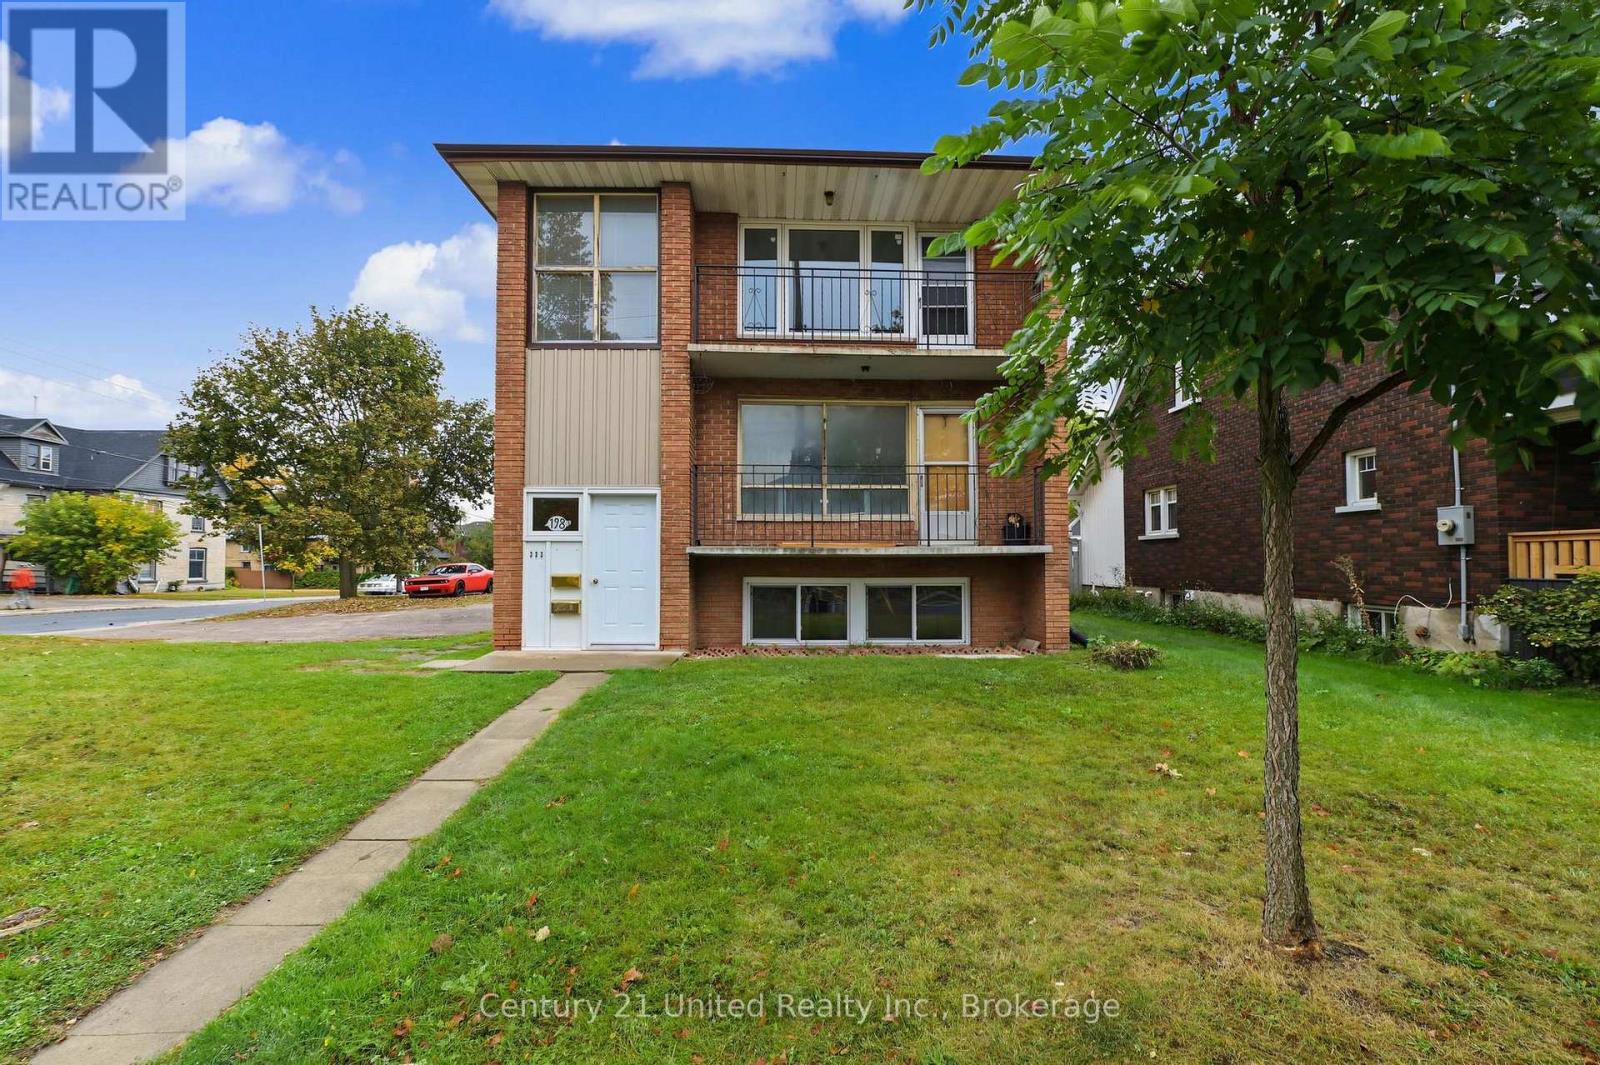
198 Aylmer Street N
Peterborough, Ontario
CALLING ALL INVESTORS! Unlock the potential of this vacant, one family-owned triplex, offering investors the opportunity to establish their own rent from day one. Each of the three units features 2 bedrooms and 1 bathroom, perfect layout for capturing your ideal tenants. One unit has already been updated, while the remaining two offer untapped potential for investors to add further value to the building. With the property being vacant, you have the flexibility to determine your own rents. Conveniently located to public transit, shopping and walking distance to City amenities. Adding further potential, R3 zoning permits up to 8 units, the lot may offer opportunities for additional units or future development, subject to zoning, City approvals and required permits. A rare opportunity to acquire a vacant triplex with three 2-bedroom units, with a mix of existing updates, opportunity to add further value potential and the flexibility to shape the property to your investment vision. (id:54955)
201 - 99 Louisa Street
Kawartha Lakes, Ontario
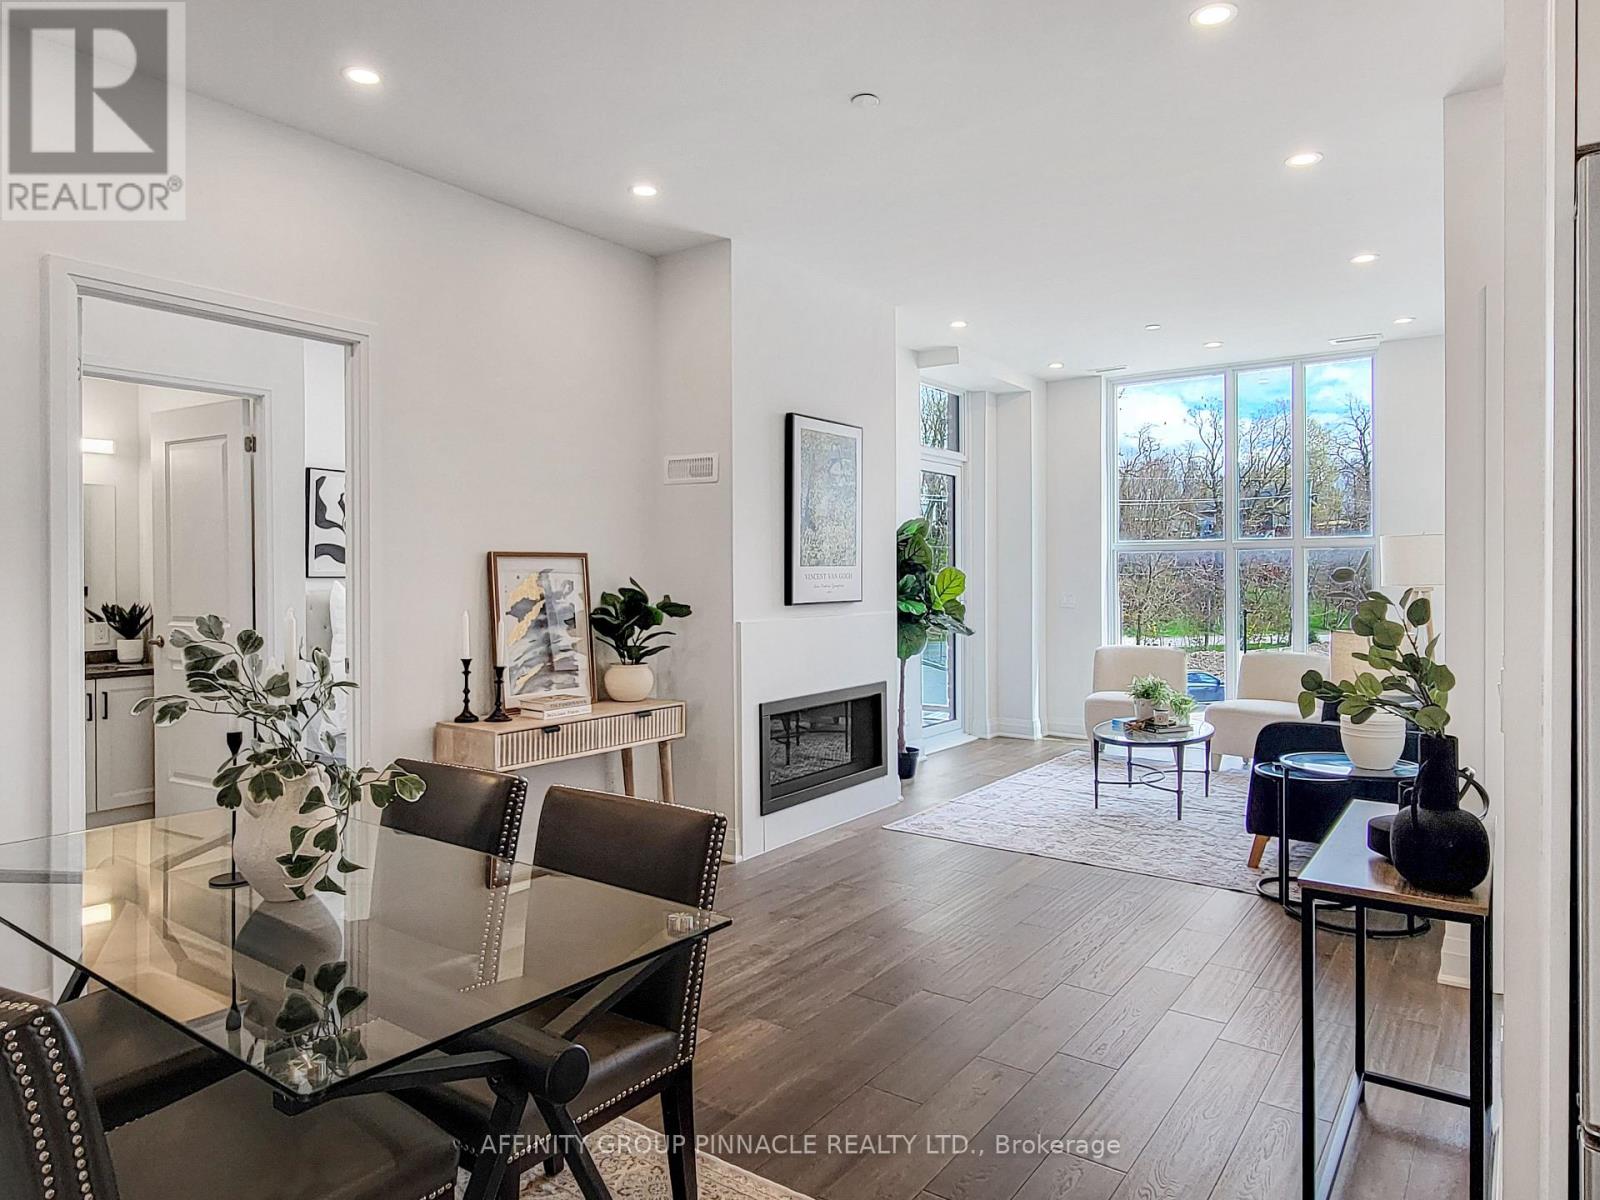
Truly the first of its kind, The Moorings on Cameron Lake has set the bar for luxury condominium living with all the charm and serenity of living on the water. Welcome to Unit 201, a two bedroom, two bath, 977sqft condo suite with 9ft ceilings and extensive windows, engineered hardwood & porcelain tile, stainless steel kitchenaid appliances (incl. wall-mounted oven and microwave/air fryer), quarts countertops, in-suite laundry (whirlpool washer/dryer). Primary bedroom features luxury 3-pc ensuite, walk-in closet, and walk-out to covered balcony (equipped with natural gas line for BBQ). Suit 201 also offers TWO secure side-by-side underground parking spots and private locker. Building amenities are second-to-none. The third-floor owners lounge (bookable for private events!) overlooks the lake through wall-to-wall windows, and is fully equipped with a caterer's kitchen, extensive dining seating, cozy fireside lounge, high-top tables, and in-house theater room with premium cinema seating. The second-floor fitness center is equipped with cardio and weight machines, change rooms, and a dedicated yoga/pilates room with an attached cedar sauna. Outside, owners enjoy a heated pool and spa, tennis/pickle ball courts, sprawling lakeside courtyard, and extensive waterfront docking and swimming platform. Condo fees include high-speed internet and natural gas. Boat slip available for purchase. Nestled on the shores of Cameron Lake, featuring blazing sunsets and wide lake views, the Moorings offers it's residents a luxe and active lifestyle nestled in the heart of Fenelon Falls, Ontario. Explore miles of biking, hiking, snowmobiling, and ATVing on the Victoria Rail Trail, boat the world famous Trent Severn Waterway, and walk to dinner, shopping, and entertainment in historic and charming Fenelon Falls. With robust and modern condo amenities set amongst the lush natural backdrop characteristic of the Kawarthas, your low-maintenance, richest, fullest life awaits. (id:54955)
269 Charlotte Street
Peterborough, Ontario
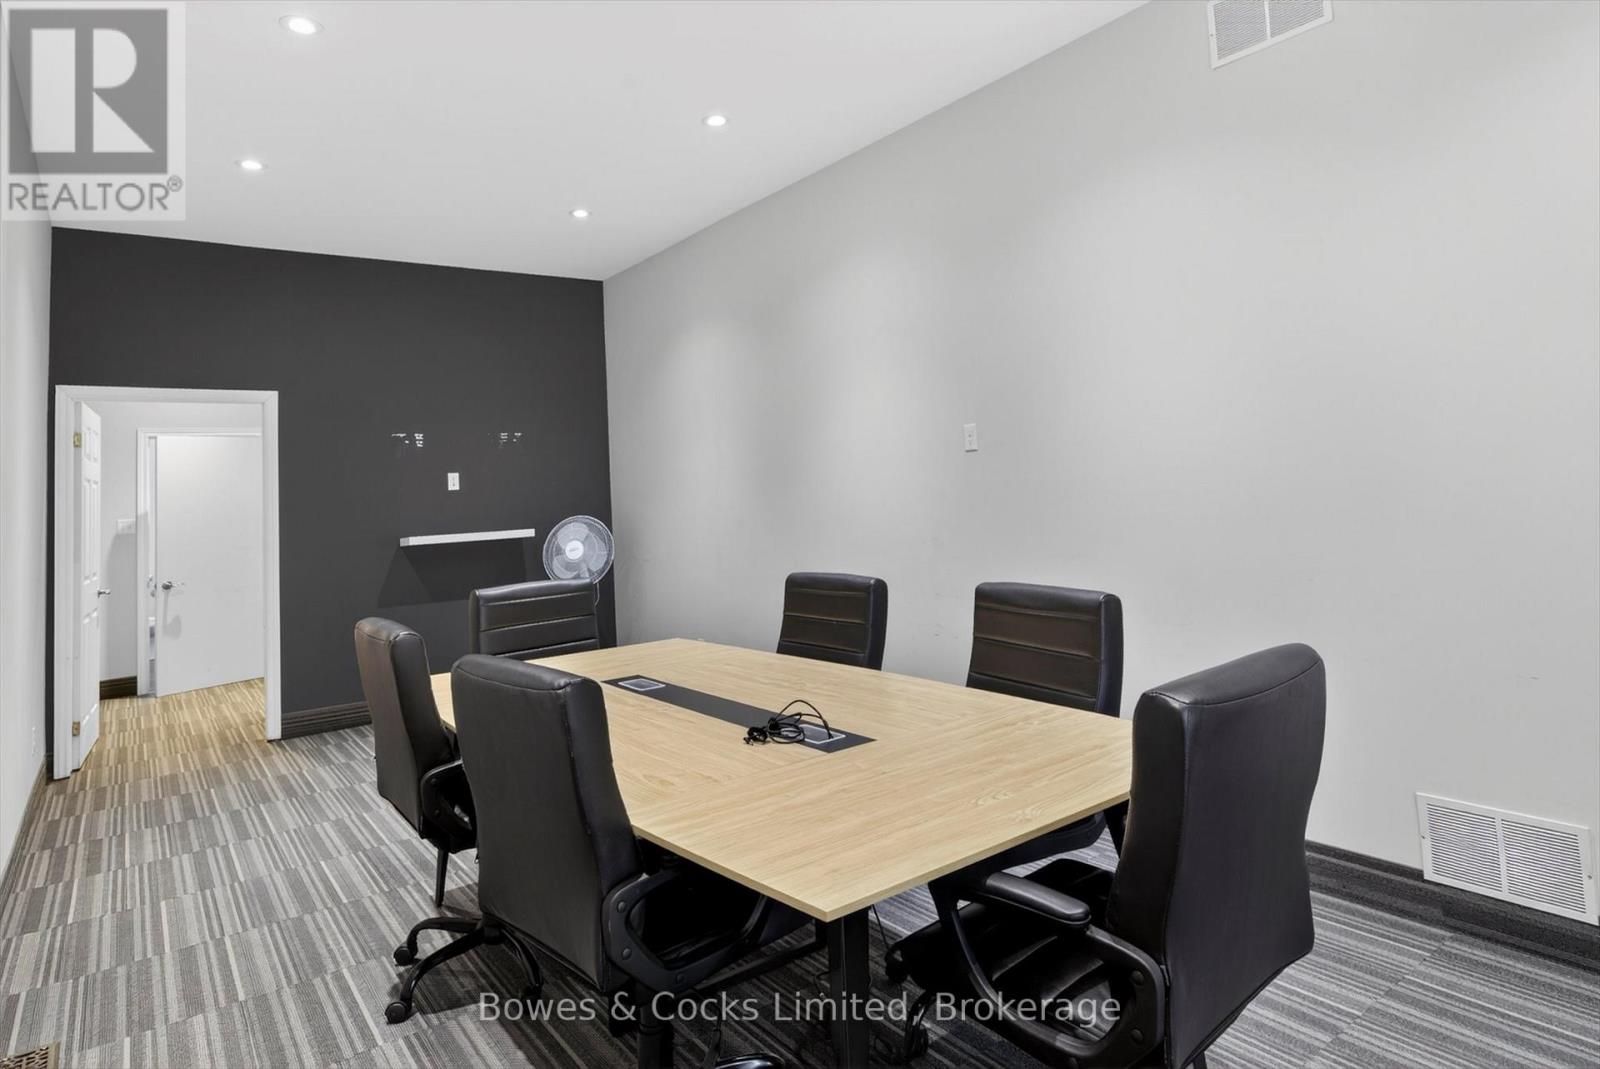
Exceptional Downtown Commercial Opportunity! Position your business for success in this highly visible location directly across from Peterborough's Medical Arts Centre. Built in 1998 and meticulously maintained, this attractive commercial building offers approximately 1,650 sq. ft. of bright, versatile main-floor space. Designed with both functionality and comfort in mind, the main floor features an inviting reception and waiting area, a combination of private offices and open workspaces, a spacious boardroom and a convenient kitchenette. Generous windows fill the space with natural light, creating a welcoming environment for clients and staff alike. A full basement provides approximately 900 additional sq. ft. with excellent storage capacity and potential for future finishing. Other notable features include convenient street-level access, three dedicated rear parking spaces, additional on-street parking, a durable metal roof and 200-amp electrical service. An outstanding opportunity for anyone seeking a quality commercial property in a prominent downtown Peterborough location. Bring your business vision to life! (id:54955)
2471 Road 506, Cloyne (Pin3617 Road
Frontenac, Ontario
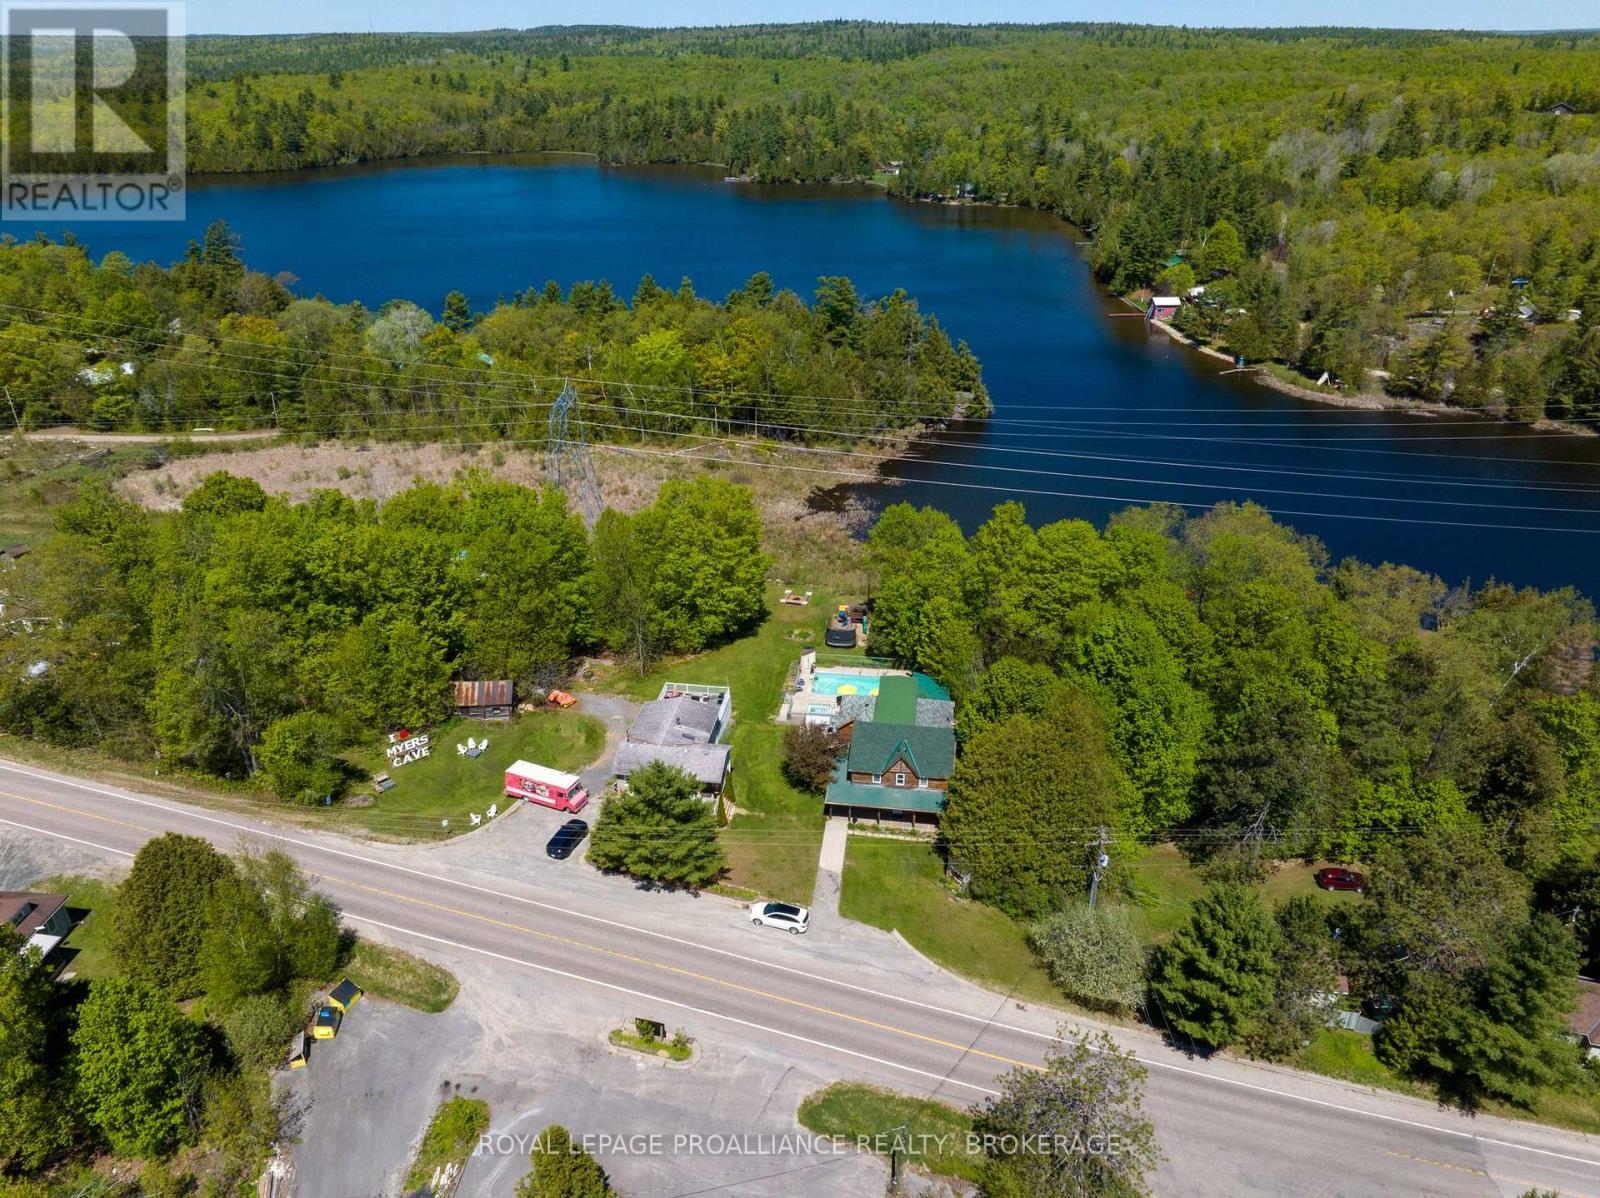
Rare Waterfront Opportunity - Turnkey Resort or Ultimate Family Legacy Compound, Welcome to Myers Cave Resort, a spectacular 5-acre waterfront sanctuary nestled along the pristine shores of Marble Lake and its cascading rapids. Rich with history and entirely modernized for contemporary luxury, this unique estate features a residential home, a grand 7-bedroom main lodge with a 1 bedroom seperate suite, alongside 5 charming, renovated independent guest cottages, and a fully renovated secondary residential building, The Grange. For the visionary investor, this property offers an established, turnkey commercial operation complete with a swimming pool, hot tub, private sandy beach, and immense goodwill. Alternatively, it presents a once-in-a-lifetime opportunity to be converted into an exclusive, multi-family recreational compound. Imagine a private family estate where multiple generations can gather, each enjoying their own private cottage, while sharing the expansive lodge, beachfront, and manicured grounds. Located in the heart of the Land O' Lakes region-just minutes from Bon Echo Provincial Park-this four-season playground offers unparalleled privacy, stunning views, and endless potential to continue a thriving business or anchor your family's real estate legacy. The offering also includes a seasonal food truck business that compliments the resort guests, and is a known favorite for passerby's. The property is highly regarded in the tourism space, recognized as a top "Cycle & Stay" accommodation for Ontario's Highlands cycling networks and backed by a Booking.com "Preferred Partner" status. (id:54955)
00 Frank Hill Road
Kawartha Lakes, Ontario
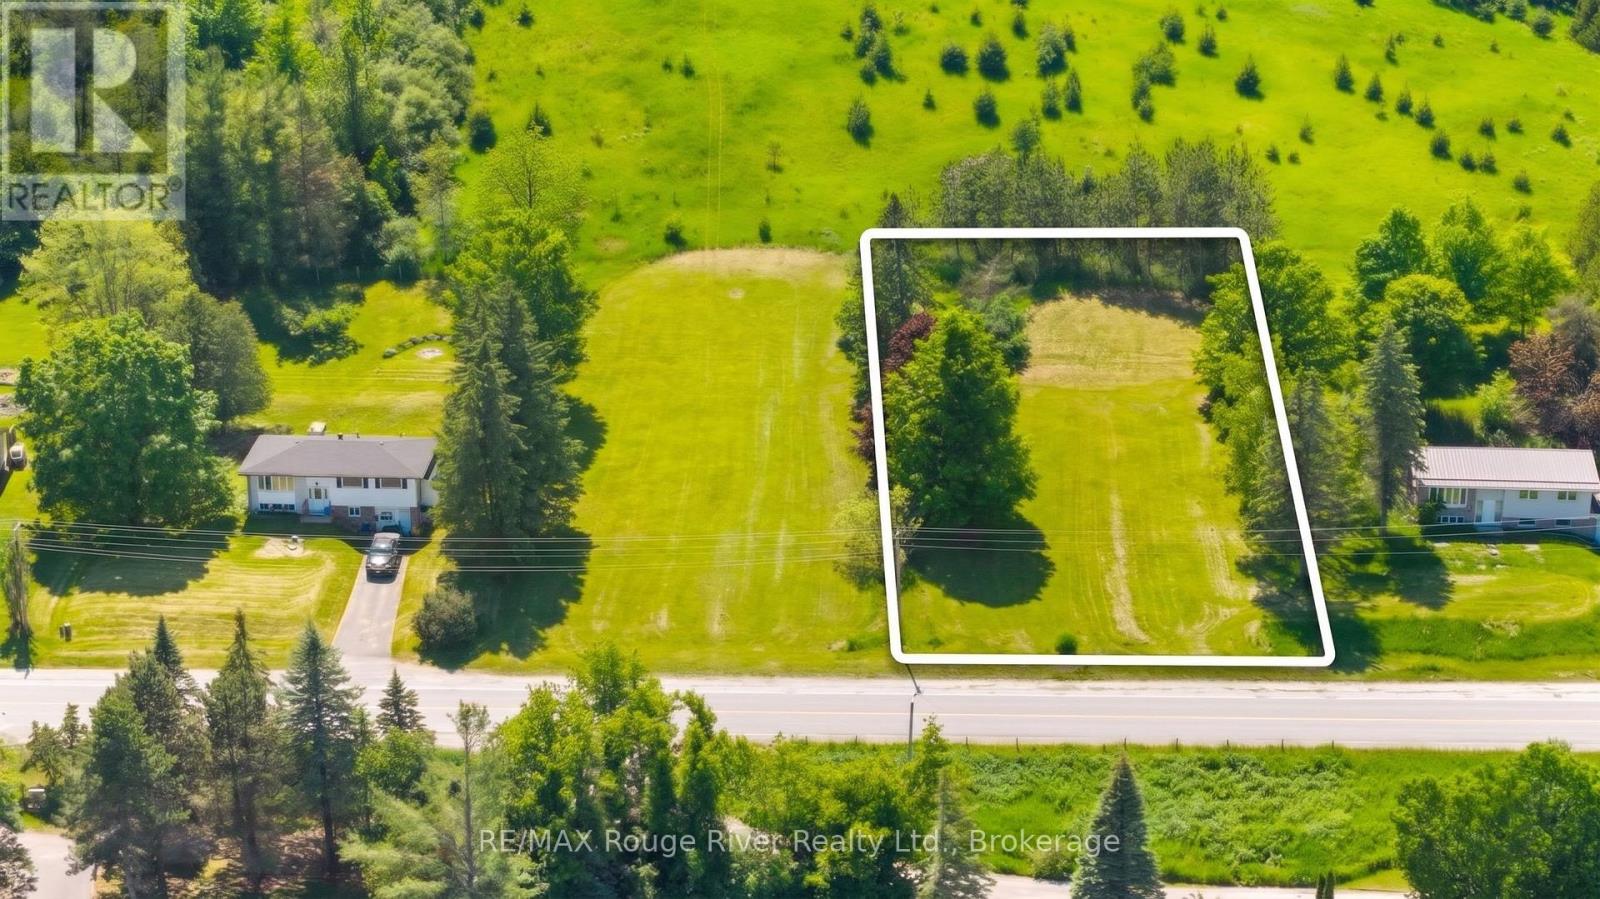
Nestled in a highly sought after Lakeside community, this just under half acre building lot offers beautiful, elevated views overlooking Chemong Lake. The property features mature trees, natural green space, and the ideal setting to create your own private oasis. With 100 ft of frontage and 210 ft of depth, the lot provides excellent flexibility for designing your dream home. Conveniently located just minutes from Peterborough for shopping and amenities, with easy access to Hwy 115, this location offers a smooth commute while maintaining the peaceful feel of rural living. Natural gas is available at the road, blending country charm with modern convenience. The area is known for excellent boating and fishing, with direct connection to the Trent-Severn Waterway system, plus nearby access to fuel and coffeeshop for days by the lake. Residents also enjoy close proximity to parks, conservation areas, walking trails, and countless outdoor recreational opportunities. A community rich in recreation and leisure. A wonderful opportunity to build in a desirable lakeside neighbourhood surrounded by nature, outdoor enjoyment, and year round beauty. There are two lots for sale, side by side. This lot is the north one beside 914 Frank Hill Rd. (id:54955)
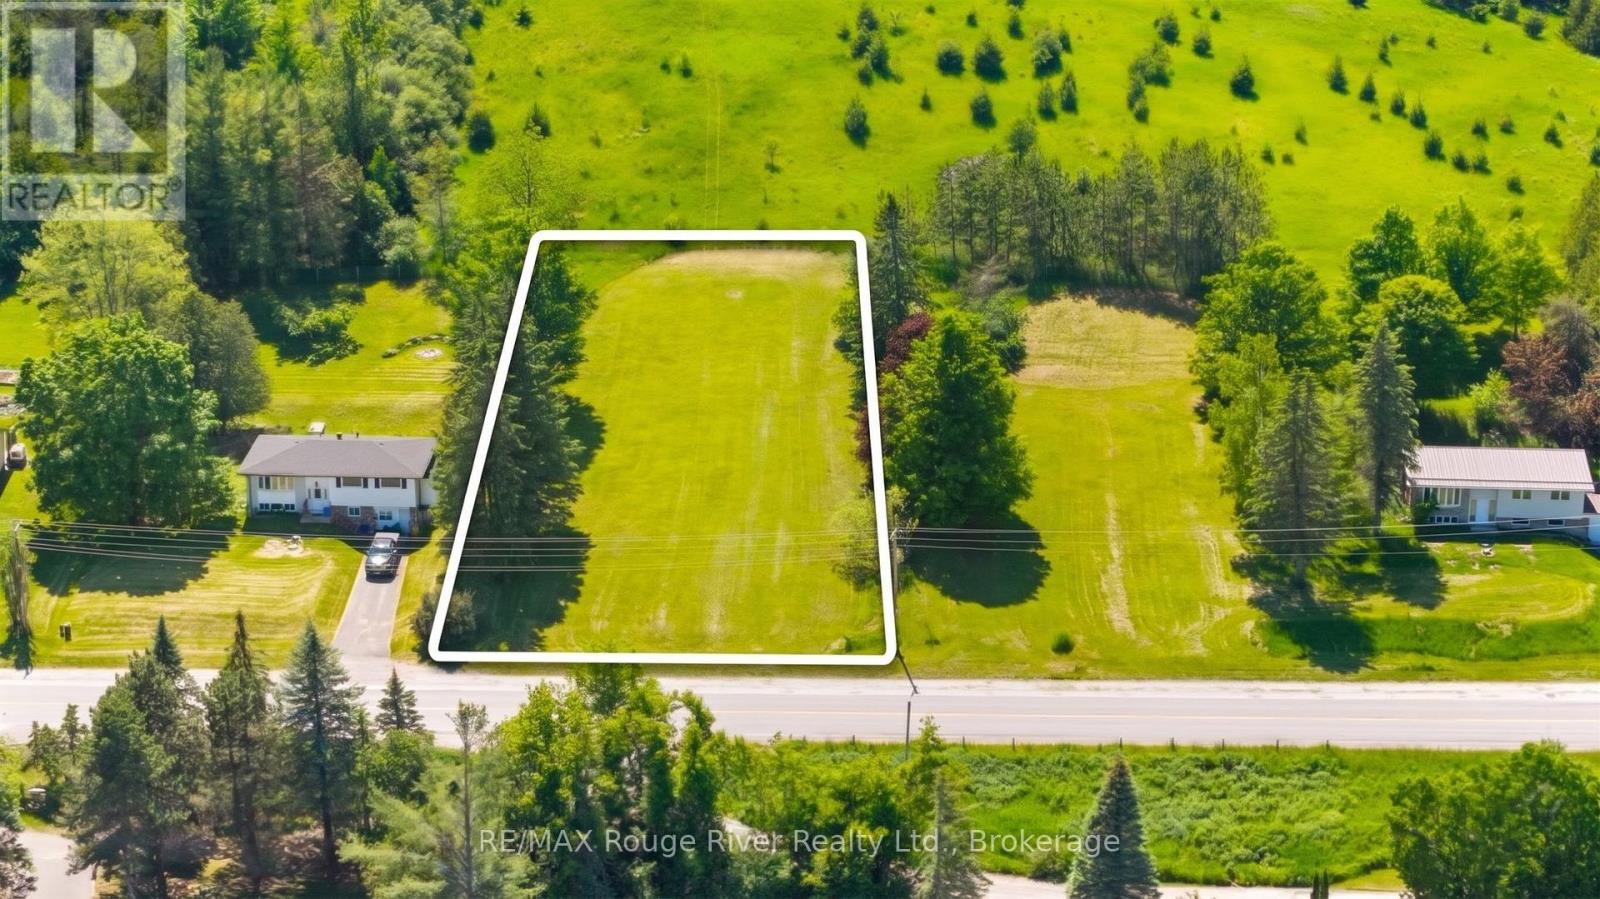
0 Frank Hill Road
Kawartha Lakes, Ontario
Nestled in a highly sought after Lakeside community, this just under half acre building lot offers beautiful, elevated views overlooking Chemong Lake. The property features mature trees, natural green space, and the ideal setting to create your own private oasis. With 100 ft of frontage and 210 ft of depth, the lot provides excellent flexibility for designing your dream home. Conveniently located just minutes from Peterborough for shopping and amenities, with easy access to Hwy 115, this location offers a smooth commute while maintaining the peaceful feel of rural living. Natural gas is available at the road, blending country charm with modern convenience. The area is known for excellent boating and fishing, with direct connection to the Trent-Severn Waterway system, plus nearby access to fuel and coffeeshop for days by the lake. Residents also enjoy close proximity to parks, conservation areas, walking trails, and countless outdoor recreational opportunities. A community rich in recreation and leisure. A wonderful opportunity to build in a desirable lakeside neighbourhood surrounded by nature, outdoor enjoyment, and year round beauty. There are two lots for sale, side by side. This lot is the 2nd one south of 914 Frank Hill (id:54955)
Ph 3709 - 361 Front Street W
Toronto, Ontario
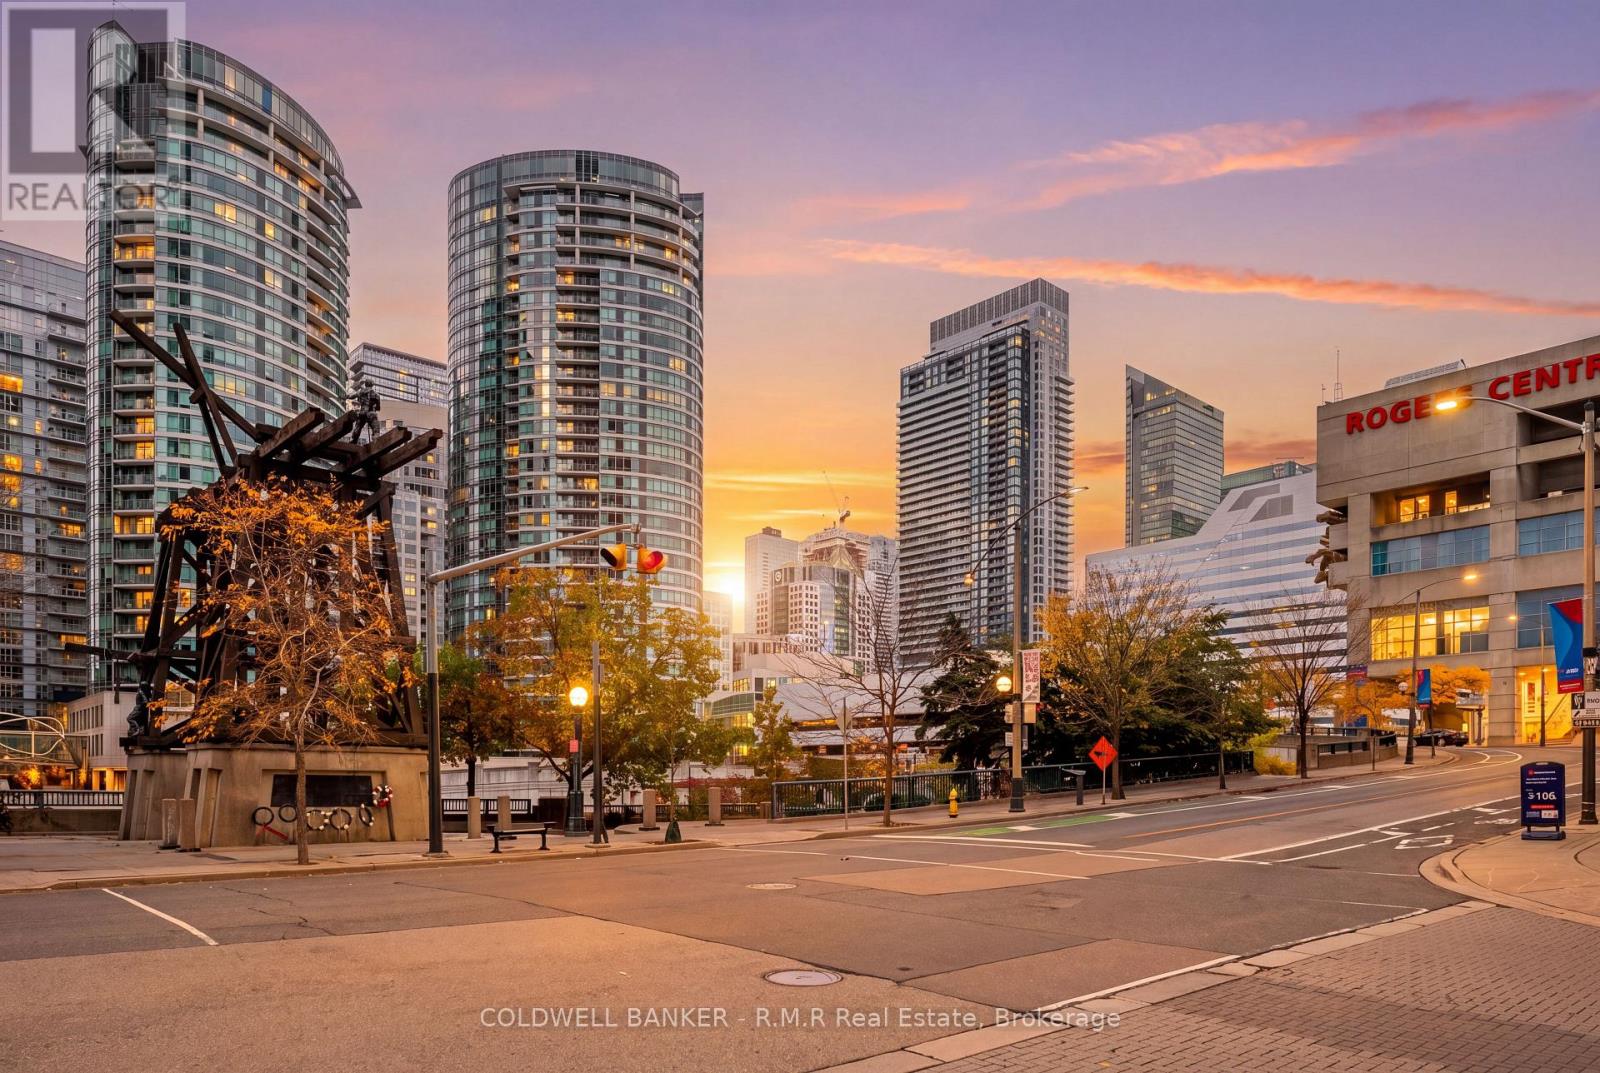
Penthouse living in the heart of downtown. PH3709 is a top floor corner suite offering nearly 1,000 sq ft of interior space plus a 250 sq ft, 180 degree wraparound balcony, a feature reserved for the penthouse level. Soaring 9 ft ceilings, also exclusive to this floor, and floor-to-ceiling windows frame open skyline views to the west, north and east, from morning light, evening sunsets, and the city glowing at night. Renovated top to bottom, this suite is truly turnkey. The kitchen was completely updated in 2024 and features quartz counters with a waterfall peninsula seating four, glass-front cabinetry, brushed gold accents and stainless steel appliances. It opens to a combined living and dining area made for entertaining, with a walkout to the terrace. New laminate flooring was also installed in 2024. Further updates were completed in 2025: a newly tiled foyer with a slat feature wall, a separate den finished with custom panelling and designer lighting (an ideal home office), and both bathrooms fully redone with new tile, fixtures and glass. The primary bedroom was reconfigured to fit a king bed and offers a slat feature wall, built-in wardrobe, a 4 pc ensuite and its own walkout to the terrace. The second bedroom includes a large window, closet and custom shelving. A new 2-in-1 washer/dryer (2025) completes the suite. Includes one owned underground garage parking space and one owned locker. Amenities include 24 hr concierge, indoor pool, sauna, exercise room and recreation room. Set in Toronto's Waterfront Communities, steps to the lake, King West, the Financial District, The Well, Rogers Centre, the CN Tower and TTC. (id:54955)
12 William Street
Trent Hills, Ontario
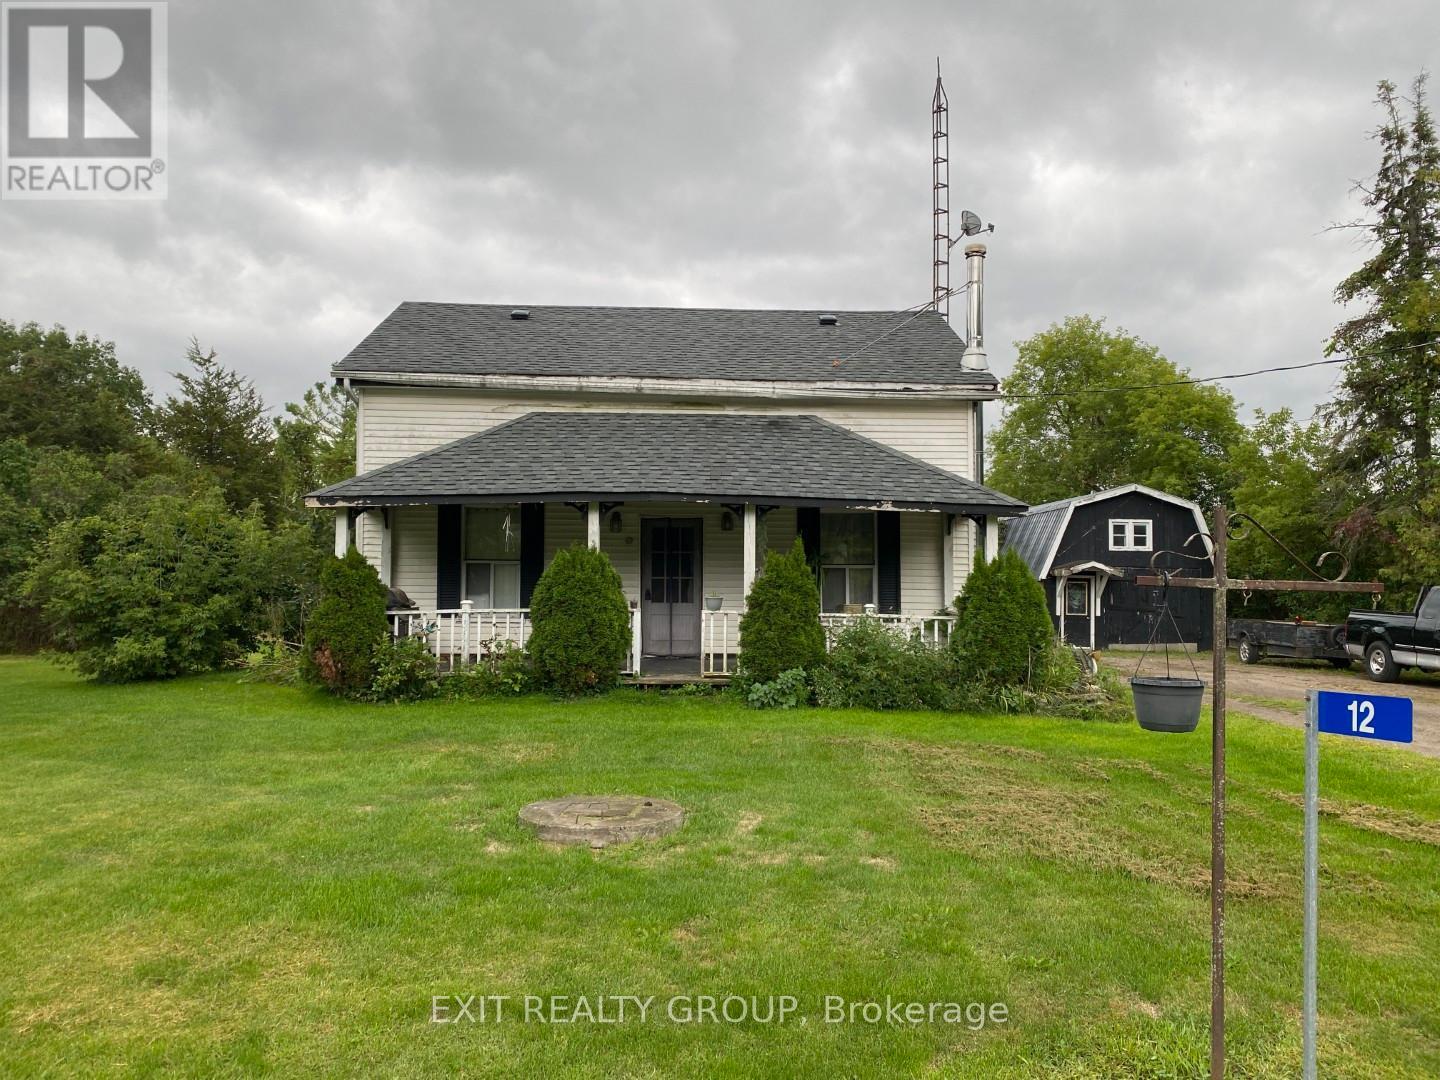
Bring your vision, roll up your sleeves and explore the potential at 12 William Street! Set on approximately 0.60 acre in Meyersburg, just minutes from Campbellford, this circa-1830 farmhouse offers generous living space, a sizeable yard and an opportunity to build equity through thoughtful renovations and hands-on improvements. This is a fixer-upper with work to be done, ready for buyers eager to make it their own. Approximately 1,824 sq. ft. includes four bedrooms, with one conveniently located on the main floor, a main-floor powder room with laundry, and a full bathroom upstairs. Wood beams add character, while the spacious kitchen and dining area offer room to gather. The extra-large living room features sliding doors to the backyard, and two woodstoves complement the home's country setting. Outside, mature landscaping, a welcoming front porch and an expansive yard provide space for gardening, outdoor entertaining and evenings around the fire pit. The detached garage offers workshop space and a loft for additional storage, with ample driveway parking for vehicles and visitors. Located on a school bus route with year-round municipal road maintenance, this property combines rural surroundings with nearby town conveniences. Bring your ideas, tools and ambition, and start shaping its next chapter! (id:54955)
27 Maryann Lane
Asphodel-Norwood, Ontario
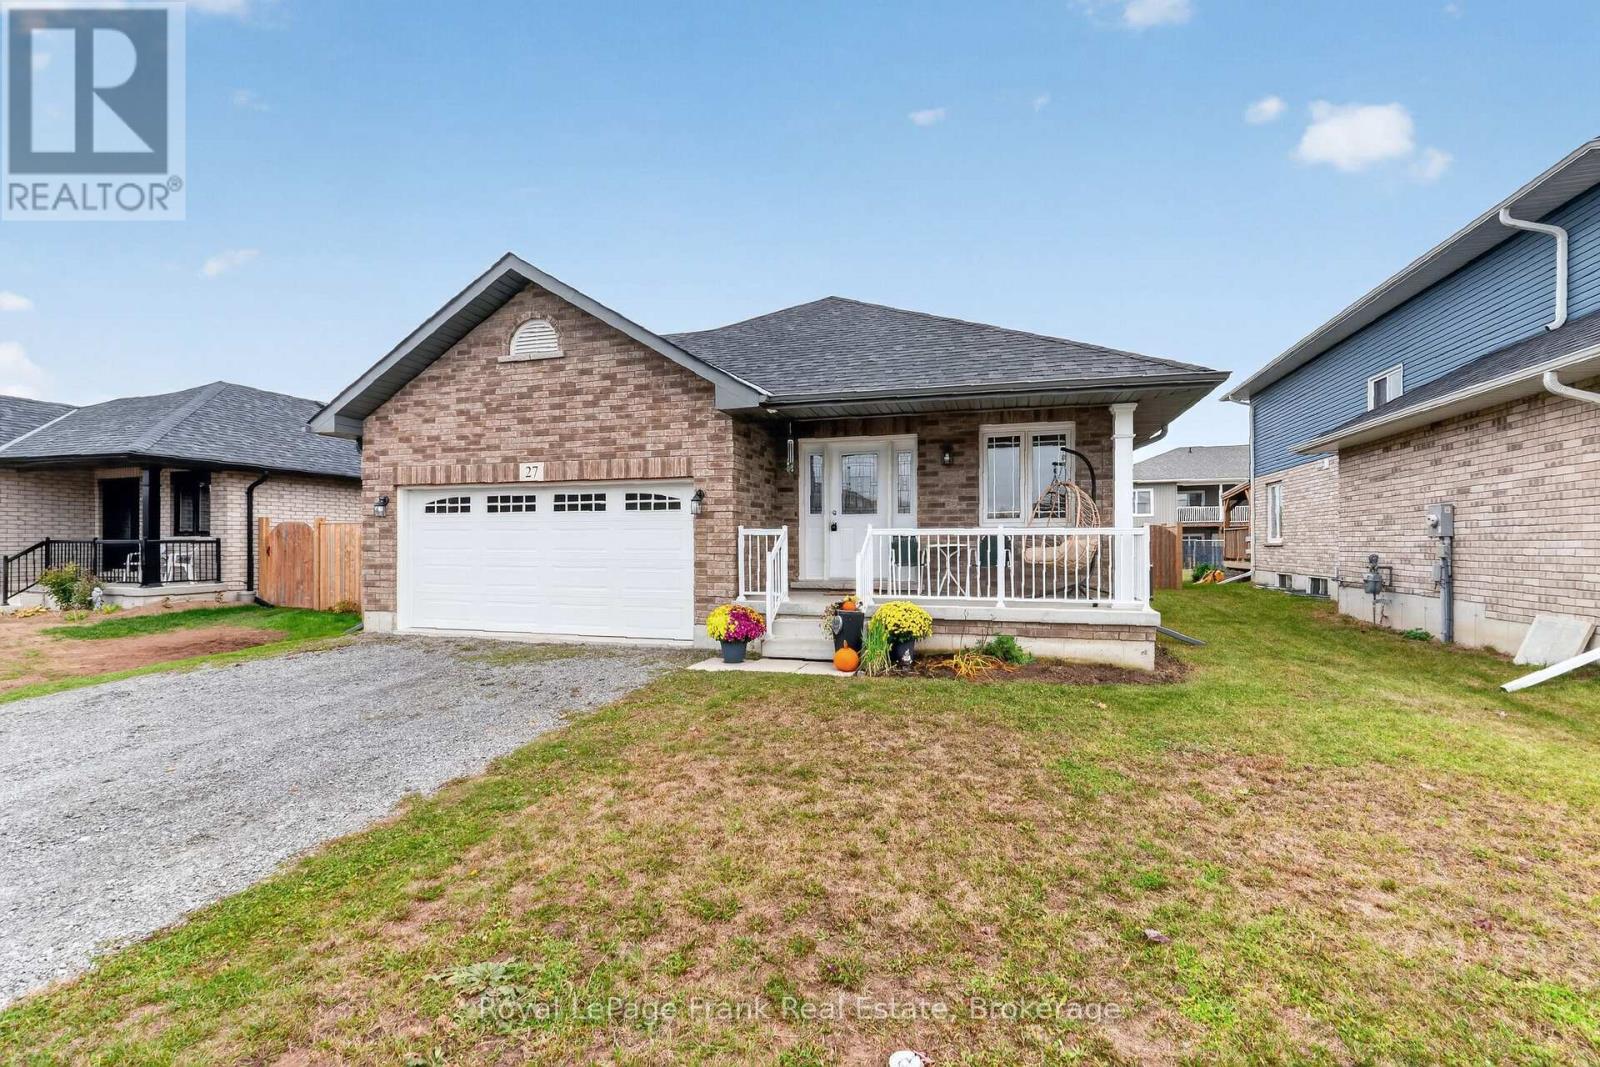
Modern comfort meets small-town charm! This beautifully designed 1,410 sq. ft. home was built in 2022 by a reputable local builder. Located in welcoming Norwood, approximately 30 minutes from Peterborough, this 2 bedroom, 2 bathroom home offers an inviting layout with room to grow. The open-concept kitchen, dining and living area creates a natural gathering space, complemented by a vaulted ceiling and engineered hardwood flooring. Enjoy your morning coffee on the covered front porch, or relax and entertain on the back deck. The spacious primary suite features a huge walk-in closet and private ensuite bathroom w/walk-in shower. Downstairs, the unfinished basement offers exciting potential to expand your living space, with some framing already completed and a bathroom rough-in in place. A double garage adds sheltered parking, storage & a home entry door. Enjoy Norwood's relaxed pace and community spirit, with local schools, parks, scenic trails, markets, fairs & recreation at the Asphodel-Norwood Community Centre, including an arena, fitness center, splash pad, skate park, playground and pickleball court. It's an appealing setting to put down roots while keeping Peterborough's city amenities within easy reach. (id:54955)
39 Green Arbour Way
Kawartha Lakes, Ontario
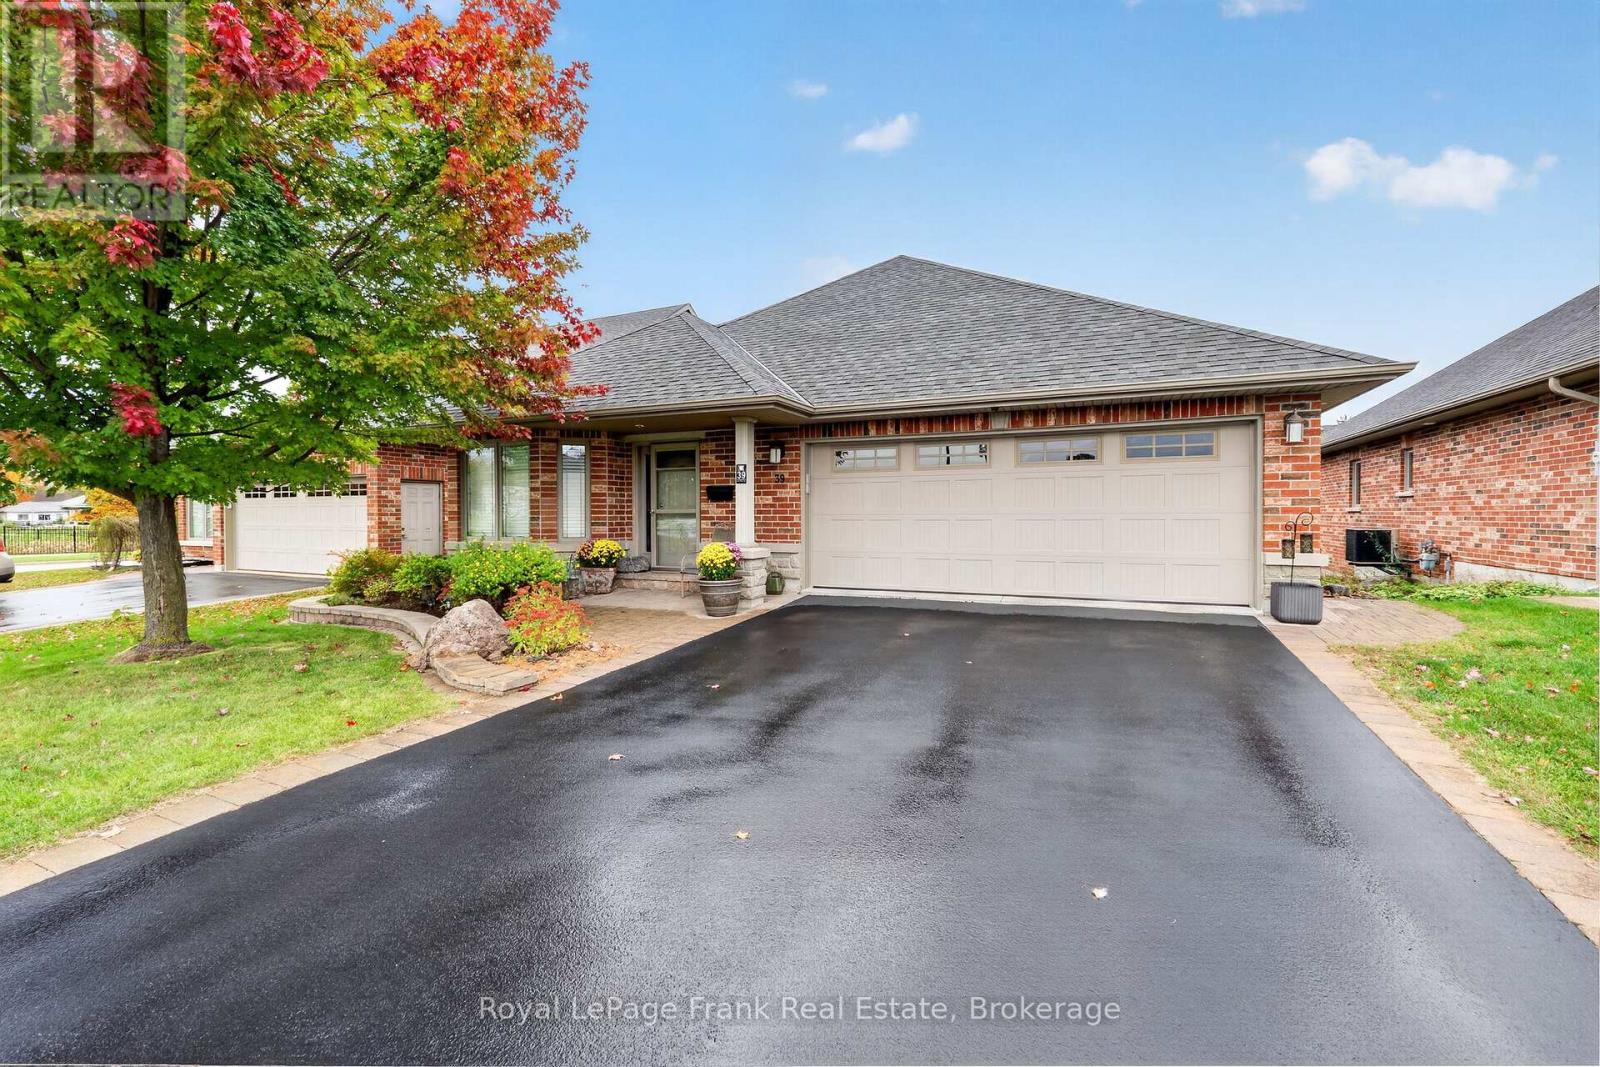
Introducing 39 Green Arbour Way Lindsay... a true masterclass neighborhood. Nestled in an exclusive, architecturally controlled enclave, this "level" 1,500+ sq ft bungalow is a distinctive statement of quality & design. Luxury Vibe: open great room concept defined with the artistic flair of tray-style ceilings, custom zoned pot lights blending different types of illumination shape how the room feels, a cozy corner gas fireplace & rich hardwood flooring. The kitchen is an organizational dream featuring a large island, pantry bar cabinet & beautiful backsplash ++. Dine with your family & guests in uncrowded comfort. Walk out to a lovely two-tiered stone patio for morning sun and treed privacy. 2+2 bedrooms & 2.5 baths provide room for guests and an office. Bonus Features: custom blinds, California shutters throughout, main floor laundry w/ great storage space, large basement windows, garage to house entry and more. Nice sized double garage. Centrally located & just a short walk to the Recreation Complex & health center. For those who appreciate uncompromising quality & a sparkling clean, turn-key home, this is your exclusive chance. (id:54955)
86 Charles Street
Port Hope, Ontario
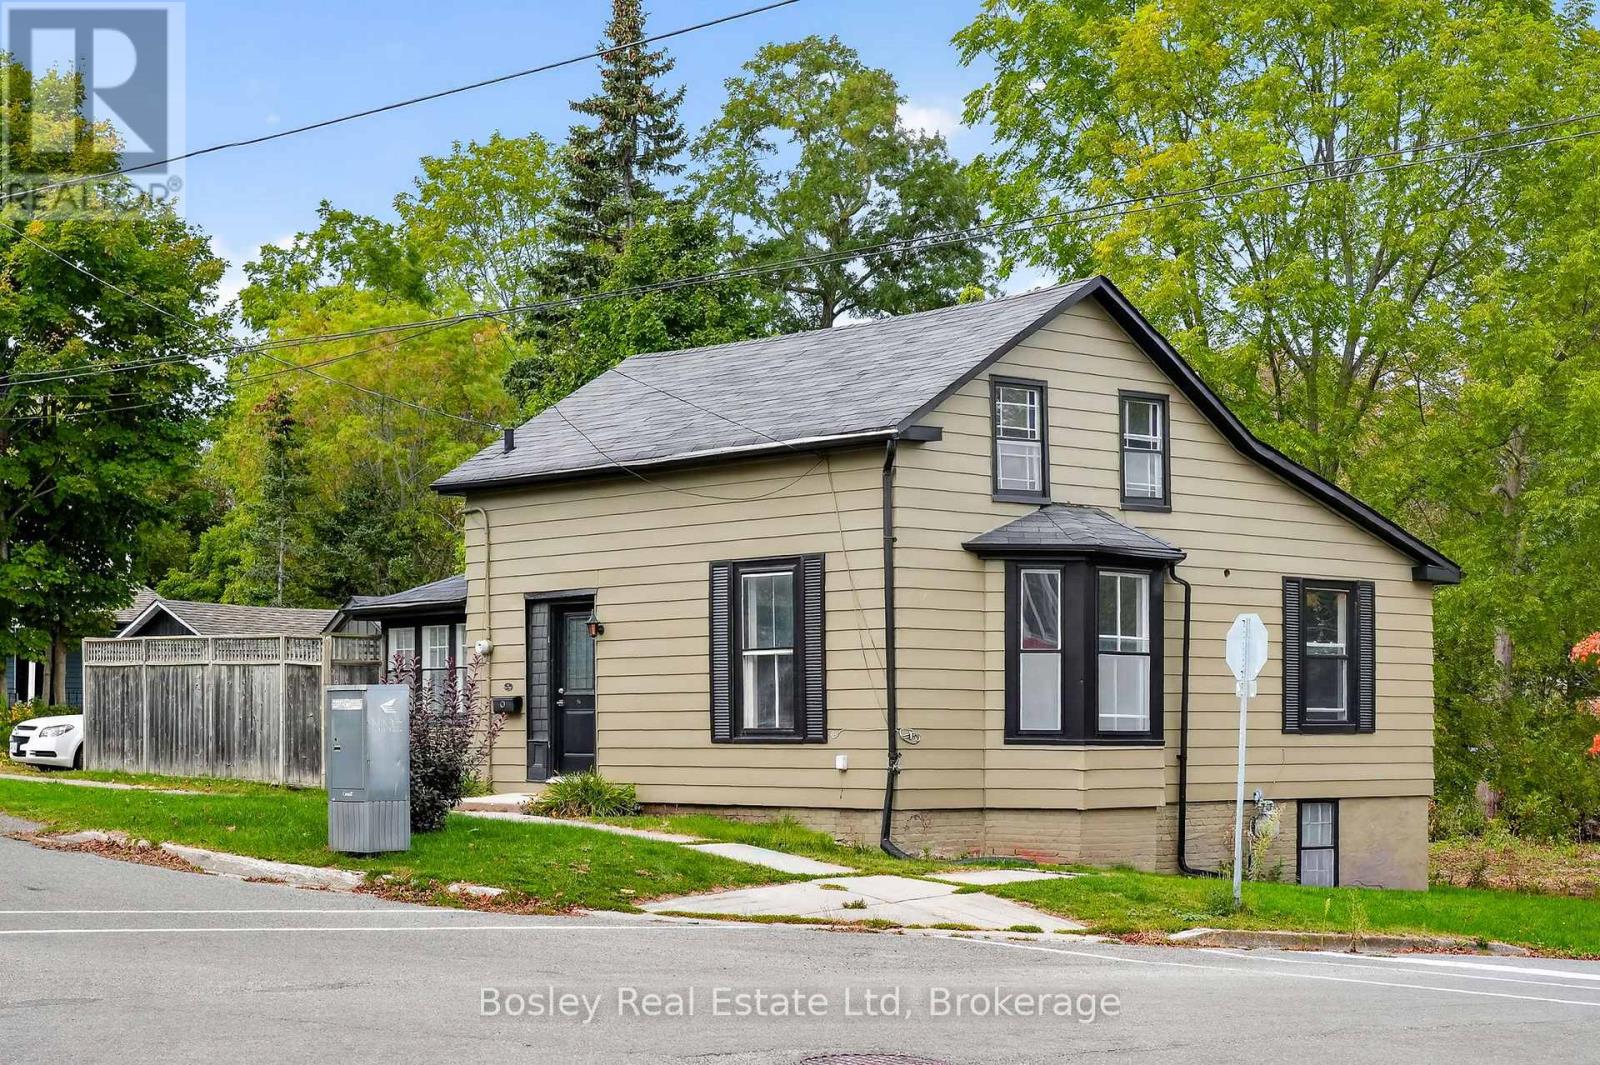
Step into history with this enchanting circa - 1850 Saltbox home, perfectly nestled in the heart of Englishtown at the historic west end of Port Hope. Perfectly positioned at the crest of the town's signature rolling hills and scenic ravines, this 2-bedroom, 2-bathroom residence offers an ideal blend of heritage character and walkable convenience to downtown.The main level features a remarkably generous hallway, a beautifully preserved period staircase, and a bright, expansive sitting room illuminated by an east-facing Victorian bay window. Culinary enthusiasts will appreciate the stylish kitchen, complete with custom cabinetry and abundant storage. Everyday living is made easy with a dedicated main-floor laundry room and a full bathroom. Step into the sun porch - facing west and south - to access the side yard, private deck, and detached garage. Upstairs, the entire floor serves as a private primary retreat, complete with a full ensuite bath, a spacious walk-in closet, and excellent additional hallway storage. Don't miss the opportunity to call this Port Hope gem your own. (id:54955)
4-8-2 - 6 Goldrock Road
Kawartha Lakes, Ontario
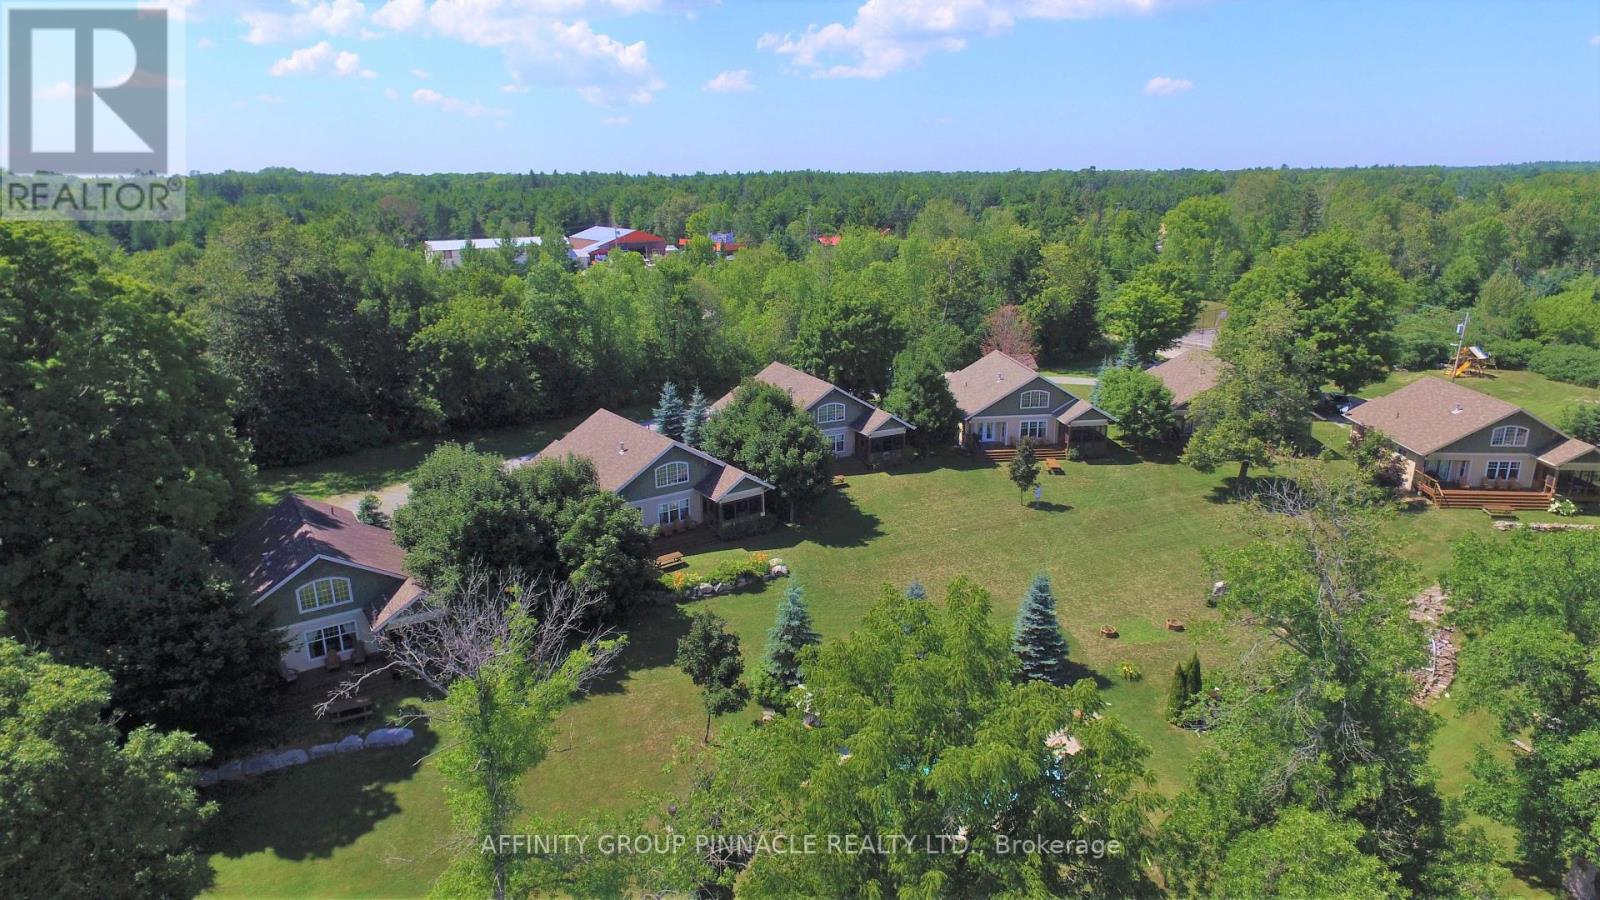
Enjoy all the pleasure of cottage ownership without the year-round maintenance and upkeep. This beautiful, pet-friendly Fractional Ownership cottage at Inaski Shores on Shadow Lake offers a unique opportunity be come a registered share owner and enjoy five weeks of cottage time each year. Tastefully decorated and thoughtfully designed for comfortable 4-season enjoyment, the cottage features 3 bedrooms, 3 full bath, an open concept living and dining area, fully equipped kitchen, enclosed sunroom and cozy gas fireplace- the perfect setting for relaxing with family and friends! Your ownership schedule includes one fixed summer week ("week 2 - July 2-9/2026") plus four additional weeks spread throughout the year: remaining 2026 weeks of September 18-24 and November 27-December 4. This provides the opportunity to experience Shadow Lake in every season, from winter escapes and spring getaways to long summer days and beautiful early-fall weekends. At Inaski Shores, there is plenty to enjoy beyond the cottage itself. Spend summer days on the sandy waterfront beach, launch your boat from the private docking area, take a dip in the heated saltwater swimming pool or enjoy a friendly match on the tennis court. With the Kawartha Lakes right at your doorstep, there are endless opportunities for boating, swimming, fishing, hiking, dining and exploring. Ownership is designed to be easy and worry free. An annual fee ($4750 for 2027) covers property management, maintenance, taxes, insurance, satellite, internet, utilities and weekly cleaning, leaving you more time to simply enjoy our cottage weeks. Importantly, this is a registered ownership property sale - not a timeshare. You are purchasing a registered share in the property, offering a unique and affordable way to enjoy the cottage lifestyle on beautiful Shadow Lake. A turnkey cottage experience, four season enjoyment and the benefits of ownership, without the full time commitment (or expense!) of owning a cottage yourself. (id:54955)
15 Redden Street
Kingston, Ontario
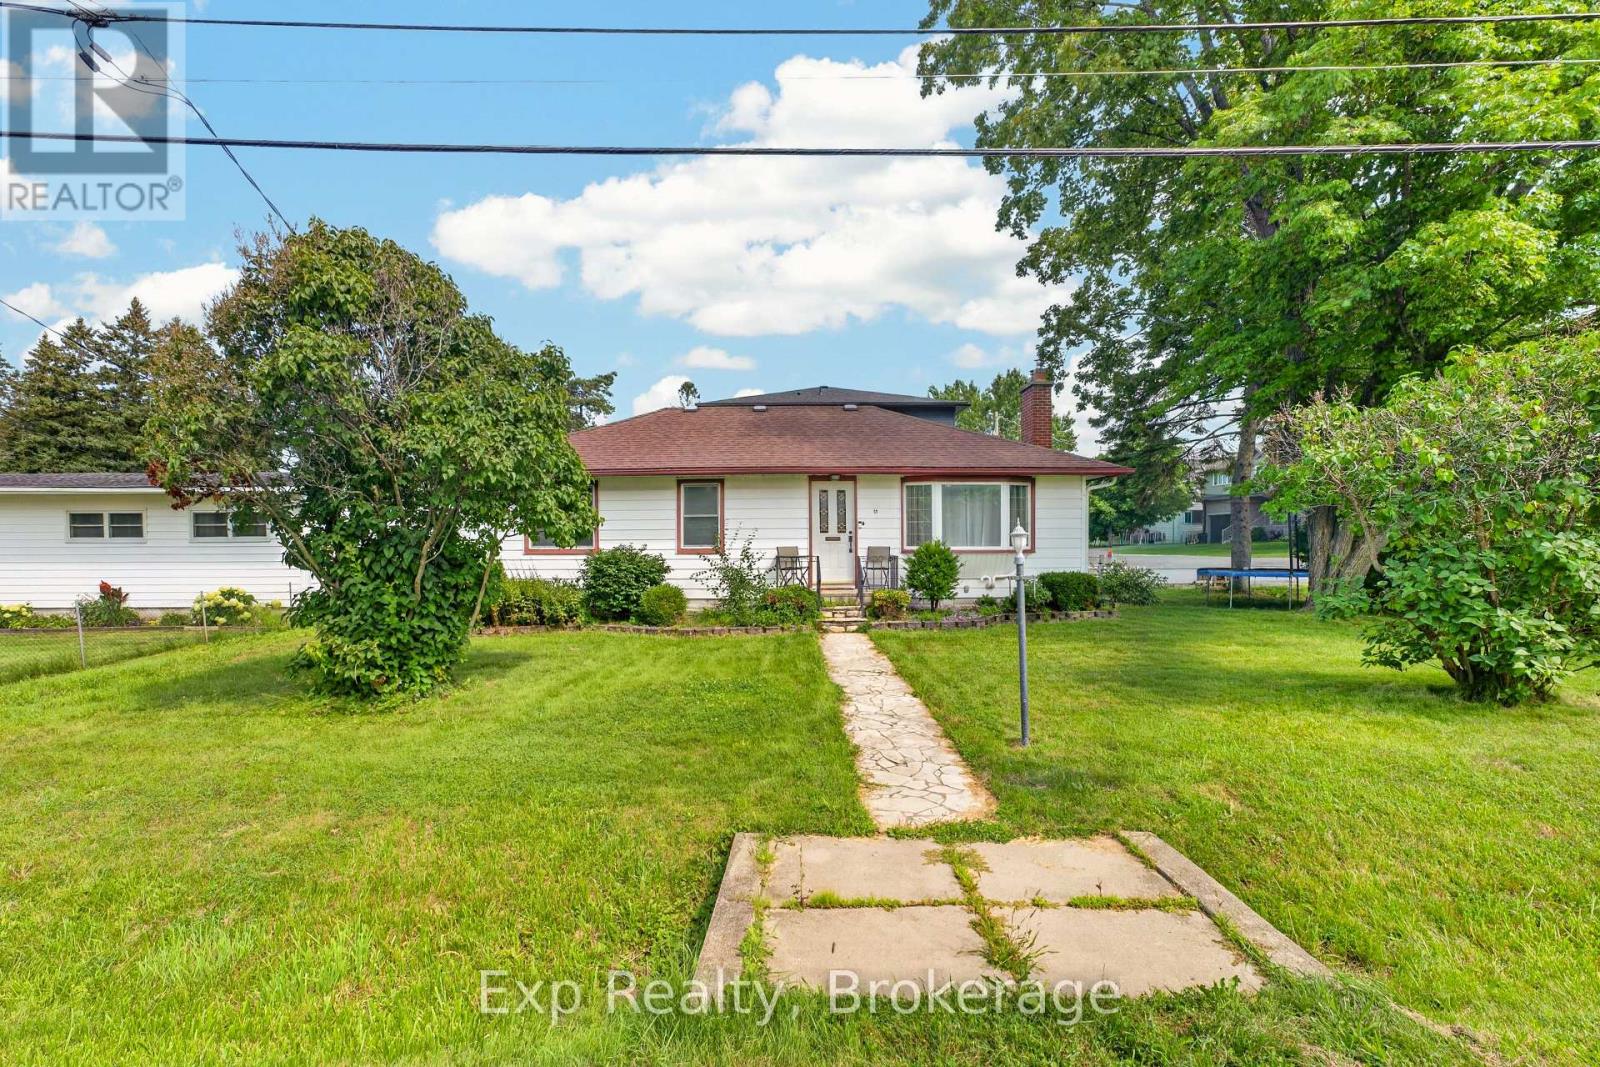
Sought-after Reddendale neighborhood - lightly updated single-family home. The upper floor offers 3 bedrooms and a fully updated bath; the kitchen has been modernized and the home features updated flooring throughout for a fresh, move-in-ready feel. The partly finished basement is ready to customize and has strong potential for an in-law suite, extra bedrooms, or a rec room. If addition living space is something you desire, the permit for a 20x20ft addition is already in place for you to create what you please. For investors, this opportunity could allow you to build an ADU (additional dwelling unit) consisting of a one bedroom, one bathroom unit. (id:54955)
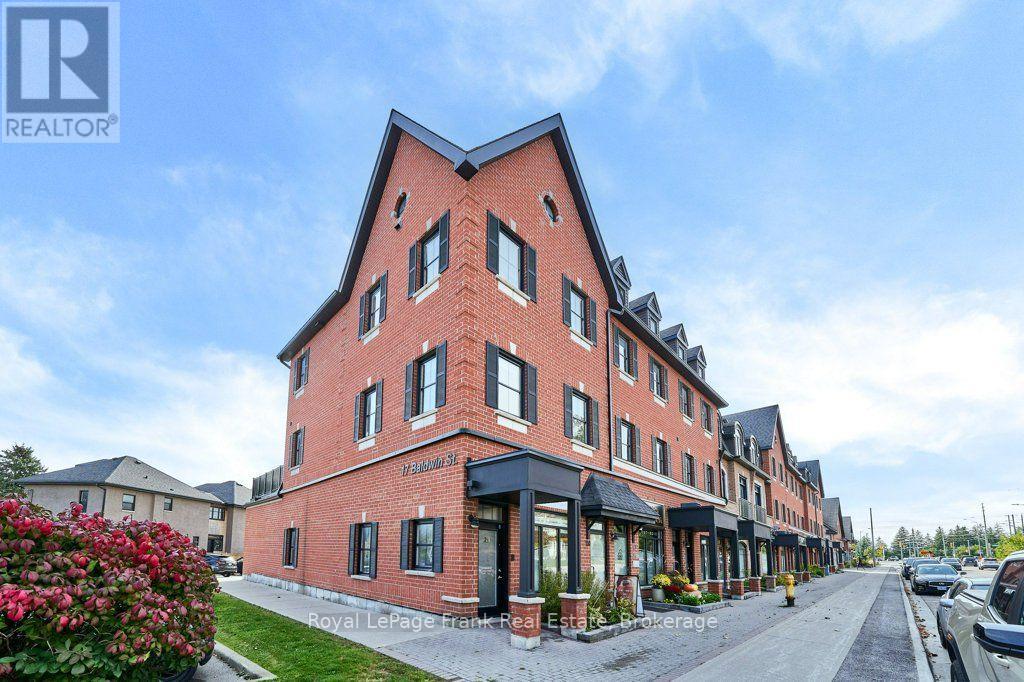
110 - 17 Baldwin Street N
Whitby, Ontario
Prime ground-floor retail condominium in the heart of historic downtown Brooklin. Beautifully finished unit featuring a reception area, two private rooms, storage and a two-piece washroom. An attractive opportunity for investors seeking a carefree investment or owner-occupant.Property is currently rented to an excellent tenant and provides stable rental income. Vacant possession can be arranged for an end user. Zoning permits a variety of commercial uses, including retail, office, clinic and personal services. Shared parking is available behind the building, along with free street parking. Rare commercial opportunity in the growing town of Brooklin (id:54955)
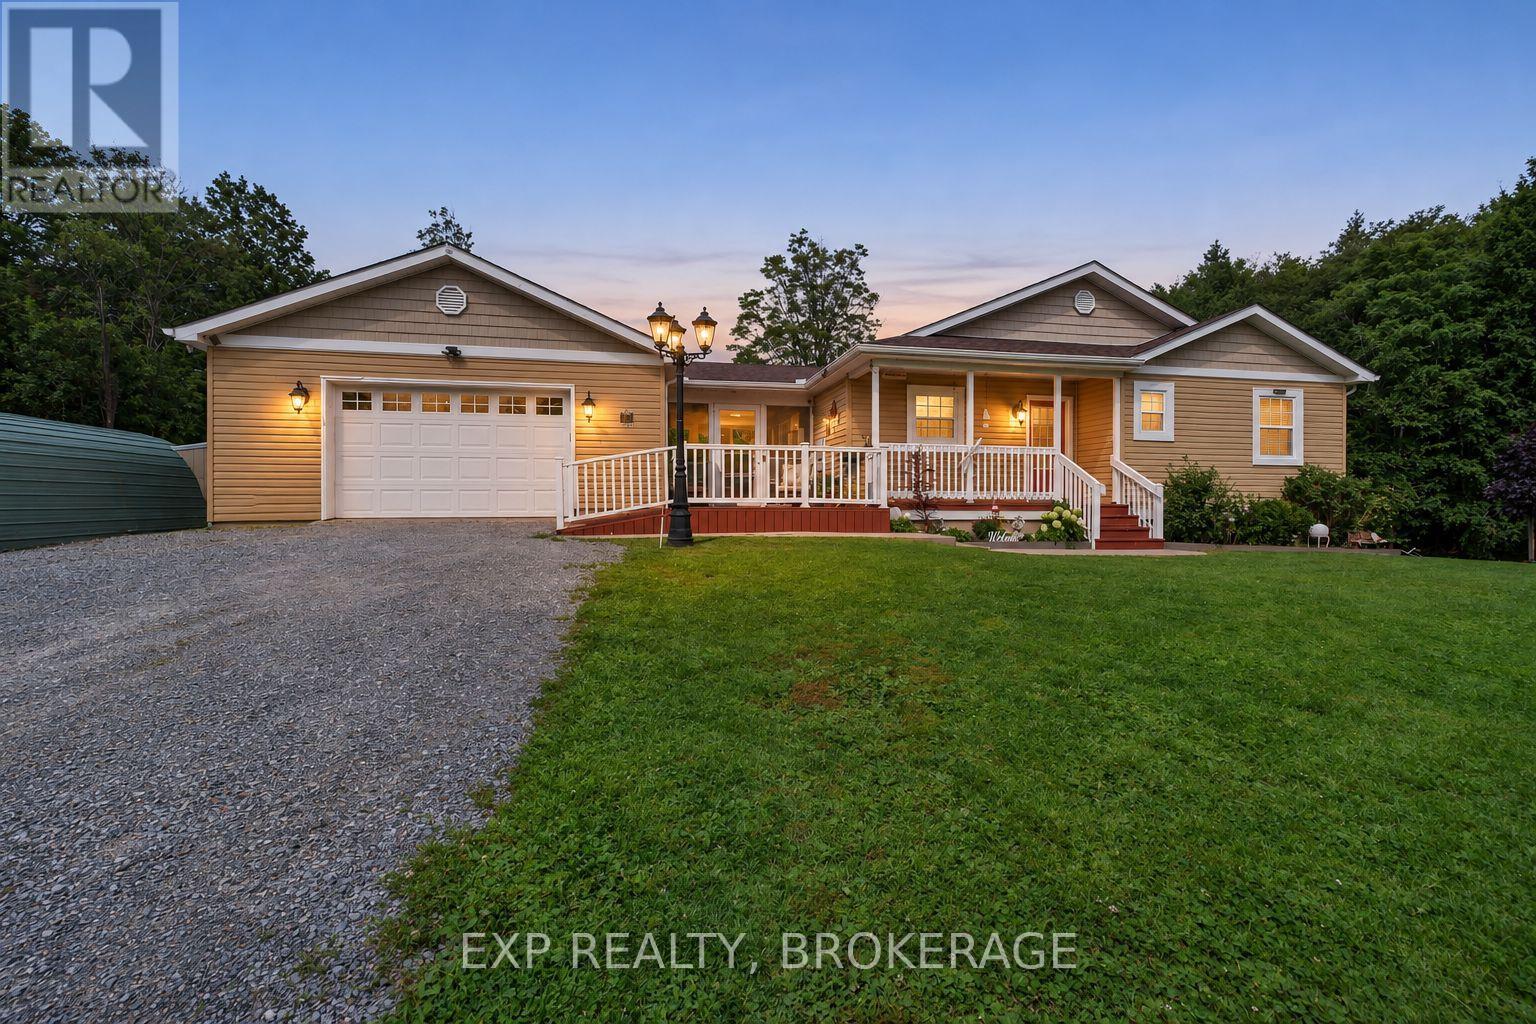
3288 Long Lake Road
Frontenac, Ontario
Welcome to 3288 Long Lake Road, a beautifully updated bungalow on a private 1.26-acre lot surrounded by mature trees and abundant wildlife. Built just 12 years ago, the whole home has been renovated over the past 7 years with over $75k in updates, blending modern comfort with peaceful country living. The main level features 3 bedrooms, 2 bathrooms, a beautifully renovated kitchen, and a stunning 3-season sunroom overlooking the natural surroundings. Downstairs offers a spacious rec room, a finished fourth bedroom that could also serve as an office or hobby space, a 3-piece bathroom, plus a partially finished furnace room with potential for another home office. With a walkout entrance, the lower level offers excellent potential for an Airbnb or in-law suite. Designed with accessibility in mind, the home features minimal stairs and two walk-in showers. A GenerLink system allows for easy generator hookup during outages, while fibre internet makes working from home easy. The house is loaded with voice activated smart home features, including the front outside lights - fully colour-customizable, dishwasher supply valve, office lights/plugins, living room lights/plugins, sink lighting, kitchen pot lights, basement pot lights, and downstairs lighting. Outside, enjoy the private tree-lined lot from the backyard deck. The attached garage and workshop provide plenty of space for storage, projects, and hobbies, with ample parking for family and guests. Just 3 minutes from the Long Lake public boat launch and Long Lake Public Beach, you'll have quick access to boating, swimming, fishing, and everything the area offers. Looking for even more land? 0 Hilltop Road (X13660814), a beautiful 4.5-acre lot directly next door, is also owned by the same sellers and available separately. Move-in ready, private, accessible, and surrounded by outdoor recreation, 3288 Long Lake Road is one you will not want to miss. (id:54955)
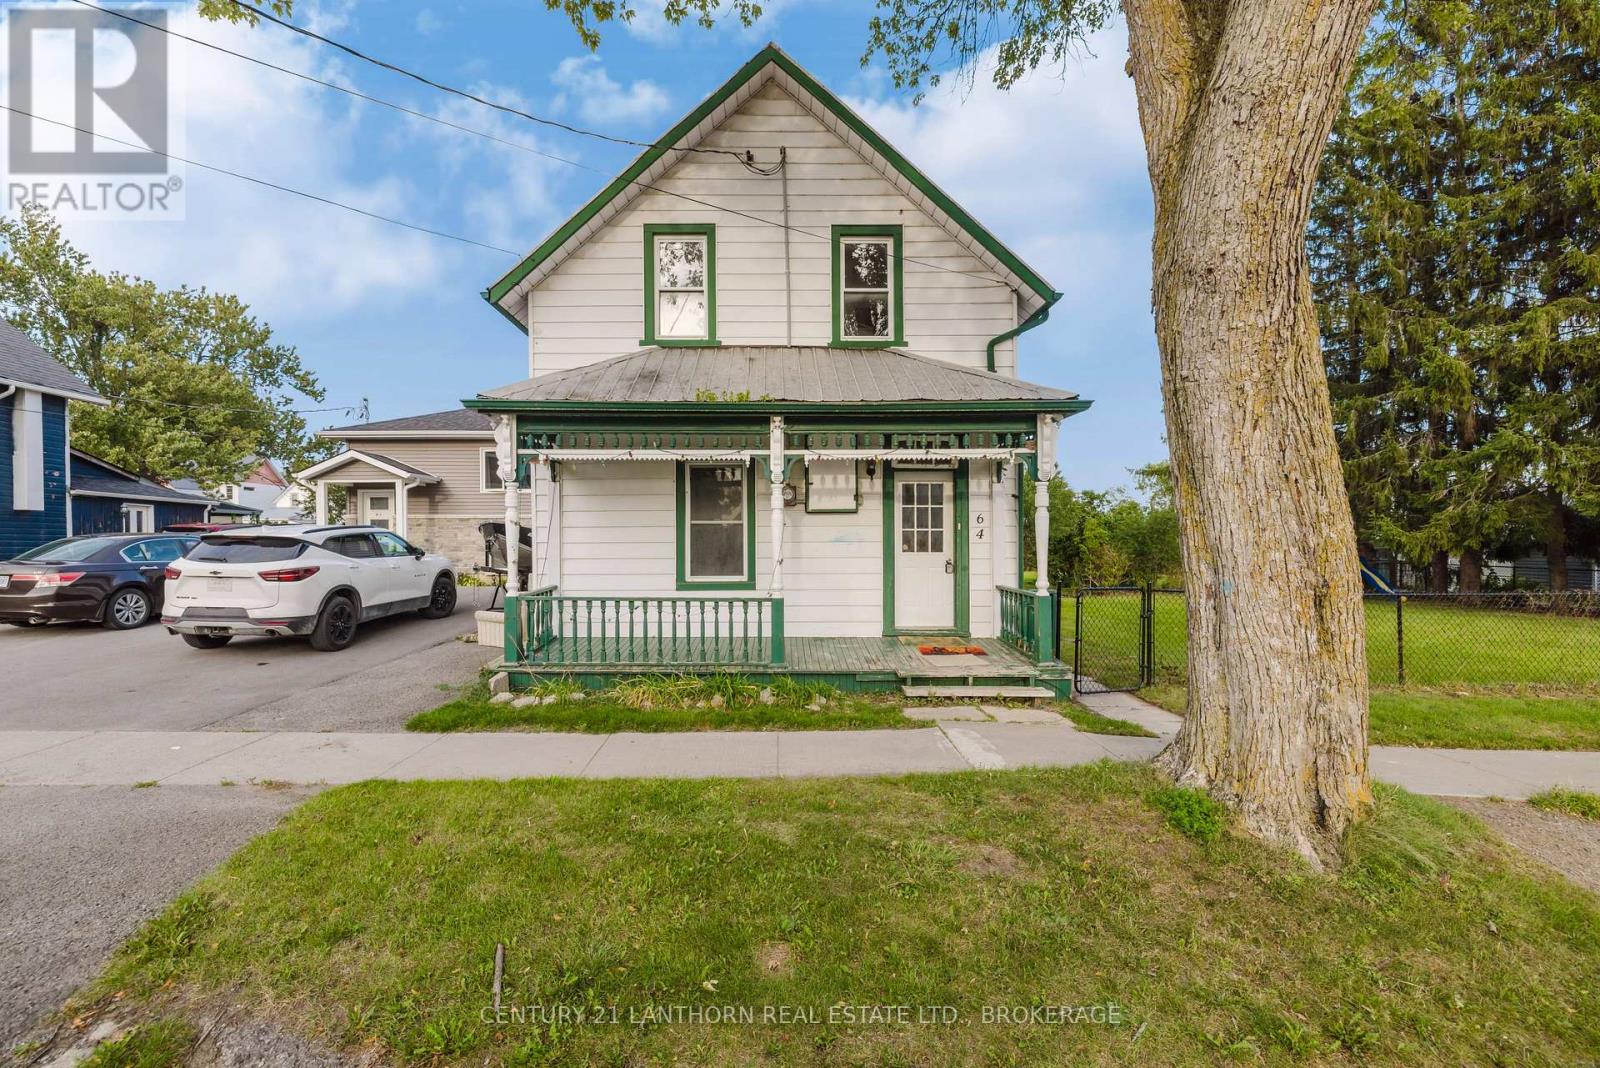
64 Green Street
Deseronto, Ontario
This Deseronto home is ready for a new family. 4 bedroom home steps from Centennial Park and from the downtown. The upper level of this home has been recently painted with new flooring installed. Main floor family room. Enclosed side porch overlooking your huge fenced lot. There is a very good chance that the lot for this property could be severed. There is also a large storage building at the back of the property. Quick closing is available. Call for a viewing. (id:54955)
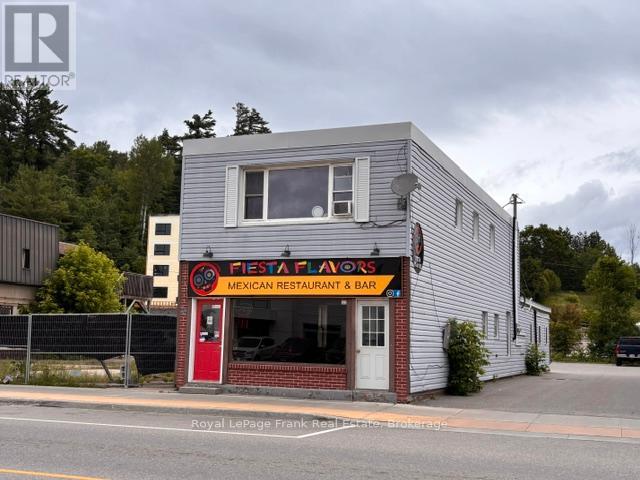
35 Hastings Street N
Bancroft, Ontario
Prime Downtown Bancroft Investment Opportunity. Exceptional income-producing commercial property located on Bancroft's busy Main Street, offering outstanding visibility and exposure in the heart of town. This well-maintained mixed-use building features a fully leased commercial level consisting of a restaurant or retail space, along with a spacious three-bedroom residential apartment on the second floor. Both tenants are established and provide strong, reliable income. The property has seen numerous recent upgrades, including and brand-new roof covering the entire building, a new furnace in the restaurant, and a new hot water tank. The restaurant has been extensively updated and brought up to fire code requirements, featuring a commercial range hood with fire suppression system and a three-sink setup, making it well-equipped for food service operations. Additional features include: Prime main street location with excellent pedestrian and vehicle traffic, Strong rental income from both commercial and residential units, Tenants pay their own utilities, Spacious three-bedroom apartment on the upper level, Paved rear parking lot for tenants and customers, Significant recent capital improvements completed, Turnkey investment with minimal immediate capital requirements. Whether you're expanding your investment portfolio or seeking a quality mixed-use property in a thriving downtown location, this Bancroft landmark offers an excellent combination of income, location, and long-term value. (id:54955)
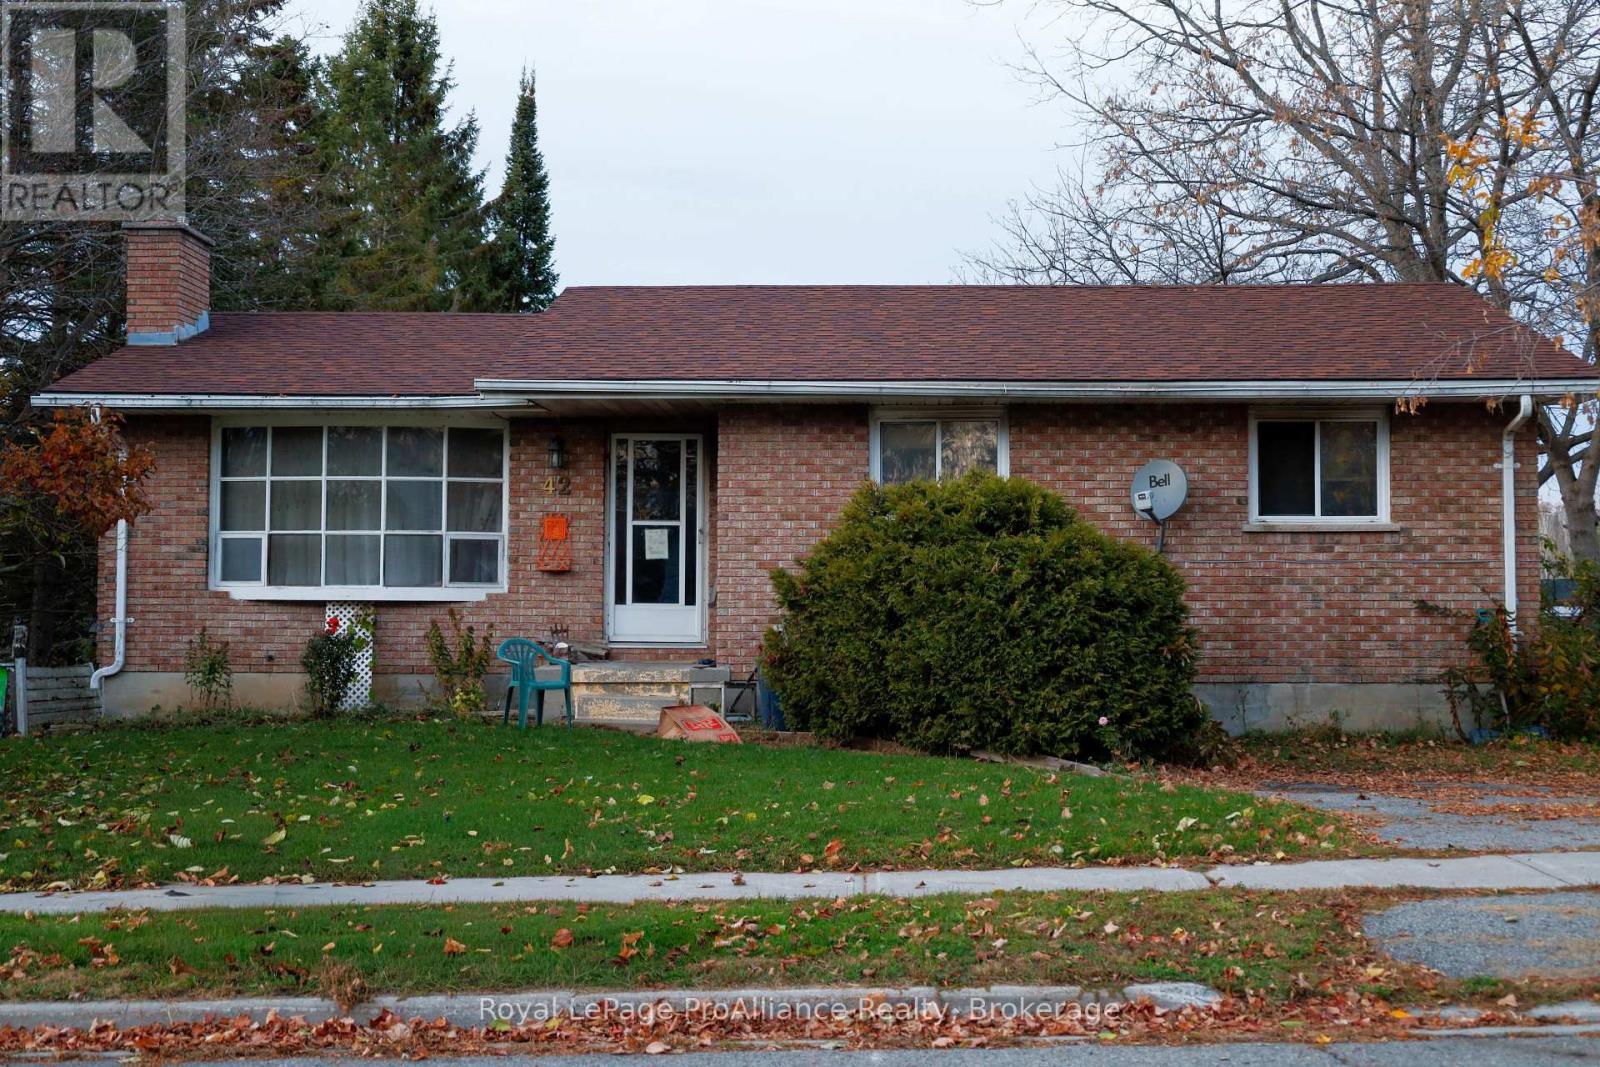
42 Church Street W
Cramahe, Ontario
All brick bungalow built in 1980 on an oversize in-town lot measuring approx. 60ft x 180ft. The home suffered an electrical fire in the lower back right of the basement causing significant smoke damage & some structural damage to the floor system between the basement & the main floor on the right, back side of the house. The majority of home appears to be structurally sound but Buyers to do their due diligence. Newer windows were recently installed & the concrete block foundation appears intact. Renovation options include: 1. restructure where needed & rebuild (will likely involve removing smoke-damaged drywall), 2. tear the house down to the foundation & build new, or 3. tear down home completely & start with brand new. The large lot allows for many larger home designs including a home with an attached or detached garage (Buyer to check with the municipality regarding permits). The current home layout offers 3 bedrooms on the main floor & a full 4 piece bathroom. Living room is located at the front of the house with a bay window, while the kitchen & dining area are at the back. A door between the upper & lower levels lead to a larger rear deck & back entrance offers potential for an in-law suite on the lower level. The lower level features a large recreation room running the entire width of the house, a den/office, a second bathroom (3piece) & a co-located laundry & utility room. Natural gas runs to the property as well as municipal water & sewer, despite the lot being over 0.25 acres (all services have been disconnected from the property). Visitors must be accompanied by a licensed realtor & use extreme caution when viewing the home. Located in the heart of Colborne in Northumberland County with close proximity to Highway 401 for commuters. Colborne is home of THE BIG APPLE restaurant & petting zoo, plus offers easy access to great waterfront & beaches to the South. Great potential to acquire a fixer upper for land value & generate some sweat equity. (id:54955)
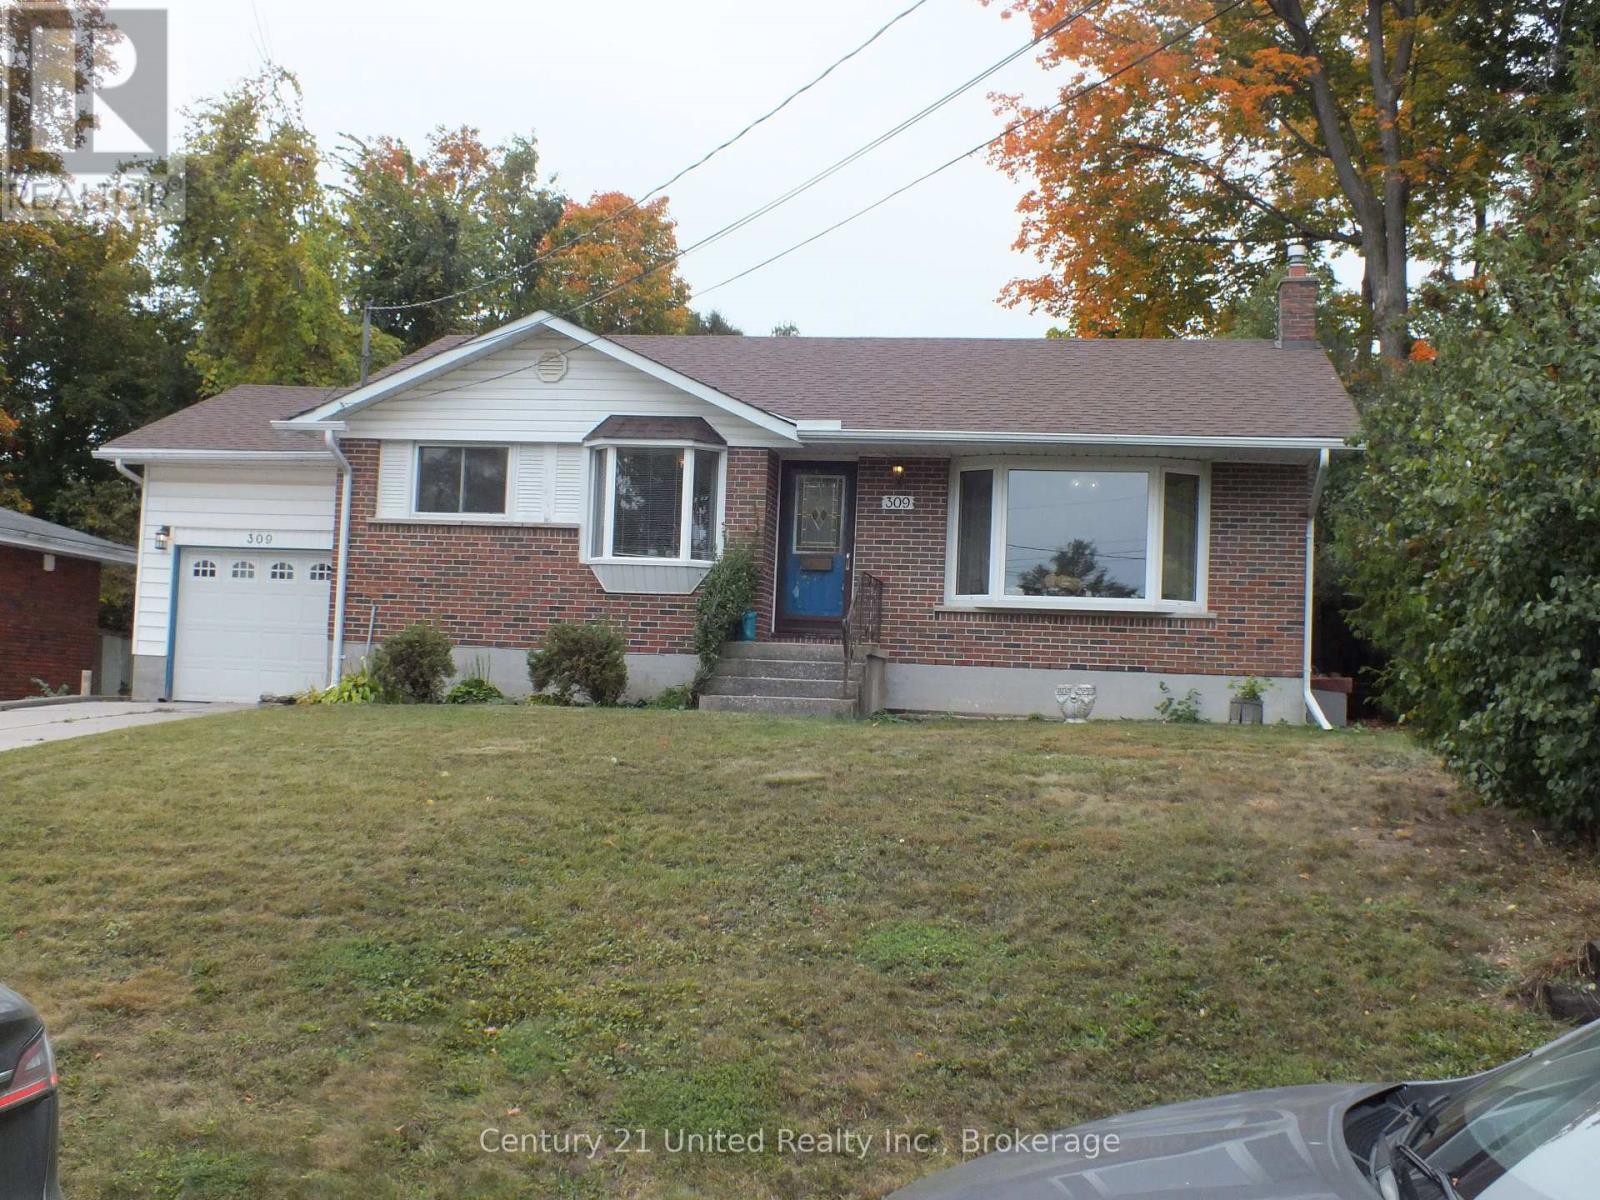
309 Lindan Avenue
Selwyn, Ontario
Welcome to this wonderful family home, ideally situated on the edge of the city in the charming subdivision of Woodland Acres near Trent University. Offered for the first time since the original owners purchased the property in the late 1960s, this home presents a rare opportunity to own a property with a long history of pride of ownership. The main level features three spacious bedrooms, a four-piece bathroom, and a bright, inviting sunroom overlooking the private backyard - an ideal spot to enjoy your morning coffee or relax with family and friends. The lower level offers excellent additional living space, including a large recreation room with a gas fireplace, an additional bedroom, and a three-piece bathroom. There's plenty of room for family gatherings, guests, hobbies, or a home office. There is also an attached single garage. The home has benefited from several important updates in recent years, including a roof approximately seven years ago. Outside, the private rear yard provides a peaceful setting and features a large storage shed with hydro, offering excellent space for storage, a workshop, or recreational equipment. (id:54955)
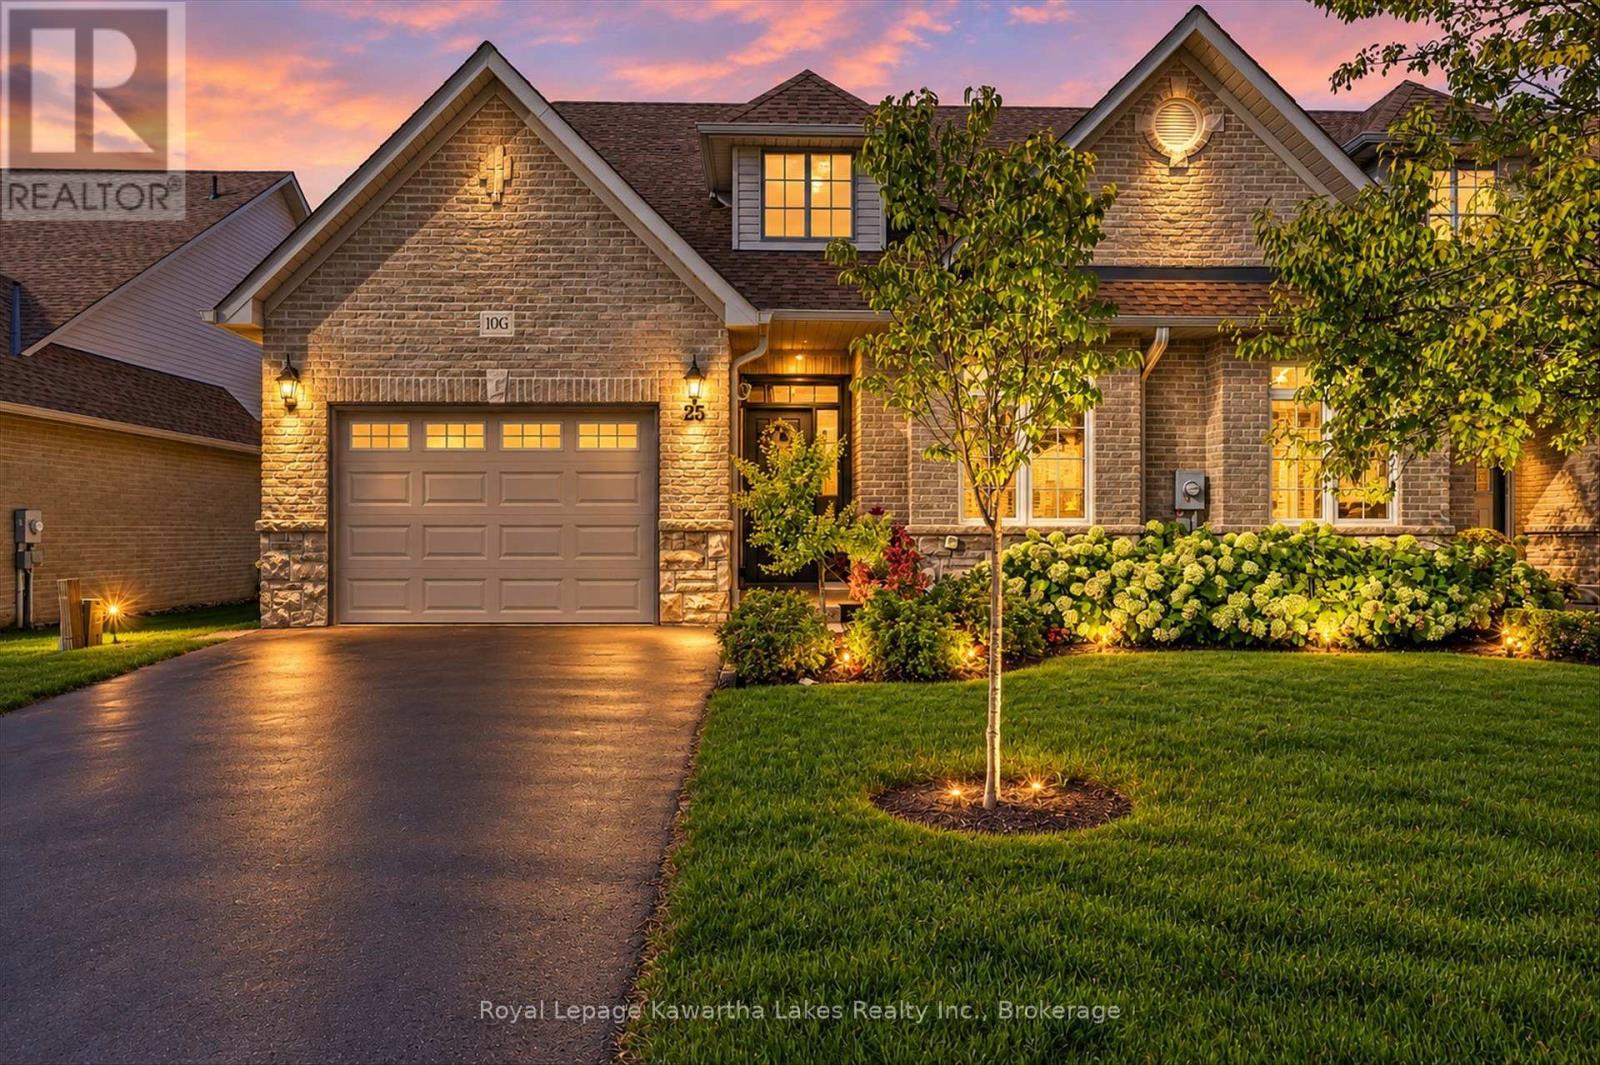
10g - 25 Rivermill Boulevard
Kawartha Lakes, Ontario
Discover low-maintenance living in Lindsay's sought-after Rivermill Village community. This spacious end-unit bungaloft features two bedrooms, three bathrooms and a versatile layout enhanced by abundant natural light from south-facing windows. The main floor provides comfortable everyday living, complemented by an expansive upper loft suited to a family room, home office, hobby space or guest retreat. The basement extends the living space with a recreation room, office, workshop and ample storage. An attached one-and-a-half-car garage offers convenient interior access. Extensive upgrades since 2023 include the kitchen, furnace, primary ensuite, powder room, deck, lighting and appliances. New docks are available to rent, offering an opportunity to bring your boat and enjoy easy access to Sturgeon Lake and the Trent-Severn Waterway for boating, fishing and swimming, with a public boat launch just minutes away. A selection of condominium amenities and beautifully maintained surroundings further enhance the appeal of this community. For those seeking to downsize without compromising on space, this well-appointed bungaloft offers a compelling combination of comfort, convenience and low-maintenance living. (id:54955)
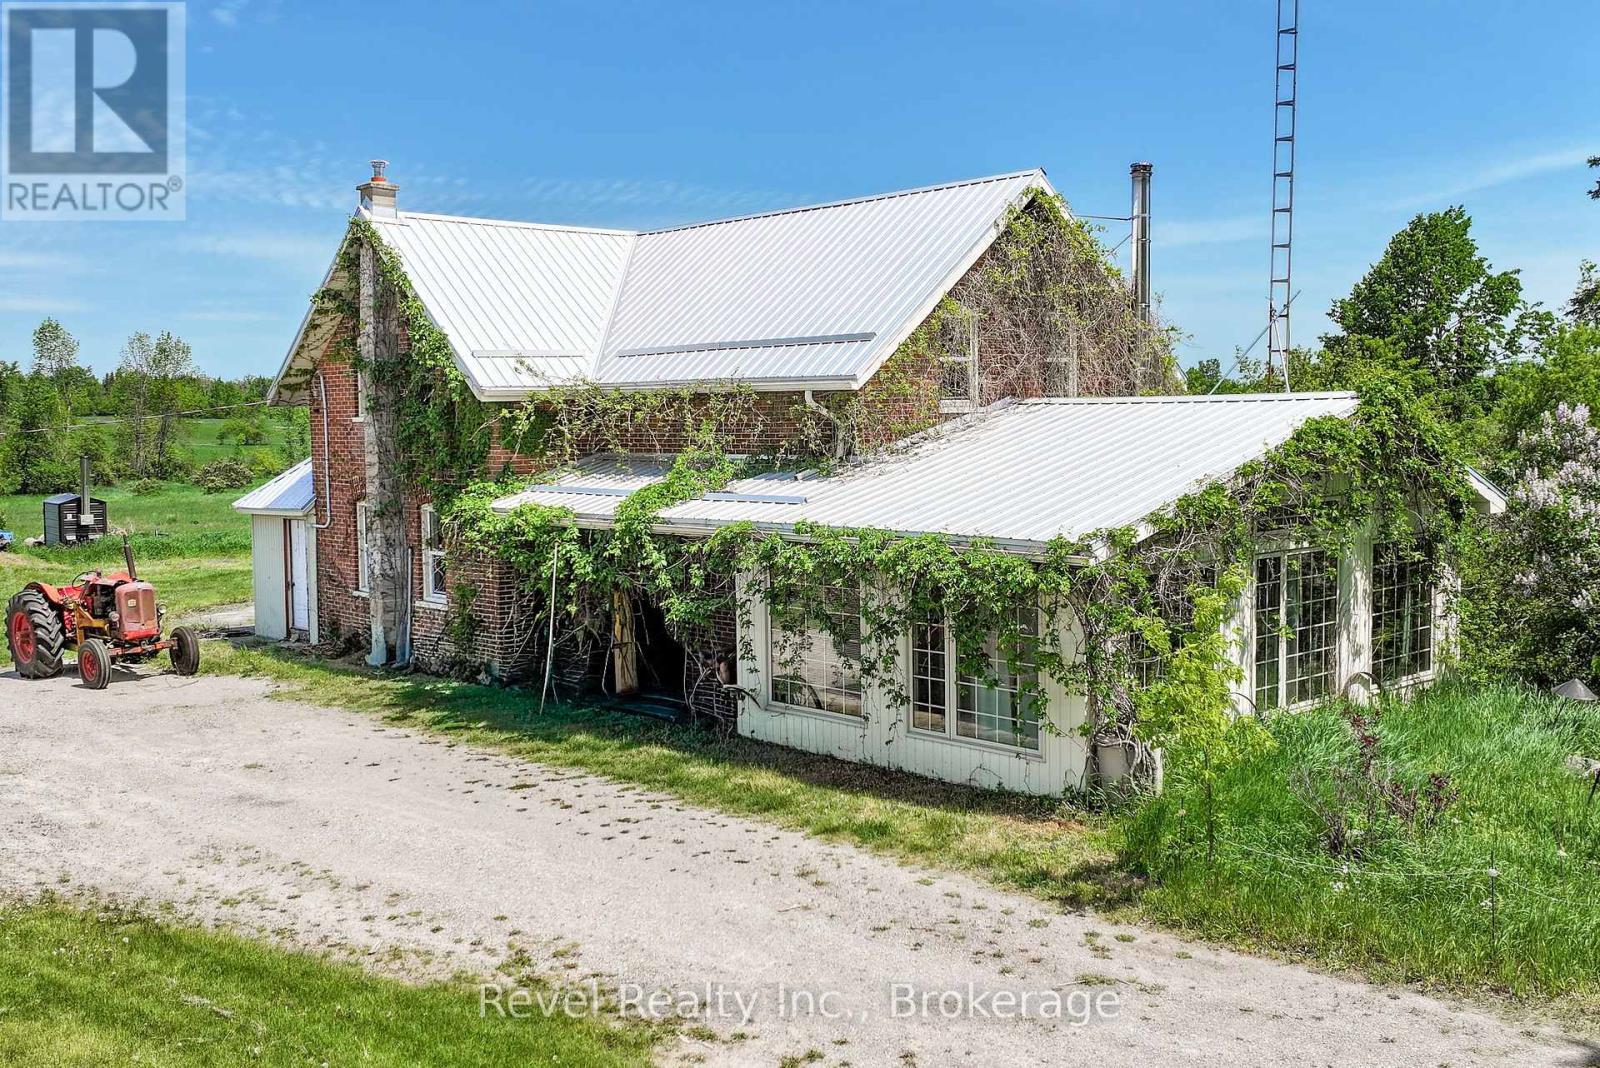
203 Somerville Concession 5 Road
Kawartha Lakes, Ontario
Escape to the countryside and embrace the farm lifestyle on this exceptional 198-acre property. Featuring approximately 85 acres of certified organic farmland and 80 acres of mixed forest, this remarkable estate offers the perfect blend of productivity, recreation, and natural beauty.Explore kilometres of meticulously groomed trails winding through the woods-ideal for horseback riding, ATV adventures, hiking, cross country skiing, and year-round outdoor enjoyment. The mature forest provides an abundant supply of firewood and creates a private sanctuary teeming with wildlife.The impressive century bank barn offers excellent stable height for horses and endless possibilities for hobby farming, livestock, storage, or future agricultural ventures. Large, level fields have been organically cultivated for the past 15 years and are bordered by picturesque fencerows and rare intact stone hedgerows that enhance the property's character while supporting birds, pollinators, and local wildlife.Nature lovers will appreciate that the farm has been maintained as a wildlife sanctuary for many years, with no hunting permitted, creating a peaceful haven for deer, wild turkeys, songbirds, and other native species.Adding to the property's appeal is a MicroFIT solar panel contract with approximately five years remaining, generating roughly $12,000 annually in supplemental income.The home has upgraded electrical panel, plumbing, windows, and a durable steel roof, providing peace of mind for years to come.Conveniently located just minutes from Coboconk and Fenelon Falls, and approximately one hour from Durham Region, this rare offering combines rural tranquility with easy access to amenities. Farm equipment and sawmill are negotiable.A truly unique opportunity to own a productive organic farm, recreational paradise, and private nature retreat all in one. (id:54955)
3202 - 300 Croft Street
Port Hope, Ontario
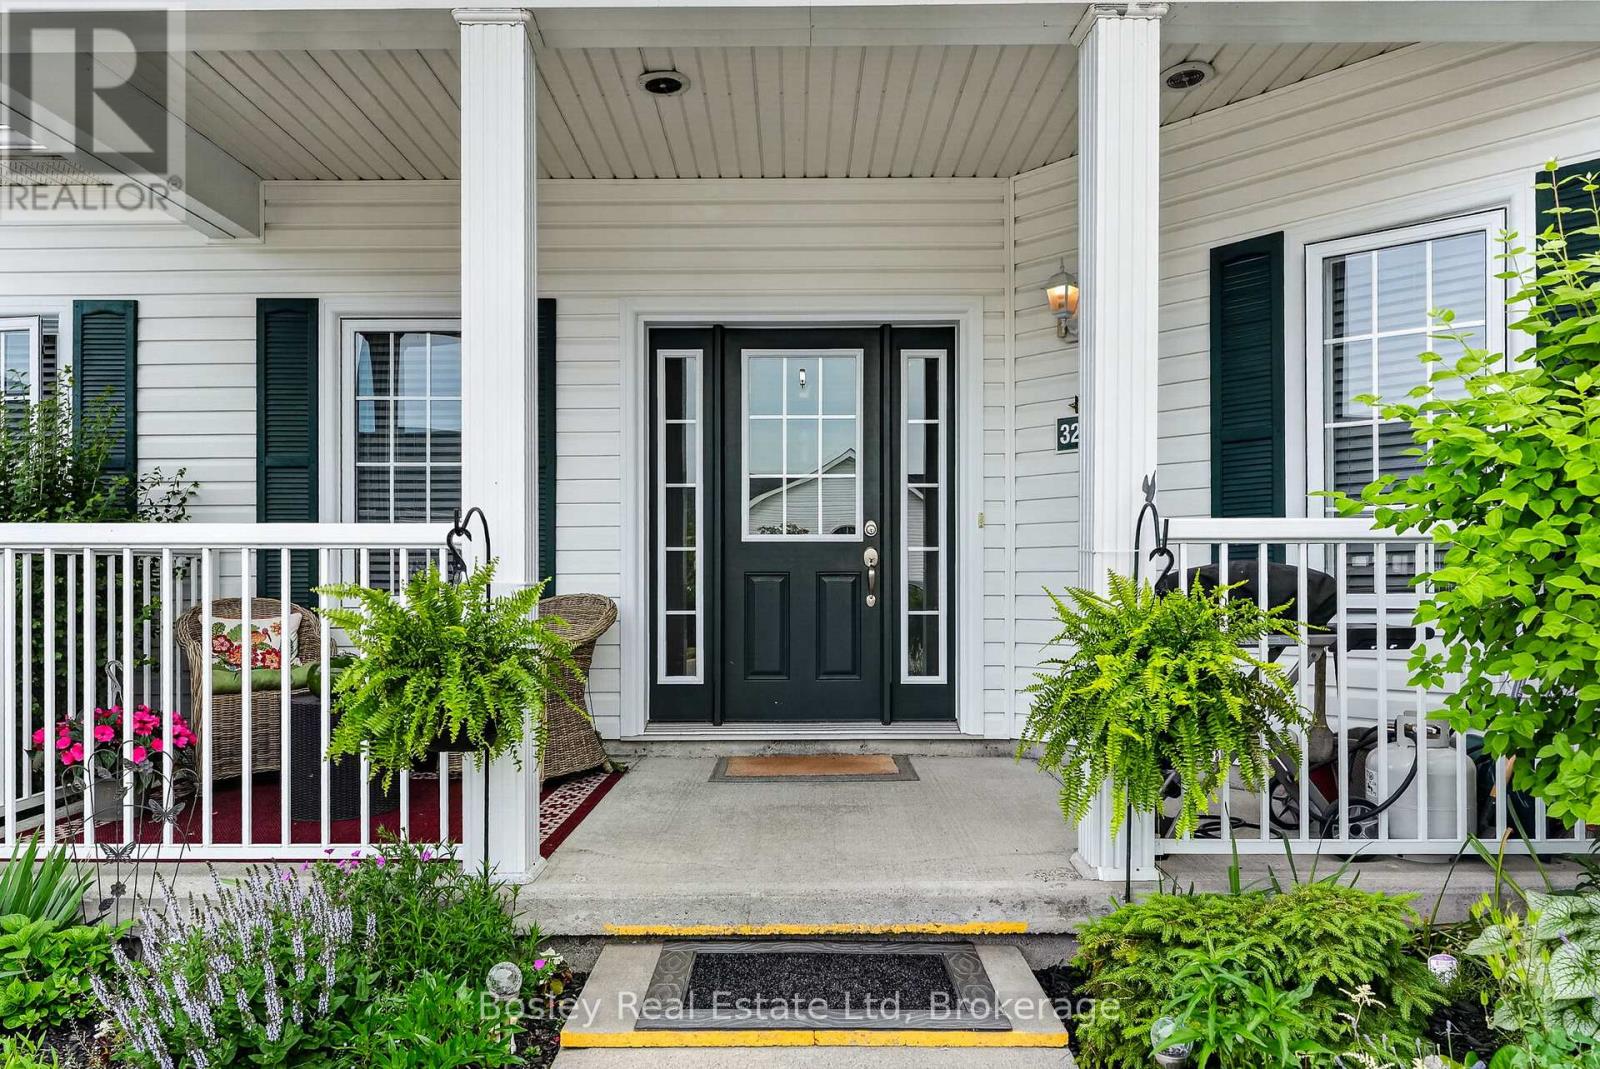
Move-in ready and beautifully maintained, this bright and airy south-facing 2-bedroom, 2-bathroom condo offers the perfect blend of comfort, style and low-maintenance living. Located in a popular community with easy access to all of Port Hope's amenities, this inviting home features a wonderful open-concept layout ideal for both everyday living and entertaining. The spacious upgraded kitchen boasts additional cabinetry, stone countertops and plenty of workspace, seamlessly flowing into the principal living areas. Freshly painted throughout and completely carpet-free, the unit offers a clean, modern feel that is ready for immediate enjoyment. A generous utility room with in-suite laundry provides exceptional storage with ample shelving to keep everything organized. Both bedrooms offer comfortable accommodations and excellent closet space, while two bathrooms add convenience and functionality. Step outside to the welcoming front porch, the perfect place to enjoy your morning coffee or relax with an evening cocktail. Complete with one included parking space, this attractive condo delivers a carefree lifestyle in one of Port Hope's most sought-after communities. Immediate possession available. (id:54955)
38 East Street
Stone Mills, Ontario
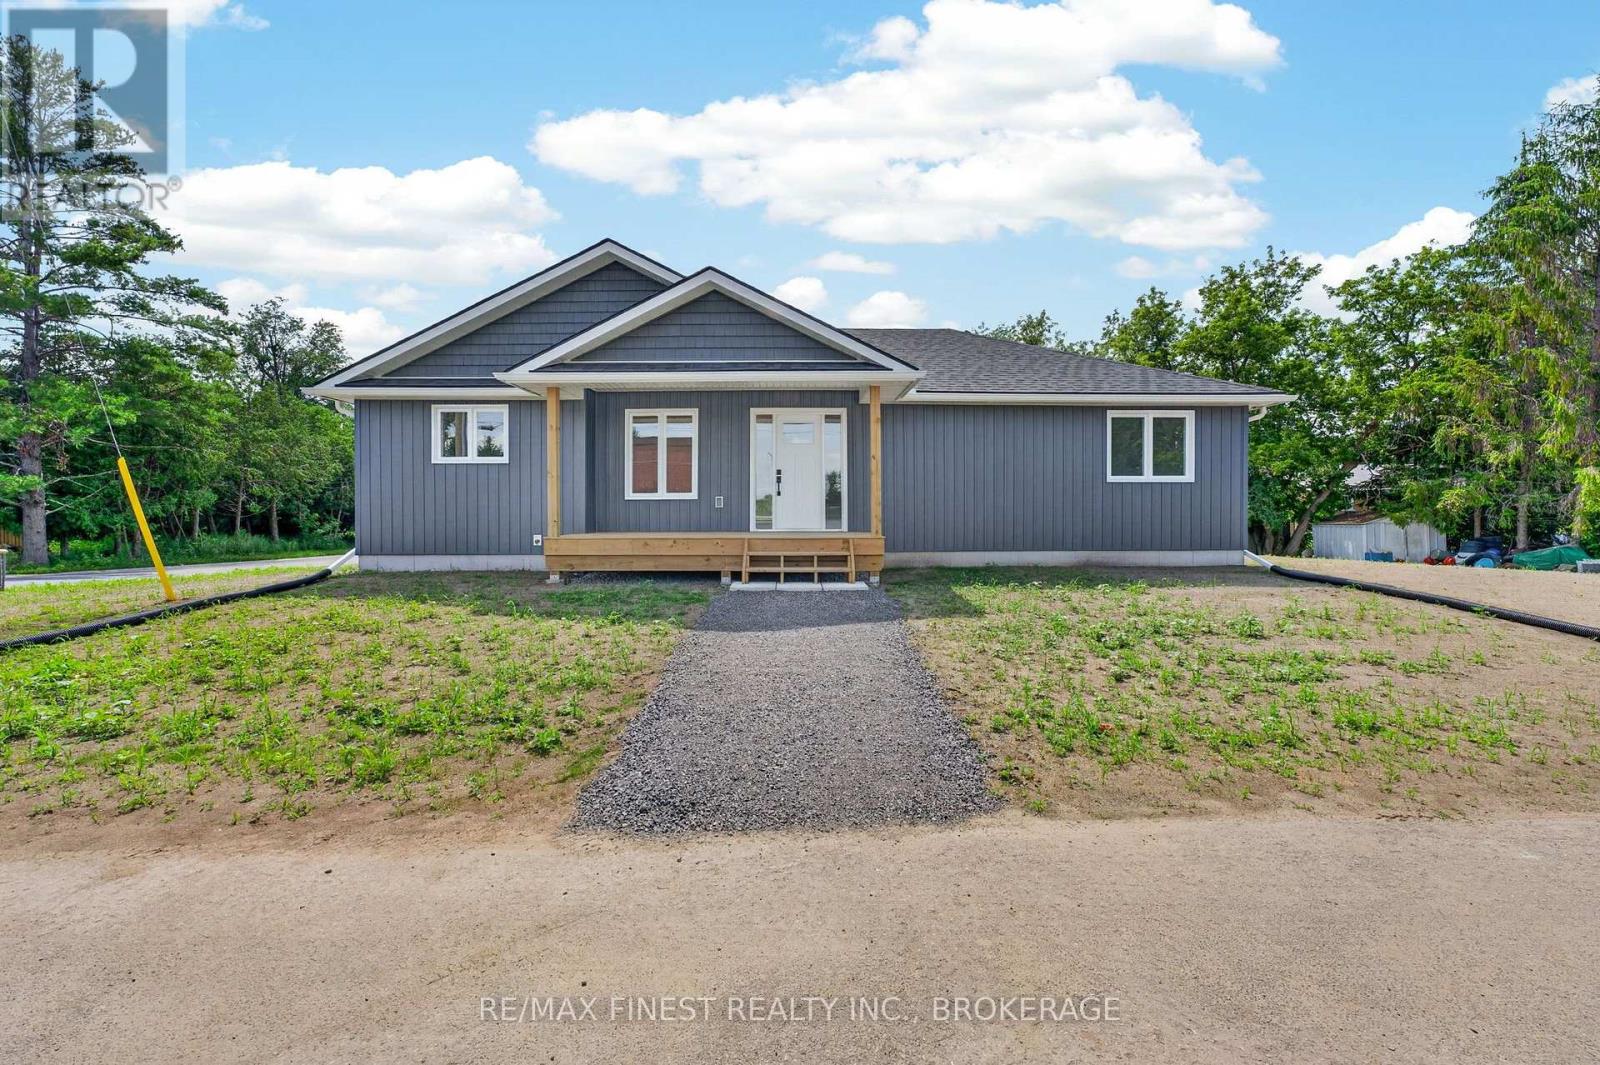
Welcome to this stunning new-build bungalow nestled on a quiet street in the charming community of Newburgh. Thoughtfully designed with comfort and style in mind, this beautiful home features 2 spacious bedrooms and 2 bathrooms, offering the home for young families or those downsizing. Step inside to discover gorgeous, high-quality finishes throughout, an open-concept layout filled with natural light, and a beautifully appointed kitchen that flows seamlessly into the living and dining areas-ideal for entertaining or relaxing at home. The generous unfinished basement provides endless possibilities, whether you're dreaming of additional living space, a home gym, recreation room, or extra bedrooms. With plenty of room to customize, you can truly make it your own. Complete with an attached 2-car garage and situated in a peaceful neighbourhood, this exceptional property offers the perfect combination of quality craftsmanship, functionality, and small-town charm. Enjoy the tranquility of Newburgh while being within easy reach of local amenities and surrounding communities. Don't miss your opportunity to own this beautiful new home-schedule your private showing today! **Rebate savings are dependent on purchaser qualification and rebate assignability at closing. Offers must be submitted by March 31, 2027.** (id:54955)
306 - 1 Mowat Avenue
Kingston, Ontario
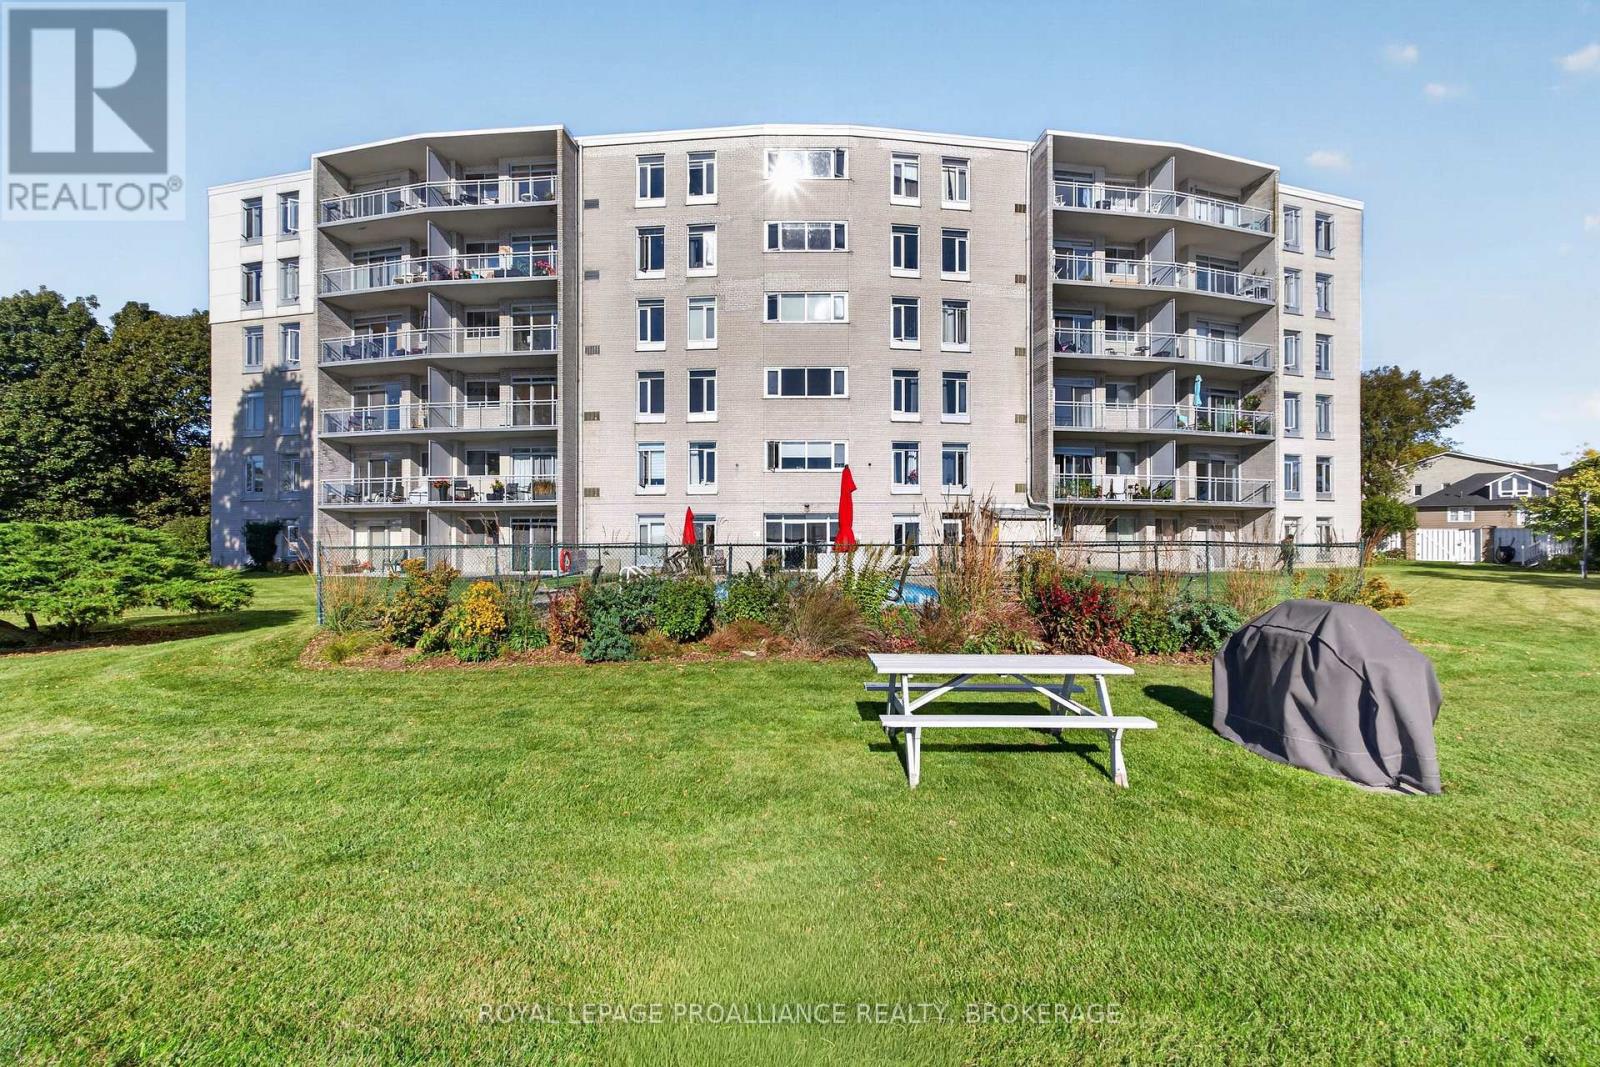
Enjoy spectacular views of Lake Ontario from every room of this completely updated 2 BR, 1 Bath condo in the heart of Portsmouth Village. The gorgeous new kitchen has quartz counters, a ceramic backsplash, all new appliances and has been expanded to allow for additional cupboards. There is all new flooring, doors and trim throughout. The large DR and LR is great for entertaining with patio doors to a private beautiful balcony with glass panels and stunning views. There are 2 spacious BR's and all new bath with glass shower and an in unit storage room. The building has a beautiful swimming pool, patio and expansive manicured grounds all on the shores of Lake Ontario. There is laundry on the main floor of the building, as well as a large party room. Condo fees include heat and water. This condo is one of the best kept secrets of Kingston, close to downtown, hospitals, Queen's, St. Lawrence College, waterfront trails and parks, and a marina next door. Vacant and available for immediate possession. (id:54955)