
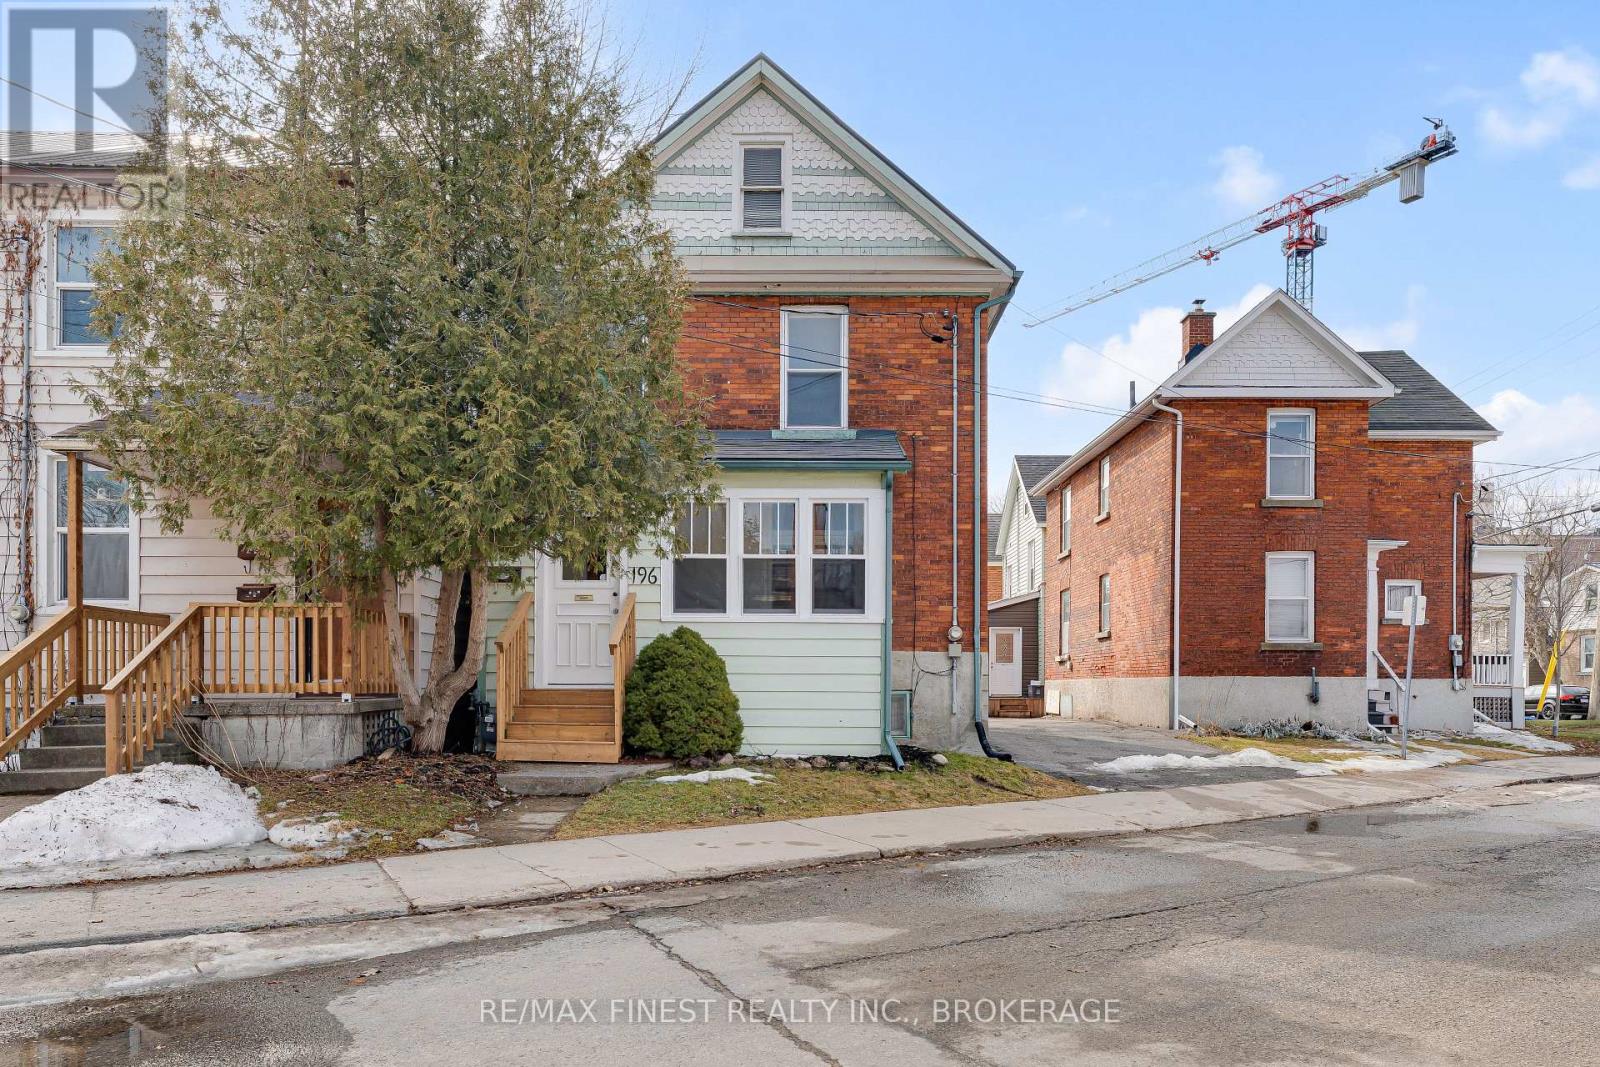
196 Ordnance Street
Kingston, Ontario
Charming and affordable opportunity in Kingston's desirable Inner Harbour neighbourhood! Ideally suited for parents looking to purchase a home for a student attending Queen's University in 2027, this property offers an opportunity to build equity rather than spend another year paying rent. Currently tenanted until April 30, 2027, the timing provides an excellent opportunity to plan ahead for the upcoming school year. Featuring 3 bedrooms, 1 bathroom, generously sized kitchen and living spaces, and a low-maintenance property with minimal yard upkeep. McBurney Park is literally across the street, while downtown Kingston's shops, restaurants, and everyday amenities are all just minutes away. A steel roof adds peace of mind, while the inclusion of parking and a small garage is a rare bonus in this central location. Whether you're looking for an affordable downtown home for a student, a practical investment, or a charming place to call home, this property offers plenty of possibilities in a location that's hard to beat. (id:54955)
Homelife Power Realty Inc
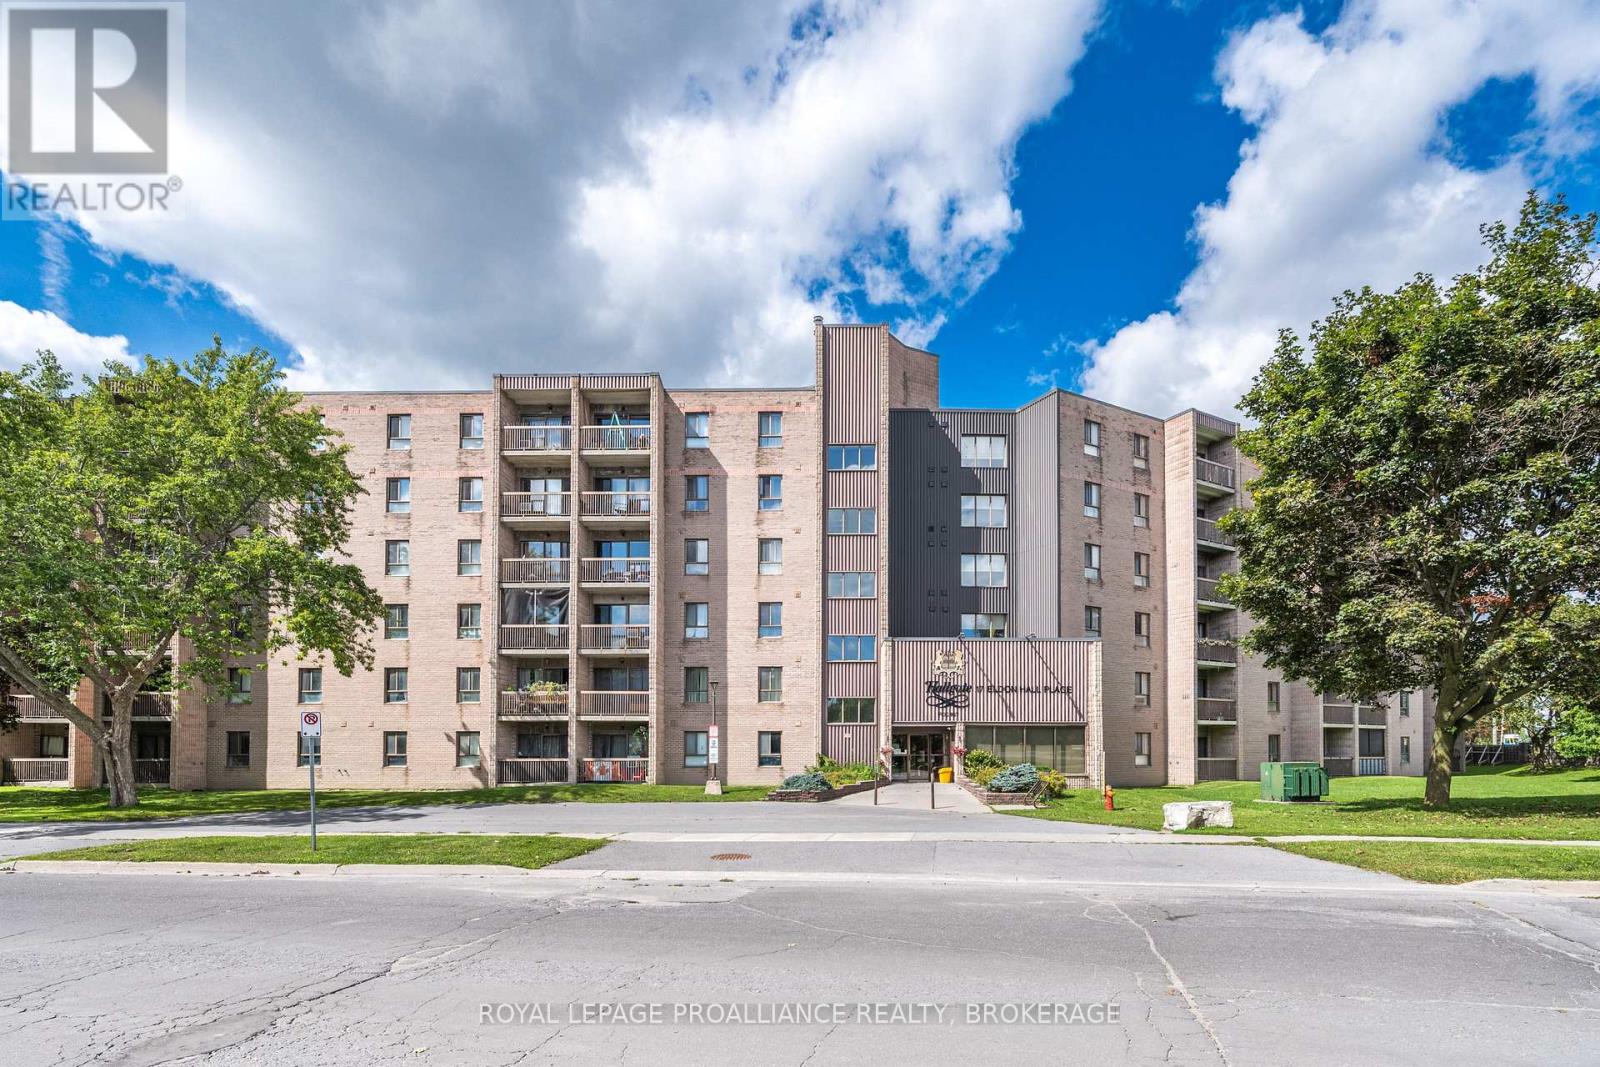
112 - 17 Eldon Hall Place
Kingston, Ontario
Welcome to 112-17 Eldon Hall Place a spacious 2 bedroom condo offering stylish updates, comfortable living, & a prime central location. Step inside to find a functional layout featuring a spacious foyer and bright kitchen. The open concept living & dining area is filled with natural light & offers direct access to a private balcony perfect for morning coffee or evening downtime. The generously sized bedrooms feature updated flooring and offer ample storage with closet space. This unit also includes a storage room in the unit with ample space. With updated light fixtures, neutral finishes, & an abundance of space, this unit is ideal for first-time buyers, downsizers, or investors. Conveniently located close to transit, shopping, parks, St Lawrence College & Providence Care Hospital this is an opportunity you don't want to miss. (id:54955)
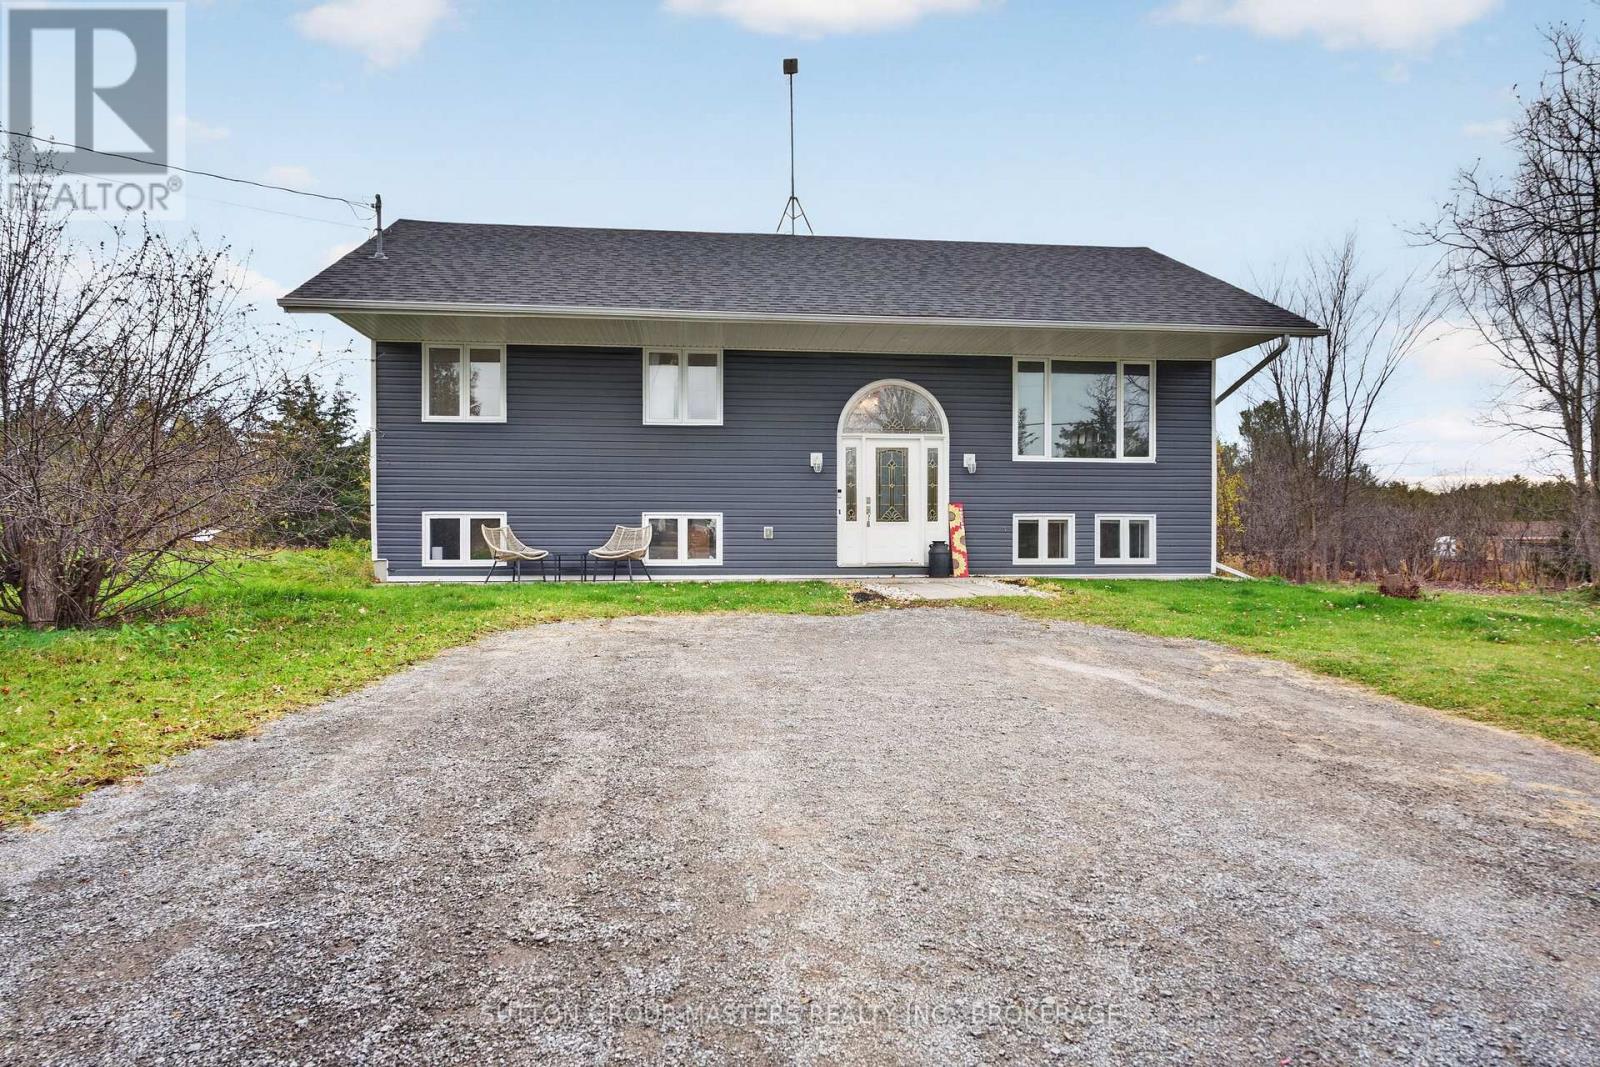
3001 Burbrook Road
Kingston, Ontario
Looking for a lovely home close to town but still in the country? This is it! Lovely family home with lots of light, big deck and room to roam! The kitchen has easy clean ceramic floors. Large open concept main floor layout with beautiful hardwood flooring in the livingroom and diningroom. Enjoy the benefits of a large main floor bathroom a Primary bedroom overlooking the back and 2 other generous sized bedrooms. The lower level is fully finished with 2 more bedrooms, a good sized family room and another full bathroom. (id:54955)
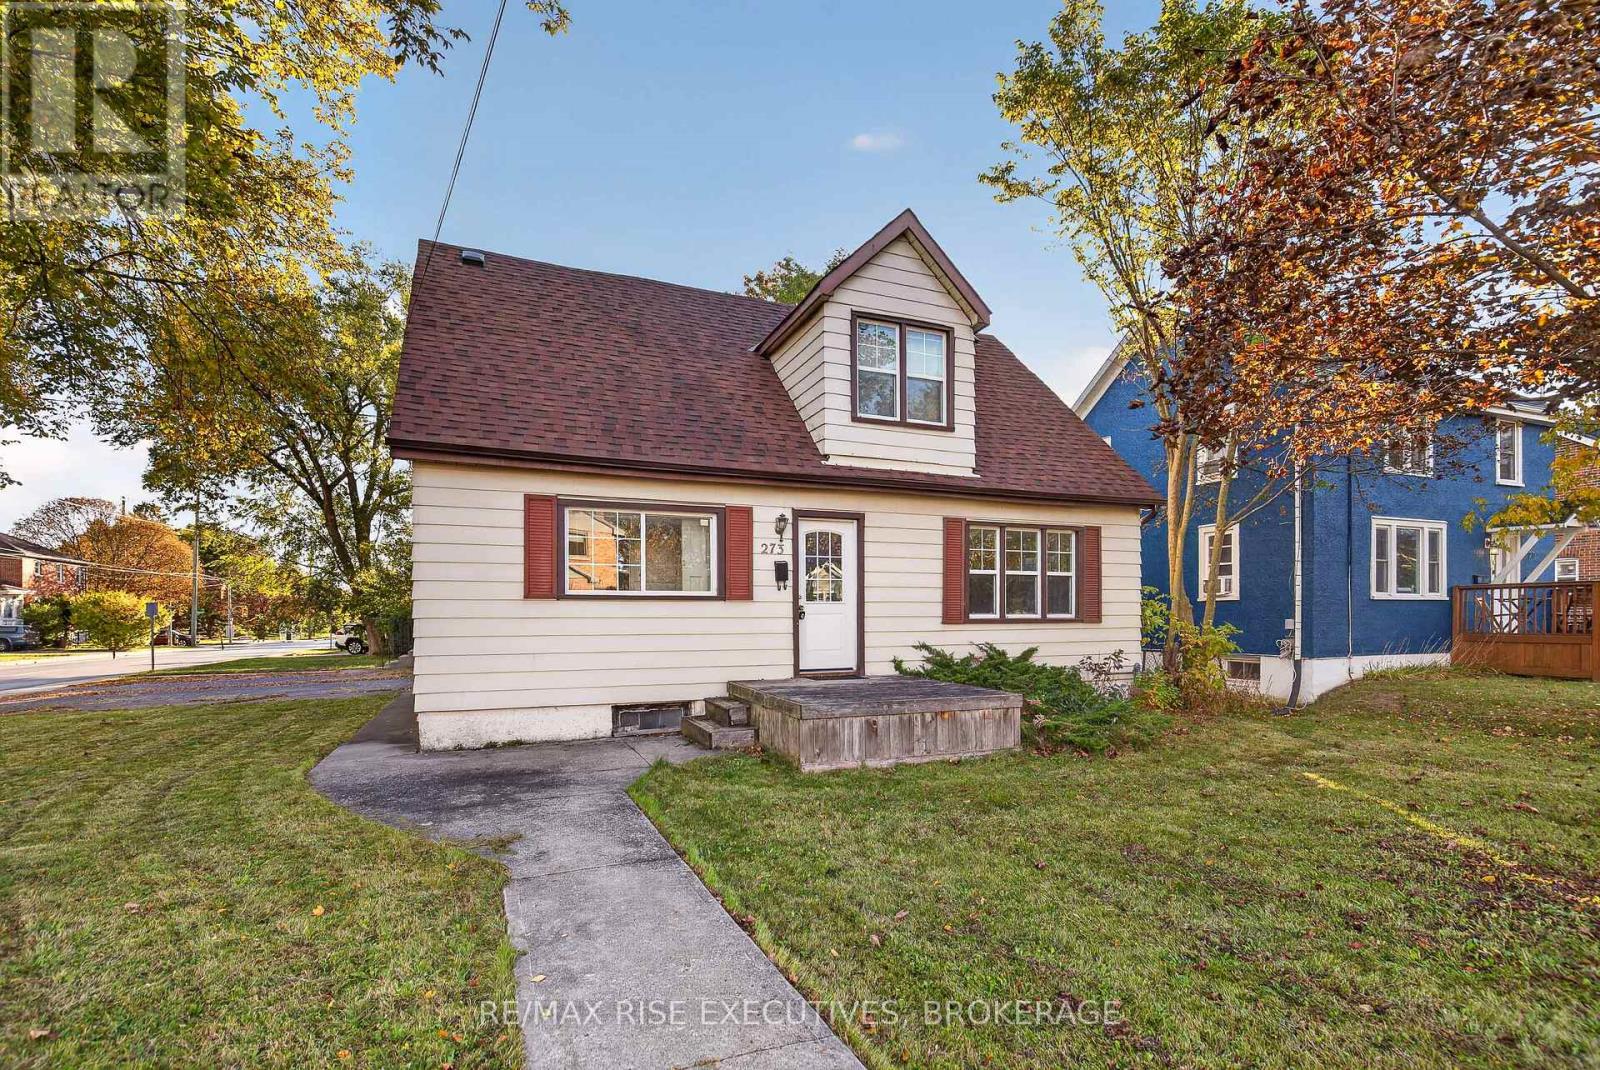
273 College Street
Kingston, Ontario
Welcome to 273 College Street - now vacant and ready for immediate move-in. Located in one of Kingston's most convenient areas, close to Queen's University (main and west campuses), St. Lawrence College, the hospital, transit, and shopping. This well-maintained home has 5 bedrooms plus a den (used as a 6th bedroom), two 3-piece bathrooms, laundry, and lots of storage space in the basement. This property offers estimated rental potential of up to $3,750 per month (buyers to verify). A strong fit for investors and for parents buying a home for their kids attending Queen's University. Recent updates include the roof, attic insulation, furnace, basement waterproofing, main-floor laminate floors, and stainless steel appliances (dishwasher, dryer, refrigerator). The extra-long driveway parks up to 4 cars - hard to find in this area. A turnkey opportunity for first-time home buyers. Flexible closing. (id:54955)
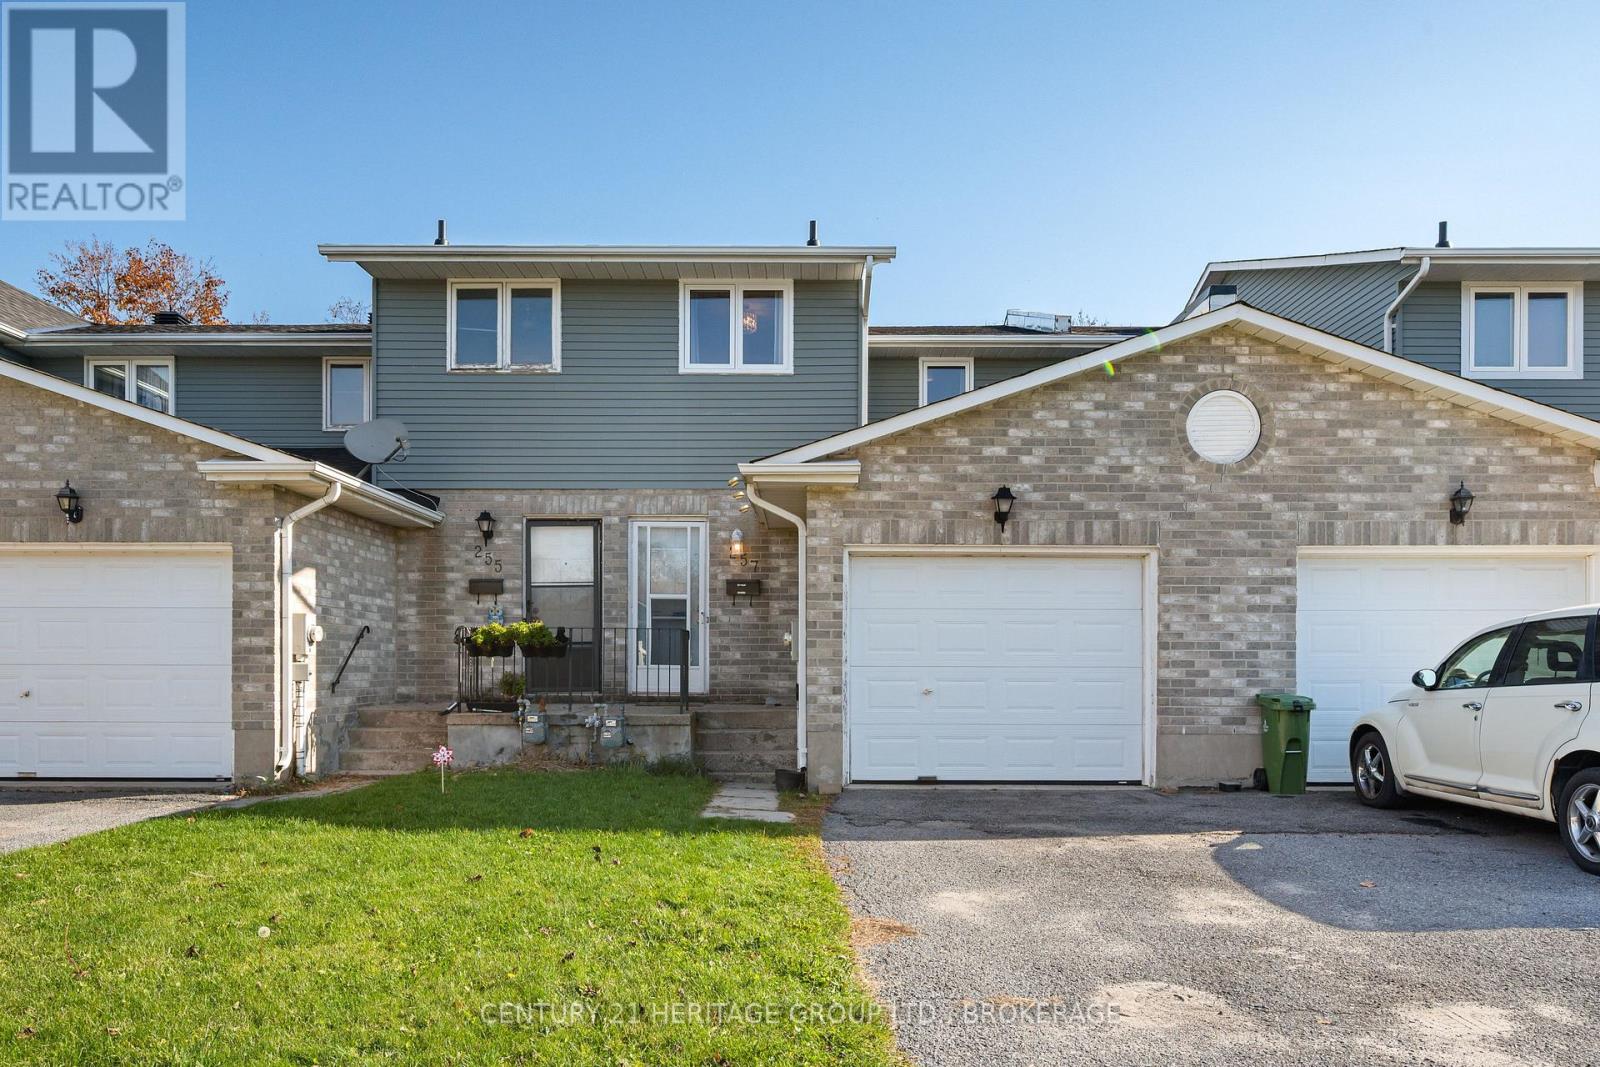
257 Melanie Avenue
Kingston, Ontario
Welcome to your own slice of peace, comfort and relaxtion in Meadowbrook, located in Kingston's West end. This renovated townhouse offers 3 bedrooms, each with their own closets, a full 4pc bathroom on the upper level and a 2pc powder room on the main floor as well as laundry in the lower level. You will find major updates done throughout, including new vinyl plank flooring on the main and upper level, as well as lush new carpet on the staircase. Even the kitchen has new appliances! In 2025 and 2026 new windows were installed for peace of mind and energy efficiency as well as a newly shingled roof and fresh paint throughout. The attached garage provides extra parking, perfect for those winter mornings when you rather have the extra sleep than clean off your car at 6am! The fully fenced back yard provides a lovely eastern view, perfect for morning coffees and weekend relaxation/entertaining. With minimal mainenance needed, this home is move in ready and conveniently located to transit, shopping, groceries and more. No matter if you are looking to buy your first home, downsize or invest, 257 Melanie is worth seeing in person! (id:54955)
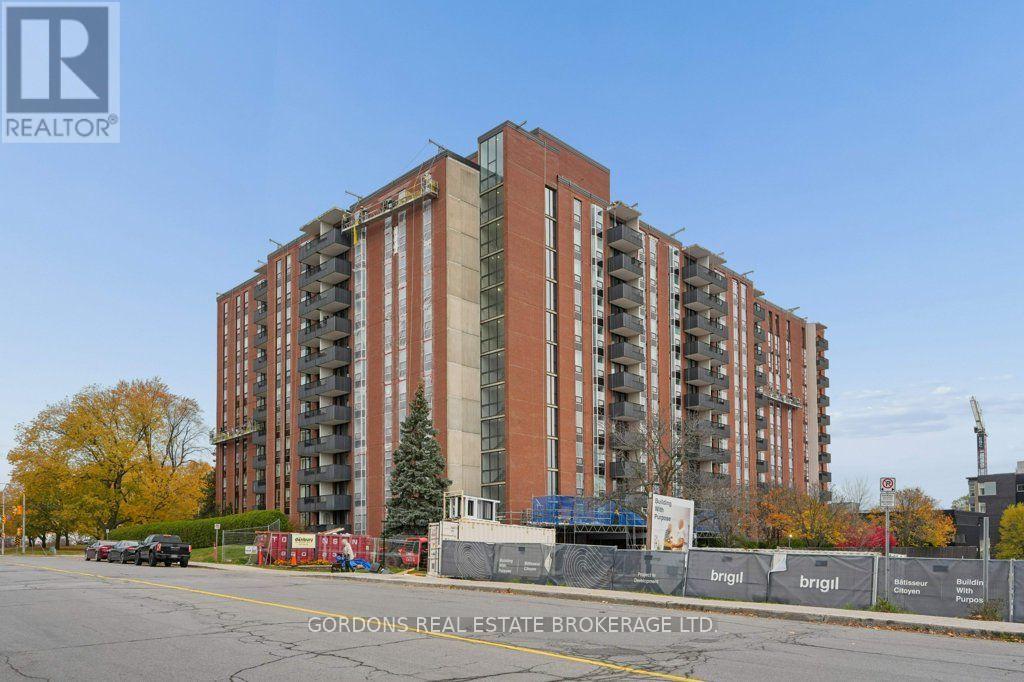
111 - 2951 Riverside Drive
Ottawa, Ontario
Welcome to 2951 Riverside Drive, Unit 111.Discover comfort, convenience, and an excellent location in this inviting 2-bedroom, 1-bathroom ground-floor condominium, ideally situated near beautiful Mooney's Bay. Step inside to find a welcoming living space featuring built-in shelving throughout, offering both stylish display areas and practical storage solutions. Sliding patio doors provide a convenient walk-out to the outdoors, adding to the appeal of this ground-floor unit. The kitchen features thoughtful lighting, including pot lights and under-cabinet lighting, creating a bright and functional space for everyday cooking. The primary bedroom also boasts pot lights, adding a modern touch and inviting ambiance. A full 4-piece bathroom completes the living space. Storage is plentiful, with an in-unit storage room, a designated storage locker, and a designated parking space, all included for added convenience. Location is a standout feature. Just minutes from the scenic shores of Mooney's Bay, enjoy easy access to the beach, waterfront walking paths, parks, and year-round outdoor recreation. With nearby shopping, restaurants, public transit, and convenient access to major routes, everyday essentials are within easy reach. Combining a fantastic location with practical features and comfortable living, this charming condo presents an excellent opportunity to enjoy the best of Ottawa living. Status certificate available. Offers will be presented on November 23rd at 1:00pm. (id:54955)
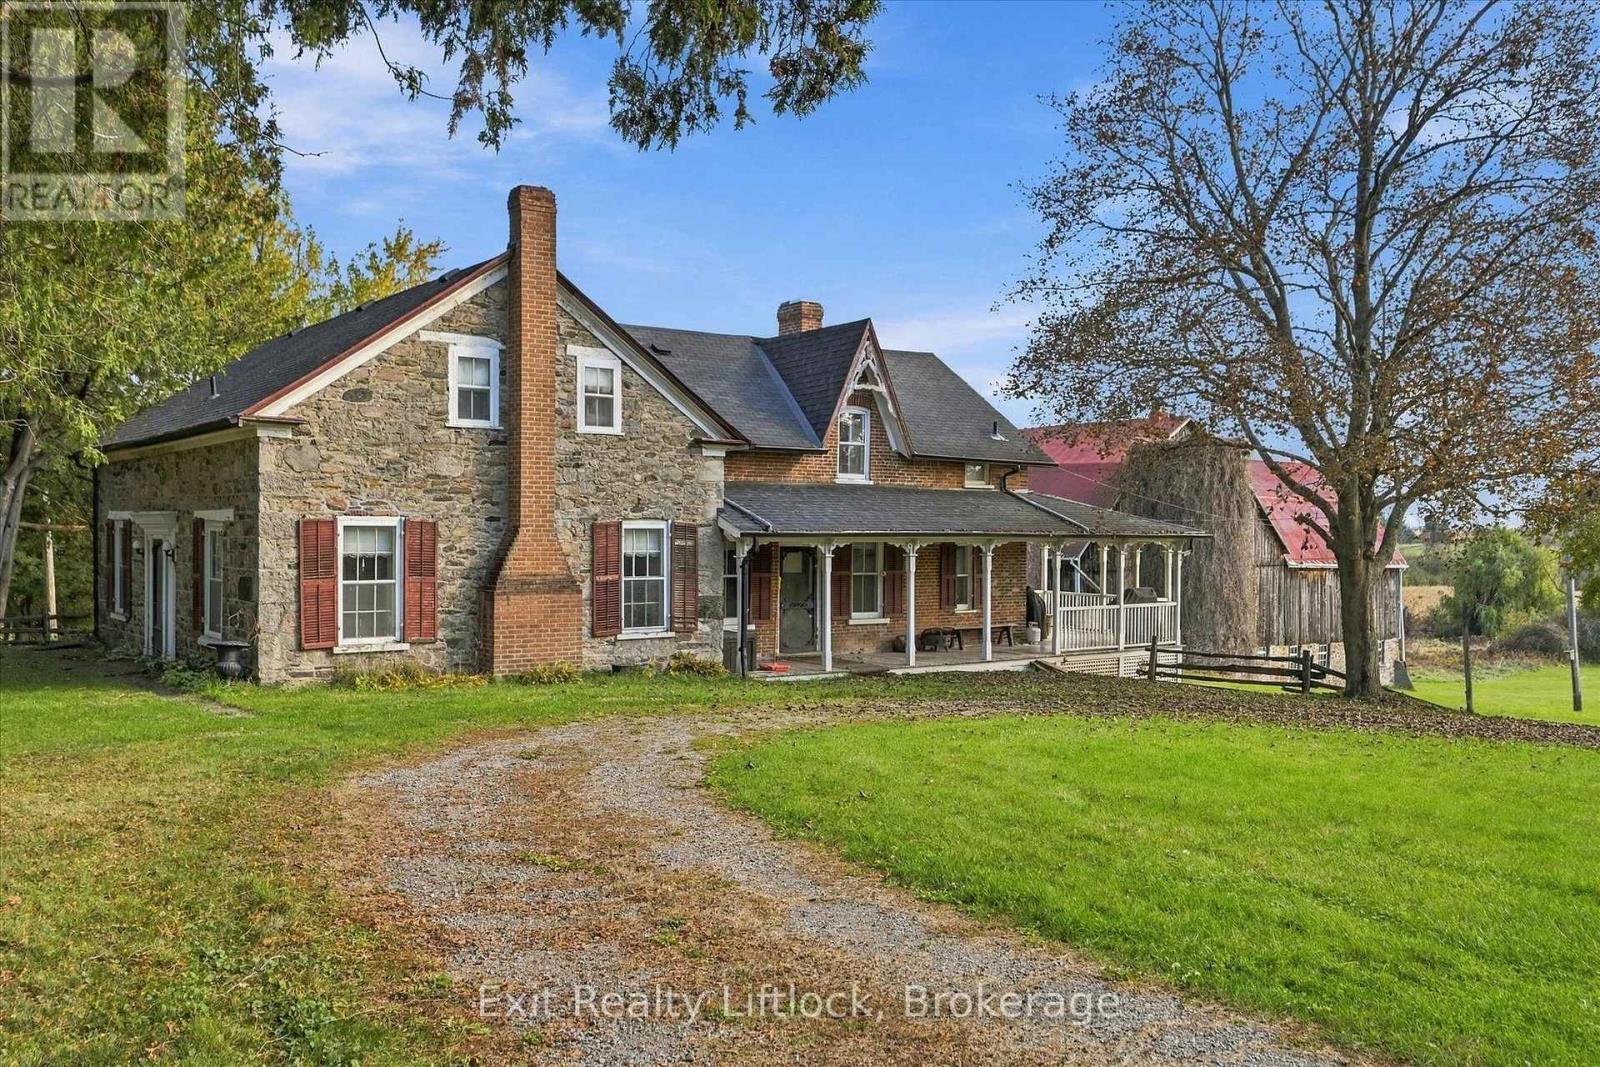
1215 - 1229 Sharpe Line
Cavan Monaghan, Ontario
1215 - 1229 Sharpe Line, a picturesque 100-acre farm where timeless country character, wide open spaces and beautiful rural views come together in a truly special setting. Offering exceptional privacy and the unique benefit of TWO residences, this remarkable property is surrounded by rolling fields, mature countryside and peaceful views in every direction. The charming stone and brick 1 1/2-storey main home, built circa 1870, is filled with the warmth and character of a classic country farmhouse. Inside, you'll find 6 bedrooms, a formal living room with fireplace, a welcoming main floor family room with a second fireplace, a compact kitchen, separate dining room and convenient main floor laundry. Wraparound porches invite you to slow down and take in the beauty of the property, with sweeping views across the fields to the south and west providing an ever-changing backdrop through the seasons. Whether enjoying a quiet morning on the porch, watching the sun settle over the fields or simply appreciating the privacy and space that 100 acres provides, this is a property that captures the charm of country living. A second 1 1/2-storey frame home adds another unique dimension to this impressive rural offering. Outside, a traditional bank barn adds to the property's authentic farm character, while a creek near the front of the property and wetlands toward the rear contribute to the natural beauty and diversity of the landscape. All of this is conveniently located approximately 15 minutes from Peterborough and just 8 minutes from Highway 115, offering a peaceful rural lifestyle within easy reach of city amenities and commuter routes. A rare opportunity to own a beautiful piece of the countryside with two homes, expansive acreage, wonderful views and enduring rural character. Property is being sold as one parcel with no severance. (id:54955)
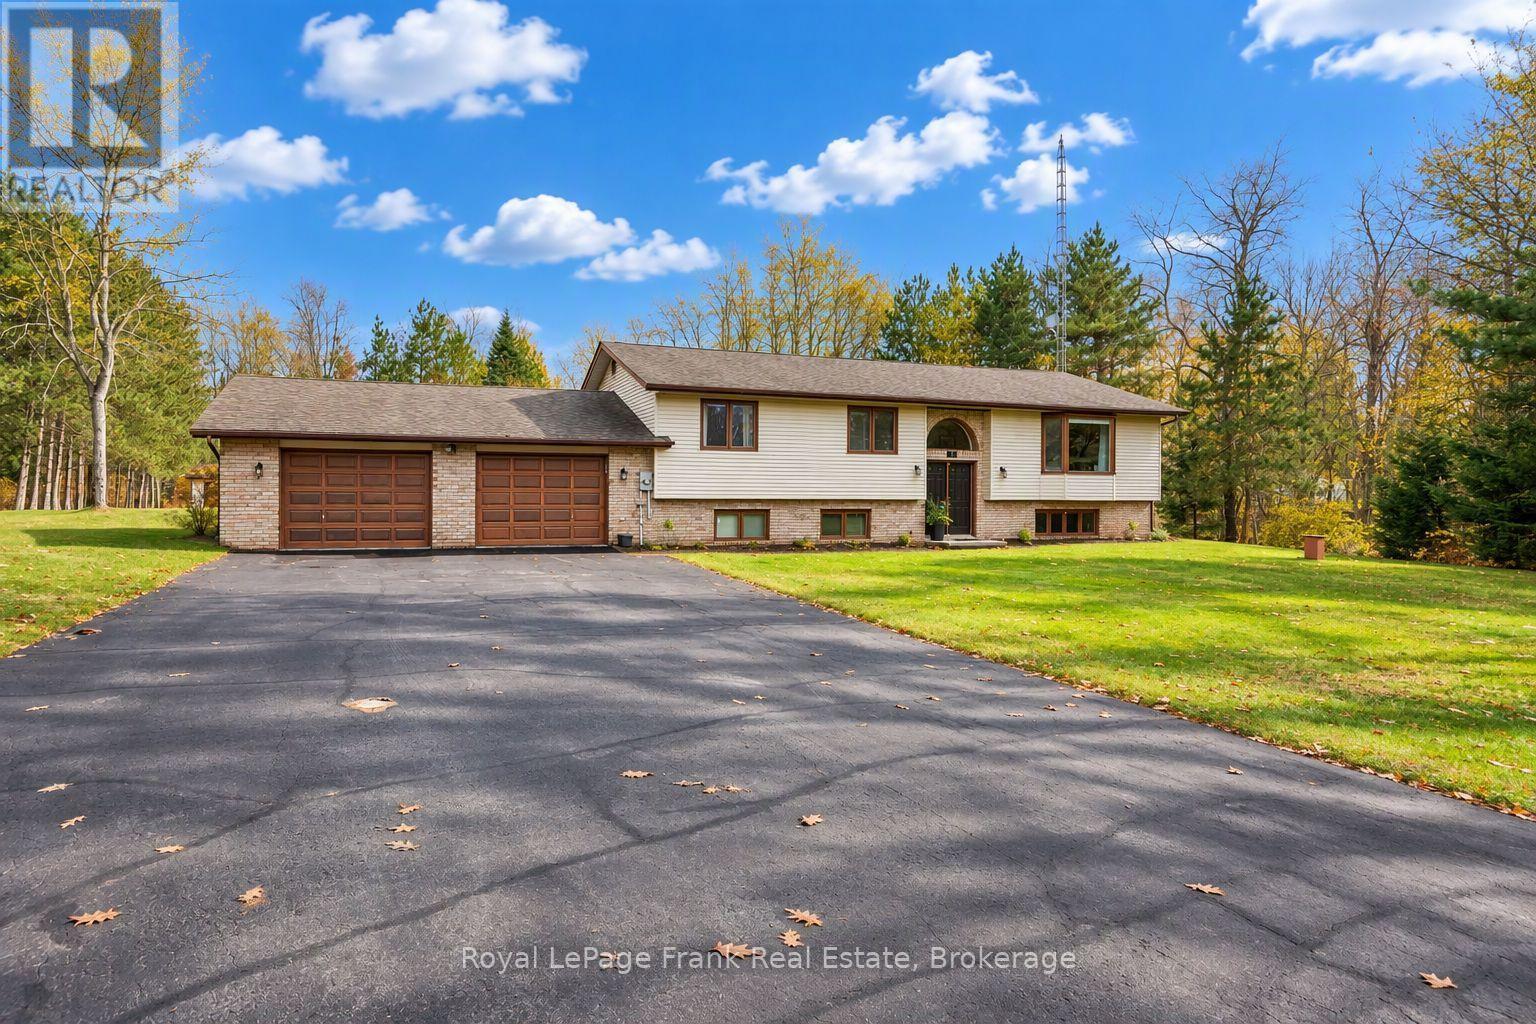
41 Golfview Drive
Bancroft, Ontario
Charming home in a desirable subdivision only minutes from downtown. This raised bungalow located on Golfview Drive offers bright spacious rooms, open kitchen and dining concept, large living room, 3 bedrooms, a 4 pc main bathroom and a 4 pc ensuite. The lower level has been fully utilized and offers a family room with propane stove for extra comfort and entertaining, a 4th bedroom/office area, 3 pc bathroom ,refurbished utility room, workshop, and laundry room with access to the oversized 26x30 double garage. Situated on a private 1.25 acre lot with a built 27x12 back deck for great BBQ fun and relaxing. There is also a garden/storage shed. Property backs on to a wooded area, giving that extra bit of privacy. A great place for a growing family. Area also has wifi and Fiber Optic. (id:54955)
16 Albert Street W
Trent Hills, Ontario
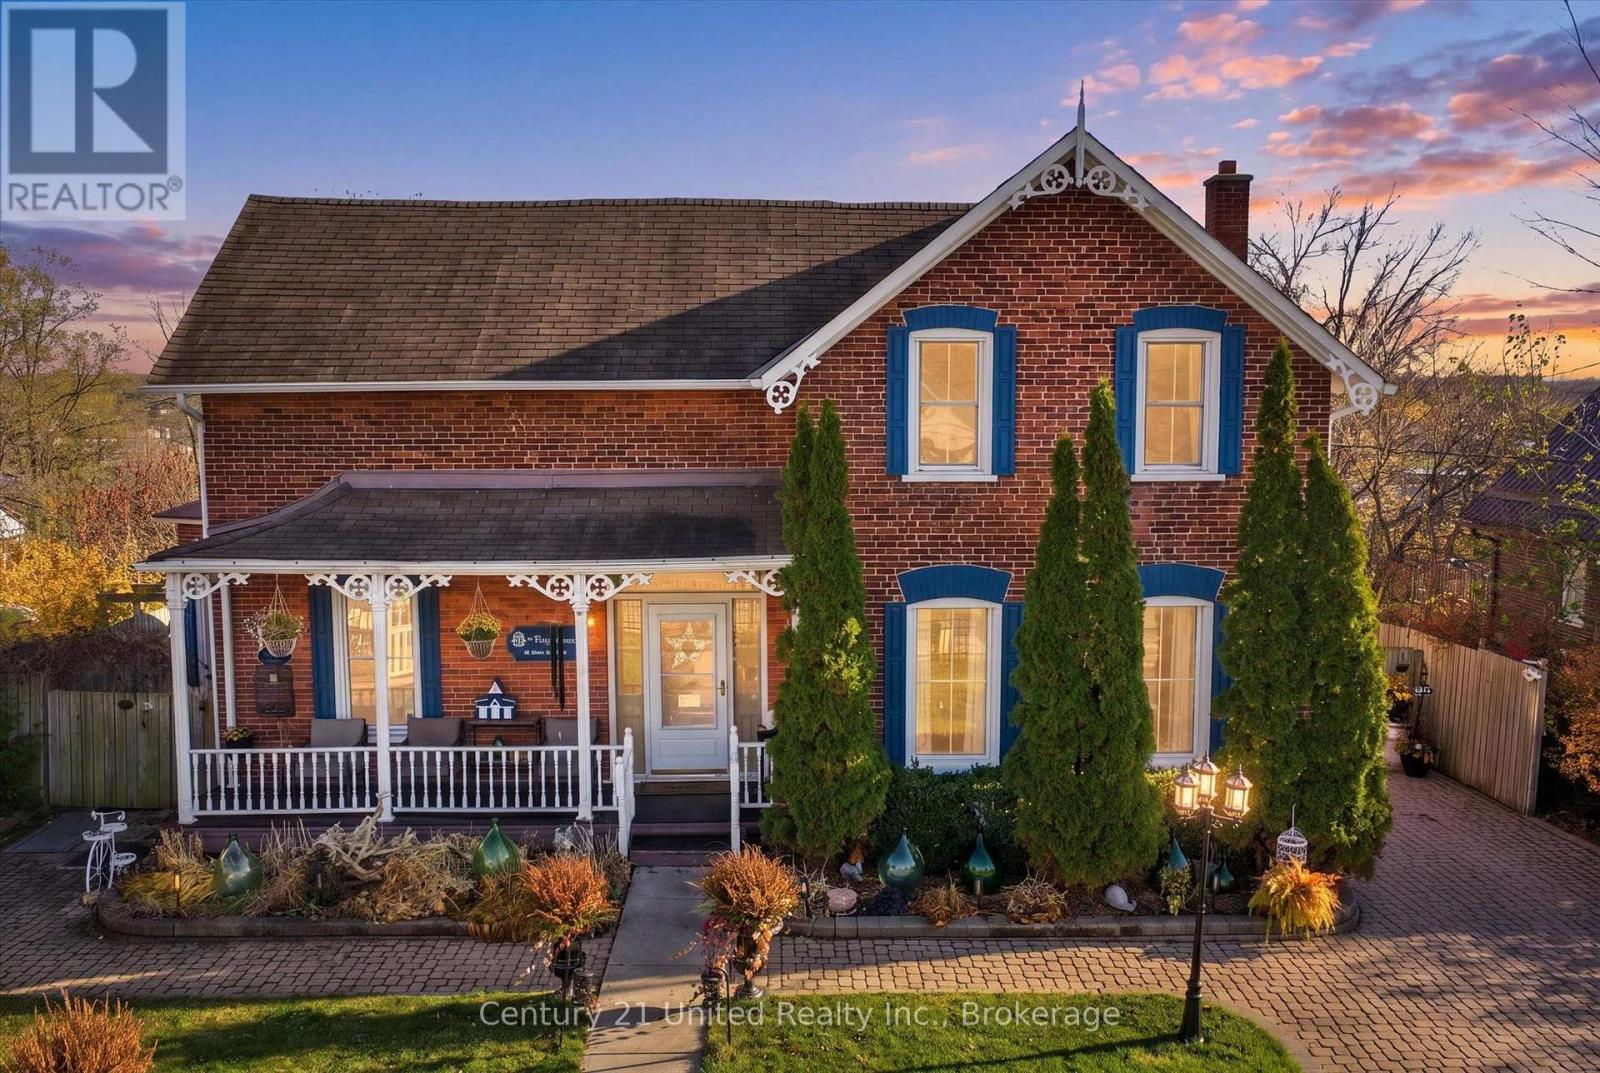
A Rare Treasure in the heart of Hastings - Historic Charm Meets Modern Living! Step into a piece of Ontario history with this beautiful red-brick century home, nestled in the heart of Hastings, the small waterfront town on the Trent River that is home to Lock 18. Rich in character and thoughtfully updated for modern living, this distinctive property offers a wonderful blend of unique charm, comfortable family living and exciting income potential with a separate updated guest/bachelor suite. With tons of curb appeal including a new wrought iron accent fence, an inviting white gazebo and interlocking stone driveway, this property is sure to impress. Step inside the front entrance to a breathtaking staircase, a large bright living space, featuring a main floor primary with gas woodstove for cozy winter nights and 2 main floor jack and jill bathrooms. The living room has been tastefully updated, highlighted by a gas fireplace and striking brick accent wall that beautifully complements the home's historic character, while the spacious dining room features a natural gas woodstove. The fresh, modern kitchen provides a welcoming and functional space for everyday living. Upstairs you'll find three bedrooms, one with french doors to a deck with beautiful views, as well as a fresh 4 pc bath that features a beautiful claw foot bathtub. What truly makes this property exceptional is the additional bachelor/guest suite. Featuring its own private entrance, bathroom, deck and outdoor living space, this separate accommodation offers outstanding flexibility for extended family, guests or an income-generating opportunity. Outside, enjoy the generous lot with tons of privacy, featuring multiple levels of backyard decking that create inviting spaces for entertaining, relaxing and enjoying the outdoors. A miniature house-style garden shed adds an extra touch of functional charm. Situated directly across from the public school, the location offers convenient access to village amenities (id:54955)
78 Moorecraig Road
Peterborough, Ontario
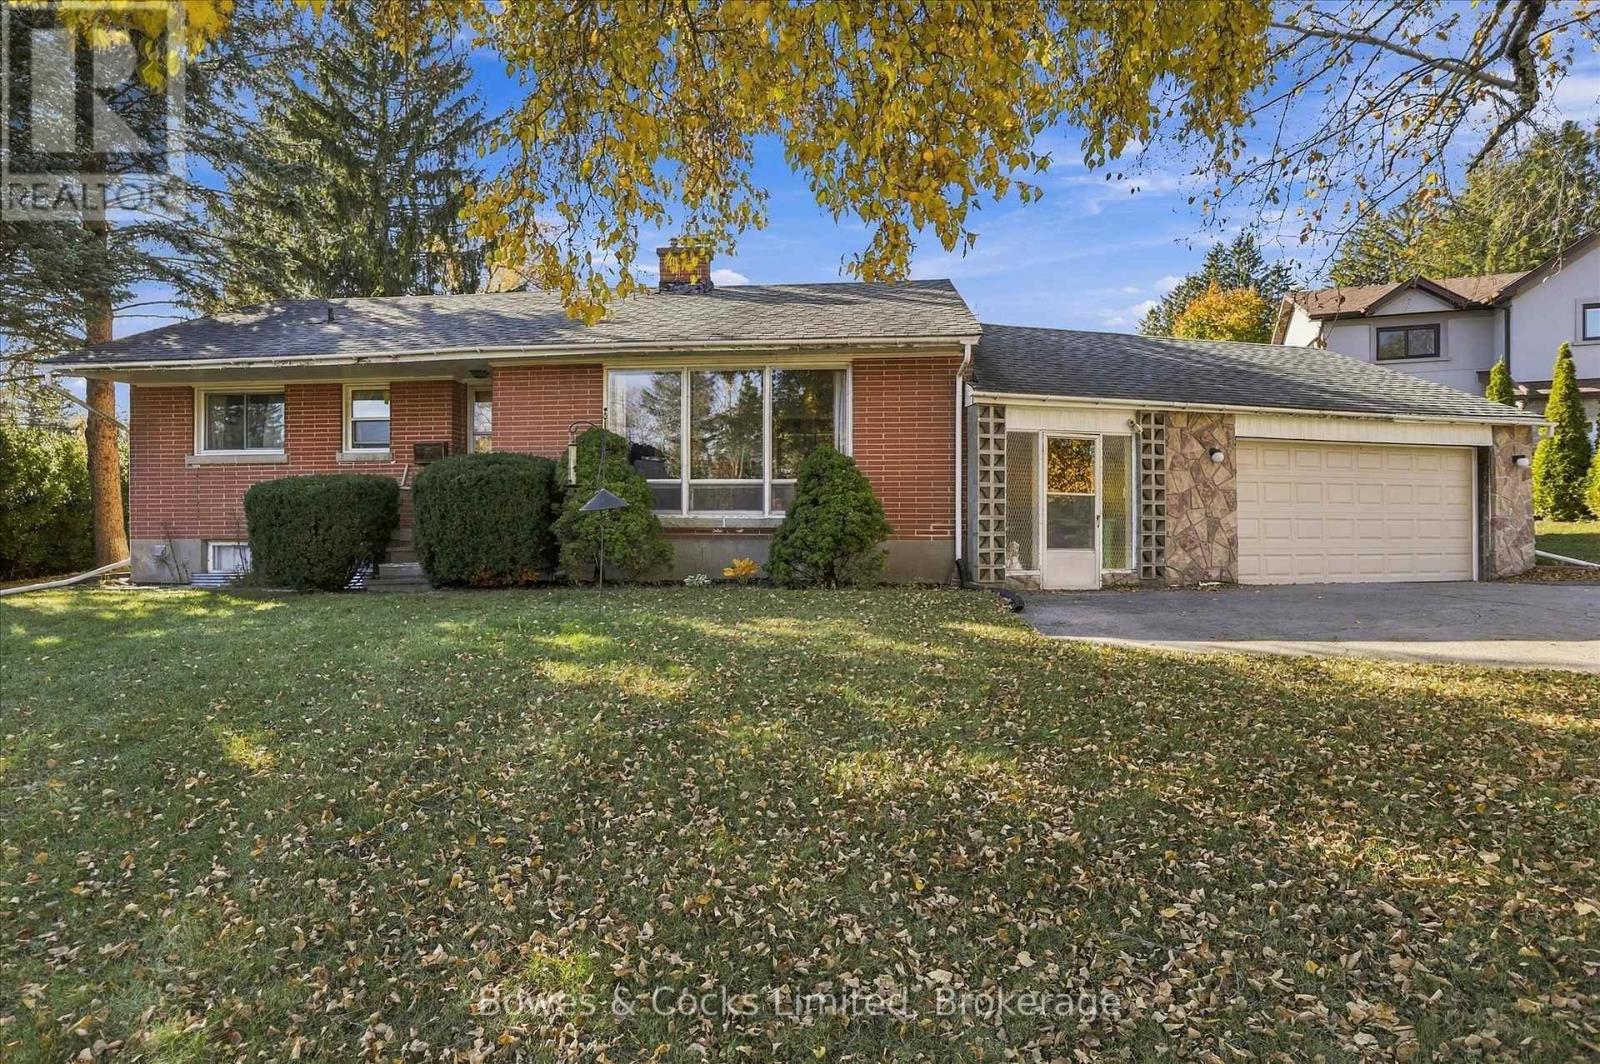
A Rare Opportunity in a HIGHLY Sought-After Neighbourhood! Tucked away on a quiet cul-de-sac, this property offers the perfect canvas to create something truly your own. This brick bungalow has been loved by the same family for 62 years. This home has 3 + 1 bedrooms and 1.5 baths. The large living room fills with lots of natural light and the dining room is just off the kitchen. Downstairs is partially finished and has lots of storage. Renovate to reflect your personal style on an impressive, 100' x 190' lot. Enjoy the best of both worlds with a peaceful setting and exceptional convenience, situated within a short walk from Roper Park and its scenic trails, as well as a short distance to elementary schools and the Peterborough Regional Health Centre. Meander along winding, tree-lined streets shaded by mature trees and surrounded by distinctive custom homes on generously sized, landscaped lots. Set in one of Peterborough's most family friendly neighbourhoods, this is an opportunity to bring your vision to life in a location that's hard to beat. Explore the possibilities and imagine the potential! Ready for immediate possession. (id:54955)
4546 Highway 35
Kawartha Lakes, Ontario
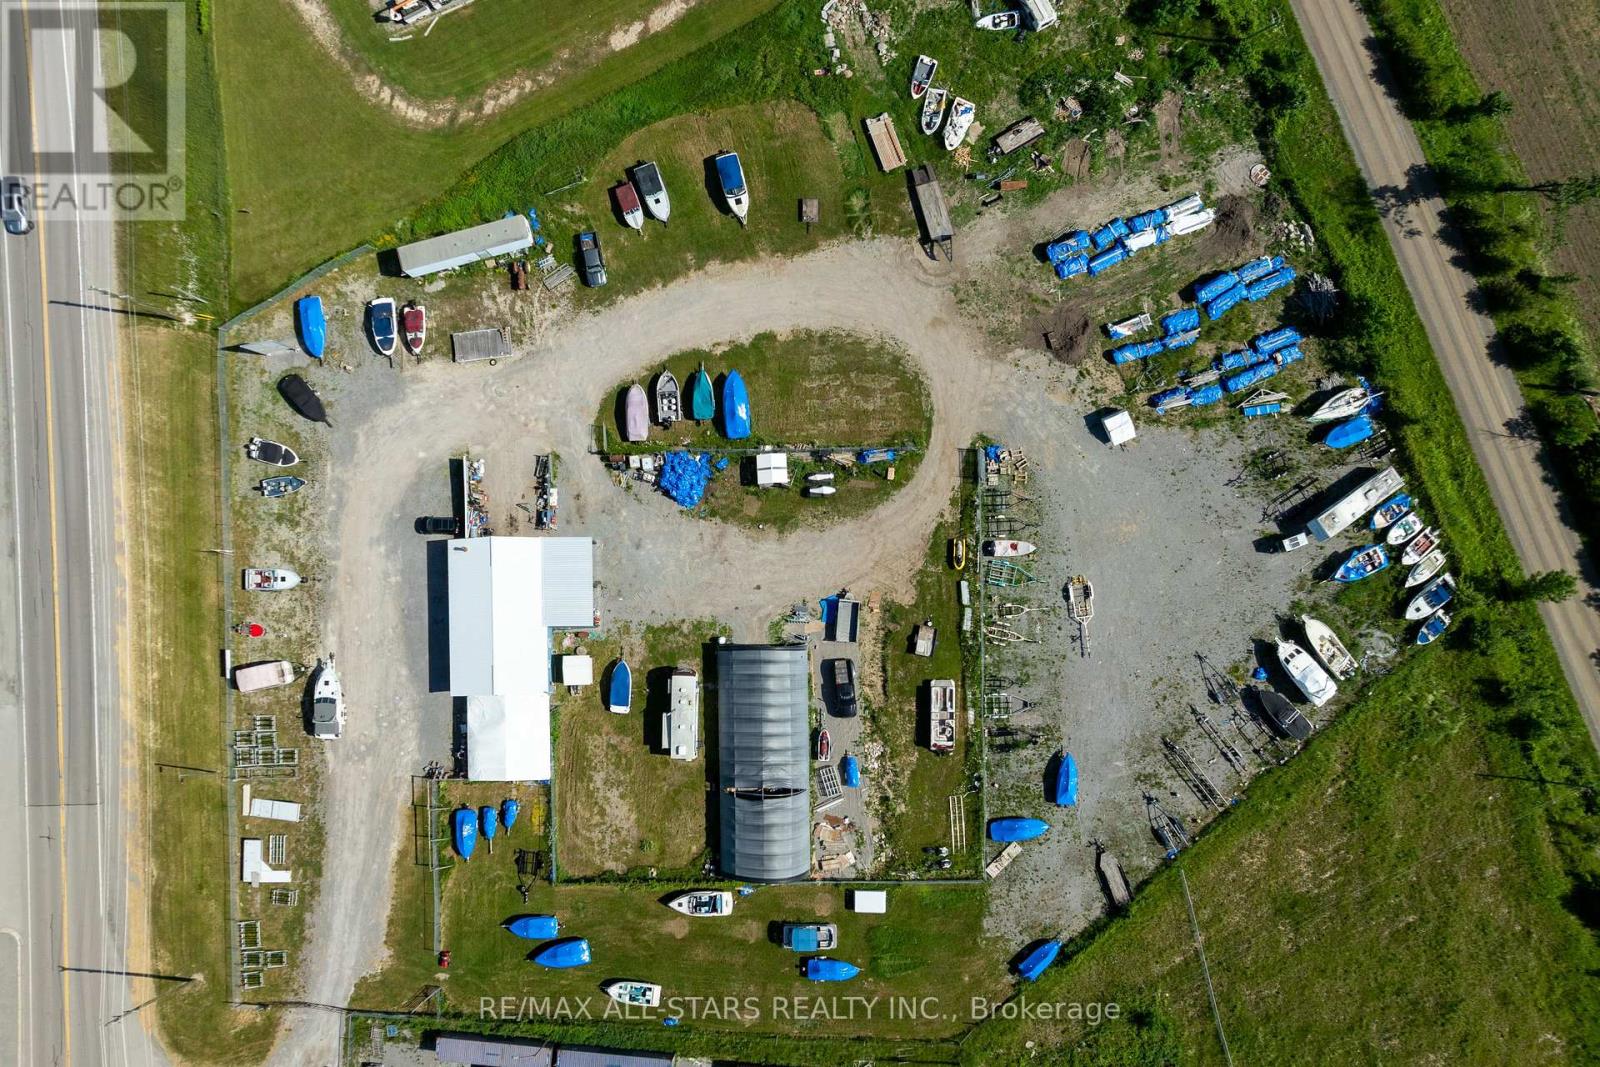
OFFERS ANYTIME!!!!!!!!!!!!!!!!!!!Position your business for success with this exceptional commercial opportunity in the heart of the Kawartha Lakes. Boasting prime frontage along busy Highway 35, this high-visibility property offers incredible exposure and easy accessibility-an ideal setting for businesses looking to grow, expand, or establish a strong presence in a thriving corridor. Set on just under 3 acres, this C2-6 zoned property provides an impressive range of permitted uses, giving you the flexibility to bring your vision to life. Whether you're launching a new venture or relocating an existing operation, the possibilities here are extensive. The property features a substantial main building complete with an insulated office area, a heated shop, and dedicated inventory storage. With 11-foot ceilings, the space is both functional and accommodating for a variety of commercial applications. In addition, a 30 x 80 Quonset hut offers even more versatile space for storage or operational use. Ample indoor and outdoor storage options, combined with outstanding highway exposure, make this a strategic investment for those seeking both practicality and prominence. Offered as a blank slate, the buildings and land are ready for your customization-tailor the space to suit your exact business needs and unlock the full potential of this prime commercial location. Buildings and land being sold not the business. (id:54955)
9 - 137 Furnace Street
Cobourg, Ontario
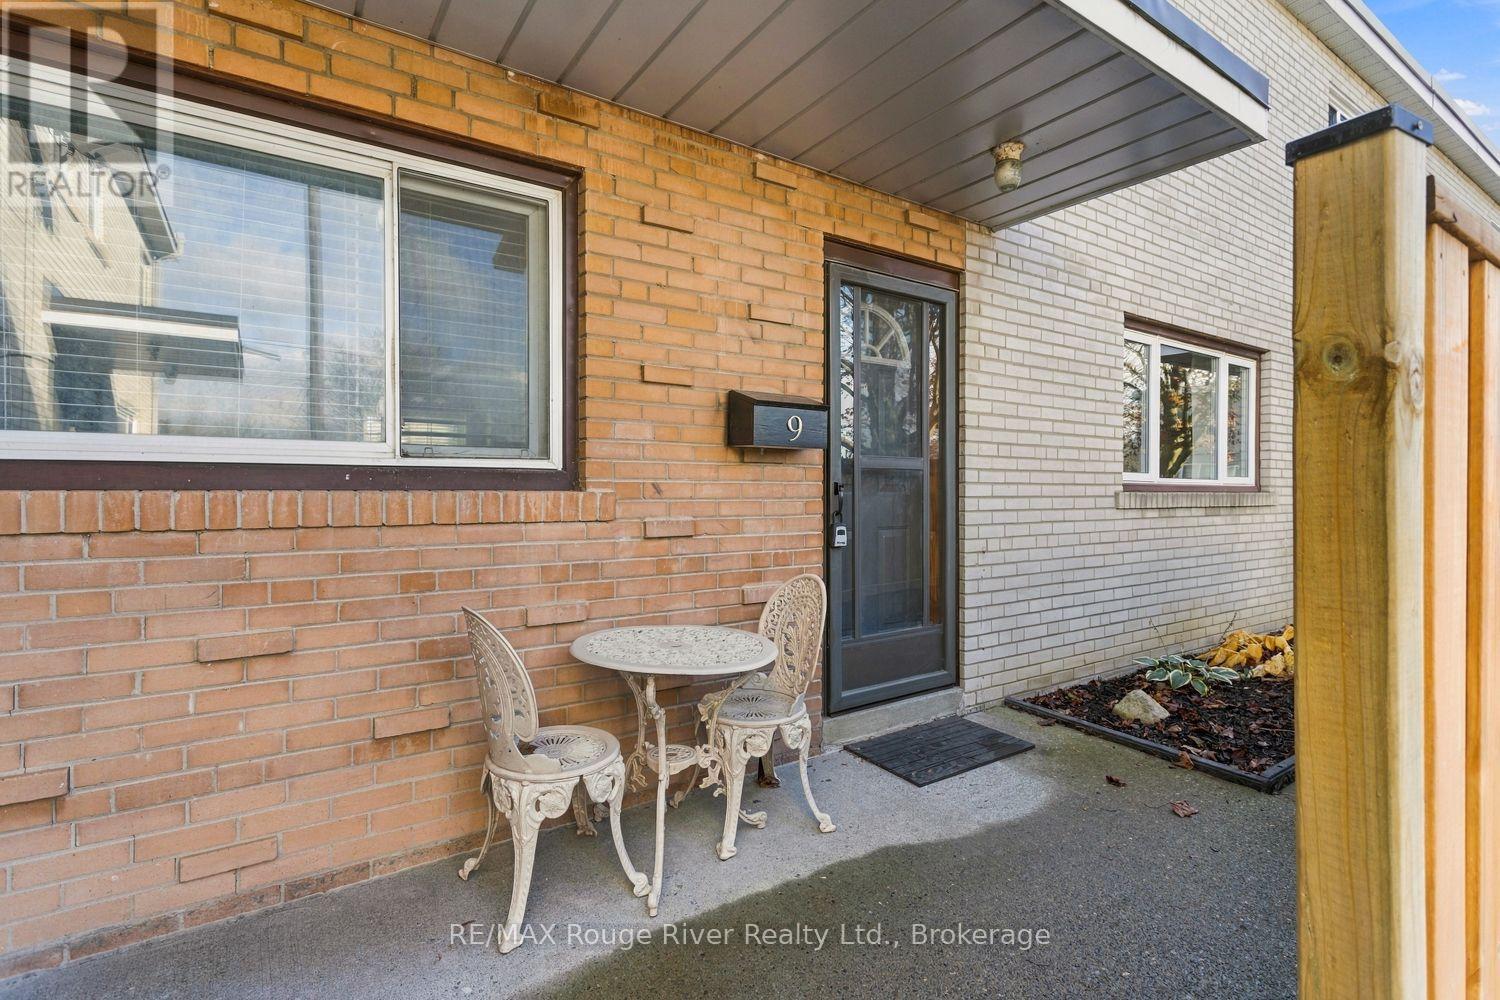
Affordable Home Ownership Starts Here! Welcome to this bright, inviting and beautifully maintained 3+1 bedroom,2 bathroom townhouse, perfectly suited for first-time buyers, young families or those looking to downsize. Tucked away in a small enclave of townhomes on a quiet dead-end street, this move-in-ready home offers comfort, style and exceptional value. Step inside to discover attractive designer flooring, a spacious eat-in kitchen featuring updated countertops, high-end stainless steel appliances, abundant cabinetry and plenty of counter space. Upstairs, you'll appreciate the gorgeous hardwood flooring, three generously sized bedrooms and ample closet storage. The finished basement provides valuable additional living space, complete with a fourth bedroom and second bathroom, offering flexibility for family, guests or a home office. Step outside to your wonderful south-facing backyard, where you can relax or entertain on the private deck, enjoy the sunshine and appreciate the fully fenced yard, complete with a handy storage shed and BBQ with gas hook up. Ideally located just minutes from charming downtown Cobourg, its beautiful beach, shopping, restaurants and everyday amenities. A fantastic opportunity to enjoy affordable, move-in-ready living in a convenient Cobourg location! Two parking spaces side-by-side, one being exclusive to the unit and the second one is a common spot that has been used by sellers for many years. (id:54955)
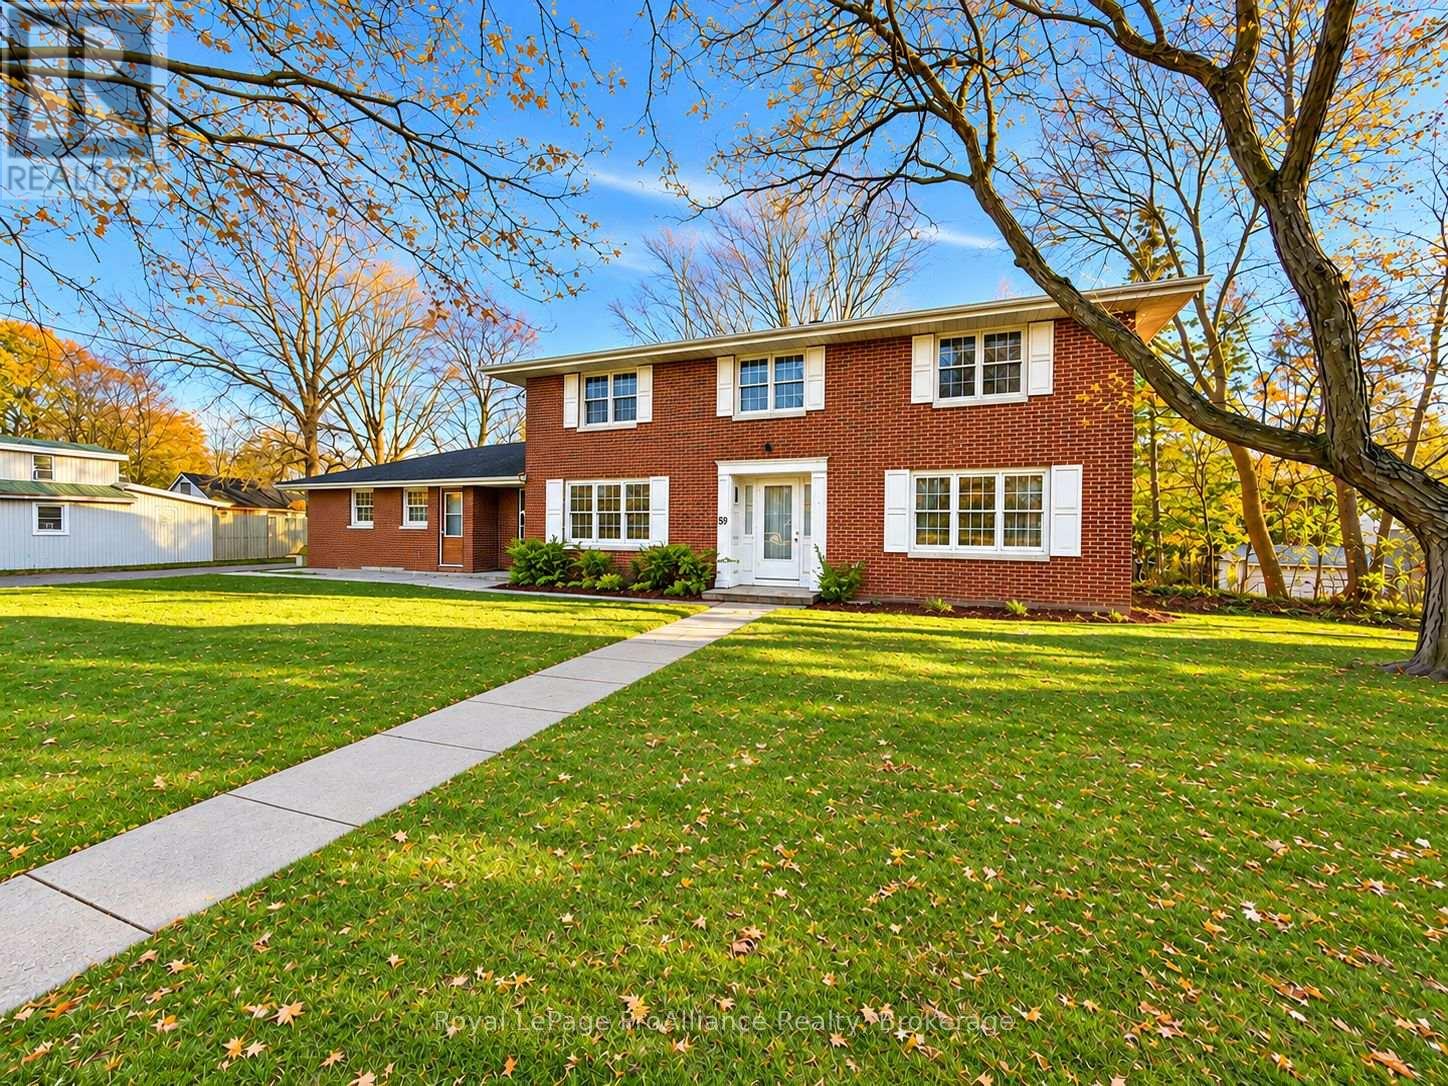
59 College Street E
Belleville, Ontario
An extraordinary property with endless possibilities, right in the heart of Belleville. Offered for sale for the first time since 1966, this stately red brick two-storey home sits on an impressive 0.44-acre lot, an incredibly rare find in such a central location. Just minutes from schools, parks, shopping and everyday amenities, this property offers an exceptional combination of space, convenience and untapped potential. Lovingly cared for by the same family for six decades, this expansive home is rich with character, history and opportunity. Inside, you'll discover four generously sized bedrooms, three bathrooms, a spacious kitchen and oversized principal rooms with the kind of proportions rarely found in today's homes. The massive primary bedroom features its own ensuite, while the home's substantial footprint provides endless inspiration for those looking to renovate, reconfigure or reinvent.What makes this property especially remarkable is its versatility. Once home to a veterinary practice, a dedicated portion of the residence features separate entrances and a history of professional use, presenting exciting possibilities for a home-based business, professional office or creative workspace. For investors, renovators and entrepreneurs, the sheer scale of the home, its unique layout and expansive in-town lot create an incredible canvas for transformation.Restore its original charm, create a showstopping family residence, explore income-generating opportunities or bring an entirely new vision to life. Properties with this much space, flexibility and potential in the heart of the city are few and far between. Welcome to 59 College Street East (id:54955)
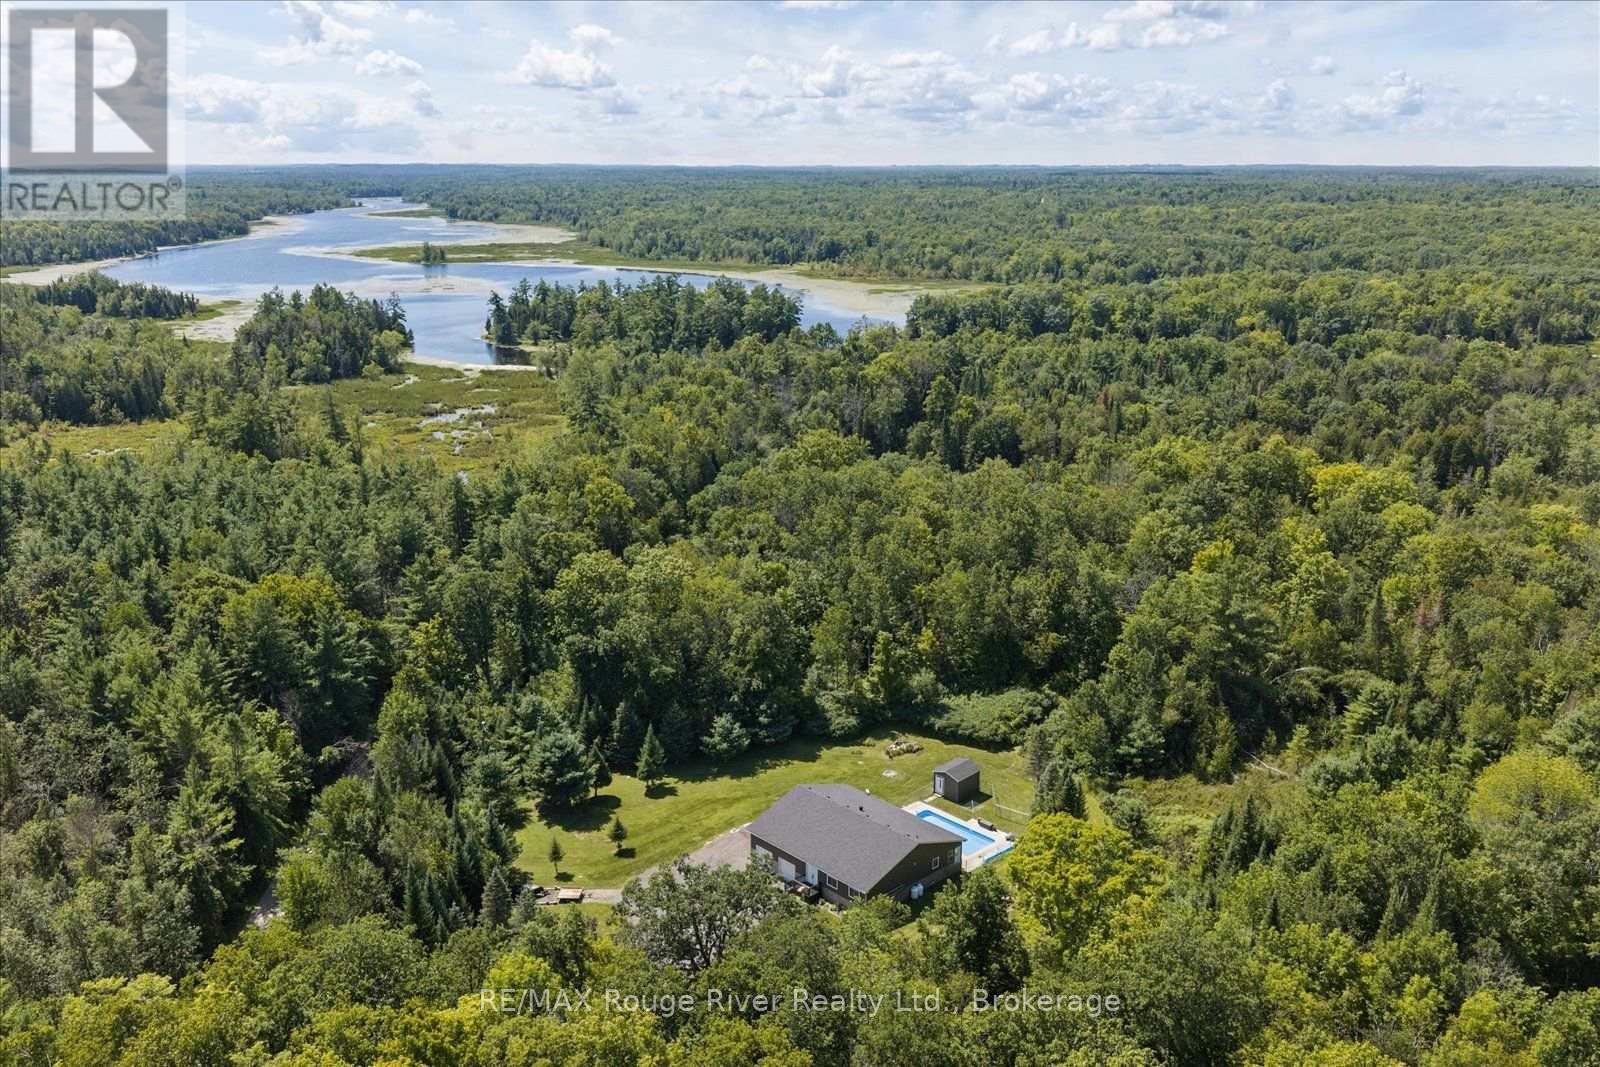
178 Roma Lane
Stirling-Rawdon, Ontario
Set on over 10 acres of picturesque land with 245 feet of direct Crowe River frontage, this beautifully maintained custom-built bungalow offers a rare combination of privacy, comfort and year-round outdoor enjoyment. Inside, the home features hardwood flooring, pot lights and a bright open-concept layout designed for both everyday living and entertaining. The spacious eat-in kitchen is the heart of the home, offering a generous island and seamless flow into the inviting family room and the sunroom, where you can relax and take in the surrounding views. The main level offers a full bathroom and two bedrooms, including a spacious primary suite with a large ensuite featuring double sinks and a walk-in closet. The partially finished basement has a separate entrance, a full bathroom and abundant flexible space ready to be customized to suit your lifestyle, whether you envision additional bedrooms, a recreation room, a home gym or an in-law suite. Step outside and discover your own private retreat, complete with an in-ground saltwater pool with a propane heater for your comfort, expansive grounds and direct access to the Crowe River. The pool shed creates a unique opportunity for a poolside cabana or change room. The attached, heated garage offers plenty of room for vehicles, equipment and all the outdoor toys that come with river life. Nature lovers and adventure seekers will appreciate being just downstream from Callaghan's Rapids Conservation Area, while the nearby town of Marmora is only 5 min away, providing convenient access to shopping, dining, schools and everyday amenities. A truly special property offering the space, privacy and natural beauty to enjoy the best of peaceful riverside living. (id:54955)
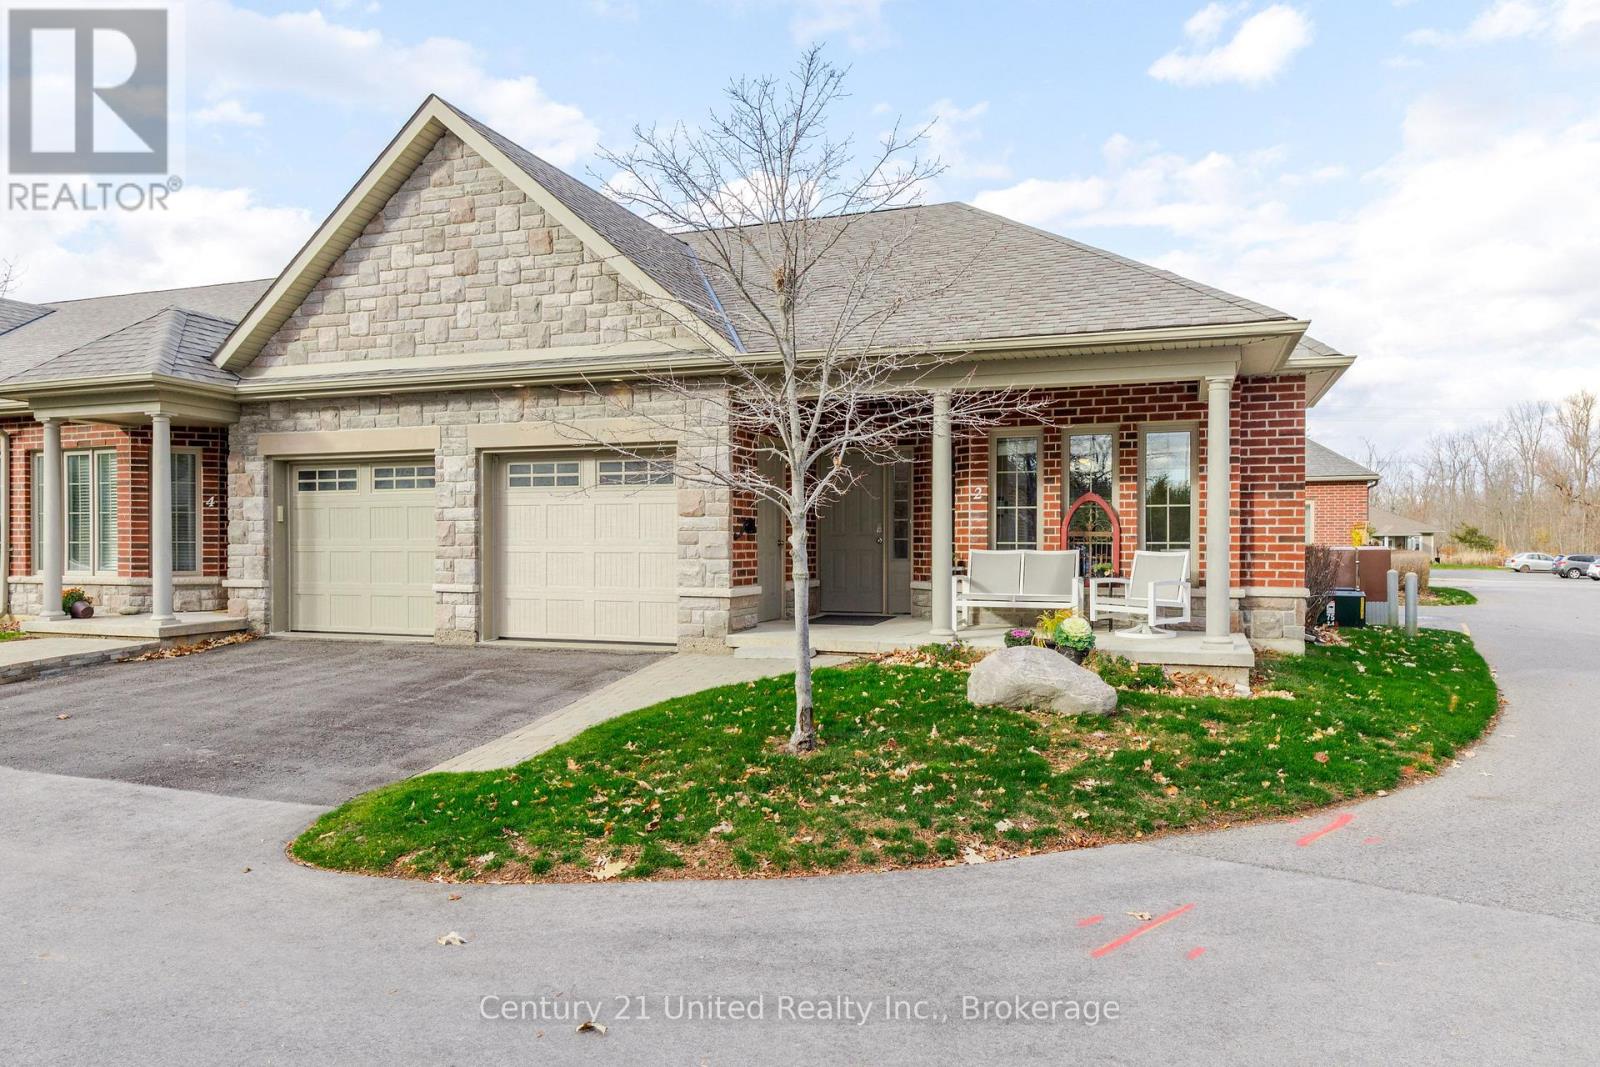
2 Calberry Court
Selwyn, Ontario
Welcome to 2 Calberry Court, a charming one-bedroom, one-bathroom brick condo townhome in the heart of Lakefield! Perfect for those looking to downsize, retire, or enjoy a more relaxed lifestyle, this inviting home offers comfortable, low-maintenance living in a wonderful community. Enjoy the convenience of being within walking distance of downtown Lakefield, where you'll find local shops, restaurants, parks, and everyday amenities. Experience the charm of a close-knit community while enjoying the ease of condo living. Whether you're ready to simplify or looking for a place to enjoy your next chapter, 2 Calberry Court is a wonderful place to call home! (id:54955)
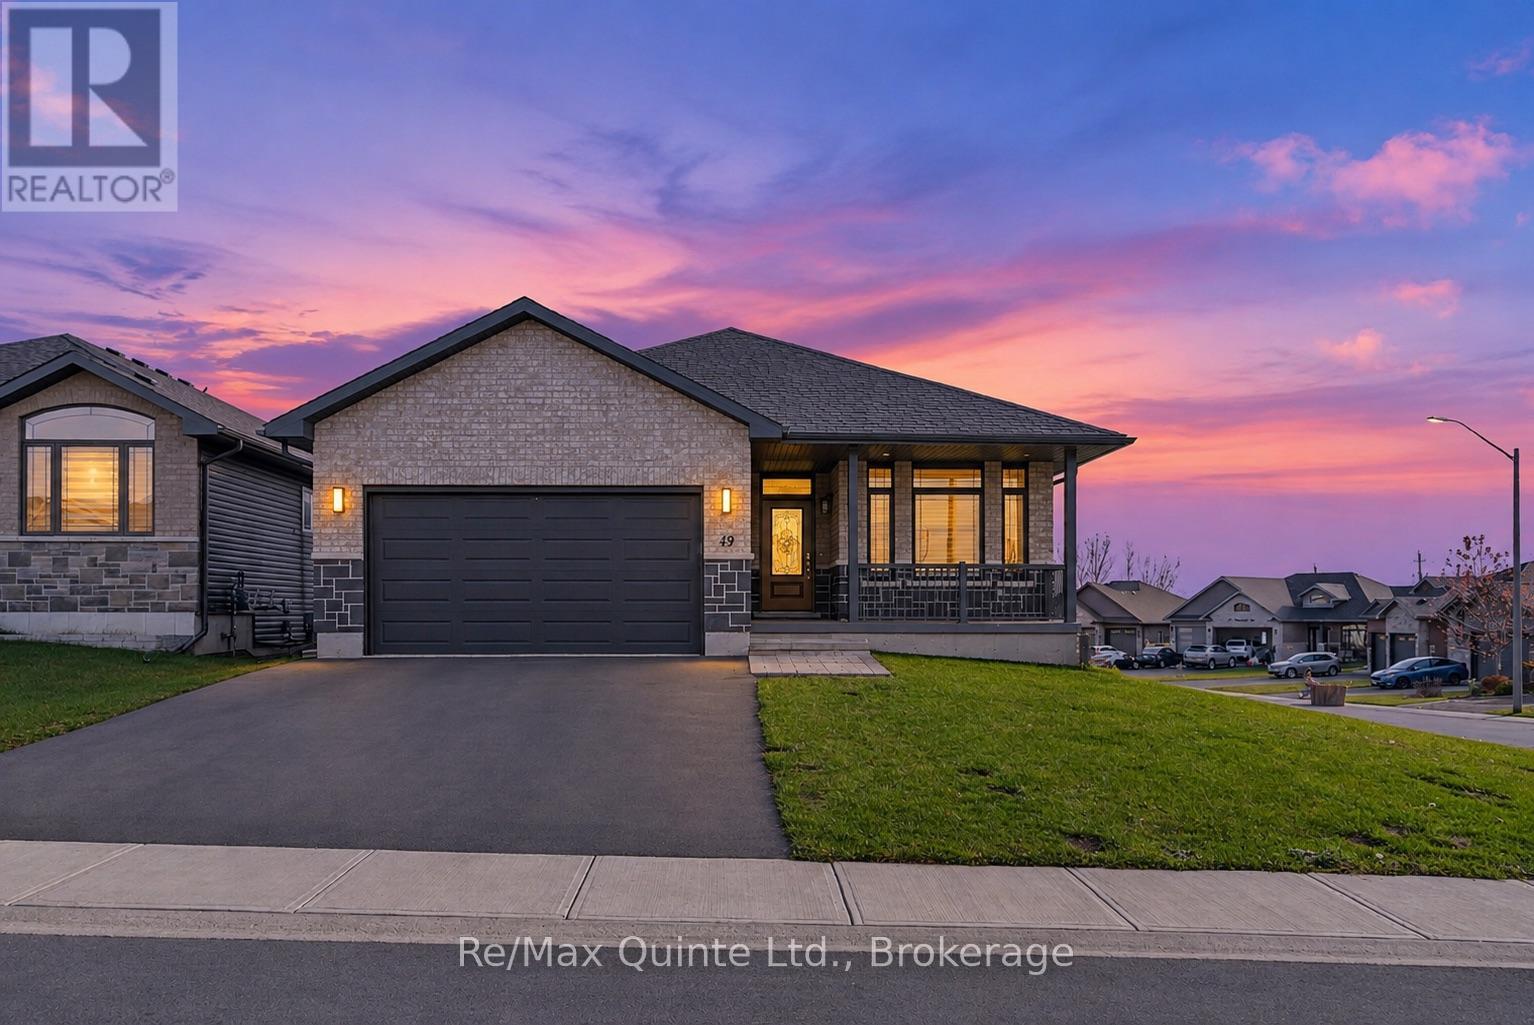
49 Matheos Crescent
Quinte West, Ontario
Exceptional Opportunity - 3-Bedroom, 2-Bathroom Corner Lot with walk-out basement Home! Welcome to this beautifully designed, Staikos-built home, ideally situated on a corner lot in a family-friendly neighbourhood close to recreational amenities, schools, restaurants, and shopping.Thoughtfully designed for modern living, this home features a bright main floor with a functional, open-concept layout that seamlessly connects the spacious kitchen, living room, and dining area-perfect for everyday living and entertaining. A convenient main-floor laundry room adds to the home's practicality.The primary bedroom offers a comfortable private retreat, complete with a large walk-in closet and its own 3-piece ensuite bathroom. An additional 3-piece bathroom on the main floor conveniently serves family members and guests.Enjoy outdoor living with a rear deck and stairs leading directly to the backyard. The walk-out basement offers convenient access to the outdoors and excellent potential for additional living space.Don't miss this fantastic opportunity to own a well-designed home in a desirable, family-friendly neighbourhood! (id:54955)
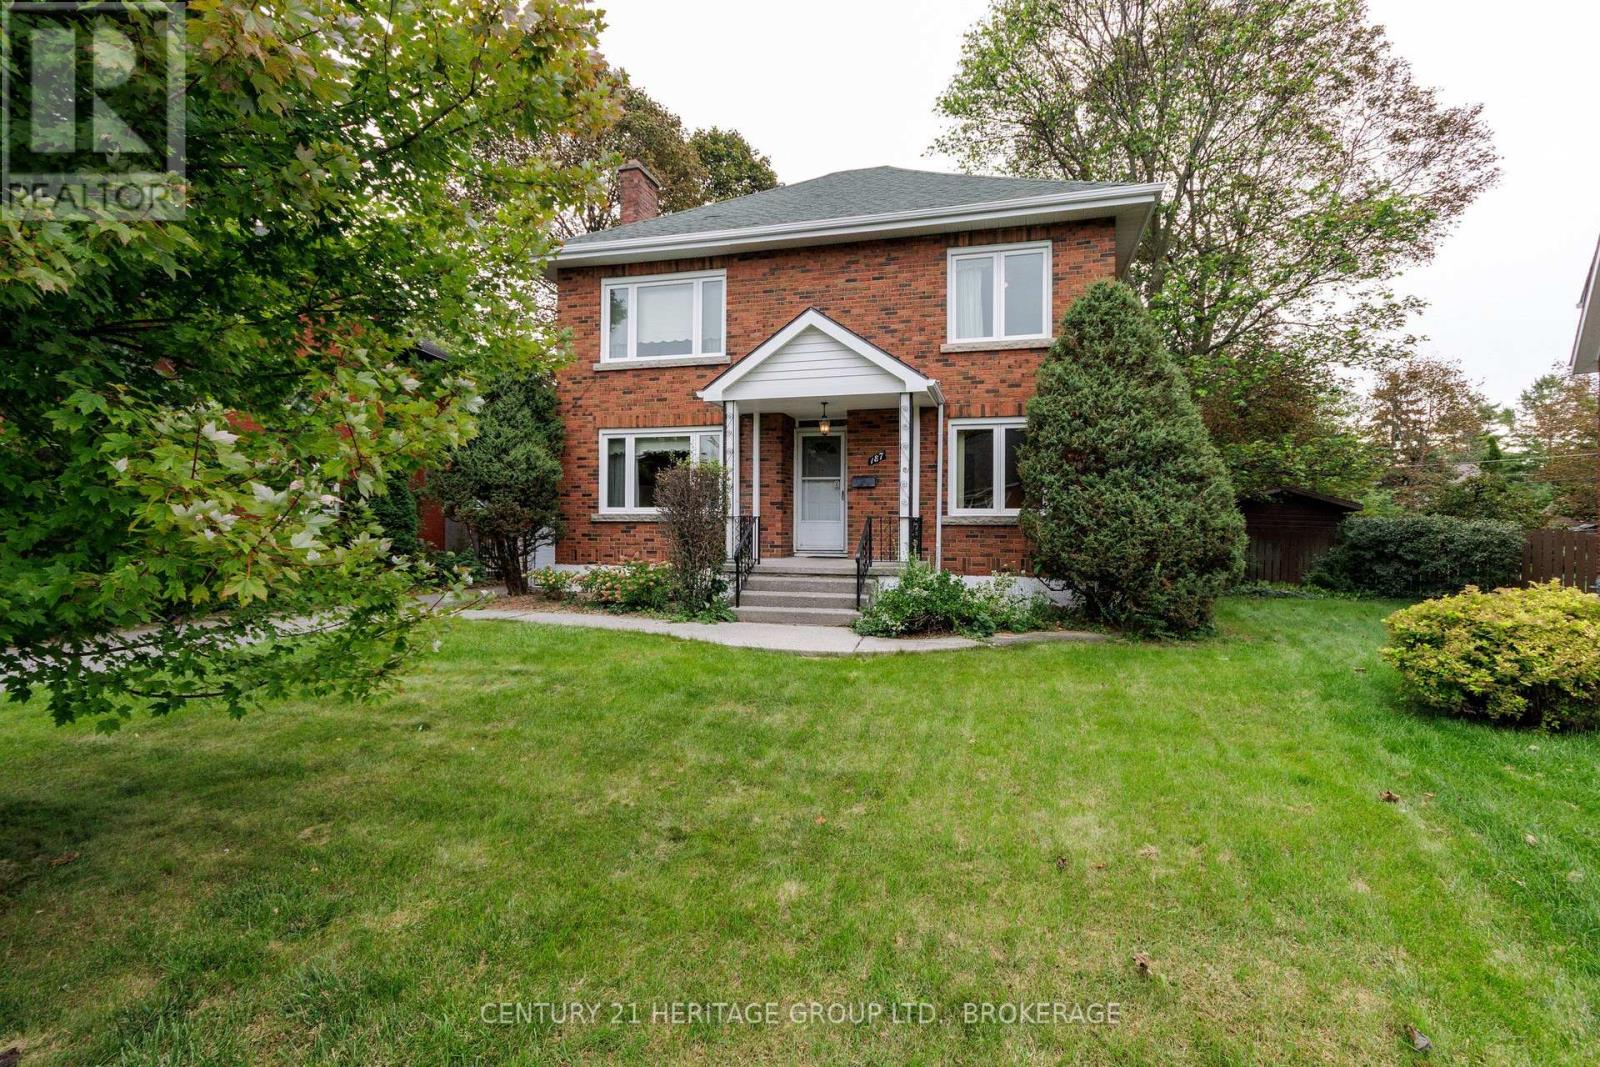
187 College Street
Kingston, Ontario
College Street splits with Churchill Crescent just south of Johnson. The pair remind me of a river navigating around immovable bedrock as it makes for the lake. It collects itself again by the time it reaches Hill Street, but that loop (like a knot in a rope, a ring on a finger) contains some of Kingston's finest properties. 187 College is a stately four-bedroom brick home on the north-east corner of that circle. On the market for the first time since 1974 (the house was built in 1948) there are four sprawling bedrooms on the second floor, two full bathrooms, a finished basement with rec room and laundry, two (yes two!) sunrooms at the back, a simple garage, and a collection of faded wall-to-wall carpets spread like the wings of mid-century butterflies. You'll remove those is my guess, as part of a general reworking of these gracious spaces. And they really should film that rejuvenation, the bringing of new life onto one of the street's bigger properties, on one of its most generous, pretty lots. There is a main-floor office (or bedroom) and family room too, and a pull-down ladder reveals a large attic space for your overflow and your development dreams. My first time in the house I recall being momentarily alone in the 25-foot-deep living room, with the old fireplace to my left and a mile of hardwood between me and the distant library shelves. A hot morning sun was working through the trees behind the house. It felt that anything and everything was possible. It felt I was peering through a clear lens into a brilliant future. I would pay good money to hold onto that sensation. And when you visit, when you pause in one room or another to register exactly where you are, and what you can do here, I am convinced you will feel the same way. (id:54955)
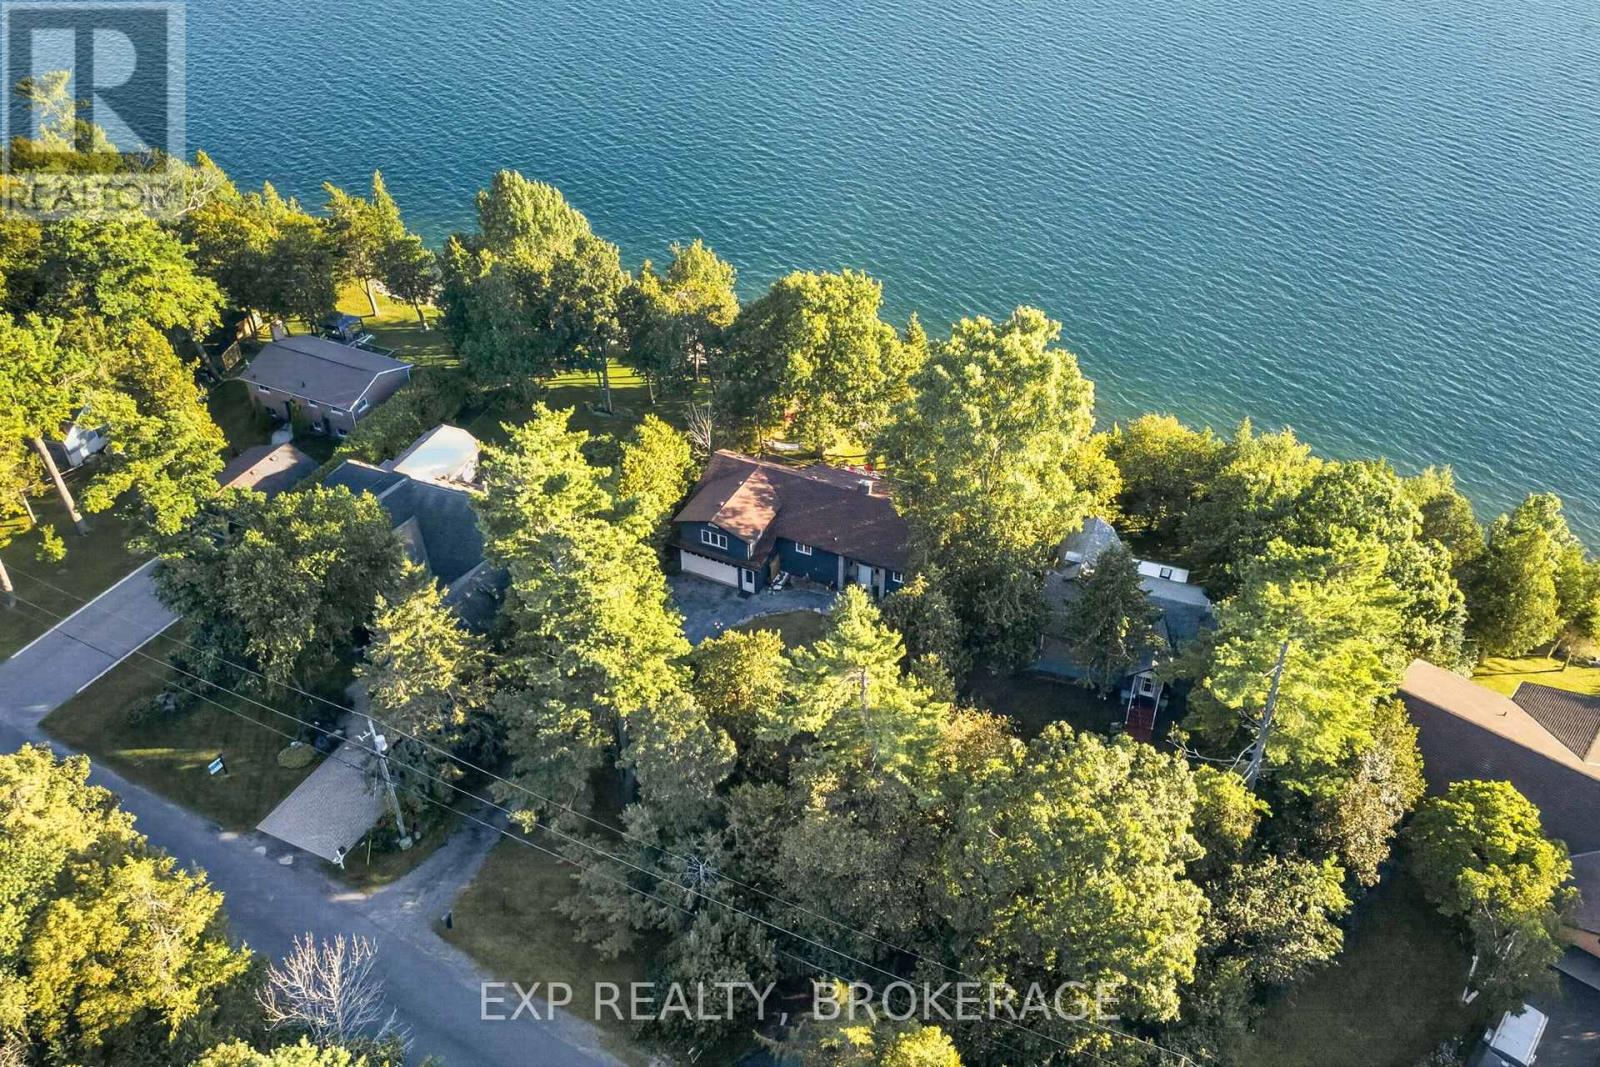
182 Nicholson Point Road
Loyalist, Ontario
Welcome to 182 Nicholson Point Road, an exceptional luxury waterfront property set along the shores of Lake Ontario in the highly sought-after Nicholson Point community of Loyalist. Offering breathtaking lake views, refined comfort, and an extraordinary natural setting, this four-bedroom, two-bath residence presents a rare opportunity to experience waterfront living at its finest. From the beautifully landscaped front grounds to the thoughtfully designed interior, pride of ownership is evident throughout. The bright, open-concept living space creates an elegant yet inviting atmosphere, with a spacious kitchen featuring a large island-perfect for entertaining, gathering, and everyday living. The generous primary bedroom offers a private retreat with a large walk-in closet, while the bonus loft provides an impressive additional living area. The walkout basement adds valuable living space and direct access to the outdoors, while the expansive back deck offers an exceptional setting for entertaining or simply relaxing while taking in the breathtaking waterfront surroundings. The surrounding landscape provides a wonderful connection to nature, with beautiful wooded areas and scenic walking trails offering peaceful opportunities to explore and enjoy the tranquility of the area. Whether you're taking a morning walk or watching the sunset over Lake Ontario, the setting offers an exceptional balance of natural beauty and refined waterfront living. Imagine beginning your morning with panoramic lake views, hosting guests as the evening unfolds, or unwinding with a glass of wine while the sun sets across the water. Here, the beauty of the landscape becomes part of your everyday life.182 Nicholson Point Road is where sophisticated living, spectacular views, beautiful natural surroundings, and an unparalleled Lake Ontario setting come together. (id:54955)
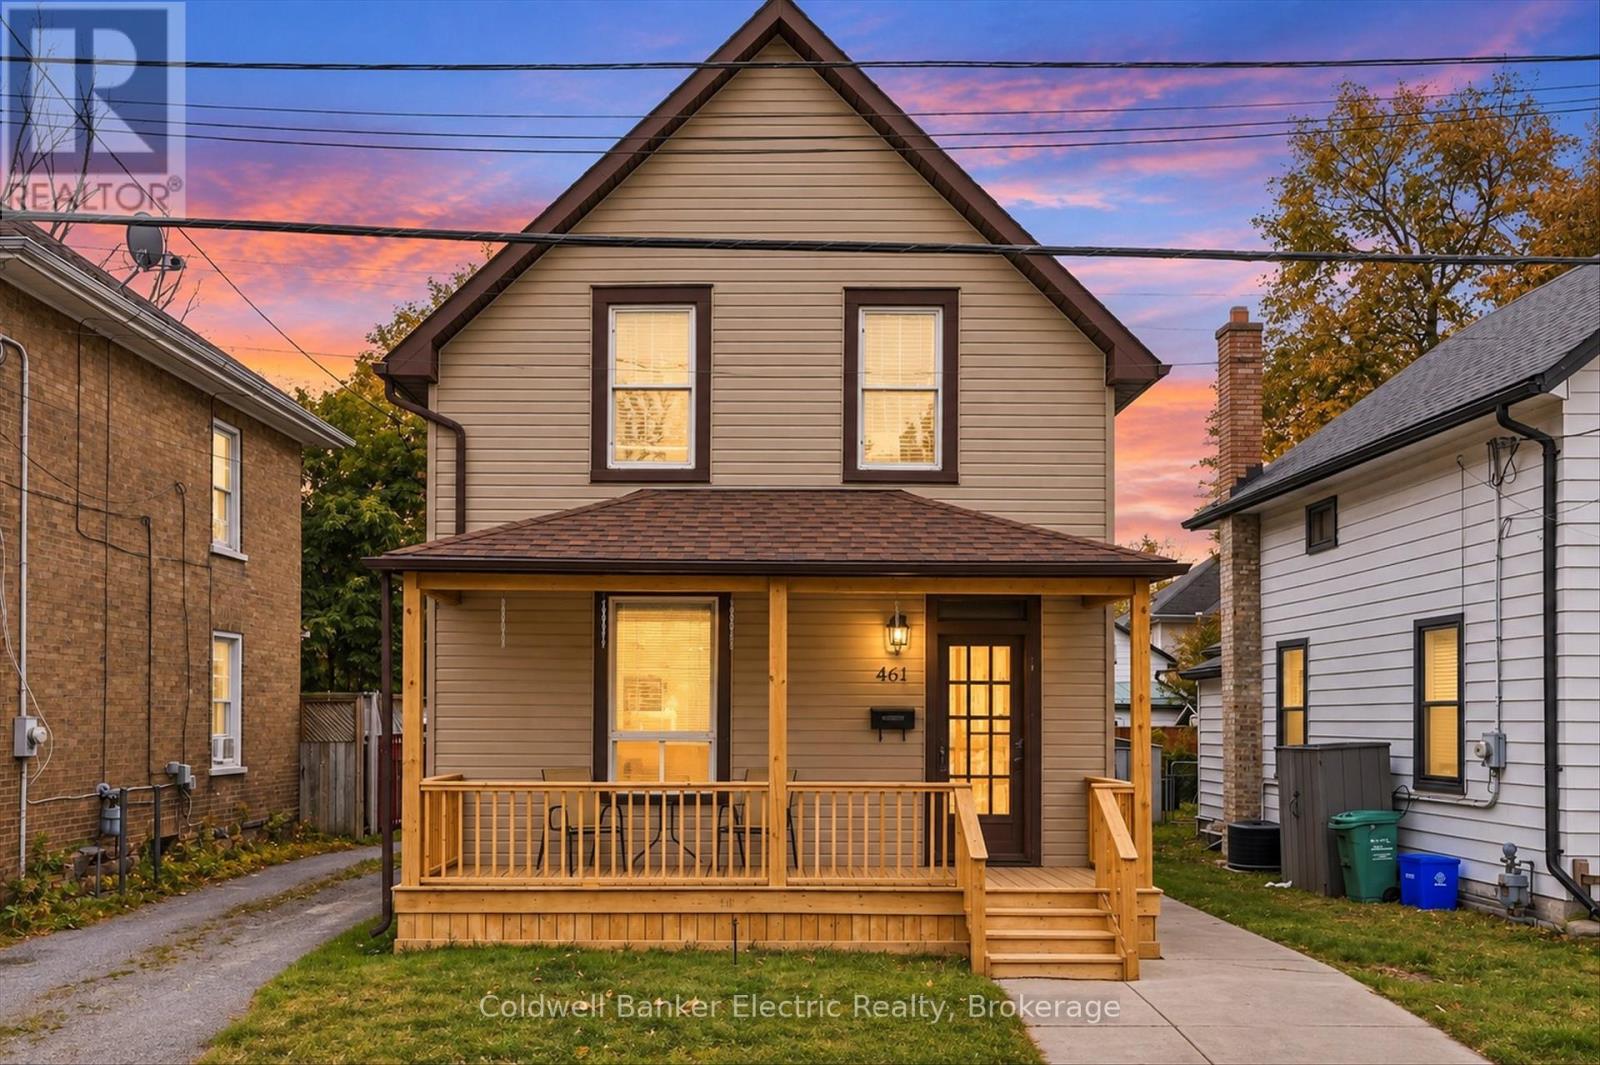
461 Murray Street
Peterborough, Ontario
Main Floor Kitchen, Upper Floor Kitchenette, Main Floor and Upper Floor Hydro Metered Separately - Think Investor Opportunity!!! Whether you're exploring investment possibilities, looking for space for extended family or simply want a home that can adapt to your needs, there's plenty to work with here.Owned and loved by the same family for over 40 years, this home is ready for its next chapter.The upper level offers three bedrooms, a 4-piece bathroom and a convenient kitchenette, adding functionality and flexibility to the space.On the main floor, you'll find a comfortable living room, a separate dining room and an eat-in kitchen. Need a playroom, home office or additional family space instead of a formal dining room? You have options.Located in an established Peterborough neighbourhood, within walking distance of schools, parks and everyday amenities, this property offers a convenient location.Whether you're a first-time buyer, investor or looking for a home with room for your family to grow, 461 Murray Street is worth a closer look.Bring your ideas, see the possibilities and make your move.Additional Features: Newer roof, and a basement with both interior and exterior access offering additional storage.Buyers to complete their own due diligence regarding permitted uses and zoning. (id:54955)
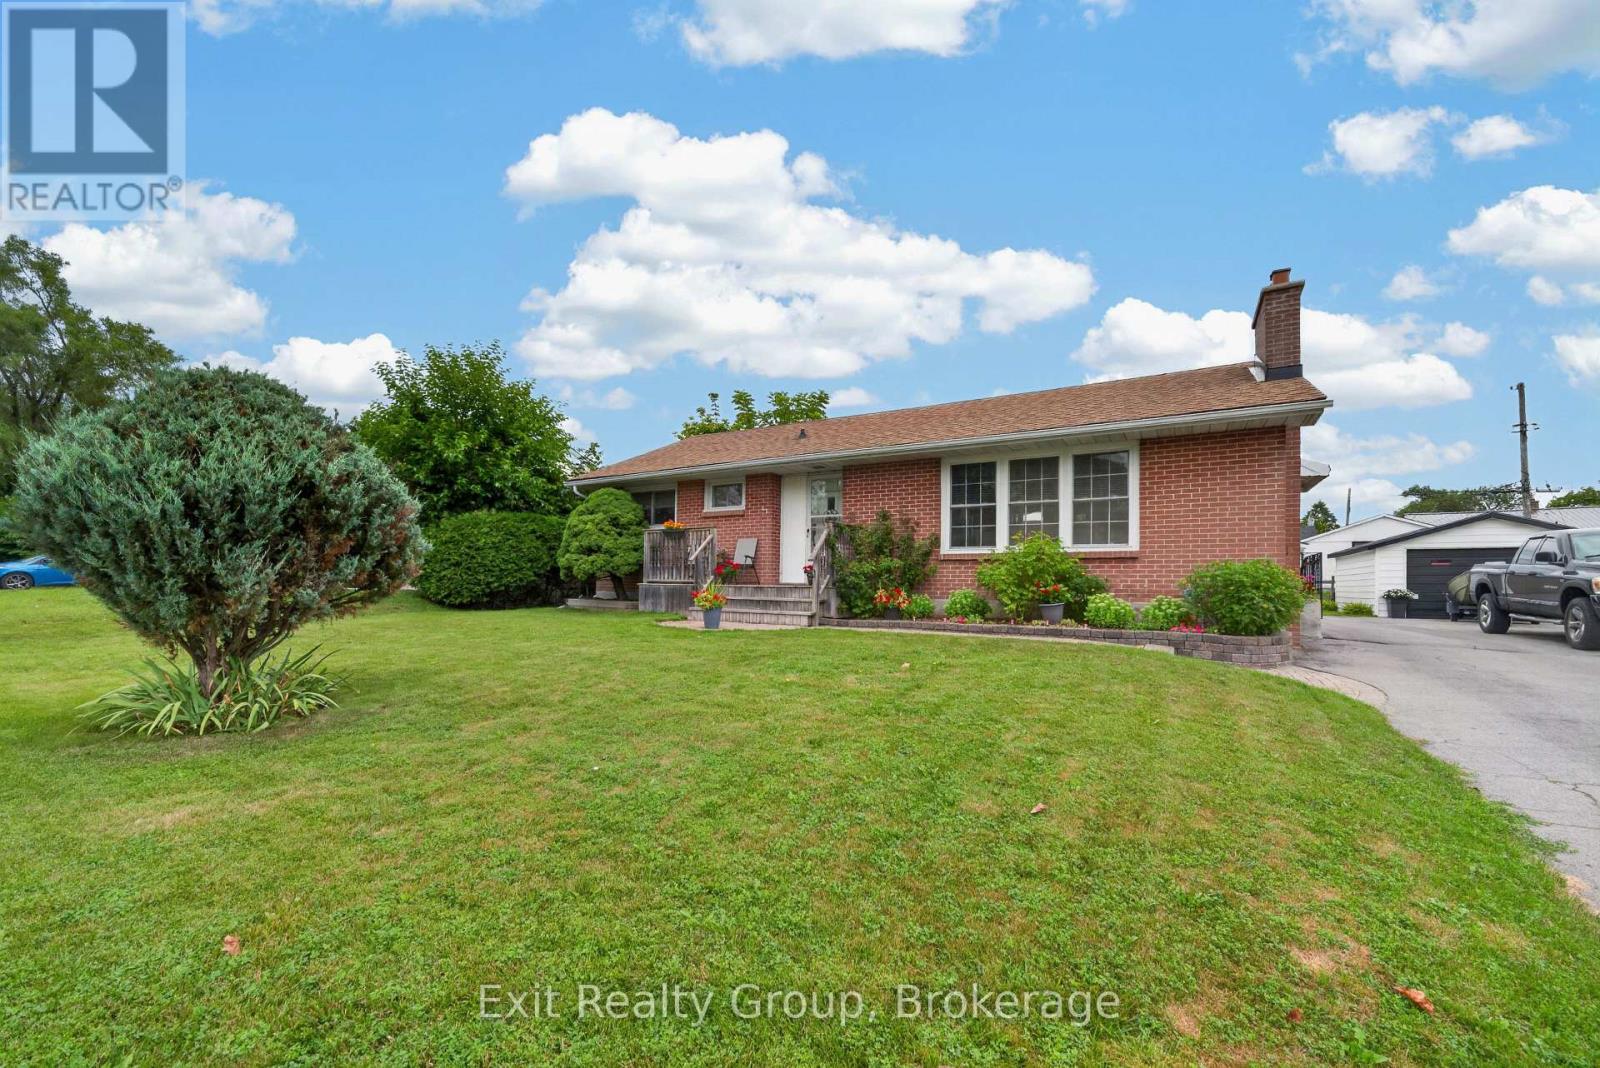
41 Second Avenue
Quinte West, Ontario
Hidden gem brick home in one of Trenton/Quite West's most desirable neighbourhoods. Enjoy exceptional convenience with close proximity to Trenton High School, St. Peter and St. Paul Catholic Schools, daycare, CFB Trenton, Highway 401, walking distance to parks, shopping, and everyday amenities, all while being tucked away on mature landscape and quiet streets. The main floor features a formal living room with a cozy gas fireplace, kitchen, dining area, a full bathroom and three bedrooms. The lower level offers additional living space with a family room, one more bedroom, a 3 piece bathroom - perfect for guests, a home office or extended family. Beautifully landscaped outside with a detached 1.5 car garage - ideal for convenience, relaxing or entertaining. Lovingly cared for by the current owners for almost 20 years, this home is designed for low-maintenance living. Whether downsizing for a happy retirement or starting new for first time home buyers, or an investment, this home is ready for its next owners to move in and enjoy. Immediate possession available. (id:54955)
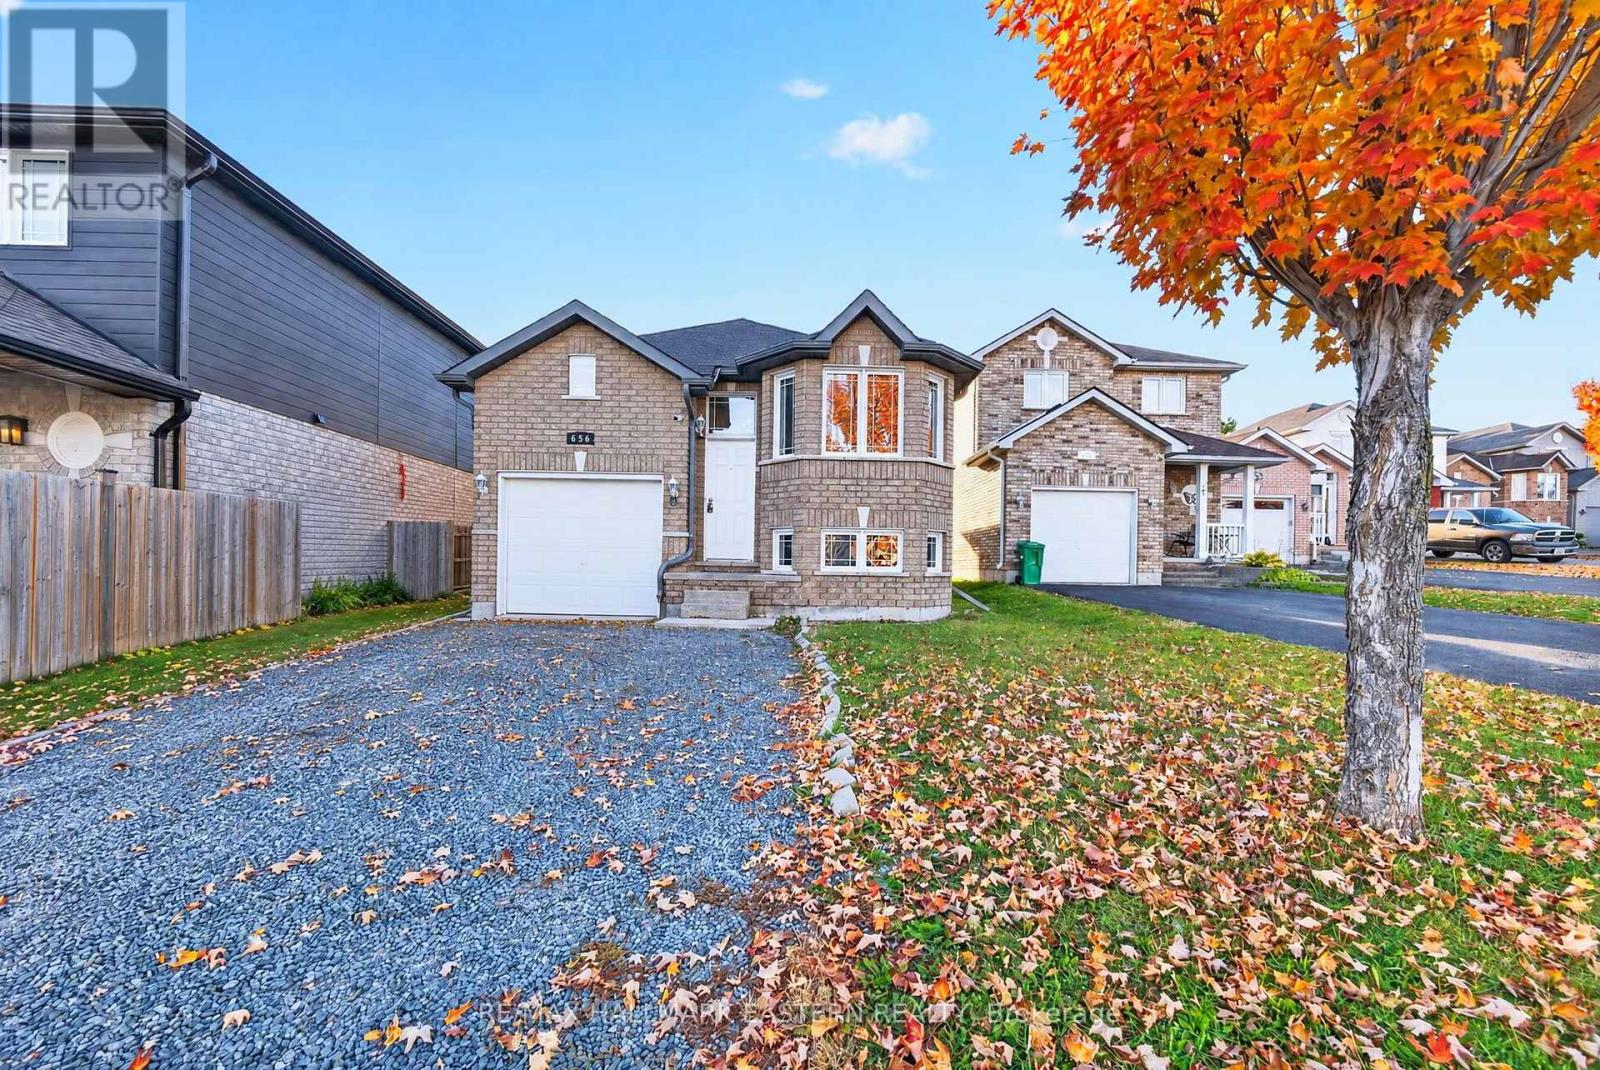
656 Clancy Crescent
Peterborough, Ontario
Welcome to 656 Clancy Crescent, a spacious and move-in-ready home offering an impressive six-bedroom layout in Peterborough's desirable west end. With three bedrooms on the upper level and three additional bedrooms on the lower level, this versatile property provides the space and flexibility needed for a growing family, extended family, guests or comfortable work-from-home living. The bright, open-concept kitchen creates a welcoming central gathering place and connects naturally with the main living and dining areas. Two full four-piece bathrooms-one serving each level-add everyday convenience and make the home's layout practical for larger households. The finished lower level substantially expands the available living space. Its three bedrooms can also be adapted for a home office, fitness room, hobby space, playroom or private guest accommodations, allowing the home to change along with your family's needs. Located in an established residential neighbourhood, 656 Clancy Crescent offers convenient access to Kawartha Heights Public School, Crestwood Secondary School, Catholic school options, Fleming College, neighbourhood parks, recreational facilities and Peterborough Transit. Shopping, groceries, restaurants, professional services and major retailers are easily reached along Lansdowne Street West. Commuters will appreciate convenient access to Highway 115 and the surrounding Kawartha region, while Peterborough Regional Health Centre, downtown Peterborough and the city's extensive trail and park network are also within easy reach. With six bedrooms, two full bathrooms, flexible finished living space and a convenient west-end location, 656 Clancy Crescent delivers exceptional versatility. Move in and enjoy a home designed to accommodate family life today while providing room for tomorrow. (id:54955)
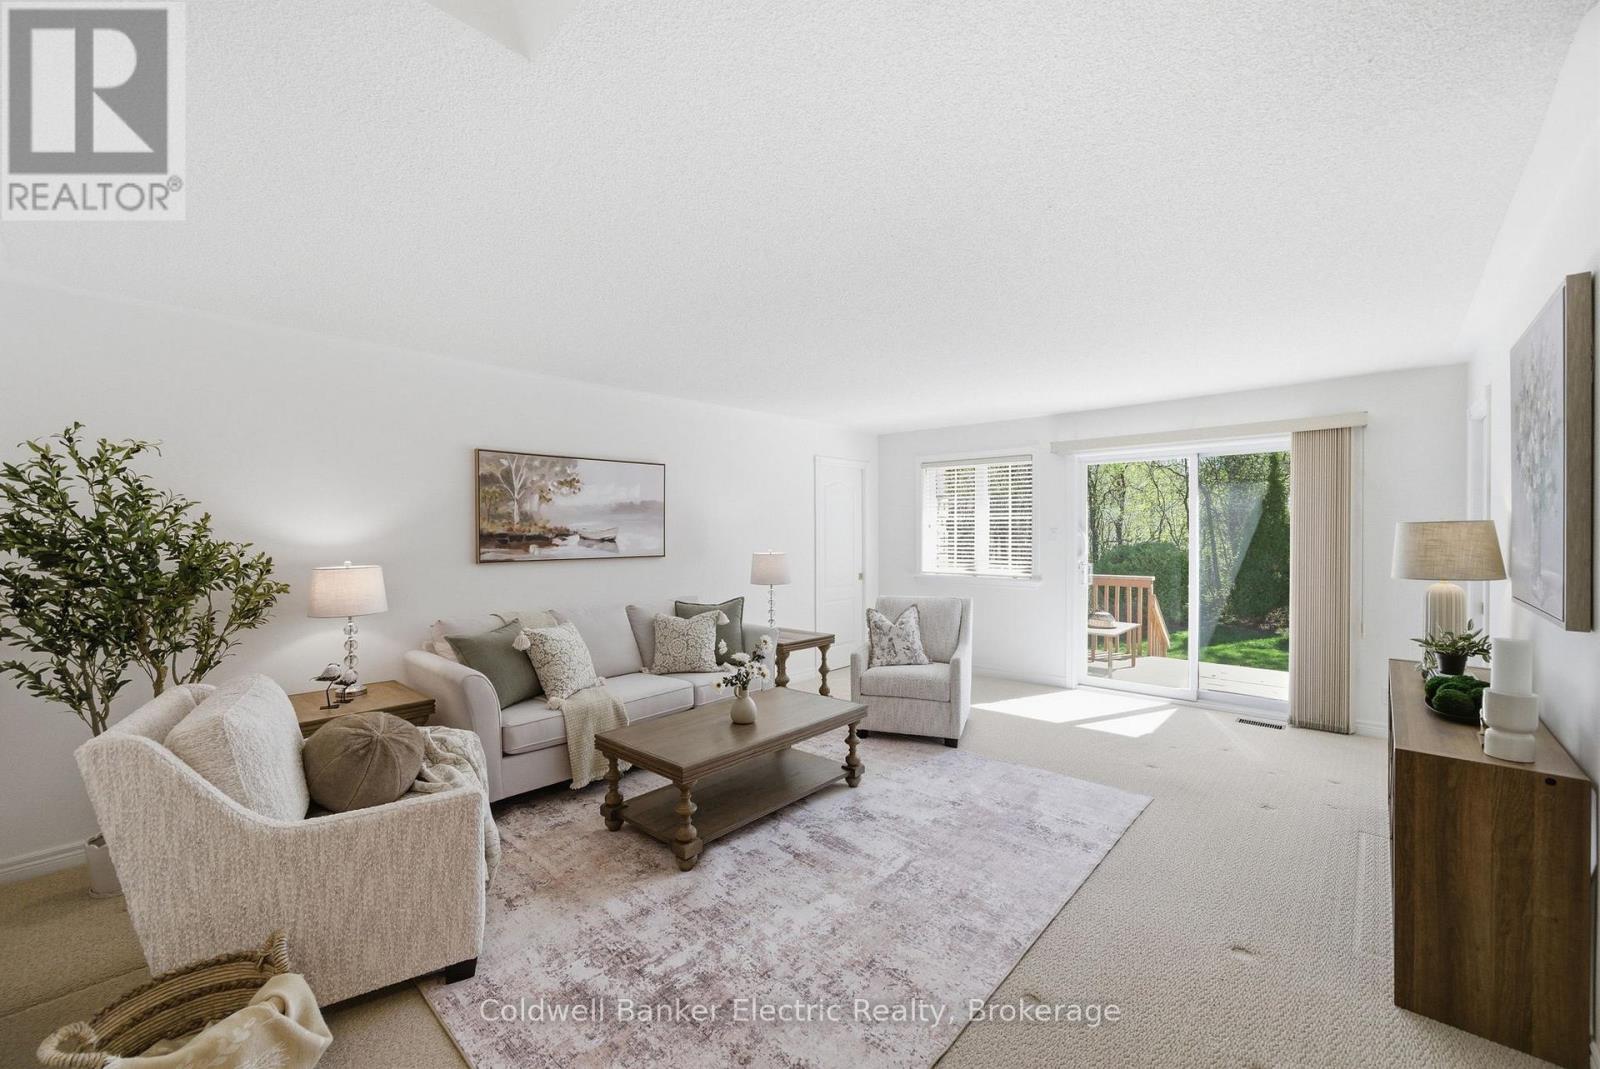
40 - 300 Franmor Drive
Peterborough, Ontario
Less maintenance. More living. And all the space you thought you'd have to give up.Who says moving to a condo means compromising on space or lifestyle? Welcome to Camden Meadows, a peaceful Peterborough community where beautiful ravine views, everyday convenience and low-maintenance living come together.This bright 2-bedroom, 2-bathroom condo offers a refreshing alternative to traditional condo living. Large windows bring the outdoors in, filling the living space with natural light while showcasing the private, treed backdrop. The functional kitchen opens to the dining area, making everyday living and entertaining feel effortless. Both generously sized bedrooms feature ample closet space and their own ensuite bathrooms, giving everyone a little extra comfort and privacy.But what really sets this home apart is everything you don't typically expect from a condo.A private double-car garage leads to a full-height basement, offering valuable additional space separate from the main living area. Dreaming of a workshop? Need room for hobbies, fitness equipment, a home office or all those things you're just not ready to part with? There's room for that here, without sacrificing your everyday living space.And then there's the freedom. With exterior maintenance and snow removal taken care of right to your door, you can spend less time looking after your property and more time enjoying life. Travel, head south for the winter, explore the nearby canal and walking trails, or simply enjoy a slower morning knowing the outside work is handled. Camden Meadows offers the privacy of a natural setting without feeling removed from everything you need.Whether you're simplifying your lifestyle, looking for a lock-and-leave home or just ready for a little more freedom, this is condo living without the usual compromises.Come see how much more there is to love about life at Camden Meadows. (id:54955)
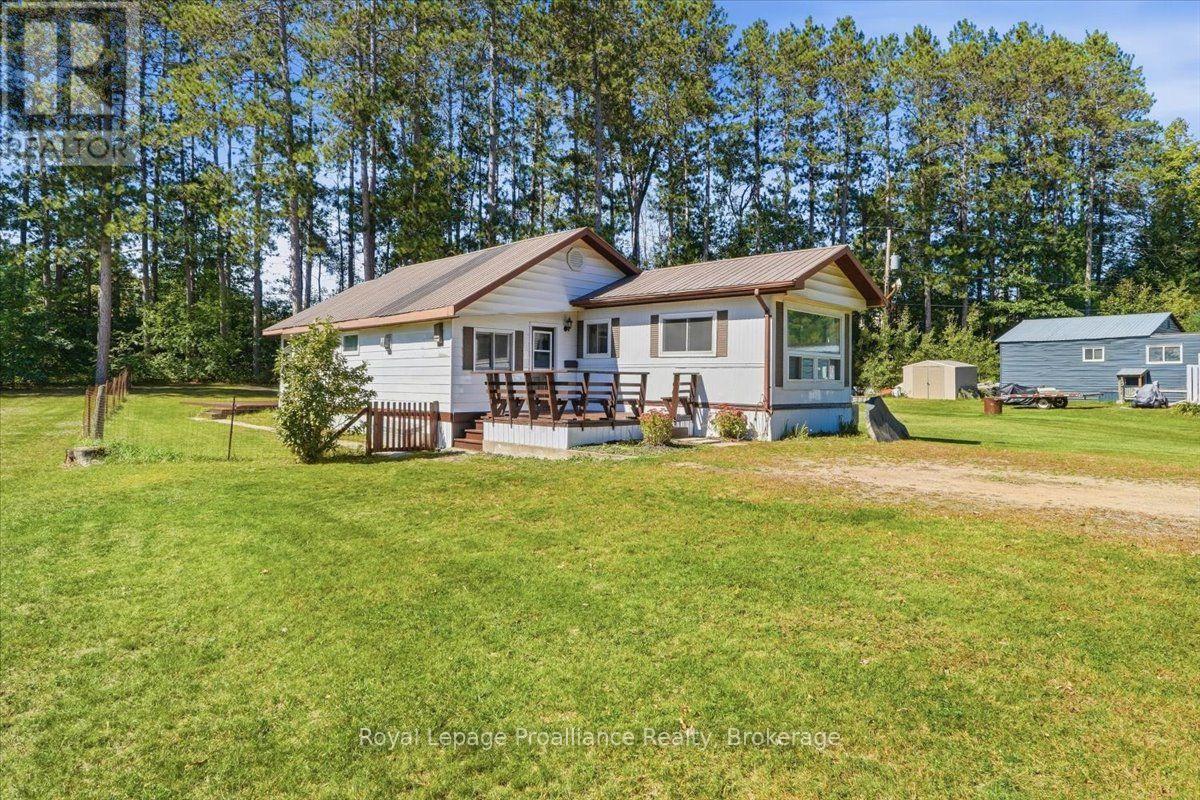
46 Byers Lane
Tweed, Ontario
Comfortable, well-kept mobile home offering more space than you might expect, thanks to a great addition that adds valuable living area. Inside, you'll find a bright, functional kitchen, an updated bathroom, a spacious primary bedroom, plus a separate office or den that could suit a variety of needs. The layout offers a nice balance of everyday living space with room to work from home, relax or accommodate guests. A new propane furnace was installed around 2023, and central air helps keep things comfortable through the warmer months. Situated on leased land, the monthly fee is $350 and includes water, septic service, property taxes and road fees, making expenses simple and predictable. A great option for anyone looking for an affordable home with practical updates and plenty of usable space. (id:54955)
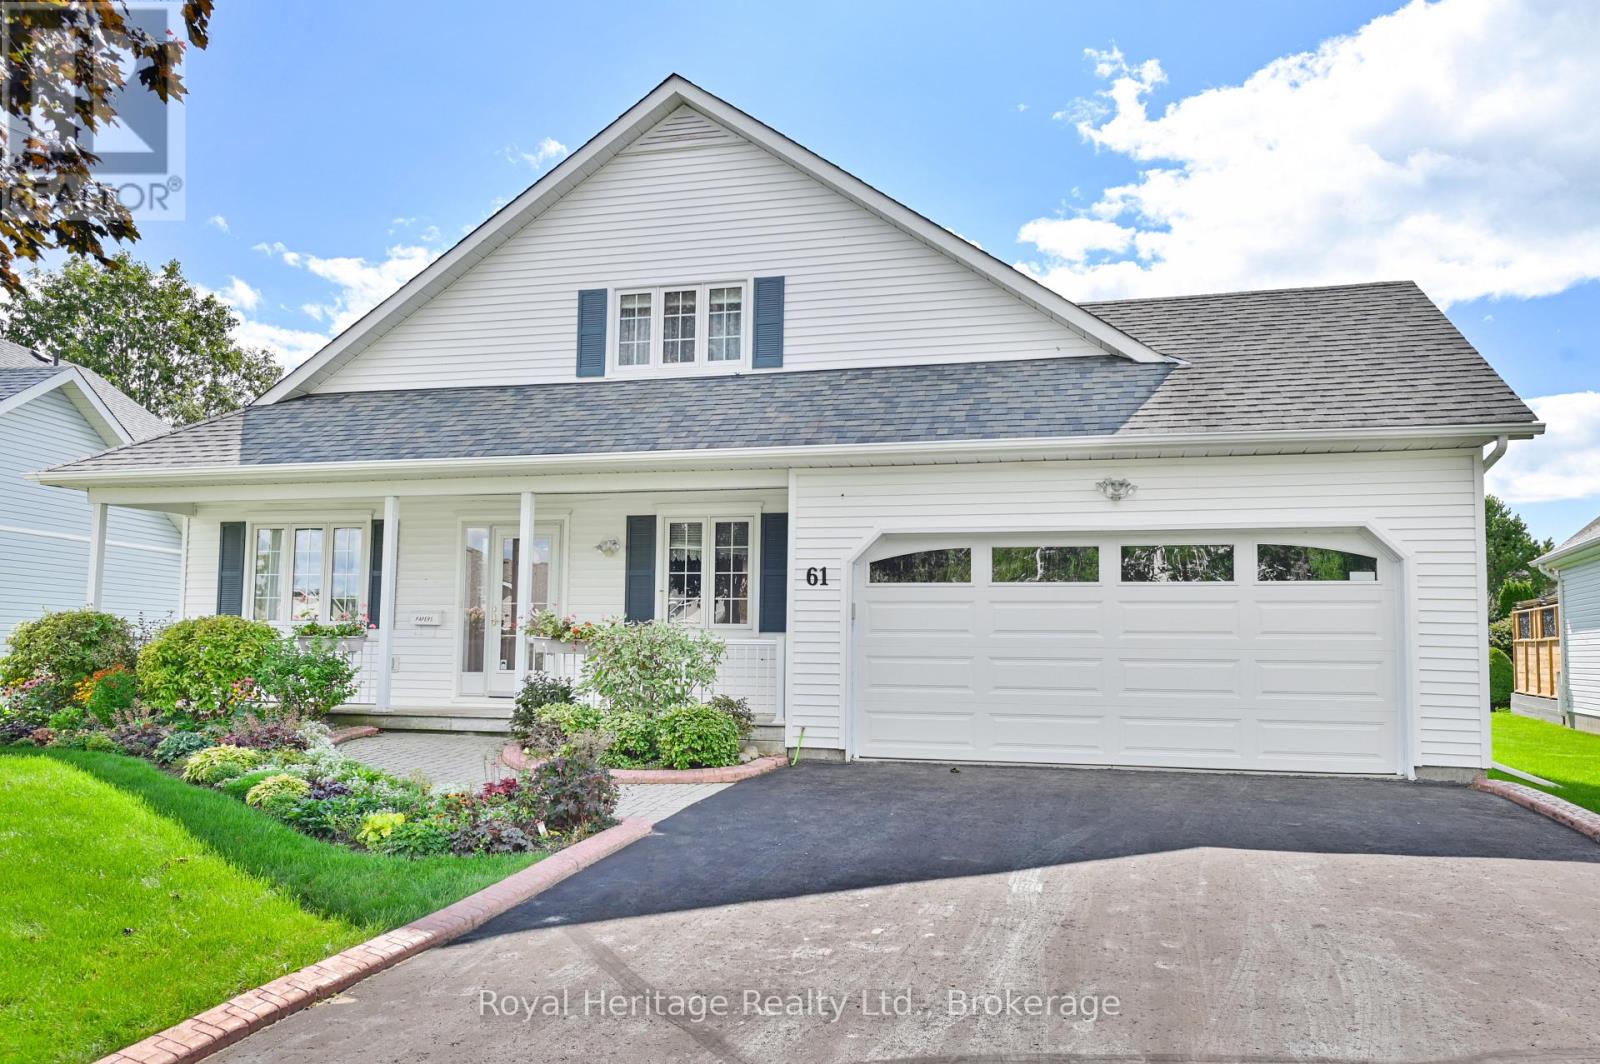
61 Mills Road
Brighton, Ontario
Nestled in the sought after Brighton by the Bay community, this charming bungaloft offers a comfortable and functional layout with plenty of space to make your own. Beautiful gardens enhance both the front and backyard, while the double-car garage provides ample room for vehicles and additional storage.Inside, the bright living room and dining areas flow together, while the large eat-in kitchen features a walkout to the deck and backyard, surrounded by mature hedging and established gardens.The main level includes a spacious primary bedroom with a three-piece ensuite, an additional two-piece bathroom and a versatile office or den that could potentially serve as another bedroom. Upstairs, the loft provides a second bedroom, a four-piece bathroom, generous closet space and a cozy sitting area. The partially finished basement offers plenty of storage, along with an additional room ideal for a craft room, hobby space or den.Residents enjoy access to the Sandpiper Centre, featuring a fitness centre, library, social hall and a full calendar of community activities. Just a short walk from Lake Ontario, waterfront dining and the natural beauty of Presqu'ile Provincial Park, where sandy beaches, scenic boardwalks, boating, birdwatching and picturesque trails await.Downtown Brighton's shops, cafs and everyday amenities are only minutes away, with convenient access to Highway 401, Cobourg VIA Rail and the Oshawa GO Station. Discover the perfect balance of small-town charm, an active community and relaxed lakeside living. (id:54955)