
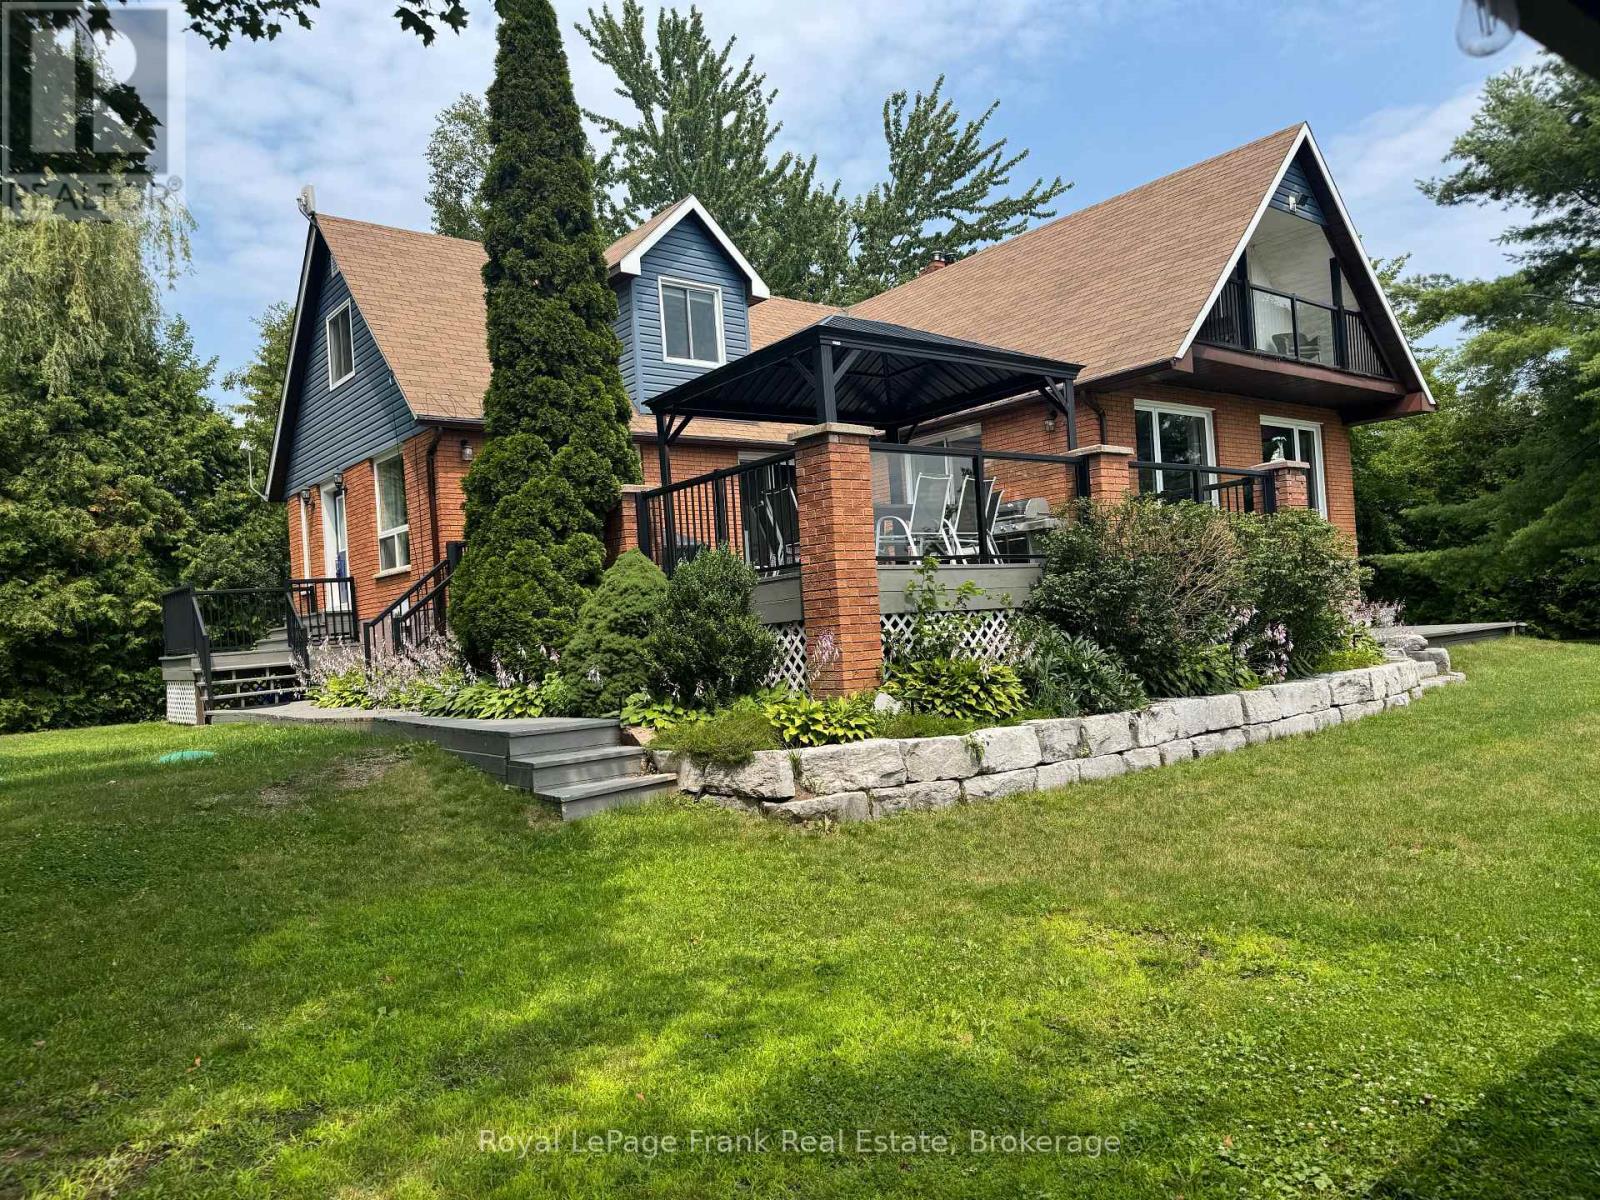
14 Fire Route 26b
Trent Lakes, Ontario
This Buckhorn Lake beauty is tucked away at the end of a quiet road on a lovely treed lot. Well maintained and features a large welcoming foyer, 4 bedrooms, two and a half baths, a large dining area and a living room with a stone fireplace and wood insert. The spacious primary suite includes a lovely balcony with lake views, an office area, ample closet space and a lovely bathroom. The lower level has a fantastic games room, a craft room with a half bath which would be a great spot for visiting family and friends, lots of storage and a utility room with a walkout. The picturesque level lot is perfect for family games and the spacious dock features shoreline power and a brand new septic. A large stone BBQ, hot tub, generator and an oversized double-car garage complete this fantastic package. Fabulous location just 5 minutes to the lovely town of Buckhorn. If you're looking for peace and tranquility its time to take advantage of the Kawarthas and the Trent Severn Waterway and all they have to offer. (id:54955)

438 Main Street
Loyalist, Ontario
Is there a character-filled heritage home in The Village of Bath where you can walk to Lake Ontario waterfront, local shops and the Museum? Yes there is. Built in 1860, this 4-bedroom, 1.5-bath home combines historic character, remarkable gardens and a wonderful Main Street location, with the primary bedroom on the main level. Welcome to 438 Main Street, Bath, a truly special home filled with the unique character and charm you would expect from a property dating to the 1800s. Nestled in the heart of Bath, this home places you close to the serene beauty of Lake Ontario, with the waterfront, museum, ice cream parlour, homemade pizza hangouts and other local amenities all within walking distance. Step outside and discover the gardens and perennials galore, including the most beautiful wisteria that adds another layer of charm throughout. A lovely koi pond brings movement and tranquility to the backyard, while the greenhouse invites you to enjoy gardening and growing. The property also offers a barn and a charming She-shed because it's 5:00 somewhere, creating spaces to pursue hobbies, unwind or simply enjoy the setting. With 4 bedrooms, 1.5 bathrooms and the primary bedroom conveniently located on the main level, this home offers a comfortable blend of character and function. This is a home that celebrates its' history rather than hiding it. Take a drive down Main Street and you may find yourself wanting to stop and explore. Quiet, pretty and full of personality, 438 Main Street is a distinctive Bath home in a location that lets you enjoy small-town charm alongside the beauty of Lake Ontario. Heritage designation: Buyer to do their own due diligence . (id:54955)
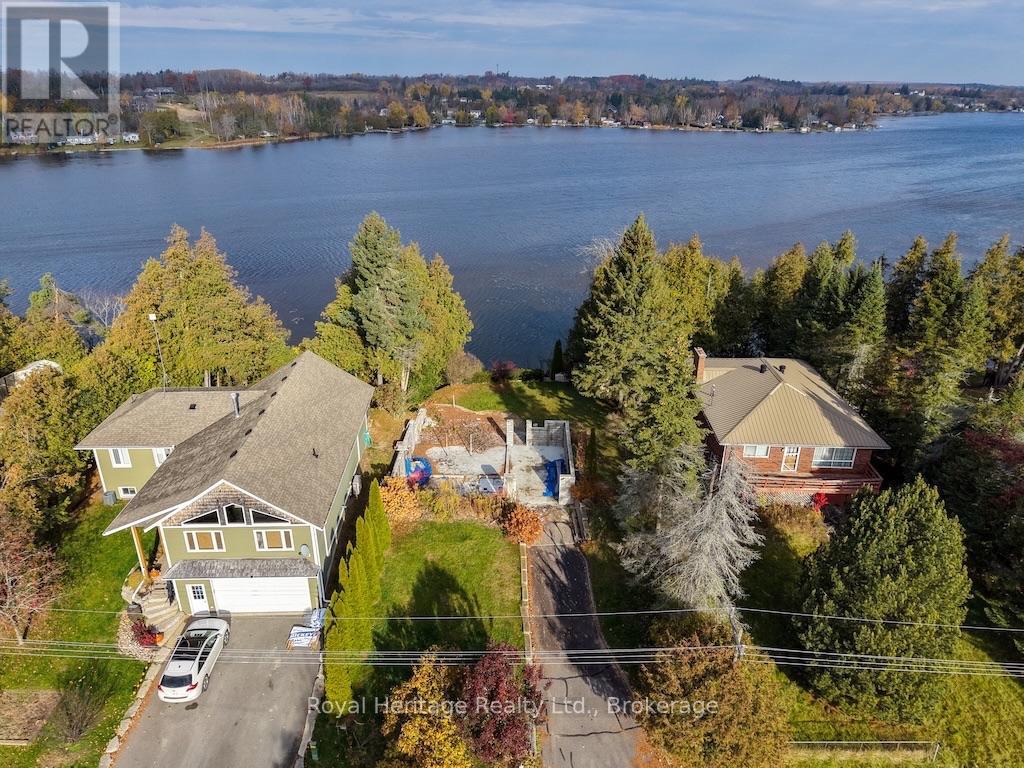
24 Mitchell Drive
Kawartha Lakes, Ontario
PIGEON WATERFRONT - BUILD YOUR DREAM HOME OR COTTAGE! An opportunity to own a waterfront property with beautiful water views! Enjoy direct access to the Trent-Severn Waterway, with boating through five interconnected lakes without passing through a lock.The original residence was destroyed by fire, leaving the existing basement foundation and garage structure. Improvements include a drilled well, septic system, natural gas hook up, paved driveway, landscaped grounds and a separate storage outbuilding. Stairs lead to the waterfront, featuring a spacious deck, dock and boat lift. Conveniently located near Omemee, Peterborough, Lindsay & Hwy 115. Bring your vision and create your own waterfront retreat in the Kawarthas! (id:54955)
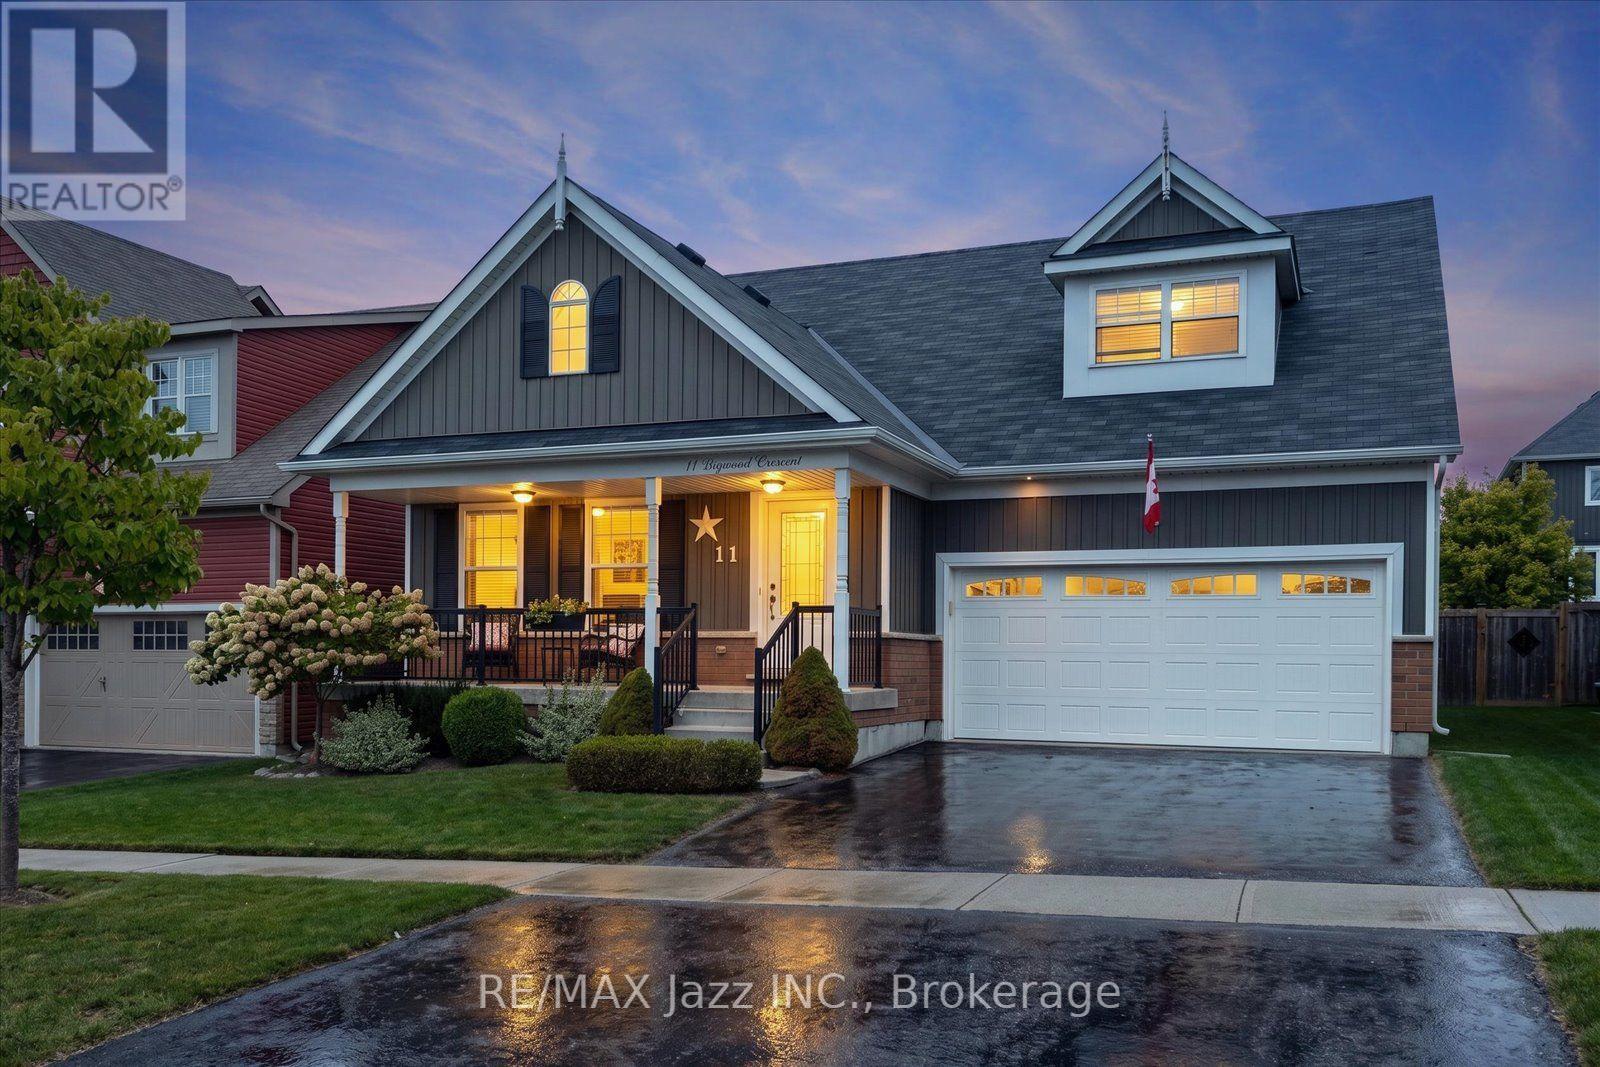
11 Bigwood Crescent
Port Hope, Ontario
Life near the lake, golf around the corner, and a park directly across the street. This beautifully maintained, quality-built Mason Homes bungaloft in Port Hope brings together comfortable main-floor living, room for company, and a location that's easy to love. Bright, open, and carpet-free, the main floor features a living room with a soaring cathedral ceiling, recessed lighting, and a gas fireplace that makes evenings at home feel inviting. The dining area opens to the backyard, making summer dinners on the patio an easy extension of everyday living. The kitchen looks good and works hard, with stainless steel appliances, a bevelled subway tile backsplash, pantry storage, and an island with an undermount sink, pendant lighting, and breakfast bar seating. There's room to prep, gather, and keep the conversation going while dinner comes together. The main-floor primary bedroom offers a large window, walk-in closet, and private ensuite with a double vanity. A second bedroom, full bathroom, and main-floor laundry keep daily life convenient, while the attached garage adds a practical touch. Upstairs is where this bungaloft shows its versatility. The spacious loft family room is ready for movie nights, a quiet workspace, hobbies, or a place for everyone to spread out. A large third bedroom and full bathroom make this level a comfortable setup for overnight guests or extended family, with a little welcome separation. And there's still room to grow. The full unfinished basement provides generous storage today, with the potential to add bedrooms and another family room if needed. Enjoy the extra living space already here, with options to expand as life changes. Outside, the fully fenced yard and patio are ready for quiet mornings, relaxed evenings, and entertaining. With Lake Ontario close by, Port Hope Golf & Country Club moments away, and convenient access to local amenities and Highway 401, this park-facing home makes settling into Port Hope feel easy. (id:54955)
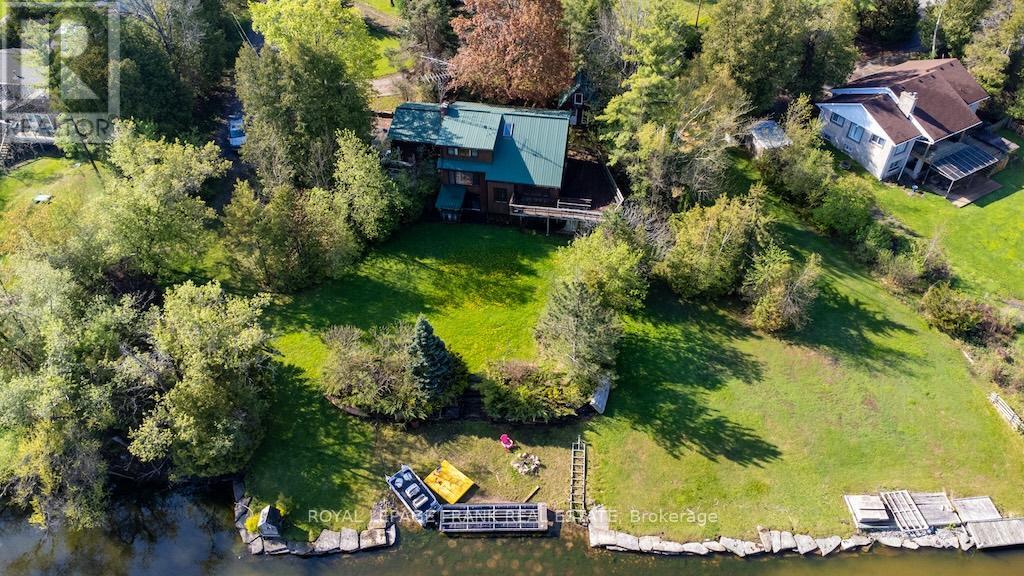
674 Dickie Road
Kawartha Lakes, Ontario
Priced to sell! It would make a great rental property. Set on a beautiful property with 195 feet of frontage on popular Chemong Lake. The gently sloping lot offers pretty lake views, and is an ideal setting for a waterfront retreat. Enjoy the peace and privacy this property has to offer. Boasting 4 bedrooms, 2.5 bathrooms and an inviting living room featuring a propane fireplace, impressive, beamed ceiling and a walkout to lakeside. You will love the Spacious sun-filled kitchen with stunning limestone tile floors, vaulted ceiling, ample cupboard space and a walkout access to the deck. Downstairs offers the 4th bedroom with walkout, bathroom and an expansive family room featuring a propane stove and a fourth walkout. Complete with a double car garage, charming bunkie for the kids and a metal roof. Located on the historic Trent Severn Waterway, Chemong Lake is part of a 5-lake chain with endless lock free boating. Conveniently located for commuters with easy access to Peterborough and Highway 115. A fantastic opportunity to get on the lake at an affordable price. (id:54955)
198 Skinkle Road
Trent Hills, Ontario
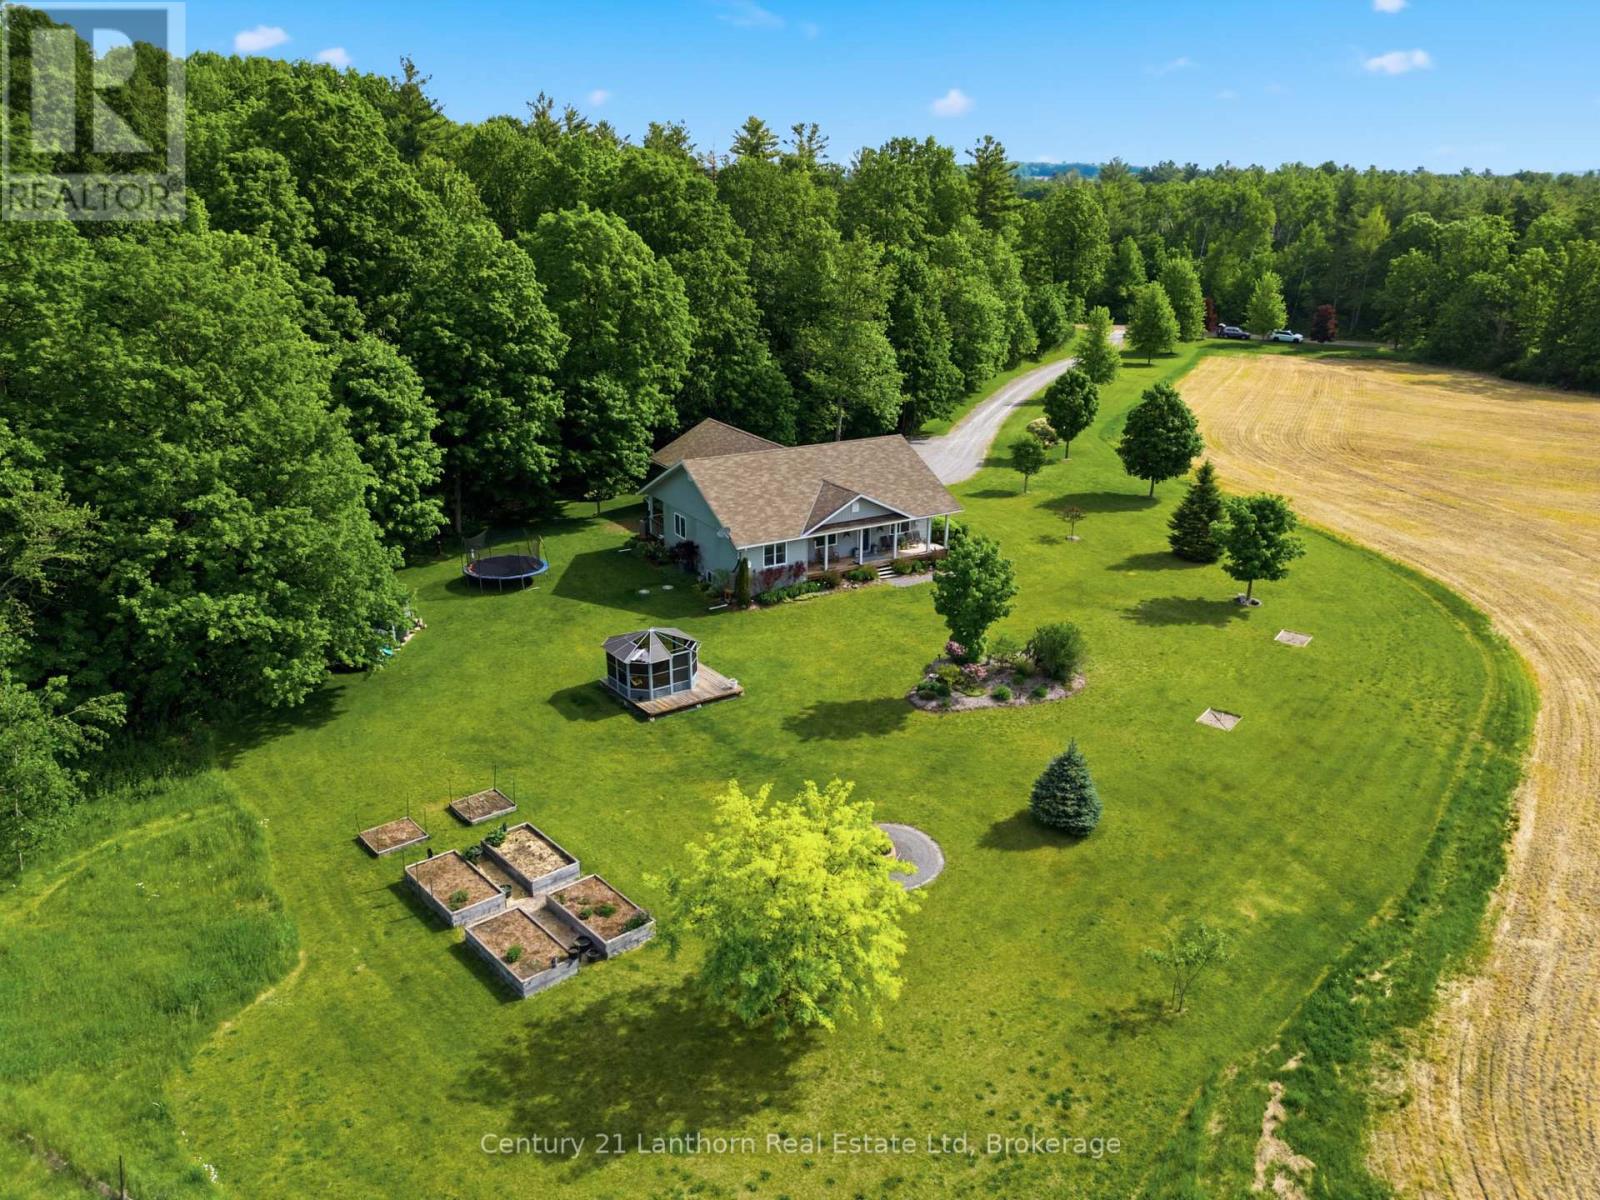
Welcome to your private country retreat on 3.69 picturesque acres on the edge of Warkworth. Surrounded by peaceful forest, rolling pasture fields, and a charming red barn, this spacious bungalow offers the perfect blend of privacy, comfort, and accessible open-concept living. Featuring 3+1 bedrooms, 2 full baths, an attached 2-car garage, and a thoughtfully designed layout, this home is ideal for families, multi-generational living, or those seeking extra space to grow. Hardwood flooring flows throughout the main living areas and bedrooms, complemented by durable ceramic tile in the baths and laundry room. The bright open-concept living and dining area is filled with natural light from large East-facing bow windows and offers stunning countryside views. The spacious kitchen boasts a center island with breakfast bar, under-cabinet lighting, ceramic backsplash, built-in appliances, gas stove, and double stainless steel sink. Walk out from the dining room to the covered back deck with gas BBQ hookup - perfect for entertaining or relaxing outdoors. The primary suite features a walk-in closet with built-in shelving, elegant glass pocket doors, and a private 4-piece ensuite. Two additional main-floor bedrooms offer generous closet space and large windows. The lower level is fully finished, with oversized windows and endless potential for additional bedrooms, family room, home office, or recreation space. Additional features include municipal gas, 200 AMP service, water softener and filtration system, and a spacious garage with side and rear access doors. Conveniently located just 90minutes to the GTA and a short drive to Campbellford and Hastings, this property offers peaceful rural living without sacrificing convenience. Don't miss this incredible opportunity to enjoy easy country living at its finest! (id:54955)
917 County 10 Road
Cavan Monaghan, Ontario
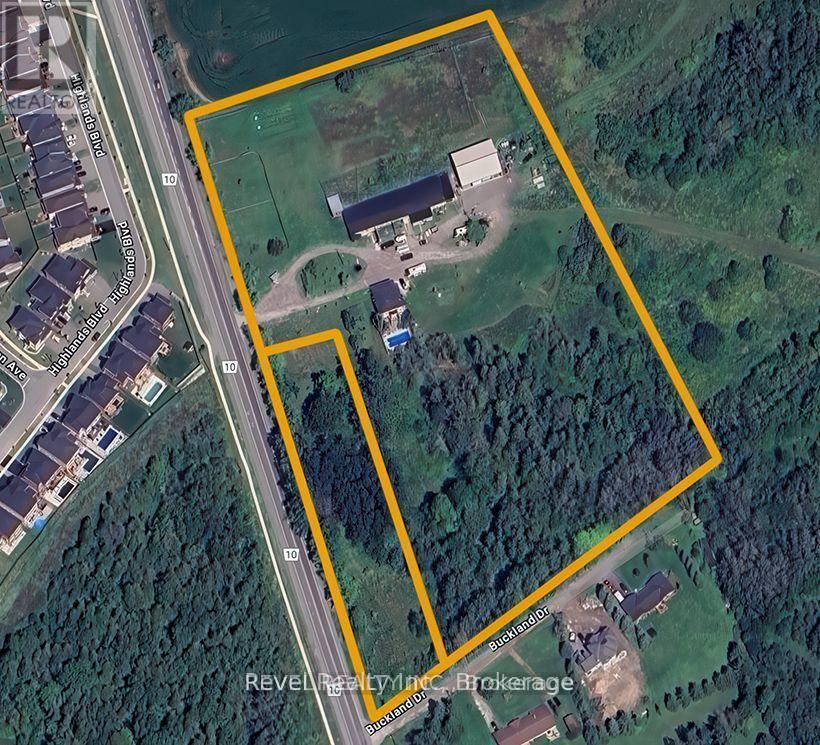
Rare 9.04-acre residential and commercial development opportunity in the rapidly growing community of Millbrook. Comprised of two adjoining parcels and surrounded by ongoing development, this exceptional property offers outstanding potential for future residential, commercial, or mixed-use projects.The property features a well-maintained approximately 2,700 sq. ft. century brick home with 4 bedrooms, 2 bathrooms, updated windows, a new roof, high-efficiency natural gas boiler heating, and a private inground pool. Also included is a 6,400 sq. ft. commercial building (160' x 40') with natural gas heat, three-phase power, and a partial basement, plus a newer 54' x 60' commercial building featuring 16-foot ceilings and four 12' x 14' overhead doors.Ideally located just 3 km from Highway 115, only 10 minutes to Highway 407 and Peterborough, with direct access from both County Road 10 and Buckland Drive. Existing buildings and infrastructure provide immediate utility while offering tremendous long-term redevelopment potential.A rare opportunity to acquire a prime development parcel in one of the region's fastest-growing areas-ideal for developers, investors, or businesses looking to capitalize on Millbrook's continued growth. (id:54955)
39 Fire Route 50
Havelock-Belmont-Methuen, Ontario
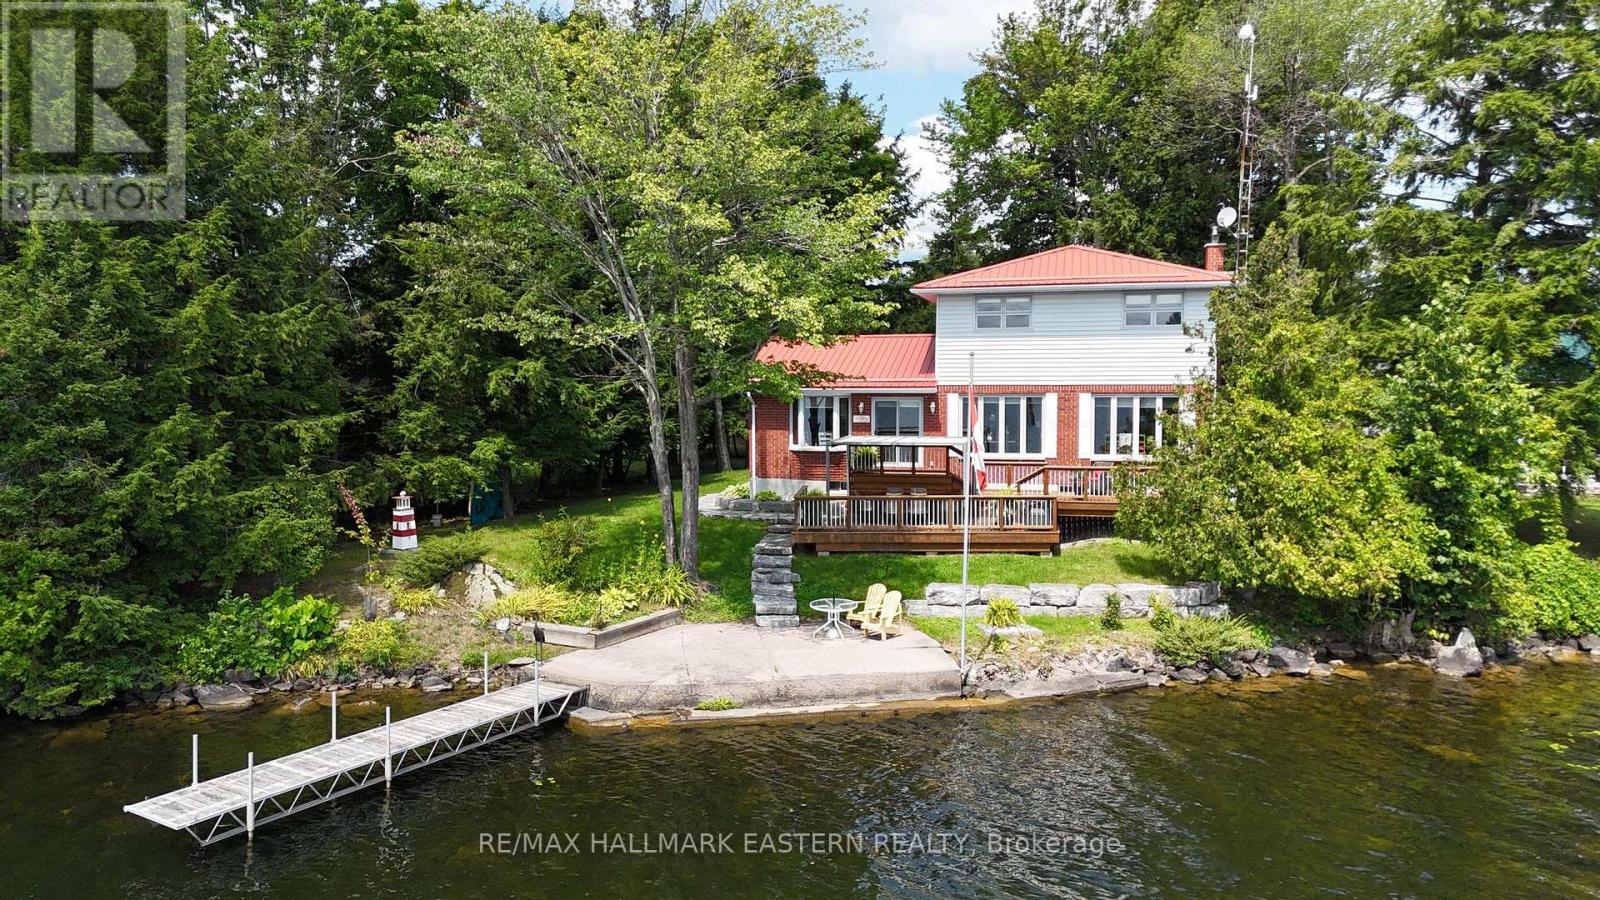
| ROUND LAKE | Experience the best of waterfront living on the north shore of Round Lake. With 115 feet of southern-exposure shoreline and sweeping lake views, this well-maintained four-season home offers a setting that's equally suited to everyday living and weekend escapes. The home features 3+1 bedrooms, 2 bathrooms, an eat-in kitchen, separate dining room, and a comfortable living room with a wood-burning fireplace insert. Main floor laundry, a detached garage, and a Generac whole-home generator add practicality and convenience for year-round enjoyment. From morning coffee overlooking the water to afternoons spent swimming, boating, and relaxing at the dock, this is a property designed to be enjoyed in every season. Whether you're looking for a full-time residence or a place to gather with family and friends, you'll appreciate the space, privacy, and connection to the outdoors. Conveniently located just 15 minutes from Havelock, 40 minutes northeast of Peterborough, and approximately two hours from the GTA. A small parcel of land across the Fire Route provides additional space for boat and trailer storage. (id:54955)
359 Sexton Street
Scugog, Ontario
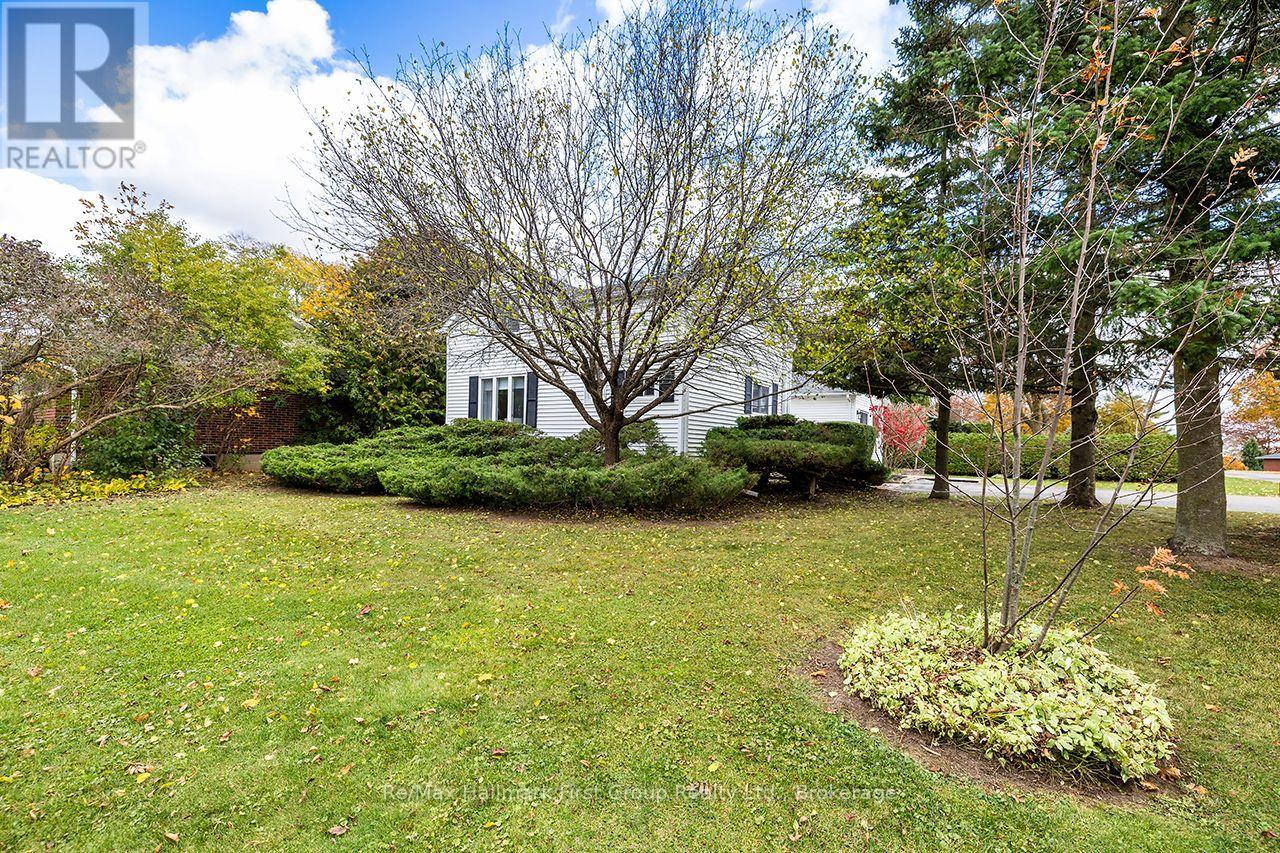
Welcome to a charming piece of Port Perry history! Lovingly cared for by the same family for over 50 years, this character-filled home sits on a beautiful corner lot surrounded by mature trees and established perennial gardens in a quiet, mature neighbourhood. Offering approx. 1,660 sq. ft., the home blends the warmth and charm of an older home with flexible living space and opportunity to make it your own. The main level is comfortably heated by a Napoleon natural gas furnace (2014); although electric baseboards remain visible, they are no longer used on the main floor. Inside you'll find an eat-in kitchen, living room with hardwood floors, modernized 4-pc bath and convenient main-floor laundry. A wonderful feature is the approx. 560 sq. ft. addition, completed in 1988/89, offering a spacious studio/family room with Napoleon gas fireplace and separate entrance. Combined with the main-floor bath and laundry, this versatile space offers excellent potential for convenient main-level living, while also lending itself to a home office, creative studio, guest space or potential home-based business. The addition was framed to allow future conversion into a 2-car garage if desired. Upstairs are 3 bedrooms, while the partially finished basement offers a cozy rec room, office/playroom, second laundry setup and 2-pc bath. Enjoy morning coffee on the deck overlooking the mature treed setting and colourful gardens. A double-wide driveway provides parking for 4 vehicles plus a custom-built garden shed. Walk to downtown Port Perry for shopping, dining and amenities, or stroll to the waterfront, parks, playground and splash pad. Improvements include upgraded thermal Styrofoam insulation with the vinyl siding, shingles (2017), gas fireplace (2019), deck (2022) and rental hot water tank (2026). 2025 utilities: Natural Gas $1,326.00, Hydro $464.70 and Water $561.40. Full of character, flexibility and possibilities, this much-loved home is ready for its next chapter. (id:54955)
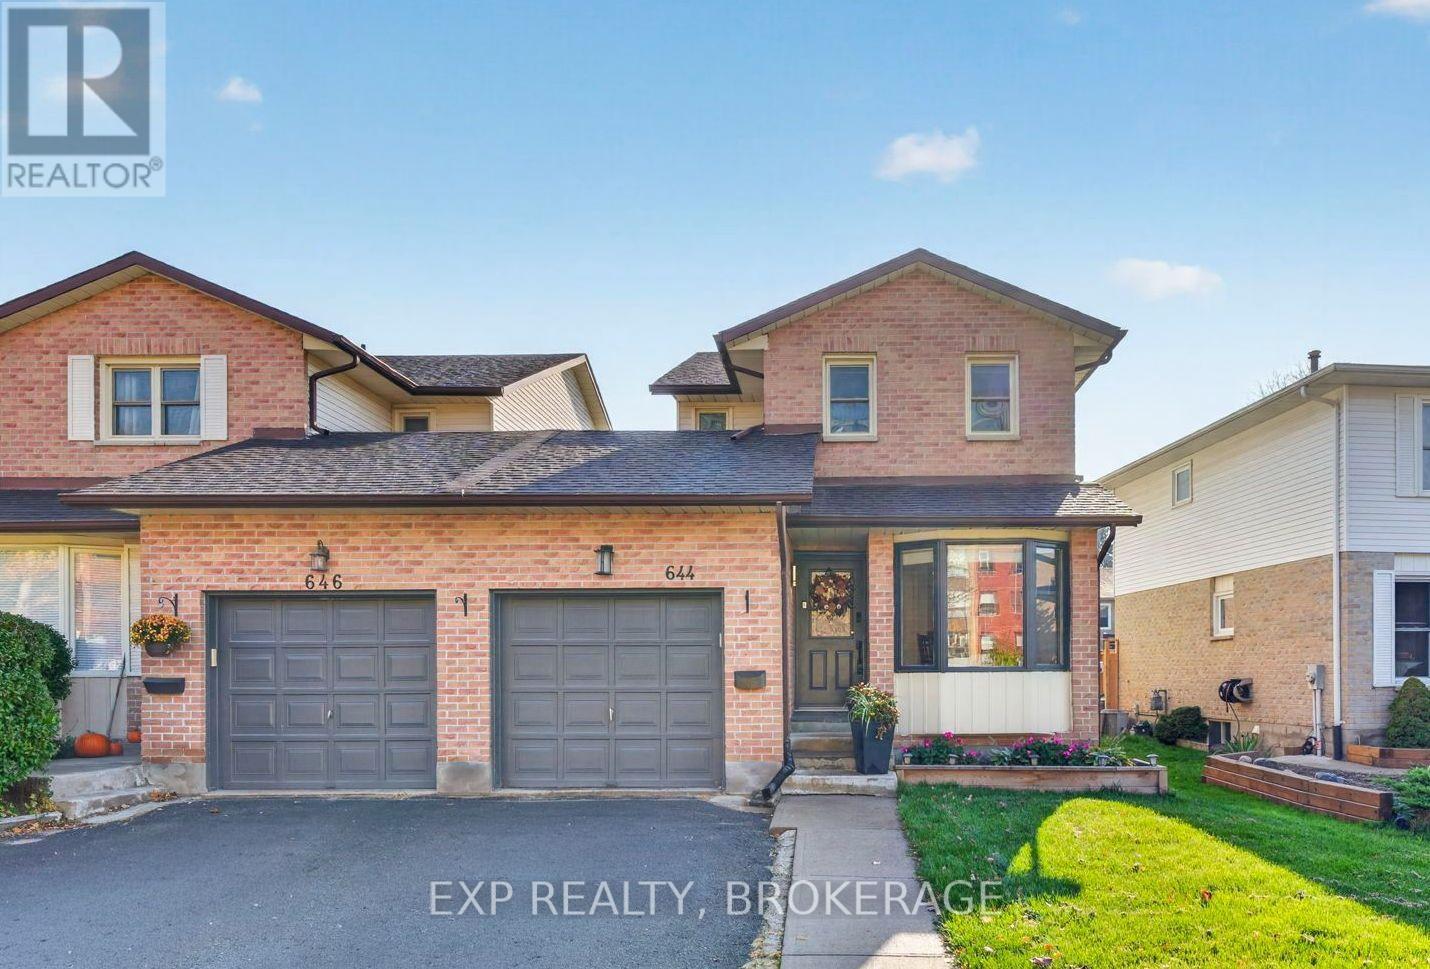
644 Davis Drive
Kingston, Ontario
Welcome to 644 Davis Drive! This well-maintained, two-storey linked home is located in Kingston's desirable west end, offering the added privacy of no shared walls! Unlike a traditional semi-detached home, the linked design means you won't have to worry about hearing your neighbours through a shared wall. Featuring 3+1 bedrooms, 2.5 bathrooms, 1,294 square feet of living space above grade, and a single-car garage, this home offers plenty of room for a growing family.The main floor features an eat-in kitchen for casual family meals, along with a separate dining room perfect for entertaining and special occasions. Three bedrooms are located on the upper level, while the fourth bedroom in the basement provides additional flexibility for guests, a home office, or a growing family.Numerous updates over the years provide peace of mind, including the roof (2018), windows (2010), furnace (2010), and central air conditioning (2023), with both heating and cooling systems serviced annually. The home also features updated appliances, including a stove (2021), refrigerator (2020), dishwasher (2024), washer and dryer (2023), and microwave (2025). Outside, enjoy relaxing in the hot tub (2025), entertaining around the fire pit table, or cooking on the natural gas BBQ with a direct gas line connection, all included with the home!Location is another standout feature! Situated in Kingston's popular west end, you're just minutes from Costco, Cataraqui Centre, Walmart, and a wide variety of shopping, restaurants, parks, and everyday amenities. Families will appreciate the proximity to Welborne Avenue Public School, Frontenac Secondary School, St. Marguerite Bourgeoys Catholic School, and Holy Cross Catholic Secondary School.With its convenient location, thoughtful updates, single-car garage, and flexible living space, 644 Davis Drive is a fantastic opportunity to settle into an established, family-friendly neighbourhood. Come see everything this home has to offer! (id:54955)
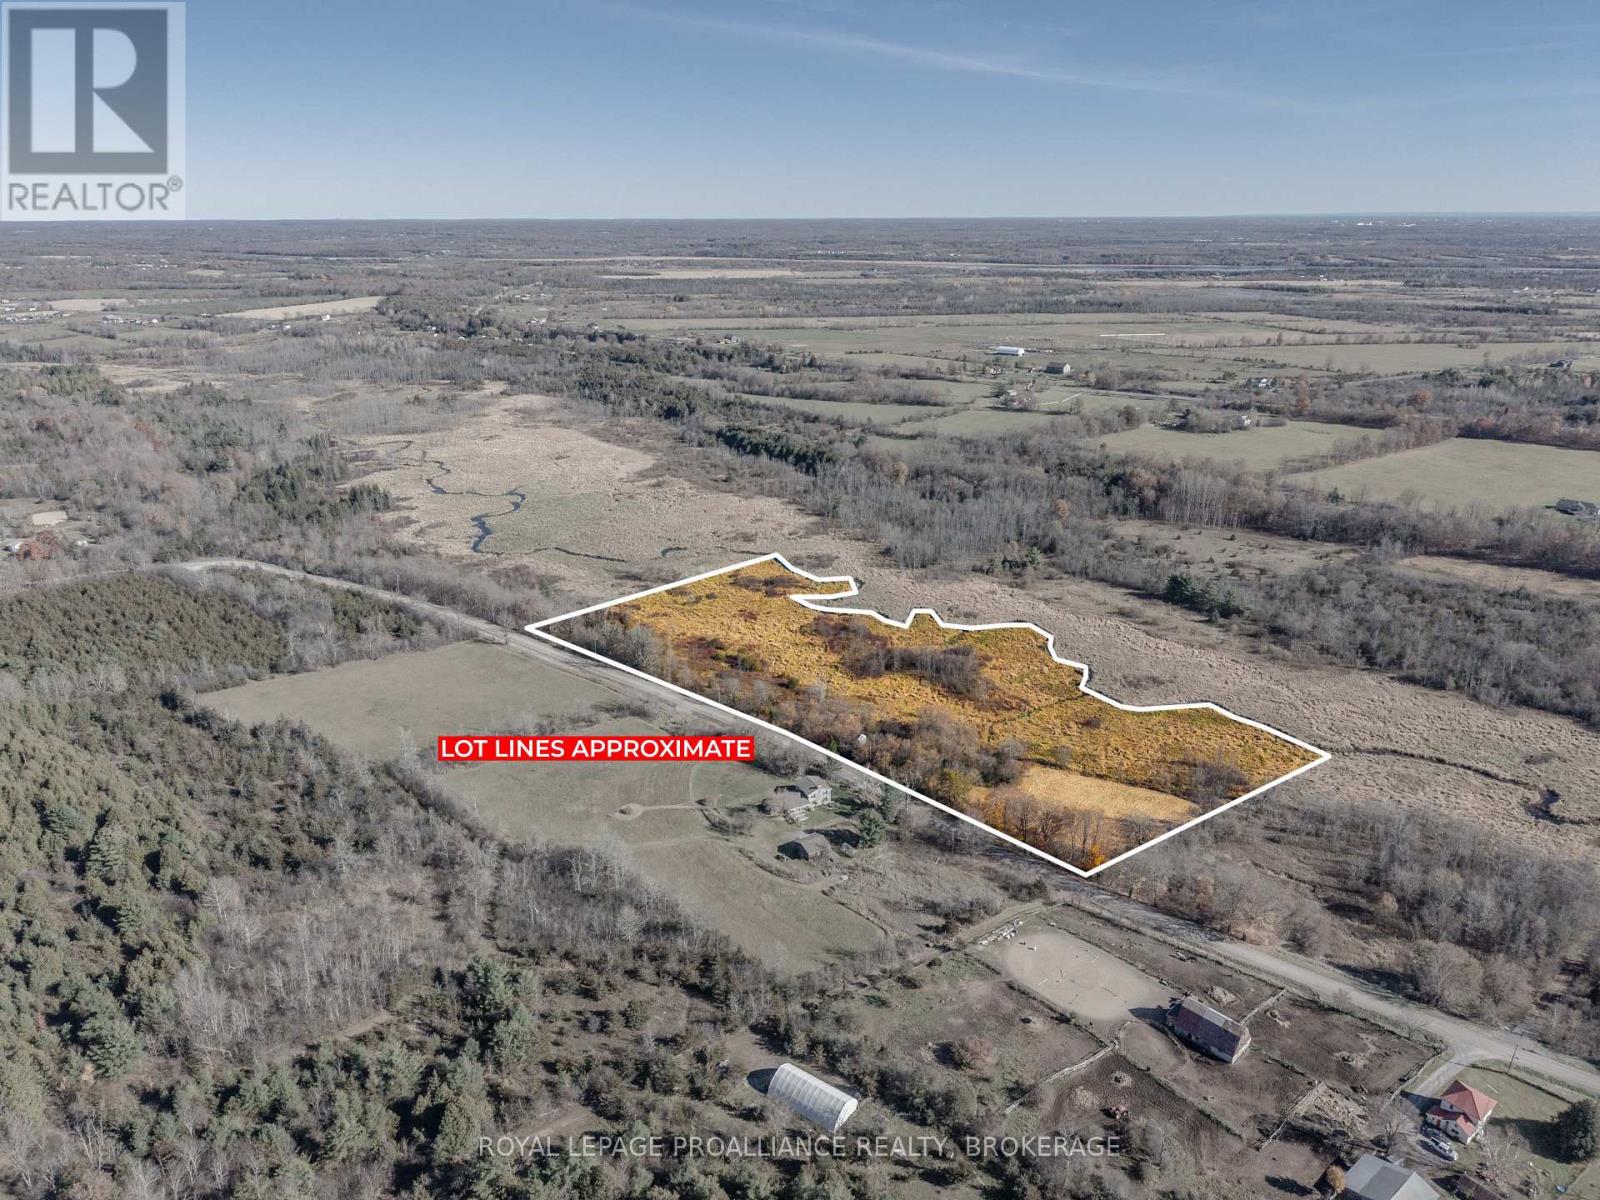
Pt Lt 42 Mcconnell Road
Loyalist, Ontario
Welcome to your own private sanctuary! Discover 10.4 acres of peaceful countryside on McConnell Road in Loyalist Township, offering an ideal setting to build your dream home or create your own private country retreat. With approximately 1,000 feet of road frontage, this residential-zoned property features a beautiful mix of open fields, wooded areas, and mature oak and maple trees. A barn with stalls, separate outbuilding, dug well, and gated, partially-fenced field are already in place, providing possibilities for hobby farming, animals, or recreational use. Bordering protected scenic Wilton Creek, the property offers an expansive picturesque unobstructed natural backdrop, and serene long-term privacy. Enjoy direct access to unspoiled nature with abundant wildlife, waterfowl, and a peaceful sense of seclusion. The property offers opportunities for hiking, snowshoeing, and enjoying nature throughout the seasons. Located on a quiet, municipally maintained year-round road with minimal traffic, the property also benefits from hydro and Bell Fibre high-speed internet available along the lot line, plus garbage and recycling collection, mail delivery, and school bus service. Enjoy country living without sacrificing convenience! Just 4 minutes to the charming village of Wilton and its famous cheese factory, approximately 9 minutes to Odessa and Highway 401, and an easy drive to Kingston and Napanee. A wonderful opportunity to enjoy space, privacy, and the beauty of nature while remaining close to everyday amenities. HST not applicable. Please schedule a showing before entering the property. (id:54955)
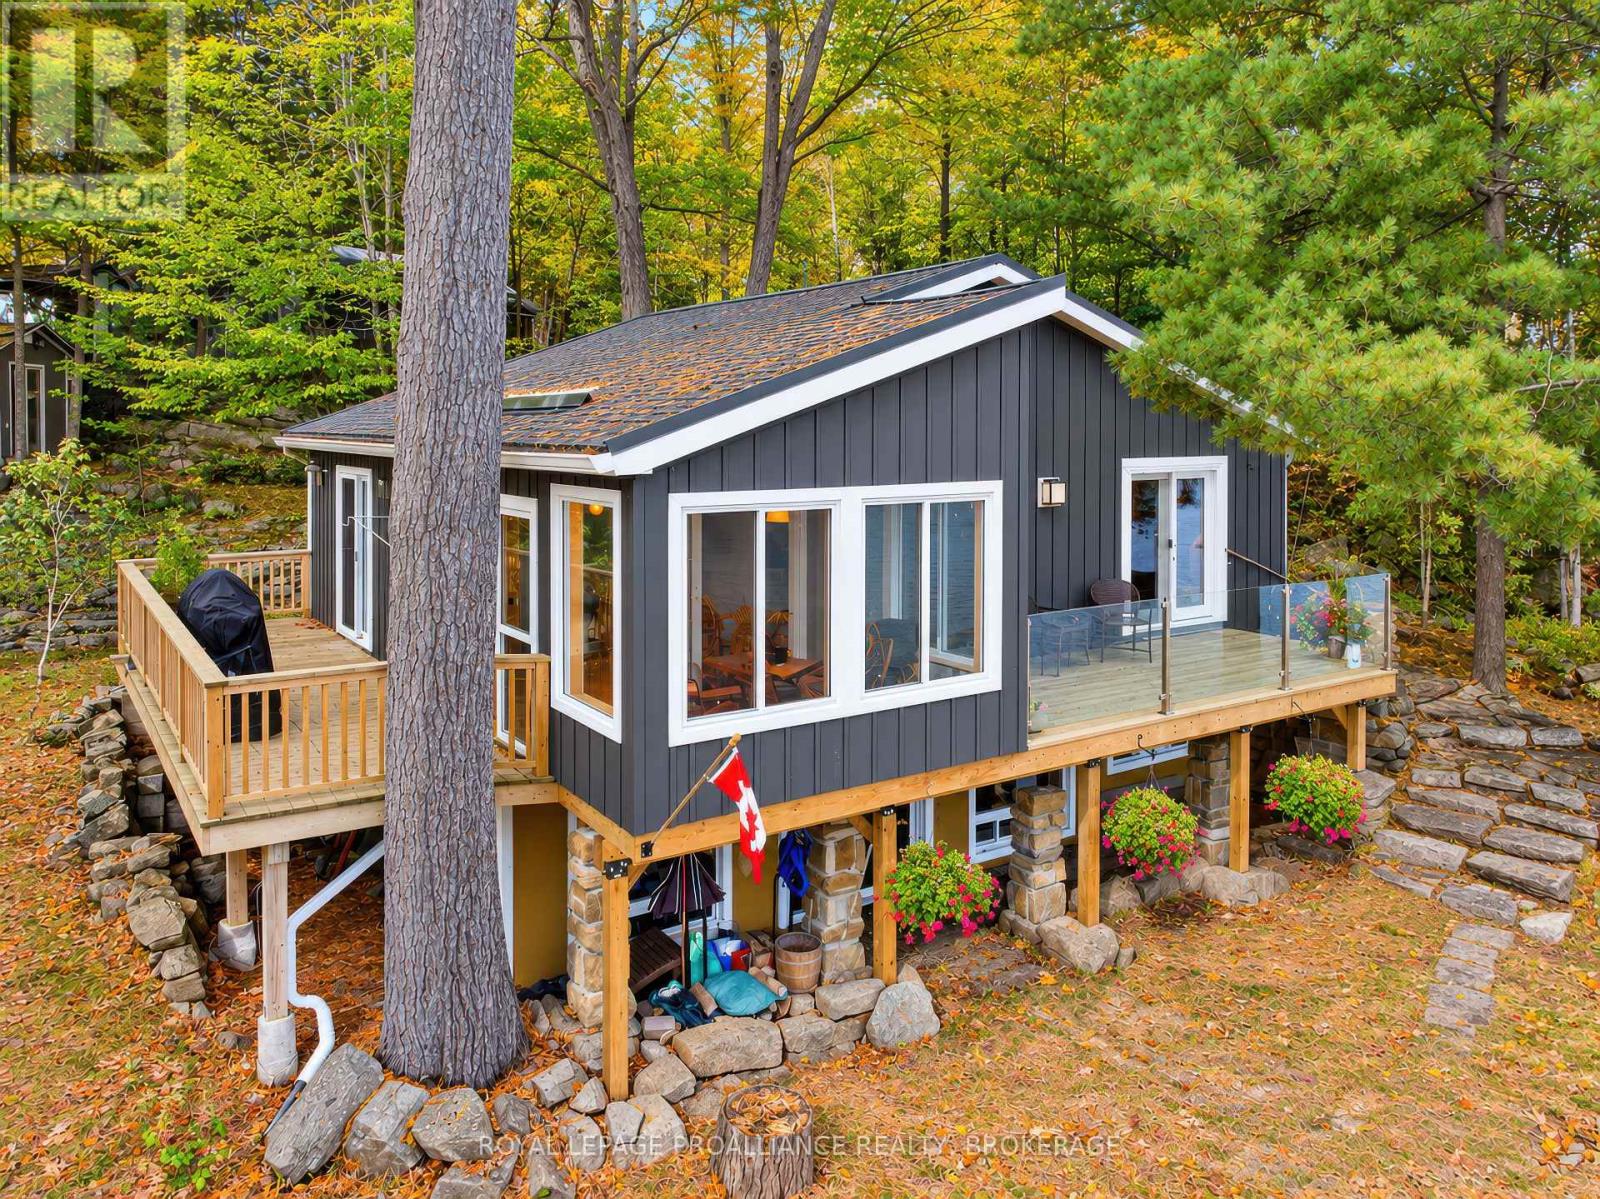
1124 Sawmill Lane
Frontenac, Ontario
This exceptional 4-season waterfront property offers 2.9 acres in total, including approximately 110' of shoreline with beautiful northeasterly views across the bay. The acreage includes the parcel with the home/cottage & an additional lot located in the centre of the peninsula - providing added privacy, space, and flexibility. The beautifully landscaped grounds feature stone steps gradually leading to the home, garden paths, a spacious side yard (great for family games!), & a charming cedar-lined sauna nestled among the woodland gardens behind the home. Gather with family and friends around the fire pit or on the dock & enjoy peaceful evenings or morning coffee surrounded by nature. At the rear of the property, you'll find a detached 1.5-car garage with 200 Amp service plus 2 additional parking spaces. Inside, there is a spacious kitchen featuring quartz countertops and a centre island and dining area, flowing into a bright lake facing sunroom. The living room features a propane fireplace, while the entranceway showcases attractive slate flooring. A 4-pc bathroom with laundry & a main-floor bedroom provide convenience & versatility. The lower level offers additional living space with a rec room, guest bedroom, & spacious primary bedroom featuring a huge walk-through closet and 4-pc ensuite. An on-demand propane boiler with radiant in-floor heat makes the lower level cozy and warm. The walkout provides direct access to the waterfront, fire pit, and docks, making outdoor living & entertaining effortless. Enjoy the lake and surrounding scenery from two decks, including a front deck with glass railings that takes full advantage of the spectacular views. Whether you're looking for a year-round home, family cottage, or peaceful lakeside escape, this property offers an exceptional combination of waterfront, privacy, acreage and 4-season comfort. Buck Lake is a beautiful, deep lake great for fishing, boating & swimming as well as access to Frontenac Provincial Park. (id:54955)

202 - 1000 King Street W
Kingston, Ontario
Move right in to this beautiful spacious updated condominium located at 1000 King St W. This open concept 1500+ sq ft unit, offers an updated kitchen with plenty of cupboards and island breakfast bar, overlooking the separate dining room & generous size living & sitting area. A walk-in pantry/storage is off the dining area & insuite laundry by the kitchen. You'll love the oversized primary bedroom with an amazing professionally finished 5pc ensuite that gives a "spa like" feel. Additionally there is a 2nd updated 4pc bath & 2nd good size bedroom. There are 2 sets of patio doors leading to the balcony with an extended terrace for your personal use. This centrally located, well maintained building, offers many amenities such as: Indoor pool, jacuzzi, sauna, exercise room, games room, guest suite, entertaining area with kitchen, library, pickleball court , underground parking & car wash bay and plenty of outdoor space for entertaining. Minutes from downtown , Portsmouth marina & healthcare facilities and steps away from the walking trails along the waterfront of Lake Ontario. Relax & enjoy this easy going lifestyle! (id:54955)
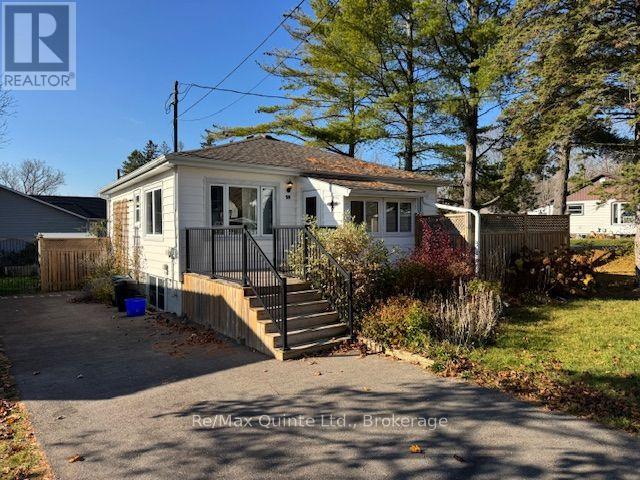
59 Fawcett Avenue
Prince Edward County, Ontario
Affordable starter home - 3 bedrooms, 2 full bathrooms, fully fenced yard with large lot, central air, 6 newer appliances included, hot tub, newer laminate flooring throughout, municipal services. PIT approx $1800 per month making this home more affordable than rent. Quiet neighborhood close to Millennial Trail. (id:54955)
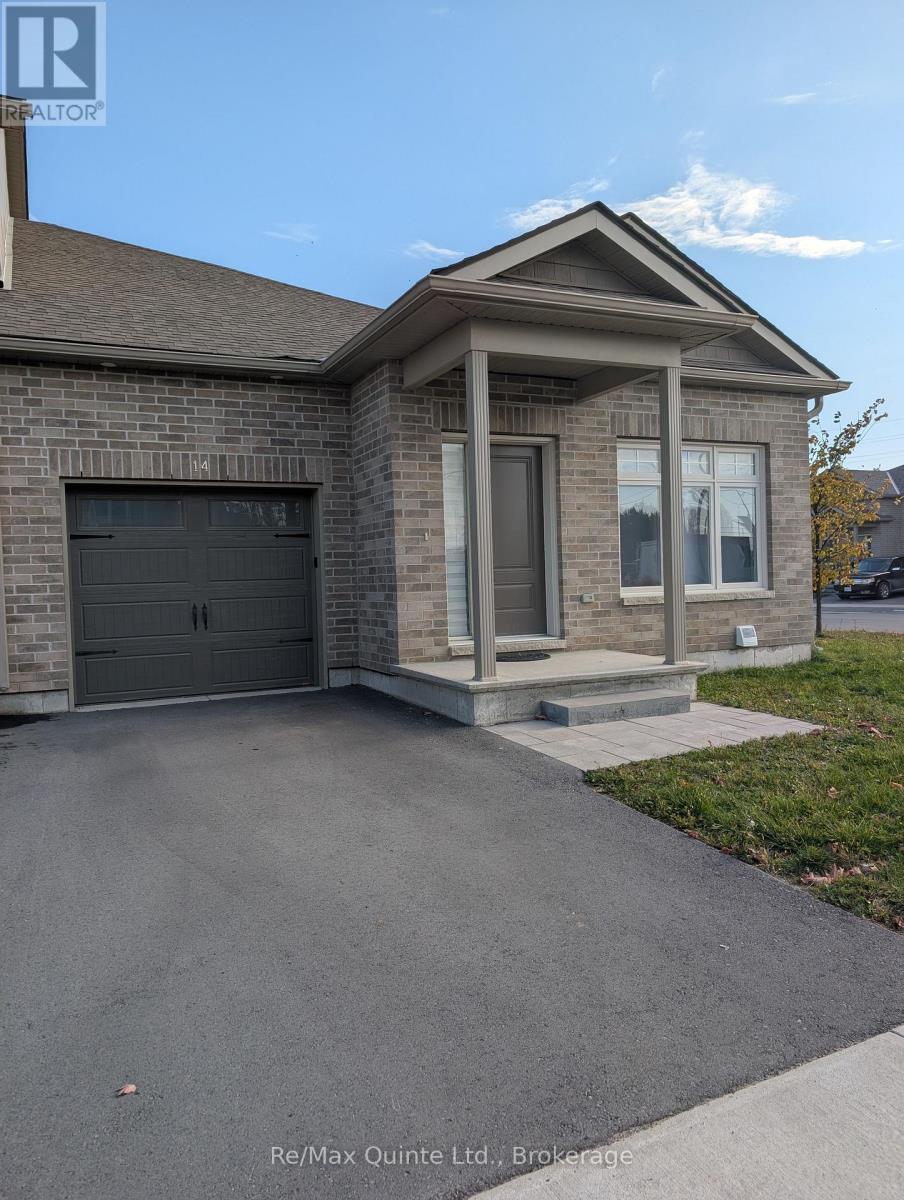
14 Markland Avenue
Prince Edward County, Ontario
Welcome to modern, low-maintenance living in the heart of Picton! Built just 3 years ago, this beautifully maintained 2-bedroom, 2-bathroom townhouse offers the ideal blend of style, comfort, and convenience. Step inside to an airy, open-concept living area designed for seamless daily life and easy entertaining. The main layout connects the kitchen, dining, and living spaces into a bright, inviting space filled with natural light. The spacious primary bedroom serves as a true private retreat, featuring a generous walk-in closet and a dedicated ensuite bathroom. A well-appointed second bedroom and an additional full bathroom provide plenty of versatility for guests or a home office. Downstairs the full, unfinished basement presents fantastic potential - bring your vision to life by creating a home gym, workshop, custom rec room, or additional living space tailored to your exact needs. Located just minutes from vibrant Main Street Picton, you'll love the walkability to local boutique shops, renowned restaurants, cafes, and everything Prince Edward County has to offer. Perfectly suited for first-time buyers, downsizers, or those seeking a turnkey County getaway! (id:54955)
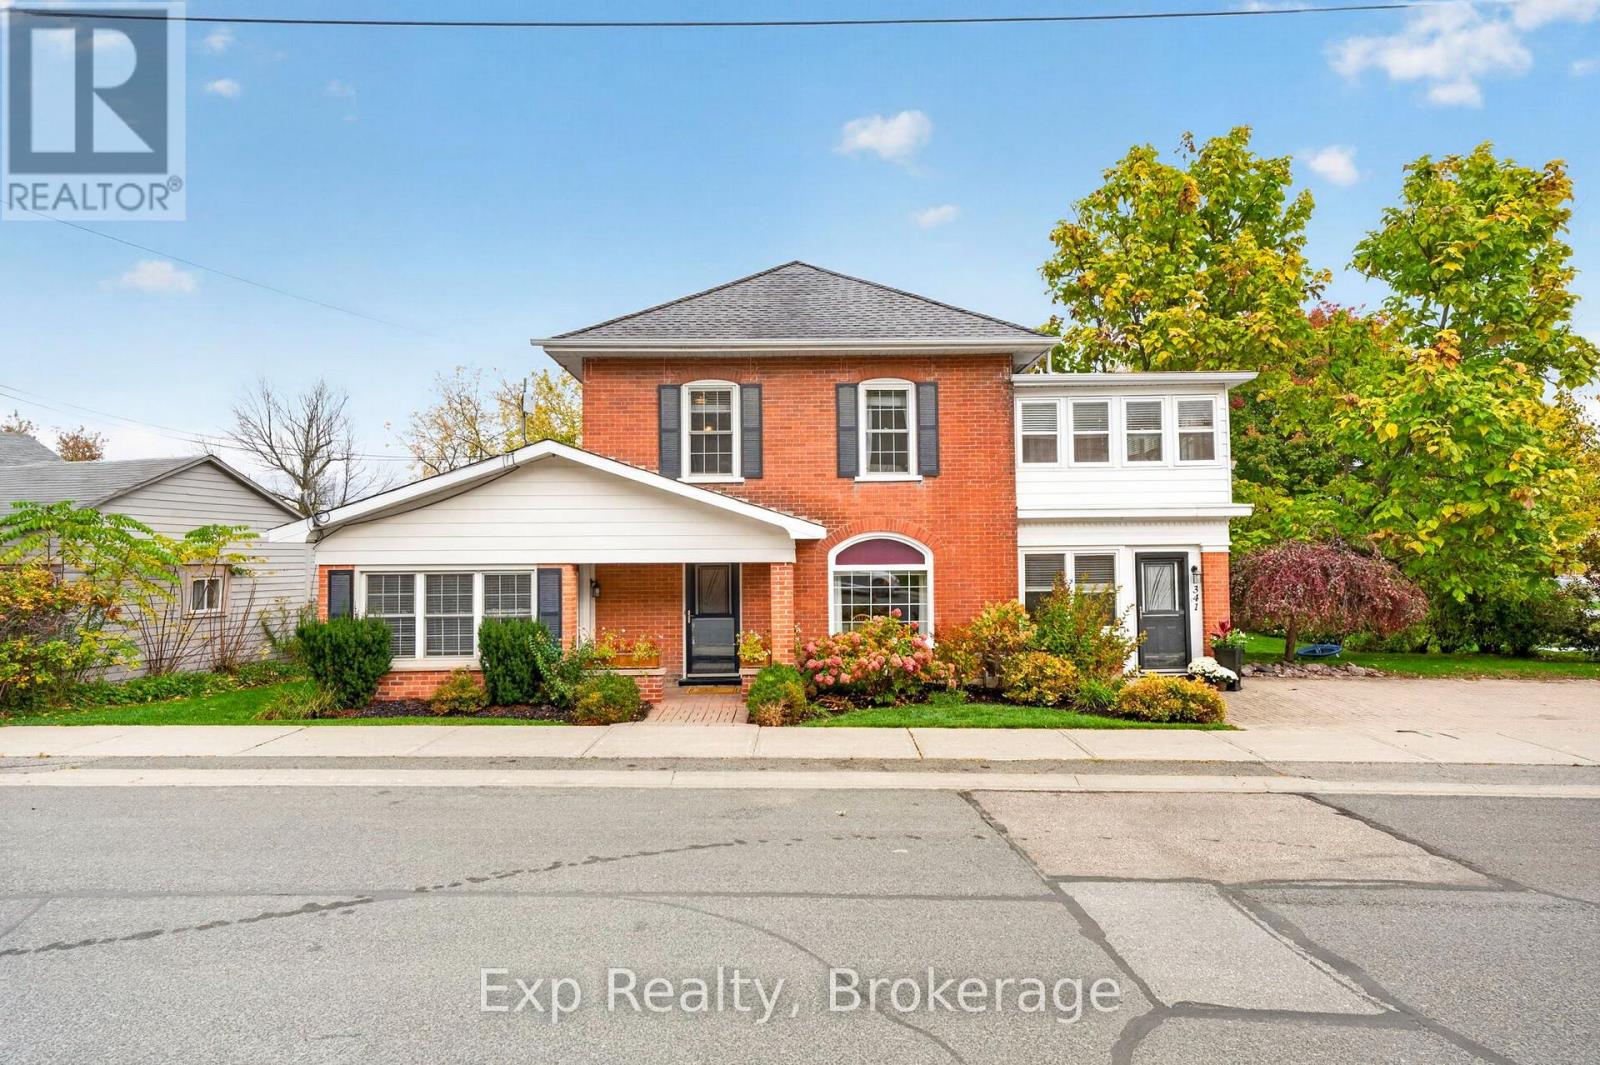
341 Metcalf Street
Tweed, Ontario
A beautiful century home where original character meets modern updates, with the added bonus of a COMPLETELY SEPARATE MAIN LEVEL SUITE! Offering its own kitchen, bedroom and full bathroom, this private space is ideal for aging parents, extended family or potential rental income to help offset your mortgage. This home is filled with charm, showcasing exposed brick, beautiful original trim and unique ceiling details throughout. With four spacious bedrooms, a bright bonus room perfect for a nursery, office or walk-in closet, and two full bathrooms, there's plenty of room for a growing family. Two three-season sunrooms offer additional living space to enjoy throughout much of the year. Outside, the generous lot provides ample parking, a shed with hydro, and a private backyard retreat featuring multiple decks. Extensive cosmetic and mechanical improvements offer the comfort of a thoughtfully updated home without sacrificing its century-old charm. Furnace (2024). Central Air Condition (2026) Roof (2022). Whether you're bringing generations together under one roof or looking for a home with income potential, this property offers the space, flexibility and character to make it your own. (id:54955)
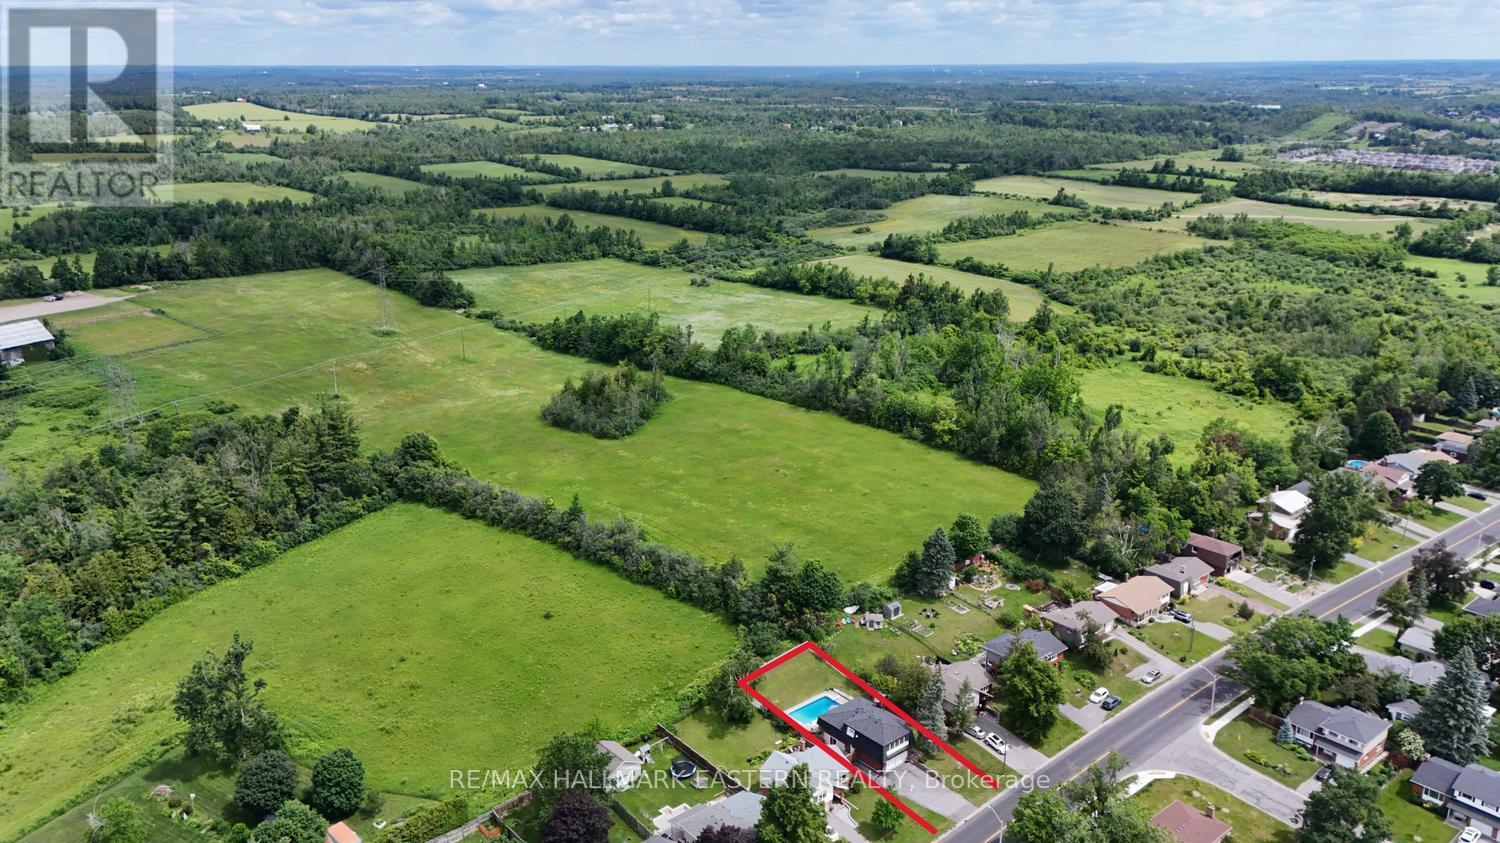
1000 Cumberland Avenue
Peterborough, Ontario
| PTBO's NORTH END | Located in one of Peterborough's sought-after north-end neighbourhoods, this well-maintained 4-level backsplit offers a practical layout designed for comfortable family living. The bright open-concept living and dining area flows into a spacious kitchen and welcoming front sunroom, creating the perfect space to gather, relax, or entertain. With all three bedrooms on the same level, this home is ideal for young families, while the versatile lower level can be enjoyed as a spacious family room or offers excellent potential for an in-law suite, providing flexibility for growing or multi-generational living. Step outside to your own private backyard retreat featuring an in-ground pool, perfect for summer barbecues, family gatherings, and relaxing weekends. An attached double car garage adds everyday convenience. Families will appreciate the excellent school district, along with nearby parks, playgrounds, and the Rotary Greenway Trail. Trent University, Riverview Park & Zoo, Peterborough Regional Health Centre, shopping, restaurants, and everyday amenities are all within easy reach, making this an exceptional location for every stage of life. If you've been looking for a property that combines space, versatility, and an outstanding location, 1000 Cumberland Avenue is ready to welcome you home. (id:54955)
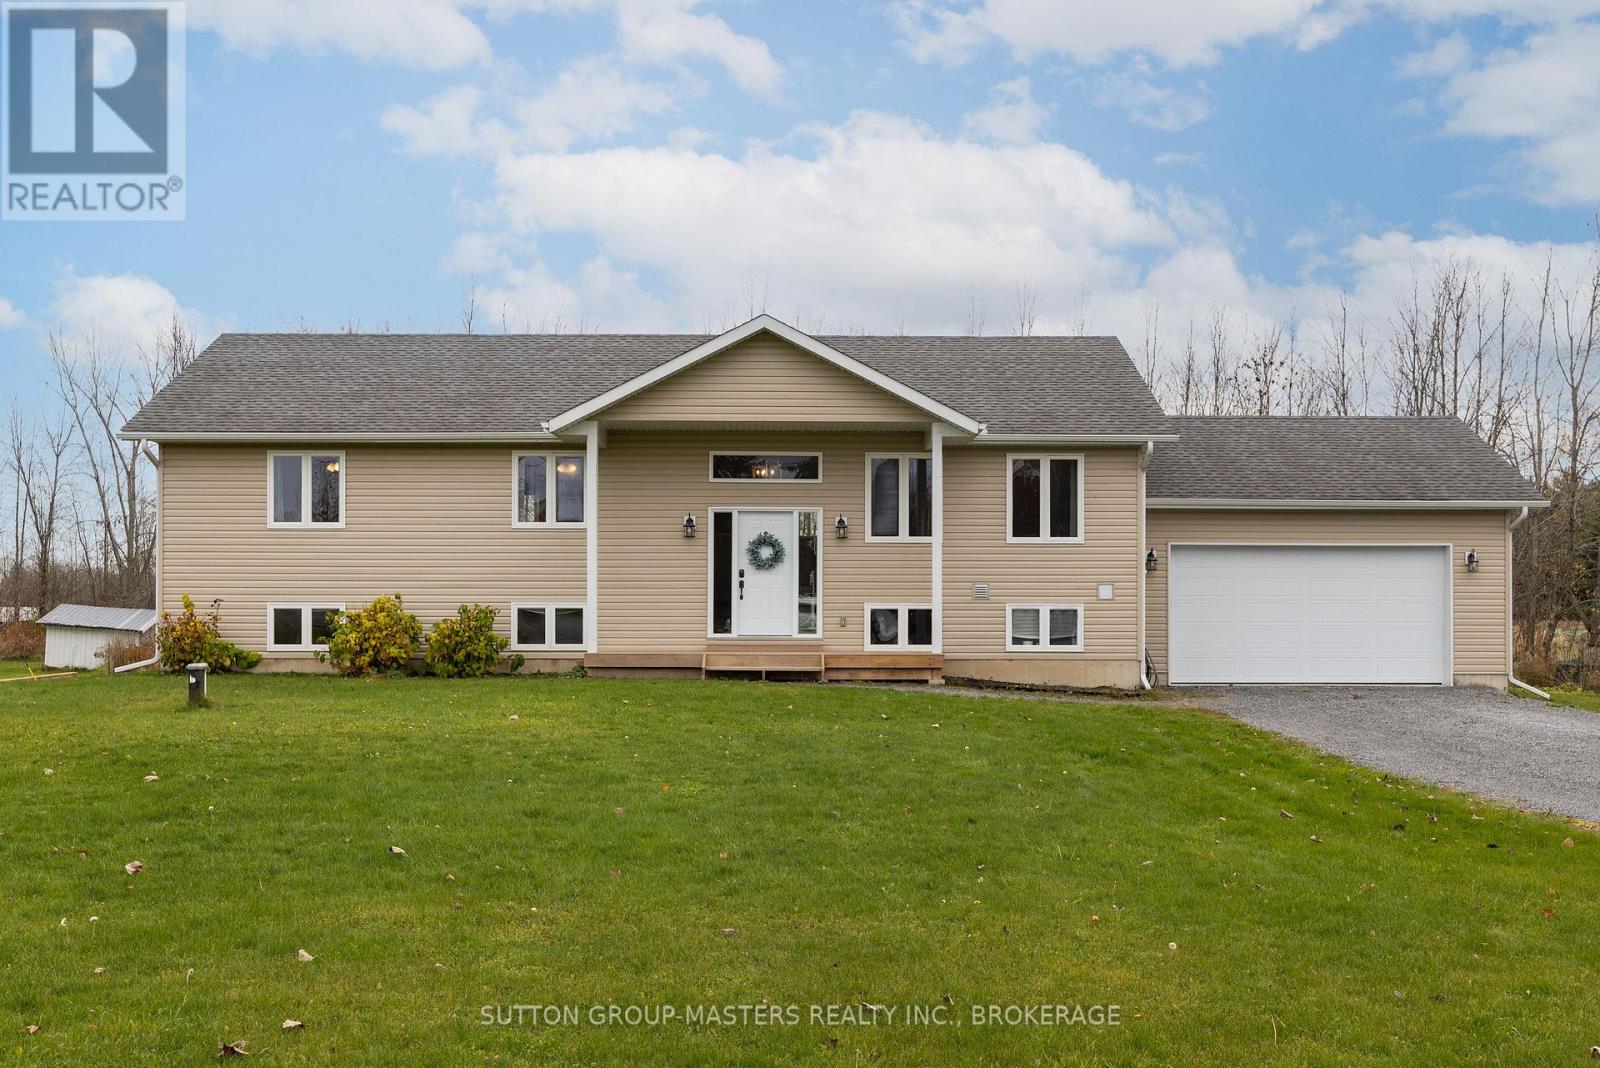
5438 Battersea Road
Frontenac, Ontario
Welcome to 5438 Battersea Road, a captivating country retreat offering a perfect blend of rural tranquility with modern convenience. Located just north of the village on a beautiful approximately 1 acre lot this quality built custom 3+1 bedroom, 3 bath home provides an idyllic escape while keeping you within easy commuting distance of the 401, schools and amenities. Open concept living space with plenty of natural light. The functional layout offers comfortable daily living and ideal space for entertaining featuring a spacious living room, dedicated dining area, and a well appointed kitchen with ample counter space and storage. Vaulted ceiling in the great room. Carpet free throughout. The finished lower level features a large Rec room, oversized bedroom, 3 pc bathroom and 2 office areas providing an ideal setting for those who work from home. The lower level also offers a walk up entrance to the attached 2 car garage. Come see this amazing opportunity today. (id:54955)
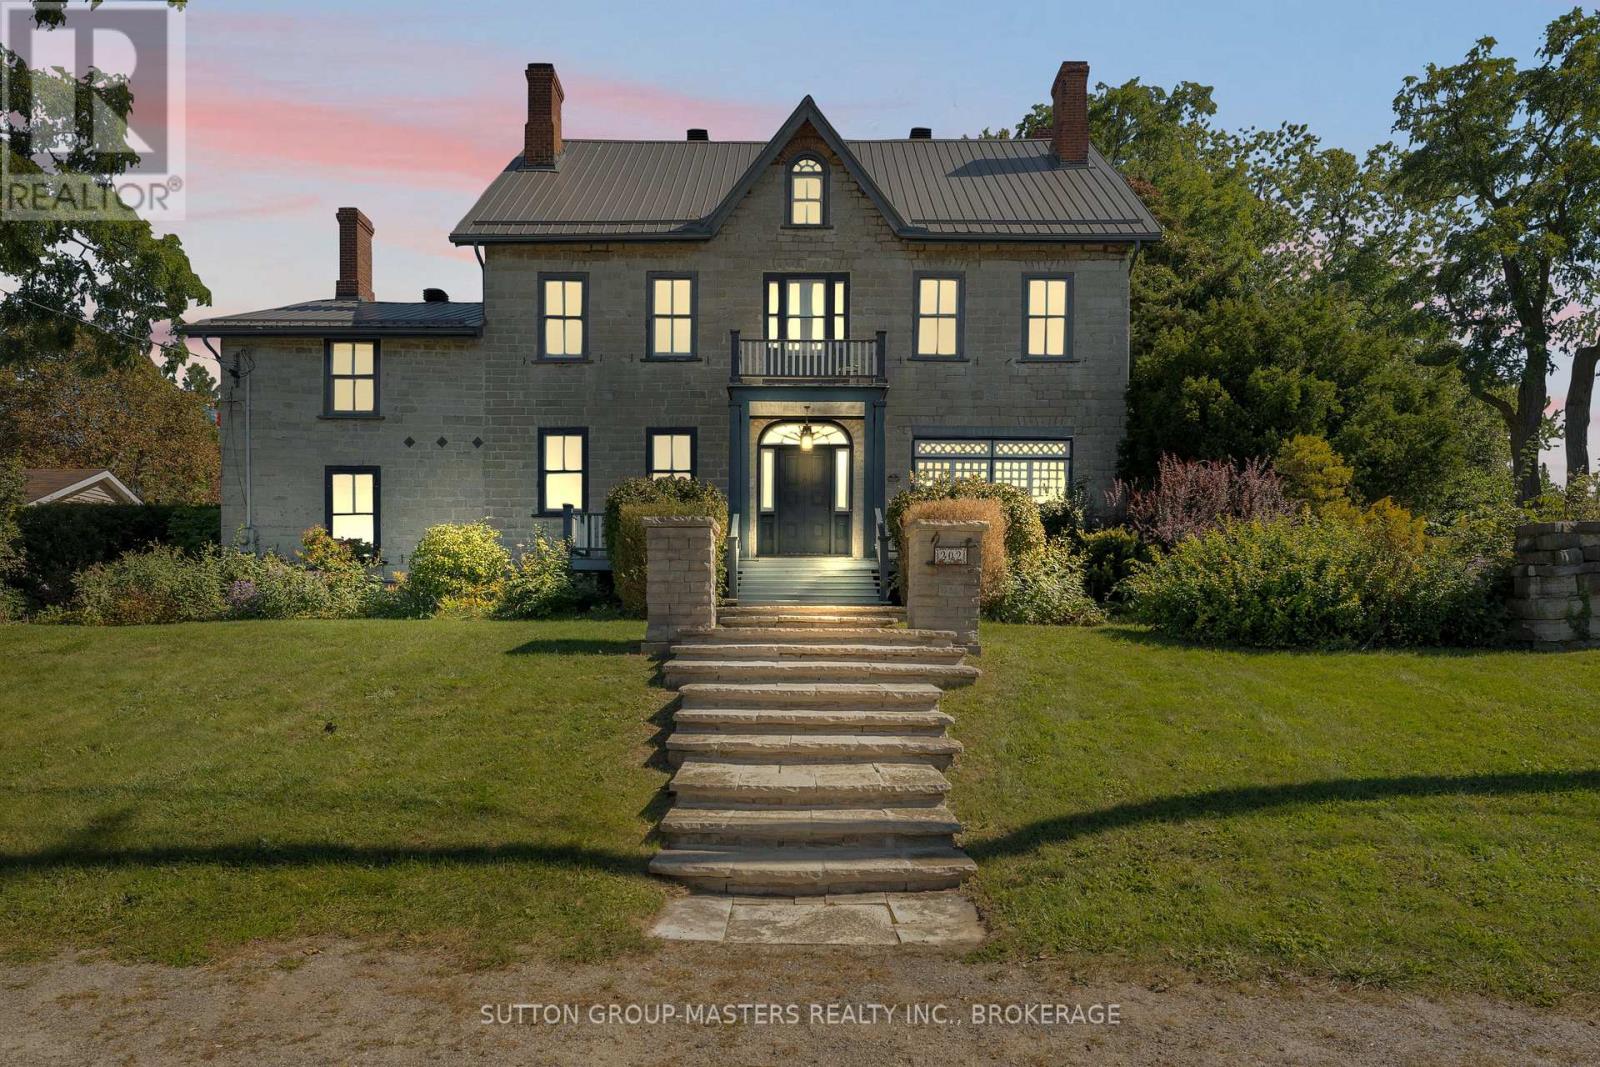
202 Main Street
Kingston, Ontario
Step into the story of this remarkable limestone home, built in 1815 by William Baker and known as "Barriefield House," considered one of the oldest homes in Barriefield. Rich in character, history & architectural detail, this distinguished residence offers the warmth and craftsmanship of a bygone era with the space, comfort, and livability of a gracious family home. Featuring 6+ bedrooms and 3 1/2 bathrooms spread over 3 floors, the home offers generous space for family & guests, including a custom 6 pc ensuite, multiple fireplaces, original wood floors, beautiful trim work, & original staircases throughout. Thoughtfully updated while preserving its historic character, the home includes a Steel Roof ('18) and a Custom Cherry kitchen ('09) with in-floor heat & concealed full-size fridge/freezers. The abundance of living and entertaining space provides endless possibilities for family gatherings, hosting guests, working from home, or perhaps even hosting special events. The original limestone construction, historic details, and sense of permanence create an atmosphere that simply cannot be replicated in newer construction. Outside, extensive landscaping by Wentworth Landscapes surrounds the property, creating a private and picturesque setting that complements the home's historic stone walls that surround it. Mature greenery and thoughtfully established gardens provide beautiful spaces to relax, entertain, and enjoy the changing seasons. Take a stroll through the Barriefield Rock Garden located across the street, or discover a quiet reading nook on the 3rd floor and gaze over the Cataraqui River toward downtown. Set on .85 acres in total, the property offers an in-ground pool, pool house, & 1 car garage, all accessed by a circular paved driveway. A truly special property where history, architecture, and charm come together, this remarkable limestone residence offers an exceptional opportunity to own a piece of the past while making it your own for generations to com (id:54955)
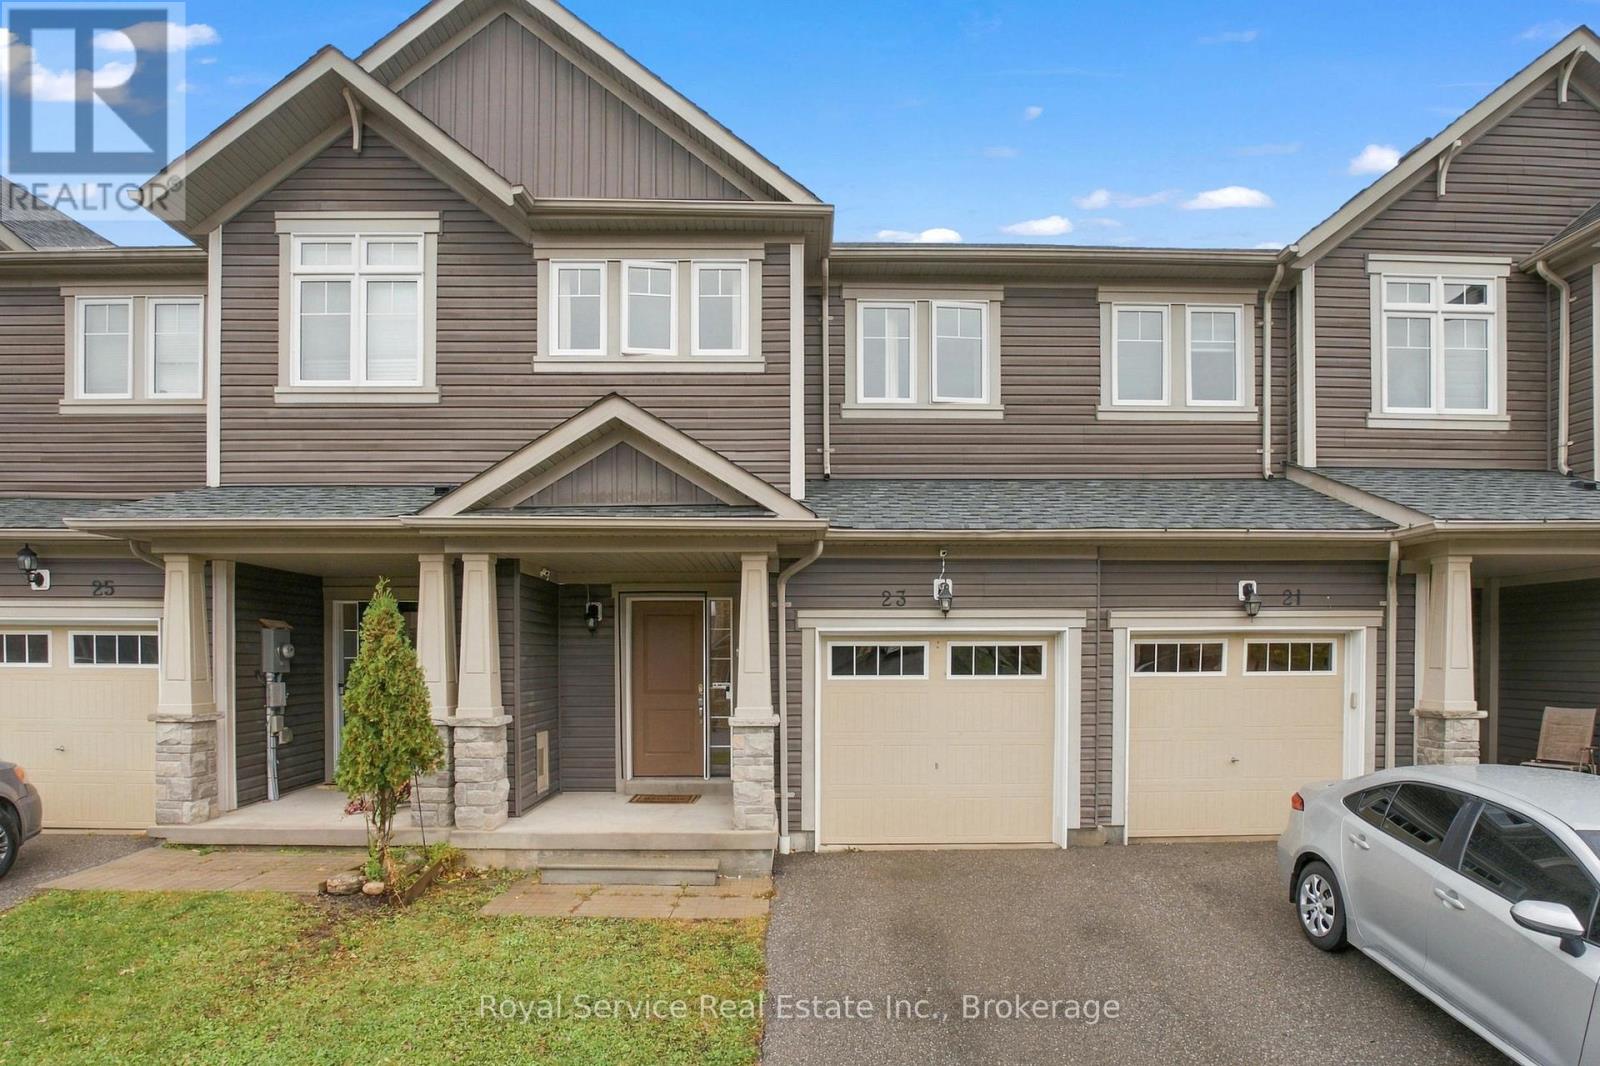
23 Tabaret Crescent
Oshawa, Ontario
Welcome to this 3 bedroom, 2.5 bath freehold townhome in North Oshawa's sought-after Windfields community! The bright, open concept main floor is made for everyday living and entertaining, with a walkout to a fully fenced backyard, perfect for summer BBQs, kids and pets. Upstairs, the large primary retreat features a walk-in closet and a 4 pc ensuite, plus two more well-sized bedrooms. The finished rec room in the basement adds extra living space for movie nights or a play area, and the rough-in for a future bathroom gives you room to grow. Single car garage. Rough-in for Central Vac. Located close to two new schools (elementary and high school), with Durham College, Ontario Tech University, Costco, shopping, restaurants and everyday conveniences just minutes away. Quick access to Hwy 407 makes commuting a breeze. A great opportunity in one of Oshawa's most convenient neighbourhoods. Don't miss it! (id:54955)
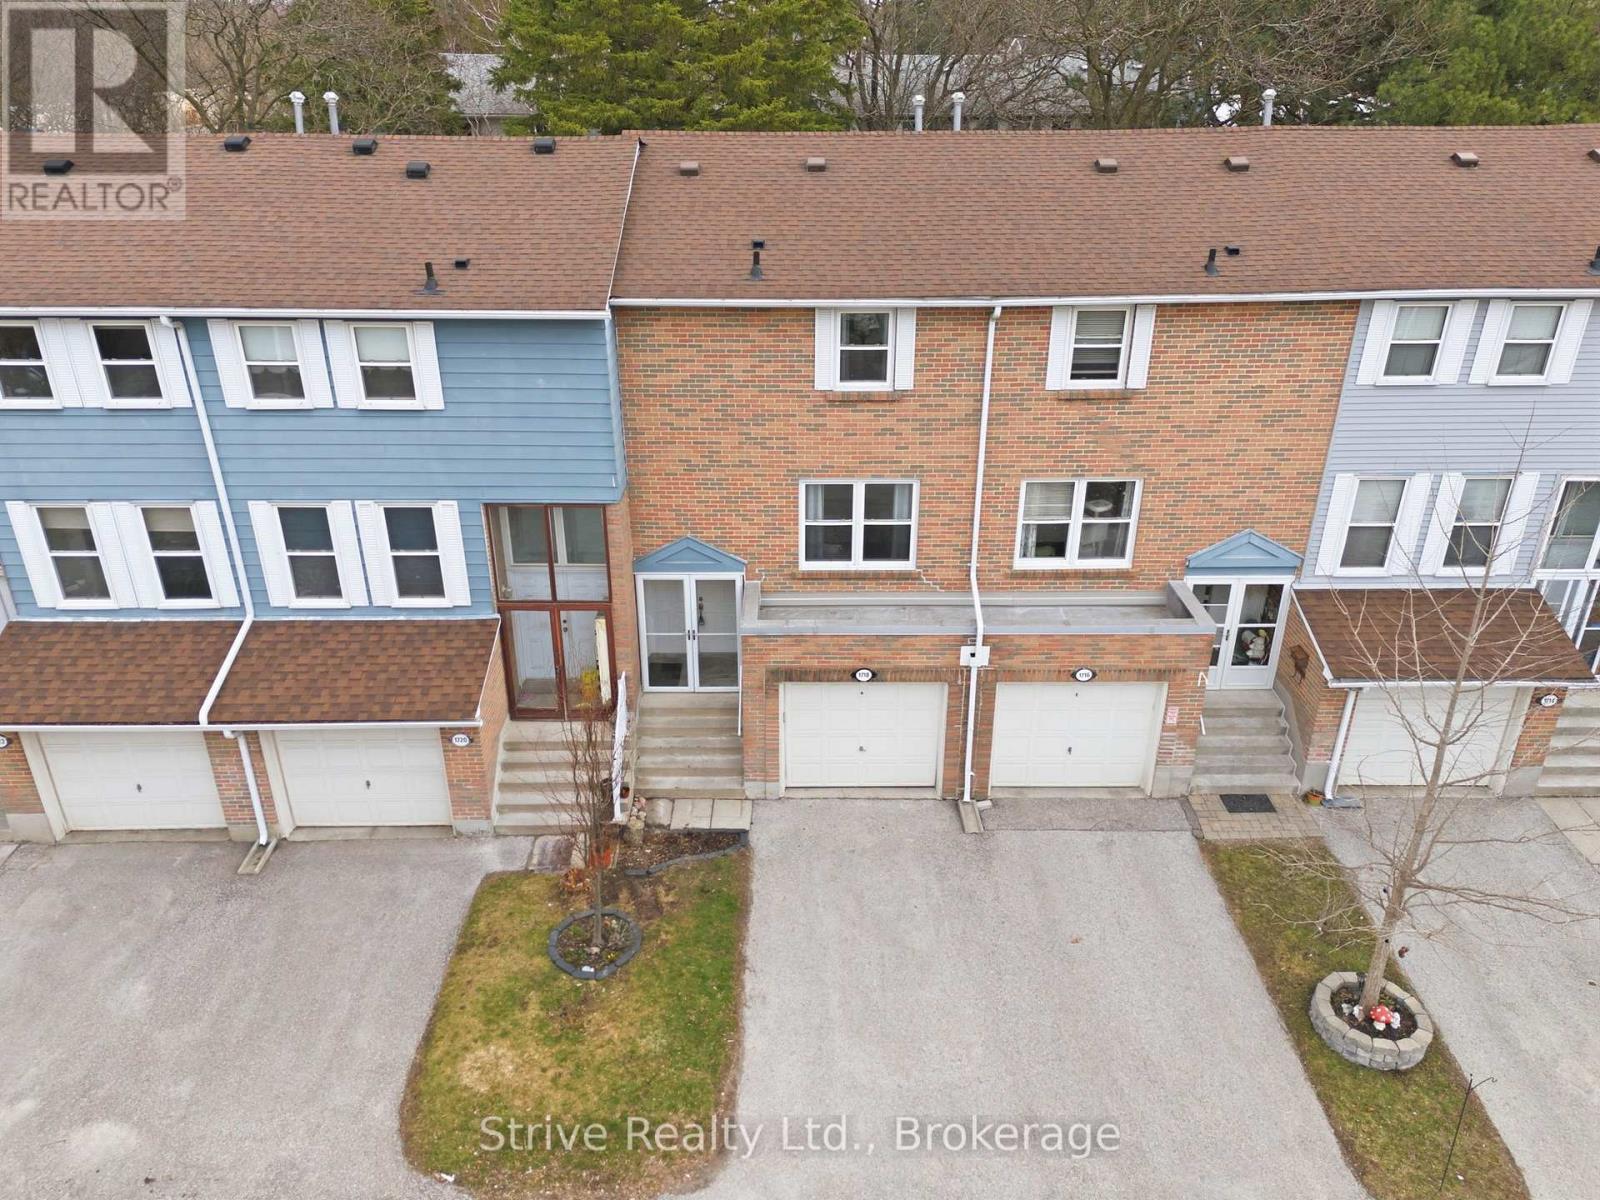
33 - 1718 John Street
Markham, Ontario
Bright & updated condo townhouse in popular Postwood Lane community with tasteful finishes and upgrades throughout. The main floor boasts a newly renovated modern kitchen complete with quartz countertops, pantry, custom backsplash, double undermounted sink, new appliances and a convenient serving window. Open concept living room with large window & dining area off of the kitchen complete this level. Upstairs offers 3 generous bedrooms with ample closet space as well as a recently updated 4-piece bathroom. The finished lower level with walkout to the deck & yard has a cozy and bright rec room, 2pc bath & laundry/utility room with laundry sink and extra storage. Unwind and enjoy the nice weather on the back patio overlooking the yard and mature trees. Enjoy year-round maintenance-free living without having to do any snow removal, lawn mowing or exterior maintenance yourself! Conveniently located close to the 404, 407, schools, parks, public transportation and golf. Recent updates include: new garage door, fully renovated kitchen, upstairs bathroom, interior paint, light fixtures, and flooring. You'll feel the warmth of a home that only comes from being lovingly enjoyed and maintained by a wonderful family for many years. (id:54955)
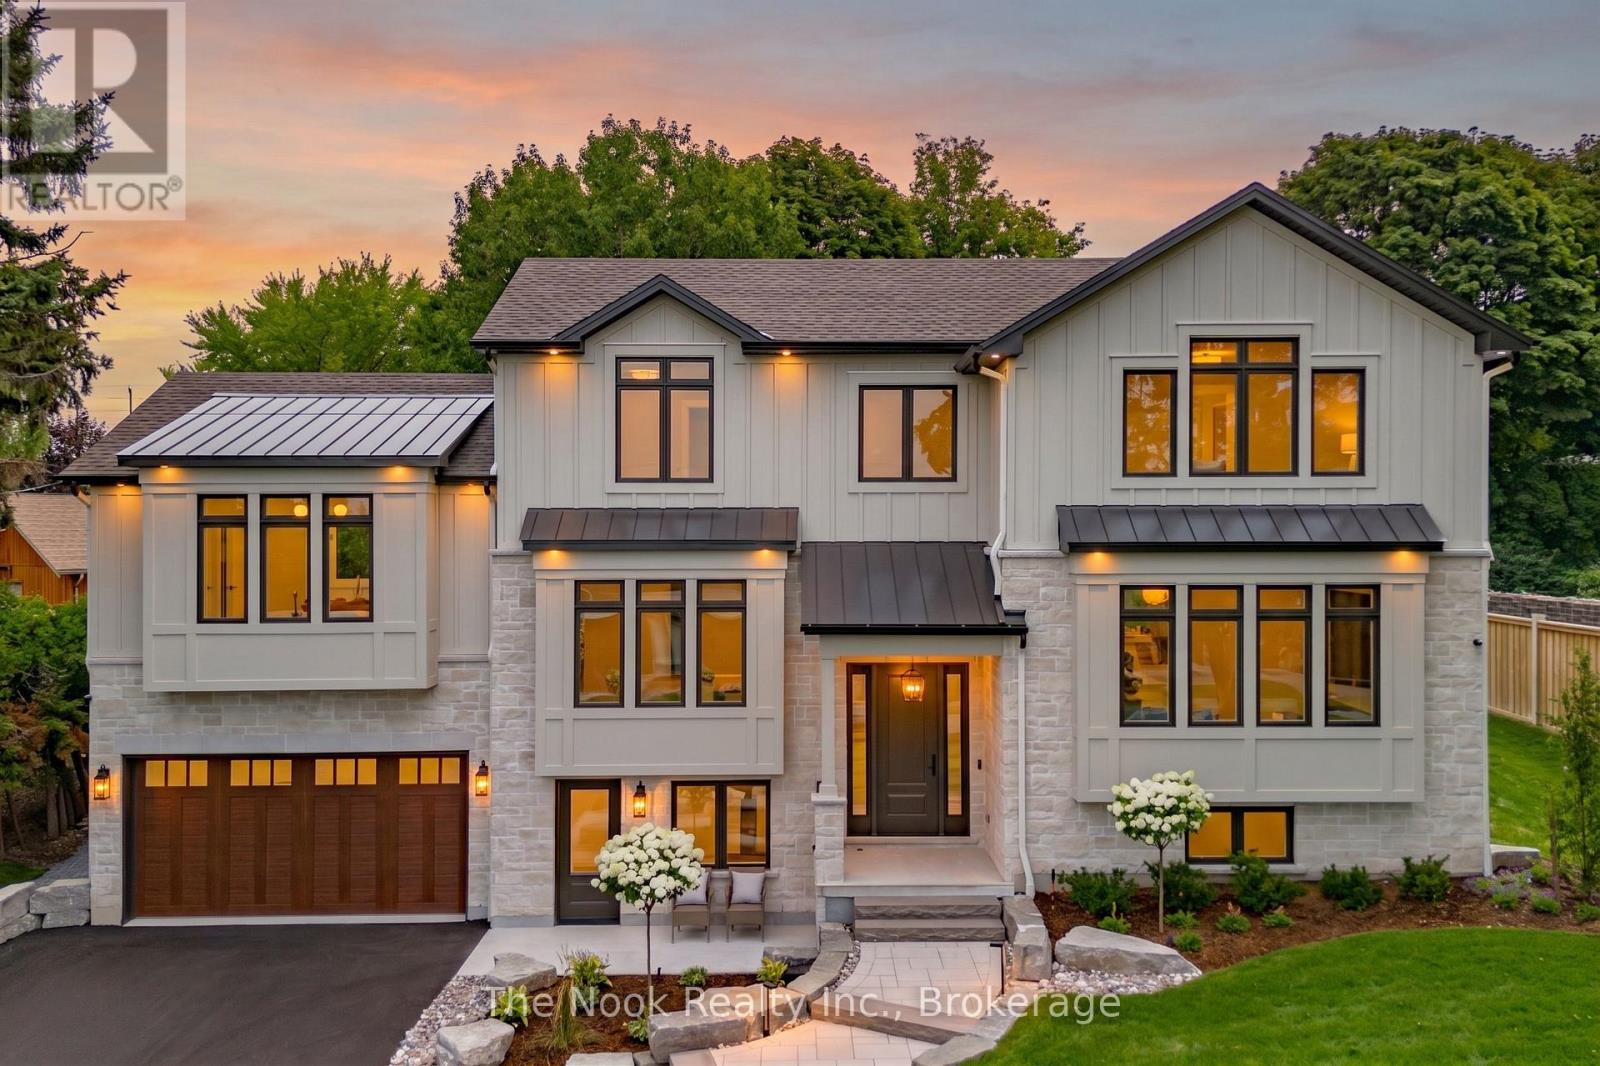
153 Elizabeth Crescent N
Whitby, Ontario
Perfectly situated in Whitby's sought-after Blue Grass Meadows community, this brand-new luxury bespoke home by award-winning builder, Desousa Homes Inc. offers exceptional craftsmanship and modern luxury throughout featuring appox. 4,000 sq ft of living space. Set on an impressive 85' x 190' mature lot, the property features a long driveway with parking for up to eight vehicles and second floor unobstructed west-facing views reaching all the way to Downtown Toronto on clear days. Walk into the custom open concept kitchen, large island, with breakfast area which opens up to the elegantly designed living room. The spacious dining room with features stunning views and the Den/Sitting Room with Fireplace offers year-round enjoyment overlooking the mature private backyard. The main and second floors showcase white oak engineered hardwood, quality cabinetry throughout, a thoughtfully designed mudroom off the insulated 2 car double height garage, five well-appointed bedrooms, four bathrooms, with a second-floor dedicated laundry room and main floor office or sixth bedroom. The home is newly landscaped with an irrigation system, and the home is equipped with networking cable throughout including a camera system. A registered legal accessory apartment with its own ground-level entrance or integrated access from the main home provides outstanding flexibility. This bright, spacious suite includes large windows, luxury vinyl plank flooring, a full kitchen, generous bedroom, spa-inspired bathroom, independent heating controls, heat pump, separate hydro meter and HRV. Ideal as a private unit or seamless extension of the main home. Built with energy efficiency in mind, the home features spray foam insulation, dual HRV systems a heat pump for the ADU and a furnace, & A/C for main and second floors. Tarion New Home Warranty included. A truly one-of-a-kind residence in a mature, highly desirable neighbourhood. *Taxes not yet assessed on new build. Price is inclusive of HST. (id:54955)
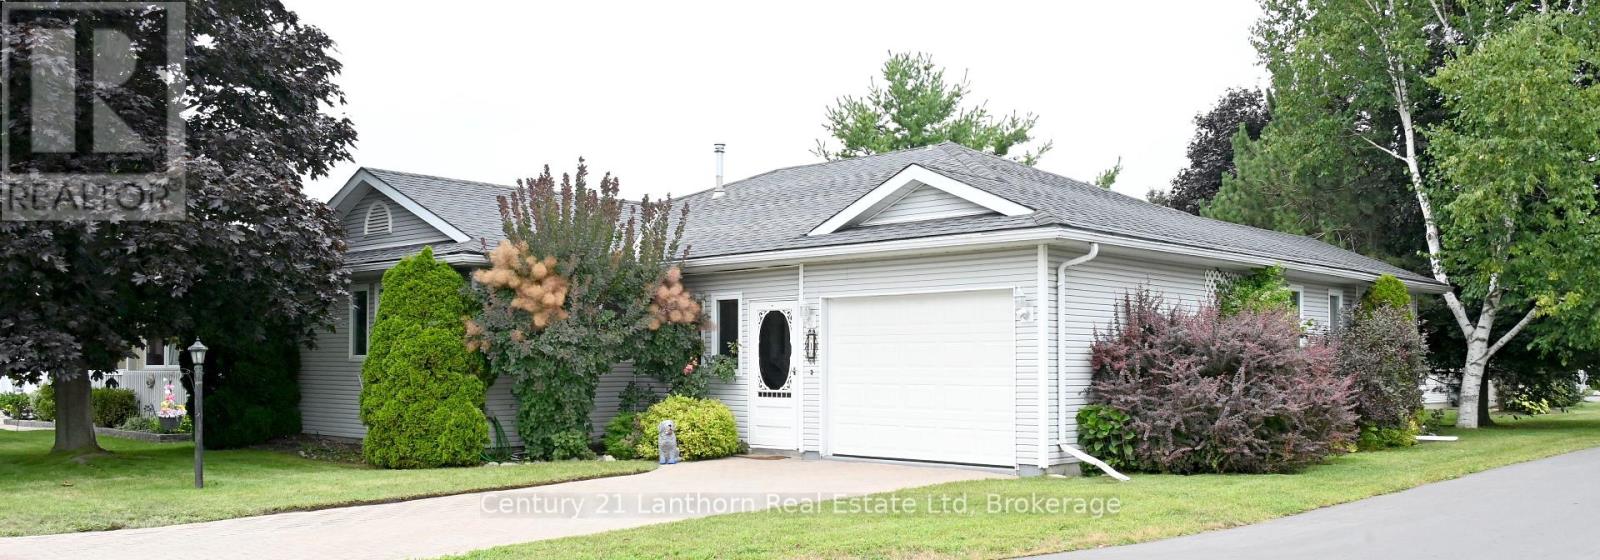
1 Reynolds Place N
Prince Edward County, Ontario
Make an Offer on this generous size bungalow in an inviting Adult Lifestyle Community in Wellington. Pride of Owner shows, offering 2 large bedrooms, walk in closets and 4 pc. & 3 pc. ensuite bathrooms. Lovely ash hardwood flooring in living room, dining room and bedrooms. No carpet. Bright 4 season sun room/den with lots of bright light and a walk out through the sliding doors onto a full 10'x32' back deck. Access to garage through the front enclosed front porch. Separate laundry room with door to back deck. Lots of large privacy trees and an interlocking brick driveway. Enjoy living in this safe, adult lifestyle community that offers a recreation center with daily activities, library, gym, tennis and pickelball court, lawn bowling, work shop and outdoor in-ground heated pool. Walk to the Millennium Trail, golf course, medical center, LCBO, and village/shops, restaurants, pharmacy, grocery, hardwood store and Open Markets. Close to beaches, wineries and all that beautiful Prince Edward County offers. ** This is a linked property.** (id:54955)
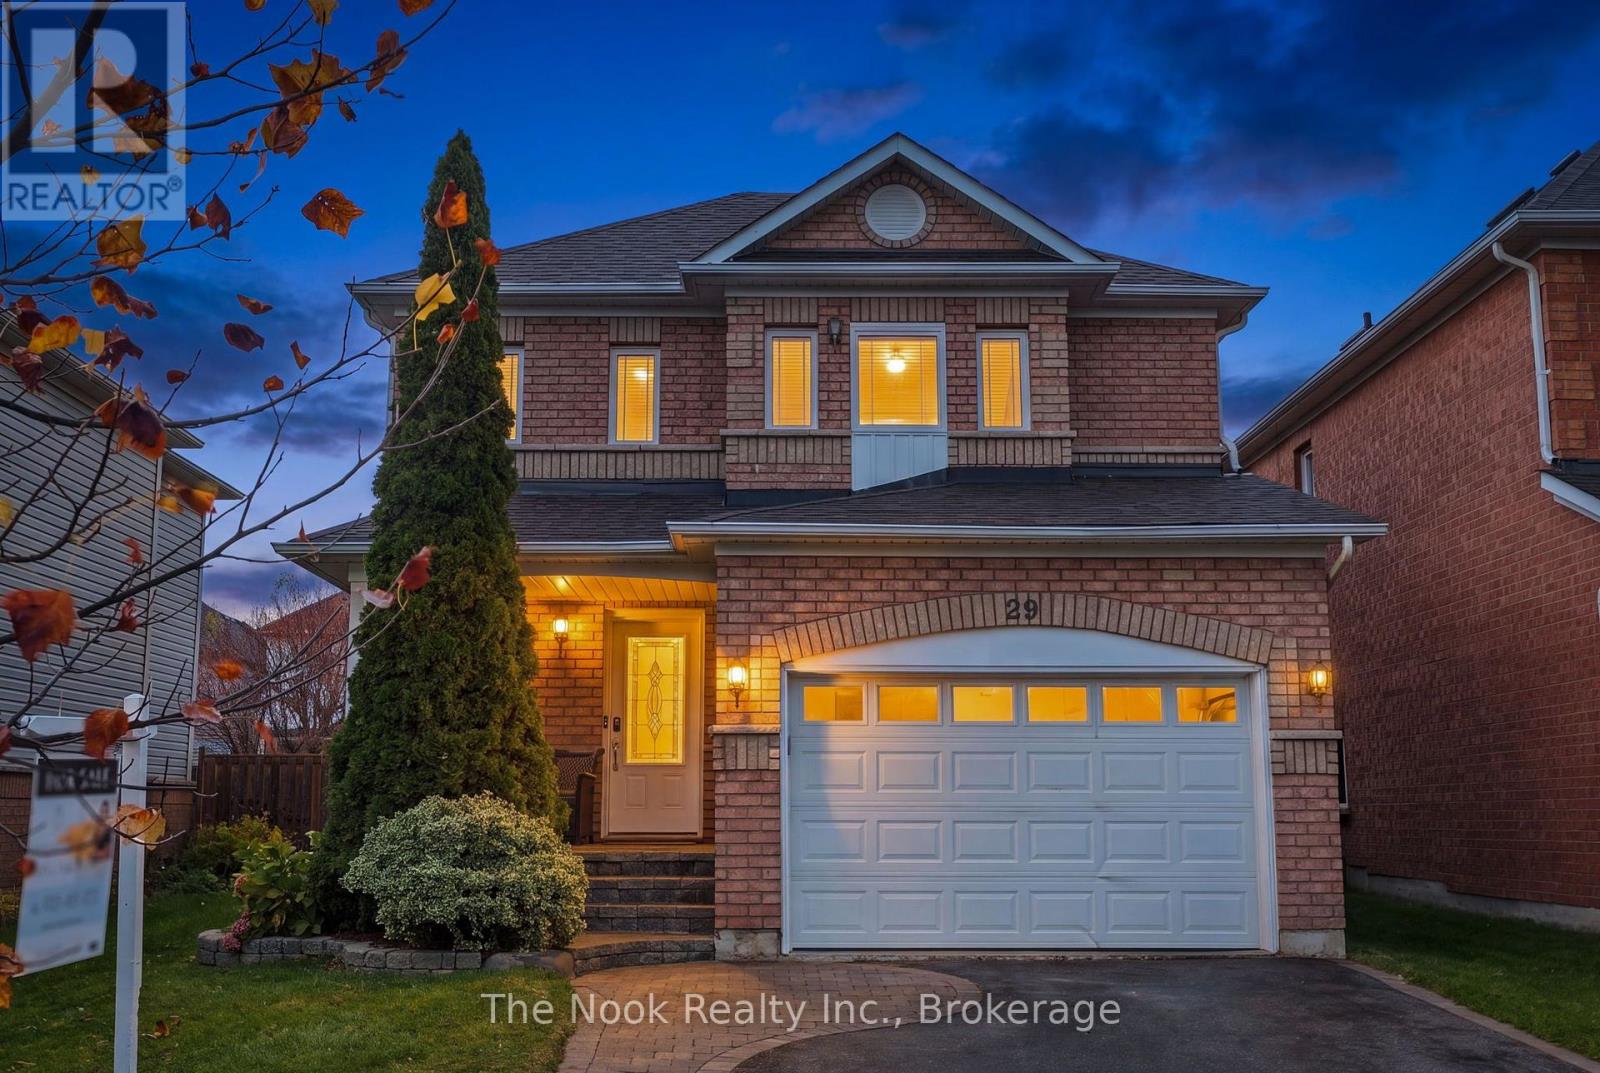
29 Channel Drive
Whitby, Ontario
Welcome to 29 Channel Drive in the sought after Whitby Shores neighbourhood.A perfect location...close to the Lake Ontario waterfront trail to enjoy walking, running & cycling, easy access to the Whitby GO station, Hwy 401 & Whitby's charming downtown that has great eateries & shops. This detached 3 bedroom home will check your wish list: On a quiet street, close to park, ball field & school, large primary bedroom with space for a king size bed, 2 double closets, a large ensuite with a tub to soak in, a separate shower with subway tile, a long vanity with generous counter space, new quality vinyl plank flooring on all 3 finished levels '26, new broadloom on staircases '26, new window units '26, shingles '24, gas furnace '23, SS fridge & stove '25, washer& dryer '24, rental hot water tank '24. Convenient side by side parking for 2 vehicles plus a parking space in the 1.5 car garage. The stone walkway was professionally relaid in '26 and leads to the spacious west facing front porch. Step inside this spacious foyer that has a double coat closet & garage access so convenient for storing your recycling etc. The living & dining room are combined and span the back of the house and overlook the backyard. The kitchen has a french door walkout to the east facing backyard & has good counter space, newer appliances & is open to the dining area which is convenient when entertaining. Upstairs the primary bedroom large enough to is located at the front of the house with a wall of west facing windows & a great nook perfect for a home office space, a makeup table area or cozy reading area. Bedroom 2&3 overlook the east facing backyard. The basement has a spacious rec room, a utility/laundryroom and a little nook area at the base of the stairs which has space for adding built in storage or office niche etc. This home offers approximately 1500 sq ft on the main and upper with approx 477 sq ft of finished space in the basement for almost 2000 sq ft of living space to call home. (id:54955)