
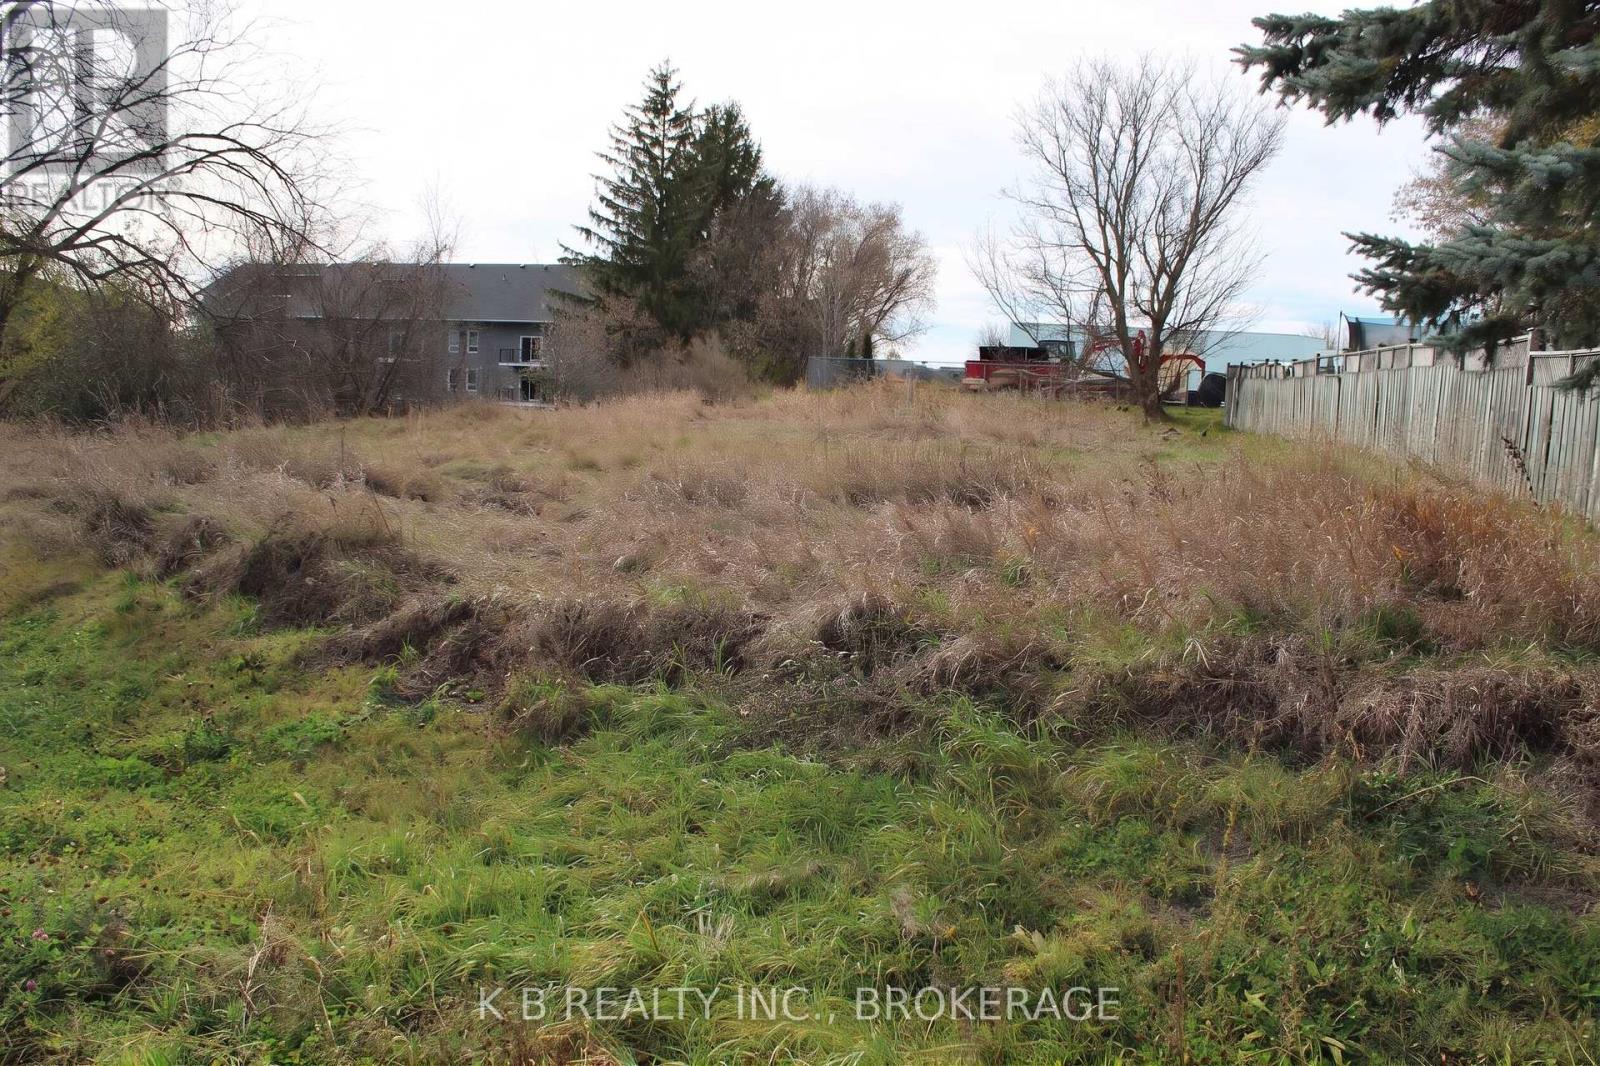
0 Church Street
Greater Napanee, Ontario
Presenting an exceptional infill development opportunity situated on Church Street on the east side of Napanee. This prime parcel of vacant land offers a rare combination of tranquil rural views and ultimate in-town convenience. Overlooking a picturesque, peaceful small farm field, the property provides a scenic backdrop while remaining just minutes from the heart of the community. (id:54955)
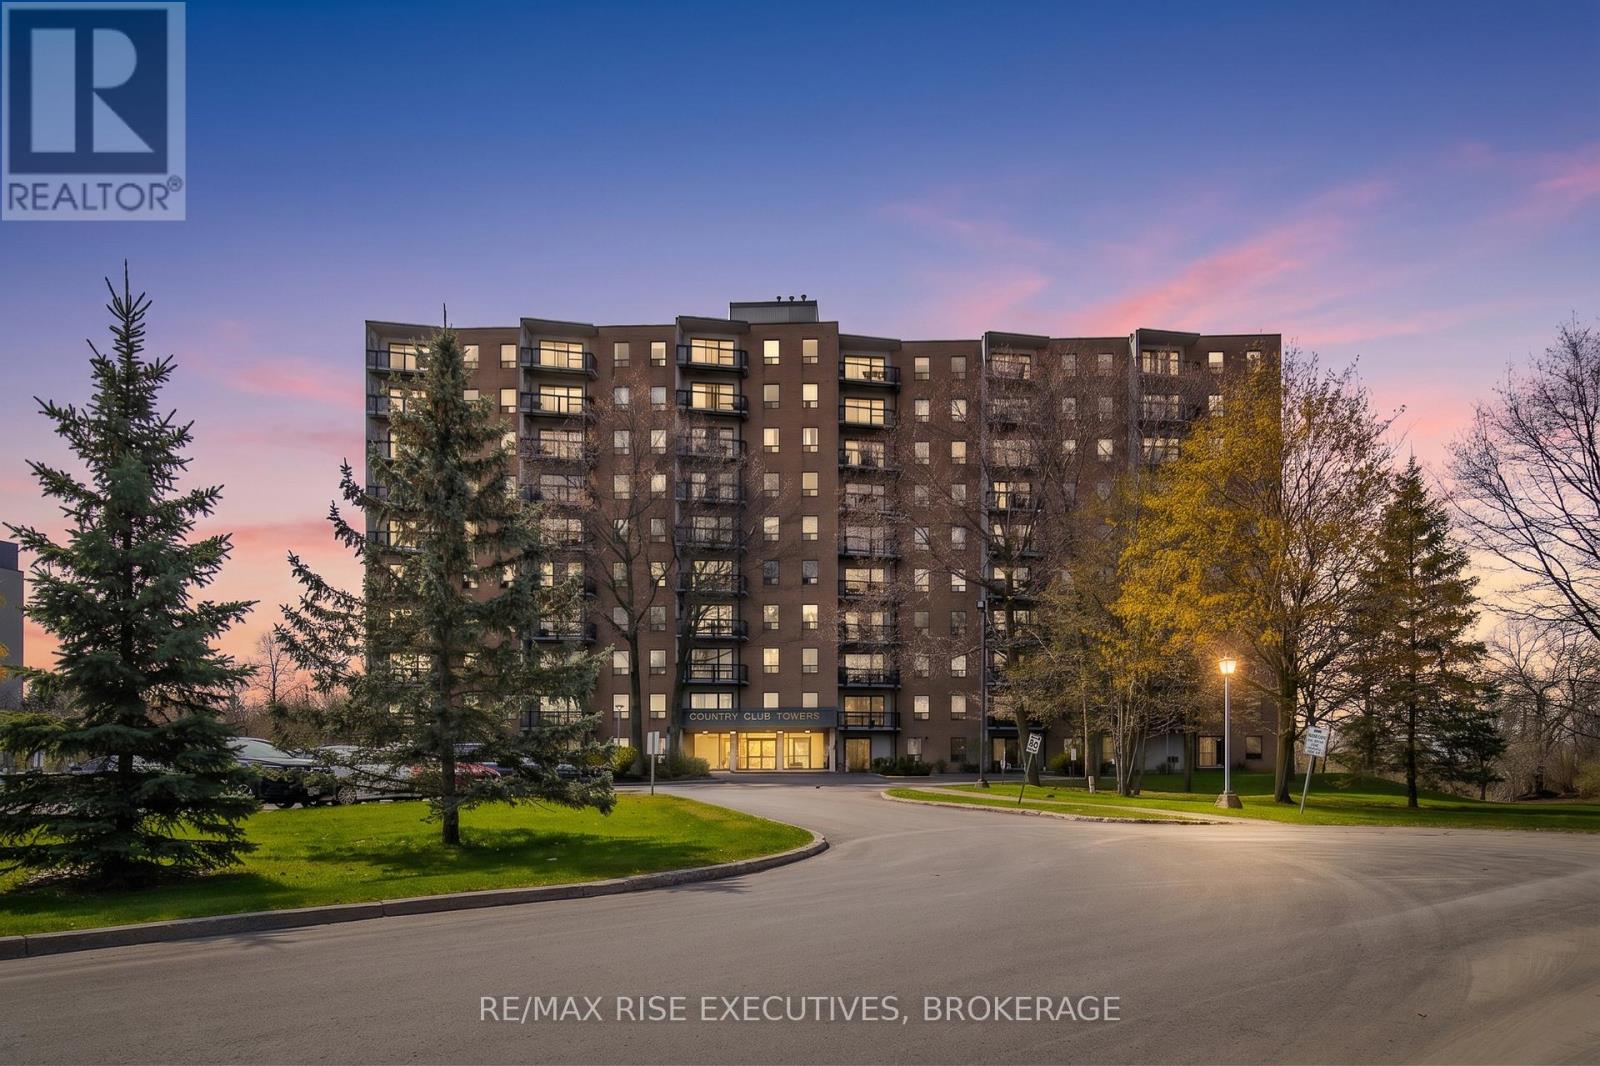
710 - 66 Greenview Drive
Kingston, Ontario
710-66 Greenview Drive offers effortless condo living in this bright, beautifully updated 2-bedroom suite within a quiet, well-maintained building. Situated near a prestigious private golf course and framed by mature trees, this inviting home captures peaceful views and has its own private balcony. Inside, you'll find 795 sq/ft of thoughtfully designed living space featuring newer flooring throughout, updated baseboards, and new baseboard heaters that give the unit a fresh, modern feel. The beautiful kitchen showcases crisp white cabinetry, stainless steel appliances, and excellent functionality for everyday living. The spacious layout also features two generously sized bedrooms, ample in-suite storage, and an upgraded bathroom with a stylish walk-in shower and sleek glass doors. Bright, airy, and completely move-in ready, this condo is ideal for anyone seeking comfort, convenience, and low-maintenance living. Residents enjoy access to an impressive selection of amenities, including an outdoor pool, fitness room, games room, party room, guest suite, elevators, and plenty of guest parking. Ideally located close to shopping, restaurants, transit, Kingston General Hospital, St. Lawrence College, and Queen's University. Don't miss your chance to own this beautifully refreshed home in a sought-after location. Schedule your private viewing today! (id:54955)
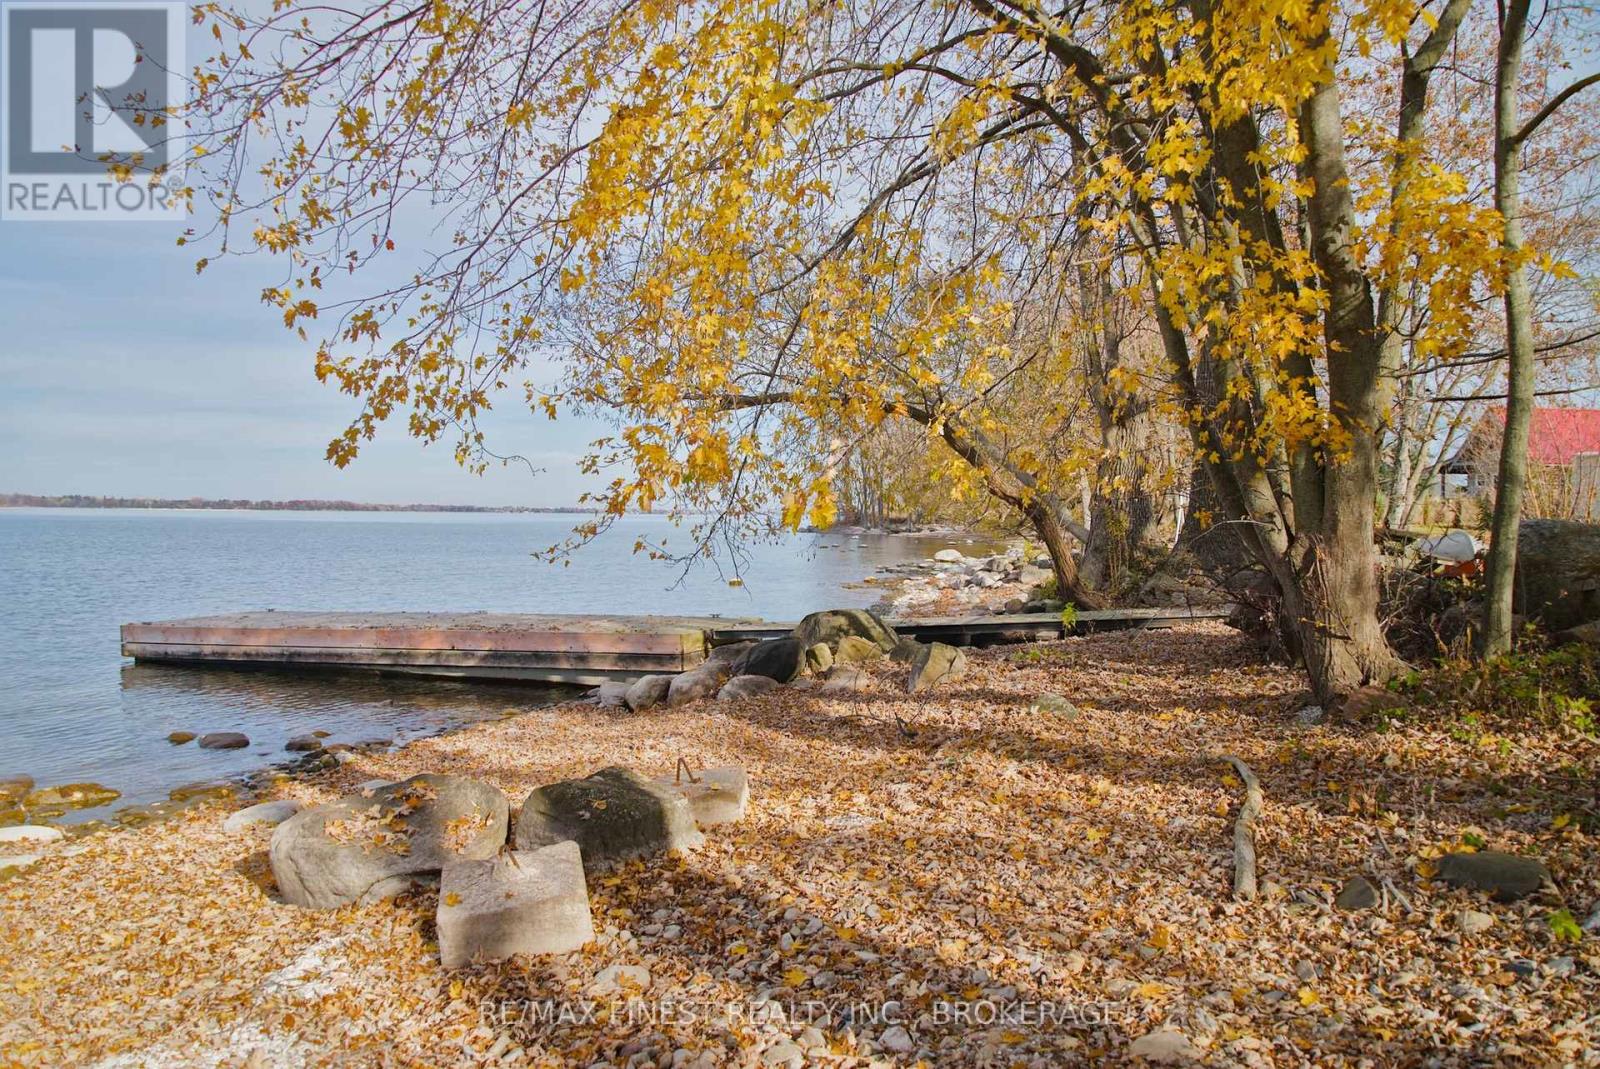
560b Front Road
Loyalist, Ontario
Picture your evenings here: a campfire by the shoreline, deer and foxes wandering through, and a beautiful sunset over the water every night. 560 Front Road on Amherst Island offers 5.91 acres with 176 feet of deeded waterfront and a depth of 1,612 feet. That gives you plenty of room to build your dream home or cottage, with space, privacy and nature all around you. The walk to the water is level and easy. The shoreline is rocky, shallow and very clean, and a dock is in place for swimming, paddling, or sitting with your feet over the water. Some of the groundwork is already done: 200 amp hydro service is connected, and the property has a well and a holding tank. A bunkie, gazebo and storage shed are ready to enjoy now. As a bonus, a camper trailer is included if you'd like a place to stay while you plan your build. Owning here also means island life. A 15-minute, year-round ferry crossing from Millhaven puts you about 20 minutes from Kingston or Napanee and only a few hours from Toronto, Ottawa, or Montreal. The island itself offers a general store with LCBO and a Canada Post outlet, a public beach, a JK-8 school, the weekly summer Market & Social at the Agricultural Pavilion, artist studios and a seasonal restaurant. Amherst Island is known for exceptional birding, quiet cycling roads and its collection of Irish dry stone walls. It's a close-knit community that moves at your pace, and a lovely place to put down roots. (id:54955)
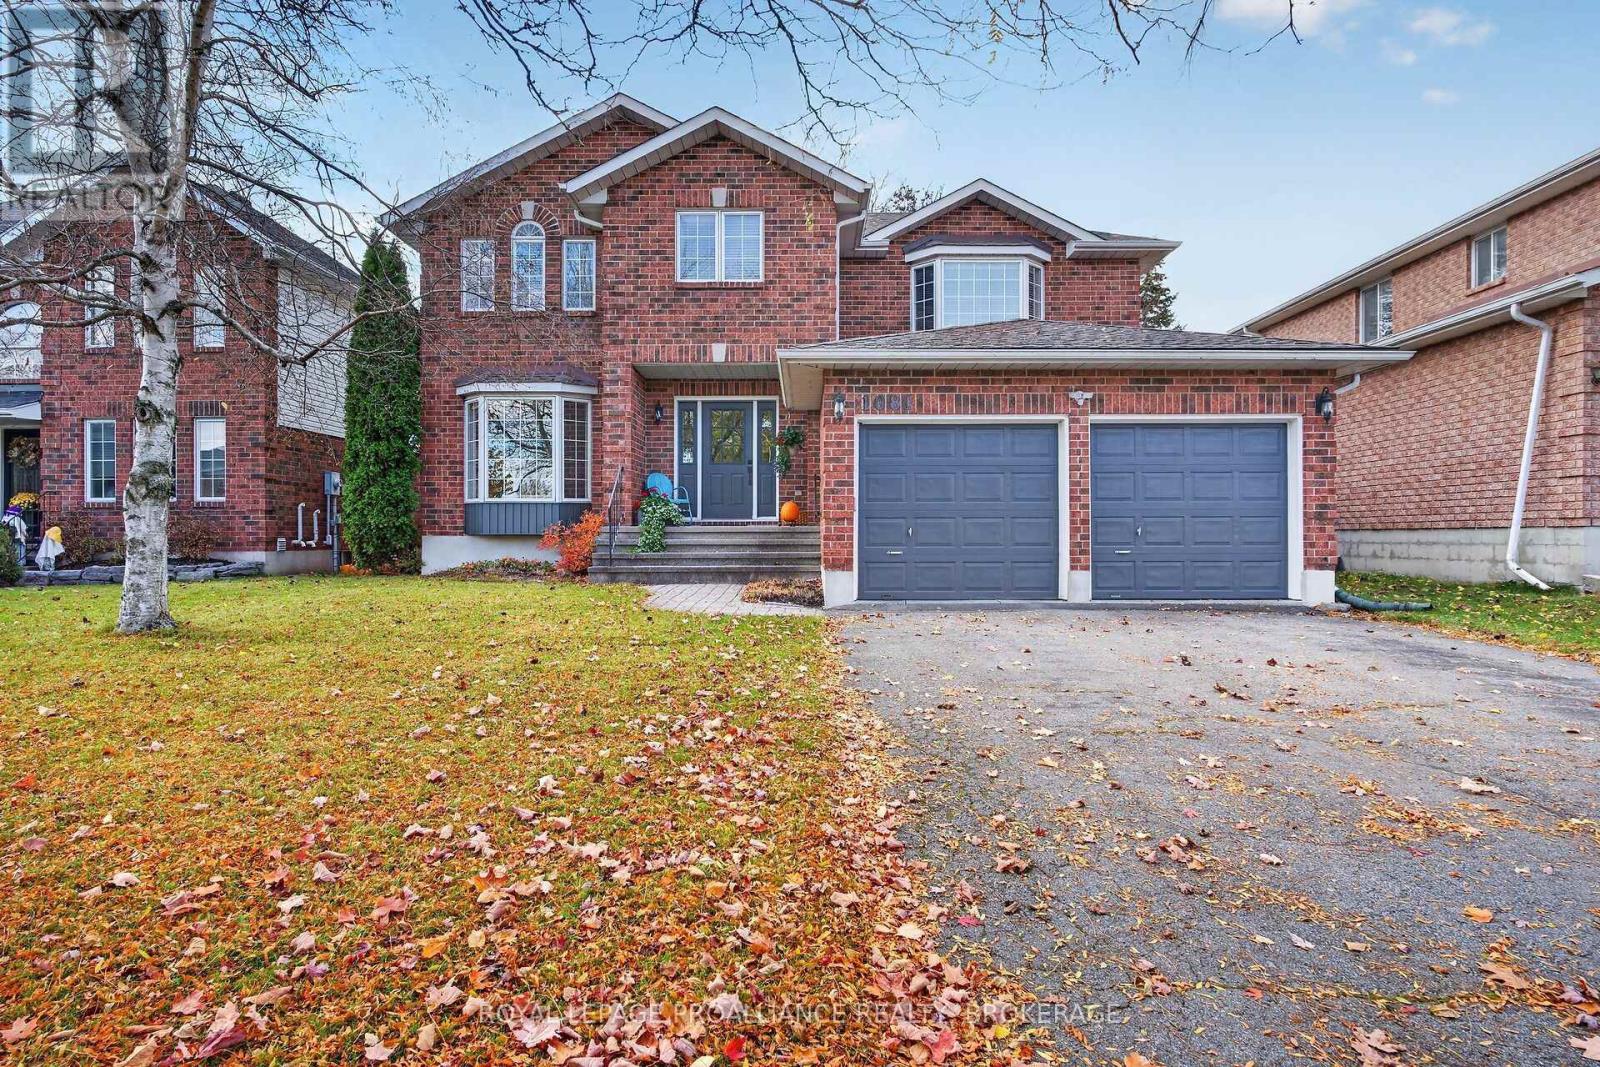
1081 Katharine Crescent
Kingston, Ontario
Welcome to 1081 Katharine Crescent, a lovely, well-maintained two-storey home in a fantastic neighbourhood. Featuring 4 spacious bedrooms and 2.5 bathrooms, this home is perfect for families looking for room to grow. The good-sized primary bedroom offers a walk-in closet and private 4-piece ensuite complete with a relaxing soaker tub and separate shower. The refreshed kitchen with quartz counter tops and updated bathrooms adds a modern touch, while the finished basement provides valuable additional living space, perfect for family movie nights, a home office or kids' play area. Step outside and enjoy one of this property's best features: a fully fenced private backyard backing directly onto Woodbine Park, featuring a splash pad, playground, winter rink, summer beach volleyball, soccer and baseball. Enjoy the added privacy, beautiful green space, and convenience of walking out to a park right in your backyard. Additional highlights include a double-car garage with entrance to main floor laundry room and a double-wide driveway with parking for up to 4 vehicles. Families will appreciate having schools within walking distance, along with easy access to public transit and Highway 401, making commuting and everyday travel a breeze. With its functional layout, spacious bedrooms, refreshed interior, finished basement, ample parking and fantastic park-side location, this home offers an excellent opportunity to enjoy comfortable family living in a sought-after Kingston neighbourhood. Don't miss your opportunity to make this beautiful property your home! (id:54955)
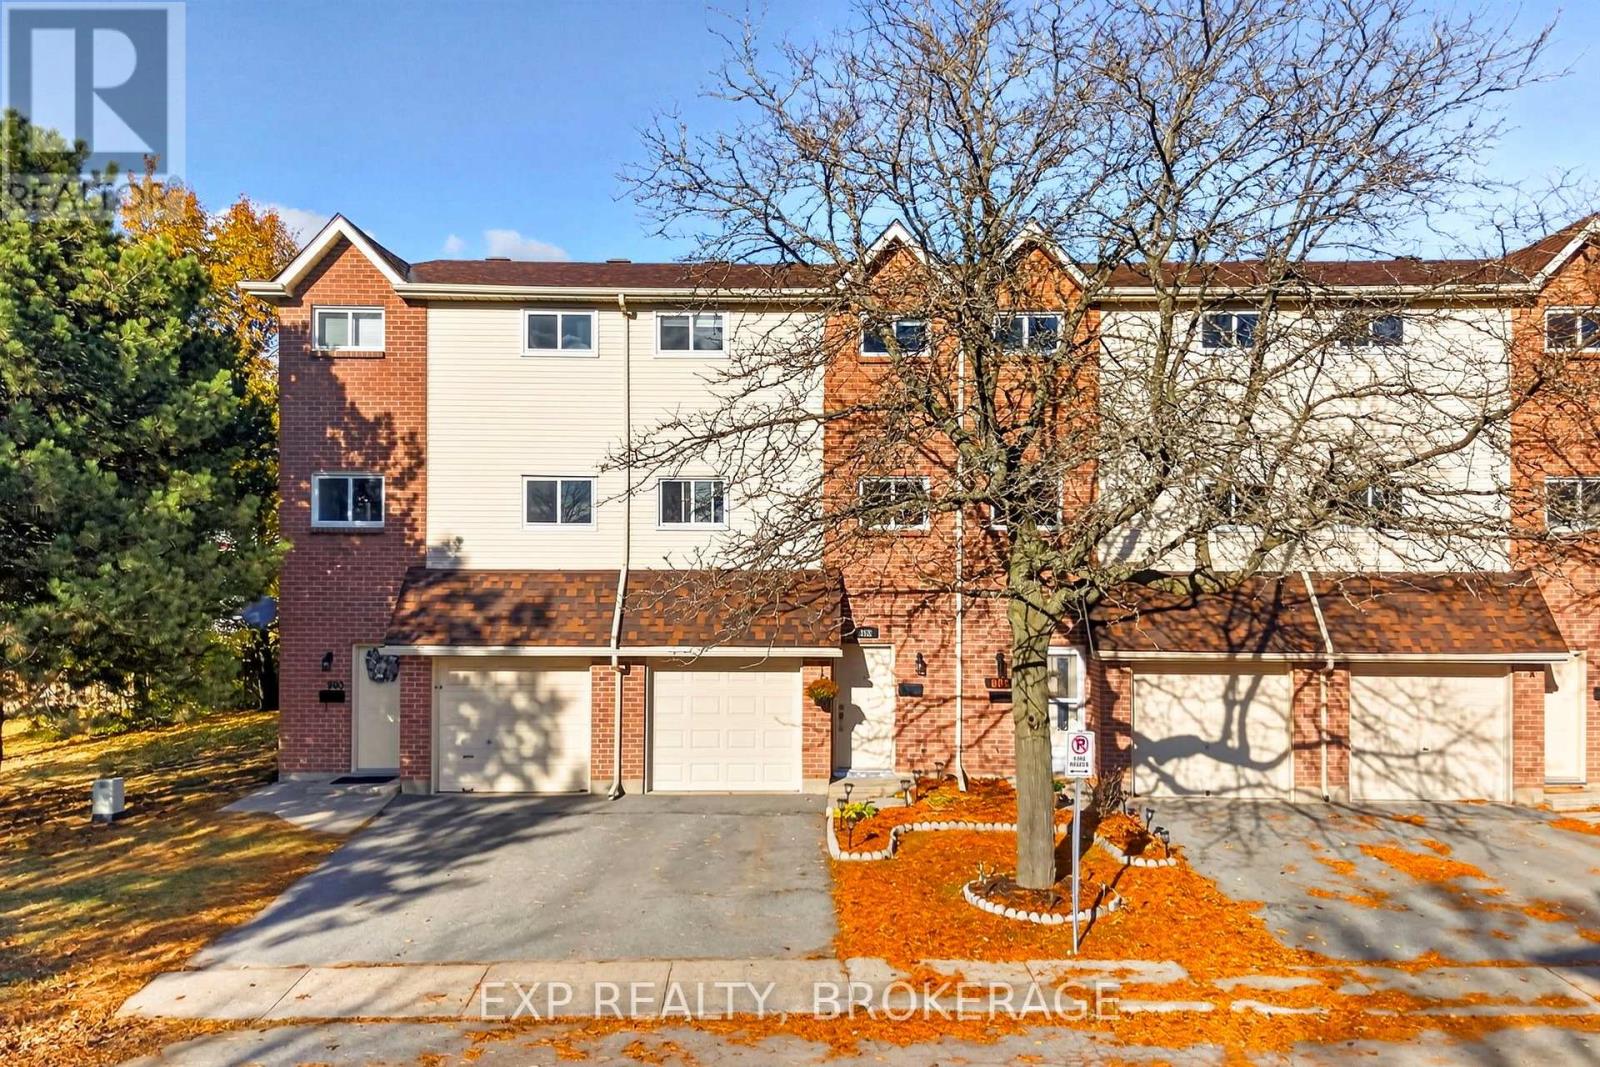
888 Sexton Lane
Kingston, Ontario
Welcome to this well-maintained 3-bedroom, 1.5-bathroom condo townhouse in Kingston's desirable Bayridge neighbourhood. Offering a functional carpet-free multi-level layout, an attached garage, and plenty of comfortable living space, this home is an excellent opportunity for first-time buyers, families, or anyone looking to enjoy the convenience of condominium living.Several important updates have already been taken care of, including a new Bosch furnace and heat pump in 2023, refrigerator, stove, and dishwasher in 2022, and an over-the-range microwave in 2024. Additional features include a convenient natural gas BBQ hookup. One of the highlights of this established community is the fantastic selection of amenities available to residents, including an outdoor swimming pool, playground, and green space. Enjoy a convenient location within walking distance of schools, parks, grocery stores, shopping, baseball diamonds, soccer fields, and tennis courts, with public transit and recreational facilities nearby.With an attached garage, and major mechanical upgrades already completed, this property offers a wonderful combination of comfort, convenience, and value in one of Kingston's well-established neighbourhoods. A great place to call home! (id:54955)
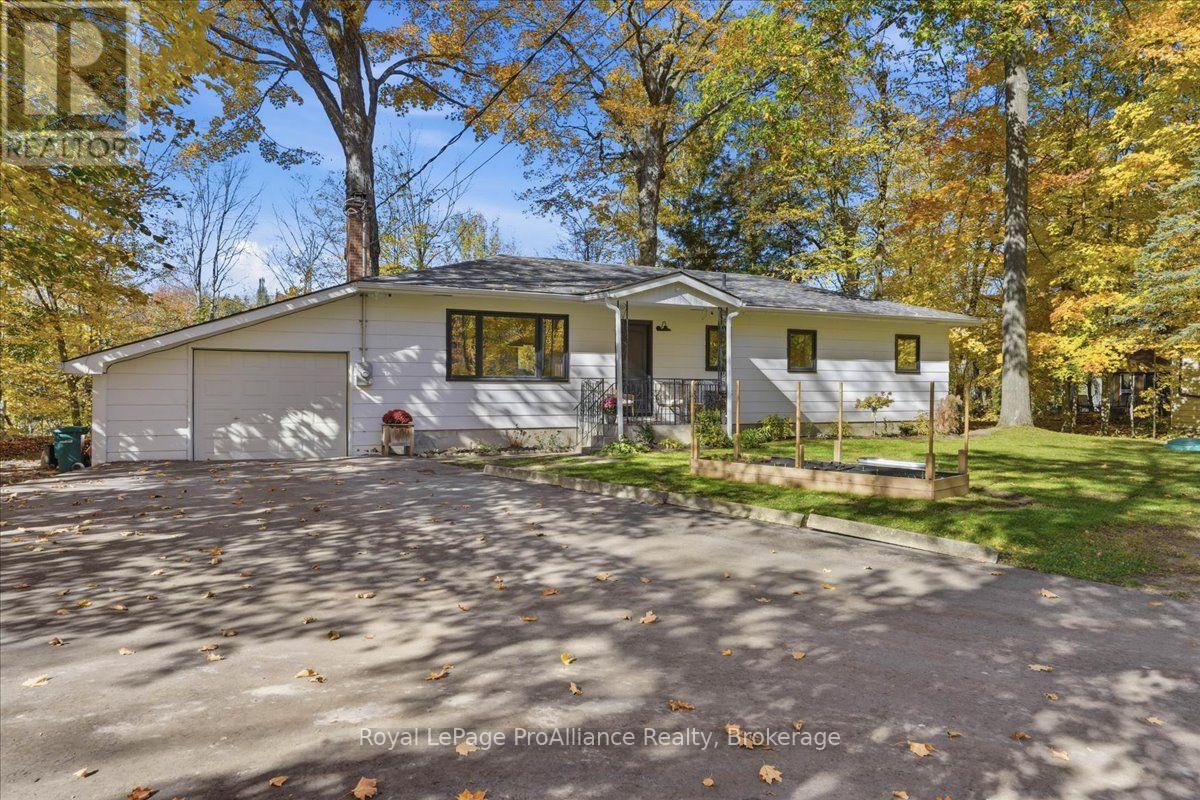
235 Scuttlehole Road
Belleville, Ontario
Welcome to peaceful country living on the beautiful Moira River! This bright, clean, move-in ready bungalow has been thoughtfully updated from top to bottom, so all that's left to do is unpack and enjoy. The open concept layout makes everyday living and entertaining easy, while the cozy wood stove in the living room adds warmth and charm on cool evenings. Major updates include windows and doors, electrical, hot water tank, a fully remodeled kitchen and bathroom (all 2020), plus efficient heat pumps installed in 2023. Peace of mind comes standard with a new submersible well pump, pressure tank, water softener and UV system (2020), along with a reverse osmosis system for great drinking water. High-speed Bell Fibe internet is wired right into the home, perfect for working remotely or streaming. An attached single-car garage adds convenience year-round. A rare opportunity to own a turnkey rural retreat on the river. (id:54955)
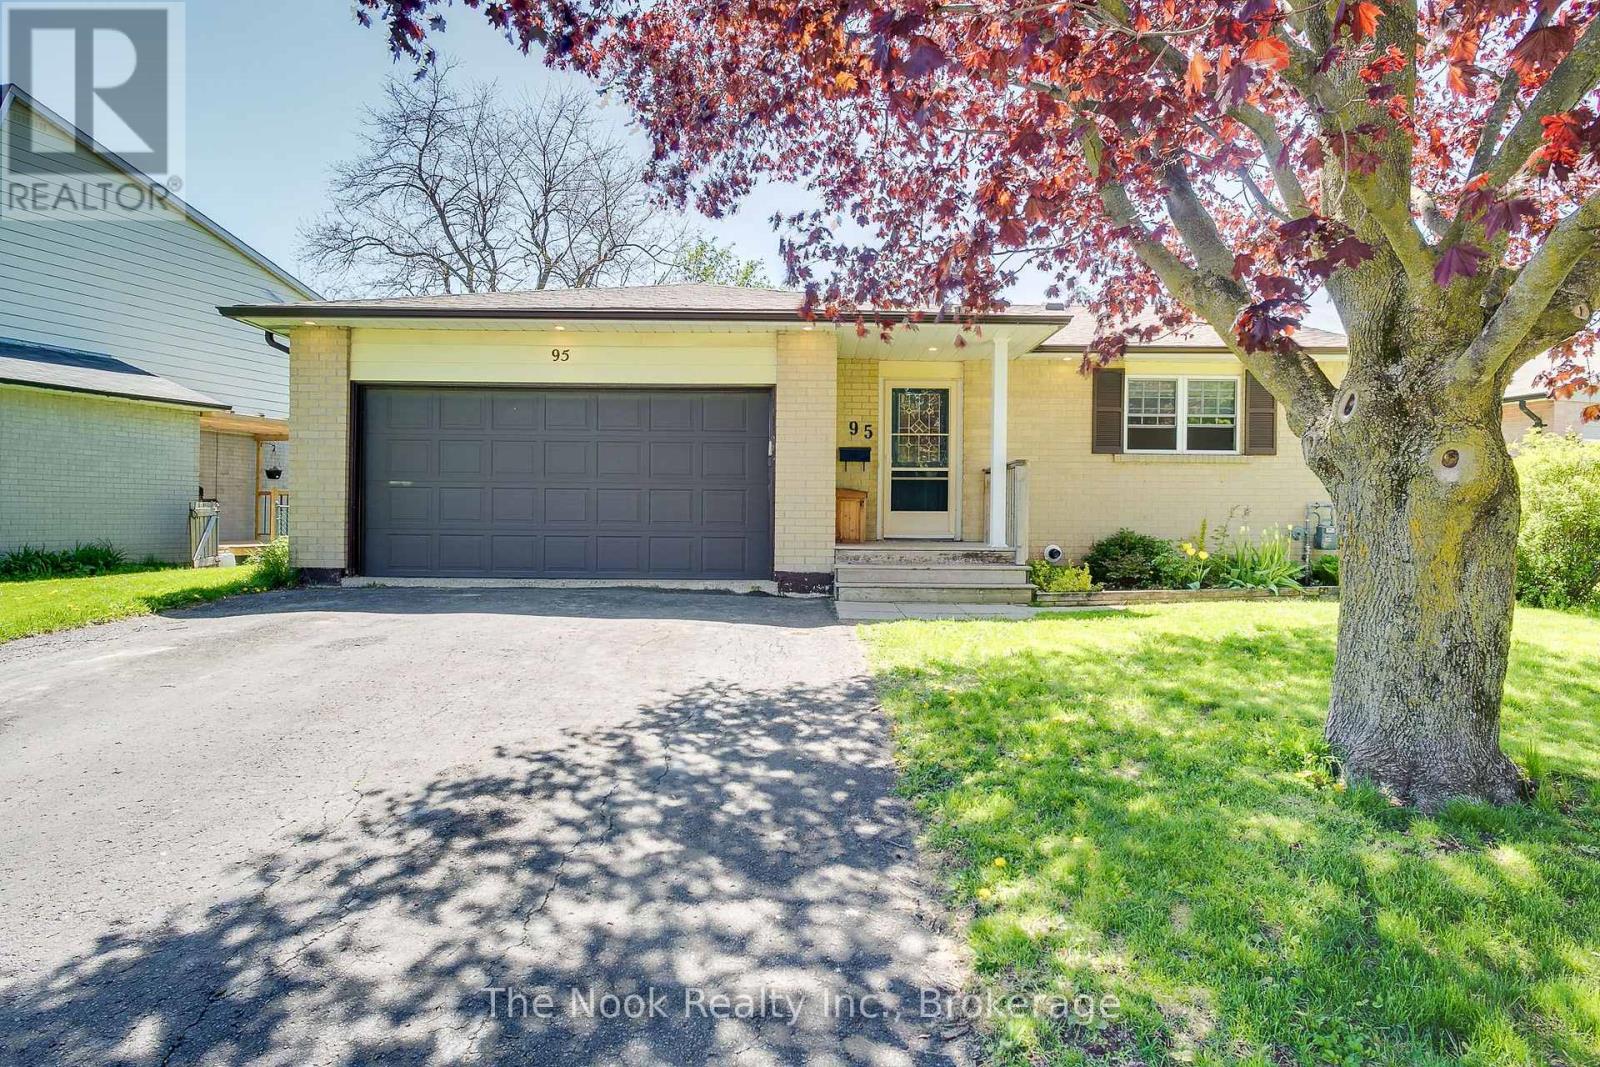
95 Peacock Boulevard
Port Hope, Ontario
Opportunity Rarely Looks This Flexible! Set On A Beautifully Treed Lot Wrapped In Mature Hedges For Exceptional Privacy, This True Bungalow With A Double Garage Offers An Incredible Range Of Possibilities. Currently Configured As Two Self-Contained Permitted Units, It Can Easily Function As An Income Property, A Live-In-One/Rent-The-Other Opportunity, A Multigenerational Home Or Be Reconnected Into One Spacious Single-Family Residence By Reopening The Existing Interior Staircase. The Bright Main Level Features 2 Bedrooms, Including An Oversized Primary, A 3-Pc Bath, Dedicated Stackable Laundry And An Expansive Open-Concept Living And Dining Area That Flows From The Kitchen. A Walkout Leads To A Large Deck Overlooking The Peaceful, Tree-Lined Backyard. The Walkout Lower Level Legal Accessory Apartment Is Truly Exceptional. With Large Above-Grade Windows, 2 Bedrooms And Abundant Natural Light, It Feels Anything But A Basement. Complete With Its Own Kitchen, 4-Pc Bath, Private Entrance, Separate Laundry And Walkout To A Covered Patio, It Offers A Comfortable, Independent Living Space While Still Allowing The Option To Convert The Home Back To A Single Residence. Whether You're A First-Time Buyer Hoping To Offset Your Mortgage With Rental Income, A Downsizer Looking For Extra Financial Flexibility, An Investor Seeking A Turn-Key Opportunity Or A Multigenerational Family Wanting Space To Live Together While Maintaining Privacy, This Property Delivers. Located Just Minutes From Highway 401, Yet Close To Port Hope's Historic Downtown With Its Charming Shops, Restaurants And Vibrant Community, This Is A Home That Adapts To Your Life Today And Your Plans For Tomorrow. (id:54955)
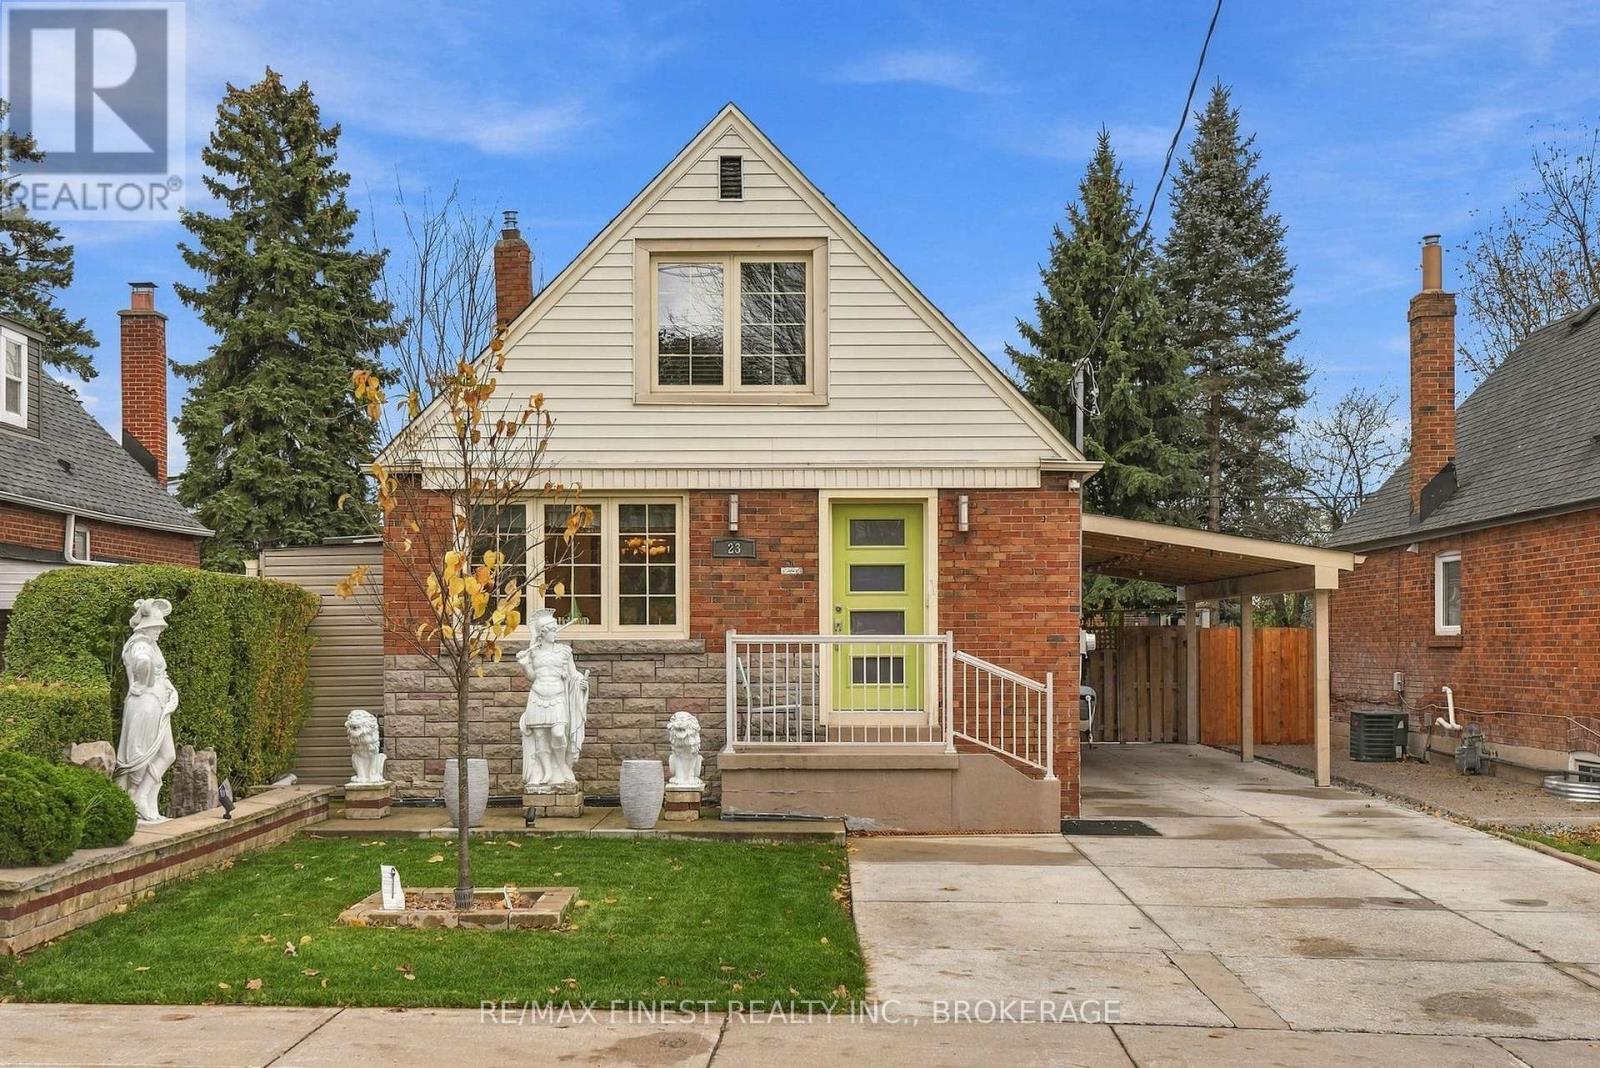
23 Holland Avenue
Toronto, Ontario
Exceptional pride of ownership shines through in this versatile 1.5 storey turn key gem, perfectly set on a quiet street in prime East York! Lovingly updated and move in ready, 23 Holland Ave offers expansive, light filled living spaces enhanced by modern LED pot lights throughout. The main levels feature an updated kitchen (2021), windows (2021), 2 bedrooms on the main level, and 2 bedrooms upstairs. Downstairs, a fully finished basement with a private living room, bedroom, and wet bar offers ideal in law suite potential. Thoughtful storage is integrated on every level, while the high efficiency furnace (2014) ensures year round comfort. Step outside to your private backyard retreat, complete with a custom gazebo for entertaining, an attached carport, a solid poured concrete driveway, and an automated front and back sprinkler system. Minutes from top rated schools, parks, and vibrant local amenities, this property is a rare find! Don't miss your opportunity to move in and enjoy! (id:54955)
Lot A Seaforth Crescent
Selwyn, Ontario
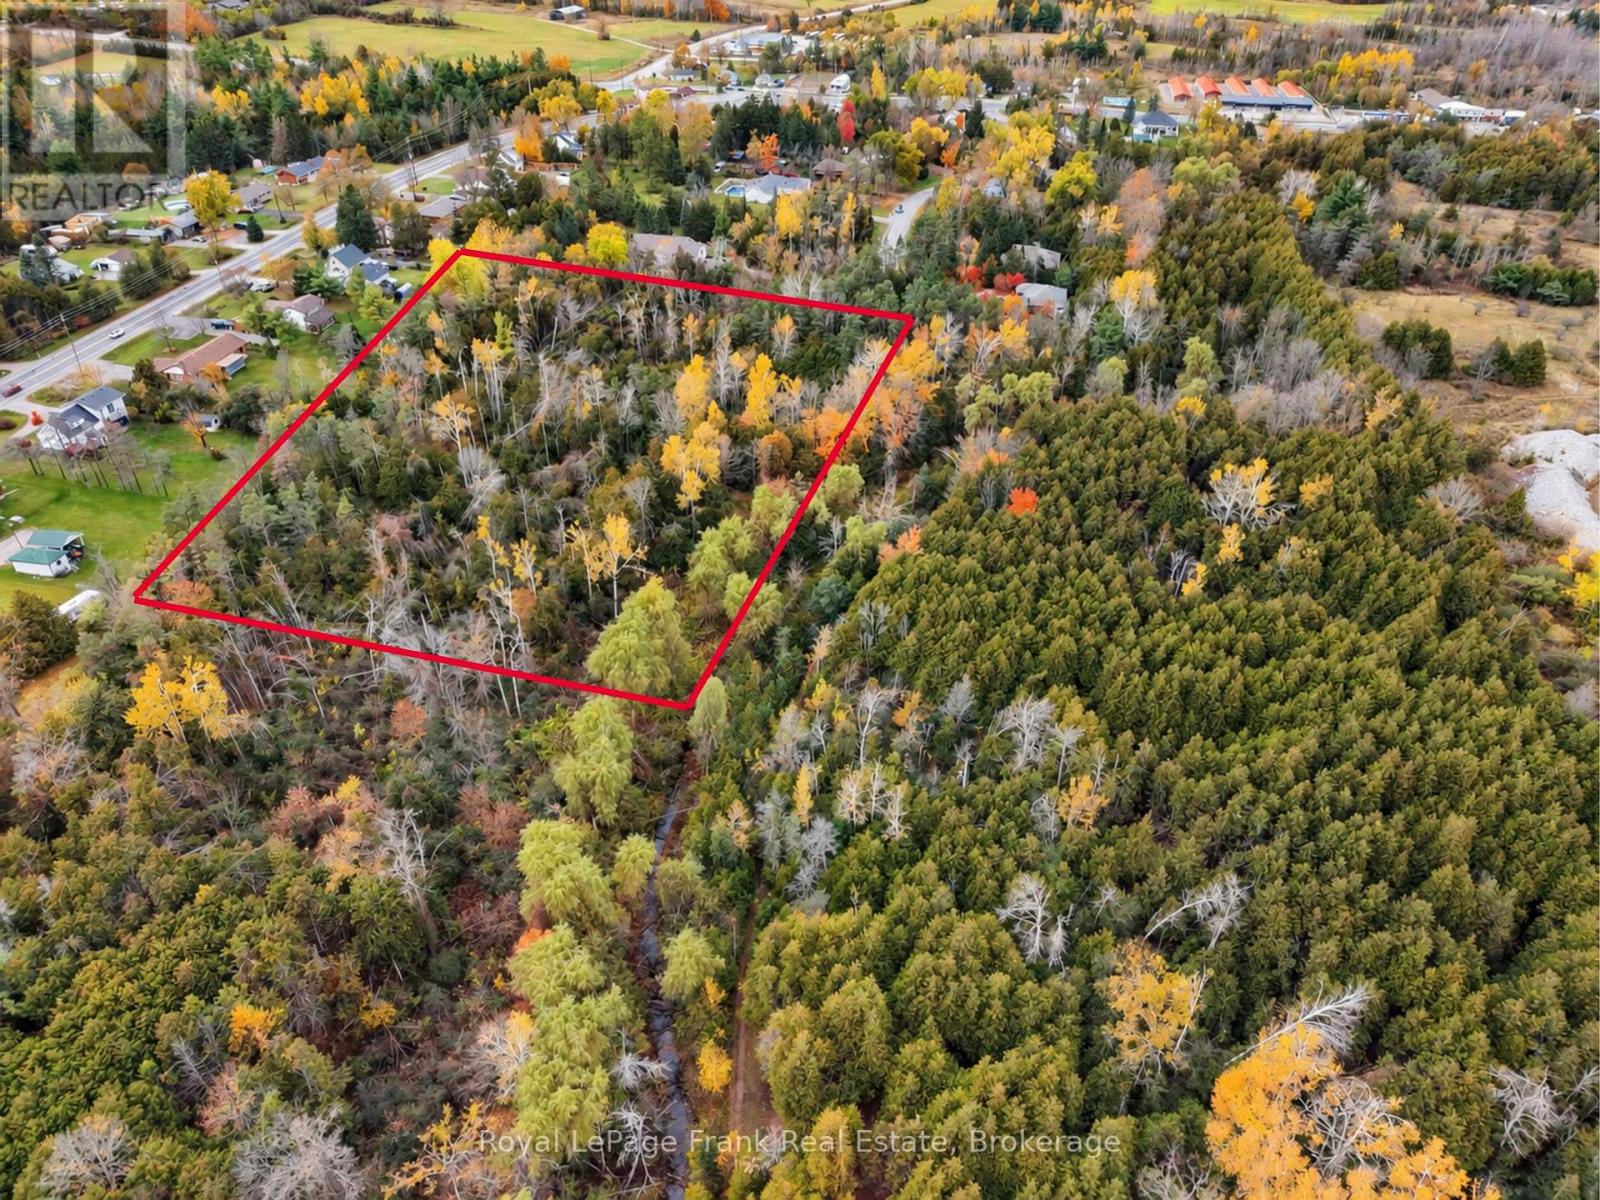
This newly created 2.594 acre residential lot is at the end of a quiet dead end street within walking distance into the village of Lakefield and all amenities this vibrant town offers. Drilled well showing 7 gallons per minute installed. Driveway entrance to the lot completed. Located on a quiet cul-de-sac with existing homes. Close proximity to Ray's Creek and conservation land where walking trails are being built. Hydro at roadside. Build your dream home here. Natural gas on the road. Lot plan with setbacks and building envelope available. Other information regarding building in Selwyn on file with the listing broker. Municipal address not yet assigned. Property Tax not assessed yet. (id:54955)
788 Gallivan Road
Quinte West, Ontario
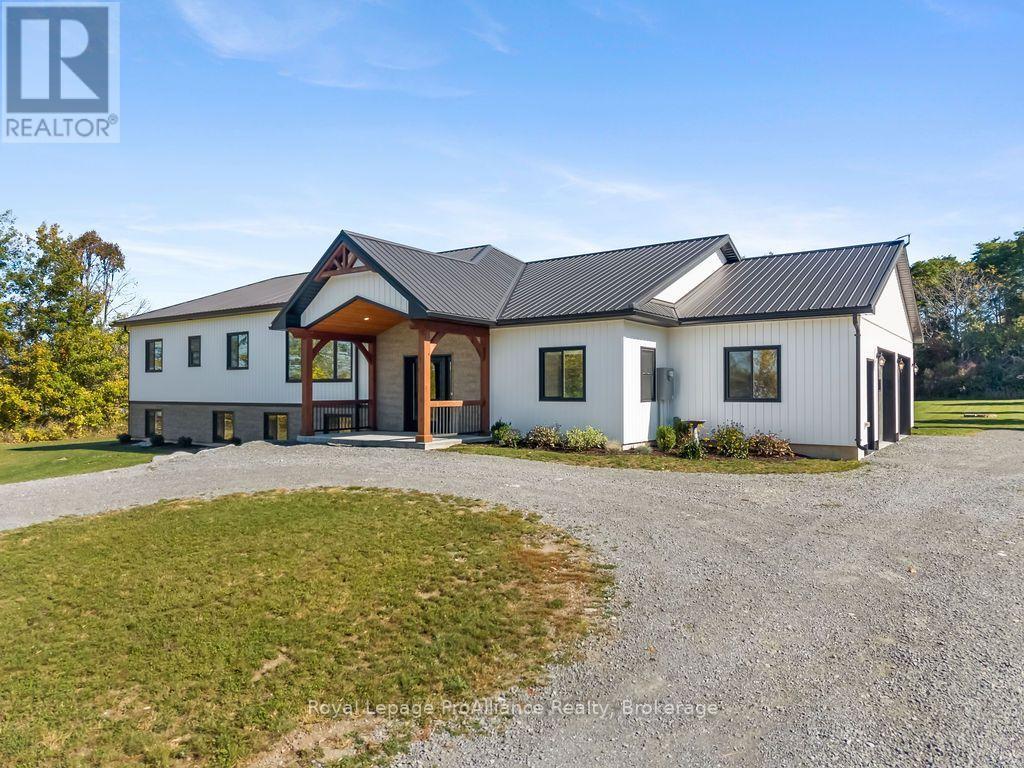
Space. Versatility. Opportunity. 788 Gallivan Rd and 498 Eggleton Rd brings them all together on approx. 8 acres in the Oak Hills. With a large 5-bedroom bungalow, an impressive 40x 64 heated shop and plenty of room to spread out, this is the kind of property that can adapt to whatever life looks like for you. Inside, the home delivers a bright and inviting open-concept kitchen, dining and living area, with wide hallways and plenty of room for everyday family life. The kitchen features stainless steel appliances, a large island with seating and a walk-in pantry, while the dining area walks out to a covered concrete deck overlooking the grounds. The main level also offers a dedicated office, a primary bedroom with walk-in closet and 4-piece ensuite, a second bed room with walk-in closet and a separate 4-piece bathroom. A large double garage with in-floor heating, epoxy flooring and direct access to the home, along with a mudroom and laundry room, adds everyday convenience. And then there's the lower level. A bright, finished basement with a full in-law suite, its own kitchen, walk-in pantry, 3 bedrooms, 4-piece bathroom and recreation room. Additional finished storage and cold storage provide even more flexibility. For those who need serious workspace, storage or equipment room, the shop is a major highlight. The approximately 2,560 sq. ft. insulated and heated building features 16-foot ceilings, in-floor heating, two 12' wide x 14' high overhead doors, an additional 10x 10 door, 220V outlets and its own separate 400-amp service. A 12' x 64' lean-to, laundry tub, air compressor and floor drains add even more functionality. The manicured lawns, gardens and mature trees give you room to enjoy the Oak Hills and make the property your own. If you need space for family, vehicles, equipment, hobbies or simply want the freedom that comes with owning a larger country property, this rare combination of space, flexibility and functionality doesn't come along every day. (id:54955)
1023 Jewel Road
North Frontenac, Ontario
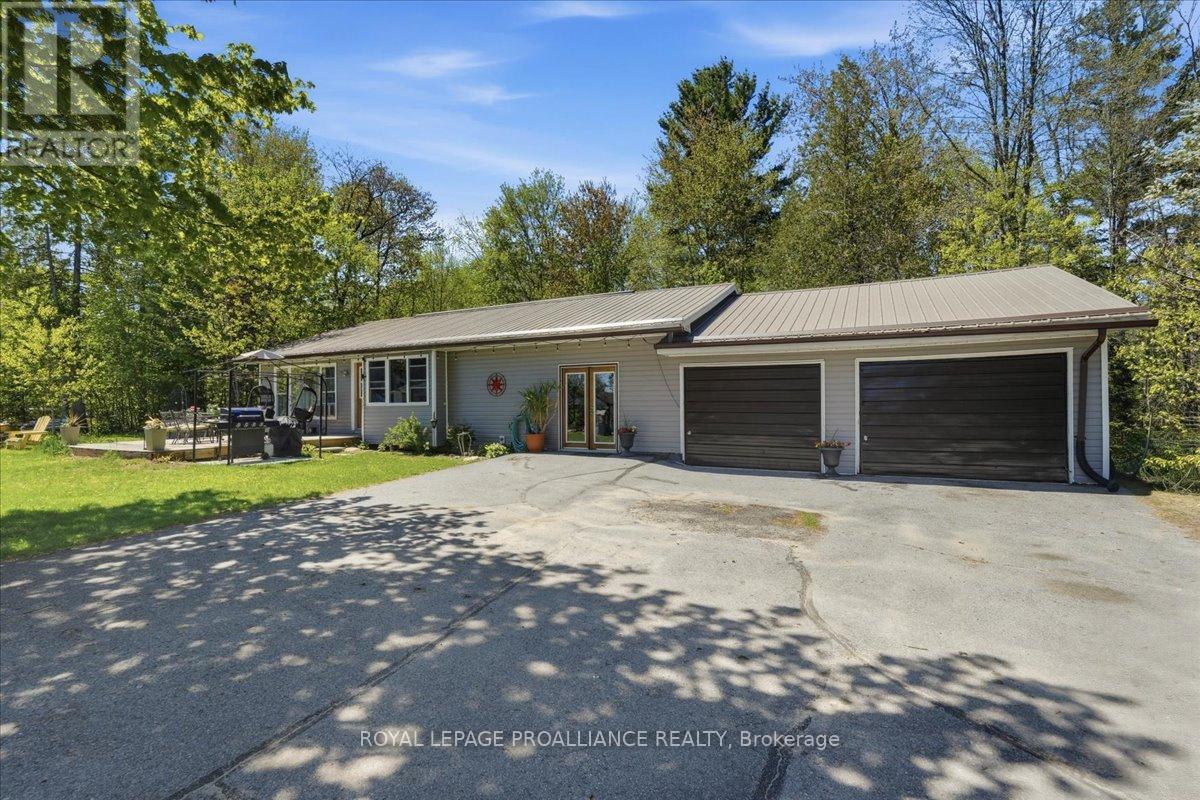
Affordable bungalow with many updates! Welcome to this inviting 3-bedroom, 2-bathroom home, ideally situated in a quiet subdivision on a dead-end road, offering peace, privacy, and a wonderful connection to nature. Nestled between Benny's Lake and Tawny Pond, this property offers the perfect blend of outdoor adventure and everyday convenience. Enjoy private access to Tawny Pond, ideal for kayaking, canoeing, or casting a line while taking in the peaceful natural surroundings. Inside, the home offers a functional and comfortable layout featuring an updated kitchen and a cozy living area, perfect for family life or entertaining guests. The home also features an oversized attached two-car garage, providing plenty of room for vehicles along with extra storage space for recreational toys, tools, and outdoor gear. An added bonus is the septic system, which was replaced in 2025 with permits, offering peace of mind for the new owners. The walkout basement leads directly to the backyard, creating a great connection between the indoor and outdoor living spaces. The backyard is a blank canvas ready for the new owners to bring their landscaping ideas to life-create a cozy fire pit area, outdoor entertaining space, gardens, or your own private retreat surrounded by nature. Conveniently located within walking distance to North Addington Education Centre, local gas stations, convenience stores, restaurants, and Milligan's Meat, with a grocery store and additional amenities just a short drive away. Outdoor enthusiasts will also appreciate being close to Bon Echo Provincial Park and the many lakes, trails, and recreational opportunities throughout the Land O' Lakes region. Whether you're a first-time buyer, growing family, retiree, or simply looking to downsize without giving up space, storage, and lifestyle, this affordable bungalow has plenty to offer. Come experience the peaceful setting, practical features, and welcoming community for yourself! (id:54955)
518 County Rd 6 Road
Douro-Dummer, Ontario
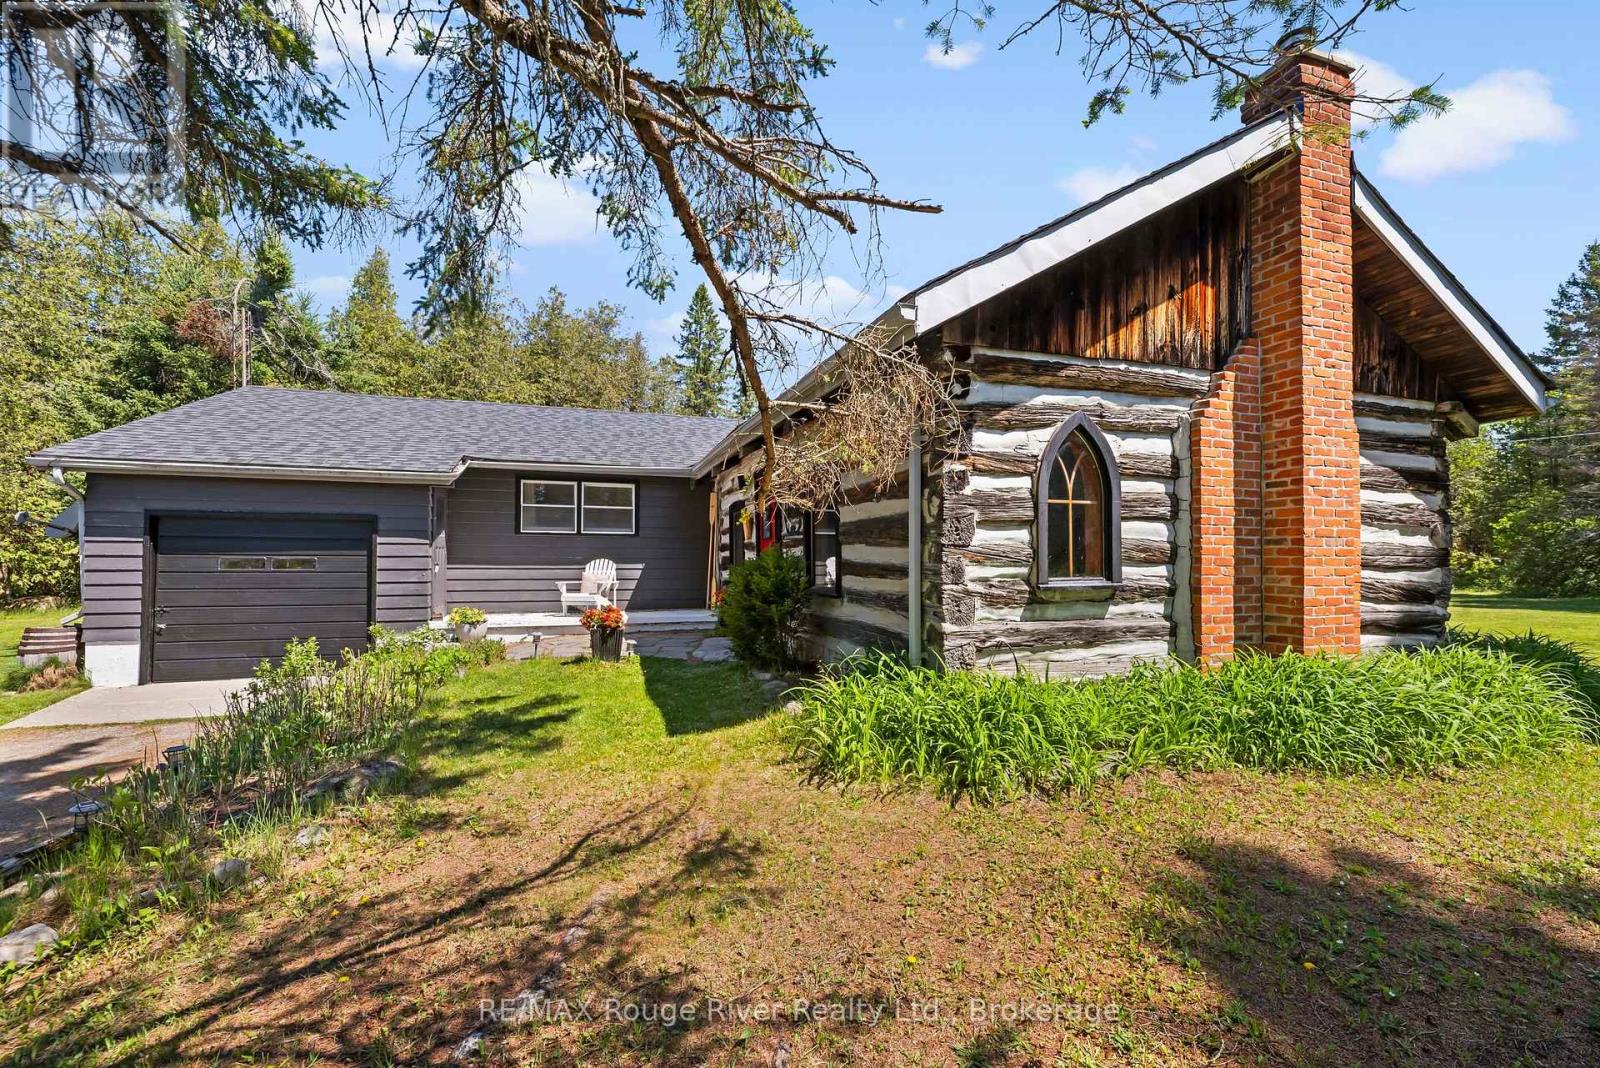
Set on over 5 beautifully wooded acres just outside of Lakefield along scenic County Road 6 (formerly Stoney Lake Road), this truly unique property blends country living with a remarkable piece of history. Privately tucked back from the road and surrounded by mature trees, the setting offers the peaceful charm and natural beauty that define the cottage country lifestyle. At the heart of the home is an extraordinary Niagara Escarpment log cabin, carefully relocated to the property in the 1960s when the bungalow was originally constructed. Rich in character and craftsmanship, this incredible space now serves as a stunning family room featuring exposed hand-hewn logs, soaring rustic warmth, a cozy J tul woodstove, and a charming loft overlooking the room below. It's the kind of space that immediately tells a story - warm, authentic, and impossible to replicate. The attached bungalow offers 3 bedrooms, 1 bathroom, comfortable living spaces, and a second fireplace for added comfort and ambiance. A bright 4-season sunroom (currently being used as a guest bedroom)provides the perfect place to relax and enjoy views of the surrounding property through the changing seasons. The attached garage and garden sheds provide ample storage for your toys and tools. A large bunky in the backyard could be used as a workshop or space for guests. Whether you're searching for a full-time residence or a private country retreat, this property offers something increasingly rare - a home with true history, personality, and connection to the landscape around it. Located just minutes from Lakefield, Stoney Lake, marinas, trails, and endless outdoor recreation, this is cottage-country living with a story to tell. (id:54955)