
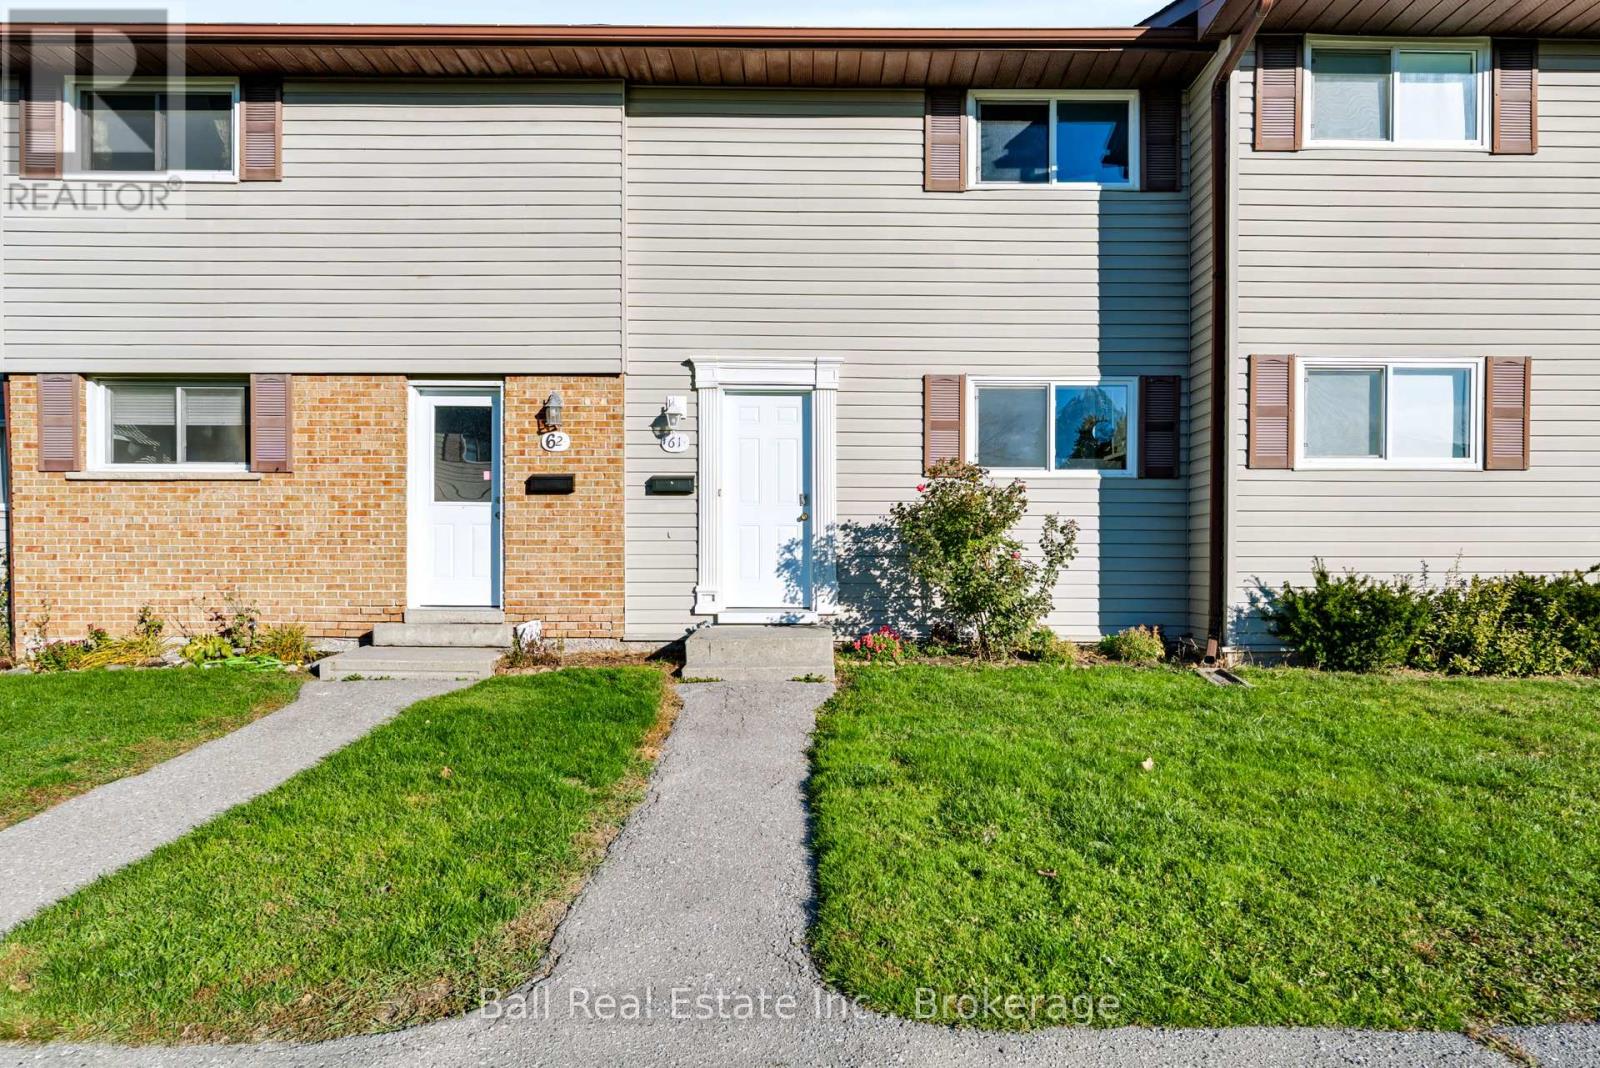
61 - 996 Sydenham Road
Peterborough, Ontario
Overlooking a park and green space, this well-located townhouse condominium offers an excellent opportunity for first-time buyers, young families, or anyone looking for an affordable place to call home. Offering close to 1000 square feet of above-grade living space, this two-story home provides a practical layout with plenty of room to make it your own. Conveniently situated close to grocery stores, shopping, schools, public transit, and with easy access to Highways 7 and 115, everything you need is just minutes away. Inside, the home has been newly painted throughout and features new flooring on the second level, creating a bright and welcoming atmosphere. The main floor offers a functional kitchen, a separate dining area, and a spacious living room with sliding glass doors leading to the rear patio, perfect for enjoying your morning coffee or relaxing outdoors. Upstairs, you'll find three bright bedrooms, including a generously sized primary bedroom, along with a spacious four-piece bathroom. The full unfinished lower level provides plenty of additional storage space, a dedicated laundry area, and flexibility for your future needs. An assigned parking space located close to the unit adds to the everyday convenience, while visitor parking, a playground, and nearby green space are additional benefits of this condominium community. Whether you're entering the housing market, looking to downsize, or simply searching for a manageable home in a convenient location, this property offers a great combination of space, functionality, and affordability! (id:54955)
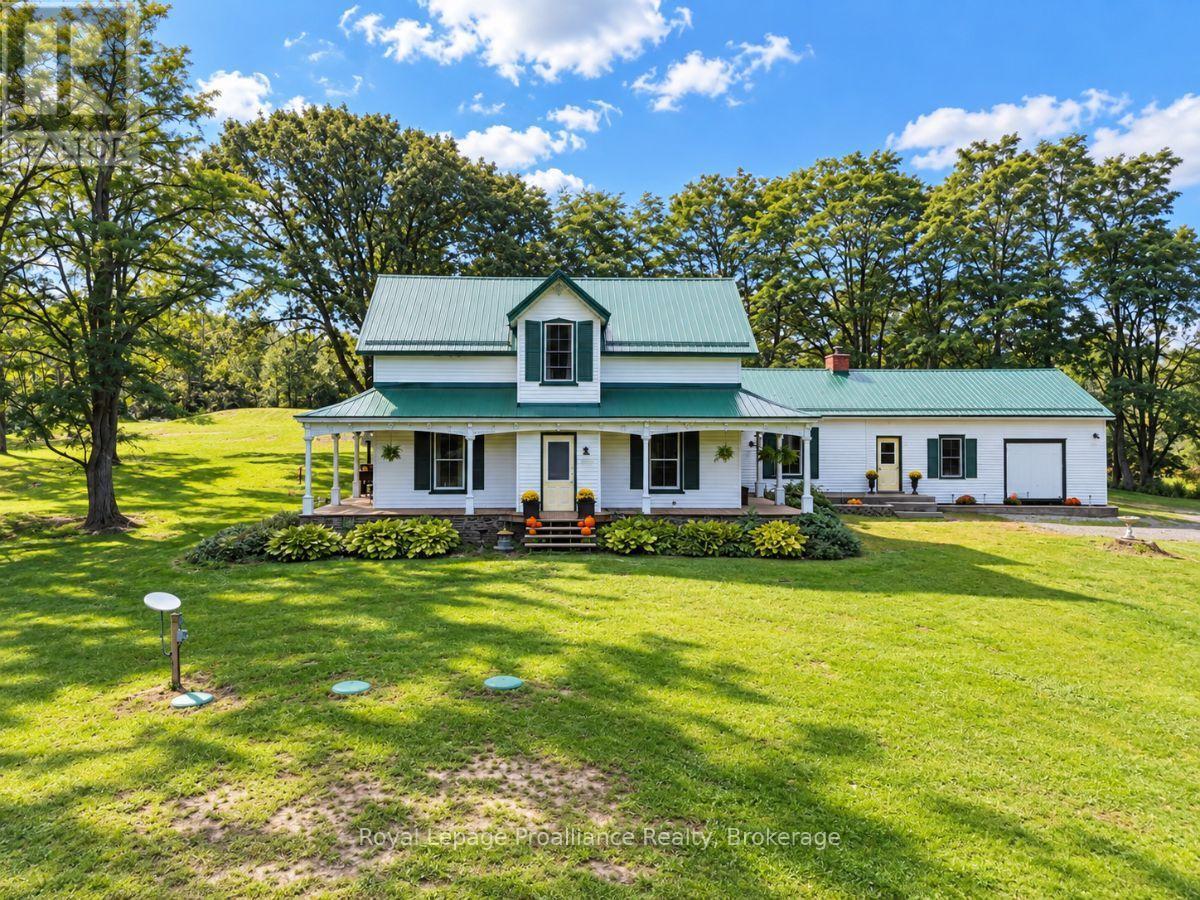
729 Foxboro-Stirling Road
Quinte West, Ontario
Some homes have history. This one has a name.Known as The Vanderwater House, this remarkable 4-bedroom, 2-bathroom country home is believed to date back to 1819, with over 200 years of character and a story all its own. Set on just under 2 acres and only 15 minutes from town and Highway 401, it's country living with a little more personality.The classic white exterior, wraparound porch and striking green metal roof set the tone. Inside, original wide plank floors, soaring ceilings, substantial trim, an ornate staircase, vintage chandeliers and a clawfoot tub bring old-world charm in all the right ways. The spacious kitchen takes an unexpected turn with stainless steel work surfaces and commercial-inspired details, while a wood-burning fireplace adds warmth and character.An attached carriage house with original timber framing, a hobby shed and chicken coop add to the property's possibilities. Outside, mature black locust trees, a patio and nearly two acres of countryside create a setting worth slowing down for.And while its history runs deep, the home has seen meaningful updates, including a high-efficiency furnace (2024), septic system, plumbing and electrical improvements (2025), and a metal roof (2019).Historic, unexpected and anything but ordinary. The Vanderwater House is ready for its next chapter. (id:54955)

119 Nassau Street
Oshawa, Ontario
Conveniently located. Close to many amenities. Cosey Bungalow with detached Garage & Shed. Well laid out, some walls were removed to make the rooms bigger. Nice yard with retaining walls. Show & Sell! (id:54955)
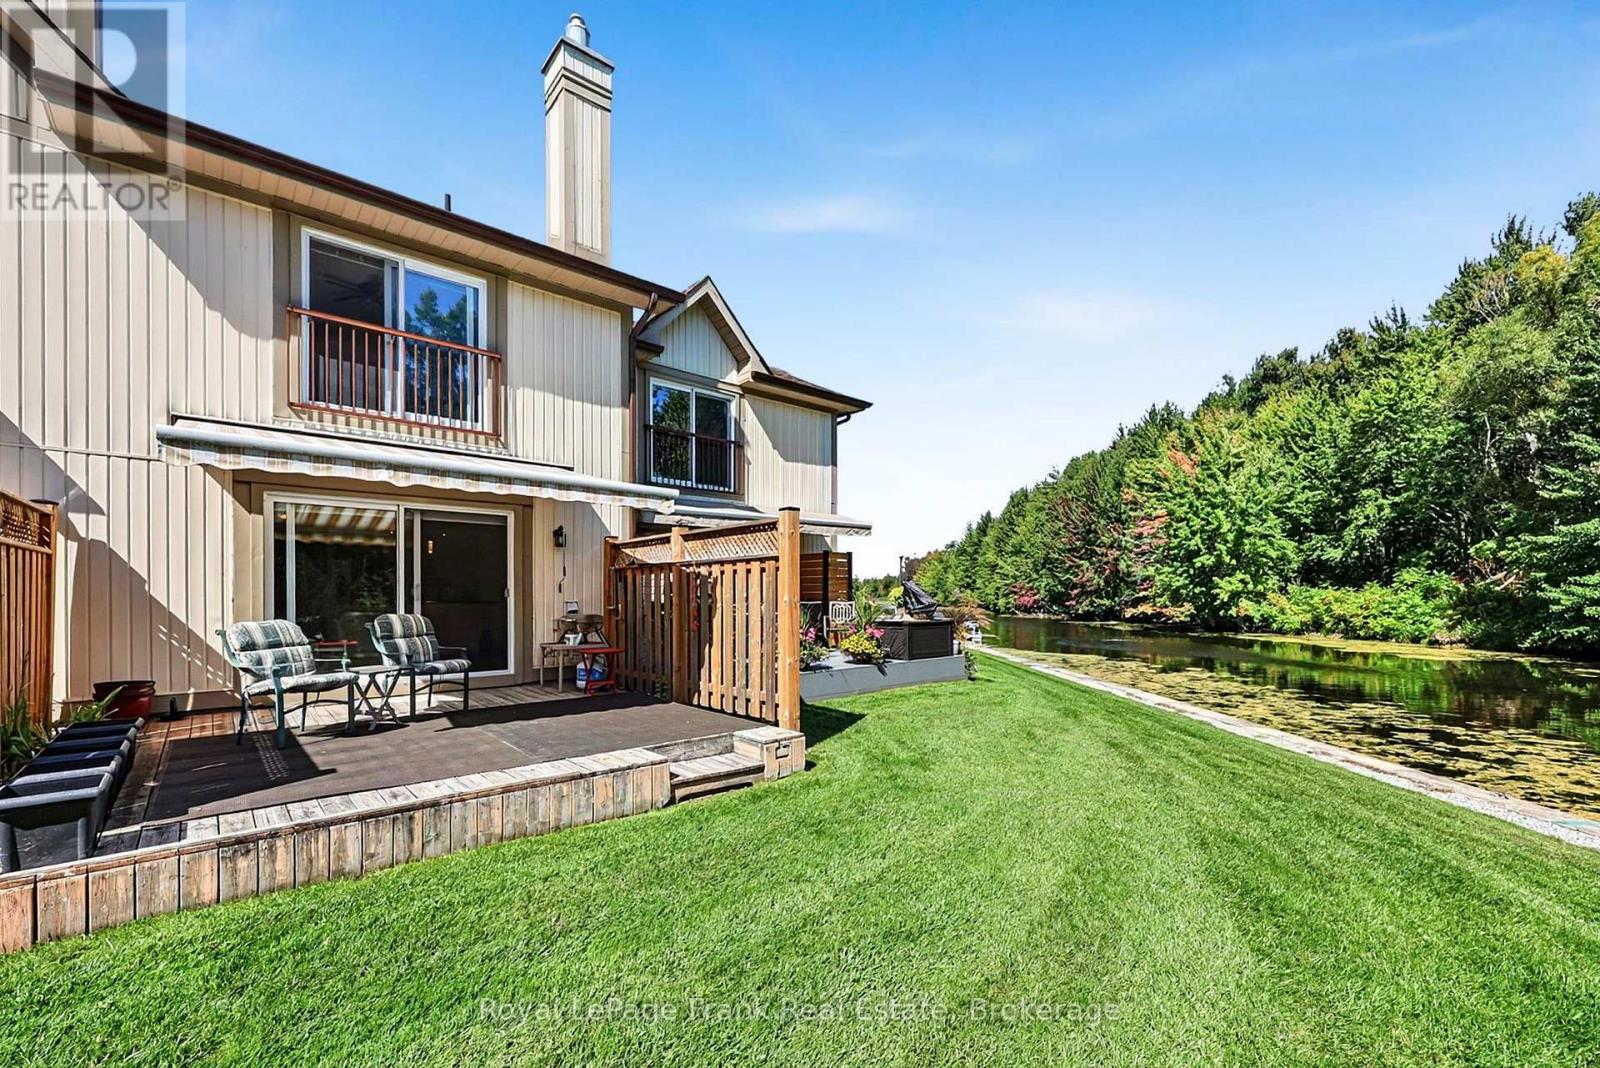
# 21 - 21 Laguna Parkway
Ramara, Ontario
Welcome to 21 Laguna Pkwy - Lakeside Community Living at Its Best! Discover beautifullymaintained, maintenance-free living in this charming 3-bedroom, 3-bathroom condominiumtownhouse nestled in the sought-after lakeside community of Lagoon City. Designed for bothrelaxation and an active lifestyle, this home offers exclusive-use boat docking right at yourdoorstep, making it easy to enjoy the waterways and cruise the canal to Lake Simcoe, part ofthe renowned Trent-Severn Waterway system. Start your mornings with a coffee on the back deckoverlooking the peaceful canal and surrounding woodlands, or spend your days enjoying thecommunity's many amenities. Residents have access to a private beach, scenic trails, communitycentre with fitness classes and social activities, and a Racket Club featuring tennis andpickleball. With restaurants, high-speed internet, and municipal services all part of thecommunity, Lagoon City offers the perfect blend of recreational enjoyment and everydayconvenience. Whether you're looking for a year-round home, a weekend retreat, or a waterfrontlifestyle, 21 Laguna Pkwy offers an exceptional opportunity to enjoy life by the water! (id:54955)
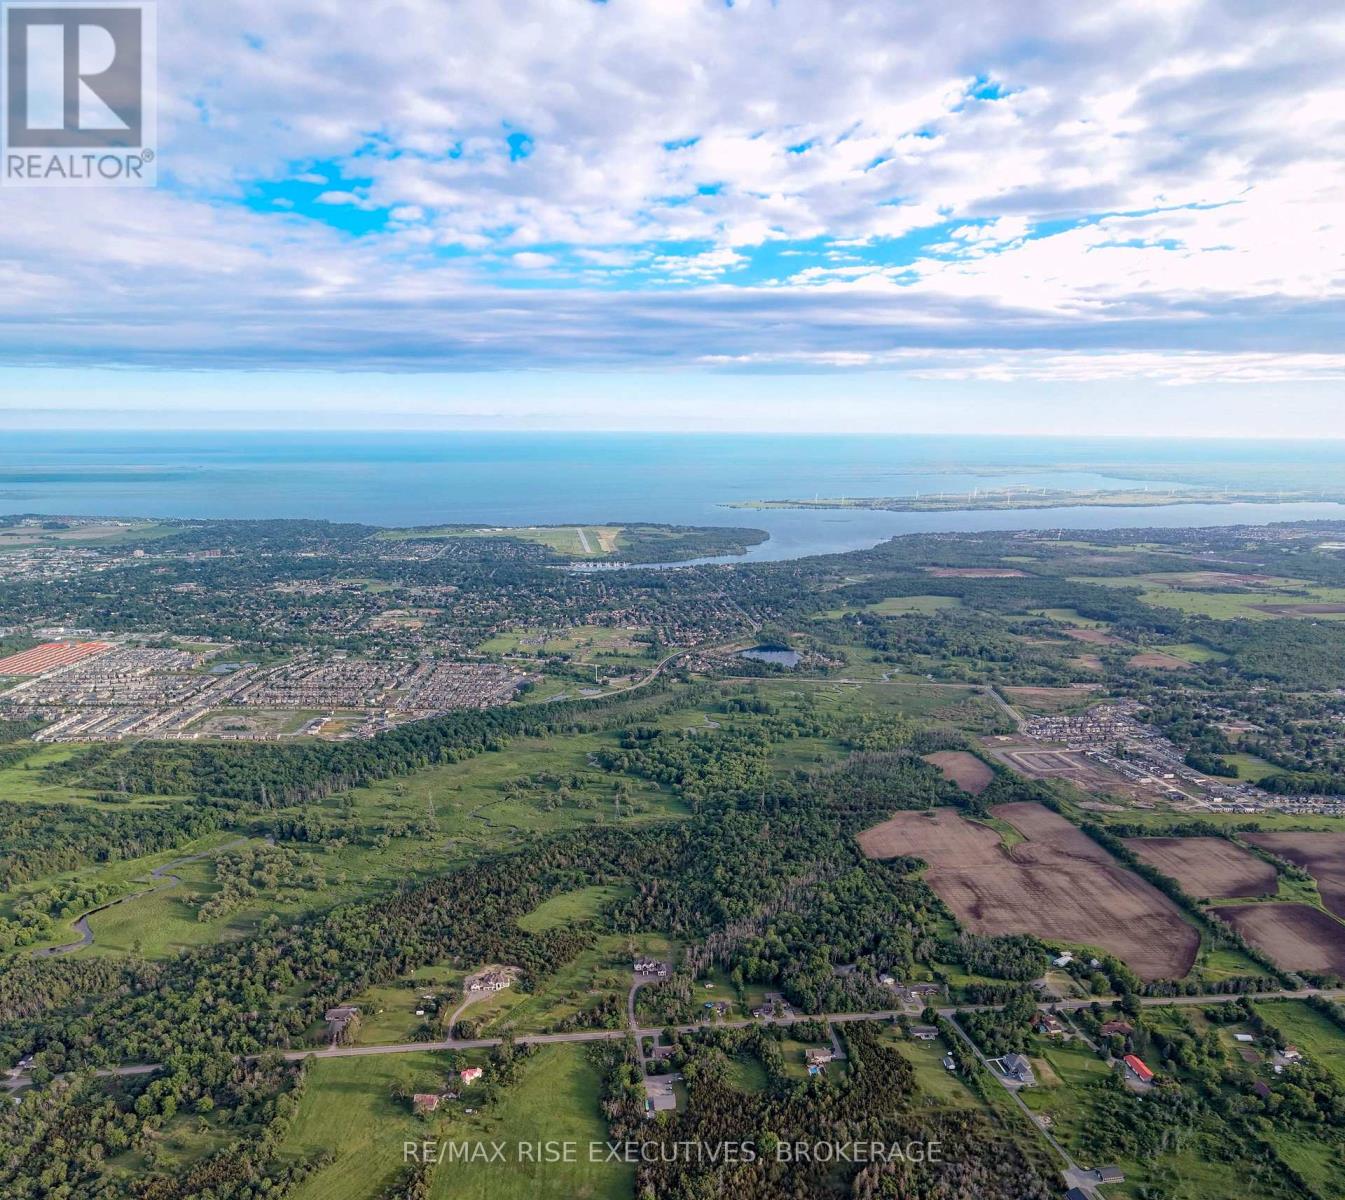
West Creekford Road
Kingston, Ontario
Approximately 52 acres forming the WEST half of the 105-acre Creekford Road Development Lands, offered together with the adjoining East parcel at 3159 Creekford Road (see companion listing).The lands are identified within the proposed Urban Boundary Expansion in the City of Kingston's Second Draft Official Plan, in one of the city's main future growth corridors in the west end. They are well suited to long-term residential, commercial and mixed-use development or strategic land banking. The site is minutes from Highway 401, Gardiners Road, Westbrook Road, Princess Street and the proposed Kingston Health & Life Sciences Innovation District beside the future regional hospital. This parcel is made up of two PINs divided by the hydro corridor. Listing excludes the owner's residence. Sale is subject to severance, and the area of the home to be severed is to be defined as a condition of sale. (id:54955)
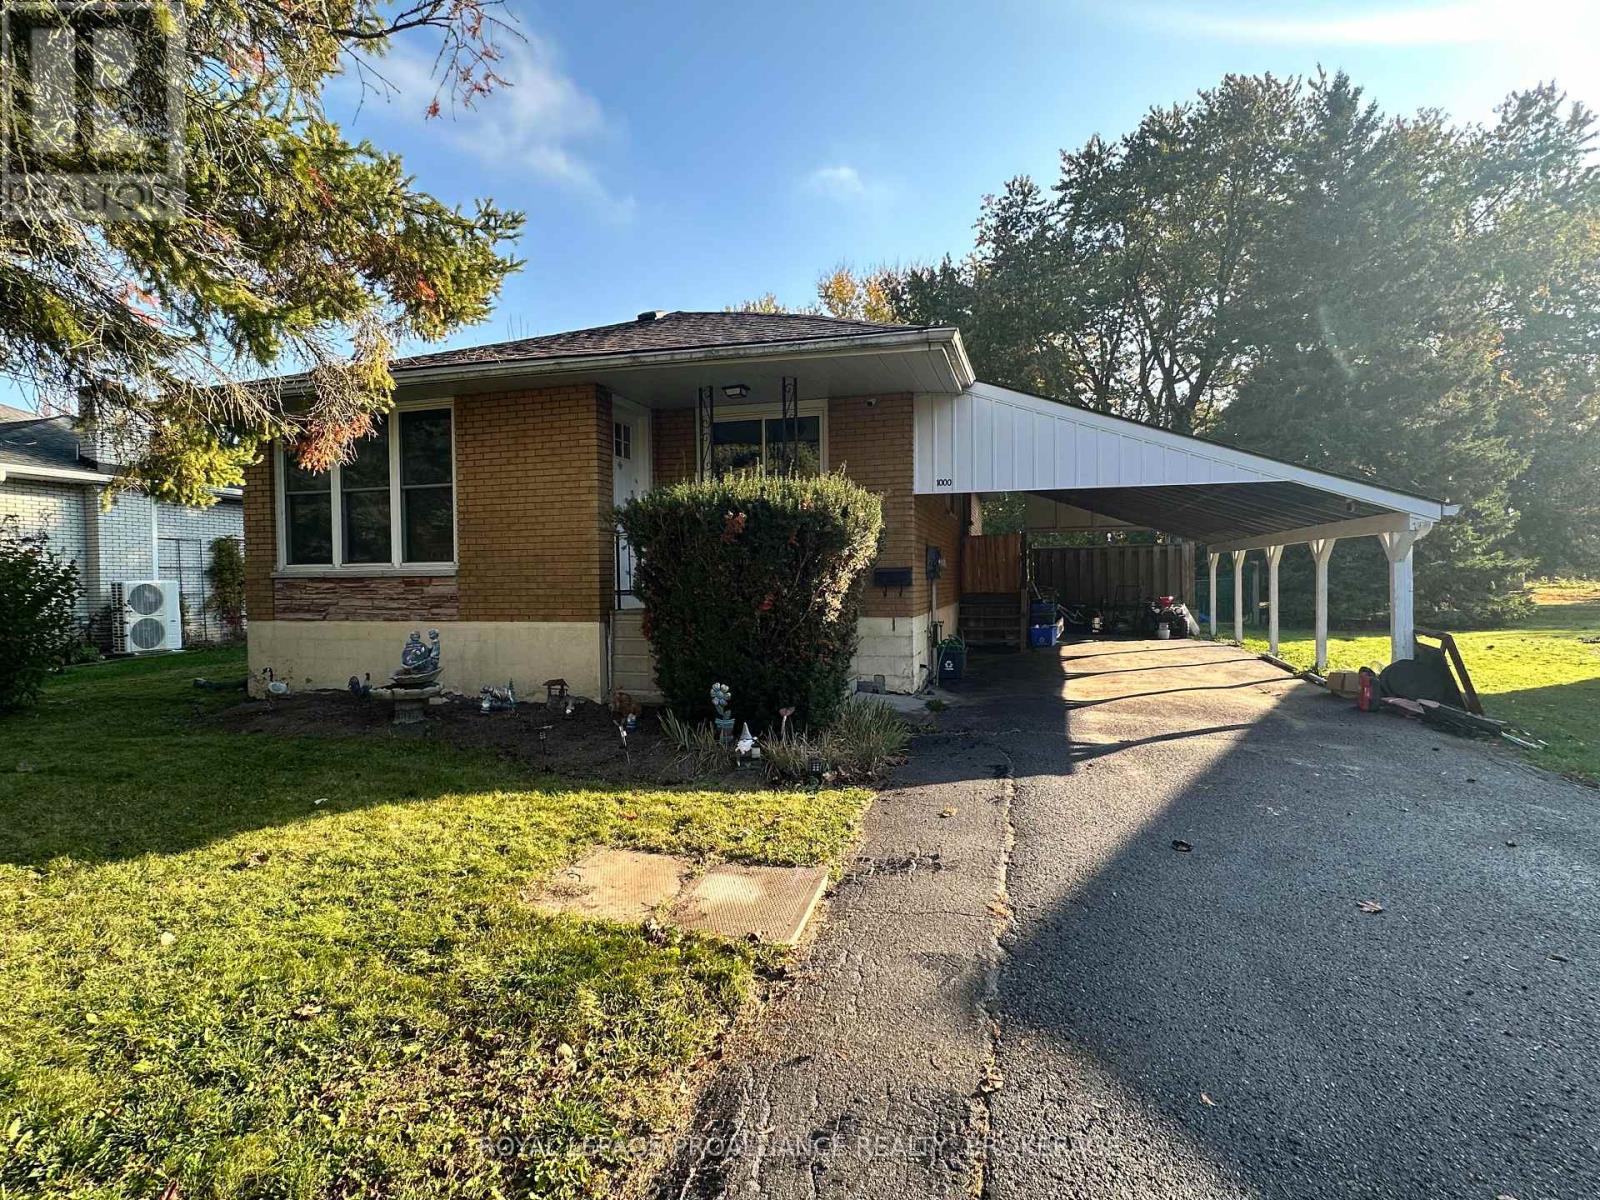
1000 Wise Street
Kingston, Ontario
Welcome to 1000 Wise Street! Situated on an impressive 65 x 180 ft. lot on a quiet street in Kingston's desirable west end, this all brick bungalow offers plenty of space, a functional layout and an excellent opportunity to make it your own. The main level features a living room overlooking the front yard, three bedrooms and a full bathroom. The finished lower level provides additional living space with a spacious family room, fourth bedroom, second full bathroom, utility room and ample storage. One of the property's standout features is the expansive, fully fenced backyard, offering a park like setting with mature greenery, plenty of privacy and endless possibilities for outdoor enjoyment. Whether you're looking for room to entertain, garden or simply enjoy the outdoors, this generous lot is a rare find within the city. Conveniently located close to Lancaster Public School & St. Teresa of Calcutta Catholic School, Holy Cross Catholic Secondary School, Woodbine park, walking trails, shopping and everyday amenities. With its solid all brick construction, generous lot size and convenient location, this property presents an excellent opportunity for buyers looking to add their personal touches and create a home that truly reflects their style. (id:54955)
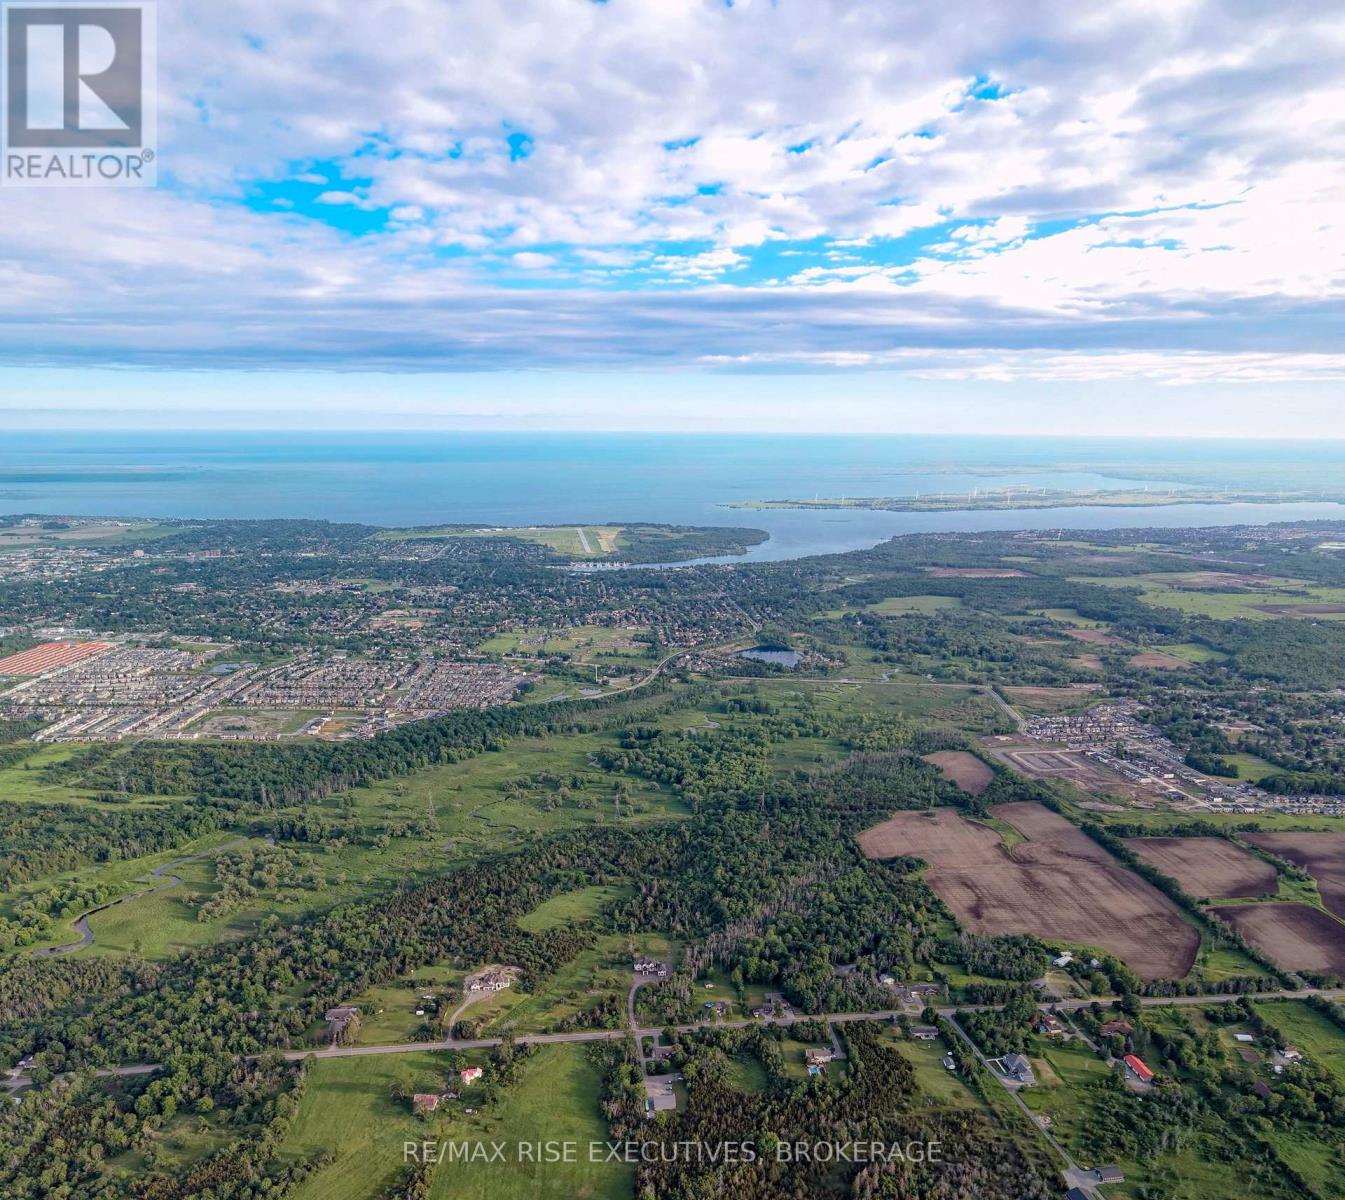
East Creekford Road
Kingston, Ontario
Approximately 53 acres forming the EAST half of the 105-acre Creekford Road Development Lands, offered together with the adjoining West parcel at 3243 Creekford Road (see companion listing).The lands are identified within the proposed Urban Boundary Expansion in the City of Kingston's Second Draft Official Plan, which plans for growth to 2051. The property sits on the south side of the emerging Creekford Corridor, close to Cataraqui Business Park, the Cataraqui Centre retail node, Highway 401 and the proposed Kingston Health & Life Sciences Innovation District. Kingston has steady housing demand from Queen's University, St. Lawrence College, CFB Kingston and the healthcare sector, and its supply of future serviced land is limited, which makes this a compelling long-term development or land-banking position. Listing excludes the owner's residence. Sale is subject to severance, and the area of the home to be severed is to be defined as a condition of sale. (id:54955)
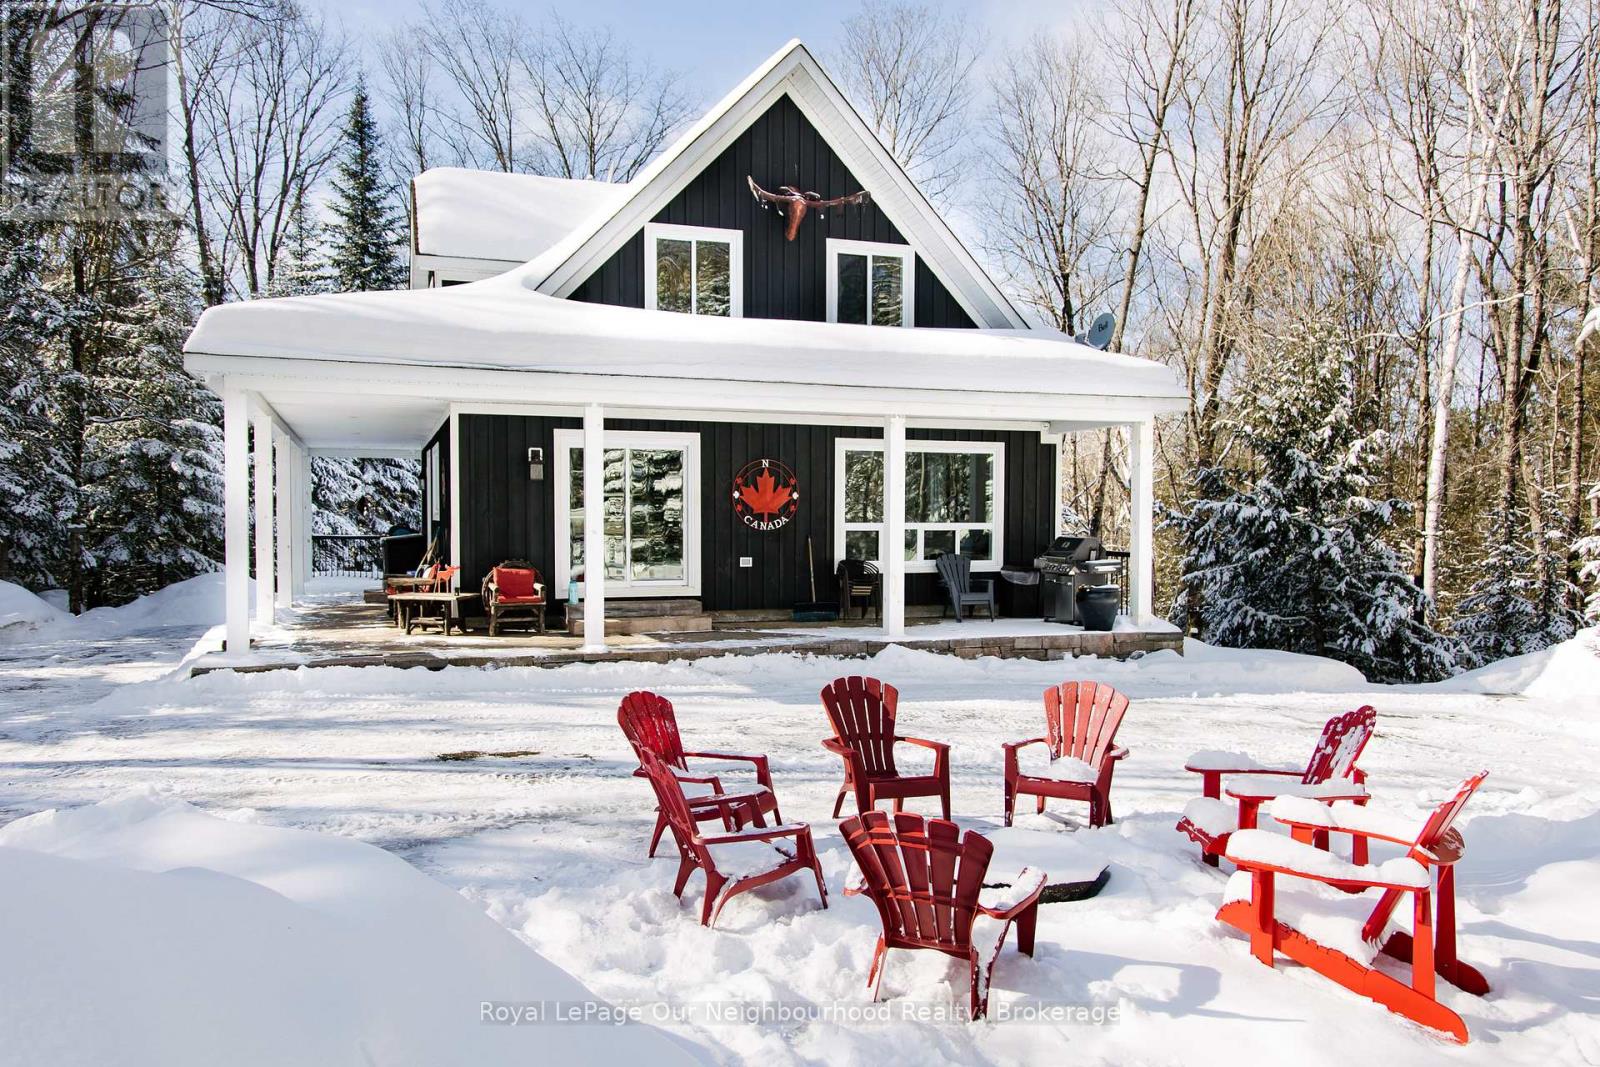
1042 Ski Ridge Trail
Dysart Et Al, Ontario
Welcome to 1042 Ski Ridge Trail. This 4 bedroom masterpiece offers convenient ski-in/ski-out access to Sir Sams Ski & Ride. Privately situated on 1.4 acres of pristine forest offering peace and tranquillity. The main floor consists of a stunning open concept kitchen/dining room combination and cozy living room along with 1 bedroom and 4-piece bath. 2nd floor consists of 3 additional bedrooms including primary bedroom and 3-piece bath. Fully finished basement offers additional living space, including recreation room, wet bar, games room and 3-piece bath. Basement walks out to beautiful patio and hot tub. Enjoy roaring fires out front and sip your favourite drink on the stunning covered custom stone wrap around porch. Enjoy relaxing evenings in the charming and spacious authentic wood burning outdoor sauna. Home is complete with multi-camera security system and EV fast charging station. Private, secondary driveway located on the back side of the property leading to endless possibilities. During the winter months, enjoy ski-in/ski-out access to the ski hill, double the fun with bike-in/bike-out access to the incredible bike trails during the rest of the year. There is never a dull moment here with Hiking, ATVing, snowmobiling and much more at your finger tips,, the possibilities are endless! 10 minute walk to a beautiful beach on Eagle Lake. (id:54955)
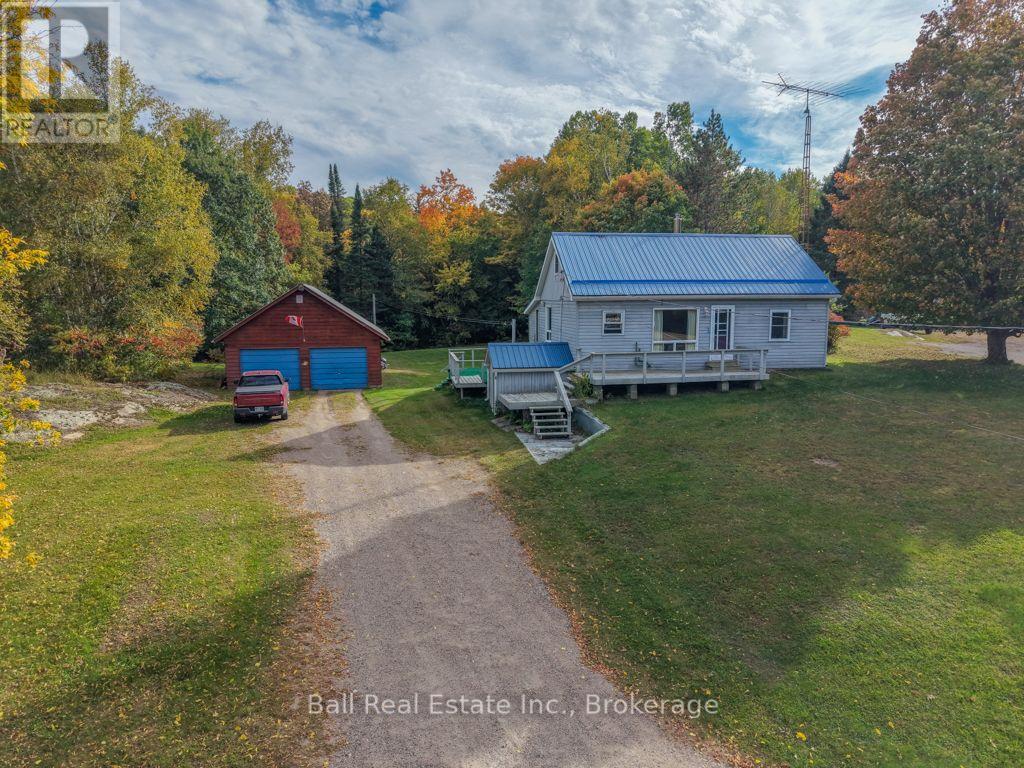
30882 Hwy 28 E
Bancroft, Ontario
Located just outside the town of Bancroft, this charming 3-bedroom, 1-bathroom home offers comfortable living in a convenient country setting, just minutes from town amenities. The home features main floor laundry, a functional layout and plenty of space for family living. Outside, enjoy a level, grassy backyard with room for gardening, entertaining or simply relaxing. The property also includes a spacious 24' x 32' detached double car garage, ideal for vehicles, storage, hobbies or a workshop. Complete with a drilled well and septic system, this property offers the perfect blend of country living and convenient access to everything Bancroft has to offer. A great opportunity for first-time buyers, families or those looking to enjoy a quieter lifestyle close to town. (id:54955)
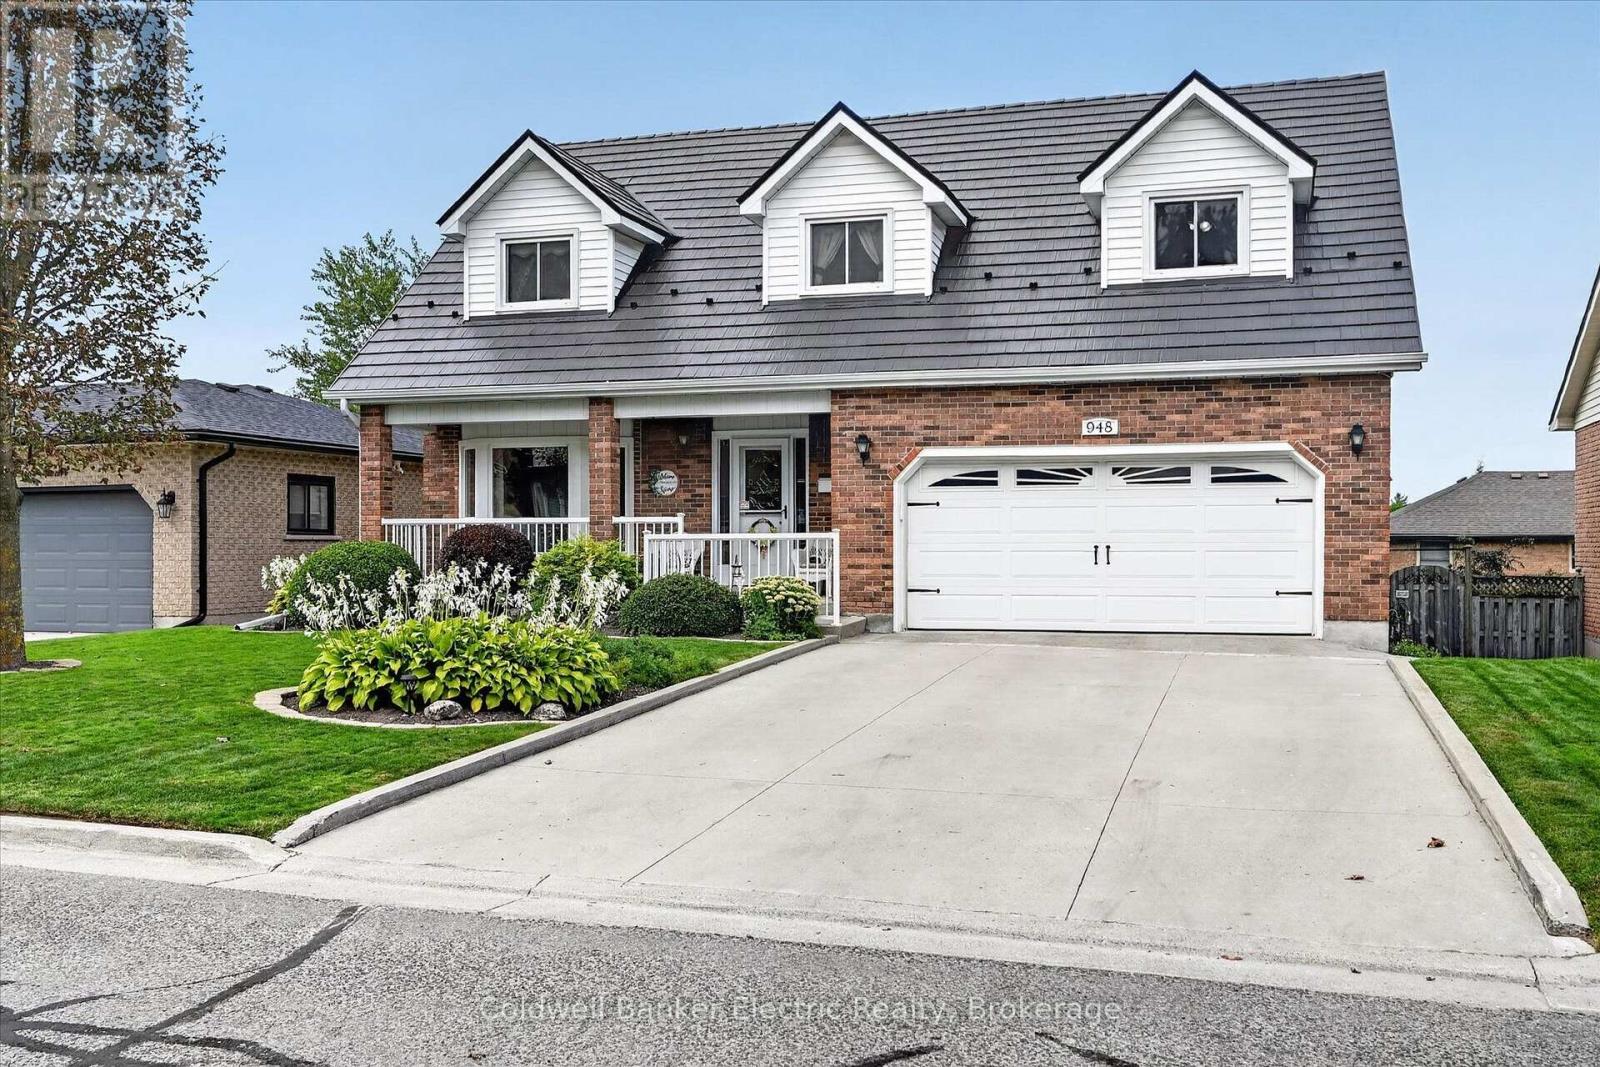
948 Smithside Court
Peterborough, Ontario
Welcome to this spacious, one-owner, all-brick Cape Cod-inspired 2-storey home, tucked away on a quiet cul-de-sac in Peterborough's mature West End. Built by the original owner and lovingly maintained for 40 years, this 4+1 bedroom, 3.5 bathroom home offers plenty of room for a growing family to live, gather and entertain. The main floor features formal living and dining areas, a bright kitchen, 2-piece powder room and a step-down family room with gas fireplace overlooking the backyard. Through the kitchen sliding glass doors, the sunroom provides another inviting space to relax and enjoy views of the landscaped fenced backyard. Interior access leads directly to the fully insulated double-car garage with plenty of built-in storage. Upstairs are 4 bedrooms, including the primary suite with a 3-piece ensuite, plus an additional full bathroom and laundry. The attic offers a dropdown opening with stairs and storage above. The fully finished lower level adds even more versatility with a recreation and games area, a wet bar, additional bedroom, 3-piece bathroom and walkout to the lower sunroom with hot tub. Outside, enjoy your own private summer retreat with a heated in-ground pool, patio, beautifully landscaped gardens and a fully fenced backyard. Built-in storage beneath the deck provides a convenient place for garden tools and outdoor equipment. Additional features include lifetime metal shingles, a poured concrete driveway and an in-ground sprinkler system, Gas Furnace new in 2023. Set in an established family neighbourhood, this well-maintained home offers the space, layout and outdoor lifestyle families are looking for, all in Peterborough's desirable West End. (id:54955)
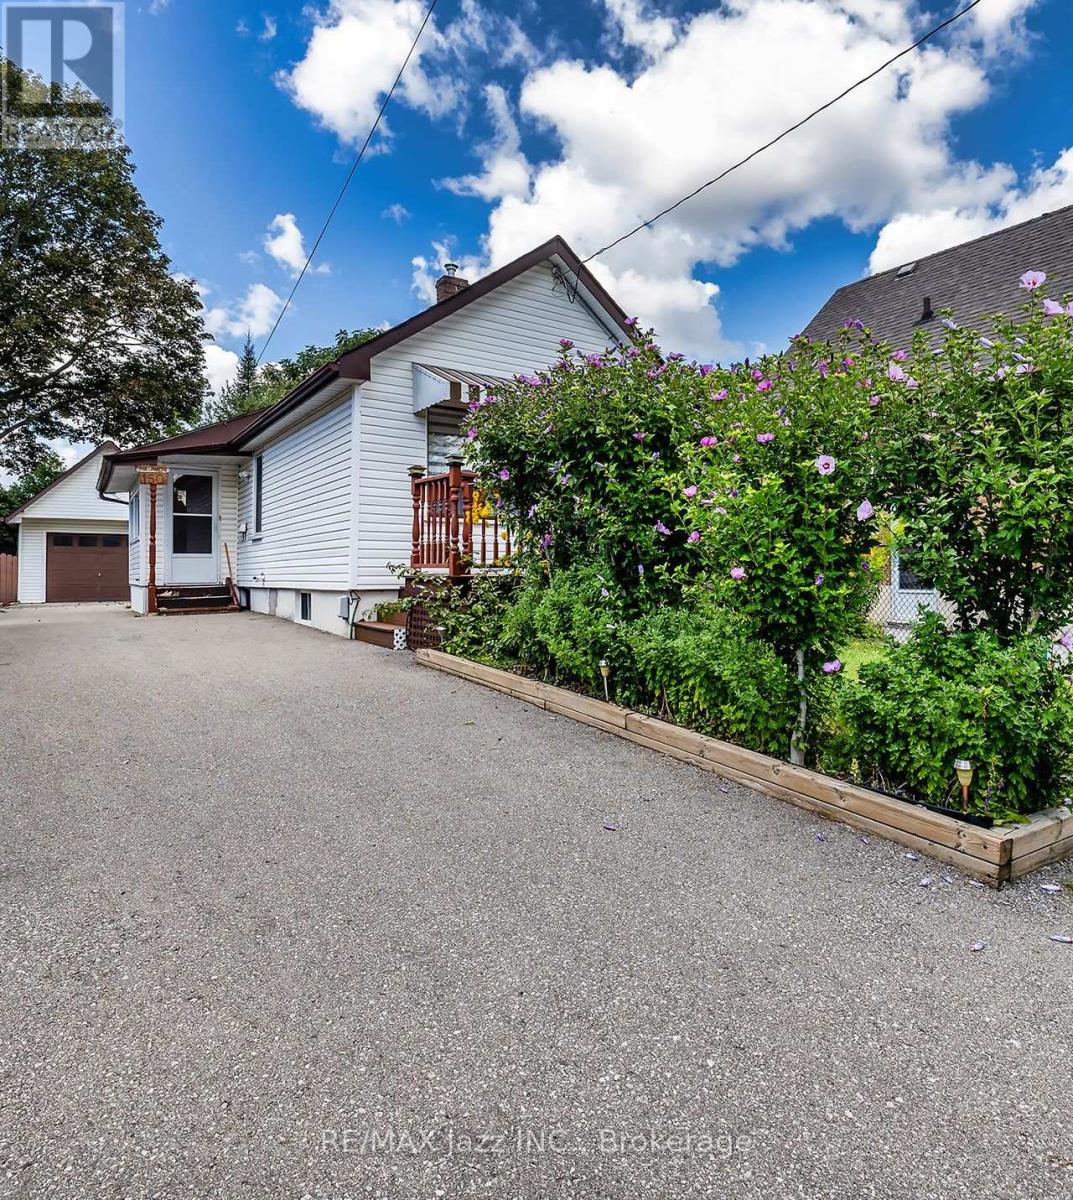
150 Verdun Road
Oshawa, Ontario
Calling all first-time buyers and investors. This charming 1+1 bedroom bungalow presents an incredible entry-level opportunity to stop renting and start building equity. Step inside to a bright, functional layout featuring a spacious main-floor living room with durable laminate flooring, a cozy dining area, a full 4-piece bathroom and a kitchen that flows into an inviting sunroom-perfect for your morning coffee. Lovely front porch with composite decking. Downstairs, the partially finished basement offers a separate entrance and an extra bedroom, providing fantastic potential for an in-law suite, guest space, or custom lower-level retreat. Set on an impressive 33 x 130 ft lot with parking for 6 cars, the true standout feature is the massive 14 x 23 ft detached hydro-equipped garage complete with a full storage loft-the ultimate workshop for mechanics, contractors, or hobbyists. Prime Oshawa location close to transit, shopping, parks, and all daily amenities. Don't miss this high-potential gem! (id:54955)
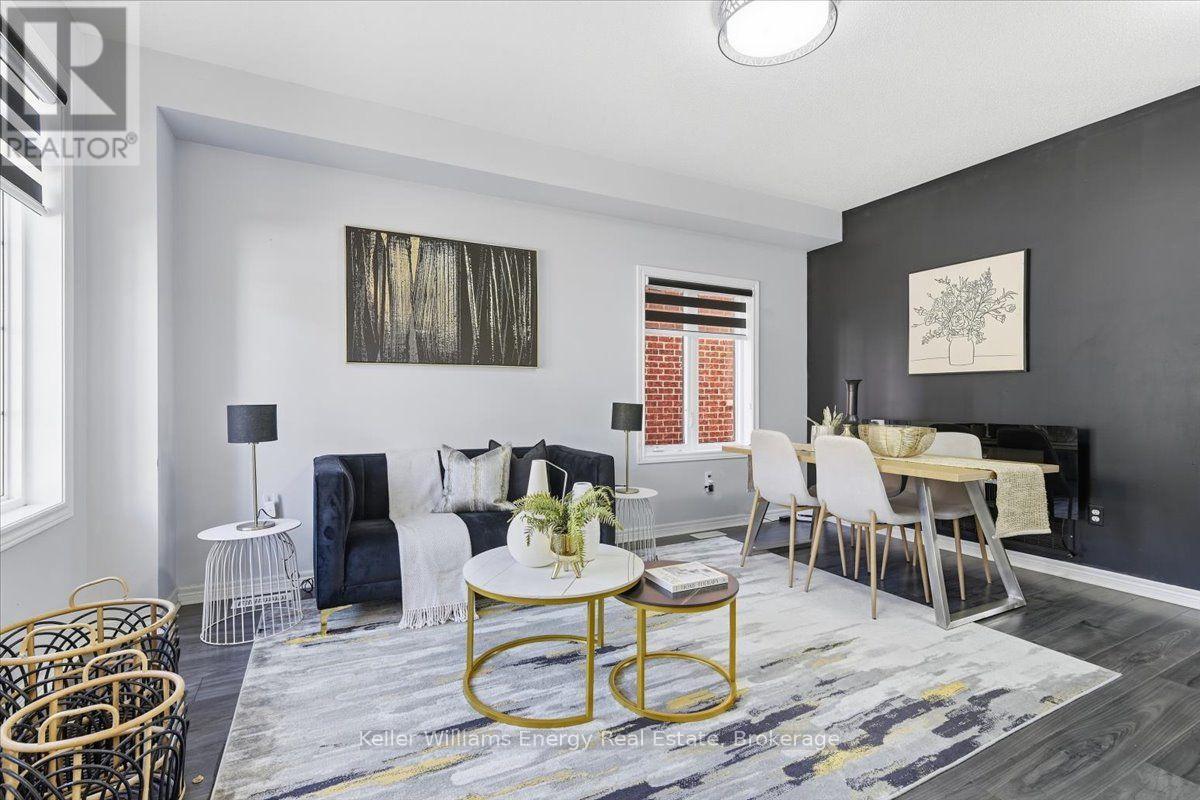
2464 Earl Grey Avenue
Pickering, Ontario
Do come in. This home knows how to make an entrance. The open-concept front sitting and dining room features impressive 9-foot ceilings, creating a bright and welcoming space for everything from dinner with friends to a rather civilized cup of tea. Simply marvelous. Just beyond, the kitchen overlooks the breakfast nook and is alongside the family room keeping everyone close whether you're preparing dinner, enjoying your morning coffee or catching up with family. And should you be wondering what to serve your guests, might we suggest Earl Grey? It seems only appropriate. The family room is particularly inviting with a gas fireplace creating the perfect setting for a good book, a comfortable chair and naturally, another cup of Earl Grey. One could spend the entire afternoon here. And frankly, one should. A conveniently located powder room on the main floor has also had recent updates, because even the smallest rooms deserve to be absolutely smashing. Upstairs, hardwood flooring continues throughout the hallway and into all three bedrooms. Each offers its own appeal, while the primary bedroom features a 4-piece ensuite for a little extra privacy and comfort. There's also another full bathroom on this level, because apparently one bathroom simply wasn't sufficiently civilized. Outside, the fully fenced yard provides a great space to relax, entertain or let the family enjoy some fresh air, while the detached garage offers additional parking and storage. The unfinished basement is ready for whatever you have in mind, whether that's a home gym, office, rec room or your very own Earl Grey lounge. One does have standards. With quick access to the 407 and close proximity to parks, schools, shopping and everyday amenities, this home offers plenty of convenience without sacrificing its charm. An inviting home, a comfortable layout and plenty of space to make it your own. Do come see it for yourself. Cheerio. (id:54955)