
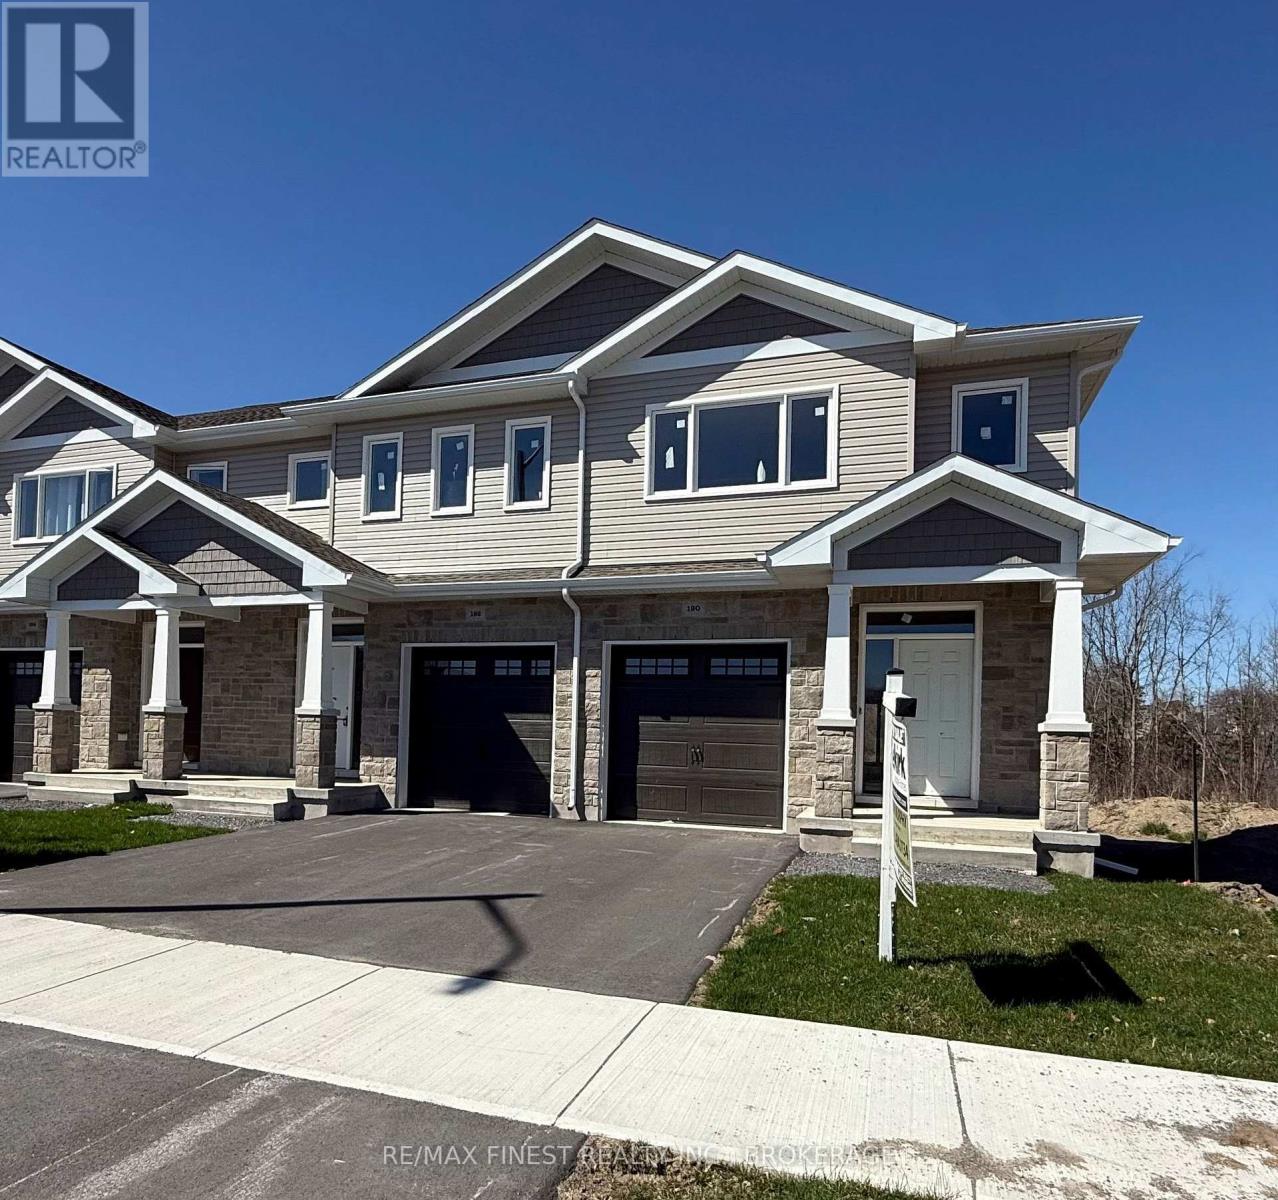
190 Heritage Park Drive
Greater Napanee, Ontario
INTRODUCING THE JULIANNA PLAN FROM SELKIRK LIFESTYLE HOMES, THIS 1695 SQ/F END UNIT TOWN HOME FEATURES 3 BEDS, 2.5BATH, LARGE PRIMARY BEDROOM W/ 4 PCE ENSUITE & LARGE WALK-IN CLOSET, SECONDARY BEDROOMS ALSO W/ WALK-IN CLOSETS, OPENCONCEPTMAIN FLOOR W/ SPACIOUS KITCHEN & PANTRY, UPPER OR MAIN LEVEL LAUNDRY, TAKE ADVANTAGE OF EVERYTHING A BRANDNEW HOME HAS TO OFFER INCLUDING INTERIOR SELECTIONS & FULL TARION WARRANTY. (id:54955)
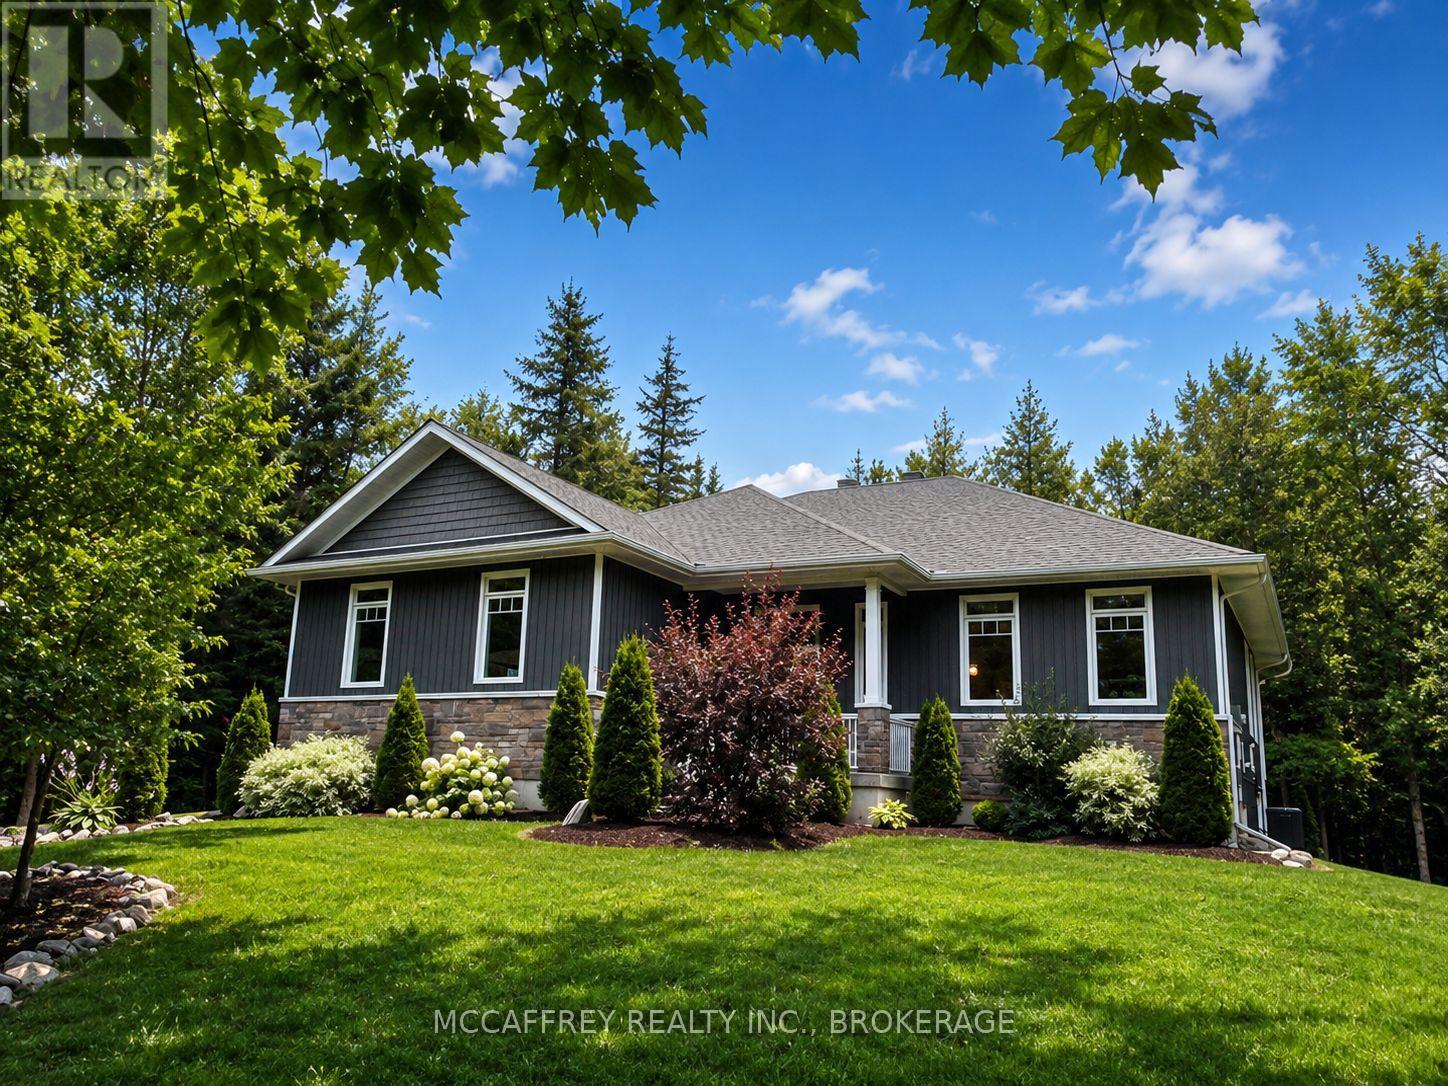
219 Kidds Road
Stone Mills, Ontario
Nestled within a lush cedar forest, this stunning executive raised bungalow, built in 2021, offers a rare combination of modern luxury and natural beauty with the added bonus of being just 15 minutes to Hwy-401 and Napanee. Set on a private 1-acre lot, this home is designed for the discerning buyer who appreciates the finer details and tranquil surroundings. Featuring an attached oversized 2.5 car garage, 2+1 bedrooms, bright open concept living/kitchen/dining, stone fireplaces in both living and primary, massive primary bed with ensuite & walk in closet, covered deck, fully realized lower level with huge quartz wet bar, lending potential for a future in-law suite, large theatre room wired for sound (could be a large fourth bedroom), a third bedroom and half bath (with tub/shower rough in). Finally, the home you have been waiting for! (id:54955)
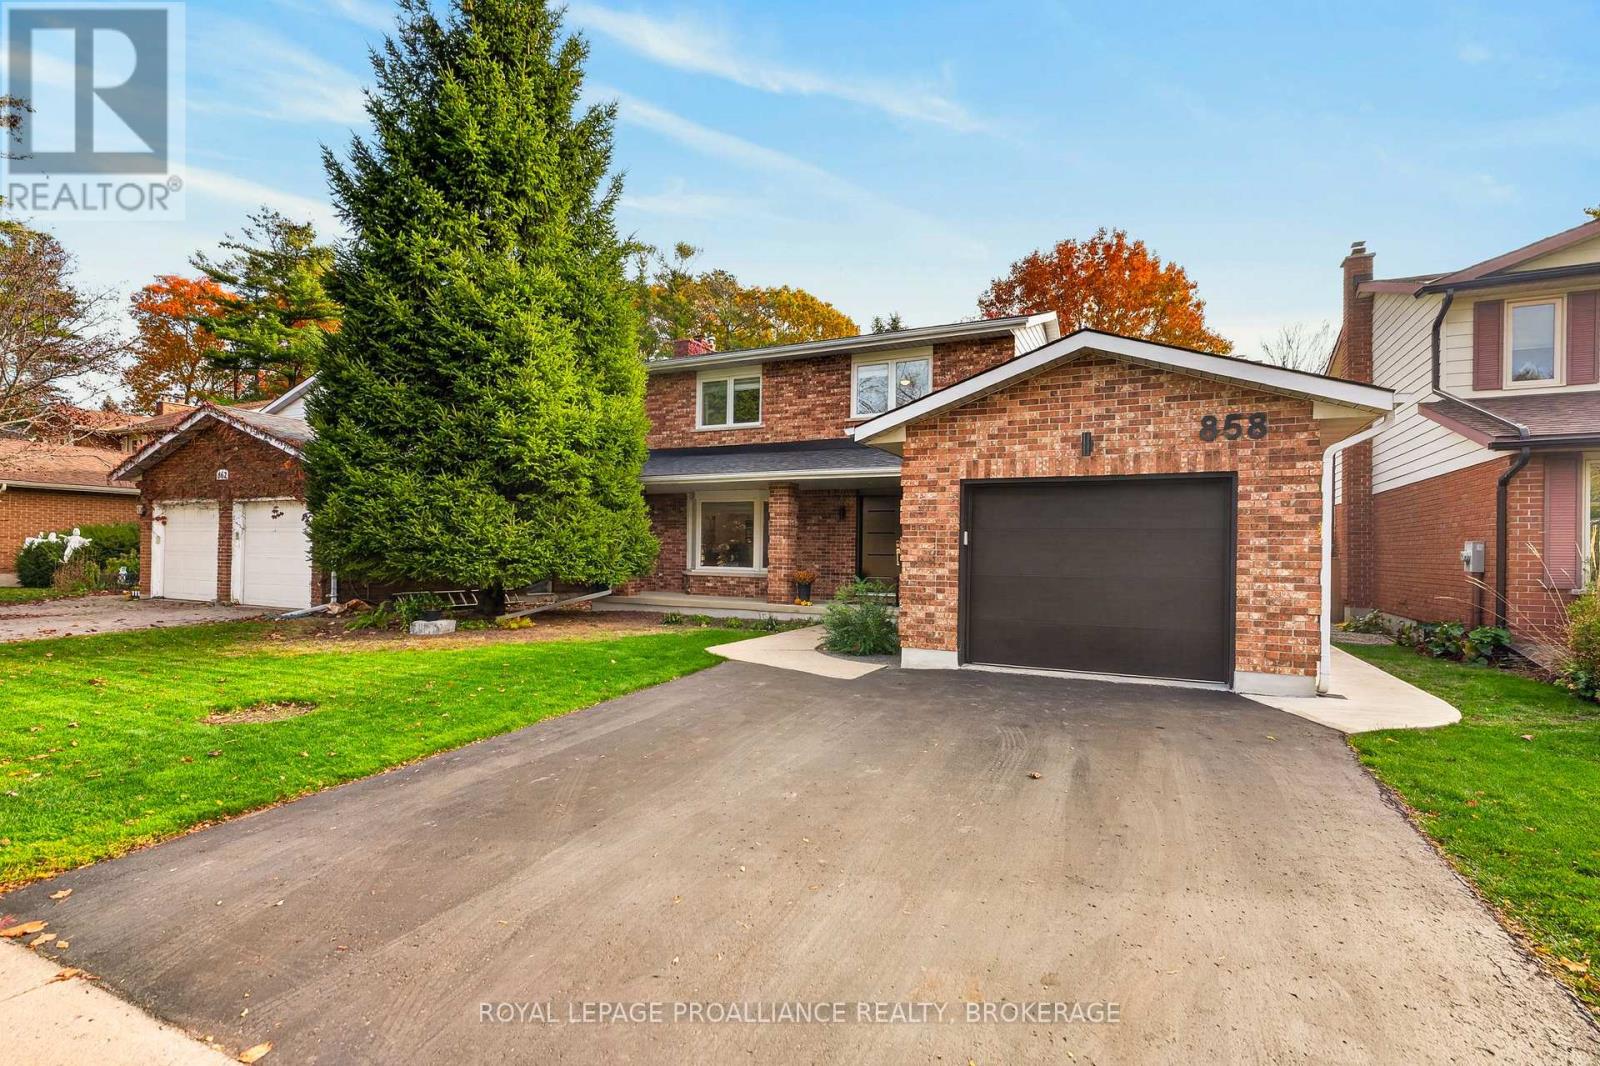
858 Lancaster Drive
Kingston, Ontario
Welcome to this fully renovated (2020) exceptionally versatile family home with walking paths in the sought after school district of both Lancaster Drive Public School and Mother Theresa Catholic School. This home offers the perfect blend of modern comfort, functional design, and distinct home-based career opportunities. Spacious & Elegant Living Spaces. Step inside to a bright and inviting main level featuring a large living room anchored by a lovely bay window, an ideal setting for entertaining guests or relaxing with family. The modern kitchen boasts generous counter space and sleek stainless steel appliances, which along with the dining room, overlook the impressive outdoor living space. A convenient 2-piece powder room on the main floor adds everyday convenience. Restful Upper Level & Finished Basement. Upstairs, you will find three comfortable bedrooms, including a primary retreat with its own modern 3-piece ensuite, as well as an updated 4-piece main bathroom. Downstairs, the finished basement provides a flexible 4th bedroom with an additional rec room, along with a rough-in for a future extra bathroom and plenty of storage. A True Business Opportunity: The Hidden Gem. What sets this property apart is its dedicated sidewalk and lit side entrance into a functional mudroom (with laundry hook-up) that leads directly into a spacious bonus room. Currently operating as a professional clinic, this tranquil space offers an ideal setup for your small business, home office, client facing practice, or simply can serve as an additional main floor family room. Outdoor Oasis & Modern Convenience. The private, fully fenced, cleanly landscaped backyard is built for summer gatherings, featuring a stunning flagstone patio perfect for barbecues and outdoor dining, and complemented by two garden sheds for ample storage. Complete with a double driveway and a single-car garage with the electrical wiring for an EV charger, this home is truly turn-key and ready for its next owners. (id:54955)
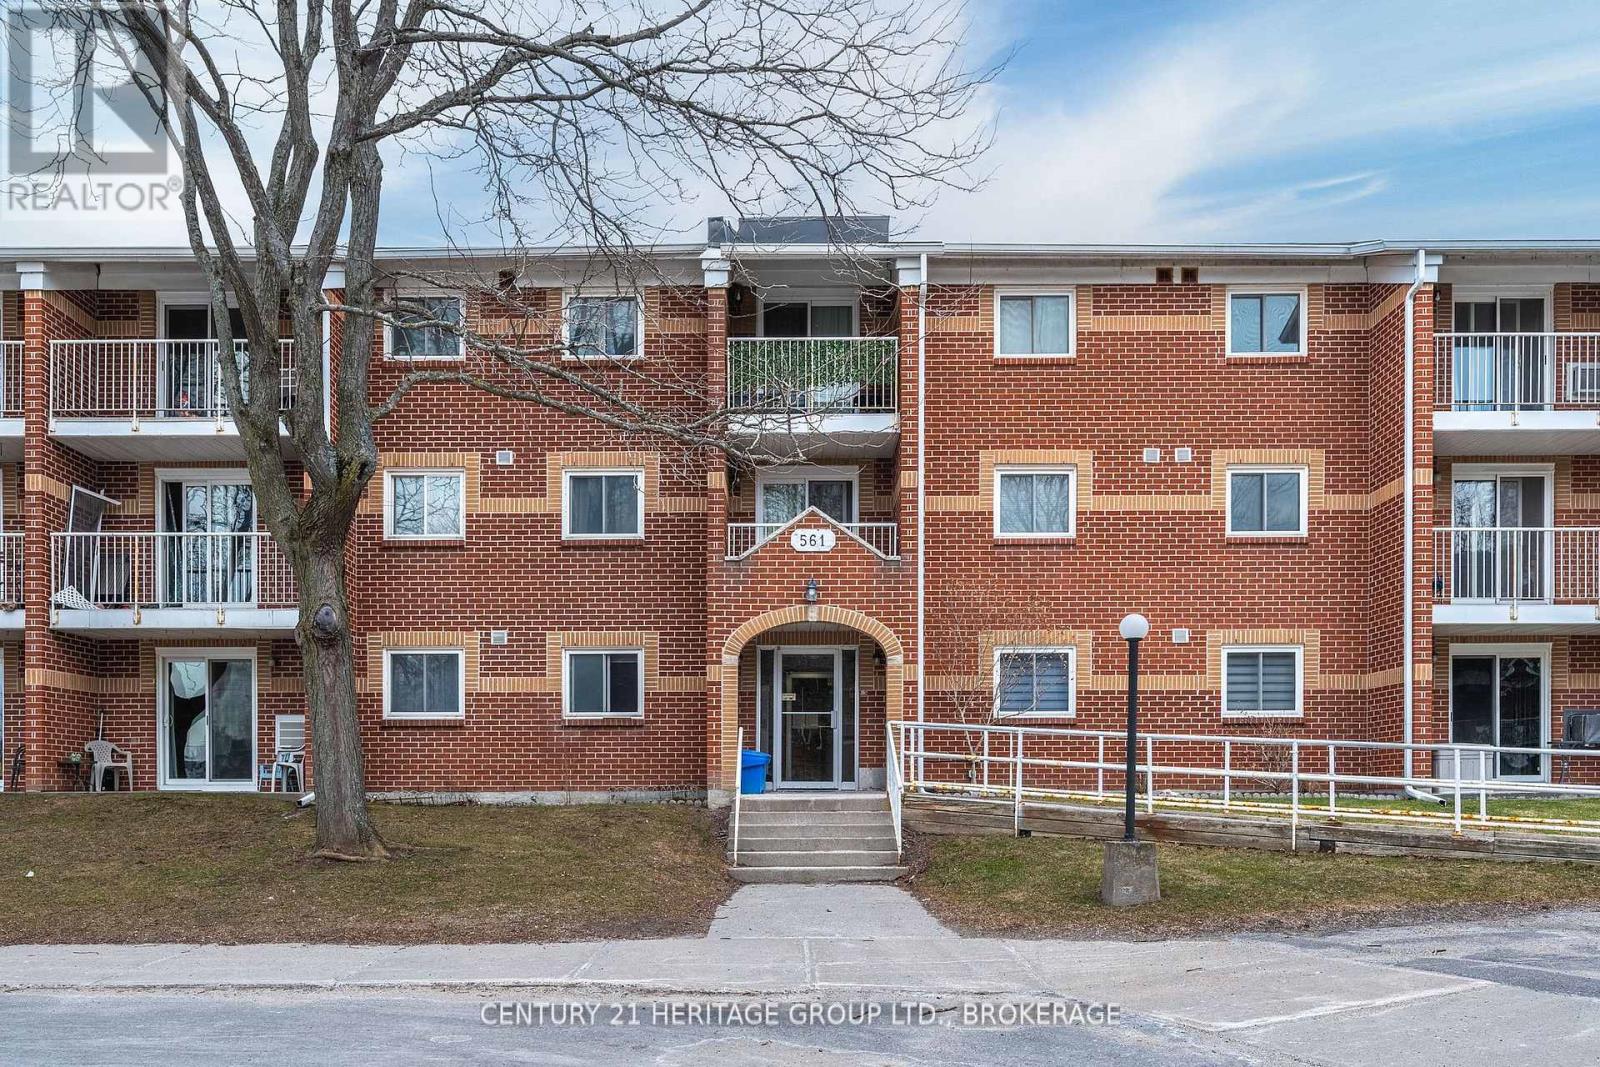
202 - 561 Armstrong Road
Kingston, Ontario
Welcome to a condo that will truly feel like home. With 3 bedrooms and 2 baths, there is enough space to not only start your home ownership journey, but to truly grow into the space long term. With newly installed tile flooring and fresh laminate throughout, you will notice that prime updates are taken care of and all you need to do is unpack and settle in! The entire living room has had the popcorn ceiling removed, fresh paint through the whole unit, and beautiful new baseboards to really make this property ready for your furnishings! A unit sure to impress and a location that will make your day to day living exceptional! Restaurants, groceries, retail and transit are just mere steps away, making this unit a delicate balance of charm and practicality (id:54955)
193 York Street
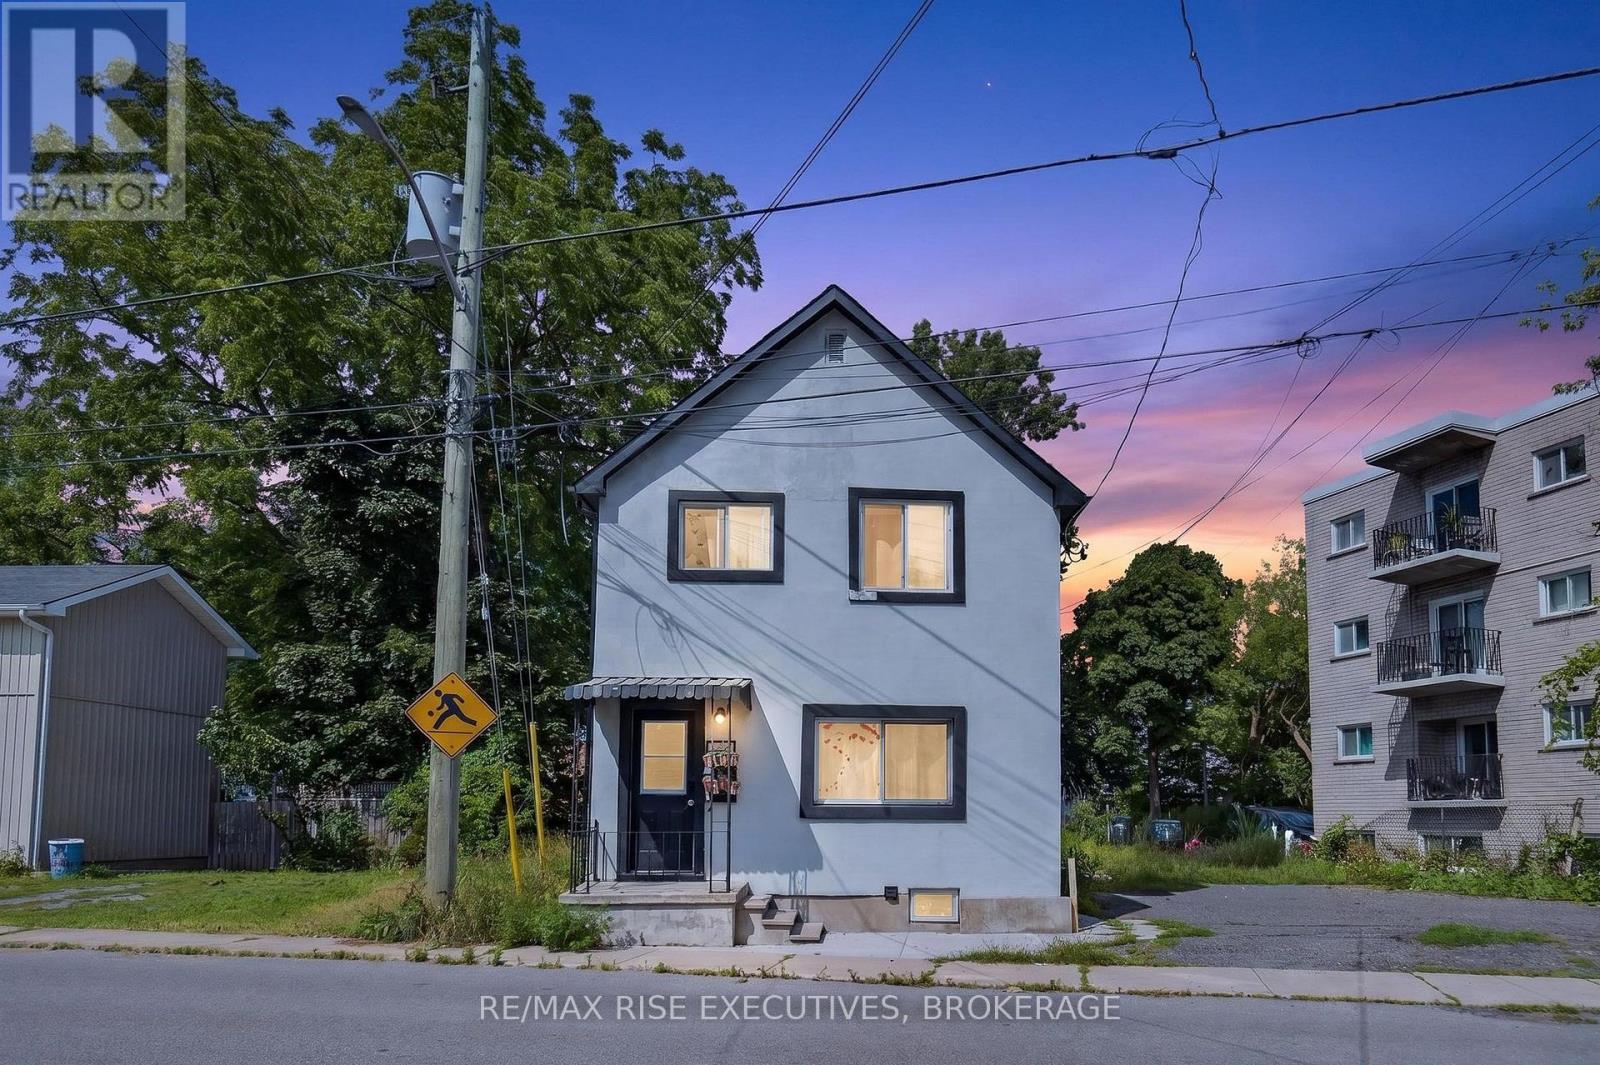
Kingston, Ontario
Exceptional investment opportunity in a highly desirable downtown location, just minutes from Queen's University, major hospitals, and within easy walking distance of downtown amenities, restaurants, shops, and services. This well-positioned fourplex offers a proven rental history and has never experienced a vacancy, making it an excellent choice for investors seeking strong and consistent rental demand. The property is configured with two 2-bedroom units, one 1-bedroom unit, and one bachelor unit, and is currently fully rented. With its central location and strong demand from students, hospital staff, professionals, and downtown residents, this property offers excellent tenant appeal and reliable income potential. There are no issues with renting the units, providing an investor with a turnkey opportunity in a highly sought-after area. Nice sized parking lot as well which is appealing to renters. (id:54955)
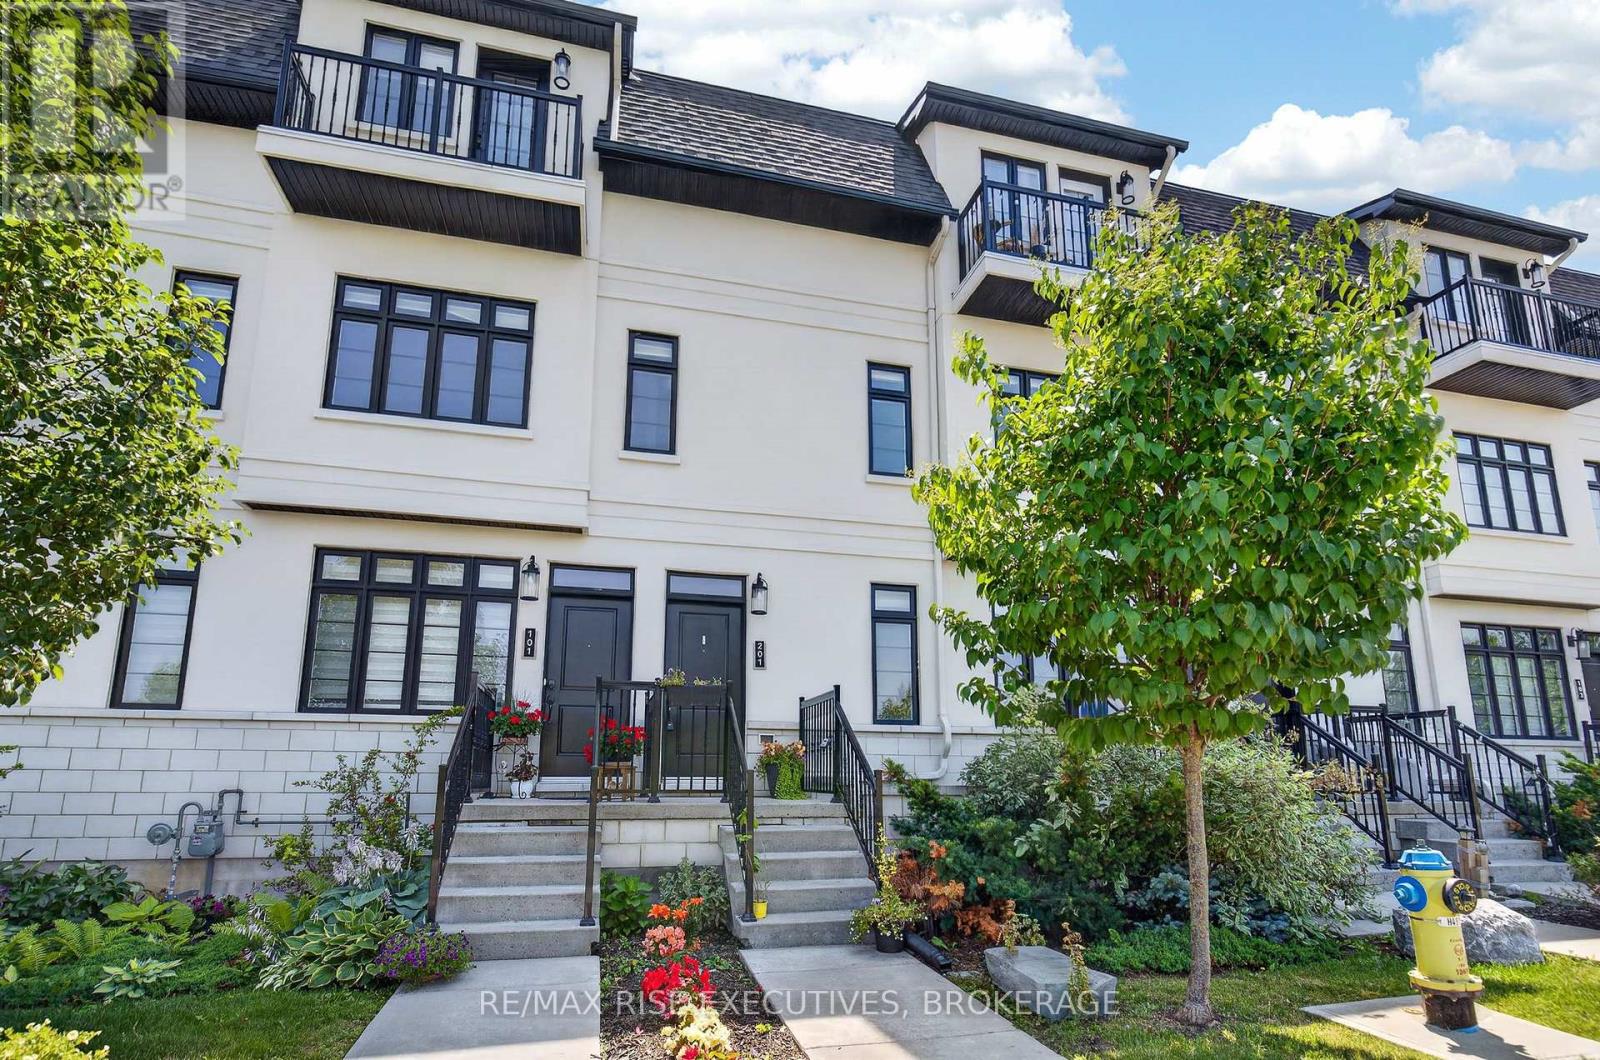
201 - 1015 Terra Verde Way
Kingston, Ontario
Welcome to 1015 Terra Verde Way, Unit 201, where style, space, and convenience come together in one of Kingston's most desirable communities. This exceptional end-unit stacked townhouse offers approximately 1,825 sq. ft. of thoughtfully designed, low-maintenance living with 3 bedrooms and 2 full bathrooms. The bright, open-concept main level is ideal for both everyday living and entertaining, featuring a contemporary kitchen with stainless steel appliances, a gas range, and an island that overlooks the spacious living and dining areas. An inviting electric fireplace adds warmth and character, creating the perfect gathering space. Two generously sized bedrooms, a 3-piece bathroom, and convenient in-suite laundry complete this level, providing flexibility for family, guests, or a dedicated home office. Retreat to the private massive upper-level primary suite, complete with a walk-in closet, a luxurious 4-piece ensuite, and access to your own private balcony-the perfect spot to enjoy your morning coffee or unwind at the end of the day. Additional features include carpet-free flooring throughout, a heated two-car garage with extra storage space, and an exclusive outdoor parking space. Ideally situated with direct access to the K&P Trail, nearby parks and walking paths, and just a short stroll to restaurants, cafes, and daycare, this home offers an exceptional blend of comfort, convenience, and an active lifestyle. Don't miss your chance to call Terra Verde home. (id:54955)
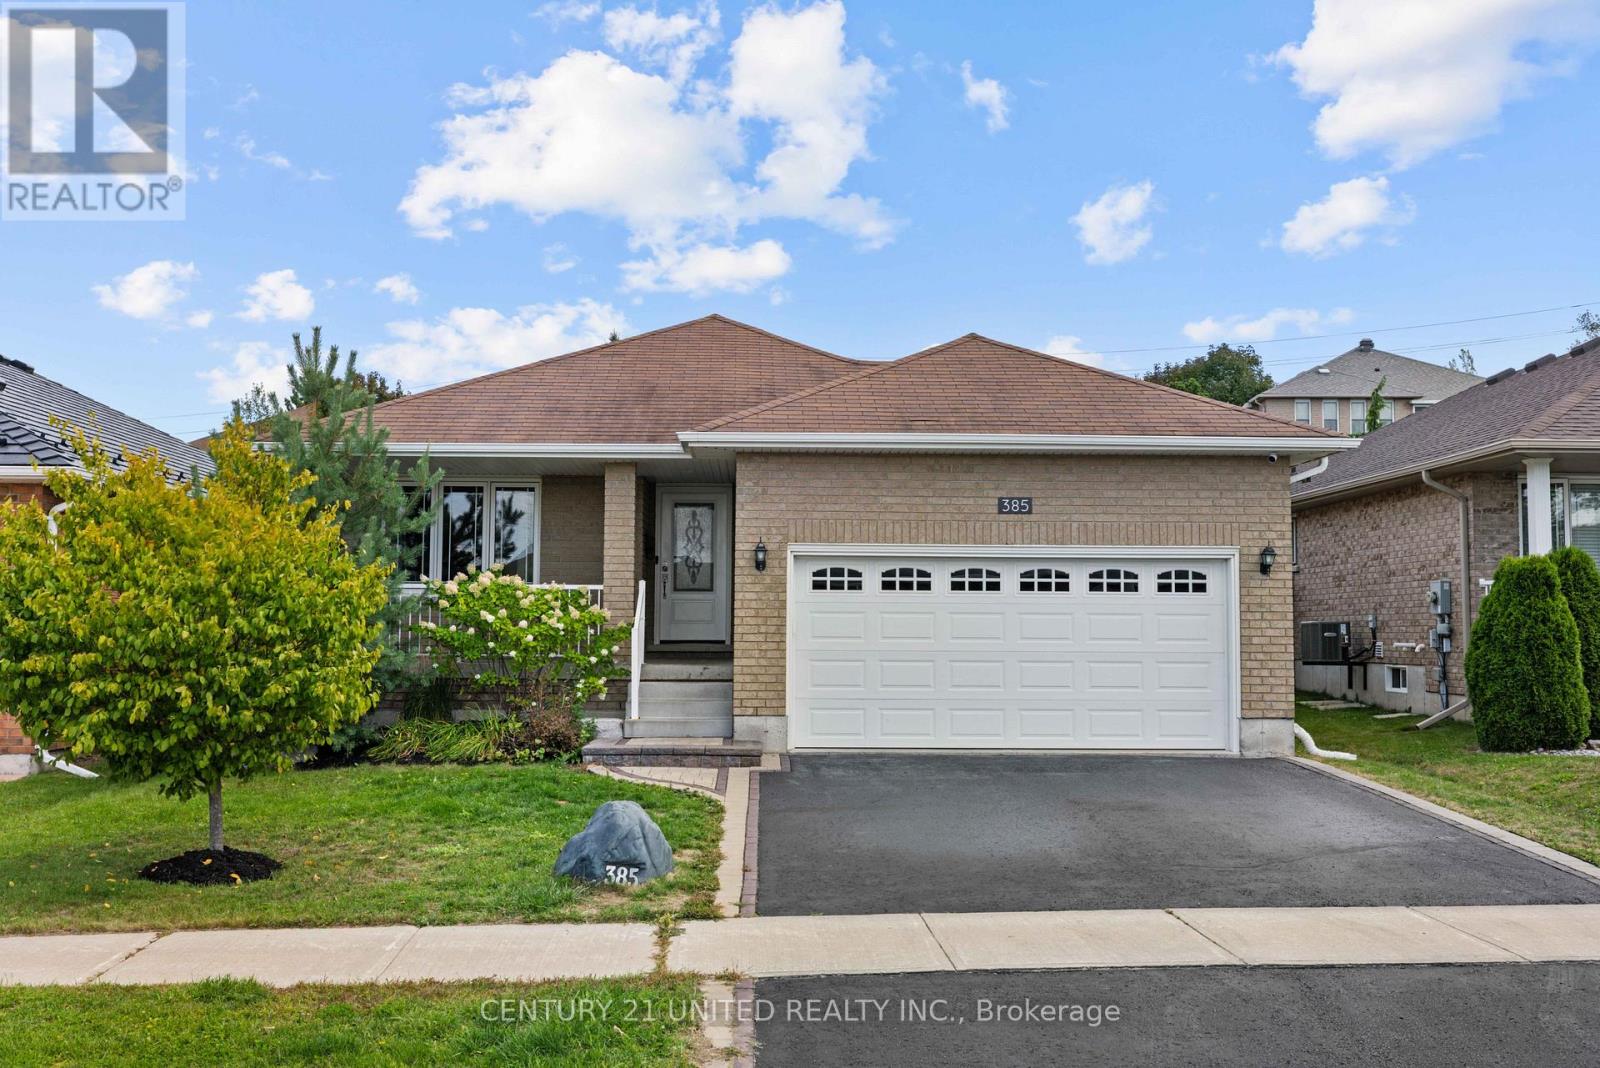
385 Bianco Crescent
Peterborough, Ontario
Welcome to a bungalow that offers the space you've been looking for, paired with the ease of low-maintenance living. Set in Peterborough's highly sought-after West End, this beautifully maintained home delivers a thoughtful layout designed for both comfort and functionality.The bright, open-concept main floor is filled with natural light and features a spacious primary bedroom with ensuite, a second bedroom, and convenient main floor laundry. The fully finished basement extends your living space with a large rec room, third bedroom, full bathroom, and plenty of storage-ideal for guests, hobbies, or growing families.Outside, enjoy a private, fully fenced backyard with a large deck, perfect for entertaining and summer barbecues. A heated double car garage adds an extra layer of comfort and convenience.Located close to Peterborough Regional Health Centre, parks, and schools, this home offers the space you need and the easy, connected lifestyle you've been looking for. (id:54955)
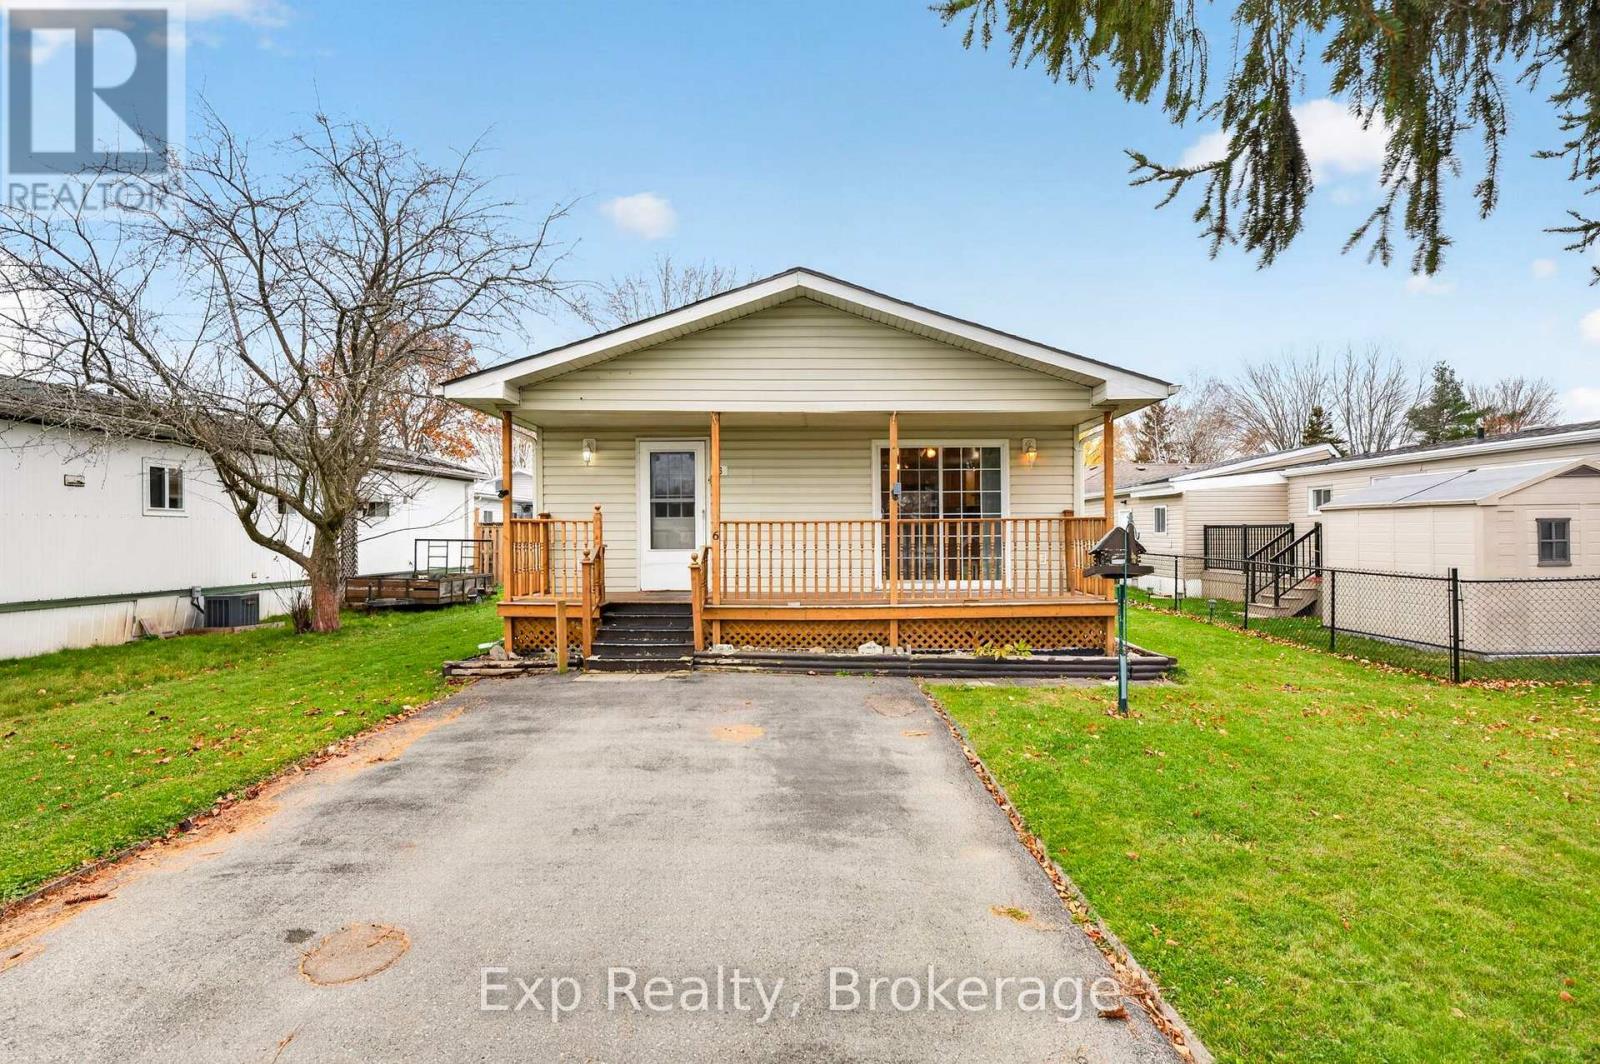
6 Park Lane
Quinte West, Ontario
This is not your typical mobile home! Offering an impressive amount of living space, this bright and spacious 2-bedroom, 2-bathroom home is situated directly across from a beautifully maintained park in the desirable Kenron Estates community. The generous open-concept layout features a large kitchen overlooking the dining and living areas, with sliding glass doors leading to a front porch offering peaceful park views. The spacious primary bedroom includes its own 2-piece ensuite, a walk-in closet and sliding doors to the backyard. The space and layout offer incredible potential! A large driveway provides parking for up to four vehicles. Kenron Estates offers more than just a place to live - it's a lifestyle! Enjoy a welcoming community with a recreation centre, exercise classes, walking groups, community dinners, dances, live entertainment, and social gatherings. Quiet streets, beautifully maintained grounds, and wooded green spaces provide plenty of opportunities to enjoy the outdoors. (id:54955)
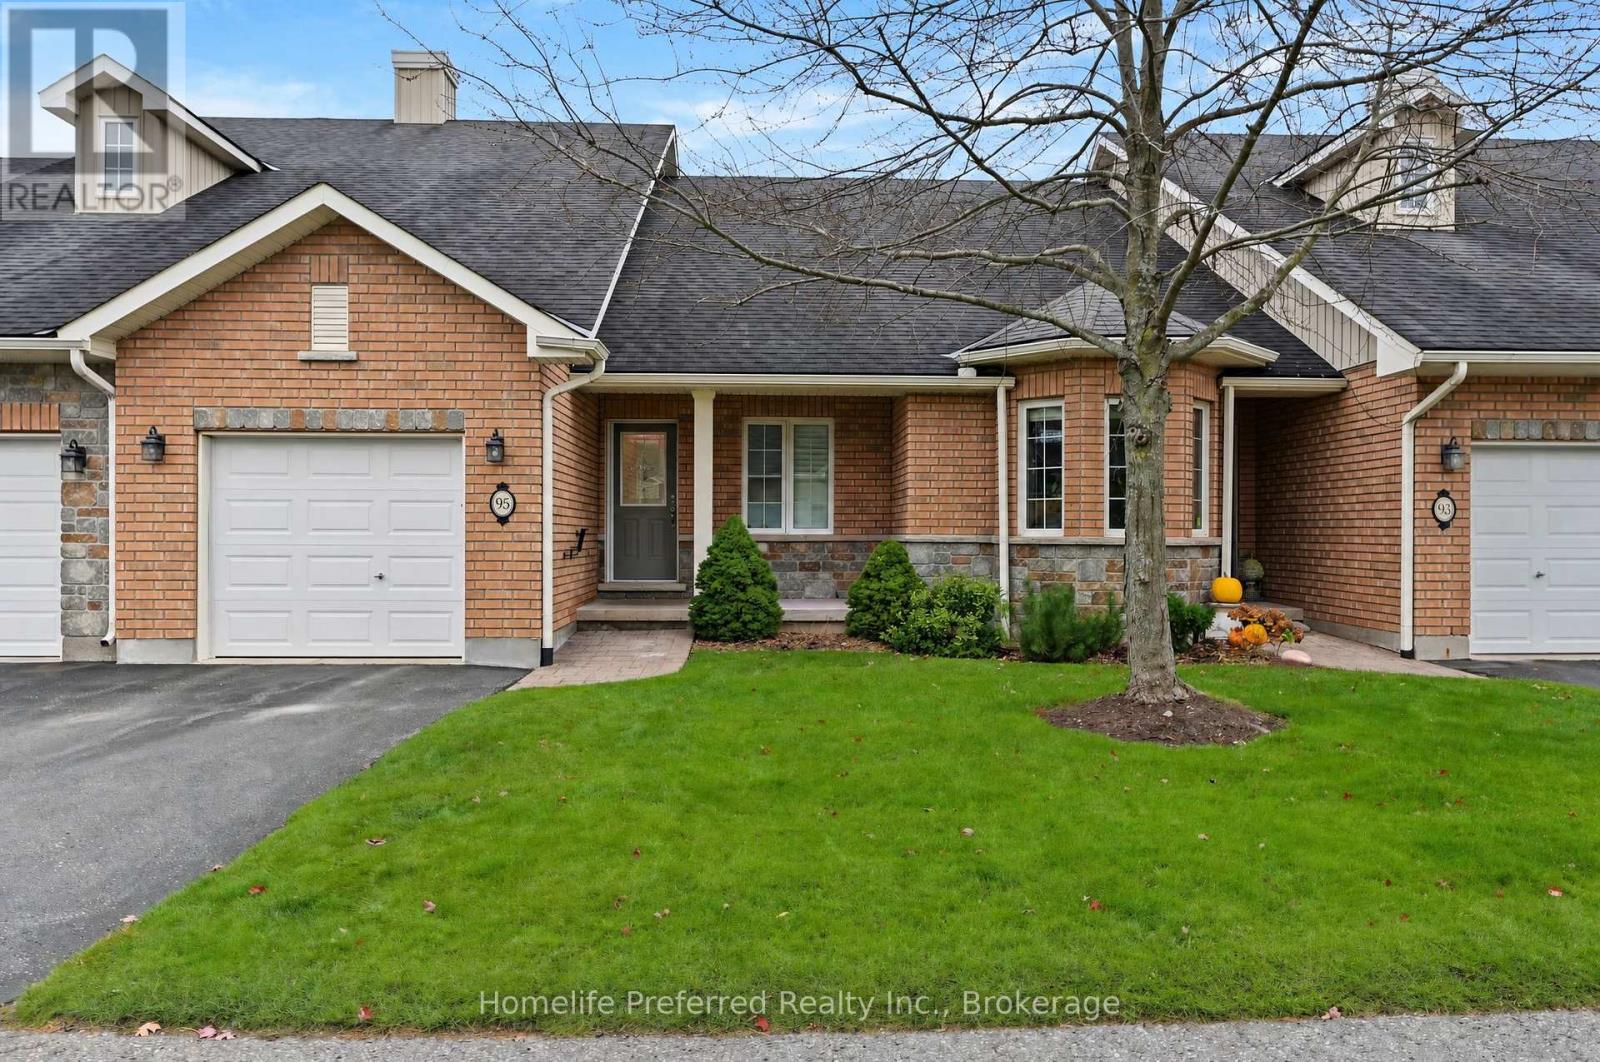
95 Village Crescent
Peterborough, Ontario
This is the one you've been waiting for! Pre-inspected beautiful condo townhouse located in the popular Westview Village adult-lifestyle community with a finished walk-out basement with no neighbours behind you! Backing onto the pond and gazebo and acres and acres of wooded Harper Park. One of the few properties with this premium view! The large elevated deck has an electric awning for your enjoyment on even the sunniest days.The main floor with hardwood and tiled flooring has a vaulted ceiling, a renovated kitchen with 5-year old appliances, a breakfast bar and a lovely backsplash. The laundry room is on this level also. Two bedrooms and two bathrooms on the main floor. Primary bedroom has a full ensuite and two closets.Finished basement offers a large family room with a walk-out to a covered patio, a bedroom, with an above-grade window and a 3-pc bathroom. Still lots of storage space.Furnace and A/C are only one year old and central vac was put in just five years ago providing worry-free living for years to come.California shutters and Hunter Douglas blinds finish off this elegant home.No snow to shovel or grass to cut or water (sprinkler system) and even a putting green to test your skills! The home has an attached garage with direct access to the home and of course a remote door opener.Come and have a look at this beautiful, worry-free property before it's gone! (id:54955)
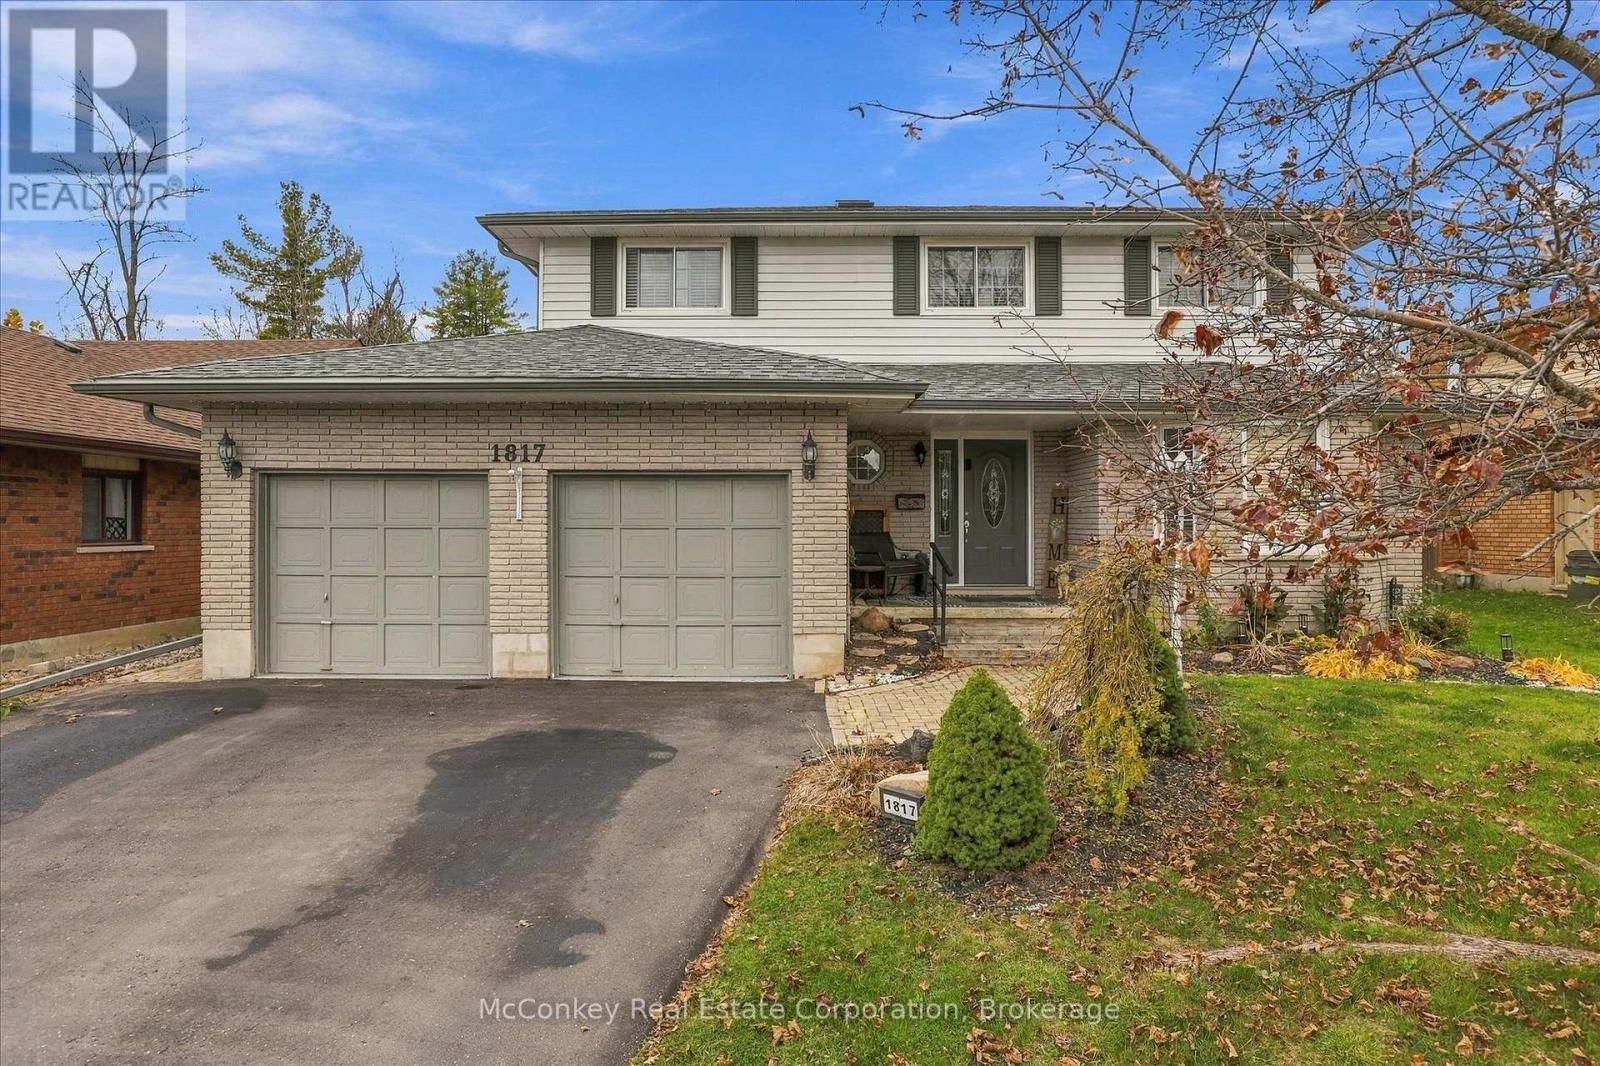
1817 Parkwood Circle
Peterborough, Ontario
HIGHLY DESIRABLE WEST-END LOCATION! Nestled in one of Peterborough's most sought-after established neighbourhoods, known for its mature trees, quiet streets & beautiful green spaces. This attractive four bedroom (+ two lower bedrooms) two-storey home, offers an exceptional setting for family living! Enjoy the convenience of being close to Peterborough Regional Health Centre, St. Peter's Catholic Secondary School, the Trans Canada Trail & Beautiful Jackson Park. Thoughtfully designed with family life in mind, traditional two-storey layout features four spacious bedrooms together on the upper level, including a generous primary suite with walk-in closet & bright four-piece ensuite. Sunlight spills in through skylight that fills the upper hallway with natural warm light. Main floor boasts spacious family room with a cozy gas fireplace & W/O to a large west facing deck with gazebo. Perfect for family gatherings & entertaining with your fabulous sized dining room & living room. Sparkling bright eat-in kitchen features quartz countertops, plenty of cupboard space, a breakfast bar & a charming bay-window breakfast area overlooking the beautifully landscaped, west-facing backyard. Finished lower level provides wonderful flexibility with a spacious recreation room + two additional bedrooms, ideal for guests, home offices or a growing family's needs. Set on a beautifully landscaped 60' x 120' lot, the private backyard features a generous deck, gazebo & cute garden shed. A double-car garage with convenient access through the huge main-floor laundry room. With its generous living space, traditional family-friendly layout & outstanding proximity to schools, trails, parks, healthcare and amenities, this is a wonderful opportunity to enjoy life in Peterborough's desirable west end. (id:54955)
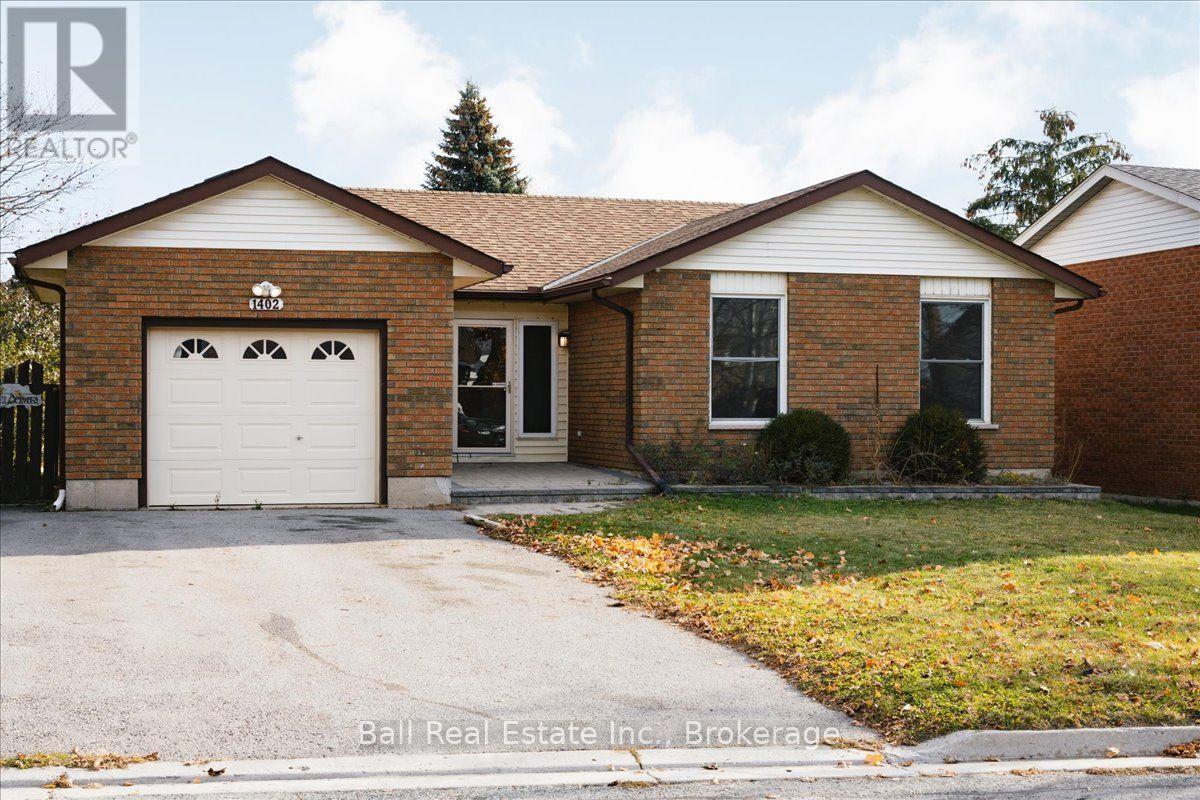
1402 Clearview Drive
Peterborough, Ontario
Welcome to Peterborough's desirable west end! This move-in ready 3+2 bedroom, 2 bathroom home offers exceptional space and versatility for families or multi-generational living. Featuring a separate side entrance with excellent in-law suite potential, this home is ready to meet your changing needs. Enjoy outdoor living on the spacious wrap-around deck and take advantage of immediate possession. Conveniently located with quick access to Highway 115 and close to schools, parks, shopping, restaurants, and all amenities. A fantastic opportunity to own a home in one of Peterborough's most sought-after neighbourhoods! (id:54955)
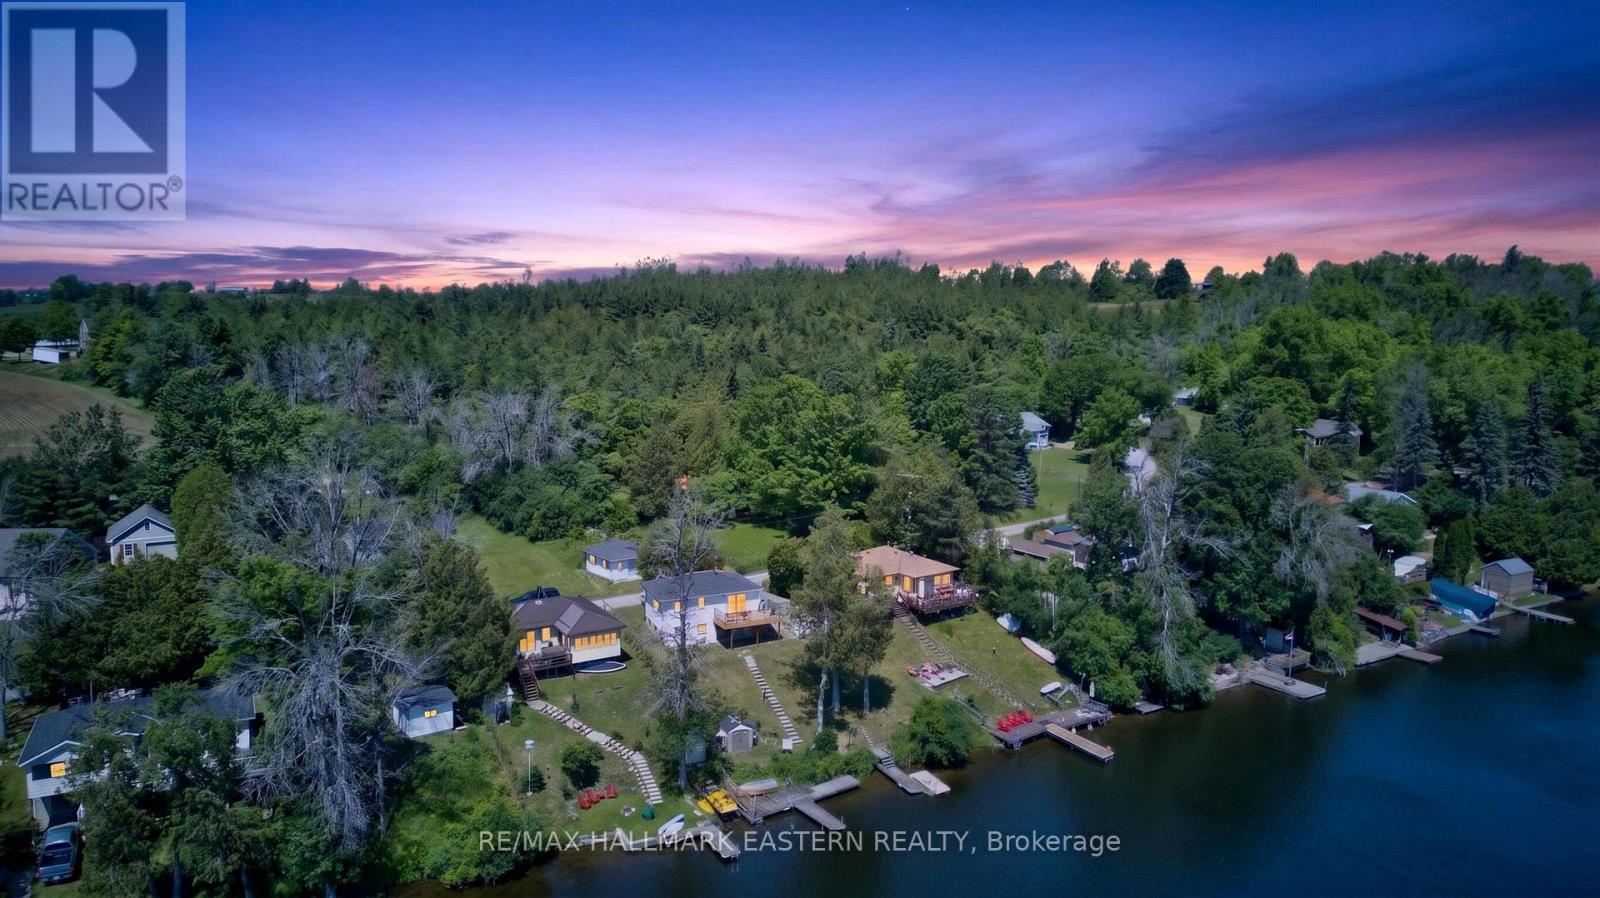
337/338 Rainbow Drive
Otonabee-South Monaghan, Ontario
Seasonal waterfront cottage on the Otonabee River near Peterborough, offering two lots, direct river access, a dock, water views, detached garage, and easy access to Rice Lake and the Trent-Severn Waterway. Enjoy the Kawartha cottage lifestyle from this raised bungalow featuring 3 bedrooms, 1 bathroom, and an open-concept kitchen/living area with walkout to a large deck-ideal for BBQs, entertaining, morning coffee, and relaxing by the water. The newer lower level offers approximately 8' ceiling height, a walkout, and a spacious open area with potential for a games room, lounge, hobby space, or future finished living area. A bathroom and laundry rough-in add further flexibility. At the shoreline, stairs lead to the water and dock, with shallow entry, mixed shoreline, and direct Otonabee River access for boating, fishing, swimming, and paddling. A second lot across the road provides valuable additional space, privacy, parking, and a detached garage for vehicles, boats, and cottage equipment. The lot measures approximately 44.92' at the front, 99.97' and 93.91' along the sides, and 22.81' at the rear. Future use is subject to zoning, conservation, and municipal approvals. The property is also understood to benefit from two rights-of-way for water access; buyers are encouraged to verify their use and legal status. Approximately 15 minutes from Peterborough and 90 minutes from Toronto, with Squirrel Creek Conservation Area, public beach, boat launch, picnic areas, Rice Lake, and the Trent-Severn Waterway nearby. Discover the possibilities this Otonabee River cottage property has to offer-contact your REALTOR to arrange a private viewing. (id:54955)
12 Wentworth Drive
Kingston, Ontario
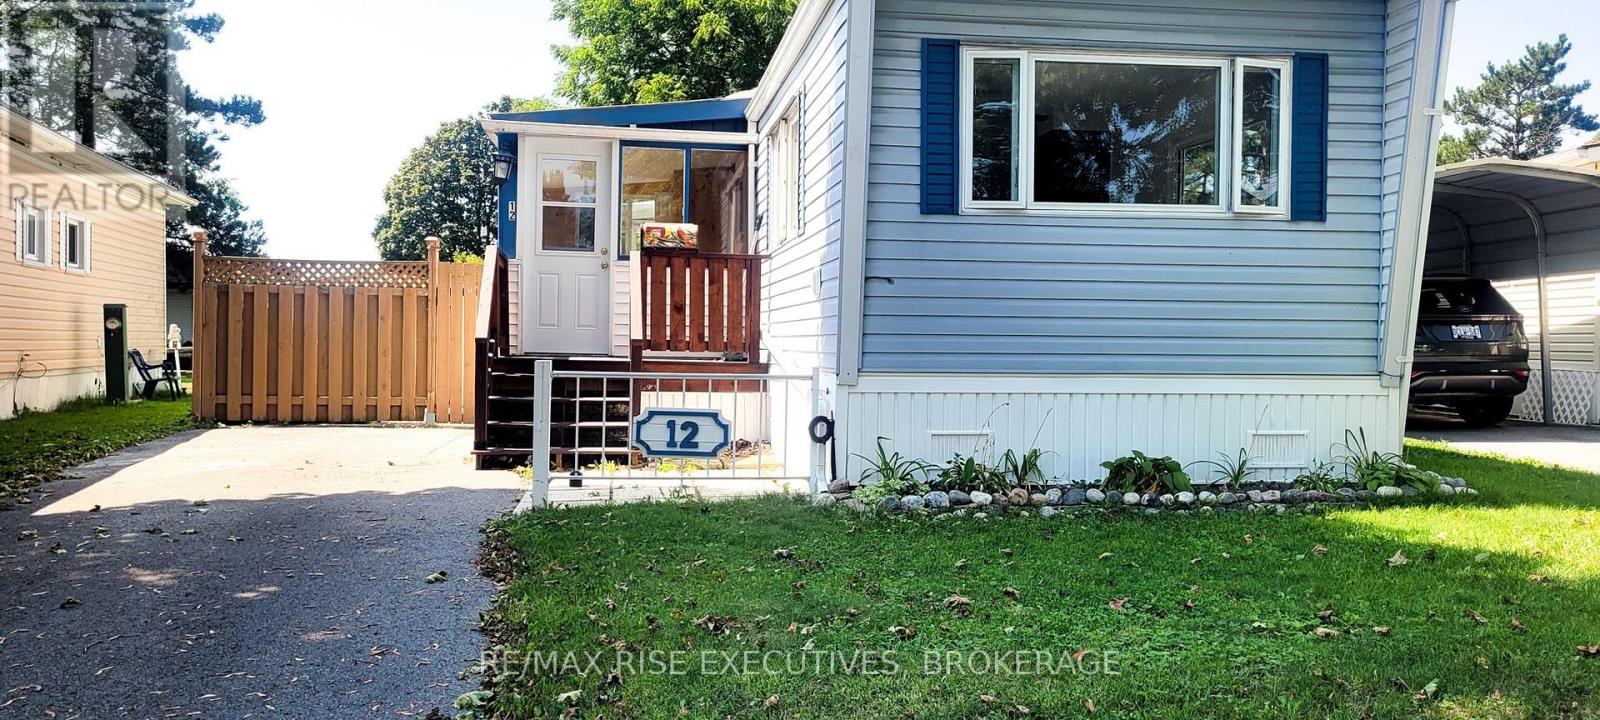
Welcome to 12 Wentworth Drive in Worthington Park, offering affordable, comfortable one-level living in a convenient Kingston location. Thoughtfully updated with numerous improvements throughout, this well-maintained two-bedroom mobile home features a bright, functional layout with new laminate flooring, fresh interior finishes and plenty of natural light. The updated kitchen features new countertops, backsplash and sink, along with a refrigerator, stove, dishwasher and microwave, while the adjoining living area provides a comfortable space to relax and unwind. Two bedrooms offer flexibility for everyday living, guests or a home office, and the four-piece bathroom features a new vanity, convenient walk-in tub and in-suite laundry. A wonderful bonus is the enclosed 3-season porch-an inviting additional space to enjoy your morning coffee, curl up with a book or simply relax. Year-round comfort is supported by forced-air electric heat and central air conditioning, while 200-amp electrical service adds practical peace of mind. One of the highlights of Worthington Park is its welcoming community atmosphere, with a community clubhouse, green spaces and a variety of social activities and gatherings that make it easy to connect with neighbours. Conveniently located close to shopping, restaurants and everyday amenities, with downtown Kingston just minutes away, 12 Wentworth offers an appealing combination of affordability, comfort, community and easy living. Note the property is being sold as is, where is. (id:54955)
1068c Jacques Bay Road
Addington Highlands, Ontario
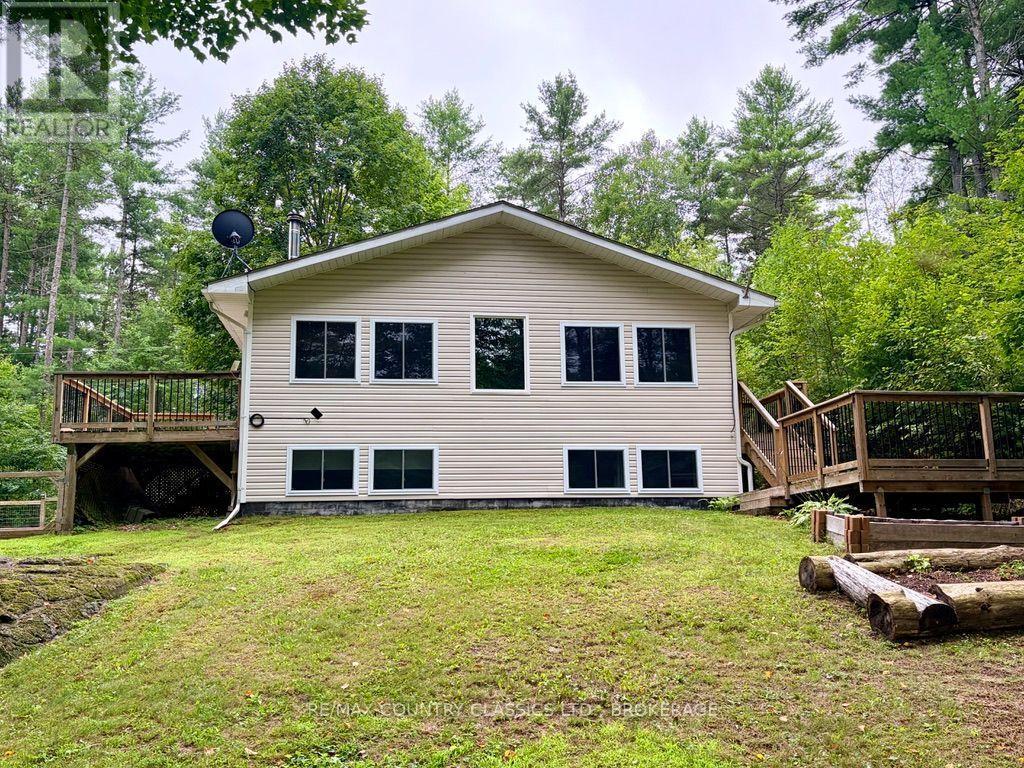
Welcome to 1068C Jacques Bay Road! This beautiful newer-built 4-season home with access to Skootamatta Lake offers 3 spacious bedrooms, 1 bathroom, and a park-like setting on a 1.58 acre lot. This turn-key property provides about 1400 sq ft of living space and comes fully furnished and ready to enjoy! One of the home's great features is the high-tech heat pump system on both levels, providing efficient heating during the winter and air conditioning during the summer. For those cold evenings, cozy up by the wood stove, and with a backup generator, you can enjoy peace of mind even when the power goes out. Outdoor enthusiasts will love the waterfront lifestyle. From the upper level, enjoy two decks - one providing convenient access from the kitchen / dining area and another offering a fantastic space for outdoor entertaining. Step outside to your private dock and explore Wolfe Creek, or head under the bridge and venture onto the beautiful waters of Skootamatta Lake. Whether you're boating, fishing, relaxing by the water, or enjoying the surrounding outdoors, this property offers an incredible opportunity to embrace the cottage lifestyle. Don't miss your chance to make this incredible property your own. Book your private showing today! (id:54955)
231 Woodbine Avenue
Peterborough, Ontario
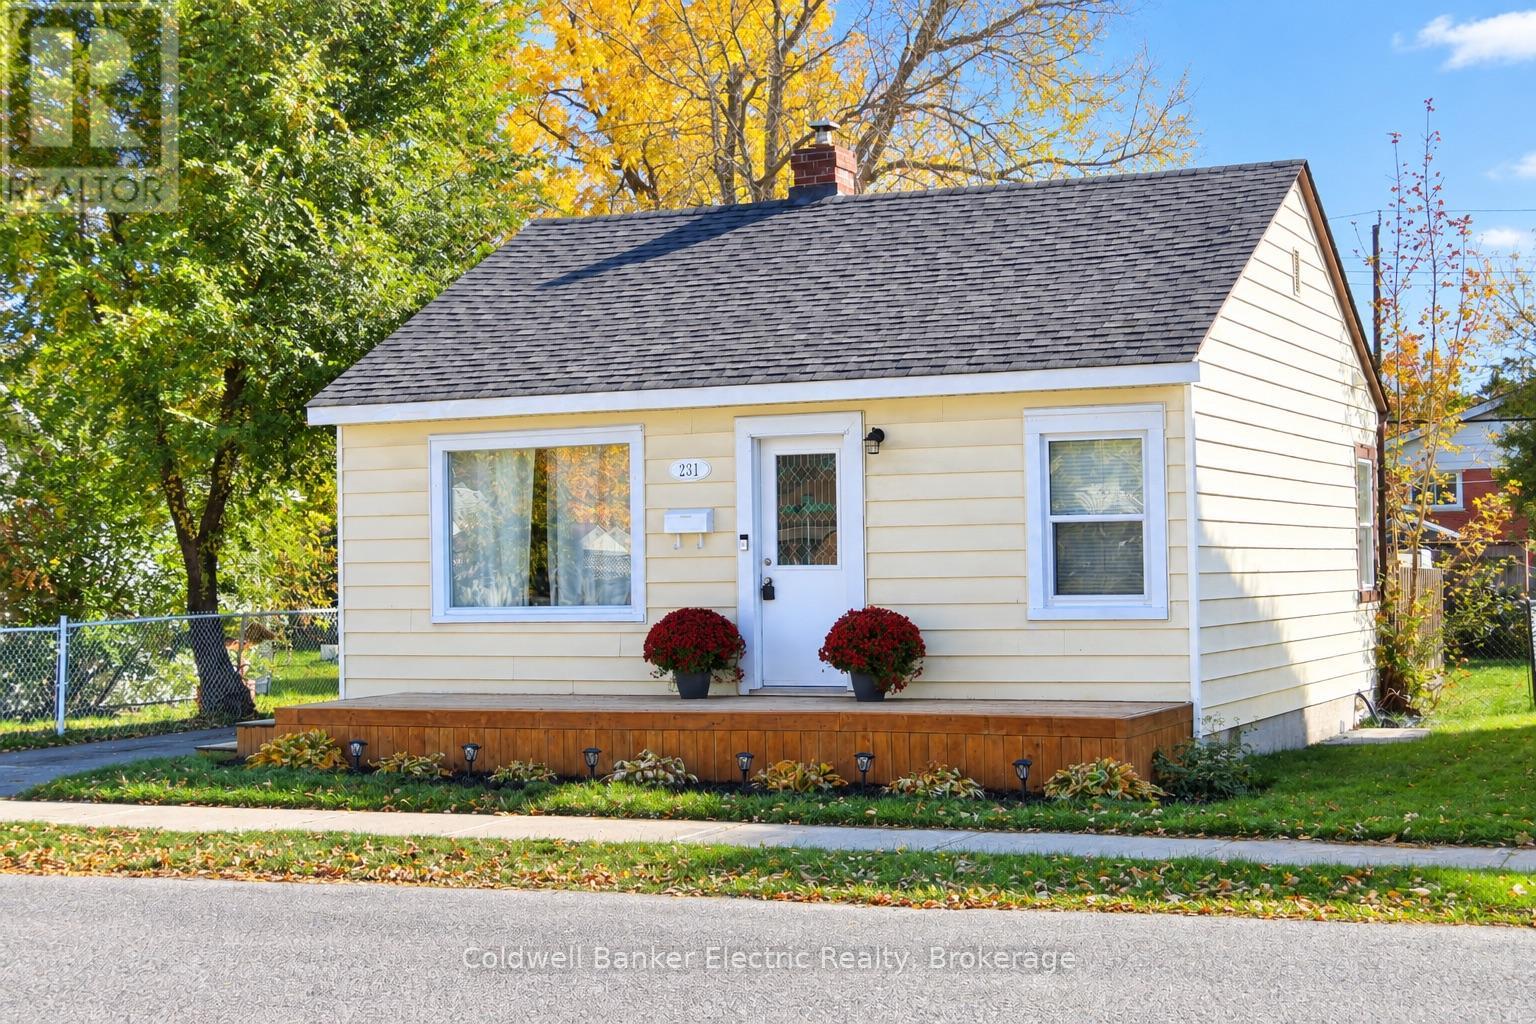
An exceptional opportunity to own in desirable East City! This pristine, beautifully renovated two-bedroom home is ideal for first-time buyers or downsizers seeking comfortable, low-maintenance living. Pride of ownership is evident throughout, with refinished hardwood floors and extensive updates including kitchen, electrical and roof shingles (2022), bathroom (2024), baseboard heaters (2025), and soffits and fascia (2026). Convenient ground-level entry, two main-floor bedrooms and a bonus sunroom, perfect for a home office or quiet retreat. Ideally situated on a bus route, close to the river, scenic trails, parks, shopping and amenities. Outstanding value in a sought-after neighbourhood. Simply move in and enjoy! (id:54955)
482 Wellington Street W
Peterborough, Ontario
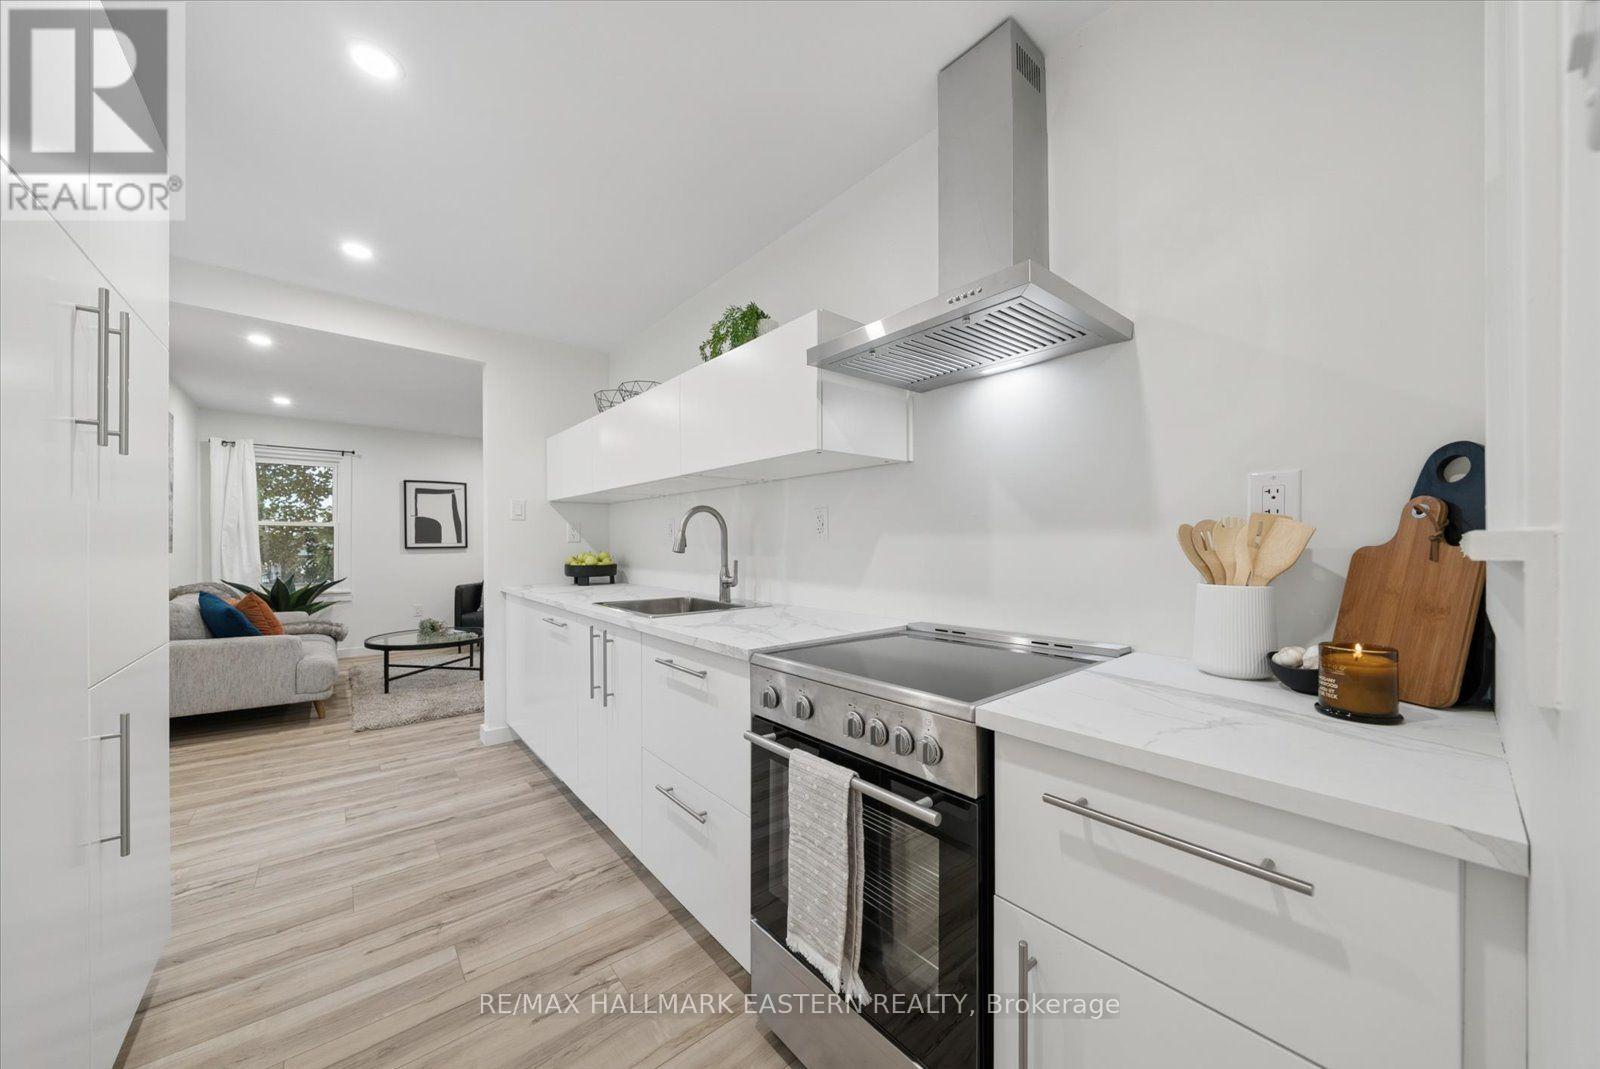
Welcome to this beautifully renovated bungalow located in Peterborough's desirable North End, set in a mature neighbourhood just a short walk from Jackson Park, Brookdale Plaza and the many amenities along Chemong Road. Showing true pride of ownership, this move-in-ready home has been extensively renovated and offers 2 bedrooms, 1 bathroom and a bright, functional layout. Recent improvements include new flooring, trim and interior doors, updated electrical, a beautifully renovated bathroom and a new custom kitchen complete with built-in appliances. The main-floor addition provides valuable extra living space and is ideal as a family room, sitting area or home office. A wonderful opportunity for first-time buyers, downsizers or anyone looking for a turnkey home in an established North End location. Simply move in and enjoy. (id:54955)
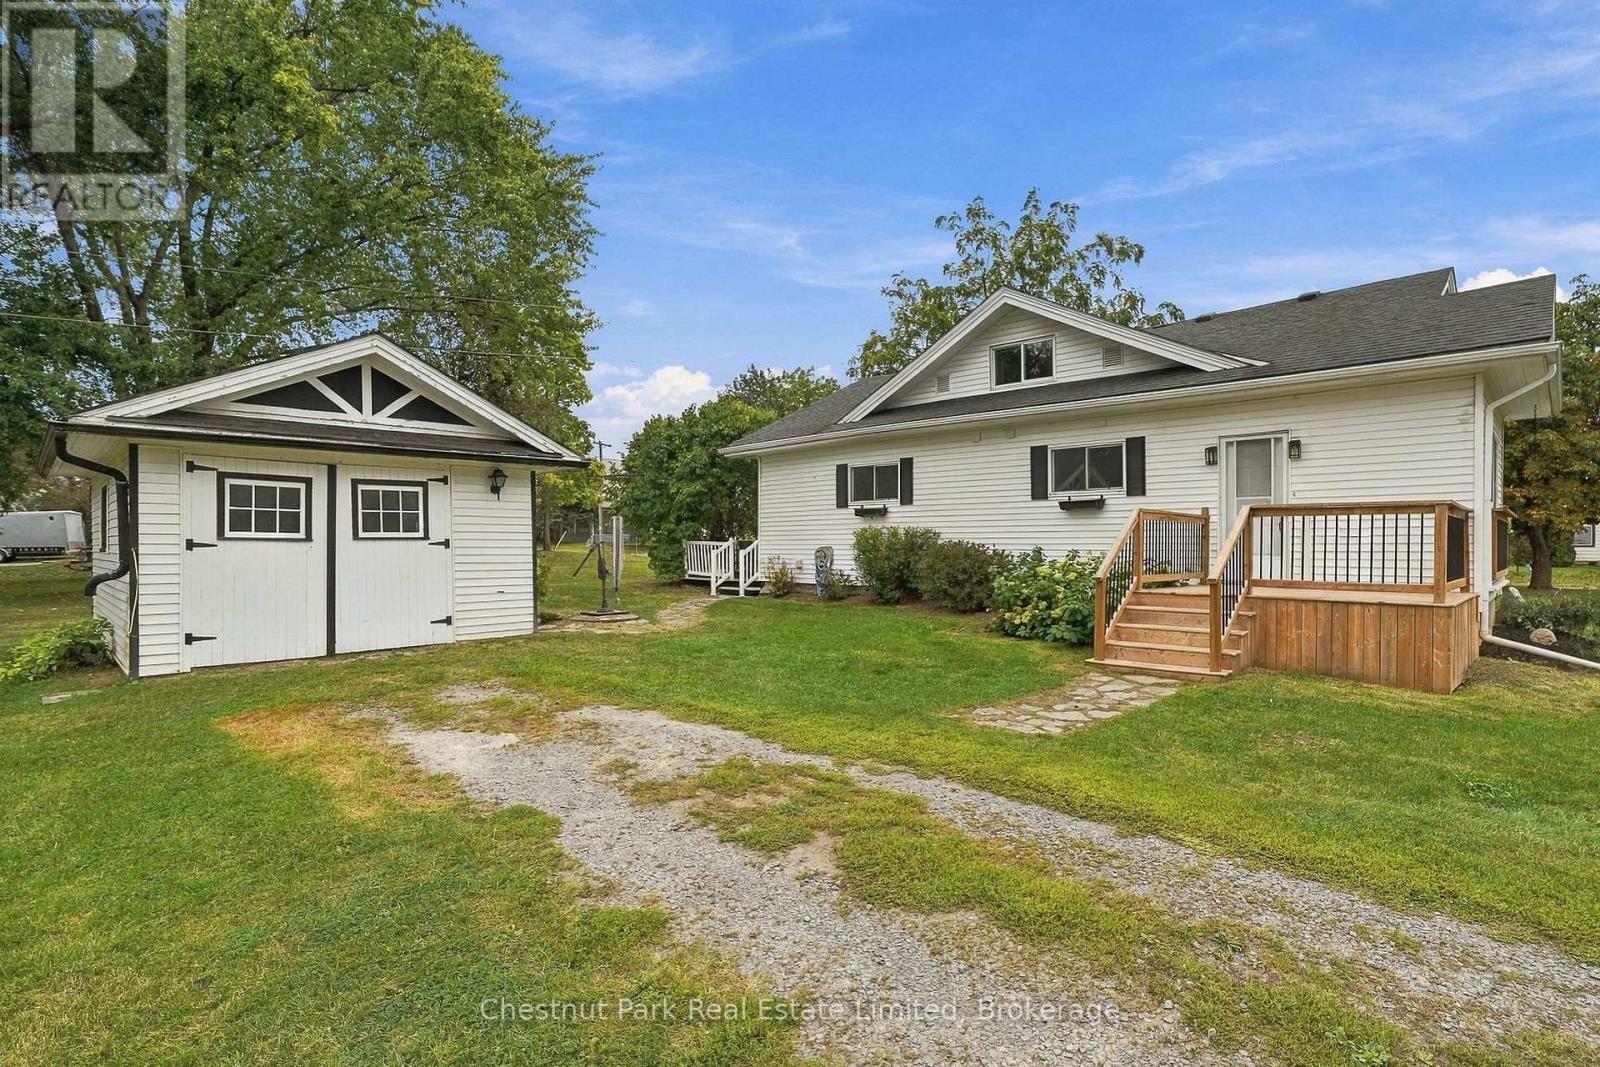
10 Northport Street
Prince Edward County, Ontario
There's an appealing ease to this Prince Edward County home, a comfortable, well-proportioned place with the kind of flexibility that makes it easy to settle in and make your own. The main floor keeps daily life wonderfully accessible, with two bedrooms, each enjoying its own ensuite, alongside bright living and dining spaces, a generous kitchen opening directly onto the deck, and convenient main floor laundry. Hardwood floors bring continuity through much of the interior. Upstairs, a third bedroom is ideal for overnight guests, a studio, office or a more private retreat. Beyond the house, a vibrant lawn and mature trees create a relaxed backdrop with room for gardens, summer dinners and weekends spent outdoors. A detached garage and shed are a practical addition for workshop, storage or the bikes, kayaks and seasonal gear that tend to follow life in The County. With a park and boat launch around the corner, easy connection to the 401, and Prince Edward County's beaches, wineries, farm stands and culinary destinations within reach, this is a particularly approachable way to enjoy PEC. Whether starting out, scaling down or simply looking for a place with space to breathe many possibilities to explore begin here. (id:54955)

553 Chamberlain Street
Peterborough, Ontario
Welcome to this charming century home, where original character meets endless potential. Beautiful details include original hardwood flooring in select rooms, exposed brick in the kitchen, and oversized original trim surrounding many windows and doors. A large bay window in the kitchen overlooks the private backyard, bringing in plenty of natural light.The spacious living and dining areas feature high ceilings and two large windows with coloured glass which is perfect for family gatherings and entertaining. A generous front foyer welcomes you in, while the inviting front porch is an ideal spot for morning coffee. With three bedrooms upstairs plus a fourth bedroom or flexible space in the finished attic, there is room for the whole family. The home also offers a 3-piece main-floor bath and 4-piece bath upstairs, plenty of basement and shed storage, and a detached garage with an additional bay for the handyman.The deep private lot is perfect for summer evenings outdoors, while the convenient location puts you close to downtown and public transit. Whether you're drawn to the character of a century home or eager to create your own modern vision, this property offers a wonderful opportunity to make it truly yours. (id:54955)
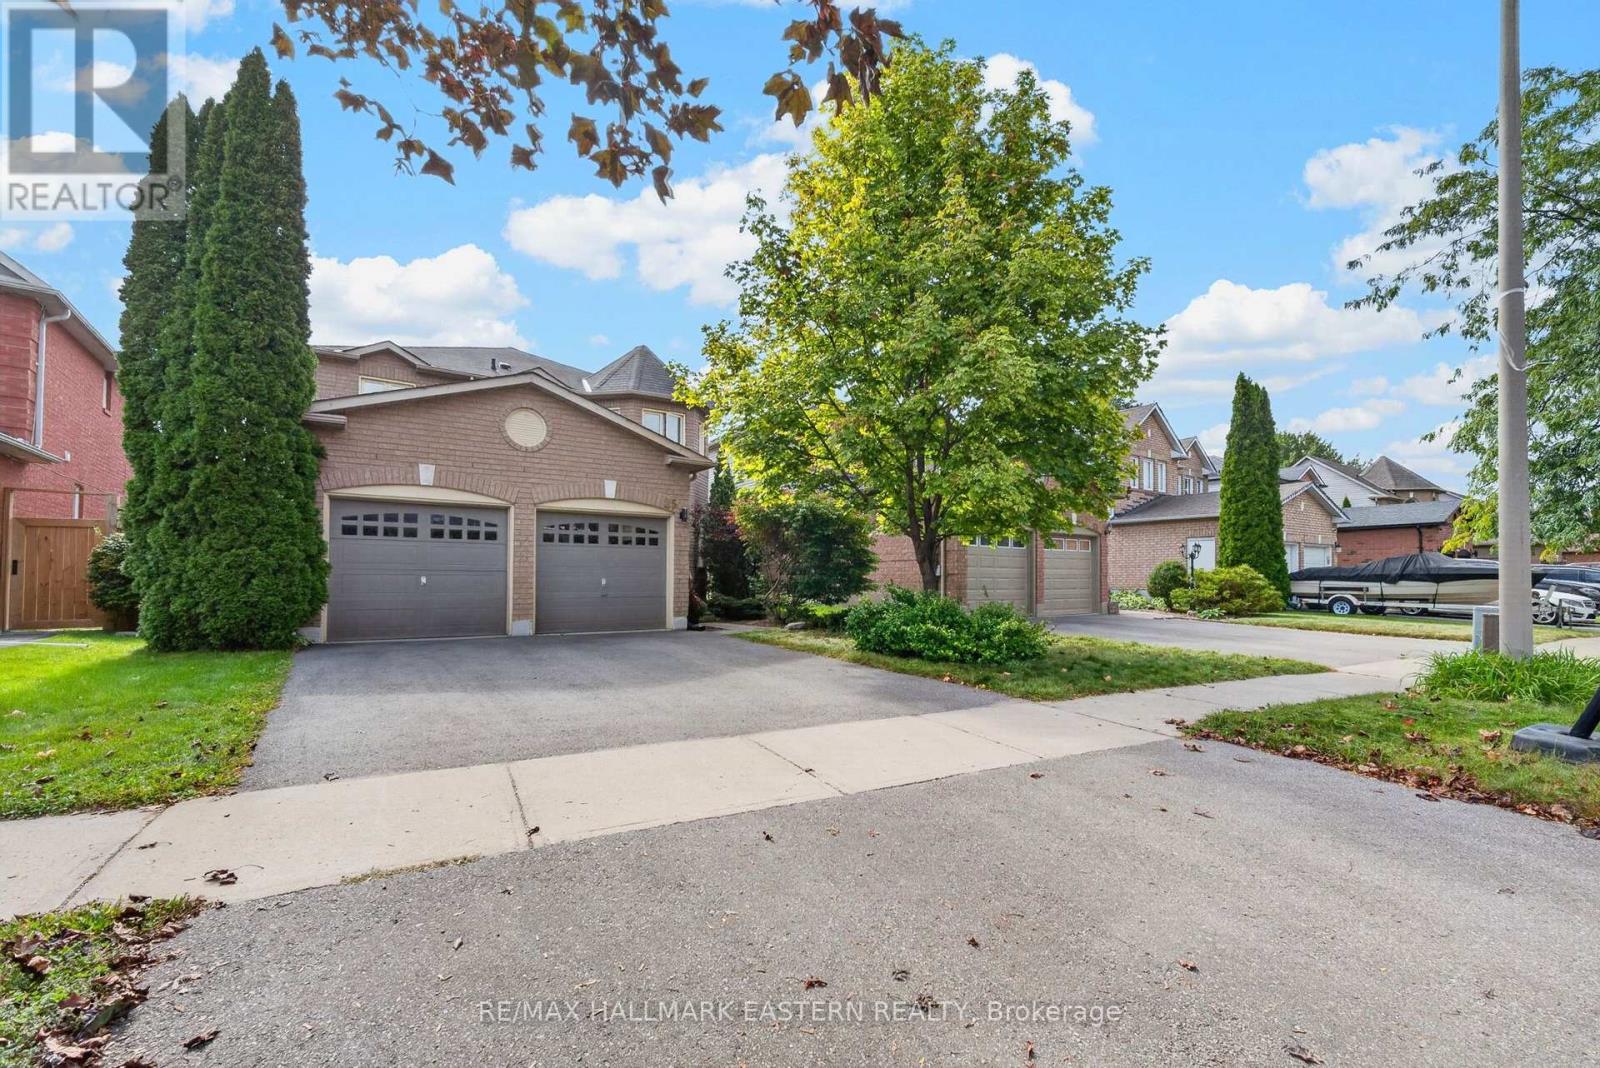
25 Edgerton Drive
Clarington, Ontario
Welcome to a home that makes family life feel a little easier in desirable North Bowmanville. Walk the kids to school, explore nearby trails and leave the car behind for dinner out. Here, thoughtful updates, inviting spaces and everyday convenience come together. The open-concept main floor offers space to connect, entertain and unwind. Updated in 2019, the kitchen features quartz counters, pot lights and an eat-in breakfast area with a walkout to the interlock patio. From pancake breakfasts to summer barbecues, it's a layout that keeps everyone together. Gather for holiday dinners in the spacious dining room, then settle into the family room beside the gas fireplace. Upstairs, four well-sized bedrooms give everyone room to call their own. The generous primary bedroom features a four-piece ensuite and double closets, while the additional bedrooms offer flexibility for children, guests or a dedicated home office. Thoughtful updates include kitchen appliances in 2019, upstairs broadloom in 2020, the interlock patio in 2021, and main-floor flooring, the main bathroom, front door and driveway in 2022. John M. James Public School is approximately a four-minute walk away, with Soper Creek Trails accessible through Mearns Park. A nearby plaza puts restaurants, a pharmacy, veterinarian and convenience store within easy walking distance. Highway 401 is approximately eight minutes away, with Highway 407 about fifteen minutes north. From busy school mornings to relaxed weekends at home, this is a place to settle in and enjoy what matters most. (id:54955)
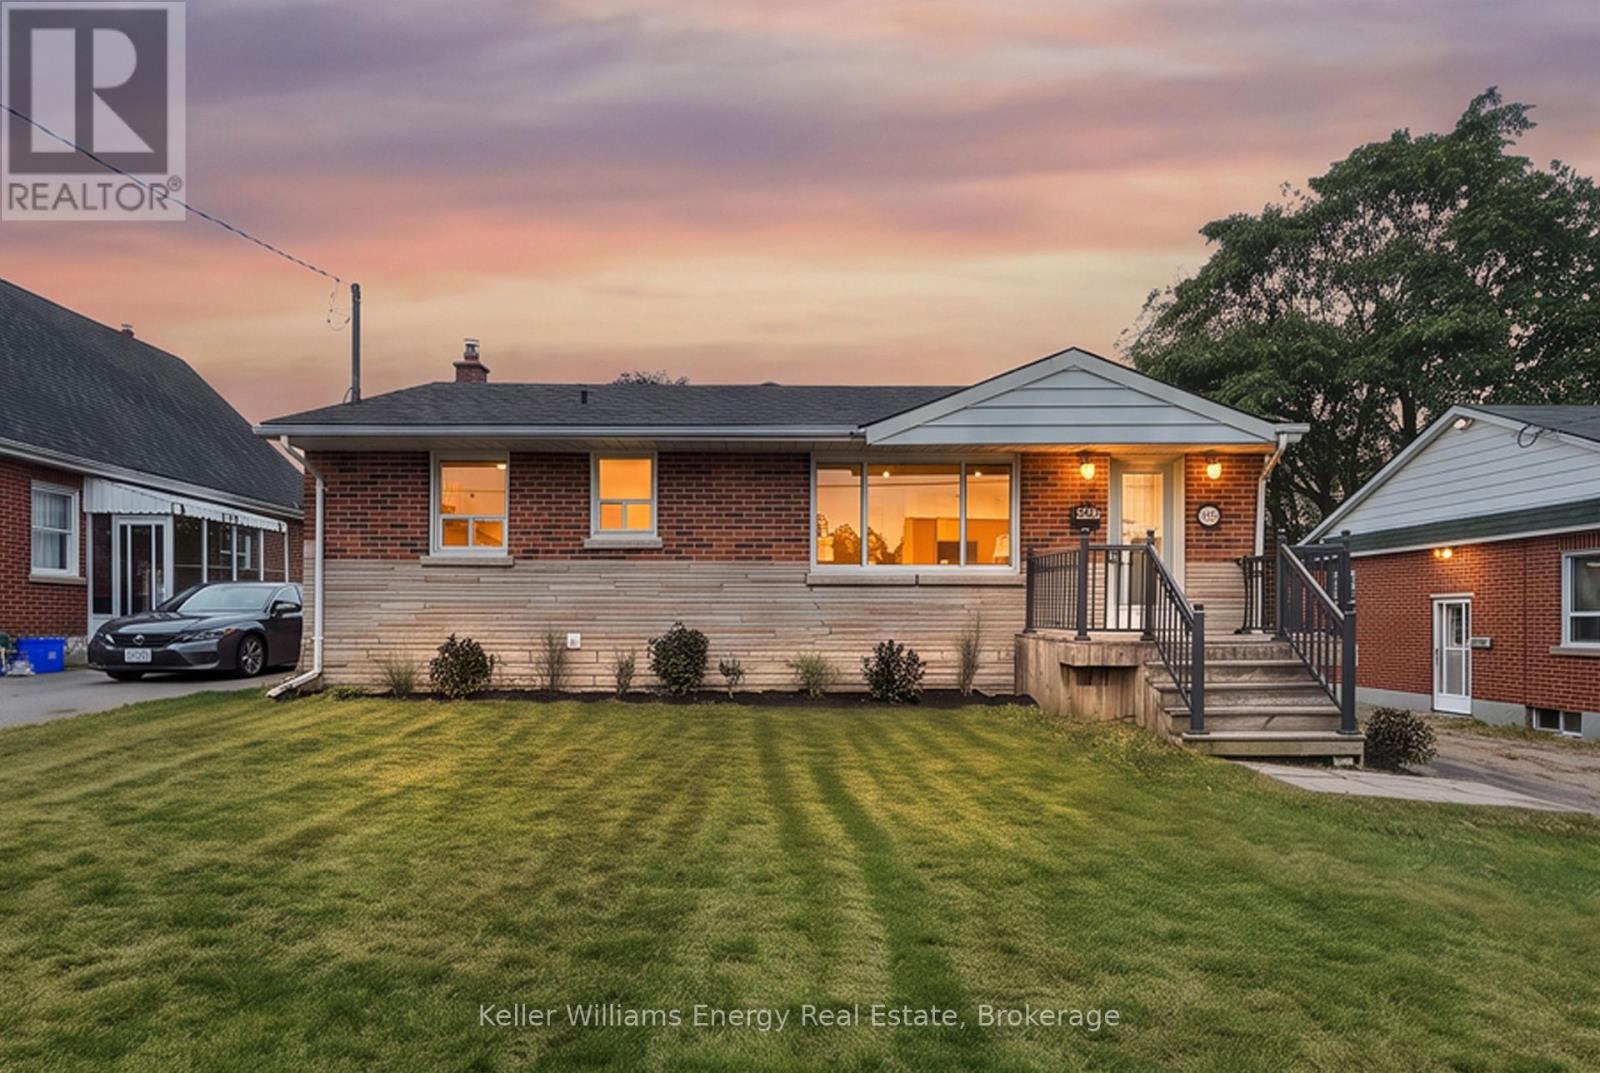
54 Eastlawn Street
Oshawa, Ontario
Welcome to this beautifully renovated 2+2 bedroom, 2-bathroom detached bungalow in Oshawa's desirable Donevan community! Bright, inviting, and thoughtfully updated throughout, this home offers a fantastic open-concept layout with plenty of space for both everyday living and entertaining. The main floor features a stunning kitchen with modern finishes and ample workspace, flowing seamlessly into the dining area and large living room. A front-facing window fills the living space with natural light while offering a lovely view of the yard. Two generous bedrooms and a beautifully renovated full bathroom complete the main level. The finished lower level provides even more living space, featuring a spacious recreation room, two additional bedrooms, a full bathroom, and a convenient office nook - ideal for a growing family, guests, a home office, or flexible living arrangements. Thoughtful storage options throughout help keep everything organized. Step outside to an open backyard ready for your vision - create the outdoor retreat, garden, play space, or entertaining area you've always wanted. The furnace and air conditioner have both been replaced this year! The location is hard to beat, with shops, restaurants, public transit, and everyday amenities all within walking distance. A fully renovated home with a bright, functional layout and a fantastic Donevan location - move-in ready and waiting for you to make it your own! (id:54955)

552 Bloor Street E
Oshawa, Ontario
Excellent opportunity to own a versatile automotive commercial property in a highly visible Oshawa location at Bloor St. E. and Wilson Rd., with convenient access to Highway 401 and the surrounding Durham Region market. Currently operating as both an automotive repair facility and used car lot, the property offers a functional layout with service/work areas, office and customer reception space, plus parking for approximately 16 vehicles.The sale is for the real estate only. The existing business is not included, however much of the automotive equipment may be available to remain with the property, creating an excellent opportunity for a buyer looking to continue a similar use.Adding further value is a newly updated, self-contained two-bedroom apartment that is currently rented, providing an existing residential income stream. The property's R6-C/SSC-B zoning also provides additional residential use opportunities, offering flexibility beyond its current commercial operation.A unique opportunity for automotive operators, investors or business owners looking to own their premises while benefiting from supplementary rental income, automotive functionality and flexible zoning. Buyers to satisfy themselves regarding permitted uses, zoning, equipment included and financing. (id:54955)
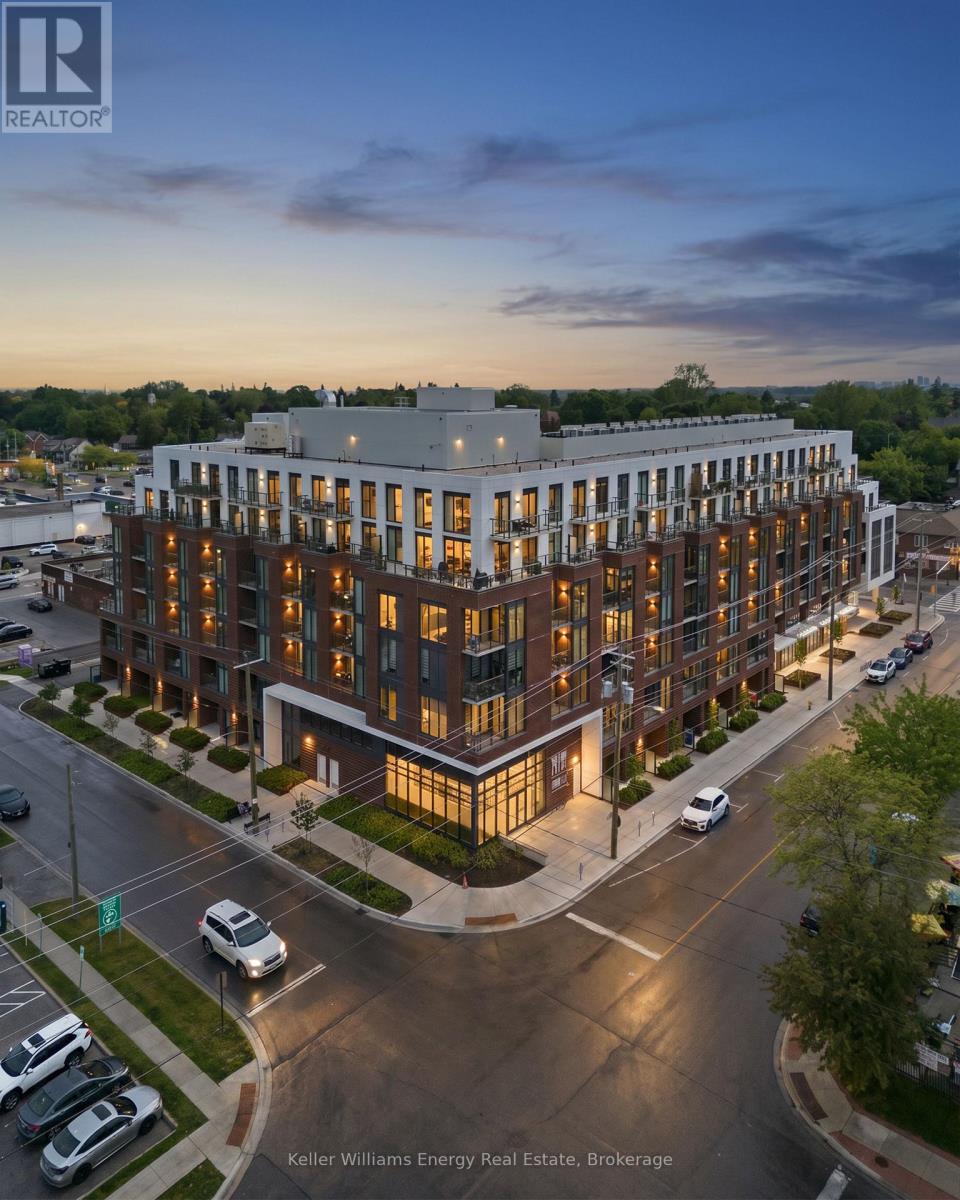
417 - 201 Brock Street S
Whitby, Ontario
Welcome to one of the most coveted suites at Station No. 3-Durham's 2025 Community of the Year. This rare "Basset" model is one of only two in the building and offers a thoughtfully designed layout featuring two true bedrooms, a separate den, and two full ensuite bathrooms. Perfectly positioned in the heart of Downtown Whitby, this bright south-facing suite delivers the best of both worlds: vibrant city living and peaceful green space views. Floor-to-ceiling windows and 9-foot ceilings flood the home with natural light, while the private balcony overlooks the beautifully landscaped third-floor courtyard complete with mature trees, grassy areas, fire tables, BBQs, lounge seating, and gathering spaces-your own urban oasis just steps from your living room. Designed for modern living, the open-concept kitchen has been upgraded with an impressive 10+ foot custom floor-to-ceiling pantry and an expanded waterfall island with comfortable seating for four, making it ideal for entertaining or casual dining. The separate den features custom cabinetry and closets, creating a stylish and functional work-from-home space. Additional upgrades include custom Hunter Douglas motorized blinds, programmable by remote for effortless privacy and light control, as well as convenient in-suite laundry. Station No. 3 is Whitby's first Energy Star Multi-Family High-Rise certified building and offers an exceptional collection of amenities including a fitness centre, yoga studio, co-working space, pet spa, concierge/security services, party room with rooftop terrace, secure Snaile package delivery system, and climate-controlled indoor parking. For professionals seeking a sophisticated, low-maintenance lifestyle in the centre of the action-without giving up the comfort of quiet green space-this exceptional suite is a rare opportunity. (id:54955)
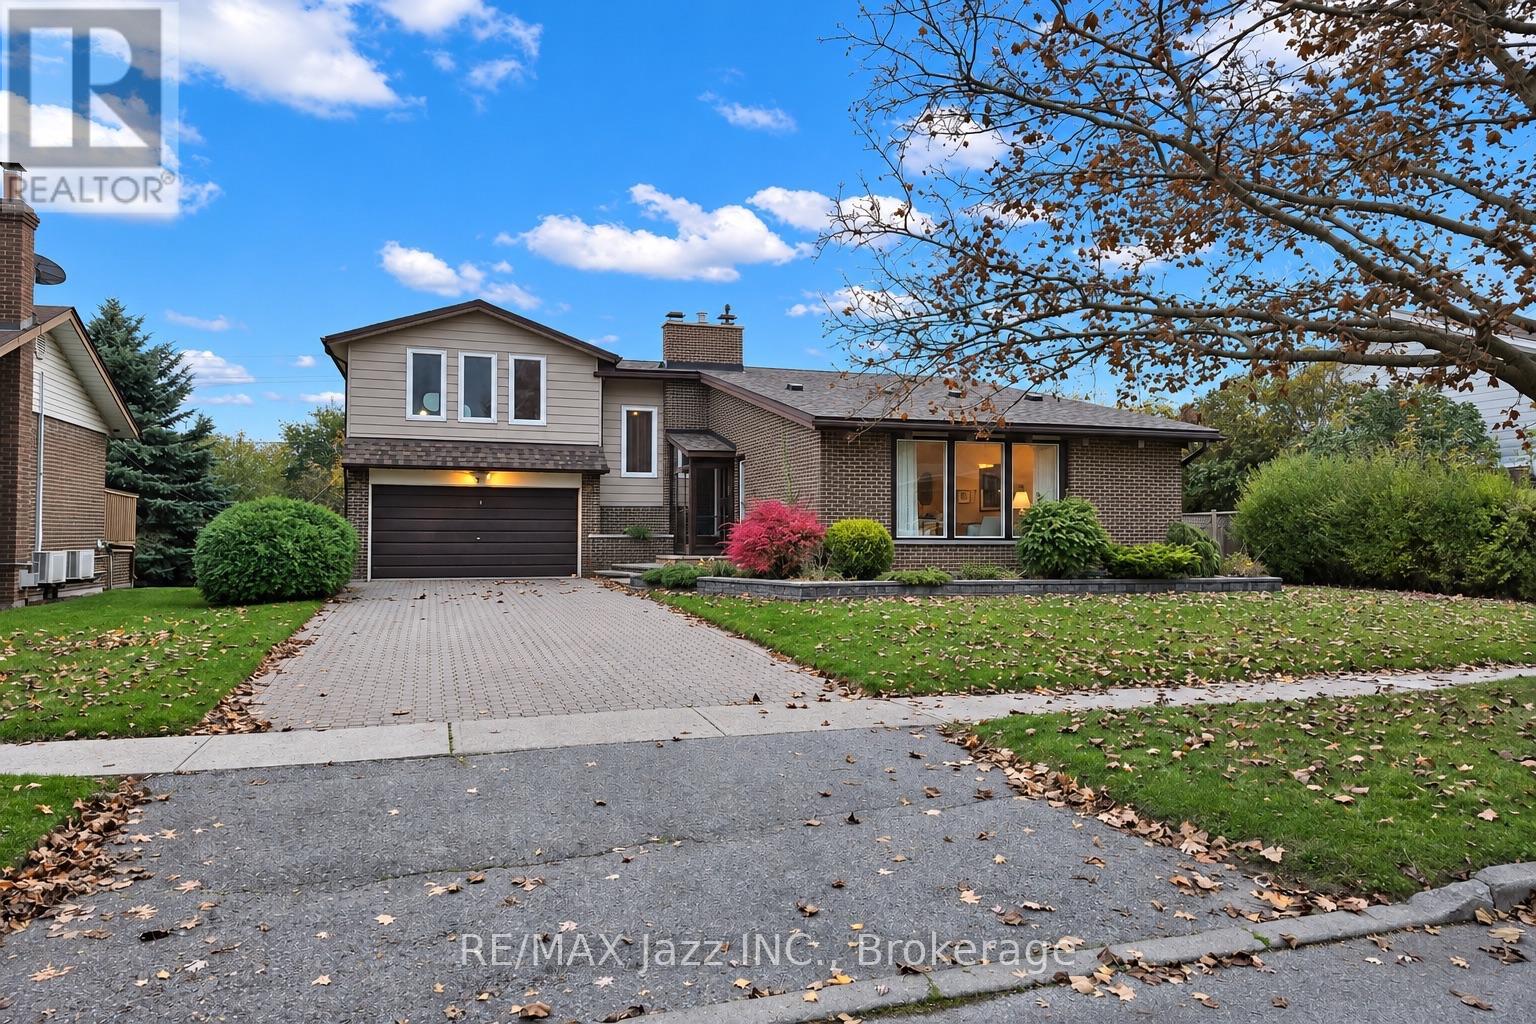
9 Hills Road
Ajax, Ontario
Built in 1954, this stunning mid-century gem is anything but ordinary! Bursting with character and architectural charm, this unique 4-bedroom, 3-bathroom, 4-level backsplit features beautiful teak woodwork, soaring vaulted ceilings, exposed beams and distinctive European-style windows. The spectacular family room is truly a showstopper, featuring custom built-in cabinetry, a beautiful bar and outstanding views of the property. Situated on an impressive 60 x 130 ft lot, enjoy a gorgeous private backyard setting complete with a beautiful patio and covered entertaining area, perfect for family gatherings or simply relaxing outdoors. Just minutes from Lake Ontario, the Ajax Waterfront Trail, parks and scenic walking paths, this one-of-a-kind home offers timeless character in an incredible location. A rare opportunity for the next generation to add their personal touch, create lasting memories and make this special property their own! (id:54955)
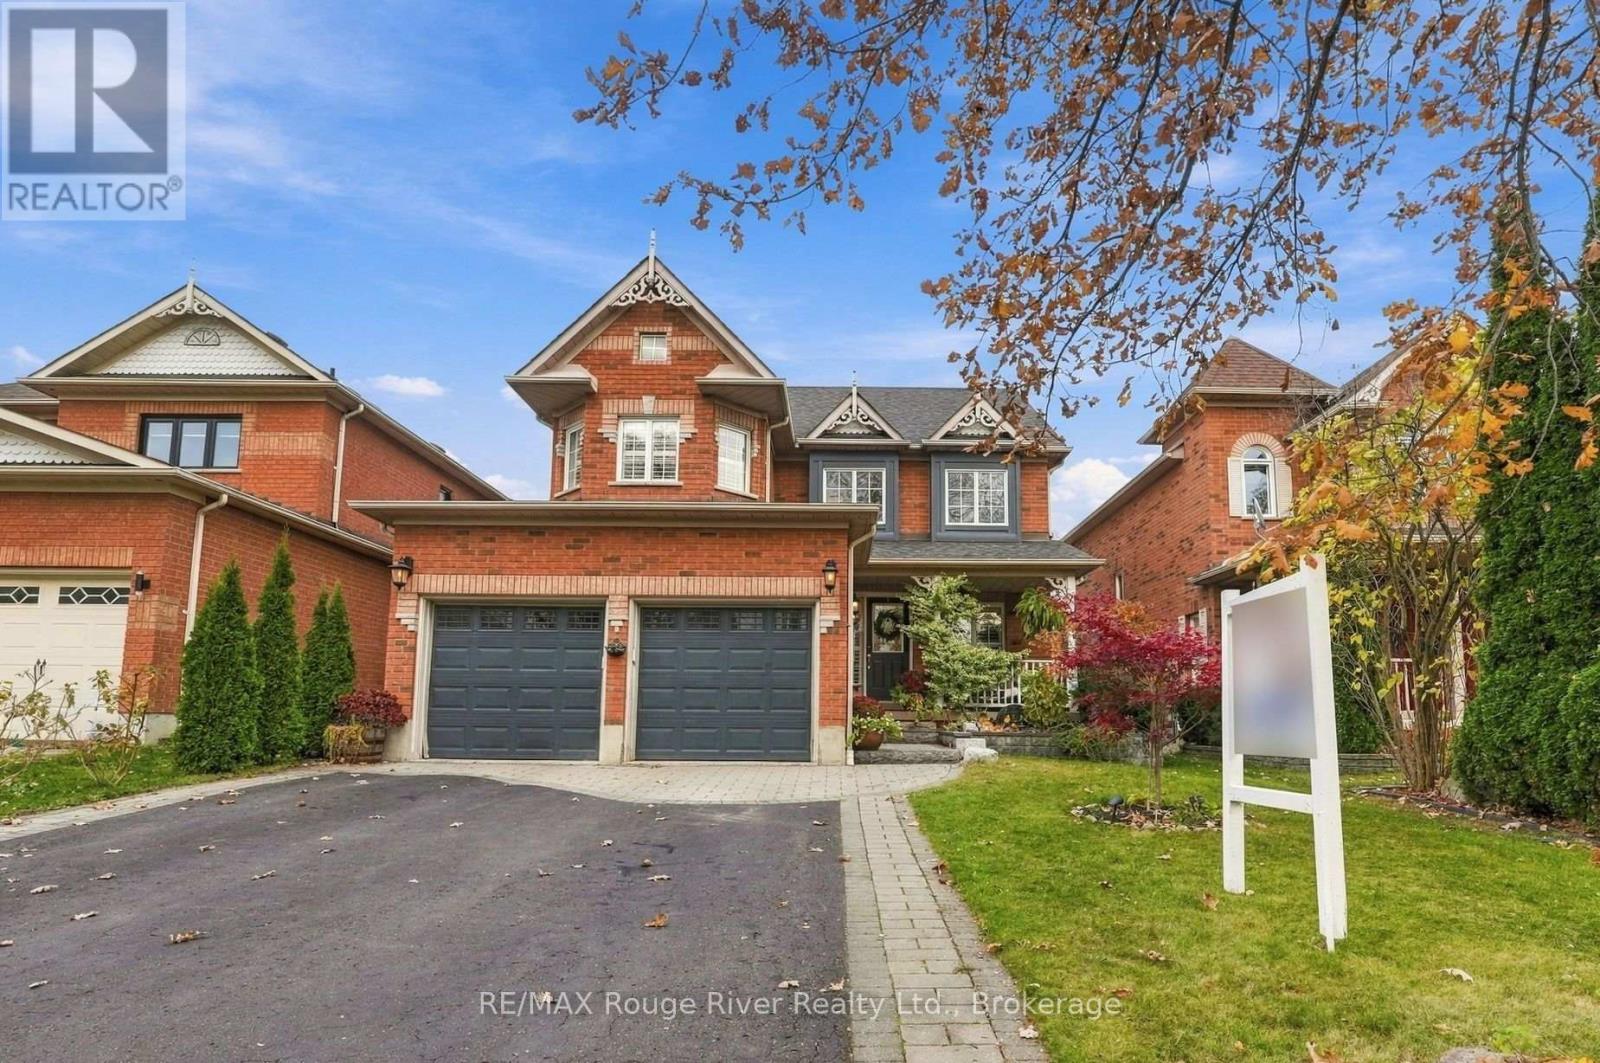
3 Arnold Crescent
Whitby, Ontario
Welcome to this beautifully maintained home, featuring a stunning soaring ceiling in the front entryway that creates an impressive first impression. Thoughtfully updated throughout, the home showcases California shutters and pot lights throughout along with elegant hardwood flooring across the main floor. The inviting living room features a gas fireplace and overlooks the backyard, while the spacious dining room offers an ideal setting for family gatherings and entertaining. The beautifully updated kitchen boasts tile flooring, quartz countertops, a centre island with breakfast bar seating for five, a coffee bar and a walkout to the patio. A convenient main floor laundry room adds everyday functionality. Upstairs, the spacious primary bedroom offers a walk-in closet, a charming window seat with built-in storage, and a private four-piece ensuite with a newly updated vanity. Two additional well-appointed bedrooms provide comfortable accommodations for family or guests. The finished basement extends the living space with a fantastic home theatre featuring reclining seating included, two additional bedrooms, and newly constructed bathroom, making it ideal for entertaining, guests, or extended family. Step outside to a beautifully landscaped backyard featuring two pear trees, an abundance of perennials, and a charming pergola draped in wisteria, creating a spectacular display of purple blooms throughout the spring and summer. The interlocking driveway, professionally hardscaped garden beds, and additional storage shed complete the outdoor space. Situated in the desirable community of Brooklin, this home enjoys a fantastic family-friendly location close to local schools, parks, shopping, restaurants, and the charming shops and amenities of downtown Brooklin, with convenient access to major routes for commuting. With numerous thoughtful updates and inviting living spaces throughout, this wonderful home is ready to be enjoyed! (id:54955)