
1727 County Rd 14 Road
Prince Edward County, Ontario
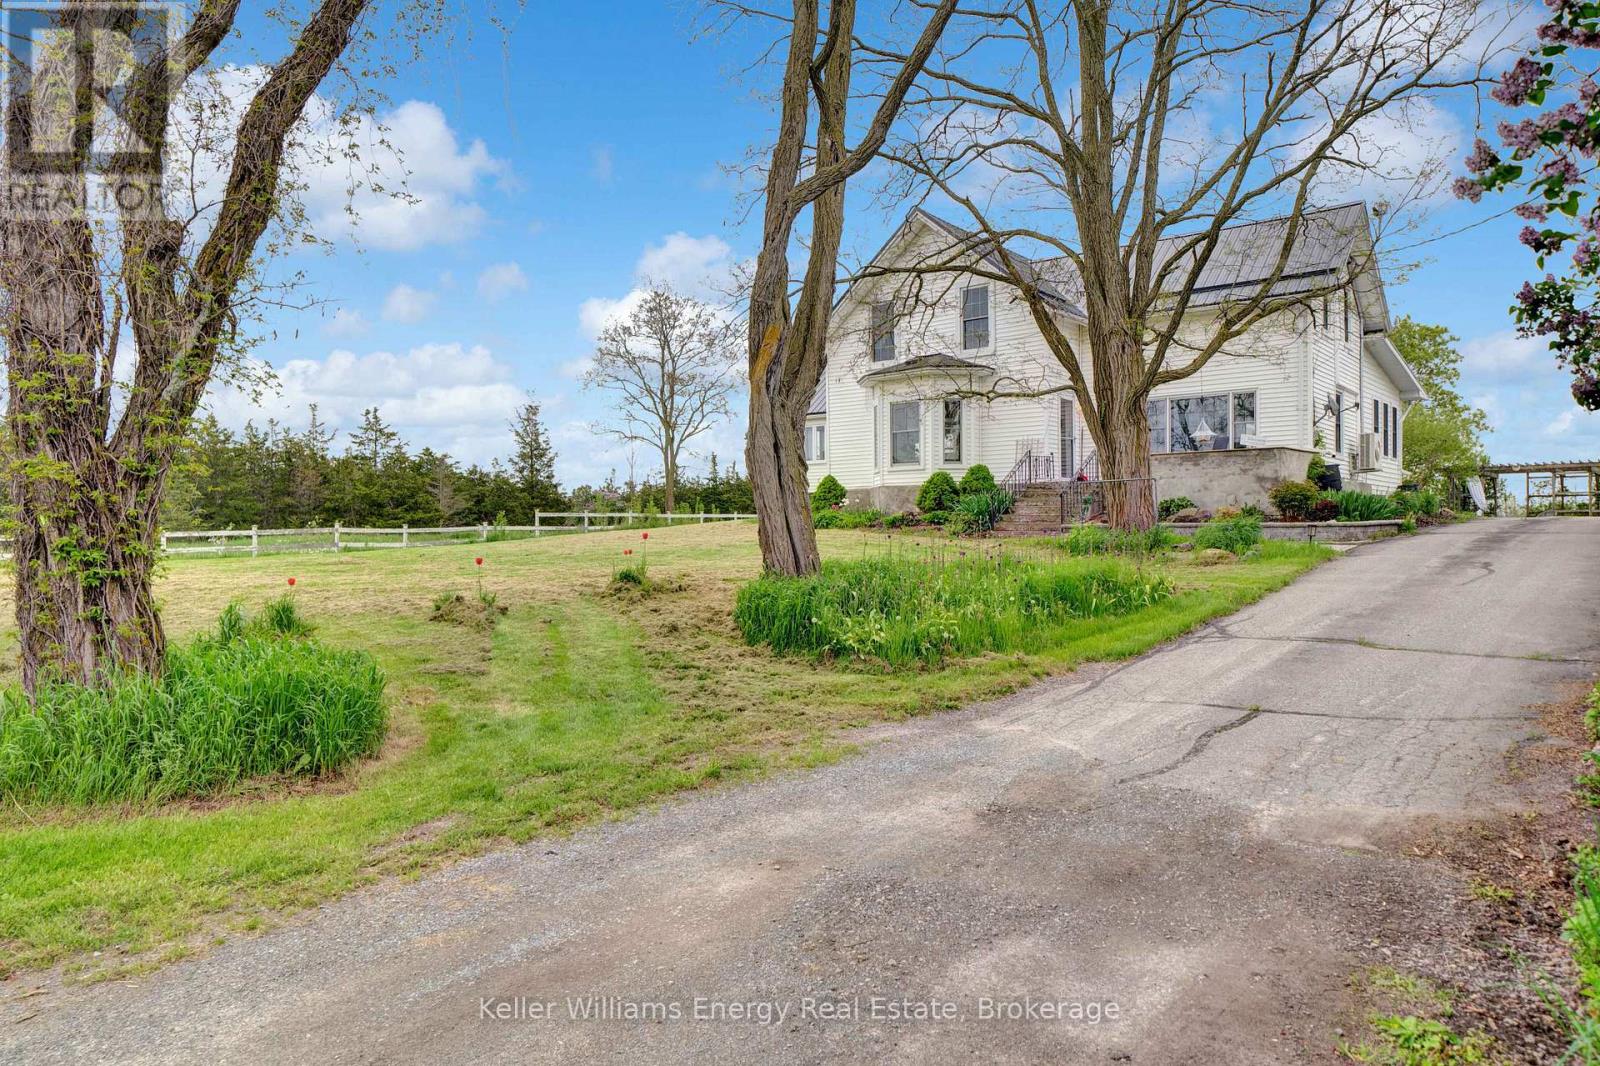
Welcome to 1727 County Road 14, Prince Edward County, this remarkable property presents a rare blend of historical charm and modern entrepreneurship. Spanning 14 acres, this estate offers an updated century home, a bespoke short-term accommodation space, a renovated barn, and an updated century home with water views. The main residence is a three-bedroom century home that has been updated while maintaining its historic charm. The updated kitchen features an abundance of cabinets and a large farmhouse apron-front fireclay sink. The kitchen overlooks the family room with a cozy wood-burning fireplace, while the separate dining room and formal living room offer incredible outdoor views. Upstairs, you'll find three large bedrooms, an office, and a charming 3-piece bathroom with a freestanding soaker bathtub. A unique highlight of this property is its innovative sea cans, consisting of four converted containers. Three accommodation containers each offer stunning one-bedroom suites with exceptional views from their private decks. The fourth container serves as a communal kitchen area, ideal for guest interactions. Added luxuries include sunbathing deck and a fire pit. The spectacular renovated barn has been professionally engineered and updated. It features modern washrooms, poured concrete floors, and sturdy staircases and railings while maintaining the rustic aesthetics and history of the structure. Discover all the potential waiting to be unlocked in this Prince Edward County haven. Your dream of an idyllic countryside life awaits. Come explore this property today, and you too can call the County home! (id:54955)
1727 County Rd 14 Road
Prince Edward County, Ontario
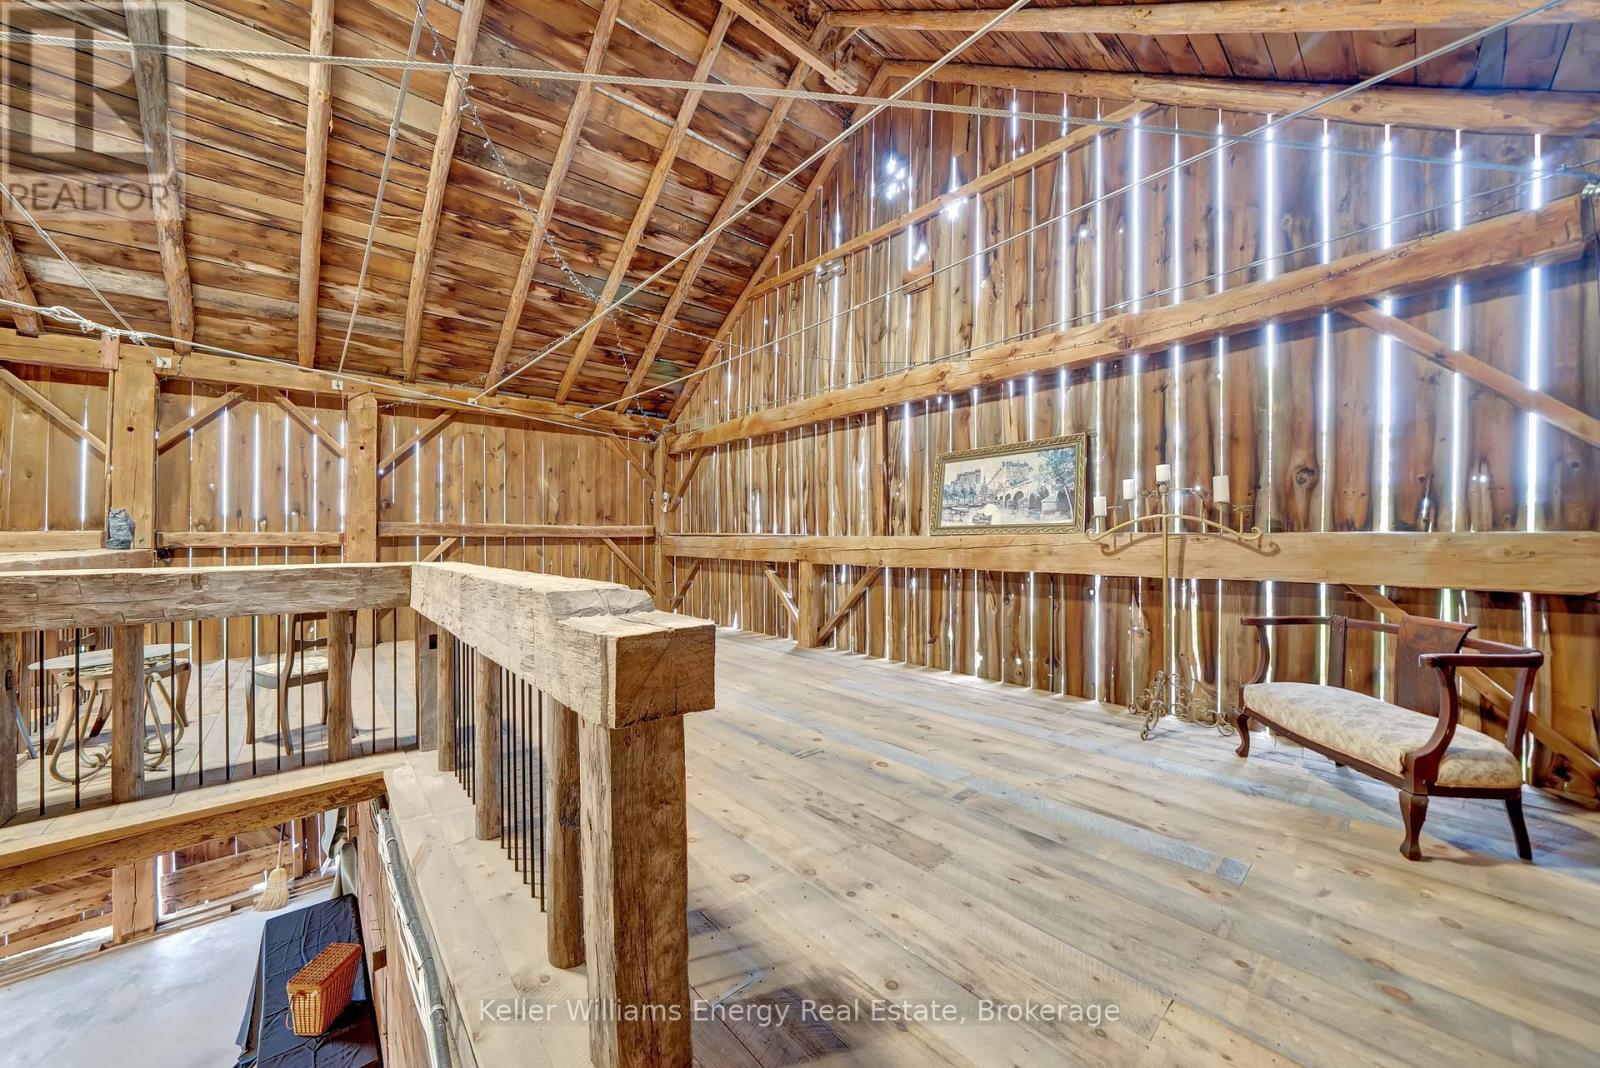
Welcome to 1727 County Road 14, where country living and entrepreneurial opportunity come together on 14 picturesque acres in the heart of beautiful Prince Edward County. More than just a home, this remarkable property is a turnkey lifestyle investment featuring a successful short-term accommodation business, an event-ready barn, and breathtaking views of the surrounding countryside.The beautifully updated century home blends timeless character with modern comfort. The spacious country kitchen offers abundant cabinetry, a farmhouse apron-front fireclay sink, and opens seamlessly into a warm and inviting family room with a wood-burning fireplace. Formal living and dining rooms are filled with natural light and showcase stunning views of the property. Upstairs, you'll find three generous bedrooms, a dedicated office, and a charming bathroom complete with a freestanding soaker tub.At the heart of the property's income-generating appeal is its unique boutique accommodation experience. Four custom-designed shipping containers have been thoughtfully transformed to create an unforgettable guest retreat. Three containers each feature a stylish one-bedroom suite with private decks overlooking the countryside, while the fourth serves as a beautifully designed communal kitchen and gathering space. A spacious sun deck and fire pit complete the experience, offering guests the kind of memorable stay today's travellers are actively seeking.Adding even more potential, the professionally renovated barn has been engineered and upgraded with concrete floors, modern washrooms, and secure staircases, creating an exceptional venue for private events, celebrations, workshops, and more! Whether you're looking to continue the established short-term accommodation business, expand into agritourism, host special events, or simply enjoy an extraordinary country lifestyle with multiple income streams, this one-of-a-kind property offers exceptional flexibility and remarkable potential. (id:54955)
302 Picton Main Street
Prince Edward County, Ontario
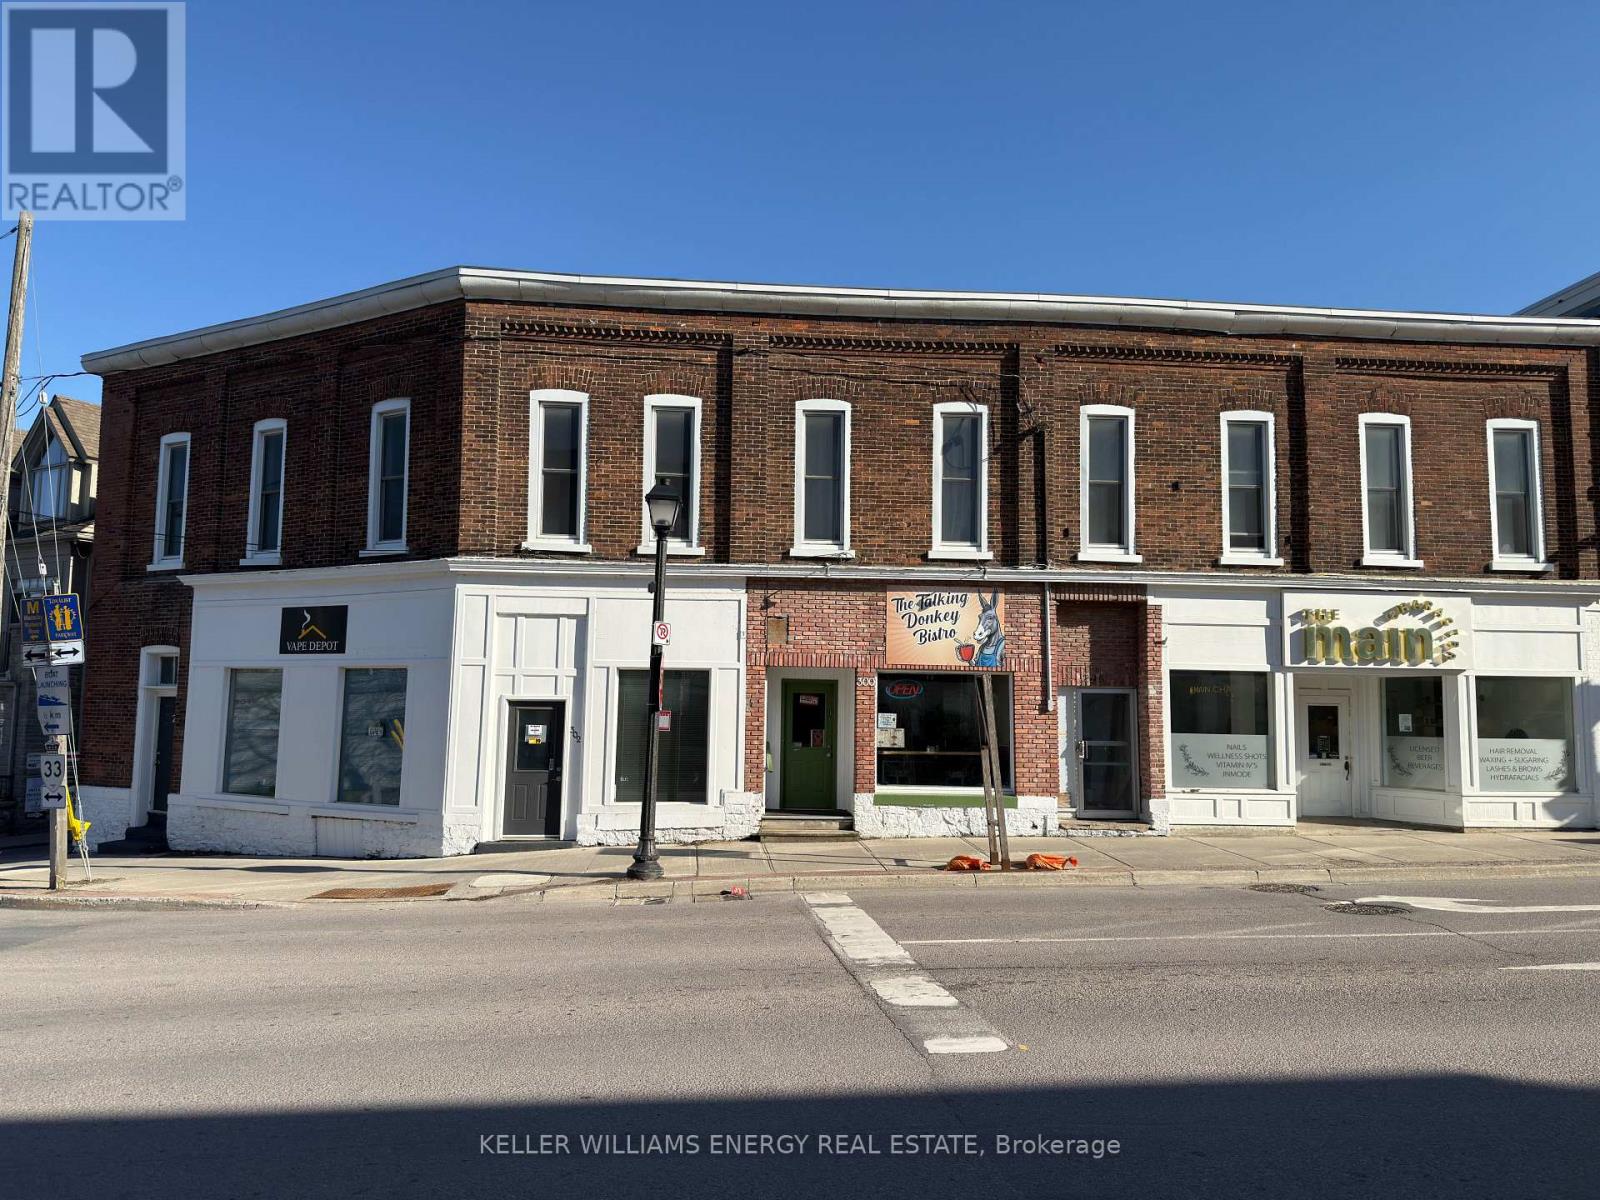
One of Prince Edward County's most iconic commercial addresses is now available for your review. Ideally positioned at the gateway to the historic Main Street shopping district, 302 Main Street enjoys outstanding exposure to both consistent local traffic and the vibrant tourism that defines the County. Surrounded by boutique shops, popular restaurants, and charming cafs, this is a premier, high-visibility location in the heart of Picton.This well-maintained mixed-use building features three commercial storefront units at street level, offering excellent frontage and long-term tenant appeal. Above, the property includes four fully renovated residential apartments, comprised of one spacious two-bedroom suite and three well-designed one-bedroom units.The residential units have been extensively updated with modern, on-trend finishes and are equipped with newer heat pumps, providing efficient heating and cooling, enhanced tenant comfort, and reduced operating costs. These upgrades contribute to strong tenant retention and premium rental appeal.With six of the seven units currently leased to long-term tenants and a strong cap rate, this property offers immediate, stable income with the benefit of continued upside potential.An exceptional opportunity to acquire a landmark building with a balanced mix of commercial and residential revenue streams in one of Ontario's most sought-after destinations. (id:54955)
65 Northeys Bay Road
North Kawartha, Ontario
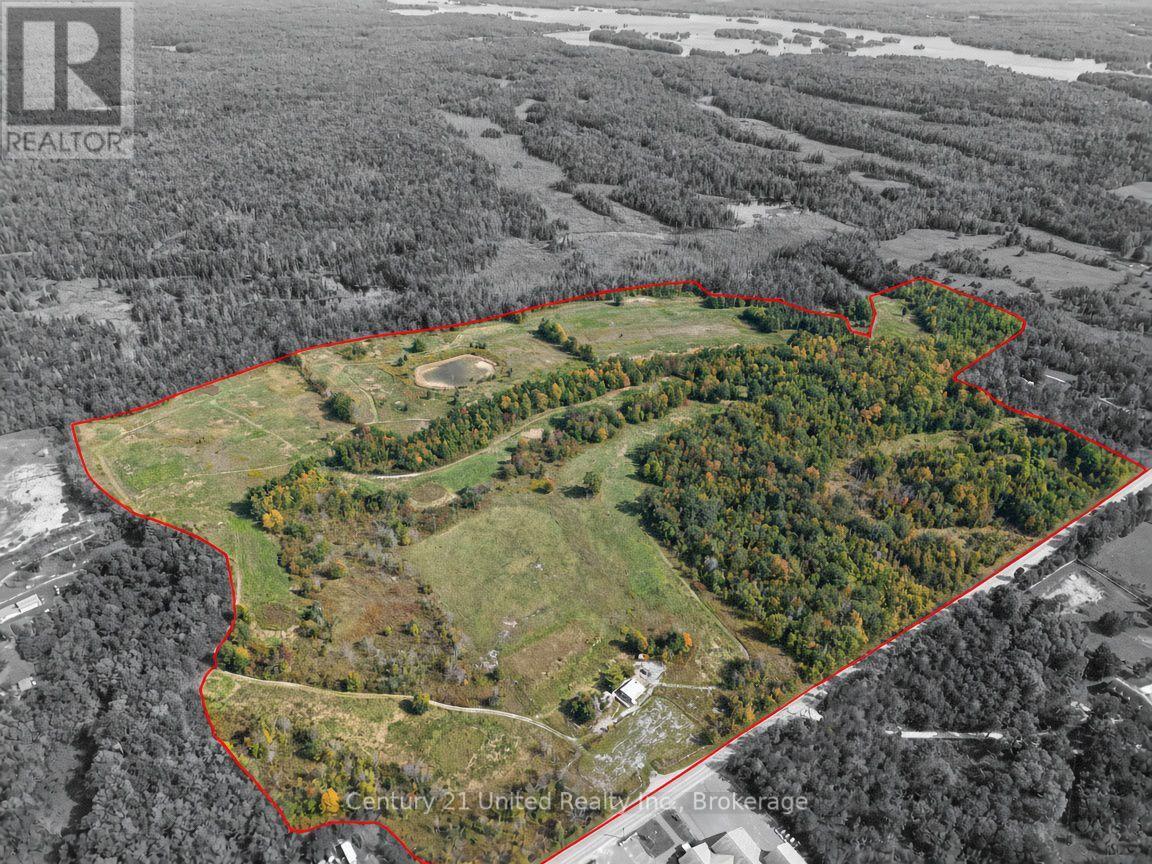
Prime Development Opportunity: 58-Lot Draft Plan Approved Subdivision Near Stony Lake Executive Summary. Presenting a premium, high-yield development opportunity in the heart of the Kawarthas. This expansive property features Draft Plan Approval for a 58-lot subdivision, 1 large commercial lot with existing well and septic system, situated on a former golf course on Northey's Bay Road. Offering a perfect blend of natural beauty, estate-scale living, and strategic highway access, this project is positioned to become a premier residential community. Property Draft Plan Approved for 58 distinct lots, streamlining the pre-development timeline. Premium Estate Lots: 58 residential lots averaging approximately one acre each, meeting the high demand for spacious, private country estates. Strategic Commercial Component: Includes one lot designated for commercial use, creating a perfect opportunity for a local convenience hub, caf, or neighborhood amenity. Scenic Golf Course Landscape: Built on a former golf course, the property offers rolling topography, mature trees, and established park-like vistas that require minimal additional clearing. Situated on Northey's Bay Road with easy access to Highway 28, making it highly accessible for commuters and weekend travellers. Minutes away from prestigious Stony Lake, providing future residents with elite access to the region's premier boating, fishing, and recreational lifestyle. This property offers a clean slate for a master-planned community structure. The purchaser will be responsible for installing internal subdivision roads and extending electrical infrastructure to the lot lines. Complete due diligence packages-including the approved draft plan maps, zoning documents, and engineering studies-are available. Due to the new zoning and MPAC assessment, property taxes will be reassessed by the Township within the next three months. (id:54955)
00 County Rd 5
Quinte West, Ontario
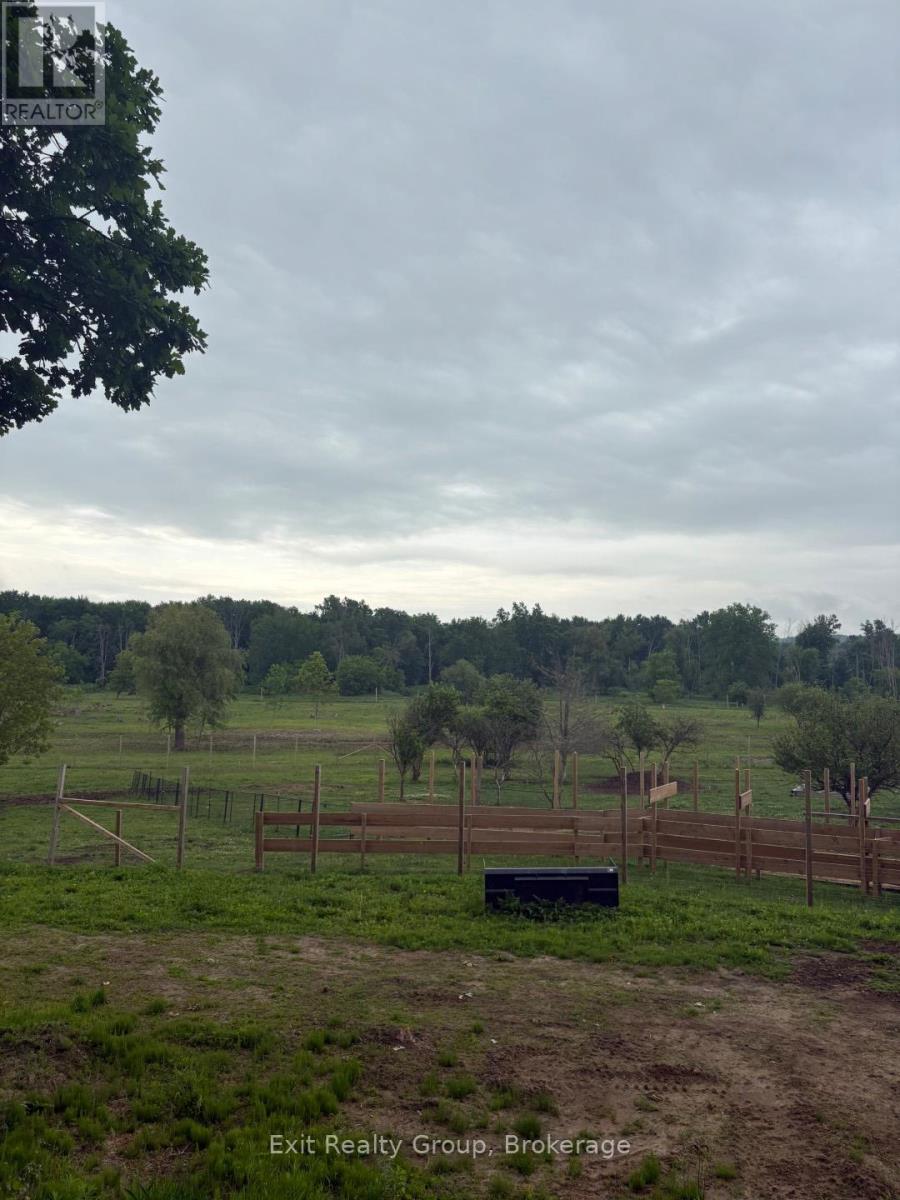
Discover the perfect blend of privacy and natural beauty on this stunning 17-acre parcel. Featuring two potential driveway access points, this property offers excellent flexibility and accessibility. Enjoy a mix of mature trees and expansive open spaces, creating endless opportunities for recreation, outdoor activities, and enjoying nature. A picturesque creek meanders along the rear of the property, providing a peaceful backdrop and attracting local wildlife. Whether you're seeking a private retreat, a recreational getaway, or simply a beautiful piece of land to enjoy, this exceptional acreage offers plenty of room to explore and appreciate the outdoors. (id:54955)
633 Fieldstone Drive
Kingston, Ontario
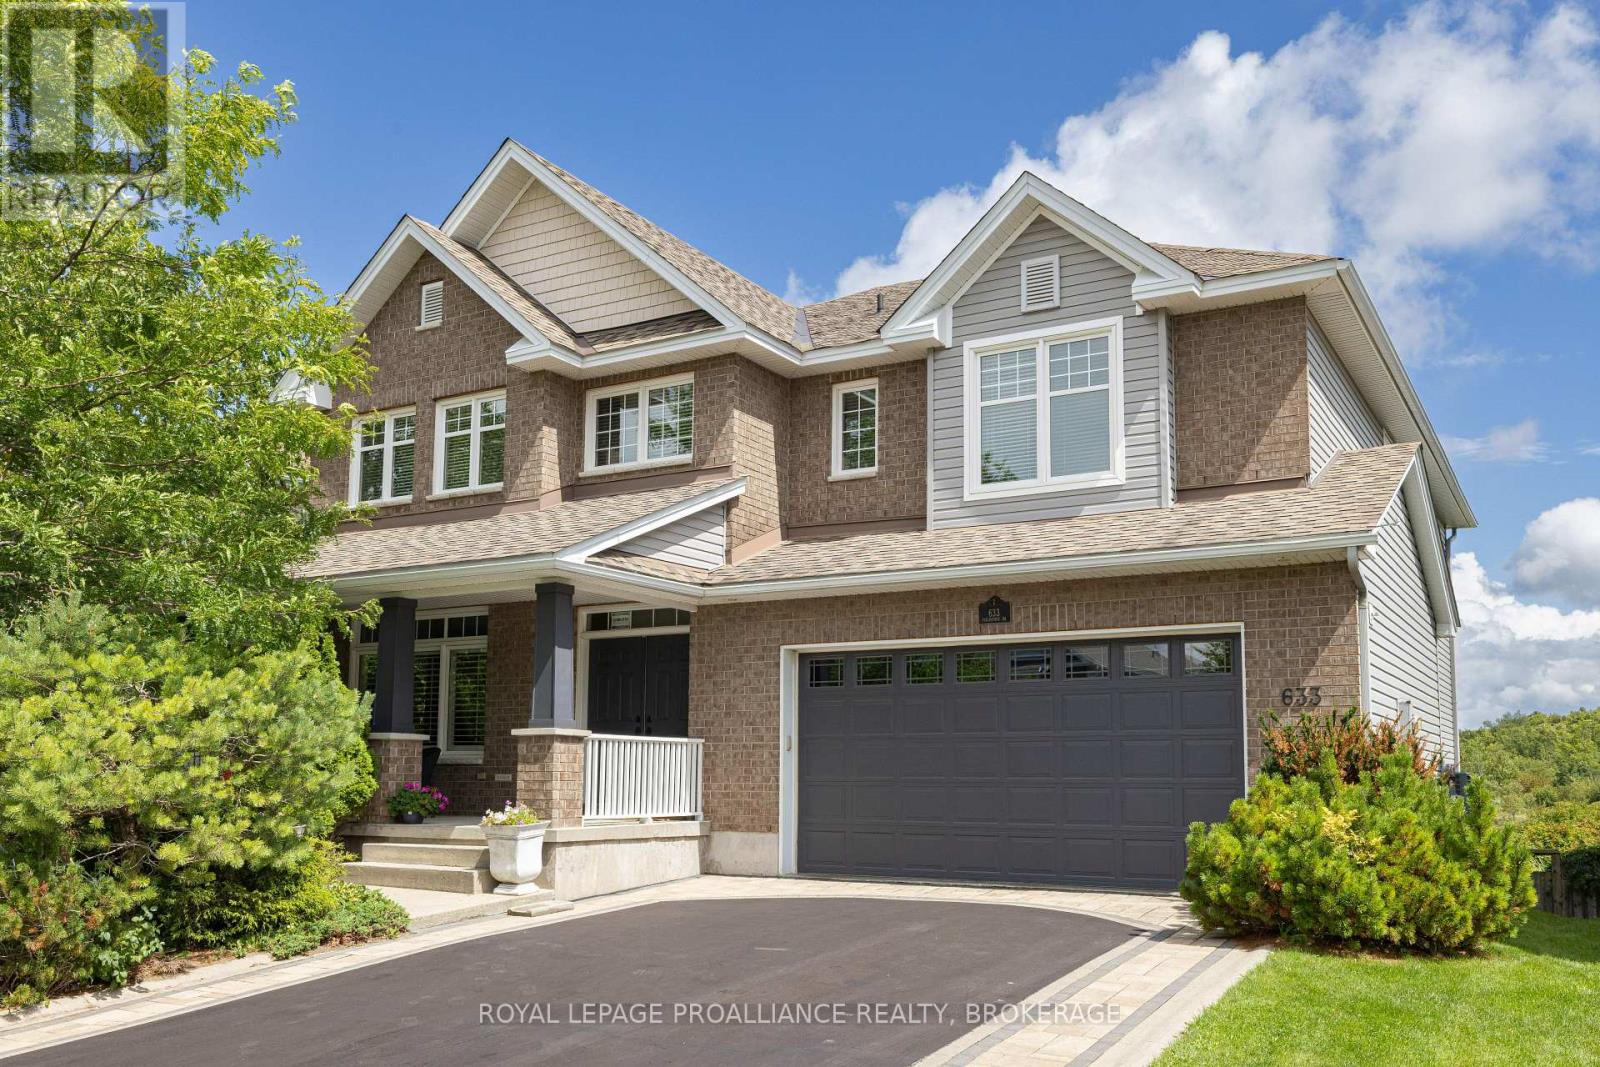
Have you been waiting for a large home with no rear neighbours in Kingston's sought after Greenwood Park? Here it is: the largest model built by Tamarack, finished from top to bottom with over 4500 sqft of finished space on all 3 levels. The covered front porch enters the inviting foyer, which has a formal living room inside the door, leading past the large formal dining room to the rear of the home and the gorgeous kitchen. The kitchen features a huge centre island, tons of cabinets, granite counters, and high-end appliances, including the gas stove and wall warming drawer, plus a separate pantry off the butler pantry. The eating area separates the family room, which has a gas fireplace and windows overlooking the rear yard with Butternut Creek beyond and a walking trail in between. Beautiful hardwood stairs connect all 3 levels, leading up to a great sitting area or home office, then to the 4 large bedrooms, all with walk-in closets. Two bedrooms have their own ensuites, including the primary, which features heated floors, double sinks with a separate makeup area, a soaker tub, and a large walk-in shower. A walk-in linen closet, main 4pc bath and the spacious laundry room finish off the upstairs. If you need more space, the walkout lower level features matching 9ft ceilings, a 5th bedroom with huge windows, a 5th bathroom, and the big rec room with a gas fireplace and a walkout door to the lower patio in the private rear yard, underneath the beautiful elevated deck that is freshly covered in composite decking and aluminum railings. A great use of pot lights throughout the home, as well as crown moulding, wainscotting and beautiful hardwood and ceramic floors. With an oversized insulated 2-car garage, the custom interlock stone bordering the driveway adds to the great curb appeal of this lovely family home (id:54955)
14 Captains Drive
Prince Edward County, Ontario
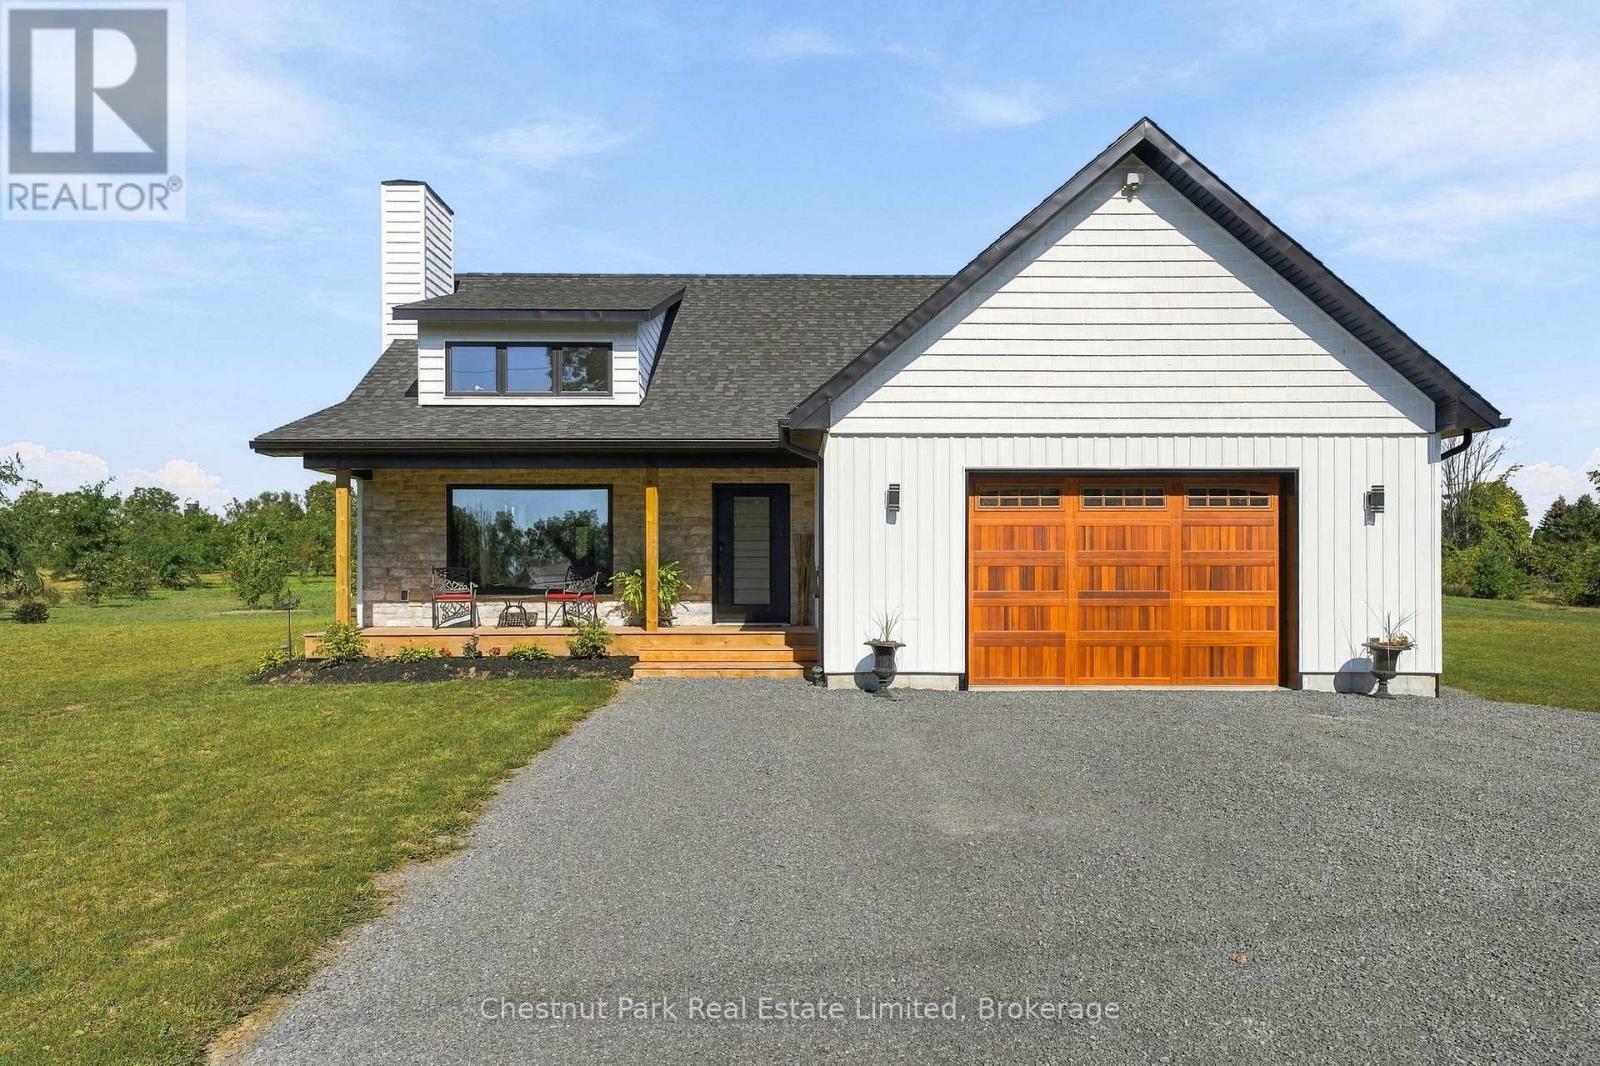
Set on two acres in the heart of Waupoos, this beautifully crafted residence offers a rare blend of contemporary comfort, open countryside, and glimpses of the water that define life in Prince Edward County. Surrounded by rolling green space and thoughtfully planted grounds, the property enjoys a commanding setting within one of The County's most sought-after communities. Designed with both everyday living and effortless entertaining in mind, the home welcomes you with a covered front porch and a bright, airy interior where vaulted ceilings, expansive windows, and a striking fireplace create a warm focal point. The open-concept living, dining, and kitchen spaces flow seamlessly together, filled with natural light and framed by views of the surrounding landscape. A generous island anchors the kitchen, while refined finishes and clean architectural lines lend a timeless sense of style. The well-considered layout offers two bedrooms and two beautifully appointed bathrooms, including a spacious primary retreat with a spa-inspired ensuite. Every room has been designed to maximize comfort, functionality, and connection to the outdoors. Beyond the home, the grounds provide ample space to garden, play, or simply enjoy the tranquillity of the setting. The covered rear porch invites long summer evenings and sunsets overlooking the property, while nearby shoreline vistas serve as a constant reminder of the area's natural beauty. Waupoos Marina is moments away for those eager to spend their days on the water, while acclaimed wineries, farm stands, restaurants, cycling routes, and local attractions are all within easy reach. Whether envisioned as a full-time residence or a refined County escape, this exceptional offering captures the relaxed sophistication and lifestyle that make Prince Edward County such a coveted destination. A remarkable opportunity to settle into one of The County's most scenic communities awaits. (id:54955)
1231 Chimney Point Lane
Central Frontenac, Ontario
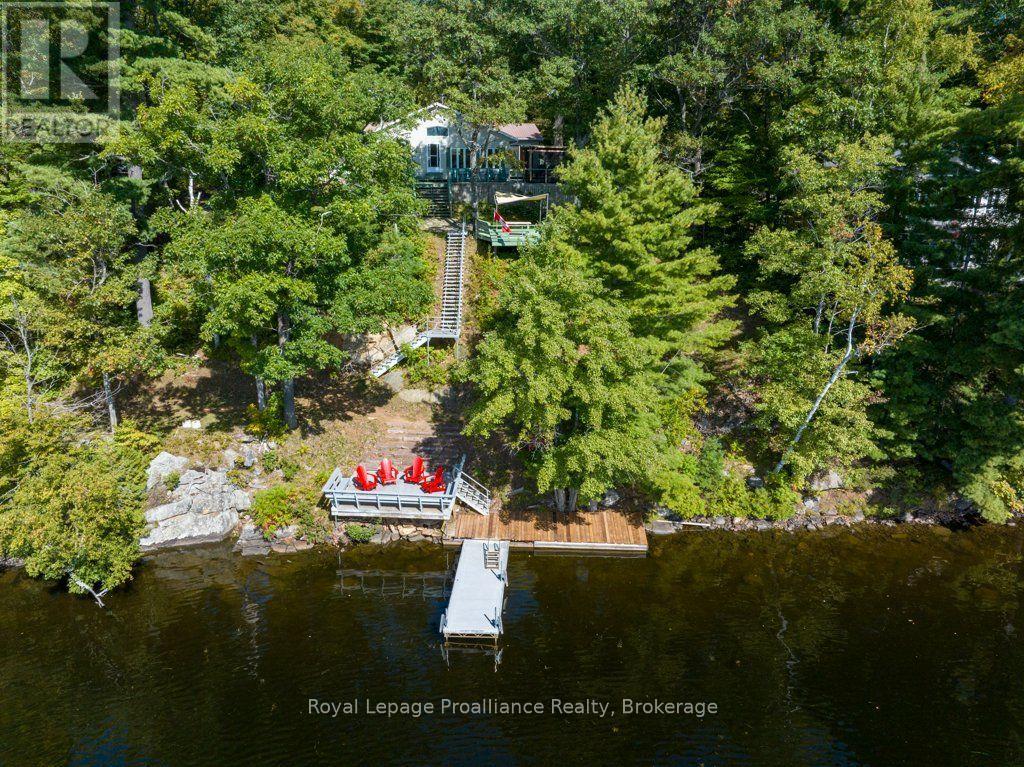
Welcome to 1231 Chimney Point Lane, an inspiring four-season, fully winterized Viceroy-style raised bungalow on 1.12 acres of pristine, mature grounds overlooking the shimmering waters of Big Gull Lake in the Land O'Lakes. Designed to celebrate lakefront living in every season, this approximately 2,500 sq. ft. (1639' main level & 868' lower level) of thoughtfully crafted living space features an open-concept great room with soaring vaulted ceilings and a warm, sunken living room anchored by a cozy woodstove, perfect for gathering after a day on the water or trails. This residence was fully renovated between 1994 and 1995, seamlessly pairing timeless architectural character with low-maintenance structural integrity. The entry screened porch and foyer sunroom immediately greet you with a soothing sensation of being home! An updated, chef-friendly kitchen and adjoining dining area flow seamlessly to the livingroom and front deck and outdoor BBQ area, creating an effortless indoor-outdoor lifestyle. Step onto the expansive, wrap-around deck for panoramic, south-facing views and all-day sun, and an attached Toja screened-in gazebo, providing a bug-free haven for outdoor dining and lakeside viewing; or headdown to your private terraced patios and cantilever docks where boating, swimming, and water sports await at your doorstep. A lower- level basement provides storage and utility systems contained within a winterized foundation. With a single-car garage and integrated workshop for boats and recreational gear, plus a spacious circular driveway, this property is perfectly tailored for those seeking an uplifting, year-round sanctuary where family, friends, and nature come together. Embrace the lakefront lifestyle and let this exceptional cottage become the backdrop for your most cherished memories. Oh, did we mention the fishing!!!!!!! (id:54955)
22 Parker Street
Belleville, Ontario
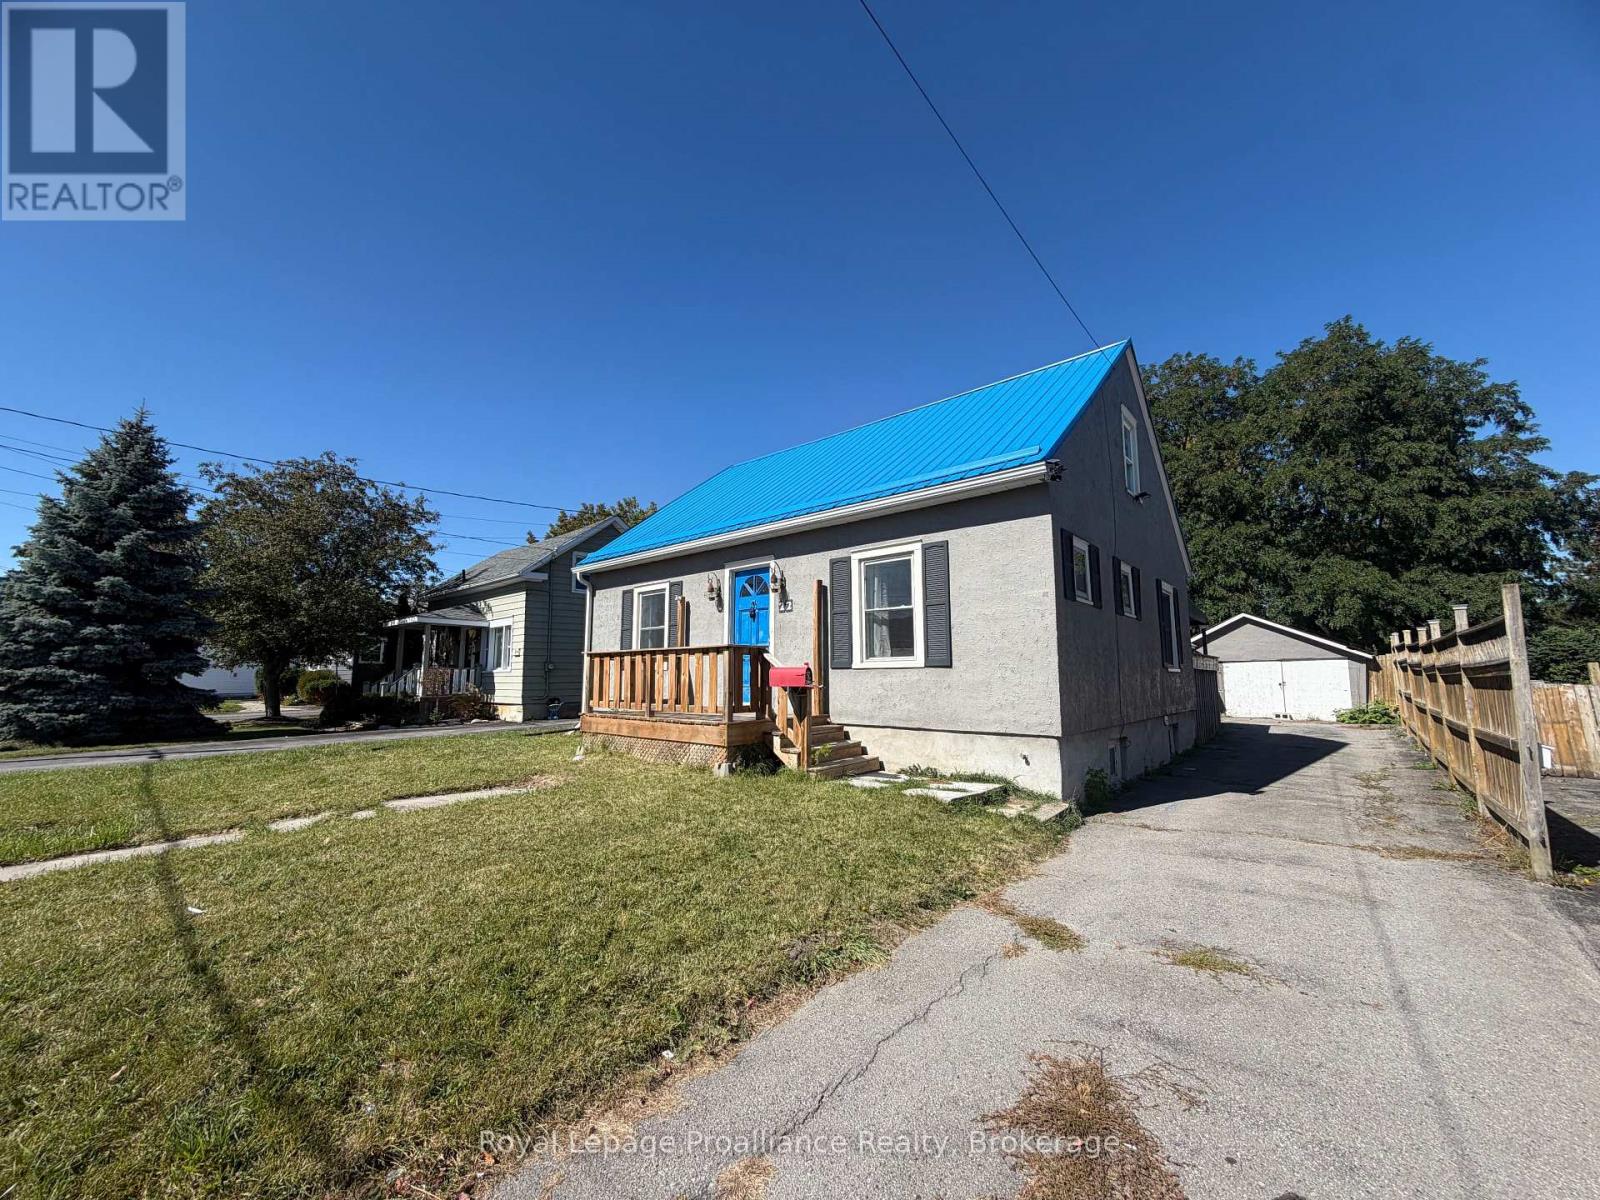
Fantastic opportunity for first-time home buyers, investors, or renovation enthusiasts! This detached home sits on a generous 150-ft deep lot and offers plenty of potential. The main floor features a spacious living room, a convenient main floor bedroom, and a full bathroom. Upstairs, you'll find two additional bedrooms. Step outside to enjoy the large deck overlooking the hug, fully fenced backyard - perfect for entertaining, gardening, or family activities. With endless possibilities to update, renovate or invest. The property is full of potential. Don't miss this great opportunity. (id:54955)
382 Old Detlor Road
Bancroft, Ontario
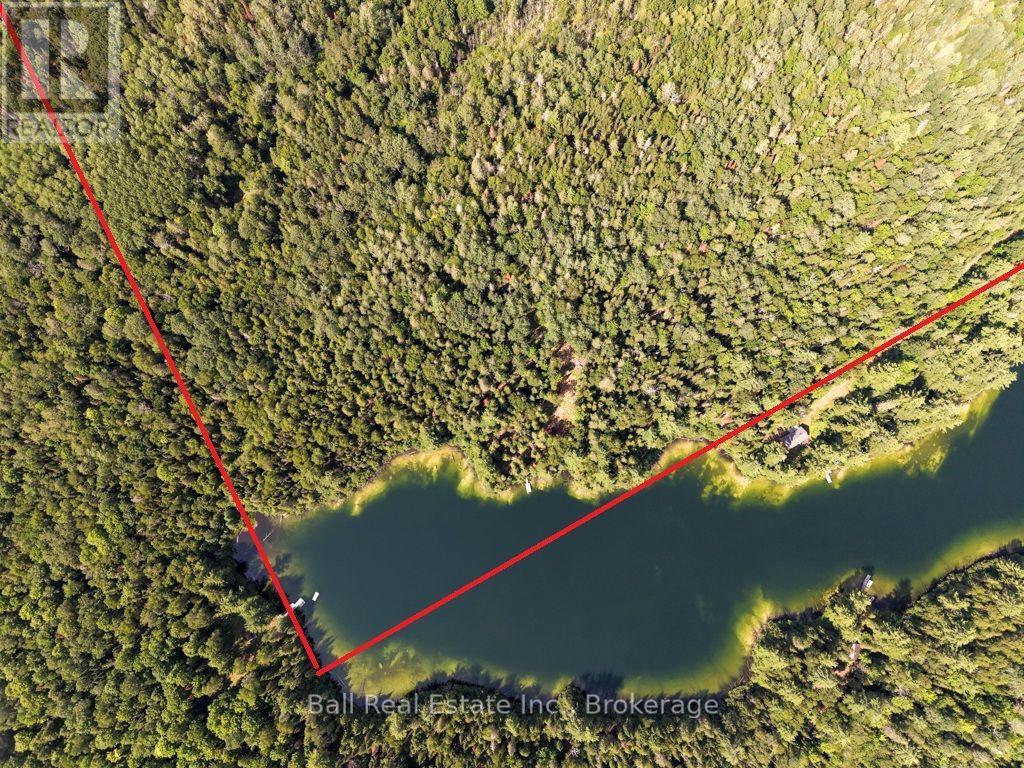
Discover the peace and privacy of this exceptional 196-acre property on beautiful Nobbs Lake. Offering southern exposure and access via a private road, this unique property provides a rare opportunity to enjoy a secluded waterfront retreat on a clean, quiet, and highly private lake with no public access. Only four properties have access to Nobbs Lake, creating an intimate and tranquil setting where you can truly escape the noise and enjoy nature. The property features two Bunkie-style structures, a cleared area for parking, and a gentle slope leading down to the waterfront and dock. The lake offers exceptionally clear water with a limestone-based bottom, making it an inviting place to enjoy the shoreline and surrounding natural beauty. Whether you're looking to create a private family retreat, hunting camp, recreational getaway, or simply a peaceful place to reconnect with nature, this property offers tremendous potential. With extensive acreage, there is opportunity for trails, hunting, forestry, logging, and exploring the possibilities of a private retreat. Access is best suited to a higher-clearance vehicle or ATV. A security gate is located at the end of the private road, and all showings must be arranged through a Realtor and conducted by private appointment. A truly special opportunity to own a large, private waterfront property on a pristine and peaceful lake. Please note this property is only viewable by a private showing, no drive bys. (id:54955)
35 Patrick Street
Quinte West, Ontario
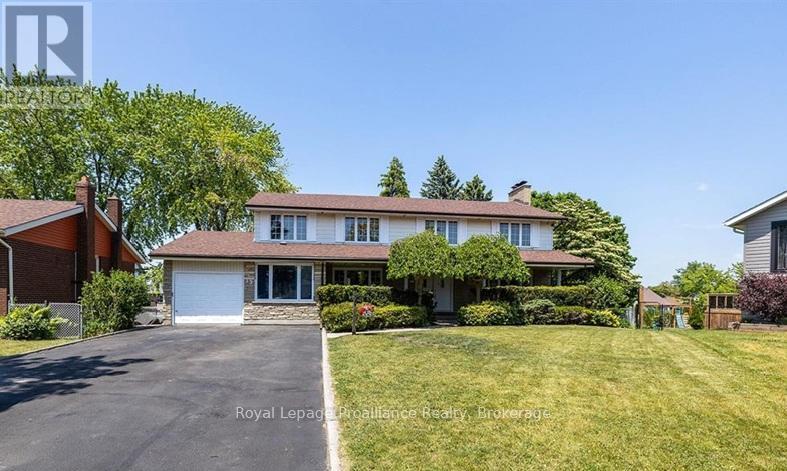
Large 5+2 bedroom, 5 bath home in great West end location, and has over 3000 sq ft! Pie shaped lot, with fenced yard with inground pool, 3 season screen room and back deck. In-law suite potential. Home being sold 'as is, where is'. (id:54955)
122 Albert Road
Wollaston, Ontario
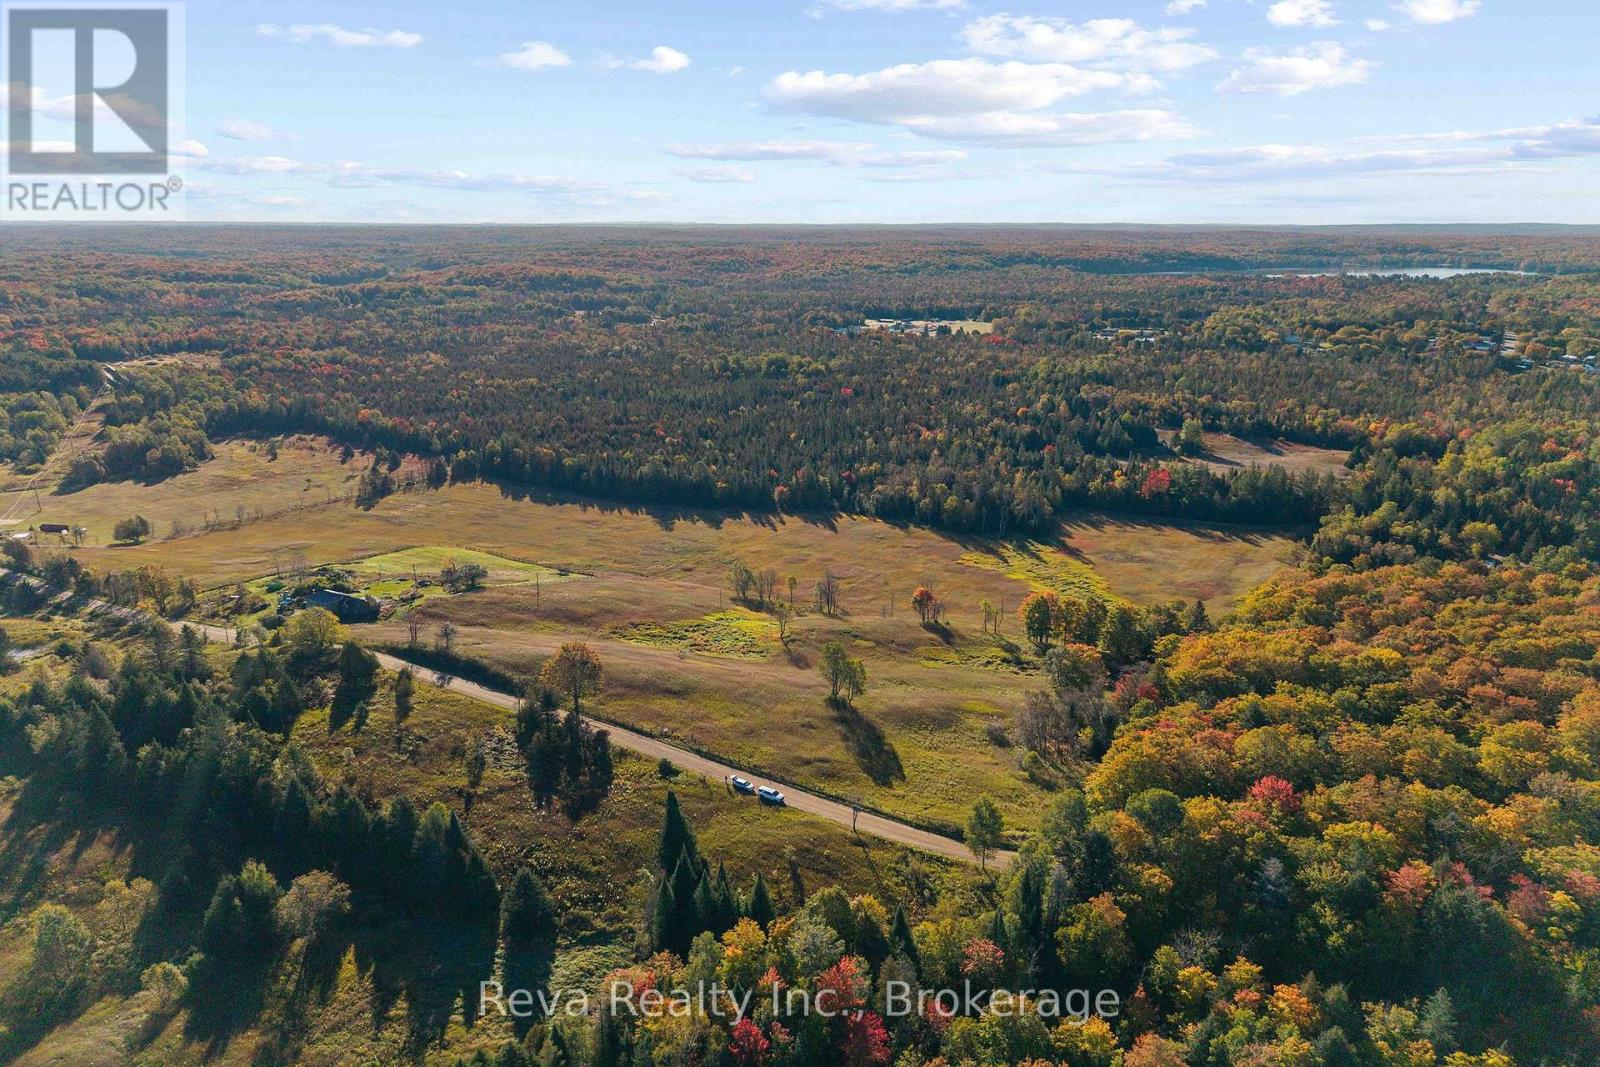
83.96 acres of mixed meadows and forest that would be a perfect place to call home. From the hilltop with panoramic views, the rolling meadows, and forest with a trail that connects direct to the ATV/Snowmobile trail - you're ready for year round beauty - and fun! Build a house on the perch of the hill, a barn down below and watch the horses at pasture. Hunt the Land. Create trails or a recreational track. There is a drilled well on the property, and hydro running through. There is so much potential here to enjoy at any age. (id:54955)
1807 Marysville Road
Tyendinaga, Ontario
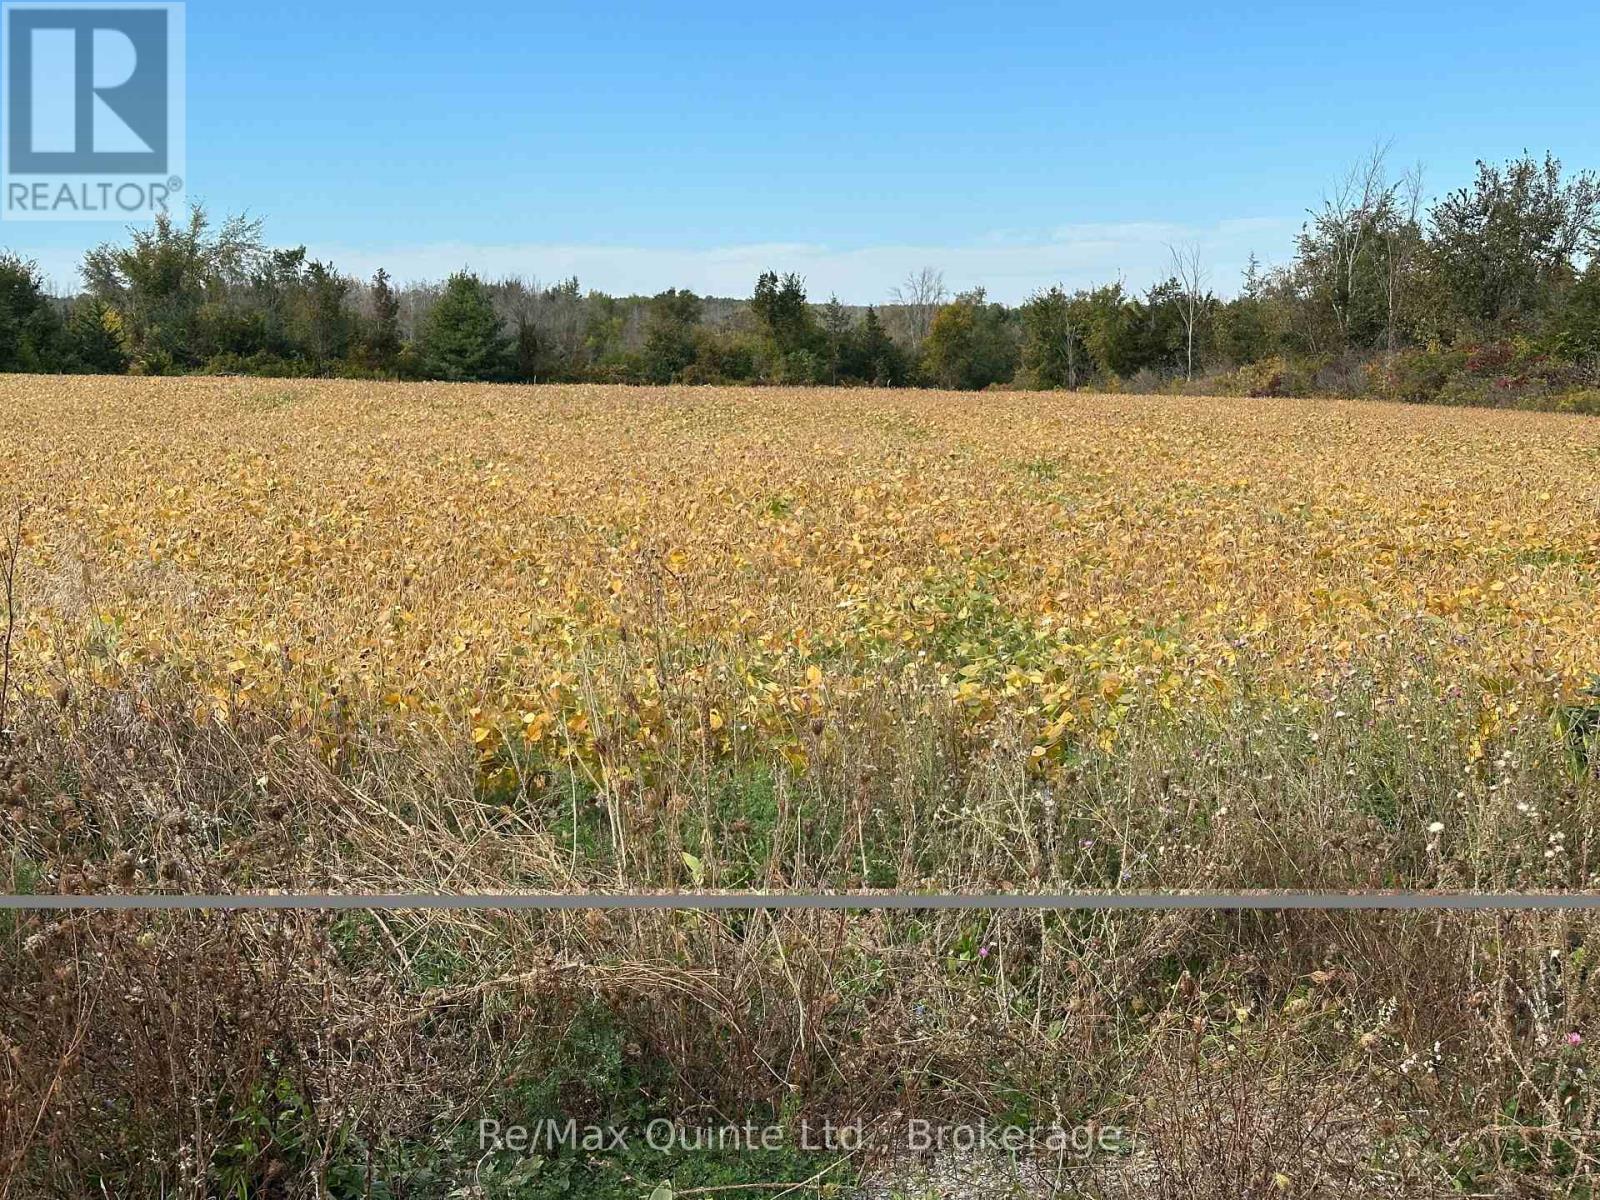
On the hunt for a great building lot? 2.6 acres with well and entrance in place awaiting your building plans on paved road-location offers you the convenience of being close to Belleville and Napanee. Survey, well report and tax bill on file. Please do not walk the property without your Real Estate Agent present. Closing date in 2027 (id:54955)
219 Elgin Road
Hastings Highlands, Ontario
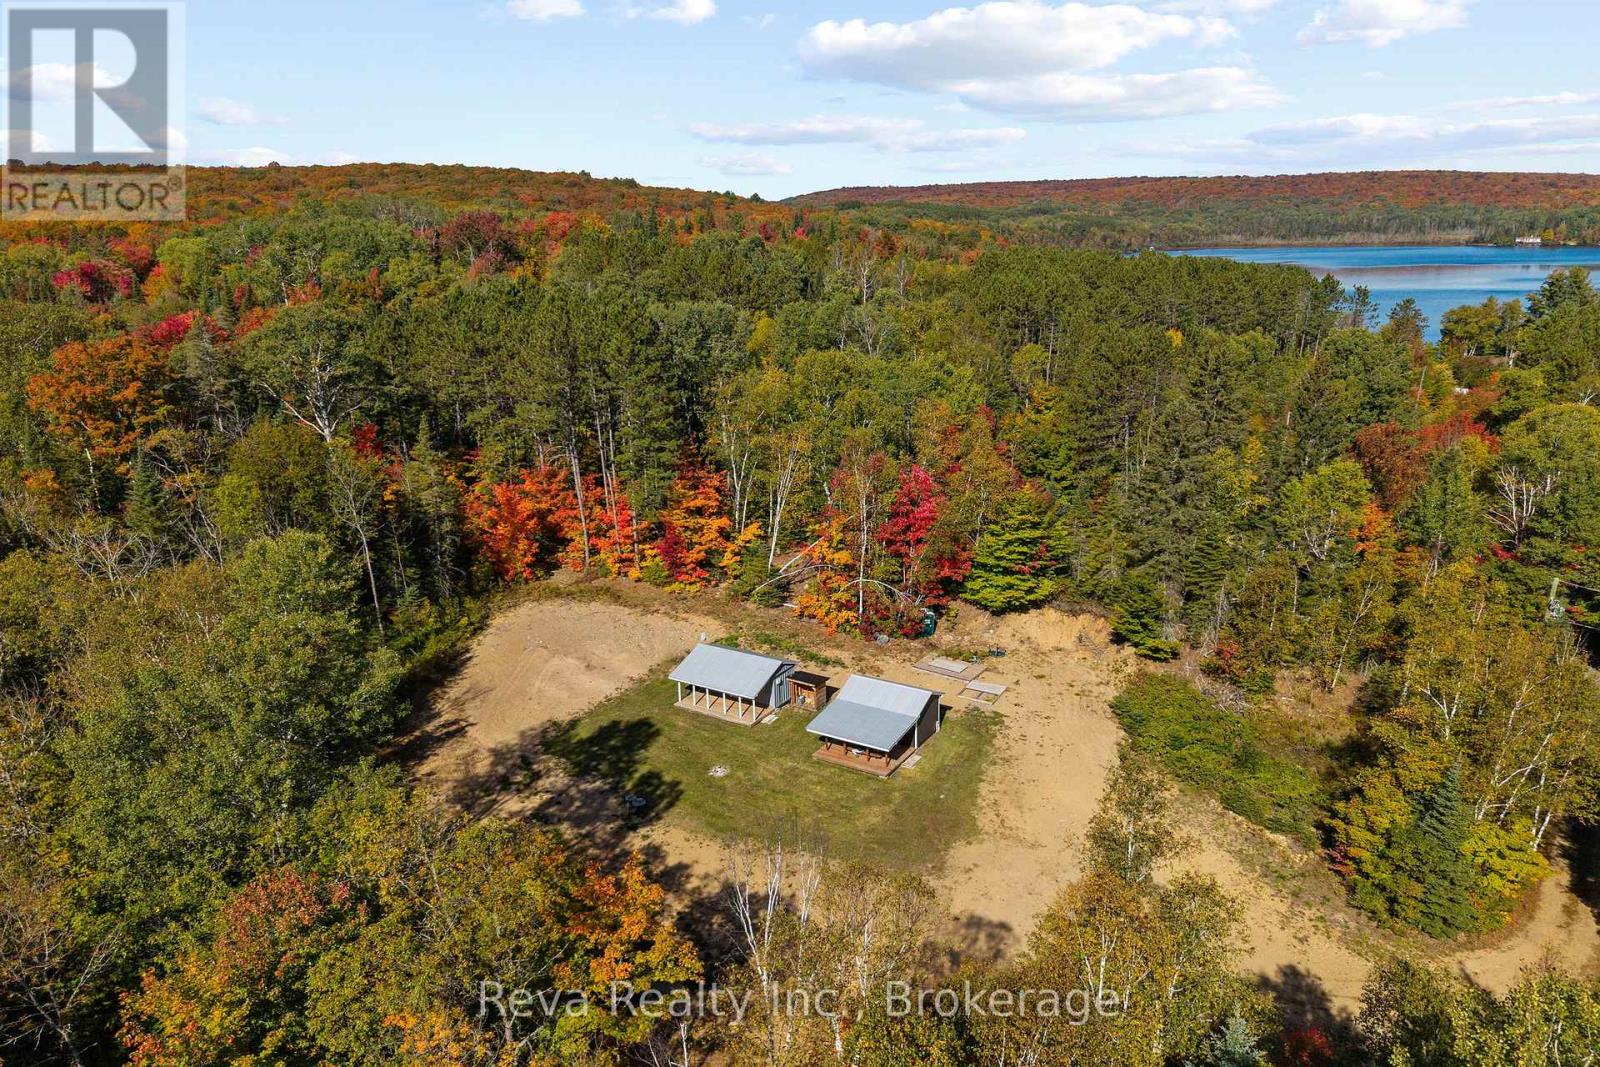
Love to ATV and Snowmobile? Hunt and Fish? Looking for a property that you can enjoy when life gets too loud? Here it is! 24 acres that stretches along Elgin Road with a clearing that overlooks Boulter Lake and set back amidst the trees for privacy and a view. Enjoy trails to ride or walk throughout the property where a stream meanders through surrounded by rock outcroppings and forested hills. To get you started there is a camp set up with a kitchen, bathroom and bunkhouse. Boulter Lake is accessible close by, and the ATV/Snowmobile trails are only minutes away. Come visit and take in the change of the season, the wildlife, and the slow pace of the country. Looking to build now or in the future, this may be the property for you! (id:54955)
15268 County Road 21
Brighton, Ontario
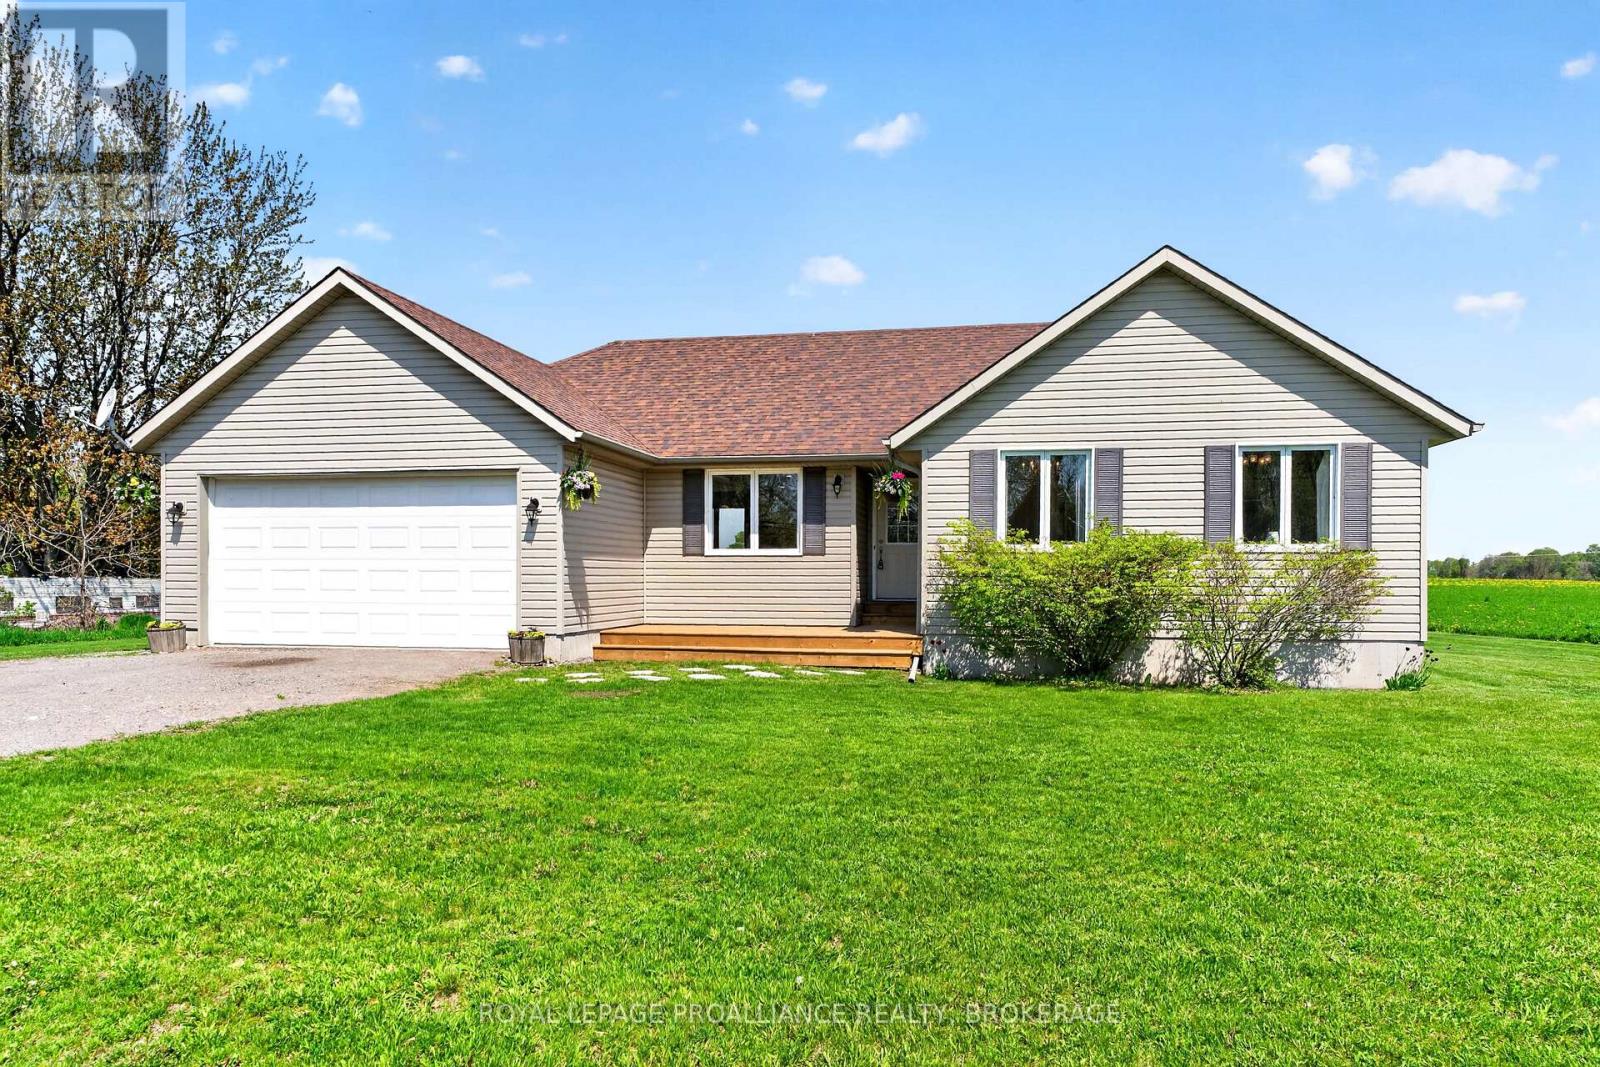
Nestled on a picturesque 1-acre country property, this beautiful bungalow offers the perfect blend of comfort, space, and rural charm with 164 feet of frontage along the west side of County Road 21. Bright, airy, and freshly painted throughout, the home features an inviting open-concept design combining the kitchen, living, and dining areas - ideal for both everyday living and entertaining. Large new windows flood the home with natural light, creating a warm and welcoming atmosphere in every room. Offering 3 spacious bedrooms, the primary bedroom features a walk-in closet and a private 4-piece ensuite, while a second full 3-piece bathroom adds convenience for family and guests. The generous open foyer provides an impressive entrance and sets the tone for the home's thoughtful layout. An attached double garage provides excellent storage and everyday convenience. The full unfinished basement is a blank canvas awaiting your personal vision and future expansion. Additional features include a drilled well, septic system, and forced-air propane heating. There is also a de-commissioned outdoor wood furnace on the property that could potentially be replaced and brought back into service. Step outside to enjoy the beautifully landscaped, level lot complete with a rear deck and hot tub - the perfect place to relax and take in the peaceful country surroundings. Offering the tranquility of rural living while remaining just minutes from Highway 401 for an easy commute, this property is a wonderful opportunity to enjoy country life without sacrificing convenience (id:54955)
150 Portage Street
Trent Hills, Ontario
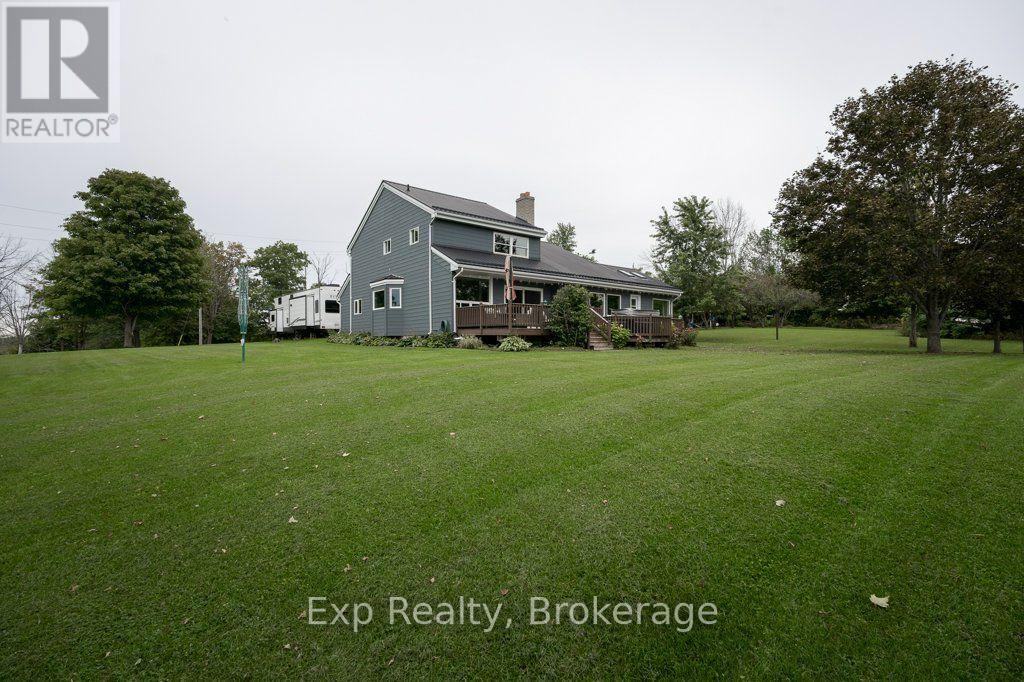
Minutes from town. A world away from it. Perched on a hill at the end of a quiet dead-end road, this 3-bedroom, 2.5-bath home sits on 1.3 acres surrounded by mature trees, apple and pear trees, wide-open sky and the kind of sunrises and sunsets you don't soon forget. There's space here to garden, entertain, let the kids play or simply enjoy having some breathing room around you.Step inside and the soaring 20-ft ceilings immediately set this home apart, while oversized windows flood the living spaces with natural light. The double fireplace creates a warm focal point, and one of the home's most loved spaces is the sunroom, wrapped in extra-large windows and overlooking the property. Use it as a home office, sitting room, plant-filled retreat or potential main-floor bedroom. Main-floor laundry and a laundry chute add everyday convenience. Outside, relax in the hot tub as the sun disappears across the sky, enjoy quiet mornings surrounded by nature, or make the most of 1.3 acres that feels tucked away from it all. Yet you're only minutes from the shops, restaurants, schools and amenities of Campbellford. Freshly painted and thoughtfully updated, the home features a new washer & dryer (2026), well pump & pressure tank (2025), windows plus interior & exterior doors (2022), and natural gas furnace & central A/C (2020). Septic pumped in 2025. A drilled well and professionally installed water treatment system complete the package. Space. Privacy. Character. Incredible views. And town just a stone throw away. Welcome Home! (id:54955)
202 Frankford Road
Quinte West, Ontario
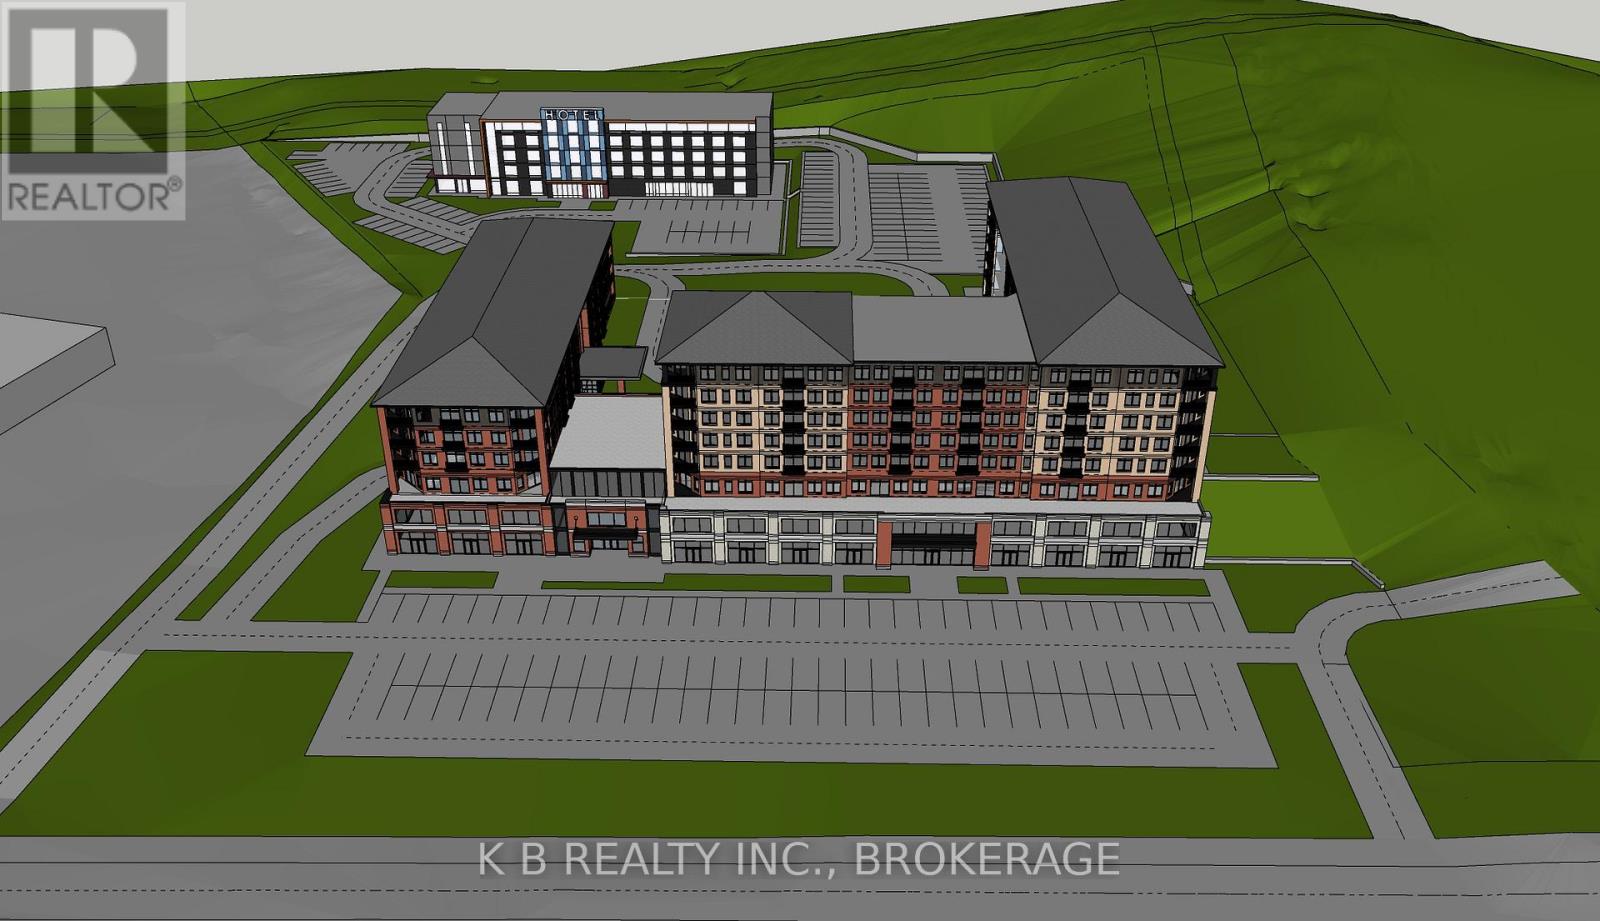
Prime 9.4-acre commercial/residential development site at Hwy. 401 Exit 525 in Trenton (Quinte West). Featuring approx 700+ ft. of footage on Trenton-Frankford Road with incredible views of the Trent River, this service-ready parcel is zoned commercial (including retirement housing) and supported for high-density, mixed-use development. A proposed concept includes 220 residential units, a 118-unit hotel, and ancilliary commercial space. Current zoning allows 40% coverage and 4 storeys, with municipal openness to 5-6 storey designs. Clean Phase I ESA complete, municipal services at lot line, and pre-consultation with municipal support makes permits possible quickly. High-profile location with immediate 401 access, adjacent to established commercial and residential growth, and minutes from CFB Trenton. (id:54955)
413 Eldon Road
Kawartha Lakes, Ontario
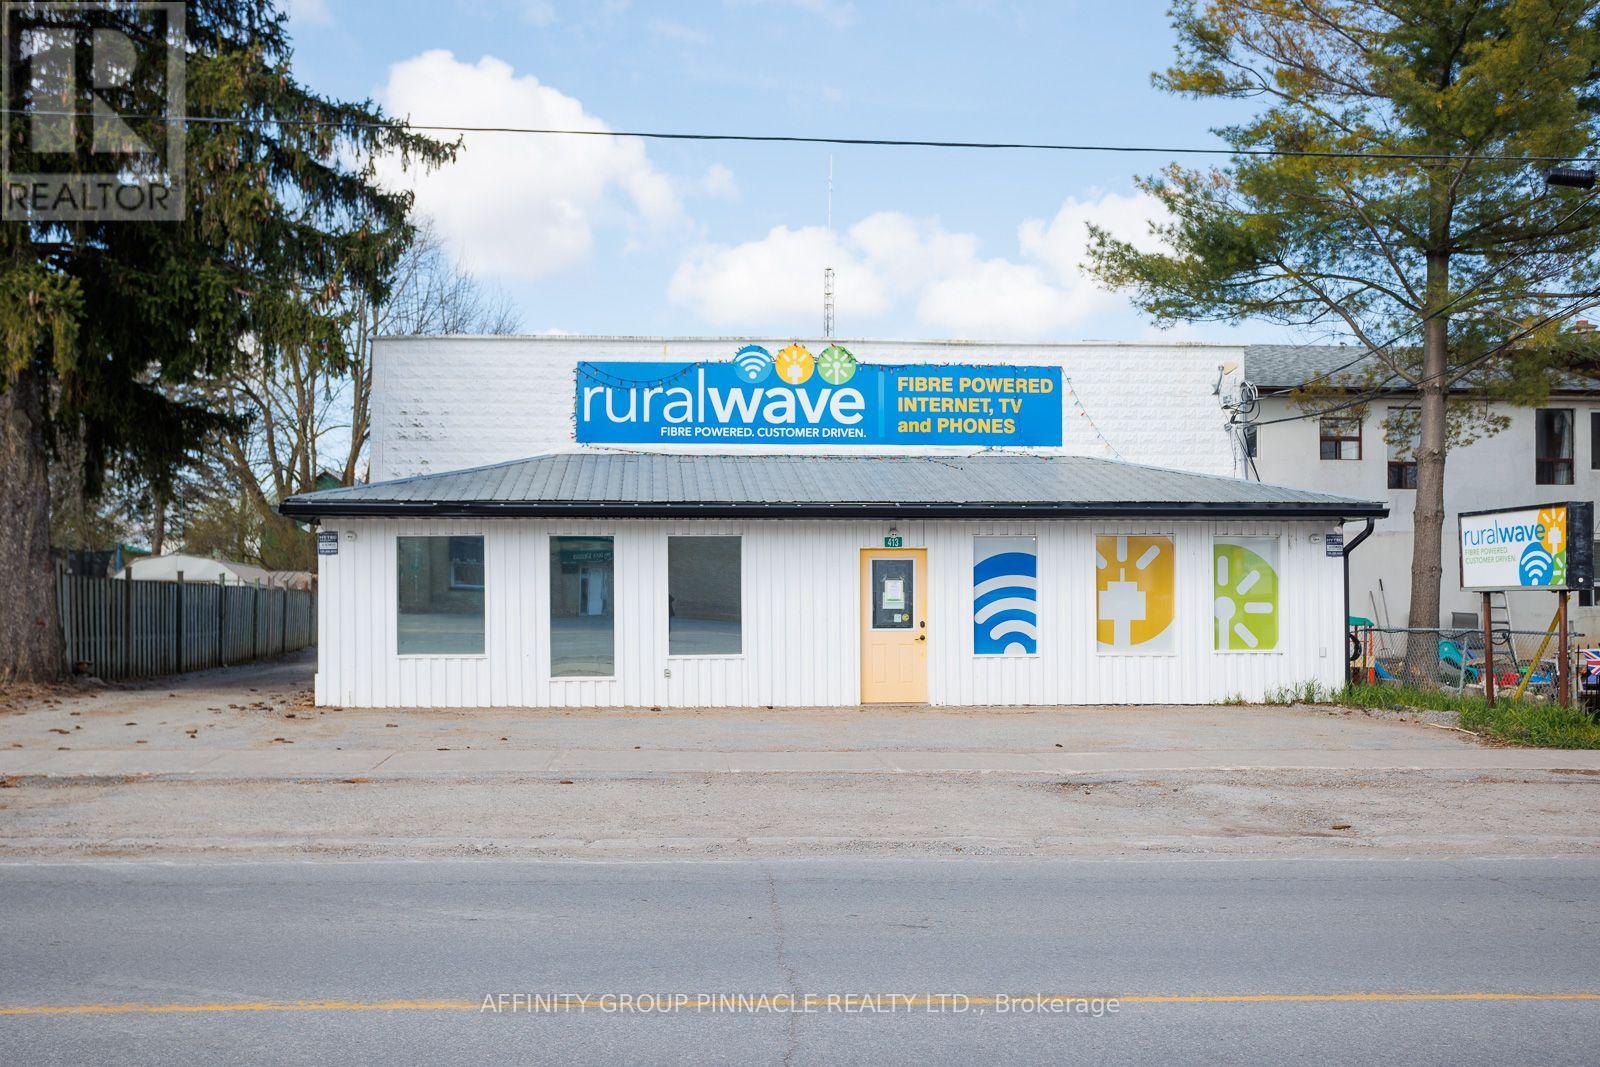
Welcome To 413 Eldon Rd, Little Britain! This Spacious Commercial Property Boasts Approximately 4500 Square Feet Of Versatile Space, Perfect For A Variety Of Permitted Uses. The Front Original Section Measures 46 X 42 And Is Complemented By A Rear Addition Shop Measuring 40 X 38, Providing Ample Room For All Your Needs. The Garage Features A Convenient 12 X 14 Roll-Up Door And Is Sized At 24 X 38, Offering Plenty Of Storage And Workspace. Building currently split into 3 units - 2 commercial and 1 residential unit. Allows for an investor to rent the whole building or use part and rent the rest! (id:54955)
Lot 26 Grandview Drive
Alnwick/haldimand, Ontario
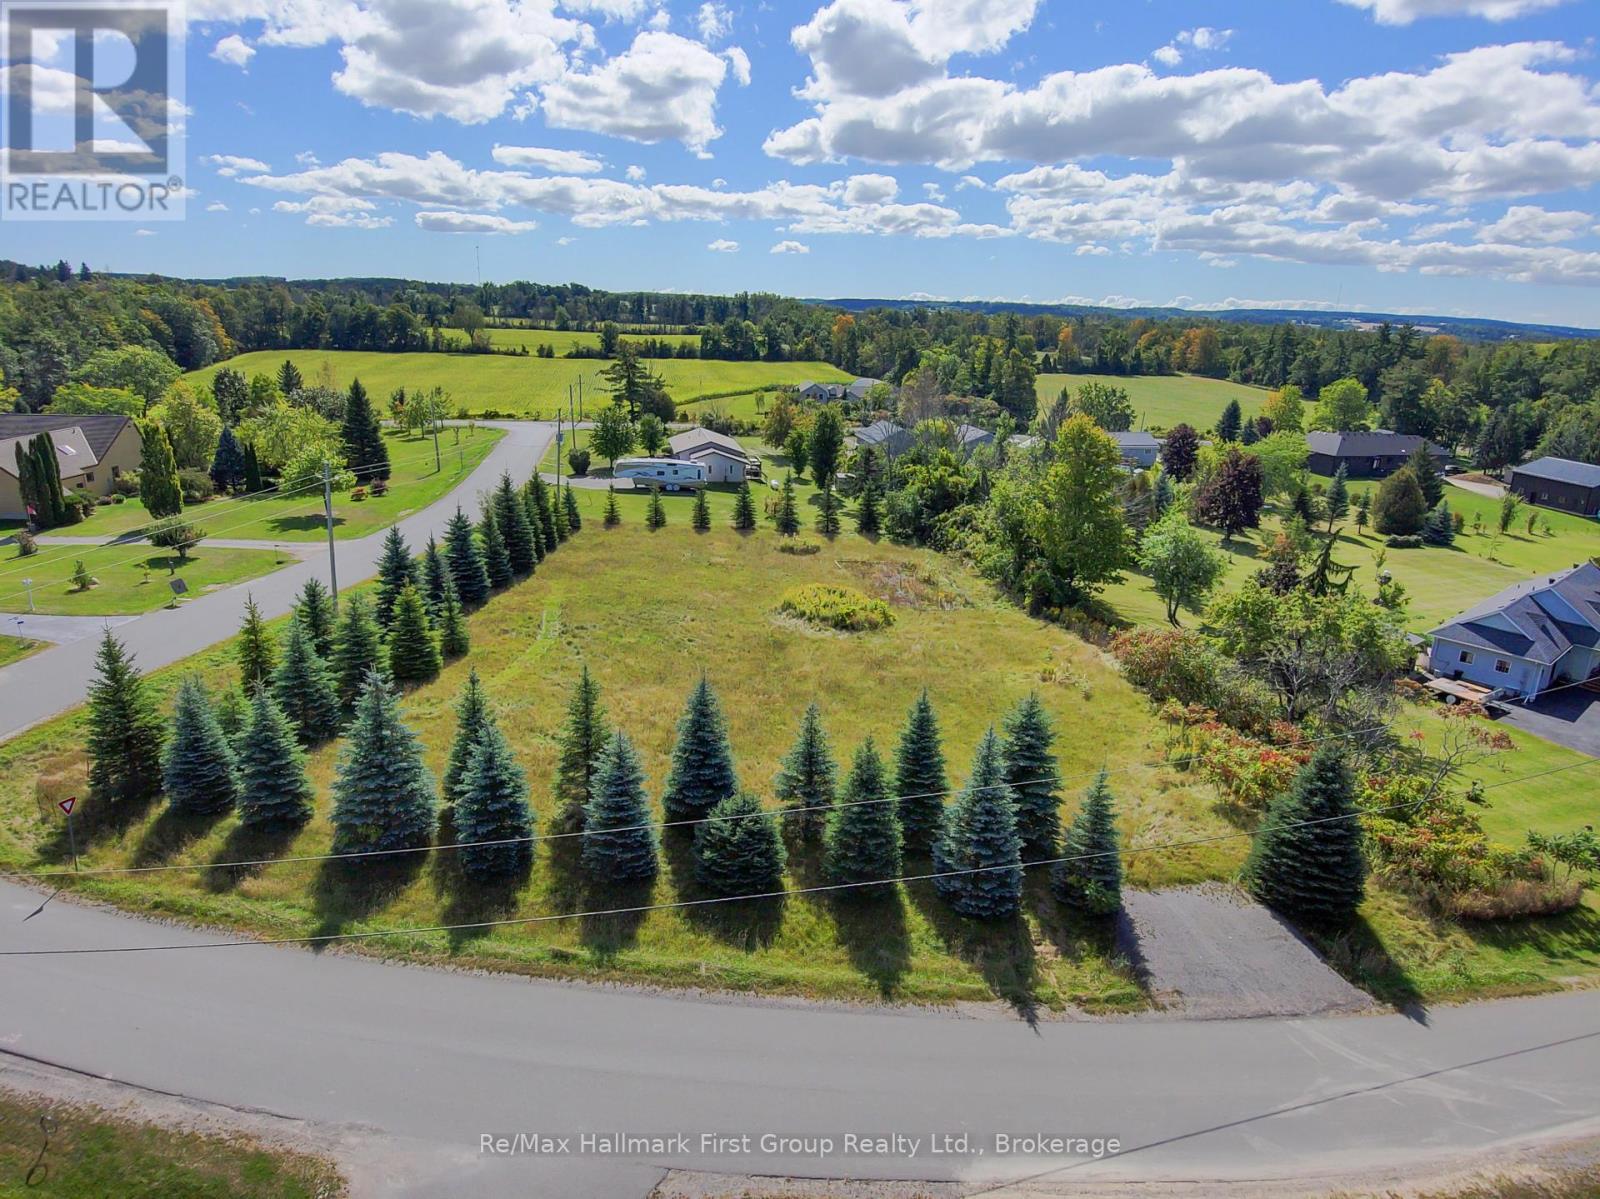
Discover an exceptional opportunity in Roseneath Landing, a picturesque waterfront community on Rice Lake featuring prestigious year-round homes. This cleared building lot is framed by mature trees, creating a private and peaceful setting for your future retreat or full-time residence. Also included is a separately owned waterfront parcel just steps away, an ideal feature for boating and outdoor enthusiasts. The driveway is already in. Enjoy relaxed lakeside living with convenient access to Hastings, Cobourg and Highway 401. (id:54955)
98 Euclid Avenue
Toronto, Ontario
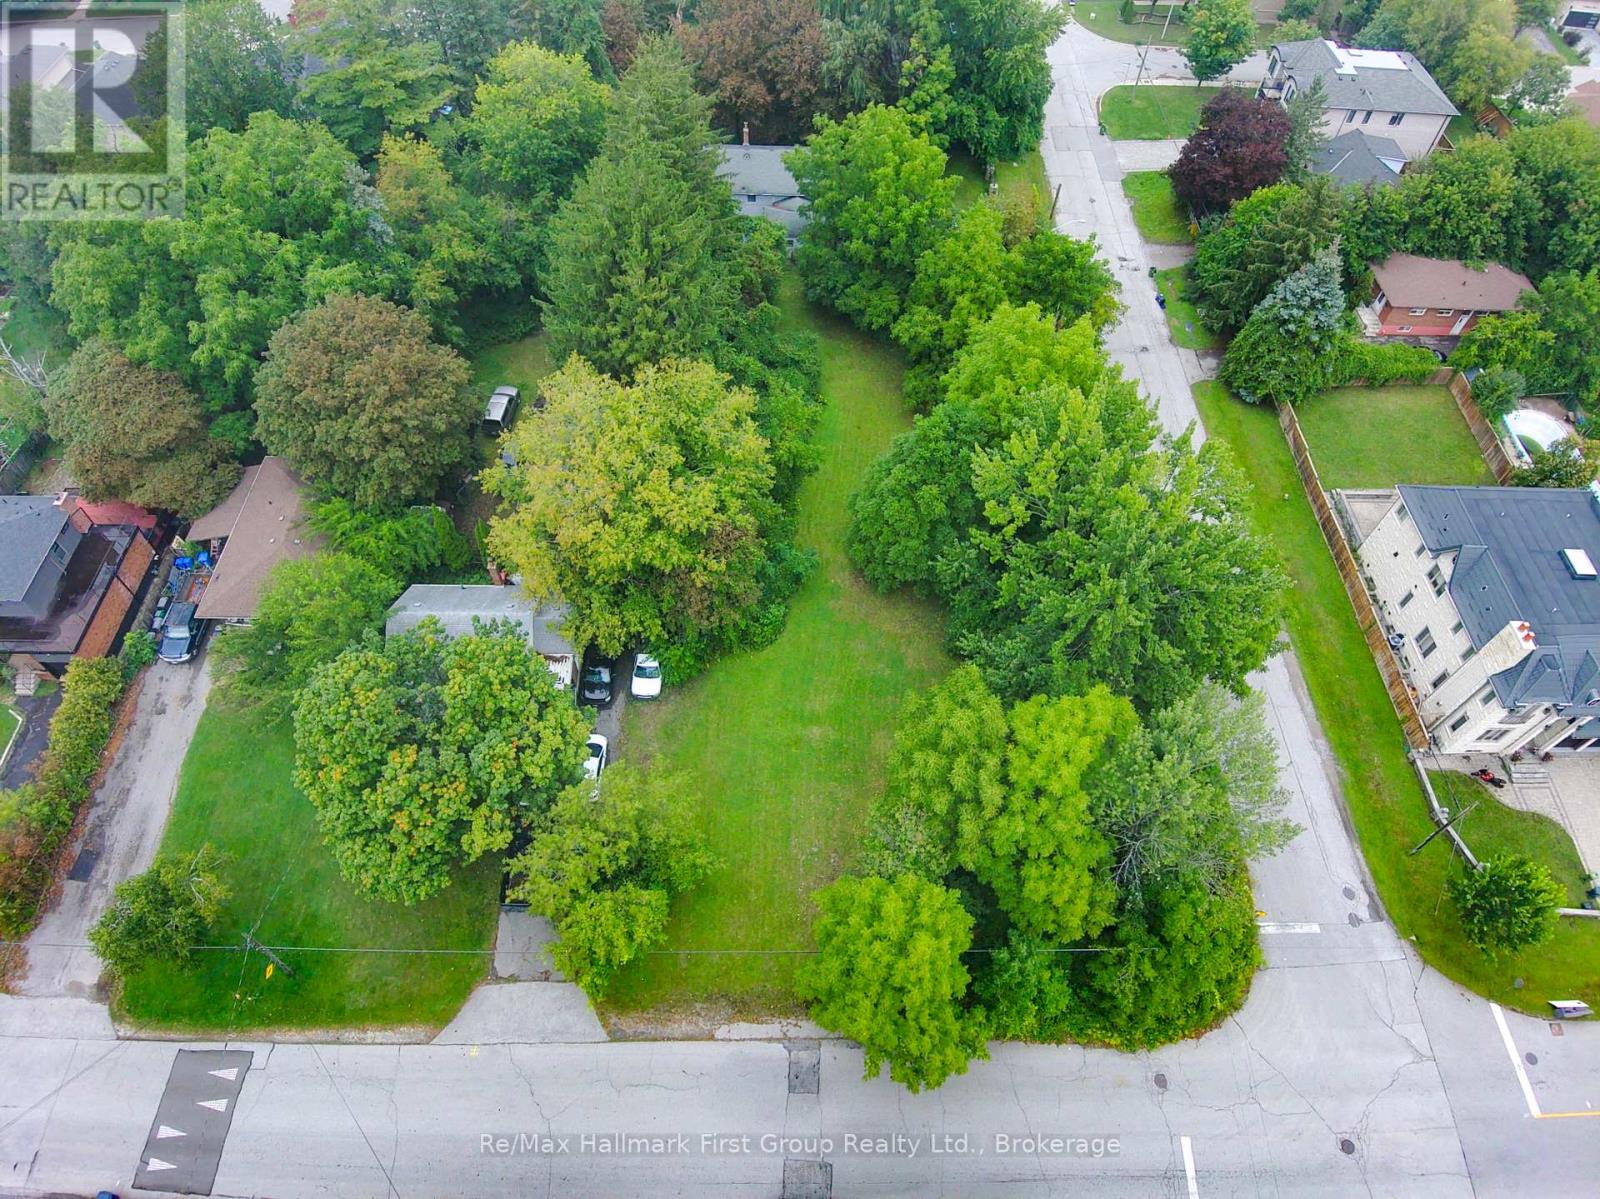
Excellent opportunity for investor or someone looking to build your dream home! Vacant land, rectangular-shaped corner lot located in a mature residential neighbourhood in Highland Creek, 105.71x206 ft (0.5 acres). Zoned RD (x692). Surrounded by detached dwellings of various age and size. Close to parks, schools, Hwy 401, public transit and more. VTB available. Sold under Power of Sale oby the mortgagee in possession, on an as-is, where-is basis, subject to the terms and conditions of the Mortgages Act. No representations or warranties made by Vendor. (id:54955)
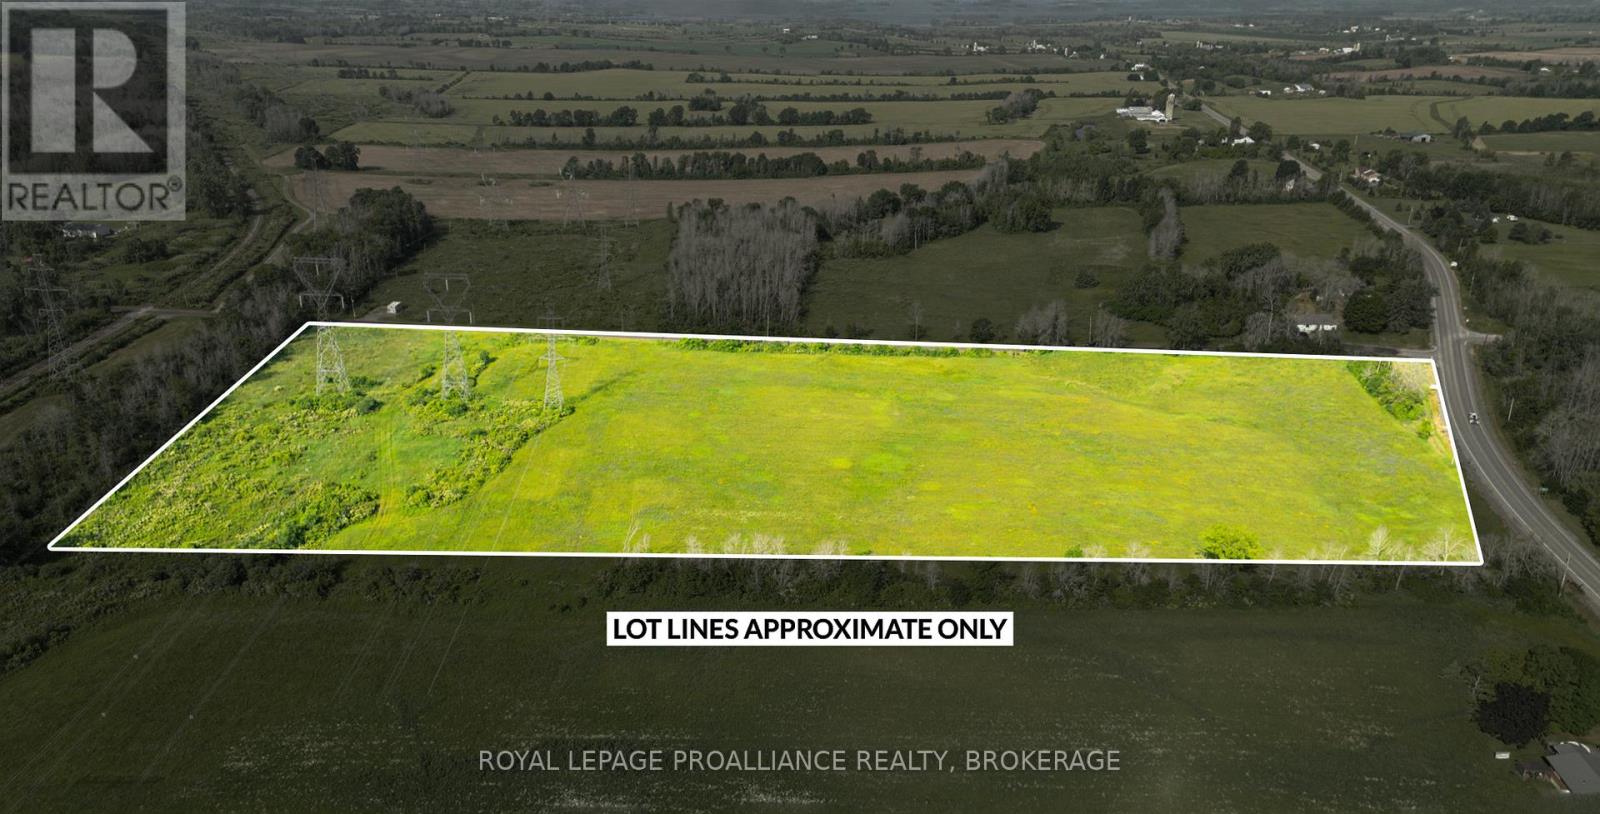
Lot A Townline Road
Loyalist, Ontario
An exceptional opportunity to own over 16 acres of prime agricultural land, ideally located at the corner of Townline Road and County Road 22. With excellent visibility, easy access, and strong soil potential, this parcel is perfect for farming, market gardening, or future investment. Property Highlights: Over 16 acres of level, cleared land with excellent exposure. Premium corner lot offering dual road frontage for maximum accessibility. Zoned Agricultural - ideal for farming operations or hobby agriculture. Hydro available at the road. Conveniently located within a short drive to Kingston, Napanee, Lake Ontario and Hwy 401. Whether you're looking to expand your agricultural operations or invest in a well-located rural property, this land offers a wealth of possibilities. For more information or to walk the property, call today. (id:54955)
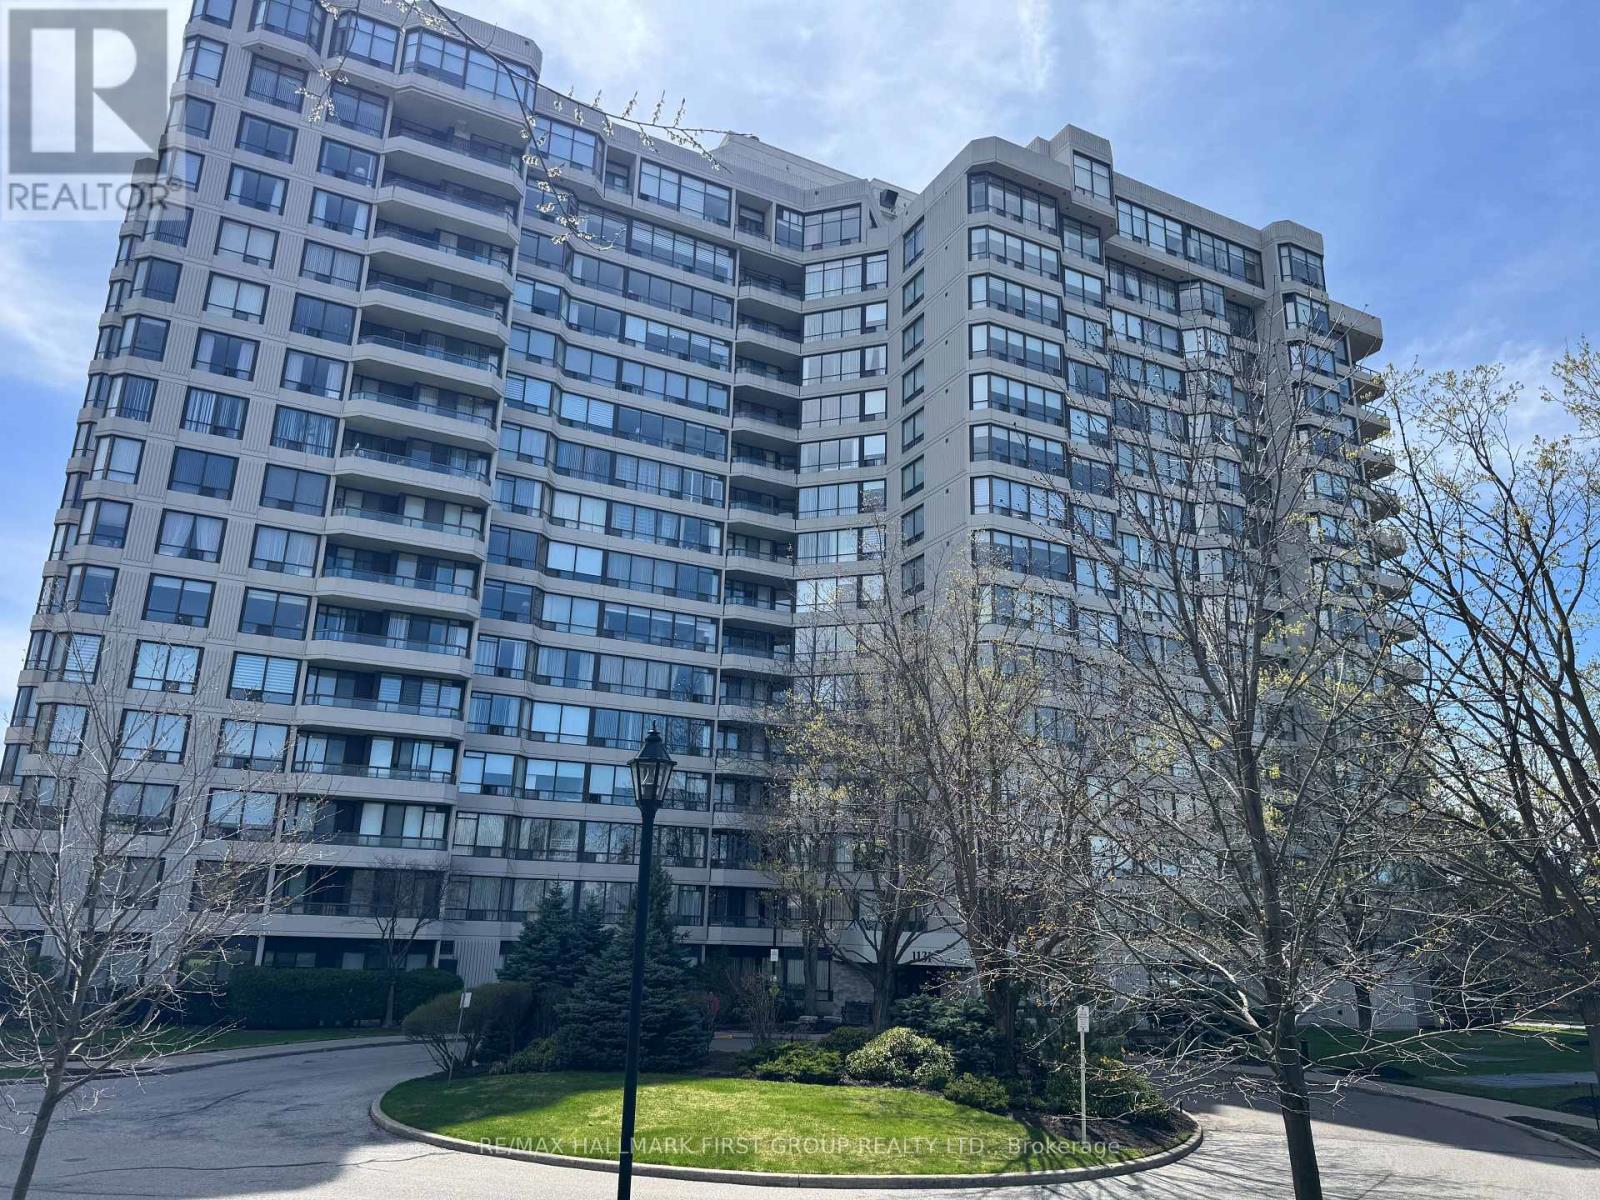
601 - 1131 Steeles Avenue W
Toronto, Ontario
Amazing Location! Welcome to Your New Home! This beautifully maintained condo offers the perfect combination of comfort and convenience, featuring 2 spacious bedrooms,bright, functional living space. Ideal for families, professionals, or downsizers alike. Enjoy a well-managed building with a recently renovated lobby and updated corridors that add a touch of modern elegance. Located in a highly desirable area, you're just steps from grocery stores, restaurants, and everyday essentials, with TTC transit and a bus stop right at your doorstep-making commuting a breeze. Don't miss this fantastic opportunity to own in a prime location! (id:54955)
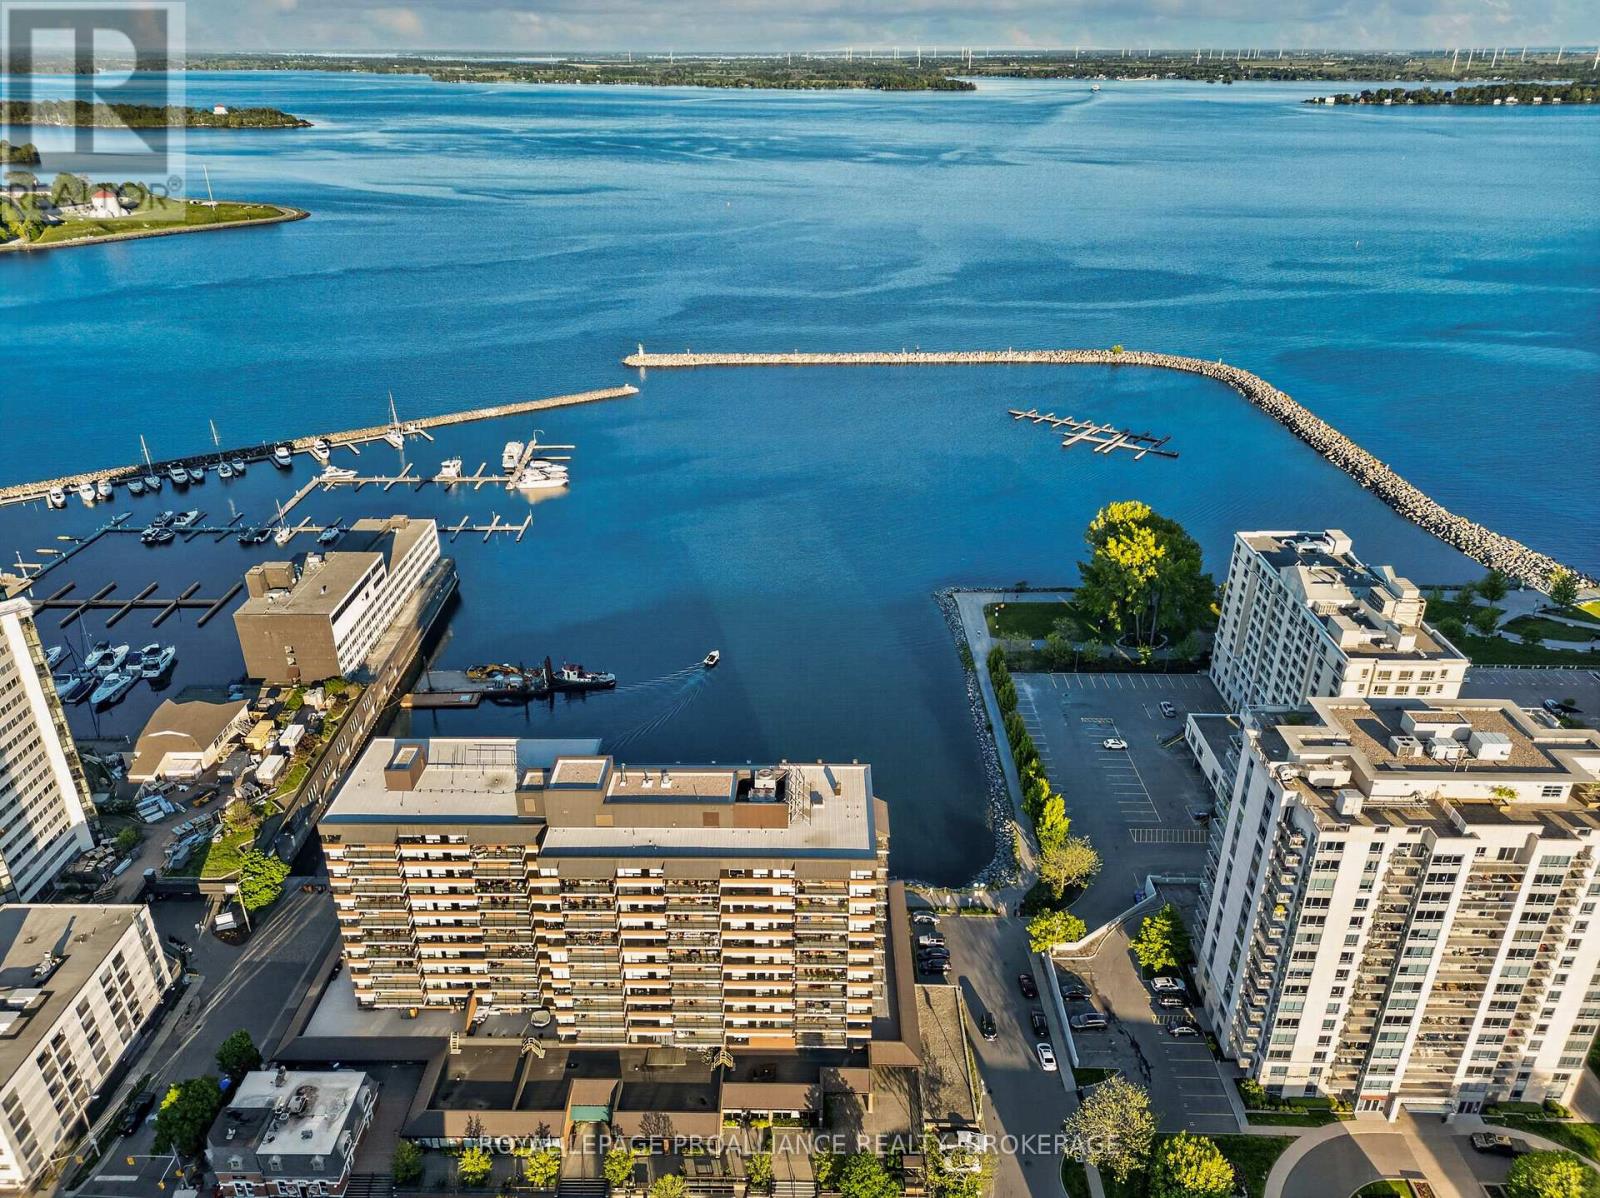
505 - 165 Ontario Street
Kingston, Ontario
Step into Unit 505 at 165 Ontario Street, an expansive 1,870 sq. ft. waterfront residence overlooking Lake Ontario and offering sweeping views of Kingston's historic harbour. Completely reimagined by the acclaimed team at Reid & Siemonsen, this two bedroom plus den condominium showcases a full top to bottom transformation with exceptional craftsmanship and modern architectural detailing throughout. Flooded with natural light from oversized south facing windows, the open concept layout features two private balconies overlooking the bay, creating a seamless connection to the outdoors. Thoughtful design elements include negative reveals around door frames and baseboards for a clean, contemporary profile, custom millwork with hand selected black walnut, and glass partitions that enhance light flow between the dining area and TV room. The kitchen is anchored by fully custom cabinetry, high end architectural hardware, and a flush mounted induction cooktop integrated beneath the countertop surface. The great room and dining area offer generous space for entertaining, while the primary suite provides a serene retreat with a walk in closet, balcony access, and a striking Venetian plaster fireplace that adds warmth and texture. The ensuite features a deep tub and refined finishes, while a second full 4 piece bathroom serves guests and the additional bedroom. In suite laundry and a walk in pantry/storage room add to the home's exceptional functionality. Large format polished porcelain flooring with soft veining evokes the movement of water, complementing the home's waterfront setting. Layered accent and ambient lighting create mood and depth throughout. Residents of The Landmark enjoy underground parking, an indoor pool, sauna, fitness centre, library, games and party rooms, and immediate access to Kingston's vibrant downtown, restaurants, and waterfront trails. Unit 505 offers a rare blend of luxury, space, and design excellence in one of Kingston's most desirable locations. (id:54955)
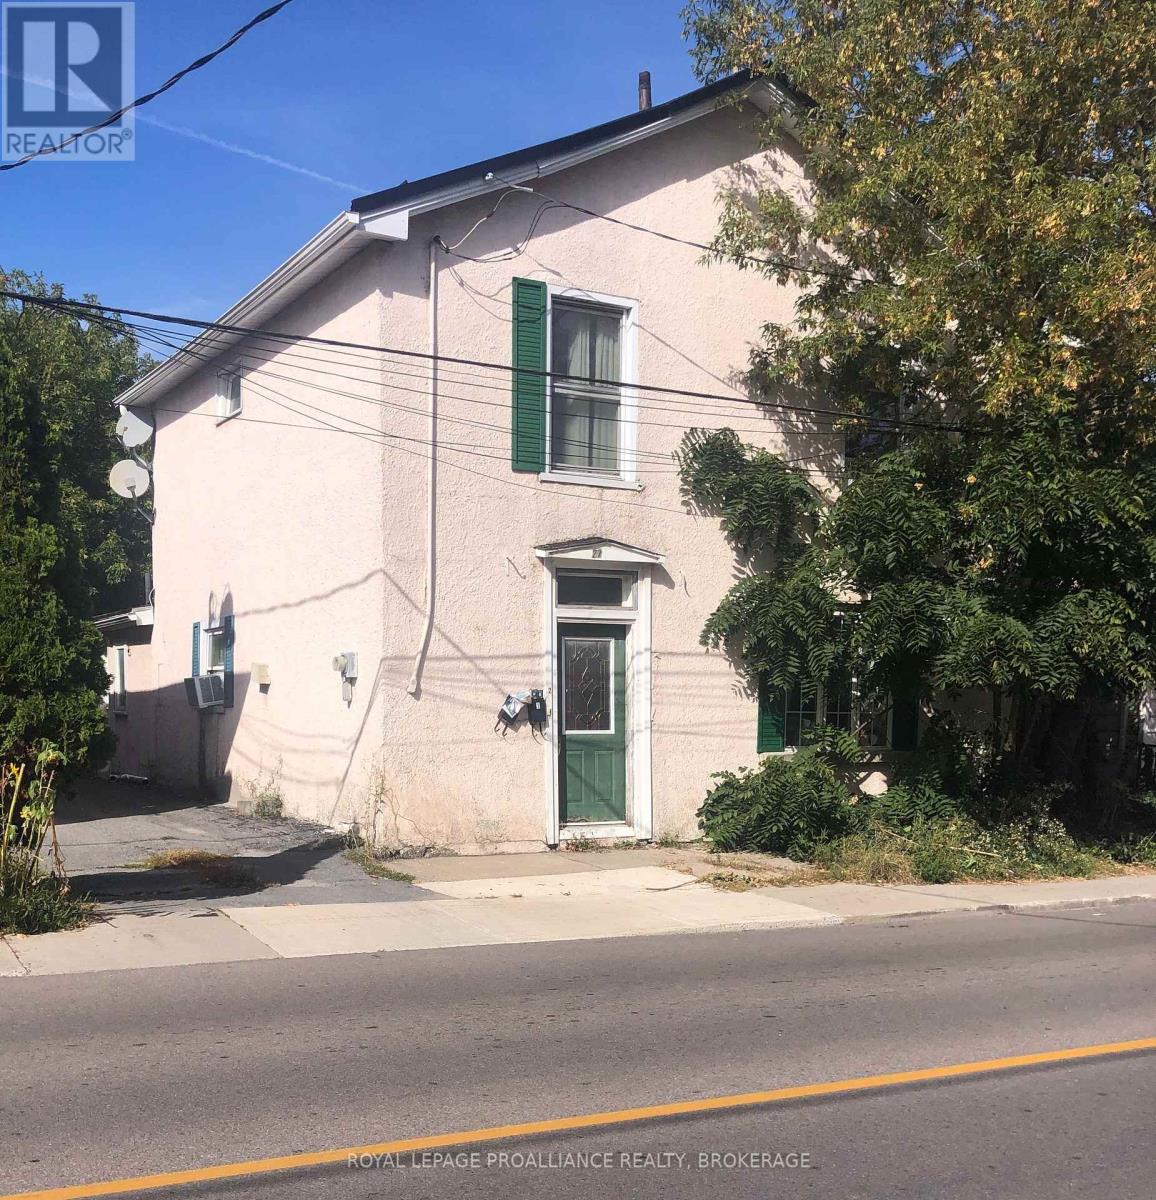
27 Stephen Street
Kingston, Ontario
Convenient location within walking distance to vibrant downtown Kingston, Queen's University, KGH, schools, parks and the Memorial Centre. Steps to a main bus route. This two storey property with private driveway and parking for 4 cars is currently used as a rented duplex with a tenanted two bedroom, one bathroom unit on the main level and a tenanted one bedroom, on bath unit on the upper level. Both tenants are on month to month. Laundry set up on the main level can be accessed by both tenants. Newer gas furnace installed 2018, metal roof on main building installed in 2021. Two electrical breaker panels. Looking to get into Kingston's housing market? This could be your opportunity! (id:54955)