
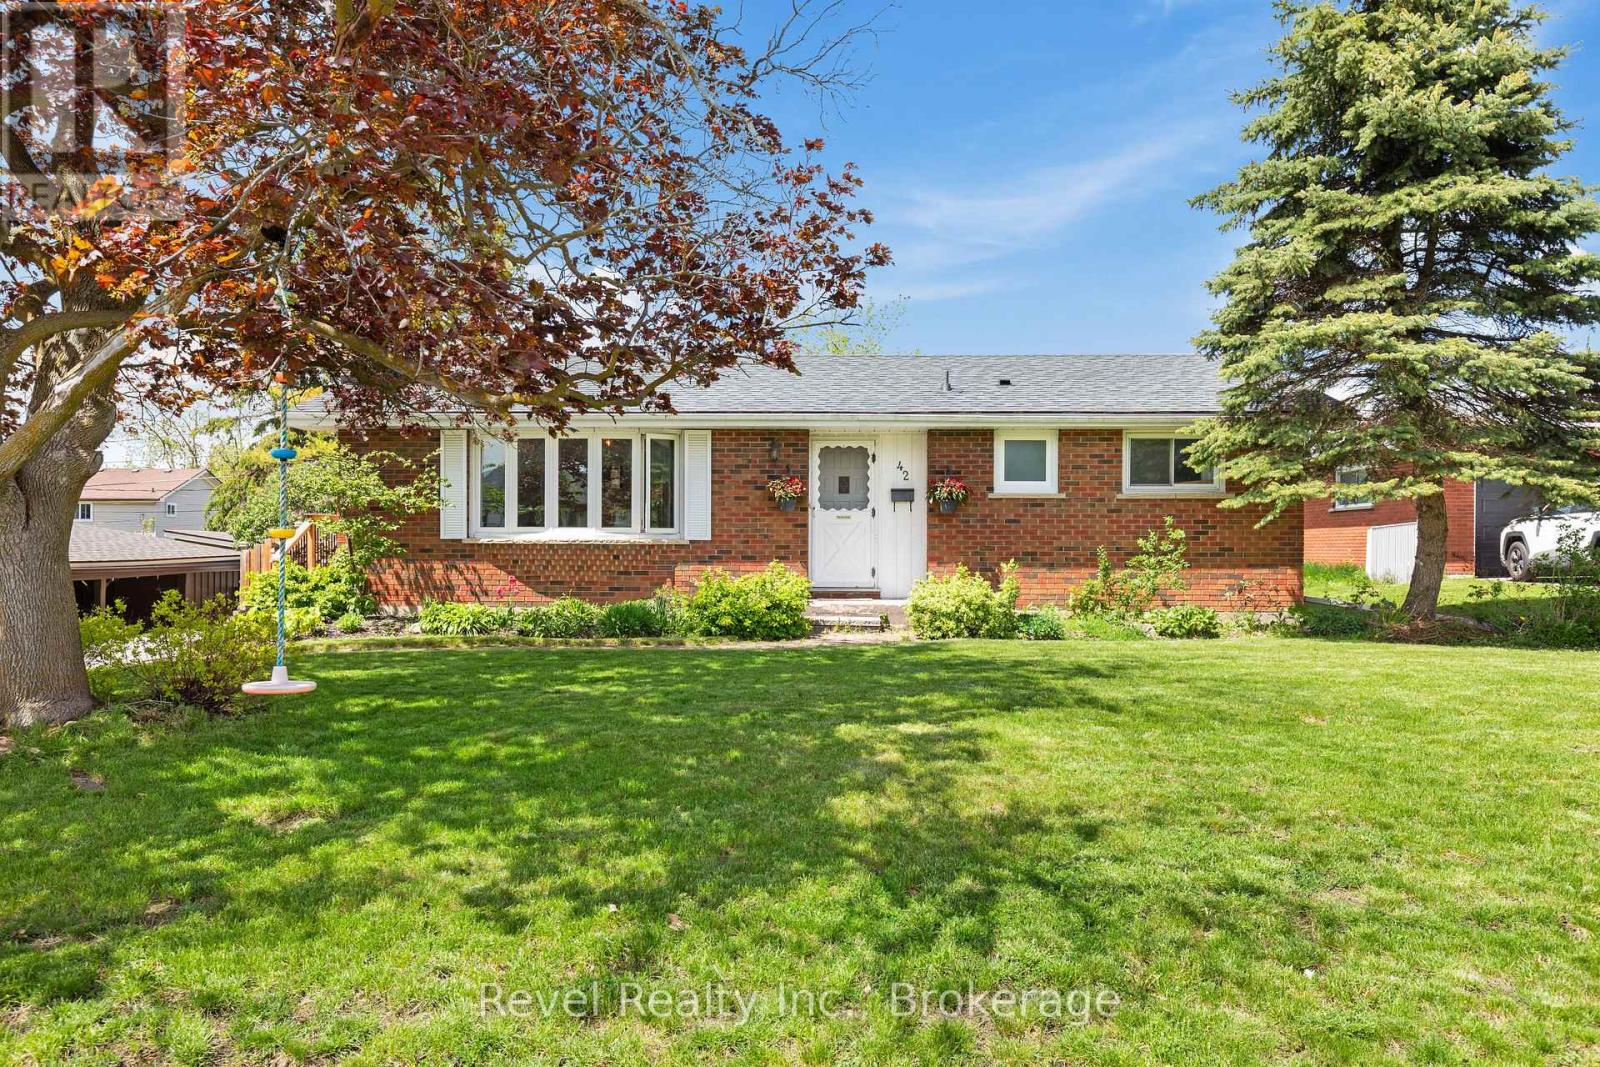
42 Kawartha Drive
Kawartha Lakes, Ontario
Welcome to 42 Kawartha Drive, where spacious living, a private backyard retreat, and a fantastic Lindsay location come together! Tucked away on a quiet residential street on the east side of town, this beautifully maintained bungalow offers 3+1 bedrooms, 2 bathrooms, a fully finished lower level, and an incredible 18' x 36' in ground pool just in time to enjoy your own summer oasis.Step inside to an impressive oversized living room filled with natural light from the large picture window and anchored by a cozy fireplace. The open concept kitchen and dining area is designed for everyday living and entertaining, with a convenient walkout leading directly to the backyard. Outside is where this property truly shines. The large, fully fenced yard is surrounded by mature landscaping, offering privacy, plenty of space for kids and pets, and an impressive in ground pool that sets the stage for sunny afternoons, weekend BBQs, and unforgettable summer gatherings.The fully finished lower level adds even more living space with a generous recreation room, second fireplace, additional bedroom, bathroom, and plenty of room for guests, teens, a home office, or extended family.Ideally located close to schools, shopping, parks, everyday amenities, and within walking distance of the Scugog River, this is a home that delivers space, lifestyle, and location. Whether you're raising a family, downsizing without sacrificing space, or simply dreaming of your own backyard pool, this home is ready to welcome you home. (id:54955)
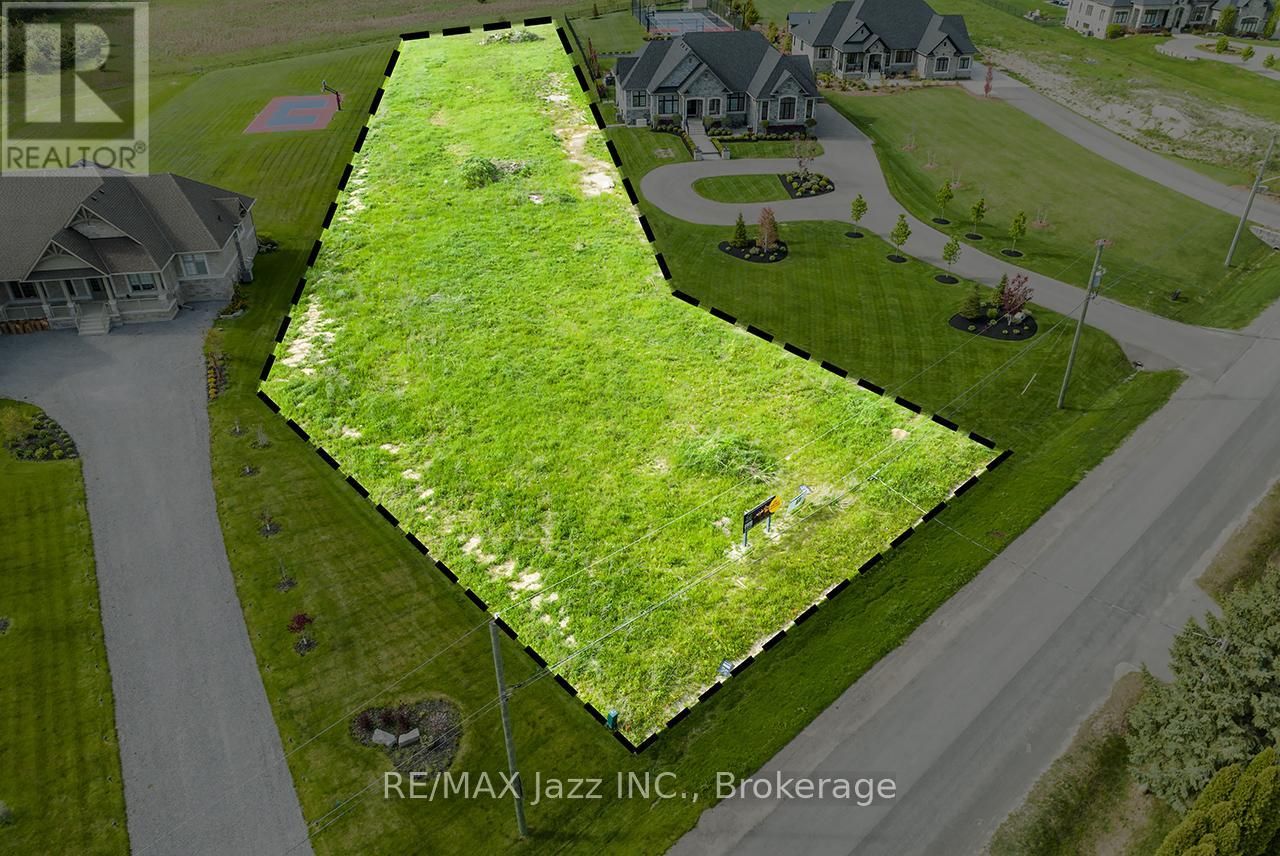
72 Ormiston Street
Clarington, Ontario
Prime Vacant Property for Sale in Hampton. Check out this unique chance to grab a 1.15-acre piece of land in the lovely community of Hampton, located in the Municipality of Clarington. This vacant lot perfectly blends country vibes with modern amenities, making it a fantastic option for building your dream home or making a solid long-term investment. The lot has just been severed, giving you clear boundaries and a fresh slate for development. It's zoned for single-family use, and this flat, slightly elevated, ready-to-build parcel fits right in with the neighbourhood's charm. You'll need to set up a private well and septic system, but hydro, natural gas, and other utilities are right at the lot line. Just 1.5 kilometers from Highway 407, this lot gives you quick access to major transport routes. Nestled among large estate homes on spacious lots, it offers privacy and a touch of exclusivity, with no further residential development permitted at the back to keep the area open and airy. (id:54955)
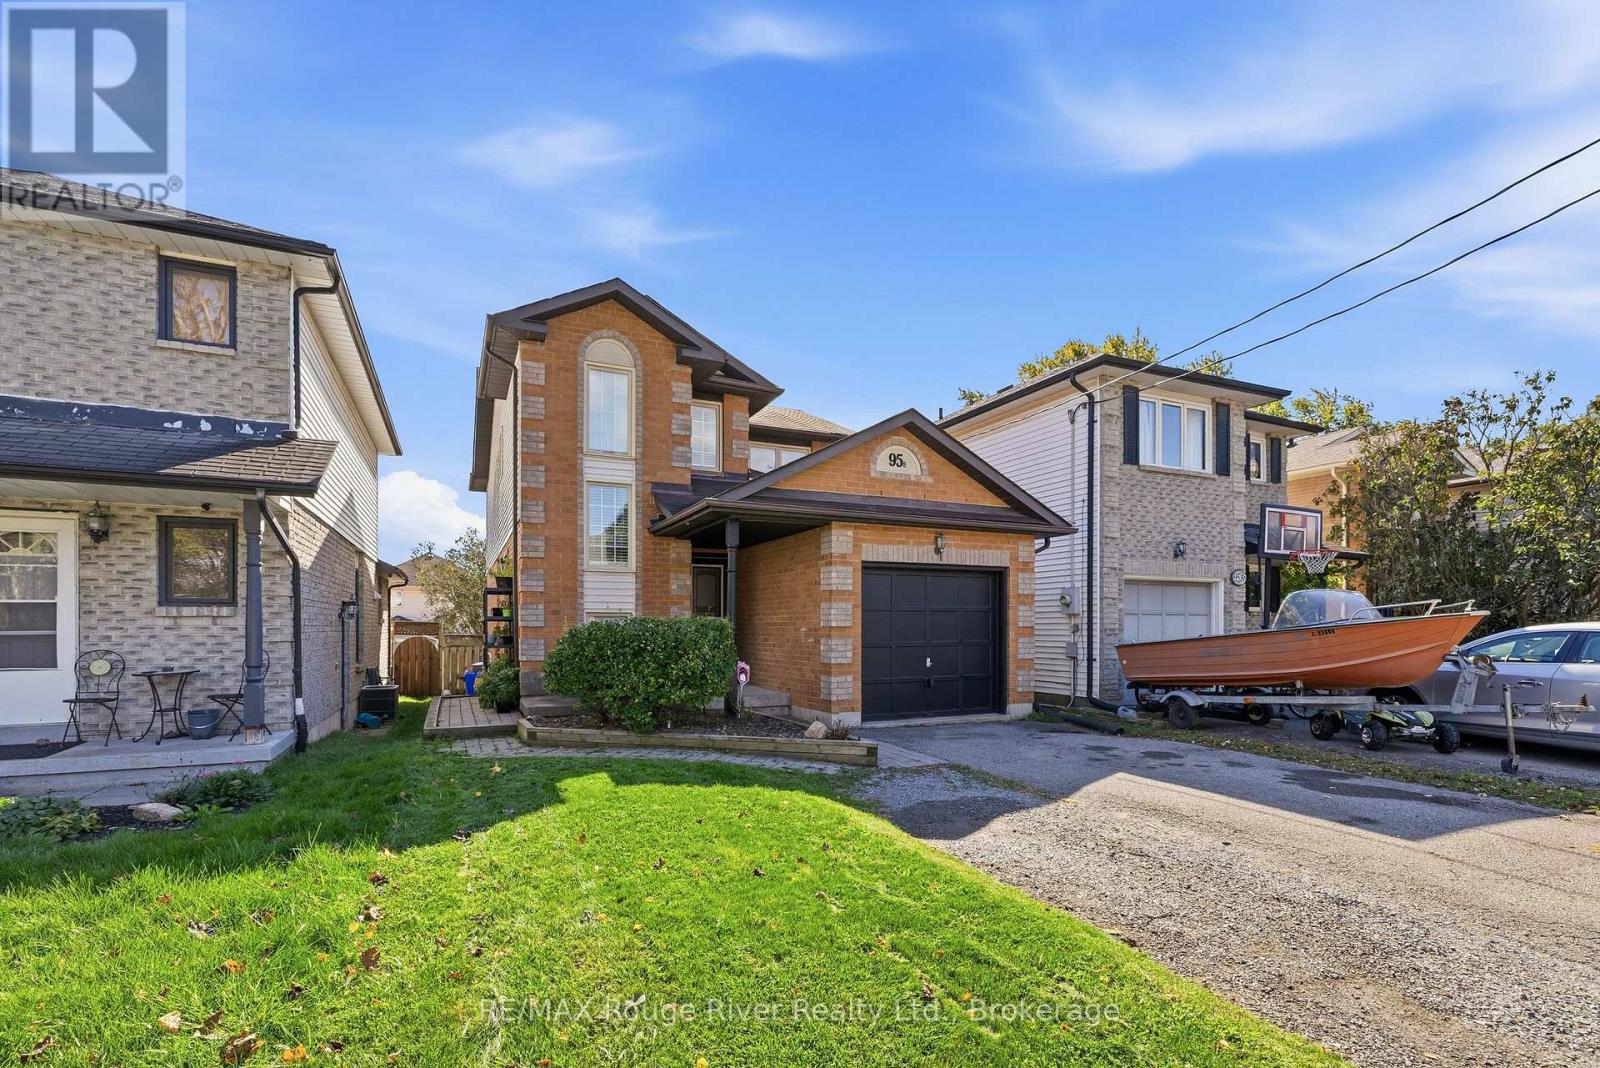
95 B Concession Street E
Clarington, Ontario
The headline here is simple: 95B Concession St E comes with a legal basement apartment - not a converted rec room with a hot plate, not a grey-area setup that keeps you up at night, but a properly permitted second unit, and that distinction matters because legal means financeable, insurable, and rentable without crossing your fingers. It is the feature plenty of buyers go looking for and far fewer find already done properly, and because the permits are in place you are not retrofitting, applying, or hoping for approval after closing. The lower level is fully self-contained with its own entrance and its own kitchen, which opens up real flexibility: live upstairs and let a tenant below help carry the mortgage, rent both levels and hold a two-income property, or move a parent, an adult child, or an in-law downstairs where they have their own space and nobody shares a bathroom. The upper unit is three bedrooms and two bathrooms, so the main living space stays genuinely yours rather than carved up to make the income work, and three bedrooms with two baths is the configuration families and tenants understand without needing a sales pitch. Location is a big part of why this setup works as well as it does, with historic downtown Bowmanville close by and its shops, restaurants, and cafes on a main street people actually walk, while schools, parks, transit, and everyday amenities sit within easy reach and the hospital, Walmart, and Home Depot are only minutes away. Commuters get Highway 401 in minutes along with 412 and 418 access when they need to move across the GTA, and the surrounding streets are established and family-friendly, the kind of neighbourhood that holds its value and keeps demand steady in Clarington. If a legal, permitted income property in Durham Region is what you have been hunting for, this one is worth walking through in person so you can judge the space on its own merits. (id:54955)
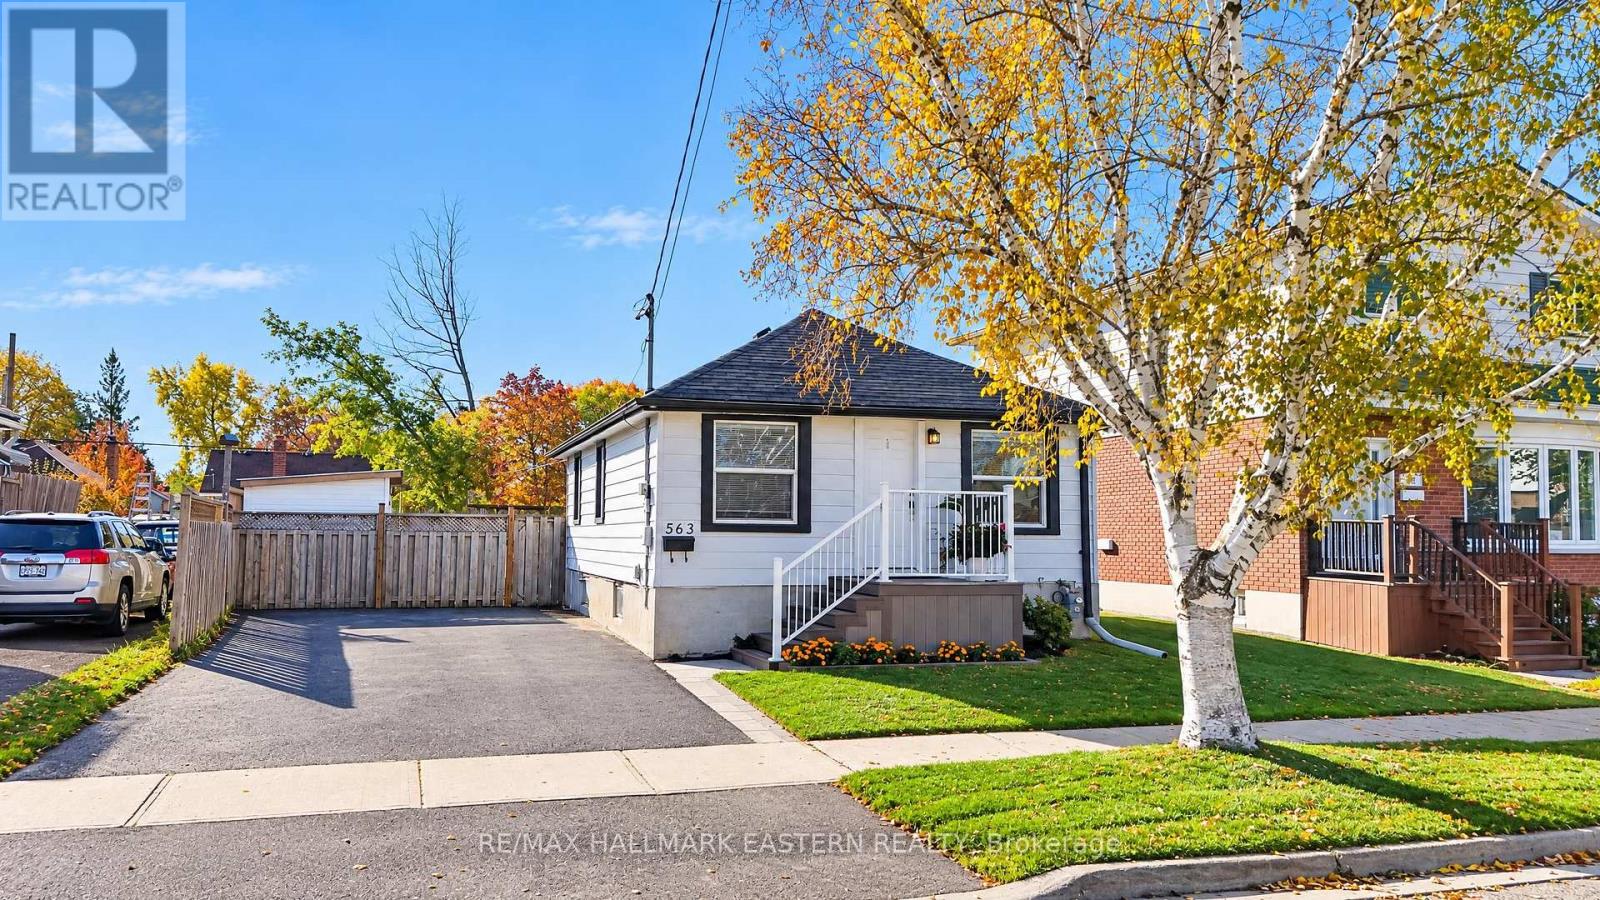
563 Howden Street
Peterborough, Ontario
Great value in Peterborough's sought-after South End! This charming and well-maintained 2+1 bedroom home features numerous updates, including a refreshed kitchen with quartz countertops, engineered hardwood flooring, vinyl plank flooring and upgraded attic insulation. Enjoy central air conditioning, a double-wide driveway accommodating up to four vehicles, upgraded stone pathways, and a new Trex deck at the front of the house. The fully fenced backyard is designed for entertaining, complete with a large deck, gazebo and shed. The main floor offers a four-piece bathroom, with a second bathroom nearing completion downstairs. Ideally located close to schools, shopping, the Farmers' Market, Memorial Centre and Miskin Law Community Complex. A great opportunity for first-time buyers, small families or investors! (id:54955)
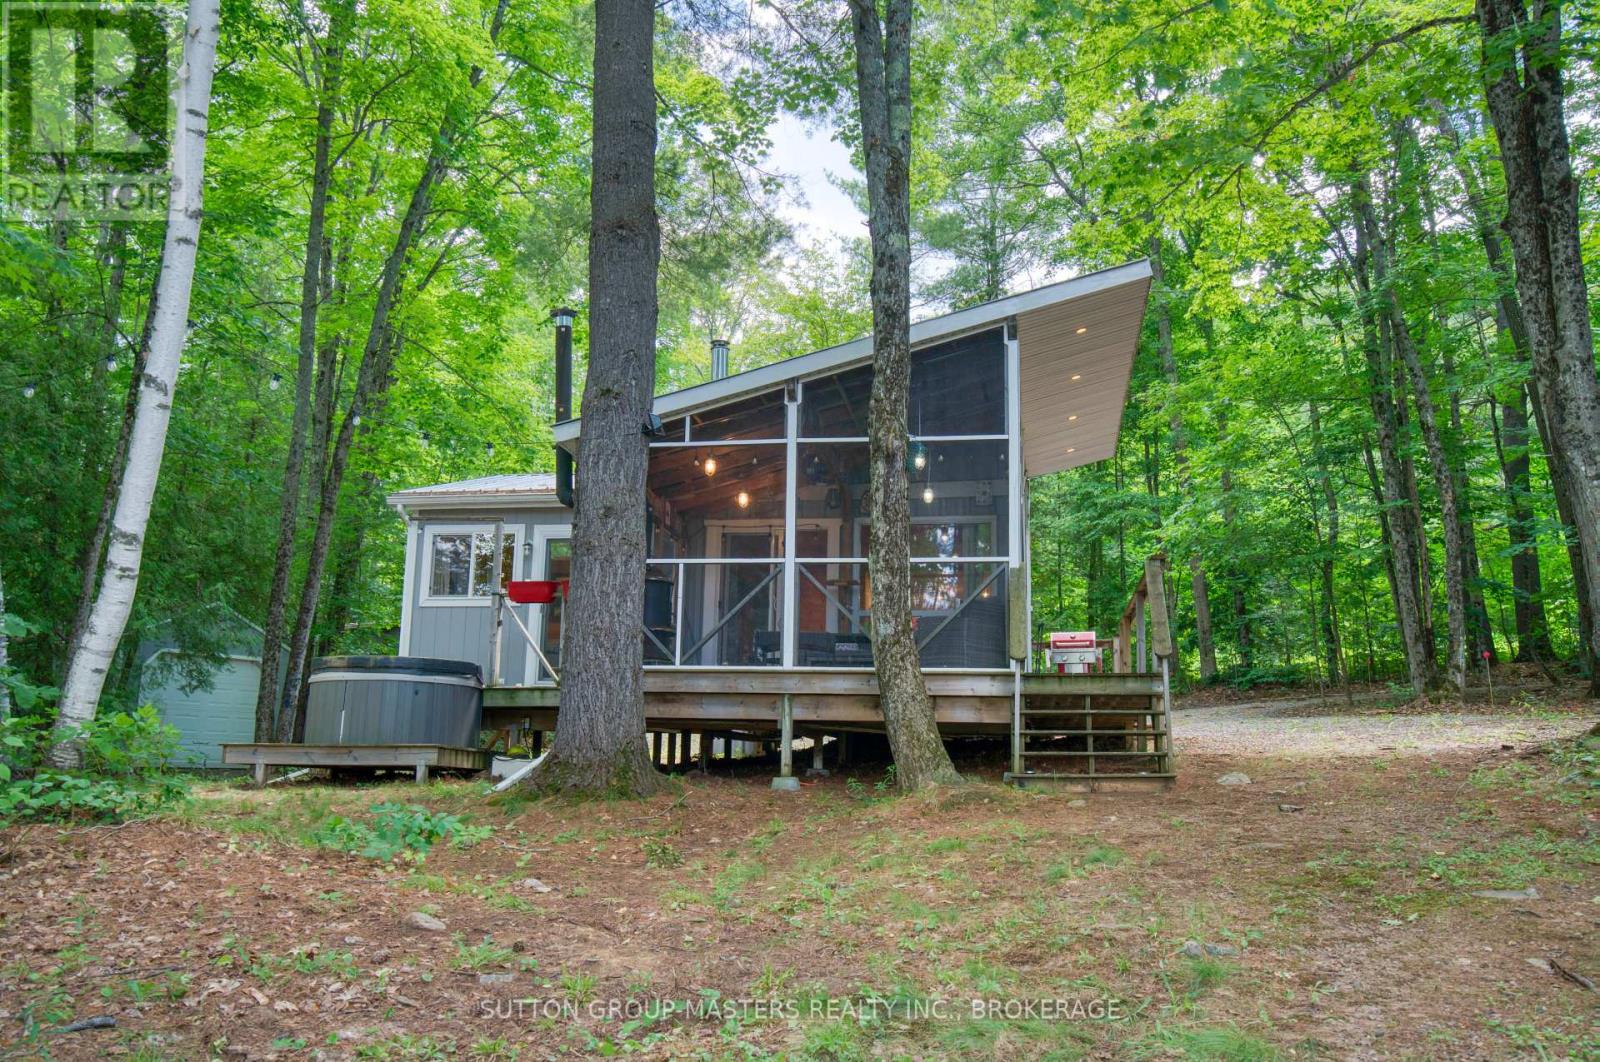
2282 Myers Cave Road
North Frontenac, Ontario
Escape to your own slice of paradise on beautiful Georgia Lake in North Frontenac Township. This immaculate, fully furnished 2-bedroom cottage is set on a picturesque 1.5-acre lot with an impressive 300 feet of waterfront, offering exceptional privacy and endless opportunities to enjoy the outdoors. Lovingly maintained and tastefully updated, the cottage features newer flooring throughout, a drilled well, septic system, and a bright screened-in sunroom-perfect for relaxing bug-free on warm summer evenings. Wake up to peaceful lake views with patio doors from the primary bedroom leading directly to the deck and hot tub, creating the perfect place to unwind after a day on the water. There is a lovely bunkie with loft space and deck, perfect for guests. A newer detached garage provides plenty of room for vehicles, water toys, and recreational equipment. Located just minutes from the public boat launch with access to Kashwakamak Lake, this property is also a dream for outdoor enthusiasts, with ATV and snowmobile trails right at your doorstep. Whether you're looking for a turnkey family retreat or a peaceful weekend escape, this affordable waterfront gem is ready to enjoy from day one. Sold fully furnished with numerous extras-call for the complete list of inclusions and start making memories at the lake. (id:54955)
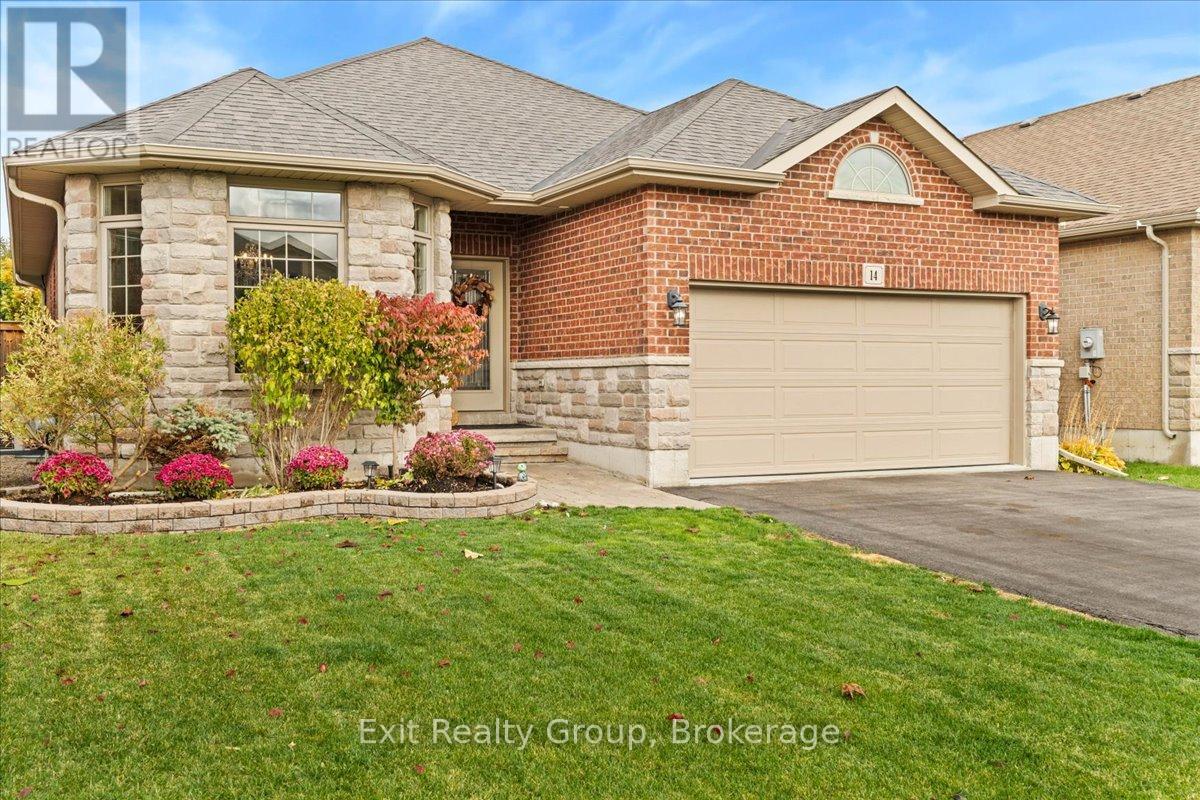
14 Cavendish Drive
Belleville, Ontario
Exceptional Space, Thoughtful Design & Resort-Style Living in Belleville's Sought-After Settlers Ridge! Welcome to 14 Cavendish Drive, a beautifully appointed, all-brick Mirtren-built bungalow offering approximately 2,749 sq. ft. of finished living space, 5 bedrooms, and 3 full bathrooms. Combining quality craftsmanship with exceptional versatility, this home is designed for comfortable everyday living and effortless entertaining. Step inside to discover a bright, open-concept layout featuring 9-foot ceilings, hardwood flooring, elegant architectural details, and an abundance of natural light. The spacious kitchen offers generous cabinetry and a breakfast bar overlooking the inviting living and dining areas. Three main-floor bedrooms include a private primary retreat with a walk-in closet and 4-piece ensuite, while convenient main-floor laundry enhances the ease of bungalow living. The fully finished lower level offers incredible flexibility, featuring an expansive recreation room with a cozy gas fireplace, two additional bedrooms, a full bathroom, and ample storage. Ideal for growing families, overnight guests, multigenerational living, or dedicated work-from-home space. Step outside to your own private backyard retreat, complete with a heated 29' x 17' in-ground pool, covered composite deck, professionally landscaped and fully fenced yard, in-ground sprinkler system, and powered shed. A wonderful setting for summer entertaining or simply relaxing at home. Additional highlights include a double-car garage with epoxy flooring, EV charging capability, and gas BBQ hookup. Ideally located near schools, parks, shopping, healthcare, and Highway 401. Three bedrooms on the main floor. Two more below. Nearly 2,750 sq. ft. of finished living space. Discover the space, comfort, and lifestyle waiting for you at 14 Cavendish Drive! (id:54955)
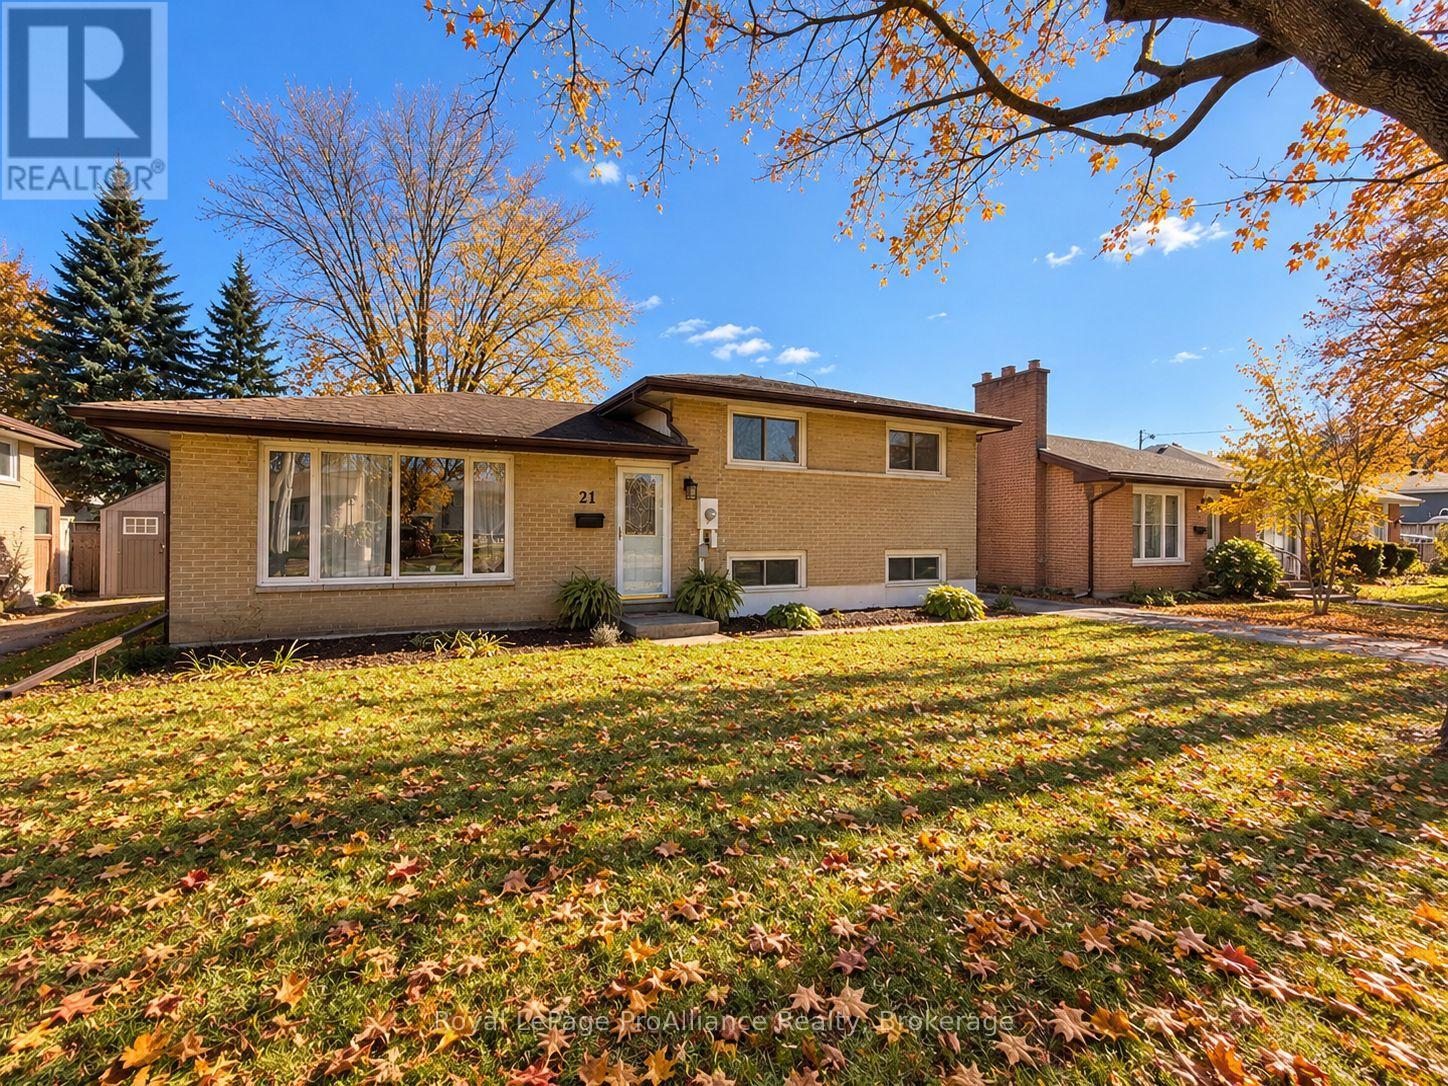
21 Lambert Drive
Belleville, Ontario
Location, character, and thoughtful updates come together in this inviting 3-bedroom, 2-bathroom side-split, tucked into one of the East End's most desirable neighbourhoods. From the moment you step inside, you'll appreciate the warmth of the original hardwood floors, the abundance of natural light, and a layout that feels both comfortable and practical. The updated kitchen, renovated main bathroom, and three generously sized bedrooms offer everything you need for everyday living, while the finished lower level adds valuable space to spread out. Whether it's movie nights, a playroom, or a place to unwind, the recreation room offers plenty of possibilities, now complemented by a brand-new second bathroom! Out back, a recently replaced deck overlooks the private backyard, creating an ideal setting for summer barbecues, quiet mornings, and everything in between. Natural gas heating, central air conditioning, and included appliances add to the home's everyday convenience. And the location? It's hard to beat! Enjoy the charm of a quiet, established neighbourhood with the YMCA, schools, grocery stores, churches, and the beautiful Bay of Quinte all within walking distance. A home with personality, room to grow, and a location you'll love for years to come. (id:54955)
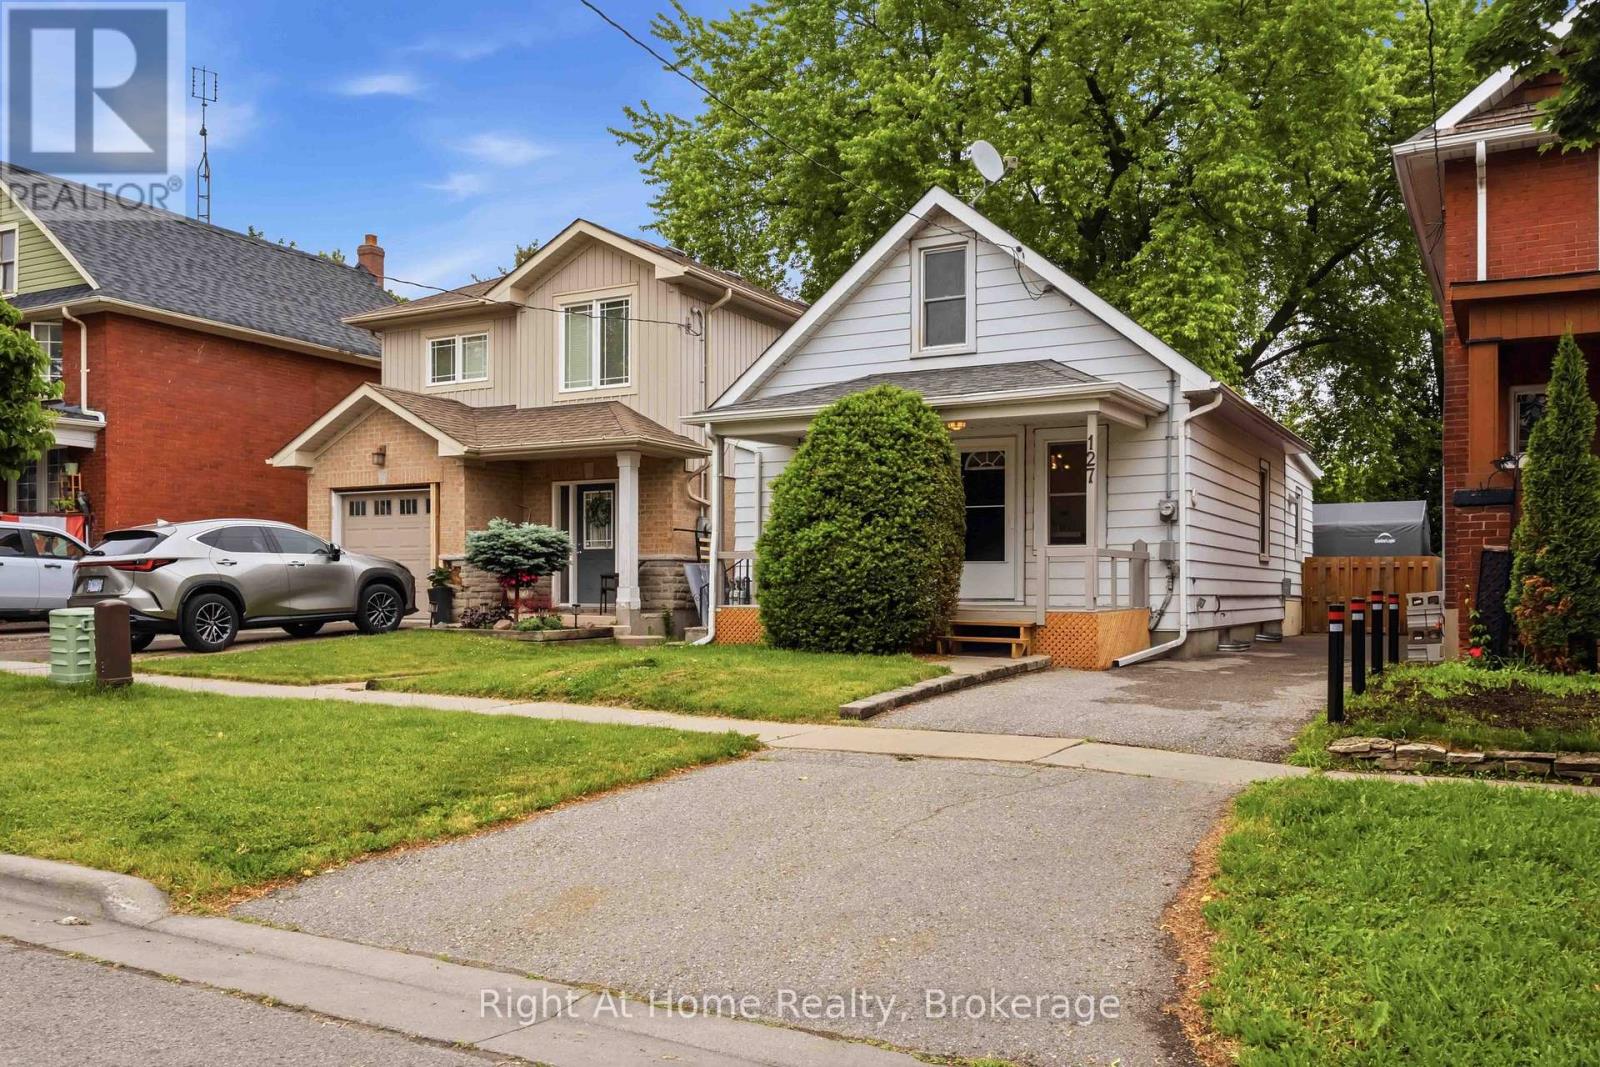
127 Montrave Avenue
Oshawa, Ontario
Welcome to this beautifully updated 3 bedroom home that combines comfort, style and convenience. Freshly painted, featuring new carpeting. This move in ready property offers a warm and inviting atmosphere and includes main floor laundry and 2 full baths. The large private lot is great for entertaining, gardening or simply unwinding and a garden shed and a private hot tub for relaxation. The unspoiled basement includes a worktable and a 4 pc bath. Long Driveway can fit 1 full vehicle and perhaps a smaller car or recreational vehicle. Ideally located close to shopping, restaurants and every day amenities. This home offers both convenience and comfort in a desirable location! Whether you are a first-time buyer, investor or simply downsizing this is a fantastic opportunity you won't want to miss! (id:54955)
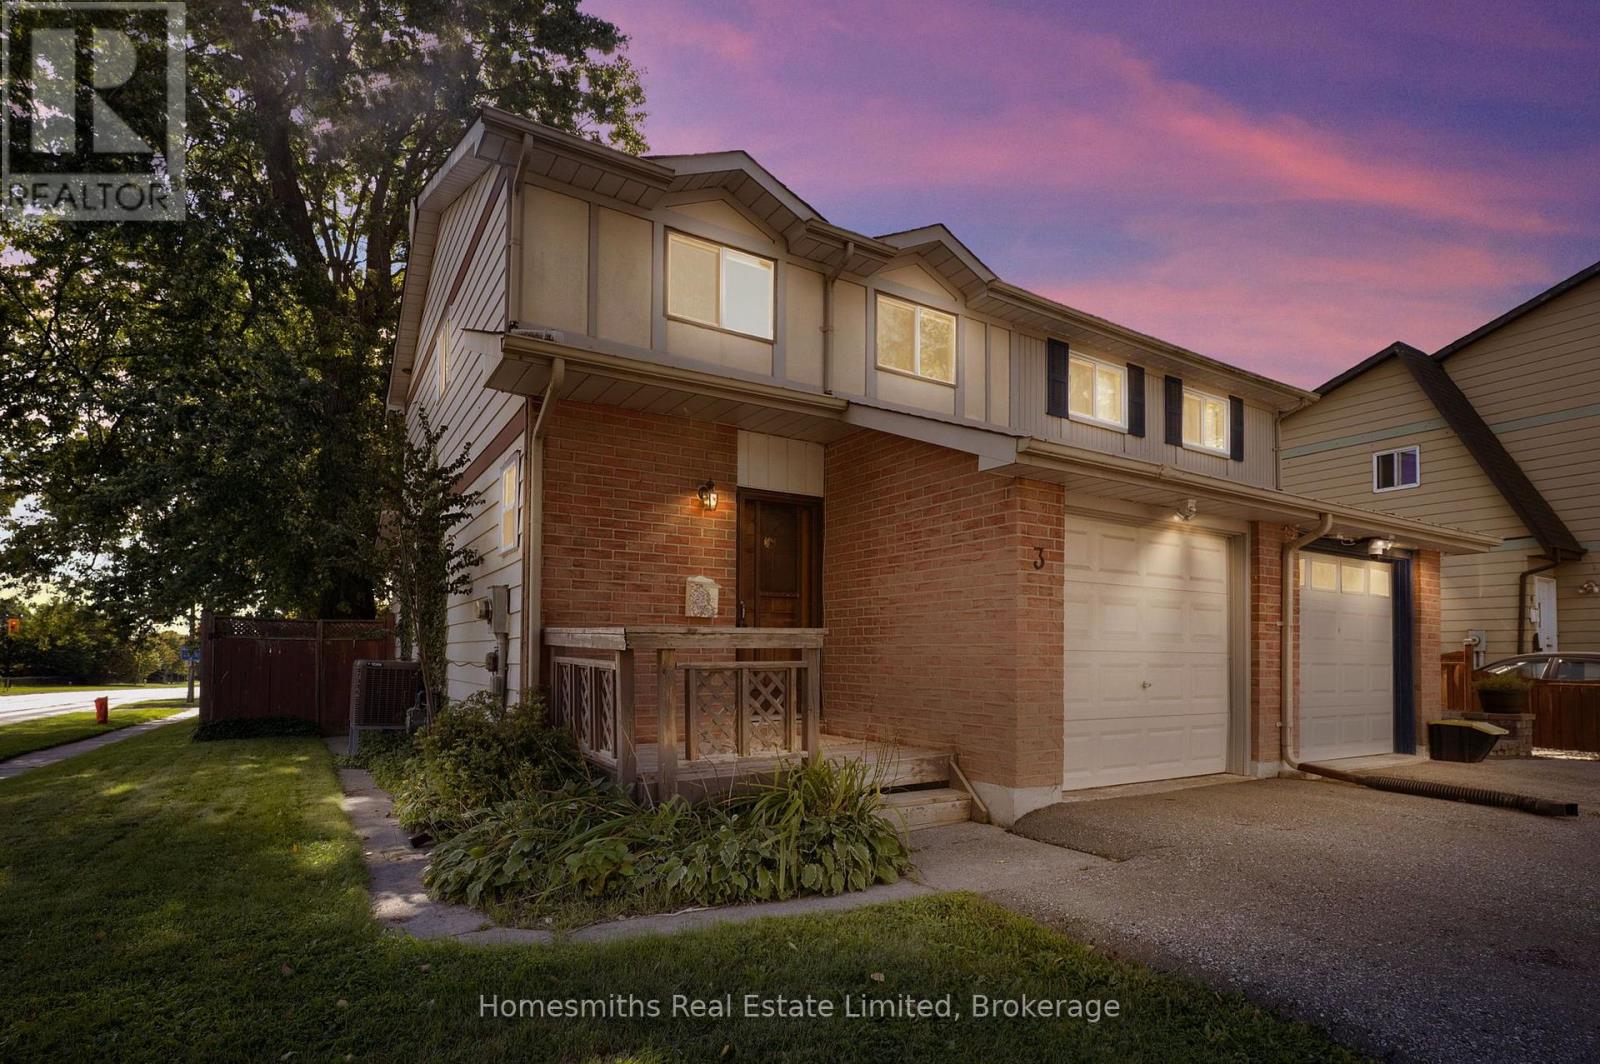
3 Thomas Street
Oshawa, Ontario
This move-in-ready semi-detached 2-storey home sits in a family-friendly pocket near Simcoe & Ritson, close to Ed Broadbent Park (15-min walk) and Lakeview Park (20-min walk), and just steps from Bobby Orr Public School. Featuring 3 bedrooms and 2 washrooms, this bright home offers an updated kitchen with deep base drawers for maximum storage, living room that walks out to a deck overlooking a private, fenced backyard with a pond, patio, mature trees, and a storage shed - perfect for outdoor entertaining. Upstairs, the primary bedroom boasts a semi-ensuite and closet, alongside two additional bedrooms with closets and large windows. The finished basement adds valuable living space with a laundry area and extra storage. Additional highlights include a built-in garage with a dedicated 240v outlet for EV charging, driveway parking for 2, a 200-amp electrical panel, stainless steel dishwasher and fridge, a central heat pump providing both heating and cooling as well as a high efficiency gas furnace , and a foyer with a convenient main-floor 2-piece bath. A fantastic opportunity for families looking for space, updates, and an unbeatable location close to parks, schools and convenient access to the 401 and the GO train! (id:54955)
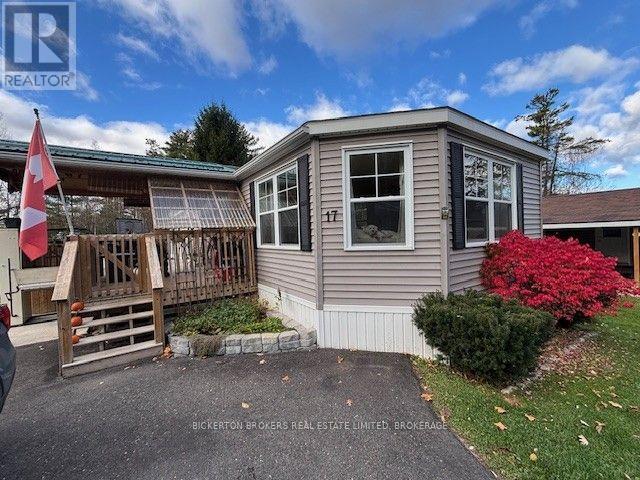
3303 County Road #32 Road
Leeds And The Thousand Islands, Ontario
Look no further for an affordable, one level living in a lovely community. Located north of Gananoque and just outside Seeley's Bay, this is country living with conveniences nearby. This modular home is only 7 years old. Featuring two large bedrooms, a good-sized bath with walk in shower. Handy laundry closet with plenty of storage room too. The kitchen is spacious with lots of counter space. Upgraded custom wood cabinets, double sink and built in appliances with large island space for stools or space for working. The dining area is just off the kitchen. The living is open and spacious and has large windows to fill the room with light. A lovely propane fireplace to cozy up to. The large side deck is partially covered and has plenty of room for entertaining and relaxing while enjoying southern exposure. The home is equipped with an outdoor lift (negotiable) and the home is accessible friendly. Carpet free with tasteful vinyl flooring. Outdoors there are large shade trees to the rear of the lot and perennial gardens surround making this location a warm and inviting place to call home. This is a well maintained and managed park! Applicants must be approved by the park owner (application attached) as a condition of sale. The park is primarily a senior's/retirement community and does allow small pets with park manager approval. (id:54955)
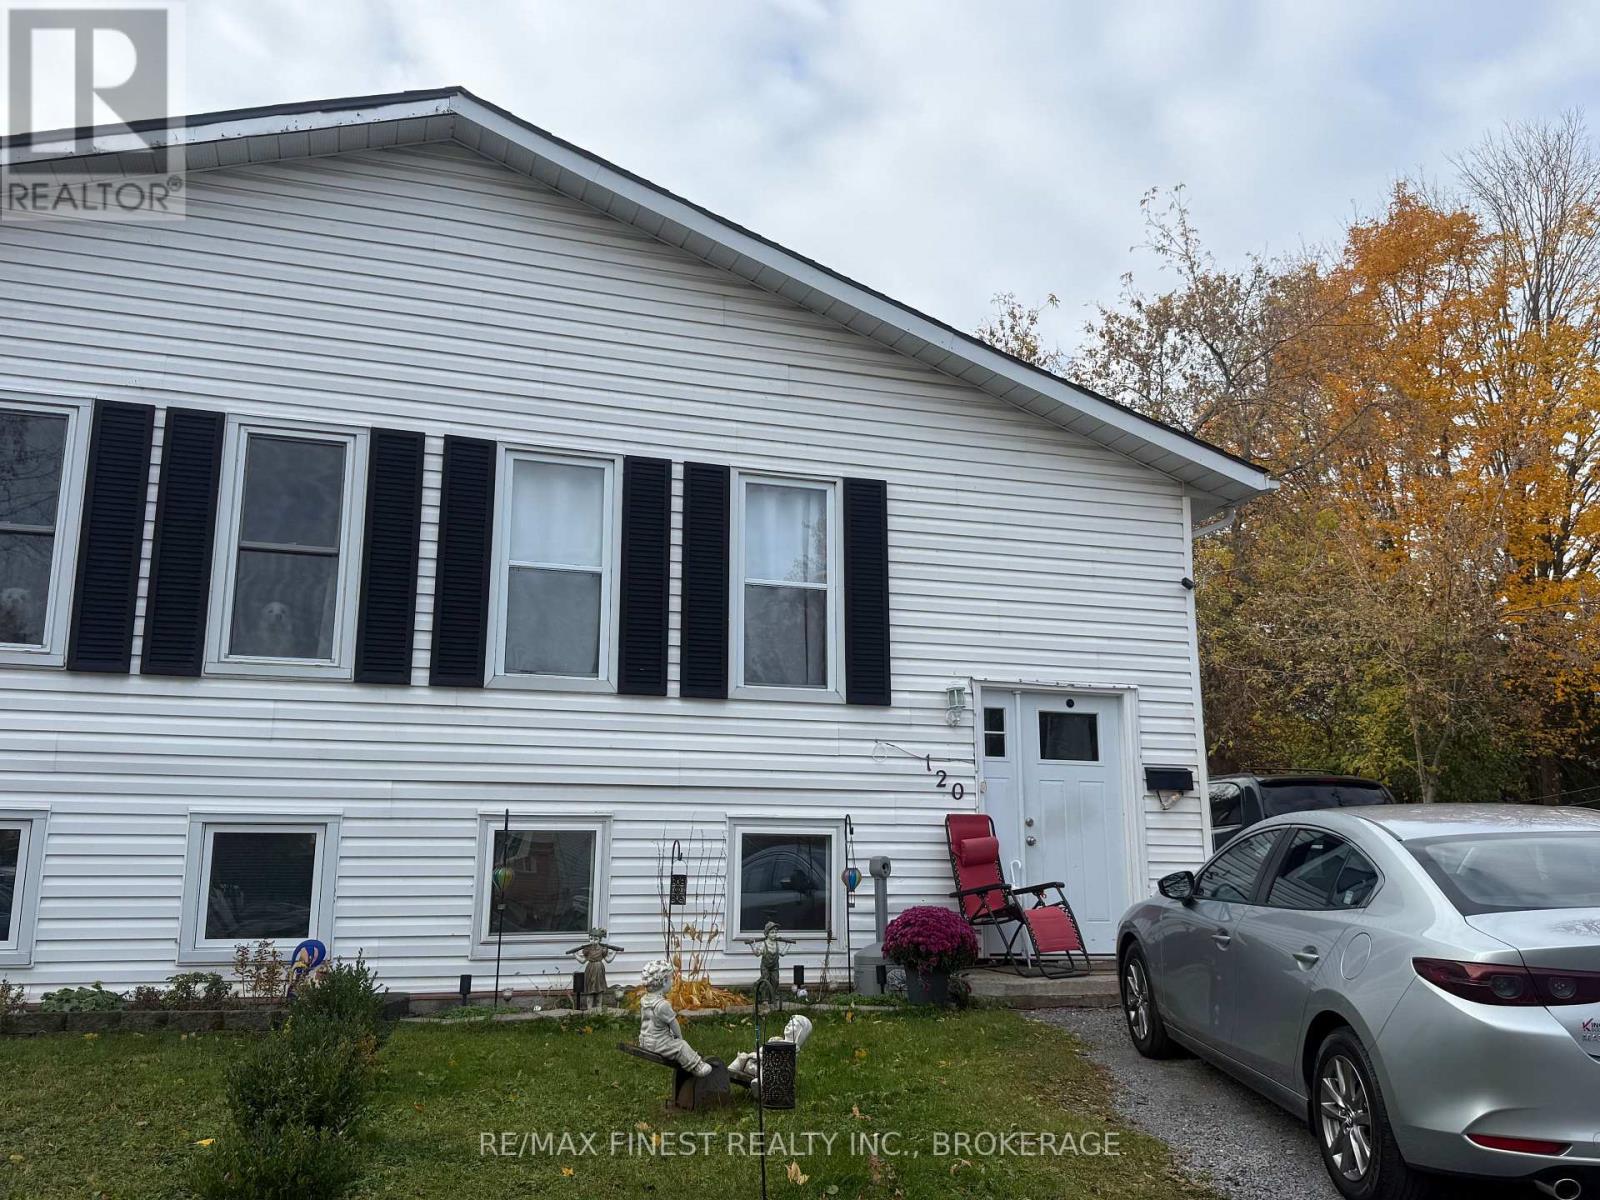
120 Jean Worrell Crescent
Kingston, Ontario
Welcome to 120 Jean Worrell Crescent! This versatile property offers an excellent opportunity for investors, multi-generational families or buyers looking to offset their mortgage with rental income. The main level features 3 bedrooms a large living room & open concept kitchen, while the lower level offers a self-contained in-law suite with 1 bedroom, its own kitchen and a separate entrance. The basement is currently vacant, providing flexibility for an owner-occupant or the opportunity to establish a new rental arrangement. The upper-level tenants are long-term occupants currently paying $1,600/month. Situated on a huge pie-shaped lot, the property also features a fully fenced backyard with plenty of outdoor space to enjoy. A fantastic opportunity to own a property with income potential and room to grow! (id:54955)
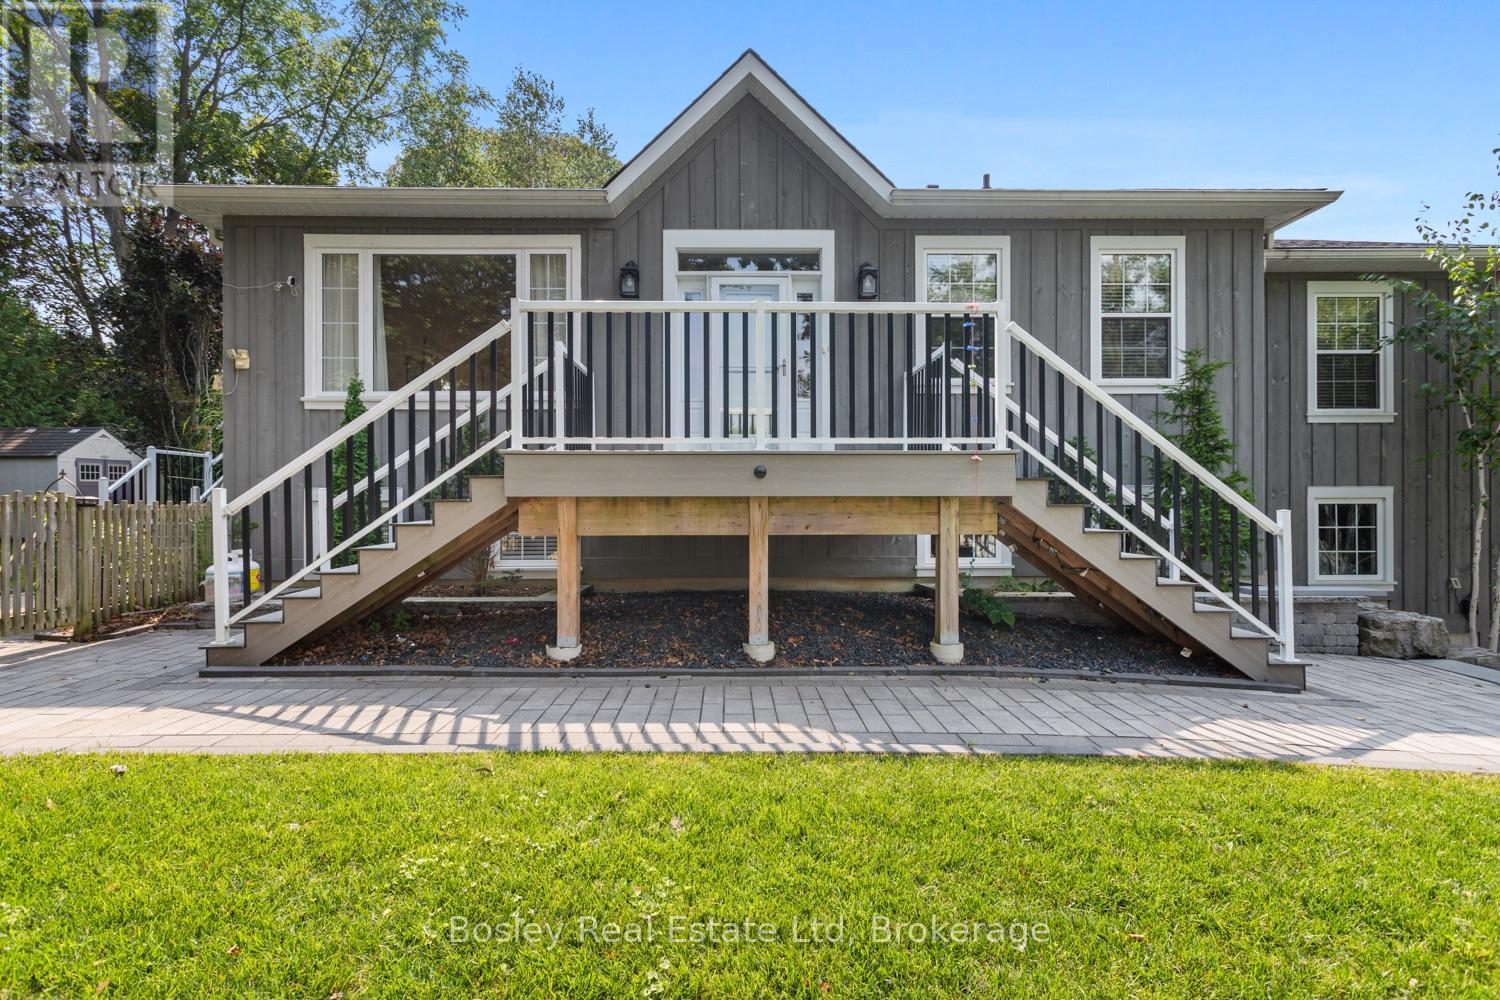
49 Sherbourne Street
Port Hope, Ontario
Perched hillside, this private property is in the heart of Port Hope, a short stroll from the beautiful downtown, the Ganaraska River and all the Arts & Culture of our vibrant small town. Built in 2015 this home replicates a traditional design for our local area. This custom reproduction "Ontario Cottage" design is desired by many looking to establish themselves in Port Hope. It features a bright, elevated entryway, a welcoming open-concept main floor with multiple walkouts, gas fireplace(s), hardwood flooring, storage and a beautiful primary suite, equipped with ensuite bathroom and walk-in closet, offering views overlooking the sunrise in the East. The lower level is welcoming with a cozy family room, additional bedroom(s), a full laundry/bathroom and storage with access to the attached garage. If you are interested in something unique but prefer modern construction this is a rare opportunity to get the best of both worlds! Beautifully landscaped grounds, new decking and a sprinkler system, outdoor storage and beautiful treelined views from every angle. Welcome to Historic Port Hope, a community you will absolutely adore, a welcoming neighbourhood, an hour to the GTA, VIA rail direct from town and all the charm you ever imagined. Step into your new canvas, bring your design vision to life and create a space where you can spend hours entertaining, all while tucked quietly off the street in serene privacy! (id:54955)
Bosley Real Estate Ltd.