
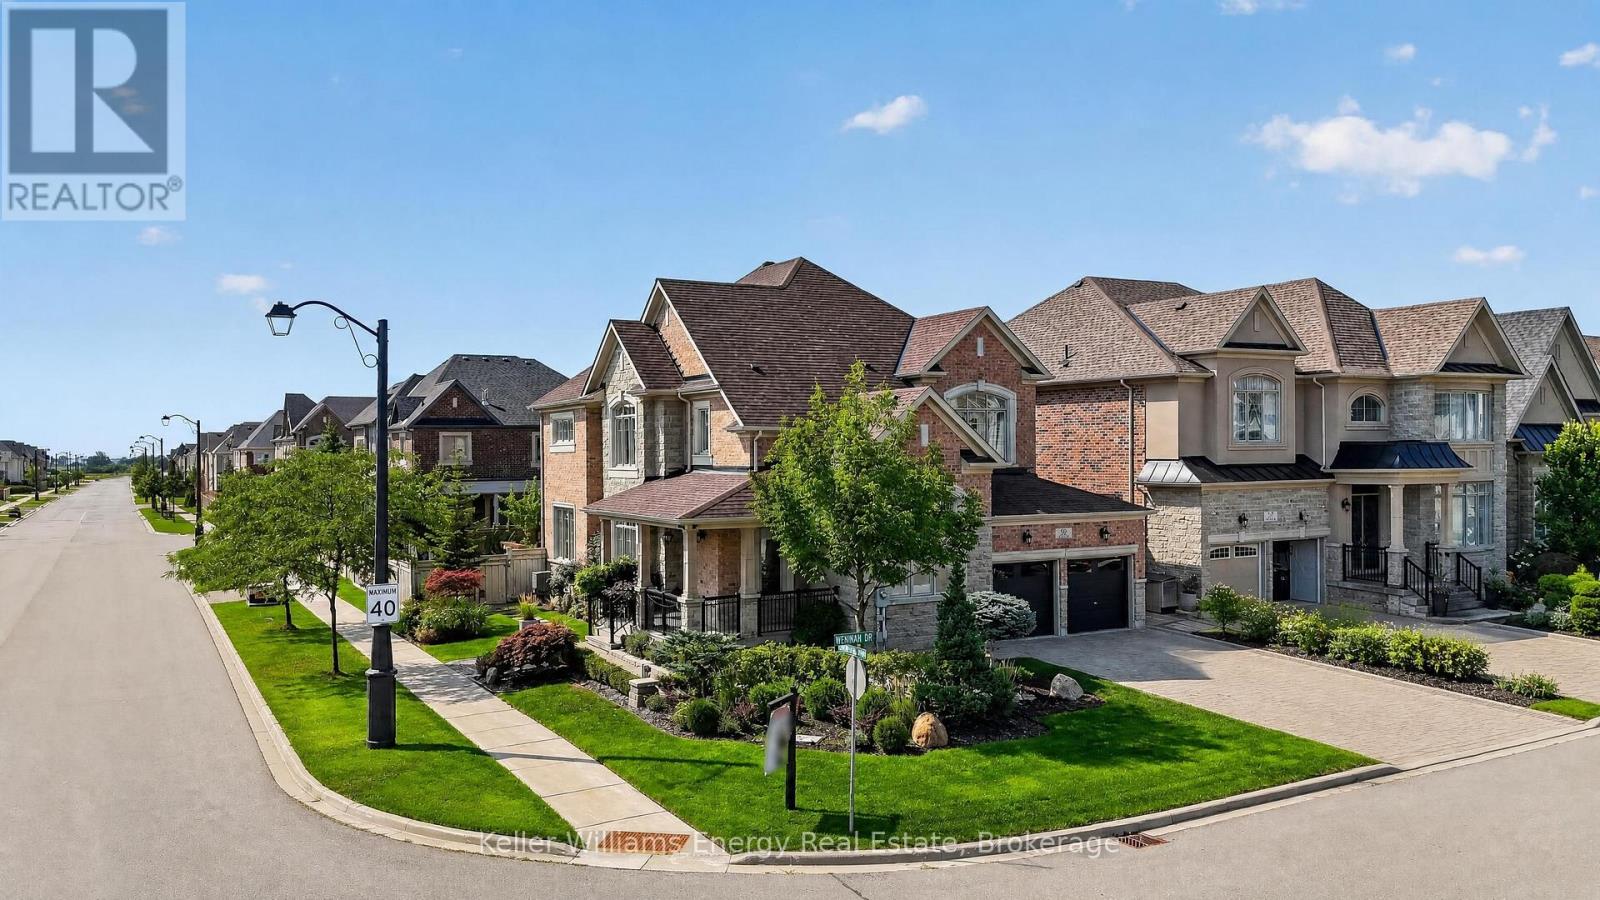
59 Venkata Drive
Vaughan, Ontario
Entertainers DREAM home!! Just unpack your things and start entertaining!! Welcome to refined luxury in the heart of Kleinburg. Situated on a stunning landscaped corner lot, this exceptional residence offers a rare combination of sophisticated design, elevated finishes, and effortless indoor-outdoor living. Meticulously curated from top to bottom, every detail has been thoughtfully considered to create a home that is as functional as it is beautiful. The elegant main floor offers a thoughtfully designed layout with a private office, formal living room and dining room, creating beautiful spaces for both everyday living and sophisticated entertaining. At the heart of the home, the impressive gourmet kitchen features custom cabinetry, built-in Sub-Zero appliances and a 36" Wolf gas range, opening seamlessly to the family room. A walk-out from the kitchen leads directly to the dream backyard oasis-creating the ultimate connection between indoor and outdoor entertaining. The spacious primary retreat offers a thoughtfully designed walk-in closet and spa-inspired ensuite complete with a luxurious soaker tub and his-and-hers vanities. With 4 generously sized bedrooms and 6 bathrooms, there is room for the entire family to live and entertain in style. Fully finished lower level is an entertainer's dream, featuring a custom wine cellar with custom cabinetry and a beautiful stone backdrop wall, sophisticated bar, billiard room, dedicated game room, media room, gym area and private sauna. Every space has been designed to elevate the experience of home. Step outside to your private backyard oasis, beautifully landscaped for resort-style living. Complete with an outdoor kitchen, lounge areas and generous entertaining space, this is where summer evenings, family gatherings and unforgettable memories come to life. True designer residence where luxury meets livability. From the custom details indoors to the seamless indoor-outdoor flow, this exceptional Kleinburg home. A MUST SEE! (id:54955)
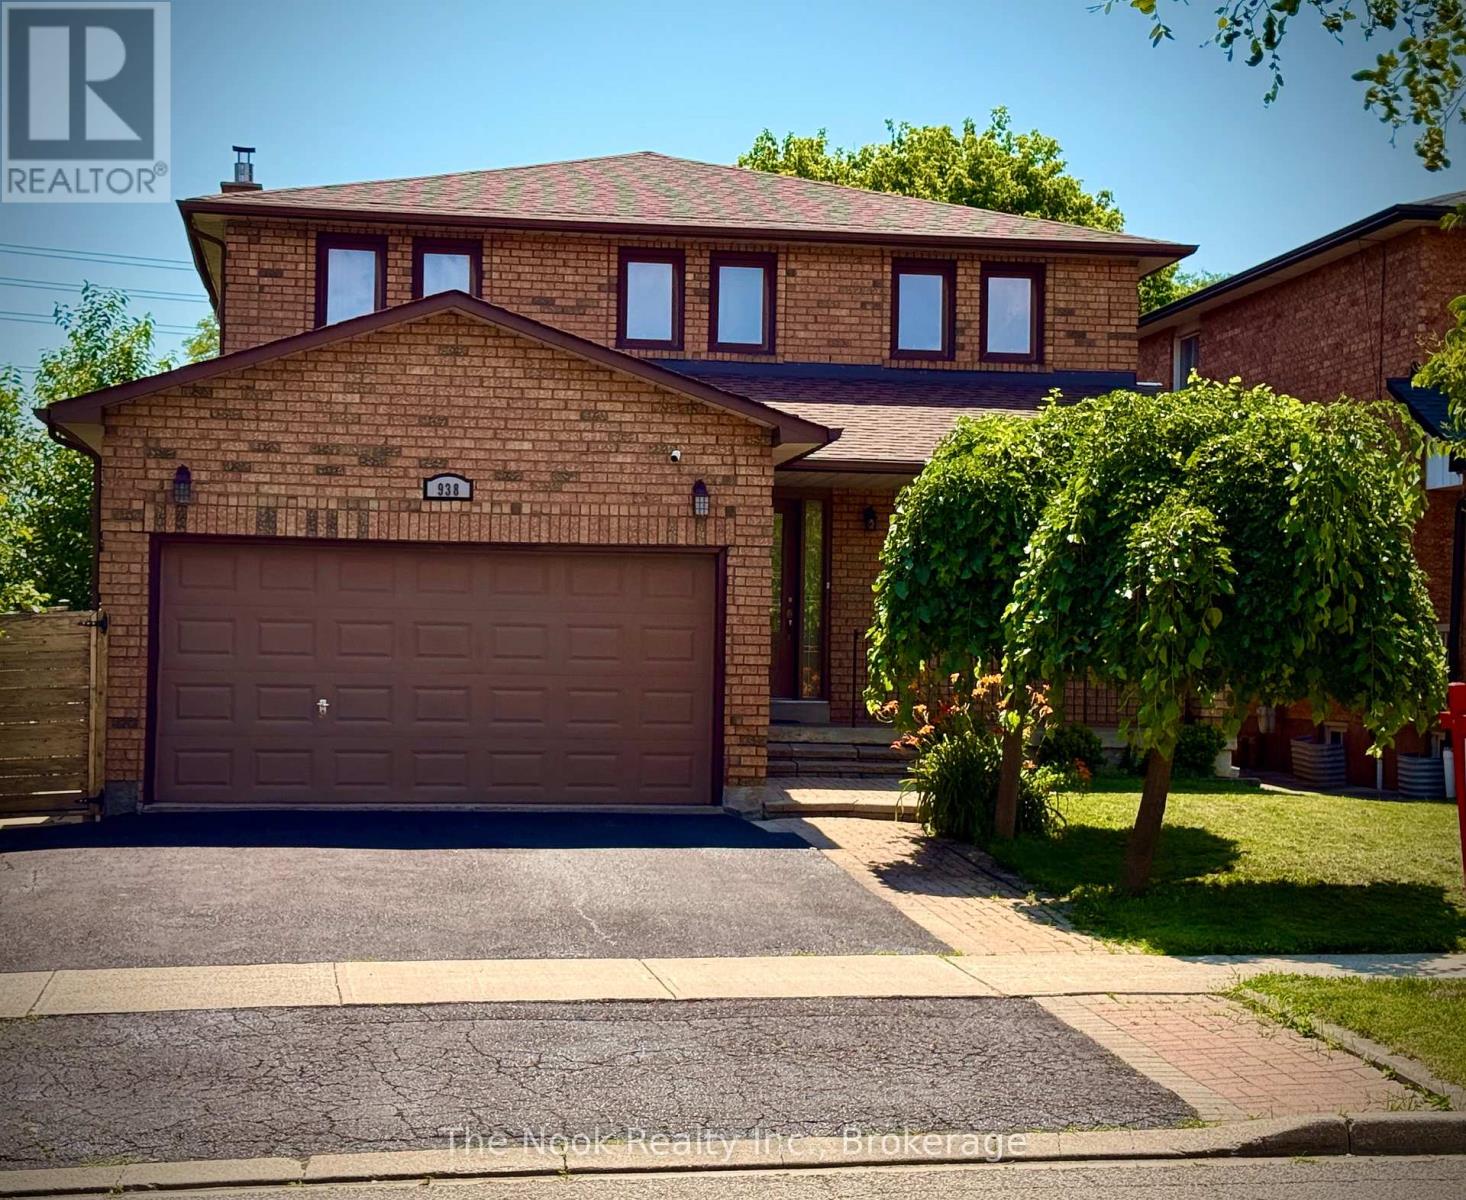
938 Wetherby Lane
Mississauga, Ontario
Welcome home to this beautifully updated move in ready 4(+1) Br, 4 Bath Residence in the highly sought after Rathwood community. This exceptional home features a 2Car Garage, Gourmet Kitchen with Quartz Countertops, a centre Island, a gas cooktop, higher end Bosch Appliances, and Double Wall Ovens. Beautiful Hardwood enhance the elegance on the main level. The open concept Family Room highlighted by a cozy Gas Fireplace seamlessly connects to the Kitchen and offers a walk-out to a spacious Deck And private Backyard- perfect for family living and entertaining. Upstairs the expansive Primary Suite boasts a Luxurious Ensuite Bath with W/I Closet. 3 additional generously sized Bedrooms complete the second floor, with newly installed Vinyl Plank flooring in the upper level bedrooms. The huge basement features a wetbar, is fully finished, and has a very large cold cellar/storage room as well as an amazing laundry room with a High efficiency Elecrolux dryer roughly 4 years new, a folding area and lots of built in storage. Roof, AC, furnace all 2020, Brand new fridge. Home alarm and cameras included. Conveniently situated close to parks, shopping, public transit, and top-rated schools offering Public, Catholic, English, and French programs. Enjoy nearby shopping and dining, with easy access to Square One, major highways (403, 401, QEW), and Dixie GO Station. It is situated close to needed amenities! A fabulous opportunity to own this Gorgeous Home. (id:54955)
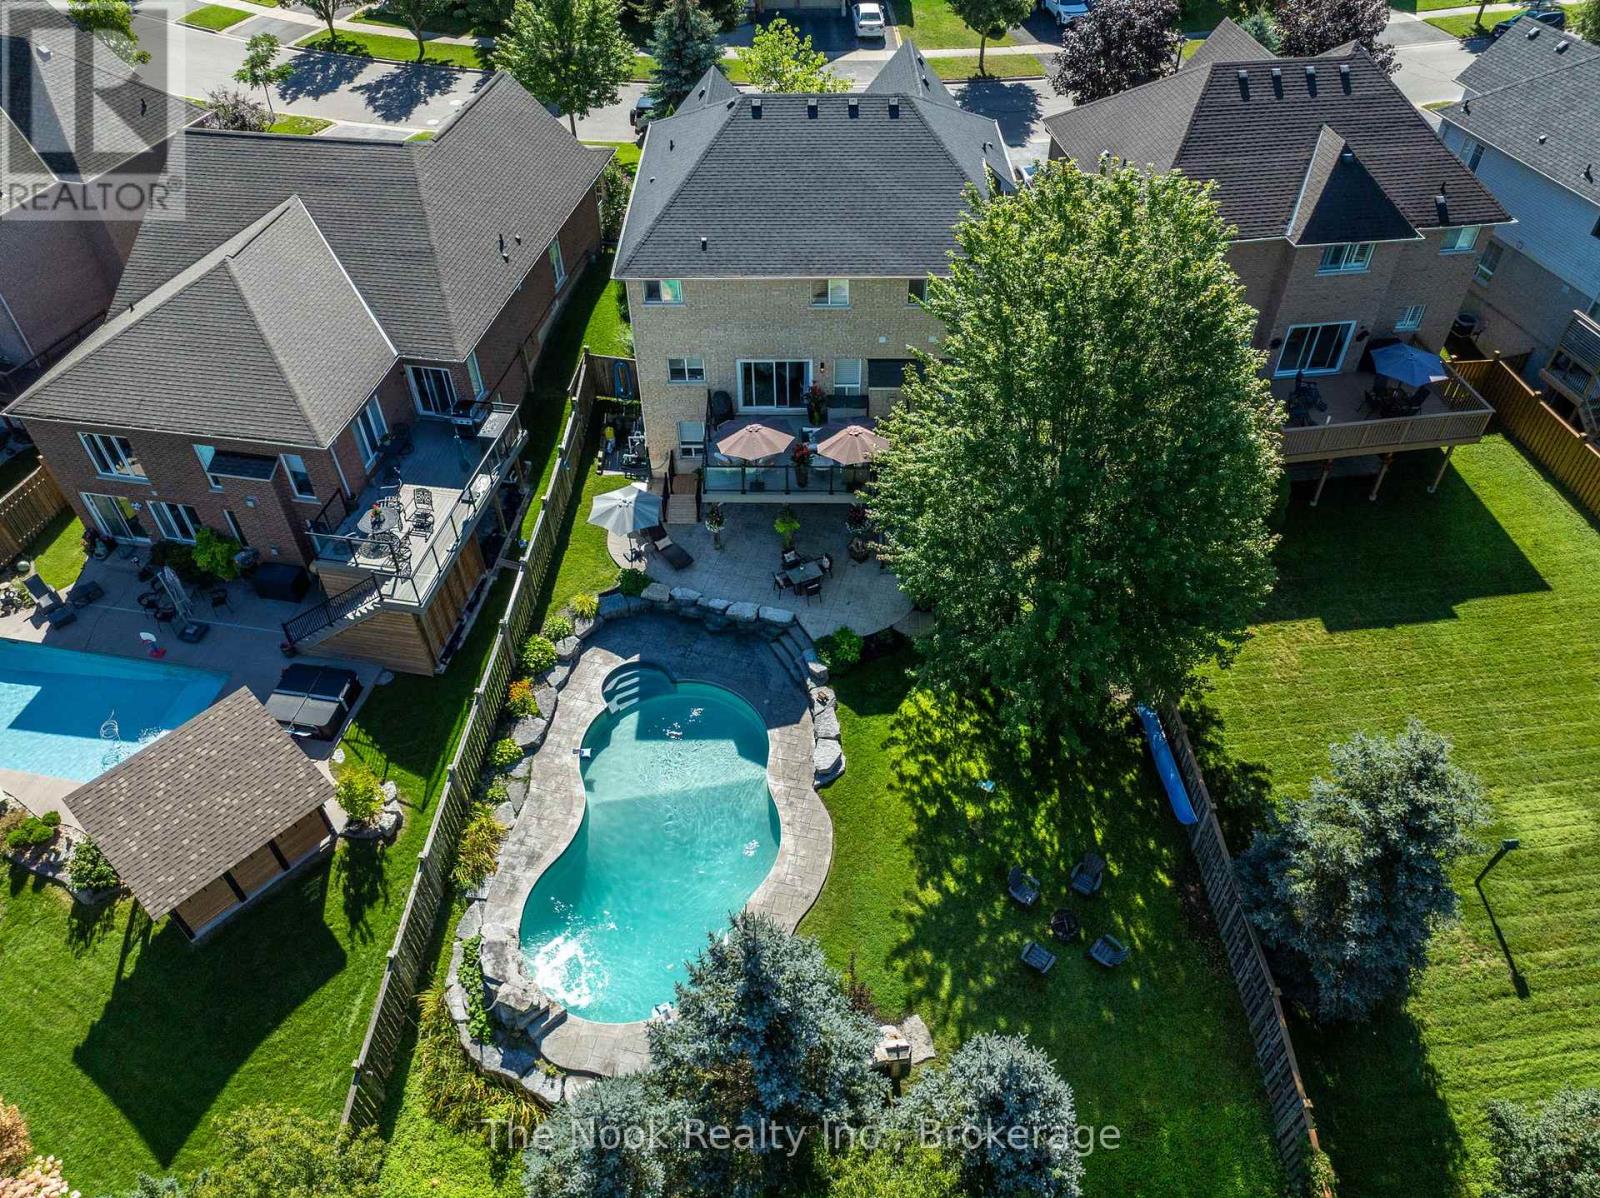
134 Second Avenue
Uxbridge, Ontario
**PREMIUM LOT - Backs onto the Trans Canada Trail** Welcome to 134 Second Ave - where thoughtful updates, beautiful finishes and incredible indoor-outdoor living come together to create a home you'll be excited to call your own. From the moment you step inside, you'll notice the care and attention to detail throughout. The beautifully renovated main floor offers a warm and inviting kitchen with custom cabinetry, quartz countertops, updated flooring, lighting and appliances. The family room is designed for cozy evenings with a gas fireplace and stylish feature wall, while the living and dining rooms offer elegant finishes, beautiful flooring, and a neutral, timeless palette. A renovated powder room and spacious laundry room with custom cabinetry and quartz counters complete the main level. Upstairs, the spacious primary retreat features a custom wall feature, organized walk-in closet and a stunning renovated ensuite with dual vanities and an oversized walk-in shower. Three additional bedrooms, a renovated Jack & Jill bathroom and a private ensuite for the fourth bedroom provide comfort and flexibility for family and guests. A dedicated office with built-in shelving adds a practical touch. The finished basement extends your living space with a generous recreation area, second kitchen with granite counters and appliances, storage and a full bathroom with an accessible walk-in shower. Then step outside and discover your own private backyard oasis backing onto the Trans Canada Trail Way with total privacy.The impressive 18' x 36' inground pool features a stacked-rock waterfall and remote operating system, surrounded by Armour Stone, stamped concrete and beautifully landscaped gardens. The composite deck with glass railing creates the perfect setting for summer entertaining or quiet evenings outdoors. With California Shutters throughout, extensive updates and exceptional attention to detail, this is a home that truly needs to be experienced. (id:54955)
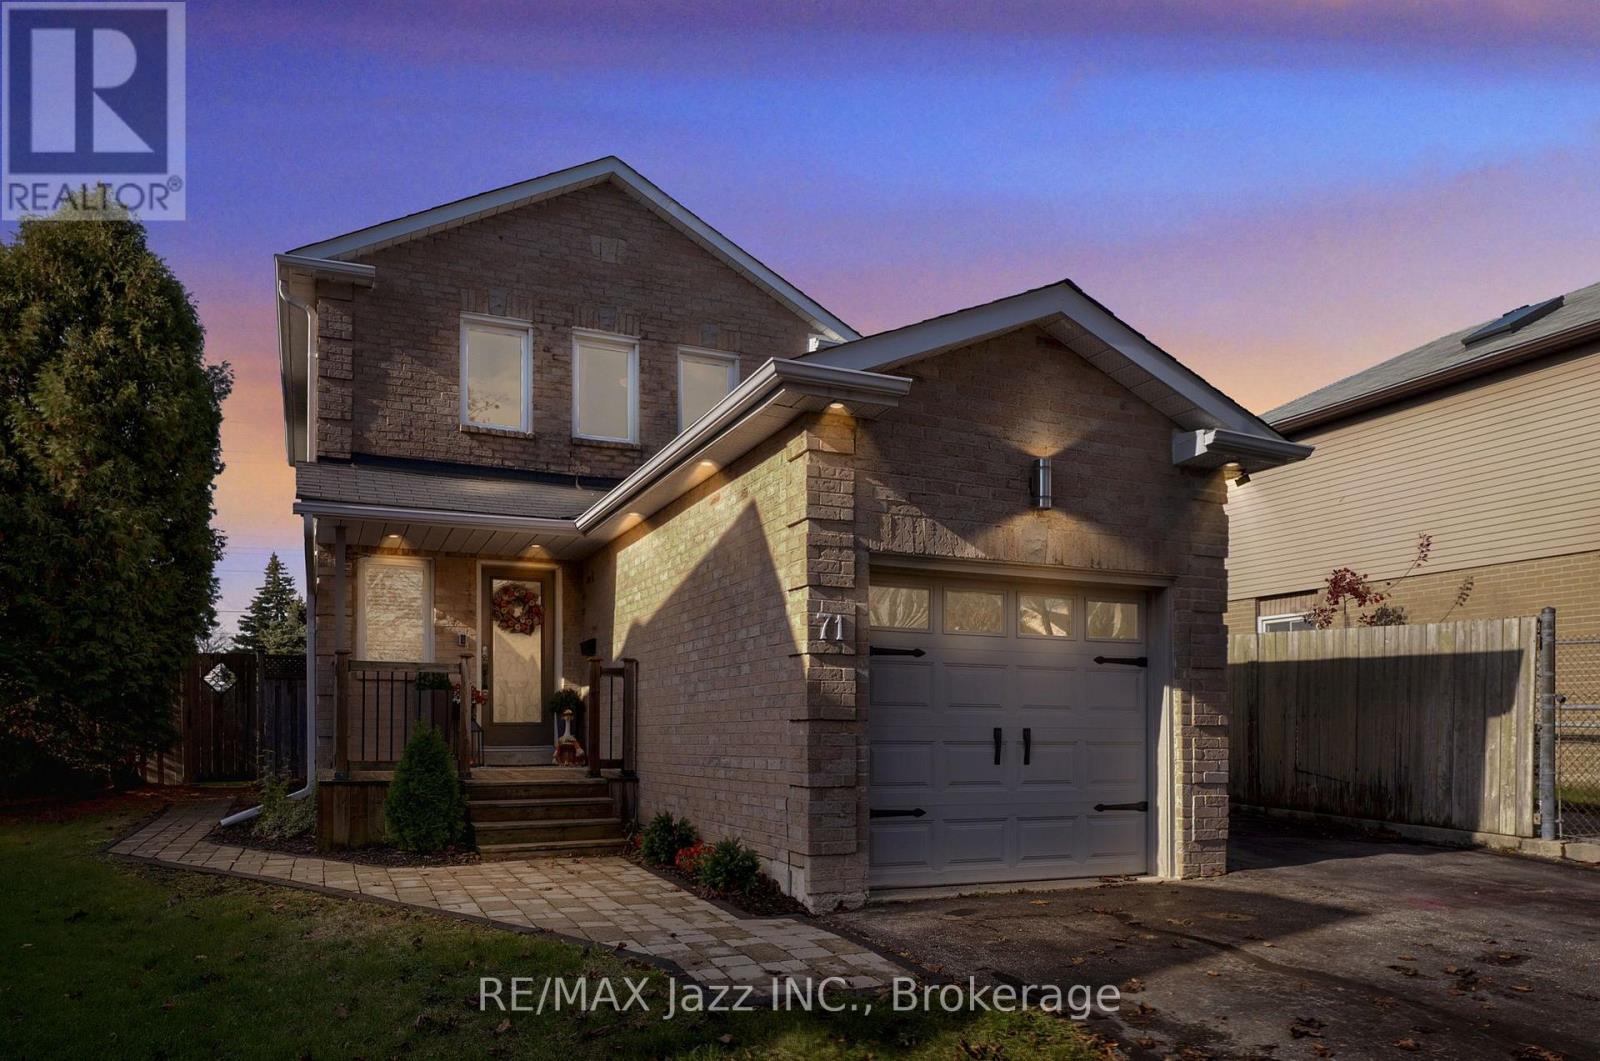
71 Turnberry Crescent
Clarington, Ontario
Welcome to this beautiful 3-bedroom, 3-bathroom home, offering the perfect blend of charm, comfort, and functionality. Featuring hardwood flooring throughout and elegant crown moulding, this home showcases timeless finishes and warmth in every single room. The spacious layout offers three good-sized bedrooms, including a front bedroom featuring a custom closet for added style and organization. The finished basement provides additional living space, perfect for a family room, home office, recreation area, or entertaining guests. Plus, you'll enjoy the added convenience of a separate entrance, offering excellent flexibility. Step outside onto your deck and discover a deep lot with lots of room to relax, entertain, garden, and enjoy outdoor activities. This home is conveniently located close to all amenities, including shopping, schools, parks, public transit, and more. You will find this home offers an incredible opportunity to find a new place to call home. (id:54955)
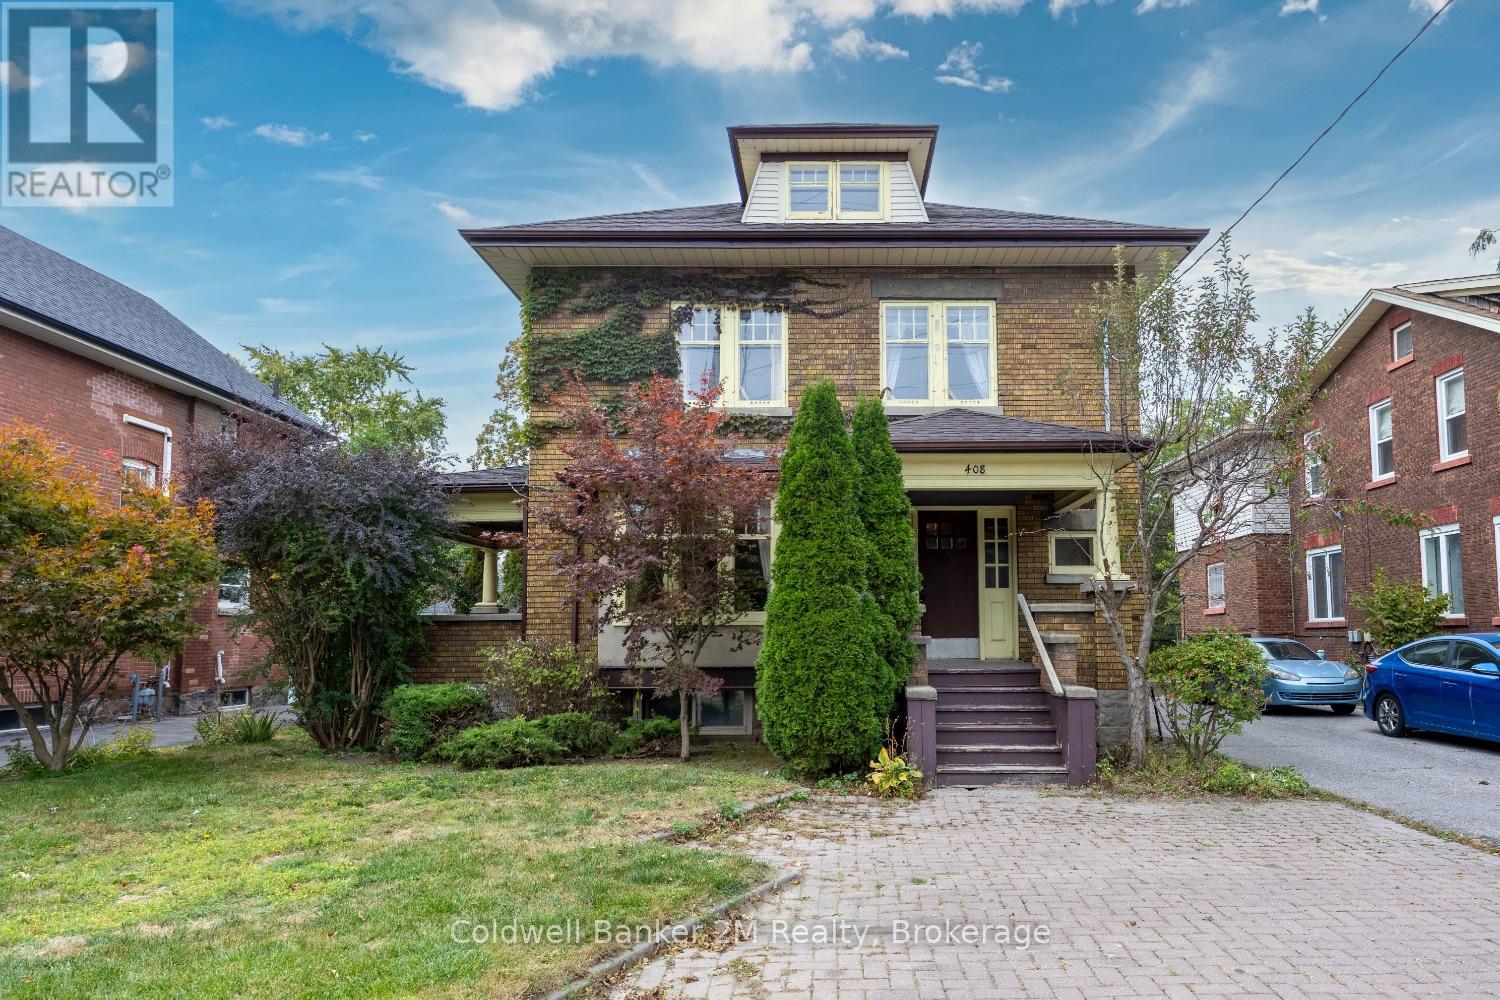
408 Simcoe Street N
Oshawa, Ontario
Step back in time and discover a home with a story to tell! This stately 1922 Edwardian-style residence is brimming with charm, character, and original architectural details that are becoming increasingly difficult to find. Set in one of Oshawa's most established neighborhoods and backing directly onto Alexandra Park, this distinctive home offers exceptional space and endless possibilities for growing families, multi-generational living, or buyers looking to create something truly special.From the moment you arrive, you'll appreciate the presence and craftsmanship of this character-filled home. Highlights include three inviting porches, beautiful original wood trim and doors, impressive 10" baseboards, double French pocket doors, and timeless stained-glass windows. A separate side entrance to the basement adds further flexibility and potential.The location is hard to beat! Enjoy Alexandra Park right beyond your backyard, while Dr. S.J. Phillips Public School, O'Neill Collegiate & Vocational Institute, and Lakeridge Health Oshawa are all just a short 5-minute walk away.Ready for your decorating vision, this is an exciting opportunity to preserve the beauty and character of a bygone era while creating a home perfectly suited to your own style. Important updates include roof (2016), electrical (2015), gas furnace/boiler (2024), and some newer basement windows.A rare opportunity to own a spacious, character-filled century home in an exceptional Oshawa location. (id:54955)
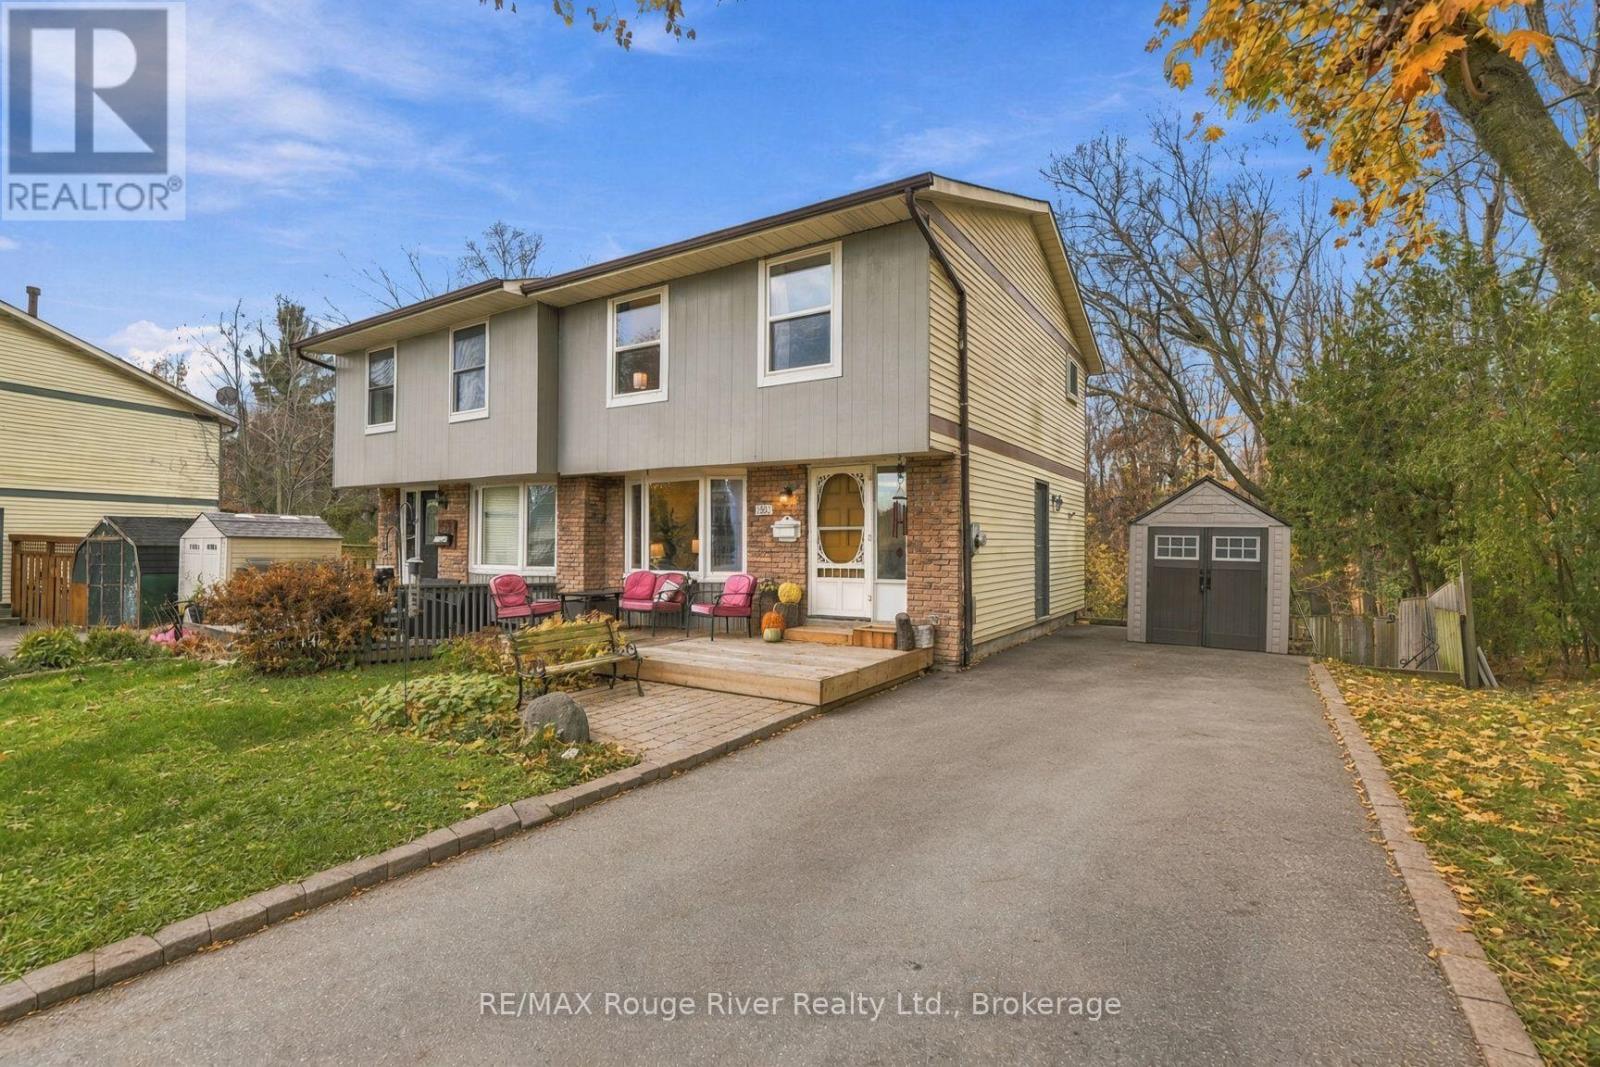
350 Homestead Court
Oshawa, Ontario
Welcome to this charming 3-bedroom, 2-bathroom semi-detached home, ideally situated on a quiet court in a truly remarkable setting, siding onto a park and backing onto a beautiful ravine. The inviting main floor offers a bright and welcoming living room, highlighted by a lovely bay window overlooking the front yard, creating a warm and comfortable space to relax and unwind. The kitchen features stainless steel appliances, a stylish backsplash and a convenient pantry, offering plenty of functionality for everyday living. Open to the breakfast area, this space is ideal for family meals and entertaining, with glass doors providing a seamless walkout, perfect for enjoying the outdoors. Upstairs, you'll find three well-appointed bedrooms, each featuring laminate flooring and ample closet space. A beautiful skylight at the top of the staircase allows natural light to flow through the upper level, adding to the home's bright and airy feel. The finished walkout basement provides exceptional additional living space, featuring a spacious recreation room with pot lights and built-in shelving, ideal for a family gathering area, movie nights or a playroom. A separate study with sliding doors offers a quiet and versatile space for working from home, hobbies or additional relaxation, with direct access to the outdoors. The basement also features a combined laundry and bathroom area with a laundry sink and built-in shelving for added convenience and storage. Step outside to discover the large cement patio, offering plenty of room for outdoor dining, entertaining or simply relaxing while taking in the peaceful ravine backdrop. Just a two-minute walk to Stephen Saywell Public School, making the morning school commute quick and convenient for families. With its desirable court location, park-side setting, ravine views and finished walkout basement, this home offers a wonderful combination of comfort, functionality and an exceptional natural setting. (id:54955)
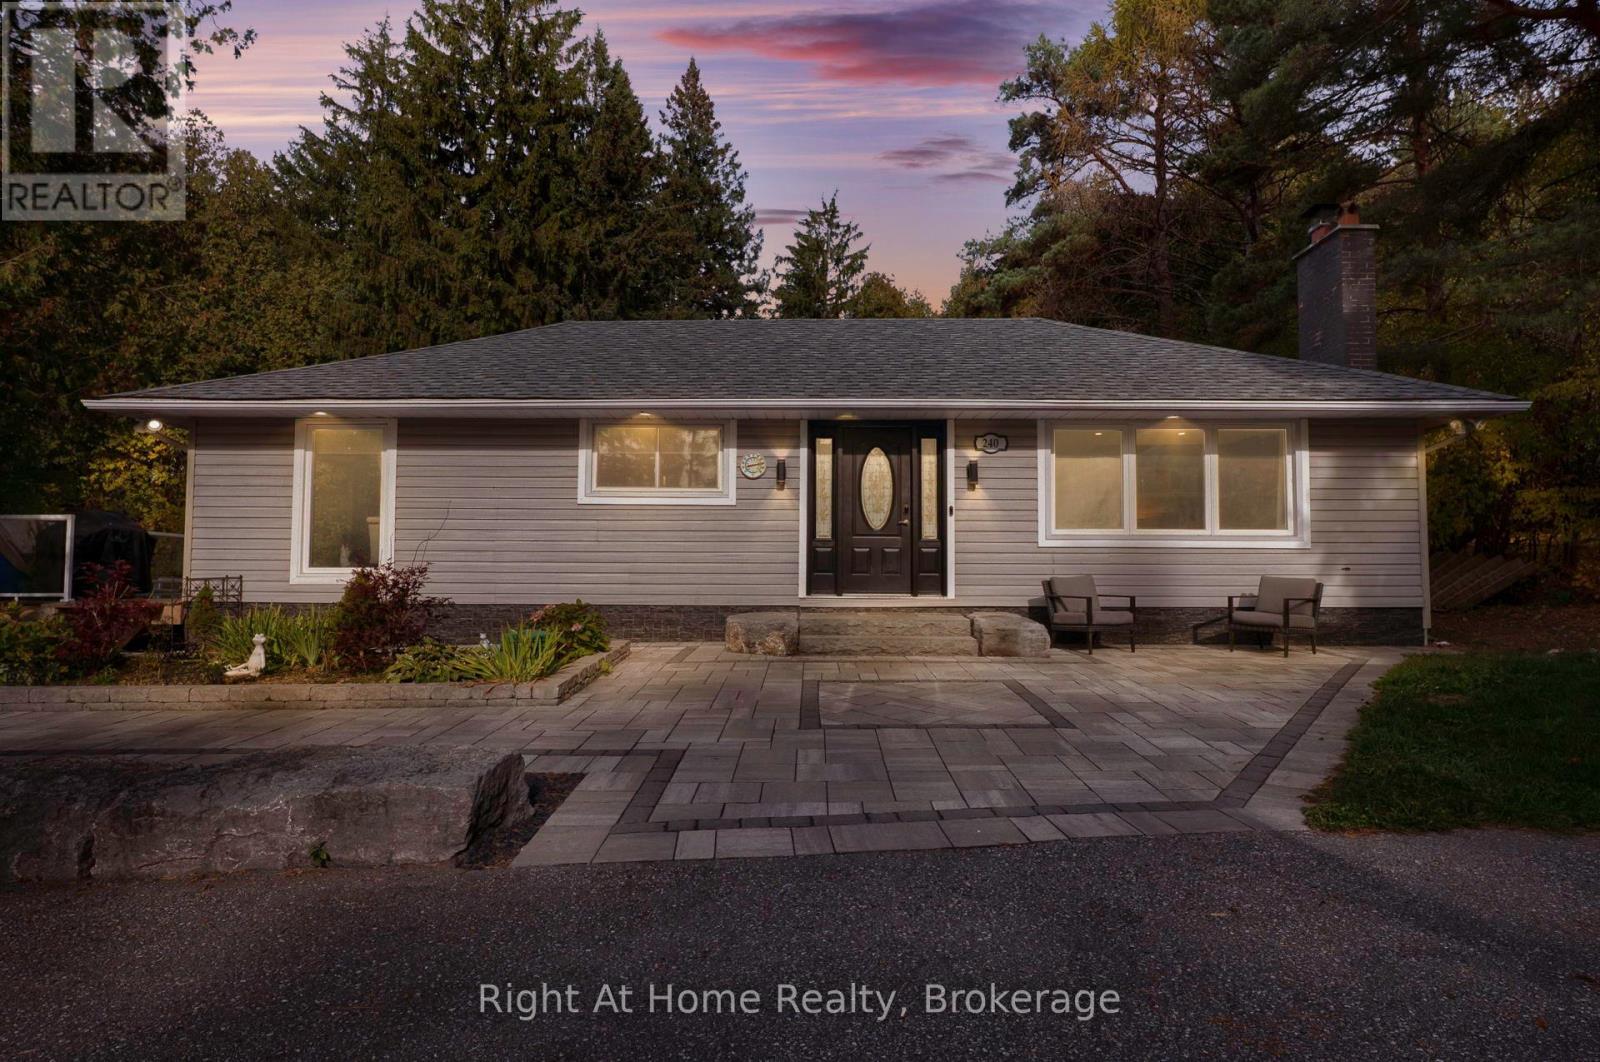
240 Howden Road W
Oshawa, Ontario
Welcome Home to 240 Howden Rd. W! Experience the best of country living on approx. 5 picturesque acres just mins from Brooklin! This exceptional property offers a secluded, park-like setting surrounded by nature. Featuring 2 tranquil ponds, a waterfall, gently flowing creek, mature forests & expansive open grassy yards, the grounds offer a spectacular natural backdrop with plenty of space to relax & enjoy the outdoors. Gather around the fire pit, unwind in the hot tub or enjoy the peaceful surroundings & abundant wildlife. Your own private escape without sacrificing convenience! This beautifully appointed bungalow blends comfort, character & inviting living spaces. The open-concept layout features hardwood flooring throughout the main level & a stunning modern kitchen with quartz countertops, breakfast island & walkout to a newer tiered deck overlooking the main pond & grounds. The spacious living room features a beautiful wood-burning fireplace. The generous primary bedroom retreat offers its own fireplace, walk-in closets, 4-pc ensuite & walkout to the deck, just steps from the hot tub. Two additional bedrooms & a second full bathroom with heated floors complete the main level. The finished lower level offers a large rec room, additional bedroom & versatile space for a home office, gym or library. Complete with a detached triple-car garage, ample parking & numerous recent updates including; New Heat Pump, roof, interlocking, driveway, deck & a top-of-the-line water treatment system featuring a water softener, UV purification & reverse osmosis just to name a few. Enjoy the peace & privacy of country living just mins from Brooklin, schools, restaurants, shopping & amenities, with easy access to Hwy 407. A truly special property offering room to relax, entertain & enjoy nature! See the virtual tour & come by to see this property in person at this weekends open house on Sat & Sun from 2-4pm! (id:54955)
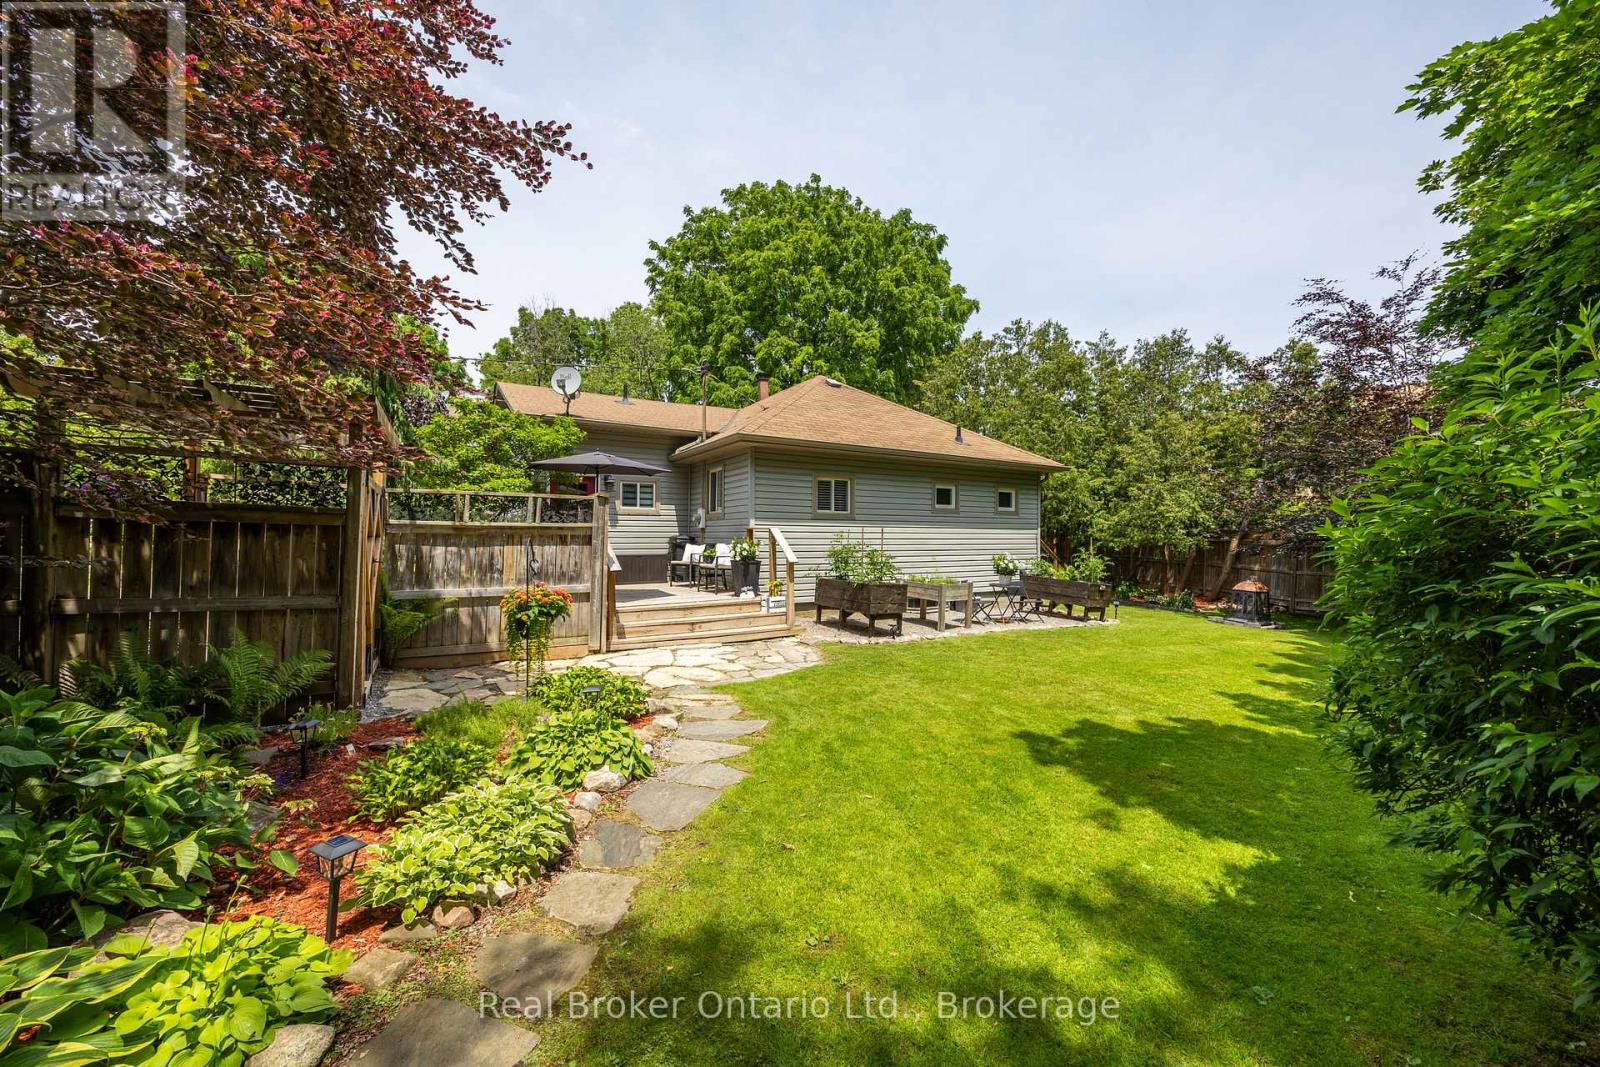
45 Centre Street
Clarington, Ontario
Tucked away in the heart of historic Bowmanville, this picturesque 2 +1 Bedroom bungalow offers complete privacy on a secluded , approximately 1/4 acre lot while keeping you just steps from all the conveniences of town. Surrounded by mature trees, you'll feel like you're at the cottage as you relax to the peaceful sounds of nature from one of two decks. Step inside to an oversized, welcoming foyer with tile flooring. The bright kitchen features stainless steel appliances, a tile backsplash, plenty of cupboard space, tile floors, and a window over the sink with tranquil views of the yard. The separate dining room offers laminate flooring and elegant French doors, creating the perfect space for family dinners or entertaining. The inviting living room also features laminate flooring and a walk-out to the deck, seamlessly blending indoor and outdoor living. The main floor offers two generous bedrooms, while the finished basement provides valuable additional living space with a spacious rec room featuring a large above-grade window, a third bedroom, and an abundance of storage. Enjoy the rare combination of total seclusion and unbeatable convenience. Stroll into downtown Bowmanville to explore local shops, restaurants, cafes, banks, grocery stores, and more. Commuters will appreciate the easy access to Highway 401, making travel simple while still coming home to your own private retreat. This is a unique opportunity to enjoy peaceful, country like living in the middle of historic Bowmanville. Right of way entrance to your own private driveway and ample parking. (id:54955)
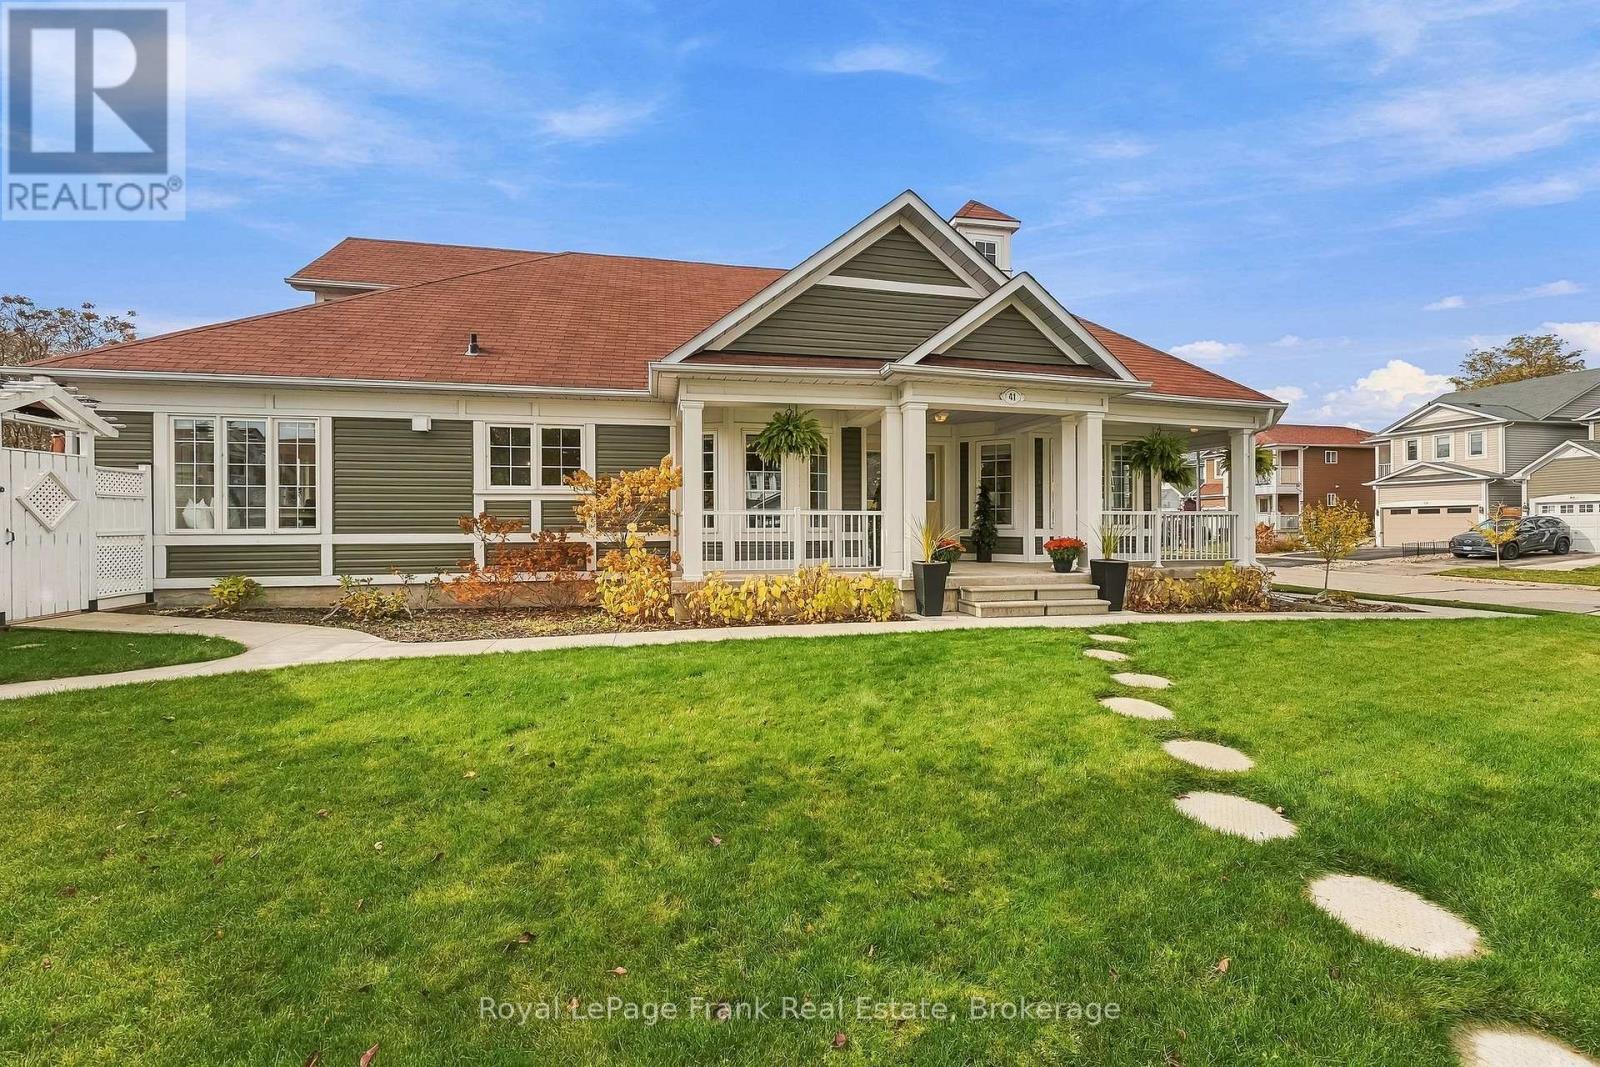
41 Beacham Crescent
Clarington, Ontario
Welcome to 41 Beacham Crescent, a distinctive bungaloft in the sought-after Port of Newcastle community. English country inspired gardens, a covered wraparound porch and welcoming double doors create a beautiful first impression. Inside, a dramatic two-storey foyer leads to a vaulted formal dining room and bright, inviting living room. The custom-designed kitchen features beautiful cabinetry, a generous island, oversized pot drawers and abundant pantry storage. The adjoining sunny breakfast area and great room with its cozy fireplace provide inviting spaces for everyday living and entertaining. The main floor offers two bedrooms, an updated powder room and a spacious primary suite with a thoughtfully modified ensuite featuring a walk-in tub, roll-in shower, lowered vanity and grab bars. Convenient main-floor laundry and a lift providing direct access from the attached double garage complement these features, offering thoughtful accessibility and the ease of ageing in place. The second bedroom with a wall bed is ideal for guests, an office or hobbies. Upstairs, the generous third bedroom includes its own ensuite bathroom, while the adjoining bonus room, with extensive custom built-ins and workspace, offers a private office, studio or craft room. The finished lower level adds a recreation area, kitchenette, three-piece bathroom, a lovely versatile multipurpose room and second laundry. The spacious rear deck, complete with a remote-controlled retractable awning, overlooks mature landscaping and colourful perennial gardens. A substantial 9' x 12' detached building with hydro offers excellent potential as a workshop, art studio or creative retreat. Whether bringing family together or downsizing without sacrificing space, this thoughtfully designed home offers the comfort, flexibility and convenience to accommodate a variety of lifestyles. A home with so much to offer, in a setting to match. (id:54955)
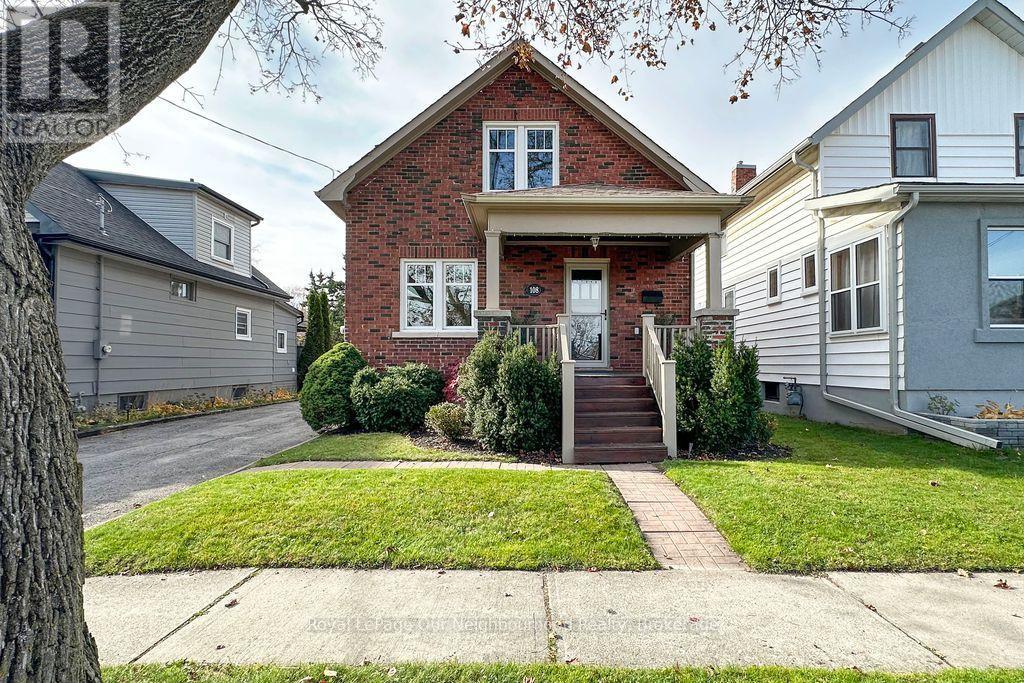
108 Gladstone Avenue
Oshawa, Ontario
Welcome to this charming, all-brick home nestled in the desirable and quiet neighbourhood of McLaughlin! Offering 3 bedrooms, 1 bathroom and plenty of upgrades, this home blends character with comfortable living. The finished basement provides additional living space, perfect for a cozy rec room, home office or play area. Enjoy your morning coffee or unwind at the end of the day on the inviting front porch. A standout feature is the detached garage (19.5' x 15') with hydro, offering the perfect space for hobbyists, handy work or additional storage. The added covered overhang is ideal for BBQing and entertaining outdoors, even when the weather doesn't cooperate! A wonderful opportunity to own a well-maintained home in a charming, established neighbourhood. (id:54955)
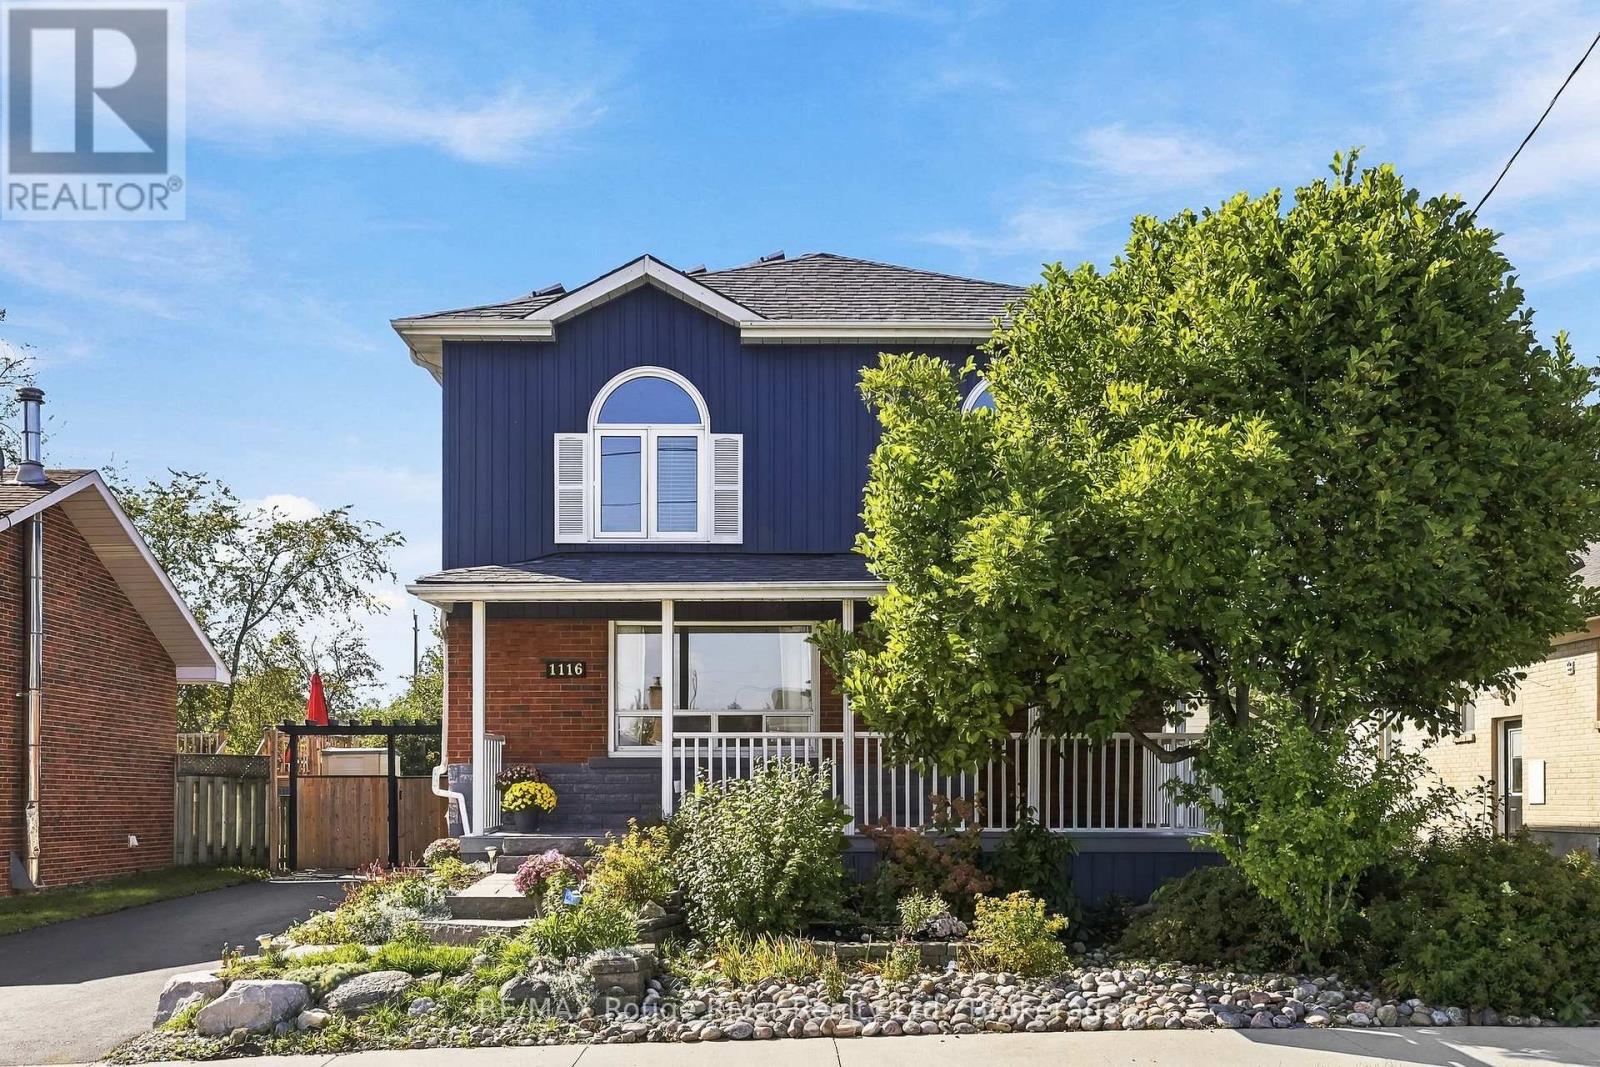
1116 Green Street
Whitby, Ontario
Welcome to 1116 Green St, a fully upgraded two-storey detached family home filled with natural light, located in one of Downtown Whitby's most sought-after neighbourhoods.. At just over 2,000 sq. Ft above grade, this beautiful home features an oversized, bright and spacious, modern kitchen with quartz countertops, two sinks and brand new stainless steel fridge and stove (2026). Perfect for family gatherings and entertaining. There is a walkout from the kitchen to a stone patio with a pergola and backyard oasis featuring: interlocking pathways, water lily pond (new pump 2026), fruit trees, grape vine and perennial gardens. A gardener's delight! All bedrooms have hardwood flooring and all 3 bathrooms have been upgraded with marble/porcelain wall tile, including an upstairs bathroom reno (2019, new toilet 2025) and a main floor bathroom reno (2024). Updates include: Mitsubishi Zuba heat pump/air exchange system (2018), serviced yearly with warranty remaining. Hot water tank (2024), Siding (2022), Two gas fireplaces , recently serviced. Brand new paved driveway. The home also has a finished basement with side entrance and a detached heated garage/workshop with ample parking. It's a short walk to Sir William Stephenson, the Safety Village, Go train Station, transit, shops and parks with quick and easy access to the 401 and 412. Very energy efficient and includes a solar panel system that is owned, generates monthly income (see attachments) and is fully transferable. Move in and enjoy! (id:54955)
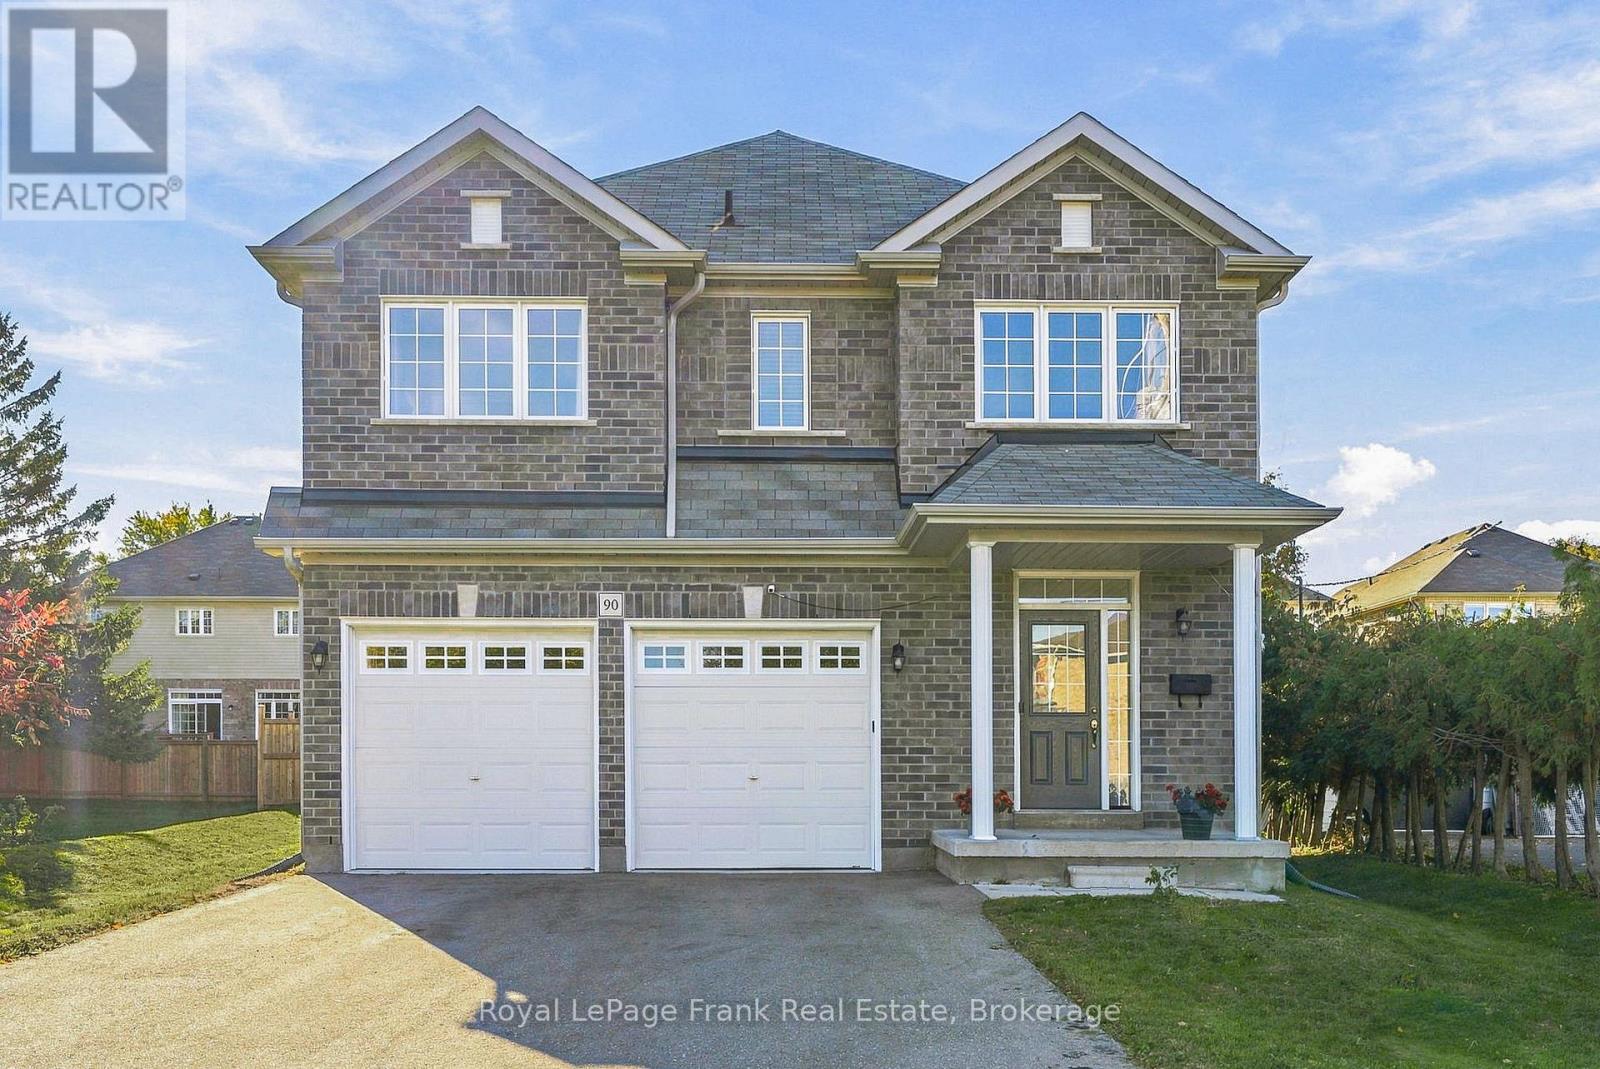
90 Townline Road S
Oshawa, Ontario
Built in 2022, this impressive detached 4-bedroom home sits on an expansive 66-foot-wide lot and offers the added luxury of every bedroom having access to an ensuite bathroom. Thoughtfully designed for modern living, the bright, open-concept main floor is ideal for both everyday family life and entertaining. The stunning kitchen features quartz countertops, a large centre island with an extended breakfast bar, upgraded stainless steel appliances including a gas stove, and a pantry for added storage. The spacious eat-in area offers a walkout to the backyard and overlooks the inviting family room, where a gas fireplace and an abundance of windows create a warm, light-filled atmosphere. A stylish oak hardwood staircase with metal spindles leads to the second floor, where all four generously sized bedrooms feature either walk-in or double closets, along with access to an ensuite bathroom. The spacious primary retreat boasts a large walk-in closet and a beautifully appointed ensuite complete with a glass-enclosed shower and a soaker tub. A convenient second-floor laundry room adds to the home's thoughtful design. The unspoiled basement offers endless possibilities to customize the space to suit your needs. Completing the home is a double-car garage with convenient interior access and four additional driveway parking spaces. Ideally located within walking distance of shopping, restaurants, and public transit, with easy access to Highway 401, this exceptional home combines modern comfort, generous living space, and everyday convenience in a desirable Oshawa location! (id:54955)
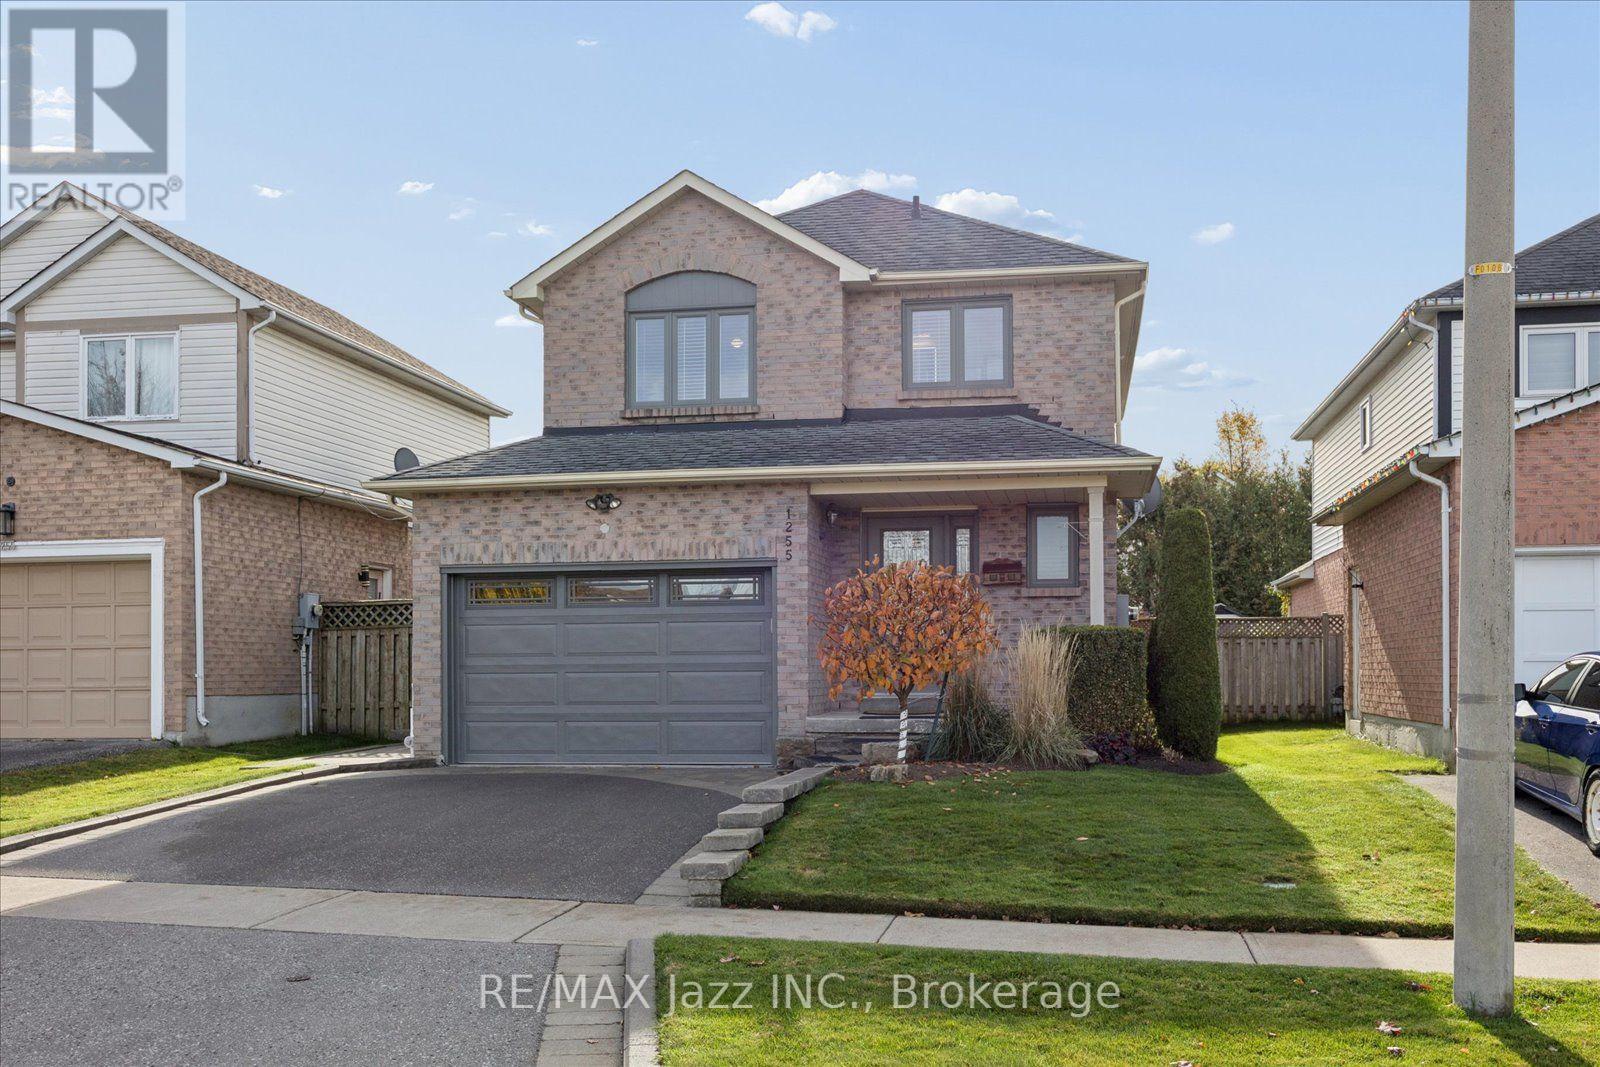
1255 Andover Drive
Oshawa, Ontario
Offers welcome anytime! Welcome to this beautifully renovated, all brick 3-bedroom, 2.5-bathroom home nestled in a family-friendly neighbourhood! Totally move-in ready! Thoughtfully updated within the last two years, this bright pet free, smoke free home blends modern style, comfort, and functionality. Stunning kitchen renovation features porcelain floors, quartz counters with full quartz backsplash, quality stainless steel appliances and overlooks the sunny dining area! Enjoy two spa-inspired bathrooms, a main floor powder room, a finished basement featuring a bright rec room and dedicated office, and a bonus 1 1/2 car garage with convenient access to both the home and backyard. Step outside to your maintenance free stone patio in the large, fenced backyard with desirable south-facing exposure, perfect for soaking up the sunshine, entertaining, or relaxing beneath the pergola. The large garden shed is perfect for extra storage. The professionally landscaped grounds and impressive curb appeal create a wonderful first impression, while the beautifully updated interior offers a warm and welcoming place to call home. A fantastic opportunity to enjoy stylish living, versatile space, and a wonderful neighbourhood setting! Updates: Main bath 2026. Windows, kitchen, ensuite and hardwood floors 2024. 10' X 12' Shed 2023. Doors including front door and garage door 2019. Toto toilets. Landscaped, pergola. Double driveway. Shingles 2016. Central Vac 2026 (id:54955)
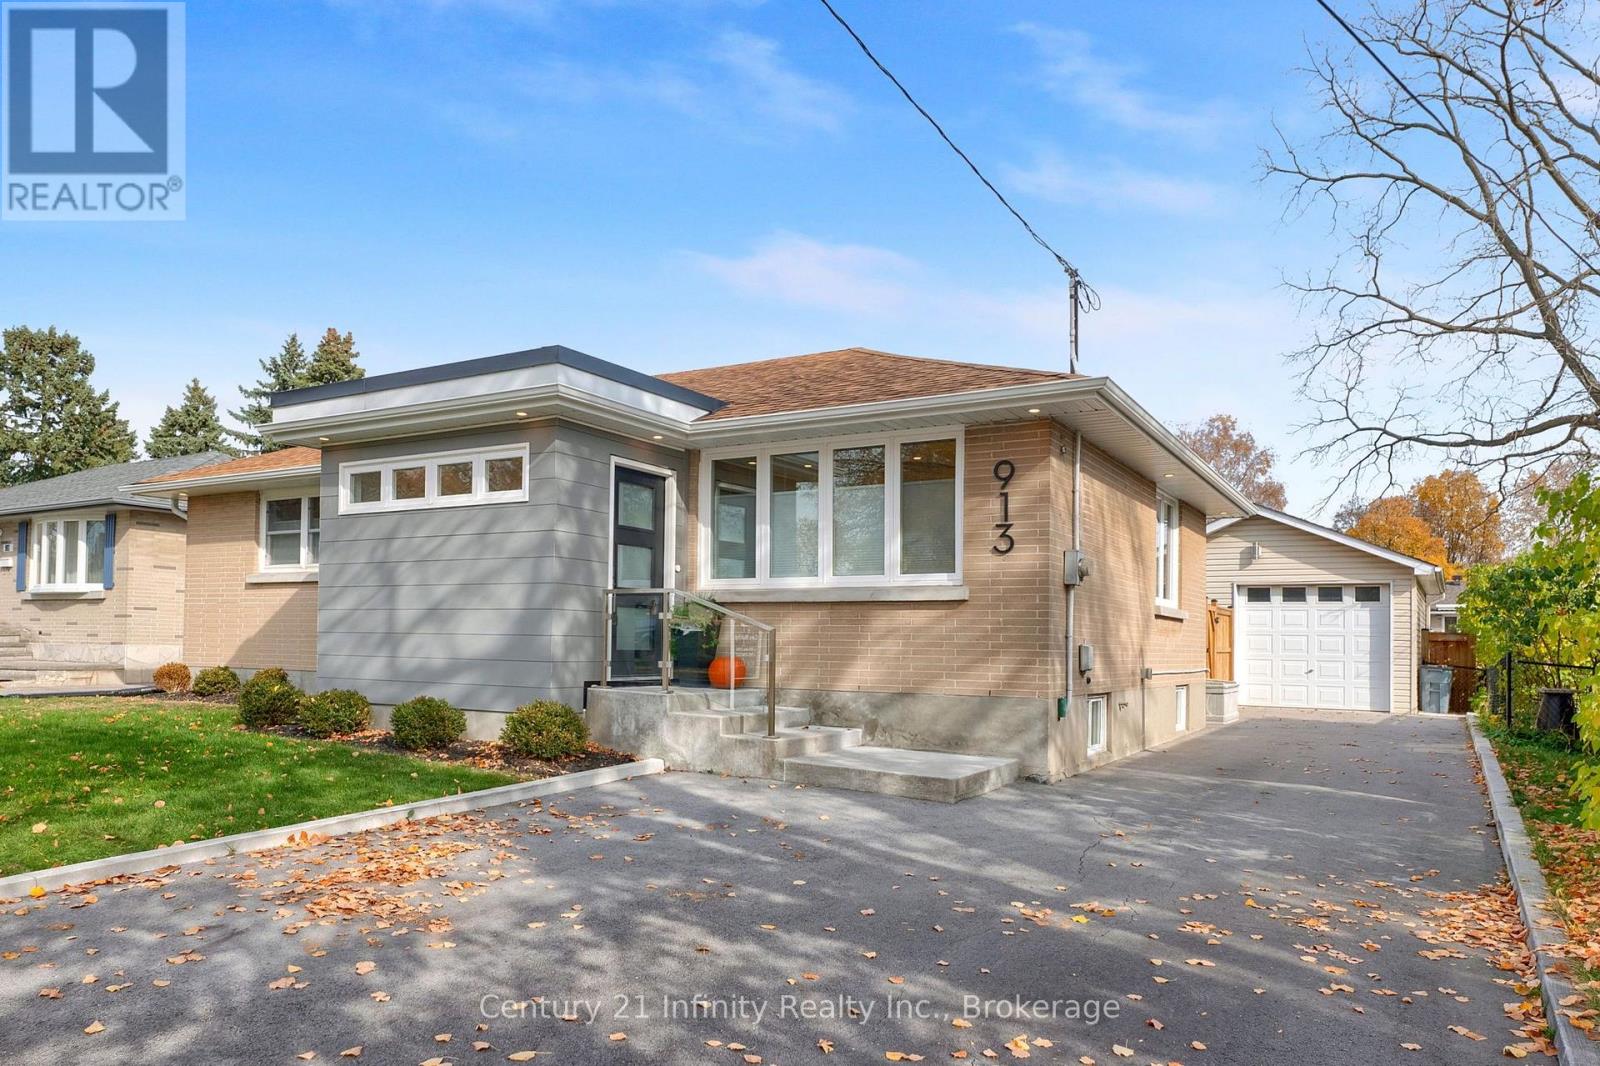
913 Henry Street
Whitby, Ontario
** Open house Sunday Nov 8th, 2 to 4 pm. ** Nicely renovated all-brick bungalow featuring a welcoming front mudroom addition with heated floors and offering ample room for coats, boots and extra storage. From there, step into the open-concept carpet free main floor where a modern kitchen with waterfall island overlooks the bright living and dining space. Three bedrooms and a full bath complete the main level. The finished basement features an L-shaped bright rec room, a large additional bedroom with hidden storage area, and a 3-piece bath. With a separate entrance and existing kitchen water hookups, there is excellent potential for an in-law setup. Outside, you'll fall in love with the large yard, beautiful gardens and oversized detached garage with high ceilings (9 plus ft) and windows to brighten the space. Additional features include soffit lighting, ample parking and a garden shed. Make sure you don't miss the added bonus of dry storage beneath the front addition. Close to the 401, shopping, everyday amenities and lakefront trails. Short walk to the Whitby Go (id:54955)
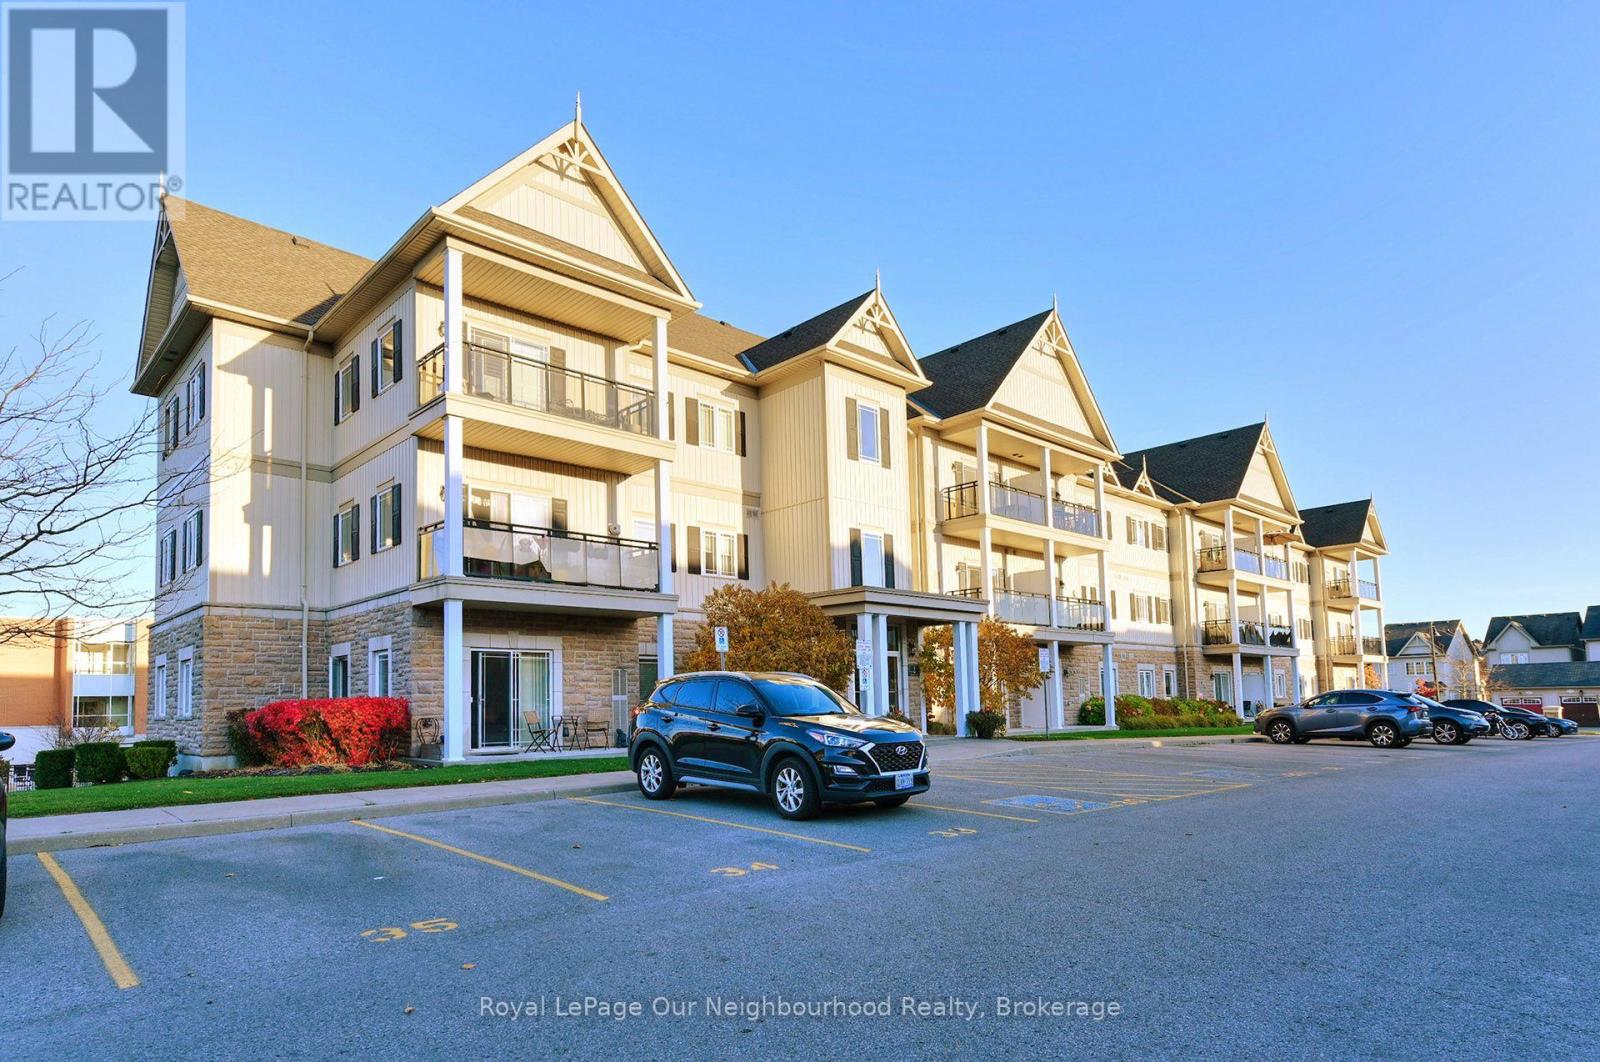
205 - 1 Sidney Lane
Clarington, Ontario
Welcome to this bright and well-maintained 1-bedroom condo in the highly desirable Aspen Springs community of Bowmanville, complete with the rare bonus of 2 PARKING SPACES & LOCKER! The open-concept layout offers a functional kitchen with granite countertops, stainless steel appliances and a breakfast bar overlooking the spacious living and dining area. Step outside to your private balcony with views over the surrounding greenspace and Lake Ontario in the distance. An excellent opportunity for first-time buyers, downsizers or investors looking for low-maintenance living in a fantastic location. Close to parks, schools, shopping, restaurants, and everyday amenities, with quick access to Highway 401 for commuters. (id:54955)
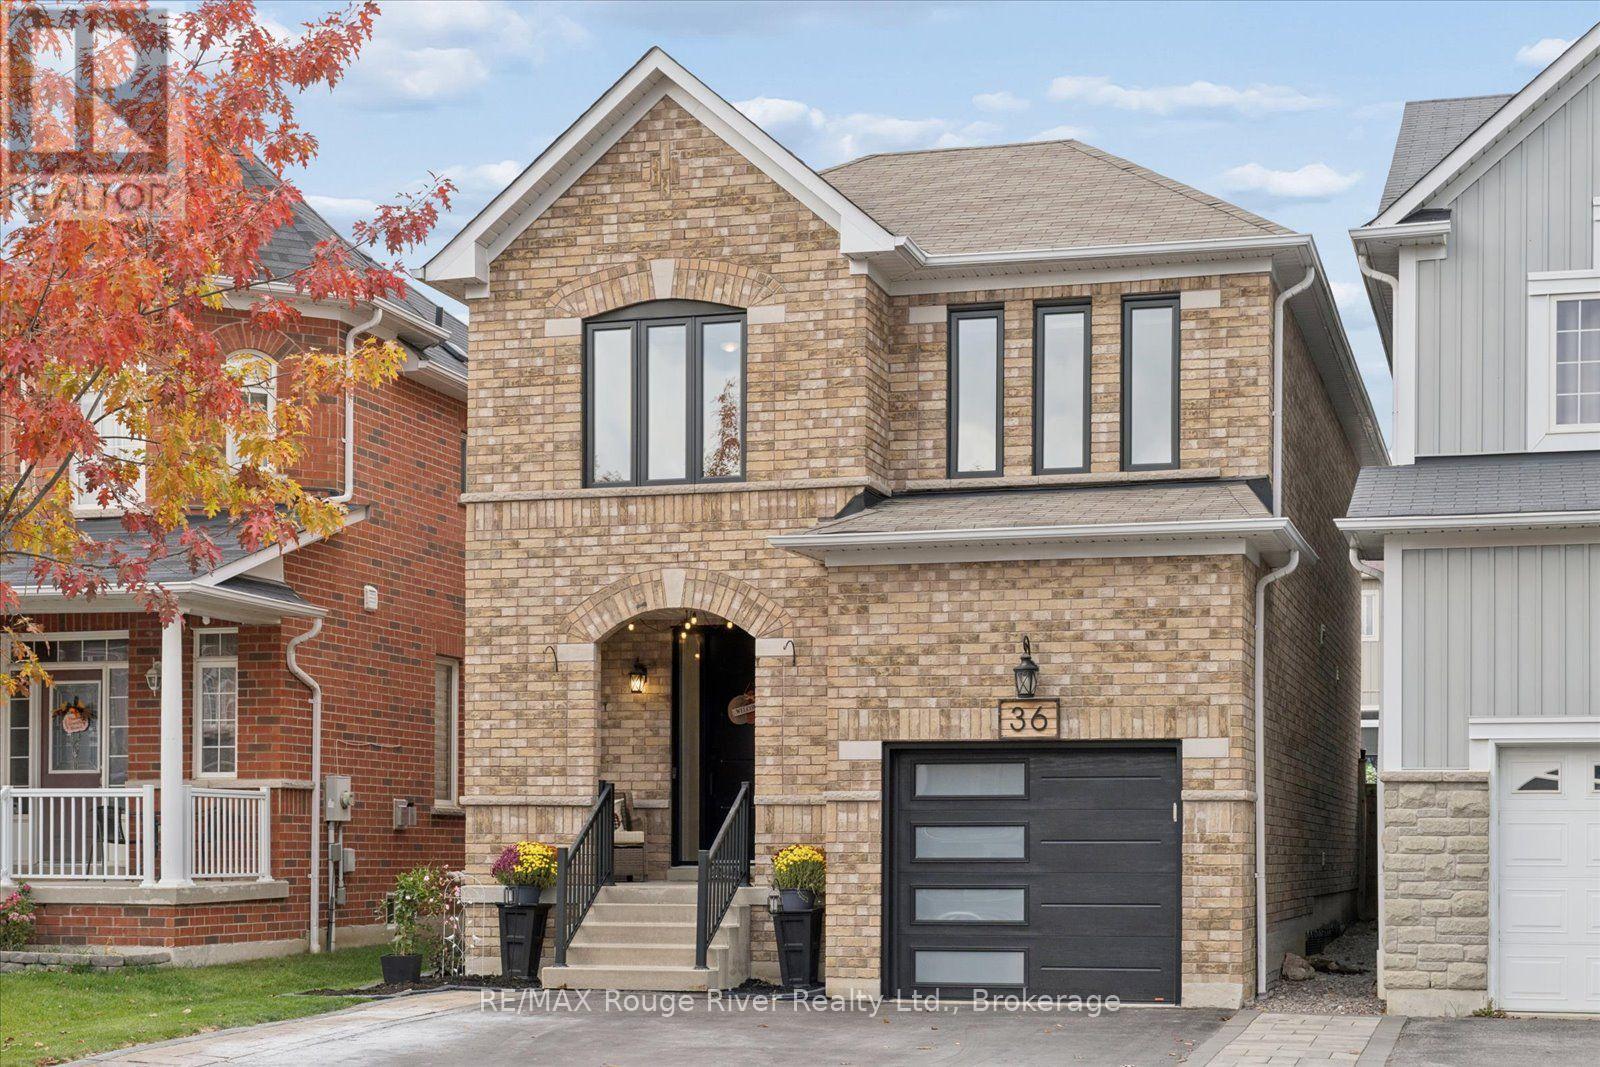
36 Shrewsbury Drive
Whitby, Ontario
Prepare to fall in love with this show-stopping, all-brick 4-bedroom detached home, beautifully set in Brooklin's sought-after Olde Winchester community. Offering over 2,000 sq ft above grade plus a professionally finished basement, this home has been thoughtfully updated inside and out. The family-friendly main floor features 9-ft ceilings, hardwood and ceramic flooring, extensive pot lights, and an upgraded extra-wide hardwood staircase. The eat-in kitchen boasts quartz counters, a quartz backsplash, and abundant cabinetry plus a walkout to the fenced backyard and large new deck - ideal for entertaining, with a gas line already run for an outdoor fireplace. The combined living/dining room (currently used as the family room) is the perfect multifunctional space. The family room, currently being used as the dining room, has a beautiful vaulted ceiling and a view of the backyard. A custom-renovated main floor mud room offers convenient garage access. Upstairs are four bedrooms and two bathrooms, including a primary retreat with a stunning renovated ensuite featuring heated floors, double vanities and a stand-up shower. The fourth bedroom, currently an office, includes a double Murphy bed for flexible guest use. The professionally finished basement offers a stone fireplace, wet bar, added insulation for year-round comfort, and plenty of storage. Key updates include windows, doors, and garage door (2022), furnace (2017), and an upgraded natural gas line with independent shut-offs for the stove, BBQ, furnace, and water heater. The widened asphalt driveway parks four, plus one in the garage, with no sidewalk to shovel. An updated front walkway and perennial gardens add curb appeal. Steps to Catholic and public schools, trails, parks, golf, and recreation centres, with Hwy 407 and 412 just minutes away. Pride of ownership is evident throughout ** This is a linked property.** (id:54955)
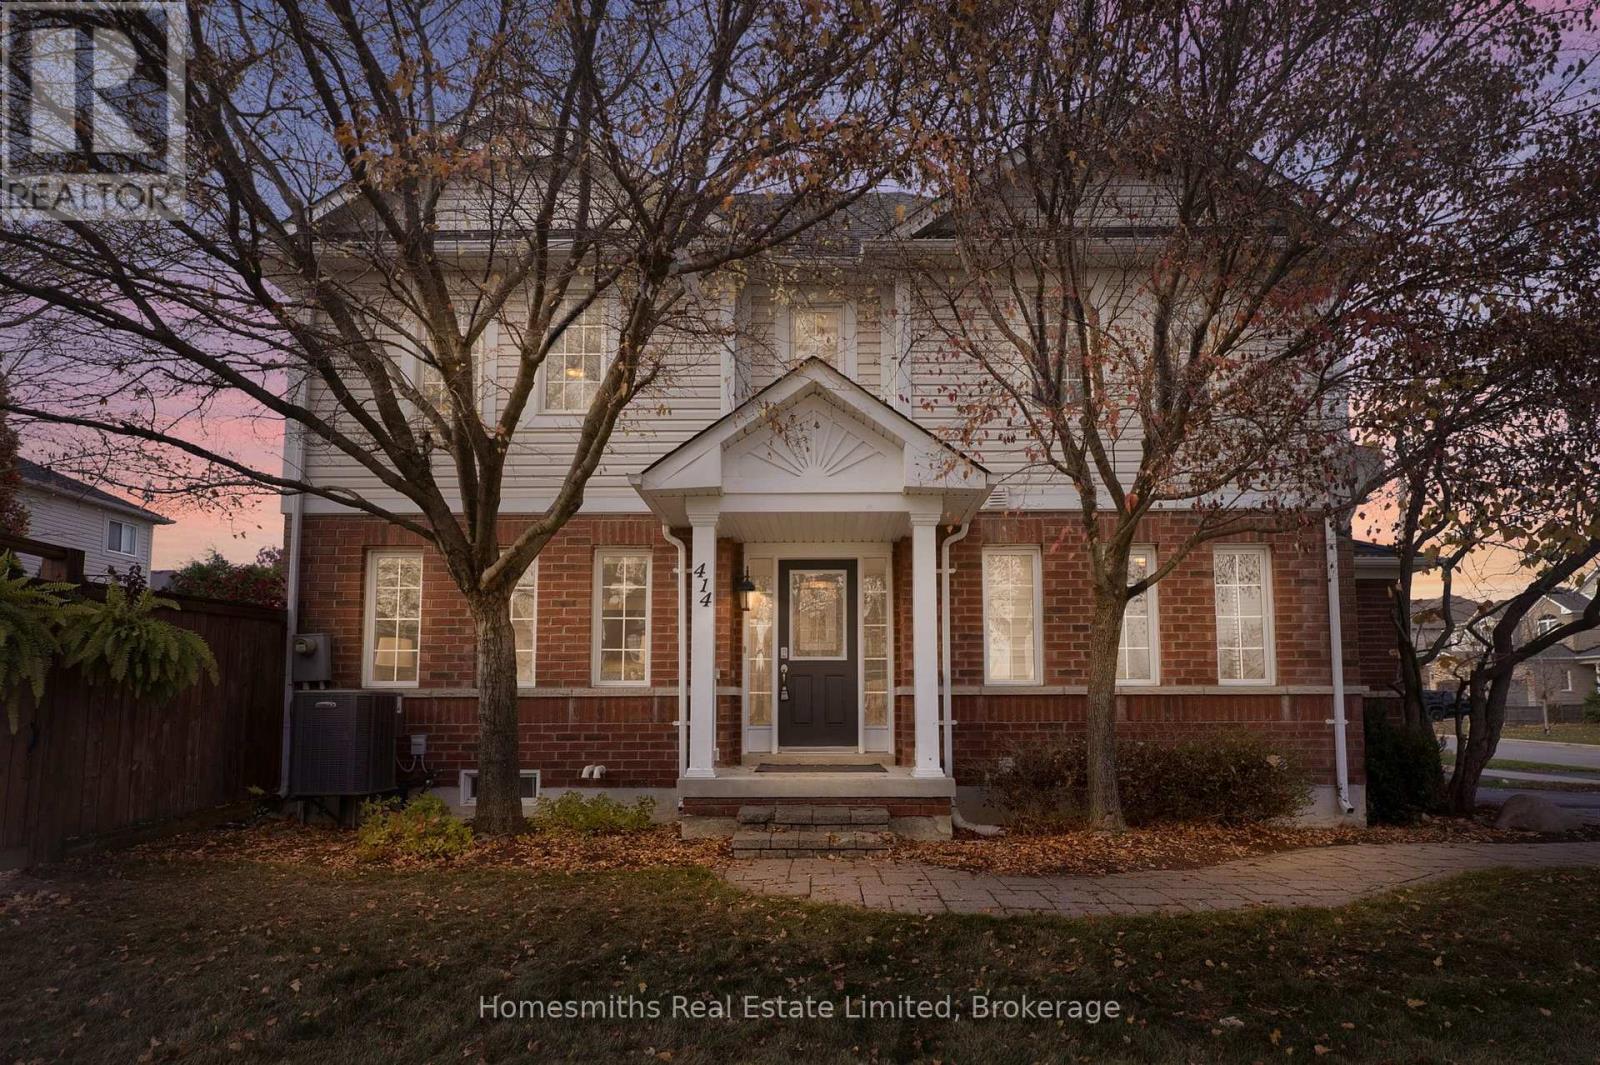
414 Longworth Avenue
Clarington, Ontario
Welcome to 414 Longworth Avenue, a beautifully appointed former model home designed with family living in mind. Situated on a desirable corner lot with thoughtfully maintained landscaping, this home offers the perfect blend of comfort, functionality, and everyday convenience. Featuring 3 spacious bedrooms and 4 bathrooms, there is plenty of room for the family to grow, gather, and enjoy. The finished basement adds exceptional versatility, complete with a 3-piece bathroom, Murphy bed, pot lights, and an abundance of storage - ideal for overnight guests, a recreation space, or a comfortable retreat for the family. Enjoy a fantastic family-friendly location, just steps from nearby parks and within walking distance to schools, shopping, and everyday essentials. Whether it's getting the kids to school, enjoying an afternoon outdoors, or running errands close to home, this location makes everyday living easy. A welcoming home, a great neighbourhood, and a lifestyle the whole family can enjoy. 414 Longworth Avenue is ready to welcome its next chapter! ** This is a linked property.** (id:54955)
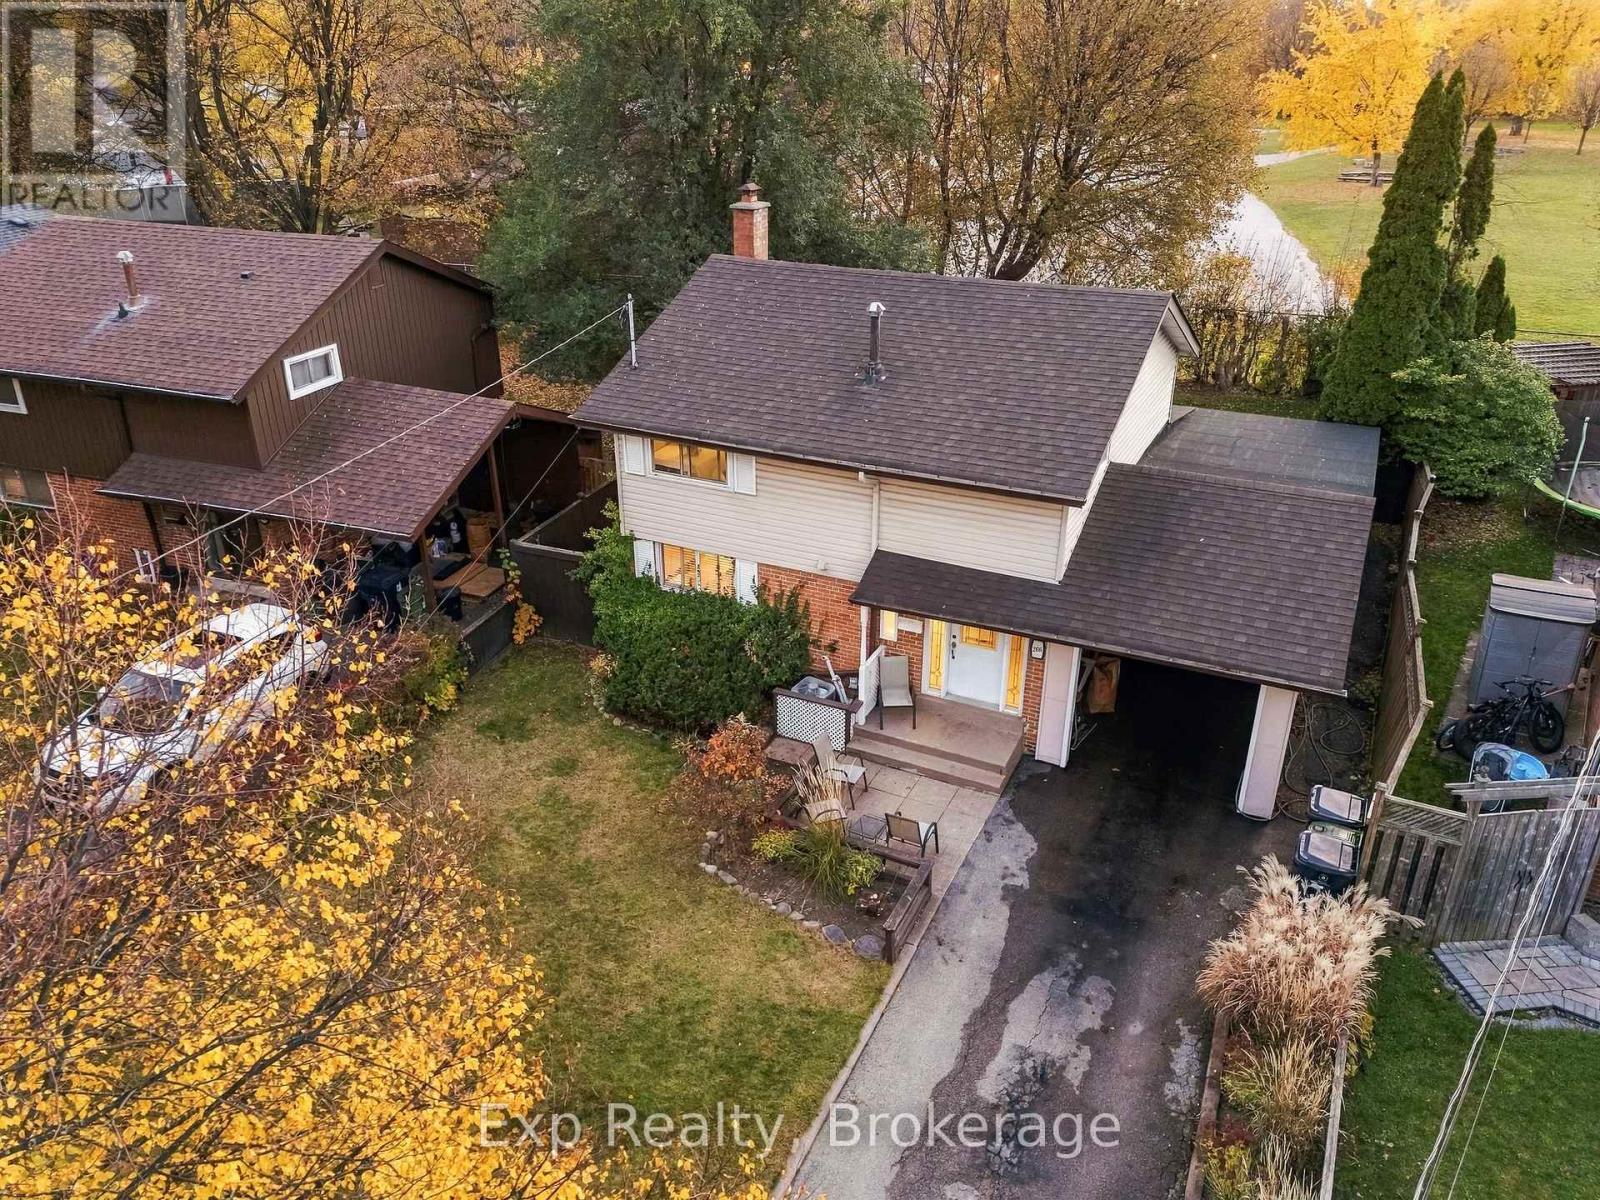
266 Birkdale Road
Toronto, Ontario
Welcome to 266 Birkdale Road, a true utopia hidden in the heart of Scarborough. Tucked away on one of the most serene and peaceful subdivision lots you will encounter; this property offers a rare combination of city convenience and undisturbed tranquility. The moment you step onto the grounds, the rush of the city fades away into your own personal piece of paradise. Backing directly onto a quiet school yard with no rear neighbors staring back at you, this tranquil setting makes it easy to forget you are in the center of a bustling metropolis. The home itself features 3 bedrooms and 3 bathrooms across an exceptionally functional, light-filled floor plan. The upper-level acts as a private family sanctuary, hosting three spacious bedrooms and a primary 4-piece bathroom. On the main level, modern living takes center stage with a traditional open-concept design. This fluid layout seamlessly connects the large living room, formal dining area, and a bright kitchen-making it ideal for daily family life and lively entertaining alike. A convenient 2-piece powder room completes this level. The crown jewel of the main floor is the walk-out from the living room into an incredible sunroom porch. Overlooking the lush greenery of the backyard, this gorgeous sunroom provides an idyllic, utopic space to enjoy your morning coffee or unwind after a long day. Downstairs, the finished lower level provides a ton of opportunity and flexibility. Complete with a 3-piece bathroom and a large recreation family space, it can easily adapt to your lifestyle needs-whether you envision a home office, a kids' play zone, a home gym, or a media room. Beyond its peaceful borders, you are moments away from everything. Enjoy unrivaled urban connectivity with immediate access to the TTC, Highway 401, the upcoming subway extension, top-rated schools, parks, hospitals, local conservation areas, and the vibrant green spaces surrounding the Scarborough Town Centre. Experience the absolute best of both worlds! (id:54955)
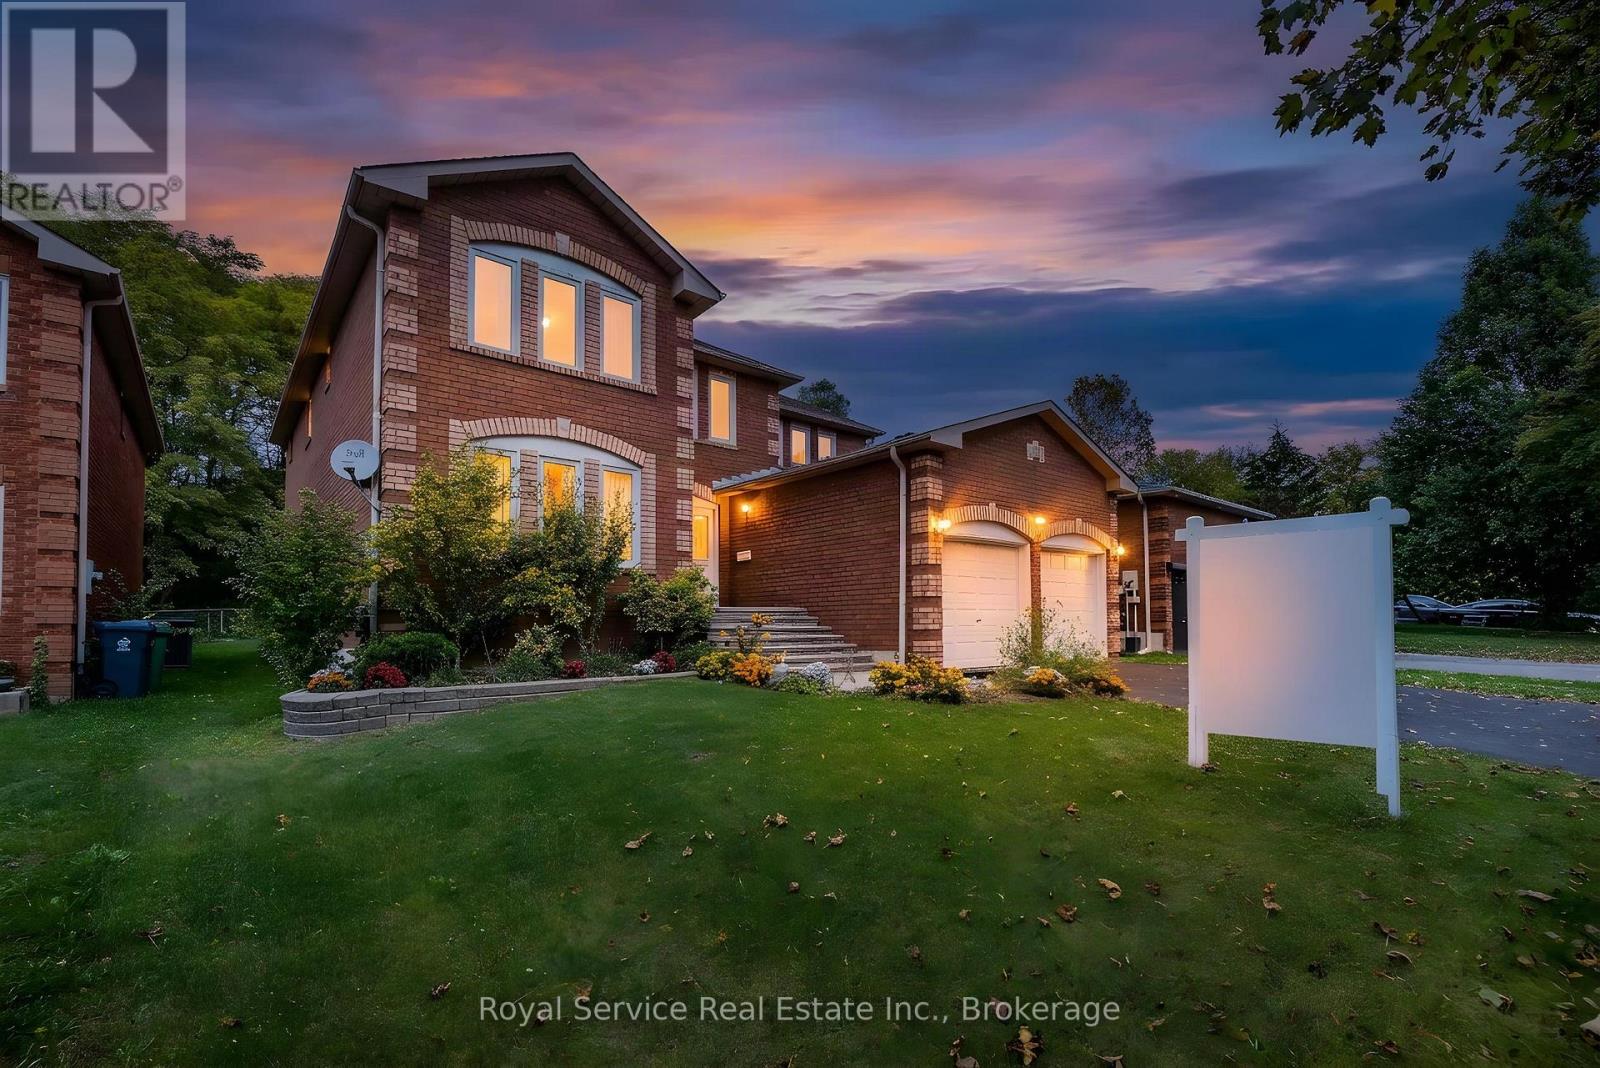
516 Palmtree Crescent
Oshawa, Ontario
Welcome to this spacious and inviting family home, nestled in a desirable Oshawa neighbourhood, conveniently located close to schools, parks, shopping, and everyday amenities! Offering an abundance of living space and a thoughtfully designed layout, this home provides the perfect setting for comfortable family living and entertaining. Step inside to a welcoming foyer featuring an impressive staircase that creates a beautiful first impression. The main floor offers a formal living room filled with natural light from large windows, an elegant dining room ideal for hosting family gatherings, and a generous eat-in kitchen complete with a centre island and a walk-out to the partially fenced backyard. Just off the kitchen, the inviting family room features a cozy wood-burning fireplace, creating the perfect place to relax and unwind. A separate main-floor office or library provides a versatile space for working from home, studying, or enjoying a quiet retreat. Upstairs, the spacious primary bedroom offers his-and-hers walk-in closets and a private 5-piece ensuite. Three additional generously sized bedrooms and a 4-piece bathroom complete the second level, providing plenty of room for a growing family. The expansive unfinished basement, complete with a cold room, presents an exciting opportunity to create additional living space tailored to your needs. With its generous principal rooms, functional layout, and endless possibilities, this home is ready for its next chapter. An excellent opportunity for buyers looking to make updates and create a space that reflects their own style! (id:54955)
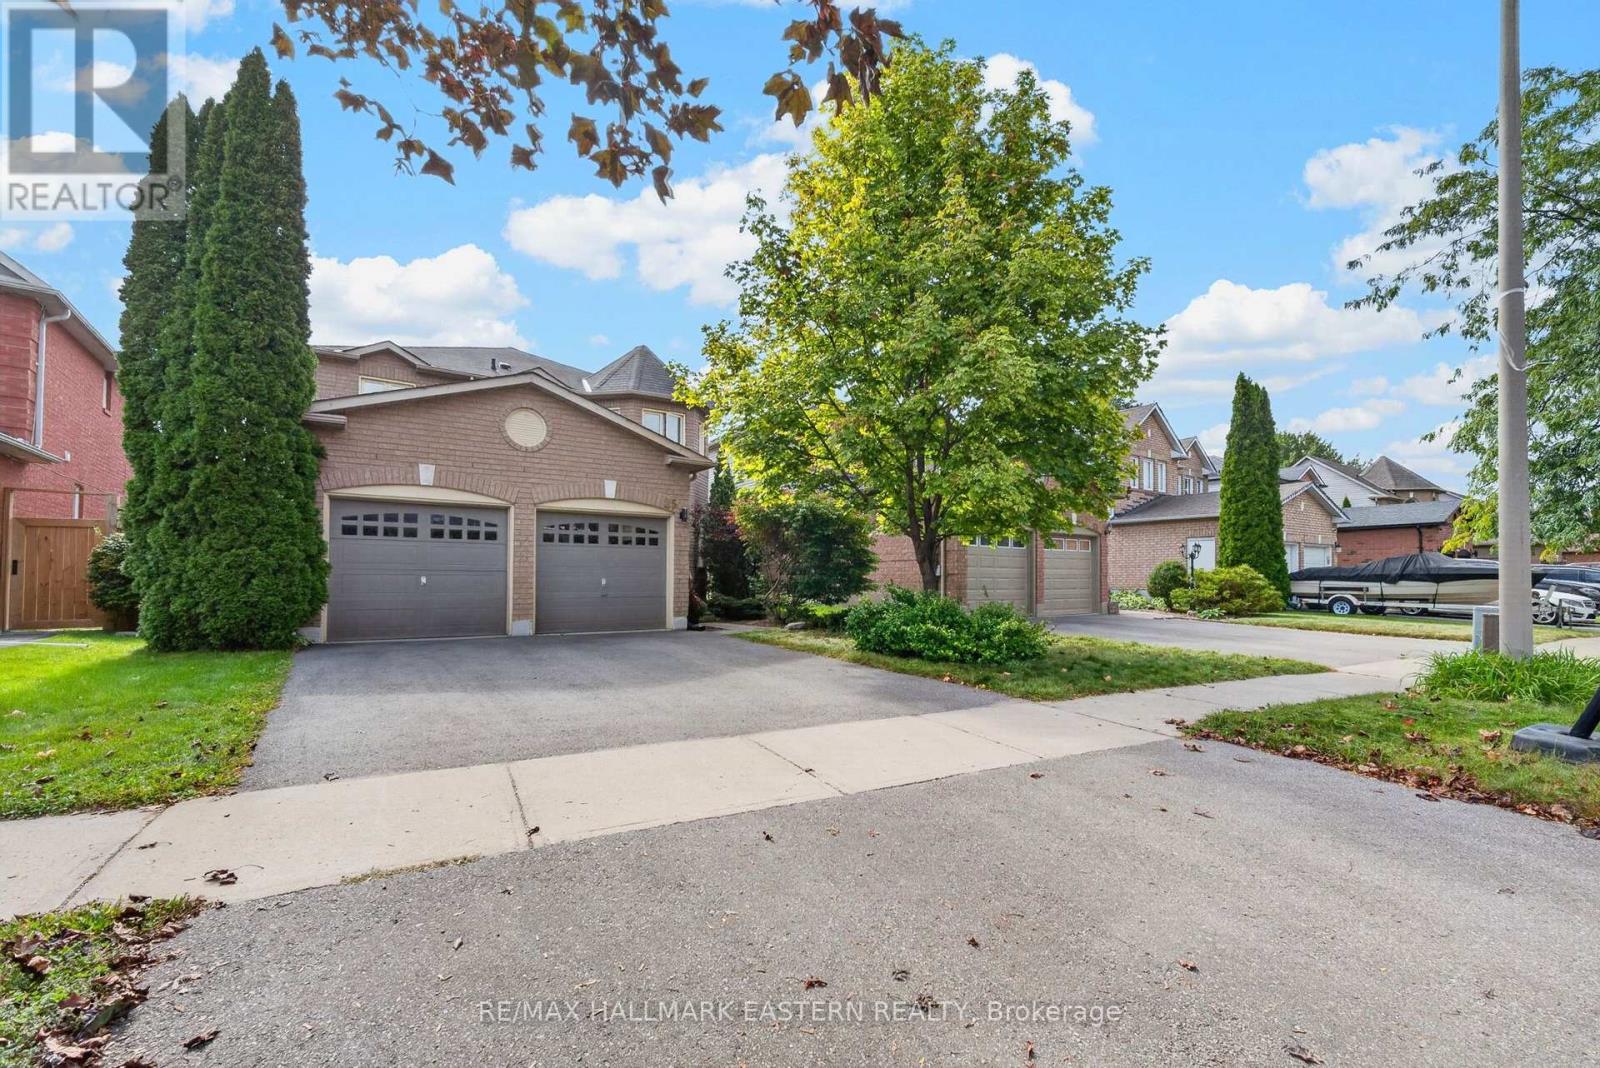
25 Edgerton Drive
Clarington, Ontario
Welcome to a home that makes family life feel a little easier in desirable North Bowmanville. Walk the kids to school, explore nearby trails and leave the car behind for dinner out. Here, thoughtful updates, inviting spaces and everyday convenience come together. The open-concept main floor offers space to connect, entertain and unwind. Updated in 2019, the kitchen features quartz counters, pot lights and an eat-in breakfast area with a walkout to the interlock patio. From pancake breakfasts to summer barbecues, it's a layout that keeps everyone together. Gather for holiday dinners in the spacious dining room, then settle into the family room beside the gas fireplace. Upstairs, four well-sized bedrooms give everyone room to call their own. The generous primary bedroom features a four-piece ensuite and double closets, while the additional bedrooms offer flexibility for children, guests or a dedicated home office. Thoughtful updates include kitchen appliances in 2019, upstairs broadloom in 2020, the interlock patio in 2021, and main-floor flooring, the main bathroom, front door and driveway in 2022. John M. James Public School is approximately a four-minute walk away, with Soper Creek Trails accessible through Mearns Park. A nearby plaza puts restaurants, a pharmacy, veterinarian and convenience store within easy walking distance. Highway 401 is approximately eight minutes away, with Highway 407 about fifteen minutes north. From busy school mornings to relaxed weekends at home, this is a place to settle in and enjoy what matters most. (id:54955)
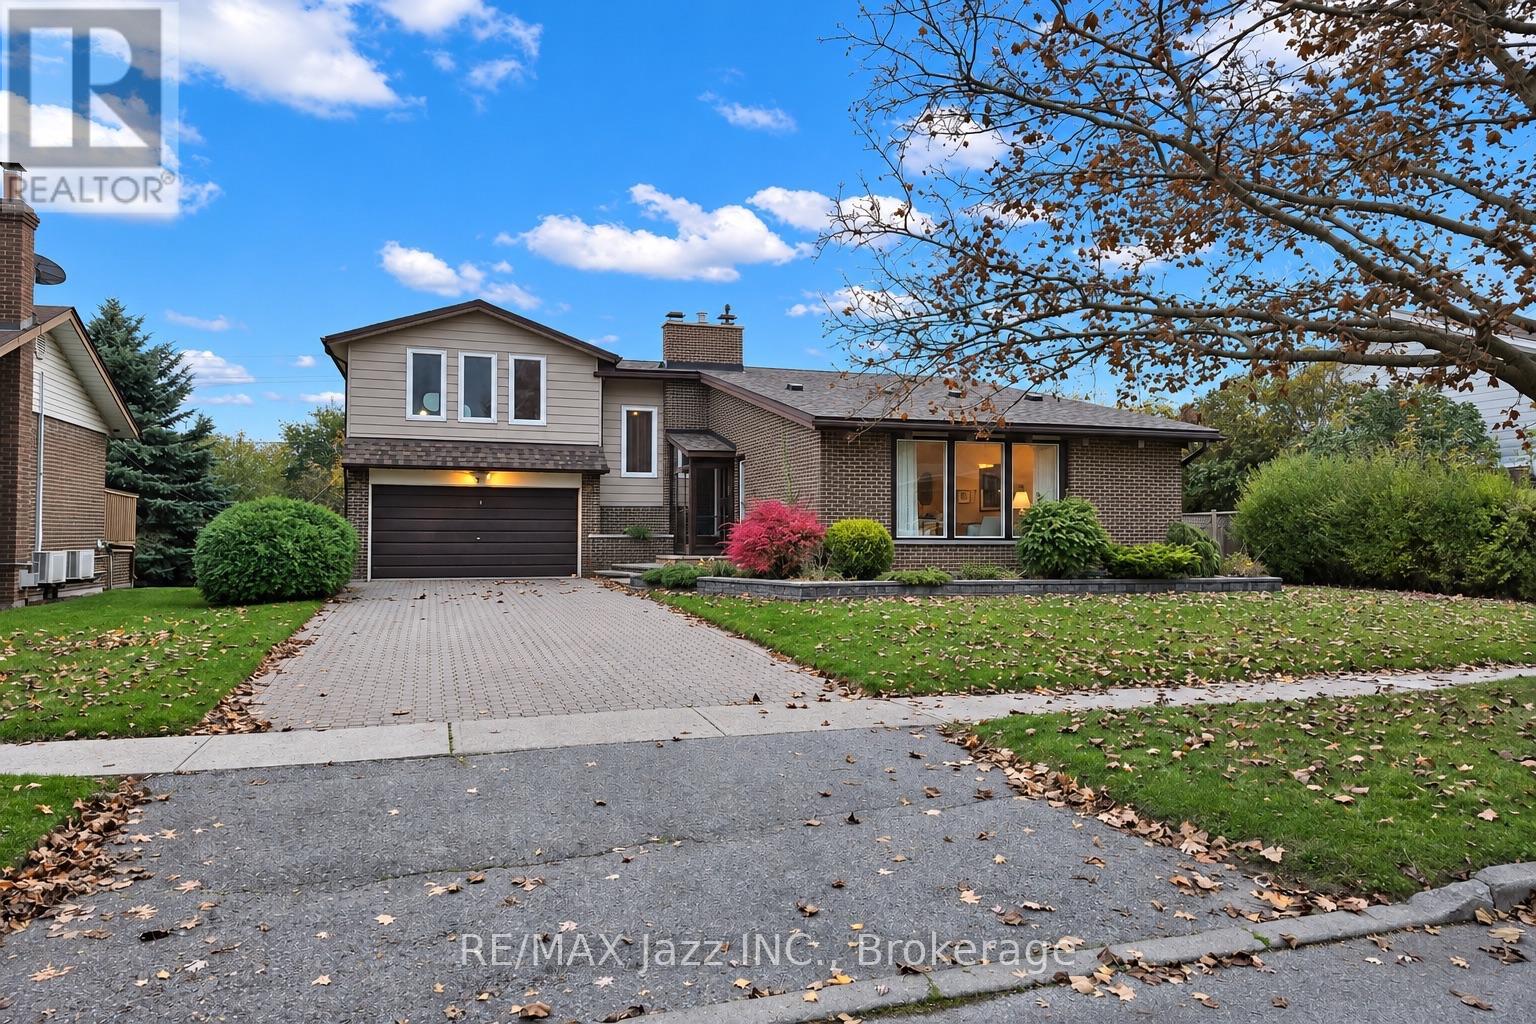
9 Hills Road
Ajax, Ontario
Built in 1954, this stunning mid-century gem is anything but ordinary! Bursting with character and architectural charm, this unique 4-bedroom, 3-bathroom, 4-level backsplit features beautiful teak woodwork, soaring vaulted ceilings, exposed beams and distinctive European-style windows. The spectacular family room is truly a showstopper, featuring custom built-in cabinetry, a beautiful bar and outstanding views of the property. Situated on an impressive 60 x 130 ft lot, enjoy a gorgeous private backyard setting complete with a beautiful patio and covered entertaining area, perfect for family gatherings or simply relaxing outdoors. Just minutes from Lake Ontario, the Ajax Waterfront Trail, parks and scenic walking paths, this one-of-a-kind home offers timeless character in an incredible location. A rare opportunity for the next generation to add their personal touch, create lasting memories and make this special property their own! (id:54955)
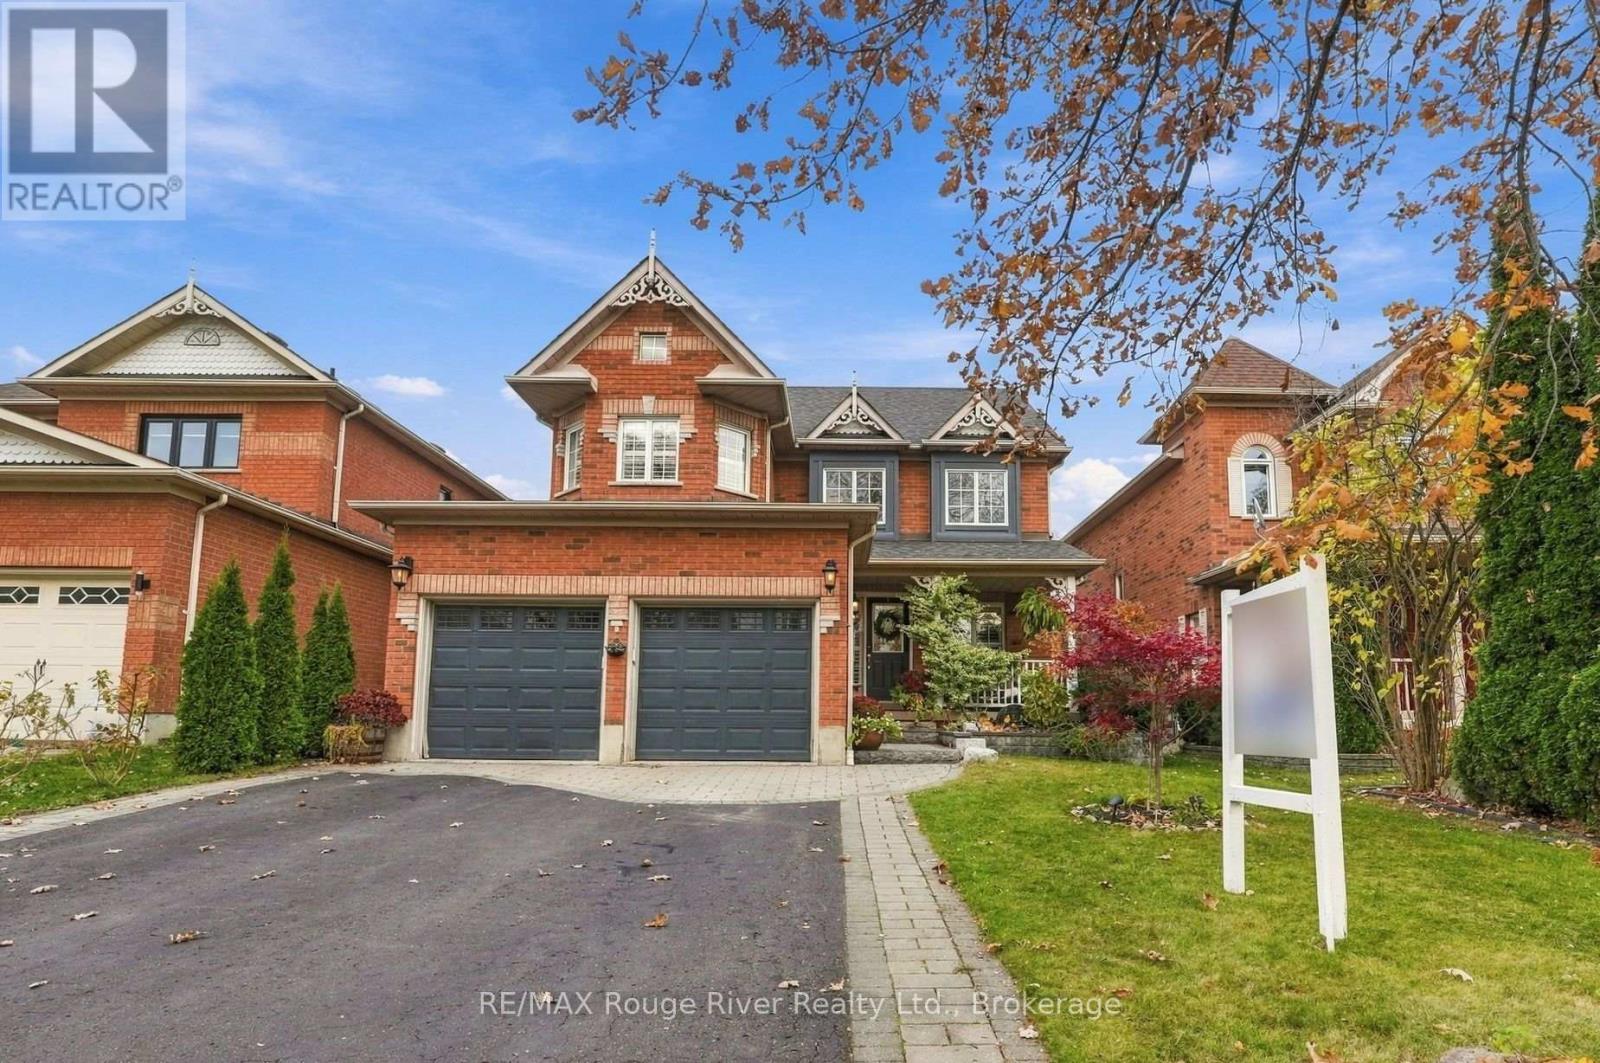
3 Arnold Crescent
Whitby, Ontario
Welcome to this beautifully maintained home, featuring a stunning soaring ceiling in the front entryway that creates an impressive first impression. Thoughtfully updated throughout, the home showcases California shutters and pot lights throughout along with elegant hardwood flooring across the main floor. The inviting living room features a gas fireplace and overlooks the backyard, while the spacious dining room offers an ideal setting for family gatherings and entertaining. The beautifully updated kitchen boasts tile flooring, quartz countertops, a centre island with breakfast bar seating for five, a coffee bar and a walkout to the patio. A convenient main floor laundry room adds everyday functionality. Upstairs, the spacious primary bedroom offers a walk-in closet, a charming window seat with built-in storage, and a private four-piece ensuite with a newly updated vanity. Two additional well-appointed bedrooms provide comfortable accommodations for family or guests. The finished basement extends the living space with a fantastic home theatre featuring reclining seating included, two additional bedrooms, and newly constructed bathroom, making it ideal for entertaining, guests, or extended family. Step outside to a beautifully landscaped backyard featuring two pear trees, an abundance of perennials, and a charming pergola draped in wisteria, creating a spectacular display of purple blooms throughout the spring and summer. The interlocking driveway, professionally hardscaped garden beds, and additional storage shed complete the outdoor space. Situated in the desirable community of Brooklin, this home enjoys a fantastic family-friendly location close to local schools, parks, shopping, restaurants, and the charming shops and amenities of downtown Brooklin, with convenient access to major routes for commuting. With numerous thoughtful updates and inviting living spaces throughout, this wonderful home is ready to be enjoyed! (id:54955)
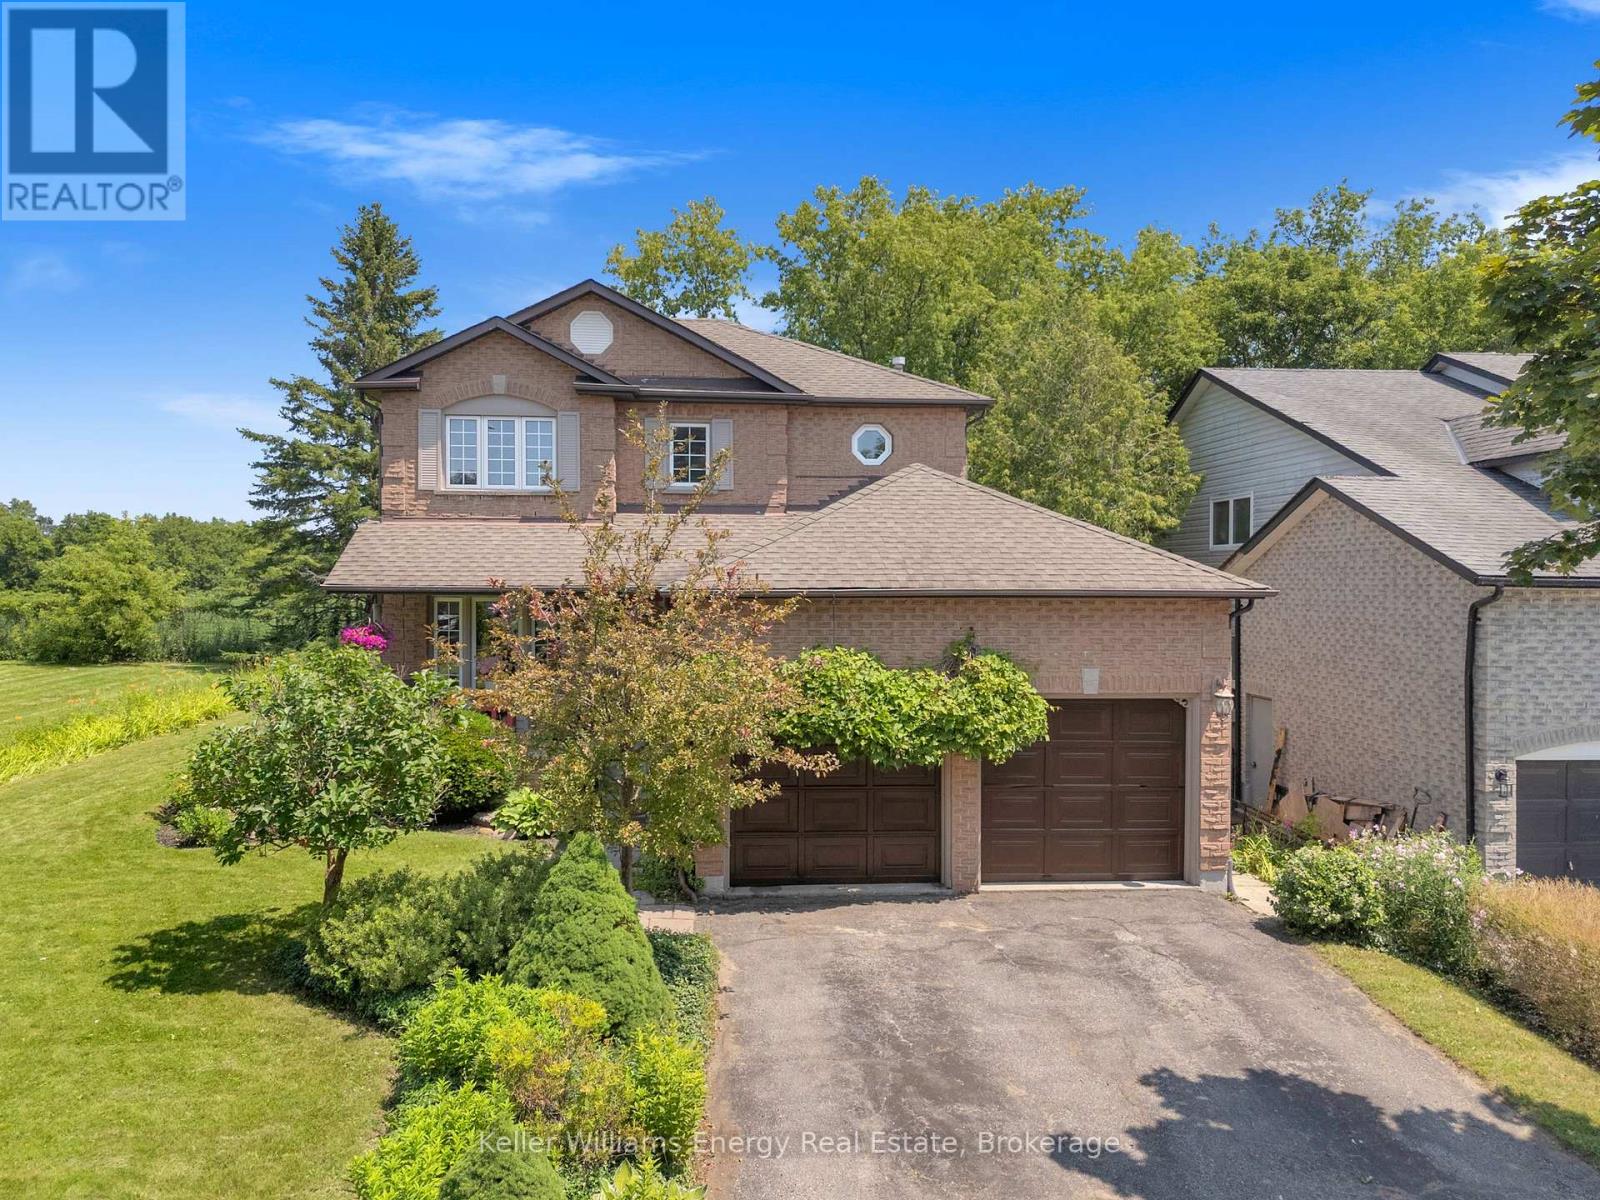
276 Andrew Street
Clarington, Ontario
Welcome to 276 Andrew Street Newcastle! This 3+2 Bedroom, 3 Bath home is tucked away on a quiet street in a family friendly neighbourhood & boasts a private backyard backing onto farmland! Main level features 2 pc bath, laundry area, spacious Living and Dining areas, bright updated eat-in kitchen & sunken family room with new vinyl flooring & fireplace! 2nd level features 3 spacious bedrooms and 2 full baths including oversized primary bedroom with vinyl flooring, large walk-in closet & 4 pc ensuite bath! Fully finished basement boasts 2 additional bedrooms, utility/storage area, office nook & large Rec area! Very private backyard lined with mature trees situated on a premium 60 ft lot backing onto farmland situated beside a vacant lot providing the outdoor space and privacy your are looking for! Excellent location situated in the heart of Newcastle walking distance to parks, schools, transit, Tim Horton's & charming downtown Newcastle village! Mins from 401 access! First time offered on MLS in 32 years this is the family home you have been waiting for! See Virtual Tour!! (id:54955)
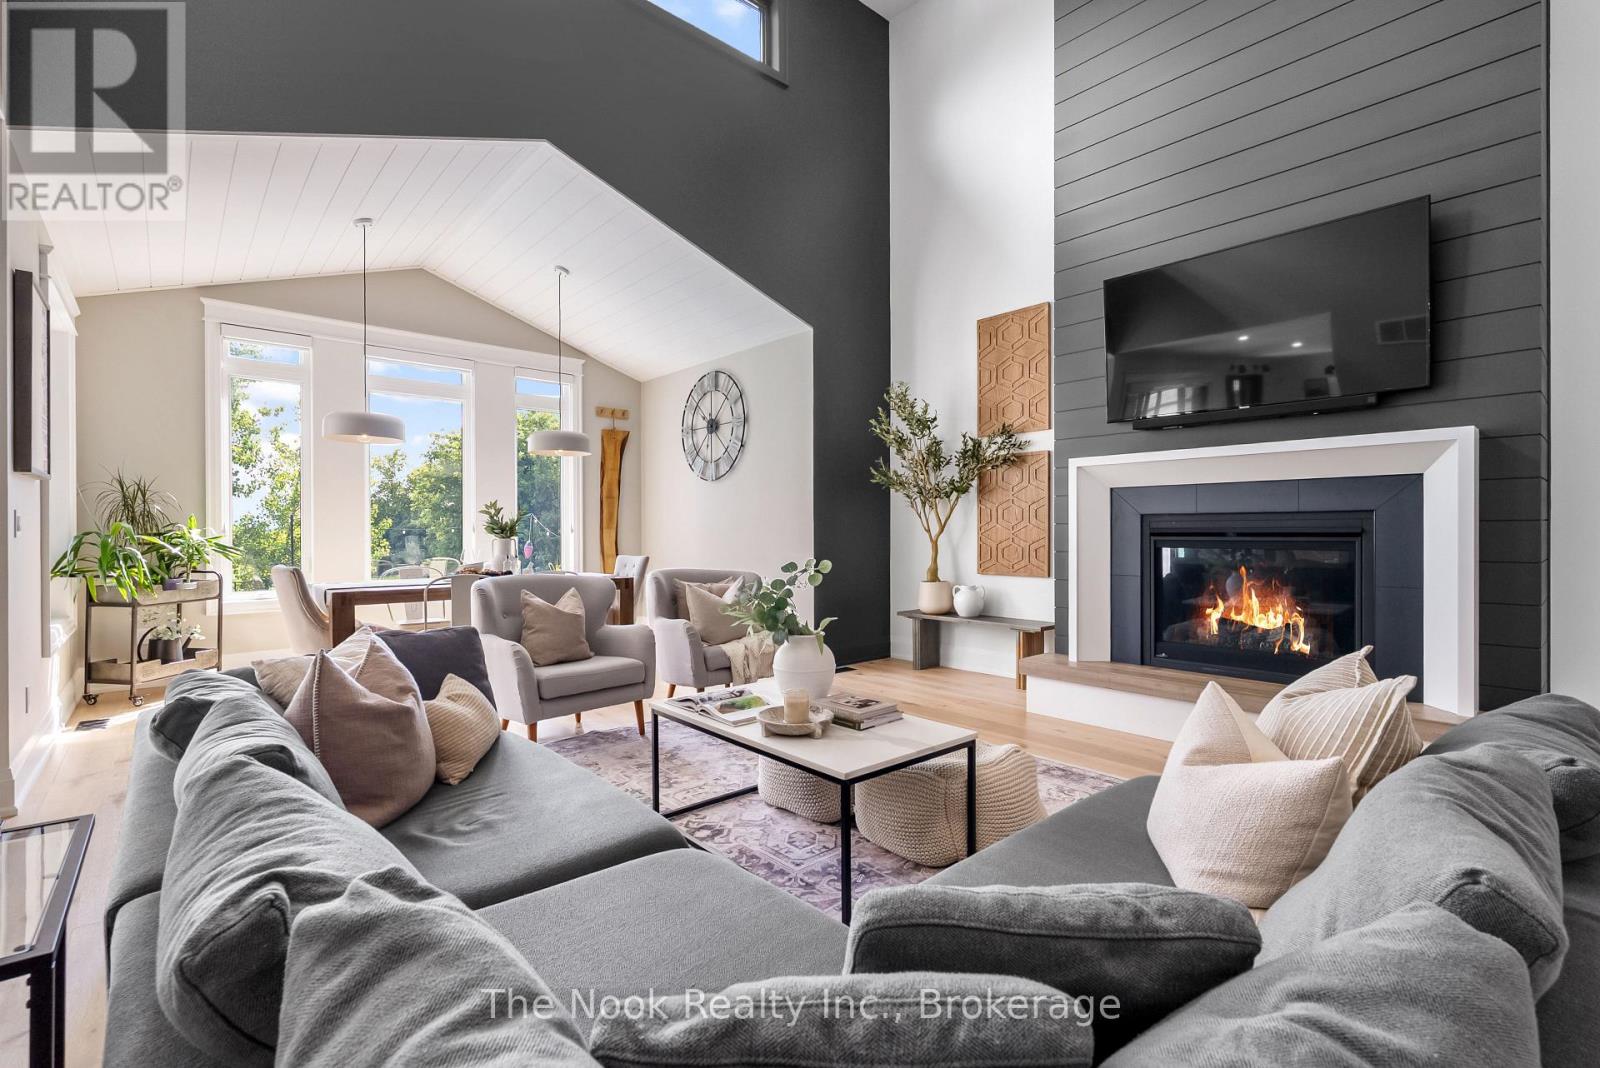
8287 Old Scugog Road
Clarington, Ontario
Discover a one-of-a-kind luxury estate offering 4 fully functional living spaces under one roof. Custom built in 2021 by Hollee Homes Inc., this exceptional home offers approx. 6,000 sq. ft. of finished living space on a 3/4-acre lot in sought-after Enniskillen. Designed for today's evolving lifestyles, it's ideal for multigenerational families, extended family, caregivers, guests, short-term stays or home businesses. The main residence features soaring ceilings, a chef-inspired kitchen with waterfall quartz island, premium appliances, heat pump with propane backup, heated bathroom floors, motorized window coverings and 2nd-floor laundry. The main-floor primary suite offers a spa-inspired ensuite and private balcony overlooking the backyard and pool. Upstairs are 3 additional bedrooms, including 2 with private 4-pc ensuites. A partially unfinished basement offers additional potential. The lower-level suite includes a bedroom, 3-pc bath, kitchenette and open-concept living/dining area. Above the attached garage, the private in-law suite has independent entrances, an open-concept kitchen/living/dining area, 2 bedrooms, 2 baths and private balcony overlooking the backyard. The attached pool-house suite offers a ground-floor bedroom, 3-pc bath, wet bar, living area and 2 loft sleeping spaces. Outside, enjoy a 40' heated saltwater pool, cathedral-style covered patio, professionally landscaped grounds, full irrigation, 2 driveways, double attached garage and beautiful sunrise views. Walking distance to Enniskillen Public School and minutes to commuter routes-an exceptional combination of luxury, privacy and flexible living. (id:54955)
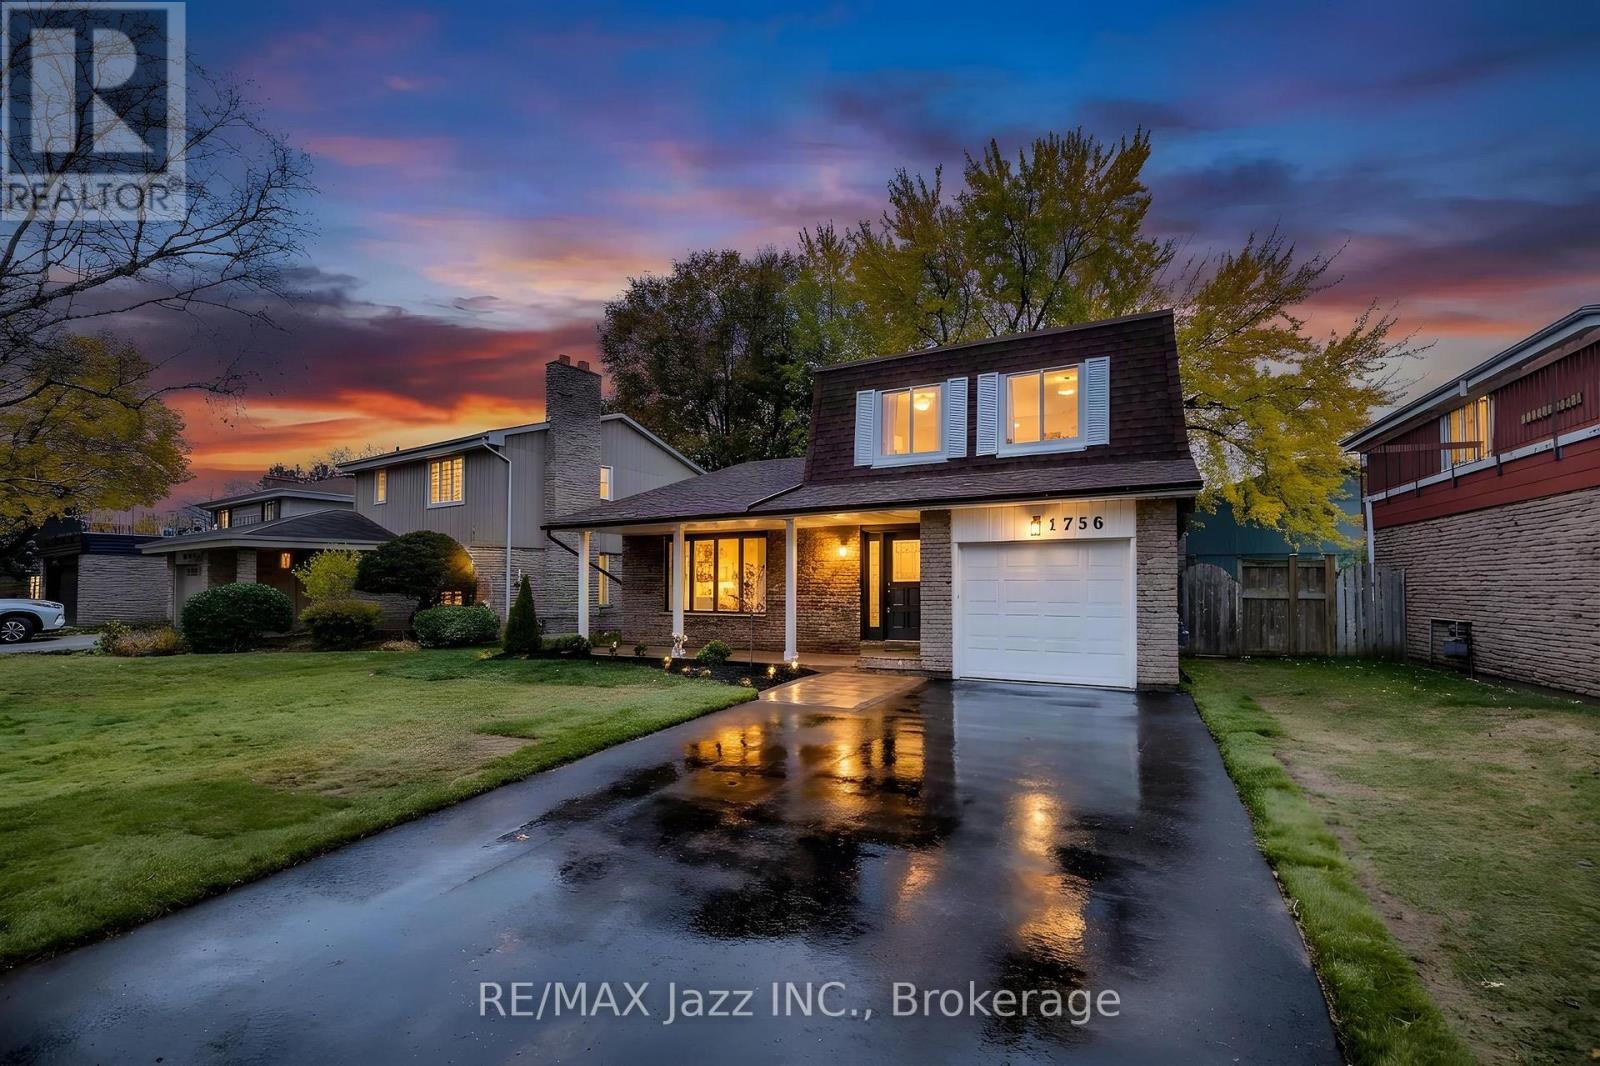
1756 Walnut Lane
Pickering, Ontario
Welcome to 1756 Walnut Lane, a beautifully updated 5-level sidesplit in one of Pickering's most convenient family neighbourhoods. With 3+1 bedrooms, 4 bathrooms and a fully finished basement, this home offers space for every stage of life, and it's truly move-in ready. The bright, open-concept main living area is the heart of the home. The kitchen flows into the dining room, which overlooks the living room, creating an airy, connected space ideal for entertaining and everyday family life. Step from the kitchen straight out to the deck and enjoy a large, fully fenced backyard with freshly updated landscaping, perfect for kids, pets and summer gatherings. A rare above-grade family room, separate from the living room, features a beautiful fireplace and its own walkout to a ground-level patio. A convenient main floor powder room and large stone foyer complete this level. Upstairs, three large bedrooms include a primary with its own ensuite powder room. The finished lower levels add a spacious rec room, a fourth bedroom and a bonus office off the bedroom, ideal for working from home, guests or extended family. Updated throughout with no carpet, the home features updated flooring and updated lighting across every level. Recent big-ticket upgrades give you peace of mind: brand new AC, brand new garage door, freshly paved double driveway plus single car garage, and newly updated landscaping. The location is hard to beat. You're minutes to Pickering Town Centre, the Pickering GO Station and Hwy 401, making the commute into Toronto easy. Schools, parks, trails, shopping, restaurants and the Pickering Recreation Complex are all close by, with the Frenchman's Bay waterfront a short drive away. Space, updates and location all in one. This is the one you've been waiting for. (id:54955)
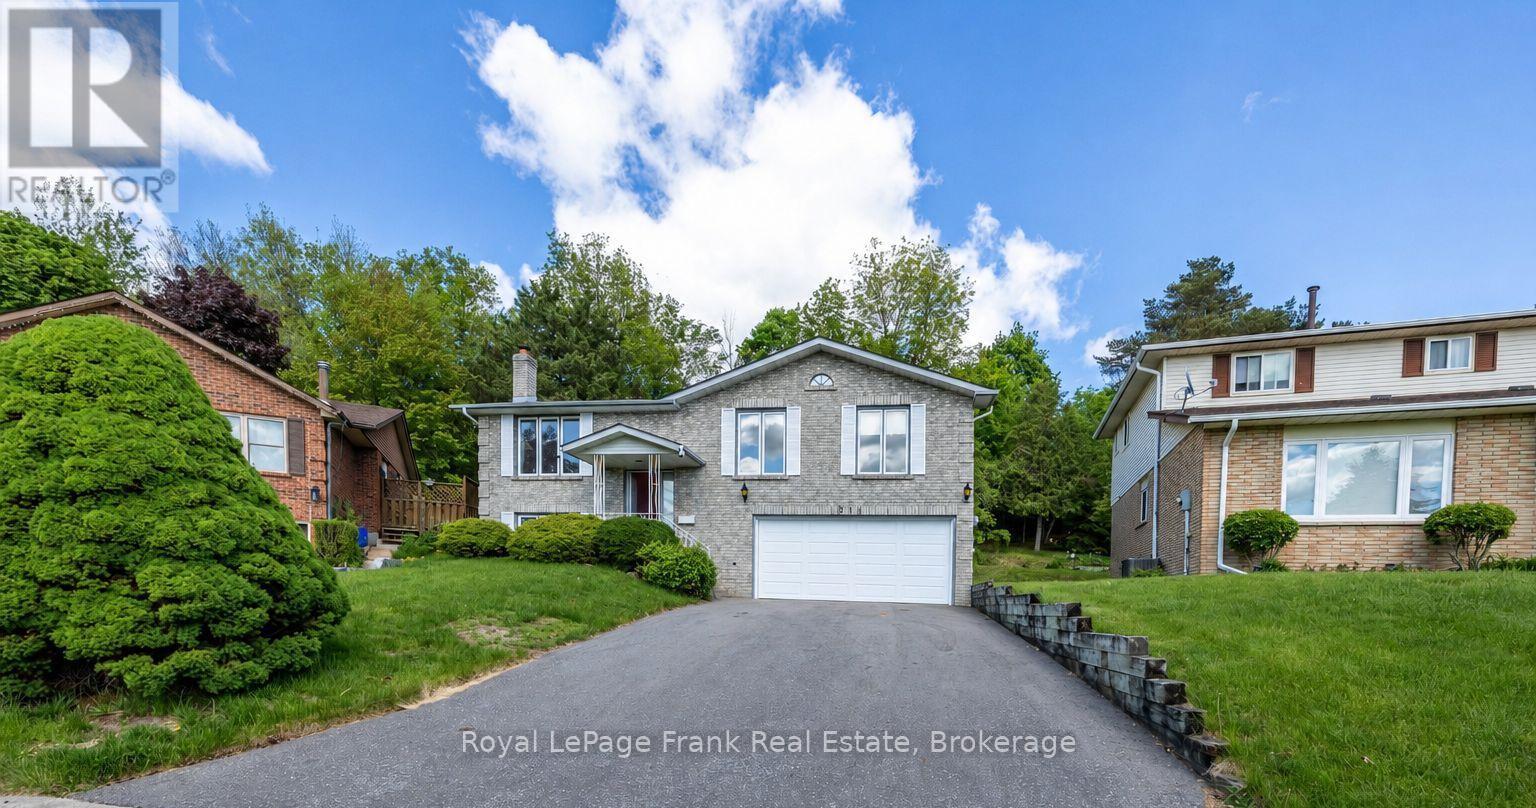
311 Cumberland Court
Oshawa, Ontario
Tucked away on a quiet court in a beautiful, established neighbourhood, this brick raised bungalow offers the kind of setting buyers are always hoping to find - mature homes, a peaceful ravine with no neighbours behind, and access to wonderful schools, shopping, GO Transit, and 401. This well loved, one owner home with great bones, generous space, and exciting updates, including new flooring throughout the mail floor, a refreshed kitchen and fresh paint in most rooms. With so much potential is the perfect opportunity for a new family to add their own personal touch and create something truly special. The main floor features a bright living room with a large picture window, a refreshed kitchen with two large windows and a walkout to the spacious deck, plus a flexible dining room that could also serve beautifully as a home office or, with some thoughtful adjustments, a third bedroom. The primary bedroom offers semi-ensuite access to a spacious 5-piece bath with a jet tub. The lower level adds excellent versatility, with direct access from the double attached garage, a bright recreation room with a large above-grade window and fireplace, a kitchenette, bedroom, 2-piece bath, additional shower area, and plenty of storage. This space could be ideal for teens, extended family, in-laws, or potential income use, depending on a buyer's needs and future plans. With a court location, shingles less than five years old, a newer furnace, a double attached garage, quick closing available, and a rare ravine lot in a highly convenient location, this home is a fantastic opportunity for someone with vision to make it shine. Pre-listing home inspection available. (id:54955)
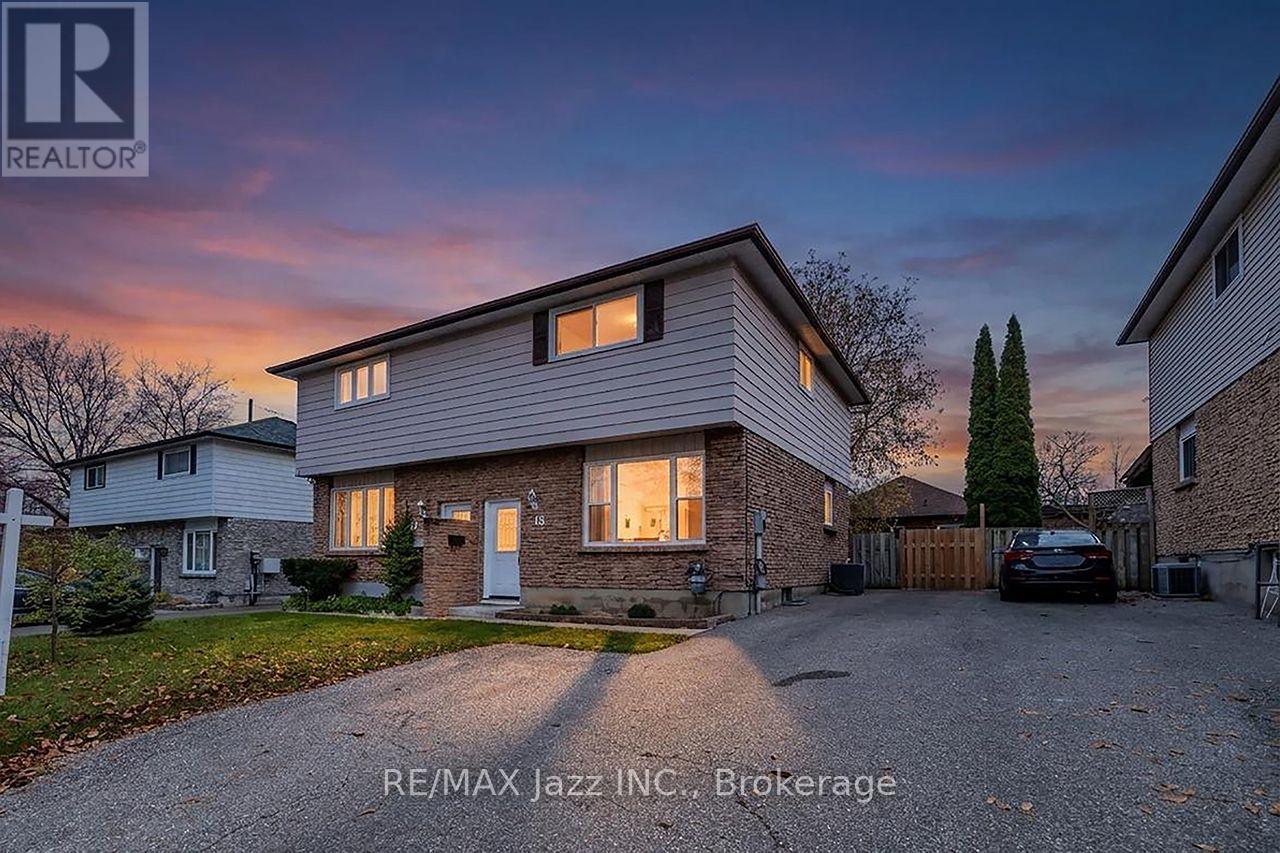
15 Switzer Drive
Oshawa, Ontario
Welcome To 15 Switzer Drive In Oshawa! This is like moving into a brand new house. Upgrading just completed including new flooring, painted throughout, complete 4pc bath rebuild, new deck, updated breaker panel. Amazing 3-Bedroom, 2-Bathroom Home Featuring A Spacious Eat-In Kitchen With A Walkout To The Deck, Perfect For Outdoor Dining And Entertaining. The Separate Living Room Offers A Comfortable Space To Relax And Unwind. Enjoy Additional Living Space In The Finished Basement Recreation Room, Complete With A Convenient 2-Piece Bathroom. Ideally Located In An Established Neighbourhood, Close To Schools, Parks, Shopping, Grocery Stores, Restaurants, Public Transit, And Everyday Amenities. Just Minutes From Somerset Park, Northview Community Centre, Oshawa Public Library, And Lakeridge Health Oshawa. A Fantastic Opportunity To Own A Clean, Well-Cared-For Home In A Convenient Location. Move In And Enjoy! (id:54955)
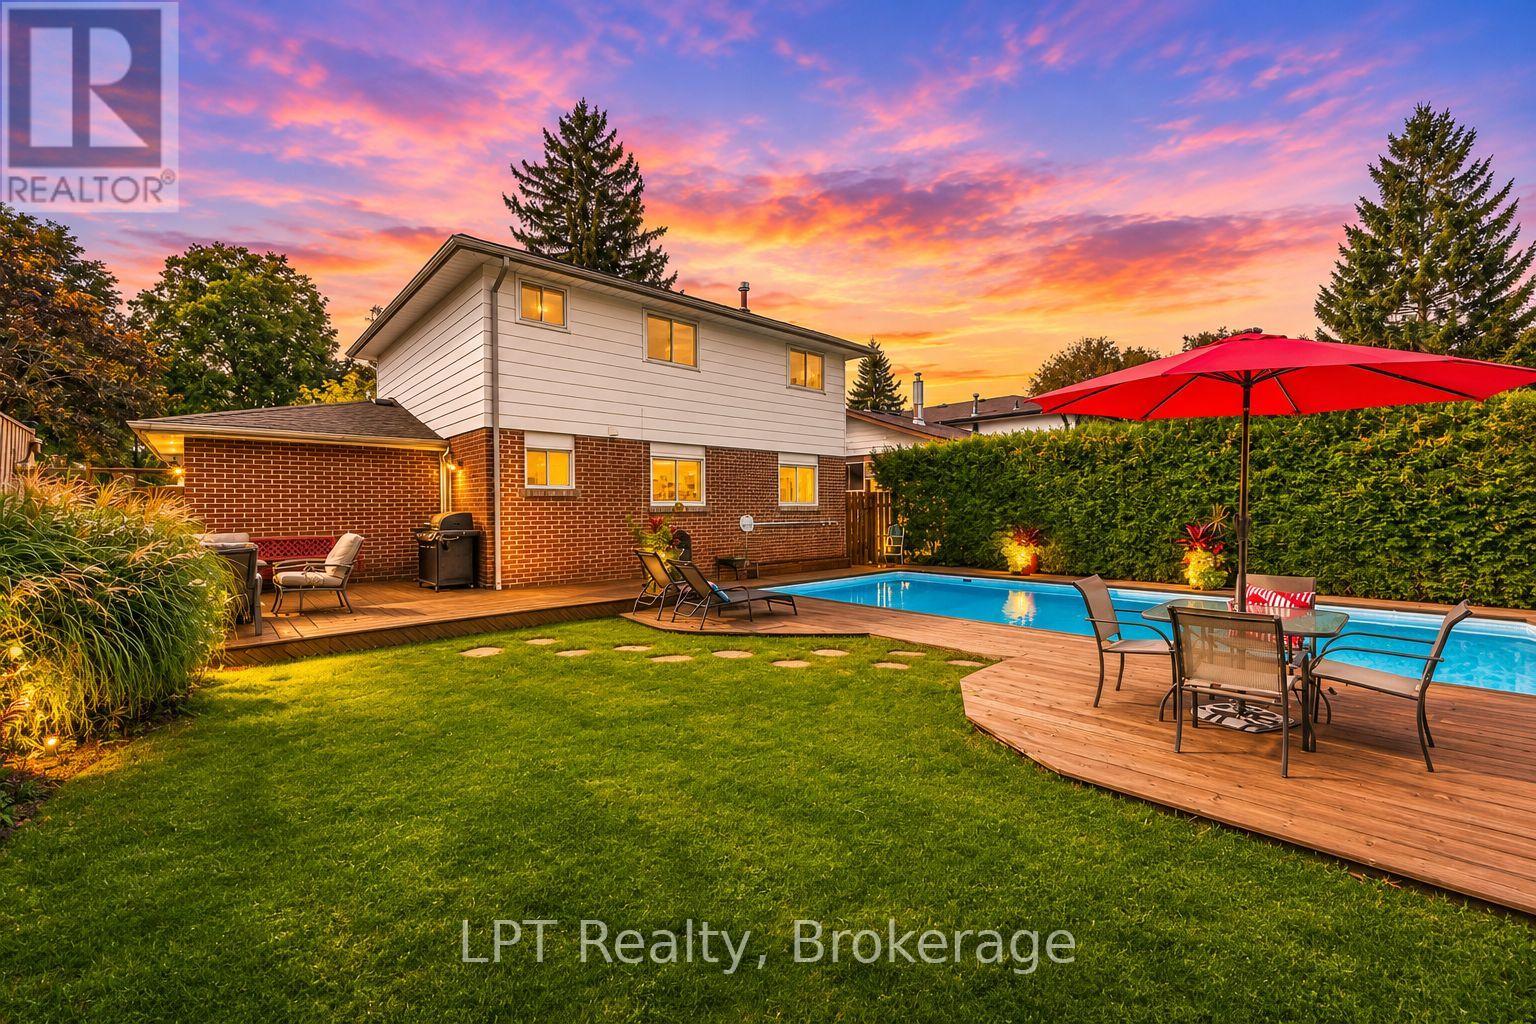
514 Oakwood Avenue
Oshawa, Ontario
Welcome to 514 Oakwood Avenue, a beautifully maintained 4+1 bedroom, 3-bathroom detached home in Oshawa's sought-after O'Neill neighbourhood. Framed by manicured gardens, this inviting residence offers timeless character, generous living space and an exceptional backyard retreat. Inside, original hardwood floors flow through the bright living and dining rooms, where large windows fill the home with natural light. The kitchen overlooks the backyard, while four upper-level bedrooms provide comfortable space for the entire family. The finished basement extends the living area with a spacious recreation room, fifth bedroom and full bathroom. Outdoors, discover a secluded backyard oasis surrounded by mature greenery, complete with a heated inground pool, (Hayward pool heater; approx. 2019), ambient outdoor lighting for evening swims and multiple areas for relaxing or entertaining. Enjoy exceptional everyday convenience with Shoppers Drug Mart, Food Basics, local restaurants and the paved Harmony Creek recreational trail all approximately a four-minute walk away. Ideally situated close to schools, parks and public transit, with easy access to Highways 401 and 407, this distinctive home offers the space, privacy and lifestyle today's families are searching for in Oshawa's desirable O'Neill neighbourhood. (id:54955)
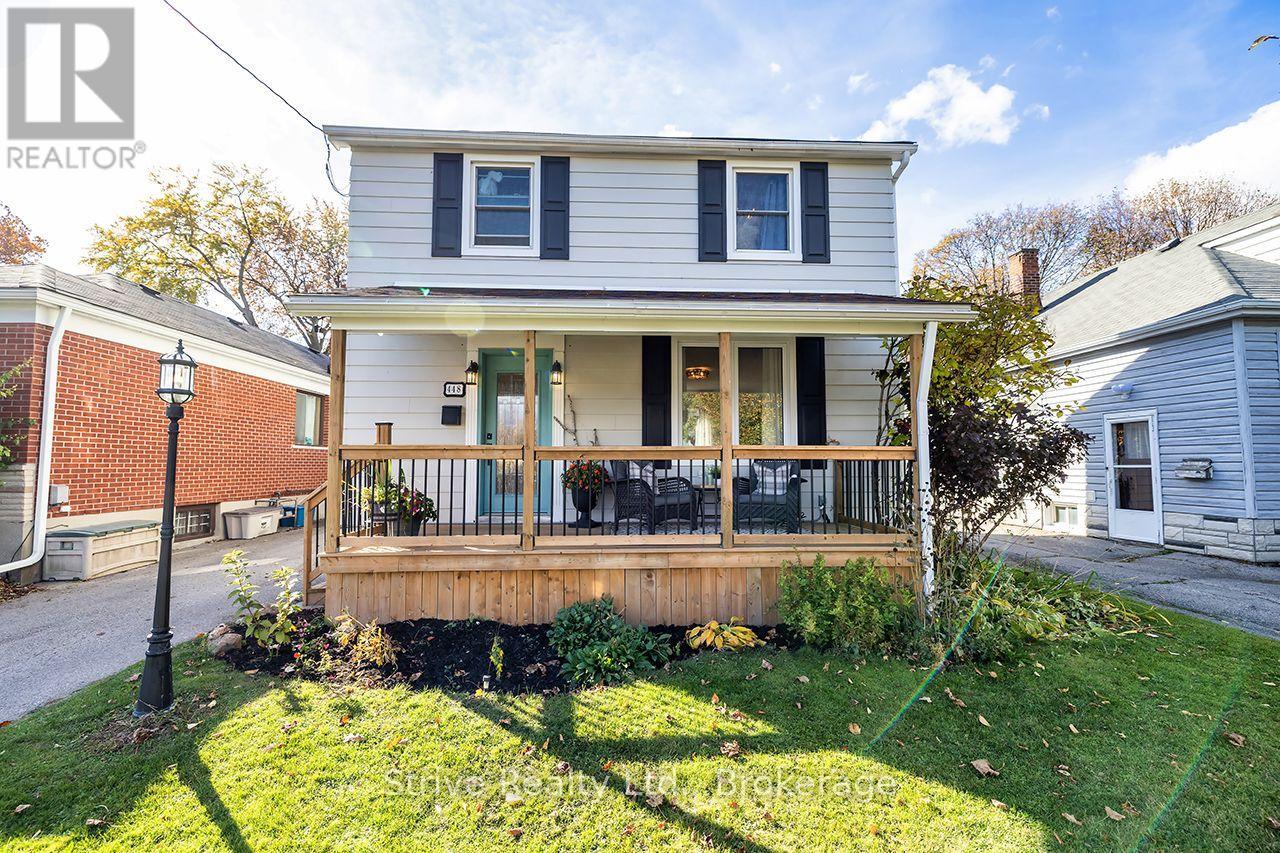
448 Jarvis Street
Oshawa, Ontario
Discover the perfect blend of charm, comfort and convenience in one of Oshawa's most sought-after neighbourhoods! Ideally situated within walking distance to excellent schools, shops, restaurants and everyday amenities, this inviting 3-bedroom home offers a lifestyle that's hard to beat. Located directly across from Connaught Park! Step inside to find a bright, open-concept living space featuring updated flooring, a beautifully refreshed kitchen and an abundance of character throughout. Thoughtfully updated while maintaining its original charm, this home offers the perfect balance of modern comfort and timeless appeal. Step outside to enjoy a private backyard, ideal for entertaining, relaxing or spending time with family. With its fantastic location, inviting atmosphere and thoughtful updates, this is a wonderful opportunity to call one of Oshawa's most desirable neighbourhoods home! (id:54955)
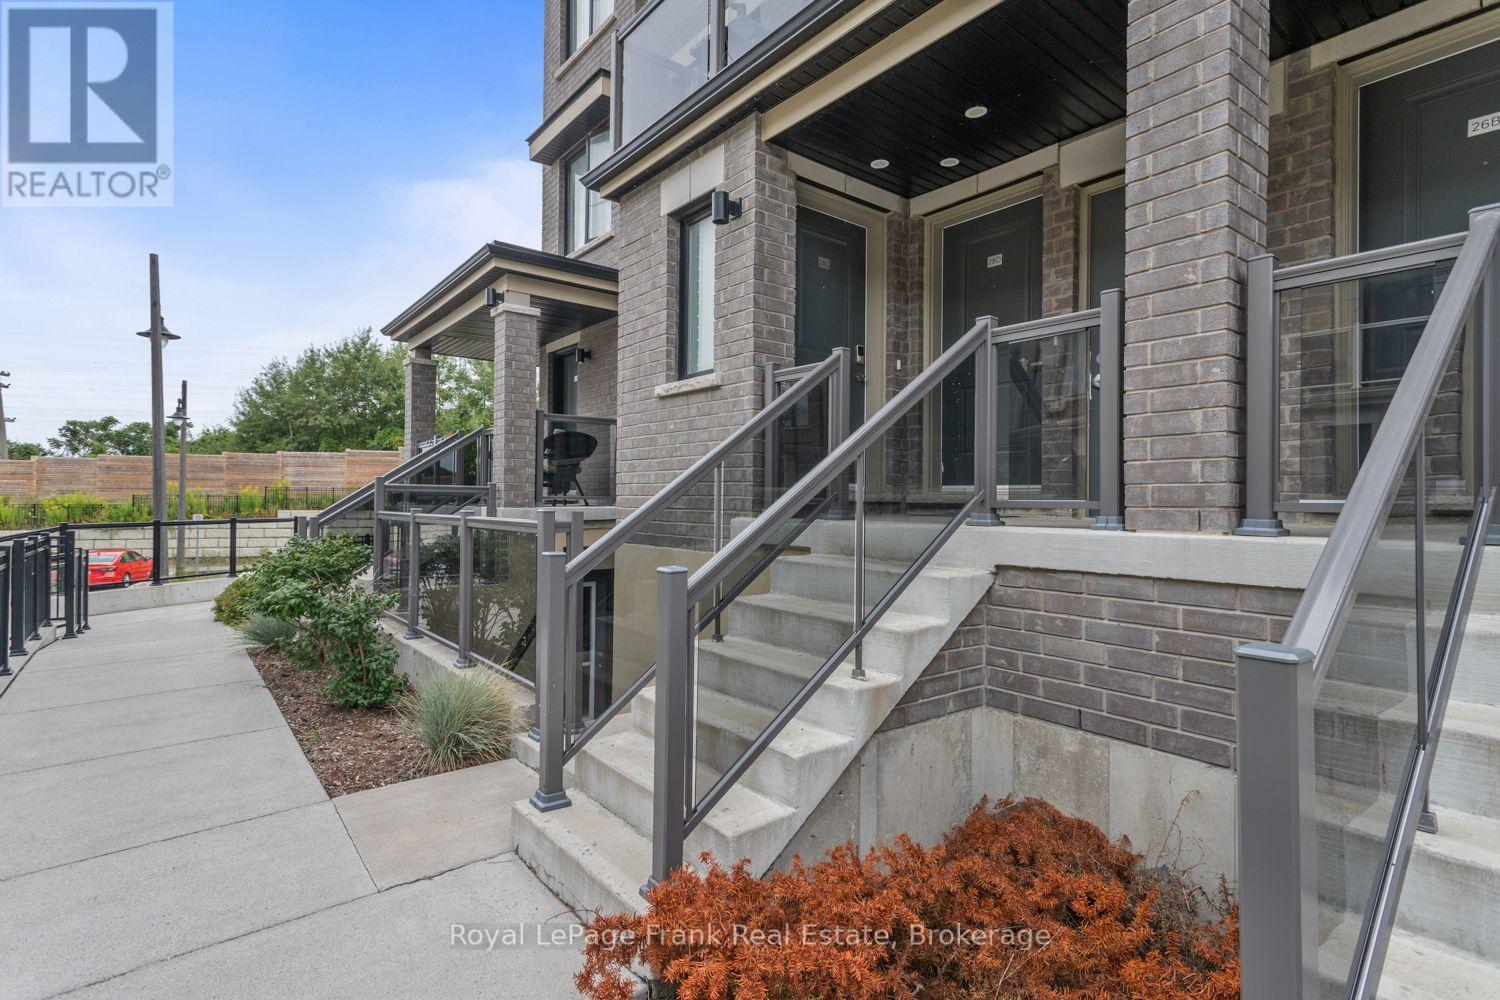
17 - 28c Lookout Drive
Clarington, Ontario
Welcome to 28C Lookout Dr, ideally located in the highly desirable Bowmanville Harbour community! This beautifully situated 3 bedroom, 2 bathroom stacked townhouse condominium offers an exceptional blend of comfortable living, modern convenience, maintenance free living, and an incredible outdoor lifestyle. The bright and inviting main living space features a private balcony, perfect for enjoying your morning coffee or unwinding at the end of the day. The thoughtfully designed kitchen is equipped with matching stainless steel LG appliances and a convenient peninsula counter, providing plenty of space for meal preparation and casual dining. The spacious dining area is ideal for family meals and entertaining, complemented by a convenient 2 piece powder room. Upstairs, you'll find a 4 piece semi-ensuite bathroom, stackable laundry, and spacious bedrooms. One of the bedrooms also features its own private balcony, creating the perfect peaceful retreat to relax with a good book and enjoy some quiet time. Located just steps from an abundance of recreational amenities, enjoy beautiful views of Lake Ontario, playgrounds, a children's water pad, marina, off leash dog park, beach, and scenic trails. This is an ideal location for families, dog owners, and outdoor enthusiasts alike, with nature and recreation right outside your door. Whether you're looking for a place to call home or a fantastic lifestyle investment, 28C Lookout Dr offers the perfect combination of community, convenience, recreation, and waterfront surroundings in one of Bowmanville's sought after neighbourhoods. (id:54955)
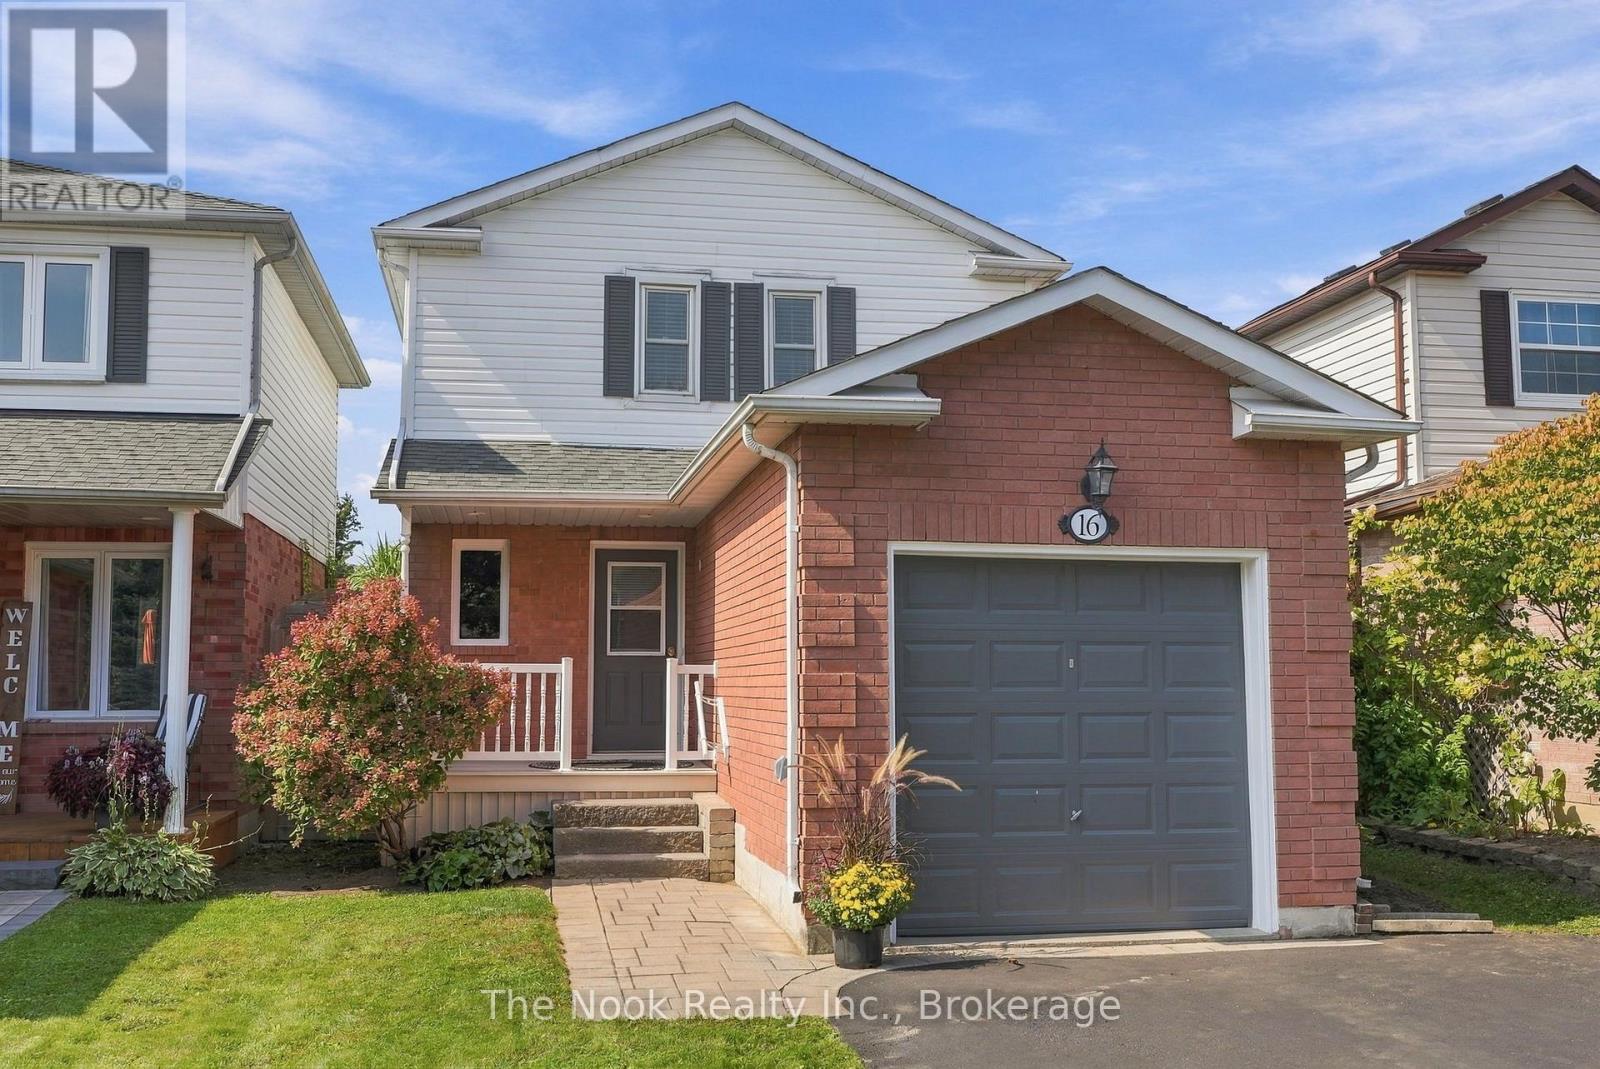
16 Kershaw Street
Clarington, Ontario
Set In A Quiet Bowmanville Neighbourhood, This Beautifully Maintained Detached Home Offers An Incredible Opportunity To Get Into The Market At An Affordable Price Point Without Compromising On Pride Of Ownership. Great Curb Appeal Sets The Tone, While The Deep Lot Delivers A Spacious, Private Backyard Wrapped In Gardens. Inside, The Main Floor Is Bright, Clean And Thoughtfully Laid Out With Hardwood Flooring, A Combined Living And Dining Room And A Walkout To The Updated Deck Overlooking The Backyard. The Kitchen Is Spotless And Functional. A Hardwood Staircase Leads Upstairs To Two Impressively Large Bedrooms, Nearly Equal In Size, Along With A 4-Piece Bathroom. Downstairs, The Finished Basement Adds Valuable Extra Living Space With A Comfortable Family Room That Can Easily Flex As A Guest Space, Home Office, Gym Or Recroom, Plus A Convenient 2-Piece Bathroom. Freshly Painted Throughout In Modern Neutral Tones With Updated Light Fixtures Top To Bottom. A Detached Home, A Beautiful Backyard, A Property That Has Clearly Been Cared For, All In A Quiet Location. Walking Distance To Shops, Restaurants, Transit, And Historic Downtown Bowmanville! ** This is a linked property.** (id:54955)
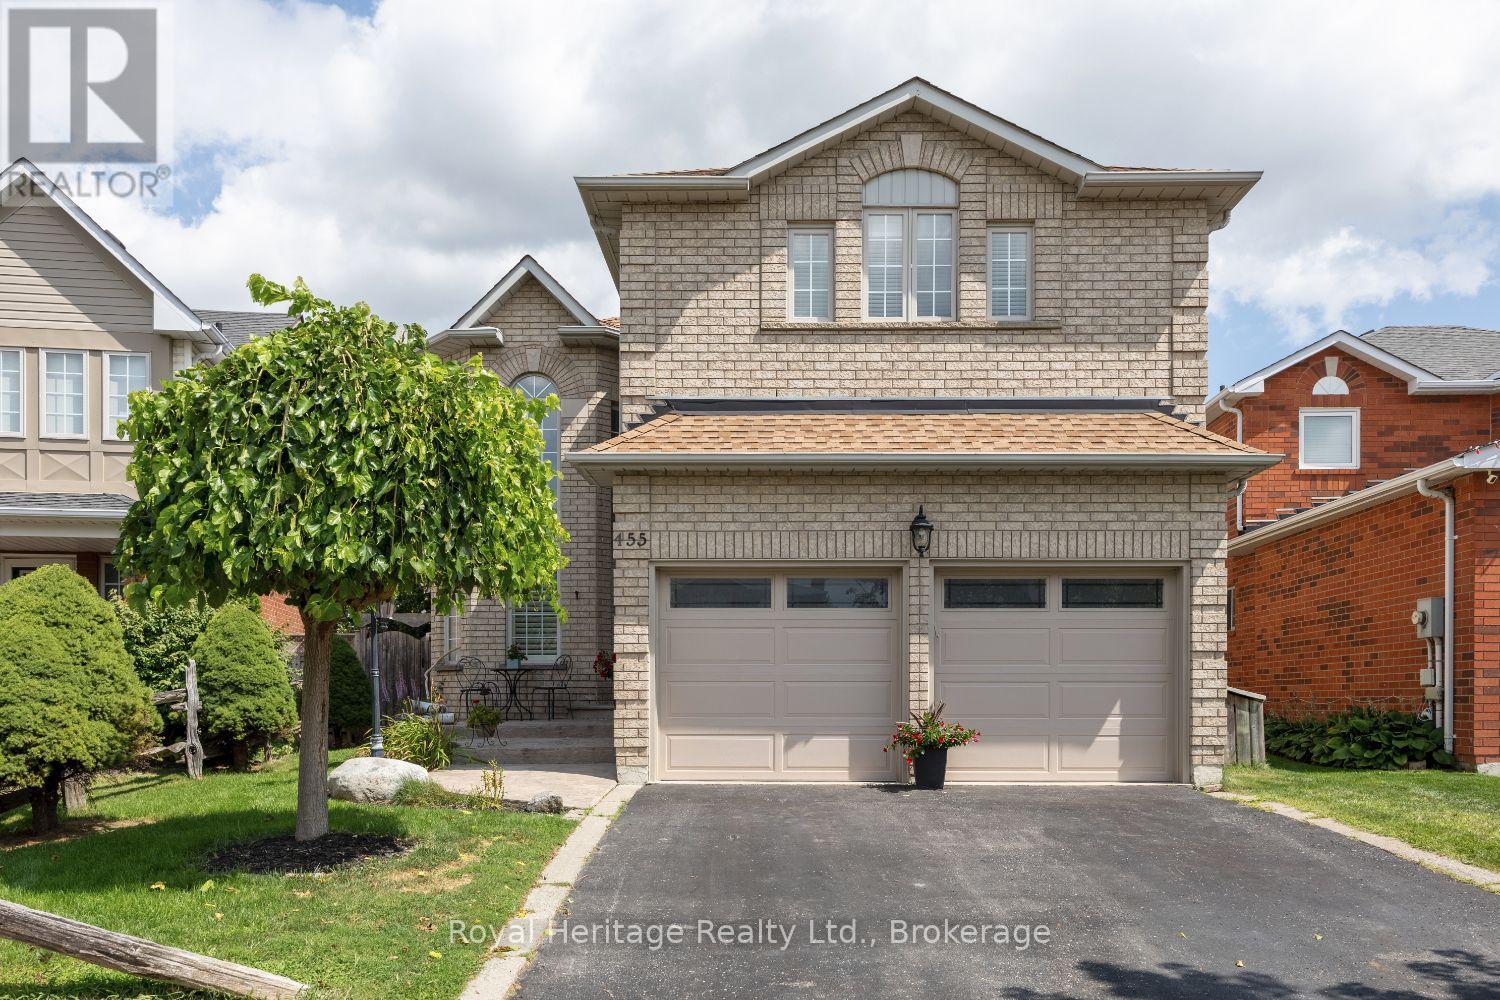
455 Ormond Drive
Oshawa, Ontario
INCREDIBLE VALUE. EXCEPTIONAL FINISHES. ENDLESS UPGRADES!Why settle for ordinary when you can have it all? This impressive home delivers outstanding value per square foot, offering an incredible over 2800 sq ft of beautifully finished space, quality craftsmanship, and thoughtful upgrades throughout. From the moment you step inside, you'll appreciate the attention to detail, high-quality finishes, and extensive upgrades that make this home truly stand out.The thoughtfully designed interior offers stylish, comfortable living with space for the whole family. The fully finished 1300 sq ft basement takes the LIVING space to another level, providing endless possibilities for entertaining, movie nights, a home gym, additional family space, or a private retreat.Step outside and discover your very own backyard oasis - the perfect setting for summer entertaining, relaxing evenings, and making memories with family and friends. A private outdoor escape that feels like an extension of the home!With an impressive list of upgrades, premium finishes, generous living space, and exceptional attention to detail, this home offers a rare combination of style, function, and value. Compare the price per square foot and see the difference for yourself - this is an opportunity you won't want to miss!Beautifully upgraded. Exceptionally maintained. Incredible value. Simply move in and enjoy! (id:54955)
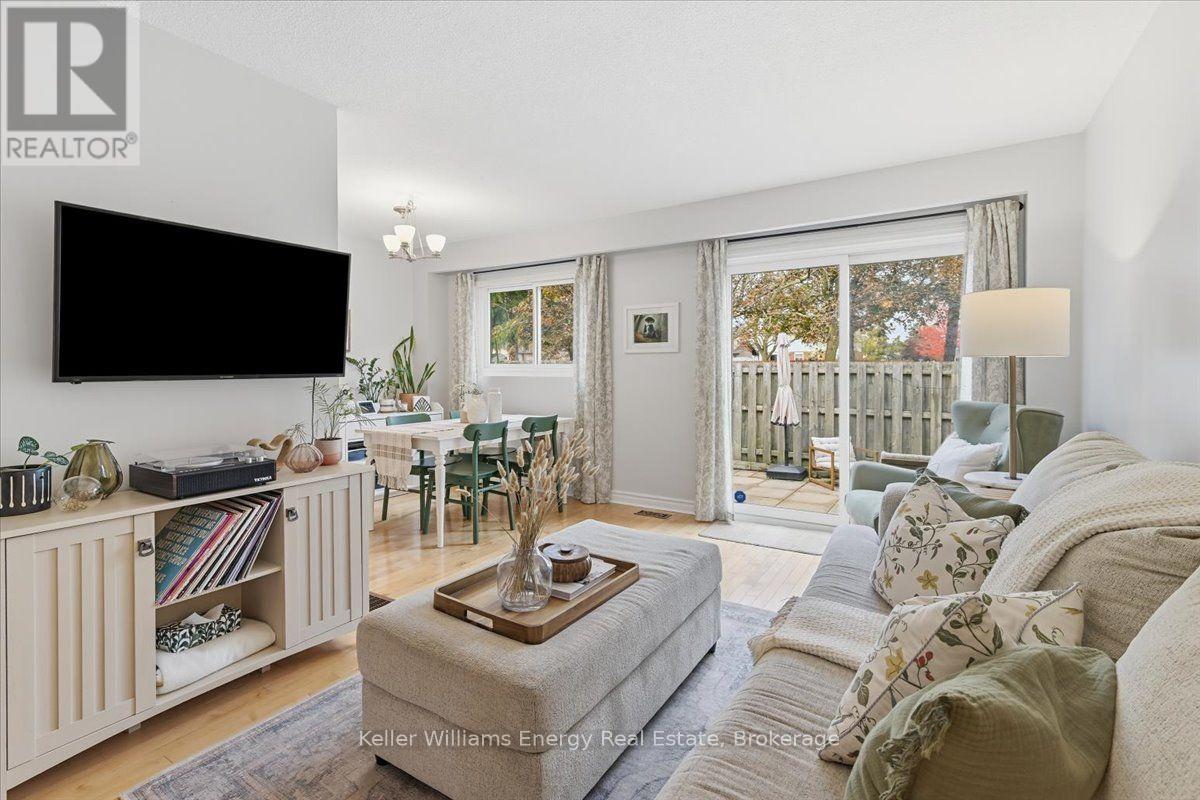
10 - 945 Burns Street W
Whitby, Ontario
Welcome to this beautifully updated three-bedroom townhome in Whitby's Lynde Shores community. With no neighbours directly in front or behind, this home offers added privacy alongside the convenience of low-maintenance living.Inside, the spacious layout features hardwood flooring, large windows and neutral colours that create a bright, welcoming feel. The renovated kitchen provides a fresh, functional space for everyday meals and entertaining, while the updated upstairs bathroom adds to the home's appeal. Three generously sized bedrooms include a spacious primary bedroom with a walk-in closet. A Murphy bed in the spare bedroom offers flexibility for guests, while the third bedroom could serve as a home office or accommodate your family's changing needs.The finished basement extends your living space, with plenty of room for movie nights, a recreation area or a comfortable place to unwind. A separate laundry room with additional storage helps keep things organized.Enjoy summer days at the complex's outdoor pool, spend time at the playground, basketball court or soccer field, or head out for a walk along the path behind the complex. Nearby parks and schools add to the everyday convenience.Commuters will appreciate having Whitby GO approximately a 16-minute walk away, making it easy to leave the car at home and catch the train. With local transit also nearby, this location offers convenient connections for work and everyday travel.Whether you're buying your first home, looking for more room or simplifying your lifestyle, this townhome offers an appealing combination of space, privacy and convenience in an established Whitby community. (id:54955)
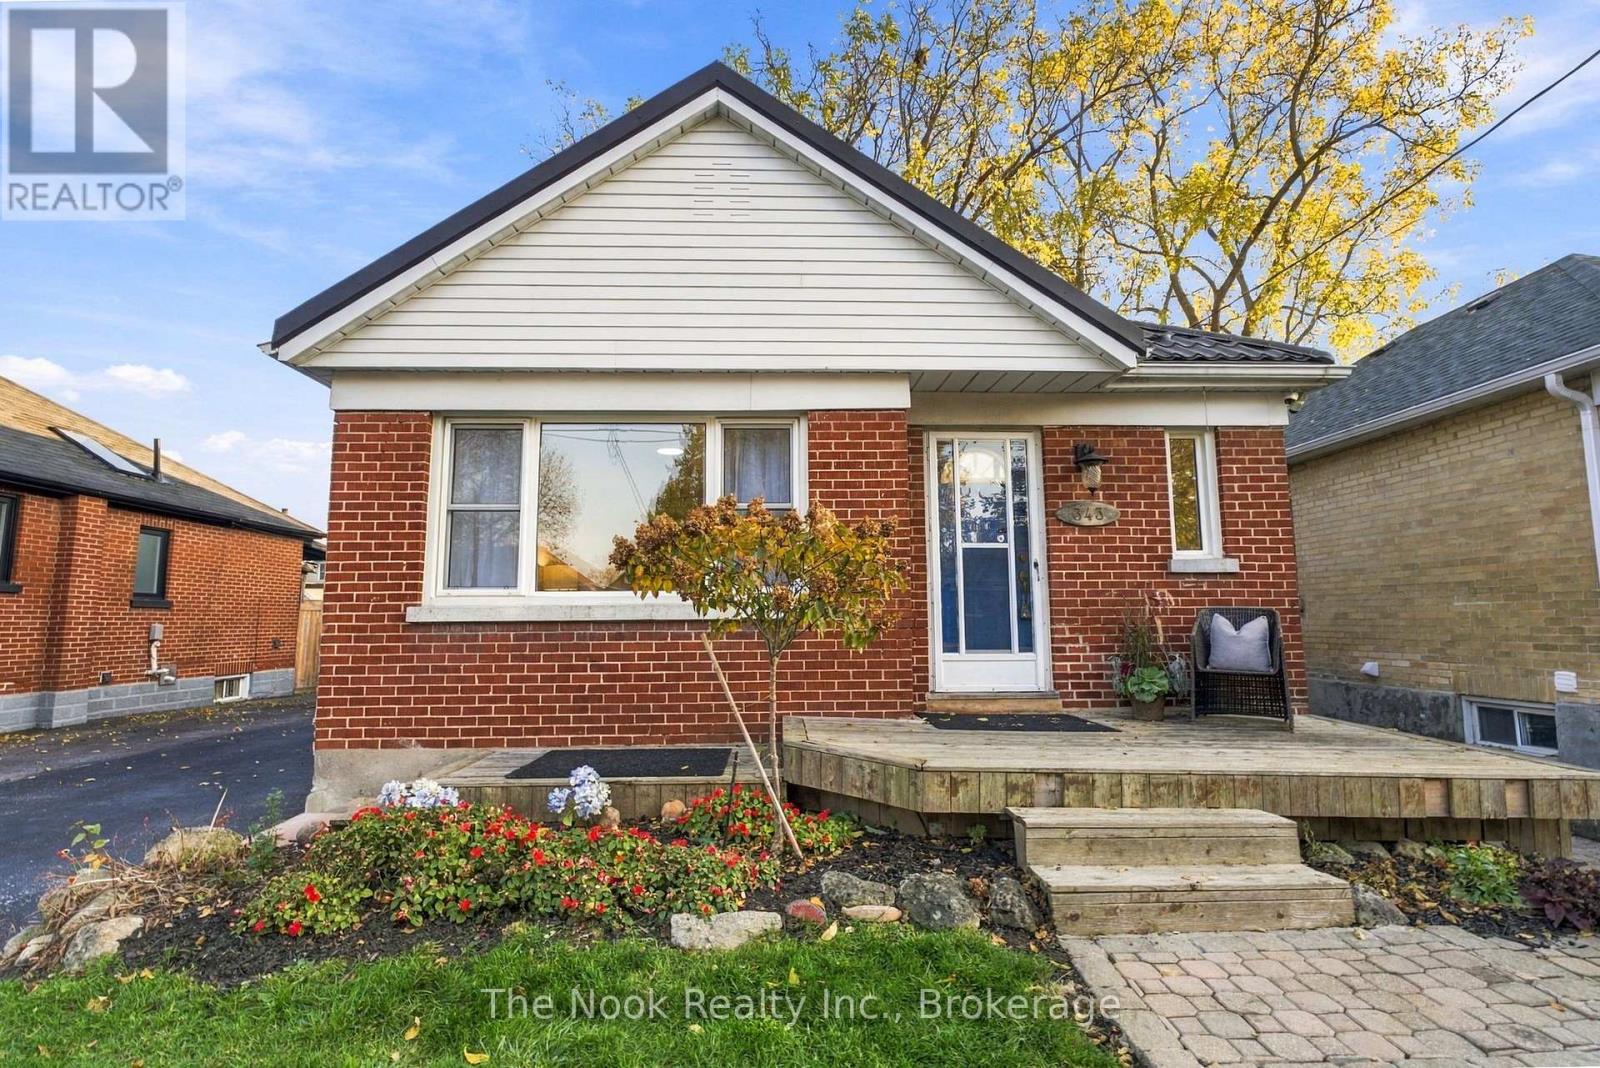
343 Bruce Street
Oshawa, Ontario
Solid, All-Brick Bungalow On A Quiet Street With A Fantastic Detached Garage, Professionally Built In 2018! A Great Opportunity To Get Into The Market Or Enjoy The Convenience Of True Bungalow Living. Freshly Painted From Top To Bottom With All New Lighting Installed, This Home Is Move-In Ready Yet Still Offers A Great Starting Point To Make It Your Own. The Main Floor Features A Living Room, Eat-In Kitchen, 3 Bedrooms & A 3-Piece Bathroom With A Previously Updated Walk-In Glass Shower. One Of The Bedrooms Offers A Walkout To A Covered Deck Overlooking The Private Backyard. A Separate Side Entrance Leads To The Finished Basement, Complete With A Large Recreation Room, 4th Bedroom & Plenty Of Unfinished Space With Potential For An Additional Bedroom, Bathroom Or Simply Loads Of Storage! Some Great Big-Ticket Improvements Have Already Been Taken Care Of, Including A Metal Roof (Approx. 5 Years Old) With A 40-Year Warranty, Furnace (Approx. 8 Years Old) & Central Air/Heat Pump System (Approx. 3 Years Old). The Detached Garage Is A Fantastic Bonus, Offering Space For Parking, Hobbies Or A Workshop. A Solid Home With A Practical Layout, With Important Updates Already Completed & Plenty Of Opportunity To Add Your Own Style Over Time! Whether You're Just Starting Out Or Looking To Downsize, This Is A Fabulous Opportunity. (id:54955)
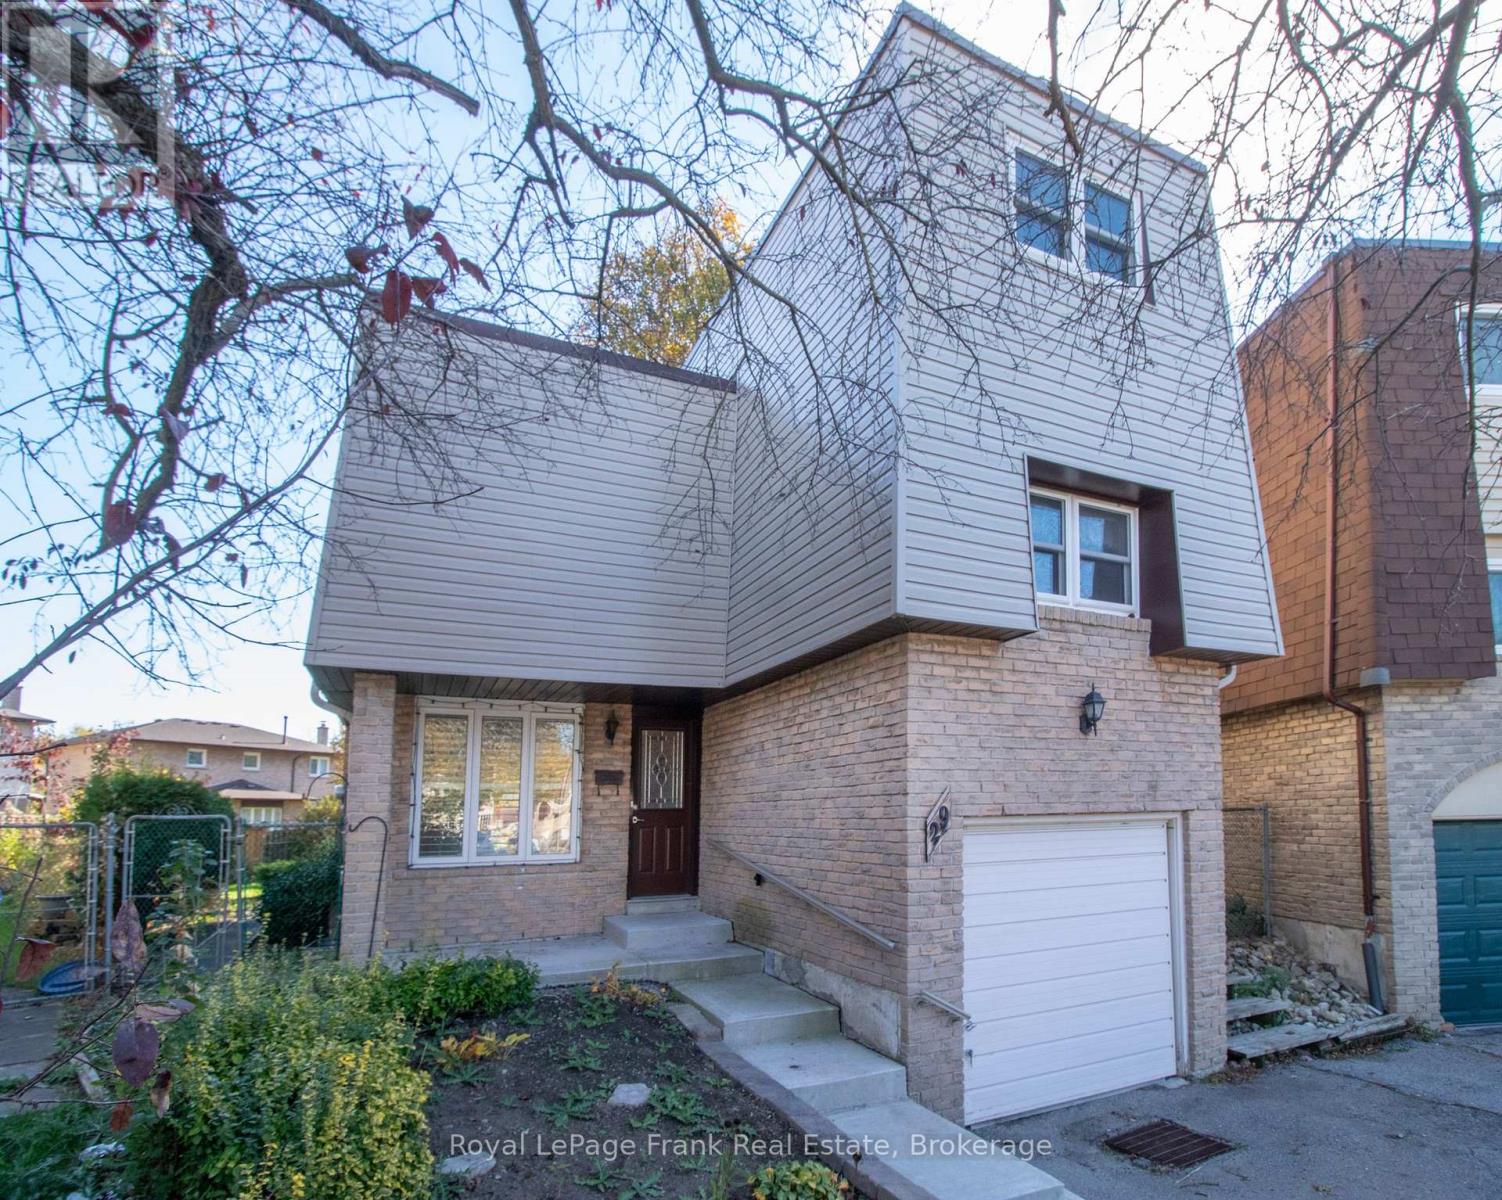
29 Graham Court
Whitby, Ontario
OPPORTUNITY KNOCKS! Situated on a great court in Whitby, this 5-level sidesplit offers plenty of potential for first-time buyers, investors or those looking to make a home their own! The main level features a spacious living room with walkout to large backyard, while just a few steps up you'll find a dining room overlooking the living area, an eat-in kitchen and a convenient 2-piece bath. The upper levels offers three generously sized bedrooms, providing plenty of room for the whole family. The basement is a blank canvas with a rec room, ready for your personal touch and creative ideas. Whether you're looking to enter the real estate market, invest or create a space that truly reflects your style, this home is full of possibilities. Bring your vision and discover the potential! (id:54955)
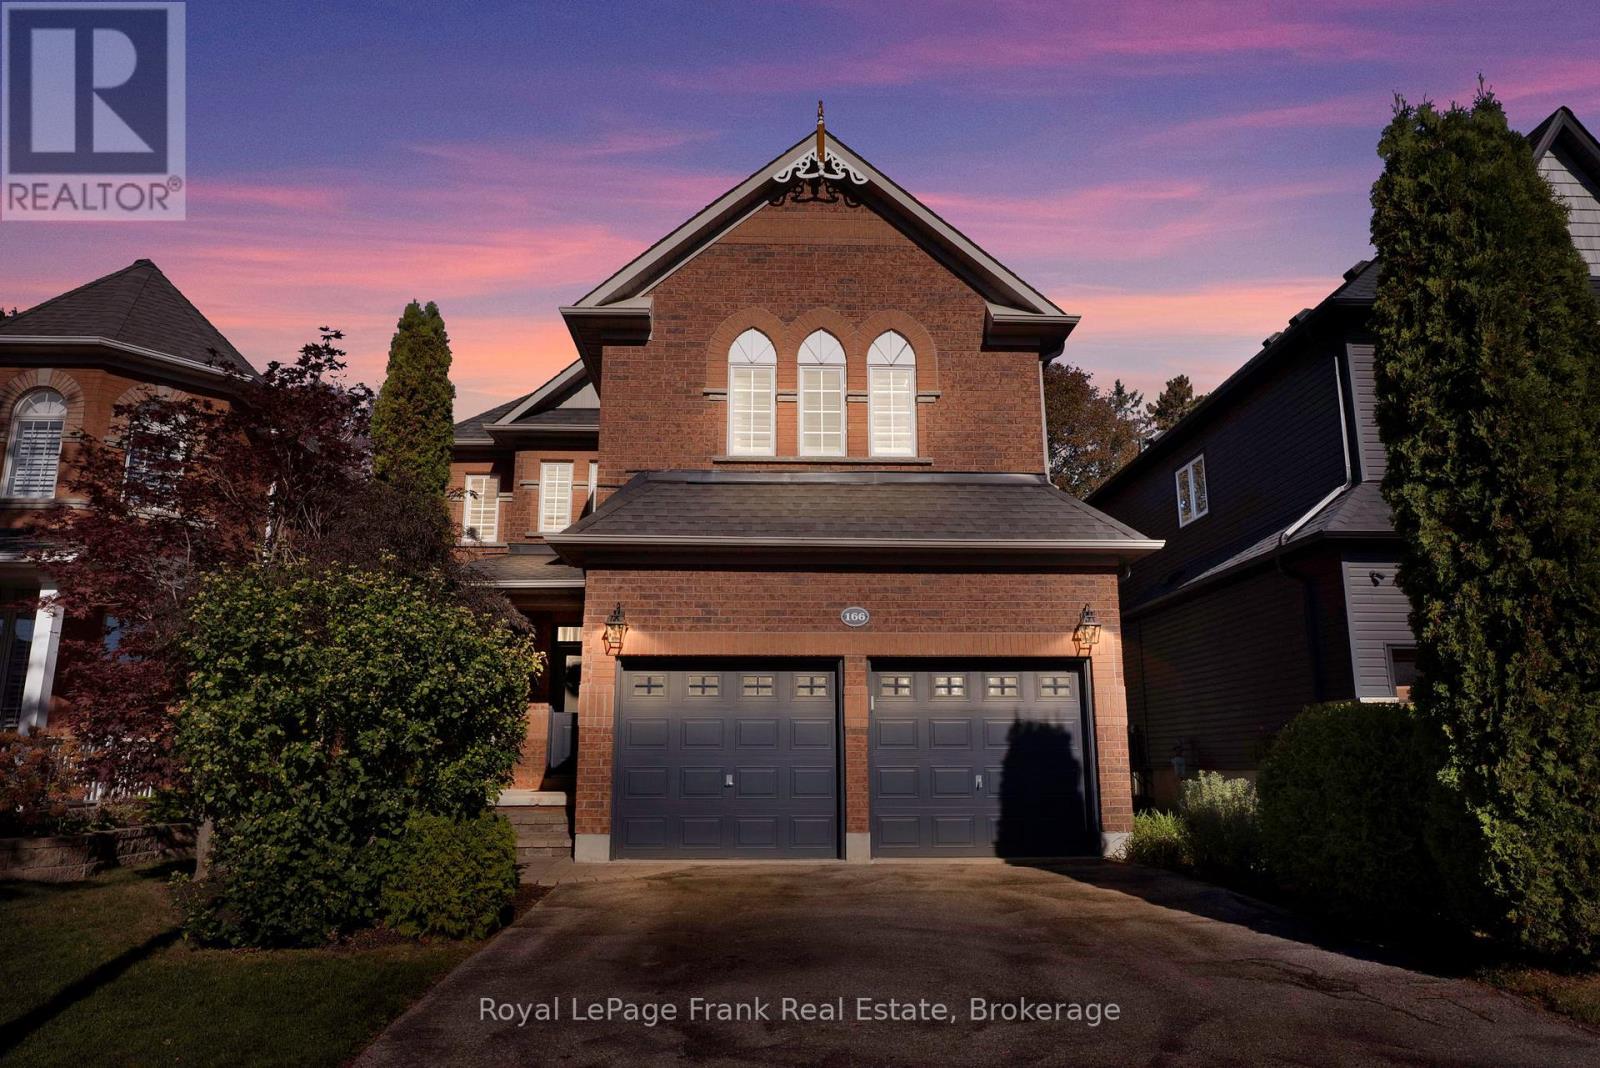
166 Harmer Drive
Clarington, Ontario
Welcome to 166 Harmer Dr, a beautifully laid out three bedroom, three bathroom home that combines elegance, comfort, and functionality on a charming tree-lined street in one of Newcastles most desired neighbourhoods. From the moment you step into the grand two-storey foyer, you'll be greeted by an abundance of natural light, and a very spacious and well thought out layout thats perfect for family living. The bright and inviting immaculate kitchen is the focal point of the home, providing the perfect space for family gatherings. It features a gas stove, ample counter space, and a seamless flow into the adjoining living & dining rooms, where a cozy fireplace and a cathedral ceiling sets the perfect ambiance. The main floor boasts 9ft ceilings, quality laminate floors, California shutters, pot lights, and a functional laundry room for ultimate convenience. Upstairs, you will find three well-positioned bedrooms. The primary suite is a true retreat, featuring a spacious walk-in closet, as well as a custom built-in closet, and a luxurious ensuite with sleek black tile. The secondary bedrooms each feature beautiful accent walls that complement modern styling. Step outside into your expansive backyard, where you'll enjoy mature trees, a designated playhouse area, and a large deck with a pergola, perfect for entertaining. Additional upgrades include; Laminate flooring, upgraded baseboards throughout(2017), Interlock walkway(2018), Deck install(2019), New furnace(2020), Pwdr room update w/ new toilet, vanity(2021), Pot lights(2022), furnance, humidifier & water softener system(2022), new kitchen(2023), all appliances(2023), California shutters (2023/2024), fresh paint throughout(2020-2026), bathrooms updated(2026), plus many more finer details. This home has been immaculately cared for. Close to top-rated schools, parks, walking trails, shopping, Hwy 401, and recreation centres. (id:54955)
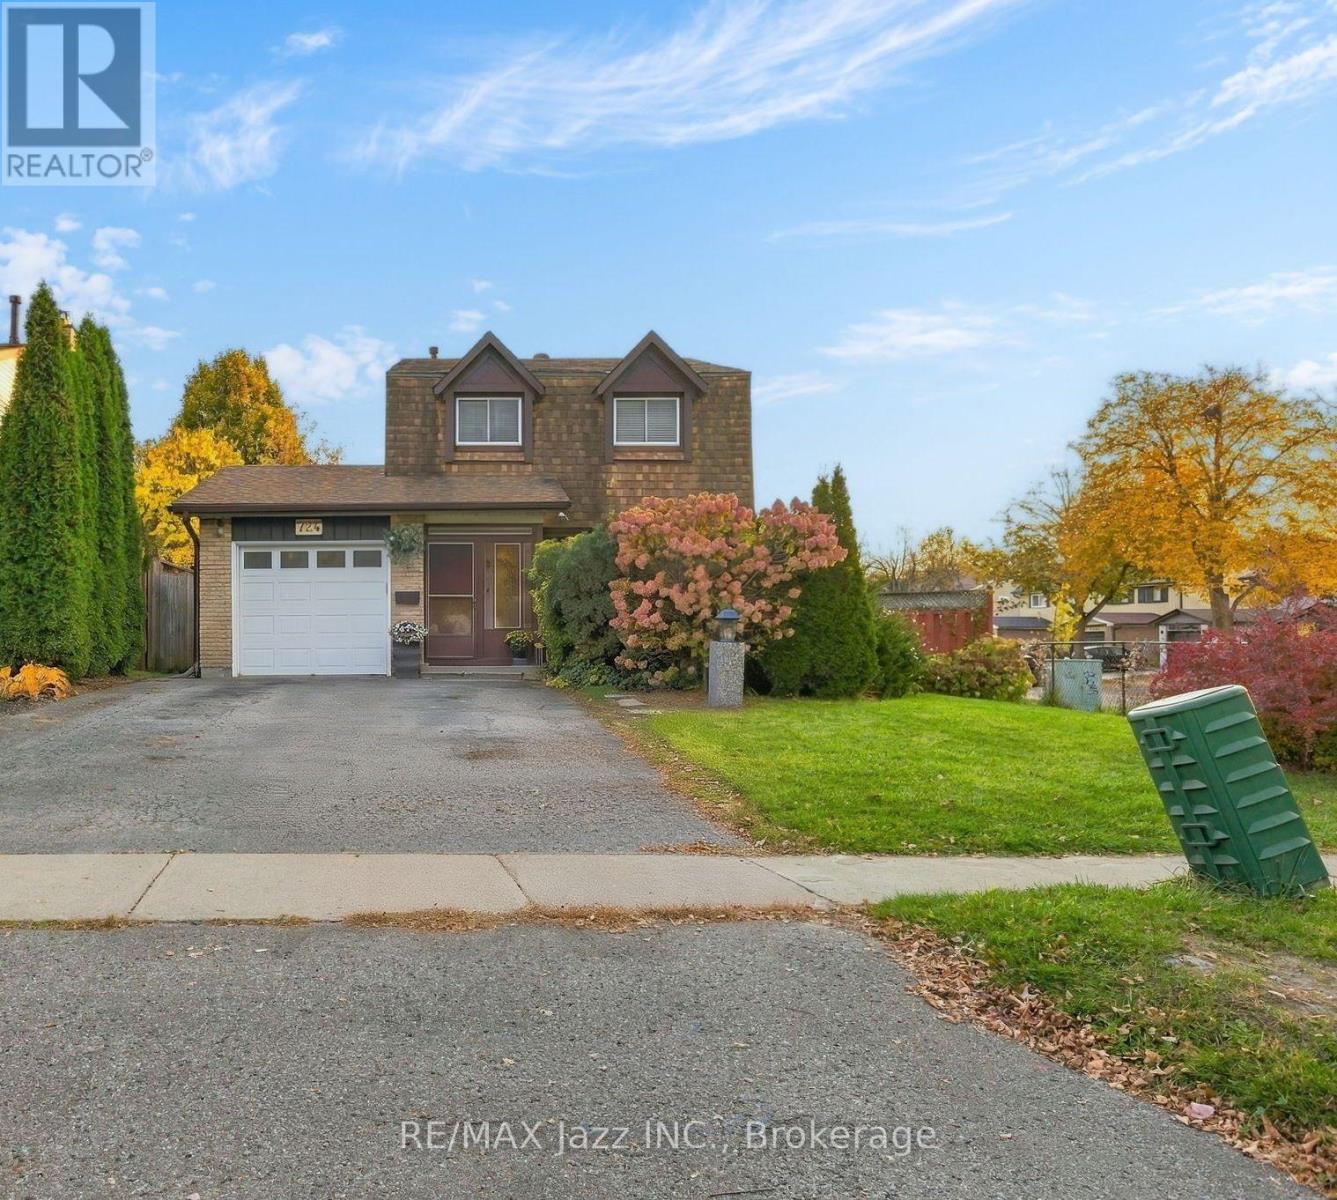
724 Galahad Drive
Oshawa, Ontario
Welcome to this inviting, fully finished home in the desirable North Oshawa community! Situated on a spacious corner lot, this property offers a wonderful blend of comfort, space, and versatility. Enjoy the privacy of a fully fenced yard, a charming bay window that adds character and natural light, and a finished basement with a separate side entrance. This convenient entrance offers added flexibility for extended family living, a private retreat, or potential future uses. Ideally located just steps from a park and school, with convenient access to Highway 401, Oshawa Centre, shopping and everyday amenities. With it's desirable location, generous outdoor space, and versatile layout, this home offers an exciting opportunity to create lasting memories. (id:54955)
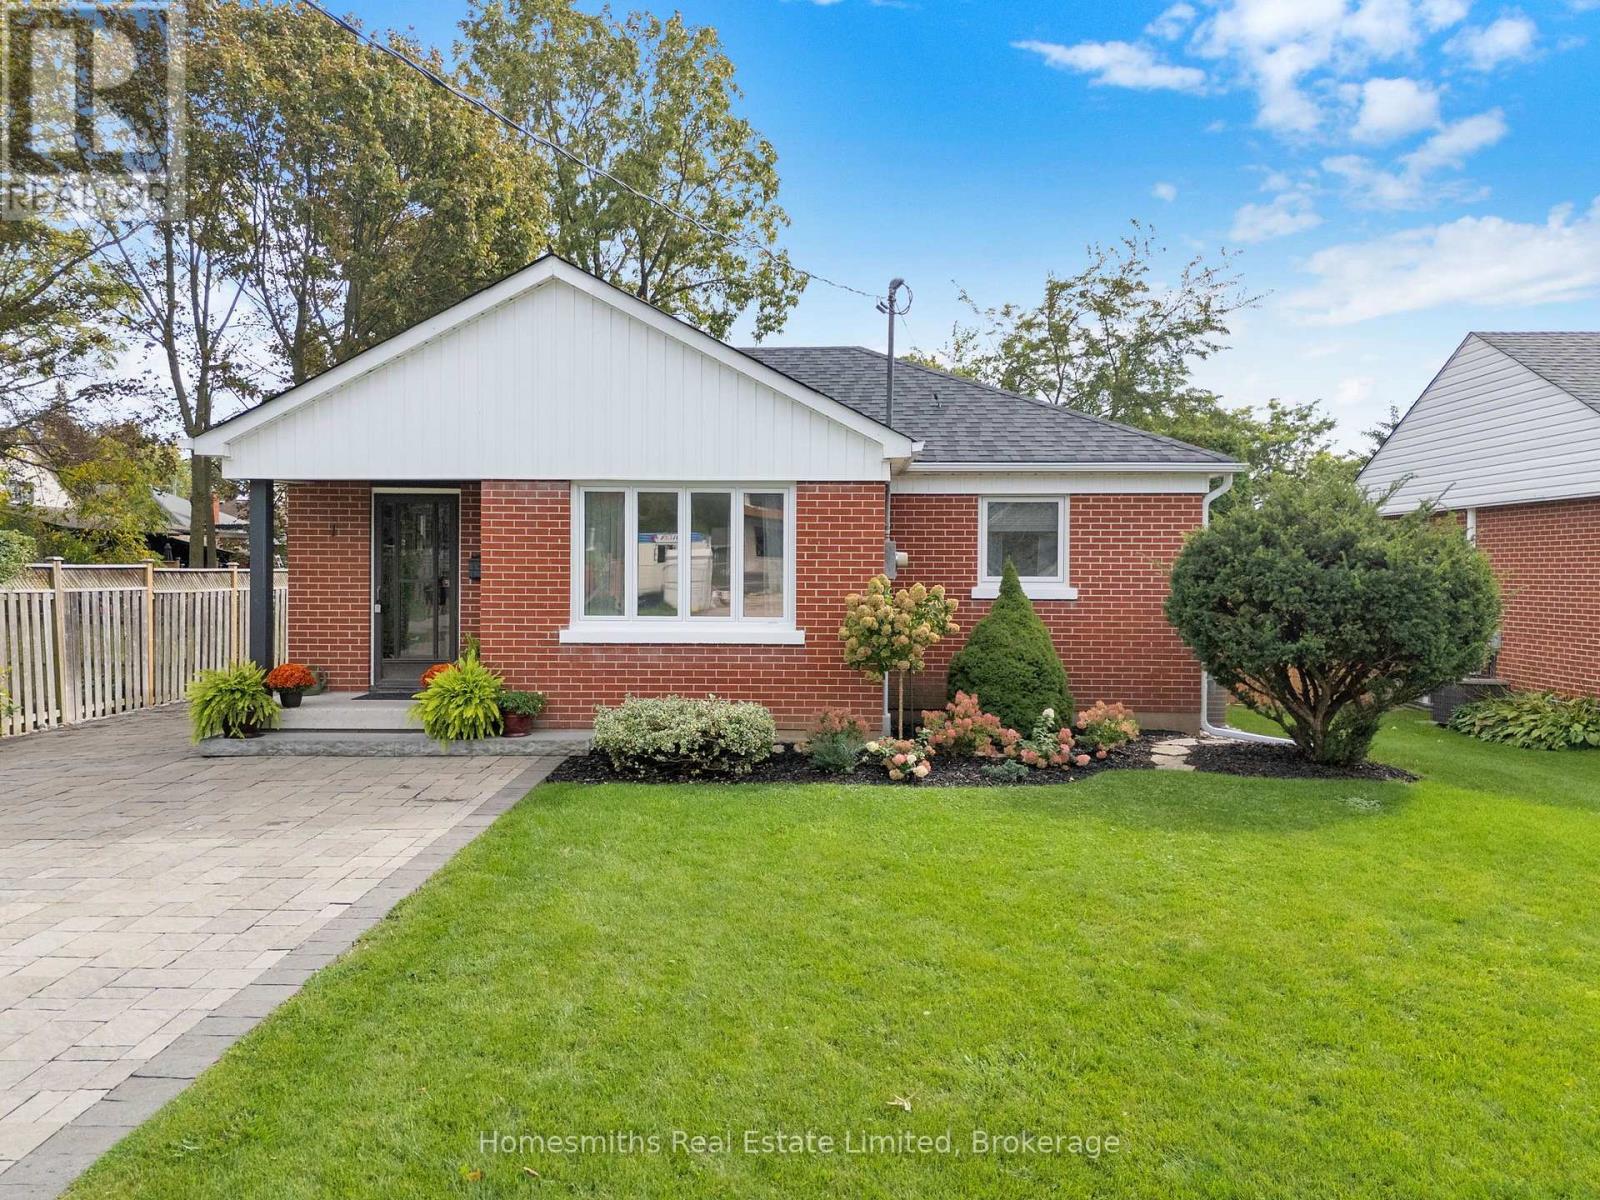
1 Edsall Avenue
Clarington, Ontario
Welcome to 1 Edsall Ave, a tastefully renovated 2+1 bedroom , 2 bath bungalow on one of the most desirable streets in Bowmanville. Walking distance to the downtown, Bowmanville Valley walking trails and all amenities. New modern kitchen with built-in appliances will bring out the Chef in you! A bright south facing beamed ceiling sunroom to enjoy your morning coffee or, just relax with your favourite book and a glass of wine. Primary bedroom with convenient dual closets and large fully updated 3pce ensuite. Brand new roof with warranty. Extra large interlock driveway with ample parking. Both the home and fully landscaped oversized lot have been meticulously maintained. Whether you are a 1st time home owner or downsizing, this home is a must see. Don't miss this rare opportunity ! (id:54955)
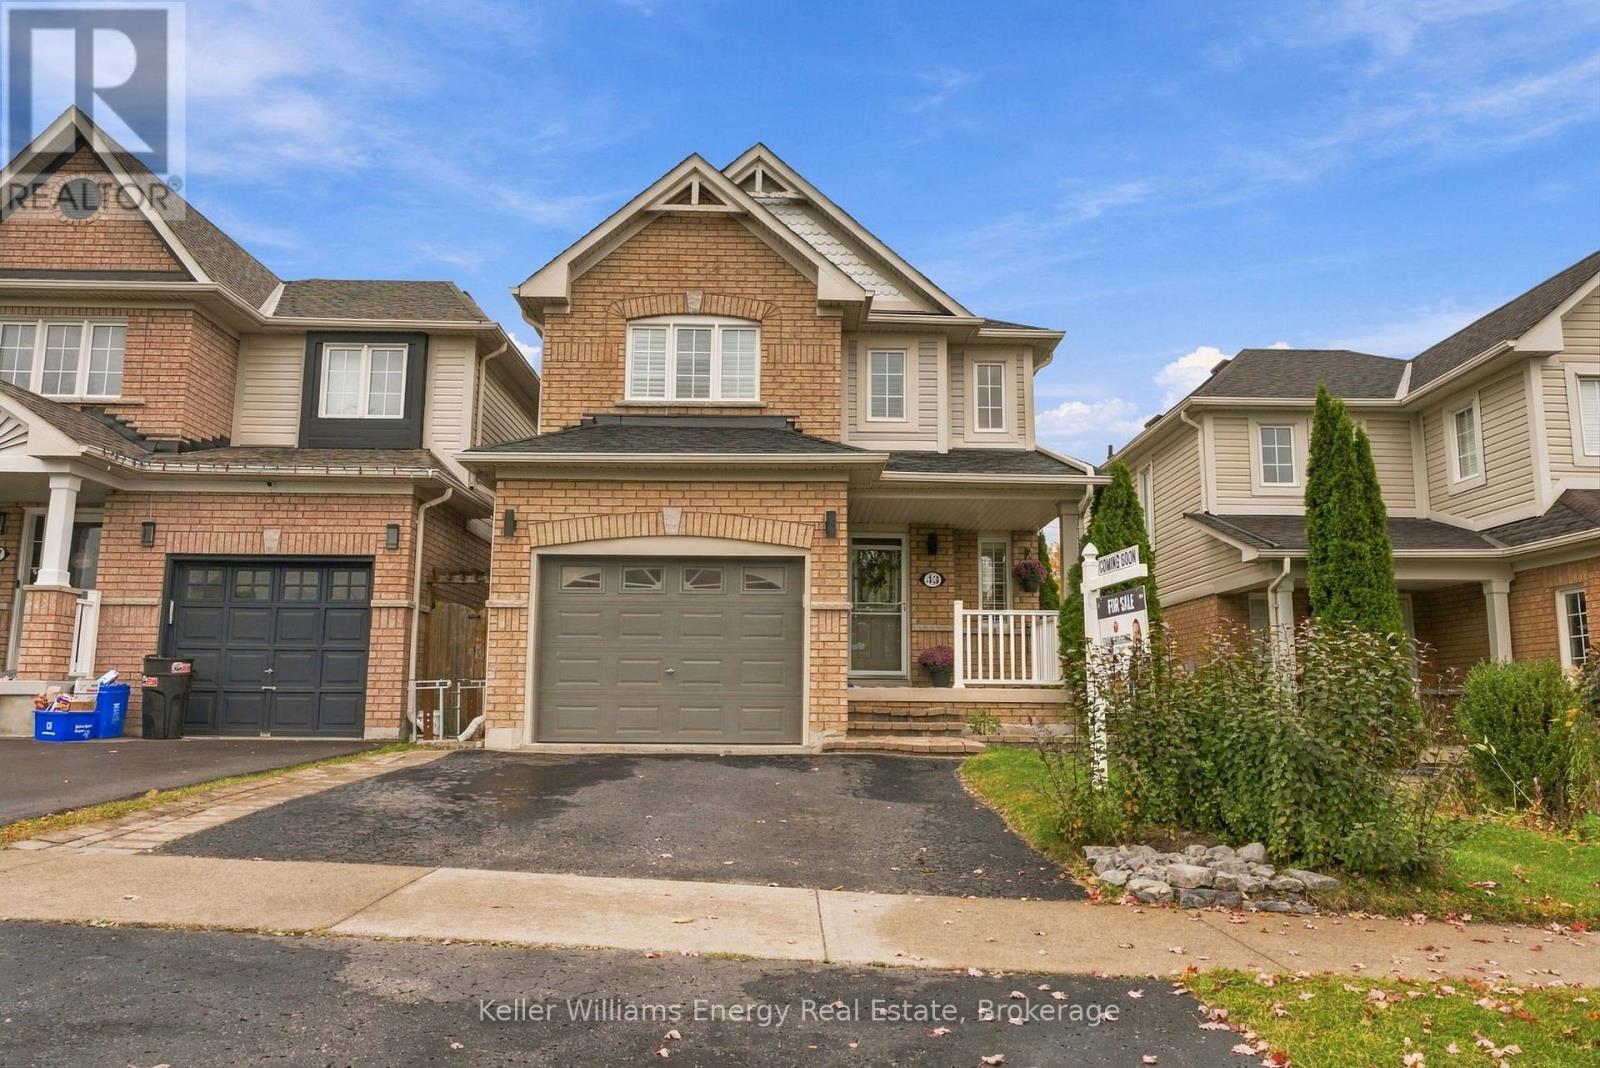
43 Lunney Crescent
Clarington, Ontario
Welcome To 43 Lunney Cres, A Beautifully Renovated Link Home In Desirable Bowmanville, Steps To Schools, Parks And Retail And Just 5 Minutes To Hwy 401. Completely Updated In 2022, This Home Shows Pride Of Ownership Throughout, With Renovated Kitchen And Bathrooms, New Flooring, Stairs, Baseboards, Light Fixtures, Door Hardware And Fresh Paint. The Main Floor Features Engineered Hardwood And An Open Concept Layout, With A Bright Living Room Framed By A Large Window And Custom Curtains. The Stunning Kitchen Is The Heart Of The Home, With Quartz Countertops, A Floating Island, A House Of Rohl Faucet, Rejuvenation Cabinet Hardware, Stainless Steel Appliances And A Walk-Out To The Patio. Upstairs Offers Three Bedrooms With Engineered Hardwood And California Shutters, Including A Large Second Bedroom With A Cozy Desk Or Reading Nook, Plus Two Renovated 3-Piece Bathrooms. The Unfinished Basement With Cold Cellar Is A Blank Canvas Ready For Your Vision. Additional Features Include Crown Moulding In The Hallway, A Main Floor Powder Room, Central Vac And Direct Entry From The Garage. Outside, Enjoy A Fully Fenced Backyard With A Pergola And Perennial Gardens. Move-In Ready And Waiting For You! ** This is a linked property.** (id:54955)
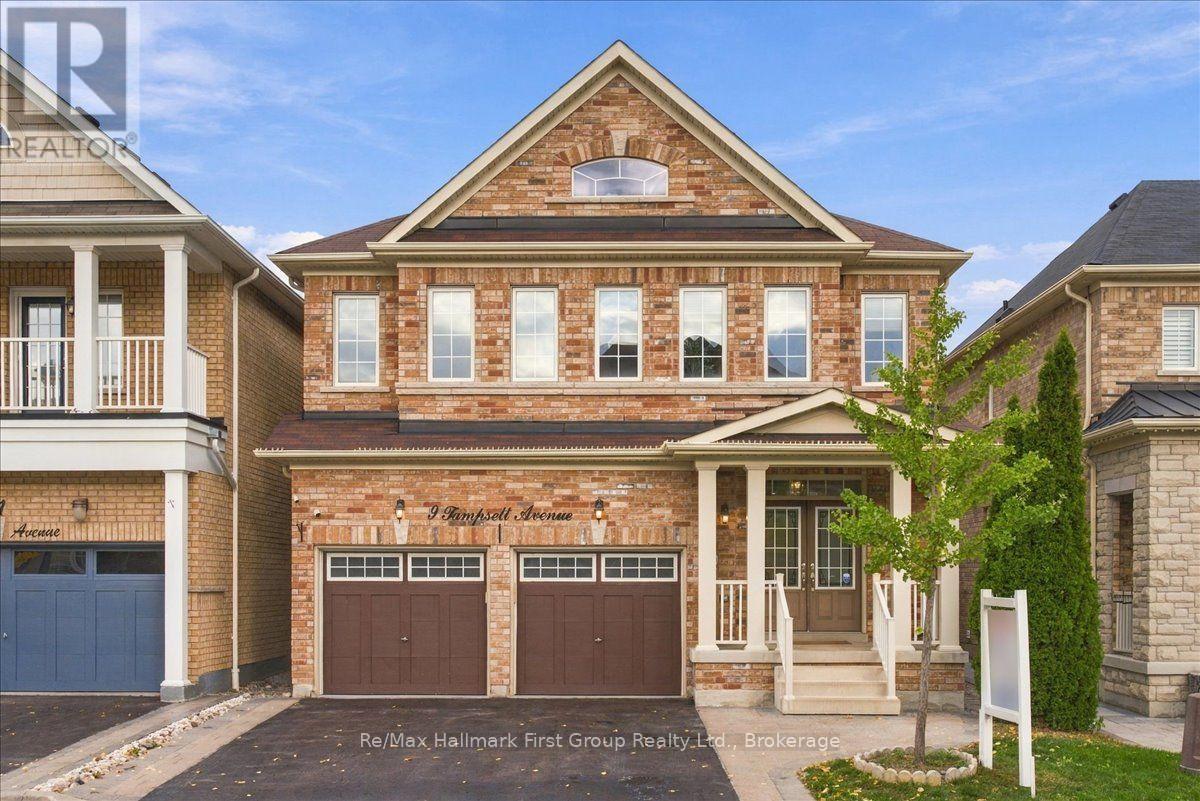
9 Tampsett Avenue
Ajax, Ontario
Beautifully updatedhome offering over 2,100 sq. ft. of above-grade living space plus a double-car garage, situated on a well-maintained lot with great curb appeal and no sidewalk in desirable North Ajax. A double-door entrance welcomes you into a spacious foyer, while large, operable windows throughout fill the home with natural light. The open-concept living and dining areas lead to a stunning, fully renovated oversized kitchen featuring quartz countertops and backsplash, extended cabinetry with plenty of pot drawers, Frigidaire Gallery stainless steel appliances including a gas stove, and a large centre island with plumbing, electrical and seating for four. The functional multi-level layout includes a spacious family room on its own level with a gas fireplace, plus a separate office/den with impressive 12-foot ceilings. The generous primary bedroom features a 4-piece ensuite, walk-in closet and additional closet. The second bedroom rivals the size of many primary bedrooms, while the third features a beautiful accent wall with intricate custom millwork. All bedrooms have closet doors. Updated flooring throughout all finished areas includes wide-plank engineered hardwood and 2' x 2' porcelain tile. Additional features include contemporary paint colours, custom Silhouette blinds throughout and extensive LED pot lighting with dimmers. The double-car garage features finished drywall and epoxy flooring, while the unfinished basement offers an open layout, large windows and excellent potential for additional living space. A bright, spacious, move-in-ready home with quality updates throughout! (id:54955)
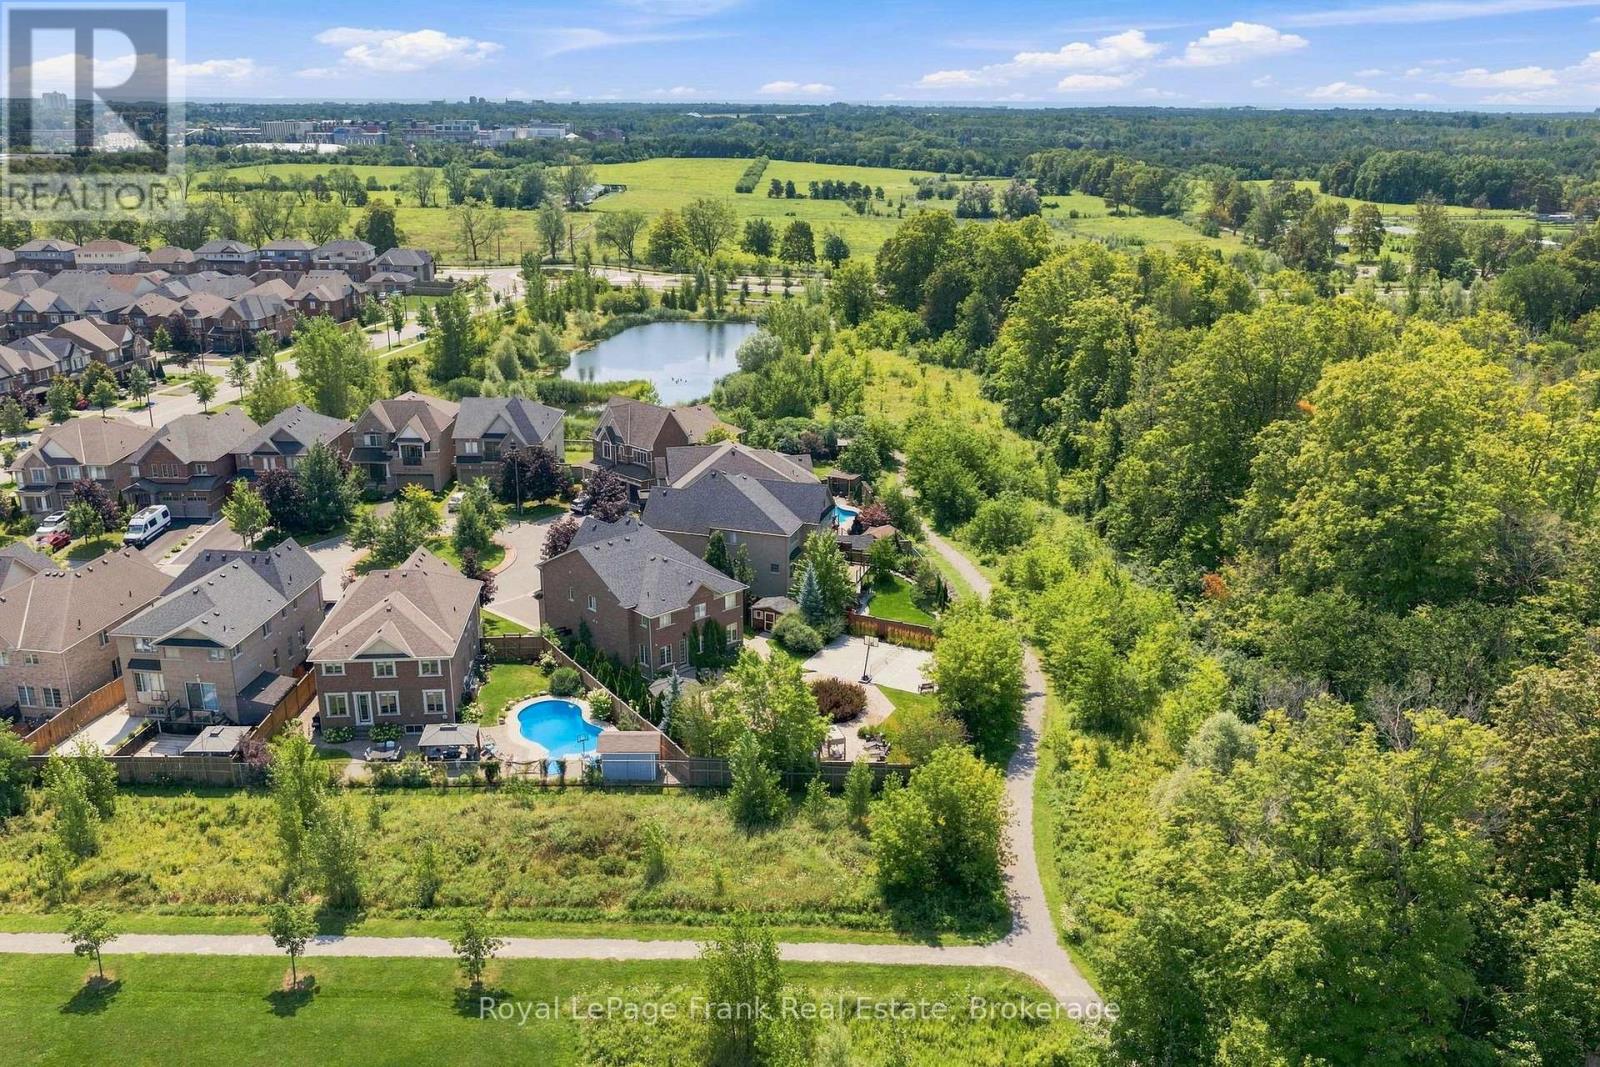
218 Arctic Actress Court
Oshawa, Ontario
Discover luxury living in this exceptional, 5 bed, 5 bath executive home. Situated on a quiet court with a premium quarter of an acre pie-shaped ravine lot backing onto conservation land. Featuring a separate side entrance to the professionally finished basement with a full rec room, bedroom and ensuite already established - can easily add a kitchen to make it into an ideal in-law suite. Offering over 4000 square feet of over-the-top elegance with high end upgrades throughout. This home showcases a chef-inspired kitchen with a stunning centre island, an extended breakfast bar, stainless steel appliances, and a walk-in pantry. The inviting great room features hardwood flooring and a gas fireplace, while the formal dining room provides the perfect setting for hosting family and friends. Retreat to the luxurious primary suite, complete with a spa-inspired 5-piece ensuite and his & her walk-in closets. Each bedroom has access to its own ensuite, and the second level walks out to a balcony overlooking mature trees. The extensively landscaped exterior feels like your own private park setting, featuring an interlock stone walkway surrounded by established perennial gardens, a waterfall feature, basketball court and multiple seating areas. Exterior features include integrated landcaping lighting (bluetooth capability - control via internet) and an automated irrigation system. No sidewalk to maintain and 4 car spaces in the professionally landscaped driveway. Ideally located just minutes from Highway 407,Durham College, Ontario Tech University, shopping, restaurants, parks & Trails, and every major amenity. This remarkable home offers the perfect blend of luxury, comfort, and an unbeatable location. (id:54955)
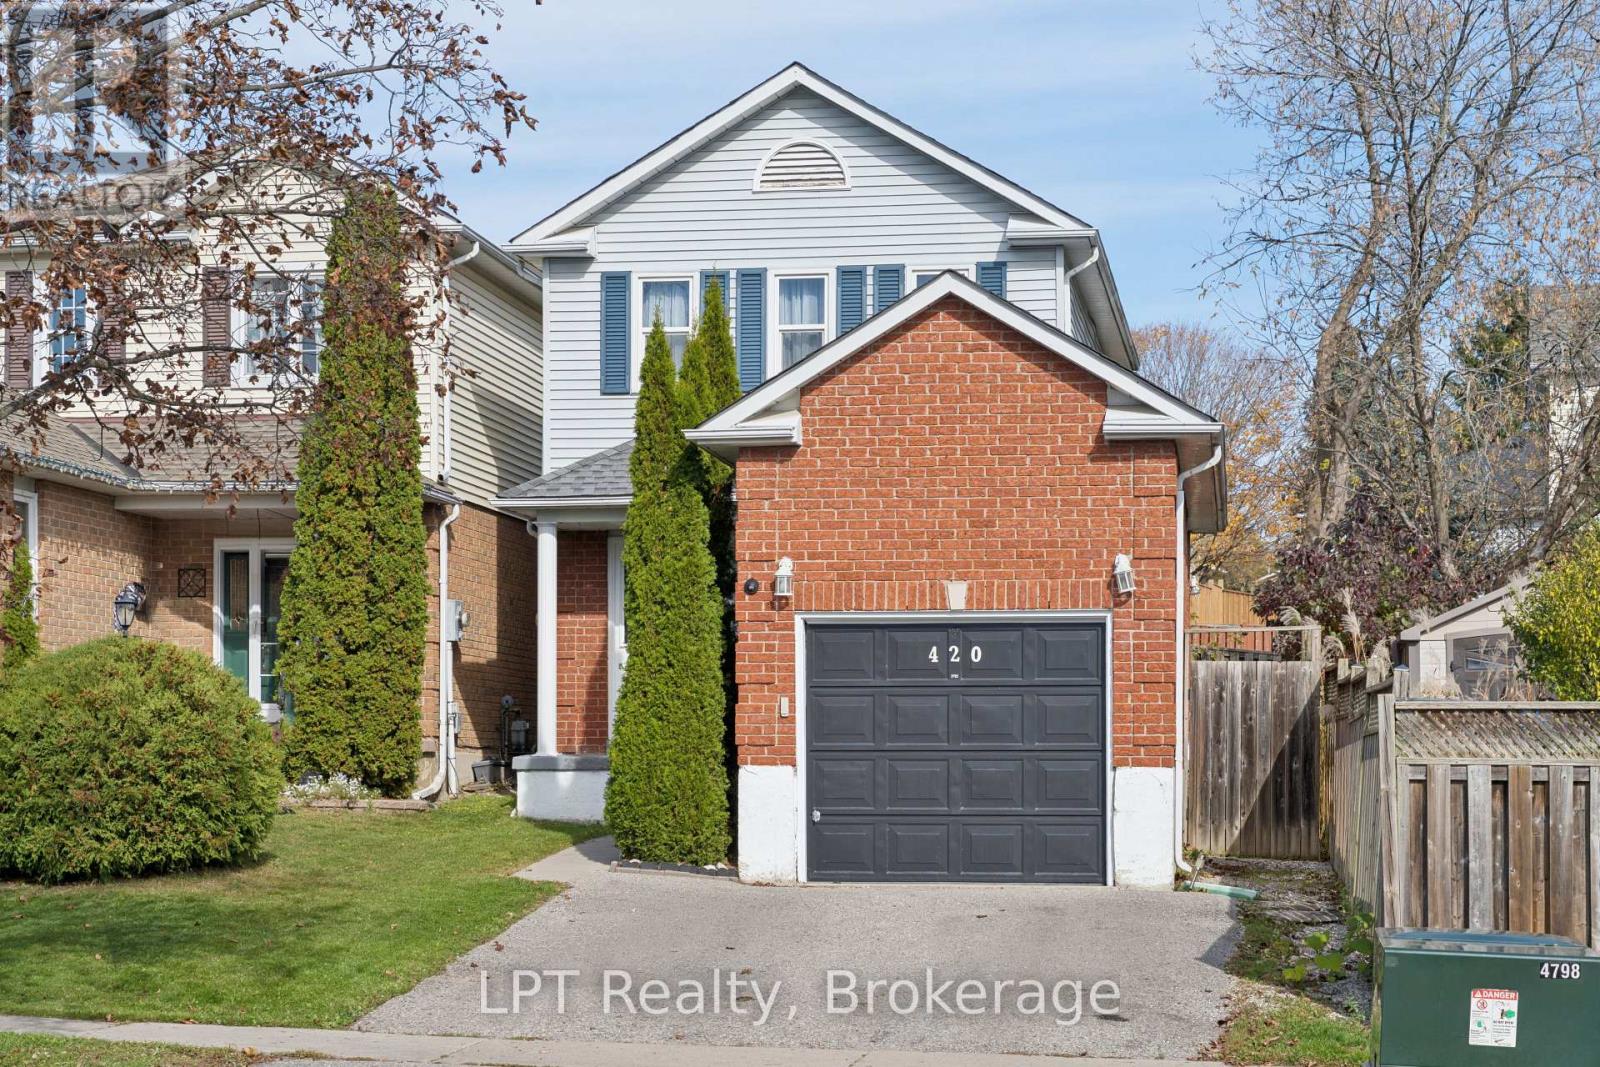
420 Cobblehill Drive
Oshawa, Ontario
Welcome to this well-maintained 3-bedroom, 2-bath home nestled in a family-friendly Oshawa neighbourhood. Offering a functional layout, modern comfort, and a partially finished basement with 2 pc bathroom , this property delivers exceptional value for first-time buyers, downsizers, or anyone seeking a move-in-ready home. The main level features bright, inviting living spaces with plenty of natural light and a comfortable flow for everyday living. The kitchen and dining areas provide a practical setup for family meals and entertaining, with easy access to the backyard. Upstairs, you'll find three well-sized bedrooms and a full bathroom, offering a quiet and comfortable retreat for the whole family. The partially finished basement adds even more versatility with a spacious recreation room-perfect for movie nights, a play area, home gym, or additional workspace. A second bathroom enhances convenience and functionality. Located close to parks, schools, shopping, transit, and major amenities, this home offers a great blend of comfort, location, and lifestyle. Heat/AC source is a split heat pump, for additional heat electric baseboard is available. ** This is a linked property.** (id:54955)
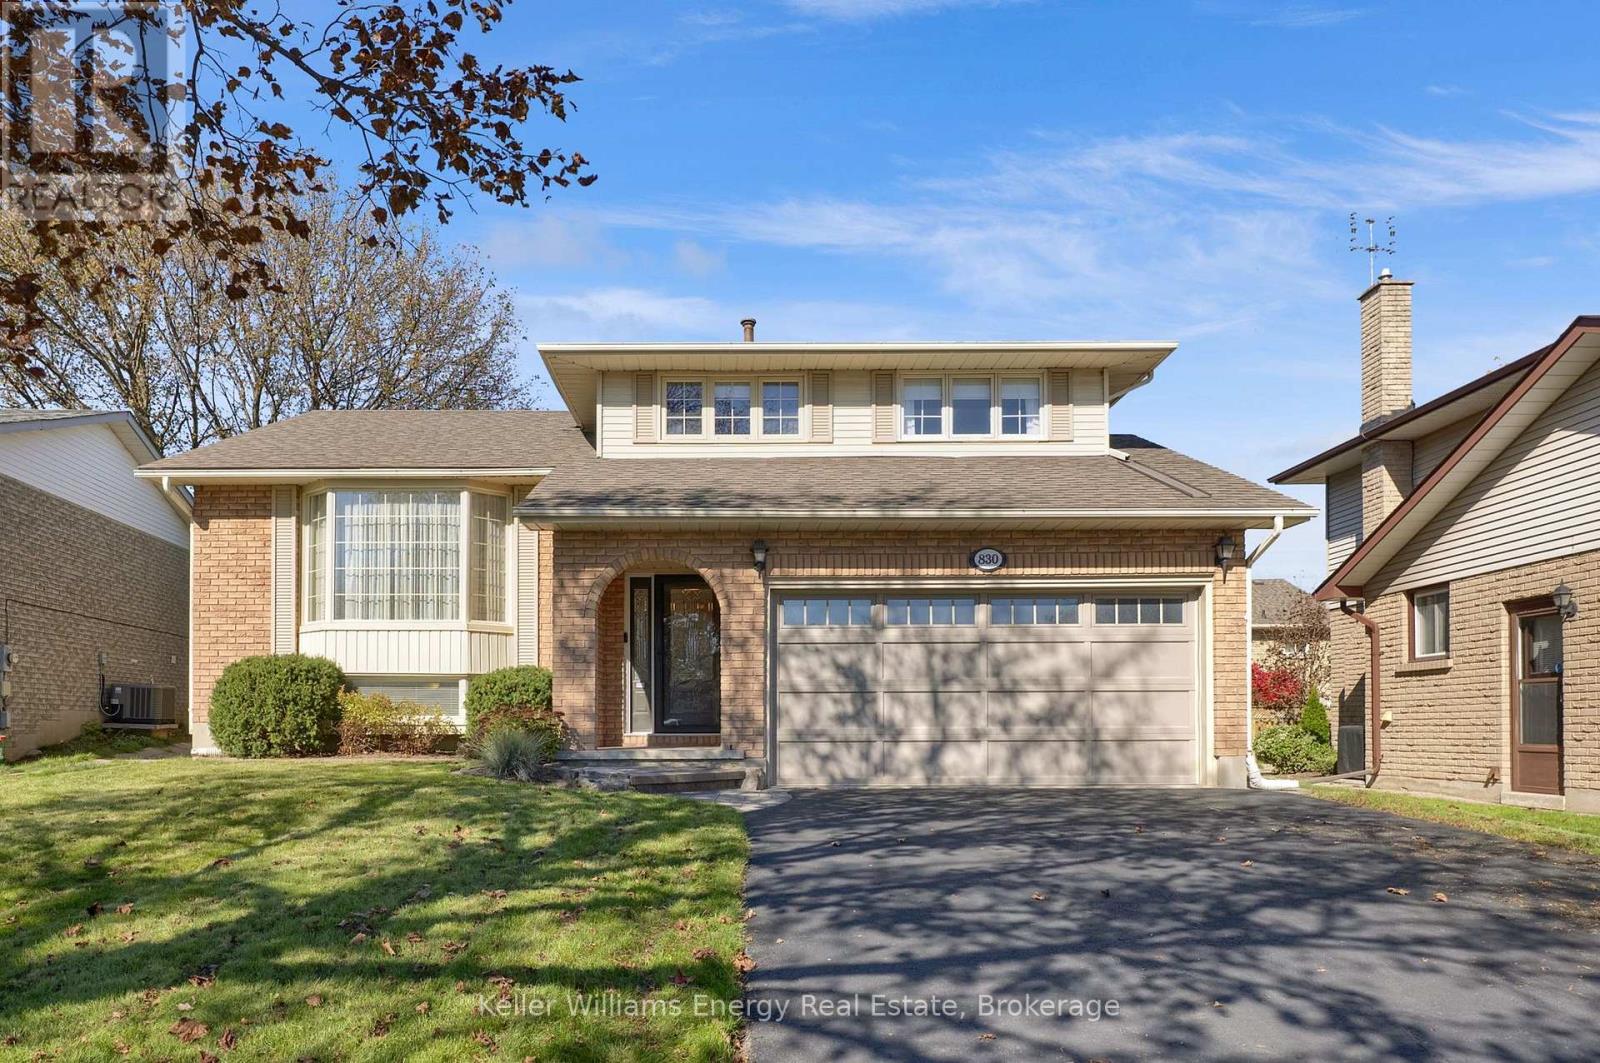
830 Saint Anne Court
Oshawa, Ontario
Nestled on a lovely, peaceful court in Oshawa, this spacious detached 5-level sidesplit offers an exceptional layout designed for family living and effortless entertaining. The main level welcomes you with a dedicated laundry room offering direct inside access to the double-car garage, a convenient powder room, and a cozy family room featuring gleaming hardwood floors, a charming wood-burning fireplace, and a walk-out to the private yard. Just steps away, the upper level boasts a bright eat-in kitchen with stainless steel appliances alongside combined living and dining rooms finished with hardwood flooring. The second level hosts a full 5-piece bathroom and three comfortable bedrooms, including a primary retreat complete with a double closet and a private 3-piece ensuite, as well as two additional bedrooms with double closets. Down on the lower level, you will find a recreation room and an extra bedroom ideal for guests or a home office, while the unfinished basement below provides endless potential for custom finishing and extra storage. (id:54955)
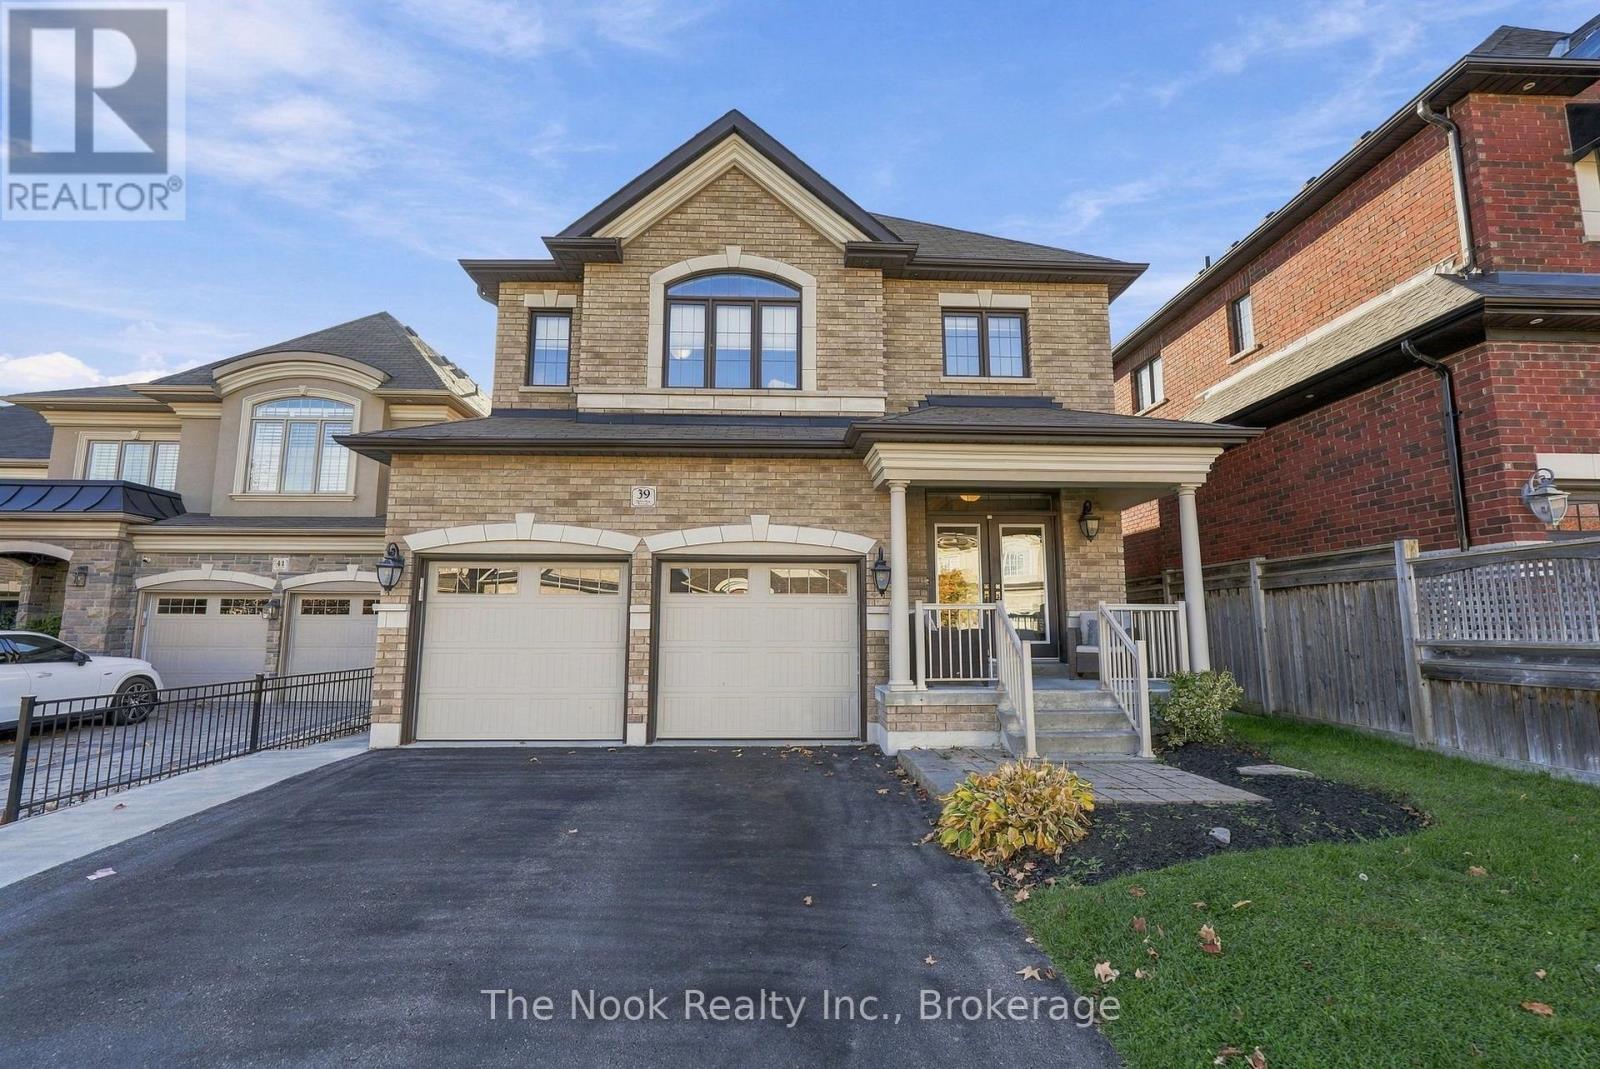
39 Serene Court
Whitby, Ontario
Welcome to this impressive 4+2 bedroom all-brick residence ideally situated on a quiet cul-de-sac in a highly desirable neighbourhood. Masterfully designed to accommodate growing families and multigenerational living with exceptional style and comfort. Showcasing soaring ceilings, elegant finishes, and an abundance of thoughtfully designed living space, this remarkable home seamlessly blends sophistication, functionality, and versatility. The spacious living and dining rooms offer an elegant setting for entertaining, flowing effortlessly into a stunning custom-designed kitchen featuring an oversized island, ample cabinetry, and plenty of space for gathering with family and friends. Open to the inviting family room, this impressive space is enhanced by a beautiful waffle ceiling and cozy gas fireplace, creating the perfect atmosphere for both everyday living and special occasions. Upstairs, discover four generously proportioned bedrooms, each complete with an en-suite. The fully equipped lower-level in-law suite is ideal for multigenerational living, extended family, or accommodating guests. Featuring a second kitchen, separate laundry facilities, a spacious living area, and two additional bedrooms, this versatile space offers the perfect balance of independence and connection under one roof. Step outside to your own private backyard oasis! Beautifully landscaped with low-maintenance hardscaping and no grass to worry about, this exceptional outdoor retreat features a sparkling inground pool, creating the perfect setting for summer entertaining, relaxing afternoons, and making unforgettable family memories. A charming, cozy gazebo provides a welcoming space to unwind, enjoy your morning coffee, or entertain guests in a peaceful, private setting. With thoughtfully designed landscaping and an abundance of storage throughout the property, this home offers the perfect combination of outdoor luxury and everyday practicality. (id:54955)
724 Clifton Drive
Oshawa, Ontario
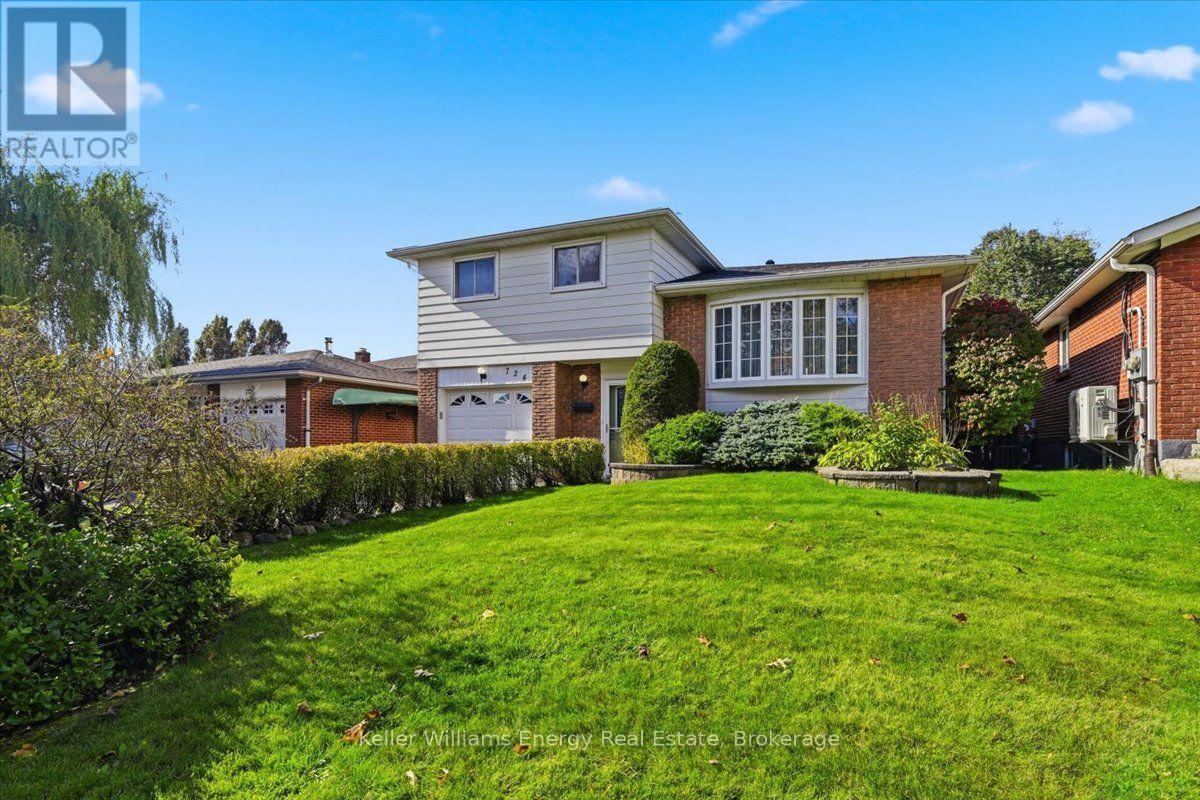
Welcome to this spacious four-level side-split, situated on a generous lot in a sought-after, mature, family-friendly neighbourhood! Offering a versatile floor plan with plenty of room for the entire family, this one owner, well-cared-for home combines comfort, functionality and exceptional potential. The inviting interior features a spacious living room, dining room and kitchen, along with a separate main-floor family room, providing the perfect setting for everyday living and entertaining. The upper level offers three comfortable bedrooms, while the finished lower level provides additional living space, including a generous recreation room and a dedicated workout room - ideal for today's flexible lifestyle. Freshly painted and featuring new broadloom, this home offers a wonderful opportunity to move in and add your own personal touches. Situated on a large, mature lot, the private backyard provides plenty of space for outdoor entertaining, gardening or simply relaxing. Backing onto a church parking lot, the property enjoys added separation from rear residential neighbours. Located in a quiet, established neighbourhood, this inviting home offers the space, flexibility and setting that growing families are looking for. This well maintained home is an estate sale and not all of the details of the upgrades are known. What is known is: Air Conditioner - July 2023; Furnace - January 2025; Electrical panel - October 2026; Roof - 2025; New Carpet - October 2026; Awning over back deck. A wonderful opportunity to settle into a great neighbourhood! (id:54955)
1007 Moorelands Crescent
Pickering, Ontario
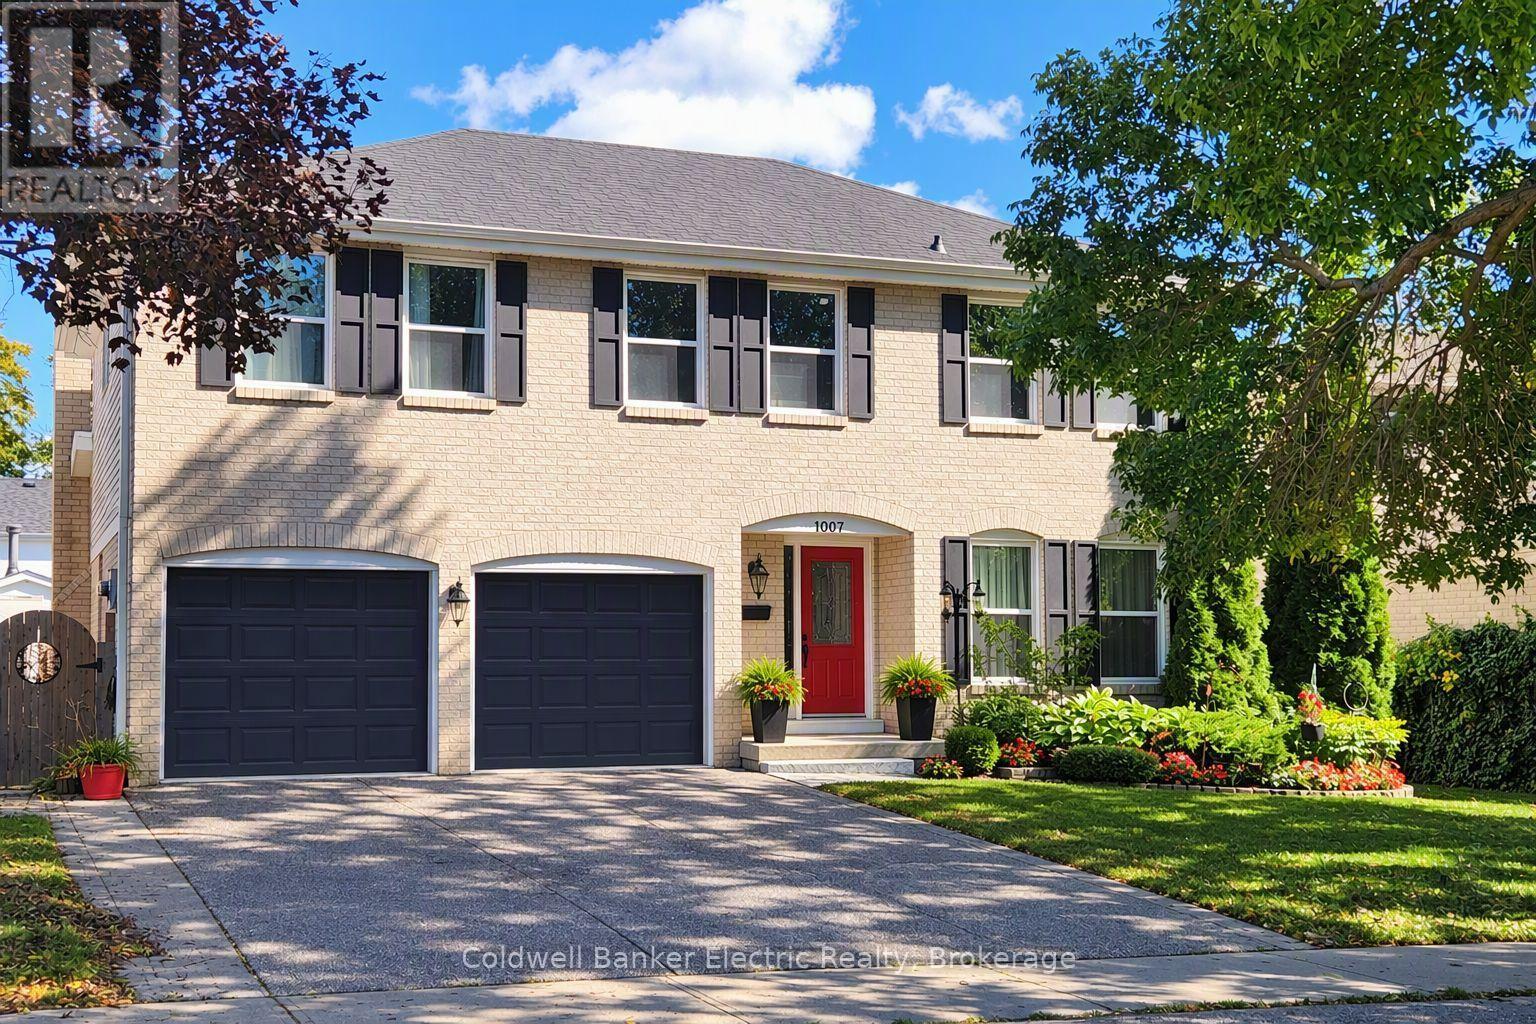
Welcome to prestigious Rosebank Pickering, one of Durham Region's most desirable waterfront-adjacent communities. This spacious 4-bedroom, 2.5-bathroom family home offers over 2,000 sq. ft. above grade on a beautifully landscaped mature lot. Features include a double-car garage, main floor family room with gas fireplace, main floor laundry, updated bathrooms, and an unfinished basement with roughed-in plumbing and fireplace ready for future living space. Major updates include furnace & A/C (2016), HWT (2017) and roof (2025). Surrounded by executive homes and mature trees, this exceptional location is minutes to Lake Ontario waterfront trails, Rouge National Urban Park, Petticoat Creek Conservation Area, top-rated schools, Pickering GO Station, Highway 401, shopping and dining. A rare opportunity to own in one of Pickering's most sought-after family-friendly neighbourhoods offering outstanding lifestyle, long-term value and future potential. (id:54955)
1969 Highway 2
Clarington, Ontario
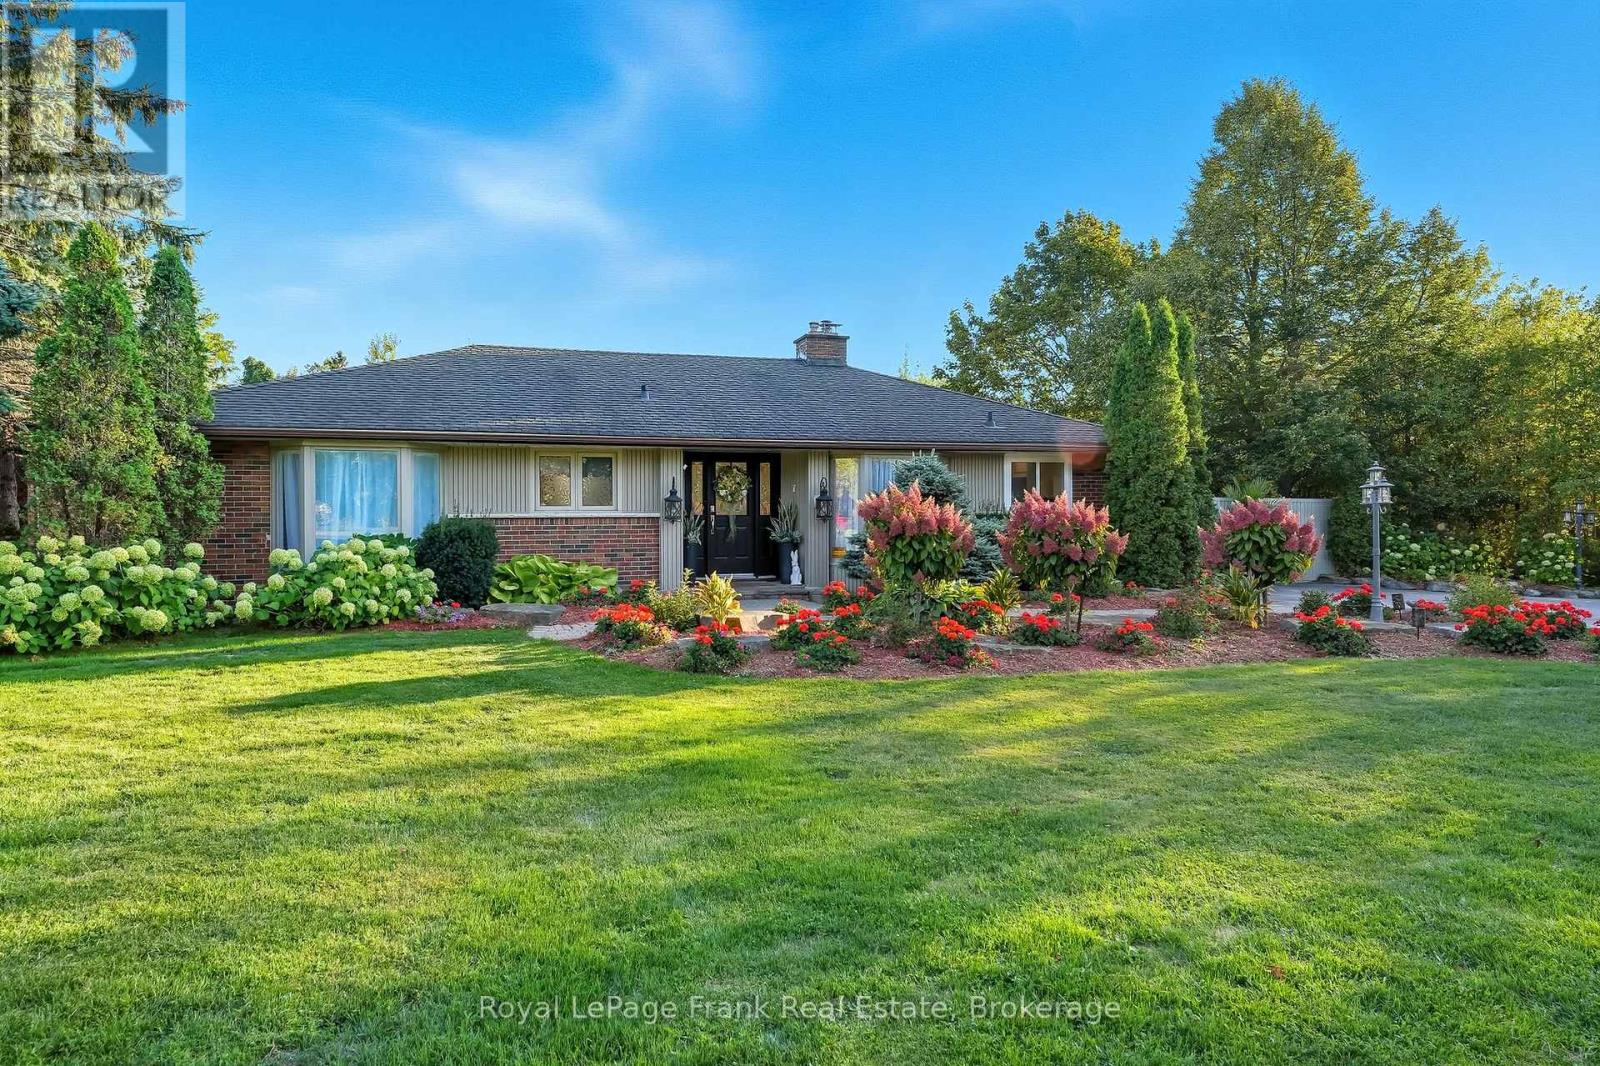
A Rare Opportunity. An Extraordinary Property. A Lifestyle All Its Own! Offered For The First Time By Its Original Family, This Beautifully Maintained 1960s Bungalow Is Nestled On A Spectacular 0.86-Acre Property, Offering An Exceptional Blend Of Timeless Charm, Modern Updates And Resort-Inspired Living. From The Moment You Arrive, Breathtaking Landscaping, Mature Trees, Vibrant Gardens And Elegant Interlock Walkways Create An Unforgettable First Impression. Inside, Discover Warm Hardwood Flooring, Inviting Living Spaces And Stunning Stone Feature Fireplaces That Bring Warmth And Character Throughout. The Beautifully Updated Kitchen Showcases Crisp White Cabinetry, Stainless Steel Appliances, A Centre Island And A Bright Dining Area, Perfect For Everyday Living And Entertaining. The Beautifully Finished Lower Level Offers An Expansive Recreation Room, Additional Bedroom Space And A Stylish Staircase, Providing Wonderful Flexibility For Family Living And Entertaining. The Ultimate Showstopper! An Extraordinary Indoor Swimming Pool Housed Within An Impressive Enclosed Structure, Complete With Spacious Poolside Lounging Areas. Your Very Own Private Resort, Offering Endless Opportunities For Recreation, Relaxation And Unforgettable Gatherings! Outdoors, The Magic Continues With Expansive Interlock Patios, Multiple Entertaining Areas, Lush Gardens And Mature Greenery, Creating A Picturesque Setting With Remarkable Space And Privacy. Meticulously Cared For And Cherished By One Family For Generations, This Remarkable Property Offers A Rare Combination Of Land, Lifestyle And Amenities. One Family. Decades Of Memories. Now, An Extraordinary New Chapter Awaits. This Is More Than A Home. It's A Destination! (id:54955)
115 Noden Crescent
Clarington, Ontario
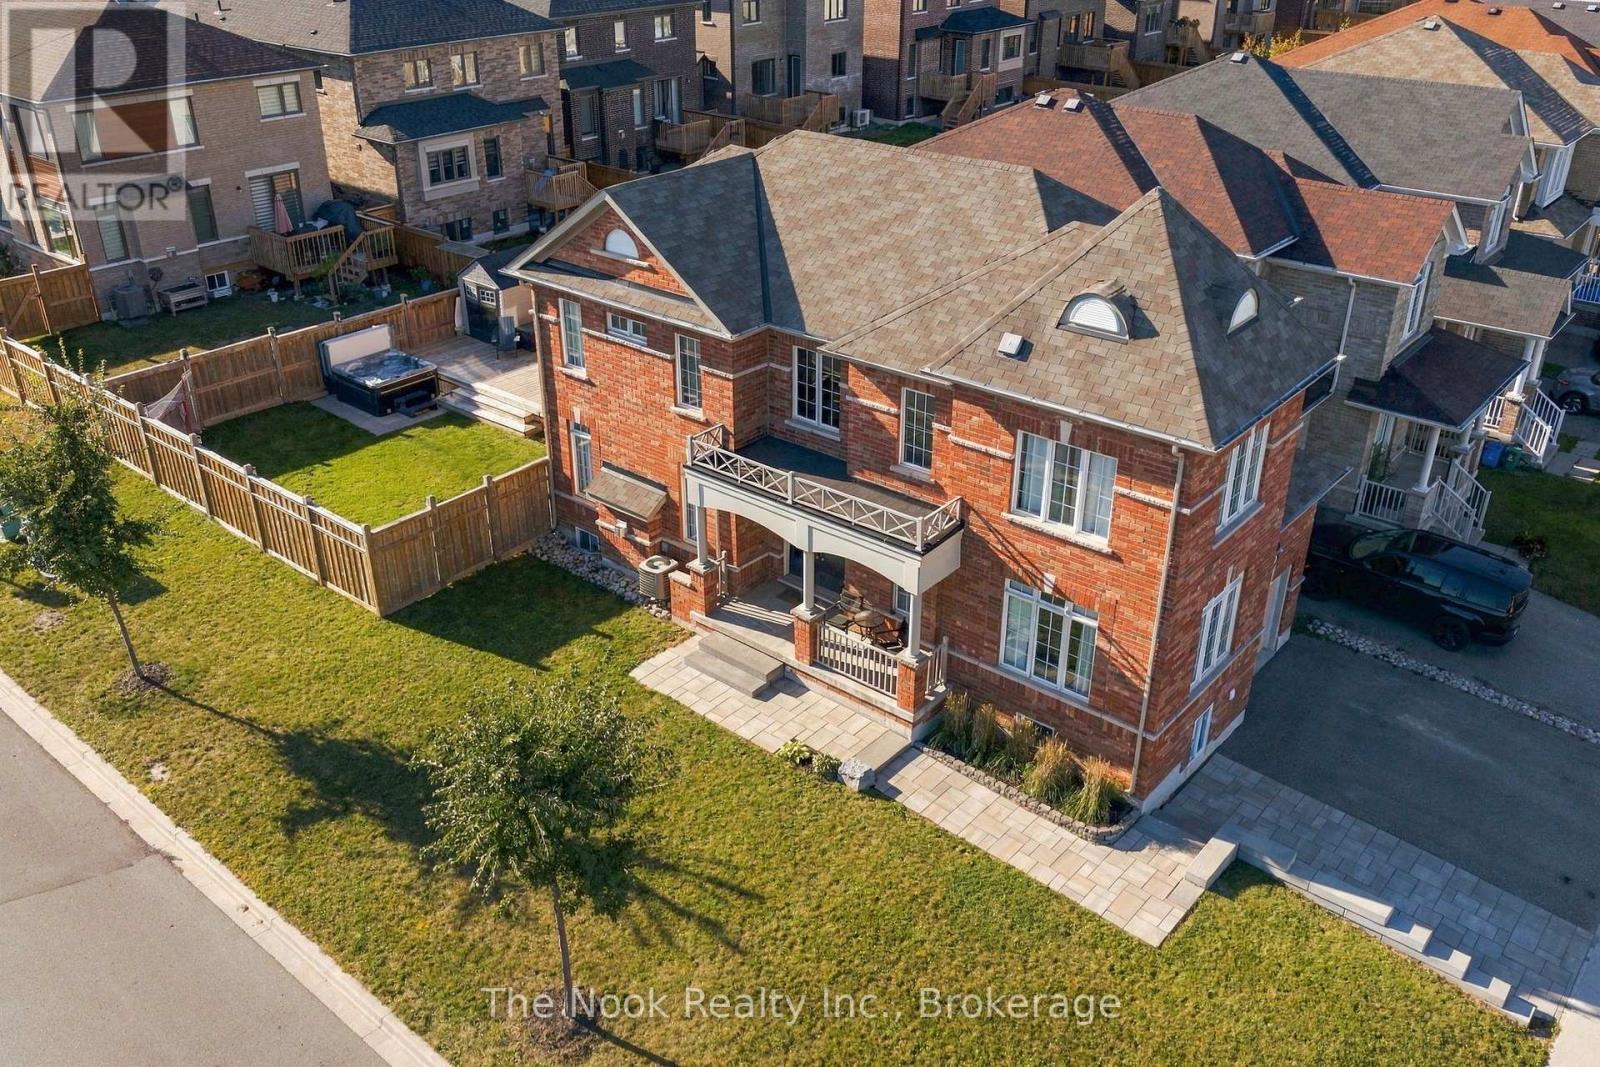
Multigenerational Living At Its Best! This Newcastle Home Combines A Rare 4-Bedroom Above Grade Layout, Beautifully Finished Second Living Space Downstairs And An Oversized Corner Lot With An Extra-Large Backyard. The Newly Renovated Lower Level Has Been Thoughtfully Designed With A Bedroom Featuring A Large Egress Window, 3-Piece Bath With Glass Shower, Separate Laundry And A Beautiful Open-Concept Kitchen/Living Area. The Kitchen Offers A Centre Island, & Plenty Of Storage With A Large Pantry. While There Is No Dedicated Exterior Entrance, The Basement Stairs Are Immediately Inside The Home At The Garage Entry, Creating Natural Separation From The Main Living Space. Upstairs Offers Just Over 2,200 Sq Ft Above Grade With A Floor Plan Designed Specifically For This Corner Lot. A Separate Main-Floor Bonus Room Wrapped In Windows Makes A Fabulous Office, Den Or Playroom. The Kitchen Features Granite Counters, Centre Island And A Full-Sized Eat-In Area, Opening To The Living Room With Gas Fireplace. An Impressive 2-Storey Foyer Adds To The Bright, Open Feel. Upstairs Are 4 Bedrooms, 2 Full Baths And A Dedicated 2nd Laundry Room. The Primary Has A Walk-In Closet And Ensuite With Soaker Tub And Glass Shower. Outside, The Premium Corner Lot Delivers A Large Fully Fenced Yard, New Multi-Zone Deck, Hot Tub And Vinyl Shed. Beautiful Landscaping, Updated Walkways And Interlock Add Curb Appeal, While The Widened Driveway Parks 3 Cars Across. Walk To Historic Downtown Newcastle, Neighbourhood Parks, Shops And Restaurants, With Quick Access To Hwy 401, 115/35 And 407! (id:54955)