
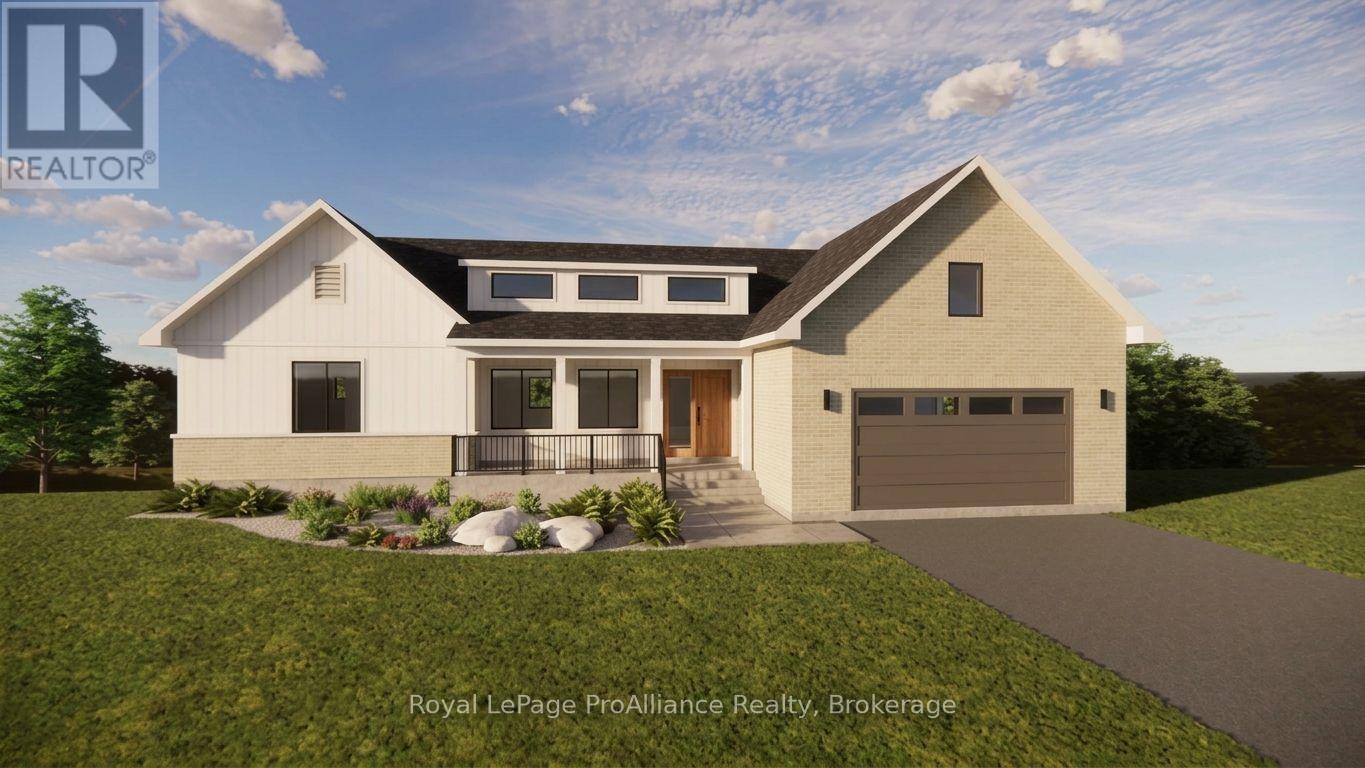
Lot 38 Ridgeline Drive
Alnwick/haldimand, Ontario
Welcome to Grafton Heights, an exciting new hillside community in the charming hamlet of Grafton, Ontario. This beautifully designed new home offers approximately 1,677 sq. ft. of thoughtfully planned living space, with high-end finishes and the quality you expect from a newbuild, all set within an estate-style neighbourhood. The Wexford offers a spacious and inviting layout featuring 2 bedrooms, 2 bathrooms, a generous open-concept living area and a convenient attached 2-car garage. The unfinished basement provides excellent additional space for storage or future living areas, with options available to further personalize the home to suit your needs. Grafton Heights offers the opportunity to enjoy a quieter pace of life while remaining exceptionally well connected. The 401 is just minutes away, while the vibrant lakeside community of Cobourg is approximately a 10-minute drive, offering shopping, restaurants, the beach, healthcare and a wide range of amenities. Closer to home, Grafton has a wonderful small-community atmosphere, with local coffee shops, both Catholic and public elementary schools, and the renowned St. Anne's Spa. Surrounded by the natural beauty of Northumberland County, this is an ideal setting for those looking to enjoy the comfort and convenience of a new home without giving up the peace and character of a smaller community. A rare opportunity to build new in a growing hillside community. (id:54955)
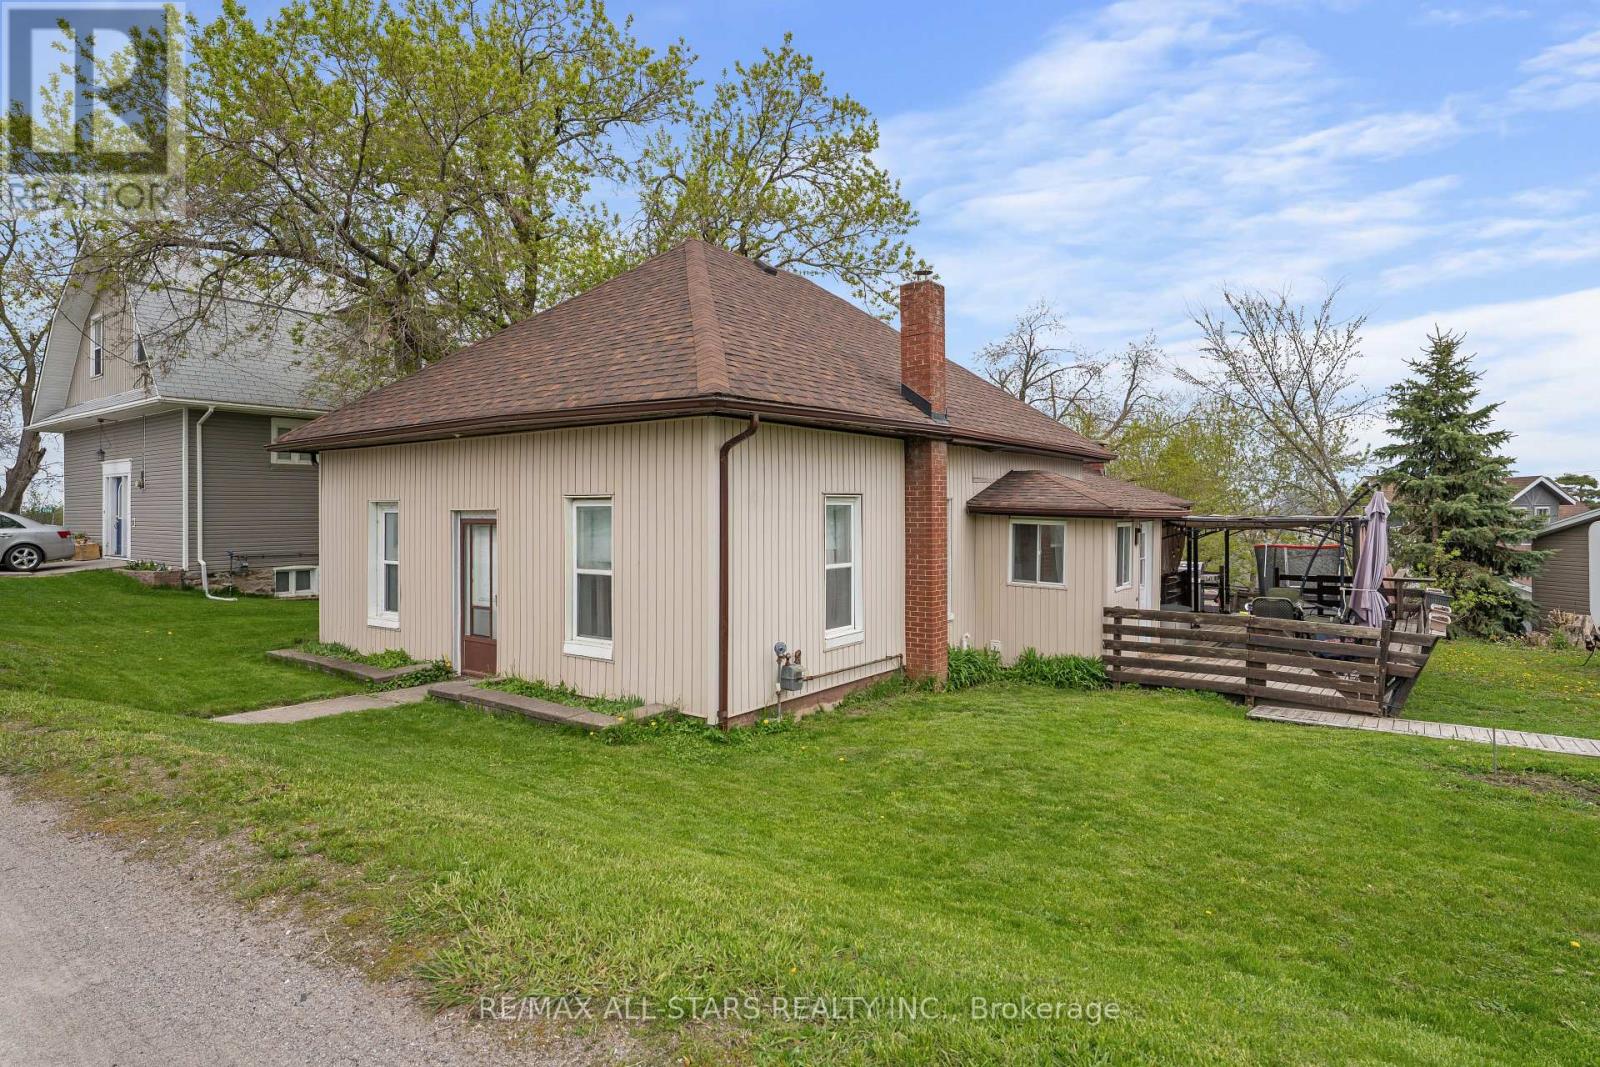
4094 Highway 35
Kawartha Lakes, Ontario
Welcome to this bright and beautifully updated 3-bedroom, 2-bathroom bungalow in the heart of Cameron, Kawartha Lakes! Whether you're a first-time buyer looking for a great starter home, an empty nester ready to simplify, or looking for the perfect retirement space, this home offers comfortable and convenient one-level living. The recently renovated kitchen is a standout feature, complete with quartz countertops, a stylish backsplash, a functional island with cooktop, and a built-in bench with storage that adds both charm and practicality. Both bathrooms have been tastefully updated, including a convenient 2-piece bath with in-suite washer and dryer. The spacious primary bedroom provides a comfortable retreat, while large windows throughout the home fill the space with natural light. Move-in ready with thoughtful upgrades throughout, this home offers comfort, style and functionality in a welcoming community setting. A wonderful opportunity for families, first-time buyers, empty nesters or those looking to enjoy their retirement years with the ease of one-level living. (id:54955)
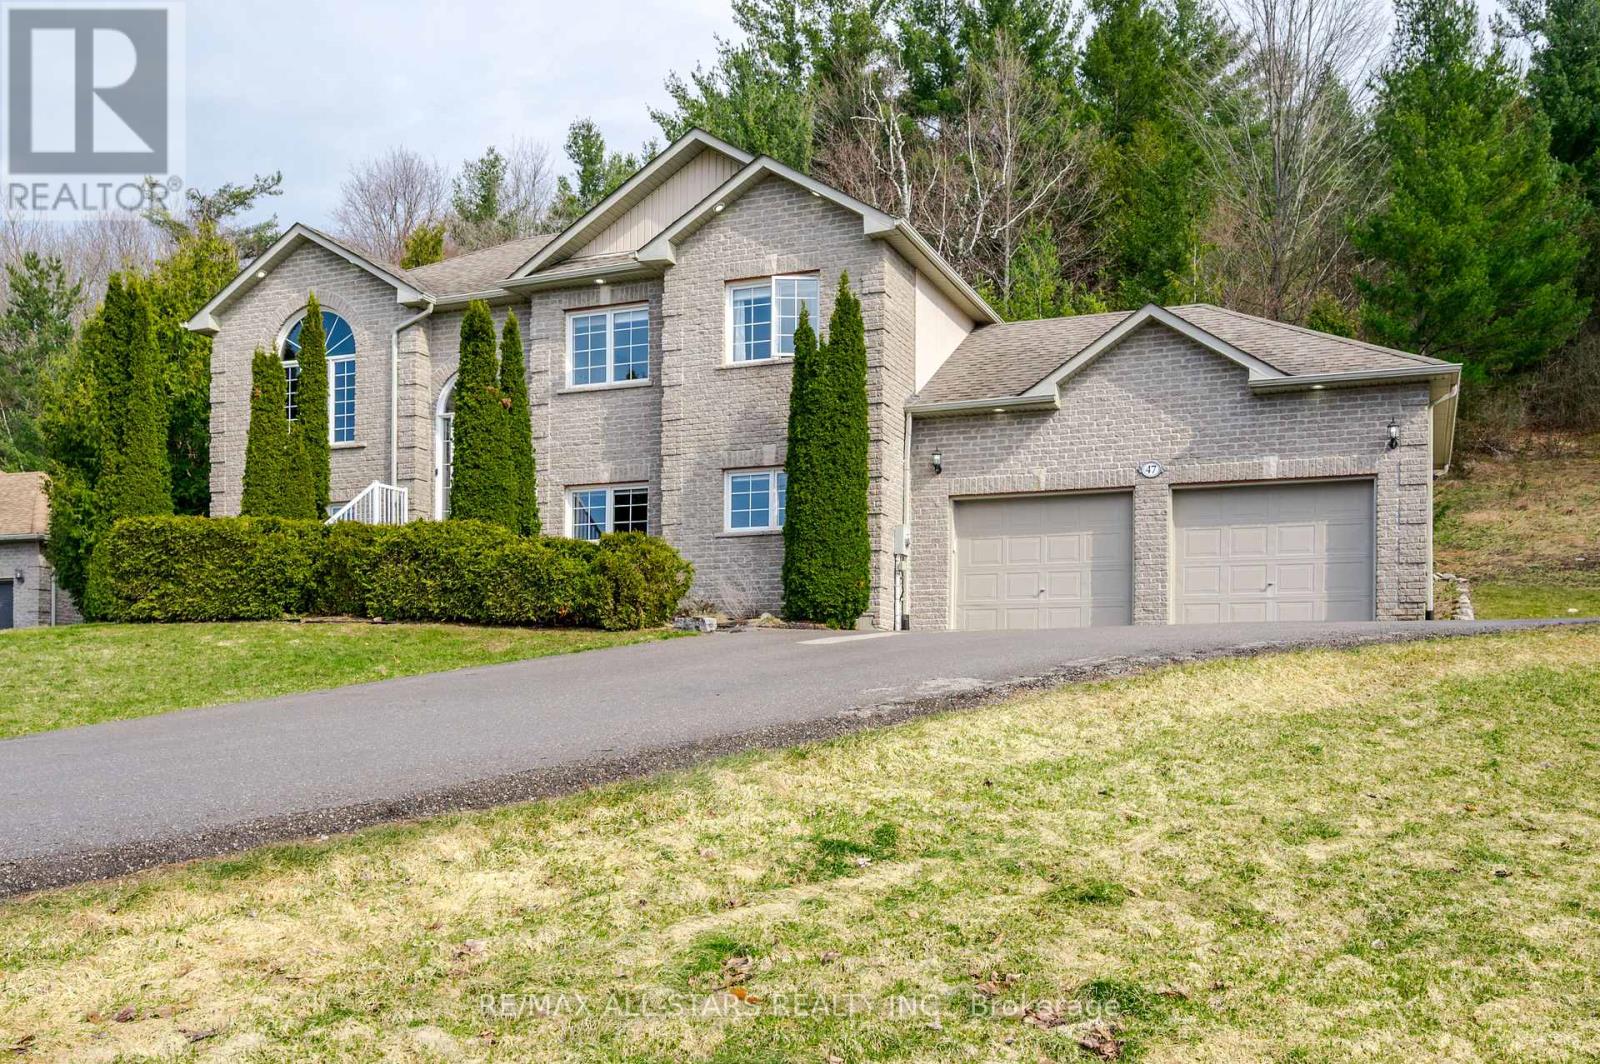
47 Meadowland Drive
Hamilton Township, Ontario
Meticulously maintained raised bungalow on 1.76 acres and over 2400 square feet of updated living space in the charming community of Baltimore. Enjoy the incredible views of the Northumberland Hills perched atop 1 of 2 spacious decks perfect for sunset entertaining or relaxing evenings by the fire pit. The neighbourhood is very desirable and combines a mix of country living with a community feel. The spacious lot offers a great mix of mature trees and attention to detail in the landscaped yard along with a paved driveway. The low maintenance exterior features shouldice stone, pot lights, and fantastic curb appeal. Inside, natural light floods the main floor with a chef-inspired, renovated eat-in kitchen outfitted with high end appliances and seamless walk-out access to the deck, a sophisticated living room two full bathrooms, two bright bedrooms, including the primary suite with a modern updated en-suite. The fully finished lower level doubles your living space with a sprawling rec. room custom bar, two additional bedrooms, full bathroom and stylishly updated laundry room with direct access to the oversized 2-car garage with plenty of storage. Experience total privacy just minutes from Cobourg's amenities and easy 401 access. (id:54955)
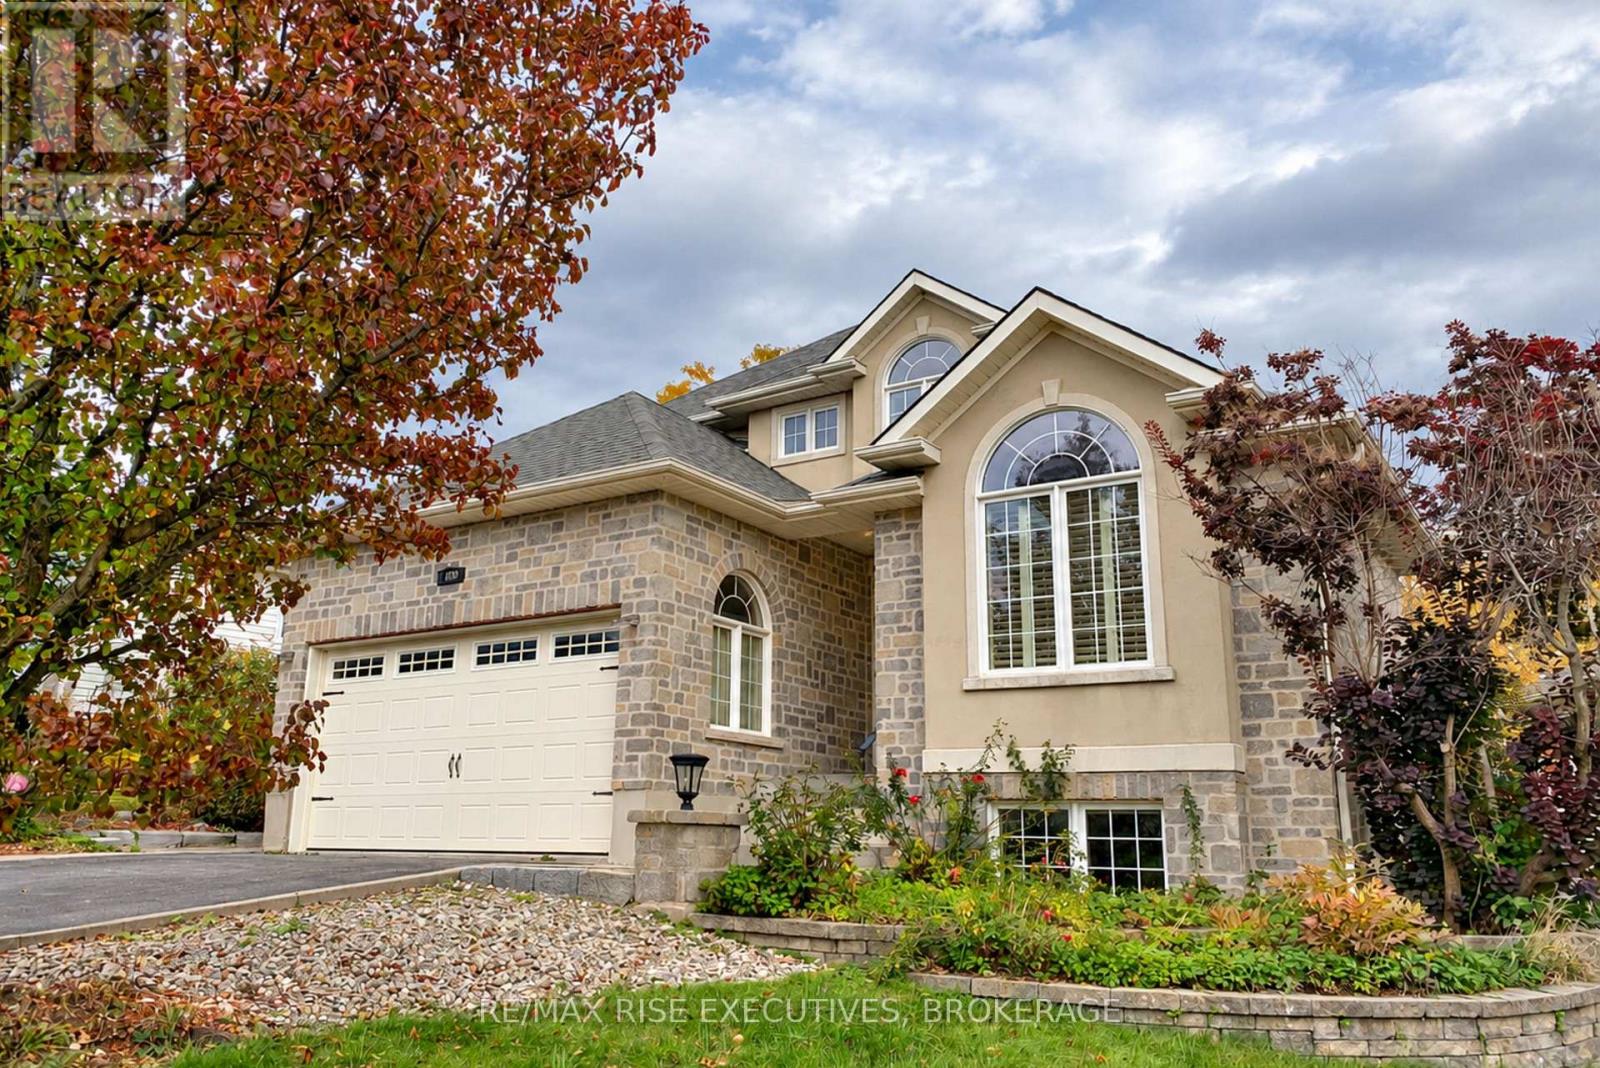
700 Melrose Street
Kingston, Ontario
Set on a quiet street in Arbour Ridge, this stunning custom Mazzeo-built home offers timeless curb appeal, quality craftsmanship and exceptional living space on a deep and beautifully landscaped lot. The welcoming 2-storey foyer opens to an elegant main floor living room featuring cathedral ceilings, crown moulding and glass transom leading to the formal dining room and gourmet kitchen, ideal for entertaining, offering a centre island w/extended breakfast bar, stainless steel appliances, granite countertops, tile backsplash and a charming breakfast nook with bay window, all overlooking the spacious family room with gas fireplace and garden door to the private rear yard featuring a large deck with pergola, stone patio and storage shed. Upstairs, the luxurious primary suite boasts a walk-in closet and gorgeous renovated 5-piece ensuite with double vanity, freestanding soaker tub and tile/glass walk-in shower. The fully finished basement adds valuable living space with a large rec room complete with natural gas stove, projector, exposed stone wall plus additional bedroom and 4-piece bathroom. Recent upgrades include new furnace & on-demand water heater 2026, ensuite bathroom 2025 and roof shingles 2023. This exceptional home is ideally located in central Kingston, just steps from conservation area, walking trails and a park, and only minutes from downtown, shopping, dining, schools and all west-end amenities. A beautifully maintained home in a fantastic location-ready for its next proud owners. (id:54955)
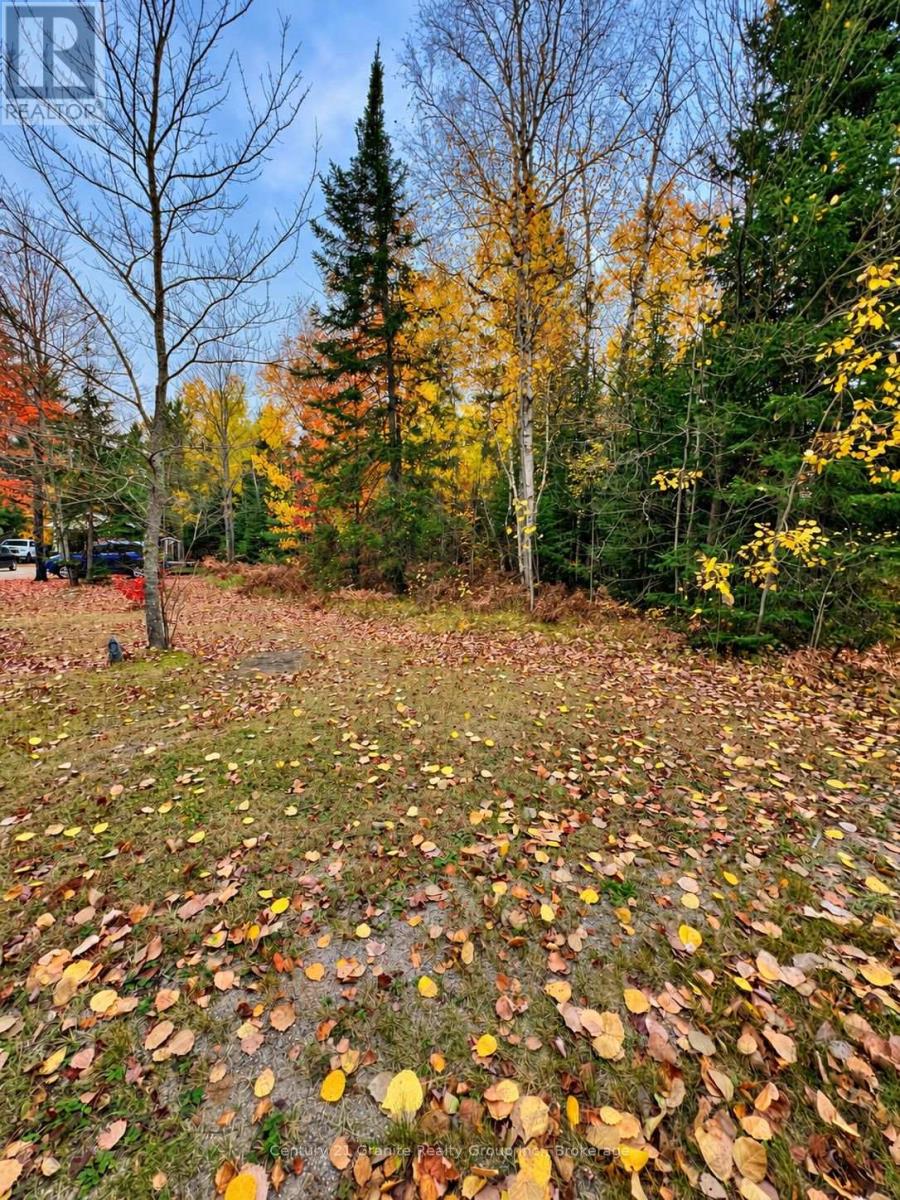
00 High Bush Road
Hastings Highlands, Ontario
Imagine creating your own place to live, work and play in the heart of Lake St. Peter's year-round recreation playground. This approximately 0.65-acre building lot on High Bush Road offers about 214 feet of road frontage and an opportunity to bring your recreation and residential plans to life in a setting immersed in outdoor adventure. Enjoy quick and easy access to the OFSC B106E trail/Hastings Heritage Trail for exploration and enjoyment in all seasons. Lake St. Peter Provincial Park, as well as the vast natural beauty of Algonquin Provincial Park and its East Gate entrance are just a few minutes away. Whether you picture a year-round home, a weekend escape or a base for exploring the region, this location offers ways to make the most of every season. Whitney, Maynooth and Bancroft provide access to area amenities, services and shops. With an abundance of room to imagine what comes next, this property is an inviting opportunity to build a lifestyle around the outdoors. Make your vision a reality in Lake St. Peter, where you can live, work, and play in a remarkable and sought after year-round playground. (id:54955)
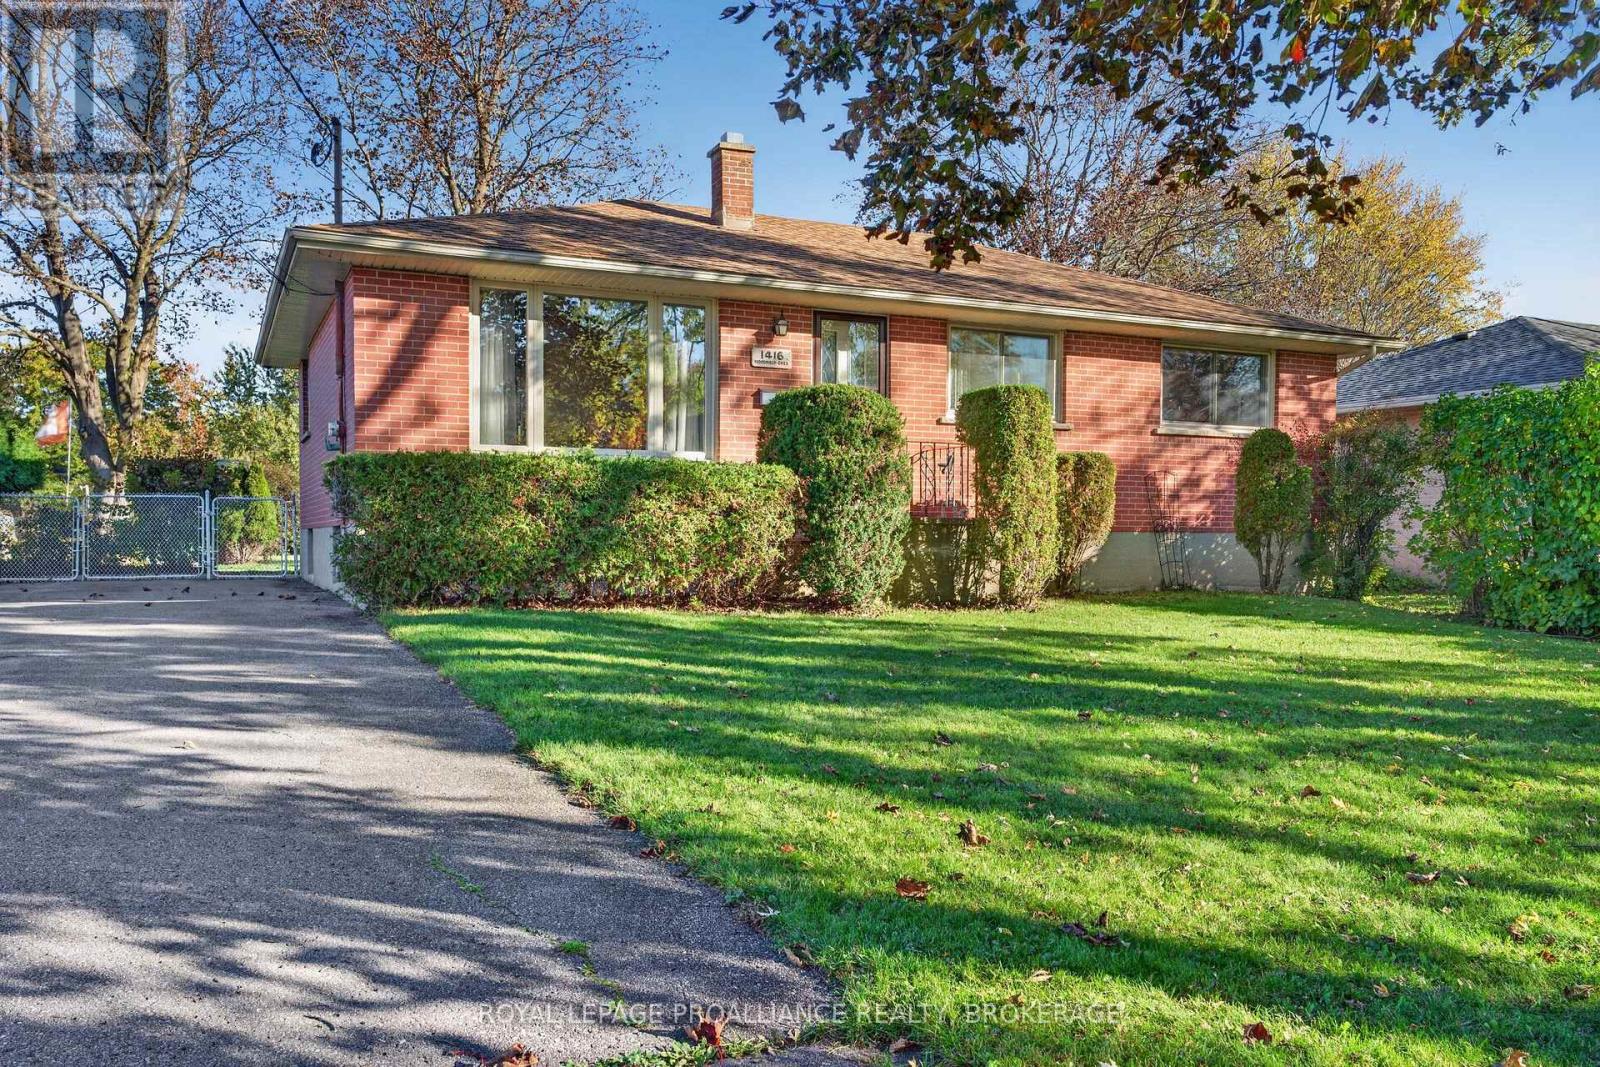
1416 Woodfield Crescent
Kingston, Ontario
Westbrook Heights. All-Brick Raised Bungalow, owned by the same family for 50+ years. Oversized 65' x 200' ft lot, nearly 1/3 of an acre. Private Backyard w/ Large Custom built Storage Shed. 3 Bedrooms, 1 Full bathroom. Hardwood Flooring underneath the carpeting. Fully Finished basement. Excellent potential for an in-law suite. Very close proximity to Holsgrove Public School. Roof (2023), Windows / Exterior Doors (2012). Virtual Tour and 3D Floor Plans available (id:54955)
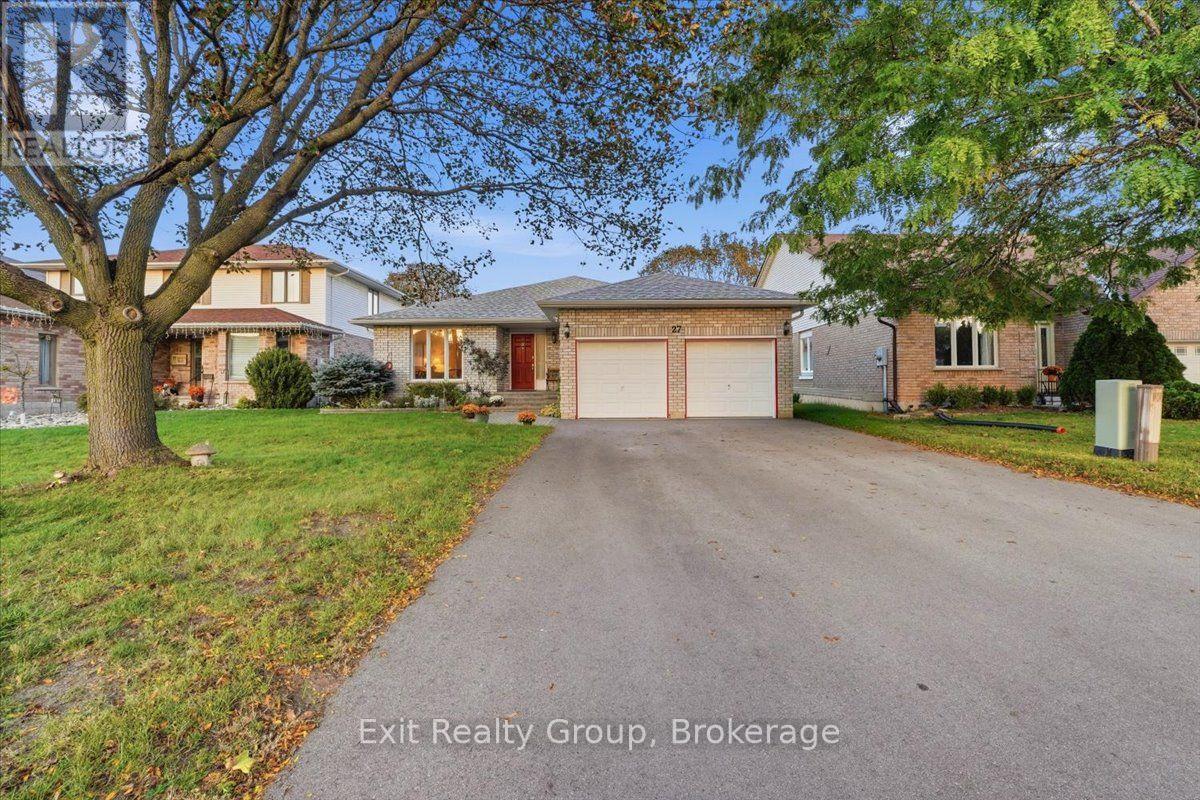
27 Dungannon Drive
Belleville, Ontario
Spacious all-brick bungalow offering exceptional space, flexibility, and curb appeal! This beautifully landscaped 3+3 bedroom, 3-bathroom home features an attached double-car garage and a thoughtfully designed layout perfect for growing or extended families. A welcoming oversized foyer with double closet leads into the bright and inviting main level. The family-sized kitchen offers plenty of cabinetry, a pantry, a convenient eating area, and a walk-out to the deck. The bright living room features a large picture window, while the formal dining area provides the perfect setting for family gatherings. The open concept family room is a true highlight, featuring a stunning gas fireplace and plenty of space to relax. The spacious primary bedroom offers a walk-in closet and 3-piece ensuite with walk-in shower. Two additional bedrooms, a 4-piece bathroom, and convenient main-floor laundry complete the main level. The fully finished lower level expands the living space with a large recreation room, three additional bedrooms, a 3-piece bathroom, and an extra room offering endless possibilities for a second kitchen, office or home gym. The wiring and plumbing are completed for appliances plus the plumbing is completed for laundry in the lower-level bathroom. Ideal for an in-law apartment. Bonuses: central vac, interior access to the garage, gas barbecue line and lots of parking. Outside, enjoy the deck with stairs leading to an interlocking patio, beautifully landscaped yard, fully fenced yard, two large garden sheds providing excellent storage. Ideally located close to parks, shopping, schools, and everyday amenities, this versatile home offers the space and flexibility you've been looking for! (id:54955)
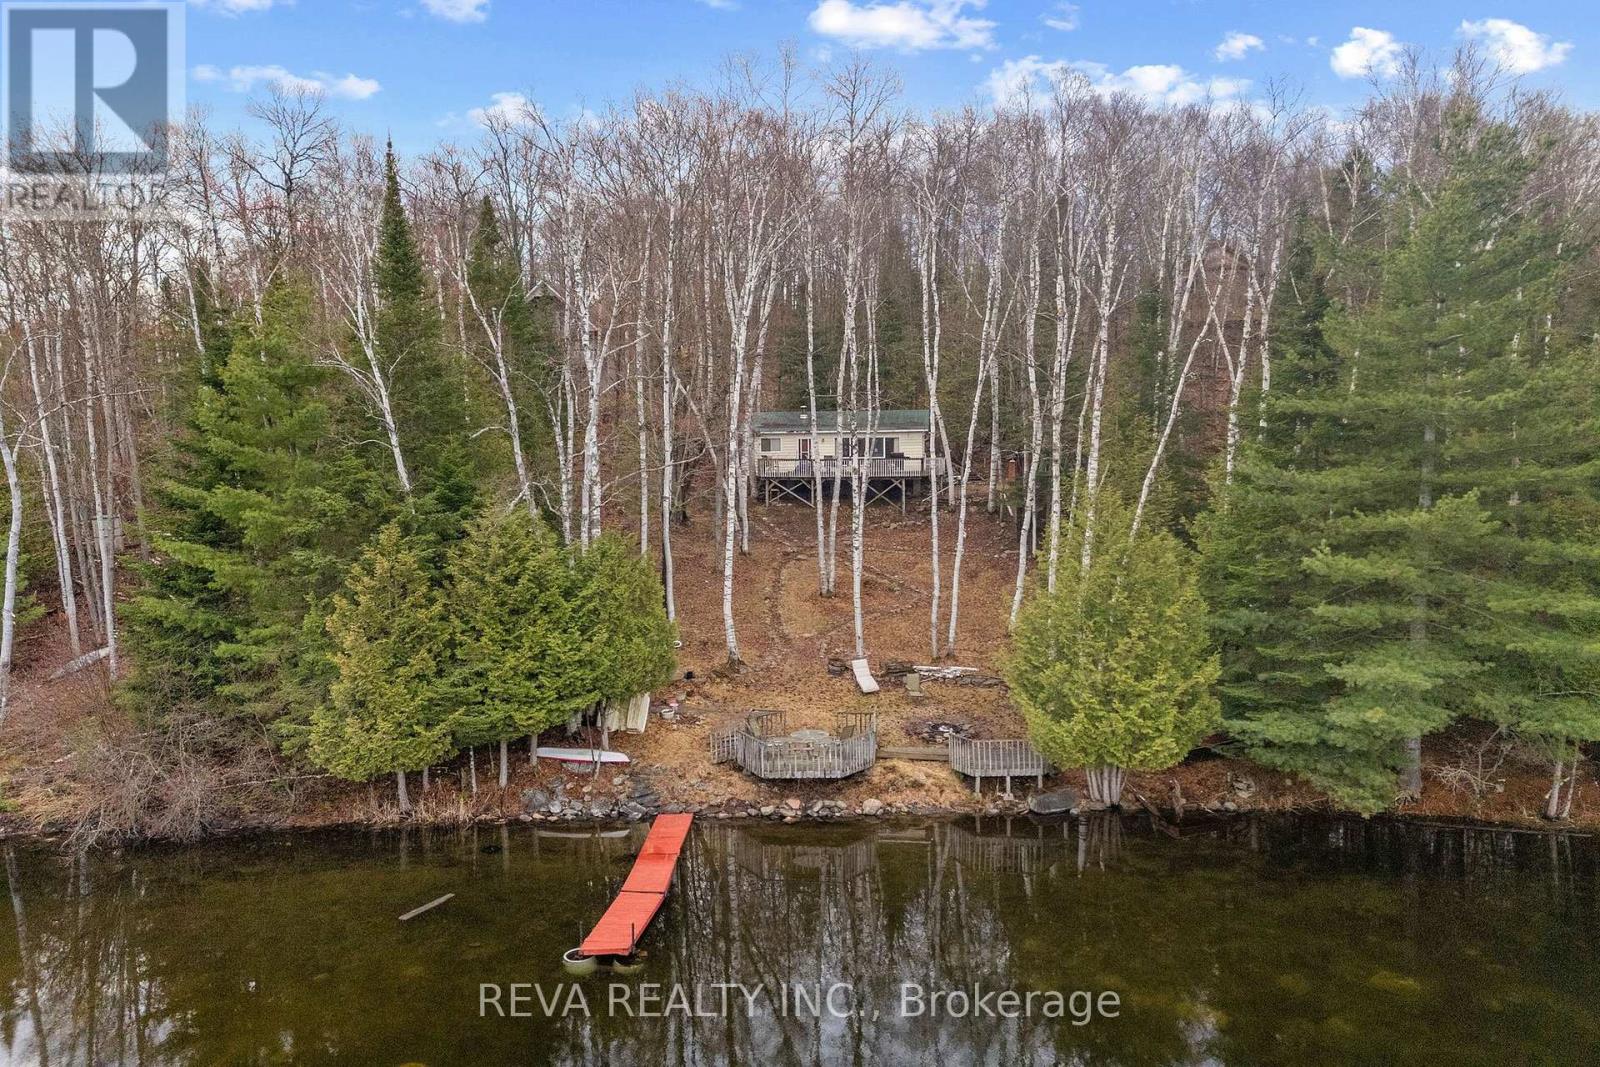
115 West Mullet Lake Drive
Faraday, Ontario
West Mullet Lake, Bancroft - Welcome to Cottage Country. 100 feet of clean, rocky shoreline on a private half-acre sloping lot. Swim straight off the dock into clear water. This is a traditional three-bedroom cottage with a large deck and a beautiful lakeside view. Gather around the fire pit as the sun goes down. Bring your family, your friends, and your love of the outdoors. There is no light pollution here; the night sky will leave you inspired. Modest and functional. Enviro toilet and privy. The real thing, without the pretense. Lots of inclusions to get you started! (id:54955)
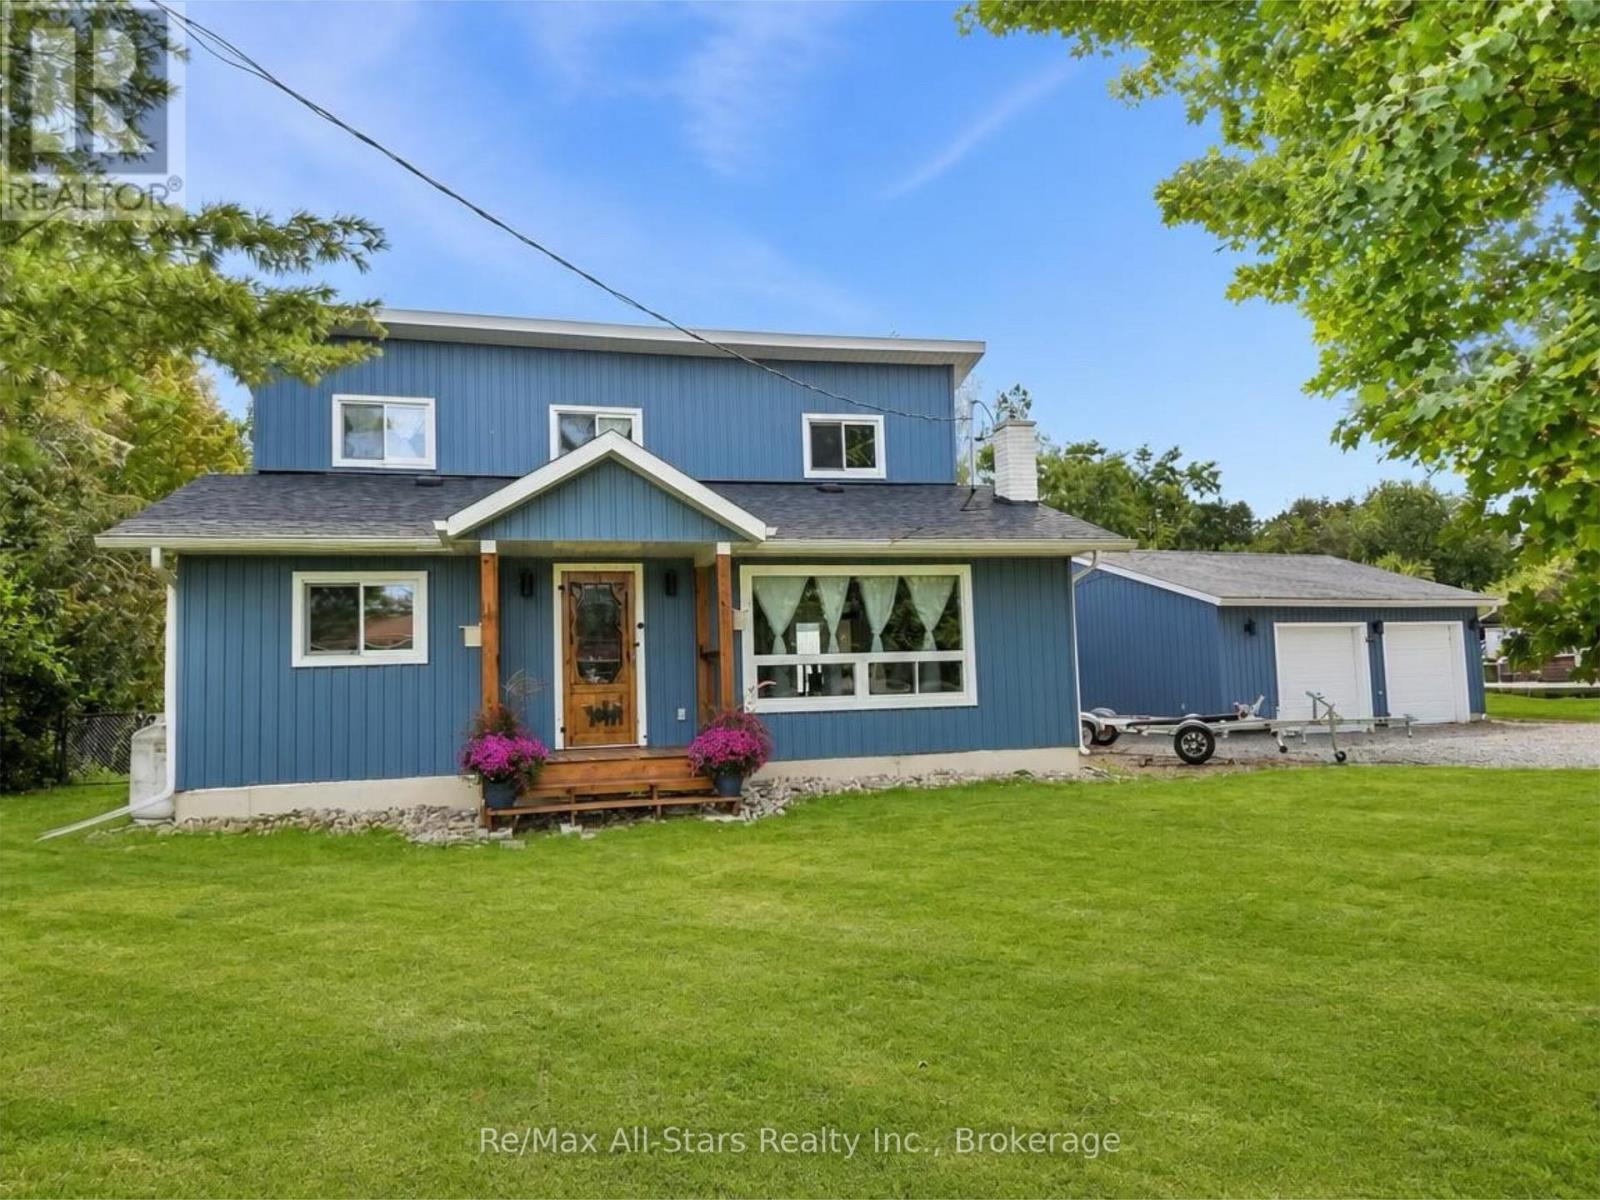
138 Alpine Lake Road
Trent Lakes, Ontario
Extensively renovated from the studs up and set in the sought-after Alpine Village community on Pigeon Lake, this impressive home offers the rare combination of modern, turn-key living and access to one of the Kawarthas' most desirable waterways. Just 8 minutes from Bobcaygeon, the home underwent a major transformation in 2022, including a rear addition and an entirely new second storey. Inside, the bright open-concept layout is warm and inviting, with custom built-ins and a beautifully finished kitchen featuring quartz countertops, stainless steel appliances and generous storage. The main floor offers exceptional functionality with a spacious bedroom, full bathroom and laundry, making one-level living possible. Multiple walkouts extend the living space outdoors to a large deck and fully fenced backyard, while the screened-in three-season room provides a private place to relax and enjoy the new 2025 hot tub. Upstairs, the primary suite creates its own retreat with a generous walk-in closet and luxurious 5-piece ensuite. Extensive improvements include new flooring throughout, kitchen, bathrooms, spray-foam insulation including the crawl space, 200-amp electrical service, furnace, central air conditioning, hot water heater, siding, shingles, updated outdoor lighting and most windows. The detached double-car garage adds excellent storage and workspace and is equipped with its own 40-amp panel and 30-amp RV plug. Best of all, ownership in Alpine Village includes access to the community's private park, sandy beach, boat launch and docking on Pigeon Lake, opening the door to boating and exploring the Trent-Severn Waterway. With extensive renovations already completed and the lake just steps away, this is an opportunity to enjoy the Kawarthas without taking on a major renovation project. (id:54955)
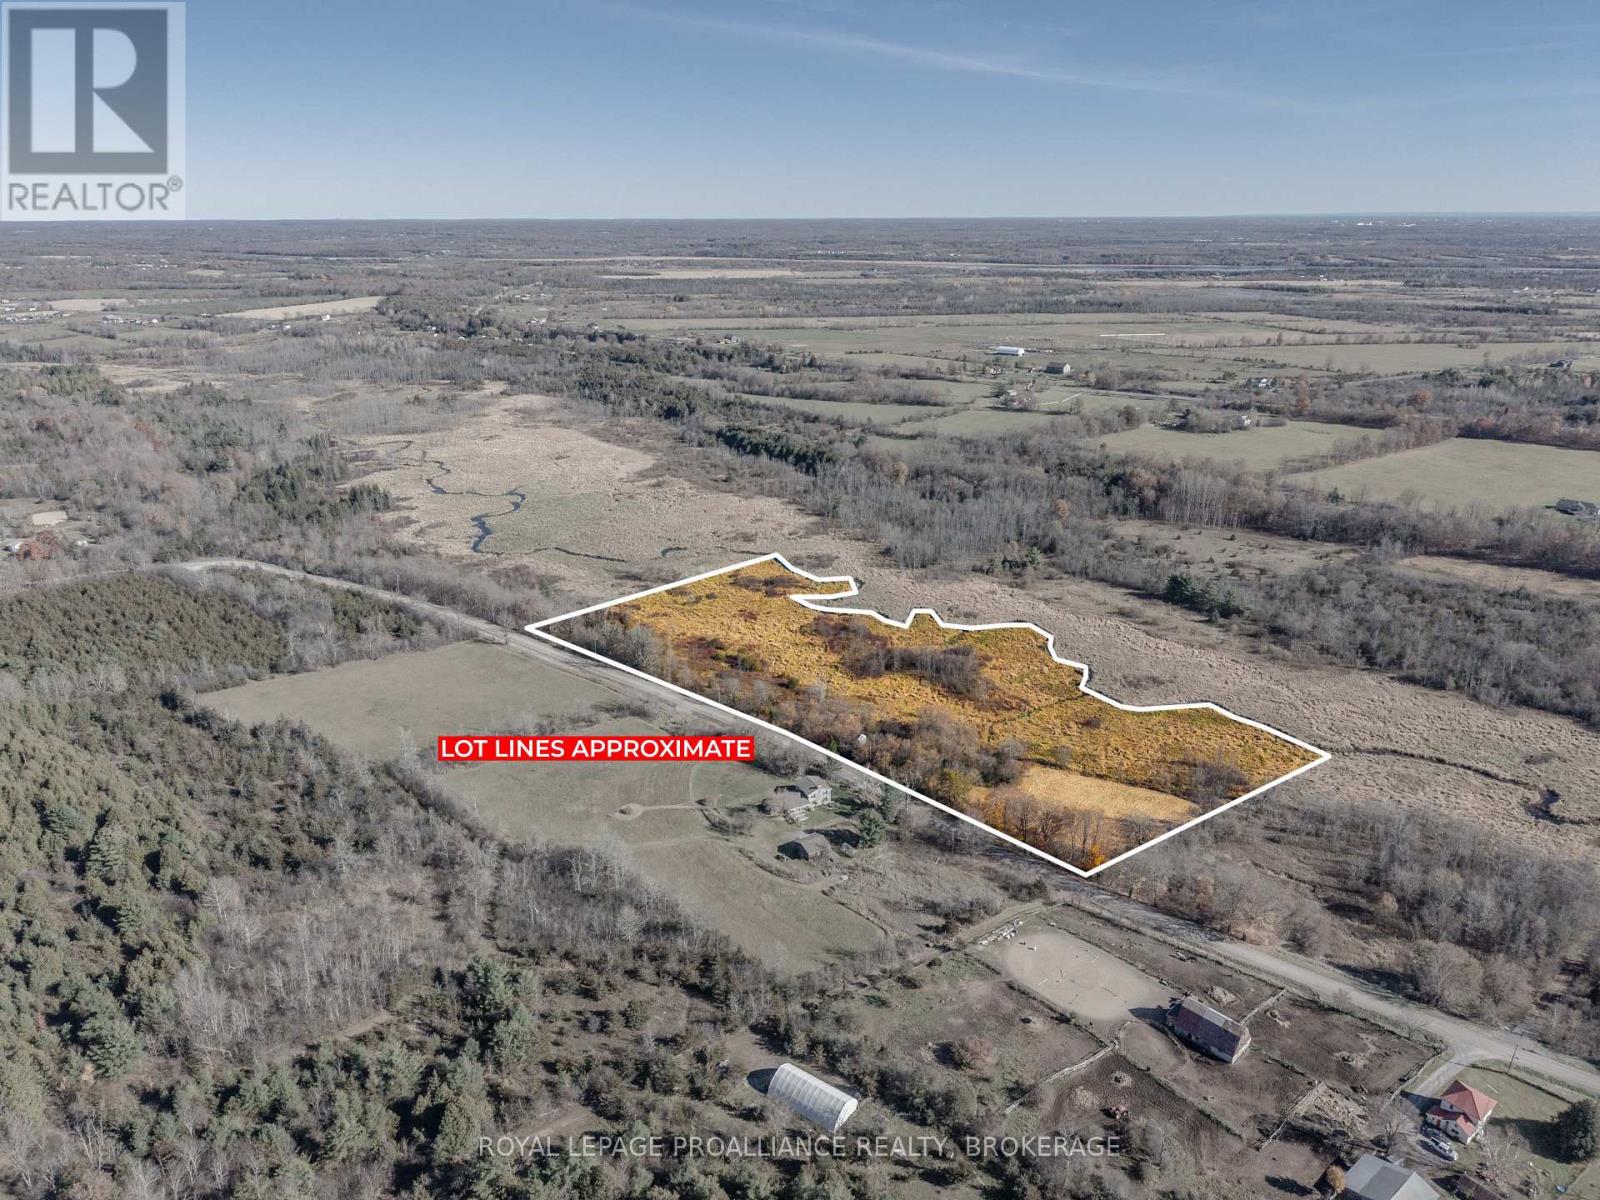
Pt Lt 42 Mcconnell Road
Loyalist, Ontario
Welcome to your own private sanctuary! Discover 10.4 acres of peaceful countryside on McConnell Road in Loyalist Township, offering an ideal setting to build your dream home or create your own private country retreat. With approximately 1,000 feet of road frontage, this residential-zoned property features a beautiful mix of open fields, wooded areas, and mature oak and maple trees. A barn with stalls, separate outbuilding, dug well, and gated, partially-fenced field are already in place, providing possibilities for hobby farming, animals, or recreational use. Bordering protected scenic Wilton Creek, the property offers an expansive picturesque unobstructed natural backdrop, and serene long-term privacy. Enjoy direct access to unspoiled nature with abundant wildlife, waterfowl, and a peaceful sense of seclusion. The property offers opportunities for hiking, snowshoeing, and enjoying nature throughout the seasons. Located on a quiet, municipally maintained year-round road with minimal traffic, the property also benefits from hydro and Bell Fibre high-speed internet available along the lot line, plus garbage and recycling collection, mail delivery, and school bus service. Enjoy country living without sacrificing convenience! Just 4 minutes to the charming village of Wilton and its famous cheese factory, approximately 9 minutes to Odessa and Highway 401, and an easy drive to Kingston and Napanee. A wonderful opportunity to enjoy space, privacy, and the beauty of nature while remaining close to everyday amenities. HST not applicable. Please schedule a showing before entering the property. (id:54955)
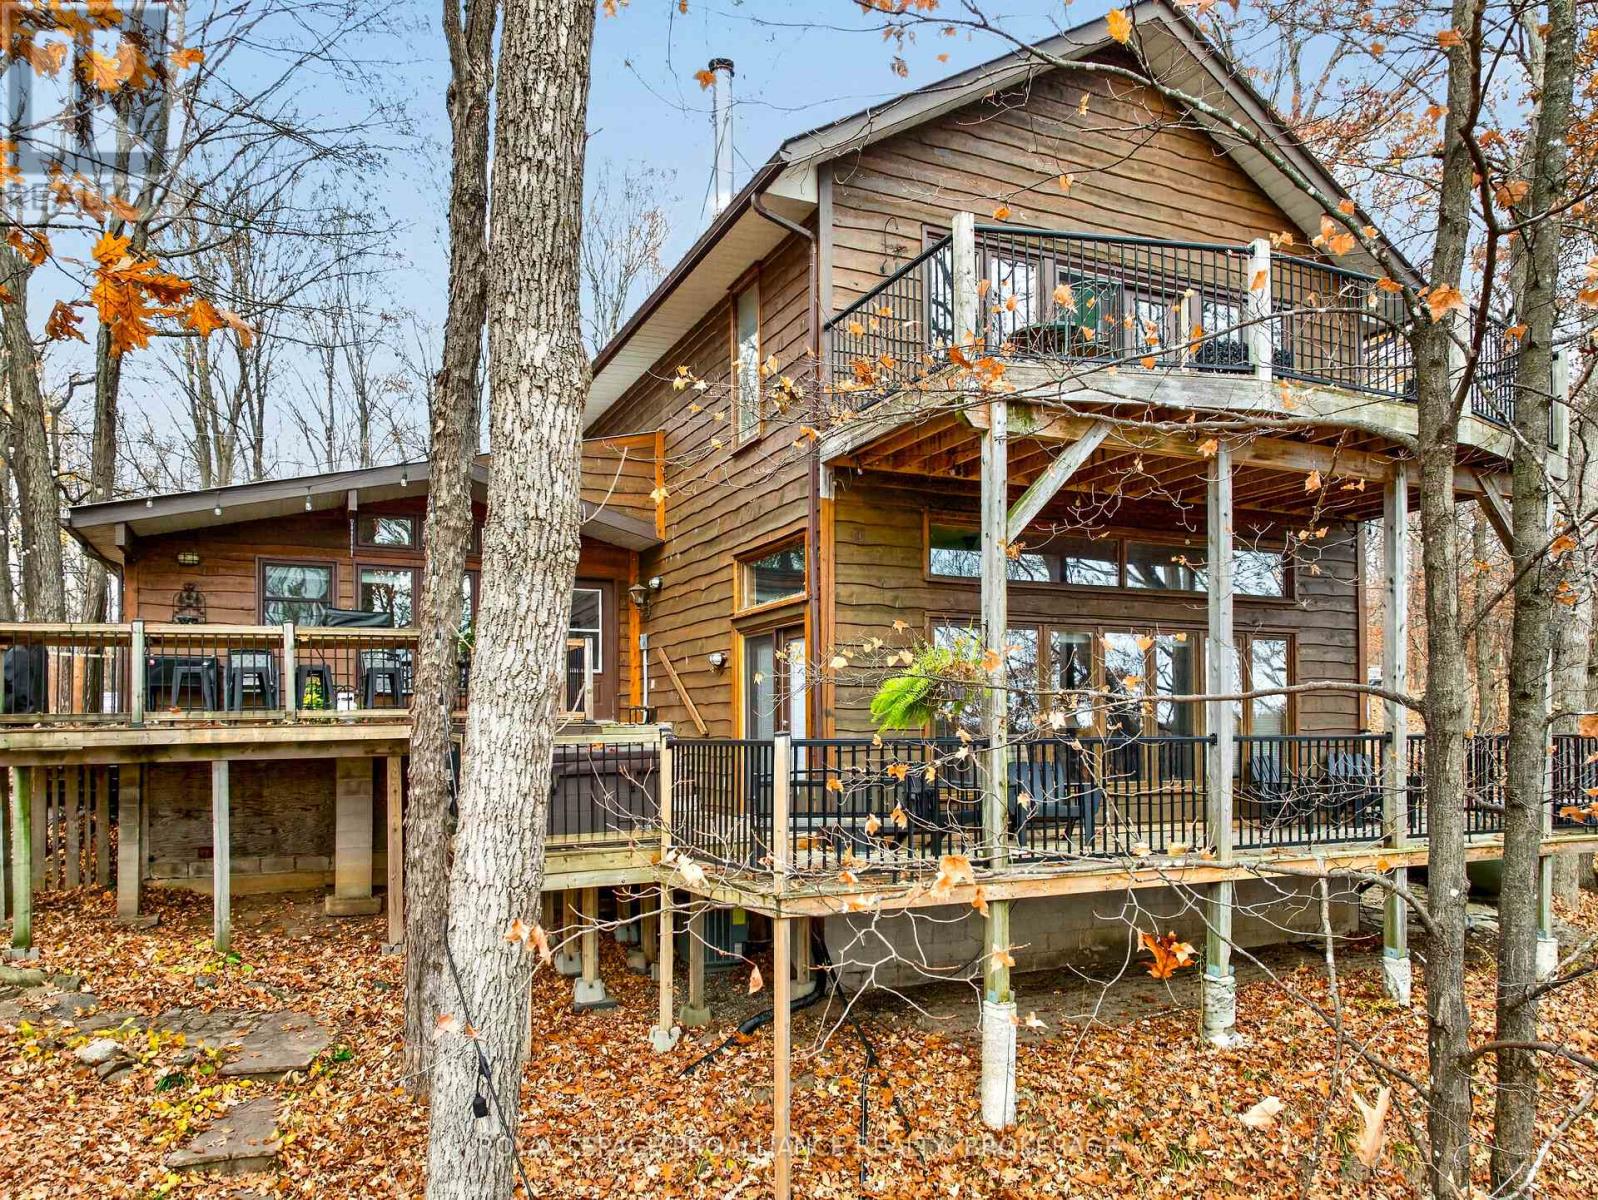
169 Seapoint Lane
Frontenac, Ontario
Beautiful waterfront property with amazing views over deep, clean Buck Lake. This home has been well maintained and offers a year-round home or cottage on one of the areas nicest lakes. The house is elevated from the water with stairs leading down to the lake with a small storage shed, a dock and deep, pristine water frontage. The main floor plan of the home consists of a large, inviting foyer with attached storage room, a beautiful kitchen with a central island flowing through into a dining area, two bedrooms for your guests and a full bath. The centre piece of his home is the large living room with a massive stone fireplace, soaring ceilings and access to the lower level deck. This living room has an abundance of windows with great natural light and is sunken down a few steps from the main floor. There is access to a large, tiered deck area with a hot tub from the living room and kitchen. The upper level of the home is where you will find an expansive and bright master bedroom suite with plenty of closets, a laundry area, and full ensuite bathroom. From this bedroom, you can access the curved second floor balcony where you can enjoy a peaceful morning breeze up with the birds and immersed in the trees as well as incredible views over the lake. This home is serviced by a filtered lake water system with a heat trace line and a full septic system that is currently receiving an updated tile bed. There is a spray foamed crawl space that is accessed from the exterior that houses the utilities and offers additional storage space. There is also a wood shed at the side of the house as well as an additional storage shed. The location is private and peaceful and an opportunity to get away from the city. Buck Lake is a deep Canadian Shield lake with many bays and inlets and the home to many fish species such as large and small-mouth bass, pike and lake trout. The Rideau Trail is located nearby Frontenac Provincial Park. (id:54955)
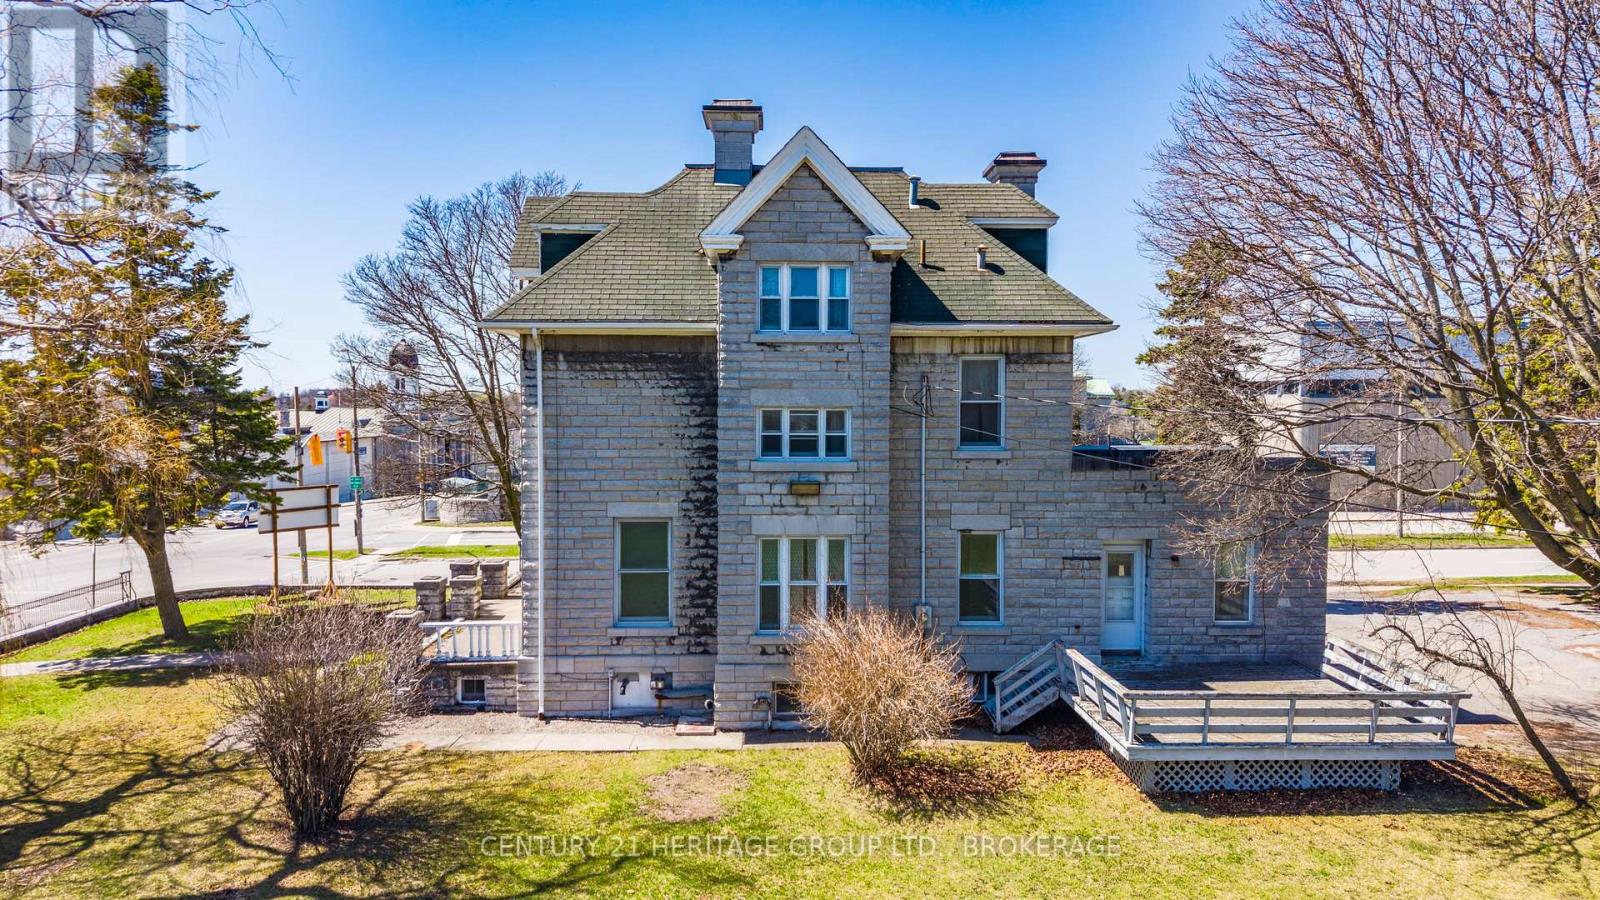
525 King Street W
Kingston, Ontario
An exceptional opportunity to acquire approx 1 acre centrally located property in Kingston's highly sought-after King Street West corridor, just minutes from Queen's University, the downtown core, and the waterfront. 525 King Street West offers strong potential for redevelopment or long-term investment in a high-demand urban location. Surrounded by a mix of residential, institutional, and commercial uses, this property presents a flexible opportunity for a range of future applications, including multi-unit residential, mixed-use development, or boutique redevelopment projects (subject to approvals). Its manageable scale makes it particularly attractive for developers or investors seeking a strategic entry point into Kingston's growing real estate market. Kingston continues to experience sustained demand for centrally located housing, driven by its expanding population, strong rental market, and proximity to key institutions. Opportunities within this corridor are increasingly limited, particularly those offering both location and future upside. Please note: the subject property is identified as Part 1 on the registered survey and is being sold as Part 1. The property is not currently connected to municipal services, and buyers will be responsible for arranging servicing at their own expense following closing. (id:54955)