
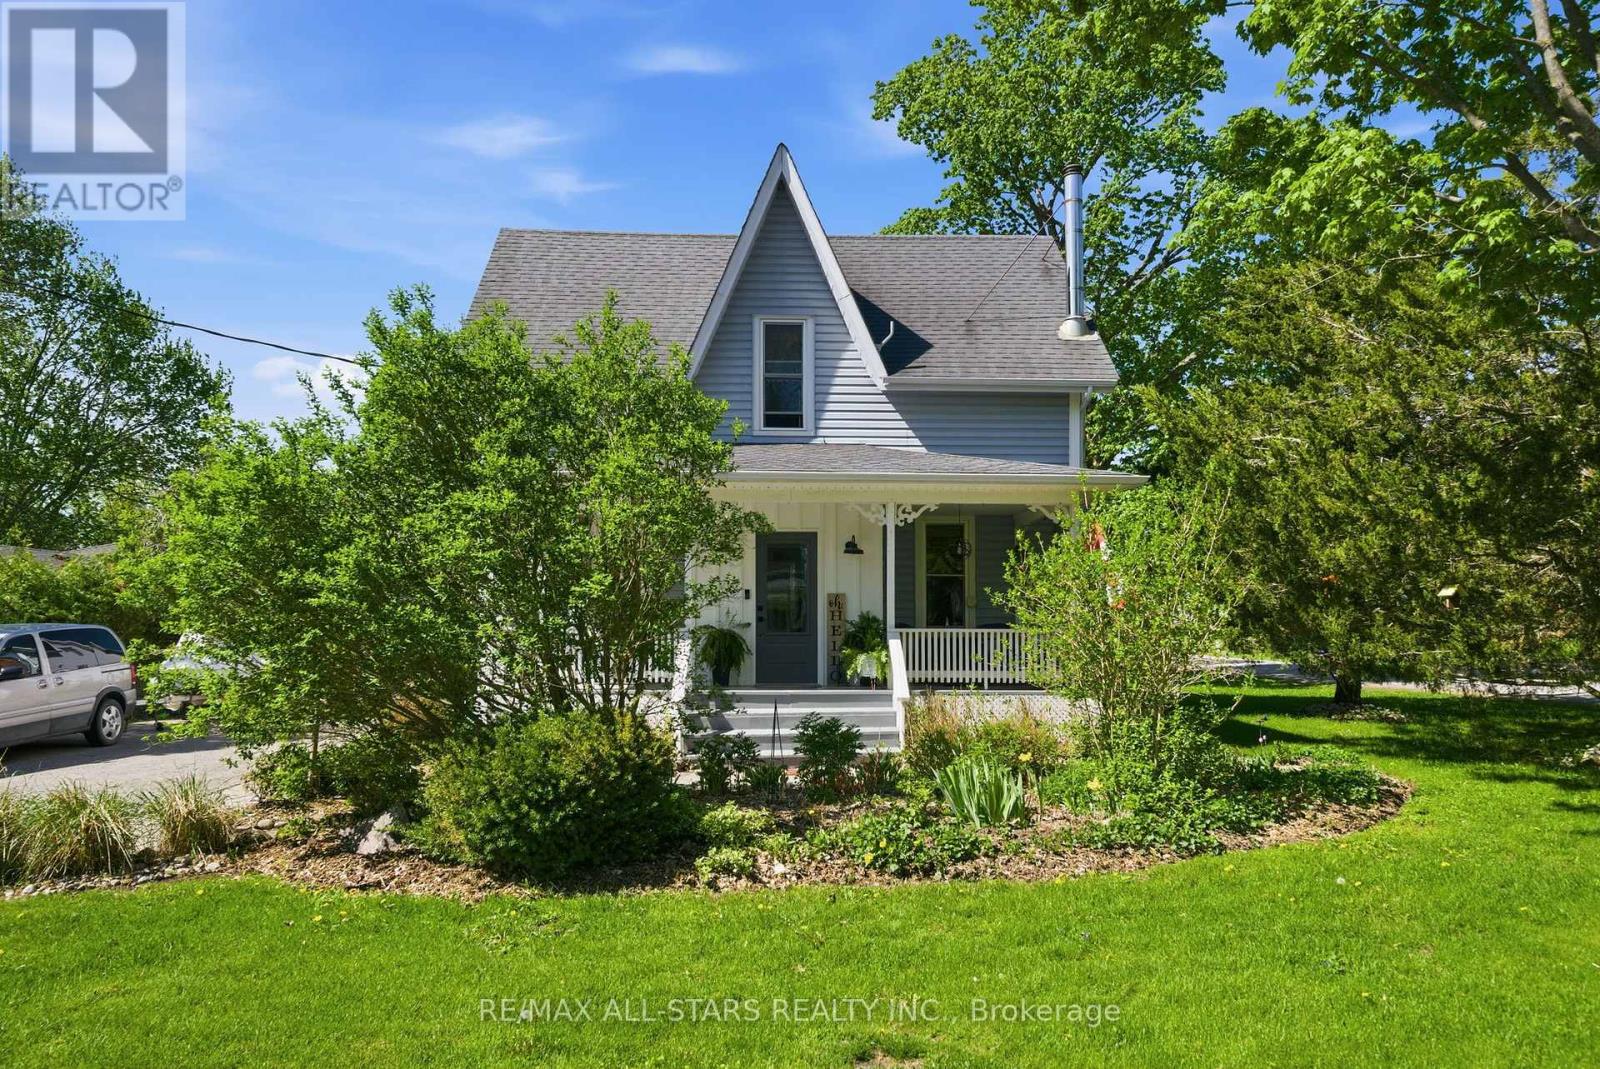
20 Keene Street
Scugog, Ontario
Located 8 minutes north of Port Perry, the hamlet of Seagrave is where neighbours chat, watch out for one another and kids can play outside till the street lights come back on. Circa 1920 century home with modern updates and rear addition that add all the comforts of today's living. Complete with front porch where rest and relaxation greets you from a hard days work. Country sized, updated kitchen with centre island perfect for entertaining, granite counters, farmhouse stainless steel sink with stainless steel appliances; large dining room with "tin embossed" ceiling and woodstove; the great room overlooks the kitchen and dining areas making the main floor perfect for entertaining -the great room is large enough for big family gatherings to watch the big game, gas fireplace and walk out to large deck. The main level has warm hardwood floors that complement the home's interior. The upper level has a luxurious primary suite with gas fireplace and remodeled5 piece ensuite with double sinks, free standing soaking tub and glass shower; walk in closet/dressing room - all private from the 3 other remaining bedrooms and main 4 piece bath. The basement level has a large rec room perfect for teen fun! Let them hang out and have their space ! (id:54955)
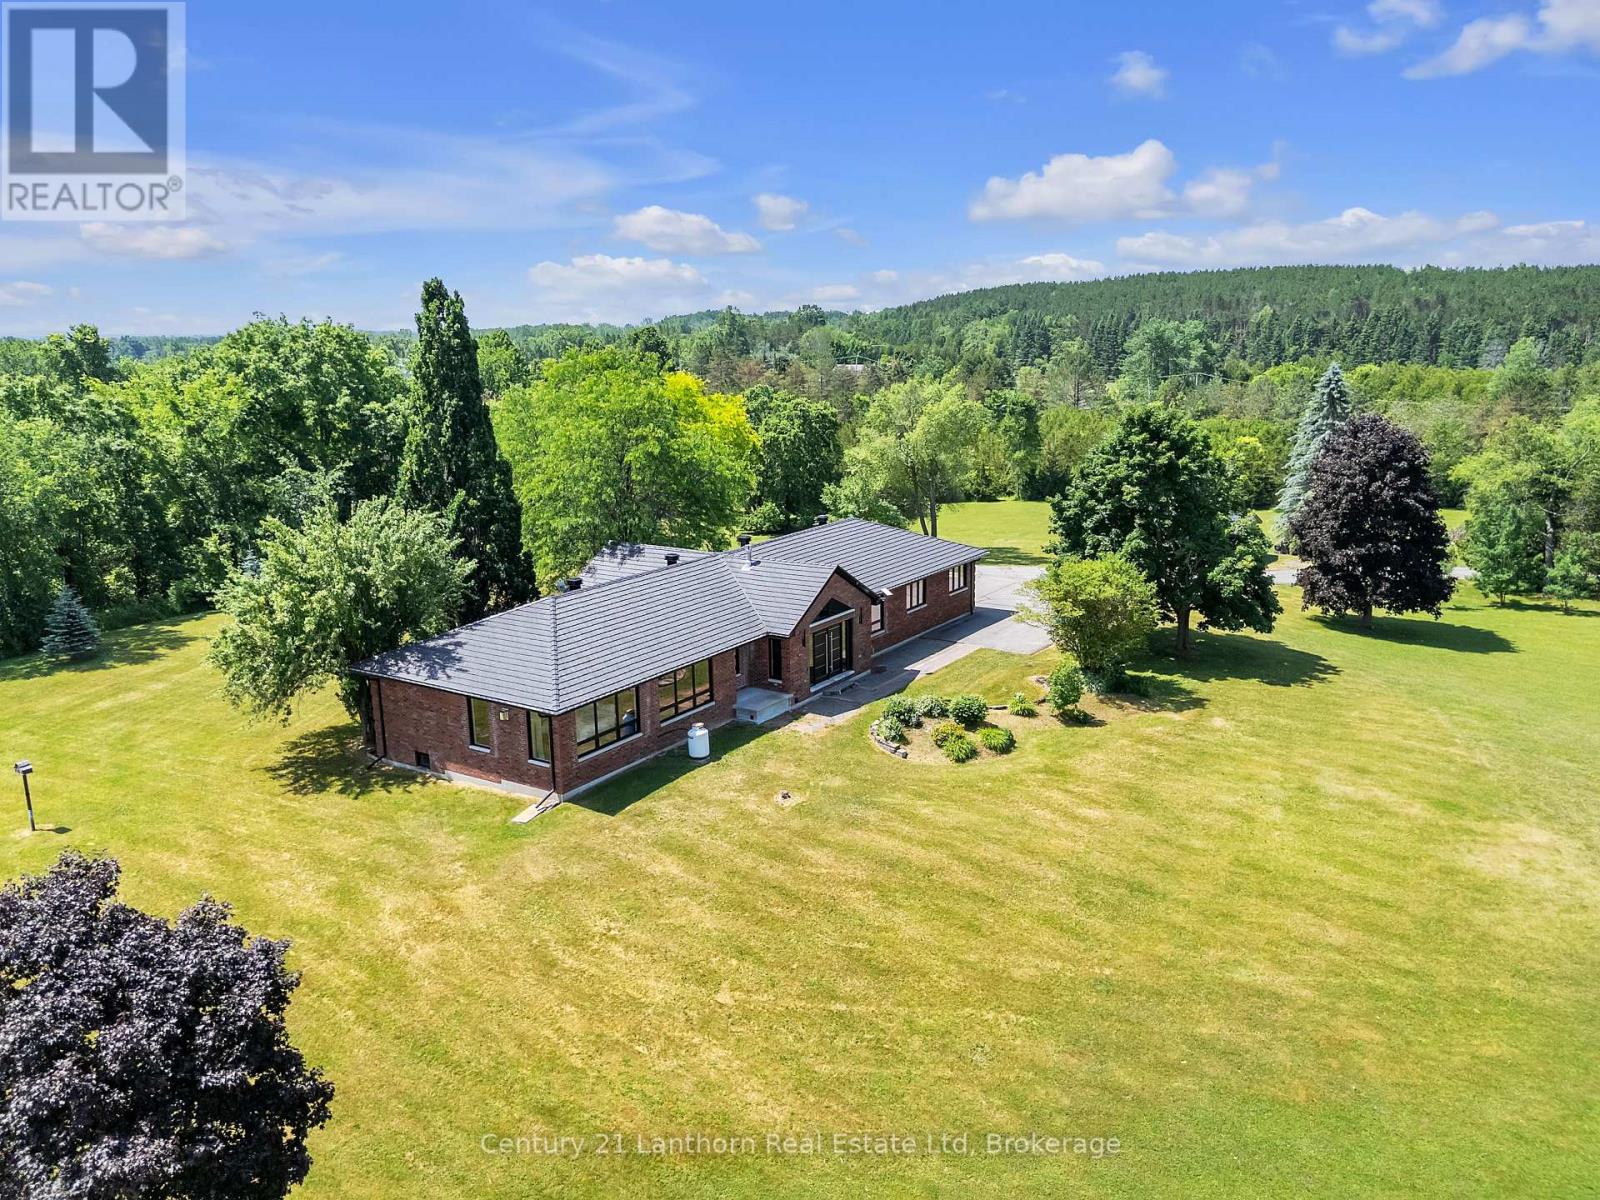
676 Foxton Road
Belleville, Ontario
A gently curving paved driveway leads you to 676 Foxton Road, where this meticulously renovated all-brick bungalow is situated on approximately 32 acres of idyllic landscape. The 2700 sq. foot open-concept living space includes 4 bedrooms and 3 full baths. With an abundance of storage in the 2 car attached garage and an additional detached workshop.Inside youll find vaulted ceilings, custom millwork, panoramic windows, and a stunning central fireplace. No detail was spared in the design of the chef's kitchen boasting built-in Miele appliances for a seamless and functional design accented with an eye-catching waterfall granite countertop and backsplash. The tasteful primary suite welcomes you with large windows overlooking rolling fields, a fireplace, walk-in closet and spa-like ensuite including radiant floors and heated shower bench; the perfect place to unwind at the end of your day! Made for entertaining, on the lower level of the home you'll find a 10 person dry sauna next to the gym, a large bedroom with walk-in closet, full bathroom, and a cozy movie theatre complete with a fireplace, wet bar rough-in and heated flooring throughout for your utmost comfort. Full home Bowers & Wilkins audio system with wireless control. Whether your preference for recreation is hiking, biking, cross country skiing (or all of the above!) the 15 acres of wooded trails will be a great place for you to spend time exploring or pursuing your hobby farm dreams. Its rare to find a home that so perfectly balances luxury, privacy and nature - book a showing and fall in love for yourself! View the brochure for more specifications and features. (id:54955)
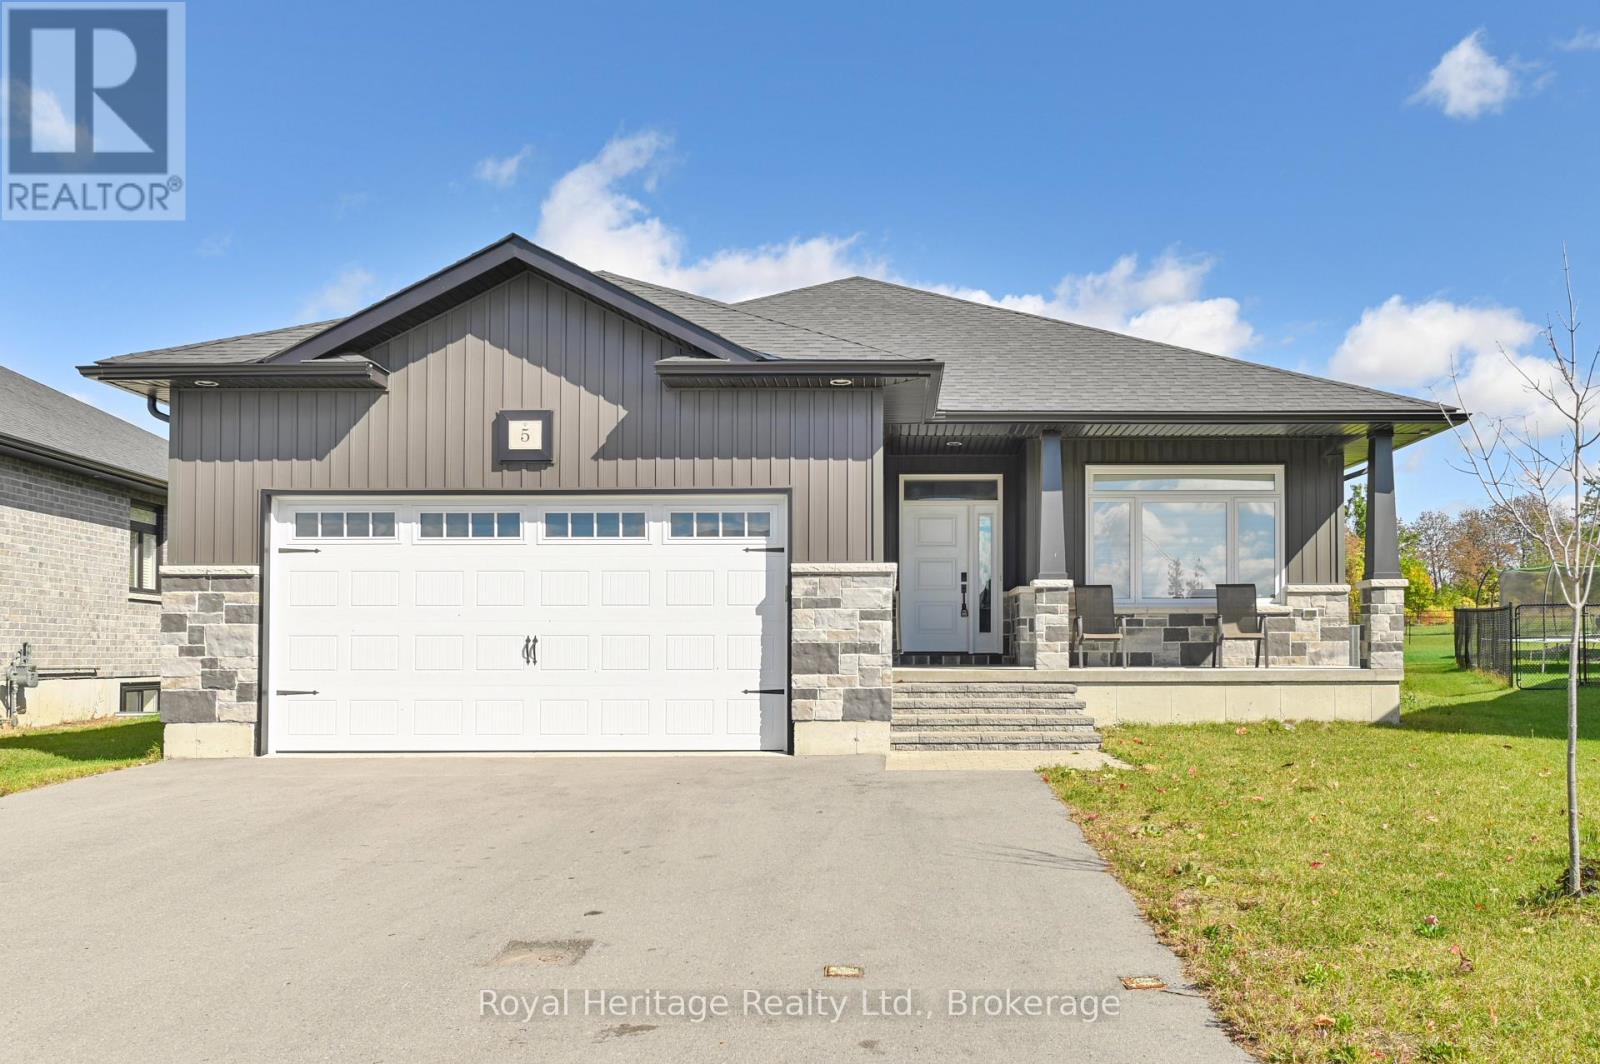
5 Schmidt Way
Quinte West, Ontario
Welcome to 5 Schmidt Way, a five-bedroom, three-bathroom bungalow in Quinte West's Orchard Lane neighbourhood. With two bedrooms on the main floor and three more downstairs, there's room for family, overnight guests or a dedicated home office. Step in from the covered front porch to a welcoming foyer. Nine-foot ceilings carry through the main floor, and a coffered ceiling and gas fireplace give the living room a warm, inviting feel. The kitchen pairs quartz countertops and a large island with cabinetry that extends to the ceiling and a dedicated coffee bar. Out back, the covered deck is a great spot for dinner outdoors or a morning coffee. The main-floor primary suite features a walk-in closet and an ensuite with double sinks and a glass-and-tile shower. A second bedroom and another full bathroom complete the main level. Downstairs, the fully finished basement offers three additional bedrooms, a three-piece bathroom and a rec room with its own gas fireplace.With easy access to Highway 401 and a short drive to CFB Trenton, the marina, the YMCA and Prince Edward County, 5 Schmidt Way gives you space to spread out close to the places you go (id:54955)
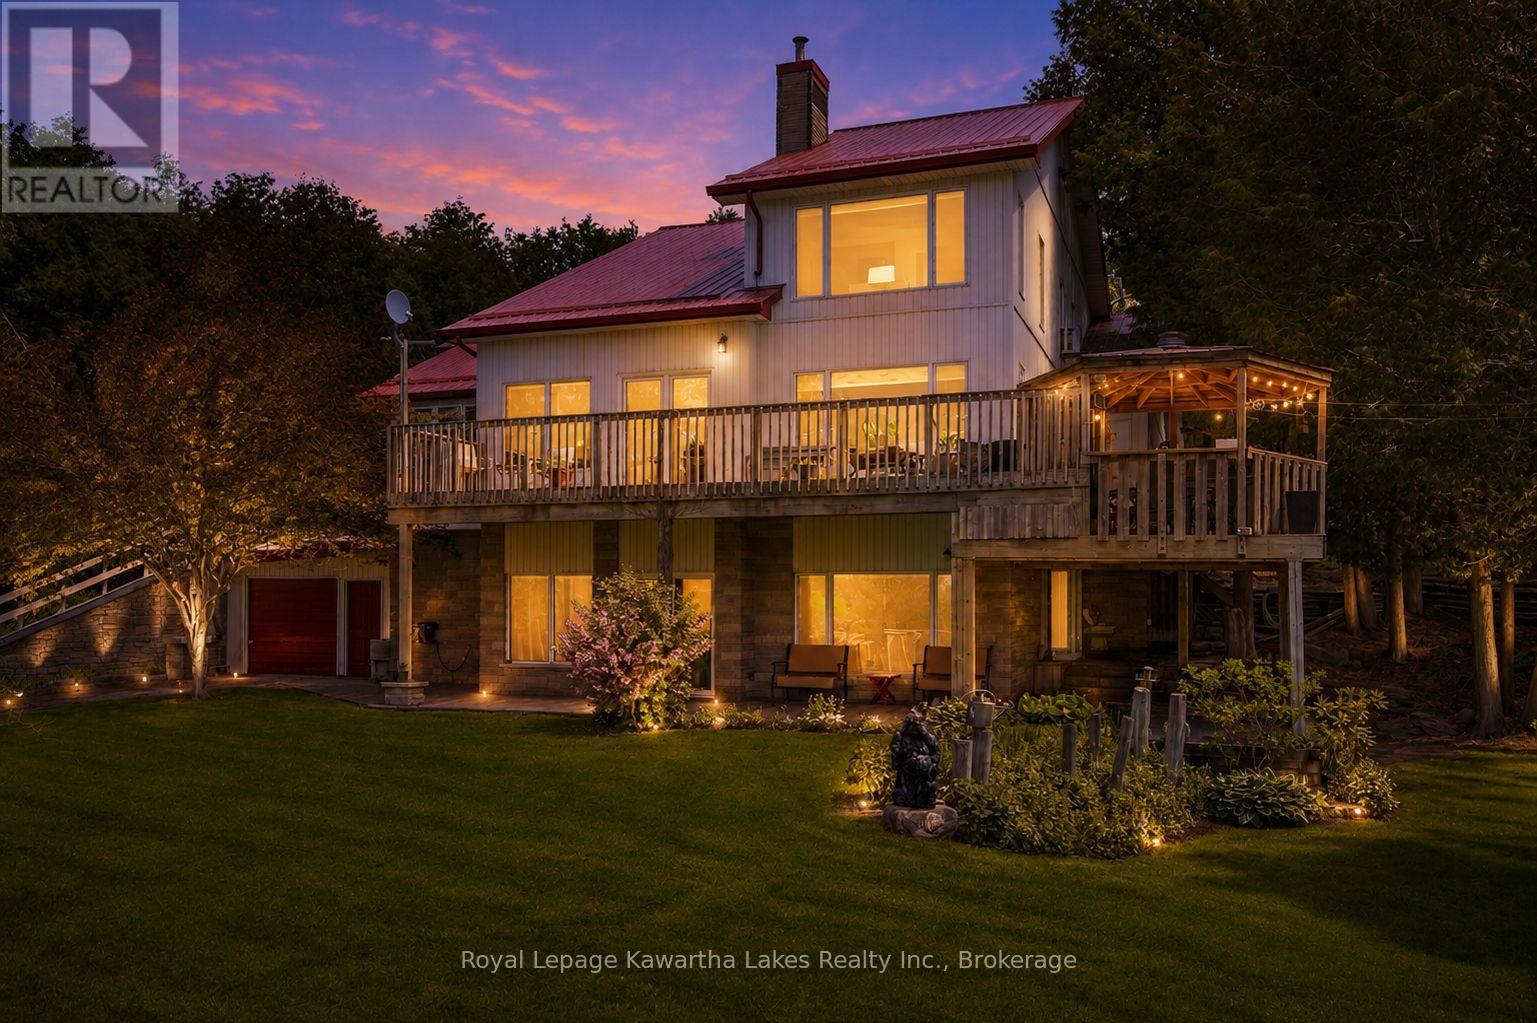
153 Pleasant Point Road
Kawartha Lakes, Ontario
Welcome to 153 Pleasant Point Road, Kawartha Lakes - a truly exceptional custom-built estate being offered for sale for the very first time. Nestled on approximately 9 private acres, this one-of-a-kind property offers the perfect blend of comfort, craftsmanship, and outdoor enjoyment. The spacious home features 3 bedrooms and expansive living spaces designed for entertaining and everyday family living. A large family room with cathedral ceilings and walkout to an extensive deck, and lower level great room walkout to the patio, create a seamless indoor-outdoor lifestyle, ideal for hosting gatherings or simply enjoying the peaceful surroundings. Creative storage is abundant throughout the home, and the attached 2-car garage offers convenient direct access to the house. For hobbyists, contractors, and outdoor enthusiasts, the outbuildings are second to none. The property includes an additional attached lower-level garage, a detached garage with a concrete floor and loft storage, and an impressive 32' x 48' metal-clad workshop. A carpenter's dream, the workshop is complemented by a 21' x 32' heated wood shop, providing endless possibilities for woodworking, projects, or home-based business opportunities. The grounds are equally impressive, featuring raised flower beds, a tranquil pond, gazebo, firepit area, and picturesque walking trails winding through the wooded acreage. Surrounded by nature and offering outstanding privacy, this remarkable property provides a rare opportunity to own a custom-built country estate that has been lovingly maintained by its original owners. A truly unique offering where space, privacy, and functionality come together in the heart of the Kawarthas. (id:54955)
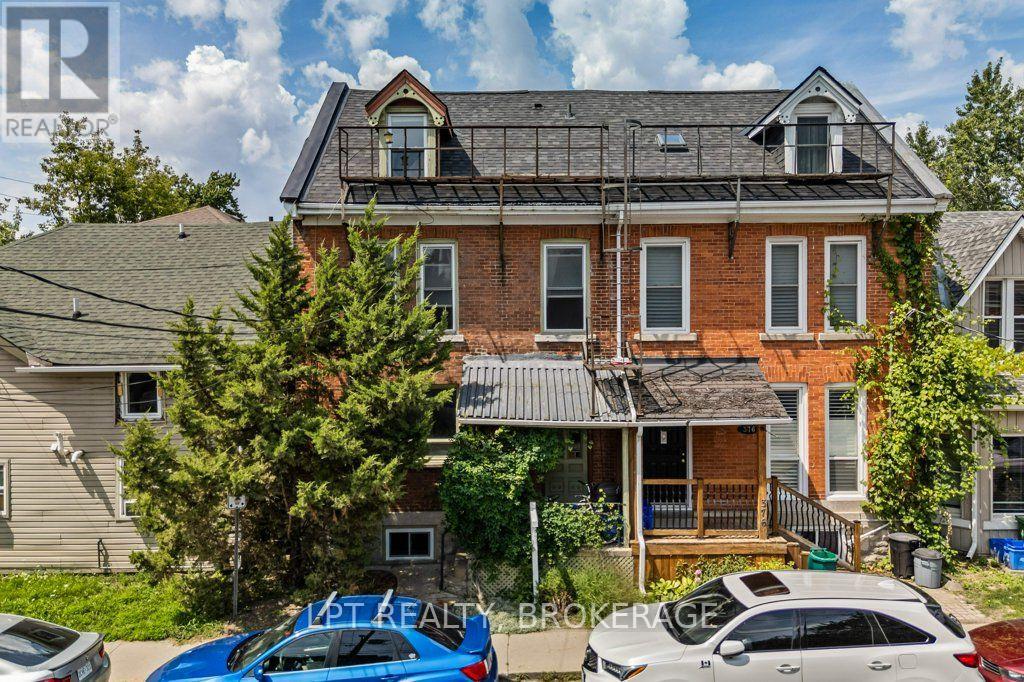
374 Barrie Street
Kingston, Ontario
Great opportunity for investors or owner-occupiers! BRAND NEW ROOF! This well-cared-for triplex offers three spacious units, with Units 1 and 2 currently vacant and Unit 3 rented month-to-month, providing flexibility for immediate occupancy, rental income, or a combination of both. Unit 1 features 2 bedrooms plus a lower-level bedroom, while Units 2 and 3 each offer 2 bedrooms.This character-filled building has seen numerous important updates, including a brand-new roof(2026), updated electrical and fireproofing completed in 2022, a new washer and dryer(2026), and a new lower-level egress window. Unit 1 features updated flooring, while Unit 3 showcases beautifully refinished pine floors. Outside, enjoy a charming stone patio and backyard space.The location is hard to beat-approximately a 10-minute walk to Queen's University and Kingston General Hospital, and just 5 minutes to excellent restaurants, shopping, and everyday amenities. Whether you're looking to expand your investment portfolio, live in one unit while generating rental income, or explore the possibilities of this versatile property, this triplex offers endless potential in an exceptional location. (id:54955)
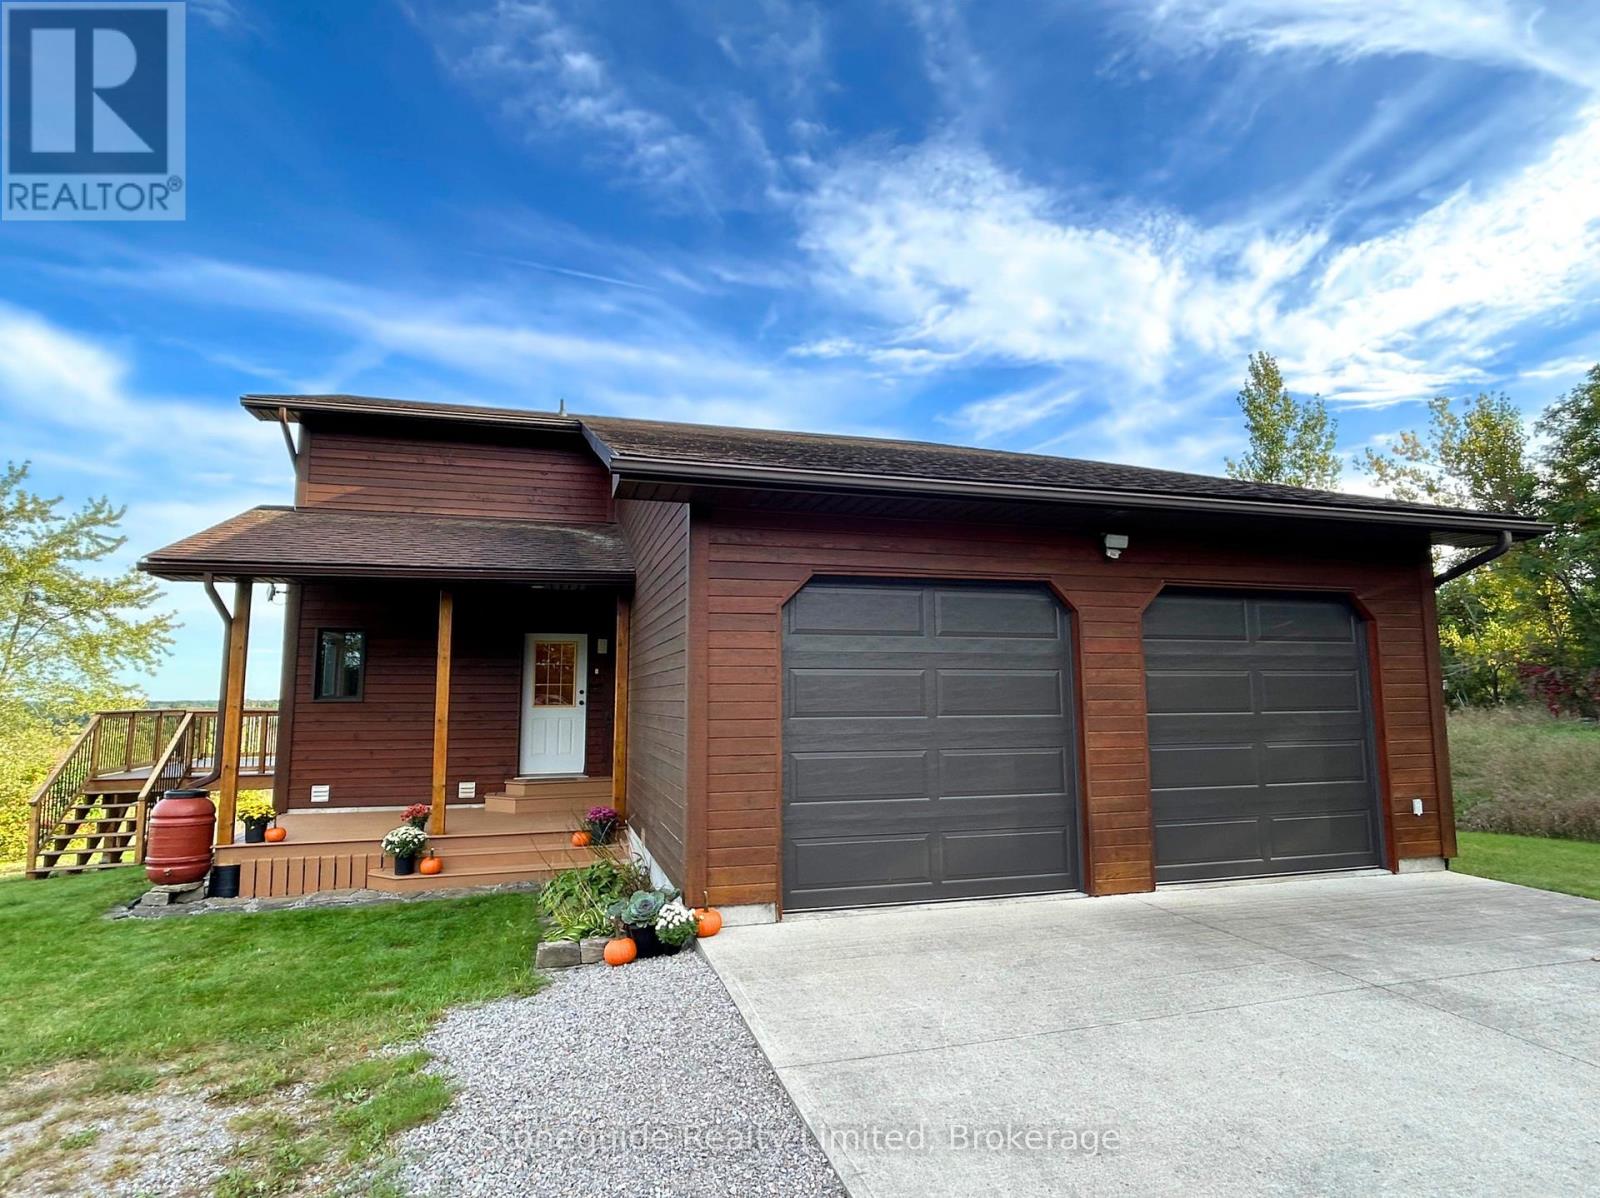
2509 12th Line
Selwyn, Ontario
Set on nearly 50 acres of rolling countryside, one-owner custom Linwood Home offers an exceptional blend of privacy, natural beauty, and thoughtful design built with efficiency in mind. Ideal for nature lovers and hobbyists, the property features established walking trails that transform into scenic ski routes in winter, with Stoney, Clear, and Katchewanooka Lakes just moments away for boating and recreation. Conveniently located on a municipally maintained road, you're only 20 minutes to Peterborough and 10 minutes to the Village of Lakefield for everyday shopping and dining. The striking post-and-beam construction is complemented by soaring 17-ft cedar ceilings and a bright, open-concept main level that seamlessly connects the kitchen, dining, and living areas. Enjoy the spacious east facing deck which is perfect for sunrise coffee dates! Expansive southern-facing windows flood the entire main level with natural light and showcase picturesque views in every season. The main floor also offers a comfortable bedroom and an updated 3-piece bathroom (2023), ideal for guests or main-floor living. Upstairs, a charming gallery overlooks the main living space and leads to two spacious bedrooms and a well-appointed 4-piece bathroom (2021). An additional walk-in closet (could easily be adjoined to the bedroom), provides flexible potential for storage, or an office. The finished lower level continues to impress with panoramic views, enhanced by newer windows and dual garden doors (2017) that open to a peaceful patio. This level includes a generous recreation space, a fourth bedroom, laundry, and a workshop/utility room-perfect for creative or practical pursuits. Additional updates include most windows (2018), insulated garage doors(2019), furnace (2020), and an owned hot water tank (2022). The attached double-car garage with direct access to main level provides ample storage as well as convenience. Come and see what you are missing! (id:54955)
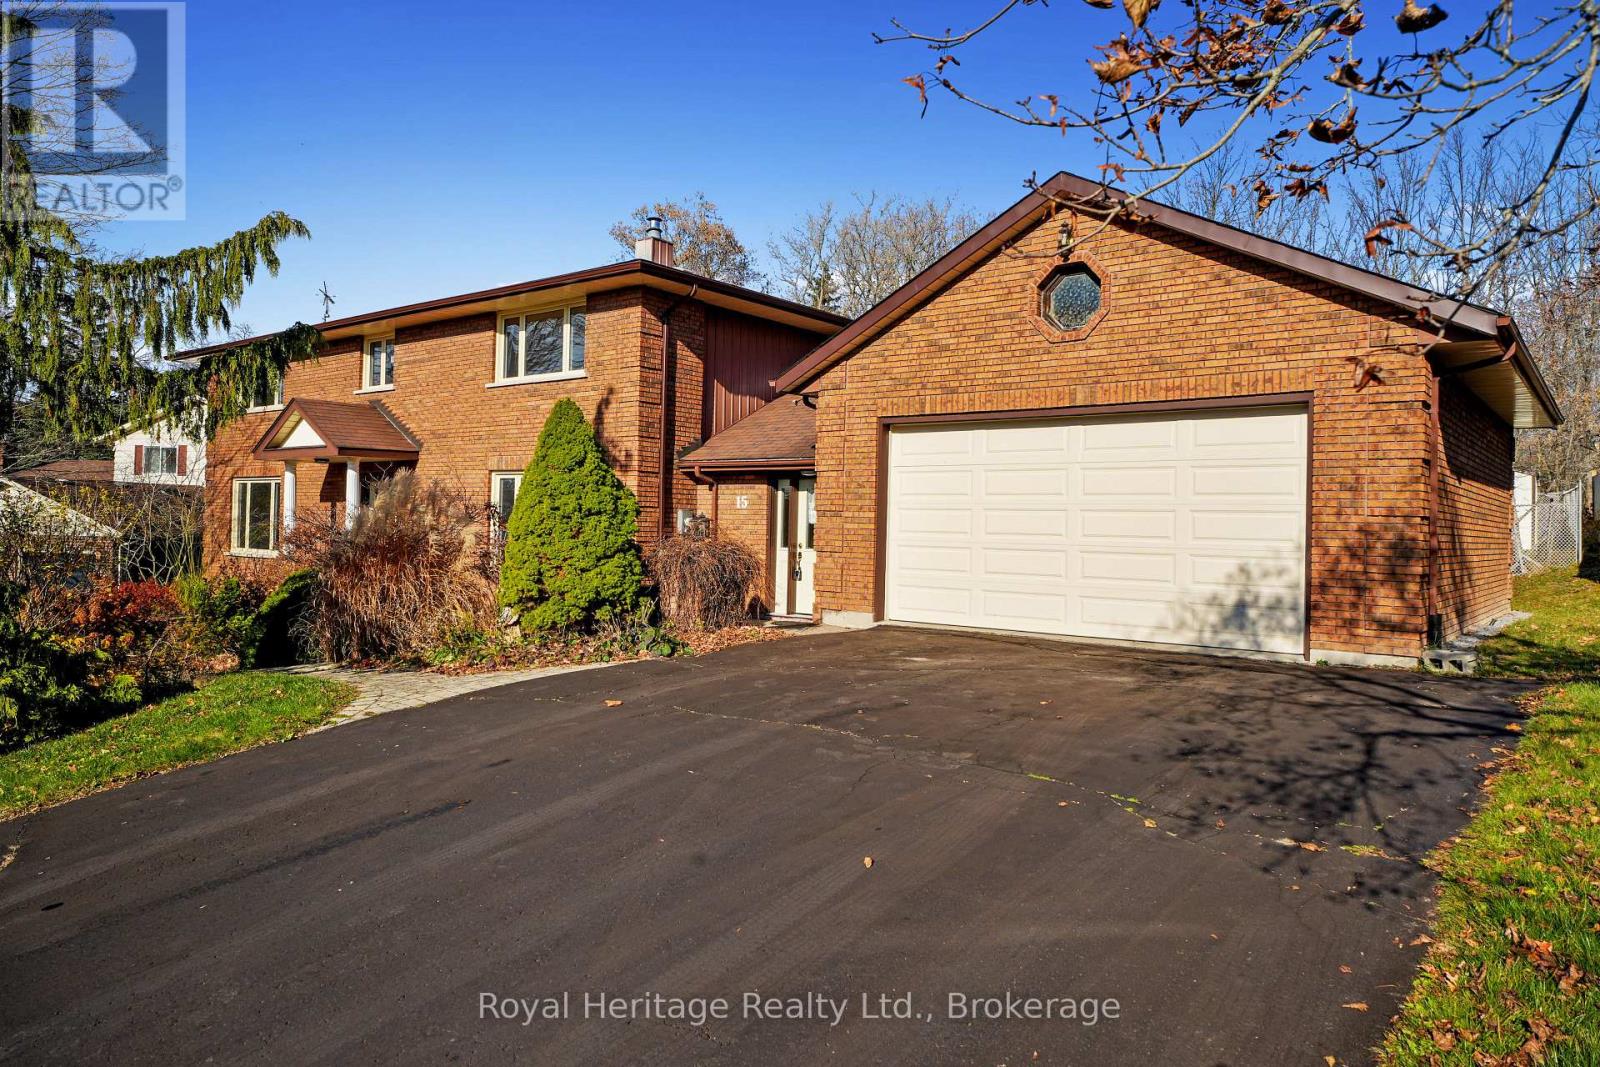
15 Orchard Crescent
Brighton, Ontario
A perfect combination of town and country living in beautiful Brighton. Large family home with 4+2 bedrooms, main floor family room and laundry, and backs onto Proctor Park Conservation Area. Four spacious bedrooms upstairs, primary with 4pc ensuite, two with built-in lighted vanities and easily maintained tile and wood floors throughout. Two bedrooms in basement of a huge rec room that easily could be divided into three or more rooms. Bathroom has a jetted soaker tub and sauna. Landscaped front yard and backyard gate leads to trails, Proctor House Museum and the Brighton Barn Theatre. Walking distance to downtown, shopping, and a short drive to Presqu'ile Provincial Park. (id:54955)
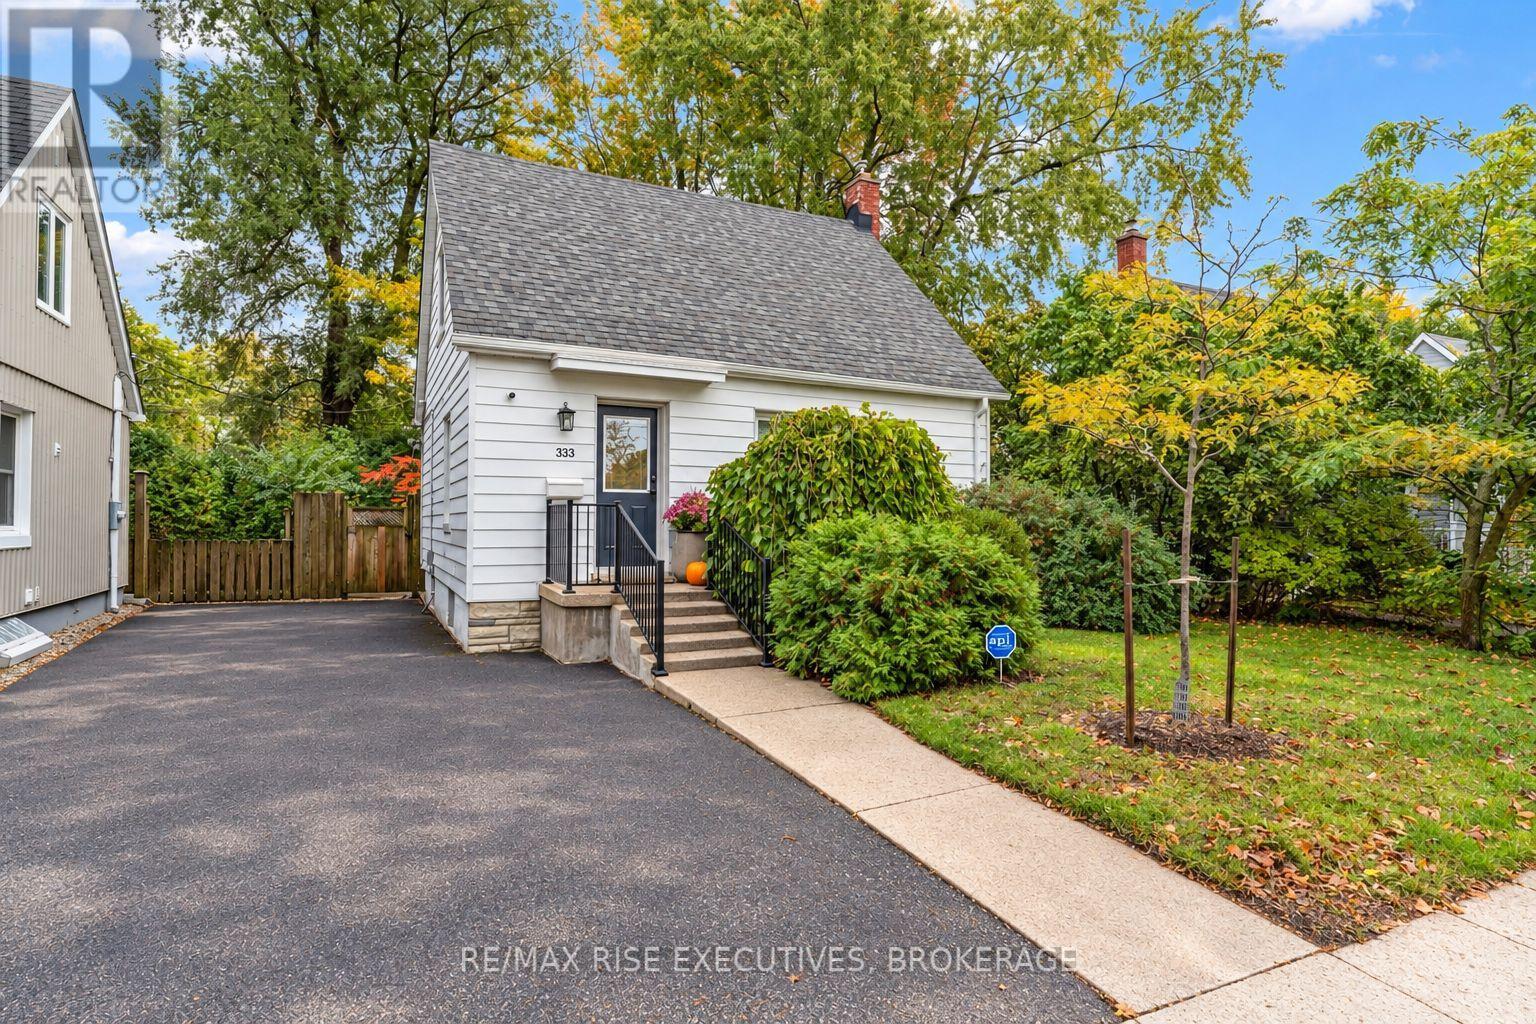
333 Palace Road
Kingston, Ontario
DOWNTOWN KINGSTON CHARM. DESIGNER FINISHES. EXCEPTIONAL LOCATION. Welcome to a beautifully reimagined downtown Kingston gem where timeless charm meets modern sophistication! Thoughtfully renovated over the past few years with design consultation by Reid & Siemonsen Design Group, this stunning 2-bedroom, 2-full-bathroom home delivers style, comfort and convenience at every turn. The heart of the home is a showstopping custom kitchen featuring full-height cabinetry, sleek white quartz countertops with matching backsplash, a convenient mini-pantry and quality stainless steel appliances, including an induction cooktop. Luxury vinyl plank flooring flows seamlessly throughout the main and upper levels, while a striking Amanti electric fireplace creates the perfect atmosphere for relaxing or entertaining. Upstairs, the beautifully redesigned primary ensuite offers the added luxury of heated floors. Smart home enhancements, upgraded LED lighting, new doors and hardware, and HVAC improvements bring modern efficiency and thoughtful functionality throughout. Step outside to your own private backyard retreat, complete with a charming patio, mature trees and beautiful greenspace. An inviting escape right in the heart of the city. (id:54955)
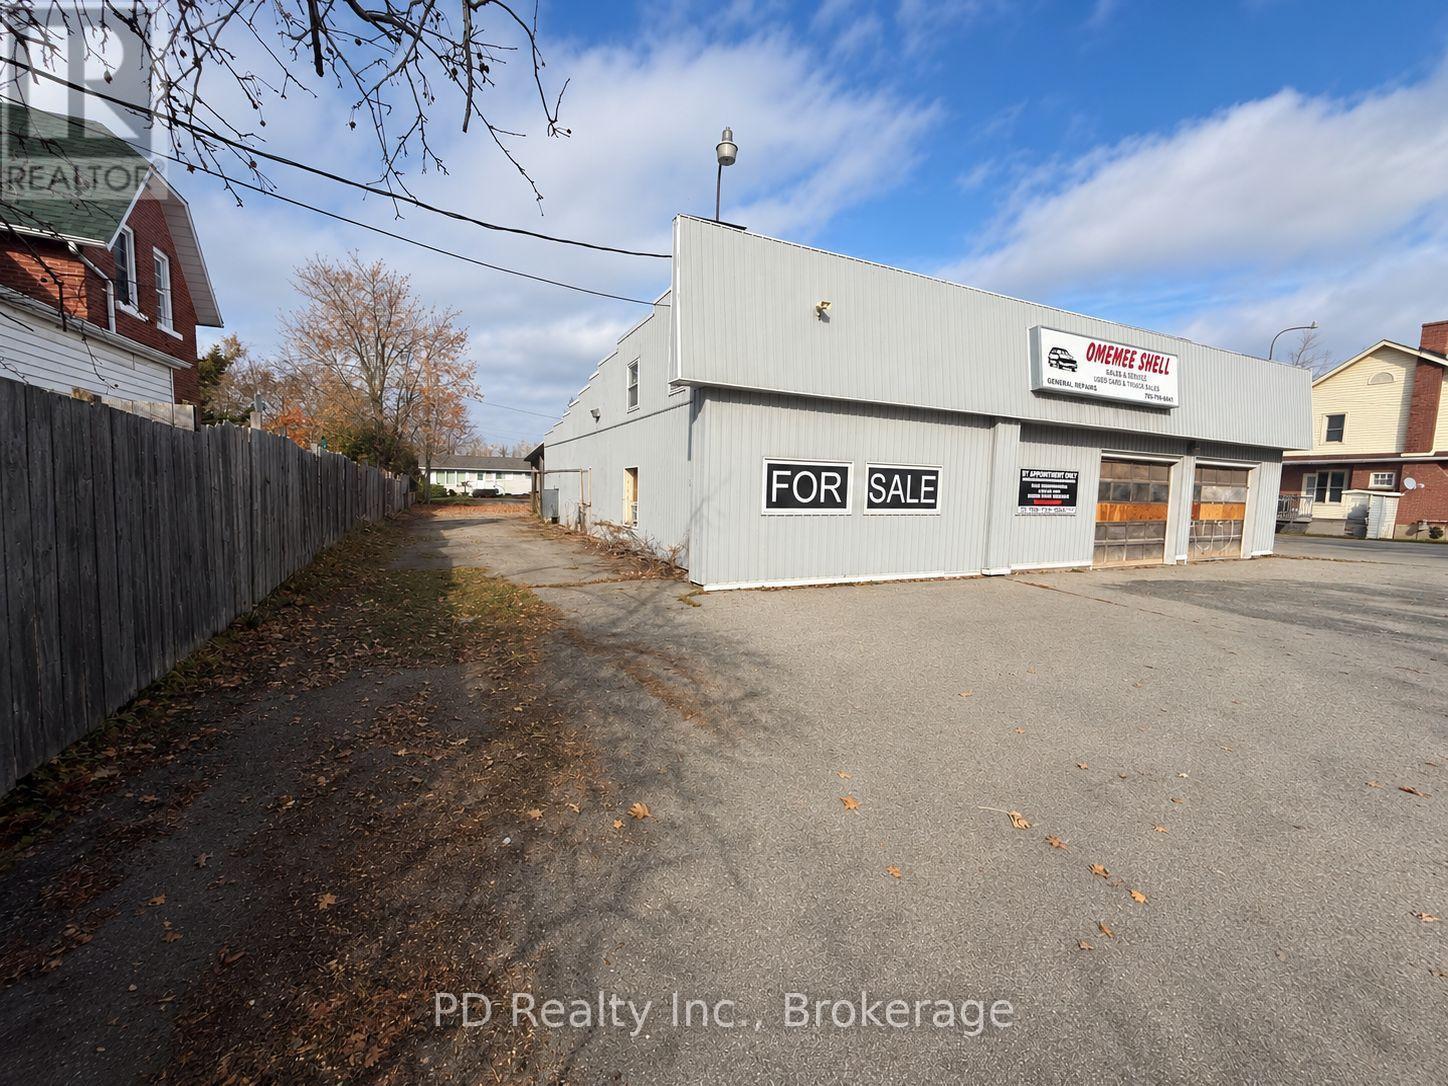
73 King Street E
Kawartha Lakes, Ontario
Attention investors and developers. Here is a unique opportunity to acquire a commercial property with exceptional potential. Ideally situated on Highway 7 between Peterborough and Lindsay, this property offers a prime location with 82 feet of frontage on Highway 7, plus rear access from Church Street, allowing for more flexible site planning, efficient traffic flow, and multiple access points. Zoned Highway Commercial (C2), the property offers a wide range of permitted uses, including restaurants, motor vehicle sales and service establishments, fuel bars, dry-land marinas, bed and breakfast establishment and more. With so many possibilities under the current zoning, this is an excellent opportunity to bring your entrepreneurial vision to life. 79 King Street East can also be purchased, creating a combined site area of approximately 29,700 square feet (0.68 acres) and an impressive combined frontage of 180 feet. (id:54955)
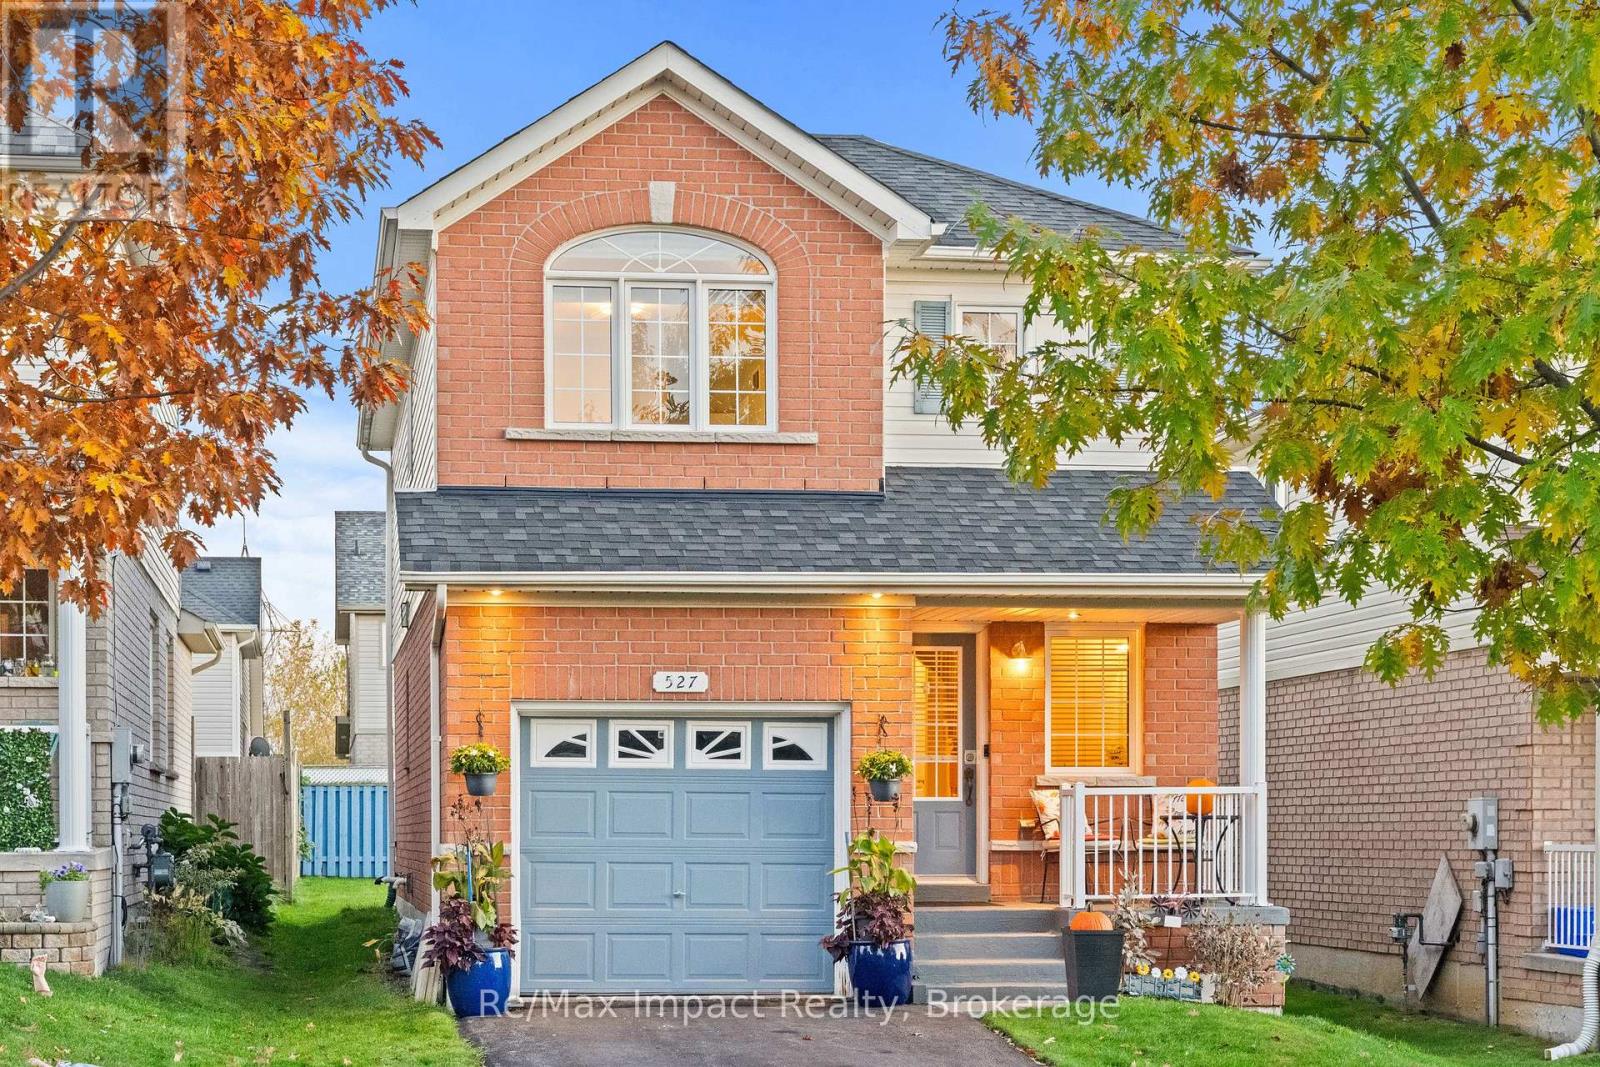
527 Falconridge Drive
Oshawa, Ontario
Welcome to this beautifully maintained 3-bedroom, 3-washroom home, offering the perfect blend of comfort, charm, and functionality! Step inside to a bright and inviting open-to-above foyer that creates a wonderful sense of space. The spacious living room features gleaming hardwood flooring, a cozy gas fireplace, and large windows that fill the space with natural light. The well-appointed kitchen offers ample counter space, generous storage, and a convenient breakfast bar, making it ideal for everyday living and entertaining. Enjoy the sun-filled breakfast area with a walkout to the backyard, perfect for outdoor relaxation and family gatherings. Upstairs, the spacious primary bedroom features a beautiful vaulted ceiling, a walk-in closet with large windows, and a private ensuite. Two additional generously sized bedrooms and a full washroom complete the upper level, while a convenient main-floor powder room adds to the home's practical layout. Additional highlights include a tankless water heating system and a water softener for added everyday comfort. With inviting spacing, tasteful finishes, and plenty of natural light throughout, this wonderful home is ready for you to move in and make it your own! (id:54955)
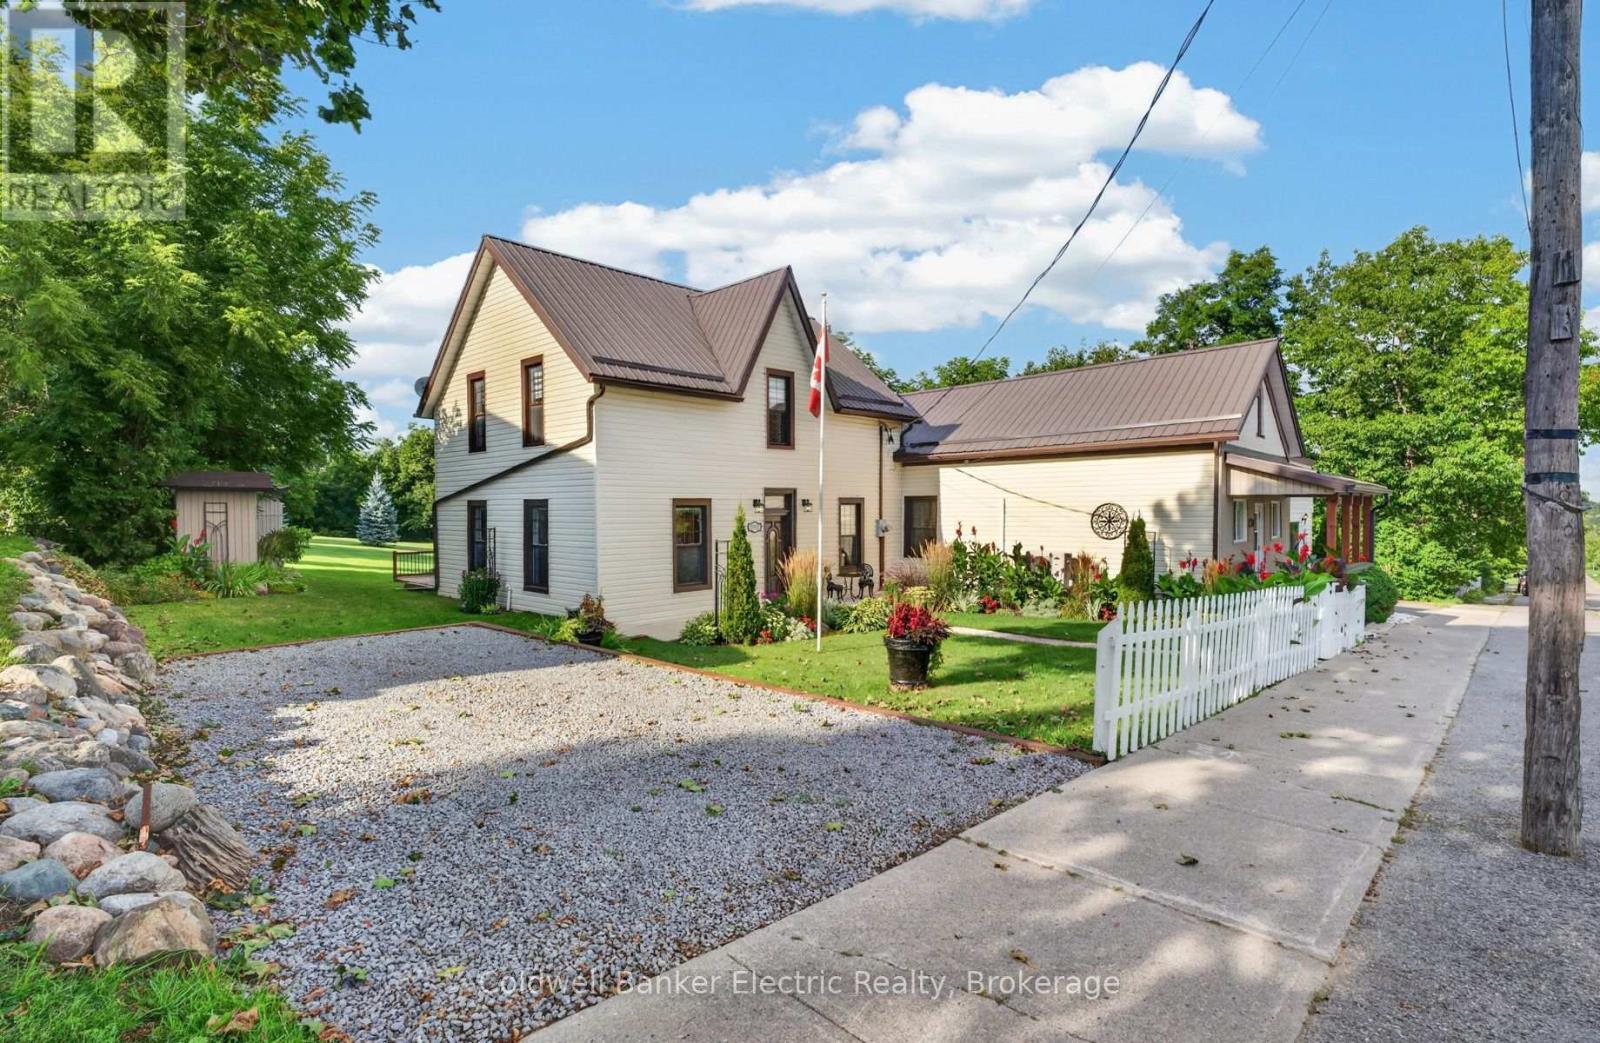
11932 County Road 24
Alnwick/haldimand, Ontario
Two complete homes. One incredible property. 11932 County Road 24 in Roseneath offers a rare and highly versatile setup with two distinct, self-contained living units under one roof - each with its own kitchen, living space, bedrooms, bathrooms and laundry. The Western suite features 3 bedrooms and 2 bathrooms, plus a bonus room that could easily become a 4th bedroom, home office, den or playroom. The Eastern suite offers 3 bedrooms and 1 bathroom, along with its own additional flex space that would also make an ideal office or potential 4th bedroom. These are not simply two wings of one oversized house. Each side functions as its own separate residence, giving extended family, adult children, parents or guests the ability to live independently while remaining close by. An interior connecting door allows the two spaces to be opened to one another when desired, or kept separate for privacy. Set on approximately 1.5 acres of level, landscaped property, there is plenty of room to enjoy the outdoors, with a large deck, firepit area and space for gardens, kids, pets and entertaining. The home has also benefited from extensive updates, including a heat pump, air conditioning, propane furnace, 200-amp electrical service, drilled well, metal roof, vinyl siding, upgraded windows and newer doors. Whether you're searching for a true multi-generational home, space for extended family, or simply a property with an incredibly flexible layout, this is the kind of setup that rarely comes to market. (id:54955)
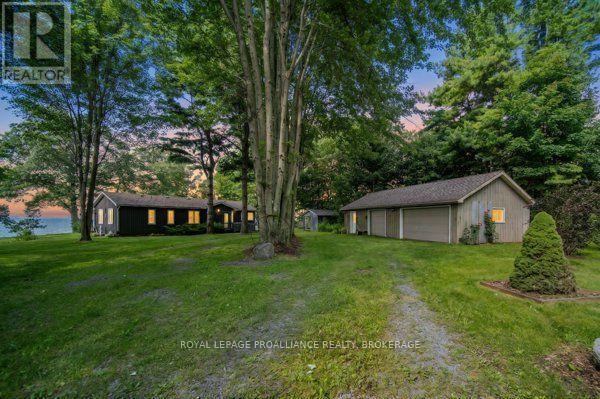
89 Pleasure Point Lane
Frontenac Islands, Ontario
Escape to this gorgeous St. Lawrence River waterfront retreat on Wolfe Island. Situated on a private lot with 200 ft of south-facing shoreline, this charming bungalow offers breathtaking panoramic views, sun-filled living space, and stunning sights of passing ships and local wildlife. Enjoy peaceful waters with very little small boat traffic, while prevailing southwest winds keep the property comfortably cooler in the summer. Inside, enjoy a large kitchen with ample counter space, a dedicated dining area, 2 bright bedrooms, a generous home office, and a cozy propane fireplace. The lower level features extensive storage and a workshop area. An absolute dream for hobbyists, the property includes a detached double garage and workshop. Located just 15 minutes from Marysville's bakery, restaurants, and LCBO, and a quick drive to the free ferry for a scenic 20-minute ride to downtown Kingston. Experience peaceful island living year round. (id:54955)