
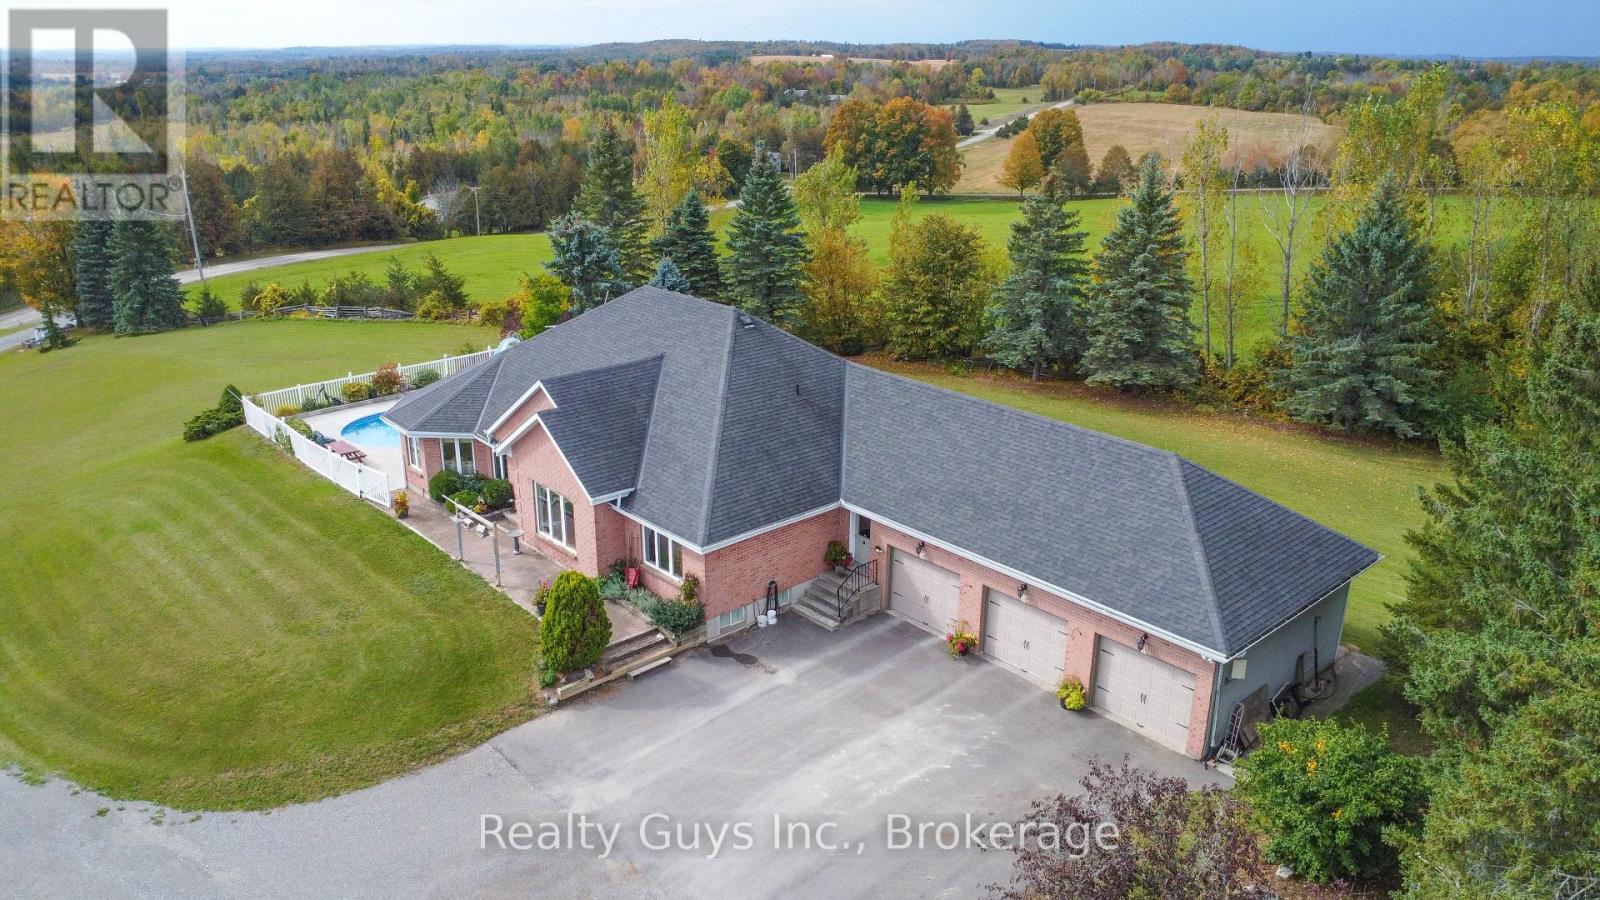
2230 10th Line W
Trent Hills, Ontario
BREATH TAKING VIEW, Exceptional Design & Private 2+ Acre Setting! Prepare to be captivated by the incredible panoramic views stretching for miles across the Trent system toward Brighton, Campbellford and beyond. This custom-built bungalow is perfectly positioned to showcase the scenery from nearly every room on the main level The open-concept main floor features soaring cathedral ceilings, expansive windows and an abundance of natural light. The impressive great room brings together a chef-inspired kitchen, dining area and inviting living room. Just beyond, the unique hexagonal-shaped family room is surrounded by windows capturing the spectacular views from every angle, while a fireplace creates a warm and welcoming atmosphere. Walk out directly to the beautiful inground pool and enjoy a quiet morning coffee or an evening drink while taking in the breathtaking landscape. Thoughtful design is evident throughout the home, including a conveniently located two-piece bath with direct access from the pool area, allowing swimmers to come and go without tracking through the house. The poolside primary suite features its own walkout for those early morning or late-night swims, along with two generous walk-in closets and a luxurious four-piece ensuite complete with a jet tub. The center wing offers a spacious second bedroom, a three-piece bathroom and a walkout to a large, covered deck overlooking the beautifully landscaped, tree-lined rear yard. Off the kitchen, the north wing provides a convenient servery, laundry area and direct access to the impressive triple-car garage. The finished lower level expands the living and entertaining possibilities with a spacious recreation room and walkout to the lower patio, a wet bar/kitchen setup, a dedicated pool table and entertaining area, two large bedrooms, a four-piece bathroom and ample storage. A separate workshop, currently used as a hobby or work space, features double doors providing convenient exterior access.a A MUST SEE!!!! (id:54955)
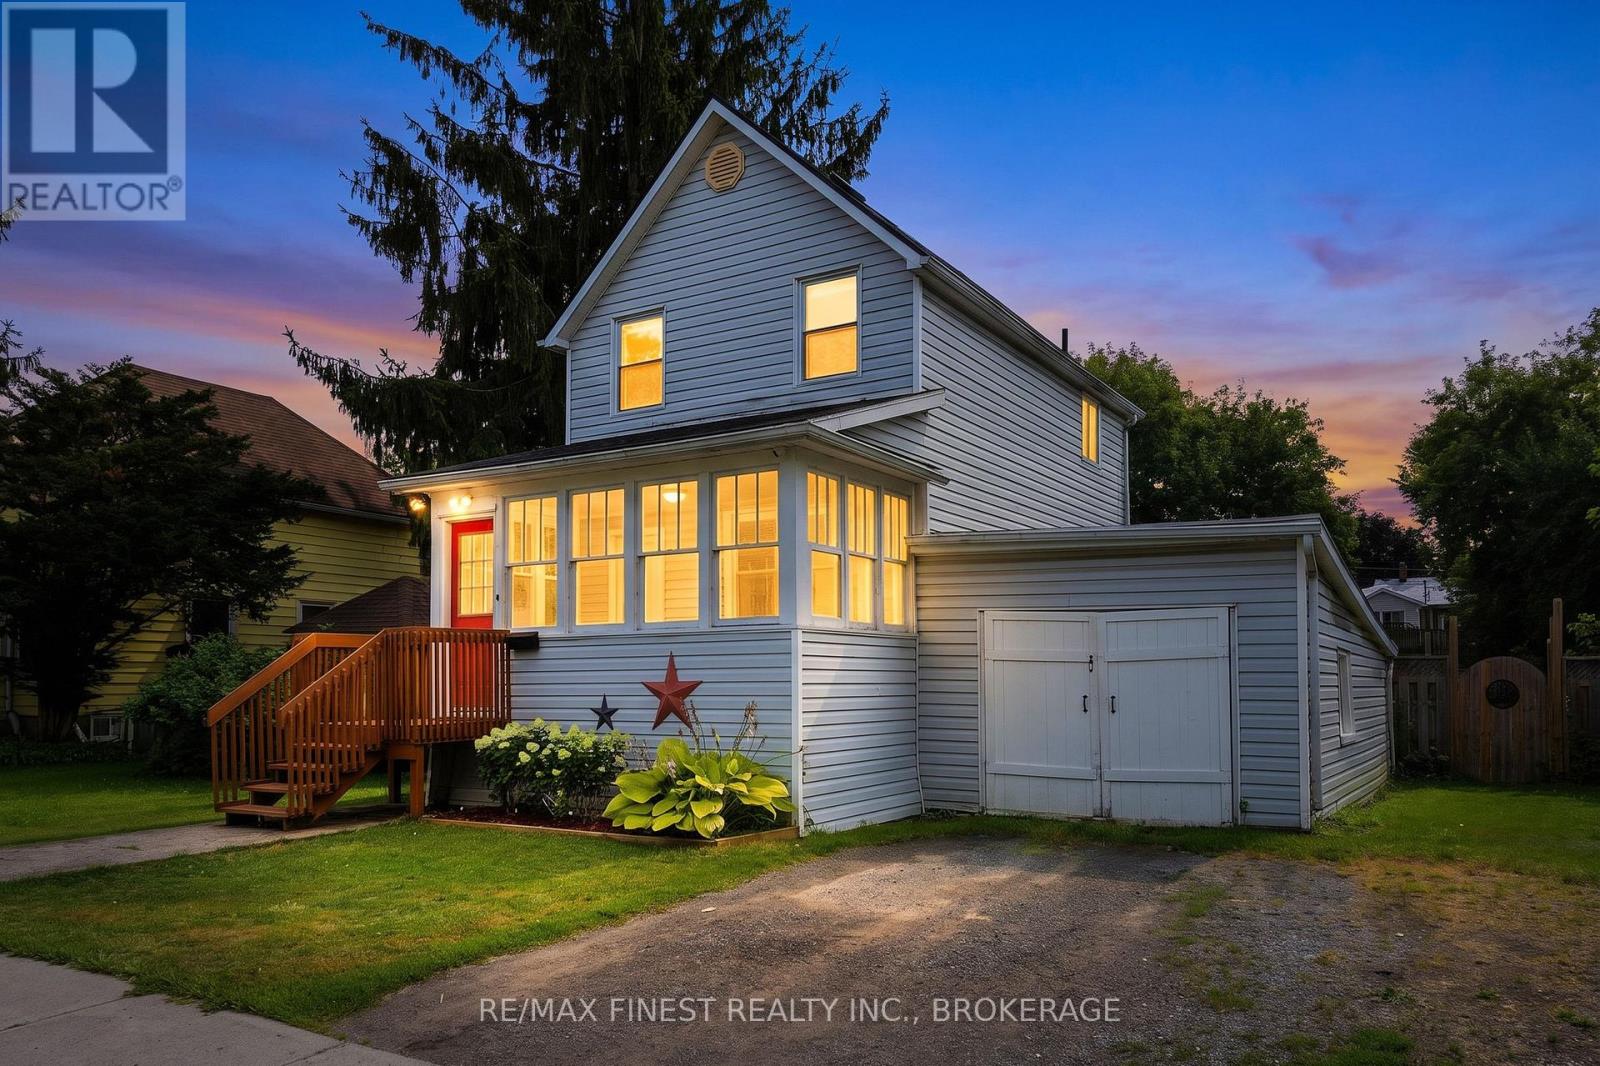
348 Charles Street N
Gananoque, Ontario
Welcome to 348 Charles Street North, Gananoque! Whether you're searching for your first home, looking for more space for your growing family, or adding to your investment portfolio, this charming 3-bedroom home is packed with potential and perfectly positioned in one of Gananoque's most convenient locations. Step inside to find a 3-season sunroom to kick off your shoes and hang your coats before entering the front door. The large living room area flows into the eat-in kitchen that features a built-in dining bench, pantry and a pellet stove. Upstairs features three comfortable bedrooms and a 4-peice bathroom. Outside, you'll fall in love with the impressive fully fenced backyard that offers endless possibilities for kids, pets, gardening, entertaining, or simply just relaxing in your own private outdoors space. The attached garage provides convenient storage or workshop potential. Updates include new roof shingles and a new fence, both completed in 2021, giving you added peace of mind. Location is everything, and this home delivers! Situated close to schools and within walking distance to Gananoque's charming downtown and waterfront, you'll enjoy easy access to local shops, restaurants, parks, and everything the 1000 islands has to offer. Affordable opportunities like this don't come around often. Whether you're looking to get into the market invest in a growing community, or find a family-friendly location, 348 Charles Street North is one you wont want to miss! (id:54955)
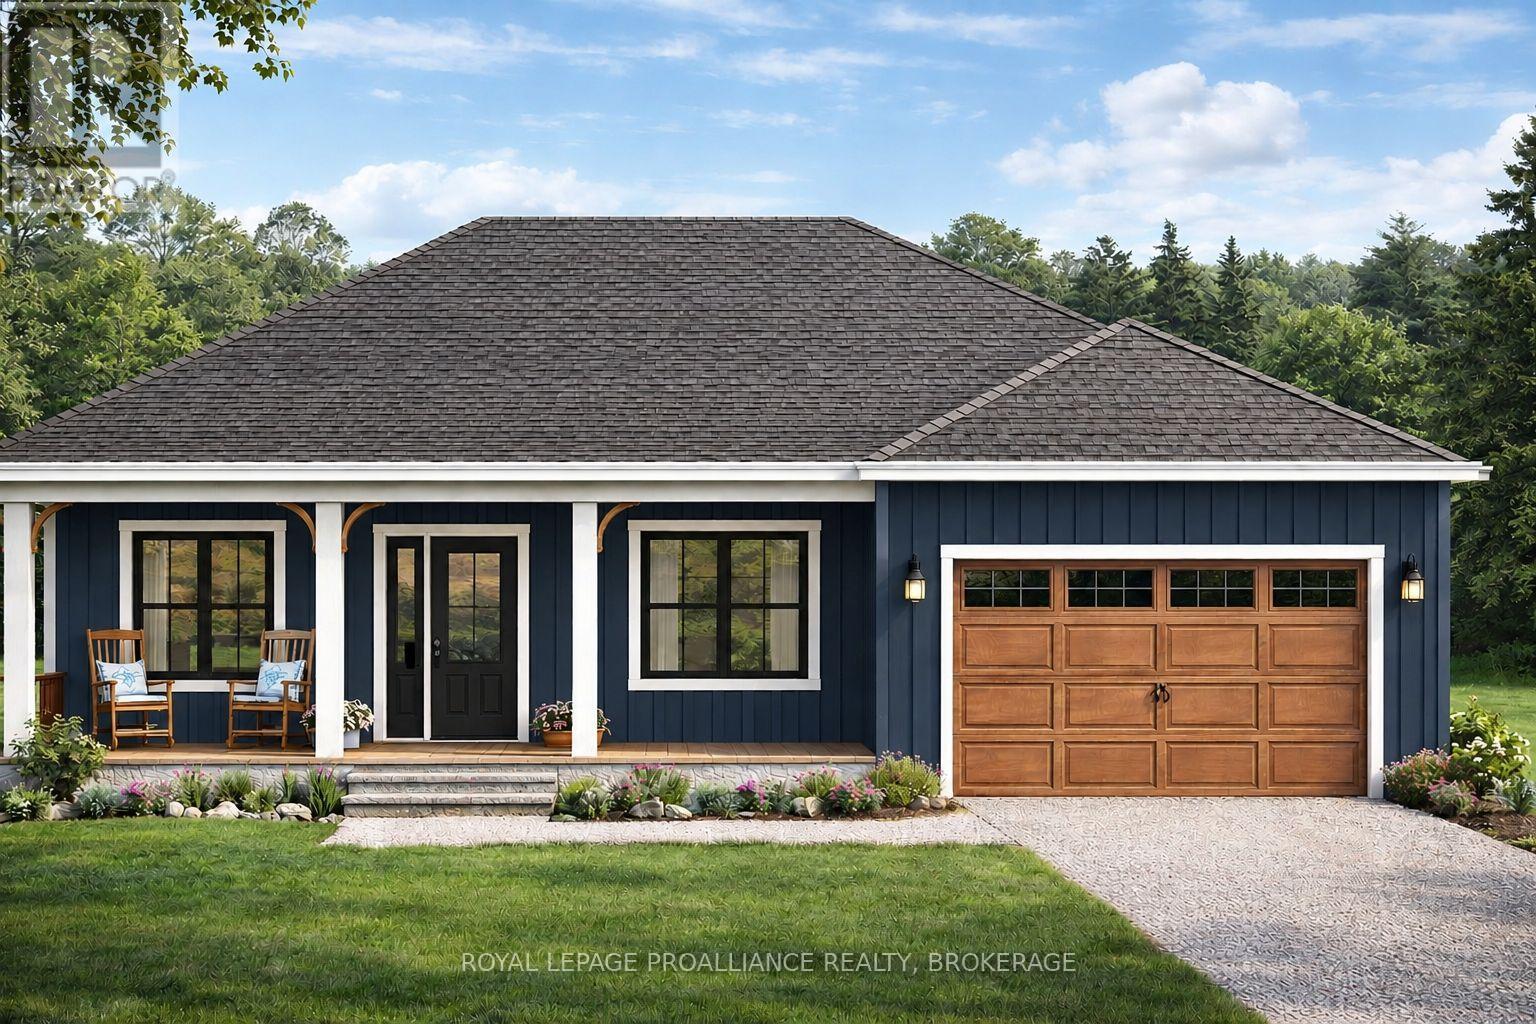
Lot 15 Martin Drive
Stone Mills, Ontario
Build new on this beautiful, fully treed lot in the peaceful countryside of Stone Mills! This proposed 2-bedroom, approximately 950 sq. ft. slab-on-grade bungalow by NorthPeak Builders offers comfortable single-level living with an efficient, open-concept layout and attached garage. The kitchen, dining and living areas flow together, while the primary bedroom and flexible second bedroom make great use of the space. Slab-on-grade construction eliminates the need for a basement and provides convenient, low-maintenance living. This is just one possible design for the property, with other home designs, layouts and customization options available to suit your needs and budget. The private, treed lot is located just north of Newburgh, approximately 12 minutes to Napanee and 25 minutes to Kingston, offering a quiet rural setting while keeping everyday amenities within easy reach. Hydro is available at the lot line, and several newer homes in the area add to this growing country community. The advertised price reflects the Ontario Enhanced New Housing Rebate for qualifying buyers. Eligibility requirements apply. A great opportunity to build new and customize a home that works for you. (id:54955)
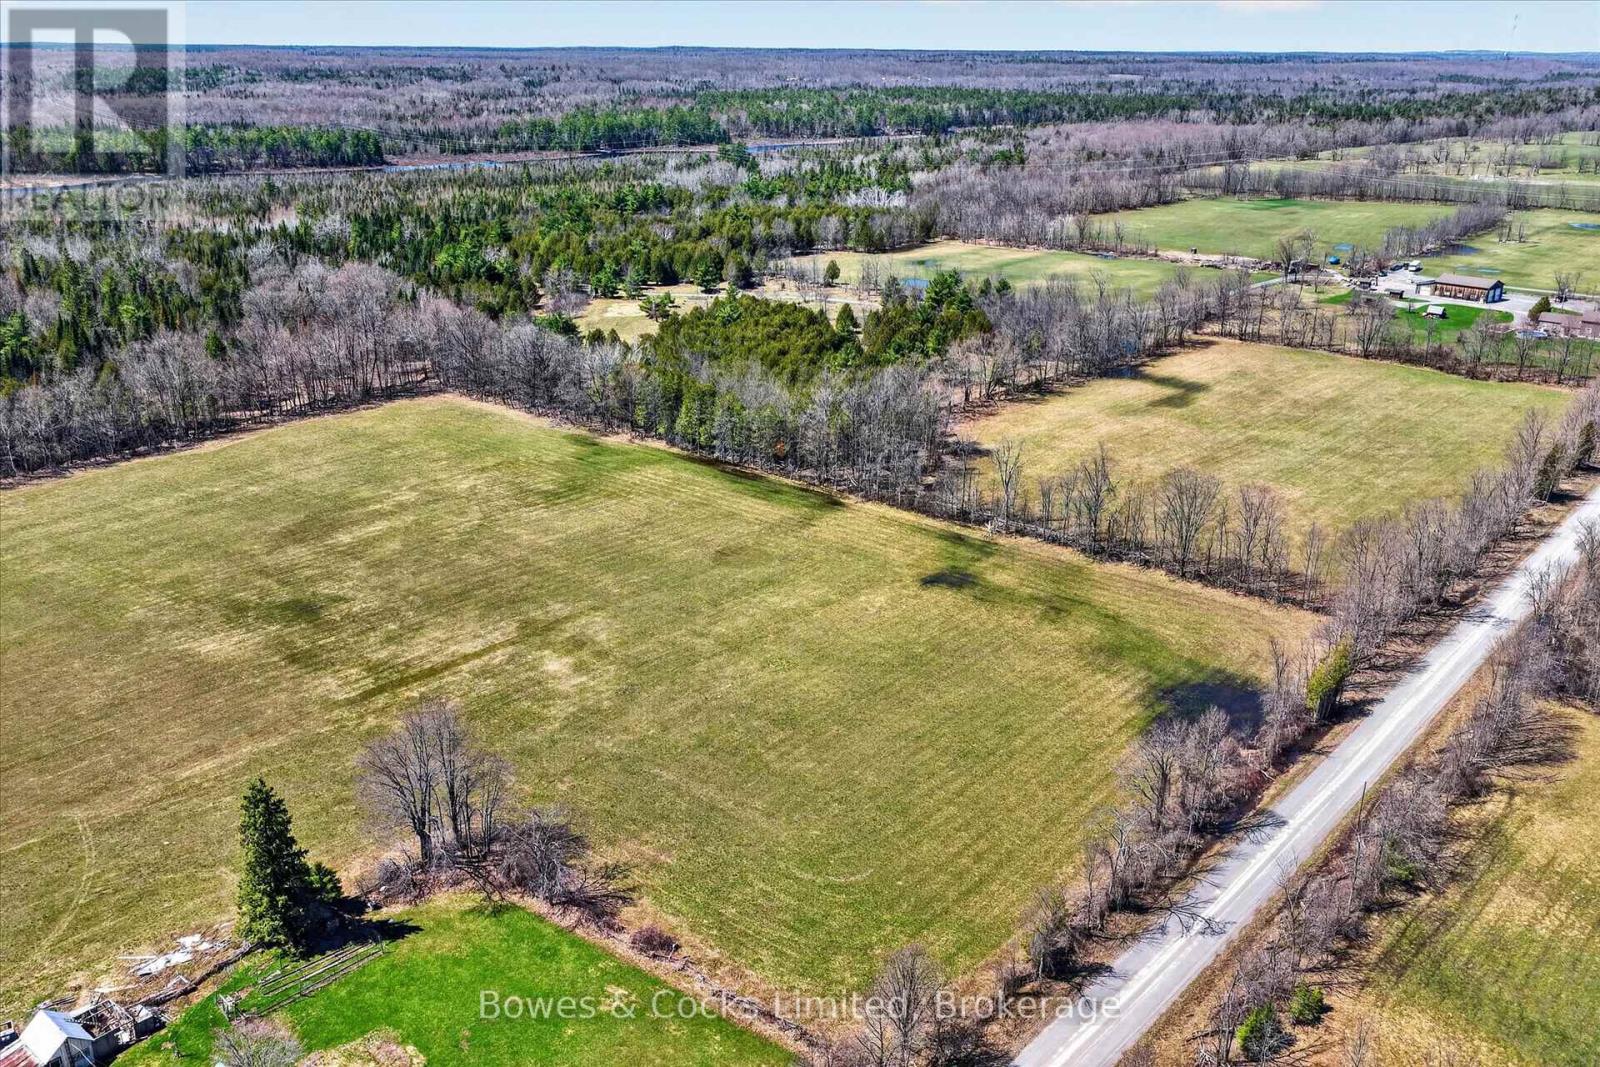
0 (Part 1 On 45r17871) Anderson Road
Havelock-Belmont-Methuen, Ontario
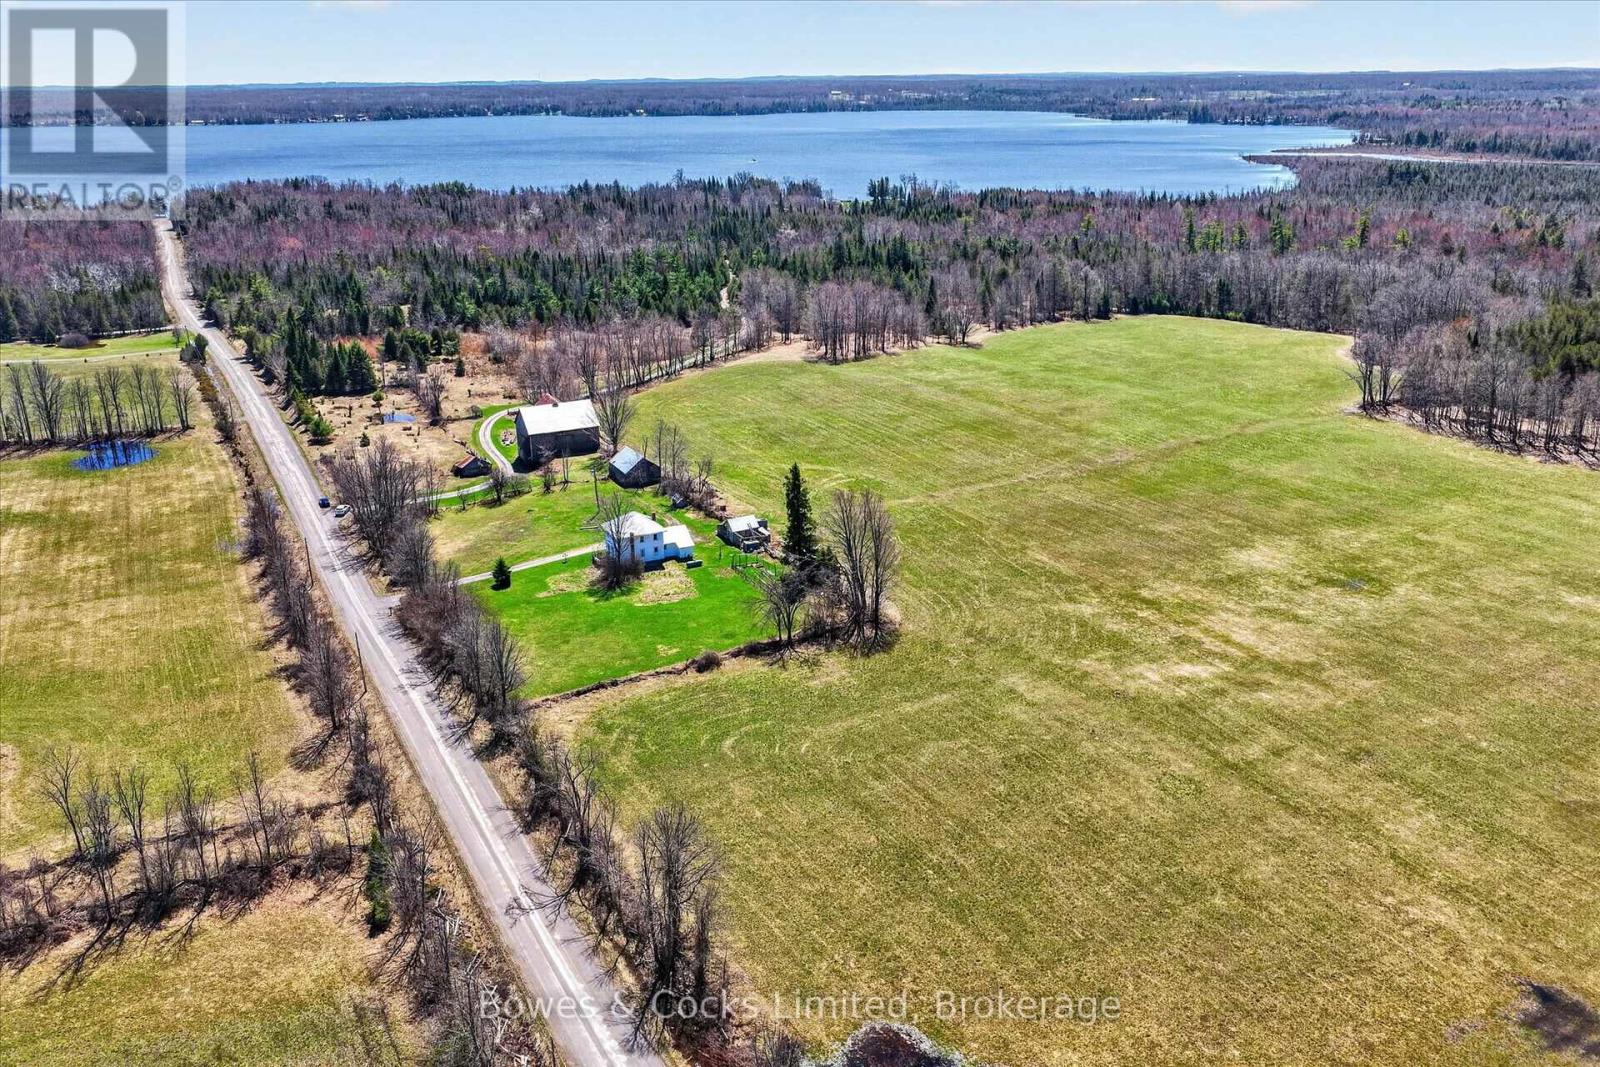
Build Your Dream in the Heart of Cottage Country Welcome to this newly severed 1-acre building lot set on a quiet country road, a stone's throw from public access to Round Lake. Surrounded by natural beauty and located in a peaceful rural setting, this level lot provides ample space for your custom build, with room for gardens, outdoor living, and more. Enjoy the best of country living with excellent fishing, boating, and outdoor recreation just down theroad. Conveniently located just 15 minutes from Havelock, and approximately 45 minutes to Peterborough for shopping, dining, and amenities. An ideal opportunity to secure your own piece of land in a desirable area of the Kawarthas. 2adjacent parcels also available - a vacant lot and a parcel just under 3 acres with a house.(Might be a deal for multiple purchases!) (id:54955)
0 (Part 2 On 45r17871) Anderson Road
Havelock-Belmont-Methuen, Ontario
Prime 1-Acre Building Lot with Strong Investment Potential Opportunity knocks with this newly severed 1-acre building lot located on a quiet country road just minutes from public access to Round Lake. Whether you're looking to build now or hold for the future, this property offers excellent potential in a desirable cottage country setting. This lot presents a smart investment for buyers seeking long-term growth or the option to develop a custom home or getaway. The generous size provides flexibility in design, with ample space for additional features such as a detached garage, workshop, or outdoor living areas. Located less than 15 minutes to Havelock and approximately 45 minutes to Peterborough, the property offers a balance of privacy and convenience. Buy one or consider securing both adjacent lots for added control, expanded use, or future resale opportunities (May be a deal to be had here!). (id:54955)
Lot 15 Martin Drive (Lot)
Stone Mills, Ontario
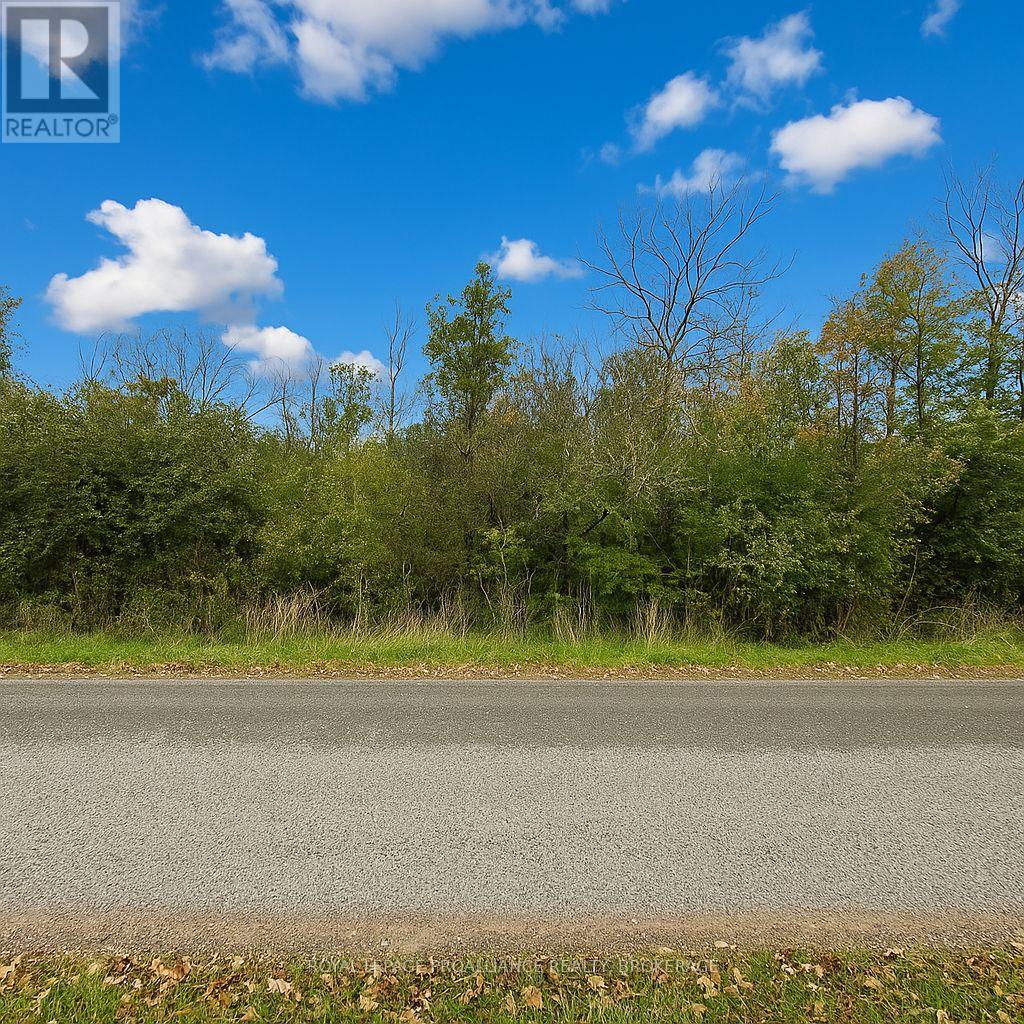
Discover the perfect setting for your future home on this beautiful, fully treed lot nestled in the peaceful countryside of Stone Mills. Offering exceptional privacy and a natural backdrop, this property provides the ideal opportunity to build your dream home while enjoying the sights and sounds of nature right outside your door. Conveniently located just north of Newburgh, you'll enjoy the tranquility of rural living without sacrificing accessibility. Napanee is only 12 minutes away for everyday shopping and services, while Kingston can be reached in approximately 25 minutes. Hydro is available at the lot line, helping simplify the building process, and several newer homes in the area contribute to a welcoming and growing rural community. Residents of Stone Mills enjoy the charm of small-town living, local markets, community events, and easy access to outdoor recreation. An added benefit for prospective buyers in that Quinte Conservation has approved a building location on the property, and a permit is not required from the Conservation Authority for construction. An engineering report identifying the approved building location is available upon request. Whether you're looking to build now or secure land for the future, this scenic property offers an excellent opportunity to create your own private retreat while remaining close to the amenities you need. (id:54955)
224 Fire Route 91
Havelock-Belmont-Methuen, Ontario
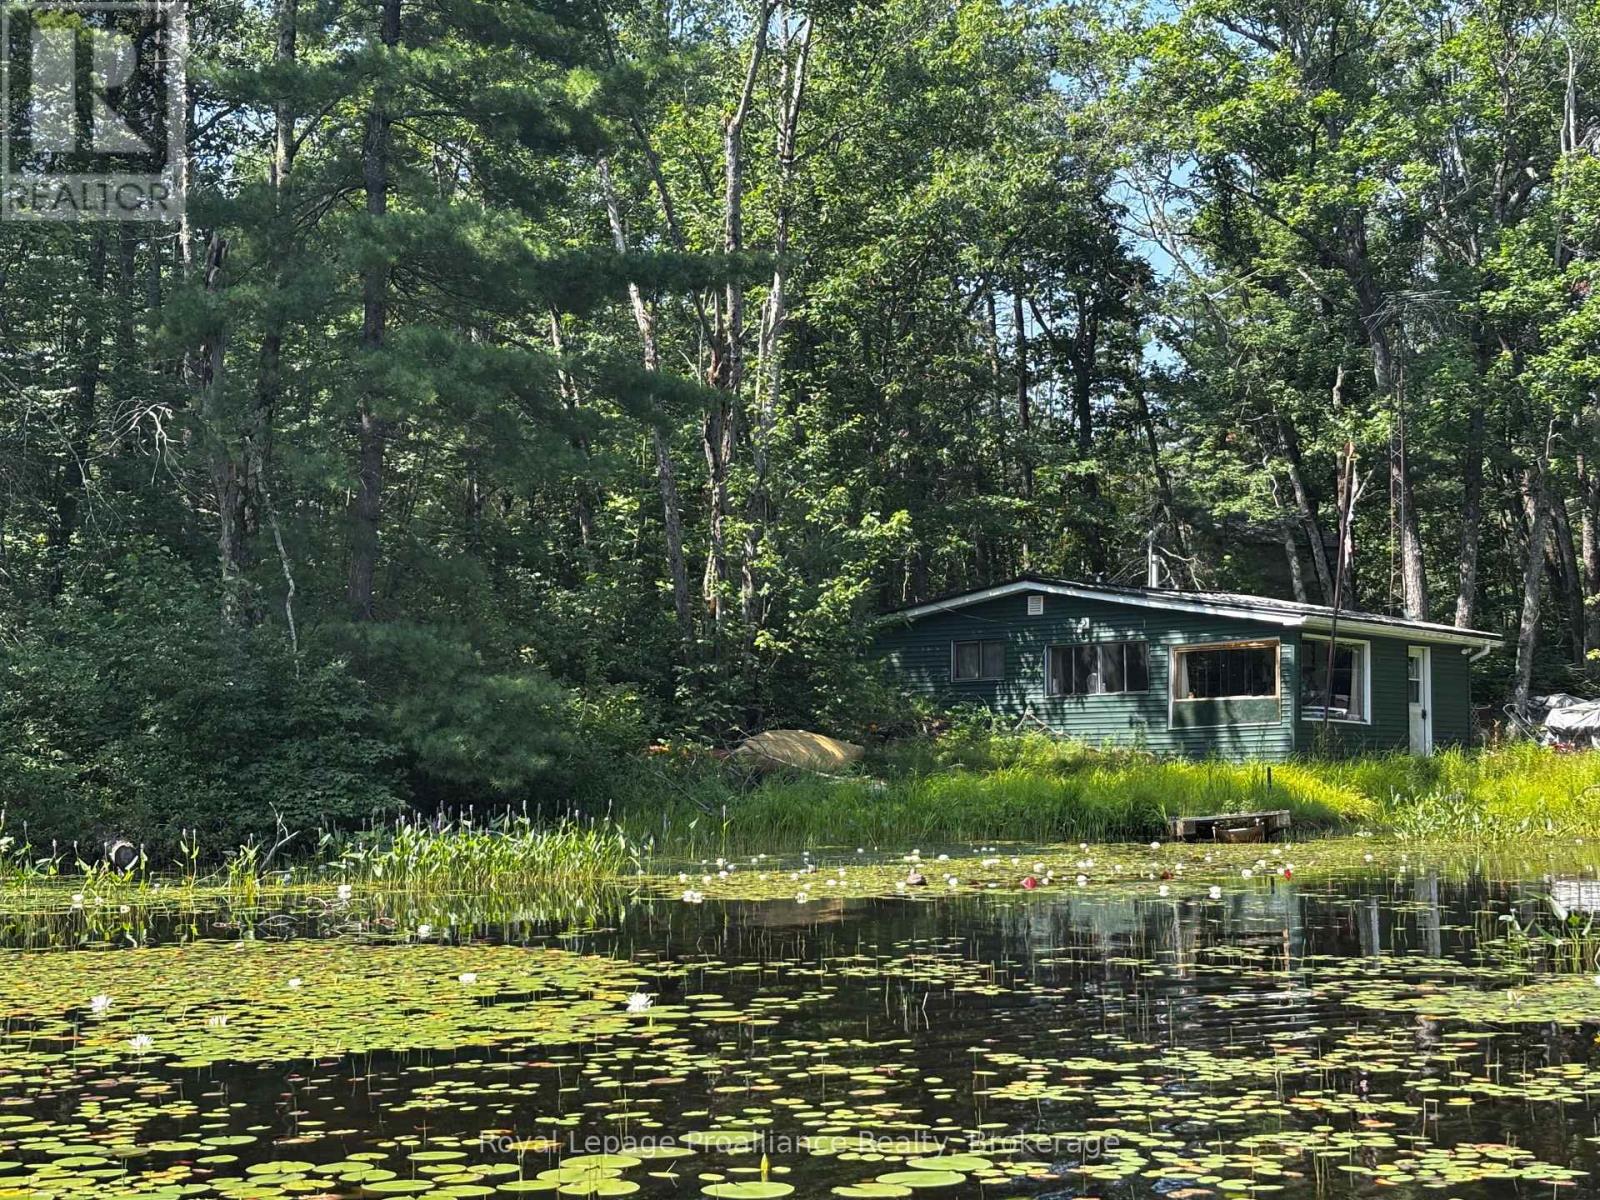
Your opportunity to get on Kasshabog Lake, affectionately known as "Kosh Lake"! A scenic, land-locked lake featuring clear spring-fed water, and incredible rocky formations of the Precambrian Shield. This property offers a direct shoreline with views of islands, mature pine trees, and rocky points. Excellent community with friendly, helpful neighbours. Incredible fishing for bass and muskie! Both sides of the property are sections of crown land, adding to the seclusion and privacy. Very quiet and beautiful surroundings. Being offered "as is", this is a rare chance to acquire waterfront property on a very sought after location of Kosh Lake. (id:54955)
72 Orchard Drive
Belleville, Ontario
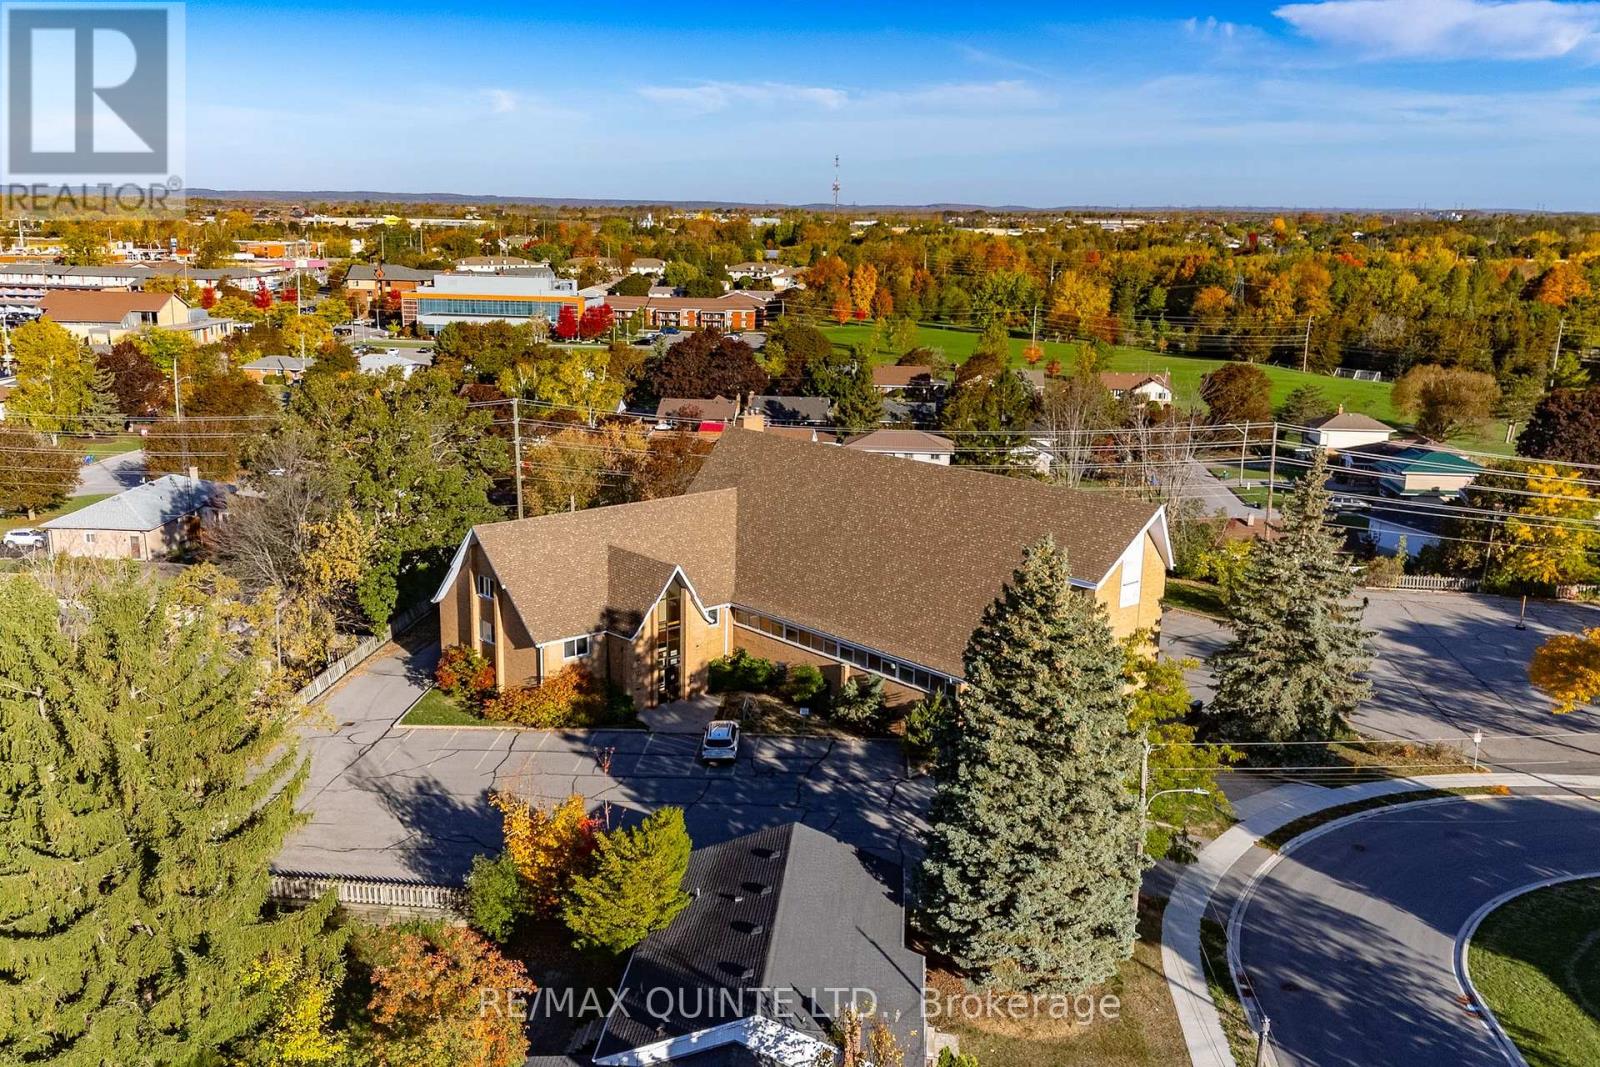
This well-maintained 13,500 sq. ft. commercial building is zoned CF (Community Facility) and situated on 1.396 acres in a quiet residential area in Belleville's north end, just a two-minute drive from Highway 401. Most recently operated as a private educational facility, the property offers outstanding versatility and could easily accommodate a large daycare, community organization, or a wide range of other permitted uses. With over 60 on-site parking spaces, there is ample parking for both staff and visitors. The 6,400 sq. ft. main floor includes 11 offices or classrooms, a welcoming reception area, four bathrooms, a laundry room, and a 3,000 sq. ft. gymnasium/gathering area perfect for large group functions or recreation. The 6,273 sq. ft. lower level features 10 additional offices, two commercial-style washrooms, a 1,743 sq. ft. boardroom or assembly area, and a commercial-grade kitchen. High ceilings and deep windows throughout provide abundant natural light, creating a bright, comfortable working environment. A regularly maintained elevator services both the main and lower levels, and an updated fire and alarm system monitors the entire building for enhanced safety and peace of mind. The upper level provides additional flexible space ideal for a staff lounge, meeting room, or executive office. ****CHECK OUT THE VIRTUAL TOUR IN HD**** (id:54955)
106 Bass Cove Road
Greater Napanee, Ontario
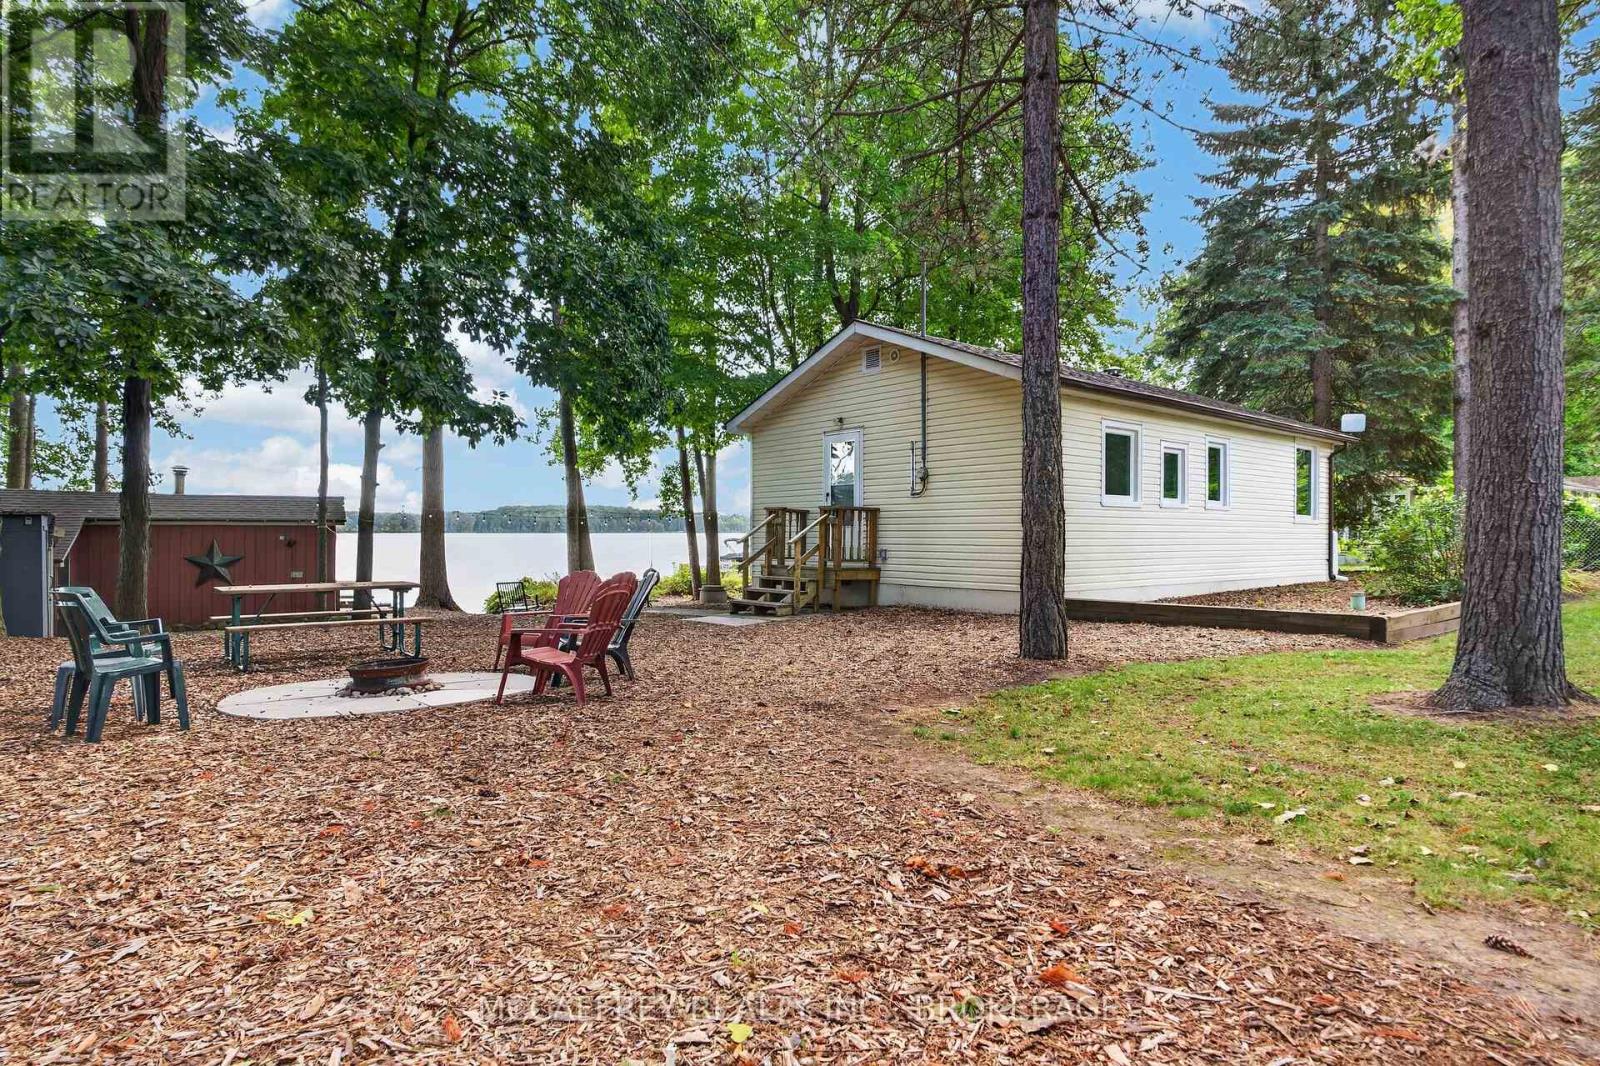
Make it your year-round or seasonal residence and discover the ease of waterfront living on Carnachan Bay at 106 Bass Cove Road in Greater Napanee. Set on a large, level lot, this inviting property blends everyday comfort with outdoor spaces made for relaxation and memorable gatherings. Inside, the single-level layout offers two bedrooms, a three-piece bathroom, a generous kitchen and a spacious dining area that flows into a cozy living room. From quiet evenings at home to meals shared with friends, there is space to settle in and enjoy. The main building's deck extends the living area outdoors, creating an ideal setting for morning coffee, leisurely dinners or unwinding in the fresh air. Recent improvements include a wall-mounted propane furnace installed in 2024, a new electrical panel in 2023 and a professionally installed gravel driveway in 2024. A new roof and windows have also been installed over the last few years, adding to the home's appeal. At the water's edge, a separate one-bedroom bunkie offers a welcoming retreat for overnight guests. Nearby, the sauna, complete with a changeroom, storage and an adjoining deck, brings a relaxing spa-like experience to your own shoreline. Spend your days enjoying the waterfront from the dock, then gather around the fire pit for conversation beneath the stars. Two additional sheds keep tools, outdoor furniture and recreational gear neatly tucked away. A vacant access lot along one side provides valuable separation and added privacy, enhancing the appeal of this spacious waterfront setting. With inviting guest accommodations, thoughtful updates and multiple places to gather or enjoy a quiet moment, this property offers a wonderful balance of practical living and waterside relaxation. Enjoy a lifestyle that feels like an escape, without ever leaving home. (id:54955)
12269 Highway 41 Highway
Addington Highlands, Ontario
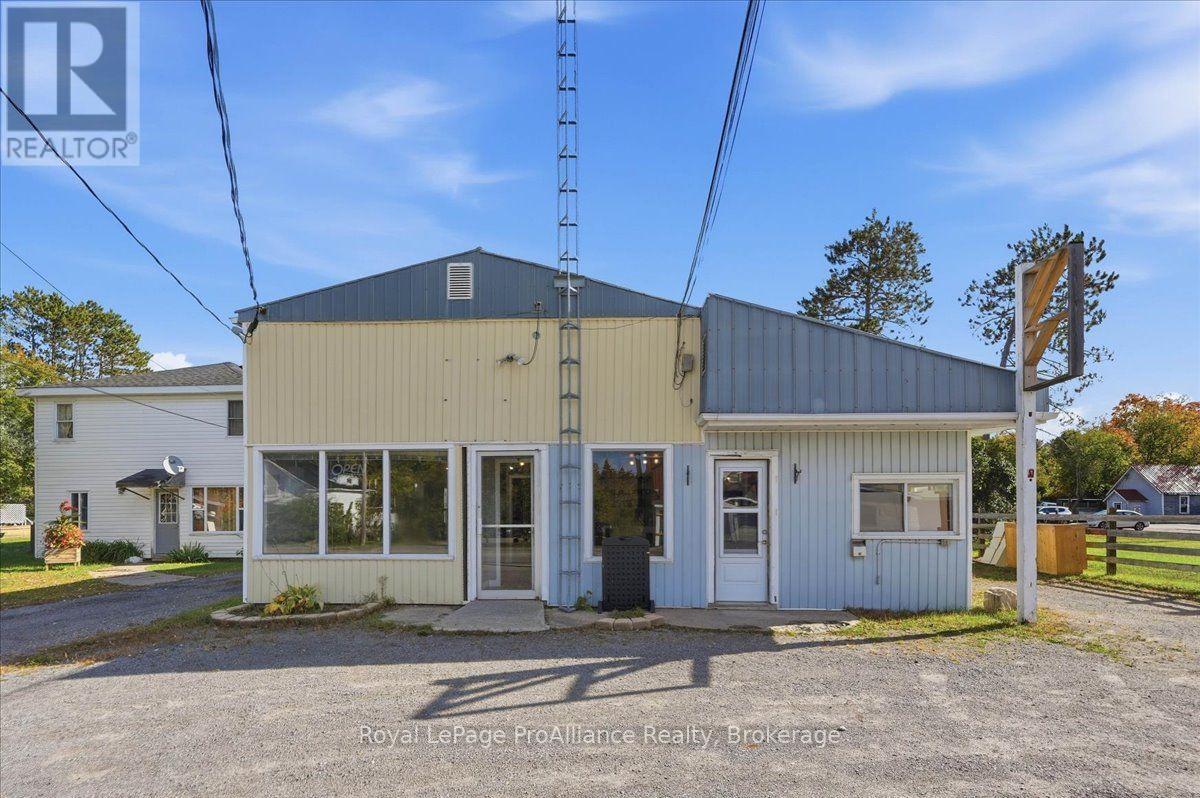
A fantastic opportunity to bring a much-needed gathering place to the community of Northbrook! With very few sit-down dining options in the area, this property offers exciting potential for an entrepreneur looking to create a welcoming restaurant, caf, family eatery, or local destination. The spacious dining area can comfortably accommodate approximately 30 guests and is complemented by a sizeable kitchen, additional storage rooms, and a dedicated office area. Dinnerware and restaurant equipment are included, giving you a great head start toward bringing your vision to life. With some minor inspections, setup, and personal touches, the space could be ready to welcome locals, cottagers, travellers, and visitors looking for a place to sit down, enjoy a meal, and gather with friends and family. An added bonus is the opportunity to live and operate your business all in one location. The building also features a spacious one-bedroom apartment with a functional, comfortable layout, which is currently tenanted and provides additional income potential. Whether you are dreaming of opening a cozy neighbourhood restaurant, country-style caf, or creating your own unique hospitality concept, this property offers the space, equipment, and location to get started. Bring your ideas and help create a new local favourite in the heart of Northbrook! (id:54955)
10 Windbreak Crescent
Whitby, Ontario
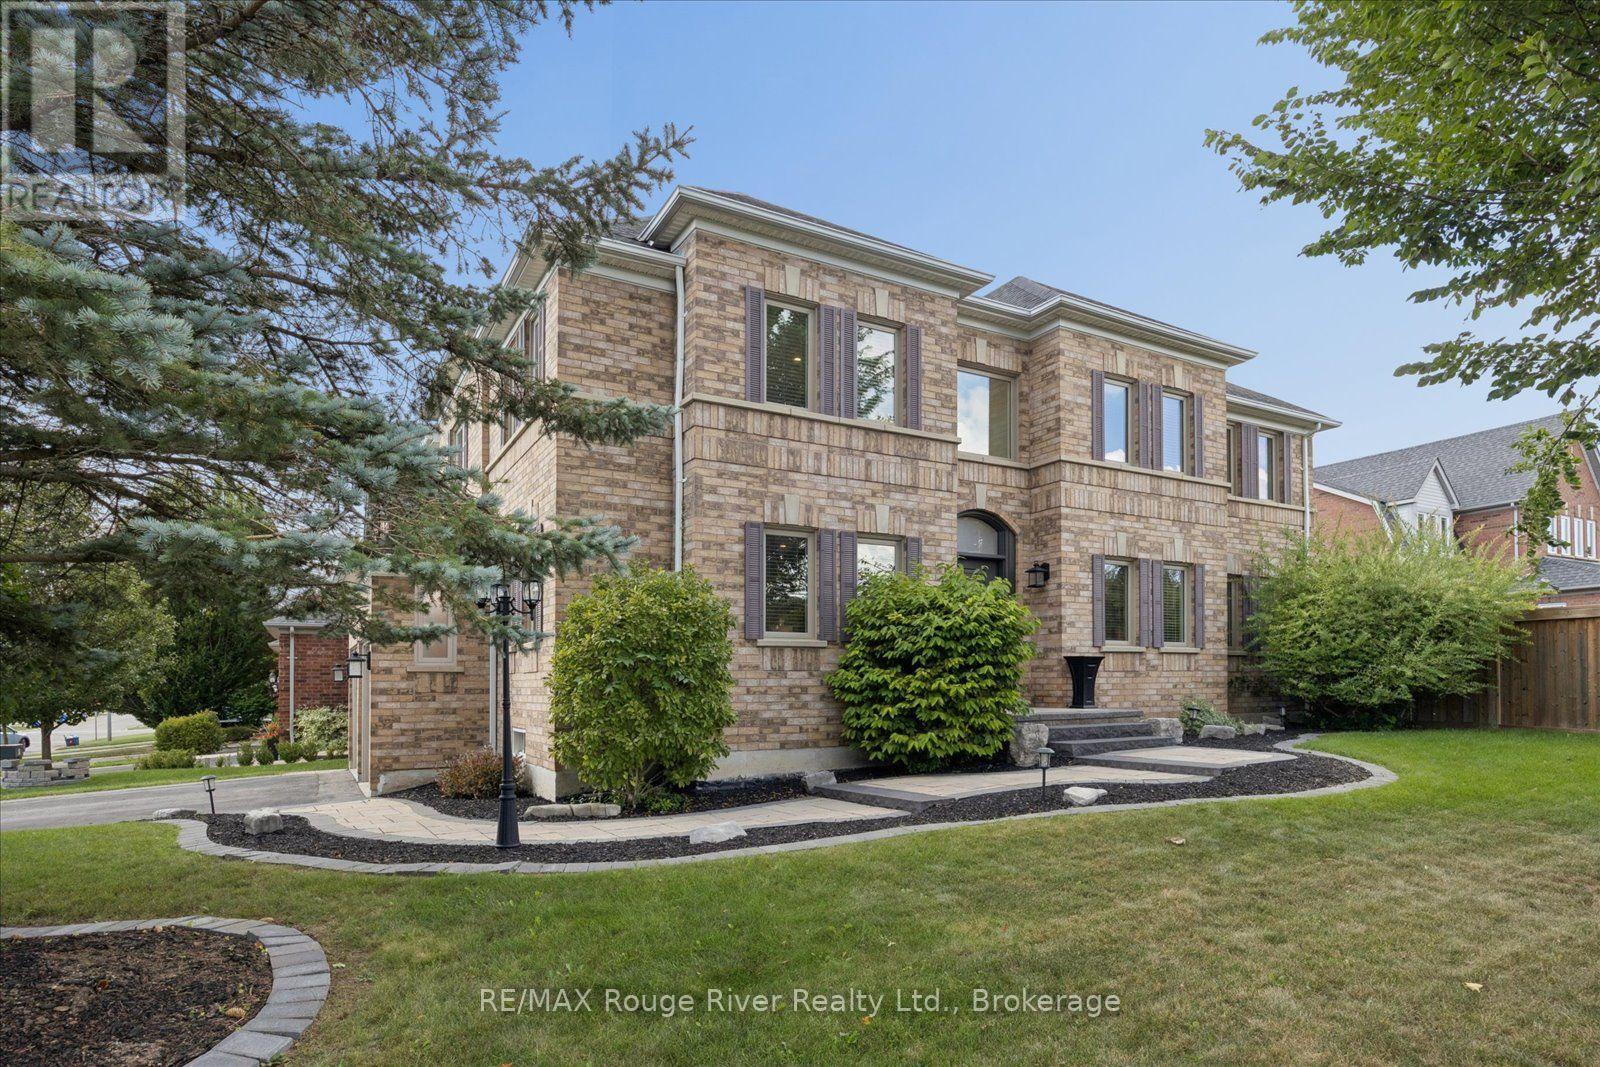
Welcome to this beautifully maintained all brick home, perfectly situated in the highly sought-after Williamsburg community. Offering exceptional curb appeal, newer front and backyard landscaping. Step inside to a welcoming open foyer with spacious principal rooms, all generously sized and finished in hardwood. The bright separate living room overlooks the elegant dining room, creating a wonderful flow for both everyday living and entertaining. The renovated kitchen is the heart of the home, featuring a huge center island, ample cabinetry, walk-out to Deck and gazebo, the perfect setting for summer entertaining, dining or relaxing with friends/family. The kitchen is open-concept connection to the family room which showcases soaring cathedral ceilings, built-in shelving, gas fireplace. Upstairs, the impressive primary suite offers plenty of space, large w/i closet & 5 pc ensuite. Three additional good sized bdrms each featuring double closets and windows, providing excellent space for a growing family. The 2nd floor is open to family room below, adding to the home's bright and spacious feel. The finished bsmt provides additional living and entertaining space, complete with a dedicated tv area, bar area and games area, additional 2pce - perfect for movie/games nights or hosting guests. Main floor laundry with garage access and entrance to side of house. 2 car garage, double driveway for 4 cars. No sidewalks to shovel. Enjoy the privacy and tranquility of the backyard, beautifully, garden shed, and gazebo, gas bbq line. Walking distance to multiple school, parks, shops, amenities and everything your family needs. Mins to multiple 400 series highways. (id:54955)
12269 Highway 41 Highway
Addington Highlands, Ontario
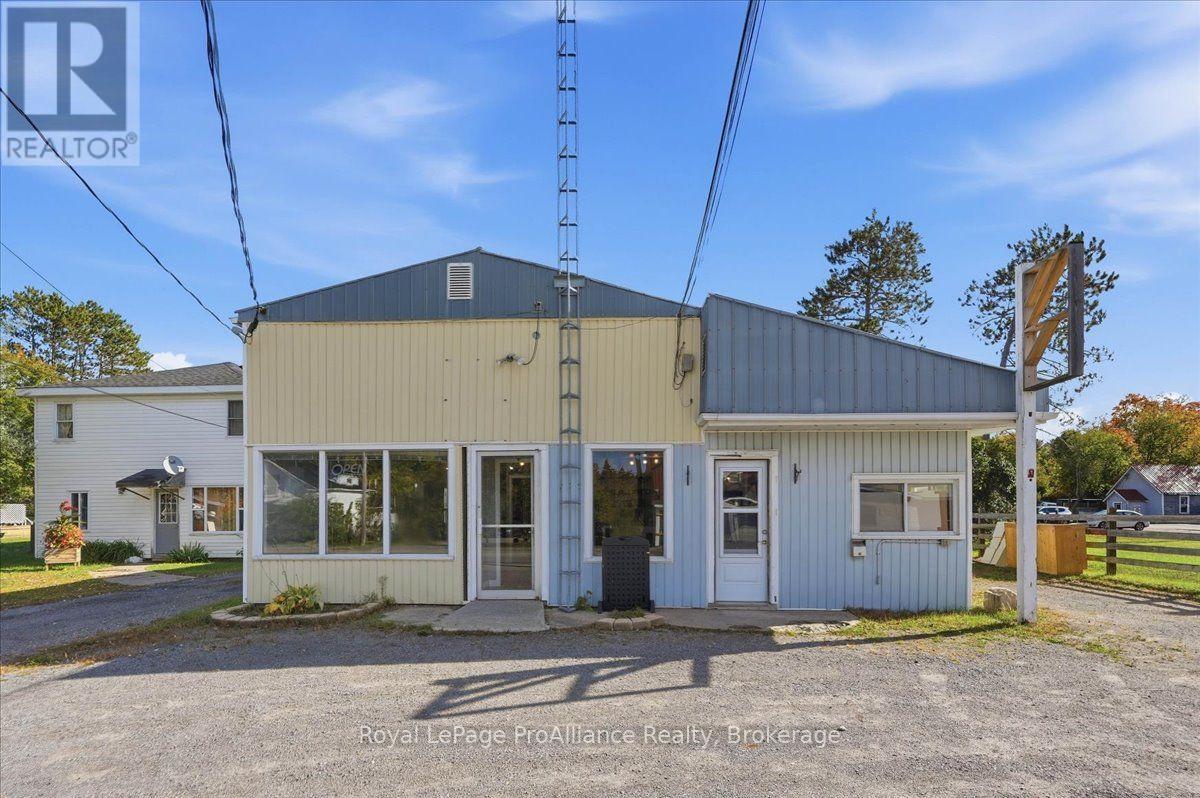
A fantastic opportunity to bring a much-needed gathering place to the community of Northbrook! With very few sit-down dining options in the area, this property offers exciting potential for an entrepreneur looking to create a welcoming restaurant, caf, family eatery, or local destination. The spacious dining area can comfortably accommodate approximately 30 guests and is complemented by a sizeable kitchen, additional storage rooms, and a dedicated office area. Dinnerware and restaurant equipment are included, giving you a great head start toward bringing your vision to life. With some minor inspections, setup, and personal touches, the space could be ready to welcome locals, cottagers, travelers, and visitors looking for a place to sit down, enjoy a meal, and gather with friends and family. An added bonus is the opportunity to live and operate your business all in one location. The building also features a spacious one-bedroom apartment with a functional, comfortable layout, which is currently tenanted and provides additional income potential. Whether you are dreaming of opening a cozy neighborhood restaurant, country-style caf, or creating your own unique hospitality concept, this property offers the space, equipment, and location to get started. Bring your ideas and help create a new local favorite in the heart of Northbrook! (id:54955)
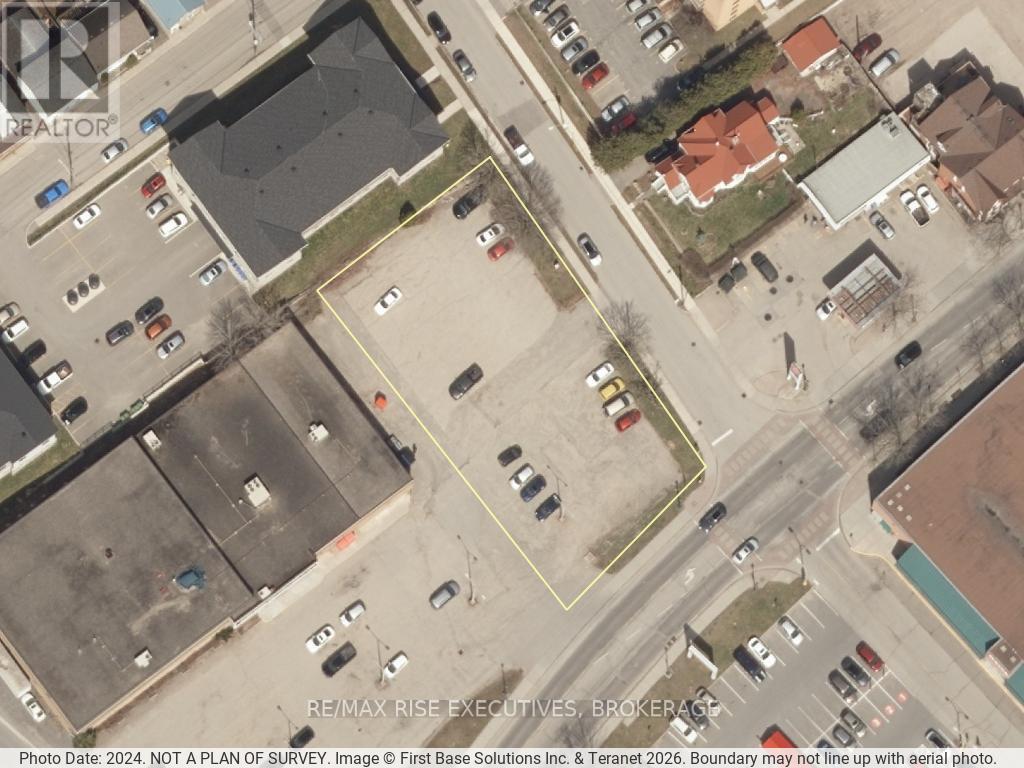
260 King Street W
Brockville, Ontario
Exceptional opportunity to acquire a premier downtown Brockville corner with Lease in place fora drive-thru development (terms subject to confidentiality). Details are available upon execution of an NDA. The Lease Terms and Conditions to run with the sale. This offers a potential build-to-suit drive-thru restaurant opportunity with a major franchise tenant, subject to site plan approval and end-buyer development requirements. The Seller also owns an adjacent single-tenant property, and expanded acquisition opportunities may be considered. Location highlights: Key corner directly opposite Metro in downtown Brockville. Less than one block to the Brockville Arts Centre. Approximately 800 metres to Brockville City HalI. Immediate area momentum: adjacent rear lands recently developed with two multi-residential apartment buildings. Approximately 500 metres to the recently approved Dailey Lot development (128 residential units). Further details cannot be disclosed without a signed NDA. Long Form of Lease for Tenant may be subject to first right of refusal to purchase by Tenant. (id:54955)
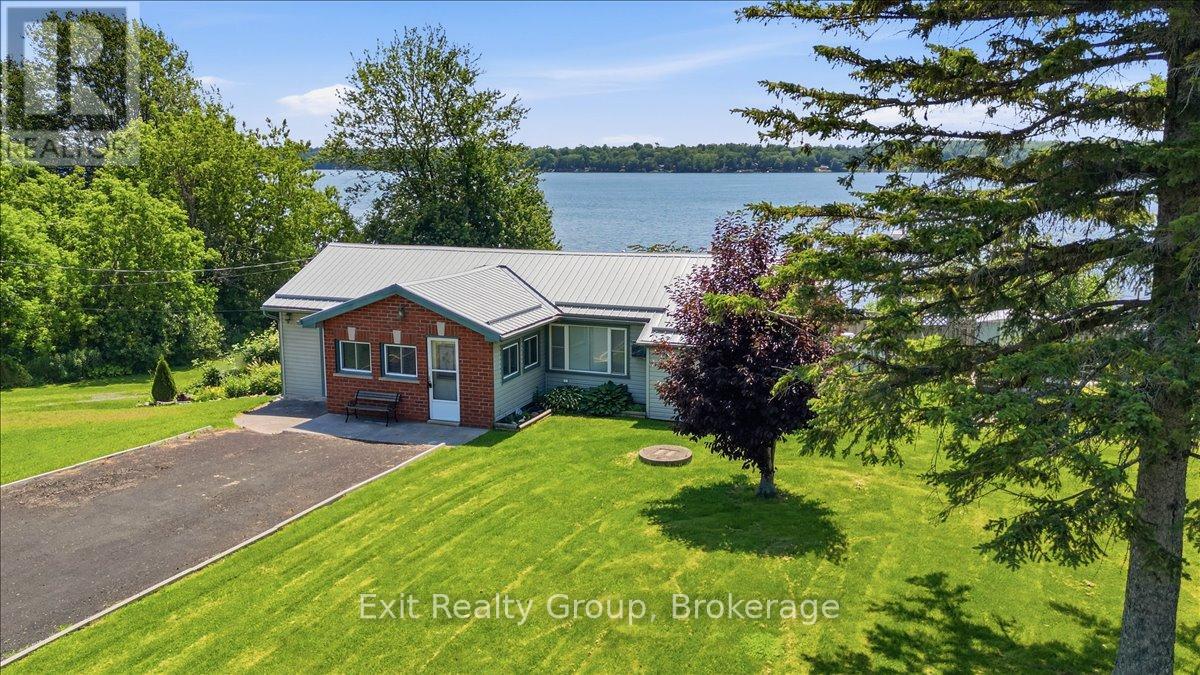
1083 Lakeside Drive
Prince Edward County, Ontario
Charming 3-bedroom, 1-bathroom bungalow on a spacious lot along the private shores of Consecon Lake offers the perfect blend of year-round comfort and waterfront living. With a beautiful backyard leading directly to your own private shoreline, you'll enjoy endless opportunities to launch a kayak, cast a line, swim, or simply unwind while taking in breathtaking sunsets over the lake. Inside, the thoughtfully designed layout is filled with natural light and showcases picturesque water views throughout the main living areas. Designed for convenient one-level living, the home features a functional kitchen with a peninsula, a bright and inviting living space, three comfortable bedrooms, a well-appointed 4-piece bathroom, and a dedicated laundry room. The sunroom is the perfect place to enjoy your morning coffee, read a book, or relax year-round while overlooking the tranquil waterfront. Adding even more value is the versatile bunkie/workshop, offering endless possibilities as a guest retreat, artist's studio, hobby space, home office, or additional storage for all your waterfront toys and equipment. Whether you're looking for a year-round residence, a weekend getaway, or an investment opportunity, this property delivers the waterfront lifestyle you've been dreaming of. Ideally located in the quaint village of Consecon, you're just minutes from the award-winning wineries, renowned restaurants, boutique shops, beaches, and countless attractions of Prince Edward County. This is a rare opportunity to enjoy peaceful lakeside living while remaining close to everything the County has to offer. (id:54955)
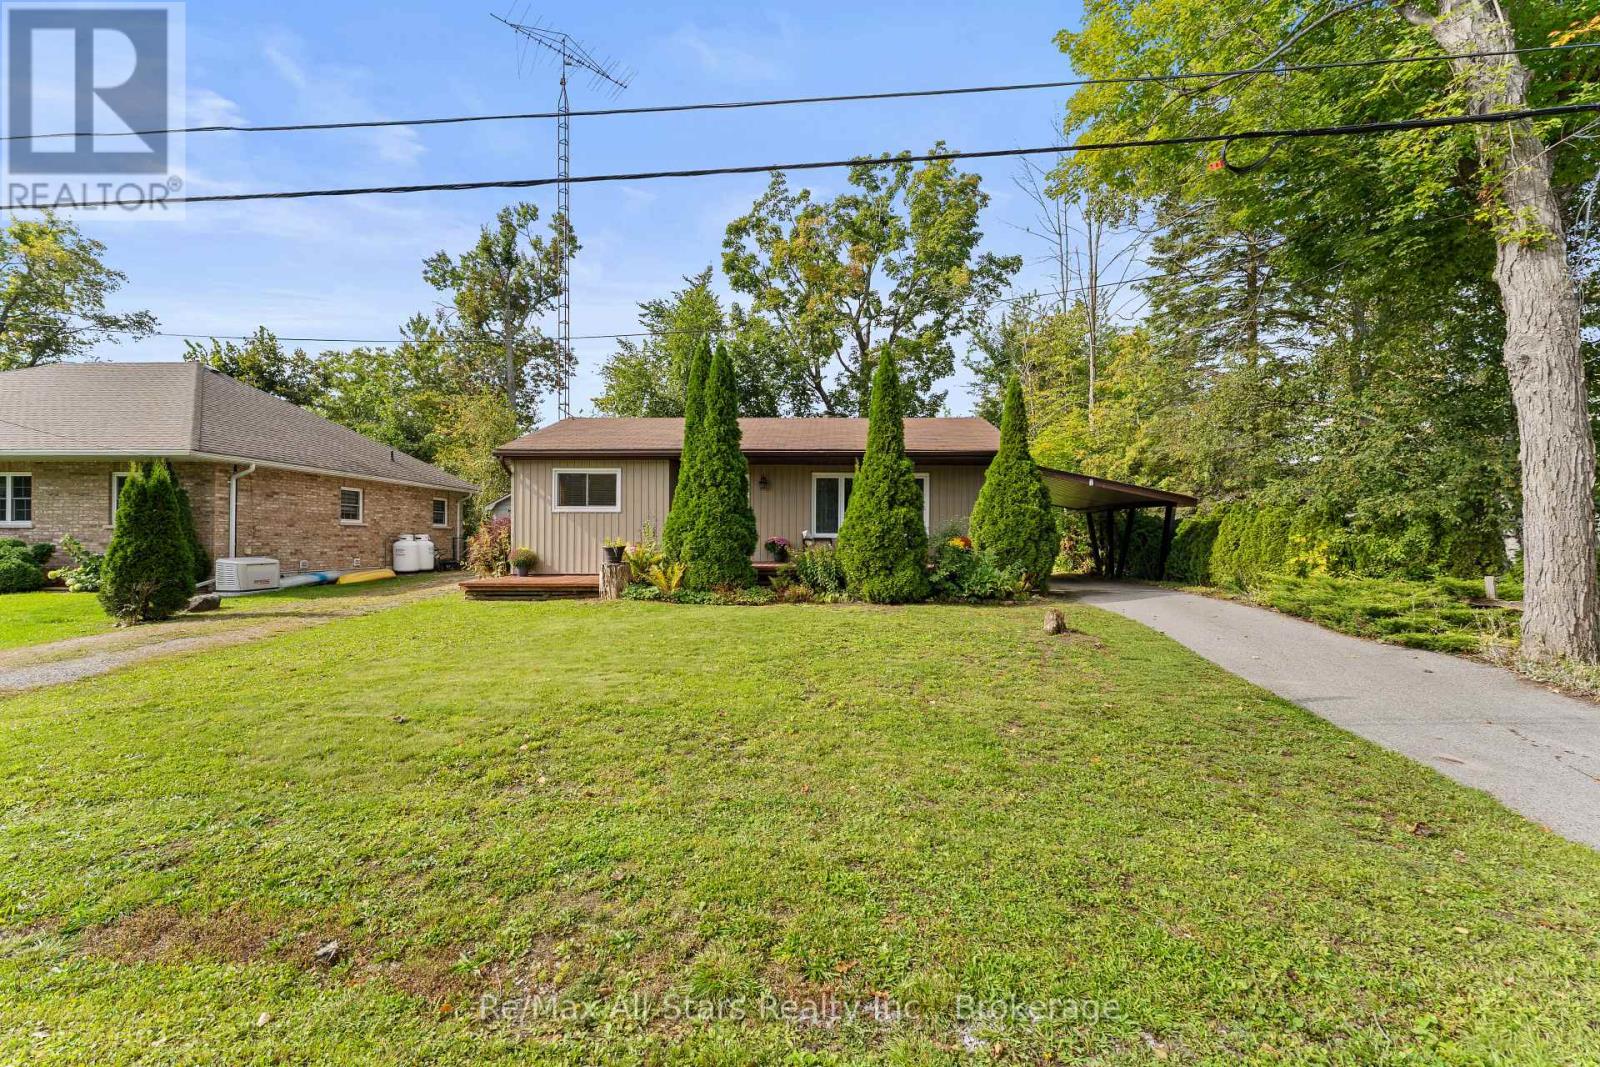
7 Lance Street
Kawartha Lakes, Ontario
Welcome to 7 Lance Street in Bobcaygeon. This well maintained bungalow offers approximately 1,451 sq ft of living room with pine flooring, an updated kitchen with ceiling height cabinetry, deep soft close drawers and laminate countertops, plus a dining area. The renovated bathroom/laundry room, completed in November 2024, features luxury vinyl flooring and an accessible walk-in bathtub. The rear portion of the home provides additional living space with a comfortable rec room and two bedrooms, offering flexibility for family, guests or a home office. The rec room and one of the bedrooms each provide direct access to outdoor decks. Outside, enjoy multiple decks, including a large front deck, two driveways, an attached carport, fenced yard areas, three garden sheds and rock pathways. A beautiful home with comfortable living spaces and plenty of outdoor spaces to relax, entertain and enjoy. (id:54955)
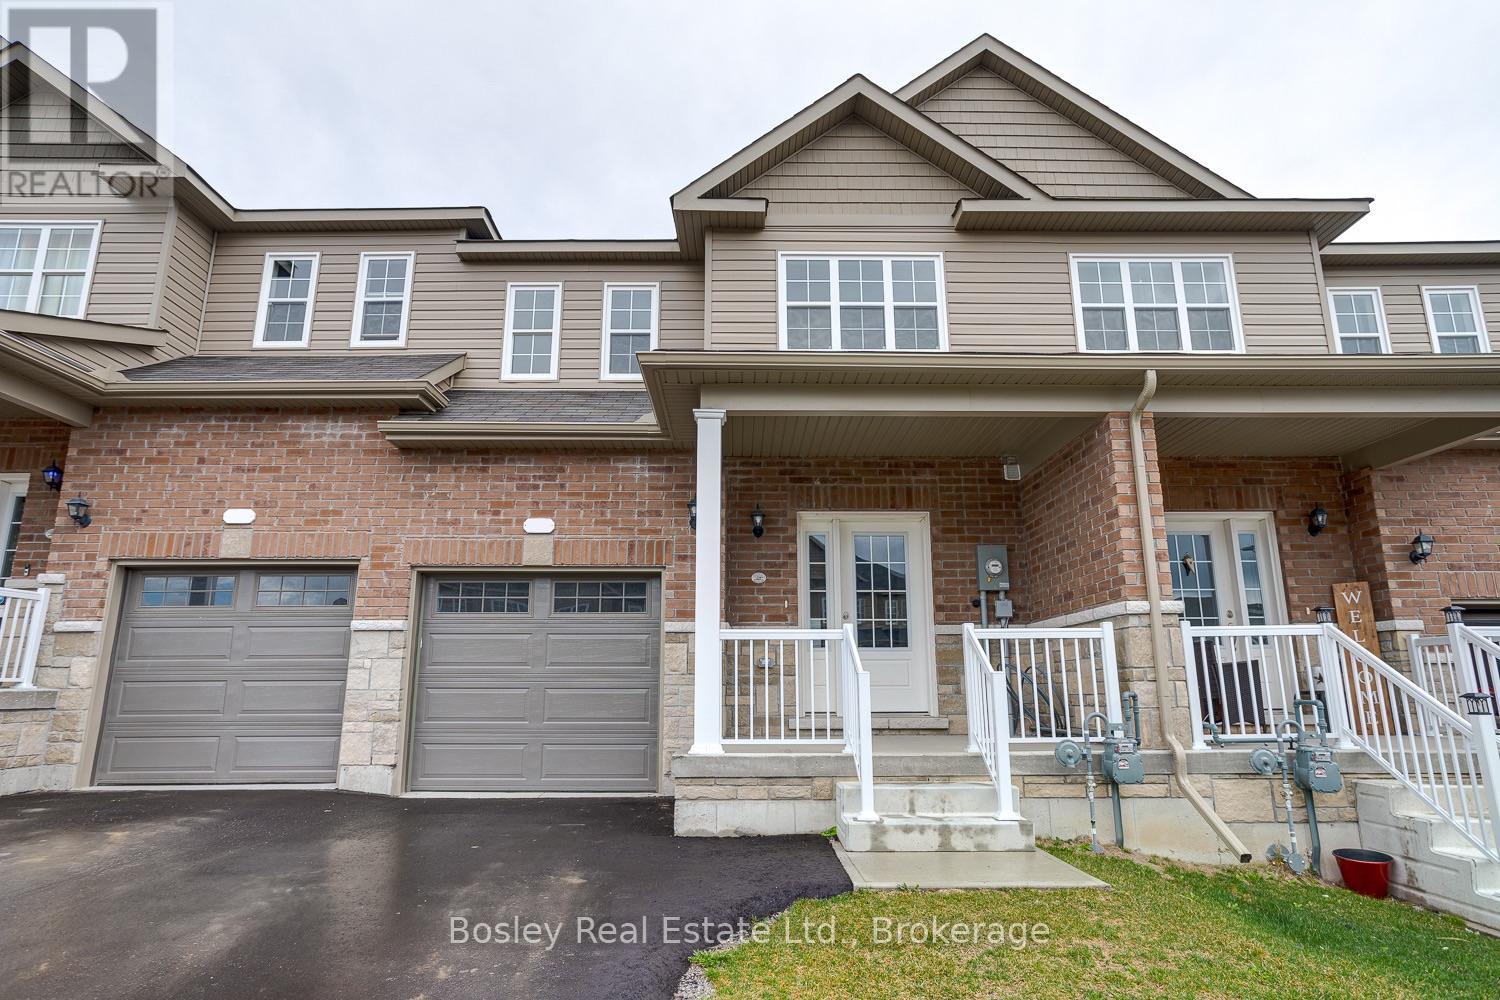
13 Tolman Street
Brighton, Ontario
Located in Brighton's desirable "Orchard Gate" development, constructed by Stalwood Homes, this freehold townhome is a short walk to downtown, Presqu'ile Park and all community amenities. A well designed layout offers 3 bedrooms, 3 bathrooms and a bright open concept main floor with a walkout to the backyard, interior garage access, and a powder room adjacent to the foyer upon entry. The second floor features a large primary bedroom with walk in closet and full bathroom with separate soaker tub and shower, separate laundry room, 2 additional bedrooms overlooking the streetscape and full bathroom. Modern design details, a well-designed kitchen with an island and formal dining area, and functional attributes throughout will be appreciated. Additionally, there is a full basement with potential for additional living space, a rough-in bathroom and egress windows suitable for a 4th bedroom. Attached single car garage, double car paved driveway and a covered front porch ideal for enjoying morning coffee while taking in the friendly neighbourhood. More than meets the eye, this property is an ideal place to start your real estate adventures yet offers enough space for your entire family! Beautifully maintained, well constructed and part of one of Brighton's well-established communities. (id:54955)
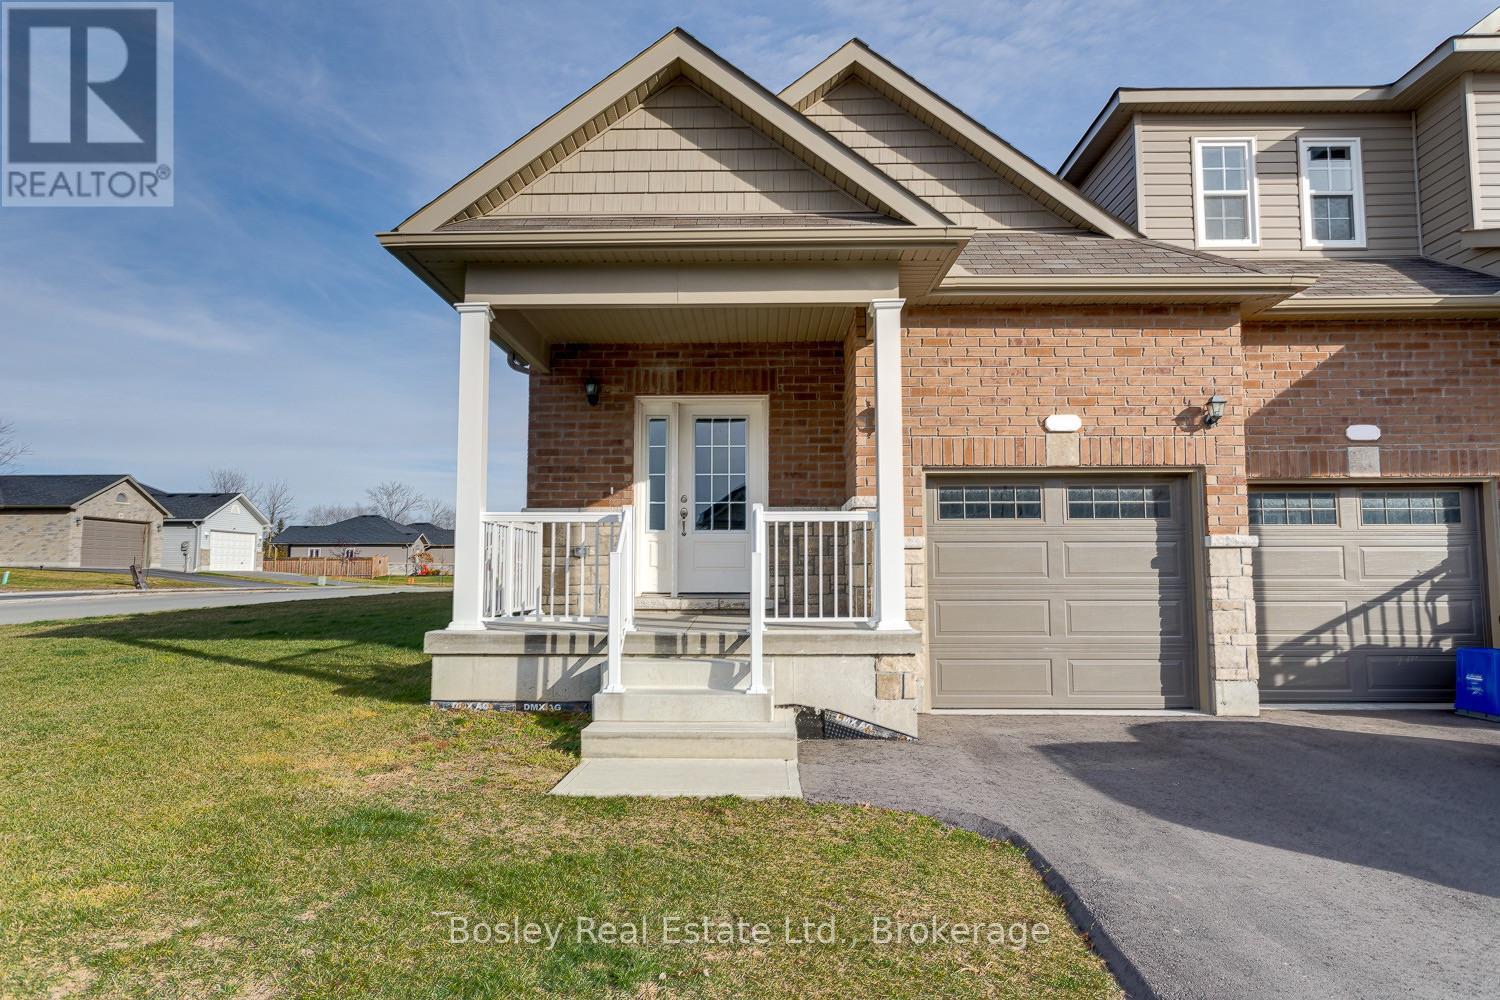
11 Tolman Street
Brighton, Ontario
Located in Brighton's desirable "Orchard Gate" development, constructed by Stalwood Homes, this freehold townhome is a short walk to downtown, Presqu'ile Park and all community amenities. A well designed end unit layout offers 1 bedroom, 1 bathroom and a bright open concept main floor with a walkout to the backyard, interior garage access, and a bright foyer upon entry. A bright primary bedroom with full closet. Modern design details, additional main floor windows a well-designed kitchen with an island, a formal dining area, and functional attributes throughout will be appreciated. Additionally, there is a full basement with potential for additional living space, a rough-in bathroom and egress windows suitable for a 2nd and/or 3rd bedroom(s). Attached single car garage, double car paved driveway and a covered front porch, ideal for enjoying morning coffee while taking in the friendly neighbourhood. An excellent and affordable opportunity for those looking to downsize, or a great starter home for anyone looking to get into the market and benefit from finishing the lower level for expanded interior space. (id:54955)
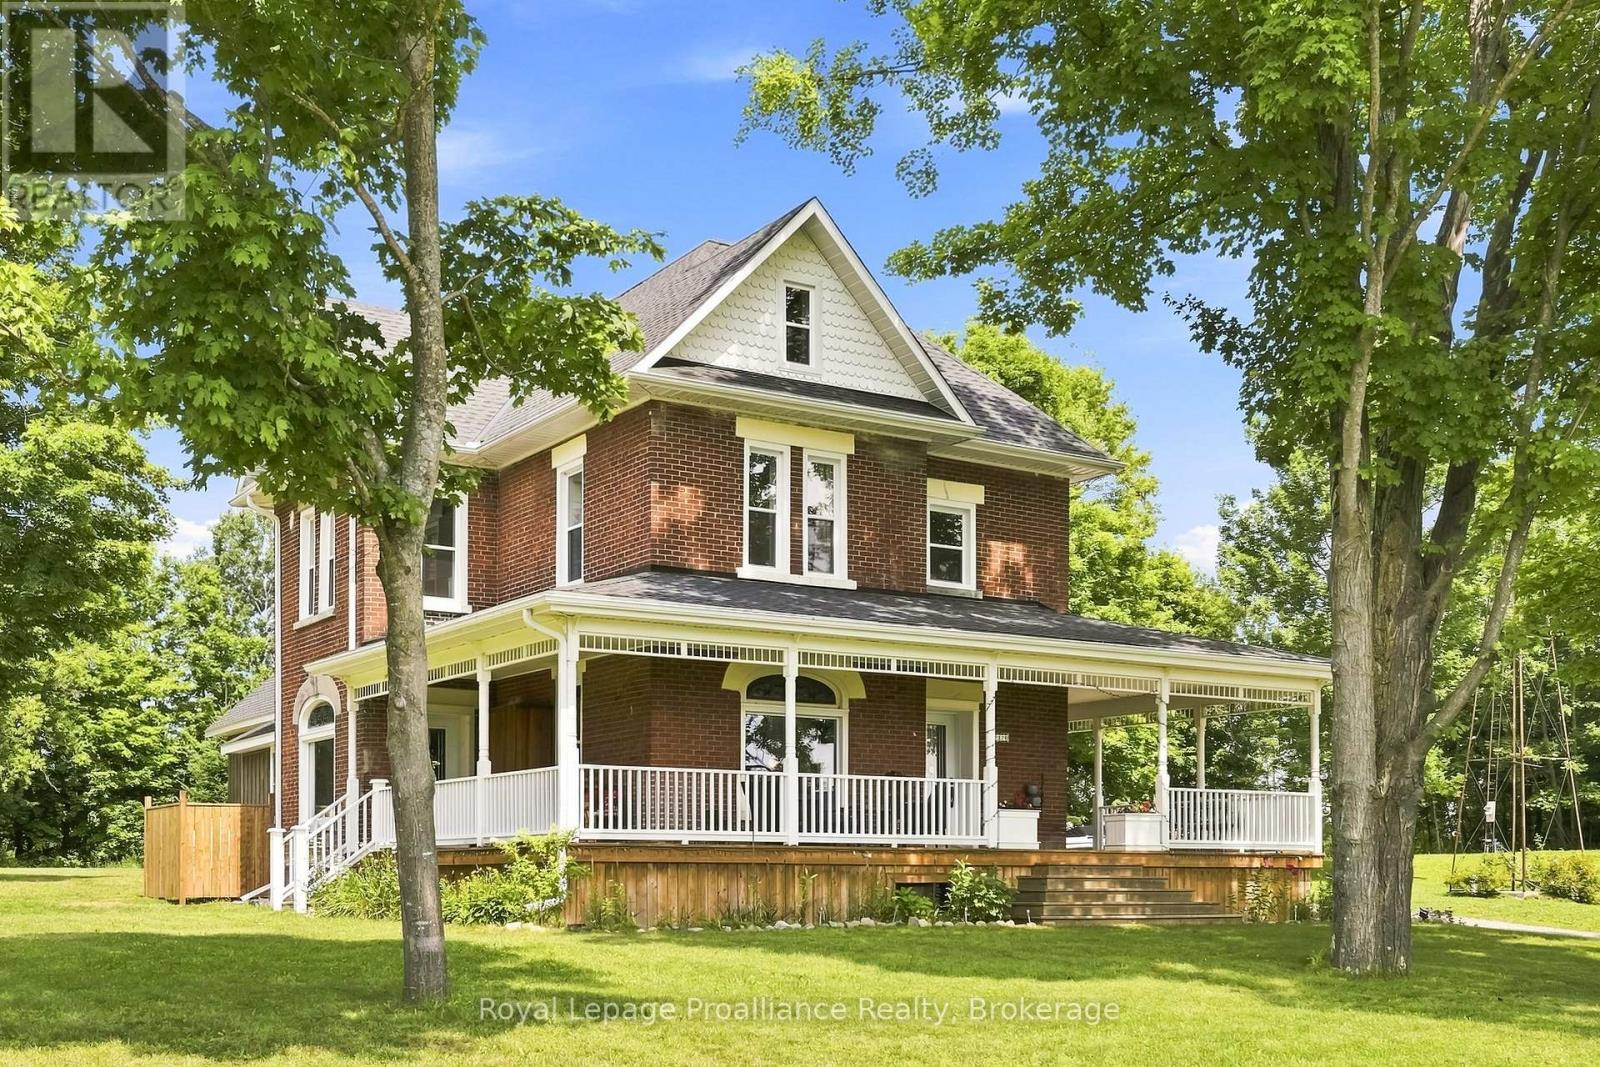
1376 Queensborough Road
Tweed, Ontario
The character of a historic home, with the comfort, efficiency and systems of a modern one. Extensively rebuilt from the inside out in 2021-22, this country home was taken back to its structure and thoughtfully reconstructed for modern living. Exterior walls were framed and insulated, the upper level and basement perimeter were spray-foamed, and ductwork was installed throughout for efficient forced-air heating and central air conditioning. Electrical, plumbing, windows, doors, drilled well and oversized septic system were all renewed as part of the transformation. What could not be recreated today was carefully preserved. Original woodwork was removed, restored by a local mill and reinstalled, alongside the original staircase, pocket doors and stained glass. High ceilings on both the main and second floors, hardwood flooring, porcelain tile, heated bathroom floors and quality Moen fixtures give the home a level of finish rarely found in a rural property of this era. Originally built in 1905 for the Moore family, the triple-brick residence now offers the best of both worlds: historic craftsmanship without the compromises typically associated with an older home. Set on 48 acres, the property includes 13 acres of workable fields, an 11-acre maple bush, orchards, gardens, a creek and natural EP lands. An attached shed, updated in 2026 with new board-and-batten siding and a new shingle roof, offers excellent workshop or storage space. Completely turnkey, exceptionally efficient and thoughtfully finished, this is a country estate where the work has already been done. (id:54955)
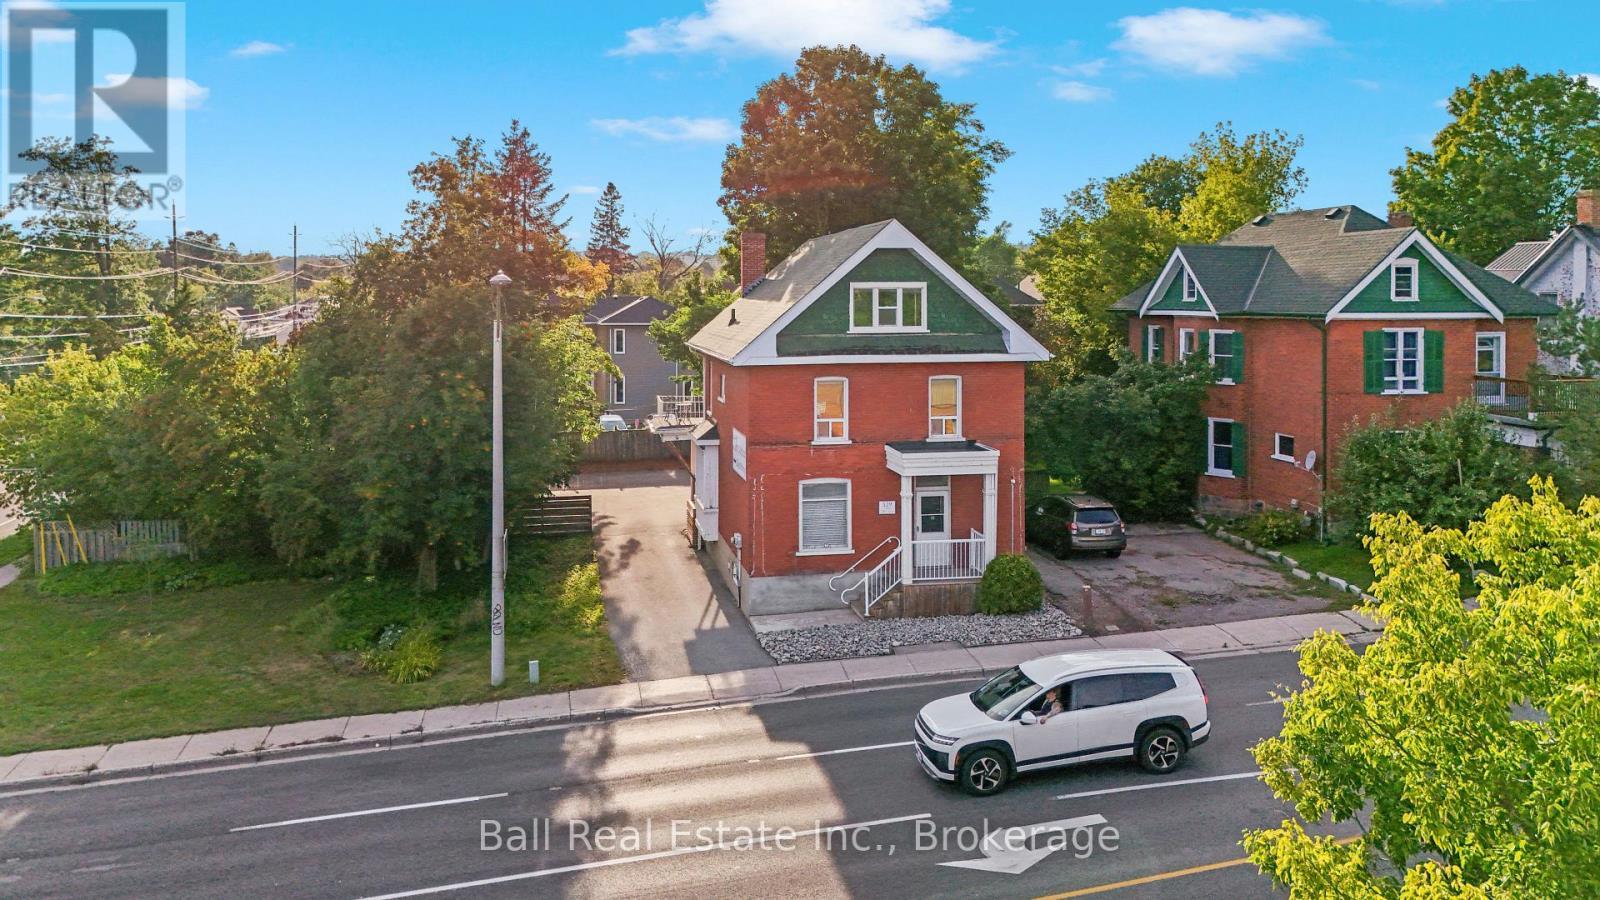
529 Reid Street
Peterborough, Ontario
Excellent opportunity to own a versatile 3-storey office building in a high-traffic downtown location, offering excellent visibility and on-site parking for up to 8 vehicles. Situated at the corner of McDonnel and Reid Street, beside a city parkette and close to downtown amenities and public transit, this property is well suited for a variety of professional uses including a clinic, office space, or potential residential component. Offering approximately 2,284 sq.ft. above grade, the building features 6 offices, a reception area, boardroom, kitchen area, 2.5 bathrooms and a basement laundry. The main and second floors were recently gutted back to the studs and extensively renovated with new insulation and drywall, while all three levels plus the basement have received new flooring, trim and paint. The second-floor 4-piece bathroom is completely new, and two wall-mounted heat pump units provide air conditioning and supplemental heating. The basement offers additional usable space along with a convenient walk-up directly to the rear parking area. With its prominent downtown location, generous parking, flexible layout and extensive recent improvements, this is an excellent opportunity for an owner-user, professional practice or investor. (id:54955)
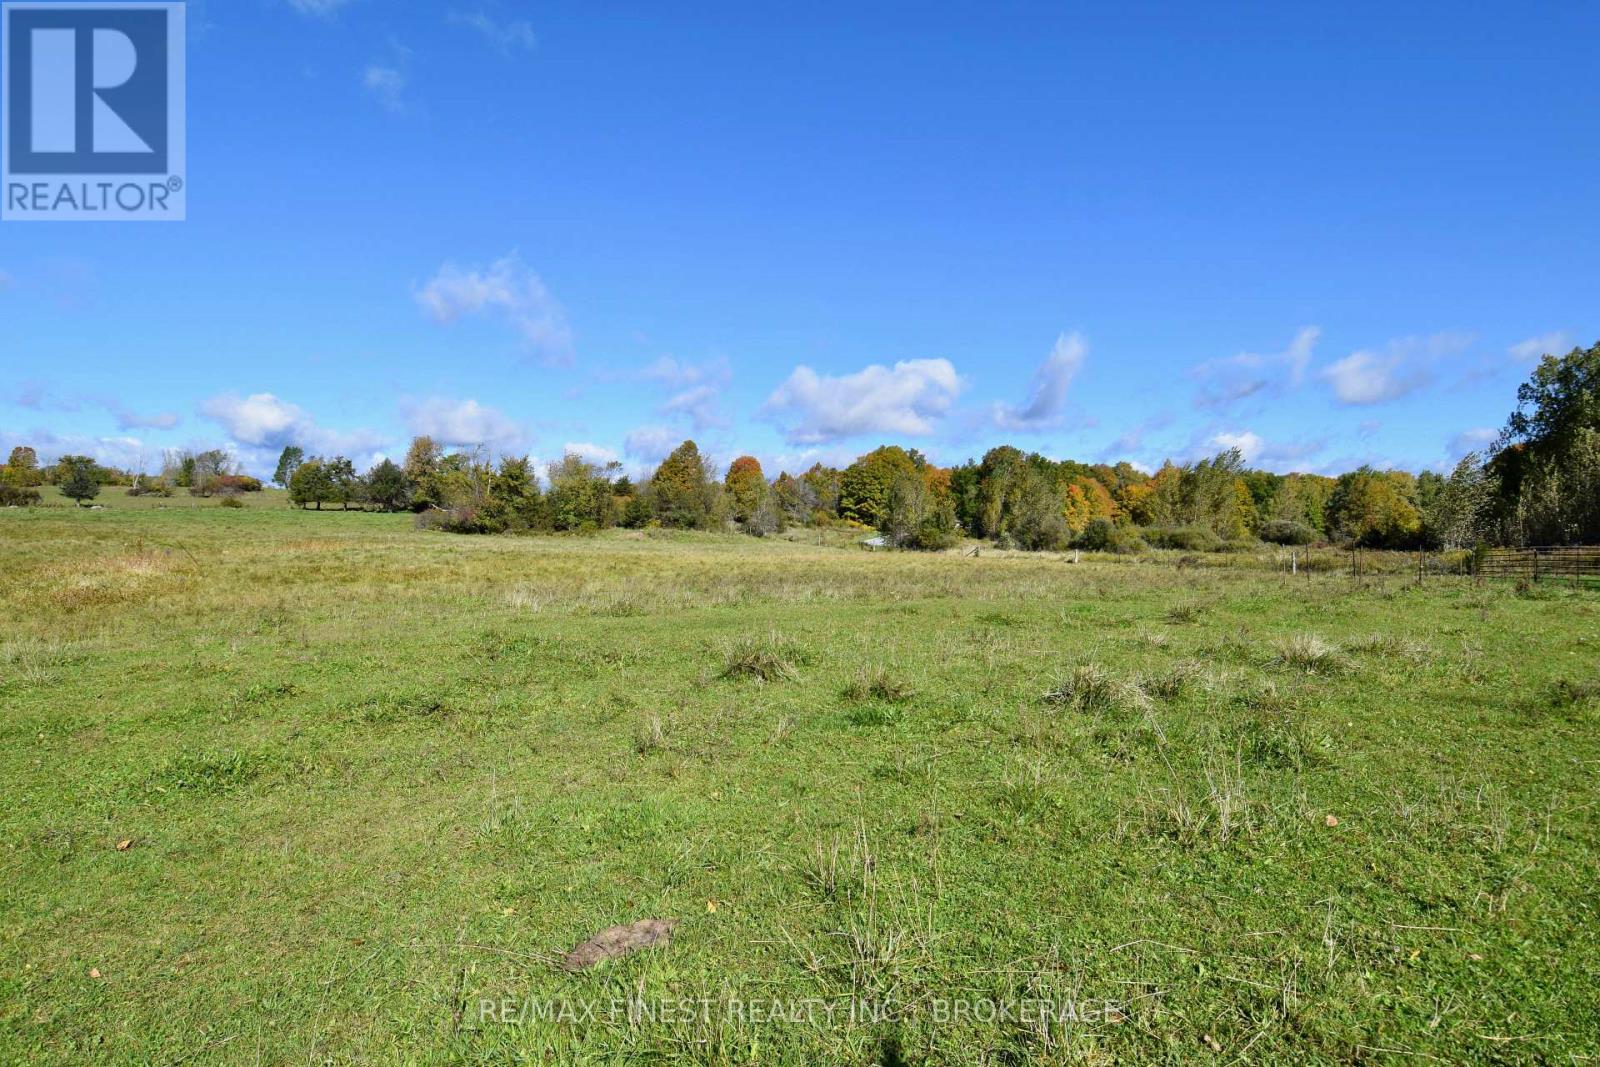
Lot 16 Wilmer Road
Frontenac, Ontario
Discover the perfect setting to build your dream home with this beautiful 1.2 acre vacant lot, ideally located on Wilmer Road in sought after South Frontenac. Combining peaceful country living with easy access to recreation, amenities, and the city, this is a wonderful opportunity to secure your own slice of the Frontenac countryside. With 1.2 acres to work with, you'll enjoy plenty of room to design the home, yard, and outdoor spaces you've always wanted. Whether you're picturing a sprawling bungalow, a cozy custom build, or a country retreat, this lot offers the space, privacy, and natural setting to bring your vision to life. Room to breathe, room to garden, and room to simply enjoy the beauty of rural living. The surrounding area is one of the biggest draws. The renowned Cataraqui Trail is nearby, offering kilometres of scenic trail for walking, cycling, snowmobiling, and exploring the great outdoors year round. Just a short distance away, Sydenham Lake provides outstanding opportunities for boating, swimming, fishing, and lakeside relaxation, perfect for anyone who loves spending time on the water. Location truly sets this lot apart. You're only 5 minutes from the village of Sydenham, where you'll find local shops, services, schools, and everyday conveniences. Need the city? Kingston is just 20 minutes away, giving you quick access to shopping, dining, healthcare, and entertainment while still enjoying the peace and quiet of South Frontenac. Vacant lots of this size, with such a strong combination of natural surroundings, outdoor recreation, and commutable access to Kingston, are increasingly difficult to find. If you've been waiting for the right piece of land to call your own, this could be the one. (id:54955)
84 Main Street
Deseronto, Ontario
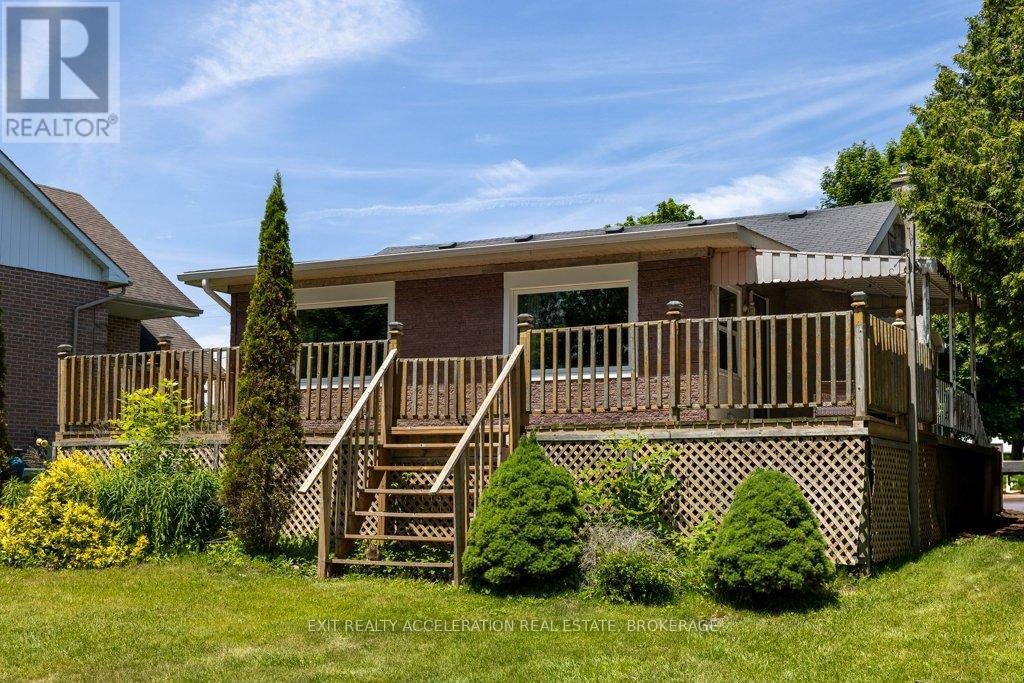
Welcome to your waterfront escape on the Bay of Quinte! This fully renovated, move-in-ready home offers 67 feet of pristine, swimmable shoreline, complete with a dock for lounging in the sun and convenient waterfront storage. Step inside to a charming open-concept interior filled with natural light and showcasing stunning water views from nearly every room-including the kitchen. Relax or entertain on the spacious waterfront deck while watching swans glide by. The property also features an updated garage/workshop-ideal for hobbies or extra space-as well as an attic with future potential. Located within walking distance to a local boat launch and scenic waterfront park, and just minutes from Highway 401 between Ottawa and Toronto, this home offers the perfect blend of tranquility and convenience. Recent updates include a modern kitchen with quartz countertops and a cozy breakfast nook, engineered hardwood flooring, a fully renovated spa-like bathroom, new central A/C, gas hot water tank, updated insulation and drywall, fresh paint, and all new appliances. Whether you're looking for a full-time home, a summer getaway, or an investment property, this waterfront gem has it all. With most furniture included, it's truly move-in ready. (id:54955)
25 Exeter Court
Quinte West, Ontario
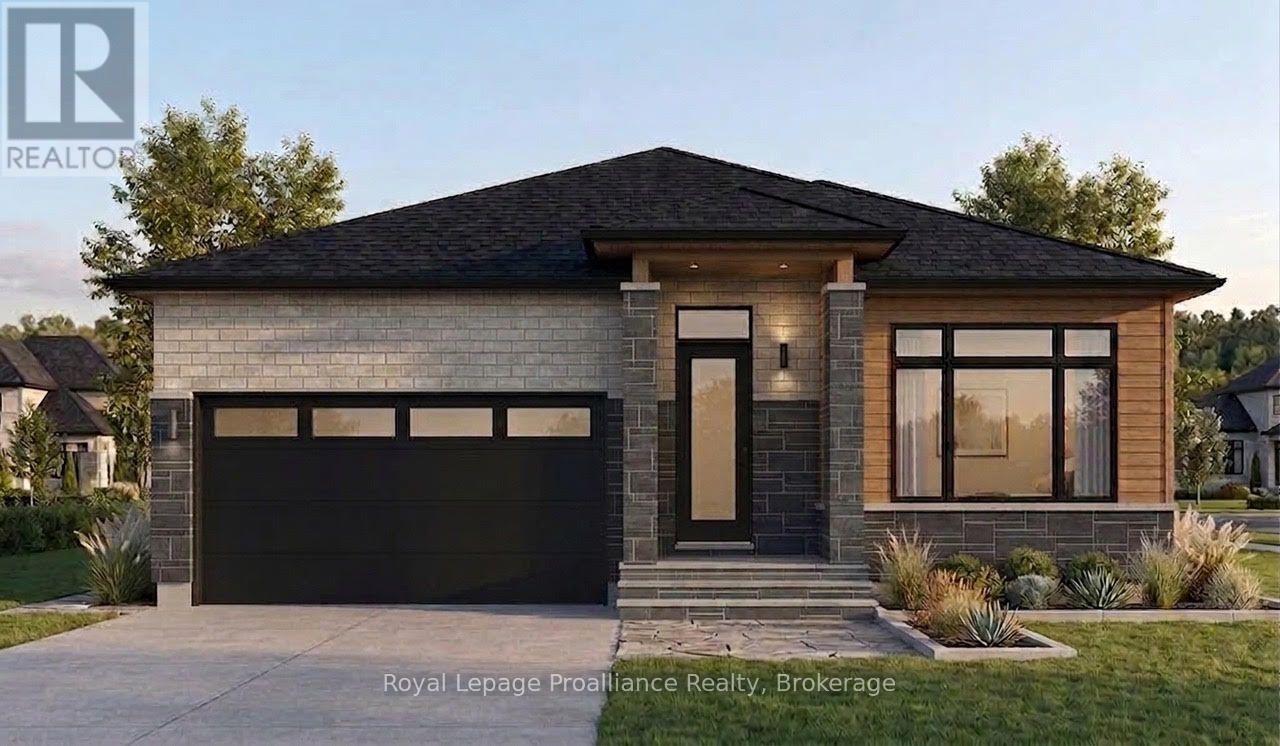
This is where you want to be! Enjoy the peace & privacy of a quiet cul-de-sac surrounded by larger, quality-built single-family homes-with no townhomes or commercial buildings nearby. Only a limited number of homes will be built here, making this an exceptional opportunity to secure your new home in a sought-after setting. The location is hard to beat: just 5 minutes to Highway 401 and approximately 12 minutes or less to CFB Trenton, Prince Edward County, marina, golf, the YMCA, and plenty of shopping. This stunning 1,620 sq. ft. two-bedroom home with a large den combines stylish finishes, thoughtful design, & practical features throughout. Beautiful brick, stone and engineered-wood exterior. 9-foot ceilings, with 10-foot ceilings in the foyer & den. Spacious primary bedroom with large walk-in closet, luxurious ensuite featuring a glass & tile shower. Large stunning kitchen with pantry & an 8-foot island, quartz throughout Generous dining area with patio doors to the deck. Convenient main-floor laundry, beautiful & durable engineered hardwood flooring, electric fireplace, central air conditioning & air exchanger for year-round comfort and improved indoor air quality, No rental equipment to deal with. Double-car garage with EV charging plug.Outside, your oversized lot includes a paved driveway, sodded yard, and a large mature tree that provides a beautiful starting point for your future landscaping. Why settle for someone else's choices when you can have the opportunity to make your own selections and create a home that reflects your style? AND there may be an opportunity for a 13% discount-potentially worth tens of thousands of dollars. See everything this home has to offer, then make it yours. You deserve it! (id:54955)
87 Killarney Bay Road
Kawartha Lakes, Ontario
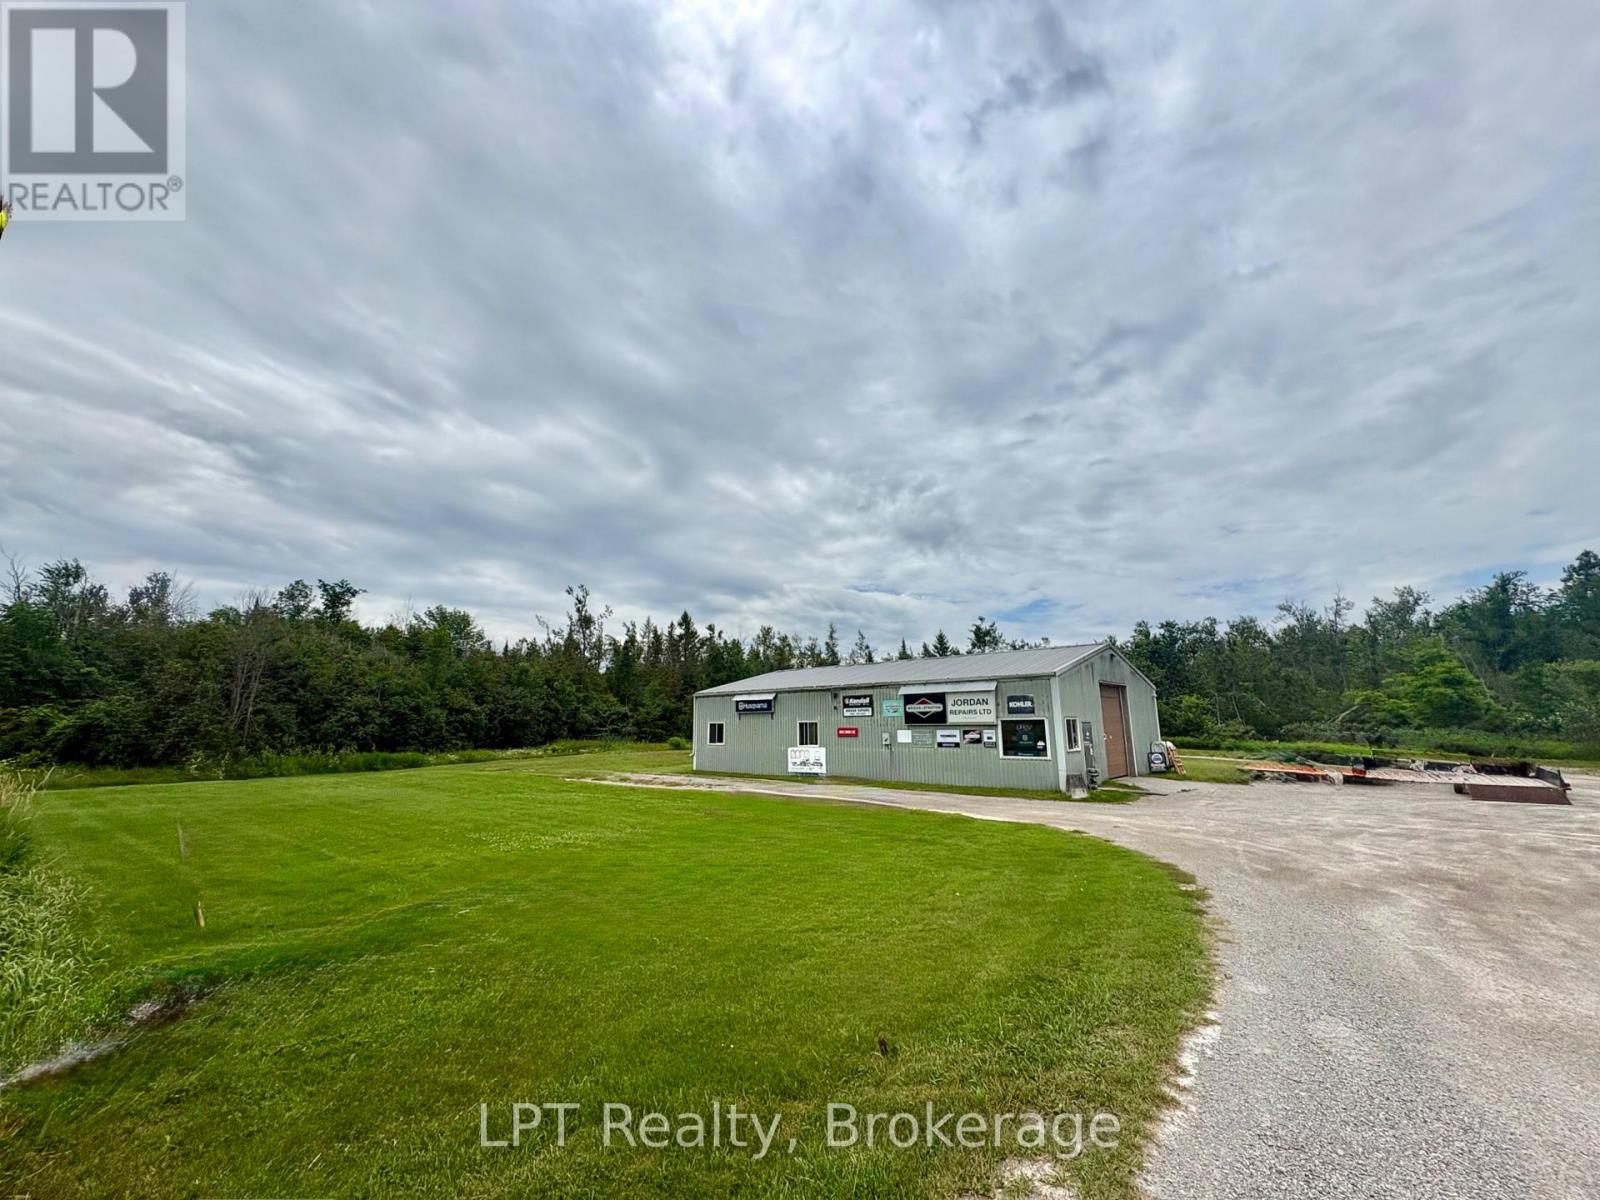
Unlock the potential of this rare residential property with commercial zoning, offering the perfect opportunity to live, work, or invest - all on 2 acres of land. The impressive 60' x 40' steel-constructed building is designed with versatility in mind, featuring dedicated office space, a retail/showroom area, a storage loft, and a spacious workshop to accommodate a variety of business or hobby needs. The shop is fully equipped with air compressor lines throughout, includes a hydraulic vehicle lift, and offers excellent accessibility with a 12x12-foot drive-in door at the front and an additional 8-foot drive-in door at the rear. Whether you're an entrepreneur, tradesperson, or looking for a property with exceptional flexibility, this unique offering combines residential comfort with outstanding commercial functionality. A rare opportunity to own a property that works as hard as you do! Showings by appointment only! (id:54955)
87 Killarney Bay Road
Kawartha Lakes, Ontario
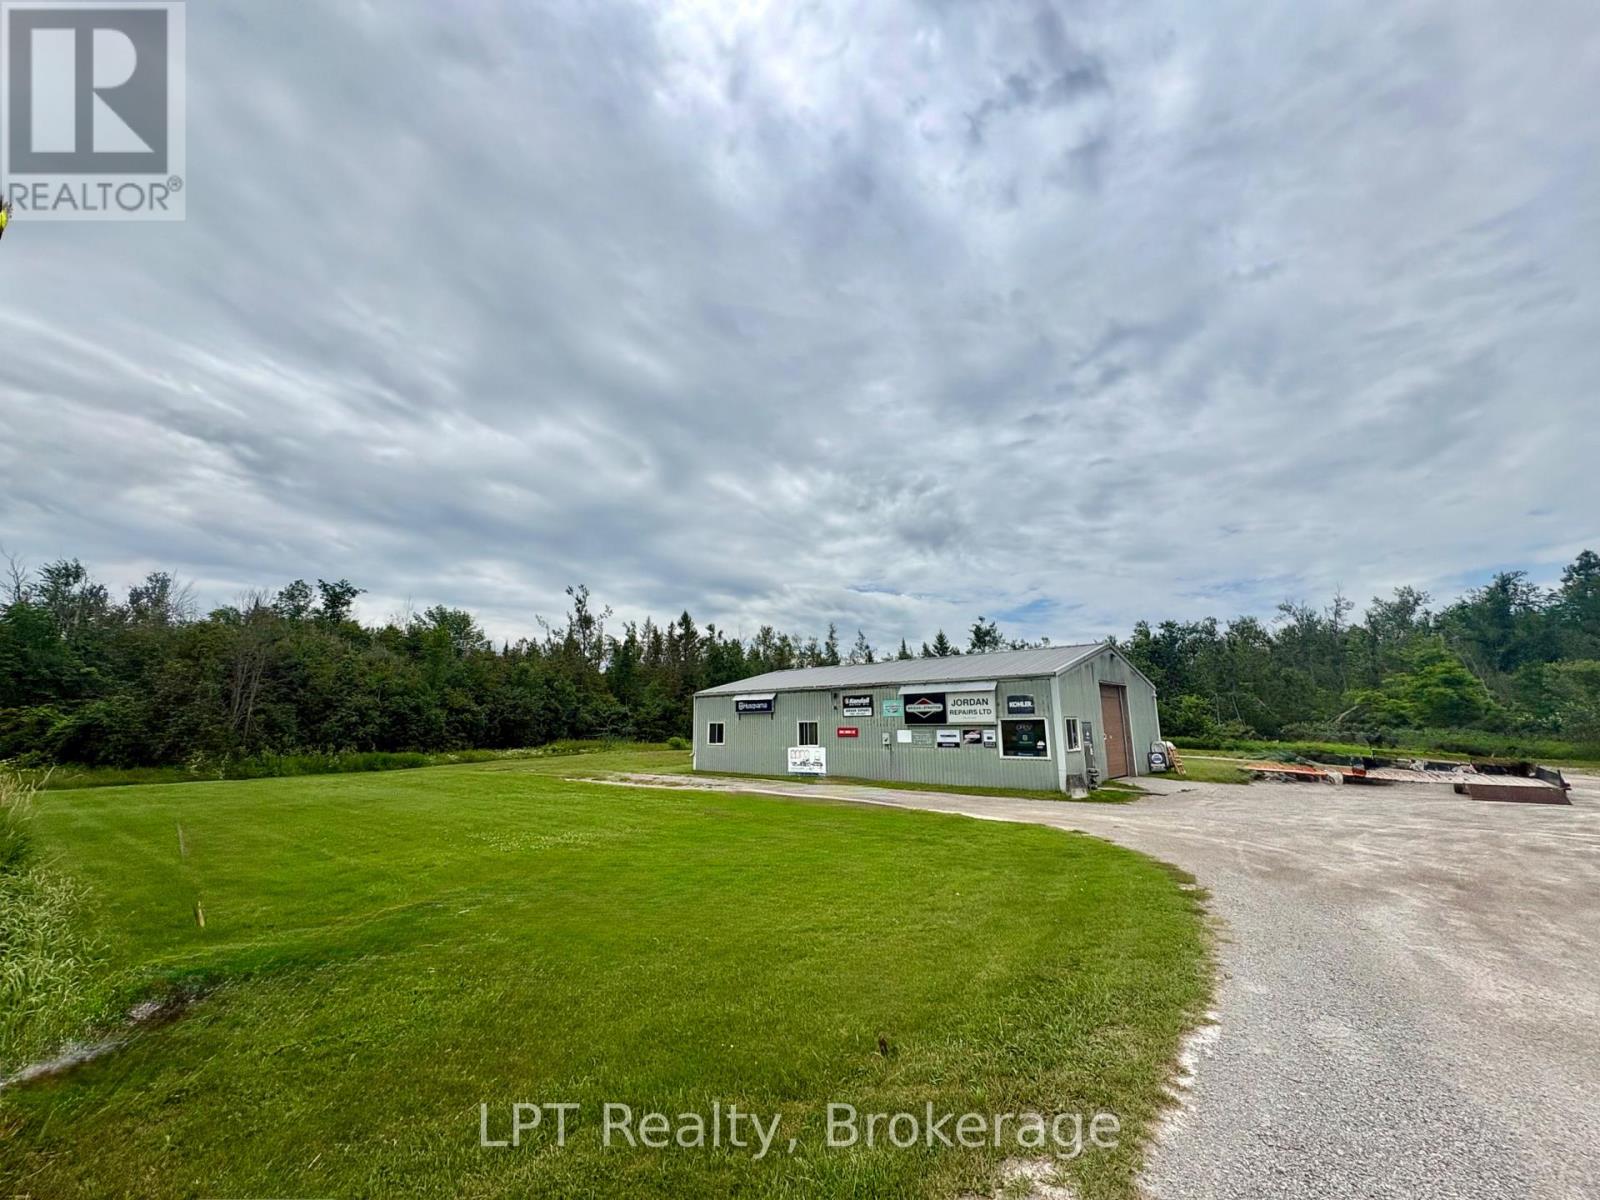
Unlock the potential of this rare residential property with commercial zoning, offering the perfect opportunity to live, work, or invest - all on 2 acres of land. The impressive 60' x 40' steel-constructed building is designed with versatility in mind, featuring dedicated office space, a retail/showroom area, a storage loft, and a spacious workshop to accommodate a variety of business or hobby needs. The shop is fully equipped with air compressor lines throughout, includes a hydraulic vehicle lift, and offers excellent accessibility with a 12x12-foot drive-in door at the front and an additional 8-foot drive-in door at the rear. Whether you're an entrepreneur, tradesperson, or looking for a property with exceptional flexibility, this unique offering combines residential comfort with outstanding commercial functionality. A rare opportunity to own a property that works as hard as you do! Showings by appointment only! (id:54955)