
4561 County Road 13 Road
Prince Edward County, Ontario
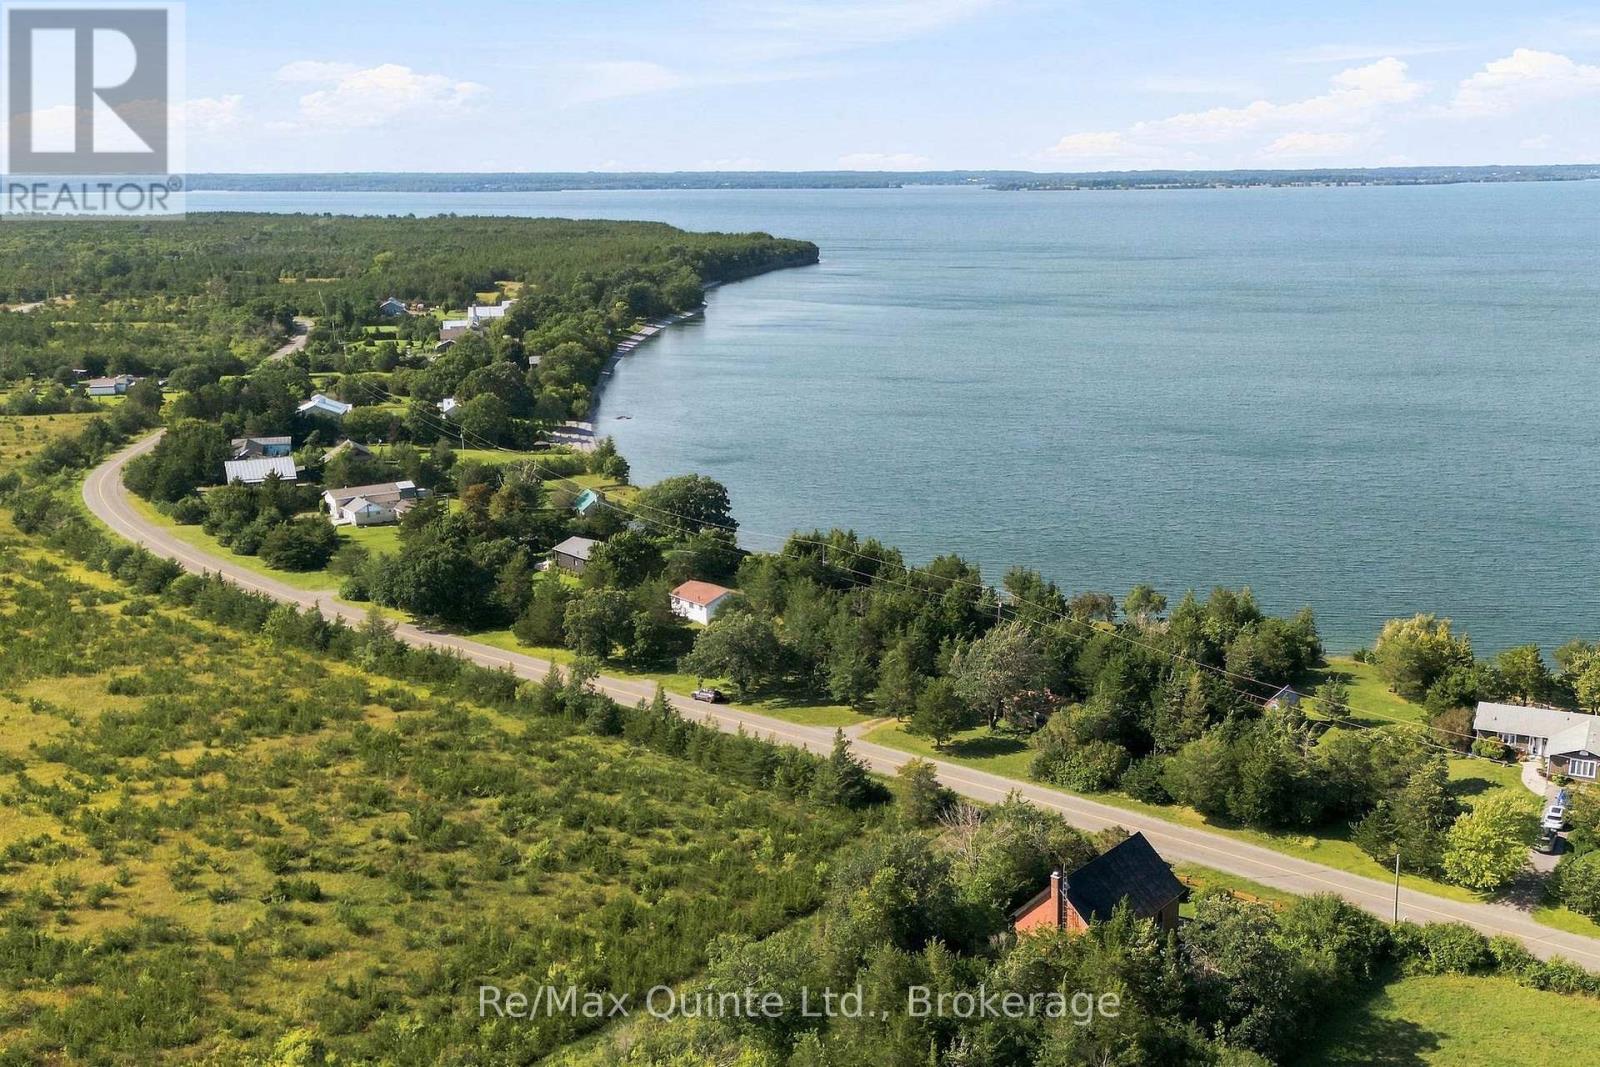
Dream the Life. Build the Vision. Own the Waterfront. Welcome to an extraordinary opportunity to create your own private waterfront escape in beautiful Prince Edward County and unlock the incredible potential with Ontario's HST Rebate for new home construction! Set on approximately 0.70 acres with 139 feet of Lake Ontario waterfront, this remarkable property offers the space, privacy and natural beauty to bring your waterfront dream to life. Positioned above the shoreline on an approximately 18-foot limestone cliff, the property offers elevated views across Lake Ontario and an incredible backdrop for your future home or cottage. With 169 feet of road frontage, approximately 189 feet of depth, and mature trees defining the property lines, there is plenty of room to imagine a home designed around the views, the landscape and the lifestyle. Picture slow mornings with coffee overlooking the lake, spectacular sunsets from your future deck, summer days spent by the water and evenings gathered with family and friends as the sun disappears over the horizon. Whether you envision a sophisticated year-round residence, a peaceful weekend retreat or your own private County getaway, this is a property filled with possibility. Recent improvements include shoring of the waterfront stairs, making access to the shoreline an even more enjoyable part of the future vision. And importantly, one of the major site consideration has already been addressed. The current hydro pole on property is scheduled to be relocated to the roadway this fall. An existing small cottage structure remains on the property and was retained for permitting purposes during the planning process. The vision is yours to create. The setting is already here. Lake Ontario. Prince Edward County. Privacy. Views. Space. Possibility. Book to see the property, take in the views and start imagining what could be. (id:54955)
502 - 200 East Street S
Kawartha Lakes, Ontario
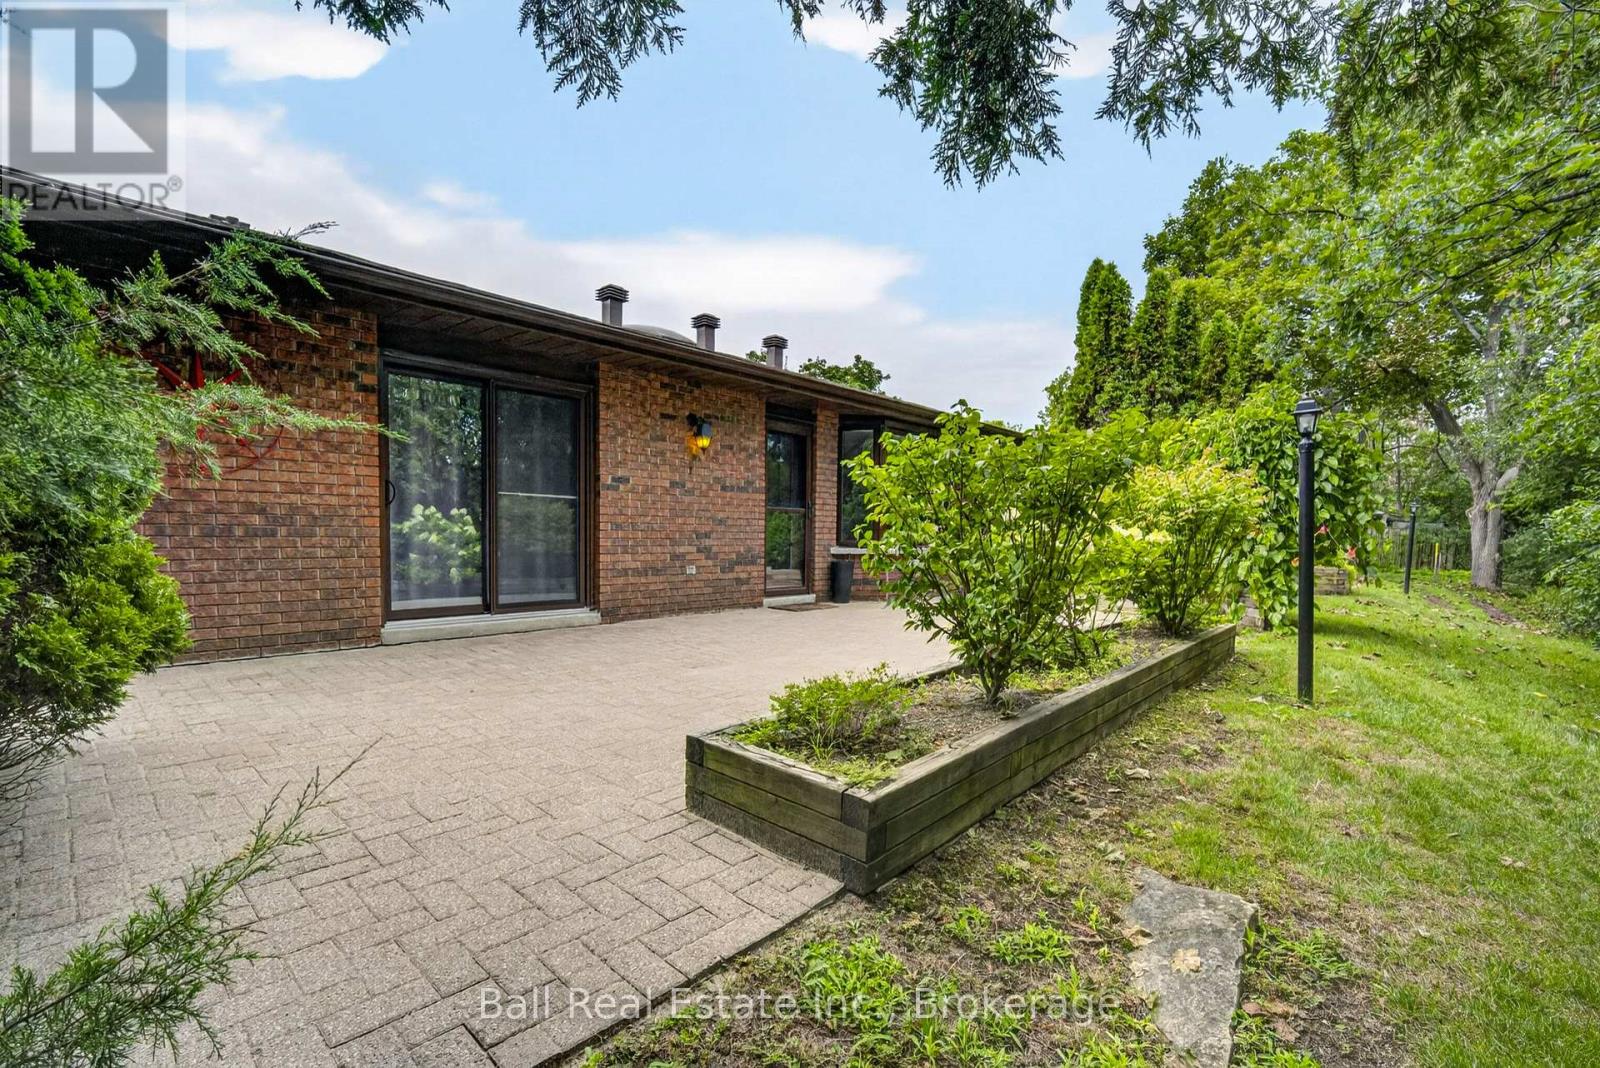
Welcome to incredible waterfront condo living in the beautiful town of Bobcaygeon! Set on approximately 11 acres, this resort-style waterfront community offers a peaceful, picturesque setting with an abundance of amenities to enjoy right outside your door. Stroll the scenic walking trails throughout the beautifully maintained grounds, make a wish at the pond, admire the fountain and charming walking bridge, or gather with friends in the fully furnished clubhouse. Head down to the waterfront and wander along the shoreline boardwalk, enjoy a refreshing swim in the pool, meet neighbours for a drink at the gazebo, cast a line, launch your kayak, or simply sit back and take in the waterfront lifestyle. The Edgewater is ideally situated on the Little Bob Channel, part of the renowned Trent-Severn Waterway, offering access to miles of exceptional boating and waterfront adventures. Best of all, you are within walking distance of downtown Bobcaygeon and its shops, restaurants, cafs, entertainment and everyday amenities. Unit 502 is a beautifully updated one-bedroom, one bathroom condo offering bright, open-concept living with a walkout to your private terrace-perfect for relaxing or entertaining. Numerous updates add to the comfort and appeal, including updated flooring, Corian countertops, kitchen cabinetry, newer appliances, furnace, washer and dryer, crown moulding and more. The three-piece bathroom is nicely finished, in suite laundry and additional attic storage with a convenient pull-down ladder provides valuable extra space. Whether you are looking for a year-round home, a carefree retirement lifestyle or a relaxing Kawartha Lakes retreat, this waterfront condo offers the perfect opportunity to enjoy resort-style living in the heart of Bobcaygeon. (id:54955)
13985 Dundonald Road
Cramahe, Ontario
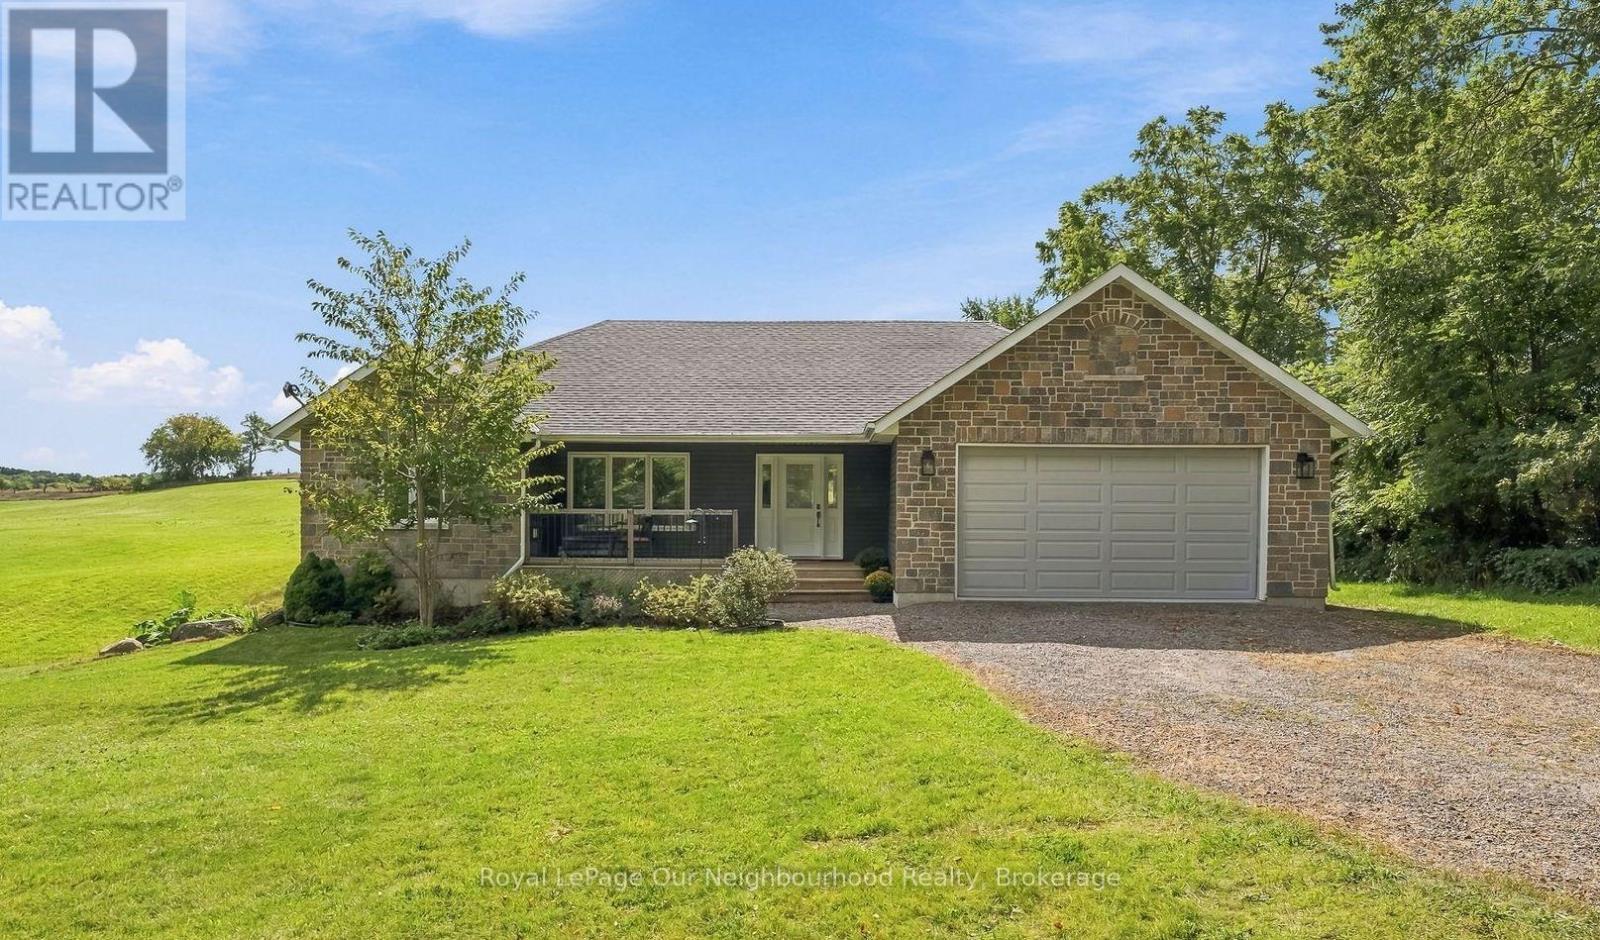
Set on a beautiful and private 1-acre lot lined with mature trees and bordered by open pasture on one side and to the rear, this raised bungalow offers the space and privacy so many buyers are searching for - without sacrificing modern comfort or convenience.Step inside to a bright, open-concept main floor featuring a spacious living, dining, and kitchen area with island and barstool seating - ideal for entertaining or everyday family life. Patio doors off the dining room lead out to the back deck, where you can take in the peaceful pastoral views.The primary suite is a true retreat, complete with a 4-piece ensuite and an oversized walk-in closet. Two additional well-sized bedrooms, a second 4-piece bathroom, and a large main-floor laundry room round out the upper level. Direct entry from the main floor into the attached 2-car garage adds everyday convenience.Downstairs, the basement is a blank canvas ready for your vision. The drywall has been mudded and taped throughout, and there's a potential fourth bedroom just waiting for final touches as well as a rough-in for a third bathroom. A walk-out patio door to the backyard adds natural light and future flexibility - perfect for a recreation room, or additional living space.With a peaceful country setting and room to add your own personal touch, this home is a fantastic opportunity for buyers looking for space and privacy in addition to future potential. Minutes to 401 in either direction and the town of Brighton with shops, restaurants, a community centre, and grocery stores. (id:54955)
1651 Myers Cave Road
Frontenac, Ontario
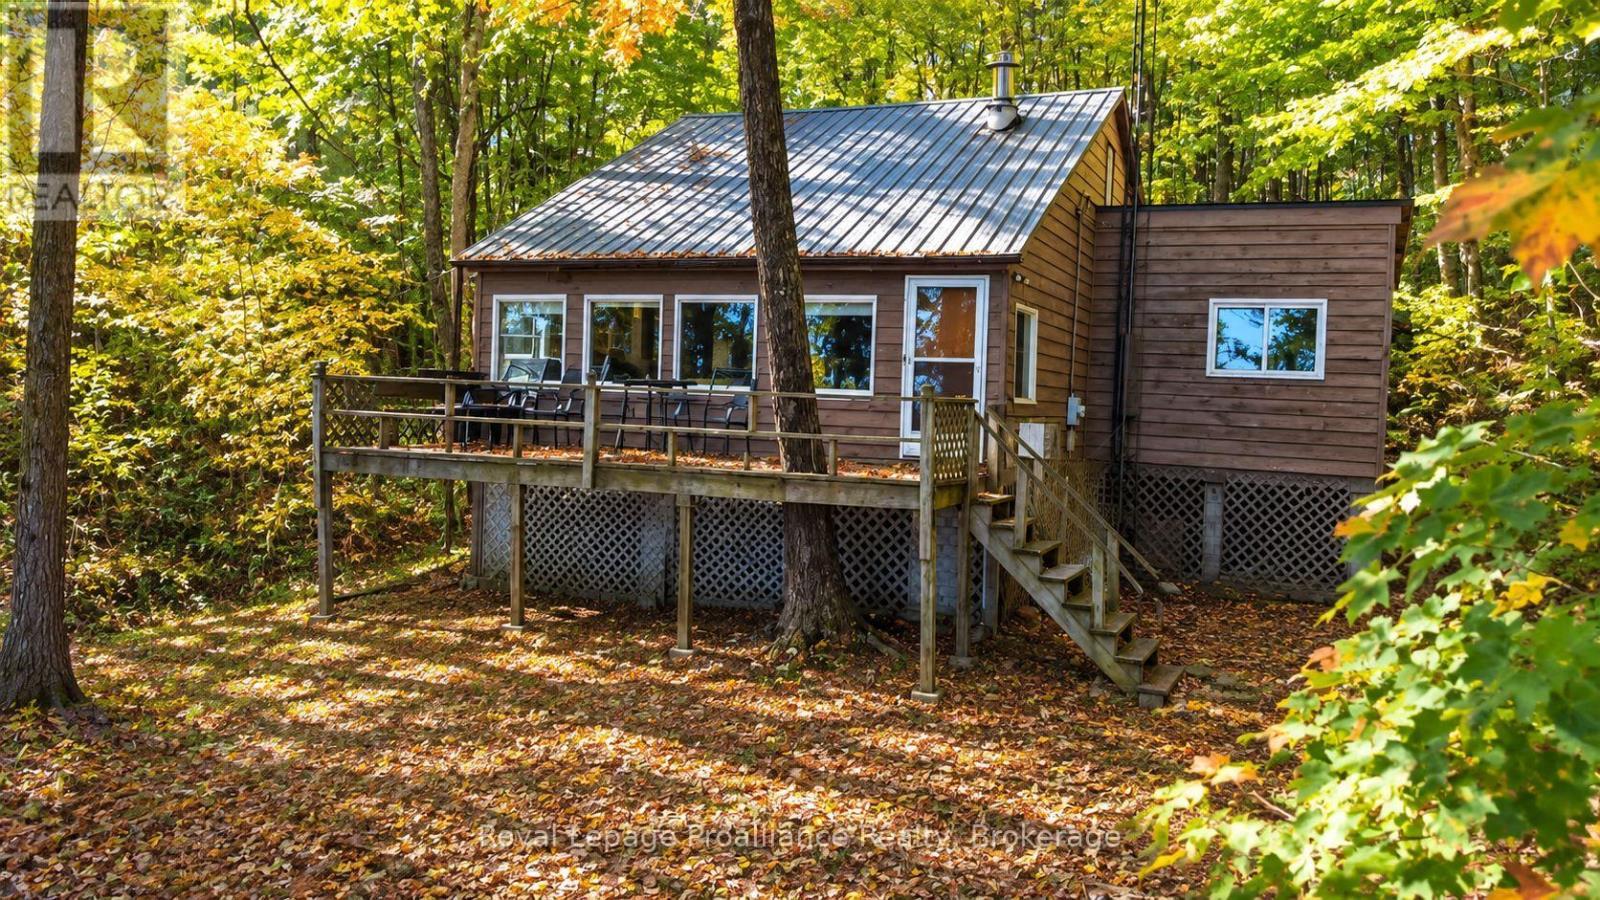
Now offered at a new price, 1651 Myers Cave is an excellent opportunity for those looking to enjoy waterfront living on one of the Land O' Lakes region's well-loved recreational lakes. .Set on the western end of Kashwakamak Lake, this generational cottage offers direct access to approximately 17 km of lake, with its own dock providing an easy launch point for boating, fishing, paddling and exploring. Kashwakamak is known for its numerous inlets, coves and islands, calm waters and beautiful natural shoreline, creating plenty of opportunities to discover a quiet swimming spot or simply spend the day on the water. There is extensive Crown Land throughout the shoreline that adds plenty of areas to explore..Inside, this practical and well-loved cottage is designed for family and friends, with a generously sized kitchen and open living space providing plenty of room to gather. Step outside to enjoy the lake views from the deck, relax in the hammock or head down to the dock and make the most of cottage life.Located on a municipal road, this property offers convenient year-round access, while the nearby communities of Cloyne and Northbrook provide groceries, dining, services and everyday necessities. The surrounding area provides a four-season playground, with nearby hiking, ATV and snowmobile trails, a nine-hole golf course and Bon Echo Provincial Park all within easy reach.Whether you're looking for a family cottage, a place to create generations of memories or an affordable opportunity to enjoy life on a beautiful recreational lake, 1651 Myers Cave offers the combination of waterfront, accessibility, community and outdoor adventure, Welcome to the Land O' Lakes and all that we have to offer (id:54955)
62 Evans Drive
Kawartha Lakes, Ontario
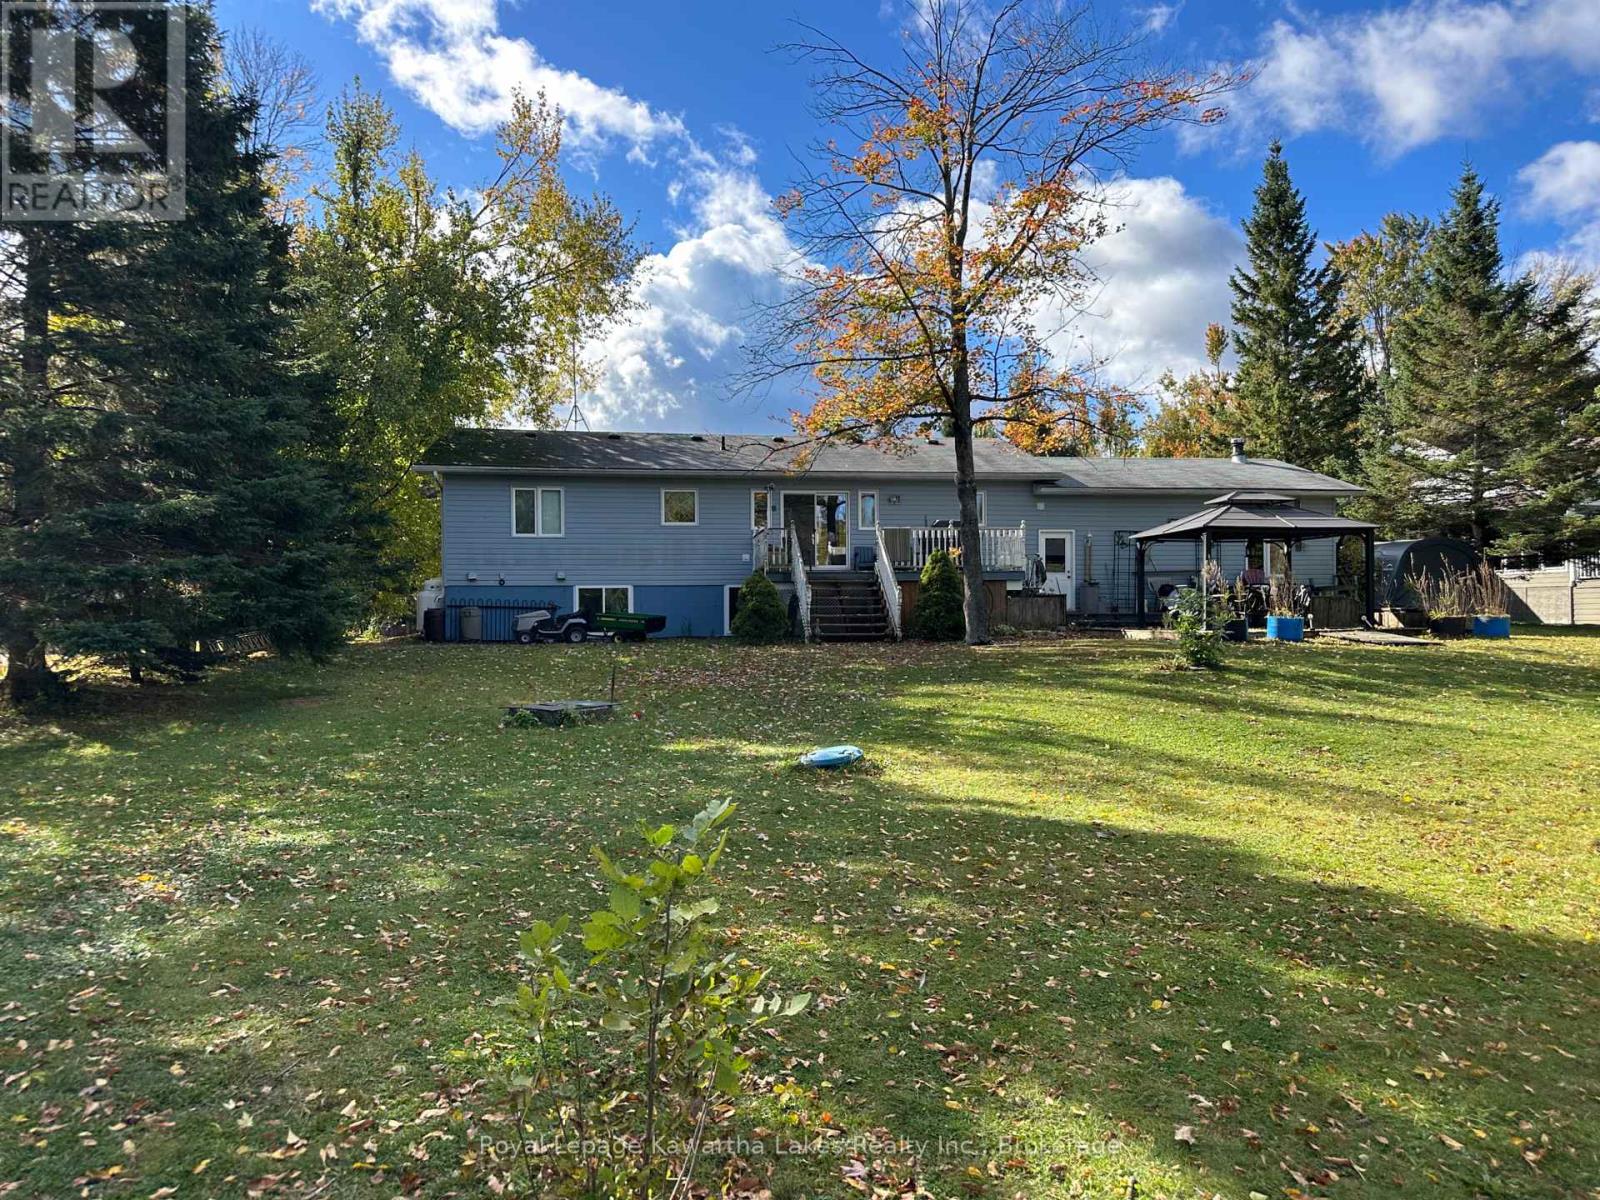
Prime Waterfront Living: Safety, Quality, and Incredible Potential! Discover the perfect blend of riverfront serenity and boating freedom on one of the Burnt River's most coveted stretches. Located just north of Fenelon Falls, this 2003-built Royal Homes raised bungalow sits on a rare "high and dry" paved road, known for its elevated position and peace of mind. With over 120 feet of clean, sandy shoreline, you have a private paradise for swimming and fishing, plus the ability to boat out to the lake and into the Trent-Severn Waterway in just 5 minutes. Designed for comfortable main-floor living, the heart of the home is a large kitchen with custom cabinetry and a built-in pantry that flows into the open plan dining room; offering a seamless walk-out to a large deck-the ultimate spot for overlooking the water. The primary suite has a walk-in closet and its own private 4-piece ensuite. Quality details abound throughout the main floor, including crown molding, casement windows, and elegant California ceilings. The lower level boasts a spacious family room with massive windows that flood the space with natural light, ensuring it never feels like a basement, along with oodles of unfinished space for you to grow into. You'll also find a double attached garage with a partitioned, insulated workshop-perfect for a little tinkering or extra storage. While the home is ready for some cosmetic updates and personal touches to return it to its full luster, the "bones" of this Royal Home are exceptional. This is a rare opportunity for a savvy buyer to secure a premium waterfront location and a solid modern build (not a converted cottage). A true diamond ready to shine again! (id:54955)
6 Vanston Road
Leeds And The Thousand Islands, Ontario
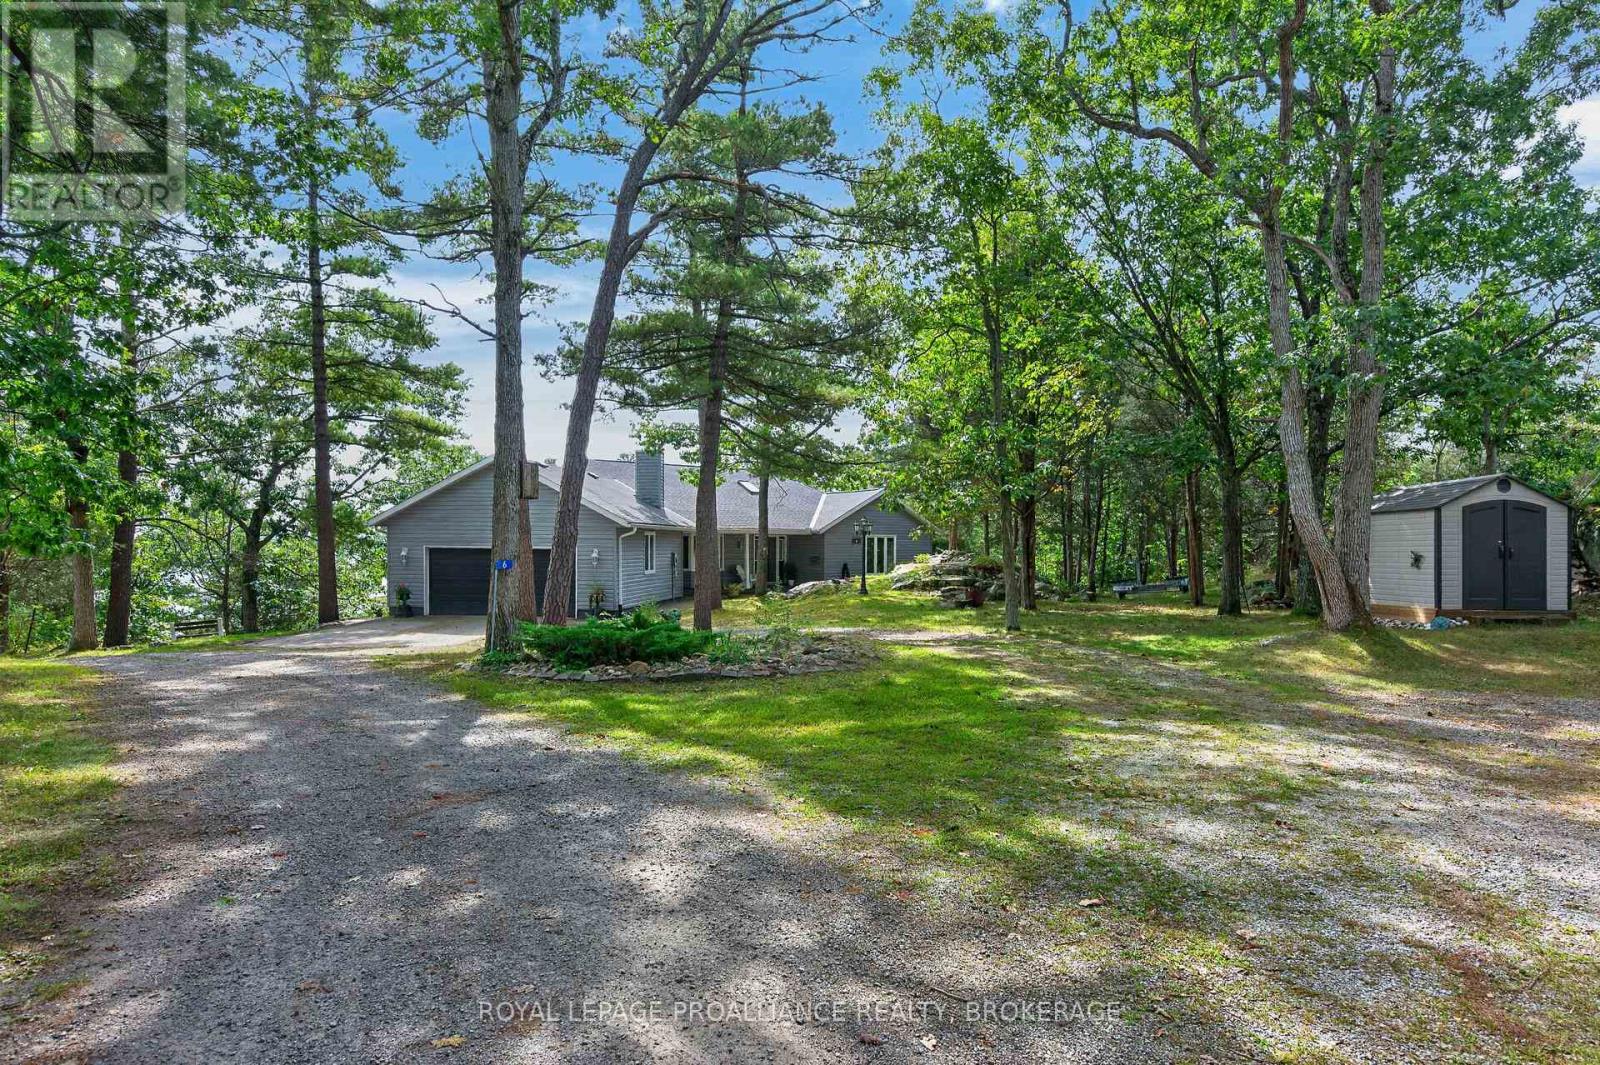
Discover 6 Vanston Road, a spacious waterfront residence set on over 2 acres along the St. Lawrence River in the heart of the Thousand Islands. This property offers exceptional flexibility, generous living space, and a private shoreline ideal for boating, relaxing, and entertaining. The main level features two bedrooms, including a primary suite with a semi ensuite bathroom, as well as a dedicated home office. A main floor laundry room and walkout to the deck add everyday convenience. The open concept kitchen, dining, and living area is warmed by a wood burning fireplace, creating an inviting atmosphere for gatherings and quiet evenings alike. An attached 2 car garage with inside entry completes the main level. The lower level expands your living space with a bright three season room and a relaxing spa room, offering a peaceful place to unwind. Additional finished areas provide room for guests, hobbies, or extended family. Outside, the property shines with multiple features designed for outdoor living. A garden shed sits away from the waterfront for practical storage, while the boathouse and bar area enhance the riverside experience, making this an outstanding setting for hosting friends and family. With direct access to the river, you can enjoy sunrise coffees on the dock, afternoons exploring the islands, and evenings gathered around the firepit surrounded by natural beauty. Set on more than two acres with private waterfront, 6 Vanston Road offers a rare combination of space, recreation, and comfort. Whether you're hosting summer gatherings by the bar area, launching from the boathouse for a day on the river, or enjoying quiet evenings outdoors, this property delivers a truly versatile lifestyle with exceptional entertainment potential. Some basement photos include AI generated flooring visuals. The seller is replacing the flooring with Fuzion - Fuzguard Montana. (id:54955)
12564 County Rd 2 Road
Cramahe, Ontario
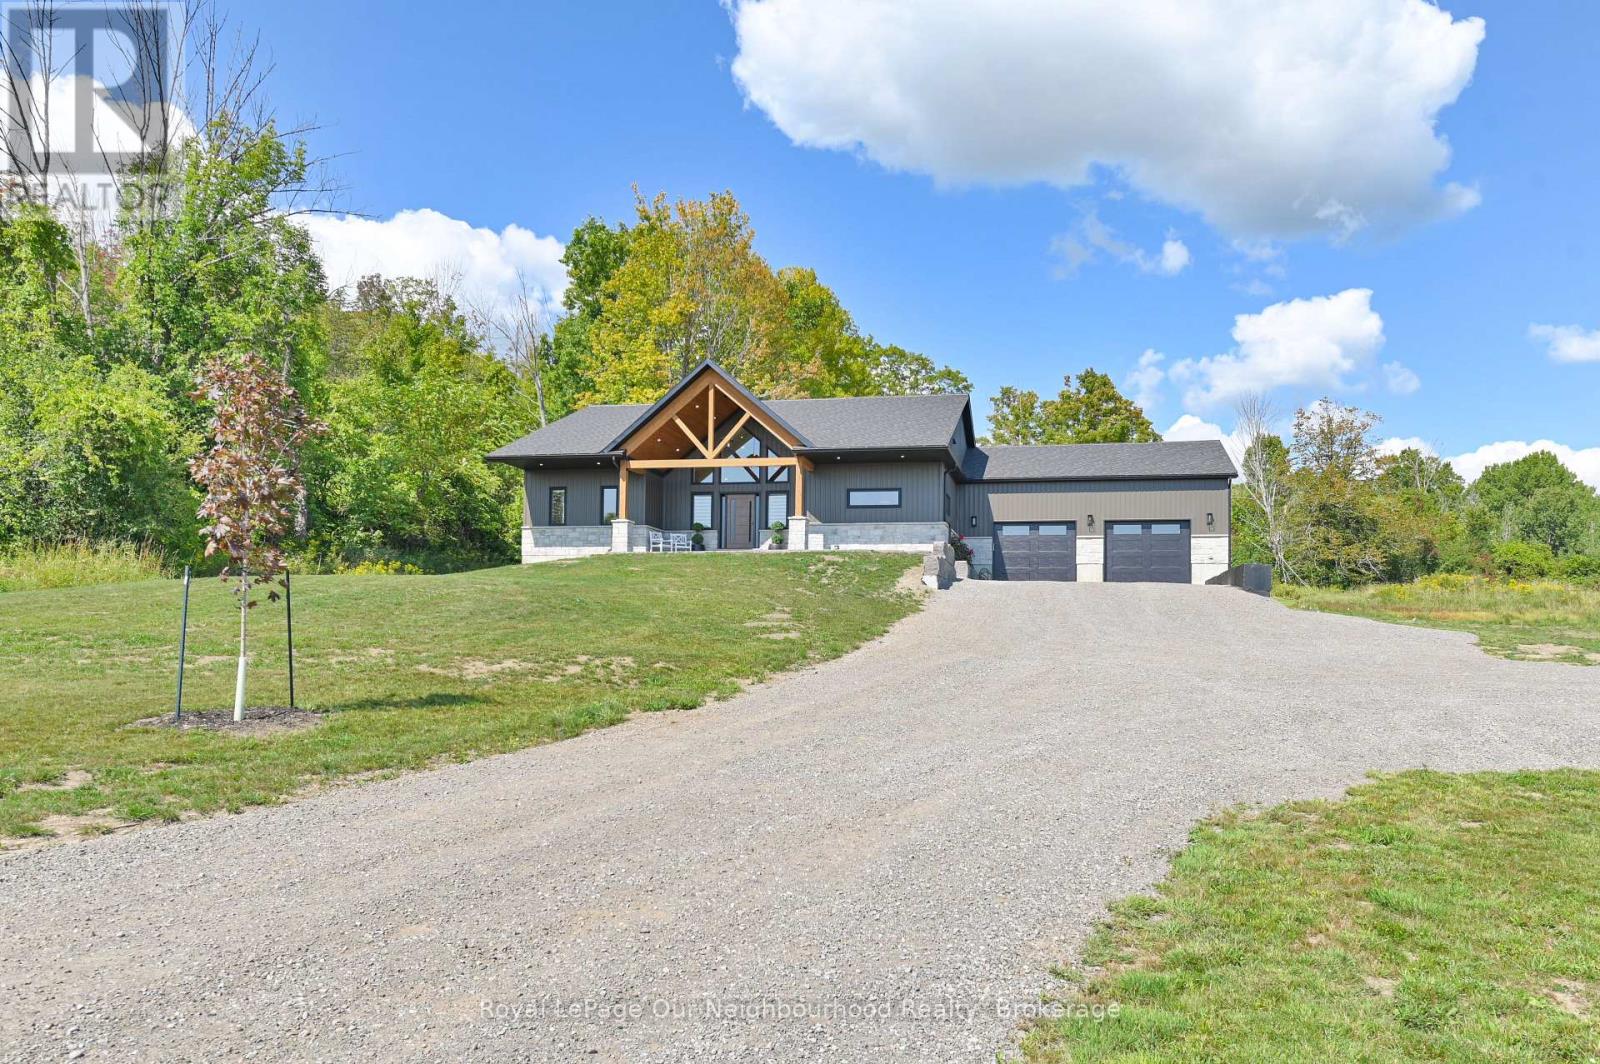
This beautiful home sits on 1.88 private acres and offers 5 bedrooms and 3 bathrooms. As you step through the front door, you're greeted by a grand open-concept living room with cathedral ceilings, a striking fireplace, and floor-to-ceiling windows that frame peaceful views of the outdoor living space. The spacious kitchen blends style and practicality, featuring ample cabinetry, quartz countertops, built-in appliances, a bar area, and a walk-in pantry for added storage. The primary bedroom includes a luxurious 5-piece ensuite and a generous walk-in closet. The lower level adds even more living space with a large family room, an electric fireplace, a second bar area, a 3-piece bathroom, and two oversized bedrooms-ideal for guests or a growing family. Heated floors in all three bathrooms and the laundry room provide an extra touch of comfort throughout the home. (id:54955)
72 Lakeshore Road
Marmora And Lake, Ontario
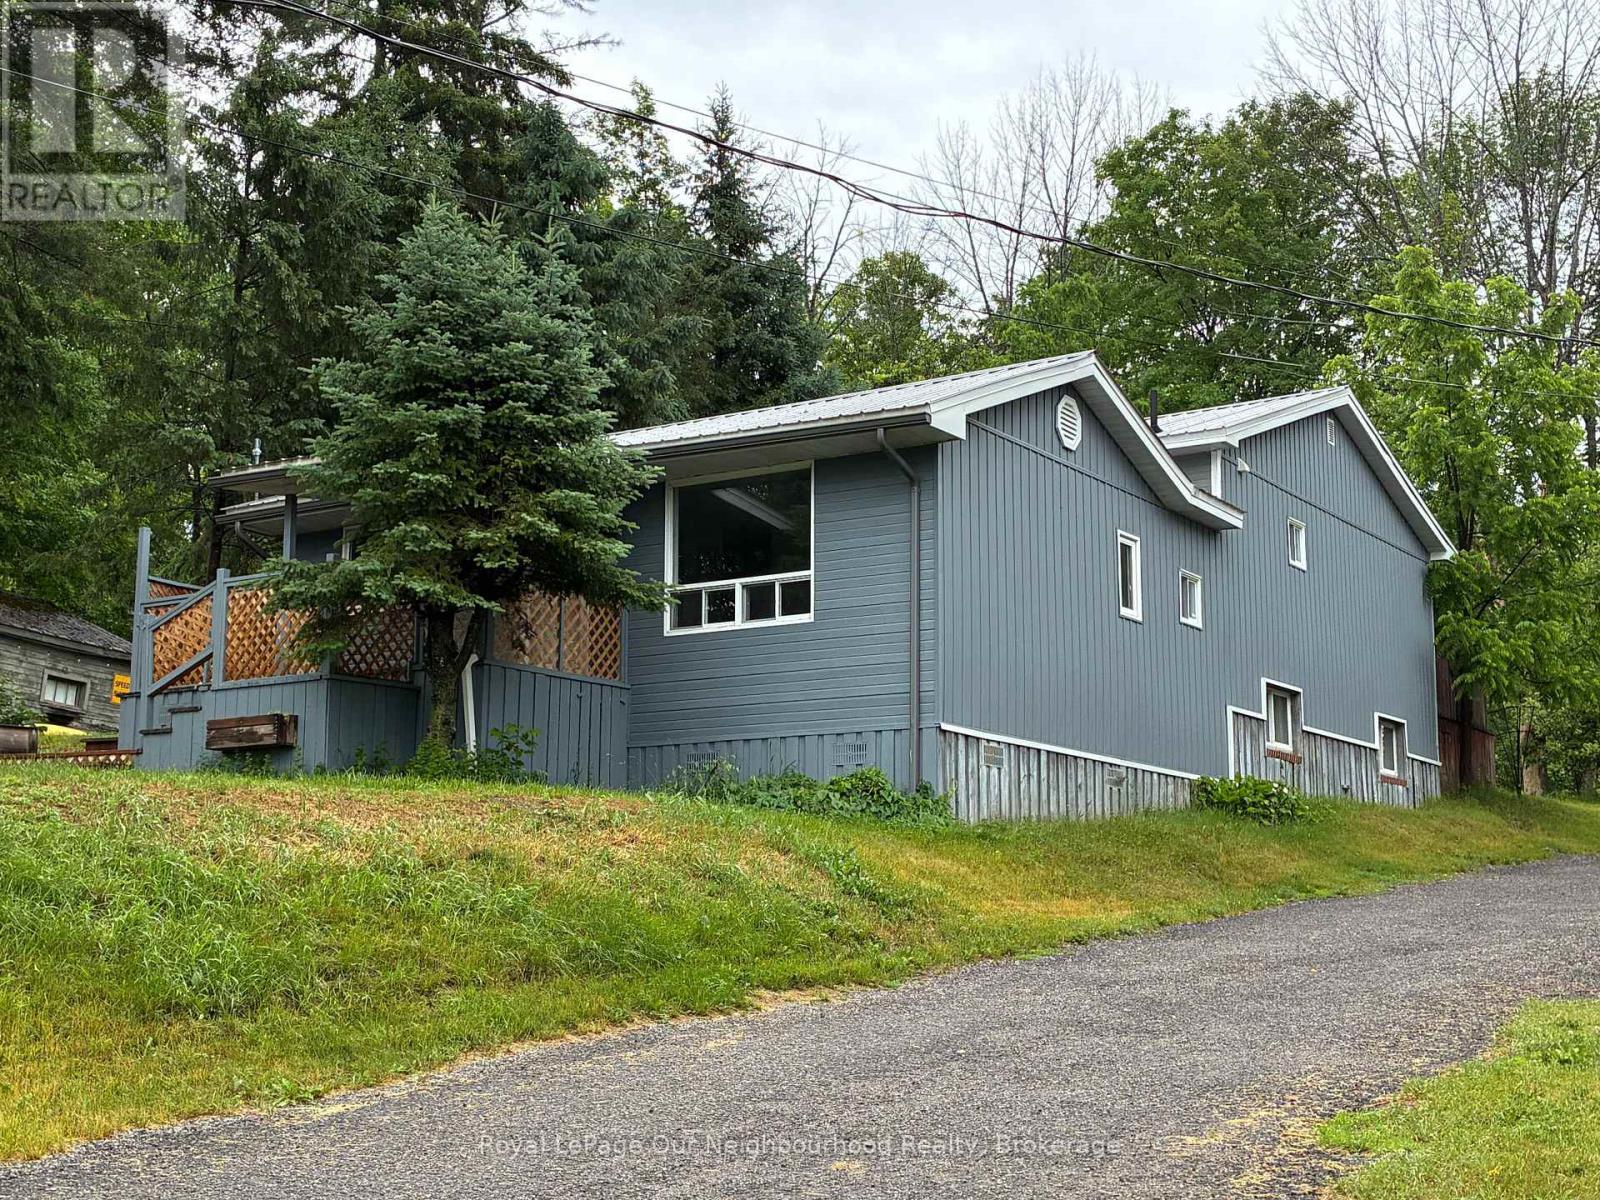
Sitting on a quiet back lot to Crowe Lake, this surprisingly spacious home delivers far more than meets the eye. With 4 generous bedrooms, a beautifully remodeled 4-pc main bath, and a convenient 2-pc ensuite, it's the kind of property that instantly feels like a getaway.Imagine enjoying sunset and lake views right from your dining room window - a daily reminder that life can feel a little more relaxed, a little more scenic, and a lot more enjoyable.The main floor offers a bright galley kitchen, a welcoming dining room, and a comfortable living room perfect for gathering. Downstairs, you'll find a large family room with a cozy propane fireplace and a private 4th bedroom - ideal for guests, teens, or a quiet home office.This home has been thoughtfully updated: new metal roof, new heat pump, new flooring throughout, and a fully renovated main bathroom. The big-ticket items are already done, giving you peace of mind and great value.At this price, you're getting an affordable cottage, a year-round home, or a fantastic income property - all with lake access and a lifestyle buyers dream about. (id:54955)
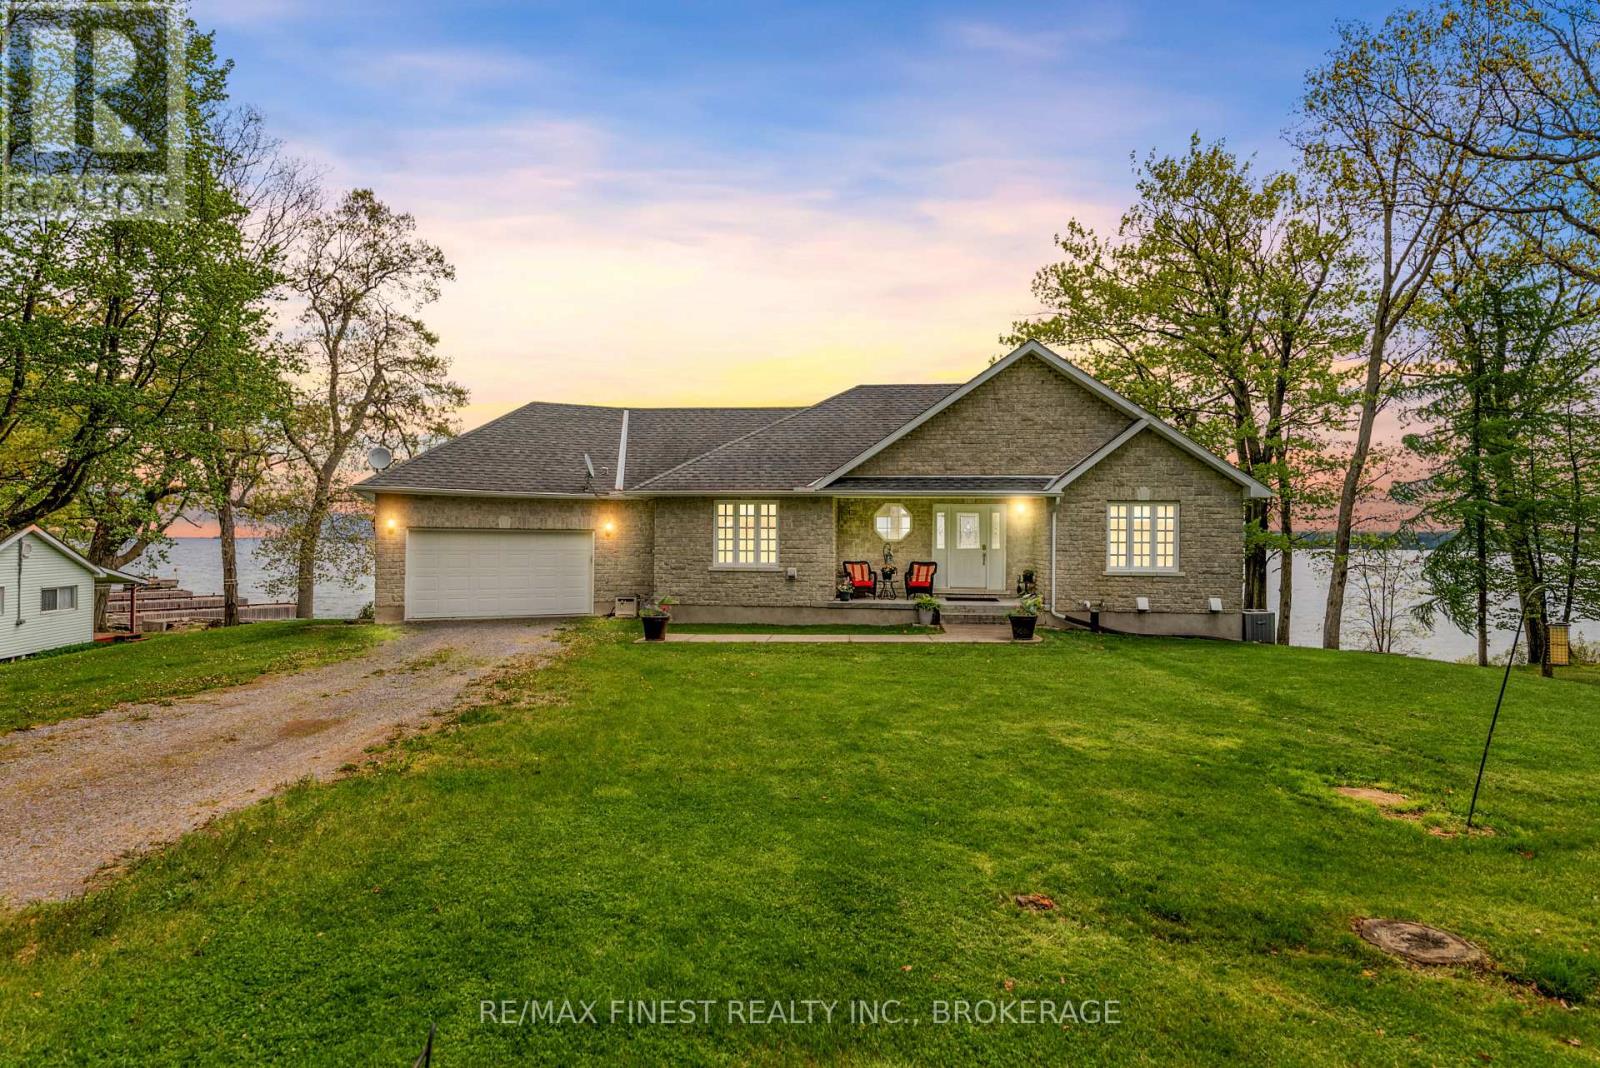
121 Hickory Lane
Frontenac Islands, Ontario
Welcome to 121 Hickory Lane Waterfront Living on Wolfe Island Discover peaceful waterfront living at this exceptional 3-bedroom, 2.5-bathroom home on Wolfe Island. Thoughtfully constructed on an ICF foundation with a full stone exterior, this home combines durability, energy efficiency, and timeless curb appeal in a stunning natural setting. Perched along the southern shores of the St. Lawrence River, the property offers expansive views where you can watch freighters glide by and enjoy tranquil moments by the water. Inside, soaring vaulted ceilings and oversized windows fill the home with natural light and showcase the breathtaking waterfront vistas. The open-concept layout features a finished walkout basement with radiant in-floor heating, offering cozy comfort through all seasons. Step out onto the full-length deck, ideal for entertaining or soaking in the views accessible directly from the primary bedroom, making morning coffee feel like a private retreat. The tiered outdoor living space includes a lower covered patio and a hot tub, surrounded by the serenity of nature. The home also includes an attached garage, a separate detached garage, a large shed, and a charming bunkie, providing versatile space for guests, hobbies, or additional storage. Whether you're relaxing in the hot tub, watching the ships pass by, or hosting friends and family, 121 Hickory Lane offers a rare opportunity to own a beautifully built, turn-key waterfront property in one of the regions most picturesque island settings. (id:54955)
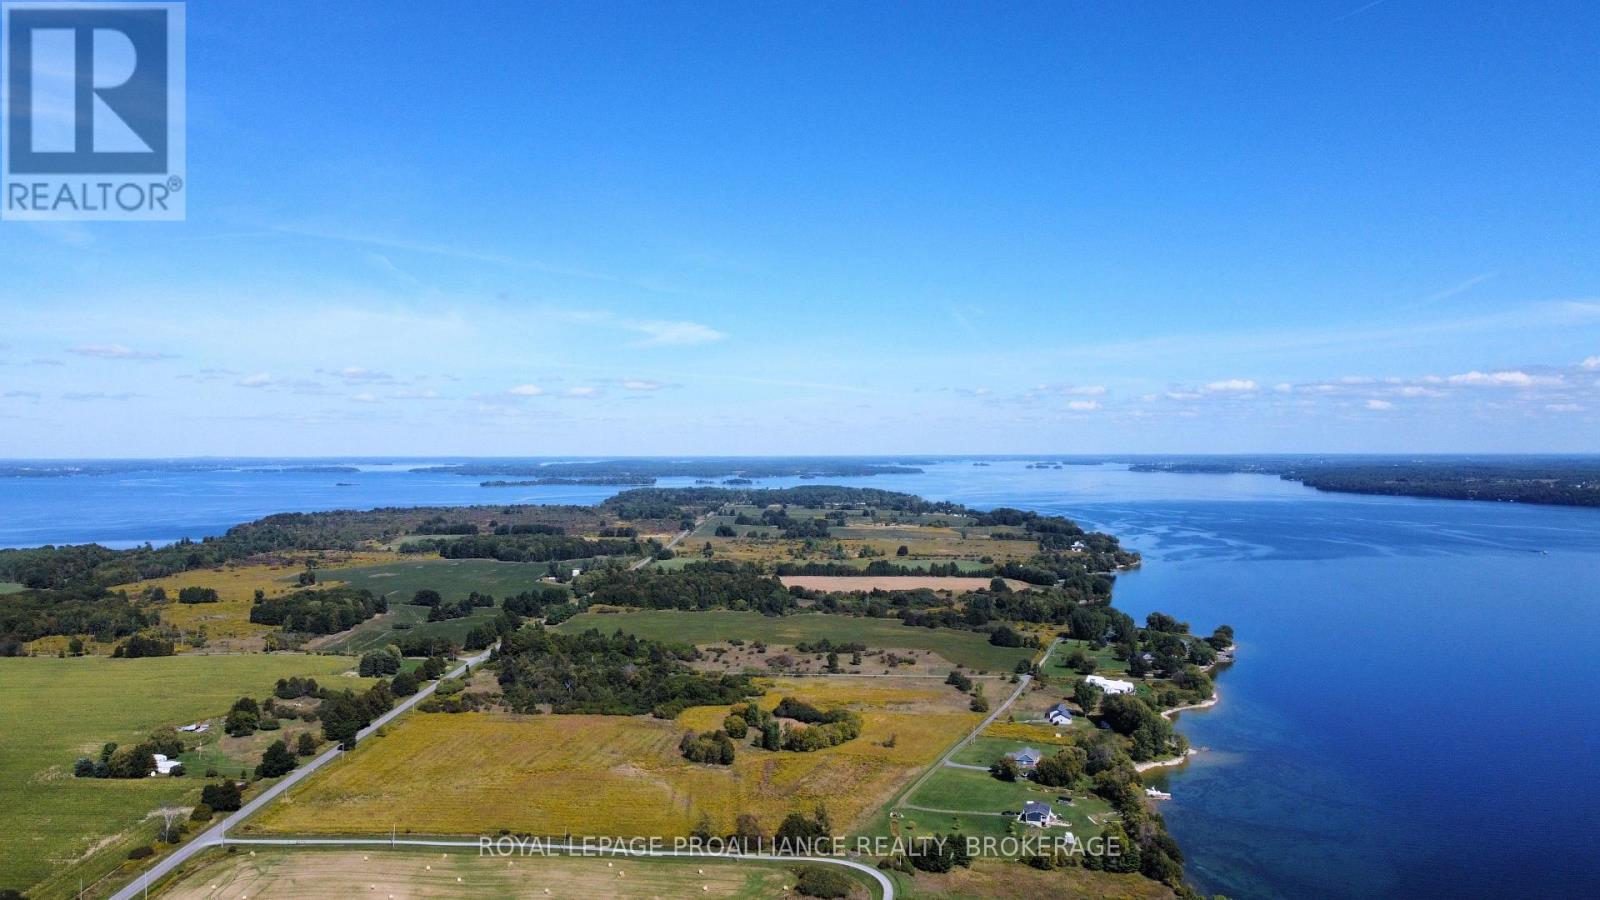
Lot 10 Elizabeth Street
Frontenac Islands, Ontario
Spectacular St. Lawrence River waterfront building lot, located on the south shore of Wolfe Island in the heart of the Thousand Islands. This private 1+ acre of property features southern exposure, a gentle slope to 135 feet of natural flat rock shoreline, clean waterfront, provides breathtaking sunrises over the St. Lawrence shipping channel, sunsets over neighbouring fields and well maintained year round access. Quality waterfront on the St. Lawrence River is becoming hard to find and making this the perfect place to build your cottage or year round dream home. This property is a must see. It's time to come enjoy Island life. (id:54955)
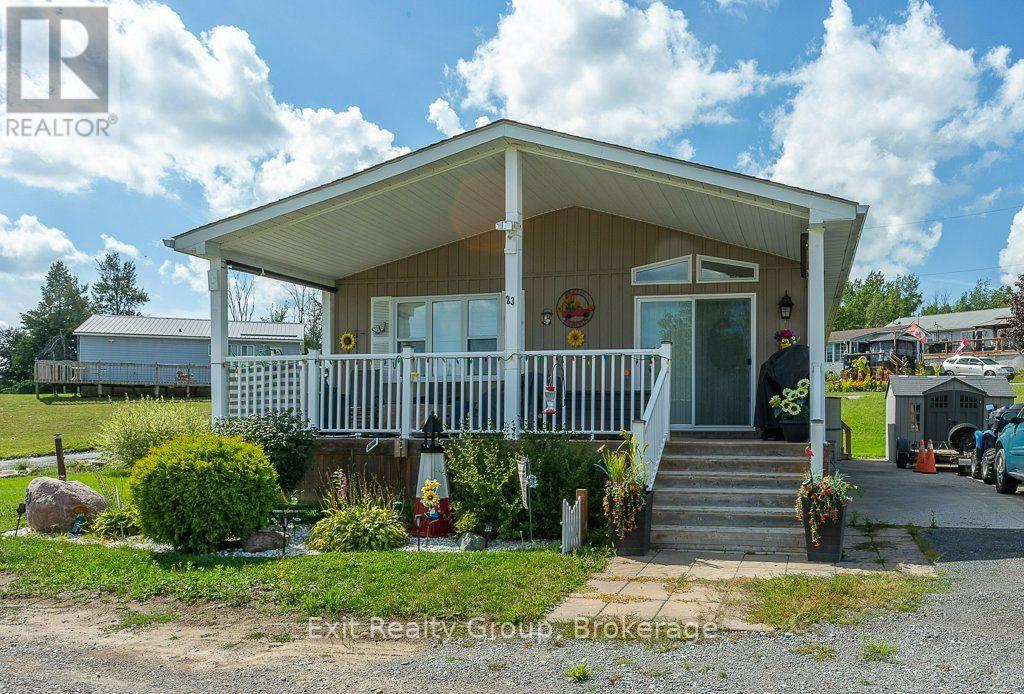
23 - 152 Concession Road 11 West
Trent Hills, Ontario
Enjoy a perfect lake view from the covered porch, whether starting the day with coffee or relaxing with friends and family. The upgraded kitchen features granite countertops, a coffee station, and an island with seating for four. In the living room, the cathedral ceiling adds elegance, and the fireplace remains. The home offers two good-sized bedrooms, including a primary bedroom with a walk-in closet and two-piece ensuite, plus a three-piece main bathroom. The laundry area is conveniently located in the mudroom, which also includes a large closet. Thoughtfully designed for comfort, space, and storage, this beautiful manufactured home offers year-round living in a peaceful adult park. This home has been freshly painted throughout in 2025 and had a new furnace installed. Built on a slab and piers with spray-foamed skirting for excellent insulation, the concrete slab extends into the driveway, providing room for a garage, ground-level patio, or additional parking. If you are looking for your own piece of paradise to call home sweet home, look no further. Air conditioner included. (id:54955)
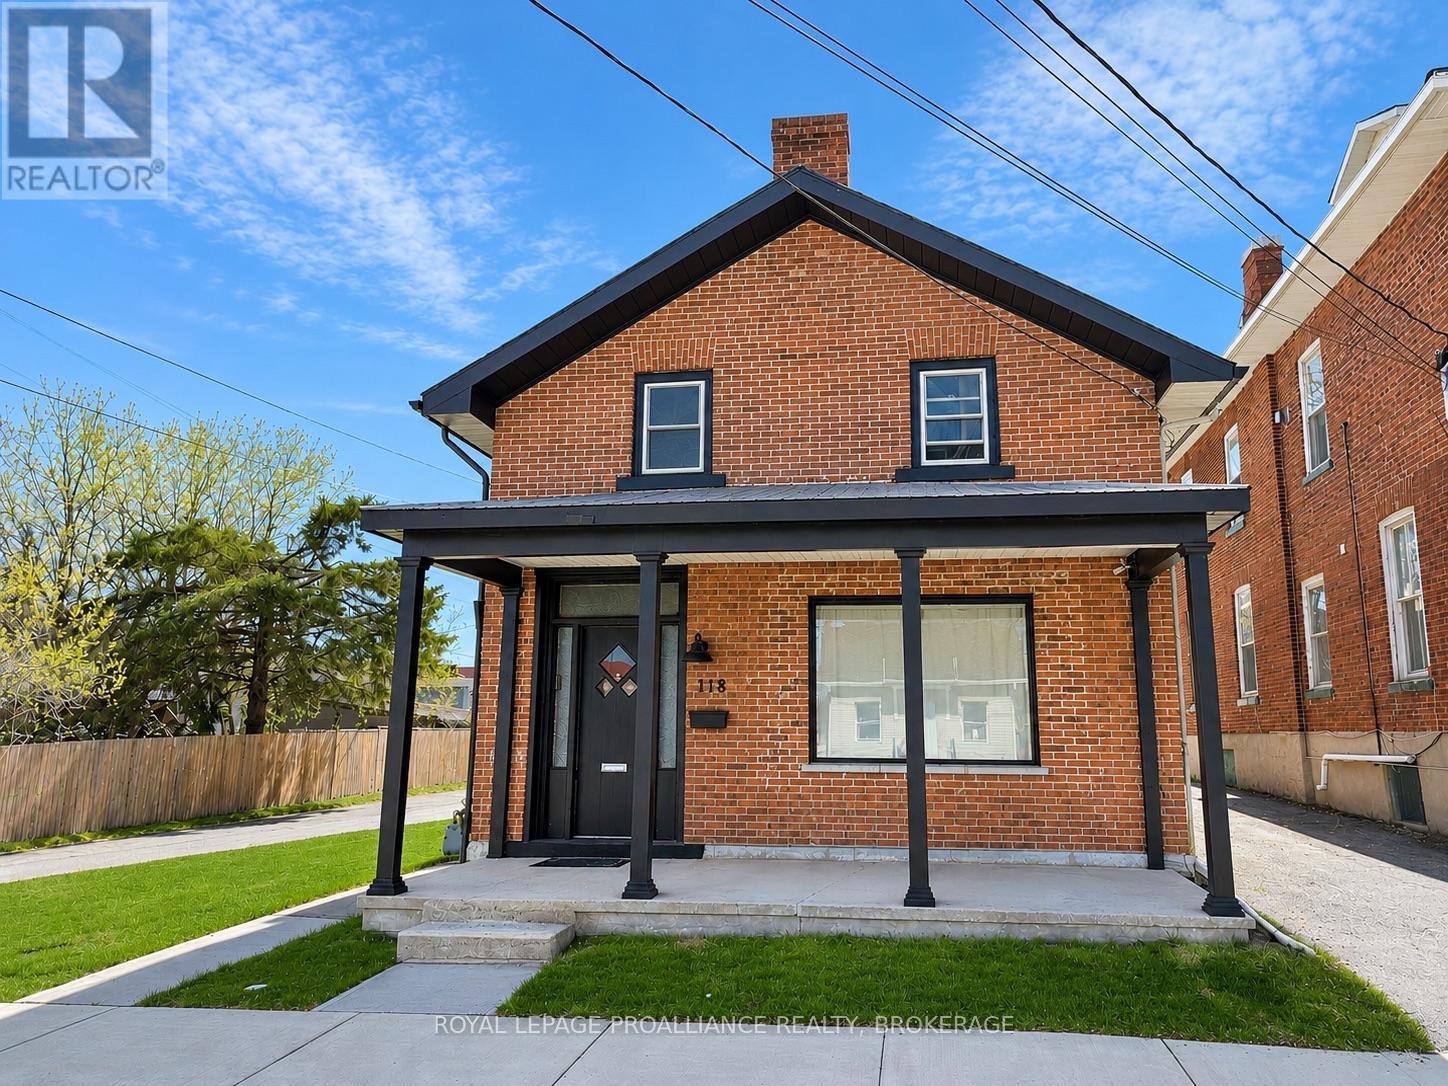
118 East Street E
Greater Napanee, Ontario
Unlock exceptional live/work potential with this versatile C-3 General Commercial property, ideal for a home-based business or full commercial use. Commercially zoned with a legal non-conforming residential designation, this unique opportunity offers flexibility and long-term value. Built in the 1880s, the charming all-brick two-storey home blends character with thoughtful updates. Featuring 3 bedrooms and 1.5 baths (a full four-piece upstairs and a convenient two-piece on the main level), the layout is practical and inviting. The formal dining room sits at the front of the home, flowing into a spacious central living room with high ceilings. The kitchen overlooks the backyard and includes a built-in microwave fan, dishwasher, new fridge and stove, and side-by-side main floor laundry. Upstairs offers three comfortable bedrooms, including one accessed via a rear staircase. Recent improvements include upgraded electrical service with new wiring to the oversized garage/workshop/barn, newer central air, plumbing and bathroom updates, new flooring throughout the main level, and a new 6-foot fence along the back and south side. A durable metal roof, stone foundation, welcoming front porch, and move-in ready condition complete the home. At the rear of the expansive lot sits an impressive two-storey outbuilding offering approximately 808.91 sq ft on the main level and 815.60 sq ft in the loft. With two garage doors, generous workspace, and a massive loft area, it's ideal for storage, workshop use, studio space, or business operations. The paved driveway provides abundant parking for clients or personal vehicles. Set on a large lot with excellent visibility, this property is bigger than it appears and full of opportunity - a rare chance to secure a commercially zoned property with outstanding potential. (id:54955)
995 Bridge Street W
Greater Napanee, Ontario
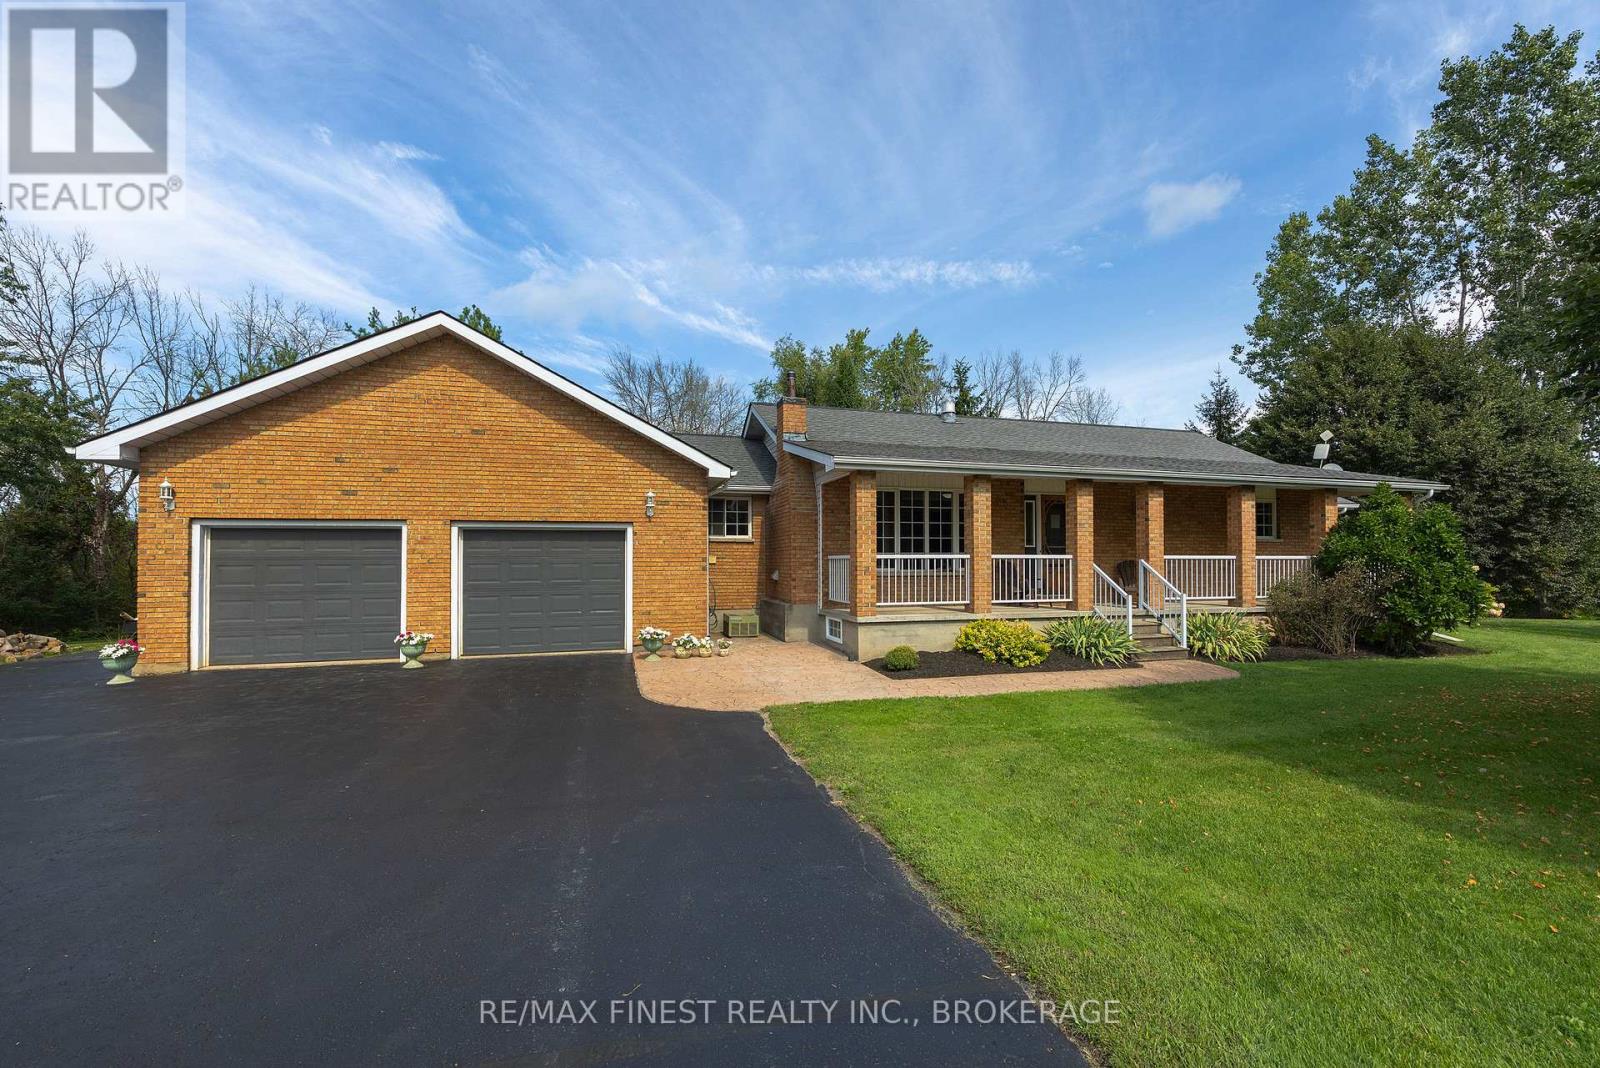
Beautifully maintained and exceptionally cared-for 3+1 bedroom, 2.5-bathroom raised bungalow, privately nestled on an impressive 1.7-acre lot. From the moment you arrive, you'll appreciate the pride of ownership evident throughout this wonderful property, both inside and out. The attractive brick-front exterior offers great curb appeal, complemented by a welcoming covered front porch-the perfect spot for your morning coffee. At the rear of the home, a spacious screened-in sunroom and large deck create fantastic outdoor living spaces in the peaceful surroundings. Inside, the home offers over 2600 sqft. of living space, a bright, comfortable and functional layout with 3 bedrooms on the main level plus a 4th bedroom in the fully finished basement, along with 2.5 full baths. The lower level adds an abundance of versatile living space, ideal for a family room, recreation area, home office, guest accommodations or additional space. A convenient walk-up from the finished basement directly to the garage provides exceptional functionality and easy access between the living space and oversized garage. The large, insulated, drywalled and heated 2-car garage is a standout feature offering plenty of room for vehicles, toys, hobbies, storage or a workshop. The huge driveway provides an abundance of parking for family and guests. Meticulously maintained and thoughtfully updated, with numerous improvements already completed, including roof, furnace, septic tile bed, freshly sealed driveway and WETT-certified woodstove, along with many other updates and improvements throughout. Simply move in and enjoy with confidence. Outside, the private 1.7-acre property provides plenty of space to enjoy nature, entertain and relax without sacrificing convenience. Whether you're enjoying the screened-in sunroom, sitting on the deck, working in the heated garage or appreciating the privacy of your surroundings, this property offers an exceptional combination of comfort, space and functionality. (id:54955)
1508 Fortesque Lake Road
Highlands East, Ontario
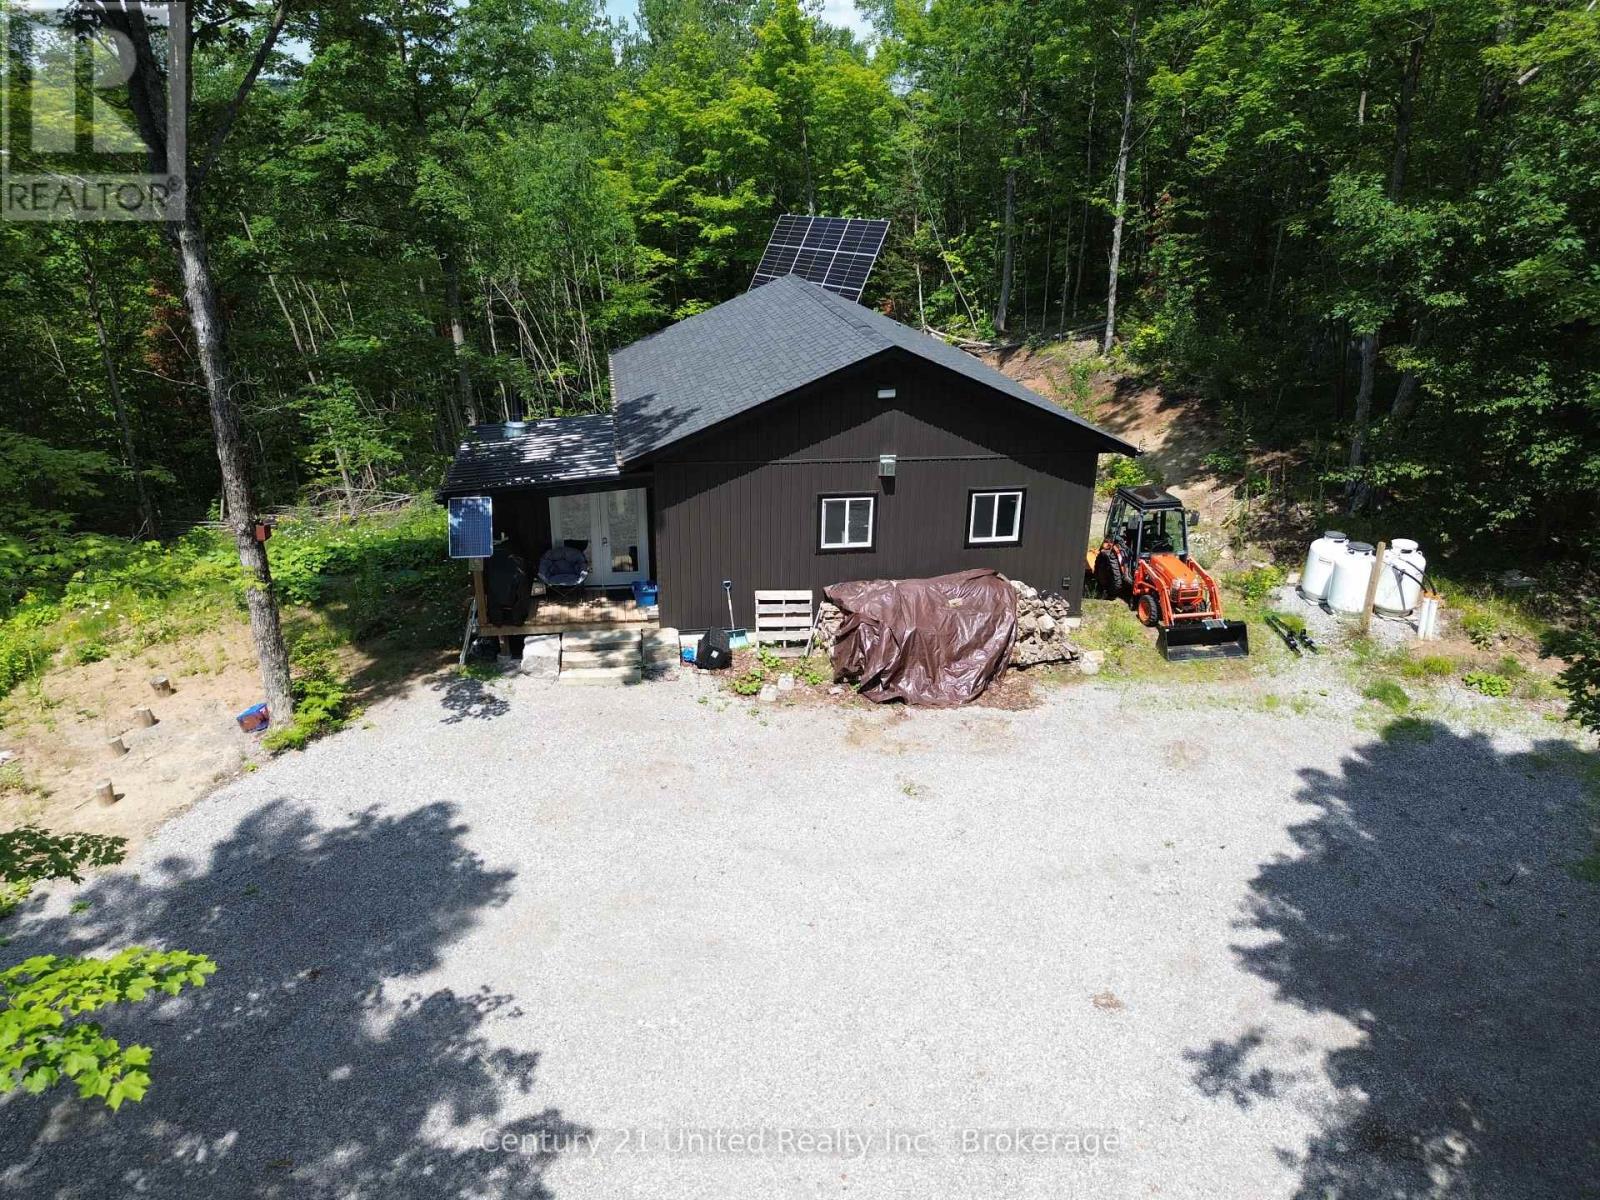
Discover the ultimate off-grid haven on this breathtaking 98 Acre property near Gooderham, where 95% of the land is covered in stunning mature hardwood. Backing directly onto 1,000 acres of pristine crown land, this acreage offers unmatched privacy and endless outdoor adventure. The property is a hunter's and nature lover's paradise- featuring established trails, game food plots, pre-built hunting blinds and ponds for fishing. What sets this apart is the fully independent infrastructure. It is completely operated off grid with a full solar power system with a Generac back up generator. Building is connected to independent drilled well and septic system. Also comes with a garage/game processing shed and a 20' sea container used for extra storage. This property features 3 bedrooms, a 4 piece bathroom and a modern kitchen. Minutes from Gooderham and local amenities, this property is a must see. (id:54955)
13540 Highway 35
Minden Hills, Ontario
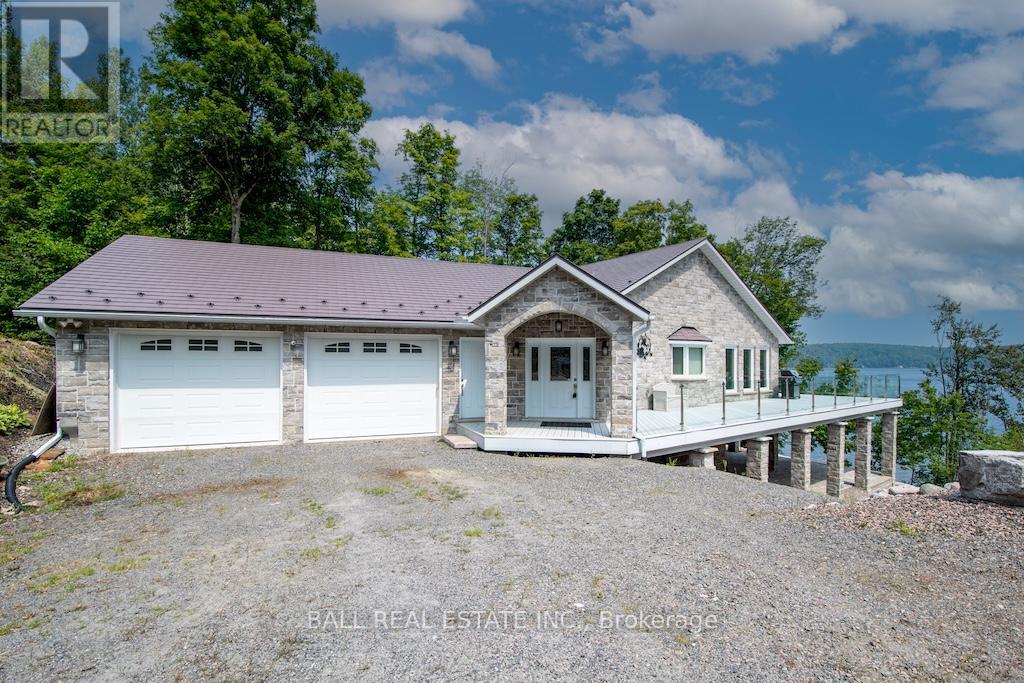
Welcome to 13540 Highway 35 in Minden, an exceptional newly built waterfront home set on 0.63 of an acre with coveted east exposure, offering breathtaking views of Mountain Lake-perfect for boating and waterfront enjoyment on a two-lake chain. This impressive custom-built 4-bedroom, 2-bath home offers over 3,000 sq. ft. of beautifully finished living space, perfectly designed for year-round enjoyment. Step inside to a bright, open-concept main floor featuring a stunning kitchen with granite countertops, custom cabinetry, and a large breakfast bar-perfect for entertaining. Dining area with floor to ceiling cabinets for extra storage. The spacious living room, complete with a fireplace, walks out to a spectacular lake-facing wraparound composite deck with sleek glass railings and in-deck lighting, offering breathtaking panoramic views and unforgettable sunrises. A spacious primary suite and second bedroom also feature walkouts to the deck, creating seamless indoor-outdoor living. Large 4pc bathroom with soaker tub, main floor laundry and entry to the oversized double car garage. The fully finished lower level offers incredible additional living space with a cozy, efficient wood-burning fireplace, two generous bedrooms, 5pc bathroom and multiple walkouts to a beautifully designed interlock patio. The meticulously landscaped, tiered lot showcases gabion stone walls, perennial gardens, walkways, a firepit area, and excellent shoreline access for enjoying the lake. Additional features include durable stone exterior, metal tile roof, in-floor heating throughout, a high-efficiency forced air furnace and central air conditioning. An oversized double-car garage with ample storage and private basement access adds to the home's functionality. Conveniently located just minutes from Minden, you'll enjoy easy access to dining, shopping, groceries, medical services, and more. A rare opportunity to own a stunning waterfront property where lasting family memories are made. (id:54955)
194 Mclaughlin Road
Kawartha Lakes, Ontario
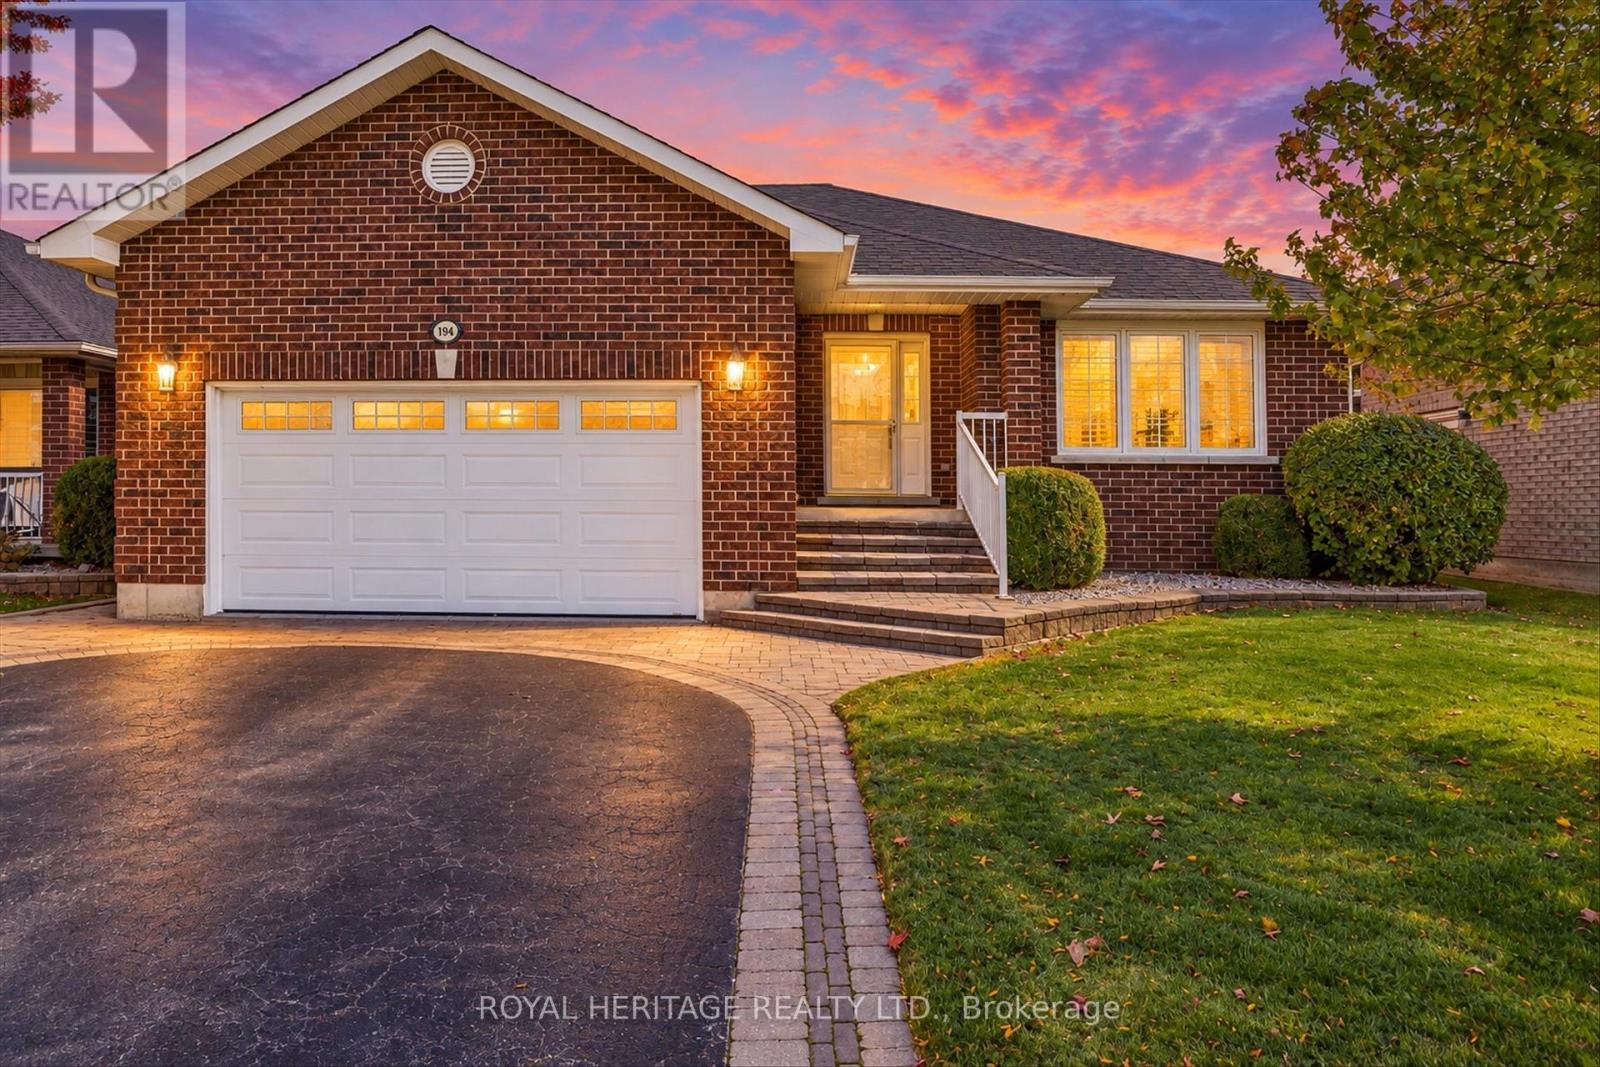
Welcome Home!This move in ready spacious 3+1 bedroom, 3-bathroom bungalow offers over 1,600 sq. ft. of comfortable main-floor living, with plenty of additional space downstairs for family, friends and entertaining.The bright main floor features a welcoming living and dining room combination, perfect for hosting family and friends, along with a cozy family room with a gas fireplace. The kitchen offers a convenient walkout to the deck, where you can enjoy your morning coffee and the eastern exposure and beautiful morning sun.A practical main-floor laundry room with direct garage access adds everyday convenience. The spacious primary bedroom includes a walk-in closet and private 3-piece ensuite and walk-in closet.The full basement adds even more possibilities, featuring another gas fireplace and plenty of room to create the ultimate games room, home bar, recreation area, gym, office-or whatever suits your lifestyle.And the location is hard to beat! Enjoy the convenience of being within walking distance to amenities, with schools, parks, the community centre and the Kawartha Trans Canada Trail all close by.A home with space, comfort, convenience and room to make it your own-inside and out. (id:54955)
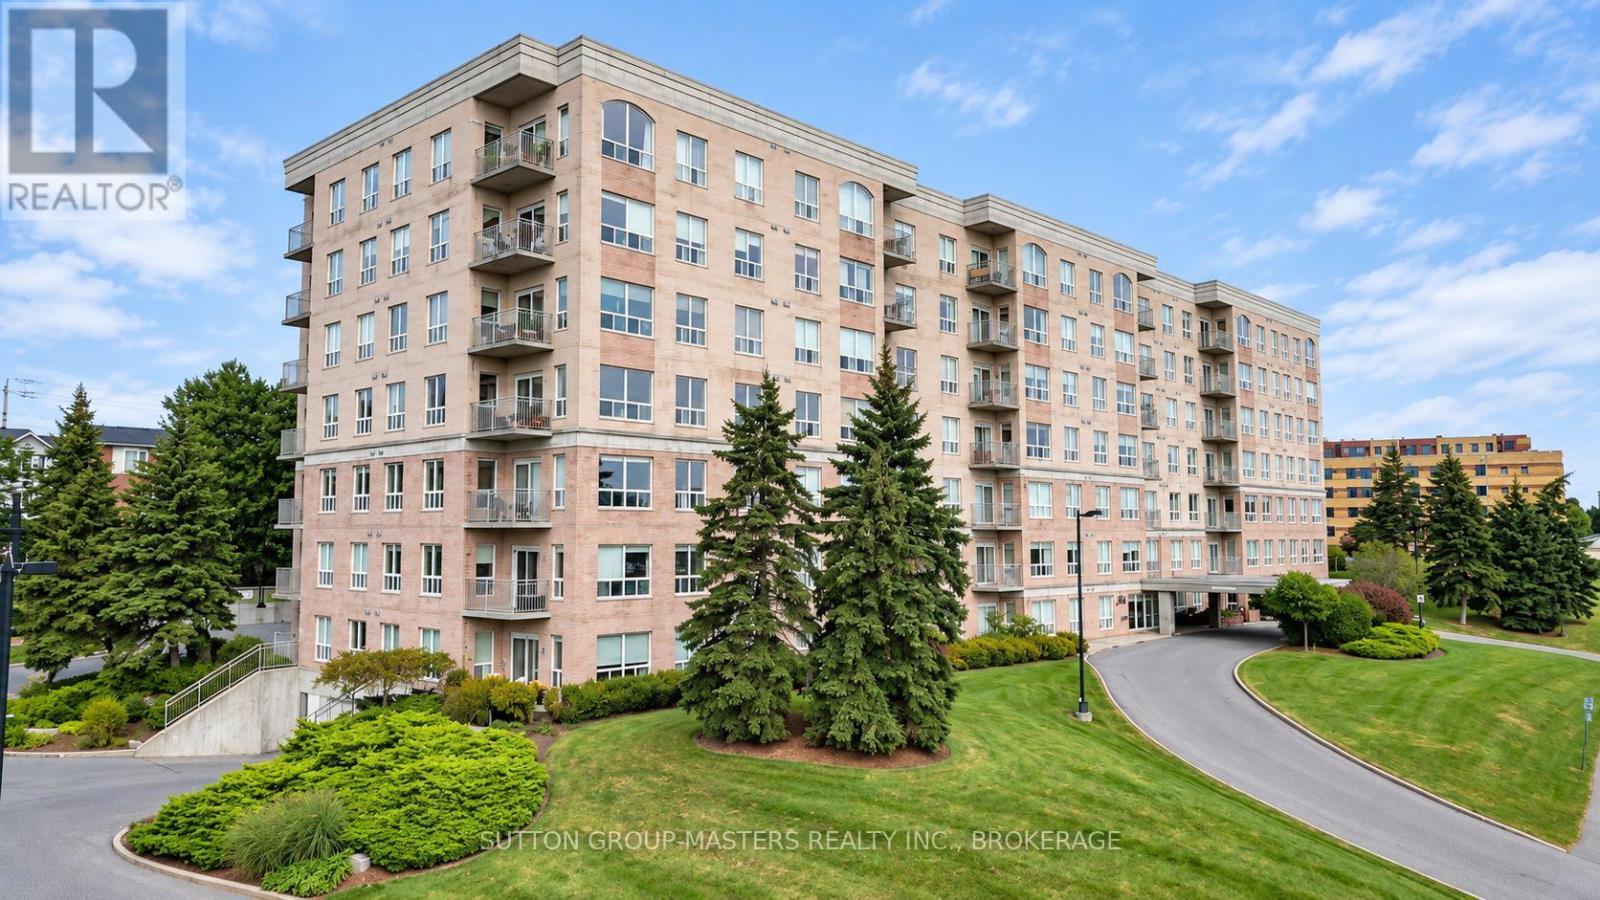
101 - 350 Wellington Street
Kingston, Ontario
Rare opportunity to own a fully accessible ground floor condo in downtown Kingston. Parking spot right outside patio and direct entrance to unit. This condo has been updated and recently decorated and is in move-in condition. Carpet free for ease of maintenance and mobility. The building is minutes from the downtown core and is extremely well maintained and managed. Exercise room, games/meeting room and guest suite just down the hall. Underground parking at additional cost. (id:54955)
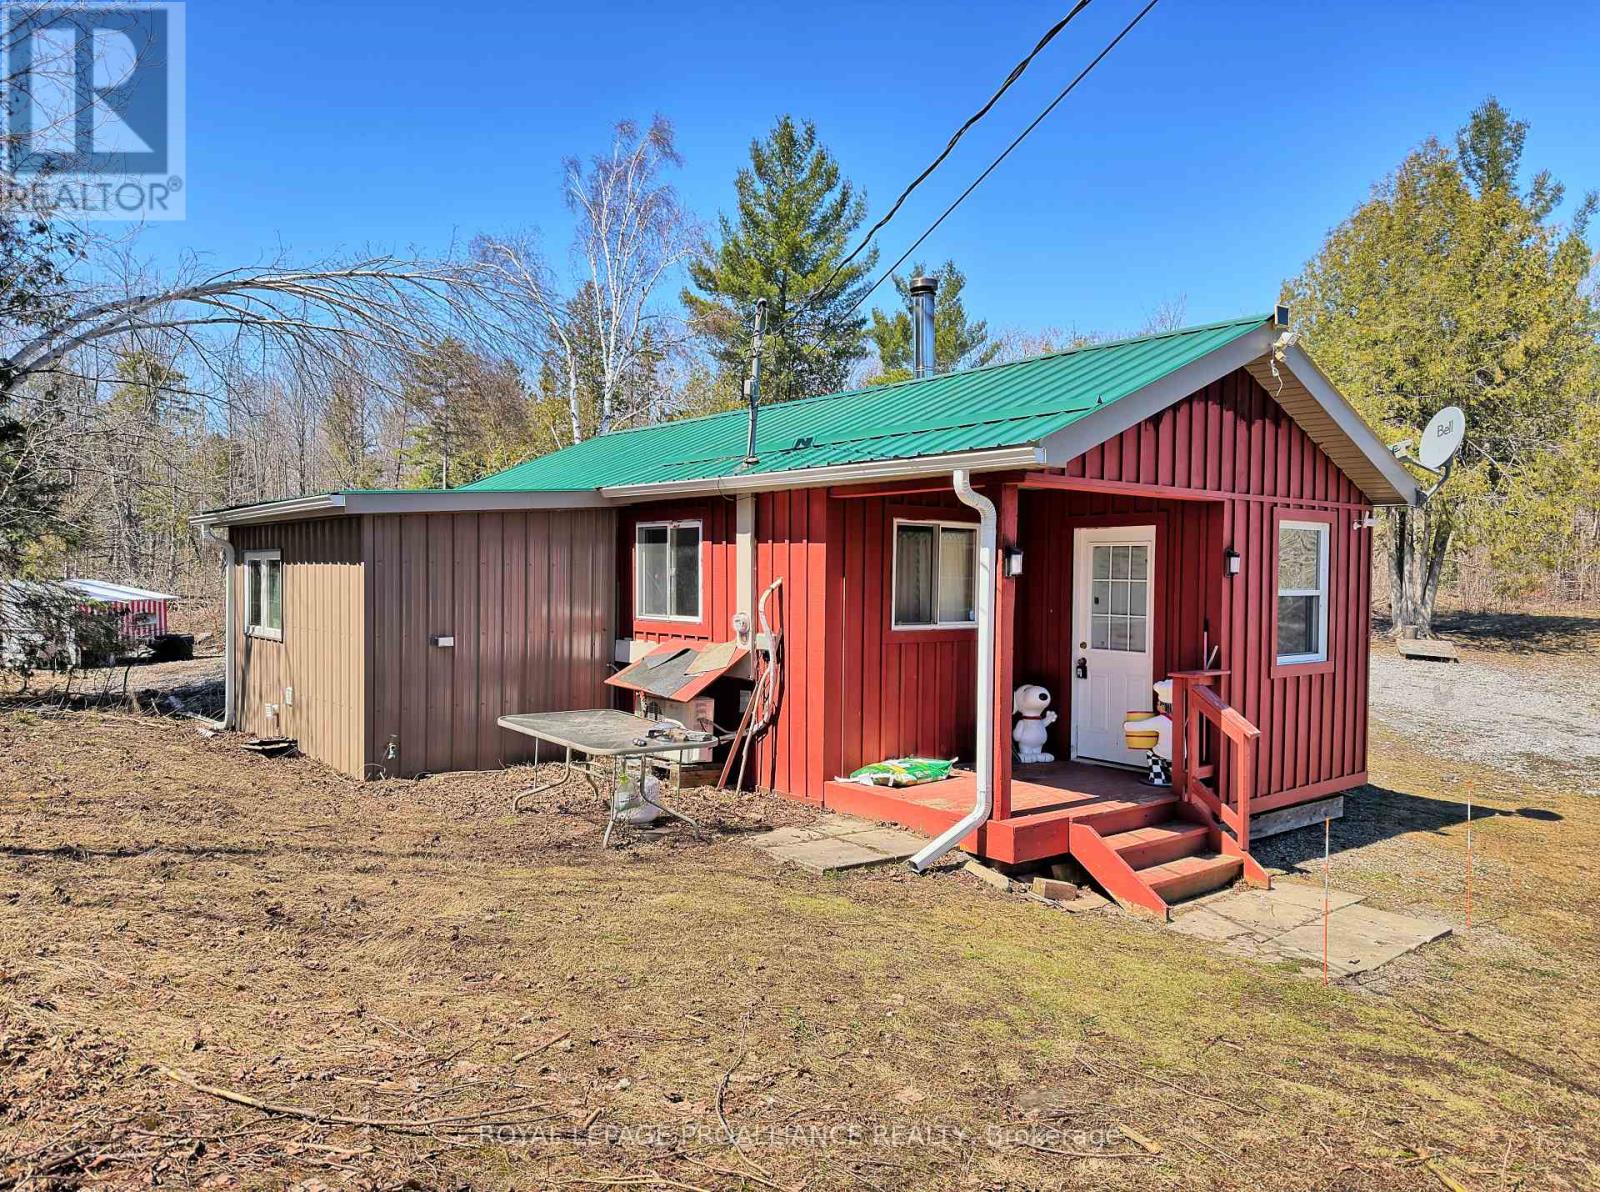
812 Cleveland Road
Tudor And Cashel, Ontario
Your private wilderness retreat awaits! Set on over 27 acres of beautiful land, this cozy 500 sq ft cabin is the perfect getaway for those who love the outdoors and want room to roam. The cabin offers a rustic off-grid experience with woodstove heat and a composting toilet, while hydro and a drilled well add everyday convenience. Wildlife is abundant, with moose, deer, elk, and bear making this an incredible setting for hunters and nature lovers. There's also no shortage of space for family and friends, thanks to a bus and RV for extra sleeping accommodations. Multiple outbuildings, chicken coops, a sea can for storage, and a side-by-side 4-wheeler are all included. Explore your own private trails or head to the nearby Heritage Trail for ATV and snowmobile adventures. Madoc is just 20 minutes away, offering shopping, restaurants, medical services, beaches, and a boat launch. A rare opportunity to enjoy privacy, adventure, and country living all in one! (id:54955)
Royal LePage Frank Real Estate
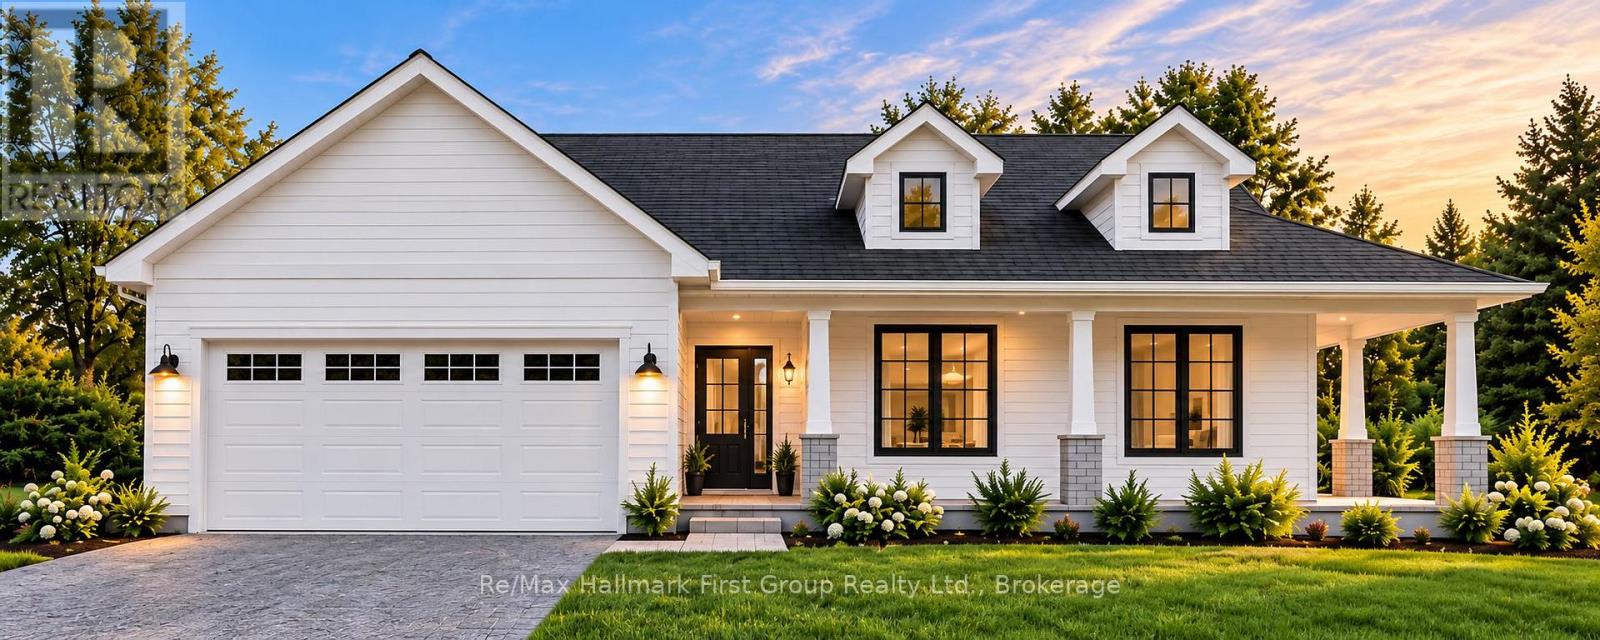
1001 County Road 14
Stone Mills, Ontario
To Be Built | Brand New Custom Bungalow on 2+ Acres | Experience the best of country living! Here's your chance to own a stunning custom home in a prime location, blending peaceful rural charm with modern comfort. Designed with an inviting open-concept layout, this home offers 1,683 sq. ft. of finished space on the main level plus a full unfinished basement for potential future space. The main floor features a bright, open living and dining area perfect for entertaining or everyday life, along with a custom kitchen boasting ample cabinetry, generous counter space & island, plus a pantry. The primary bedroom includes a private ensuite bath and walk-in closet, while two additional bedrooms offer great space for family, guests, or a home office. Other highlights include a welcoming foyer, main-floor laundry, and a covered front entry that enhances the stylish modern farmhouse exterior. The double garage has plenty of space for vehicles, storage, and hobbies. Set on a spacious 2-acre lot, you'll enjoy privacy, room to roam, and the chance to create your own outdoor retreat. Serviced with a drilled well producing an impressive 5 GPM. Excellent location just 15 minutes to Napanee for everyday amenities, shopping & schools, with both Kingston and Belleville only 40 minutes away. Built by a trusted builder and covered by Tarion New Home Warranty, this is a rare opportunity to build new in a serene country setting-complete with a well-designed bungalow complete with stunning finishes. Building plans and specs available. (id:54955)
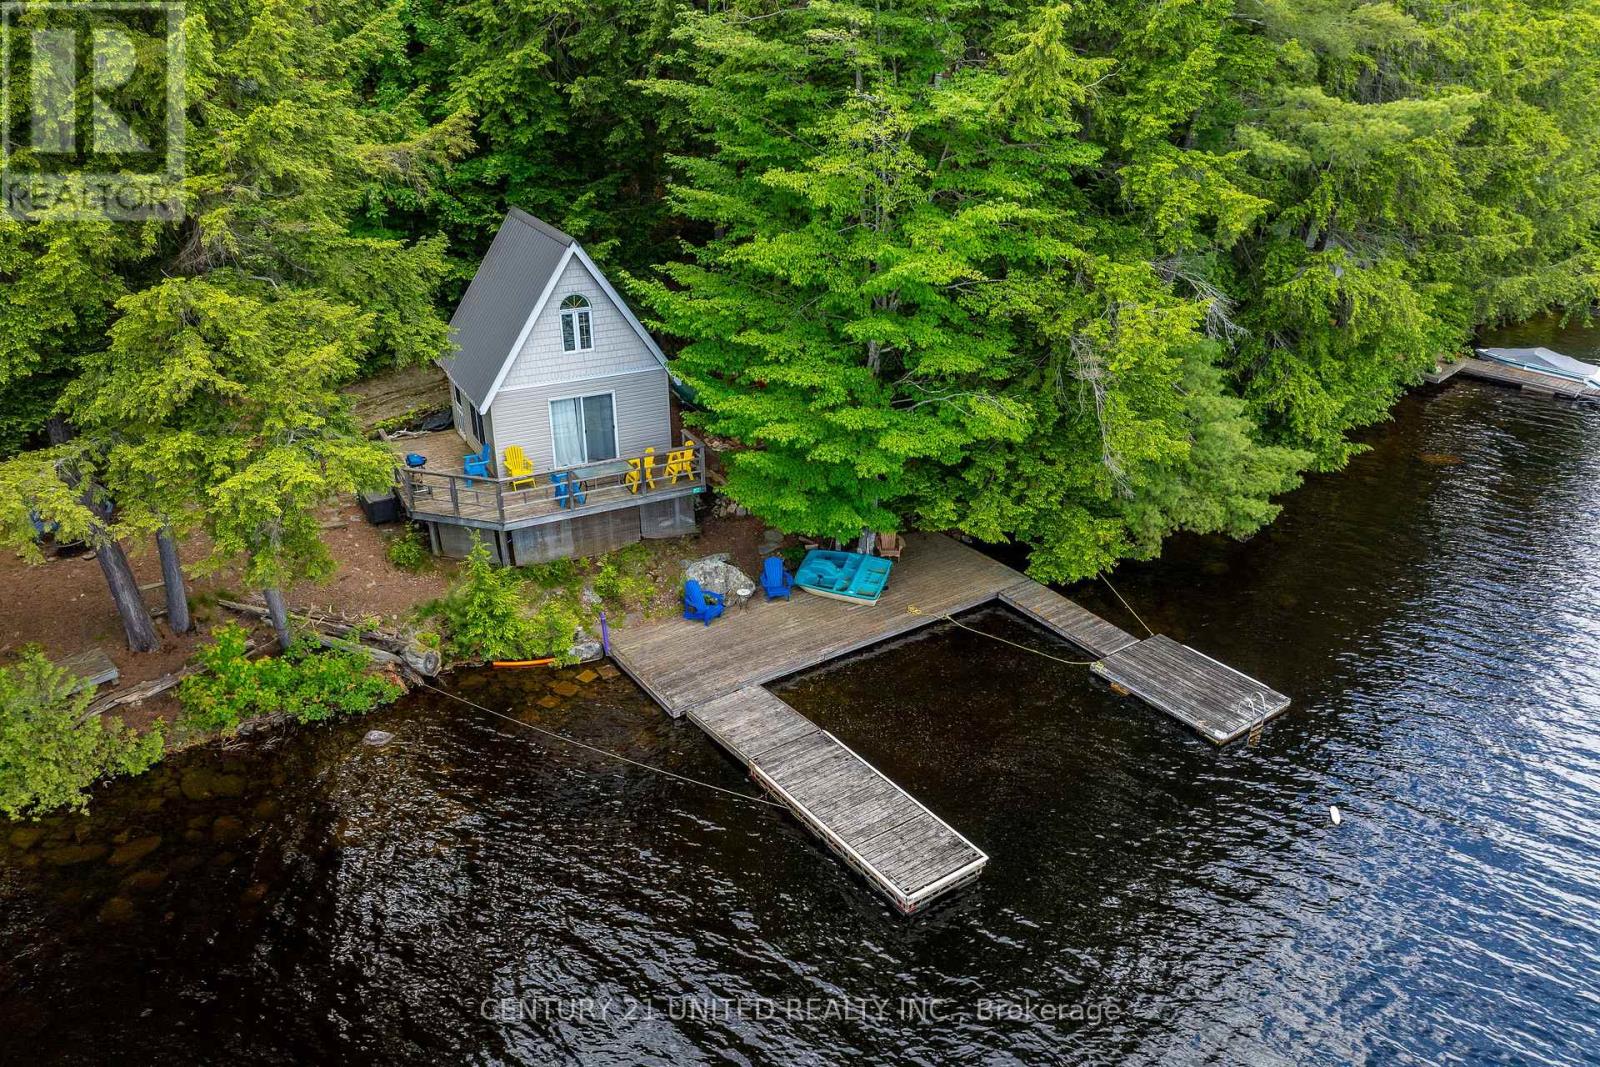
852 Isl 8 Catchacoma Lake Island
Trent Lakes, Ontario
Welcome to an incredible opportunity to enjoy life on the highly sought-after 7-lake Catchacoma /Mississagua system. Perfectly positioned on McKee Island with a super short boat ride - literally just around the corner - to the marina and deeded mainland parking & dock access, this property makes island cottaging easy and convenient. This bright, inviting cottage offers a warm open living, kitchen, and gathering space on the main level, with a charming upper bedroom retreat overlooking the water. A spacious wrap-around deck creates the perfect setting for morning coffees, afternoon cocktails, and lakeside entertaining. Enjoy classic cottage moments - bonfires under the stars, game nights with family, waterskiing, swimming, boating, and exploring miles of connected waterways. A separate bunkie tucked among the trees provides additional space for guests or kids to create their own summer memories. Surrounded by nature, mature trees, and peaceful waterfront views, this is a place to truly unplug, recharge, and embrace everything that makes cottage living on Catchacoma Lake so special. (id:54955)
65 Fire Route 21
Trent Lakes, Ontario
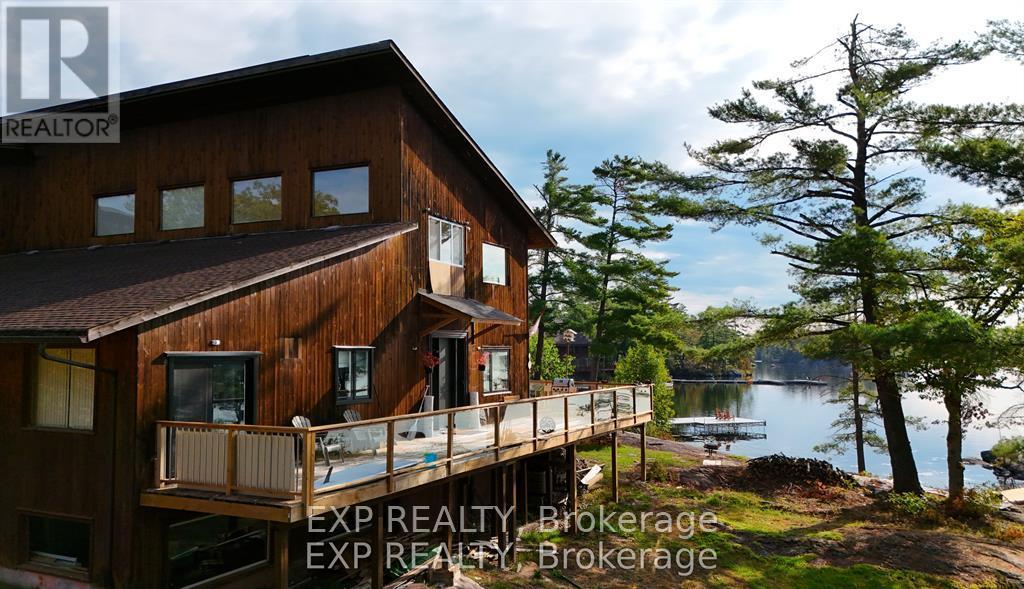
Discover the iconic Gallery and Cottage on the Lake in Buckhorn, a property steeped in history and reimagined for modern living.The Gallery offers a 4-season, 3,000 sq. ft. living space that has been newly renovated for comfort and flexibility. With 6 bedrooms, 3 bathrooms, a modern kitchen, laundry, and a spacious living room, there is plenty of room for family and guests. Outdoors, a large deck and expansive patio showcase breathtaking views of Lower Buckhorn Lake, with a gentle slope leading down to the waters edge and a brand-new dock. Above, the upper gallery provides over 12,000 sq. ft. of additional space an inspiring canvas to bring your dream project to life.The Cottage offers a 4-season, 5,000 sq. ft. waterfront residence designed for both relaxation and entertaining. With 6+ bedrooms, 3 bathrooms, and a thoughtful layout, the home boasts a grand front foyer, a spacious kitchen, and a large entertainment room with wet bar. Year-round enjoyment continues in the sunroom with built-in hot tub, or from the covered porch with panoramic lake views. Currently rented out through Airbnb as a short-term rental at $900++ per night, the cottage presents both lifestyle and income potential.Set in a private, natural setting with direct access to the Trent-Severn Waterway, this property is a rare and exceptional opportunity to own a piece of Kawartha Lakes history while enjoying all the comforts of modern waterfront living. The two buildings are in the final stages of severance. The option to purchase them separately is available; however, any such offer must be made conditional upon the completion of the severance. Severance has been approved. Waiting on Final paperwork. (id:54955)
Signature Elite Realty Ltd.
59 Helyer Road
Quinte West, Ontario
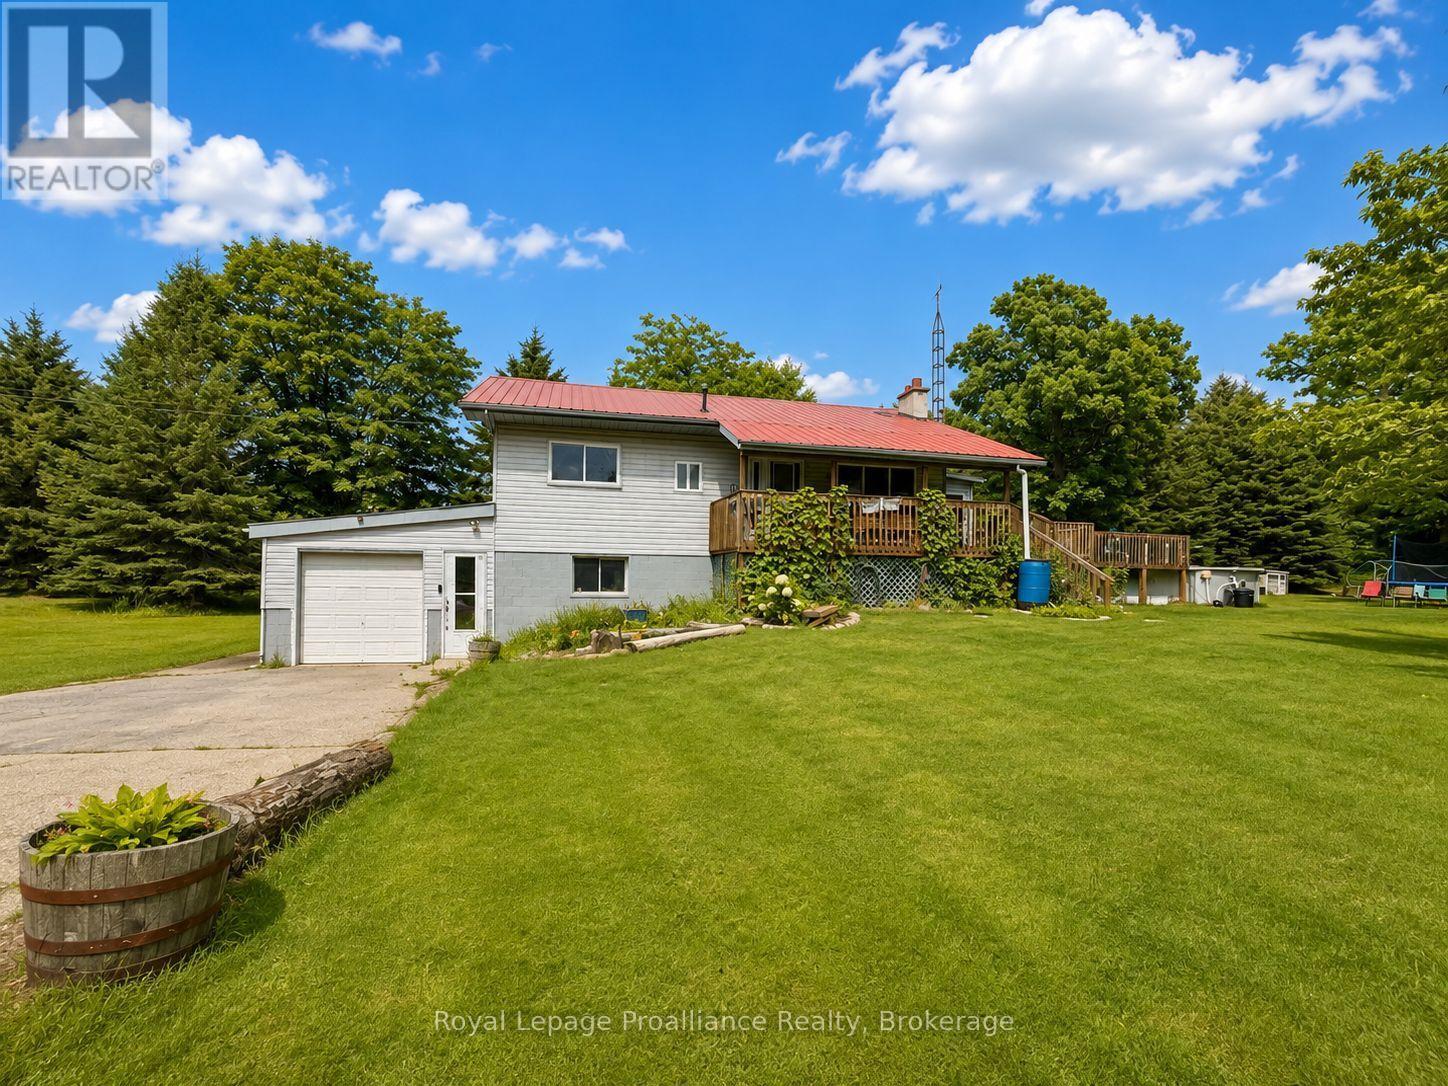
Home Sweet Home on 7 Private Acres. Tucked away on a quiet dead end road but just minutes to town. This charming property offers the perfect blend of privacy, nature, and convenience. Set on just over 7 beautiful acres, you'll enjoy wooded surroundings, and plenty of space to roam. Raise chickens or plant a garden. The 4-bedroom home features a durable metal roof, an attached garage, plus a detached garage with hydro, ideal for hobbies, storage, or a workshop. The main floor offers three bedrooms and an open-concept kitchen and dining area with a walkout to the deck and above-ground pool. The walkout basement adds even more living space. Providing a cozy rec room, woodstove, fourth bedroom, flex space and tonnes of storage. A new natural gas furnace and central air installed in 2020. Septic bed replaced in 2018, giving peace of mind for years to come. Explore the property's many trails and wooded areas. Enjoy evenings by the woodstove, or relax poolside in total privacy. (id:54955)
106 Perth Street
Rideau Lakes, Ontario
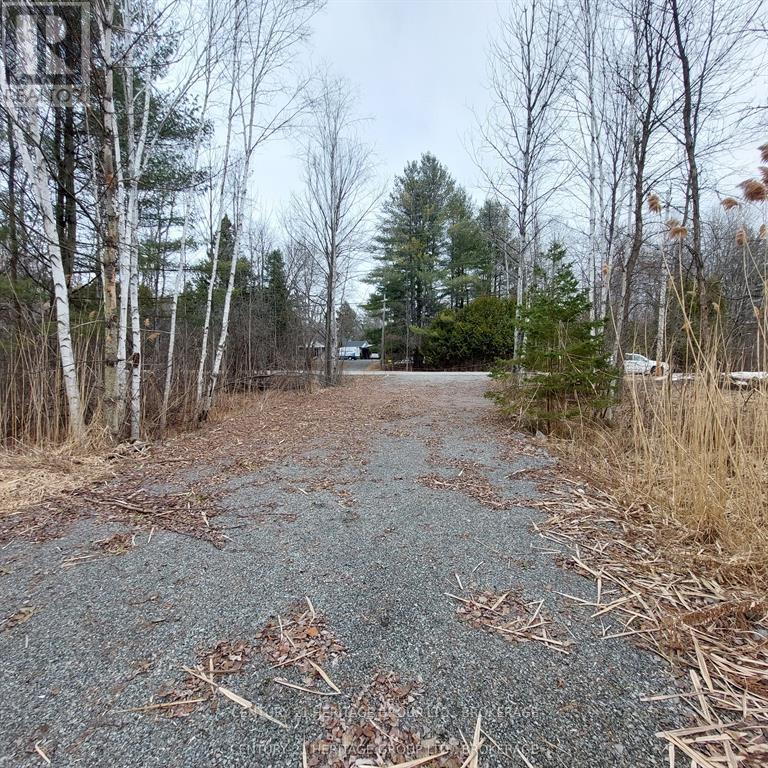
Welcome to 106 Perth Street in the charming town of Elgin, nestled in the heart of Rideau Lakes. This just over 1-acre vacant lot is ready for your vision! With a driveway and municipal address already in place, this property offers a fantastic opportunity to build your dream home in a peaceful small-town setting. Enjoy the convenience of nearby amenities, all within walking distance. LCBO, grocery store, elementary school, multiple lakes, and even a bowling alley! Whether you're looking for a slower pace of life or a fresh start in a welcoming community, Elgin is ready to welcome you home! (id:54955)
595 Craigen Road
Stone Mills, Ontario
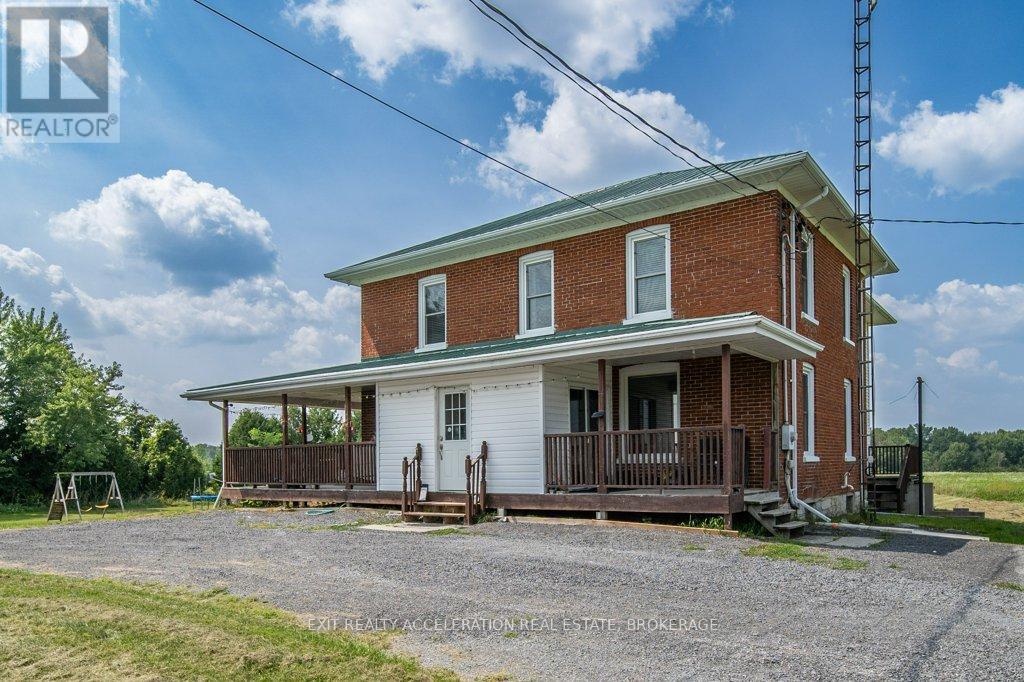
Discover the charm of rural living with this 5-bedroom, 2-bathroom home nestled in the peaceful countryside of Newburgh, Ontario. Sitting on a newly severed 2.7-acre parcel, this property offers plenty of room to breathe and enjoy the outdoors. The wrap-around porch invites you to take in the natural beauty of the surroundings, making it an ideal spot for quiet mornings or relaxing afternoons. Step inside to find original woodwork throughout, adding a touch of history and warmth to the home. The hardwood floors enhance the cozy atmosphere, giving each room a timeless appeal. The kitchen has been thoughtfully upgraded, blending modern convenience with rustic charm. A wood-burning cookstove adds character and practicality, perfect for those who appreciate a mix of the old and new. This home also features a walk-out basement with a durable concrete floor, offering endless possibilities for storage, a workshop, or future finishing. Roof was re-painted in 2023. Whether you're looking for a family home or a peaceful retreat, this property in Newburgh offers a blend of comfort, space, and rural charm. (id:54955)