
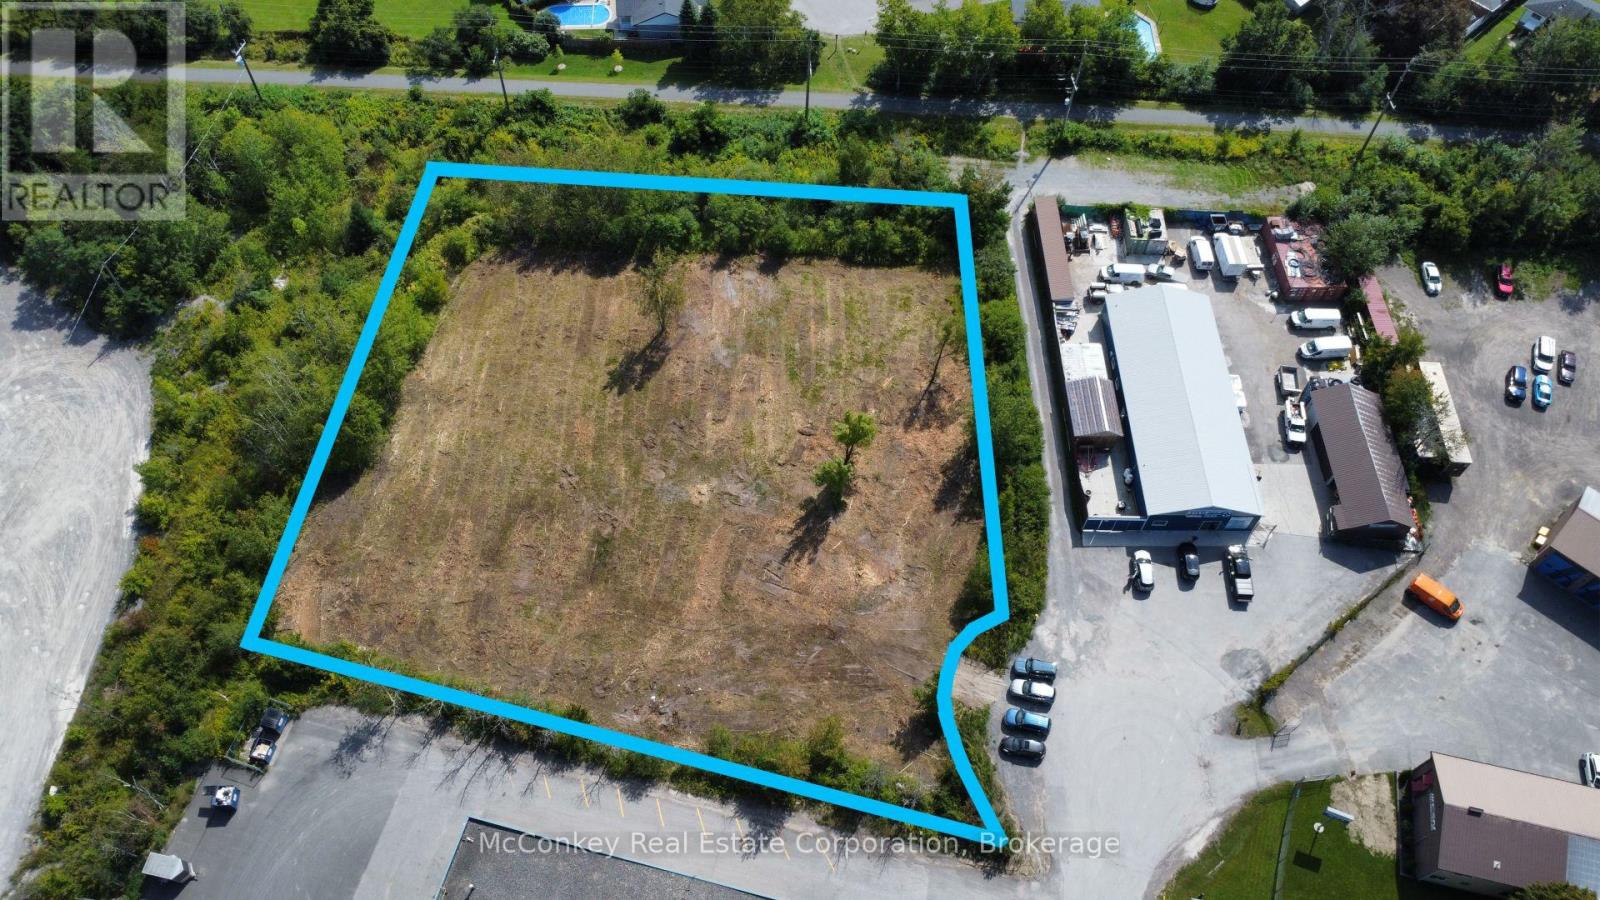
625 Queensway Court
Peterborough, Ontario
Exciting and rare opportunity to own 1.27 acres of vacant industrial/commercial land in a prime location! With Industrial M 3.2 Zoning, convenient access to Highway 115, and proximity to Costco, this Building Lot offers incredible potential for investors, developers, and business owners. It has city water and sewer available at the street. (id:54955)
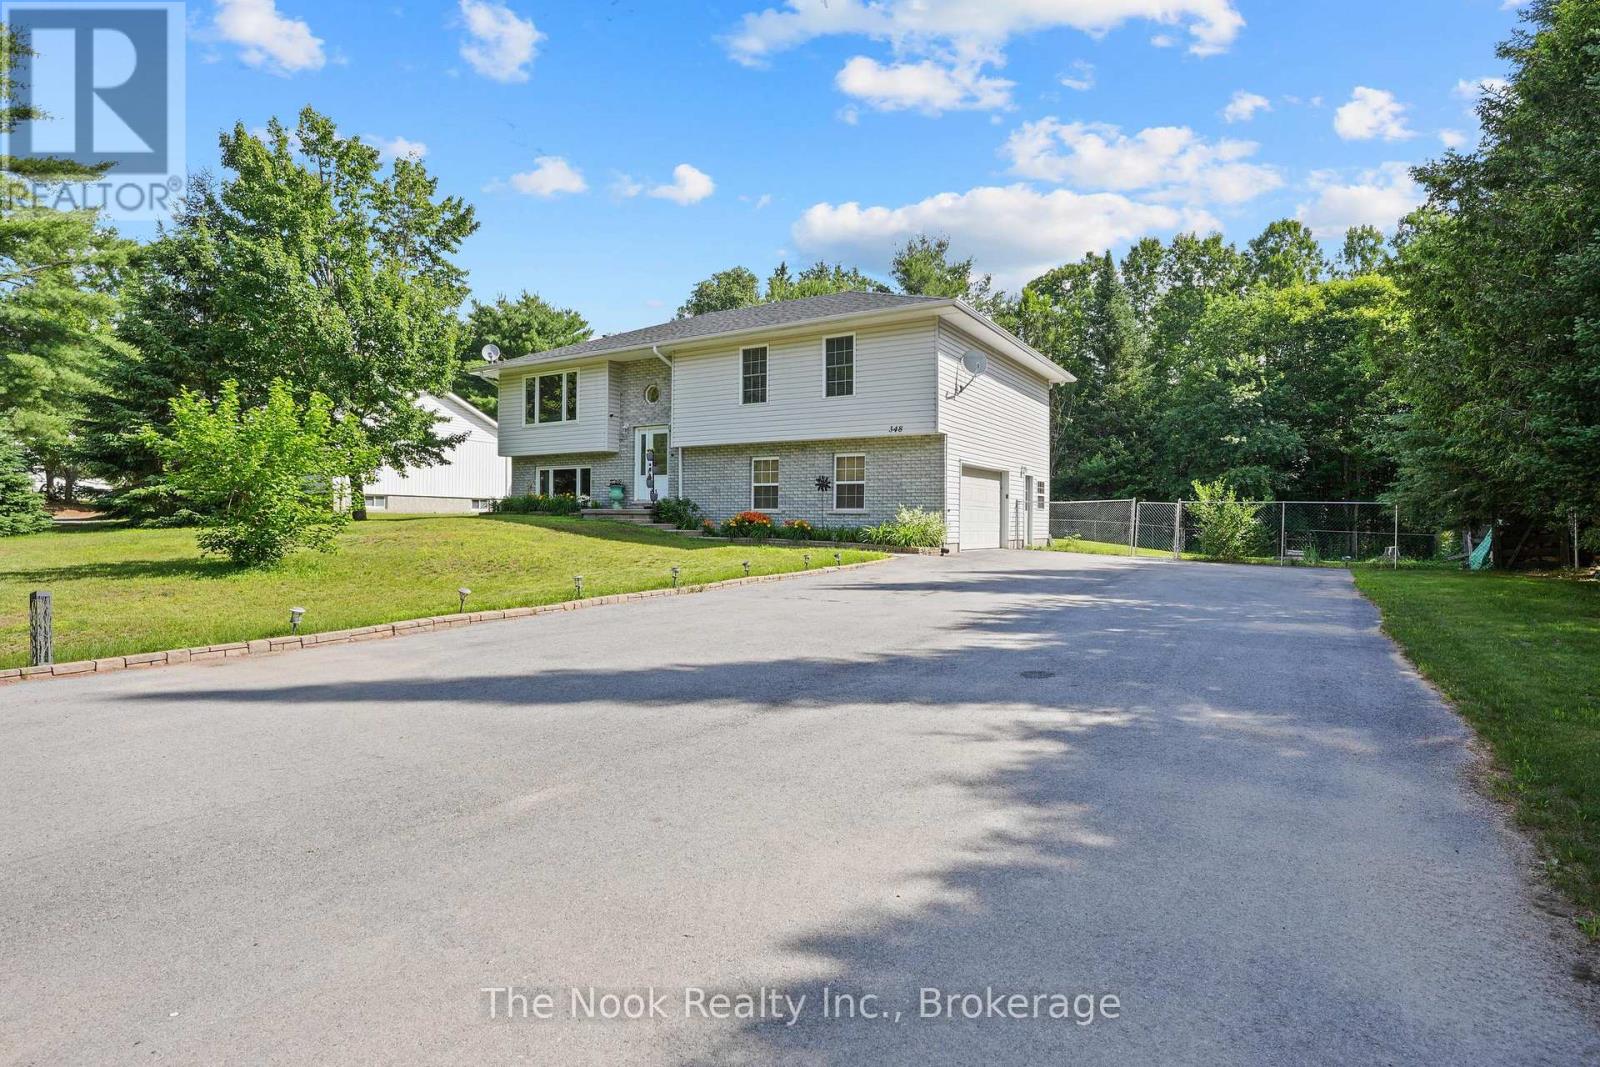
348 Chemaushgon Road
Bancroft, Ontario
Spacious 1,453 sq/ft raised bungalow set on a private country lot with a double attached garage, workshop area, and peaceful ravine setting. Inside, you'll find generous principal rooms, abundant storage, and a bright dining area with patio doors leading to a deck, gazebo, and fully fenced backyard. The updated kitchen features newer cabinet doors and hardware (2025), countertops (2025), and newer appliances. Accessibility features such as stair lifts, a walk-in tub, and walk-in shower offer added convenience. The finished lower level includes a WETT-certified (in 2019) wood stove, recreational room with bight windows, a 2 pc bathroom and access to the garage. Recent updates include a forced-air propane furnace (2026), newer windows, patio doors (2025), eavestroughs with gutter guards (2022), garage door opener (2023), lighting, asphalt driveway (2023), and more. A beautifully maintained home offering space, privacy and accessibility! (id:54955)
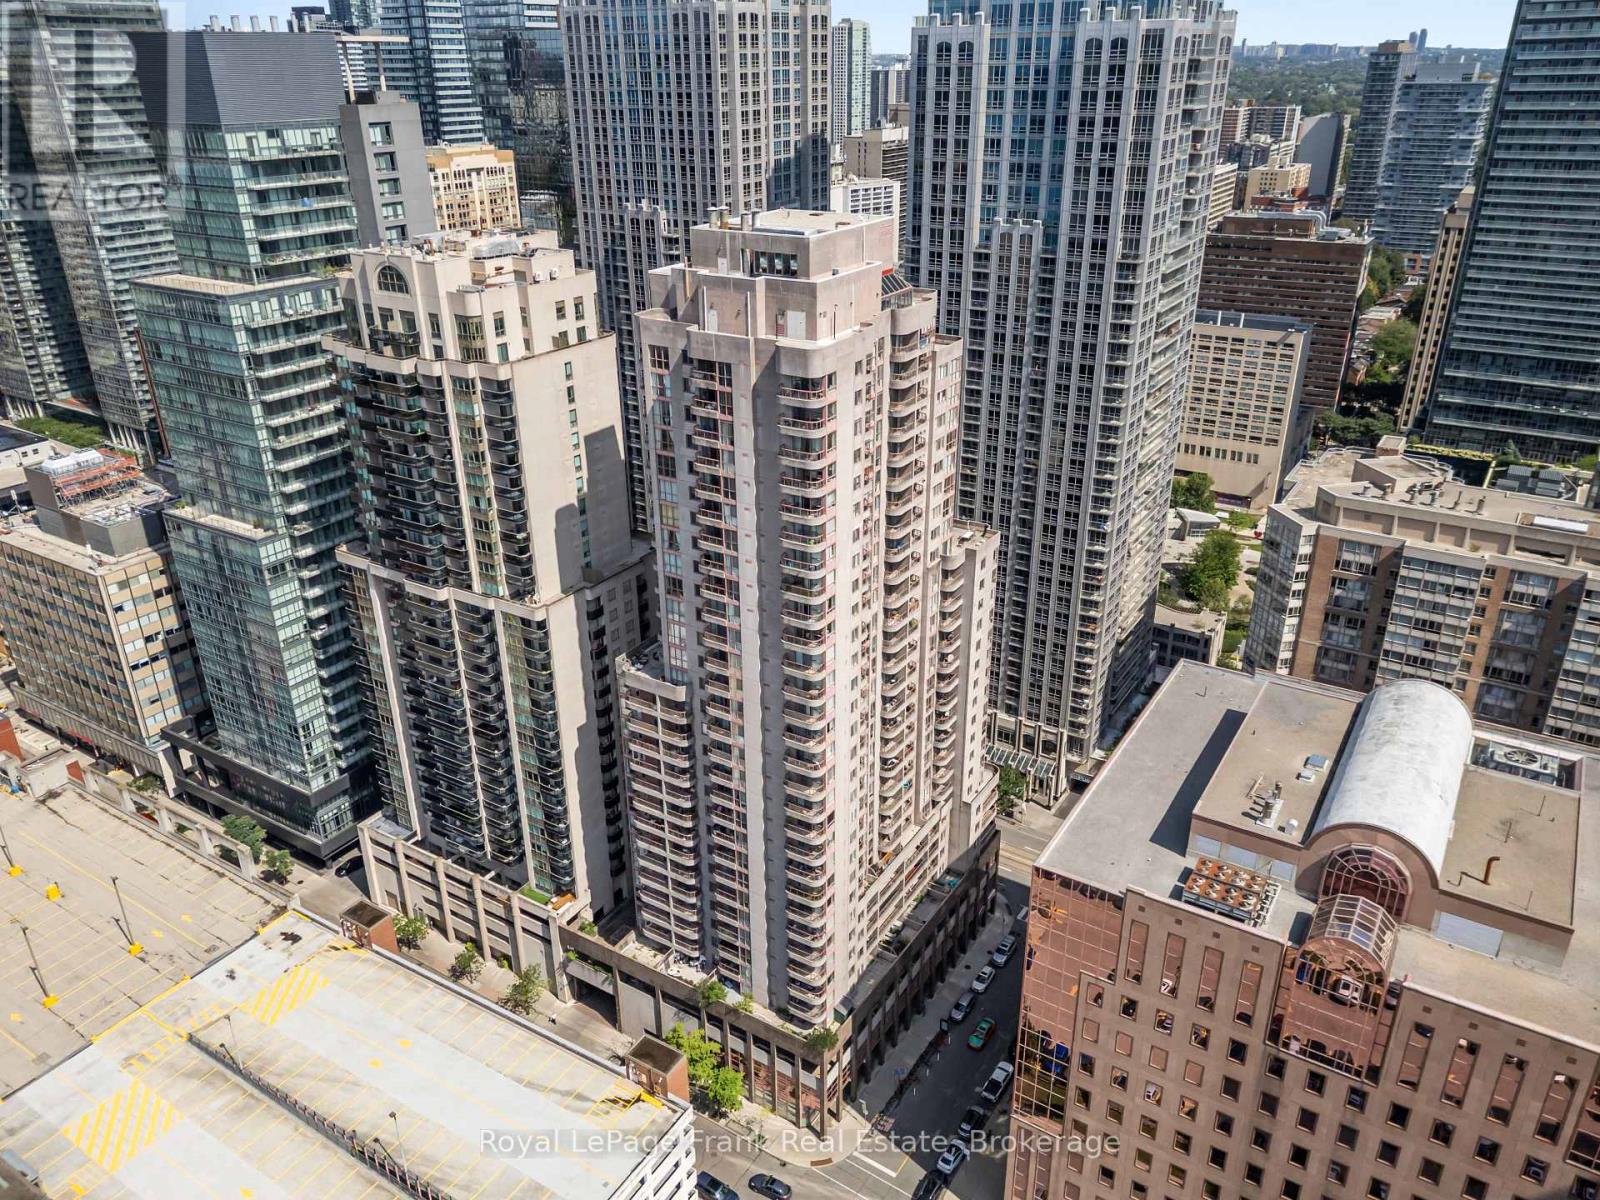
2910 - 736 Bay Street
Toronto, Ontario
Welcome To 736 Bay St. #2910 - The Conservatory Tower! This 586 Square Foot Unit Features 1 Bedroom, 1 Bathroom, & 1 Parking Spot - The Perfect Place To Call Home In The Bay St. Corridor! The Unit Has Been Freshly Painted & Cleaned & Is Move-In Ready! The Conservatory Tower Is A Full Service Building Offering Top Tier Amenities: 24 Hour 7 Days A Week Concierge, Pool With Sauna, Fitness Center, Party Room, Billiards & Guest Suites. Situated In The Heart Of The Financial District You Will Have Prime Access To: Universities, Hospitals, Queen's Park, Designer Shops & World Class Dining! With Access To All Major Transit Lines - The Conservatory Tower Delivers A Complete Downtown Connected Vibe. This Is The One!! (id:54955)
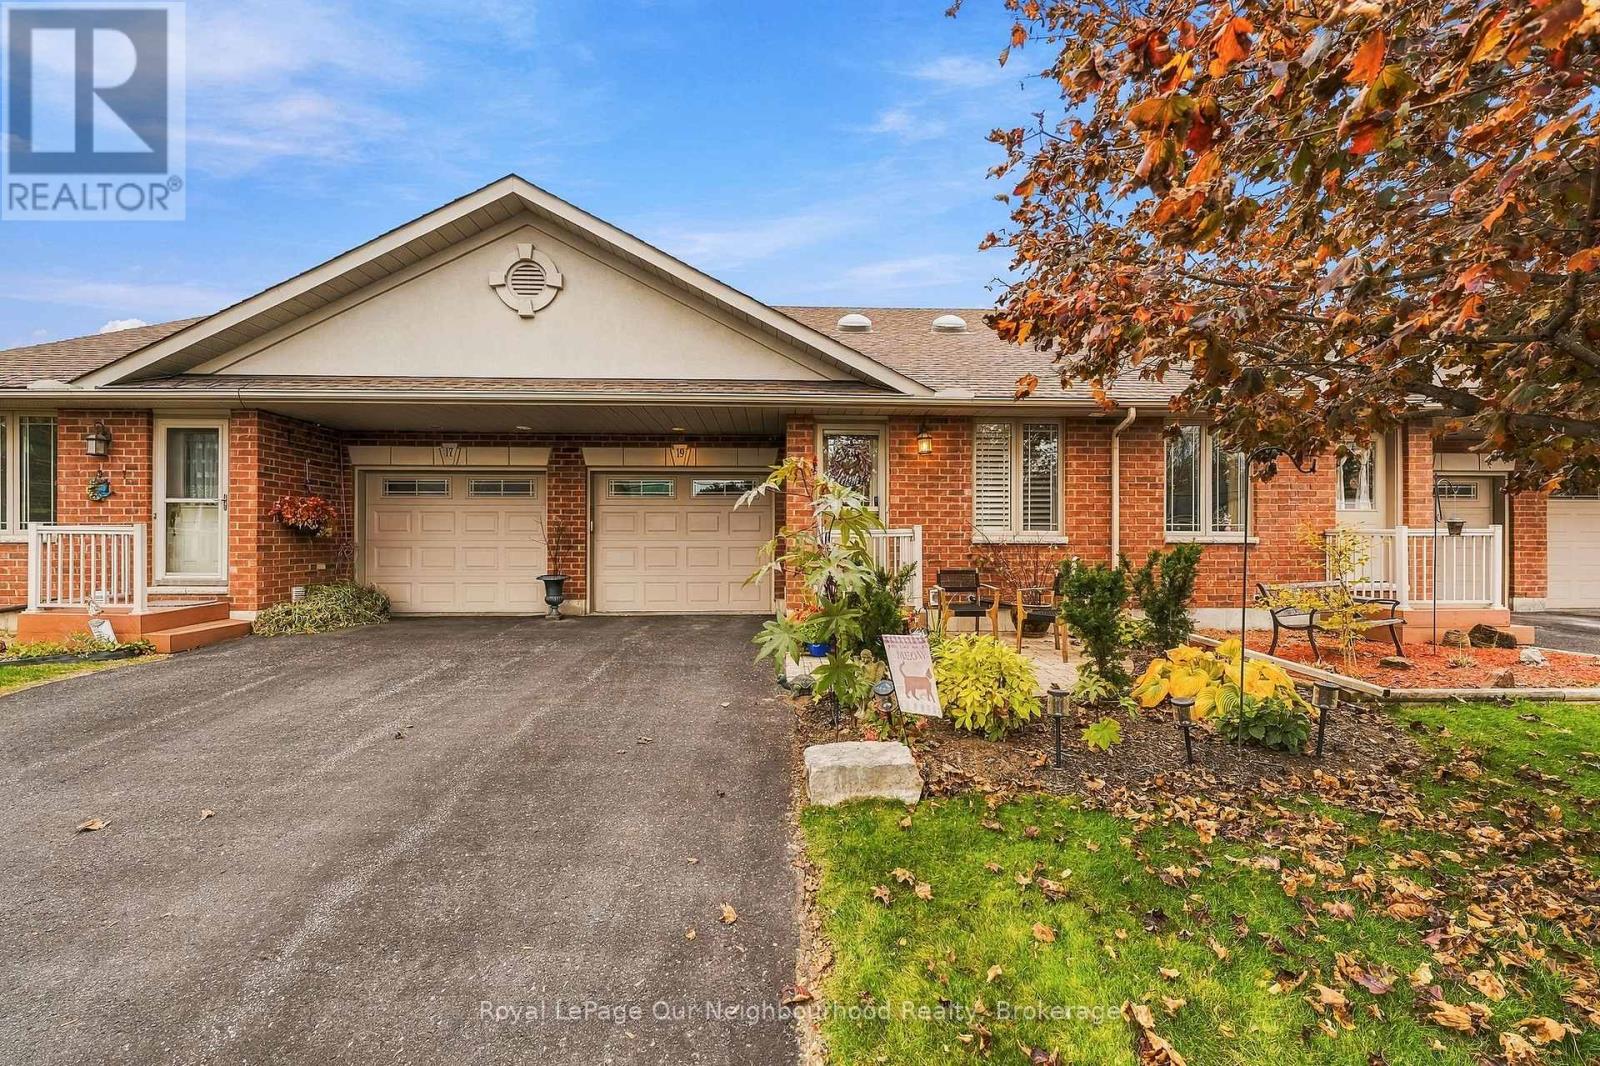
19 Division Street N
Brighton, Ontario
This stunning townhome with attached garage on quiet Division Street in Brighton offers three bedrooms, three bathrooms, and a layout that works for everyday living and entertaining alike.The open-concept main floor has a sleek kitchen with modern cabinetry, a built-in oven, and new quartz countertops The bright, airy living room has sliding doors out to a professionally landscaped backyard - a true bird lover's paradise. Handsome bamboo flooring runs throughout the main level.The primary bedroom features a large walk-through closet and a 3-piece ensuite. A second main-floor bedroom with a large window makes a great guest room or home office. The 4-piece mainfloor bath has a jacuzzi tub (perfect for relaxing) and doubles as the laundry room - conveniently located on the main floor.A high-quality Acorn stairlift makes the basement accessible and safe. Downstairs you'll find a rec room that's ideal for movie nights, a spacious third bedroom with generous closet space, a 3-piece bath with a large shower as well as a large utility room that offers additional storage. For ultimate relaxation, the lower level also has a full-size cedar sauna!Recent upgrades include a new stair railing, quartz kitchen countertops, and pantry-style cabinetry around the fridge. Walking distance to most amenities, minutes to 401 and Presqu'ile Provincial Park and situated in a fantastic neighbourhood. This one is a must-see. (id:54955)
341 Downs Road
Quinte West, Ontario
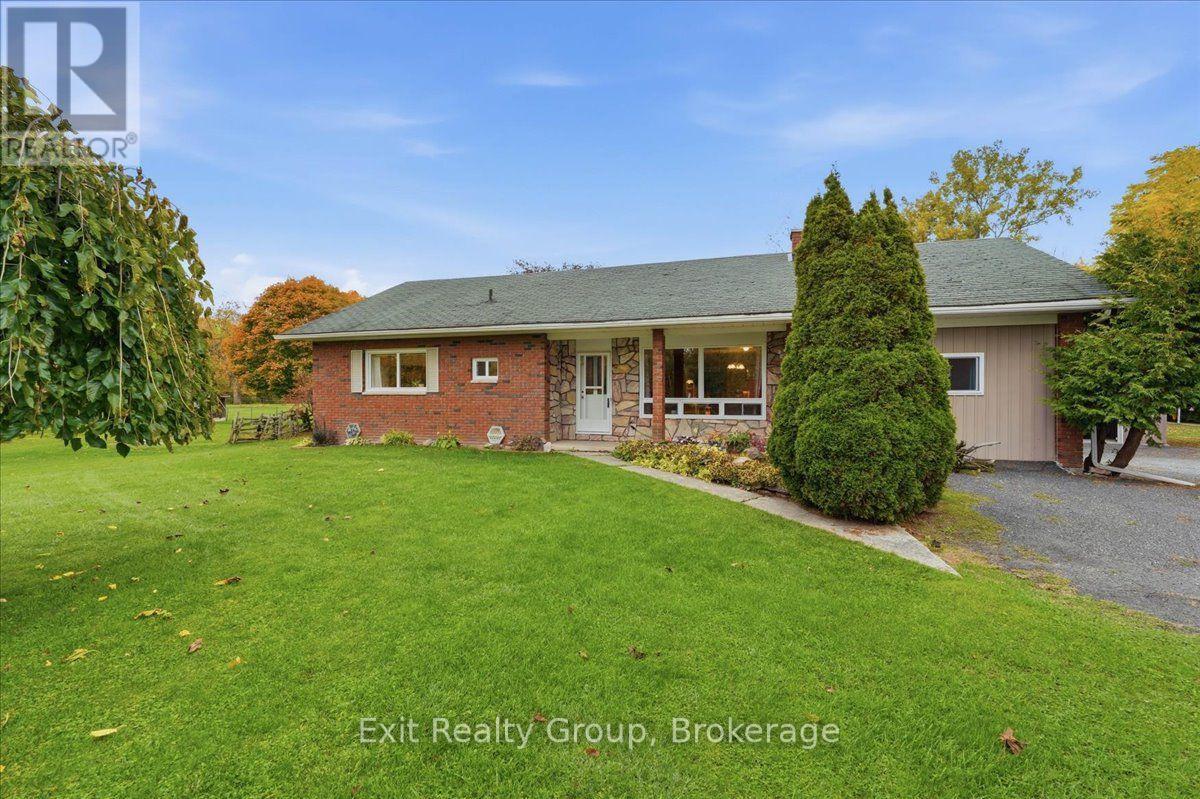
COUNTRY LIVING AT ITS BEST! Discover the possibilities on this impressive 29-acre property featuring a charming 2-bedroom plus den, 2-bathroom brick bungalow, extensive outbuildings, and a perfect blend of open space and wooded trails. Approximately 21 acres of bush and trails offer endless opportunities to explore, while 8 cleared, fenced acres with two pastures are ideal for hobby farming, animals, or simply enjoying country living. Inside, the family-sized kitchen features an eating area, pantry, and walk-out to a deck (2021). The bright living room showcases a wall-to-wall stone fireplace (not currently functional) and an adjoining huge sunken family room addition featuring a wood stove, oversized picture window overlooking the picturesque yard and trees, and walk-out to deck. The spacious primary bedroom offers his-and-hers closets, complemented by a generous second bedroom, main-floor den/office, 4-piece bathroom with clawfoot tub and separate shower, and convenient main-floor laundry and powder room combination. A rear hallway provides additional access to the deck. Full unfinished basement for unlimited future potential. The impressive outbuildings make this property truly special! A massive 68' x 28' building features a double-car garage, an expansive workshop with room for up to four additional vehicles, underground hydro from the house year round, water available seasonally (approximately eight months of the year due to freezing temperatures), and a covered patio overlooking the beautiful fall colours. A separate barn offers three stalls and a chicken coop, with underground hydro from the shop and seasonal water service. Additional storage includes a shed with a 7-bay lean-to and a separate 3-bay lean-to for firewood. Come enjoy the true beauty of country living! (id:54955)

383-387 Mark Street
Peterborough, Ontario
The Crown Jewel of East City Investment Opportunities Opportunities like this rarely come to market. Perfectly positioned in the heart of Peterborough's coveted East City, this exceptional, fully tenanted triplex represents the kind of investment every serious real estate investor is searching for-stable, low-maintenance, and located in one of the city's most sought-after neighbourhoods. Surrounded by vibrant restaurants, boutique shopping, schools, parks, trails, and the beach, this property offers tenants an unbeatable lifestyle that continues to drive strong rental demand and long-term occupancy. Unlike the typical triplex, each of the three generous townhouse-style residences spans two storeys, providing the feel of a private home rather than an apartment. Every unit features two spacious bedrooms, in-suite laundry, and its own fully private backyard-an increasingly rare amenity that attracts quality tenants and encourages long-term retention. Two of the three units have also benefited from recent updates, further enhancing the property's appeal. Whether you're expanding an established portfolio or acquiring a flagship income property, this is a true turnkey investment delivering immediate cash flow with exceptional long-term upside. In a market where quality multi-residential assets are increasingly scarce, this East City gem stands apart as a rare opportunity to own a premium income producing property in one of Peterborough's strongest rental locations. Secure dependable income today while investing in one of the city's most desirable neighbourhoods for tomorrow. (id:54955)
8 Yewtree Way
Whitby, Ontario
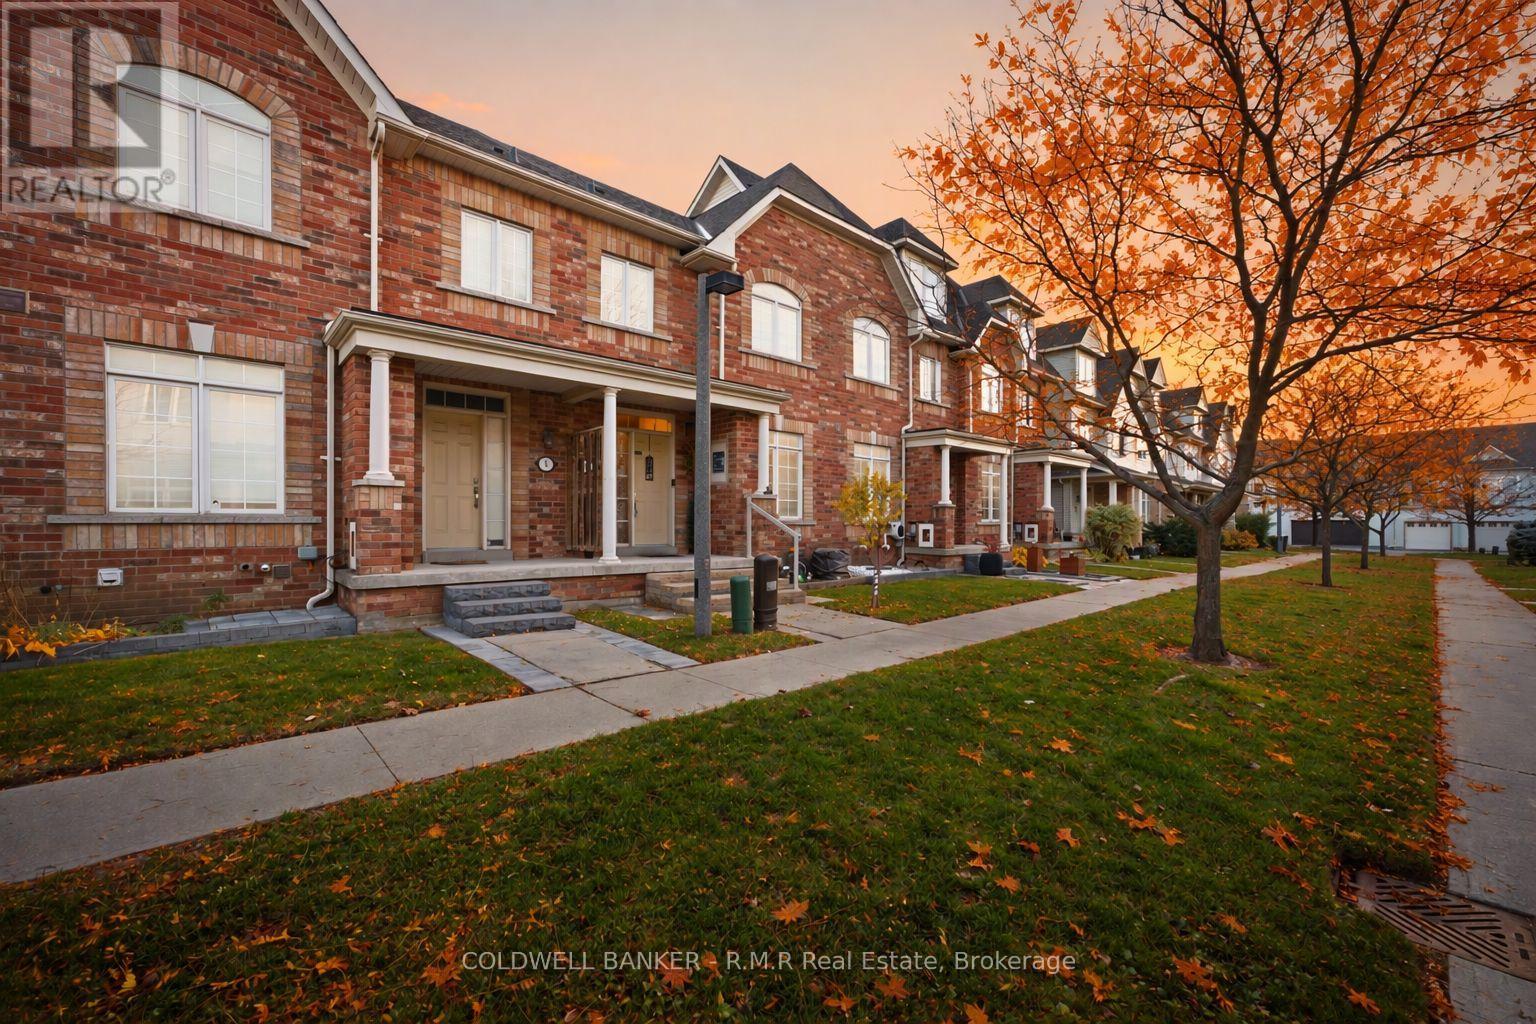
Stress free, turn key living in Whitby. Come home and relax in a home with a double car garage, a sunny south facing terrace and the outdoor upkeep taken care of. An easy fit for anyone looking to downsize or simplify. The upper level brings the kitchen, living, dining and primary bedroom together on one floor. Vaulted ceilings and large windows fill the open concept living and dining area with natural light. The kitchen overlooks the living space and features quartz counters, a backsplash and stainless steel appliances, with a walkout to the south facing terrace that enjoys sun throughout the day. The primary bedroom has a double closet and semi ensuite access to a bathroom with a glass shower and separate jetted tub. The main level offers 9 ft ceilings, a family room with pot lights, direct access to the double car garage and a second bedroom with its own 4 piece ensuite, well suited to visiting family or a home office. The finished lower level adds a third bedroom with broadloom (2024) and a Murphy bed, ideal for overnight guests. The major items have all been taken care of, including a new furnace (2025), half the roof replaced in 2025 with the other half done in 2018, and central AC (2019). Laminate flooring on the main and upper levels, quartz counters, appliances and pot lights were all updated in 2019, and the front porch in 2022.The monthly POTL fee covers snow removal, grass cutting, garbage and recycling pickup and common area maintenance, so the outdoor upkeep is handled for you. Close to shops, restaurants, schools, parks and transit. Move in and enjoy! (id:54955)
9 - 105 Bayly Street W
Ajax, Ontario
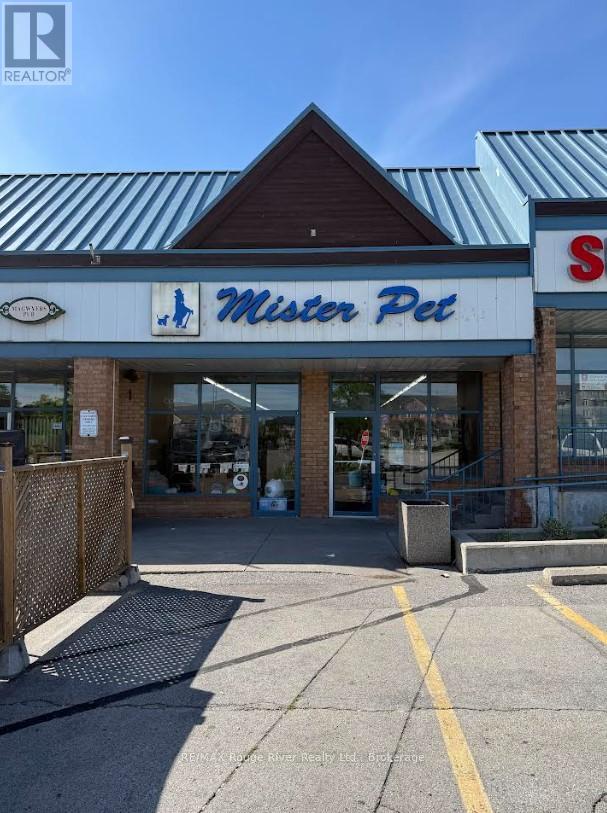
Established pet supply business operating from its current Ajax location since 2015. Approx. 1,928 sq. ft. leased retail premises located within Baywood Centre. Sale includes inventory, display fixtures, shelving, cash register, tag machine and other existing business equipment. Current business operations include the sale of live pets, pet food and pet supplies. Inventory is included in the asking price. Financial and lease information available upon execution of a confidentiality agreement. (id:54955)
1402 Clearview Drive
Peterborough, Ontario
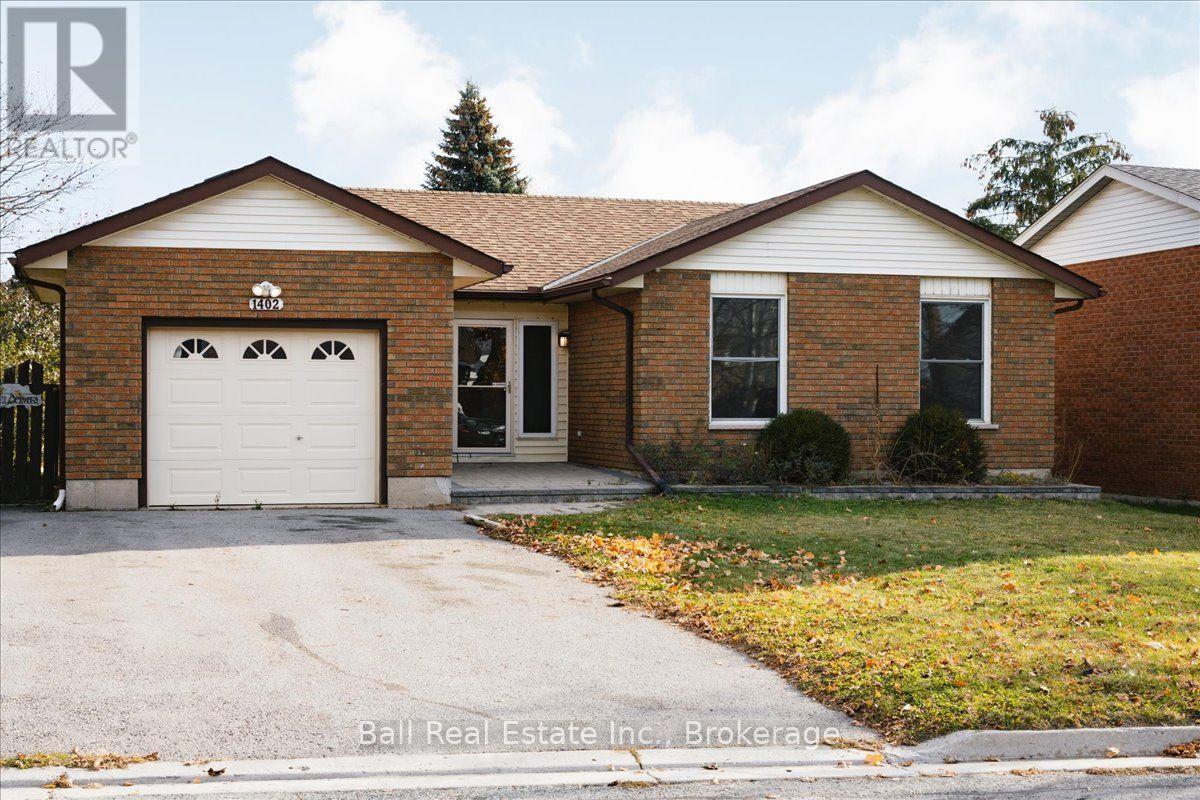
Welcome to Peterborough's desirable west end! This move-in ready 3+2 bedroom, 2 bathroom home offers exceptional space and versatility for families or multi-generational living. Featuring a separate side entrance with excellent in-law suite potential, this home is ready to meet your changing needs. Enjoy outdoor living on the spacious wrap-around deck and take advantage of immediate possession. Conveniently located with quick access to Highway 115 and close to schools, parks, shopping, restaurants, and all amenities. A fantastic opportunity to own a home in one of Peterborough's most sought-after neighbourhoods! (id:54955)
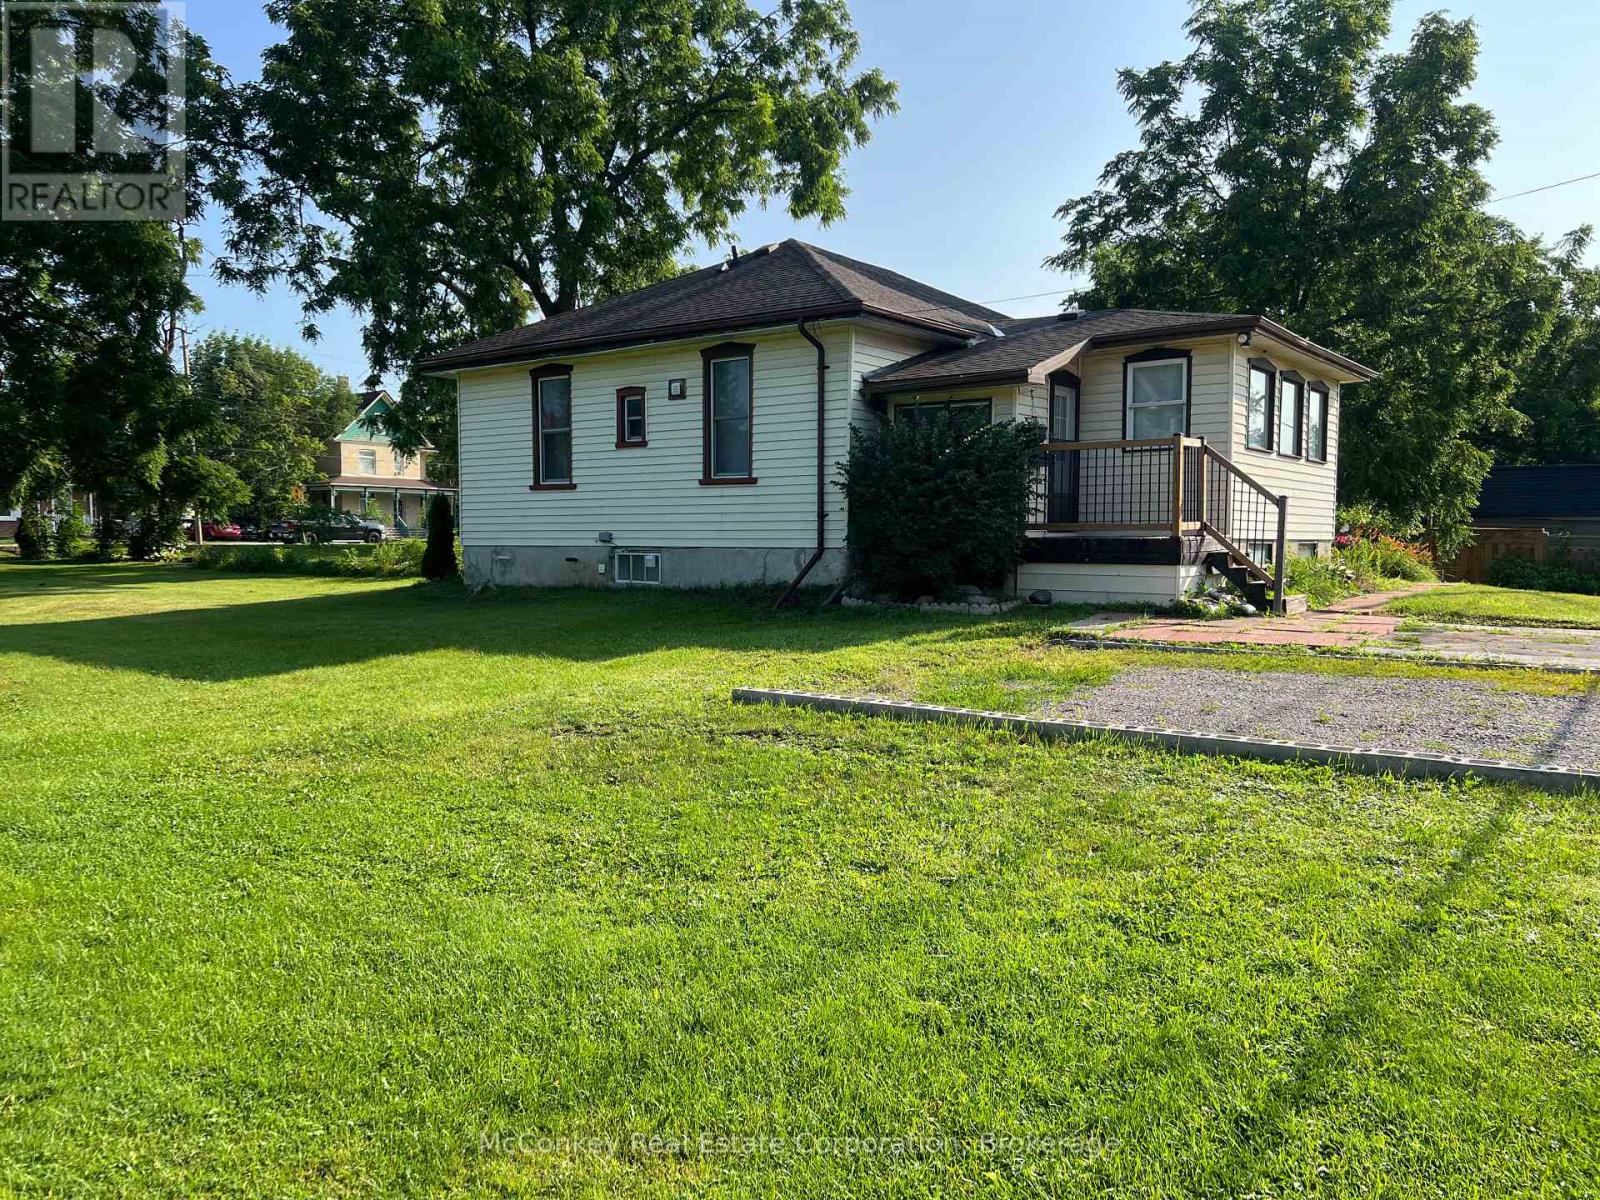
24 King Street W
Kawartha Lakes, Ontario
Welcome to 24 King Street West in the heart of the Village Omemee. This character filled, bungalow sits on an impressive lot, offering exceptional space and privacy. Inside you will find 10 foot ceilings, original details, and a comfortable layout for families or those looking to downsize. This home offers a peaceful small town lifestyle, located within walking distance to all of the amenities, including shops, parks, schools, and a scenic trail system, blending convenience and country charm. All of this and more with an affordable price. (id:54955)
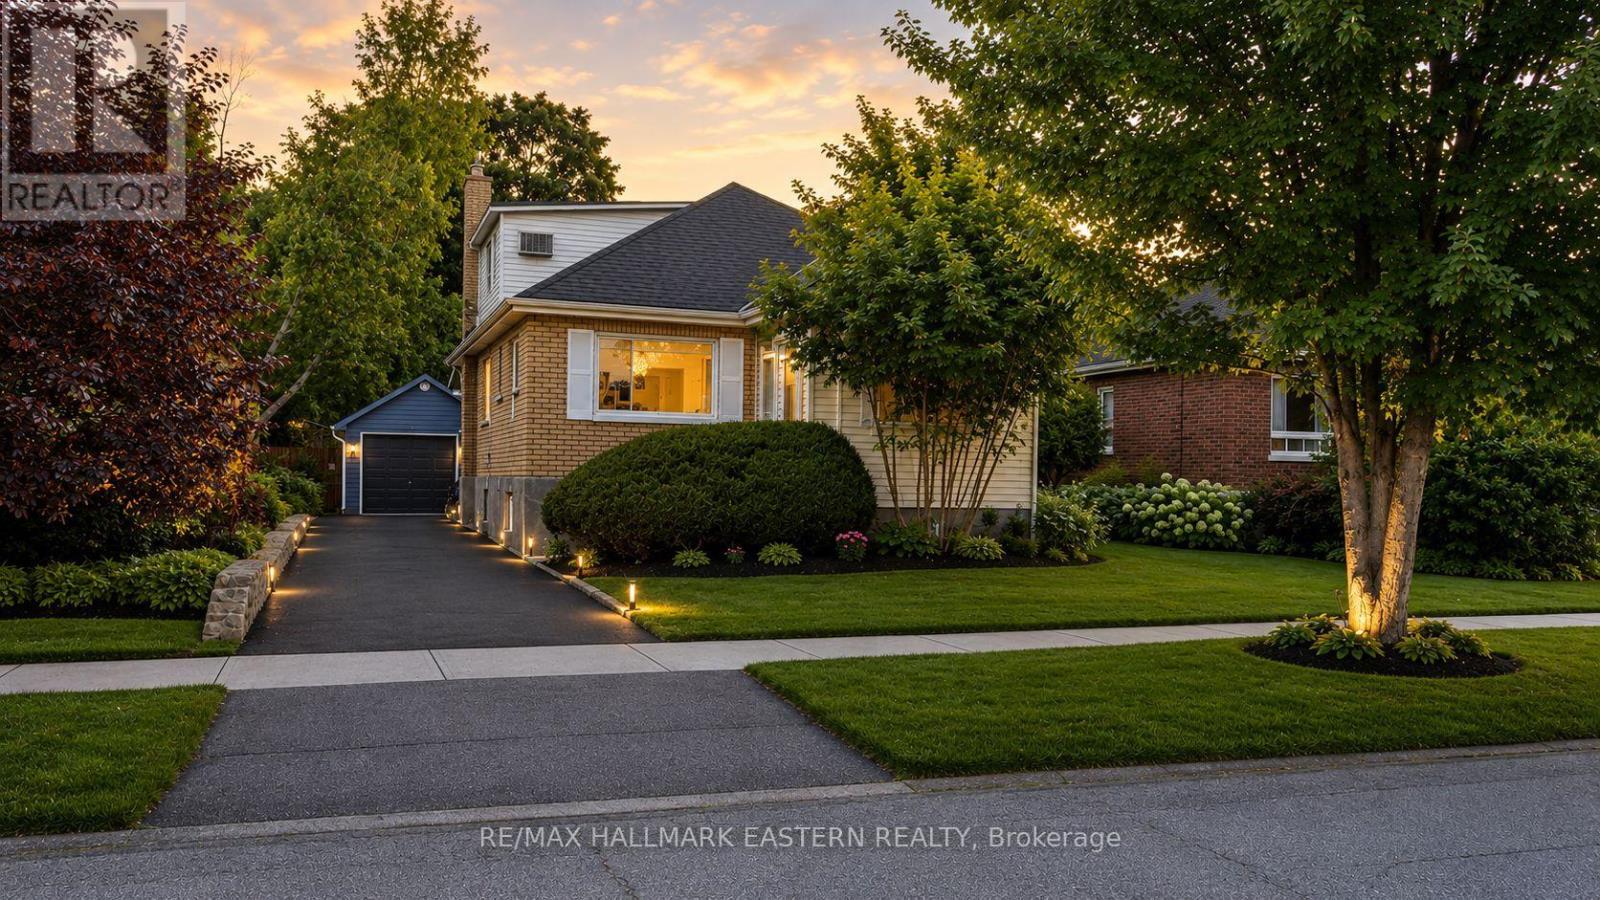
599 Donegal Street
Peterborough, Ontario
Spacious 1 1/2 storey detached home in central Peterborough offering approx 1,500 sq ft above grade, plus a finished basement. With 7 bedrooms, including 4 above grade and 3 in the basement, two full bathrooms and a flexible multigenerational layout, this is one of the larger homes on the street. Bright, open concept living and dining areas provide comfortable space for everyday life and family gatherings. A separate main floor office or study is ideal for working from home, completing schoolwork or enjoying a quiet retreat. Designed with flexibility in mind, the home features two kitchen areas and laundry facilities on both the main and lower levels. The finished basement offers a separate entrance, three bedrooms, a full bathroom, kitchen facilities and private laundry. This adaptable configuration provides excellent potential for extended family, multigenerational living or a future in law suite. Situated on an approximately 40 by 112 foot lot, the property also features a private backyard, detached garage, garden shed and a long driveway with parking for up to five vehicles. Enjoy a convenient central Peterborough location minutes from Peterborough Regional Health Centre, downtown amenities, shopping, restaurants, parks and public transit. Trent University and Fleming College are both easily accessible, while nearby Highway 115 provides a convenient connection to the Greater Toronto Area and the Kawarthas. Nearby schools include Prince of Wales Public School, Queen Mary Public School, St. Patrick Catholic Elementary School and Holy Cross Catholic Secondary School. Buyers should verify school attendance boundaries with the applicable school board. Whether you need room for a large household, separate living areas for extended family or space that can change with your needs, 599 Donegal Street offers exceptional flexibility in a well connected Peterborough location. Book Your Showing Today! (id:54955)
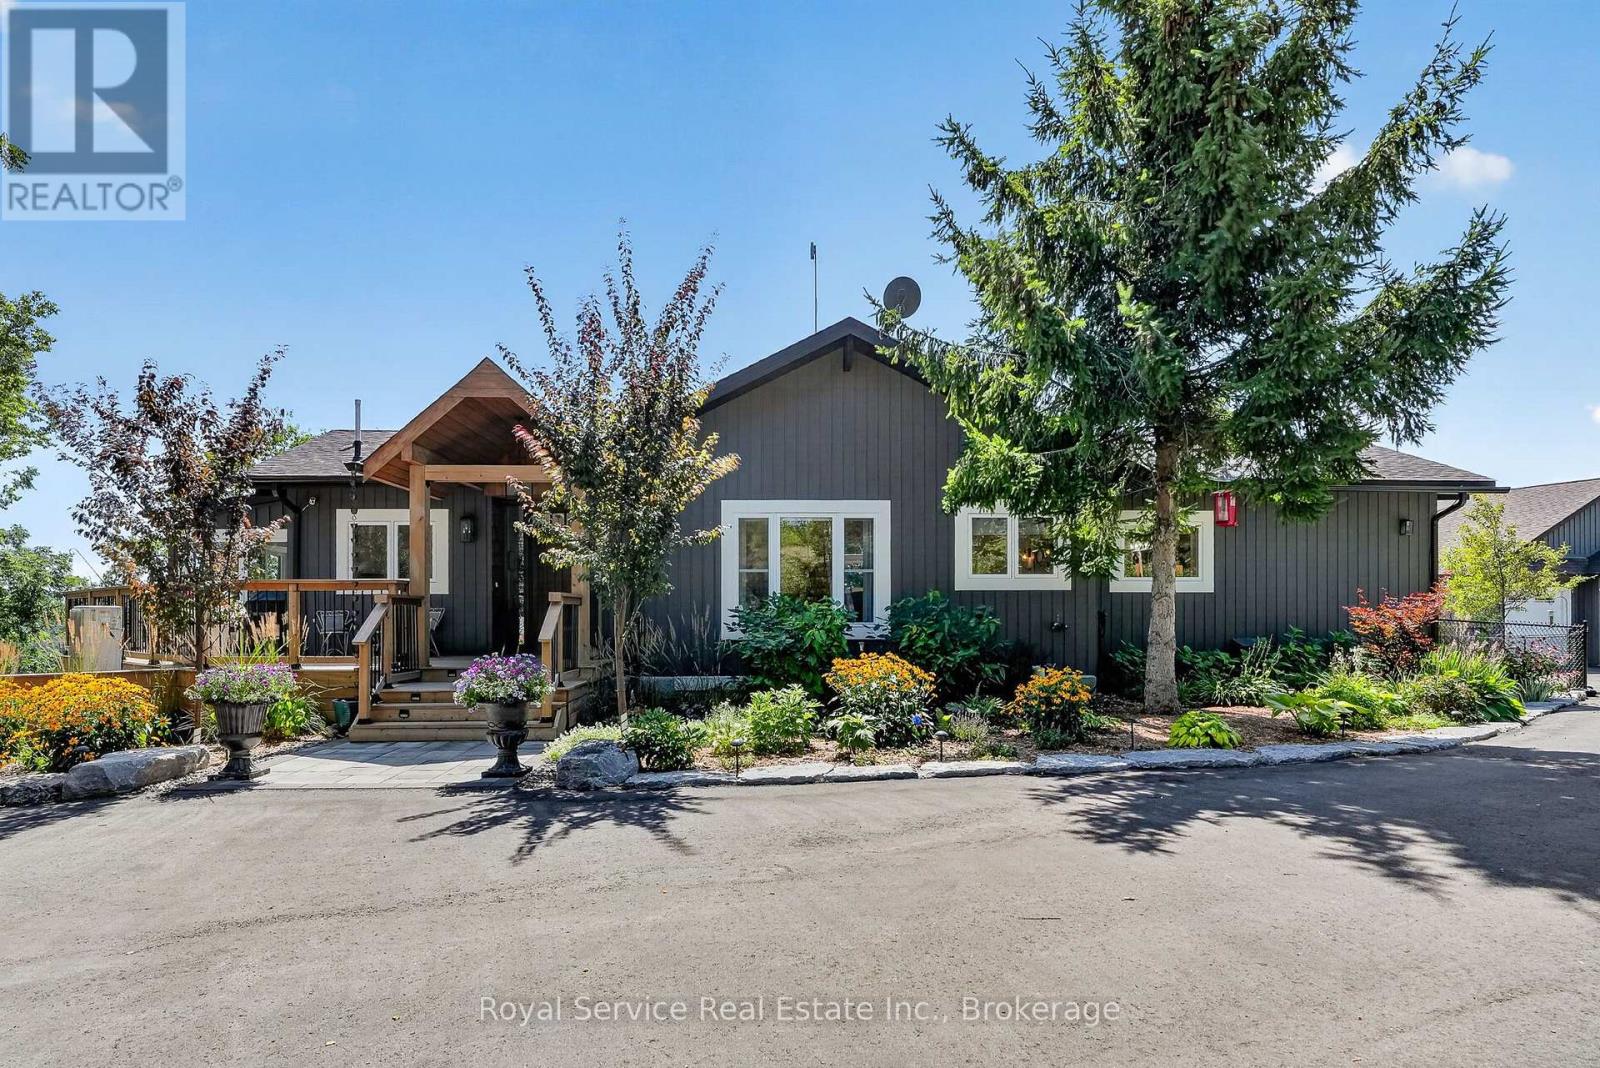
4374 Morton Road
Hamilton Township, Ontario
Private. Spacious. Completely renovated. And surrounded by views you'll never tire of. High above the rolling countryside of Northumberland, this exceptional 54-acre private estate offers an extraordinary blend of space, scenery, and versatility-yet remains an easy drive to Port Hope, Cobourg or Peterborough and is commutable to Toronto. Completely renovated with thoughtful attention to comfort and quality, the property features two separate living spaces, each with its own kitchen, making it ideal for extended family, guests, a multi-generational lifestyle, or a private retreat with additional accommodation. Expansive decks and patios provide wonderful spaces for outdoor entertaining, or taking in the ever-changing views across the rolling hills.A standout feature is the detached three-car garage, complete with a dramatic wall of windows framing the countryside beyond. Whether used for vehicles, a workshop, studio space, or additional storage, it offers both practicality and an inspiring outlook.The property's private setting creates a genuine sense of escape without feeling remote or isolated.This is a rare opportunity to own a beautifully renovated country property in one of Northumberland's most picturesque settings. (id:54955)