
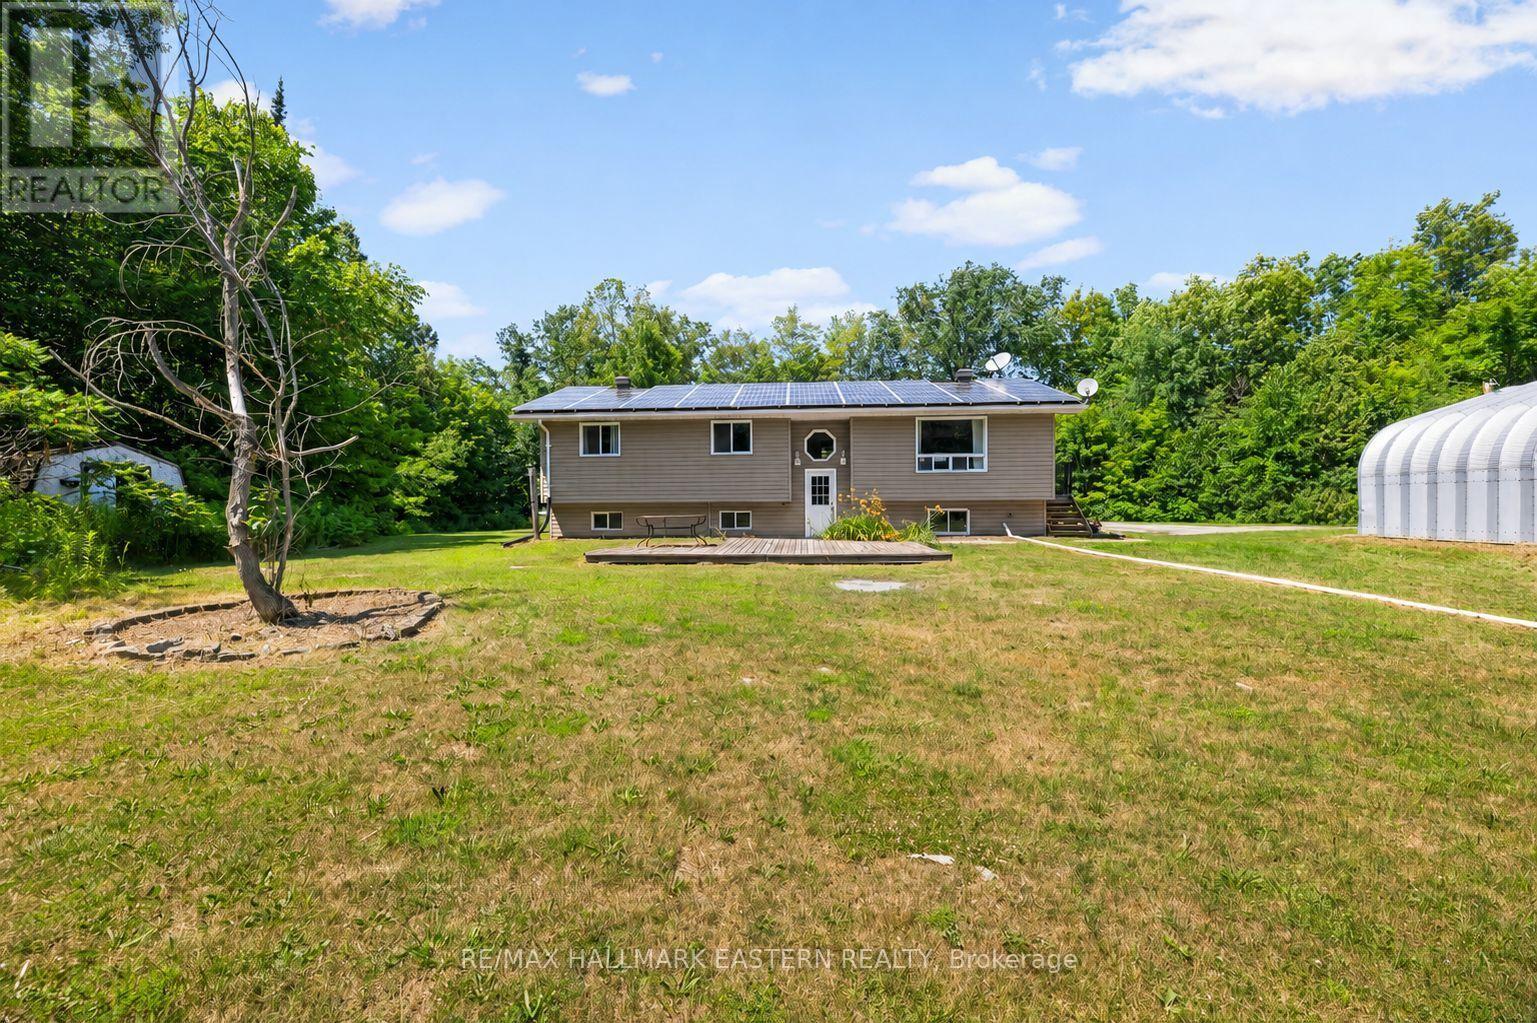
472 Callaghan Rapids Road
Stirling-Rawdon, Ontario
Enjoy Country Living On Callaghan Rapids Rd, Situated On Roughly 5 Acres Of Land, Your Family Will Love The Peace And Privacy Here. Surrounded By Woods, This Solid 4 Bedroom, 2 Bathroom Raised Bungalow Offers An Open Concept Main Floor Layout, Combining; Living, Kitchen And Dining Space, Large Kitchen W/ Stainless Steel Appliances, Granite Countertop And Island, Propane Stove W/ Range-Hood, Walk-Out To Large Deck W/ Heated Above Ground Pool, Gazebo And Fire Table, Large Bedrooms, Updated 5pc Bathroom On The Main Floor W/ Free-Standing Tub And Walk-In Shower, Large Rec Room In Basement, Ideal For Games Room, 4th Bedroom In Basement, Ample Storage Space,3pc Bathroom in Basement Laundry Room, 24x24 Double Car Garage w/ Hydro, Driveway Parking For 10-12 Vehicles, 200 AMP Service Wired For Outside Generator If Needed, Solar Panels Bring In Considerable Yearly Income W/ 6 Years Left On Contract (Roughly $9,000 per year on average) Located On A Quiet "No Exit" Road, School Bus Pickup At Property, Walking Distance to Callaghan Rapids Conservation, 20 Min Drive To Campbellford, 8 Min Drive To Marmora, Including; Grocery, Arena, Fairgrounds, Marmora And Crowe Lake Public Boat Launches, You Will Love The Comforts Of Country Living Out Here! Use Solar Panel Income to Pay Your Mortgage Down Faster. (id:54955)
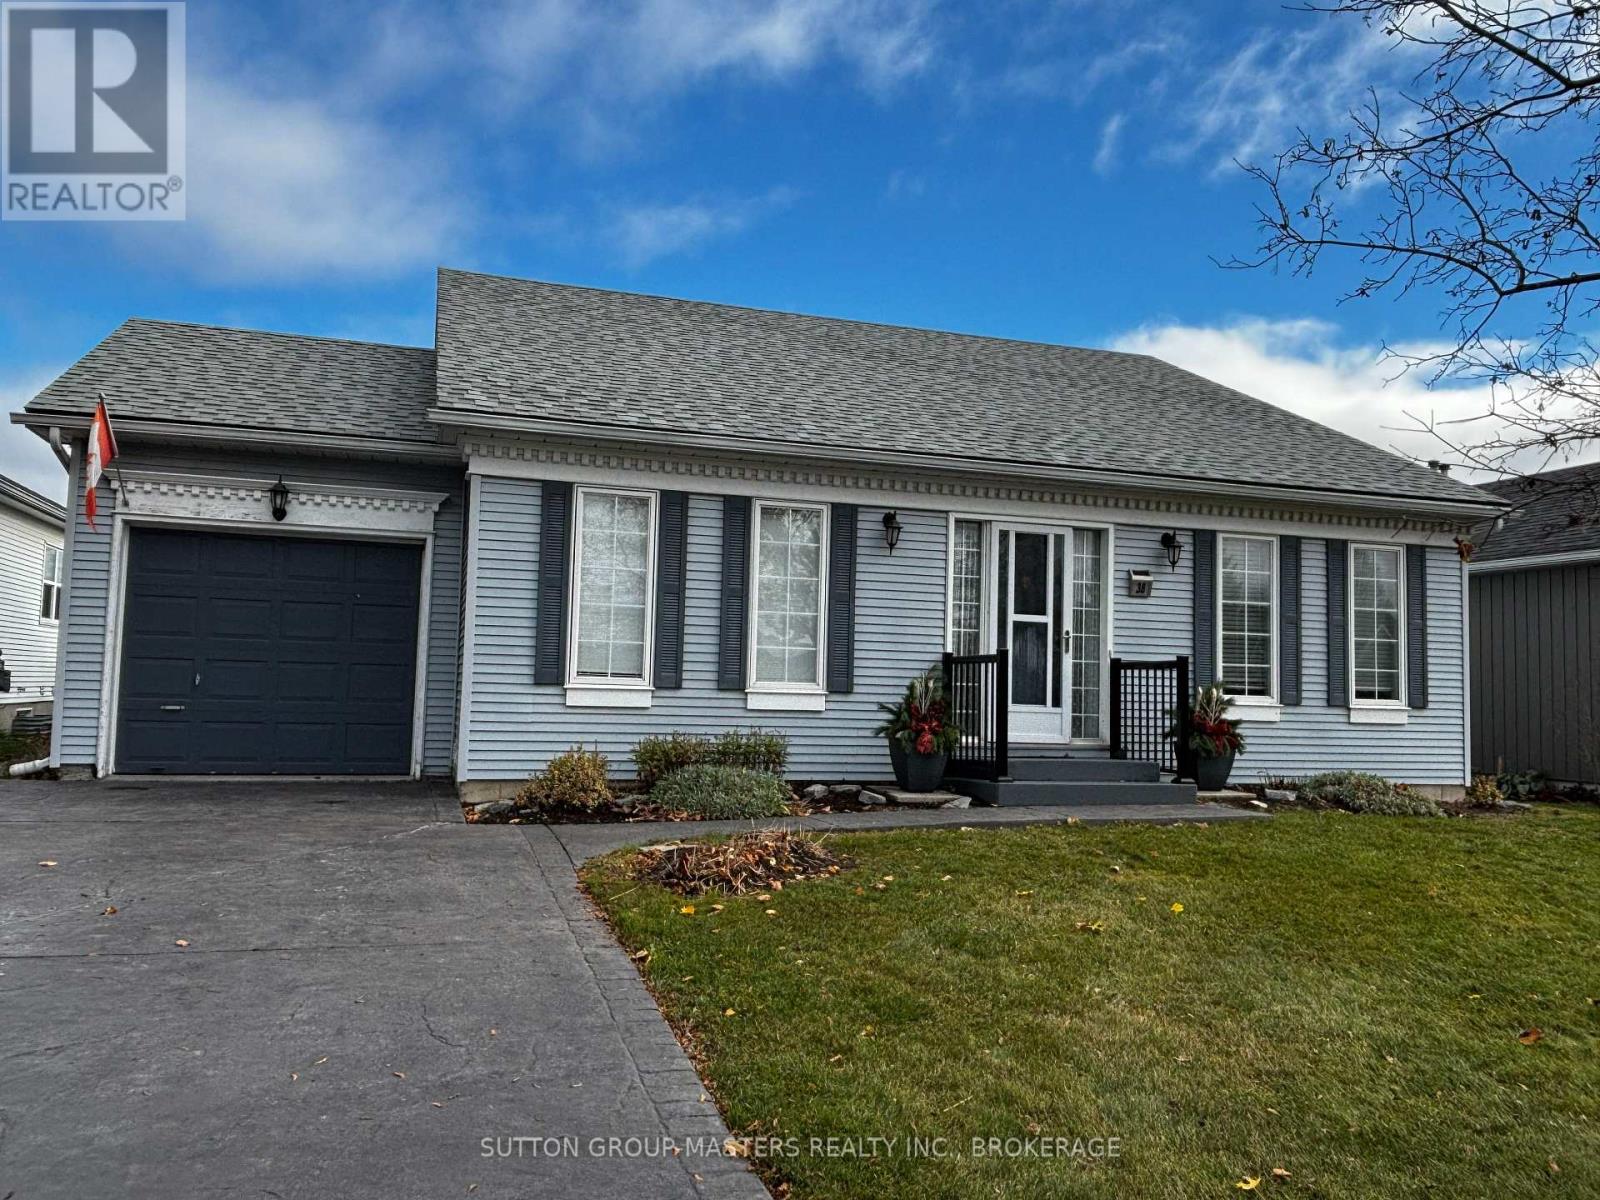
38 Abbey Dawn Drive
Loyalist, Ontario
Nestled in the historic lakefront Village of Bath, this lovingly maintained bungalow in the Loyalist Country Club Community is ready to welcome its next owners. Bright and inviting, it offers comfortable main-floor living with two spacious bedrooms, two full baths, a kitchen with a breakfast area, and a combined living and dining room.The generous primary bedroom features an ensuite and walk-in closet, while the second bedroom is equally spacious and enjoys direct access to the main bath. The partially finished basement provides excellent potential, a flexible space you can complete to suit your lifestyle. Outside, the nicely landscaped property includes an east facing backyard that backs onto Limestone School Board Property, offering open views. A Community Membership is included, making this home not just a place to live but a true lifestyle, where neighbours become friends, and friends feel like family. Be sure to explore the multimedia link for aerial and virtual tours of the home and surrounding area. Welcome to your new home, let the good times begin. (id:54955)
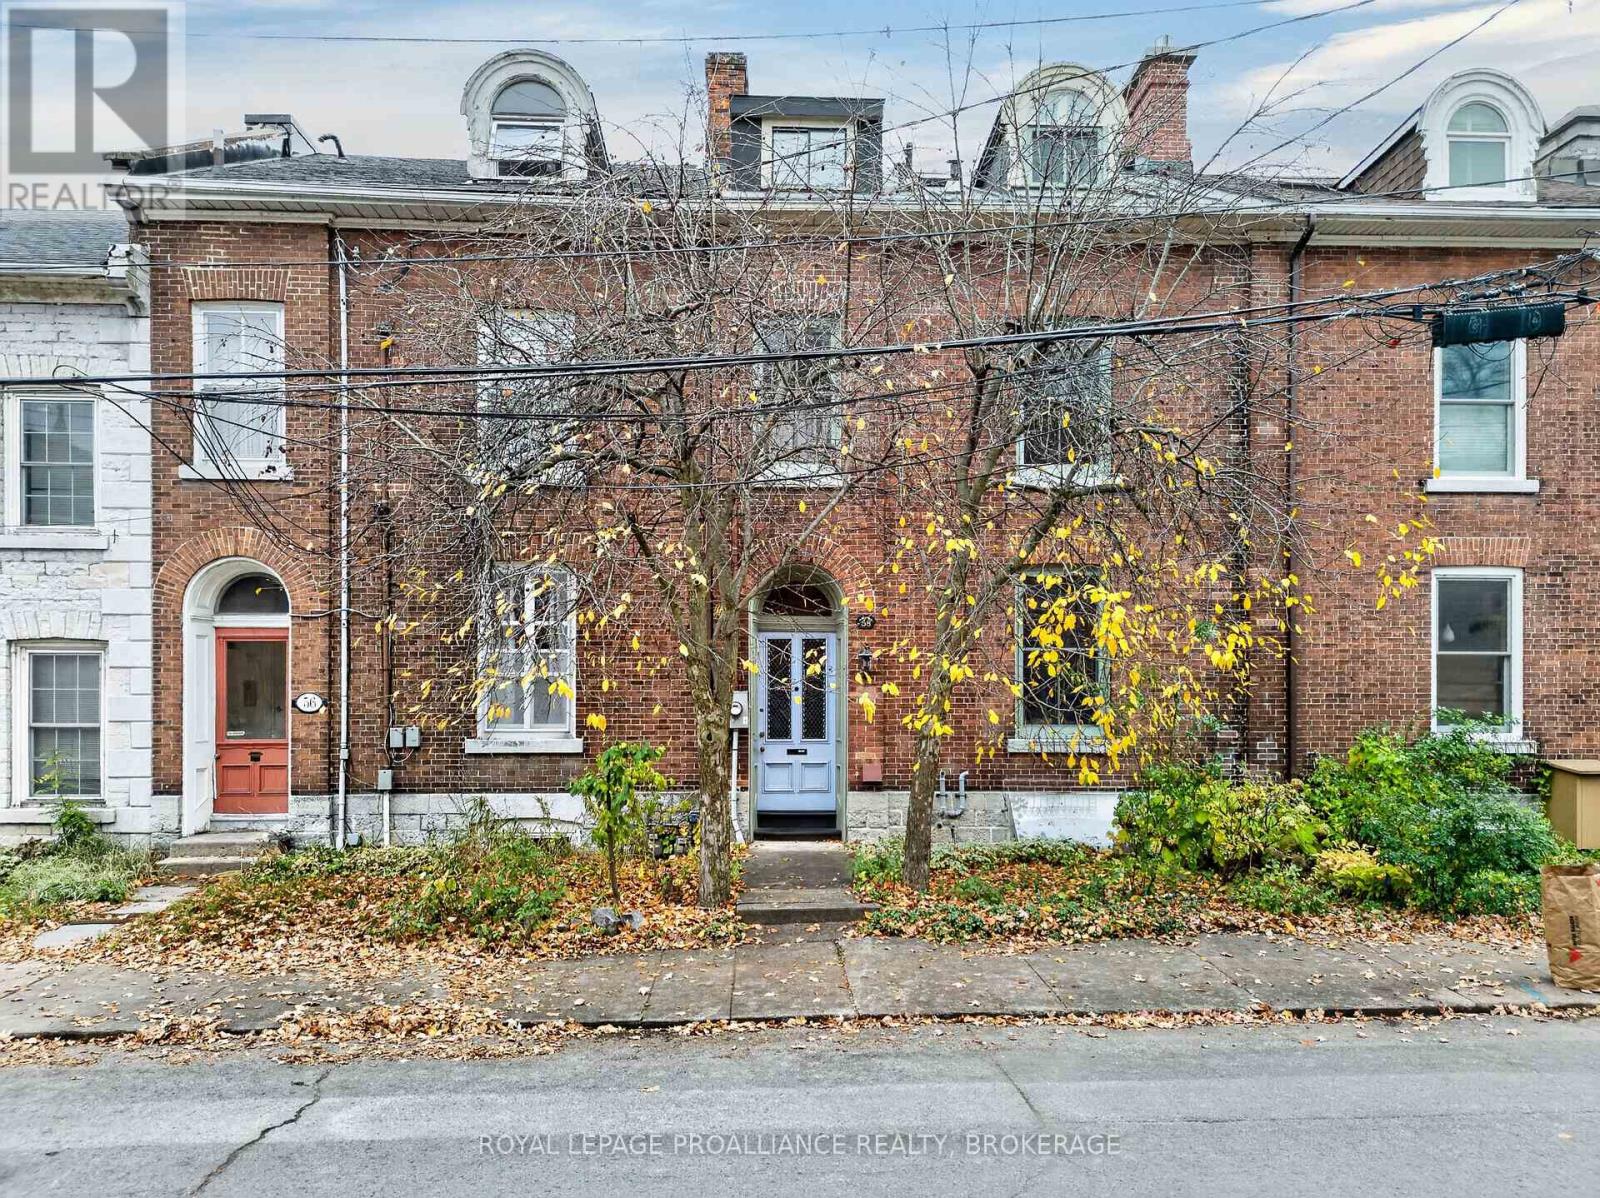
58 William Street
Kingston, Ontario
Dating back to 1854, 58 William Street is a beautiful all-brick, three-storey row house nestled in Kingston's sought-after Sydenham District, offering historic character and versatile living space. Step inside to the main level, where vaulted ceilings add character and dimension to the living room, complete with a gas fireplace, and flow into the open-concept dining area and kitchen featuring a gas cooktop. The second level offers two bedrooms, a three-piece bathroom and convenient stackable laundry, while the third floor adds two more bedrooms, a three-piece bathroom and beautiful skylights that fill the space with natural light. The lower level brings even more personality with a woodburning stove, exposed architectural rafters, Mexican terracotta flooring and an additional bathroom. Outside, the fully fenced backyard provides a private setting for sitting, relaxing or entertaining, with two parking spaces conveniently located at the rear. All of this is just steps from the waterfront, marinas, restaurants, shopping and the many amenities of downtown Kingston. Some photos have been virtually staged to illustrate the property's potential. (id:54955)
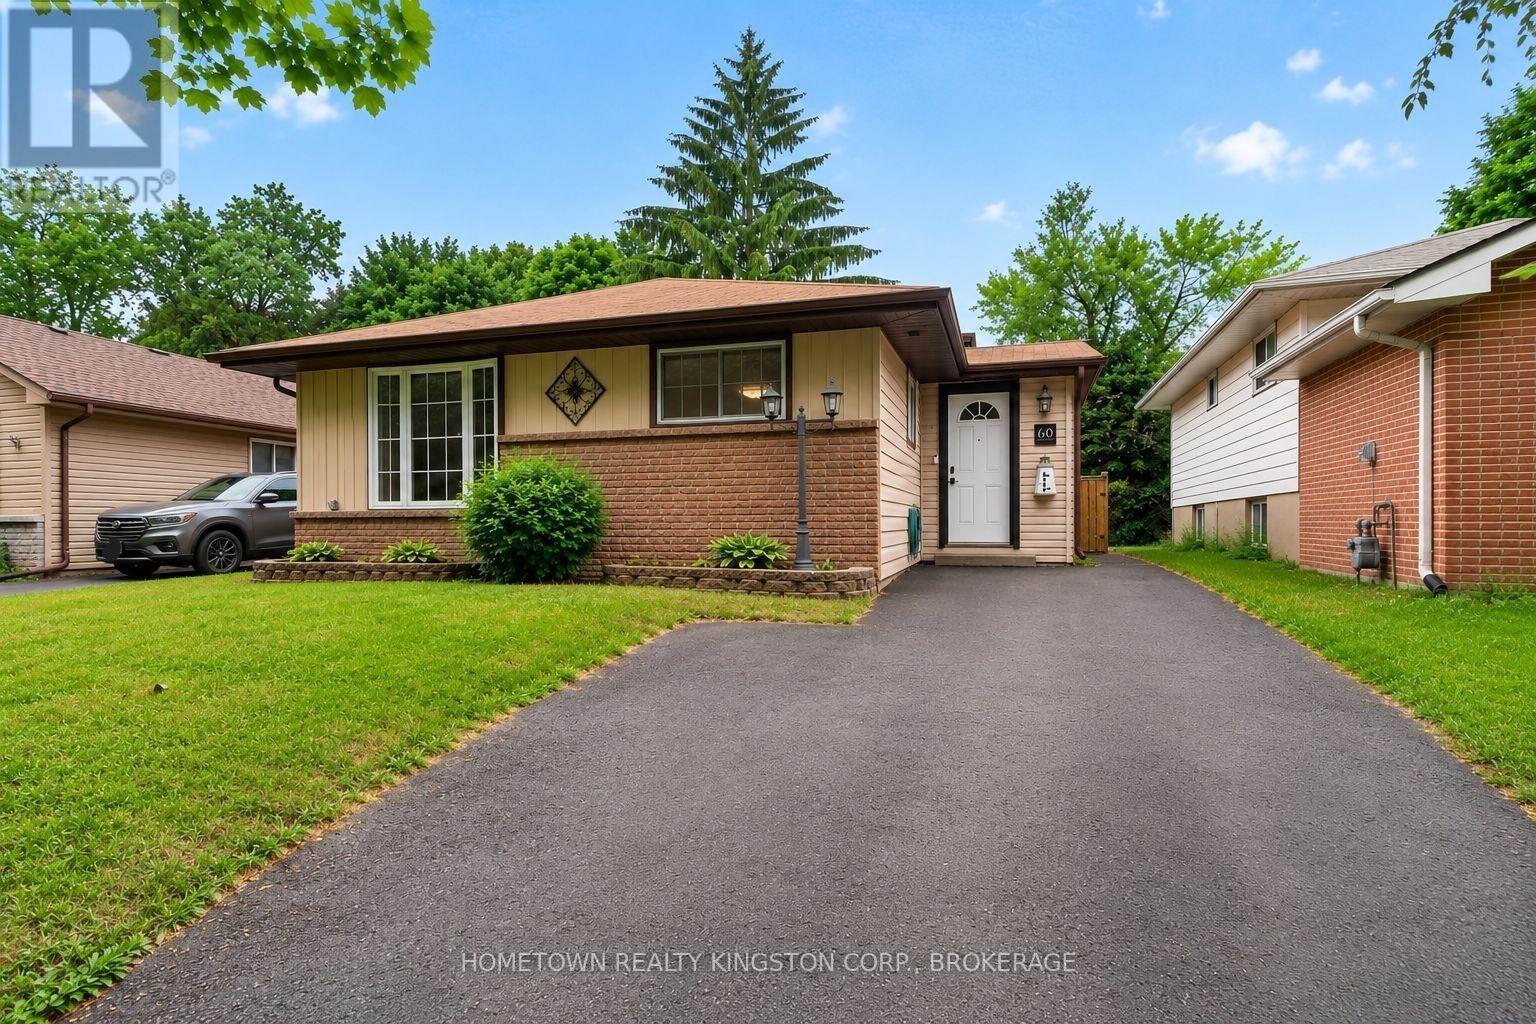
60 Guthrie Drive
Kingston, Ontario
Thoughtfully updated city starter just minutes to Highway 401 and downtown Kingston! This welcoming backsplit is a wonderful opportunity for first time buyers, investors and those seeking a stress-free, move-in ready home. The updated kitchen offers new appliances and opens onto the charming dining and living rooms. The bay window and gas fireplace create a bright and comfortable atmosphere. Upstairs is an updated, 4 piece bathroom and 3 bedrooms. Off the mudroom are stairs to the basement with another 4 piece bathroom, laundry room with ample storage and office space with versatile configuration. The large deck looks onto the fully-fenced backyard, with tons of privacy to enjoy. Nothing left to do but move in and make it your own! (id:54955)
1088 Pinewood Place
Kingston, Ontario
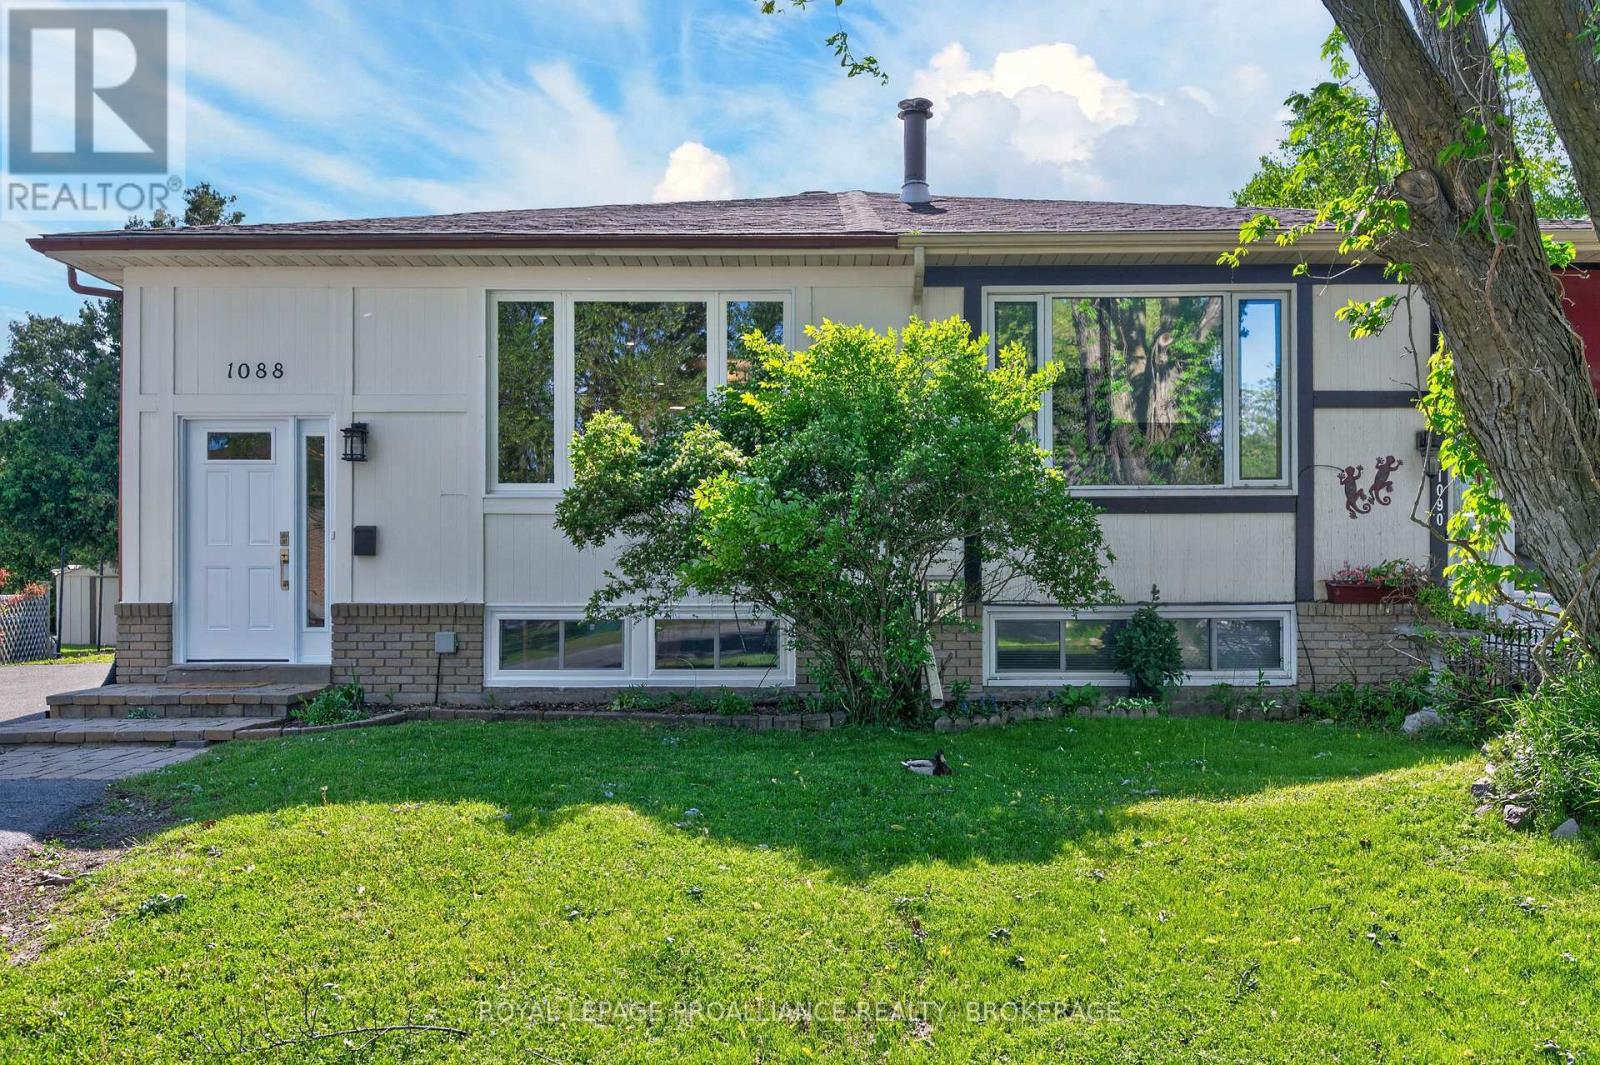
Welcome to 1088 Pinewood Place, a warm and welcoming semi detached bungalow in the heart of Cataraqui Woods-one of Kingston's most sought after family neighbourhoods. Thoughtfully maintained and recently updated with new windows, doors, floors, and a refreshed kitchen, this 5 bedroom home offers exceptional versatility for multigenerational living, growing families, or investors seeking strong rental potential. The main level features a bright, open concept layout with three comfortable bedrooms, a sun filled living and dining area, and a functional kitchen designed for everyday living and effortless entertaining. Large windows bring in beautiful natural light, creating an inviting atmosphere throughout. The fully finished lower level expands the home's possibilities with a complete in law suite, including two additional bedrooms, a private living room, dining area, full kitchen, and bathroom-perfect for extended family, guests, or income generation. You'll also find a spacious recreation room, ideal for a playroom, home gym, or cozy movie nights. Step outside to a partially fenced yard with a private deck, offering a safe and enjoyable space for children, pets, and outdoor gatherings. Additional features include central air conditioning and a paved driveway. Located just minutes from parks, schools, shopping, and everyday amenities, this home delivers comfort, convenience, and value in one of Kingston's most established communities. Whether you're a first time buyer, downsizing, or looking for a smart investment, 1088 Pinewood Place offers a lifestyle and layout that truly stand out. (id:54955)
51 Lindsay Street N
Kawartha Lakes, Ontario
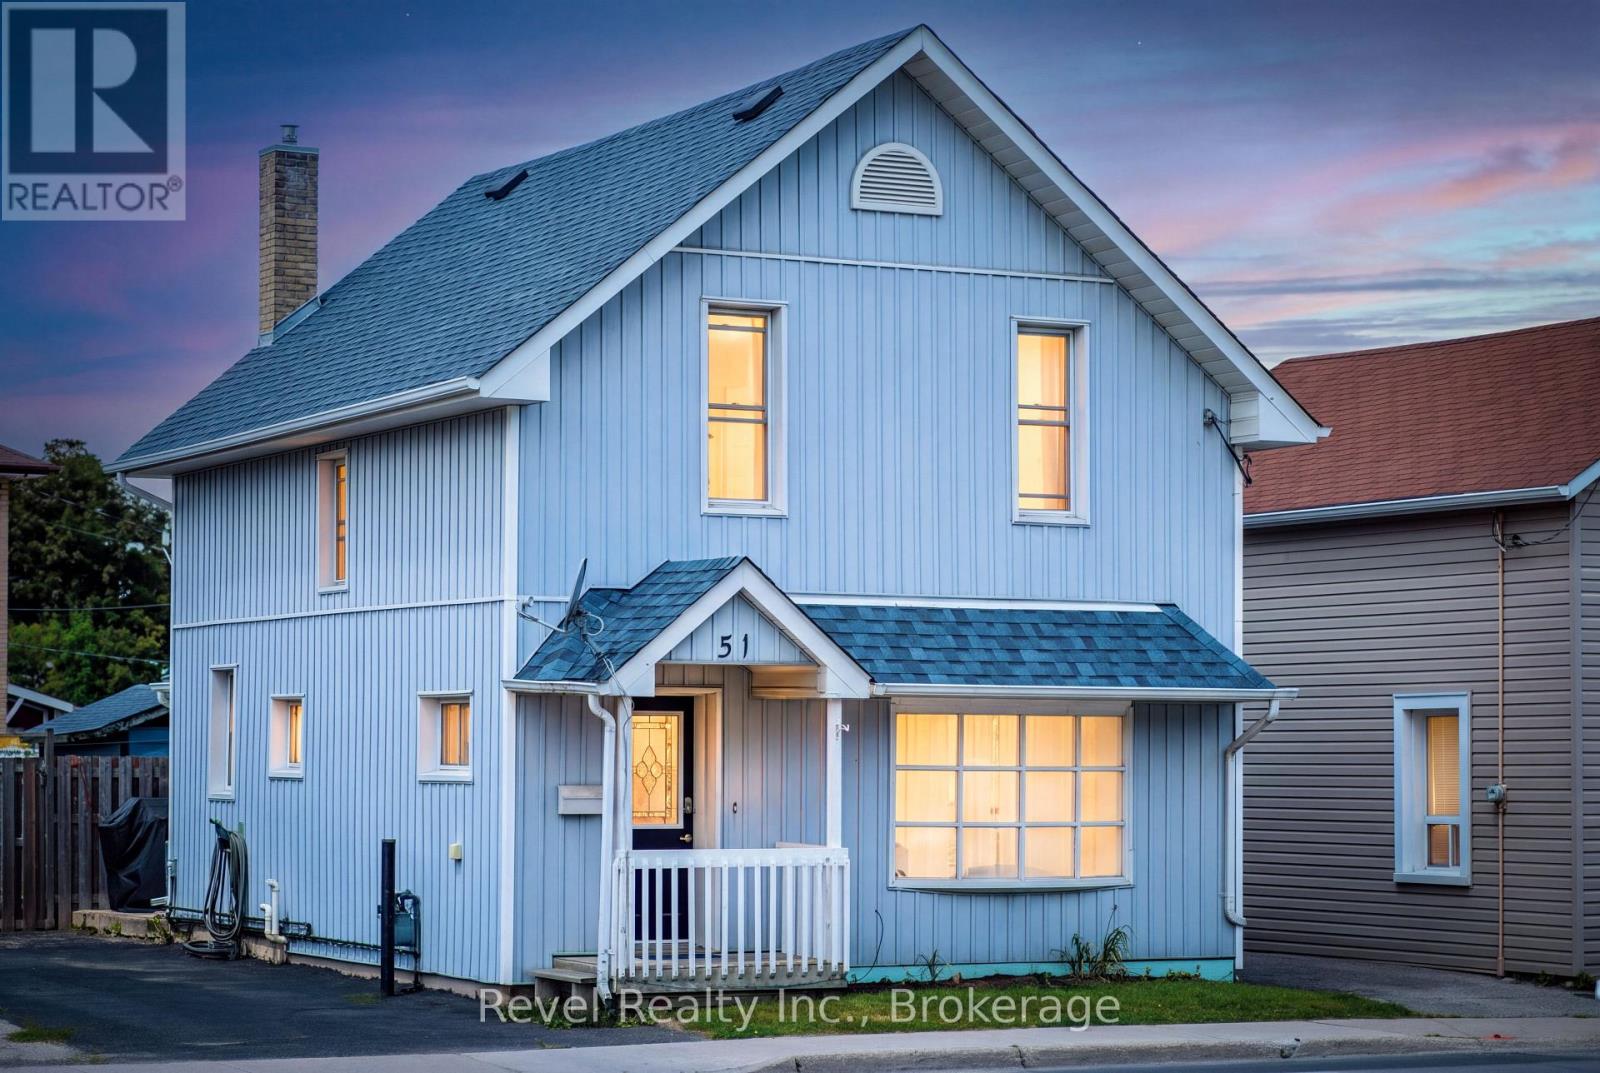
Calling All First-Time Buyers, Downsizers & Investors! Welcome to 51 Lindsay Street N, Lindsay, where comfort, convenience & affordability come together! This charming 3-bedroom, 2-bathroom home is move-in ready & situated on a beautifully maintained, fully fenced in-town lot. Step inside to discover a bright, open-concept living & dining area, spacious eat-in kitchen, convenient main-floor powder room & bonus family room overlooking the private backyard. Upstairs offers 3 comfortable bedrooms & a generous 3-piece bathroom. The unfinished lower level provides plenty of dry storage space & additional possibilities. Outside, enjoy a manicured backyard, garden shed, side deck, gated yard access & paved double driveway. Perfectly located just steps from downtown shopping, schools, parks & the scenic Lindsay River & Locks! Sip your morning coffee on the back patio as the sun rises or enjoy evening strolls along the waterfront. A fantastic opportunity to get into the market & enjoy everything Lindsay has to offer! Move Right In & Make This Home Yours! (id:54955)
91 Main Street
Brighton, Ontario
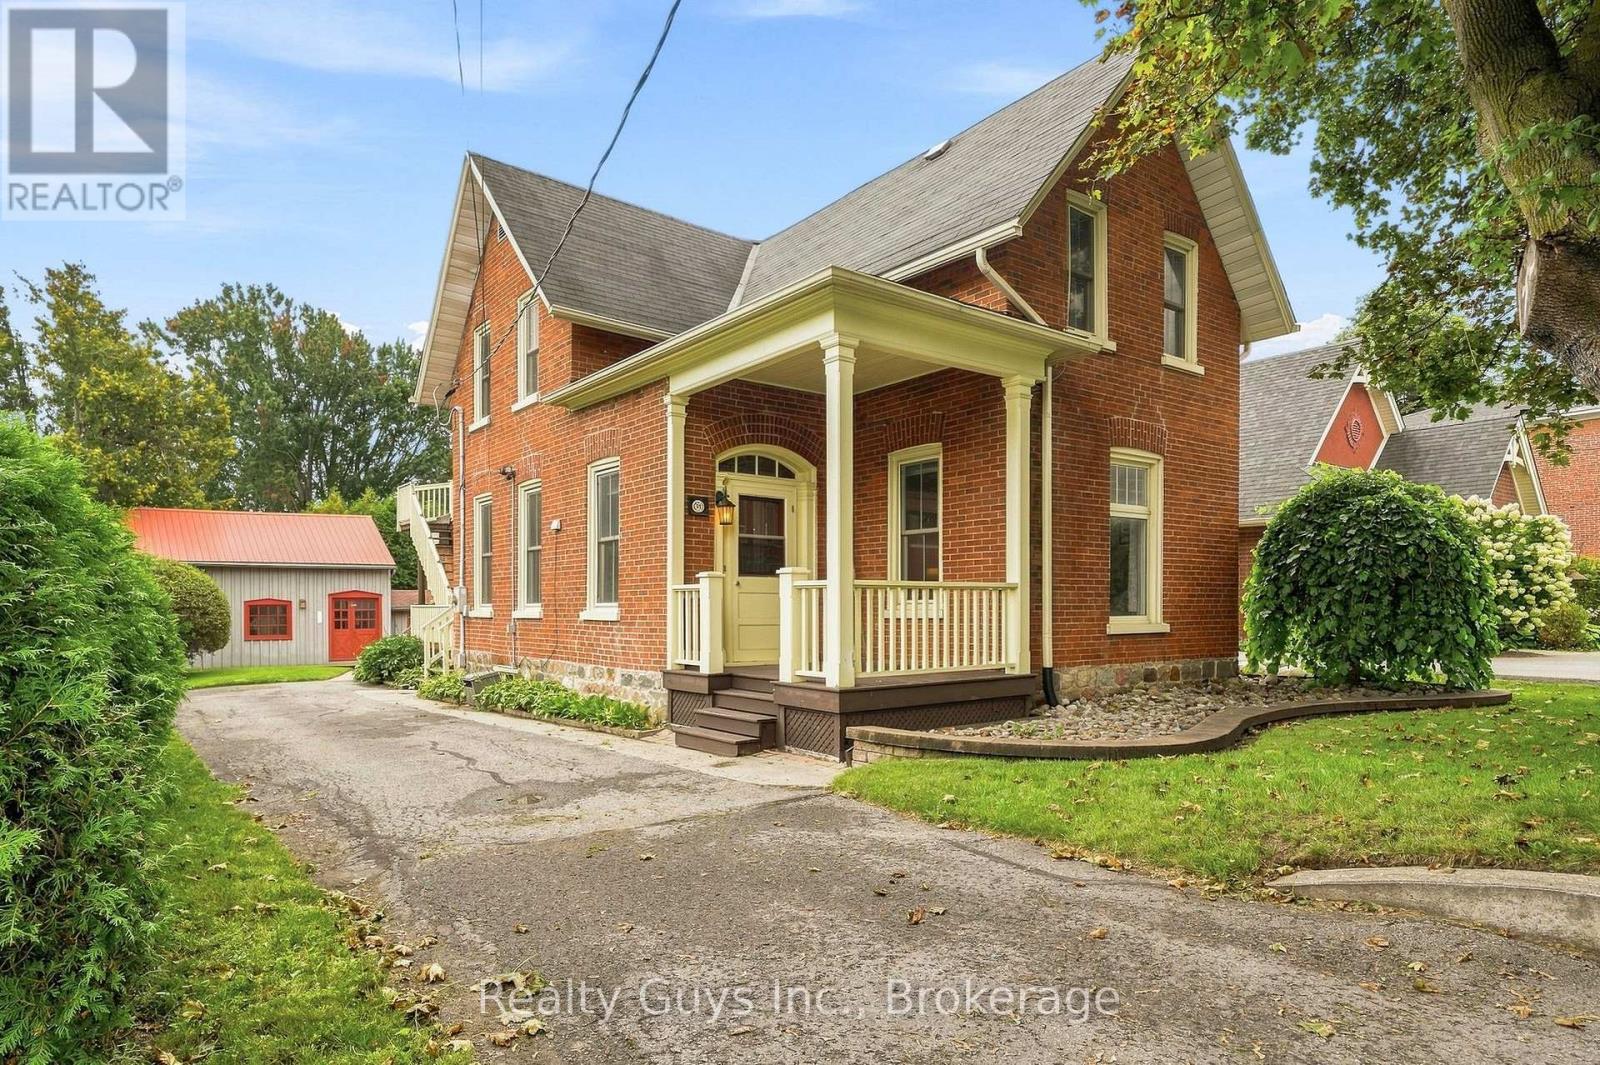
INCREDIBLE VALUE ON MAIN STREET IN BRIGHTON! Own a piece of Brighton history with this charming brick century home, beautifully positioned in the heart of town. Filled with character and timeless details, this home features high ceilings, beautiful architectural touches, spacious principal rooms and the warmth you simply can't recreate in a newer build.And the possibilities? R2 Zoning offers added flexibility and exciting potential for homeowners and investors alike.Live steps from Brighton's shops, cafs, parks and amenities, while enjoying the charm and character of this Main Street home. (id:54955)
287 Haig's Reach Road
Trent Hills, Ontario
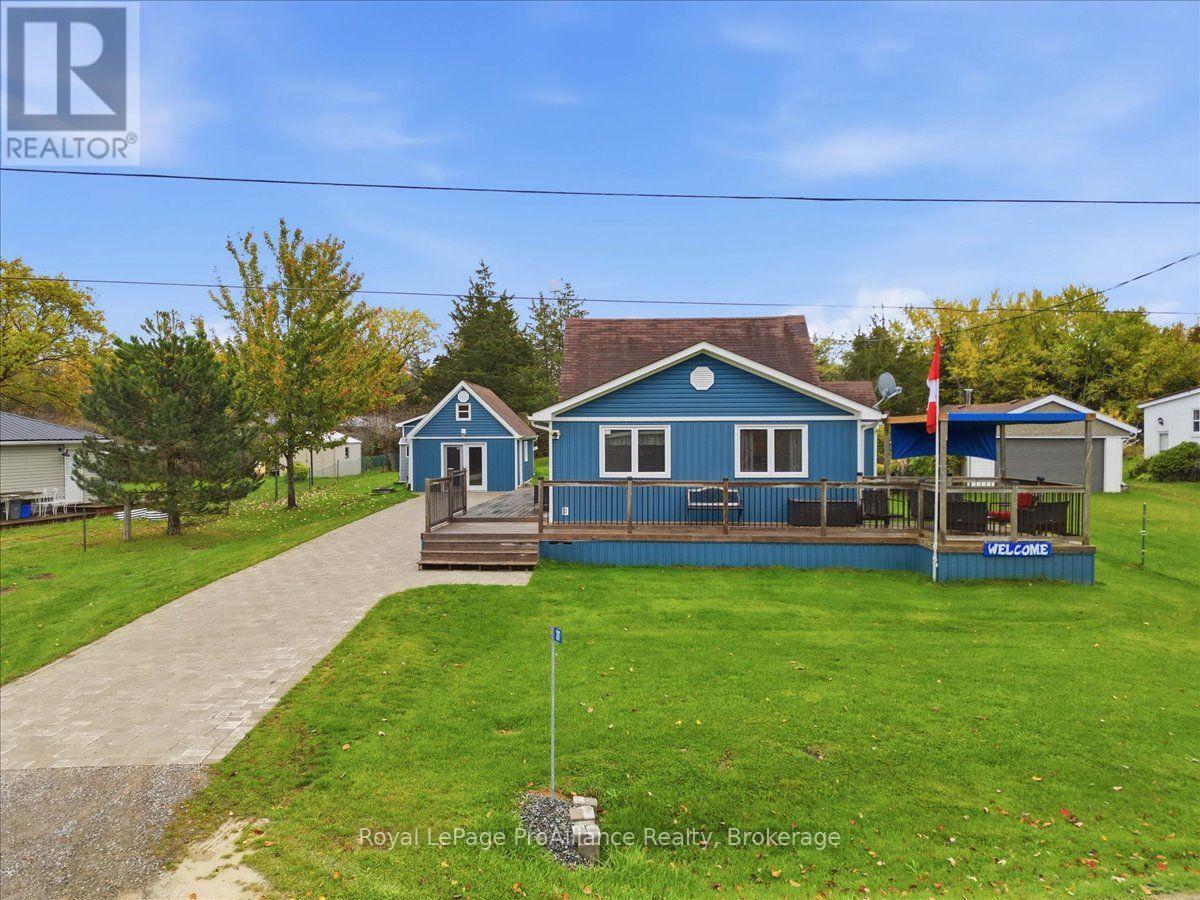
Great location and close to Campbellford on Municipally maintained road and views of the beautiful Trent River. This lovely gem 1 1/2 storey year round furnished home, has oversized living room great for entertaining and recently upgraded kitchen laundry, dining area and bathroom. With primary bedroom on main floor this offers main floor living. Upper level has bedroom and 2 pc bath. Main recent upgrades include flooring, windows, siding, ductless heat and air unit plus 1 installed to heat crawl space etc. Amazing waterfront views, sit on large front decked area and watch the boats go by or sit at water. Detached garage has been closed off with man door, side door and insulated w/pellet stove, makes a great man cave/workshop or reopen to garage. Separate bunkie and garden shed. Have the best of both water front is leased for small yearly fee and not paying waterfront taxes. Property is being sold by the Estate Trustee and has limited knowledge of property, so it is sold as viewed in as is condition. Septic pumped October/26. (id:54955)
18 - 1579 Anstruther Lake Road
North Kawartha, Ontario
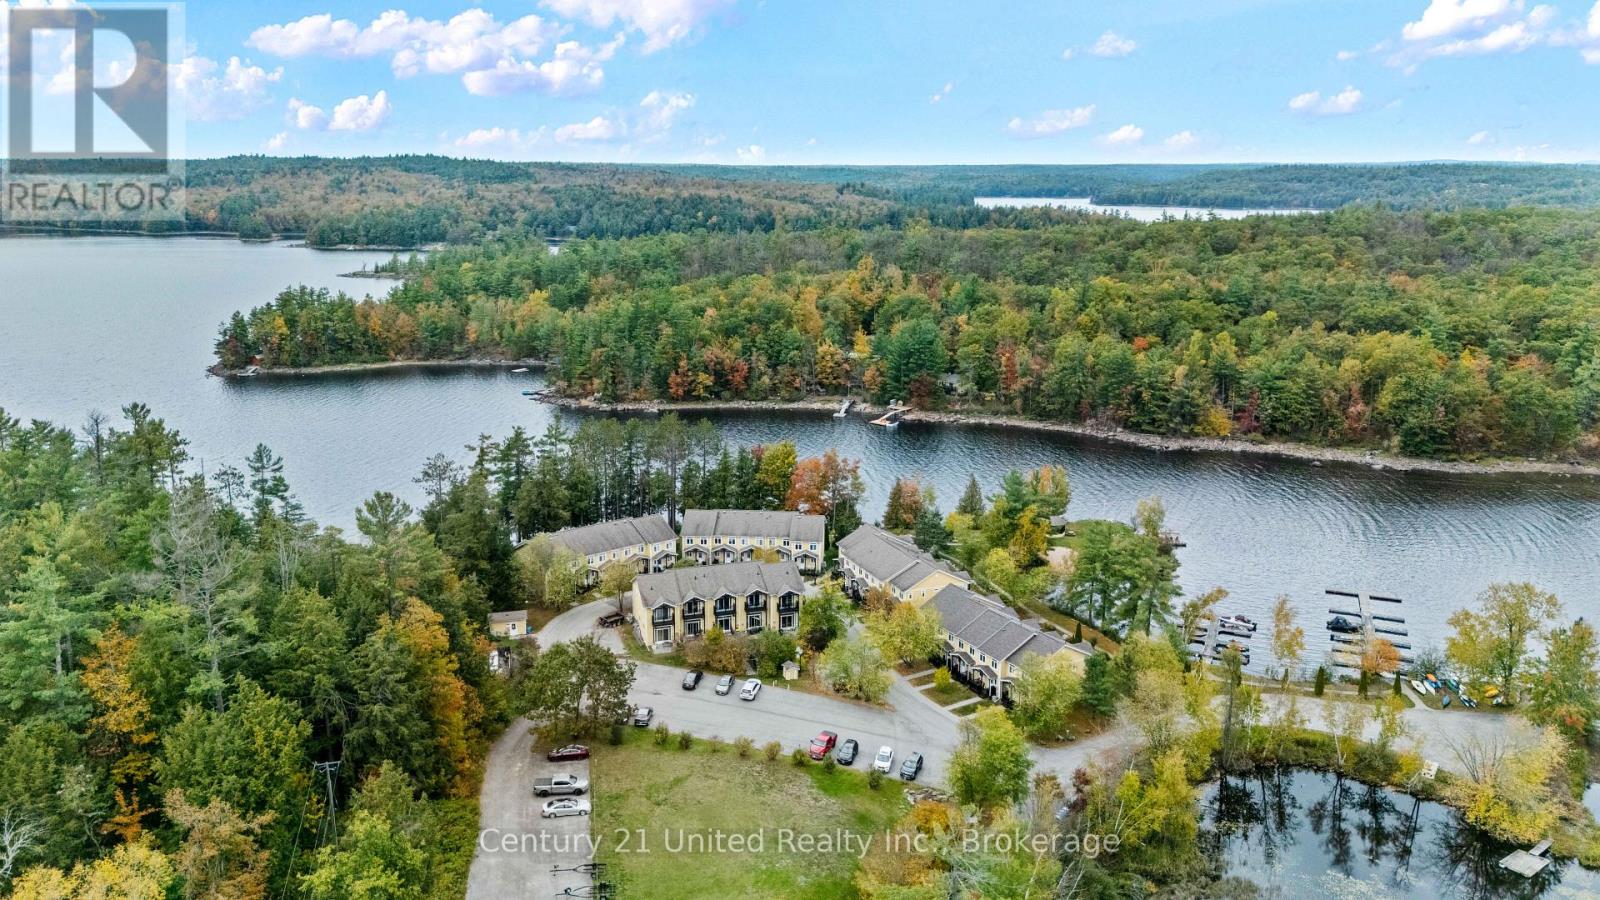
Enjoy maintenance-free waterfront living at The Landing on the beautiful Anstruther Lake. This fully finished 2-bedroom, 2.5-bathroom condo is ideal for year-round living or a weekend escape. The bright, open-concept main floor features a spacious kitchen overlooking the dining and living areas. Upstairs offers two comfortable bedrooms, while the finished lower level includes a large recreation room, bathroom, laundry, and plenty of storage. Residents enjoy a private boat slip, sandy beach, boat launch, kayak and paddle board storage, screened gazebo, private storage unit, and maintained common grounds. Spend your days boating, swimming, fishing, hiking, paddling, or snowmobiling-all without the upkeep of a traditional cottage. This is a great opportunity to enjoy the waterfront lifestyle in every season without the hassle! (id:54955)
9 - 422 Island View Road
Alnwick/haldimand, Ontario
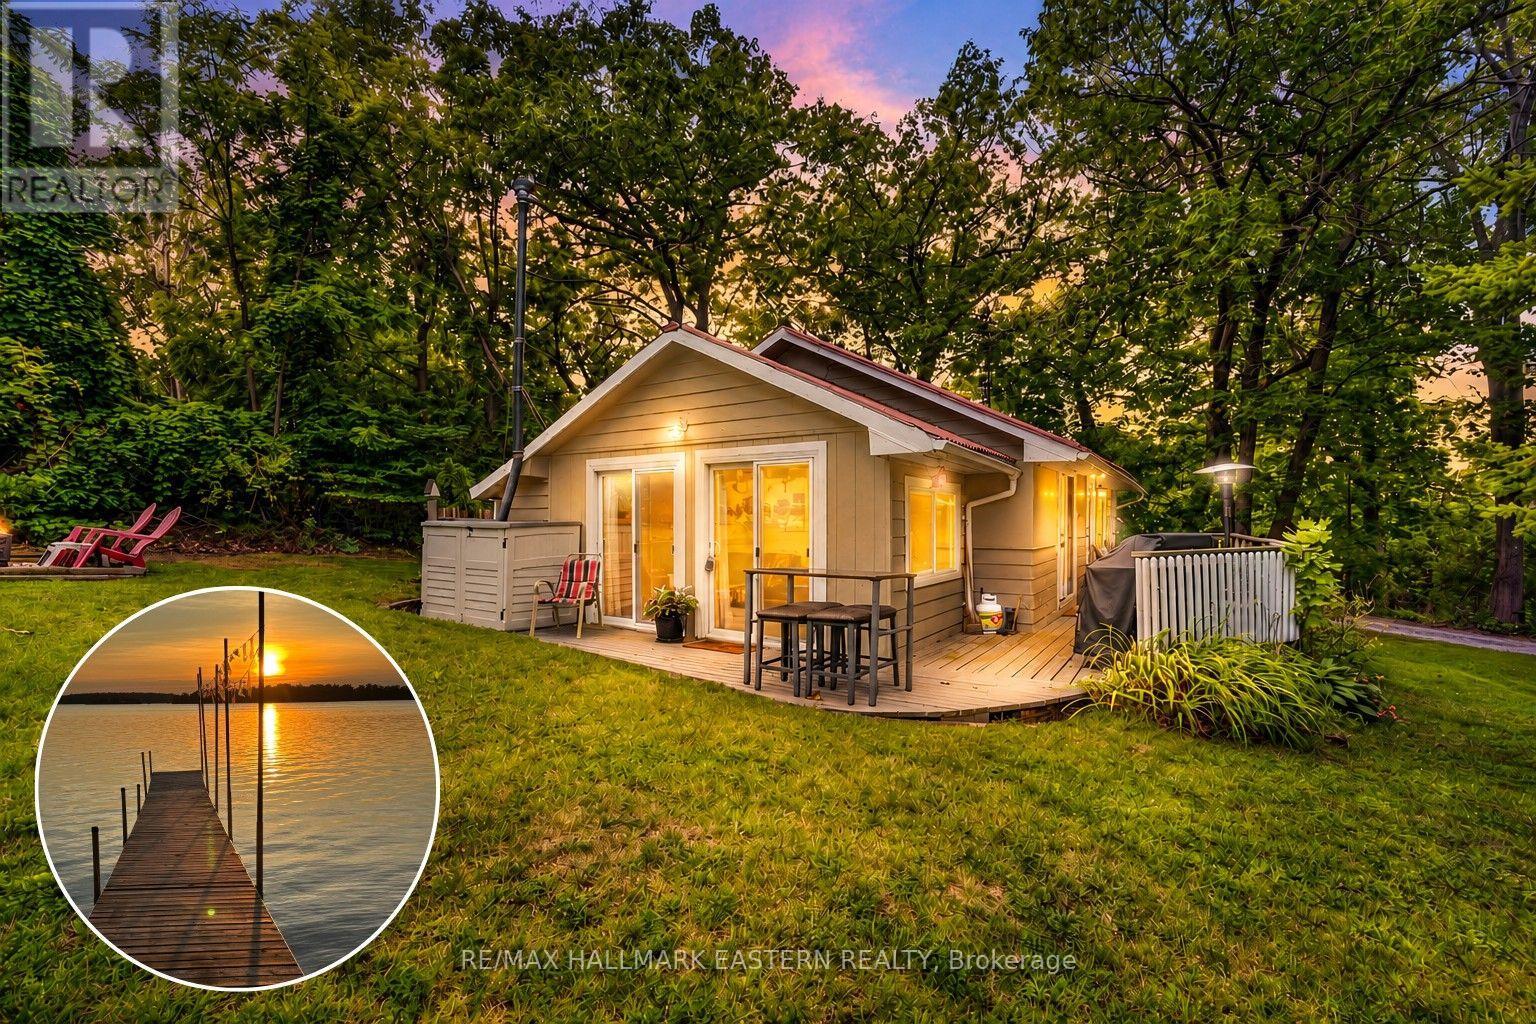
Escape to Rice Lake and discover a four-season cottage where the hard work has already been done and the best part is simply enjoying it. Welcome to 422 Island View Road #9, a Scandinavian-inspired retreat just steps from the southeastern shore of Rice Lake, complete with deeded water access via a registered right-of-way where you can leave your paddle board down at the waters edge and shared dock where you can park your boat all summer long! Thoughtfully renovated from the studs up in 2016, the interior was extensively updated with Roxul insulation, windows, drywall, flooring, plumbing and electrical, creating a fresh, comfortable cottage that still feels warm and welcoming. At its heart is an airy open-concept kitchen, living and dining space, where the propane stove makes cool fall mornings and winter weekends especially cozy. With three bedrooms plus a bright four-season sunroom with vaulted ceilings, there's plenty of room to gather, host overnight guests or simply find a quiet spot to relax. Spend your mornings with coffee in the sunroom, your afternoons swimming and boating, and your evenings unwinding after a day on Rice Lake watching the beautiful sunset from the dock. Set on approximately .21 acres, the cottage is equipped for four-season enjoyment, with fibre optic cable recently run to the property for future service. A dug well with updated pump and pressure tank, UV and sediment filtration, Biolan greywater system and Envirolet low-flow composting toilet provide a low-maintenance practical cottage water and waste setup without a traditional septic system. And when we say turn-key, we mean it. The cottage is being offered furnished, right down to an included 18' Giesler Georgian Bay cedar-strip boat and trailer. Pack your weekend bag, head to the lake and start making memories. (id:54955)
347 Prinyers Cove Crescent
Prince Edward County, Ontario
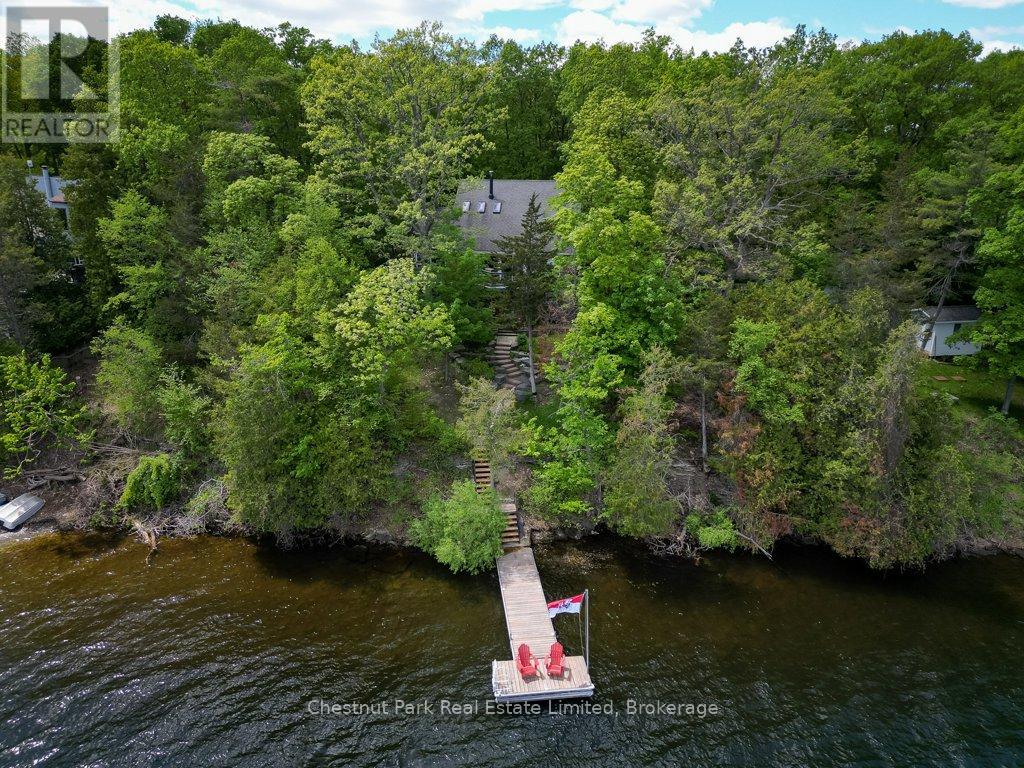
Luxury Waterfront in Prinyers Cove, one of Prince Edward County's most coveted waterfront pockets, this exceptional property captures everything there is to love about cottage life in the County. Private, peaceful and surrounded by mature trees, 347 Prinyers Cove Crescent is a place designed around the water, whether your days are spent sailing, boating, swimming, paddling or simply enjoying the view from the dock. One of the property's greatest features is its deep-water mooring, a rarity in Prince Edward County and an incredible advantage for larger boats and sailing vessels. The sheltered cove offers calm waters and easy docking, while the clear shoreline, beautiful dock and thoughtful hardscaping create an idyllic setting for long summer days by the lake. Expansive decking extends the living space outdoors, with plenty of room for dining, entertaining and gathering with family and friends from morning coffee through sunset. Inside, the home is warm, relaxed and full of character. Vaulted ceilings, skylights, natural wood and thoughtful architectural details bring a timeless quality to the interiors, while the dramatic great room offers a beautiful central gathering space filled with natural light. A flexible multi-level layout includes a main-floor primary bedroom, additional bedrooms, office space and guest accommodations across the upper and lower levels, making weekends with family and friends easy. A charming bunkie and detached garage add further possibilities for guests, a studio or workshop. Designed for year-round comfort and energy efficiency, this is much more than a summer escape. It's a County cottage to enjoy in every season, in an extraordinary waterfront setting where boating, nature and an easygoing sense of luxury come together. A special place to gather, unwind and make the most of life on the water, tucked into the beautiful shores of Prinyers Cove. (id:54955)
1607 The Ridge Road
Wollaston, Ontario
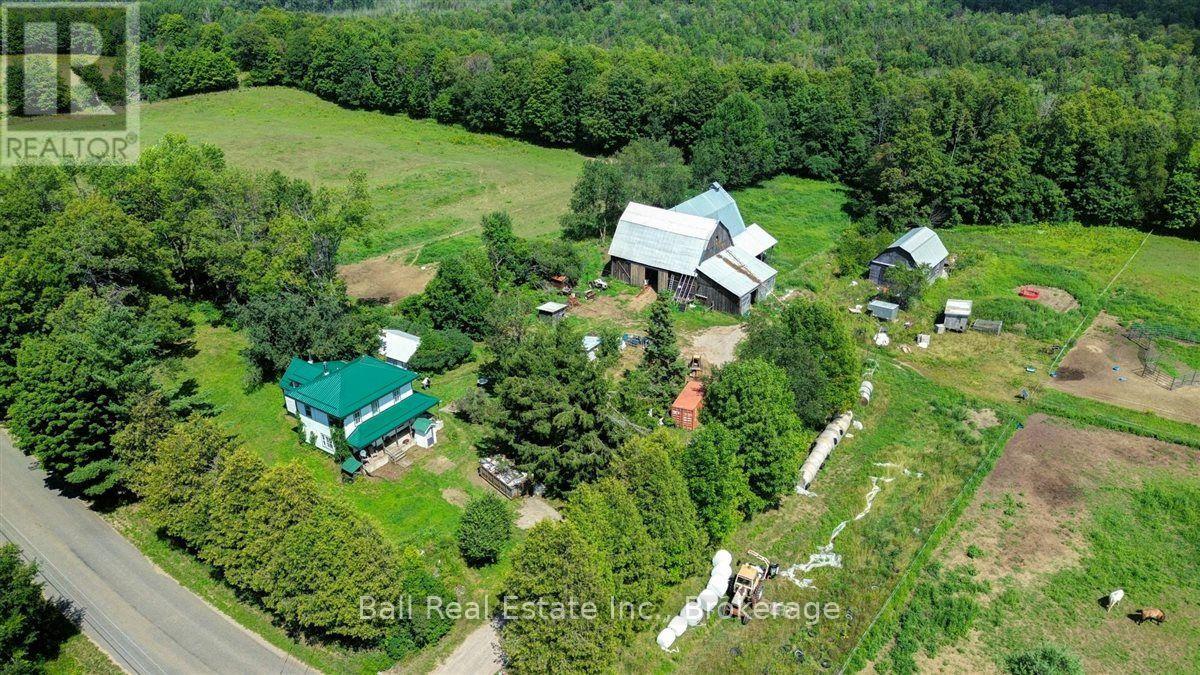
This landmark farm is looking for a new family. Come and start your new life here with 127 acres of mixed bush and approximately 25 acres of fenced pasture, a huge bank barn, currently in full operation with beef cows and heavy horses, a sugar shack to make your own syrup, huge cold storage space and a century old farm home. The property enjoys amazing views and is on a year round maintained road. It is situated minutes away from several lakes and trails. This lifestyle property offers a sustainable existence. The farm was a certified organic operation until this year and could easily be recertified according to the owner. The property has not had sprays, pesticides or herbicides sprayed in decades, if at all. The home features a traditional farm house layout with an upgraded kitchen and a total of 4 bedrooms, plus a renovated loft that could also be a bedroom. The barn is sturdy and in use daily with lots of hay storage and stalls. This property is a must see and is priced to sell so make that move out of the city and into the country. Brand new high efficiency propane furnace in 2026. Brand new septic system installed November 2026. (id:54955)
9 Durham Street W
Kawartha Lakes, Ontario
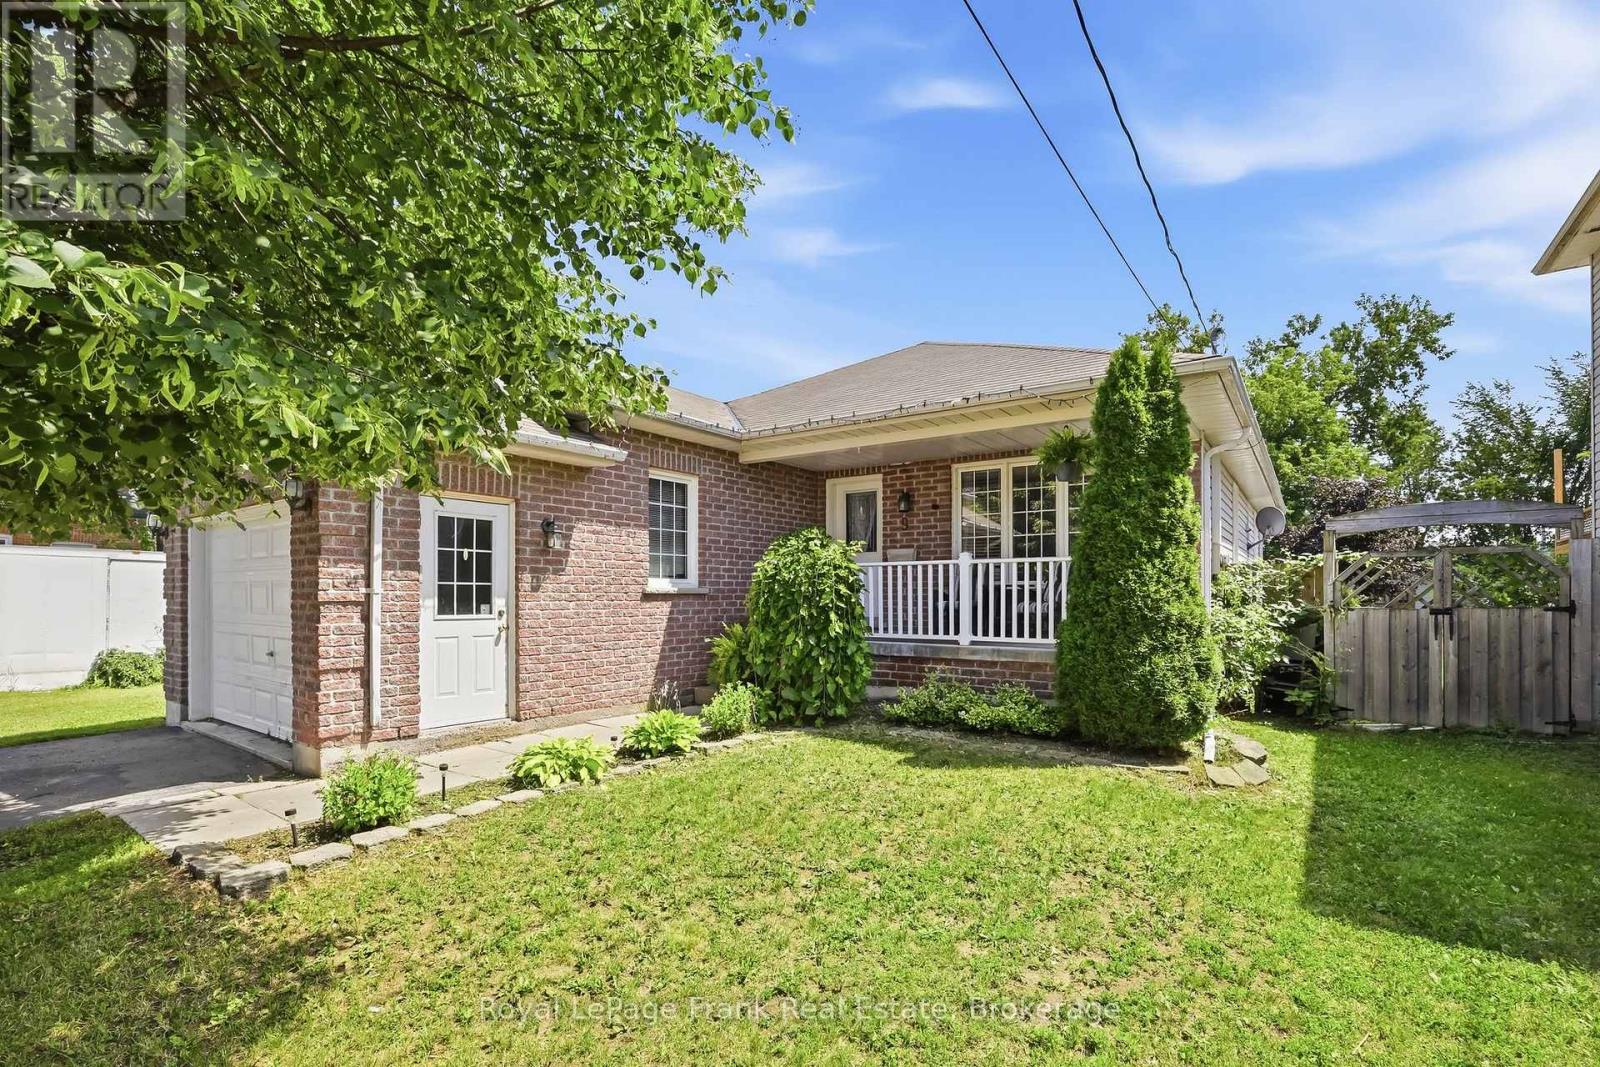
Welcome to this charming brick bungalow, ideally located in Lindsay and just minutes from a wide variety of everyday amenities, shopping, dining, parks, schools, and more. Set on an impressive 186-foot-deep lot, this home offers plenty of space both inside and out, with a deep, fully fenced backyard that's perfect for children, pets, entertaining, or simply enjoying your own private outdoor space. The main floor offers a functional layout featuring a bright living room, kitchen with breakfast/dining area, and three generously sized bedrooms. A convenient 2-piece bathroom with main floor laundry adds practicality, while the 4-piece main bathroom features a relaxing tub. The main level also provides easy access to the backyard deck, creating a seamless connection between indoor and outdoor living. The finished basement provides excellent additional living space and offers incredible potential for an in-law suite or secondary living arrangement. With a fourth bedroom, full bathroom, and laundry hookups already in place, the space is nearly complete and simply requires the kitchen to be finished to create a versatile in-law suite. Outside, enjoy the convenience of an attached single-car garage, a welcoming covered front porch, and the privacy of a deep, fenced backyard. Notable updates include the roof (approximately 2018) and AC (approximately 2024). Offering a fantastic combination of location, lot size, functional living space, and future potential, this home is an excellent opportunity for families, first-time buyers, or those looking for additional space for extended family. (id:54955)
101 Golden Meadows Drive
Otonabee-South Monaghan, Ontario
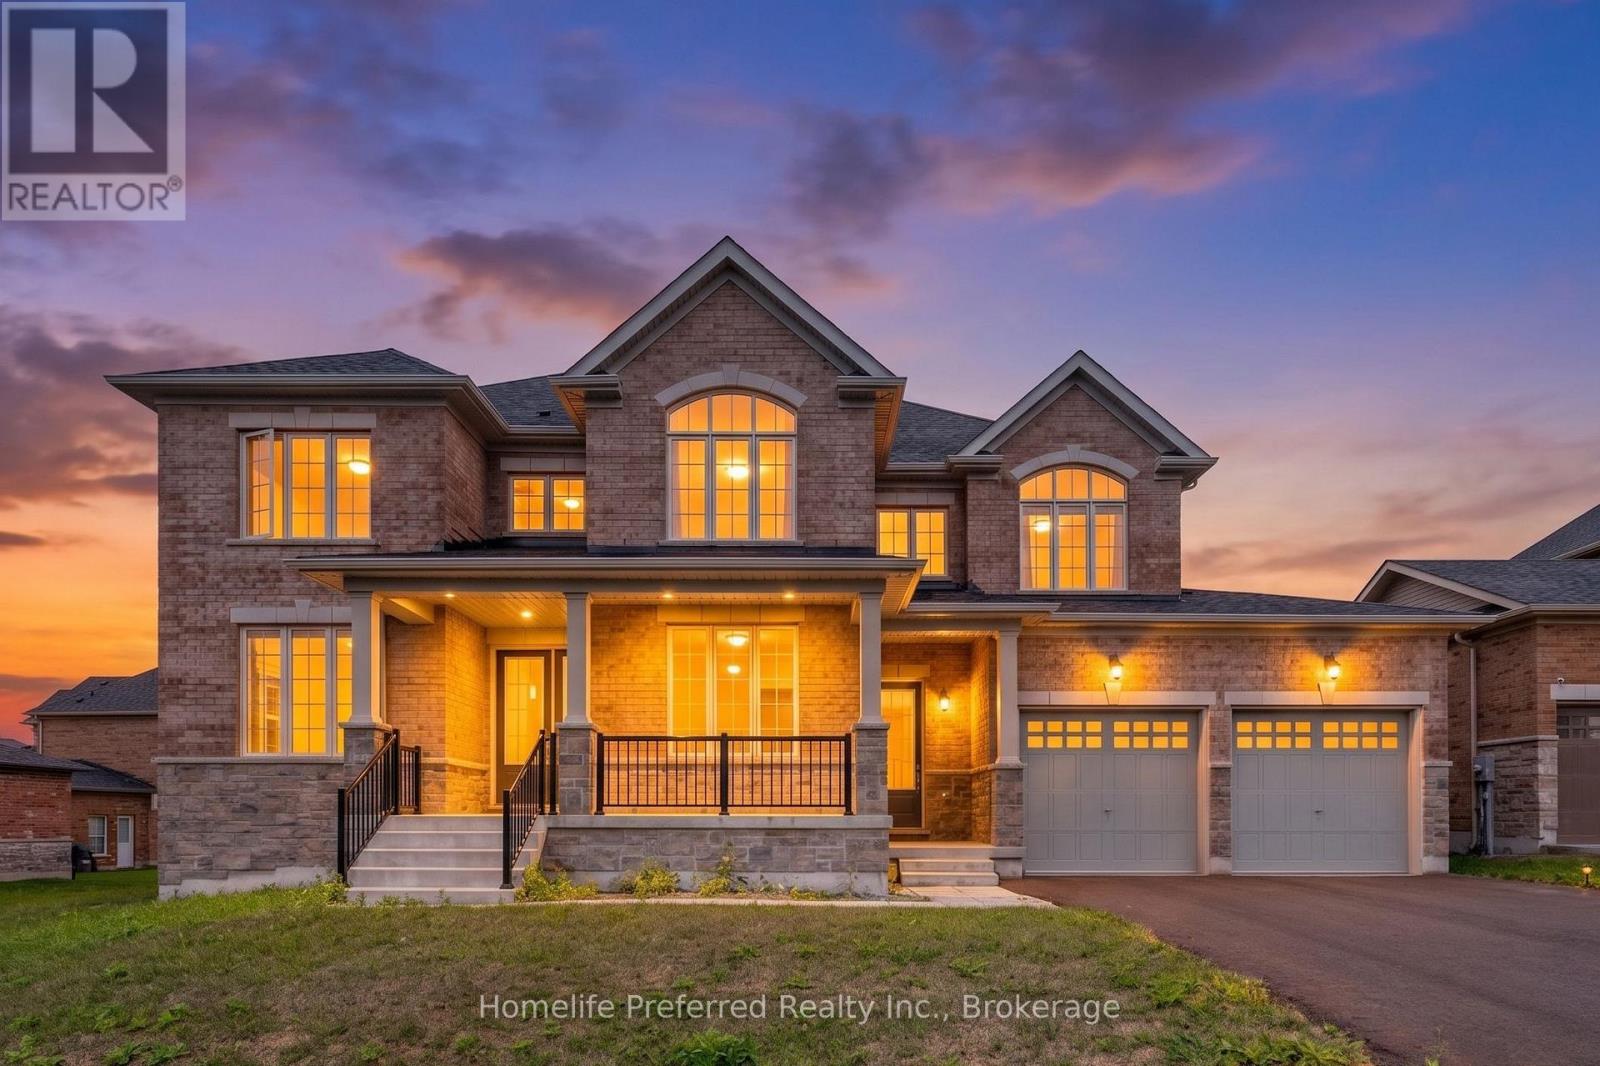
Welcome to The sought after Riverbend Estates- a substantial two-storey, Five-bedroom, Five-bath home offering outstanding value . This is one of the best priced homes offering substancial opportunities in the area, making it an ideal choice for buyers who want maximum space without paying a premium for high-end finishes. Inside, you'll find soaring 9' ceilings, a bright open-concept main floor, large eat in kitchen with walk out to yard and separate walk out to the outdoor kitchen, butlers pantry for seamless transition to the dining room. The great room features large windows for plenty of natural light and cozy fireplace, adding a main floor family room and office or den for a functional layout designed for real life. The upper level boasts five generously sized bedrooms, each with its own bathroom, and bathroom access perfect for families, guests, or multi-generational living. Main floor laundry and separate entrance to the attached 3 car garage set this home apart. Set on a large lot surrounded by nature, this home offers a quieter lifestyle just minutes from Peterborough and easy access to Hwy 115 for the commuters. If you've been searching for space, flexibility, and long-term value, this is an opportunity to get into a sought after area at a great price. (id:54955)
115 Liberty Street S
Clarington, Ontario
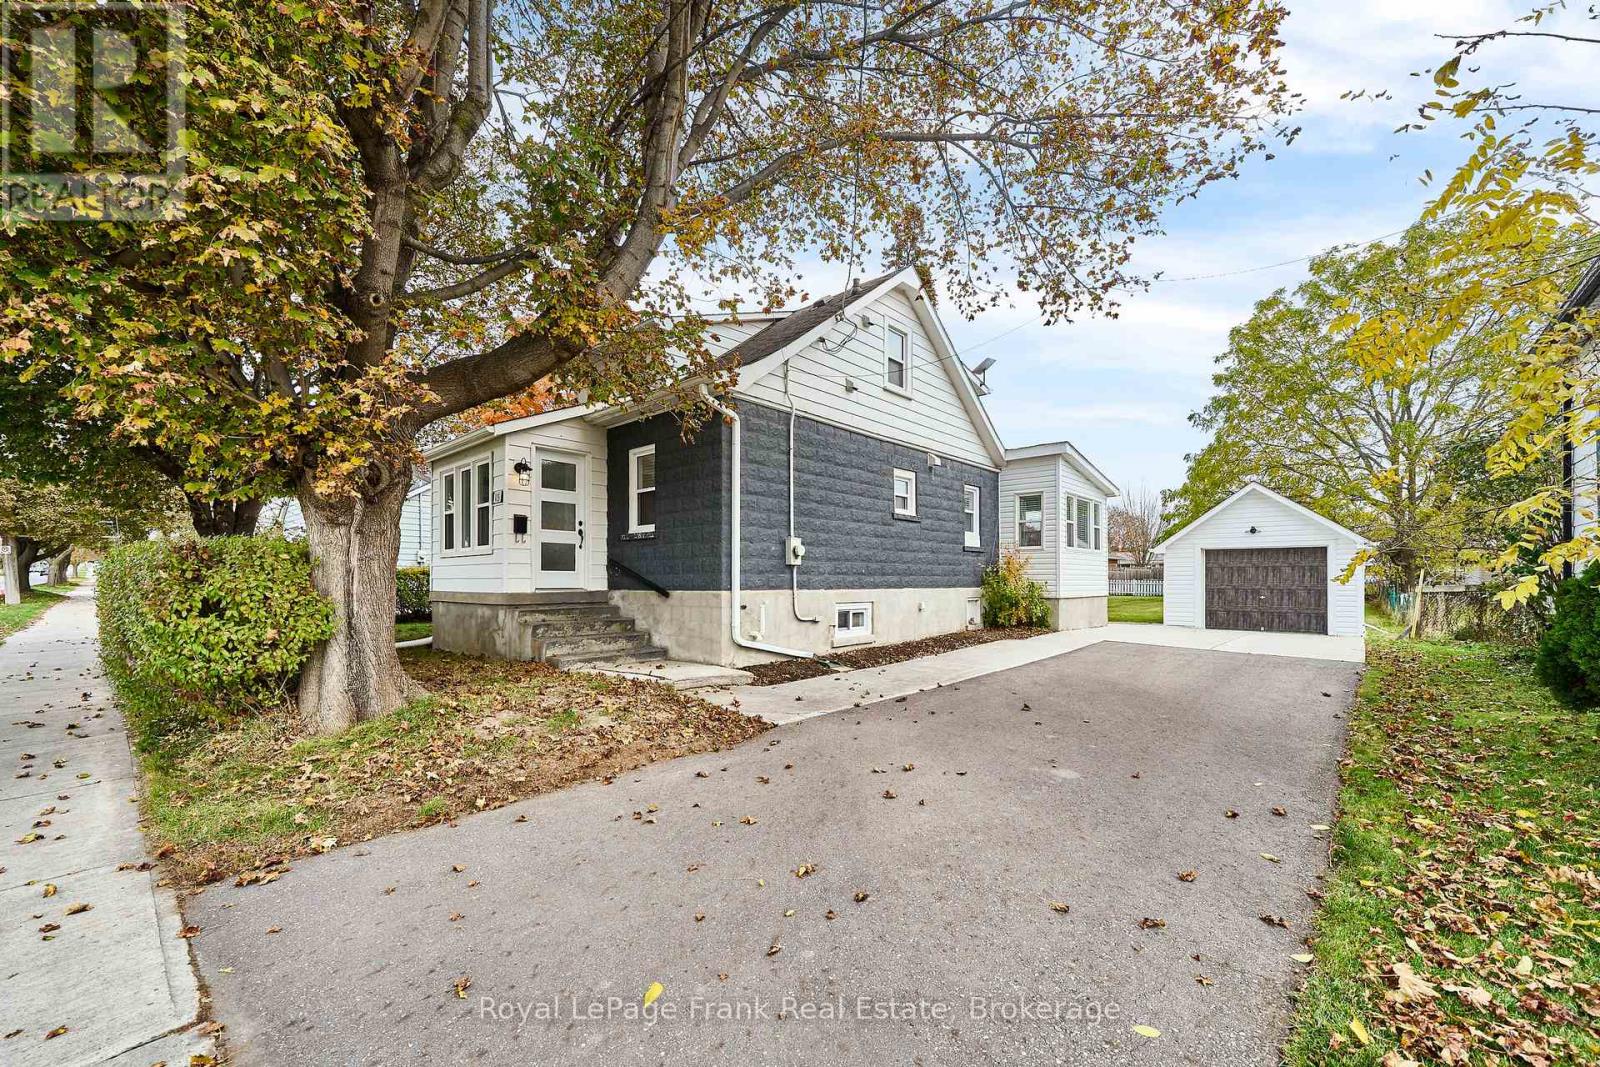
Welcome to 115 Liberty Street South! Ideally located in the heart of Bowmanville, this charming 1.5-storey detached home offers convenient access to Highways 401 and 407, transit, schools, shopping, parks, the hospital and historic downtown. Originally built in 1925 and extensively renovated in 2022, this home combines classic character with modern updates. Offering 3 bedrooms, 2 bathrooms and 1,215 sq. ft. above grade, the home features a bright, spacious living room and dining room, an inviting sun-filled sitting area and an open-concept kitchen and dining space with granite countertops, breakfast bar and thoughtful storage upgrades. A convenient main-floor laundry area with built-in storage adds everyday functionality. The basement offers a finished bonus room, ideal for a home office or playroom, plus additional storage. Outside, the generous 66 x 165 ft. fenced lot provides plenty of space to relax, entertain or play. A separate garage with 60-amp electrical service, storage shed and natural gas BBQ hookup complete this wonderful property. A fantastic opportunity to enjoy a move-in-ready home with a spacious yard in an established Bowmanville neighbourhood! (id:54955)
260 Lakeview Park Avenue
Oshawa, Ontario
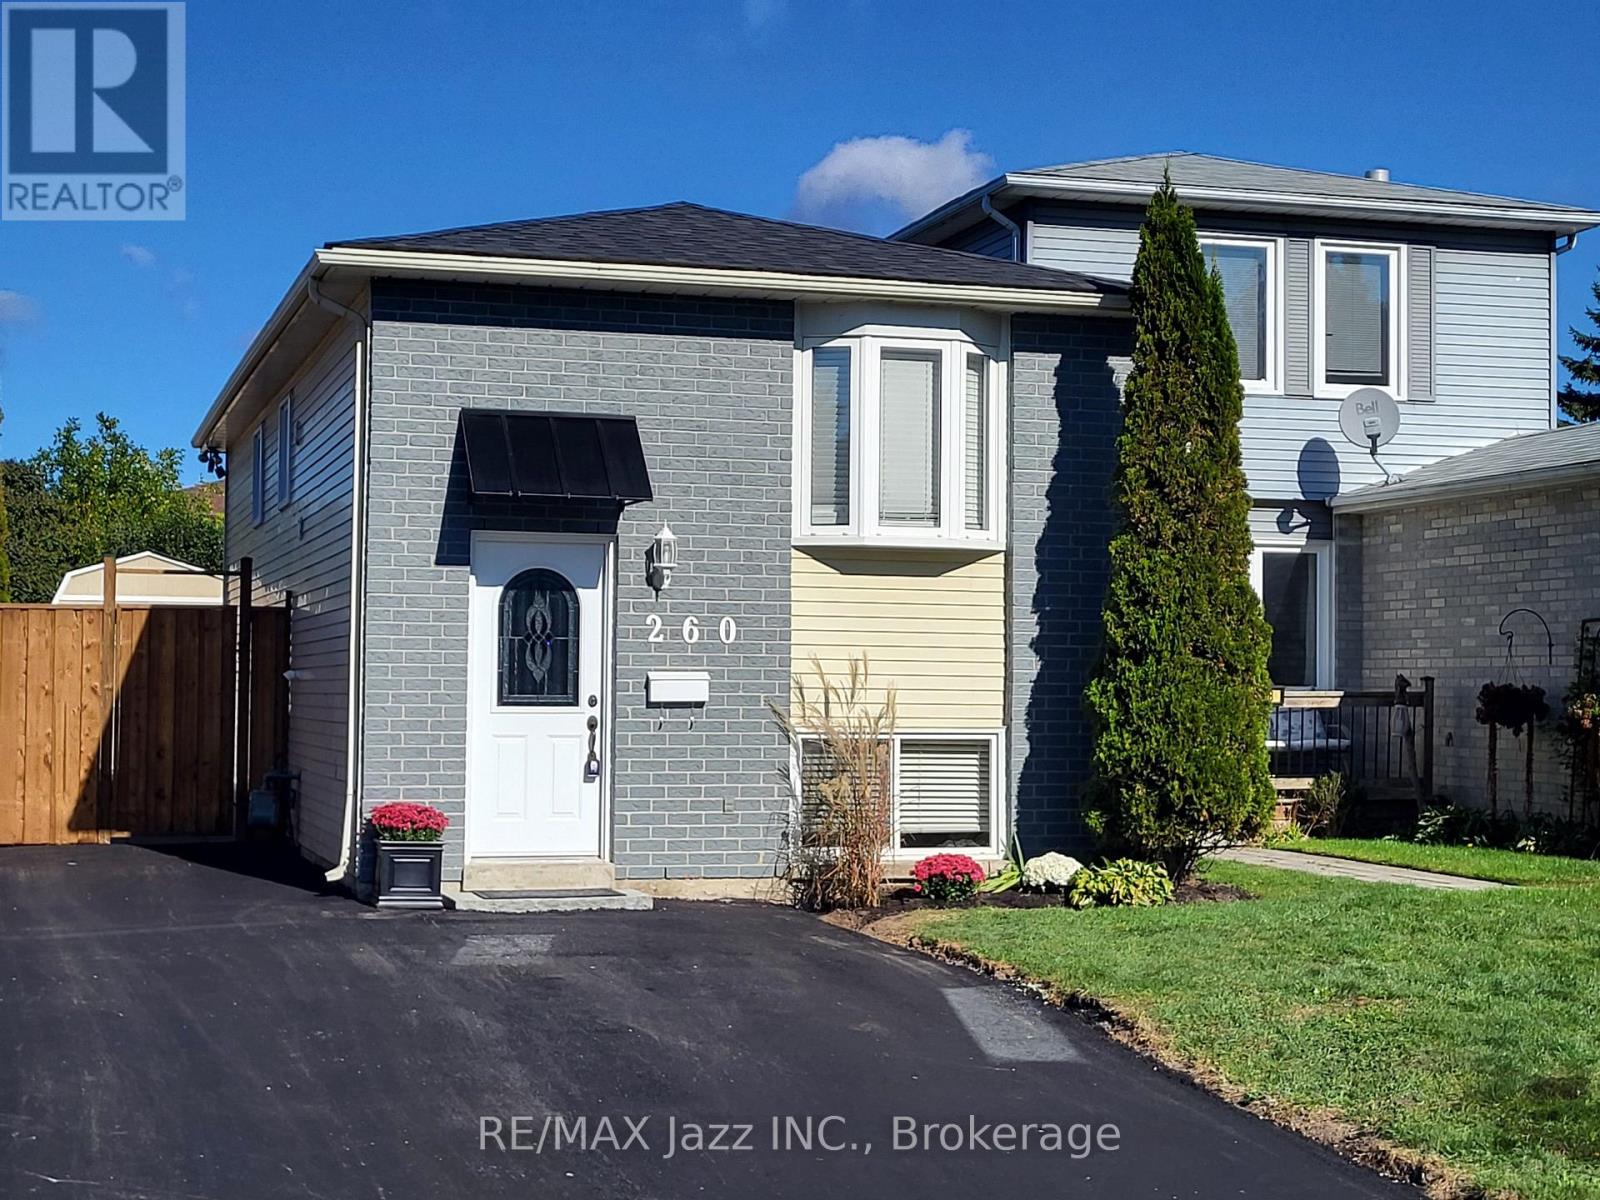
Welcome to 260 Lakeview Park Avenue, a beautifully maintained and updated LEGAL DUPLEX registered with the City of Oshawa (certificate on file). RARE OPPORTUNITY - FULL VACANT POSSESSION POSSIBLE! An incredible opportunity to enjoy homeownership while generating rental income that may significantly increase your purchasing power! Currently owner-occupied, the renovated 2-bedroom upper unit is MOVE-IN READY, with the owners prepared to vacate immediately for a QUICK CLOSING! With the possibility of BOTH UNITS BEING VACANT, buyers could enjoy the flexibility of choosing their own tenants at CURRENT MARKET RENTS, living in one unit while renting the other, or occupying the ENTIRE PROPERTY themselves! Both self-contained units feature their own kitchen, bathroom, and private in-suite laundry. Major improvements include NEW SHINGLES (2026), NEWLY PAVED DRIVEWAY (2026), NEW PRIVACY FENCE AND GATE (2026), SELECT WINDOW INSERTS REPLACED (2026), central air conditioning (2019), upgraded attic insulation (2015), and a new gas hot water tank (2026, rental). Enjoy parking for up to 5 vehicles, a large manicured backyard, and a 10' x 10' storage shed securely divided for separate use. Includes 2 fridges, 2 stoves, 2 washers, 2 dryers, and 1 dishwasher. LOCATION, LOCATION, LOCATION! Just a ONE-MINUTE WALK to beautiful Lakeview Park! Enjoy waterfront trails, sandy beaches, and green spaces practically at your doorstep, with schools, shopping, and transit nearby. A rare opportunity to enjoy a beautiful home, an incredible lakeside lifestyle, and rental income from day one. (44083972) (id:54955)
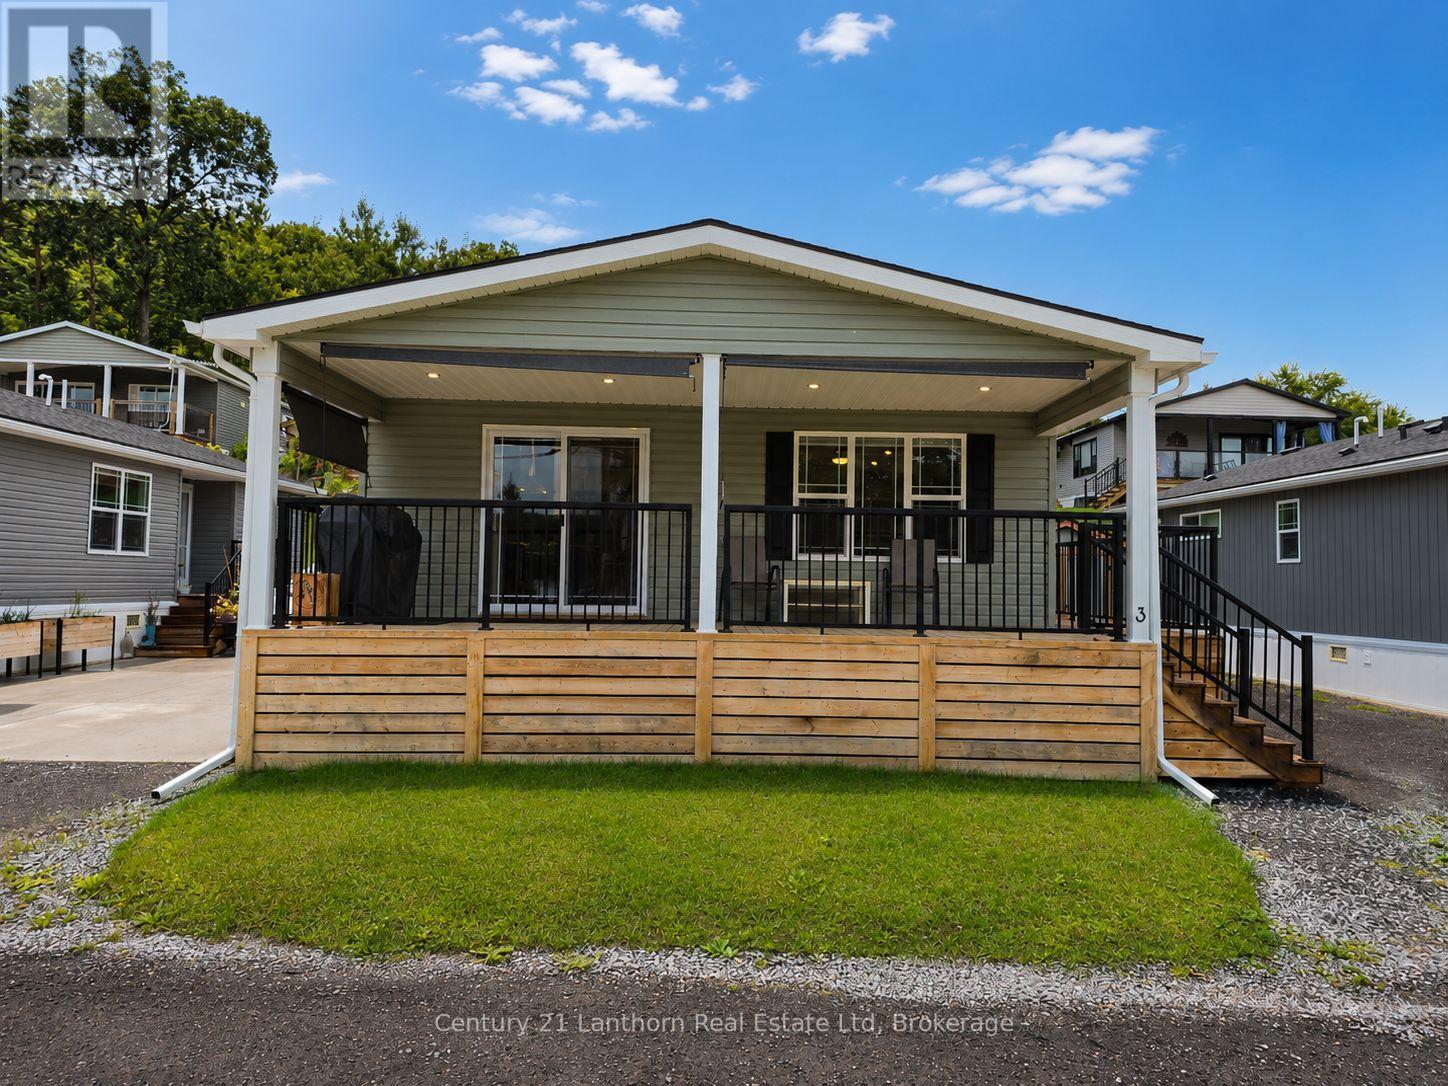
Unit 3 - 484 Frankford Stirling Road
Quinte West, Ontario
Welcome to 484A Frankford Stirling Road, Unit 3, located in the sought-after Trent River Estates, a welcoming community along the beautiful Trent River. This impressive 2023 General Coach Raymore Series offers a bright, modern layout with 2 bedrooms and 2 bathrooms, including a spacious primary suite. The open-concept kitchen and living area features an abundance of cabinetry, stainless steel appliances, generous counter space, large windows, and a stylish fireplace that creates a warm and inviting focal point. Step outside to the expansive covered deck, providing an incredible extension of the living space and the perfect setting for morning coffee, entertaining, or simply relaxing outdoors. The property also offers attractive landscaping, ample parking, and a storage shed for added convenience. Enjoy everything Trent River Estates has to offer, including a saltwater pool, recreation facilities, planned social activities, private boat launch, available docking, and direct access to the Trent-Severn Waterway. With lawn and grounds maintenance, road maintenance, water and sewer, and snow removal included in the park fees, you can spend less time on upkeep and more time enjoying the lifestyle. A fantastic opportunity to own a newer, beautifully maintained seasonal home in a vibrant waterfront community just minutes from Frankford and a short drive to Trenton and Belleville. Monthly fees are collected bi-annually, May 15 and November 15 each year, $4590 + HST each date. (id:54955)
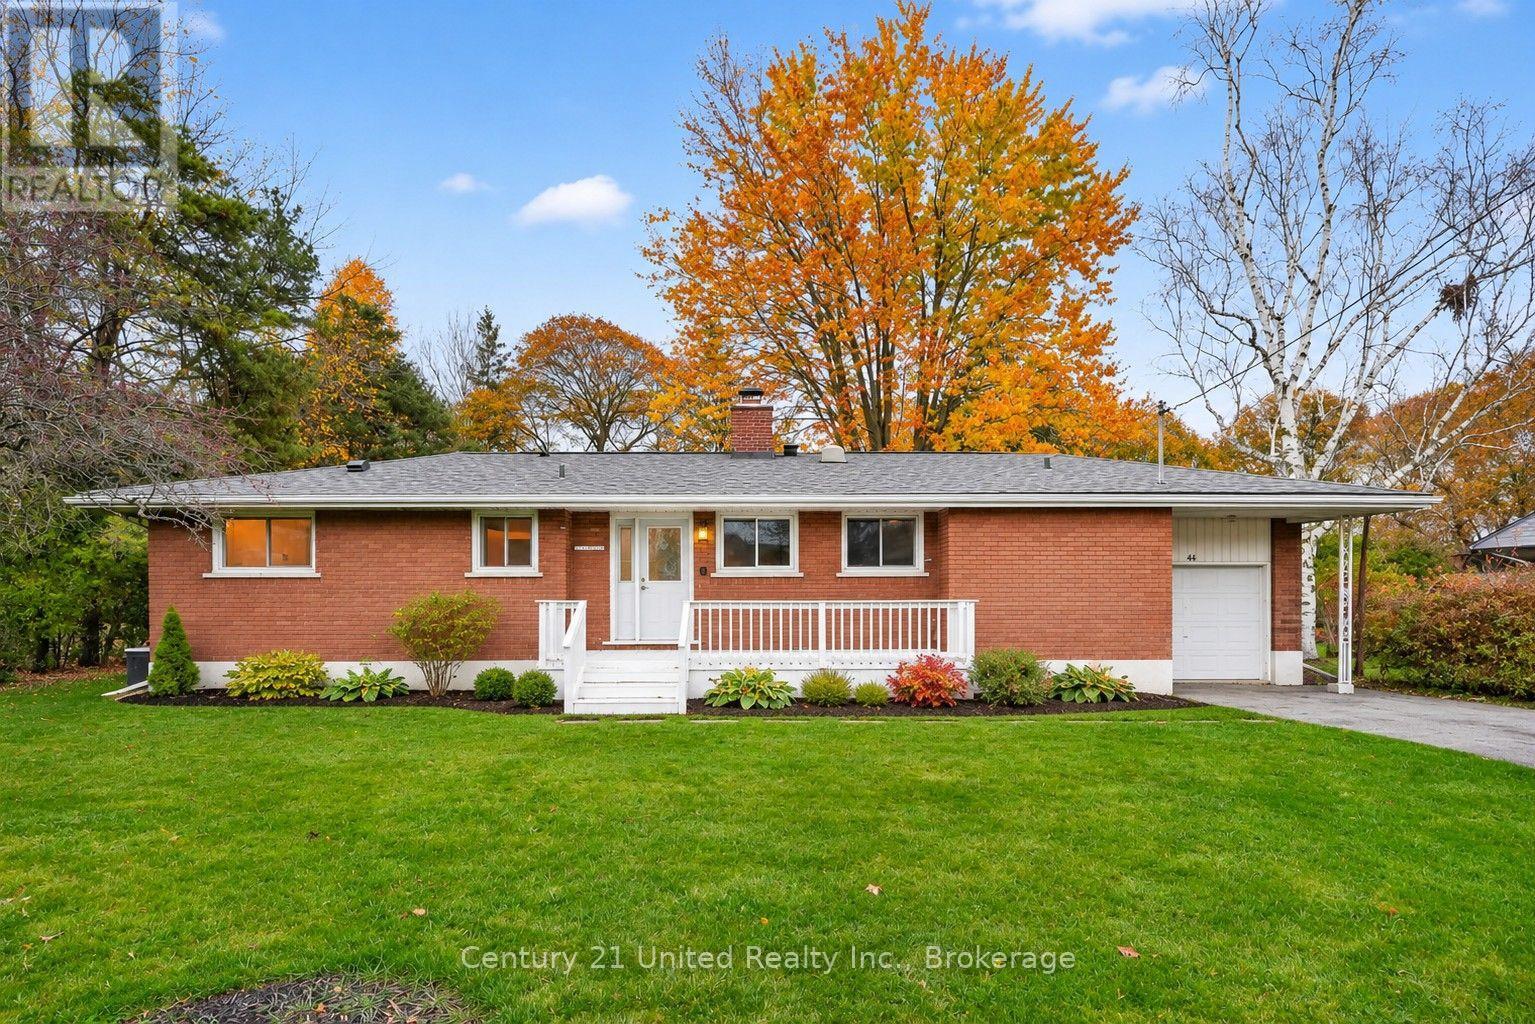
44 Hamilton Avenue
Cobourg, Ontario
LUCKY TO FIND SUCH AN EXCEPTIONAL PARK-LIKE LOT & BEAUTIFULLY UPDATED BRICK BUNGALOW AT AN INCREDIBLE PRICE in town! A limited supply of property such as this available. Impressive 91.01 x 157.90 ft privacy-treed lot. A peaceful setting backing onto a tree-lined lane & a sought-after location just a stroll to the Lake Ontario waterfront & Lookout Point. Enjoy extraordinary width, depth & outdoor space for family fun, gardening or entertaining, with downtown only 2 km away. Surrounded by mature trees, renovated mid-century homes & custom builds, this is a property w/ room to enjoy today & possibilities for tomorrow. The classic brick bungalow offers an appealing, flexible layout for growing families, work-from-home professionals, empty nesters or retirees. An updated, light-filled kitchen features butcher-block counters, plentiful cabinetry & newer SS appliances. Open-concept living & dining areas showcase original oak strip floors, a wood-burning fireplace & a large picture window overlooking the expansive backyard. Glass doors lead to a bright 3-season sunroom, freshly stained deck & private gardens. Convenient MN FL laundry just off kitchen. The spacious, expanded Primary Bedroom features a walk-in closet & updated 3-pc ensuite with tiled glass shower. A 2nd bedroom & renovated 4-pc bath complete the main floor. Downstairs, a renovated Rec Room w/ luxury vinyl laminate flrng & pot lights. A flexible space for a home office, family room or guests. If multi-generational living is in your plans there is a workshop room & a storage/utility rm beside the rec room that affords space to add a 3rd Bath or Kitchenette, and you may take advantage of the separate side entrance for a potential in-law suite or apt unit (subject to approvals.) Perhaps build a secondary home on this large lot? With a garage, excellent nearby schools, easy access to VIA Rail & Hwy 401, this home combines location, lifestyle & investment options. A Private treed lot such as this is a rare find! (id:54955)
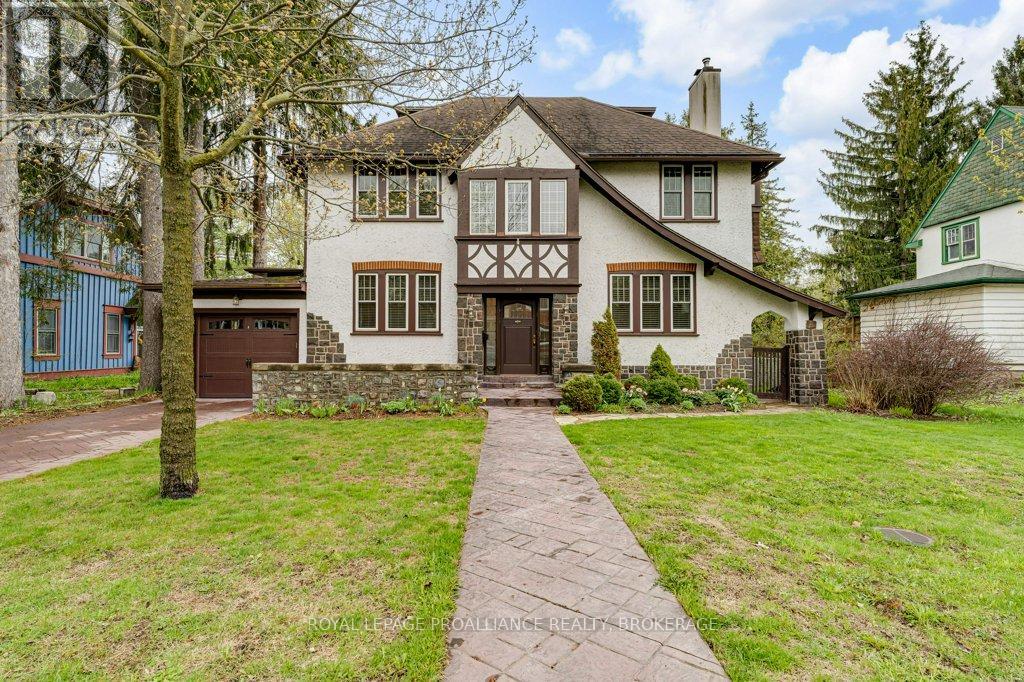
163 Pine Street
Gananoque, Ontario
Full of character and timeless charm, this spacious 4-bedroom family home sits on a large, tree-lined lot designed to capture natural light throughout the day. The main floor offers generous principal rooms including a welcoming living room with wood-burning fireplace, formal dining room with built-in cabinetry and hardwood floors, and a well-appointed kitchen featuring granite countertops, built-in appliances, abundant cabinetry, and cozy bench seating. A bright sunroom overlooks the fully fenced backyard oasis complete with an in-ground pool, gardens, and lawn, while the sunny breakfast nook with skylights opens to a covered porch with additional skylights. The main level also includes a 3 piece bath with skylight. Upstairs, a wide staircase leads to four spacious bedrooms, a 4 piece bathroom, 2 piece ensuite, and linen closet. The third floor bonus room features a rare 1938 slate Brunswick billiard table and ample storage space. The lower level includes a bright laundry room and excellent storage. Numerous updates provide peace of mind, including extensive electrical upgrades (2024), heat pumps/air conditioning(2024), boiler (2019), pool liner (2017), windows (2012/2013), garage door (2022), pool pump (2025),sump pump (2025), battery backup for sump pump (2026), extensive interior painting and new window coverings (2025) and a new pool cover (2026). Ideally located within walking distance to schools, downtown shopping, pubs, restaurants, the 1000 Islands Playhouse, waterfront amenities, and marinas, with grocery stores, highway access, and the St. Lawrence Parkway just minutes away. (id:54955)
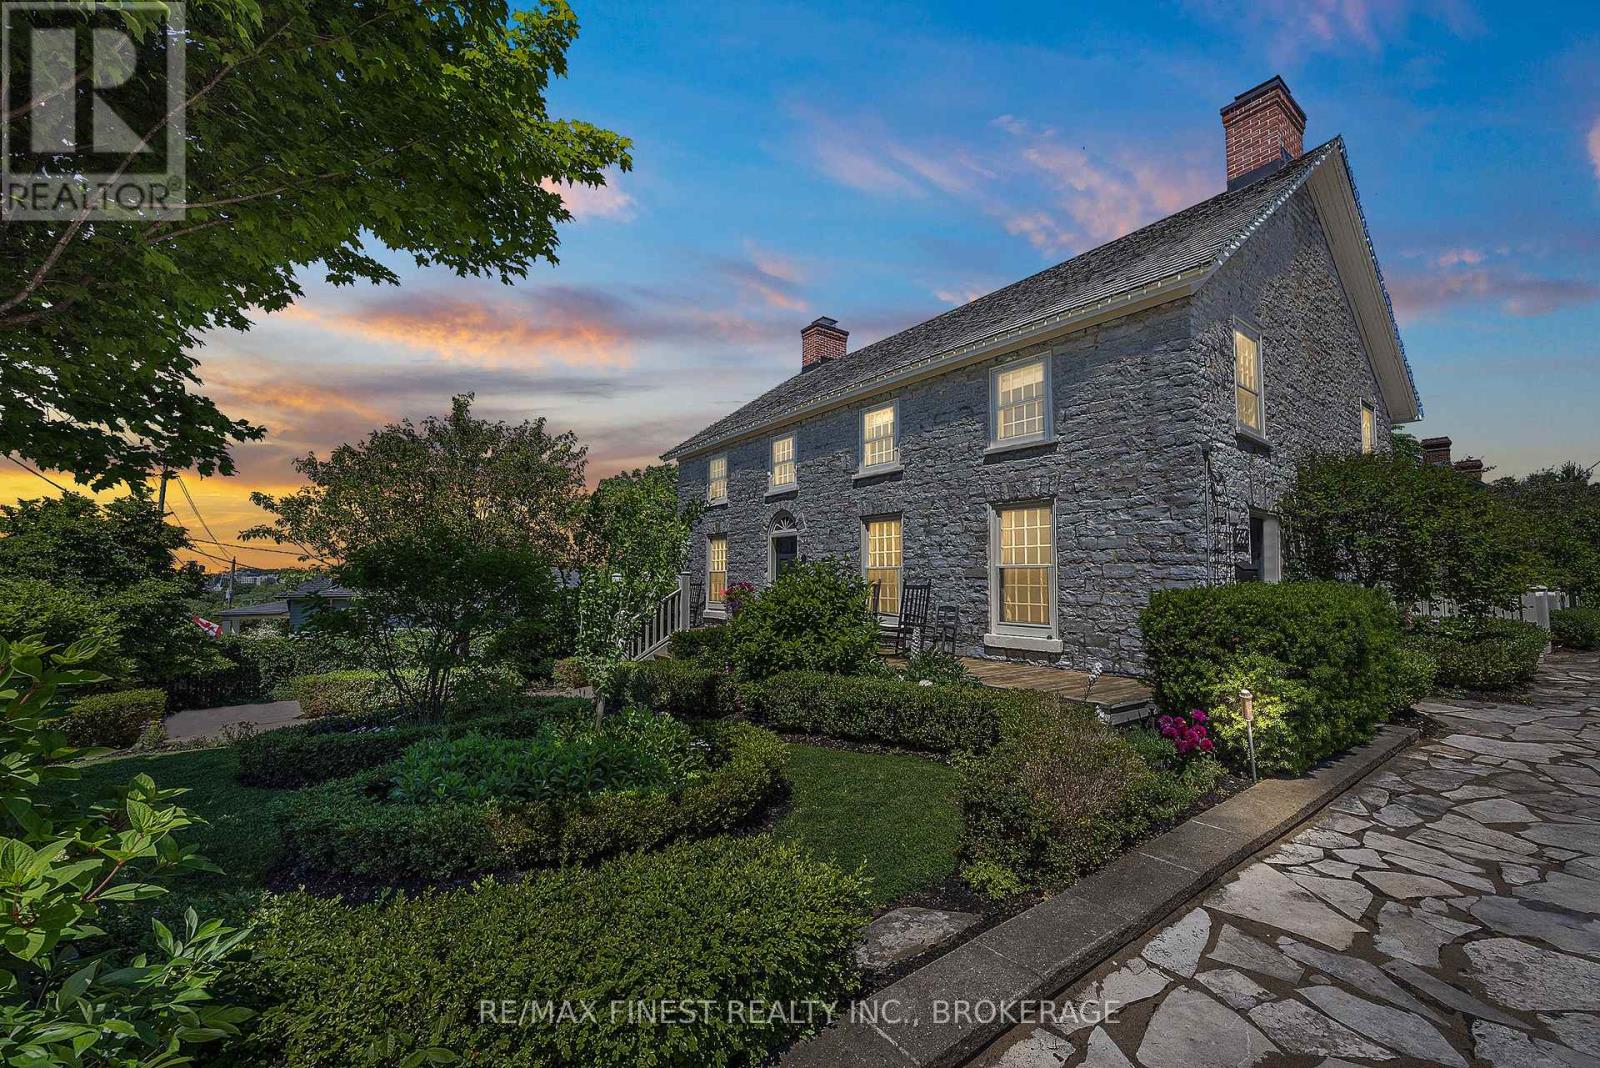
236 James Street
Kingston, Ontario
This beautifully restored limestone home in the historic village of Barriefield is truly one of a kind. Combining original post-and-beam construction and exposed stone with intentional design it exemplifies exceptional craftsmanship, character, and attention to detail. The main house opens to a bright living, dining and kitchen area, anchored by a central staircase with custom-milled stairs and railings by McGrath Millworks. With 23+ft ceilings, the space is filled with natural light. Gibson Timber Frames enhanced the original 19th-centuryroof framing with additional pole rafters, trusses, and hewn timber. Wide-plank River Reclaimed Pine flooring by Log's End adds warmth, with natural knots, mineral streaking, and the beauty of century-old river-recovered pine. A stunning fireplace and bar create an inviting focal point for entertaining. The custom kitchen features honed slate countertops, a stone backsplash, gas stove with hood range, and a working island with sink. Kitchen and bar cabinetry are by Corell Custom Cabinetry. The primary bedroom is open to below and showcases post-and-beam ceilings, exposed stone, custom built-ins, and a four-piece ensuite with a dual walk-in shower and skylights. Two additional bedrooms include custom built-ins, Murphy beds, and share a second four-piece bathroom. Bathrooms include Tumbled Italian marble by Grant's Tile and Kohler fixtures. The thoughtfully designed addition features 10ft ceilings and polished concrete floors, a custom office with a gas fireplace, laundry and side entrance. Two upstairs bedrooms feature vaulted 11+ft ceilings. Radiant in-floor heating extends throughout. Outside, enjoy a bird's eye view of Lake Ontario and Fort Henry from the full-width front porch, private fully fenced yard and gardens designed by Tracey Filson, Heritage and 1000 Islands Master Gardener. The cedar shake roof and handmade windows and doors were crafted by D.J. White Restorations and honor the original exterior of the home. (id:54955)
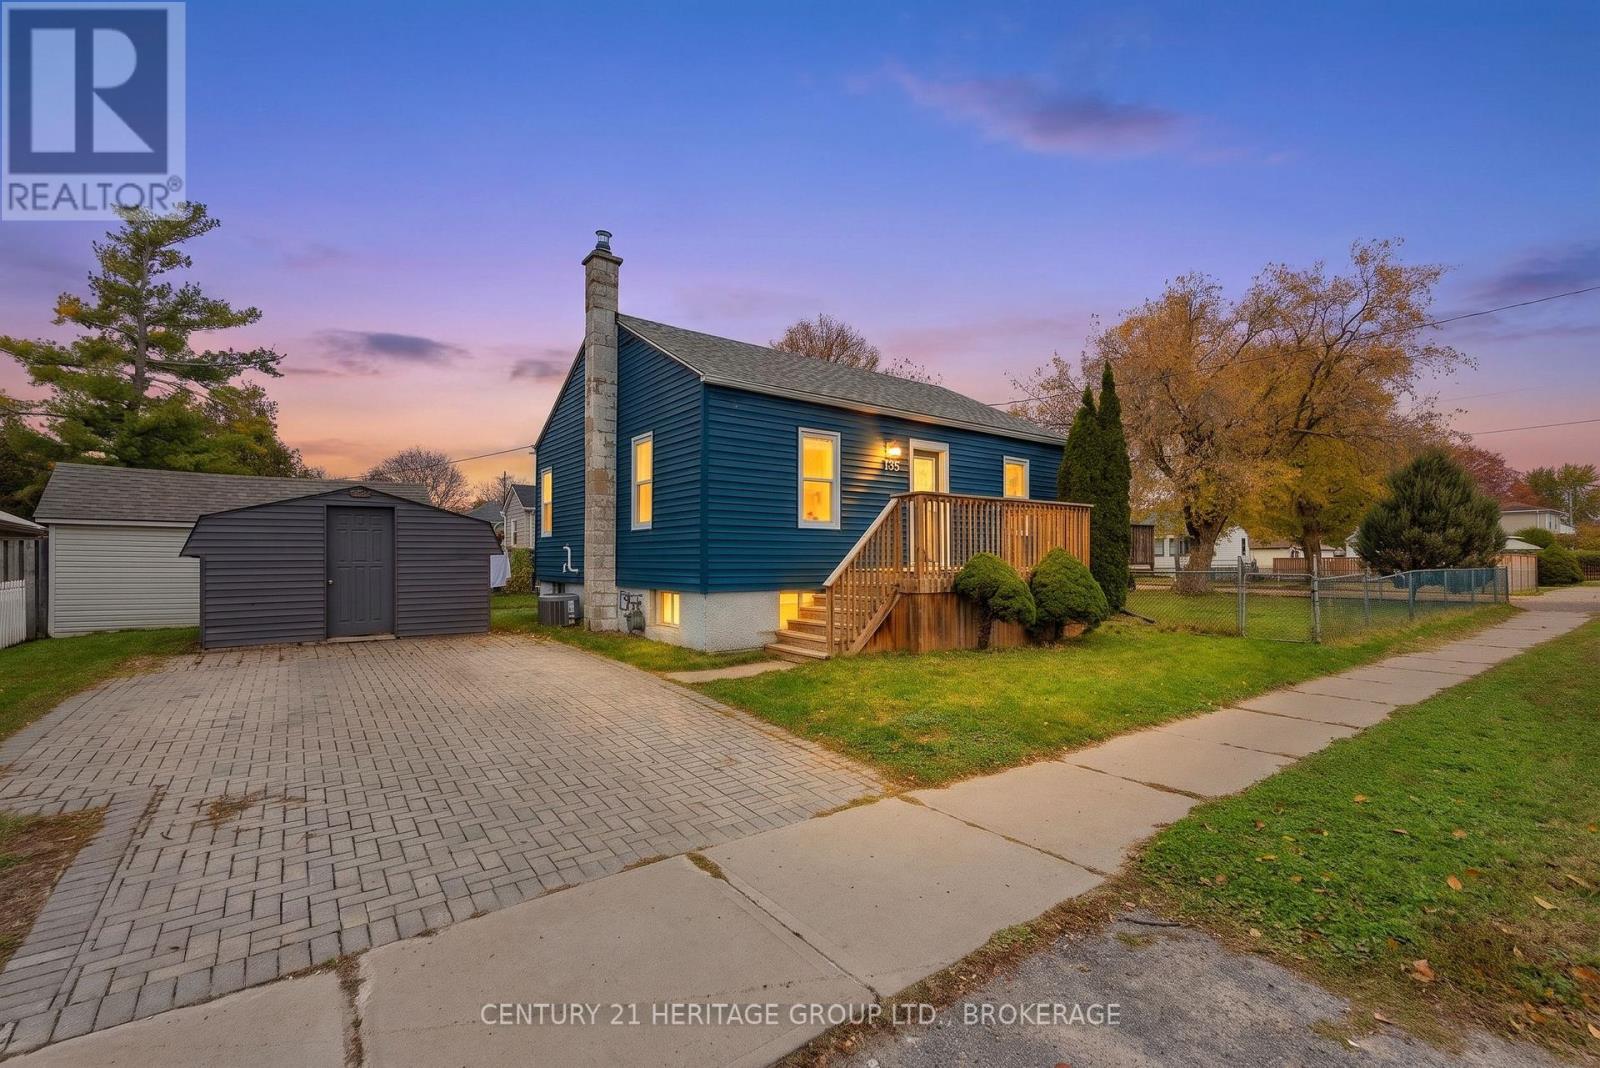
136 Kingscourt Avenue
Kingston, Ontario
Great home in the heart of Kingston. This well maintained 2 + 1 bedroom, 1 Bathroom home, has a nice size backyard. Finished basement (2019), interlock driveway (2019), laminate flooring on main level (2018), updates bathroom (2020), new furnace and AC in (2018). (id:54955)
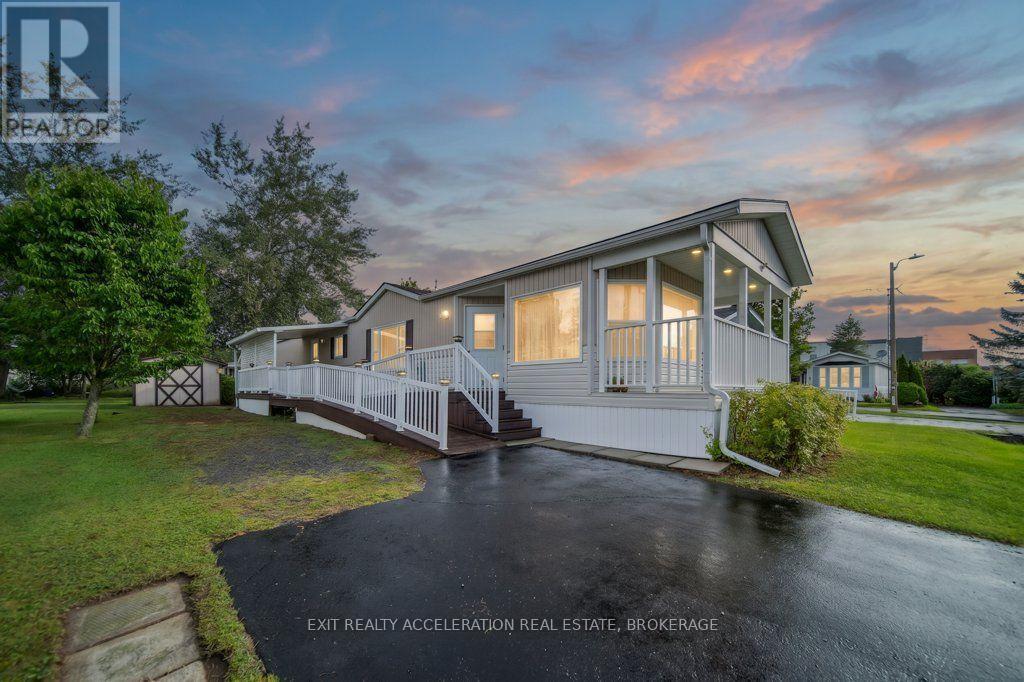
4 Birch Street
Greater Napanee, Ontario
Welcome to 4 BIRCH STREET in the Richmond Park Community. This charming and comfortable 2 BDRM, 1 BATH mobile home immediately feels like a place to settle in and relax. The covered front porch offers a perfect spot to enjoy your morning coffee and take in the peaceful surroundings. Inside, the bright living area creates a warm, welcoming space to unwind, while the practical kitchen with a reverse-osmosis drinking water system adds everyday convenience. Both Bedrooms offer cozy retreats at the end of the day, and the tidy bathroom supports simple, low-maintenance living. Forced Air Gas heating and central air conditioning keep the home comfortable in every season. A detached wood shed provides handy outdoor storage. This inviting home delivers easy, peaceful living in a friendly community setting. (id:54955)
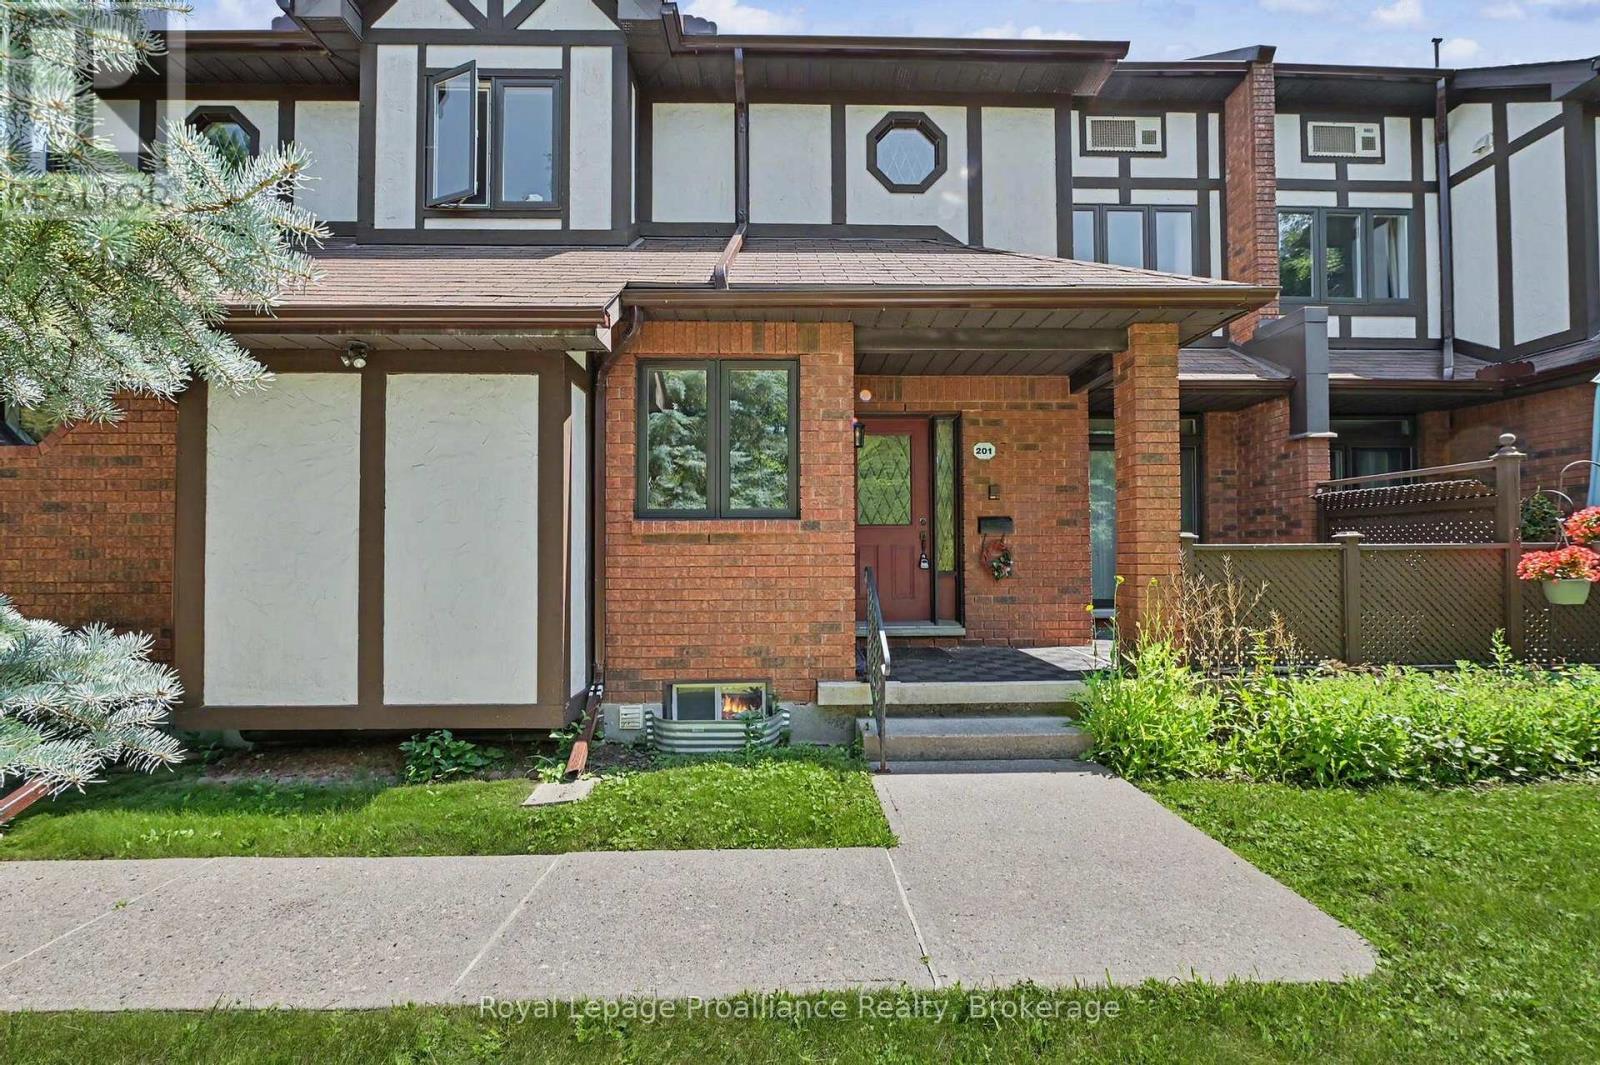
201 - 245 Elgin Street W
Cobourg, Ontario
Welcome home to 201-245 Elgin St W at Oxford Ct, where easy single-level living meets low-maintenance comfort in the heart of Cobourg. Step inside to a bright, functional layout designed for effortless day-to-day living and entertaining, featuring seamless flow between the main living spaces and direct access to your own private outdoor patio. Imagine starting your mornings with coffee surrounded by mature trees and winding down in the evening in a quiet, established community setting. The main level offers exceptional convenience with direct interior garage access, two bedrooms, and two full washrooms, giving you everything you need on one floor without sacrificing space. Downstairs, a third bedroom and a third full bathroom create a cozy retreat for overnight guests or extended family. Located just minutes from historic downtown Cobourg, local shopping, essential amenities, and Cobourg Beach and the waterfront, this main-floor condo townhouse blends carefree condo living with a wonderful lifestyle location. (id:54955)
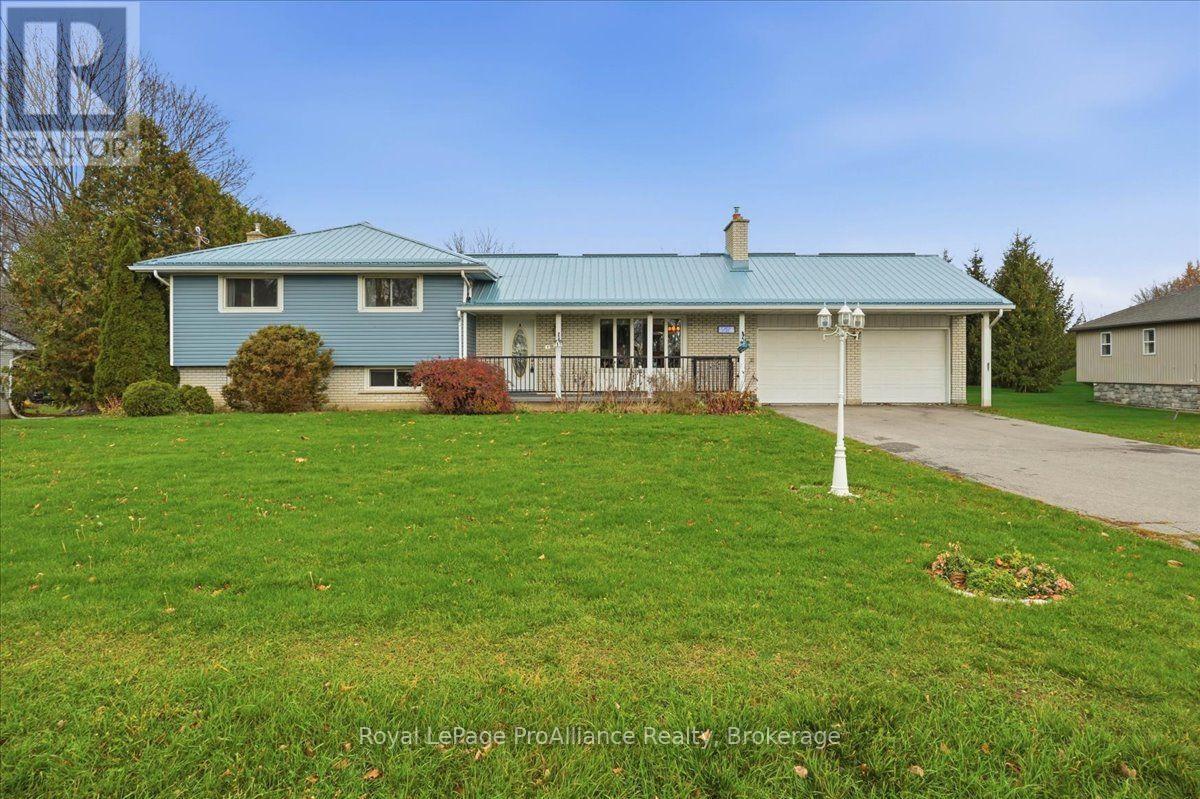
1587 Old Highway 2
Quinte West, Ontario
This well-cared-for four-level side split offers room for the whole family, excellent garage space and a backyard made for summer. The bright main level features a living room with a fireplace and hardwood flooring, a dining room, and an updated kitchen with access to the rear deck. Upstairs, four generously sized bedrooms all feature hardwood floors, with the primary enjoying direct access to the shared five-piece bathroom. The lower level offers a spacious recreation room, three-piece bathroom and laundry area with a walk-up to the backyard. On the fourth level, an in-law suite provides options for family or rental income! Outside, enjoy the in-ground saltwater pool, deck, gazebo and large backyard, along with outdoor gas hookups for added convenience. An attached insulated and heated two-car garage plus a detached two-car garage provide ample space for vehicles, hobbies and storage. A durable metal roof, updated furnace and air conditioning, and a Generac backup generator add comfort and peace of mind. Conveniently located near Trenton, Belleville, CFB Trenton and the hospital, with great location potential for a home-based business! (id:54955)