
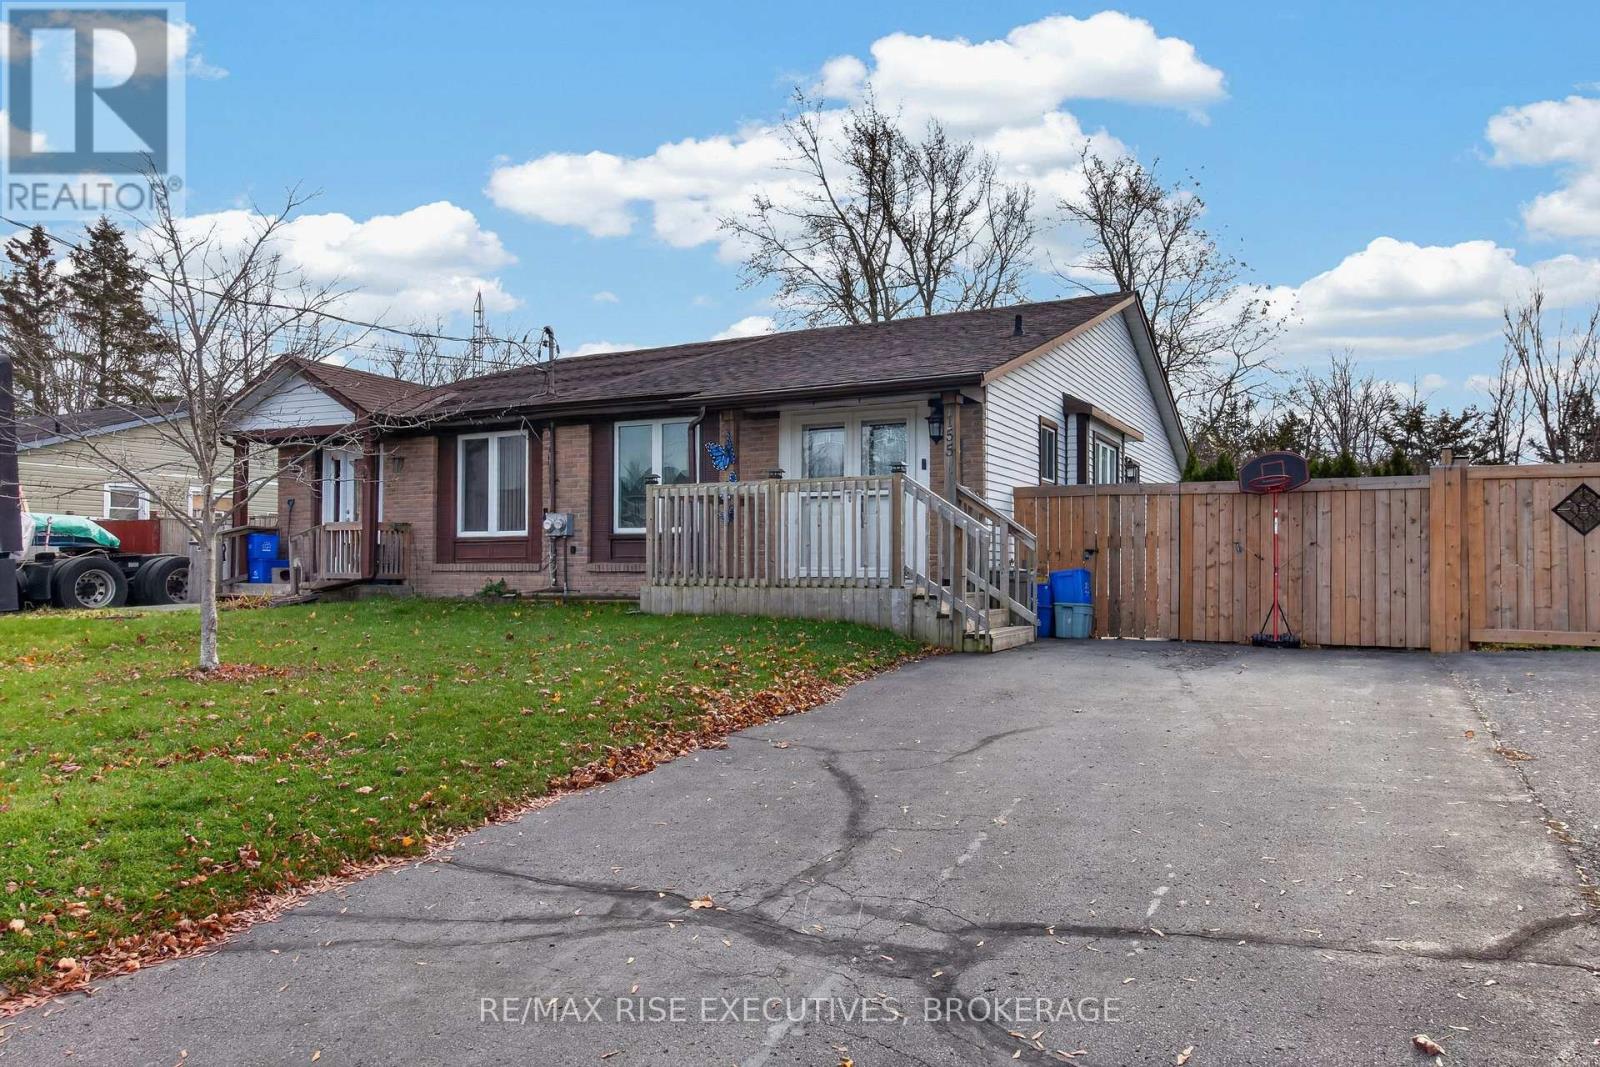
155 Purdy Road
Loyalist, Ontario
Welcome to your bright and inviting 3-bedroom, 2-bathroom home designed for modern comfort and convenience. As you step inside, you are greeted by an open-concept living, dining, and kitchen area that fills the space with natural light. Three good sized bedrooms and a full bath on the main floor. Finished basement with a large family room and two piece bathroom. Large fenced backyard, backing onto forest area and plenty of privacy. All this and priced affordable. Check it out today! (id:54955)
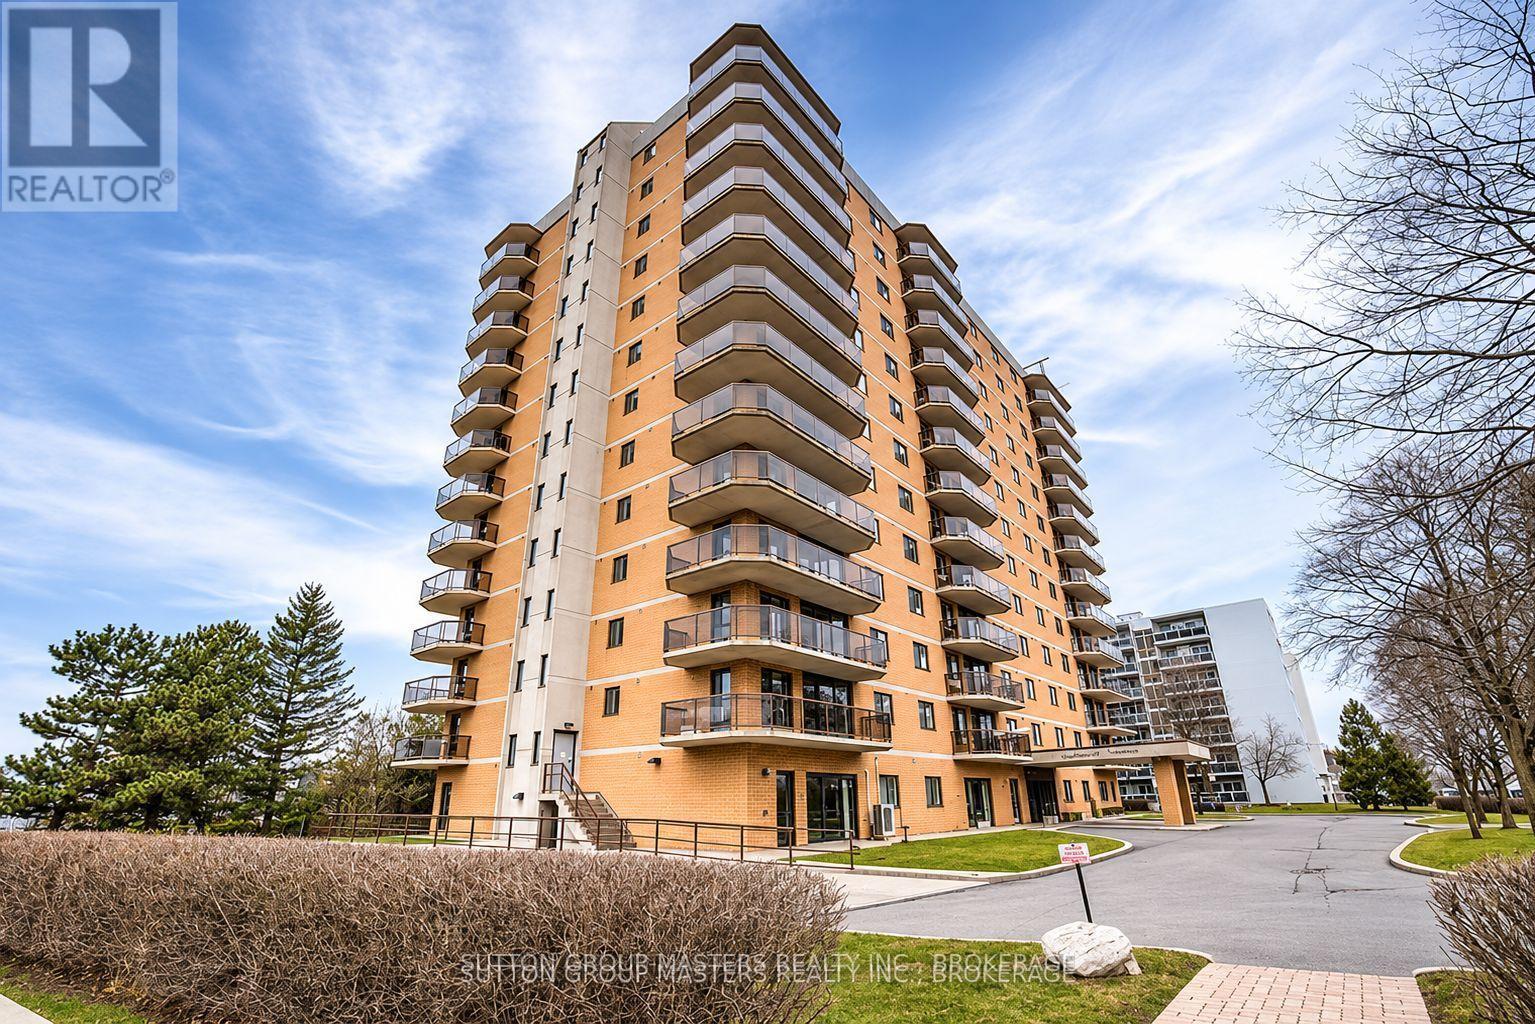
1004 - 257 Bath Road
Kingston, Ontario
Wonderful, well-maintained building in the heart of the west end-just a short stroll to all the essentials: grocery stores, drug stores, Canadian Tire, and much more. This 10th-floor unit faces west, offering plenty of afternoon sunshine and lovely views. Inside, you'll find tasteful updates throughout, an electric fireplace, and an ensuite bath-simply move in and enjoy. The building features underground and visitor parking, indoor and outdoor pools, a sauna, gym, and card room. You'll love calling this place home! (id:54955)
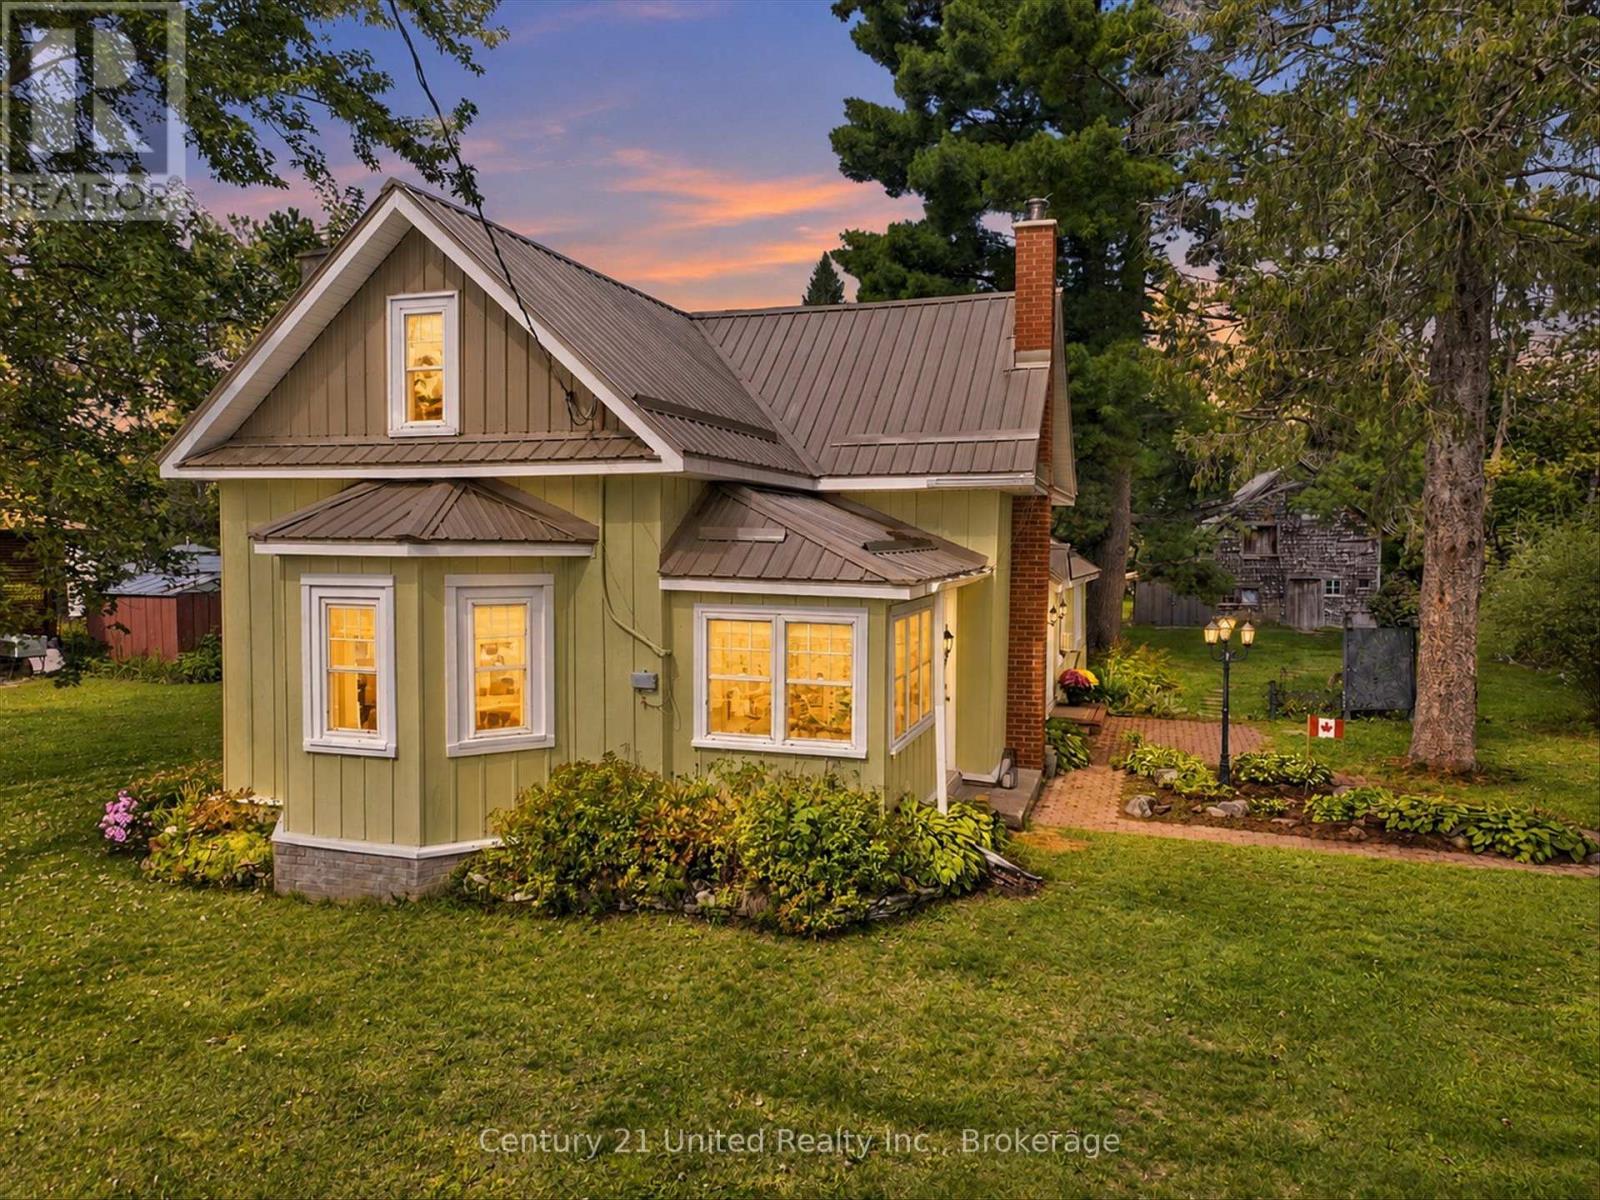
164 Hillside Drive
Kawartha Lakes, Ontario
This charming century home has something for the whole family! A barn/workshop with a loft for him; a cozy, private she-shed which makes a perfect craft/reading/yoga room for her; lots of room for the kids/pets to run around and play on the 1/2 acre private lot, plus lush perennial gardens for those with a green thumb. The home features 5 bedrooms (2 on the main floor & 3 upstairs). You could also use the large main floor bedroom as a family room. There's a convenient mud room, laundry room, and 3 entrances on the main floor. With a large eat-in kitchen, living room with a gas fireplace and a separate dining room, this home has everything a family could need. You'll also love the location with a community centre right across the street, which includes a park, basketball courts, pickleball courts and more; plus just down the road is Four Mile Lake with a beach and public boat launch. You're also close to Fenelon Falls, Bobcaygeon and Coboconk for great shopping and other amenities. This home is truly unique and a must see if you're looking for a home with character and the added bonus of a barn and she-shed. (id:54955)
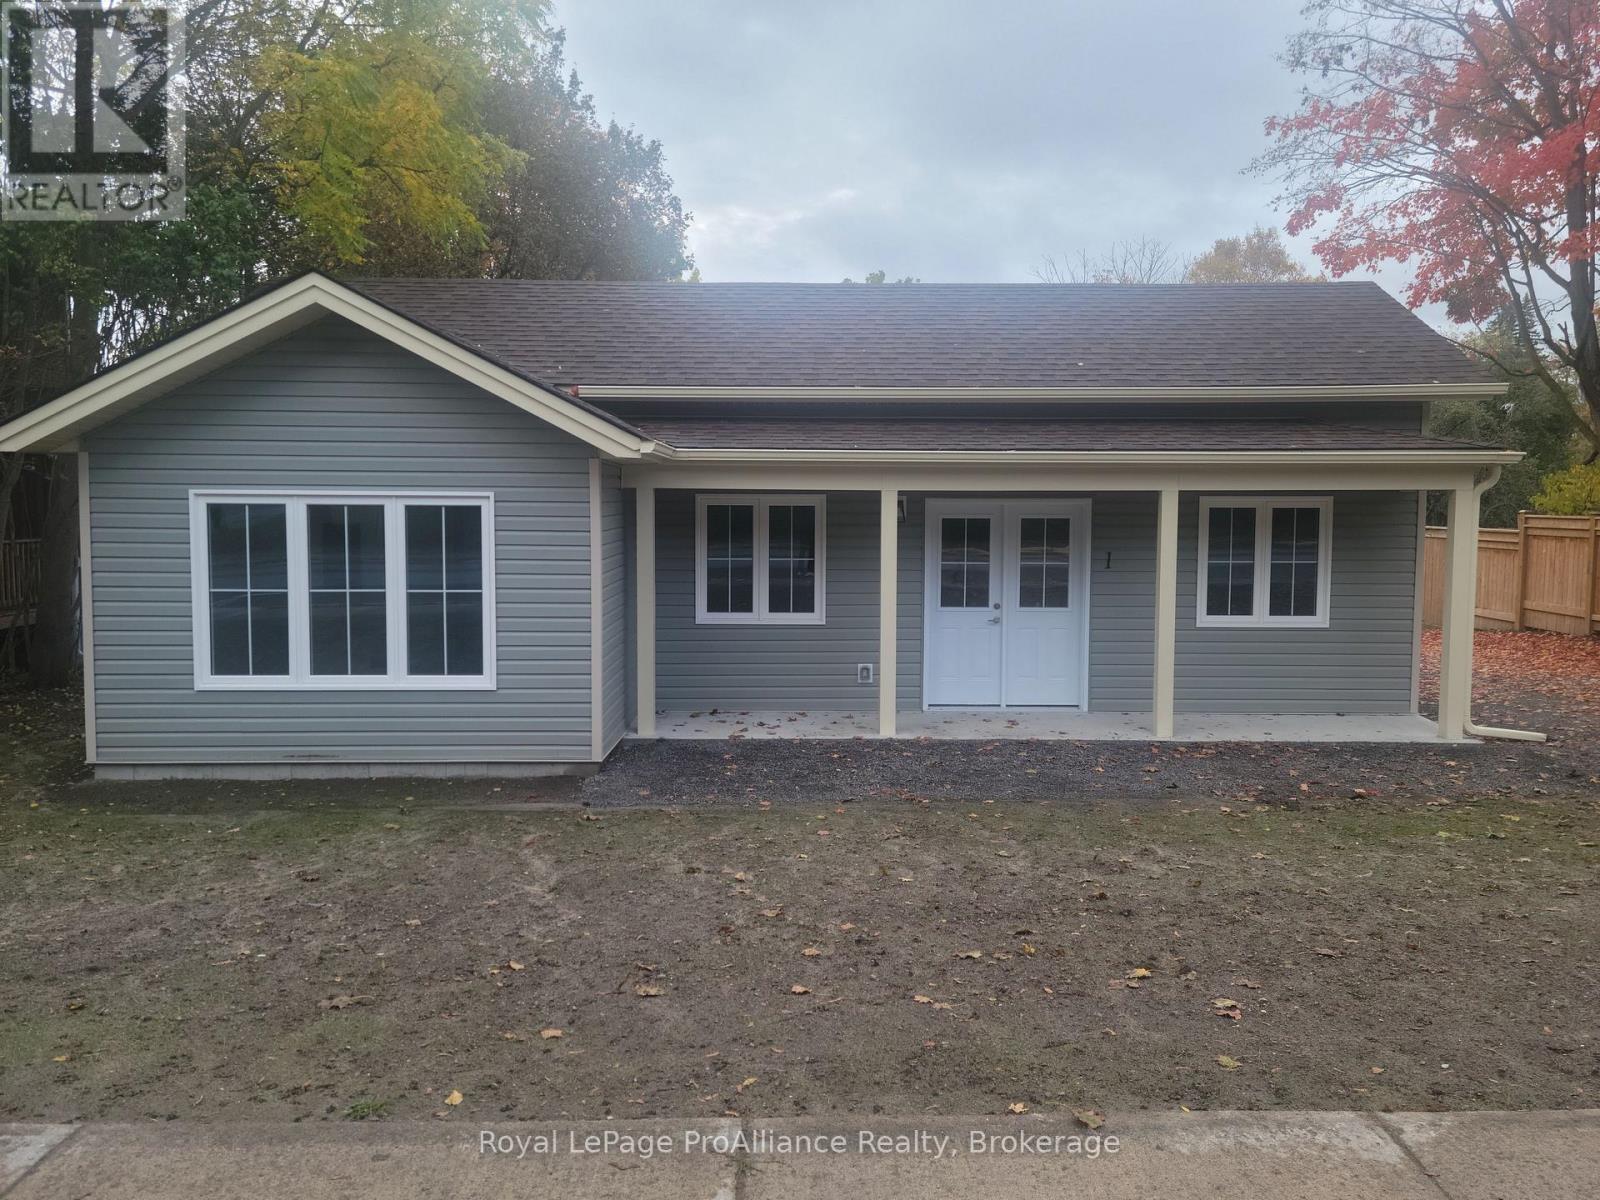
127 Main Street
Brighton, Ontario
Attention investors and multi-generational buyers! Discover the perfect addition toyour portfolio or your next home-plus-income opportunity with this brand-newconstruction triplex on the main street of Brighton. Located in one of Ontario's mostdesirable, family-friendly, and retirement-centric communities, this property offersunmatched modern living and exceptional rental potential.Each of the three separate units boasts a spacious, sunlit 3-bedroom, 2-bathroomlayout featuring an airy, open-concept living room and kitchen. The generous primarysuites include a private ensuite bathroom, complemented by a full main bathroom,convenient in-suite laundry hook-ups, and a seamless walkout to a shared side patioarea.Built for maximum efficiency and tenant comfort, each unit is equipped with its ownhigh-efficiency gas forced-air furnace, central air conditioning, and air exchangesystem. Parking is effortless with dedicated private spaces for each unit, plus anadditional shared private parking lot located at the rear of the building.All three units are handicap accessible and have been equipped with all necessarysafety features.The location is unbeatable-enjoy ultimate convenience with schools, grocery stores,boutique downtown shopping, banking, and local dining all within easy walking distance.Don't miss out on this turnkey, high-yield opportunity! (id:54955)
304 Cottonwood Drive
Peterborough, Ontario
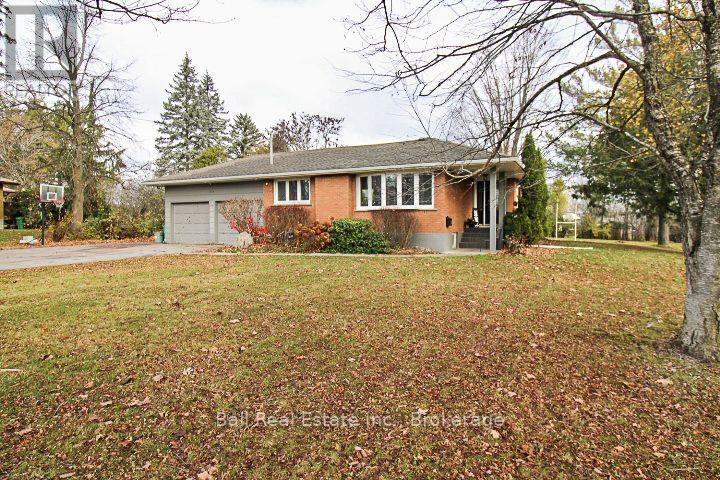
This is what dreams are made of! Arguably the best neighbourhood and neighbours that Peterborough has to offer! 3+2 bedrooms, upper laundry, gorgeous kitchen, inground pool, pool house, hot tub, hardwood, fully renovated lower level, Murphy bed for guests, and your own park in your backyard! Don't miss this beauty! (id:54955)
468-470 Victoria Street
Kingston, Ontario
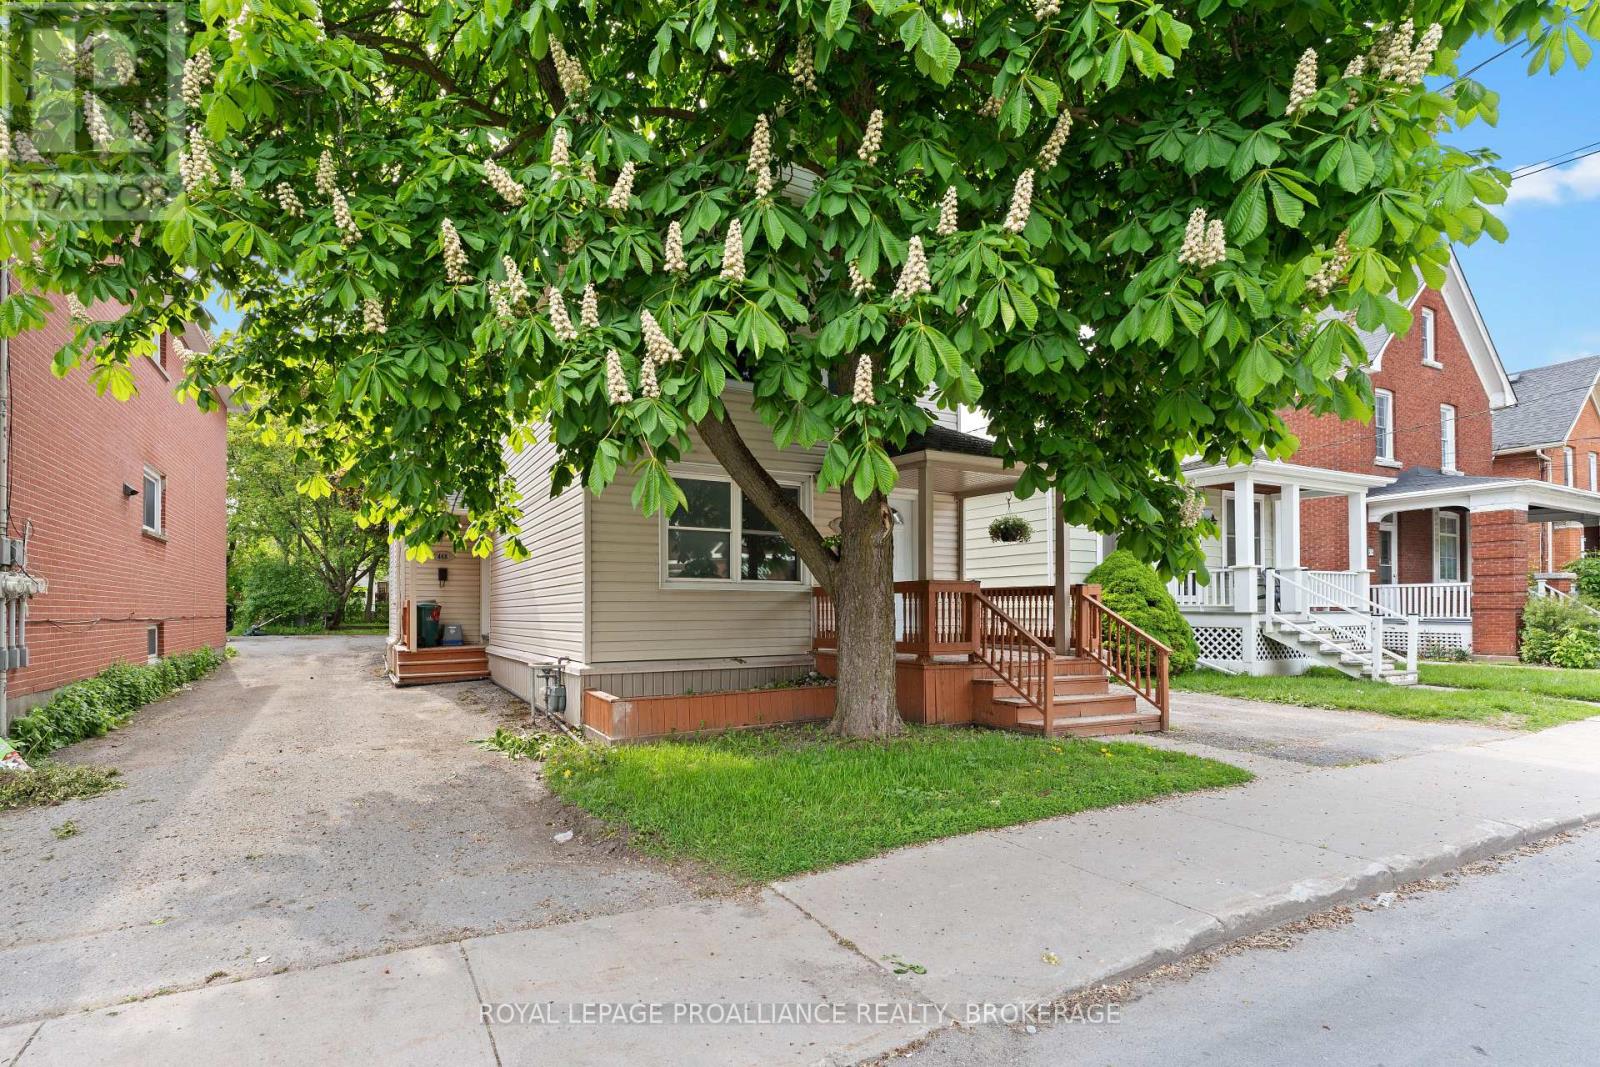
A beautifully updated residence, centrally located within an easy stroll to Queen's University, Kingston's major hospitals and downtown amenities. This beautifully renovated 6 bedroom, 2 full bath house is turnkey and ready for new investors or Queen's parents who will appreciate the new flooring and stylish kitchen, newer windows and furnace and beautiful bathrooms. Freshly painted and ready for immediate occupancy! Deep back yard offers 4 paved parking spots as well as outside sitting areas. Rented until April 30th 2027. $950 per room. Tenants pay all utilities. (id:54955)
1125 County Rd 1 E
Stone Mills, Ontario
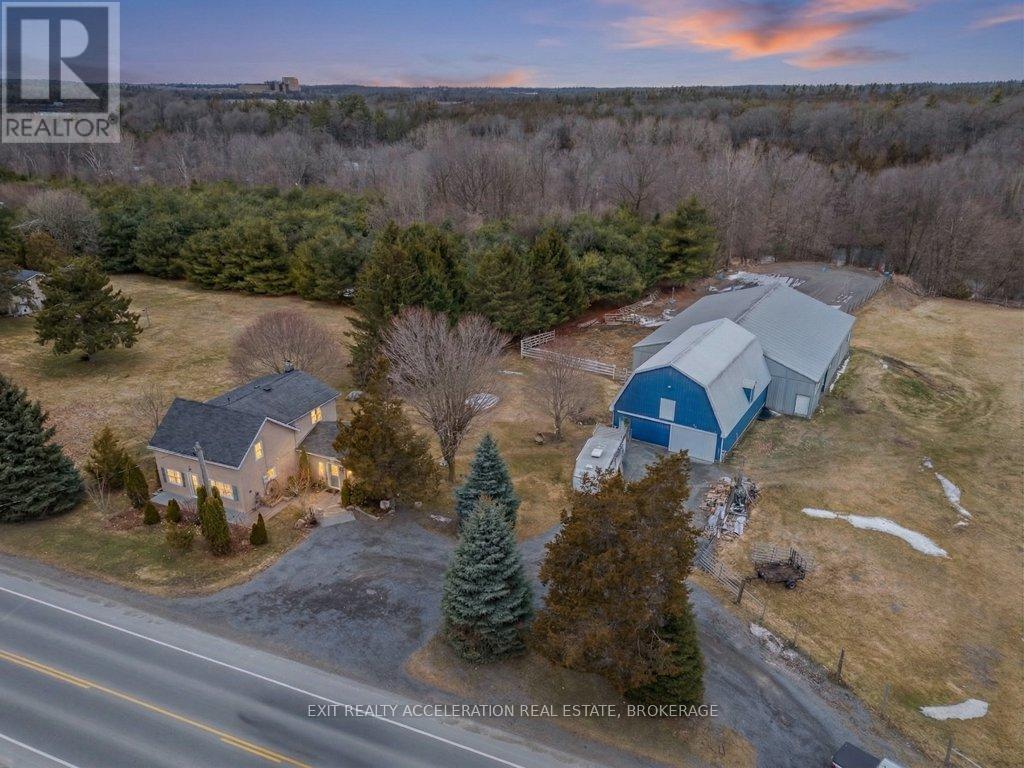
Set on a scenic 3.6-acre parcel just 5 minutes east of Napanee with quick access to Highway 401, this beautifully maintained 4-bedroom, 2-bathroom storey-and-a-half home offers an ideal balance of peaceful country living and everyday convenience. Backing onto the Napanee River, the property provides a private, tranquil setting perfect for those seeking space without sacrificing proximity to town. This well-cared-for home has seen numerous updates, including all windows replaced since 2016, a new gas furnace installed in 2024, and central air for year-round comfort. A bright and welcoming sunroom serves as the main entrance, offering a versatile space that functions equally well as a mudroom. From there, step into the inviting living room where you can unwind while taking in views of the outdoor riding ring. The main floor also features a functional kitchen and dining area, convenient main floor laundry, and a 2-piece bathroom, with 4 bedrooms and a 3 piece bath on the second floor. A 53 ft drilled well provides a dependable water supply, and the tile bed was replaced in 2009. Western enthusiasts will appreciate the exceptional facilities including a 32' x 48' four-stall horse barn with a full mow above, along with an attached 60' x 80' indoor riding arena - ideal for year-round use. Completing the setup is an 85' x 200' outdoor riding ring, perfectly suited for both Western and English riding. (id:54955)
15 Cousins Crescent
Belleville, Ontario
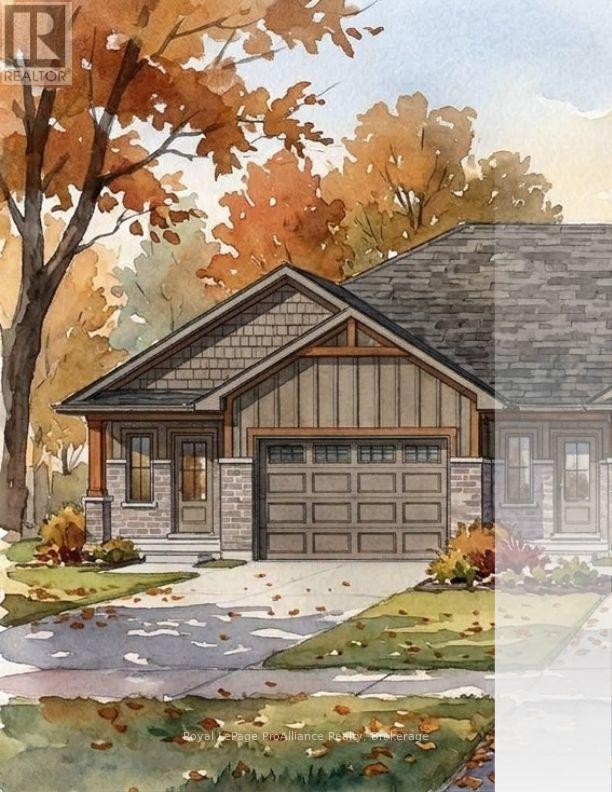
Save the HST until March 31, 2027 on this END UNIT townhome in Settlers Ridge Phase 3. This 2 bedroom home features a dramatic vaulted ceiling in the great room. The designer kitchen shines with quartz countertops, soft-close cabinetry with crown moulding, under-cabinet lighting, and a corner walk-in pantry. The primary bedroom boasts a spacious ensuite with double vanity, a tiled step-in shower with glass surround and a linen closet. A guest bedroom and a 4pc bath The unfinished basement offers another 858 sq ft of space that can include a third bedroom, an additional four-piece bathroom, a large recreation room, and an office/flex room. The attached double-car garage comes insulated, drywalled, and primed. Outside, enjoy a craftsman style brick & maintenance free architectural vinyl siding exterior, asphalt driveway, decorative precast walkway, sodded yard, and pressure-treated deck. Settlers Ridge Estates is Belleville's premier community, blending luxury with a high-quality lifestyle. Known for wide lots and quiet streets, it's a haven for active living with scenic walking paths and Bird Park's playgrounds and soccer fields. Enjoy unmatched convenience with HWY 401 access and proximity to Quinte Mall, Walmart, and the world-class Black Bear Ridge Golf Club. Here, quality construction meets upscale charm in the city's most sought-after neighbourhood. Every Duvanco home includes Holmes Approved three-stage inspections with certification. (id:54955)
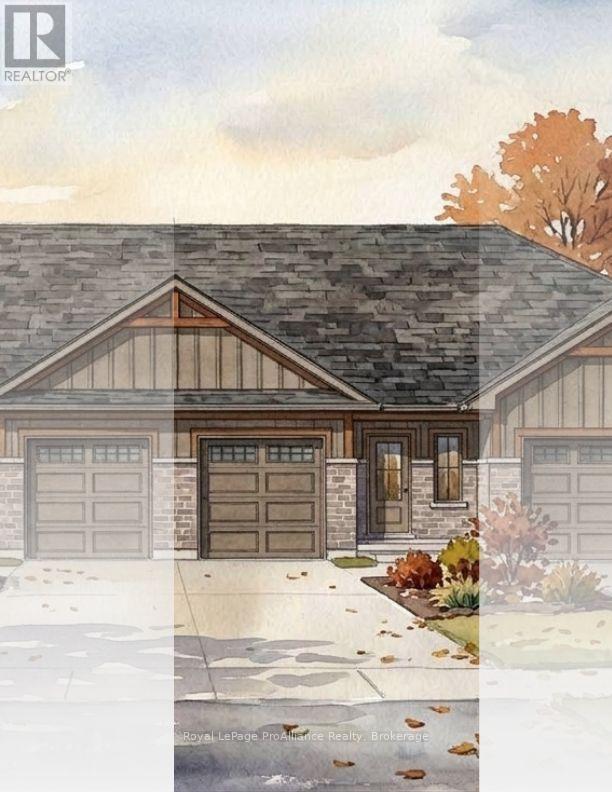
19 Cousins Crescent
Belleville, Ontario
Welcome to the Aldersgate in Settlers Ridge Phase 3, save the HST only until March 31, 2026. This 1+1 bedroom home features a dramatic vaulted ceiling in the great room. The designer kitchen shines with quartz countertops, soft-close cabinetry with crown moulding, under-cabinet lighting, and a corner walk-in pantry. The primary bedroom boasts a spacious ensuite with tiled step-in shower and glass surround. The basement is finished to include a second bedroom, four-piece bathroom, recreation room, and office/flex room. The attached single-car garage comes insulated, drywalled, and primed. Outside, enjoy a craftsman style brick & maintenance free architectural vinyl siding exterior, asphalt driveway, decorative precast walkway, sodded yard, and pressure-treated deck. Settlers Ridge Estates is Belleville's premier community, blending luxury with a high-quality lifestyle. Known for wide lots and quiet streets, it's a haven for active living with scenic walking paths and Bird Park's playgrounds and soccer fields. Enjoy unmatched convenience with HWY 401 access and proximity to Quinte Mall, Walmart, and the world-class Black Bear Ridge Golf Club. Here, quality construction meets upscale charm in the city's most sought-after neighbourhood. Every Duvanco home includes Holmes Approved three-stage inspections with certification. (id:54955)
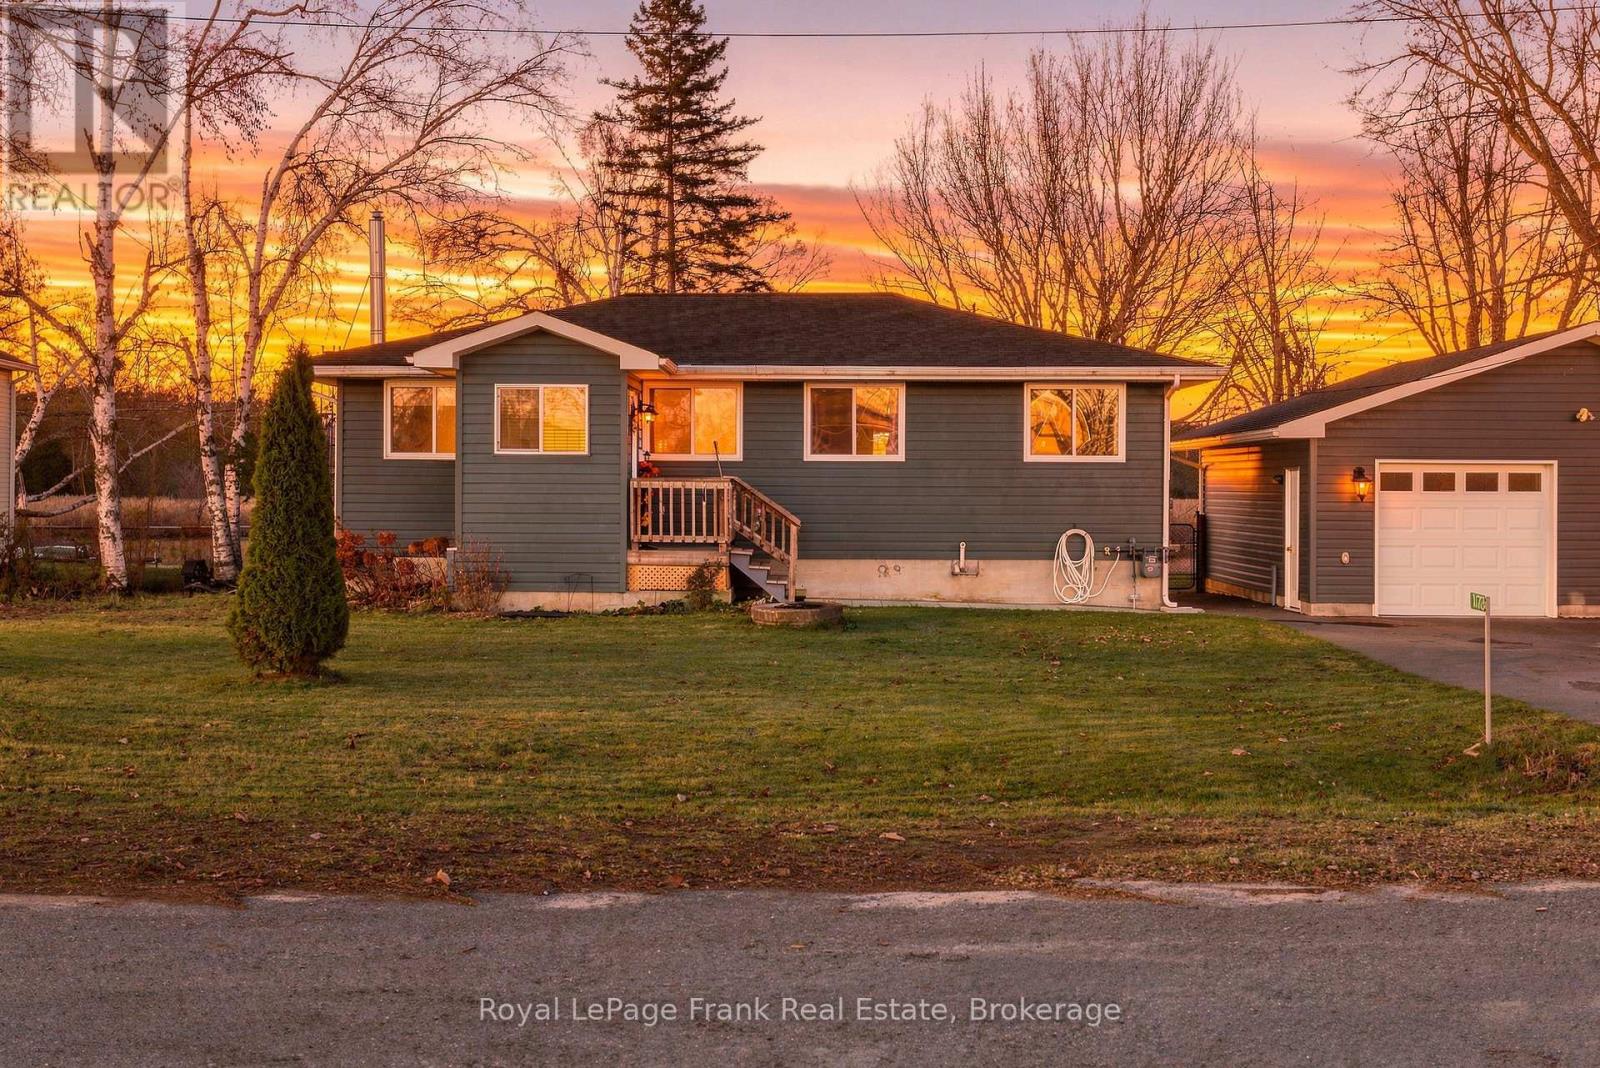
1173 Roger Place
Selwyn, Ontario
Welcome to 1173 Roger Place, located in the popular Cow Island community of Ennismore, near the end of a quiet cul-de-sac. This extensively updated three-bedroom bungalow offers comfortable year-round living in a peaceful, natural waterfront setting on Buckhorn Lake, with boat access to open water and the Trent-Severn Waterway. Since 2018, the home has seen substantial improvements inside and out, including an updated kitchen with cork flooring, new baths, newer decks, landscaping, and a bright three-season sunroom overlooking the private backyard and waterside. A major addition is the 24' x 24' detached garage, built in 2021, featuring three overhead doors, an EV charger, and convenient yard access. The lower level offers additional recreation and hobby space, along with a separate tool/workroom with walkout. With natural gas heat, central air, and generator wiring, this is a comfortable, well-equipped home in an established lakeside setting. (id:54955)
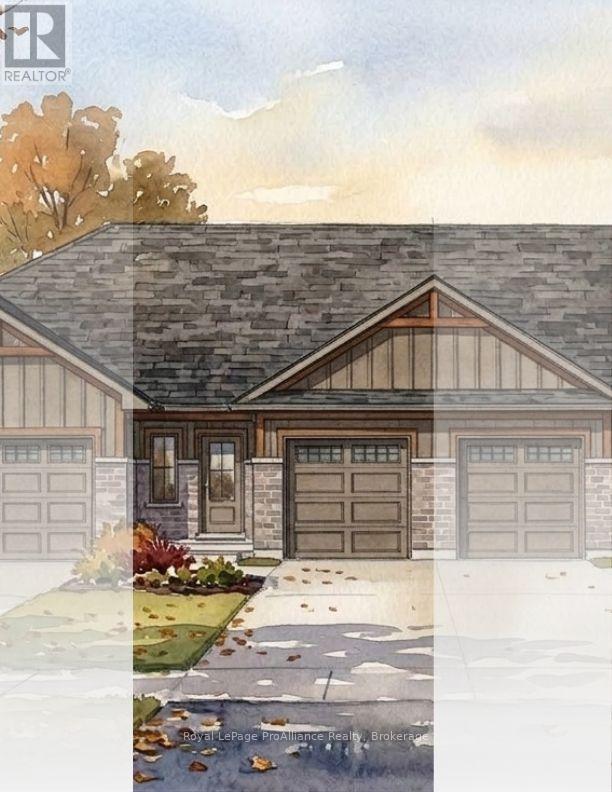
17 Cousins Crescent
Belleville, Ontario
Welcome to the Aldersgate in Settlers Ridge Phase 3, save the HST only until March 31, 2026. This 1+1 bedroom home features a dramatic vaulted ceiling in the great room. The designer kitchen shines with quartz countertops, soft-close cabinetry with crown moulding, under-cabinet lighting, and a corner walk-in pantry. The primary bedroom boasts a spacious ensuite with tiled step-in shower and glass surround. The basement is finished to include a second bedroom, four-piece bathroom, recreation room, and office/flex room. The attached single-car garage comes insulated, drywalled, and primed. Outside, enjoy full brick exterior, asphalt driveway, decorative precast walkway, sodded yard, and pressure-treated deck. Settlers Ridge Estates is Belleville's premier community, blending luxury with a high-quality lifestyle. Known for wide lots and quiet streets, it's a haven for active living with scenic walking paths and Bird Park's playgrounds and soccer fields. Enjoy unmatched convenience with HWY 401 access and proximity to Quinte Mall, Walmart, and the world-class Black Bear Ridge Golf Club. Here, quality construction meets upscale charm in the city's most sought-after neighbourhood. Every Duvanco home includes Holmes Approved three-stage inspections with certification. (id:54955)
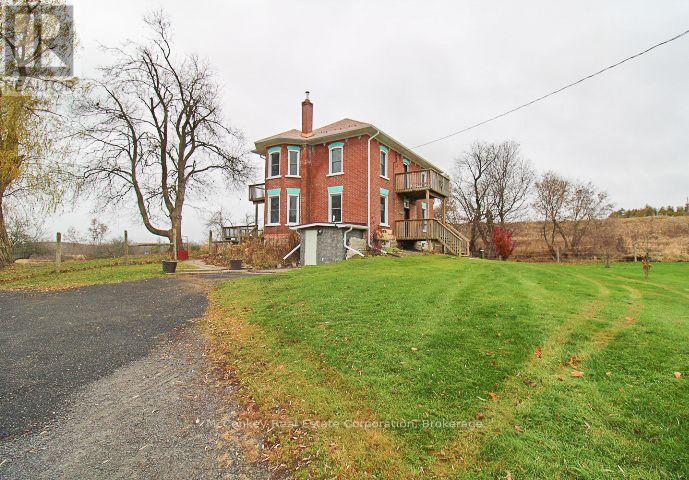
2479 Hwy 7
Otonabee-South Monaghan, Ontario
Exceptional 99-Acre Horse Farm - Just Minutes East of Peterborough! A fantastic opportunity to own a beautiful 99-acre horse farm with frontage on both Highway 7 and Villiers Line. Featuring a charming 5-bedroom, 2-storey century brick home with hardwood floors, steel roof, and a country kitchen with wood stove insert and walkout to a deck overlooking picturesque farm fields. The property offers approximately 65 acres of pasture and 17 acres of hay fields, plus an artesian spring-fed pond. Impressive horse facilities include a post-and-beam barn with its own lounge and 8 indoor stalls, along with a separate large 9th stall featuring its own small paddock. Separate wells service the house and barn. An ideal opportunity for horse enthusiasts, hobby farmers or anyone looking to enjoy country living with the convenience of being just minutes from the City of Peterborough. (id:54955)
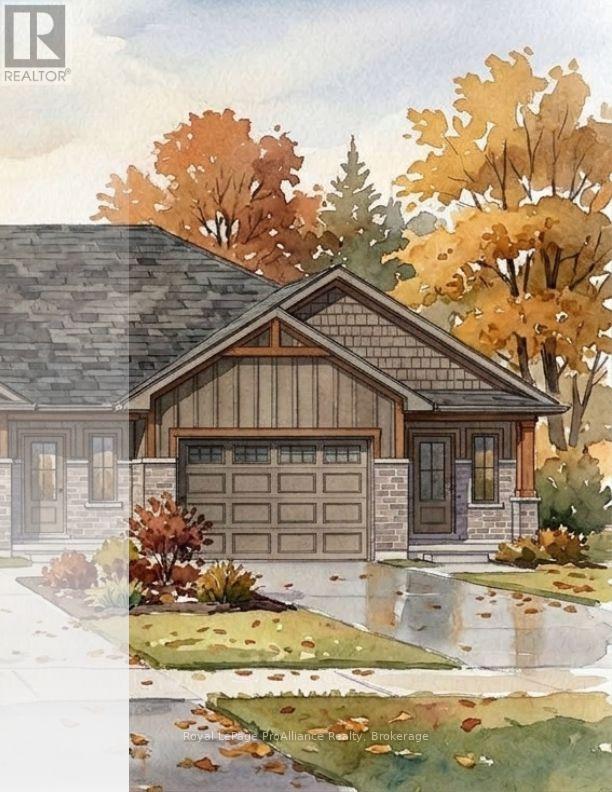
21 Cousins Crescent
Belleville, Ontario
Save the HST until March 31, 2027 on this end unit Aldersgate in Settlers Ridge Phase 3. This 1+1 bedroom home features a dramatic vaulted ceiling in the great room. The designer kitchen shines with quartz countertops, soft-close cabinetry with crown moulding, under-cabinet lighting, and a corner walk-in pantry. The primary bedroom boasts a spacious ensuite with tiled step-in shower and glass surround and a deep walk-in closet. Guests will appreciate the main floor powder room and you will love the dedicated main floor laundry with a bright window. The basement is finished to include a second bedroom, four-piece bathroom, recreation room, and office/flex room. The attached double-car garage comes insulated, drywalled, and primed. Outside, enjoy a craftsman style brick & maintenance free architectural vinyl siding exterior, asphalt driveway, decorative precast walkway, sodded yard, and pressure-treated deck. Settlers Ridge Estates is Belleville's premier community, blending luxury with a high-quality lifestyle. Known for wide lots and quiet streets, it's a haven for active living with scenic walking paths and Bird Park's playgrounds and soccer fields. Enjoy unmatched convenience with HWY 401 access and proximity to Quinte Mall, Walmart, and the world-class Black Bear Ridge Golf Club. Here, quality construction meets upscale charm in the city's most sought-after neighbourhood. Every Duvanco home includes Holmes Approved three-stage inspections with certification. (id:54955)
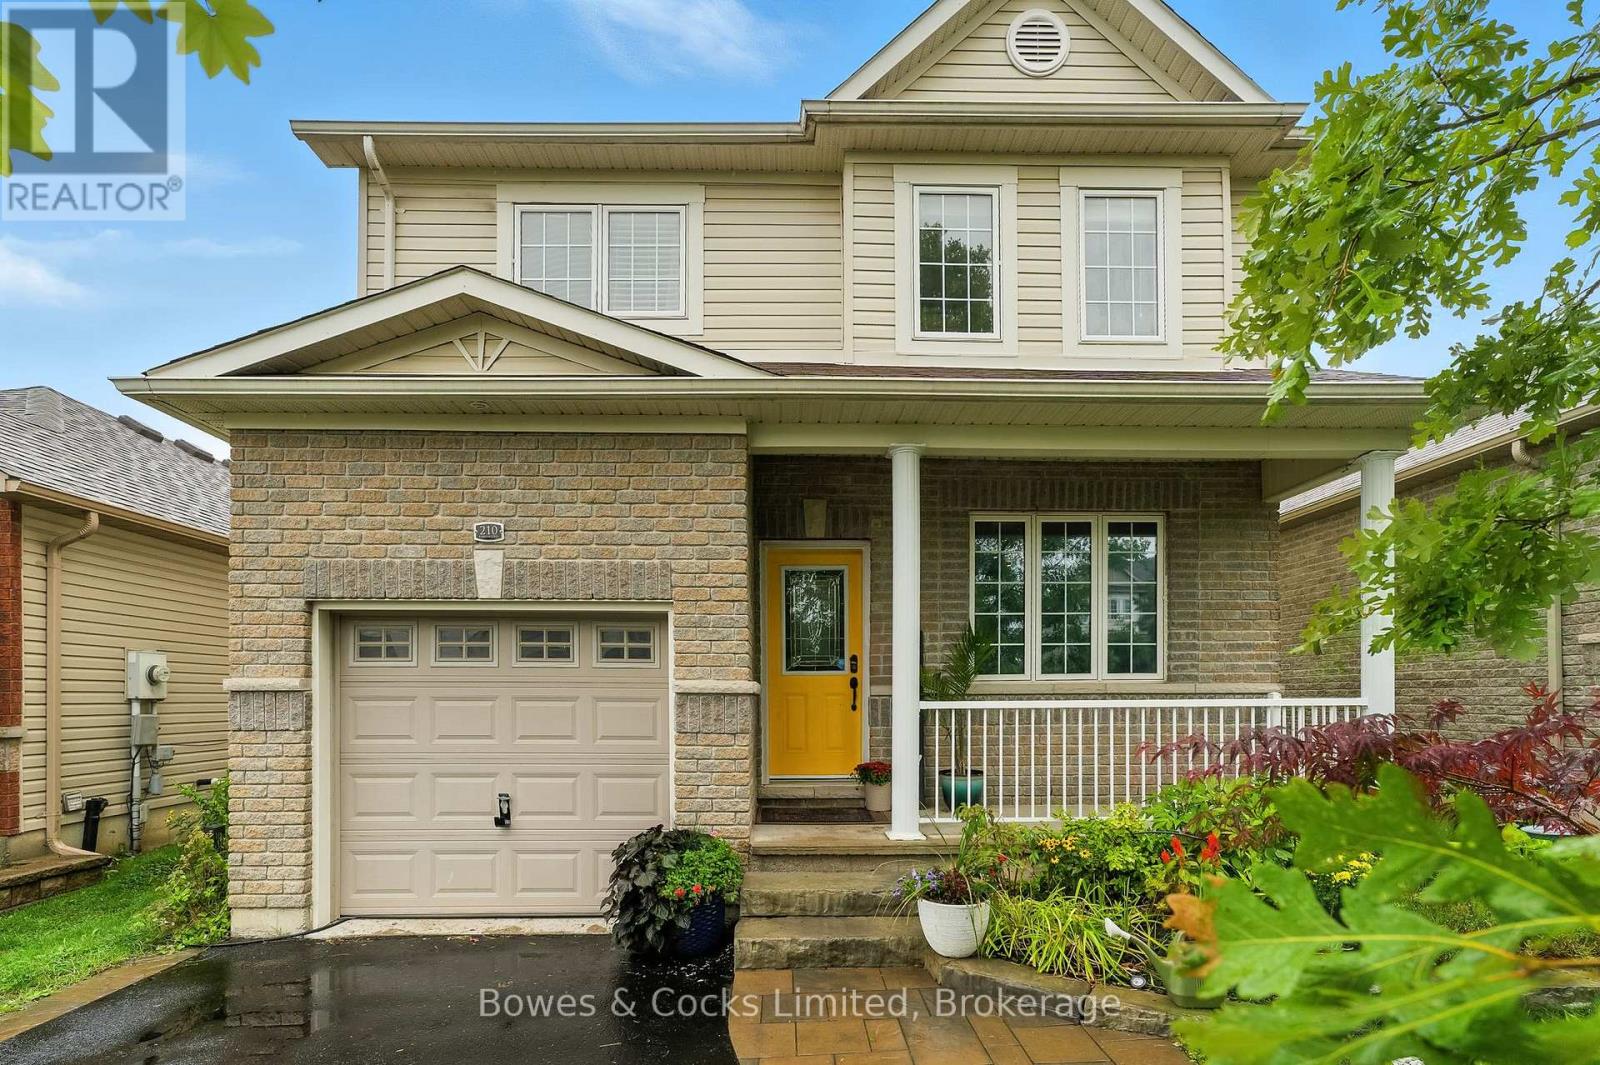
210 Farrier Crescent
Peterborough, Ontario
Charming 4 Bedroom Family Home in Sought After North End Neighbourhood. Welcome to Heritage Park! This beautifully updated home offers a practical layout and modern finishes, perfect for family living. The bright and airy kitchen boasts sleek quartz countertops, newer appliances, and a large island, ideal for meal prep or casual dining. Enjoy cozy evenings in the adjacent dining area featuring a gas fireplace. Step out from here to a private deck and a generously sized, fenced backyard, perfect for entertaining or relaxing. The newly remodeled powder room adds a touch of elegance, while the primary bedroom offers a walk-in closet for added convenience. Upstairs, you'll find three more bedrooms and a 4-piece bathroom. The mostly finished lower level provides extra living space, and there's a rough-in for an additional bath to suit your needs. Located just moments from Trent University and the Peterborough Zoo, this home appeals to families and investors alike. Additional up dates include a new furnace installed in 2023 and gorgeous flower gardens that enhance the homes curb appeal. (id:54955)
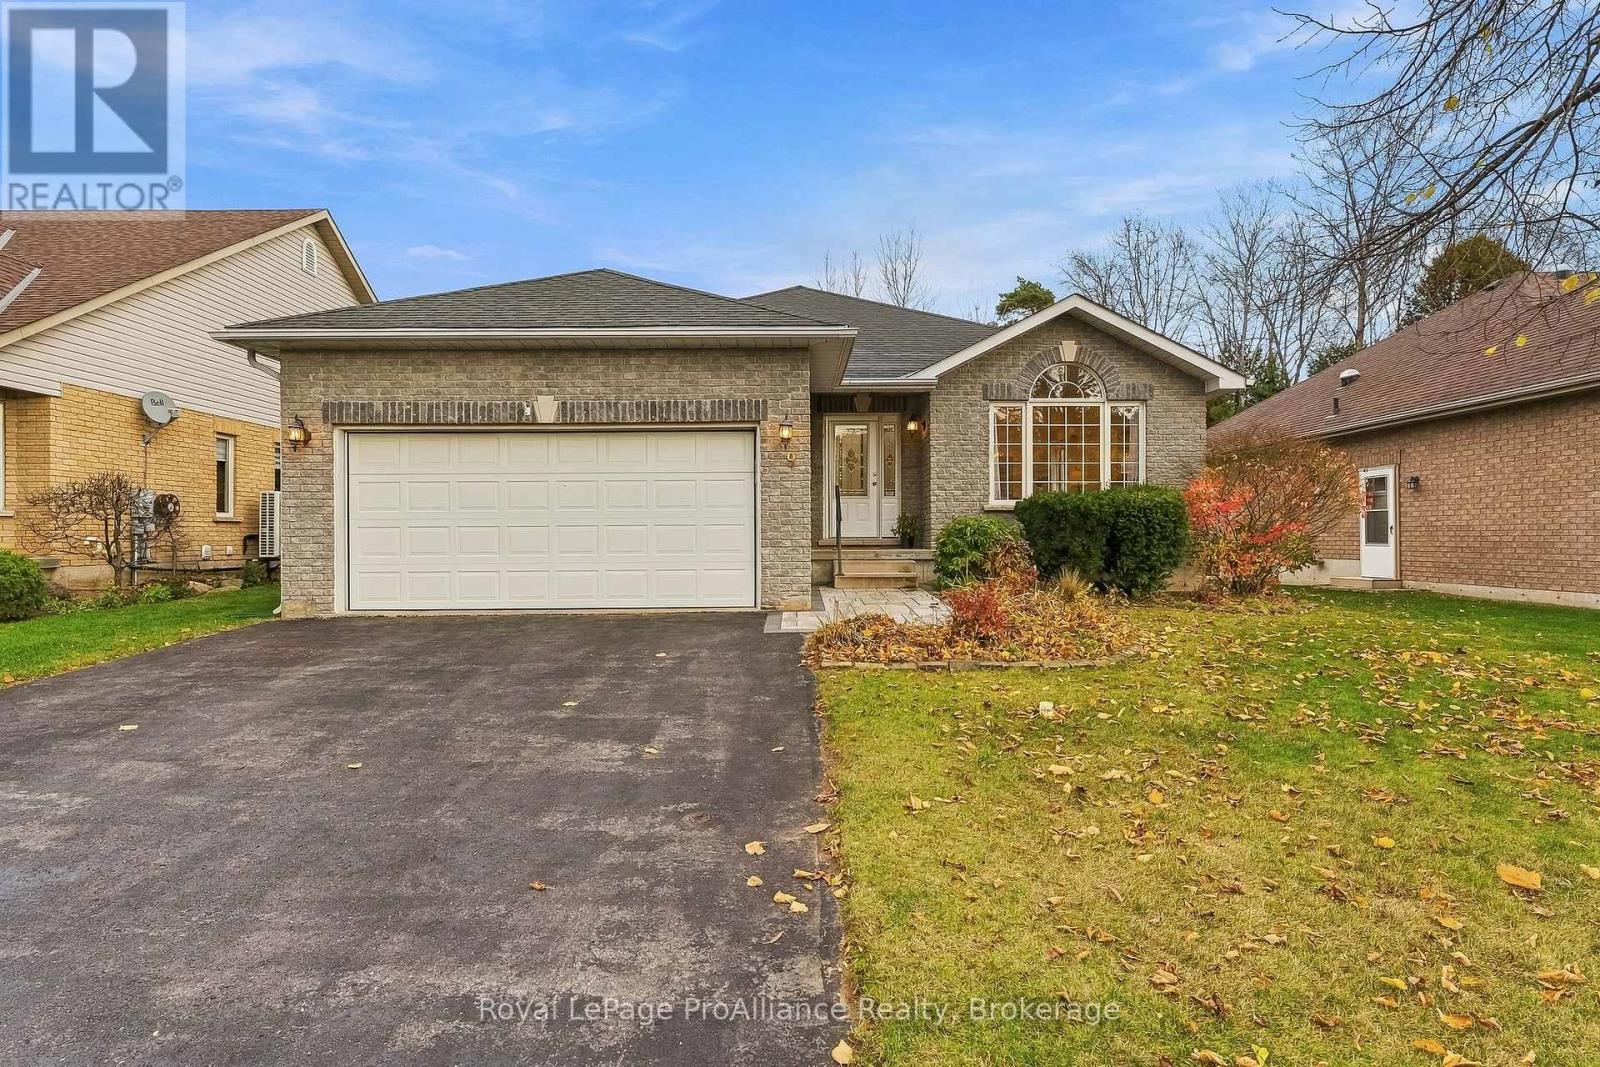
9 Seneca Drive
Brighton, Ontario
Welcome to this well-maintained, full-brick home in a quiet neighbourhood in Brighton.The bright main floor features vaulted ceilings throughout the living and dining areas, creating an open and spacious feel. The large eat-in kitchen offers plenty of counter and cupboard space and connects to a comfortable family room with a fireplace. Sliding doors from the kitchen provide direct access to the backyard.The fully fenced backyard includes a large composite tile deck, covered BBQ prep area and above-ground pool, making it a great space to enjoy the warmer months.The main floor offers two bedrooms, including a primary bedroom with a 3-piece ensuite, along with a second full bathroom and convenient main-floor laundry.The finished lower level provides additional living space, with a third bedroom, full bathroom, spacious recreation room and plenty of storage. Whether you need room for guests, hobbies or a separate family area, there are plenty of possibilities.An attached two-car garage adds to the convenience of this home. Located in Brighton, you'll also enjoy easy access to local shops, restaurants, cafes and Presqu'ile Provincial Park. (id:54955)
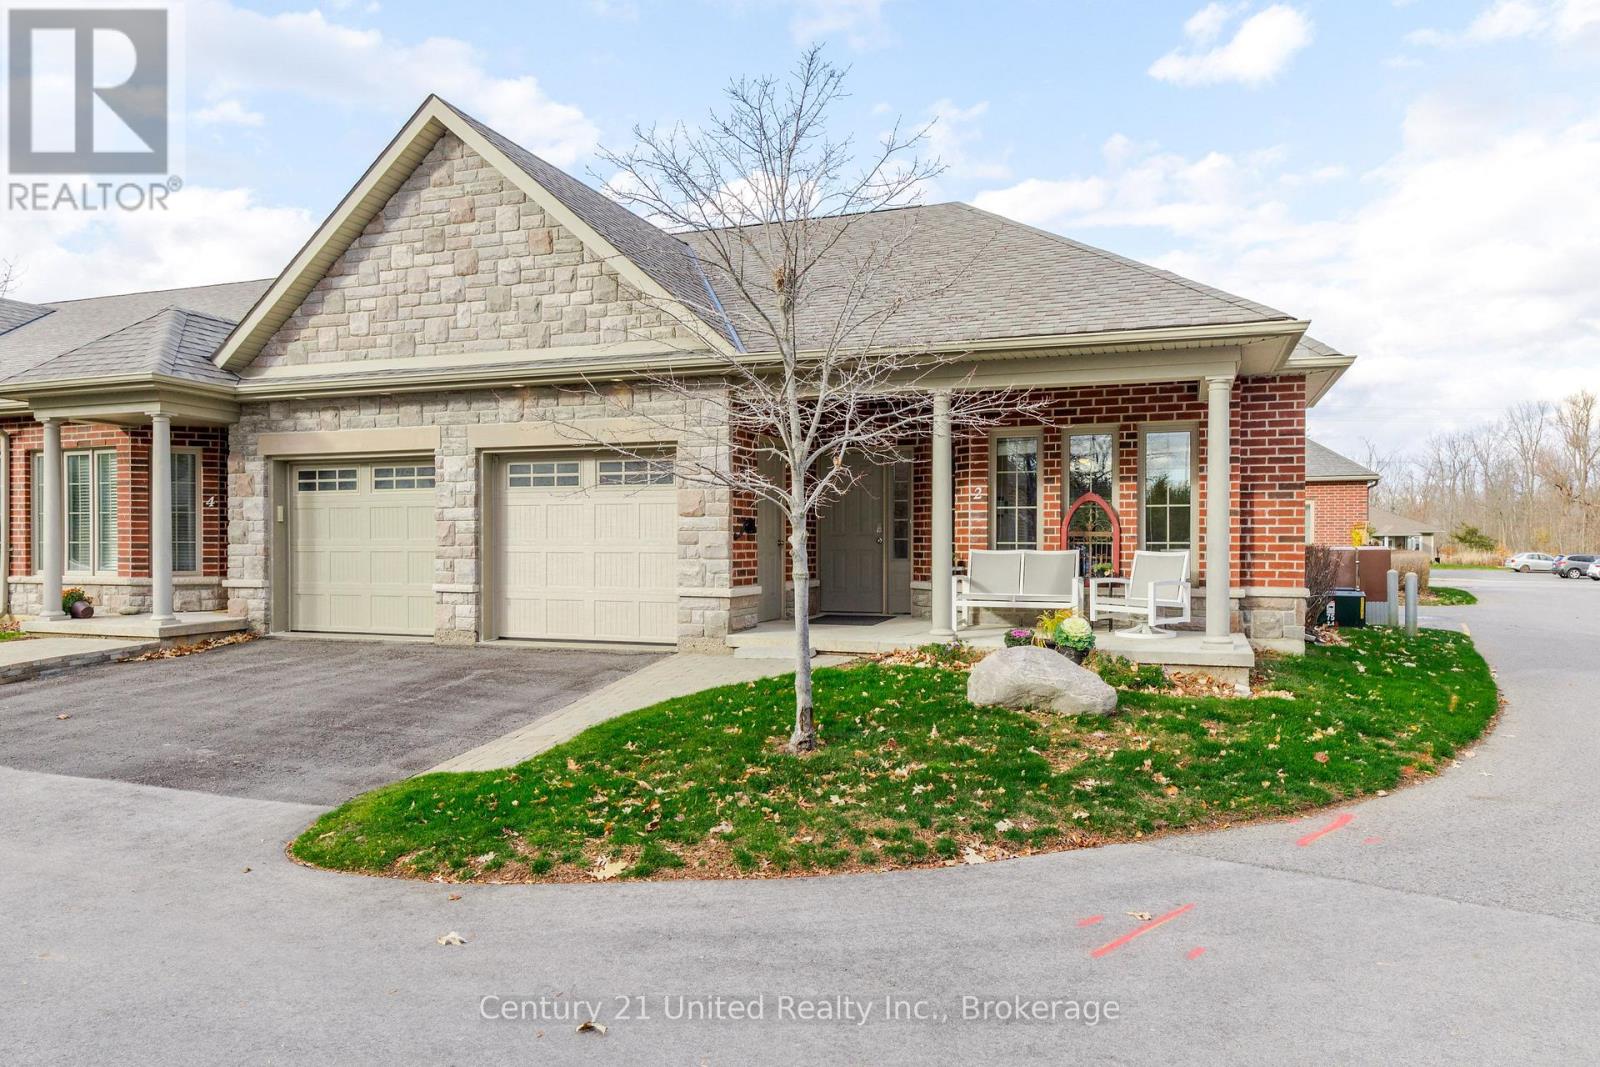
2 Calberry Court
Selwyn, Ontario
Welcome to 2 Calberry Court, a charming one-bedroom, one-bathroom brick condo townhome in the heart of Lakefield! Perfect for those looking to downsize, retire, or enjoy a more relaxed lifestyle, this inviting home offers comfortable, low-maintenance living in a wonderful community. Enjoy the convenience of being within walking distance of downtown Lakefield, where you'll find local shops, restaurants, parks, and everyday amenities. Experience the charm of a close-knit community while enjoying the ease of condo living. Whether you're ready to simplify or looking for a place to enjoy your next chapter, 2 Calberry Court is a wonderful place to call home! (id:54955)
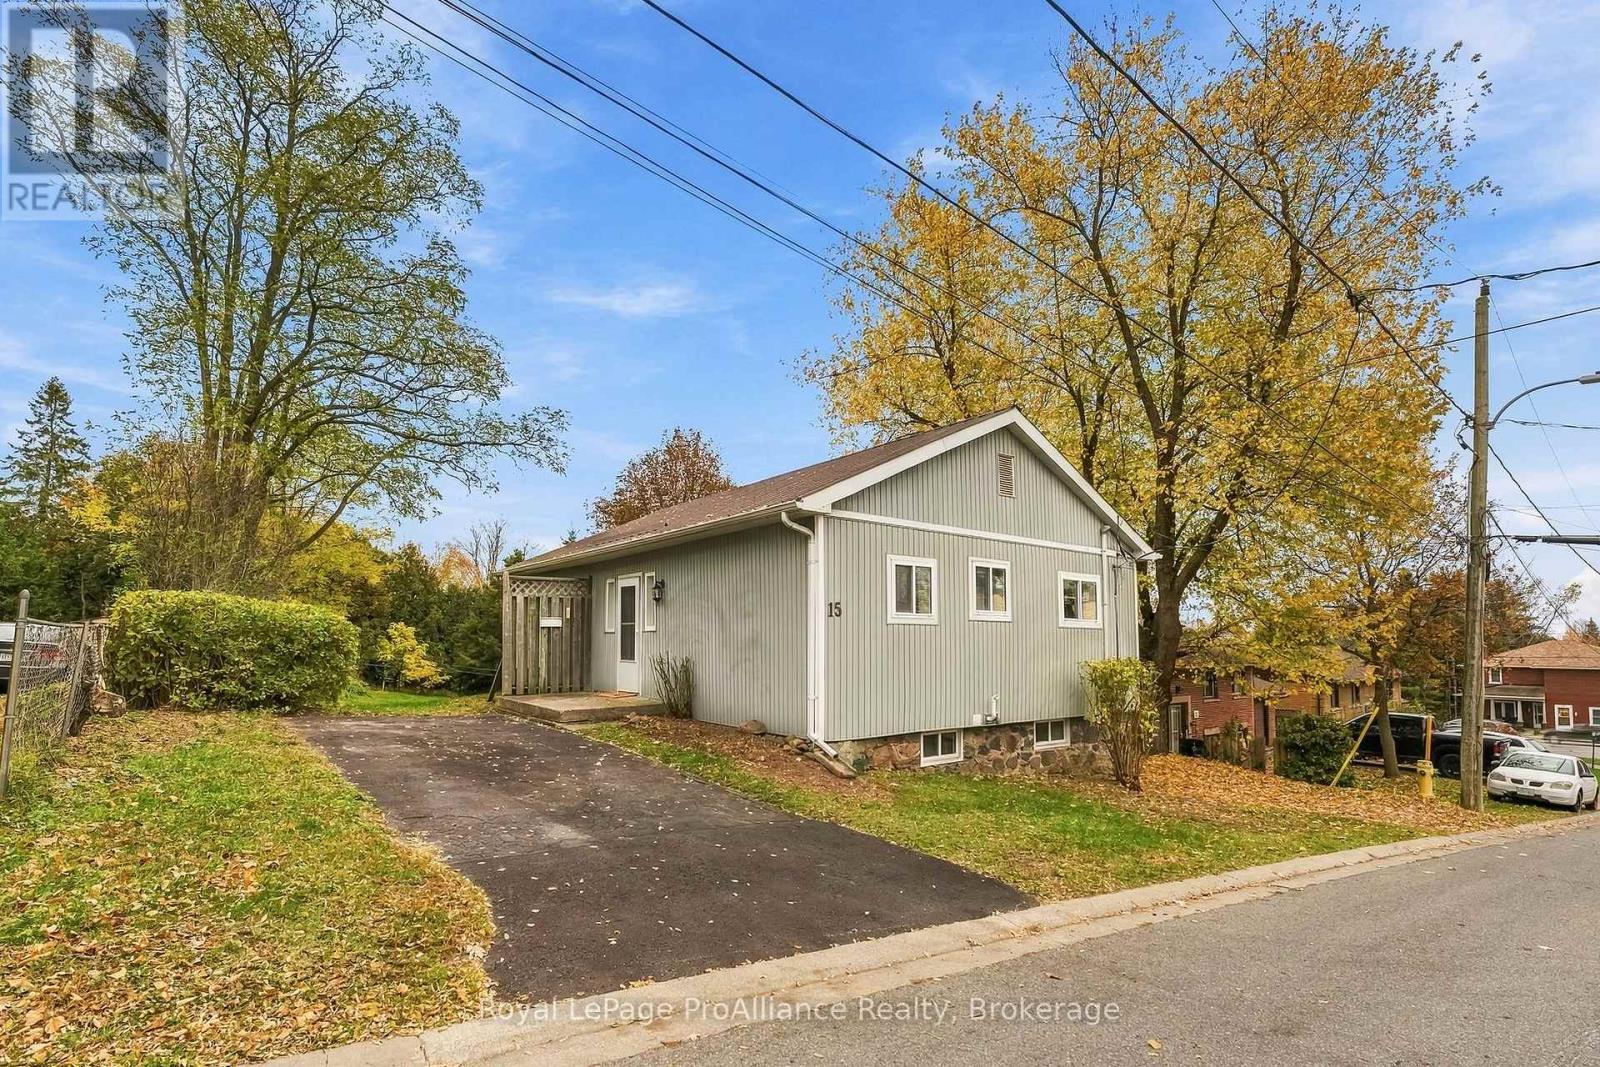
15 Victoria Street
Brighton, Ontario
This hidden gem, located on a quiet side street in Brighton, is move in ready and offers huge potential! The large back yard, fenced on two sides, can easily accommodate the addition of a backyard granny flat, garage, studio, pool, and there is the possibility of rental income with two separate living spaces. This home in the heart of Brighton, once a carriage house, is rich in character, featuring extra-deep window ledges that highlight its historic charm. Maintained over the last 23 years by the same owner, it has been thoughtfully re-designed to accommodate a multigenerational family, a possible short or long term rental, or an in-law suite - so many possibilities! The main floor features a front entrance with a small deck, open living/dining space, two bedrooms, a full eat-in kitchen, and a full bath. There is storage on the main level and stairs that lead down to the laundry and utility room. A connecting door in the lower level opens to a complete second living space with two additional bedrooms, a living room, a second full kitchen, and a second full bath, complete with a separate ground level walk-out entrance, driveway, and parking spots for two! The charming property boasts a huge in-town lot bordered by raspberry canes, all within walking distance to both schools, the YMCA, public library, local shops, grocery stores, and cafes, and it's minutes away from beautiful Presqu'lle Park and Lake Ontario. Don't miss this opportunity to be the next proud owner to fall in love with everything this home has to offer! (id:54955)
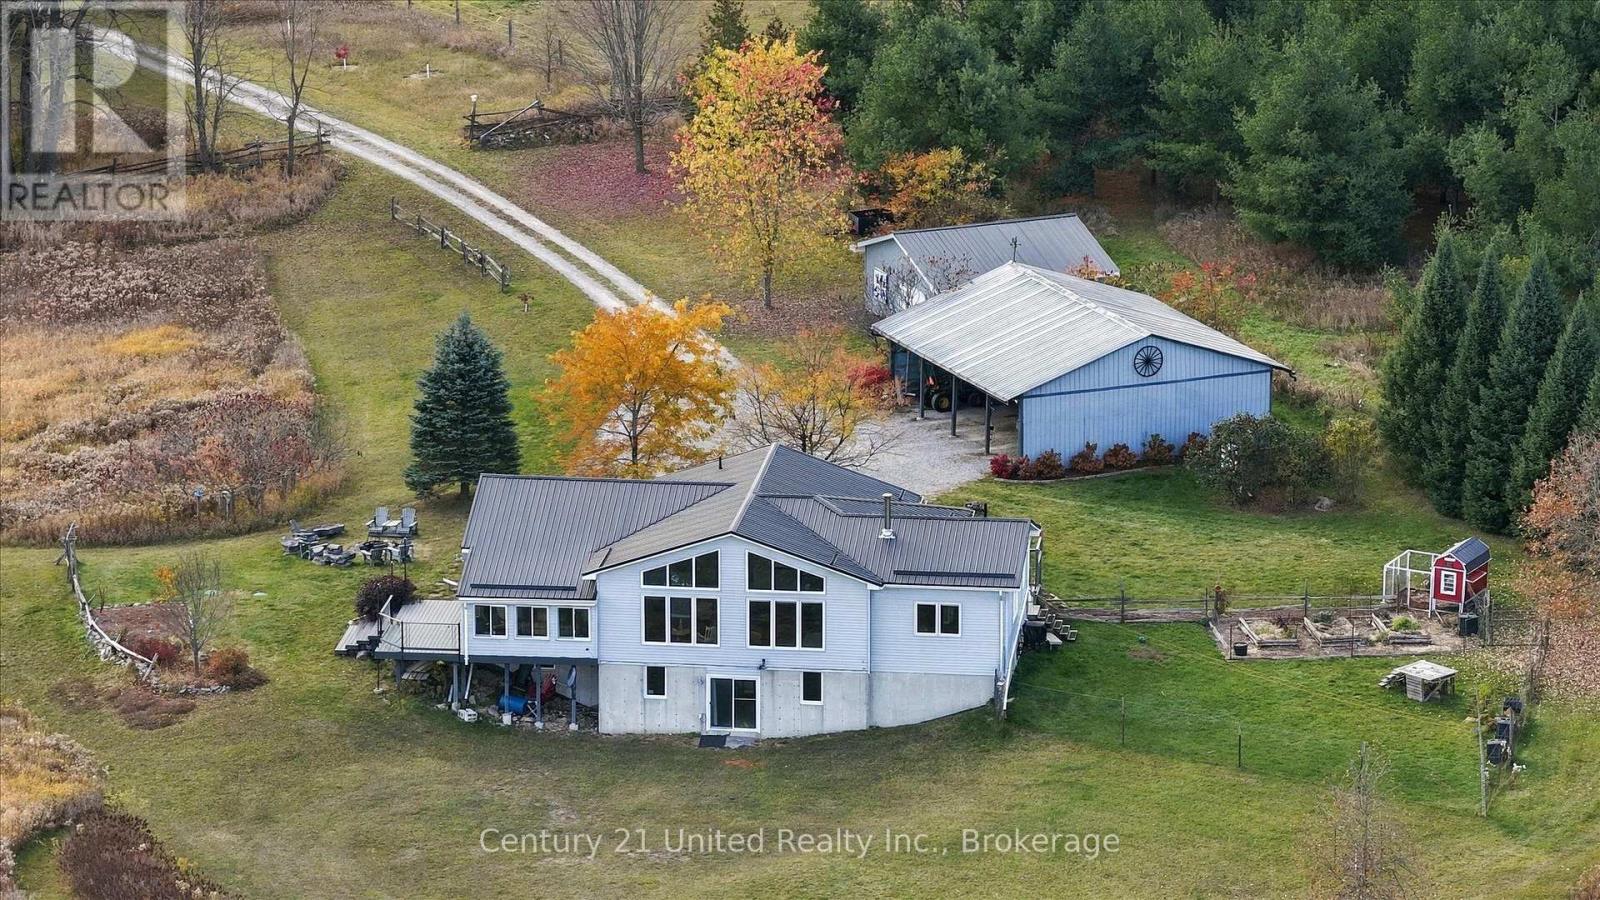
1651 Camp Line Road
Douro-Dummer, Ontario
BRING YOUR DREAMS, YOUR HORSES, AND YOUR CHICKENS! From the eastern sunrises to the western sunsets, from the open field vistas to the forest trails, from the beautiful one owner Royal Home to the drive shed and heated workshop, 1651 Camp Line Road has it all. This four bedroom, three bathroom bungalow with walkout lower level is set on twenty-five beautiful acres only ten minutes to the picturesque village of Lakefield and twenty-five minutes to the city of Peterborough. This well cared for home features an easterly facing great room with a wall of windows through which the fields and forest provide views of a wonderland in every season. One floor living is possible with two main floor bedrooms and laundry, a large kitchen, and easterly facing sunroom. The lower level with walk-out contains a large rec room space, two bedrooms, a full bathroom, and generous storage spaces. This provides for a possible multi-generational living setup. The outbuildings here are ready to go for multiple uses. The drive shed works as a car park, animal barn, and equipment storage. The 24'x24' heated and cooled workshop (under a year old) is a hobbyist's dream, and is a perfect set-up for a home based business. The extensive gardens, chickencoop and fenced run, and covered front porch will keep you outside until the sun goes down. You will fall in love with this property and all it has to offer. This is a pre-inspected home. No Open Houses: Please book a private showing with your agent. (id:54955)
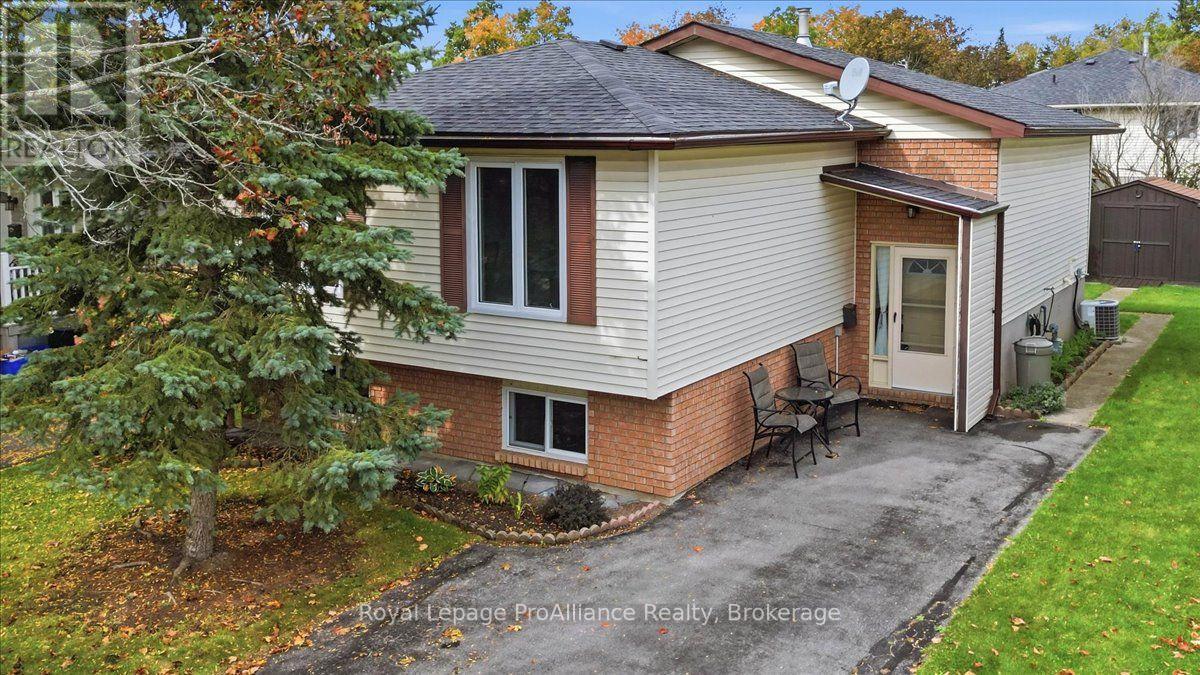
4 Bogart Crescent
Belleville, Ontario
Welcome to this exceptionally well-cared-for raised bungalow, perfectly situated in a peaceful, family-friendly neighbourhood. The inviting main level features a bright and spacious living room, a dining area, and a functional kitchen designed for everyday living and entertaining. Down the hall, you will find three generous bedrooms and a full four-piece bathroom, including a primary bedroom with a private walk-out directly to the sunny rear deck. The finished basement significantly extends your living space, offering a large recreation room, a fourth bedroom, a convenient three-piece bathroom, dedicated laundry facilities, and ample storage space throughout. (id:54955)
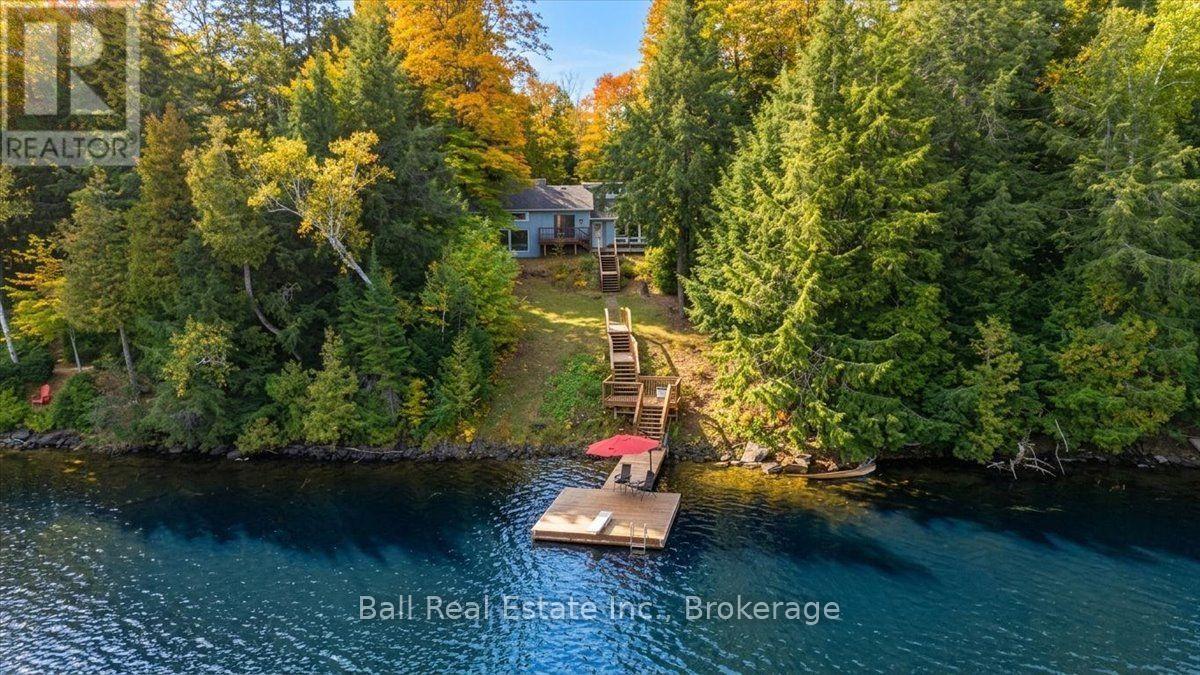
14 Waite Court
Marmora And Lake, Ontario
This four season home or cottage is sure to have the space for all generations. The North West facing waterfront property on crystal clear Dickey Lake has a sandy/gravel entry, and you can dive off the dock. Good for all ages. The home is situated on a four season road with garbage and recycling pickup, and it is even on the school bus route. The home features 3 main floor bedrooms, a sunken living area and a formal dining area. This is a very bright and cheery home with tons of natural light from all the large windows. There is a second story space currently set up with bed space and a hangout spot for the kids, but it could easily be a separate suite with a private entrance. The attached two car garage is a huge feature in cottage country with 9' doors to easily accommodate boat storage and still get your vehicle in. There is a bonus room at the back of the garage with large windows facing the water and patio door access which would make an incredible games room or man cave. There is so much potential with all this space and this Lake has a great community feeling. Don't overlook this opportunity. This would make a great family home or cottage with incredible waterfront and close to ammenities. (id:54955)
180 Ontario Street
Brighton, Ontario
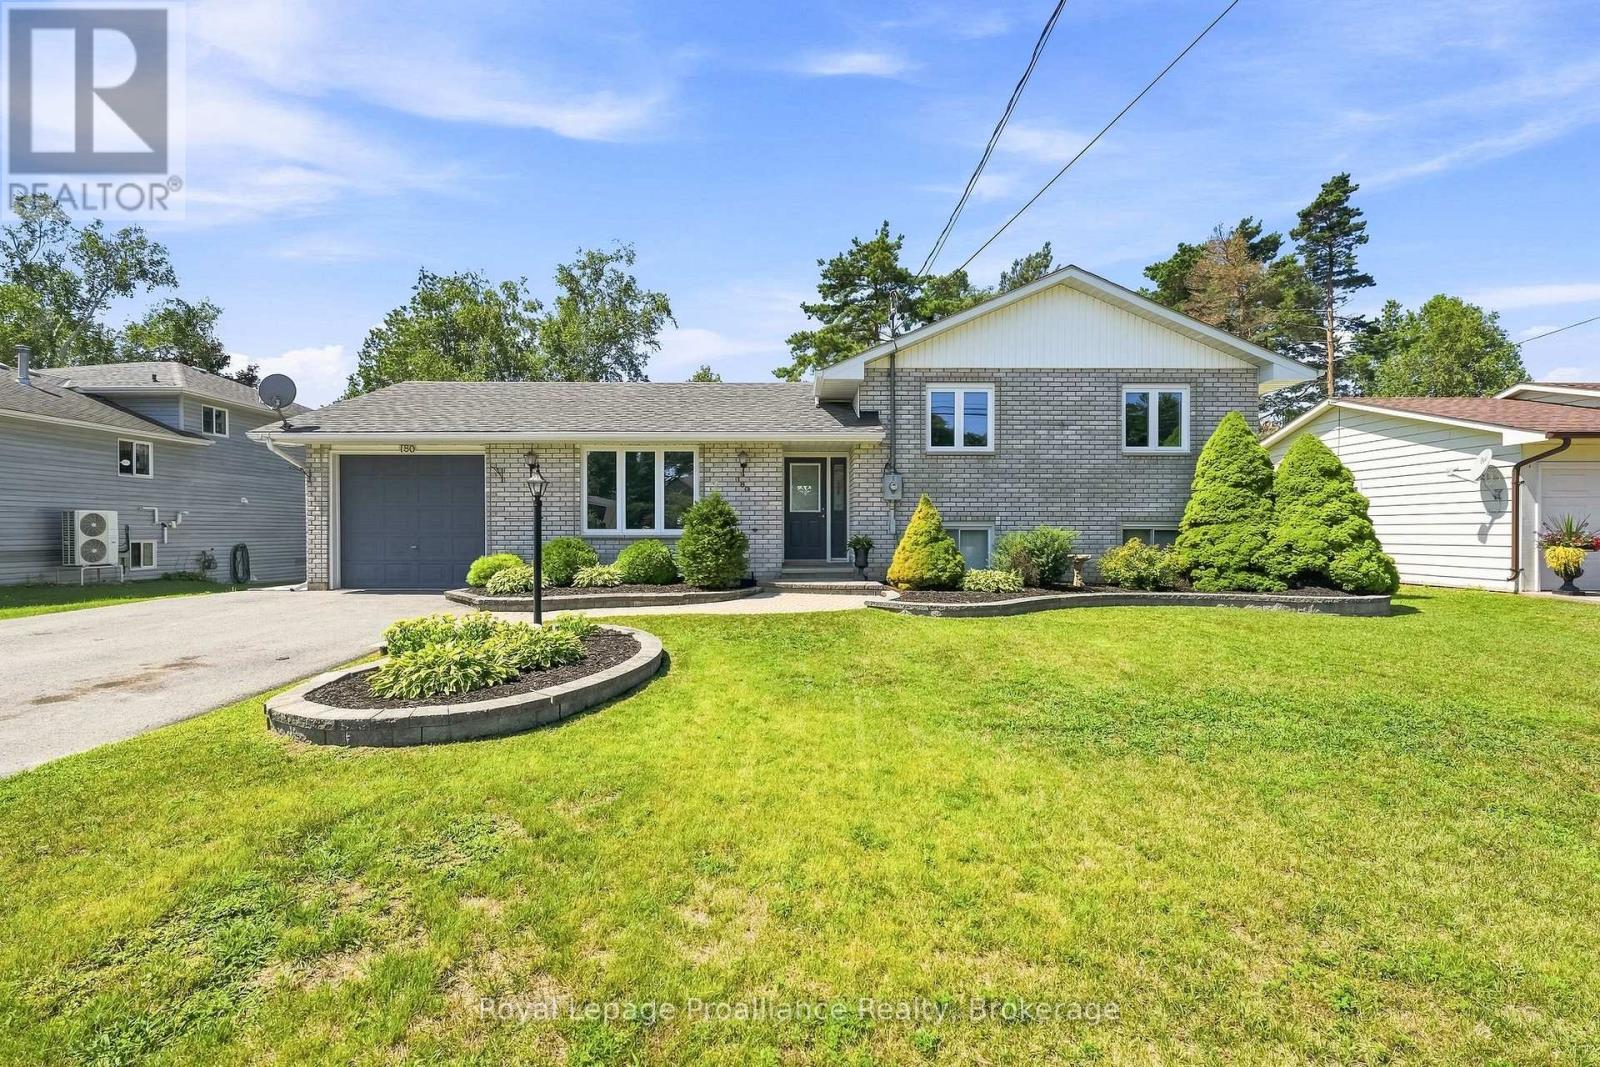
This exceptionally maintained family home offers a perfect blend of comfort and space, ready for you to move in. The main level features a bright, open-concept living, kitchen, and dining area-perfect for family gatherings and entertaining. The upper level includes a spacious primary bedroom complete with a private makeup vanity area and direct access to a convenient cheater en-suite 4-piece bathroom, along with two additional generously sized bedrooms. The fully finished lower level maximizes the home's versatility, featuring a cozy recreation room with a freestanding natural gas fireplace, a fourth bedroom, a full bathroom, laundry facilities, and abundant storage. Step outside through the sliding doors in the dining room to enjoy the fully fenced backyard, providing a private and secure space for the whole family to enjoy. All appliances are 2 years new, roof shingles were redone in 2019 and the home has recently been professionally painted! This home is completely turn-key ready and only minutes from town and Presqu'ile Provincial Park (id:54955)
21 Cedarwood Street
Quinte West, Ontario
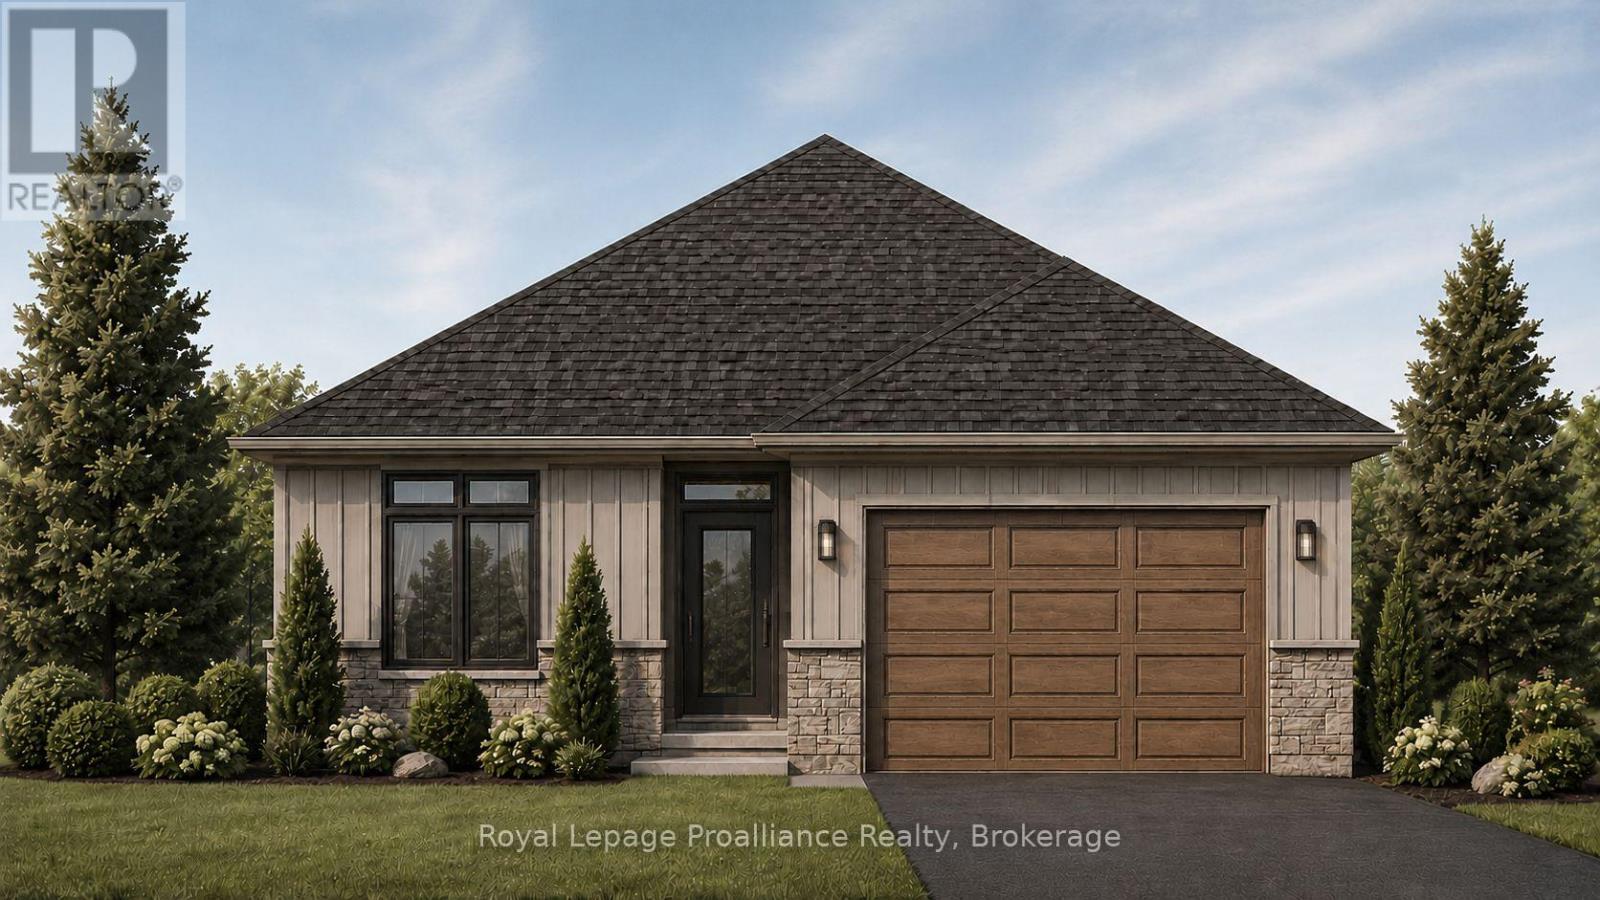
Welcome to 21 Cedarwood Street! This brand new bungalow offers stylish, low-maintenance living in the family-friendly Rosewood Acres subdivision, just 15 minutes from Trenton. Situated on a 117' deep lot, this thoughtfully designed home features a walk-out basement (patio doors lead to backyard), a 1.5 car garage, three bedrooms, and two bathrooms. The bright, functional kitchen is finished with a 6.5' island, quartz countertops, quality Irwin Cabinet works cabinetry, and a convenient walk-in pantry for additional storage. Patio doors lead to a 10' x 12' deck overlooking the backyard, creating the perfect space to relax or entertain.The spacious primary bedroom offers a walk-in closet and a private en-suite, while the full unfinished basement provides excellent potential to expand your living space to suit your needs. Other features include main floor laundry and a main floor storage room. Complete with a Tarion Warranty, this home offers peace of mind for years to come. Frankford is a welcoming community with a splash pad, parks, beach, skate park, grocery store, LCBO, restaurants, and other everyday amenities. Flexible deposit structure.Artist's concept shown. Pricing reflects the expanded HST New Residential Rebate available to eligible purchasers (id:54955)
3126b County Rd 8 Road
Prince Edward County, Ontario
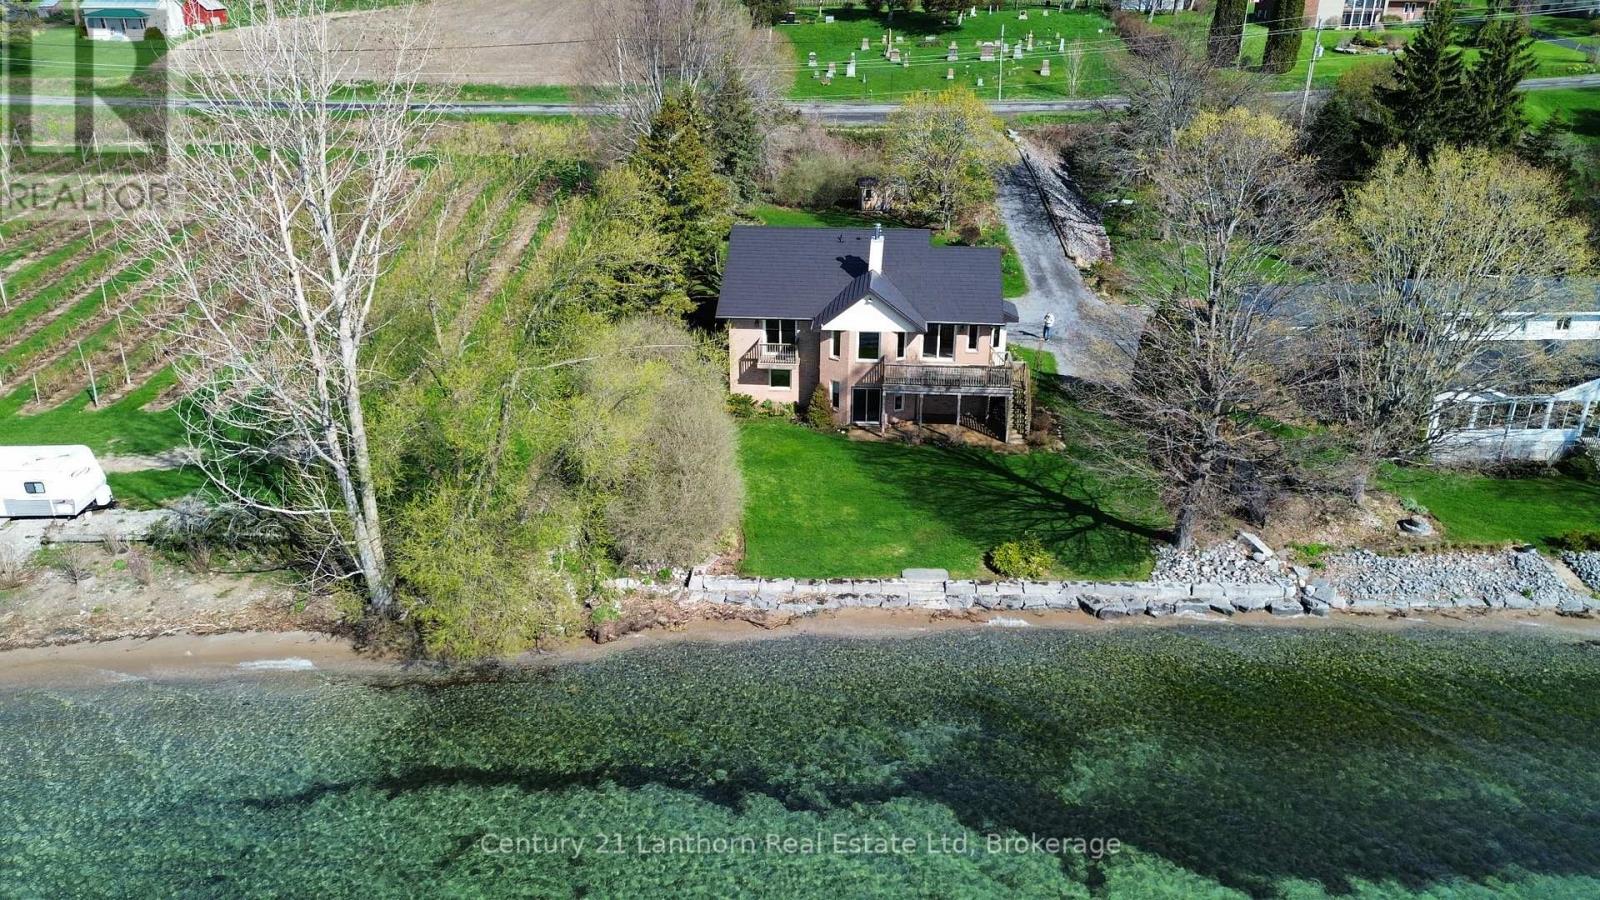
Nestled on the tranquil shores of Lake Ontario in the heart of Prince Edward County's sought-after Waupoos area, this stunning waterfront getaway offers the perfect blend of luxury, comfort, and natural beauty. With almost 100 feet of pristine sandy beach and a gently sloping sandbar that lets you walk right into the lake, this immaculately maintained, all-brick home is a true retreat. Set on just under an acre of tree-lined property, the residence boasts a gorgeous metal roof, high vaulted wood ceilings, and gleaming hardwood floors throughout. The open concept layout is bright and airy, with expansive windows inviting in an abundance of natural light and showcasing panoramic water views. The main floor features a spacious primary bedroom with an ensuite bathroom and private walkout balcony, perfect for morning coffee or sunset reflections. Ideal for year-round living or luxurious weekend escapes, the home includes three bedrooms, three full bathrooms, and a fully finished walkout basement that leads directly out to the beach. Enjoy cozy winter evenings by the wood stove, and stay comfortable year-round with a highly efficient heating and cooling system that includes a heat pump, electric furnace, and split wall-mounted units. Outdoor living is just as impressive, with a large covered patio and an expansive deck both overlooking the sparkling water. A large garage offers ample storage, while the lush, mature trees ensure peace, privacy, and a connection to nature. Whether you're swimming, boating, or simply soaking in the views, this is lakeside living at its finest. Check out the Virtual Tour, you don't want to miss this opportunity! (id:54955)
1036 Lawton Place
Kingston, Ontario
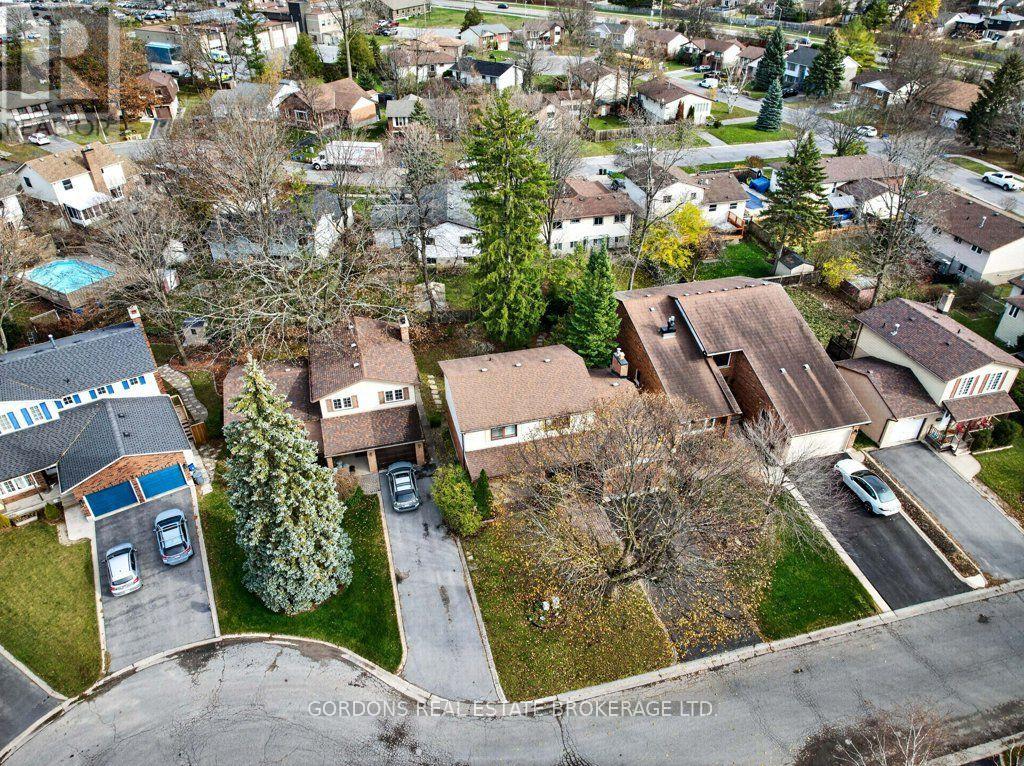
Welcome to 1036 Lawton Place. Built by John Maas, a two-story detached home in Kingston's desirable west end, offering excellent potential for buyers looking to add their own personal touch! Featuring 1,651 sq. ft. of above-ground living space, four bedrooms on the second floor, and a fully finished basement, this home offers plenty of room for a growing family or those looking to create a space tailored to their needs. The main floor features a functional layout with a two-piece bathroom, while the upper level provides four well-sized bedrooms and a three-piece bathroom. The finished basement offers additional living space, a two-piece bathroom, and convenient laundry facilities. Set on a large lot, the property boasts mature trees, a manicured garden, a welcoming front porch, and a fenced backyard. Enjoy outdoor living on the spacious deck with built-in benches, accessible through sliding patio doors. Additional features include an attached single-car garage, private paved driveway, 200-amp electrical service, forced-air gas heating and central air conditioning. Conveniently located in Kingston's west end, the property is close to shopping, grocery stores, restaurants, schools, parks, and public transit. Cataraqui Centre and RioCan Centre offer a wide variety of retail stores and services nearby, while local parks and recreational facilities provide opportunities to enjoy the outdoors. With its generous layout, sizeable lot, and convenient location, 1036 Lawton Place is an excellent opportunity for buyers seeking a home with potential in an established neighborhood. Some photos in this listing were virtually staged. Offers will be presented December 1st at 1:00pm. (id:54955)