
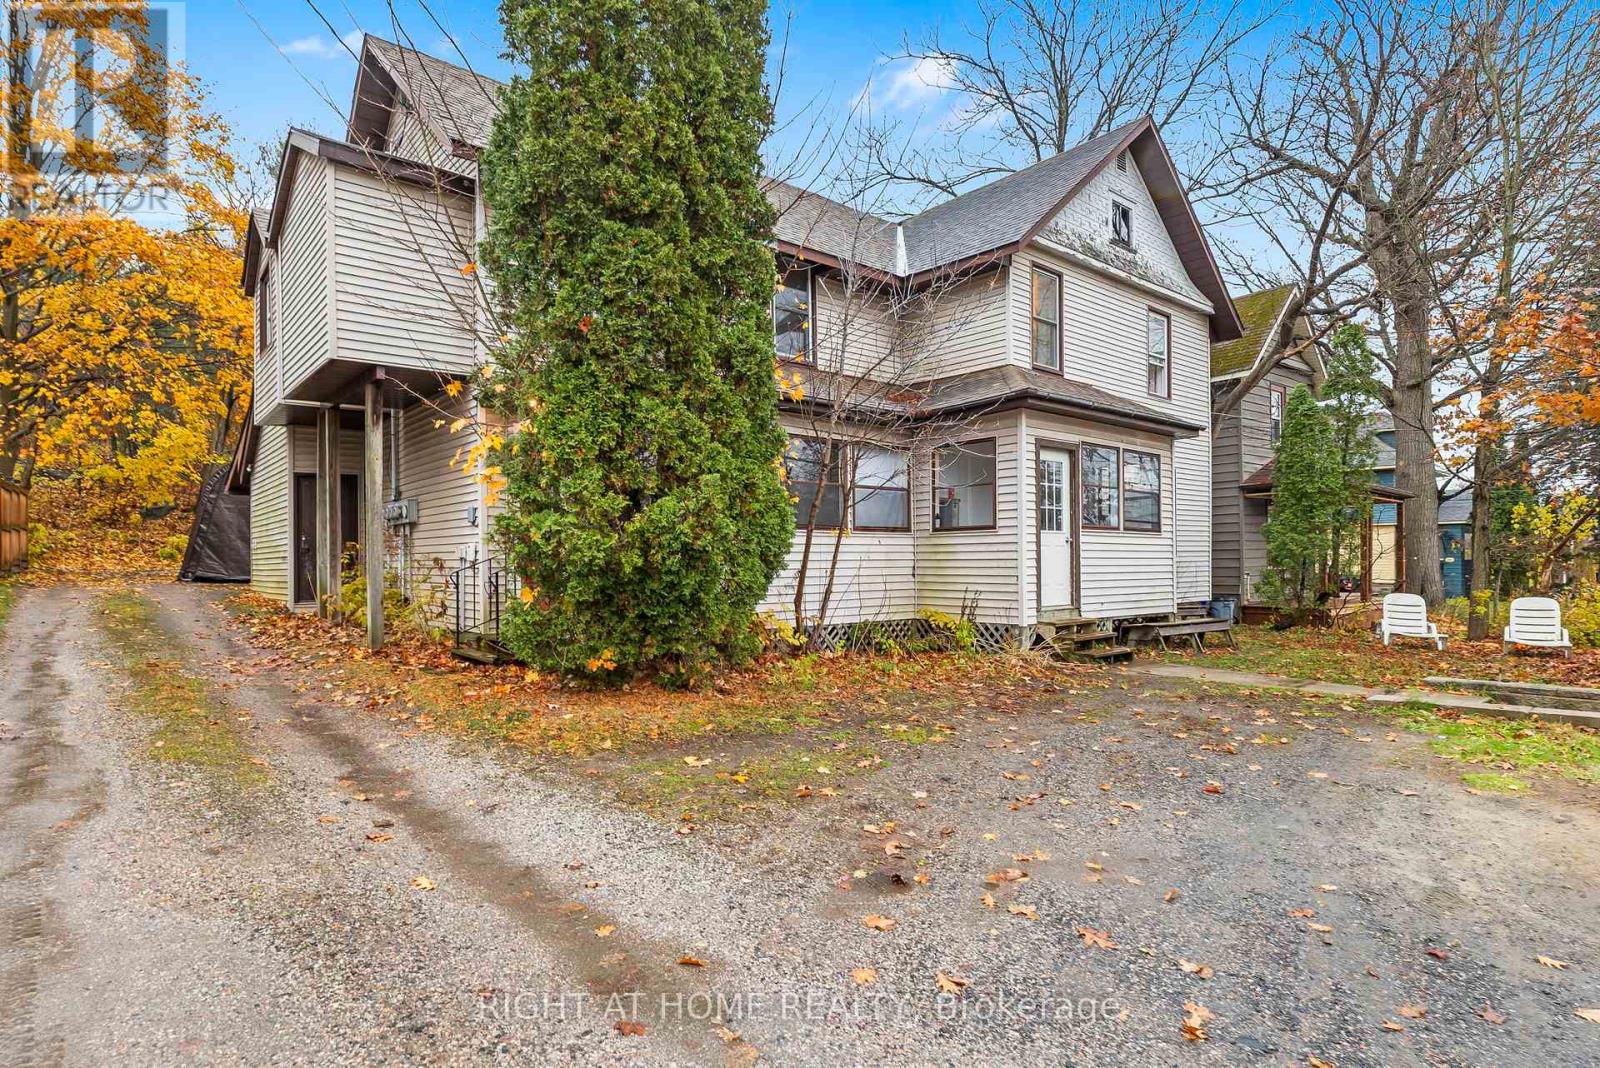
105 Gibson Street
Parry Sound, Ontario
**Investors Take Note! Four Units, Established Rental Income, and Excellent Investment Potential!** Welcome to 105 Gibson Street, a fully tenanted fourplex ideally located in the heart of Parry Sound, one of Canada's fastest-growing communities. This income-producing property offers four self-contained units: two 1-bedroom apartments, one 2-bedroom suite with laundry, and one studio apartment, all rented on month-to-month agreements. Separate hydro meters allow tenants to pay their own electricity costs, helping minimize landlord expenses, while water and sewage remain the owner's responsibility. With established rental income, reliable tenants, diversified rental units, and potential for future rental growth, this property offers investors an attractive opportunity to build equity and expand their real estate portfolio. Floor plans with room measurements are available in the attachments. **A turnkey investment opportunity with immediate income and long-term potential!** (id:54955)
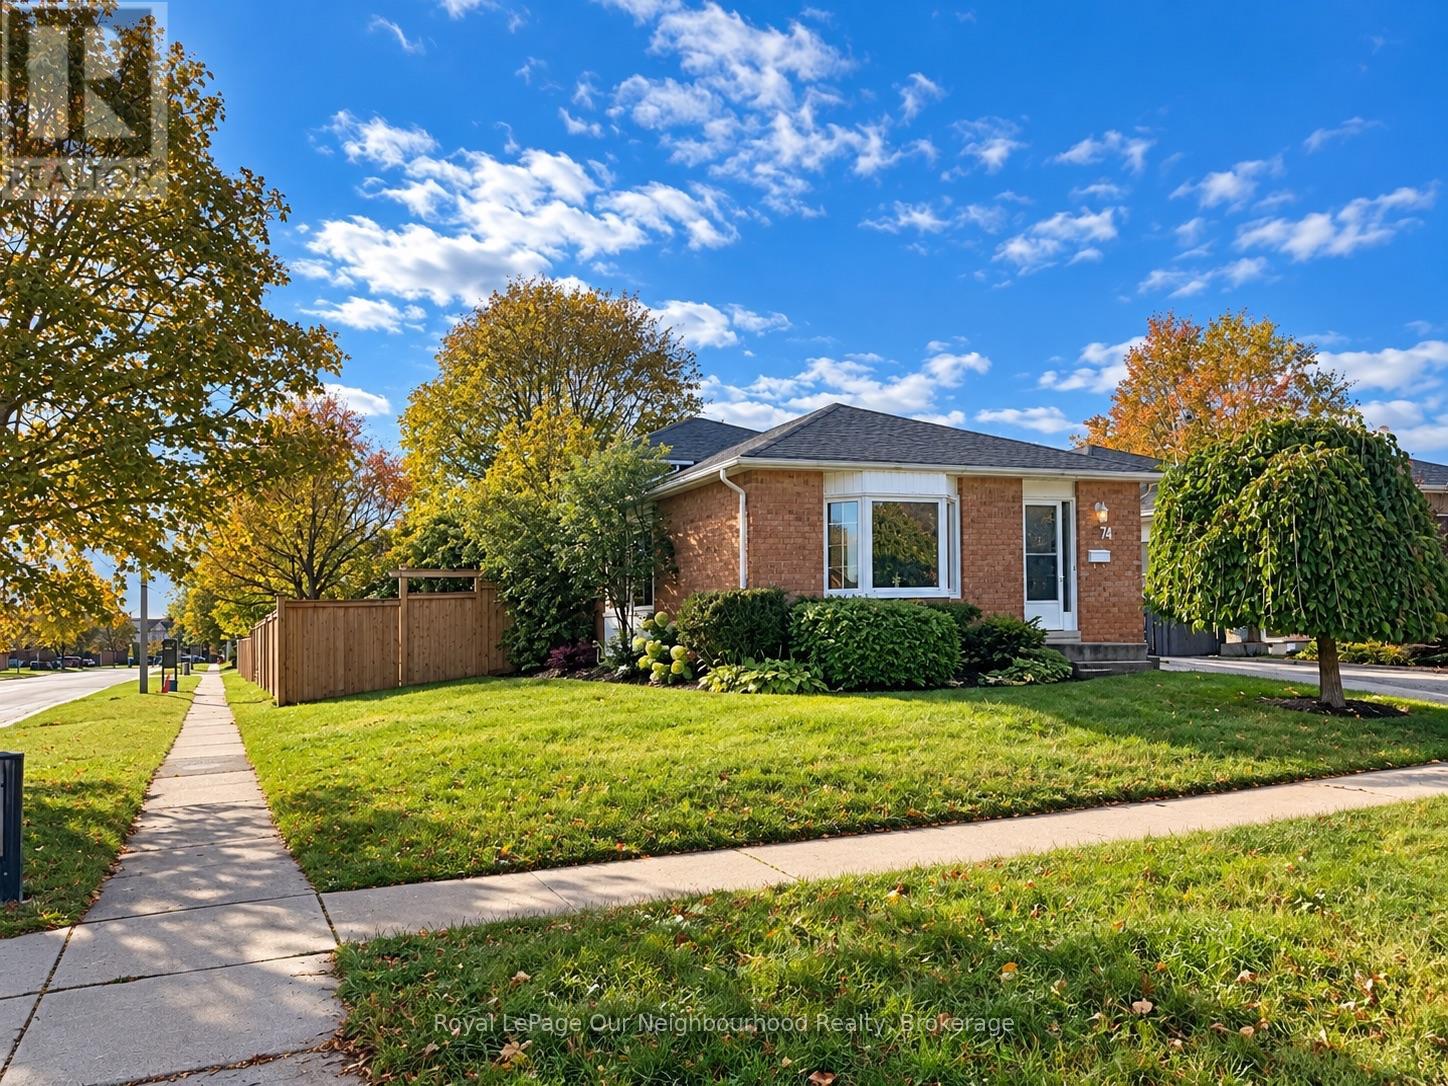
74 Centrefield Drive
Clarington, Ontario
Welcome Home! Discover the charm of this inviting brick back split, offering a functional layout and comfortable living spaces throughout. The home features a welcoming exterior, mature landscaping, a spacious front lawn, and a private driveway.Inside, you'll find a bright kitchen with ample cabinetry, generous counter space, classic subway tile backsplash. The adjoining dining area provides a comfortable space for family meals and entertaining, while the open living and dining areas offer flexibility for everyday living.The spacious 3 + 1 bedrooms feature neutral finishes and comfortable carpeting, providing a blank canvas to make each space your own. Both bathrooms offers a practical vanity, ample mirror space, and additional storage.The partially finished basement offers potential for an office and a bedroom along with the laundry room and furnace room.With its warm, neutral colour palette, versatile living areas, and established outdoor setting, this home offers excellent potential for first-time buyers, downsizers, or investors alike.A wonderful opportunity to make this inviting home your own! (id:54955)
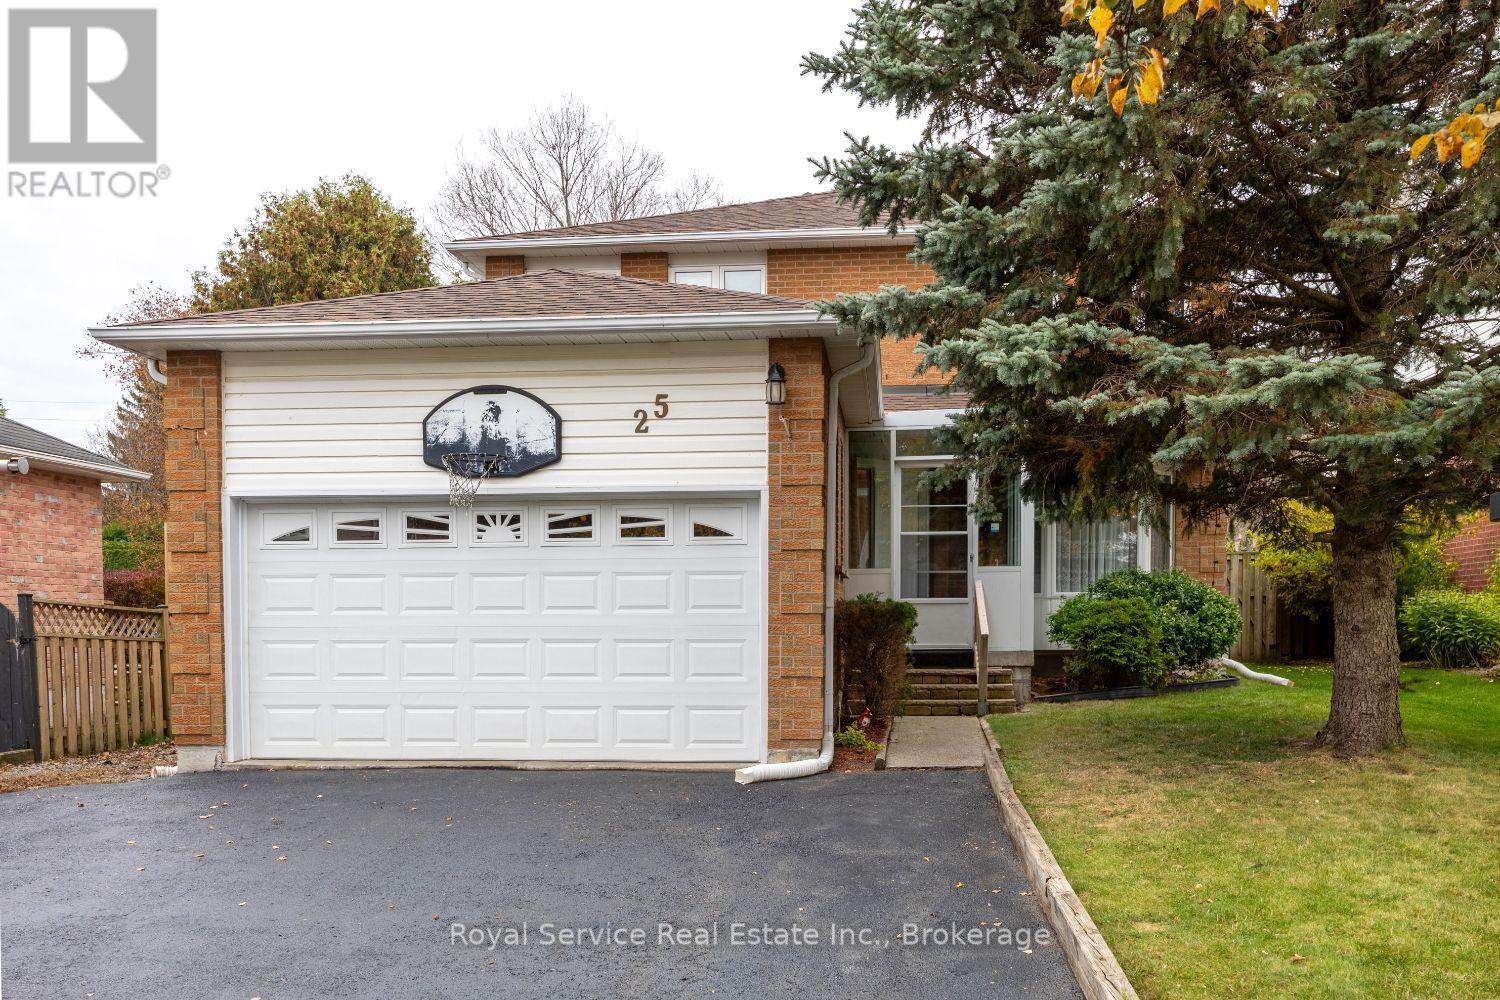
25 Farncomb Crescent
Clarington, Ontario
If you're looking for the perfect family home, this is it! A fully enclosed four-season porch welcomes you into this unique and spacious 1892 sq ft home. The family sized kitchen features new stainless steel appliances, (2025), a bright breakfast area, walkout to a 16' x 16' deck gazebo overlooking the huge backyard. One of this home's most impressive features is the backyard, a rare offering that provides space, privacy, and endless potential. The main floor offers a bright foyer with rosewood laminate flooring, formal living room with bay window, formal dining room, & a comfortable family room with gas fireplace & picture window. Upstairs, you'll find an oversized primary bedroom with a walk-in closet, additional large closet, 4-piece ensuite featuring a luxurious whirlpool tub. Two additional well-sized bedrooms offer laminate flooring, large closets, & plenty of natural light. The finished basement provides exceptional additional living space with a huge open-concept recreation room, gas fireplace, kitchenette, & 4-piece bathroom, making it ideal for entertaining, extended family, or multi-generational living. Completing the lower level is a spacious laundry room with shaker-style cabinetry, white counter tops, & a stainless steel utility sink. New Roof fibreglass shingles Oct/2026. New windows throughout main floor & 2nd floor completed 2026. New sliding doors with "between the glass" blinds. Located in a highly sought-after East Bowmanville neighbourhood, this home is within walking distance to parks, trails, elementary, French immersion and secondary schools, downtown Bowmanville's charming shops & restaurants, local plaza features some of the area's most popular dining and entertainment options. Supermarkets & everyday amenities are just minutes away, with easy access to Highways 401 &115/35 for commuters. A wonderful opportunity for growing families seeking space, comfort, convenience, and a fantastic community setting! (id:54955)
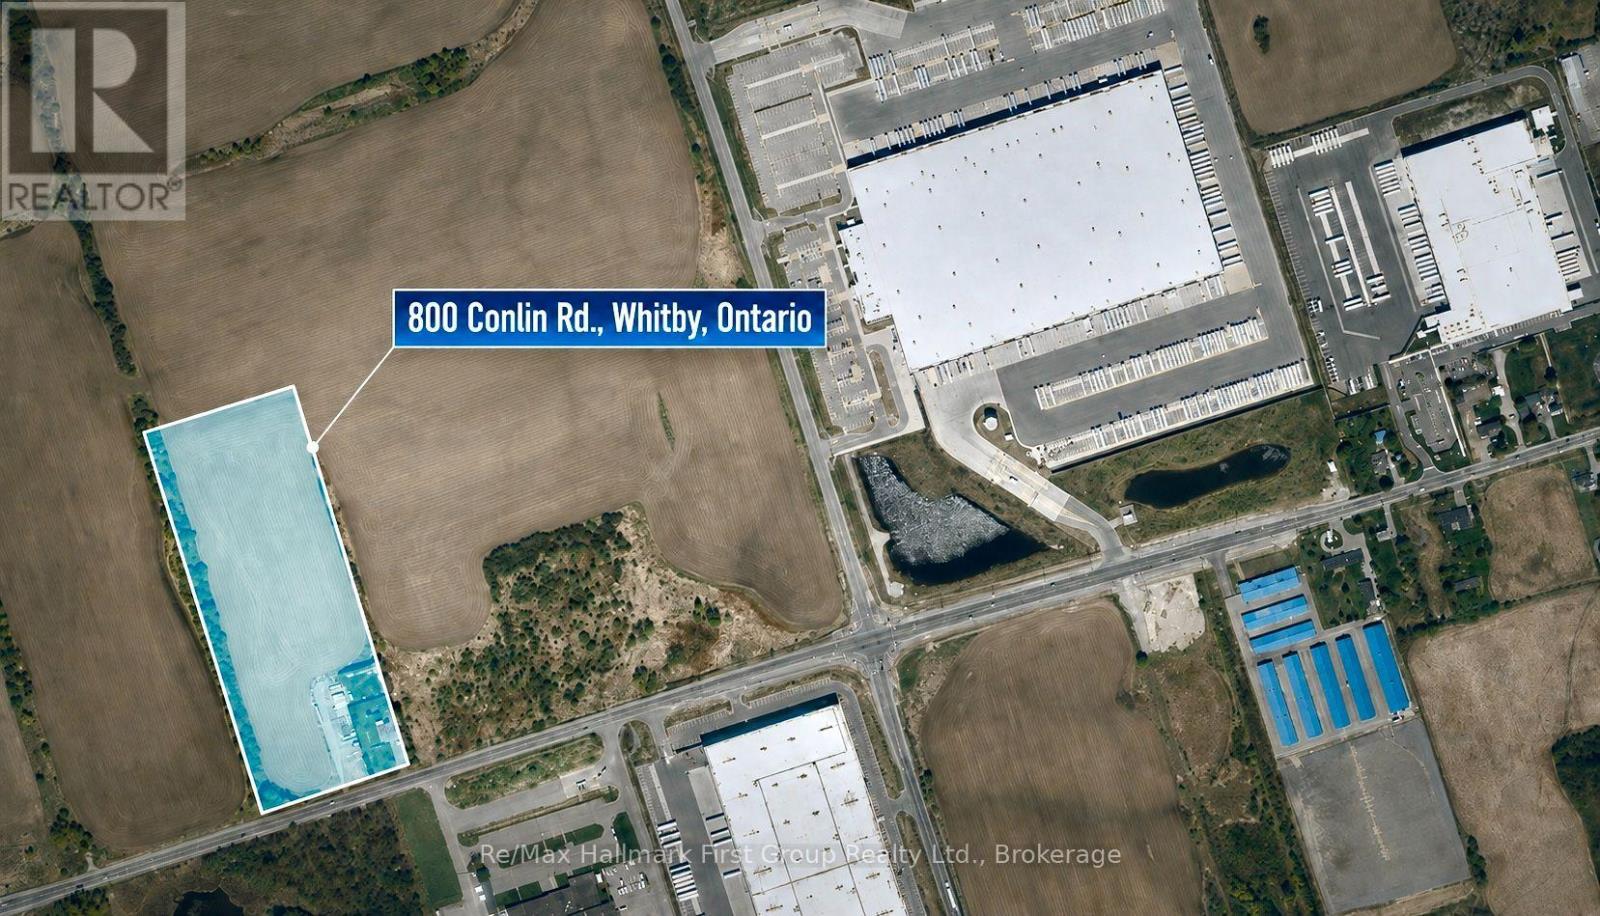
800 Conlin Road
Whitby, Ontario
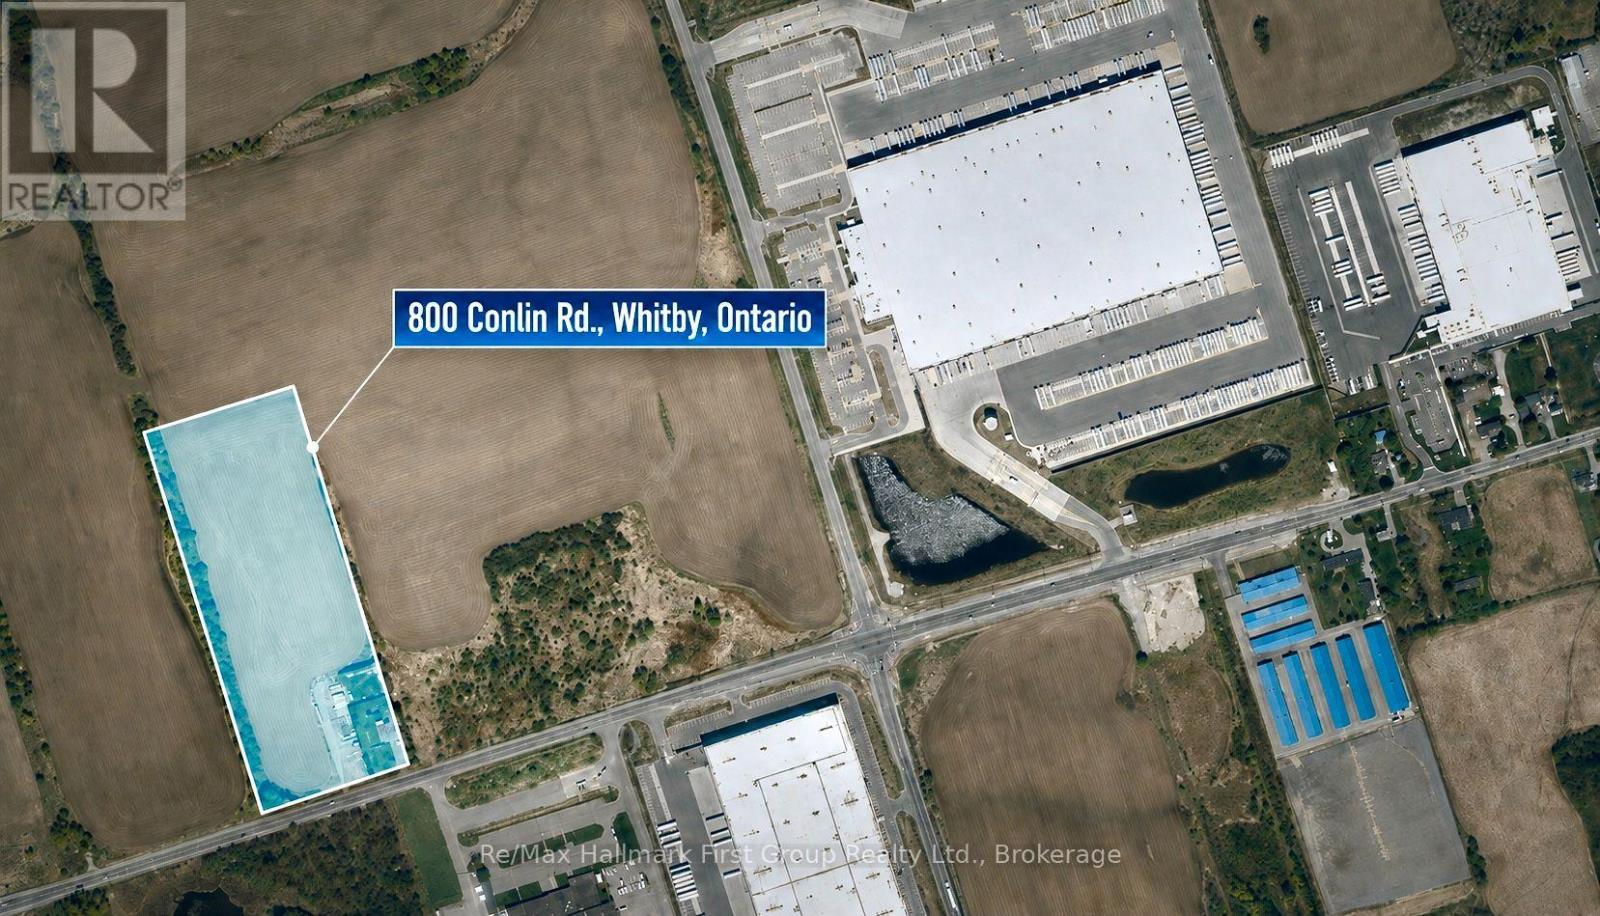
**Attention Investors & Developers** Rare opportunity to acquire 10 acres of designated Prestige Industrial land in a prime North Whitby location. Ideally situated just steps from the Amazon warehouse, directly across from the Durham Works Department, and only minutes from Highway 407, this property offers exceptional exposure and accessibility. The property features a detached two-storey home of approximately 2,600 sq. ft., offering 3 bedrooms and a large 2-car garage. Natural gas is available on the property. (id:54955)
800 Conlin Road
Whitby, Ontario
**Attention Investors & Developers** Rare opportunity to acquire 10 acres of designated Prestige Industrial land in a prime North Whitby location. Ideally situated just steps from the Amazon warehouse, directly across from the Durham Works Department, and only minutes from Highway 407, this property offers exceptional exposure and accessibility. The property features a detached two-storey home of approximately 2,600 sq. ft., offering 3 bedrooms and a large 2-car garage. Natural gas is available on the property. (id:54955)
41 Second Avenue
Quinte West, Ontario
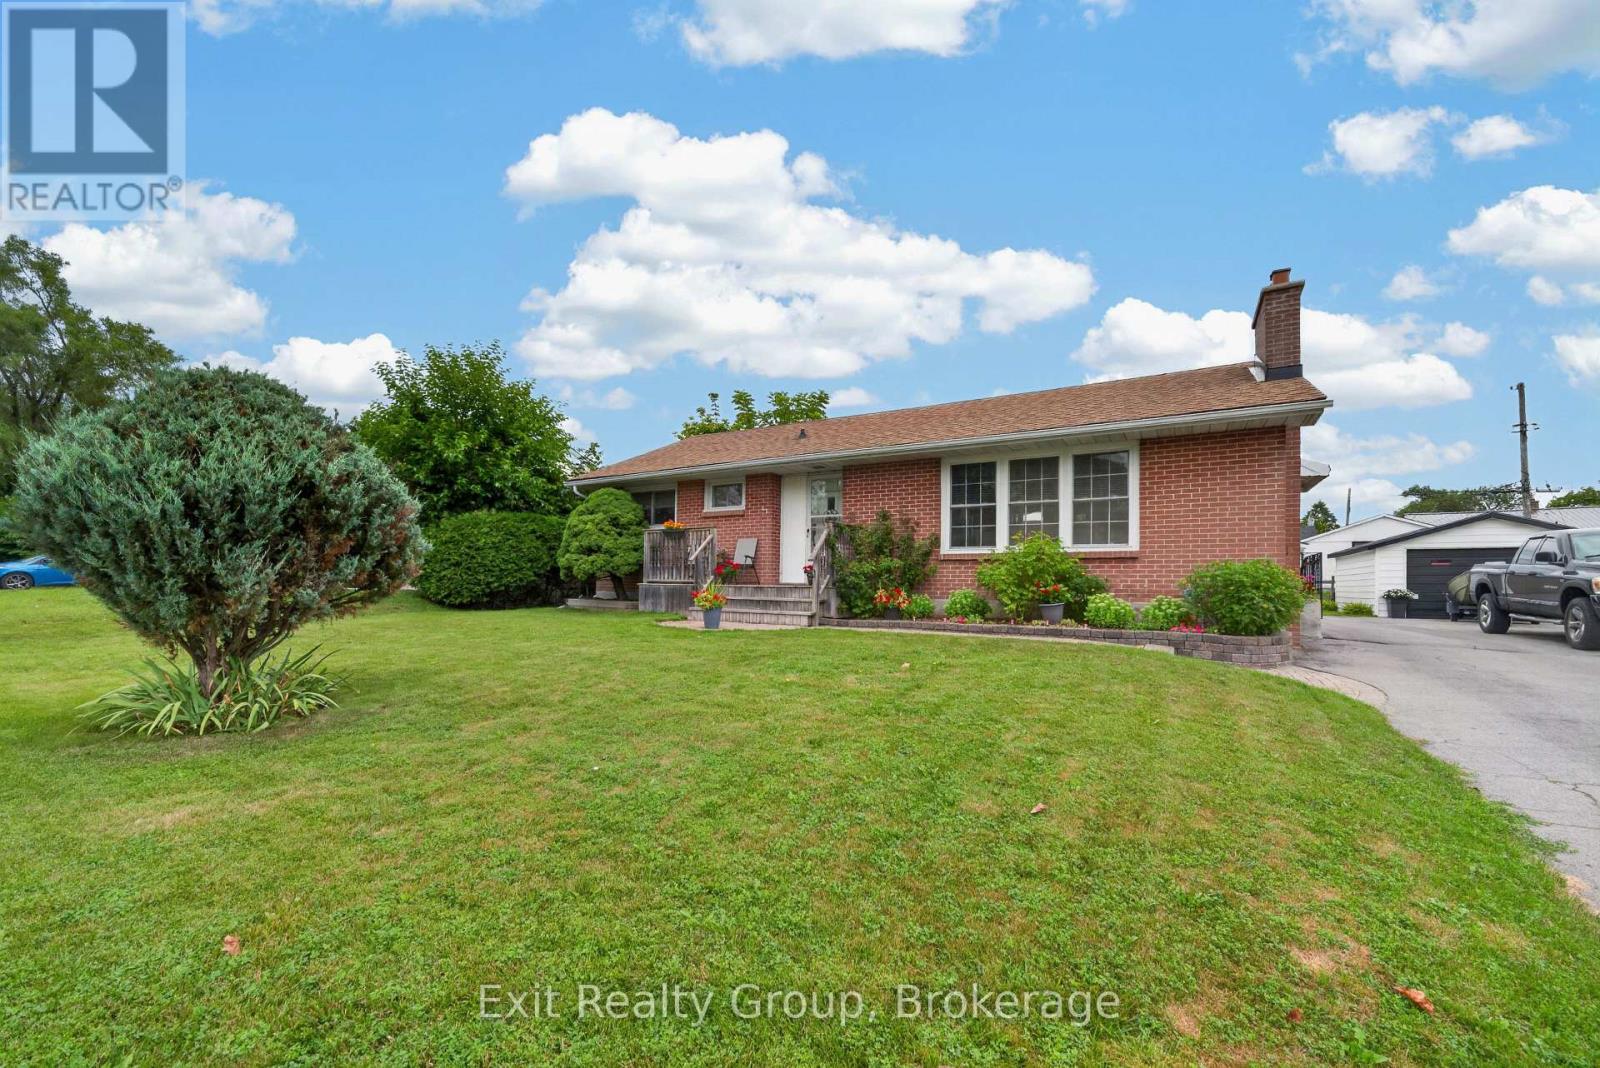
Hidden gem brick home in one of Trenton/Quite West's most desirable neighbourhoods. Enjoy exceptional convenience with close proximity to Trenton High School, St. Peter and St. Paul Catholic Schools, daycare, CFB Trenton, Highway 401, walking distance to parks, shopping, and everyday amenities, all while being tucked away on mature landscape and quiet streets. The main floor features a formal living room with a cozy gas fireplace, kitchen, dining area, a full bathroom and three bedrooms. The lower level offers additional living space with a family room, one more bedroom, a 3 piece bathroom - perfect for guests, a home office or extended family. Beautifully landscaped outside with a detached 1.5 car garage - ideal for convenience, relaxing or entertaining. Lovingly cared for by the current owners for almost 20 years, this home is designed for low-maintenance living. Whether downsizing for a happy retirement or starting new for first time home buyers, or an investment, this home is ready for its next owners to move in and enjoy. Immediate possession available. (id:54955)
3001 Burbrook Road
Kingston, Ontario
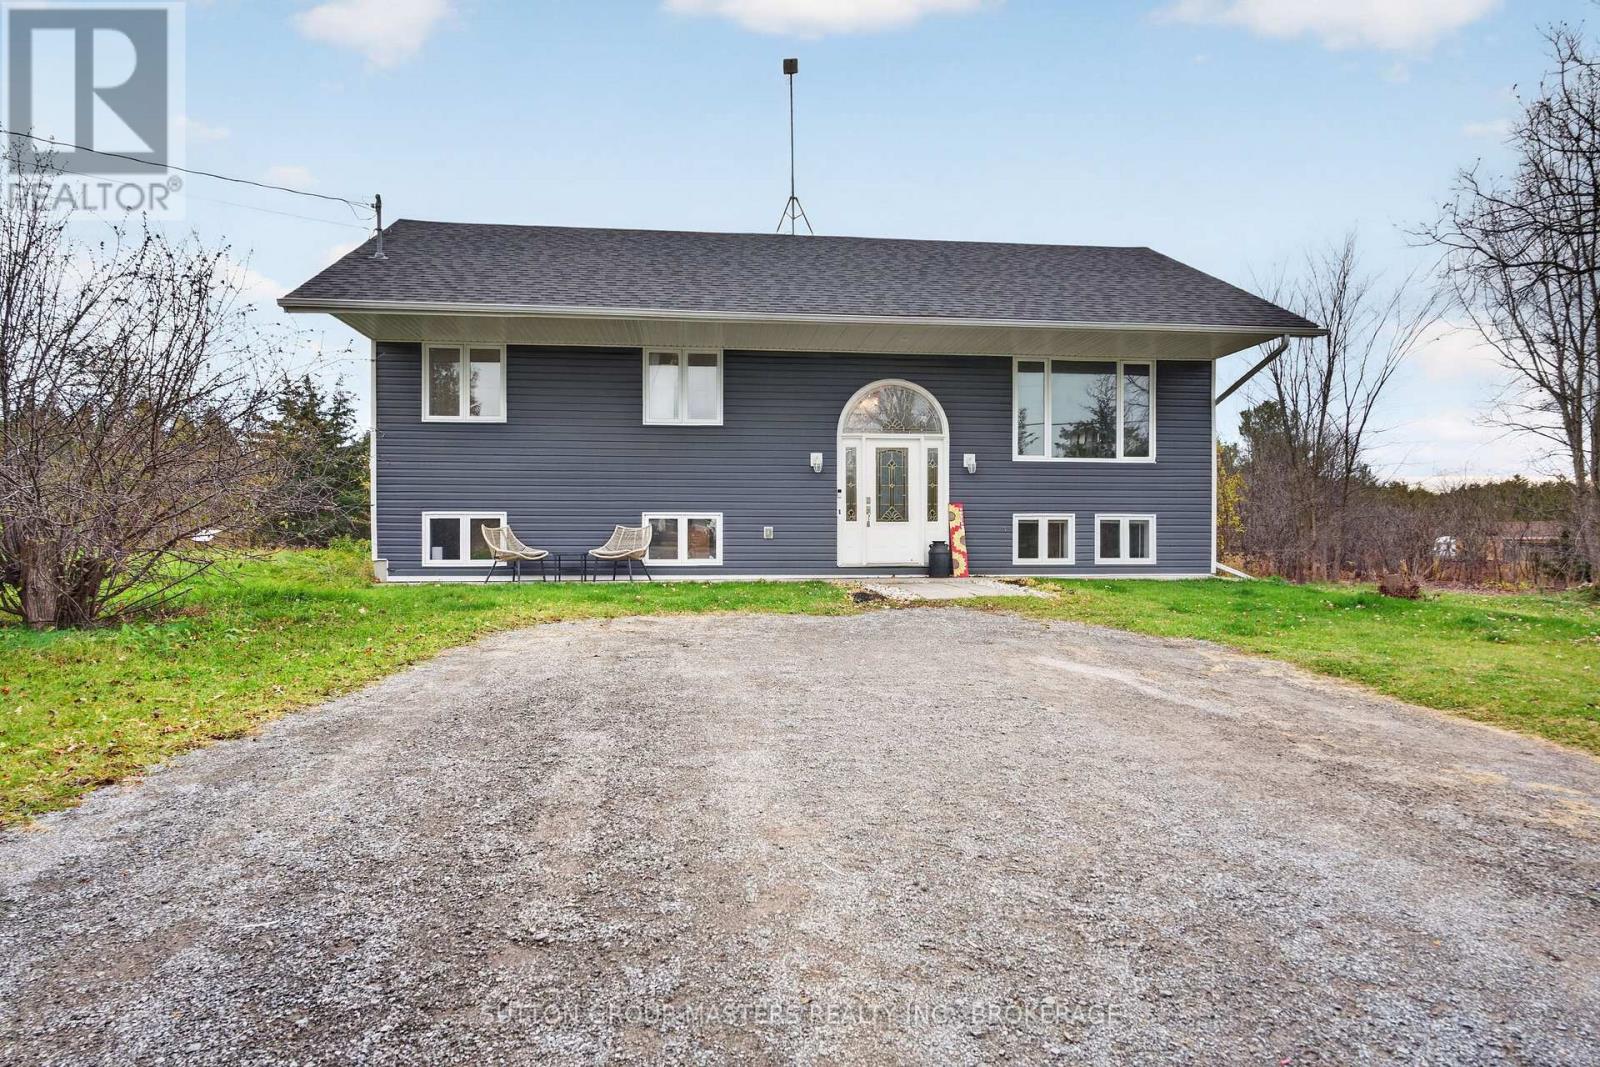
Looking for a lovely home close to town but still in the country? This is it! Lovely family home with lots of light, big deck and room to roam! The kitchen has easy clean ceramic floors. Large open concept main floor layout with beautiful hardwood flooring in the livingroom and diningroom. Enjoy the benefits of a large main floor bathroom a Primary bedroom overlooking the back and 2 other generous sized bedrooms. The lower level is fully finished with 2 more bedrooms, a good sized family room and another full bathroom. (id:54955)
100 Pinewood Boulevard
Kawartha Lakes, Ontario
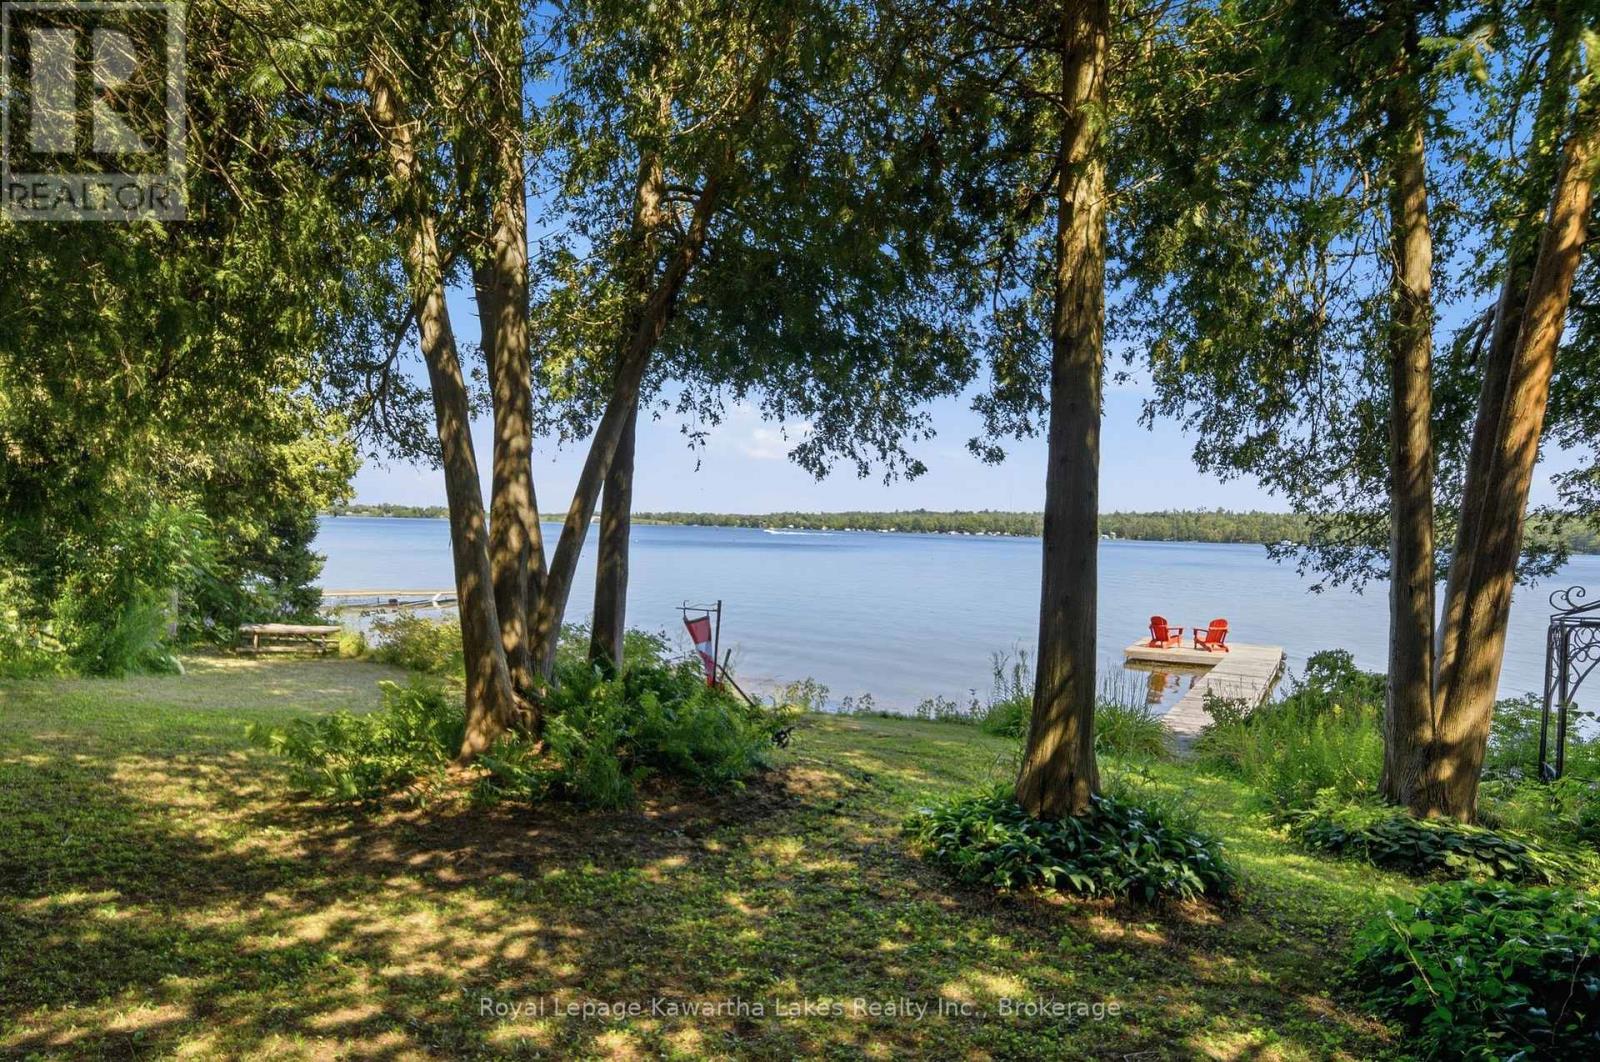
Welcome to this custom-built waterfront home on beautiful Canal Lake, where timeless craftsmanship meets exceptional natural surroundings. Nestled on a private 100' x 235' mature lot in a sought-after neighbourhood of fine waterfront homes, this one-of-a-kind property offers the perfect blend of character, comfort, and tranquility. Surrounded by mature trees and lush perennial gardens, this gardener's paradise provides a peaceful retreat with stunning waterfront living. The solid brick home welcomes you with a granite walkway and entrance leading into a bright, open-concept interior. The impressive great room features soaring vaulted cathedral ceilings, floor-to-ceiling Palladium windows that flood the space with natural light, and a striking floor-to-ceiling double-sided fireplace as its focal point. The home offers three spacious bedrooms, two bathrooms, and a versatile 600 sq. ft. loft overlooking the main living area, ideal for a home office, family room, or additional guest space. Outside, you'll find a detached studio/workshop, perfect for hobbies or creative pursuits, along with a detached double-car garage and paved driveway. Whether you're enjoying the beautifully landscaped grounds, relaxing by the water, or entertaining family and friends, this exceptional Canal Lake property offers a rare opportunity to own a truly special waterfront home in one of the area's most desirable locations. A Quick Closing Is Available. Located 90 minutes from the GTA, and 30-35 minutes to Orillia and Lindsay. (id:54955)
4 Seven Oaks Street
Whitby, Ontario
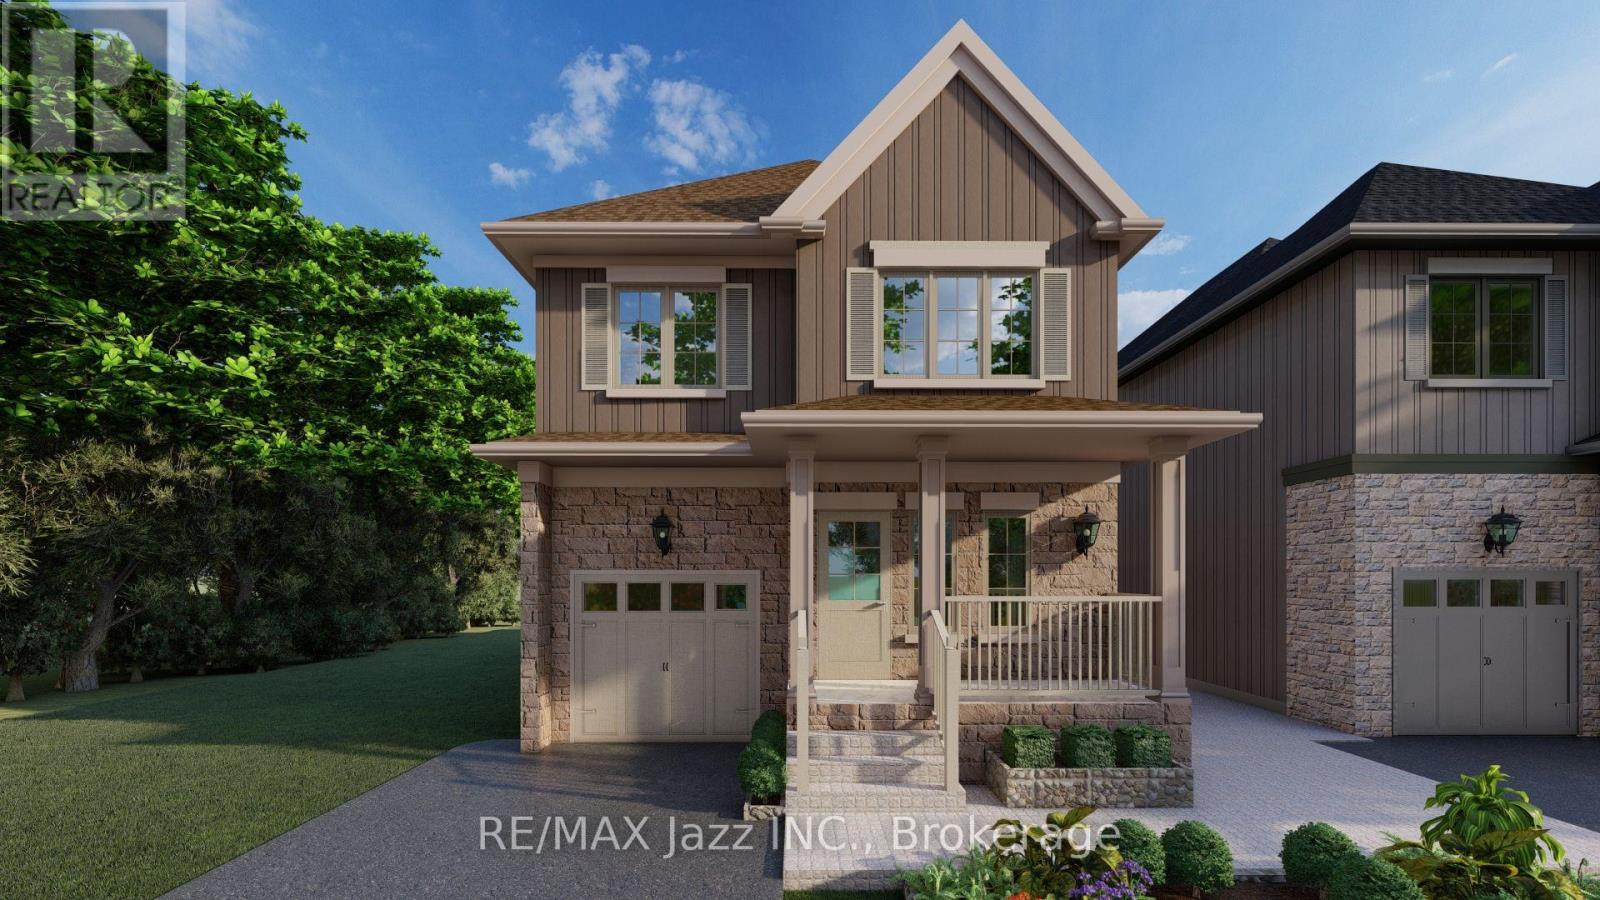
Rarely does an opportunity come along to purchase a brand-new home built by a Nationally award-winning Builder, Trademark Homes, while having the opportunity to personalize the finishes, fixtures and colours to make it uniquely yours. Trademark Homes is the winner of the 2023 CHBA National Award for Best Detached Custom Home (over 5,000 sq. ft.). With no sales office and no middleman, you'll be able create a custom home that reflects your personal style. Starting well above standard builder specifications, this home showcases the same elevated quality and high-end finishes Trademark Homes is known for in its custom builds. A welcoming covered front porch leads into approximately 2,500 sq. ft. of thoughtfully designed finished living space. The open-concept main floor features 9' ceilings, Rocpal cabinetry, an upgraded stainless steel appliance package and hardwood flooring throughout. Upstairs, you'll find 4 generously sized bedrooms including a beautiful primary retreat with a walk-in closet and luxurious 5-piece ensuite. A conveniently located second-floor laundry room adds to the home's everyday functionality. The finished lower level offers additional living space with 9' ceilings, a spacious recreation room and a 3-piece bathroom.. Situated on one of just two custom home lots on Seven Oaks Street, these are among the last opportunities to build in Whitby's established McKinney Park neighbourhood. Enjoy the convenience of walking distance to McKinney Park, shopping, grocery stores, fitness facilities and dining. Personalized by you. Backed by a full Tarion New Home Warranty. Please note: Images have been AI-generated from architectural blueprints to illustrate the proposed home design and are for visualization purposes only. (id:54955)
48 Pleasant View Crescent
Kawartha Lakes, Ontario
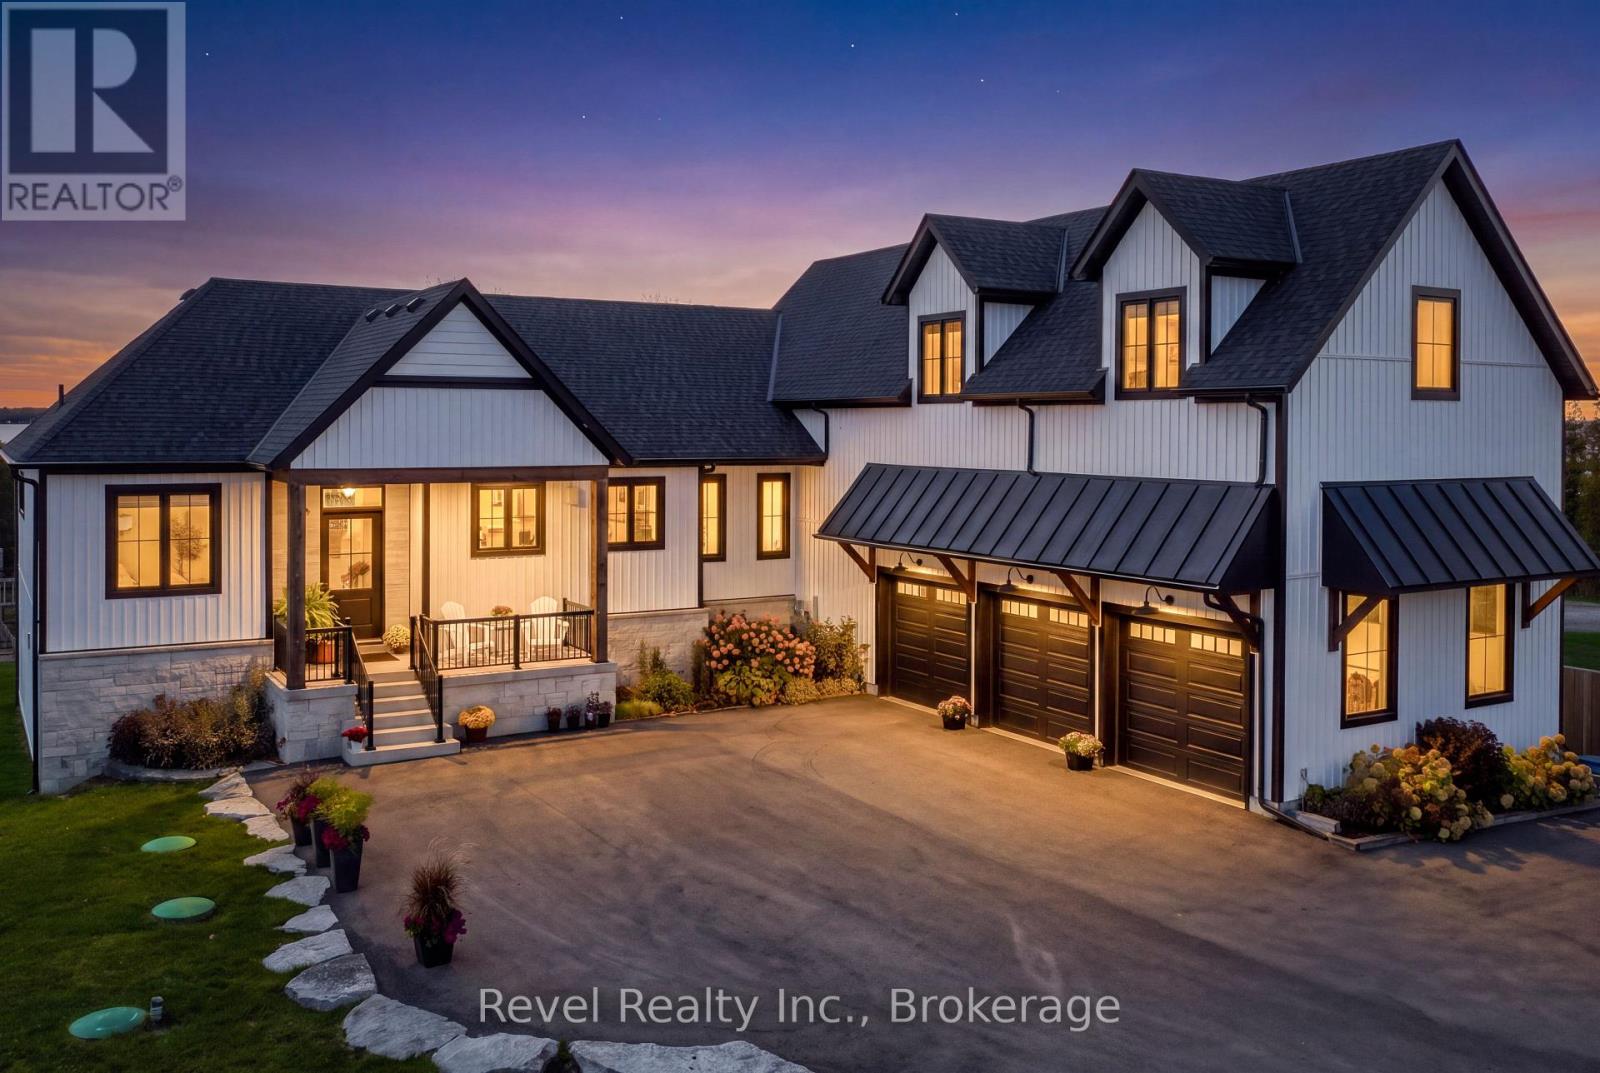
YOUR WATERFRONT DREAM STARTS HERE WHERE LUXURY LIVING MEETS BREATHTAKING LAKE SCUGOG VIEWS! Welcome to 48 Pleasant View, an extraordinary custom built waterfront retreat by Jeffery Homes, perfectly positioned on a spectacular 89' x 376' lot with unobstructed south facing views across Lake Scugog. From morning coffee overlooking the water to unforgettable summer evenings entertaining family and friends, this exceptional property offers the ultimate lakeside lifestyle! Step inside and be captivated by the impressive Great Room featuring soaring 18-foot cathedral ceilings, expansive windows and an abundance of natural light. This 3+2 Bedroom 5 Bathroom home will take your breath away with the beauty & space. Thoughtfully designed for both elegant entertaining and everyday comfort, the home showcases a gourmet kitchen, 9-foot main floor ceilings and a beautifully finished above-grade lower level complete with a second kitchen/bar area, ideal for hosting guests or extended family. Bonus finished loft above the 3 car garage. A true standout is the incredible waterfront outbuilding featuring French doors and oversized sliding doors opening toward the lake! Imagine your very own lakeside cabana, entertainment lounge, games room or the ultimate storage space for your waterfront toys. Enjoy premium features including in-floor heating, a tankless boiler system, air-to-air heat pump, generator rough in, UV water filtration, 200-amp electrical service, garage heat rough-in and an new septic system. Two sets of appliances, projector and screen, and electrical light fixtures are included. This is more than a home, it is a waterfront lifestyle. Experience the space, privacy, spectacular views and year-round comfort you've been dreaming of on beautiful Lake Scugog! (id:54955)
5203 Valleyview Crescent
Hamilton Township, Ontario
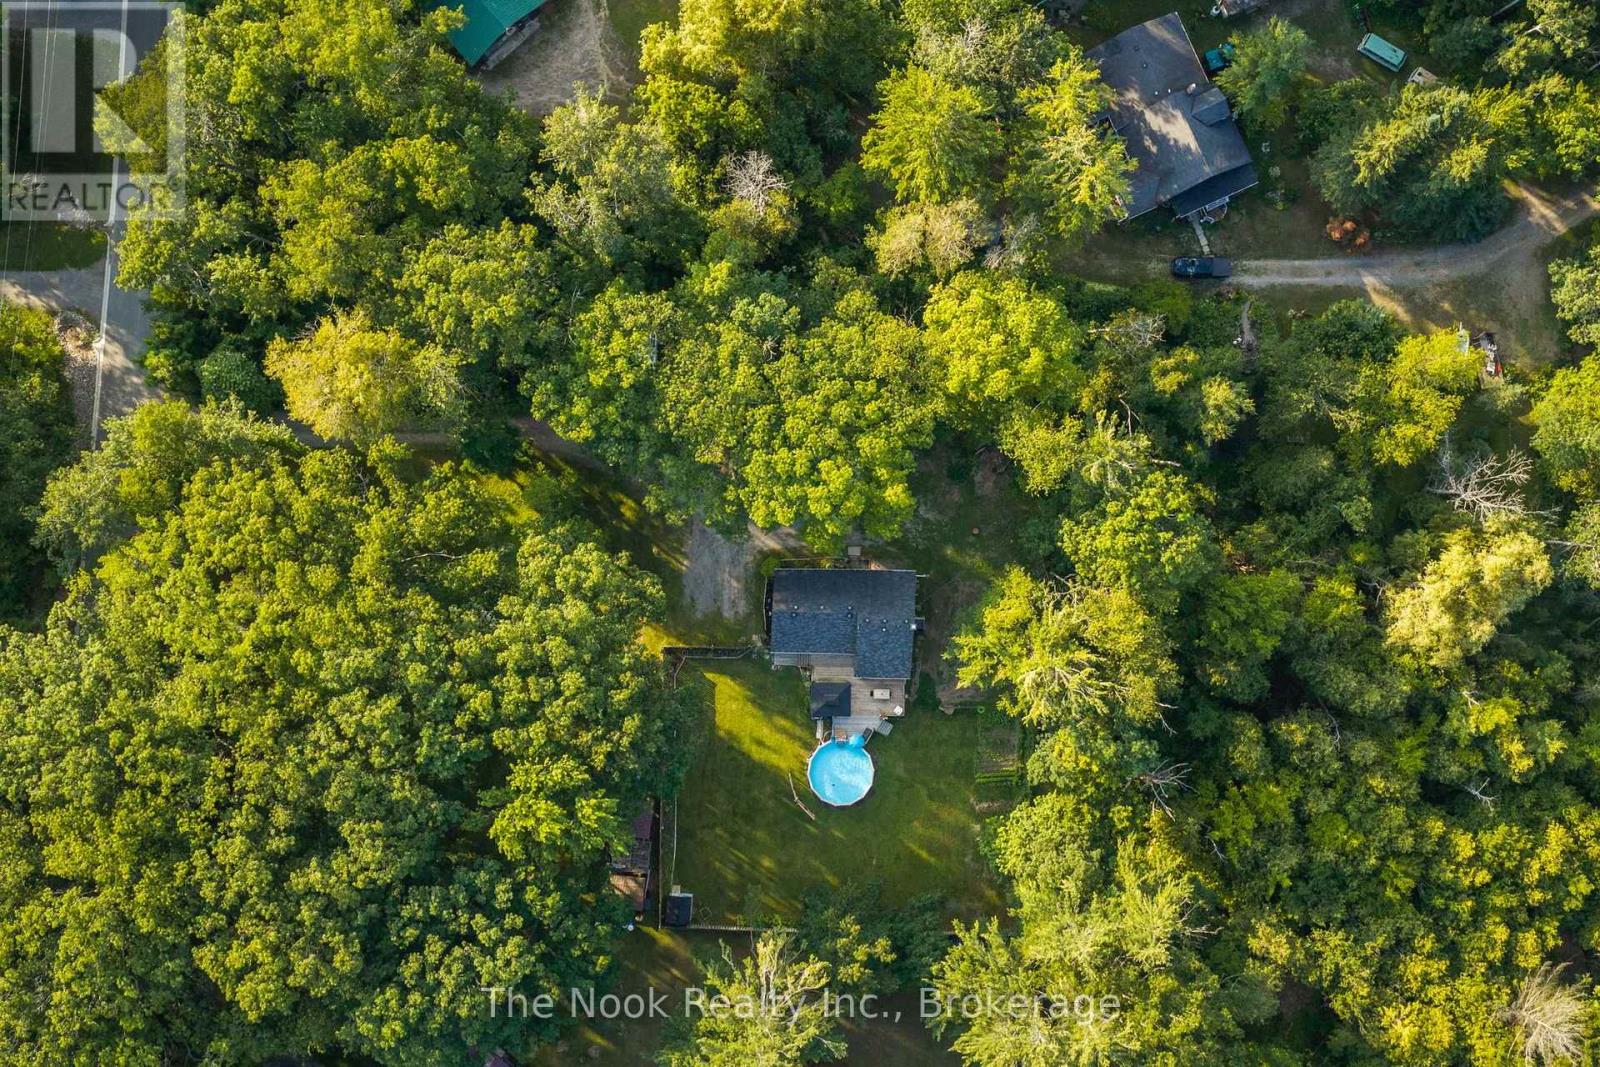
Bungalow on a Private 0.66 Acre Lot Just Steps to Rice Lake! Located in the charming lakeside community of Bewdley, this move in ready home offers a peaceful setting just a short walk to Rice Lake, perfect for boating, fishing, and year round recreation. Situated on a private fenced lot, the property features a detached shop, heated above-ground pool for summer entertaining, a spacious deck, and a fire pit to enjoy on cooler evenings. Additional highlights include a charming vegetable garden, exceptional privacy surrounded by mature trees, and a peaceful setting on one of Bewdley's most beautiful streets. Inside, you'll find an updated kitchen with quartz countertops, renovated bathrooms, a spacious living room with a cozy gas fireplace, and a finished walk out basement offering excellent additional living space with a separate entrance. Some updates include: Kitchen (2020), Pool Heater (2020), Bathrooms (2021), Furnace & A/C (2021), Electrical Panel (2023), Hot Water Tank (2026), Garage Metal Roof, Deck Addition, Cleared Trees & GenerLink Adapter. Move in and enjoy lakeside living! Smoke & Pet free home. (id:54955)
2 Seven Oaks Street
Whitby, Ontario
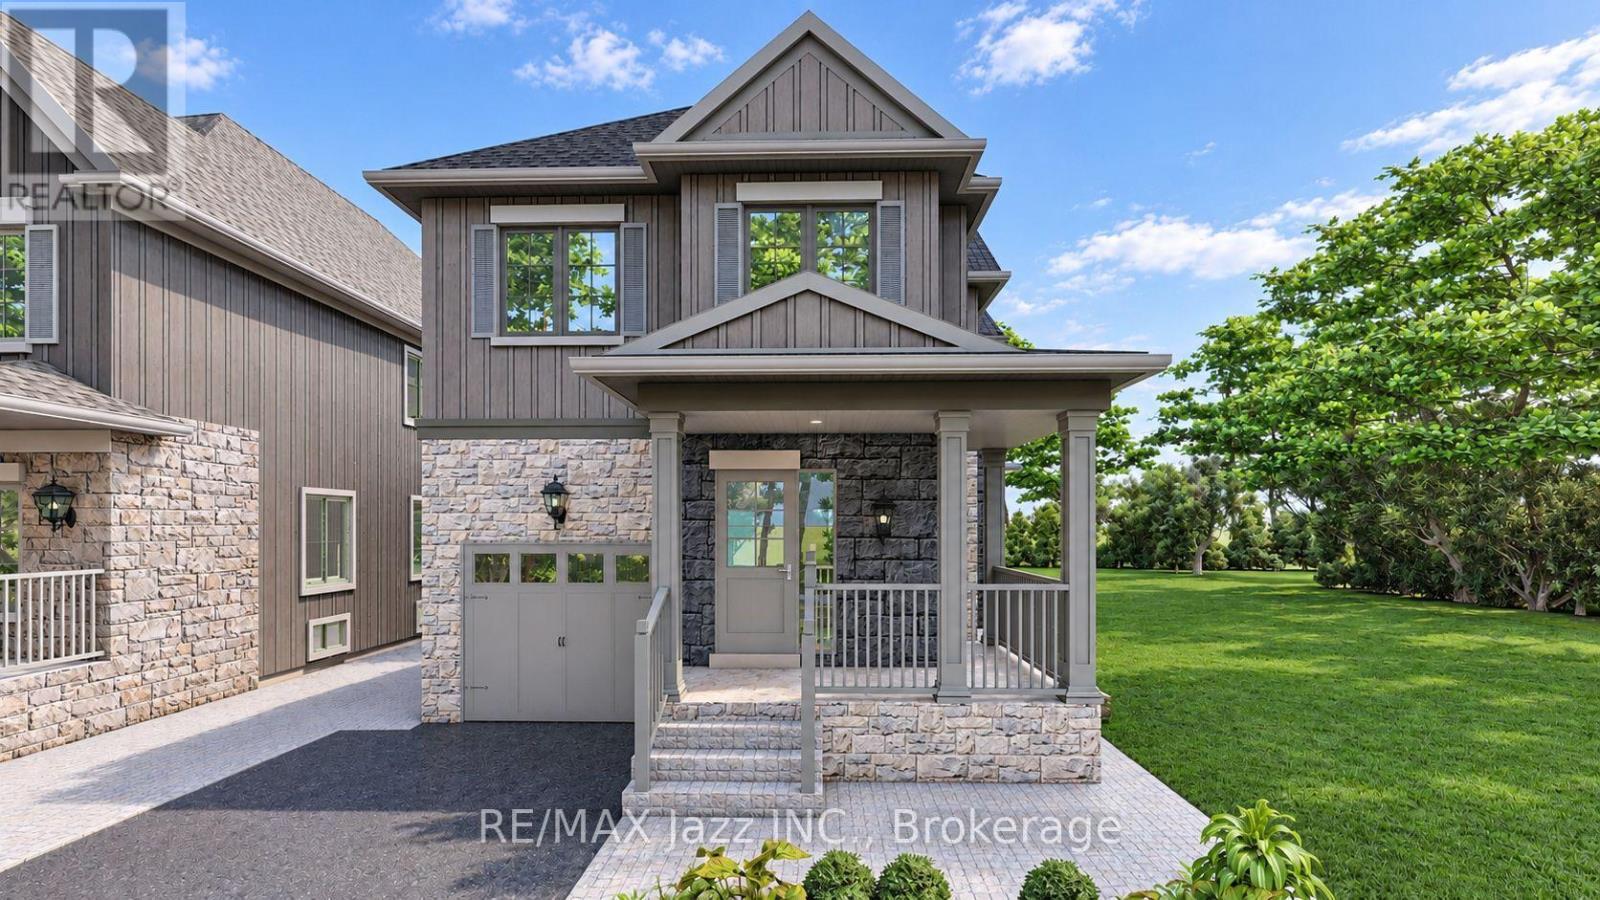
Rarely does an opportunity come along to purchase a brand-new home built by a Nationally award-winning Builder, Trademark Homes, while having the opportunity to personalize the finishes, fixtures and colours to make it uniquely yours. Trademark Homes is the winner of the 2023 CHBA National Award for Best Detached Custom Home (over 5,000 sq. ft.). With no sales office and no middleman, you'll be able create a custom home that reflects your personal style. Starting well above standard builder specifications, this home showcases the same elevated quality and high-end finishes Trademark Homes is known for in its custom builds. A welcoming covered front porch leads into approximately 2,810 sq. ft. of thoughtfully designed finished living space. The open-concept main floor features 9' ceilings, Rocpal cabinetry, an upgraded stainless steel appliance package and hardwood flooring throughout. Upstairs, you'll find 4 generously sized bedrooms including a beautiful primary retreat with a walk-in closet and luxurious 5-piece ensuite. A conveniently located second-floor laundry room adds to the home's everyday functionality. The finished lower level offers additional living space with 9' ceilings, a spacious recreation room and a 3-piece bathroom.. Situated on one of just two custom home lots on Seven Oaks Street, these are among the last opportunities to build in Whitby's established McKinney Park neighbourhood. Enjoy the convenience of walking distance to McKinney Park, shopping, grocery stores, fitness facilities and dining. Personalized by you. Backed by a full Tarion New Home Warranty. Please note: Images have been AI-generated from architectural blueprints to illustrate the proposed home design and are for visualization purposes only. (id:54955)
784 St Mary's Street
Peterborough, Ontario
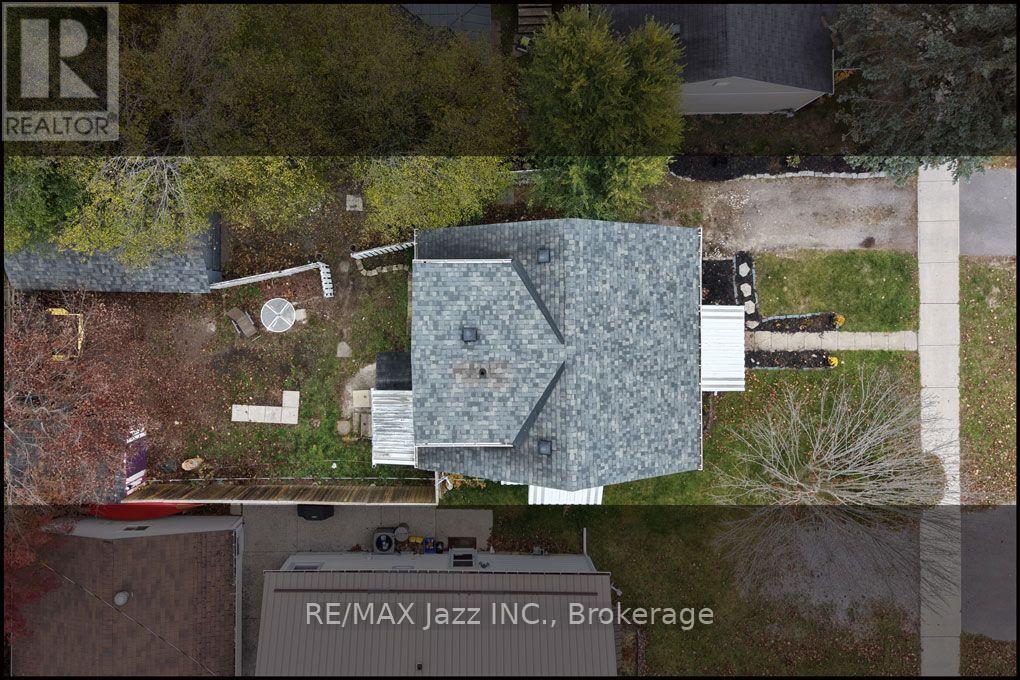
Nicely updated 1.5 storey located on a quiet, tree-lined street, perfect for first-time buyers. The main floor offers a Chef's kitchen (2024) with an above-stove pot filler Tap, Soft-close drawers, Under-cabinet lighting, Stainless steel Appliances, Hard-surface counters with an undermount sink and extensive pot lighting. Updated main floor 4 pc bath (2022).Separate dining room or 4th bedroom. Main floor office and 2 bedrooms upstairs including a Large primary bedroom with 3pc ensuite (2020). The Basement level is unfinished with Separate entrance and measures 7' in height just waiting to be finished. Outside features a great-sized lot with a garage and parking for up to 4-6 cars. Excellent starter home within walking distance to schools, parks and amenities. Move in and enjoy! (id:54955)
975 Ringstead Street
Kingston, Ontario
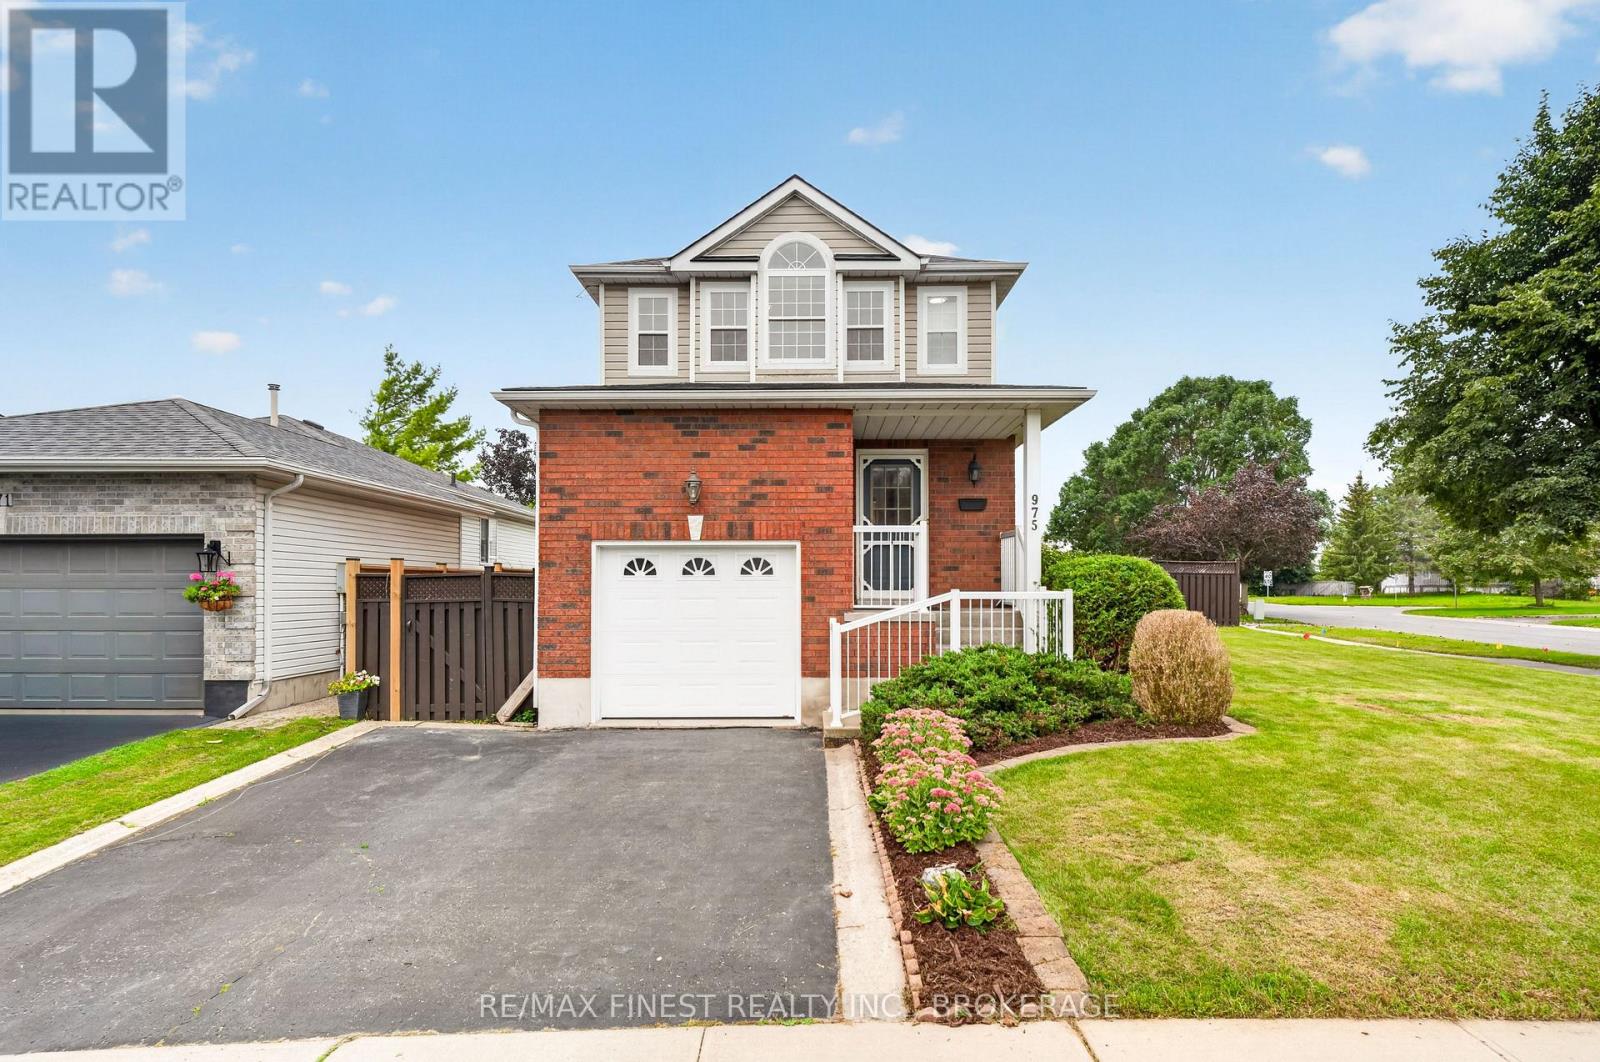
Located in the established Auden Park neighbourhood, 975 Ringstead Street is an updated 3 bedroom, 1.5 bathroom detached home with an attached garage, finished basement and fully fenced backyard. New flooring and fresh paint give the home an updated feel throughout, while the kitchen has been completely renovated with new cabinets, quartz countertops, a workstation sink and new dishwasher and over-the-range microwave. Upstairs, you'll find three bedrooms, including a bright primary bedroom with large windows, lots of natural light and a walk-in closet. Downstairs, the finished basement has a rec room, laundry room and a small den currently used for storage, that is roughed-in should you want to add an additional bathroom in the future. A deck off the kitchen leads to the fully fenced backyard, with room for kids and pets to play and a shed for additional storage. Close to schools, parks and amenities, the updates are already taken care of, leaving you to settle in and make this home your own. (id:54955)
938 Wetherby Lane
Mississauga, Ontario
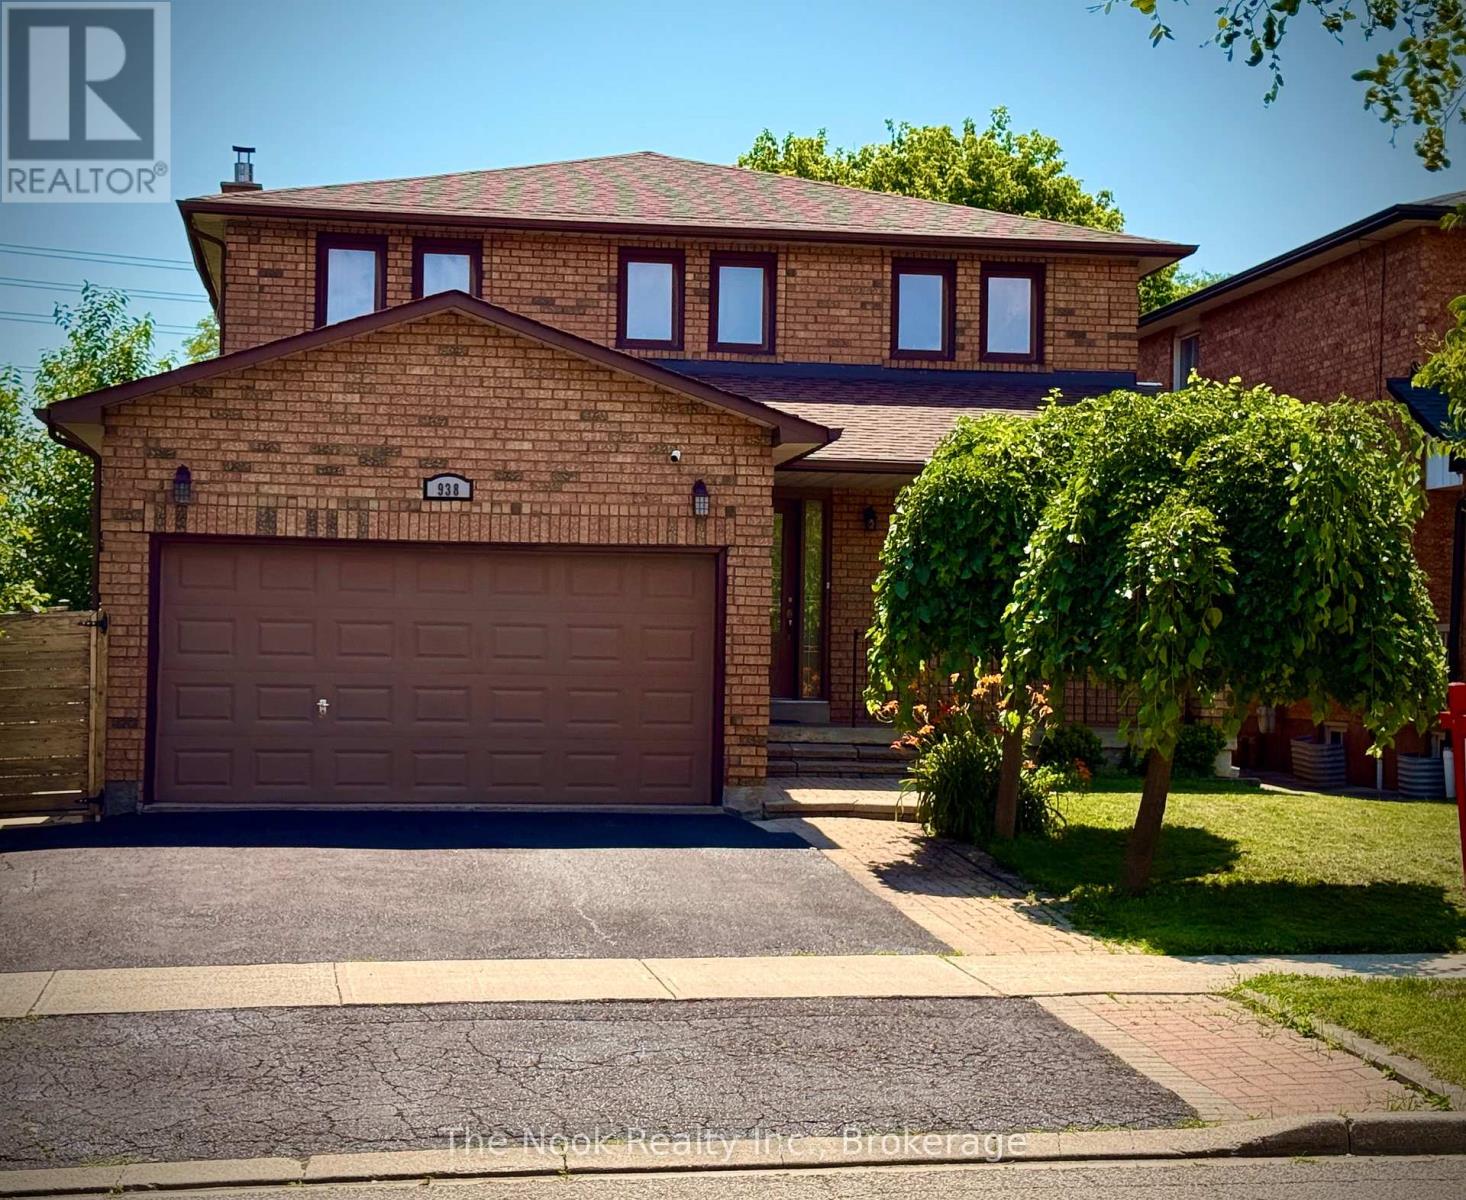
Welcome home to this beautifully updated move in ready 4(+1) Br, 4 Bath Residence in the highly sought after Rathwood community. This exceptional home features a 2Car Garage, Gourmet Kitchen with Quartz Countertops, a centre Island, a gas cooktop, higher end Bosch Appliances, and Double Wall Ovens. Beautiful Hardwood enhance the elegance on the main level. The open concept Family Room highlighted by a cozy Gas Fireplace seamlessly connects to the Kitchen and offers a walk-out to a spacious Deck And private Backyard- perfect for family living and entertaining. Upstairs the expansive Primary Suite boasts a Luxurious Ensuite Bath with W/I Closet. 3 additional generously sized Bedrooms complete the second floor, with newly installed Vinyl Plank flooring in the upper level bedrooms. The huge basement features a wetbar, is fully finished, and has a very large cold cellar/storage room as well as an amazing laundry room with a High efficiency Elecrolux dryer roughly 4 years new, a folding area and lots of built in storage. Roof, AC, furnace all 2020, Brand new fridge. Home alarm and cameras included. Conveniently situated close to parks, shopping, public transit, and top-rated schools offering Public, Catholic, English, and French programs. Enjoy nearby shopping and dining, with easy access to Square One, major highways (403, 401, QEW), and Dixie GO Station. It is situated close to needed amenities! A fabulous opportunity to own this Gorgeous Home. (id:54955)
2 Dunkirk Avenue
Kingston, Ontario
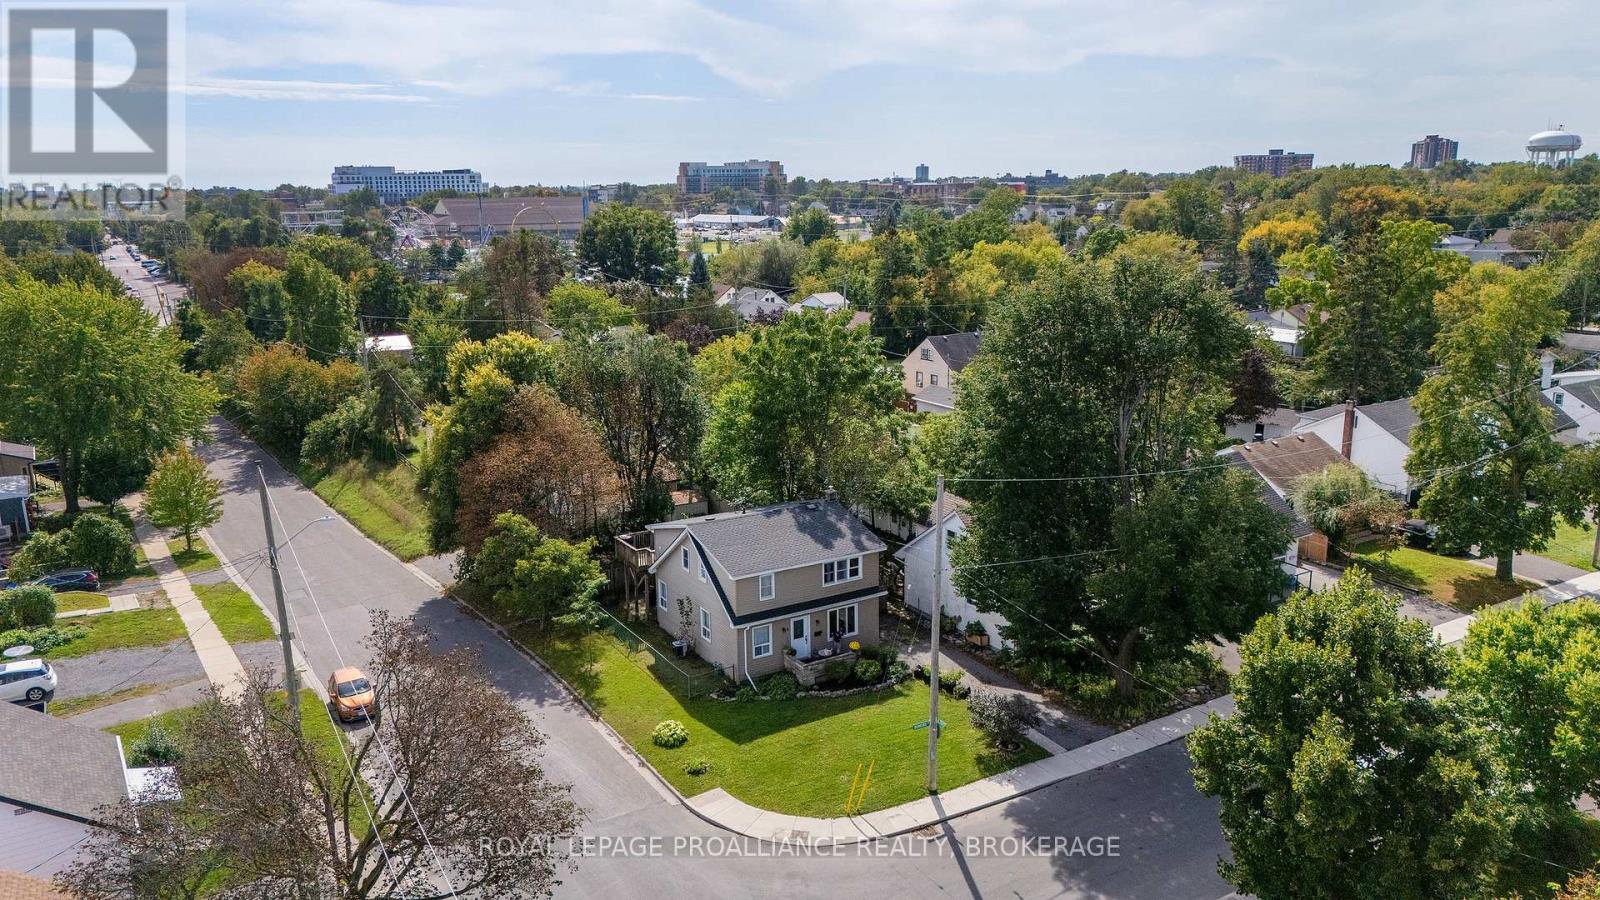
Exceptional Investment Opportunity in Kingscourt! Well-maintained duplex in one of Kingston's most popular neighbourhoods, featuring excellent tenants and two updated, spacious units. Each unit offers 2 bedrooms, a 4-piece bathroom, eat-in kitchen, generous living room, and convenient in-unit laundry. Recent upgrades include gas furnace (2020), central air (2020), backyard awning (2022), and roof shingles (half 2021, half 2017). Situated on a prime, fully fenced corner lot with two storage sheds, this property offers excellent versatility for investors, Queen's parents, or multi-generational families. Enjoy a highly walkable location close to two elementary schools, a high school, the Memorial Centre Farmer's Market, Queen's University, and downtown. A fantastic opportunity to own a turnkey income property in a sought-after neighbourhoods--don't miss it! (id:54955)
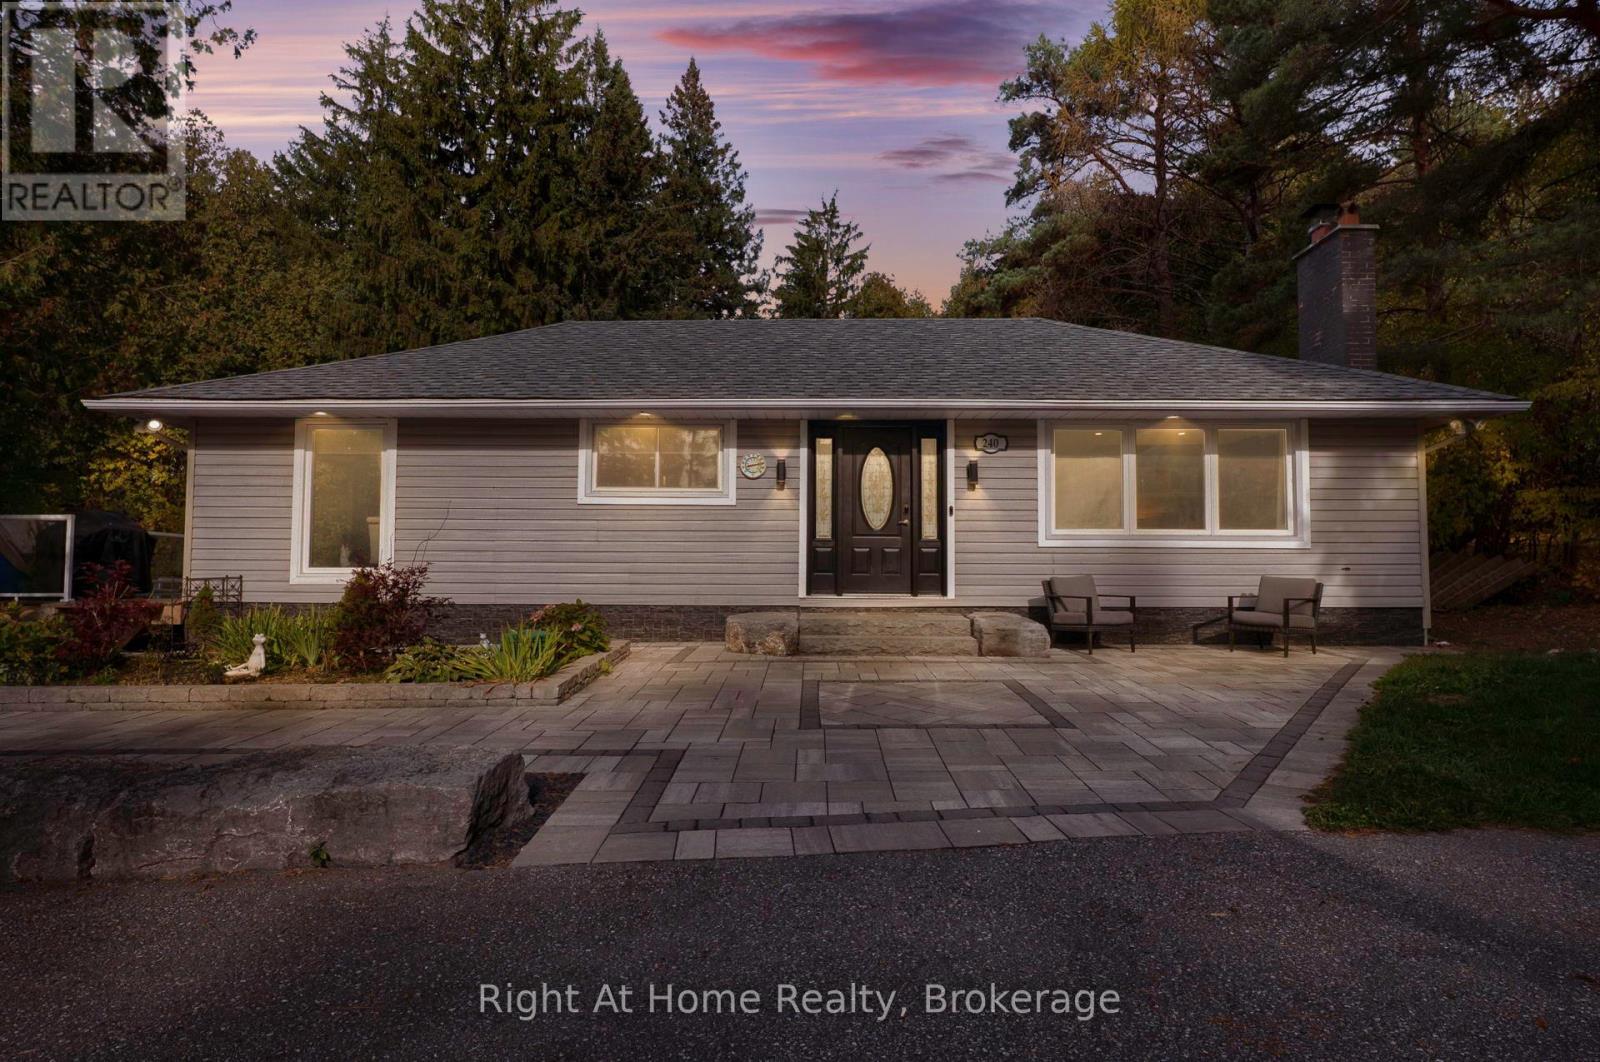
240 Howden Road W
Oshawa, Ontario
Welcome Home to 240 Howden Rd. W! Experience the best of country living on approx. 5 picturesque acres just mins from Brooklin! This exceptional property offers a secluded, park-like setting surrounded by nature. Featuring 2 tranquil ponds, a waterfall, gently flowing creek, mature forests & expansive open grassy yards, the grounds offer a spectacular natural backdrop with plenty of space to relax & enjoy the outdoors. Gather around the fire pit, unwind in the hot tub or enjoy the peaceful surroundings & abundant wildlife. Your own private escape without sacrificing convenience! This beautifully appointed bungalow blends comfort, character & inviting living spaces. The open-concept layout features hardwood flooring throughout the main level & a stunning modern kitchen with quartz countertops, breakfast island & walkout to a newer tiered deck overlooking the main pond & grounds. The spacious living room features a beautiful wood-burning fireplace. The generous primary bedroom retreat offers its own fireplace, walk-in closets, 4-pc ensuite & walkout to the deck, just steps from the hot tub. Two additional bedrooms & a second full bathroom with heated floors complete the main level. The finished lower level offers a large rec room, additional bedroom & versatile space for a home office, gym or library. Complete with a detached triple-car garage, ample parking & numerous recent updates including; New Heat Pump, roof, interlocking, driveway, deck & a top-of-the-line water treatment system featuring a water softener, UV purification & reverse osmosis just to name a few. Enjoy the peace & privacy of country living just mins from Brooklin, schools, restaurants, shopping & amenities, with easy access to Hwy 407. A truly special property offering room to relax, entertain & enjoy nature! See the virtual tour & come by to see this property in person at this weekends open house on Sat & Sun from 2-4pm! (id:54955)
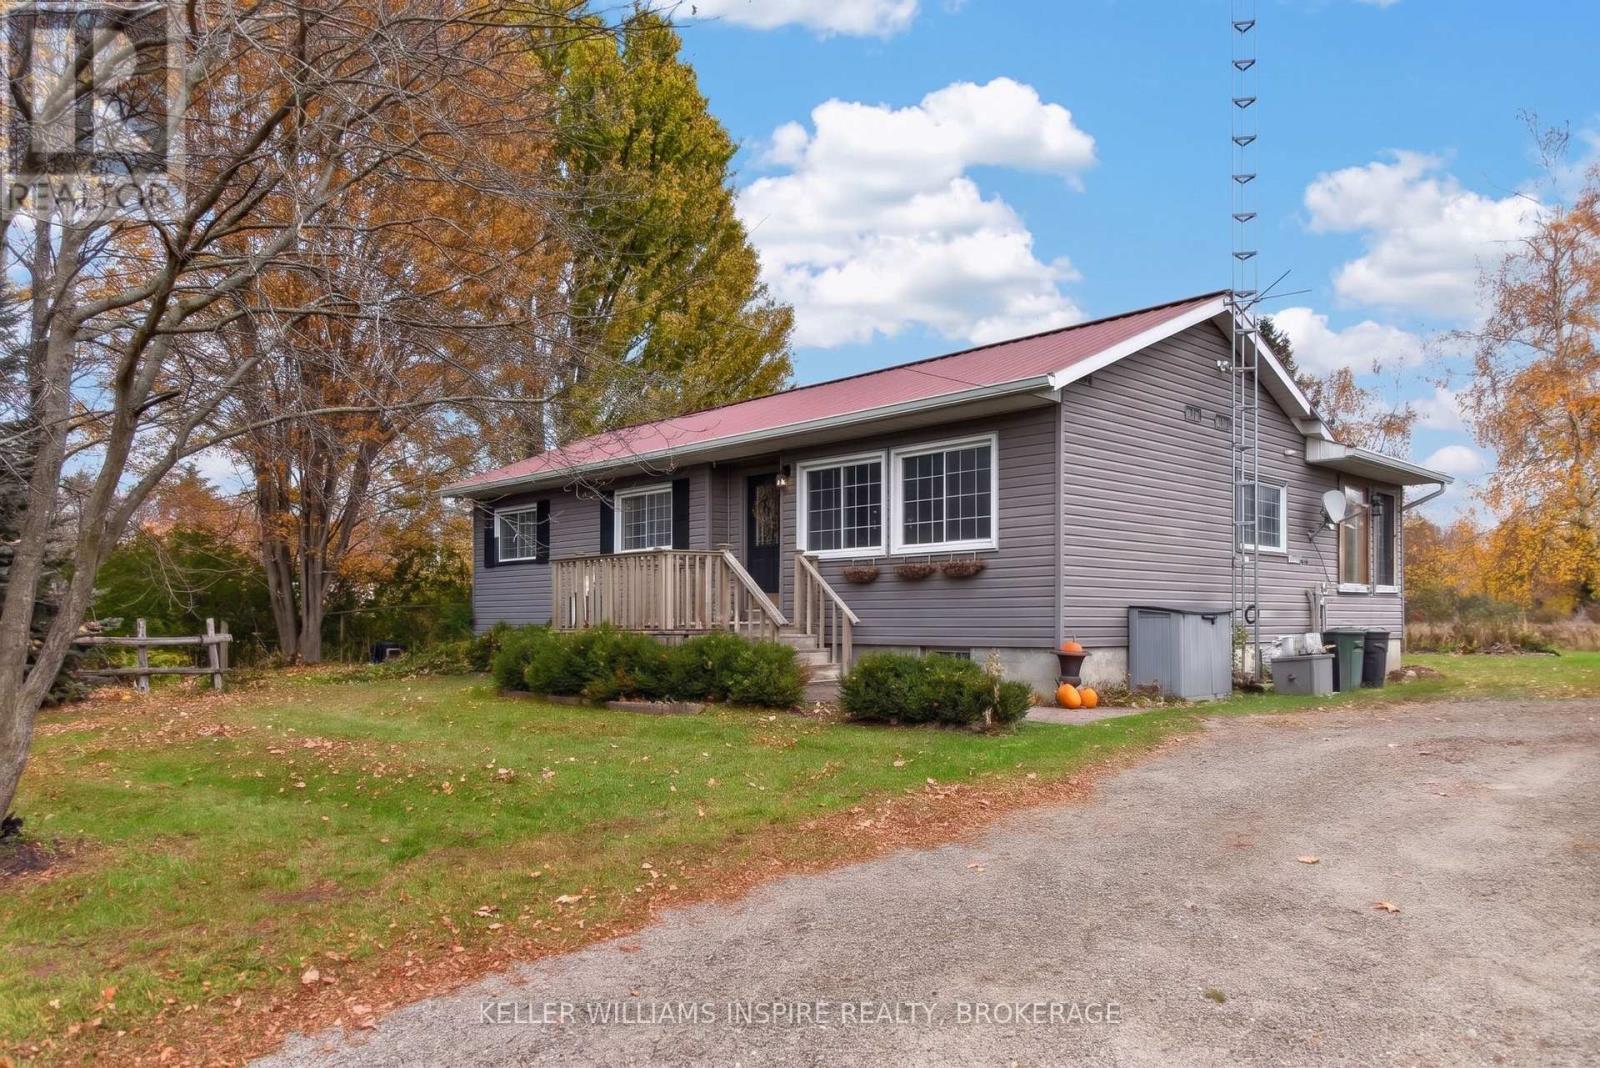
35 Lake Street
Front Of Yonge, Ontario
Welcome to your own charming hobby farm in beautiful Mallorytown! Set on approximately 9 picturesque, treed acres, this inviting country property offers a wonderful blend of rural charm, peaceful surroundings, and practical updates. With two llamas and two Shetland ponies calling it home, this special property is sure to capture the hearts of animal lovers and those dreaming of a quieter country lifestyle.The cozy 3-bedroom bungalow offers comfortable one-level living, featuring a galley-style kitchen, a formal dining room perfect for gathering with family and friends, and a welcoming living space highlighted by a new propane fireplace that adds warmth, ambiance, and a touch of country elegance. New laminate flooring has been installed throughout the main living areas, while the completely renovated bathroom features new plumbing for added peace of mind. A new high-efficiency propane furnace provides modern comfort, and the durable metal roof is another valuable feature.The property offers plenty of room to explore, garden, and enjoy the outdoors, with several outbuildings and a barn equipped with both water and hydro, offering excellent versatility for hobby farming, storage, or animal care. Step outside the patio door to a pebbled stone sitting area in the backyard, the perfect spot to unwind with your morning coffee, enjoy a peaceful evening, or simply relax and take in the tranquil country surroundings. Charming windows featuring California shutters, along with a beautiful stained-glass window, add character, warmth, and timeless appeal throughout the home. With its natural beauty, appealing country features, and thoughtful updates, this delightful hobby farm offers a wonderful opportunity to embrace country living while making it your own. The sellers are putting the finishing touches in place to help make this inviting property move-in ready. Come discover the possibilities and fall in love with the charm of country life! ** This is a linked property.** (id:54955)
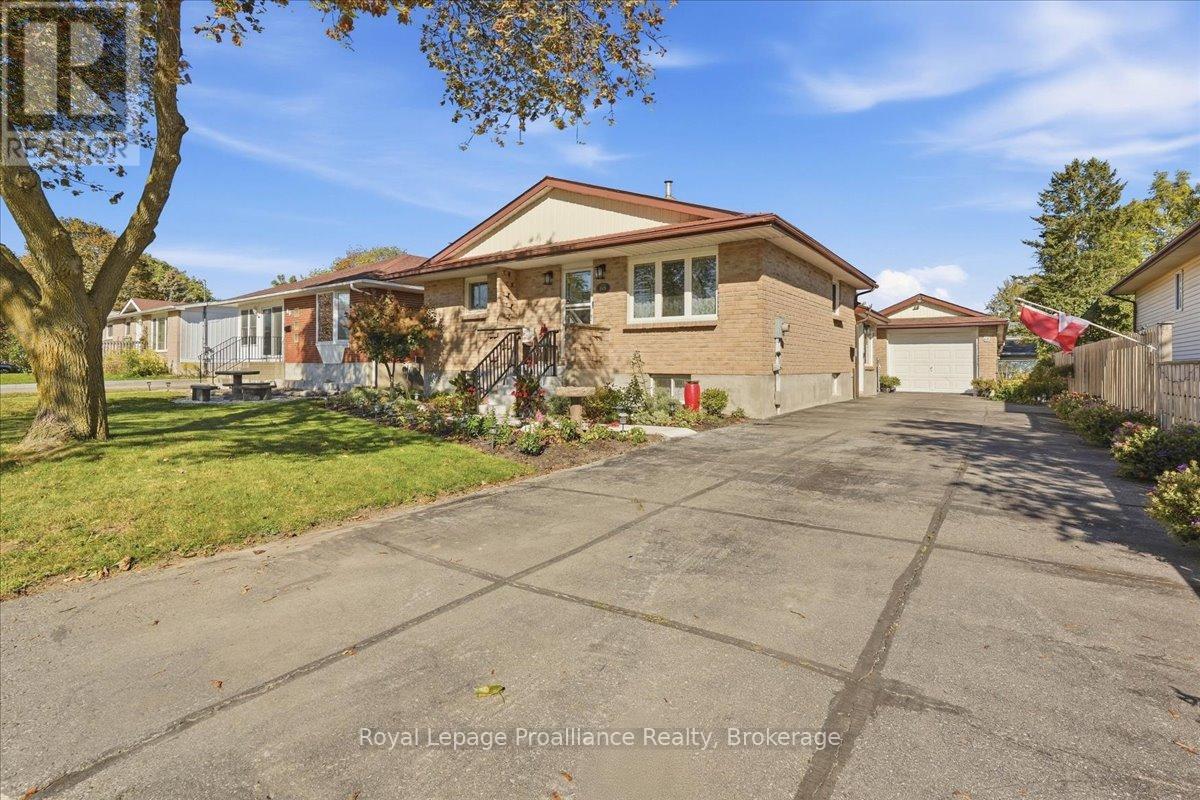
68 Tracey Street
Belleville, Ontario
More space, more storage, and a location that keeps everything within easy reach. 68 Tracey Street offers generously sized rooms, an oak kitchen with plenty of cabinetry, convenient main-floor laundry and a large mudroom designed for everyday life. The finished open basement adds even more flexible living space, along with tones of storage throughout the home. Outside, mature gardens give the backyard an established feel with plenty of room to add your own touches, while the 4+ car driveway and double-length garage provide exceptional space for vehicles, hobbies and storage. Recent improvements include a newer heat pump, owned hot water tank, porcelain and stainless laundry tub, new front steps and slab, and a freshly coated sidewalk. Located walking distance to shopping, fitness centers, restaurants, cinema, separate board middle school. Minutes from 401, countryside and Prince Edward County. Steps to city bus route. Mail home delivery, recycle and garbage pick up. Recent updates include a new water heater 2024, a fully redone garage roof 2019), a new heat pump (2025), a new main bathroom vanity (2025), and exterior pargeing completed in 2025. (id:54955)
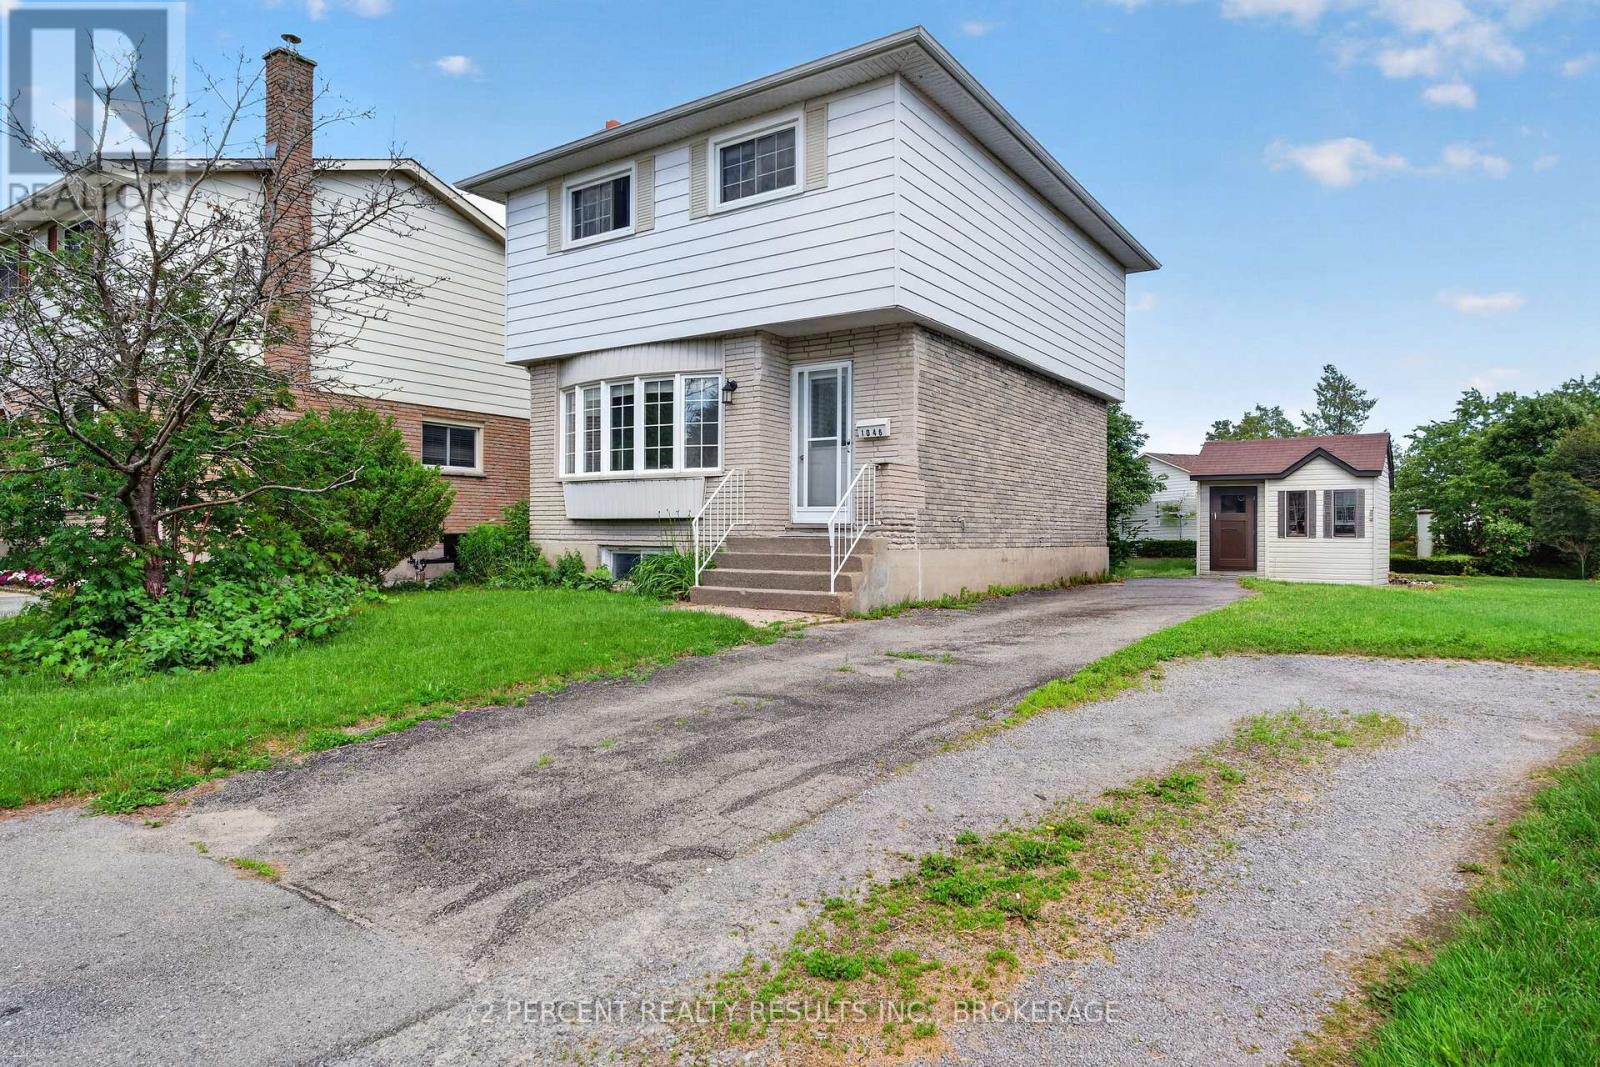
1046 Pinewood Place
Kingston, Ontario
Looking to enter the real estate market? This detached home in the desirable Cataraqui Woods neighbourhood is waiting for you! Bright and naturally sun-lit, with 2 well-sized bedrooms and 1 enormous bathroom containing a corner jacuzzi tub and separate shower - this home is functional with a little bit of luxury. Other features include hardwood floors in the living room, some updated flooring upstairs, and an eat-in kitchen with a separate living area. The basement is full of potential! A bathroom has already been started, featuring a functional toilet and designated space for the sink and bathtub. The exterior features ample parking on an extended driveway leading to the fully-fenced backyard. 2 storage sheds, a large deck, and dedicated garden area complete the backyard. Close proximity to west-end amenities and shopping, schools, childcare, parks, and quick access to Highway 401. Needs some TLC, but ready for your finishing touches! Book your private showing today! (id:54955)
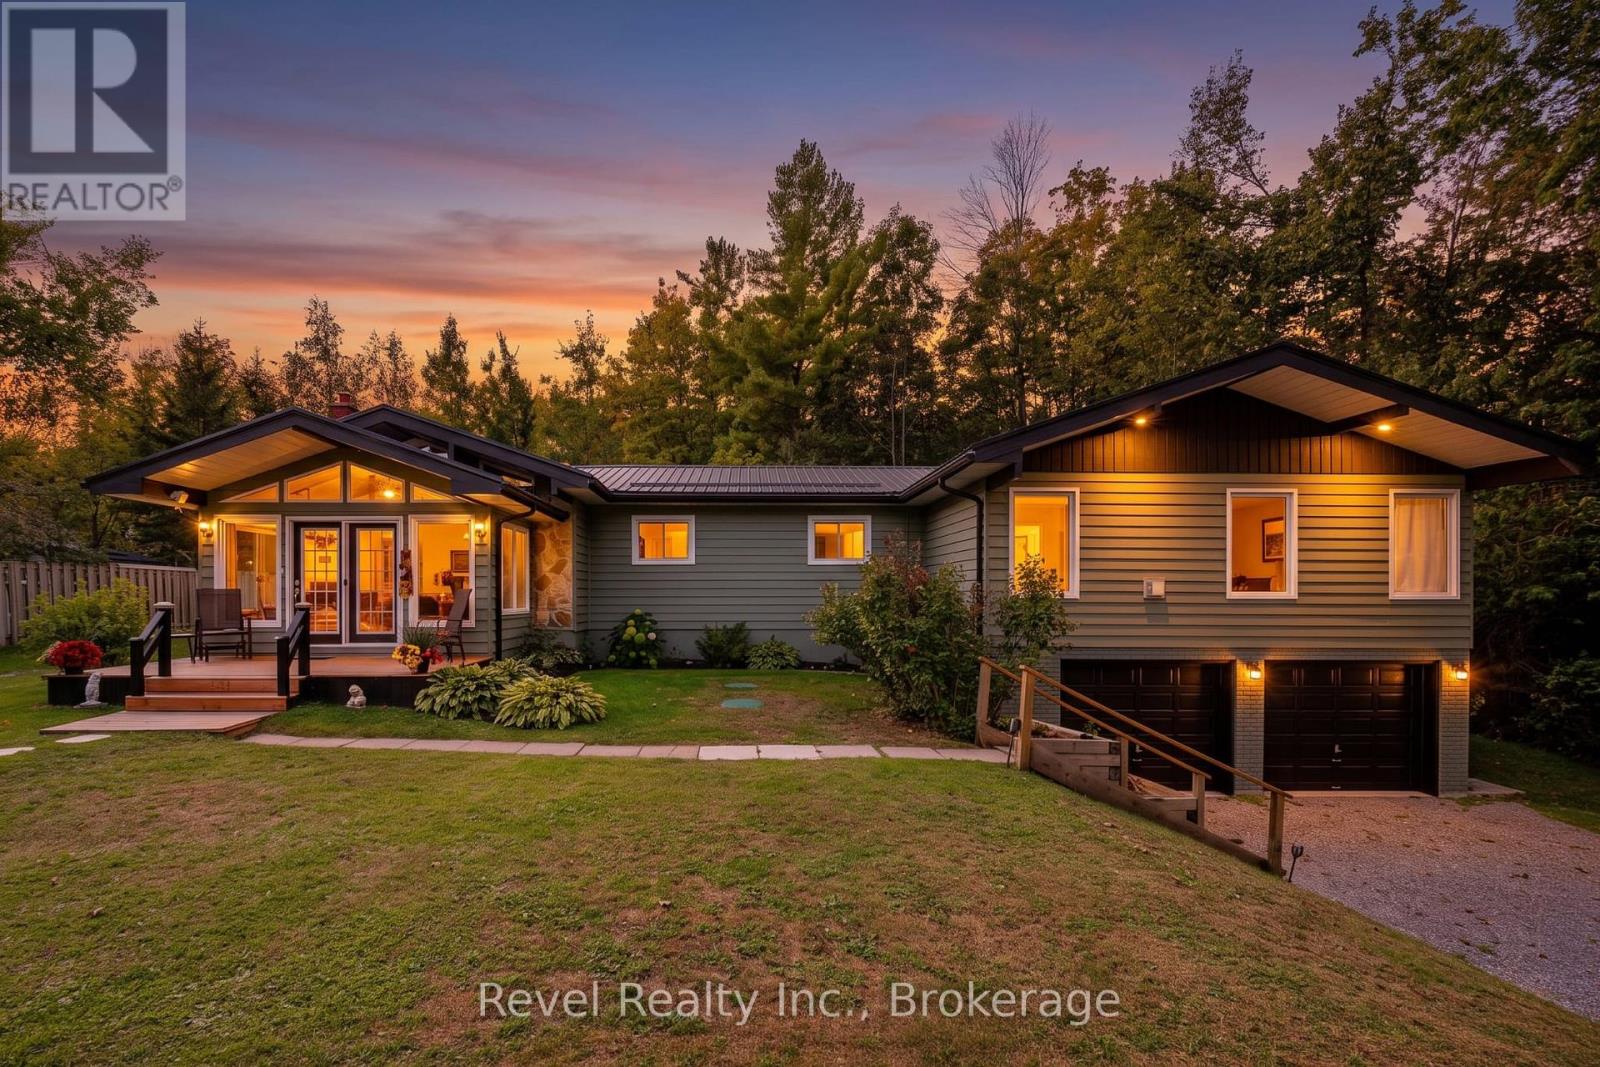
12 Alpine Crescent
Trent Lakes, Ontario
Welcome to Alpine Village, where every day feels a little more like a getaway. Set on a private, treed lot in Trent Lakes, this approx. 1,832 sq. ft. 3-bedroom, 1.5-bath bungalow offers comfortable one-level living surrounded by nature. Vaulted ceilings give the main living spaces an airy feel, while the striking stone fireplace adds warmth and character. The bright four-season sunroom opens to the rear deck and backyard, creating an easy connection to the outdoors.The show-stopping primary retreat is exceptionally spacious, with room for a full sitting area, its own propane fireplace, an expansive closet/dressing area and a private screened-in porch tucked off the bedroom - the perfect little spot to end the day with a glass of wine while taking in the beautiful treed backdrop. Two additional bedrooms, 2 full baths, and main-floor laundry complete the thoughtful layout.Outside, enjoy the gazebo, and updated decks and a backyard framed by mature trees. More than $120,000 has been invested in major improvements, including a steel roof, furnace, A/C and heat pumps, flooring, some updated windows, interior and exterior paint, decks, landscaping and extensive tree work. A GenerLink transfer switch and generator are also included, adding extra peace of mind year-round.The Alpine Village lifestyle includes association access to a private Pigeon Lake waterfront park, beach and green space, plus boat launch and docking opportunities subject to availability, rules and fees. Just minutes to Bobcaygeon and Buckhorn, this is a home made for slowing down, spreading out and enjoying everything Trent Lakes has to offer. (id:54955)
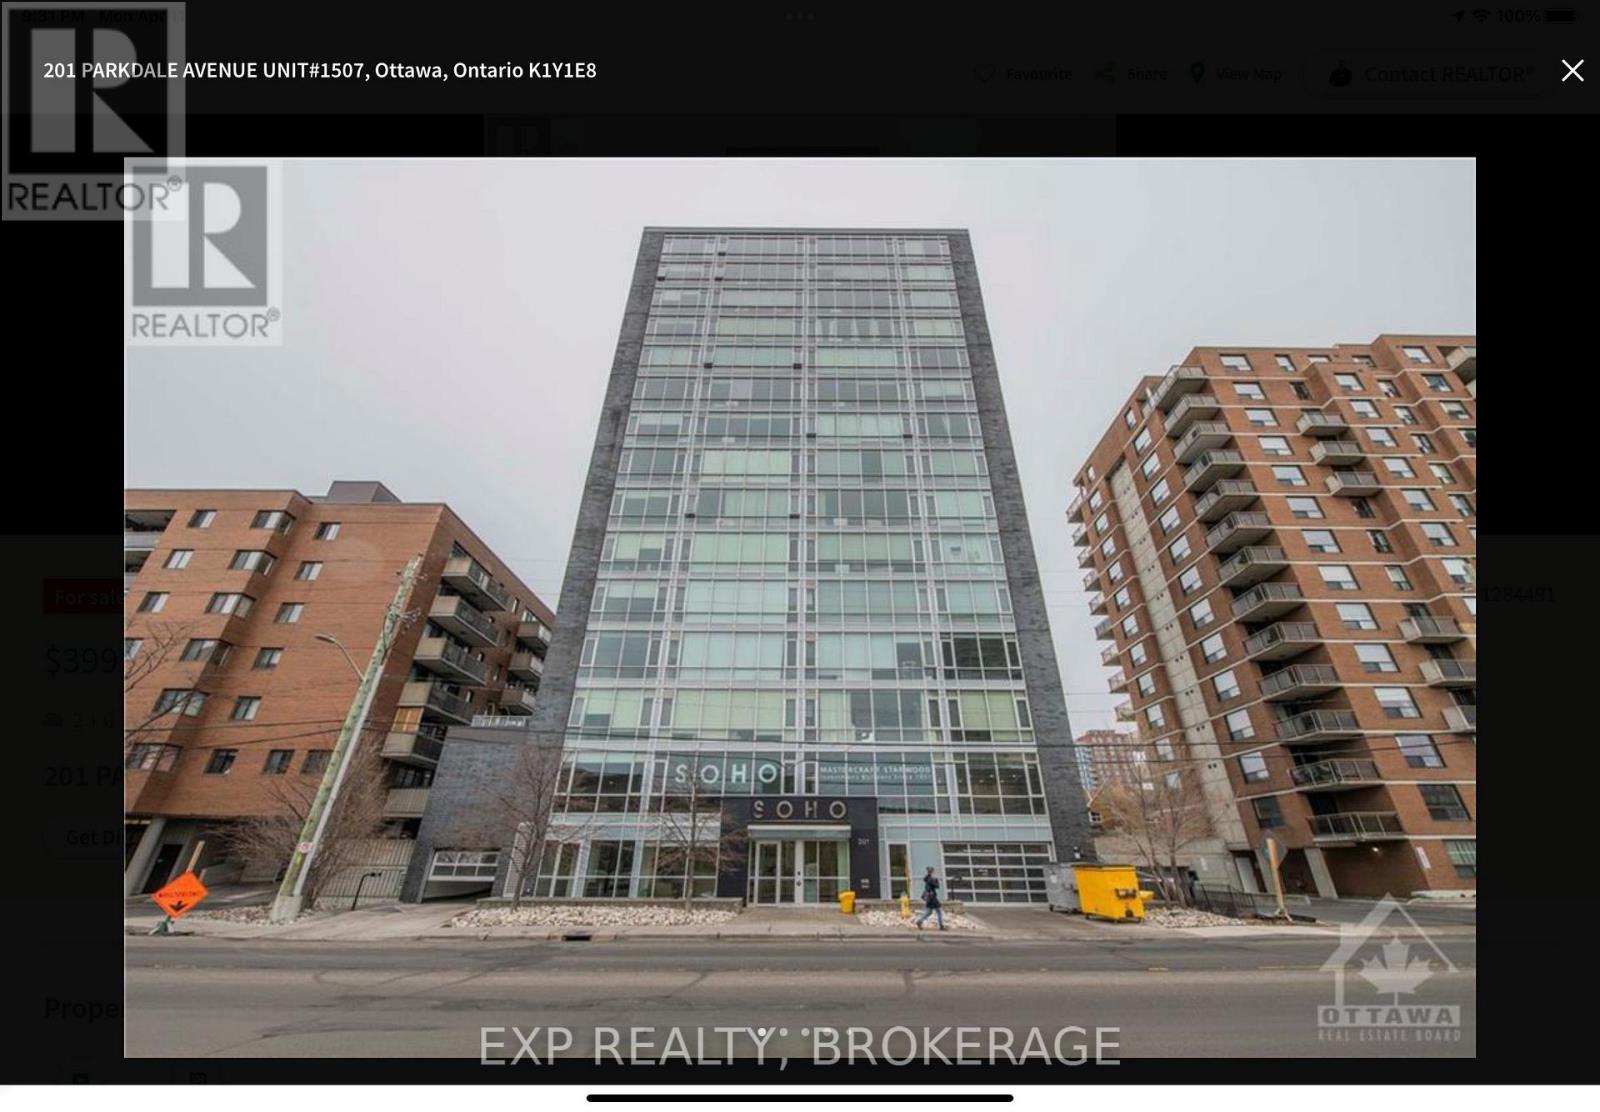
1507 - 201 Parkdale Avenue
Ottawa, Ontario
Do you enjoy the finer things in life? Look no further! At SOHO you can enjoy UNOBSTRUCTED VIEWS of the Ottawa river, Gatineau Hills, Parliament, or beautiful OTTAWA SUNRISE from your 15th floor private balcony! Or enjoy the panoramic views from the ROOFTOP HOT TUB! This HOTEL-STYLE condo has it all. High-end finishings, floor-to-ceiling windows, open layout, private balconyu, 2 large bedrooms, 2 full baths, rooftop kitchen & BBQ, hot tub, Dalton Brown exercise room, private theatre, board room... LUXURY living within a short walk to 2 LRT STATIONS, WELLINGTON VILLAGE restaurants & cafes, PARKDALE market, Tunneys, Lebreton, Zibi, & so much more. This one checks all the boxes., Flooring: Hardwood, Flooring: Ceramic, Flooring: Carpet Wall To Wall (id:54955)
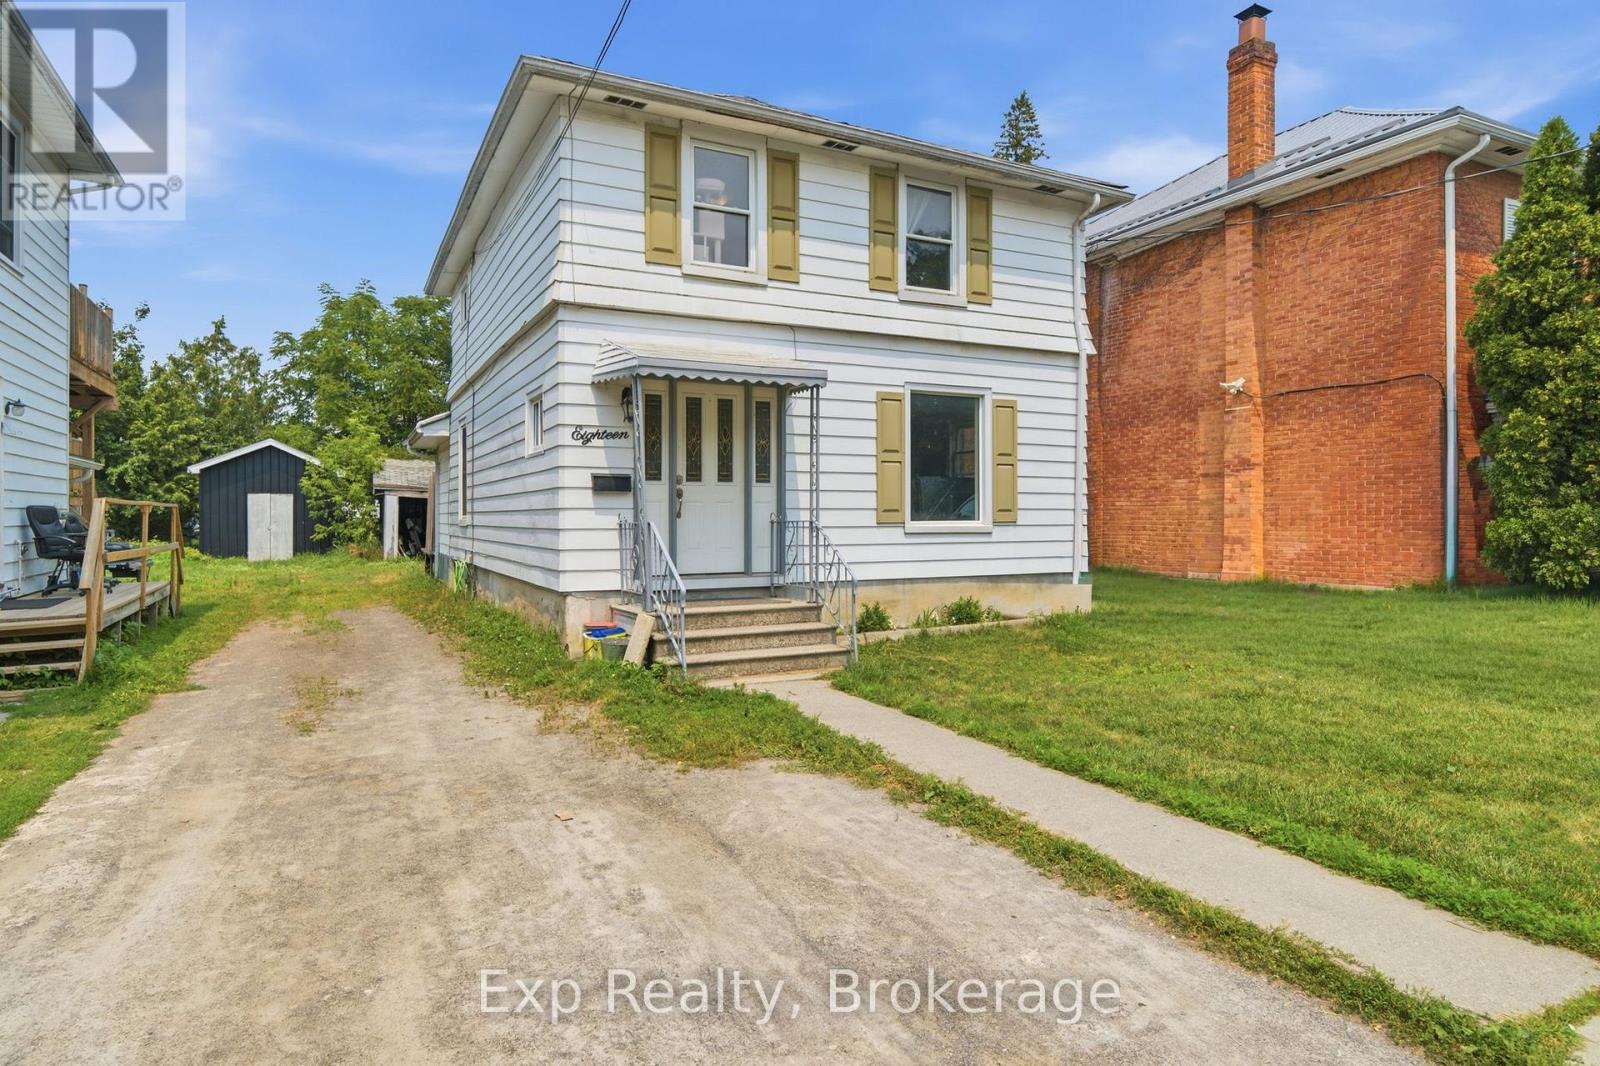
18 Charlotte Street
Belleville, Ontario
Your opportunity to get into the market starts here! Whether you're ready to purchase your very first home or looking for your next investment opportunity, this charming three-bedroom property is packed with potential and offers an affordable opportunity to make homeownership a reality. Step inside to a bright, naturally lit interior with large windows and a functional layout that makes the most of the space. Featuring three comfortable bedrooms, a spacious four-piece bathroom, and plenty of room to accommodate family, guests, or tenants, there's flexibility here to suit a variety of lifestyles. Outside, the backyard offers plenty of room to enjoy, whether it's a space for kids and pets to play, a garden to grow, or your own backyard retreat to create over time. Conveniently located close to schools, parks, shopping, restaurants, and everyday amenities, you'll appreciate having everything you need just minutes from your doorstep. Move in and make it your own, or roll up your sleeves and add value with your personal touches. With a bright interior, practical layout, and plenty of opportunity to build equity, this is a great place to start your next chapter. Stop renting, start investing in yourself, and turn this opportunity into something of your own. Affordable homes with this much potential deserve a closer look! (id:54955)
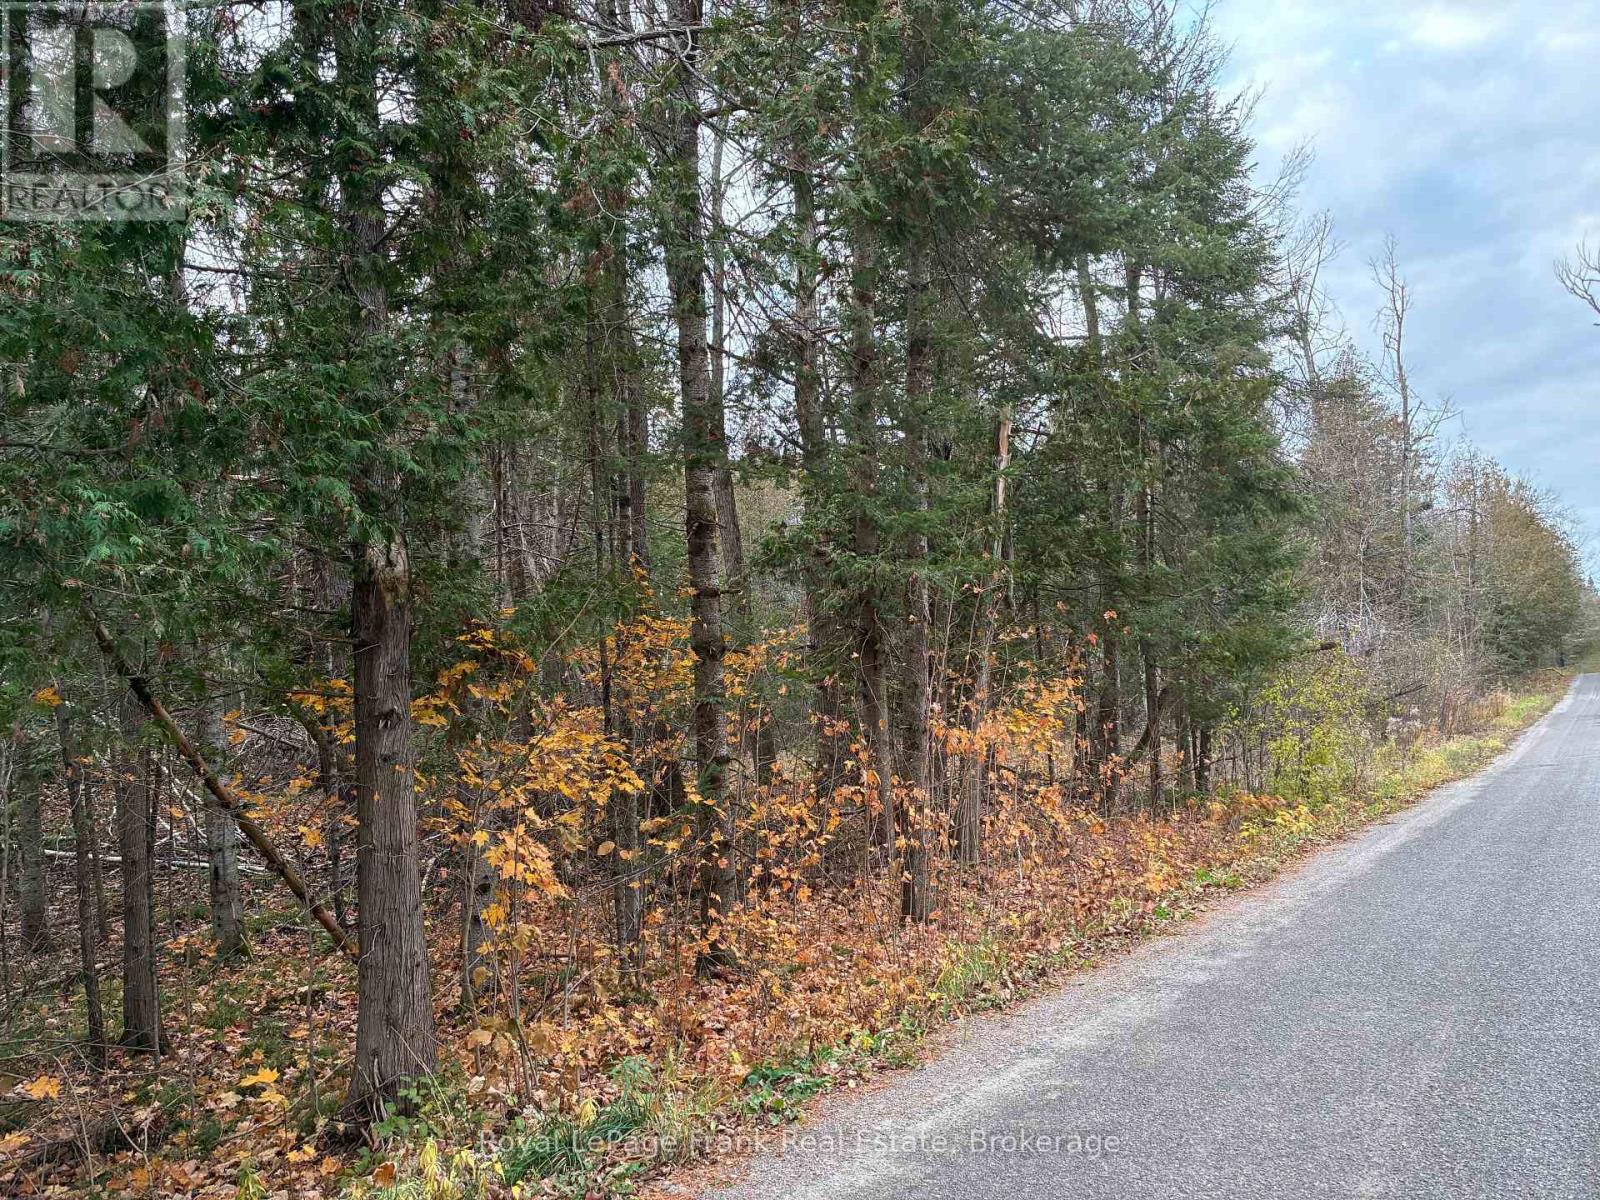
Lot 22 Cosh's Road
Kawartha Lakes, Ontario
Discover a chance to own 60 plus acres of beautiful, heavily treed countryside on one of the Kawartha Lakes' most sought-after areas. Frontage on a year-round municipally maintained road and located just minutes from the vibrant town of Bobcaygeon. This property offers the perfect blend of privacy, recreation, and future building potential. Nature lovers will appreciate the scenic setting, highlighted by Martin's Creek winding its way through the property. There are some existing ATV trails that require some maintenance due to recent storms. The area is renowned for excellent hunting, with abundant wildlife including deer, bear, wild turkey, and other game which is perfect for outdoor enthusiasts. Whether you're looking to build your country dream home or create a private recreational retreat, these parcels of land are becoming increasingly difficult to find. For anglers and boaters, several nearby public waterfront access points and boat launches provide convenient access to the region's exceptional lakes and waterways. (id:54955)