
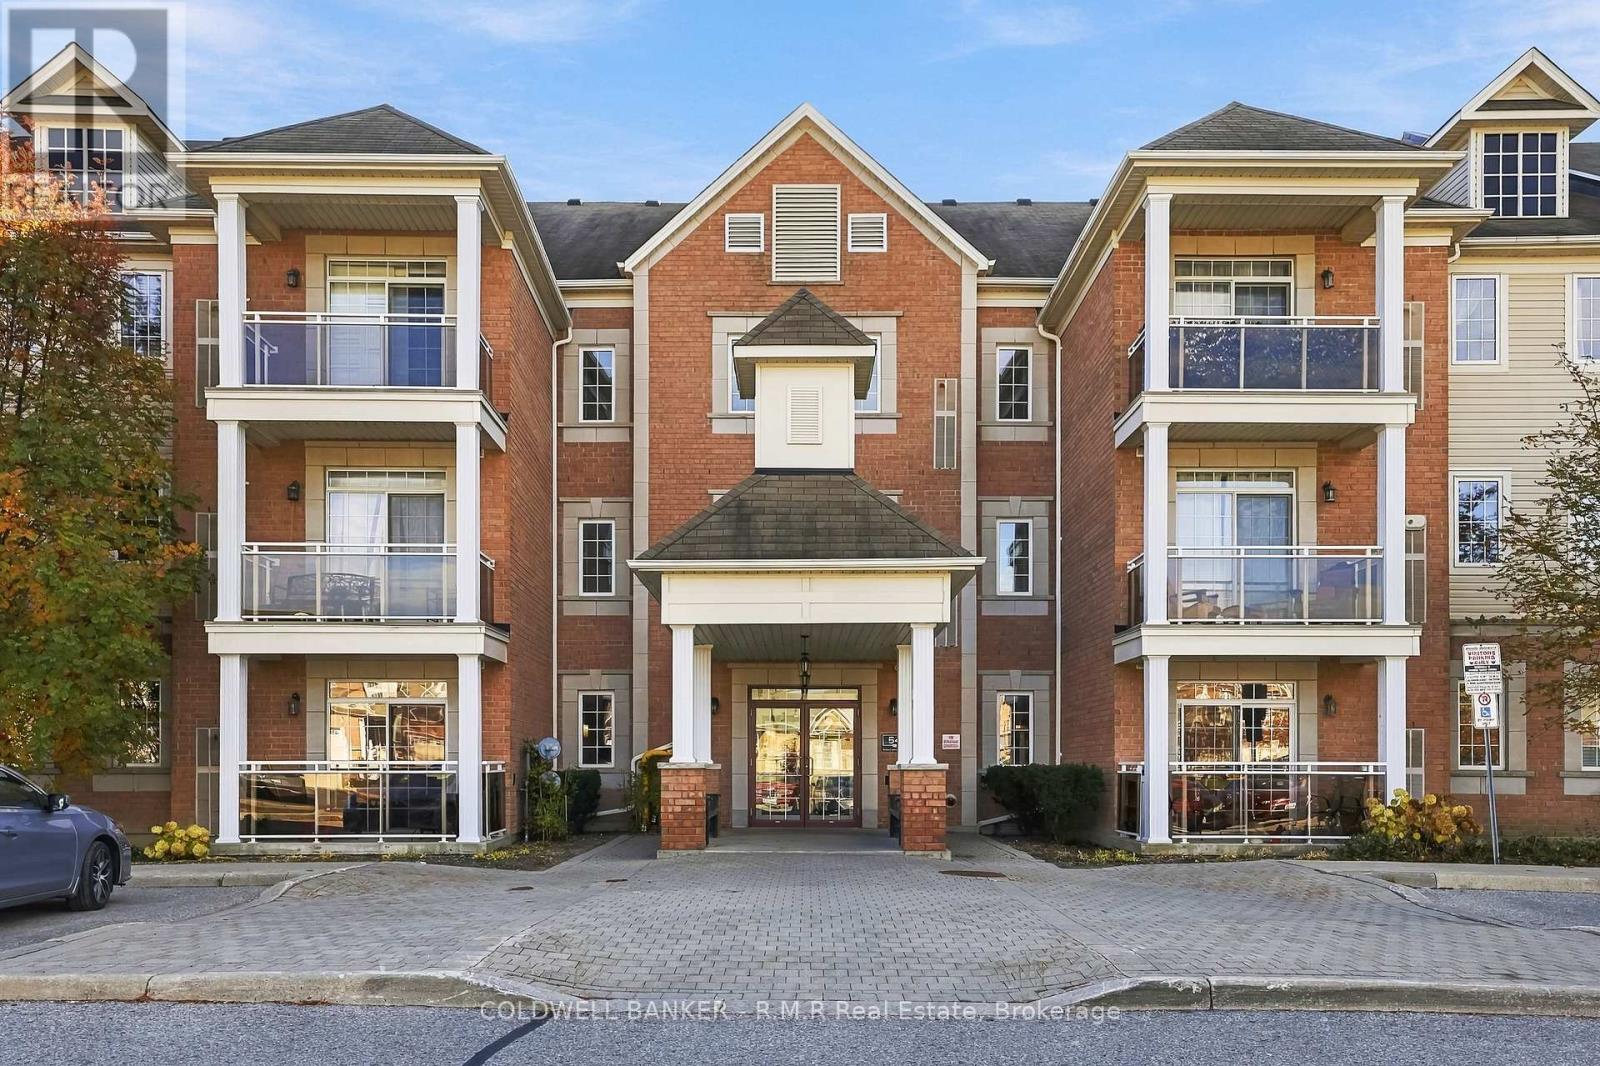
318 - 54 Harvey Johnston Way
Whitby, Ontario
NO FOOTSTEPS ABOVE! Top floor, corner unit in Prime Brooklin! This immaculate 2 bedroom, 2 bathroom residence at 54 Harvey Johnston Way offers an exceptional blend of privacy, natural light, and executive condo living. Positioned in the coveted corner location on the top floor, this home enjoys peace and quiet with no overhead neighbours and sun-filled living spaces throughout the day. The smart, open concept floor plan maximizes every square foot, creating an inviting flow between the living area, dining space, and functional kitchen. Ideal for daily relaxation or hosting guests. 54 Harvey Johnston Way stands out as one of the area's premier buildings, offering top tier resident amenities right inside your building. Enjoy full access to the fully equipped onsite gym for daily workouts and the spacious party room for hosting larger gatherings and celebrations with family and friends. Practicality matches comfort, complete with a dedicated surface parking spot and private owned storage locker for seasonal gear, tools, and extra storage needs. Low maintenance condo living allows you to spend more time enjoying everything this vibrant neighbourhood has to offer. Unbeatable location in the heart of Brooklin! Step outside and walk to local boutiques, cozy cafes, craft eateries, grocery stores, pharmacies, and medical offices. Commuters will appreciate quick access to Highway 407, 412, and 401. As well as convenient local public transit routes and nearby parks and walking trails. Whether you are a first time homebuyer, downsized professional seeking low maintenance luxury, or looking for a turnkey investment in a high-demand Durham Region community, this property delivers on every level. (id:54955)
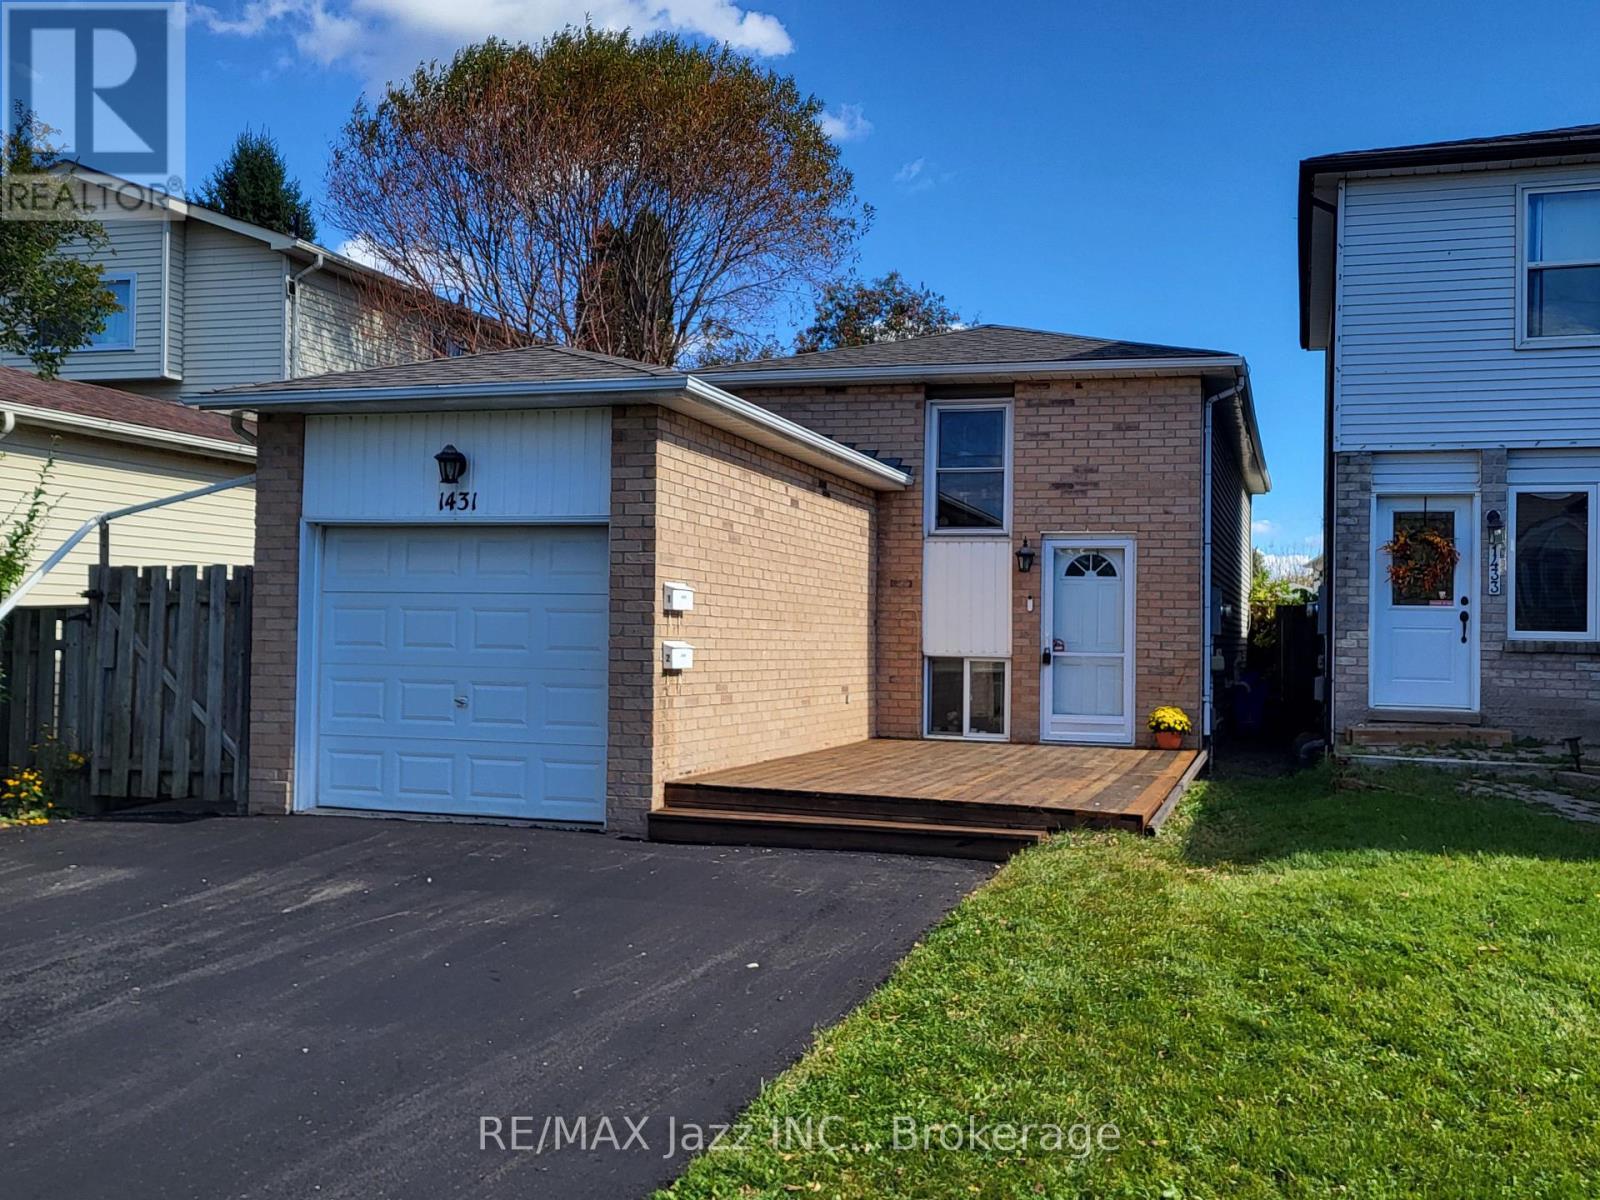
1431 Ritson Road S
Oshawa, Ontario
LIVE IN ONE UNIT AND LET THE OTHER HELP PAY YOUR MORTGAGE! Discover the flexibility and financial benefits of owning a LEGAL DUPLEX in Oshawa's Lakeview neighborhood! Registered with the City of Oshawa (certificate on file), this property offers two separate living spaces, ideal for multigenerational families, investors, or buyers looking to offset their mortgage with rental income. The spacious 2-bedroom upper unit features a walkout to a private deck, while the self-contained 1-bedroom lower unit enjoys plenty of natural light through its above-grade windows, creating a bright and inviting living space. Each unit benefits from its own dedicated outdoor space, kitchen, bathroom, and dishwasher, plus convenient shared laundry facilities. Both units underwent EXTENSIVE RENOVATIONS IN 2019, including updated kitchens, bathrooms, and flooring. Major improvements include a NEWLY PAVED DRIVEWAY (2026), shingles (2023), upgraded attic insulation (2019), and gas furnace and central air conditioning (2018). Additional features include an attached garage and parking for up to 6 vehicles. Includes 2 fridges, 2 stoves, 2 dishwashers, 1 washer, and 1 dryer. LOCATION, LOCATION, LOCATION! Just a FIVE-MINUTE WALK to beautiful Lakeview Park! Enjoy waterfront trails, sandy beaches, and green spaces nearby, with a convenience store directly across the street.Both units are currently occupied by reliable, long-term tenants. Whether you're planning for multigenerational living, seeking additional rental income, or expanding your investment portfolio, this versatile property offers an exceptional opportunity to build long-term value! ** This is a linked property.** (id:54955)
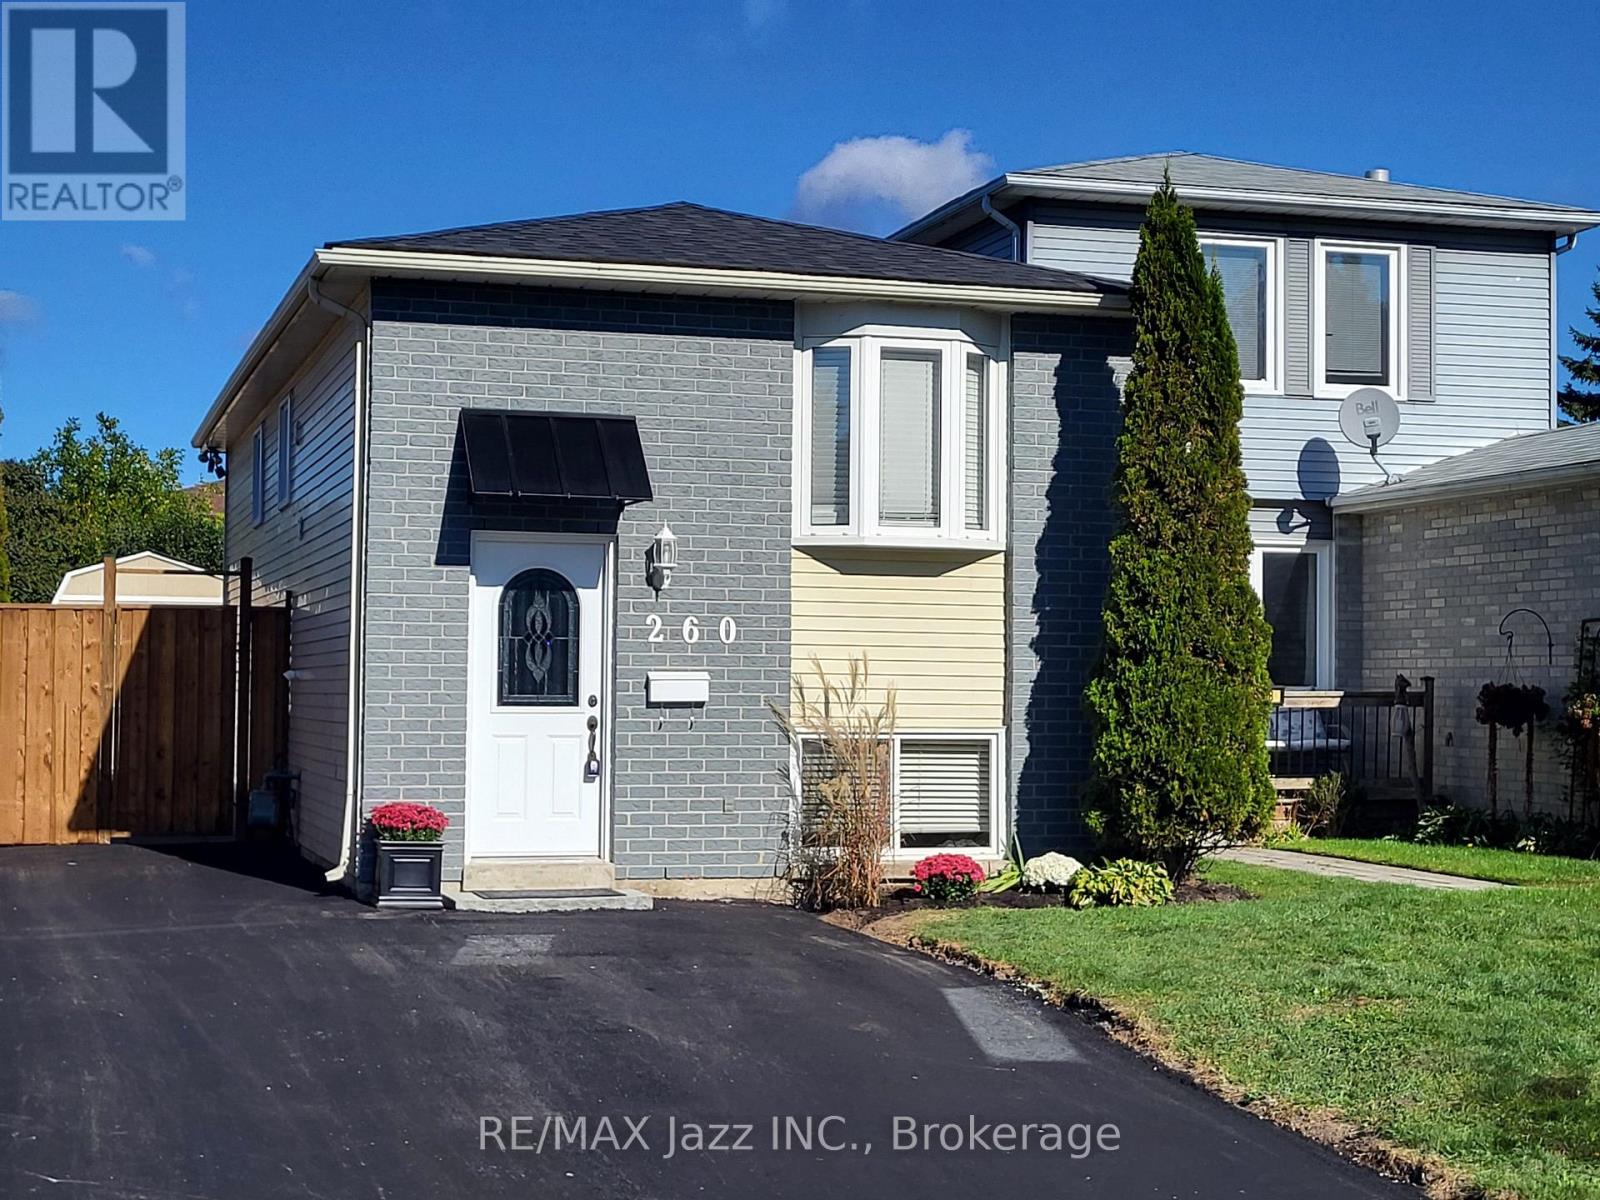
260 Lakeview Park Avenue
Oshawa, Ontario
Public Open House Sunday Nov. 8th. 2:00 to 4:00 pm. Welcome to 260 Lakeview Park Avenue, a beautifully maintained and updated LEGAL DUPLEX registered with the City of Oshawa (certificate on file). An incredible opportunity to enjoy homeownership while generating rental income that may significantly increase your purchasing power! Currently owner-occupied, the renovated 2-bedroom upper unit is MOVE-IN READY, with the owners prepared to vacate immediately for a QUICK CLOSING! The lower 2-bedroom unit generates $1,650/month plus 50% of hydro costs, with quiet, reliable, long-term A+ tenants who are looking to stay! Both self-contained units feature their own kitchen, bathroom, and private in-suite laundry. Major improvements include NEW SHINGLES (2026), NEWLY PAVED DRIVEWAY (2026), NEW PRIVACY FENCE AND GATE (2026), SELECT WINDOW INSERTS REPLACED (2026), central air conditioning (2019), upgraded attic insulation (2015), and a new gas hot water tank (2026, rental).Enjoy parking for up to 5 vehicles, a large manicured backyard, and a 10' x 10' storage shed securely divided for separate use. Includes 2 fridges, 2 stoves, 2 washers, 2 dryers, and 1 dishwasher. LOCATION, LOCATION, LOCATION! Just a ONE-MINUTE WALK to beautiful Lakeview Park! Enjoy waterfront trails, sandy beaches, and green spaces practically at your doorstep, with schools, shopping, and transit nearby. A rare opportunity to enjoy a beautiful home, an incredible lakeside lifestyle, and rental income from day one. ** This is a linked property.** (id:54955)
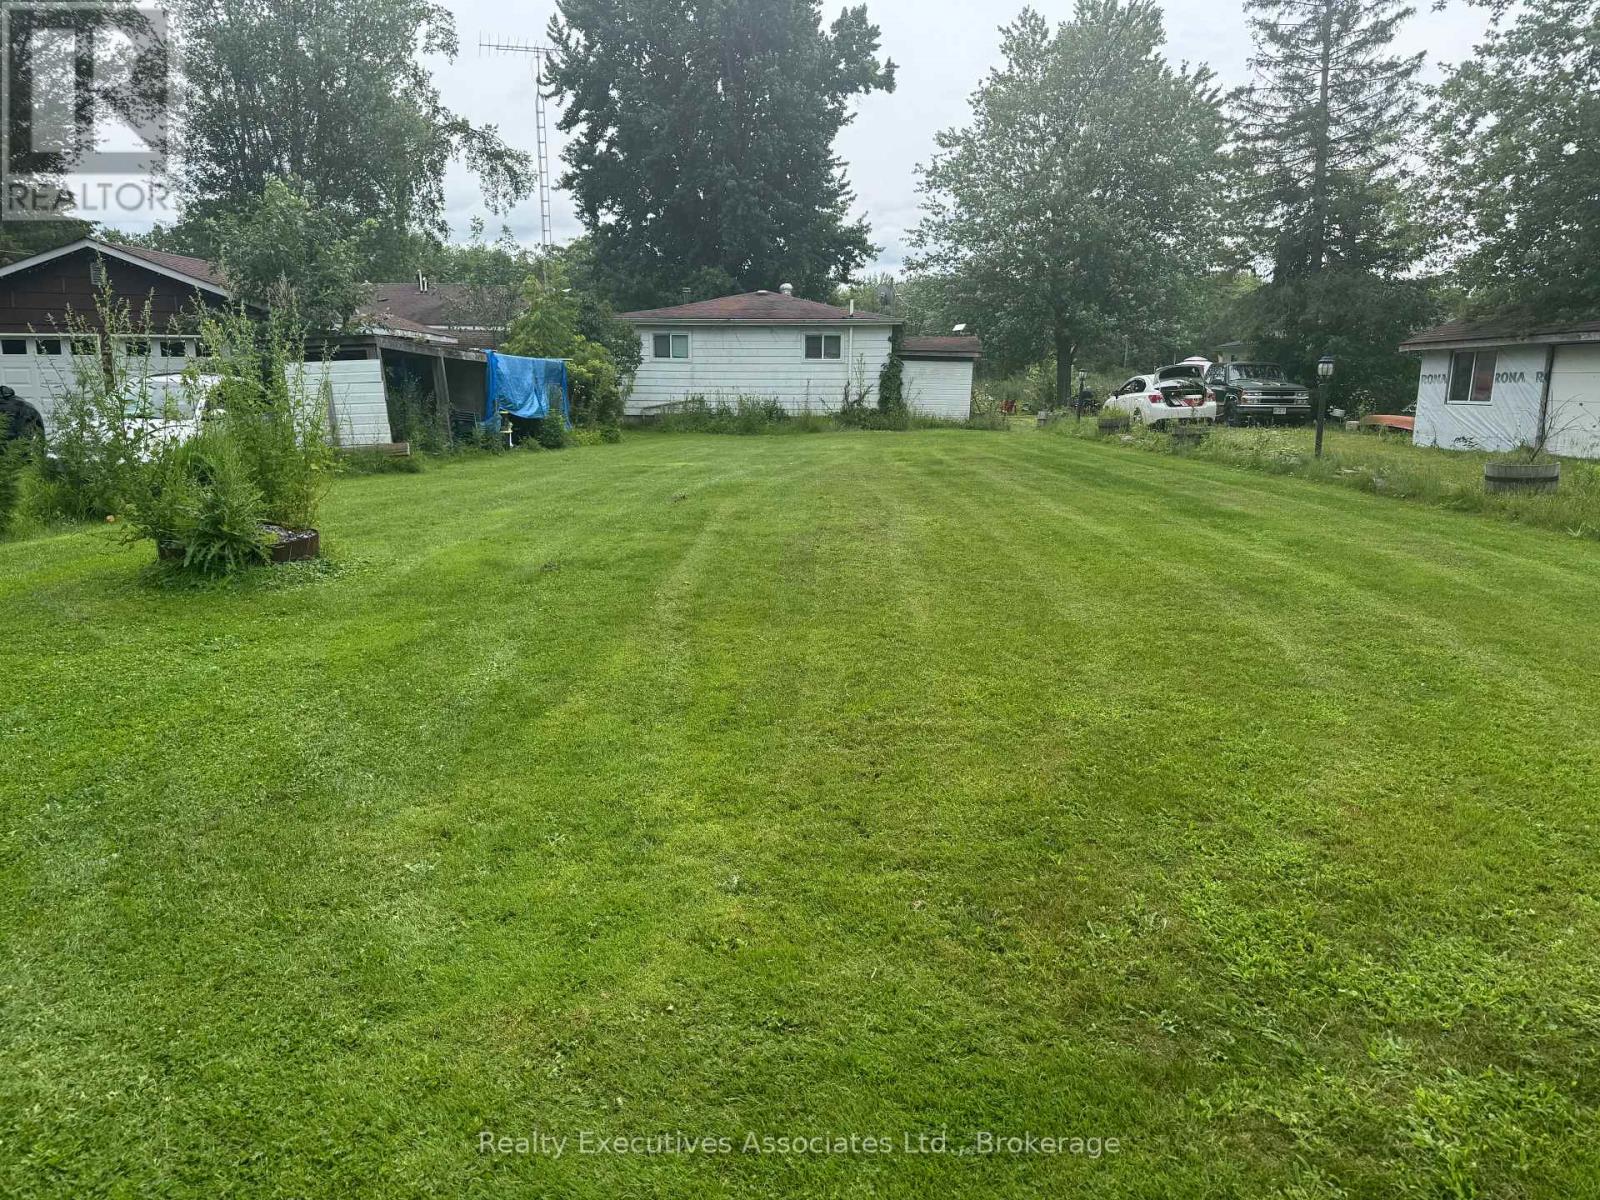
95 River Road
Trent Hills, Ontario
Calling all Handy People! 3 bedroom waterfront bungalow on 62 feet of the Trent in need of some love. Tons of potential. Some projects started but not completed. Water system in place (U/V, softener, filters, 2 pressure tanks, HWT) pex piping. Large sunroom on the front, good sized bedrooms, full bath, kitchen, living room with wood stove (needs WETT certification), 34 x 16 ft deck, 24 x 8 1/2 ft shed with roll up & man door, full septic & drilled well. Needs new shingles, some concrete block shifting on foundation, crawl space is dry. 100 amp breakers (copper). Full septic system. Drilled well. Some construction material is on the property, ready to use. Taxes approx. $2852 for 2026. Fix this gem up over the winter and enjoy it in the spring. (id:54955)
33333 Hwy 62 Highway
Hastings Highlands, Ontario
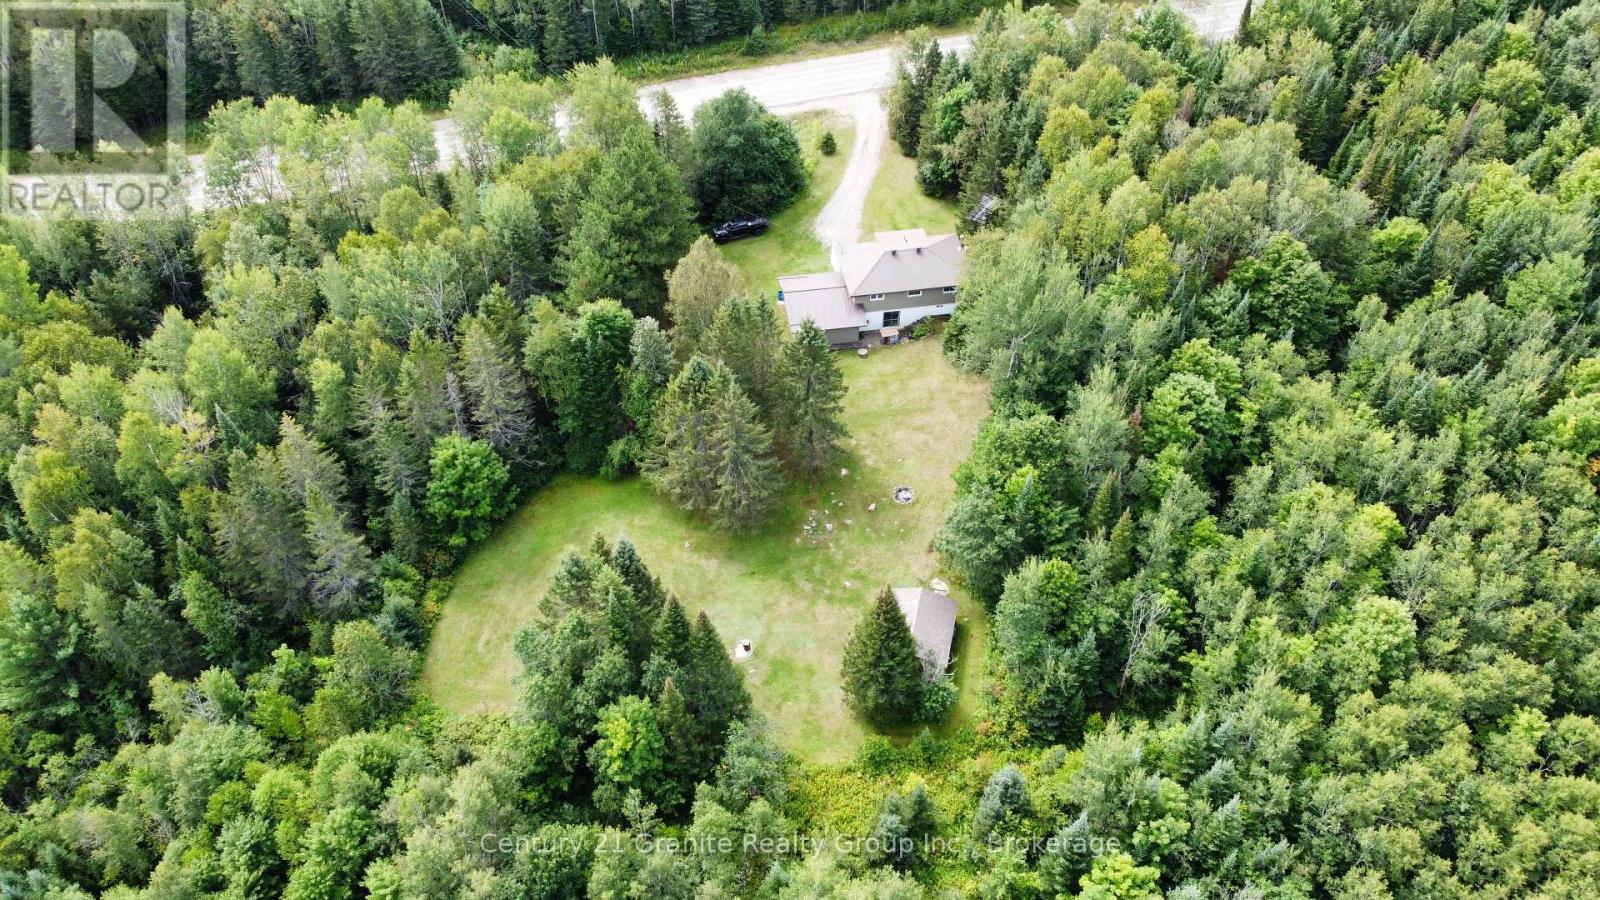
Welcome to this charming 2-bedroom, 1-bathroom raised bungalow situated on 10 acres, offering plenty of privacy while still being close to amenities. The home features an attached garage, drilled well, septic system, and a spacious private backyard. The unfinished basement provides excellent potential for additional living space, including the possibility of a third bedroom. A great opportunity to enjoy country living with room to make it your own! Easy access to the trail system for snowmobiling or ATVing. (id:54955)
25 Post Street
South Algonquin, Ontario
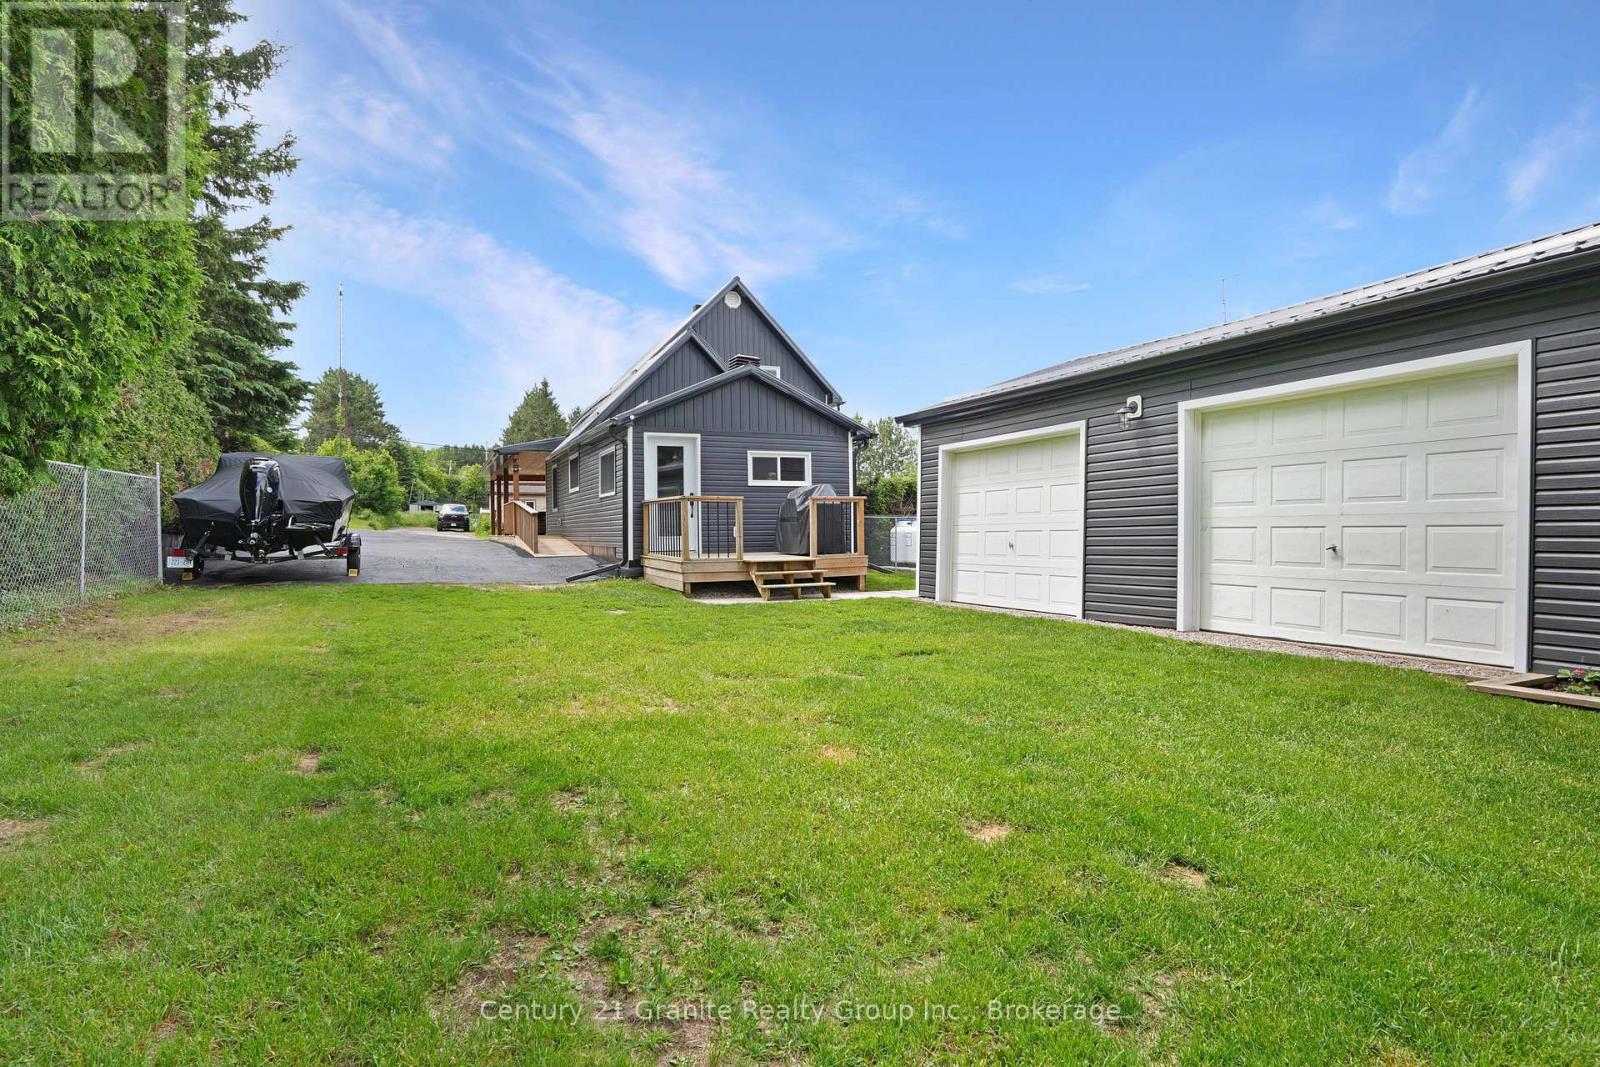
Welcome home! This turn key fully upgraded home features 4-bedrooms and 2 full bathrooms. Thoughtfully designed and ready for your enjoyment! Car enthusiasts, hobbyists, and those needing extra storage will appreciate the impressive detached 3-car, 2-bay heated garage and paved double driveway. Inside a a fully accessible main floor complete with wheelchair ramps welcomes you with wide open living spaces, and convenient main floor laundry. The heart of the home is the spacious kitchen, showcasing stone countertops, warm tones and an oversized island with seating and an abundance of cabinetry for all of your families needs. The bright and inviting living room is highlighted by a luxurious propane fireplace and large windows that flood the space with natural light. On the main floor you have one bedroom and a 4pc bathroom, while the second level offers three additional bedrooms, including a spacious primary suite complete with a private 3-piece ensuite. The full basement offers incredible potential for future development, additional living space, or an in-law suite with a walkup. Step outside to enjoy the wrap-around covered deck overlooking the almost fully fenced backyard and elevated views of the beautiful Madawaska River. This property offers the convenience of in-town living with restaurants, the medical centre, and the local school all within walking distance. Enjoy municipal services including curbside garbage pickup while still taking advantage of the area's natural beauty and small-town charm only minutes from the world famous Algonquin Park. Behind the scenes, the home is equipped with a forced-air propane furnace and central air conditioning, drilled well, Fibre Internet, Generlink and septic system. This home combines accessibility, modern updates, exceptional garage space, scenic river views, and a prime location in Whitney, this property is a rare opportunity for families, retirees, or anyone seeking a turnkey home in a desirable area. (id:54955)
528 South Baptiste Lake Road
Hastings Highlands, Ontario
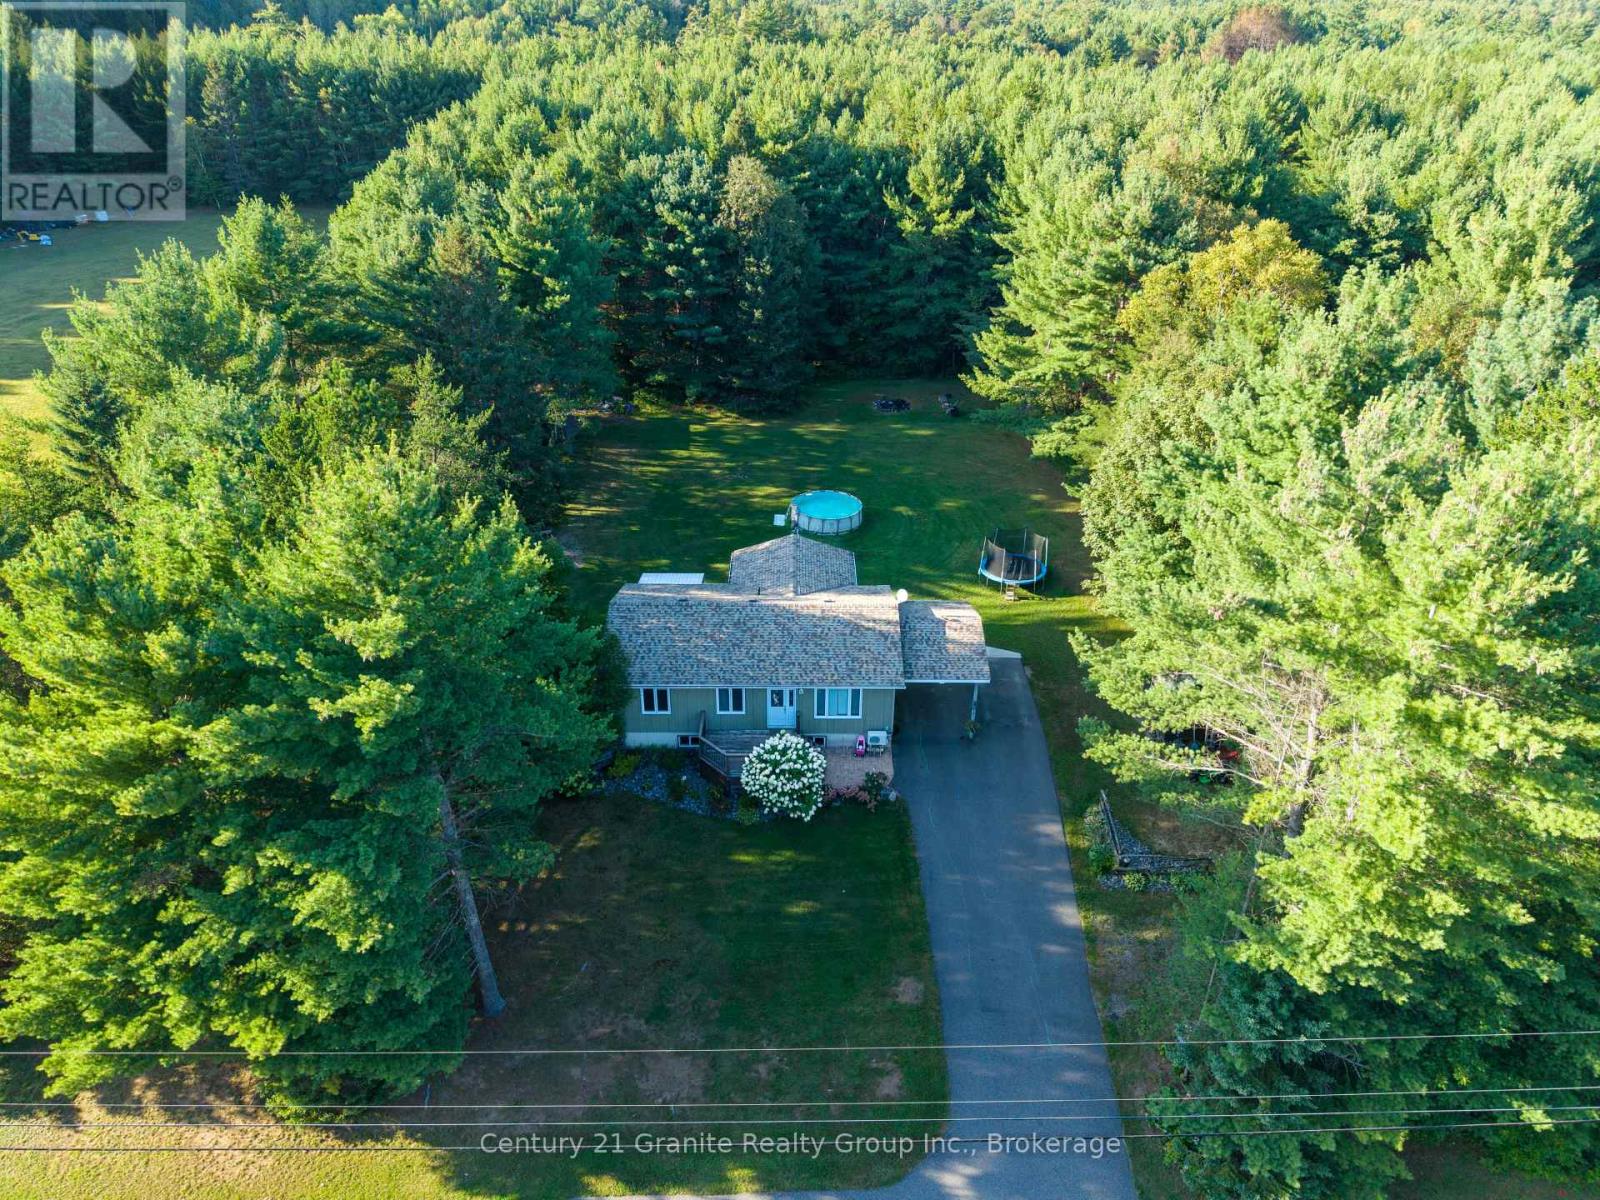
Welcome to a wonderful family-friendly neighbourhood where neighbours are friendly, the surroundings are peaceful, and you're just minutes from Baptiste Lake and all the outdoor adventures the area has to offer. The bright and open main level features an updated kitchen with solid oak cabinetry, a spacious living room, and a welcoming dining area with a large flex space suitable for a formal dining room, oversized mudroom or sitting room. Three comfortable main floor bedrooms with closets and an upgraded bathroom complete the main floor. Downstairs, the cozy rec room is ready for movie nights, game days and family gatherings, complete with a propane fireplace. A versatile den/office is currently being used as a fourth bedroom, while the generous laundry area and oversized utility/storage room offer plenty of space and exciting potential for future development. Outside, there is so much to enjoy! The beautifully treed yard offers privacy and room to play, garden and relax. A large lean-to with attached dog run, carport and storage shed provide excellent space for hobbies, toys, pets and all your outdoor essentials.Located just minutes from the public boat launch on beautiful Baptiste Lake, this property is perfectly suited for enjoying the relaxed lifestyle of the area. Numerous updates include a new roof (2016), windows (2017), paved driveway (2019), mini-split heat pump/air conditioning (2021) and drilled well (2021).A sweet, welcoming home with room for the whole family and plenty of space to make memories. Come see for yourself! (id:54955)
119 Gaffney Lake Lane
Bancroft, Ontario
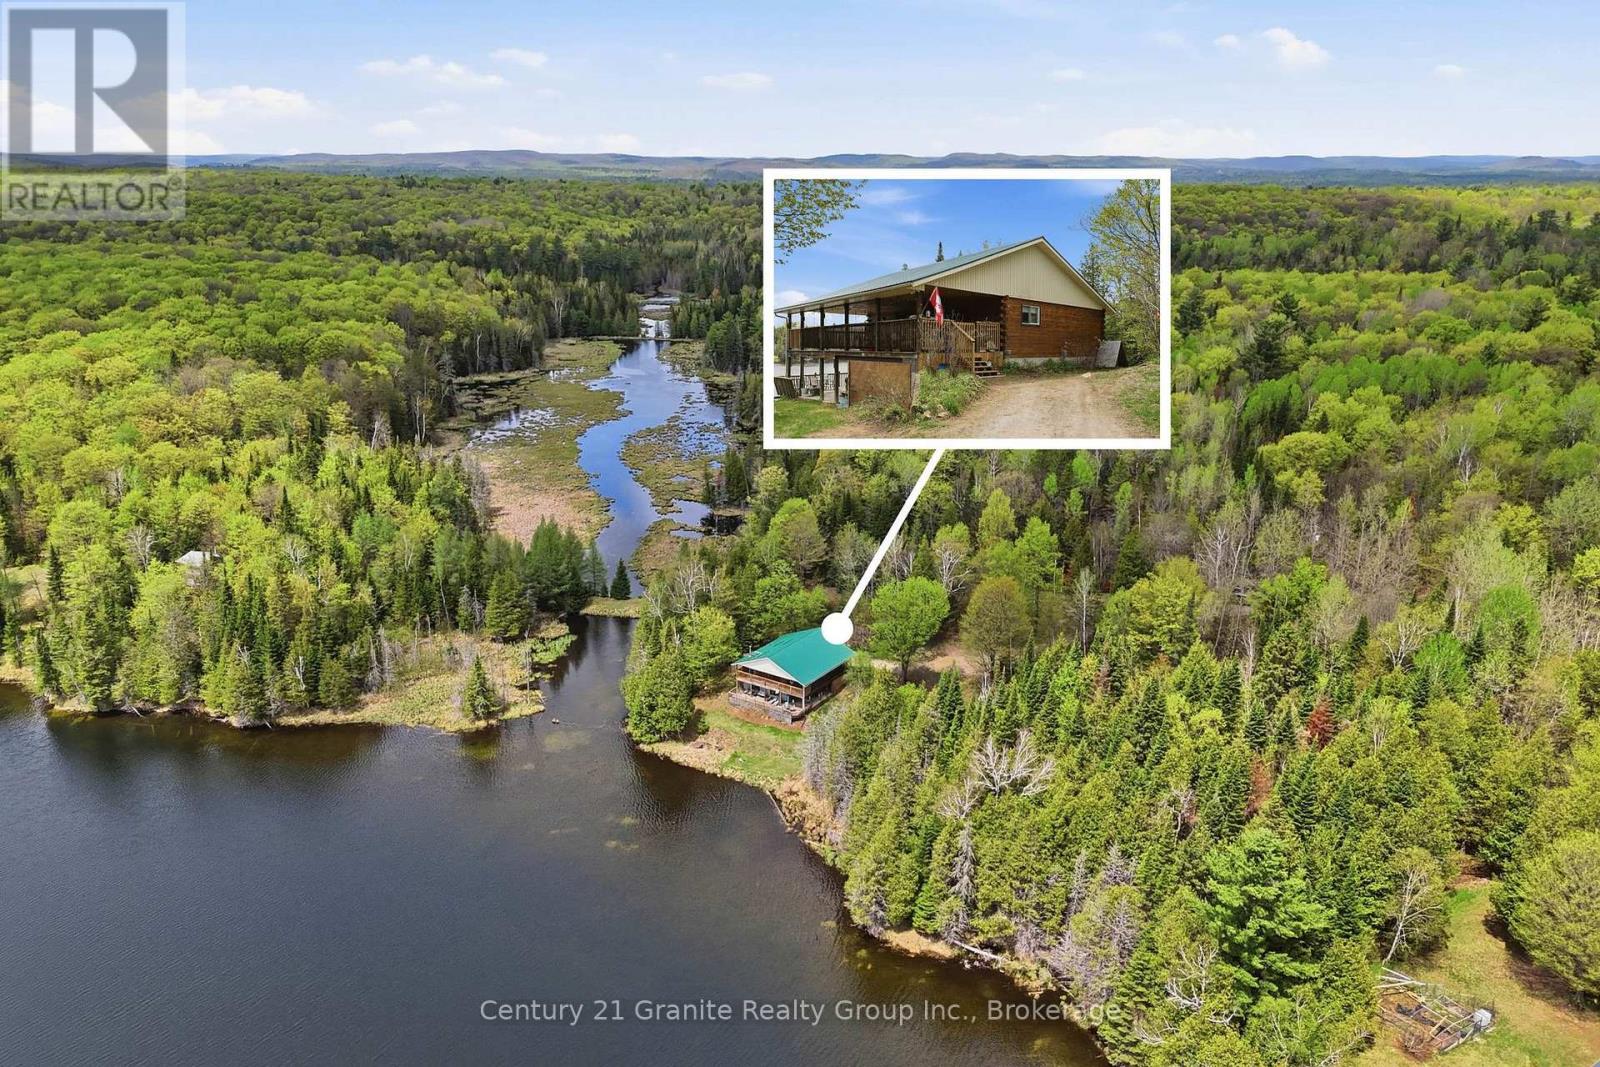
Your own private waterfront retreat on beautiful Gaffney Lake! A peaceful no-motor lake just 10 minutes from town. Custom built and lovingly maintained by the original owners, this year-round home offers the perfect blend of comfort, privacy, and natural beauty. Featuring 2 bedrooms, 1 full bathroom, and a fully finished walkout basement, the home is designed to maximize both space and stunning lake views. The bright open-concept layout is ideal for entertaining, while the updated kitchen and modern appliances make everyday living a pleasure. Main floor laundry adds convenience, and year-round comfort is ensured with a propane furnace, central air conditioning, drilled well, septic system, and durable metal roof. Step outside to the expansive wraparound covered balcony and take in the tranquil waterfront setting. Watch bass spawn along the shoreline in the spring, enjoy a refreshing swim from the floating raft, or simply relax and listen to the sounds of nature. The beautifully landscaped property is surrounded by established perennial gardens, creating a private and picturesque setting that feels miles away from it all. Located on a quiet private road, this exceptional waterfront property offers the peaceful lifestyle you've been dreaming of, whether as a full-time residence or a weekend escape. Family-friendly, serene, and surrounded by nature, Gaffney Lake is a hidden gem waiting to be discovered. (id:54955)
237 Tower Road
Madoc, Ontario
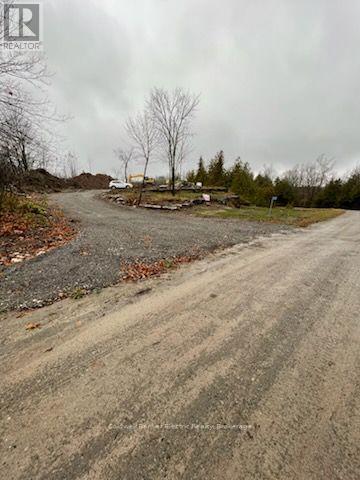
Discover this exceptional 1.043-acre building lot featuring impressive frontage and privacy along Highway 62, offering the perfect combination of convenience, and endless possibilities. Enjoy a peaceful country setting just minutes north of Madoc and approximately 44 minutes from Belleville, with convenient access via Highway 62.This unique estate lot features two distinct elevations, offering exciting possibilities for your dream home and workshop. The easily accessible upper elevation is ideal for building your dream home, where you can enjoy beautiful views overlooking the surrounding forests and nearby lake. Ideal for either a bungalow with full basement or two story home with basement or crawl space. The lower elevation offers plenty of space and flexibility to create your own workshop or an additional garage, complemented by a beautiful walkway connecting the lower area to your dream home. One of the property's standout features is its convenient access from Tower Road. The first two driveways immediately upon entering from Highway 62 provide separate access to both the lower and upper portions of the lot. Topsoil has been cleared and piled on the side. The lot is ready to form and pour your foundation on solid rock. Then use the stockpiled soil to backfill afterwards, providing a great head start for your future plans! Whether you're envisioning a private country estate, a custom home with a separate workshop, or simply a peaceful property with room to bring all your dreams to life, 237 Tower Road offers a wonderful opportunity to make it your own! (id:54955)
5 Government Dock Road
Kawartha Lakes, Ontario
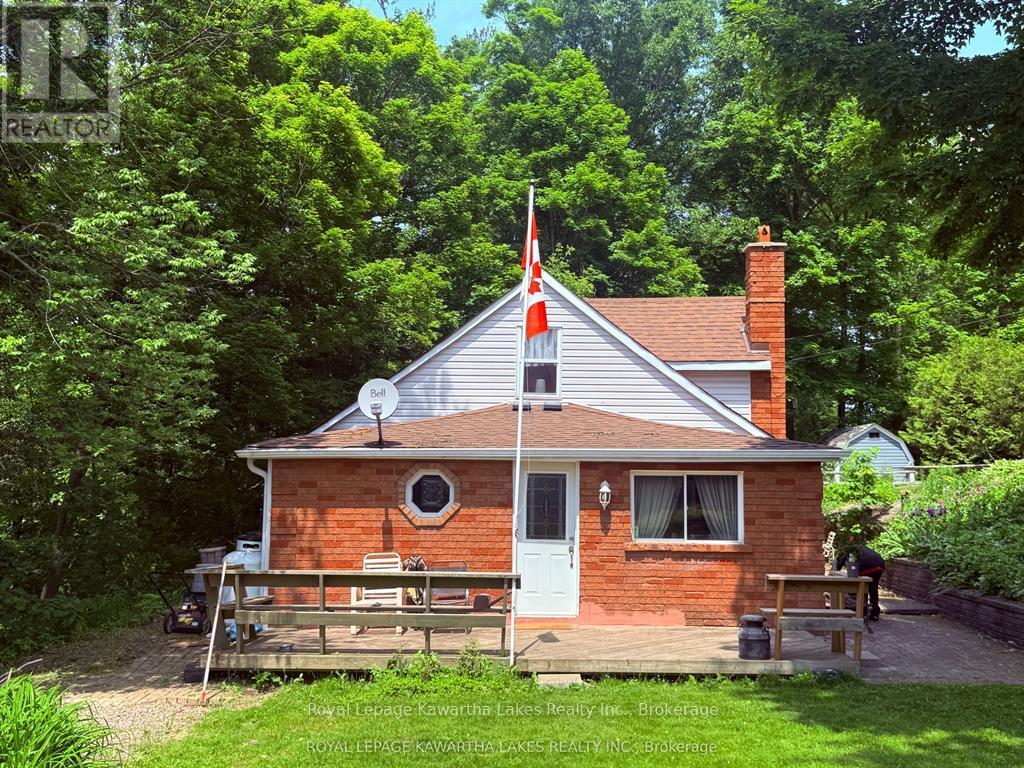
Surrounded by beautiful rock gardens and offering peaceful views of the Gull River, this charming and affordable 2-bedroom, 1-bathroom home is a wonderful opportunity for first-time buyers, downsizers, or those looking for an easy-to-maintain retreat. Enjoy the convenience of main-floor living and laundry, along with the comfort of a brand-new propane furnace installed in June 2026. Inside, you'll find a bright, open eat-in kitchen, a separate dining area, and a cozy living room featuring a beautiful built-in wall cabinet. Step outside to a spacious deck and patio, perfect for relaxing, entertaining, and enjoying the surrounding scenery. A newly built, quality storage shed provides plenty of space for all your outdoor essentials. Ideally located with easy access to main roads, a nearby boat launch, and the beach just down the road. Even better, you can walk to the grocery store, community centre, library, restaurants, and local shops. Offering affordability, convenience, and small-town charm close to the water, this home is ready for its next owner. Book your showing today! (id:54955)
46 Ridge Street
Asphodel-Norwood, Ontario
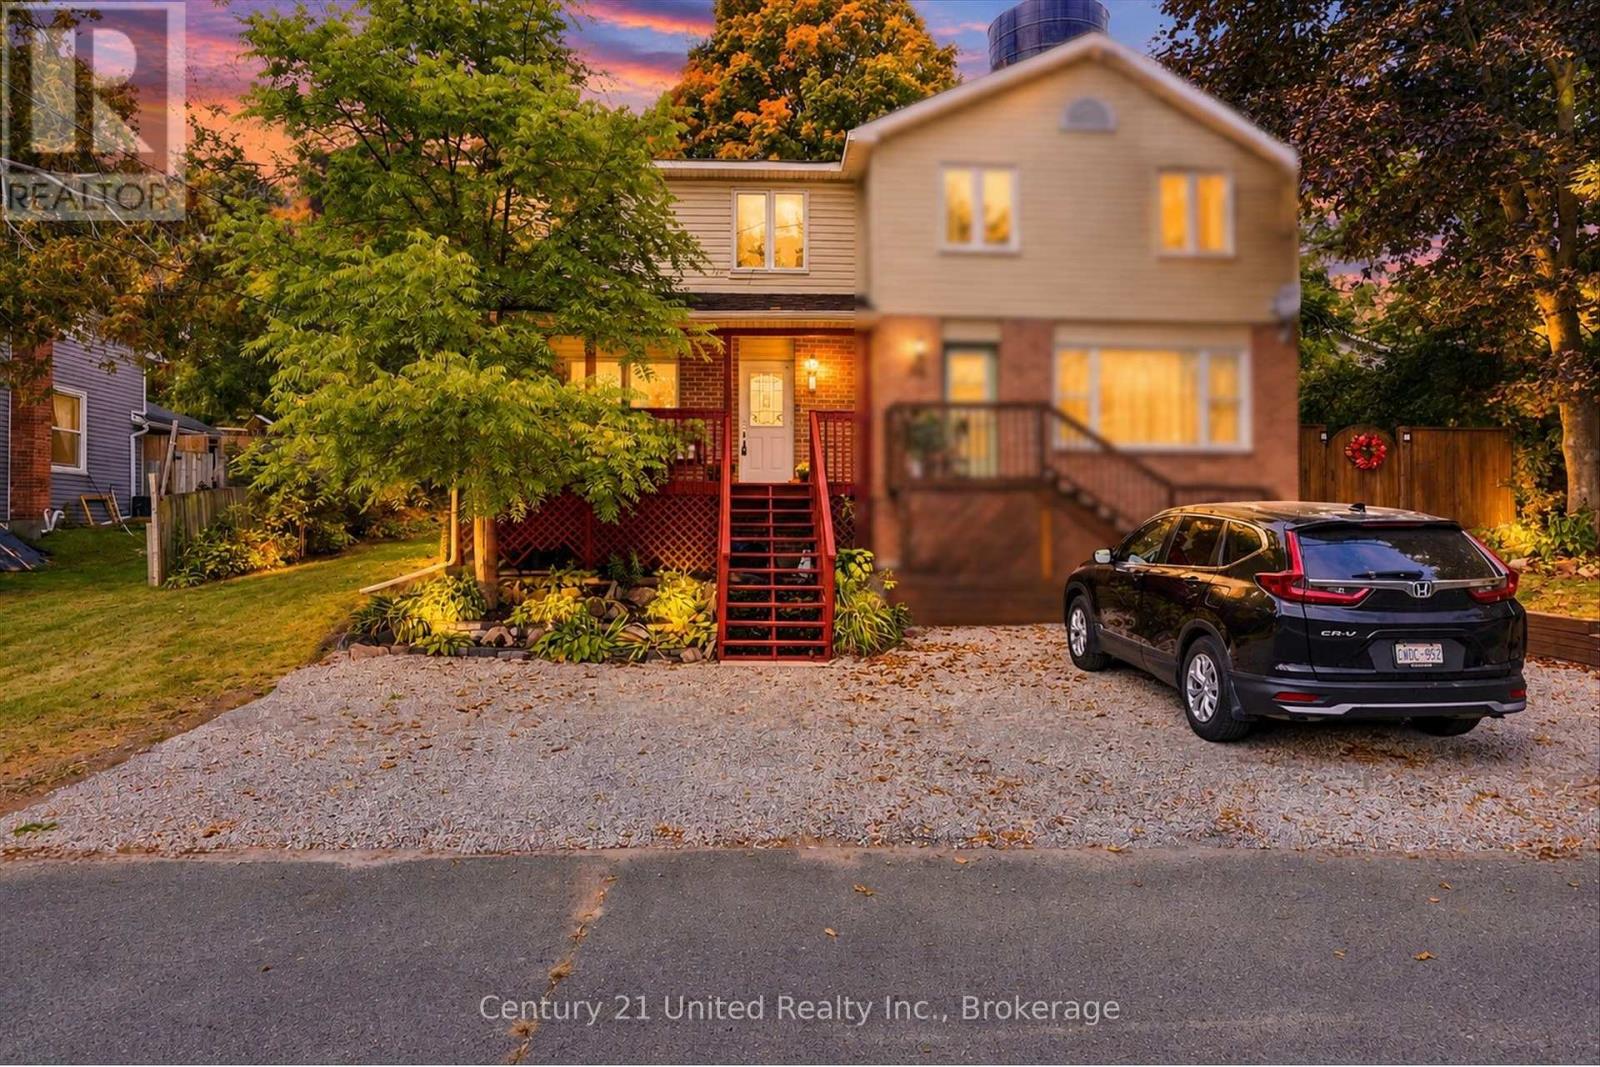
Move-in ready and beautifully updated, this spacious 3-bedroom Norwood home offers modern finishes, manageable carrying costs and an exceptional 224' deep lot with no neighbours directly behind. Extensively renovated in 2022, the home features a re-designed kitchen with new cabinetry, granite countertops, tile backsplash and stainless-steel appliances, luxury vinyl flooring, updated doors and lighting, plus a completely renovated bathroom. Outside, the extra-deep backyard provides plenty of room to garden, play, entertain or create your ideal outdoor space. Additional features include a full basement with excellent storage and future potential, two-car parking, municipal water and sewer, newer laundry appliances, updated baseboard heaters and an owned electric water heater. With low taxes, and low monthly costs this home has incredible value - Seller's hydro averaged approx $183/month over past 12 months, including electric heat. Non-heating-season bills are typically much lower! (id:54955)
85 Ambleside Drive
Scugog, Ontario
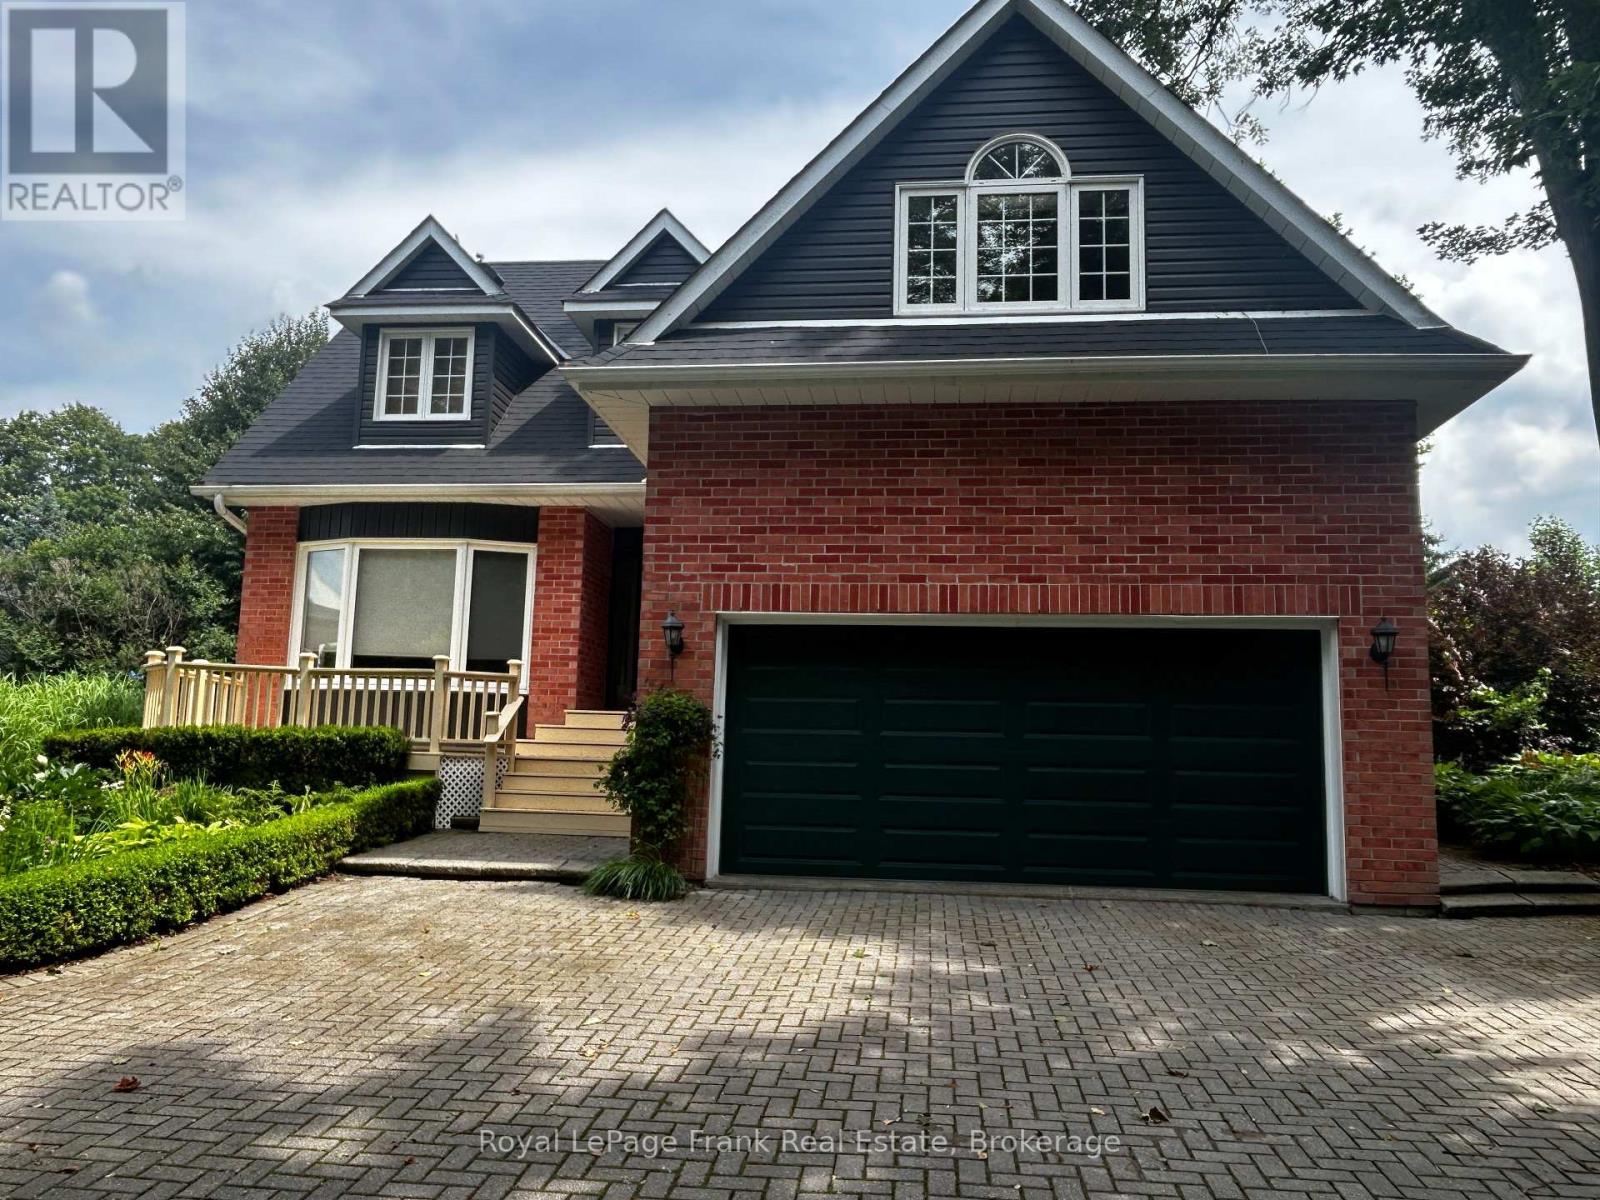
West-Facing Sunset Views & Complete Privacy on Scugog Island! Nestled on a peaceful, no-exit dead-end street just 5 minutes from historic downtown Port Perry, 85 Ambleside Drive offers the ultimate blend of small-town charm and modern luxury. Situated on a mature 0.7-acre lot backing onto tranquil, open fields, this custom 5-bedroom home is completely move-in ready.Showcasing recent high-value upgrades (2025/2026)-including a brand-new roof (March '26), vinyl siding, energy-efficient windows, and a high-efficiency electric heat pump with central A/C.Inside, enjoy a sun-drenched open layout featuring a grand foyer with a curved oak staircase, a cozy wood-burning fireplace, and a renovated primary spa-suite with heated floors and a deep soaking tub. Flexible main-floor layout offers 4 bedrooms (one ideal as an executive office, gym, or media room), plus a finished basement with a 5th bedroom.Step out onto the massive rear deck overlooking private, treed surroundings, or relax and take in sweeping lake views to the west. Interlocking driveway, double garage, and zero major projects left to do. Minutes to dining, shopping, and top schools! (id:54955)