
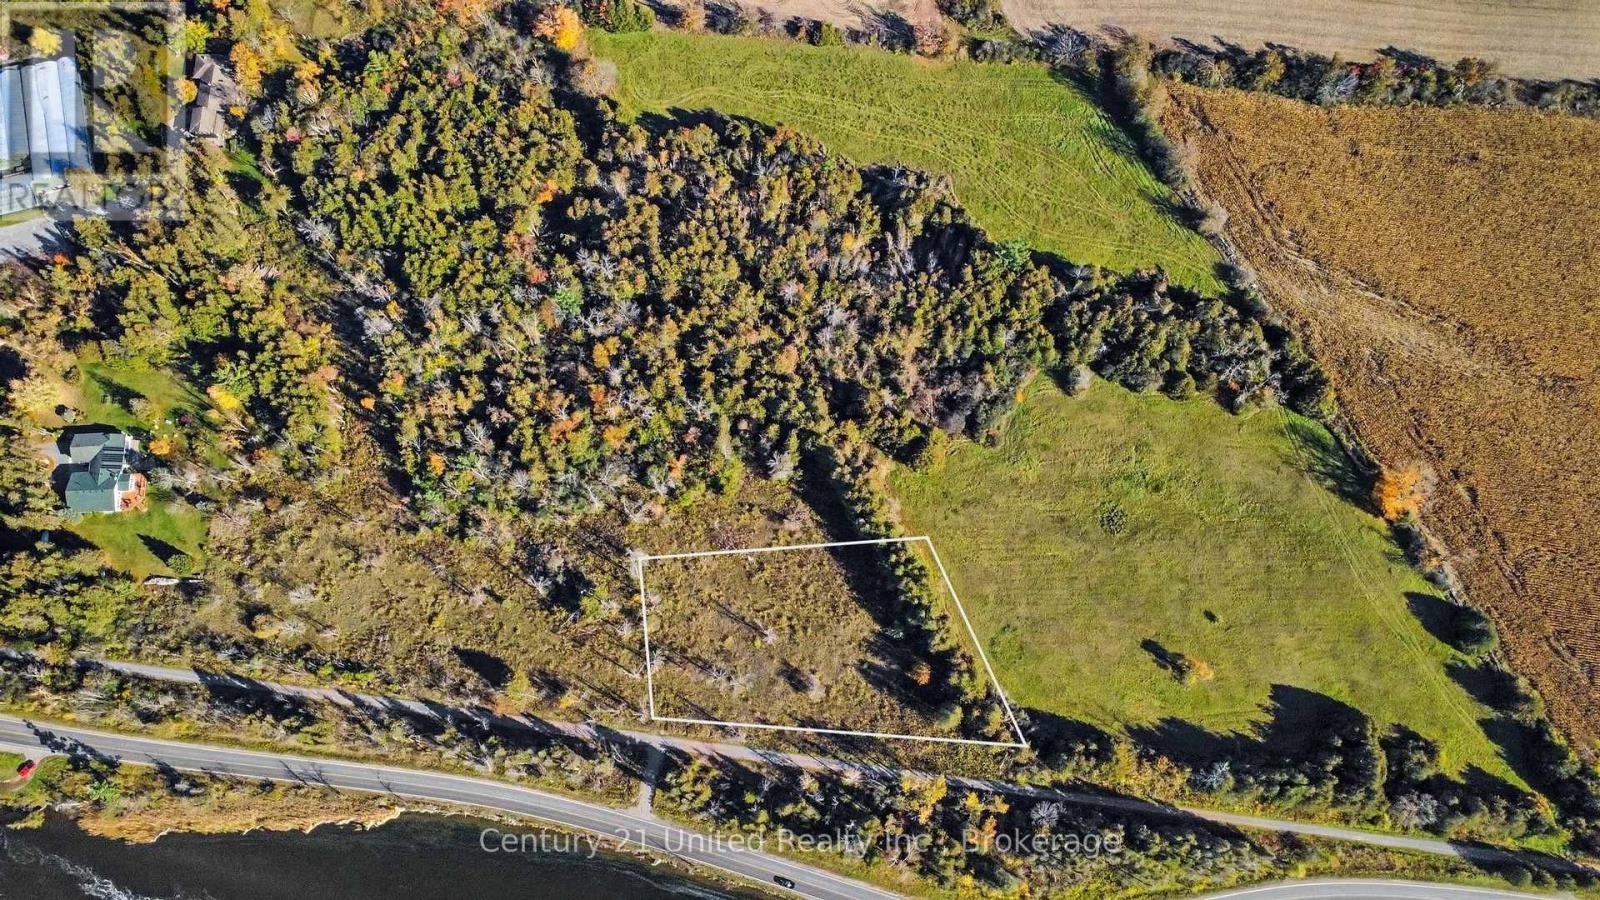
0 (Part 2 And 5 Of 45r-17458) County Rd 32
Douro-Dummer, Ontario
Discover the perfect setting for your dream home on this beautiful 1-acre vacant lot, offering scenic river views and convenient access to both Lakefield, Peterborough and the Rotary Trail. Enjoy the beauty of nature and the tranquility of the surrounding landscape while remaining close to everyday amenities. Ideally located just 5 minutes from Lakefield and 10 minutes from Trent University, this property is a balance of peaceful living and convenient access to town, recreation, and more. Whether you're envisioning a custom-built home or a private retreat, this is your opportunity to bring your vision to life in a sought-after location. (id:54955)
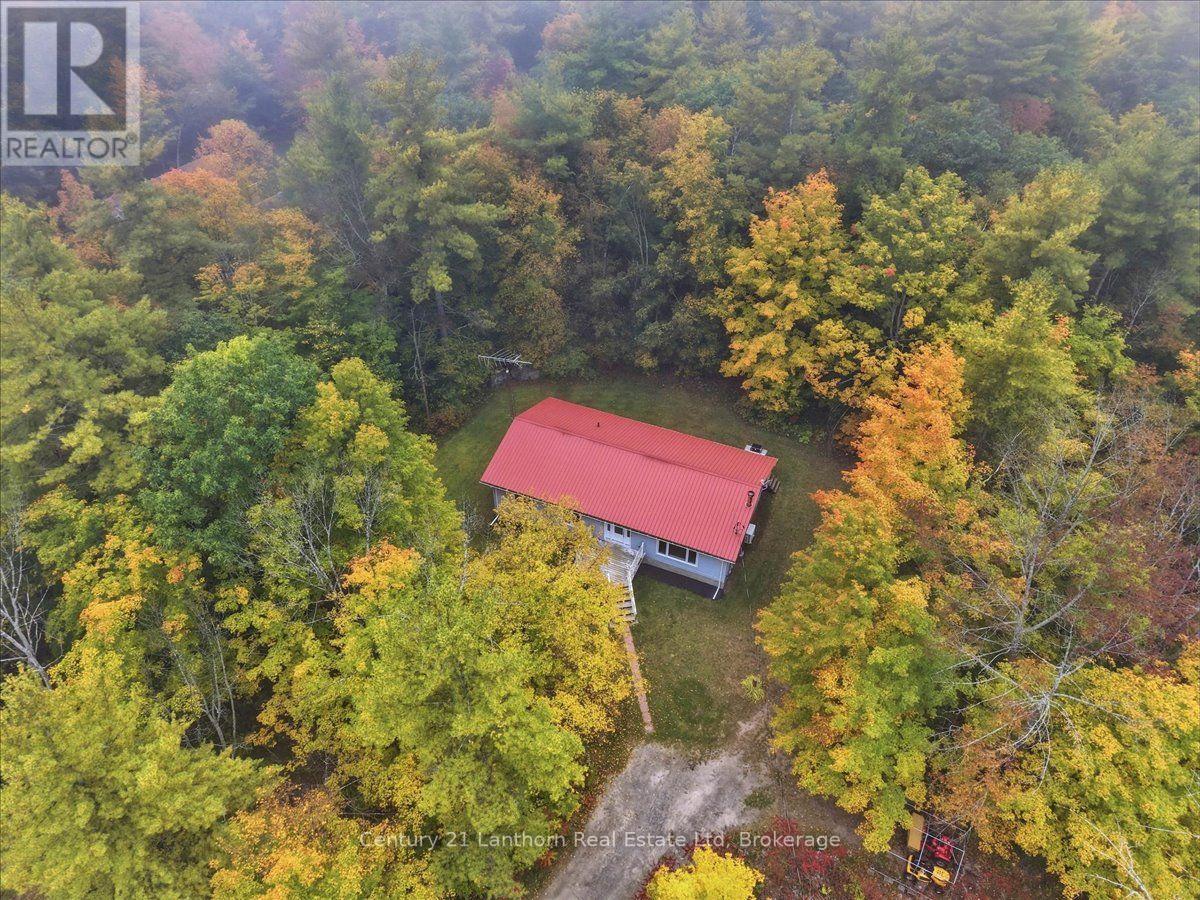
47 Reynolds Road
Madoc, Ontario
Looking to escape to the country? Welcome to 47 Reynolds Rd, tucked away on a quiet dead-end road just outside Madoc. This beautifully renovated 3-bedroom bungalow offers the perfect blend of peaceful country living and modern comfort. With over 1,300 sq. ft. on the main level, the home has been extensively renovated within the past year, including new windows, doors, flooring, kitchen, bathroom, fixtures, and more. There's nothing left to do but move in and enjoy! Step outside to the large back deck and take in the exceptional privacy and peaceful treed backdrop. It's the perfect spot to enjoy your morning coffee, unwind after a long day, or entertain friends and family. The full basement is ready for your finishing touches, with a bedroom already framed in and plenty of space to create additional living or recreational areas. Heating and cooling are covered with a heat pump offering both heat and A/C, while a woodstove in the basement, with a new chimney-provides an additional cozy option. Located just 5 minutes from Madoc and around the corner from Ohara Mill Conservation Area, you'll have easy access to trails, exhibits, and plenty of opportunities to explore the outdoors. With numerous recreational trails, lakes, and natural areas nearby, there's always something to discover. If you've been dreaming of a peaceful country property without taking on a major renovation project, this one is worth a look. Quick closing is available! (id:54955)
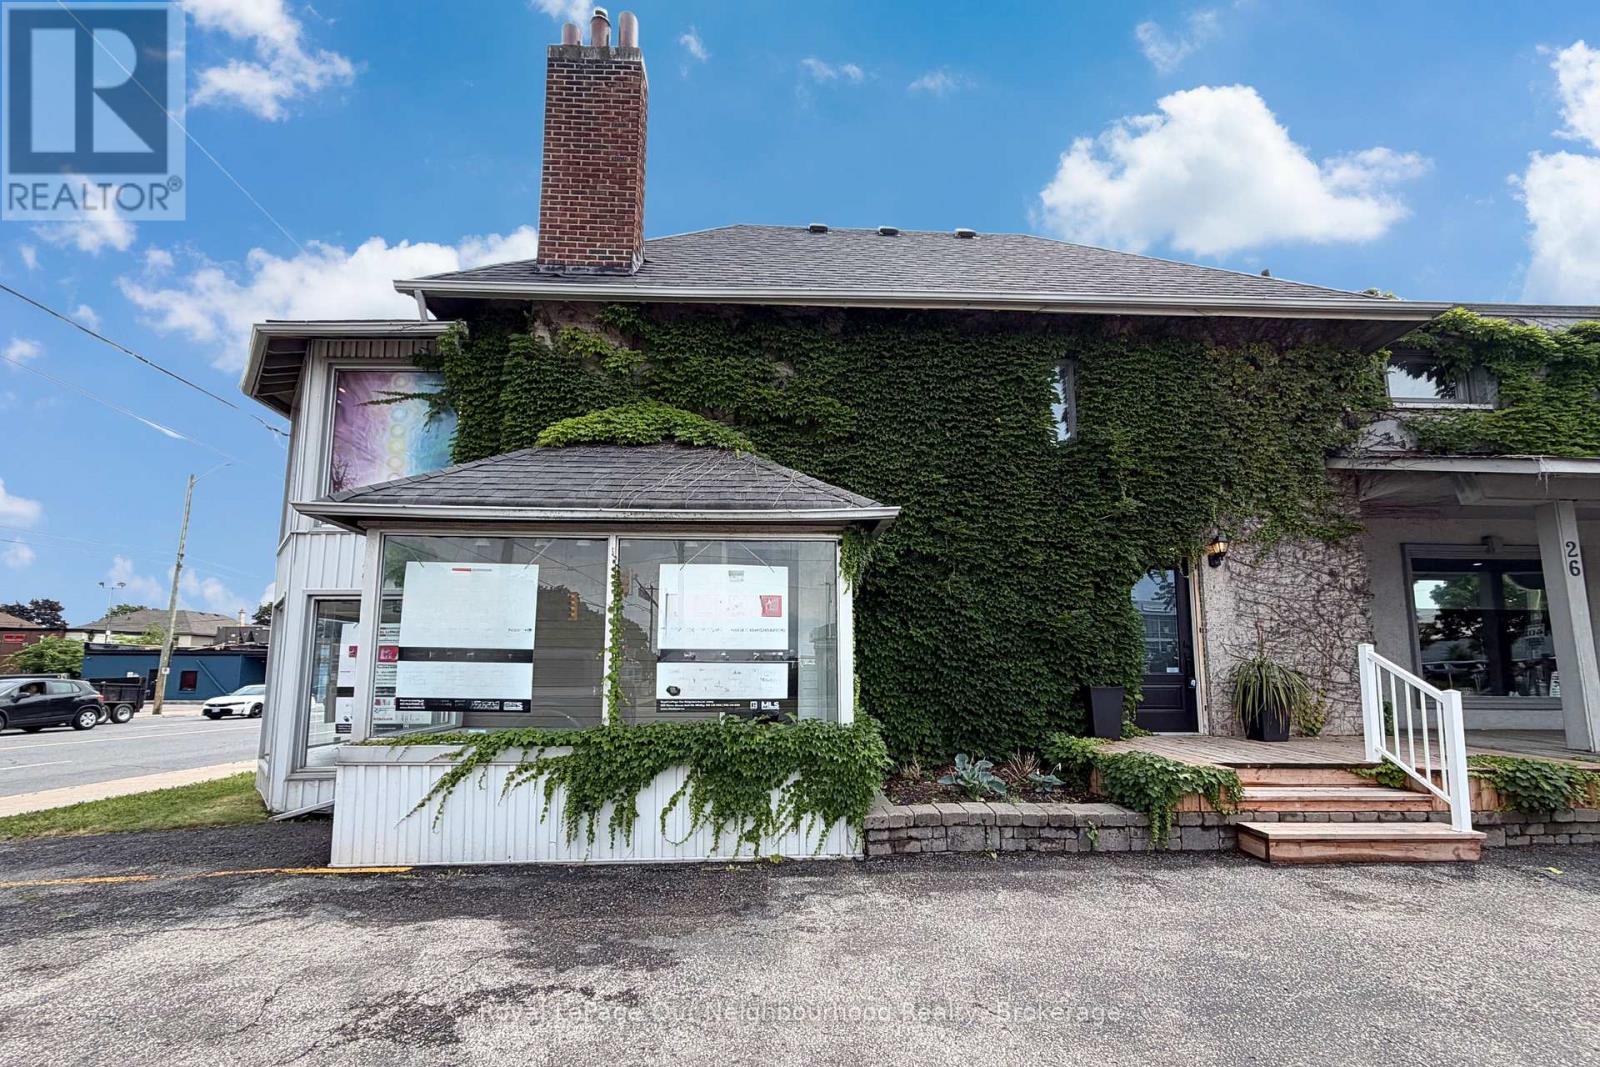
26 Ritson Road N
Oshawa, Ontario
Position your business or expand your investment portfolio at 26 Ritson Road North, Oshawa. Situated on a busy, highly visible corner with substantial pedestrian and vehicle traffic, this commercial retail property offers excellent exposure and eight exterior parking spaces.One retail unit will be available for lease November 1, 2026, presenting an opportunity for an owner-occupier or new commercial tenant. The second commercial tenant has approximately one year remaining on their lease, while the second-floor bachelor apartment is occupied by a residential tenant on a month-to-month tenancy. Approximately 3000 sq ft in retail space plus basement which could be leased out to the right tenant. Multi-uses are available under zoning. A versatile opportunity for investors and business owners seeking a prominent Oshawa location with a mix of commercial and residential rental income. (id:54955)
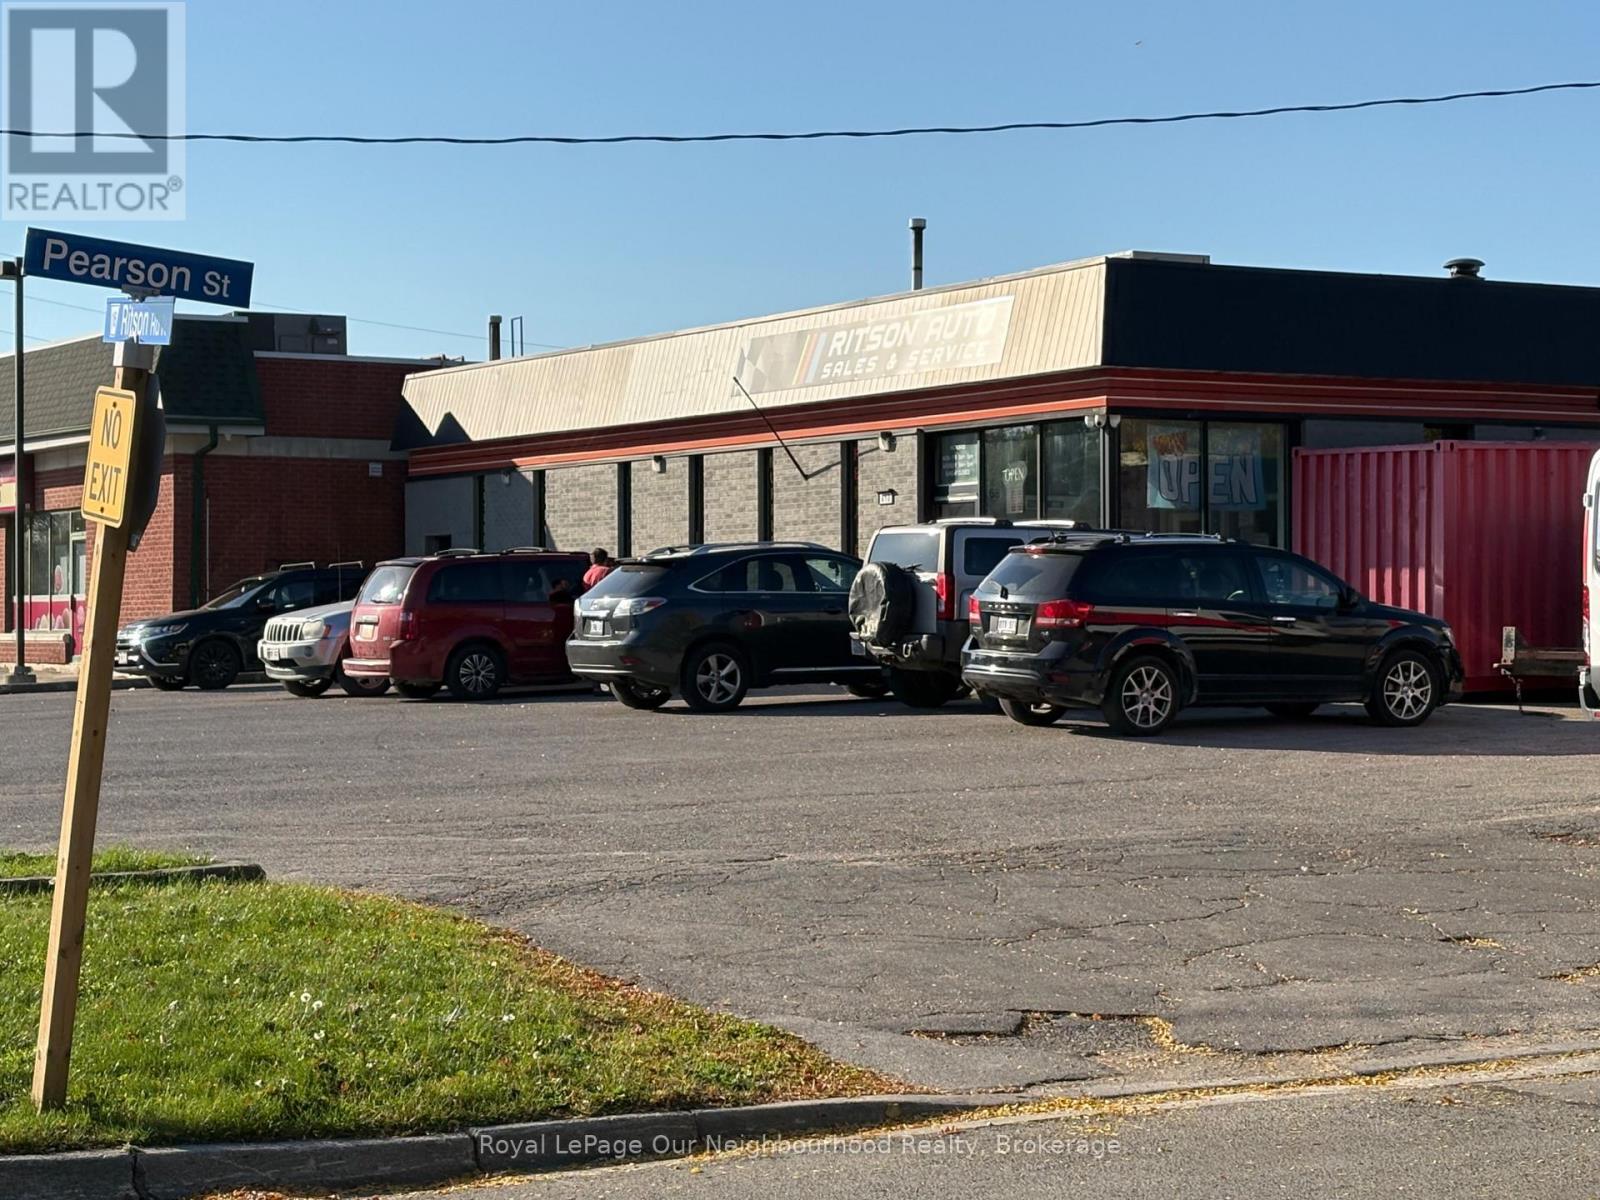
410 Ritson Road N
Oshawa, Ontario
High Visibility. Two Street Frontages. Exceptional Potential.Position your next venture at 410 Ritson Road North, Oshawa. This approximately 0.57-acre property offers outstanding exposure along a busy traffic corridor, just north of Adelaide and close to Costco. Two street frontages and ample on-site parking add convenience and accessibility.Currently operating as a mechanic shop, the approximately 2,000 sq. ft. building features three 10' 10' drive-in doors, making it an attractive opportunity for automotive operators and investors. Loads of additional storage space located in behind building. Currently being use to store construction vehicles and pod storage units. Explore its potential for automotive service, repair other potential uses, subject to zoning and required approvals.Property sale only; the business is not included. On-site chattels are negotiable for an end-user. (id:54955)
35 Clifton Street
Kawartha Lakes, Ontario
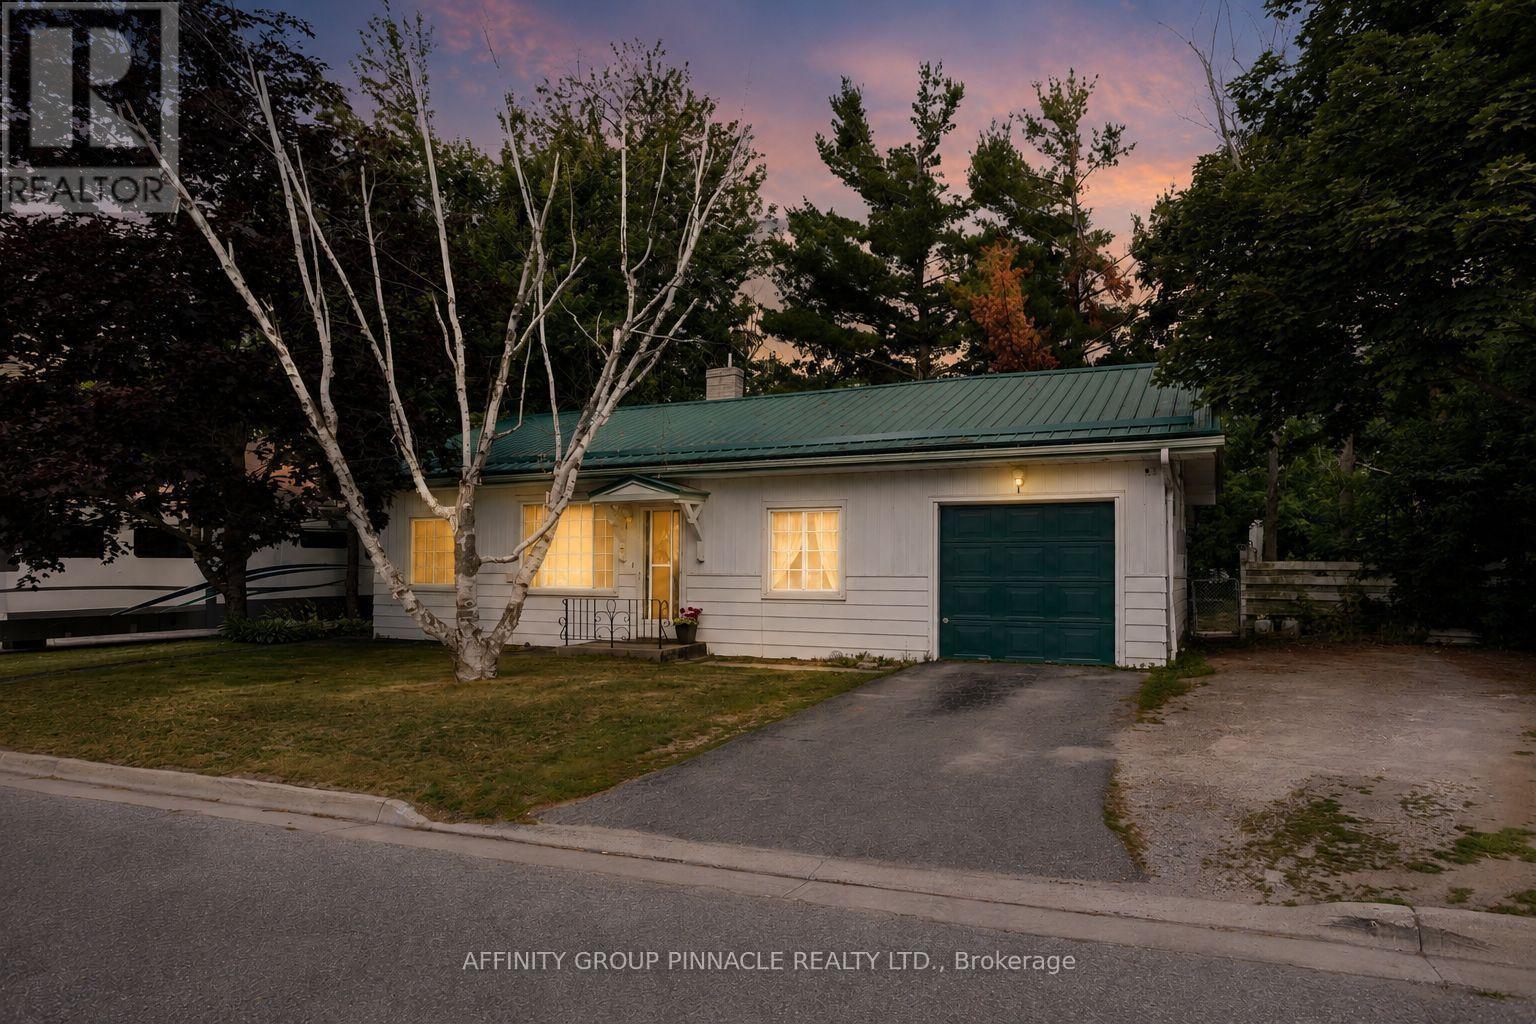
Whether you're a first time home buyer or looking to simplify with a smaller home, this 2 bedroom, 1 bath property is a fantastic opportunity. Ideally located within walking distance to all amenities, shops, restaurants, and waterfront attractions that Fenelon Falls has to offer, you'll enjoy the convenience of small-town living with everything at your doorstep. This home features an updated kitchen, main floor laundry space, forced-air natural gas, metal roof, attached garage, new hot water tank(owned). Comfortable, low-maintenance, and full of potential, this home is ready for you to make it your own. (id:54955)
52 - 6108 Curtis Point Road
Alnwick/haldimand, Ontario
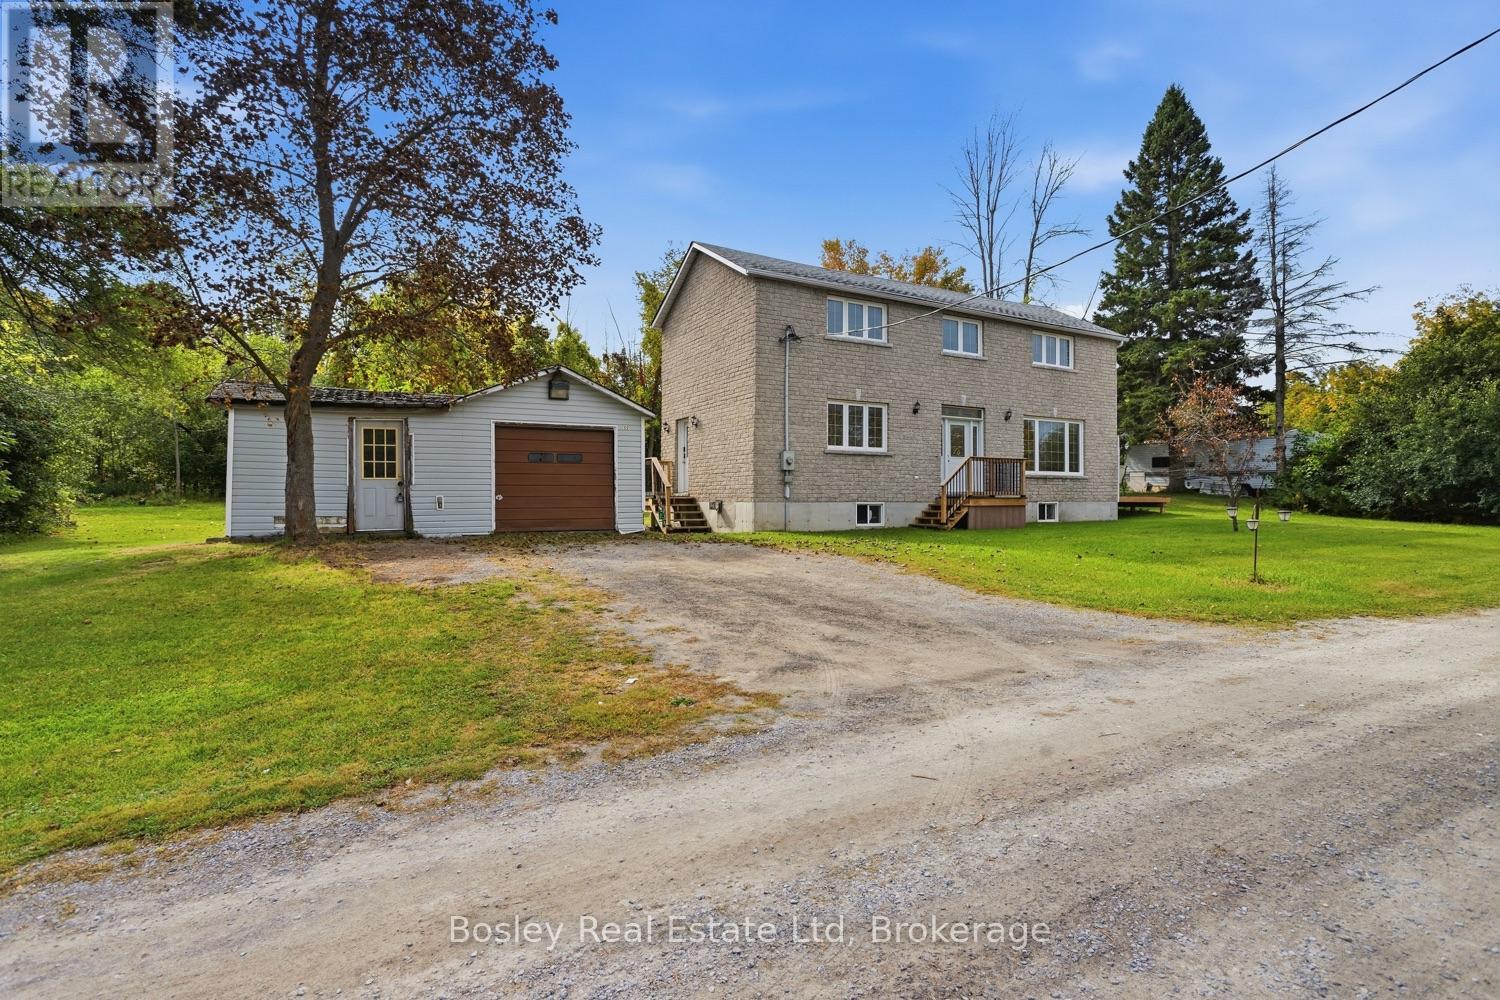
A great location, views of Rice lake and a quiet community, this property provides potential for you to create a space all your own. A simplistic layout, open concept main floor with large principle rooms, hardwood flooring and multi points of entry. Unique in layout, the second floor provides 2 bedrooms and a customized bathroom orientation, however plenty of space to rework the design features if you so choose and incorporate a full separate bathroom, even laundry upstairs. A private lot with treelined boundaries and detached workshop/garage in need of a little TLC, but great feature to the property. New decking has been done, the lower level is unfinished with room for additional living space and storage if desired. The proximity to the lake, public access, marinas and parks, schools and community services are all at your finger tips. Just a 20 minute drive North from Cobourg, close to Alderville First Nation, Hastings, Campbellford and certainly the outdoor space where you can unwind. A fabulous opportunity for first time buyers, those looking to refresh a property, investment etc..... Potential lives within! (id:54955)
31 Ridge Road
Prince Edward County, Ontario
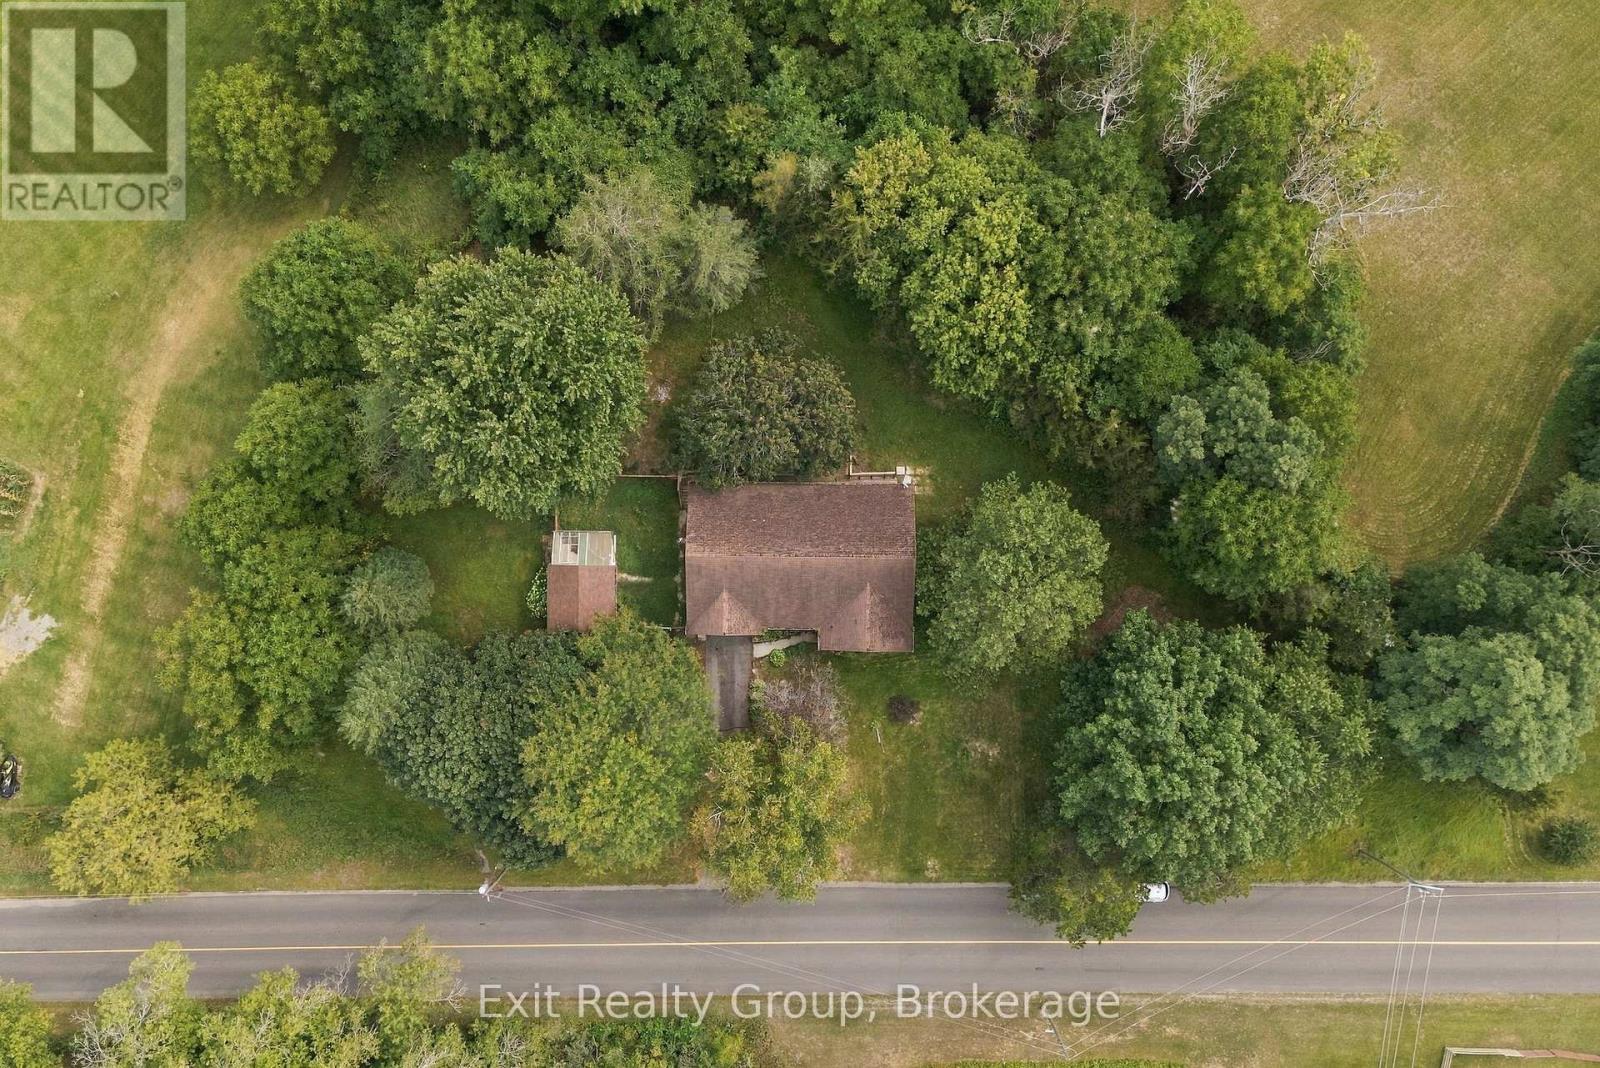
Welcome to 31 Ridge Road, a bright and spacious 2+1 bedroom, 1.5 bathroom bungalow situated on a large lot just under one acre in beautiful Prince Edward County. This home features a sunken living room, an attached garage with convenient inside entry, and a primary bedroom complete with a 2-piece ensuite. The spacious main bathroom offers double sinks, a separate shower, a jet soaker tub, and sliding door access to the deck. The kitchen overlooks a private backyard, while the enclosed front porch provides the perfect place to relax and enjoy the peaceful surroundings. The paved driveway, mature setting, and generous lot offer the ideal balance of rural living and privacy while being just minutes from downtown Picton, the hospital, wineries, beaches, shopping, dining, and everything Prince Edward County has to offer. With some TLC and updating, this property presents an excellent opportunity to add value and create a wonderful home in a highly desirable location. (id:54955)
361 Bond Street
Cobourg, Ontario
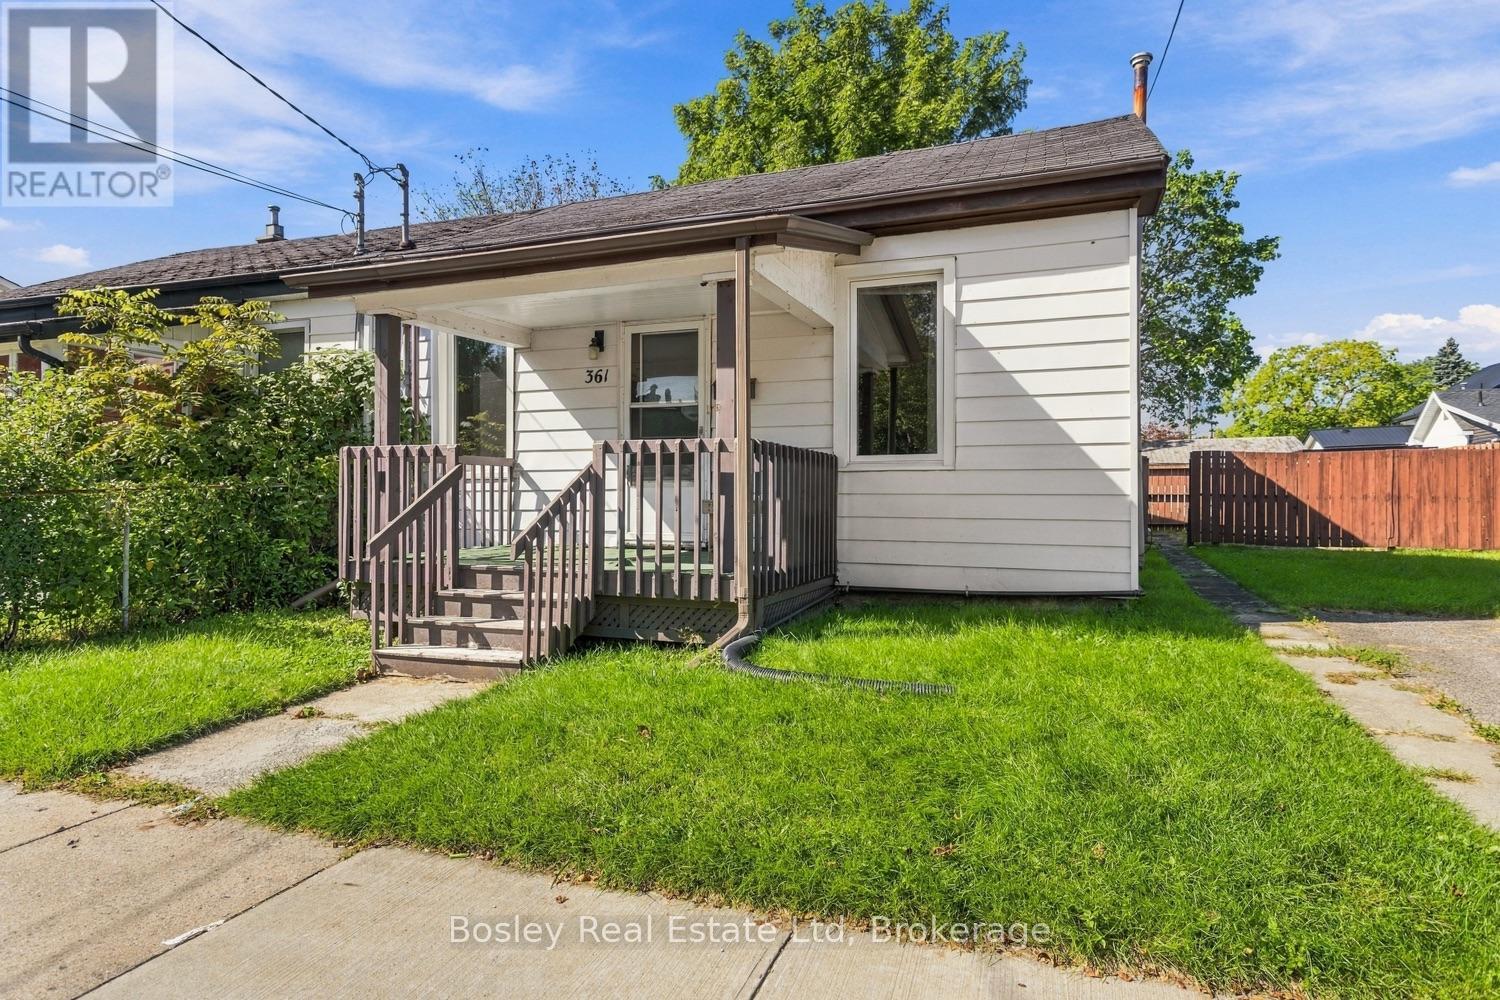
With a practical layout and more space than you would anticipate, this semi-detached 1 1/2-storey home has room for everyone! A great location central to downtown Cobourg, yet quietly tucked between side streets and surrounded by other properties with charm and character. You will appreciate the main floor layout, complete with a formal dining/living room, kitchen, porch and a main floor bedroom or den. The upper "loft style" second floor features additional bedrooms. A quaint yard space, parking for two cars, and a short walk to downtown Cobourg and all of the amenities. It's the perfect place to call your first home, an investment property or even a downsize to get closer to the conveniences of living in town. Great value in the market and endless potential for you to create and design the interior space to suit your needs and style! (id:54955)
302 - 712 Rossland Road E
Whitby, Ontario
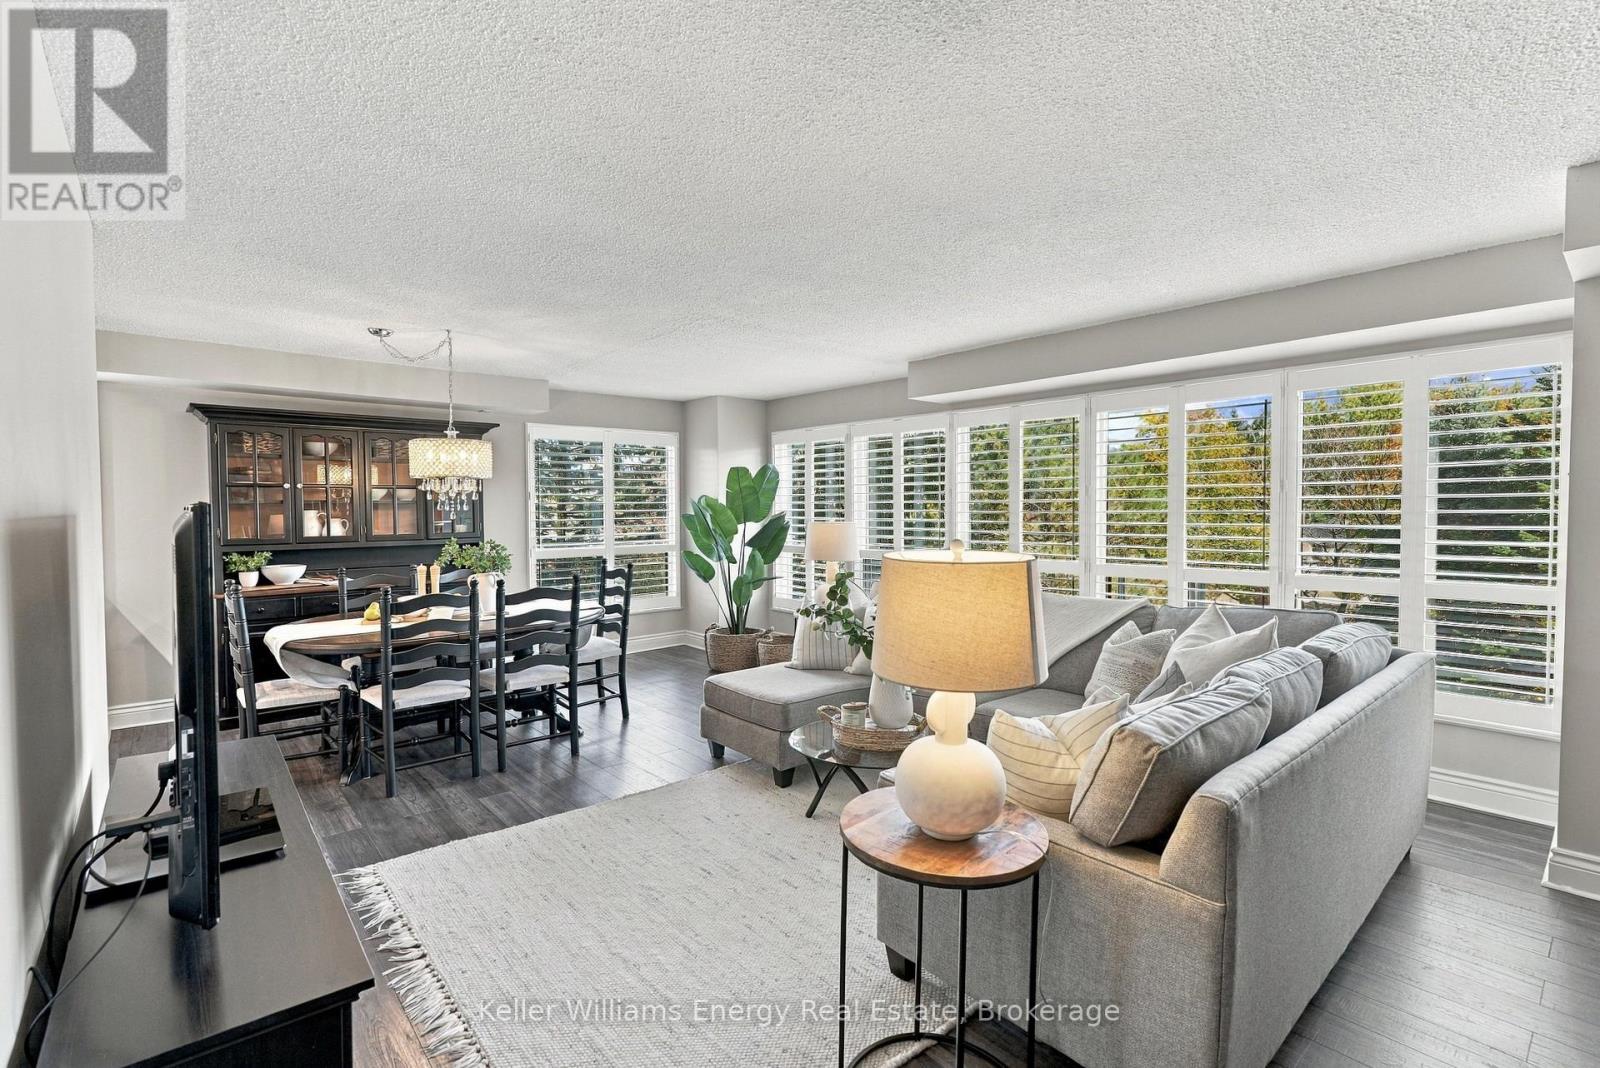
Welcome To The Bordeaux Model At The Connoisseur, One Of Whitby's Premier Condominium Residences! Offering Just Shy Of 1,200 Square Feet, This Stunning Corner Unit Has Been Beautifully Updated Throughout, Combining Modern Finishes With A Spacious, Functional Layout An Abundance Of Natural Light. This Move-In Ready Condo Is Sure To Impress! Located In One Of Whitby's Most Desirable Condominium Communities, You'll Enjoy The Convenience Of Being Just Steps From Shopping, Restaurants, Transit, & Everyday Amenities. Step Inside To A Welcoming Entrance Feat A Spacious Entry Closet & Convenient Ensuite Laundry, Accented By Beautiful Barn Doors. The Bright & Inviting Open-Concept Living And Dining Area Offers Plenty Of Space To Relax Or Entertain, With Large Windows Filling The Space With Natural Light & Laminate Flooring Throughout. The Beautifully Renovated White Kitchen Feats Quartz Countertops, A Subway Tile Backsplash, S/S Appliances, Pot Lights, & Pantry Cabinetry For Additional Storage, & A Charming Eat-In Area. The Primary Bedroom Feats Multiple Large Windows, A Walk-In Closet, & A Convenient Ensuite With A Walk-In Shower, Updated Vanity, Toilet, & Cabinetry. The Second Bedroom Features An Impressive Wall Of Windows & A Double Closet. A Main Four-Piece Bathroom With An Updated Vanity, Toilet, Light Fixture, & Medicine Cabinet Completes The Space. Beyond Your Front Door, Enjoy An Incredible Selection Of Building Amenities Designed For Both Relaxation & Entertainment, Including An Indoor Pool, Hot Tub, Sauna, Fitness Centre, & Media Room. The Spacious Social Room Is Perfect For Hosting Gatherings, While Regularly Planned Resident Social Events Offer A Wonderful Opportunity To Connect With Neighbours & Enjoy A True Sense Of Community. Maintenance Fees Include Water, Heat, Building Insurance, Common Area Maintenance, Underground Parking. EXTRAS: Kitchen Update, Bathrooms Updated (Except For Tub/Shower), Flooring (2018), Living Room Windows & Spare Bedroom Window (2026) (id:54955)
932 Hunt Club Road
Madoc, Ontario
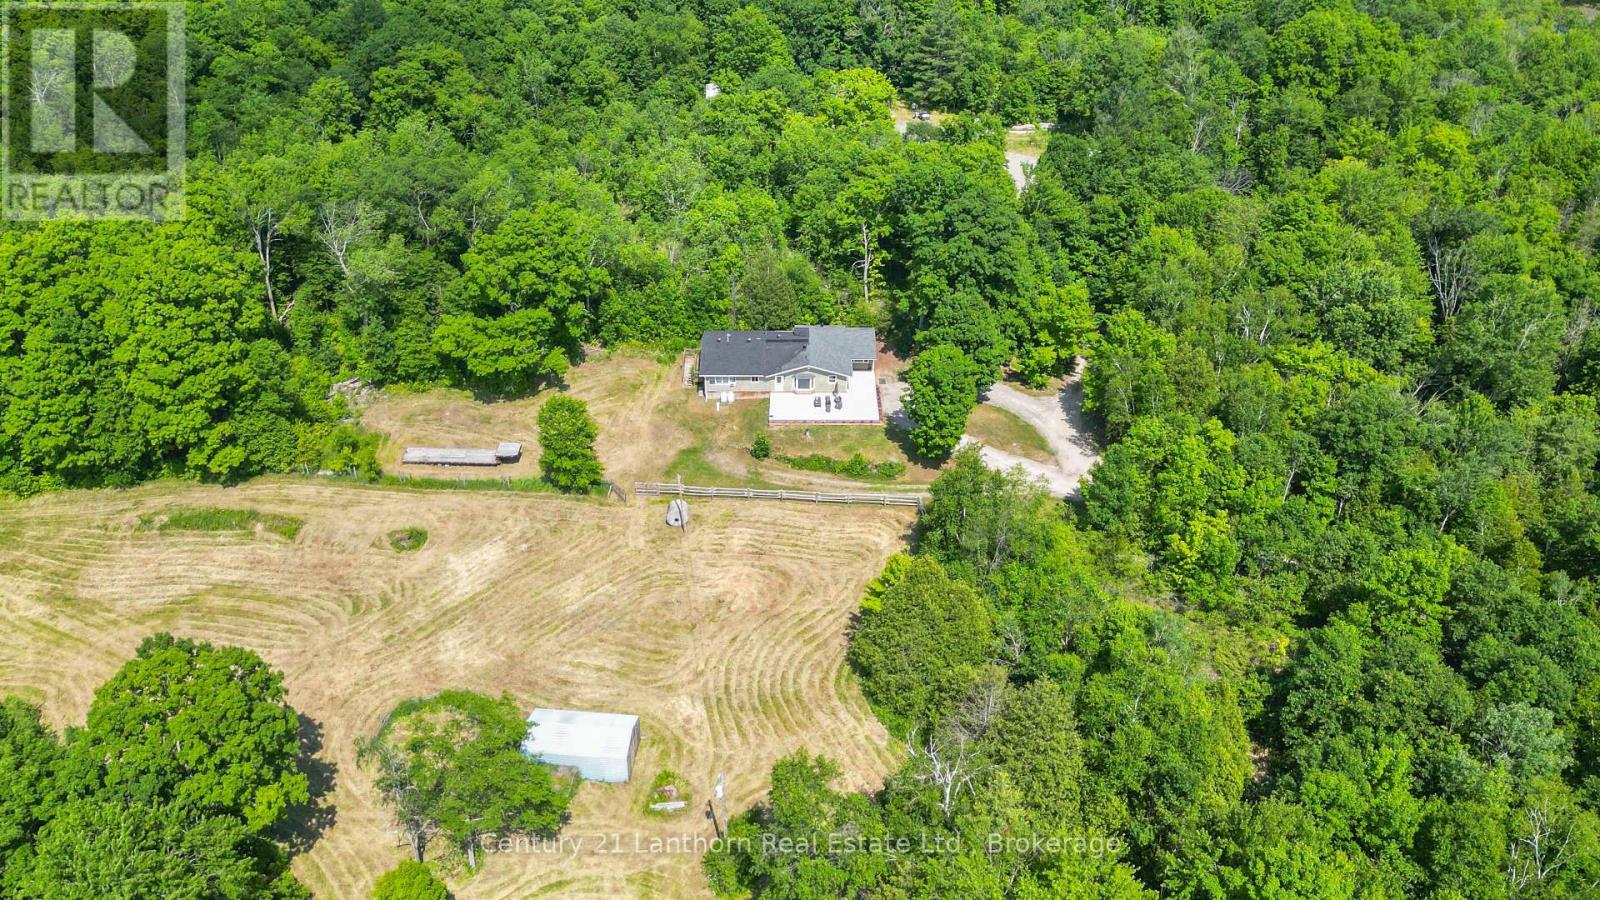
Fall special! This private retreat is ready for a quick closing! Buy now and be settled in before the snow flies. Set on 118 acres of pristine countryside, this beautifully renovated 2,190 sq. ft. bungalow combines modern comfort with timeless rural charm. A long, private driveway leads you to your own secluded sanctuary, where peace, privacy, and nature await. Inside, you'll find an inviting open-concept layout featuring 3 spacious bedrooms and 3 updated bathrooms, perfectly designed for family living and entertaining. The brand-new kitchen showcases contemporary finishes, new flooring, windows, and appliances, all move-in ready for effortless living. Step outside onto the expansive 1,140 sq. ft. concrete patio, ideal for relaxing or hosting gatherings while taking in serene views of the surrounding pasture and small barn, perfect for a few animals or hobby farming. For those with hobbies or equipment, the property features a 46' x 25' workshop complete with hydro, three overhead doors, and a 10,000 lb hoist, plus ample parking for vehicles and recreational toys. Nature enthusiasts will love exploring the wooded trails, wetlands, and abundant wildlife that make this property truly special. Nestled deeper in the forest, a charming 20' x 30' off-grid cabin with an open loft offers a cozy getaway, your own private escape within the property teeming with wildlife. Conveniently located just outside Madoc, off Highway 7 between Toronto and Ottawa, this exceptional property provides easy access to countless lakes, trails, and outdoor recreation. Whether you're seeking a peaceful full-time residence, a weekend retreat, or a versatile hobby farm, this one-of-a-kind property delivers privacy, flexibility, and natural beauty, all in one extraordinary package. (id:54955)
60 George Street W
Kawartha Lakes, Ontario
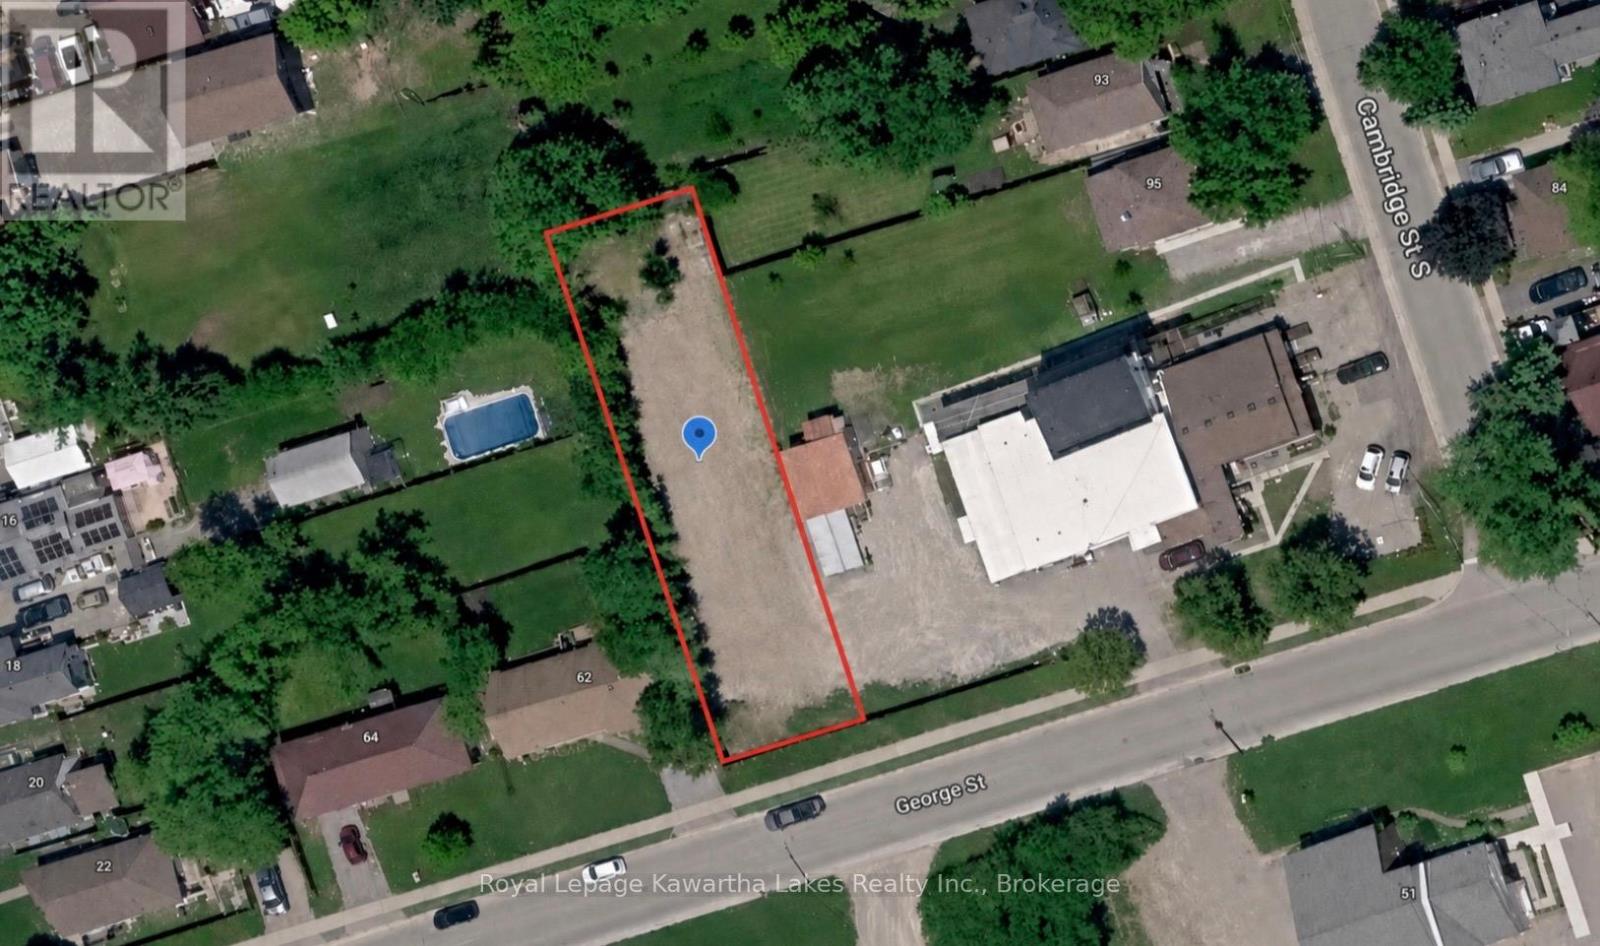
Prime In-Town Building Lot - Cleared, Level & Ready for Development in Lindsay! Attention builders, developers, and strategic investors! This exceptional in-town residential building lot offers a blank canvas in an established Lindsay neighborhood. Perfectly located just blocks from downtown and within walking distance to Fleming College, local transit, and shopping, this location boasts strong future demand. The lot has been freshly cleared and leveled, for your immediate development plans. Key Features: Fully Serviced: Ready-to-go access to all municipal services, including municipal water, sewers, and natural gas at the lot line. Immediate Possession: Available right now so you can close quickly and get to work with your plans this season. Whether you are looking to build a custom multi-residential project, a lucrative single-family home, or hold a premium piece of land while generating cash flow next door, opportunities with this level of readiness and location are incredibly rare. (id:54955)
301 - 649 Davis Drive
Kingston, Ontario
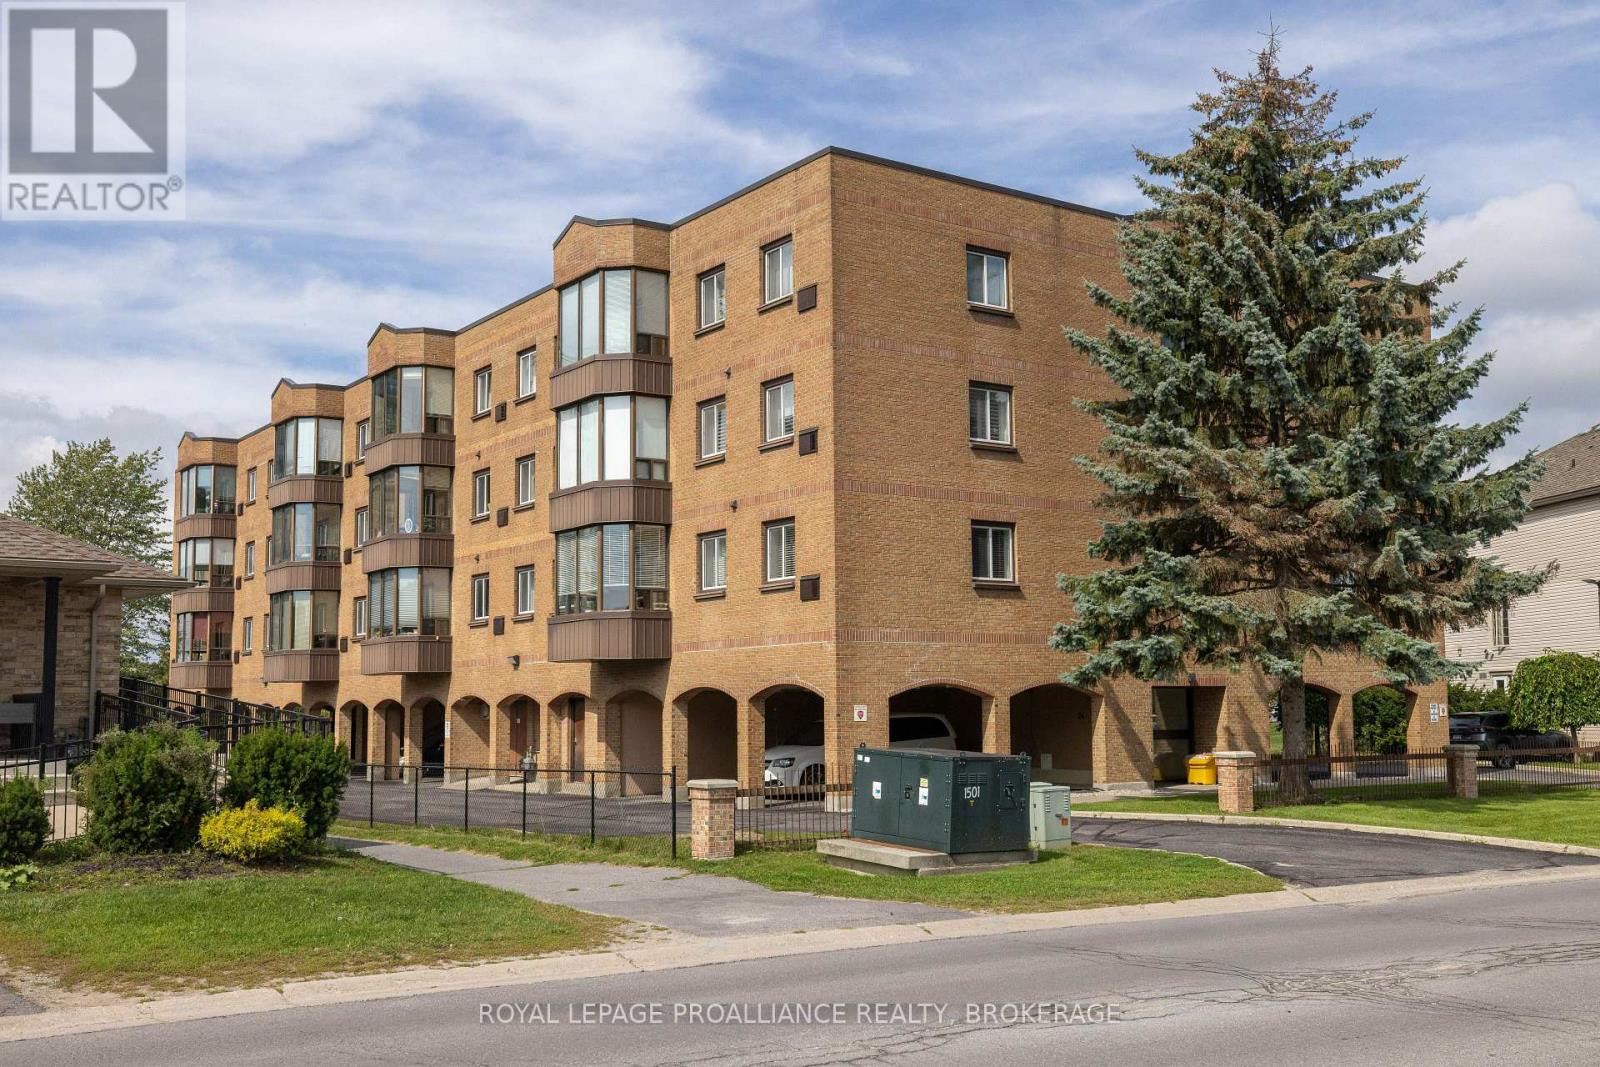
This bright midtown south facing corner unit is a true gem, recently updated from top to bottom with 2 bedrooms and 2 full bathrooms. Beautiful maple flooring runs through the living room, dining area and both bedrooms, with a matching maple kitchen with eating area and pot lights above. Freshly painted top to bottom, updated trim throughout and matching crown moulding, the main bath is modern with in-floor heating, while the ensuite has been freshly remodelled, both feature deep non slip soaker tubs with tiled surrounds and modern vanities and tiled floors. To top it off, enjoy the convenience of the in-suite full sized stacking washer and dryer, and enjoy morning coffee on the fully enclosed heated balcony with screened windows. This quiet building is located in a great neighbourhood with one covered parking spot included. Close to shopping with the Cataraqui mall just across the road and tons of other amenities in the area. Nothing left to do but move in, ready for immediate occupancy and priced to sell, come see it today, it won't last long! (id:54955)
1208 - 50 O'neill Road
Toronto, Ontario
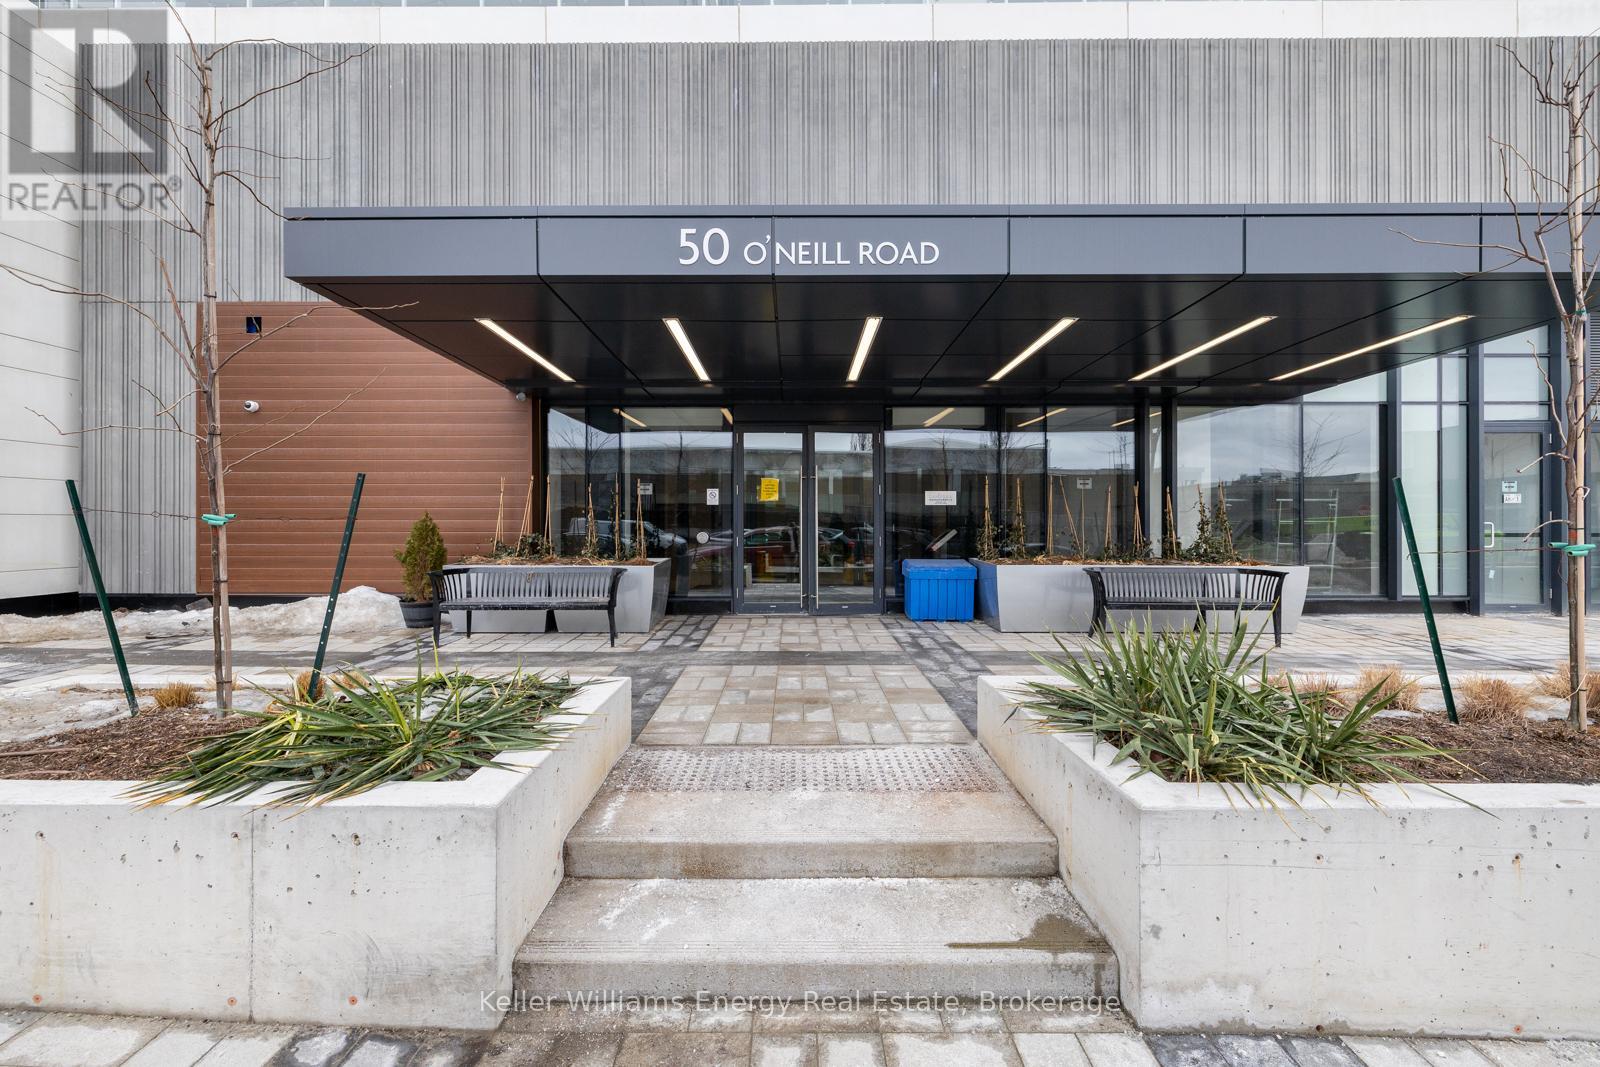
Experience elevated urban living in this beautifully designed 1-bedroom + den suite in the heart of the city. Offering 557 sq. ft. of thoughtfully designed living space, this exceptional residence showcases premium finishes curated by award-winning designer Alessandro Munge, complemented by an oversized balcony that's perfect for relaxing or entertaining.The bright and inviting primary bedroom is filled with natural light, while the versatile den provides the ideal setting for a home office or additional living space.Residents enjoy an outstanding collection of amenities, including a state-of-the-art fitness centre and a stunning rooftop terrace complete with an outdoor pool. Situated in an unbeatable location, you'll be just steps from shopping, dining, entertainment, and transit, making everyday living effortless.Whether you're a first-time buyer, busy professional, or savvy investor, this stylish and sophisticated suite offers the perfect combination of modern design, exceptional convenience, and outstanding value. (id:54955)
640 Dundas Street E
Belleville, Ontario
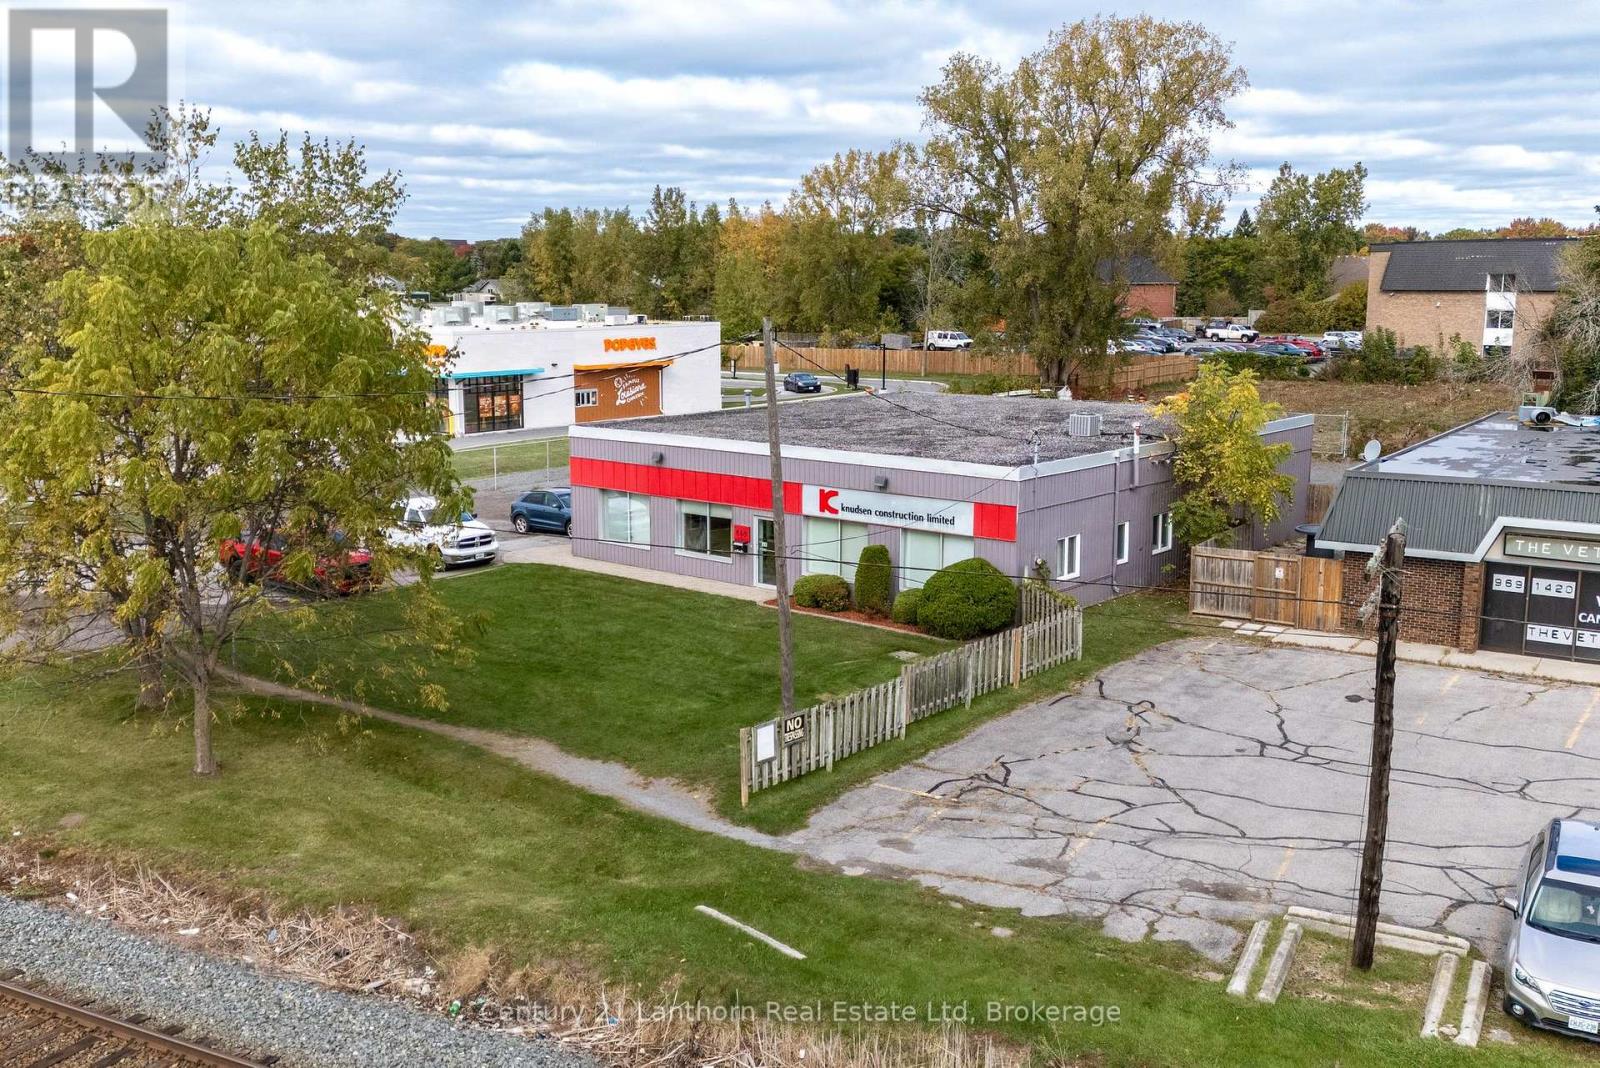
1.13 acre commercial property with 3,300 sf single story building with concrete roof deck, no interior structure. The building is currently a mix of office (3 private offices and 2 bathrooms) and warehouse. Sale is for two adjacent properties with access off of Haig Rd. Developments proceeding in the area: Proposed 599 residential units(with no commercial component) immediately to the South of 640 Dundas St E, Parkville Greens subdivision to the East is about to start phase 3 of 3. The commercial property immediately to the West of 640 Dundas St E has a newly constructed pad with national tenants (starbucks, popeyes, dominos). Fenced yard at the rear of the property could be converted to a building footprint or additional parking. (id:54955)
116 Fire Route 26a
Havelock-Belmont-Methuen, Ontario
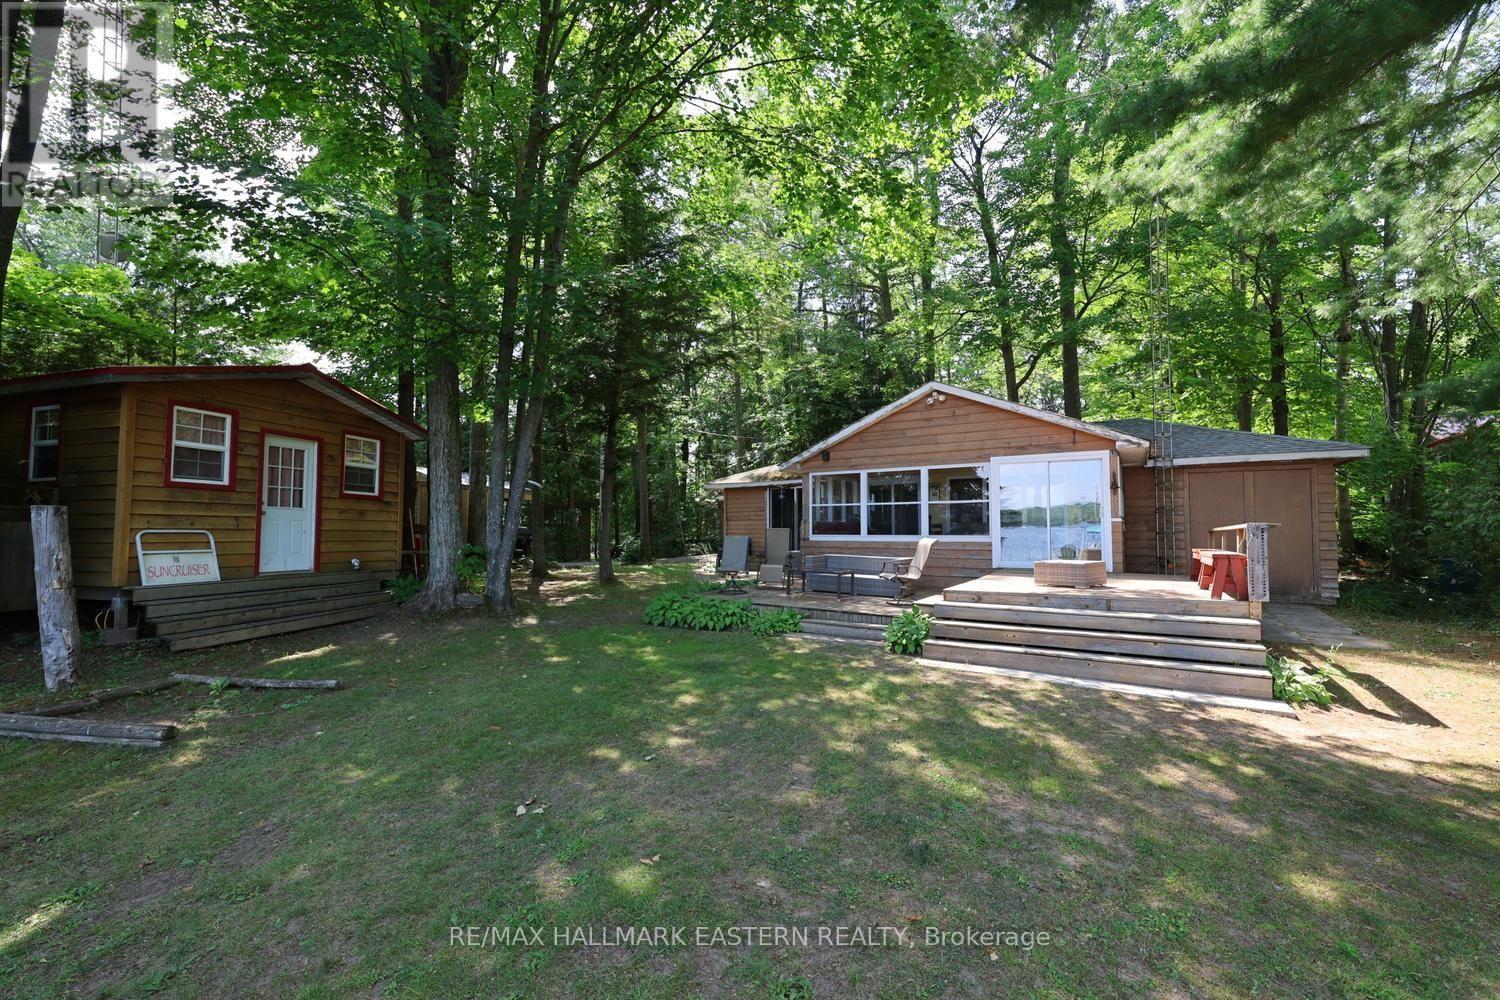
Welcome to your summer escape on beautiful Belmont Lake! This charming 3-season, 3-bedroom, 1-bath cottage offers the classic cottage layout generations have loved, with three bedrooms and the bathroom tucked along the back, while the kitchen, living and sunroom areas stretch across the lakeside to make the most of the stunning waterfront views. Step through the patio doors onto the spacious deck, where you'll enjoy your morning coffee overlooking the water or gather with family and friends for long summer evenings. Outside, the flat yard leads to a large dock that's perfect for swimming, boating, fishing, or simply soaking up the sun. The great water off the dock (almost 4 feet) makes it an ideal spot to jump in and cool off, or wade in from shore on hot summer days. An east-facing shoreline welcomes beautiful sunrises, while the bunkie provides extra sleeping space with two additional beds for guests.The cottage is serviced by a septic system, with water supplied directly from the lake, keeping things simple so you can focus on enjoying cottage life. Belmont Lake is well known for excellent fishing, endless opportunities for boating, paddling, and water sports, and a welcoming lakeside community. Spend an afternoon at Campbell's Belmont Lake Marina-named Cottage Life Magazine's #1 Marina-or enjoy a visit to Belmont Lake Brewery for a local craft beverage (growlers available to take home!) Conveniently located just 10 minutes north of Havelock for groceries, restaurants, and everyday essentials, approximately 40 minutes to Peterborough, about 30 minutes to Campbellford and its hospital, and under two hours from the GTA, this is an easy getaway that feels worlds away. Whether you're creating new family traditions or simply looking for a place to unwind by the water, this Belmont Lake cottage is ready to welcome you. (id:54955)
0 County Road 46 Road N
Havelock-Belmont-Methuen, Ontario
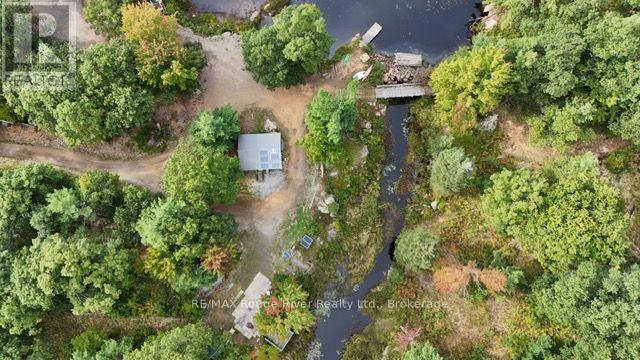
Unrivaled 97-Acre Hunting & Paddling Compound: 3 Cabins, Drive-To Door Access, & Big Game. An incredible opportunity to own 97 pristine acres of prime, unpressured wilderness in the highly desirable Havelock-Apsley corridor. Situated on the edge of the Canadian Shield, this expansive tract perfectly balances rugged backcountry utility with rare accessibility. Featuring a unique mosaic of mature hardwood ridges, dense bedding thickets, and rich wetlands, this acreage serves as a proven hotspot for Ontario's big game and waterfowl. The Outdoor Lifestyle: The Hunting Trifecta: The combination of natural mineral licks, heavy thermal cover, and structural pinch points makes this a premium corridor for white-tailed deer and resident moose, while the wetlands host heavy seasonal duck populations. Paddling Paradise: Step out of your cabin and launch your canoe or kayak directly into the property's natural water systems. Explore peaceful bays, navigate scenic wetlands, and enjoy exceptional morning fishing or low-impact waterfowl scouting from the water. The Three-Cabin Compound & Direct Access: Drive Right In: Skip the long packing hikes or rugged ATV drop-offs. A well-maintained access road allows you to drive your car right to the front door of the camp compound-making loading gear, groceries, and wood seamless. (id:54955)
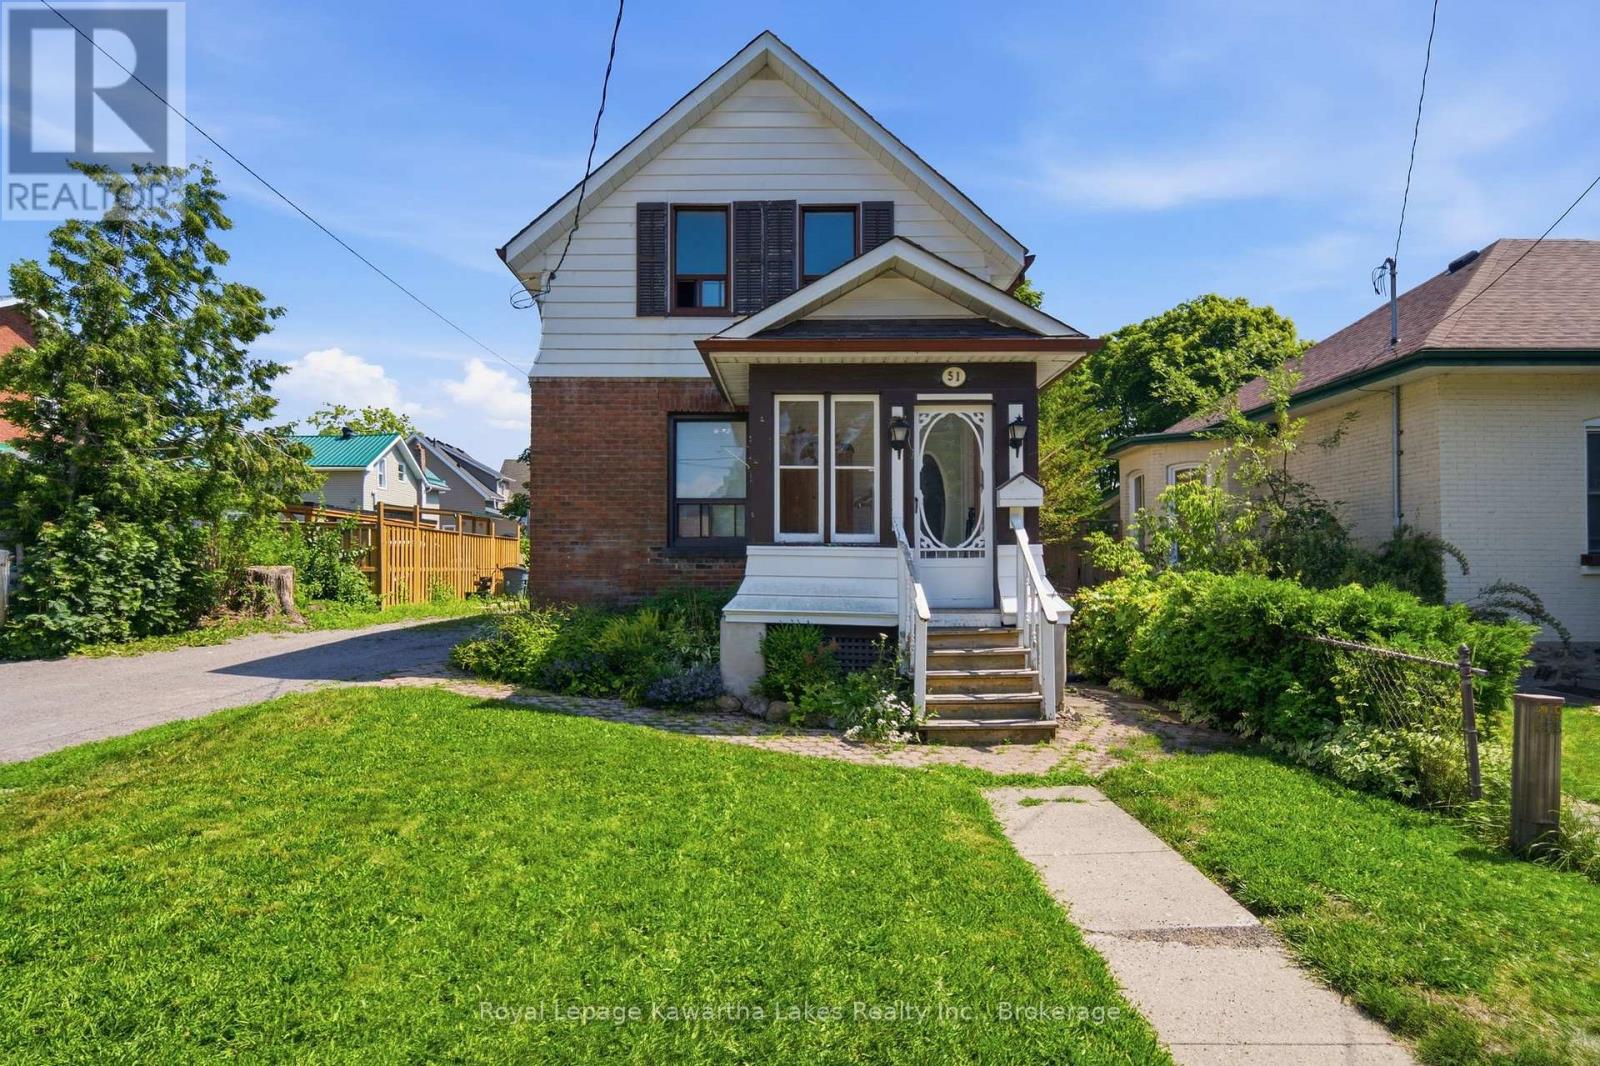
51 Melbourne Street W
Kawartha Lakes, Ontario
Solid starter home with a private, good-sized backyard and a detached garage plus plenty of driveway parking. The bones are here - this one's ready for a buyer with vision. Bring your ideas, some design and a bit of polish, and you'll get the most out of this footprint. Two bedrooms up share a full bath, and the main floor bedroom (or bonus room, if you need flex space) has 2 pc ensuite access - plus its own side door entry, handy if you're thinking home business potential. Eat-in kitchen that works for everyday life, with a large living room to match. And that classic enclosed front porch? Instant curb appeal, just waiting for your touch. (id:54955)
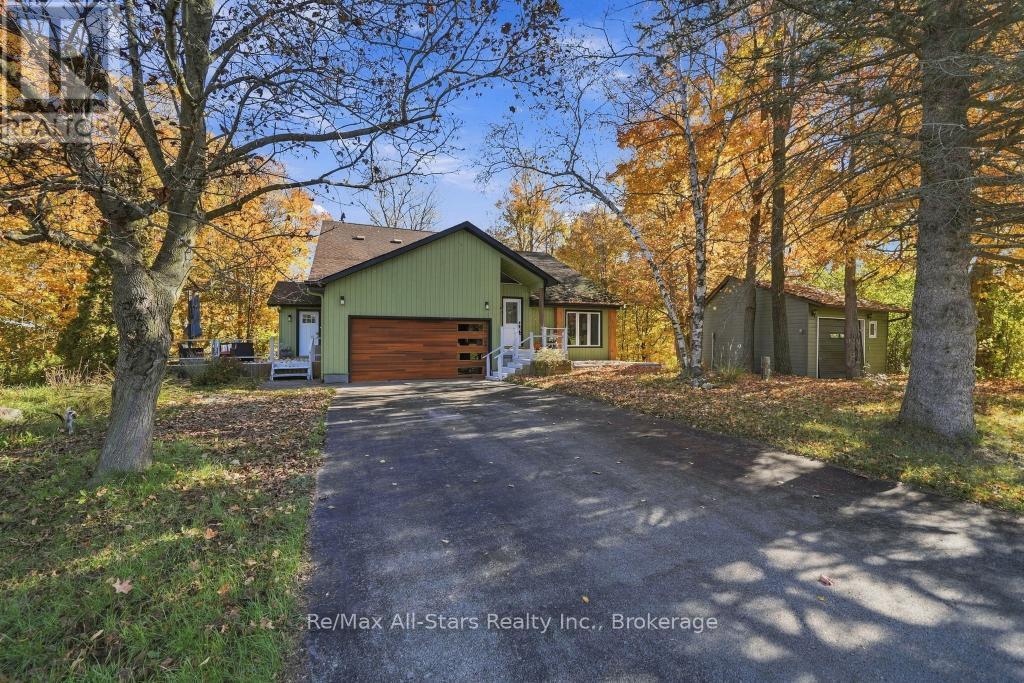
21671 Brunon Avenue
Kawartha Lakes, Ontario
Discover waterfront living at 21671 Brunon Avenue in the desirable Robinglade Estates community of Seagrave, Kawartha Lakes, just 9 minutes north of Port Perry. Set on over one acre of wooded, ravine-like property with approximately 50 feet of frontage on the Nonquon River, this detached two-storey home offers direct boating access to Lake Scugog and the Trent-Severn Waterway. Enjoy peaceful forest and water views, exceptional privacy and four-season recreation right from your backyard. The inviting main floor features maple hardwood flooring, a living room with gas fireplace and a spacious chef's kitchen with walnut cabinetry, quartz countertops, two islands and stainless steel appliances. A dramatic sliding glass wall in the dining room connects indoor living to the elevated deck and scenic natural surroundings. Upstairs, the primary bedroom offers a private balcony and four-piece ensuite, accompanied by two additional bedrooms and a family bathroom. The finished walkout lower level adds a fourth bedroom, recreation and games space, a second gas fireplace and direct access outdoors. Follow the stairs through the wooded landscape to the boardwalk and private dock, where kayaking, paddleboarding, fishing and boating await. In winter, explore snowmobiling and cross-country skiing in the surrounding countryside. An attached double garage and generous parking add convenience. Located on a quiet cul-de-sac in a sought-after waterfront neighbourhood, this minutes north of Port Perry property combines country living, year-round comfort and easy access to Port Perry shops, restaurants and amenities, with Highway 407 approximately 25 minutes away. A rare opportunity to enjoy a private riverfront retreat with access to the wider Kawartha Lakes / Trent Severn waterways. (id:54955)
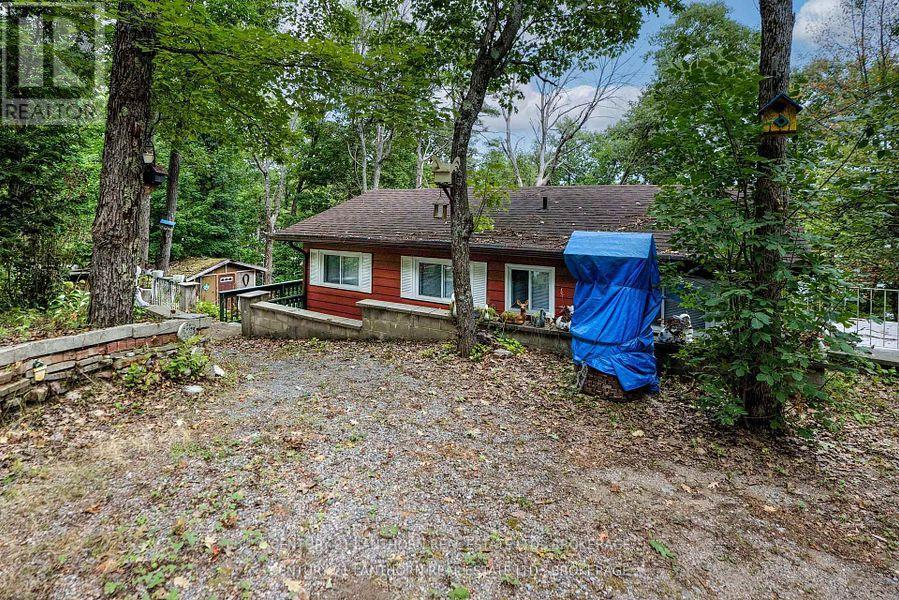
1024 See Drive
Central Frontenac, Ontario
RARE 5-BEDROOM COTTAGE! Its not often you find a cottage with five bedrooms, but this one offers plenty of space for family and guests. Designed in a back-split style, the upper level features all bedrooms and a bath, connected by an open loft-style hallway that overlooks the lower level. The main level boasts an open-concept layout with a spacious kitchen offering ample cupboard and counter space, a dining area, and a welcoming living room with a fireplace. Step outside to a huge wrap-around deck and a generous patio are a perfect for outdoor entertaining. The gently sloping lot leads down to the waters edge, where you can enjoy swimming, boating, and fishing. Horseshoe Lake connects to three other lakes Crotch, Buck, and Bull each offering great fishing and boating. You can also paddle south along the Salmon River by kayak or canoe for amore tranquil adventure. A wonderful opportunity for a large family cottage where lasting memories are waiting to be made. (id:54955)
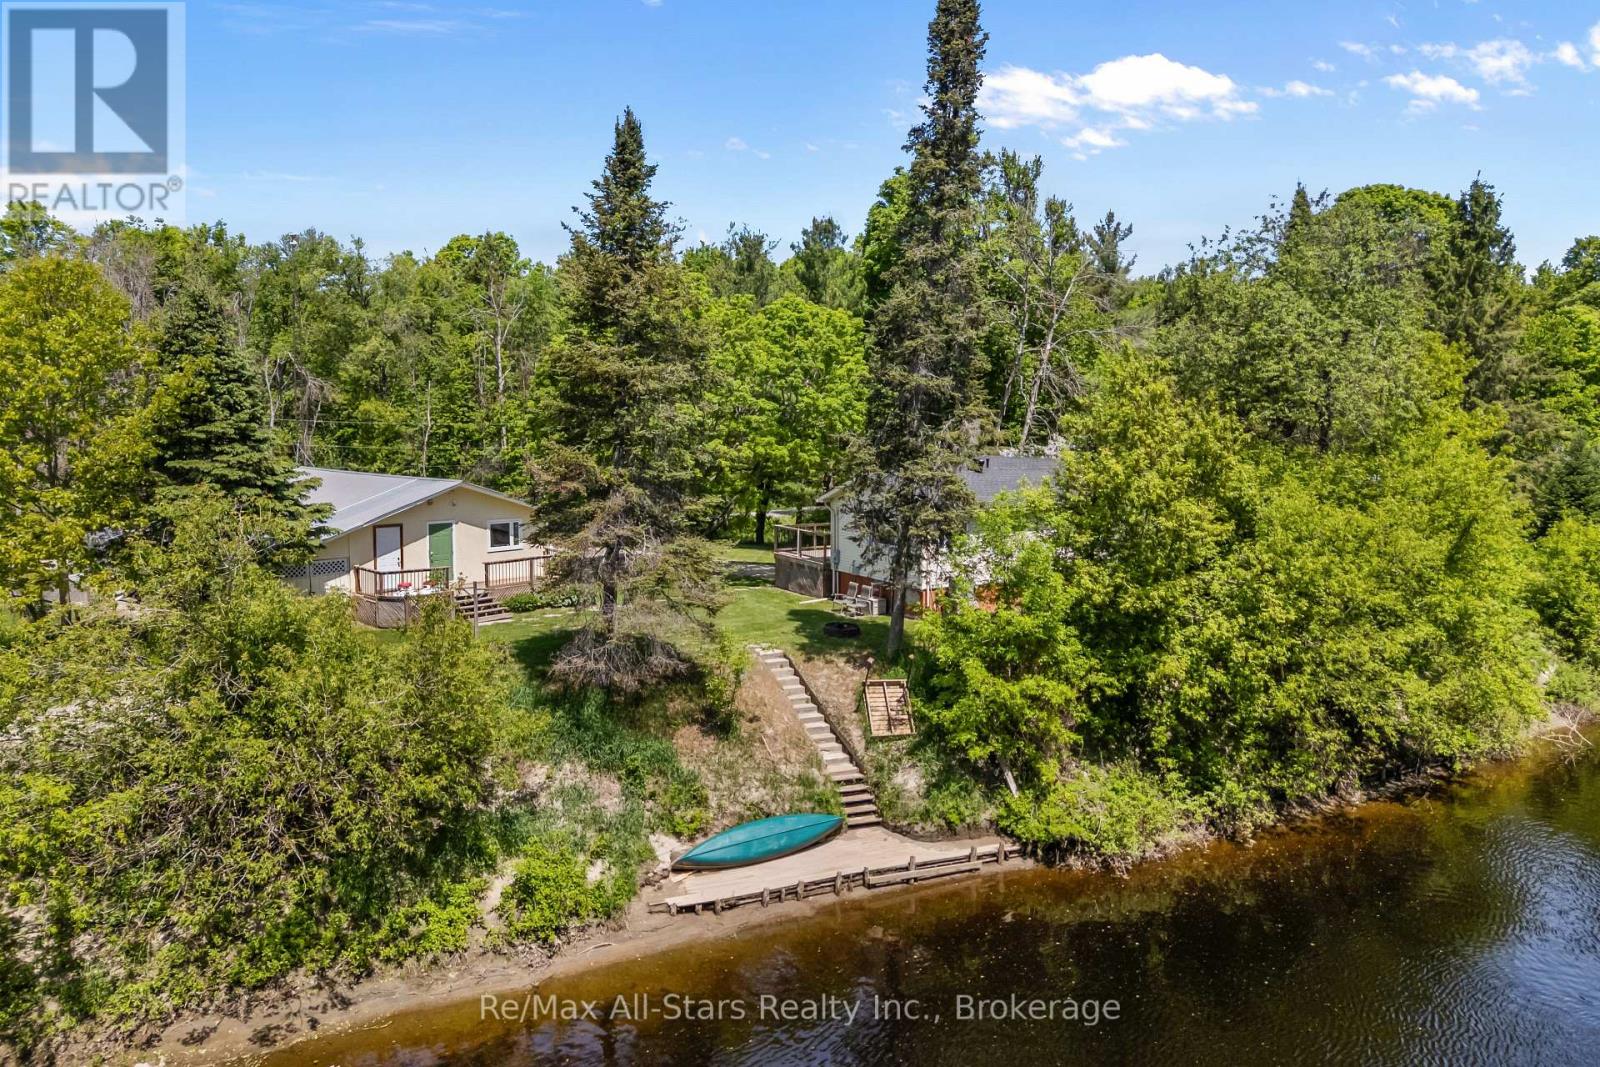
60 Reed Boulevard
Kawartha Lakes, Ontario
Raised 2-bedroom, 1-bath bungalow offering direct waterfront on the Burnt River. The home features an open-concept eat-in kitchen and a spacious living room with walkout to a balcony overlooking the property and river. An additional room provides the perfect space for a home office or den. The primary bedroom includes a walk-in closet for added convenience. Outside, the property offers plenty of space and amenities, including a double detached garage, a large bunkie with sauna, and a coverall for additional storage. The grounds also feature an irrigation system and approximately 115 feet of shoreline, ideal for fishing and enjoying waterfront living. Located on a private year-round road with annual maintenance fees of $300. Recent upgrades include a new furnace (2025) and a new roof (2024). A great opportunity to enjoy peaceful waterfront living! (id:54955)
355 Ridgeway Avenue
Oshawa, Ontario
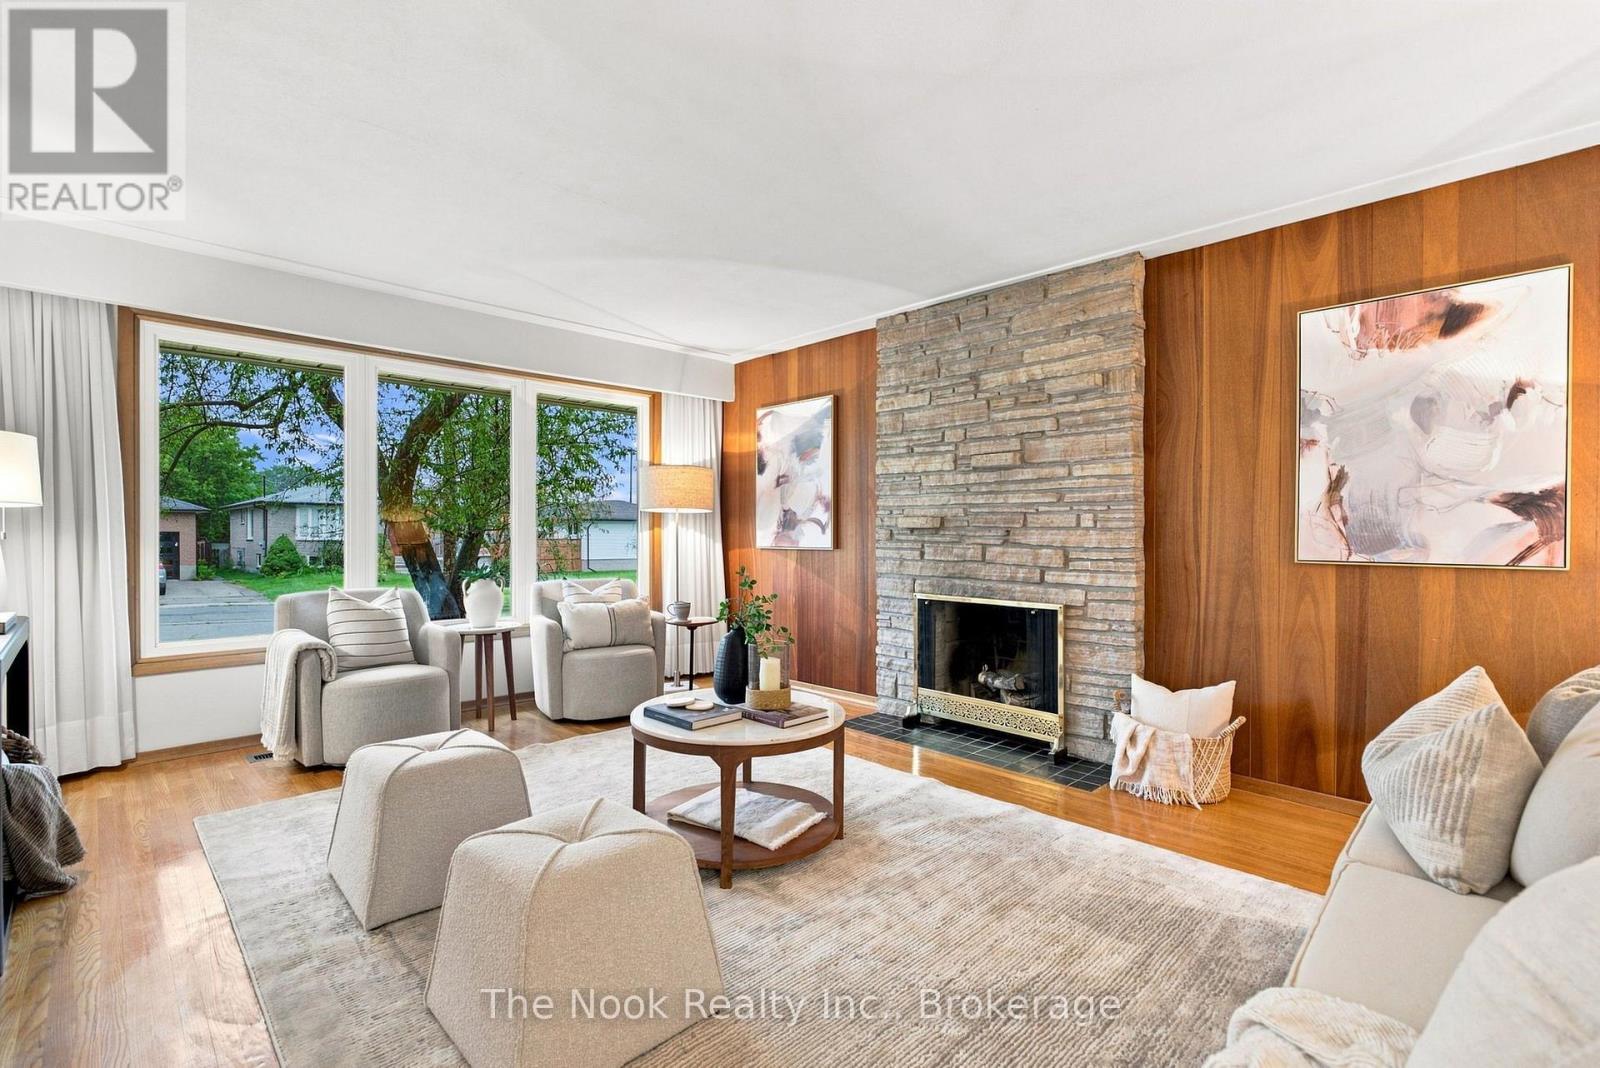
This home has been in the hands of the same family for 50+ years and now it is looking for a new family to call it home. Step inside and you will feel the mid century modern vibe in the livingroom with the rich deep wood tone of the feature wall panelling and the floor to ceiling stone faced wood burning fireplace(not wett certified). This space is bright with the wall to wall north facing windows. The original strip hardwood flooring has been exposed so you can see they are in good condition and you could sand/polish if you wish. The kitchen has been updated in the past with maple cabinets, featuring a large pantry with pull out shelving, pot drawers in the peninsula and great, functional counter space. The breakfast area does accomodate a good size table and you then step down to the spacious family room that you could add a formal dining table to if you like to entertain large groups while still having comfortable seating space around the gas fireplace for the family to relax. There is a walk out to the private backyard from the family room. There is a mainfloor bedroom with double closet and right across from the 4 pc bathroom. Then step up to bedroom 2&3, both with closets and original hardwood flooring. There is a partially finished basement though dated, you can see how the space functions with a dry bar and lots of space for the kids to hang out with their own dedicated living space. There is a 2pc powder room on this level as well. There is a separate entrance at the back of the house that leads to the basement or to the main level. As well there is a door to the single car garage for convenience of coming home and parking in the garage and not having to brush off your car of snow in the winter. The backyard has a new fence on the west side and has a covered patio area to relax in this shaded space. Many mainfloor windows were replace in the late 90's with vinyl windows, shingles less than 5 years (id:54955)
4012 Sydenham Road
Frontenac, Ontario
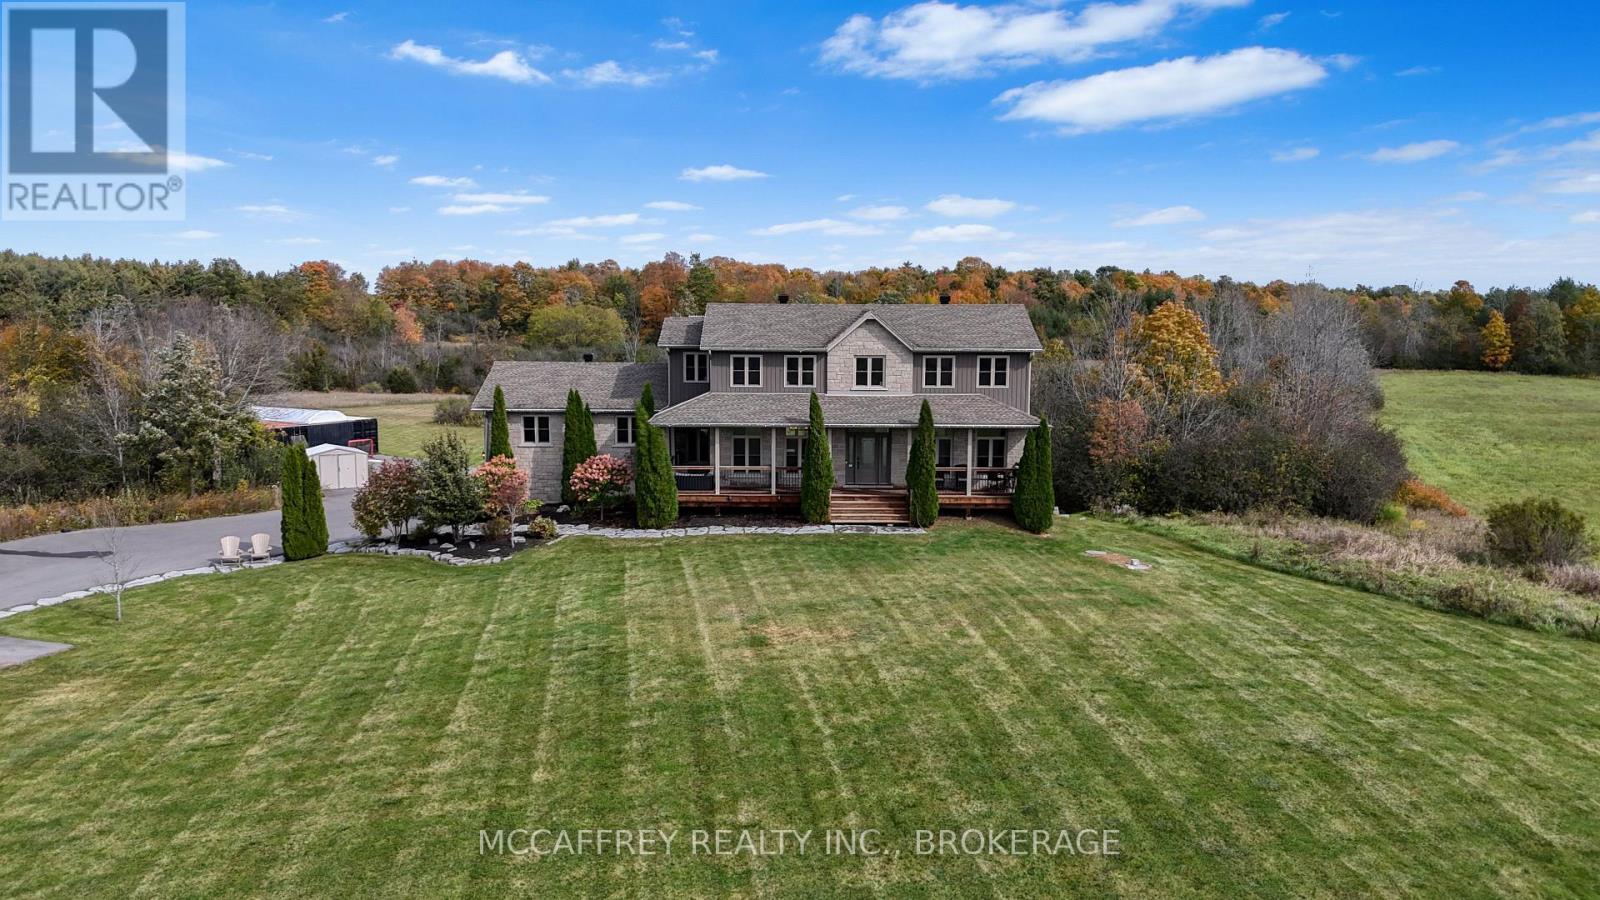
Discover country living with room to breathe at 4012 Sydenham Road in South Frontenac. Set on just over 19 acres with sweeping views of fields and forest, this inviting 3-bedroom, 4-bathroom home pairs a versatile layout with exceptional outdoor spaces. A stone-accented exterior, landscaped gardens and covered front porch create a welcoming first impression. The main floor offers connected kitchen, dining and living areas, providing a comfortable flow for everyday life and entertaining. A bright sunroom is the perfect spot for morning coffee, while a dedicated office provides space to work from home. A powder room and practical mudroom with pantry storage add convenience, connecting the home to the spacious attached garage. Upstairs, the generous primary suite features a walk-in closet and 5-piece ensuite. Two additional bedrooms, a 3-piece bathroom and conveniently located laundry room complete the second floor. The walkout lower level expands your options with a large recreation room, another 3-piece bathroom, storage and utility space. Whether you envision movie nights, a games area or space for hobbies, there is room to make it your own. Direct access to the garage adds flexibility. Outside, enjoy a setting designed for relaxation and gathering. Spend summer afternoons in the above-ground pool or lounge on its surrounding deck overlooking fields and forest. The upper deck features a power sun shade, while the fully screened lower deck offers a sheltered retreat with a hot tub-an inviting place to unwind. Two 50-foot shipping containers with a roof spanning between them provide substantial additional storage and covered space for equipment and outdoor essentials. Built on an ICF foundation and equipped with a Generac generator, this property combines practical features with an expansive rural setting. With generous indoor spaces, multiple outdoor retreats and acreage to enjoy, this South Frontenac home offers a lifestyle that feels like an escape. (id:54955)
550 King Street E
Cobourg, Ontario
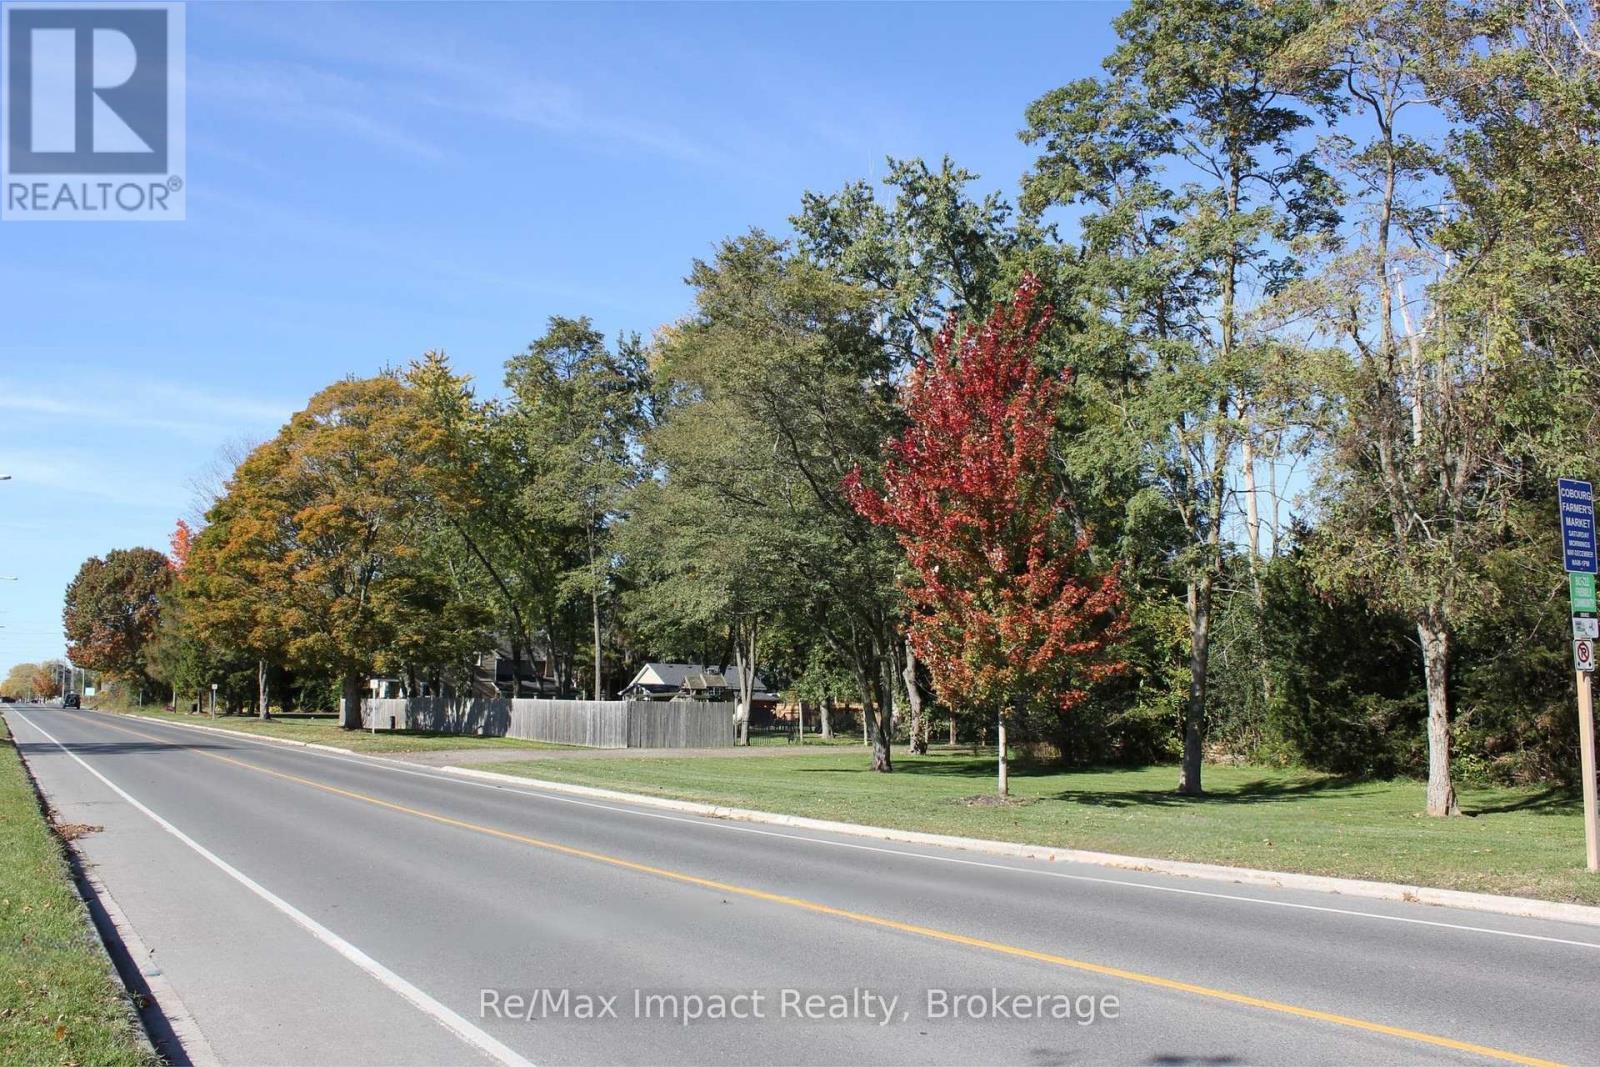
A marquee development opportunity in Cobourg at 550 King Street East -- a landmark location offering 4 acres of potential and endless possibilities. Introducing a rare opportunity to acquire one of Cobourg's most prominent east-end properties. Strategically positioned with approximately 400 feet of frontage on the sunny side of King Street East, #550 is a true gateway property, capturing attention as you enter town. With its high-profile location, substantial landholding and development zoning, this exceptional 4 acre parcel presents an exciting opportunity for visionary builders, savvy investors and developers looking to secure a significant presence in a growing community. Offering municipal water, sewer, natural gas and featuring two entrances directly off King Street East, this property provides a compelling foundation for future development. Surrounded by new and established residential neighbourhoods along with new build commercial amenities, the location places future possibilities within a community experiencing continued growth and transformation. Opportunities of this scale and visibility are rarely available in such a strategic location. Whether you are an established developer expanding your portfolio or a builder seeking your next significant project, 550 King Street East offers the chance to envision what comes next in one of Cobourg's most recognizable locations. Property is being offered primarily for its land value and future development potential. The existing dwelling and outbuildings are not available for showings. (id:54955)
3-9 - 532 10th Concession Road
Westport, Ontario
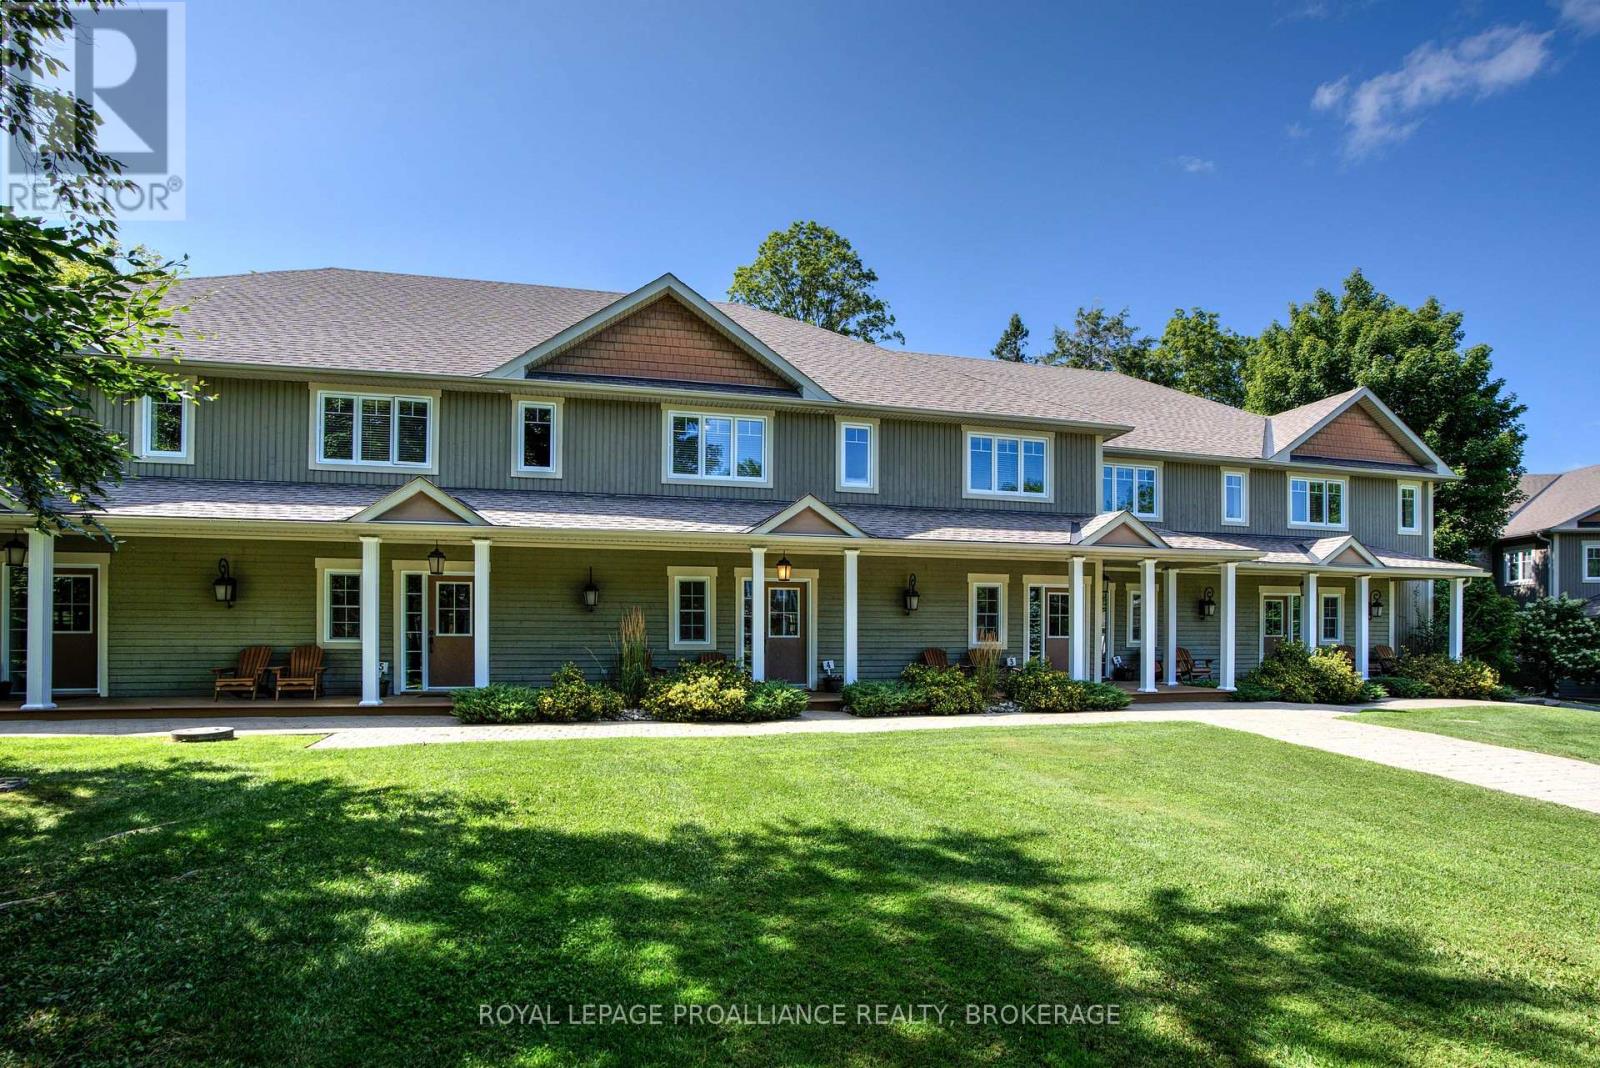
Welcome to Wolfe Springs Resort! Enjoy fractional ownership at this 4-season vacation property with the use of all the resort amenities and enjoyment of beautiful Wolfe Lake near Westport, Ontario. This two-storey, waterview villa features 2 bedrooms, 3 bathrooms, large kitchen with granite countertops, stainless steel appliances, sunken living room with propane fireplace and beautiful views of Wolfe Lake. The master bedroom on the upper level is expansive and features a soaker tub and ensuite bath. The villa comes fully furnished and stocked with all you need to enjoy your 5 weeks at the lake including a washer and dryer tucked away in a hallway closet on the upper level. Make use of the recreation room, theater room, boat house, canoes, kayaks, paddle boats, bicycles, shared golf carts and barbecue and fire pit area. The waterfront is perfect for swimming or boating with a sandy beach and dock available. This unit has interval 9 as the fixed summer week. (id:54955)