
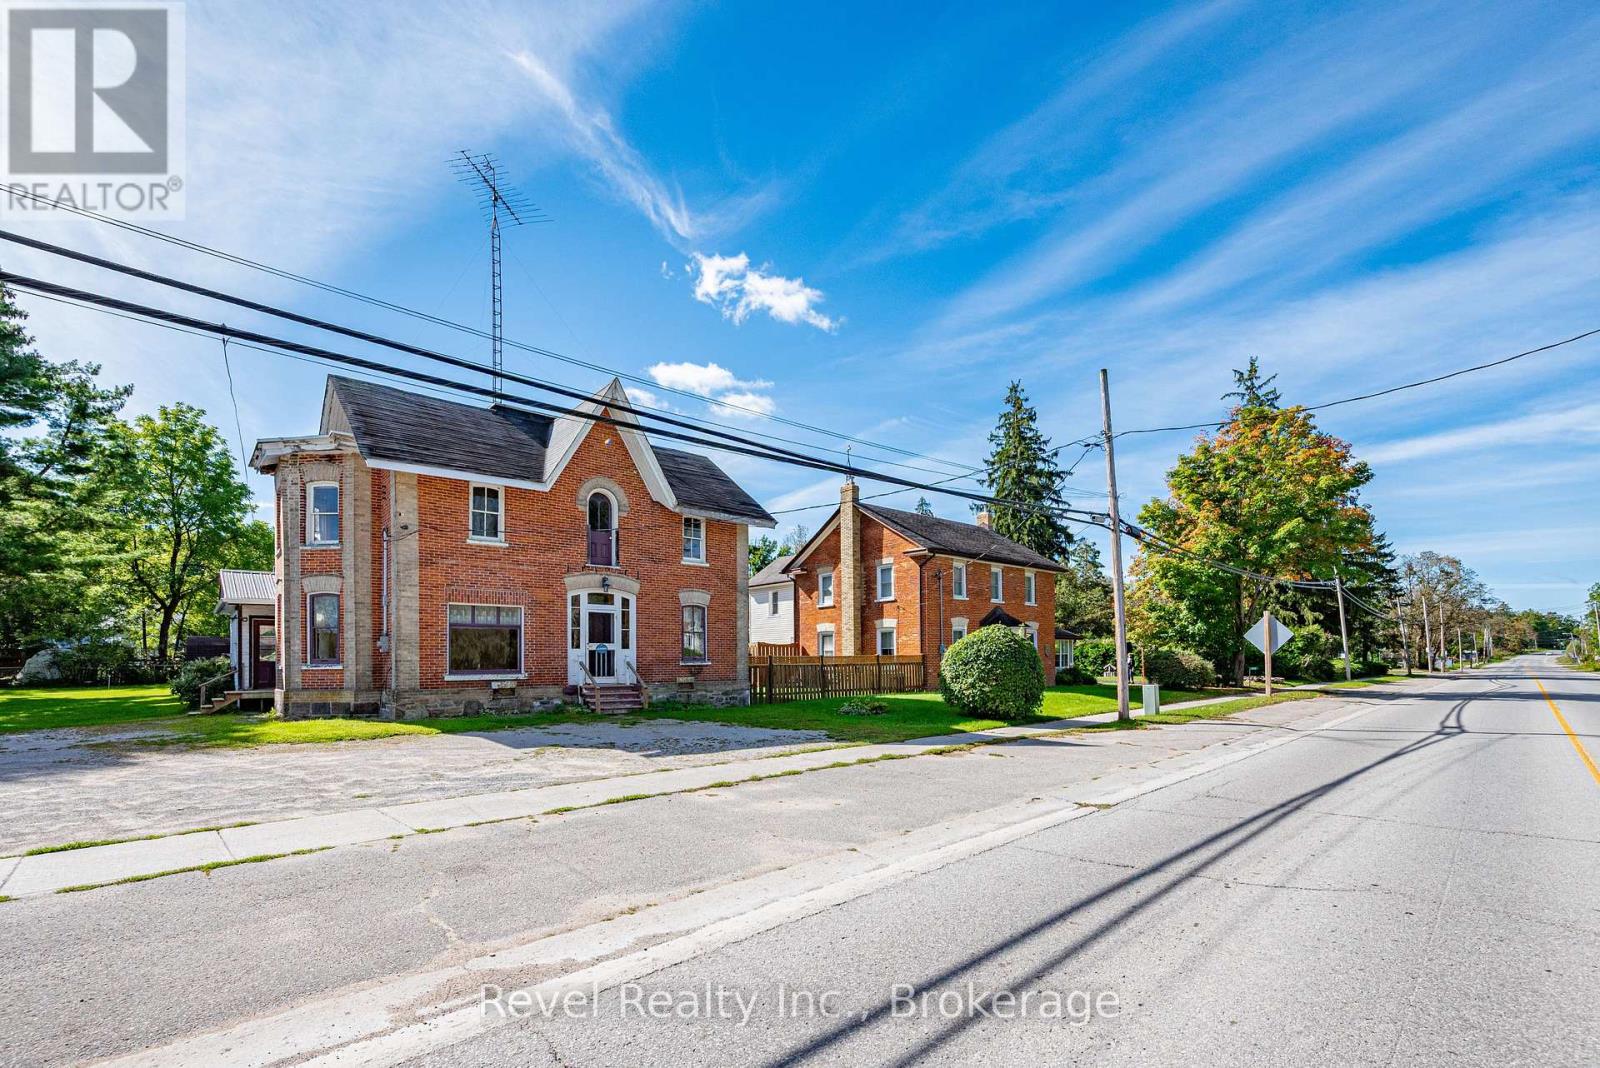
1014 Portage Road
Kawartha Lakes, Ontario
Some properties simply have a story to tell. 1014 Portage Road is ready for its next chapter.Built in 1900 and standing proudly in the heart of Kirkfield, this striking brick property is filled with the kind of architectural character that is becoming increasingly difficult to find. From its impressive brick faade and tall windows to its soaring rooflines and unmistakable century-home presence, this is a property with personality, history and incredible potential.Inside, the generous floor plan offers plenty of room to reimagine. The main level features expansive spaces, a kitchen, dining room, office, bedroom, bathroom and sunroom. Upstairs, multiple bedrooms and additional living and dining spaces create even more possibilities, while the large attic adds another level of intriguing space.Set on an approximately 48 x 167 ft lot, there is room outside to complement whatever vision takes shape within.And then there is the C2 zoning, adding another exciting dimension to the property and opening the door to a variety of potential uses, subject to applicable zoning provisions and approvals.This is not a move-in-ready home, and that's part of the opportunity. It is a property for someone who can see beyond today and appreciate what could be created here. Restore its century-home charm, reinvent the space, or explore the possibilities offered by its zoning.Located right in the village of Kirkfield, this is your chance to take on a truly distinctive property and write the next chapter of a building that has already stood for more than 125 years. (id:54955)
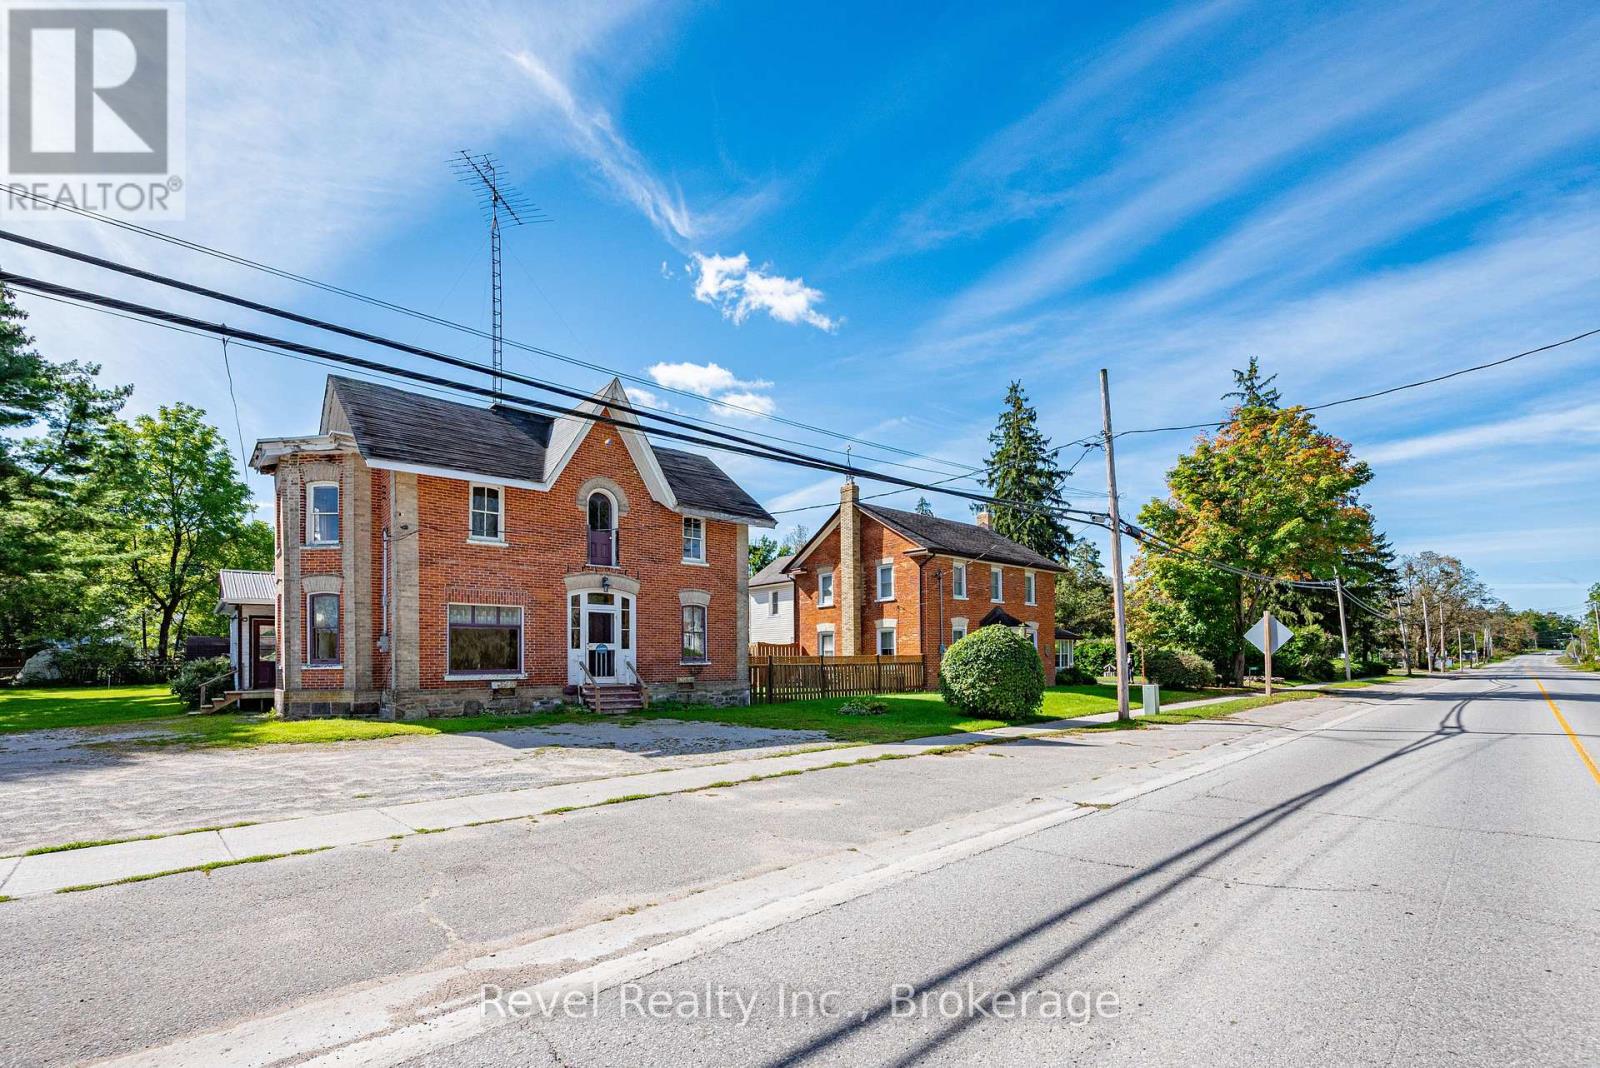
1014 Portage Road
Kawartha Lakes, Ontario
Some properties simply have a story to tell. 1014 Portage Road is ready for its next chapter.Built in 1900 and standing proudly in the heart of Kirkfield, this striking brick property is filled with the kind of architectural character that is becoming increasingly difficult to find. From its impressive brick faade and tall windows to its soaring rooflines and unmistakable century-home presence, this is a property with personality, history and incredible potential.Inside, the generous floor plan offers plenty of room to reimagine. The main level features expansive spaces, a kitchen, dining room, office, bedroom, bathroom and sunroom. Upstairs, multiple bedrooms and additional living and dining spaces create even more possibilities, while the large attic adds another level of intriguing space.Set on an approximately 48 x 167 ft lot, there is room outside to complement whatever vision takes shape within. And then there is the C2 zoning, adding another exciting dimension to the property and opening the door to a variety of potential uses, subject to applicable zoning provisions and approvals. This is not a move-in-ready home, and that's part of the opportunity. It is a property for someone who can see beyond today and appreciate what could be created here. Restore its century-home charm, reinvent the space, or explore the possibilities offered by its zoning. Located right in the village of Kirkfield, this is your chance to take on a truly distinctive property and write the next chapter of a building that has already stood for more than 125 years. (id:54955)
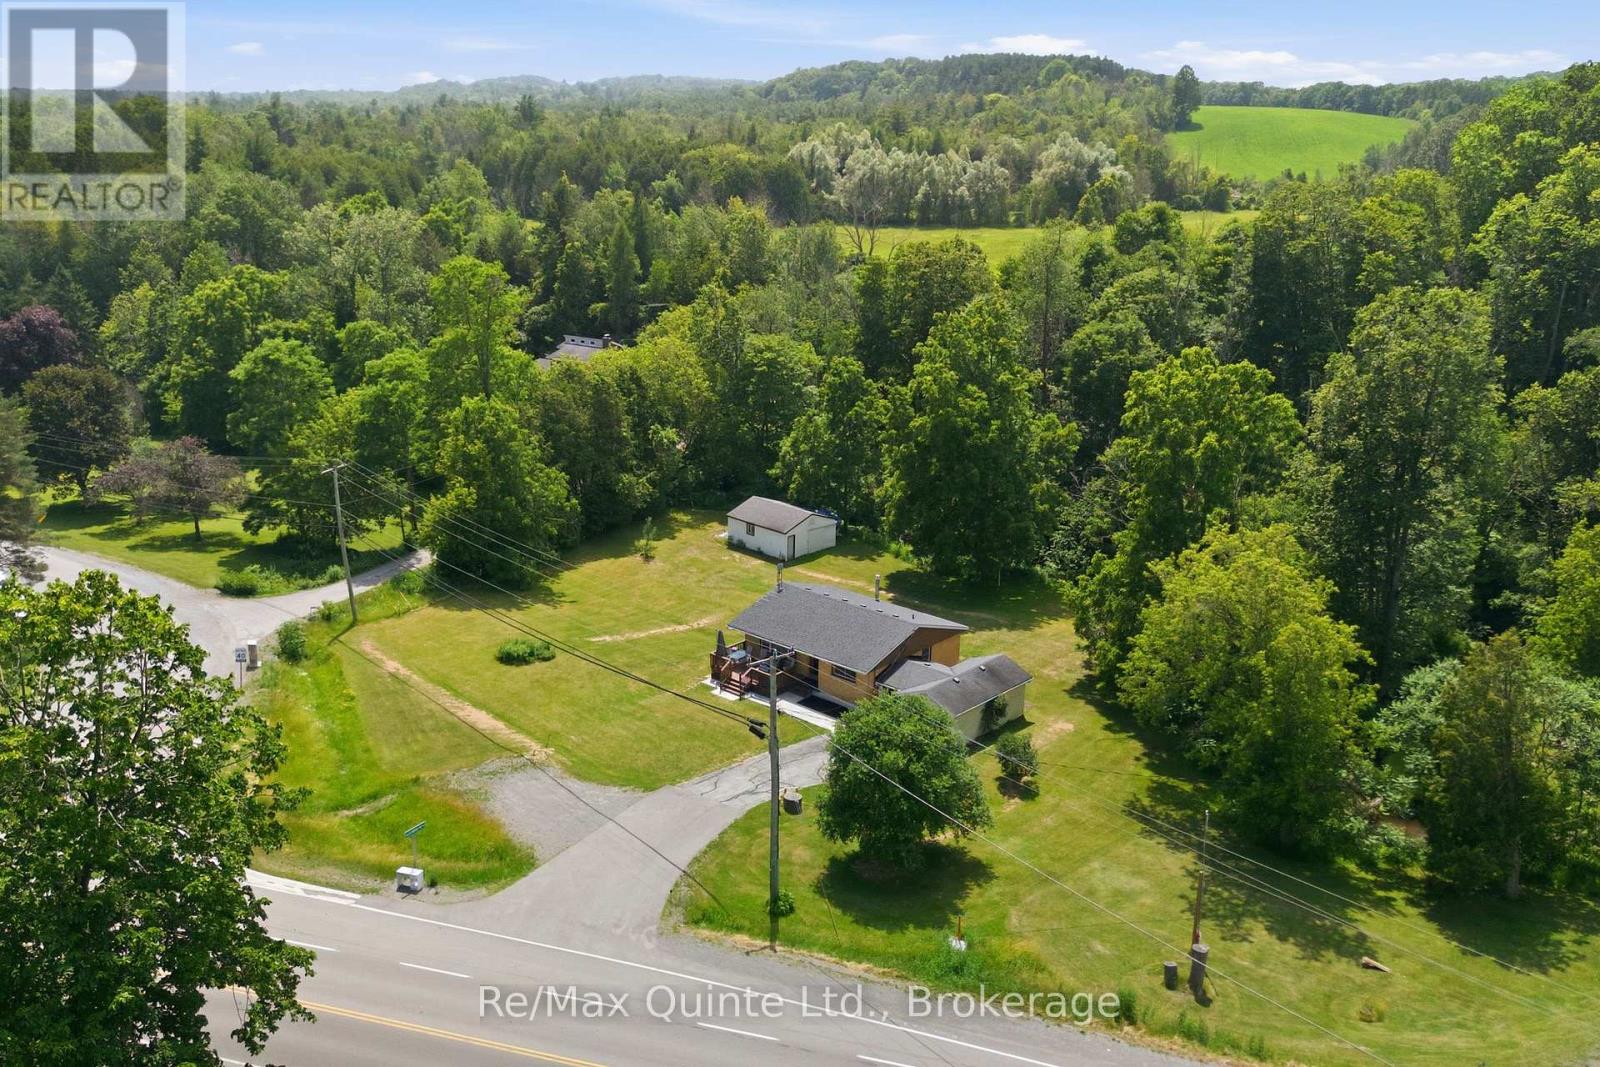
634 County Road 30
Brighton, Ontario
A little more space. A little more peace. A lifestyle worth coming home to. Set on approximately 1 acre just outside Brighton, this lovingly maintained bungalow offers the charm of country living with the convenience of being minutes from local amenities and quick Highway 401 access.The setting is truly inviting, with Proctor Creek gently winding through the backyard, beautiful open green space, and a spacious front porch expanding your outdoor living space; perfect for BBQs, outdoor dining, morning coffee or quiet evenings. Across the road, enjoy seasonal visits to the local farm stand for fresh apples and produce. Inside, the bright and refreshed home offers three generous main-floor bedrooms and a comfortable, welcoming layout. The finished lower level features a spacious recreation room anchored with a cozy propane fireplace the perfect place for movie nights, gatherings or relaxing with family. A lower level laundry area with walkout providing effortless access to the backyard. An attached garage and detached workshop provide plenty of room for hobbies, projects and storage, while a generator connection block at the hydro meter offers added peace of mind. A peaceful country setting, beautiful natural surroundings and everyday convenience - a place to slow down, spread out and enjoy the lifestyle you've been looking for. (id:54955)
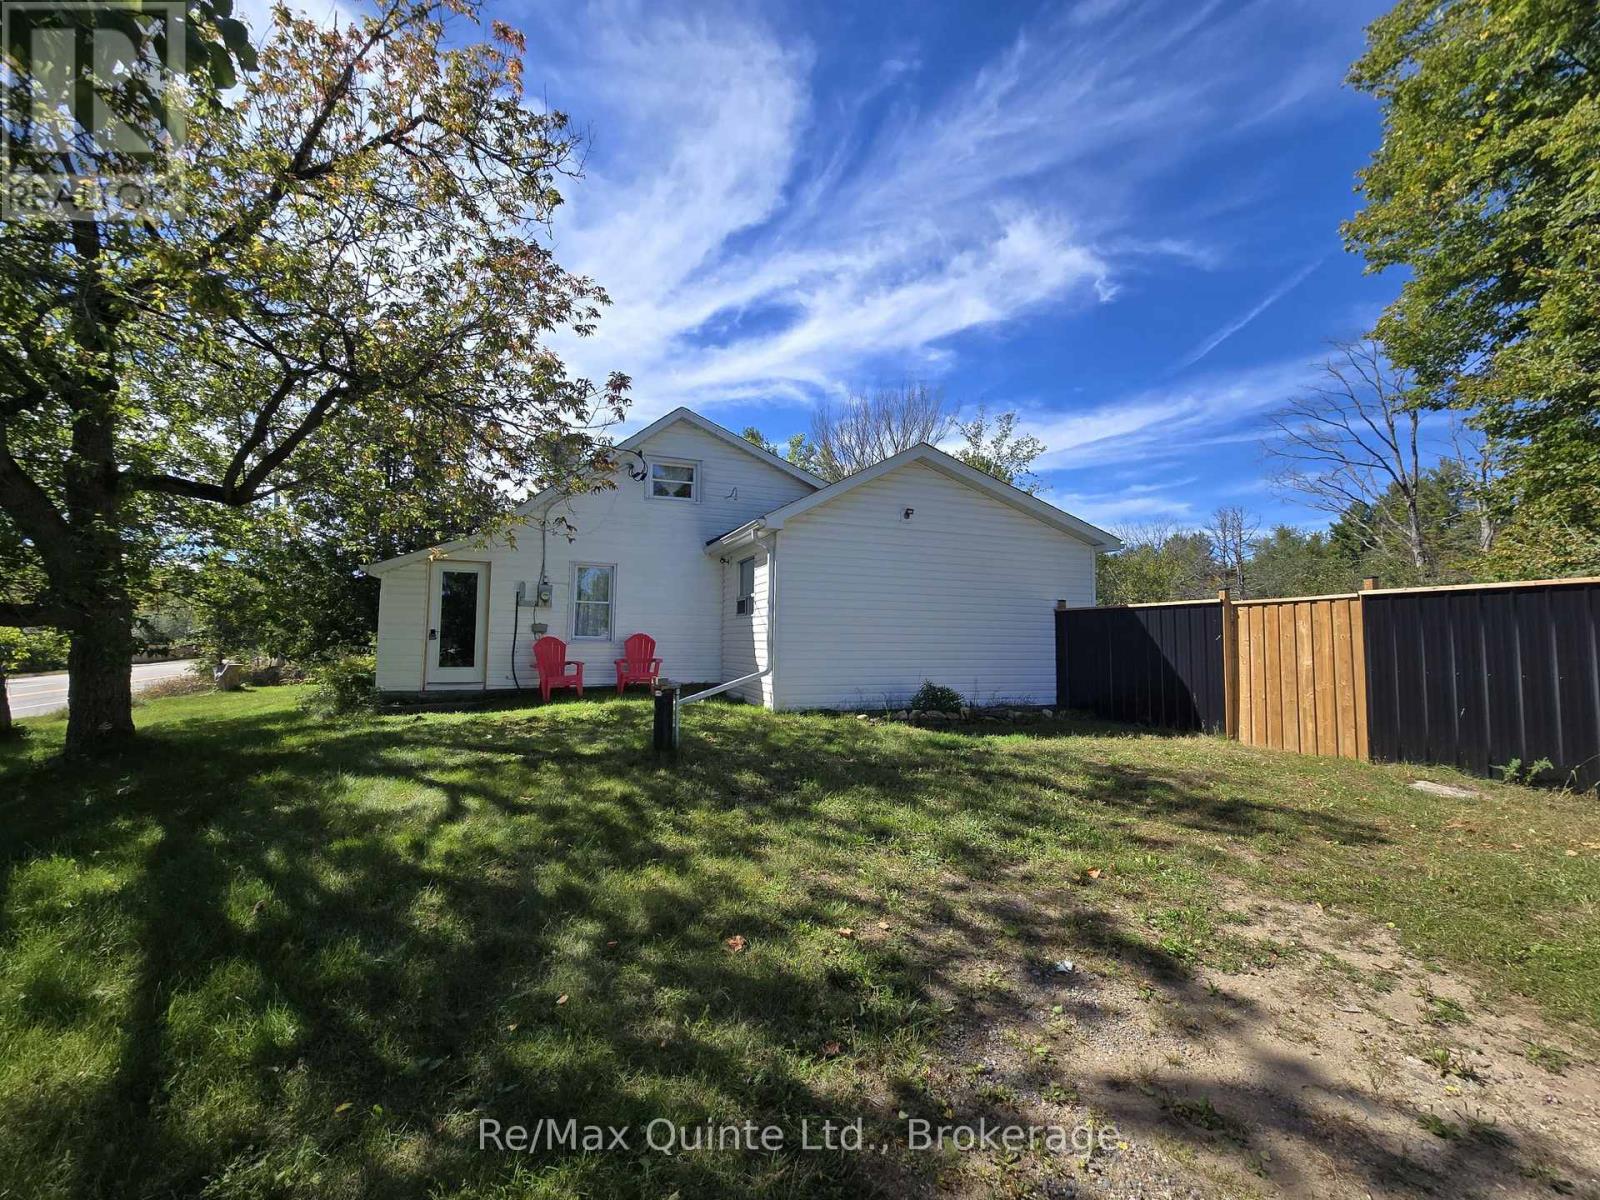
112959 Highway 7 Highway
Addington Highlands, Ontario
This charming 3 bedroom bungalow is perfect for first-time buyers, a growing family or retirees seeking easy living in a peaceful setting. Entering into the enclosed porch where you can relax at the end of a days work. Inside, you'll find a bright living room filled with lots of natural light and French doors leading to a very private fenced backyard with no neighbors behind. Eat-in kitchen with lovely black cabinetry and newer appliances. Large 4 pc bathroom with laundry and 2 spacious bedrooms with double closets that provide plenty of space for your family or guests. Upstairs features a generous sized loft currently used as a bedroom, could also be a home office or hobby room, lot's of possibilities and a sitting room to curl up and enjoy your coffee while reading your favorite book. Outside, the wonderful yard has plenty of room with a fenced in backyard for your children or pets, ample space for lots of gardens, a shed and a large detached garage with a workshop for tinkering with your toys. Lots of updates have been done and this charming home is ready for you to move in. A must see as this property would be a fantastic first-time buyers home. Quick possession available. All Offers welcome, vendor motivated to sell. (id:54955)
Exit Realty Group
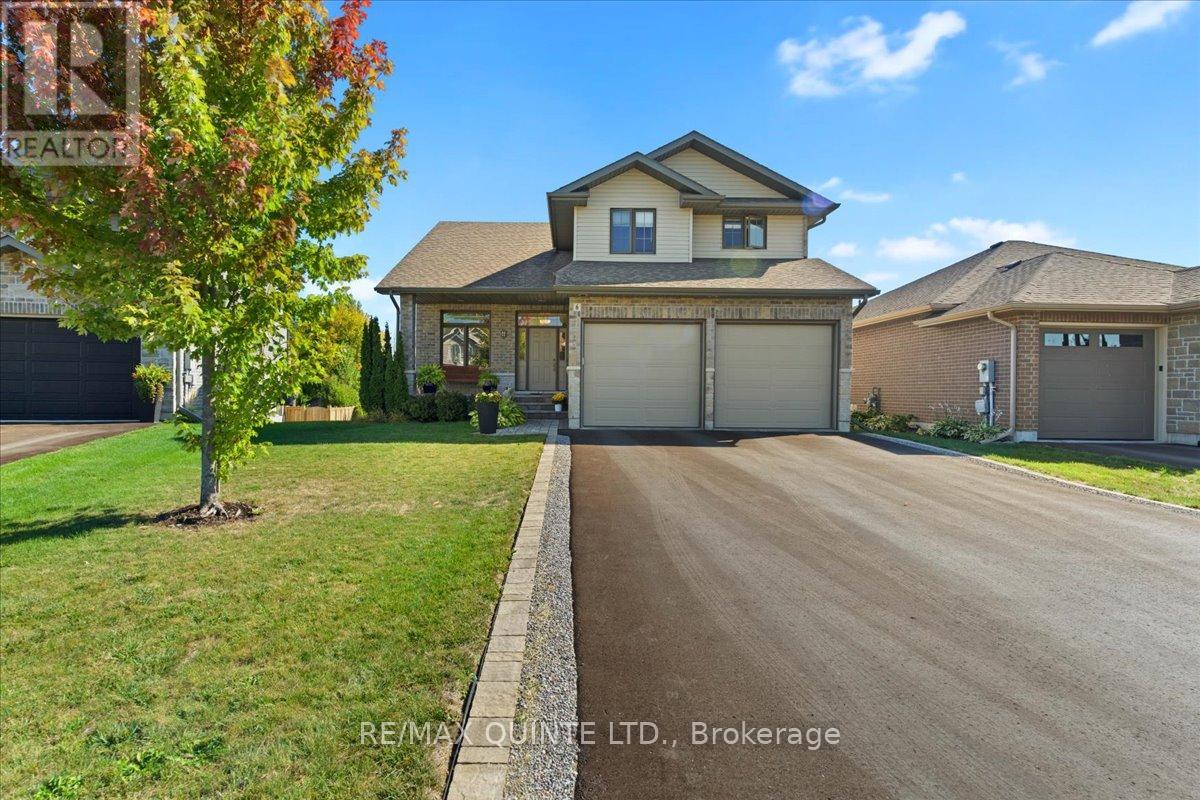
6 Granby Court
Belleville, Ontario
Spacious family home in Belleville's east end! Modern Comfort, Exceptional Space, and Prime Location. With over 2,800 sq. ft of living space, this 8 year old home is better than new with thoughtful additions adding to it's value. Enjoy the convenience of an established, family-friendly neighborhood with all the amenities Belleville has to offer just a short distance away. You will love it's close proximity to Hwy 401, Via Rail Train Station, Sports Centre, shopping and transit. This quiet cul-de-sac is tucked away off the main road creating a safe and peaceful location. The large, partially fenced backyard provides privacy and space for children or pets or perhaps a pool! An irrigation system ensures your lawn and gardens stay healthy with minimal effort. Landscaping and gardens are already established and add to the outdoor charm. The main floor of the home has a practical den at the main entrance, making a convenient work-from-home space, separate from the main living areas. The kitchen and dining rooms are combined with the cozy living room which features a stone gas fireplace. The kitchen is a chefs dream! Large peninsula with seating, gas stove and granite countertops are a few of the standout features. A walk out to a 2-tiered deck welcomes you and a retractable awning provides shade during warm summer days. On the 2nd level, the primary bedroom features an ensuite bathroom with walk-in glass shower and walk-in closet. 2 more bedrooms and another full bath provide space and privacy for family. More functional space is added with another 935 sq ft in the lower level, including another bedroom, full bathroom and family room with lovely large windows overlooking the back yard. Owners may consider fencing the backyard. Easy access to the city centre, with major roads and public transit options just minutes away. This makes commuting to work, school, or entertainment effortless, while still enjoying the comfort and quiet of a residential community. (id:54955)
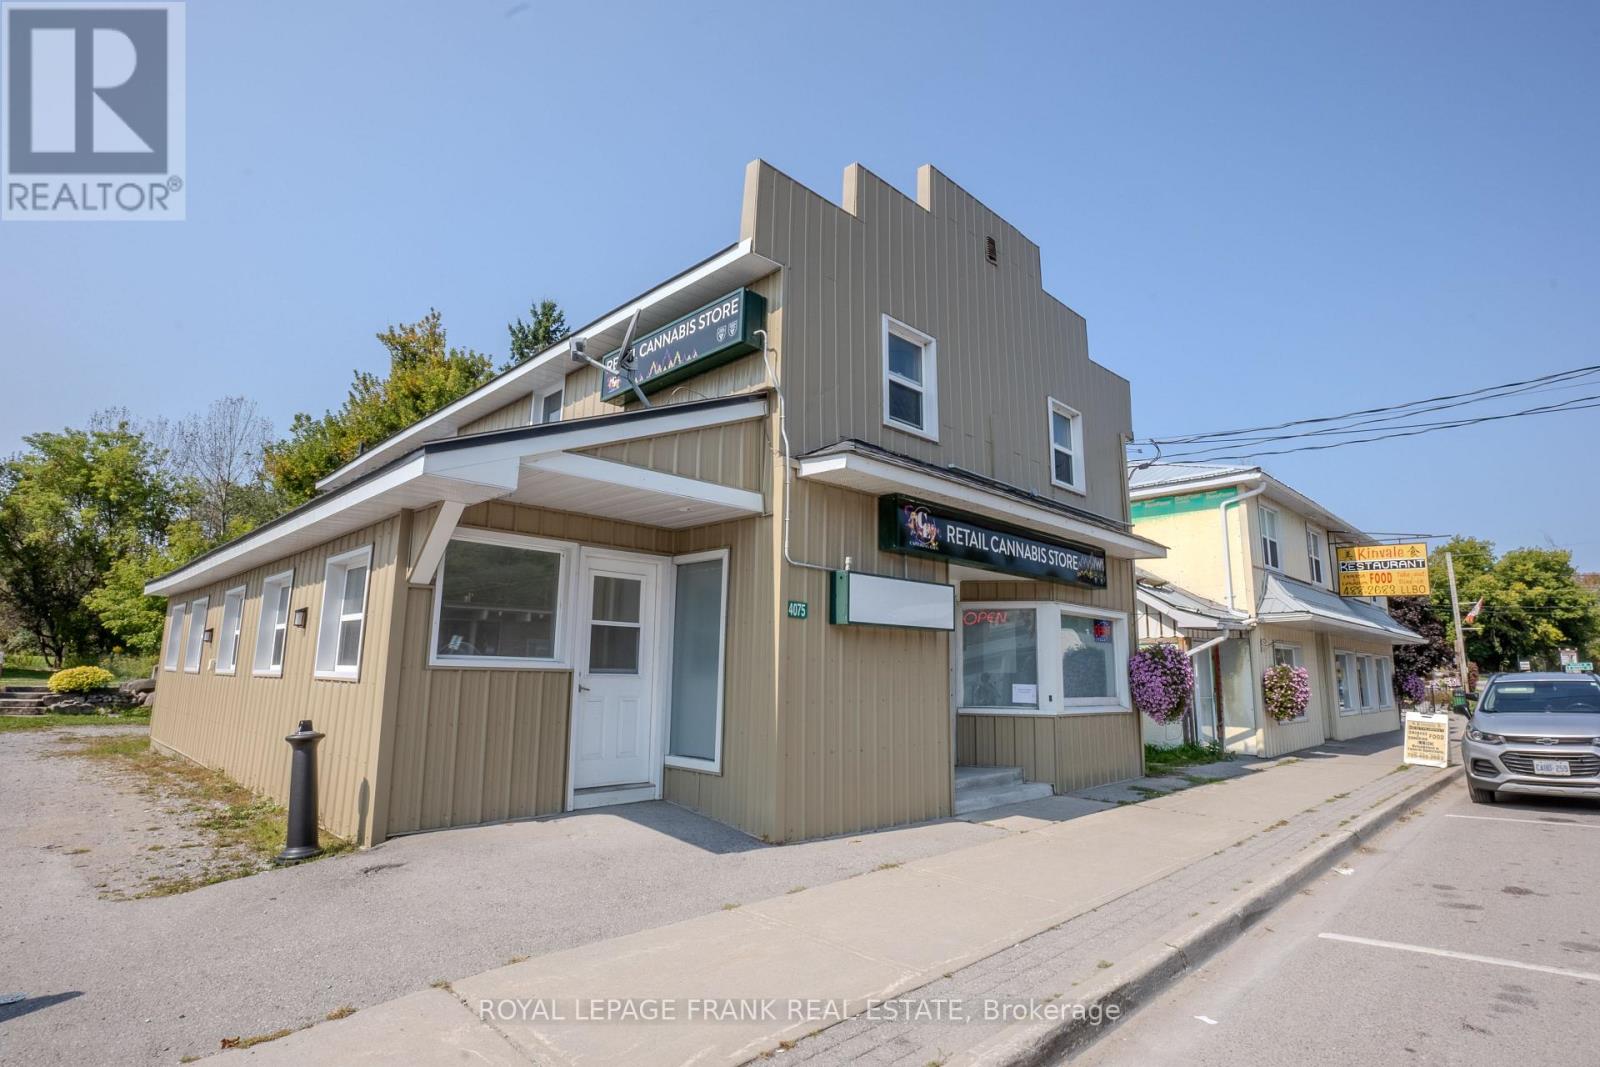
4075 County Rd 121 N
Kawartha Lakes, Ontario
Live here in the 2 bedroom apartment approx. 1,700sq.ft. (currently vacant) and have the income from the Tenants cover costs! Current Fire Inspection complete everything is compliant. Investment opportunity in the Heart of Kinmount. This building has been well maintained and cared for. Offering 2 Commerical opportunites on the main floor, with long term Tenant in place in the one unit. The main floor also offers a well appointed studio apartment occupied by Tenant. The upper building has a 2 Bedroom apartment vacant, and a one bedroom apartment occupied Dec.1st. These units are a great source of income with the mix of Commercial and Residential uses. Kinmount thrives both Winter and Summer, being on the Rail trail for the adventure snow machines and atv's, and summer attracts a huge support from the Cottage Community. The holding tank is located for easy access and a pump out is approx.$715 month. Updated electrical includes 2-200 amp panels for the building. Seller take back available with 35% down and will offer Commercial bank rate to get you started. (id:54955)
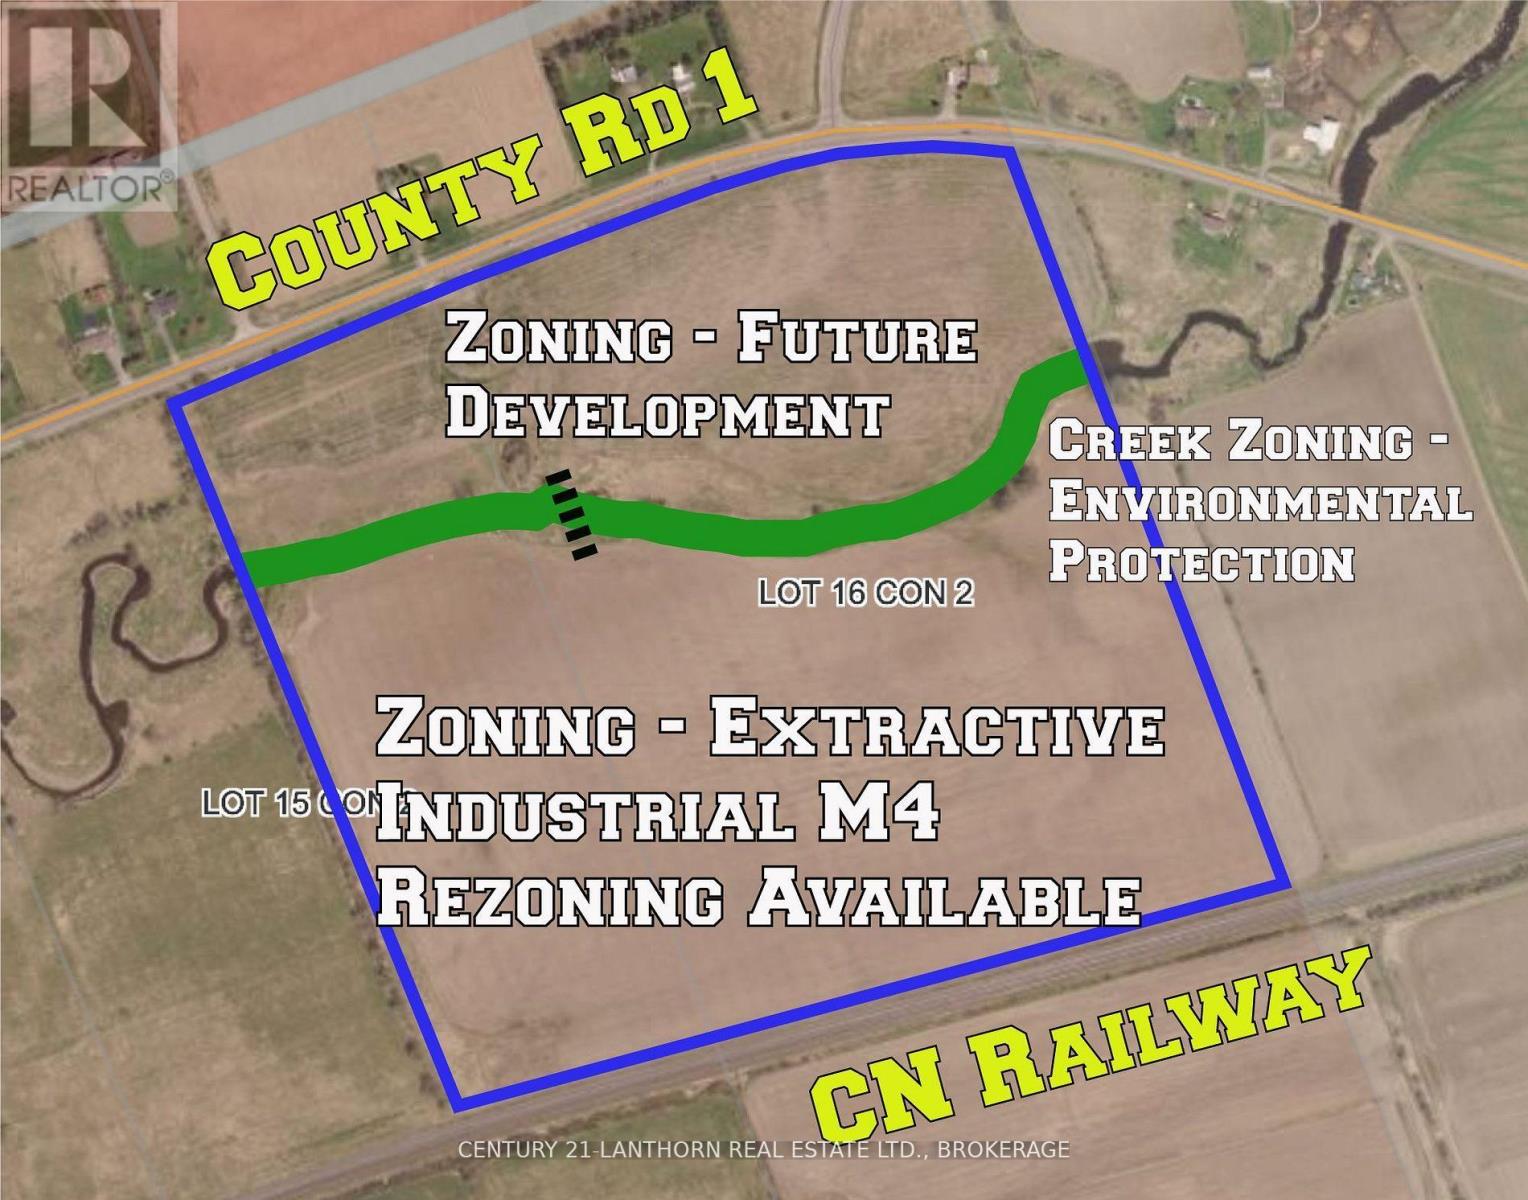
Lt15-16 County Road 1 W
Greater Napanee, Ontario
Greater Napanee just decided where its next generation of growth goes. These 88 contiguous acres sit inside it, the only holding at this scale offered for sale. The new Official Plan, adopted July 28, 2026 and approved by Lennox & Addington County on October 21, 2026, directs growth to two designated areas and places this property in the Strategic Growth Secondary Plan Area. The area's arterial road network is already mapped through a completed Environmental Assessment, including an alignment from Cherrywood Parkway to County Road 1 at Jim Kimmett Boulevard that crosses the property. A secondary plan will set the land uses, densities, local streets and servicing details, and owners in place beforehand have a seat at the table. Owner-farmed and in active production, with a creek winding through. Frontage on County Road 1. Services are not available. The Town's $88M wastewater expansion, operational 2028, is estimated to add capacity for up to 4,000 homes and businesses. Secondary planning and rezoning precede development. (id:54955)
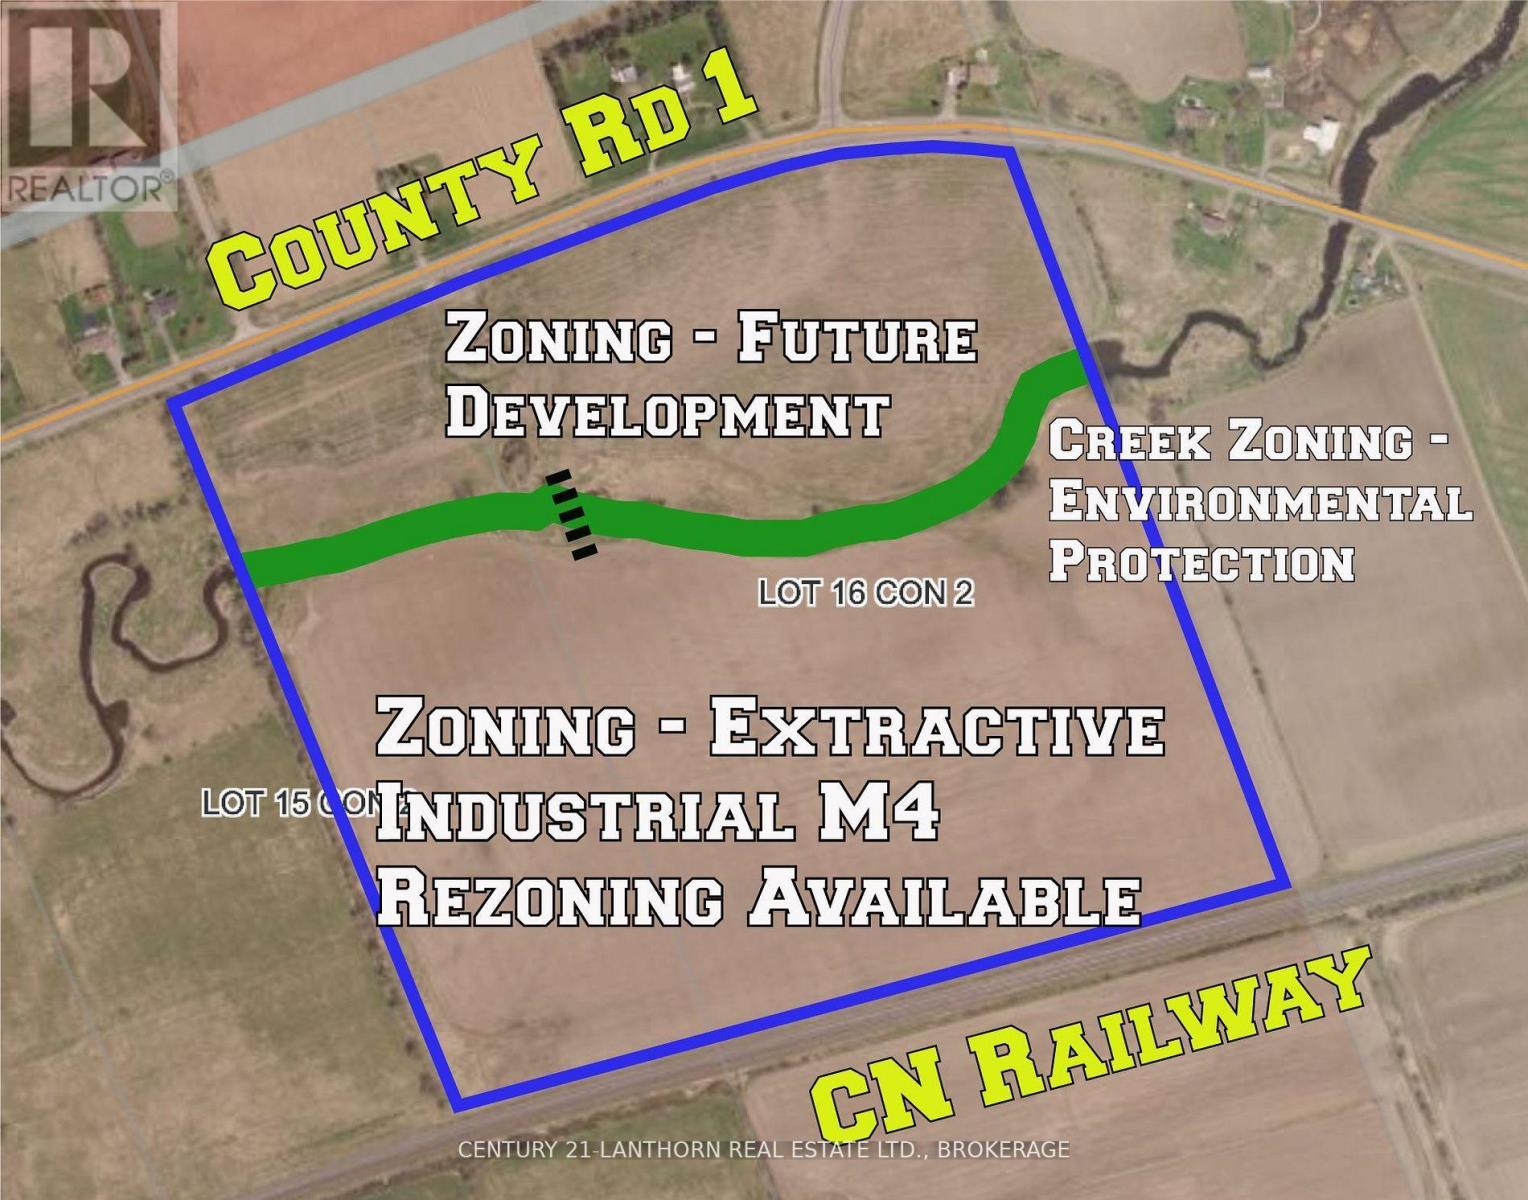
Lt15-16 County Road 1 W
Greater Napanee, Ontario
Greater Napanee just decided where its next generation of growth goes. These 88 contiguous acres sit inside it, the only holding at this scale offered for sale. The new Official Plan, adopted July 28, 2026 and approved by Lennox & Addington County on October 21, 2026, directs growth to two designated areas and places this property in the Strategic Growth Secondary Plan Area. The area's arterial road network is already mapped through a completed Environmental Assessment, including an alignment from Cherrywood Parkway to County Road 1 at Jim Kimmett Boulevard that crosses the property. A secondary plan will set the land uses, densities, local streets and servicing details, and owners in place beforehand have a seat at the table. Owner-farmed and in active production, with a creek winding through. Frontage on County Road 1. Services are not available. The Town's $88M wastewater expansion, operational 2028, is estimated to add capacity for up to 4,000 homes and businesses. Secondary planning and rezoning precede development. (id:54955)
40 Torr Lane
Ajax, Ontario
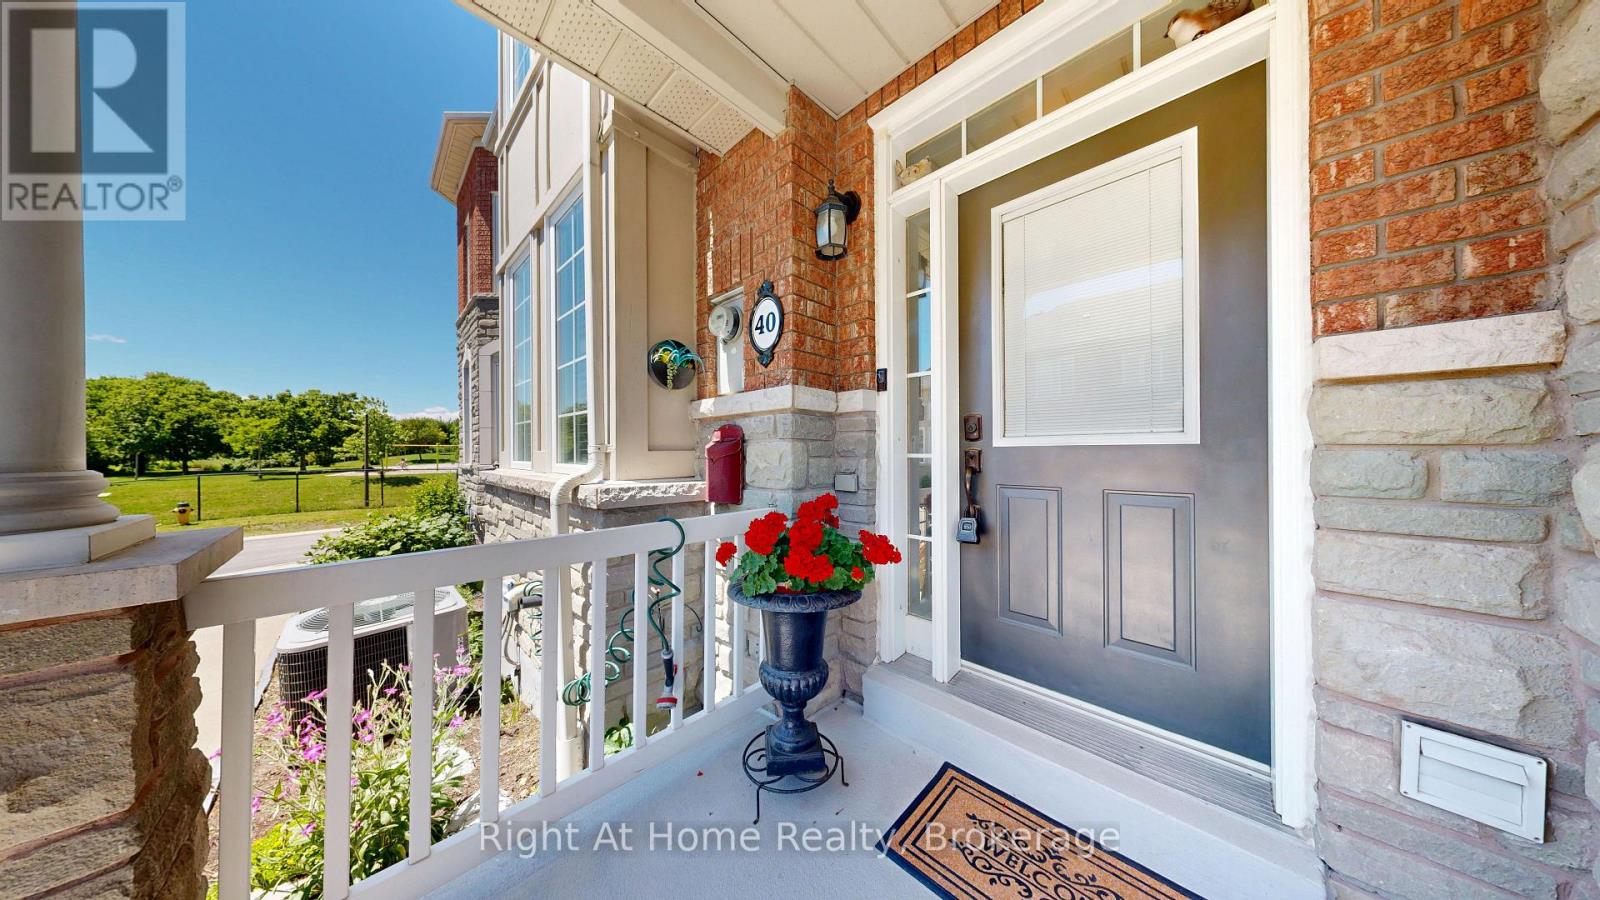
MOVE-IN-READY! This stunning Coughlan-built turnkey condominium shows 10/10 and offers the perfect blend of size, comfort, and low-maintenance living. Exterior upkeep is fully handled - windows, roof, lawn care, and snow removal are all included. Enjoy direct underground parking access straight into your basement (a true winter game-changer) plus two secure underground parking spots. Walk to Durham Centre, Costco, grocery stores, restaurants, shops, churches, and transit, with quick access to Highways 401, 412 & 407, GO Train, and GO Bus. The location is unbeatable. Inside, you'll find approx. 1,936 sq. ft. of finished living space, including a bright kitchen with quartz counters, ample cabinetry, and a functional layout. The main floor features hardwood flooring, a cozy gas fireplace, and a walkout to a beautifully landscaped backyard ideal for relaxing or entertaining. Upstairs offers three generous bedrooms, including a spacious primary suite with a walk-in closet and an updated 3-piece ensuite. The fully finished lower level adds exceptional versatility with a custom built-in entertainment area, custom bar, fireplace, and a rough-in for an additional bathroom - perfect for hosting.Simply move in and enjoy! (id:54955)
8815 Sheppard Avenue
Toronto, Ontario
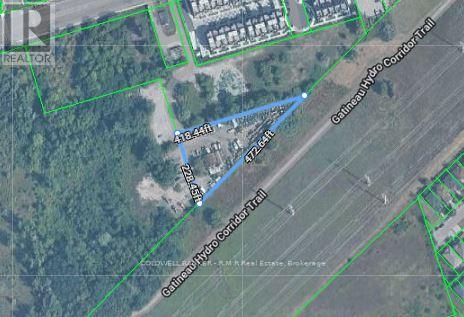
Located in a highly accessible Scarborough location near Highway 401, 8815 Sheppard Ave E presents a compelling mixed-use opportunity. The property features two existing buildings: a small office building and an industrial metal dome structure, providing flexibility for a variety of uses. The property is set back from Sheppard Ave with access via titled easement, ensuring functional connectivity. Scarborough's strong industrial and commercial market, combined with proximity to major transportation routes, makes this property an attractive option for investors or developers looking to capitalize on long-term growth potential (id:54955)
Coldwell Banker - R.m.r. Real Estate
7 Hawk Street
Kawartha Lakes, Ontario
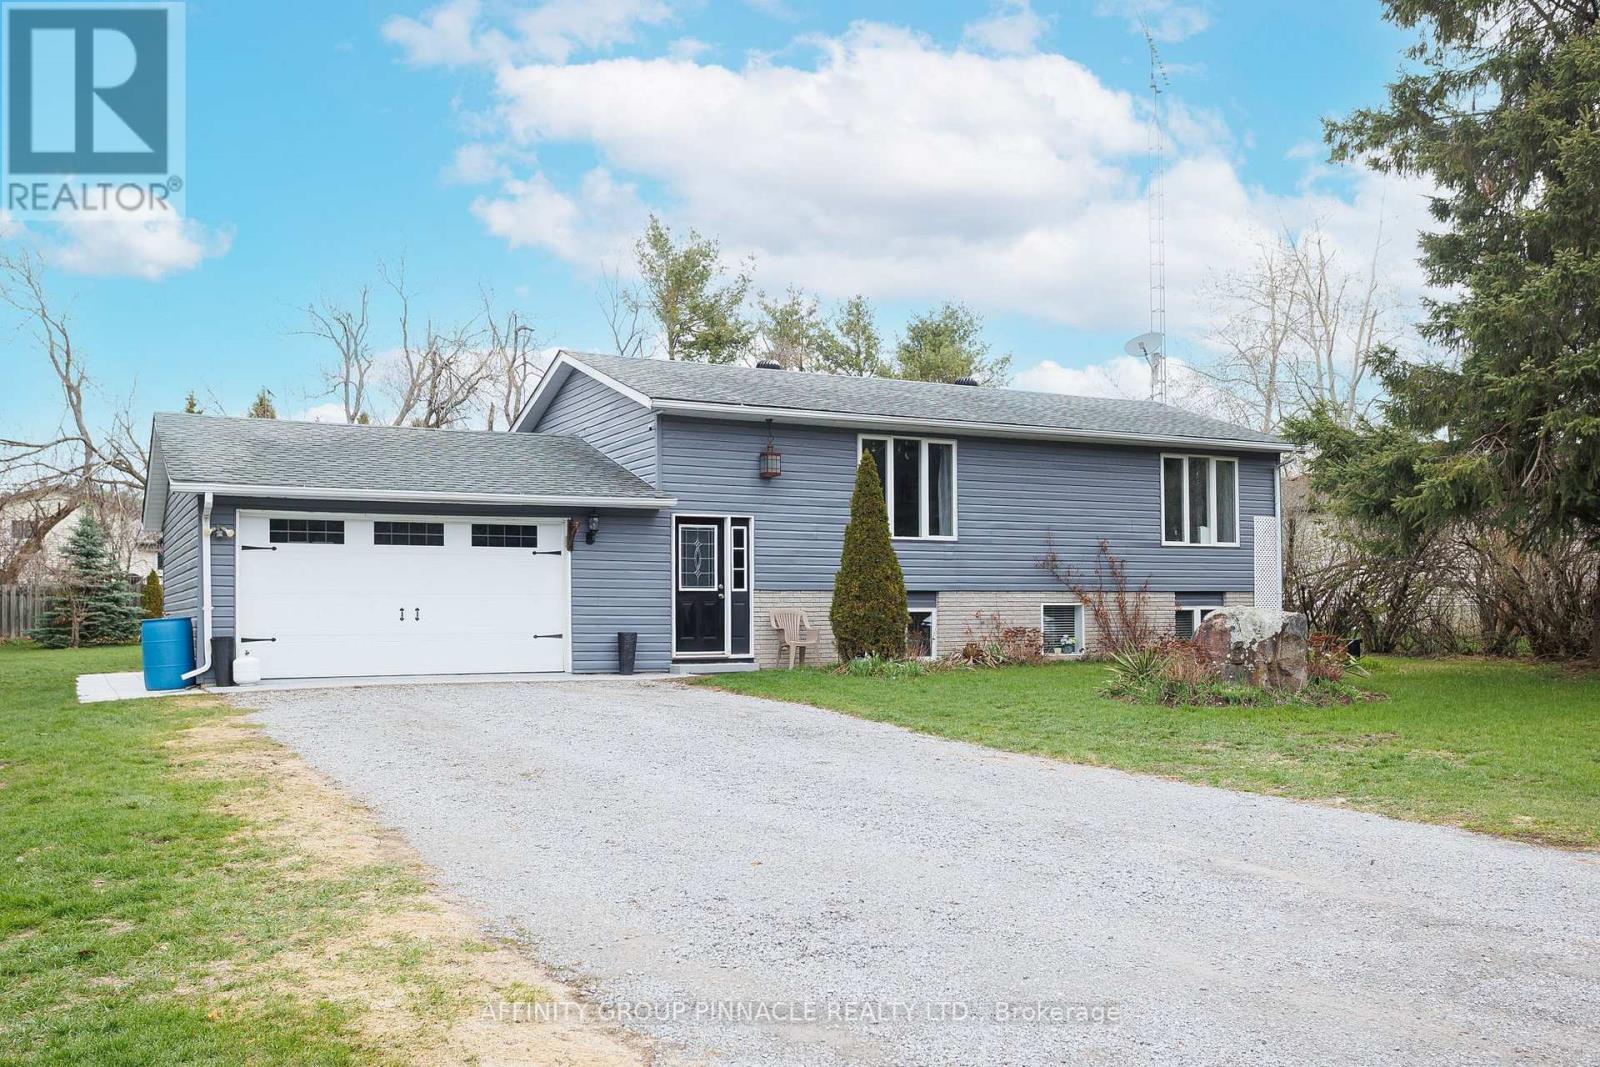
Welcome to this charming 2+2 bedroom, 2-bath home tucked away on a quiet, family-friendly cul-de-sac in a beautiful country setting. The main level features two bedrooms, spacious living areas, and a large garage with direct access to the home, providing both functionality and excellent storage. The flexible lower level offers in-law suite potential with a separate basement entrance, a three-piece bath with walk-in shower, rough-in for a second kitchen, and large above-grade windows that fill the space with natural light. Outdoors, enjoy an insulated and heated bunkie ideal for guests, hobbies, or a home office, plus a gazebo with a hot tub for relaxing or entertaining in every season. Beyond the home itself, this is a wonderful area to put down roots. Surrounded by natural beauty, outdoor recreation, and a welcoming community feel, the location is ideal for anyone seeking a peaceful lifestyle without feeling far from amenities. Enjoy endless nearby lakes, boat launches, and easy access to the Trent-Severn Waterway, making weekends on the water simple and enjoyable. Golf enthusiasts will appreciate having a golf course less than half a kilometre away, while nearby horse riding stables add even more opportunities to enjoy the country lifestyle. Local conveniences are also close at hand, including a nearby fruit and flower market complete with LCBO, offering the perfect mix of small-town charm and practical everyday access. With Lindsay, Orillia, and Port Perry all approximately a 35-minute commute away, this property offers the best of both worlds: quiet country living with easy access to surrounding towns. A home like this is more than a place to live-it's a lifestyle, set in a great community with recreation, convenience, and natural beauty right outside your door. (id:54955)
95 Moores Road
Tweed, Ontario
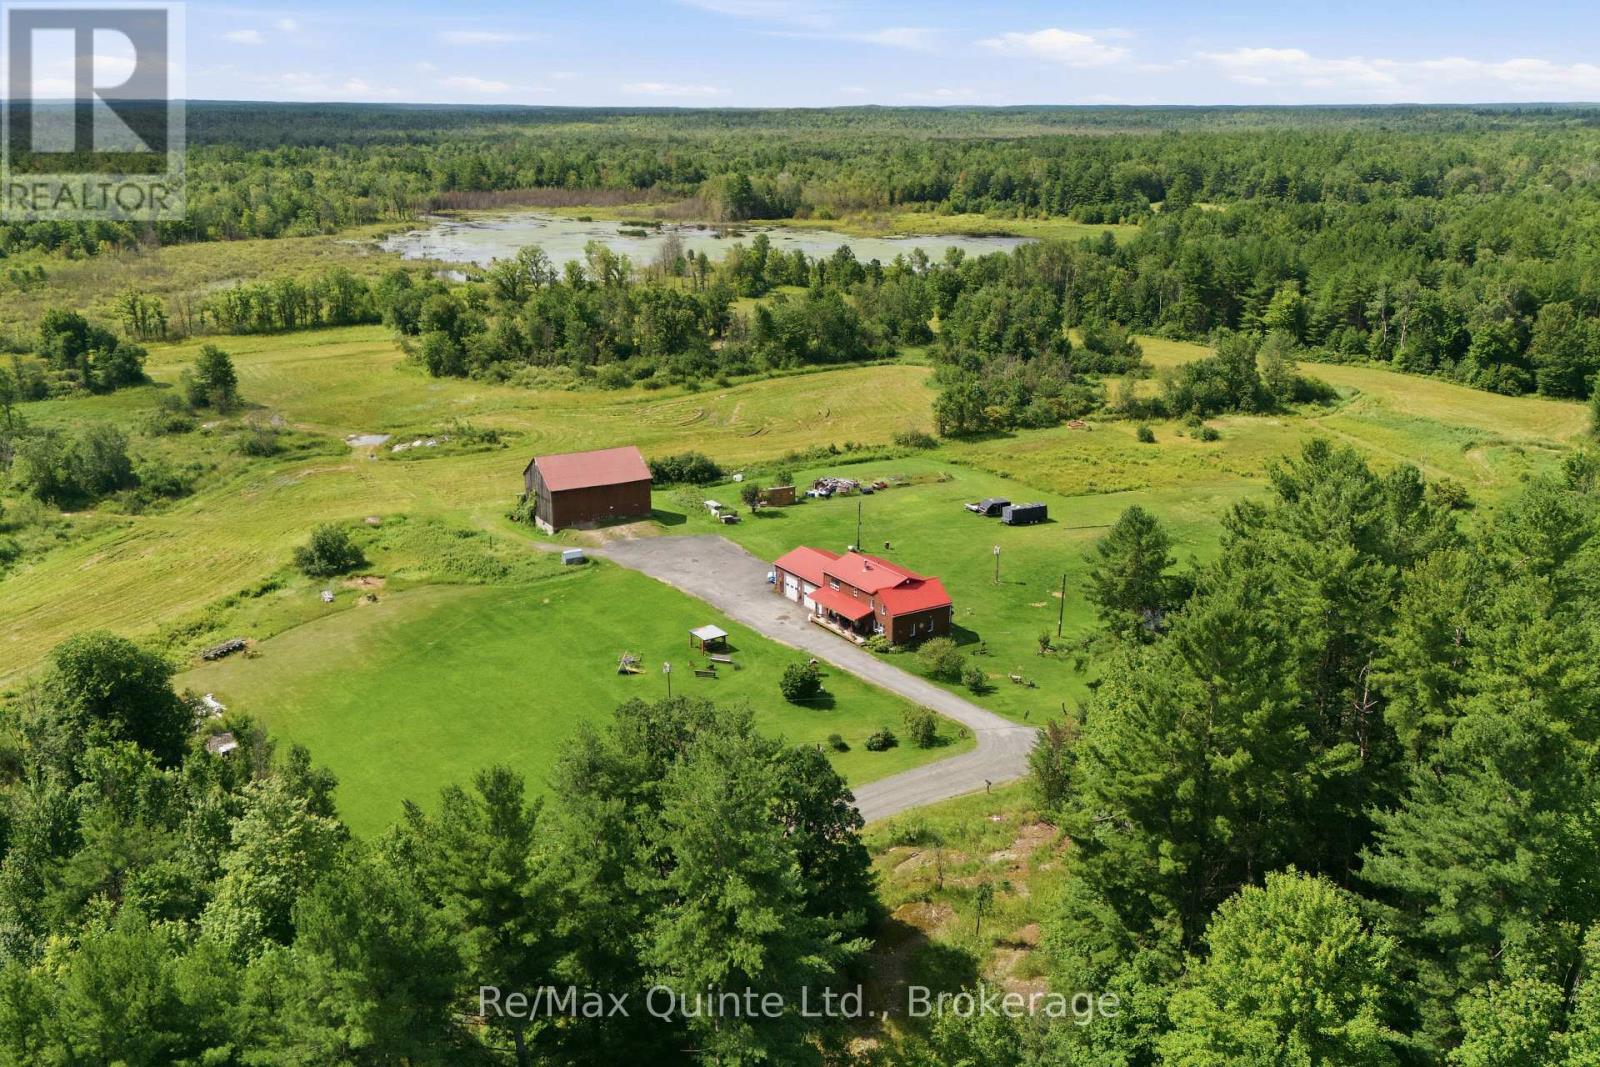
Set on 48 acres of rolling countryside, this property offers the space, privacy, and freedom that comes with country living. Enjoy peaceful views, your own private pond, plenty of room to garden, explore, or simply enjoy the outdoors.The well-built 1.5-storey home features 5 bedrooms, 2 bathrooms, a spacious attached garage, main-floor laundry, and plenty of room for family and guests. The kitchen offers a cozy wood stove and connects to a generous dining room with patio doors leading to the covered back deck. Overlooking the pond, it's a great spot for morning coffee, outdoor meals, or relaxing at the end of the day. A comfortable living room provides plenty of space to gather.Outside, the detached barn adds even more flexibility for storage, hobbies, equipment, or future plans. With 48 acres to enjoy, there's no shortage of possibilities for making the property your own.Located just minutes from the Village of Tweed and approximately 35 minutes to Belleville and Highway 401, this is country living with convenient access to everyday amenities. (id:54955)
1549 Simcoe Street N
Oshawa, Ontario
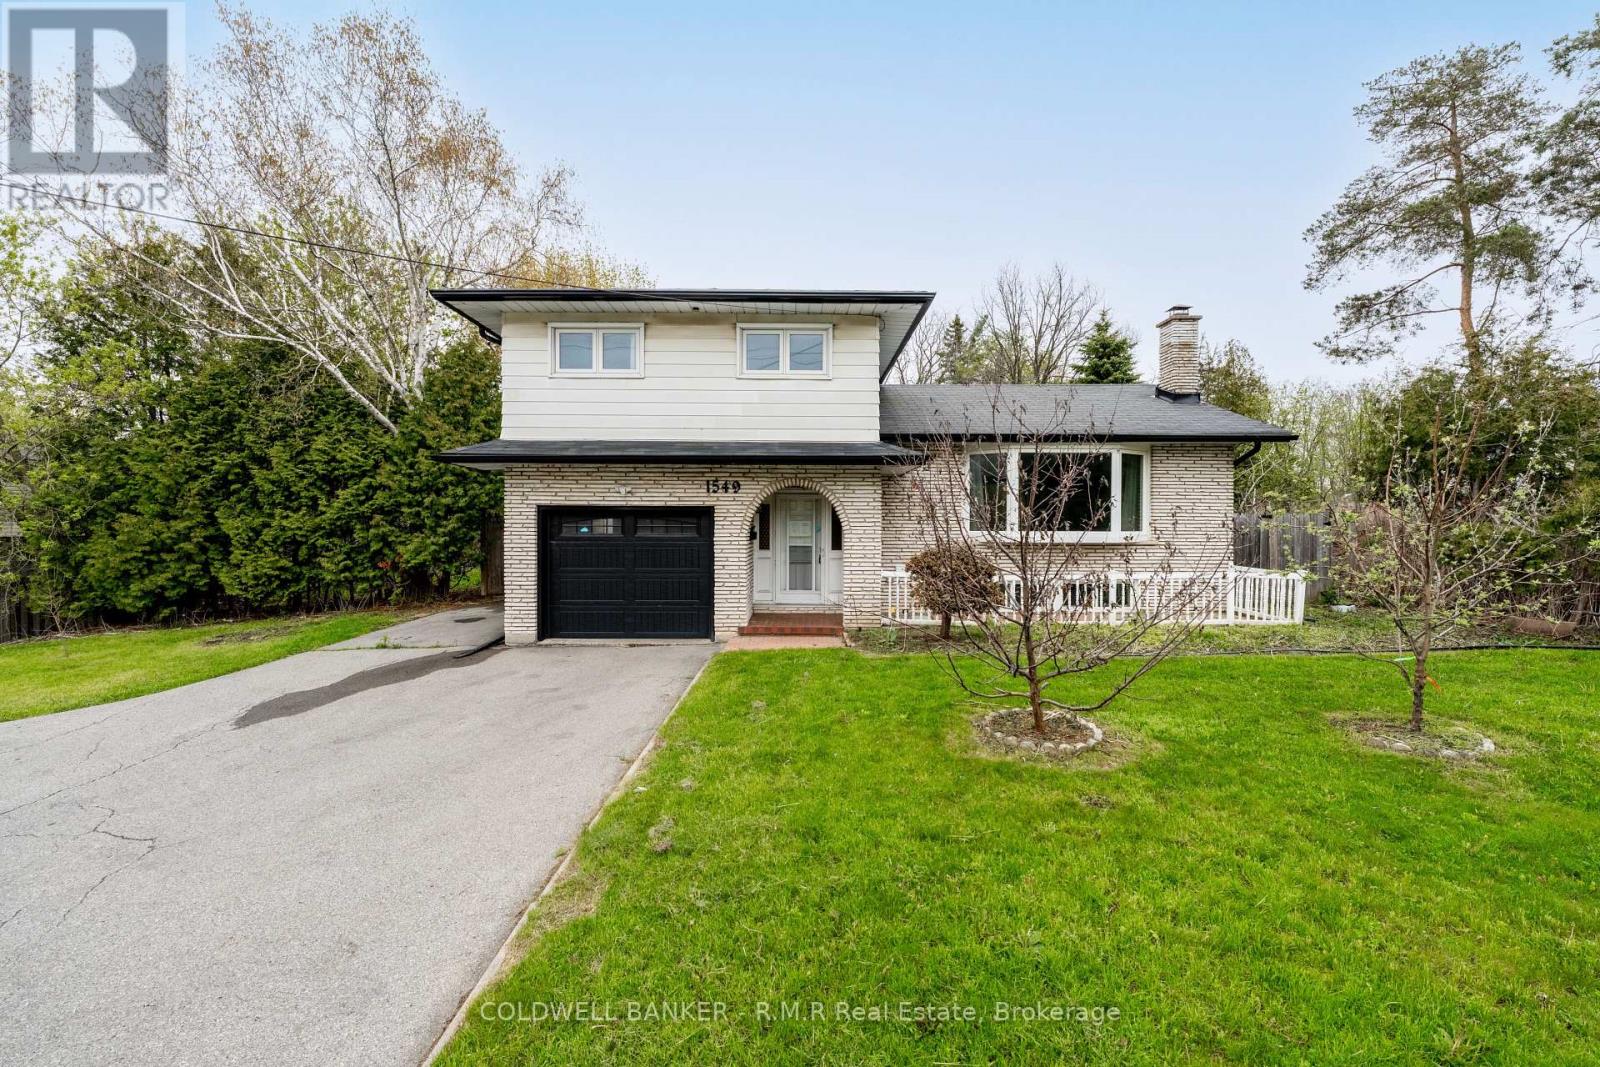
Opportunity awaits on this 60' by 200' ravine lot in the community of Samac. This charming move-in ready 4-level side split built in 1974 was renovated in 2021 and offers in-law suite potential, has multiple walkouts, an open concept layout adorning natural sunlight throughout and a 1-car built in garage with home access and a 1-car detached garage for extra storage. (id:54955)
1321 Cedar Street
Oshawa, Ontario
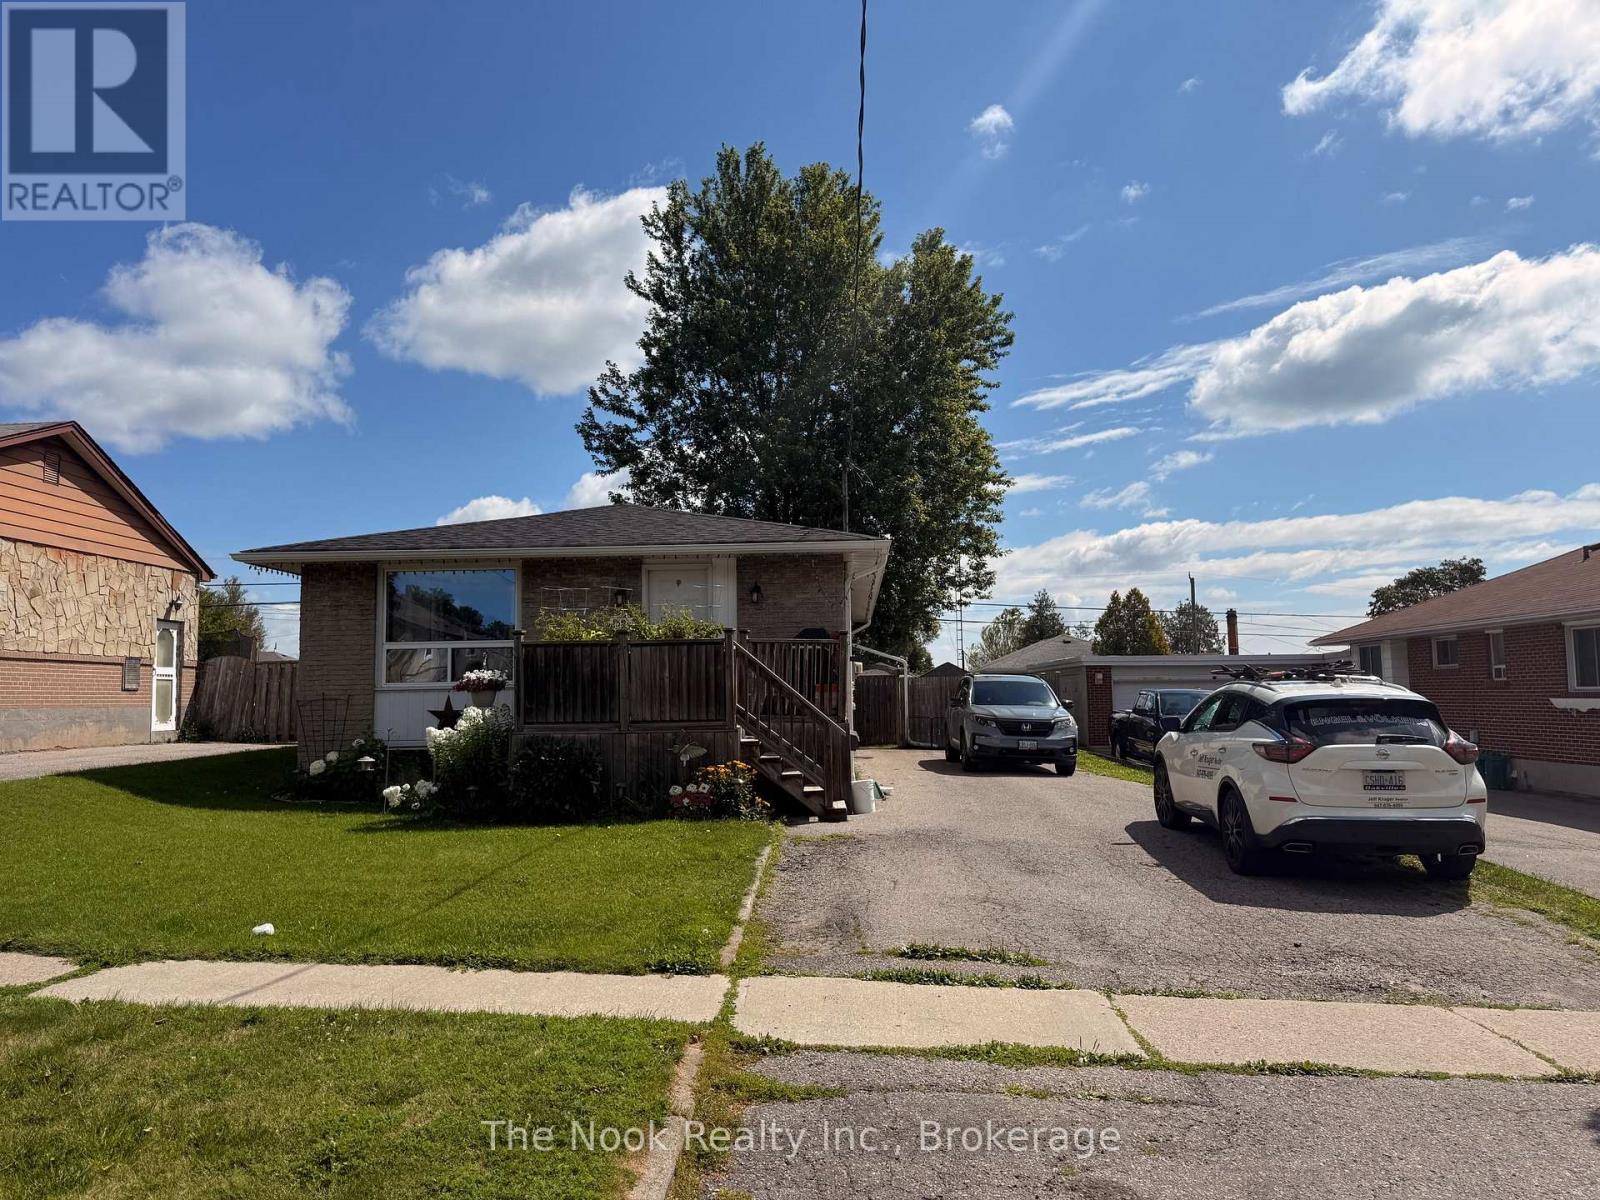
This home is an awesome Legal Two Unit Registered With City Of Oshawa (With Certificate) Great Investment or help with paying the Mortgage (3 Bdrm Upper & 2 Bdrm Lower) Brick Bungalow, 2 Full Baths. Sep Laundry In Each Unit, Spacious Kitchens. Two separated backyard spaces. Parking For 4-6 In Driveway. Close To All Amenities, 401, Parks, Transit On Doorstep, close to lake! . Great Investment Rental Or Rent Out One Unit, Live In The Other!- please note - pictures are old pictures from past listing , both units are currently occupied (id:54955)
Site 611 - 7100 County Rd 18
Alnwick/haldimand, Ontario
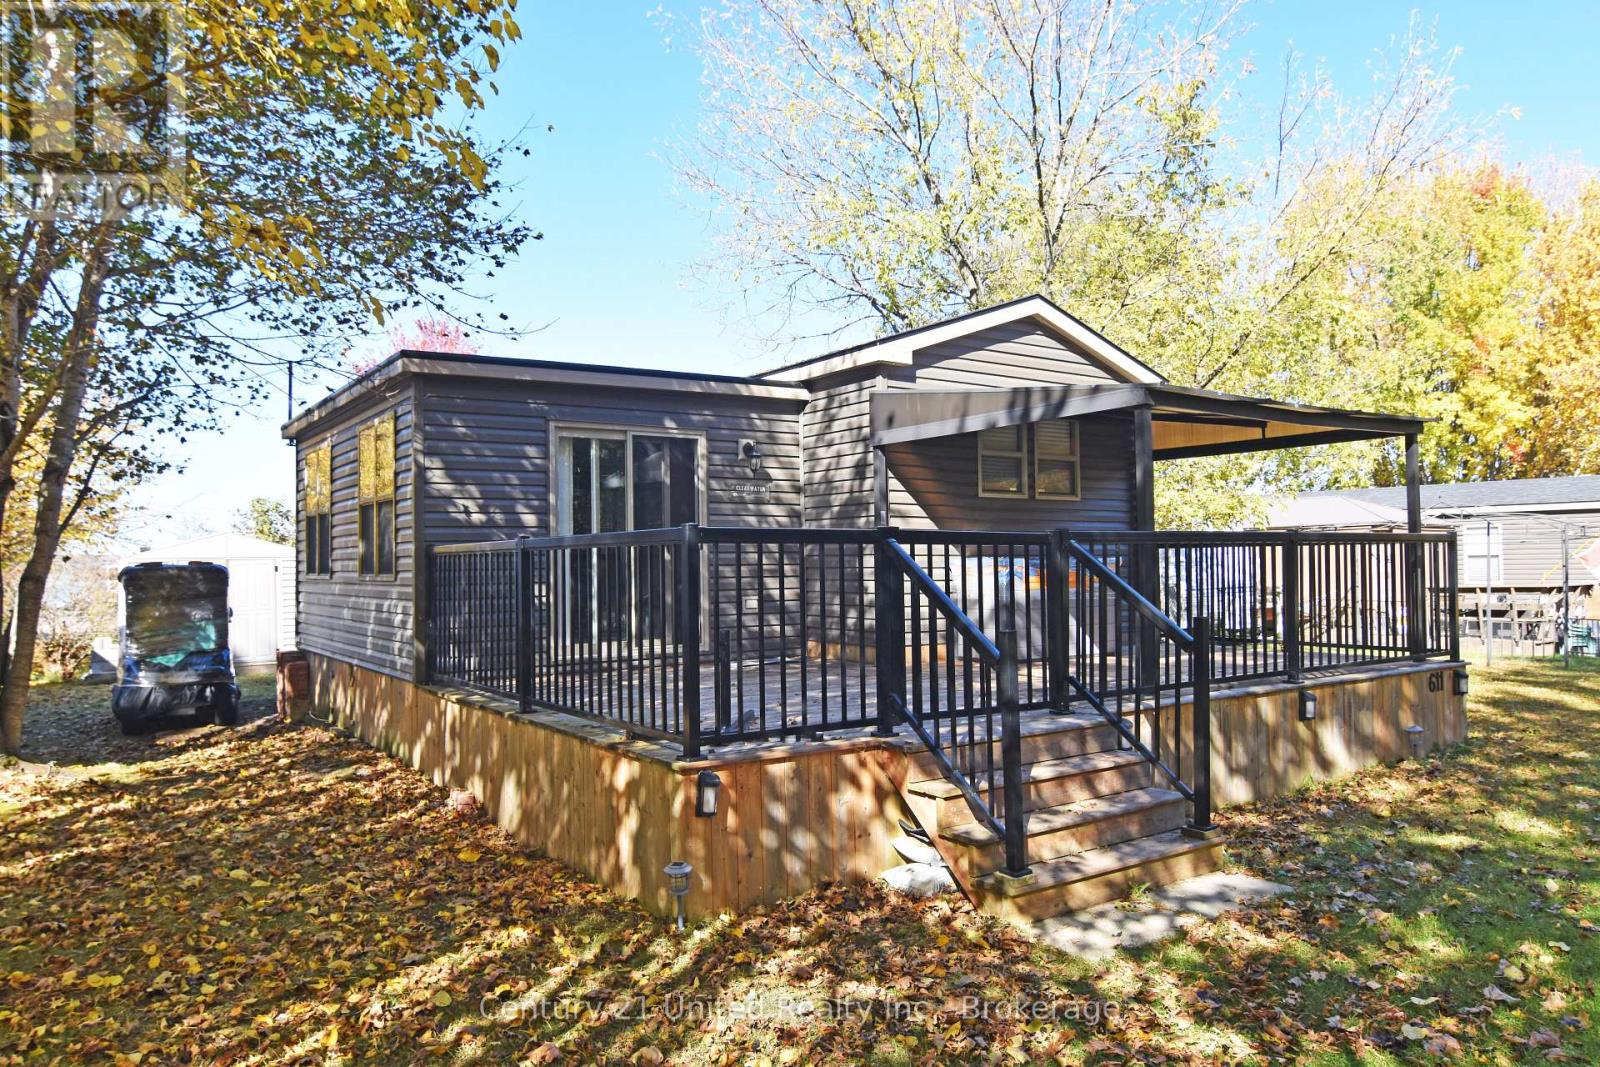
Your Own Little Slice of Cottage Country at Golden Beach Resort! Imagine spending your summers surrounded by nature - enjoying long sunny days, campfire evenings, and all the fun of resort living! The 2021 Northlander Clearwater model features 3 bedrooms & 1 full 4-pc bathroom, on a lovely deep lot. Site 611 offers the perfect opportunity to embrace a relaxed cottage lifestyle without the upkeep of a traditional cottage...in one of the most sought-after & private areas of the park. A maintenance-free exterior, covered porch, and spacious deck create a wonderful setting for enjoying your morning coffee, entertaining family & friends, or simply unwinding after a day of fun in the sun. This lot is one of the largest in the park and faces greenspace instead of other trailers. The Clearwater is a well-appointed model, and easily sleeps 6-8 people for those fun family get-togethers. The primary bedroom has a queen bed with a large closet & storage nook, the 2nd& 3rd bedrooms both have bunk beds, and there is a pull-out couch in the living room. Whether you envision lazy afternoons outside, yard games with the family, or quiet evenings enjoying the fresh air, this property offers a lovely place to make lasting memories. Golden Beach Resort is located on the South shore of beautiful Rice Lake. Resort amenities include: Marina, boat launch & boat rentals, Beach & waterfront access, Swimming pool & splash pad, Kayaks, canoes & paddleboards (free use for owners) Basketball, tennis, pickleball and volleyball courts, Hiking trails on-site and nearby The Boathouse Cafe on-site pub/restaurant, Pet-friendly amenities & fenced Dog Park. Your next chapter of summer fun could start here! Buy now to enjoy next year starting May 1st! (id:54955)
29 Bursthall Street
Marmora And Lake, Ontario
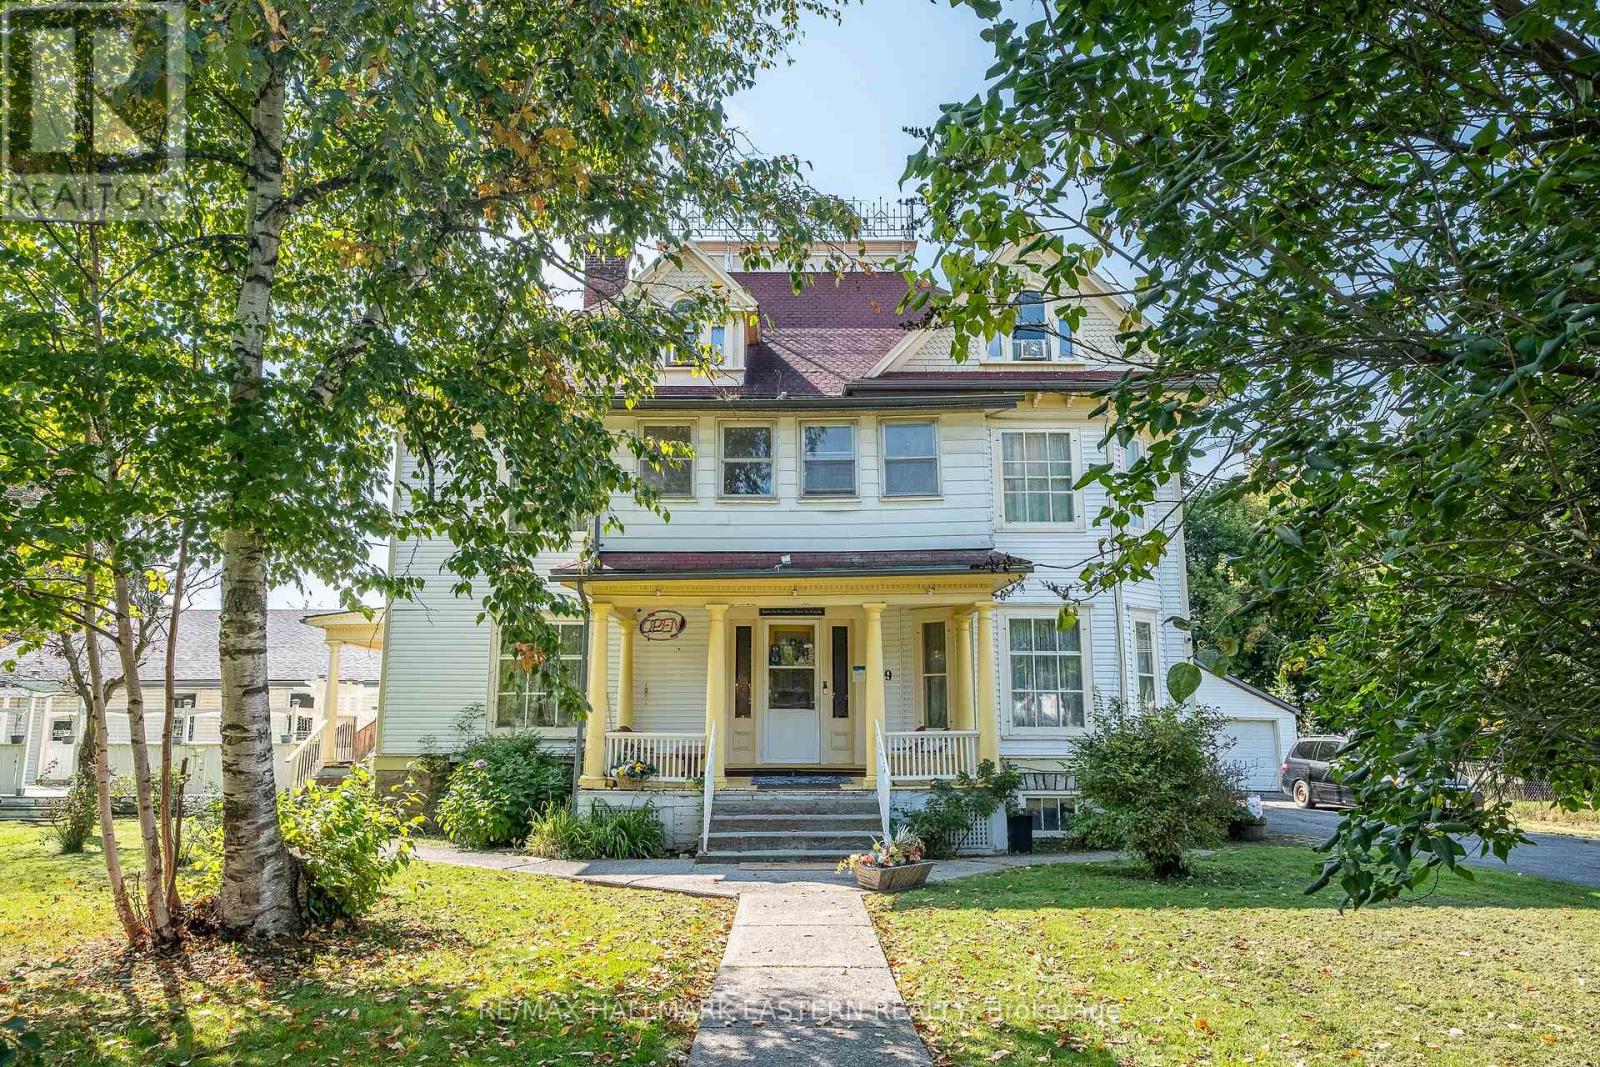
VICTORIAN ELEGANCE MEETS MODERN LUXURY IN MARMORADiscover An Extraordinary Residence in The Heart of Marmora, Where Timeless Victorian Architecture Meets Refined Modern Living. This Landmark Property, Set on Over Half an Acre of Landscaped Grounds, features a Stately Covered Porch Entrance, Intricate Trim, and a Warm, Inviting Interior Filled with Rich Wood Details and Thoughtfully Designed Gathering Spaces.Currently Operated as an Inn and Bed & Breakfast, This Home Offers an Abundance of Lifestyle Possibilities - From a Private Luxury Estate to a Boutique Hospitality Retreat. The Main Level Includes a Full-Service Chef's Kitchen, Elegant Dining Areas, and Seamless Access to an Outdoor (Presently Licensed) Patio Perfect for Entertaining in Style. A Year-Round Indoor Heated Pool Adds a Touch of Resort-Inspired Indulgence, While the Large Double Garage Provides Ample Storage and Utility.Upstairs, Uniquely Appointed Guest Rooms, Many with Private or En-Suite Baths Offer Both Comfort and Character, Making This Property Ideal for Hosting Extended Family, Friends, or Private Events. The Possibilities Are Limitless, Whether You Envision it as a Grand Single-Family Home, a Luxury Weekend Escape, or a Showpiece Investment!Situated Midway Between Toronto and Ottawa in a Welcoming Small-Town Setting with Easy Access to Scenic Countryside, Shops, and Recreation, This One-Of-A-Kind Property Blends Historic Grace with Modern Sophistication for a Truly Unmatched Living Experience.ADDITIONAL ROOMS:Main Floor Foyer2nd Floor Hall3rd Floor Kitchen3rd Floor Dining/SittingAPARTMENT has 1 Bedroom, 4-Piece Bath, Full Kitchen in Great Room, Private Entrance & Deck (id:54955)
17300 Island Road
Scugog, Ontario
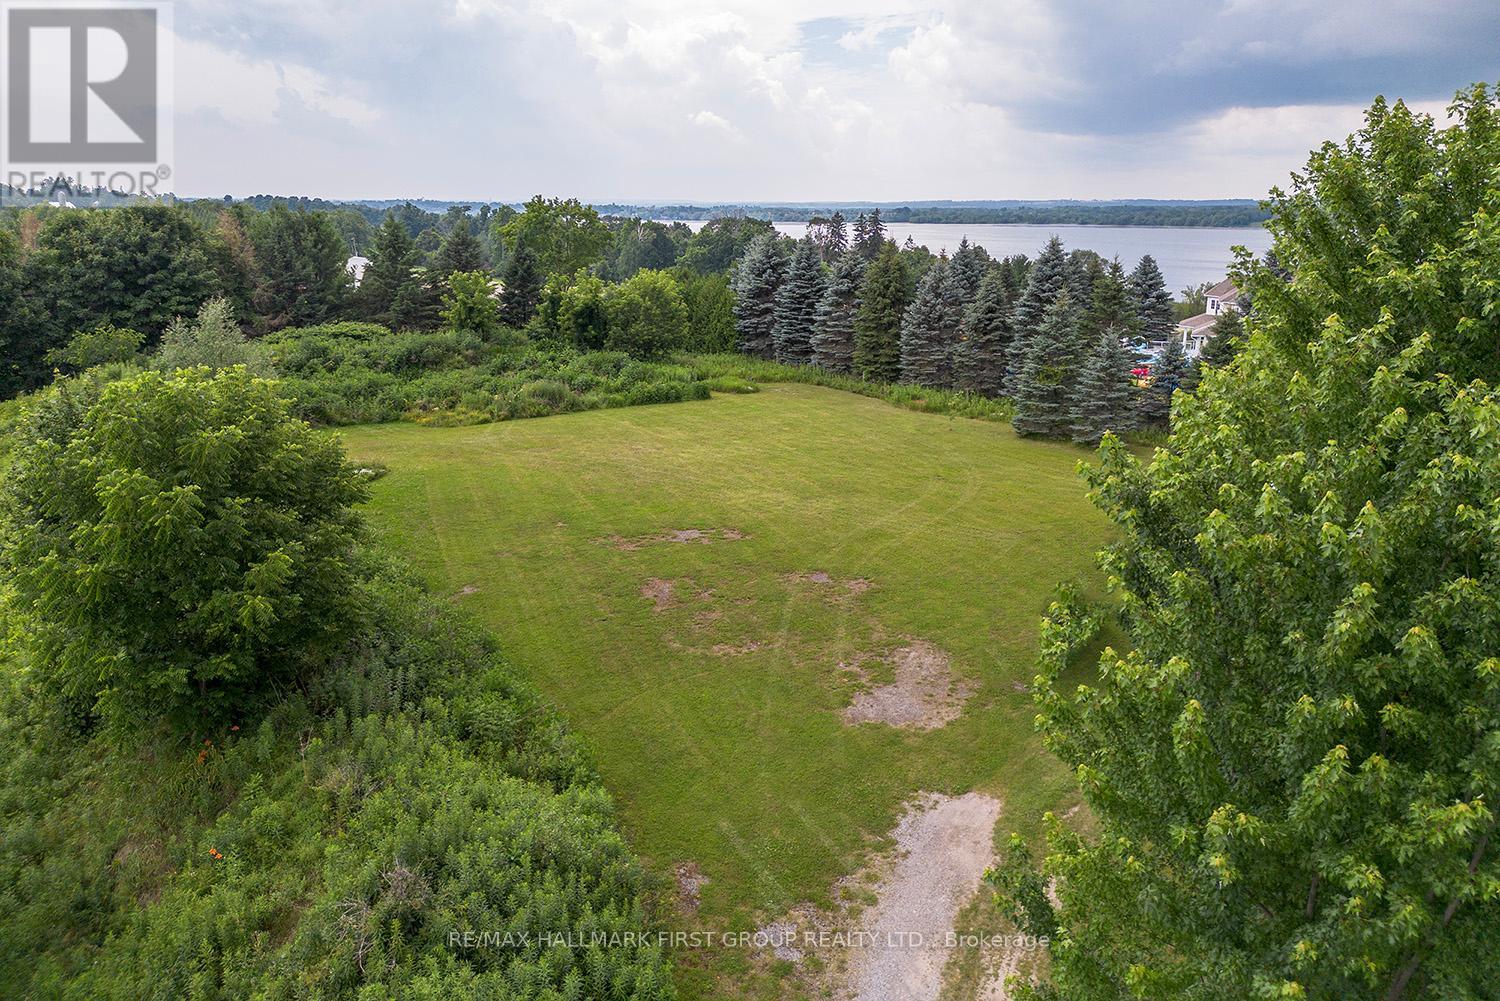
Build your dream home where nature meets convenience! This impressive 215' x 195' lot (just under one acre) offers an ideal setting to bring your vision to life. Situated on a main road, the property features stunning west-facing sunset views and mature trees that provide both beauty and privacy.Enjoy the perfect balance of peaceful country living and accessibility - located only 10minutes from Port Perry and about 20 minutes to Highway 407 for an easy commute. The property is on a school bus route, and essential services including natural gas and fibre optic internet are available.For everyday convenience, two gas stations are located at the north end of Scugog Island.Nearby Lake Scugog and the Port Perry waterfront offer charming shops, restaurants, recreation, and year-round community events.Don't miss this rare opportunity to secure a beautiful building lot that blends serenity, accessibility, and a welcoming community lifestyle. (id:54955)
780 Garden Street
Whitby, Ontario
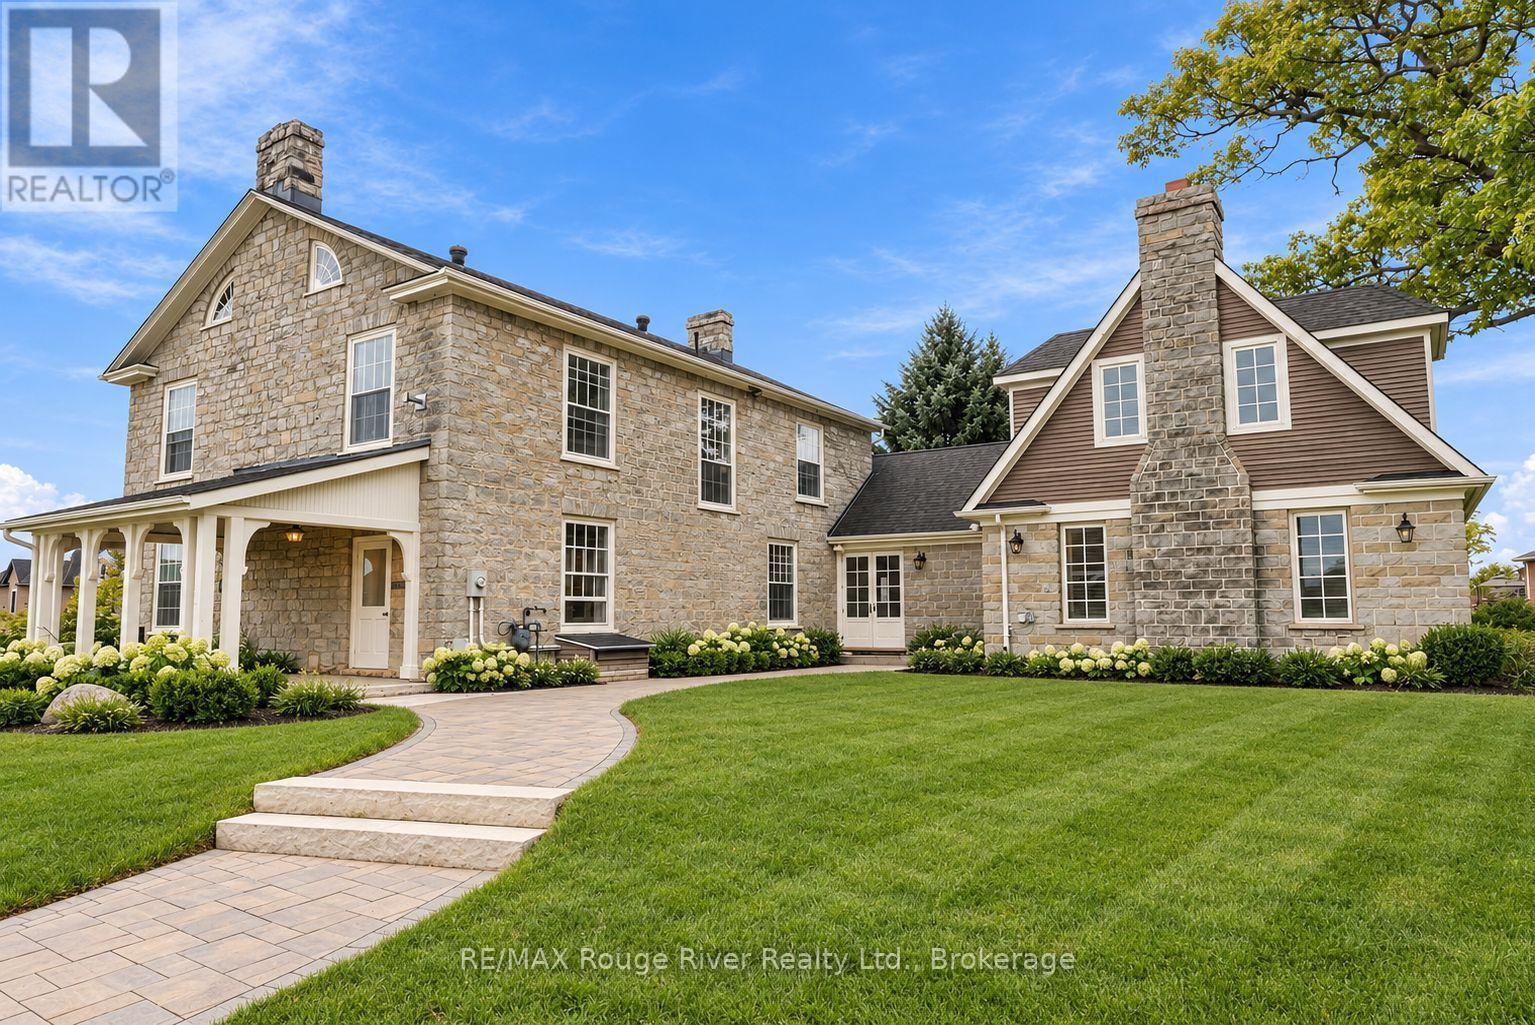
Dating back to 1845, the Mayfield Residence is a truly distinguished Whitby heritage estate set on more than an acre of beautifully landscaped grounds. This remarkable property offers a rare opportunity to own a piece of Whitby history while enjoying the space, privacy and versatility of an exceptional residential setting. The stately main residence showcases the character and presence of a historic estate, with a flexible floorplan offering a variety of possibilities for modern family living. Generous living spaces, timeless architectural details and the expansive property create an impressive backdrop for both everyday life and entertaining. A separate 1,100 sq. ft. Coach House adds exceptional versatility, featuring covered parking for three vehicles along with abundant storage. The extensive grounds provide plenty of outdoor space to relax, entertain and enjoy the privacy of this remarkable setting, with ample parking for family and guests. Adding further flexibility, the property's zoning permits up to four residential units, offering potential for extended family living, additional accommodations or future income opportunities. The existing mixed-use zoning also permits office uses, providing the option to incorporate a professional component if desired. A rare offering where history, scale and versatility come together, the Mayfield Residence presents an extraordinary opportunity to own an iconic Whitby property with endless possibilities for its next chapter. (id:54955)
197 Belmont Avenue
Kingston, Ontario
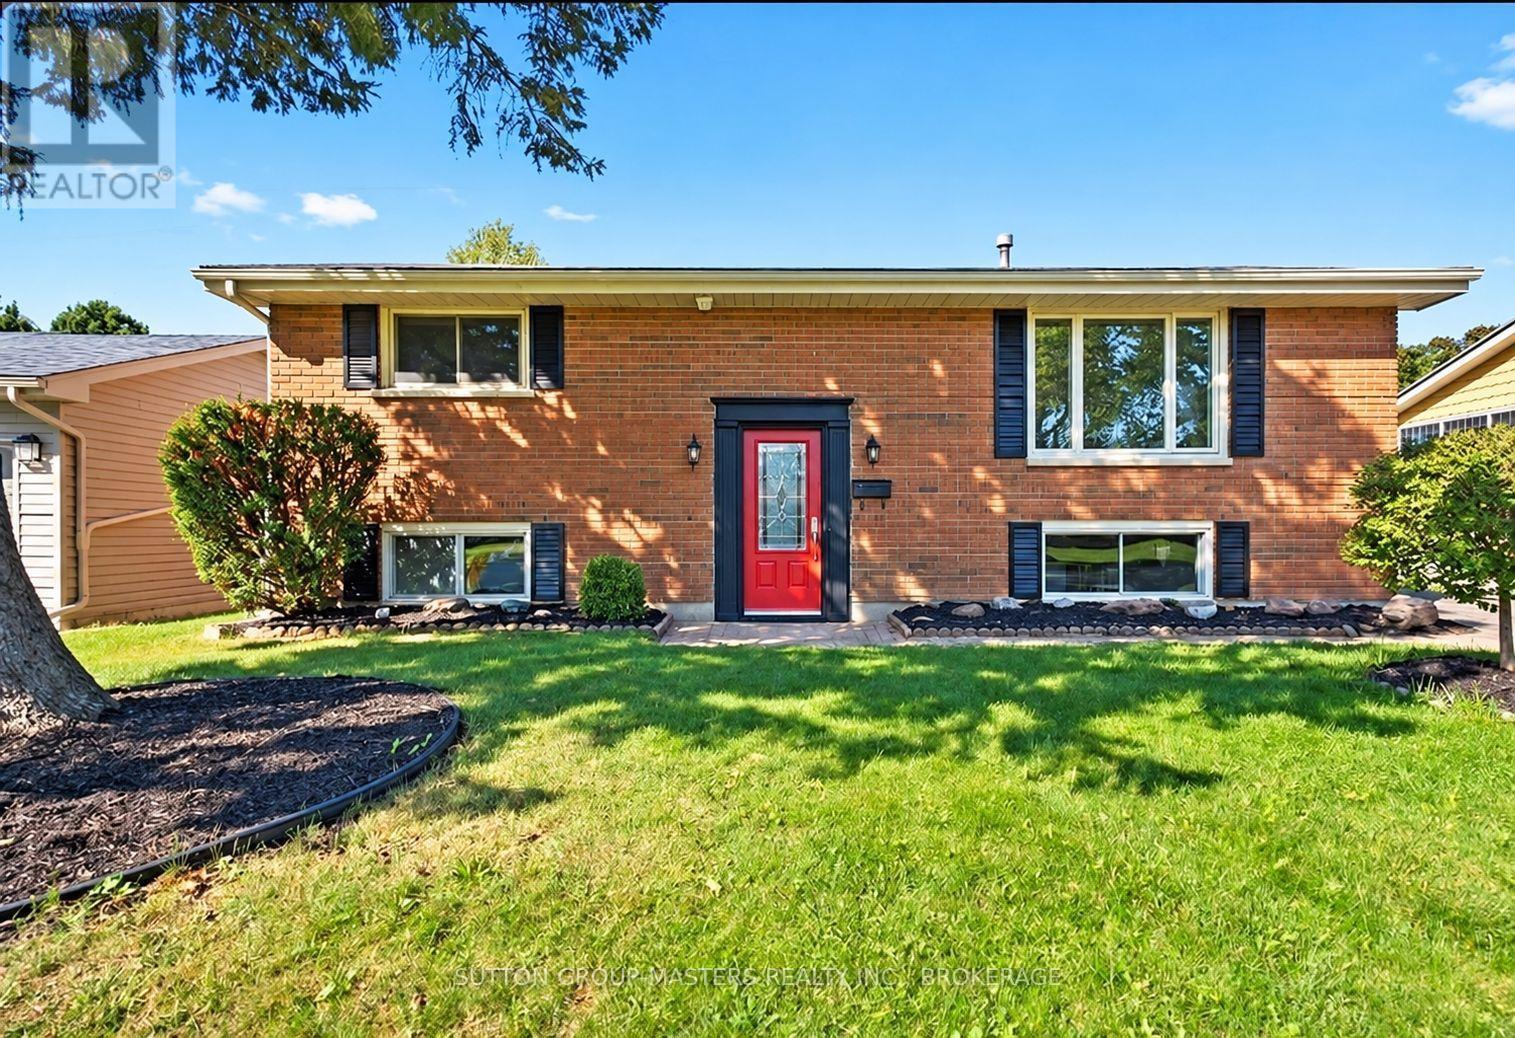
Welcome to this beautifully renovated LEGAL DUPLEX in a highly sought-after neighbourhood, offering exceptional value with market rents (over $4000 per month) for both investors and first-time home buyers. The upper unit features 3 spacious bedrooms and 1 full bathroom, while the lower unit offers 2 bedrooms and 1 full bathroom. Each unit has separate hydro meters, providing added convenience and flexibility for tenants or owner-occupants.Thoughtfully updated throughout, this home boasts a bright, open-concept layout with large windows that fill the living spaces with natural light. Located in a desirable school district and close to parks, shopping, restaurants, transit, and all West-End amenities, this property combines comfort, convenience, and strong investment potential.Whether you're looking to generate rental income, live in one unit while renting the other, or add a turnkey property to your portfolio, this legal duplex is an opportunity you won't want to miss. Call for financials and more info! (id:54955)
197 Belmont Avenue
Kingston, Ontario
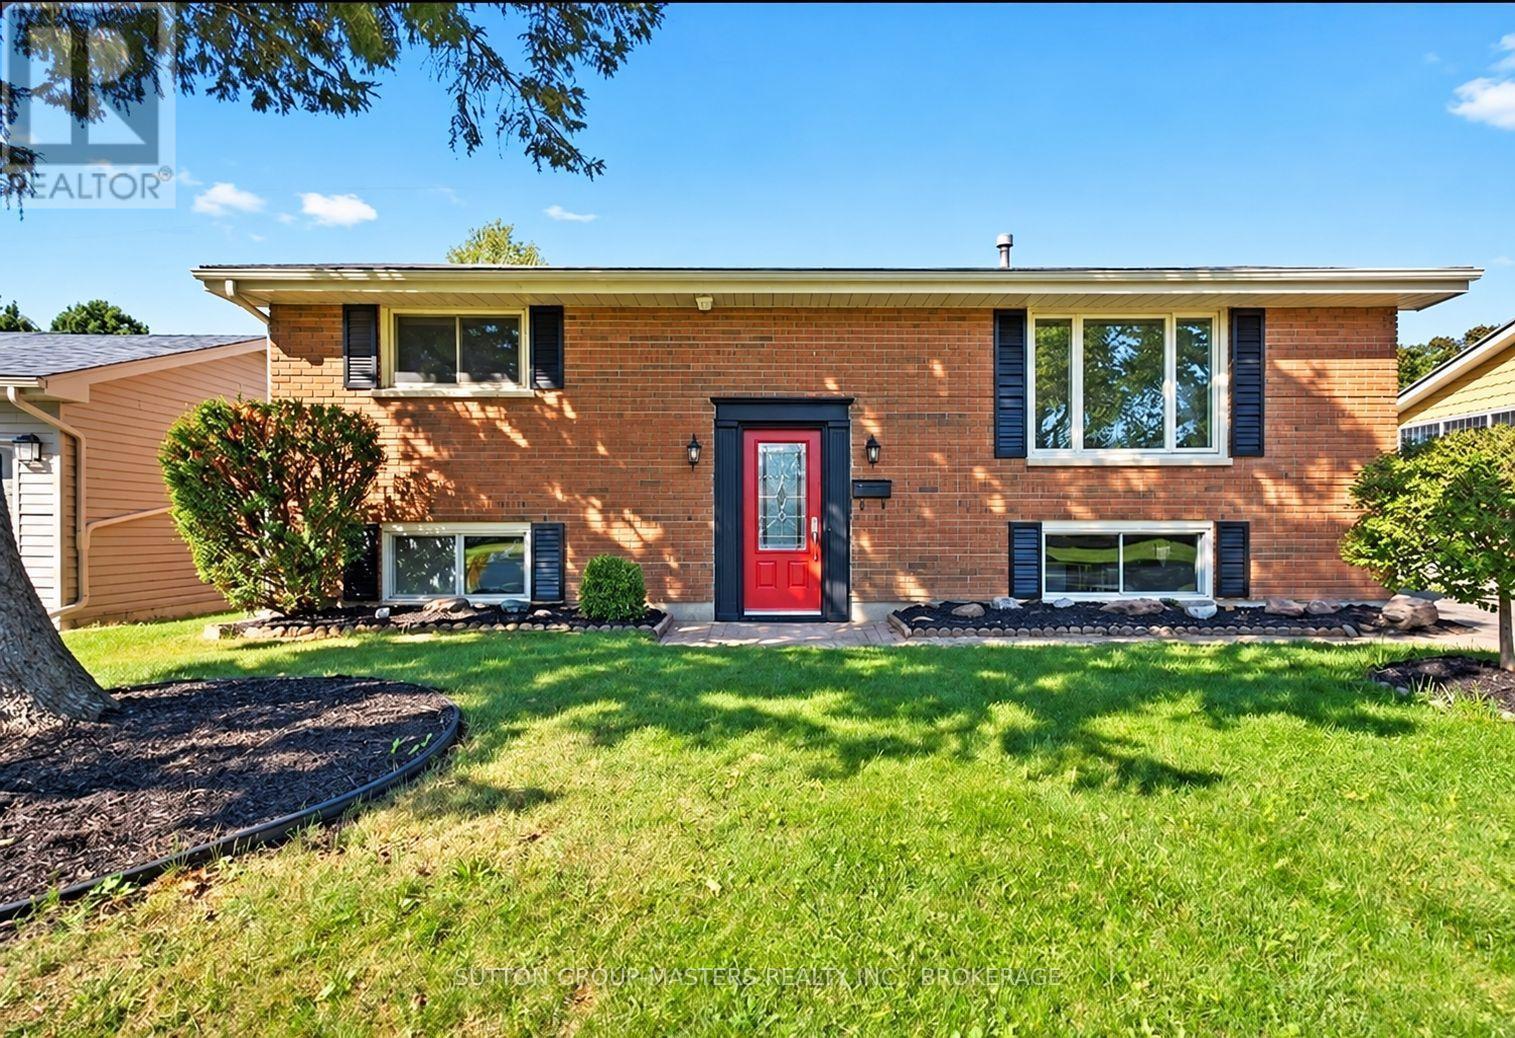
Welcome to this beautifully renovated LEGAL DUPLEX in a highly sought-after neighbourhood, offering exceptional value with market rents (over $4000 per month) for both investors and first-time home buyers. The upper unit features 3 spacious bedrooms and 1 full bathroom, while the lower unit offers 2 bedrooms and 1 full bathroom. Each unit has separate hydro meters, providing added convenience and flexibility for tenants or owner-occupants.Thoughtfully updated throughout, this home boasts a bright, open-concept layout with large windows that fill the living spaces with natural light. Located in a desirable school district and close to parks, shopping, restaurants, transit, and all West-End amenities, this property combines comfort, convenience, and strong investment potential.Whether you're looking to generate rental income, live in one unit while renting the other, or add a turnkey property to your portfolio, this legal duplex is an opportunity you won't want to miss. Call for financials and more info! (id:54955)
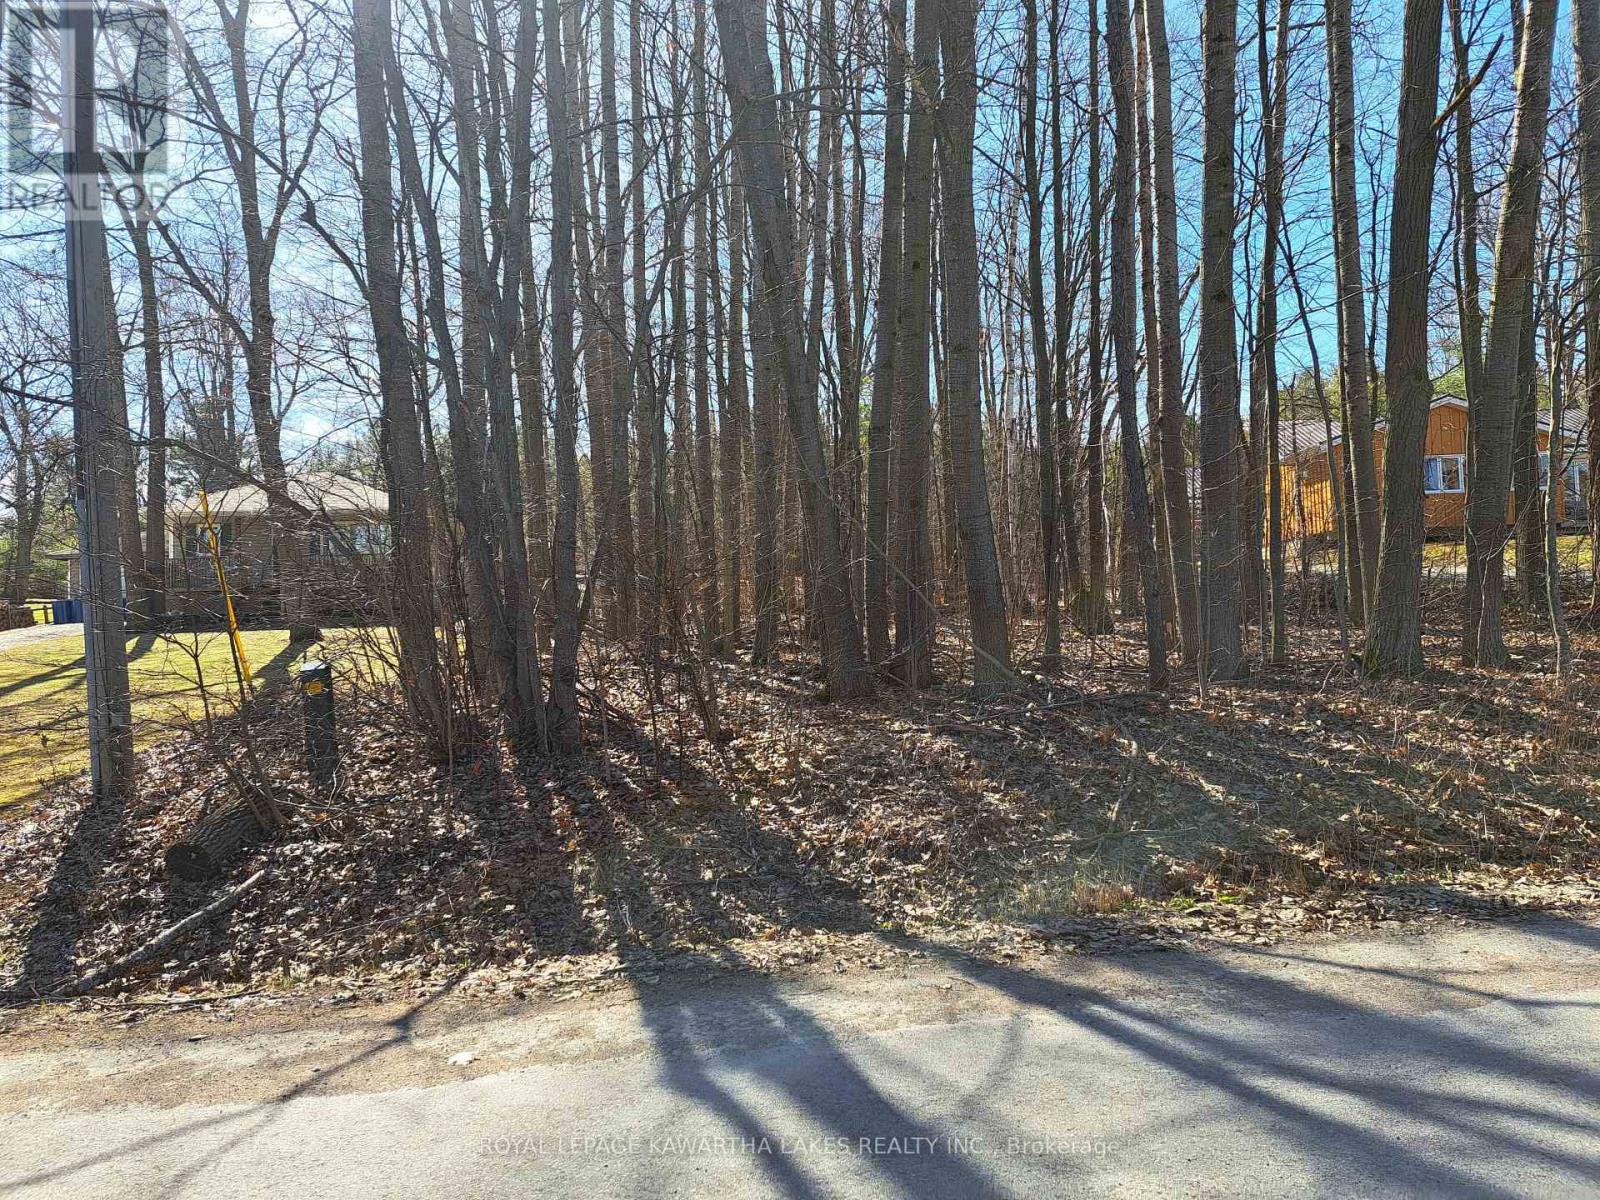
0 Poplar Drive
Hamilton Township, Ontario
Build Your Dream Home in Beautiful Bewdley! Discover the perfect opportunity to create your own home on this picturesque 0.3-acre building lot in the welcoming community of Bewdley. Measuring approximately 72.39 ft x 207.1 ft, this level, treed property offers a wonderful blend of privacy, natural surroundings and neighbourhood charm. Nestled in an established residential area, the lot provides an inviting setting for your future home. Enjoy the lifestyle that comes with living near Rice Lake, known for its fishing, boating and recreational opportunities. Conveniently located for travel to Peterborough, Durham Region and the GTA, this property offers the appeal of small-town living with access to nearby amenities. Bring your vision and explore the possibilities of making Bewdley home! (id:54955)
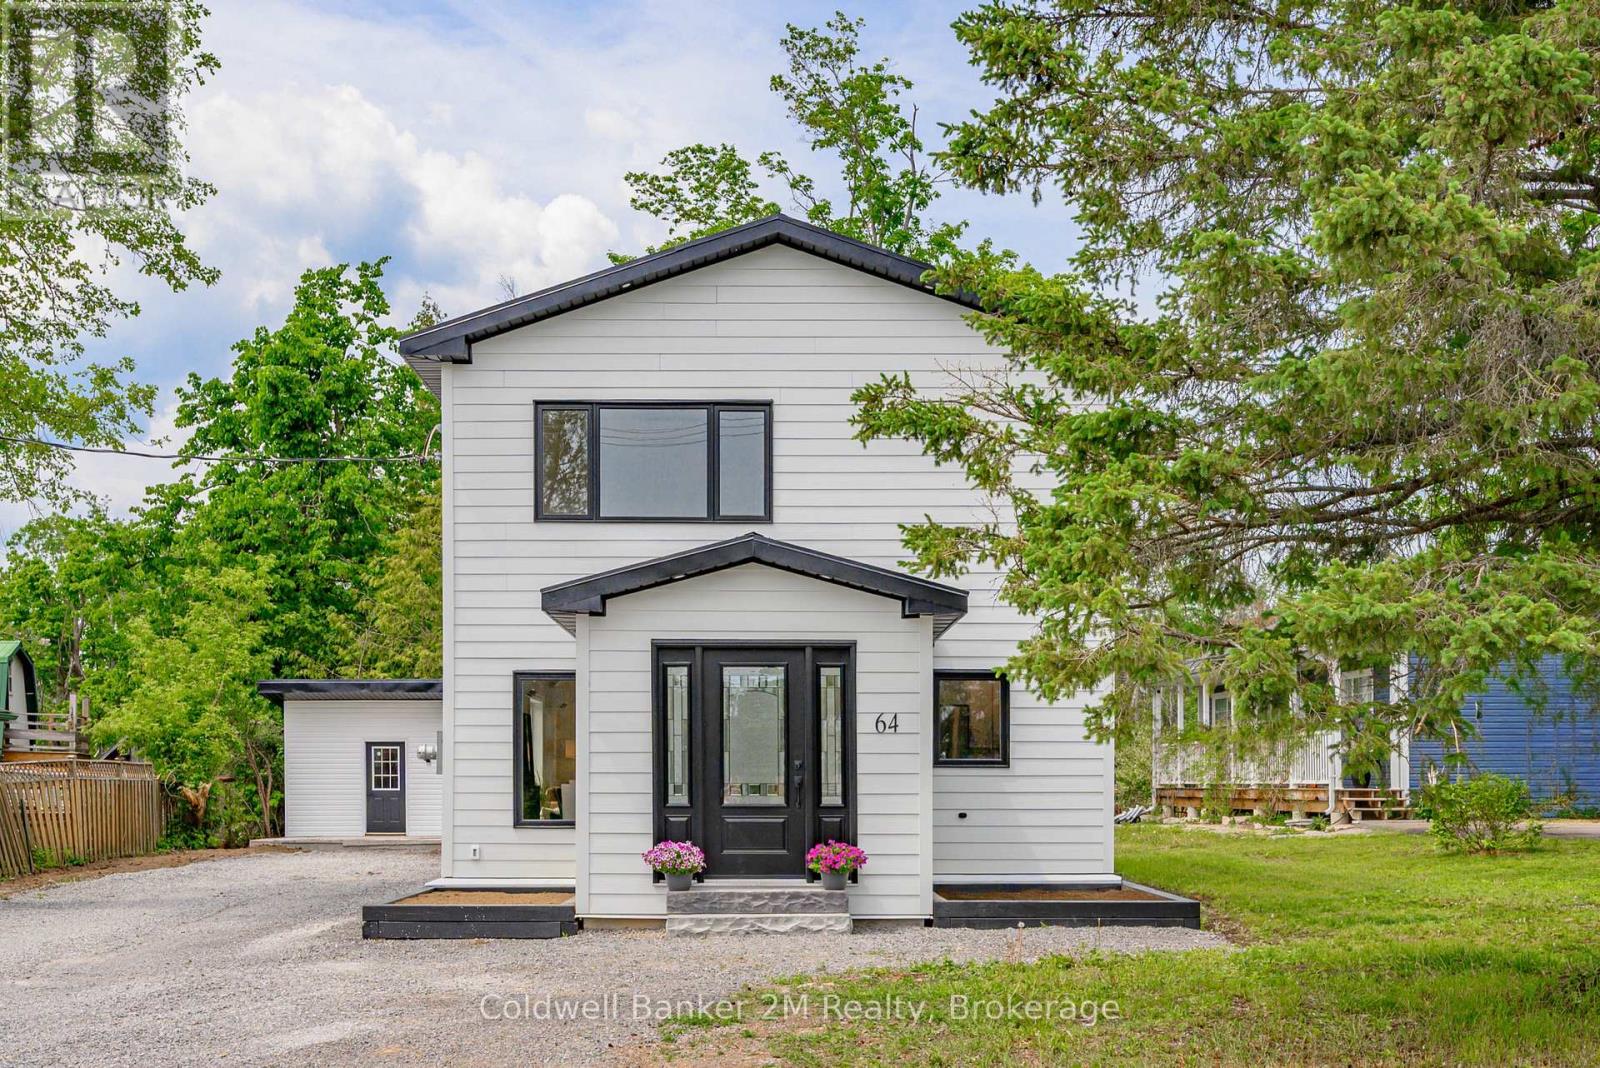
64 Head Street
Kawartha Lakes, Ontario
Welcome to 64 Head Street in Beautiful Bobcaygeon! I Guarantee that once you step inside this Stunning home,you'll want to make it your new address. From the moment you enter, you'll be impressed by the spacious openconcept main floor & the thoughtful finishes throughout. The welcoming front entrance features a beautiful liveedge bench, setting the tone for the character & charm found throughout the home. The kitchen offers amplecupboard space, stainless steel appliances, & a gorgeous backsplash that is sure to impress. The adjoining diningarea provides plenty of room for family dinners & entertaining guests, while the bright & inviting living roomfeatures a built-in electric fireplace and dedicated TV area, creating the perfect space to relax & unwind. The mainfloor also offers a spacious bedroom complete with closet organizers. At the rear of the home, you'll find a versatilebonus space with a walkout to the deck and backyard - ideal as a home office, playroom, family room, or additionalliving space. Upstairs, you's discover two generously sized bedrooms. The primary suite is a true retreat, featuringa large walk-in closet, a stunning ensuite bathroom, a built-in fireplace, and a dedicated wall space for yourtelevision. The Second bedroom is equally impressive, offering a large closet, beautiful windows, & its own built infireplace & TV area. A spacious second floor bathroom provides ample storage space, & the convenient upper-levellaundry adds everyday functionality. Outside, you'll find a large storage shed, plenty of yard space for familyenjoyment, & ample parking in the driveway. Also included for the unpredictable weather is the hook up for yourgenerator. Location is everything, & this home delivers. Situated close to the water, schools, shopping & the charmof downtown Bobcaygeon, you'll enjoy all the conveniences & lifestyle this wonderful community has to offer. (id:54955)
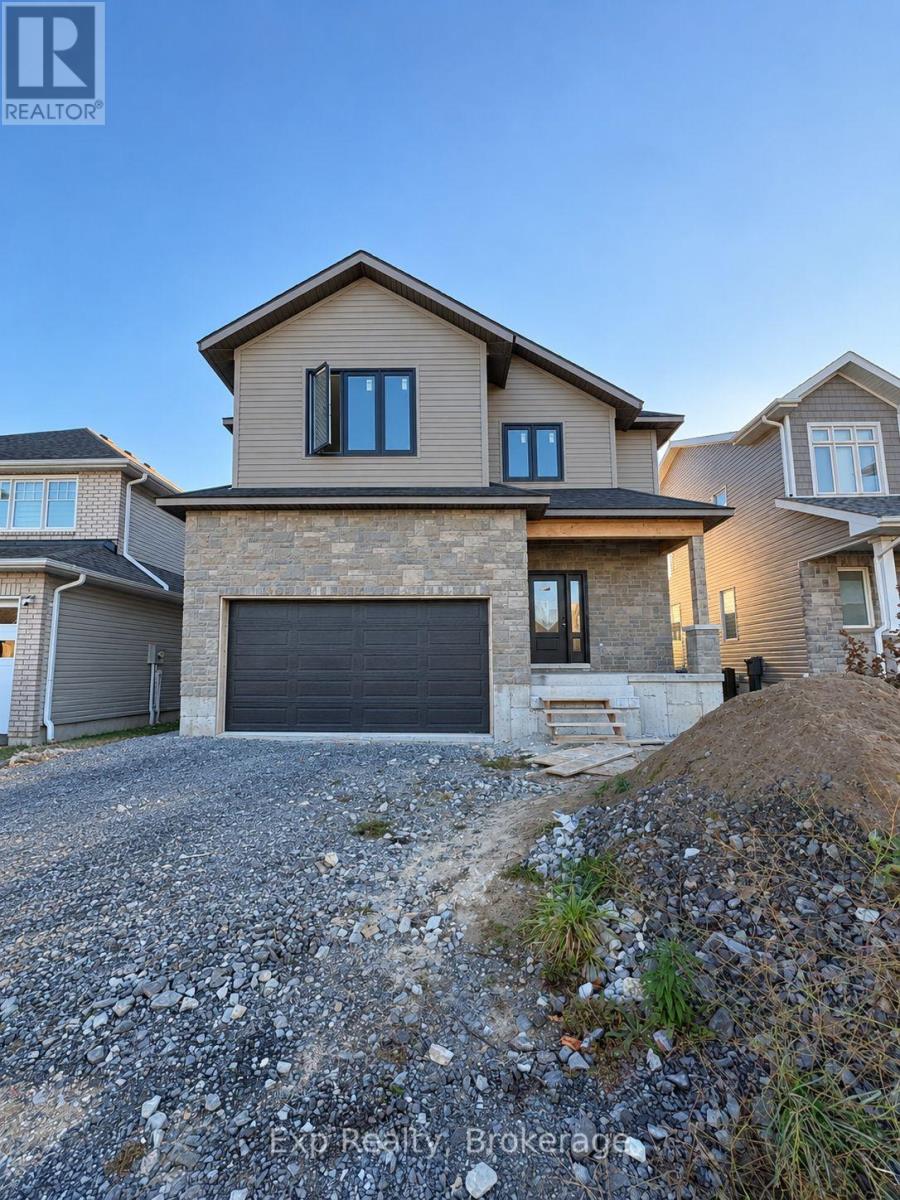
1116 Woodhaven Drive
Kingston, Ontario
Excellent opportunity to own a solid investment property in a desirable Kingston location. This well-designed property features two above-grade residential units. The two units feature 3 bedrooms and 2 bathrooms each. All above-grade units are separately metered for gas, water, and hydro. Enjoy generous ceiling heights throughout, with 9' ceilings on the main floor, and 8' ceilings on the second floor. Ideally located close to all the city has to offer, including schools, public transit, shopping, dining, and more. *Still in construction, some features subject to change* *This listing does contain AI generated photos to show what it could look like, original photo first then AI photo in place* (id:54955)
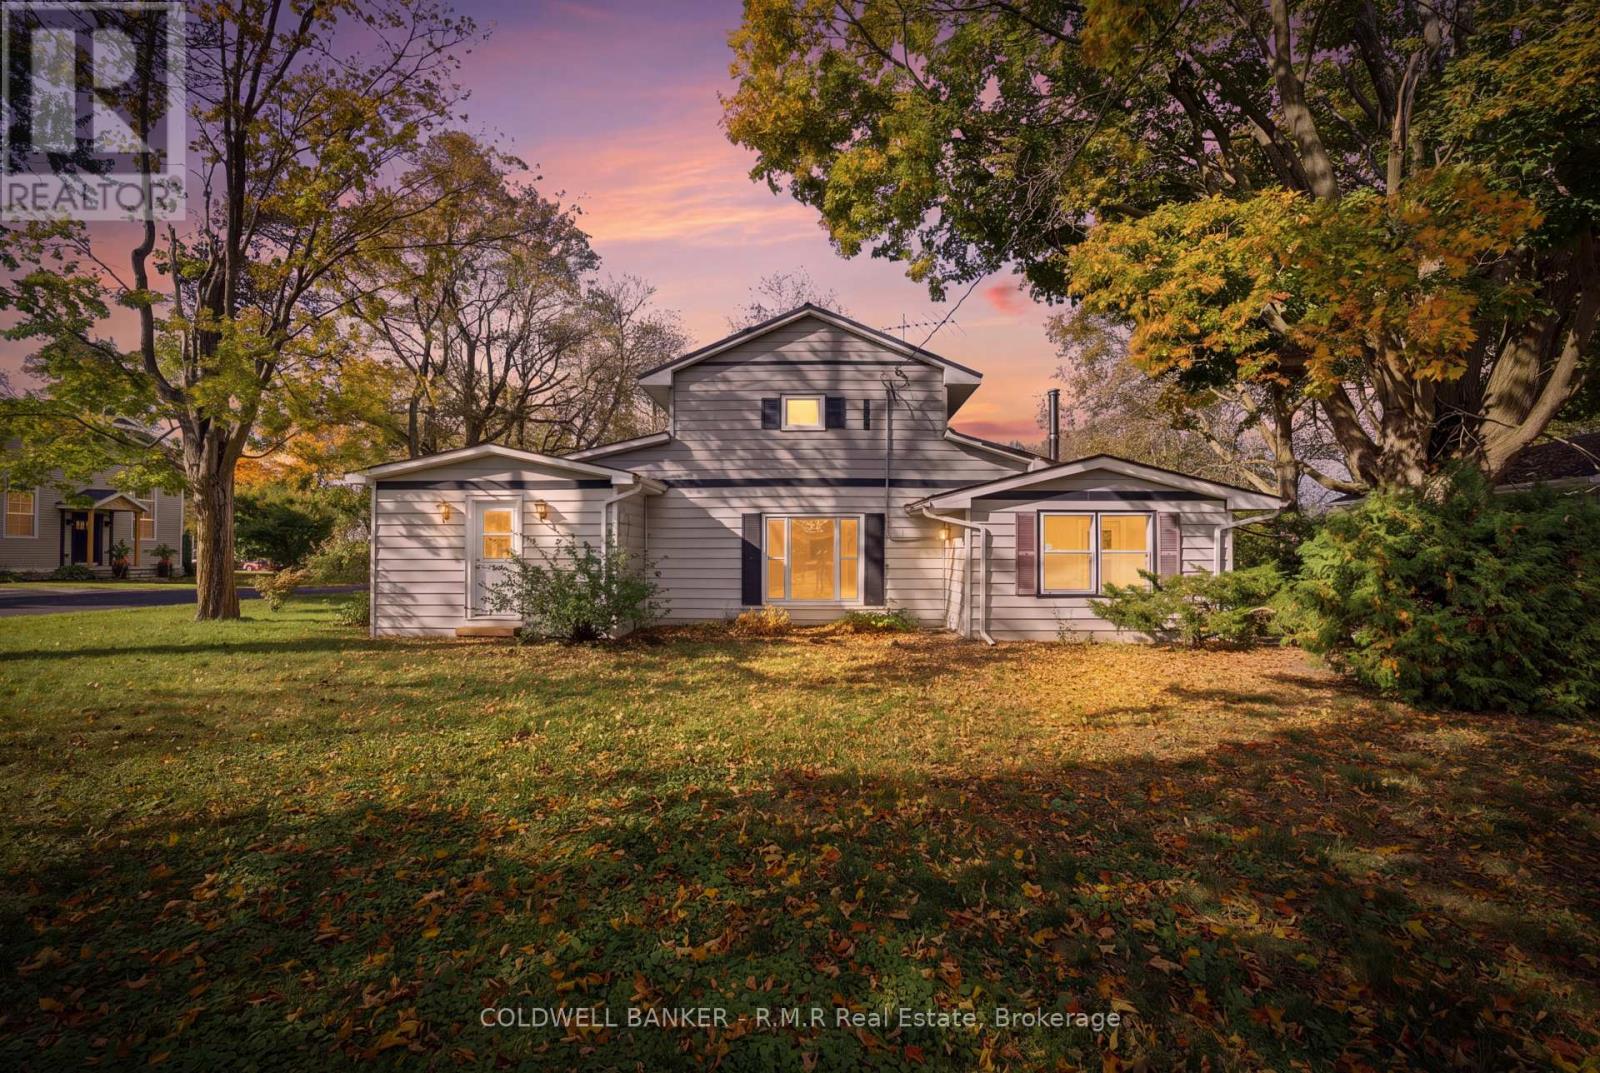
10 Church Street
Kawartha Lakes, Ontario
Welcome to 10 Church St, Manilla, where you'll find the space that's getting harder to come by with an affordable price. Set on an impressive 83.84 x 122.62 ft corner lot, this 4-bedroom home offers over 1,700 sq. ft. of living space with room to grow. Inside, you'll find two comfortable living areas, including a warm and inviting living room with vaulted ceilings and a cozy wood stove. Recently painted throughout (2026), a brand-new propane furnace (2026), and updated windows and exterior doors mean a handful of items are already taken care of, leaving you free to add your own improvements and touches. Outside, the detached insulated garage is ready for projects, hobbies, or extra storage, while the extra-wide corner lot offers plenty of outdoor space to enjoy, whether that's gardening, entertaining, or simply soaking up the quieter pace of country living. Just 20 minutes to both Port Perry and Lindsay, you'll enjoy the best of small-town living with everyday amenities close by! (id:54955)