
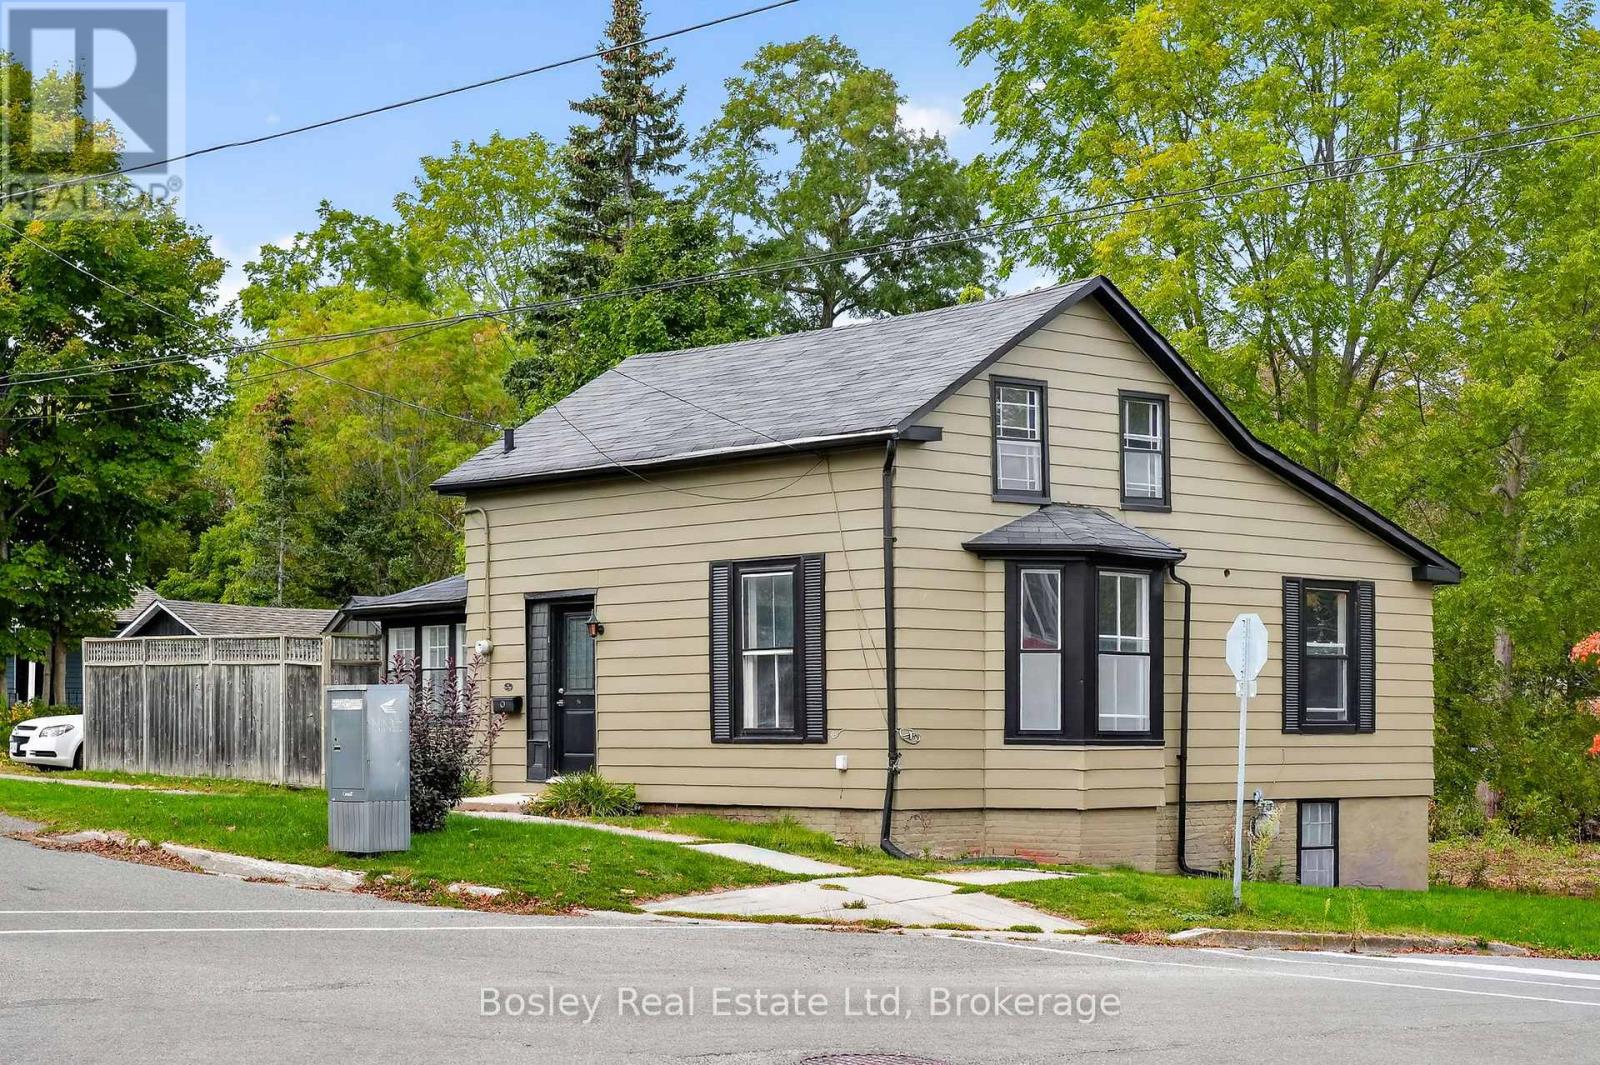
86 Charles Street
Port Hope, Ontario
Step into history with this enchanting circa - 1850 Saltbox home, perfectly nestled in the heart of Englishtown at the historic west end of Port Hope. Perfectly positioned at the crest of the town's signature rolling hills and scenic ravines, this 2-bedroom, 2-bathroom residence offers an ideal blend of heritage character and walkable convenience to downtown.The main level features a remarkably generous hallway, a beautifully preserved period staircase, and a bright, expansive sitting room illuminated by an east-facing Victorian bay window. Culinary enthusiasts will appreciate the stylish kitchen, complete with custom cabinetry and abundant storage. Everyday living is made easy with a dedicated main-floor laundry room and a full bathroom. Step into the sun porch - facing west and south - to access the side yard, private deck, and detached garage. Upstairs, the entire floor serves as a private primary retreat, complete with a full ensuite bath, a spacious walk-in closet, and excellent additional hallway storage. Don't miss the opportunity to call this Port Hope gem your own. (id:54955)
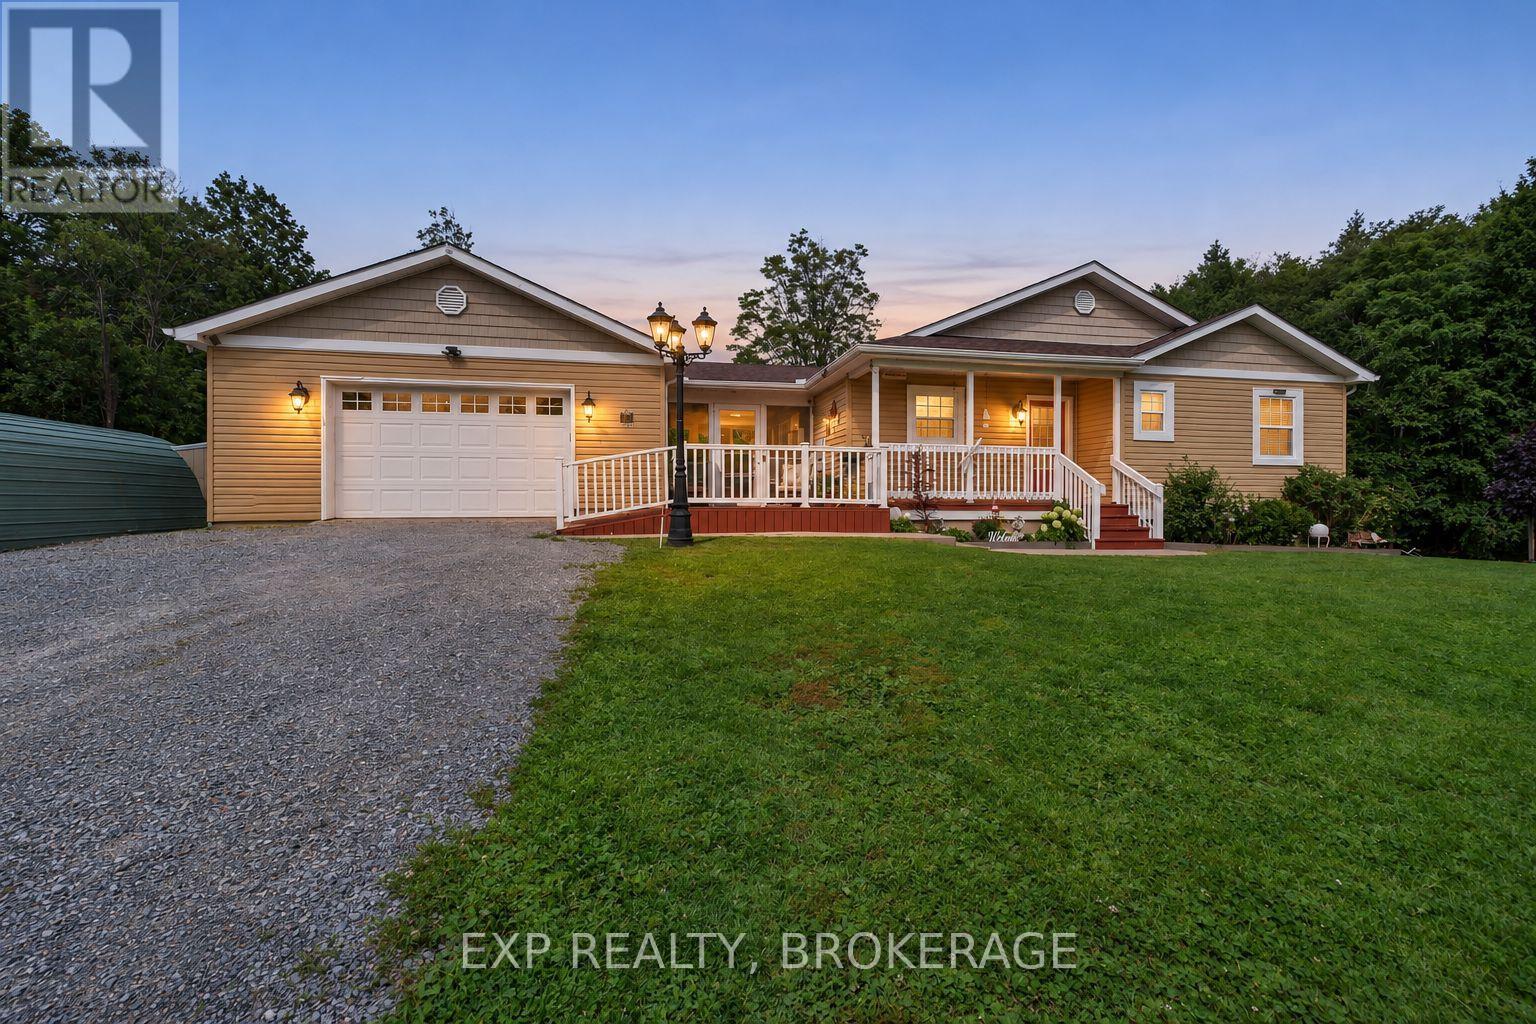
3288 Long Lake Road
Frontenac, Ontario
Welcome to 3288 Long Lake Road, a beautifully updated bungalow on a private 1.26-acre lot surrounded by mature trees and abundant wildlife. Built just 12 years ago, the whole home has been renovated over the past 7 years with over $75k in updates, blending modern comfort with peaceful country living. The main level features 3 bedrooms, 2 bathrooms, a beautifully renovated kitchen, and a stunning 3-season sunroom overlooking the natural surroundings. Downstairs offers a spacious rec room, a finished fourth bedroom that could also serve as an office or hobby space, a 3-piece bathroom, plus a partially finished furnace room with potential for another home office. With a walkout entrance, the lower level offers excellent potential for an Airbnb or in-law suite. Designed with accessibility in mind, the home features minimal stairs and two walk-in showers. A GenerLink system allows for easy generator hookup during outages, while fibre internet makes working from home easy. The house is loaded with voice activated smart home features, including the front outside lights - fully colour-customizable, dishwasher supply valve, office lights/plugins, living room lights/plugins, sink lighting, kitchen pot lights, basement pot lights, and downstairs lighting. Outside, enjoy the private tree-lined lot from the backyard deck. The attached garage and workshop provide plenty of space for storage, projects, and hobbies, with ample parking for family and guests. Just 3 minutes from the Long Lake public boat launch and Long Lake Public Beach, you'll have quick access to boating, swimming, fishing, and everything the area offers. Looking for even more land? 0 Hilltop Road (X13660814), a beautiful 4.5-acre lot directly next door, is also owned by the same sellers and available separately. Move-in ready, private, accessible, and surrounded by outdoor recreation, 3288 Long Lake Road is one you will not want to miss. (id:54955)
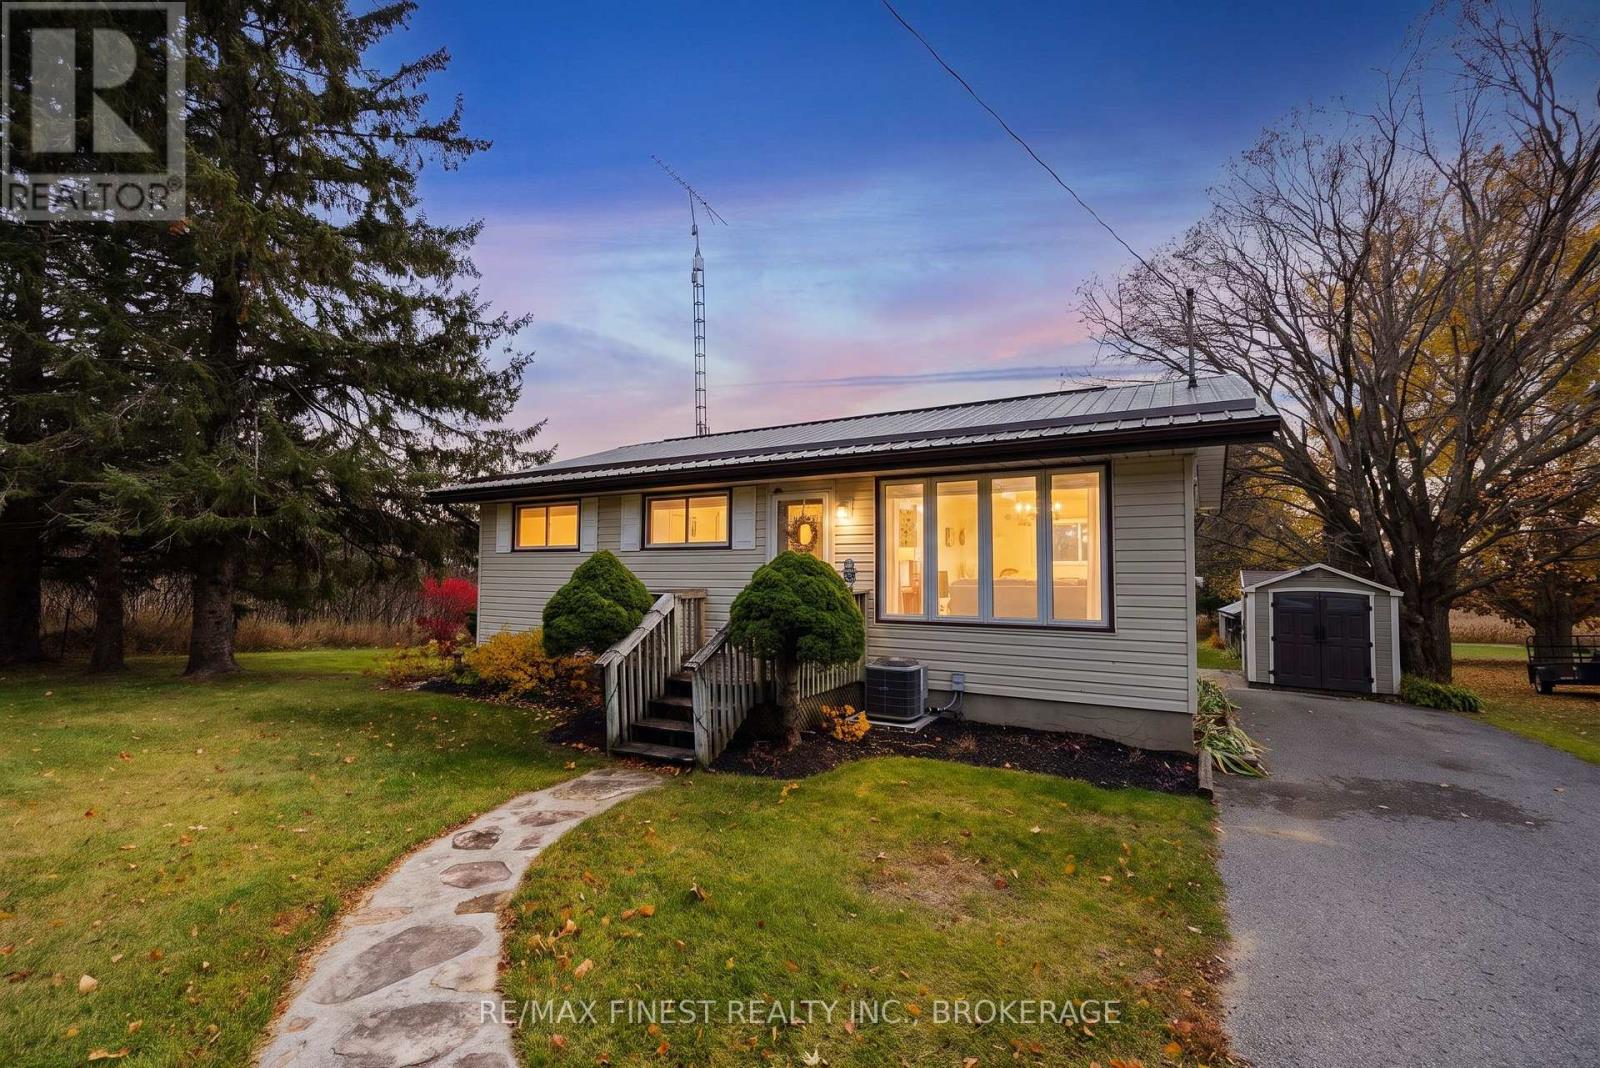
4044 Milburn Road
Frontenac, Ontario
WOW!! This incredibly well maintained and updated CARPET FREE country bungalow with finished lower level, less than 15 minutes from the 401 is ideally set on a quiet manicured lot with a dreamy south facing backyard with no rear neighbours, patio, deck, fire pit, hot tub, large garden shed with power, and a driveway with loads of paved parking, and features a bright open concept kitchen and living room, gleaming stainless steel appliances, a brand new 4 piece bathroom on the main floor complete with jetted tub, 2 spacious bedrooms, including a double sized bedroom with 2 doors that can be easily converted back to the original 2 bedrooms if a 3RD BEDROOM is desired, a cozy finished rec room downstairs with propane fireplace, a bar and plenty of room to add another washroom! Recent updates include a lifetime steel roof, new furnace, new air-conditioning, and a brand new electrical panel November 2026! An ideal property for first time buyers that want to get into the market at an affordable price with low maintenance moving forward. Don't Miss Out!! (id:54955)
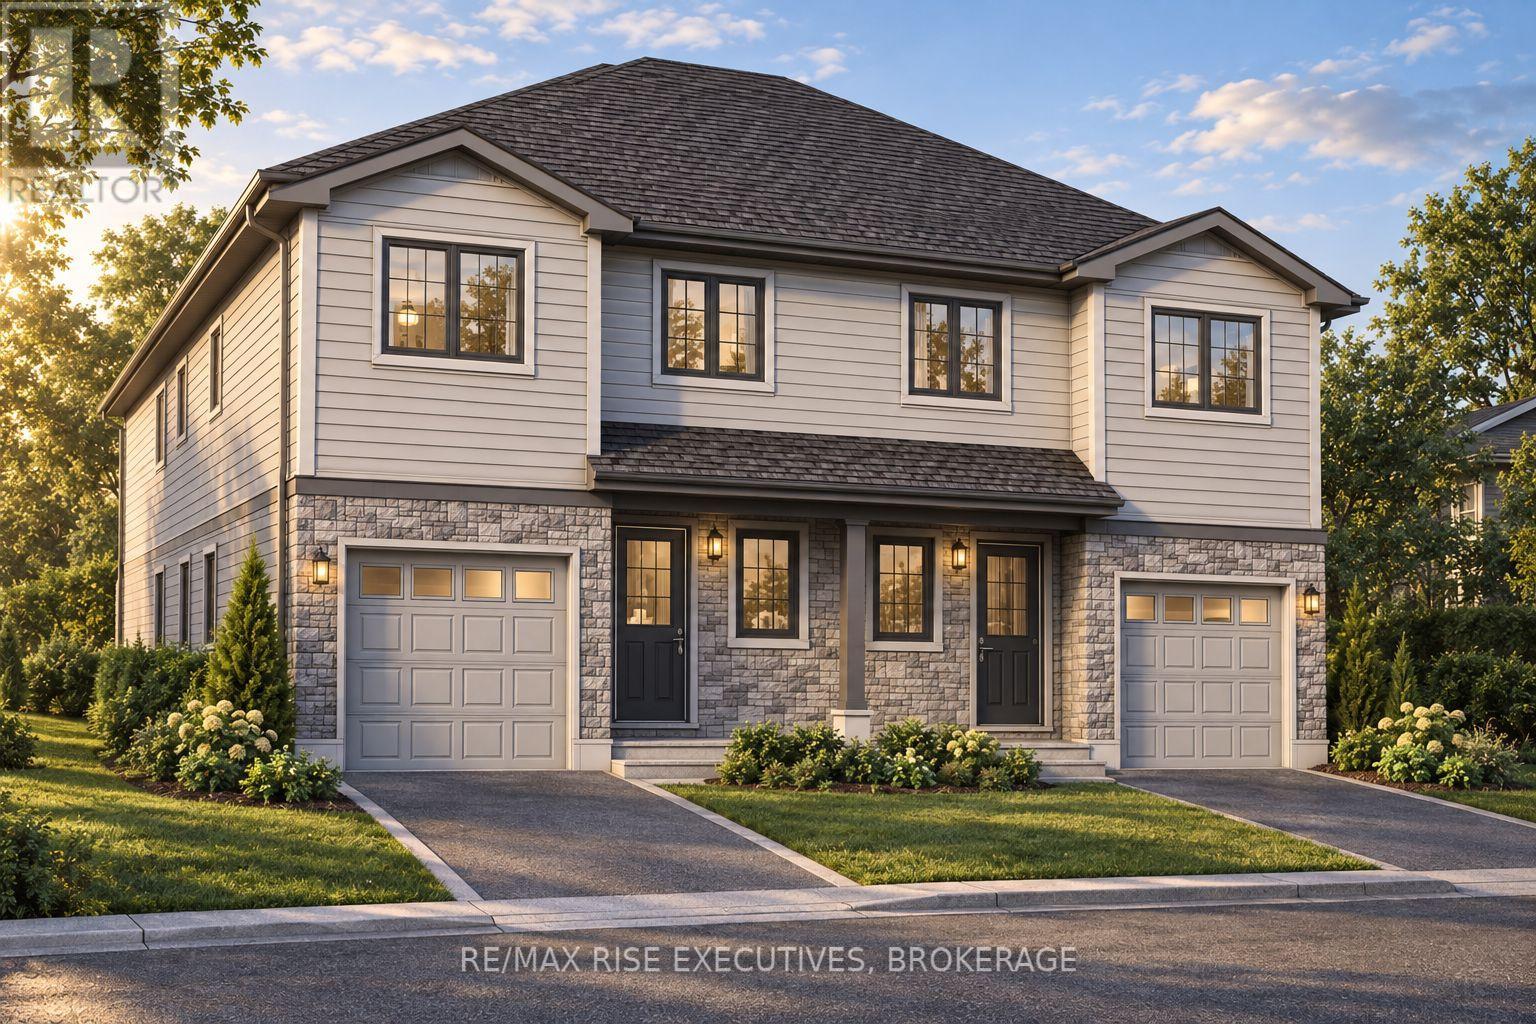
152 Creighton Drive
Loyalist, Ontario
Welcome to the Ironstone by Amberlane Homes, a thoughtfully designed 1,350 sq. ft. semi-detached home located in Fields of Loyalist. Set on a generous 120' deep, pool-sized lot, this property offers exceptional outdoor space and future potential. The bright, open-concept main floor seamlessly connects the living room, dining area and kitchen, creating an inviting space for everyday living and entertaining. A convenient powder room and inside entry from the single-car garage complete this level. Upstairs, the spacious primary bedroom features a walk-in closet and private ensuite, accompanied by two additional bedrooms, a full bathroom and conveniently located second-floor laundry. The unfinished basement provides excellent future potential and includes a rough-in for a four-piece bathroom. A paved driveway and fully sodded lot complete this quality new-build home. This is also a rare opportunity with no taxes on new homes, and that advantage is reflected in the outstanding pricing. In fact, this is the best-priced new home you can get in the area, offering exceptional value without compromise. An ideal opportunity to enjoy modern design, practical living, and the peace of mind that comes with a newly built Amberlane home in Fields of Loyalist. (id:54955)
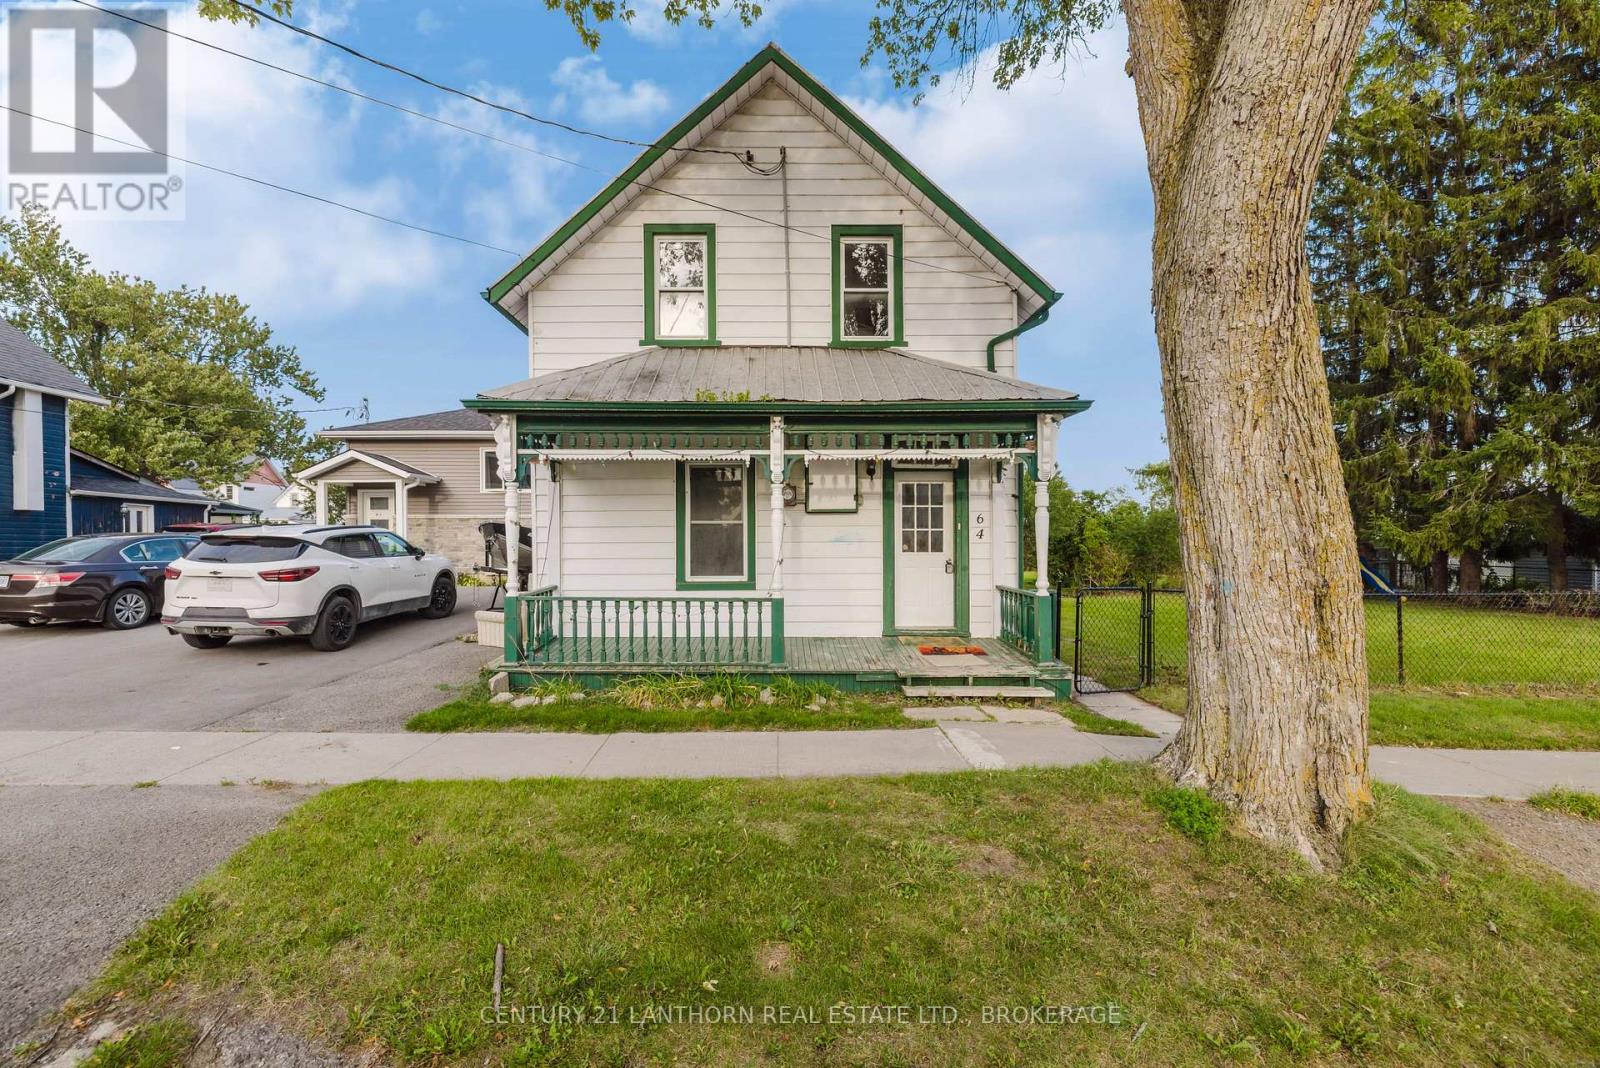
64 Green Street
Deseronto, Ontario
This Deseronto home is ready for a new family. 4 bedroom home steps from Centennial Park and from the downtown. The upper level of this home has been recently painted with new flooring installed. Main floor family room. Enclosed side porch overlooking your huge fenced lot. There is a very good chance that the lot for this property could be severed. There is also a large storage building at the back of the property. Quick closing is available. Call for a viewing. (id:54955)
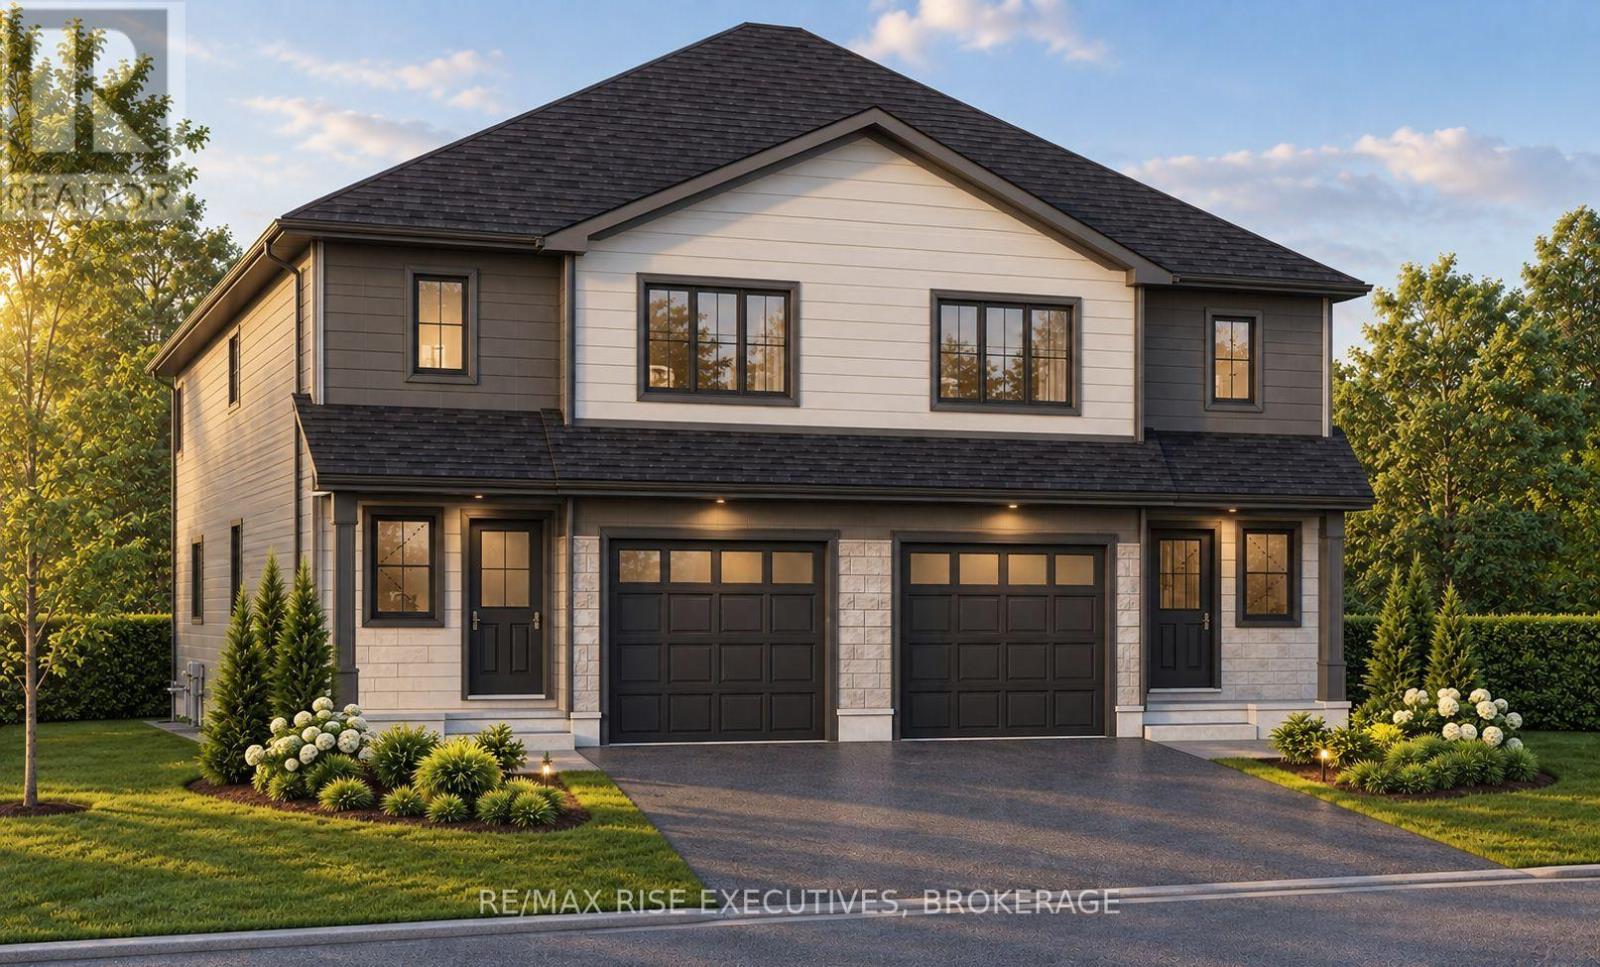
188 Sweet Grass Drive
Loyalist, Ontario
Space, style and exceptional value come together in the Copperstone by Amberlane Homes, the largest semi-detached design in the Foundry Series. Offering an impressive 1,600 sq. ft. of finished living space, this home is set on a rare 30' x 120' lot in Fields of Loyalist-providing the width, backyard space and curb appeal seldom found with a semi. The spacious open-concept main floor brings the kitchen, dining and living areas together in a comfortable setting made for family life and entertaining. A powder room and interior access from the single-car garage add everyday convenience. Upstairs, the primary suite features a walk-in closet and private ensuite, while two additional bedrooms, a full bathroom and second-floor laundry provide plenty of space and functionality. The unfinished basement includes a four-piece bathroom rough-in and is ready for future customization. A paved driveway and fully sodded lot complete the package. The advertised price also reflects the current no-tax advantage on new homes for qualifying purchase agreements signed before March 2027 and closing by 2030. Buyer eligibility and applicable conditions apply. (id:54955)
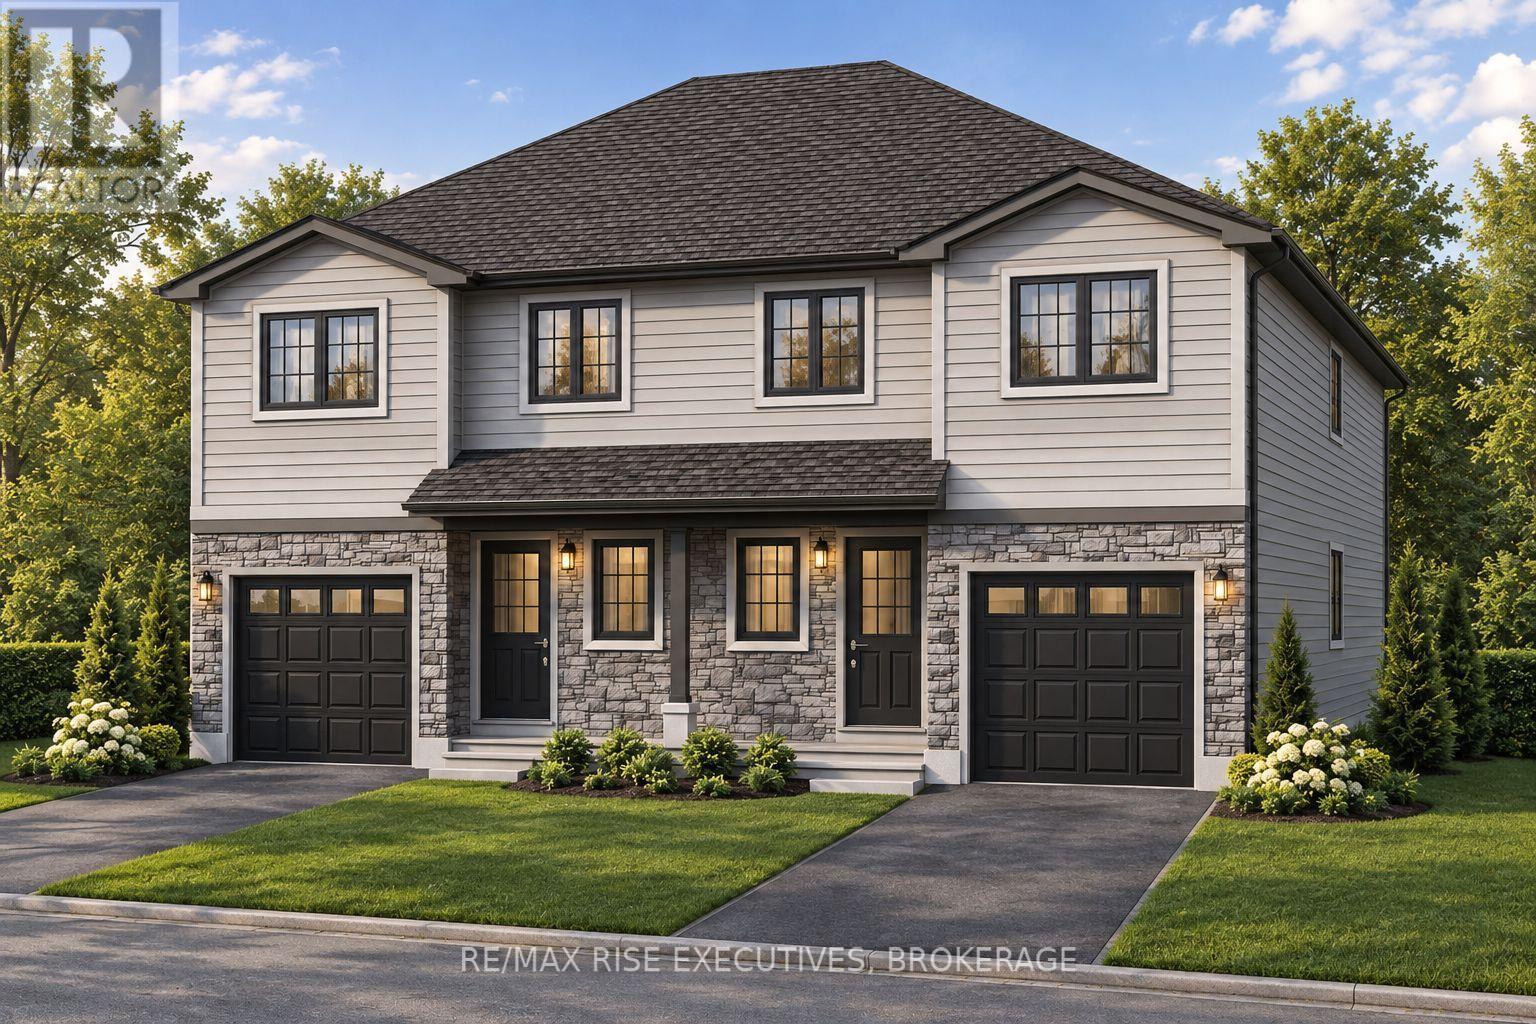
180 Sweet Grass Drive
Loyalist, Ontario
Discover the Cobblestone by Amberlane Homes, offering 1,450 sq. ft. of well-planned livingspace in the welcoming Fields of Loyalist community. Set on a generous 120' deep, pool-sizedlot, this semi-detached home combines contemporary comfort with plenty of room to enjoy theoutdoors. The main level features an airy, open layout where the kitchen flows naturally intothe dining and living areas, making it equally suited to relaxed family time and entertainingguests. A powder room, welcoming foyer and convenient interior access to the single-car garageadd everyday functionality. The upper level offers three comfortable bedrooms, including agenerous primary retreat with a walk-in closet and private ensuite, along with a second fullbathroom and conveniently placed laundry. The unfinished basement, complete with a four-piecebathroom rough-in, is ready for your future plans. Finished with a paved driveway and fullysodded lot, the Cobblestone is a fresh new home designed for modern living. Take advantage ofthe great pricing based on the new no tax on new homes for a limited time. (id:54955)
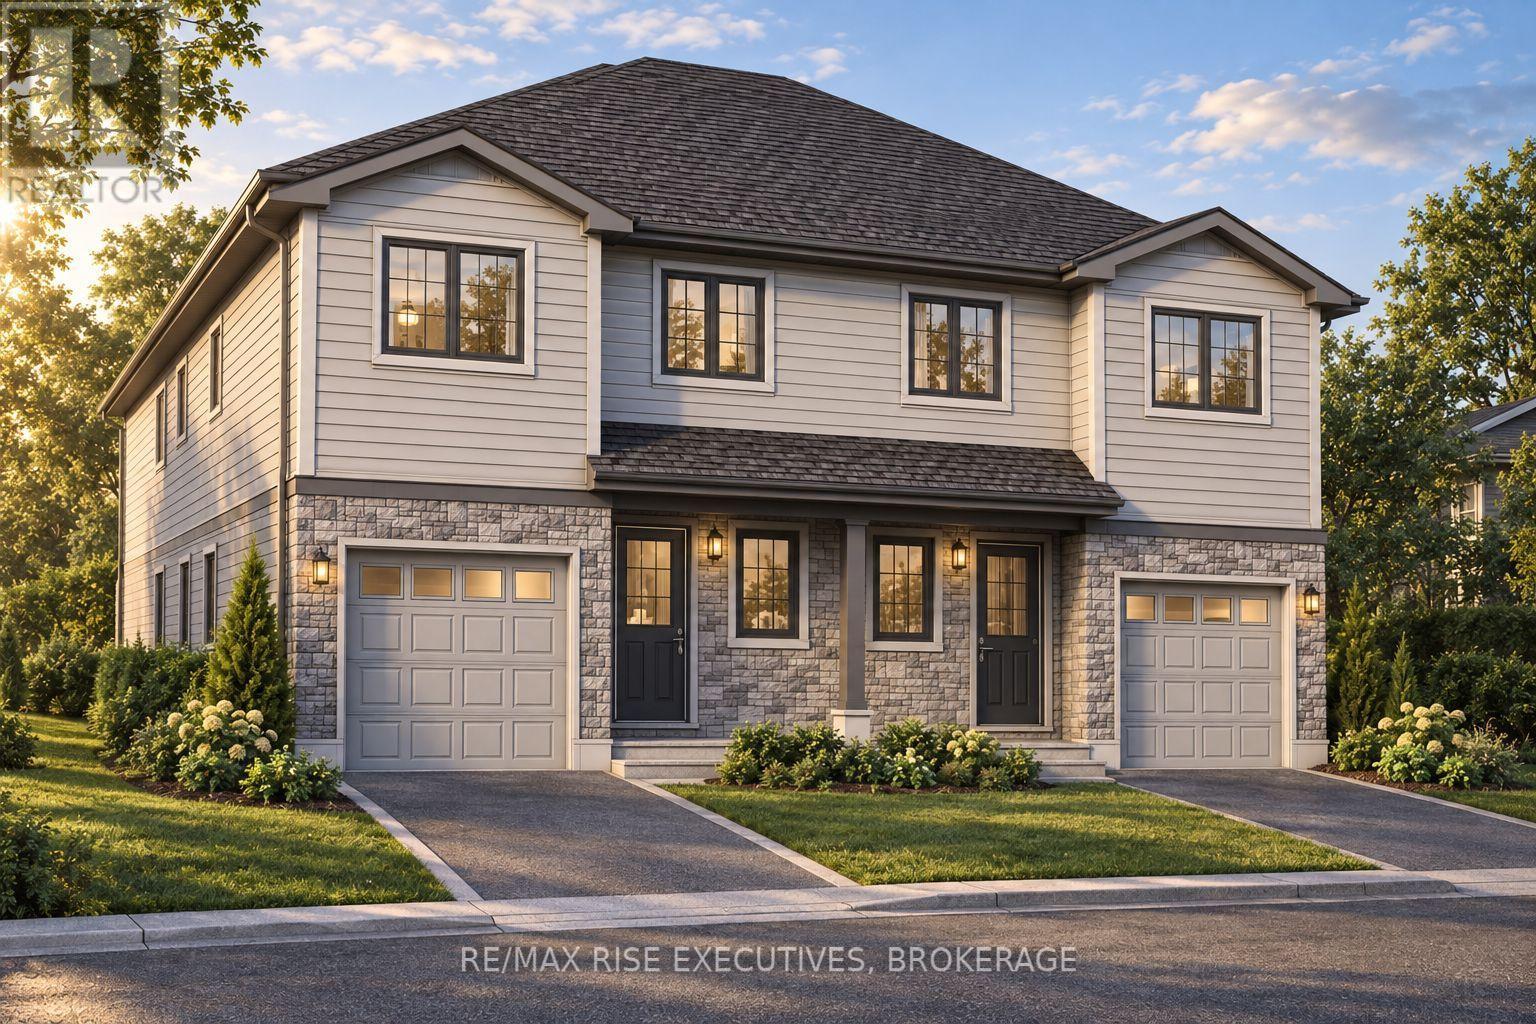
178 Sweet Grass Drive
Loyalist, Ontario
Welcome to the Ironstone by Amberlane Homes, a thoughtfully designed 1,350 sq. ft. semi-detached home located in Fields of Loyalist. Set on a generous 120' deep, pool-sized lot, this property offers exceptional outdoor space and future potential. The bright, open-concept main floor seamlessly connects the living room, dining area and kitchen, creating an inviting space for everyday living and entertaining. A convenient powder room and inside entry from the single-car garage complete this level. Upstairs, the spacious primary bedroom features a walk-in closet and private ensuite, accompanied by two additional bedrooms, a full bathroom and conveniently located second-floor laundry. The unfinished basement provides excellent future potential and includes a rough-in for a four-piece bathroom. A paved driveway and fully sodded lot complete this quality new-build home. This is also a rare opportunity with no taxes on new homes, and that advantage is reflected in the outstanding pricing. In fact, this is the best-priced new home you can get in the area, offering exceptional value without compromise. An ideal opportunity to enjoy modern design, practical living, and the peace of mind that comes with a newly built Amberlane home in Fields of Loyalist. (id:54955)
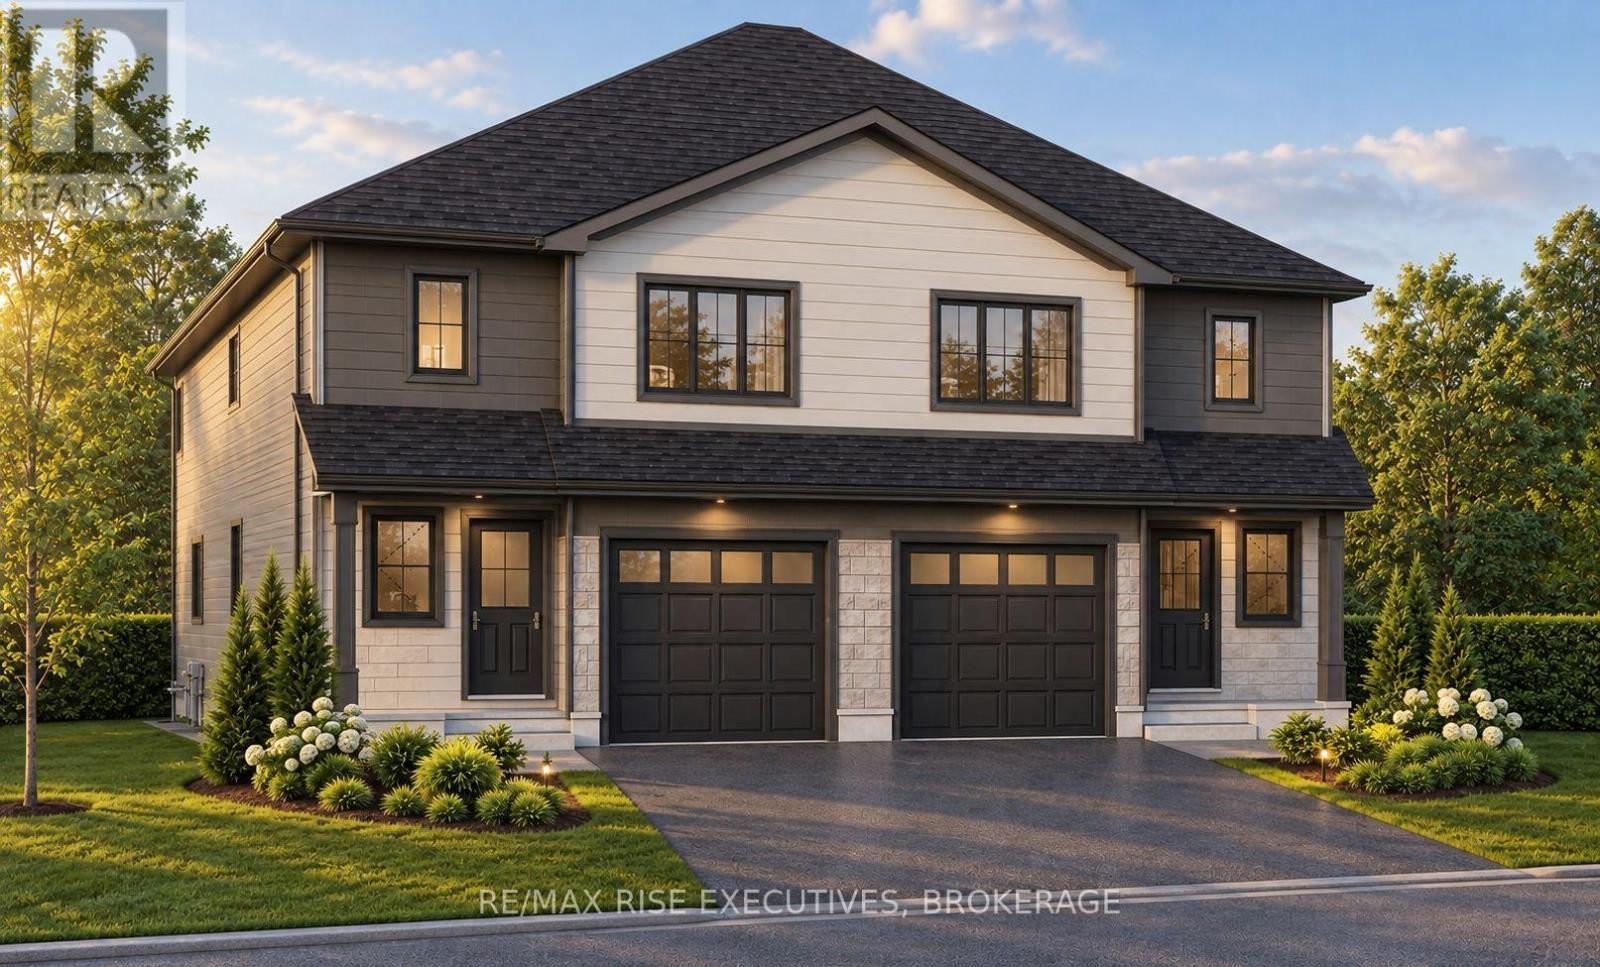
190 Sweet Grass Drive
Loyalist, Ontario
Space, style and exceptional value come together in the Copperstone by Amberlane Homes, the largest semi-detached design in the Foundry Series. Offering an impressive 1,600 sq. ft. of finished living space, this home is set on a rare 30' x 120' lot in Fields of Loyalist-providing the width, backyard space and curb appeal seldom found with a semi. The spacious open-concept main floor brings the kitchen, dining and living areas together in a comfortable setting made for family life and entertaining. A powder room and interior access from the single-car garage add everyday convenience. Upstairs, the primary suite features a walk-in closet and private ensuite, while two additional bedrooms, a full bathroom and second-floor laundry provide plenty of space and functionality. The unfinished basement includes a four-piece bathroom rough-in and is ready for future customization. A paved driveway and fully sodded lot complete the package. The advertised price also reflects the current no-tax advantage on new homes for qualifying purchase agreements signed before March 2027 and closing by 2030. Buyer eligibility and applicable conditions apply. (id:54955)
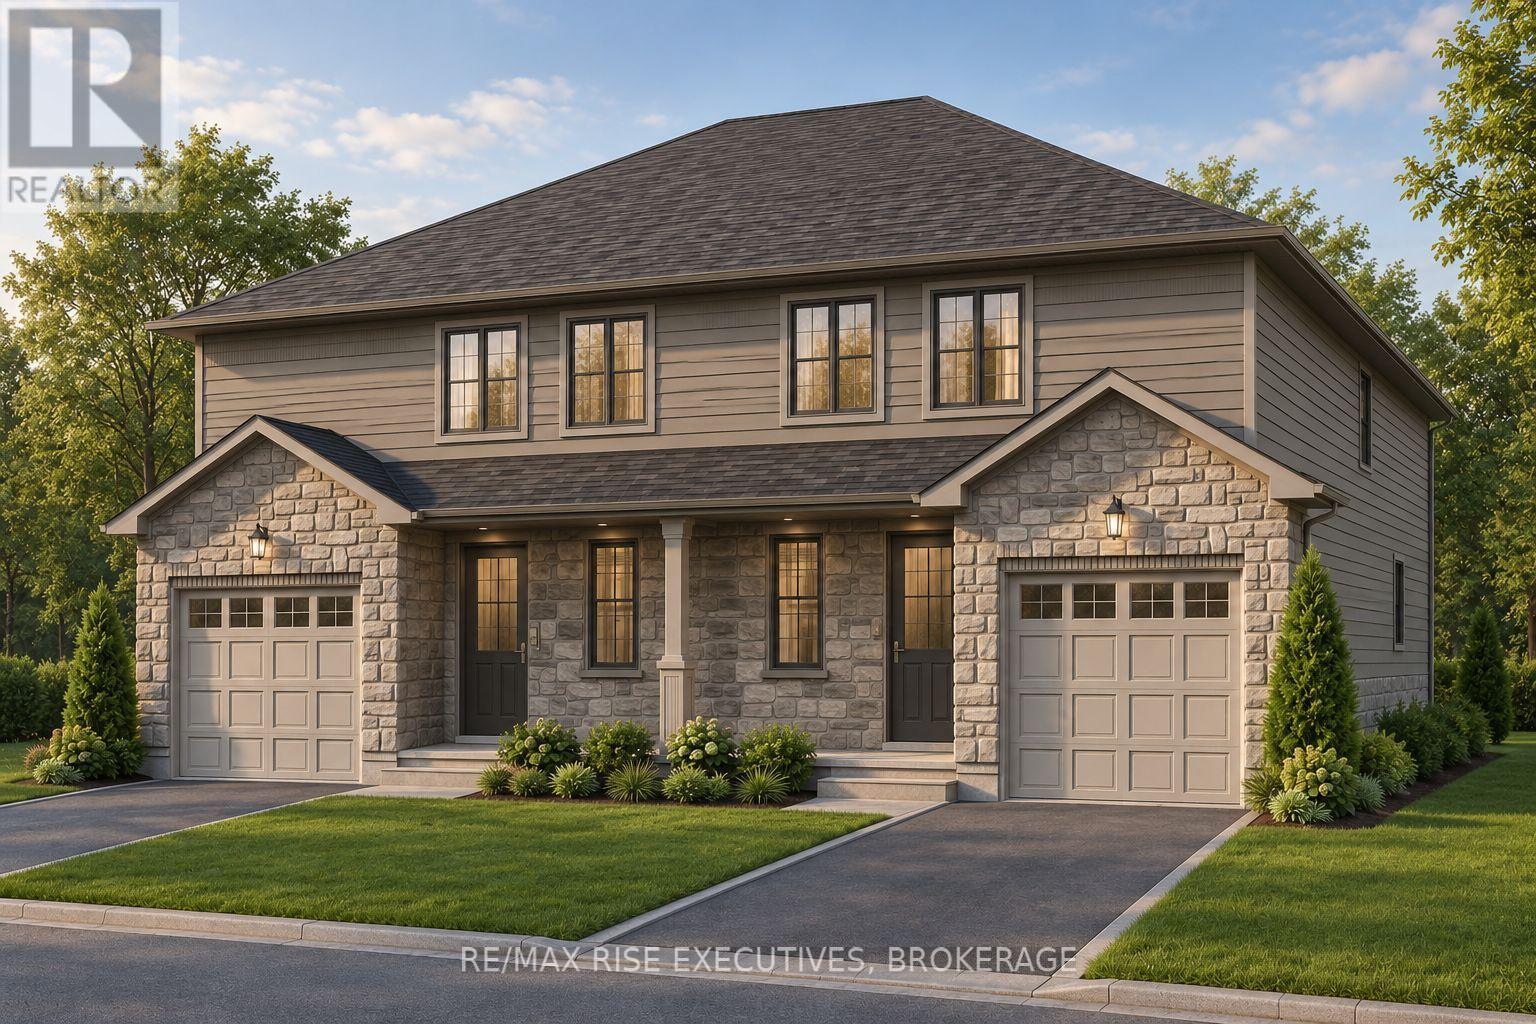
184 Sweet Grass Drive
Loyalist, Ontario
Introducing the Millstone by Amberlane Homes, a spacious 1,500 sq. ft. semi-detached home in Fields of Loyalist. One of its standout features is the exceptionally wide 30' lot-a rare find for a semi-detached home-providing enhanced curb appeal and more outdoor space. Then add the exceptional backyard space with the lot being 120' deep. Inside, the main floor is designed around a bright and inviting open-concept kitchen, dining and living area, offering plenty of room to gather, entertain or simply unwind. A convenient powder room and direct access to the single-car garage add to the home's everyday practicality. Upstairs are three well-proportioned bedrooms, including a private primary suite with a walk-in closet and ensuite bathroom. A full family bathroom and second-floor laundry complete the upper level. The unfinished basement includes a four-piece bathroom rough-in and offers excellent possibilities for future living space. Complete with a paved driveway and fully sodded lot, the Millstone delivers the extra room, thoughtful design and new-home confidence today's buyers are looking for. Prices reflect no taxes on new homes for all new homes purchase agreements before March 2027 and closing by 2030. (id:54955)
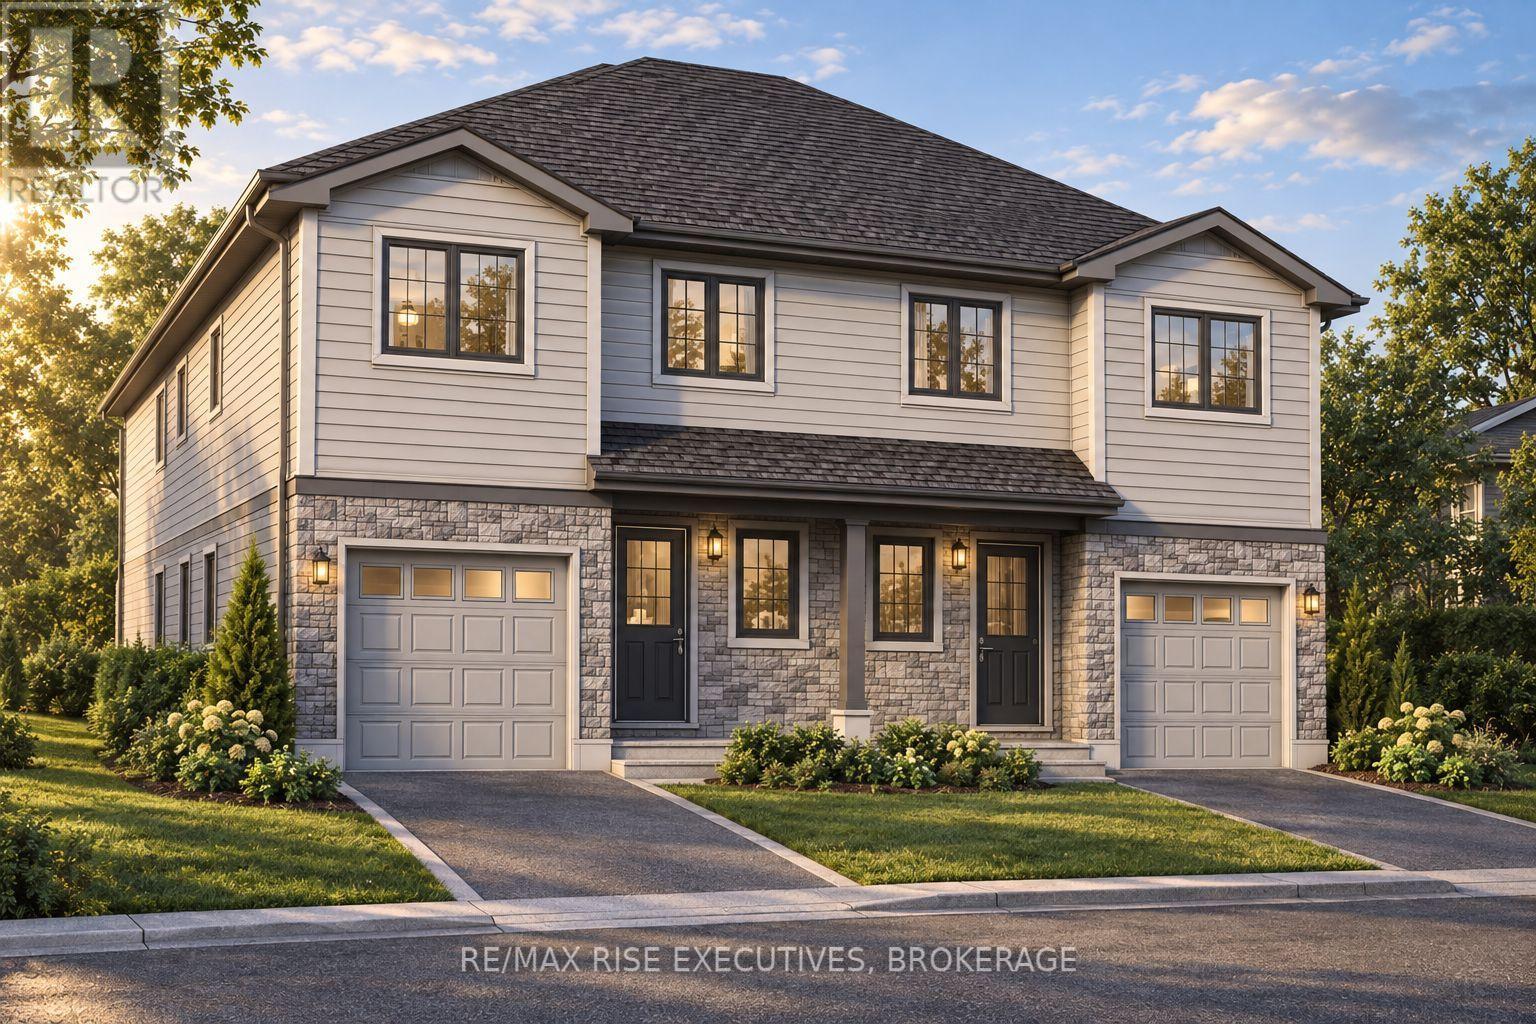
176 Sweet Grass Drive
Loyalist, Ontario
Welcome to the Ironstone by Amberlane Homes, a thoughtfully designed 1,350 sq. ft. semi-detached home located in Fields of Loyalist. Set on a generous 120' deep, pool-sized lot, this property offers exceptional outdoor space and future potential. The bright, open-concept main floor seamlessly connects the living room, dining area and kitchen, creating an inviting space for everyday living and entertaining. A convenient powder room and inside entry from the single-car garage complete this level. Upstairs, the spacious primary bedroom features a walk-in closet and private ensuite, accompanied by two additional bedrooms, a full bathroom and conveniently located second-floor laundry. The unfinished basement provides excellent future potential and includes a rough-in for a four-piece bathroom. A paved driveway and fully sodded lot complete this quality new-build home. This is also a rare opportunity with no taxes on new homes, and that advantage is reflected in the outstanding pricing. In fact, this is the best-priced new home you can get in the area, offering exceptional value without compromise. An ideal opportunity to enjoy modern design, practical living, and the peace of mind that comes with a newly built Amberlane home in Fields of Loyalist. (id:54955)
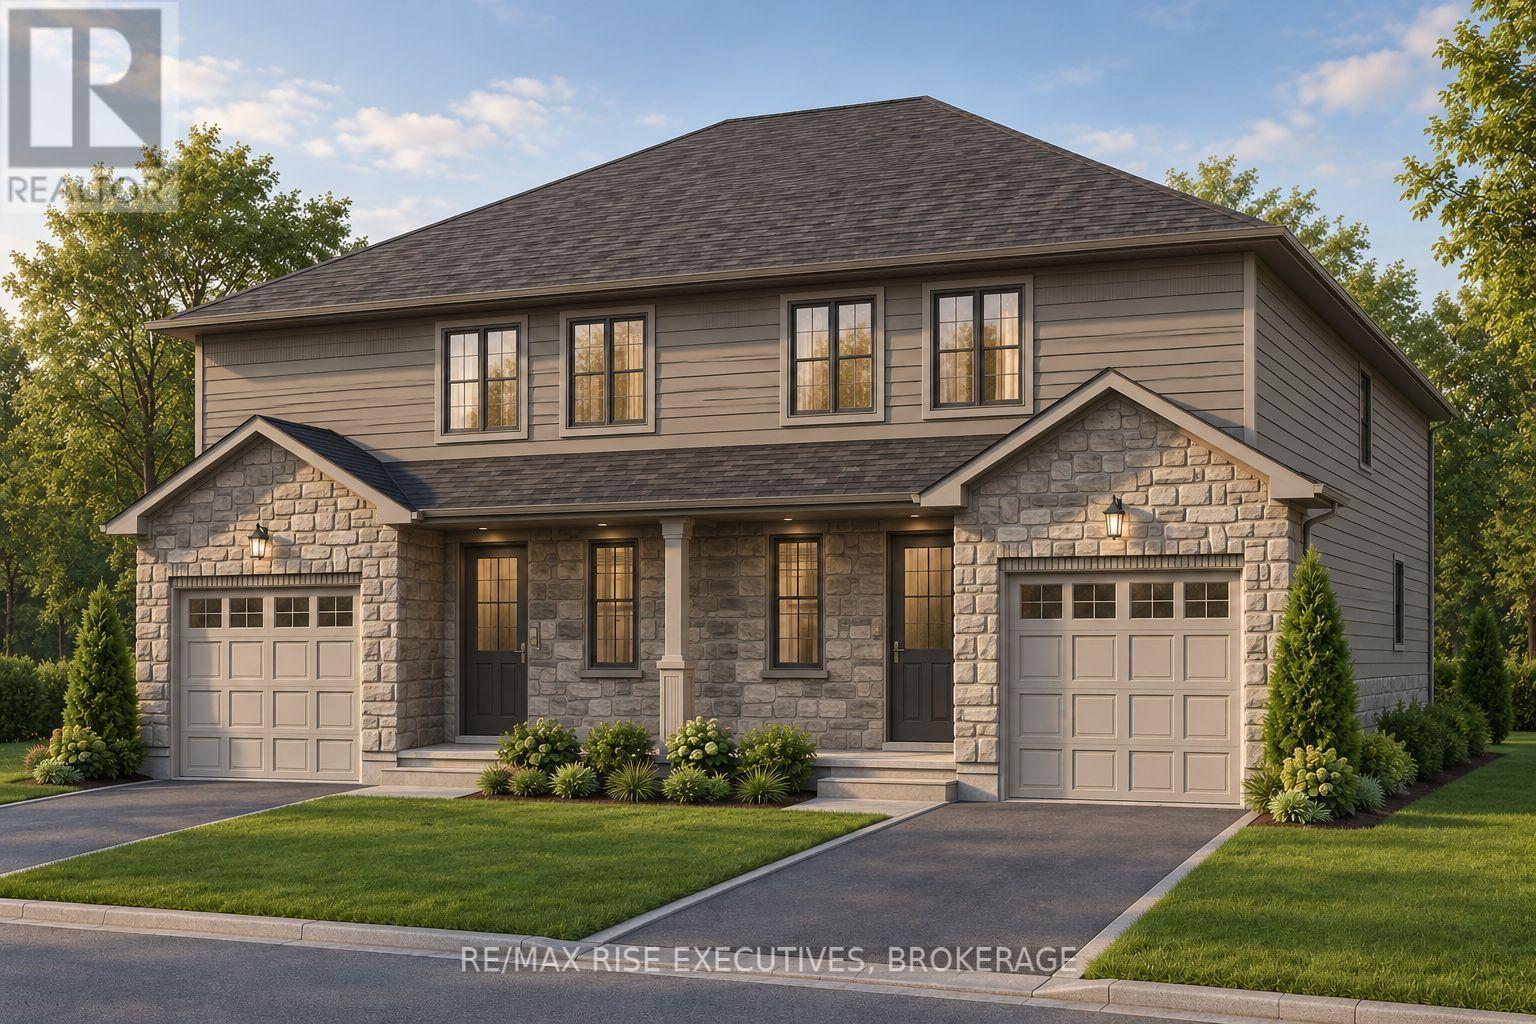
186 Sweet Grass Drive
Loyalist, Ontario
Introducing the Millstone by Amberlane Homes, a spacious 1,500 sq. ft. semi-detached home in Fields of Loyalist. One of its standout features is the exceptionally wide 30' lot-a rare find for a semi-detached home-providing enhanced curb appeal and more outdoor space. Then add the exceptional backyard space with the lot being 120' deep. Inside, the main floor is designed around a bright and inviting open-concept kitchen, dining and living area, offering plenty of room to gather, entertain or simply unwind. A convenient powder room and direct access to the single-car garage add to the home's everyday practicality. Upstairs are three well-proportioned bedrooms, including a private primary suite with a walk-in closet and ensuite bathroom. A full family bathroom and second-floor laundry complete the upper level. The unfinished basement includes a four-piece bathroom rough-in and offers excellent possibilities for future living space. Complete with a paved driveway and fully sodded lot, the Millstone delivers the extra room, thoughtful design and new-home confidence today's buyers are looking for. Prices reflect no taxes on new homes for all new homes purchase agreements before March 2027 and closing by 2030. (id:54955)
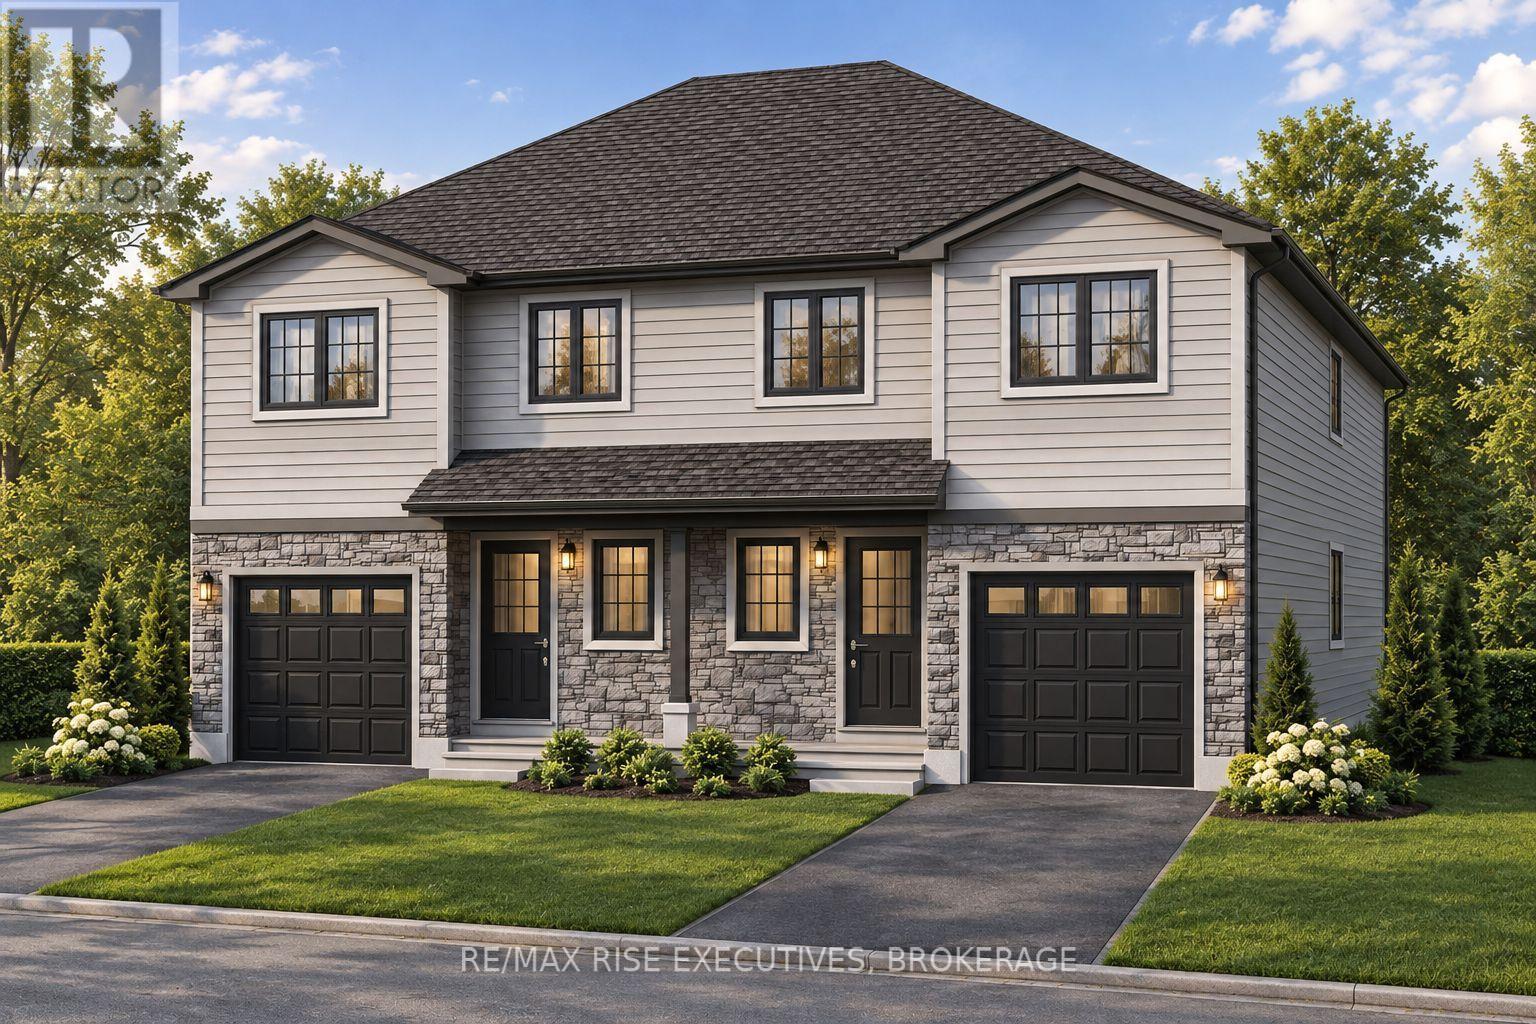
182 Sweet Grass Drive
Loyalist, Ontario
Discover the Cobblestone by Amberlane Homes, offering 1,450 sq. ft. of well-planned living space in the welcoming Fields of Loyalist community. Set on a generous 120' deep, pool-sized lot, this semi-detached home combines contemporary comfort with plenty of room to enjoy the outdoors. The main level features an airy, open layout where the kitchen flows naturally into the dining and living areas, making it equally suited to relaxed family time and entertaining guests. A powder room, welcoming foyer and convenient interior access to the single-car garage add everyday functionality. The upper level offers three comfortable bedrooms, including a generous primary retreat with a walk-in closet and private ensuite, along with a second full bathroom and conveniently placed laundry. The unfinished basement, complete with a four-piece bathroom rough-in, is ready for your future plans. Finished with a paved driveway and fully sodded lot, the Cobblestone is a fresh new home designed for modern living. Take advantage of the great pricing based on the new no tax on new homes for a limited time. (id:54955)
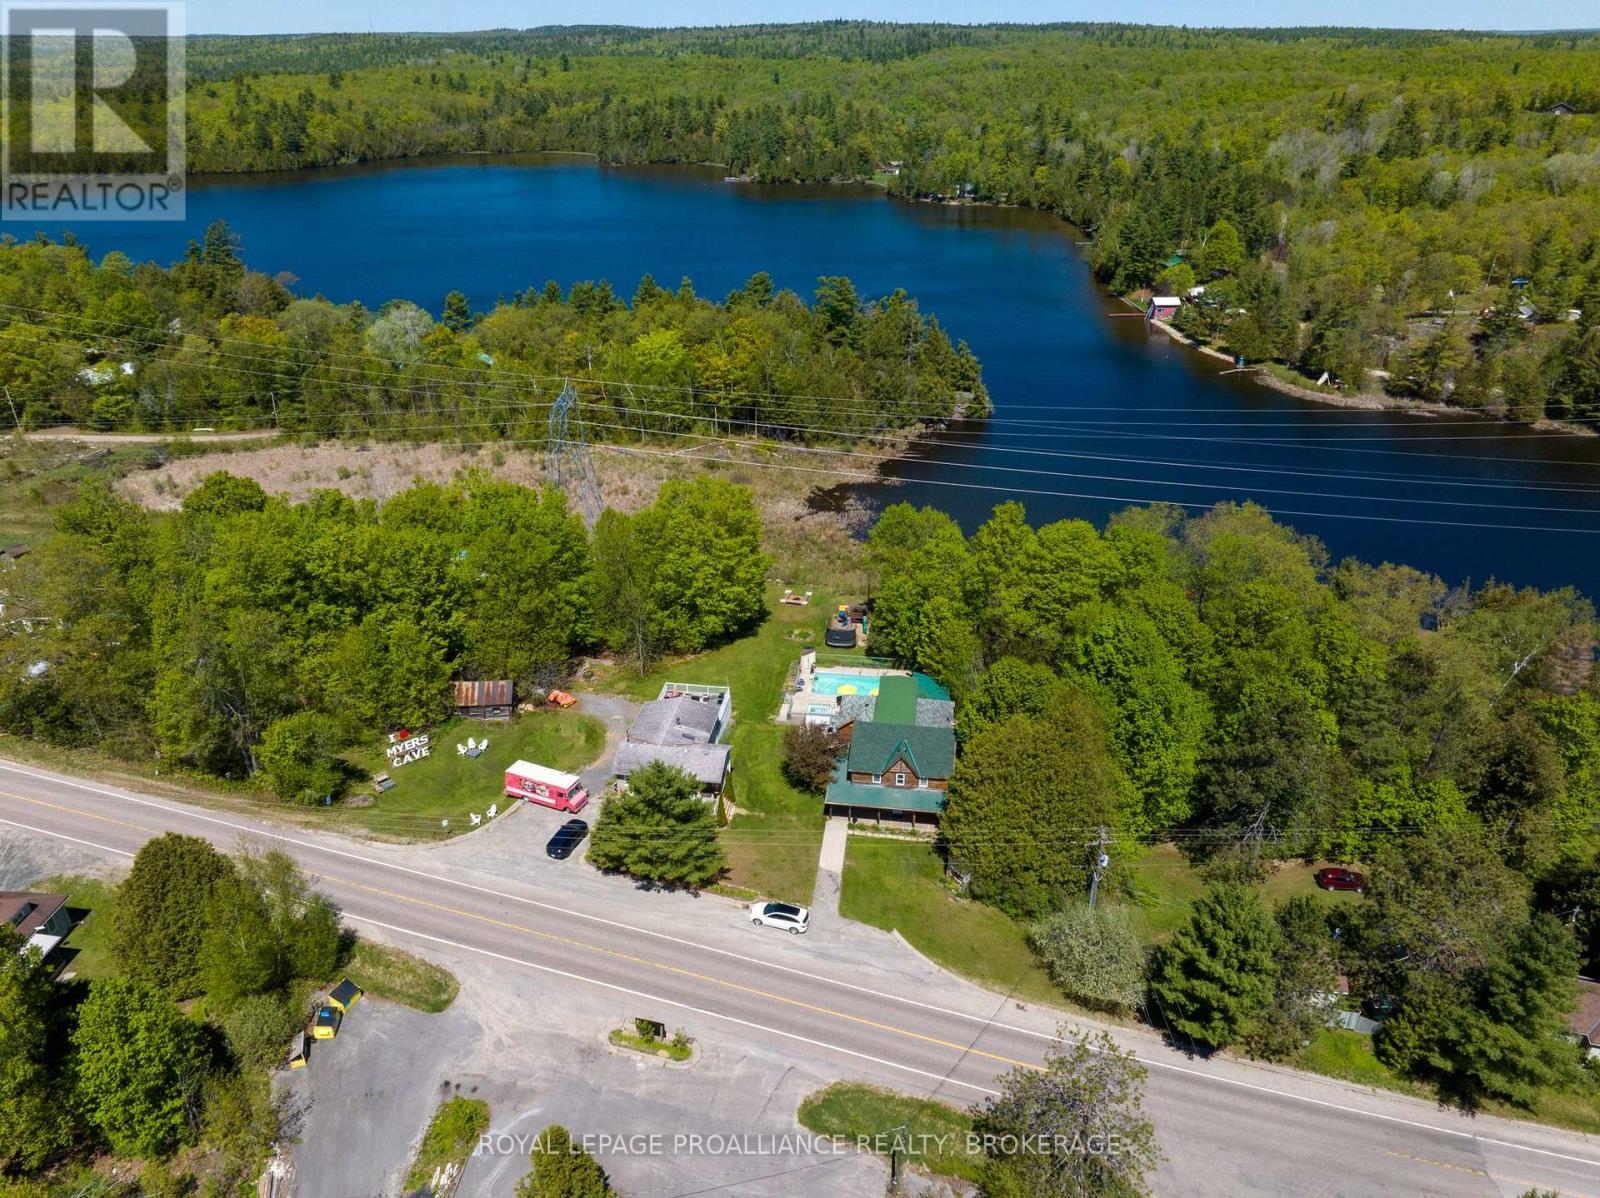
2471 Road 506, Cloyne (Pin3617 Road
Frontenac, Ontario
Rare Waterfront Opportunity - Turnkey Resort or Ultimate Family Legacy Compound, Welcome to Myers Cave Resort, a spectacular 5-acre waterfront sanctuary nestled along the pristine shores of Marble Lake and its cascading rapids. Rich with history and entirely modernized for contemporary luxury, this unique estate features a residential home, a grand 7-bedroom main lodge with a 1 bedroom seperate suite, alongside 5 charming, renovated independent guest cottages, and a fully renovated secondary residential building, The Grange. For the visionary investor, this property offers an established, turnkey commercial operation complete with a swimming pool, hot tub, private sandy beach, and immense goodwill. Alternatively, it presents a once-in-a-lifetime opportunity to be converted into an exclusive, multi-family recreational compound. Imagine a private family estate where multiple generations can gather, each enjoying their own private cottage, while sharing the expansive lodge, beachfront, and manicured grounds. Located in the heart of the Land O' Lakes region-just minutes from Bon Echo Provincial Park-this four-season playground offers unparalleled privacy, stunning views, and endless potential to continue a thriving business or anchor your family's real estate legacy. The offering also includes a seasonal food truck business that compliments the resort guests, and is a known favorite for passerby's. The property is highly regarded in the tourism space, recognized as a top "Cycle & Stay" accommodation for Ontario's Highlands cycling networks and backed by a Booking.com "Preferred Partner" status. (id:54955)
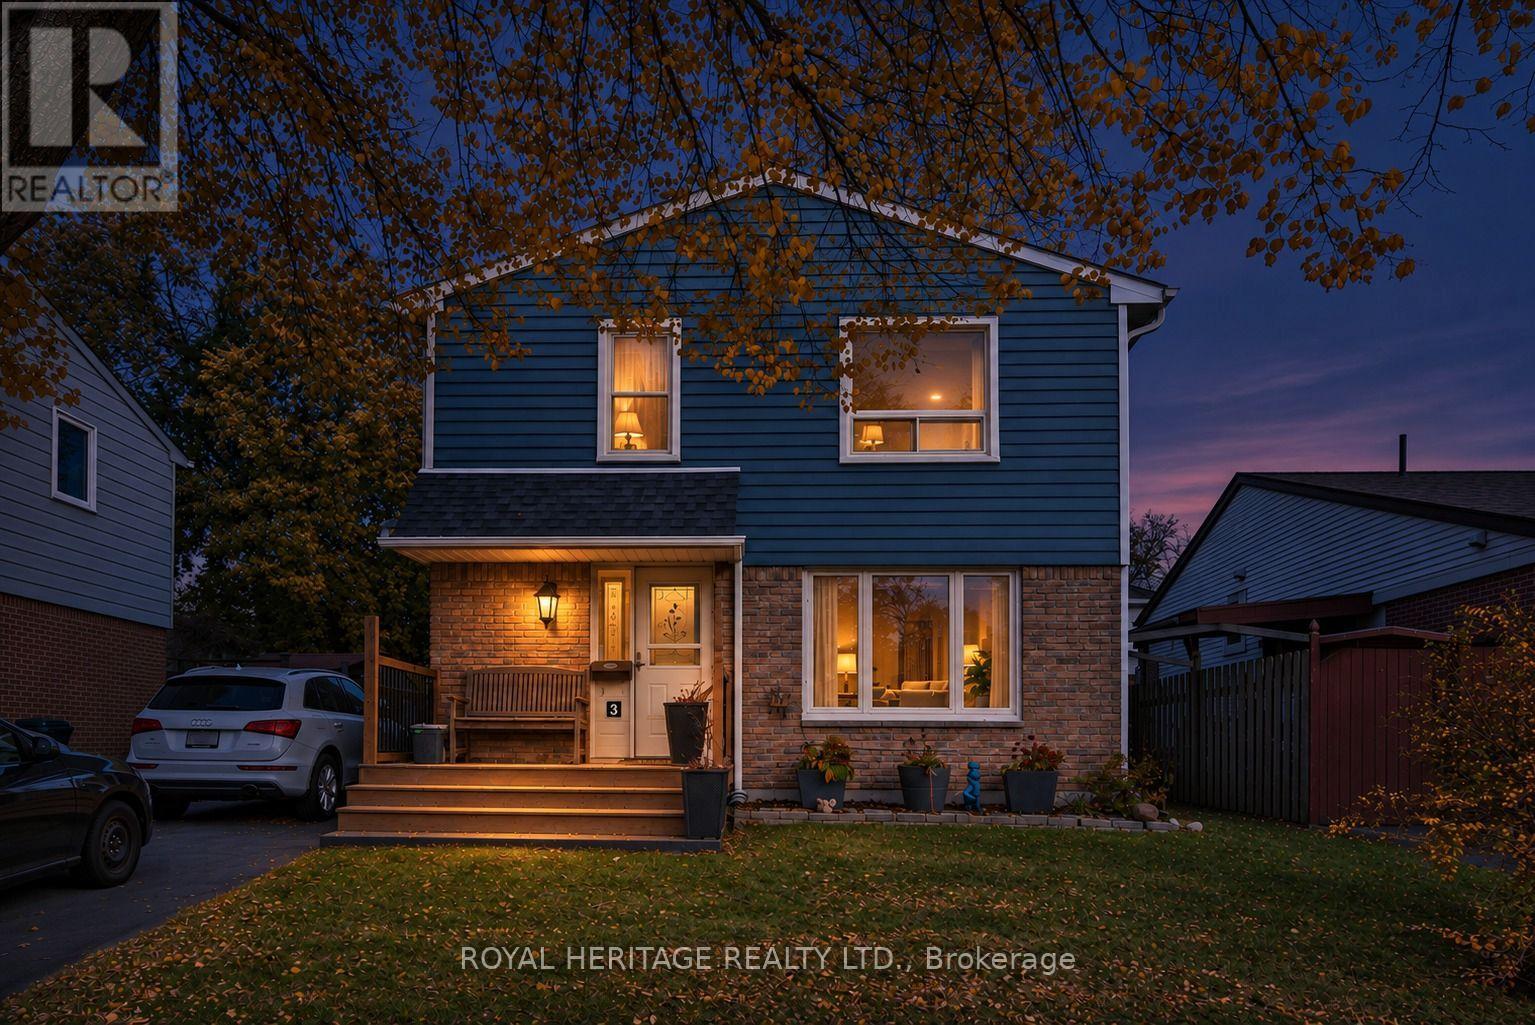
3 Coltman Crescent
Toronto, Ontario
Welcome to this beautifully updated 3-bedroom, 1.5-bathroom home nestled in a desirable Scarborough neighborhood! Offering a perfect blend of modern upgrades, functional living space, and incredible outdoor potential, this property is an excellent opportunity for families, first-time buyers, or anyone looking to enjoy comfortable living in an established community. Step inside and discover a fresh, modern interior featuring a brand-new kitchen, all-new flooring throughout, and beautifully updated bathrooms. The exterior has also been thoughtfully improved with new siding and a new roof, providing added peace of mind and enhanced curb appeal. Outside, enjoy the expansive backyard offering endless possibilities for entertaining, gardening, family activities, or simply relaxing in your own private outdoor space. A standout feature is the large outdoor workshop, ideal for hobbyists, tradespeople, storage, or those seeking additional functional space. Situated in a family-friendly neighborhood, this home offers convenient access to schools, parks, shopping, public transit, and everyday amenities, making it an ideal place to call home. All Flooring (2025), Kitchen Remodel (2025), Freshly Painted (2025), Furnace & A/C (2024), Front Deck (2023), Siding, Insulation, Flashing, Eavestrough with Leaf Gutter Guards, Downspouts and Shingles (2022), Both Bathrooms (2021) (id:54955)
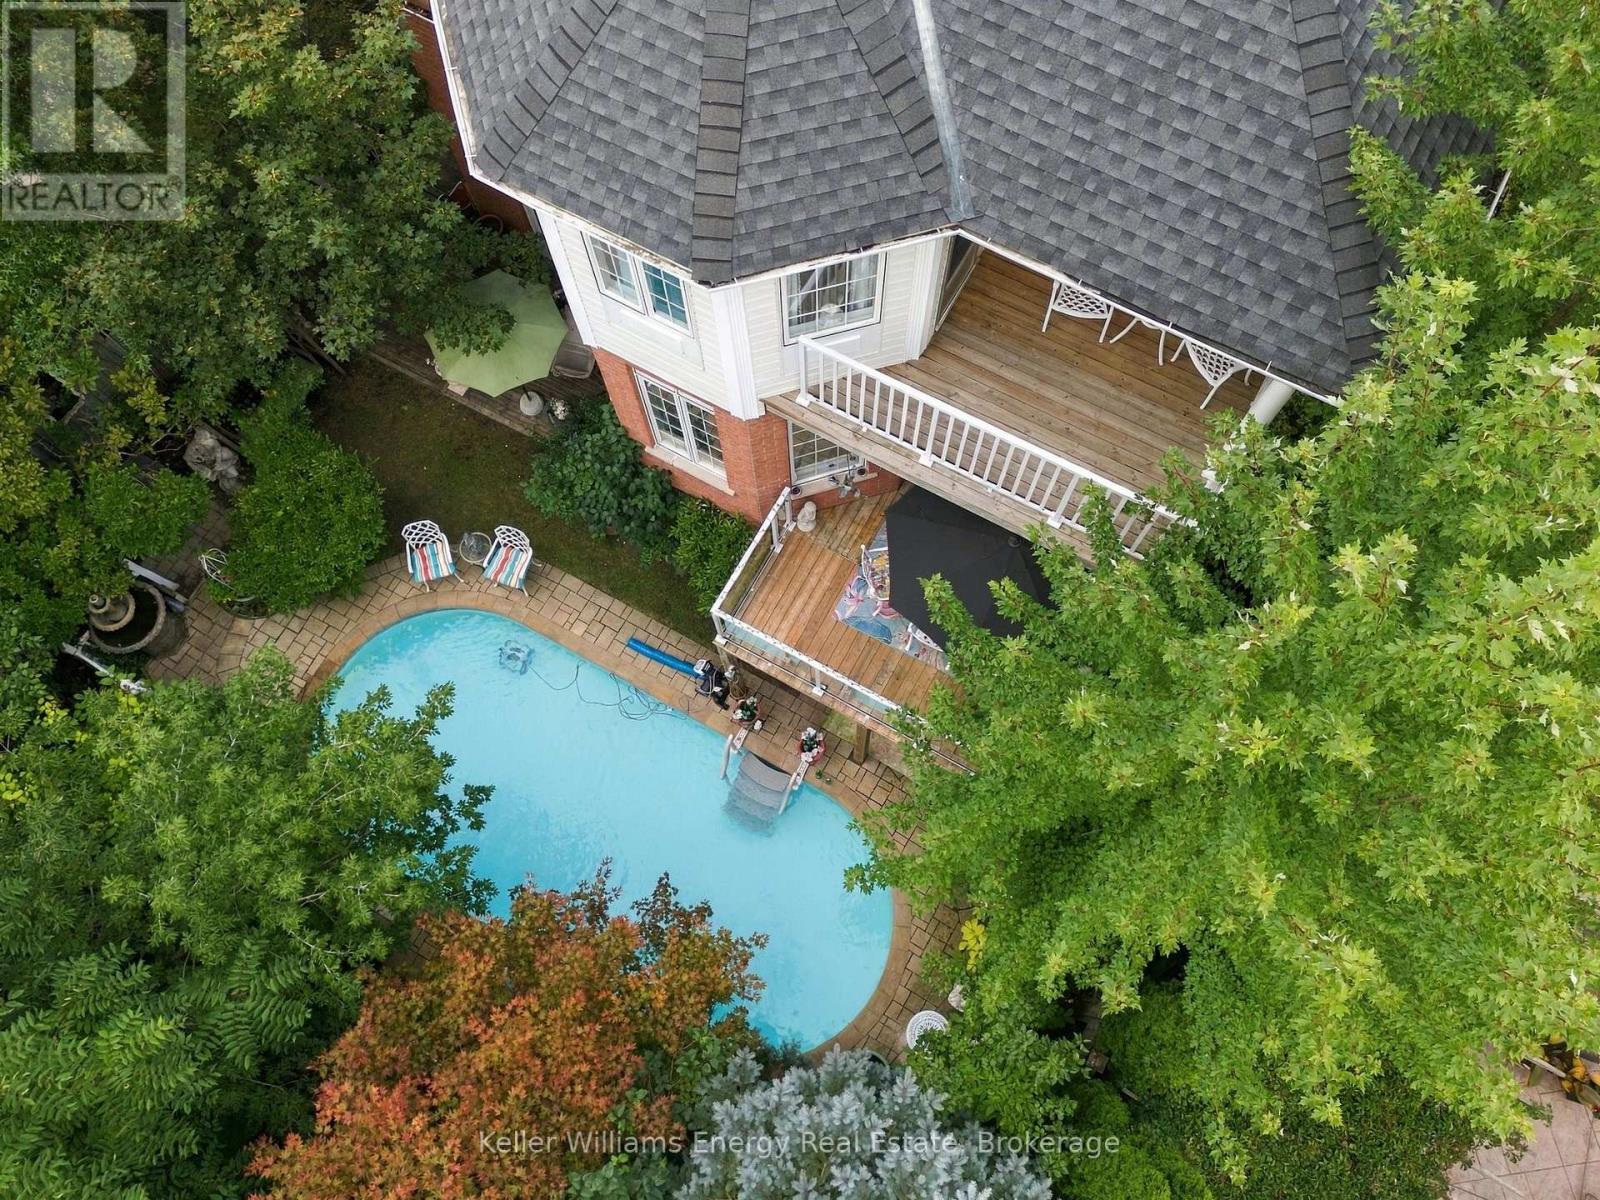
990 Glenbourne Drive
Oshawa, Ontario
Welcome to your own private backyard ravine oasis where an inground saltwater pool, peaceful ravine setting and multiple outdoor living spaces create the kind of backyard you simply don't find every day. Two separate balconies overlook this spectacular setting, including a private balcony directly off the primary suite, making the outdoor lifestyle one of the true highlights of this home. Located in the sought-after Pinecrest community and proudly owned and lovingly maintained by the original owners, this detached 4-bedroom, 4-bathroom home offers incredible space, versatility and fabulous bones for its next family to make their own. The main floor was designed for family living and entertaining, featuring a large eat-in kitchen with a walkout to the balcony overlooking the pool, along with separate living, dining and family rooms. Main-floor laundry and direct garage access add everyday convenience. Upstairs, the spacious primary suite feels like its own retreat, complete with a 4-piece ensuite and private balcony overlooking the backyard and ravine. Generously sized bedrooms and abundant storage provide plenty of room for a growing family. And then there's the finished walkout basement, offering an entirely separate in-law suite complete with its own kitchen, living room, dining area, bedroom and direct walkout to the backyard. It's an incredible setup for multi-generational living, extended family or guests. The important pieces are already here: a fantastic family-friendly layout, generous principal rooms, incredible storage, ravine privacy, an inground saltwater pool, two balconies and a versatile walkout lower level. Bring your style. Bring your vision. The space, setting and potential are already here. (id:54955)
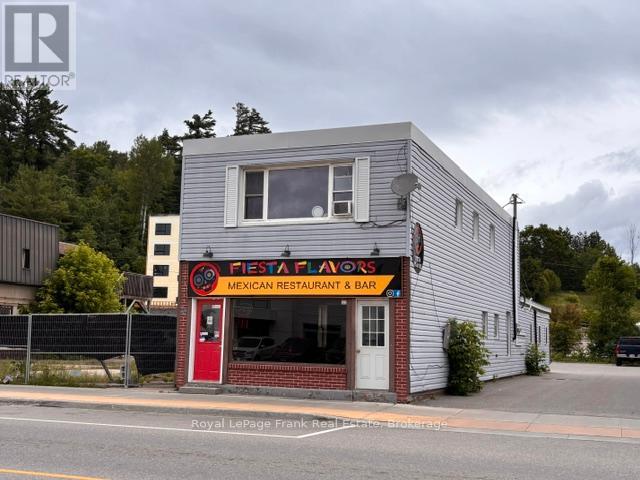
35 Hastings Street N
Bancroft, Ontario
Prime Downtown Bancroft Investment Opportunity. Exceptional income-producing commercial property located on Bancroft's busy Main Street, offering outstanding visibility and exposure in the heart of town. This well-maintained mixed-use building features a fully leased commercial level consisting of a restaurant or retail space, along with a spacious three-bedroom residential apartment on the second floor. Both tenants are established and provide strong, reliable income. The property has seen numerous recent upgrades, including and brand-new roof covering the entire building, a new furnace in the restaurant, and a new hot water tank. The restaurant has been extensively updated and brought up to fire code requirements, featuring a commercial range hood with fire suppression system and a three-sink setup, making it well-equipped for food service operations. Additional features include: Prime main street location with excellent pedestrian and vehicle traffic, Strong rental income from both commercial and residential units, Tenants pay their own utilities, Spacious three-bedroom apartment on the upper level, Paved rear parking lot for tenants and customers, Significant recent capital improvements completed, Turnkey investment with minimal immediate capital requirements. Whether you're expanding your investment portfolio or seeking a quality mixed-use property in a thriving downtown location, this Bancroft landmark offers an excellent combination of income, location, and long-term value. (id:54955)
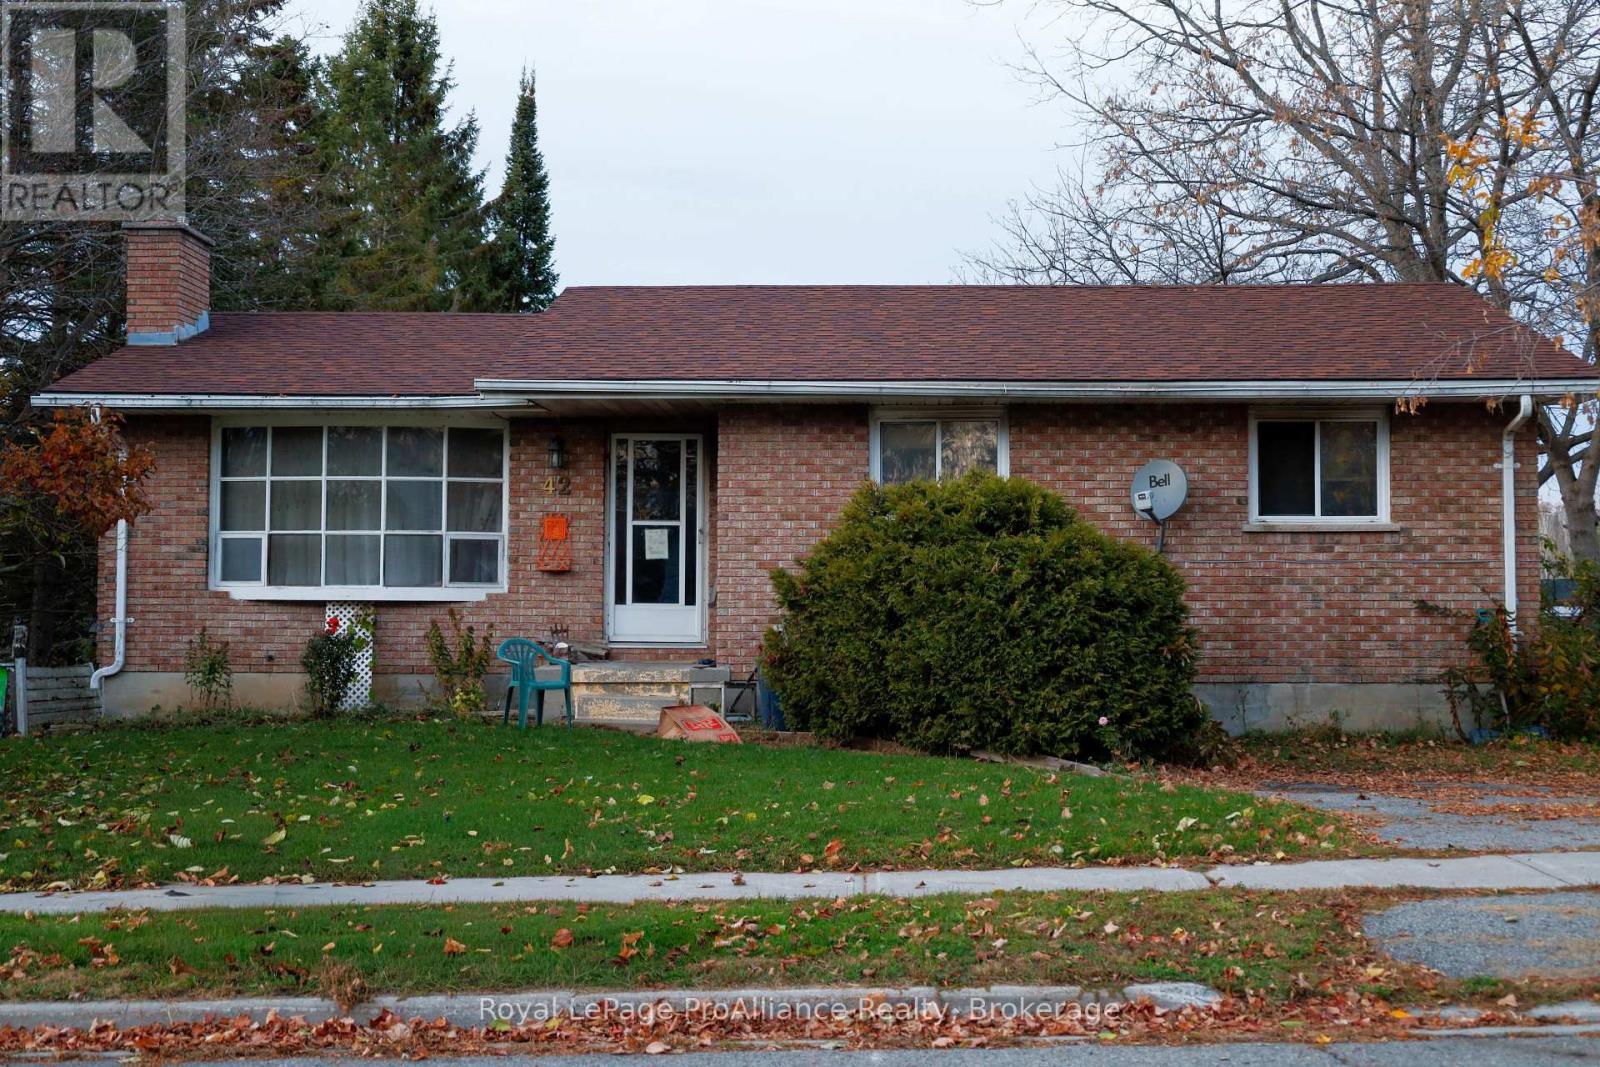
42 Church Street W
Cramahe, Ontario
All brick bungalow built in 1980 on an oversize in-town lot measuring approx. 60ft x 180ft. The home suffered an electrical fire in the lower back right of the basement causing significant smoke damage & some structural damage to the floor system between the basement & the main floor on the right, back side of the house. The majority of home appears to be structurally sound but Buyers to do their due diligence. Newer windows were recently installed & the concrete block foundation appears intact. Renovation options include: 1. restructure where needed & rebuild (will likely involve removing smoke-damaged drywall), 2. tear the house down to the foundation & build new, or 3. tear down home completely & start with brand new. The large lot allows for many larger home designs including a home with an attached or detached garage (Buyer to check with the municipality regarding permits). The current home layout offers 3 bedrooms on the main floor & a full 4 piece bathroom. Living room is located at the front of the house with a bay window, while the kitchen & dining area are at the back. A door between the upper & lower levels lead to a larger rear deck & back entrance offers potential for an in-law suite on the lower level. The lower level features a large recreation room running the entire width of the house, a den/office, a second bathroom (3piece) & a co-located laundry & utility room. Natural gas runs to the property as well as municipal water & sewer, despite the lot being over 0.25 acres (all services have been disconnected from the property). Visitors must be accompanied by a licensed realtor & use extreme caution when viewing the home. Located in the heart of Colborne in Northumberland County with close proximity to Highway 401 for commuters. Colborne is home of THE BIG APPLE restaurant & petting zoo, plus offers easy access to great waterfront & beaches to the South. Great potential to acquire a fixer upper for land value & generate some sweat equity. (id:54955)
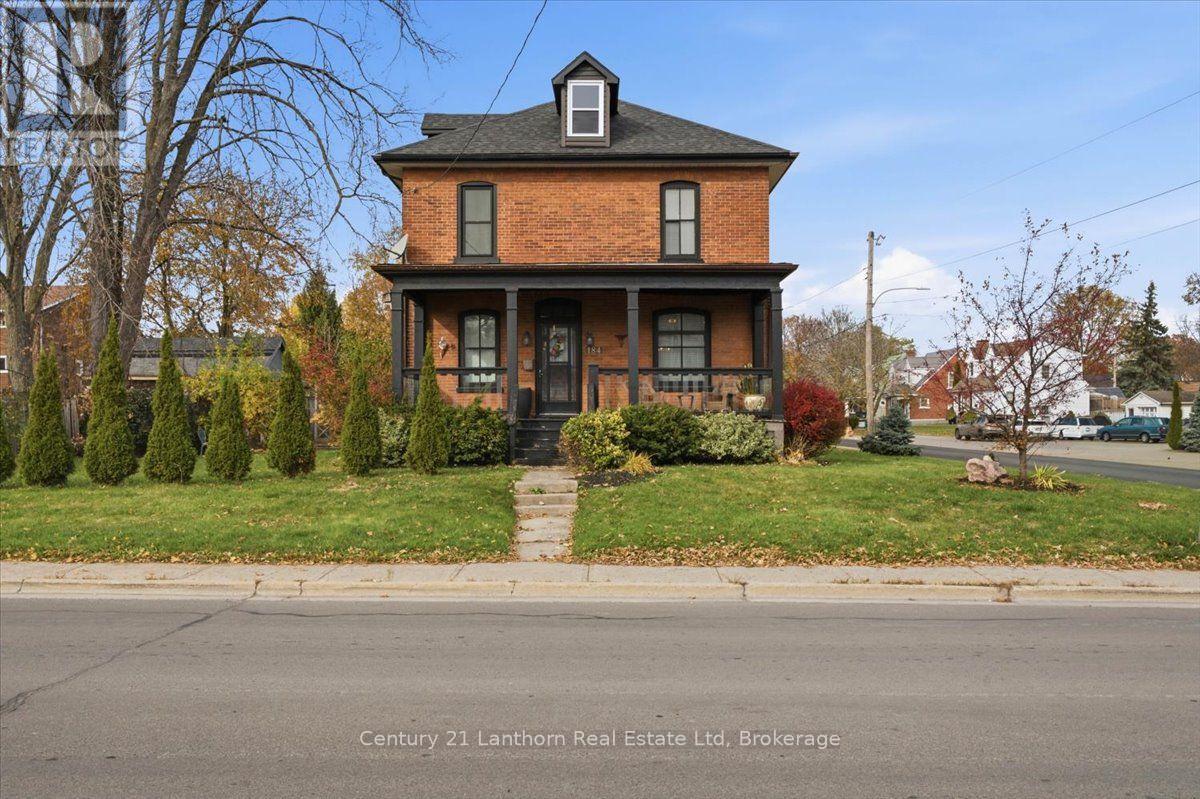
184 Victoria Avenue
Belleville, Ontario
Looking for a home filled with character and charm? Look no further than this beautiful brick century home in Belleville's historic East Hill! Offering a wonderful blend of original features and modern updates, this well-maintained home has plenty to love. The main level features hardwood floors throughout the spacious formal living and dining areas, along with a bonus room that would make an ideal home office, library, or cozy den. Upstairs, you'll find three bedrooms, plus an additional smaller room offering flexibility for whatever suits your needs. The beautifully renovated 4-piece bathroom adds a fresh, modern touch. Stairs lead to the attic, providing excellent additional storage space. Enjoy your morning coffee or unwind in the evening on the inviting covered front porch, or head out to the backyard deck for some quiet outdoor enjoyment. Ideally located in Belleville's sought-after East Hill neighborhood, you're just a short distance from downtown, the hospital, and a variety of everyday amenities. Additional features include a gas furnace (2020), updated plumbing and wiring, and all appliances included. Even better, the furniture can be included too, making this an easy opportunity to settle right in! Need a quick closing? No problem! This charming home is ready for its next chapter, and it could be yours! (id:54955)
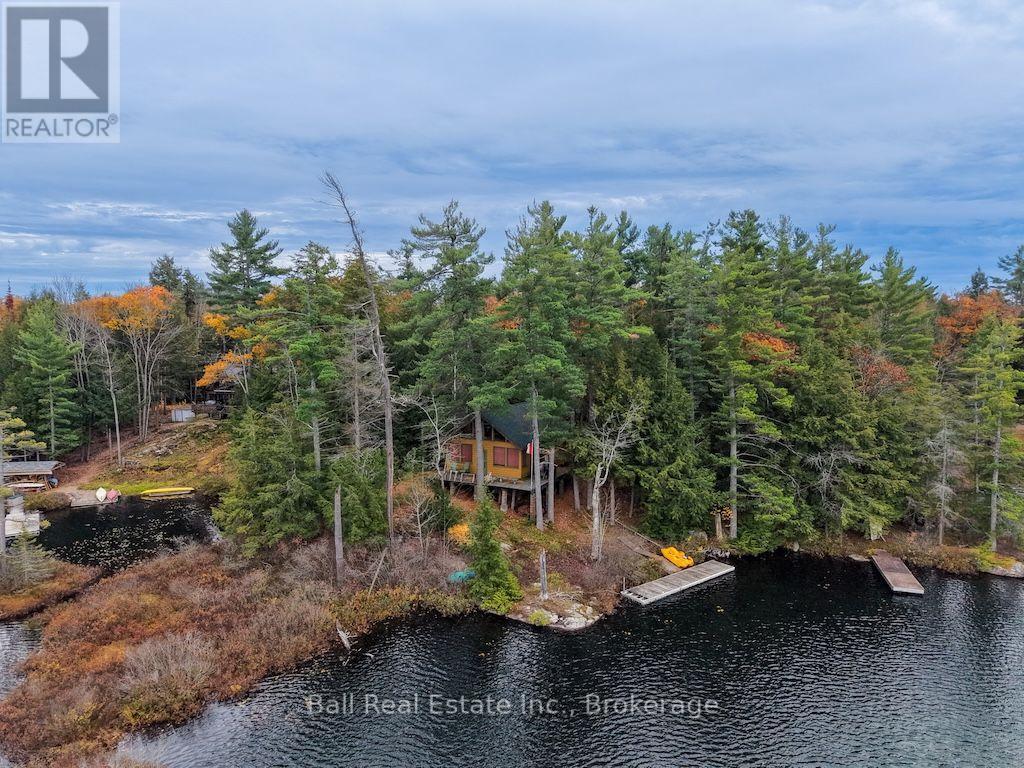
100 Fire Route 58h Route
North Kawartha, Ontario
Discover your own cottage-country escape on beautiful Wolf Lake, nestled within the boundaries of Kawartha Highlands Provincial Park! Set on 1.18 acres with an impressive 540 feet of waterfront, this rustic three-season cottage features two bedrooms, one bathroom, and a loft, offering a comfortable retreat for family and friends. Wolf Lake spans approximately 352 acres, with depths reaching 30 feet, and offers excellent canoeing, boating, and bass and muskie fishing. A convenient boat launch area on the property makes getting out on the water easy. Enjoy the peace and beauty of nature, endless outdoor adventures, and the simple pleasures of cottage living. Create lasting memories with family and friends, from lazy summer days on the water to evenings spent relaxing and reconnecting. A fantastic opportunity to own a waterfront getaway with exceptional frontage in a stunning natural setting. New facia boards and drip-edge on site and included with cottage. (id:54955)
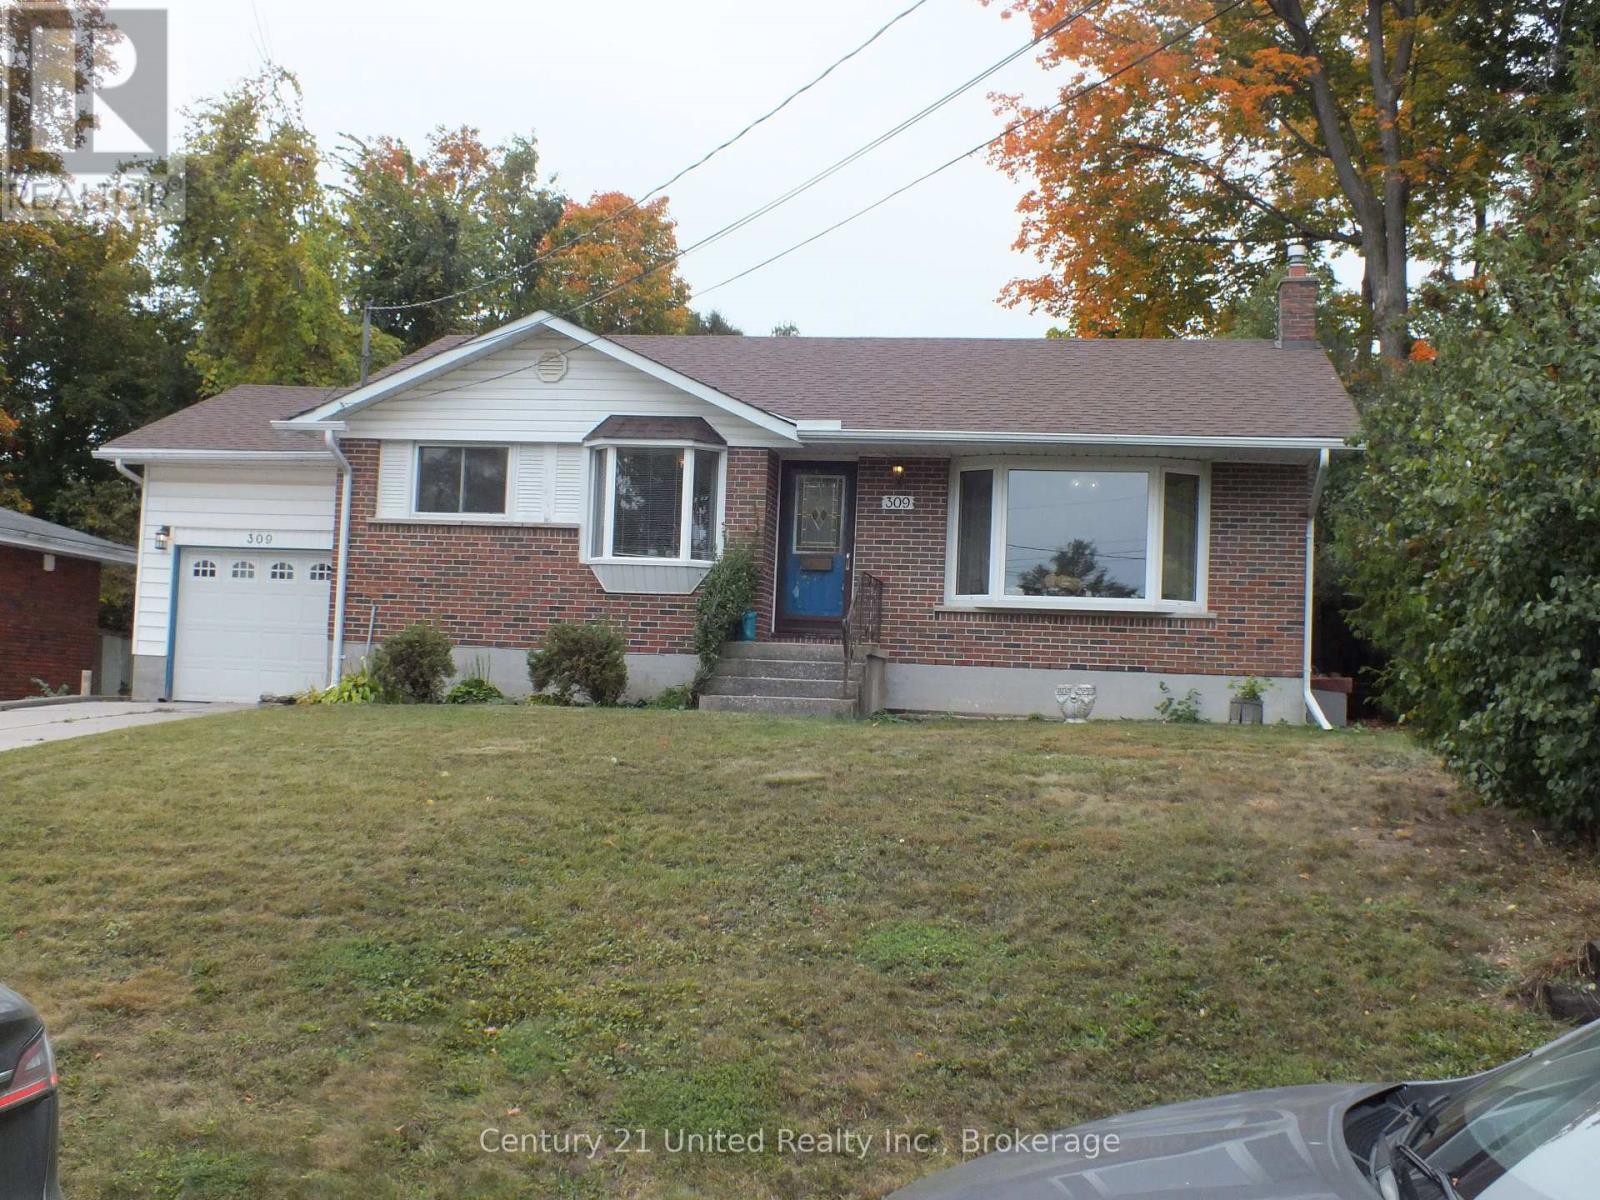
309 Lindan Avenue
Selwyn, Ontario
Welcome to this wonderful family home, ideally situated on the edge of the city in the charming subdivision of Woodland Acres near Trent University. Offered for the first time since the original owners purchased the property in the late 1960s, this home presents a rare opportunity to own a property with a long history of pride of ownership. The main level features three spacious bedrooms, a four-piece bathroom, and a bright, inviting sunroom overlooking the private backyard - an ideal spot to enjoy your morning coffee or relax with family and friends. The lower level offers excellent additional living space, including a large recreation room with a gas fireplace, an additional bedroom, and a three-piece bathroom. There's plenty of room for family gatherings, guests, hobbies, or a home office. There is also an attached single garage. The home has benefited from several important updates in recent years, including a roof approximately seven years ago. Outside, the private rear yard provides a peaceful setting and features a large storage shed with hydro, offering excellent space for storage, a workshop, or recreational equipment. (id:54955)
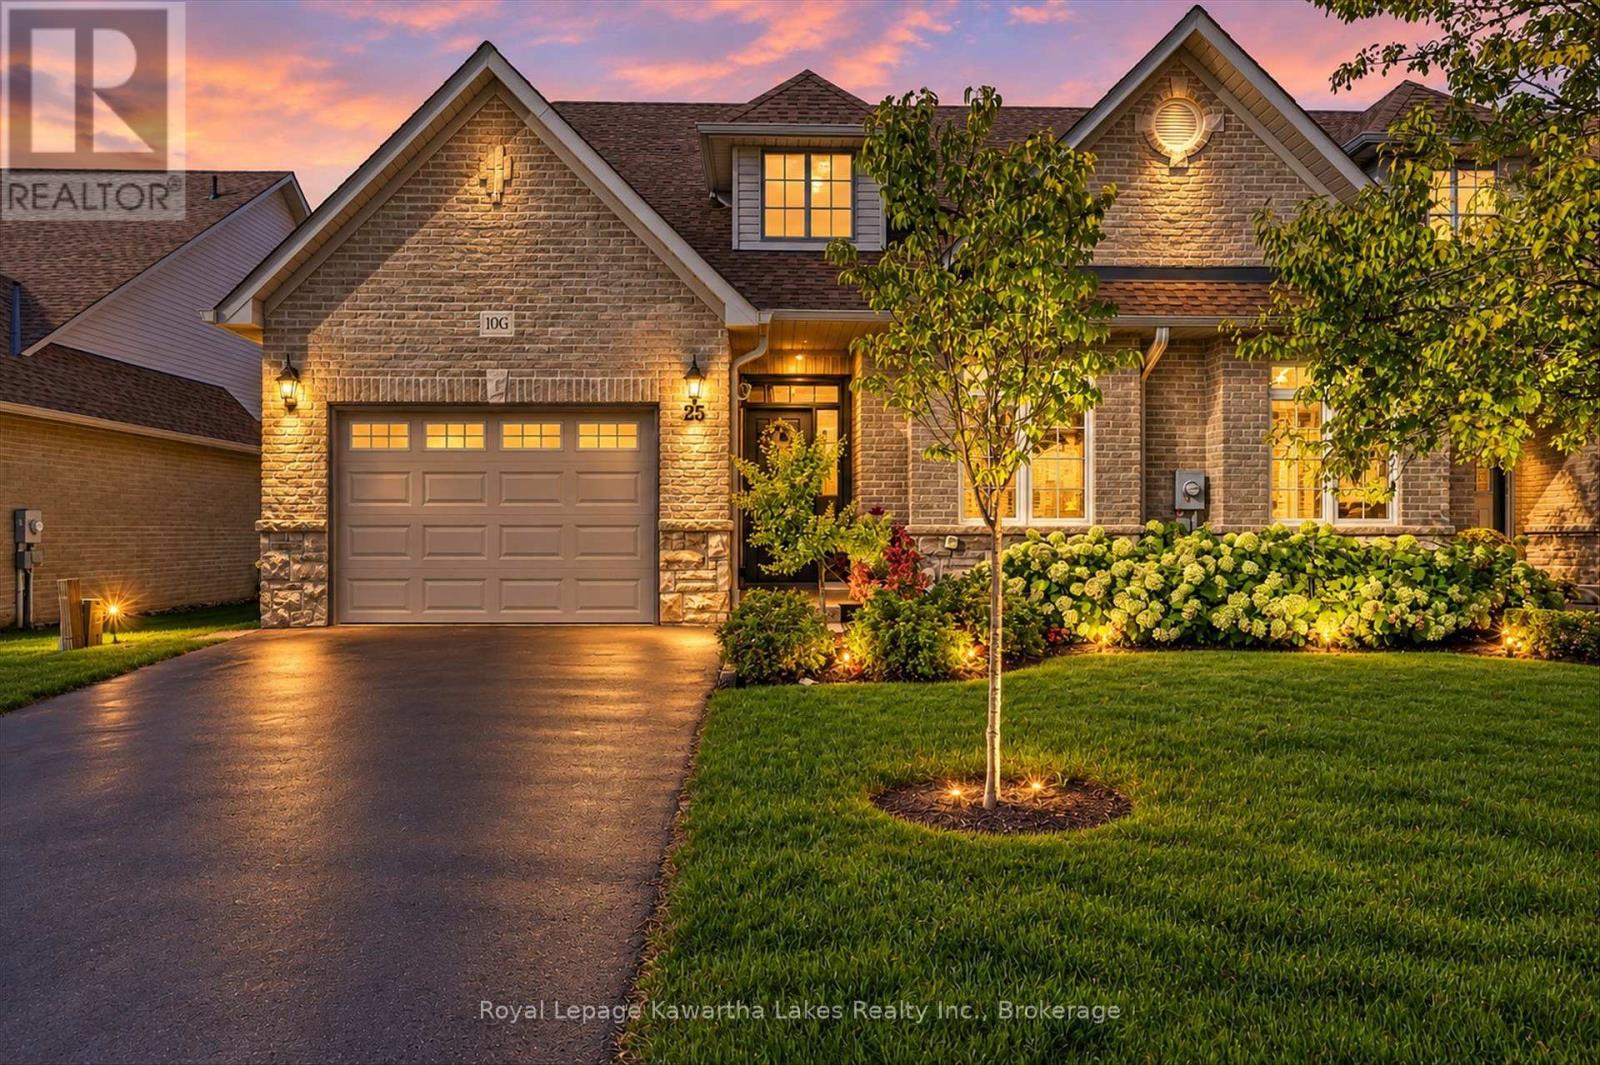
10g - 25 Rivermill Boulevard
Kawartha Lakes, Ontario
Discover low-maintenance living in Lindsay's sought-after Rivermill Village community. This spacious end-unit bungaloft features two bedrooms, three bathrooms and a versatile layout enhanced by abundant natural light from south-facing windows. The main floor provides comfortable everyday living, complemented by an expansive upper loft suited to a family room, home office, hobby space or guest retreat. The basement extends the living space with a recreation room, office, workshop and ample storage. An attached one-and-a-half-car garage offers convenient interior access. Extensive upgrades since 2023 include the kitchen, furnace, primary ensuite, powder room, deck, lighting and appliances. New docks are available to rent, offering an opportunity to bring your boat and enjoy easy access to Sturgeon Lake and the Trent-Severn Waterway for boating, fishing and swimming, with a public boat launch just minutes away. A selection of condominium amenities and beautifully maintained surroundings further enhance the appeal of this community. For those seeking to downsize without compromising on space, this well-appointed bungaloft offers a compelling combination of comfort, convenience and low-maintenance living. (id:54955)
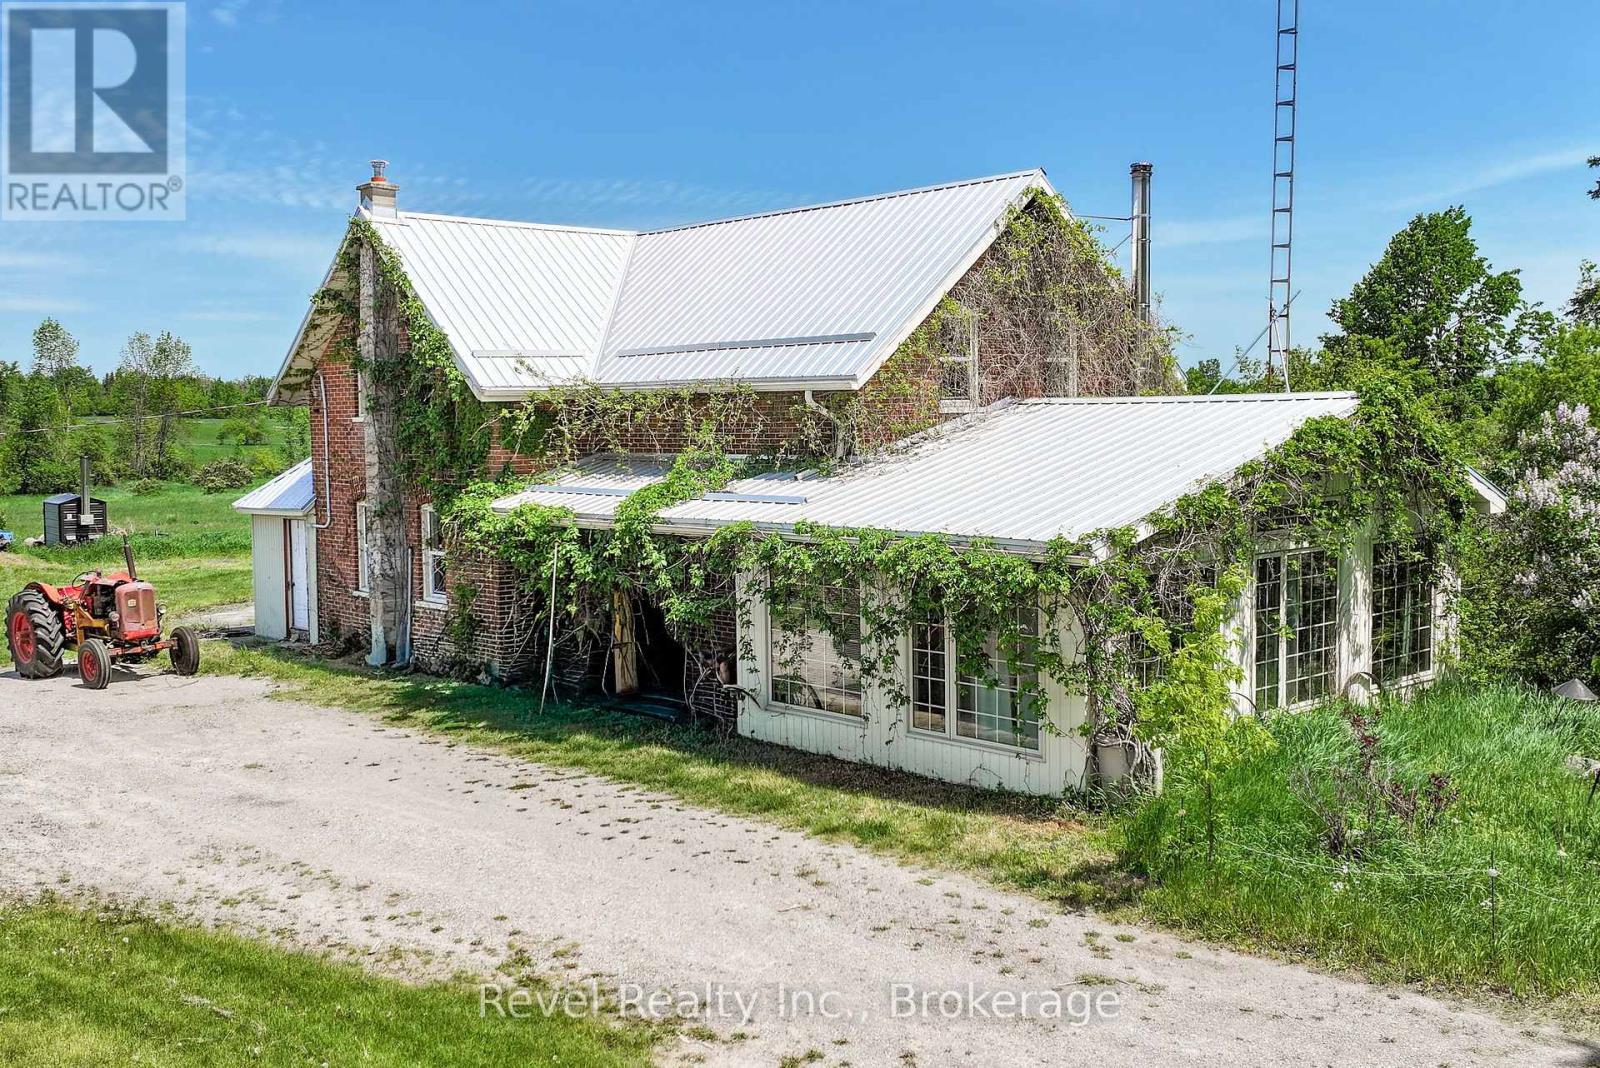
203 Somerville Concession 5 Road
Kawartha Lakes, Ontario
Escape to the countryside and embrace the farm lifestyle on this exceptional 198-acre property. Featuring approximately 85 acres of certified organic farmland and 80 acres of mixed forest, this remarkable estate offers the perfect blend of productivity, recreation, and natural beauty.Explore kilometres of meticulously groomed trails winding through the woods-ideal for horseback riding, ATV adventures, hiking, cross country skiing, and year-round outdoor enjoyment. The mature forest provides an abundant supply of firewood and creates a private sanctuary teeming with wildlife.The impressive century bank barn offers excellent stable height for horses and endless possibilities for hobby farming, livestock, storage, or future agricultural ventures. Large, level fields have been organically cultivated for the past 15 years and are bordered by picturesque fencerows and rare intact stone hedgerows that enhance the property's character while supporting birds, pollinators, and local wildlife.Nature lovers will appreciate that the farm has been maintained as a wildlife sanctuary for many years, with no hunting permitted, creating a peaceful haven for deer, wild turkeys, songbirds, and other native species.Adding to the property's appeal is a MicroFIT solar panel contract with approximately five years remaining, generating roughly $12,000 annually in supplemental income.The home has upgraded electrical panel, plumbing, windows, and a durable steel roof, providing peace of mind for years to come.Conveniently located just minutes from Coboconk and Fenelon Falls, and approximately one hour from Durham Region, this rare offering combines rural tranquility with easy access to amenities. Farm equipment and sawmill are negotiable.A truly unique opportunity to own a productive organic farm, recreational paradise, and private nature retreat all in one. (id:54955)
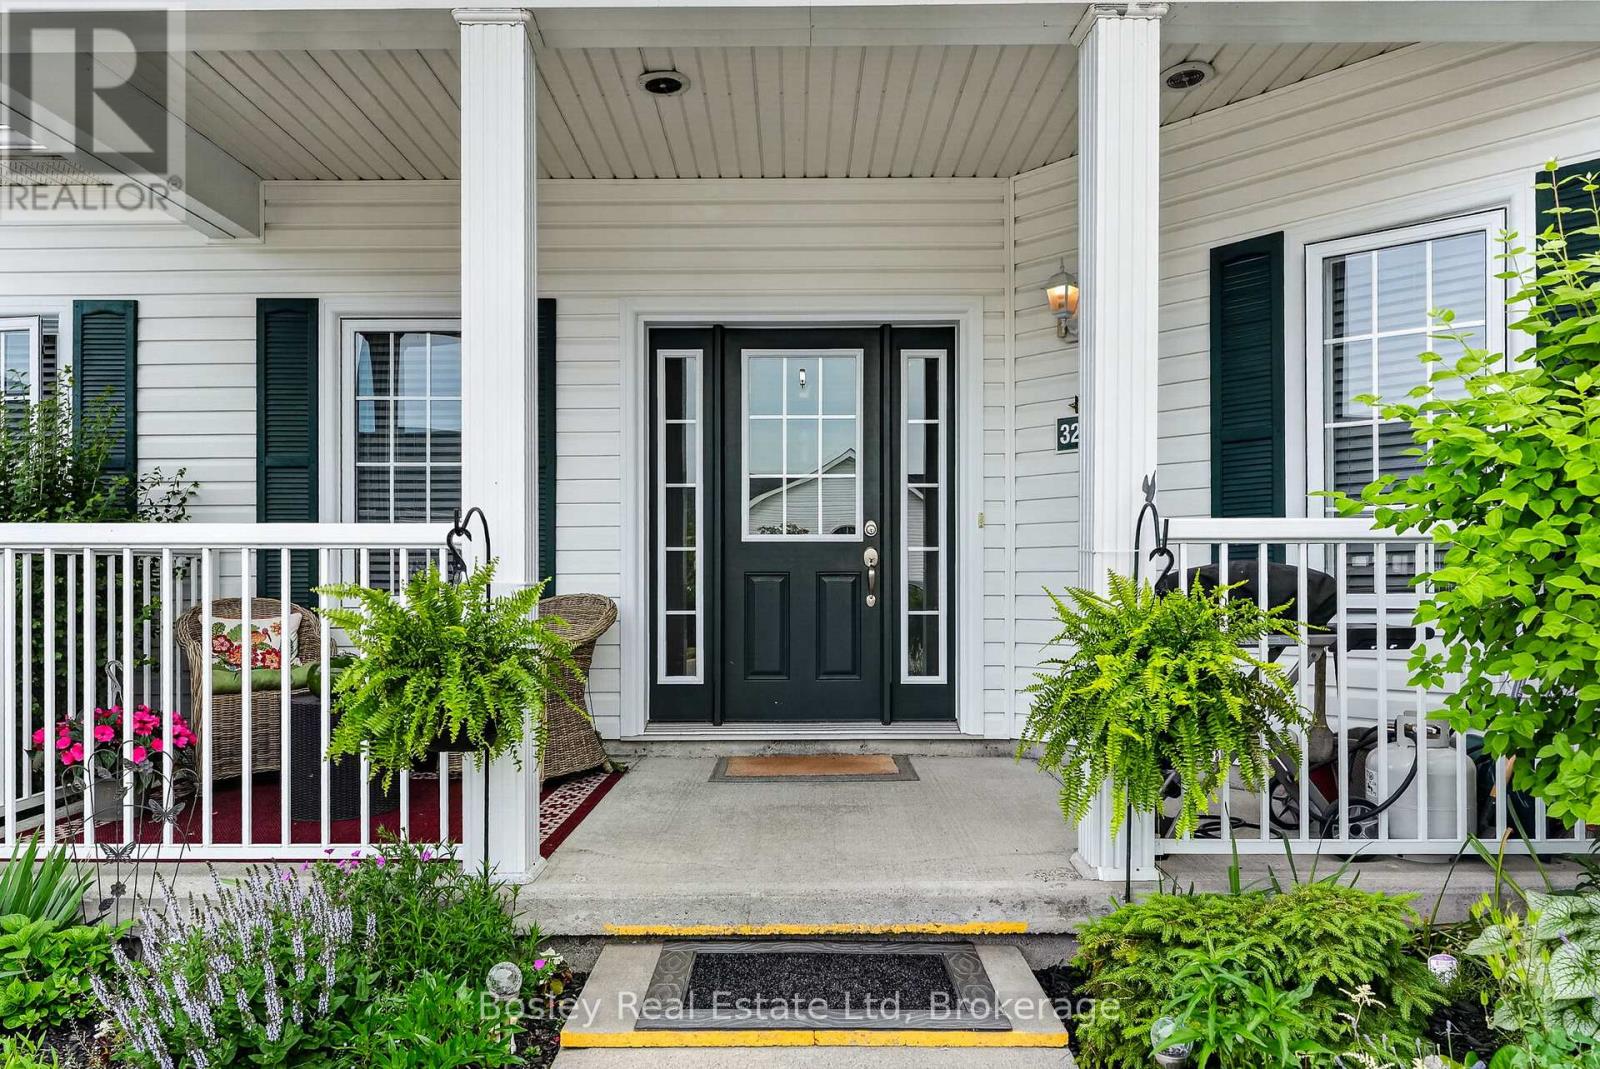
3202 - 300 Croft Street
Port Hope, Ontario
Move-in ready and beautifully maintained, this bright and airy south-facing 2-bedroom, 2-bathroom condo offers the perfect blend of comfort, style and low-maintenance living. Located in a popular community with easy access to all of Port Hope's amenities, this inviting home features a wonderful open-concept layout ideal for both everyday living and entertaining. The spacious upgraded kitchen boasts additional cabinetry, stone countertops and plenty of workspace, seamlessly flowing into the principal living areas. Freshly painted throughout and completely carpet-free, the unit offers a clean, modern feel that is ready for immediate enjoyment. A generous utility room with in-suite laundry provides exceptional storage with ample shelving to keep everything organized. Both bedrooms offer comfortable accommodations and excellent closet space, while two bathrooms add convenience and functionality. Step outside to the welcoming front porch, the perfect place to enjoy your morning coffee or relax with an evening cocktail. Complete with one included parking space, this attractive condo delivers a carefree lifestyle in one of Port Hope's most sought-after communities. Immediate possession available. (id:54955)