
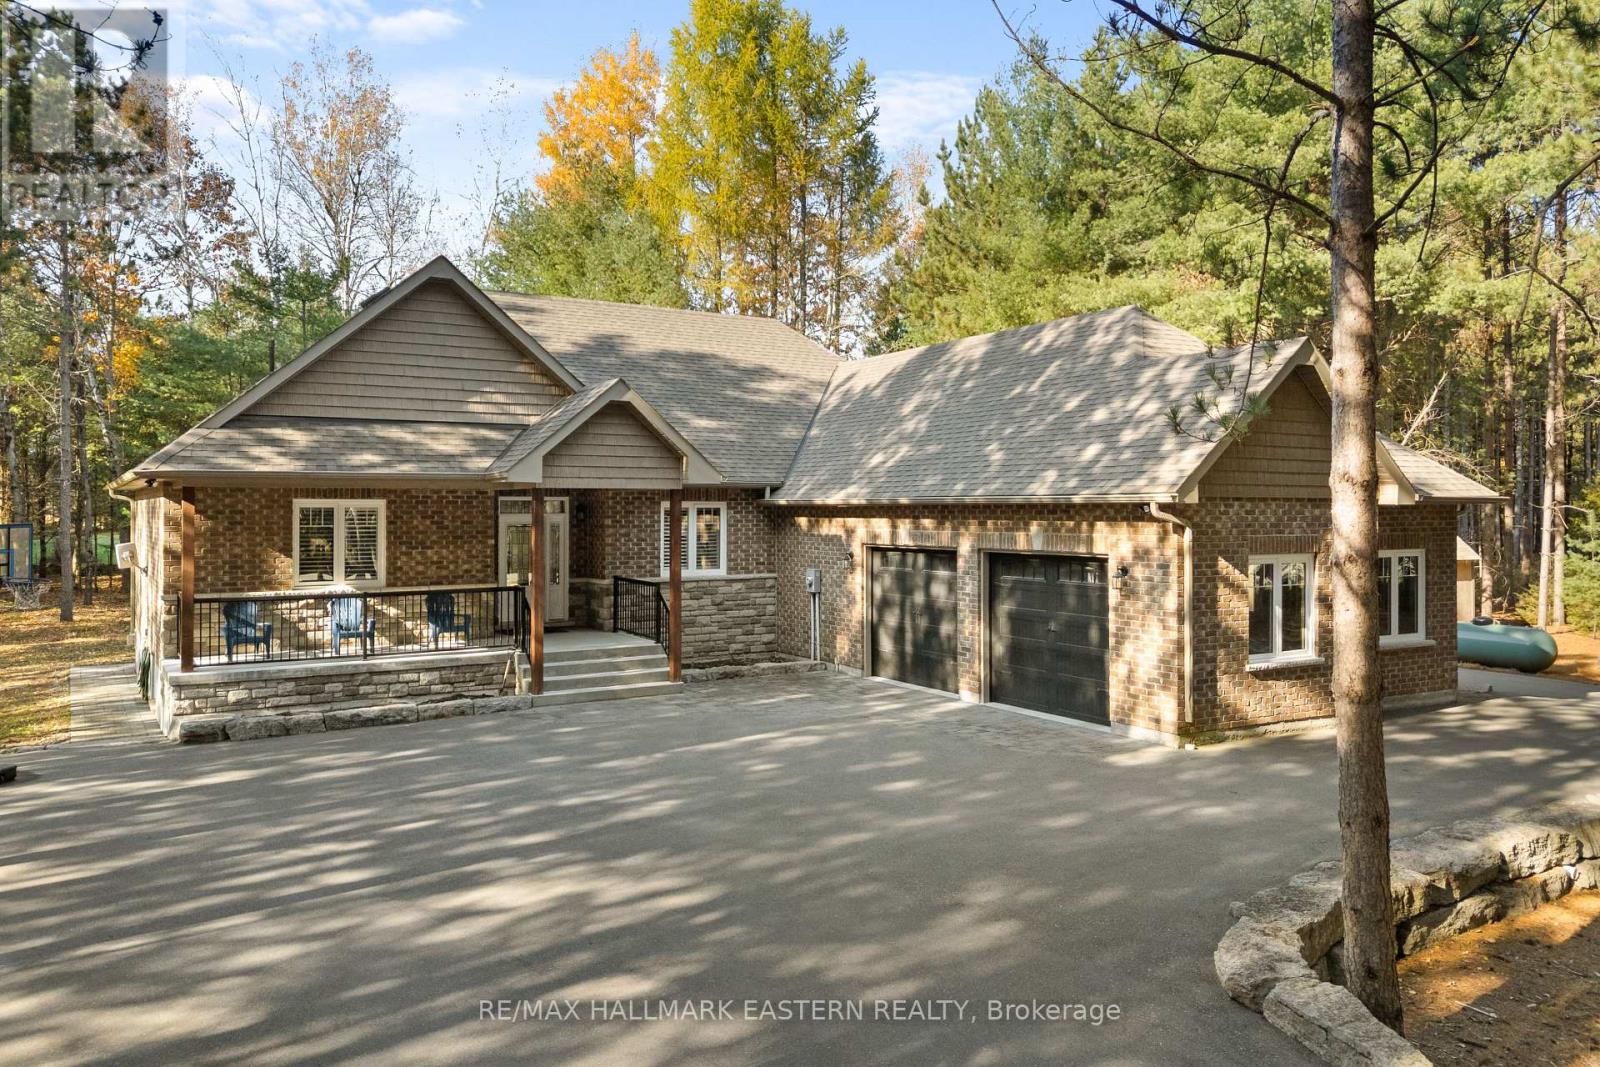
71 Harmonious Drive
Kawartha Lakes, Ontario
Welcome to 71 Harmonious Drive, Fenelon Falls, where executive living meets the natural beauty of the Kawarthas! Built in 2018, this impressive executive bungalow offers nearly 2,000 square feet of beautifully designed above grade living, situated on a picturesque 1.2 acre property surrounded by mature trees, offering privacy and tranquility. Step inside and appreciate the stunning cathedral ceilings that create a bright, spacious, and inviting atmosphere. Thoughtfully designed with families or guests in mind, the functional floor plan offers the primary bedroom privately situated at the opposite end of the home from the second and third bedrooms and main-floor laundry which are located just behind the kitchen add to the home's practical and comfortable layout. The fully finished basement offers an abundance of additional living and entertaining space, complete with a fourth bedroom and an additional bathroom. An attached heated double car garage provides year round convenience with plenty of space for vehicles, storage, and hobbies. Located in a desirable waterfront community, this property offers the added benefit of right-of-way access to the beautiful Burnt River which leads to Cameron Lake. The opportunity to build your own dock and enjoy everything the Kawartha waterways have to offer, summer afternoons boating, fishing, kayaking, or simply relaxing by the water. Conveniently located near the charming town of Fenelon Falls, you'll enjoy easy access to local shops, restaurants, and everyday amenities. A pre-listing home inspection has been completed by AmeriSpec for your peace of mind. Floor plans and video tours are available for your convenience through the BROCHURE button on realtor.ca. Book your private showing today! (id:54955)
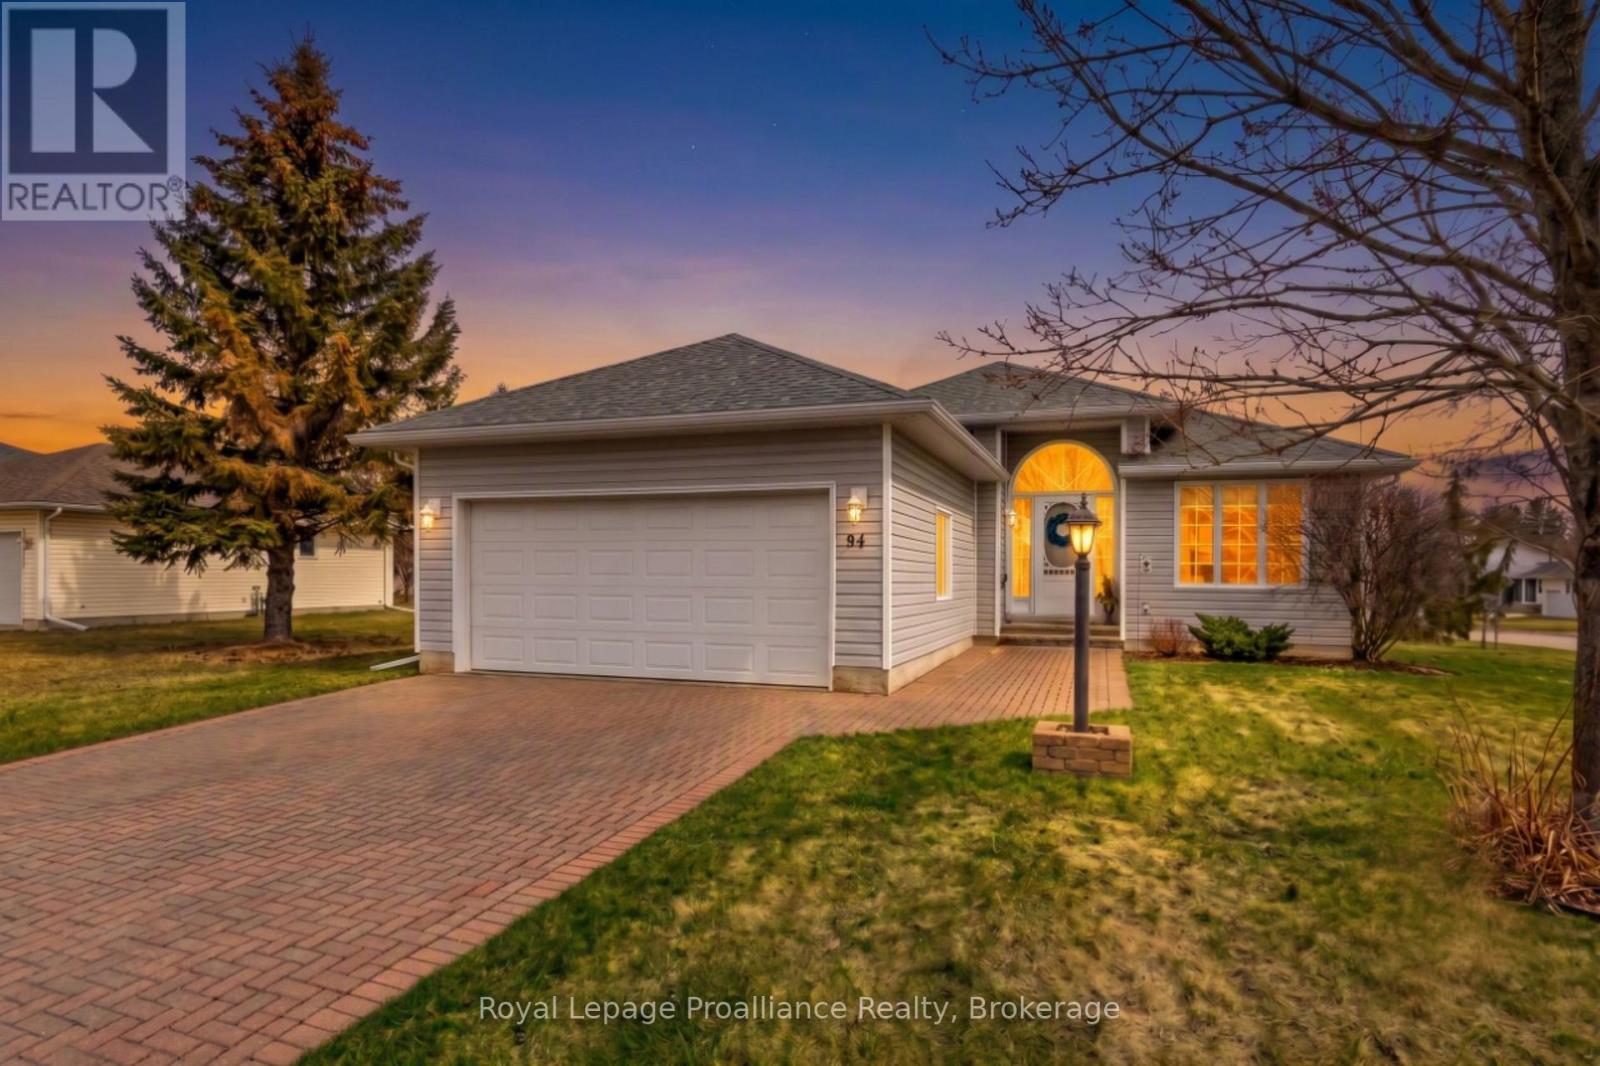
94 Sandbanks Court
Prince Edward County, Ontario
Fresh Start in Wellington on the Lake! Welcome to 94 Sandbanks Court, a beautifully updated 1,454 sq ft bungalow offering seamless, main-level living in Prince Edward County's premier 55-plus community. Featuring a bright, open-concept layout, this move-in-ready home boasts two spacious bedrooms (including a primary suite with private ensuite) and the standout advantage of a rare double-car garage. Downstairs, the fully finished basement doubles your living area and includes a cozy gas stove ideal for relaxed evenings. Enjoy an active, maintenance-free lifestyle with low monthly fees covering access to top-tier amenities: a heated pool, tennis/lawn bowling courts, and a full calendar of social events. Ideally located just steps from Wellington's boutique shops, fine dining, award-winning wineries, and beaches-all within under two hours of the GTA. Simply move in and start enjoying the County lifestyle! (id:54955)
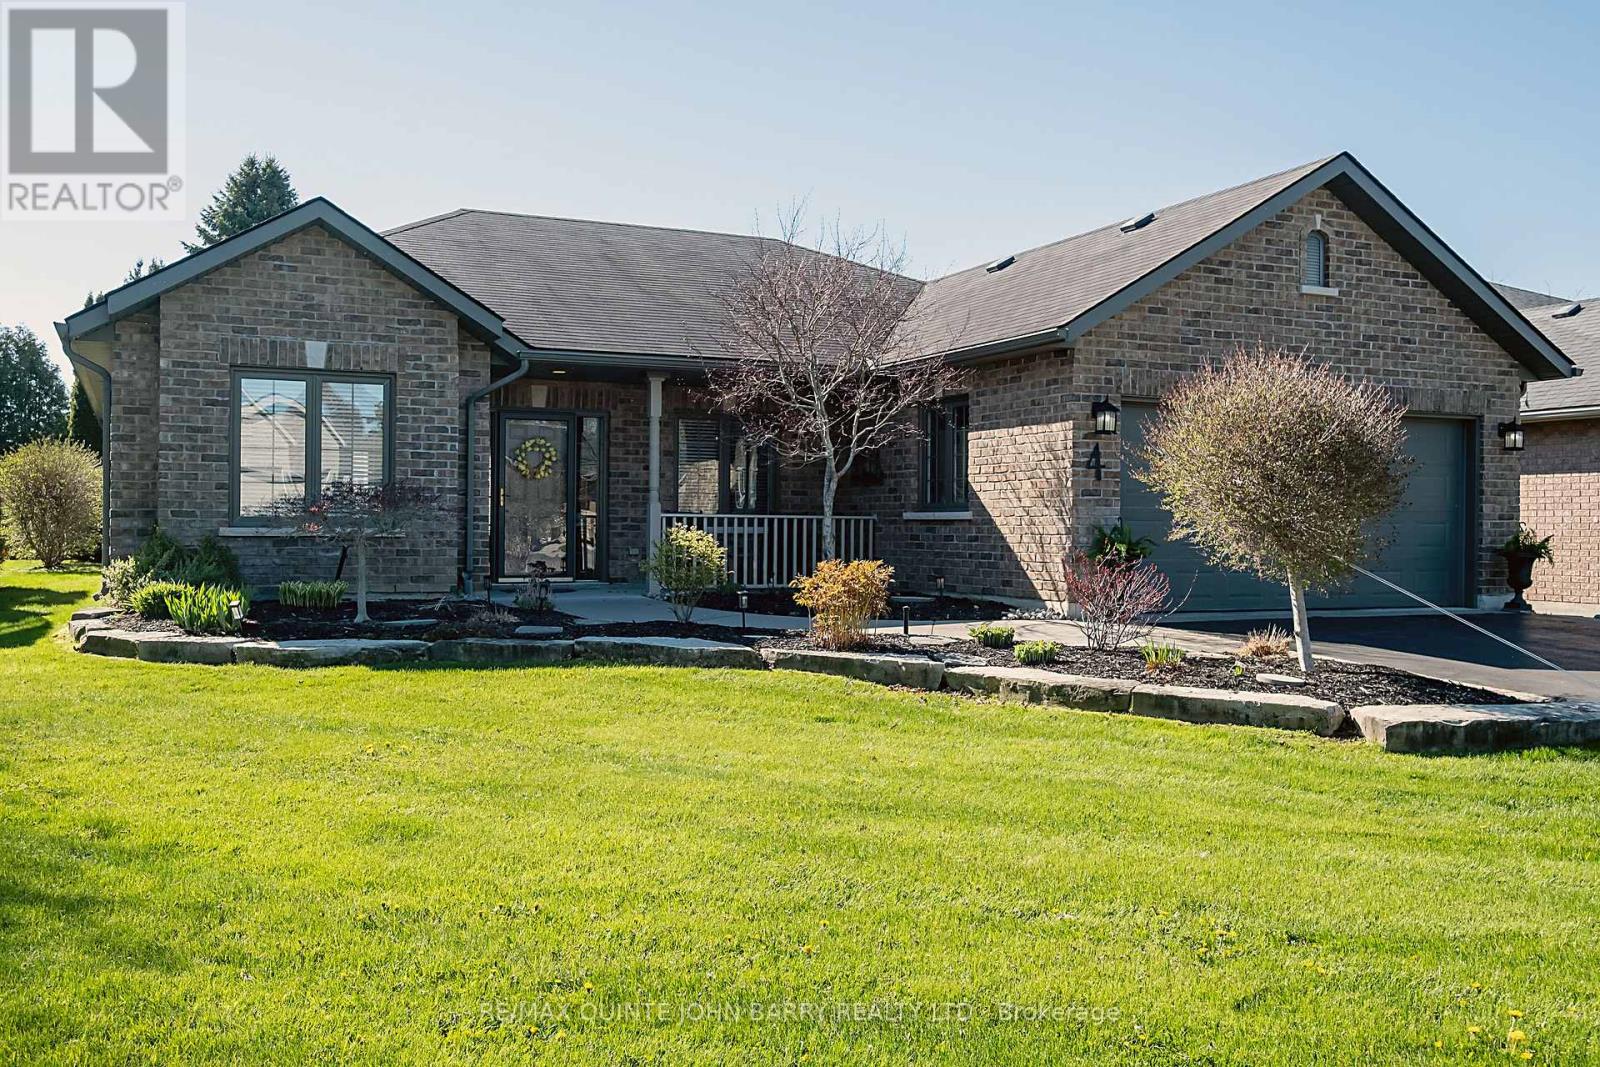
4 Hickory Court
Brighton, Ontario
Offering immediate possession, this beautifully maintained bungalow is ideally situated on a quiet cul-de-sac in Brighton's desirable Forest Estates, just a short distance from the shores of Presqu'ile Bay. A spacious, welcoming foyer introduces an inviting open-concept design, thoughtfully laid out for comfortable one-level living. The well-appointed kitchen features granite countertops, a centre island and convenient pot drawers, flowing seamlessly into the dining and living areas. Vaulted ceilings, wide-plank hardwood flooring, a gas fireplace and an abundance of windows create a bright, airy atmosphere throughout. French doors open to a versatile office, ideal for working from home or easily adapted to suit your needs. The main living area also provides access to a private back patio, perfect for relaxing or entertaining. Two generously sized bedrooms include a spacious primary suite with a walk-in closet and elegant ensuite bath. Additional features include an oversized double-car garage with inside entry and loft storage, an inground sprinkler system and invisible fencing. Impeccably maintained and move-in ready, this inviting home offers comfort, functionality and an exceptional location close to the Bay and all the amenities Brighton has to offer. (id:54955)
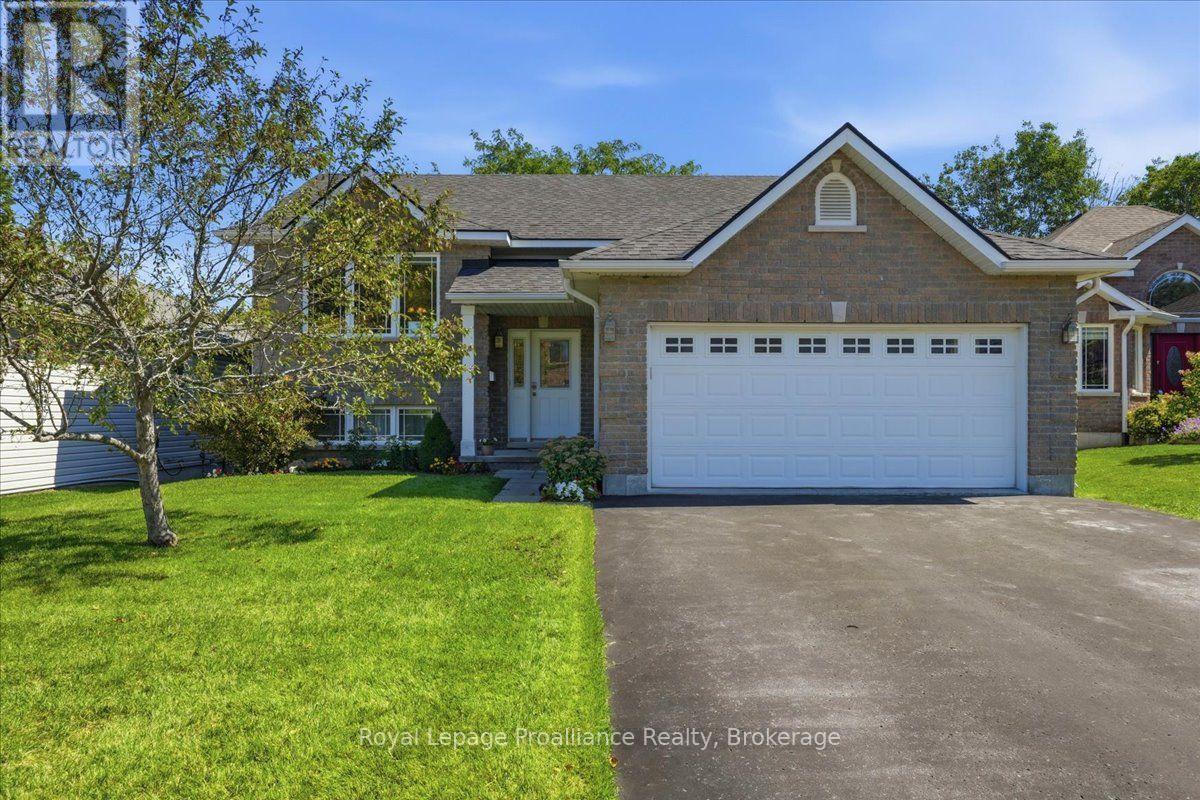
28 Kyle Court
Quinte West, Ontario
Welcome to this 2 -bed 1 bath home tucked away on a quiet, cul-de-sac,offering privacy, space and an unbeatable location. Enjoy the deck in the private backyard with mature trees and walking trails directly behind the property. Inside, you'll find a spacious layout with a large kitchen, generous living space and two good sized bedrooms. The private walk-out basement offers potential to create a custom-built in-law suite or create your own personalized rec room. A newer roof adds peace of mind, while the pride of ownership is evident throughout. Just a short walk to Bata Island and close to the Trent River, this home is perfectly situated for those who love nature and want a close commute to big cities. (id:54955)
456 Parkview Court
Midland, Ontario
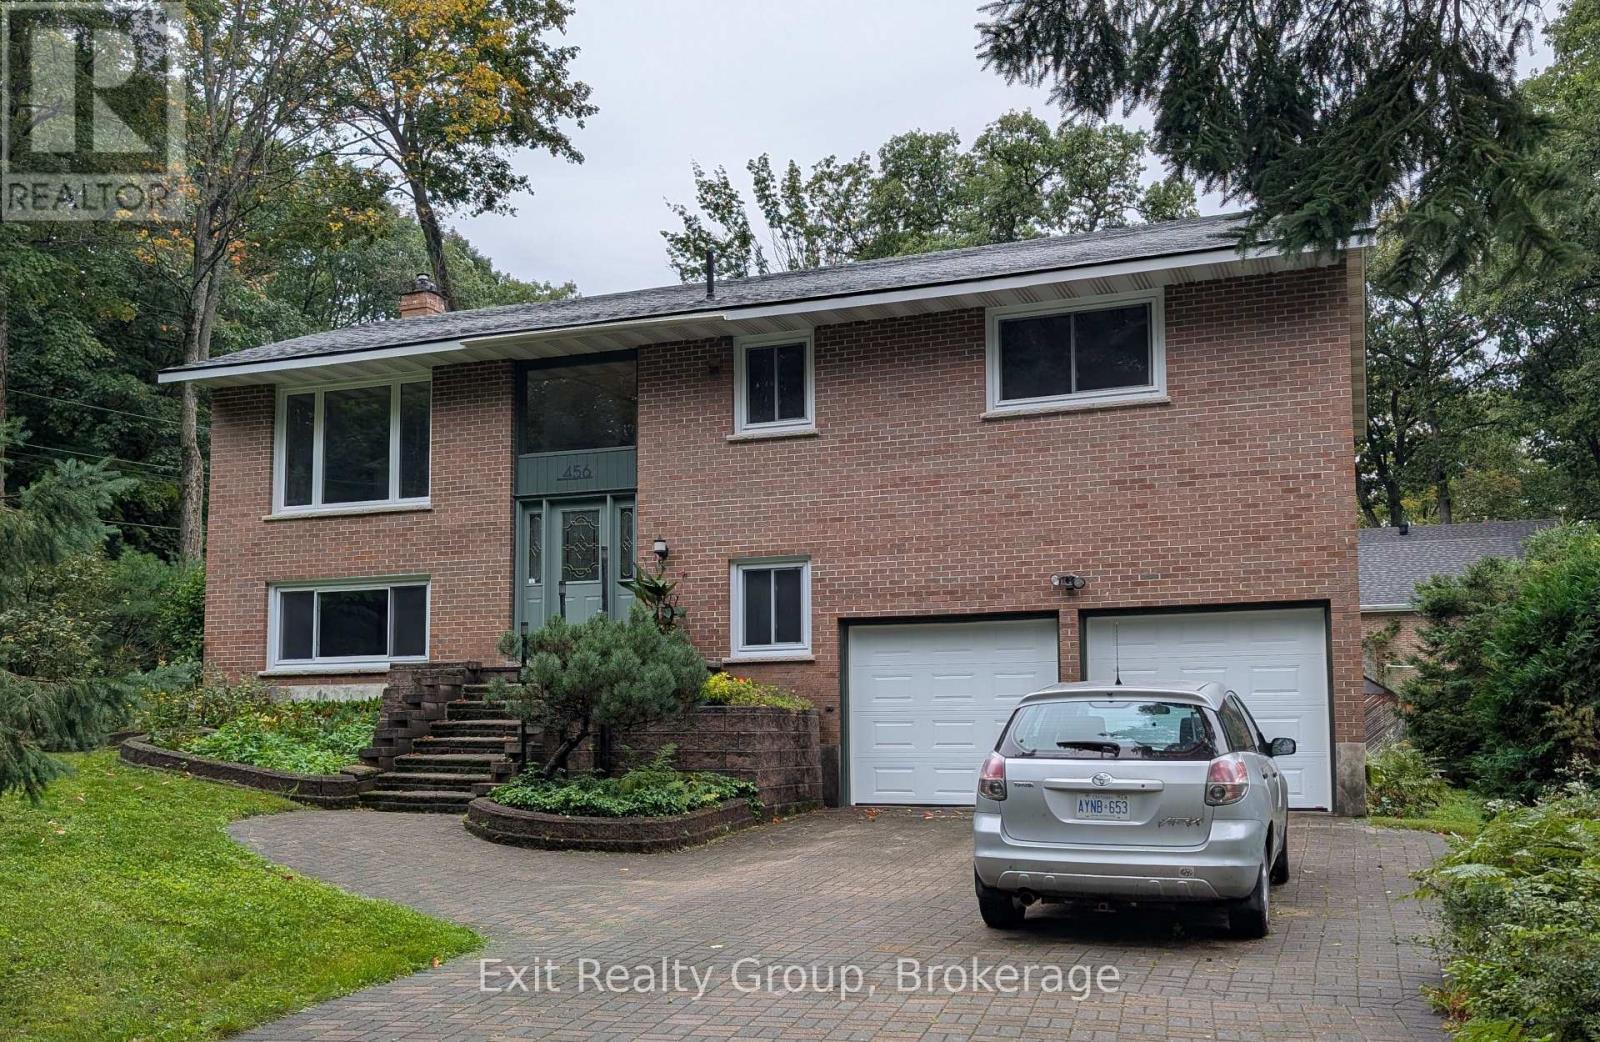
There is something special about finding a home that gives you both the space you need and the lifestyle you want. At 456 Parkview Court, you'll find a spacious high-ranch style home with over 2,000 sq. ft. of total living space, located on a quiet court. In Portage Park just steps away from Georgian Bay & Gawley Park, summer days can be spent enjoying the sandy beach, swimming in the water, walking the trails, or simply taking in everything this wonderful location has to offer. The surrounding trail system is another standout feature, with walking and biking routes that can take you throughout the Midland and Penetanguishene area. Inside, the home the kitchen is anchored by a beautiful wood-top island, creating a welcoming spot for morning coffee, casual meals, or gathering with friends. Large open concept dining, living and an expansive hallway give this home an undeniable feeling of grandeur. New sliding doors throughout the home provide a fresh, updated look and make moving between the interior and exterior spaces effortless. Both bathrooms have also been upgraded, featuring a tasteful, elevated finish that enhances the home's overall feel. Outside, both garage doors have been replaced, complementing the property's curb appeal. Downstairs, the natural gas fireplace adds a cozy focal point to the lower-level living area and also provides warmth to the whole home perfect for settling in on evenings at home. This is a neighbourhood with history and staying power. Over the years, the area has attracted a wonderful mix of families and established professionals, with local doctors, lawyers, and other long-time residents choosing to make it home. Today, that same sense of community remains, making this a place where you can feel comfortable putting down roots. 456 Parkview Court is more than a house it is a home surrounded by recreation, water, trails, and a peaceful court location that puts the best of Midland right outside your door. (id:54955)
72 Ormiston Street
Clarington, Ontario
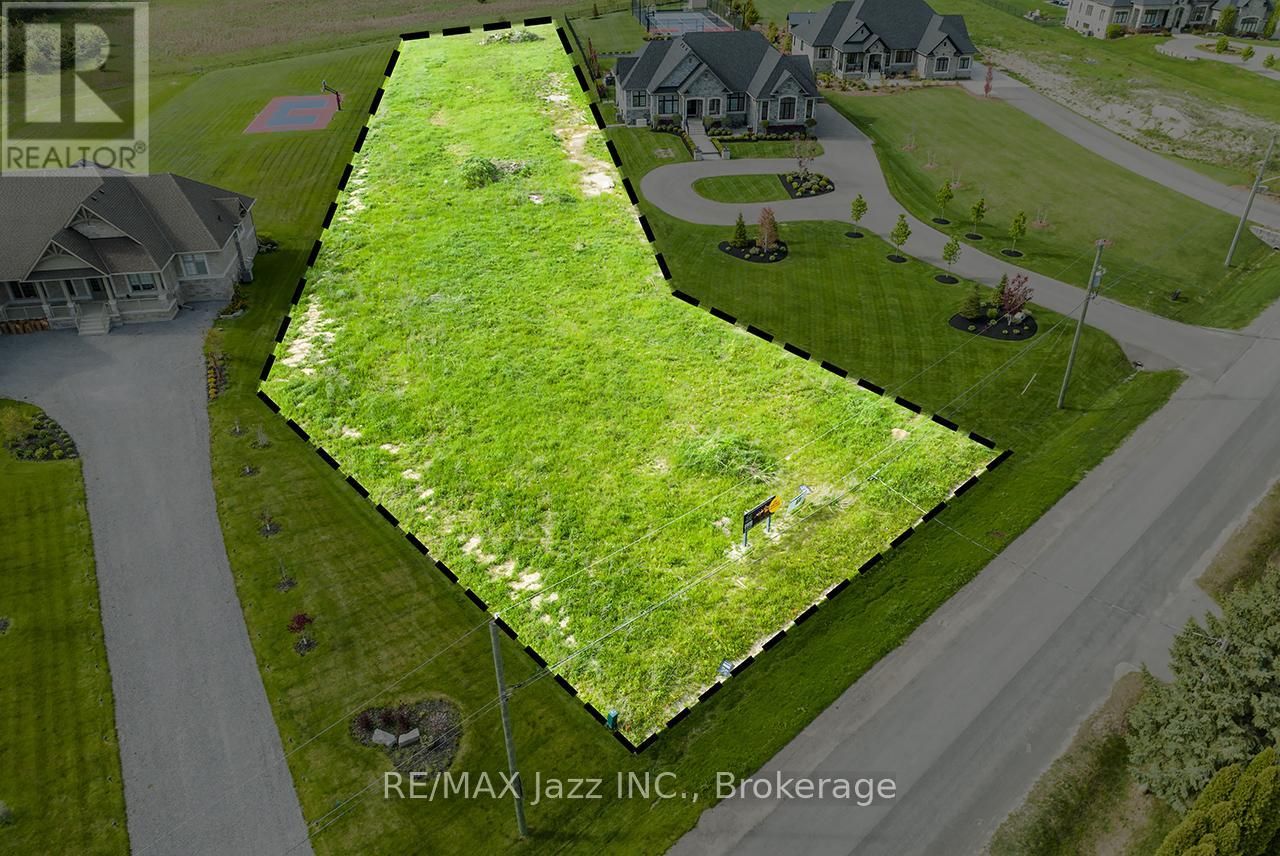
Prime Vacant Property for Sale in Hampton. Check out this unique chance to grab a 1.15-acre piece of land in the lovely community of Hampton, located in the Municipality of Clarington. This vacant lot perfectly blends country vibes with modern amenities, making it a fantastic option for building your dream home or making a solid long-term investment. The lot has just been severed, giving you clear boundaries and a fresh slate for development. It's zoned for single-family use, and this flat, slightly elevated, ready-to-build parcel fits right in with the neighbourhood's charm. You'll need to set up a private well and septic system, but hydro, natural gas, and other utilities are right at the lot line. Just 1.5 kilometers from Highway 407, this lot gives you quick access to major transport routes. Nestled among large estate homes on spacious lots, it offers privacy and a touch of exclusivity, with no further residential development permitted at the back to keep the area open and airy. (id:54955)
95 B Concession Street E
Clarington, Ontario
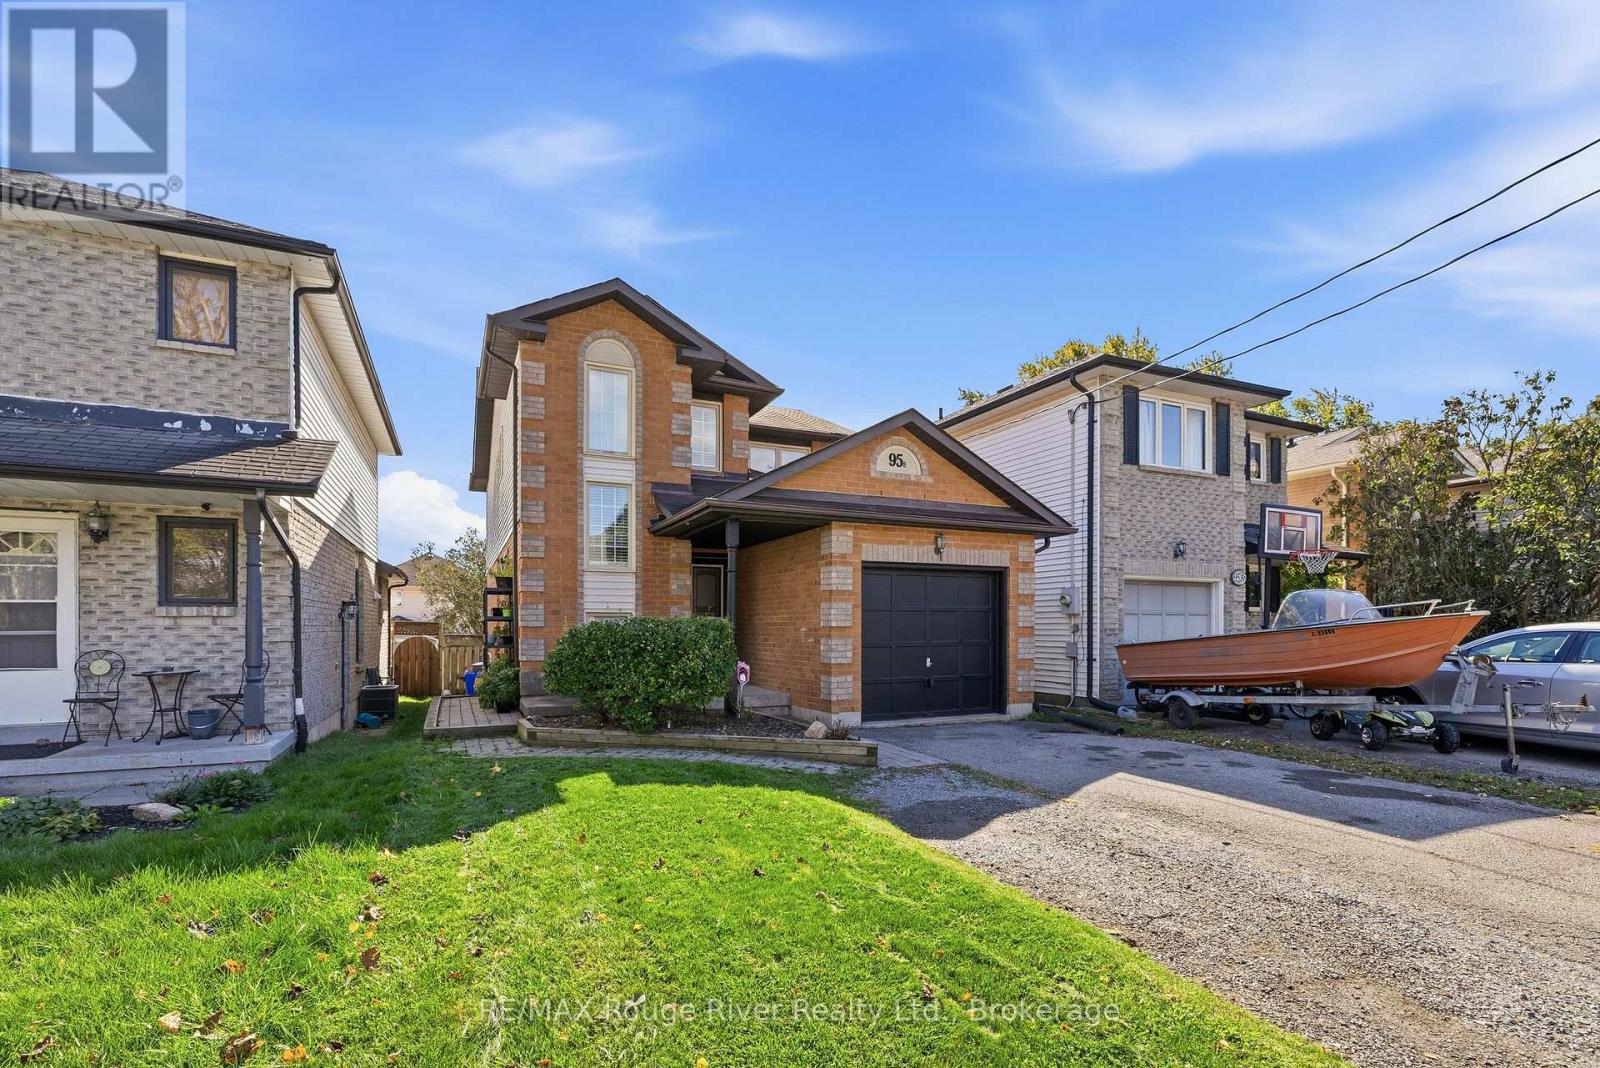
The headline here is simple: 95B Concession St E comes with a legal basement apartment - not a converted rec room with a hot plate, not a grey-area setup that keeps you up at night, but a properly permitted second unit, and that distinction matters because legal means financeable, insurable, and rentable without crossing your fingers. It is the feature plenty of buyers go looking for and far fewer find already done properly, and because the permits are in place you are not retrofitting, applying, or hoping for approval after closing. The lower level is fully self-contained with its own entrance and its own kitchen, which opens up real flexibility: live upstairs and let a tenant below help carry the mortgage, rent both levels and hold a two-income property, or move a parent, an adult child, or an in-law downstairs where they have their own space and nobody shares a bathroom. The upper unit is three bedrooms and two bathrooms, so the main living space stays genuinely yours rather than carved up to make the income work, and three bedrooms with two baths is the configuration families and tenants understand without needing a sales pitch. Location is a big part of why this setup works as well as it does, with historic downtown Bowmanville close by and its shops, restaurants, and cafes on a main street people actually walk, while schools, parks, transit, and everyday amenities sit within easy reach and the hospital, Walmart, and Home Depot are only minutes away. Commuters get Highway 401 in minutes along with 412 and 418 access when they need to move across the GTA, and the surrounding streets are established and family-friendly, the kind of neighbourhood that holds its value and keeps demand steady in Clarington. If a legal, permitted income property in Durham Region is what you have been hunting for, this one is worth walking through in person so you can judge the space on its own merits. (id:54955)
888 Sexton Lane
Kingston, Ontario
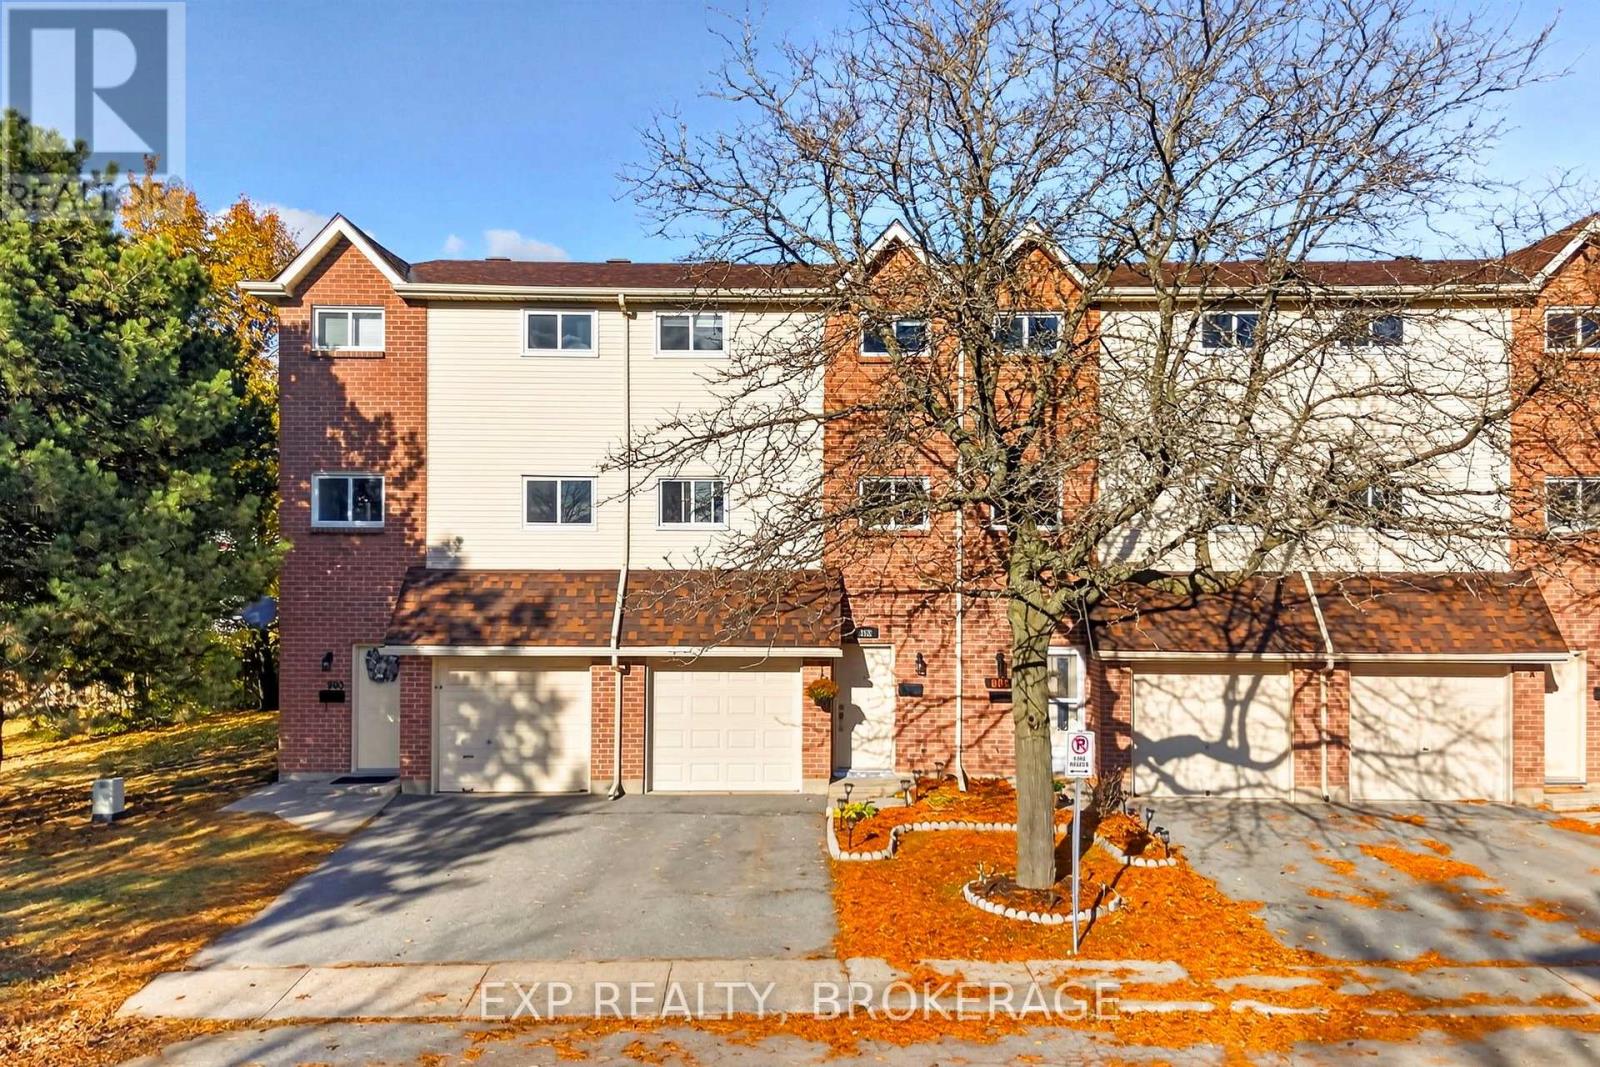
Welcome to this well-maintained 3-bedroom, 1.5-bathroom condo townhouse in Kingston's desirable Bayridge neighbourhood. Offering a functional carpet-free multi-level layout, an attached garage, and plenty of comfortable living space, this home is an excellent opportunity for first-time buyers, families, or anyone looking to enjoy the convenience of condominium living.Several important updates have already been taken care of, including a new Bosch furnace and heat pump in 2023, refrigerator, stove, and dishwasher in 2022, and an over-the-range microwave in 2024. Additional features include a convenient natural gas BBQ hookup. One of the highlights of this established community is the fantastic selection of amenities available to residents, including an outdoor swimming pool, playground, and green space. Enjoy a convenient location within walking distance of schools, parks, grocery stores, shopping, baseball diamonds, soccer fields, and tennis courts, with public transit and recreational facilities nearby.With an attached garage, and major mechanical upgrades already completed, this property offers a wonderful combination of comfort, convenience, and value in one of Kingston's well-established neighbourhoods. A great place to call home! (id:54955)
6124 Bank Street
Frontenac, Ontario
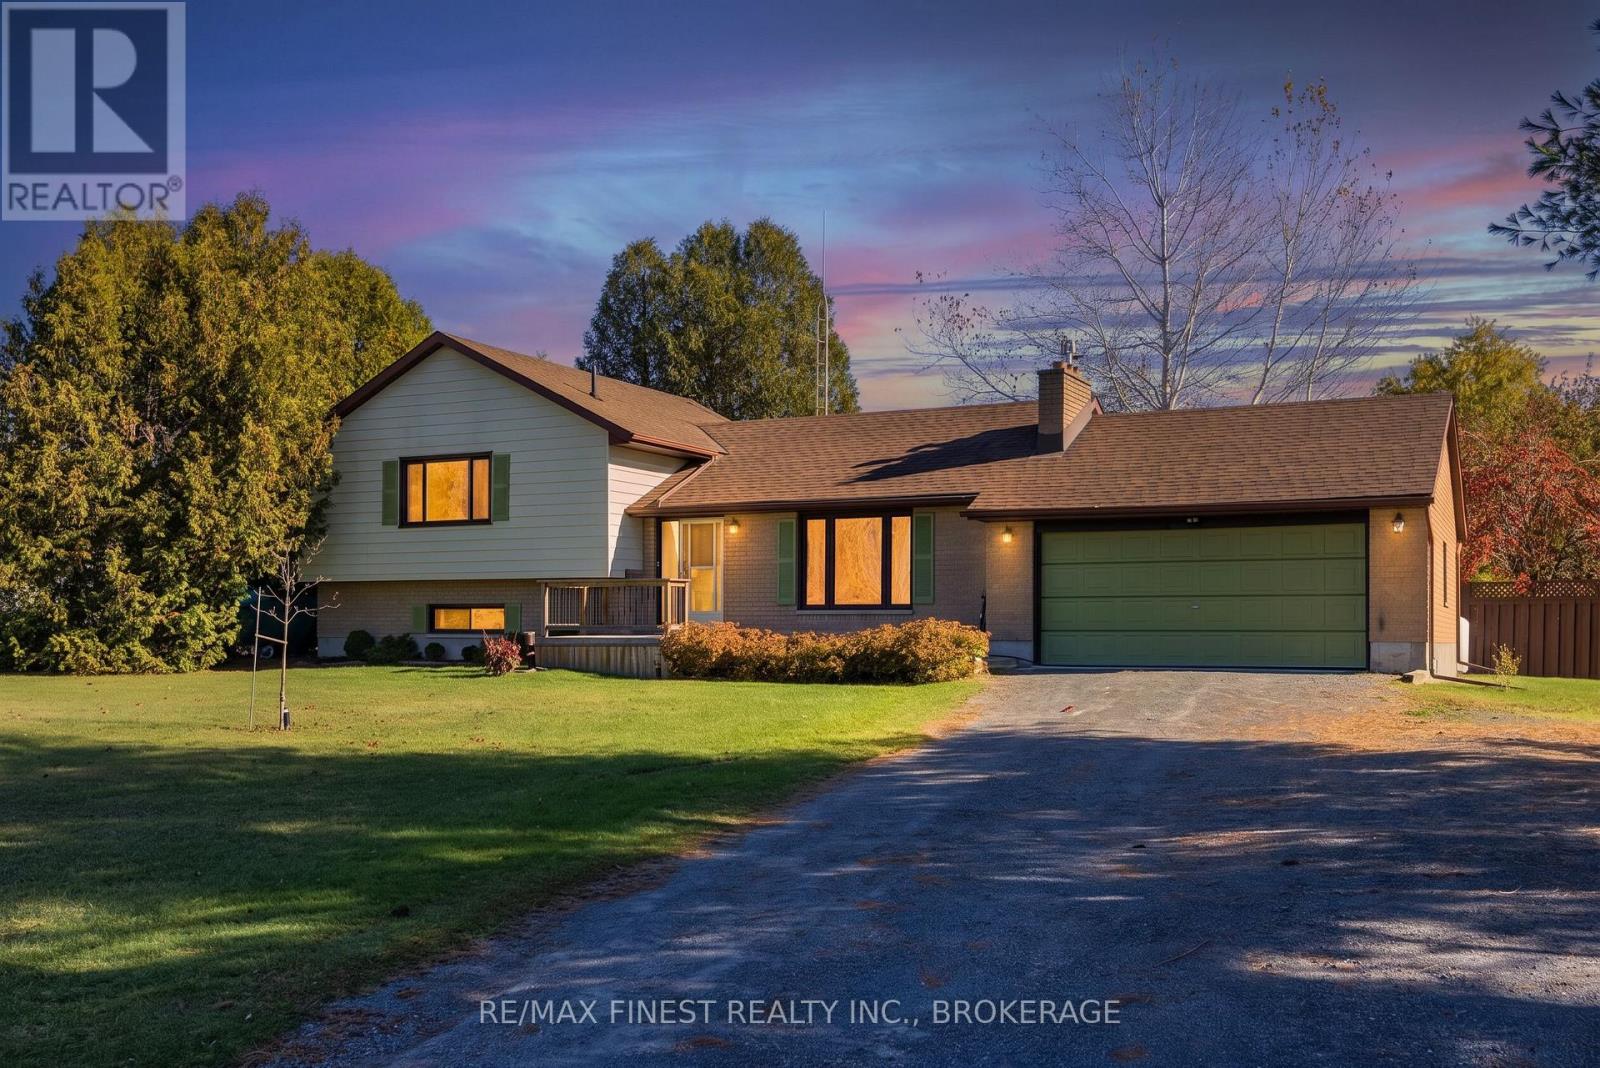
Welcome to 6124 Bank Street, a spacious 4-level sidesplit situated in a peaceful subdivision in the charming village of Verona. Offering 3 bedrooms, 2 full bathrooms and an attached 2-car garage with access to a heated workshop, this property combines comfortable living with exceptional versatility. The main level features a welcoming living room with hardwood flooring and a cozy propane fireplace, a dedicated dining area, and a beautifully appointed kitchen complete with granite countertops, soft-close cabinetry, tile backsplash, under-cabinet lighting, and slate flooring. Upstairs, you'll find three generously sized bedrooms, including a primary suite with its own 3-piece ensuite, along with a full 4-piece bathroom. The finished lower level provides updated living space with a spacious recreation room, a second fireplace, laundry facilities, and a newer 2-piece bathroom. The lower level also offers an abundance of storage and workshop space, ideal for hobbyists, DIY enthusiasts, or anyone looking for extra room to work and organize. Outside, the deck and fenced patio provide private spaces to relax or entertain with generous green space to enjoy on the other side of the fence. Enjoy the convenience of village living with grocery stores, restaurants, banking, pharmacy, and the LCBO within walking distance. Outdoor enthusiasts will appreciate nearby access to the K&P Trail, McMullen Park Beach on Verona Lake, public boat launches, golf courses, an arena, and ball diamonds. Whether you're looking for space to accommodate a growing family, room for hobbies and projects, or a peaceful setting close to everyday convenience, this property offers an excellent opportunity to enjoy small-town living surrounded by the lakes and natural beauty of South Frontenac. (id:54955)
23 - 4427 Bath Road
Loyalist, Ontario
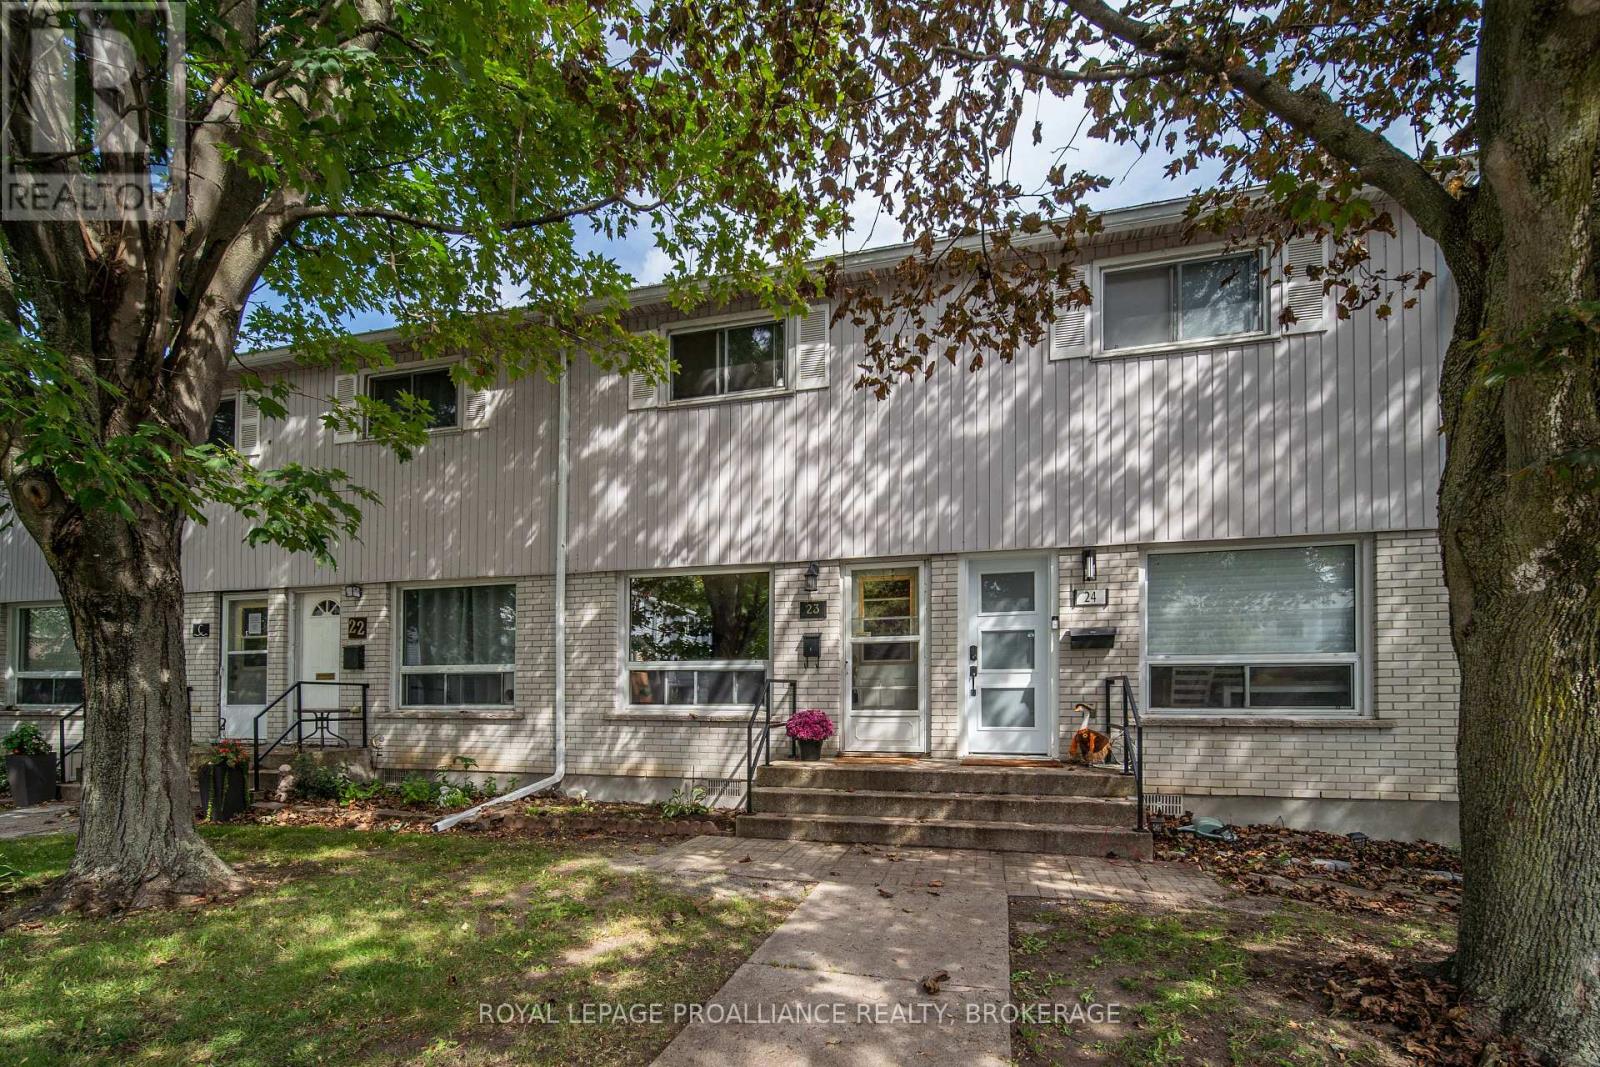
Opportunity awaits at The Moorings. A well-managed condominium development offering residents an outdoor pool and access to Lake Ontario waterfront which is an appealing bonus during the warmer months.! This two bedroom condo townhouse offers an affordable entry point into the market and a great opportunity for buyers looking to update a home to suit their own style. Priced accordingly keeping current market conditions in mind, the main level features a spacious living room and large eat-in kitchen and access to a private rear deck. The upper level offers two good-sized bedrooms ,extra closet space and a full bathroom. Additional conveniences include on-site laundry and a private storage locker. Located in Amherstview and conveniently located close to amenities, bus routes and just a short drive to Kingston's west end for shopping and restaurants. A great opportunity to get into the market at an accessible price point and add your own personal touches over time. (id:54955)
1011 Thorpe Lane
Algonquin Highlands, Ontario
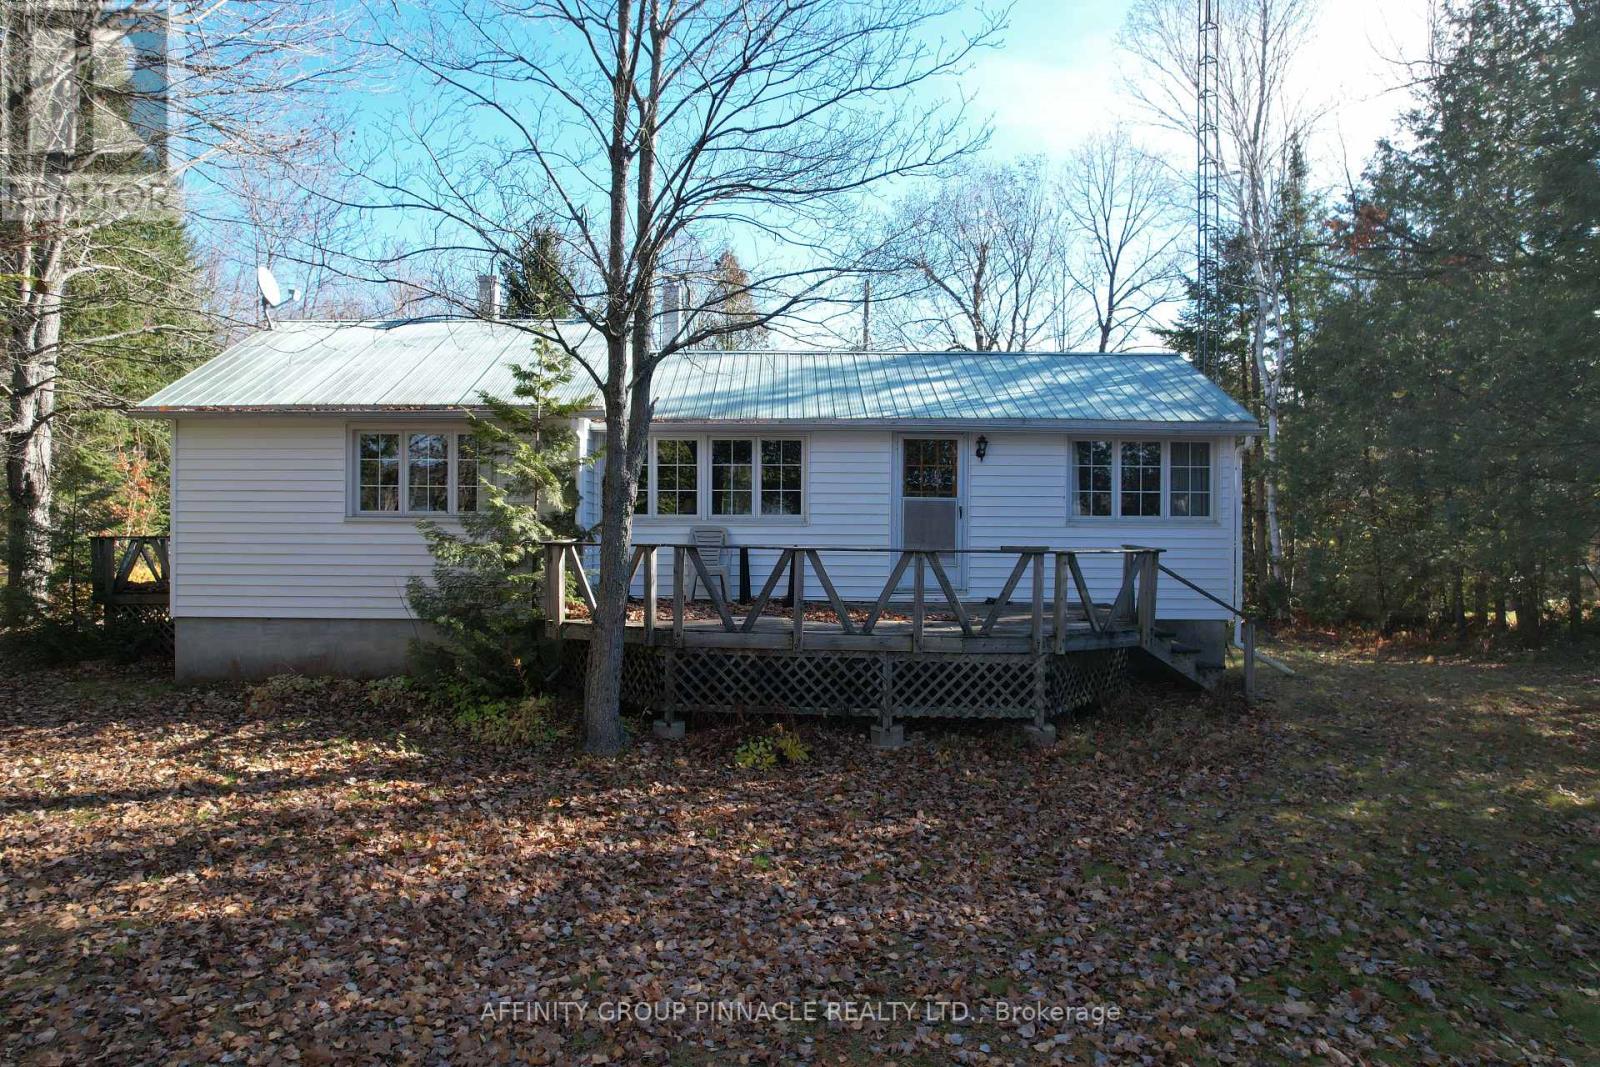
"The oldest cottages were built on the best pieces of waterfront." It's an adage that withstands the test of time, and it's certainly true here, at 1011 Thorpe Road. On the shore of Kushog Lake, this 1949 bungalow laid an early claim to 125ft of the best waterfront in Haliburton - hard-packed sandy shoreline, growing gradually deeper by the end of the dock, all the while remaining clean and weed-free with warm, western exposure for long days in the sun. Inside, this tidy 3-bedroom harkens back to the days when cottaging felt like an escape, with an eat-in kitchen, a nicely-renovated 4pc bath, and a large living room with a warm propane stove at its heart. Walk-out to a 10x20 lakeside deck overlooking the water, down to the well-loved firepit for conversation and connection under the stars. From storage to sleeping, the waterfront garage(14x20) can be fit to suit. The lot is 1.265 acres, featuring mature trees, dappled sunlight, and a spacious lawn, lending privacy from neighbours without feeling isolated. Kushog Lake is beloved for its deep, clean water, iconic shoreline, and freshwater fishing. It's a lake of legacy properties, where generations of families continue to spend their days together in the beauty of the Algonquin Highlands. (id:54955)
566 Sherbrooke Street
Peterborough, Ontario
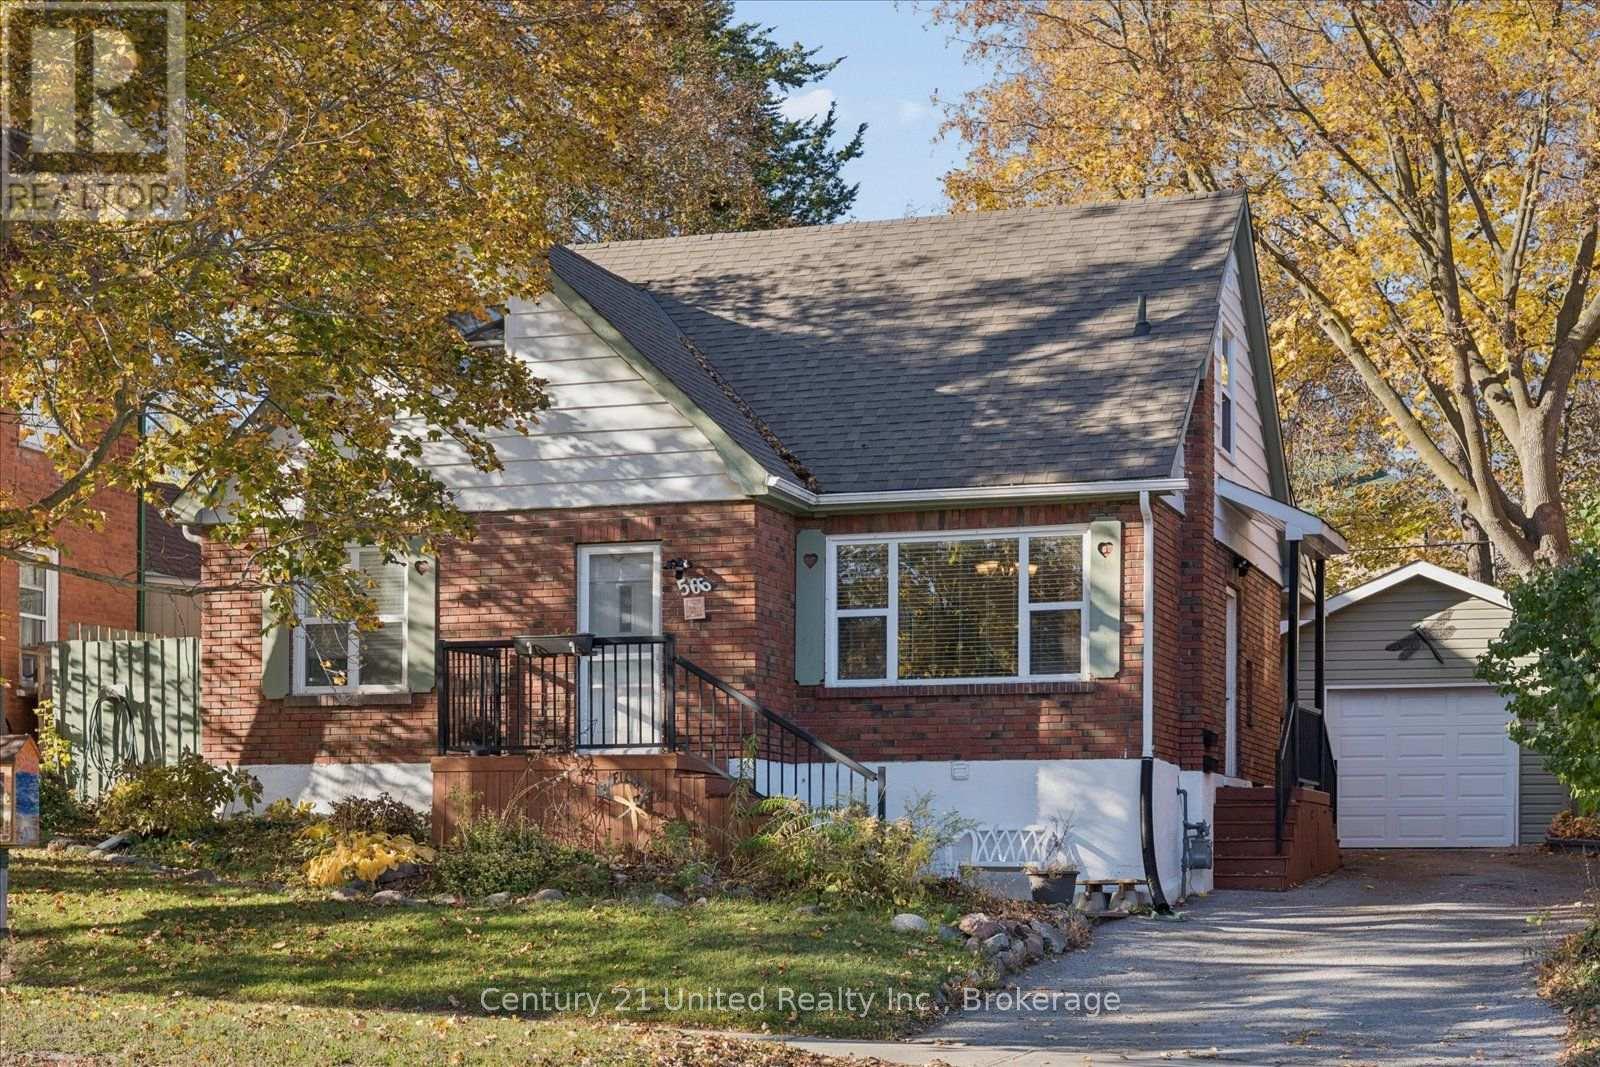
Welcome to this well-maintained home, ideally located directly across from a park and close to schools, shopping and amenities!A standout feature is the detached, spray-foam-insulated garage with hydro, perfect for parking, storage or hobbies.Offering 2 bedrooms and 2 bathrooms, this home features a spacious primary suite, a main-floor bathroom with a relaxing soaker tub and a fully finished basement with a convenient side entrance to the lower level.Outside, enjoy a fully fenced backyard with mature trees and a partially covered deck, perfect for entertaining.With plenty of storage, R1/R2 zoning and income property potential, this versatile property offers plenty of possibilities! (id:54955)