
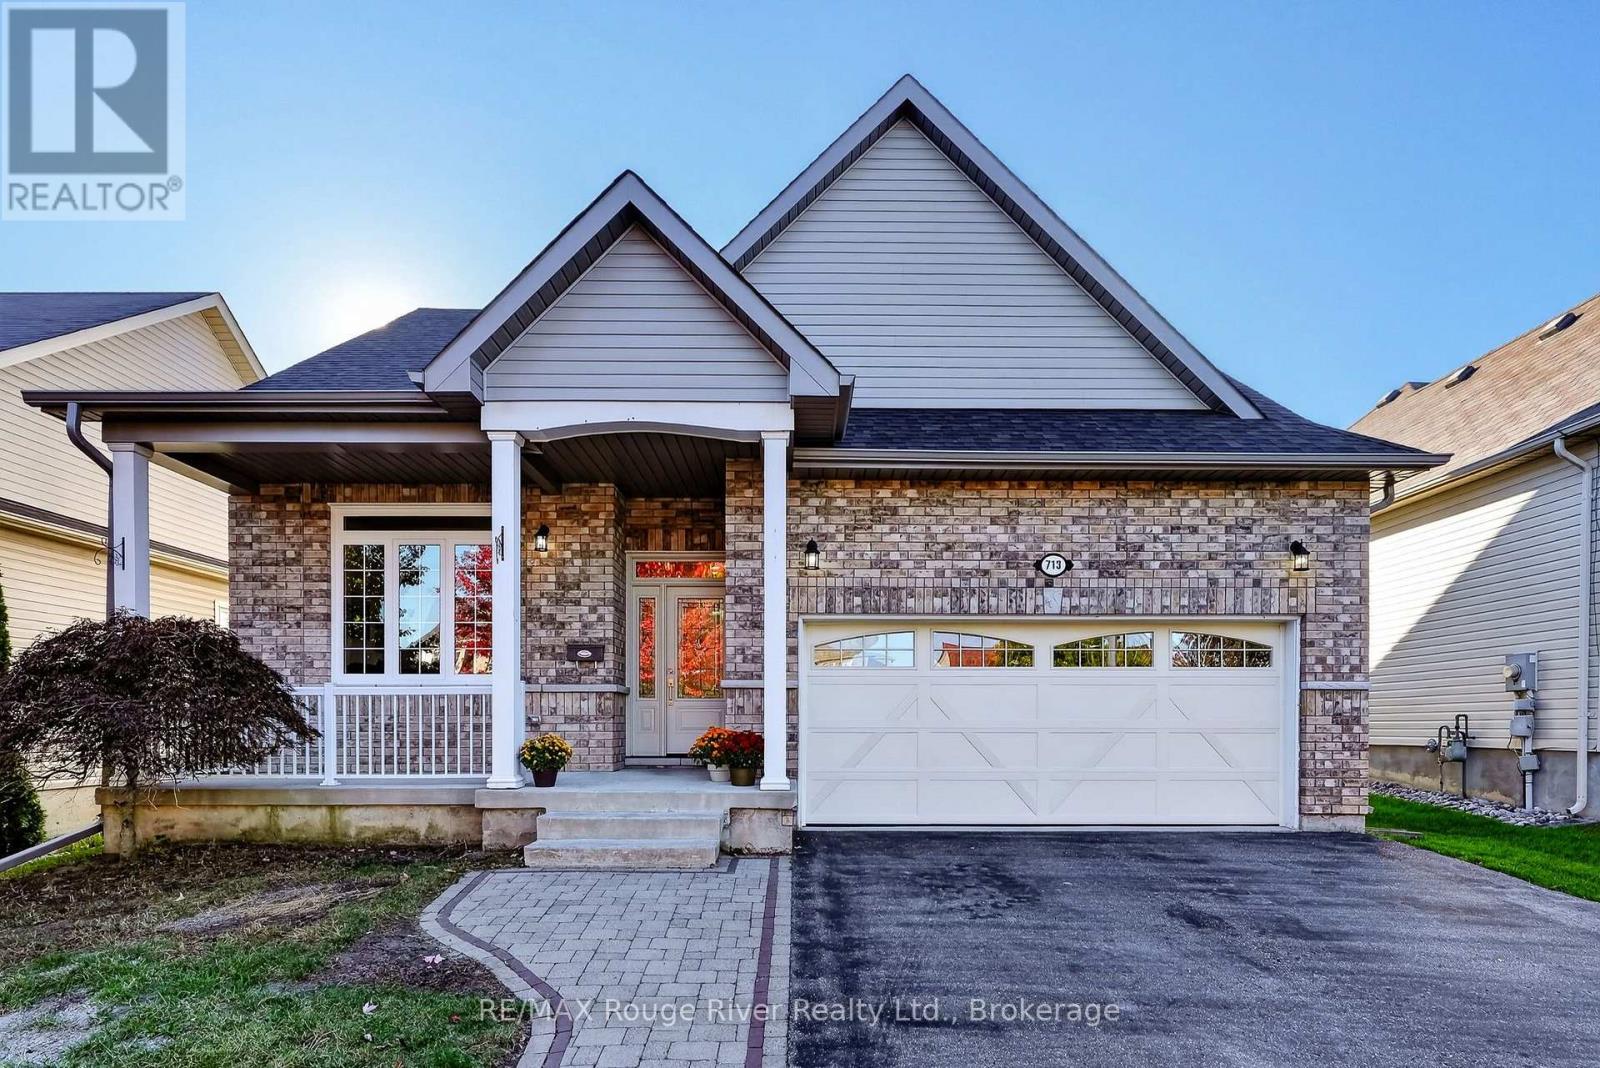
713 Prince Of Wales Drive
Cobourg, Ontario
Welcome to 713 Prince of Wales Drive in Cobourg, a beautifully finished bungalow offering modern style, thoughtful design and plenty of room for everyday living. With three bedrooms on the main floor, bright interiors and generous living spaces, this home offers a comfortable layout for families and those looking to enjoy the convenience of main-floor living. Inside, large windows fill the home with natural light, while coffered ceilings add character and architectural detail. The inviting living room provides a comfortable place to unwind, while the dining area just off the kitchen offers a convenient space for everyday meals and gathering with family and friends. The kitchen features a generous island, ample workspace and a full suite of brand-new appliances, making it a natural gathering place for everyday life. The main floor includes three well-sized bedrooms, including a spacious primary suite with a large walk-in closet and private ensuite. Having the bedrooms and principal living areas on one level adds convenience to everyday routines without compromising on space. Downstairs, the bright lower level features pot lights and plenty of possibilities for a home office, games room, recreation room or a combination of spaces to suit your needs. An abundance of additional storage provides room for seasonal items, hobbies and everyday belongings, keeping the main living areas organized and clutter-free. With its modern finishes, spacious living areas and exceptional storage, this home strikes a comfortable balance between style and practicality, offering plenty of space to settle in, entertain and enjoy everyday life. *New furnace, AC and HWT (owned)* (id:54955)
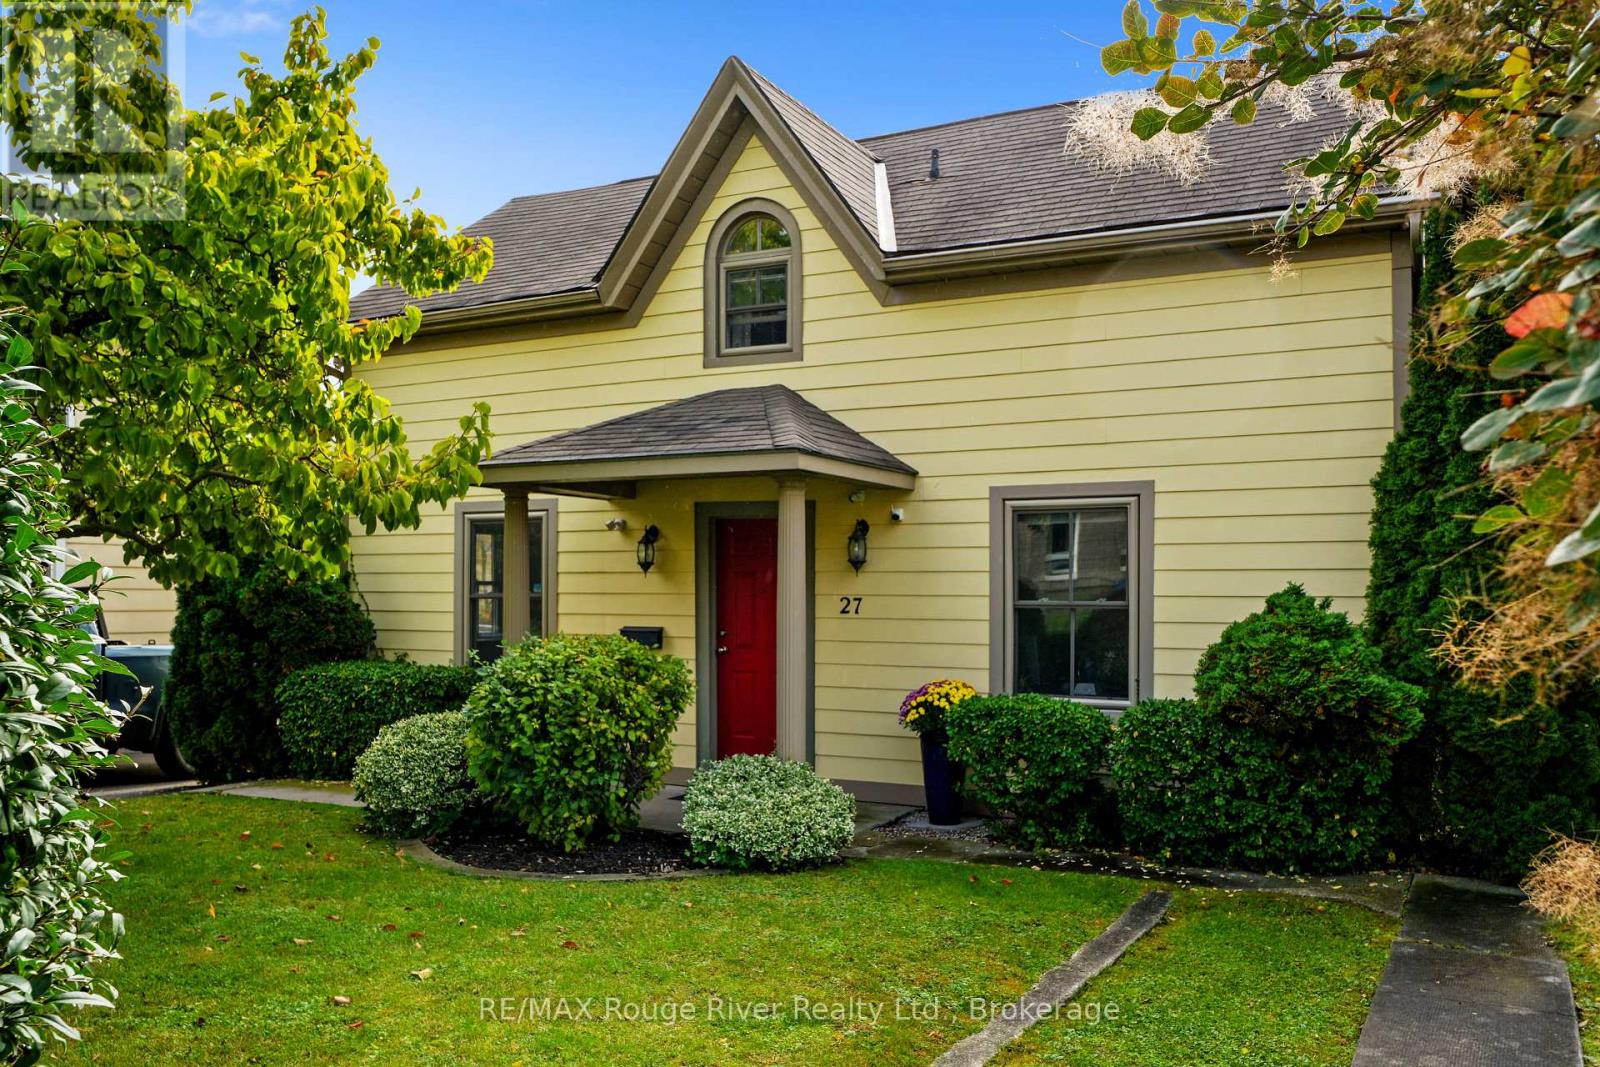
27 Buck Street
Cobourg, Ontario
Welcome to 27 Buck Street. A whimsical, character-filled home in the heart of Cobourg's heritage downtown. Great curb appeal from the street, and the inside has been beautifully maintained and recently updated. This 1.5 storey home has a classic centre-hall plan with easy main-floor living. The main level has a living room, a recently updated kitchen that walks out to a large deck, and a primary bedroom with its own ensuite. A laundry room/powder room to complete this level. Upstairs are three more bedrooms, a landing area and a charming bathroom with a standalone tub. The backyard is deep and mature, with a 1.5 car detached garage and a big driveway. Appliances have been updated. Just steps to the Cobourg Beach, shops, coffee spots and great restaurants. Make this beautiful home and lifestyle yours! (id:54955)
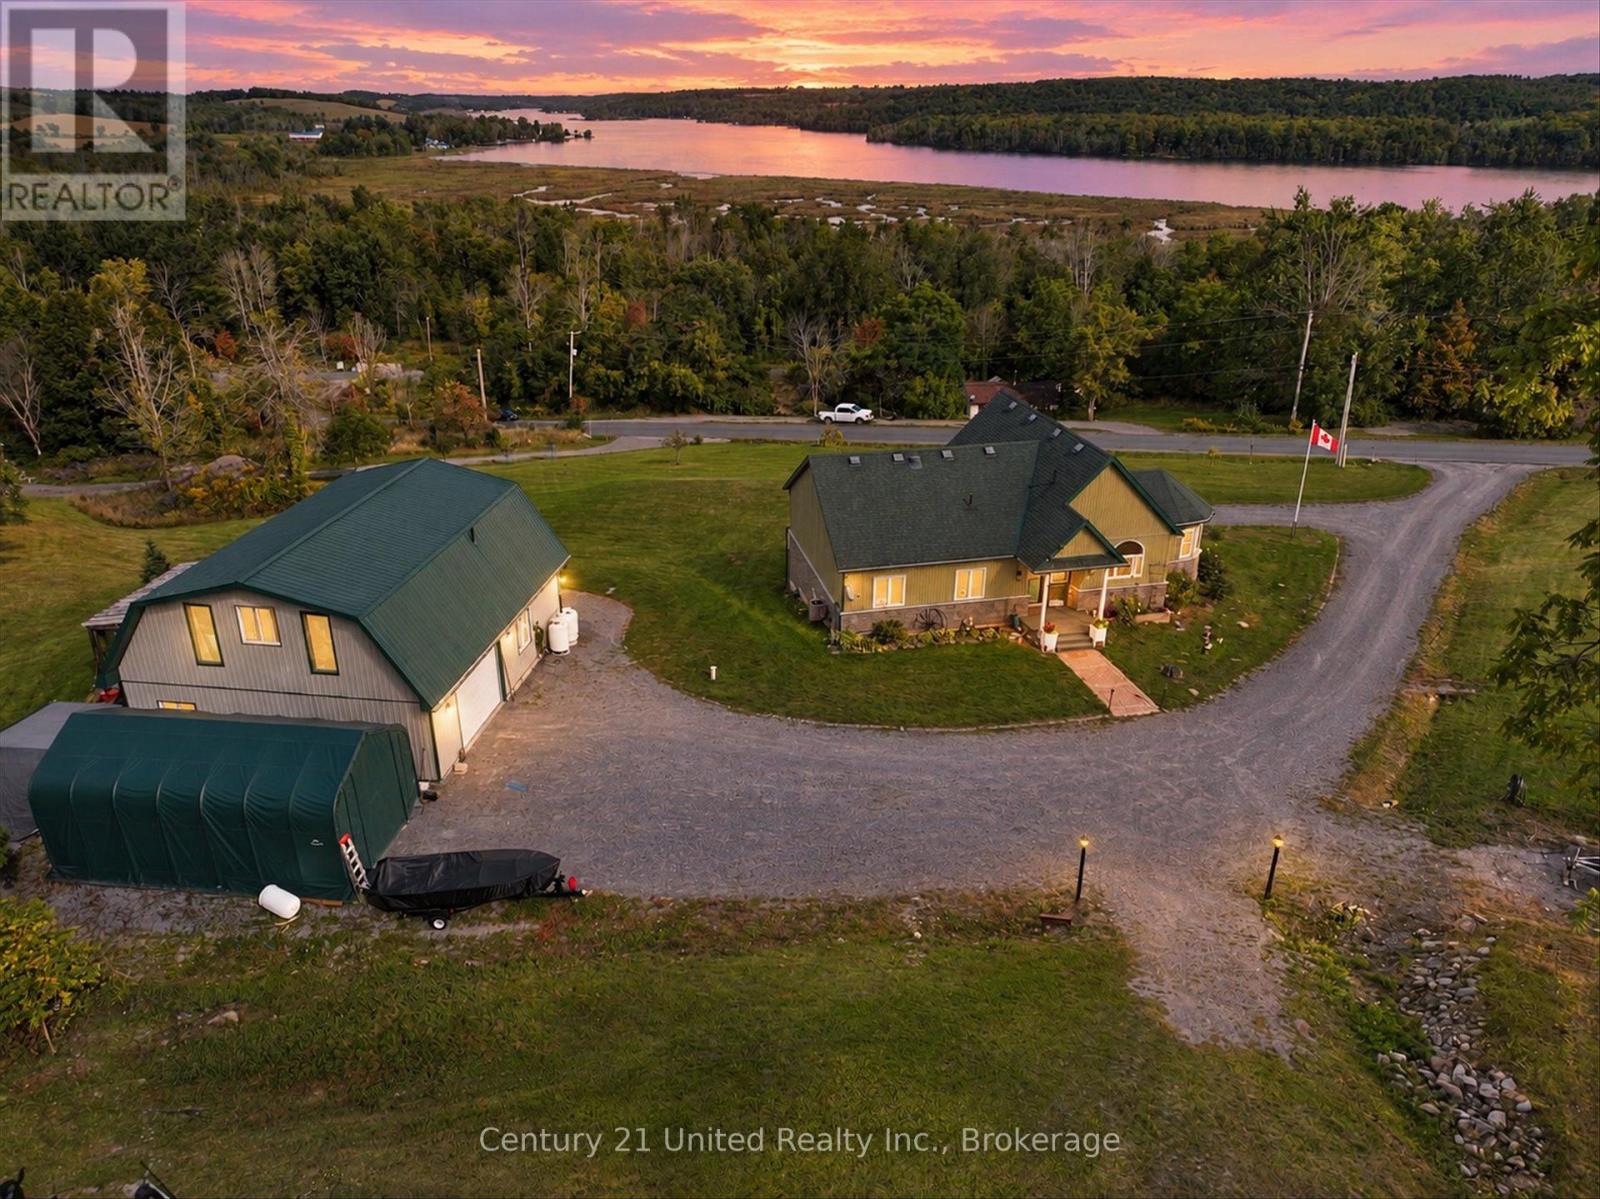
216 North Indian Road
Asphodel-Norwood, Ontario
Country Living with Breathtaking Trent River Views & Live/Work Potential...Welcome to 216 North Indian Road in Asphodel Heights-a unique country property set on 3.8 acres offering privacy, incredible panoramic views, & an exceptional opportunity for a workshop/additional living space. This inviting 3-bedroom home with 1906 sq ft of total living space features a large, bright eat-in kitchen & dining area, perfect for family meals, entertaining, or enjoying your morning coffee while taking in the peaceful surroundings. Walk out from your spacious living room to an expansive deck that showcases spectacular views over the Trent River & surrounding countryside, creating a beautiful & relaxing space inside & out. Just a short minute away is public water access where you can enjoy kayaking, paddle boarding, or even launch your motor boat & head out to Trent River & Rice Lake! Comfort is a priority with radiant in-floor heating, while the attached double-car garage with heated floors provides convenient additional workspace & storage. The property truly shines with its large detached garage/workshop, offering an ideal setup for a tradesperson, hobbyist, entrepreneur, or anyone needing substantial workspace close to home. The heated building includes a loft with living space & a bathroom, adding tremendous versatility for a home office, studio, guest accommodation, or additional space to support your business or hobbies. With 3.8 acres of land, there is plenty of room for equipment, vehicles, outdoor activities, gardening, & enjoying the privacy of a country setting. Whether you're looking to run a business from home, pursue your passion in a spacious workshop, or simply enjoy the freedom & tranquility of rural living, this property offers an exciting combination of home, workspace & breathtaking natural surroundings. Live, work, create & enjoy the view - all from one exceptional country property. (id:54955)
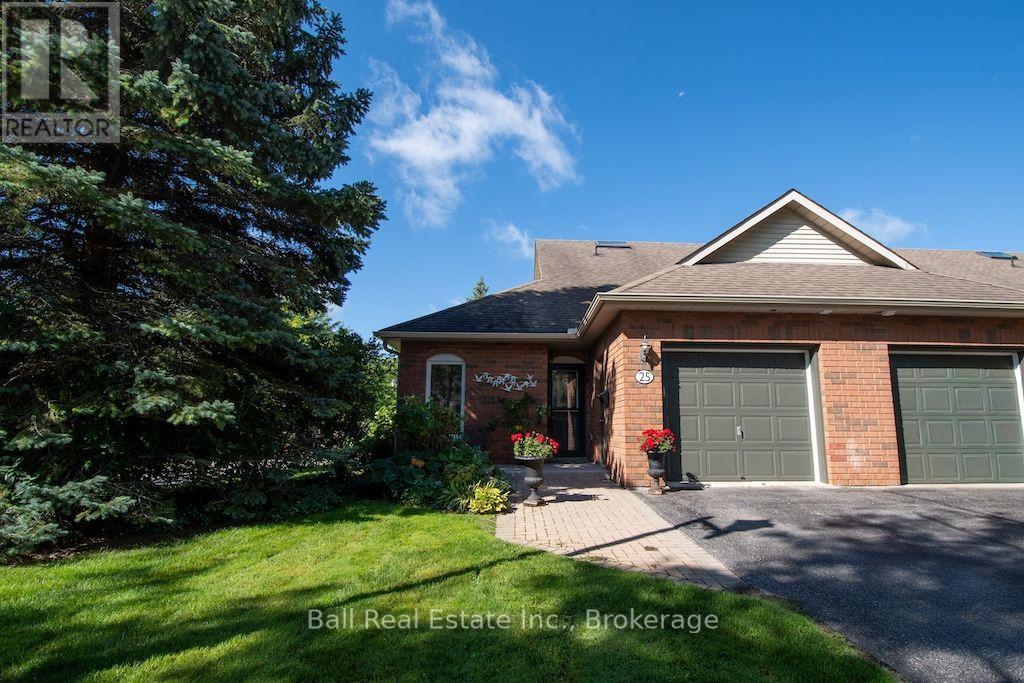
25 Charles Court
Selwyn, Ontario
Welcome to the Village of Lakefield. This nicely updated end unit condo offers true main floor living with modern finishes throughout. Enjoy newer flooring, refreshed kitchen and bathrooms, and an open concept living space highlighted by a cozy gas fireplace. The spacious primary bedroom provides comfort and convenience, while the second bedroom is ideal for guests, a home office, or a quiet den. A main floor laundry and utility room add everyday practicality. Stairs have been added to the crawl space, creating easy access to ample storage. The generous attached one car garage is a welcome bonus. As an end unit, this home is filled with natural light, and the patio doors lead to a private outdoor patio-perfect for relaxing or entertaining. Located within walking distance to all Village amenities, including restaurants, shopping, churches, banking, and more. Lakefield is a vibrant community featuring an active Curling Club, Legion, and Lions Club. Golf enthusiasts will appreciate courses just 10 minutes away, and nature lovers can enjoy scenic walking trails along the Otonabee River and throughout the Village. A truly charming and desirable neighbourhood-ideal for those seeking comfort, convenience, and community. (id:54955)
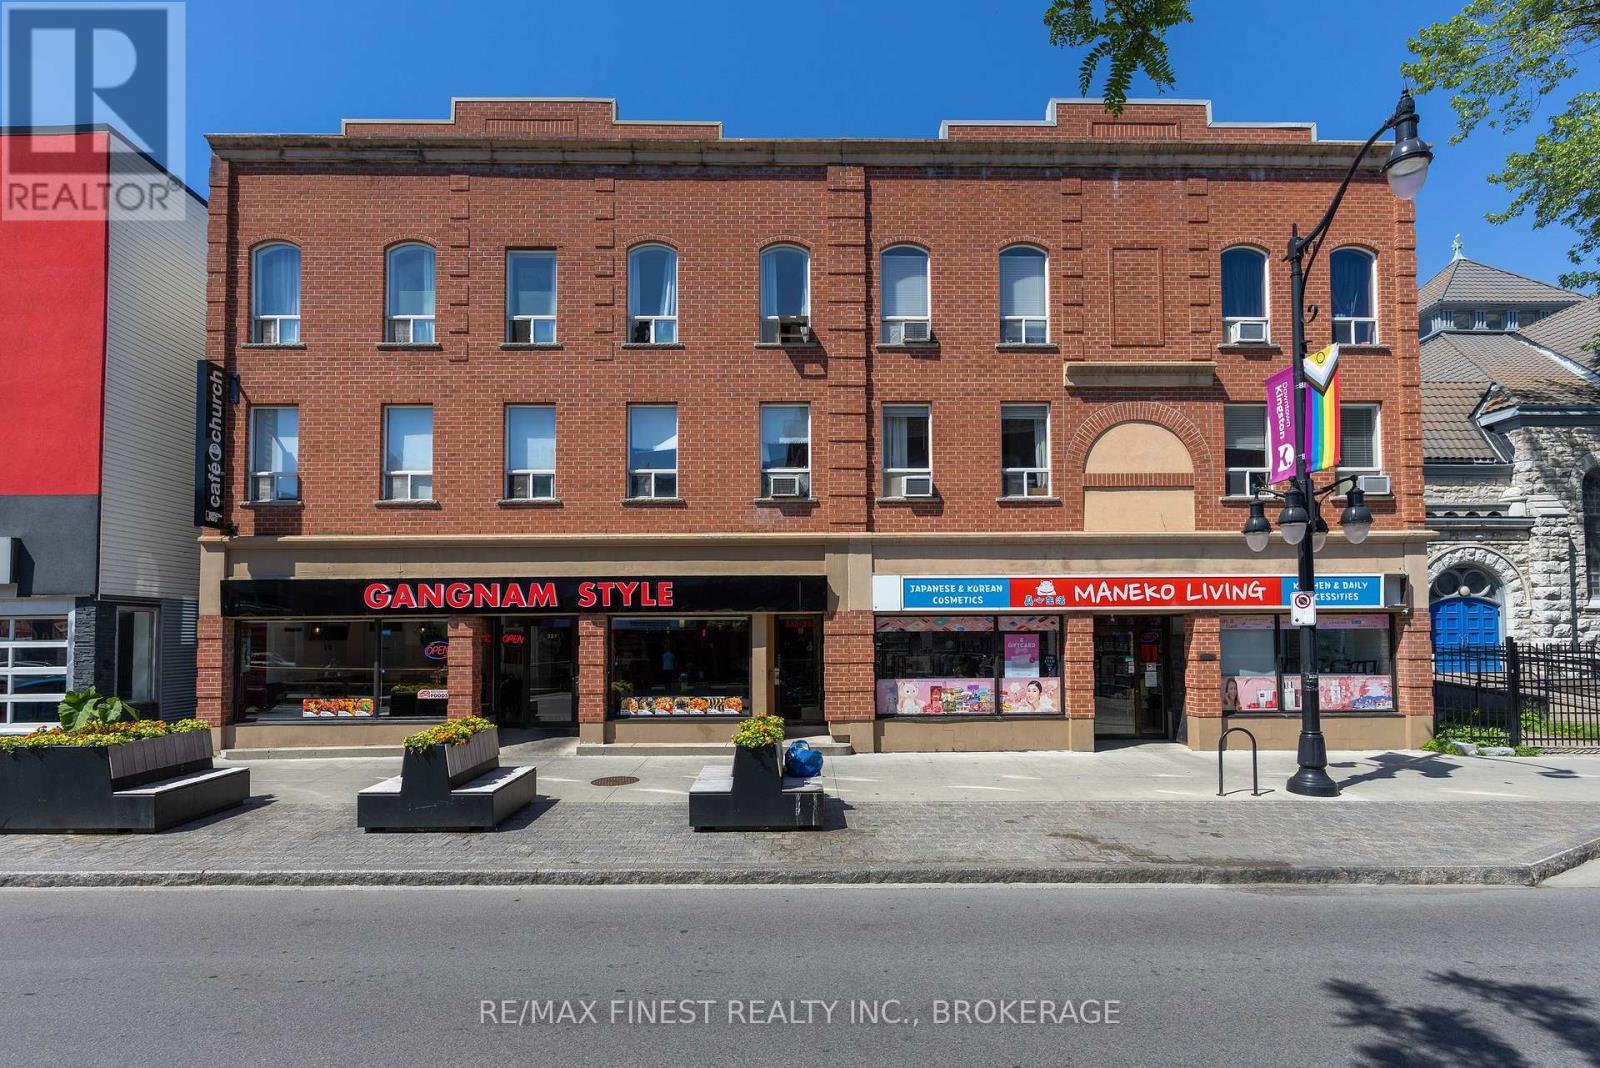
333/335 337 Princess Street
Kingston, Ontario
333/335/337 Princess Street presents a rare opportunity to acquire a well-maintained mixed-use investment property in the heart of Kingston. This income-producing asset features 19 residential apartments and 3 commercial units, offering a diversified revenue stream in a high-demand rental location. The property includes desirable tenant amenities such as on-site coin-operated laundry, secure bike storage, and on-site parking, enhancing convenience and long-term tenant appeal. Ideally situated along the Princess Street corridor, the building benefits from excellent access to downtown Kingston, public transit, shopping, restaurants, and local amenities. An excellent addition to any investment portfolio, this established multi-residential property offers stable income potential in one of Kingston's strongest rental markets. (id:54955)
Royal LePage Proalliance Realty
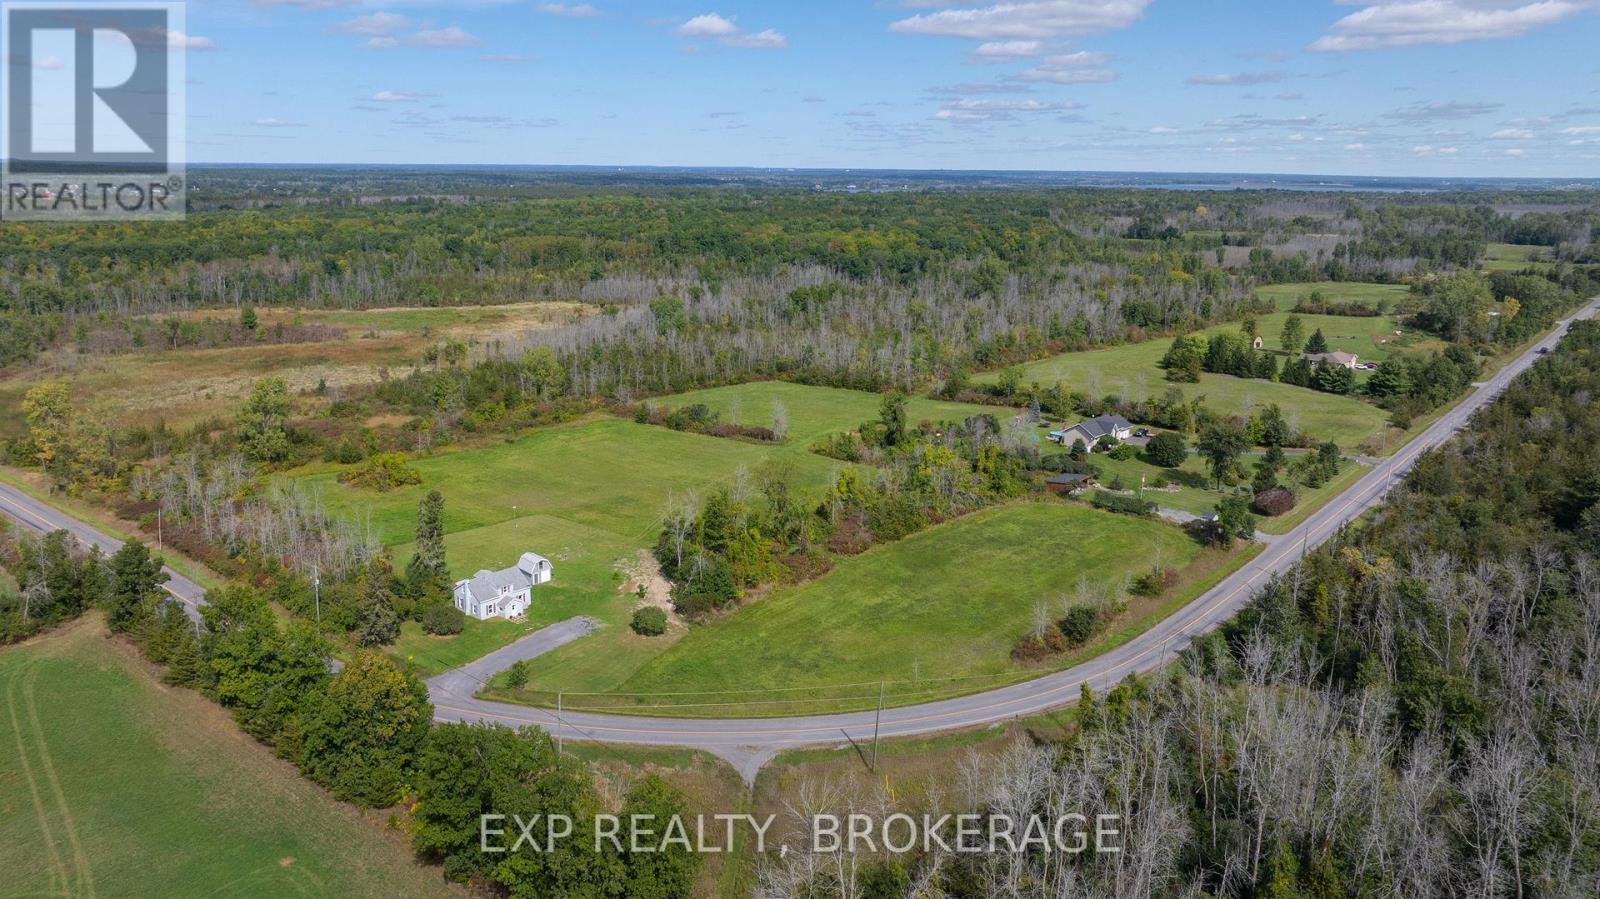
661 County Rd 25 Road
Greater Napanee, Ontario
ATTENTION FIRST-TIME HOME BUYERS OR ANYONE LOOKING FOR A TURN-KEY, UPDATED, ENERGY-EFFICIENT, LOW-MAINTENANCE, 3BED, 2BATH COUNTRY HOME, SET ON ALMOST 4 ACRES WITH OPEN SPACE AS FAR AS THE EYE CAN SEE. BEAUTIFUL TREE LINES. FIELDS FOR GARDENS, SPORTS, DOGS TO RUN, KIDS TO PLAY, FAMILY GATHERINGS. Tons of updates, including brand-new windows and doors! All new electrical throughout the whole home! New 100amp breaker panel. Incredibly insulated with whole-home spray foam insulation, including the attic! Brand new high-efficiency propane furnace. New kitchen includes all appliances: fridge, stove and range hood, dishwasher, and microwave. Also includes outdoor pool! New washer & dryer, all-new flooring, trim, and interior doors. Low-maintenance vinyl siding, 35-year architectural shingles, excellent outbuilding with loft area, perfect place to store all the toys. Double-wide driveway. Tons of space to park vehicles. Spacious layout, living room large enough for huge sectional, big open-concept kitchen/dining room, a perfect setup for friends and family to gather. Plenty of storage in kitchen, plus a massive pantry! Garden door to backyard with refreshing pool, overlooking wide open spaces. Main floor laundry and full bathroom. Upstairs, find 3 bedrooms with generous windows. Huge closets, plenty of storage, and 2nd bathroom! Don't forget Location. Location. Location. You get to live where others vacation. Within 20 minutes, you can reach historic downtown Napanee or the lakeside village of Bath. Located just 15 minutes from the Glenora Ferry, you have easy access to Ontario's premier destination: Sandbanks Beach. Positioned 45 km west of Kingston, you are an easy drive away from a vibrant, historic waterfront city, with access to Queen's University, premier hospitals, shopping, patio restaurants, and major concert venues without the city congestion. Virtual Tour, Drone Video links & Digital Brochure available in this listing. (id:54955)
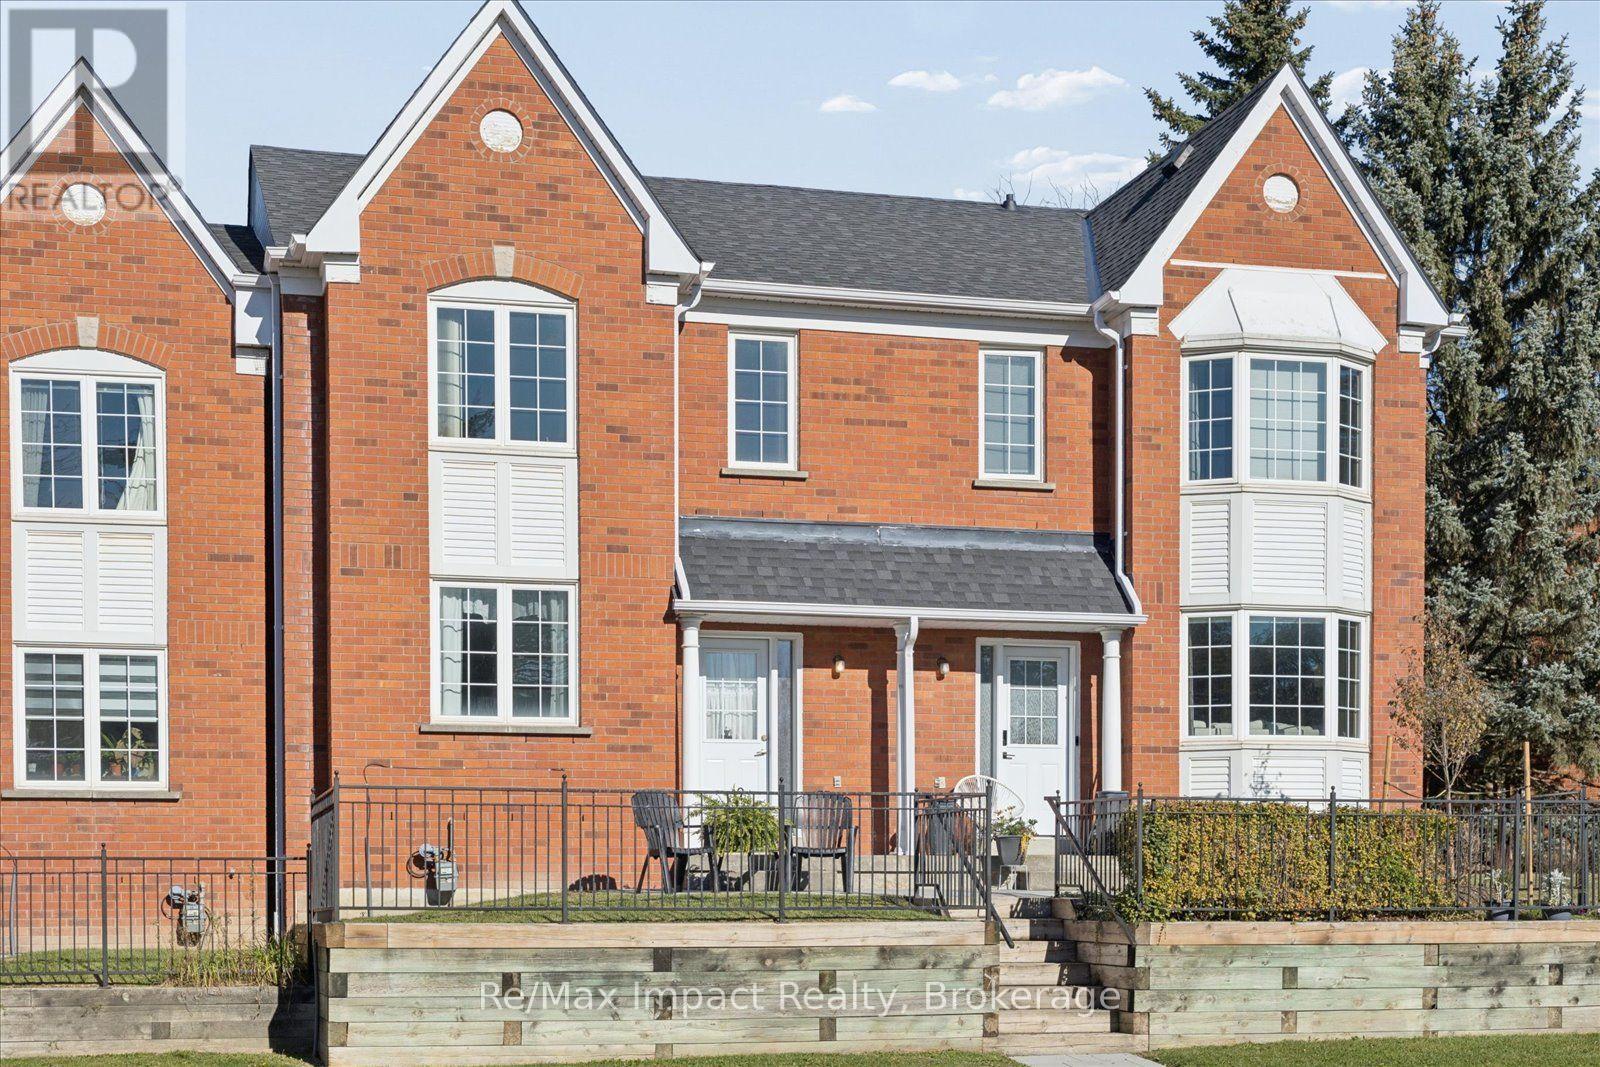
53 - 10 Bassett Boulevard
Whitby, Ontario
Welcome to this bright, clean and well-maintained two-storey condo townhome in the sought after Bradley Estates Whitby complex! Over 1,360 sq. ft. of living space, this inviting home features three bedrooms, two bathrooms, and a spacious combined living and dining area, -ideal for comfortable everyday living and entertaining. The eat-in kitchen includes a pantry and walkout to a patio, perfect for enjoying your morning coffee or relaxing outdoors. Additional highlights include central air, five appliances, a detached single-car garage and visitor parking. Ideally situated close to schools, shopping, public transit, parks, walking trails and recreation facilities. Commuters will appreciate quick access to Highways 401, 407 and 412. Whether you're a first-time buyer, a growing family or looking to downsize, this home offers an excellent combination of comfort, convenience and location. A wonderful opportunity to enjoy all that Whitby has to offer! (id:54955)
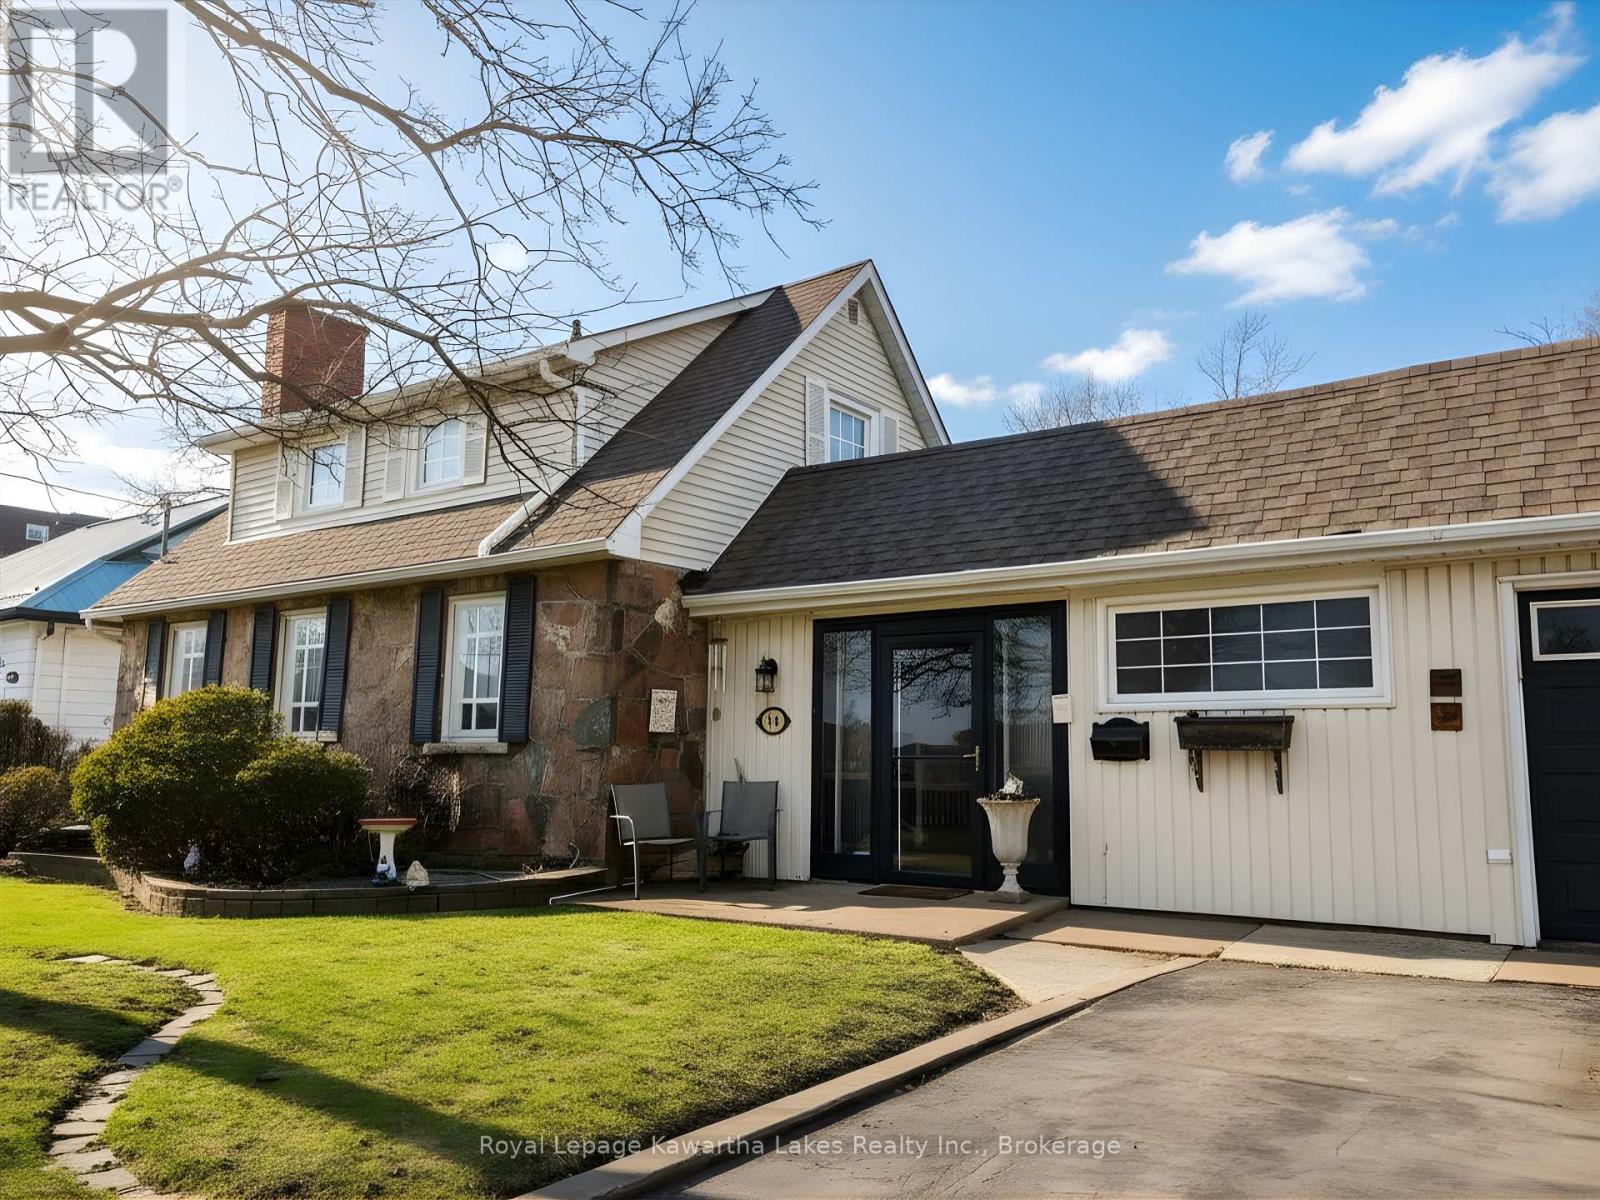
114 Colborne Street W
Kawartha Lakes, Ontario
Welcome to this well-maintained 2-storey home offering a blend of character, space, and modern updates in a convenient Lindsay location. Featuring 3 bedrooms and 2 bathrooms, this home has seen approximately $150,000 in improvements, providing move-in-ready comfort with added peace of mind. Step inside to a spacious Great Room with cathedral ceilings, freshly painted using BIN primer for a clean, stain and odour-free finish. This bright and inviting space serves as the heart of the home and features a walkout to the backyard, patio, and pool-ideal for both everyday living and entertaining. The main floor also includes an updated kitchen and a separate dining room with an electric fireplace. A versatile third bedroom on the main floor offers flexibility for use as a home office, studio, or guest space. Upstairs, the primary bedroom is complemented by an additional bedroom and a second bathroom, providing a practical and comfortable layout for families or guests. Step outside to a fenced backyard designed for enjoyment, featuring a 32' x 16' in-ground pool with updated pump, filter, and heater, along with patio space and an insulated bunkie with power, perfect for guests, a studio, or workspace. Additional highlights include a newer roof, furnace (2023, rental), hardwood flooring, and a professionally waterproofed basement complete with a sump pump and drainage system. Located in an established neighbourhood close to schools, parks, shopping, and all amenities, this home offers excellent value for those seeking flexible living space in the heart of Lindsay. (id:54955)
104 Navigation Drive
Prince Edward County, Ontario
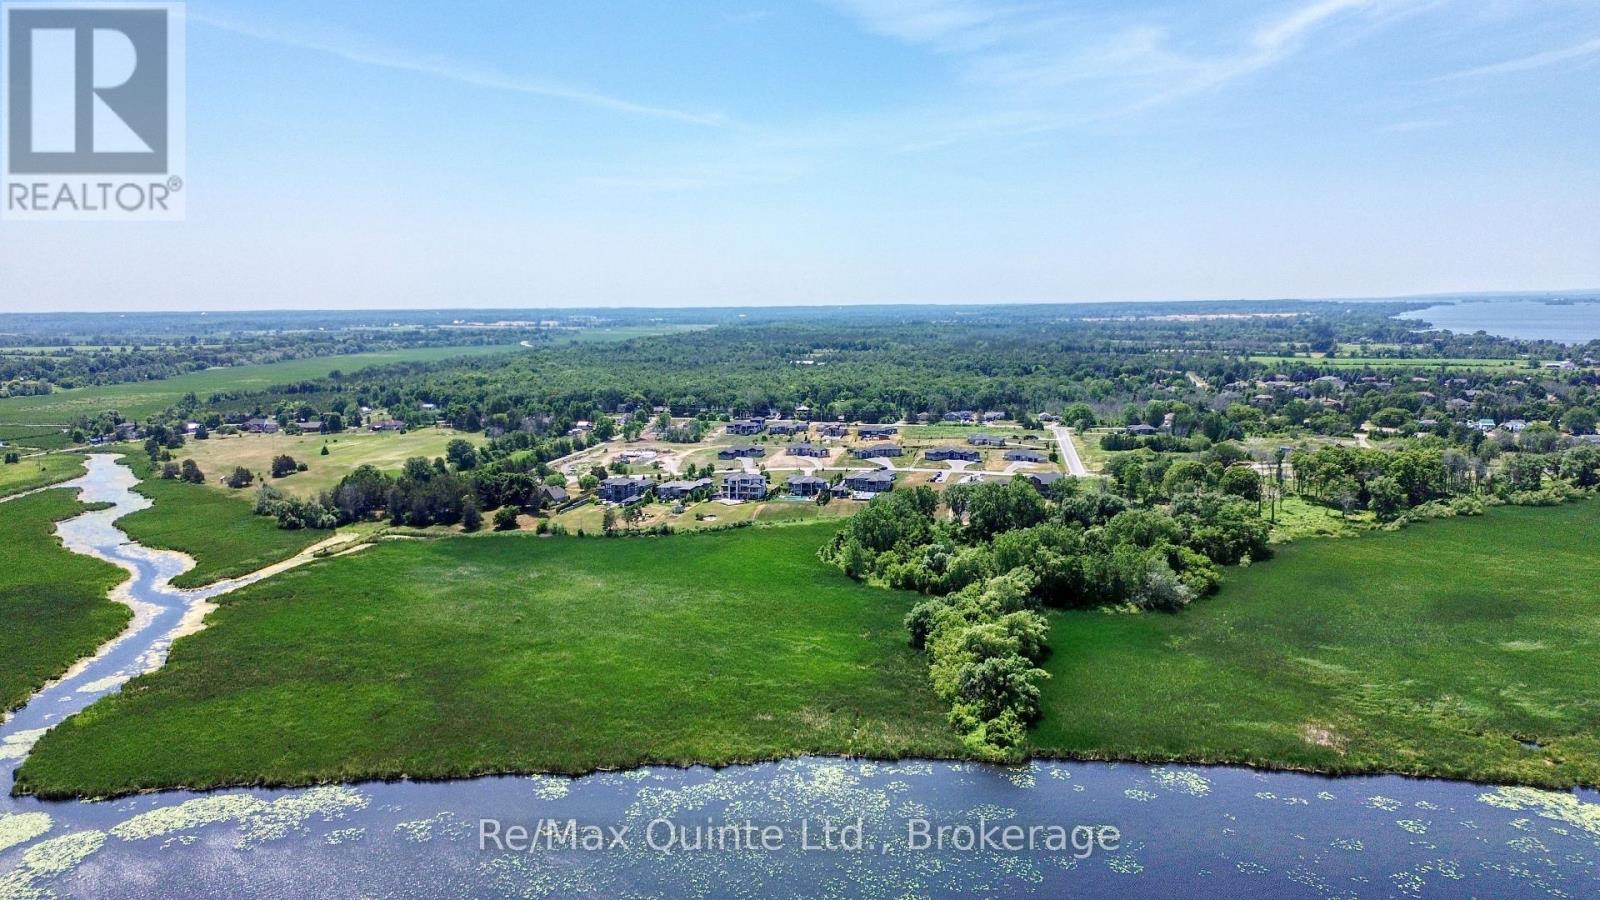
One of the last remaining building lots in Phase 2 of the prestigious Watermark on the Bay enclave in Prince Edward County. Situated at the end of a quiet cul-de-sac, this approximately 1.2-acre property offers a building envelope measuring approximately 66 feet wide with generous depth, providing an excellent opportunity to design and build a custom home. Surrounded by beautiful estates, the property is ideally located directly across the street from municipally owned access to the Bay of Quinte, perfect for launching non-motorized watercraft and enjoying the waterfront. Serviced by municipal water and Bell Fibe internet, this property offers an attractive opportunity for end users, builders, or investors looking to secure a lot in one of Prince Edward County's desirable residential developments. (id:54955)
Lot 16 Concession 8 And 9 Flaherty Rd ( Fire Rte 397 ) Route
Trent Lakes, Ontario
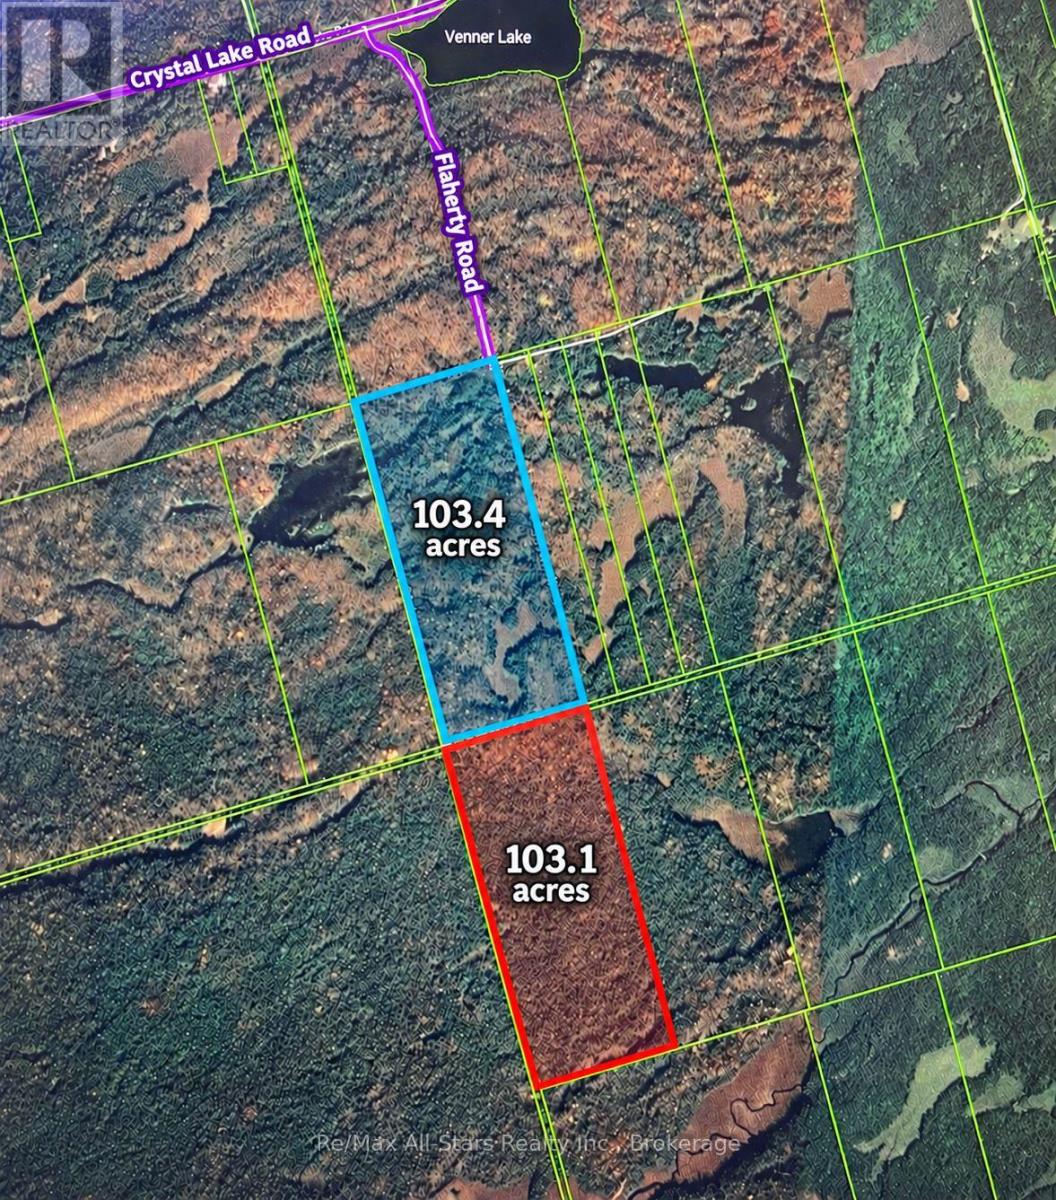
Looking for your own peaceful escape? Here it is: two 103-acre parcels being sold together. While you won't be able to build a home here, it's an ideal retreat for hunters or anyone looking to get away from the daily noise. With plenty of walking and ATV trails already carved out, this private, peaceful, natural setting is ready to enjoy. Don't miss this unique opportunity! (id:54955)
4820 Alex Mclean Lane
Frontenac, Ontario
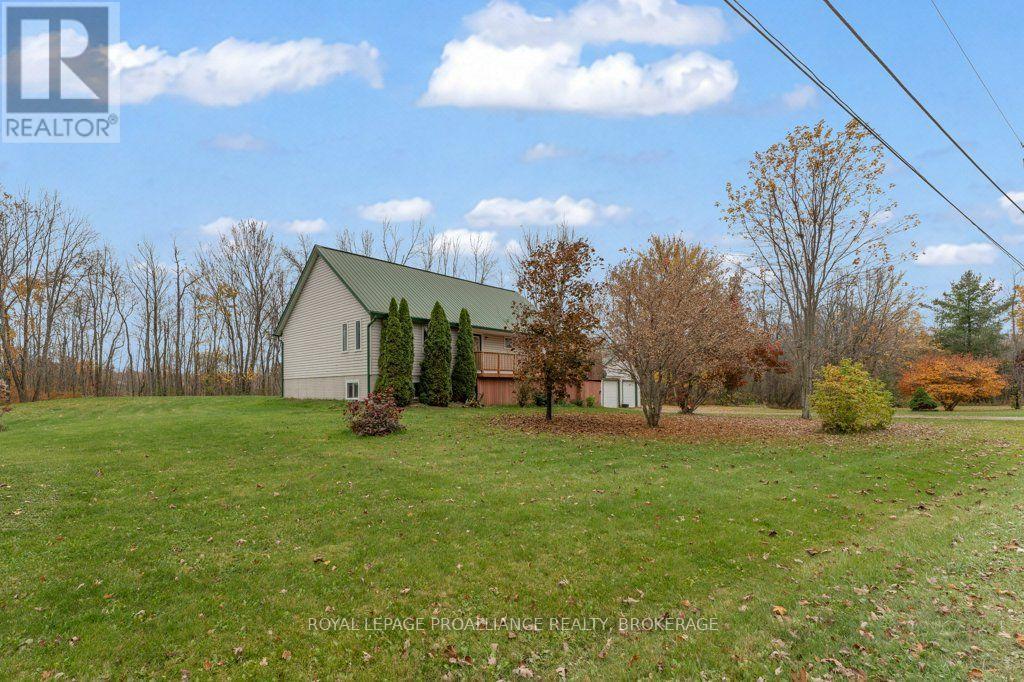
Nestled in a quiet country community, surrounded by nature and close to nearby lakes, this inviting 3 bedroom 3 bathroom raised bungalow offers the perfect blend of peaceful surroundings, comfortable living and sought after versatility. Featuring a bright, spacious eat in kitchen, large living room and nicely appointed bedrooms this home is ideal for everyday family living and gathering with friends. Hardwood flooring throughout the main level adds to the warmth and charm of this home. Outside the wrap around deck invites you to slow down, enjoy your morning coffee, entertain on summer evenings or simply enjoy the nature surrounding you. The finished lower level offers in-law suite potential, complete with a secondary entrance, kitchen and bathroom already in place. An unfinished loft area above the main floor finishes off the highlight reel of this home. For those needing space for vehicles, hobbies or recreational toys, the large detached double garage provides plenty of flexibility. With upgrades already in place including a newer septic, new bay window, new furnace, air conditioner and metal roof, you can focus on all this property has to offer. Whether you are dreaming of backyard gatherings, weekends exploring the area or simply enjoying the slower pace of country life, this property delivers the space, freedom and lifestyle you have been looking for. (id:54955)
2032 Valleyview Drive
Frontenac, Ontario
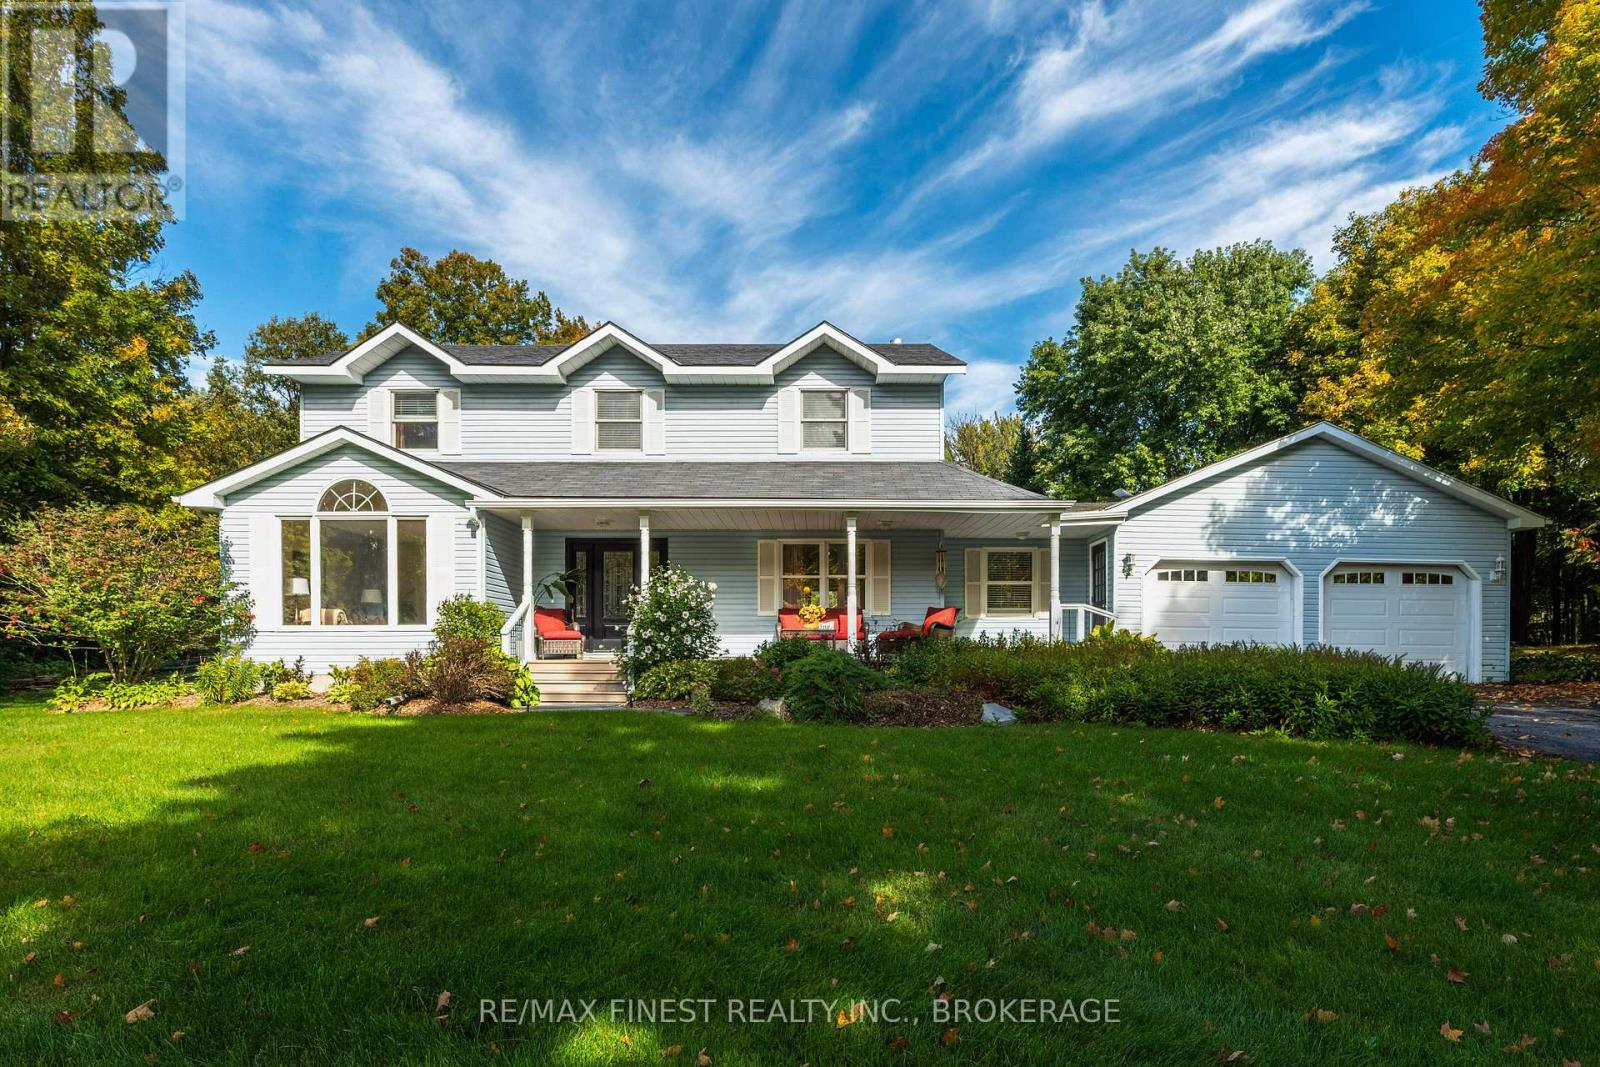
Discover the perfect blend of space, comfort, and functionality in this beautifully laid-out family home, ideally situated on a quiet dead-end street in the sought-after Hardwood Creek Estates in Verona, Ontario. Designed with family living and entertaining in mind, this spacious home offers four bedrooms on the upper level, including a generous primary suite with its own ensuite bathroom, along with a second full bathroom conveniently located for the remaining bedrooms. The main floor offers an inviting and versatile layout featuring a bright eat-in kitchen, a cozy sunken family room, and separate formal living and dining rooms-providing plenty of space for both everyday living and entertaining. A main-floor office offers an ideal work-from-home space, while the convenience of main-floor laundry adds to the home's practical design. The finished basement provides even more room for the family to spread out, featuring a fifth bedroom or recreation room, a separate bonus room ideal for an office, den, hobby room or guest space, plus lots of storage to keep everything organized. An attached double car garage adds everyday convenience and features an attractive stamped concrete floor, offering both durability and style. Outside you will find a beautifully manicured 2 acre property that has been developed and cared for for years with perennial gardens, water features and a huge custom built cedar shed. Set on a peaceful dead-end street in a desirable neighbourhood, this home offers a wonderful combination of space, versatility, and community. With multiple living areas, five potential bedrooms, dedicated office space, abundant storage, and an attached two-car garage, there is room for everyone and every stage of life. Come see all that this Hardwood Creek Estates home has to offer-your next chapter starts here! (id:54955)