
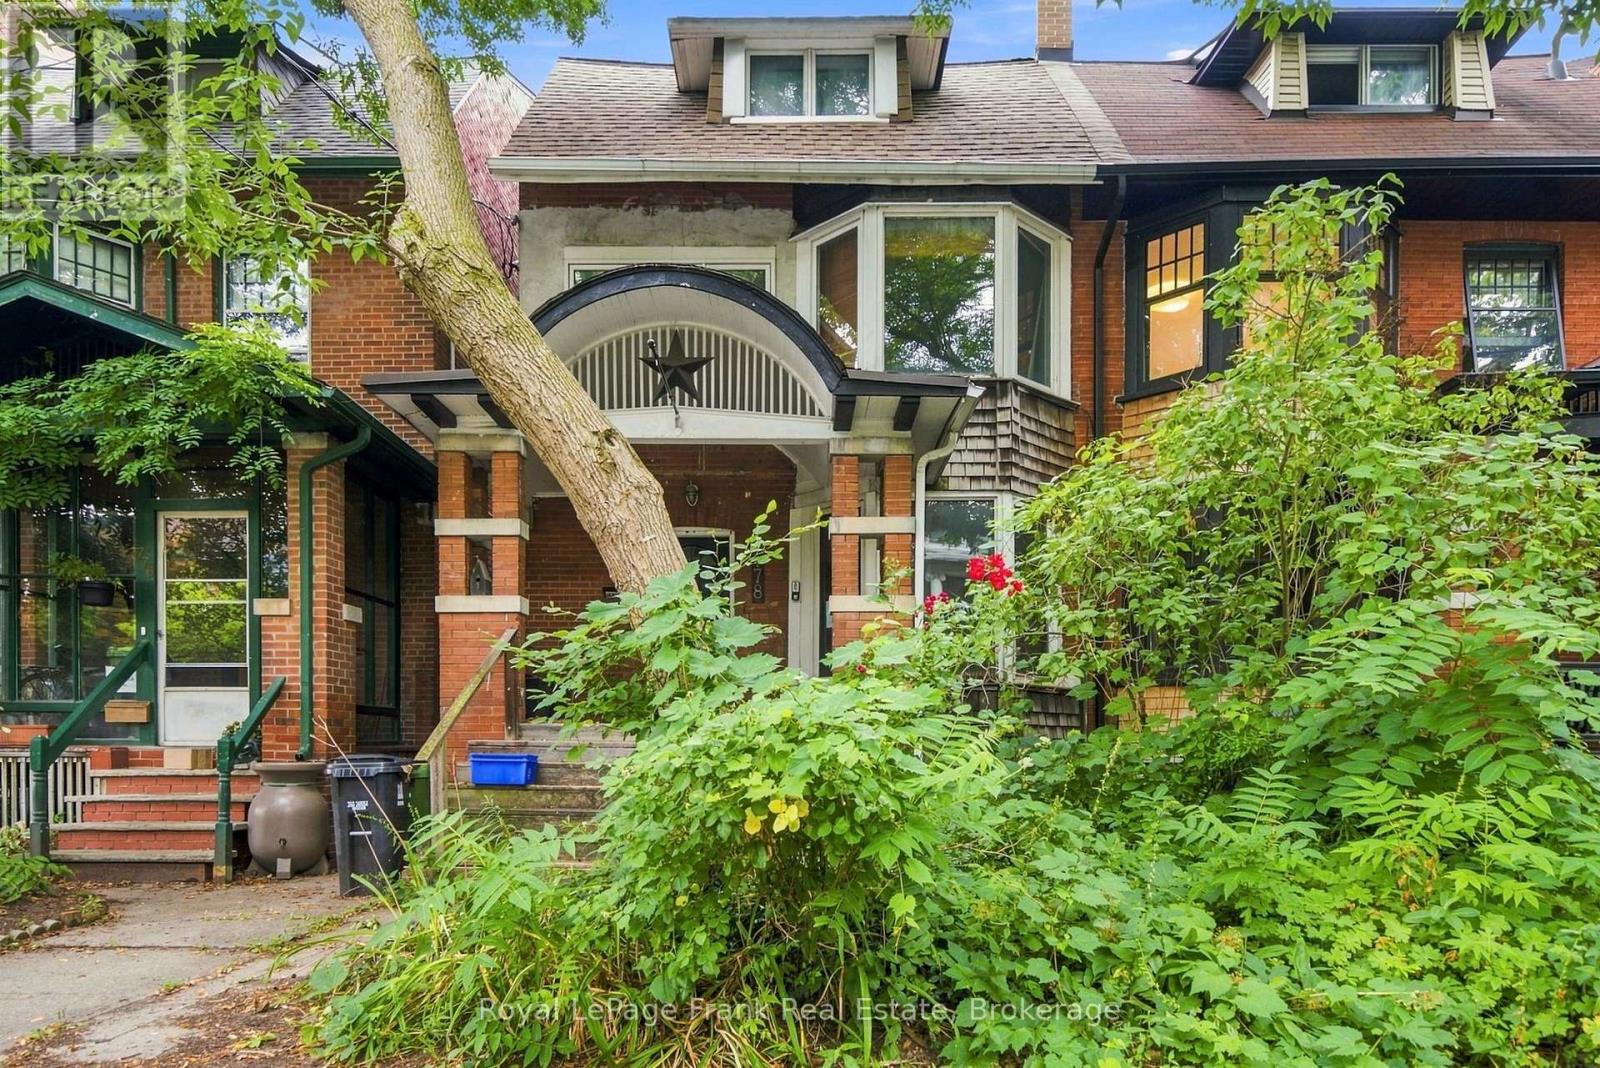
778 Shaw Street
Toronto, Ontario
A Rare Opportunity Steps From Christie Pits Park! Welcome to 778 Shaw St, a spacious 3-storey semi-detached home in one of Toronto's most sought-after neighbourhoods. Situated just steps from the iconic Christie Pits Park, this 5-bedroom, 3-bathroom home offers an incredible opportunity for homeowners, investors, builders, or anyone looking to create their dream home in an unbeatable location.Featuring a versatile 3-storey layout, the home offers generous living space and endless possibilities. The lower level includes a separate basement apartment complete with its own kitchen, bathroom, and entrance - an excellent opportunity for additional rental income, a mortgage helper, or extended family living. Outside, enjoy a private backyard, a rare and valuable feature in this vibrant downtown neighbourhood.Whether you choose to renovate and make it your own or take advantage of the exceptional potential to build your dream home, the possibilities are truly exciting. Located steps to Christie Pits Park, transit, schools, shops, restaurants, cafs, and everything Bloor Street and the surrounding neighbourhoods have to offer. Don't miss this opportunity to create something truly special at an incredible location. (id:54955)
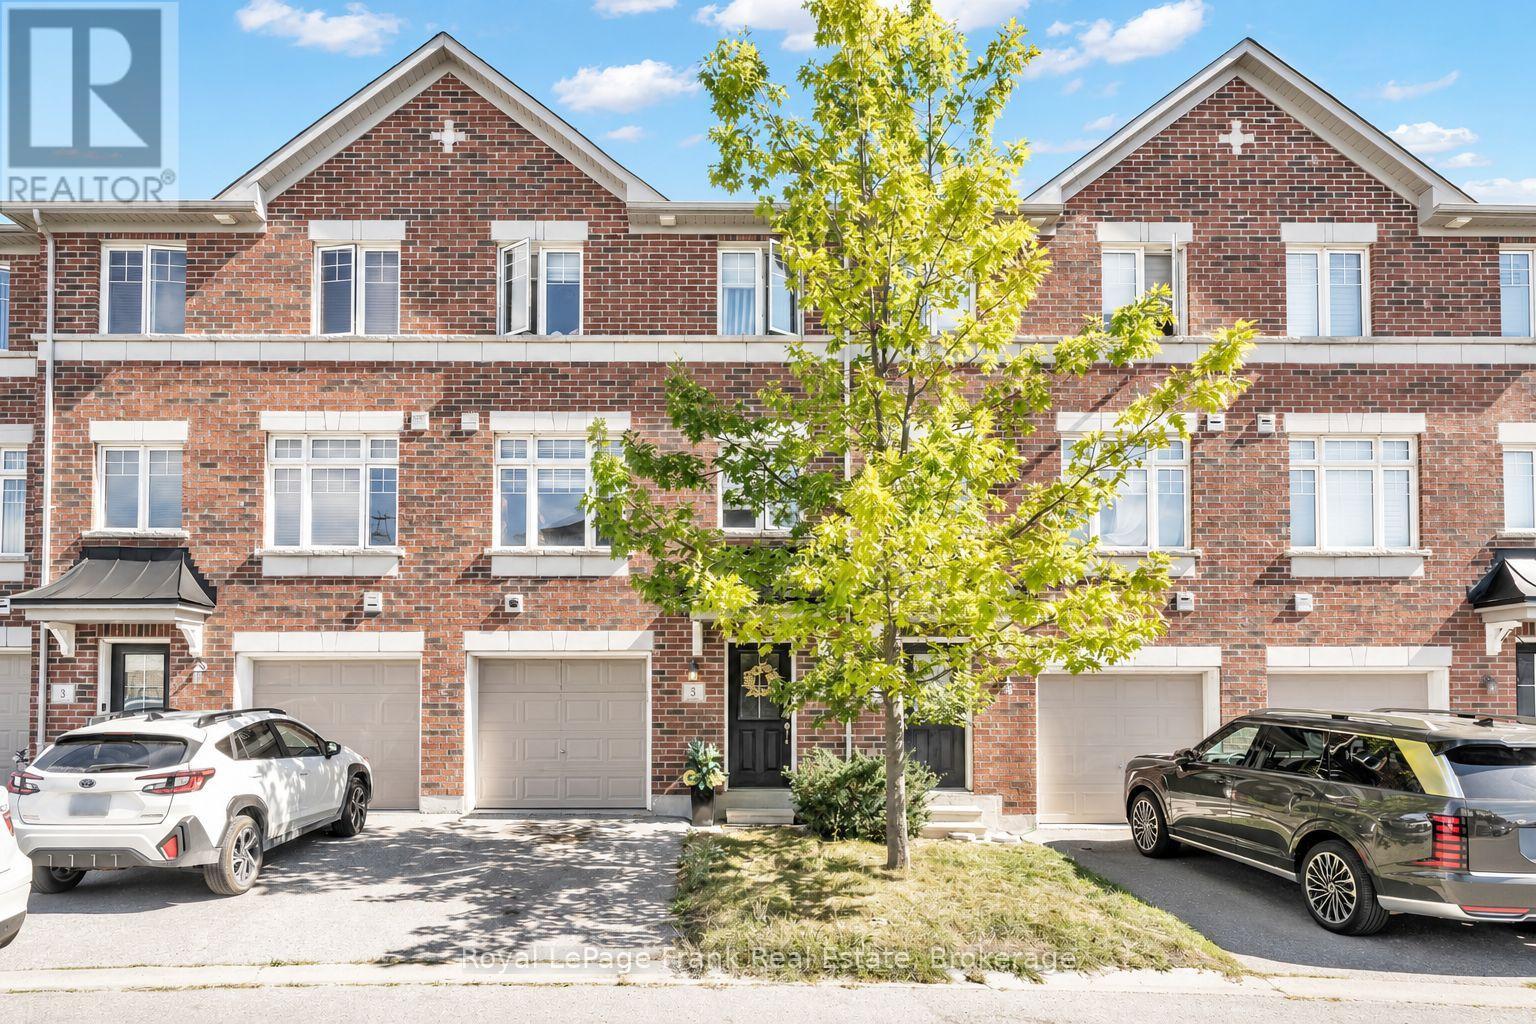
5 Markham Trail
Clarington, Ontario
Welcome Home to this North Bowmanville Townhome! Located in a highly sought-after North Bowmanville neighbourhood, this beautiful home is filled with natural light and thoughtful upgrades throughout! Sun-filled eat-in kitchen featuring sleek quartz countertops, stainless steel appliances, a pantry, and a walkout to your private sun deck - perfect for morning coffee or entertaining! The spacious great room boasts a large window, flooding the space with natural sunlight, while custom built-ins add both style and functionality. Upstairs, retreat to the bright primary suite, complete with a 3-piece ensuite featuring his & her sinks and a generous walk-in closet. The finished basement offers even more living space, complete with above-grade windows that bring in plenty of natural light bright, spacious, and stylish with direct Garage Access. This North Bowmanville gem is one you won't want to miss! (id:54955)
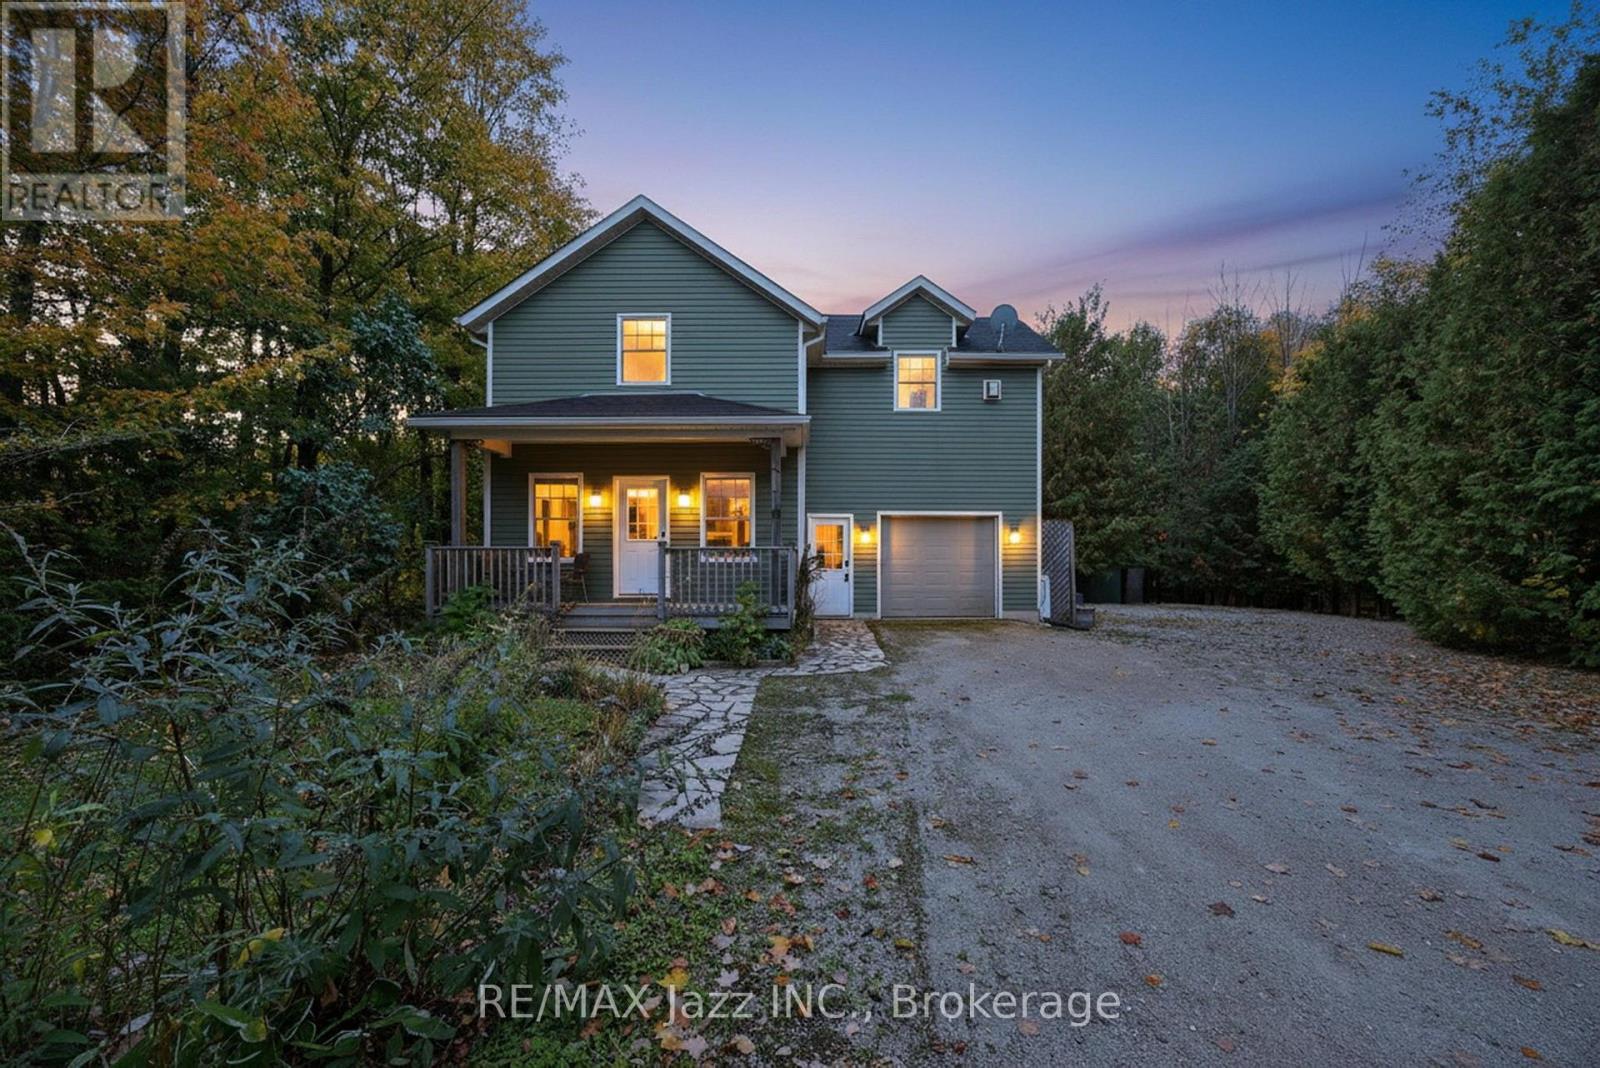
170 Raglan Street
Grey Highlands, Ontario
Looking for a home that combines the beauty of nature with convenient access to everyday amenities and year-round outdoor recreation? Welcome to this inviting property, perfect for those seeking a peaceful retreat without sacrificing convenience! With 3+1 bedrooms and 2 bathrooms, this home offers comfortable living space for families, first-time homebuyers, or anyone searching for the perfect weekend getaway. Enjoy the best of all four seasons with nearby opportunities for skiing, cycling, golfing, hiking, and countless other outdoor adventures. Step outside to relax on the back deck overlooking a beautiful, tree-lined view, or start your day with a cup of coffee on the covered front porch. Whether you're looking for a place to call home or a relaxing escape from the everyday, this property offers the ideal blend of comfort, nature, and recreational lifestyle. Recent updates: updated kitchen, powder room, upstairs bathroom, new basement flooring, waterproofing in 2025, washer and dryer in 2026. (id:54955)
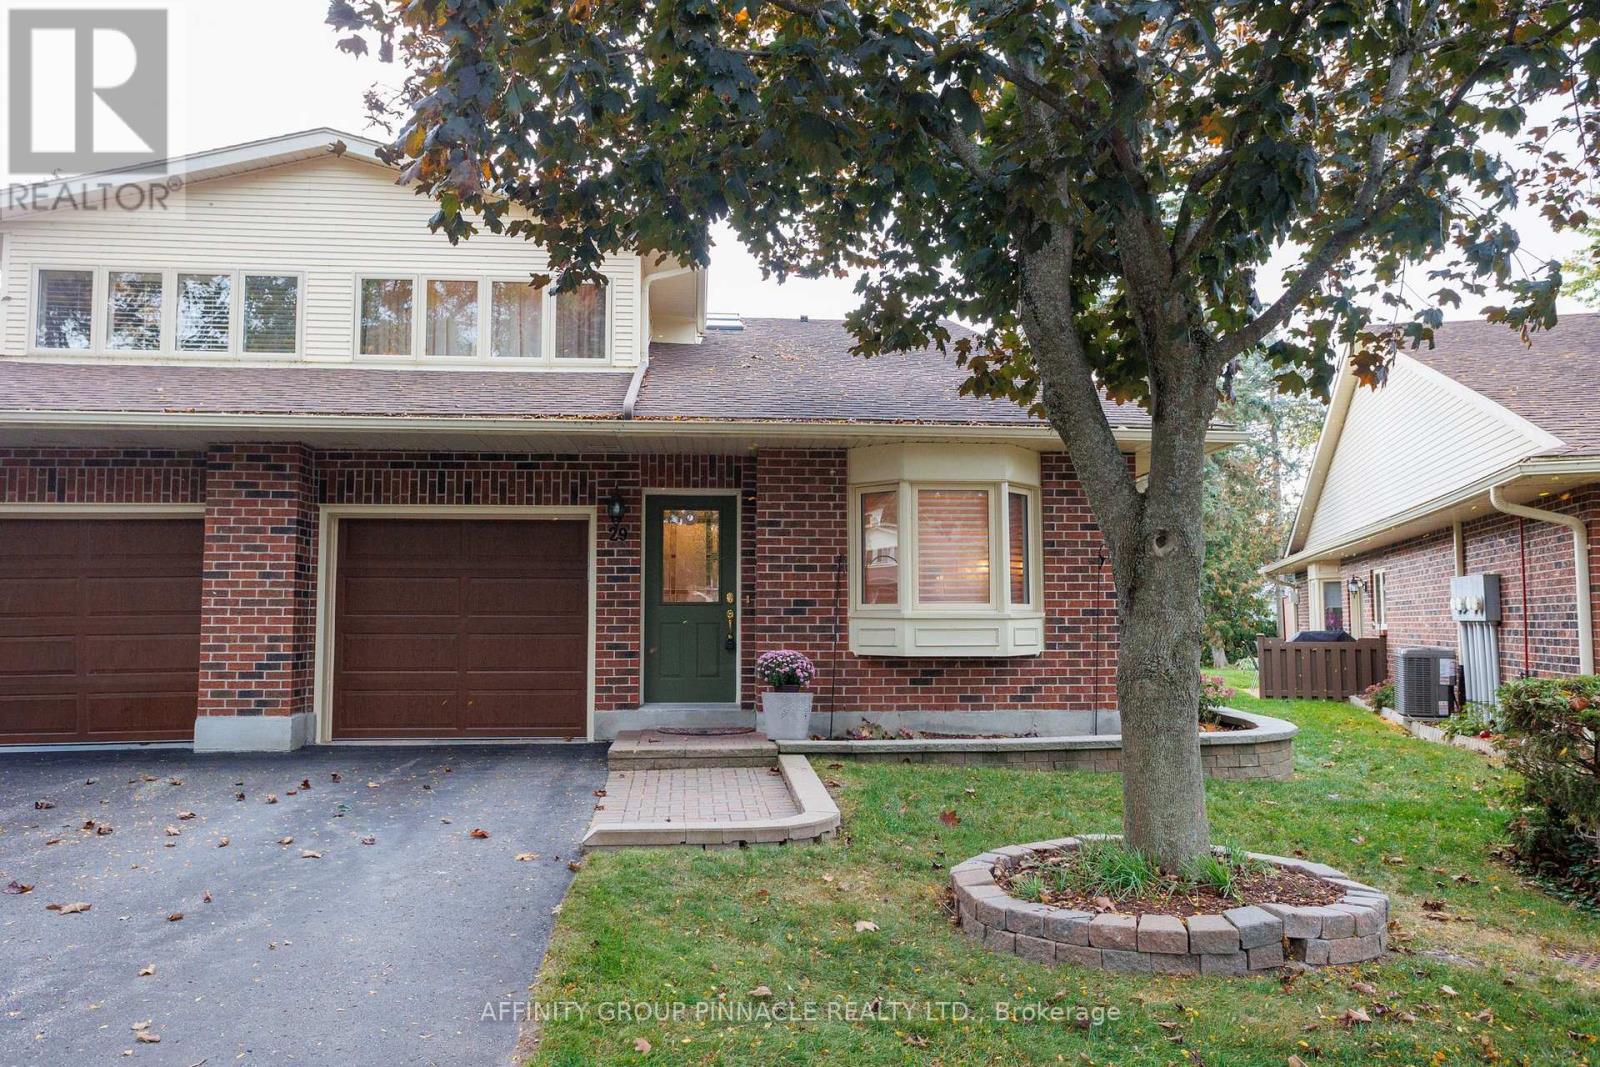
29 - 194 Cedar Beach Road
Brock, Ontario
Beautifully renovated end-unit condo with an abundance of natural light throughout. This bright and welcoming home features two walkouts, additional end-unit windows, and a gorgeous updated kitchen complete with granite countertops. Enjoy exceptional main-floor living with stunning hardwood floors, a comfortable layout designed for ease, style, and everyday convenience. The large primary bedroom is complete with a walk-in closet and a 5-piece ensuite bath, creating a spacious and private retreat. The upper level provides added flexibility with a third bedroom, cozy sitting area, two-piece bath, and generous closet storage. Step outside to a private, tranquil patio surrounded by a park-like setting-perfect for relaxing and enjoying the peaceful atmosphere. Located in a well-maintained luxury active adult lifestyle community on Lake Simcoe, residents enjoy access to outstanding amenities including a waterfront deck and dock, spacious clubhouse, outdoor heated pool, saunas, tennis courts, and beautifully manicured grounds. An ideal opportunity for those seeking a quiet, carefree lifestyle with the perfect balance of relaxation, recreation, and scenic waterfront living. (id:54955)
818 Division Street
Kingston, Ontario
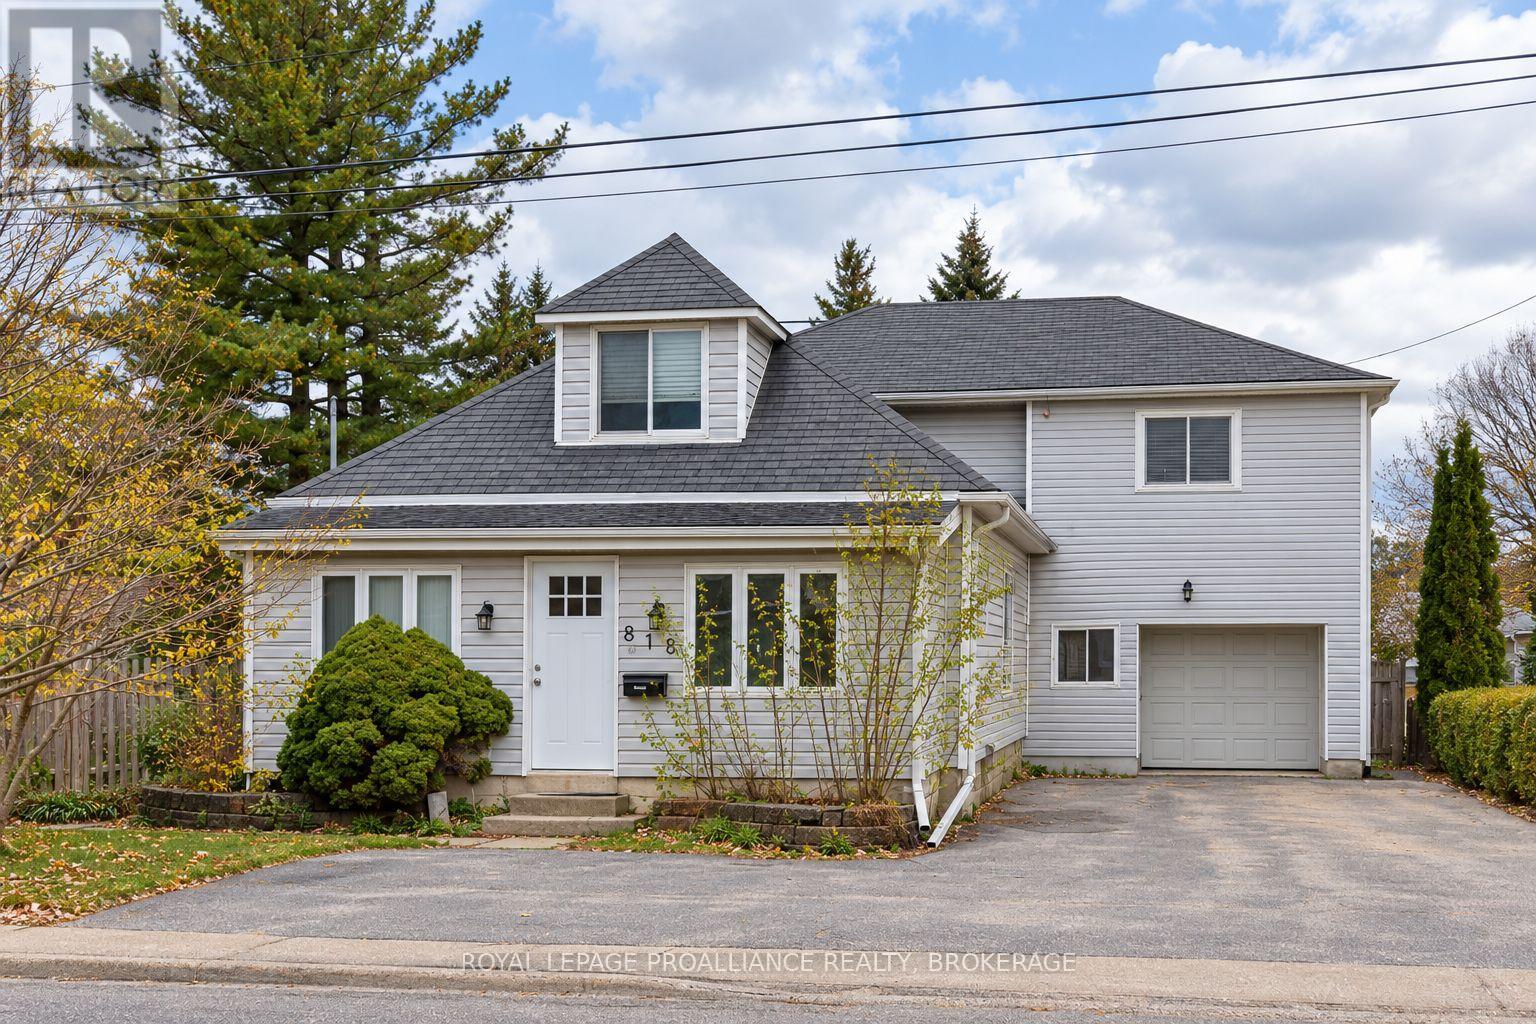
818 Division St. offers a great investment opportunity in a well-presented two-unit property with plenty of space, both inside and out. The front one-and-a-half-storey home features two bedrooms, a den, a full bathroom, and a welcoming kitchen, dining, and living area. A full basement provides laundry and excellent storage, while a private side deck adds convenient outdoor space. The spacious two-storey rear unit offers three bedrooms, one-and-a-half bathrooms, and a large kitchen, dining, and living area. It also has its own private basement area with laundry, access to the large garage for extra storage and a private deck off the dining area. Ample parking. Both units are separately metered and fully rented with good tenants in place. Centrally located near downtown Kingston and on a bus route, this property is a wonderful opportunity to add to your investment portfolio. (Photos are prior to current tenants moving in.) (id:54955)
804 Clark Crescent
Kingston, Ontario
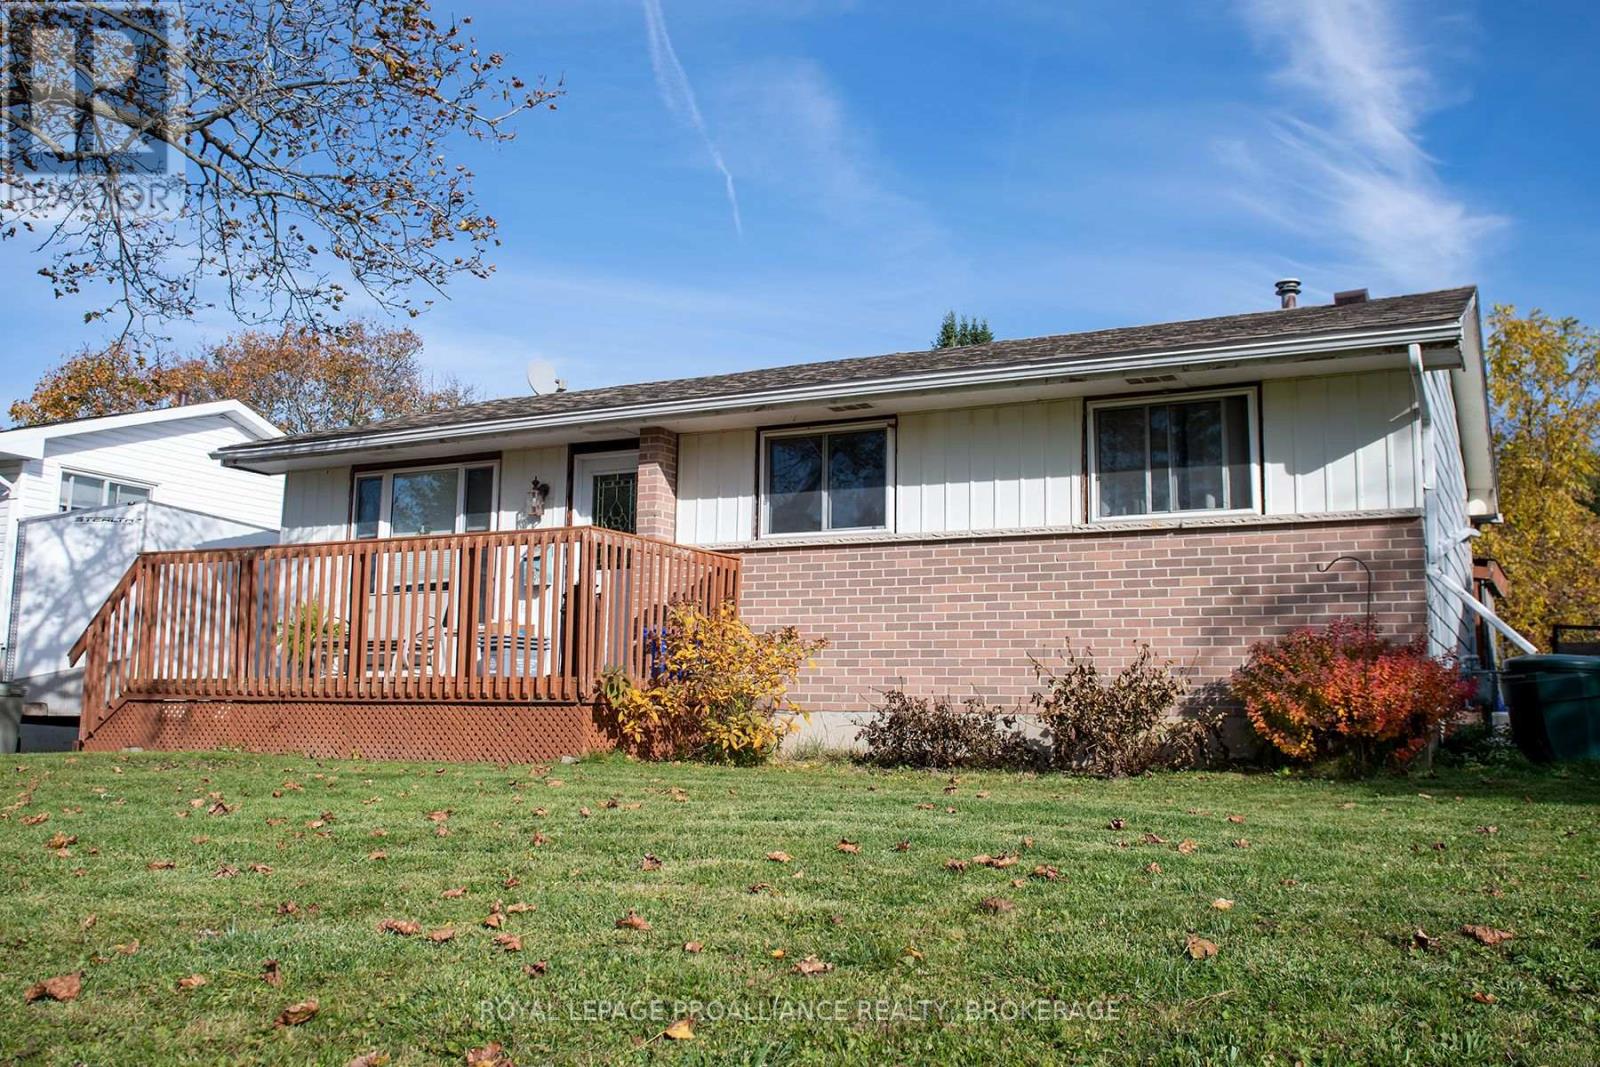
Welcome to your backyard oasis! Nestled in a highly sought-after neighbourhood, this property sits on an expansive lot, offering the perfect blend of indoor comfort and outdoor entertainment. This charming home features three bedrooms and one and a half bathrooms, perfectly laid out for families, professionals, or anyone looking for a bright and inviting space. A spacious front porch welcomes you home, providing the perfect spot for your morning coffee or watching the neighbourhood go by. Step out back onto a beautifully designed rear deck with a stylish pergola, ideal for al fresco dining dining and hosting summer gatherings. The fully fenced yard ensures maximum privacy and safety. It comes fully equipped with your own pool and hot tub, transforming your backyard into a personal resort. Whether you are relaxing on the porch, hosting a summer pool party or unwinding in the hot tub under the stars, this home offers a great lifestyle. Don't miss your chance to own this home in an incredible community near schools, parks and shopping areas. Book your showing today! ** This is a linked property.** (id:54955)
501 - 121 Queen Street
Kingston, Ontario
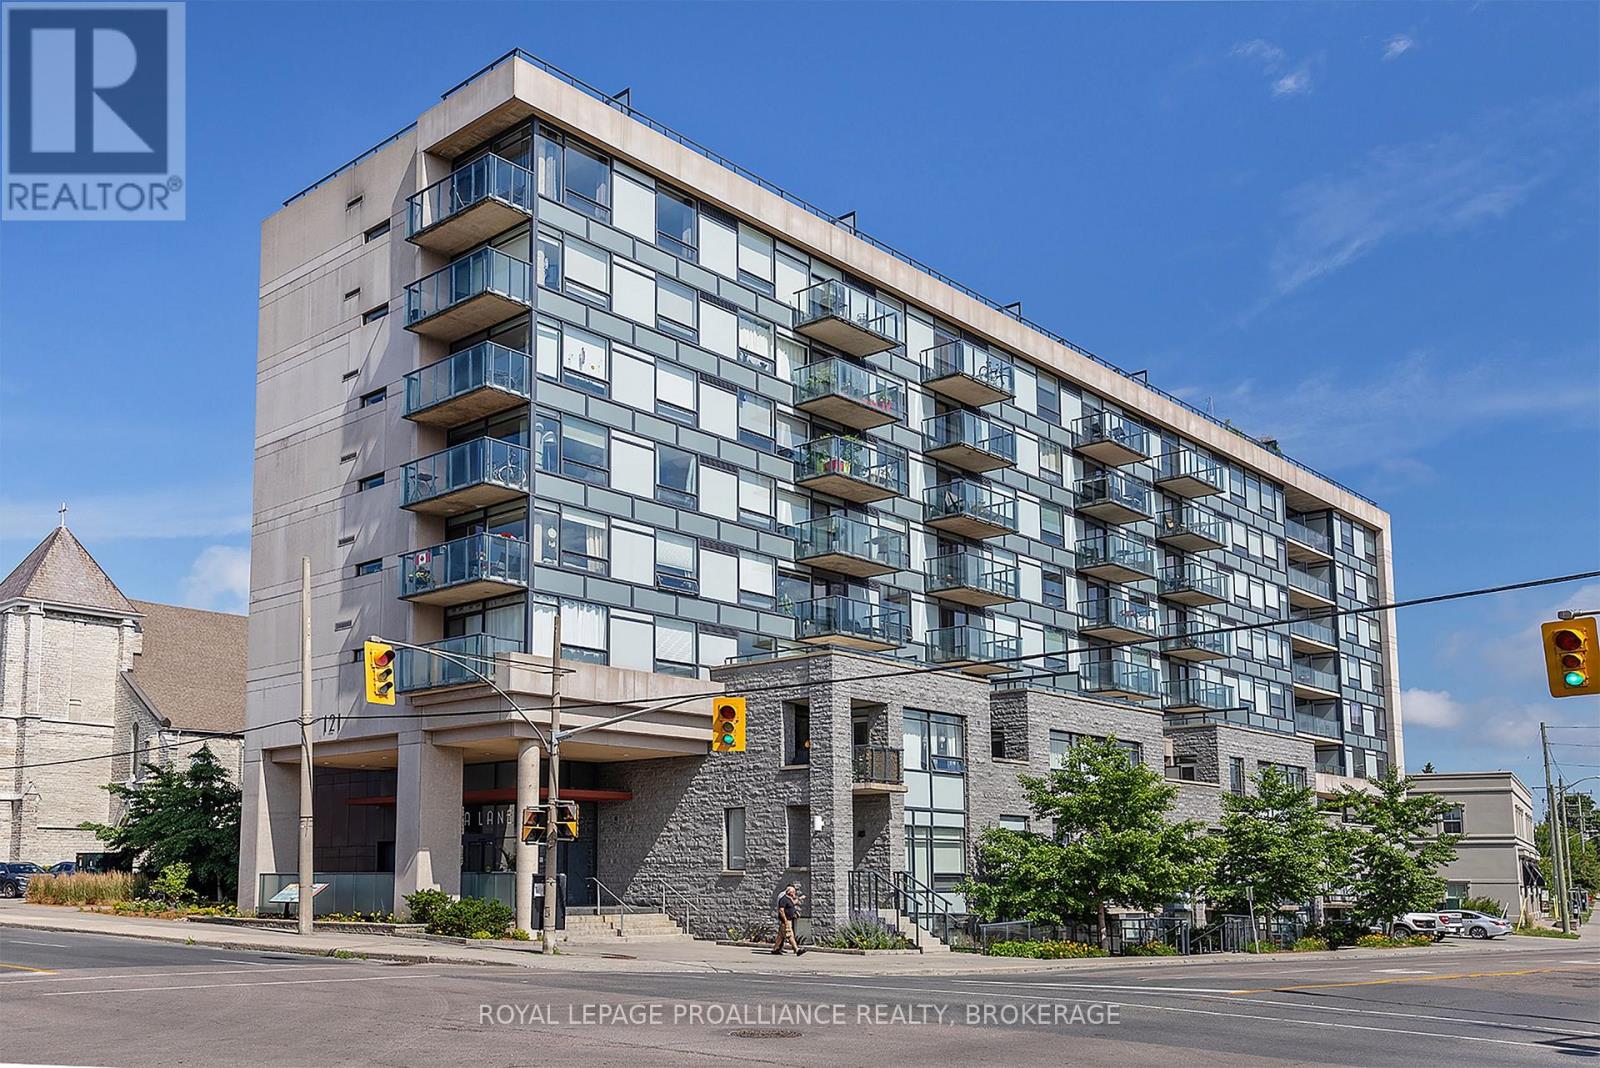
There's a bit of a sweet spot in Kingston's downtown condo market and Anna Lane is right in the middle of it. It's newer and more thoughtfully designed than many of the city's older condo buildings, with better amenities and layouts that make good use of the space. At the same time, it doesn't look or feel like one of the purpose-built student condos found farther from the heart of downtown. This is a real home, in a well-maintained building and at a price that remains far more approachable than many of Kingston's luxury waterfront addresses. Unit 501 is a move-in ready two-bedroom condo with one full bath and a functional layout. Its North-facing position provides a wonderful outlook over the historic limestone church across the street, a view with genuine Kingston character. It's also located on the opposite side of the building from the underground garage entrance, making it a quiet place to live. The building itself adds a lot to the experience. Residents enjoy an outdoor terrace with community barbecues, a party and meeting room, a guest suite, bicycle storage, visitor parking and underground parking. And then there's the location. Anna Lane sits in the heart of downtown Kingston, only a short walk from Market Square, the waterfront, restaurants, cafes and shops. Queen's University and KGH are also easily accessible, without having to live in the middle of the undergraduate housing district. That makes unit 501 an excellent option for graduate students, professors, first-time home buyers ready to stop renting, professionals who want to walk to work or downsizers looking for something manageable without giving up the energy and convenience of downtown living. It has been exceptionally well cared for by its current owners, it's ready to move into and it has been competitively priced. For buyers who want to live in downtown but don't necessarily need or want to pay waterfront-condo prices this is a very compelling alternative. (id:54955)
35 Grant Drive
Kawartha Lakes, Ontario
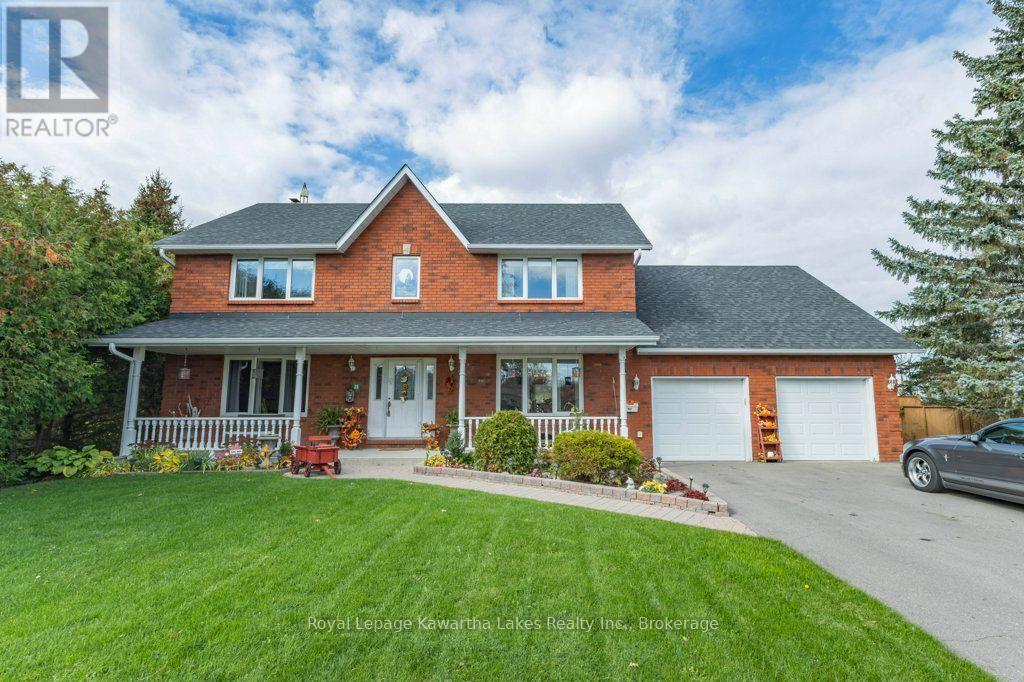
Welcome to 35 Grant Drive in Oakwood, a well-built, custom two-storey home offering space, comfort, and room for the whole family to grow! Set on a large, pie-shaped lot just minutes from Lindsay, this inviting property brings together the best of country living and everyday convenience. Inside, you'll find a bright eat-in kitchen, separate living and family rooms, and three bedrooms on the second floor, including a spacious primary bedroom with ensuite. The finished basement adds even more room to relax, entertain, or explore options for additional living space. With separate access from the laundry area, which also connects to the attached double garage, the layout offers added flexibility for busy family life. Step outside and picture warm fall evenings on the finished deck under the gazebo, or cozy winter nights planning your next summer gathering around the fenced inground pool. Storage buildings with hydro provide extra space for hobbies, equipment, and outdoor gear. The rear gate offers convenient access to the backyard for moving larger items in or out. Pride of ownership shines throughout this home, making it a wonderful place to settle in, make memories, and enjoy every season. With plenty of space inside and out, this is a home designed for family living. (id:54955)
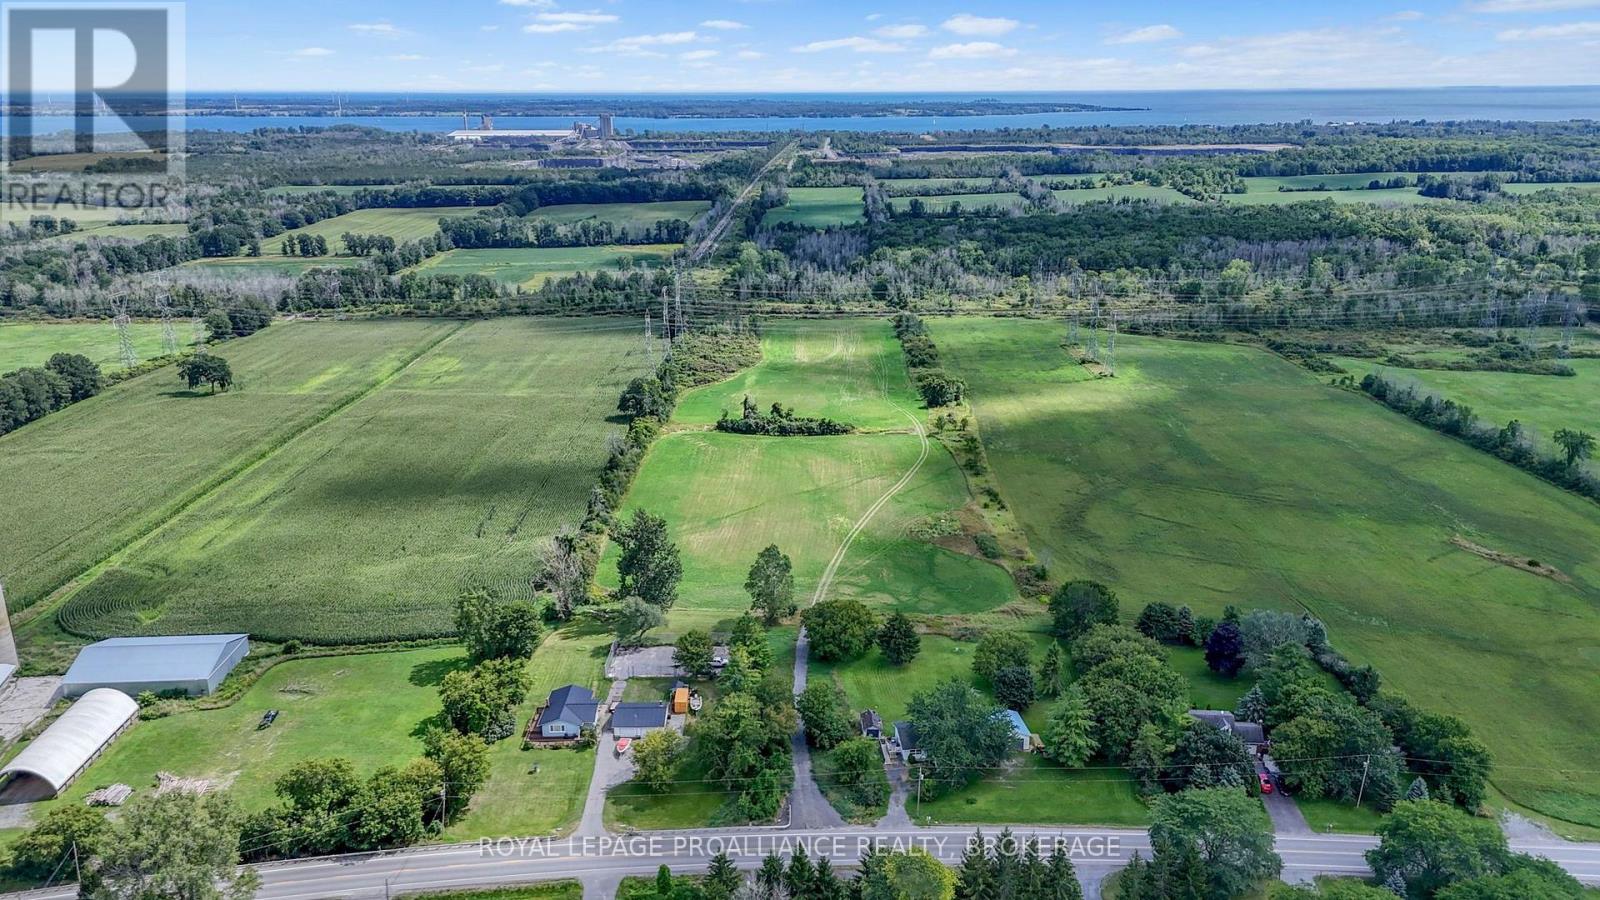
Con 2 Ptlot 2 County Road 22
Loyalist, Ontario
Loyalist township. 9.1 Acre building lot. Hobby Farm? Conveniently located between Kingston and Napanee. New Driveway and New Dug Well on the property. Minimal road frontage but excellent building sites for your dream home. (id:54955)

532 Rogers Street
Peterborough, Ontario
Welcome to 532 Rogers Street, a cozy detached bungalow nestled in Peterborough's desirable Ashburnham Ward. Perfectly suited as a starter home or a manageable space fore retirees, this property makes excellent use of its footprint. The home features two comfortable bedrooms, one bathroom, and a partial basement. Comfort is supported year-round with forced air gas heating and municipal sewer services. Situated on an exceptionally deep 24.75 x 225 foot lot, the outdoor space provides plenty of room for your imagination. The home features a classic metal siding, exterior and includes a separated detached workshop that is perfect for hobbies, tinkering or extra storage. Potential to build a carriage house in back yard, buyer must verifie with city. (id:54955)
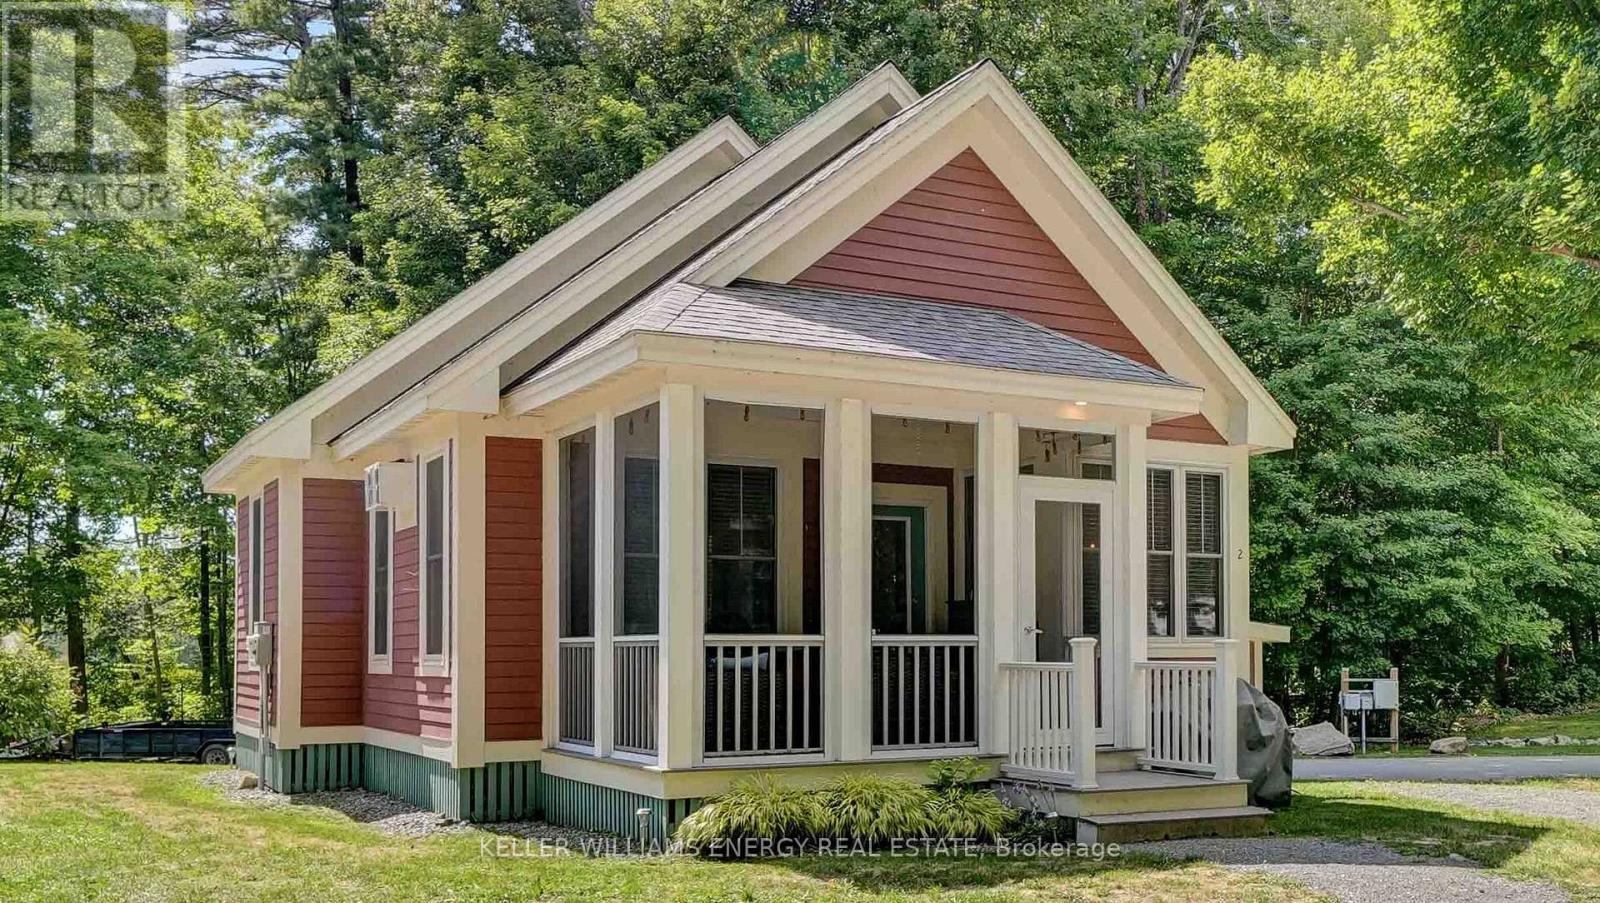
2 Pine Forest Lane
Prince Edward County, Ontario
Welcome to 2 Pine Forest at East Lake Shores, a turn-key seasonal cottage offering the perfect blend of personal enjoyment, resort-style amenities, and impressive summer rental income in the heart of Prince Edward County. Located in a gated seasonal resort community on East Lake, this charming two-bedroom cottage is just minutes from Sandbanks Provincial Park, renowned wineries, restaurants, breweries, shops, and all that the County has to offer. Open from spring through fall, East Lake Shores is an 80-acre, family-friendly community designed for enjoying the best of summer. Set on a quiet, tree-lined street, the cottage is approximately 300 metres from the community pool, gym, and recreation courts, including tennis, pickleball, basketball, and bocce. Enjoy more than 1,400 feet of shoreline on East Lake, with access to canoes, kayaks, paddleboards, walking trails, and a lakeside patio for spectacular County sunsets. Inside, the cottage offers two bedrooms, including a primary with a 3-piece ensuite, a 4-piece main bathroom, and a loft providing additional sleeping or living space. Modern conveniences include in-unit laundry, a furnace, high-speed internet, and a full kitchen. Furniture is negotiable, making this an easy, turn-key opportunity. A standout feature is the property's strong summer rental income, generating substantial revenue each season, sufficient to cover the ongoing costs of ownership. Enjoy your own County getaway while earning income when you're not using it. Whether you're looking for a personal retreat, family getaway, or proven income-generating property, 2 Pine Forest offers the best of both worlds.Come experience it for yourself, fall in love, and you too can call the County home. (id:54955)
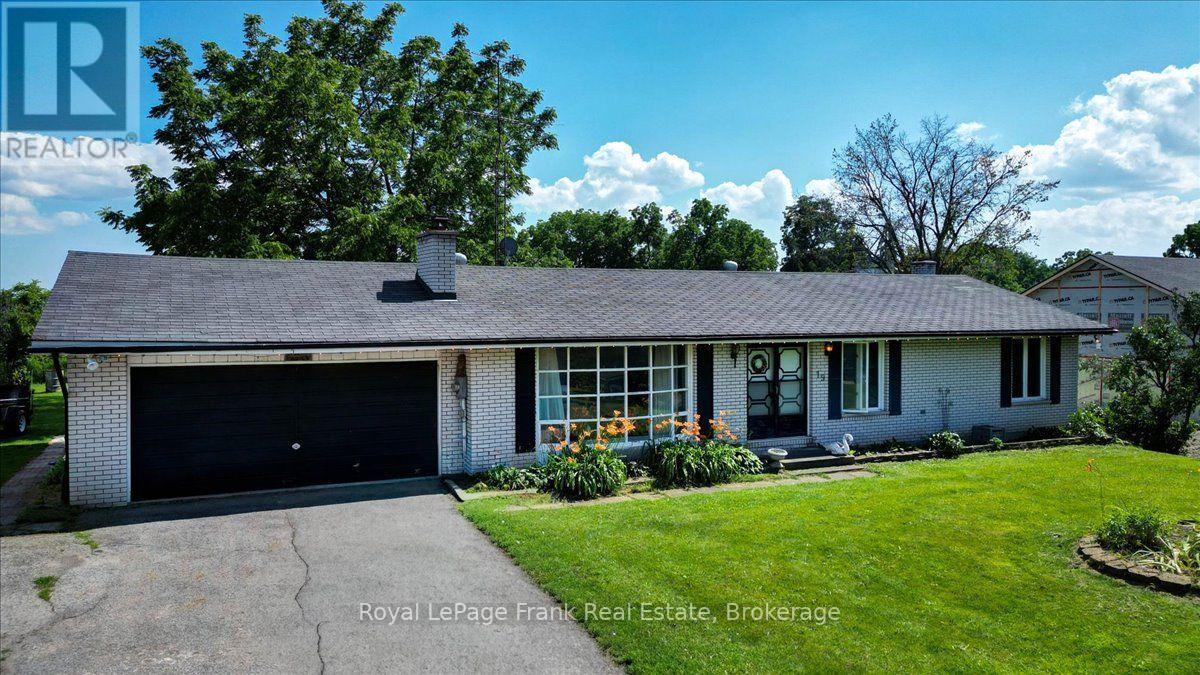
19 County Rd 2
Otonabee-South Monaghan, Ontario
First time offered. Well built 3+ bedroom, 1 and a half bath home with attached garage. Located in the town of Bailieboro, 5 minutes drive south to access to Rice Lake in Bewdley, 15 minute drive to the 401 and Port Hope. To the North 5 minutes to Kawartha Downs and 15 minutes to Peterborough. Perfect for those commuters. The deck out back is big enough for the BBQ with room left for a sitting area to enjoy views of the green space behind. Principal bedroom has a two piece ensuite. Double front doors allow for easy moving of the even largest couch or appliances. The home is dated but has good bones. Furnace and AC are newer. Front windows will need to be replaced, back windows are newer. Back yard is large enough for a small garden and has a great rhubarb patch and a shed for storage. Want out of the city but don't want to be in the middle of no where, then this home is looking for you. This home is a diamond in the rough and ideally located and is ready for you to make your own. Home is sold as is, with no warranty implied. (id:54955)
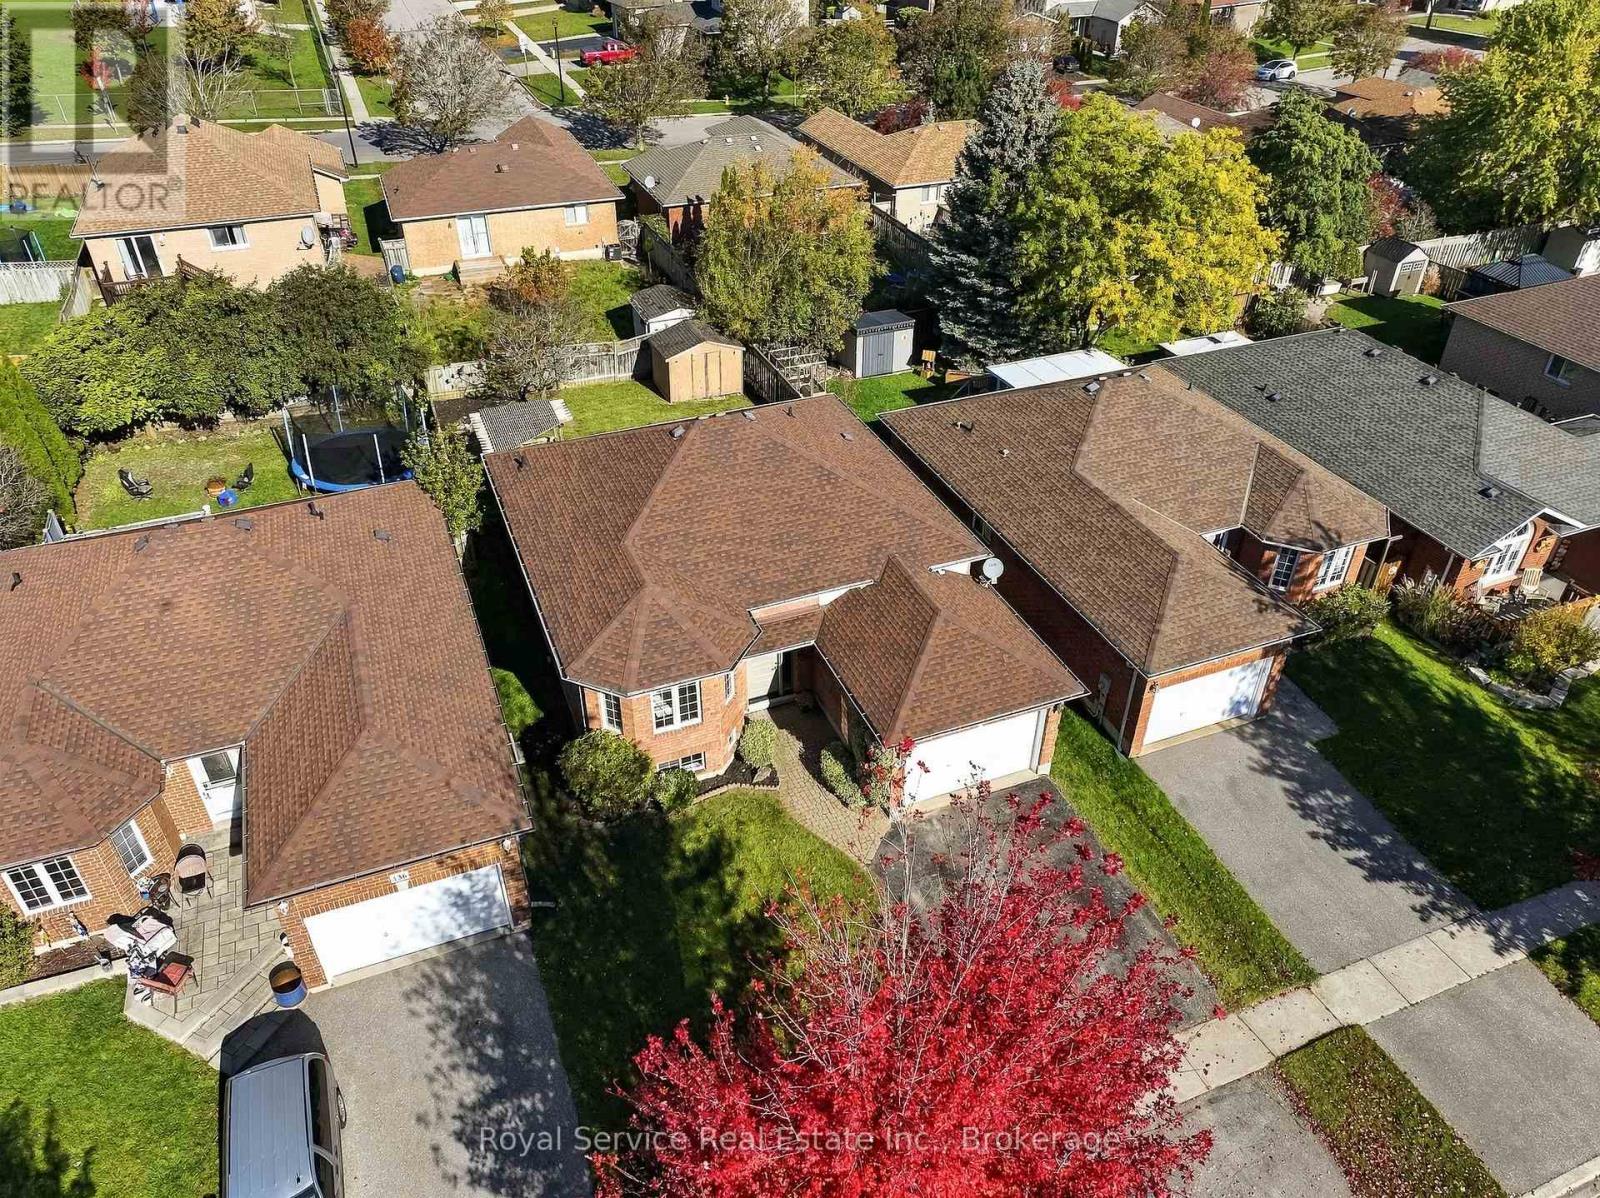
432 Duffy Street
Cobourg, Ontario
Renovated, refreshed and ready for its next chapter. This extensively updated 3-bedroom, 2-bathroom raised bungalow delivers the kind of move-in-ready living buyers are looking for, with a beautiful new eat-in kitchen, a renovated bathroom, brand new furnace and air conditioning, and fresh paint throughout. The bright, practical layout offers comfortable everyday living with enough flexibility for a growing family, downsizers who still want room, or anyone looking to settle in without inheriting someone else's project list.The location makes life equally easy. Terry Fox Public School is just steps away, while Northumberland Hills Hospital, restaurants, shopping and everyday amenities are all close at hand. With convenient access to Highway 401 for commuters, this is a thoughtfully renovated home in an established Cobourg neighbourhood where schools, services and community are all within easy reach. (id:54955)
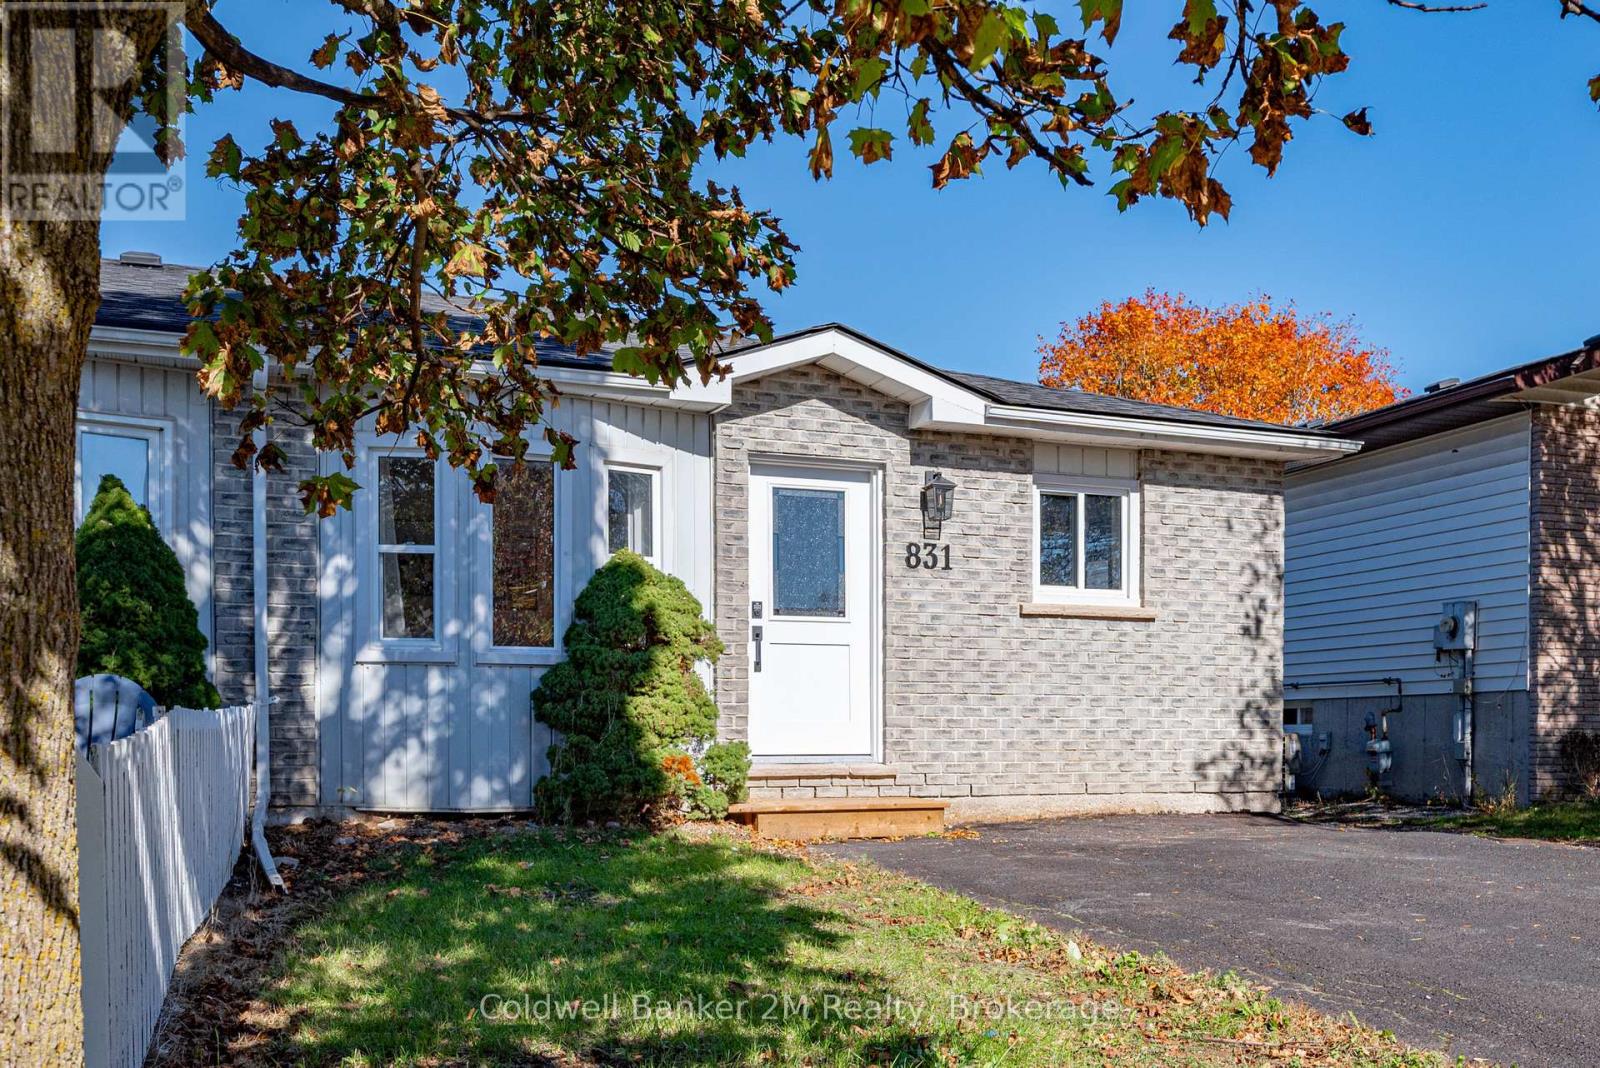
831 Milford Drive
Peterborough, Ontario
Welcome to the Cutest 2+2 Bedroom, 2 Bathroom Semi-Detached Bungalow in Peterborough! Recently Renovated Throughout, this Charming Home Offers a Fresh, Modern Feel with Thoughtful Updates and a Functional Layout. The Main floor Features a Bright, Open Concept Living, Dining and Kitchen area, with Large Windows that fill the space with Natural Light. The Kitchen is Equipped with Brand New Stainless Steel Appliances, while the New Gas Furnace and Air Conditioning offer added Comfort and Peace of Mind. Two Spacious Bedrooms Offer Comfortable Living, Including One with a Walk out to the Sun Filled Backyard. A Beautifully Finished Four Piece Bathroom Completes the Main Level. The Fully Finished Lower Level Offers even more Living Space, Featuring Two Additional Bedrooms, a 4 Piece Bathroom and a Spacious Rec room with a Wall Mount Electic Fireplace, Creating the Perfect Spot to Relax or Entertain. Step Outside to Enjoy the Generously Sized, Fully Fenced Backyard, Ideal for Kids, Pets and Outdoor Gatherings. Whether you're a First Time Home Buyer Looking to Get into the Market, a Growing Family Needing Extra Space, or Someone Looking to Downsize without Compromising on Functionality, this Adorable Bungalow is Full of Possibilities. Conveniently Located Close to Shopping, Schools, Restaurants and Highway Access. This is One you won't want to Miss. (id:54955)
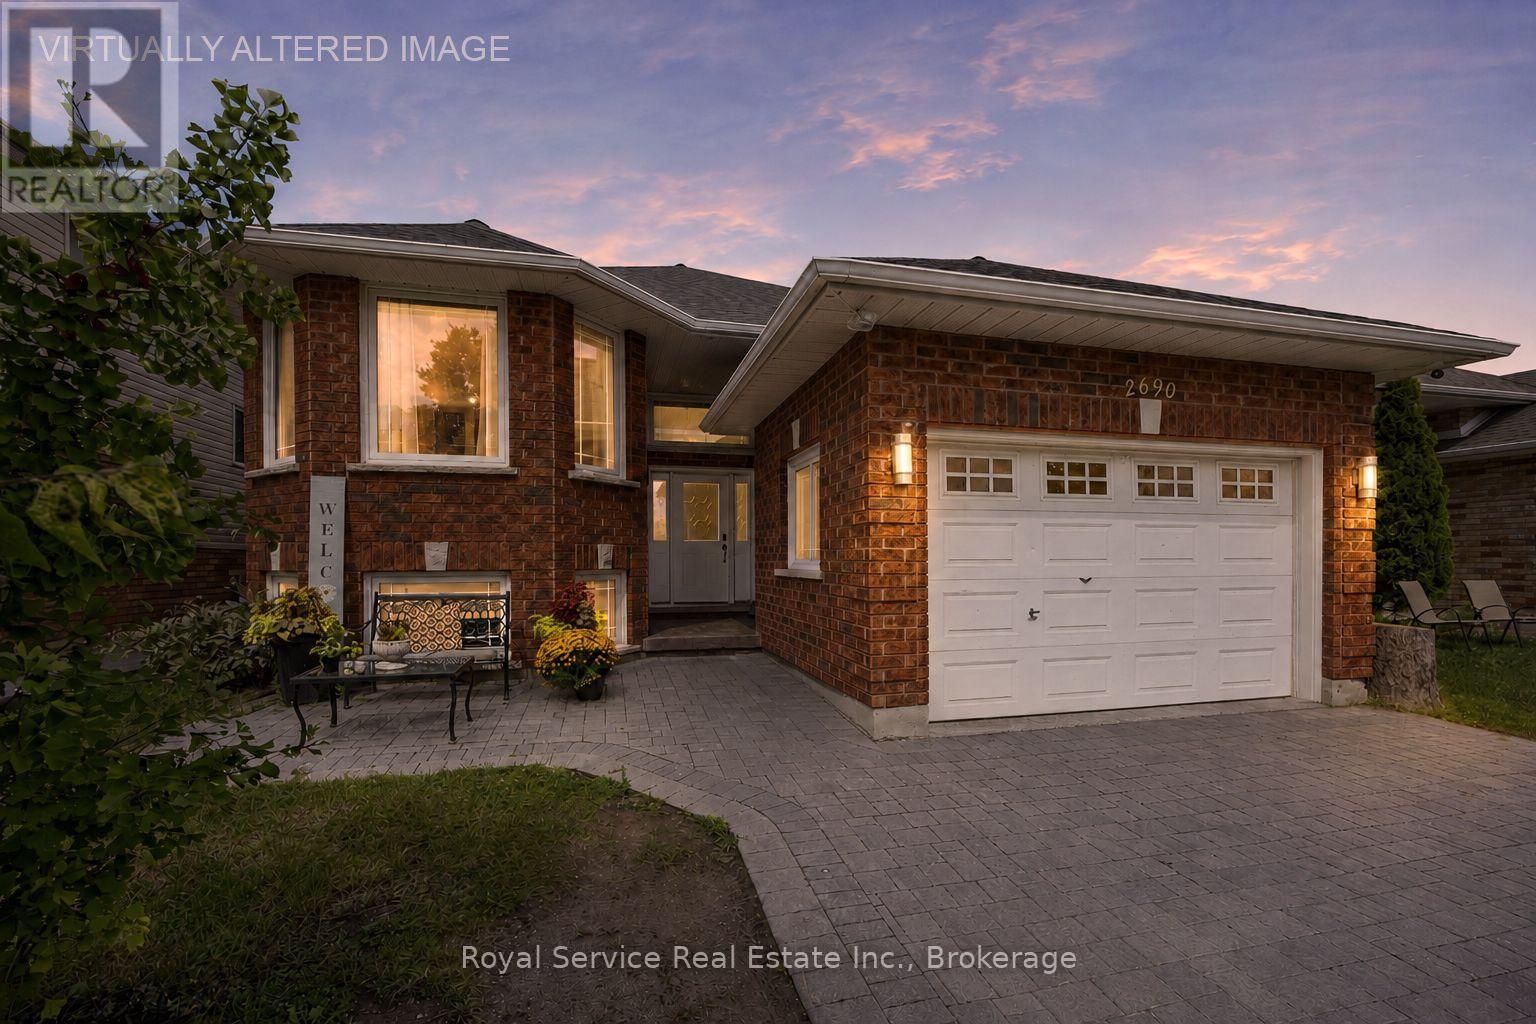
2690 Foxmeadow Road
Peterborough, Ontario
Welcome Home to This Spacious Family-Friendly Raised Bungalow!This inviting 4-bedroom, potentially 5-bedroom raised bungalow is ideally located in a desirable, family-friendly neighbourhood close to parks, schools, shopping, public transit and convenient highway access for commuters.Thoughtfully designed with comfortable family living in mind, the main level features an open-concept living and dining area that flows seamlessly into the spacious, family-sized kitchen. The kitchen offers plenty of room for everyday living and entertaining, with a walkout to the back deck, hot tub area and fully fenced backyard. Enjoy summer gatherings, morning coffee or quiet evenings while taking in the peaceful green space behind the property.The main floor offers two generously sized bedrooms and a convenient four-piece bathroom. The fully finished lower level provides two additional bedrooms, along with a large recreation room and games room. With its generous layout, the games room could also provide the flexibility for a potential fifth bedroom, home office or additional living space.With plenty of room for a growing family, a functional layout and an exceptionally convenient location, this home offers the perfect combination of space, comfort and lifestyle in a great neighbourhood. (id:54955)
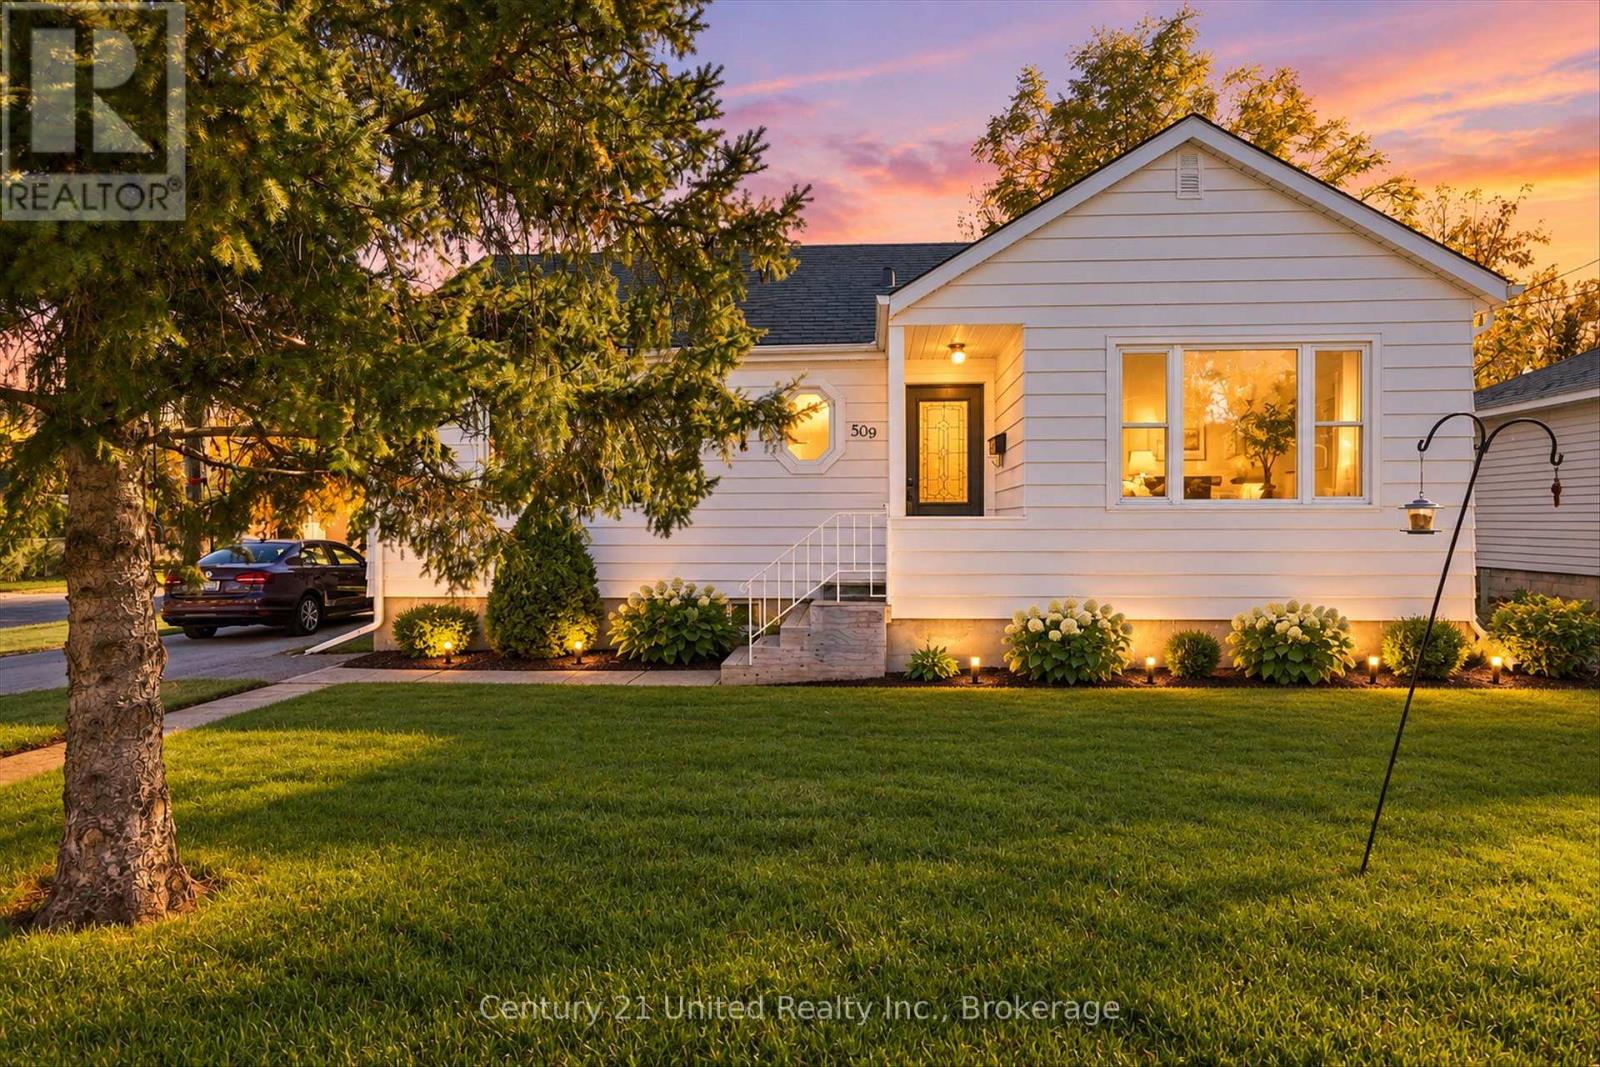
509 Bonaccord Street
Peterborough, Ontario
Welcome to 509 Bonnacord Street! This inviting bungalow is nestled on a corner lot in a quiet, established neighbourhood, offering comfortable living and a location that's hard to beat. Featuring 2+1 bedrooms and 2 bathrooms, this home offers flexibility for families, downsizers, or those looking for additional space for guests, a home office, or hobbies. Enjoy easy access to the natural beauty of Jackson Park, nearby walking trails, and local pickleball courts, perfect for embracing an active lifestyle. Whether you're looking to settle into a peaceful neighbourhood or enjoy the convenience of nearby outdoor recreation, this property is a wonderful place to call home. Don't miss your opportunity to make it yours! (id:54955)
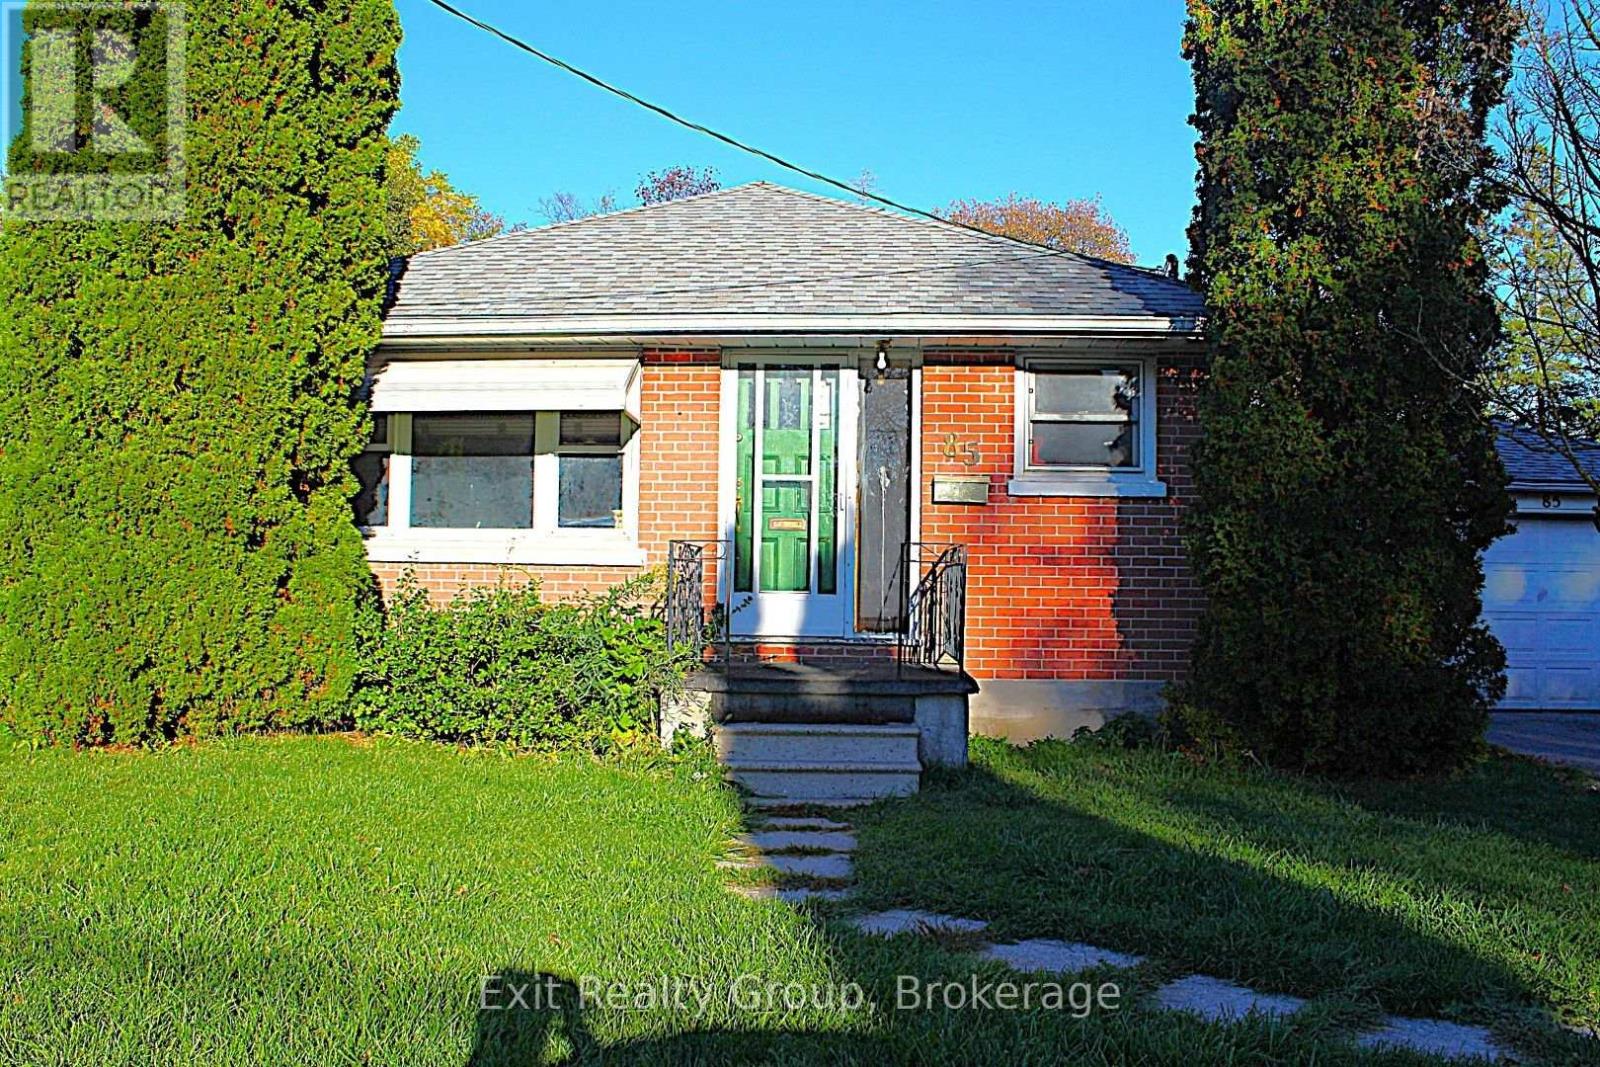
85 Wright Avenue
Belleville, Ontario
Charming brick bungalow, priced to sell and ready for your personal touch, nestled in a quiet, central Belleville neighborhood just steps from all local amenities. This solid two bedroom, one bathroom home offers incredible value, complete with a single car detached garage. Interior tile drainage work around the entire perimeter of the basement, totaling over $22,000, has already been completed, and a brand new roof has just been installed, meaning two of the biggest concerns for buyers are already handled. What's left is pure opportunity: bring your vision and cosmetic updates to transform this home into something truly your own, all while locking in instant equity and strong upside potential thanks to the below-market price. A rare chance for buyers or investors to add value fast and maximize their return in one of Belleville's most convenient, sought-after locations. (id:54955)
12 Thorncliffe Drive
Belleville, Ontario
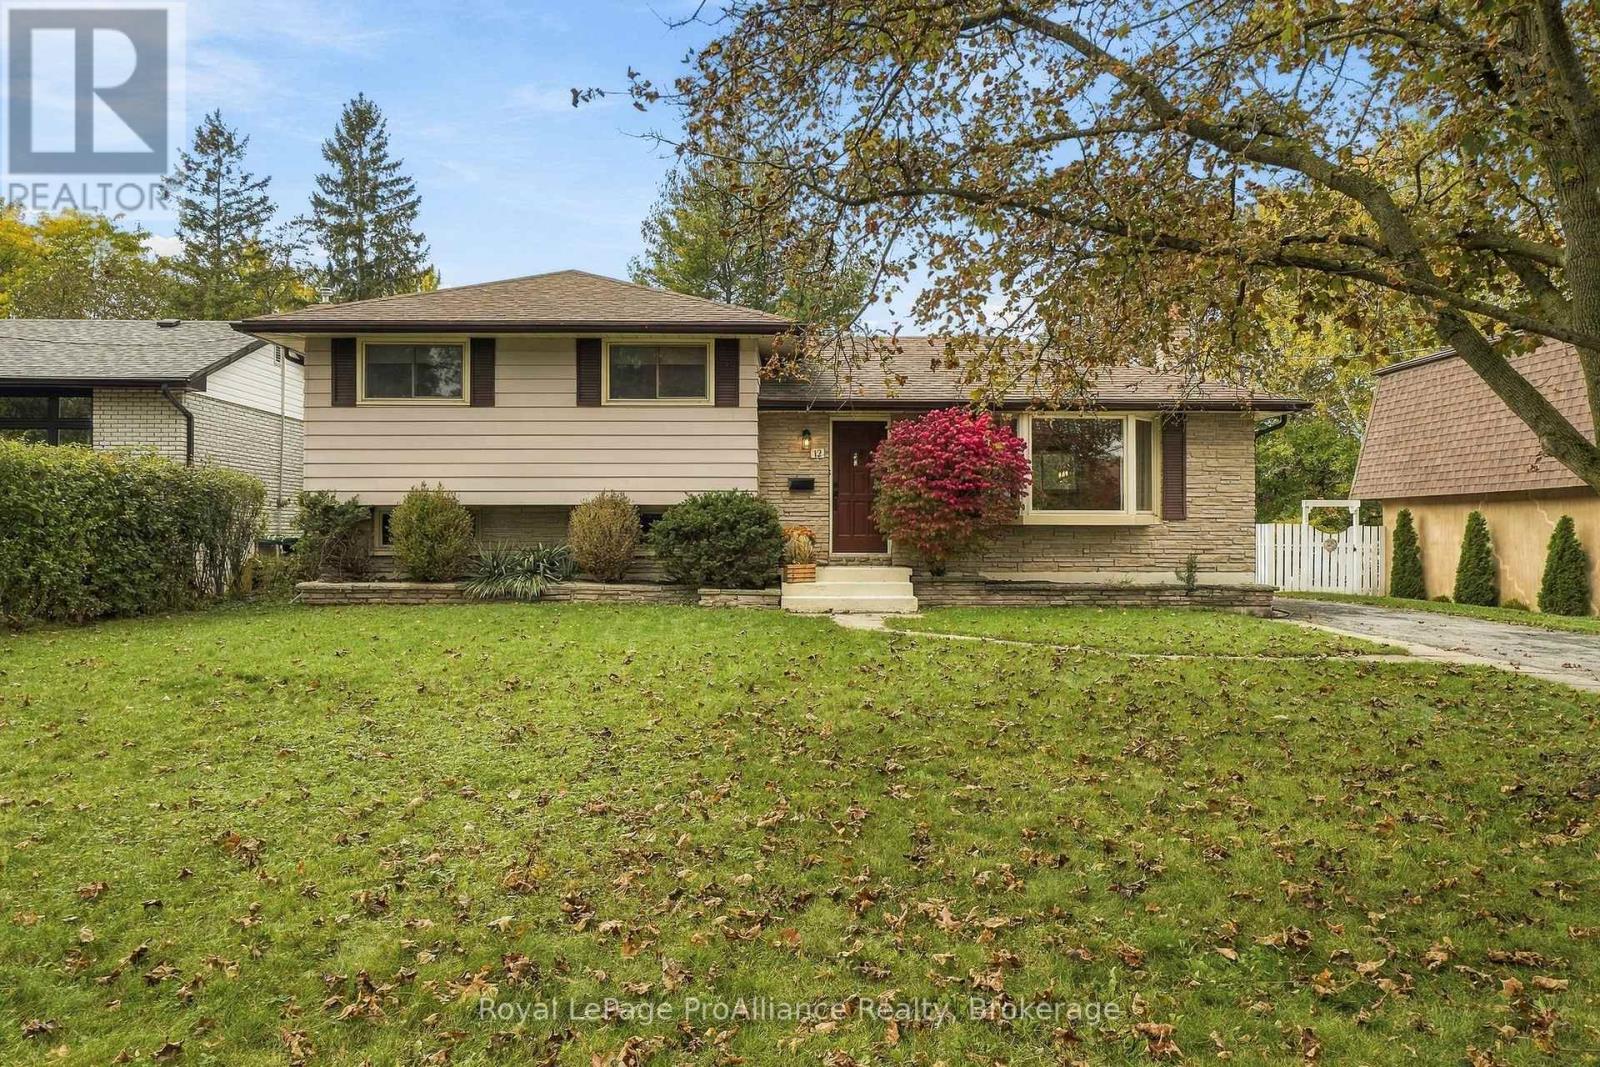
This classic West Park Village home offers room to grow and comes with a leafy setting in this bright three-bedroom, 2 bath side-split. Gleaming hardwood floors bring warmth and generous windows welcome the sunshine. The practical main floor layout includes an L-shaped living and dining room, a spacious kitchen with oak cabinetry where an extra wall of cabinetry has created additional counter and pantry space with garden door to the deck, perfect for BBQing or dining outdoors. Upstairs, an updated four-piece bathroom, large primary and two additional bedrooms all offer ample storage for a busy household. The lower level features a large rec room, a 2pc bath and direct access to the back yard. The laundry is on the fourth level along with furnace & mechanical room, storage and a workshop. This space is just waiting to become a 4th bedroom or additional flex space. Out back, the lovely deck overlooks a yard shaded by mature trees-an inviting spot for morning coffee, summer suppers, or relaxing in style. This quiet family filled neighbourhood is tucked away with parks and great schools a short walk away. Grocery, shopping, Loyalist College, and the train station all just a short drive away, keeping errands and commuting convenient. All appliances are included in this move in ready home. (id:54955)
603 Ludgate Street
Peterborough, Ontario
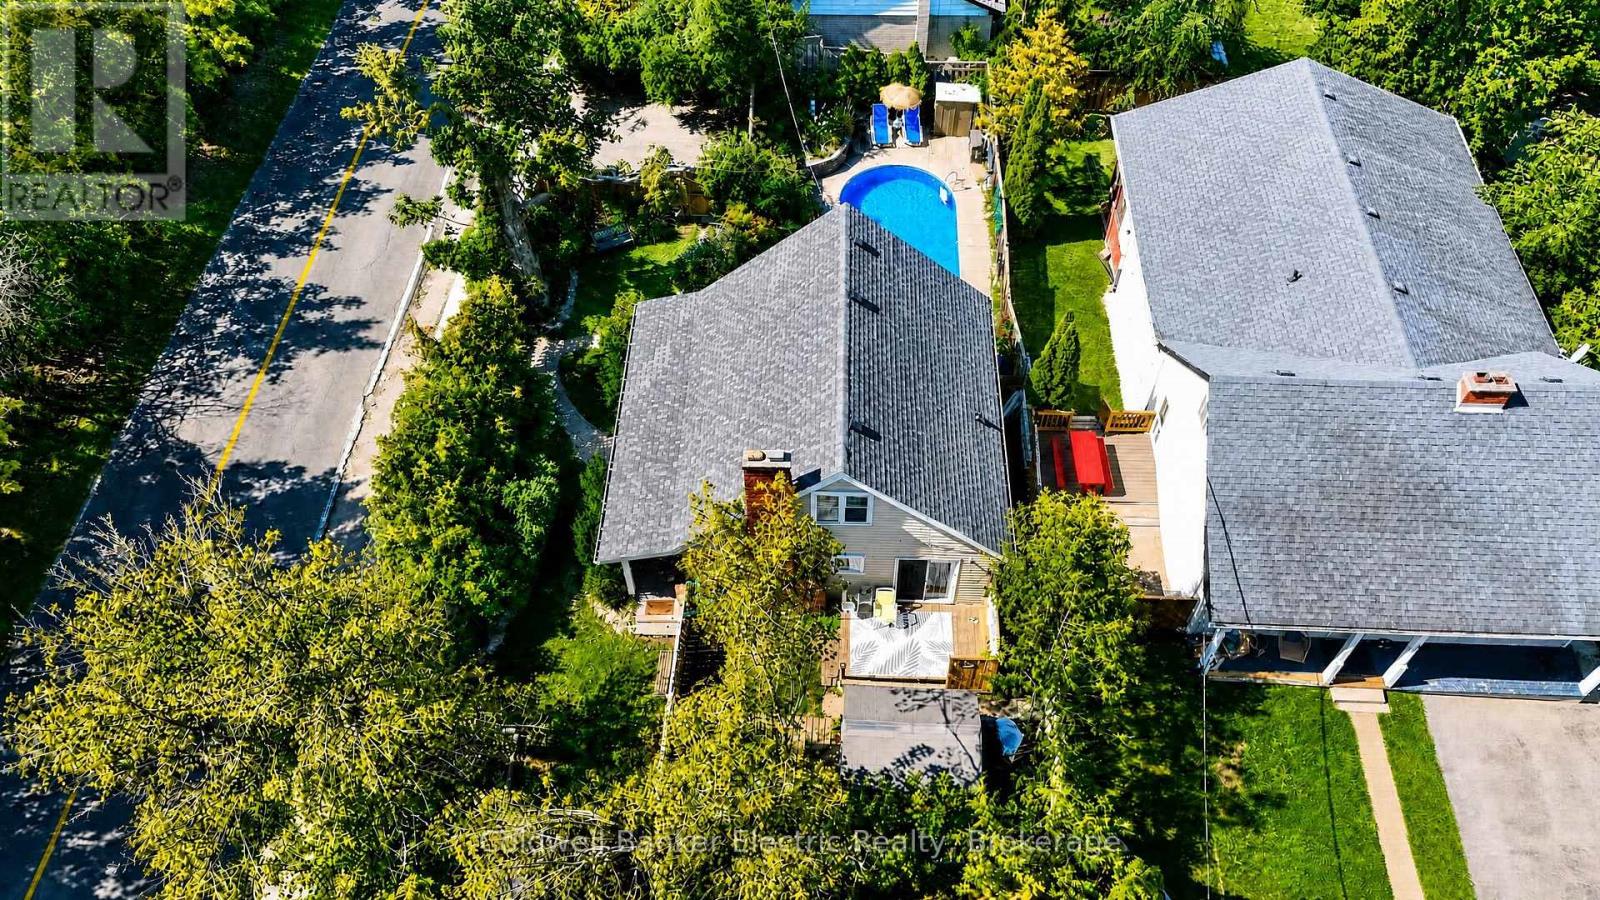
Tucked away behind a lush canopy of mature trees and greenery, this private East City hidden gem feels like a secret garden in the heart of the city. It is the kind of home you could easily pass by without realizing it is there. A welcoming front porch sets the tone, leading into a cozy, character-filled home that makes beautiful use of its space. Offering 4 bedrooms, a stunning stone fireplace, updated kitchen and bathrooms, hardwood floors, and a new roof, it is equal parts charming and practical. The bright lower-level family room, complete with a wet bar, walks out to a private backyard oasis with an in-ground pool, making it perfect for quiet summer days or gathering with friends and family. Surrounded by greenery, yet only moments from parks, trails, schools, and the cafes, shops, and restaurants of East City. (id:54955)
17 Clayton John Avenue
Brighton, Ontario
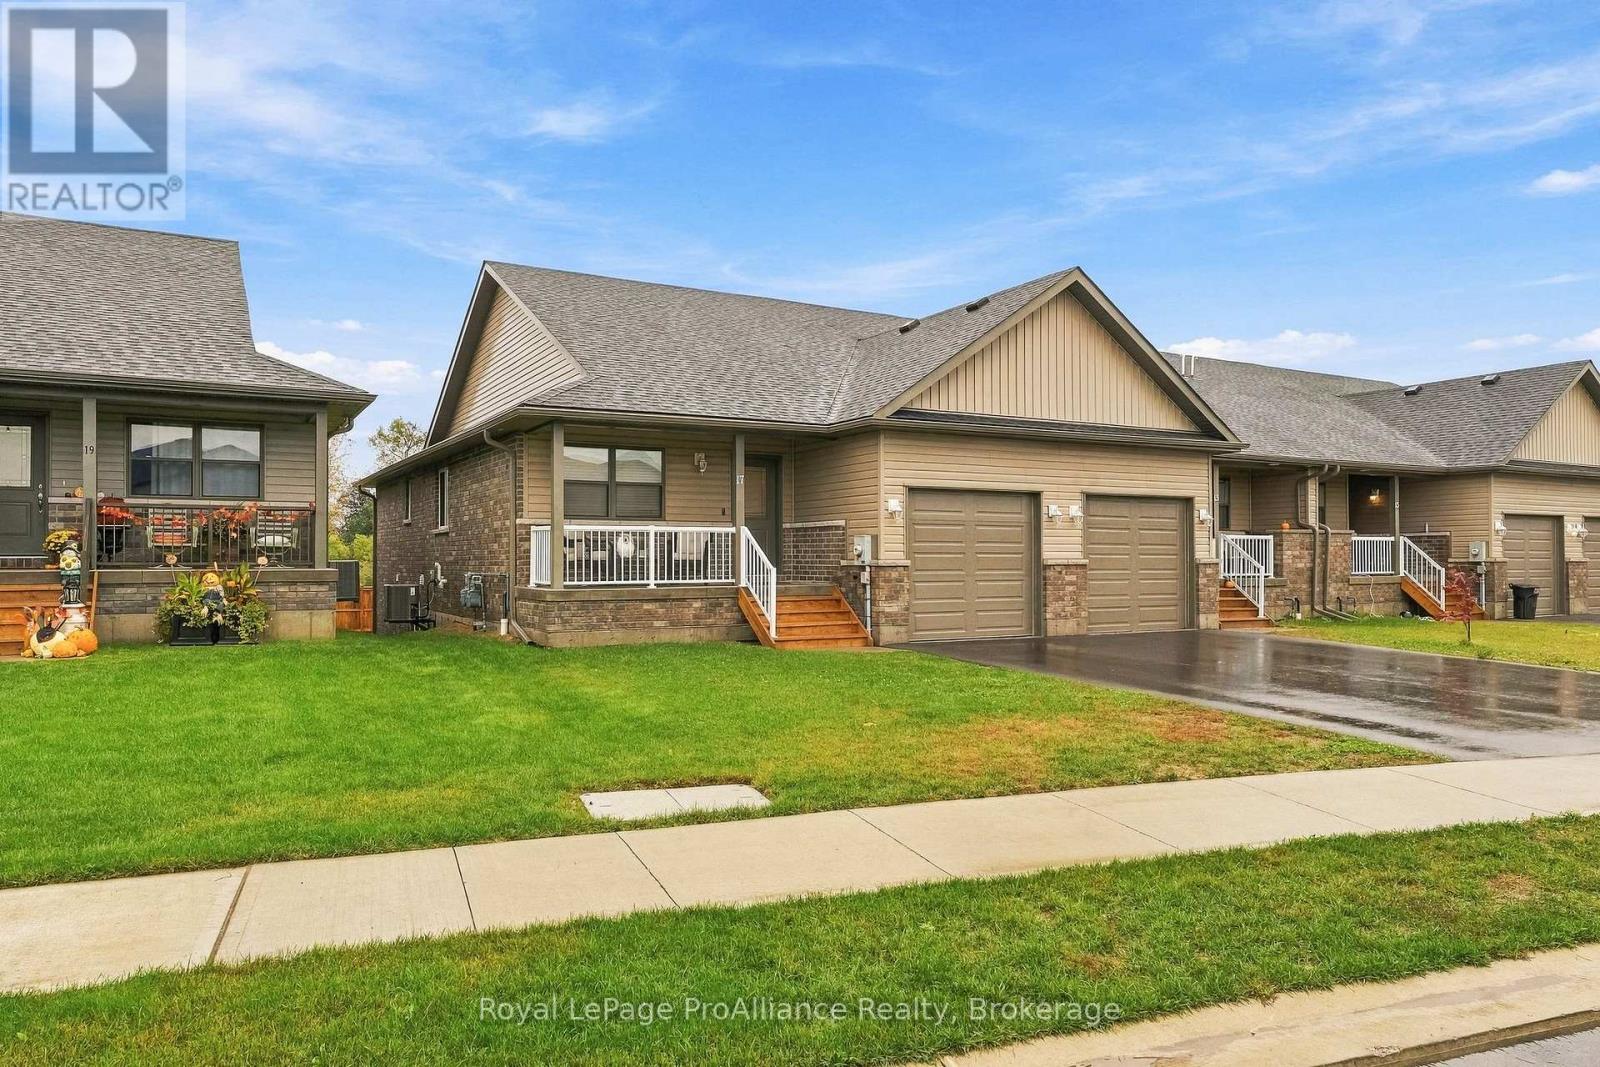
Welcome to 17 Clayton John Ave.! Nestled in the lakeside community of Brighton, this stunning, fully finished end-unit townhome offers the perfect blend of style, comfort, and convenience. Featuring 2+1 bedrooms and 3 bathrooms, this beautiful home is designed to suit a variety of lifestyles. Step inside to a bright and welcoming foyer that opens into a thoughtfully designed, open-concept main floor. The inviting living area showcases a vaulted ceiling, pot lights, and an abundance of natural light, with patio doors leading to the deck overlooking the backyard. The stunning kitchen is both stylish and functional, featuring ceiling-height cabinetry, a striking dark blue island, elegant quartz countertops, and upscale appliances - creating a beautiful space for everyday living. The primary bedroom offers a private retreat, complete with a generous closet and a sophisticated ensuite featuring a custom vanity and walk-in shower. A second bedroom and a four-piece bathroom complete the well-appointed main level. Descend the L-shaped staircase to a bright and spacious lower level complete with a walk-out to the backyard. Custom-finished by the builder, the lower level provides even more living space for your everyday needs. Relax in your spacious and bright recreation room - the perfect setting for family gatherings and entertaining friends. A third bedroom and an additional four-piece bathroom complete this versatile level. Additional highlights include an attached garage with convenient interior access, offering both practicality and extra storage. Enjoy everything the charming town of Brighton has to offer, with the YMCA, scenic walking trails, and Presqu'ile Provincial Park all nearby. Stylish, inviting, and ideally located, this is a home you won't want to miss! (id:54955)
100 Deerview Drive
Quinte West, Ontario
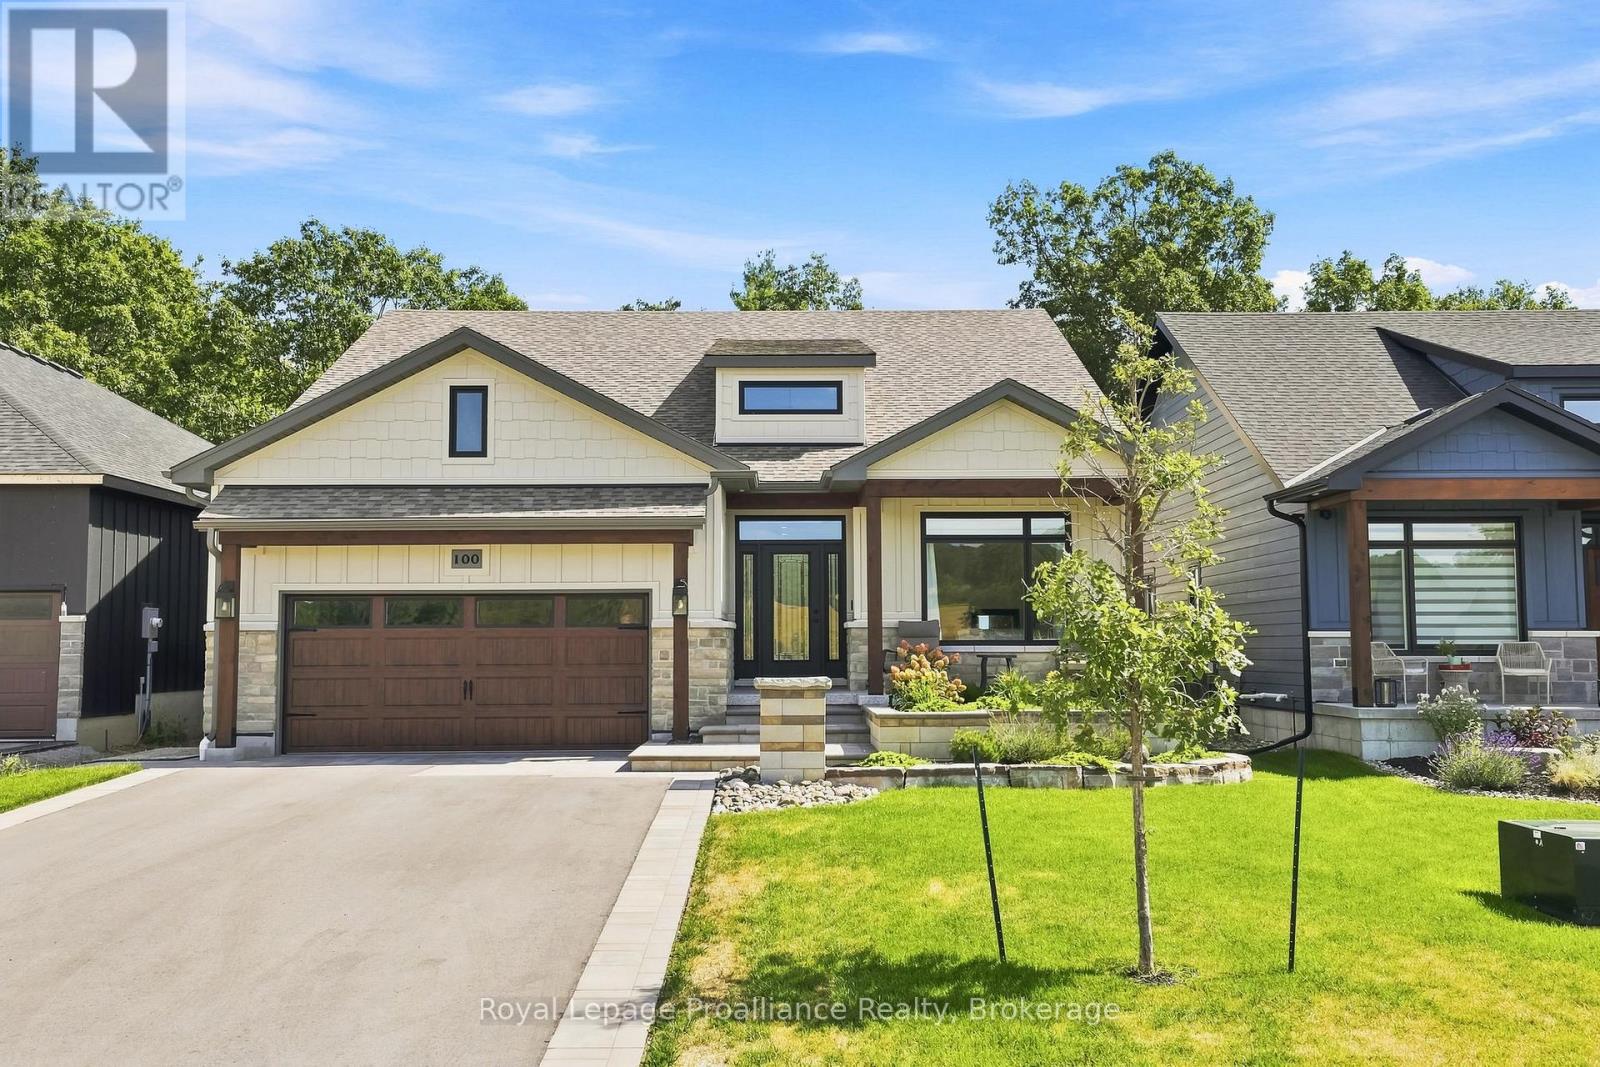
Step into luxury at 100 Deerview Drive in Quinte West - a STUNNING, 2025 built executive home positioned on a private ravine with every upgrade imaginable! Why face the hassles and all the additional expenses of building new when you can purchase this turnkey masterpiece complete with professional landscaping and high-end custom extras? The "Crimson King" layout offers over 3500 square feet of immaculate finished living space, and from the first step inside, you will appreciate the craftsmanship and beauty. The main and upper levels feature engineered hardwood flooring throughout, highlighted by elegant oak stairs. The open concept "Heart of the Home" features a massive gourmet kitchen boasting upgraded cabinetry, Island, quartz countertops, coffee nook and an expansive WI pantry with custom shelving & drawers. Primary suite serves as an exquisite sanctuary with a spectacular WI closet & ensuite. Second bedroom provides flex space for a home office or guest room. The fully finished lower level drastically expands your living space with a Rec Room, private media room, two additional large bedrooms, 4pc bath and storage room. Designed for modern convenience and peace of mind, the residence includes smart home tech and Wi-Fi app-controlled ceiling speakers in both the living room and outdoor living area. A Generlink-mounted transfer switch is installed to power the entire home during power outages. Step outside to your outdoor entertainment oasis, anchored by a massive 600sqft covered deck with composite decking. Outdoor living at its absolute finest - featuring two privacy walls at each end, a built-in BBQ cabinet with stonework matching the outdoor dual-face fireplace and relaxing hot tub with access from both Primary and Great Room. Both the front porch and garage floors are finished with durable, sleek epoxy coating. Offering model-home luxury, high-end features and unmatched outdoor living, 100 Deerview is an extraordinary opportunity, moments from Bay of Quin (id:54955)
62 Springbrook Drive
Peterborough, Ontario
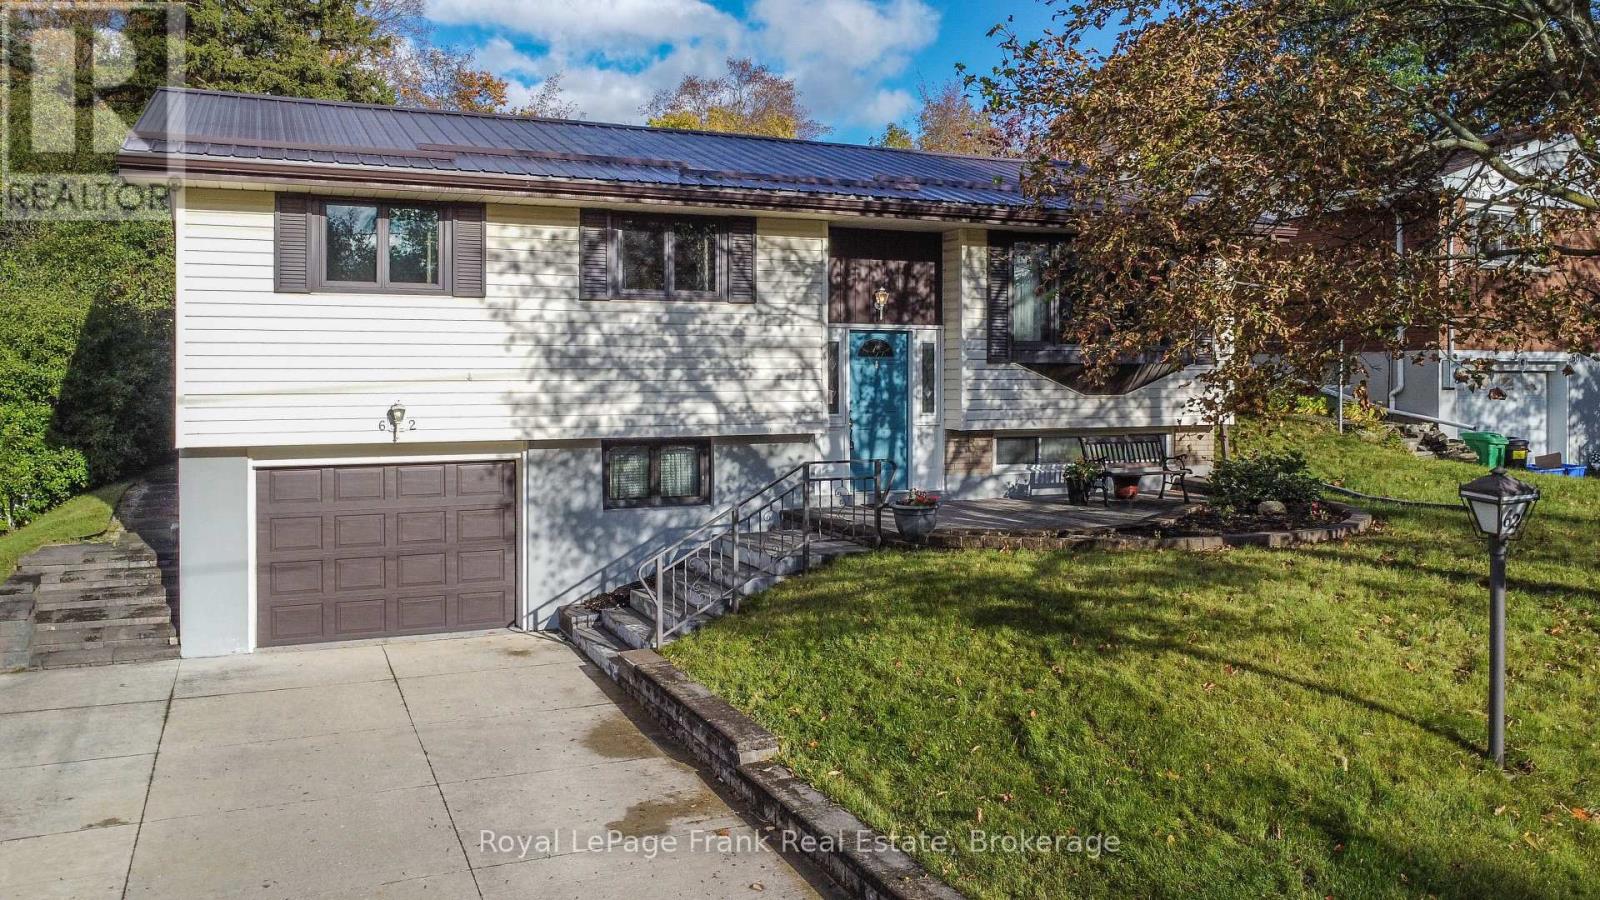
Discover a home that offers the perfect blend of comfort, care and convenience in Peterborough's desirable west end. Tucked away on a quiet residential street yet just minutes from schools, everyday amenities and highway access, this well maintained home is ready to welcome its next owners. The main floor offers three bedrooms, a full bathroom and a bright, inviting living room featuring an oversized window that fills the space with natural light. The kitchen and dining areas provide a comfortable setting for everyday living, with direct access to a spacious three-season room - the perfect spot to enjoy your morning coffee, evening wine or entertain family and friends while overlooking the private yard with no neighbours behind. The lower level adds even more living space. Featuring a generous family room with a cozy gas fireplace, an additional flexible use room and a three piece bath. There is convenient direct access to the attached garage. With a metal roof, updated electrical and newer furnace (2022), this home offers the added peace of mind that comes with thoughtful maintenance and care. If you are looking for a welcoming home in a great family location, come take a closer look! (id:54955)
10 Cityview Heights
Kawartha Lakes, Ontario
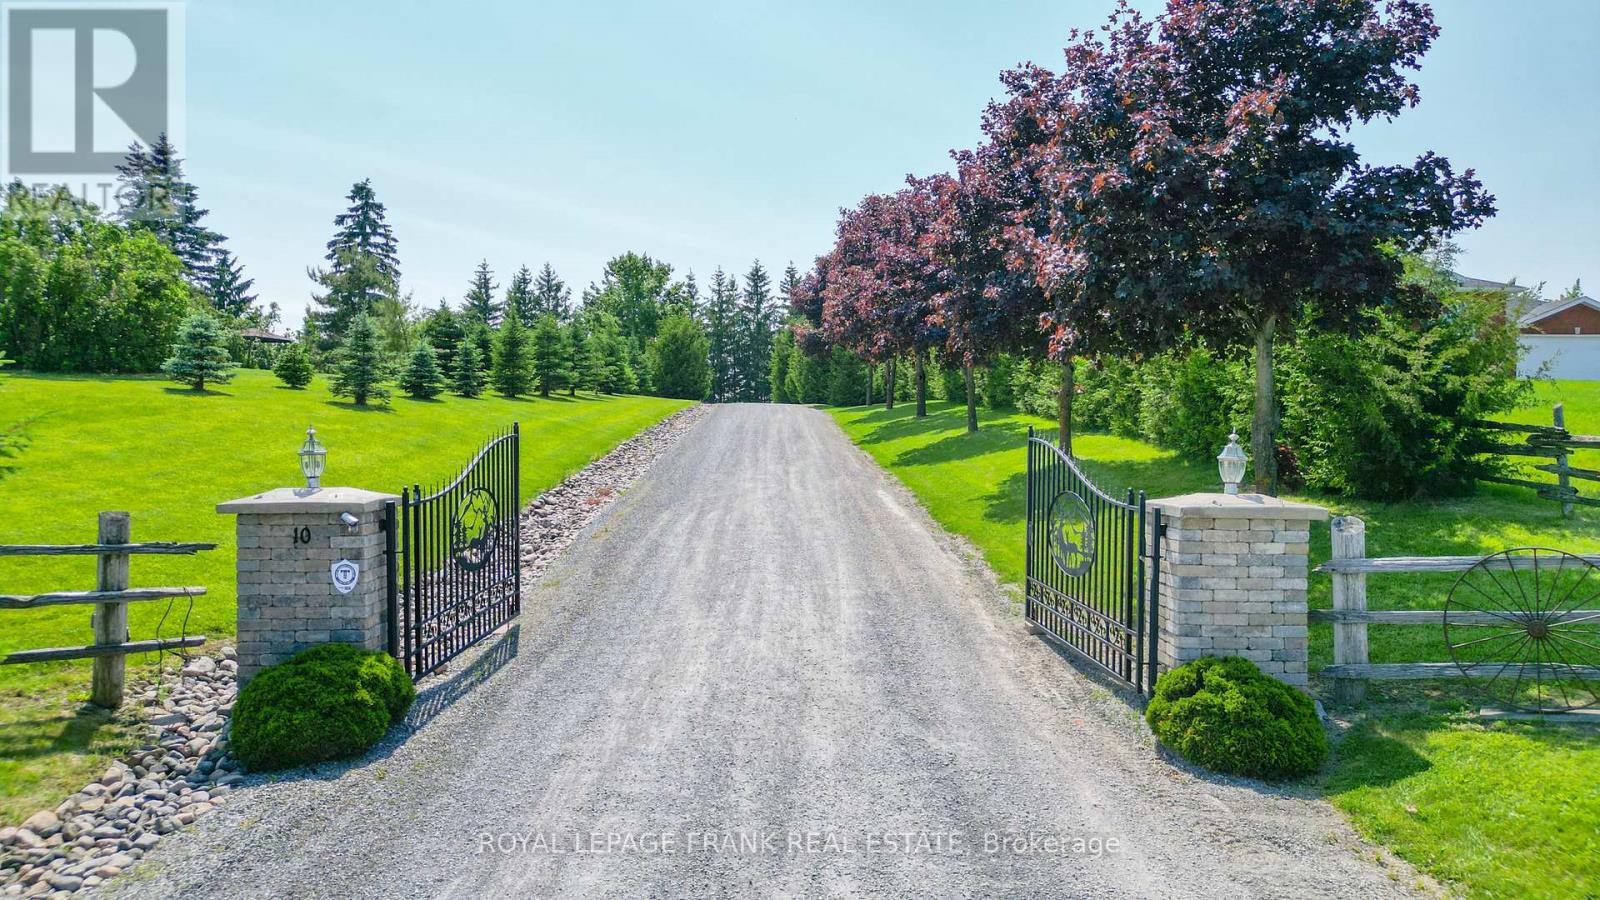
Welcome to your private autumn retreat set on an expansive 20.03-acre estate offering breathtaking hilltop views of vibrant fall foliage. Built with a natural stone and wood siding exterior, this exceptional property blends rustic charm with modern luxury. Step into the welcoming great room featuring vaulted wood-beamed ceilings, rich Brazilian cherrywood floors, and a stone-faced center pillar with a water feature. Cozy up by one of the gas fireplaces on crisp fall evenings, including in the main-floor office/study, which offers a walk-out to a patio deck with gas BBQ hookups. The remodeled custom kitchen (2023) is an entertainer's dream with granite countertops, stainless steel appliances, a large center island with seating for six, a coffee bar, and a pantry .The primary suite features a walk-in closet and a spa-like ensuite with heated floors and a classic clawfoot tub overlooking stunning views. Additional living quarters include an auxiliary apartment/in-law suite, as well as a lower level complete with additional bedrooms, a full bathroom, and a relaxing sauna .Outdoors, enjoy three firepit areas surrounded by 175 planted nursery trees and stunning countryside vistas. Infrastructure includes a 40x80 steel barn with three rebuilt horse stalls, a 60x90 steel barn, a dedicated RV site with full hookups, 400 Amp electrical service, a Generlink system, a steel roof (2022), and a gated entry. (id:54955)
134 Briceland Street
Kingston, Ontario
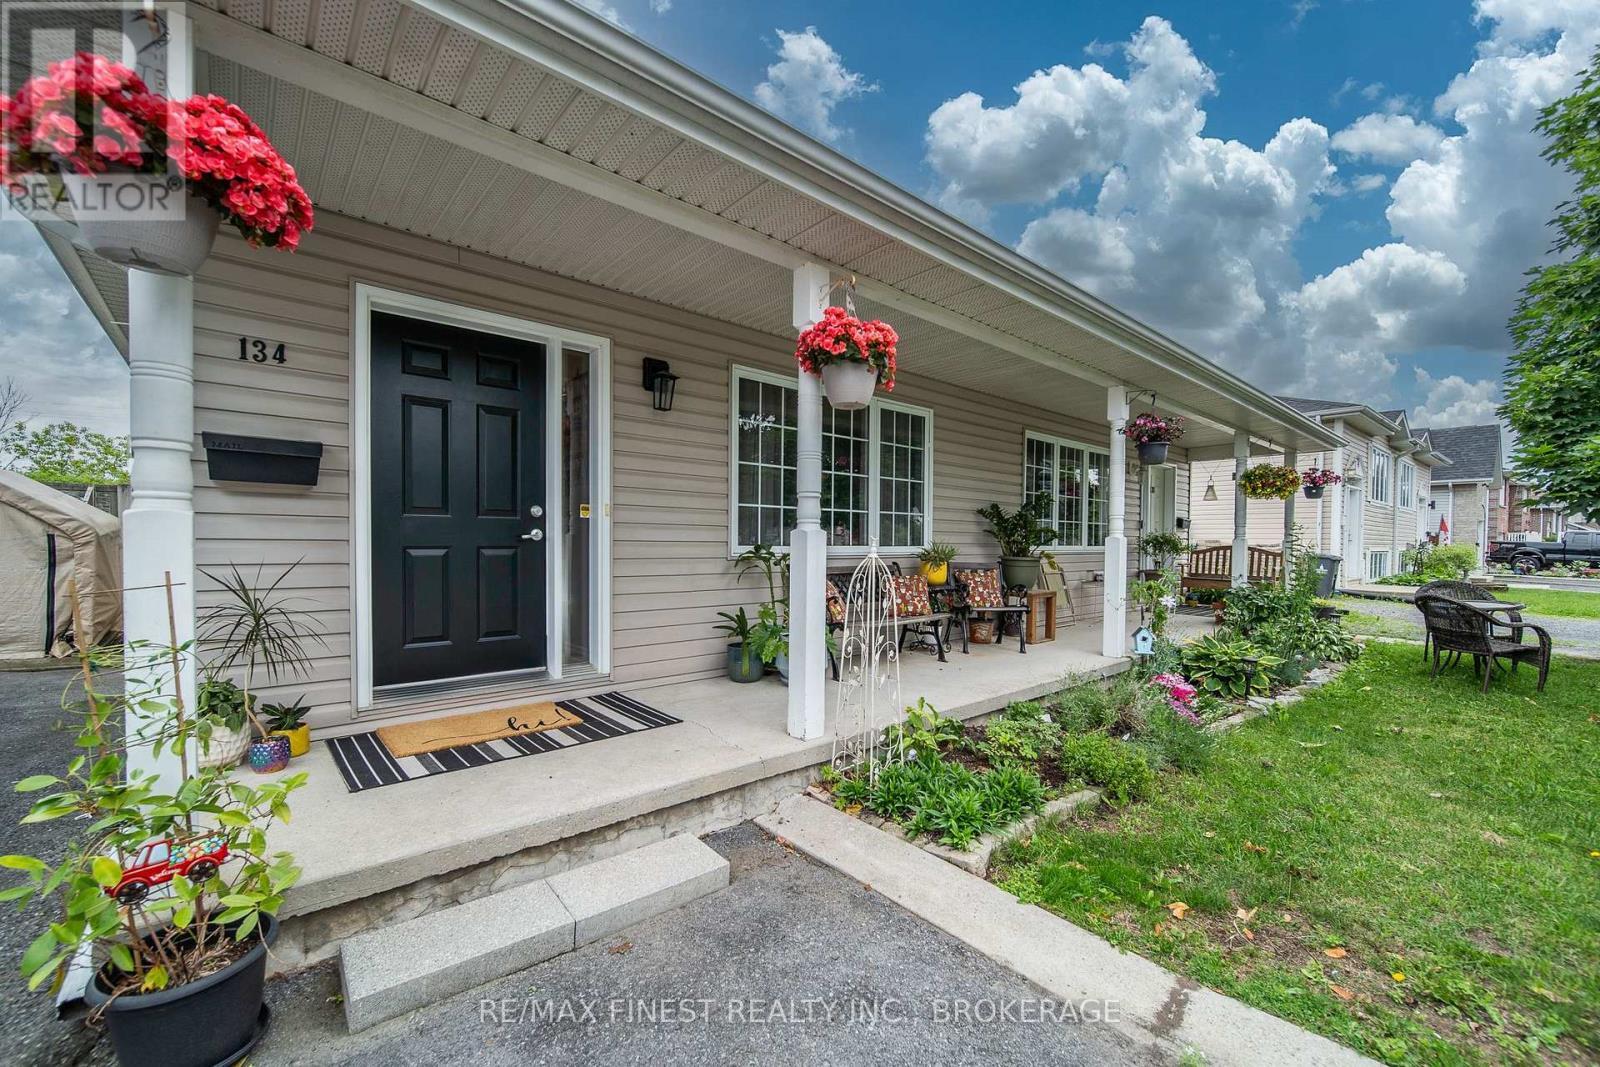
Welcome to 134 Briceland Street, a clean, carpet-free semi-detached backsplit that's perfect for first-time buyers, downsizers, or anyone seeking low-maintenance living without condo fees.Thoughtfully maintained and move-in ready, this home offers a functional layout, minimal yard work, and exceptional parking with space for 4-5 vehicles. The roof was replaced in Spring 2020 for added peace of mind.The bright lower level features large windows, a bathroom rough-in, ample crawlspace storage, and a blank canvas ready to be finished to suit your needs-whether that's a rec room, home office, gym, or guest space.Conveniently located close to Highway 401, downtown Kingston, the east end, and CFB Kingston, this home combines comfort, convenience, and future potential in one affordable package. (id:54955)